Properties

Browse or get in touch to schedule a walkthrough.

  • Nearby me
Price range

Popular features

Community features

Association

Property features

Waterfront

View

Exterior Features

Interior Features

Style

10000 properties match your criteria

Updated 1 minute ago

E-Alert name
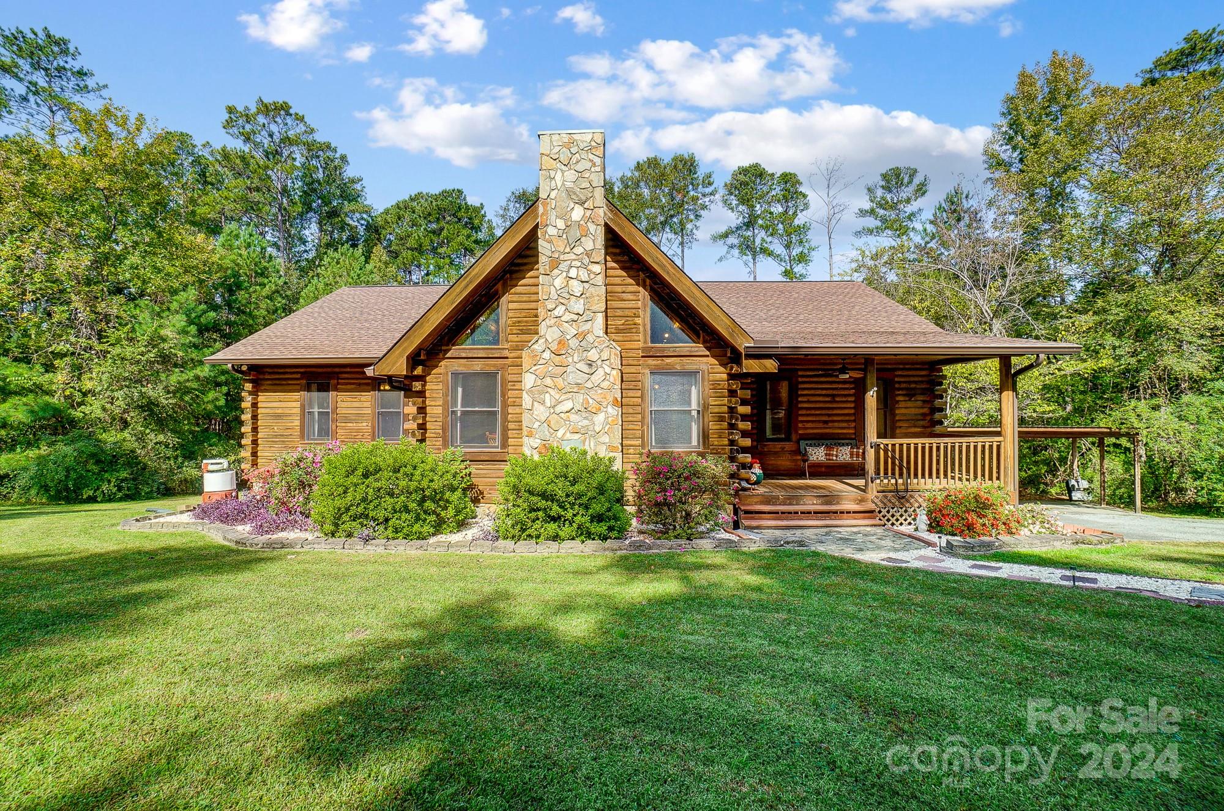
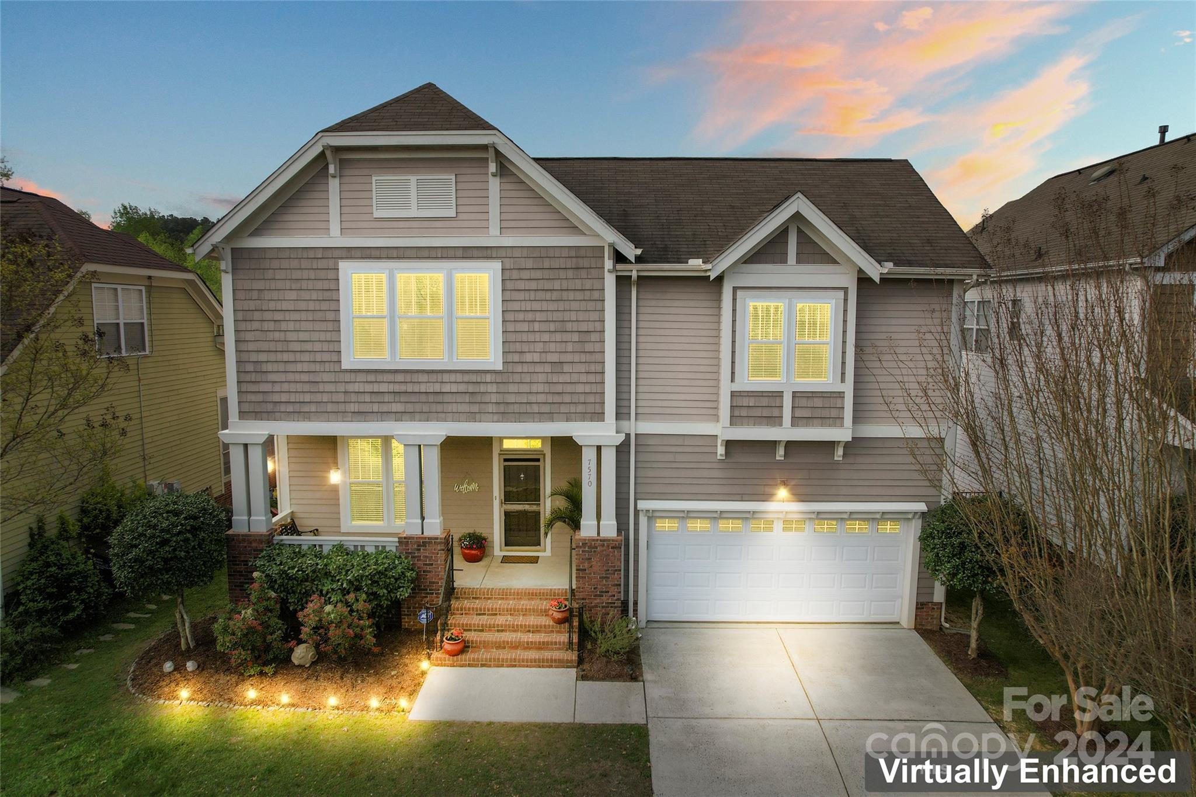
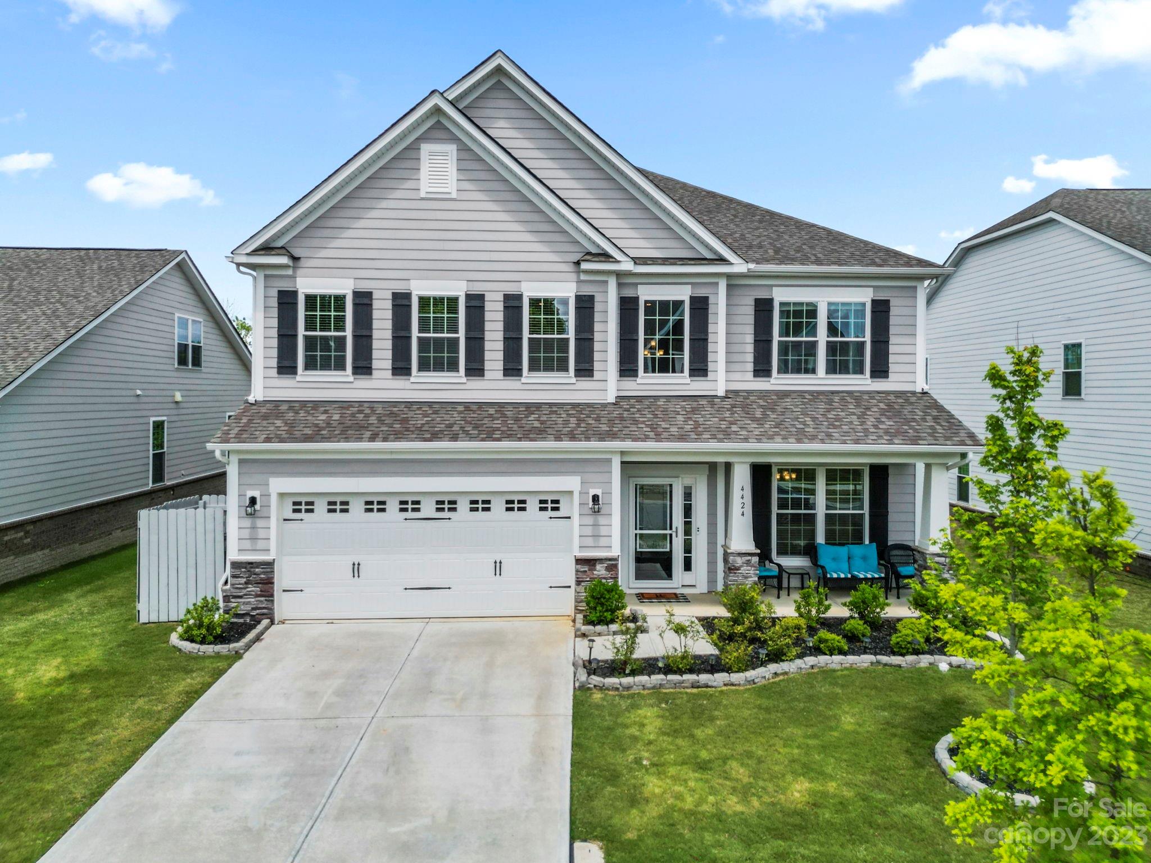
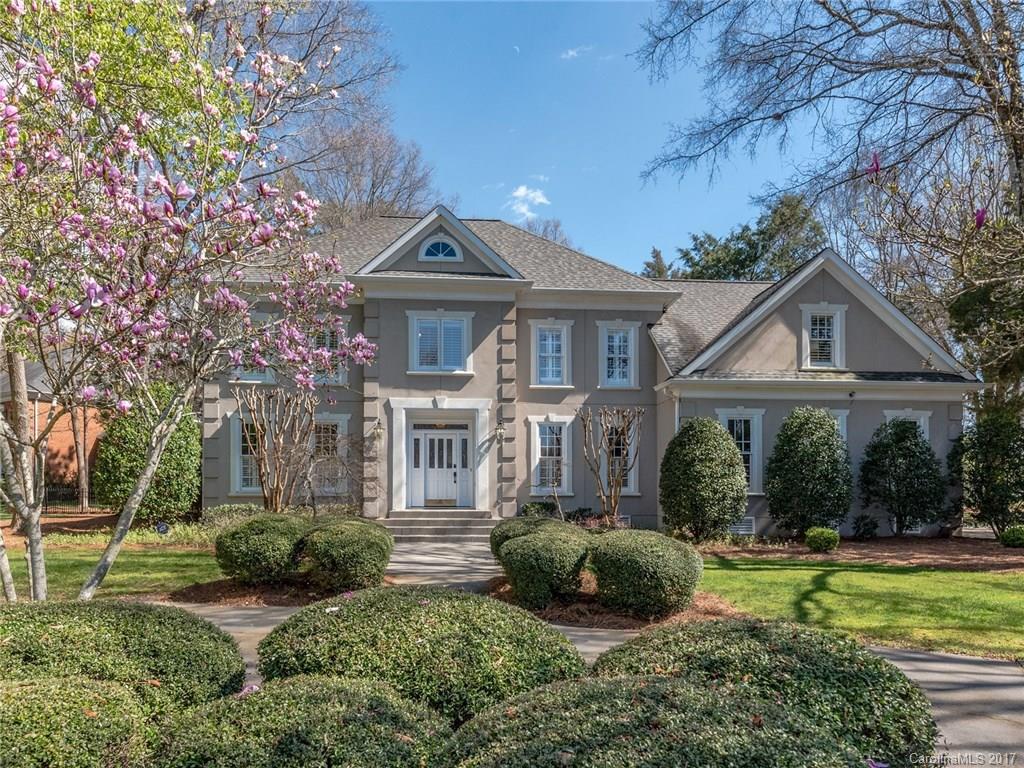
Welcome to this beautiful  home in highly desirable Paddlers Cove! Situated on a flat fenced in lot, this home features 4 bedrooms and 3.5 baths, with a primary suite, 2 additional bedrooms and laundry room upstairs while a private guest suite on the main level. The open-concept floorplan boasts a home office, modern kitchen with large island, farmhouse sink, stainless appliances, and ample pantry space. Community amenities include an outdoor pool and playground. Zoned for top-rated Clover schools, just minutes from Lake Wylie, shopping, dining, and entertainment. This home is move-in ready and ready for you to call it “home!”
#4248655

Clover

660 Daventry Court 35

4 Beds

3 Baths

2,592 Sq.Ft.

$558,000

MLS#: 4248655

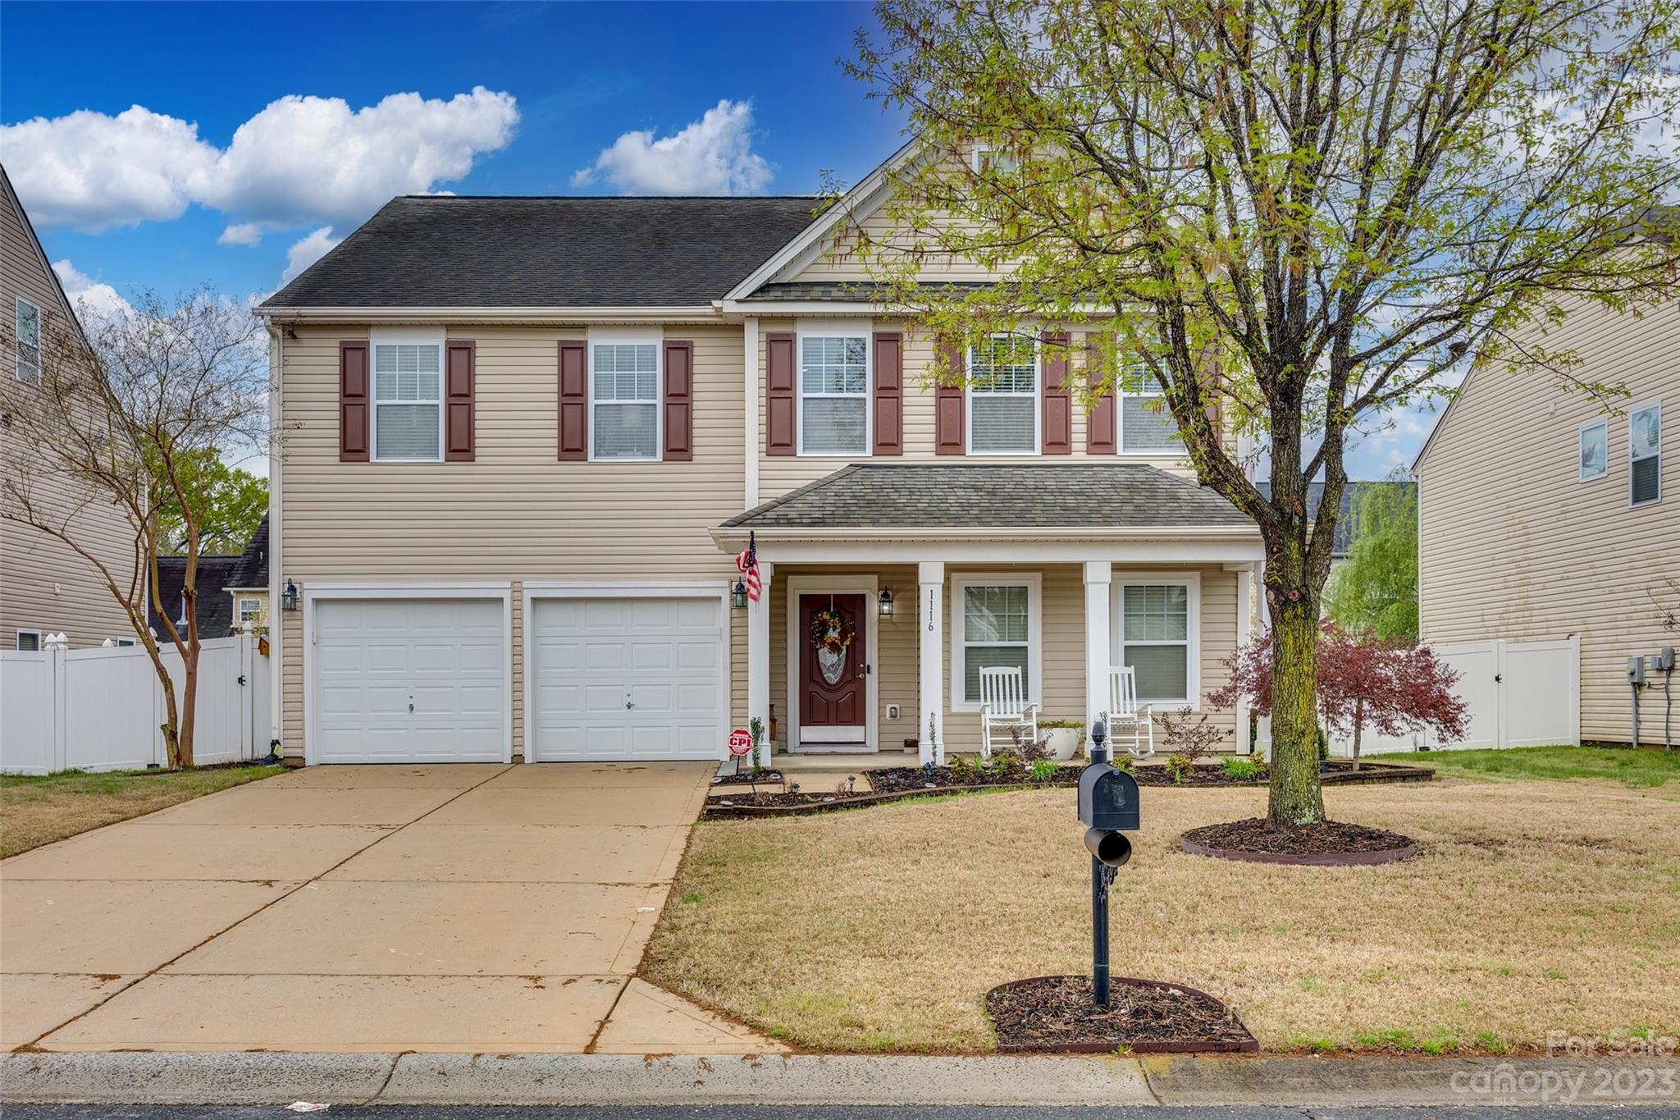
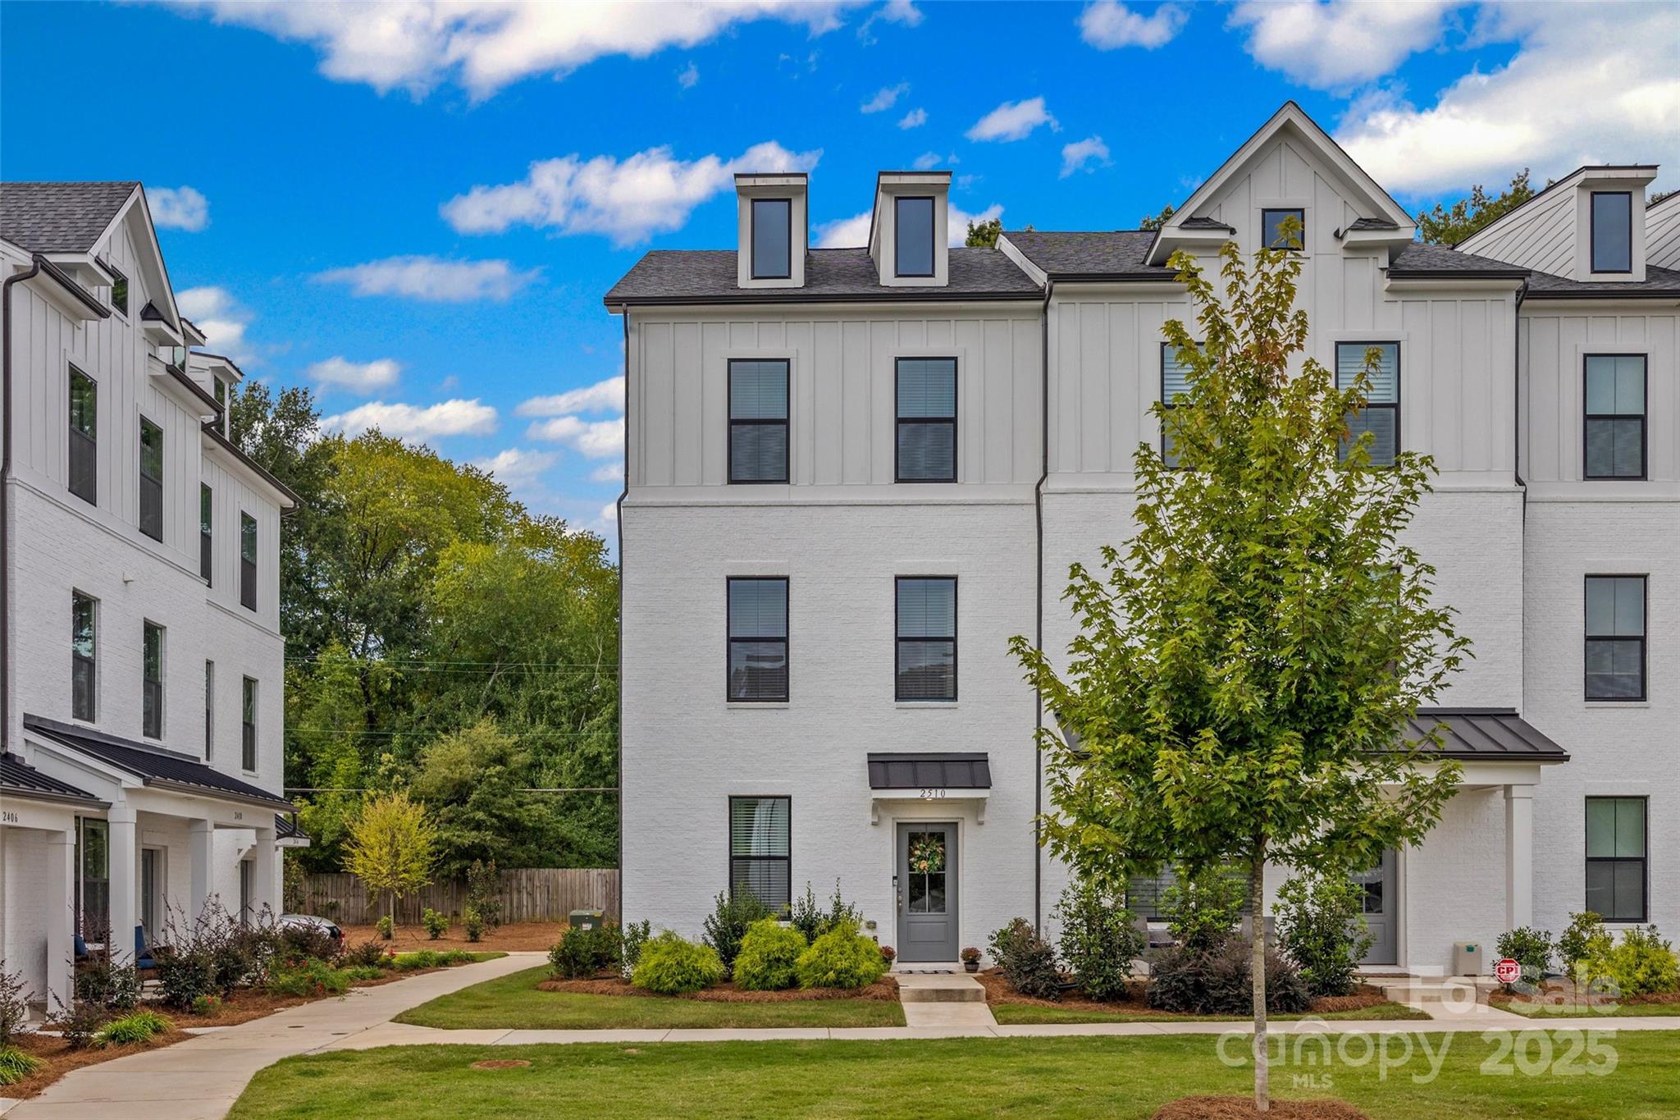
Welcome to 529 Fair Oaks Drive, a beautifully maintained home in Fort Mill, SC!

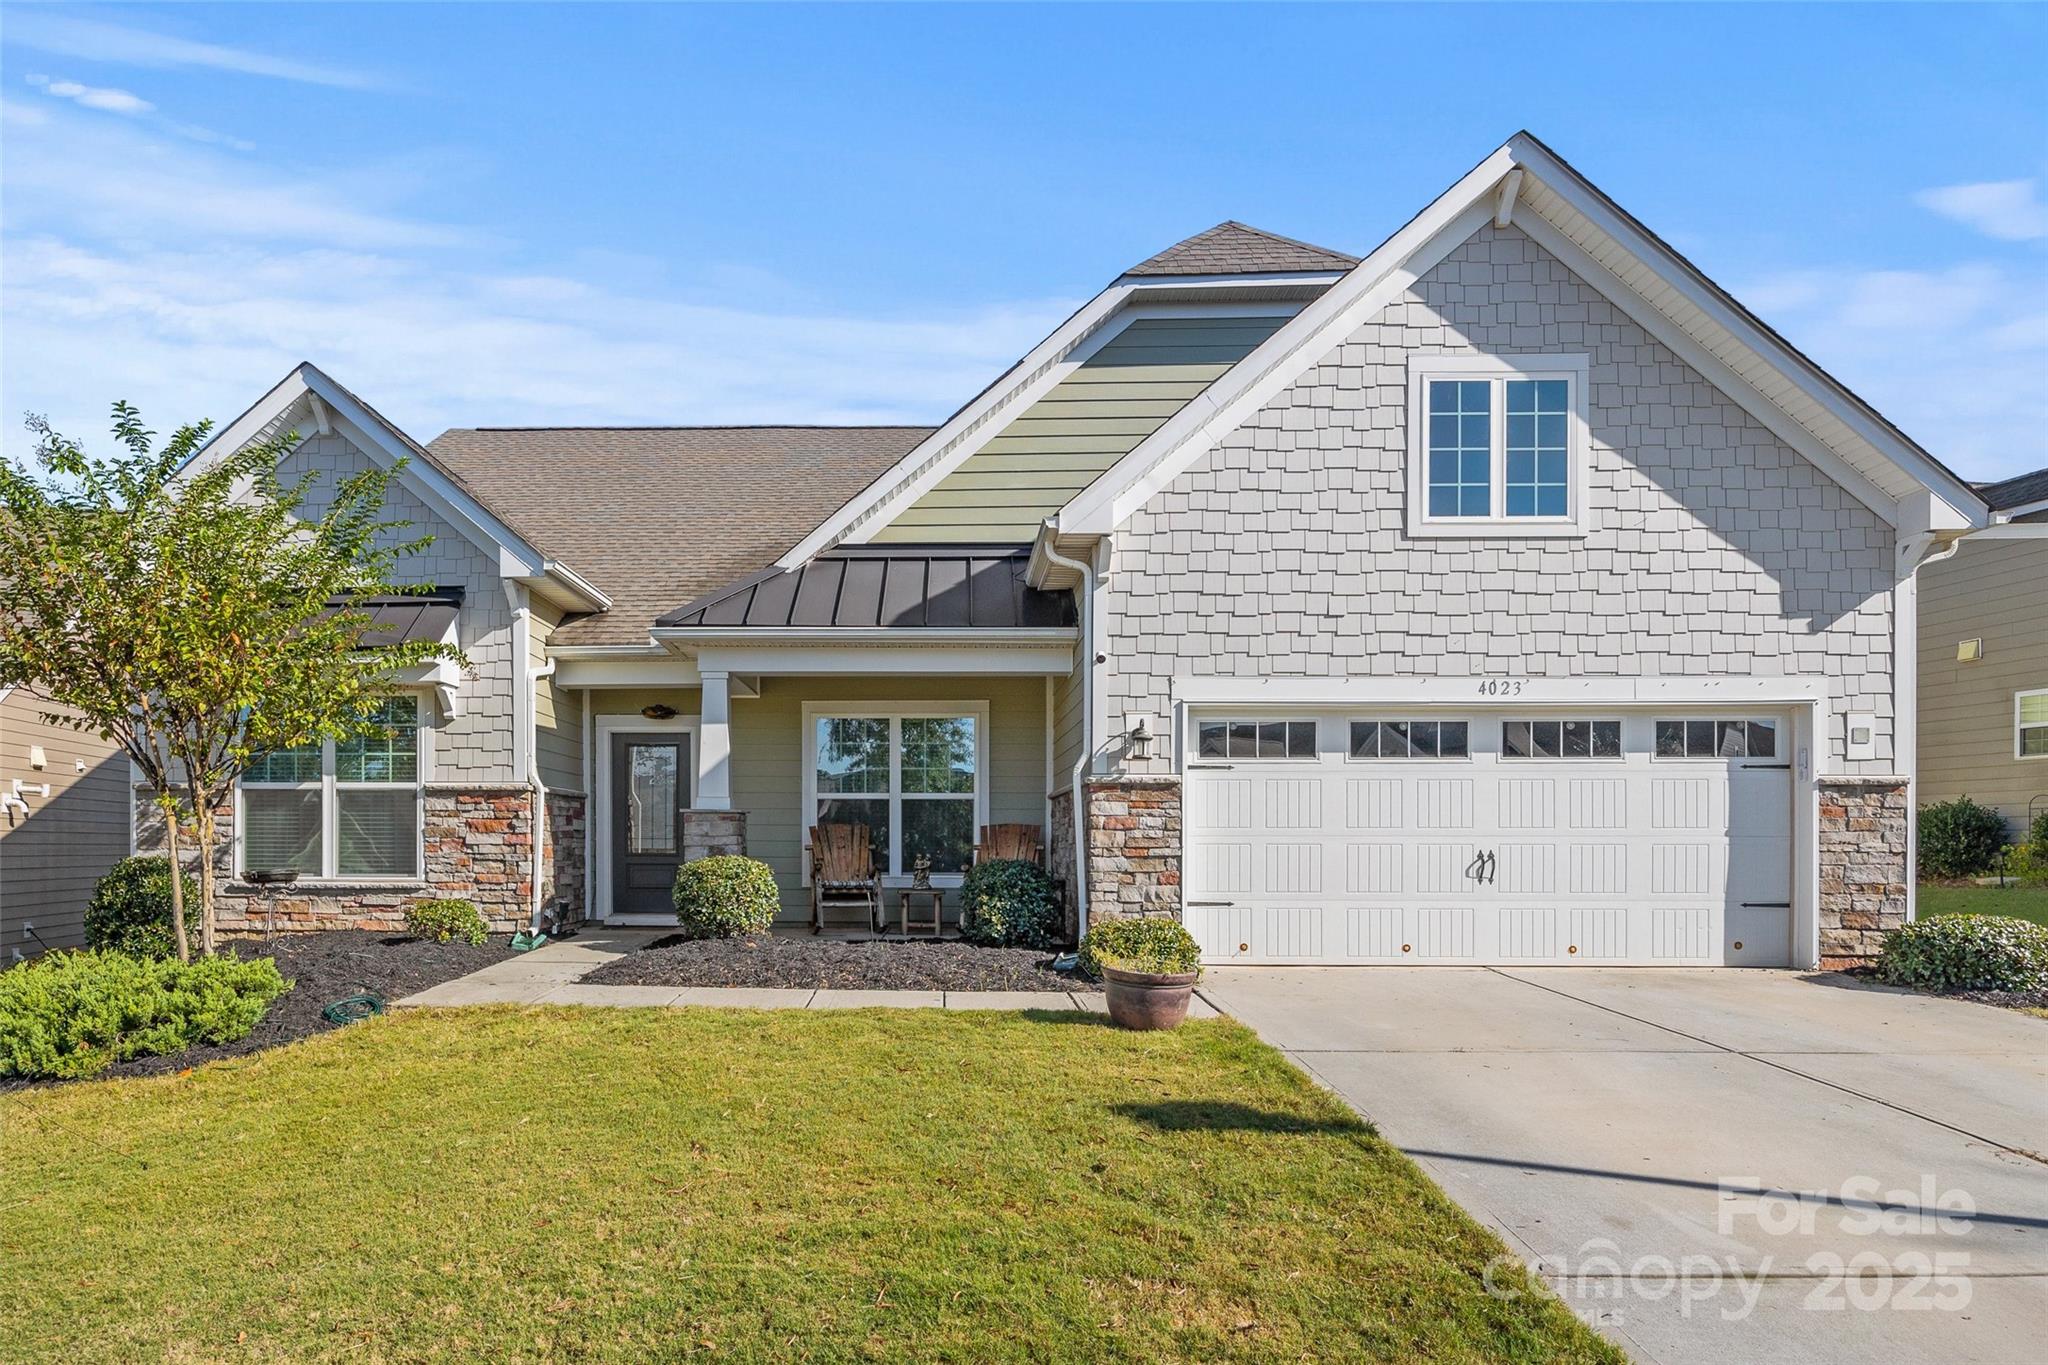
Inside, you'll find the primary suite on the main floor and fresh paint throughout, creating a bright and inviting atmosphere. The kitchen boasts brand-new stainless-steel appliances, including a refrigerator, range, and range hood! The new roof (2021) provides peace of mind for years to come.  

 Fair Oaks is a timeless community!  With tree-lined streets, well-maintained homes, and a friendly neighborhood vibe, it’s a place where you can truly feel at home.

Residents enjoy fantastic amenities, including a walking trail for leisurely strolls and a community pool.  Plus, you’re just minutes from shopping, dining, top-rated schools, Carowinds, and even the airport, making daily life a breeze.

Don’t miss your chance to own this move-in-ready home in a prime location! 

Home is located just within 3 mile zone of proposed Silfab manufacturing plant.  Accepting back up offers!
#4225488

Fort Mill

529 Fair Oaks Drive 96

4 Beds

2 Baths

3,380 Sq.Ft.

$555,000

MLS#: 4225488

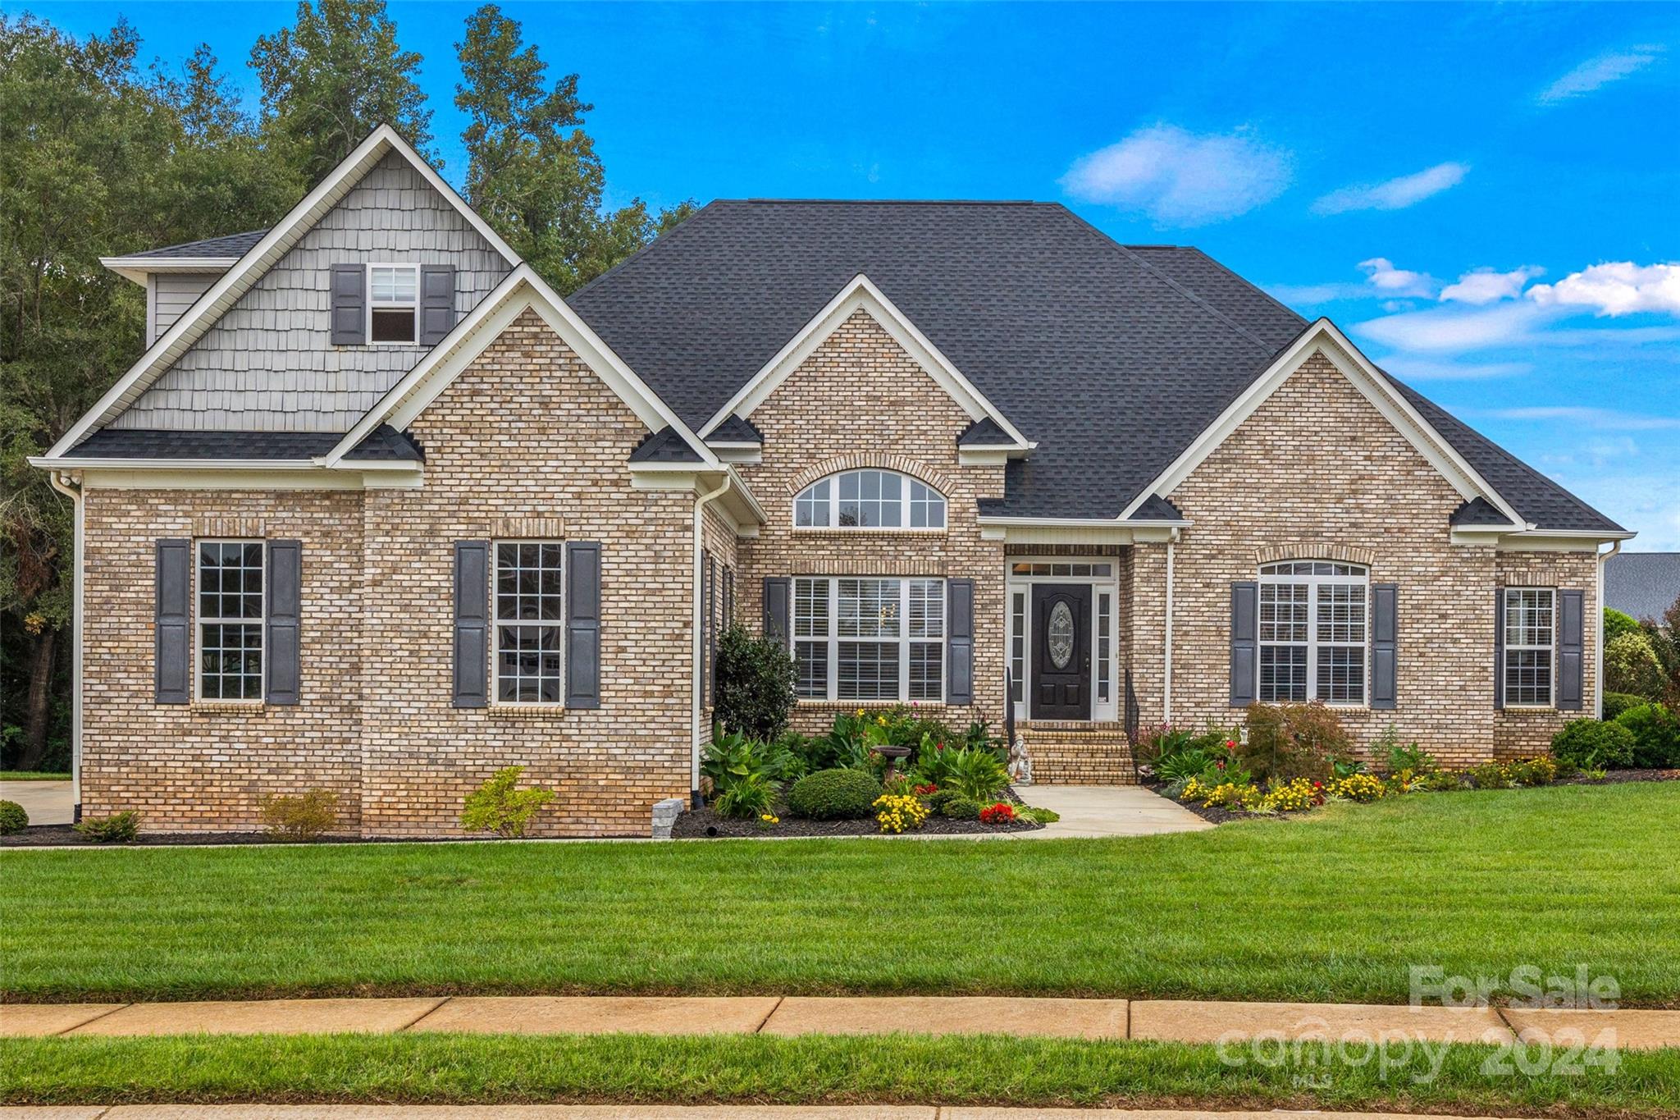
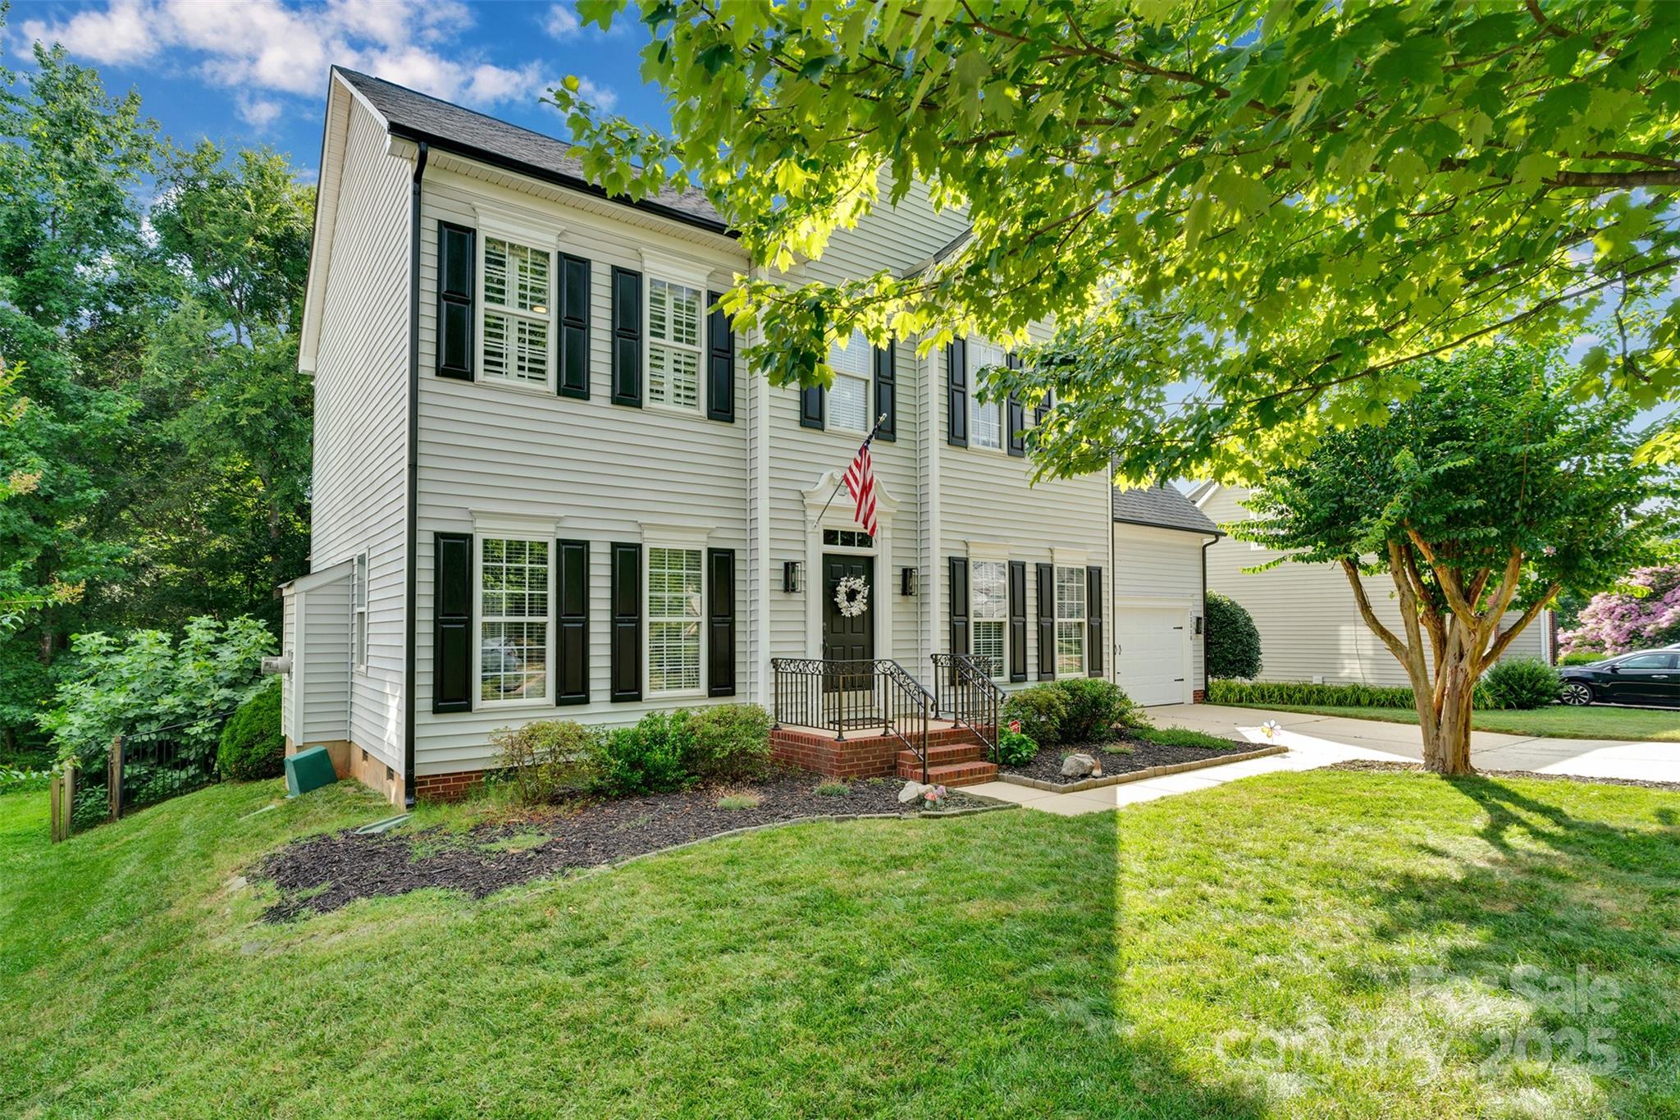
As soon as you arrive at this stunning home at the end of the cul de sac you will be impressed.  Broad open sight lines from the entry into the living room and dining room with French doors leading to the office at the front of the home.  The cook of the home will love the huge kitchen with quartz counters, gas stove with hood and plenty of counter workspace.  Relax in the family room next to the fireplace or relax in the every season sunroom that's heated and cooled for your comfort.  The primary suite is a resort style retreat, complete with spacious room, custom closet and oversize bath.  Three additional rooms upstairs are also bright, open and spacious.  The car enthusiast will love the oversized side load garage with plenty of storage cabinet.   Looking to entertain?  Enjoy the large deck out back with low maintenance composite material.  This home has gorgeous curb appeal and not only inground irrigation, but wired lighting to brighten the home in the evening.
#3801709

Wesley Chapel

1413 Shade Tree Court

4 Beds

2 Baths

3,378 Sq.Ft.

$555,000

MLS#: 3801709

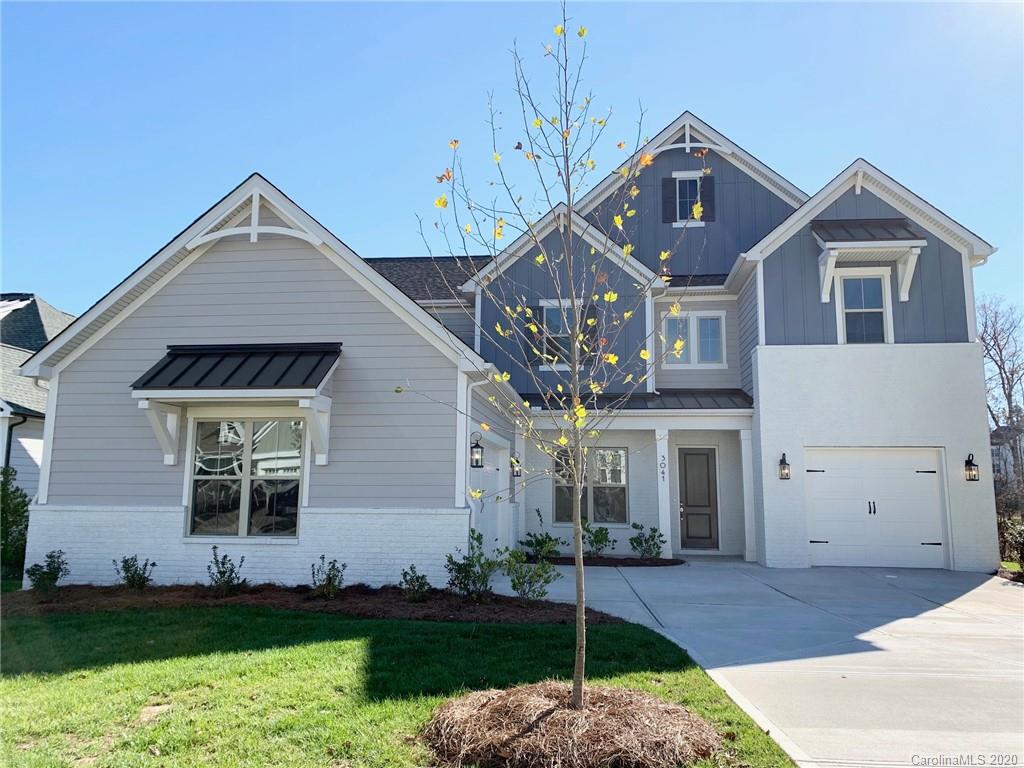
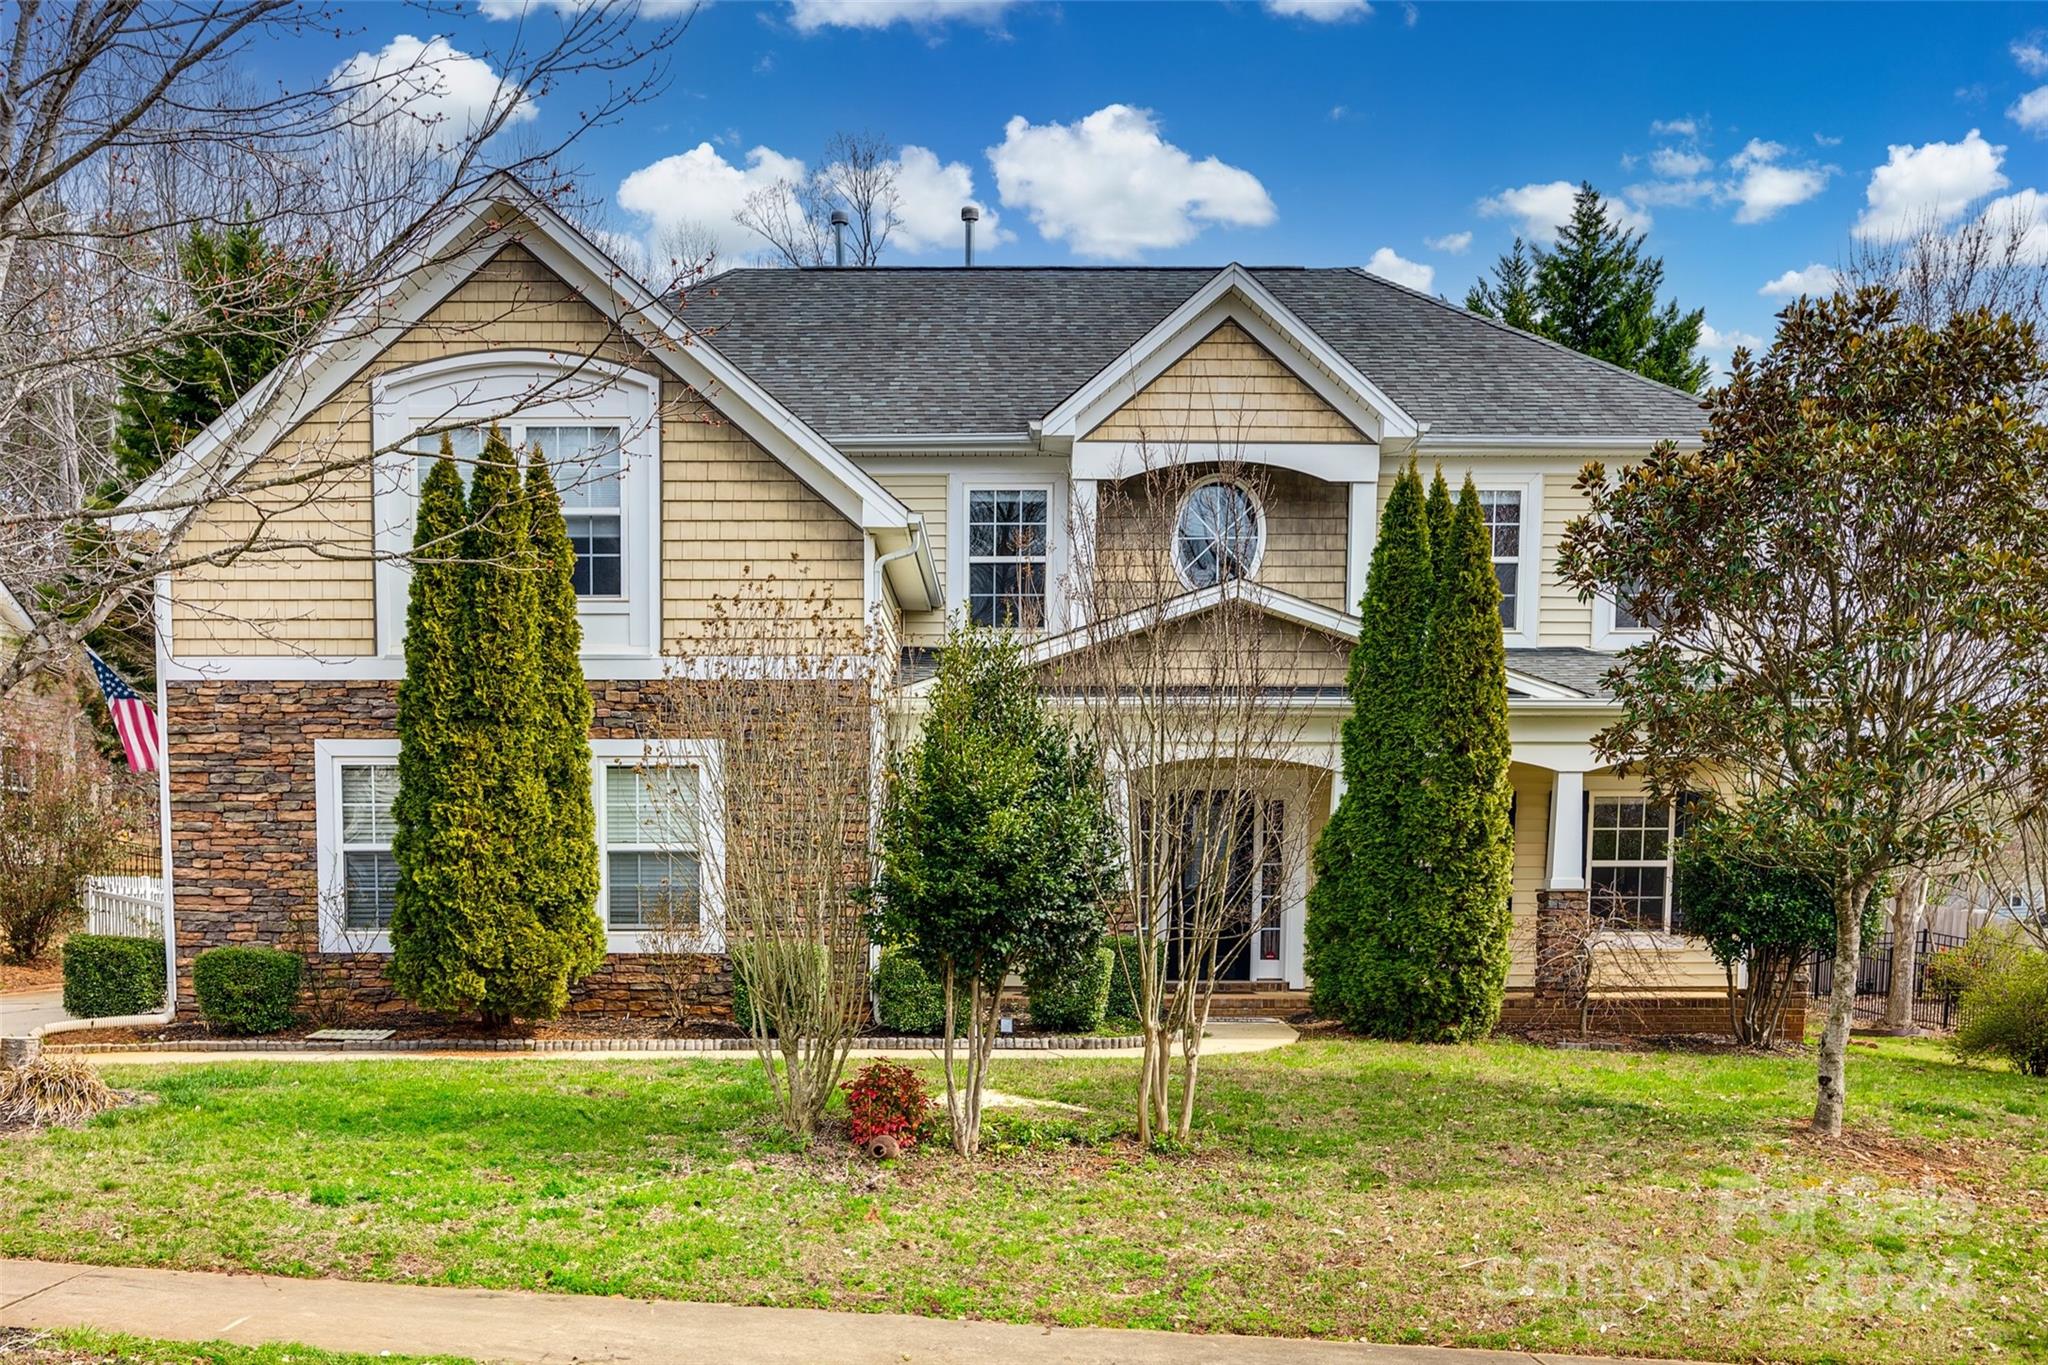
This stunning 4- bedroom, 3 bath custom home features a spacious open floor plan with high end fixtures. Enjoy cooking and hosting in the beautiful kitchen which boasts a large island, pantry, stainless steel appliances, and a stylish brick backsplash. The primary bedroom offers a tranquil retreat with a walk-in closet and an en suite featuring a soaking tub for ultimate relaxation. Outdoors, the custom-built back deck, complete with an above-ground pool and poolside bar, is perfect for relaxing or entertaining in the private, fenced-in backyard. This property is conveniently located just minutes from Ebenezer Park, where you can enjoy all the amenities of Lake Wylie. This property also offers easy access to shopping and the interstate. No HOA.
#4201395

Rock Hill

3949 Bayridge Road

4 Beds

3 Baths

2,834 Sq.Ft.

$555,000

MLS#: 4201395

This gorgeous 2 story, 5 bedroom, 3 full bathroom home awaits you with its cozy, but spacious floor plan! The expansive floor plan is perfect for family living, nights of entertaining guests, or embracing the solitude of retreat and sleeping in on Saturday's. On the main level is the living room with gas logs fireplace neighbored by the open and airy, well-appointed kitchen with shiny stainless-steel appliances, and the breakfast nook. Also on the main level is an office/study as well as a guest bedroom with full shared common bathroom for convenience. Natural light is abundant throughout both stories of this home. Upstairs, you’ll find 4 more bedrooms. The primary bedroom has an ensuite bathroom, 1 bedroom with its own private balcony access overlooking the front yard, and the generously sized bonus room. There are also 2 more bedrooms, just as nice and cozy. Outside, your backyard gives you plenty of space for outdoor fun or just relaxing. Don’t miss out on this amazing chance!
#4249952

Rock Hill

4704 Amberside Drive

5 Beds

3 Baths

3,045 Sq.Ft.

$554,900

MLS#: 4249952

Nestled in the serene & picturesque Wild Pine community, this charming 3bed, 2.5bath home sits on a generous 1 acre lot. The rocking chair wrap-around porch invites you to relax & enjoy the peaceful surroundings. The spacious primary bedroom & en suite are conveniently located on the main floor, offering privacy & comfort. Upstairs, you'll find 2 additional bedrooms, a full bath & large bonus room currently used as a bedroom. The home also features well-established gardens w/ stunning perennials ready to bloom, adding natural beauty to the property. A screened-in back porch & additional covered porch offer even more spaces to enjoy the quiet of nature. The fenced yard provides ample outdoor space, though it doesn't encompass the entire backyard, giving you room to expand. Other highlights include walk-in closets, mudroom & laundry room on the main floor. Conveniently located near Lake Wylie, downtown York & Newport, this home is within the desirable Clover School District.
#4228457

York

932 Dovefield Drive

3 Beds

2 Baths

2,469 Sq.Ft.

$550,000

MLS#: 4228457

This beautifully maintained 5 bedroom, 4.5 bath located on a large corner lot in the highly sought after Chateau neighborhood of Steele Creek. The main floor features engineered hardwoods and great natural light. The open floor plan on the main level is perfect for entertaining. Well-appointed kitchen w/ gas cooking, granite counters & stainless appliances open to the dining area & family room with a fireplace which opens onto the extended rear patio. A full guest suite is located on the main level with an attached bath. Upstairs features 4 large bedrooms including the primary suite, the laundry room & a spacious loft area. Great neighborhood amenities including a pool, club house & tennis courts. Minutes to shopping (Rivergate Shopping Center), medical facilities and easy commute to uptown Charlotte.
#4189500

Charlotte

13028 Sagamore Hill Drive

5 Beds

4 Baths

3,409 Sq.Ft.

$550,000

MLS#: 4189500

This home inside the Tree Tops neighborhood, a 55+ active adult community, offers you the dreamy lifestyle you have been searching for! As you pull up to the home, you will notice the front of the home overlooks a gorgeous, manicured pocket park. Upon entering the home, you are welcomed by a spacious, bright open floor plan that flows perfectly and provides ample room to host family and friends for a simple card night or a bountiful holiday gathering. The fireplace in the family room sets the cozy backdrop to relaxing evenings. The roomy kitchen overlooks the family room, providing ample counter space and storage. The screened-in back porch is the ideal space to share some sweet tea with your friendly neighbors. The resort-style amenities are nestled into a natural setting along the 10 acre lake. The beauty of this home is enriched by the warmth and friendliness of this amenity-rich community. Activities galore when wanted; peace and quiet when needed.
#4181383

Lancaster

6062 Capital Reef Drive

2 Beds

2 Baths

2,066 Sq.Ft.

$550,000

MLS#: 4181383

Magnificent & immaculate home w/90's bells & whistles. All large bdrms w/private baths, seating space, walk in closet/dormer storage. MBdrm ensuite w/steam shower, jacuzzi, his/hers walk-in closet, stained glass trmt.  Brick FP with built-ins, eat-in kit w/corian, lead glass cabinet doors, separate bdrm/bath & office w/separate entrance.  Brick walkways lead to front/rear porch. Drive circles entire home  - guests enter front or rear. Mature landscaping adds to beauty of 10 acres.  MUST SEE!
#3079810

Clover

460 Green Pond Road

5 Beds

5 Baths

5,941 Sq.Ft.

$550,000

MLS#: 3079810

Welcome to this breathtaking piece of King's Mountain land, situated in an undeveloped phase of the Pinnacles at Unity Grove, just waiting for a fortunate builder or developer to bring their vision to life. Or - it would make an amazing homestead!  Nestled in a serene location, this gorgeous land offers endless possibilities for creating your dream project. This property boasts not only natural beauty but also convenient access to amenities, schools, and only 3.6 miles from I85!  Whether you envision a thriving development or a private sanctuary, this land offers the freedom and potential to make your dreams come true. Don't miss out on this incredible opportunity!
#4072869

Kings Mountain

000 Pinnacle View Drive

None Beds

None Baths

N/A

$550,000

MLS#: 4072869

Gorgeous 5 bedroom, 4 bathroom home with guest suite on the main floor! Enter the home to find hardwoods throughout main floor & a ton of natural light. The kitchen boasts white cabinetry, granite counters, stainless steel appliances and a gas stove. Off of the living room you'll find the convenience of a full bedroom and bath suite, perfect for guests! You'll find yourselves relaxing & enjoying movies upstairs in the loft with the added floor to ceiling stone fireplace! The primary bedroom is spacious with tray ceiling. Primary bath includes marble-look tile floors, tiled walk-in shower, dual vanity sinks and vanity area! In addition to the primary bedroom, there are 3 extra bedrooms and 2 bathrooms upstairs for ample space. Enjoy the outdoors with extended paver patio, pergola and fully fenced backyard. Upgrades throughout include tankless water heater, expoxy garage floors, upgraded lighting and custom accent walls. Move-in ready with approx. 4 years left on the structural warranty!
#4107003

Charlotte

7227 Rupell Drive

5 Beds

4 Baths

2,880 Sq.Ft.

$550,000

MLS#: 4107003

Looking for a home with privacy and room to roam? This is the one! Tucked away at the end of a cul-de-sac on over 5 acres, this property offers a stocked pond with bass, brim, and crappie — perfect for those who enjoy fishing right at home. You'll also find a 3-car detached garage, outbuilding, and an inground pool — ideal for summer days spent relaxing and entertaining. Enjoy your mornings or evenings on the screened back patio, taking in the peaceful surroundings. Inside, you'll find numerous updates, including a beautifully renovated kitchen and a newly added spa-like primary bathroom. The primary suite is conveniently located on the main level along with the laundry. Upstairs features two additional bedrooms, a full bath, and large walk-in storage areas on each side of the bedrooms. Don’t miss this rare opportunity to own a peaceful retreat with modern comforts!
#4270729

Rock Hill

3547 Willowood Pond Drive

3 Beds

2 Baths

1,932 Sq.Ft.

$550,000

MLS#: 4270729

Turn key ready home, priced to sell with motivated seller!! Discover this beautifully upgraded Chestnut Garden floor plan in the highly desired Manor Series, featuring an expansive walk-out basement that’s fully plumbed and pre-wired—ready for you to design the ultimate guest suite, hobby space, or entertainment retreat! Perfectly situated on a peaceful cul-de-sac in the heart of Sun City, this home offers the perfect blend of elegance, comfort, and functionality.

Enjoy outdoor living at its best with porches on both levels, ideal for morning coffee or evening relaxation while taking in the tranquil surroundings. Inside, you’ll love the ease of single-level living, highlighted by rich hardwood floors, plantation shutters, and an inviting open-concept layout ideal for both everyday comfort and entertaining.

The chef-inspired kitchen boasts granite countertops, a custom wood hood vent, and abundant cabinetry, flowing seamlessly into the living area anchored by a cozy gas fireplace. The additional sunroom upgrade off the living room gives the entire main level a custom feel. The spacious laundry room offers plenty of cabinetry and a convenient utility sink, while recent updates—like the 2021 furnace and dehumidifier—add peace of mind.

Living in Sun City means access to resort-style amenities, including a championship golf course and a 53,000 sq. ft. amenity center at the end of Whistling Straits Drive. This home truly checks every box—and with a motivated seller, now’s the perfect time to make it yours! HOA Fees reduced in 2026!!
#4315938

Fort Mill

9335 Whistling Straits Drive

3 Beds

2 Baths

2,595 Sq.Ft.

$550,000

MLS#: 4315938

Price reduced
PRICE REDUCTION:  This land is priced for a good profit! Walking distance from uptown Charlotte, this lot is ready for development in the booming Enderly Park area.  Plan have been approved for 8 townhomes and the lot is already subdivided.  Architectural plans have been created with units at 2024 sqft, 3 bed, 3.5 bath, 737sqft rooftop terrace, private fronch porch and backyard facing the woods.  Charlotte Engineering, Topographical Surveys, Urban Forestry, Sewer/Water, CDOT and Land Development plans/approvals in place.  City Storm Water Mitigation Fee paid.
#4341657

Charlotte

970 Fern Avenue

None Beds

None Baths

N/A

$550,000

MLS#: 4341657

Attention investors! Discover a prime 5.44-acre development opportunity at 6831 Laney Rd, Lancaster, SC. This strategically located parcel offers a blank canvas for your real estate vision. With easy access to key amenities, this property is poised for success. Seize the chance to shape the future of this property – where your vision meets potential. Property has approximately 600' of road frontage on Charles Pettus Rd and 370' of road frontage on Laney Road. Property is at the corner of Charles Pettus Rd and Laney Rd.
#4088174

Lancaster

6831 Laney Road

None Beds

None Baths

N/A

$550,000

MLS#: 4088174

1 ... 55 56 57 58 59 ... 666
* Listings identified with the FMLS IDX logo come from FMLS and are held by brokerage firms other than the owner of this website. The listing brokerage is identified in any listing details. Information is deemed reliable but is not guaranteed. If you believe any FMLS listing contains material that infringes your copyrighted work please click here to review our DMCA policy and learn how to submit a takedown request. © 2024. First Multiple Listing Service, Inc.
 - property

Send a message

Message successfully sent.

Your message

What is 3 + 4 ?

Reason for contacting?

I agree to receive email communication and understand I can unsubscribe at any time.

I agree to be contacted by Prestino Advantage via call, email, and text for real estate services. To opt out, you can reply 'stop' at any time or reply 'help' for assistance. You can also click the unsubscribe link in the emails. Message and data rates may apply. Message frequency may vary. Privacy Policy

Sign Out

Virtual Assistant

Would you like to take the next step with this property? We can help you schedule a showing or virtual tour, or send you more details.

Yes, I would like more information.

Thank You for Your Reply, One of Our Agents will contact you as soon as possible

No, maybe later.

Thank you, you can always contact me via email, phone number or through the contact form.

Realhub AI

Lucy - Your AI-Powered Realtor

Update Your Temporary Password

Personalize your search

Enter your email and we'll notify you immediately when new listings match what you're looking for.

or enter email address

Already have an account ? Login here

Continue your home search

I agree to receive communications and understand I can unsubscribe at any time.

I agree to be contacted by Prestino Advantage via call, email, and text for real estate services. To opt out, you can reply 'stop' at any time or reply 'help' for assistance. You can also click the unsubscribe link in the emails. Message and data rates may apply. Message frequency may vary. Privacy Policy

Already have an account ? Login here

We use cookies

We use cookies primarily for analytics to enhance your experience. By accepting, you agree to our use of these cookies. You can manage your preferences or learn more about our cookies policy.