Properties

Browse or get in touch to schedule a walkthrough.

  • Nearby me
Price range

Popular features

Community features

Association

Property features

Waterfront

View

Exterior Features

Interior Features

Style

10000 properties match your criteria

Updated 1 minute ago

E-Alert name
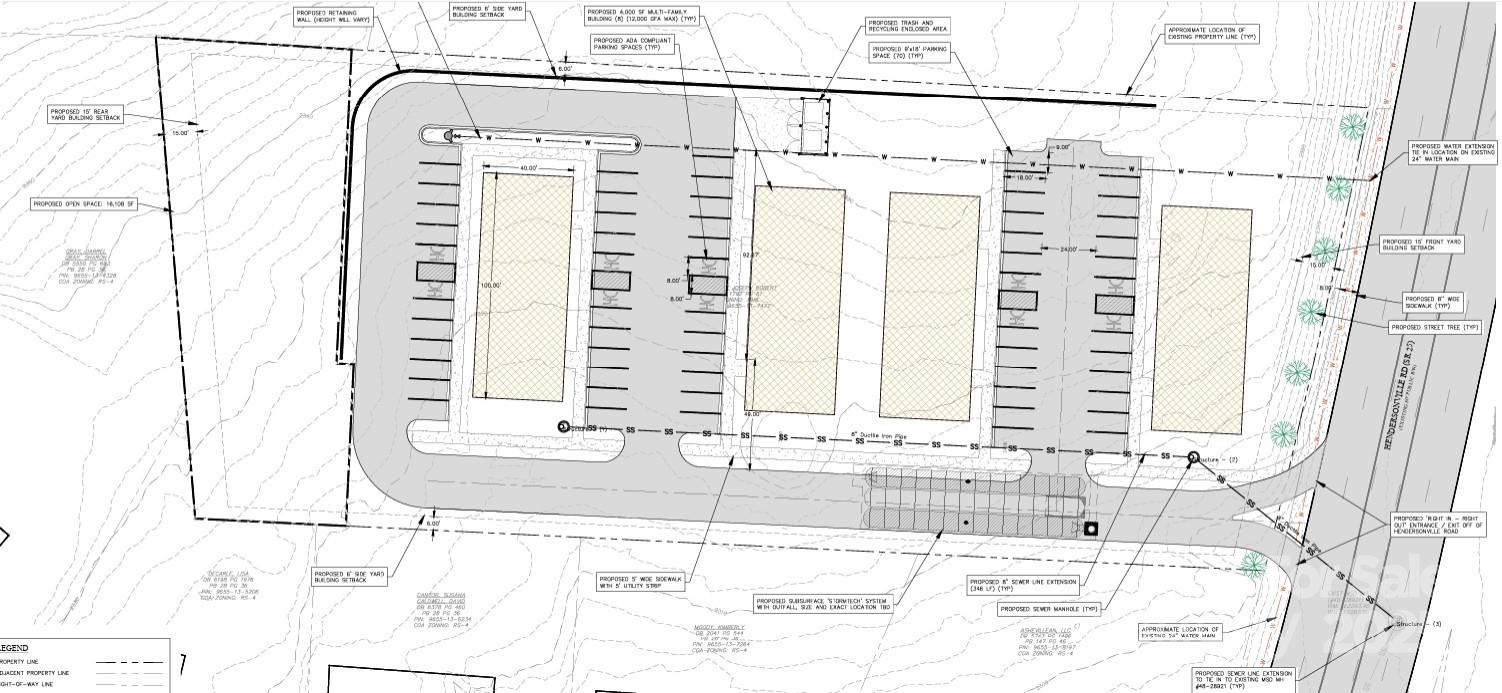
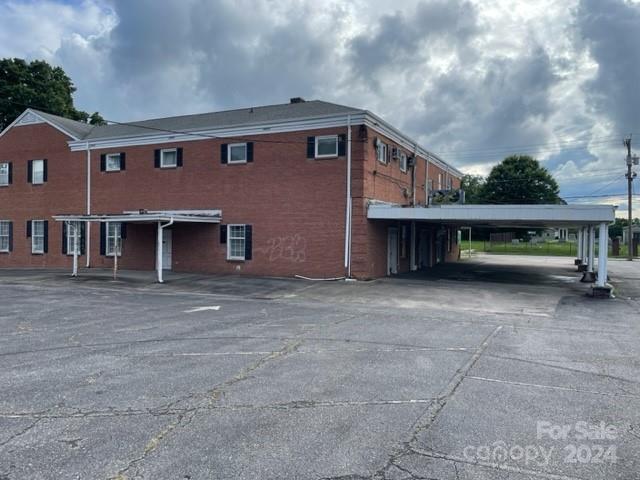
Sale/leaseback - investment sale opportunity! Seller is negotiable on leaseback terms. Will commit to 2-7 years, based on buyer's preference. 26,364 square feet light industrial property convenient to major traffic corridors. 3 phase electrical service; ~2600 sf of office w/plush reception area; ~23,750 sf warehouse, with ceiling heights ranging from 11.5 to 15.5ft; 1 dock high and 3 drive-in/roll-up doors; 2 overhead cranes; fully conditioned through out; 5 bathrooms, 2 breakrooms; 61 striped parking stalls; 16 camera security system.
#4093039

Arden

101 Fair Oaks Road

None Beds

None Baths

N/A

$2,990,000

MLS#: 4093039

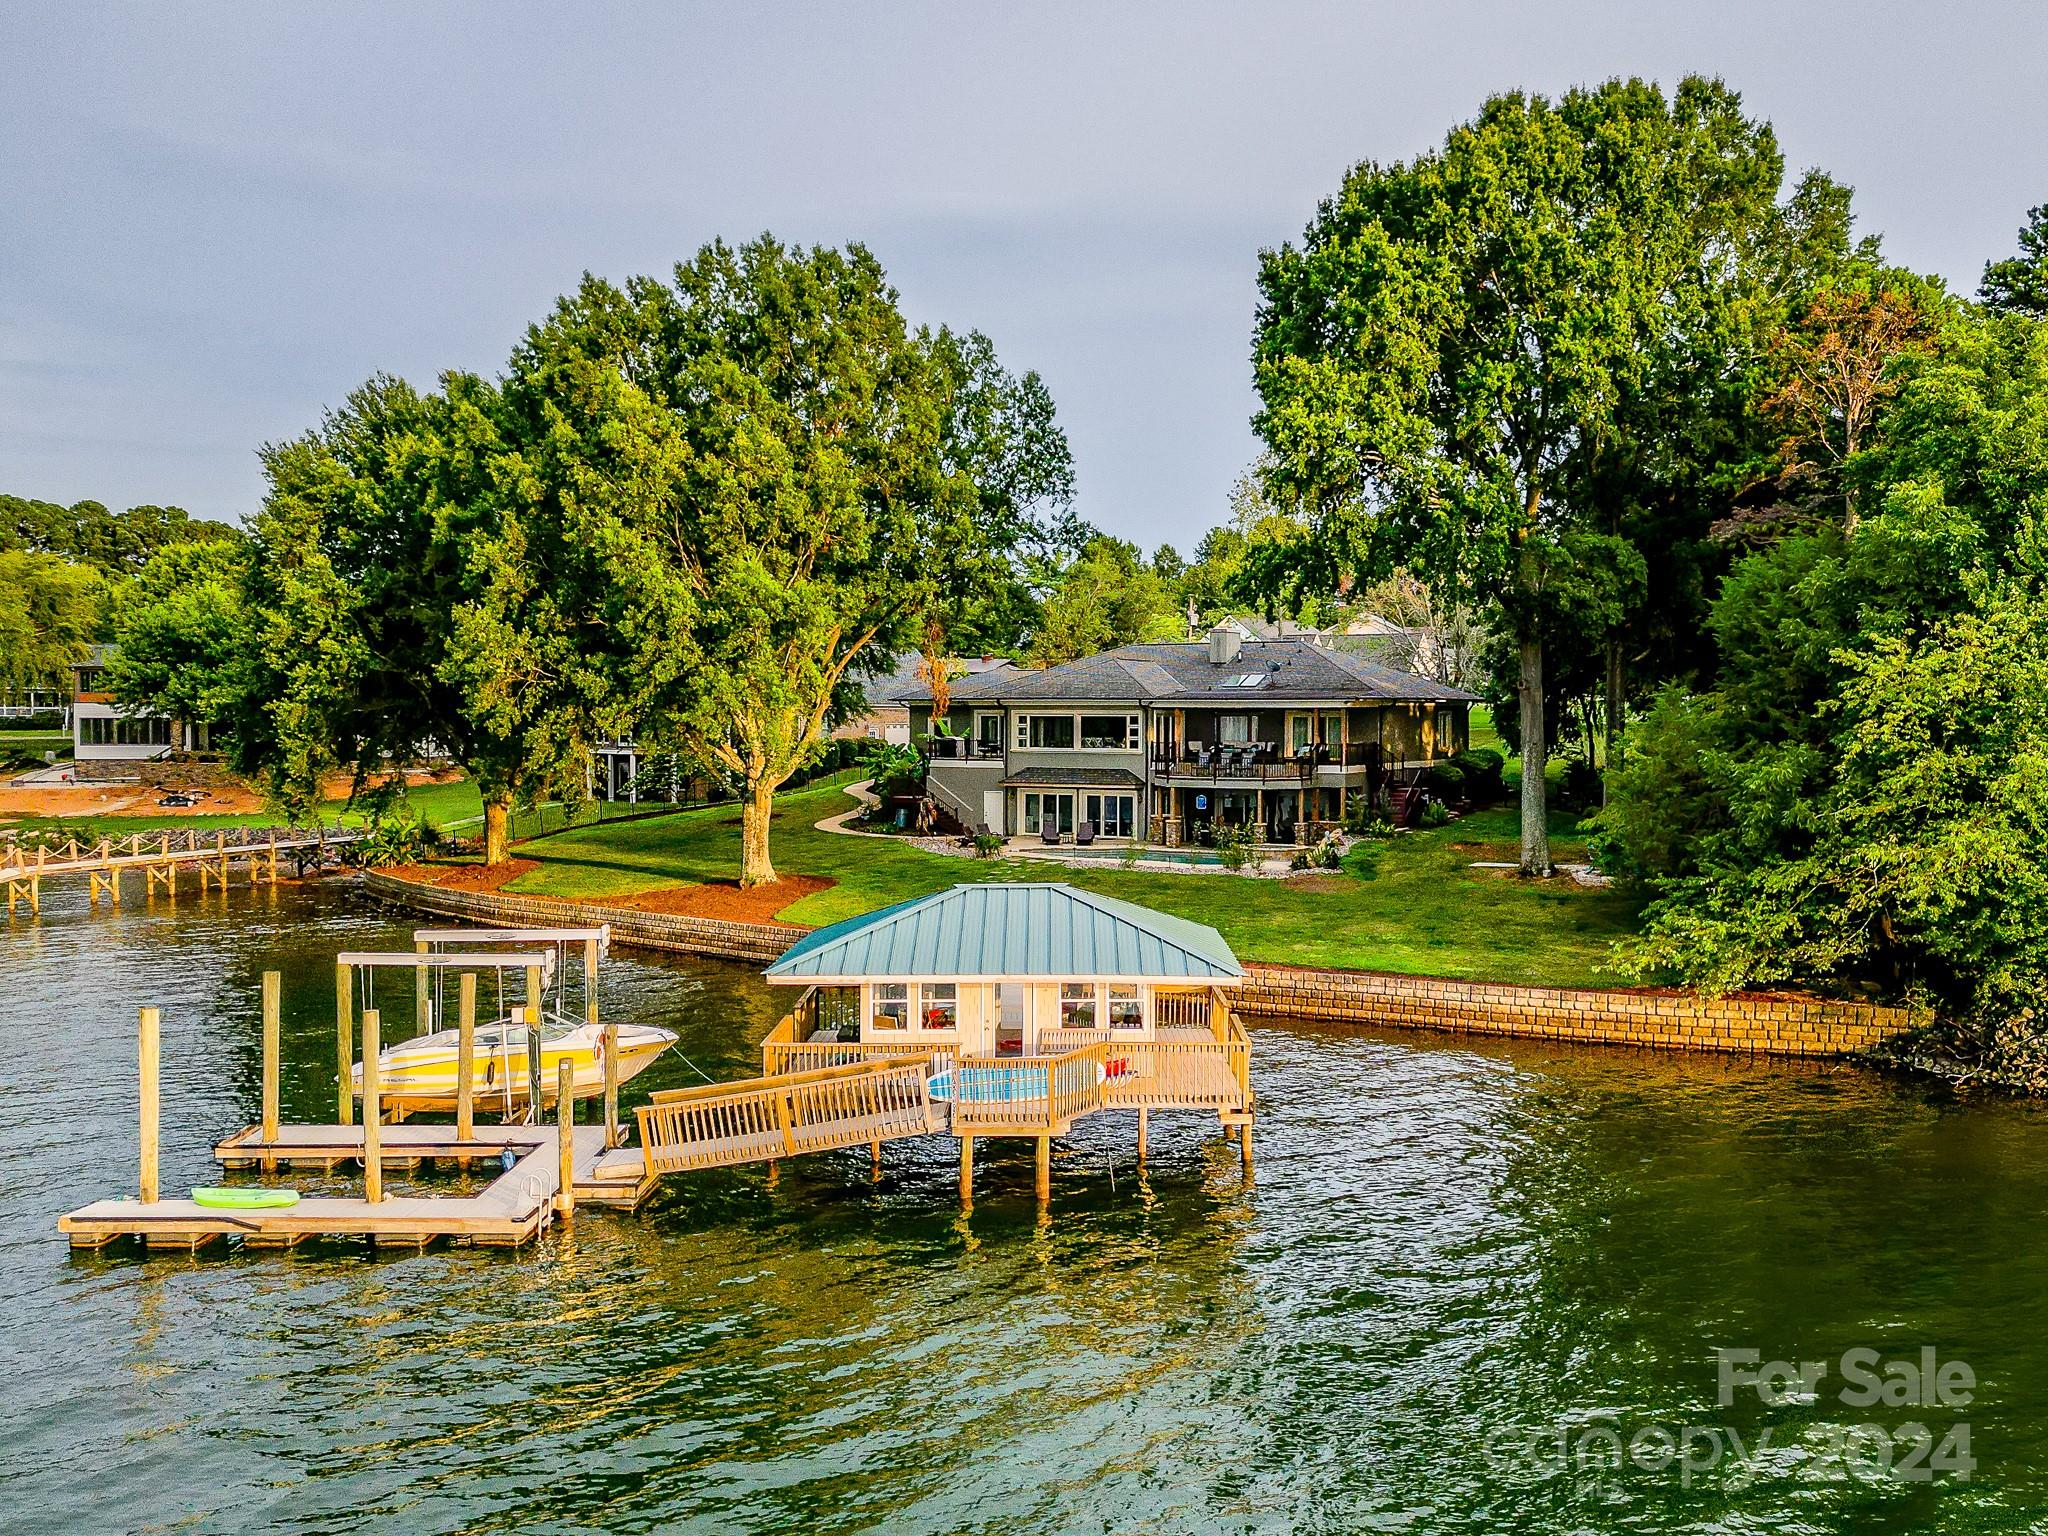
Experience luxury living at this stunning Cape Cod-style new construction home on the western shores of Lake Norman! Set on 0.47 acres w/ 100 ft of prime shoreline this property provides spectacular views of both sunrises & sunsets. The light gray cedar shake siding & grand wood front door create a timeless & inviting exterior. Inside the home boasts 4 bedrooms 4.5 baths & an open-concept design w/ vaulted ceilings & panoramic water views. Floor to ceiling windows flood the home w/ natural light highlighting the elegant white oak hardwood floors brushed brass hardware & gourmet kitchen w/ quartz countertops & GE Luxury series appliances. The luxurious primary suite on the main floor includes vaulted ceilings w/ shiplap detailing & a marble bath w/ dual sinks & closets. The walk-out basement featutes a second kitchen, fireplace, home theater, & flex space for a wine cellar, gym, or office. Outdoors enjoy an 18x16 pool & spa, putting green & 2 gas fireplaces for ultimate relaxation!
#4238880

Denver

8813 Graham Road

4 Beds

4 Baths

4,254 Sq.Ft.

$2,990,000

MLS#: 4238880

Exceptional Two-Home Estate on 2+ Acres
In a private enclave of seven homes, this rare dual-residence estate blends privacy, elegance, and convenience. This renovated residence offers 7,600+ sq ft with a main-level primary suite, large family room, multiple fireplaces, hardwood floors, and a gourmet kitchen with gas appliances. Walkout basement perfect for entertainment.
Outdoor living shines with a pool/spa, putting green, fire and water features, wood-burning fireplace, outdoor kitchen (grill not built-in), True fridge drawers, two beer taps, and Rachio smart irrigation. Expansive windows and screened porches invite stunning views of the manicured grounds.

The 2005 guest house includes 2BR + bonus, 1.5BA, full kitchen, sunroom, and 2-car garage. Both homes feature sealed crawl spaces with dehumidifiers; guest house has full generator powering select main house items. James Hardie siding, newer windows, well with filtration, city sewer, and private retreat minutes from SouthPark.
#4290402

Charlotte

7342 Sardis Road

6 Beds

4 Baths

5,705 Sq.Ft.

$2,990,000

MLS#: 4290402

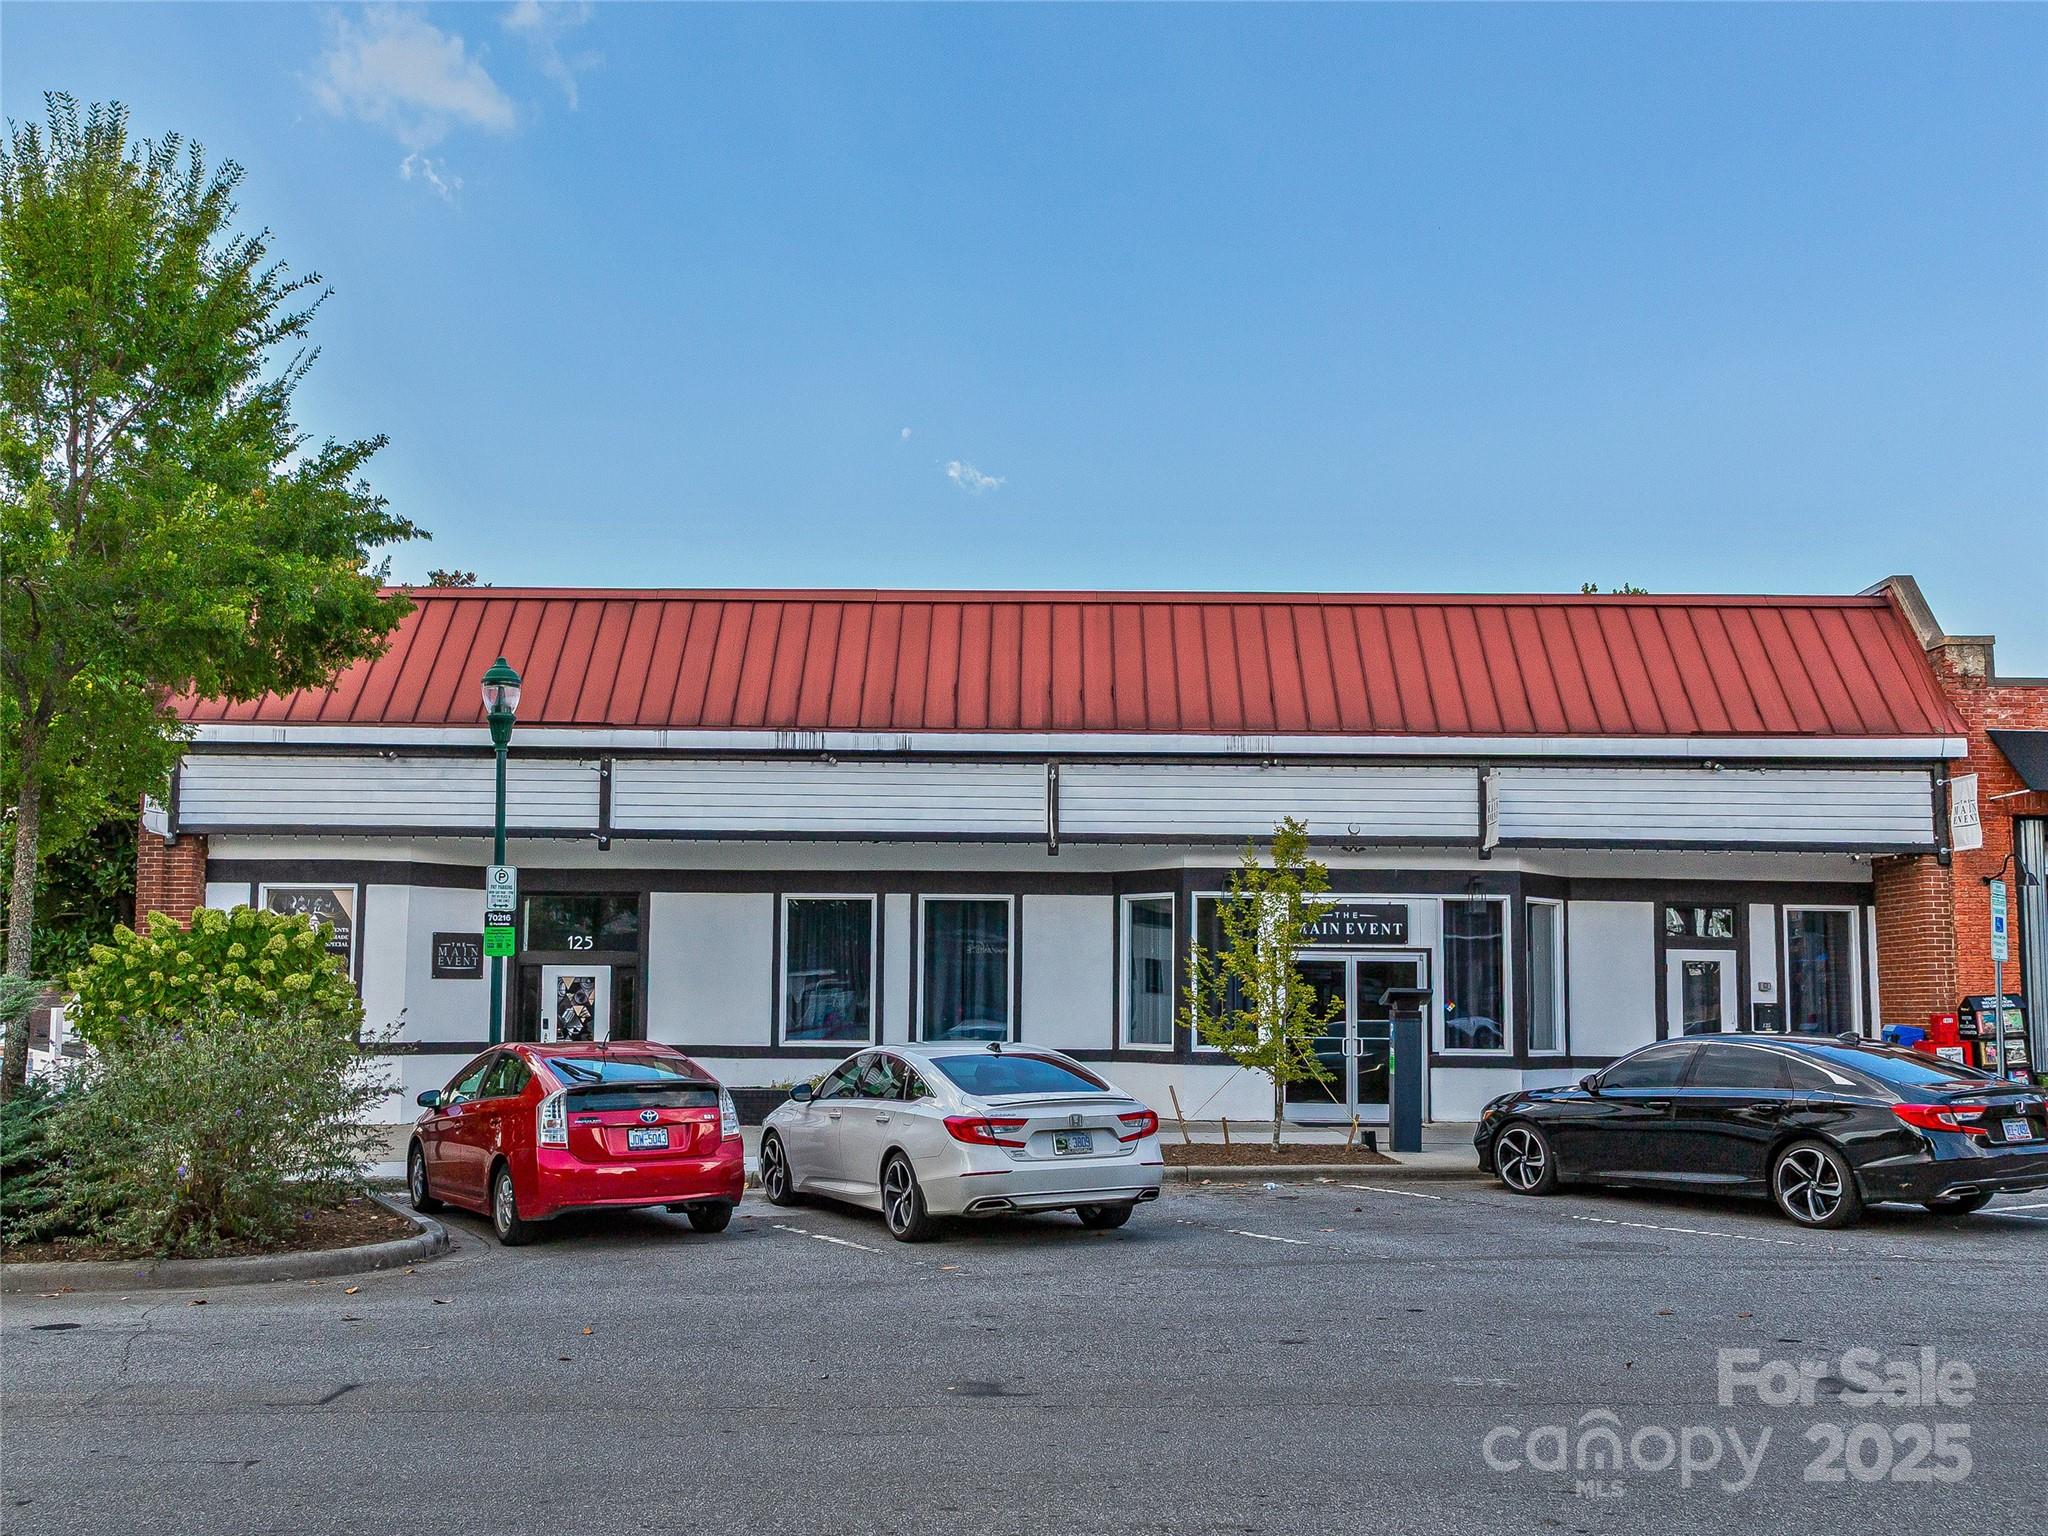
Located within the highly regarded Village of Cheshire, this fully leased neighborhood retail center offers investors the rare opportunity to acquire a stabilized asset in one of Western North Carolina’s most charming and thoughtfully designed communities. The property sits just 1.2 miles from downtown Black Mountain and approximately 13 miles east of Asheville in the heart of the Blue Ridge Mountains.

The Village of Cheshire is a celebrated Traditional Neighborhood Development (TND) master-planned by internationally recognized urban planning firm Duany Plater-Zyberk & Company. Designed to create a vibrant environment where residents can live, work, and play, the community features a walkable layout, diverse housing styles, scenic green spaces, and pedestrian-friendly streets that foster an active village atmosphere.

The commercial component of the Village Center serves as the social and retail hub of the neighborhood and is currently 100% leased to nine tenants. The center features a strong mix of four popular food and beverage concepts complemented by wellness and lifestyle-oriented businesses including a salon, chiropractor, yoga studio, and massage therapy practice, creating consistent daily traffic and strong community engagement.

Surrounded by a unique blend of Craftsman and English Tudor-style homes, cottages, townhomes, and apartments, the Village of Cheshire provides a built-in customer base while also benefiting from the tourism and lifestyle appeal of nearby Black Mountain—often called “the Little Town that Rocks.”

With its walkable village setting, diverse tenant mix, and stable occupancy, this property represents a rare chance to own a core neighborhood retail asset in one of the most desirable mountain communities in Western North Carolina.
#4355572

Black Mountain

2 E Market Street

None Beds

None Baths

N/A

$2,990,000

MLS#: 4355572

Unique custom home on ALMOST 4 ACRES of privacy, just 5 minutes from SouthPark. Open floor plan. Incredible views from every room of the lake and pool, surrounded by woods. The covered porch has a stone fireplace and connects to the tremendous terrace with expansive views. Cook's kitchen has a keeping room and opens to the great room- all overlooking the grounds. Mahogany paneled grand den. Luxurious wet bar. Rustic wine cellar. Rec & exercise room. A true master retreat. Breath-taking property!
#3267418

Charlotte

2757 Loch Lane

5 Beds

5 Baths

7,630 Sq.Ft.

$2,985,000

MLS#: 3267418

The newest luxury residence to be built by Davidson based custom home builder, Holliday Homes, will be located on this remarkable, impossible to find, basement lot in the heart of Old Davidson. This spectacular home features timeless appeal and a quality and finish level that will meet the needs of today's most discerning buyer. This is that rare opportunity to own a stunning new home in the heart of Davidson, located just a short distance from downtown and everything that makes Davidson so special.  The proposed plan features an open floor plan with multiple areas for entertaining both inside and out, including the option to add a swimming pool (for an additional cost).  The plan will feature hardwood flooring throughout the main level, a chef’s kitchen with high end appliances, custom cabinetry, an expansive kitchen island and scullery, and luxurious details throughout. Final plans subject to Town of Davidson approval, come work with the builder to customize to your needs.
#4150747

Davidson

324 Walnut Street

5 Beds

4 Baths

5,114 Sq.Ft.

$2,985,000

MLS#: 4150747

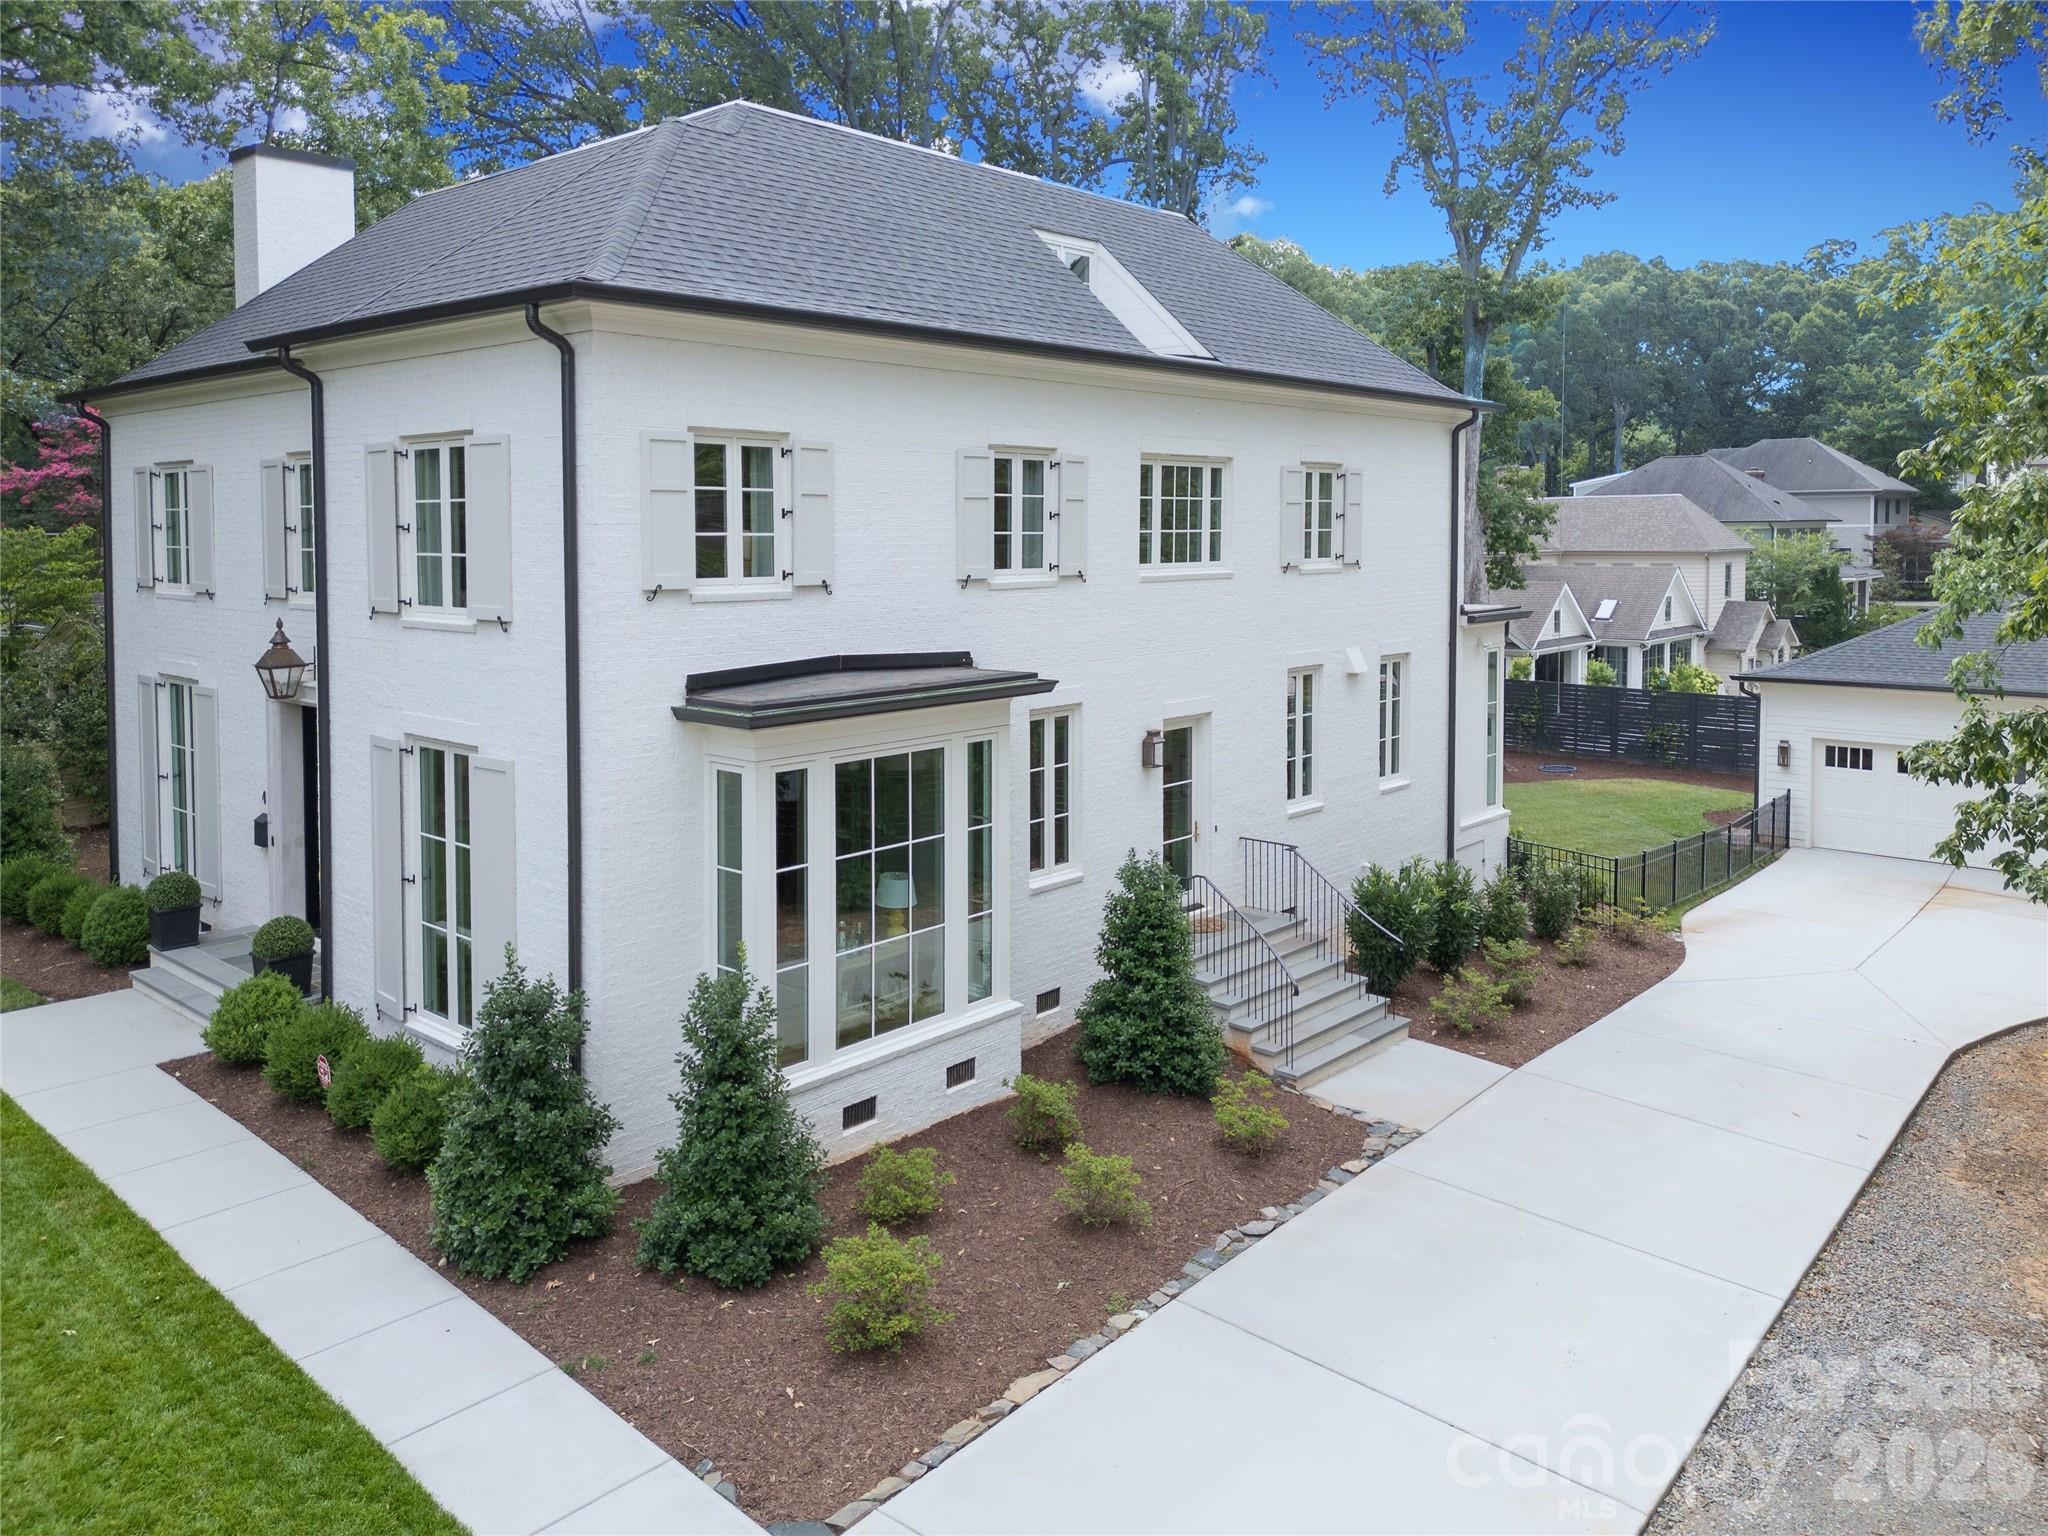
Exceptional move-in ready residence on highly desirable Hampton Ave in the heart of Myers Park! Built in 2017, this pristine brick home offers 5BR and 5.2BA across 4,817 sq/ft of refined living space. Thoughtfully designed for both elegant entertaining and everyday living, the home features beautiful hardwoods throughout, custom millwork and cabinetry, and designer wallpaper and lighting. Beautiful study with soaring vaulted ceiling. The stunning chef’s kitchen boasts white custom cabinetry, quartz countertops, high-end appliances, large center island, walk-in pantry, and breakfast area. Main-level primary suite features an expansive walk-in closet with washer/dryer hookup and spa-like bath with marble flooring, soaking tub, two vanities and frameless glass shower. Upstairs offers four spacious secondary bedrooms with en-suite baths plus a large bonus room with custom built-ins. Finished third-level flex/office space with half bath. Outdoor living includes a covered rear porch with bluestone pavers, fireplace, and in-ceiling speakers overlooking the private fenced yard, plus side courtyard. Electric gated driveway, detached 2-car garage, irrigation, and new tankless water heater (2026). An immaculate Myers Park home inside and out!
#4379182

Charlotte

2638 Hampton Avenue

5 Beds

5 Baths

4,817 Sq.Ft.

$2,985,000

MLS#: 4379182

Simply the Best! Luxury living at its finest, this "like new" craftsmen constructed dwelling from New Old Homes has it all with no wait time to build. On an acre+ lot this home is all about modern upscale living with highend design trims & finishes. Chef Kitchen with Sub-Zero & Wolf appliances + imported 200yr old French bakers table for island, volume ceilings, floor to ceiling Tennessee stone fireplace in Great Room, site finished wide plank white Oak floors with Loba 2K invisible matte finish, main level primary with lush bath, all secondary bedrooms have ensuites. Outdoor oasis has pool, spa, phantom screening, pool pavilion with kitchen & fireplace + sports court! In one of Charlottes most desired suburbs, mins to the best that Fort Mill living has to offer; ample shopping & restaurants. Step out onto the Carolina thread trails or visit the nearby Catawba River & Anne Green Close Greenway. Do not miss the opportunity to make this incredibly well-priced house your home!
#4264497

Fort Mill

2270 New Gray Rock Road

5 Beds

5 Baths

5,710 Sq.Ft.

$2,985,000

MLS#: 4264497

Unique custom-built waterfront home on Lake Wylie, perfect for a large family or those who love to entertain. This exceptional property offers beautiful lake views throughout and includes two private docks (one with a boat lift), a private boat ramp, and a boathouse featuring its own kitchen area. Enjoy the beautiful Gunite pool overlooking the lake and relaxing outdoor fireplace to relax and enjoy.

The main residence boasts an open great room with a fireplace, a gourmet kitchen with commercial-grade stainless appliances and a hibachi stovetop, a wet bar, and a walk-in butler’s pantry that leads to a large Trek deck overlooking the water. The primary suite offers vaulted skylights, a private balcony, dual walk-in closets, a fireplace, and a private sitting room with a wet bar. Additionally, the walk-out finished basement includes a separate bedroom and full bathroom leading to a private brick patio.

The property also features two distinct wings:

- Guest/In-law Suite: Attached to the main home with a private entrance, featuring a large living area, bedroom, bathroom, and full kitchen.
- Extended Wing: Includes a custom library/office with a fireplace, theater room, a second great room, a full kitchen, and a bathroom with a sauna. This wing leads to a Gunite pool, outdoor kitchen, and fireplace, as well as a lounge and private theater room.

Ample storage is provided by several garages. One garage includes built-in cabinets, while the larger attached garage wing features a 50-AMP RV/camper hookup and extensive space for multiple vehicles, hobbies, and work.
#4310458

Clover

5650 Riverfront Road

5 Beds

7 Baths

8,970 Sq.Ft.

$2,985,000

MLS#: 4310458

Home renovated and increased in size several times with latest being 2010.  Craftsmanship and engineering that have to be seen in person to be appreciated.  Texture, lighting and materials planned to the smallest of details.  Views and location that cannot be replicated!  A very private retreat complete with guest cottage creates options for purchaser with family and/or staff.
#NCM565937

Asheville

10 Beaverbrook Court

3 Beds

4 Baths

5,850 Sq.Ft.

$2,975,000

MLS#: NCM565937

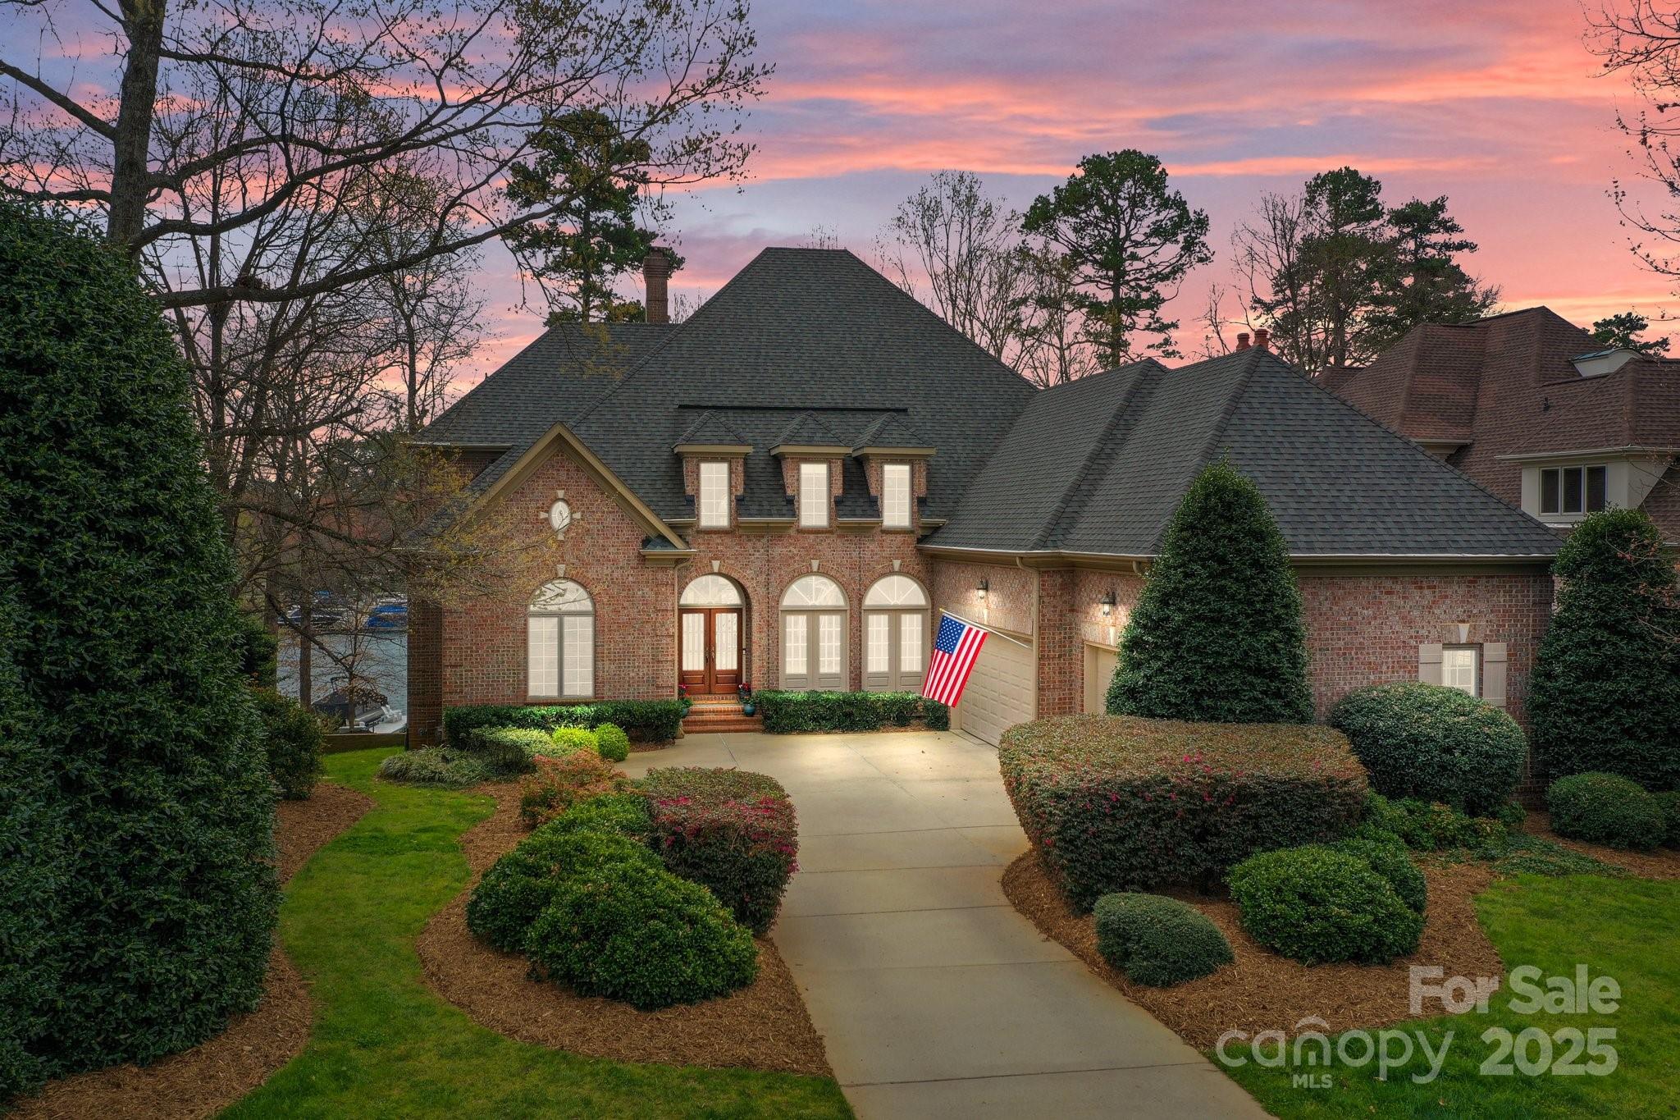
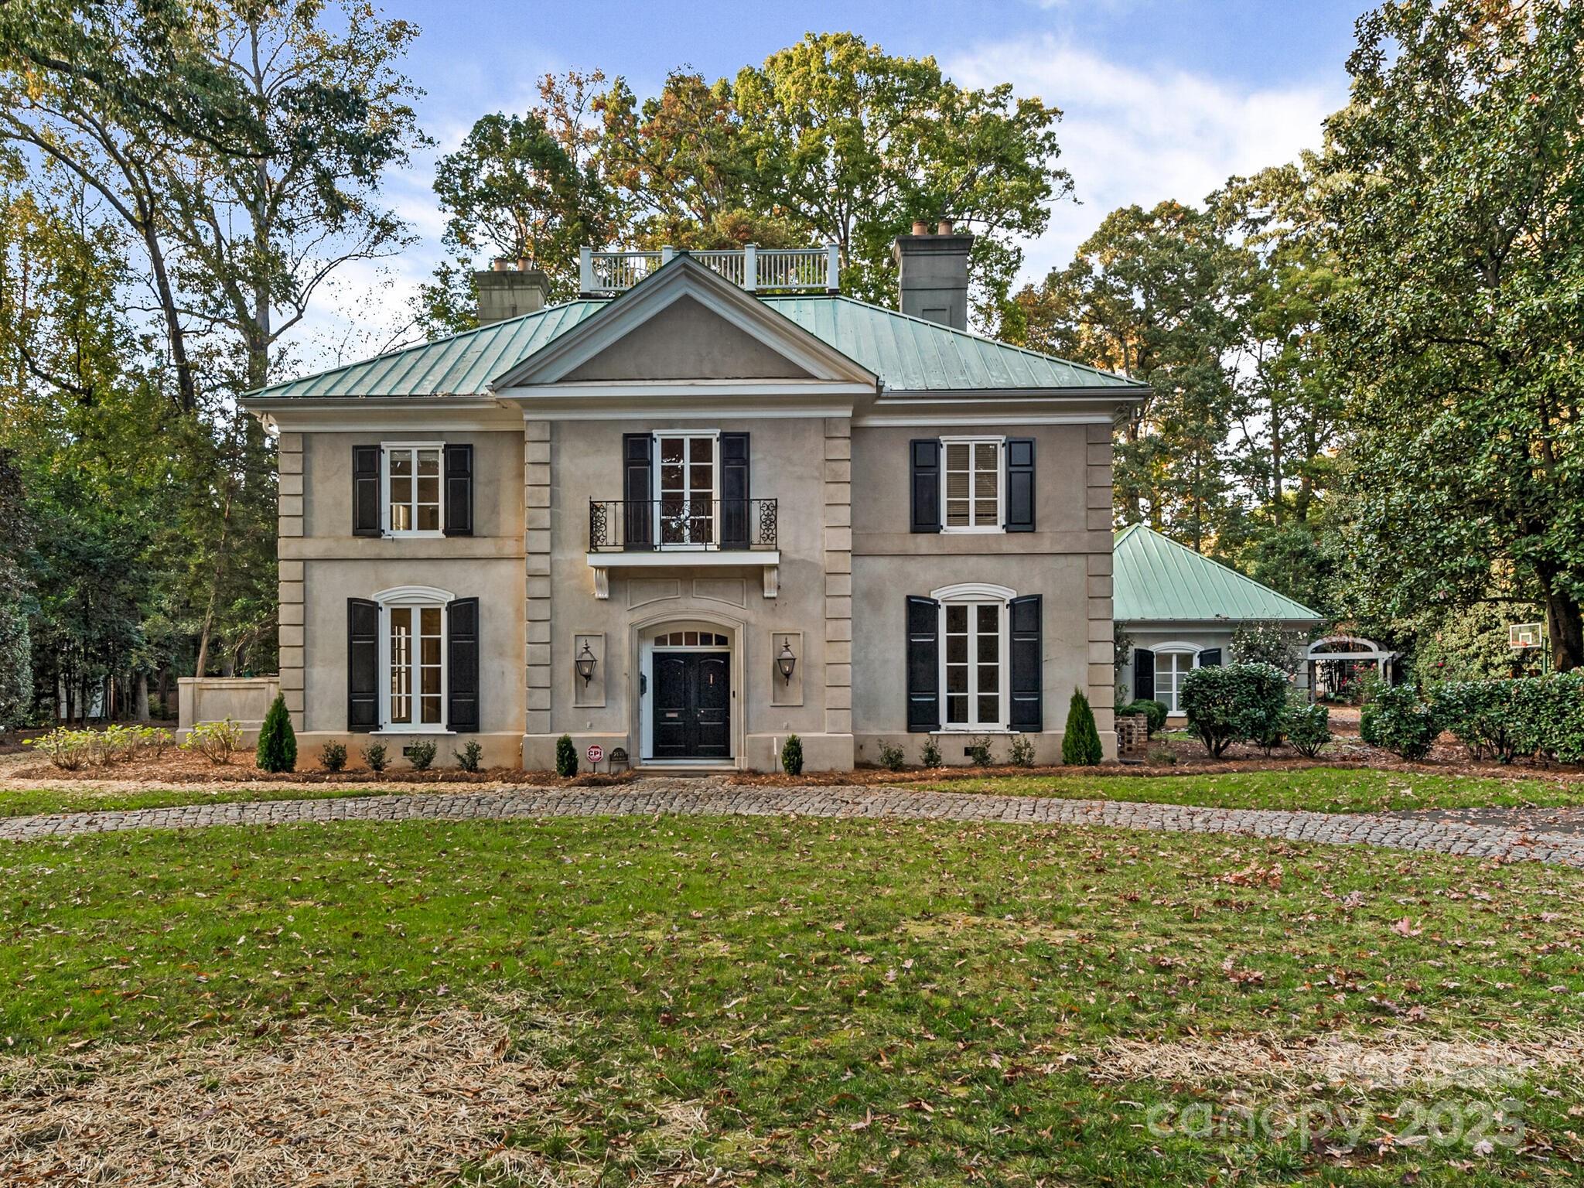
This modern-classic home is turn-key ready. From the terrace overlooking the water, the .8 acre lot,  and its wide open spaces, you forget that you are just minutes from SouthPark and Phillips Place. Designed by Frank Smith, built by Philip Thomas Construction, and finished with custom selections from Charlotte's finest vendors. Relax in the stunning great room with a wall of custom floor-to-ceiling windows or retreat to the private owners' suite. Other features: a home office, a classy wet bar, standing-desk nook & drop zone. The elegant kitchen with its Venetian plaster vent hood will meet every chef's needs thanks to Wolf and Subzero. The second floor has three private suites with a cozy family room, and a tremendous recreation room. Sit on the bluestone terrace in front of the fireplace, taking in the long range views of the water and nature- all of this is available in the heart of South Charlotte, in this special enclave of four custom homes- and this is the final one to finish.
#4052699

Charlotte

5329 Colony Road

4 Beds

4 Baths

5,246 Sq.Ft.

$2,975,000

MLS#: 4052699

Absolutely stunning estate home in coveted Seven Eagles, home to the most exclusive community on the Quail Hollow Course! Amazing attention to detail throughout this bright, open & airy floorplan! Gleaming hardwoods, extensive moldings, high ceilings & beautiful updates throughout! Main level boasts chef kitchen open to breakfast area w/ large light filled sunroom. Great room has collapsible doors open to covered patio complete w/ built in grill & spectacular pool! Each of the 5 bdrms have ensuite baths & upstairs office has a closet that could easily be used as a 6th bdrm w/ its own full bath. No need for a 6th bdrm? This room serves as a beautiful office or exercise room. Large movie/bonus room upstairs currently shown as movie room but screen raises to a wall full of windows. Large lot w/plenty of grass to play, extensive landscaping & gorgeous hardscape! Meticulously maintained, home generator & spray foam insulation.  Completely immaculate and 100% move in ready! Welcome home!
#4099793

Charlotte

8834 Winged Bourne Road

5 Beds

6 Baths

6,848 Sq.Ft.

$2,975,000

MLS#: 4099793

Timeless elegance with a modern-day twist defines this stately residence in the sought-after gated community of Seven Eagles. Situated on nearly an acre of private, gated grounds, this exceptional 6-bedroom, 7.5-bath estate welcomes you with a grand foyer with stunning marble flooring and a sweeping spiral staircase, flanked by a wood-paneled study with fireplace and a formal dining room, both showcasing beautiful trim work and craftsmanship rarely found in today’s new construction. The main level features a private guest suite with en-suite bath, as well as an expansive primary retreat with a dual-sided fireplace connecting the bedroom and spa-like bath, highlighted by dark green marble throughout and a sunken tub. A private staircase leads to an additional flex space ideal for a gym, office, or secluded lounge. The dramatic two-story living room is filled with natural light from wall-to-wall windows overlooking the backyard and seamlessly connects to the spacious kitchen, breakfast area, and inviting den with wet bar and fireplace—offering an open yet defined layout perfect for both entertaining and everyday living. Upstairs, you’ll find four additional bedrooms and a generous bonus room with wet bar, ideal for a secondary living or entertainment space. Outside is a one of a kind resort style oasis complete with a fountain, oversized pool, private whirlpool, separate pool bath and multiple gathering and lounging spaces.
#4356880

Charlotte

8934 Winged Bourne Road

6 Beds

7 Baths

8,510 Sq.Ft.

$2,975,000

MLS#: 4356880

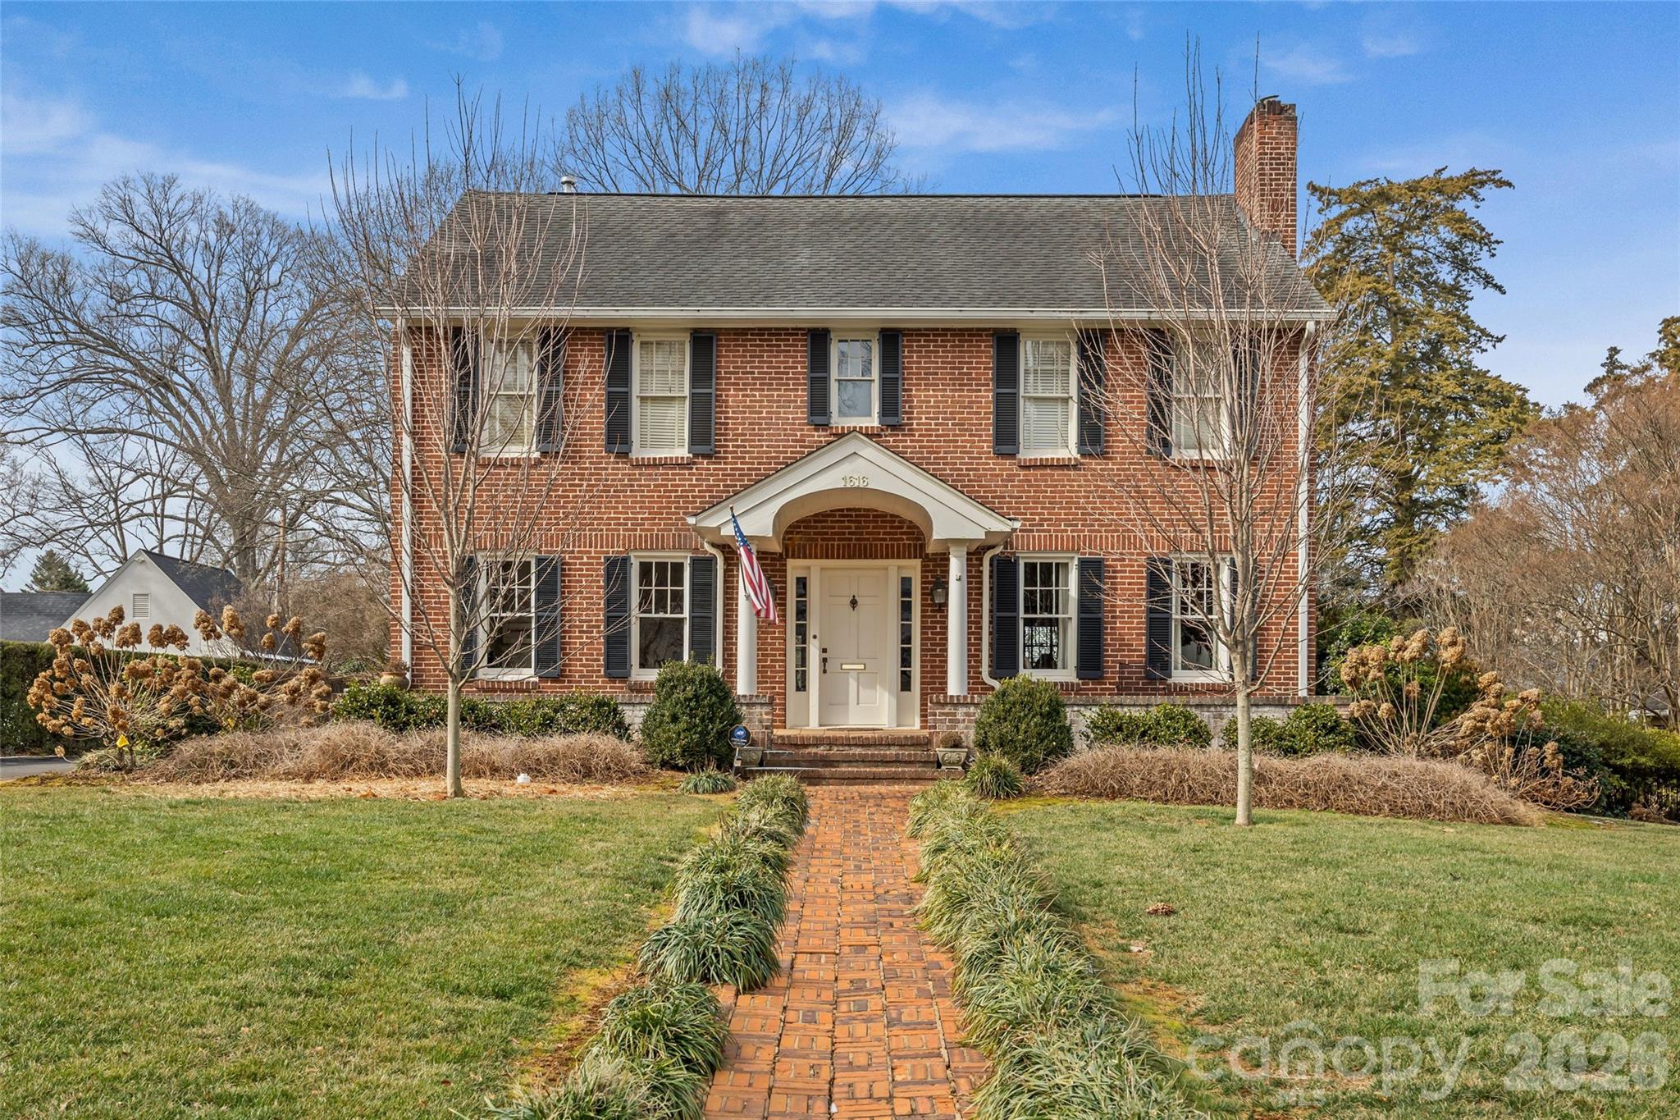
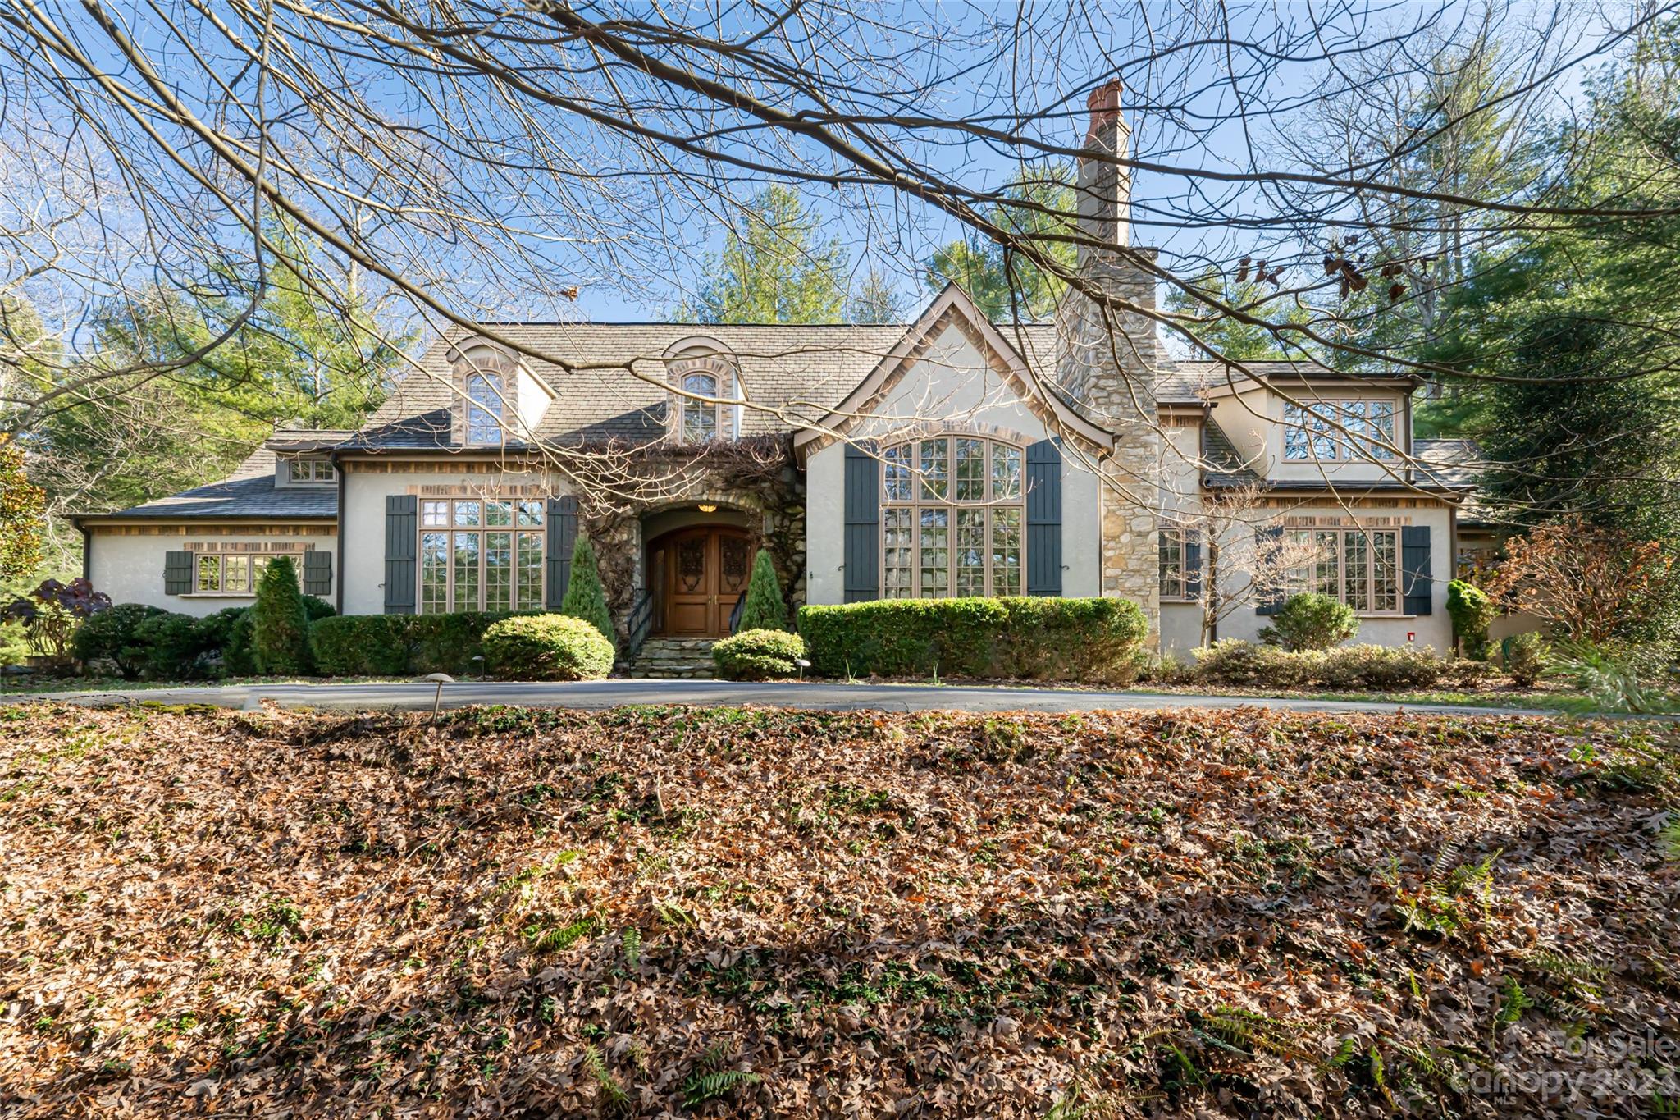
In the heart of The Ramble, Asheville’s most sought-after gated community, this Old World English Country residence stands as a timeless testament to craftsmanship, comfort, and grace. Perfectly positioned along the edge of the community park, it offers the rare combination of serene natural surroundings and effortless access to the neighborhood’s vibrant amenities—walking trails, tennis courts, fitness and wellness center, and the lively heart of Living Well Park.
From the moment you arrive, the home’s presence evokes a sense of enduring quality and quiet grandeur. Handcrafted details, natural materials, and traditional design elements are seamlessly woven together to create an atmosphere of refined warmth. Inside, cathedral ceilings soar above beautifully proportioned living spaces anchored by stately masonry fireplaces, each adding a touch of romance and old-world charm.
At the heart of the home lies an extraordinary chef’s kitchen, designed to inspire both culinary creativity and convivial gatherings. Dual kitchen islands invite guests to linger as dinner is prepared, while professional-grade appliances, fine cabinetry, and elegant stone surfaces reflect a thoughtful blend of form and function. Nearby, a charming breakfast nook captures morning light and garden views, offering the perfect start to each day.

Flowing effortlessly from the kitchen and great room, a covered porch with fireplace extends the living space outdoors—ideal for cozy evenings spent by the fire. Beyond, an expansive 850+ square foot veranda provides yet another stunning setting for entertaining or quiet reflection. Surrounded by lush greenery and the tranquil sounds of nature, this remarkable outdoor haven feels like a private retreat within the heart of the community.
Every element of this residence speaks to meticulous design and enduring craftsmanship. From the exquisite custom staircase to the rich textures and finishes found throughout, the home balances elegance with livability. Built with energy efficiency and environmental mindfulness in mind, it features high-performance systems and materials that enhance comfort and reduce utility demand—all without sacrificing style or substance.
Graceful, grounded, and thoughtfully designed, this home embodies the essence of The Ramble: a place where architecture, nature, and community exist in harmonious balance. For those seeking a life of refinement and ease—where every detail feels intentional and every day feels inspired—this is truly an extraordinary opportunity.
#4311479

Asheville

111 Brookline Drive

4 Beds

4 Baths

5,340 Sq.Ft.

$2,975,000

MLS#: 4311479

Exceptional new construction To Be Built home in the heart of Myers Park. This home boasts a luxurious open floor plan with expansive living spaces and a seamless flow, designed for both everyday comfort and effortless entertaining. One guest bedroom with ensuite found on the main level, with the Primary bedroom up, accompanying two more beds/bath. Out back you will find a spacious covered porch and luxurious pool paired with an optional bonus/entertainment space above the garage for endless enjoyment. No HOA! Owner to be apart of the design process, making the home and space your own! No details overlooked - loaded with high quality finishes. Convenient to shopping, dining, Southpark, Uptown, & much more! Myers Park High School. TWO lot options - one facing Wendover and one facing Vernon.
#4300552

Charlotte

2216 S Vernon Drive

4 Beds

4 Baths

3,178 Sq.Ft.

$2,975,000

MLS#: 4300552

1 ... 566 567 568 569 570 ... 666
* Listings identified with the FMLS IDX logo come from FMLS and are held by brokerage firms other than the owner of this website. The listing brokerage is identified in any listing details. Information is deemed reliable but is not guaranteed. If you believe any FMLS listing contains material that infringes your copyrighted work please click here to review our DMCA policy and learn how to submit a takedown request. © 2024. First Multiple Listing Service, Inc.
 - property

Send a message

Message successfully sent.

Your message

What is 3 + 4 ?

Reason for contacting?

I agree to receive email communication and understand I can unsubscribe at any time.

I agree to be contacted by Prestino Advantage via call, email, and text for real estate services. To opt out, you can reply 'stop' at any time or reply 'help' for assistance. You can also click the unsubscribe link in the emails. Message and data rates may apply. Message frequency may vary. Privacy Policy

Sign Out

Virtual Assistant

Would you like to take the next step with this property? We can help you schedule a showing or virtual tour, or send you more details.

Yes, I would like more information.

Thank You for Your Reply, One of Our Agents will contact you as soon as possible

No, maybe later.

Thank you, you can always contact me via email, phone number or through the contact form.

Realhub AI

Lucy - Your AI-Powered Realtor

Update Your Temporary Password

Personalize your search

Enter your email and we'll notify you immediately when new listings match what you're looking for.

or enter email address

Already have an account ? Login here

Continue your home search

I agree to receive communications and understand I can unsubscribe at any time.

I agree to be contacted by Prestino Advantage via call, email, and text for real estate services. To opt out, you can reply 'stop' at any time or reply 'help' for assistance. You can also click the unsubscribe link in the emails. Message and data rates may apply. Message frequency may vary. Privacy Policy

Already have an account ? Login here

We use cookies

We use cookies primarily for analytics to enhance your experience. By accepting, you agree to our use of these cookies. You can manage your preferences or learn more about our cookies policy.