Properties

Browse or get in touch to schedule a walkthrough.

  • Nearby me
Price range

Popular features

Community features

Association

Property features

Waterfront

View

Exterior Features

Interior Features

Style

10000 properties match your criteria

Updated 1 minute ago

E-Alert name
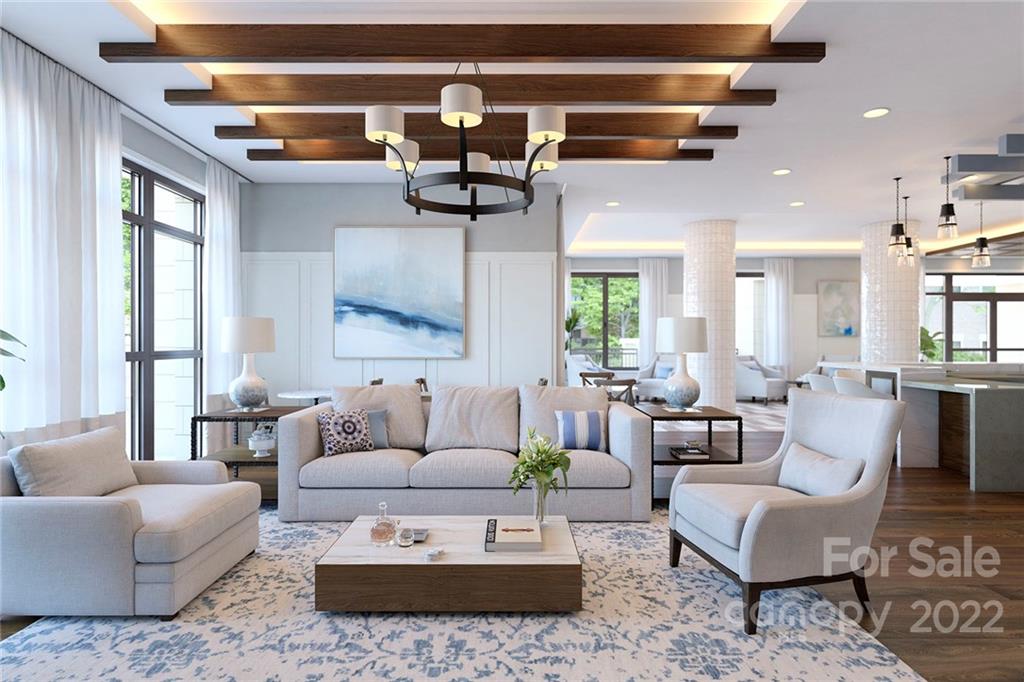
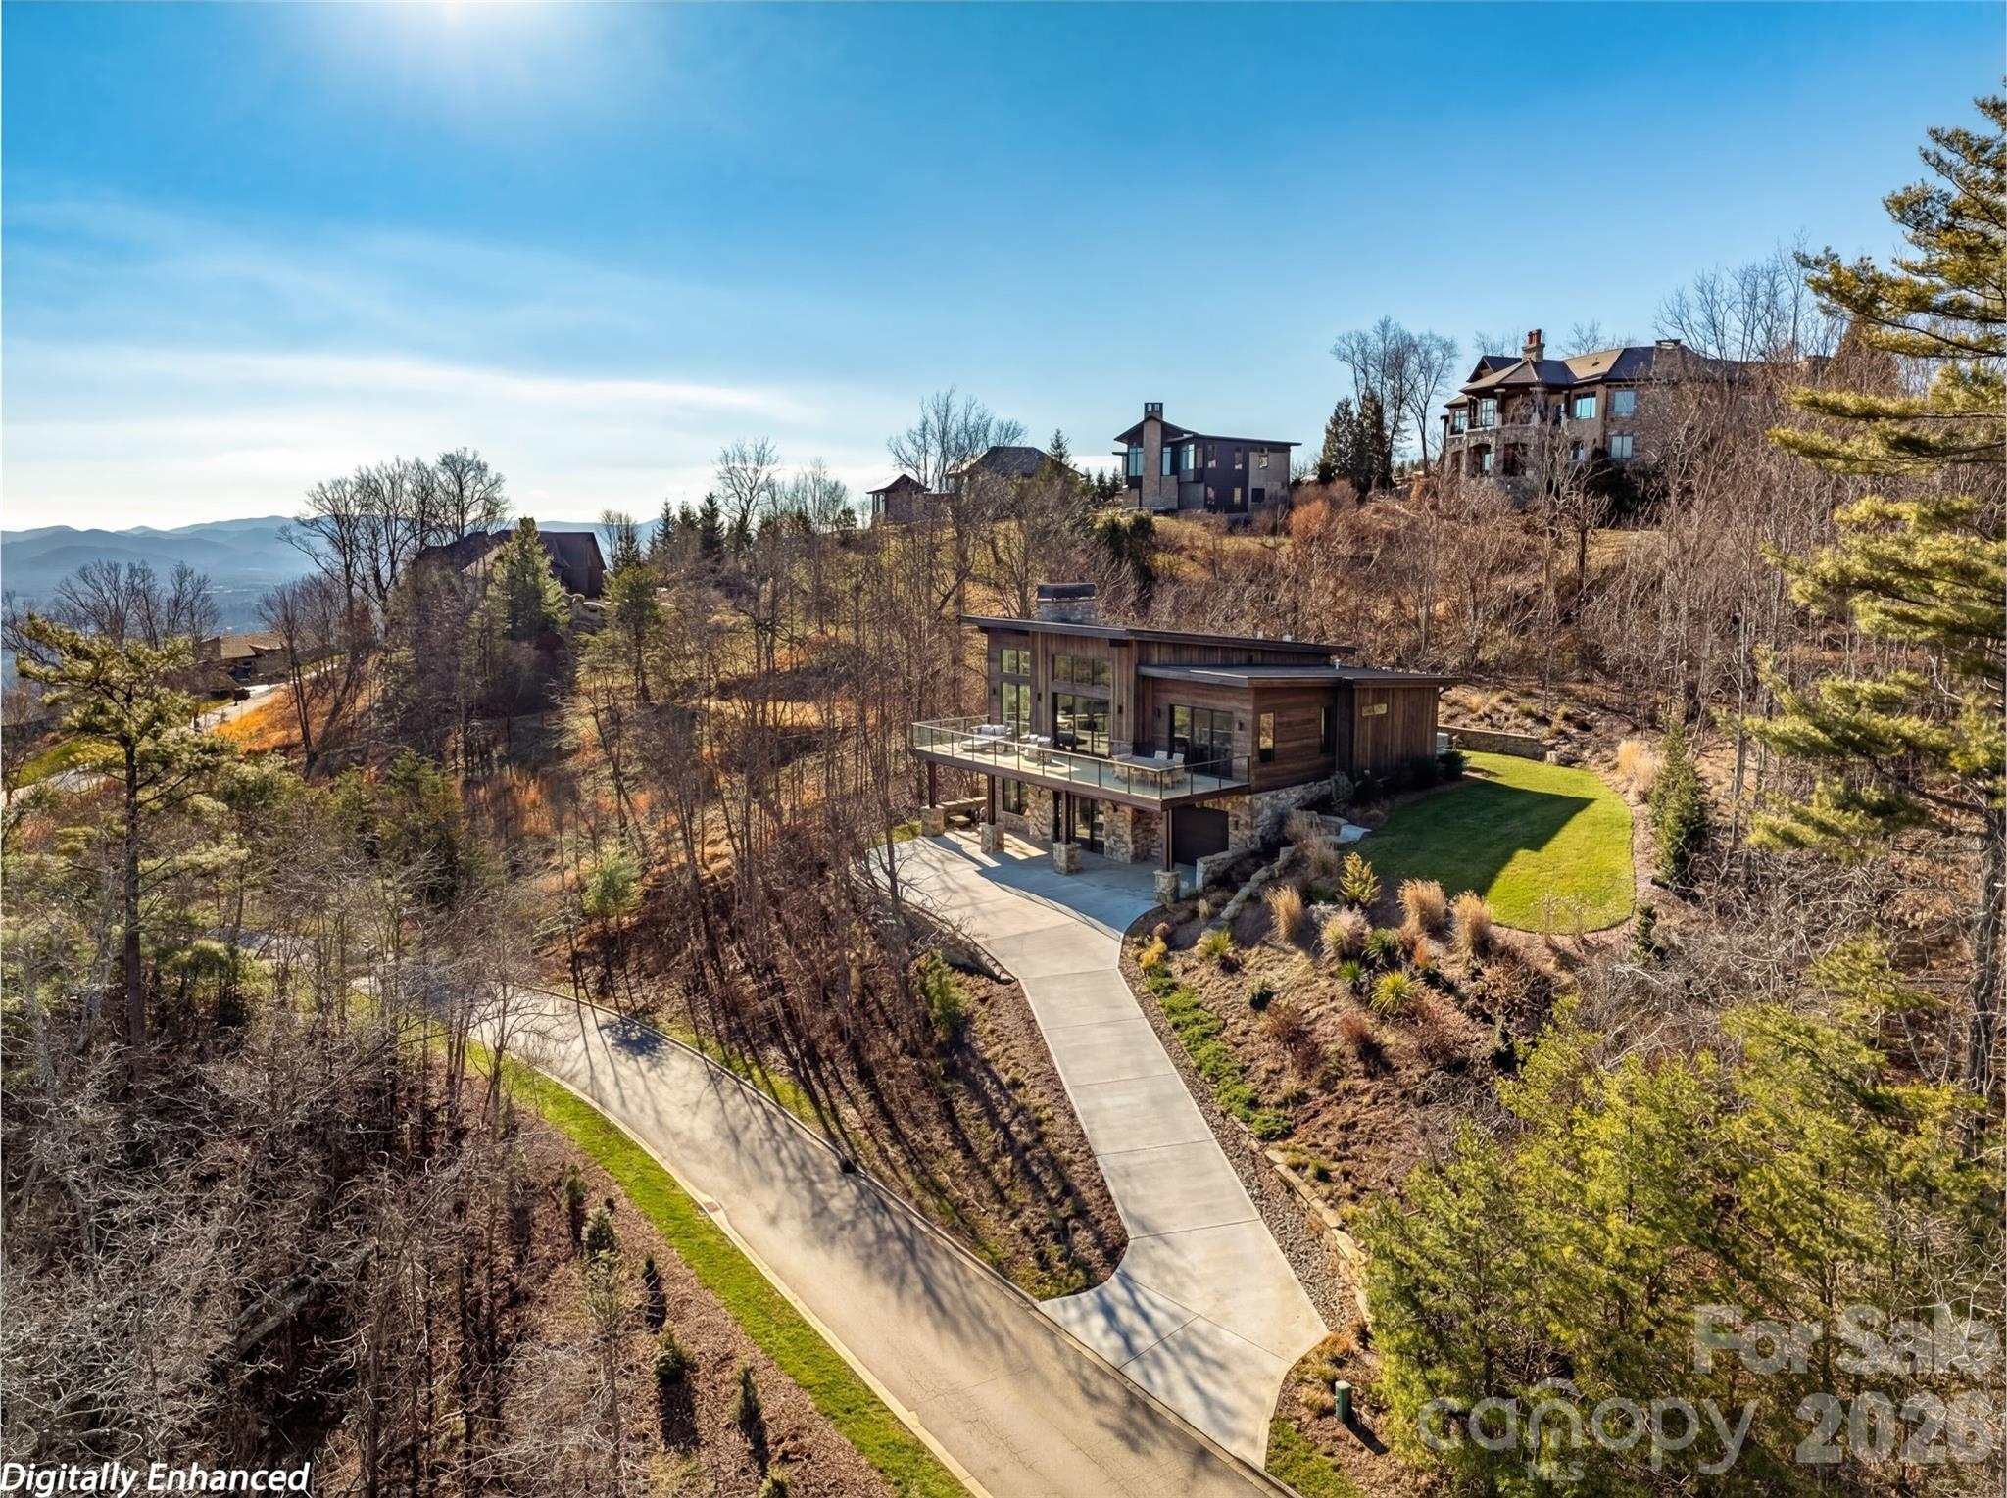
A masterclass in clean lines, open spaces, and modern design, where every detail reflects intentional simplicity. Walls of glass frame sweeping mountain vistas, blurring the line between indoors and out. Ideally situated in the heart of the iconic Grove Park neighborhood, yet secluded on a private acre, this home offers the best of the Asheville living.
#4275443

Asheville

80 Kimberly Knoll Road

4 Beds

4 Baths

4,274 Sq.Ft.

$2,995,000

MLS#: 4275443

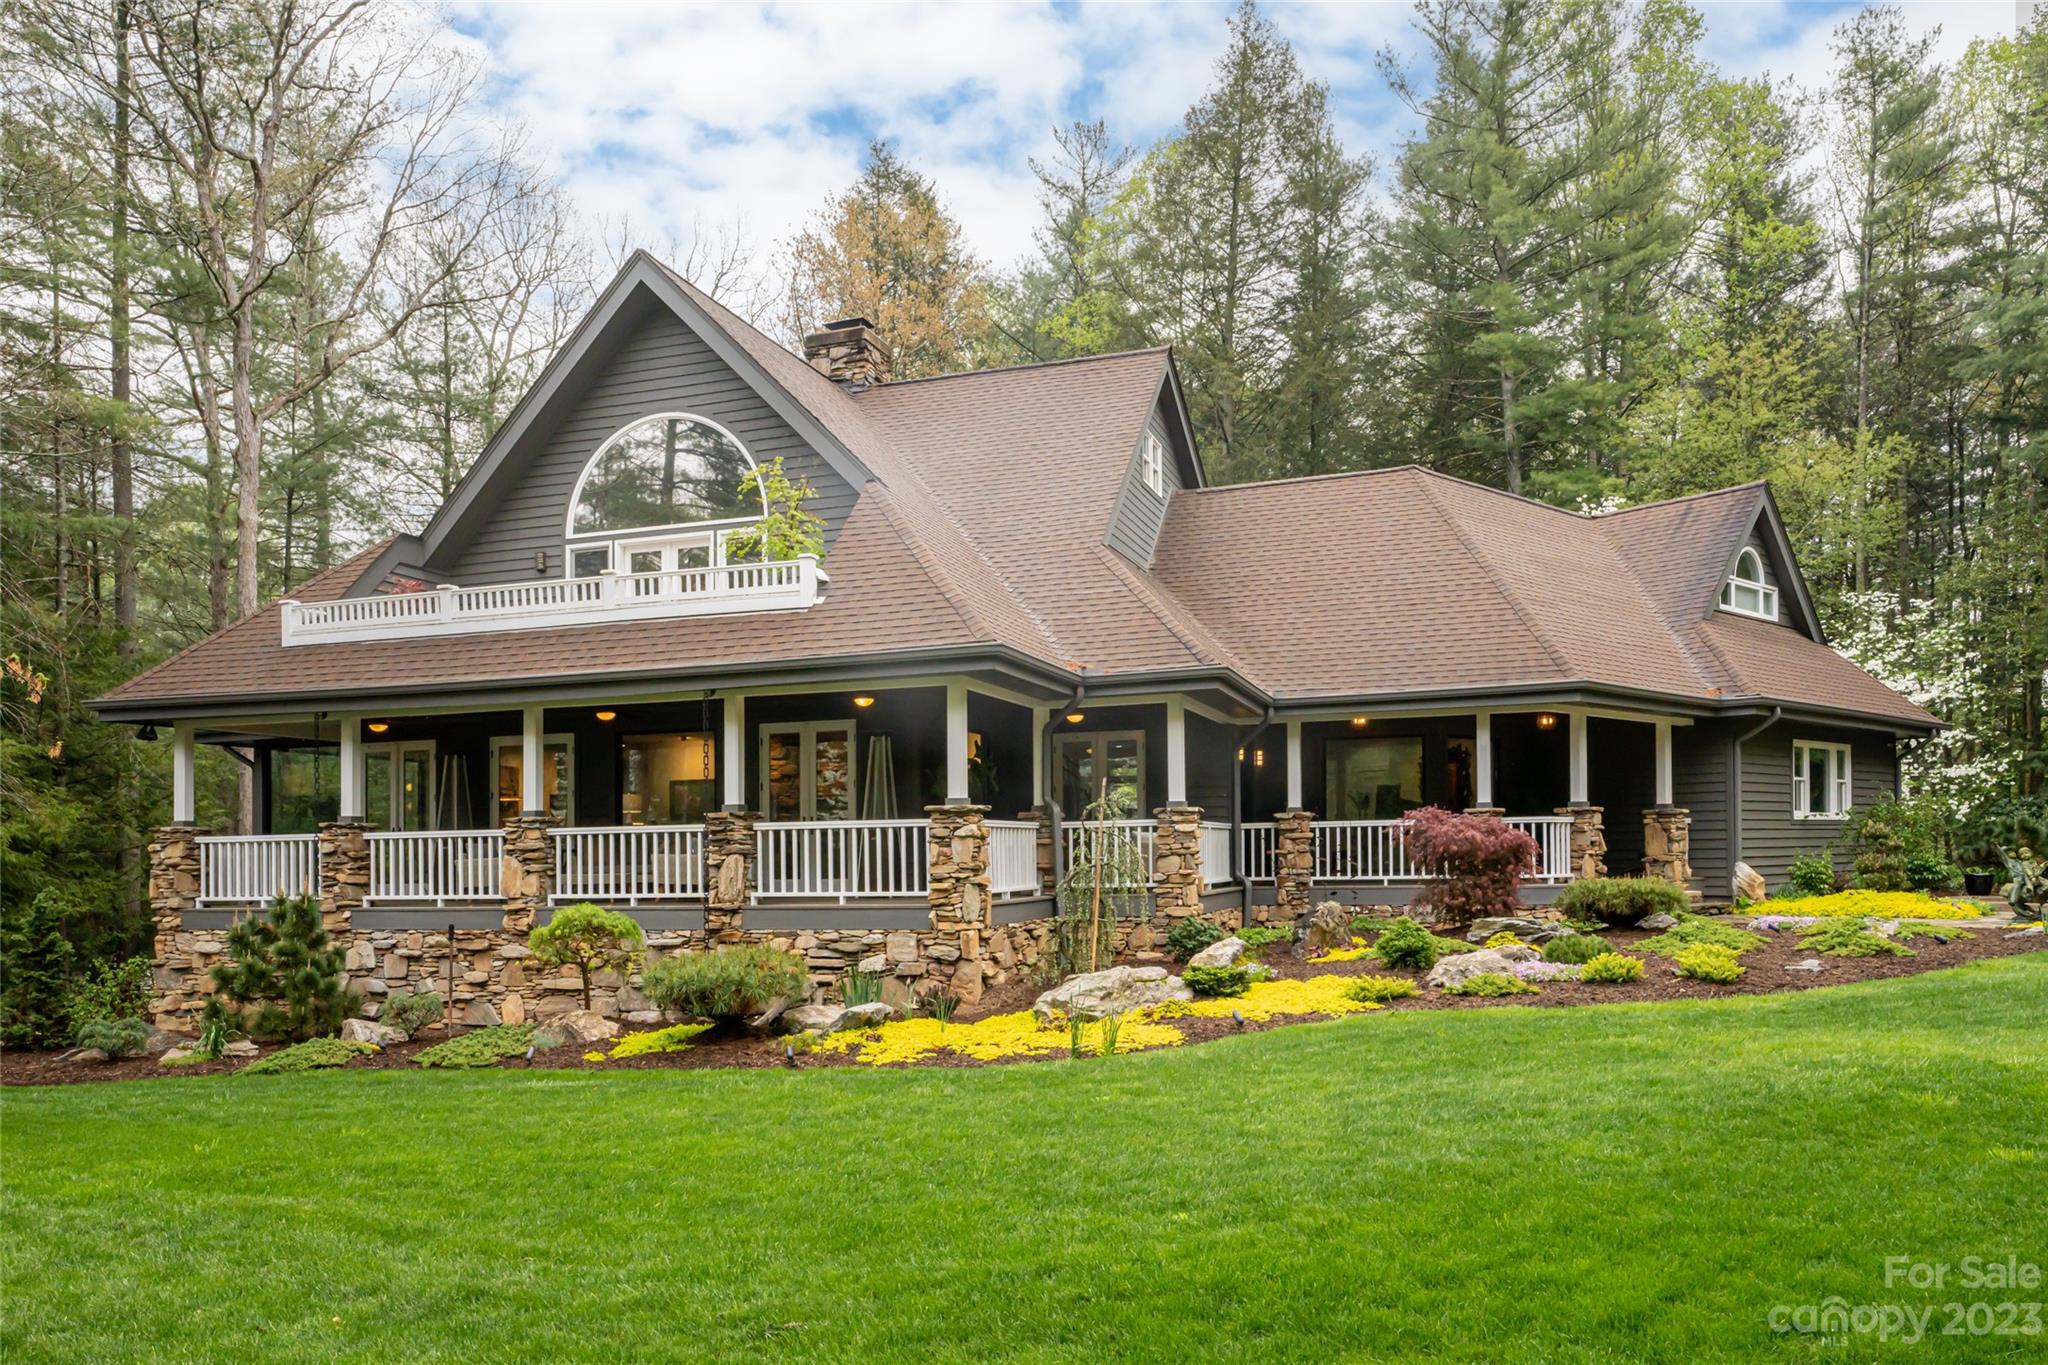
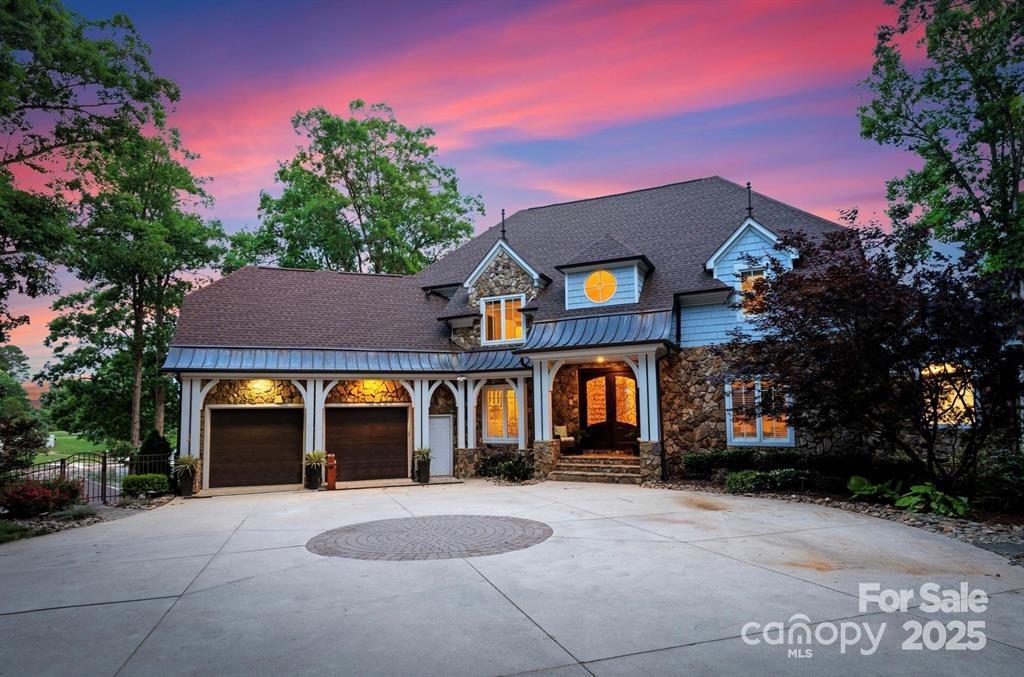
Exquisite  4 bedrooms and 4.5 baths home borders the Pisgagh National Forest and situated within the gates of Walnut Cove. Thoughtfully renovated, this luxury retreat offers seamless harmony between refined design and the natural beauty of this private estate with views. Gather in the enclosed porch with a stone fireplace just off the kitchen, where sweeping views provide the perfect backdrop for year-round enjoyment.

Interior highlights include soaring vaulted ceilings, three elegant fireplaces, a private elevator, and tastefully updated fixtures and appliances throughout. Three spacious en-suite bedrooms ensure comfort and privacy for family and guests, while the fenced yard creates an inviting outdoor sanctuary.

Close to the walking trails, state-of-the-art Wellness Center, and the acclaimed Jack Nicklaus Signature Golf Course, the convenience of proximity to all that this highly sought-after gated community has to offer makes this home truly special. A rare blend of mountain serenity and sophisticated living, this home embodies the best of Walnut Cove luxury.

Come home to The Cliffs at Walnut Cove, where one membership opens a world of activities and friendships in seven communities in NC and SC!
#4238887

Arden

1455 Flint Rock Trail

4 Beds

4 Baths

3,881 Sq.Ft.

$2,995,000

MLS#: 4238887

Eclectic and charming 4-bedroom, 6.5-bath lakefront retreat set in a magical private cove overlooking Lake Toxaway. Tucked away in a peaceful setting with its own boathouse and expansive stone patio right at the water’s edge, this spacious home offers serenity, comfort, and convenience within Lake Toxaway Estates.

Inside, the home features hardwood floors, soaring cathedral ceilings, and two full kitchens with separate living areas. Each of the four bedrooms is a private suite, providing comfort and privacy for everyone. Enjoy lake views from the covered porch and multiple decks.

Experience the ultimate mountain-lake lifestyle on Western North Carolina’s largest private lake in this one-of-a-kind waterfront escape.
#4349047

Lake Toxaway

562 West Club Boulevard

4 Beds

6 Baths

3,821 Sq.Ft.

$2,995,000

MLS#: 4349047

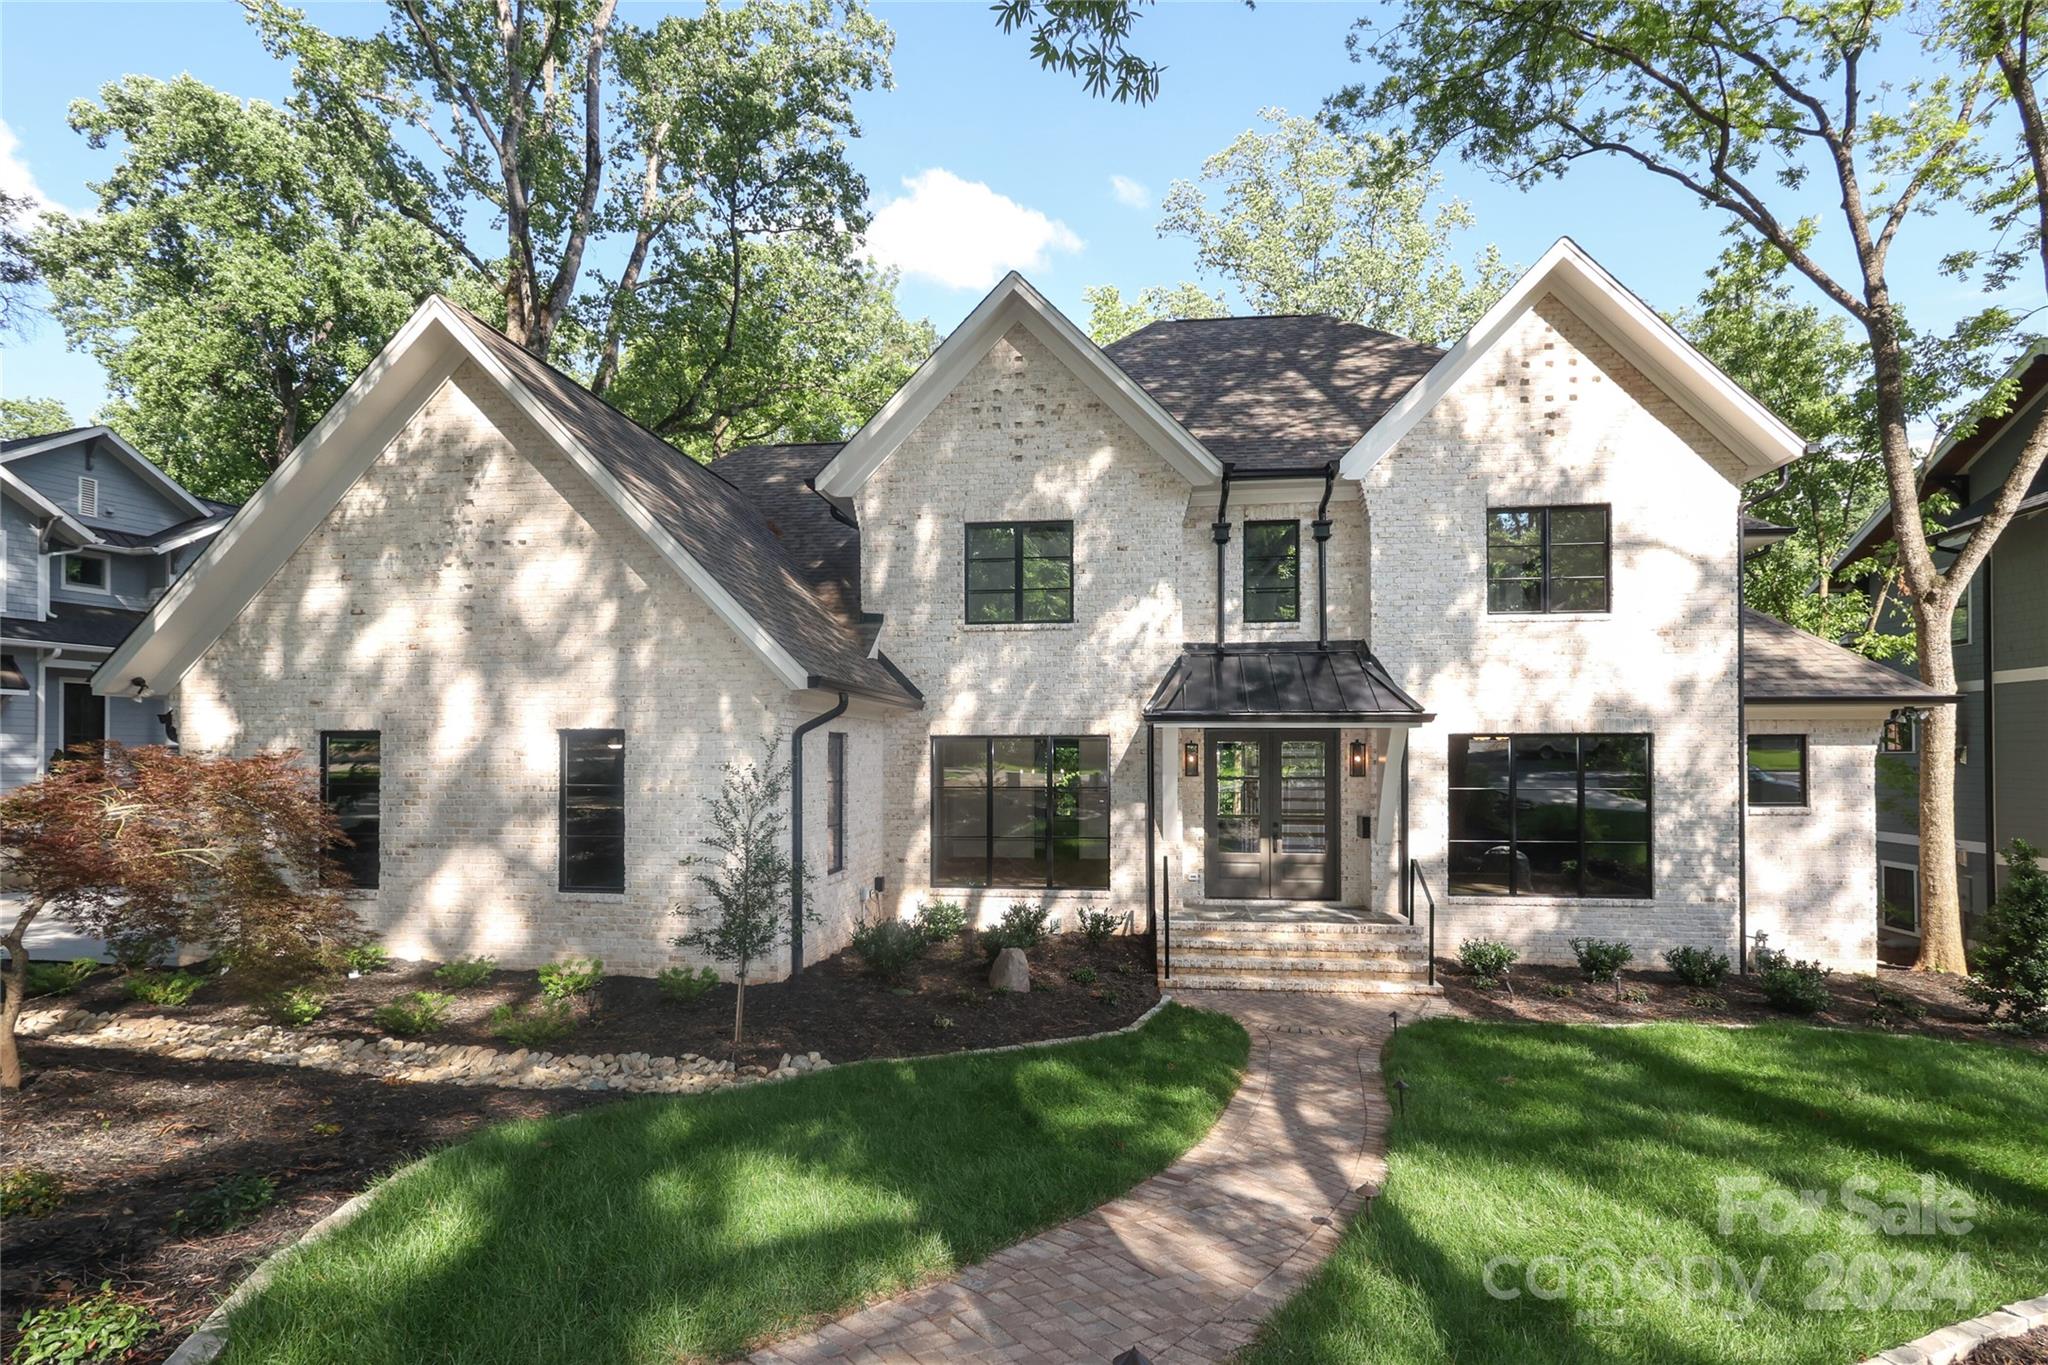
Gorgeous new construction on premier Myers Park street, offering all the modern amenities. Gourmet kitchen w high-end appliances, center island & pantry. 1st flr master suite his/her closets & large bath. Formal living & dining, 2 powder rms & office also on main. 5 bedrooms up, all w private baths en suite, & bonus/rec room w wet bar. Laundry on 2nd. 2-car attached garage, private terrace in back of home. Flat lot w mature trees. Listing agent is partial owner.
#3004312

Charlotte

221 Hermitage Road

6 Beds

6 Baths

6,788 Sq.Ft.

$2,995,000

MLS#: 3004312

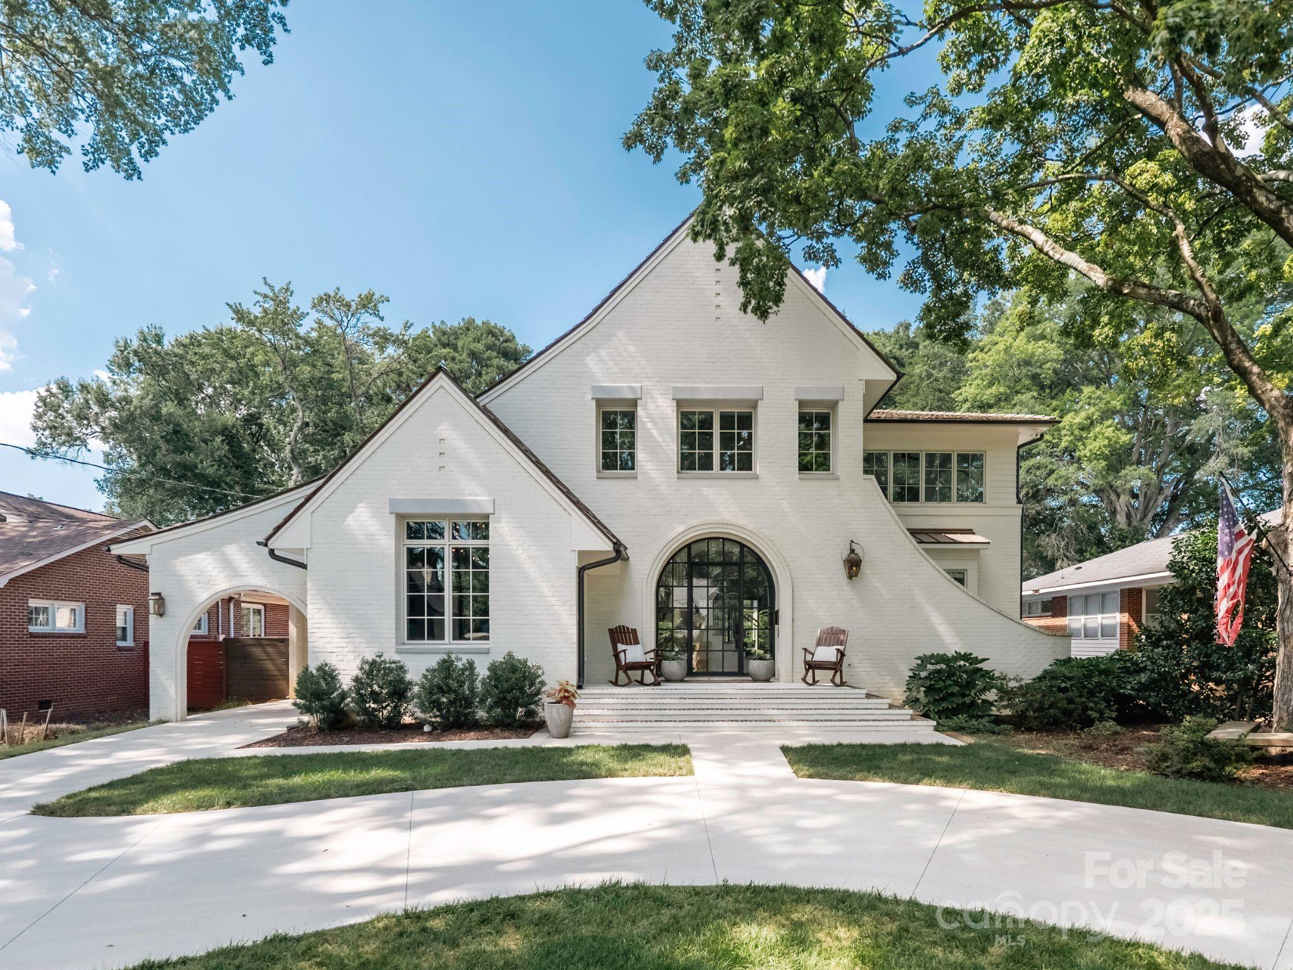
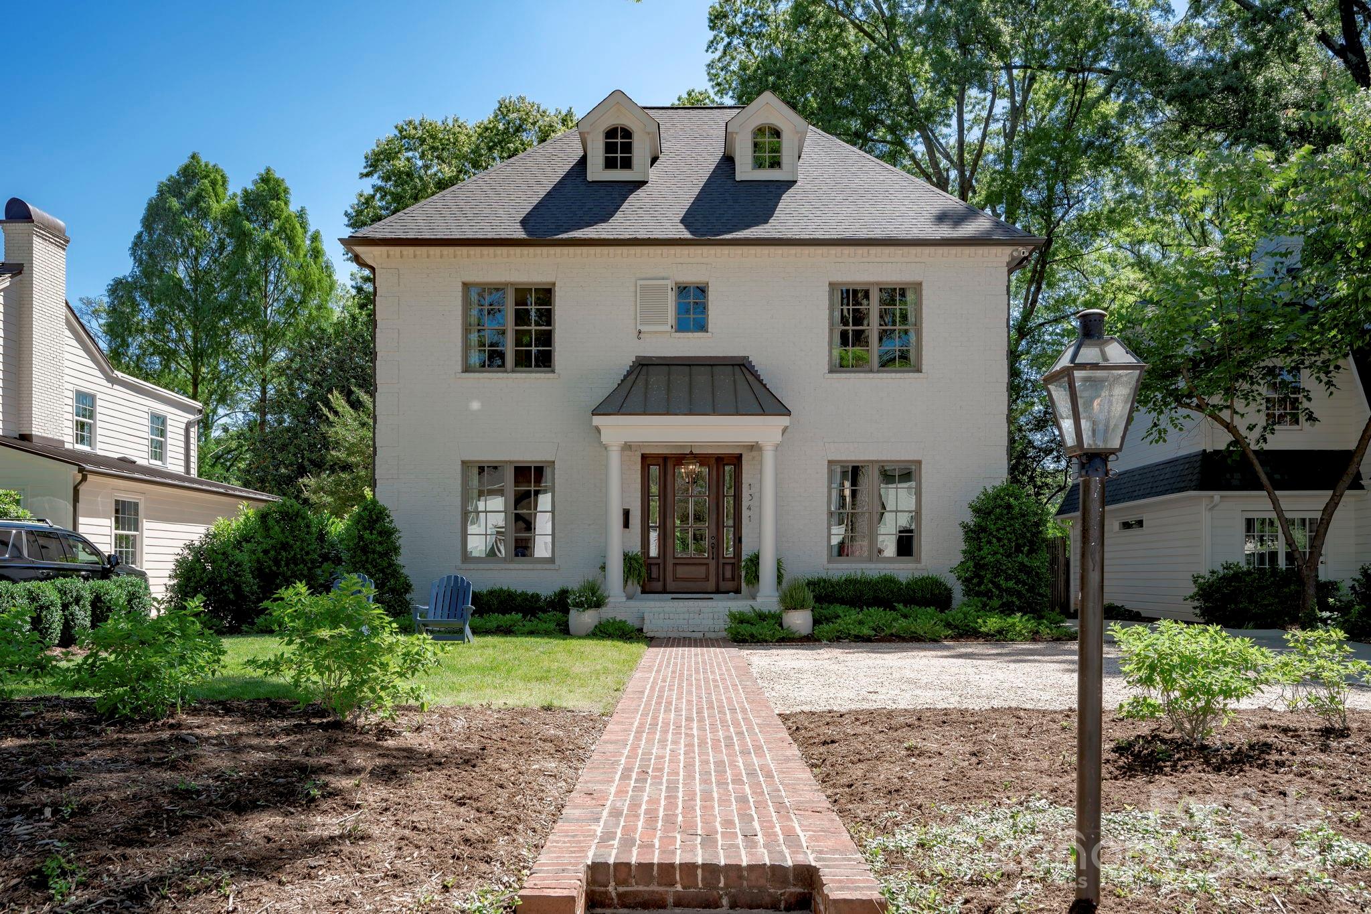
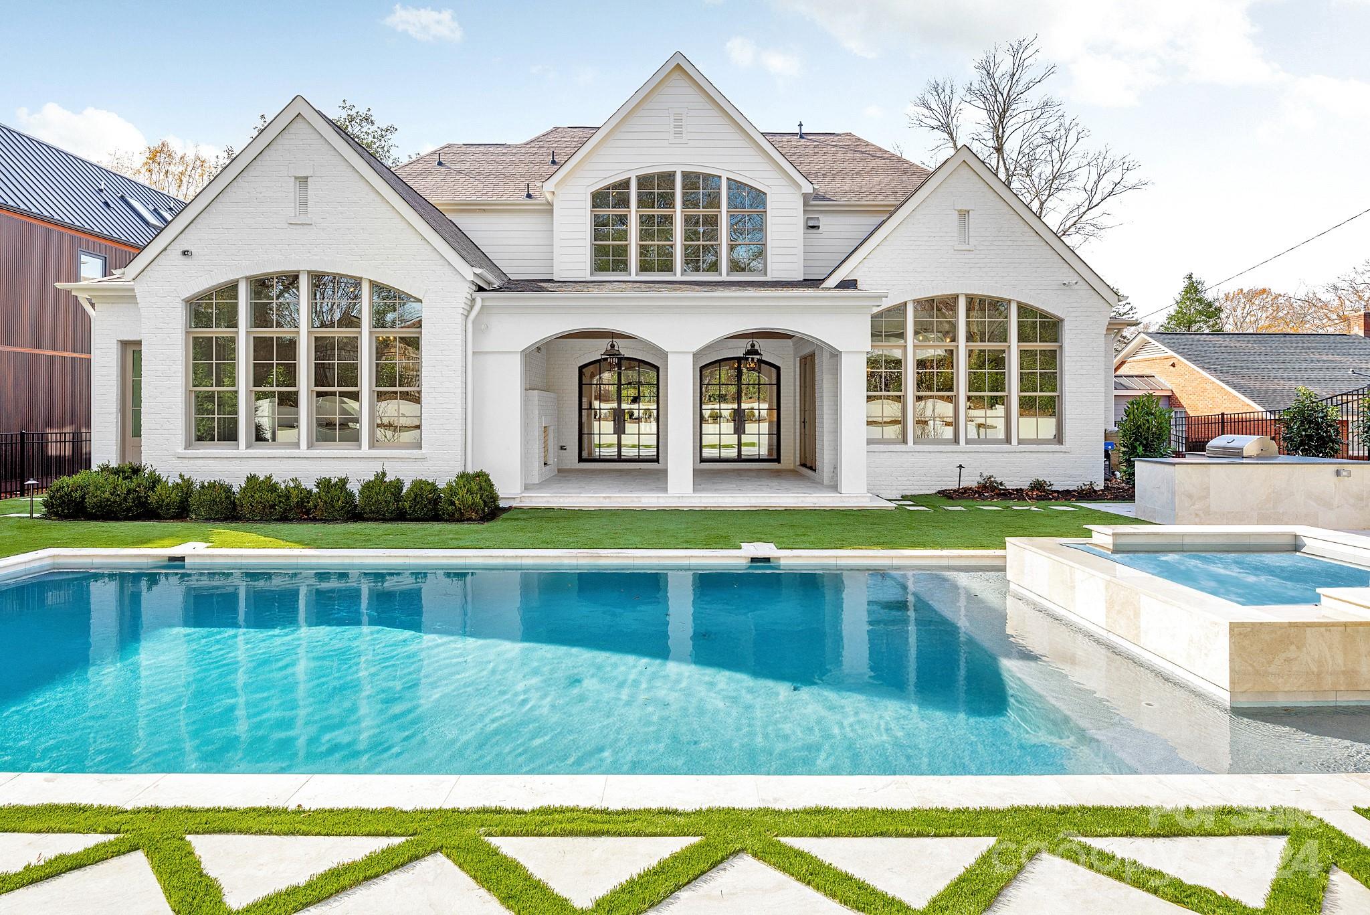
Welcome to 1950 Sterling Rd, a beautifully updated 5BR, 4.5BA home set on a rare .51-acre lot in the heart of Myers Park. Offering 4,200+ sq/ft of refined living space, this charming cottage blends timeless architecture with elevated, designer finishes throughout. Pristine landscaping and inviting curb appeal lead to a light-filled interior featuring 9’ ceilings, hardwoods, intricate moldings, and gracious formal and informal living spaces. The renovated white marble kitchen with high-end appliances, abundant custom cabinetry, and walk-in pantry opens to a sunny breakfast area with built-in banquet and spacious family room overlooking the backyard. Stunning scullery with marble countertops, pebble ice maker, and beverage fridge adds both style and function. Main-level primary suite offers a spa-like marble bath and custom walk-in closet, while upstairs includes four additional bedrooms all with direct en-suite bath access, and a flexible loft/play space. Exceptional outdoor living on the covered blue stone porch with outdoor fireplace, built-in heaters, and grilling station (added 2024) which overlooks the incredible heated saltwater pool with spa and huge fenced yard. Unbeatable in-town location, this is truly a special home you do not want to miss!
#4345045

Charlotte

1950 Sterling Road

5 Beds

4 Baths

4,241 Sq.Ft.

$2,995,000

MLS#: 4345045

Available to own Circa 1922 Jennie Alexander home. Stately pedigree meets fresh design and all the hard stuff taken care of.  From standing seam metal roof to foundation and everything in between including all updated electrical (no knob and tube here) In the absolute heart of Charlotte's most iconic and walkable neighborhood of Elizabeth sits this singular and spectacular property.  With a main house that was once Charlotte's first duplex now a single family home and a large fully appointed guest cottage on approx. .5 acre. Together the main house and guest house offer almost 6ooo sq/ft of beautiful and completely updated living.  The grounds are layered with mature plants and flowering trees that are the pride of the neighborhood. Find a spot in the garden or lounge on one of the 5 porches take your pick covered, screened, sun.This is a once in a lifetime estate that just doesn't come along very often. Please ask your agent about additional beneficial and important information.
#4264359

Charlotte

1801 E 8th Street

6 Beds

4 Baths

4,650 Sq.Ft.

$2,995,000

MLS#: 4264359

The Kingston – A Legacy Mountain Retreat

25 Rantis Lane | The Jacobs Cottages at The Village of Cheshire

Perched on a premier corner homesite just steps from storybook walking paths and meandering mountain streams, The Kingston is a rare union of timeless craftsmanship, grand scale, and unforgettable Blue Ridge Mountain views. Offered furnished, this custom residence spans over 6,000 total square feet of curated living space and rises into a signature King’s Tower with panoramic vistas of the Great Craggies and the Seven Sisters.

From the moment you arrive, gas lanterns glow against rich Western Red Cedar timber framing, welcoming you onto a covered brick front porch that feels pulled from another era. Inside, wide-plank hardwoods, shiplap detailing, reclaimed oak accents, and five fireplaces create warmth and authenticity at every turn.

Designed for gathering as beautifully as it is for retreat, the main level opens into an airy kitchen and living area anchored by a wood-burning fireplace. Step onto the covered rear deck to experience long-range mountain views beside an outdoor hearth. A butler’s pantry, mudroom, dog station, and private guest suite—with its own living room, kitchenette, laundry, fireplace, balconies, and deck—offer luxury and flexibility for hosting.

Upstairs, three bedrooms and a study accompany a show stopping primary suite where sunrise spills across the mountains. Enjoy a spa bath with soaking tub, walk-in shower, and generous custom wardrobes with built-ins and a window seat perfectly placed for quiet moments above the valley. A conveniently located washer and dryer just outside the primary suite adds everyday ease without compromising elegance.

The walk-out terrace level is made for celebration and relaxation alike: media and game spaces, an indoor/outdoor bar, sauna, additional bedroom and full bath, a dedicated laundry room, and fireplaces that extend the experience outdoors to a covered brick terrace.

And crowning it all, the King’s Tower—an inspiring aerie to take in the full sweep of the kingdom below.

5 Bedrooms | 5.5 Baths | Elevator | 2-Car Garage | Furnished

Whether envisioned as a full-time residence or an heirloom mountain escape, The Kingston delivers elevated living in the heart of one of Western North Carolina’s most beloved communities.

Owner/Broker/Developer Property
#4377849

Black Mountain

25 Rantis Lane

5 Beds

5 Baths

3,962 Sq.Ft.

$2,995,000

MLS#: 4377849

Welcome to 36 Ramble Way, where everyday life feels like a luxury retreat. At the center of the property is a stunning private saline pool and lushly landscaped outdoor living area, framed by a spacious 4-bedroom main home with dual staircases and an inviting 2-bedroom, 2-bath guest cottage—perfect for guests, multigenerational living, or a private work-from-home haven. The main-level primary suite, office, and upstairs family, exercise, and bonus rooms offer exceptional flexibility. This home is located across from Longmeadow Park and enjoys full access to The Ramble’s amenities: the Living Well Center with fitness facilities, tennis, pickleball, a community saline pool, and Bocce, plus neighborhood parks and miles of wooded trails. This premier gated community features 24-hour security and no city taxes behind the gate.
#4370717

Asheville

36 Ramble Way

6 Beds

5 Baths

3,960 Sq.Ft.

$2,995,000

MLS#: 4370717

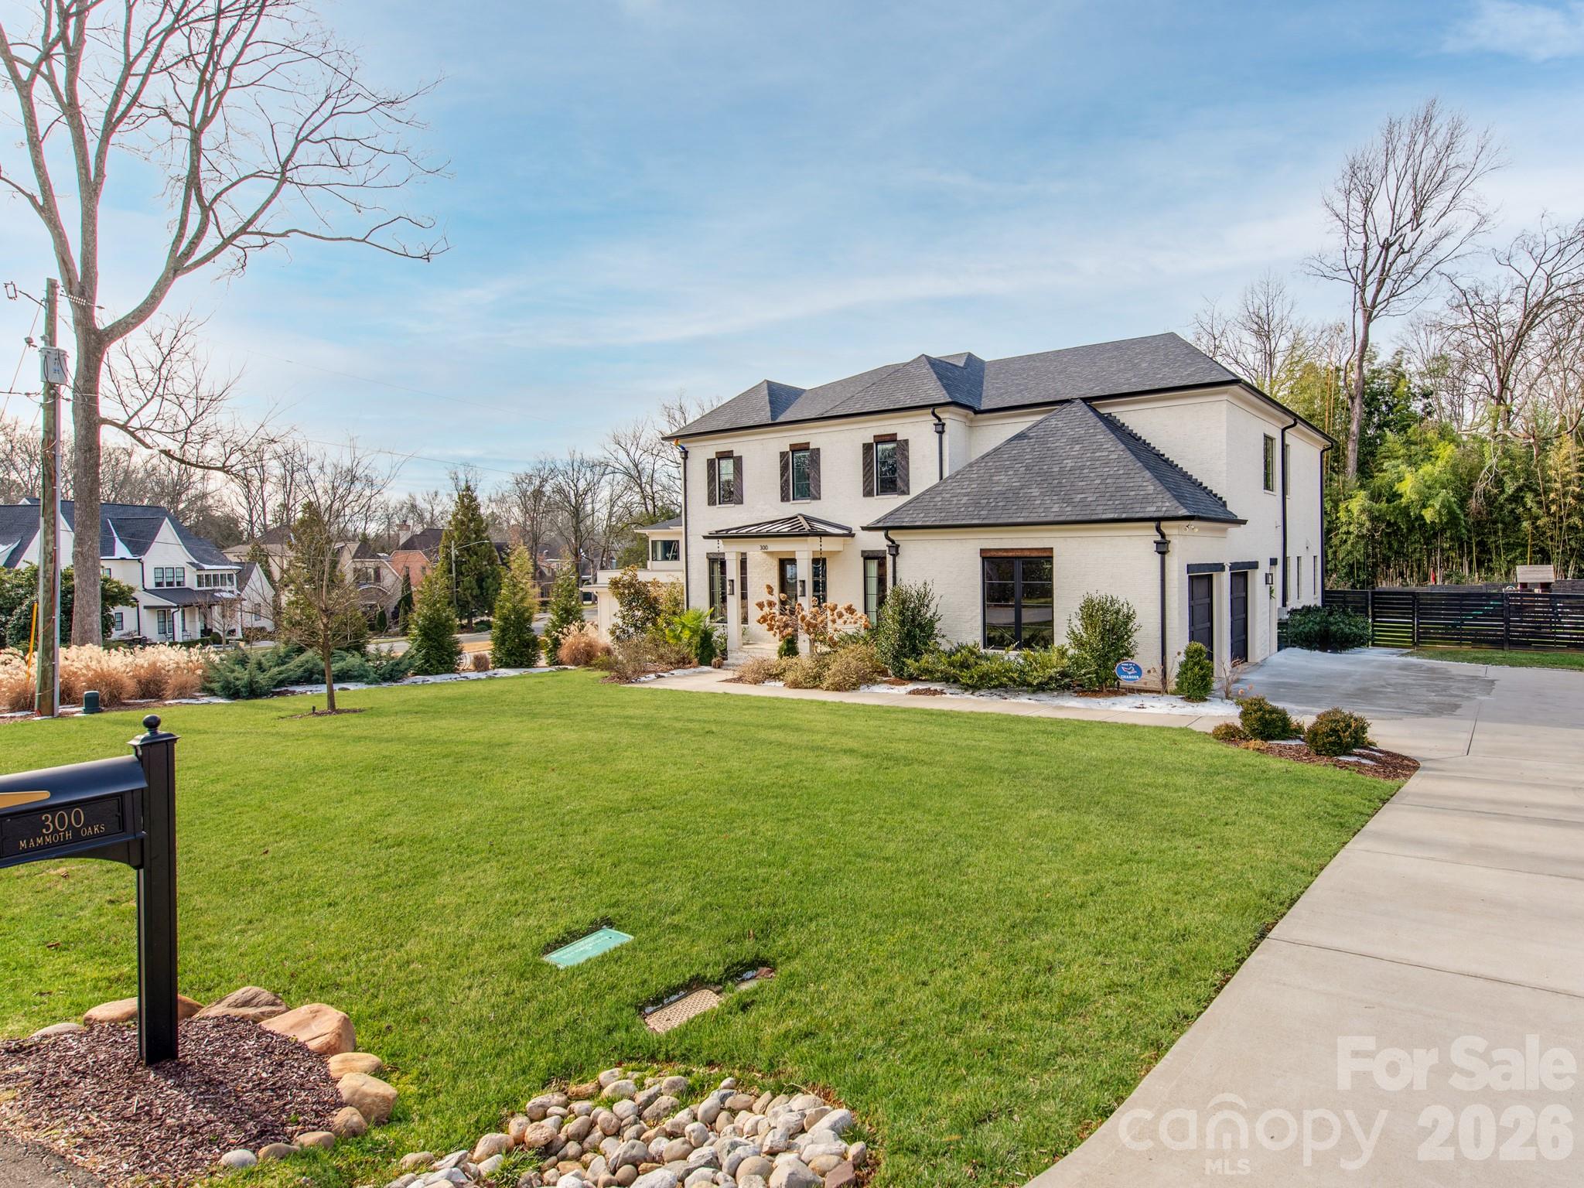
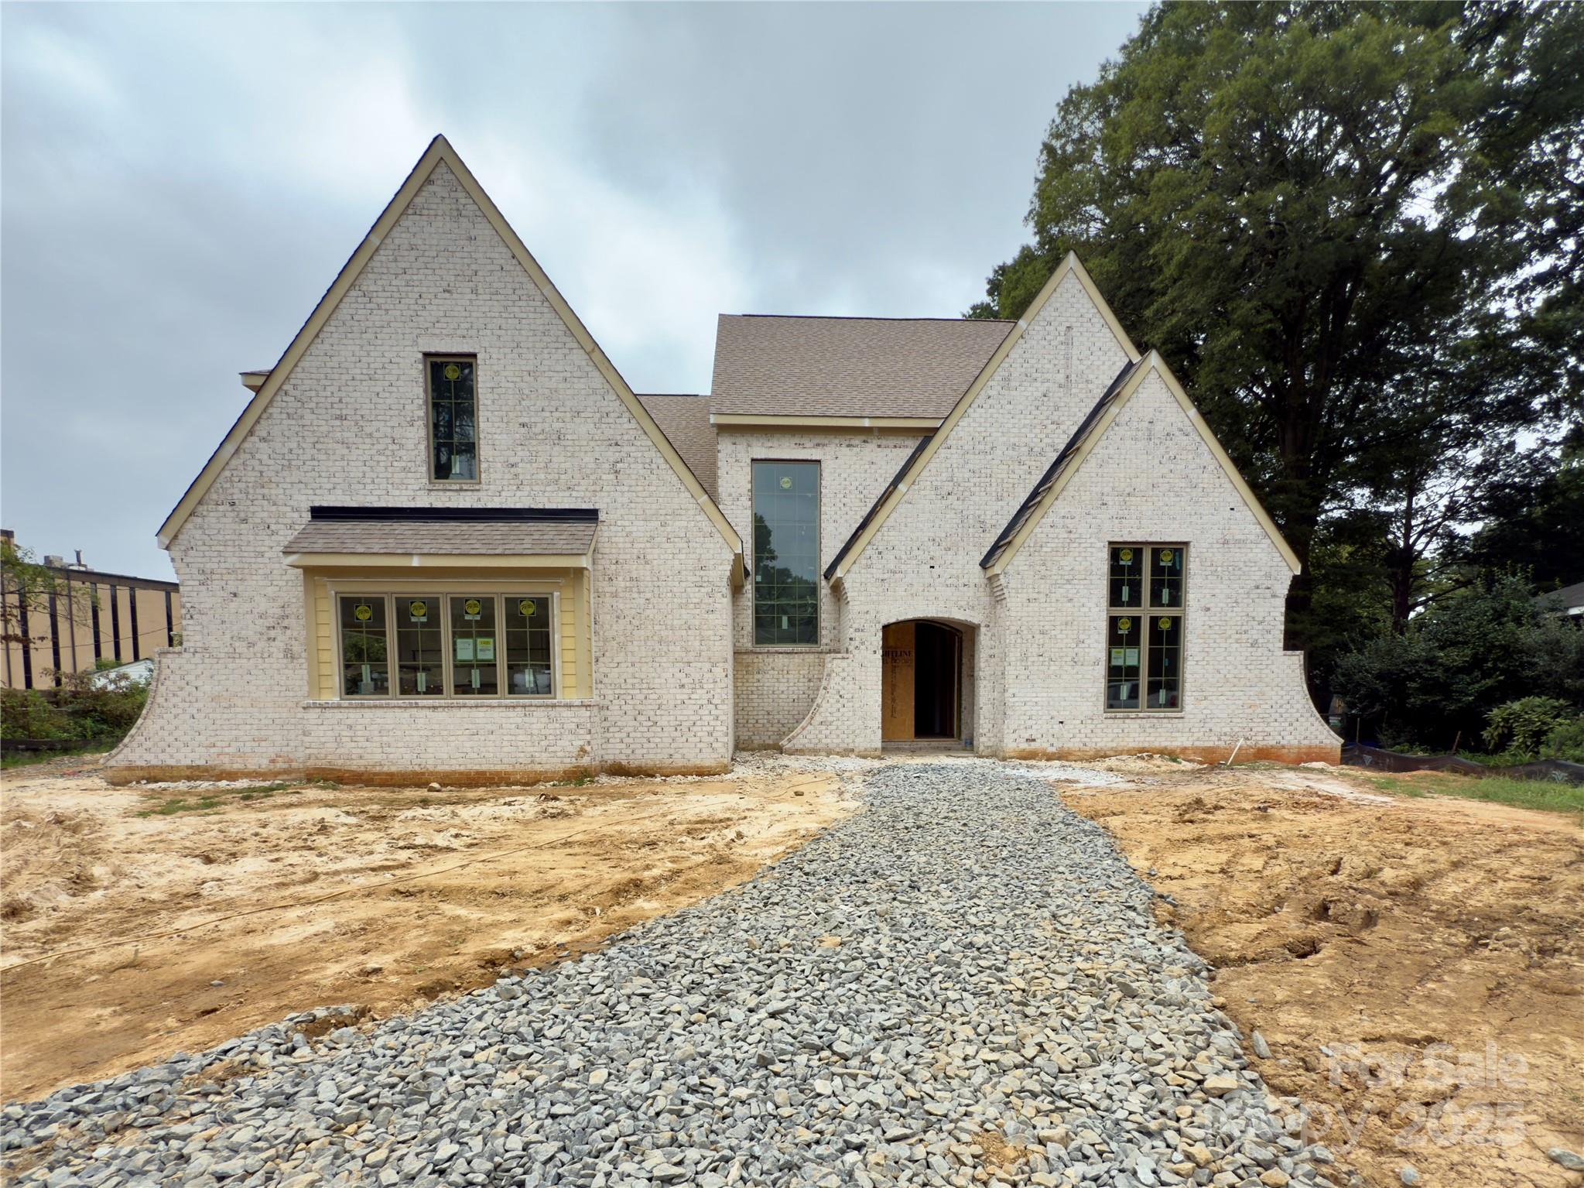
Schedule your showing today.  Completion late May.  Gorgeous new construction by THR Design Build on .54 acre lot in Jefferson Park. One of a kind custom built two story home with large three car garage. This ENERGY STAR home includes 5,421 sf, 5 bedrooms, 6.5 baths, 1 powder room, a bonus room, office, 2 fireplaces, a 3 car garage (906 sf), and prewired for electric car. Stunning entryway with office to the left and drop zone to the right, continue on to the open family room and kitchen. The open space expands through the 16 ft slider doors onto the 331 sf covered, screened in porch with fireplace. A thoughtfully designed kitchen includes 48" Thermador Dual Fuel range below hand crafted hood, 42" Thermador refrigerator, and Theramor dishwasher. The Scullery includes a farmhouse sink, undercounter wine cooler, Cafe series 36" refrigerator, dishwasher, and microwave drawer. Other features include oversize Pella windows and doors, dual Trane high effic heat pumps, and 2 Rinnai tankless WH. 10 foot ceilings on the main level and 9 foot celings on the upper level. Expansive primary suite with washer/dryer hookup in the closet. Close to Providence Day, Country Day, The Fletcher School, and Charlotte Prep.
#4373901

Charlotte

1024 Jefferson Drive

5 Beds

6 Baths

5,421 Sq.Ft.

$2,995,000

MLS#: 4373901

Stunning new construction by THR Design Build on .54 acre lot in Jefferson Park. One of a kind custom built two story home with heated saltwater POOL and SPA. This ENERGY STAR home includes 5,316 sf, 6 BR, 5 full BA, 1 powder room, a bonus room, office, 2 fireplaces, a 2 car garage, and prewired for electric car. Enter the main entryway with dining room to the right and office to the left, and continue on to the open family room and kitchen.   The open space expands through the 16 ft accordion slider doors onto the 375 sf covered, screened in, outdoor patio with fireplace. A thoughtfully designed kitchen includes 48" Thermador Dual Fuel range below hand crafted hood, 48" Thermador refrigerator, and Theramor dishwasher. The Scullery includes a farmhouse sink, Thermador 24" wine cooler column with cabinet panel, Thermador 24" beverage fridge column with cabinet panel,  Thermador dishwasher, and microwave. Other features include oversize Pella windows and doors, dual Trane high effic heat pumps, and 2 Rinnai tankless WH. 10 foot ceilings on the main level and 9 foot celings on the upper level.  Expansive primary suite with washer/dryer hookup in the closet.  Close to Providence Day, Country Day, The Fletcher School, and Charlotte Prep.
#4335536

Charlotte

1020 Jefferson Drive

6 Beds

5 Baths

5,316 Sq.Ft.

$2,995,000

MLS#: 4335536

New on site 4 days ago
Exceptional new construction in desirable Randolph Park is complete and move in ready! Built by Joyce Building Co and thoughtfully designed by Greg Perry, this home offers 5,445 square feet of refined living space on a spacious .41-acre lot. This stunning residence features 6 bedrooms and 6 full bathrooms with designer finishes and high-end craftsmanship throughout. The chef’s kitchen is beautifully appointed with Thermador appliances, quartzite surfaces, scullery with custom cabinetry, and wet bar, and opens seamlessly to the breakfast area and inviting family room with fireplace. Guest suite or private study on the main. Upstairs, the luxurious primary suite features a spa-like bath and two custom walk-in closets, alongside three secondary bedrooms, each with a private en-suite bath. Finished third floor includes a recreation room, full bath, and optional sixth bedroom. Covered rear patio with fireplace and heaters can be enjoyed year round. Attached 2-car garage and circular drive provide ample parking. A rare opportunity to own a beautifully crafted new construction home with exceptional attention to detail and timeless design!
#4385993

Charlotte

4811 Gaynor Road

6 Beds

6 Baths

5,445 Sq.Ft.

$2,995,000

MLS#: 4385993

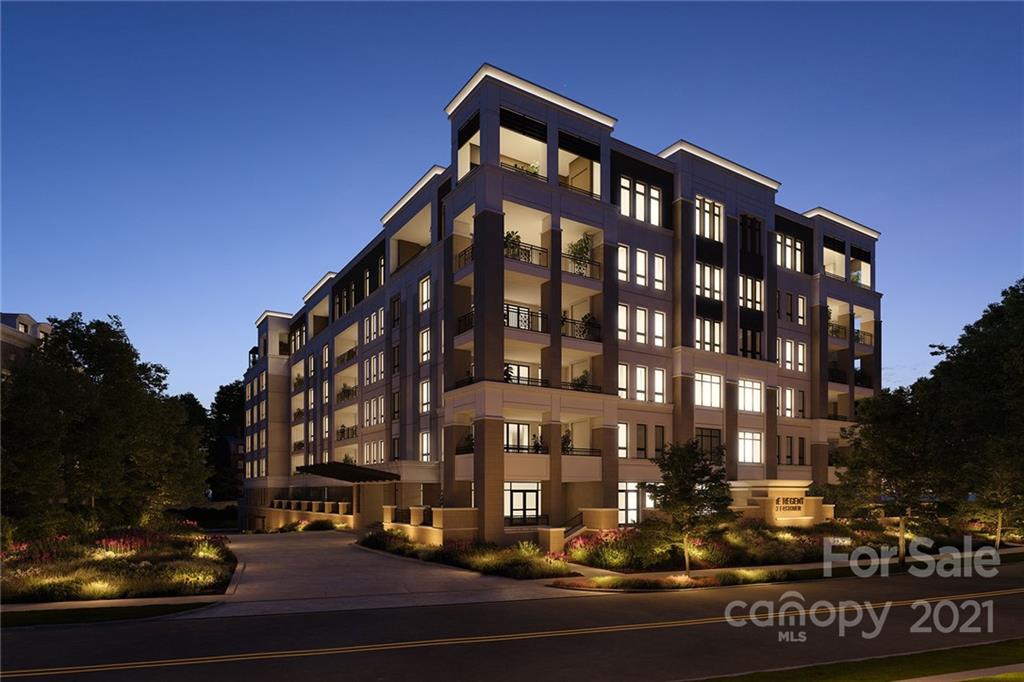
The Laurel at Eastover presents a rare residential offering—a coveted collection of just 17 homes—within one of Charlotte’s most established neighborhoods. Defined by architectural clarity, curated materials, and a commitment to discretion, The Laurel distinguishes itself not by spectacle, but by proportion, permanence, and quiet confidence, ensuring luxury is experienced privately and lived comfortably.

Every detail has been considered. The residences, ranging from 3,000 to 4,400 sq ft, showcase interiors that balance clean architectural lines with warm sophistication. Elevated craftsmanship and materials rival custom homes, while practical indulgences enhance daily living, including a private elevator serving each home, two dedicated parking spaces, and secure storage rooms.

Boutique by design, The Laurel at Eastover fosters privacy and community, complemented by an exceptional suite of amenities. Residents enjoy a fitness center, a board room, and restorative spaces for wellness, including a serene salt room and a private sauna. This environment is designed to deliver a true sense of belonging among like-minded neighbors.
#4375256

Charlotte

309 Laurel Avenue S 302

3 Beds

3 Baths

3,007 Sq.Ft.

$2,991,965

MLS#: 4375256

Situated in one of Blowing Rock’s premier neighborhoods, this stunning combination of mountain luxury, style, convenience, & extraordinary outdoor living is designed around the breathtaking John’s River Gorge & Blue Ridge Mountain views! Great for year-round living or vacationing! This timber-frame masterpiece includes a 4BR 3.5BA, 7,000+ SF main home & 700+ SF above-garage apartment (w/ full kitchen, full bath, separate flex room, laundry hookups, & gorge views). Cathedral ceilings anchored by impressive timbers & a massive stone fireplace are highlights of the great room & a chef’s kitchen opens up to an eat-in bar w/ a fireplace, formal dining, loft, & laundry/mud room. The primary suite is spacious & private & features a stone fireplace, 2 walk-in closets & a spa-like bath. The lower floor holds a 2nd living space w/ a fireplace & wet bar, wine cellar, theater room, exercise room, & 3 bedrooms. The main level deck/stone patio features an outdoor grilling kitchen & stone fireplace!
#4131831

Blowing Rock

691 Dogwood Lane

4 Beds

4 Baths

7,054 Sq.Ft.

$2,990,000

MLS#: 4131831

Extraordinary opportunity to secure 1.039 acres on Lake Norman with over 200 feet of shoreline and breathtaking long-range water views. Properties offering this combination of expansive frontage, sweeping vistas, and generous lot size are increasingly rare.

The existing home is being sold as-is and will likely be best suited for a comprehensive renovation or new construction, presenting an exceptional opportunity to bring your architect and builder to create a signature Lake Norman estate. 

The true value lies in the land—its scale, its shoreline, and the extraordinary views. A remarkable setting for those seeking to design and build a legacy waterfront residence on Lake Norman.
#4354488

Mooresville

132 Clearwater Lane

4 Beds

4 Baths

5,271 Sq.Ft.

$2,990,000

MLS#: 4354488

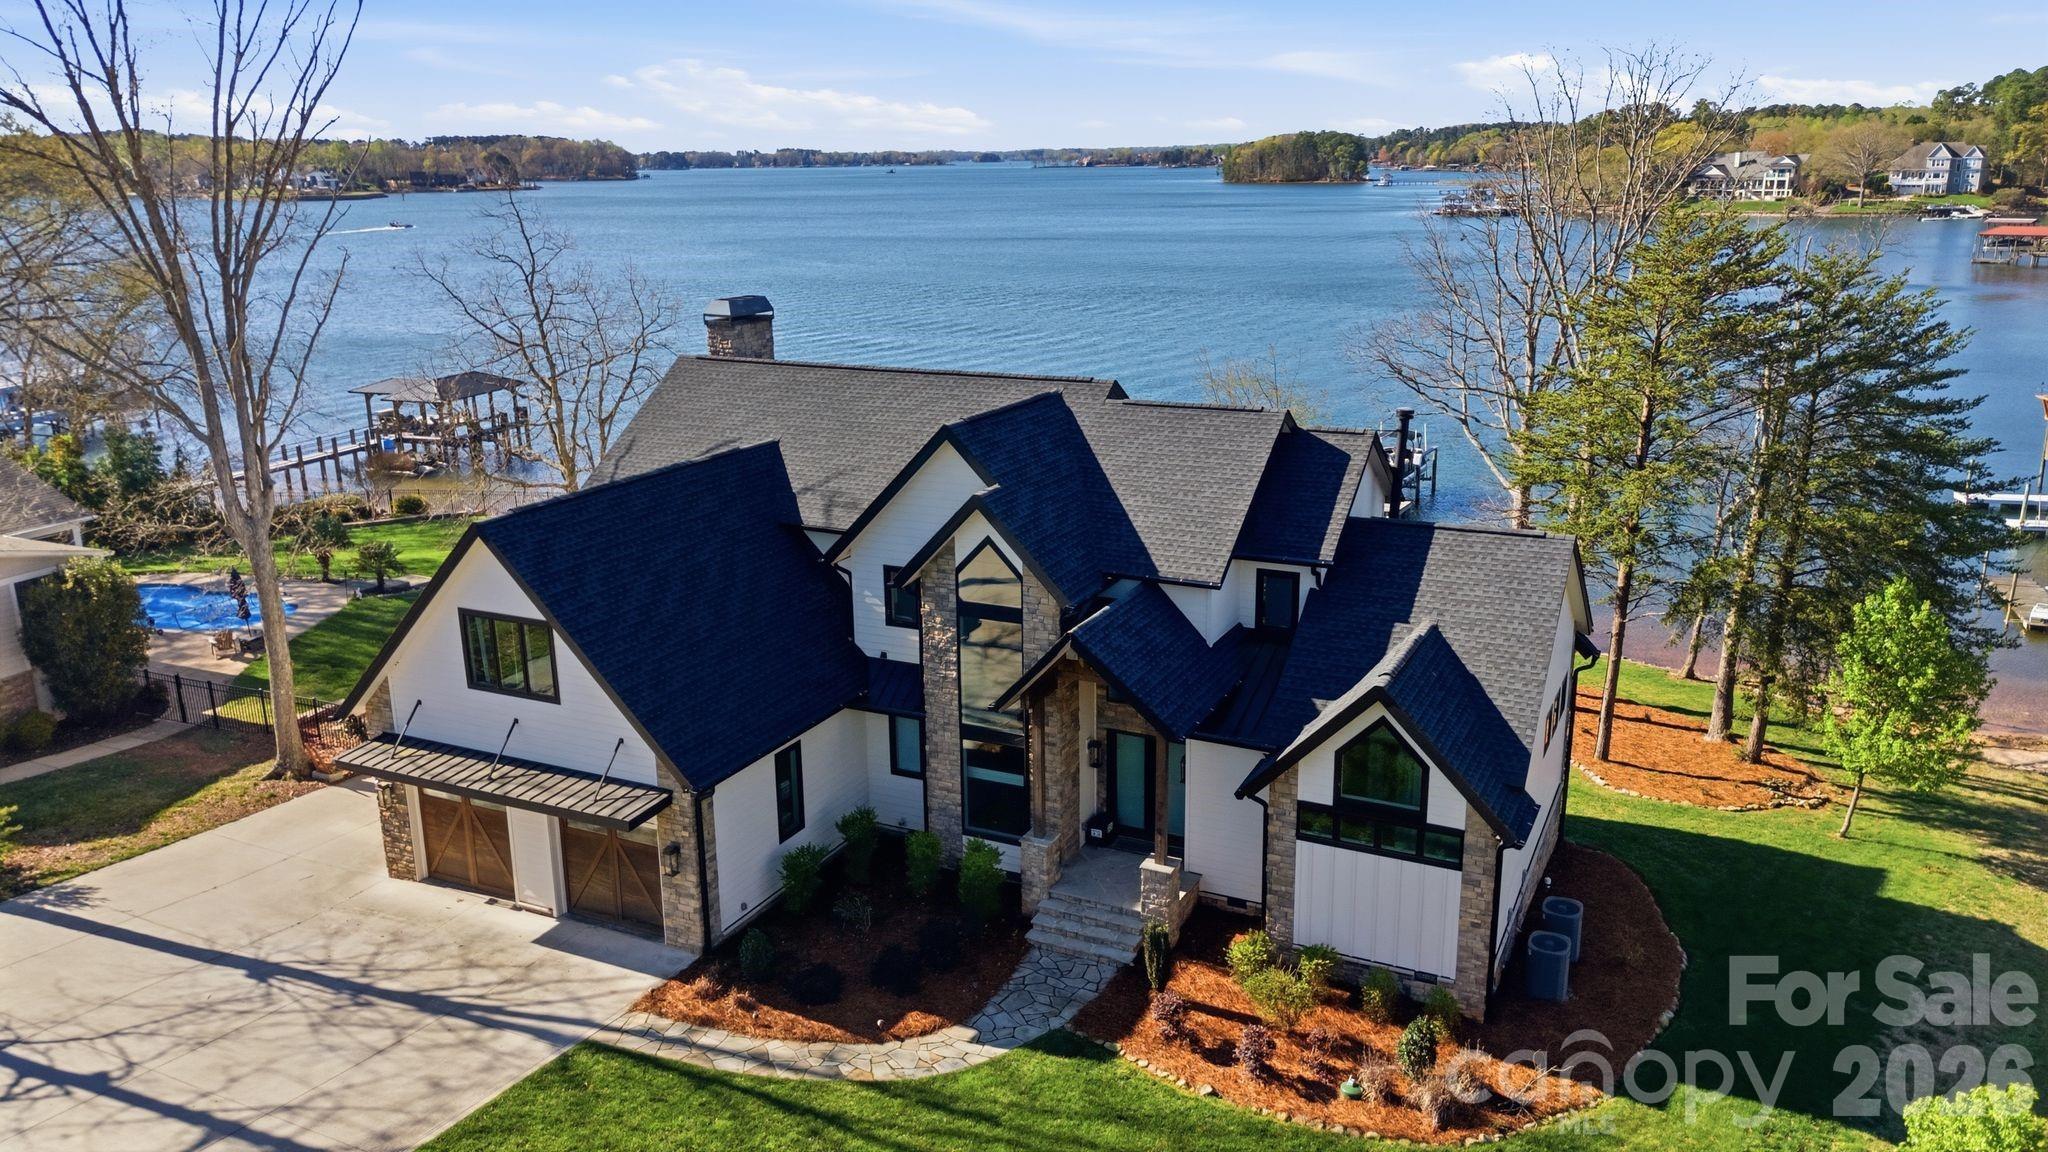
New construction in the prestigious gated Joslin Pointe community on Lake Wylie! This stunning 6-bedroom, 6-bath home offers a spacious open floor plan perfect for entertaining and everyday living. Enjoy lakefront living with your own covered dock and boat lift already in place—just steps from your backyard or enjoy the views from your covered porches. The gourmet kitchen features a large island, premium finishes, and high-end appliances, ideal for hosting and culinary creations. The finished basement offers another living space with  2nd owners suite, family room with wet a bar, island with beverage fridge, icemaker and a versatile space with an optional room ideal for a golf simulator, home theater or workout area. Thoughtfully designed with luxury and comfort in mind, this property provides breathtaking lake views, modern elegance, and private access to one of the area's most sought-after waterfront communities. Live the lake life in style! 
Pictures will be updated after landscaping is completed.
#4355523

Rock Hill

506 Joslin Pointe Lane

6 Beds

6 Baths

5,979 Sq.Ft.

$2,990,000

MLS#: 4355523

1 ... 565 566 567 568 569 ... 666
* Listings identified with the FMLS IDX logo come from FMLS and are held by brokerage firms other than the owner of this website. The listing brokerage is identified in any listing details. Information is deemed reliable but is not guaranteed. If you believe any FMLS listing contains material that infringes your copyrighted work please click here to review our DMCA policy and learn how to submit a takedown request. © 2024. First Multiple Listing Service, Inc.
 - property

Send a message

Message successfully sent.

Your message

What is 3 + 4 ?

Reason for contacting?

I agree to receive email communication and understand I can unsubscribe at any time.

I agree to be contacted by Prestino Advantage via call, email, and text for real estate services. To opt out, you can reply 'stop' at any time or reply 'help' for assistance. You can also click the unsubscribe link in the emails. Message and data rates may apply. Message frequency may vary. Privacy Policy

Sign Out

Virtual Assistant

Would you like to take the next step with this property? We can help you schedule a showing or virtual tour, or send you more details.

Yes, I would like more information.

Thank You for Your Reply, One of Our Agents will contact you as soon as possible

No, maybe later.

Thank you, you can always contact me via email, phone number or through the contact form.

Realhub AI

Lucy - Your AI-Powered Realtor

Update Your Temporary Password

Personalize your search

Enter your email and we'll notify you immediately when new listings match what you're looking for.

or enter email address

Already have an account ? Login here

Continue your home search

I agree to receive communications and understand I can unsubscribe at any time.

I agree to be contacted by Prestino Advantage via call, email, and text for real estate services. To opt out, you can reply 'stop' at any time or reply 'help' for assistance. You can also click the unsubscribe link in the emails. Message and data rates may apply. Message frequency may vary. Privacy Policy

Already have an account ? Login here

We use cookies

We use cookies primarily for analytics to enhance your experience. By accepting, you agree to our use of these cookies. You can manage your preferences or learn more about our cookies policy.