
Properties

Browse or get in touch to schedule a walkthrough.

  • Nearby me
Price range

Popular Features

Community Features

Association

Property Features

Waterfront

View

Exterior Features

Interior Features

Style

10000 properties match your criteria

Updated 1 minute ago

E-Alert name
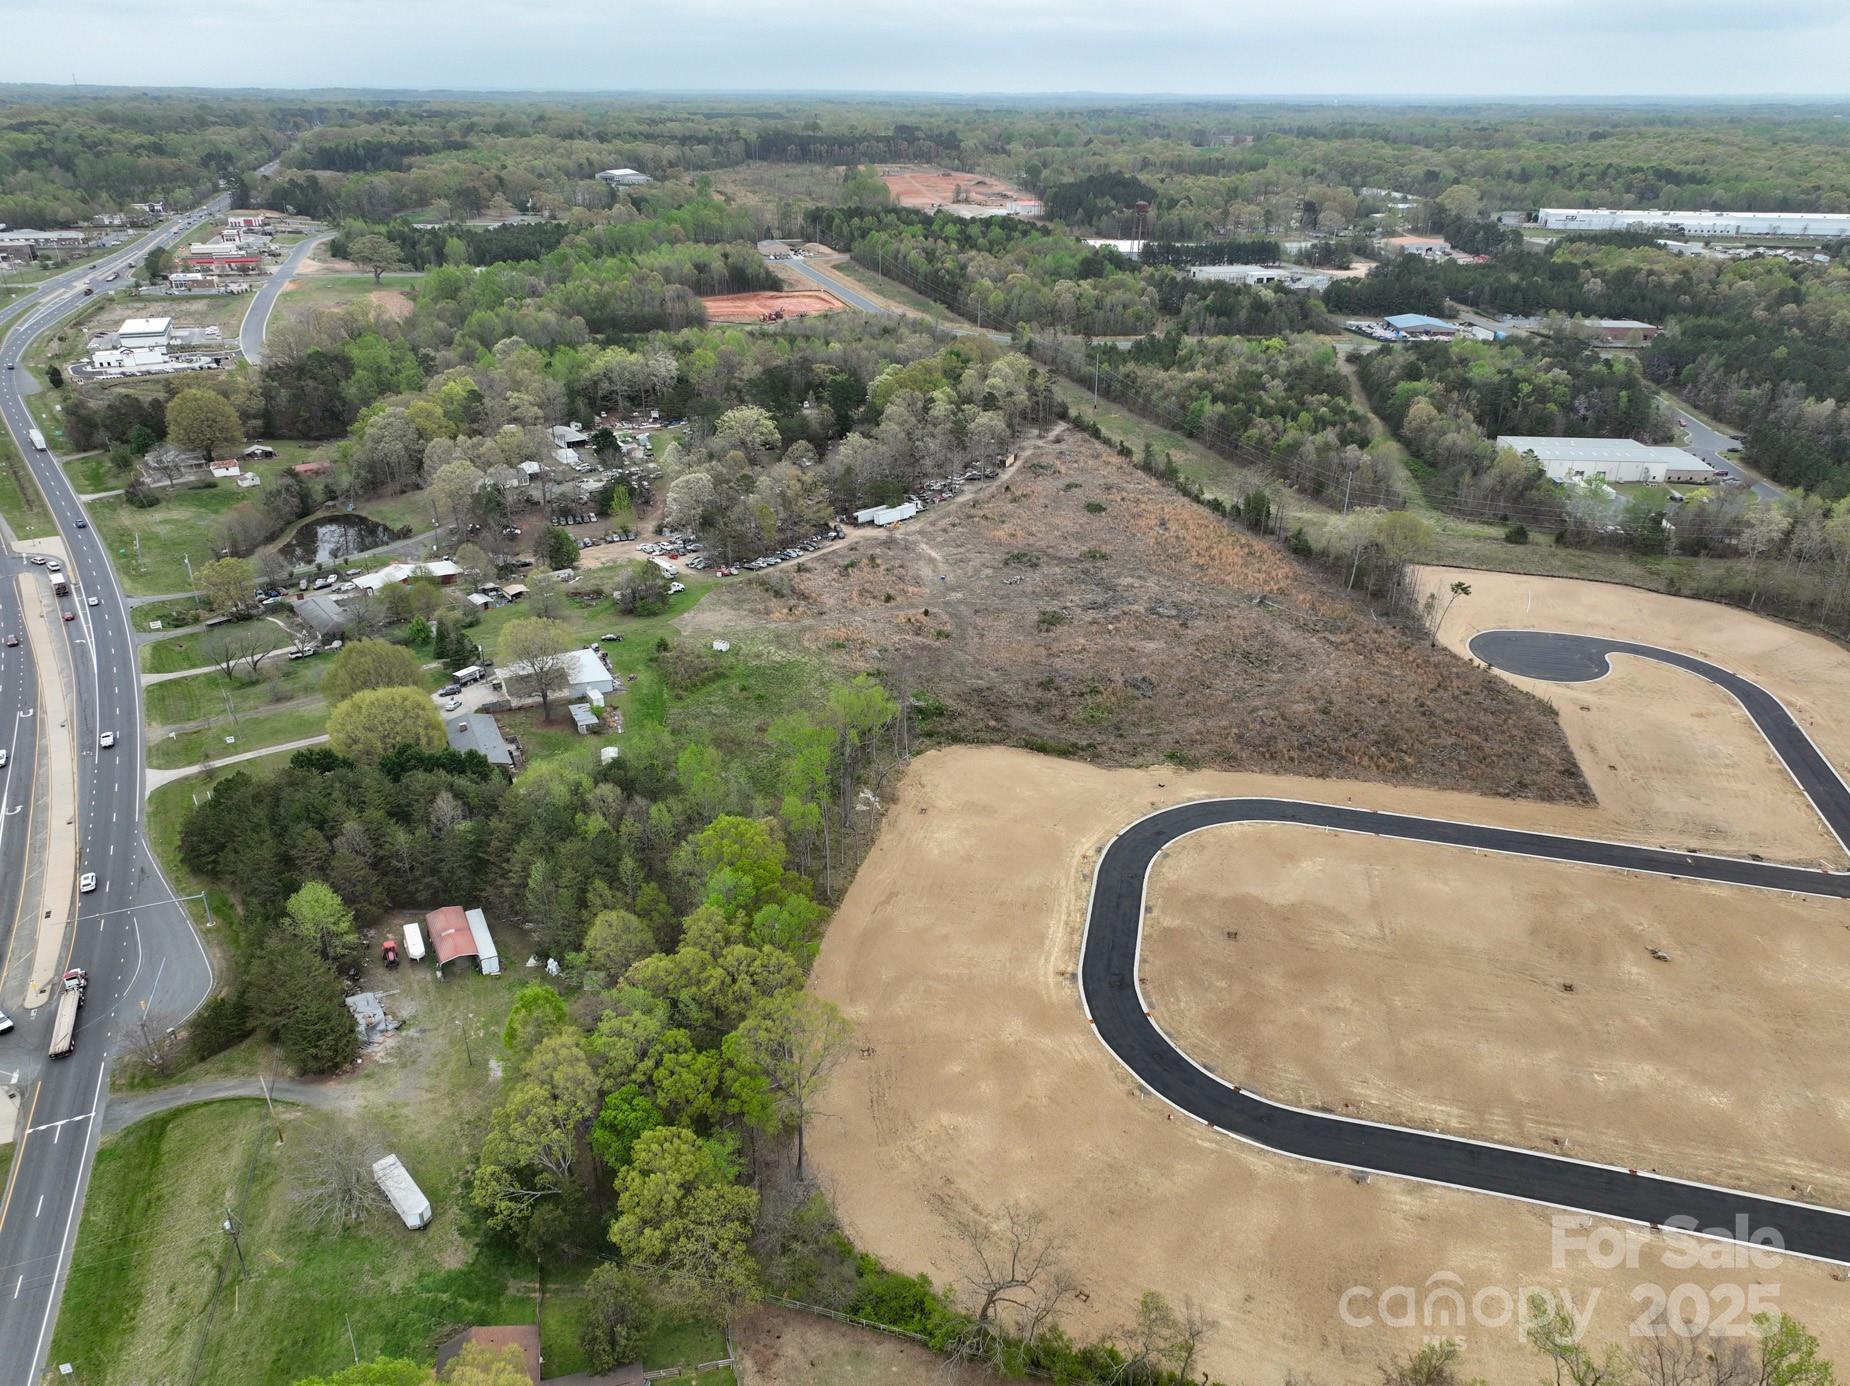
Great investment opportunity in a prime location! It is predicted that Western Stanly County will experience a 64% increase in population by 2030. Locust is the center of retail in Western Stanly County and is rapidly growing. This parcel is located on a four lane highway, bordering Stanly and Cabarrus Counties with easy access to Highway 601, Highway 200 and only 16 miles from Interstate 485. What a great investment opportunity and ideal location for a grocery store, shopping center, restaurant or retail space. It is located in the Town of Locust and directly across from Red Bridge Golf Course and Walmart Shopping Center. Public water and sewer available.
#4241454

Midland

6760 NC Hwy 24/27 Highway

None Beds

None Baths

N/A

$3,199,000

MLS#: 4241454
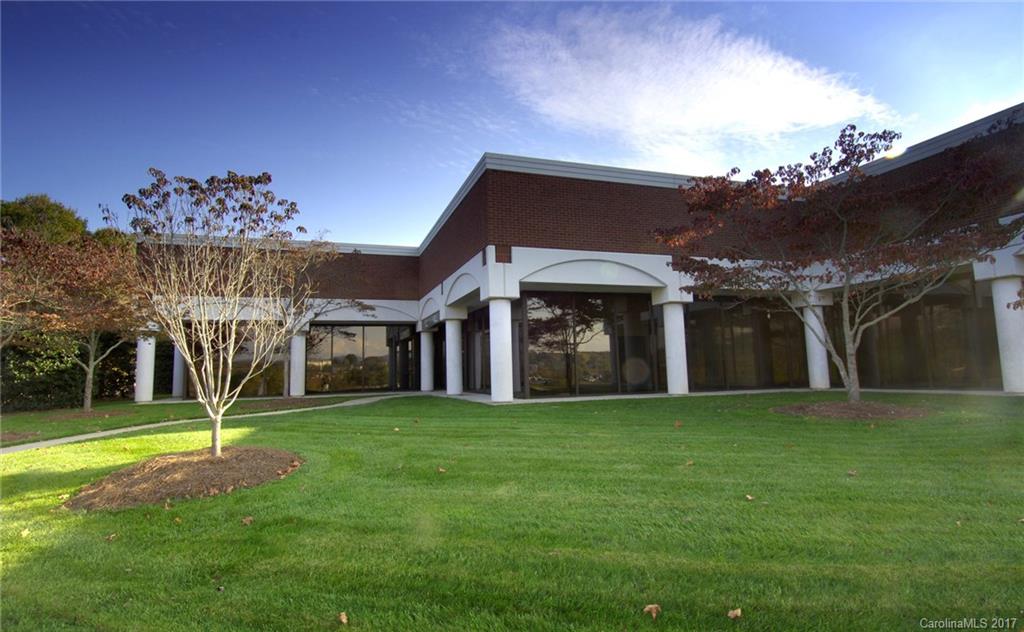
Entered for comp/value purposes. Transaction is an expansion of an existing tenant and additional term.
#3337083

Asheville

200 Ridgefield Court 202-222

None Beds

None Baths

2,412 Sq.Ft.

$3,198,411

MLS#: 3337083
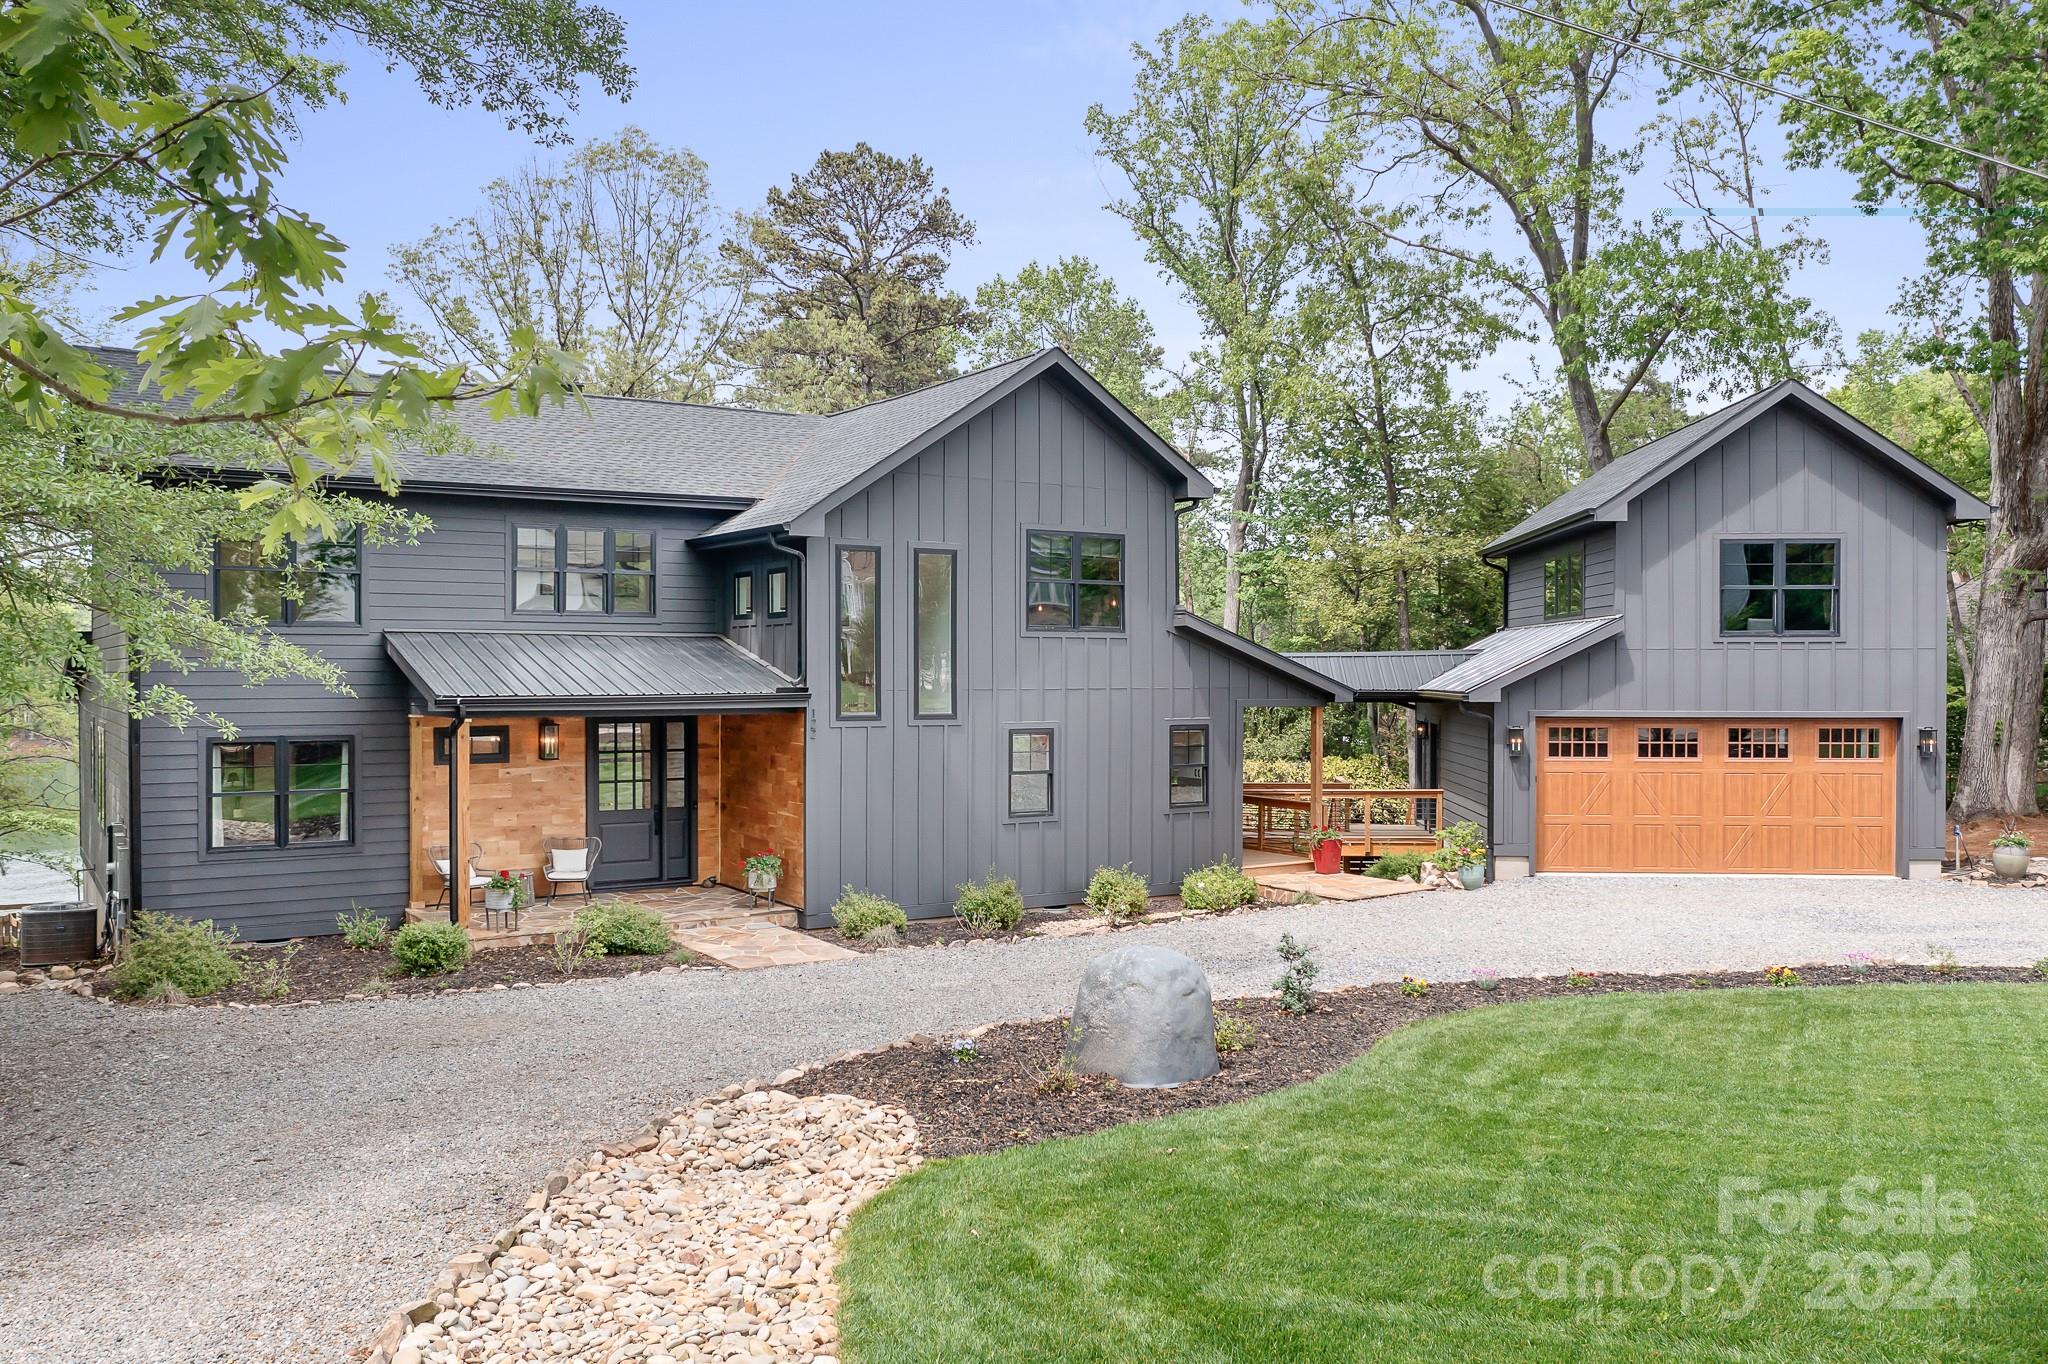
Stunning Modern Farmhouse on Lake Norman.  Prime location stretching beyond The Point with over 220ft of shoreline and expansive views of a tranquil cove.  Step inside this custom home and be greeted by soaring wood beamed cathedral ceilings, a warm wood burning fireplace and plenty of natural lighting soaking through large picture windows. Lovely open kitchen w island handmade from hewn barnwood.  Modern appointments throughout blend seamlessly with a dash of rustic charm.  Main level owner's suite, three bedrooms up with additional flex room. Bonus room above the garage perfect for an office or game room.  Step out to an oversized wood deck overlooking a truly fabulous tree studded grounds offering privacy, gorgeous views and delightful sights and sounds of native plant and wildlife.  Two-story dock with additional covered deck, perfect for entertaining on those warm summer nights.  Hurry, this amazing home is sure to provide a lifetime of delight for one fortunate new owner.  Enjoy!
#4126364

Mooresville

122 Yellow Jacket Circle

4 Beds

3 Baths

4,145 Sq.Ft.

$3,195,000

MLS#: 4126364
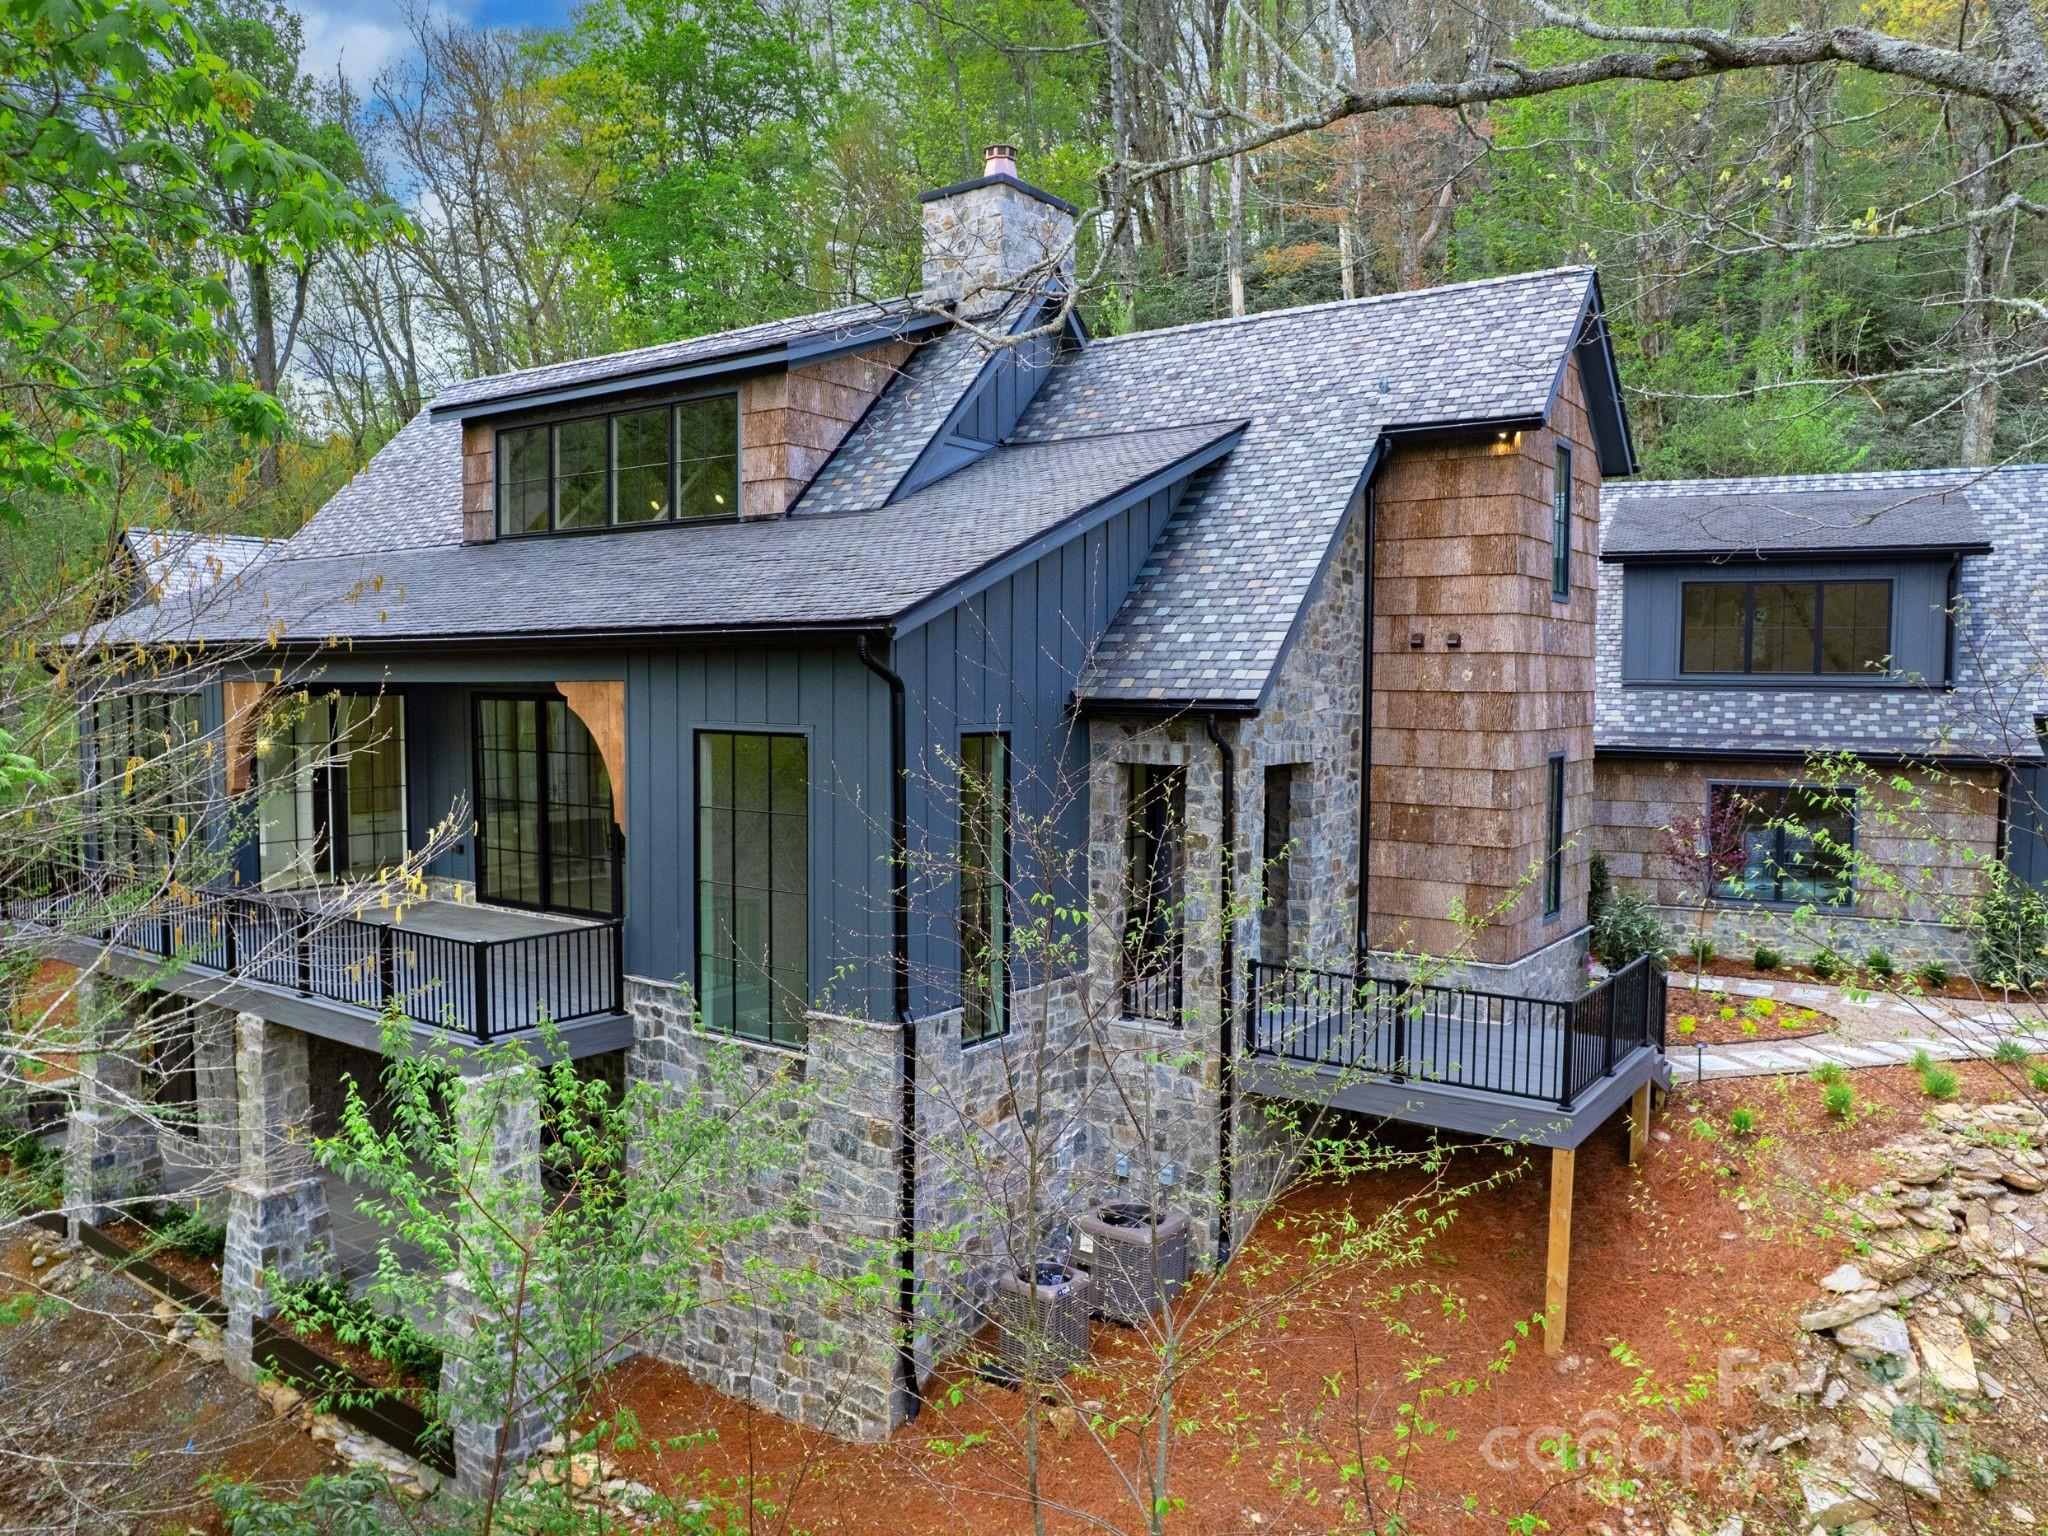
Beaver Lodge, built by DuBose Custom Homes, is a one of a kind mountain retreat designed by architect David O’Bryan. The retreat is meticulously sited overlooking New River Creek, stocked year round for trout fishing.
Located in the beautiful, gated resort community of Firethorn, only minutes from downtown Blowing Rock, Boone and the App Ski Basin. Beaver Lodge features a reclaimed slate roof, natural stone, white oak hardwoods, La Cornue gas range, custom cabinetry and designer lighting. The impressive two story stone fireplace is the centerpiece of an open concept living area with 20’ ceilings, exposed oak beams and spacious
outdoor living spaces on both the front and rear of the home. Four ensuite bedrooms. Primary with fireplace.  Two main living areas with fireplaces and a bonus flexible space that can be adapted for a home theater or bunk room. A two-car garage with a flexible space above includes a full bathroom and bar and is ideal for entertaining or office space.
#4257022

Blowing Rock

139 Beaver Lodge Trail

4 Beds

5 Baths

5,164 Sq.Ft.

$3,195,000

MLS#: 4257022
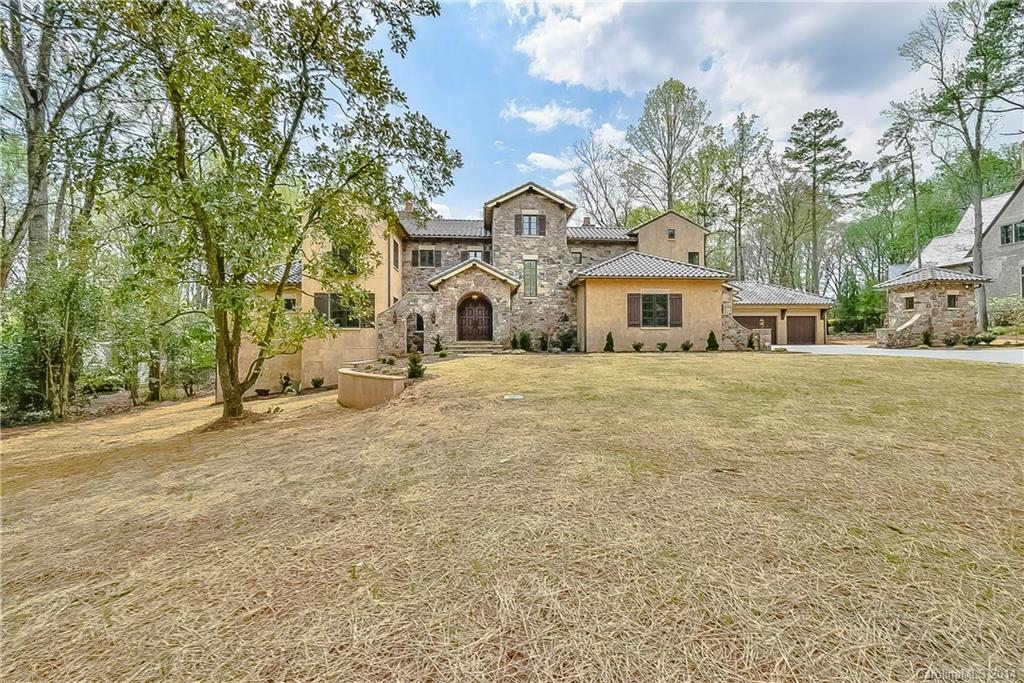
Elegant meets Rustic in beautiful 8000+ sq ft (6254 heated) Italian Tuscan Farmhouse featuring stone/stucco exterior,brown tile roof,reclaimed tile flooring from France,masonry kitchen fireplace,large stone family room masonry fireplace,elegant hardwood flooring,reclaimed wood beams,wine cellar,high end finishes,2.5 acre lot, completed 2/14. Agent related to seller. Pre-qualified buyers only. Seller offering a 20k agent bonus for acceptable offer with closing prior to March 31, 2015!
#3029684

Charlotte

5325 Carmel Park Drive 12

5 Beds

5 Baths

6,254 Sq.Ft.

$3,195,000

MLS#: 3029684
Price reduced
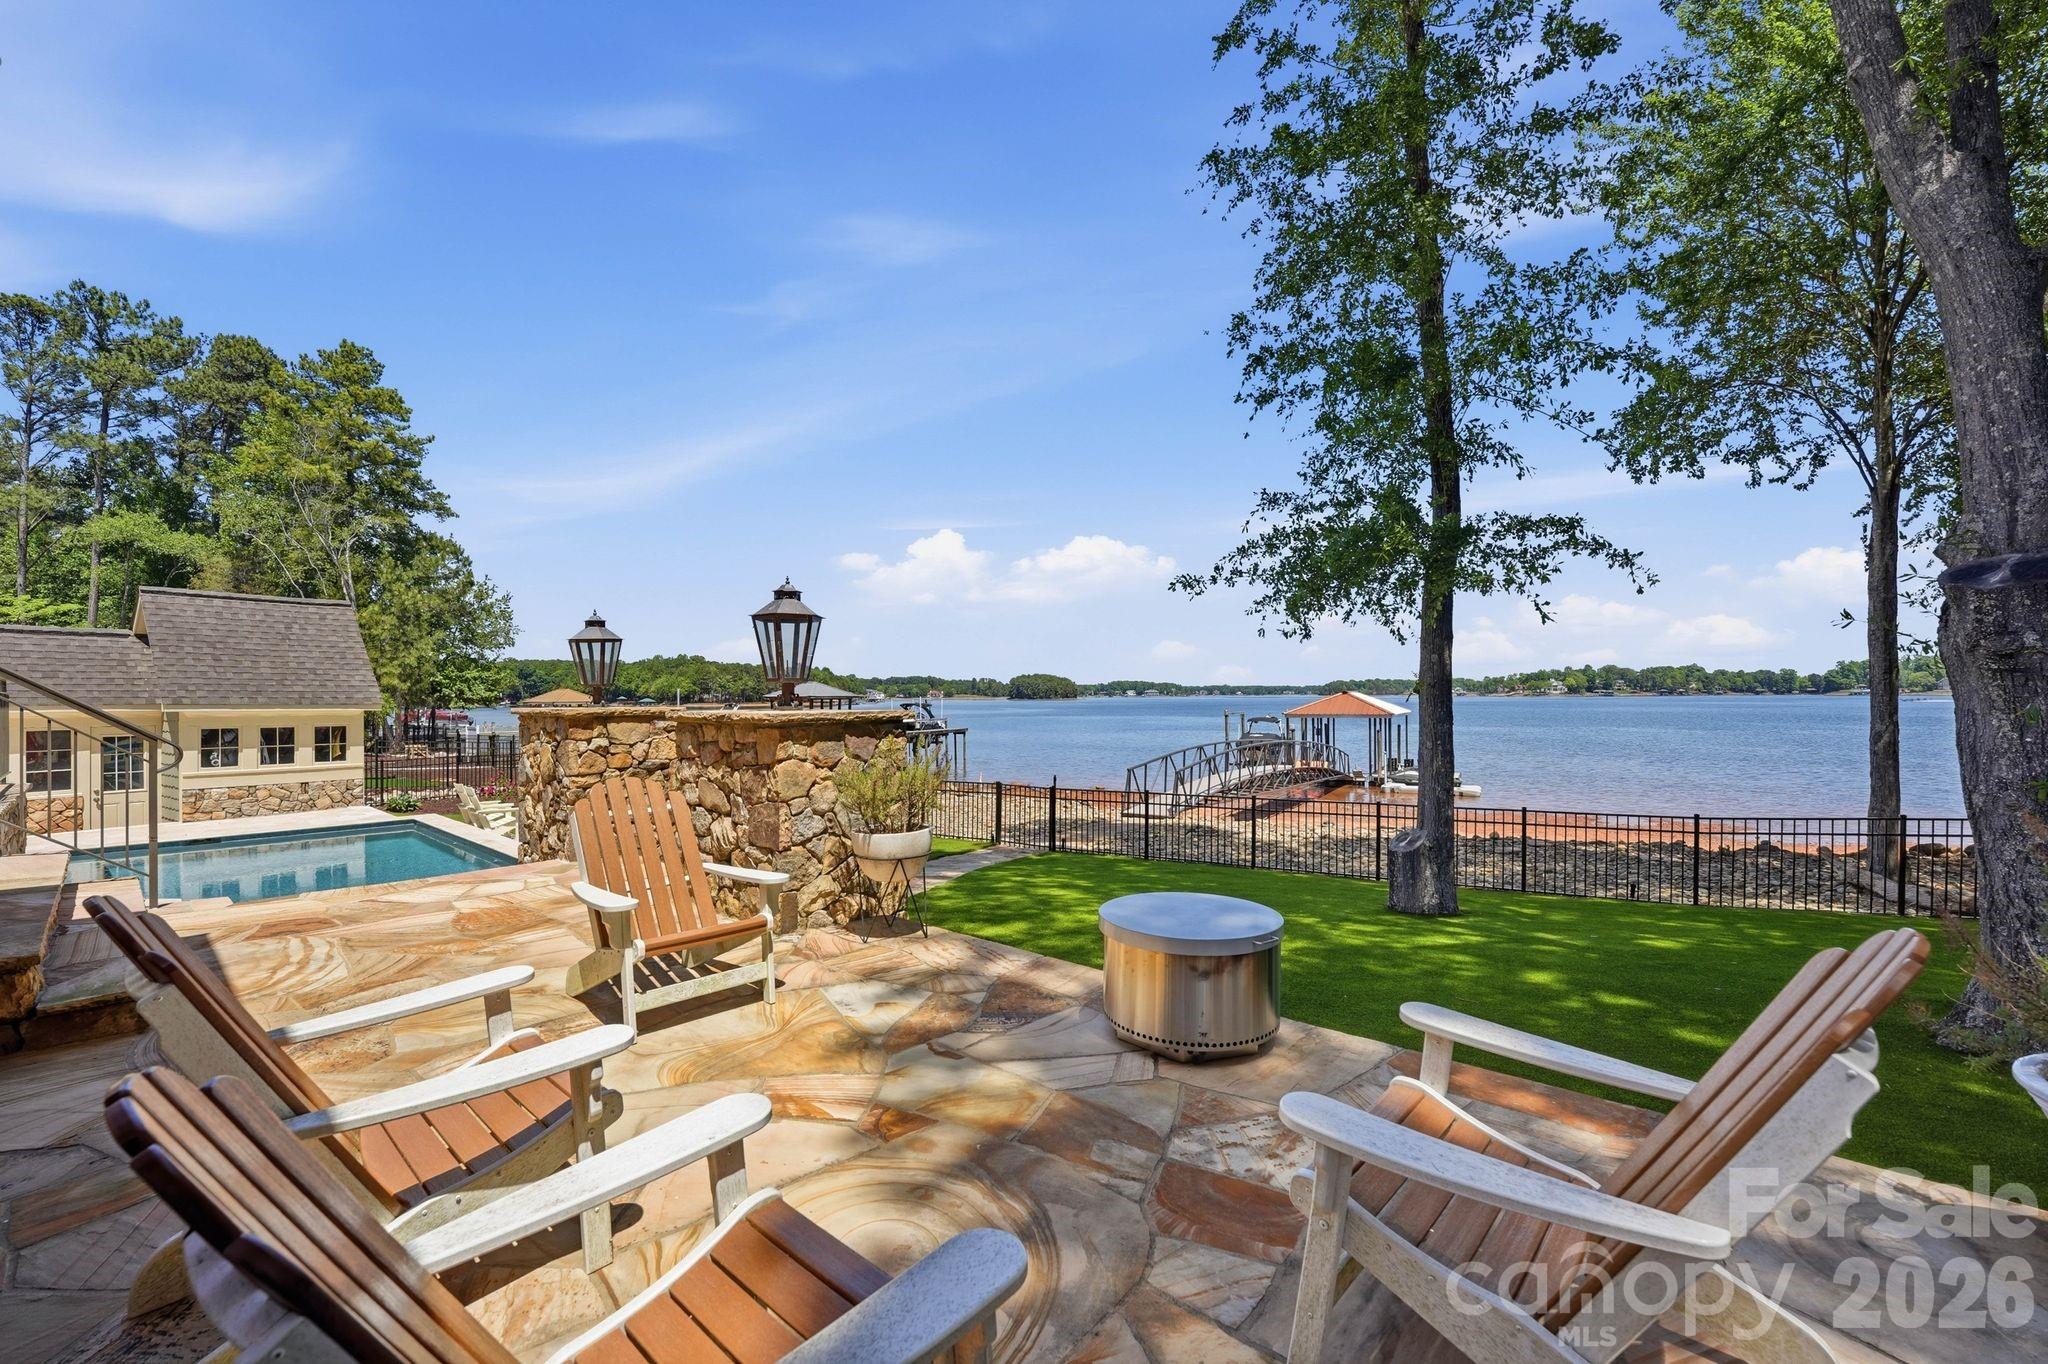
Experience the ultimate waterfront lifestyle at 3900 Channel Point Lane, a stunning property nestled on a private cul-de-sac lot in the highly coveted Sailview community. This home offers a rare and remarkable vantage point with breathtaking, panoramic views of Lake Norman from both the front and the back of the house, ensuring the lake's beauty is your constant backdrop from every angle.
Steps from your back door, you can enjoy a private floating dock and pier, providing effortless access to the main channel for boating or swimming. The waterfront setup is a boater’s dream, featuring a high-capacity boat lift, an additional covered slip for year-round protection, and two dedicated personal watercraft docks for your jet skis. The backyard has been completely transformed into a private oasis featuring a newly installed, high-end saltwater pool and integrated spa. This custom aquatic retreat is finished with a premium pebble tec surface for lasting durability and a natural aesthetic, all easily managed via wireless Jandy controls for seamless operation from your smartphone. Low-maintenance astroturf surrounds the pool area, creating a lush, evergreen space for year-round enjoyment, while the exquisite rear terrace remains perfect for entertaining with its professional-grade built-in grill, granite countertops, and elegant gas lanterns.
Inside, the home has been meticulously updated with modern finishes and refined details throughout. The gourmet kitchen serves as the heart of the home, having undergone a complete transformation to satisfy the most discerning chef. It features an updated layout with a massive center island and stunning new countertops that seamlessly continue up the backsplash for a sleek, contemporary look. The kitchen is fully equipped with high-end, new stainless steel appliances, including a high-performance gas cooktop, all framed by freshly updated cabinetry. Throughout the residence, you will find updated fixtures, graceful archways, and built-in bookshelves that add a touch of timeless sophistication.
The living spaces are designed to maximize the incredible scenery, highlighted by a gorgeous sunroom addition that boasts a stone fireplace, a wet bar, and a wall of windows framing panoramic water views. The spacious main-level primary bedroom serves as a private retreat, featuring a cozy window seat and French doors that open directly to the lakefront terrace. Situated at the end of a quiet cul-de-sac, this home offers rare privacy and unique dual-side lake vistas that are truly hard to find. Residents also enjoy the premier amenities of Sailview, including a clubhouse, community pool, tennis courts, pickle ball and sand volley ball. Don’t miss out on making this lakeside sanctuary your own!
#4375106

Denver

3900 Channel Pointe Lane

5 Beds

4 Baths

5,079 Sq.Ft.

$3,195,000

MLS#: 4375106
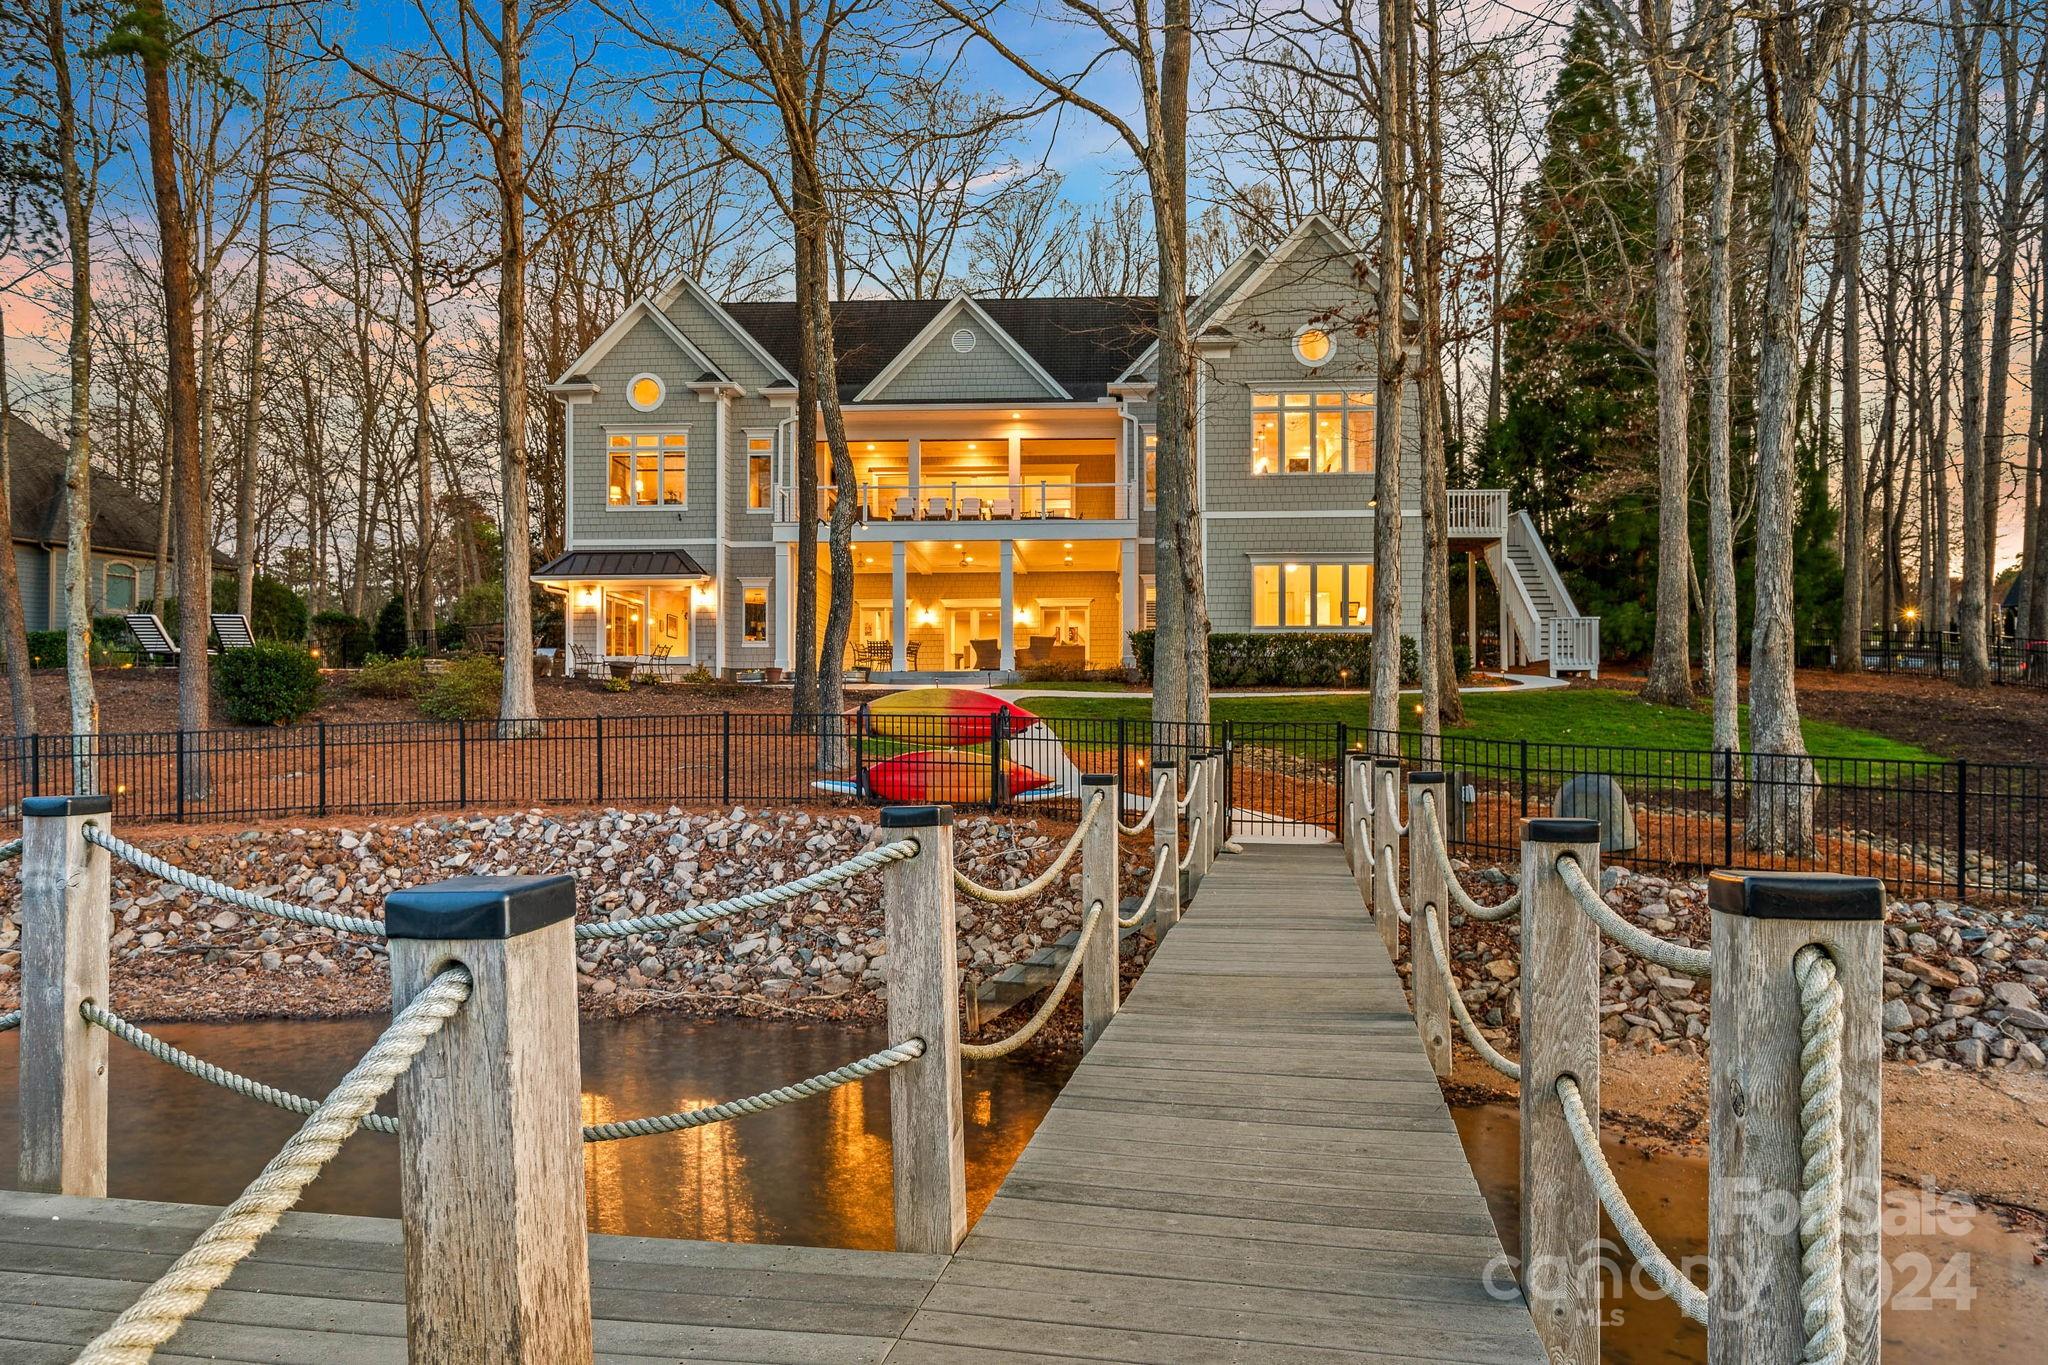
Indulge in upscale lakeside living within the prestigious Point Community. This stunning ranch-style property offers breathtaking views of Lake Norman.  After a day of boating on the water, return to your private dock and unwind in the lakeside pool or enjoy the warmth of the hot tub by the fireplace on cooler nights.  Step inside to find a newly updated great room offering inviting lake views, while the main level porch, complete with a fireplace and retractable screens, invites relaxation. The kitchen and dining area, featuring an expansive island and top-of-the-line appliances are perfect for entertaining guests. Delight in fireside dining with a view of the water. Later, retreat to the basement for billiards or ping pong—endless entertainment awaits. The renovated secondary primary bedroom and bathroom in the basement provide a tranquil sanctuary for guests and family.  Create lasting lake memories in this remarkable home—seize the opportunity now!
#4117504

Mooresville

177 Mayfair Road

4 Beds

3 Baths

5,487 Sq.Ft.

$3,195,000

MLS#: 4117504
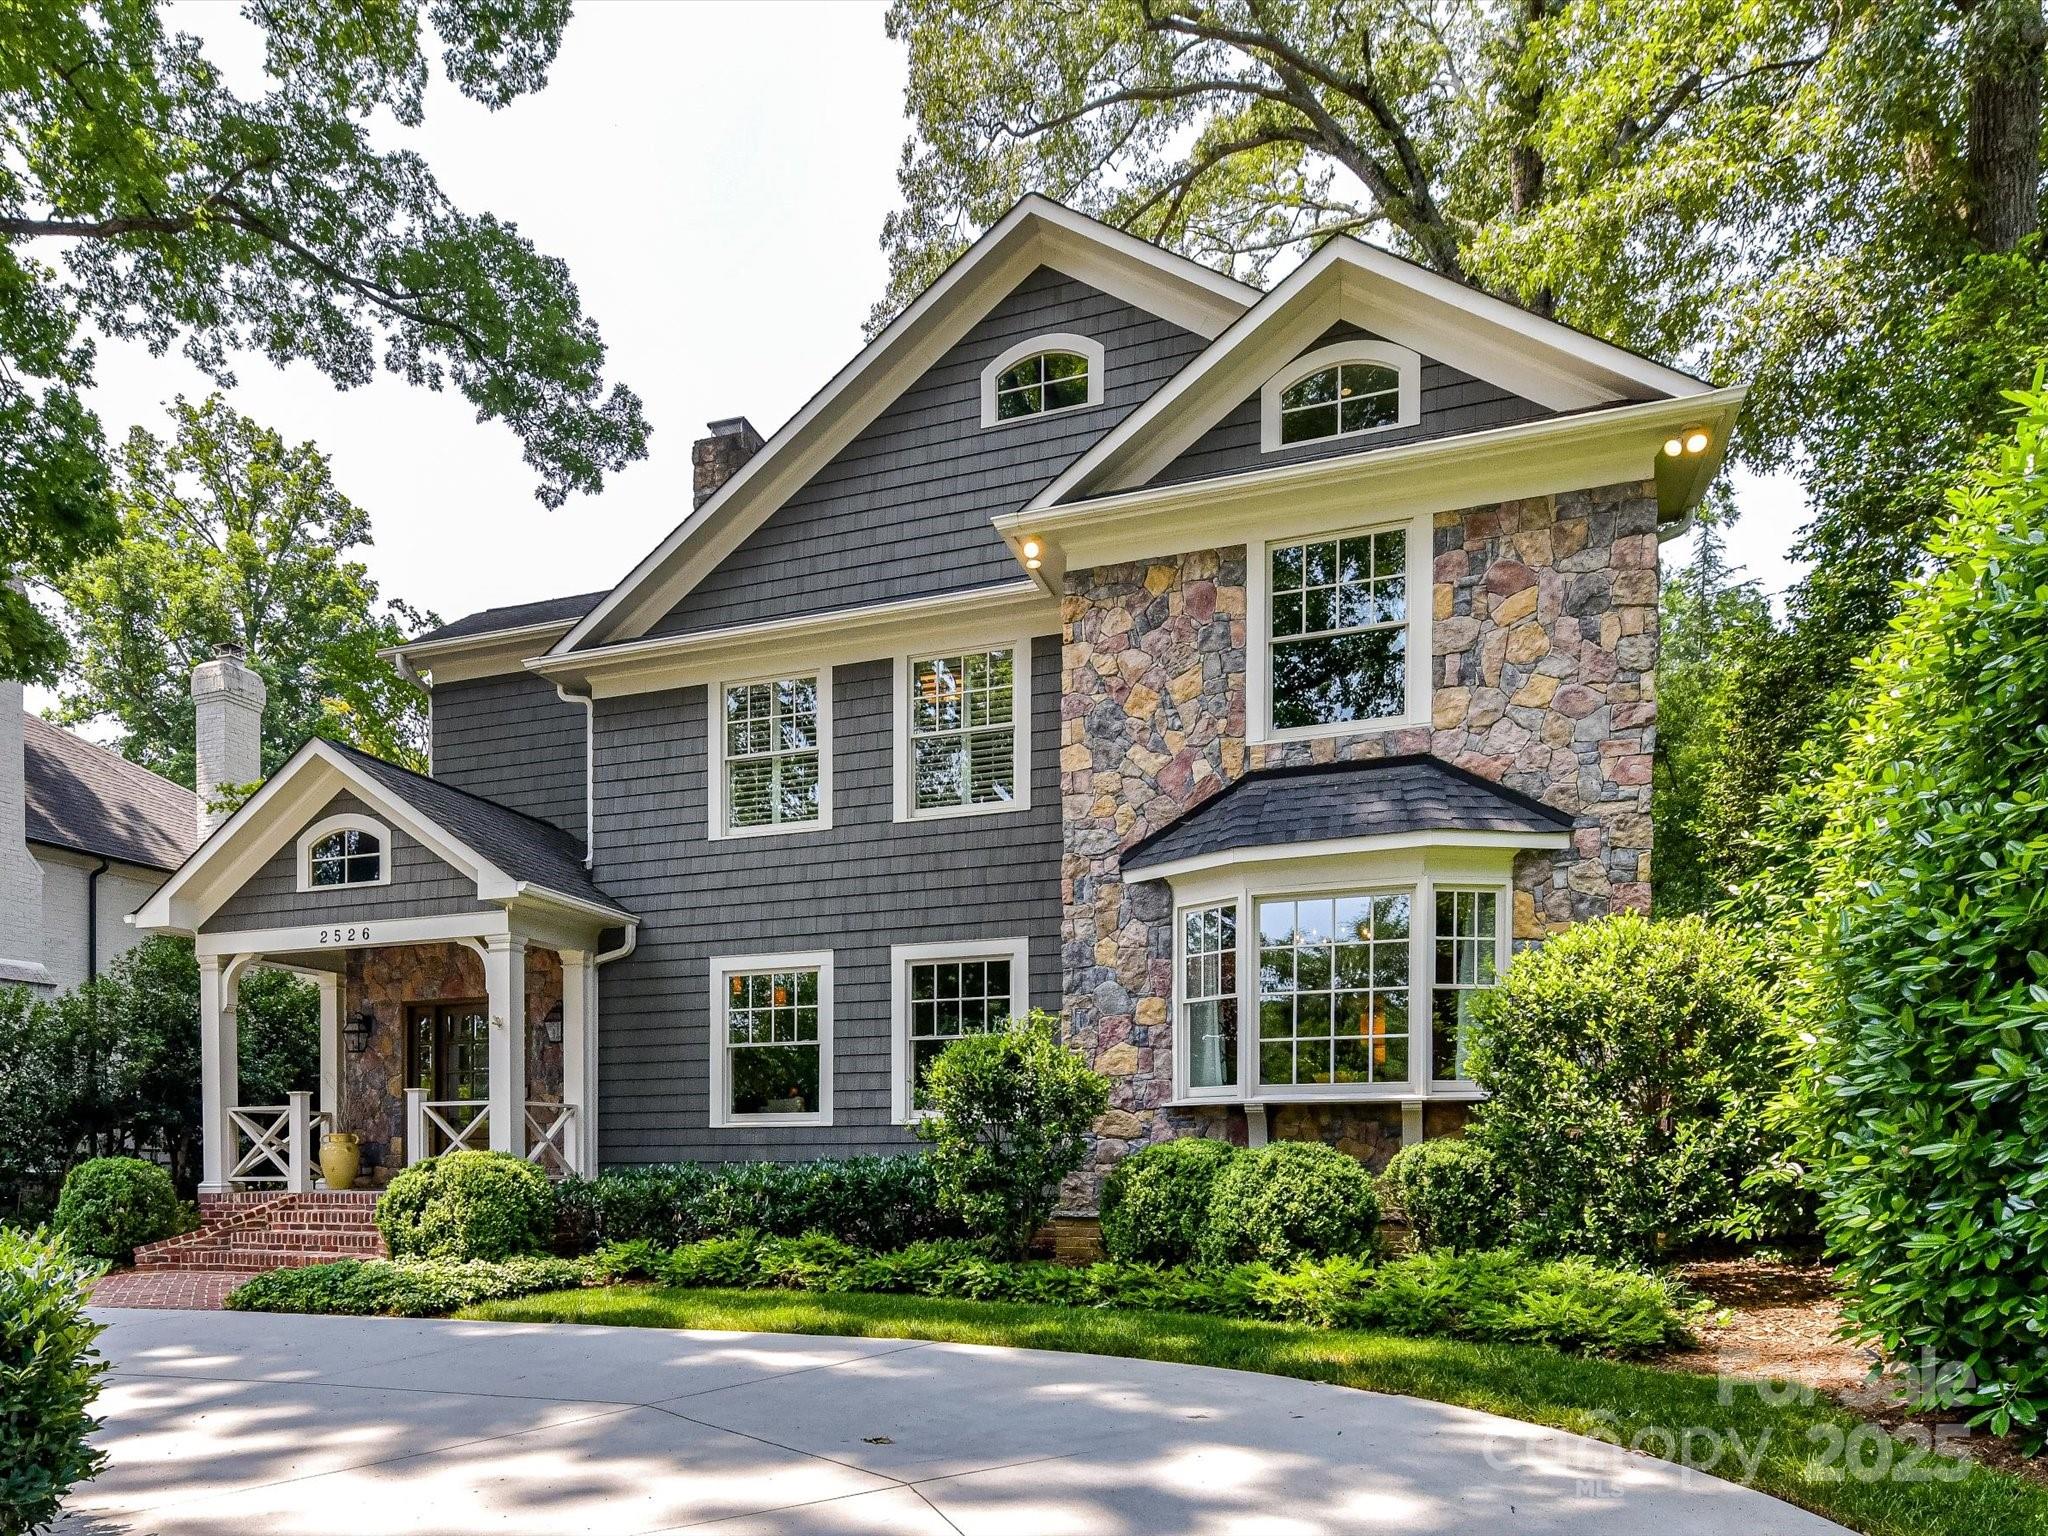
This beautifully appointed 5-bedroom home offers classic charm and modern amenities in one of Charlotte’s most coveted neighborhoods. Enjoy spacious living with elegant finishes throughout, including hardwood floors, custom millwork, and a chef’s kitchen perfect for entertaining. Step outside to a private backyard oasis featuring a sparkling pool, relaxing hot tub, and a detached 2-car garage. Ideally located near top schools, parks, and the best of Myers Park dining and shopping—this is luxury living at its finest!
#4299045

Charlotte

2526 Sherwood Avenue

5 Beds

3 Baths

4,834 Sq.Ft.

$3,195,000

MLS#: 4299045
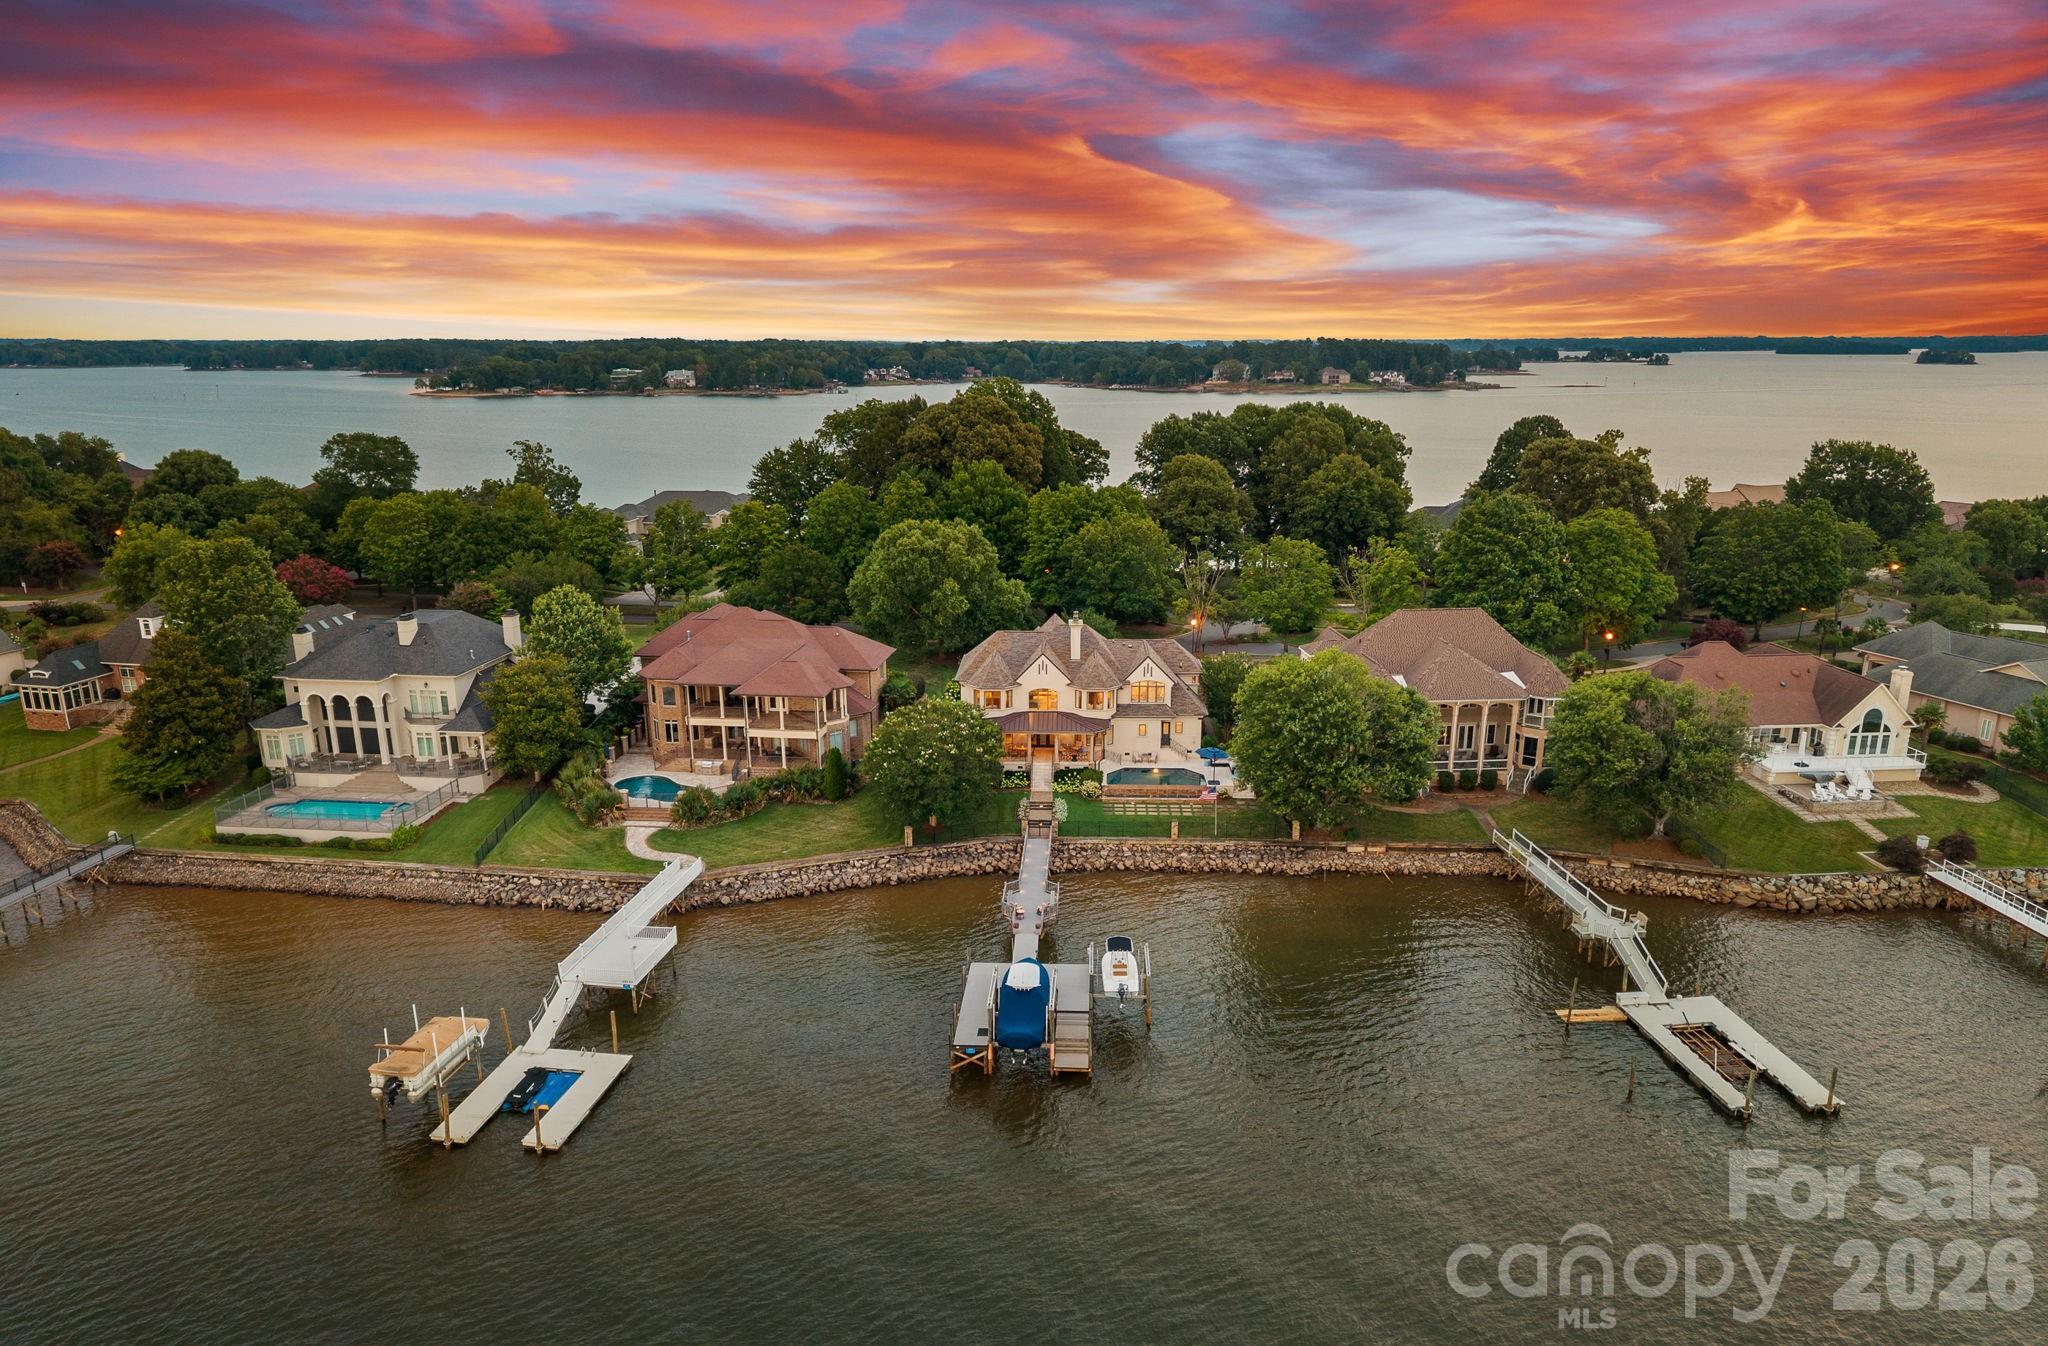
Experience the very best of Lake Norman waterfront living in the prestigious gated community of Governor’s Island, where breathtaking evening sunsets, panoramic lake views, and a private waterfront setting create an exceptional lifestyle. Beautifully renovated throughout, this sophisticated residence blends timeless design, luxurious finishes, and effortless indoor-outdoor living. The gourmet kitchen is a true showpiece featuring custom Italian Pedini grey oak cabinetry, an oversized Kohler sink with built-in cutting board, expansive quartz island with seating, custom bar area with wine refrigerator, and premium Thermador and Miele appliances. The great room showcases coffered ceilings and a gas fireplace, while the breakfast area captures stunning views of the lake and saltwater infinity pool. The primary retreat offers a serene escape with a bay window overlooking the water, complemented by a private guest suite with sitting area and beverage bar, plus a beautifully appointed office with custom built-ins and marble countertops. Upstairs, an additional primary luxury suite features a fireplace, built-in cabinetry, and sweeping views of the pool and lake. Designed for exceptional waterfront entertaining, the outdoor spaces include a covered patio, saltwater infinity pool with cascading waterfall, travertine decking, fenced yard, and a Trex dock with a dedicated sitting area and two cable lifts. From tranquil mornings on the water to unforgettable sunset evenings, this Governor’s Island residence embodies the ultimate Lake Norman lifestyle.
#4398824

Denver

3423 Governors Island Drive

5 Beds

4 Baths

5,075 Sq.Ft.

$3,195,000

MLS#: 4398824
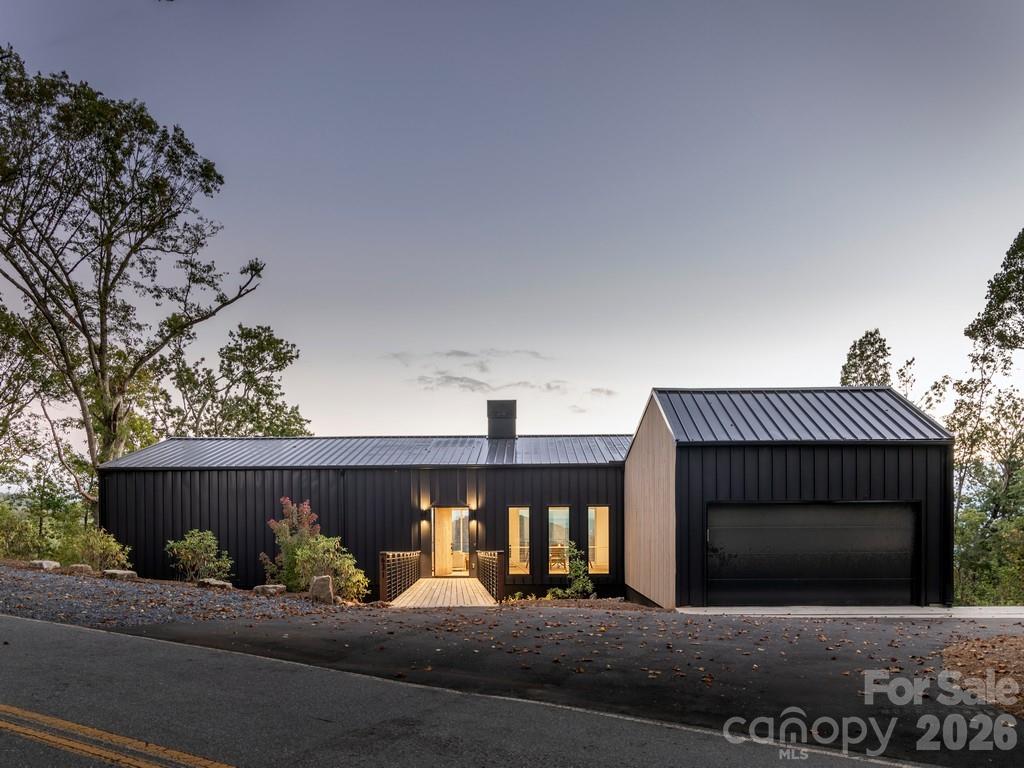
Welcome to 631 Elk Mountain Scenic Hwy, a striking work of architecture masterfully crafted by award-winning Red Tree Builders. Positioned on a pristine 4.89-acre lot just minutes from downtown Asheville, this 4,628-square-foot sanctuary beautifully synthesizes Western North Carolina's rich creative heritage with cutting-edge sustainable engineering.

The home's exterior makes a bold architectural statement, blending a resilient Sentrigard standing seam metal roof with thermally modified Thermory Benchmark Pine siding. Step across the elevated entry walkway into a main level of voluminous, sun-drenched living space. Anchored by a cozy wood-burning fireplace and wrapped in locally sourced white oak hardwood floors, the open-concept layout frames breathtaking, long-range views of downtown Asheville and the Blue Ridge Mountains through soaring walls of glass. The gourmet kitchen is an epicurean masterpiece, showcasing a premium Fisher & Paykel appliance package, integrated custom millwork, and luxury Caesarstone quartz countertops. The main floor includes a luxurious primary suite, a dedicated home office, a walk-in pantry, mudroom, and laundry room. From the living area, step outside onto the expansive upper viewing deck to soak in the mountain backdrop.

Below, the walk-out lower level unfolds as an expansive multi-use retreat, complete with a generous media and play area, and a magnificent tiered deck that steps beautifully into the hillside landscape. This level is thoughtfully designed to include the option to convert the flexible bonus room into a fourth ensuite bedroom. Enhancing its long-term accessibility, the architectural layout also features dedicated space already allocated for a future residential elevator.

Situated within Elk View, a community of 25 environmentally conscious mountain homes framing endless long-range vistas, this property perfectly balances Asheville's creative spirit with strict Passive House principles. The home is engineered for peak wellness and net-zero efficiency, featuring advanced 24/7 air purification and a lifetime, transferable energy-use guarantee. More than just a community, Elk View is an invitation to experience a sophisticated, forward-thinking lifestyle where modern architectural design and sustainable mountain living converge in perfect harmony.
#4364466

Asheville

631 Elk Mountain Scenic Highway

3 Beds

3 Baths

4,628 Sq.Ft.

$3,195,000

MLS#: 4364466
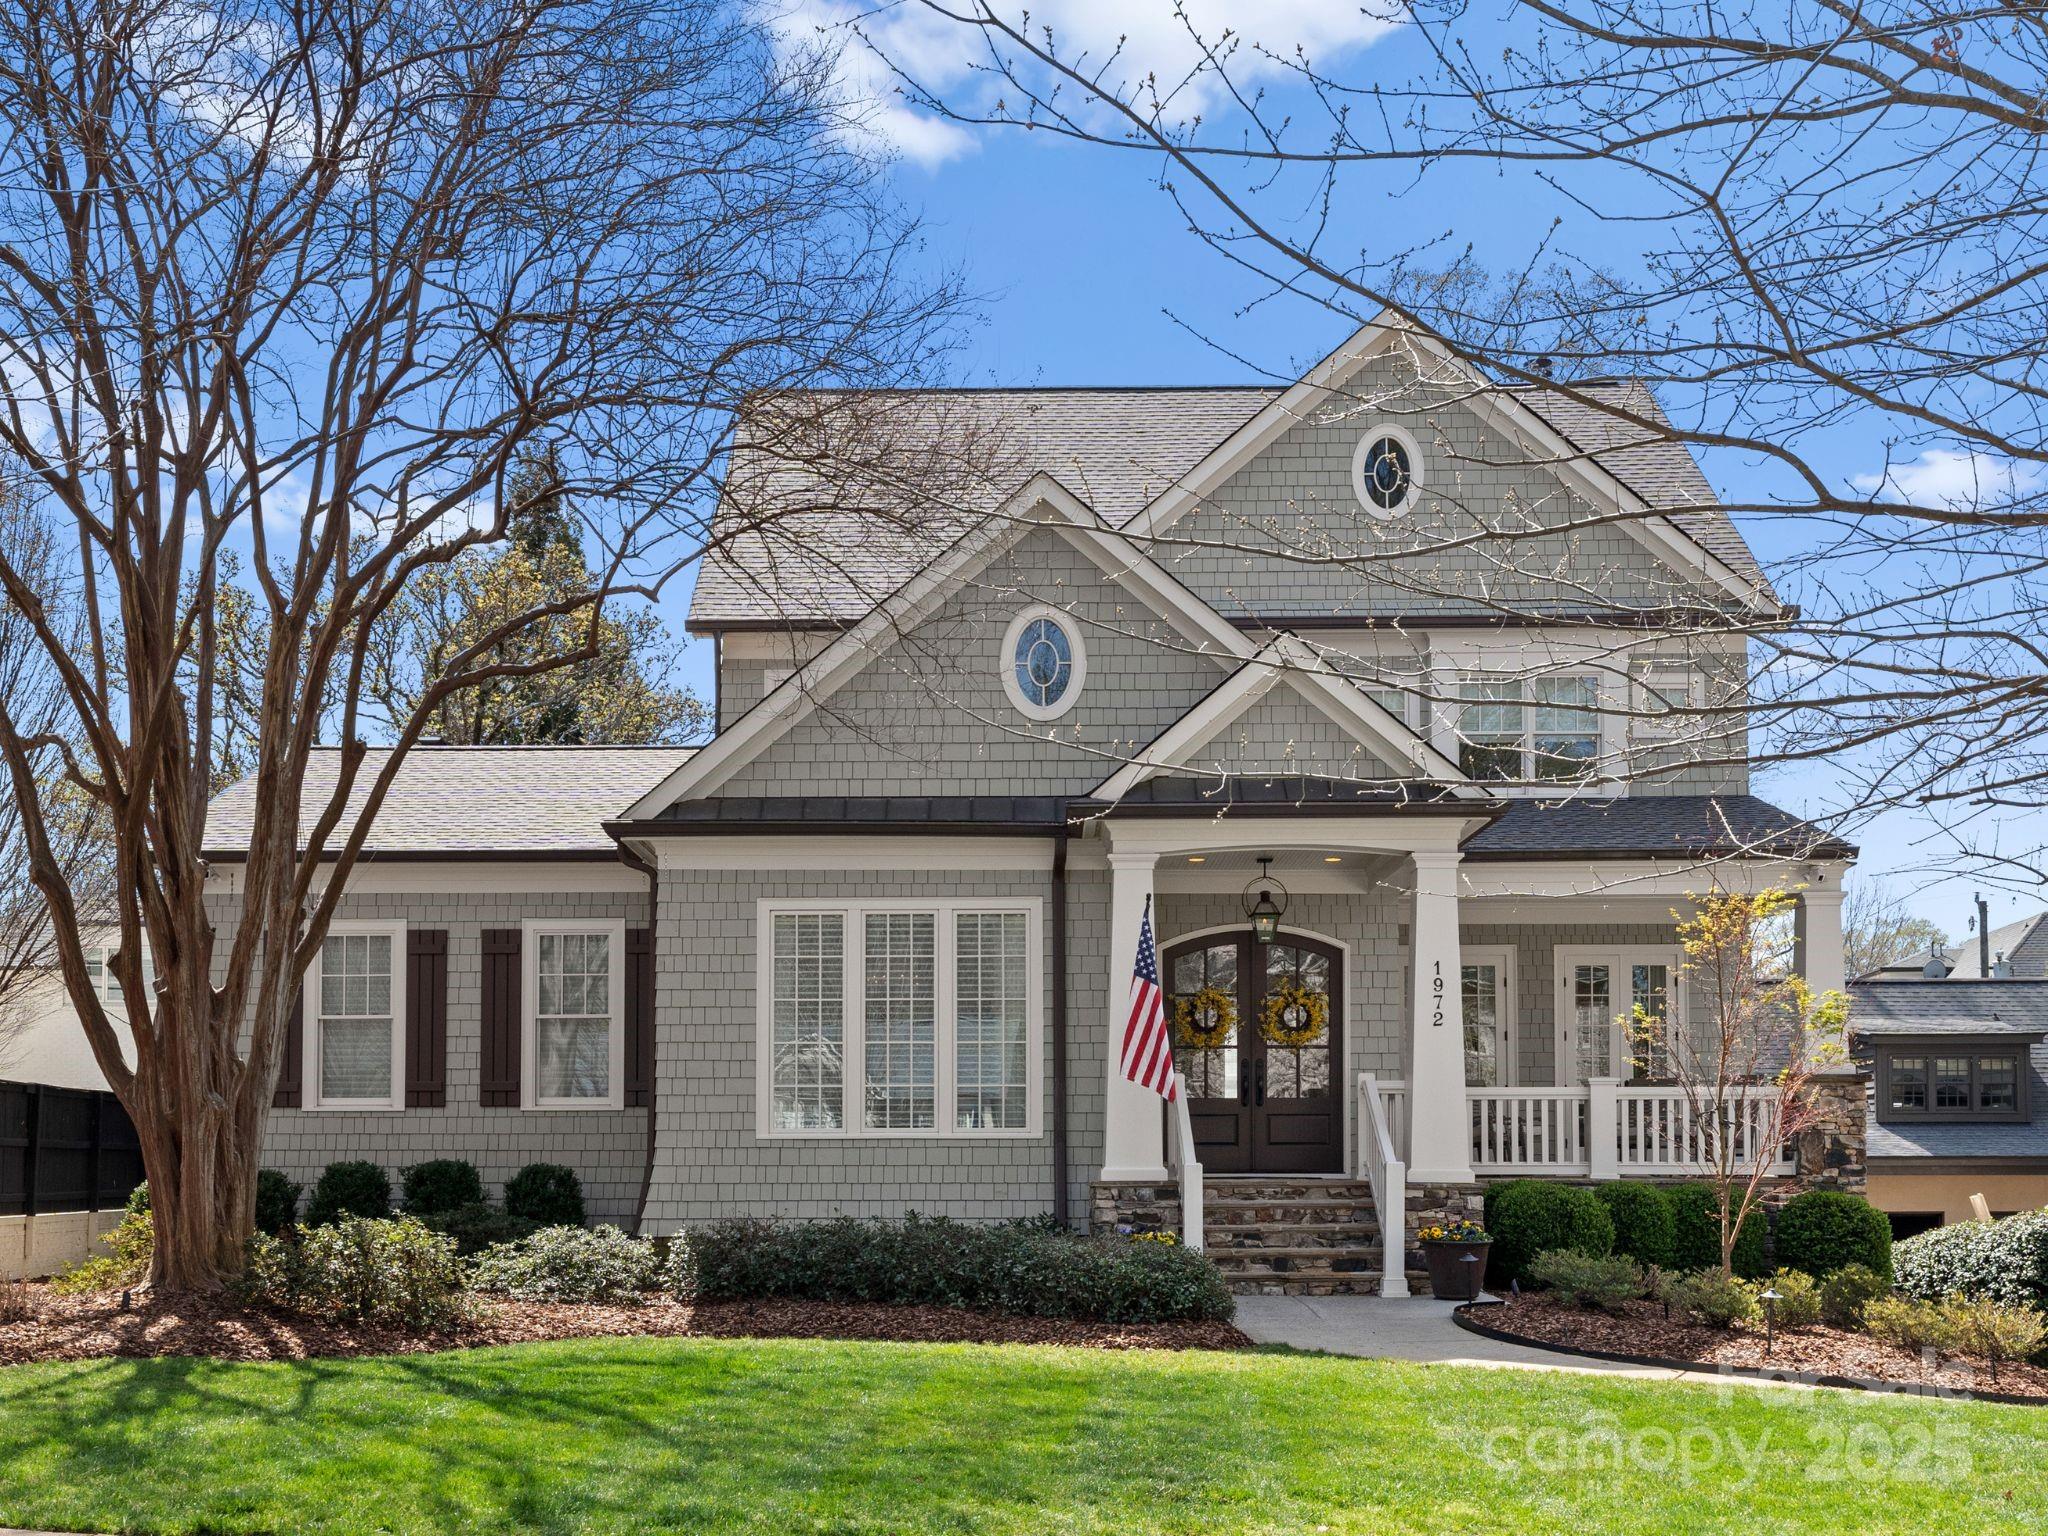
This elegant and charming home is located in the heart of Myers Park, and is walking distance to Freedom Park, the Greenway and boutique shops and restaurants. The main level features a large sunny great room w/ a coffered ceiling, Tennessee flagstone fireplace, custom window seats and is open to the Emily Bourgeois designed kitchen. The kitchen has custom inset cabinets, commercial grade appliances, a large walk-in pantry and a bright beautiful breakfast nook. Off of the kitchen is a wonderful covered porch & gas log fireplace. The primary suite is on the main level as well as a large laundry room, dining room, living room w/ its own covered porch & separate hidden office. The upper level offers 4 bedrooms and 2 full baths. There are permanent stairs to the large full-length attic that could be finished for future use. The lower level has an exercise room, office and additional bonus room that could be used as a 6th BR. There is also a full bath, wine cellar and walk in storage.
#4231963

Charlotte

1972 Maryland Avenue

5 Beds

4 Baths

4,847 Sq.Ft.

$3,195,000

MLS#: 4231963
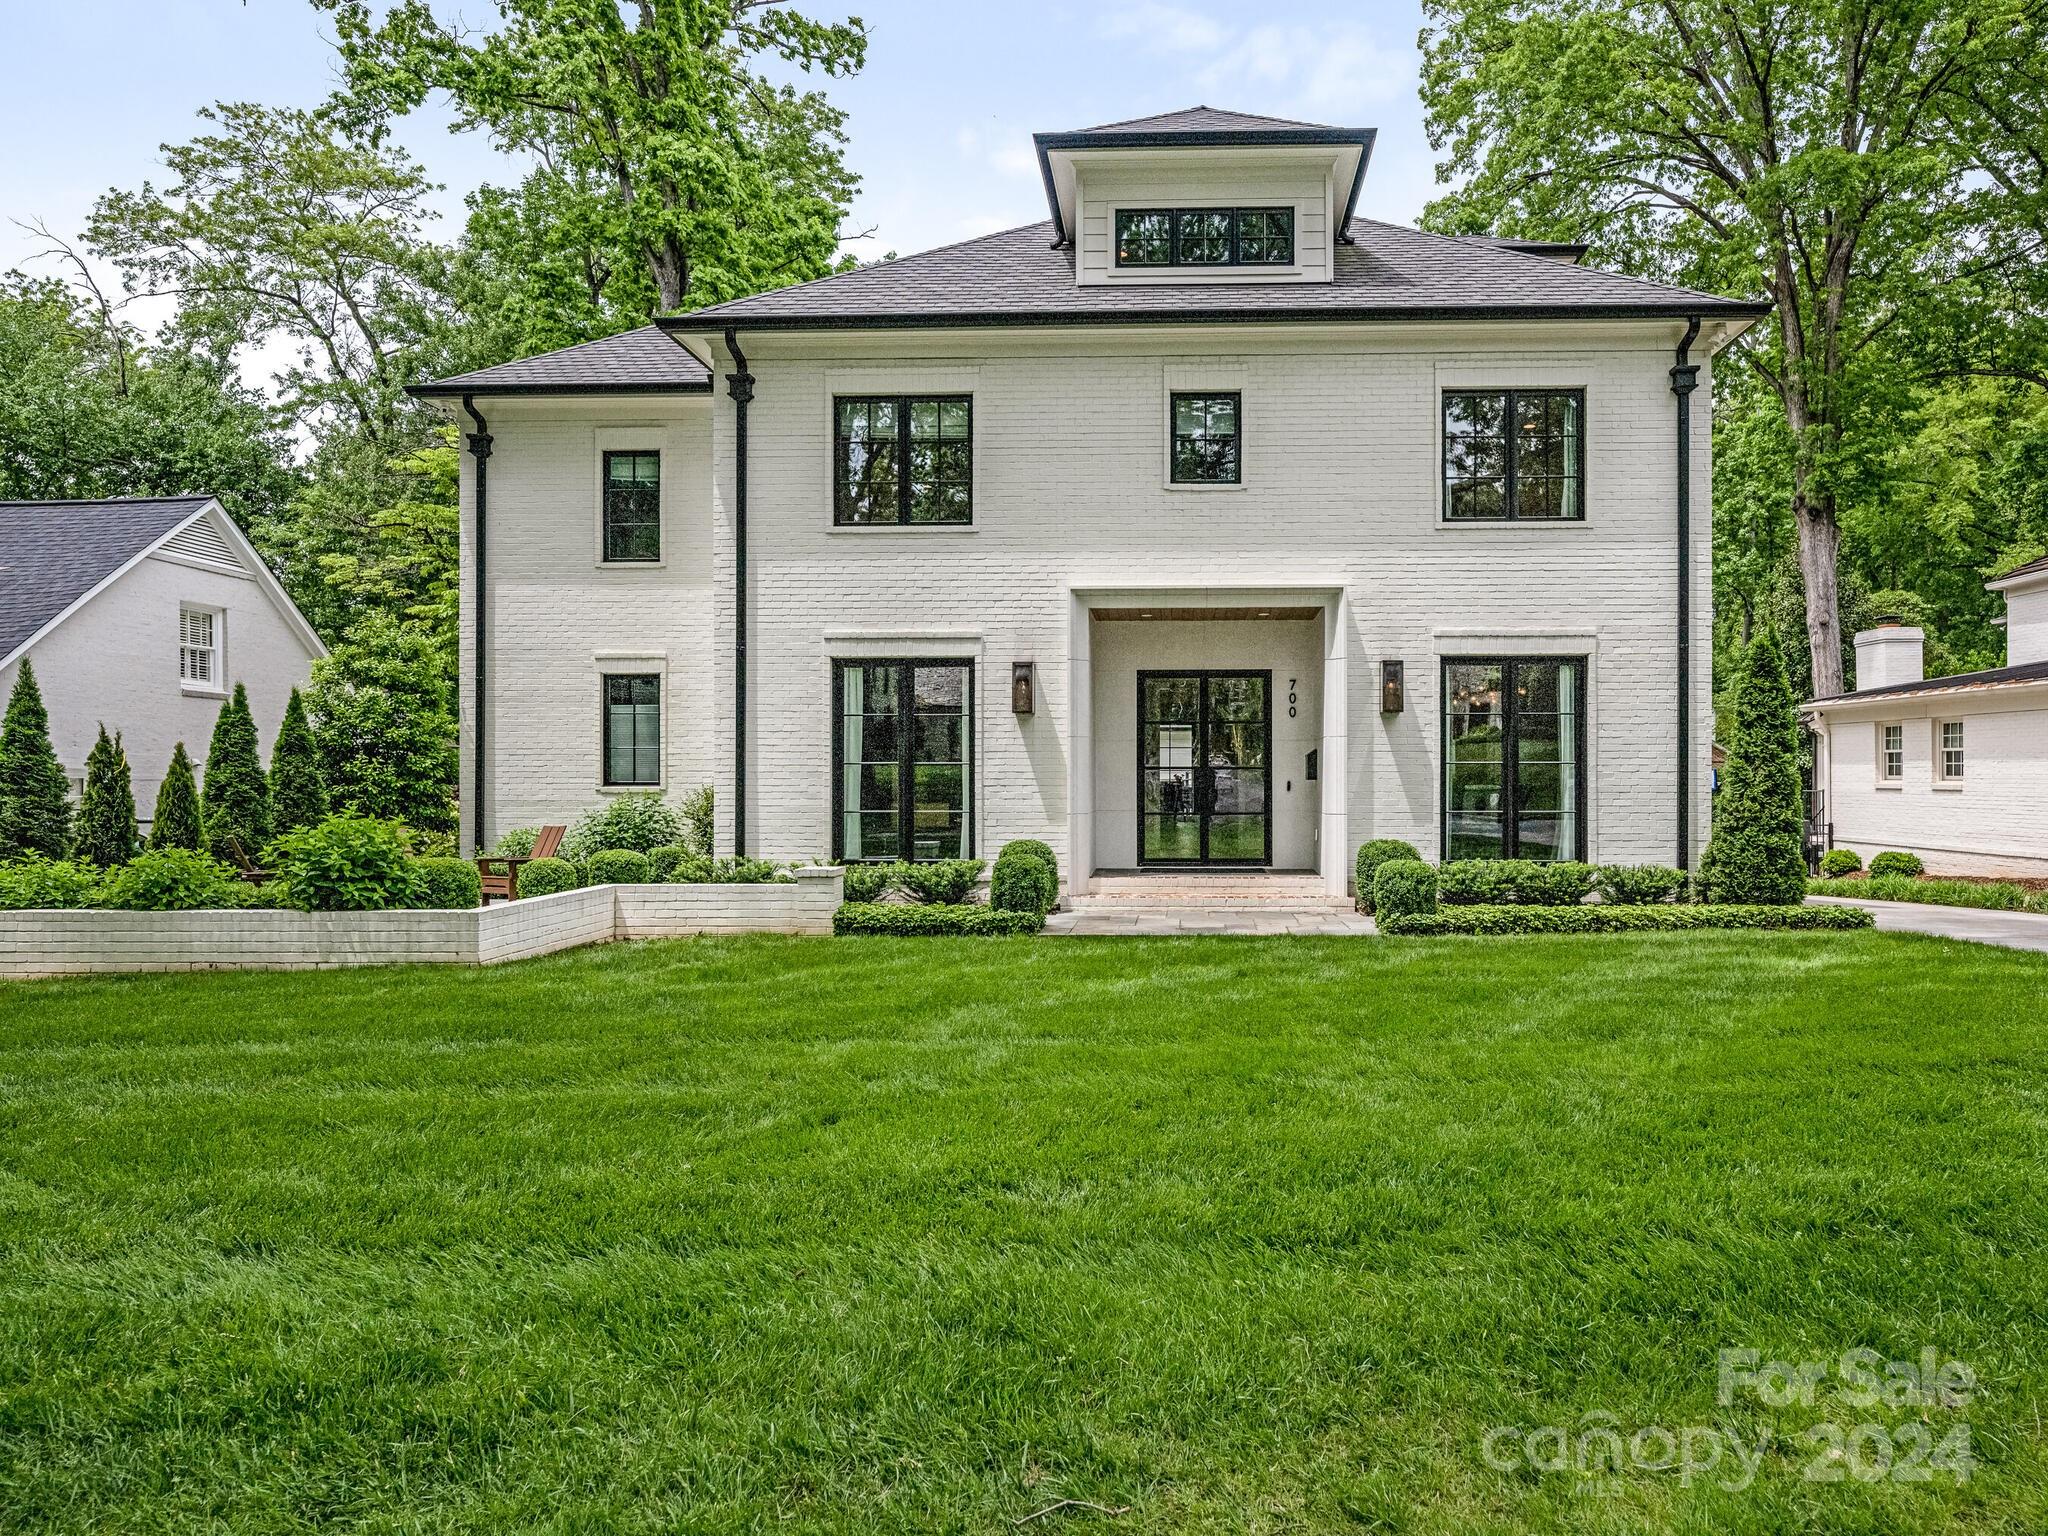
Unique combination of elegant design and function! Steel and glass entrance welcomes you to generous foyer, flanked by formal dining room and library. Impressive details and designer selections throughout--- wide plank white oak flooring, high ceilings, handsome millwork and windows in all the appropriate locations highlight the floorplan. The culinary kitchen features top line appliances, large island, site built cabinetry, walk in storage and butler's pantry. Main level owner's suite with floor to ceiling windows, opulent bath with heated floors and striking closet with dedicated washer/dryer. 
Upstairs, you will find 4 spacious bedrooms each with walk in closets, private home theatre, huge bonus/playroom and an awesome laundry room.

The covered terrace features blue stone flooring, vaulted panelled ceiling, dedicated heaters and fireplace.  Detached garage is upfitted with electric charging station and large partially finished area above
#4135666

Charlotte

700 Cherokee Road

5 Beds

4 Baths

5,682 Sq.Ft.

$3,195,000

MLS#: 4135666
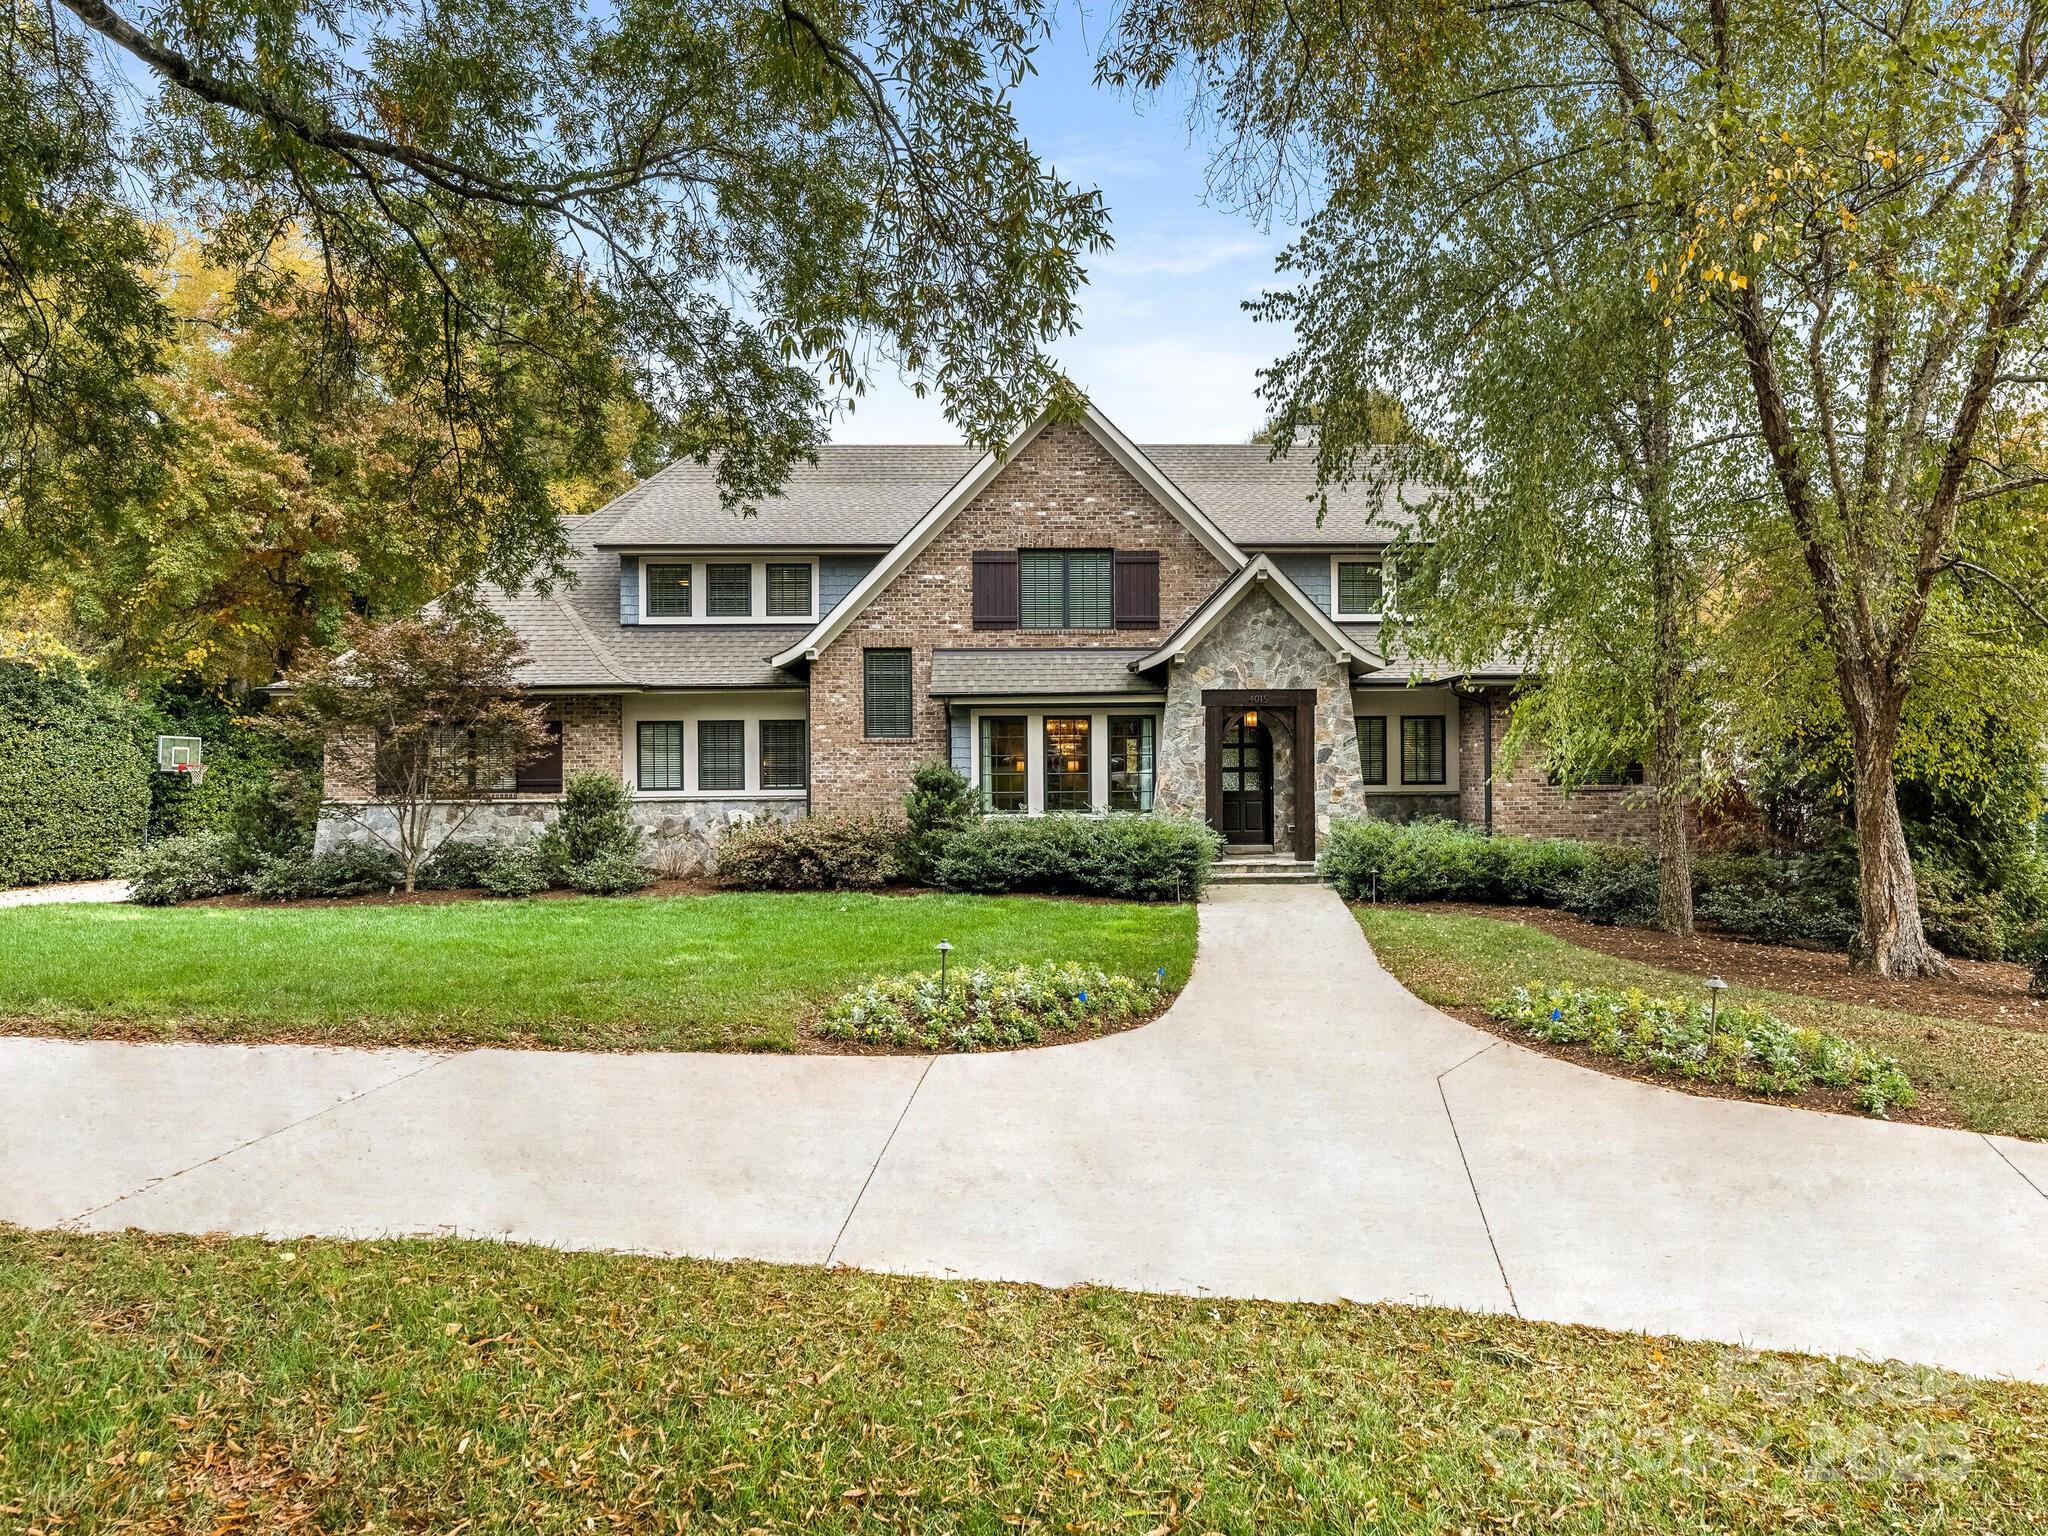
Great opportunity to own this custom-built home by Arcadia Homes in the sought after Foxcroft neighborhood. Bright open floor plan, perfect for entertaining features hardwood floors, high ceilings, custom moldings and built-in cabinetry. Gourmet kitchen, equipped with Wolf appliances, quartz countertops, and large center island. Hidden walk-in pantry with abundant storage and separate prep area located right off the kitchen. Primary suite with vaulted ceilings, spa like bath with heated flooring, shower with natural light and access to large walk-in closet connected to full laundry room for convenience.  The great room with fireplace has sliding doors opening to covered outdoor living with heaters and additional fireplace overlooking the private fenced rear yard. Upstairs bedrooms all have bath access and large closets. This home also features a 3 car garage, circular driveway and home automation system. This neighborhood with walking trails is minutes from all that SouthPark has to offer including shops, retail and restaurants.
#4316484

Charlotte

4015 Arborway None

5 Beds

4 Baths

4,617 Sq.Ft.

$3,195,000

MLS#: 4316484
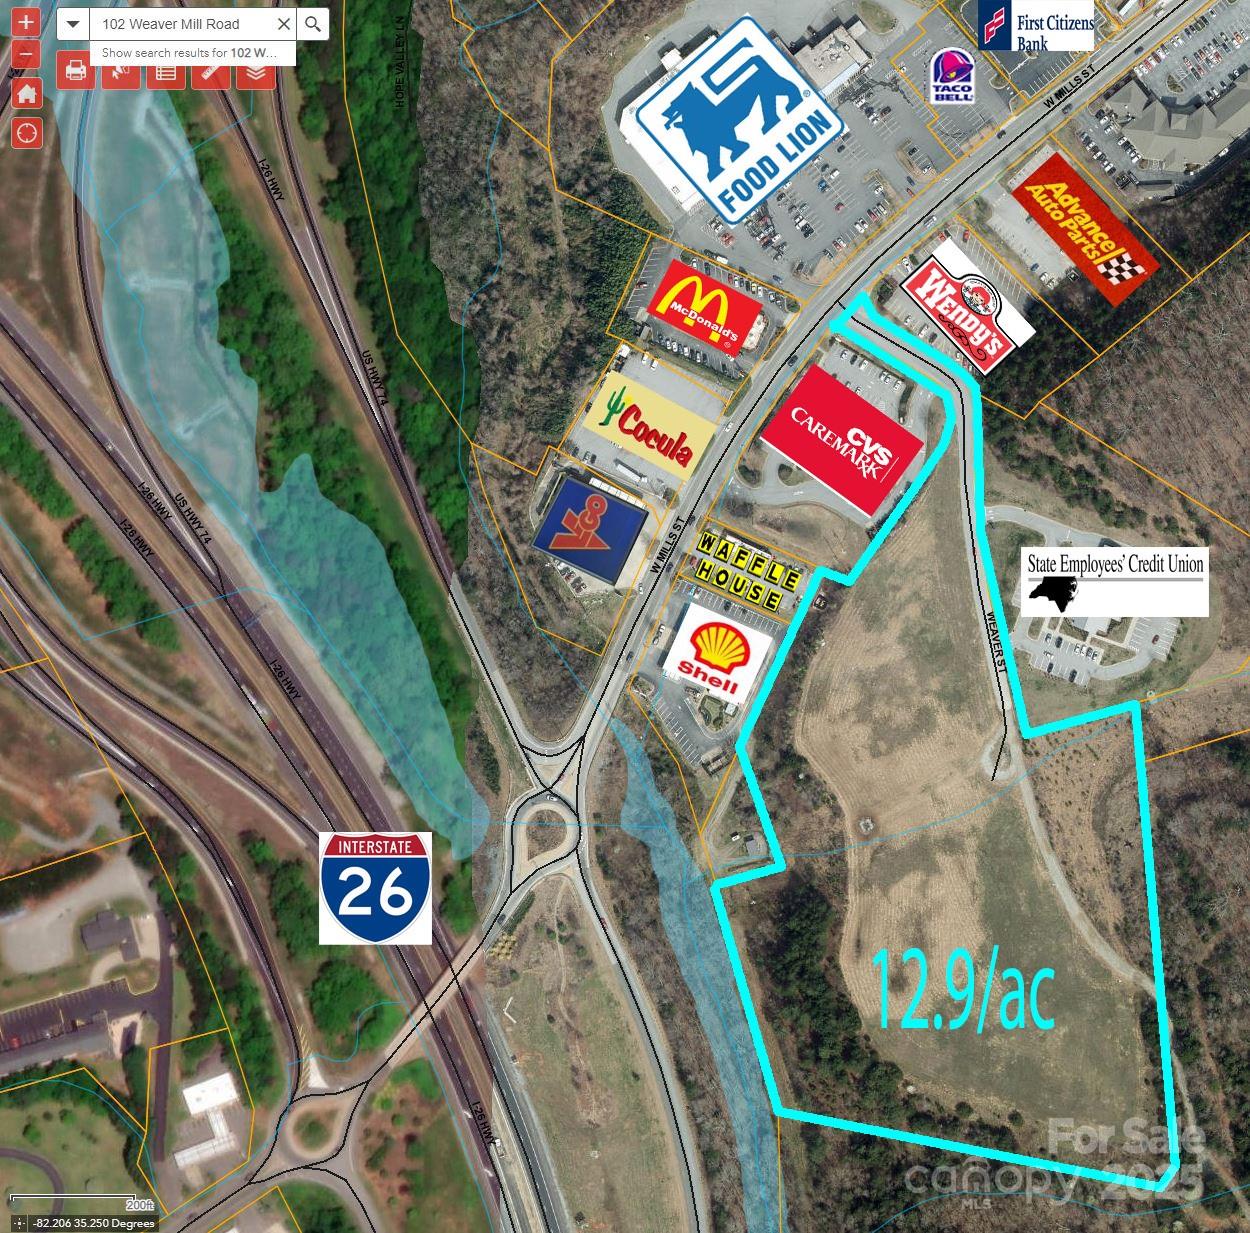
12.9 acre site at the I-26 Columbus NC exit.  Interstate frontage.  Excellent commercial site for a hotel, restaurant, fast food, gas station, c-station, truck stop, etc... on the main commercial corridor in Columbus NC.  Close to Wendy's, McDonald's, Waffle House, Advance Auto Parts, CVS, etc... Very visible.  Zoned HC (Highway Commercial district)
#4306627

Columbus

99999 Weaver Street

None Beds

None Baths

N/A

$3,195,000

MLS#: 4306627
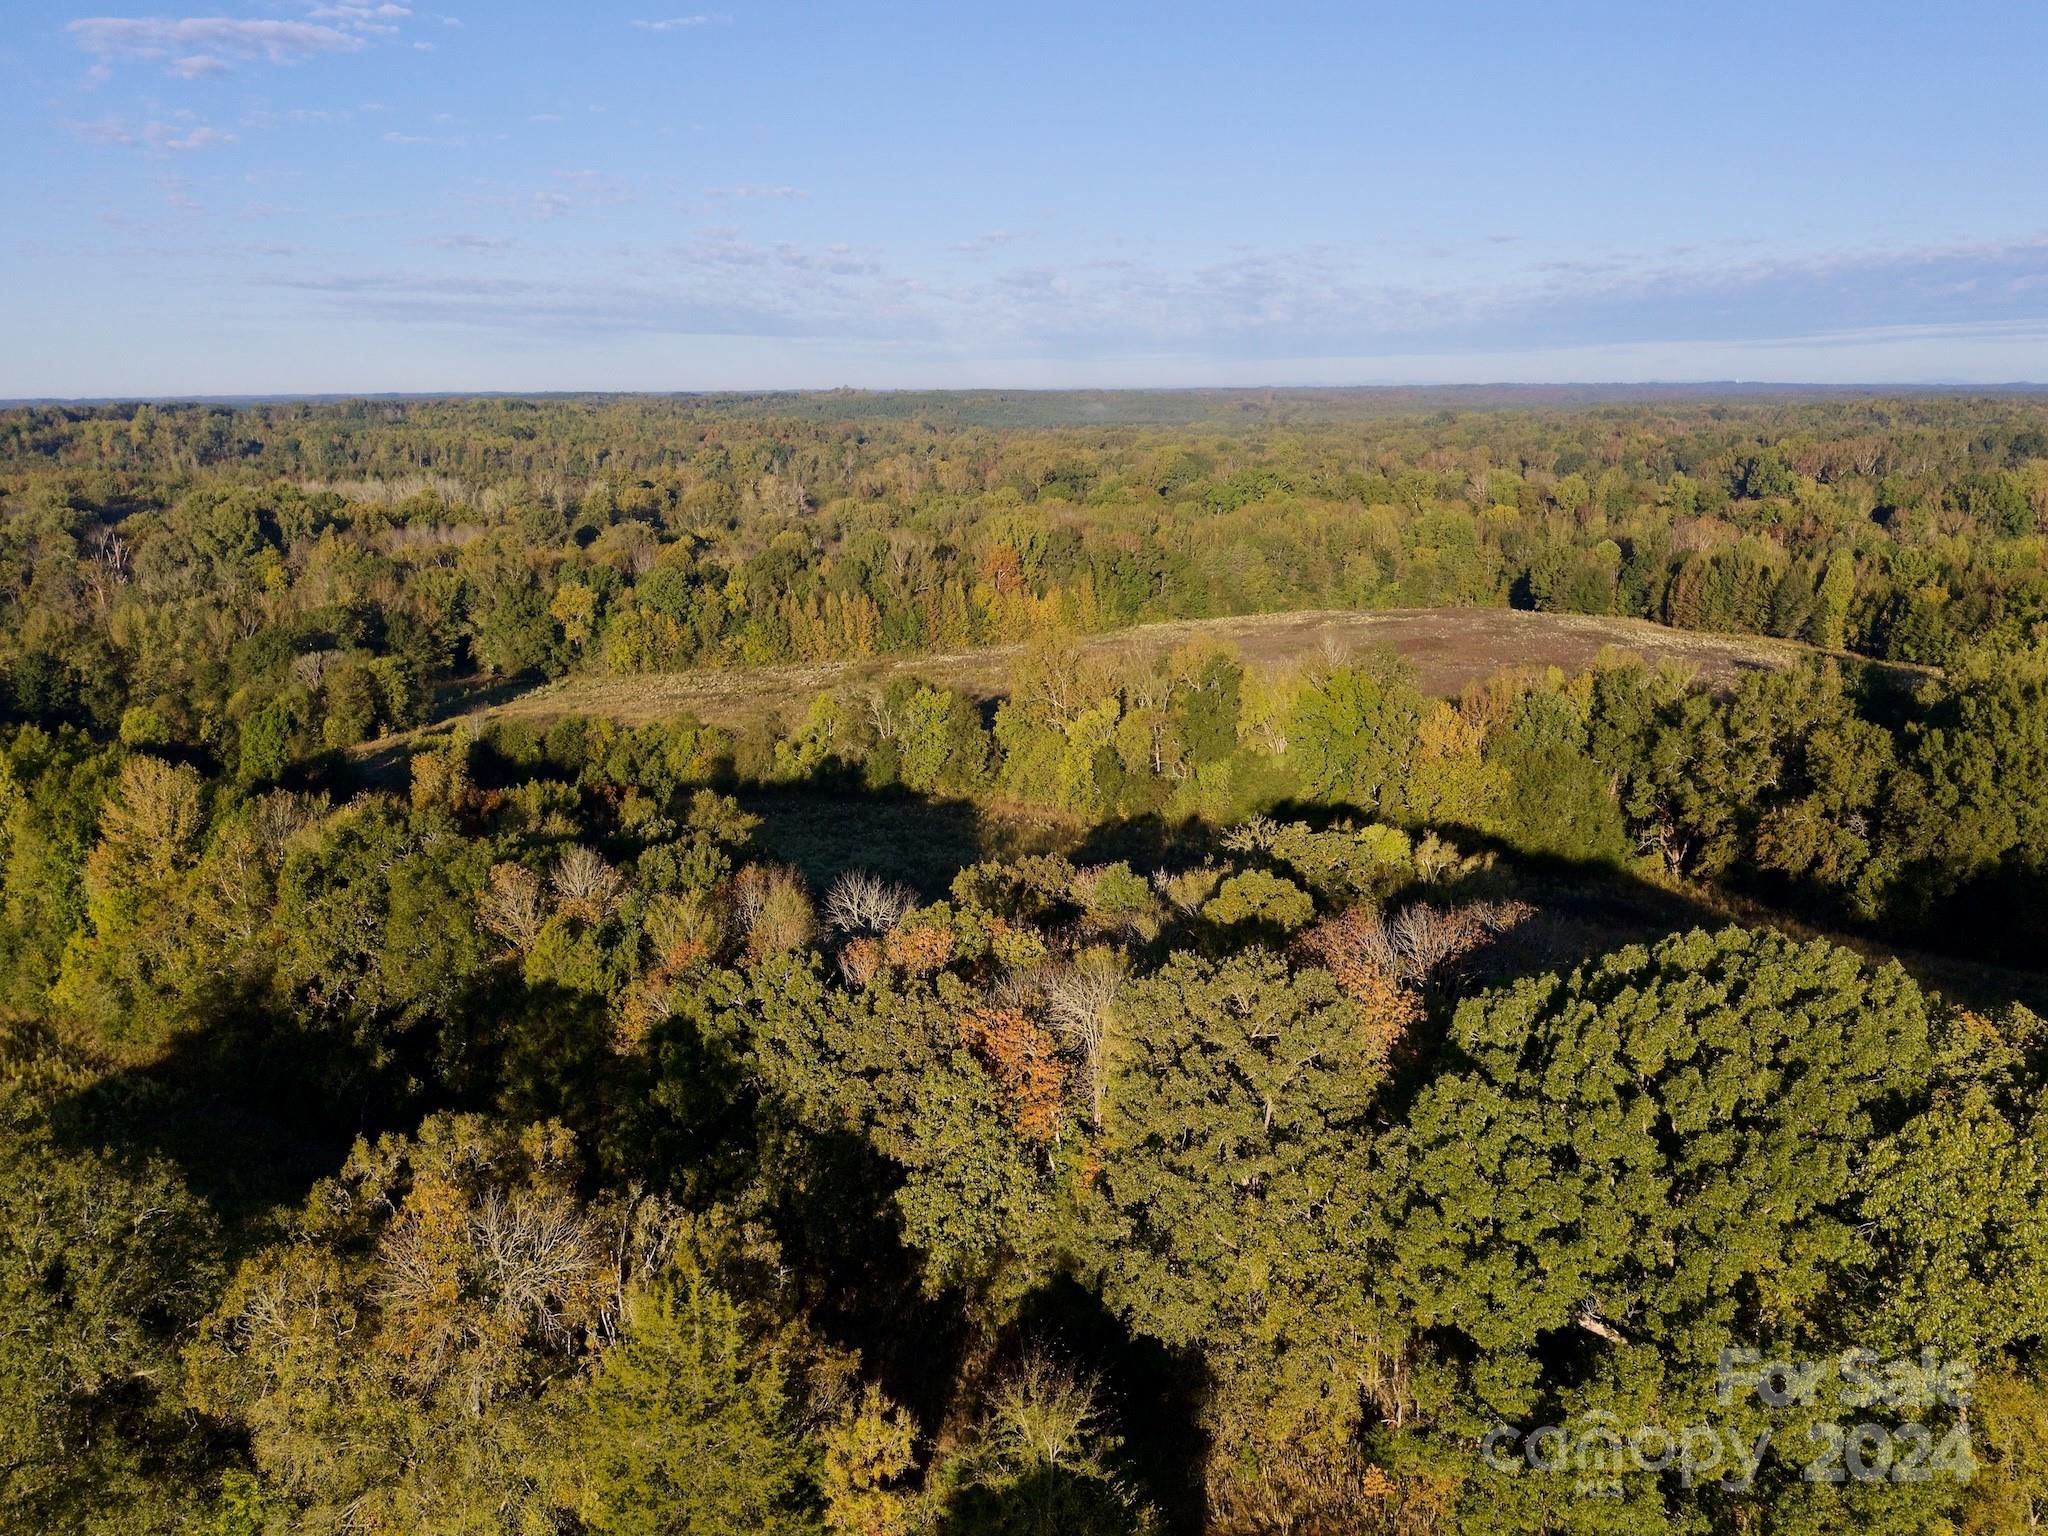
(Tract 2) Introducing a slice of South Carolina paradise in Cherokee County! Nestled on a sprawling expanse of rolling acreage, this rural property offers a unique opportunity to embrace the serene beauty of the countryside. Boasting a rich history of farming, this land features a picturesque landscape with enchanting hardwood trees, breathtaking views, and an internal trail network that beckons you to explore. For those with a passion for hunting, this property offers the perfect haven. Abundant wildlife calls this place home, including whitetail deer, turkeys, quail, and small game. This property is an oasis for nature enthusiasts and sportsmen alike. Accessibility and convenience are key. Public water and power are readily available, with proximity to Wilkinsville Road for easy access. Gaffney and York are just a short drive away, ensuring that you can enjoy the tranquility of rural living without sacrificing city amenities.
#4204249

Gaffney

0 Wilkinsville Highway

None Beds

None Baths

N/A

$3,189,175

MLS#: 4204249

1 ... 561 562 563 564 565 ... 666
* Listings identified with the FMLS IDX logo come from FMLS and are held by brokerage firms other than the owner of this website. The listing brokerage is identified in any listing details. Information is deemed reliable but is not guaranteed. If you believe any FMLS listing contains material that infringes your copyrighted work please click here to review our DMCA policy and learn how to submit a takedown request. © 2024. First Multiple Listing Service, Inc.
 - property

Send a message

Message successfully sent.

Your message

What is 3 + 4 ?

Reason for contacting?

I agree to receive email communication and understand I can unsubscribe at any time.

I agree to be contacted by Prestino Advantage via call, email, and text for real estate services. To opt out, you can reply 'stop' at any time or reply 'help' for assistance. You can also click the unsubscribe link in the emails. Message and data rates may apply. Message frequency may vary. Privacy Policy

Sign Out

Virtual Assistant

Would you like to take the next step with this property? We can help you schedule a showing or virtual tour, or send you more details.

Yes, I would like more information.

Thank You for Your Reply, One of Our Agents will contact you as soon as possible

No, maybe later.

Thank you, you can always contact me via email, phone number or through the contact form.

Realhub AI

Lucy - Your AI-Powered Realtor

Update Your Temporary Password

Personalize your search

Enter your email and we'll notify you immediately when new listings match what you're looking for.

or enter email address

Already have an account ? Login here

Continue your home search

I agree to receive communications and understand I can unsubscribe at any time.

I agree to be contacted by Prestino Advantage via call, email, and text for real estate services. To opt out, you can reply 'stop' at any time or reply 'help' for assistance. You can also click the unsubscribe link in the emails. Message and data rates may apply. Message frequency may vary. Privacy Policy

Already have an account ? Login here

We use cookies

We use cookies primarily for analytics to enhance your experience. By accepting, you agree to our use of these cookies. You can manage your preferences or learn more about our cookies policy.





