
Properties

Browse or get in touch to schedule a walkthrough.

  • Nearby me
Price range

Popular Features

Community Features

Association

Property Features

Waterfront

View

Exterior Features

Interior Features

Style

10000 properties match your criteria

Updated 1 minute ago

E-Alert name
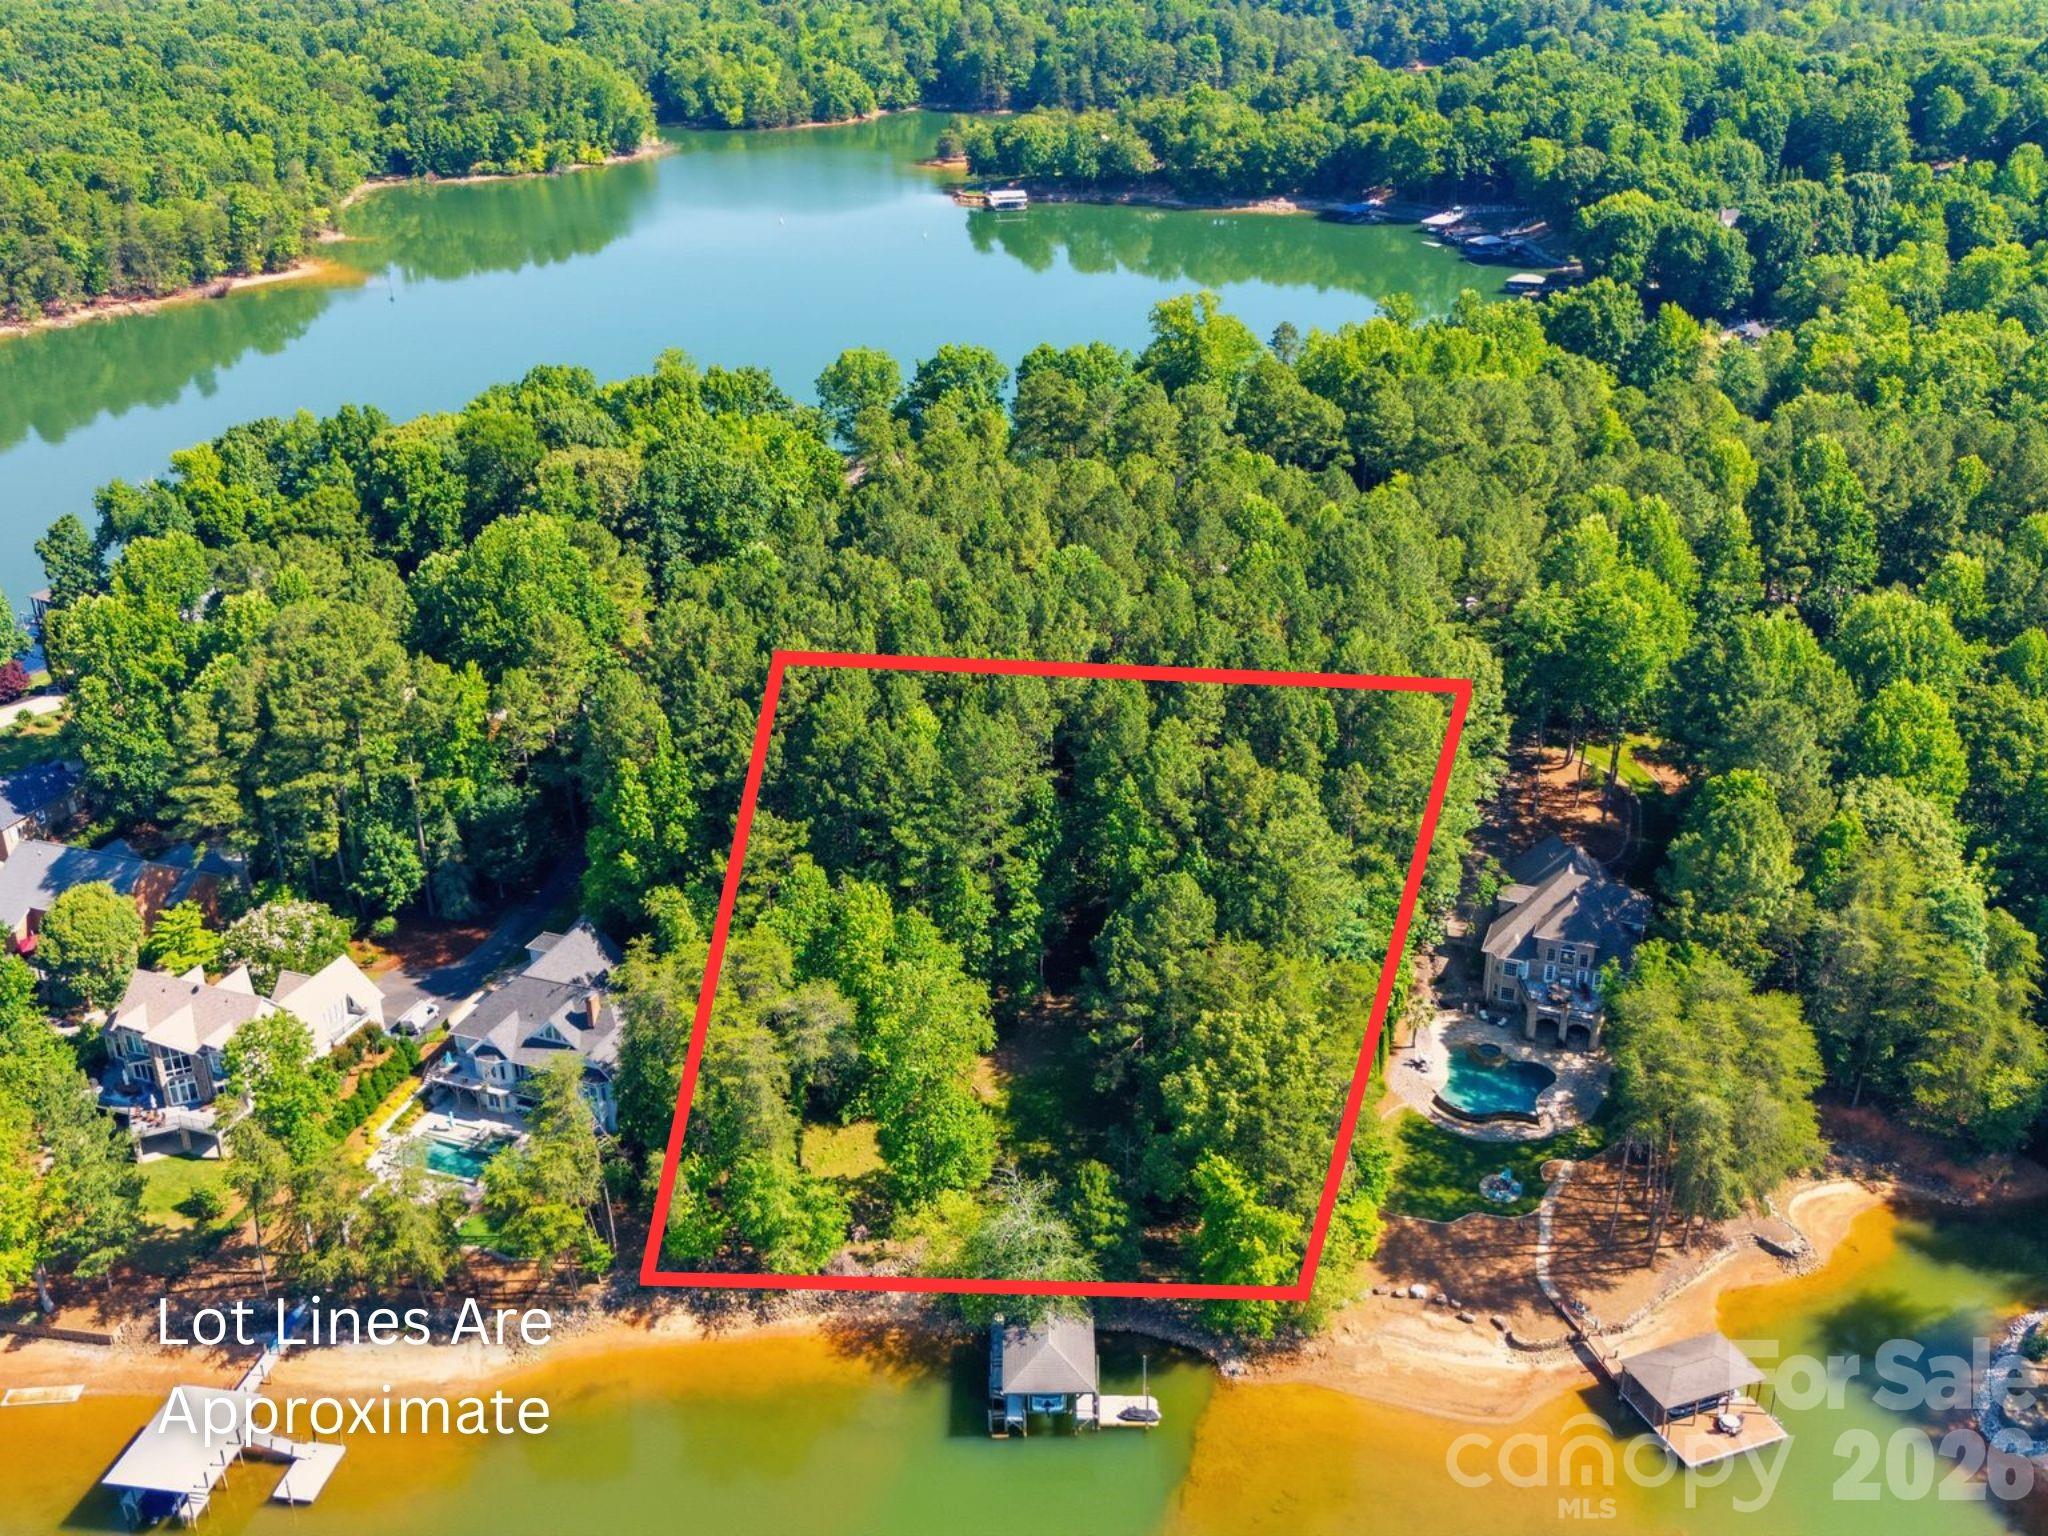
A rare chance to own one of Lake Norman's premier waterfront homesites. This exceptional 1.85-acre double lot in Troutman offers the perfect setting to build your custom waterfront estate with a private fixed dock, boat lift, and shoreline rip rap already in place. One of the property's most remarkable features is the breathtaking view across the water to Lake Norman State Park. With protected land directly across the lake, you'll enjoy a peaceful, natural backdrop that will remain undeveloped for years to come, creating a level of privacy and scenery that is increasingly difficult to find on Lake Norman. The expansive homesite provides endless possibilities for designing the home you've always envisioned. With 1.85 acres, there is ample space for a luxury residence, outdoor entertaining areas, and beautifully landscaped grounds while still maintaining privacy. Whether your vision includes expansive outdoor living spaces, walls of glass overlooking the lake, or a detached garage or guest house, this property offers the space and flexibility to bring it to life. Spend your days enjoying boating, fishing, paddleboarding, or simply relaxing from your private dock while taking in the peaceful surroundings. Conveniently located just minutes from downtown Troutman with easy access to Mooresville, dining, shopping, and major highways, this extraordinary waterfront property offers the perfect blend of privacy, natural beauty, and convenience. Opportunities like this are rare. Build without compromise and create a legacy property to enjoy for generations.
#4394068

Troutman

161 Eagle Chase Lane

None Beds

None Baths

N/A

$3,250,000

MLS#: 4394068
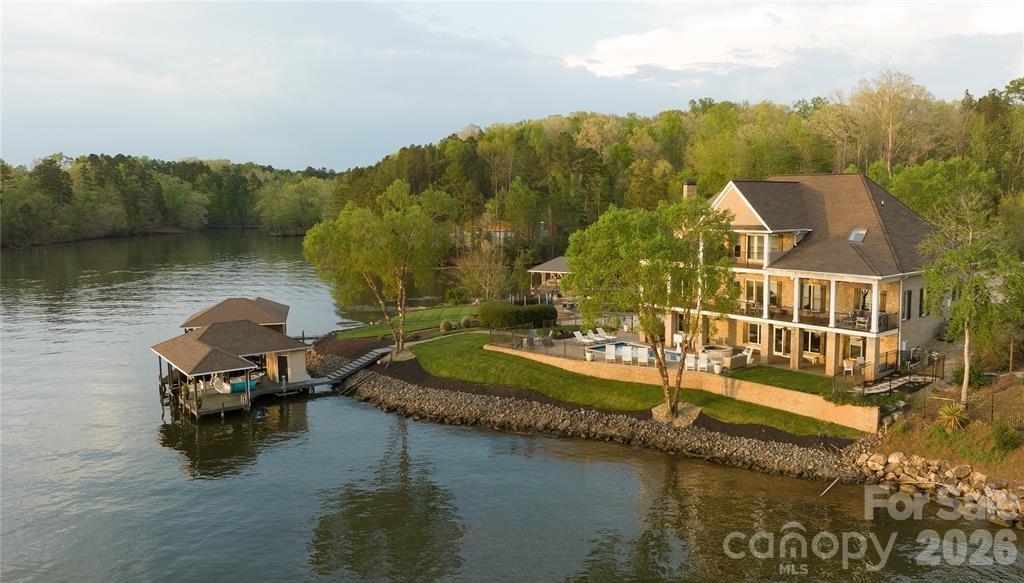
Experience the pinnacle of Lake Tillery waterfront living at 148 Forest Lake Court in the prestigious gated community of Swift Island Plantation. Perfectly positioned on a premier main channel point lot, this exceptional waterfront estate captures breathtaking long range water views from nearly every room. Offering approximately 5871 heater sq. ft. this custom home features 5 bedrooms, 5 baths, and 1 half bath, including four ensuite bedrooms designed for comfort and privacy. A dramatic circular staircase welcomes guests into a elegant interior highlighted by a professional gourmet kitchen, spacious gathering areas, and expansive windows that showcase the stunning lake views. The luxurious primary suite occupies its own private level and features a covered balcony overlooking the water, a spa inspired bath, oversized walk-in three story elevator provides convenient access throughout the home. Outdoor living is truly unmatched with a heater in ground pool , waterfall hot tub, fire pit, expansive covered porches, and multiple entertaining spaces designed to maximize the lakefront lifestyle. A gentle walk leads to the impressive 2 bay covered boathouse complete with lifts and deep water access on beautiful lake Tillery. Additional features include a 3 car garage, ample storage, beautifully landscaped grounds, and access to the amenities of Swift Island Plantation. As an added bonus, this remarkable home is being sold furnished, allowing the next owner to immediately begin enjoying the luxury lake lifestyle. Weather hosting family and friends or enjoying a peaceful lakeside retreat, this extraordinary waterfront estate offers luxury comfort, and unforgettable views of Lake Tillery's most sought  after community.
#4395260

Mount Gilead

148 Forest Lake Court

5 Beds

5 Baths

5,871 Sq.Ft.

$3,249,000

MLS#: 4395260
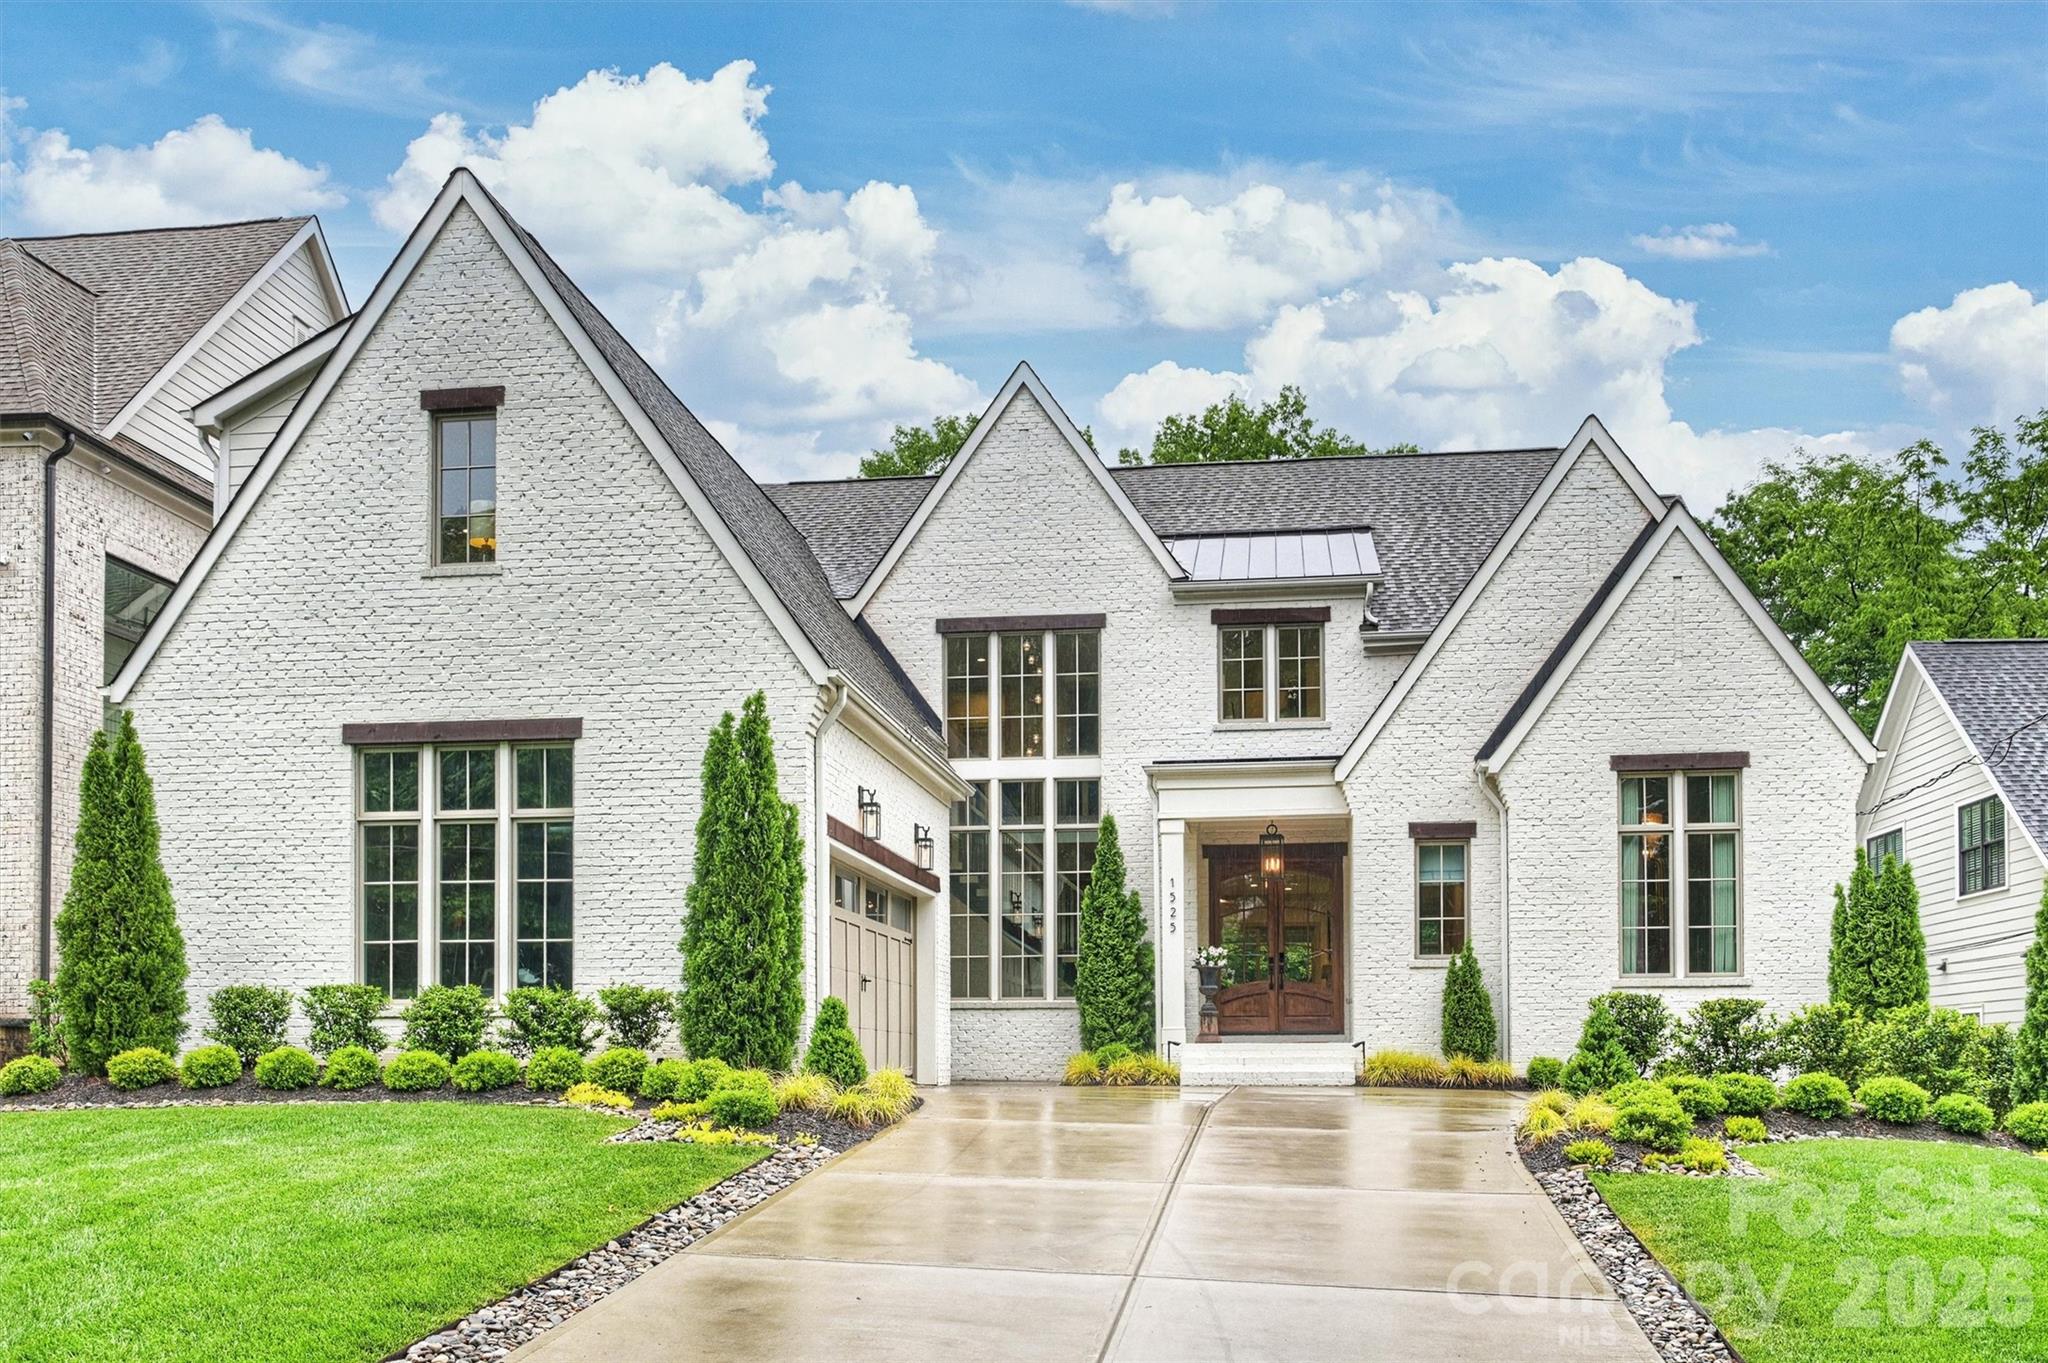
Just steps from Freedom Park, 1525 Lynway Drive delivers elevated living with intentional design set in the heart of Dilworth, one of Charlottes most coveted and walkable neighborhoods.

A dramatic floating staircase makes a striking first impression, opening to a light-filled main level designed for both effortless entertaining and everyday living. The chefs kitchen anchors the space with premium appliances, a wine bar, oversized pantry, and a separate scullery allowing for seamless hosting while keeping the main kitchen pristine. The living room, centered around a statement stone fireplace, flows into an expansive dining area ideal for refined gatherings, while a thoughtfully designed drop-zone brings everyday function with style.

The main-level, spa-inspired primary suite is a true retreat, featuring a custom walk-in closet and a dedicated in-suite laundry zone for ultimate convenience. A dramatic, lounge-style office offers a sophisticated work-from-home setting.

Upstairs, three spacious secondary bedrooms each include ensuite baths, complemented by two expansive entertainment and flex spaces. The vaulted media and family room is filled with natural light and features a wet bar with a beverage fridge. A second flex space offers versatility as a playroom, fitness studio, or optional fifth bedroom. An additional upstairs laundry room enhances everyday ease.

Outdoor living is equally exceptional, with a covered porch featuring bluestone floors and a fireplace, plus thoughtfully designed bi-level entertaining areas ready to accommodate a future pool creating a private backyard retreat. An attached, exterior-access suite with a full bath offers flexible use as a second office, guest suite, spa, or pool room.

Blending modern luxury, thoughtful functionality, and exceptional indoor-outdoor living, this home offers a rare opportunity in one of Charlottes most desirable neighborhoods.
#4383789

Charlotte

1525 Lynway Drive

4 Beds

4 Baths

5,222 Sq.Ft.

$3,249,000

MLS#: 4383789
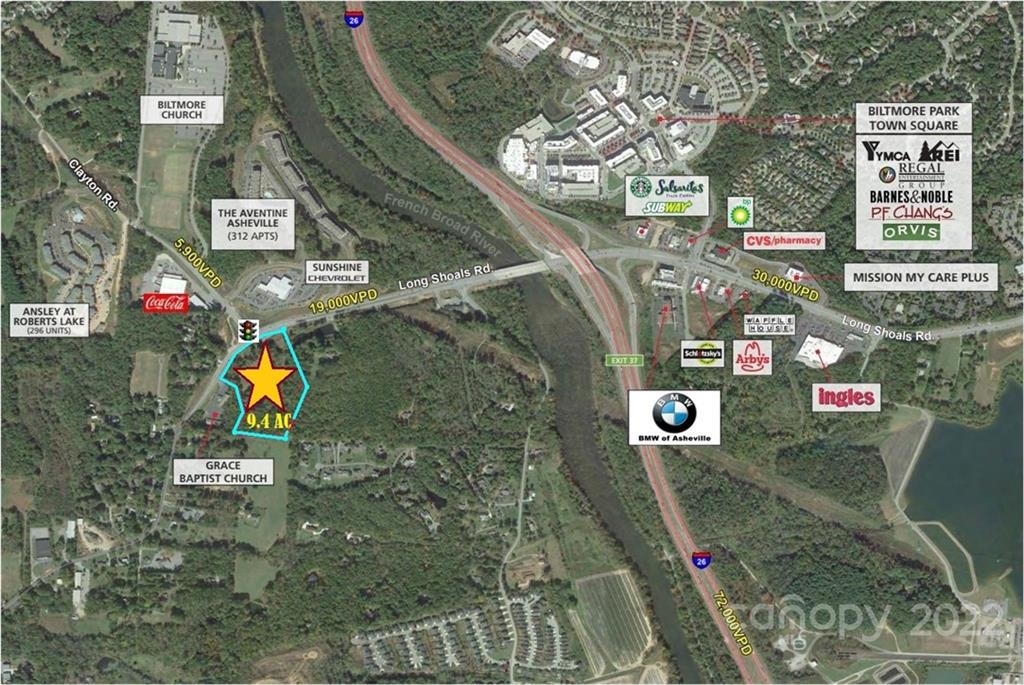
9.4/ac tract zoned EMP & R-2 in Buncombe County at traffic signal with Clayton Road.  This property is directly across Long Shoals from Sunshine Chevrolet.  Great multi-family development site, senior care, industrial site or retail shopping center site.  Location is just off I-26, The French Broad River & Biltmore Park Town Square in South Asheville.
#3688398

Arden

499 Long Shoals Road

None Beds

None Baths

N/A

$3,243,000

MLS#: 3688398
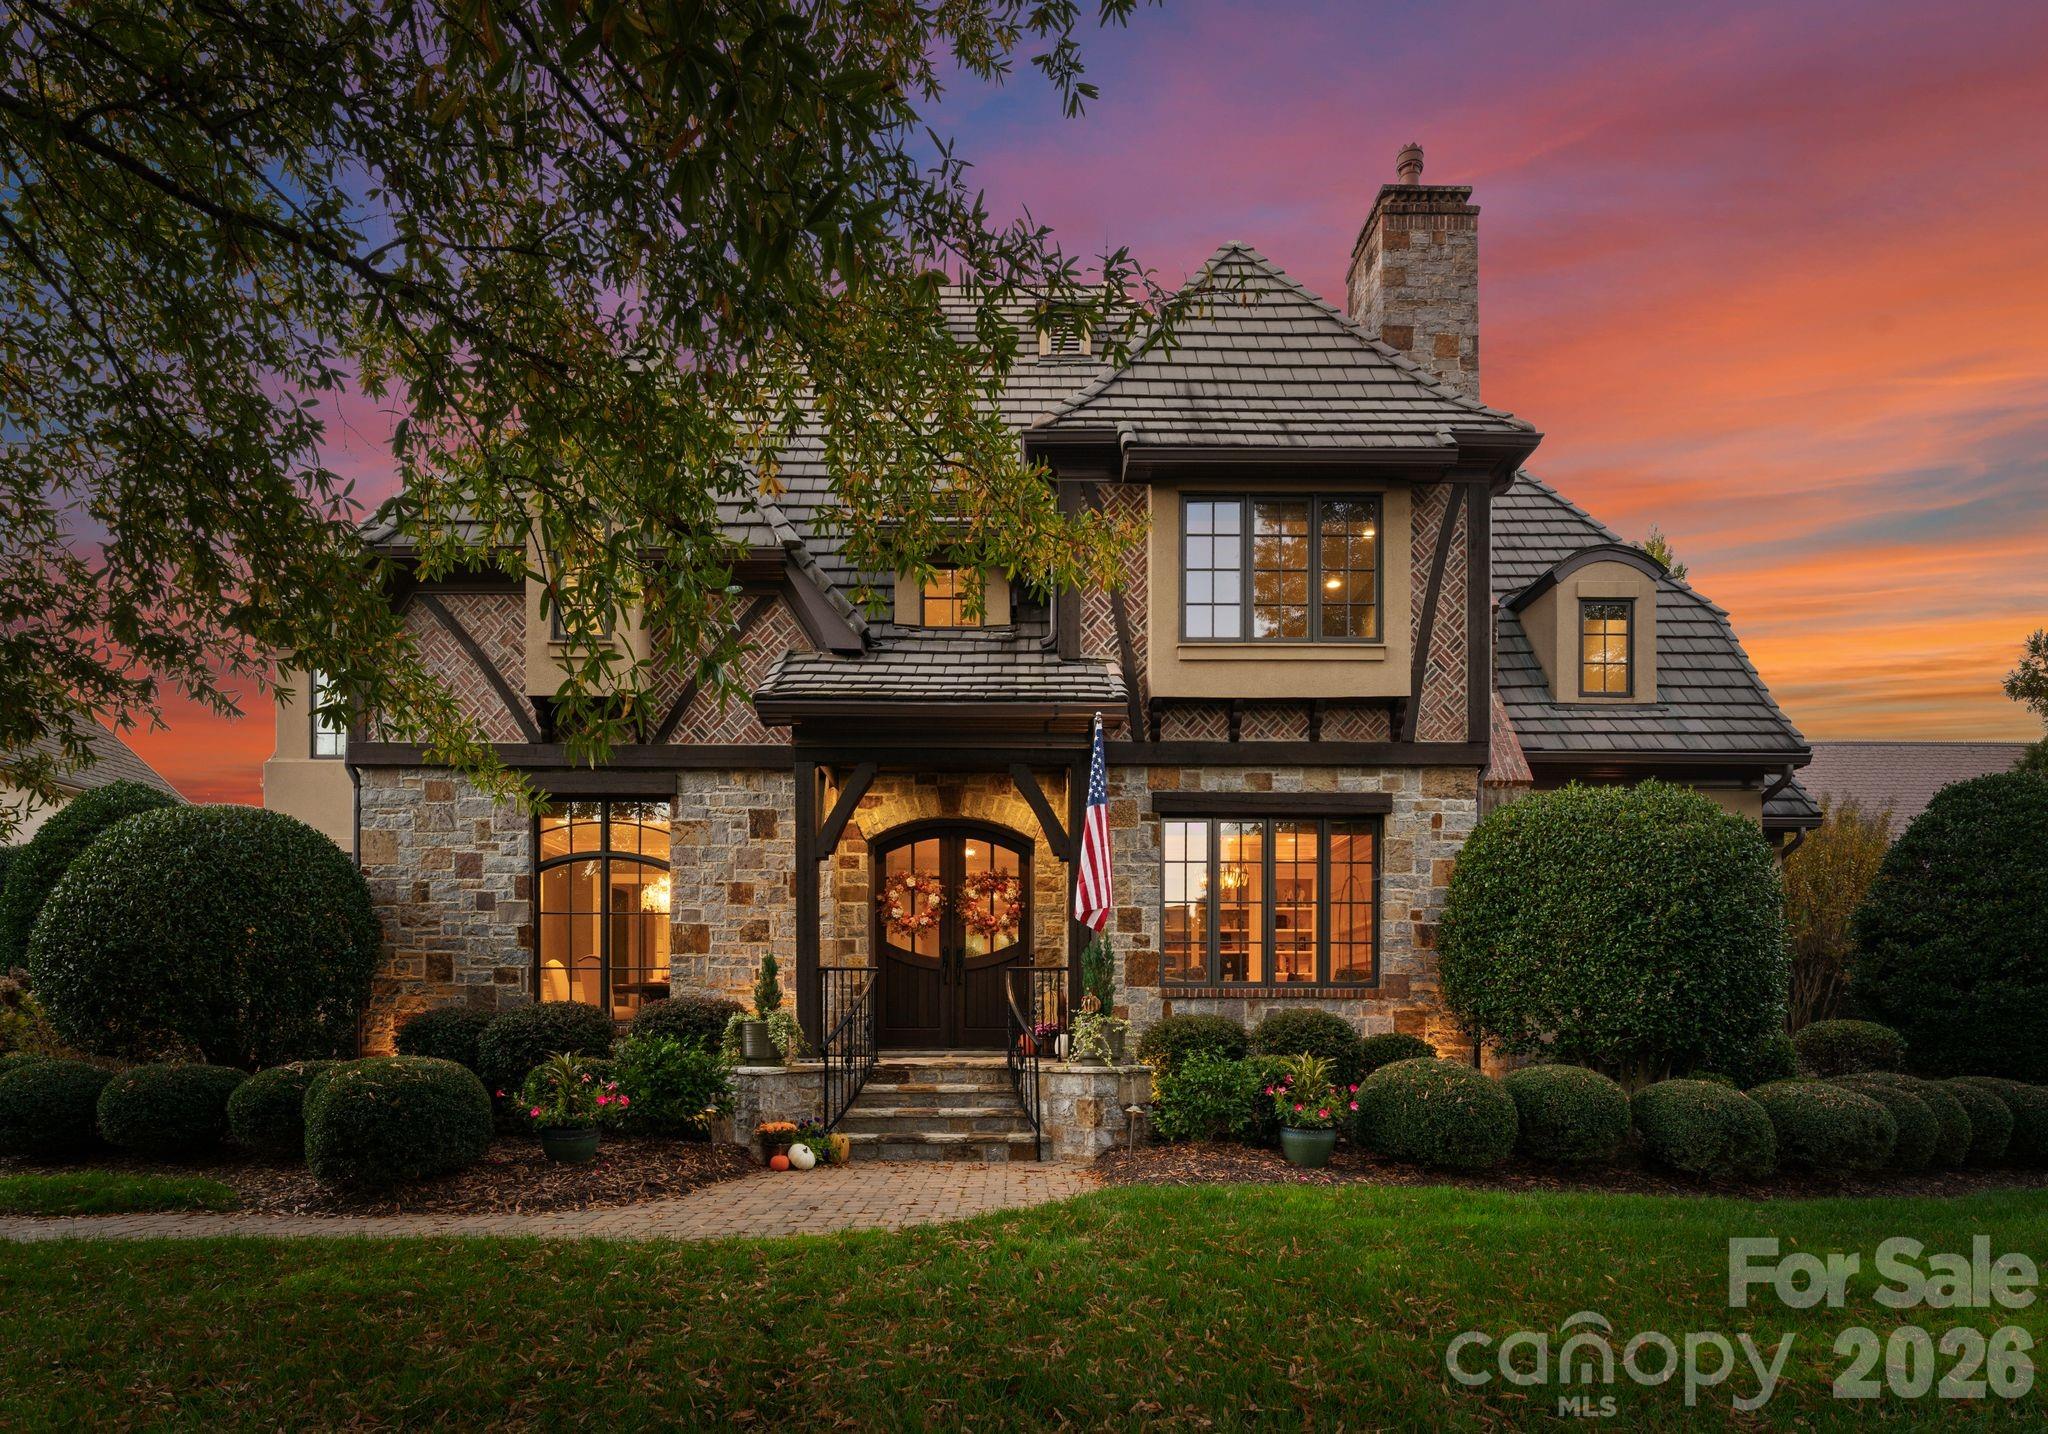
Set along the 1st fairway of The Club at Longview, this elegant estate delivers exceptional golf course living in one of Waxhaw’s most prestigious gated communities. This stunning home has three thoughtfully designed levels, ideal for both everyday living and elevated entertaining. The main level offers a stunning den with fireplace, and spacious great room with heated travertine marble flooring throughout (excluding the primary suite and closets). The exceptional chef’s kitchen is a true highlight, featuring two oversized islands, two refrigerator/freezers , and two dishwashers, along with a gas range, double ovens, exhaust hood, microwave, and extensive custom cabinetry—perfectly designed for hosting and culinary use.  A breakfast area and formal dining room provide versatile dining options, while a covered terrace extends living outdoors with peaceful views of the 1st fairway and a hot tub.
 The generously sized primary suite with private bath & steam shower has brand new carpet, as well as rope lighting, two separate spacious walk-in closets and access to the covered porch, extended patio, outdoor grill and hot tub. Additional bedrooms are thoughtfully positioned upstairs and all are en-suite with generous closets.  A versatile loft space offers endless functionality—ideal for homework stations, a home office, or additional lounge space. The second-floor bonus room with bar area provides a perfect retreat with beautiful views of the 1st and 8th fairways, creating an inspiring space for entertaining and relaxation. The third floor bonus room has a half bath and offers additional flex space. Three car garage. An exceptional blend of craftsmanship, scale, and golf course elegance—8700 Longview Club Drive is a rare offering in the highly sought-after Marvin school district.  Longview is just minutes from shopping, restaurants, I-485 and the airport. Irrigation is on a shared well. Golf Membership required. $100K initiation fee.  Please call The Club at Longview to set up a tour (704) 443-2500 Qualified Buyers only.
#4344938

Waxhaw

8700 Longview Club Drive

5 Beds

5 Baths

7,562 Sq.Ft.

$3,235,000

MLS#: 4344938
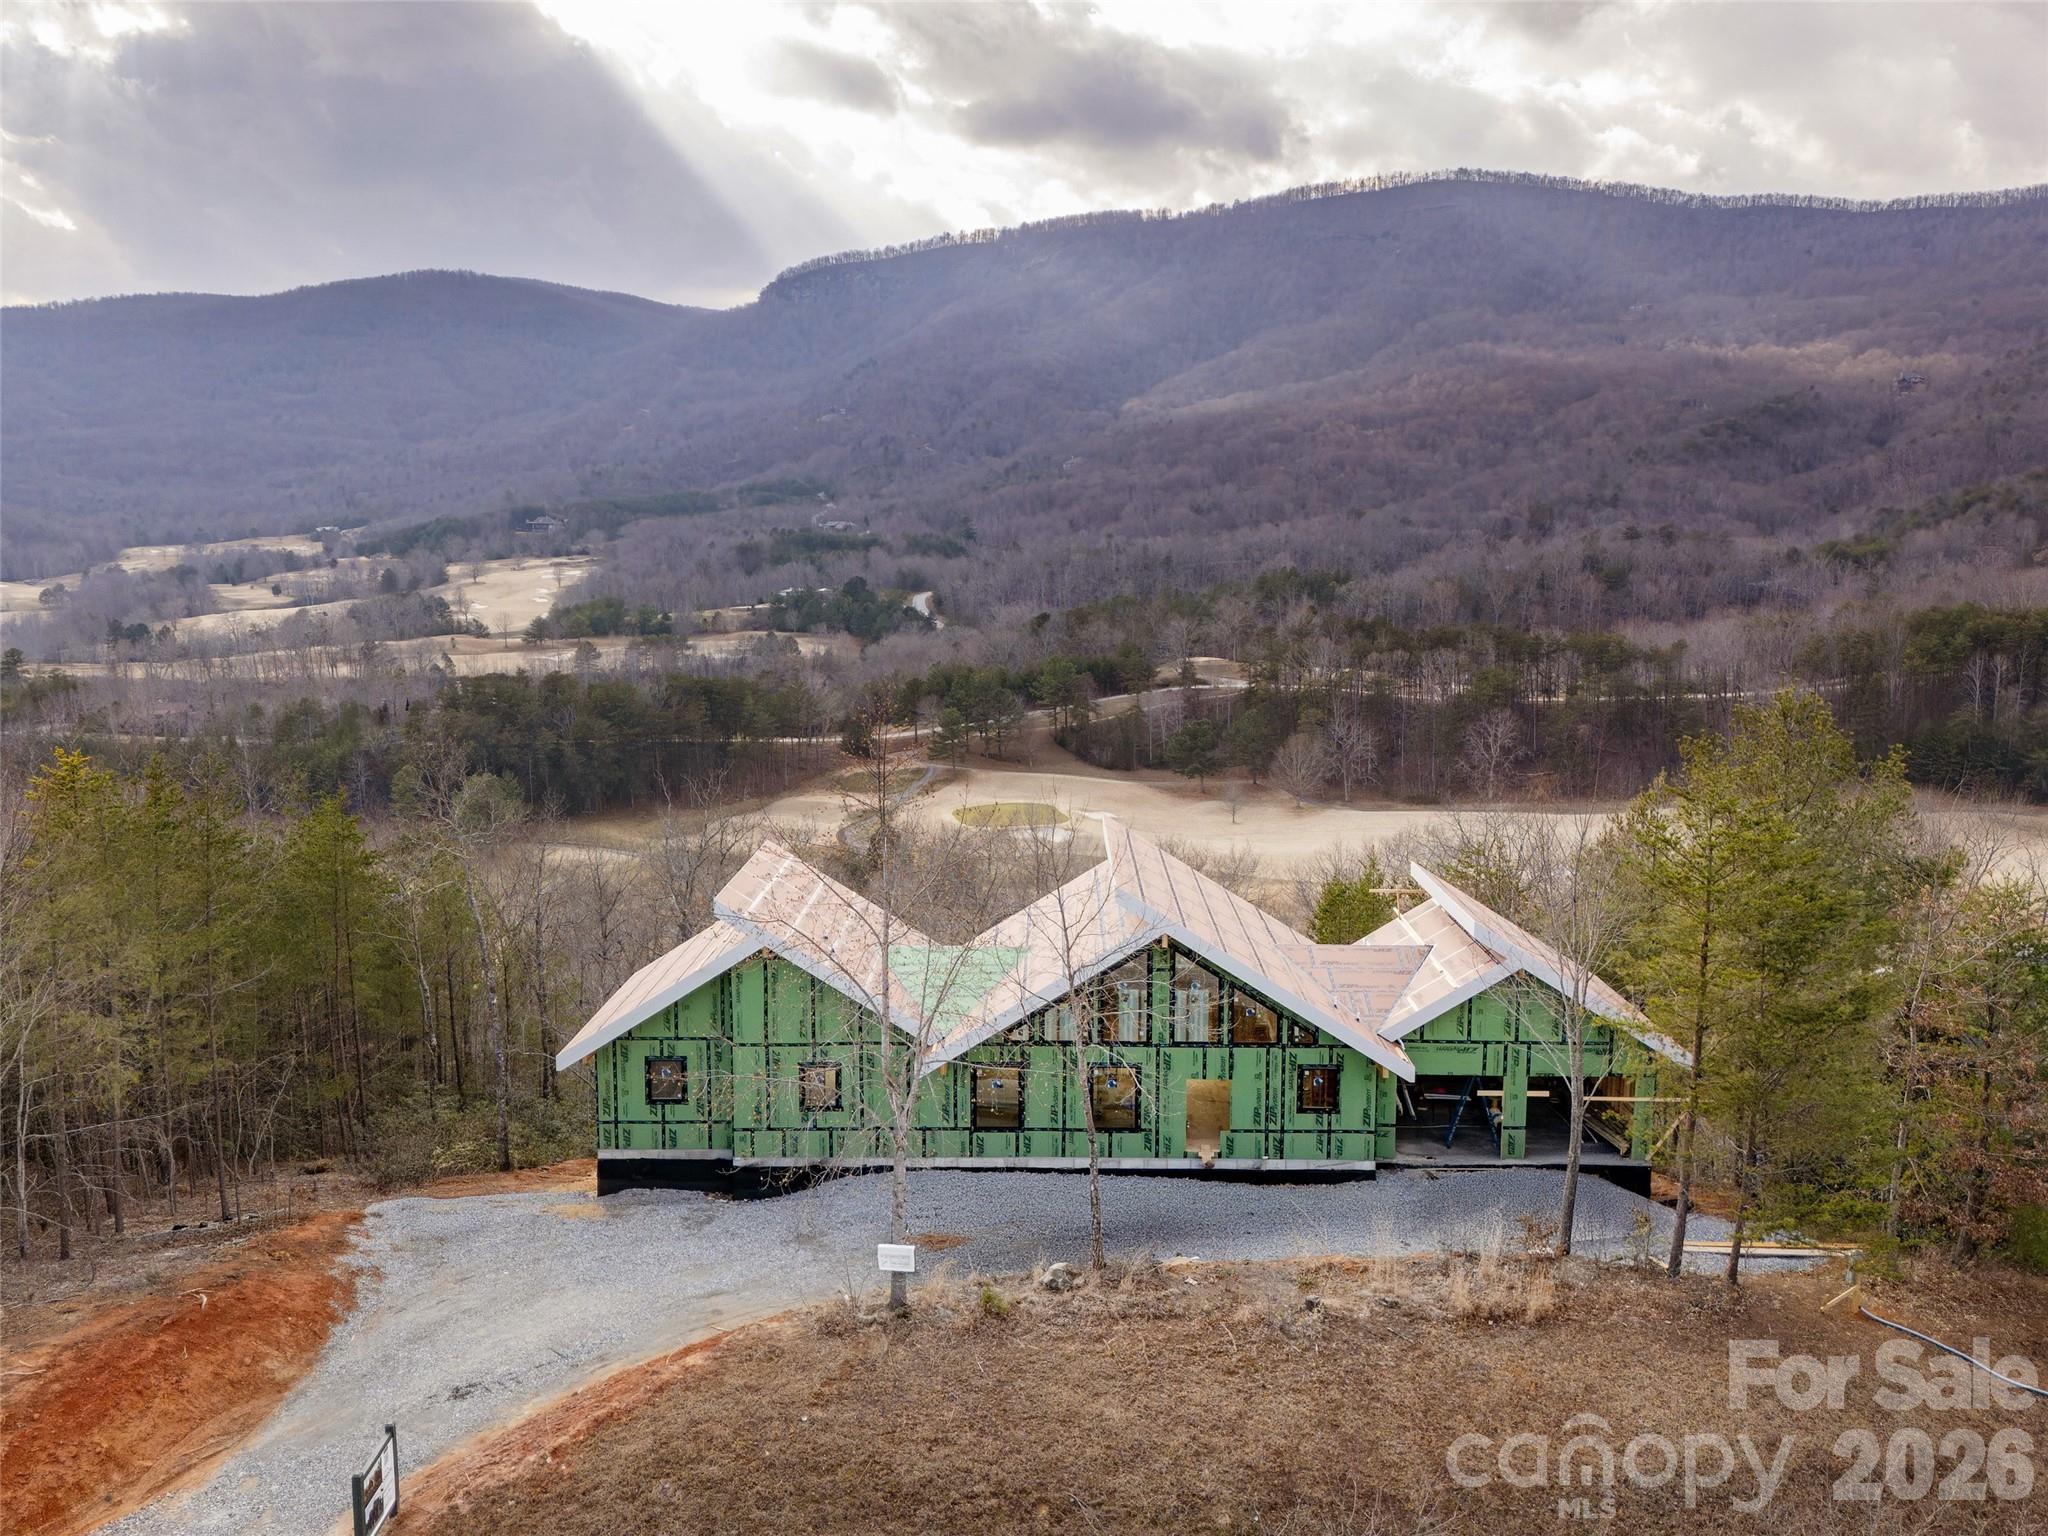
Nestled within the gates of Bright’s Creek Golf & Equestrian Community and located in the foothills of the Blue Ridge Mountains, the “Stoney Mountain” modern residence offers a rare blend of architectural sophistication and natural serenity. Custom designed interiors by a team of Miami luxury designers. Every element in the space design was chosen to harmonize with its surroundings, the home features stone, warm wood textures, and expansive walls of glass that capture sweeping mountain views. Clean contemporary lines meet timeless materials, creating a retreat that feels both grounded and refined.Inside, soaring ceilings and an open-concept layout invite effortless living and entertaining. The chef’s kitchen anchors the main living space with all wood custom cabinetry, premium appliances, and a large island perfect for gathering after a day on the course or exploring nearby trails. The primary suite serves as a private sanctuary, complete with spa-inspired bath, generous walk-in closet, and tranquil views of the surrounding landscape. Each of the secondary suite bathrooms have custom live edge vanities and stone accented tiles.The wine room located just below the stairs is designed to bring the “Stony Mountain” feel with a lighted stone wall and bottle racks enclosed in glass with temperature control. Designed for effortless indoor-outdoor living, the oversized deck captures sweeping views of manicured fairways and dramatic mountain ridge lines. Whether hosting sunset dinners, enjoying a quiet glass of wine, or simply taking in the peaceful rhythm of the course below, this space transforms everyday moments into extraordinary experiences.  Conveniently located near the charming downtown streets of Tryon, Saluda, and Hendersonville, this exceptional property offers privacy, prestige, and the lifestyle Bright’s Creek is known for — championship golf, equestrian culture, and breathtaking mountain beauty. Photos are virtually staged.
#4349142

Mill Spring

788 E Deep Gap Farm Road

4 Beds

4 Baths

3,224 Sq.Ft.

$3,224,000

MLS#: 4349142
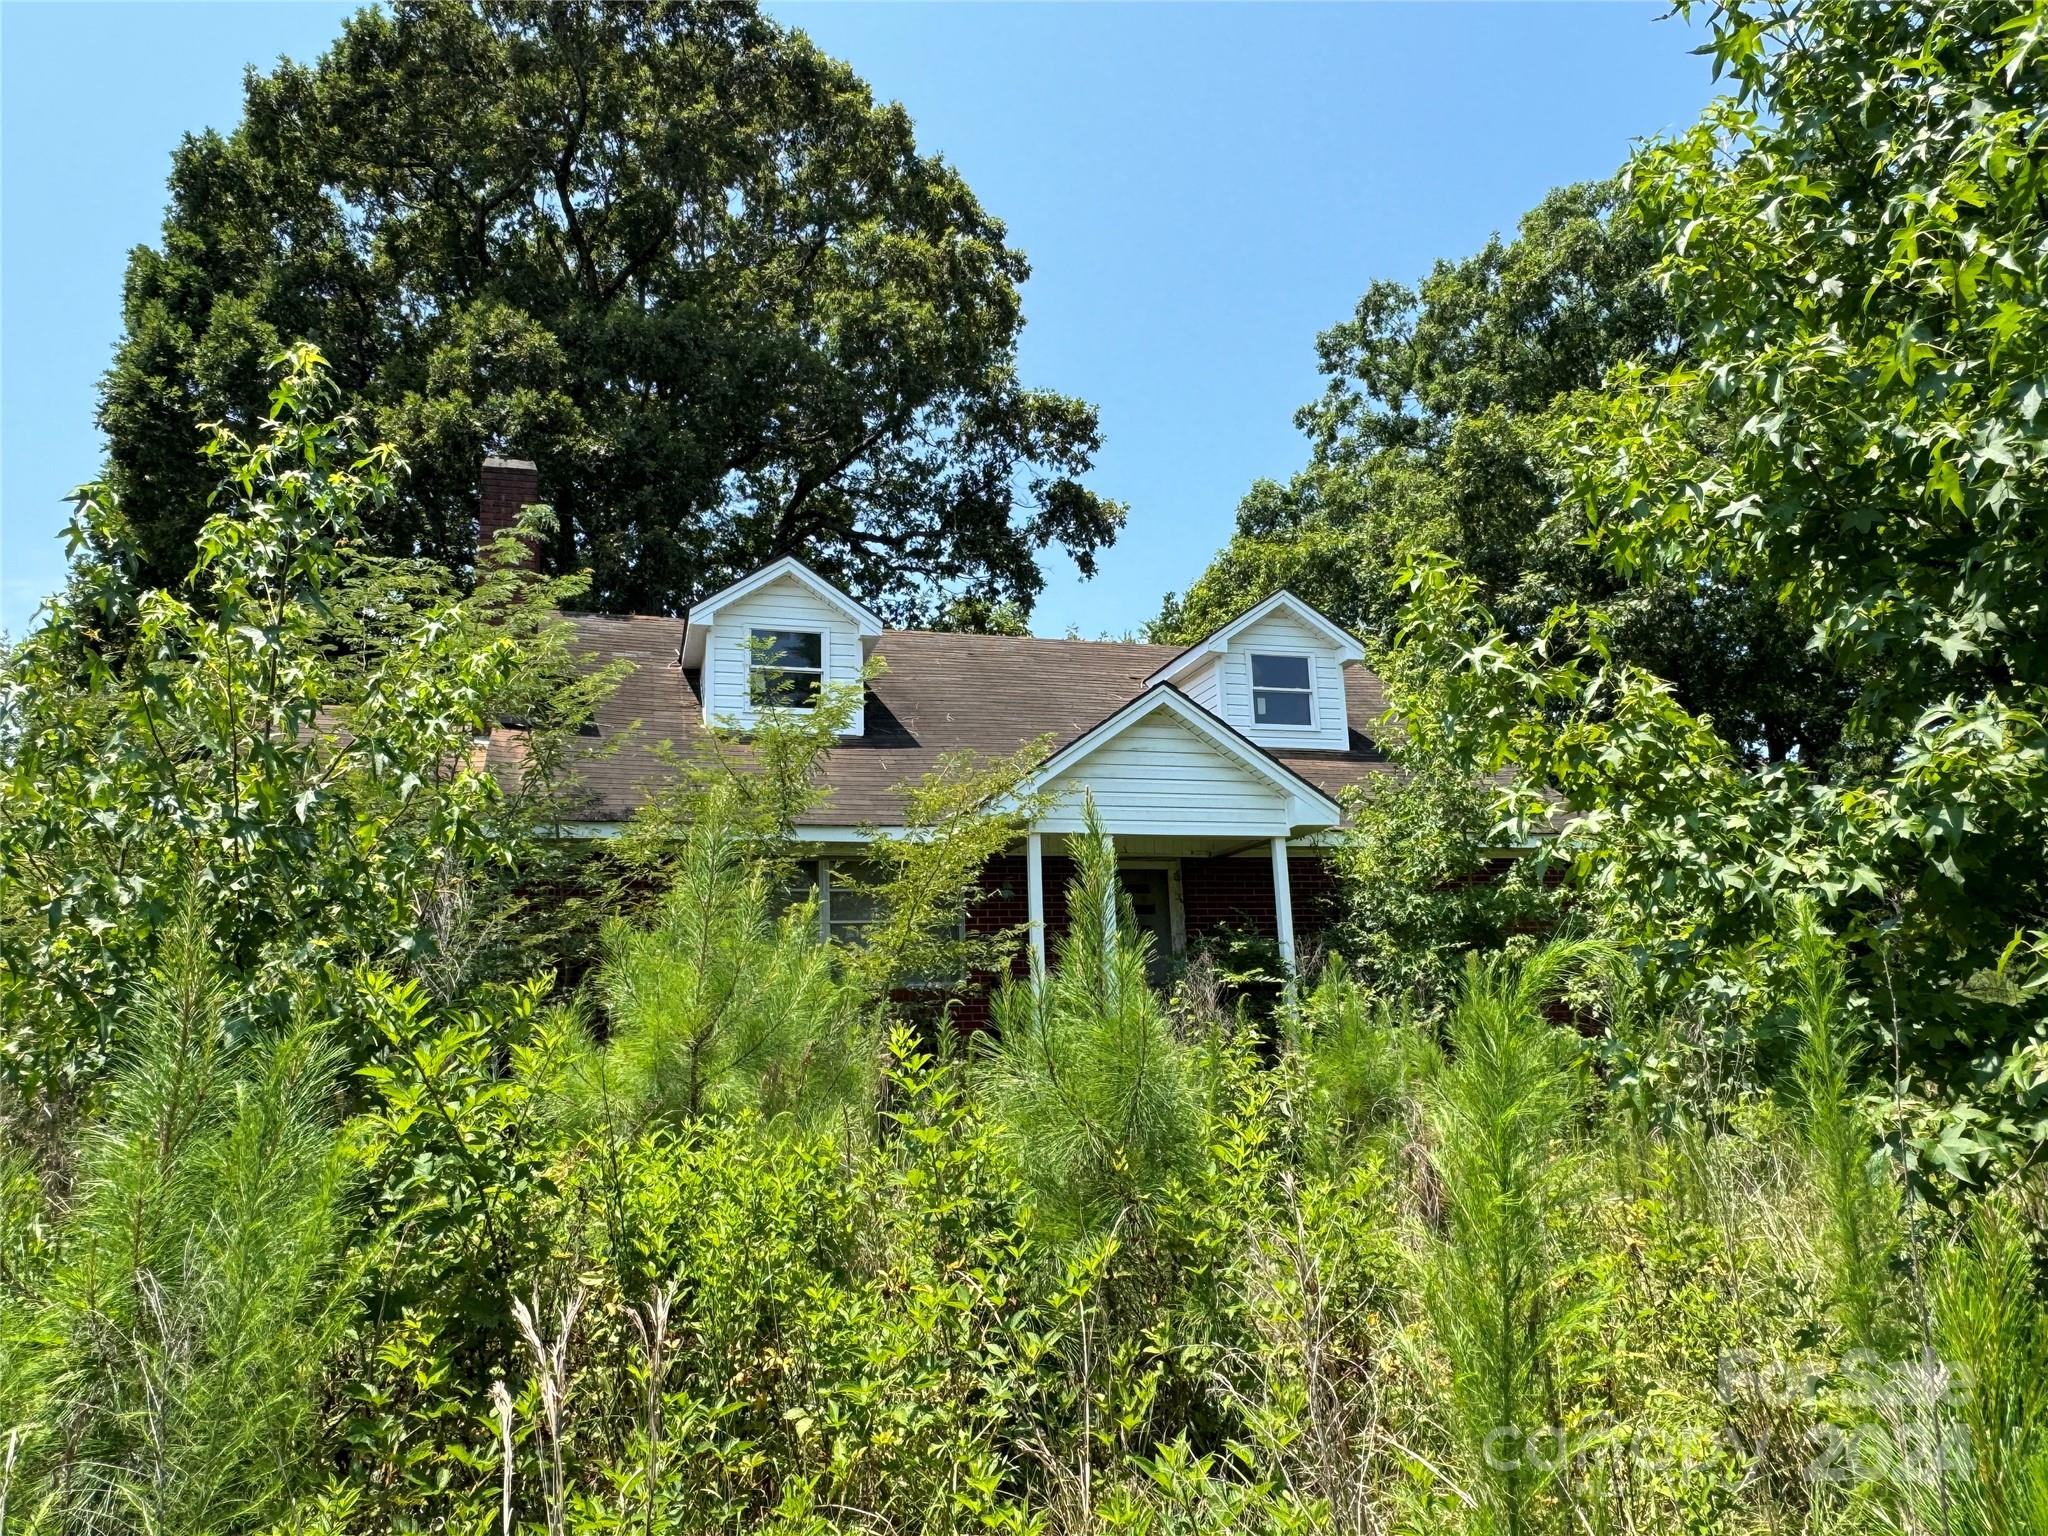
Approximately 378.40 acres in Mount Gilead.  Brick/ Vinyl house with 3 bedrooms and 2 baths, however it has been vacant for several years and will need some work.  There is another house of no value and is falling in.  Property has timber.  There is a cement block building approximately 100x50.  
SHOWN BY APPOINTMENT ONLY!!
#4177282

Mount Gilead

0 NC Hwy 73 Highway W

3 Beds

2 Baths

2,649 Sq.Ft.

$3,213,000

MLS#: 4177282
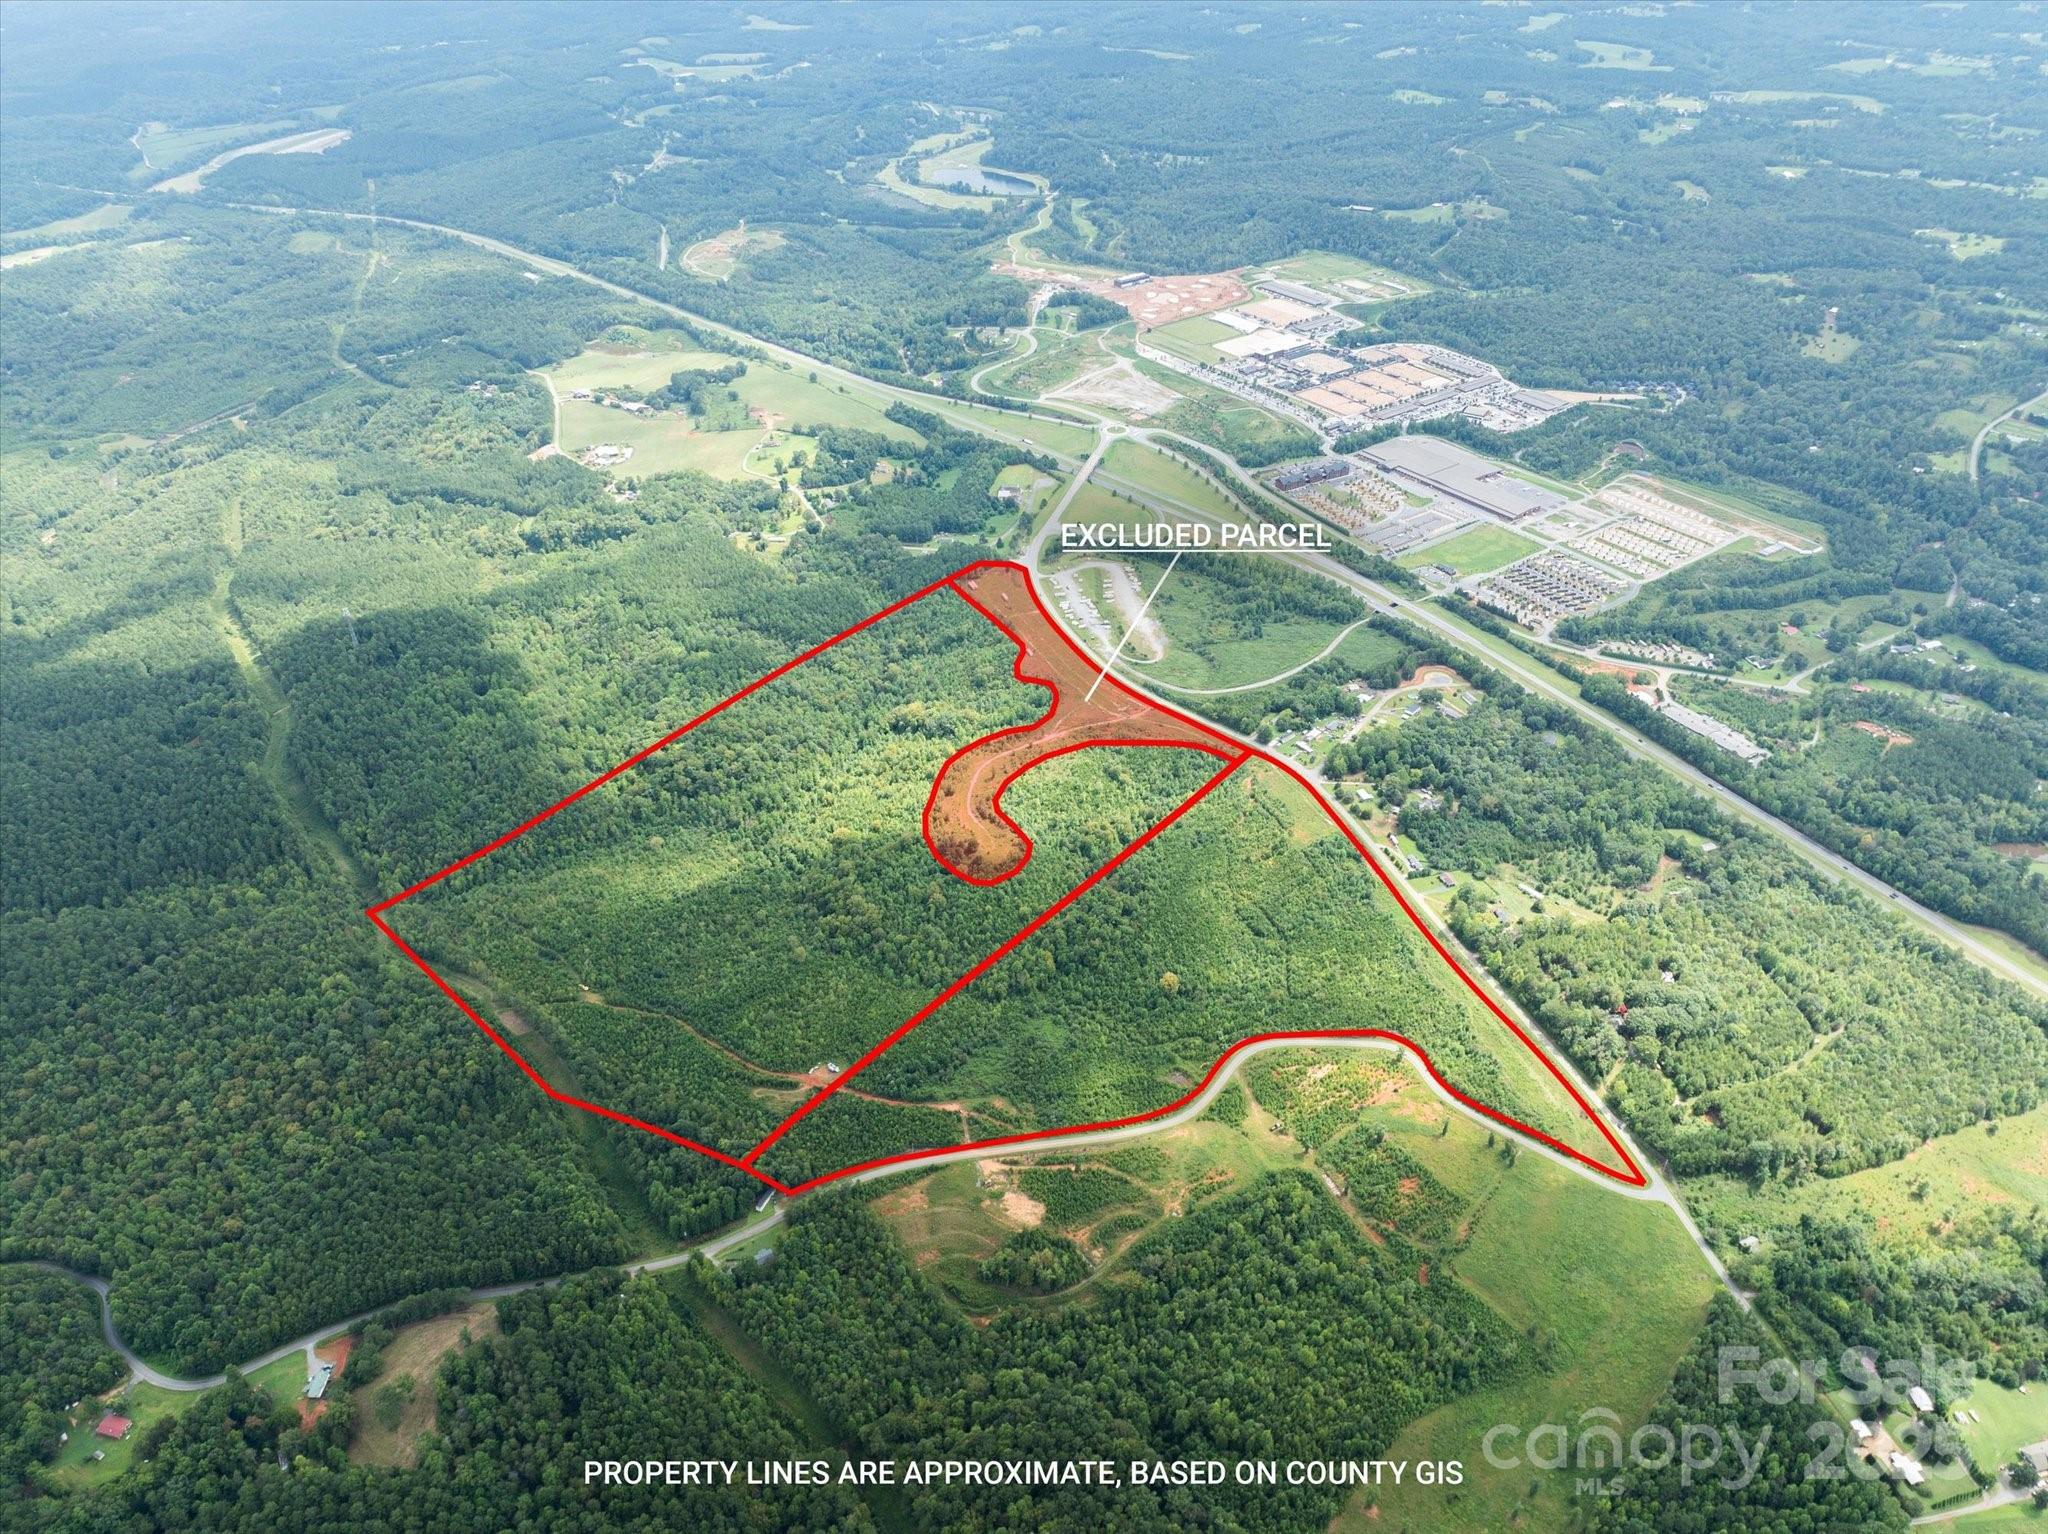
Don’t miss this exceptional 128-acre development opportunity with outstanding visibility along Highway 74 and an ideal location only 0.5 miles from Tryon International Equestrian Center! The property has been largely cleared with many interior soil road beds in place, also the workable topography showcases panoramic mountain views, making it perfectly suited for a wide range of residential or commercial projects. The site features an estimated 2,000 feet of frontage along Pea Ridge Road, and is strategically positioned just off the US 74 onramp with newer traffic circles for ease of access. Very nearby at the Tryon International Equestrian Center is a new 96-room hotel with associated events and year round programming, underscoring the growth and investment momentum in the area. With its combination of prime location, versatile land use potential, and proximity to major regional amenities, this property represents a rare chance to secure a large-scale site in one of the region’s fastest-growing corridors.
#4302846

Mill Spring

TBD Pea Ridge Road

None Beds

None Baths

N/A

$3,200,000

MLS#: 4302846
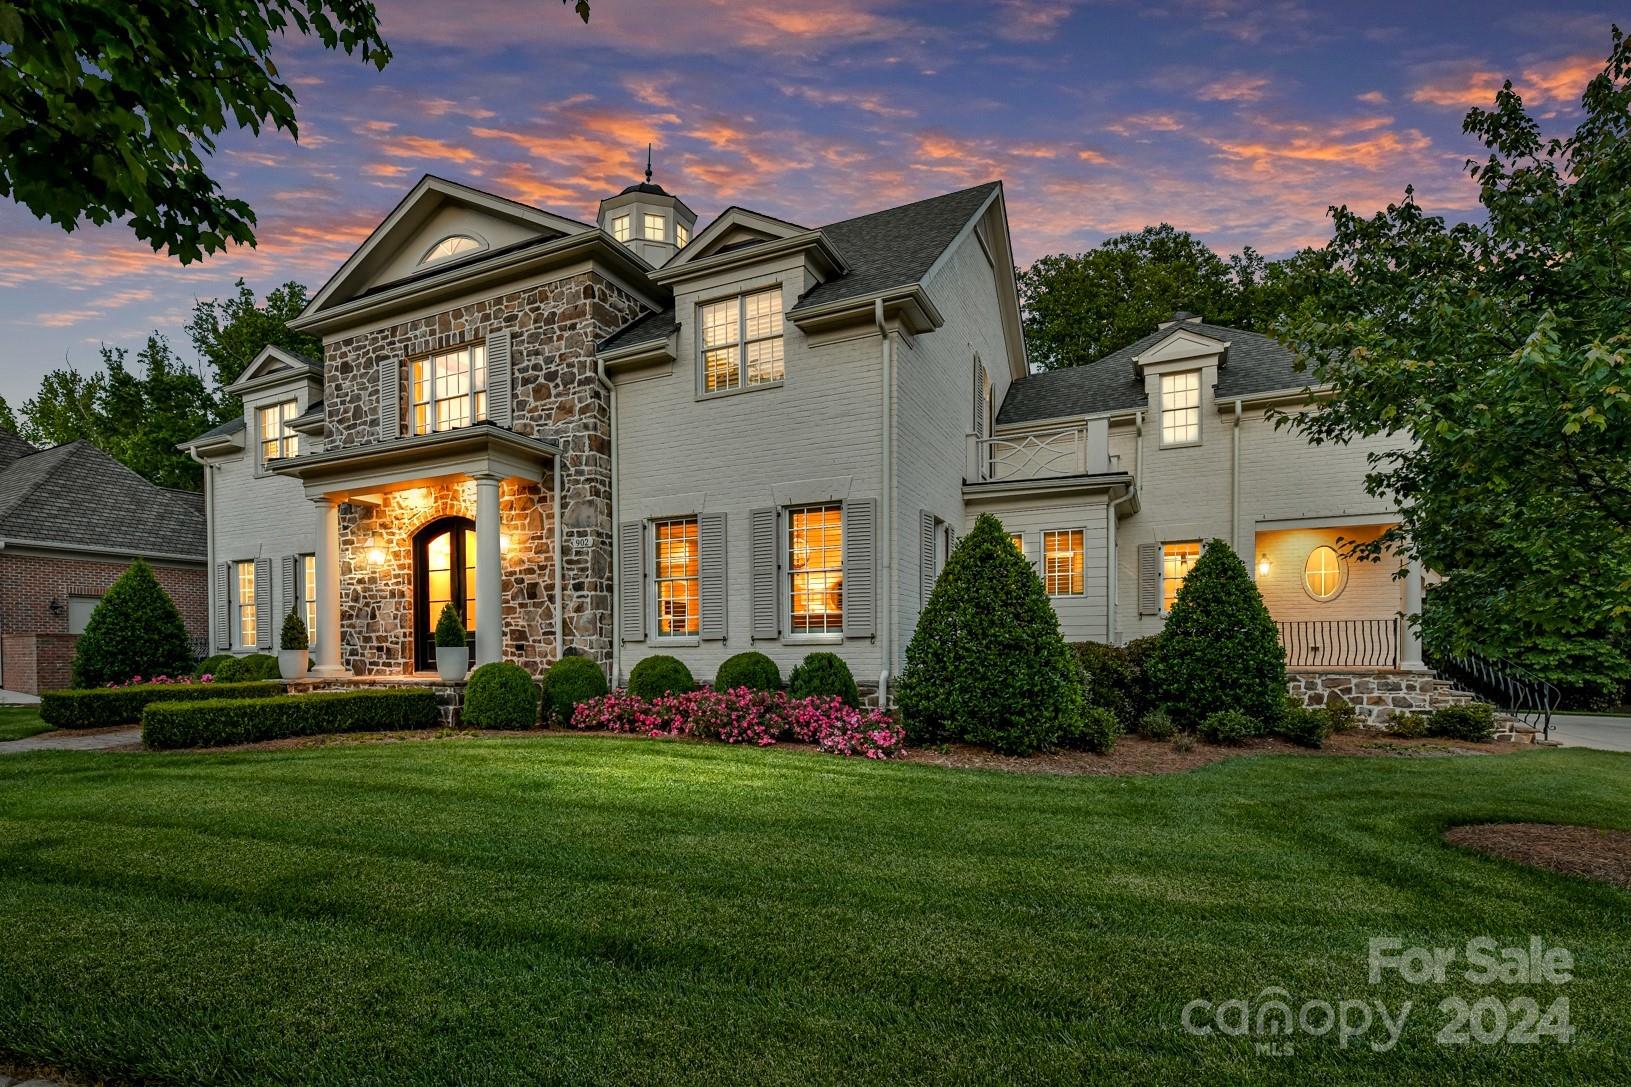
Exquisite custom home built and completed in 2016 by premier builder Artisan Custom Homes located in Davidson. Incredible upgrades and craftsmanship throughout home and beautifully designed by the talented JJ Barja with Elite Design Group. This luxury home has 5 bedrooms, 5 full baths, 2 half baths with a large .73 acre professionally landscaped lot. This is the perfect home for entertaining family and friends with an exceptional open floor plan design. The intricate ceiling detail, very upgraded trim/moldings, curved staircase, chef's kitchen with large island, high-end appliances with Wolf Range, Sub-Zero and primary bedroom on the main level are all absolutely stunning. It's easy to relax in this very private and tranquil setting watching the sun rise on your beautiful covered porch that overlooks your gorgeous pool. Location is superb in the highly sought after Davidson Wood neighborhood. Walk or bike into the charming town of Davidson to shop and enjoy the many fine restaurants!
#4195545

Davidson

902 Hudson Place

5 Beds

5 Baths

6,015 Sq.Ft.

$3,200,000

MLS#: 4195545
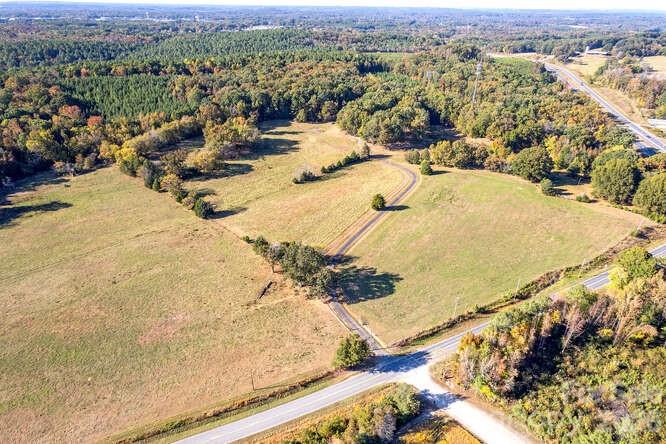
±125 acres of contiguous land offered for sale on Stony Gap Road in Albemarle, North Carolina. This large-scale tract presents a compelling opportunity for commercial, industrial, mixed-use, or phased development, benefiting from proximity to regional transportation corridors and expanding economic activity within Stanly County and the greater Charlotte region.

The property’s size and configuration allow for multiple development strategies, making it suitable for developers, end-users, and long-term land investors seeking scale, flexibility, and future growth potential.
#4336208

Albemarle

44333 Stony Gap Road

None Beds

None Baths

N/A

$3,200,000

MLS#: 4336208
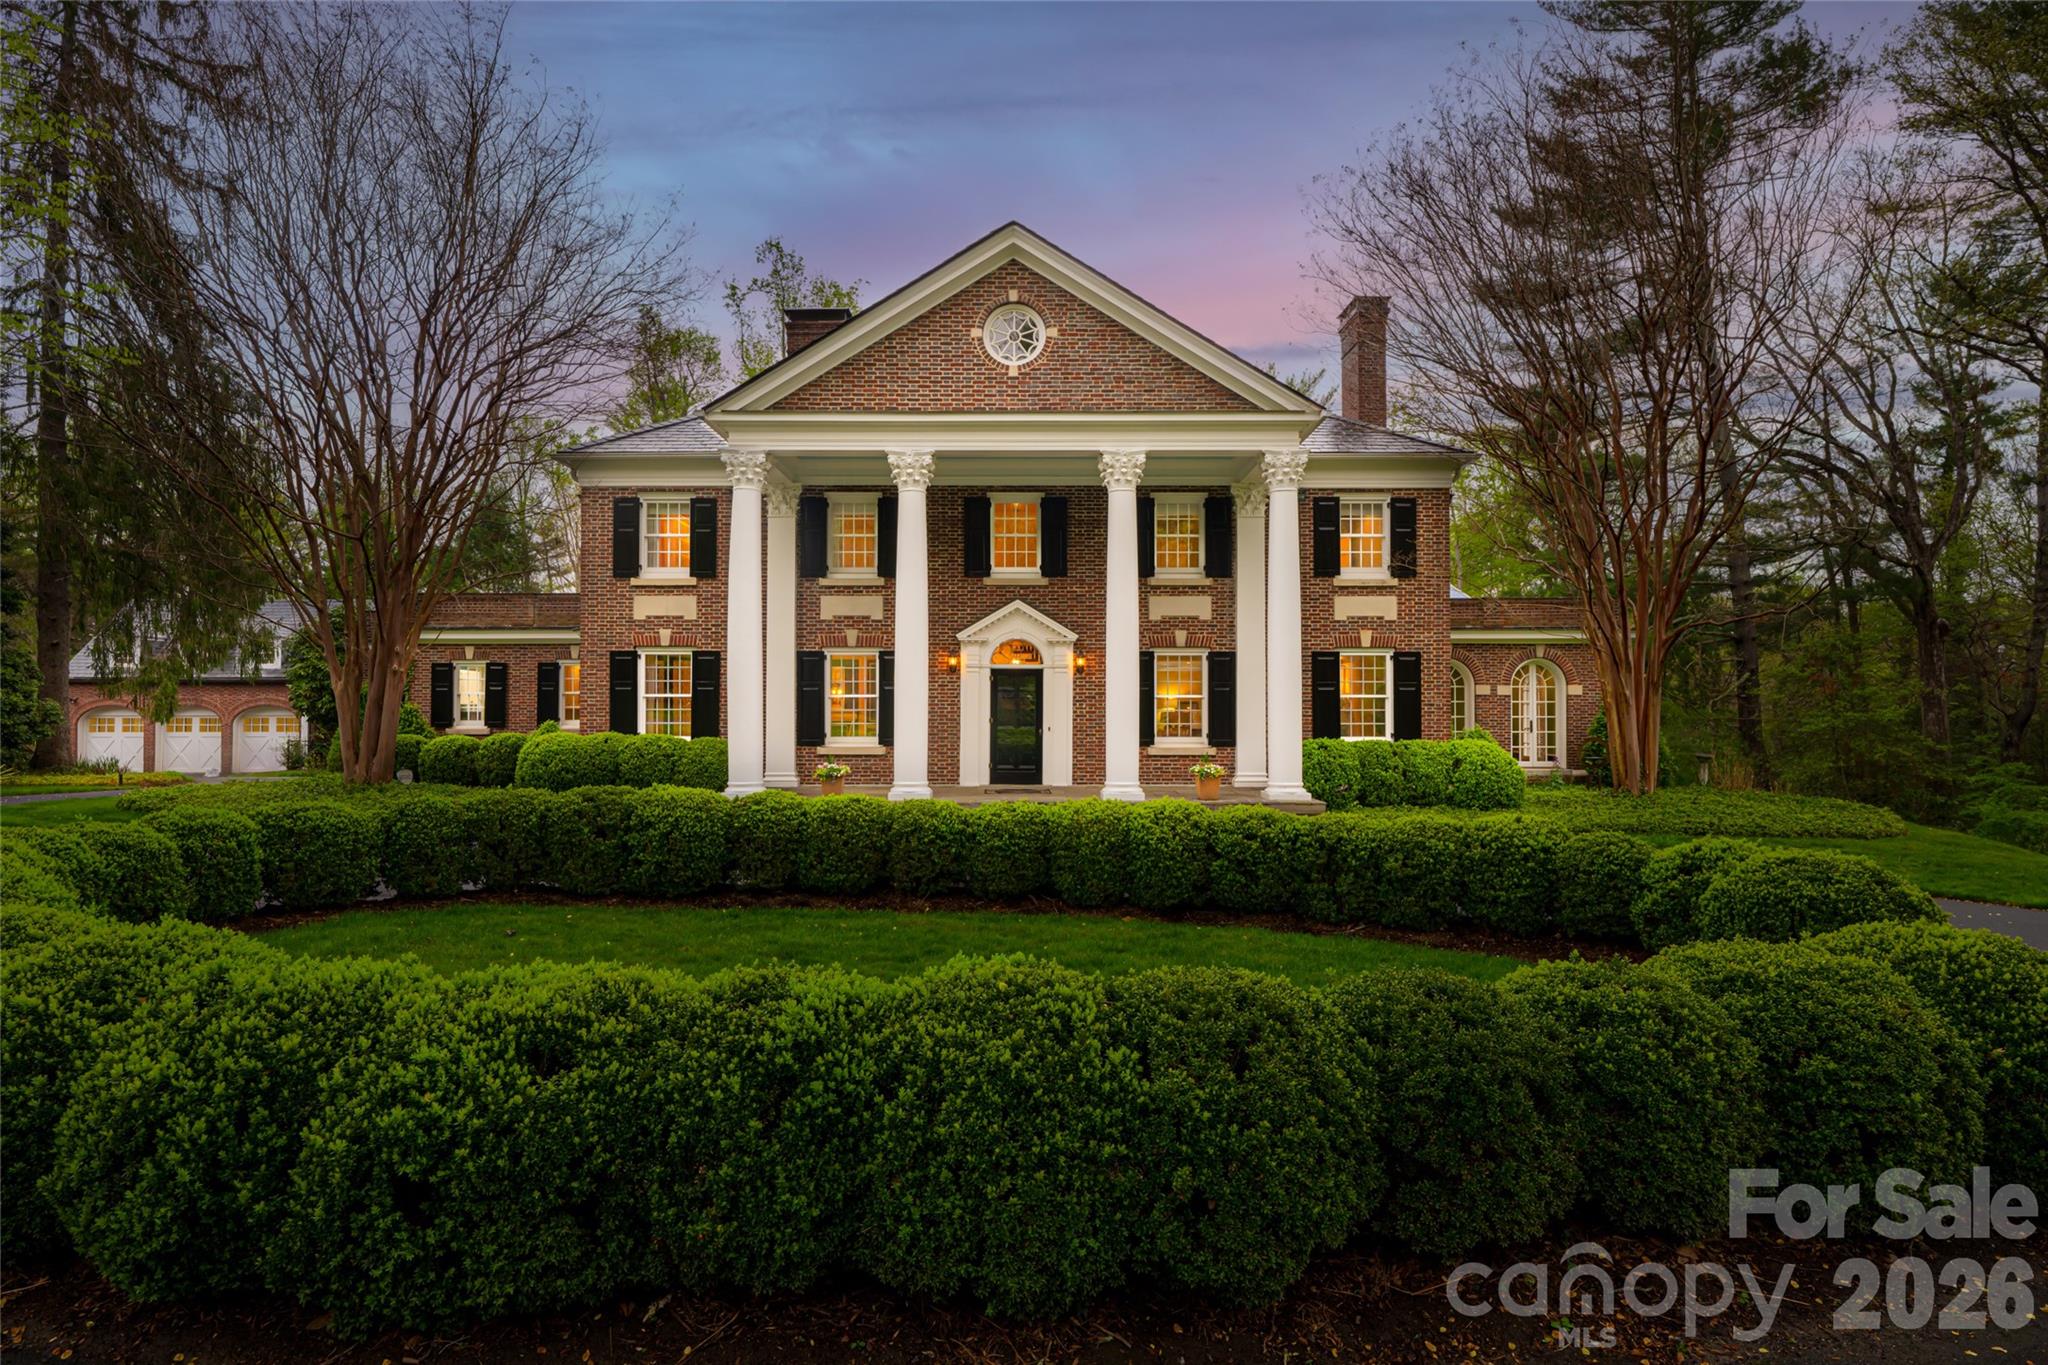
A masterwork of Georgian Revival elegance, this distinguished Biltmore Forest estate is a rare Asheville treasure of enduring beauty and provenance. Set on 3.32 acres near the Cedarcliff Gate of the Biltmore Estate, the residence was designed in 1927 by renowned Beaux-Arts architect William Lawrence Bottomley, one of his few Southern projects and a testament to his mastery of scale, proportion and grace. The classic brick façade opens to interiors rich with preserved historic detail, including quarter-sawn oak herringbone floors, leaded glass, original moldings and star-shaped light fixtures. Gracious formal rooms with wood-burning fireplaces flow with balance and symmetry. The restored living room opens through French doors to the gardens, while a cozy library with original bookcases offers an intimate retreat. A thoughtfully reimagined butler’s pantry preserves historic integrity while supporting modern living. The kitchen blends charm and function with granite countertops, double islands, upgraded appliances, and seamless flow to the family room and rear patio. Upstairs, the original layout has been transformed into generous suites, including a primary wing added in 1984, with additional guest quarters above the garage. Thoughtful updates such as slate roof, generator, HVAC zones and restored hardwoods ensure comfort without compromise. The grounds complete the offering with formal gardens, open lawns, a fish pond, woodland paths and refined landscape lighting.
#4240113

Asheville

31 Busbee Road

7 Beds

5 Baths

6,606 Sq.Ft.

$3,200,000

MLS#: 4240113
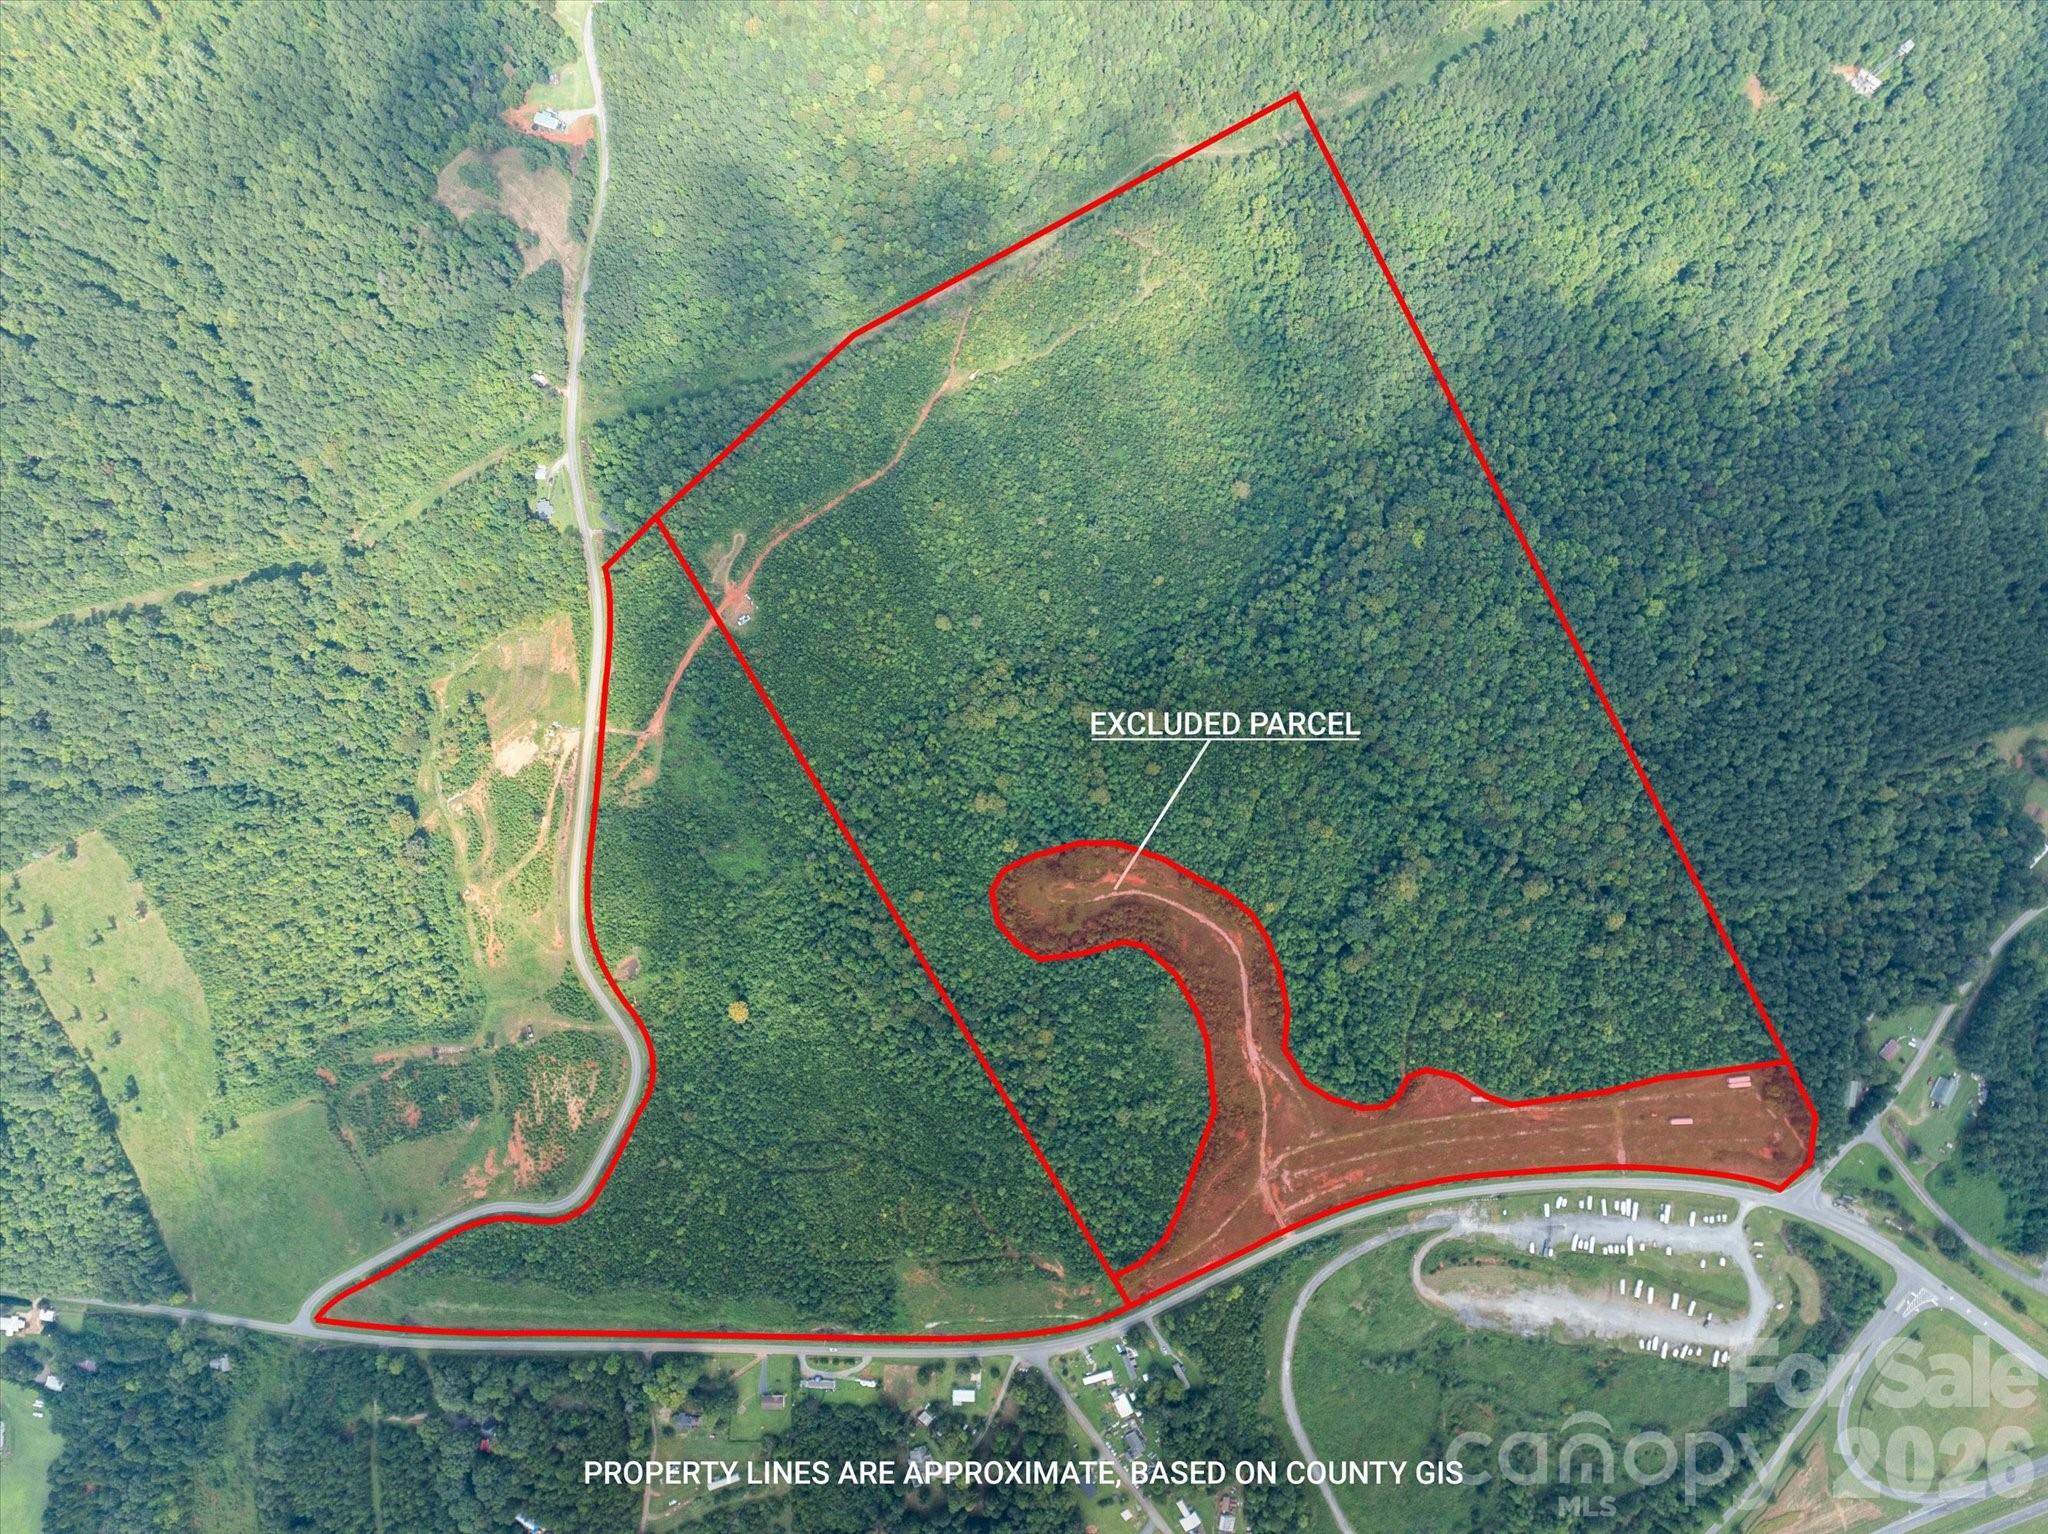
Don’t miss this exceptional 128-acre development opportunity with outstanding visibility along Highway 74 and an ideal location only 0.5 miles from Tryon International Equestrian Center! The property has been largely cleared with many interior soil road beds in place, also the workable topography showcases panoramic mountain views, making it perfectly suited for a wide range of residential or commercial projects. The site features an estimated 2,000 feet of frontage along Pea Ridge Road, and is strategically positioned just off the US 74 onramp with newer traffic circles for ease of access. Very nearby at the Tryon International Equestrian Center is a new 96-room hotel with associated events and year round programming, underscoring the growth and investment momentum in the area. With its combination of prime location, versatile land use potential, and proximity to major regional amenities, this property represents a rare chance to secure a large-scale site in one of the region’s fastest-growing corridors.
#4307902

Mill Spring

TBD Pea Ridge Road

None Beds

None Baths

N/A

$3,200,000

MLS#: 4307902
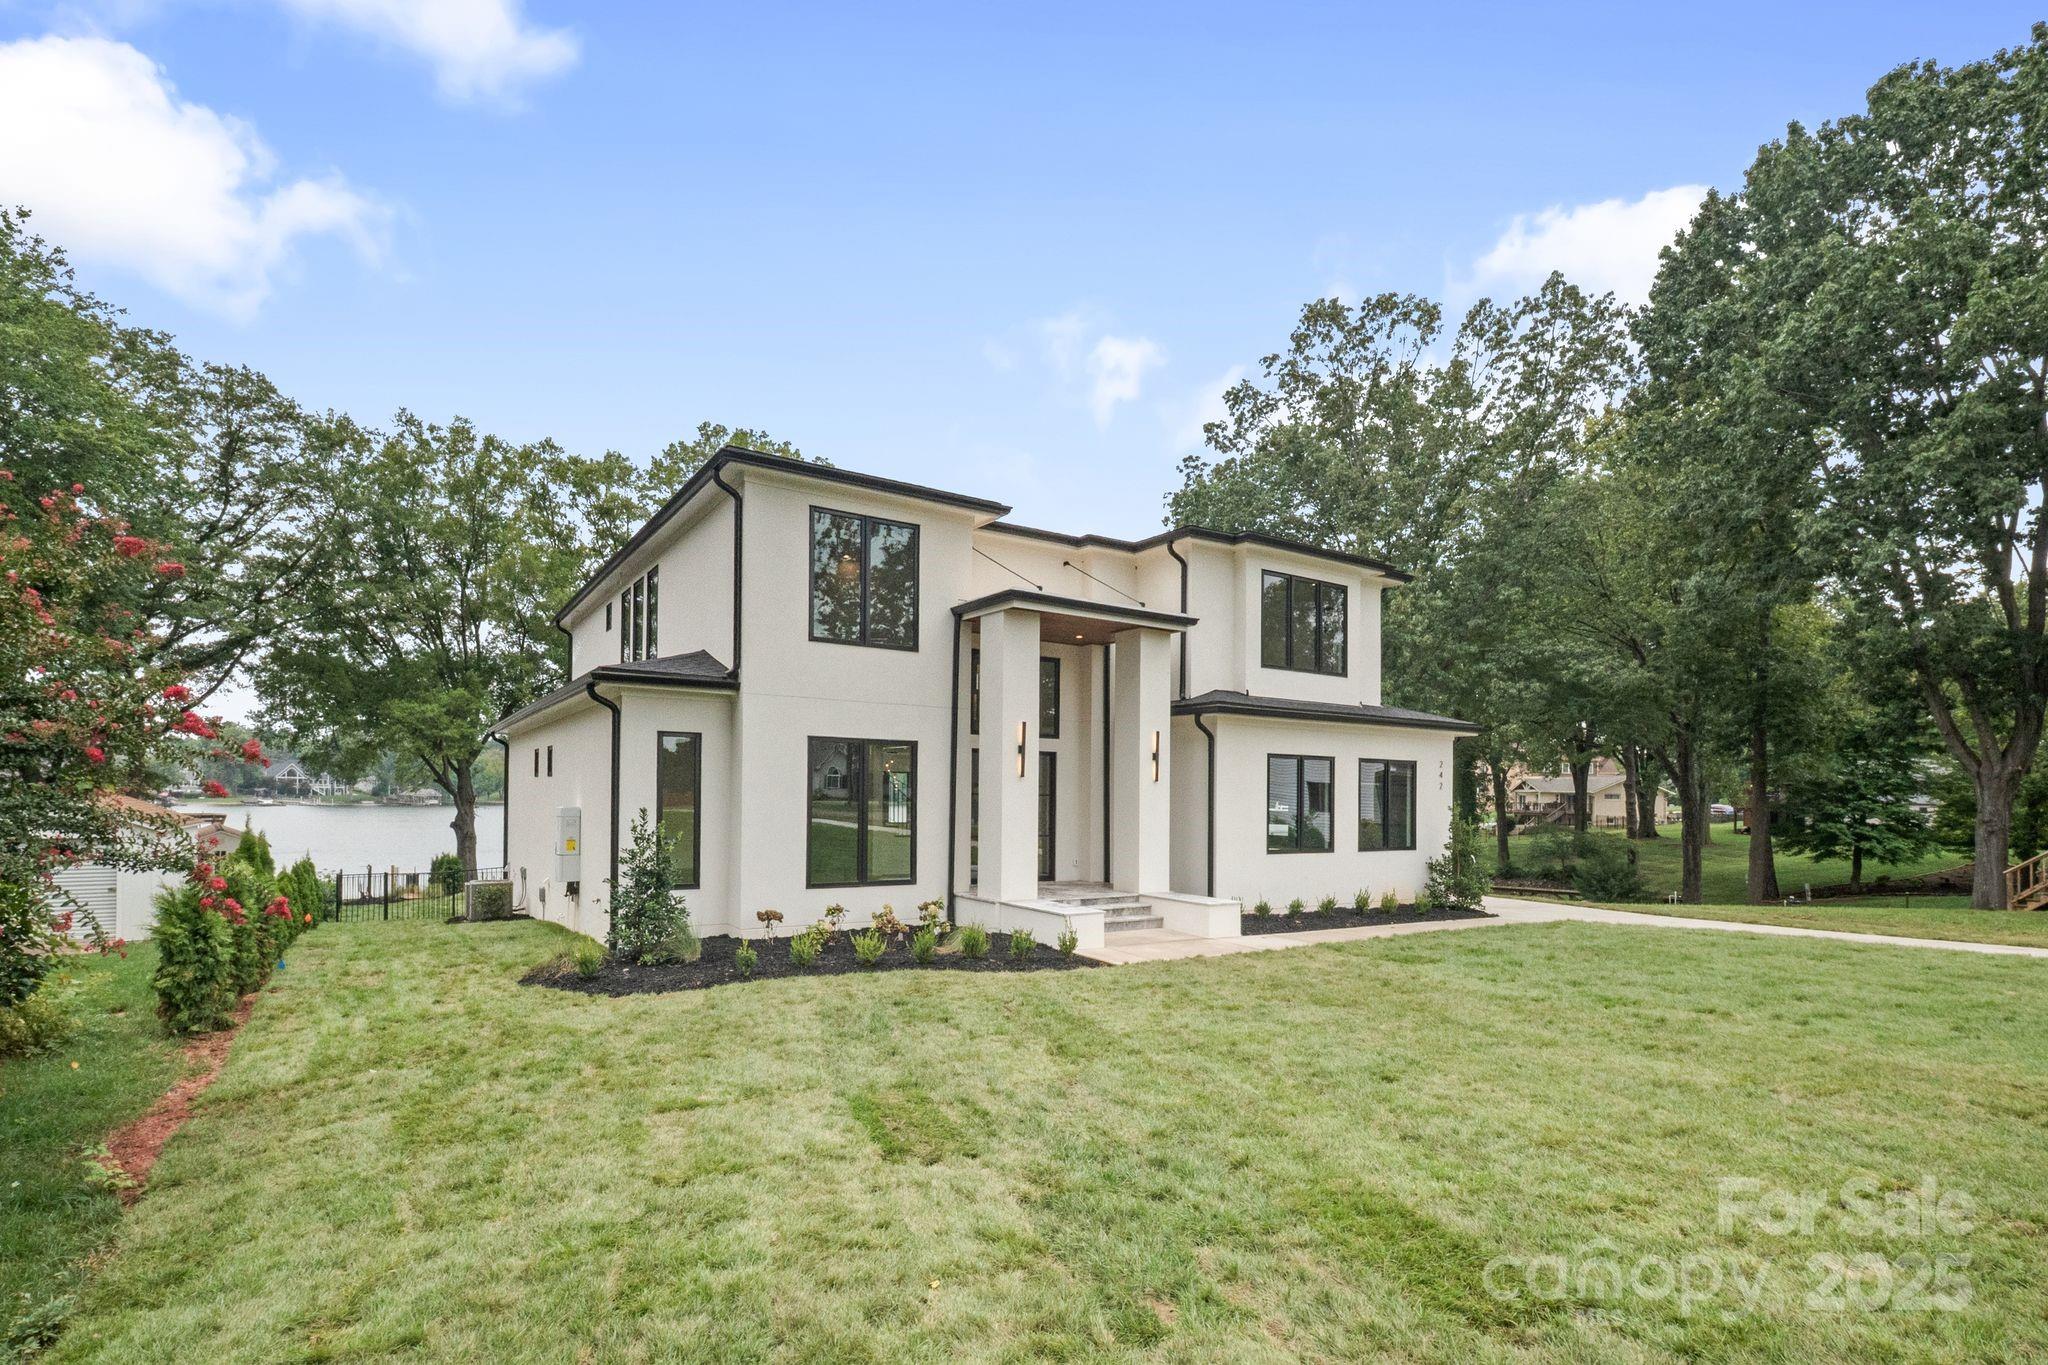
Exquisite modern architecture greets you at this newly built Lake Norman estate. Step inside to discover a dramatic foyer with a grand curved staircase, setting the tone for sophistication throughout. The expansive two-story living room captivates with spectacular lake views, flowing seamlessly to the chef's kitchen featuring an oversized sleek quartz island, top-tier appliances & abundant space for entertainment. Adjacent dining offers stunning lake & pool vistas, perfect for memorable gatherings. Experience outdoor living with a covered porch featuring a fireplace by the resort-style pool overlooking the water. The primary suite, accessed through elegant double doors & private hallway, boasts luxurious wall moldings & panoramic water views. Indulge in the spa-inspired ensuite w/ oversized walk-in shower & dual vanities. The generous bedrooms all showcase tranquil lake views. The new covered dock awaits your boating days ahead. ALMOST COMPLETE PHOTOS TO COME SOON.
#4254091

Mooresville

242 Shoreline Loop

4 Beds

4 Baths

4,240 Sq.Ft.

$3,200,000

MLS#: 4254091
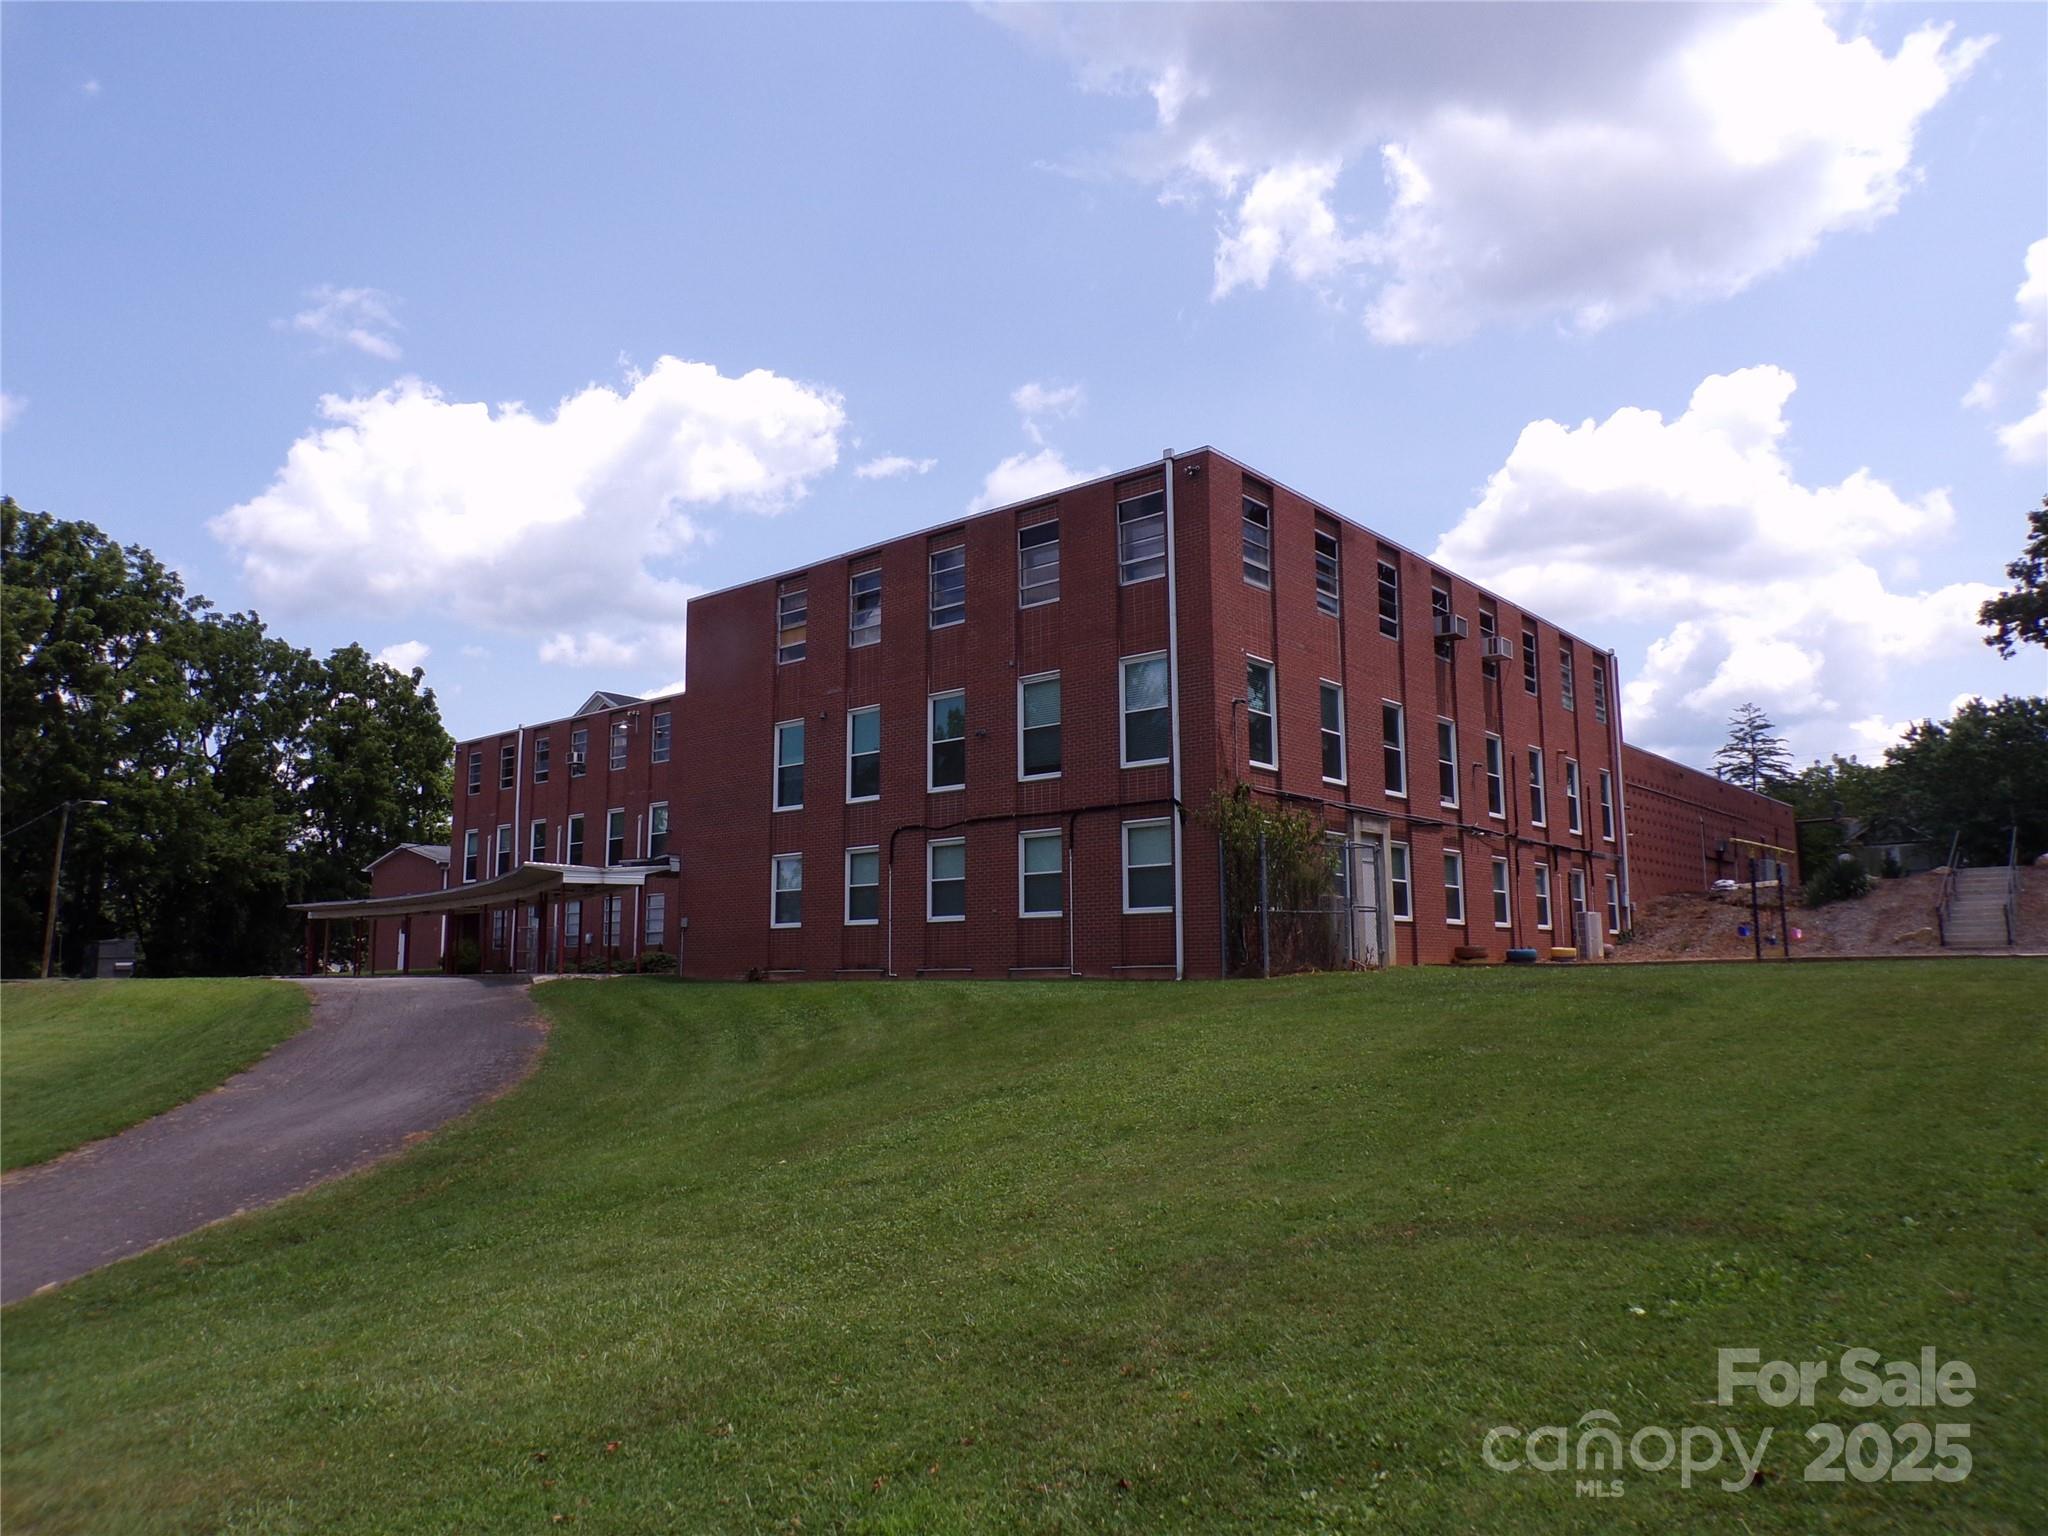
Amazing buy in WEST ASHEVILLE **Price Reduced to almost $1,000,000 UNDER TAX VALUE of $4.2, million. **Under $89 per s/f. not including the valuable 2.66 acres. The brick building has 36,000sf GBA in the heart of West Asheville. Large church just .3 miles from Haywood Rd. Has 2 sanctuaries, 6 offices, 22 classrooms or nurseries, 8 restrooms and a fellowship/dining hall with a full commercial kitchen. Paved parking lot has about 80 spaces and room for more.  2 car garage in rear. The boilers systems are newer. There is a covered breezeway for easy drop off and exiting the parking lot. This is an amazing opportunity for a charter school, non-profit, assisted living, or many other possible uses if allowed by zoning or rezoning. The church is downsizing and has been in this location for about 6 decades. A detailed floor plan is in attachments. One of the listing agents will accompany all showings.
#4056821

Asheville

150 Westwood Place

None Beds

None Baths

N/A

$3,200,000

MLS#: 4056821
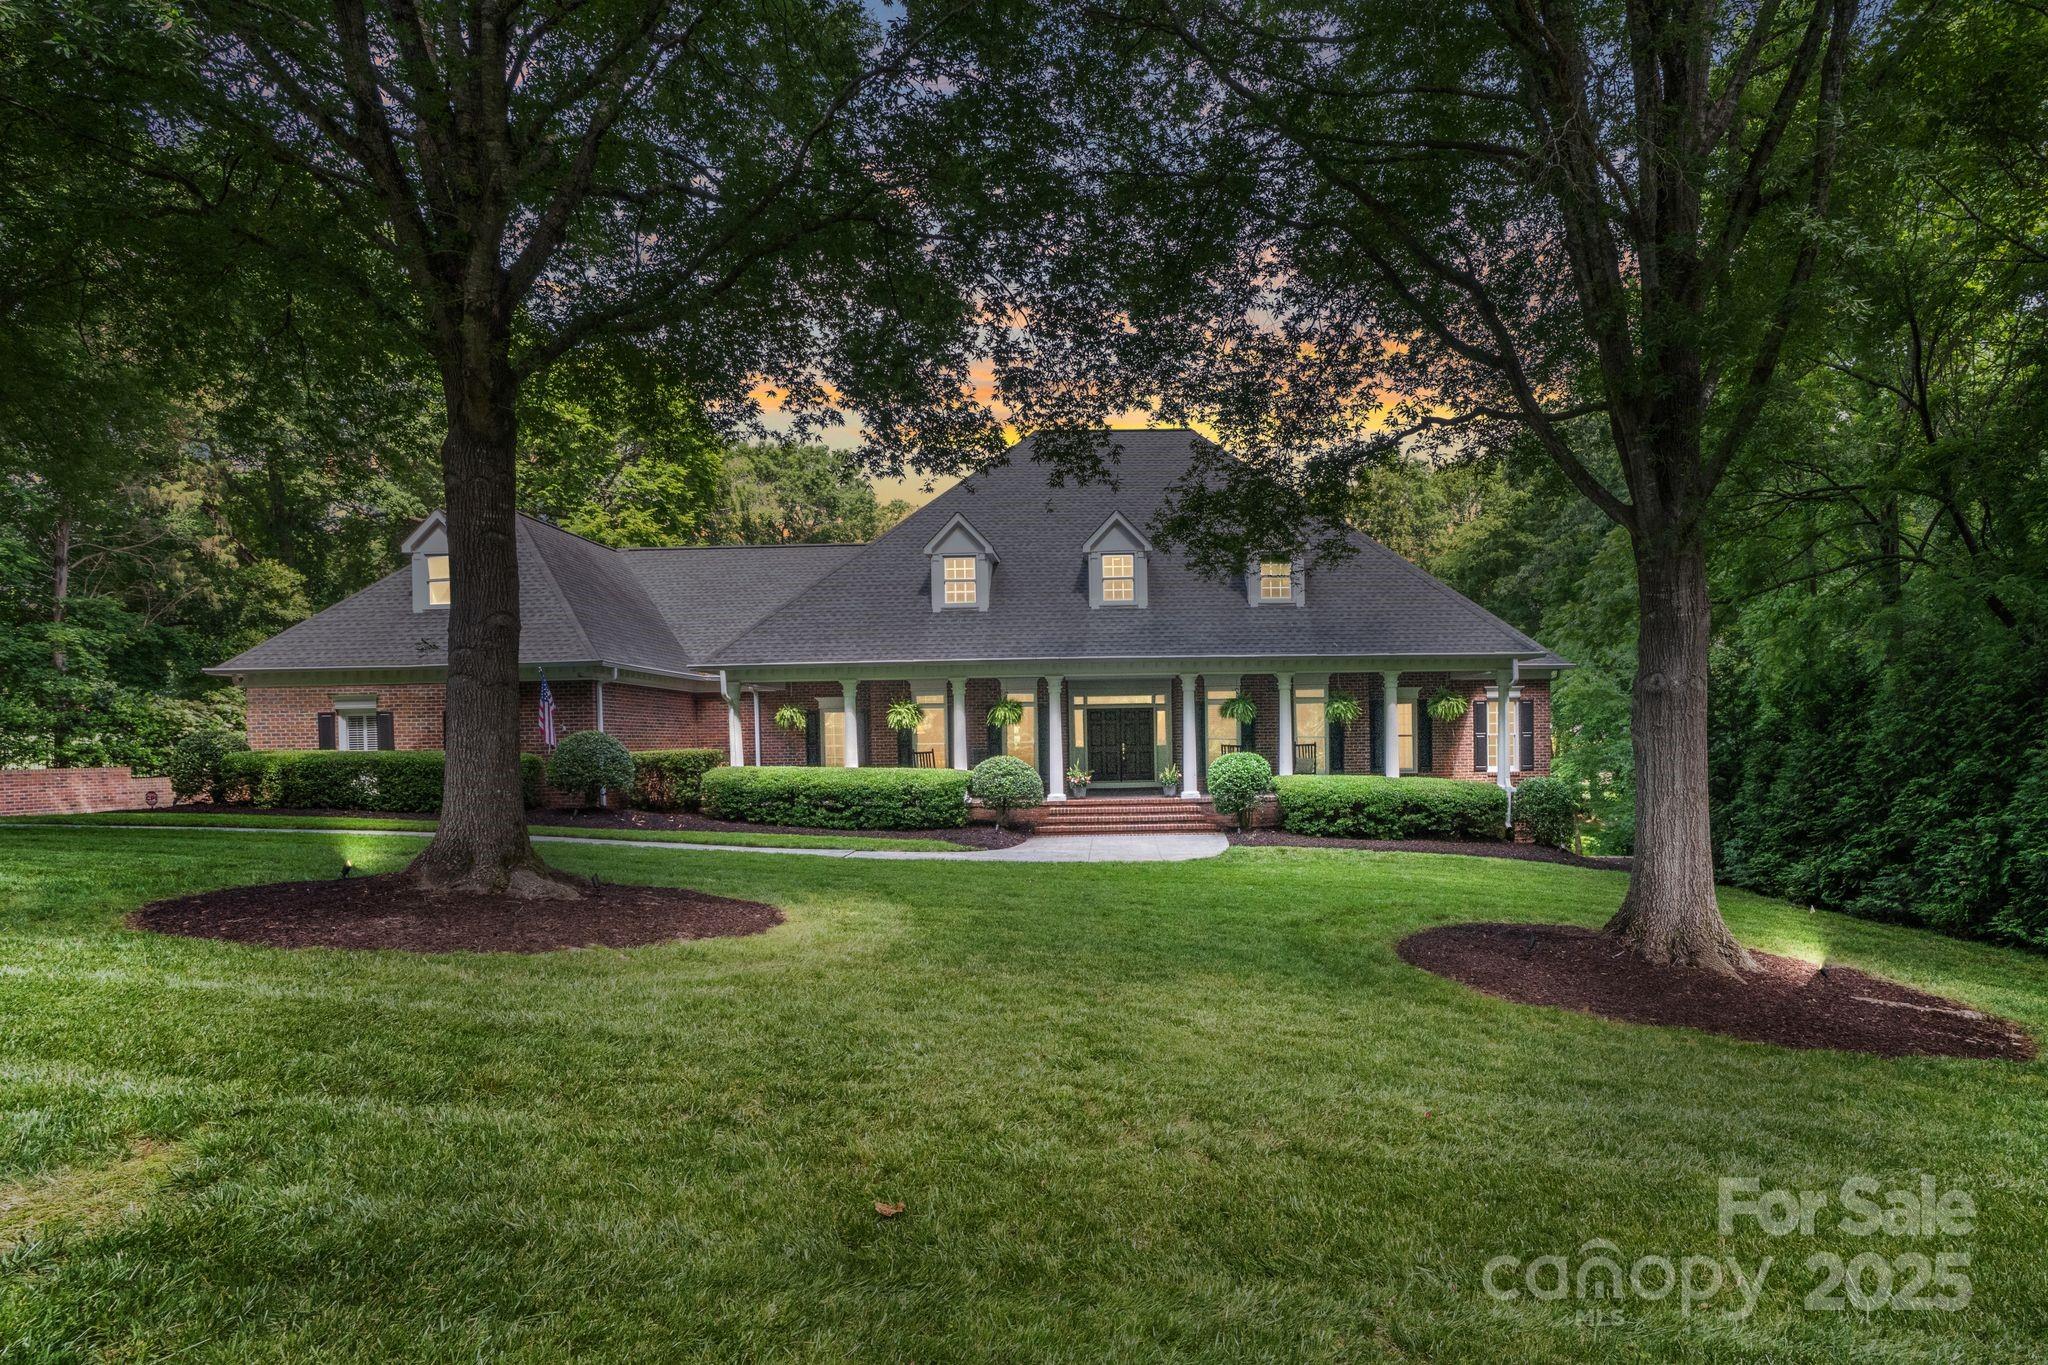
Newly renovated Luxury home retained its timeless character while creating space designed to impress in coveted Carmel Estates featuring golf course access to Carmel CC. Priced UNDER recent appraisal value: Home has been inspected and repairs complete- Back on market at not fault of seller; SHOW AND SELL! Main level includes 4600 sq ft with all-new designer kitchen and no detail overlooked. New 7" French white oak hardwoods are stunning. An elegant primary suite is a sanctuary of comfort, with floor-to-ceiling windows, serene new sitting room with fireplace and spa-inspired all new bath. End your day in the living room off the kitchen or entertain in the family room surrounded by windows and one of six fireplaces. Extend your entertaining space on the terrace overlooking a private setting of 1+ acre. There are five upstairs bedrooms plus a bonus room. A walk out basement includes full kitchen, exercise and rec room space with full bath and steam shower. Encapsulated walk in crawl. Walk up attic and abundant closets. 3 car side load garage. Schedule a showing today to live in South Charlotte's premier neighborhood.
#4258852

Charlotte

4920 Parview Drive S

6 Beds

6 Baths

8,781 Sq.Ft.

$3,200,000

MLS#: 4258852

1 ... 558 559 560 561 562 ... 666
* Listings identified with the FMLS IDX logo come from FMLS and are held by brokerage firms other than the owner of this website. The listing brokerage is identified in any listing details. Information is deemed reliable but is not guaranteed. If you believe any FMLS listing contains material that infringes your copyrighted work please click here to review our DMCA policy and learn how to submit a takedown request. © 2024. First Multiple Listing Service, Inc.
 - property

Send a message

Message successfully sent.

Your message

What is 3 + 4 ?

Reason for contacting?

I agree to receive email communication and understand I can unsubscribe at any time.

I agree to be contacted by Prestino Advantage via call, email, and text for real estate services. To opt out, you can reply 'stop' at any time or reply 'help' for assistance. You can also click the unsubscribe link in the emails. Message and data rates may apply. Message frequency may vary. Privacy Policy

Sign Out

Virtual Assistant

Would you like to take the next step with this property? We can help you schedule a showing or virtual tour, or send you more details.

Yes, I would like more information.

Thank You for Your Reply, One of Our Agents will contact you as soon as possible

No, maybe later.

Thank you, you can always contact me via email, phone number or through the contact form.

Realhub AI

Lucy - Your AI-Powered Realtor

Update Your Temporary Password

Personalize your search

Enter your email and we'll notify you immediately when new listings match what you're looking for.

or enter email address

Already have an account ? Login here

Continue your home search

I agree to receive communications and understand I can unsubscribe at any time.

I agree to be contacted by Prestino Advantage via call, email, and text for real estate services. To opt out, you can reply 'stop' at any time or reply 'help' for assistance. You can also click the unsubscribe link in the emails. Message and data rates may apply. Message frequency may vary. Privacy Policy

Already have an account ? Login here

We use cookies

We use cookies primarily for analytics to enhance your experience. By accepting, you agree to our use of these cookies. You can manage your preferences or learn more about our cookies policy.





