
Properties

Browse or get in touch to schedule a walkthrough.

  • Nearby me
Price range

Popular Features

Community Features

Association

Property Features

Waterfront

View

Exterior Features

Interior Features

Style

10000 properties match your criteria

Updated 1 minute ago

E-Alert name
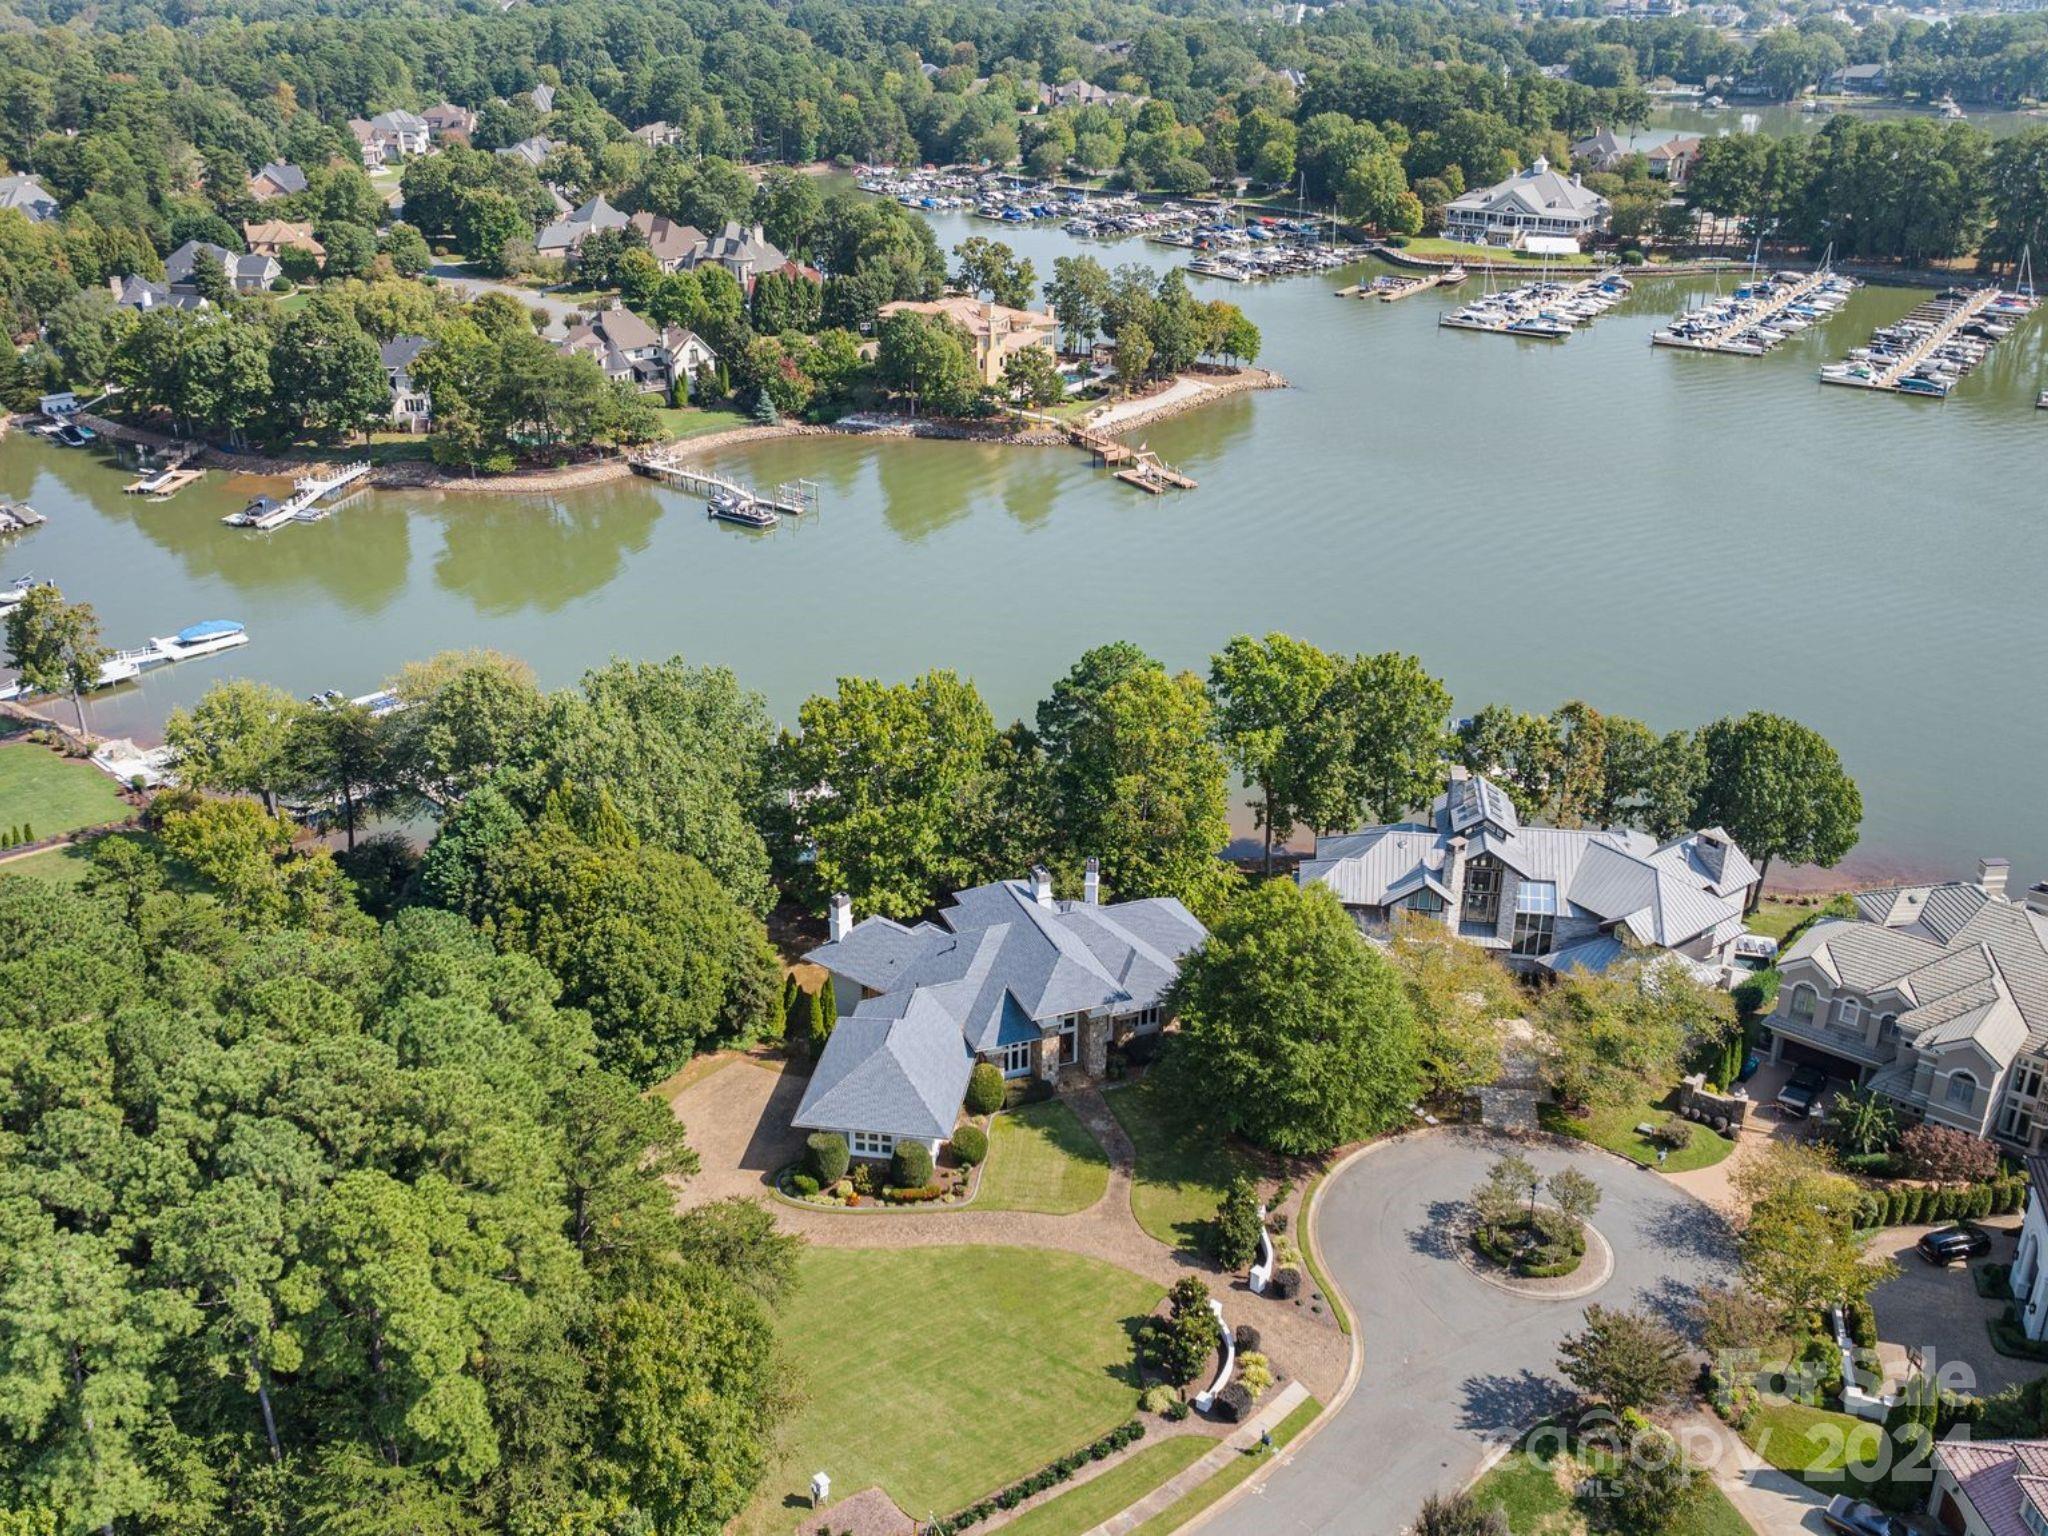
Located in the highly sought-after Peninsula neighborhood, this remarkable waterfront estate is a true entertainer’s dream. Upon entry, you're greeted by a spacious floor plan that effortlessly connects the living, dining, and kitchen areas, providing an ideal space for both relaxation and entertaining. The main level showcases a luxurious primary suite, a gourmet kitchen, and multiple living areas. Equally impressive, the lake-level walkout features three guest suites, entertainment areas, and a home theater, all offering stunning views of the water. Enjoy the year-round beauty of the Carolinas and the exceptional Lake Norman lifestyle, with breathtaking sunsets, waterfront dining, and leisurely boat rides along the lake’s picturesque 500-mile shoreline.
#4188916

Cornelius

18210 Town Harbour Road

4 Beds

3 Baths

6,105 Sq.Ft.

$3,250,000

MLS#: 4188916
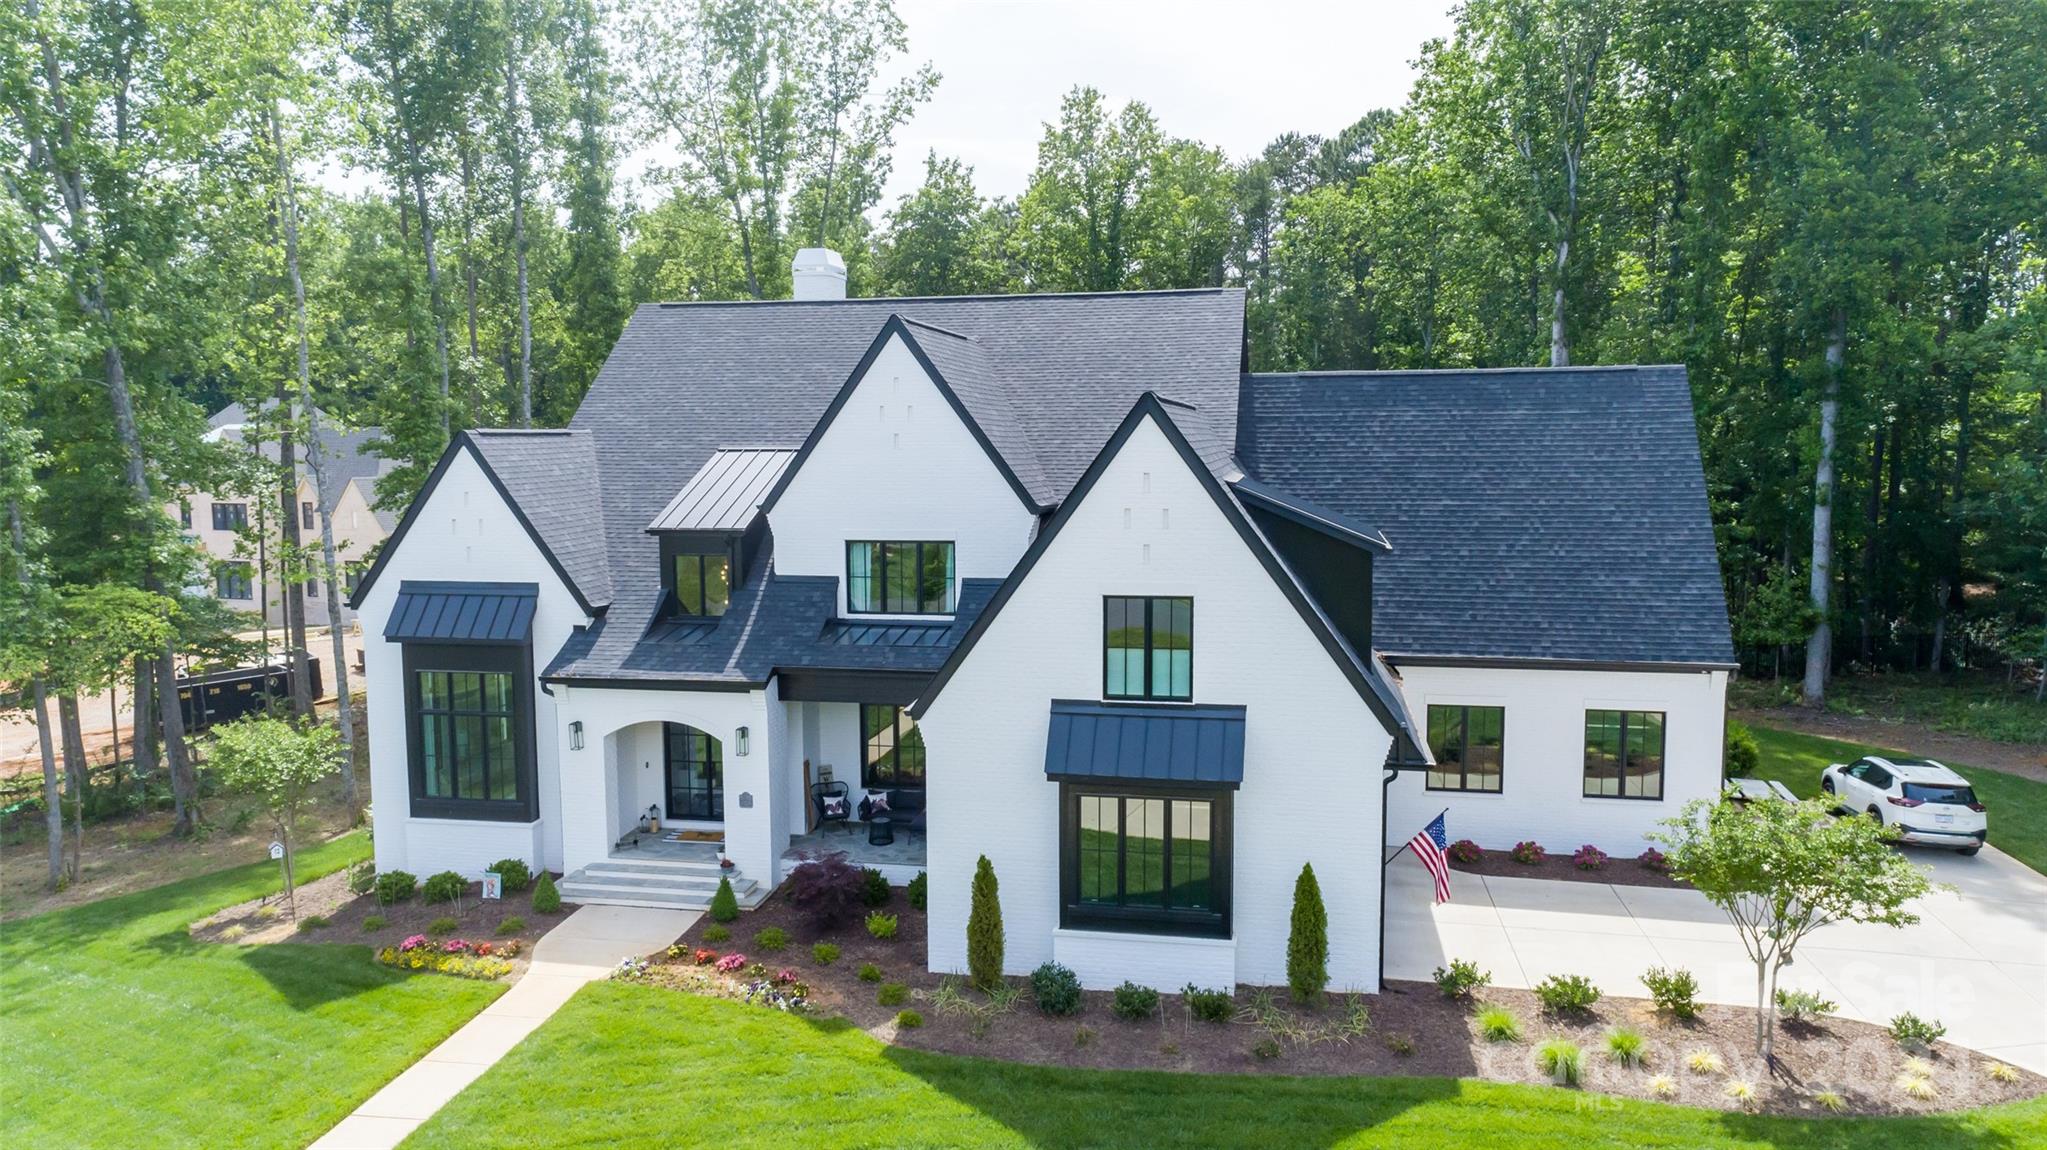
Fabulous nearly new build by AR Homes, less than one year old in prestigious Cheval, a unique equestrian community of fine homes & estate sized lots.  Riding & walking trails wind throughout the neighborhood. Boarding facility in the neighborhood features covered indoor & open outdoor riding arenas. Beautiful level lot is 1.63 acres. Stunning white brick modern farmhouse features a curved staircase off the foyer, main level primary suite, luxury primary bath w/ radiant heat floors, large guest suite also on the main level, as well as a huge island kitchen with hidden pantry/scullery (don't miss it!), drop zone area off garage, wet bar adjacent to great room, office, covered rear porch with built-in grill and outdoor gas fireplace central vac. Huge game/rec/entertainment room,theater room, workout room, hidden 2nd home office space up.  Whole house generator w/ 10 yr warranty,irrigation,uplighting on trees, gorgeous home. 5 BR & 5-1/2 Baths *PREQUAL OR PROOF OF FUNDS REQ'D TO VIEW*
#4147362

Mint Hill

6519 Half Halt Avenue

5 Beds

5 Baths

7,886 Sq.Ft.

$3,250,000

MLS#: 4147362
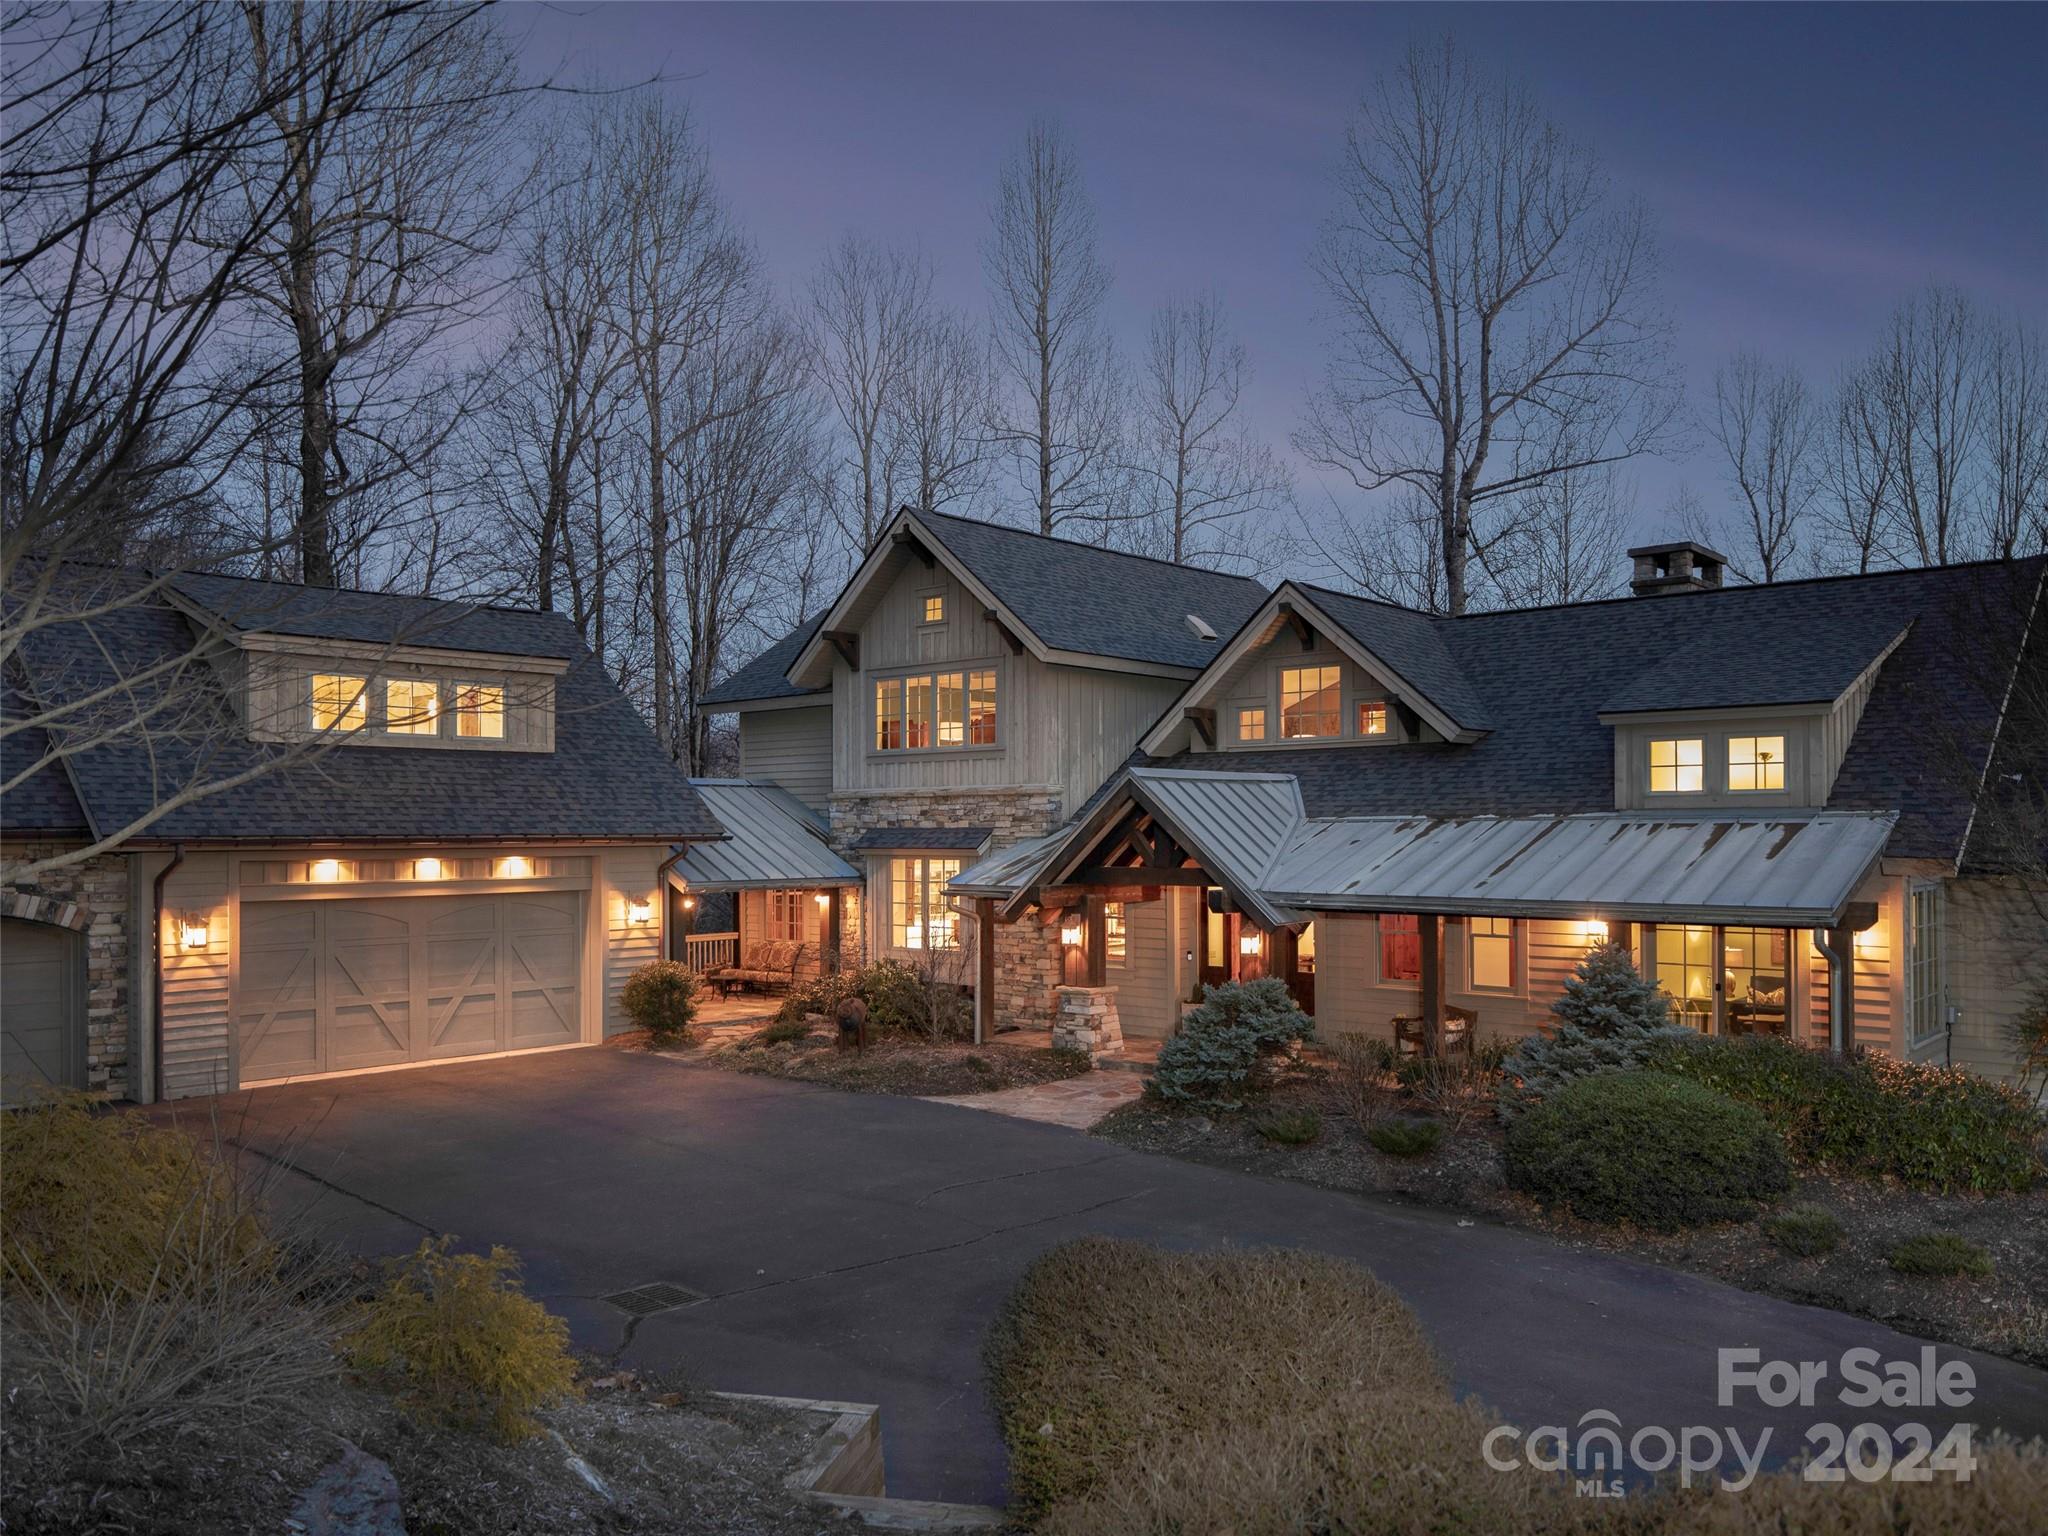
Astounding views greet you at the front door. This Mountain lodge home sits nestled on 3.65
acres in Pathways of Solomon Jones with commanding views to the south towards Pinnacle
Mountain. A stunning home originally built by the owner of Bluestone Construction as his
personal residence. A massive stone fireplace and timber trusses create the perfect lodge
atmosphere in the great room with a wall of windows. Boasting exceptional craftsmanship and
luxurious features throughout. A kitchen that would wow any chef with center island with a custom inlay.
#4114587

Hendersonville

1421 Solomon Circle

5 Beds

4 Baths

6,571 Sq.Ft.

$3,250,000

MLS#: 4114587
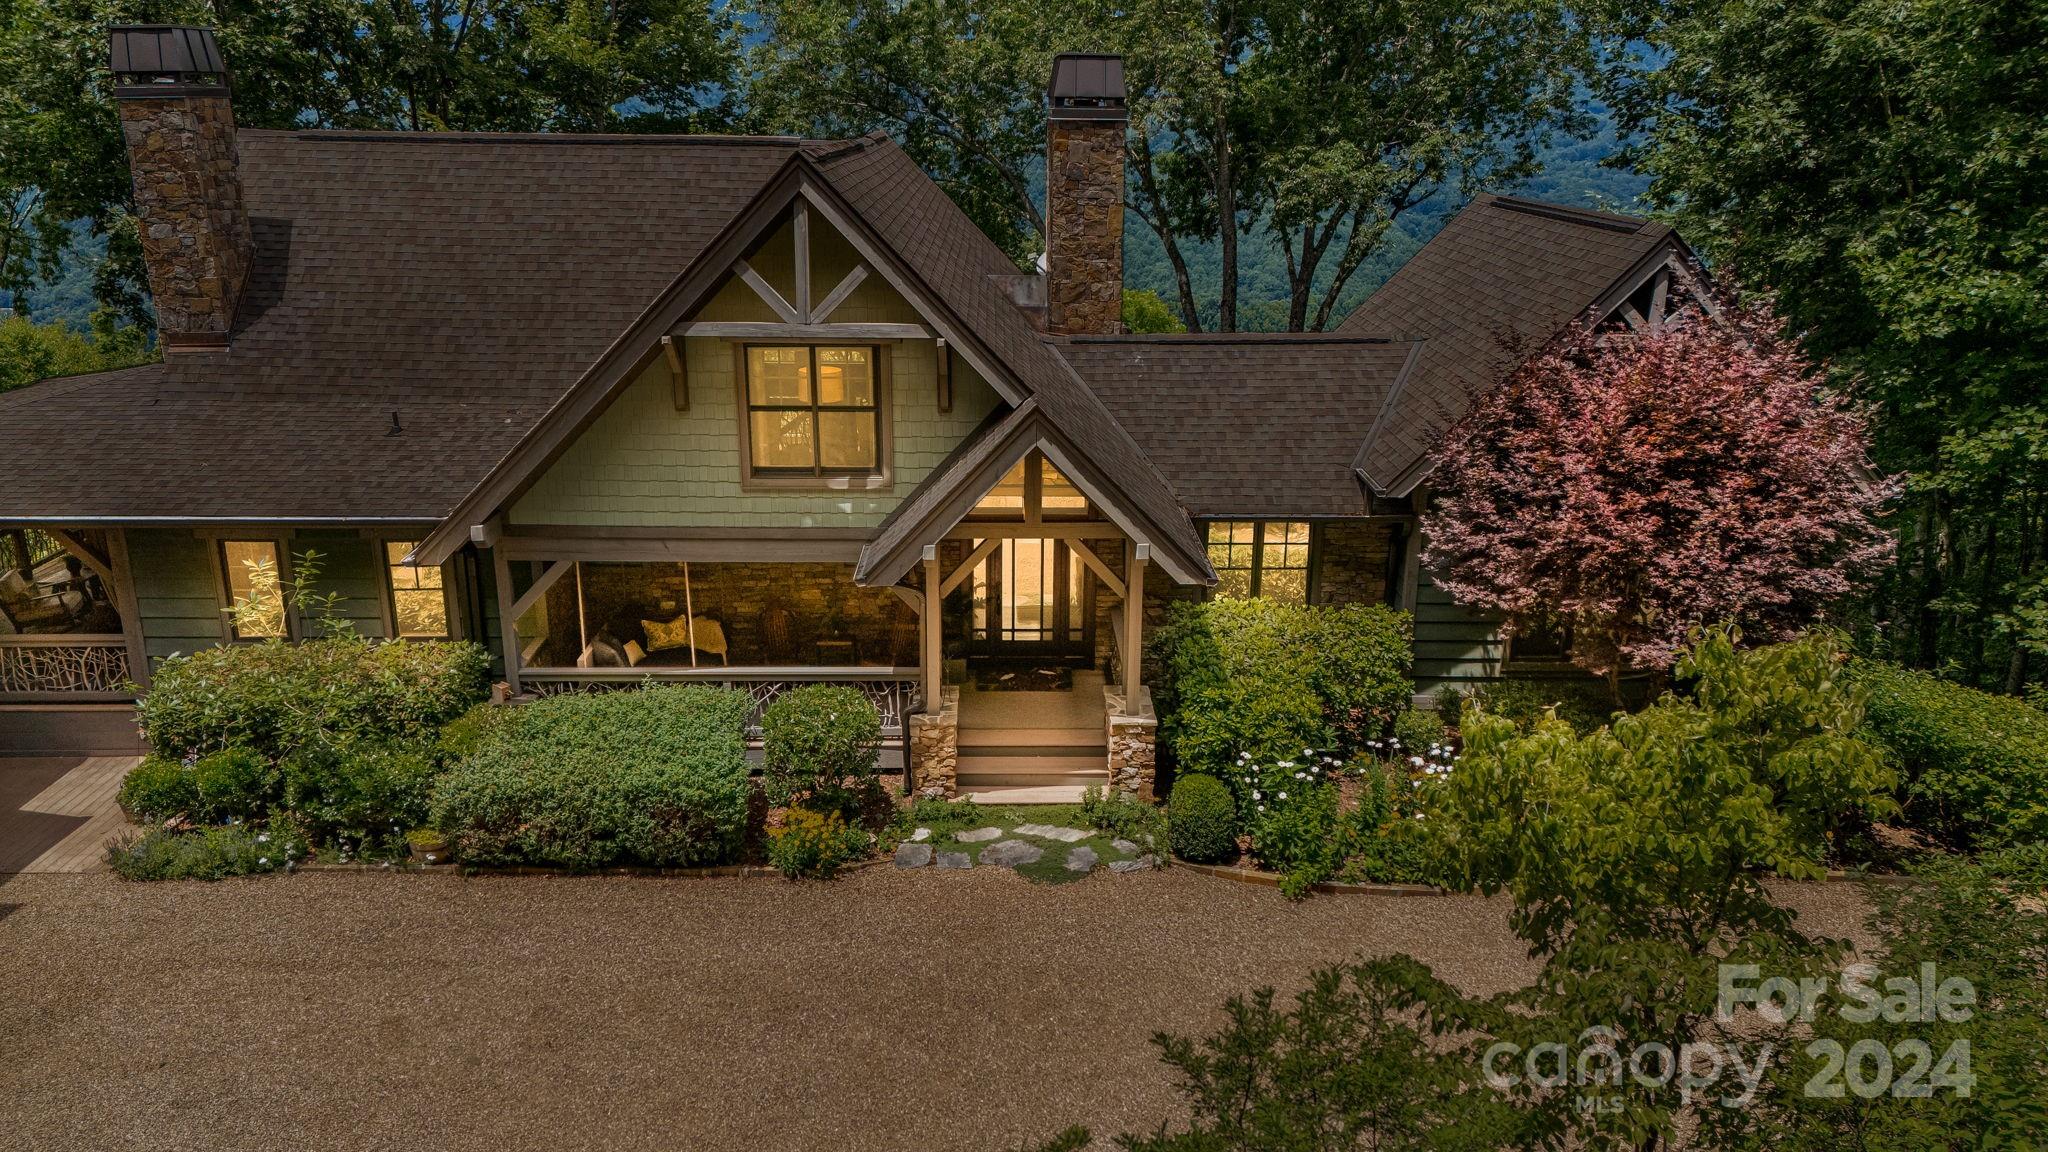
When you enter this meticulously maintained home, you will be greeted with some of the most spectacular views in Western NC. Featuring vaulted wood ceilings, multiple gorgeous stone fireplaces, beautiful heart pine floors and large windows throughout, it feels like a true mountain retreat. The open floor plan flows out onto incredible covered porches and decks making this home perfect for entertaining. With four generously sized suites and a bunk room, there is room for all of your friends and family to enjoy this paradise. The impeccable landscaping welcomes you to a flat driveway, an oversized auto court, and a 2 car garage, all of which can be challenging to find in the mountains. The ultimate highlight is the main covered porch, which features a wood burning fireplace, soothing sounds of a waterfall and epic sunsets.While taking in the cool summer air above 3,600 feet, you will never want to leave. Balsam Mountain Preserve is a private club community with fully completed amenities.
#4164219

Sylva

249 Cook House Road 208

4 Beds

4 Baths

3,434 Sq.Ft.

$3,250,000

MLS#: 4164219
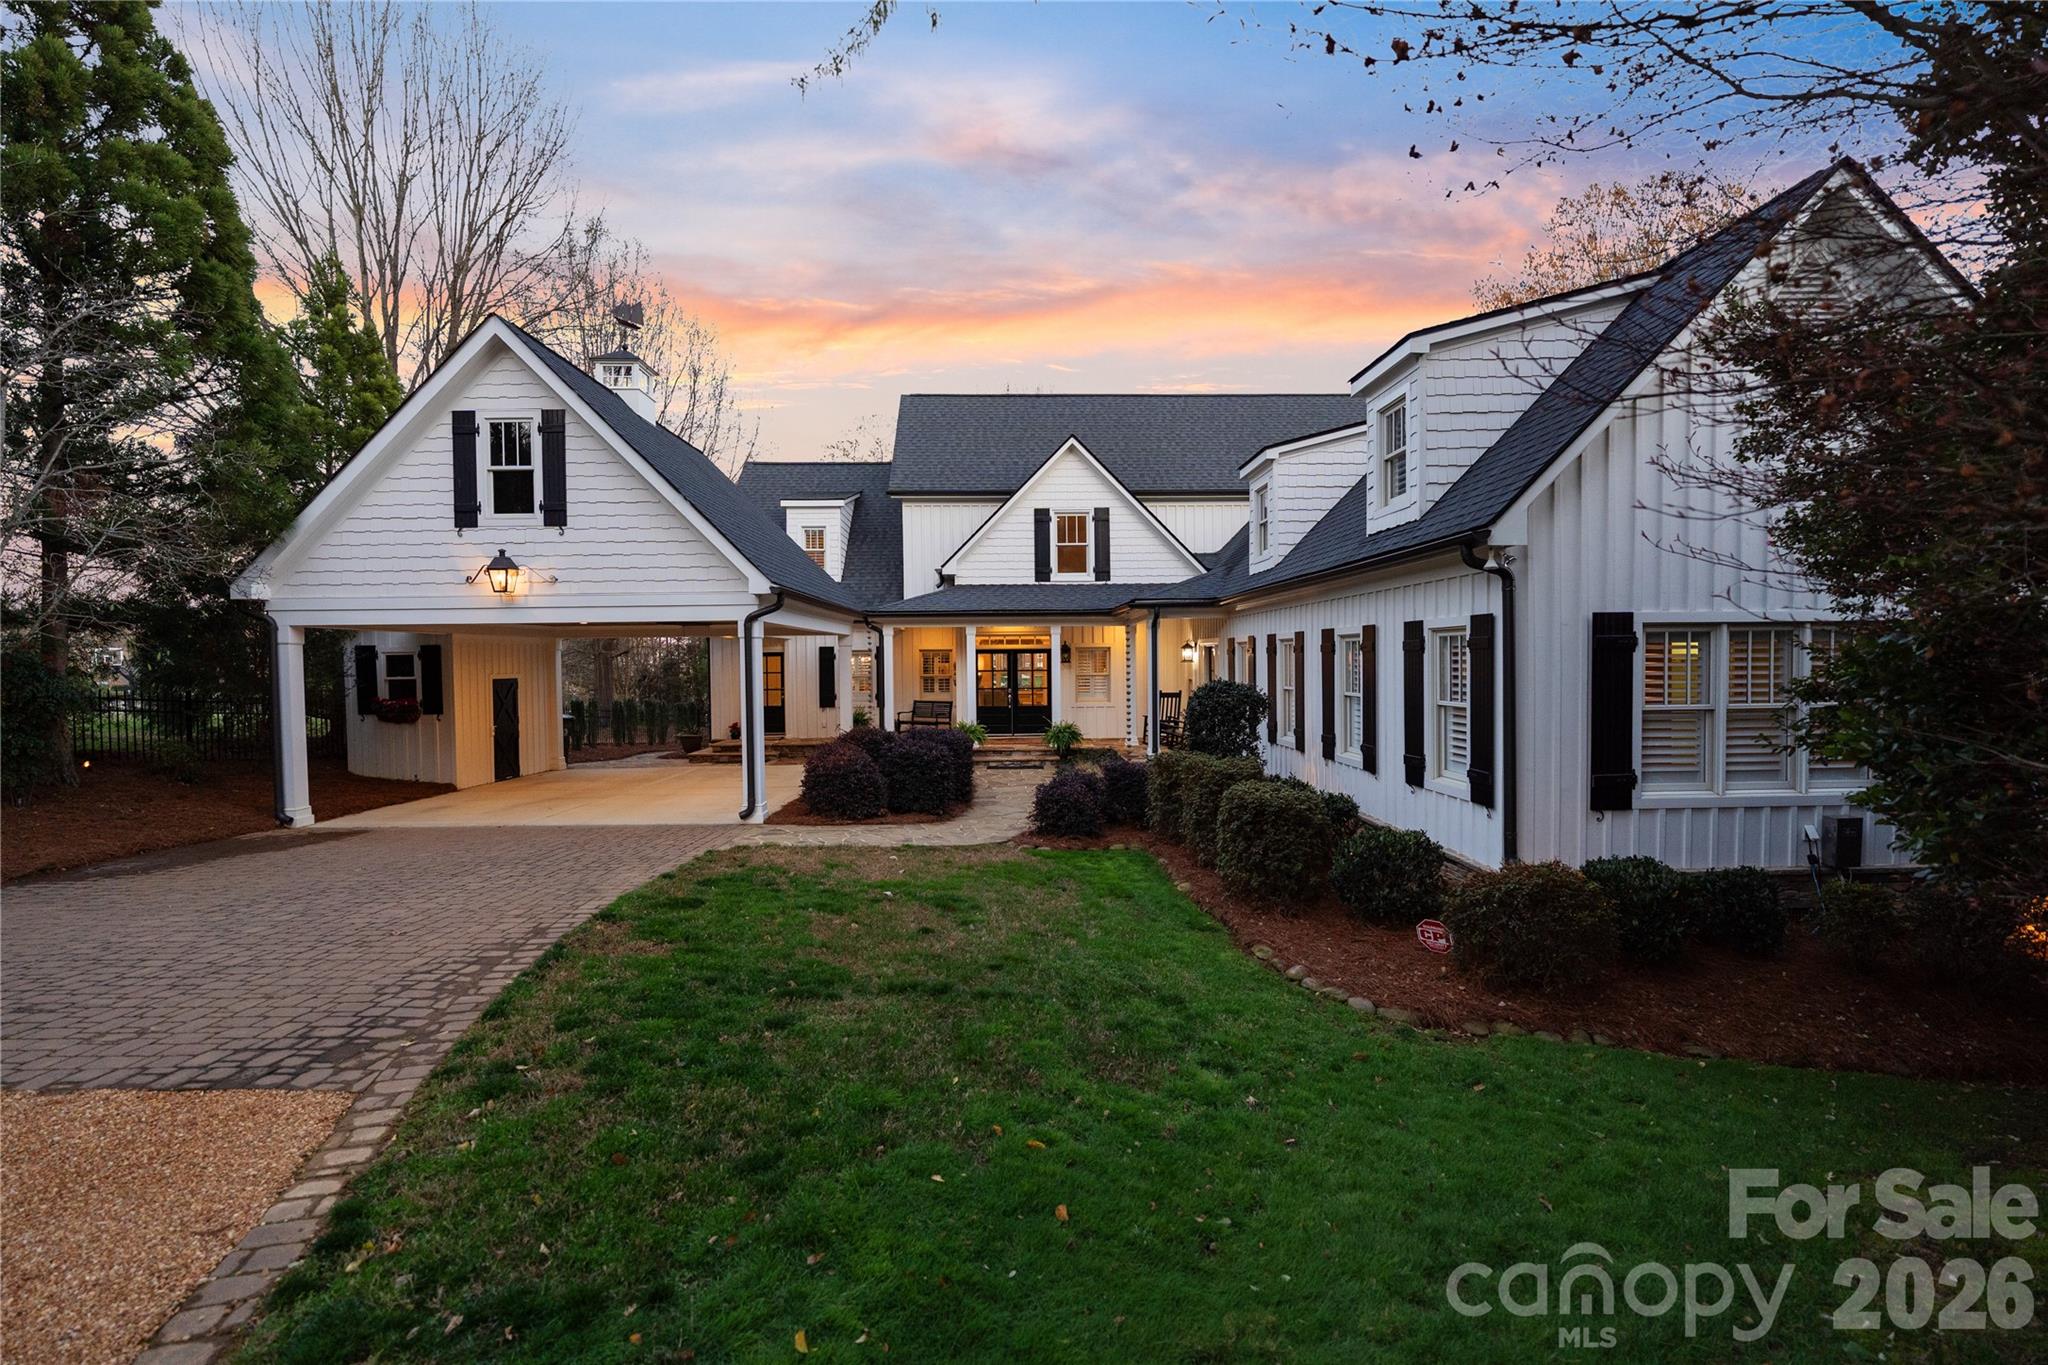
Privately positioned on Lake Norman, this charming farmhouse-style waterfront home offers a rare combination of warmth, privacy, and established lakefront living. Featuring 4 bedrooms, 4 full bathrooms, and 2 powder rooms, the residence is thoughtfully set on approximately one acre, creating a setting that feels both secluded and inviting.

A gated entrance and long winding drive introduce the property with a true sense of arrival, setting the tone for a home that balances peaceful retreat with convenient access to nearby dining, shopping, and everyday amenities.

Inside, hardwood floors and an open yet inviting floorplan create a comfortable balance between everyday living and effortless entertaining. Thoughtfully connected gathering spaces allow natural light to move throughout the home while maintaining a warm and welcoming atmosphere. The sunroom offers a beautiful place to begin each day, perfectly positioned for enjoying morning coffee while watching the sunrise over the water.

The primary suite is thoughtfully designed as a private escape, featuring access to an upper terrace and a spa-inspired bathroom complete with heated floors and a standalone soaking tub. A large custom walk-in closet enhances the suite, while additional storage areas - including space above the carport and another conveniently located off the primary closet .

Outdoor living is a defining feature of the property. A spacious back patio provides an ideal setting for hosting family and guests, complete with a fire pit for cool lake evenings and a built-in gas grill that supports easy outdoor dining and entertaining. Open lawn areas and established landscaping create a relaxed lake lifestyle environment, while a gentle transition leads toward the shoreline.

A private dock provides direct access to boating, paddle boarding, recreation, and sunset cruises, allowing everyday enjoyment of Lake Norman.

Despite its peaceful atmosphere, the home remains conveniently located near shopping, dining, and major access routes, creating a refined balance between privacy and connection. This is a compelling opportunity to secure an established waterfront property with timeless farmhouse appeal in one of Lake Norman’s most sought-after locations.
#4357588

Cornelius

18380 Nantz Road

4 Beds

4 Baths

4,441 Sq.Ft.

$3,250,000

MLS#: 4357588
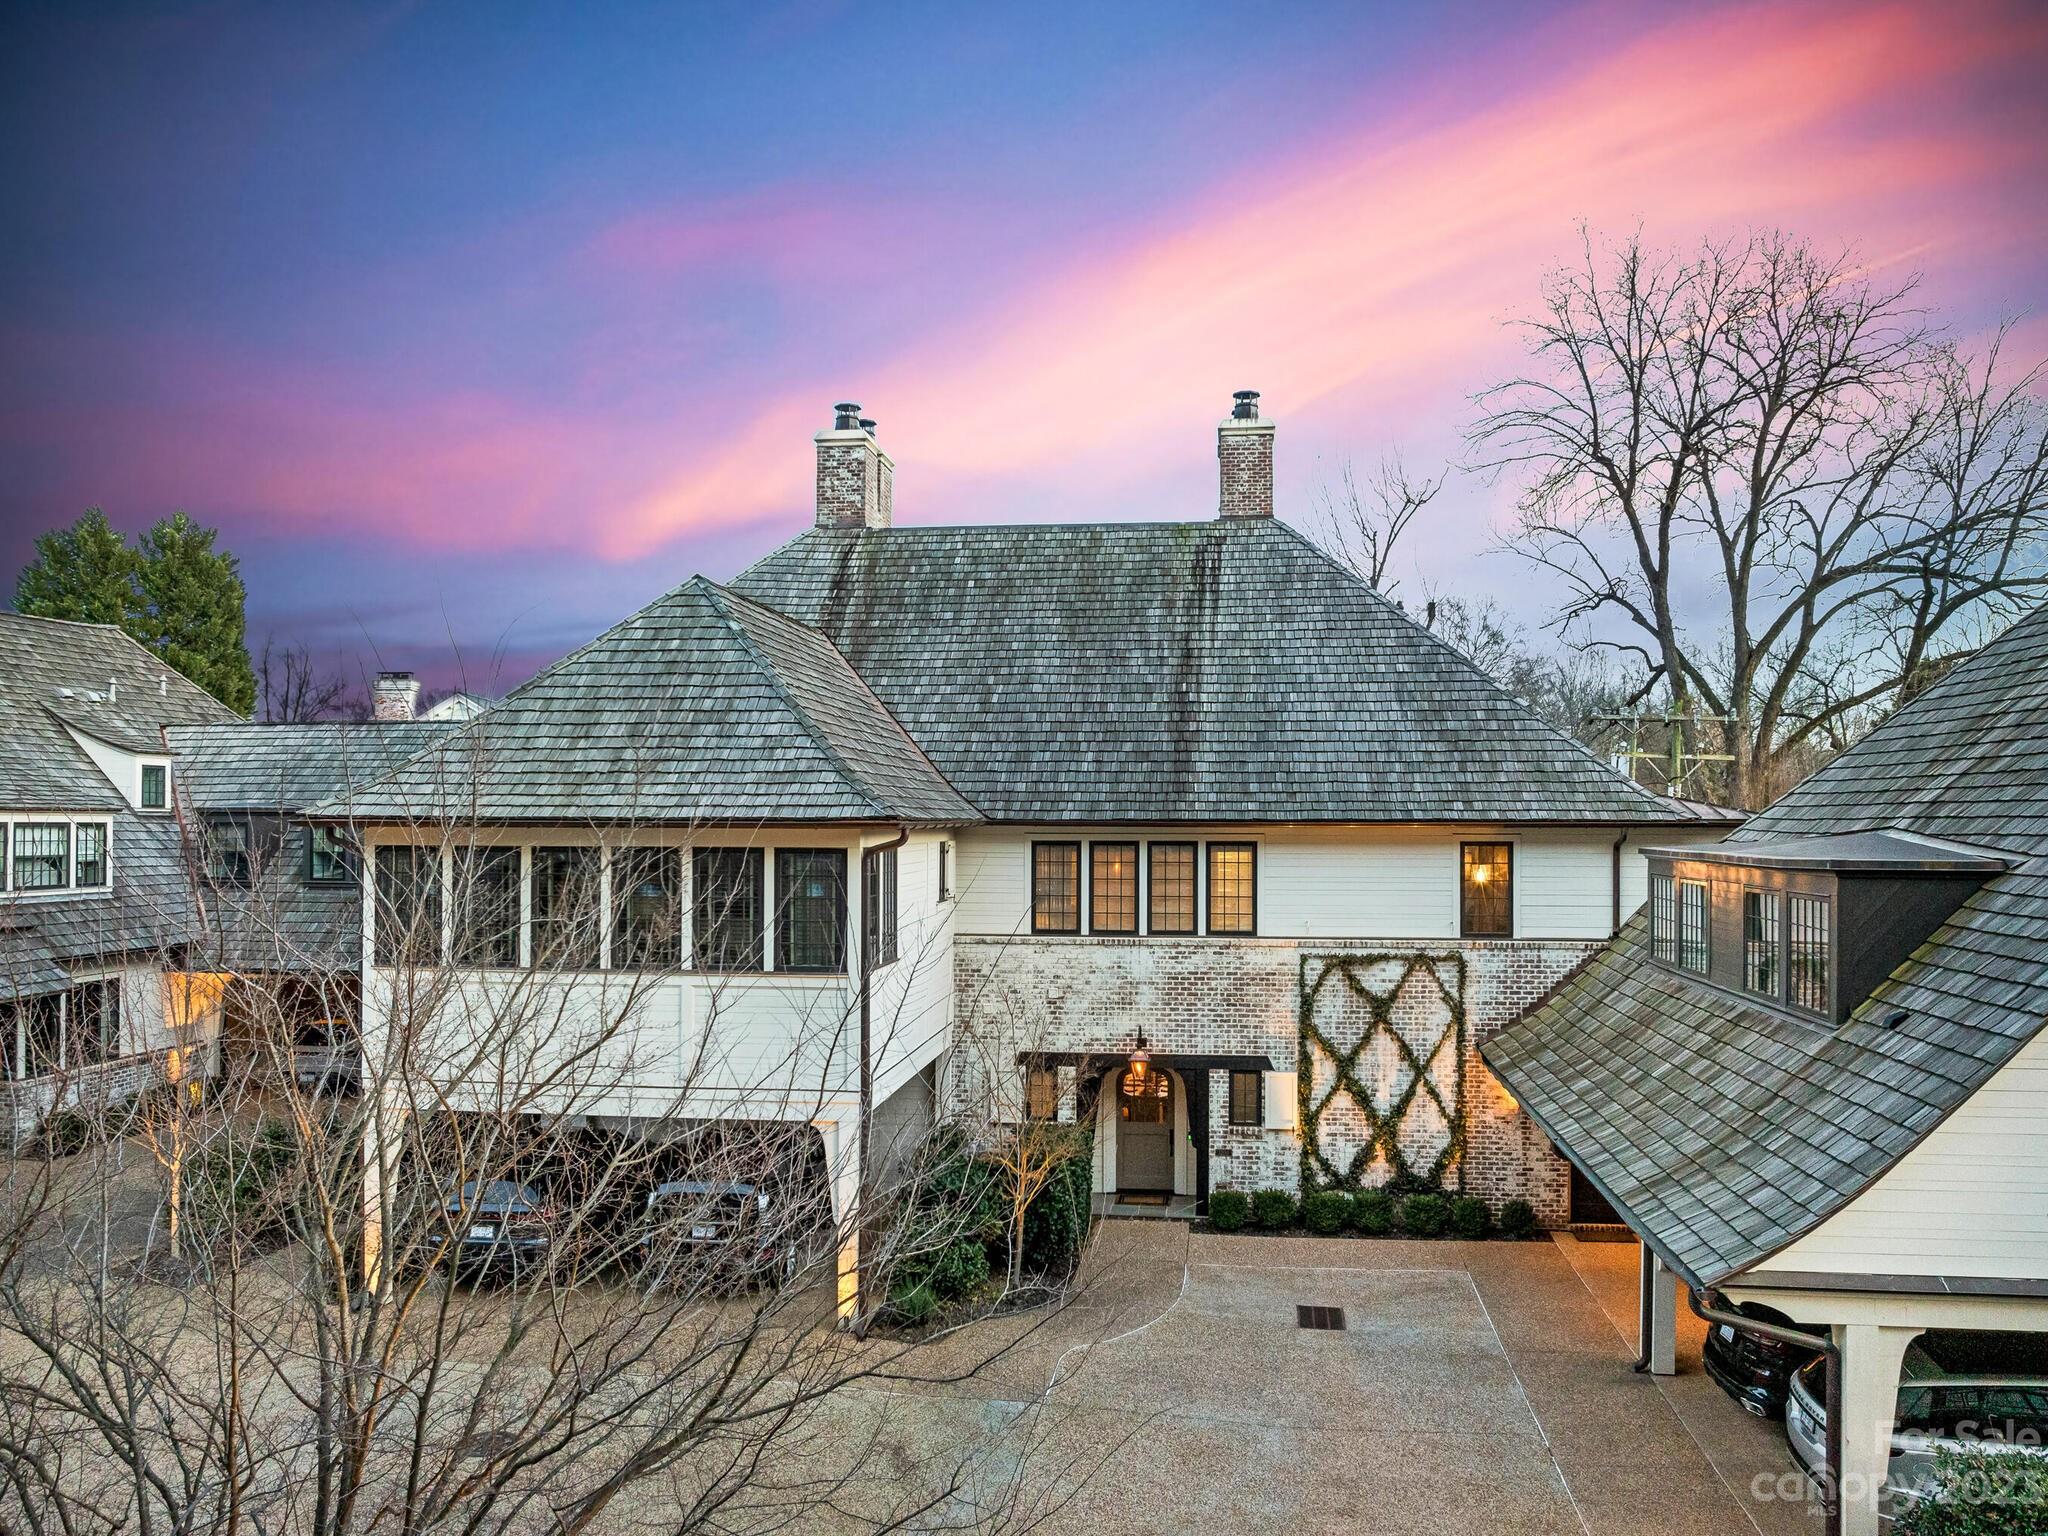
Welcome to 1200 Queens Road, developed by Brian Speas, designed by Ken Pursley, & interior designed by Emily Bourgeois. Custom furnishings throughout the entire home done by Circa, including original and vintage art. Wolf gas range, Sub-Zero built in refrigerator, 2nd Sub-Zero in scullery, & a Sub-Zero 150 bottle wine refrigerator. Living room fireplace w/ gas logs & custom enclosed original art screen to hide the television. The dining room has custom cabinets w/ a wet bar & Sub-Zero ice maker. White oak tongue & groove ceiling. The stairwell has a custom painted floor to ceiling mural by de Gornay. The 2nd level offers 3 bedrooms, each w/ its own bath. The primary bedroom offers a luxurious bathroom & custom closets. The 3rd bedroom is upfitted as an office complete with built in shelving & cabinetry. The large private patio has tumbled herringbone patterned hard scaping, fire pit ,42' Lynx grill, stacked stone water feature, uplighting & speakers. A true work of art.
#4102512

Charlotte

1200 Queens Road

3 Beds

3 Baths

3,193 Sq.Ft.

$3,250,000

MLS#: 4102512
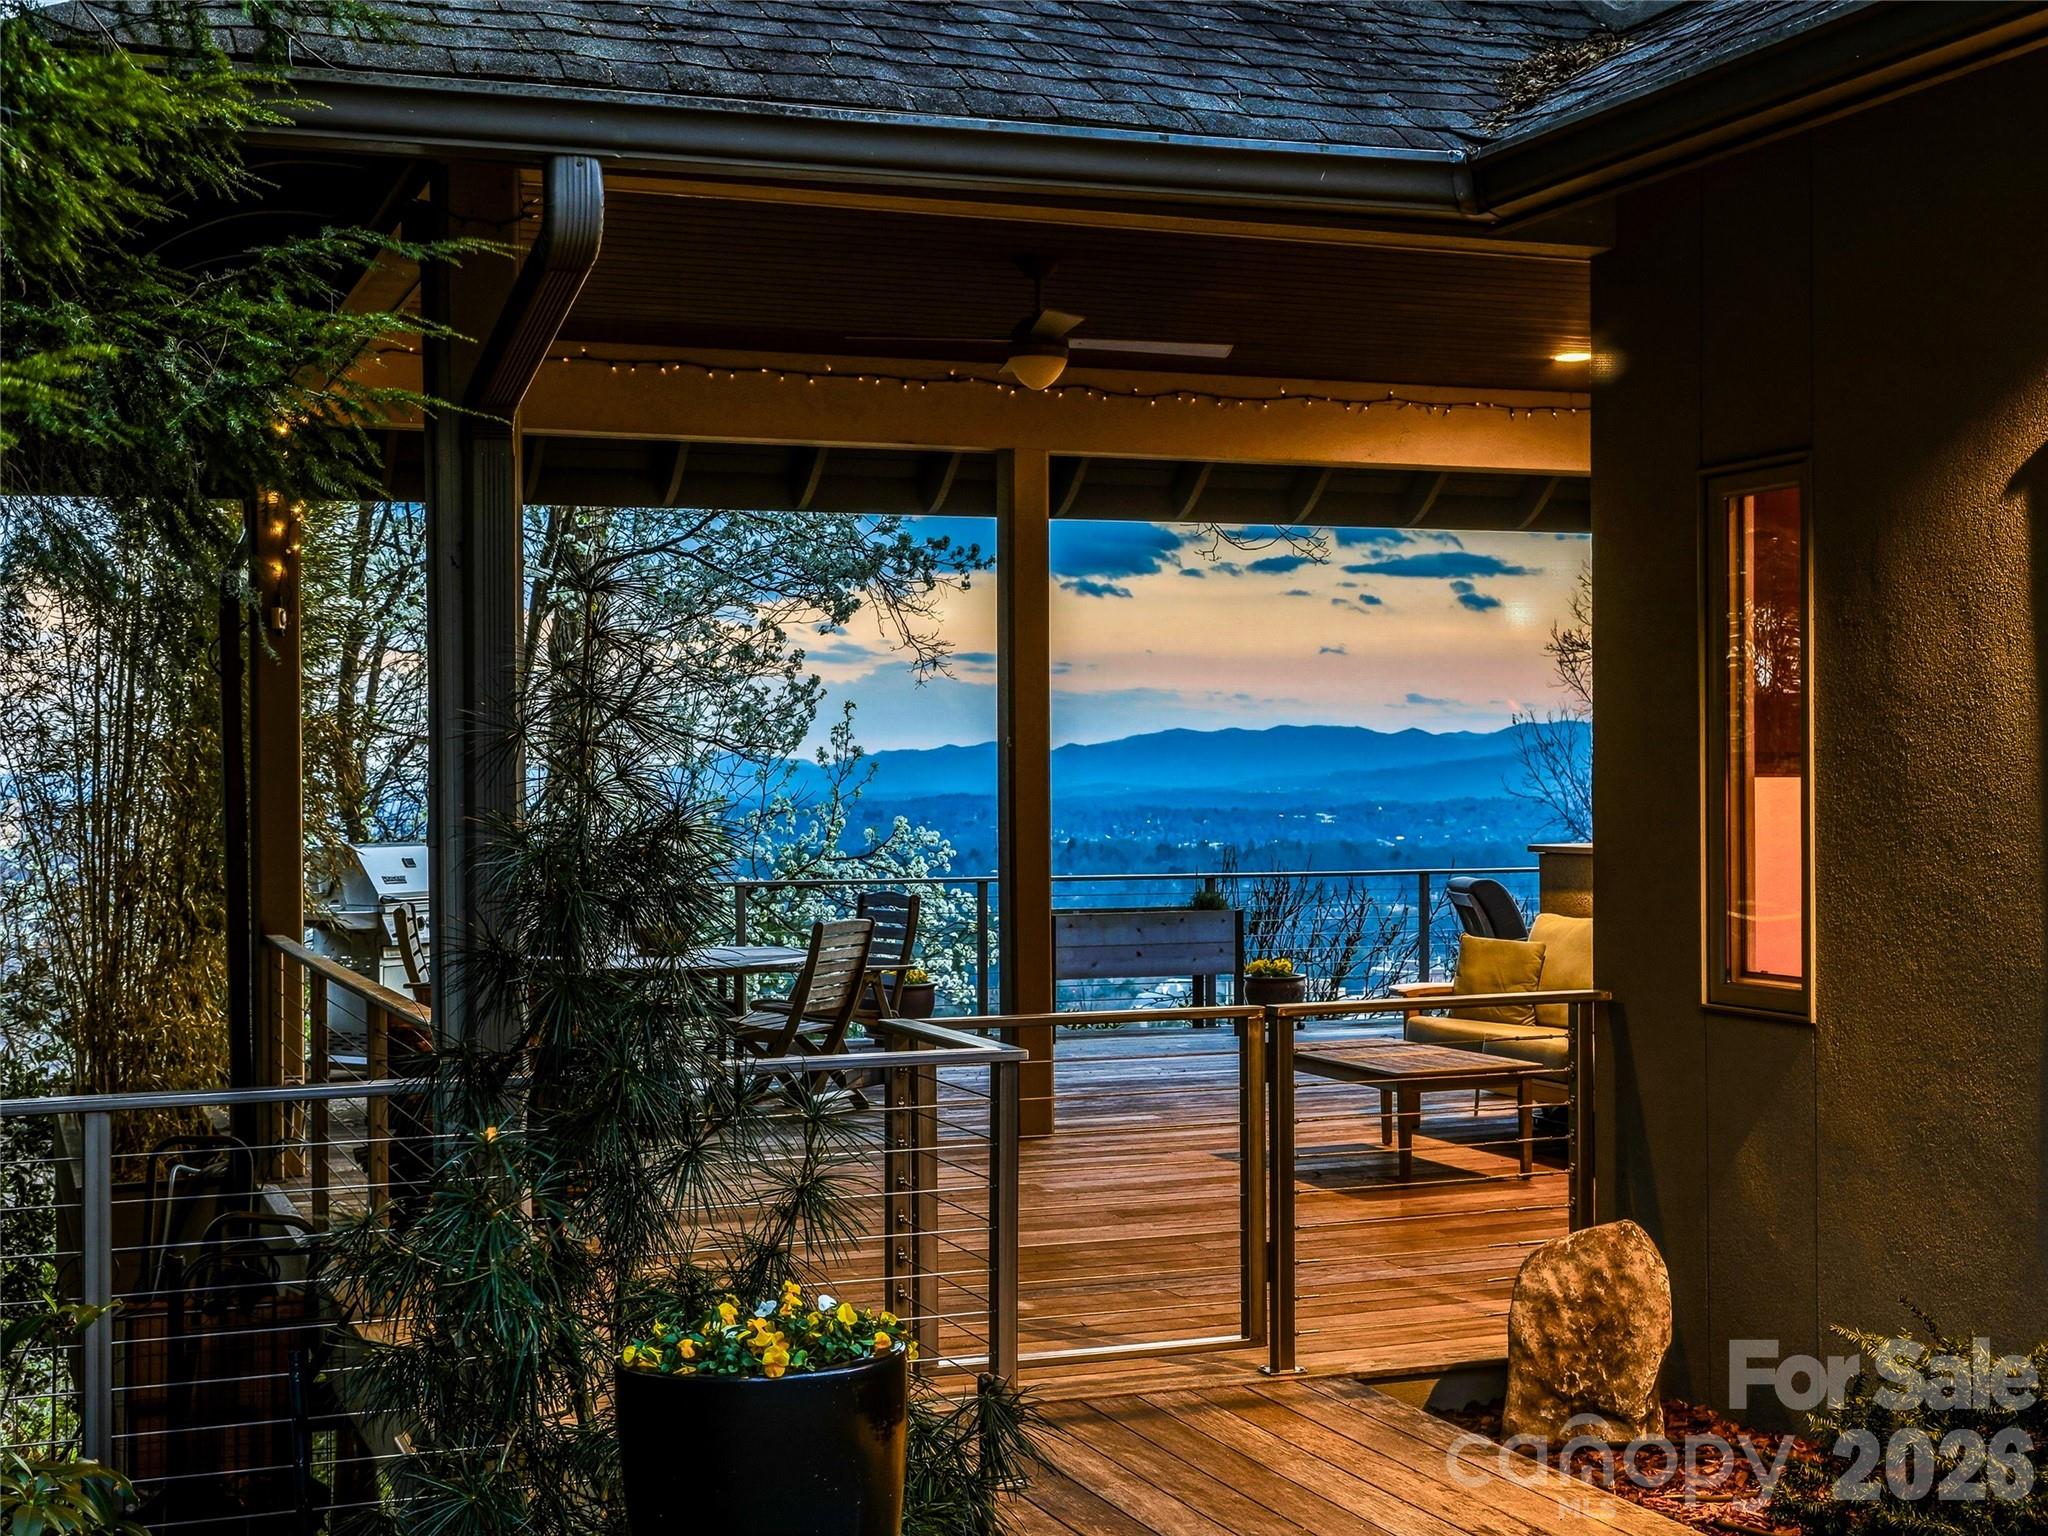
The view is immediate—and unforgettable. From the moment you step inside, downtown Asheville unfolds below you, framed by layers of Blue Ridge Mountains that shift with the light from sunrise to sunset.
Designed by noted architect Bill Ashe to live in harmony with its setting, this home captures the panorama from nearly every room, filling the interiors with natural light and an ever-present sense of place. In the main living areas, floor-to-ceiling windows in the living and dining rooms create a dramatic backdrop—blurring the line between indoors and out while seamlessly connecting to the open kitchen for effortless everyday living and entertaining.
Expansive covered and open-air terraces extend the experience outdoors—perfect for morning coffee above the city, golden-hour gatherings, and evenings under a painted mountain sky.
The main level offers true ease of living with a bright, open floor plan anchored by a spacious kitchen featuring a gas range, generous prep space, and a peaceful view over the landscaped gardens. A butler’s pantry and dedicated kitchen office add thoughtful functionality without compromising flow.
The primary suite is a private sanctuary on the main level, opening to its own deck and offering two walk-in closets and a spa-inspired bath—where even the soaking tub is positioned to take in the mountain backdrop.
A richly appointed library or media room with custom built-ins, a garden-access office, and a large laundry room complete the main level.
Upstairs, two bedrooms, an office with built-ins, and a generous family room provide comfortable separation for guests, while additional flexible space adapts easily to your needs.
Set on a private, beautifully maintained homesite, the level fenced garden, greenhouse, and ideal southern exposure create a rare combination of usability and beauty—enhanced by solar power for modern efficiency.
A large two-car garage with a third bay accommodates a sports car, a golf cart, or recreational gear, and offers convenient access to the main level.
All of this, just minutes from downtown Asheville—yet a world apart.
A home defined not just by its views, but by how it makes you feel living in it.
#4355057

Asheville

102 Horizon Hill Road

4 Beds

3 Baths

5,316 Sq.Ft.

$3,250,000

MLS#: 4355057
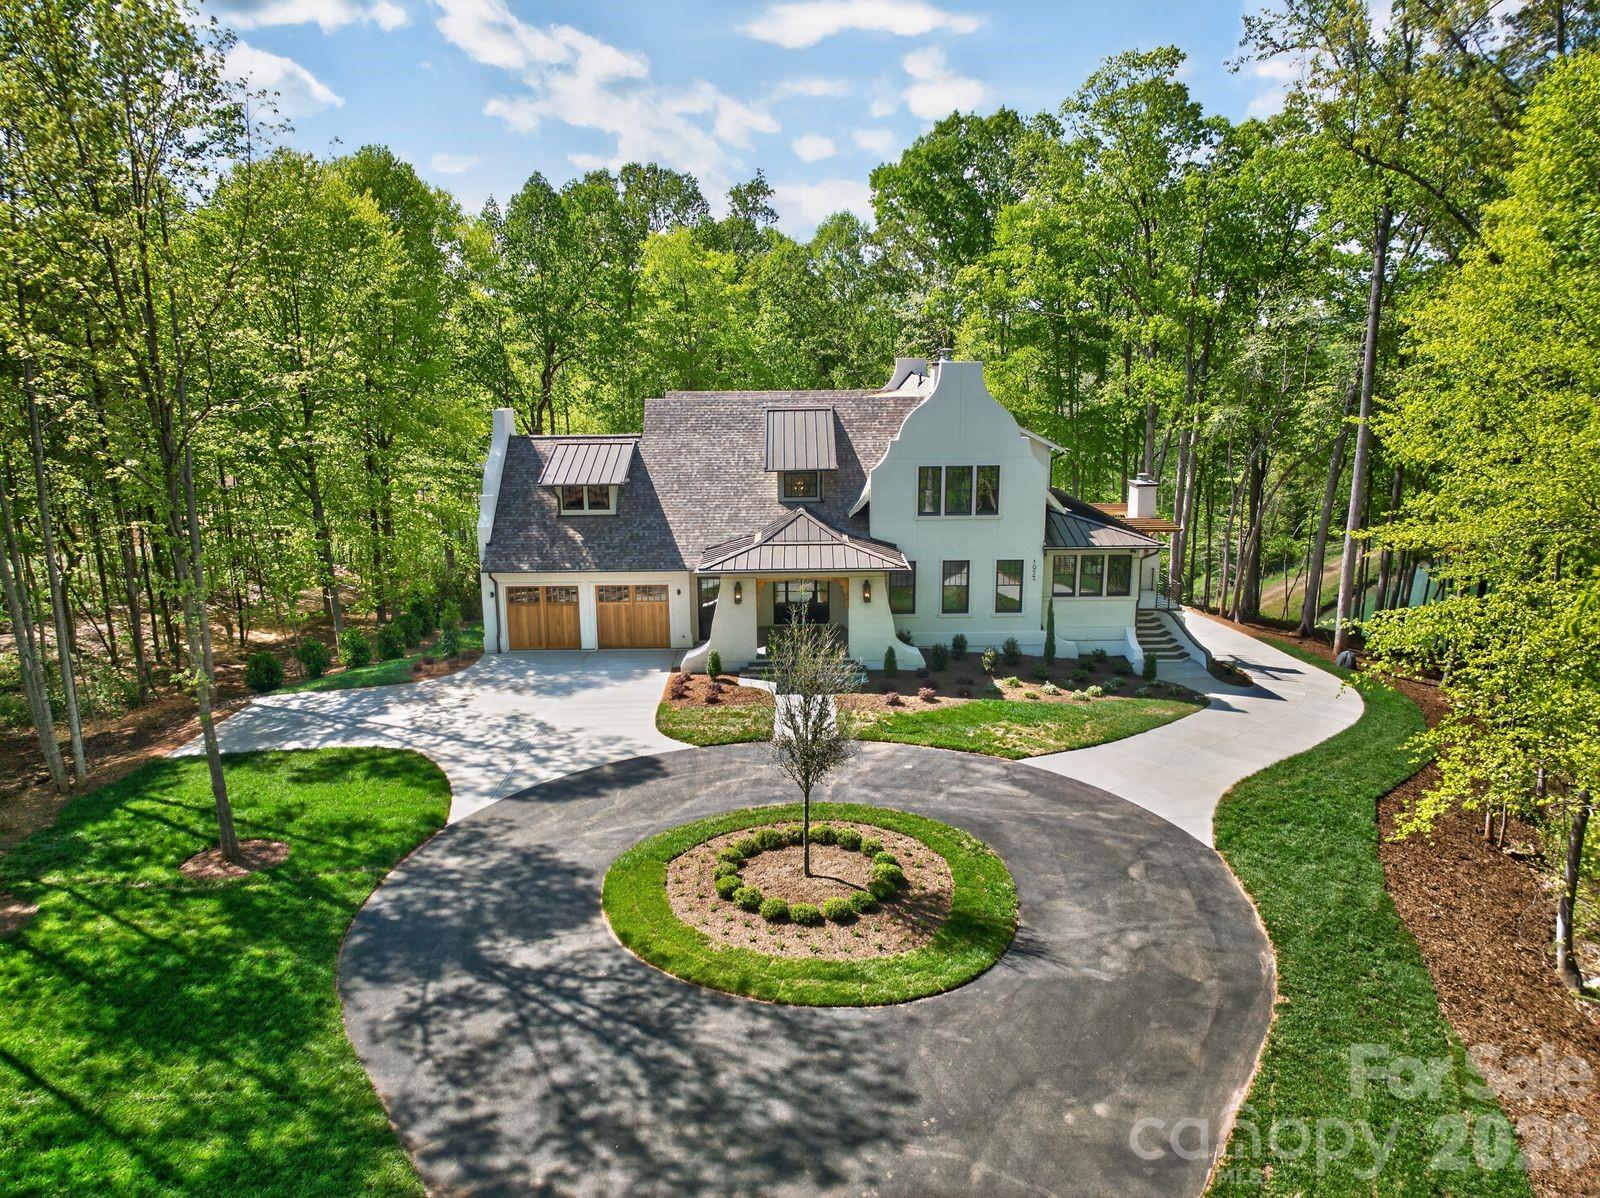
The Kiser is the latest collaboration between Craft Design Studio and Grandfather Homes, offering an idyllic retreat with expansive outdoor living, a resort-style pool and fire pit, and peaceful pond views. The grand yet comfortable great room features a radius dome ceiling and opens to a covered terrace with a wood-burning fireplace, creating seamless indoor-outdoor living. Designed for entertaining, the kitchen includes a separate scullery, dry pantry, and casual dining room. Main-level primary suite and private office provide everyday convenience. The lower level offers an incredible recreation and entertainment space with a glass garage door opening directly to the pool—ideal for a man cave, car collector lounge, or additional showcase garage—along with a dedicated exercise room. Upstairs, four spacious bedrooms include a second primary suite for added flexibility. Two attached 2-car garages (4-car total, or up to 6-car capacity with the conditioned bonus space) and an optional elevator upgrade for long-term livability. At Ventosa at Mattie Rose, every moment is an opportunity to embrace a lifestyle of peace, beauty, and modern convenience. This community is a sanctuary where you can rejuvenate your spirit and inspire your daily life.
#4367793

Denver

1052 Ventosa Drive

5 Beds

5 Baths

6,498 Sq.Ft.

$3,250,000

MLS#: 4367793
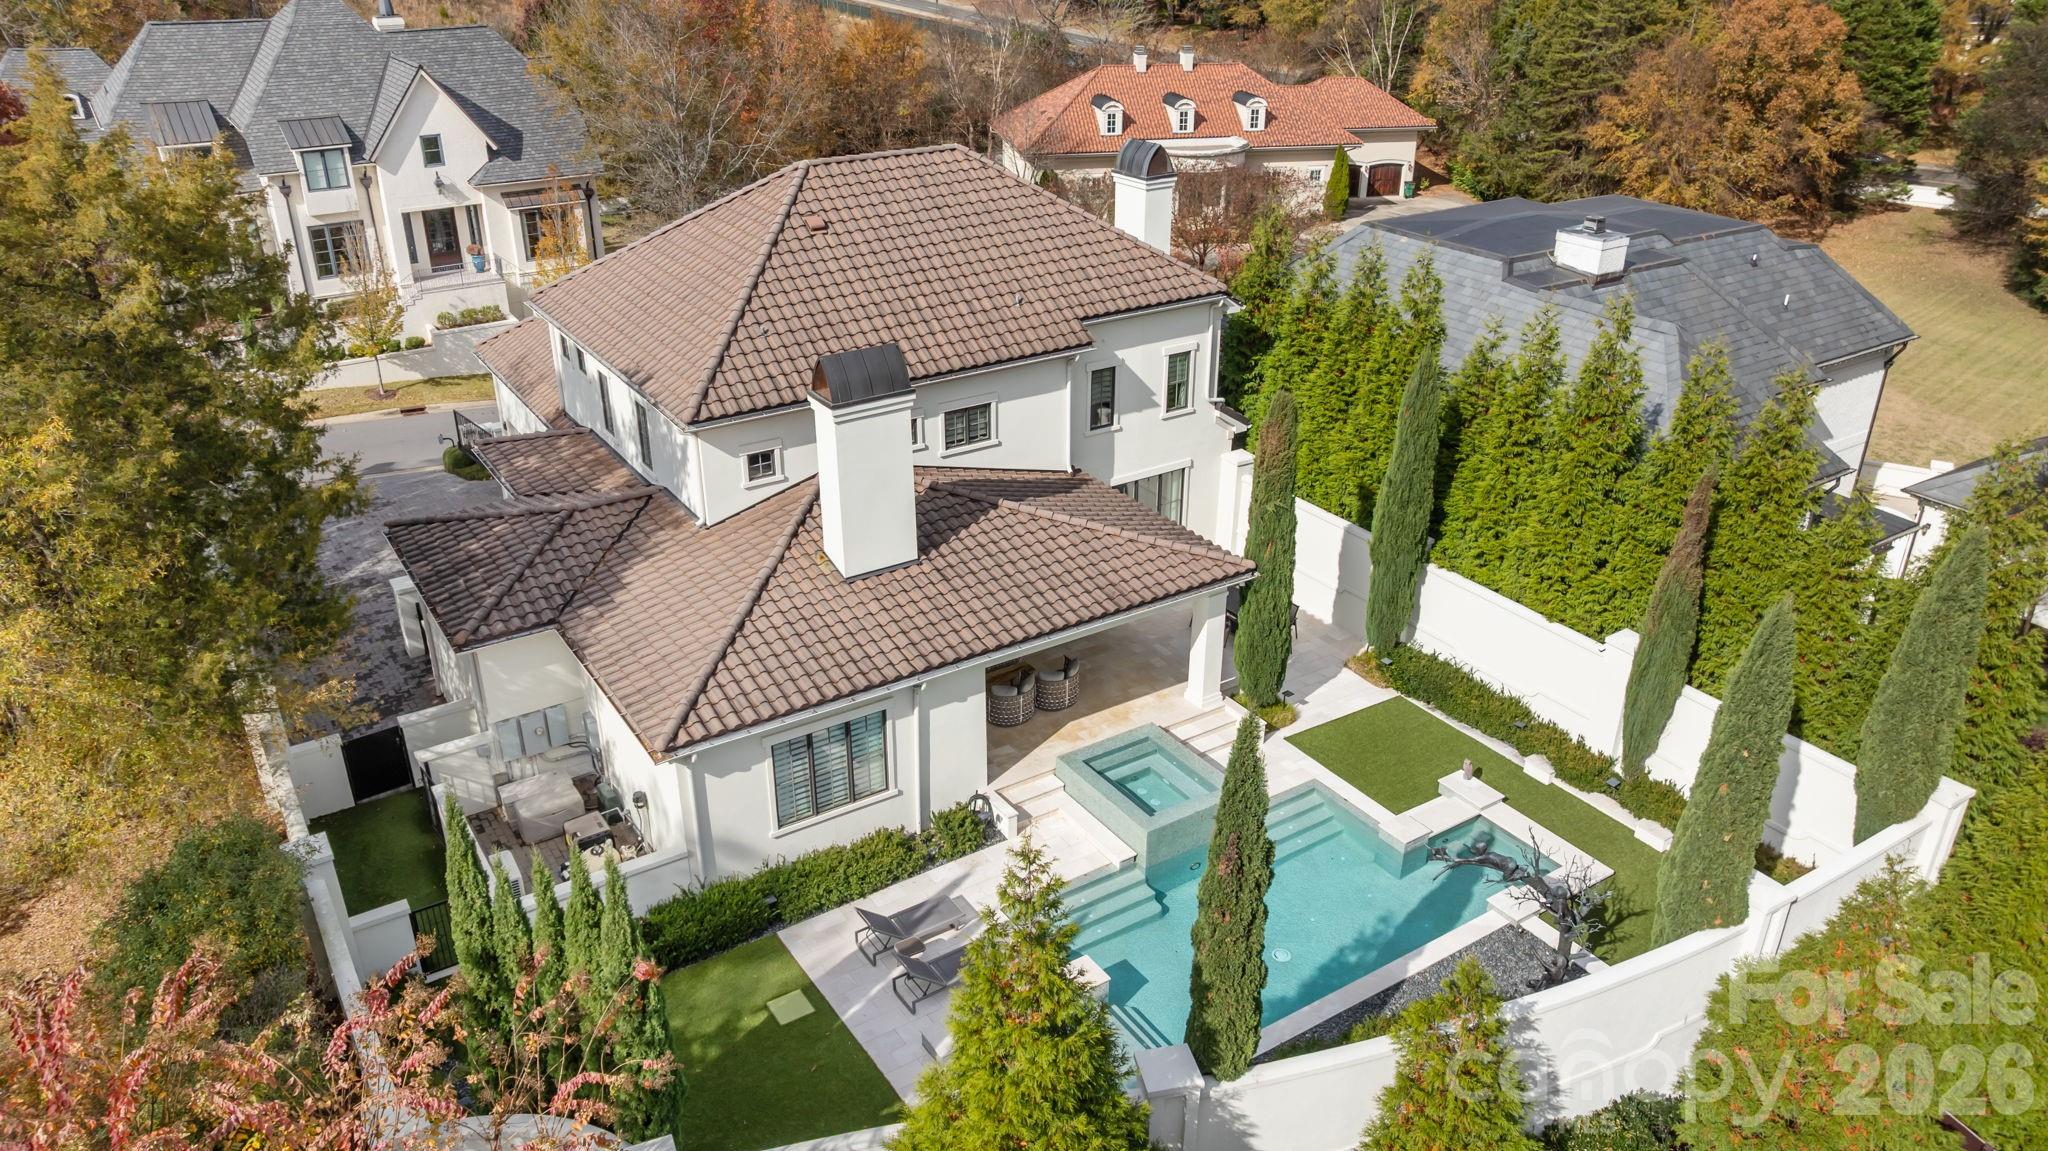
Stunning modern home in the privately gated Seven Eagles community. Designed with clean lines and high-end upgrades throughout, this home offers a bright, open layout perfect for everyday living and entertaining.  The main level living areas are all spacious and open to the private backyard retreat with floor to ceiling windows and doors providing incredible natural light. The primary suite on the main floor includes generous walk-in closets & a spa-like bathroom. The upper level includes 2 secondary bedroom suites each with their own bathrooms along with a  a bonus room providing flexibility for your own specific needs. The entire property has been immaculately maintained. Sleek cabinetry, high-end finishes, Lutron lighting & a heated/cooled basement storage room are just a few of the many one of its kind features this property boasts. The incredible outdoor living space includes a private pool and expansive patio —ideal for relaxing or hosting family and friends. A rare opportunity for modern luxury in a gated, sought-after neighborhood.
#4366283

Charlotte

8417 Double Eagle Gate Way

3 Beds

3 Baths

4,234 Sq.Ft.

$3,250,000

MLS#: 4366283
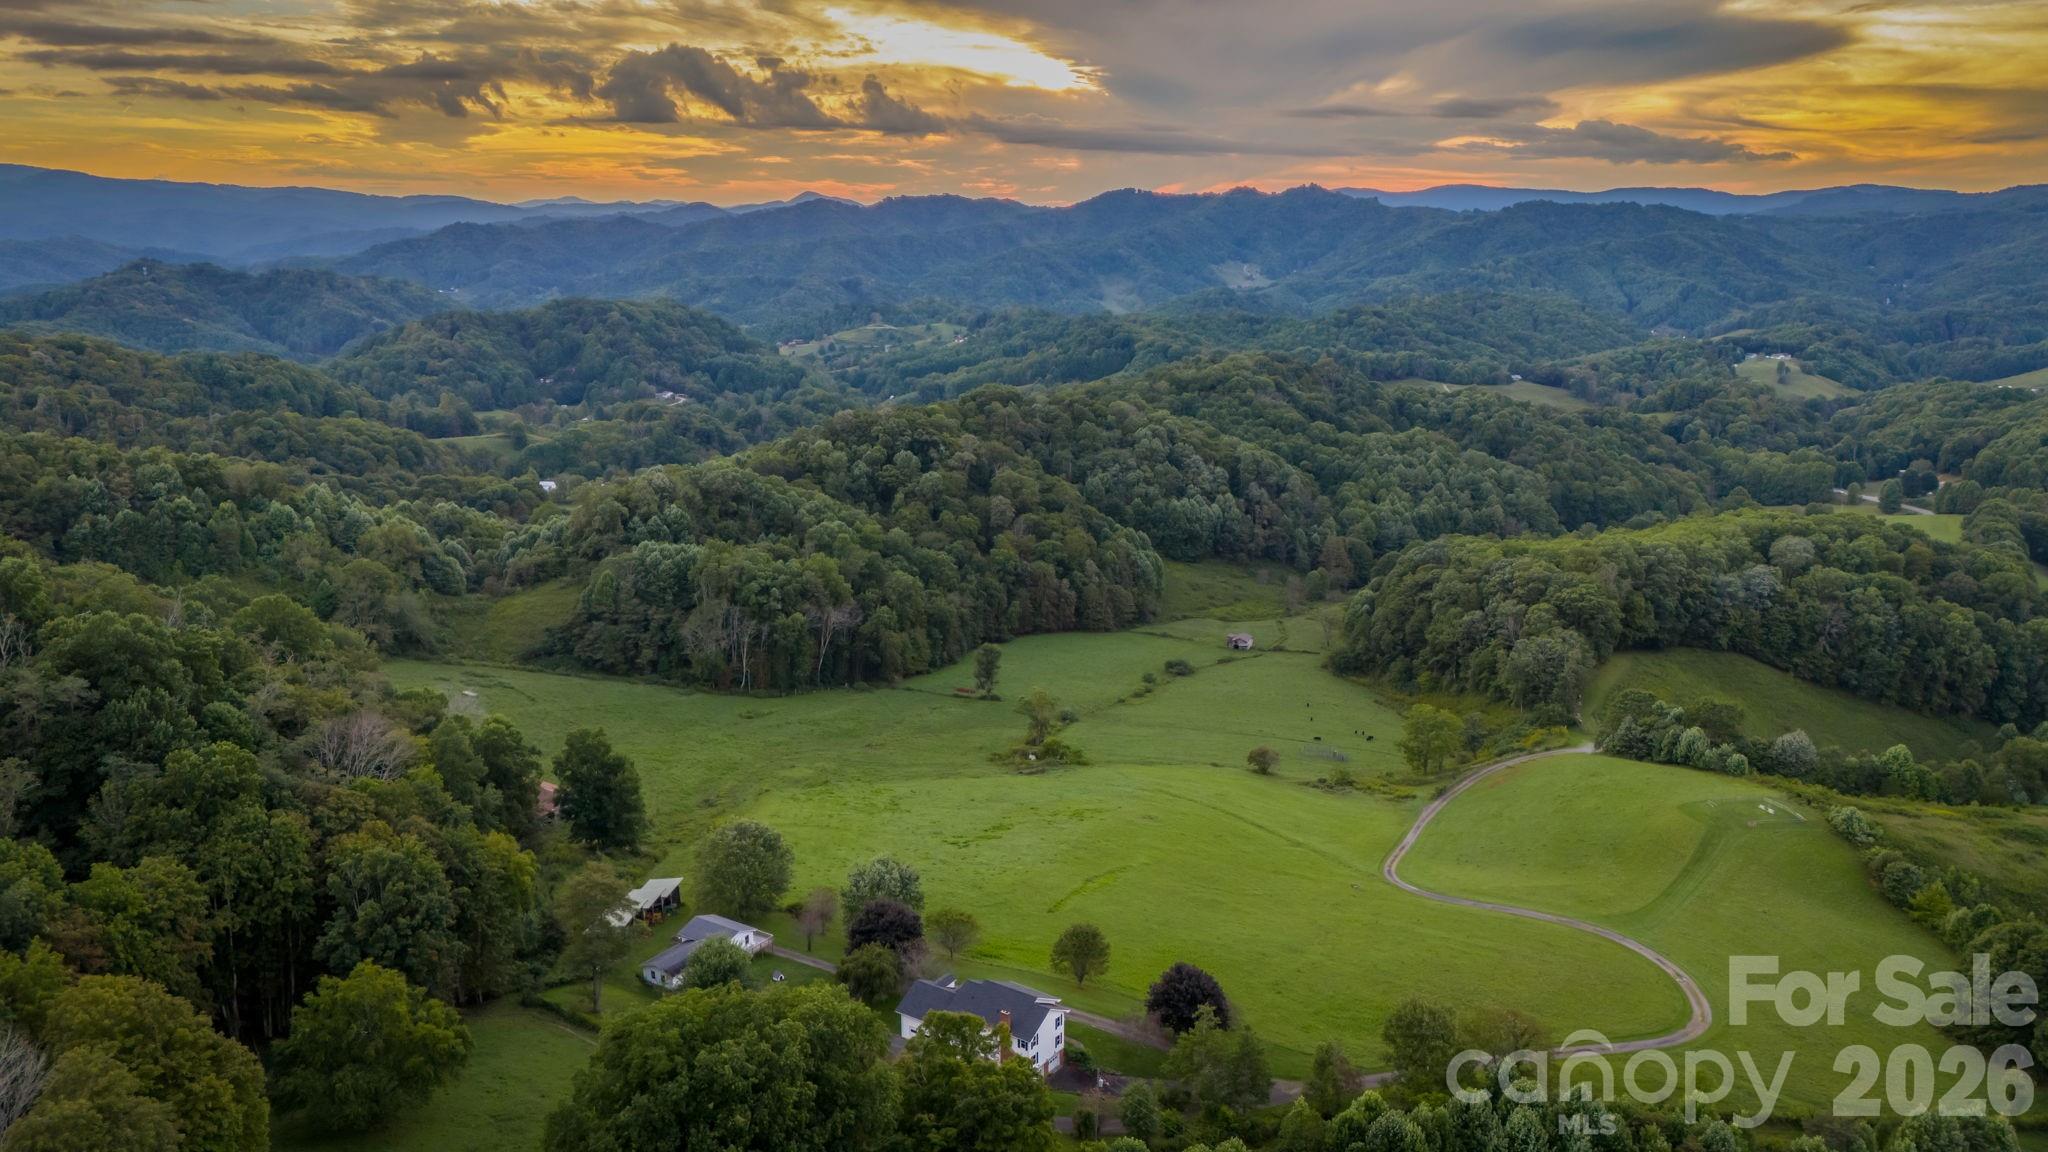
Price reduced
Apple Tree Farm - a rare offering of 240+ acres with a farmhouse, unfinished garage/building, storage building, two barns, and trails - with wooded acreage, sprawling pastures, and long-range, layered Blue Ridge Mountain views at high elevations. With the potential for many different uses, this is the perfect spot for a homestead, family estate/legacy property, horse property, working farm with farming opportunities, or investment opportunity with potential for development - no zoning and no restrictions! Offering easy access year-round from state-maintained roads, this property is just 15 minutes from Appalachian State University and amenities in Boone but offers ample privacy. The large farmhouse front porch is the perfect place for overlooking the green pastures, small pond, and mountains beyond - enjoy mother nature at her finest with acres and acres made for exploring and enjoying the cool Blue Ridge Mountain air! The 3 BR, 2.5 BA home, awaiting the right buyer to put their own personal touches, offers a living room, den, kitchen, and dining room on the first level - upstairs, find a large primary suite, two additional bedrooms, a full bath, and multiple bonus rooms. Additional features: central vacuum, recently replaced windows throughout, wormy chestnut kitchen cabinets, four garage bays, full basement with bathroom, high-speed internet. The farmhouse would also make a great guest home, with the opportunity to build on the acreage! The unfinished garage/building was originally intended as a garage with an apartment above and offers four additional garage bays. An open-air storage building is great for equipment or vehicle storage, and a large usable barn offers even more potential. Apple trees & wildflowers surround the farmhouse and a trail system runs through parts of the wooded acreage to pasture areas. The serenity of Apple Tree Farm lasts year-round with pastoral and sunset views overlooking the majestic Blue Ridge Mountains!
#4182614

Zionville

840 Ed Williams Road

3 Beds

2 Baths

2,868 Sq.Ft.

$3,250,000

MLS#: 4182614
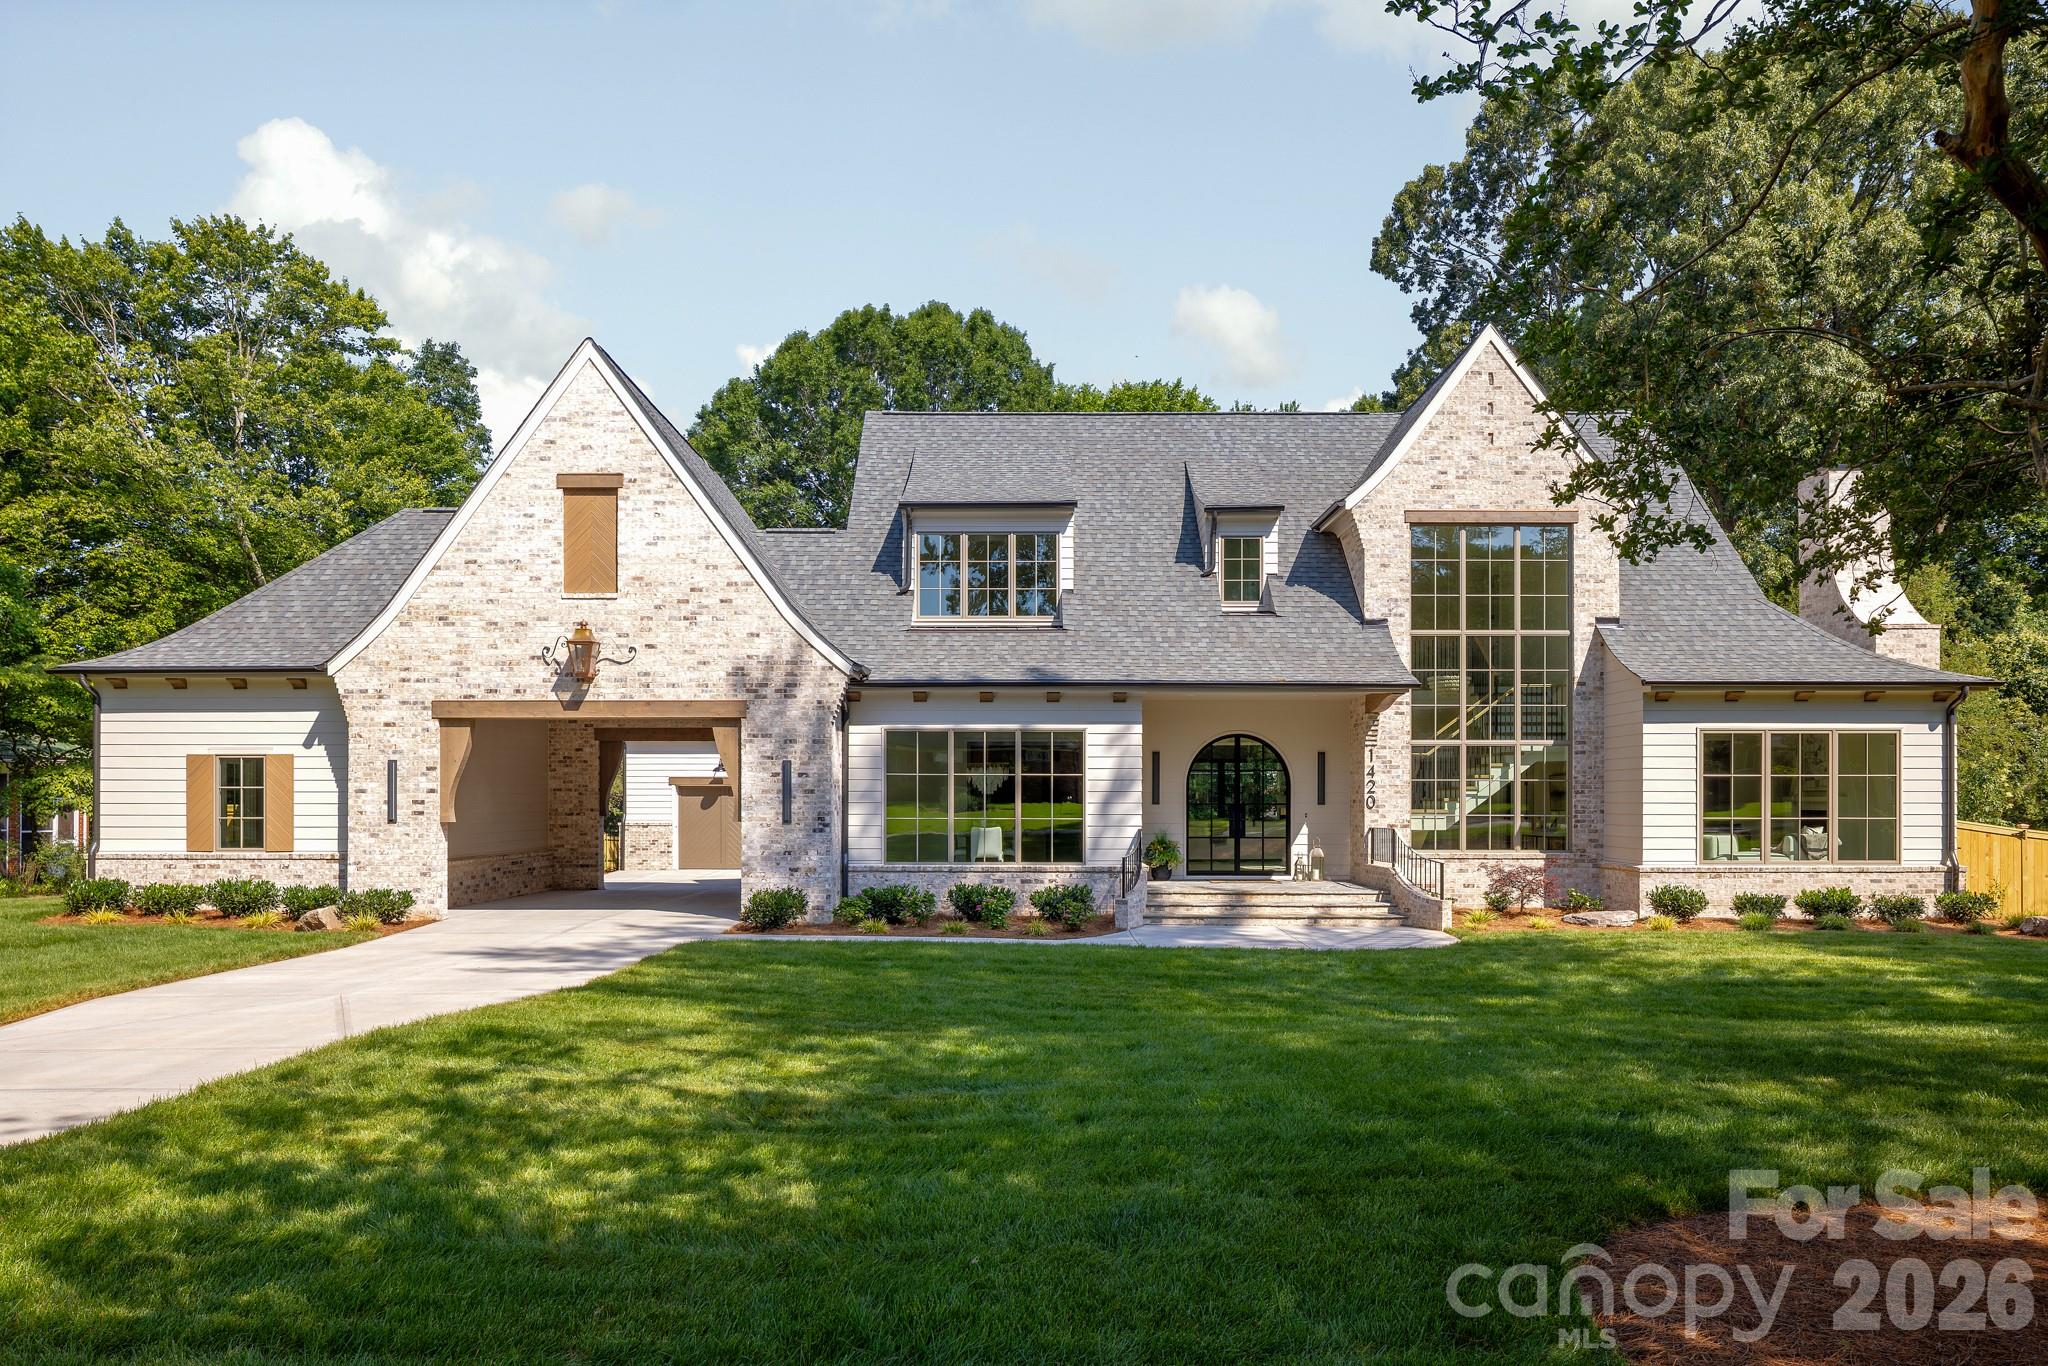
This elegant 5-bedroom, 5.5-bath home seamlessly blends luxury and comfort. The main level offers a sophisticated dining room perfect for formal gatherings, and a cozy living room ideal for relaxation with a sliding glass door leading you to your covered back porch overlooking a spacious, private backyard—perfect for outdoor enjoyment and plenty of space for a pool! The primary suite on the main level has an oversized walk-in closet and spa-like bathroom. This home offers a convenient flex room on the main level, a full bathroom, a mudroom with back door access, and side door access from the porte cochere. Upstairs, the home has a dedicated bonus room, a laundry room, and three additional bedrooms, each with its own bathroom, plus a convenient powder bath.
#4402632

Charlotte

1420 Pine Tree Drive

5 Beds

5 Baths

4,738 Sq.Ft.

$3,250,000

MLS#: 4402632
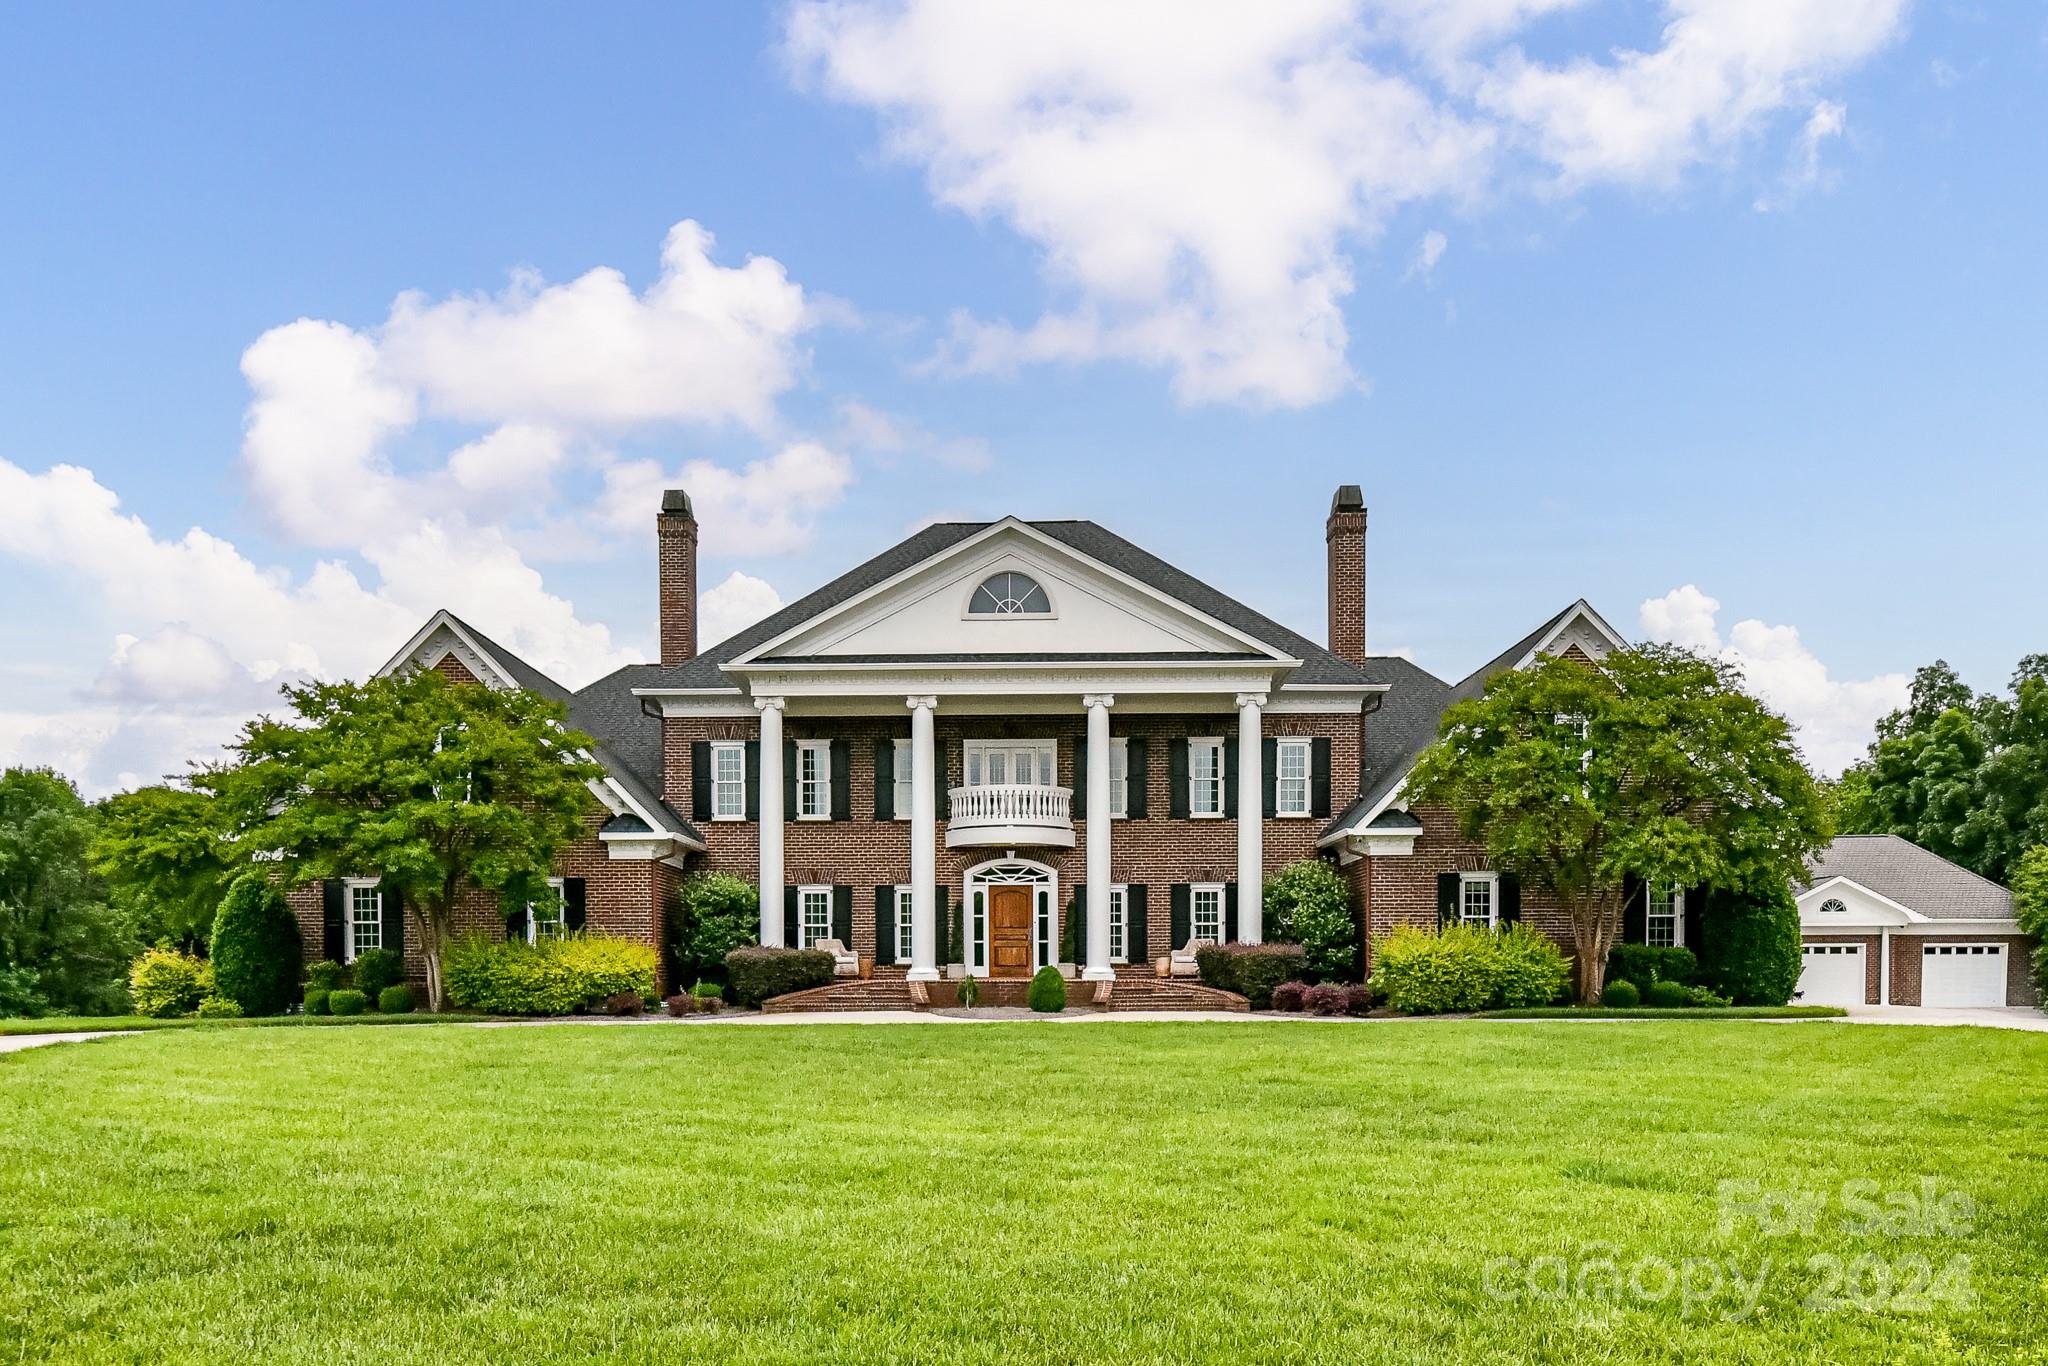
This custom gated home is nestled on over 94 acres of sprawling countryside, this grand estate offers the ultimate of privacy and easy living. Welcoming soaring ceilings and the impressive double stairway. Inside, discover 5 spacious bedrooms and 7 1/2  bathrooms, providing the utmost comfort and privacy. Main level features a spacious primary suite with a luxury primary bath and 2 WIC. This home offers a blend of elegance and comfort with multiple flexible living areas with multiple fireplaces.  The outside has large deck areas, built-in fire pit, outdoor kitchen, gunite pool and spill-over hot tub. No shortage of storage- 6 car garage, many closets and a walk-in attic. This property is a rare gem that offers the ultimate in privacy and tranquility making it the perfect retreat for those seeking a luxurious lifestyle in a serene setting.  Secondary home would be perfect as an in-law suite or live in nanny with over 1400 SF.The barn is waiting for your imagination, a small venue space?
#4141326

Concord

8275 Mount Olive Road

5 Beds

7 Baths

10,670 Sq.Ft.

$3,250,000

MLS#: 4141326
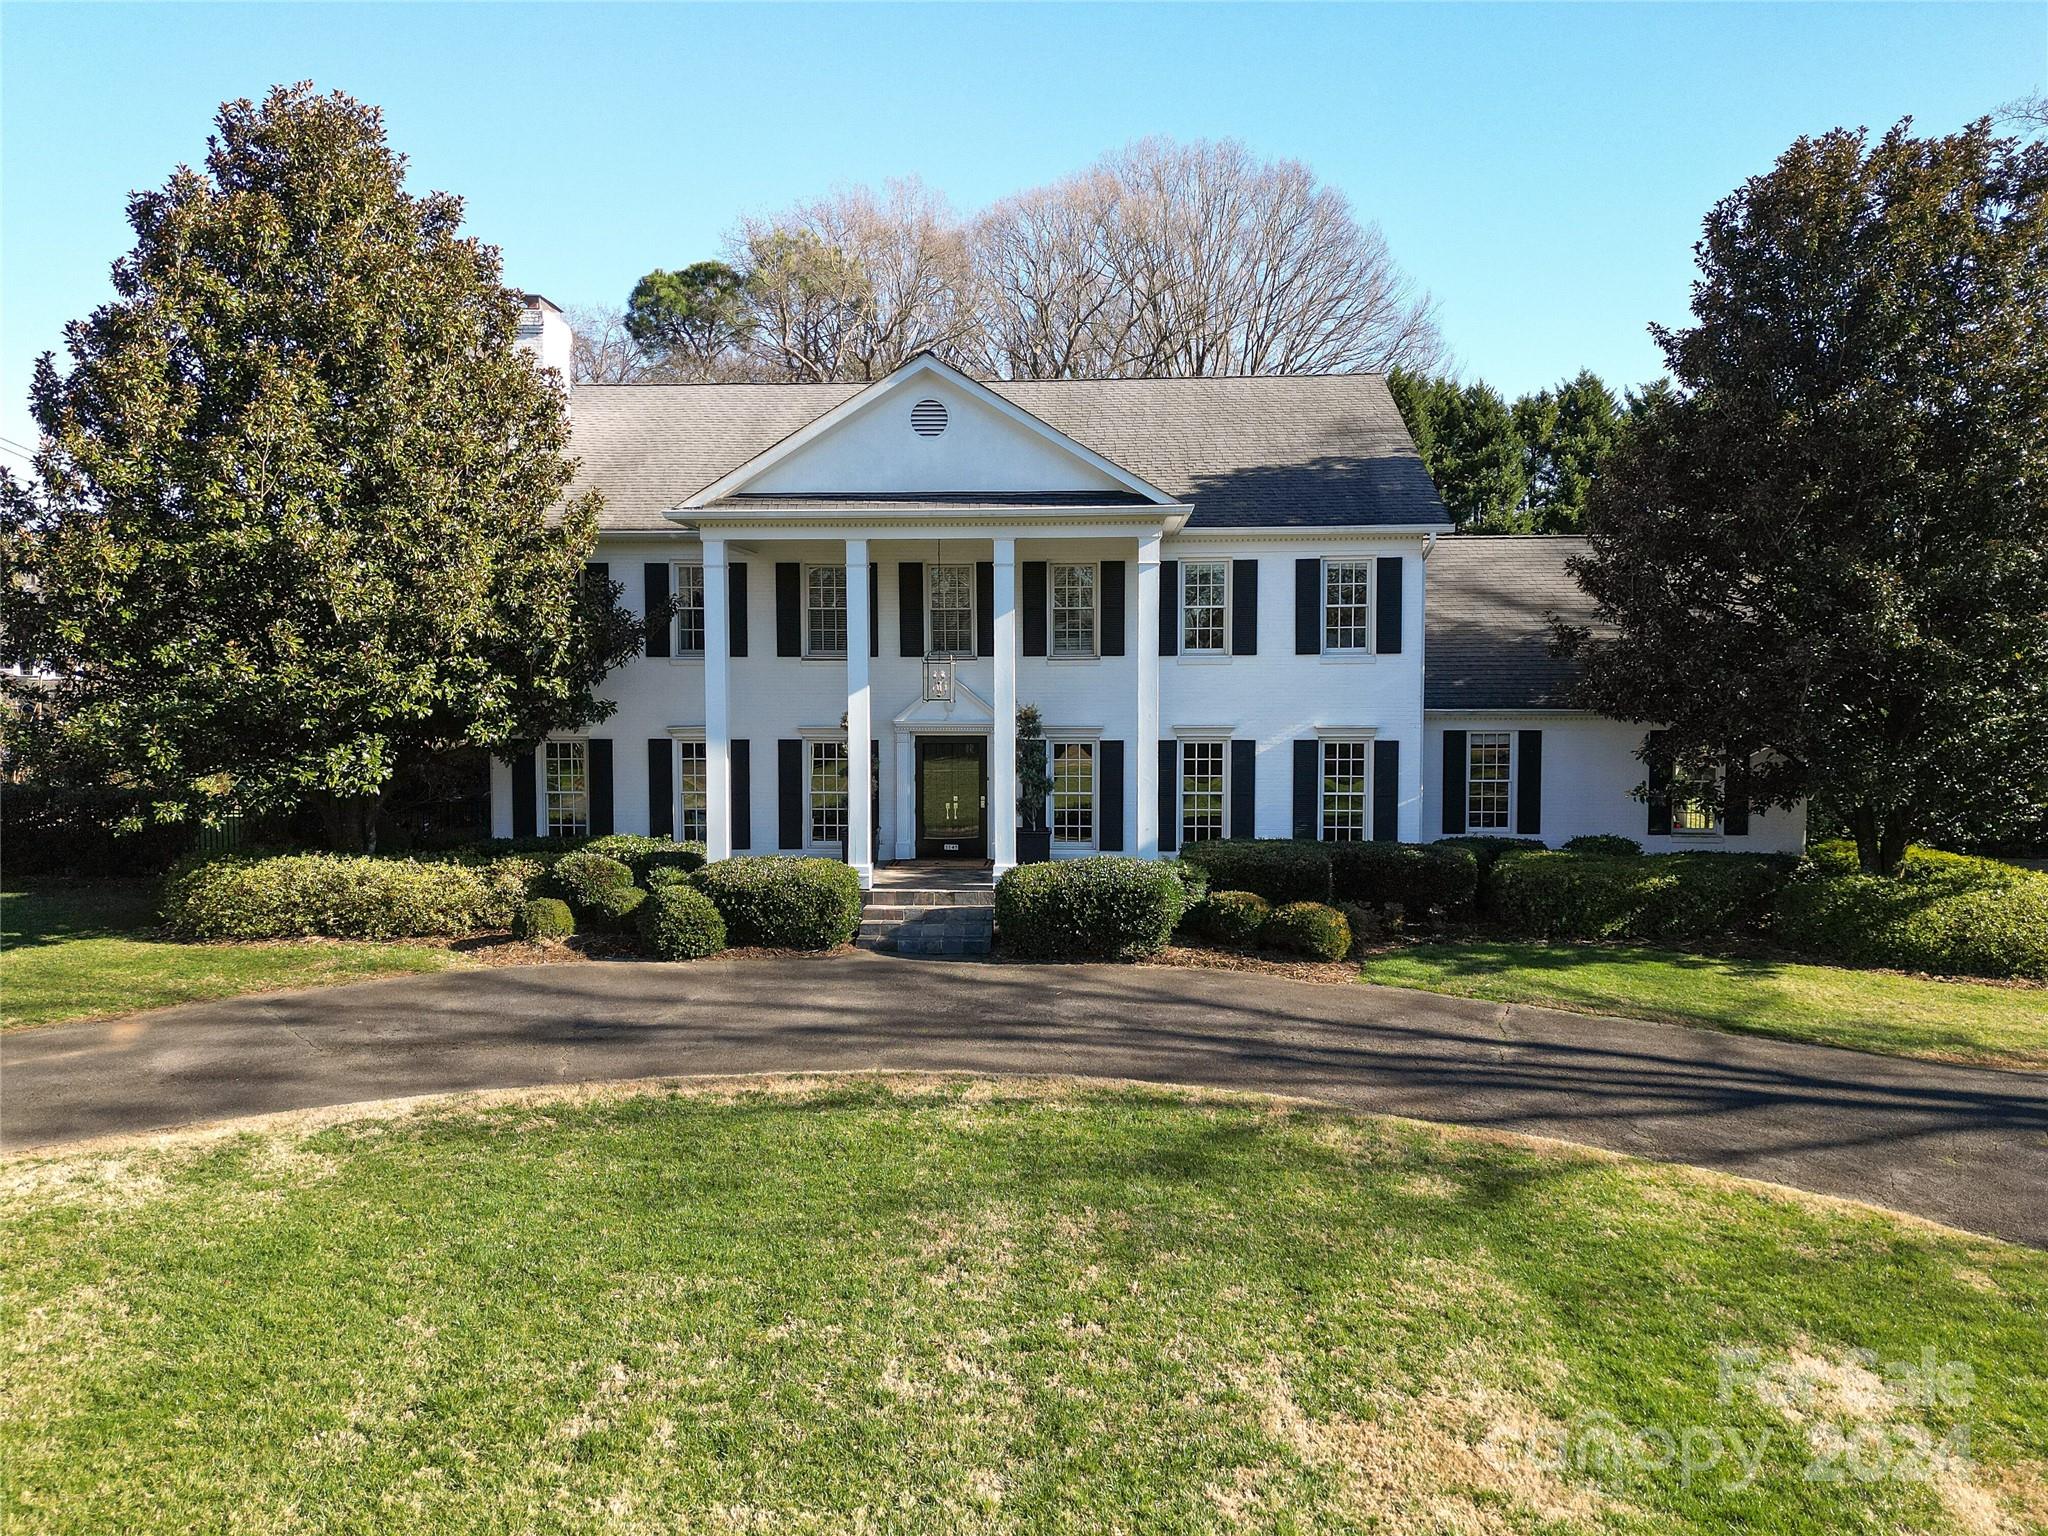
This stately brick home sits on 1.57 acres in one of Charlotte’s most sought after SouthPark neighborhoods. High ceilings, large formal & informal spaces. The downstairs features a large inviting foyer, spacious dining & living rooms, & paneled office. The beautifully updated Kitchen & breakfast area opens to a bright & sunny family room that overlooks a large private backyard. French doors access a bluestone terrace that offers several different entertaining areas for dining alfresco, enjoying a fire on the covered porch or spending time in the pool. A bonus room above the garage provides another recreation space for game nights or a cozy tv room. The Primary bedroom & ensuite bathroom are located on the upper level along w/3 additional bedrooms & baths. Great backyard has detached potting shed & raised bed gardens areas. The circular driveway features electronic gates & is enclosed by a brick wall along the front of the home. It is a rarity to find a lot this size!
#4106107

Charlotte

2145 Sharon Lane

4 Beds

5 Baths

4,434 Sq.Ft.

$3,250,000

MLS#: 4106107
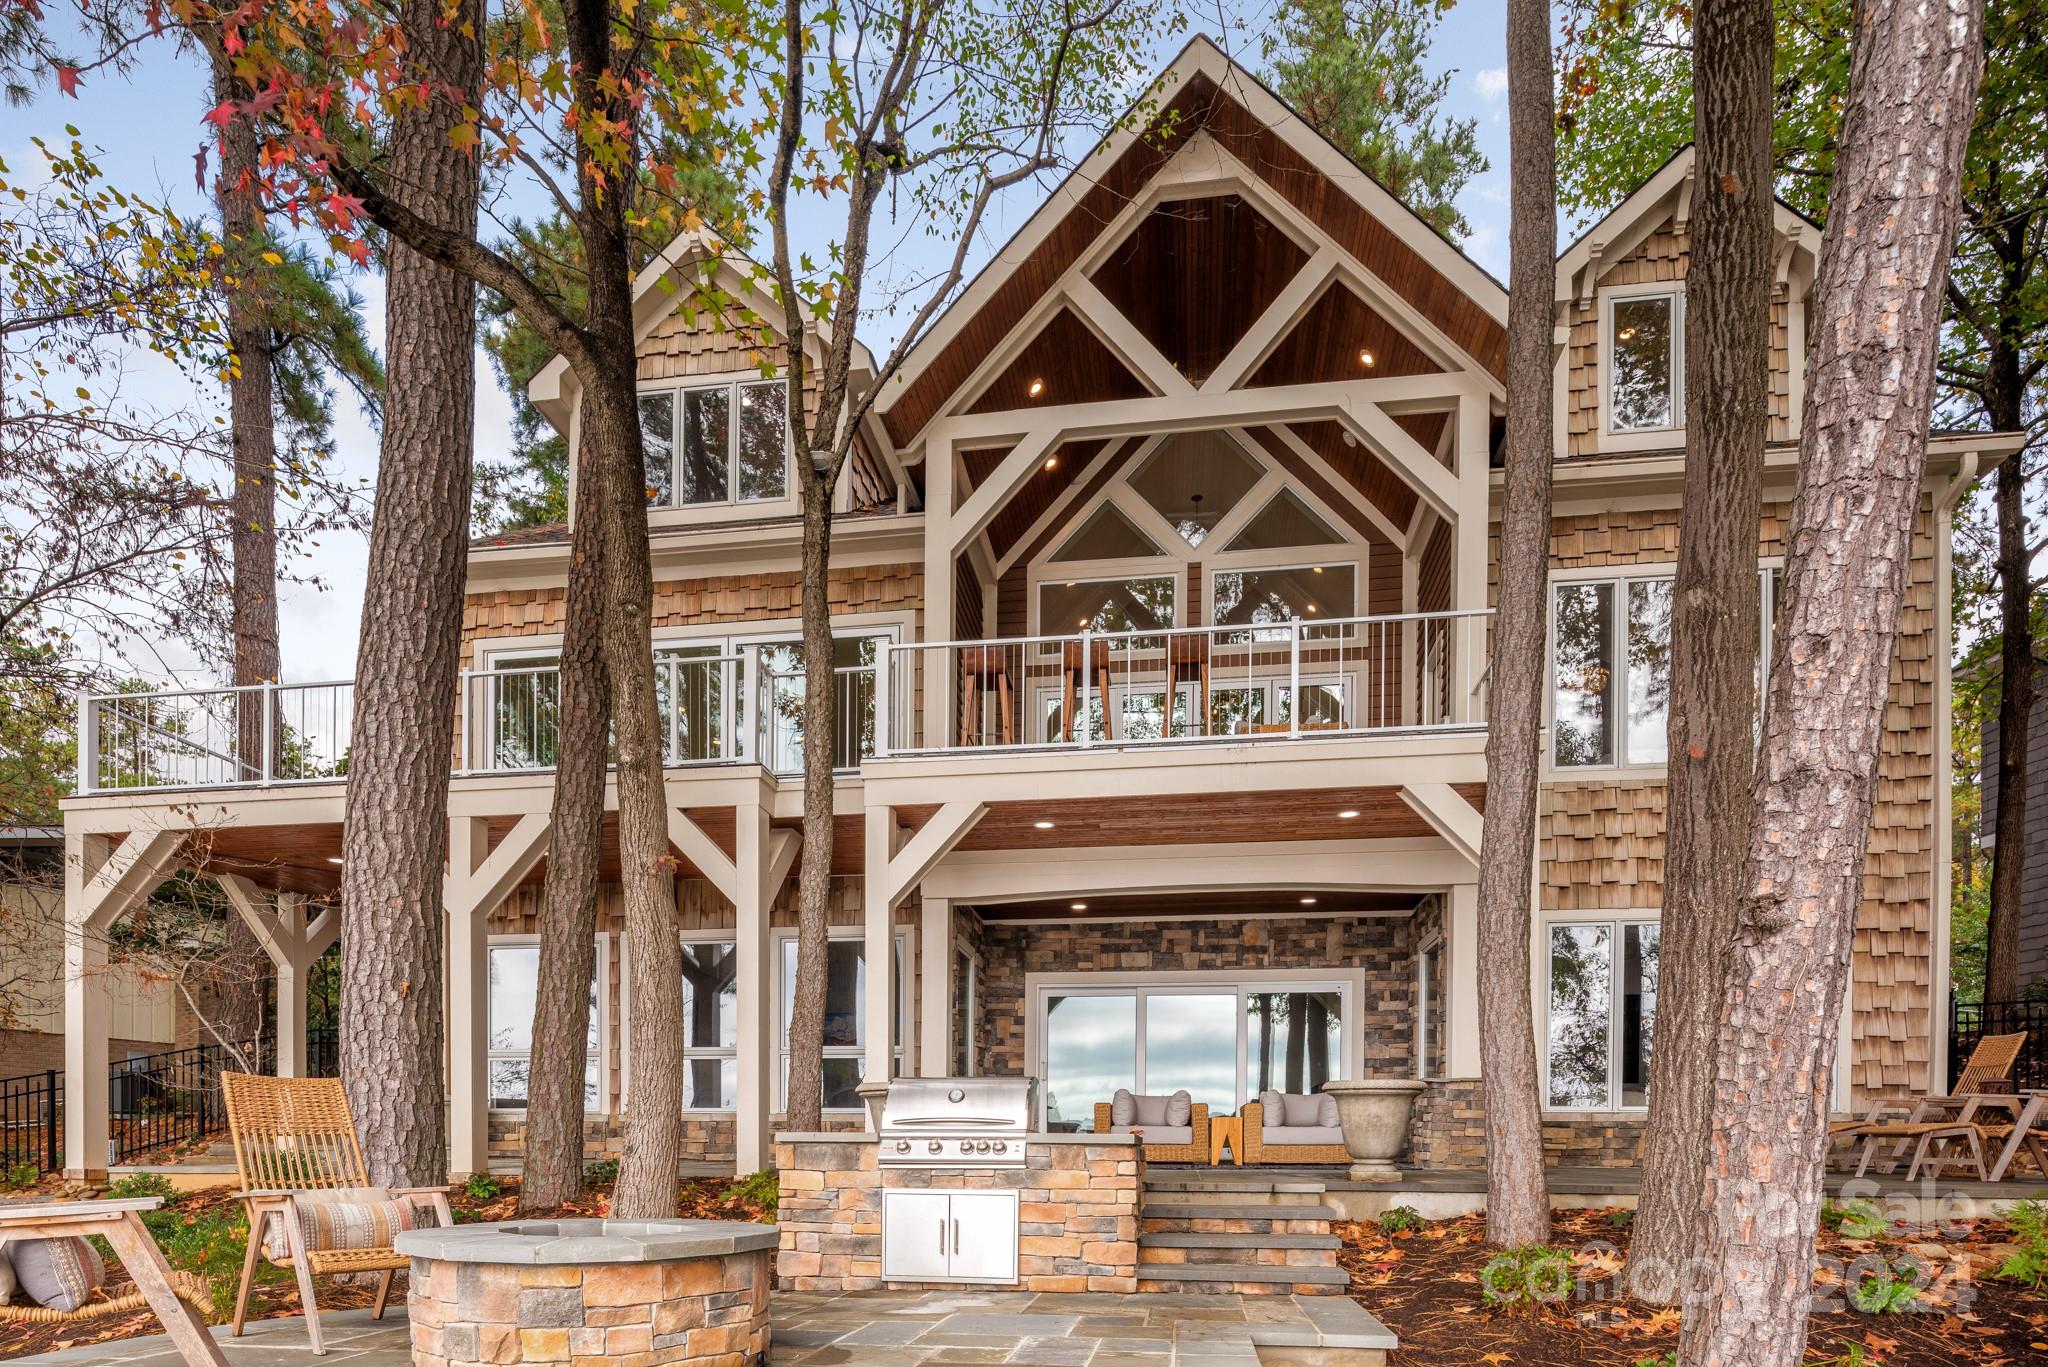
Stunning RENOVATED wf home w long range spectacular views of LKN! The perfect combination of luxury, convenience, & a relaxing lake lifestyle! Details such as the dramatic glass walls on the main floor that lead to a covered entertaining deck provide a stunning first impression, while the impressive stone fireplace greets guests w an extra touch of wow and charm. A large living room with high ceilings and gorgeous chef's kitchen and butler’s pantry offers ample space for entertaining. The flexible floor plan offers an exquisite primary suite with floor to ceiling windows and fireplace on the main level, 3 large bedrooms and sitting area upstairs, in-law suite w kitchen, great room, & large craft & laundry room on the lake level. Extra touches include primary bath with deep soaking tub and steam shower. Thoughtfully designed built in book cases, shelving and closets throughout, newly landscaped yard w extensive stone decks, built in fire pit & grill, new 10,000 lb lift & stone sea wall.
#4197439

Cornelius

20931 Island Forest Drive

5 Beds

3 Baths

4,361 Sq.Ft.

$3,250,000

MLS#: 4197439
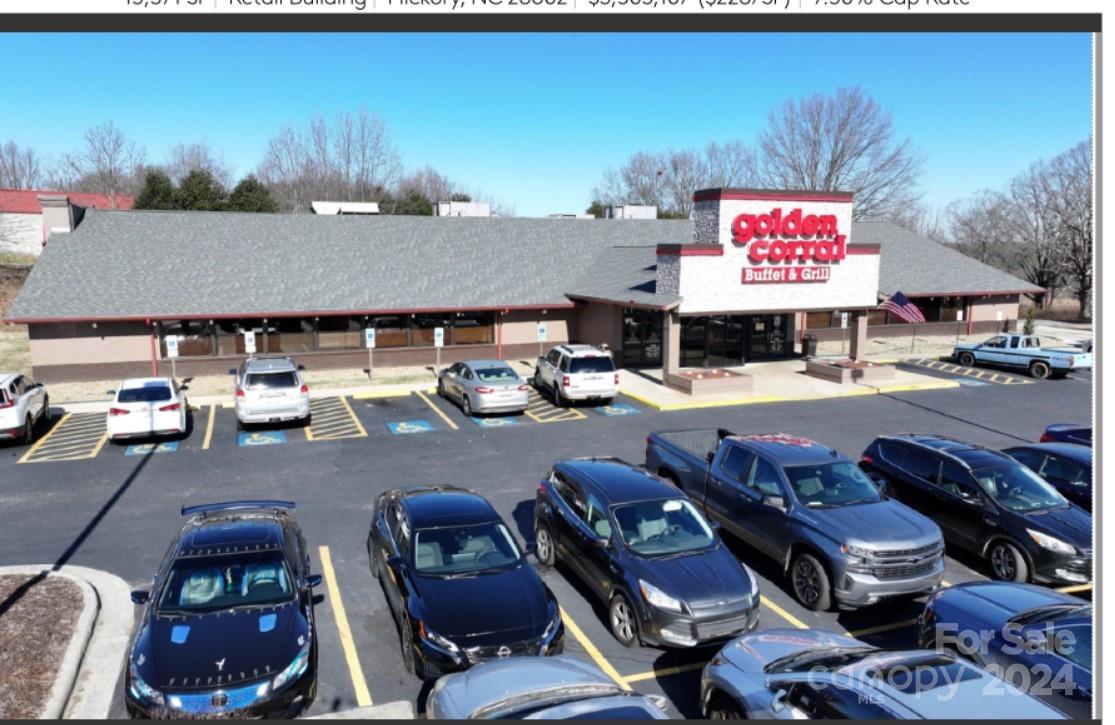
None
#4146908

Hickory

1053 lenoir rhyne Boulevard

None Beds

None Baths

N/A

$3,250,000

MLS#: 4146908

1 ... 556 557 558 559 560 ... 666
* Listings identified with the FMLS IDX logo come from FMLS and are held by brokerage firms other than the owner of this website. The listing brokerage is identified in any listing details. Information is deemed reliable but is not guaranteed. If you believe any FMLS listing contains material that infringes your copyrighted work please click here to review our DMCA policy and learn how to submit a takedown request. © 2024. First Multiple Listing Service, Inc.
 - property

Send a message

Message successfully sent.

Your message

What is 3 + 4 ?

Reason for contacting?

I agree to receive email communication and understand I can unsubscribe at any time.

I agree to be contacted by Prestino Advantage via call, email, and text for real estate services. To opt out, you can reply 'stop' at any time or reply 'help' for assistance. You can also click the unsubscribe link in the emails. Message and data rates may apply. Message frequency may vary. Privacy Policy

Sign Out

Virtual Assistant

Would you like to take the next step with this property? We can help you schedule a showing or virtual tour, or send you more details.

Yes, I would like more information.

Thank You for Your Reply, One of Our Agents will contact you as soon as possible

No, maybe later.

Thank you, you can always contact me via email, phone number or through the contact form.

Realhub AI

Lucy - Your AI-Powered Realtor

Update Your Temporary Password

Personalize your search

Enter your email and we'll notify you immediately when new listings match what you're looking for.

or enter email address

Already have an account ? Login here

Continue your home search

I agree to receive communications and understand I can unsubscribe at any time.

I agree to be contacted by Prestino Advantage via call, email, and text for real estate services. To opt out, you can reply 'stop' at any time or reply 'help' for assistance. You can also click the unsubscribe link in the emails. Message and data rates may apply. Message frequency may vary. Privacy Policy

Already have an account ? Login here

We use cookies

We use cookies primarily for analytics to enhance your experience. By accepting, you agree to our use of these cookies. You can manage your preferences or learn more about our cookies policy.





