Properties

Browse or get in touch to schedule a walkthrough.

  • Nearby me
Price range

Popular features

Community features

Association

Property features

Waterfront

View

Exterior Features

Interior Features

Style

10000 properties match your criteria

Updated 1 minute ago

E-Alert name
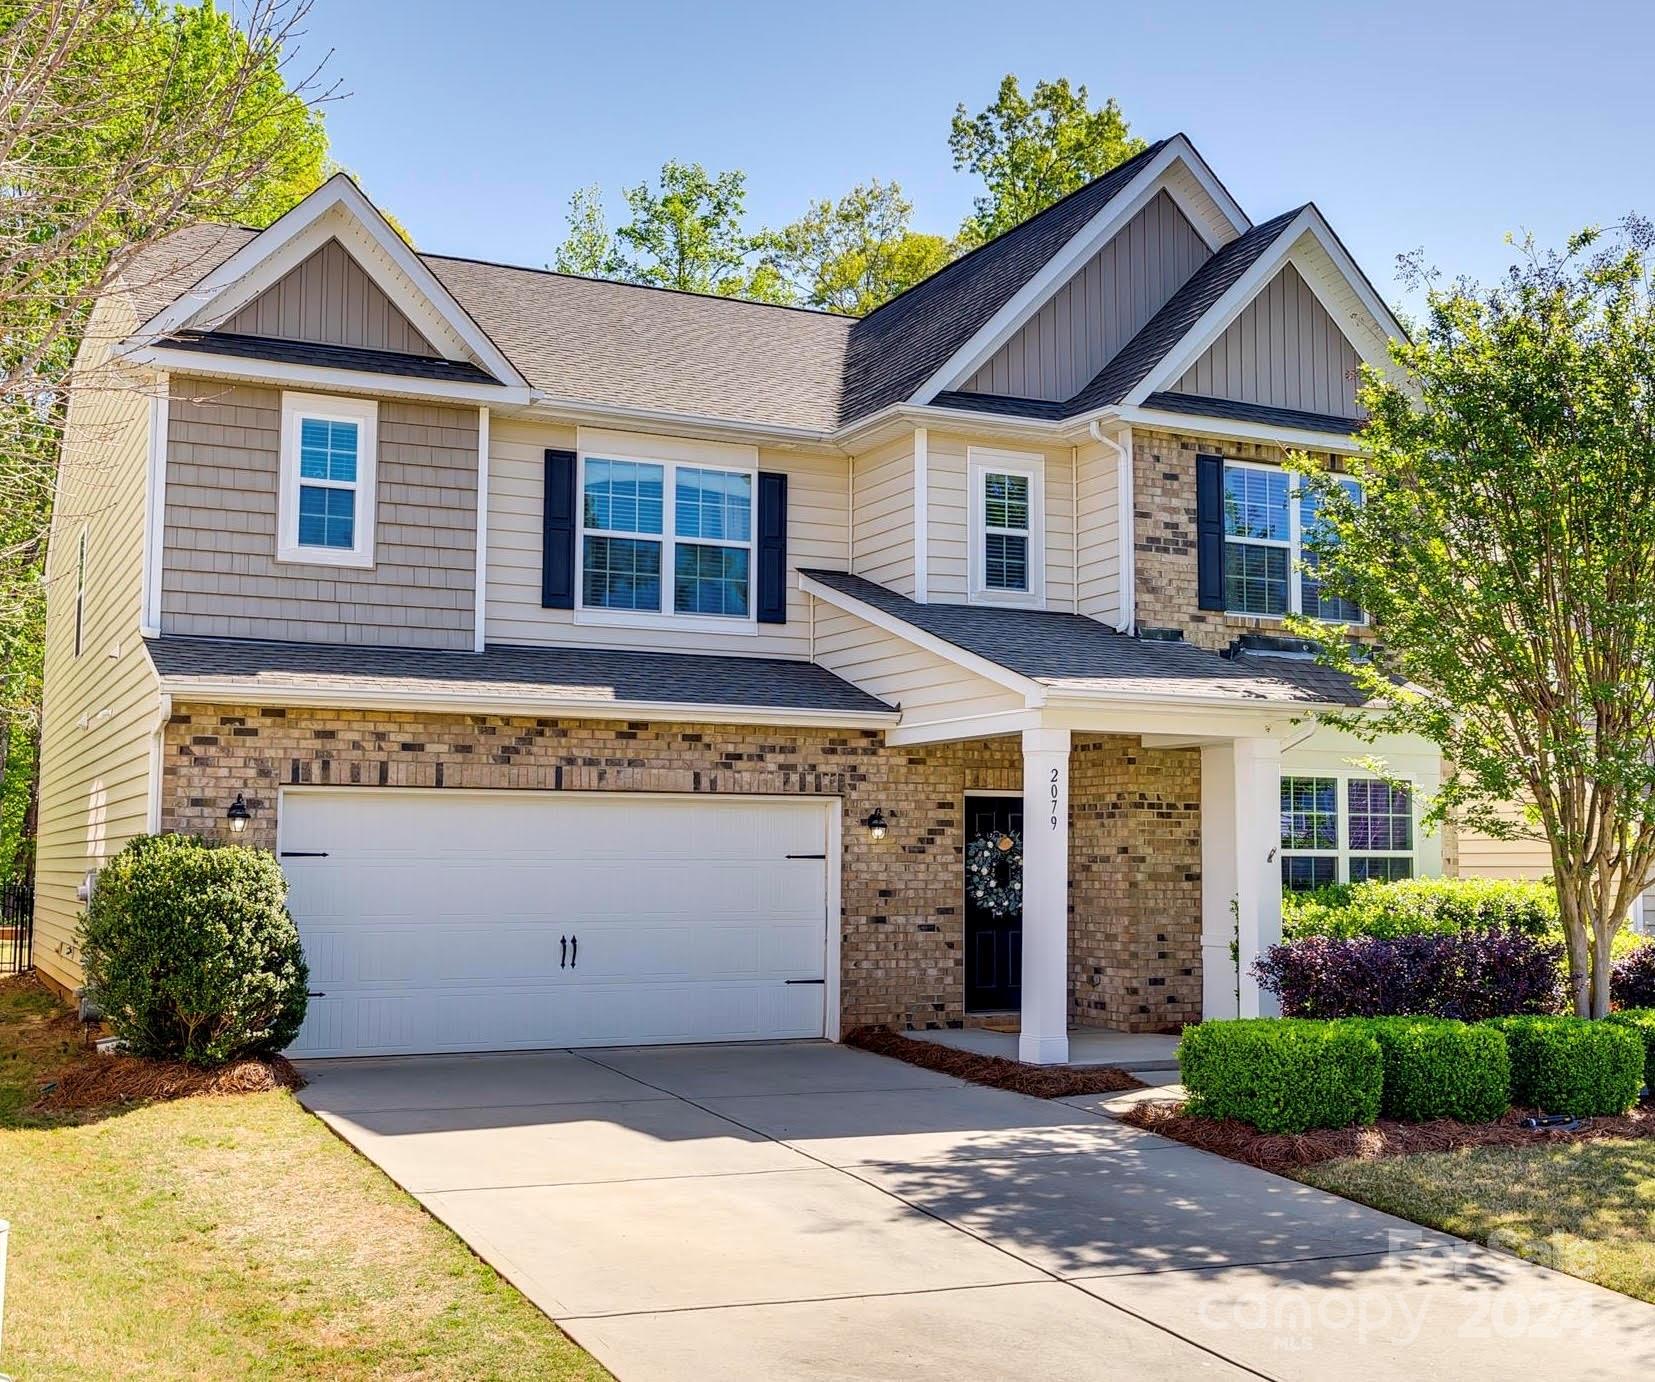
Ready to move in! 
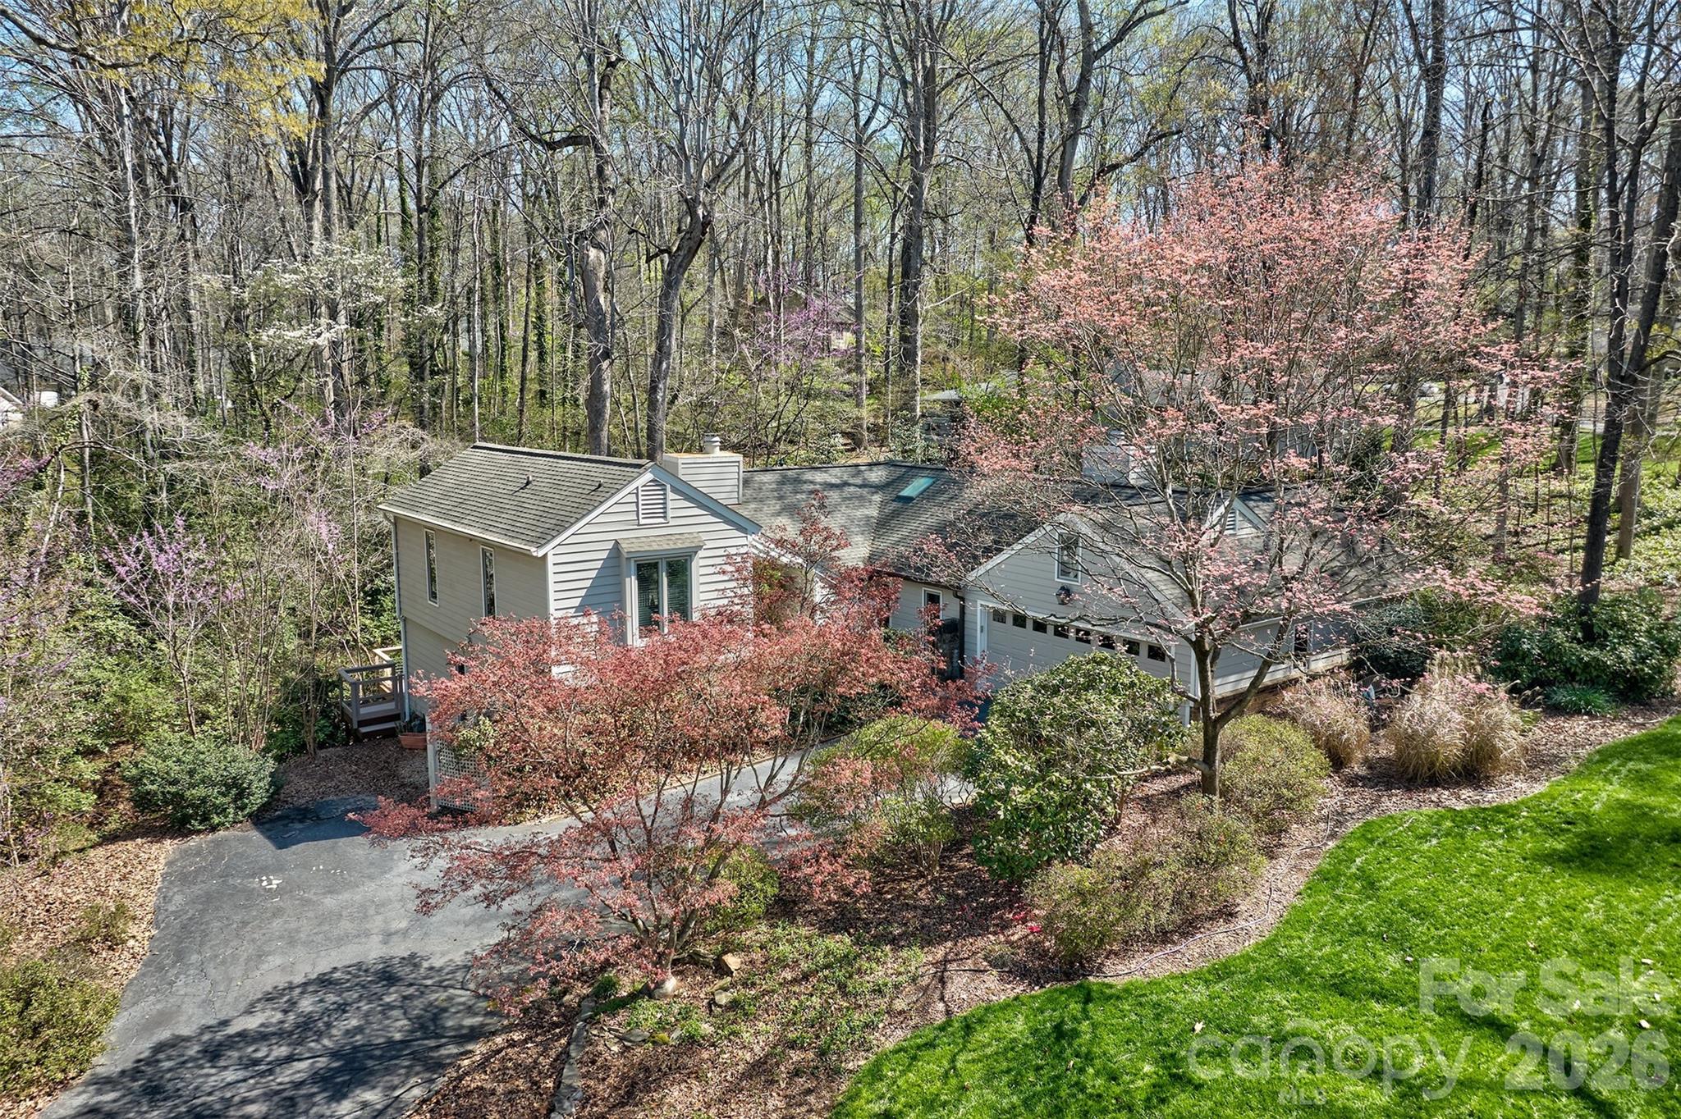
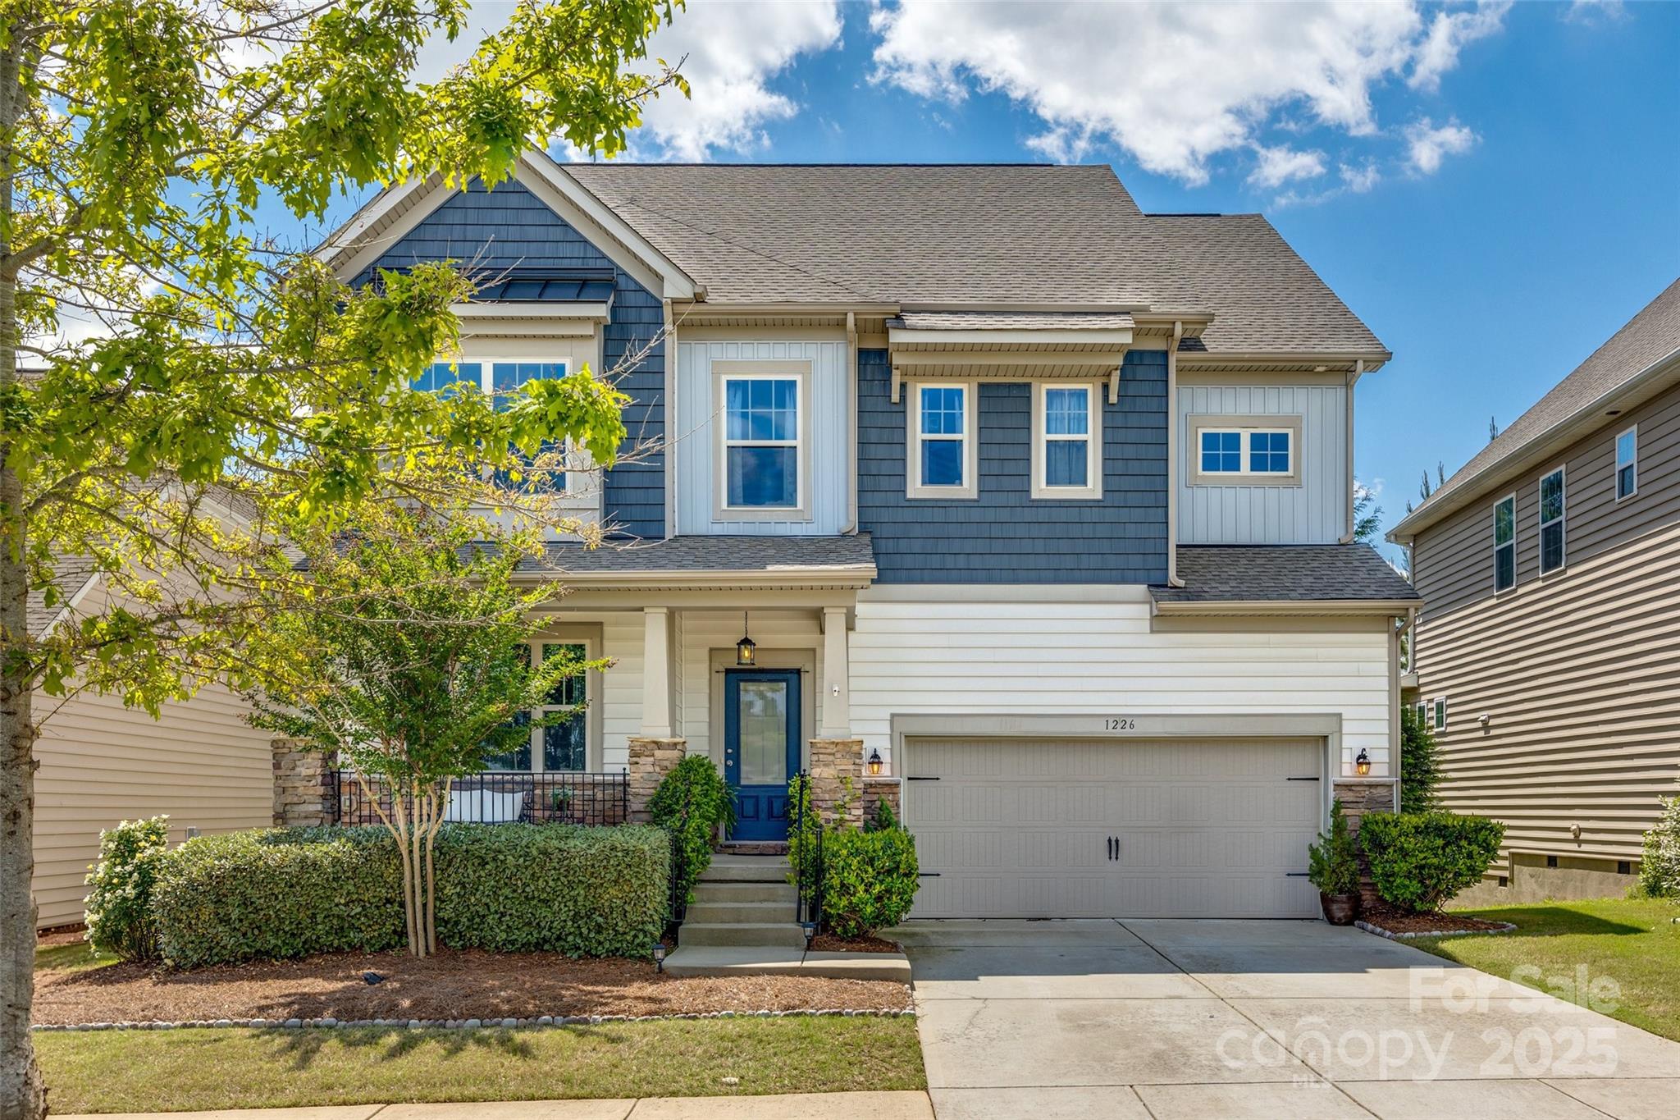
This well-maintained 2-story home is situated in the desirable Rosemont neighborhood and ready for it's new owners! With 4 bedrooms all on the second floor, a downstairs office, and both dining room and breakfast nook attached directly to the kitchen- this home is as functional as it is beautiful. 
Upstairs you will find guest bedrooms and a large bonus/bedroom. Primary bedroom has two large walk-in closets. Bathroom has dual vanities, with shower & garden tub. Relax and entertain on the large paver patio overlooking a private fenced in back yard. 
Outside of the home the neighborhood offers a large community pool, club house, basketball, and tennis courts. 
Quick access to Ballantyne in NC and Fort Mill SC means you'll never run out of places to go! Rosemont sits right on Rt 160, and is approx. 1 mile from the 160/521 intersection that goes straight into Ballantyne with easy access to I-485.
#4200534

Fort Mill

1250 Tanner Crossing Lane

4 Beds

2 Baths

2,809 Sq.Ft.

$565,000

MLS#: 4200534

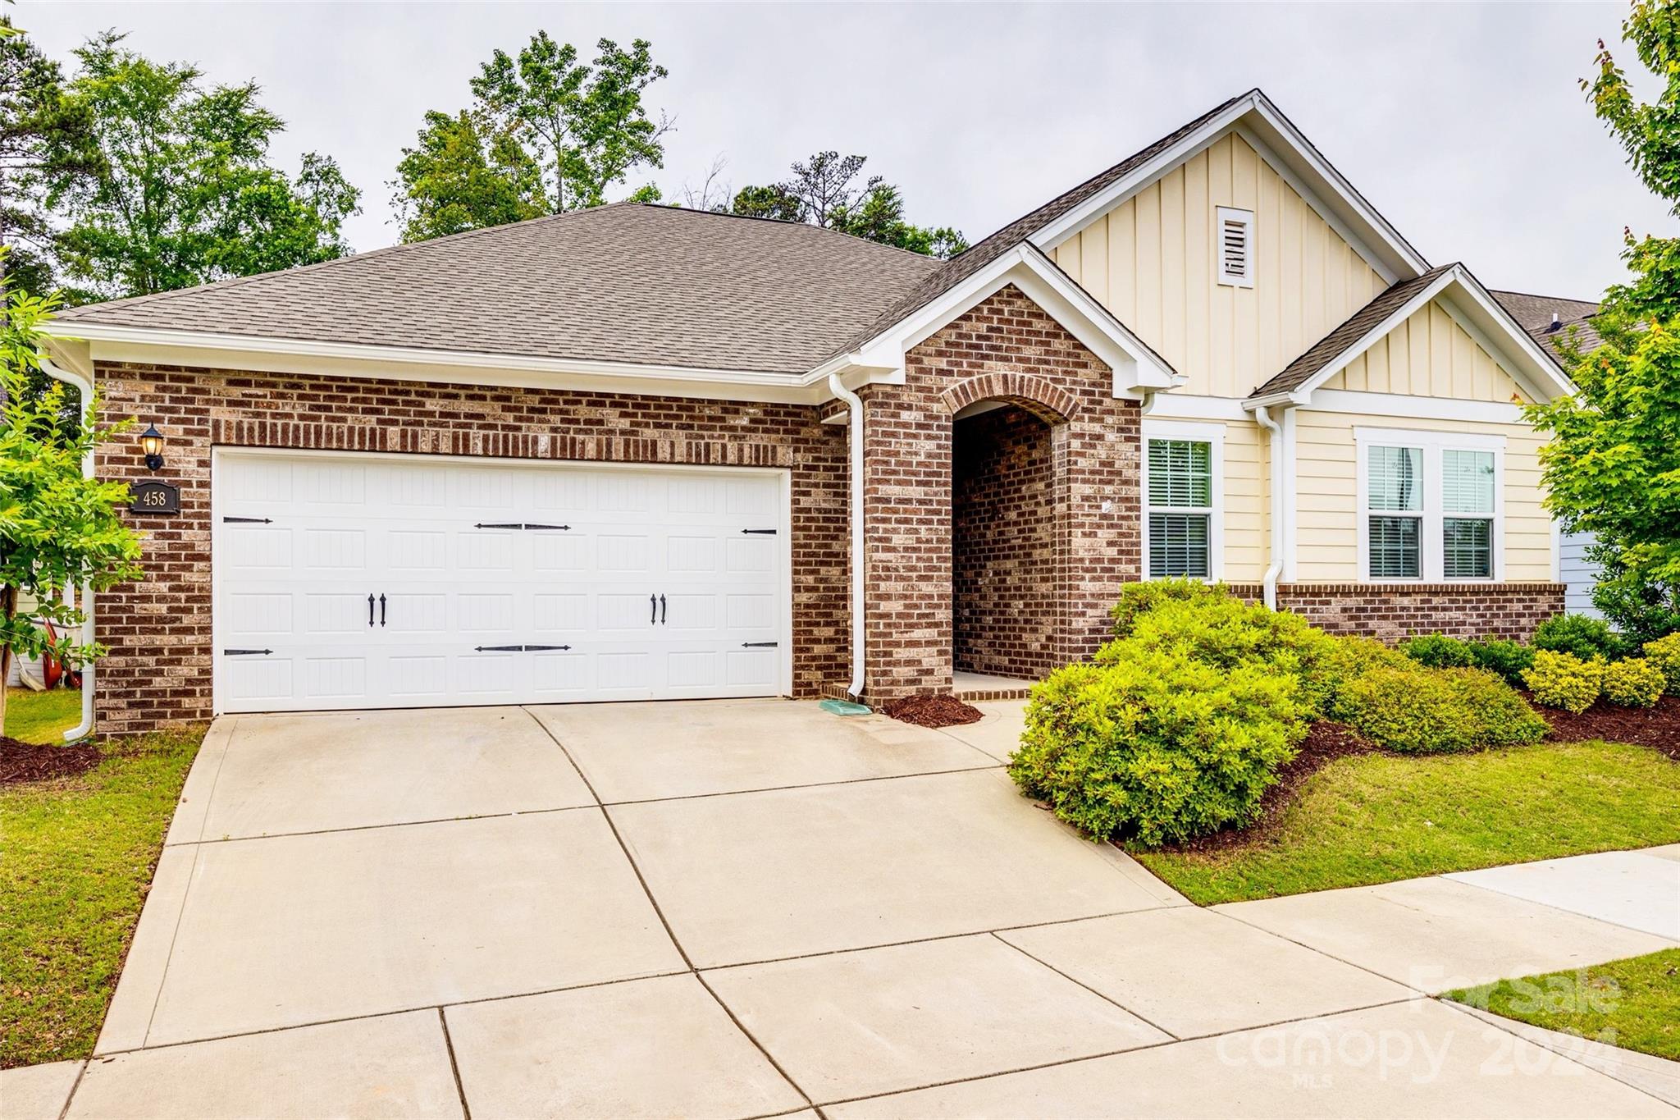
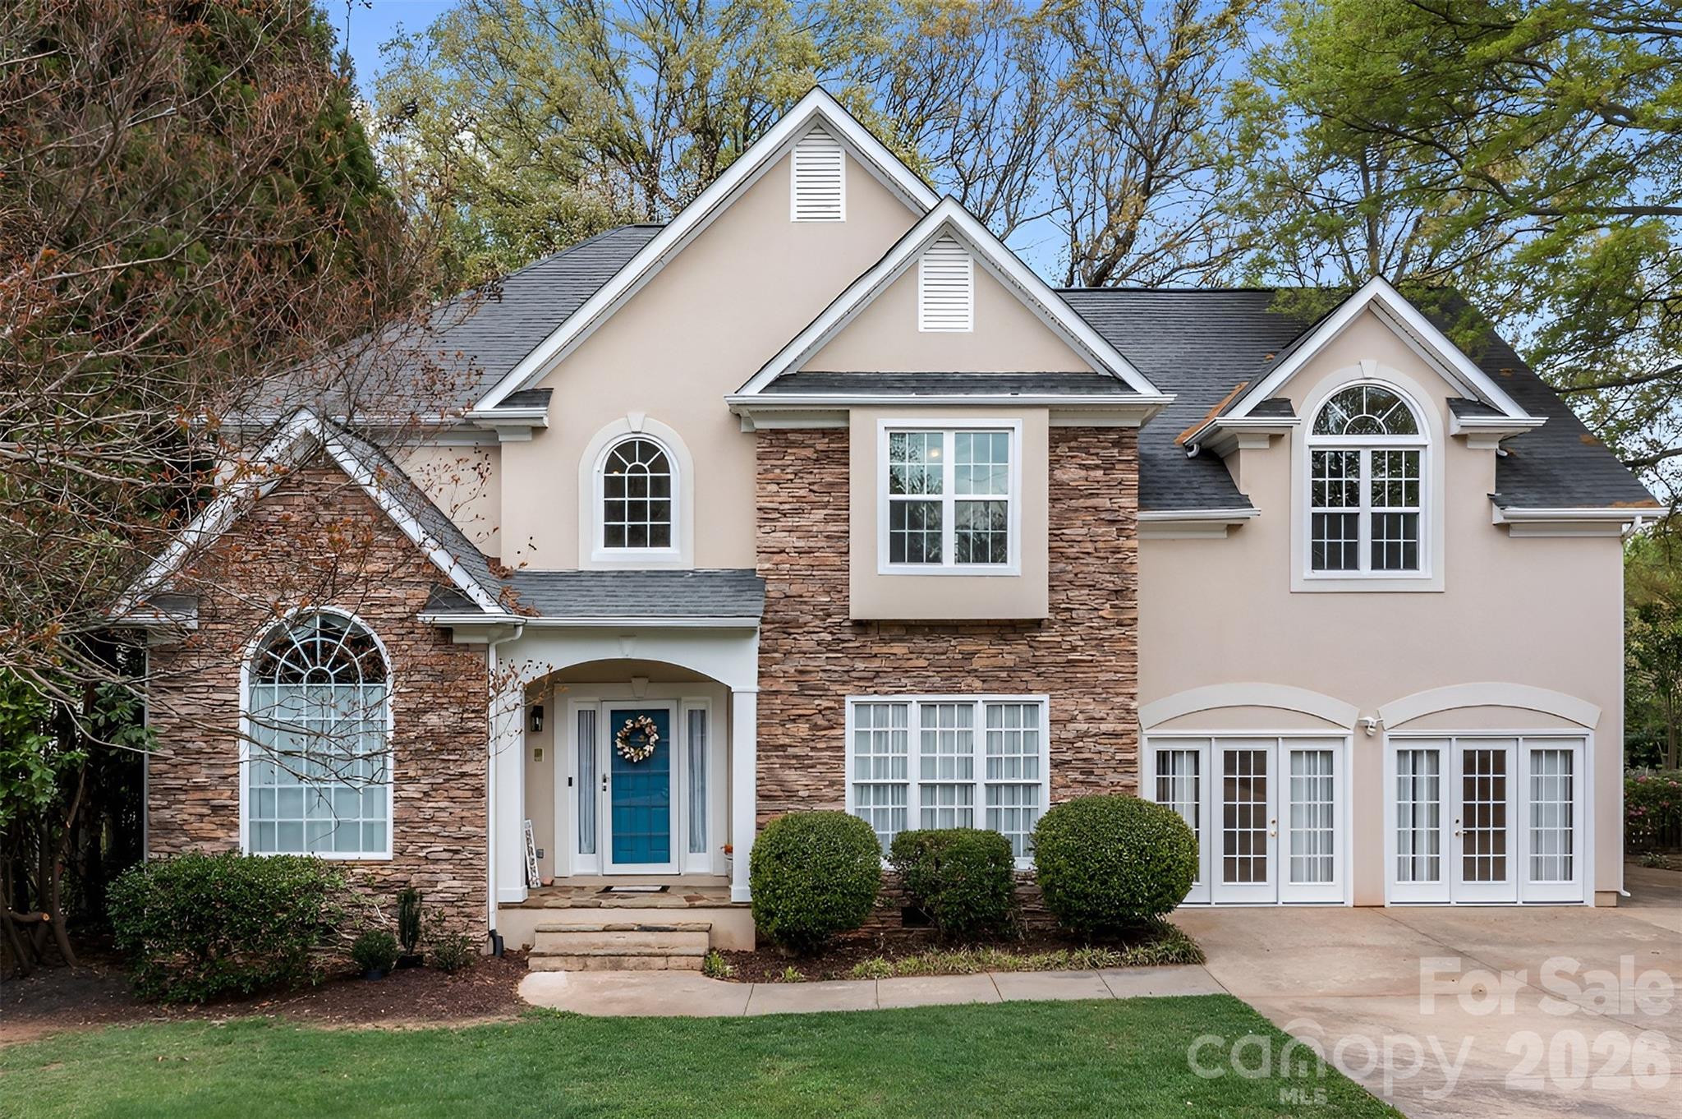
Discover your dream home where modern luxury meets convenience. This stunning property features granite countertops, stainless steel appliances with a gas range and fashionable, easy-care vinyl plank flooring. Offering 5 spacious bedrooms, including a versatile main-level option with a full bathroom attached, this home accommodates both guests and multi-generational living. The first floor hosts a dedicated office space, perfect for remote work or study. Revel in the extra space of a bonus room above the garage. The expansive backyard, nestled on a peaceful cul-de-sac, boasts a luxurious travertine stone patio. Enjoy the added charm of a sunroom with a custom-built table and a separate formal dining room. The stone fireplace in the living room is complemented by freshly updated interior paint colors. The home’s exterior features low maintenance stone and fiber cement siding, ensuring your time is spent enjoying life. Schedule your showing today and step into your dream home!
#4119921

Indian Trail

4015 Thorndale Road

5 Beds

3 Baths

3,381 Sq.Ft.

$565,000

MLS#: 4119921

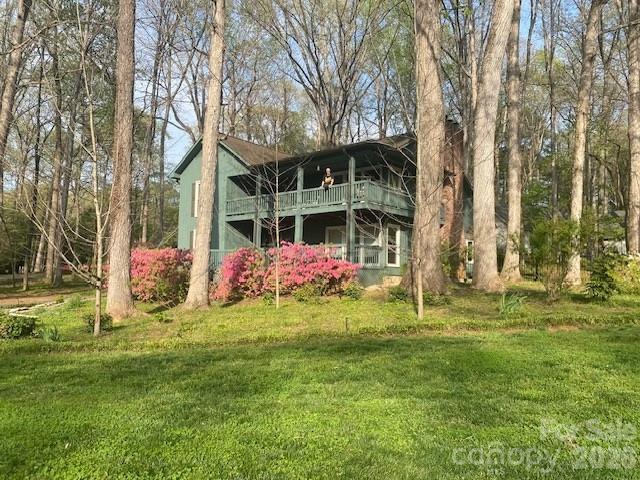
Welcome to 1471 Meadowdale Road—a cozy log cabin tucked away on 3 private acres! This charming home features 3 spacious bedrooms, including a primary suite with a walk-in closet, ensuite bath, and access to the back deck. The living room is warm and inviting with its floor-to-ceiling stone gas fireplace and gorgeous wood floors that flow throughout the main living spaces.

The walk-out basement houses a 2-car garage, storage space, a workshop, and a finished area with a full bath and wet bar. Outside, you’ll love the front porch (perfect for a swing!) and the large back deck overlooking a peaceful backyard and small creek. With plenty of flat, grassy lawn and a wooded perimeter, this property offers both privacy and space to enjoy outdoor living. There's also a separate building for RV parking or extra vehicles. Centrally located near York, Rock Hill and Lake Wylie, this cabin is a great retreat with plenty of room to relax and unwind!
#4186080

Rock Hill

1471 Meadowdale Road

3 Beds

3 Baths

2,467 Sq.Ft.

$565,000

MLS#: 4186080

This meticulously maintained home is one that you must see.  You are welcomed by the formal dining space with crown molding, decorative pillars and high ceiling on one side with flex office space on the other.  As you continue through the home you will find trey ceilings, crown molding throughout and hardwood floors.  The kitchen boasts upgraded cabinetry with granite countertops and under cabinet lighting. This split floor plan is a perfect layout to allow a family to have privacy or guests to feel right at home.  All tile in the home is 18x18 ceramic tile which you will find in each bathroom and the laundry room.  The oversize primary suite offers a huge sitting area as well as a walk in closet off the on-suite bath.  As you step out onto the back screened in porch you are invited to a huge entertaining area surrounding an in-ground saltwater pool and hot tub.  The backyard is fully fenced and has underground irrigation. Don't miss your opportunity to see this beautiful home.
#4186185

Rock Hill

314 Rosemore Place

4 Beds

3 Baths

2,644 Sq.Ft.

$565,000

MLS#: 4186185

This stunning Saussy Burbank craftsman is your dream home come true! Located in the award-winning Ft. Mill school district, this beauty boasts recent renovations and is move-in ready. Step inside to gleaming, refinished hardwood floors and fresh paint throughout the home. Upstairs, enjoy the convenience of new luxury vinyl plank flooring. The heart of the home is the fabulous kitchen, featuring a large bar area, a sunny breakfast nook, and a formal dining room with a butler's pantry for extra storage. Unwind in the spacious primary suite, while the large secondary bedrooms offer plenty of space for family or guests. The convenient second-floor laundry room makes chores a breeze. Extend your living space outdoors with a screened-in porch, a newly painted deck, and a flagstone patio. Top it all off with a beautiful golf course/cul-de-sac lot that backs to open space, providing tranquility and privacy. Please note survey for actual lot size, which goes further down than might seem.
#4118353

Tega Cay

7570 Thorn Creek Lane

4 Beds

2 Baths

2,611 Sq.Ft.

$565,000

MLS#: 4118353

This beautifully designed 1.5 story residence offers an inviting open floor plan, perfect for entertaining and everyday living. Step into the spacious kitchen with ample cabinets & counter space w/breakfast bar, stainless steel appliances & central island for meal prep. The convenient pantry provides even more storage with pull out shelving not only here but throughout the kitchen for all your culinary needs. Relax in the cozy living room w/gas fireplace, first floor primary bedroom is a true retreat with double sinks, large shower, oversized closet and private access to the screened in back porch-morning coffee or evening sunset. An additional bedroom & bath down but upstairs you'll discover another bedroom and full bath with a versatile loft area that is limited only by your imagination & needs. Paver patio, fenced yard, mature landscape all await you in the back along with an inviting sitting porch on the front.
#4186109

Lake Wylie

4023 Home Grown Way

3 Beds

3 Baths

3,082 Sq.Ft.

$564,900

MLS#: 4186109

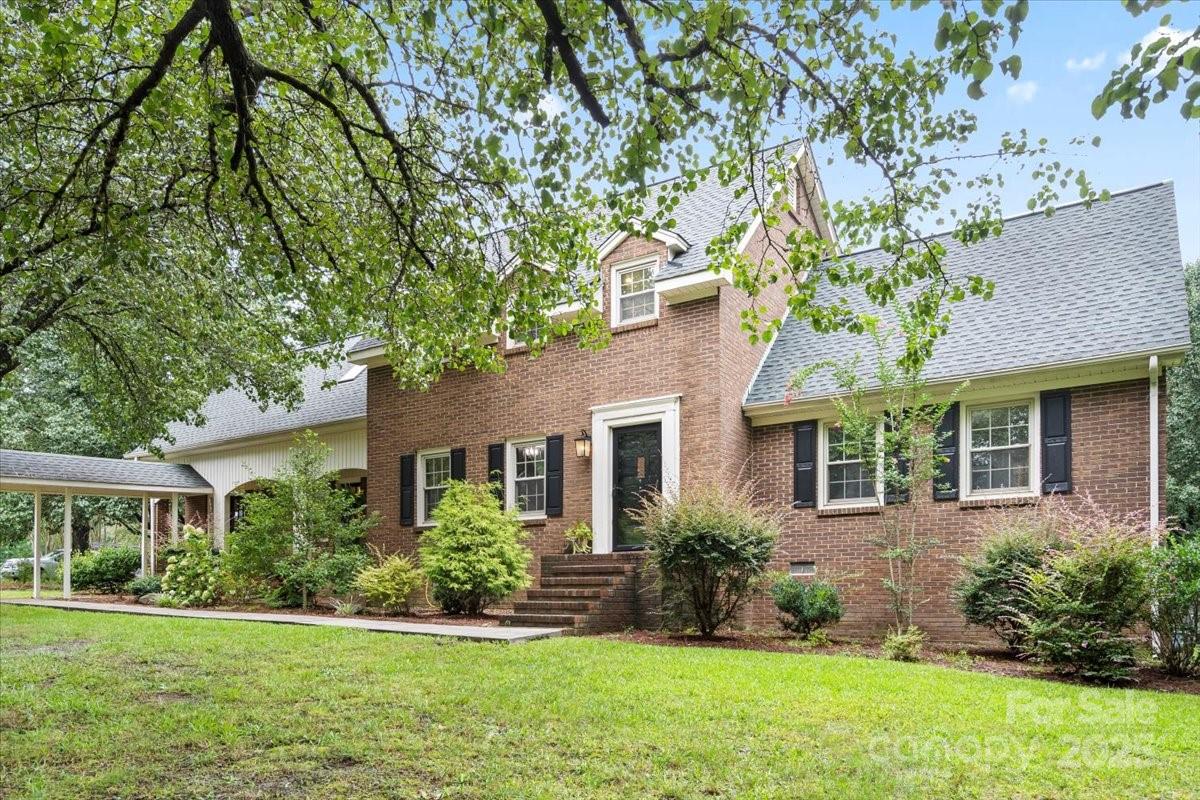
Enjoy this Full Brick European Style Home with Basement and in Ground Fenced Pool, Welcome to 1470 Canter Lane York, SC.  Country living with the ups and extras on a 5.02 acre tract of land that offers a Large Pond for beautiful Waterfront views and boat access by bank. The Chef’s Kitchen shows off Granite, Stainless, and a Breakfast area that opens to Upstairs Deck for a wonderful view. The Stately Brick Fireplace is a great accent in both Kitchen and Spacious Family Room.
#P1109944

York

1470 Canter Lane

4 Beds

3 Baths

3,847 Sq.Ft.

$564,900

MLS#: P1109944

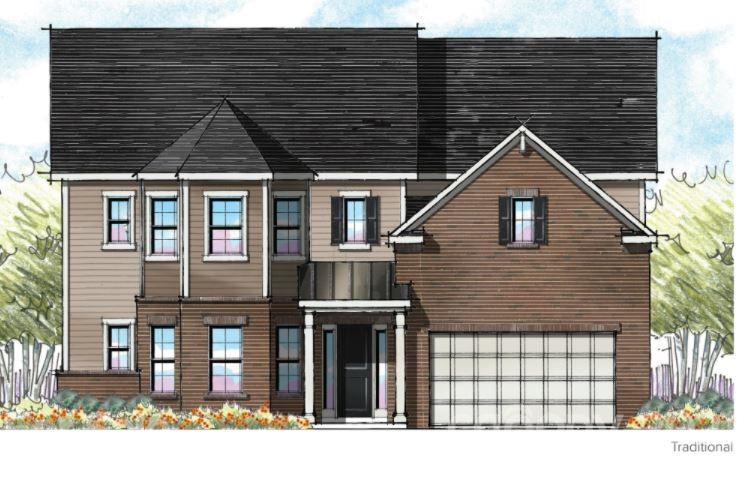
Welcome to Jones Homes, USA's newest community, Bent Creek, in Indian Land, SC! Visit the sales center today to design your incredible new home with signature designs, cutting-edge technology, and luxury features built for the way you live today. Enjoy a resort-style pool and clubhouse with state-of-the-art fitness center and playground. Included luxury features: double pane insulated Low E vinyl windows, upgraded landscaping and sodded home site, 8' interior two-panel doors (1st and 2nd floor), keyless front door entry technology, colonial style baseboards and door trim, Smart Home Technology, Whirlpool designer appliance package, granite countertops, 42" upgraded wood cabinets with crown molding, ceramic floor tile in all baths and showers, decorative wall tile in all shower areas, and more!
#3560575

Lancaster

3041 Bronwood Place

4 Beds

3 Baths

3,360 Sq.Ft.

$564,261

MLS#: 3560575

Step into this exquisite 5-bedroom, 2-level home, designed with a harmonious blend of style and functionality. Its unique attributes, such as dual primary suites on each floor and an open floor plan, make it a top-tier choice for those in pursuit of both comfort and refinement.  As you cross the threshold, you'll be welcomed by an airy open floor plan that seamlessly integrates the family room, chef's kitchen, and the breakfast room. On the main level, one of the two luxurious primary suites resides, featuring a bath suite and ample closet space. Ascending up one level, the second primary suite promises an equal level of luxury, complete with its own bath suite & expansive closet. Three more bedrooms provide space for family or guests, complemented by a full bath. An extensive loft area offers a second entertainment space or a cozy retreat. Rounding out this home's many functional features is a spacious two-car garage, a flex room for formal dining or office space.
#4030108

Indian Trail

4424 Poplin Grove Drive

5 Beds

3 Baths

3,673 Sq.Ft.

$564,000

MLS#: 4030108

GORGEOUS desirable, open floor plan with neutral finishes! Upon entry, notice the french doors to the office, and open floor plan including dining room, and spacious living room that opens to the bar height peninsula island in the kitchen. The expansive gourmet kitchen has yards of countertops and white cabinets with an on trend painted center island. Check out the custom kitchen pantry! Large loft upstairs and four bedrooms upstairs including expansive owner's en suite with garden tub and separate shower and custom closets. Brand new water heater. Covered and screened-in back patio off of the kitchen area with a flat, plush fenced in backyard with an upgraded irrigation system and beautifully decorated landscaping with a large outbuilding. The community amenities include an activity filled schedule, Clubhouse, newly renovated pool area, playground, doggie depots, walking trails, and lake. Award winning Fort Mill Schools, close to entertainment, shopping, Charlotte, and highway access.
#4015265

Fort Mill

1116 Wagner Avenue

4 Beds

2 Baths

3,193 Sq.Ft.

$563,000

MLS#: 4015265

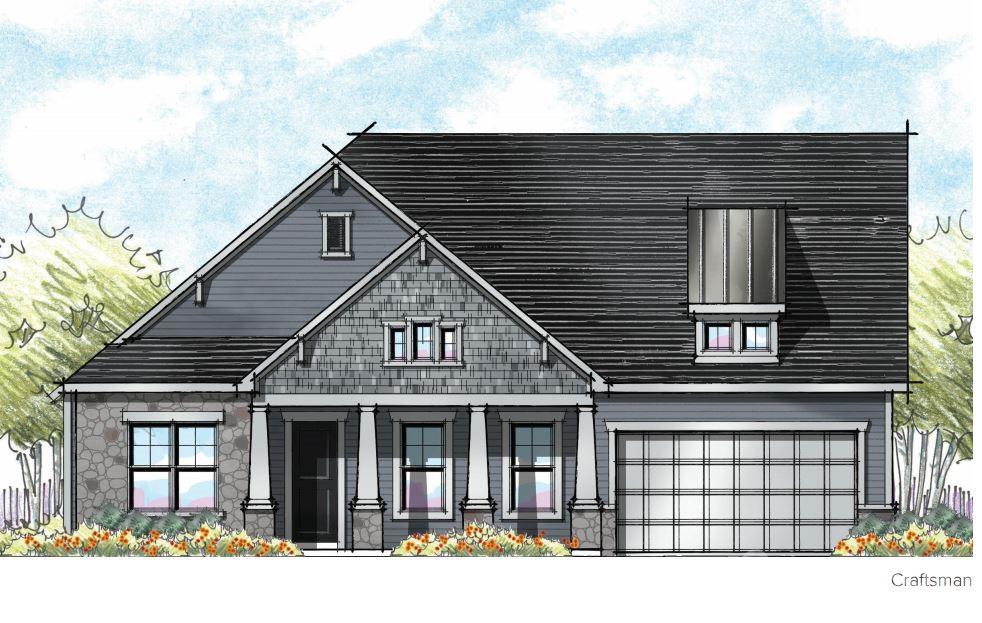
Welcome to Jones Homes USA's newest community, Bent Creek, in Indian Land! Visit the sales center today to design your incredible new home with signature designs, cutting-edge technology, and luxury features built for the way you live today. Residents will enjoy a beautiful, resort-style pool and clubhouse with state-of-the-art fitness center and playground. This ranch home, the Davenport model, features an open floor plan, dining room, large living room, and a huge chef's kitchen with large center island, gourmet cabinets, gas range, wall oven, stainless steel appliances, pantry, and oversized breakfast nook. The large owner's retreat features a huge walk in closet, connected laundry room with sink, and spa like ensuite bathroom with dual vanities and a large tiled shower. Three additional bedrooms share access to two full baths. Enjoy time out on the covered porch and extended patio with fire pit! See all the floor plans and home sites available at the sales center!
#3733864

Lancaster

7219 Irongate Drive 229

4 Beds

3 Baths

2,720 Sq.Ft.

$561,832

MLS#: 3733864

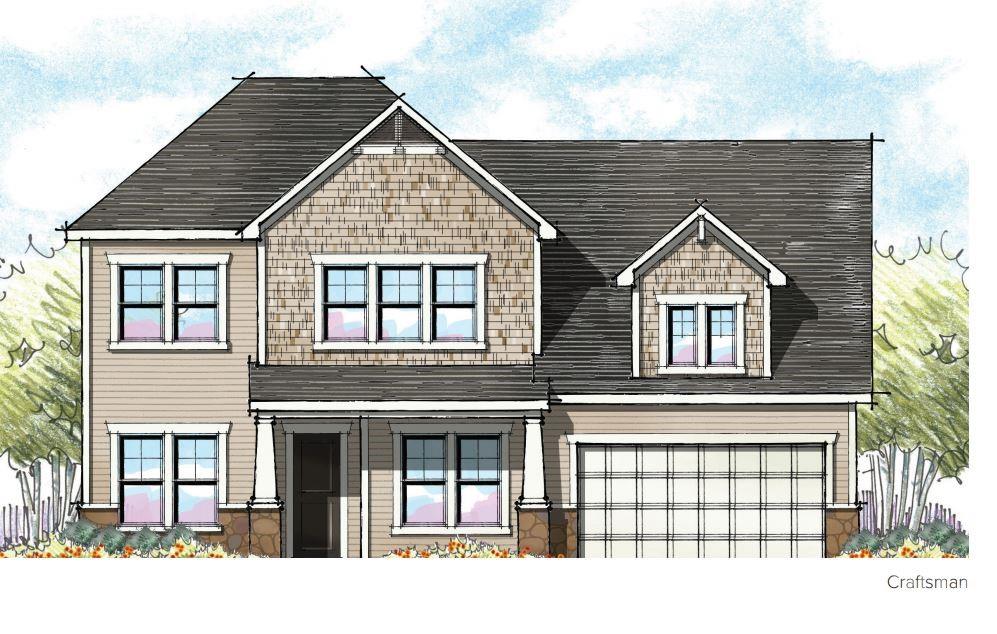
Welcome to Jones Homes, USA's newest community, Bent Creek, in Indian Land, SC! Visit the sales center today to design your incredible new home with signature designs, cutting-edge technology, and luxury features built for the way you live today. Enjoy a resort-style pool and clubhouse with state-of-the-art fitness center and playground. Included luxury features: double pane insulated Low E vinyl windows, upgraded landscaping and sodded home site, 8' interior two-panel doors (1st and 2nd floor), keyless front door entry technology, colonial style baseboards and door trim, Smart Home Technology, Whirlpool designer appliance package, granite countertops, 42" upgraded wood cabinets with crown molding, ceramic floor tile in all baths and showers, decorative wall tile in all shower areas, and more!
#3712623

Lancaster

7295 Twelve Mile Creek Road 192

4 Beds

3 Baths

2,720 Sq.Ft.

$560,592

MLS#: 3712623

Gorgeous home close to PCC private club. Huge open kitchen features top of line appliances, including Thermador Pro 6-burner gas cooktop, SS hood, Bosch quiet dishwasher, SS GE Monogram beverage center & built in refrig/freezer, walk in pantry. Private office/sitting room off master suite. Renovated master bath with tiled shower/separate garden tub. Bonus Rm with 1/2 bath  & wet bar. Large laundry room & double staircase. New Roof 2011. New HVAC 2014. Oversized garage with additional storage.
#3256808

Charlotte

5435 Providence Country Club Drive

4 Beds

2 Baths

3,481 Sq.Ft.

$560,000

MLS#: 3256808

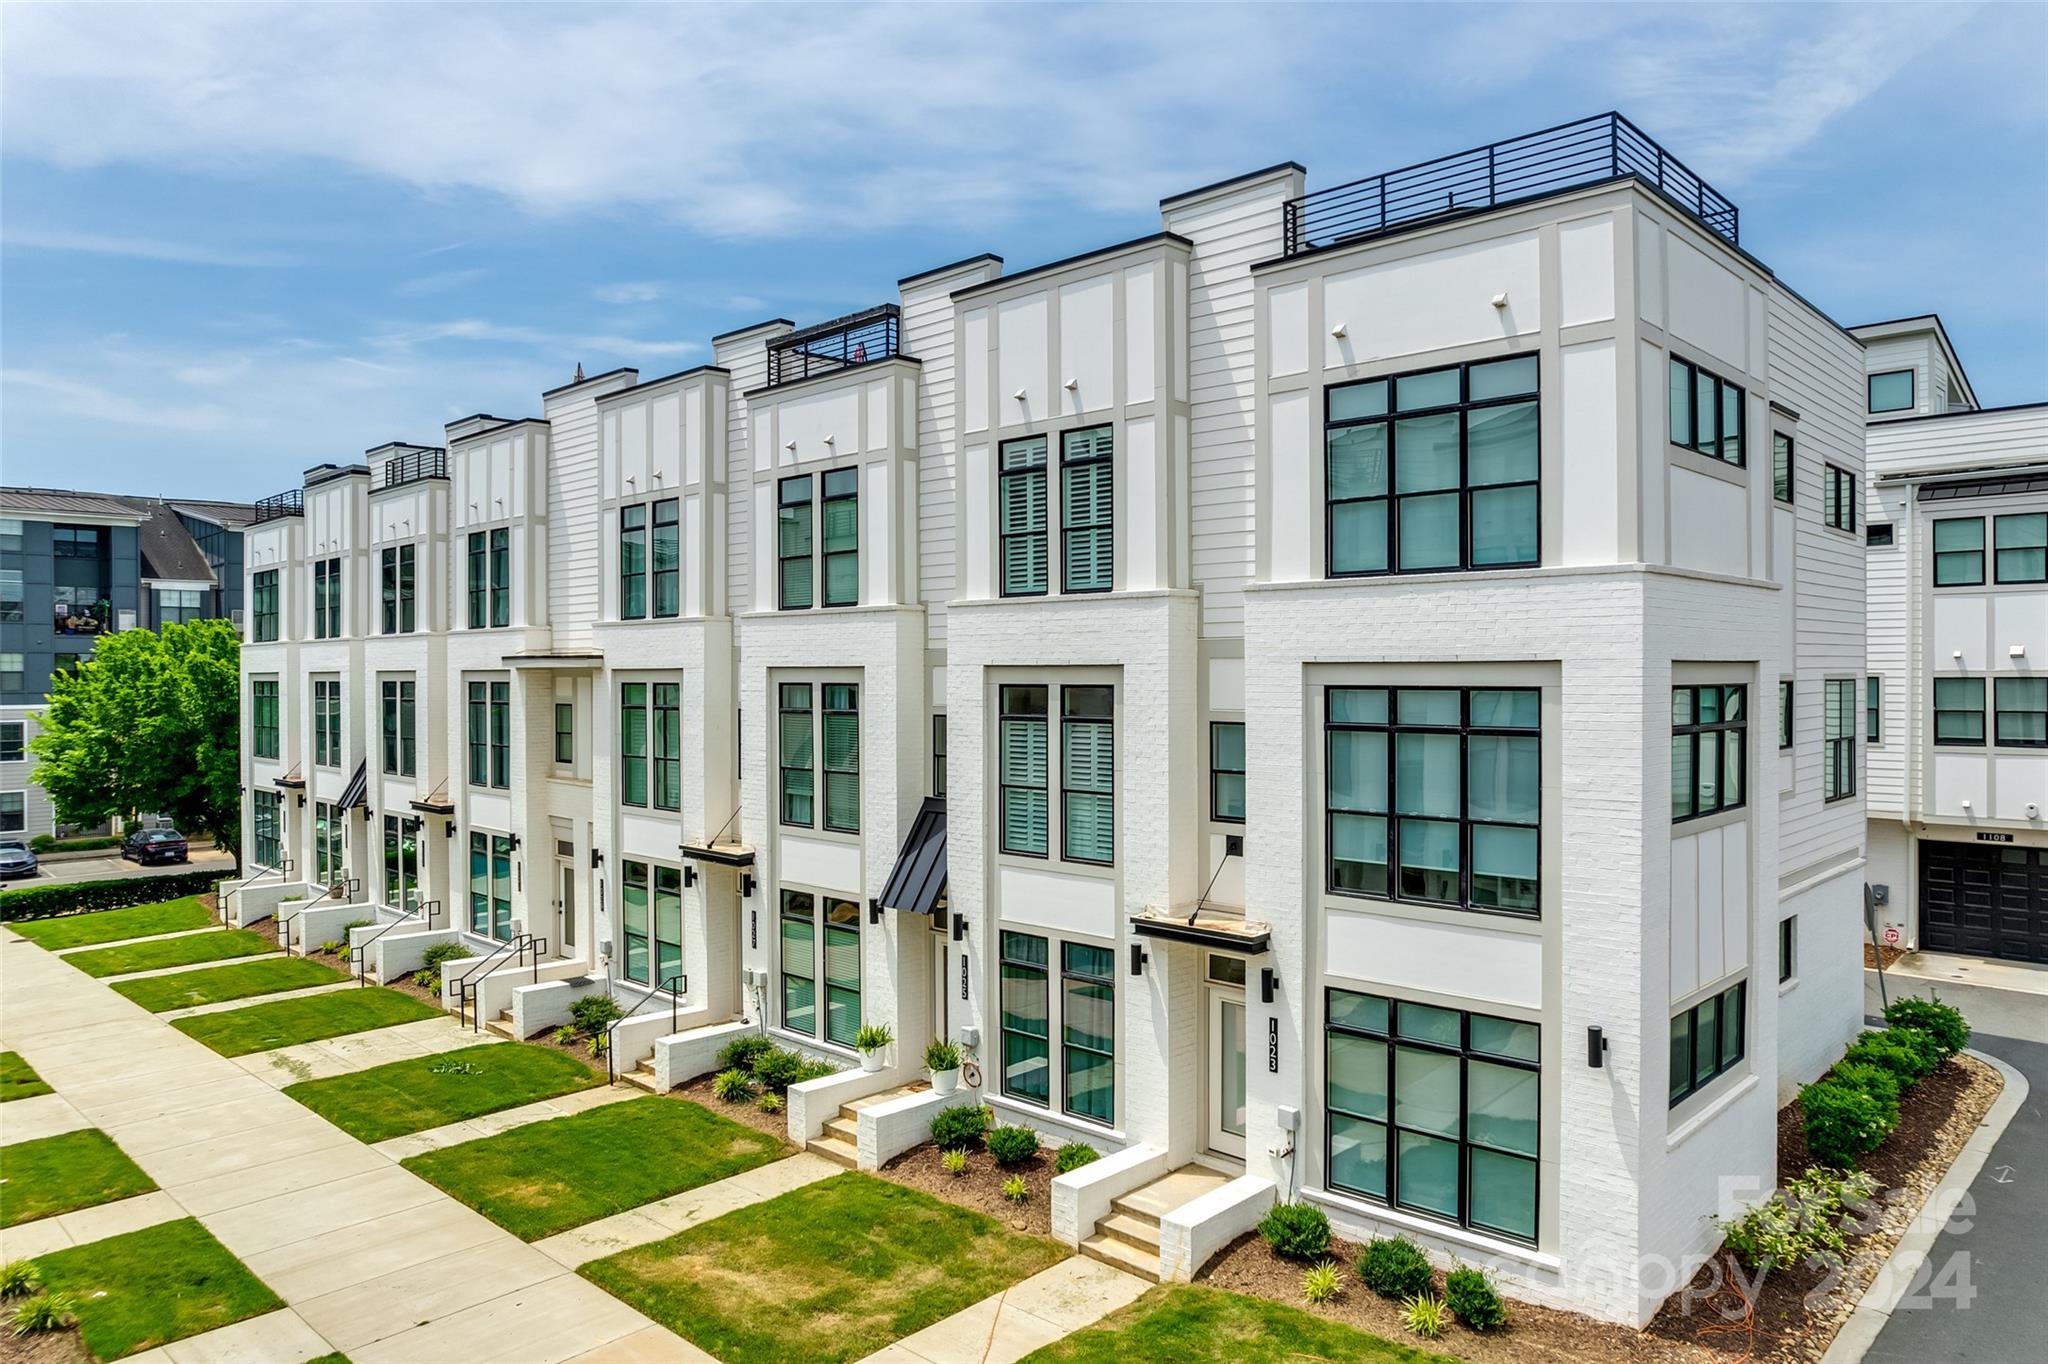
Better than new—this Cotswold town home has it all! 4-bedroom end-unit with sleek white brick exterior, modern black accents, and designer finishes throughout. The open layout is perfect for entertaining featuring a stunning chef’s kitchen with large island, stainless appliances, 5-burner cook top, wall oven, designer cabinetry, tile backsplash, and pantry too. Oversized sliding doors fill the space with light and open onto the balcony. You’ll enjoy a spa-inspired primary suite with large, tiled shower with bench, dual sinks and huge walk-in closet. 2 more bedrooms on the upper level and laundry for convenience. The main level entry has the 4th bedroom suite great for guests, a roommate or a secluded workspace—you choose. Minutes from Charlotte’s top hot spots—Uptown, SouthPark and all the shopping, dining, and entertainment these areas have to offer. It's fresh, stylish, and ready for you to call home!
#4299129

Charlotte

2510 Magnolia Blossom Way

4 Beds

3 Baths

1,987 Sq.Ft.

$560,000

MLS#: 4299129

Welcome to your spacious retreat in Cardinal Woods! This meticulously maintained 4-bedroom, 2.5-bathroom home offers an ideal blend of comfort and convenience. Nestled close to downtown Pineville and the vibrant amenities of The Bowl, this home boasts hardwood floors throughout, accentuating the open floor plan and abundant natural light that fills every corner. Step into the heart of the home, where an entertainer's dream kitchen awaits with stainless steel appliances, a large island, and elegant granite and quartz countertops. The kitchen flows seamlessly into the dining and living areas, creating an inviting atmosphere for gatherings of any size. Upstairs, the spacious bedrooms provide ample room for relaxation, while the primary suite offers a private oasis complete with a luxurious ensuite bathroom. Additional highlights include a fenced-in backyard, perfect for outdoor activities, and a serene neighborhood setting. Back on market at no fault of seller!
#4281869

Pineville

13516 Honeytree Lane

4 Beds

2 Baths

2,357 Sq.Ft.

$560,000

MLS#: 4281869

1 ... 53 54 55 56 57 ... 666
* Listings identified with the FMLS IDX logo come from FMLS and are held by brokerage firms other than the owner of this website. The listing brokerage is identified in any listing details. Information is deemed reliable but is not guaranteed. If you believe any FMLS listing contains material that infringes your copyrighted work please click here to review our DMCA policy and learn how to submit a takedown request. © 2024. First Multiple Listing Service, Inc.
 - property

Send a message

Message successfully sent.

Your message

What is 3 + 4 ?

Reason for contacting?

I agree to receive email communication and understand I can unsubscribe at any time.

I agree to be contacted by Prestino Advantage via call, email, and text for real estate services. To opt out, you can reply 'stop' at any time or reply 'help' for assistance. You can also click the unsubscribe link in the emails. Message and data rates may apply. Message frequency may vary. Privacy Policy

Sign Out

Virtual Assistant

Would you like to take the next step with this property? We can help you schedule a showing or virtual tour, or send you more details.

Yes, I would like more information.

Thank You for Your Reply, One of Our Agents will contact you as soon as possible

No, maybe later.

Thank you, you can always contact me via email, phone number or through the contact form.

Realhub AI

Lucy - Your AI-Powered Realtor

Update Your Temporary Password

Personalize your search

Enter your email and we'll notify you immediately when new listings match what you're looking for.

or enter email address

Already have an account ? Login here

Continue your home search

I agree to receive communications and understand I can unsubscribe at any time.

I agree to be contacted by Prestino Advantage via call, email, and text for real estate services. To opt out, you can reply 'stop' at any time or reply 'help' for assistance. You can also click the unsubscribe link in the emails. Message and data rates may apply. Message frequency may vary. Privacy Policy

Already have an account ? Login here

We use cookies

We use cookies primarily for analytics to enhance your experience. By accepting, you agree to our use of these cookies. You can manage your preferences or learn more about our cookies policy.