Properties

Browse or get in touch to schedule a walkthrough.

  • Nearby me
Price range

Popular features

Community features

Association

Property features

Waterfront

View

Exterior Features

Interior Features

Style

10000 properties match your criteria

Updated 1 minute ago

E-Alert name
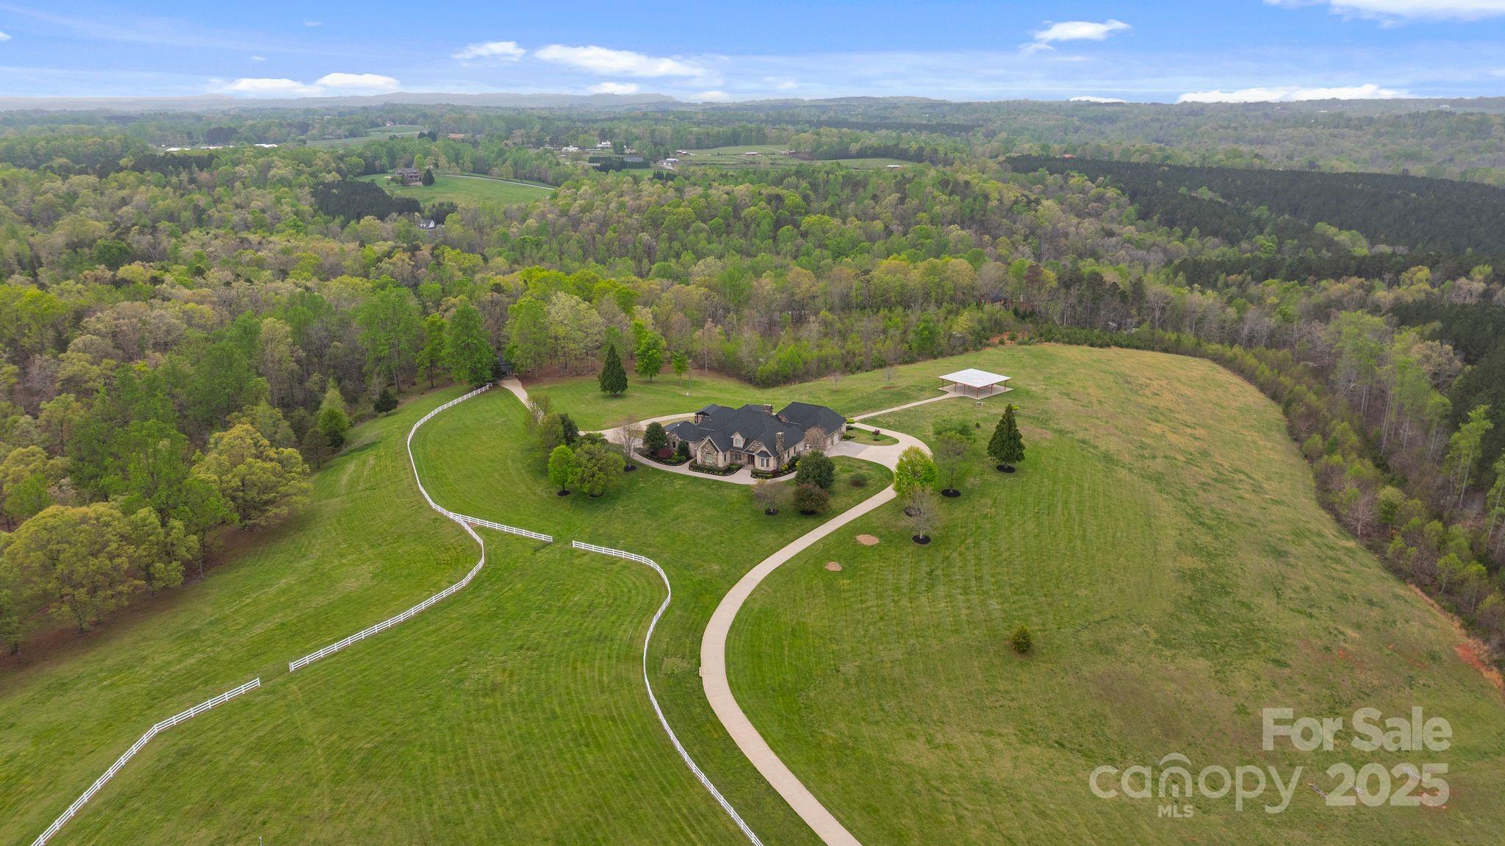
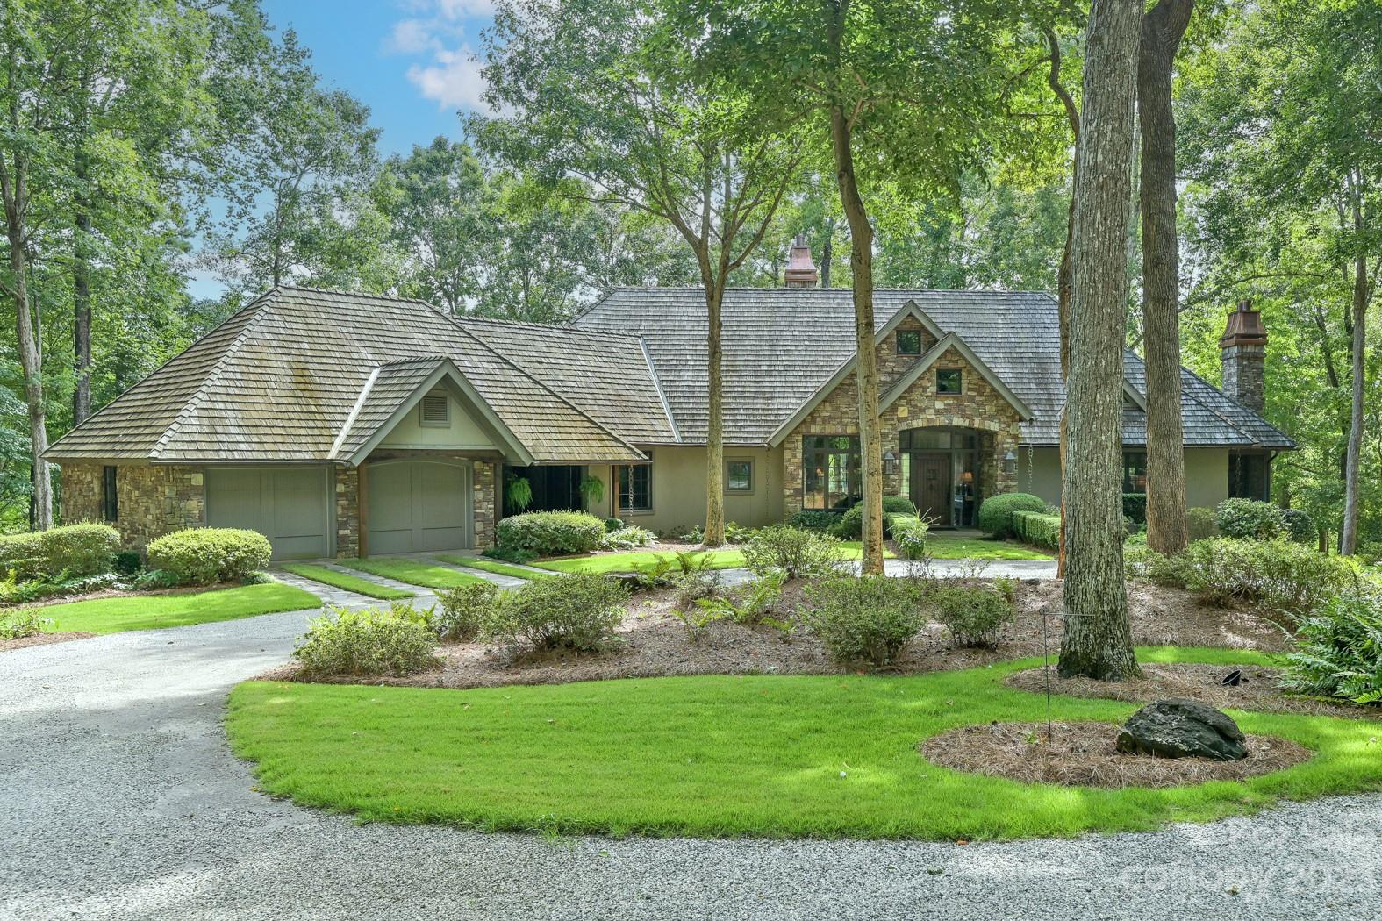
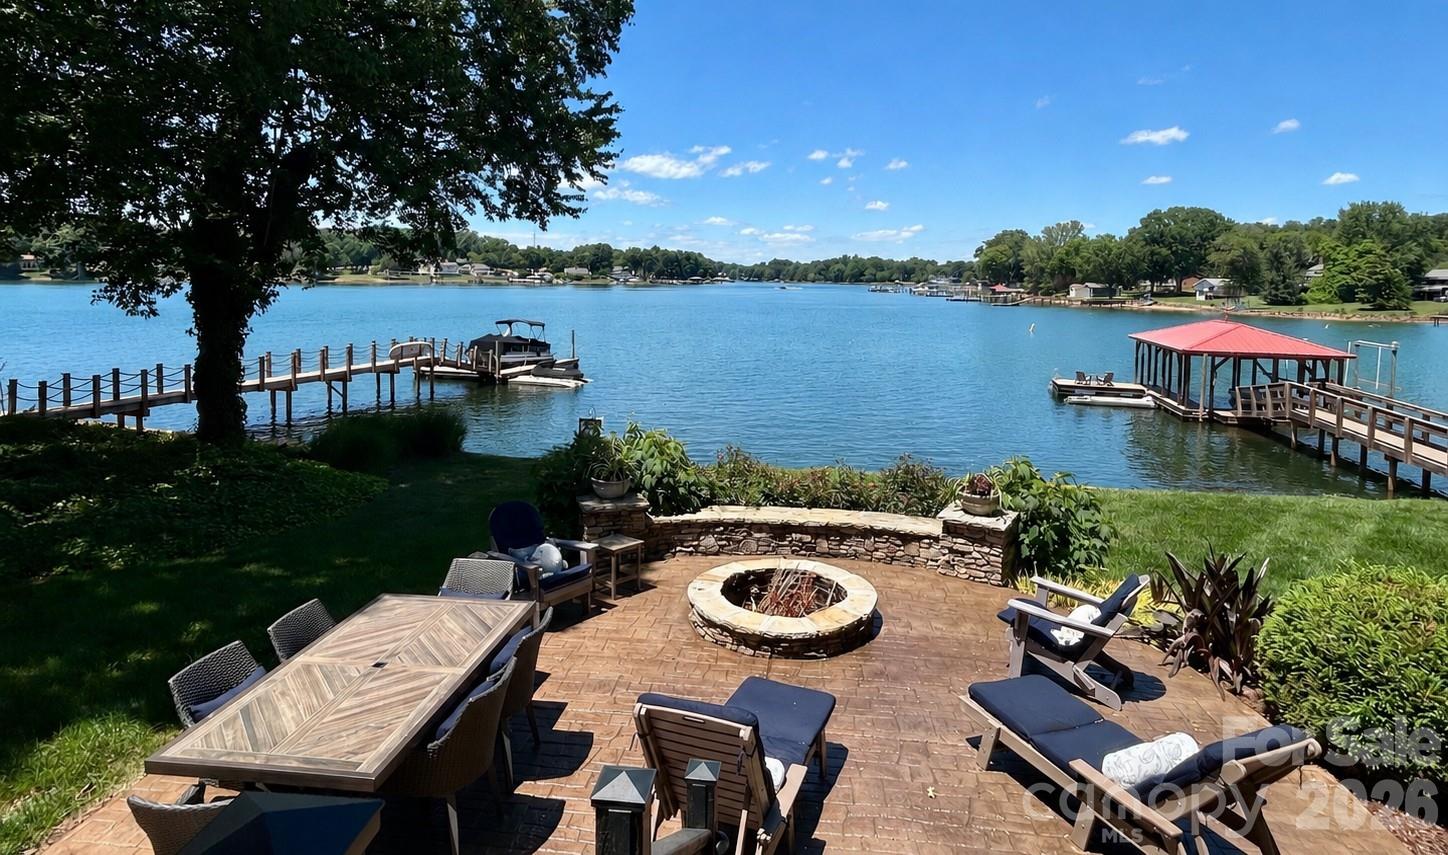
Meticulously crafted and perfectly located 5 bedroom, 4.5 bath custom home with spectacular view of the golf course, Toxaway Mountain, and Cold Mountain at fabled Lake Toxaway Estates. Situated on 1.97+/- acres overlooking the 18th Fairway, this magazine quality home features a spacious great room with massive stone fireplace, chef quality kitchen, main level primary suite with beautifully appointed bathroom and two closets, upper level with two bedrooms, lower level with two bedrooms and baths, family room, office, two car garage, and expansive storage space. Other beautiful features include a screened dining porch, expansive decking and porches overlooking a storybook view. Gently sloping back yard features an outdoor stone firepit with seating area with views of Lake Toxaway, a beautiful garden, and trail system leading to golf course. This is a legacy home is a golf cart ride away from the club and all amenities and is a must see at Lake Toxaway.
#4068868

Lake Toxaway

70 Club Court

5 Beds

4 Baths

4,525 Sq.Ft.

$3,250,000

MLS#: 4068868

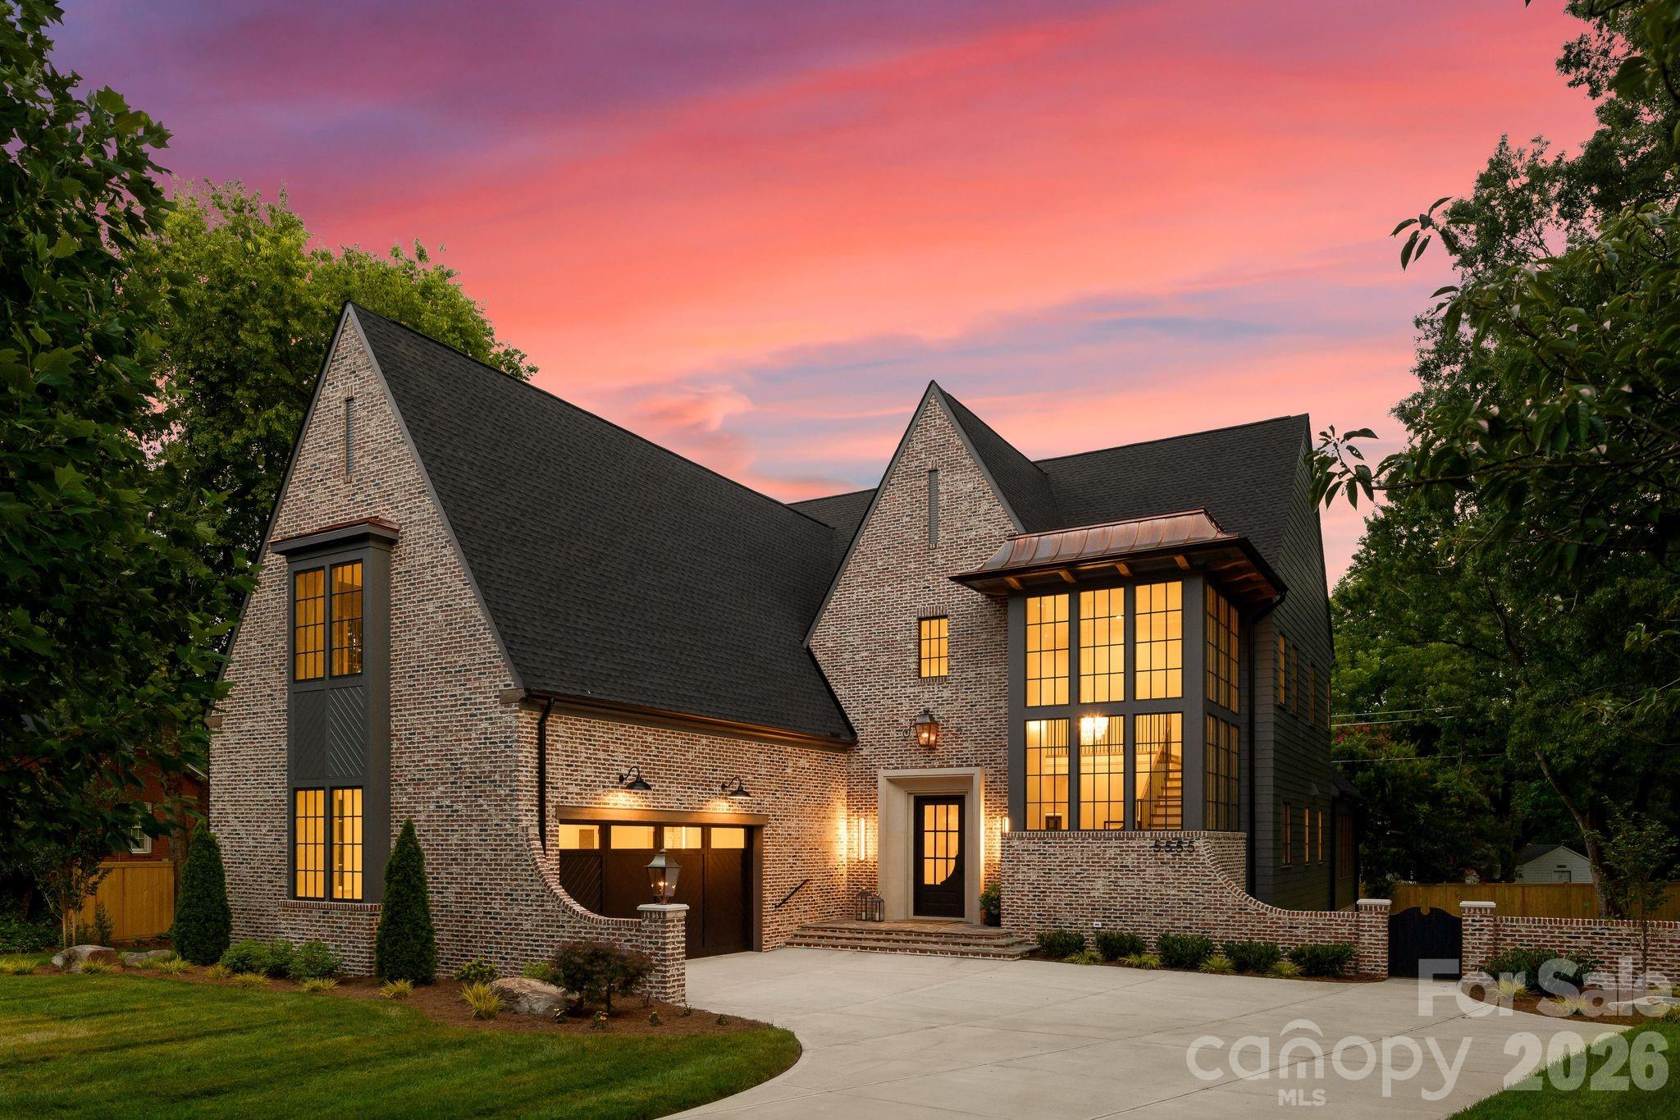
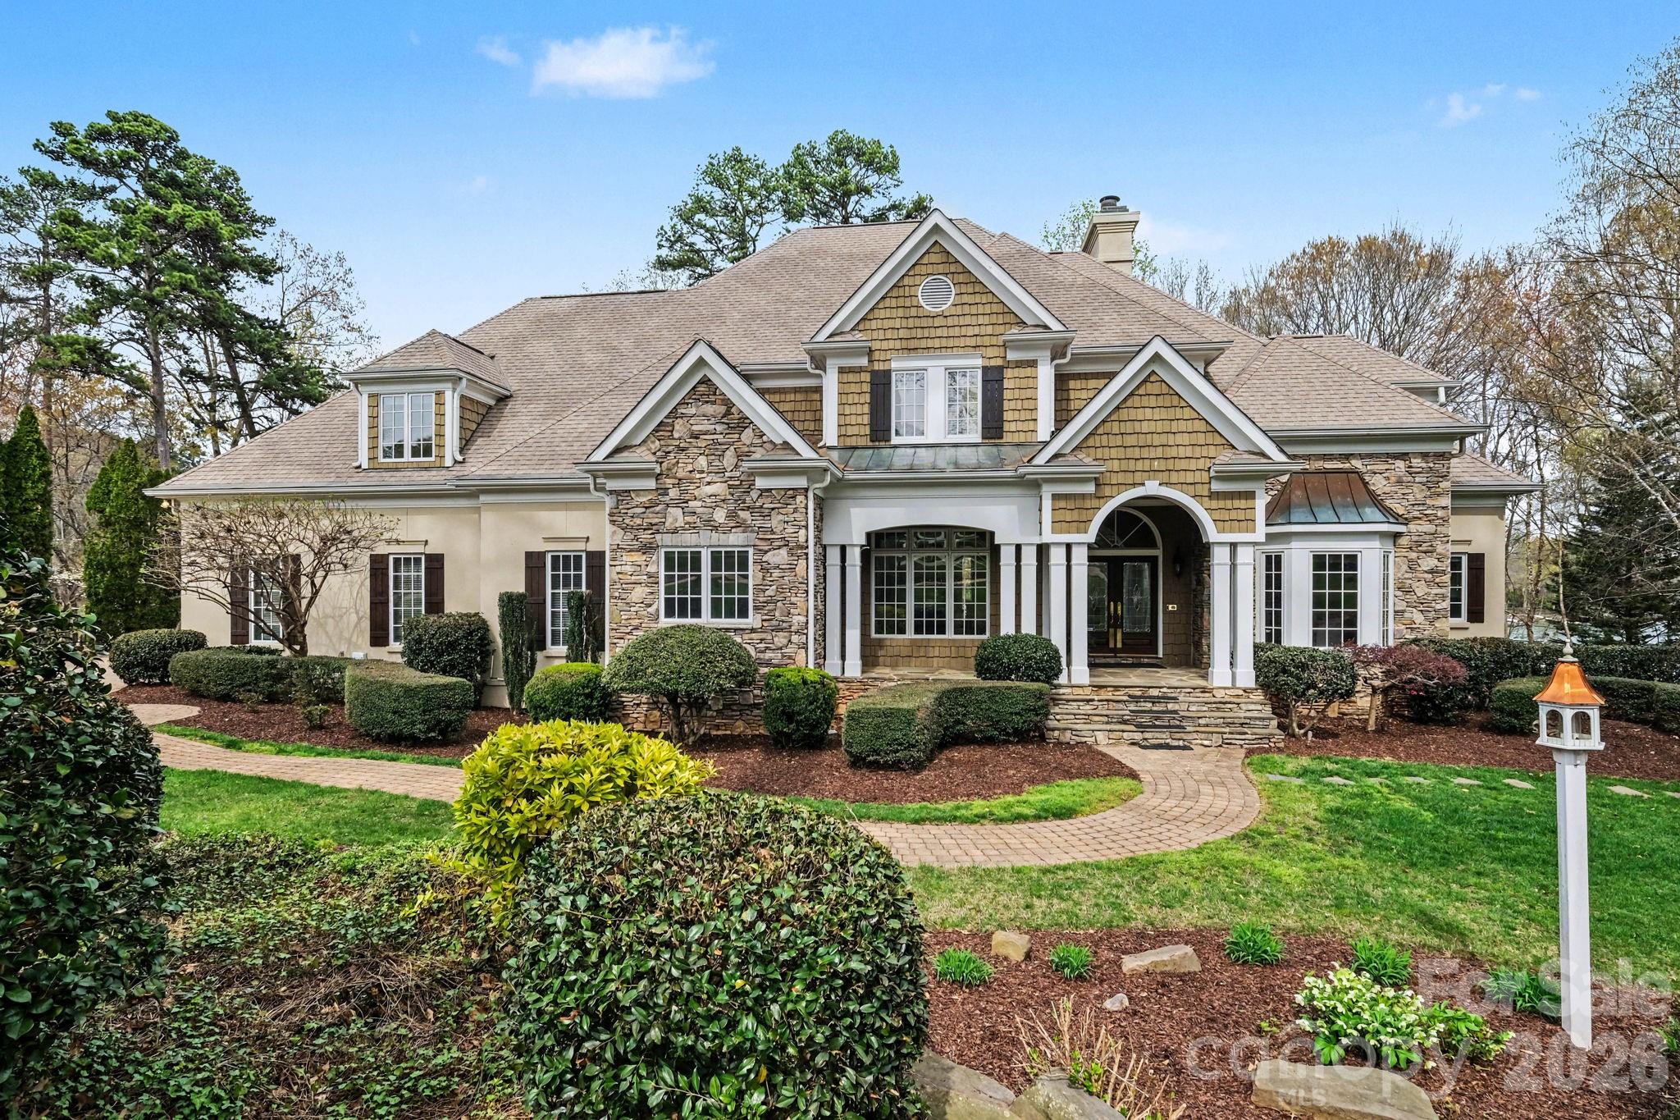
LUXURY LIVING IN FOXCROFT WOODS!  This spectacular home exudes luxury and sophistication.  Desirable floorplan for effortless entertaining and everyday living.  Show-stopping chef’s kitchen with island and walk-in pantry open to spacious fireside living room with coffered ceiling and sunny breakfast area.  Dining room, powder room and study with built-ins.  Primary suite with vaulted ceiling on main with ensuite bath with double vanity, shower, soaking tub and walk-in closet.  Laundry room, drop zone and full bath (near pool area), also on main.  Four additional bedrooms, three full baths, bonus room, flex room and study niche with built-in desks, upstairs.  Extend entertaining outdoors on the covered porch, overlooking the beautiful saltwater pool, hot tub, private backyard with firepit and trail.  Parking for three in attached garages.  Lots of storage space in walk-in attic.  Convenient to shops and restaurants in both the SouthPark and Myers Park areas and easy commute to Uptown.
#4244957

Charlotte

2137 Foxcroft Woods Lane

5 Beds

5 Baths

5,283 Sq.Ft.

$3,250,000

MLS#: 4244957

Simply grand. This circa 1925 elegant home is located just around the corner from the Duke Mansion in a very sought-after pocket of Myers Park. High ceilings, large rooms w/classic details such as pocket doors & original glass windows, built in cabinetry. The timeless updates are current yet work so well w/the original architecture. Main level offers formal living & dining rooms. Additionally, there is a library/card room, sunroom & expansive kitchen/family room that is the width of the home. French doors along the back of the home offer a wonderful view to the lush & private back yard or screened porch. Upstairs you will find 5 bedrooms each w/high ceilings & large windows. The 3rd floor has a large rec room that can be used for exercise. The basement has a wine room & secondary laundry space. Located on a historic street, the home is close to neighborhood restaurants, coffee shops, the greenway and nearby hospitals.
#4125009

Charlotte

620 Hermitage Court

5 Beds

3 Baths

5,127 Sq.Ft.

$3,250,000

MLS#: 4125009

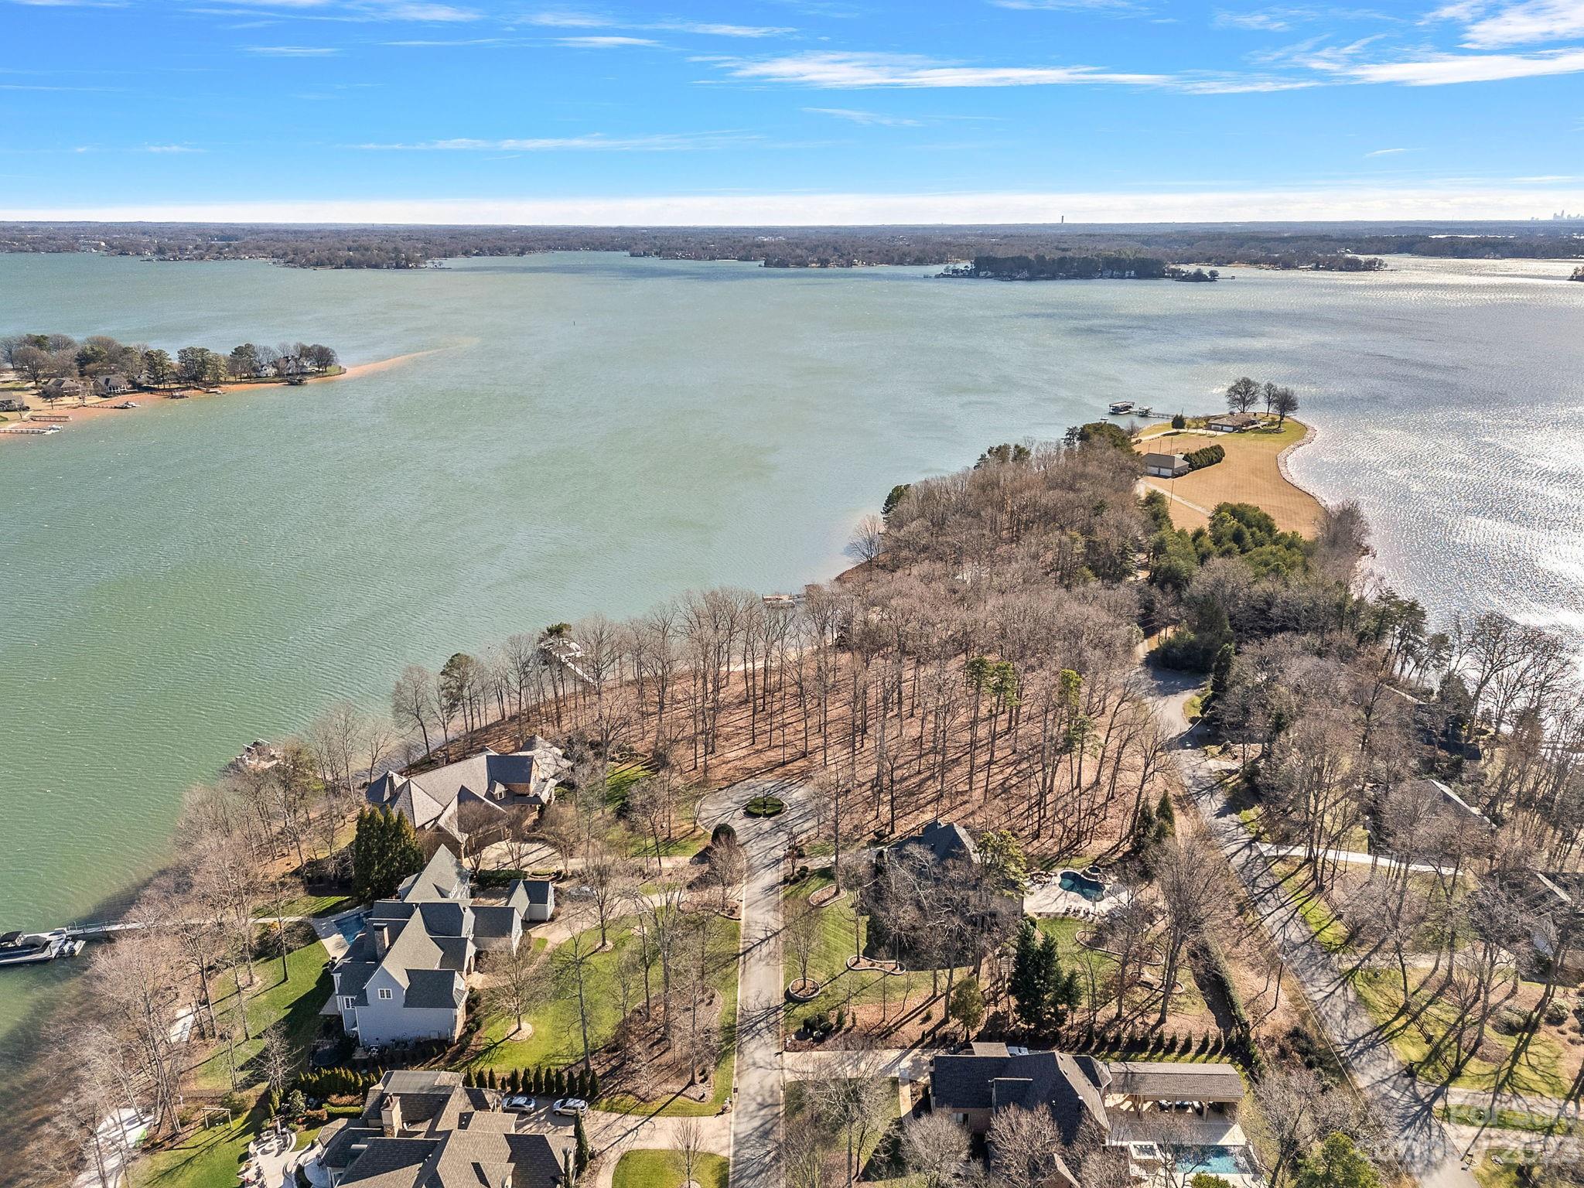
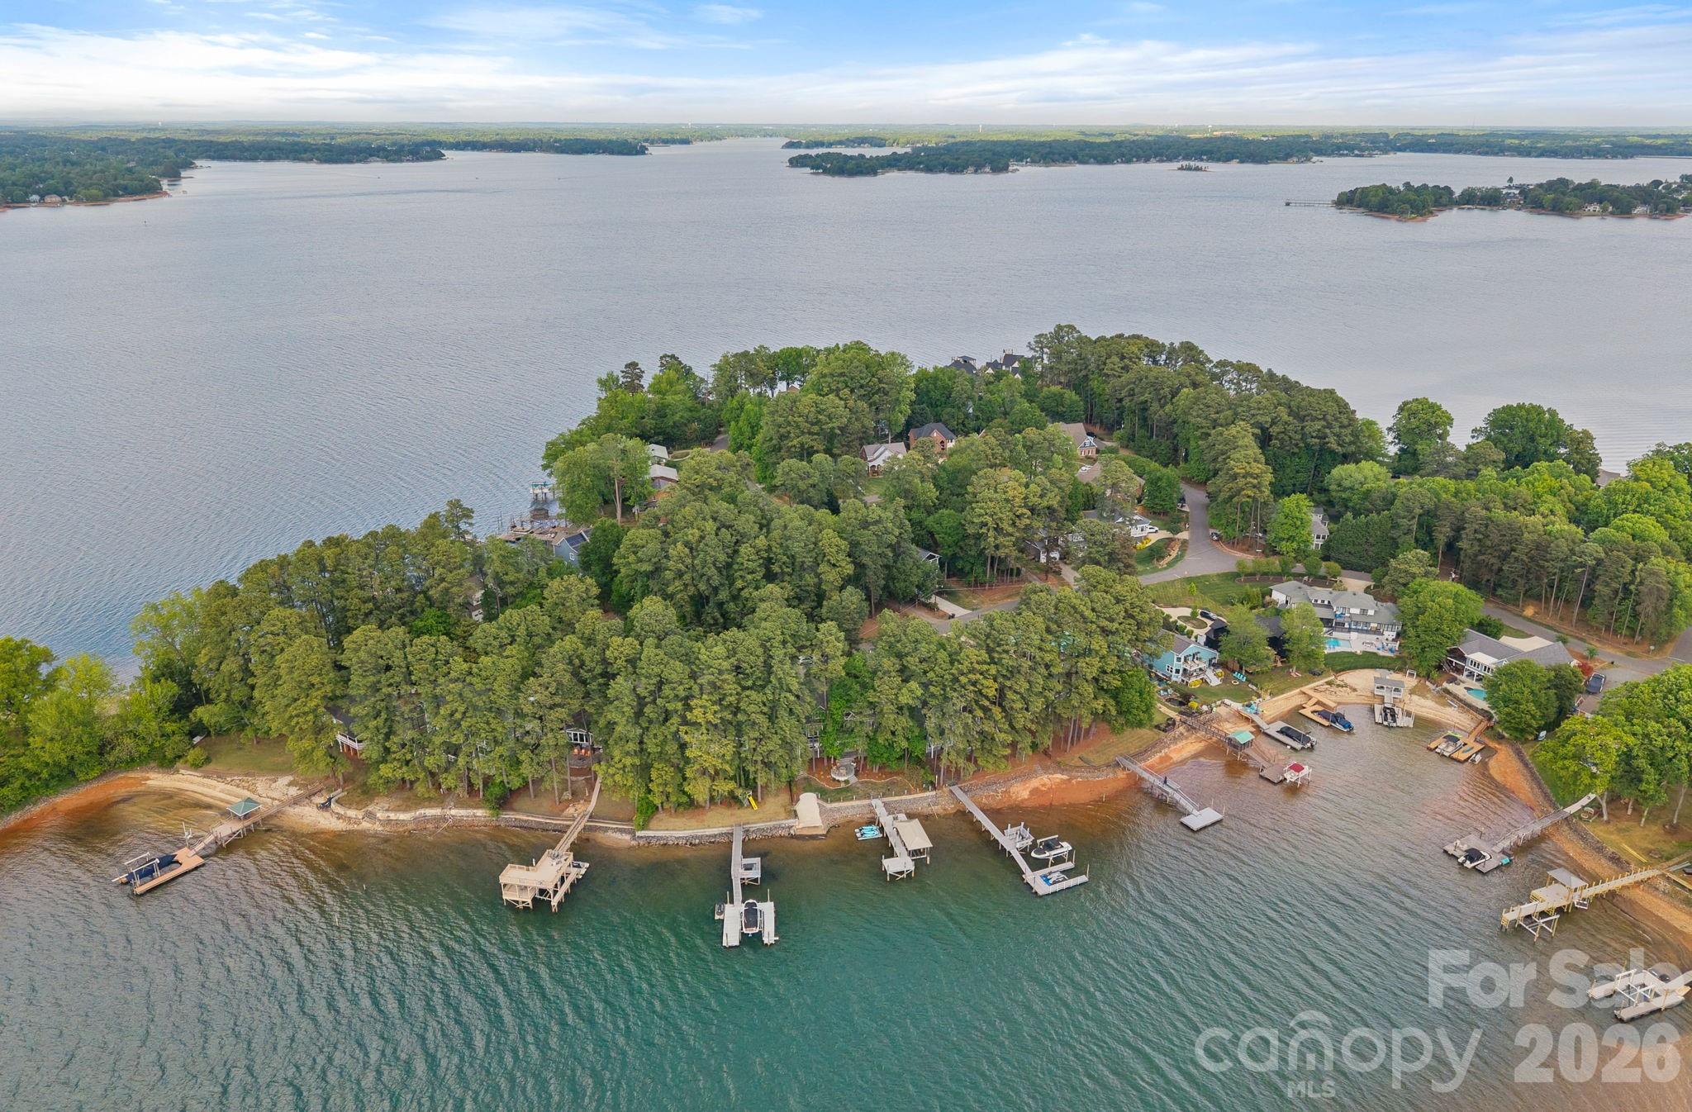
NO RESERVE AUCTION!!  Open Daily 1:00-4:00pm! AUCTION April 27th! **(REGISTRATION DEADLINE April 25th)** Perfectly situated on a peninsula, this stunning estate offers breathtaking panoramic views of Lake Norman and the State Park from nearly every room. With over 9,000 square feet, this contemporary masterpiece is grand in space and masterfully designed throughout, including the gourmet kitchen, an in-home gym with a sauna, and a lower level leading to Lake Norman.
#3266696

Troutman

180 Eagle Chase Lane

4 Beds

4 Baths

9,265 Sq.Ft.

$3,250,000

MLS#: 3266696

This private enclave is the epitome of timeless architecture, designed for the most discriminating buyers. Filled with impressive elements and captivating finishes, all floor plans are thoughtfully executed with high ceilings, oversized windows, and large private terraces. Each residence offers a variety of options, including private elevators, classic kitchens with custom cabinetry, Sub-Zero refrigeration, Wolf cooking, and Cove dishwashers. The owner's retreat offers great privacy with graciously finished bathrooms, free-standing tubs, and abundant closet space. Amenities abound at The Regent with a club room, fitness center, and rooftop terrace that includes a dog walk, fire pit, outdoor kitchen, lounging, and dining areas. A once-in-a-lifetime opportunity to own one of Charlotte's most prestigious residences.
#3935816

Charlotte

130 Cherokee Road 502

3 Beds

3 Baths

3,497 Sq.Ft.

$3,250,000

MLS#: 3935816

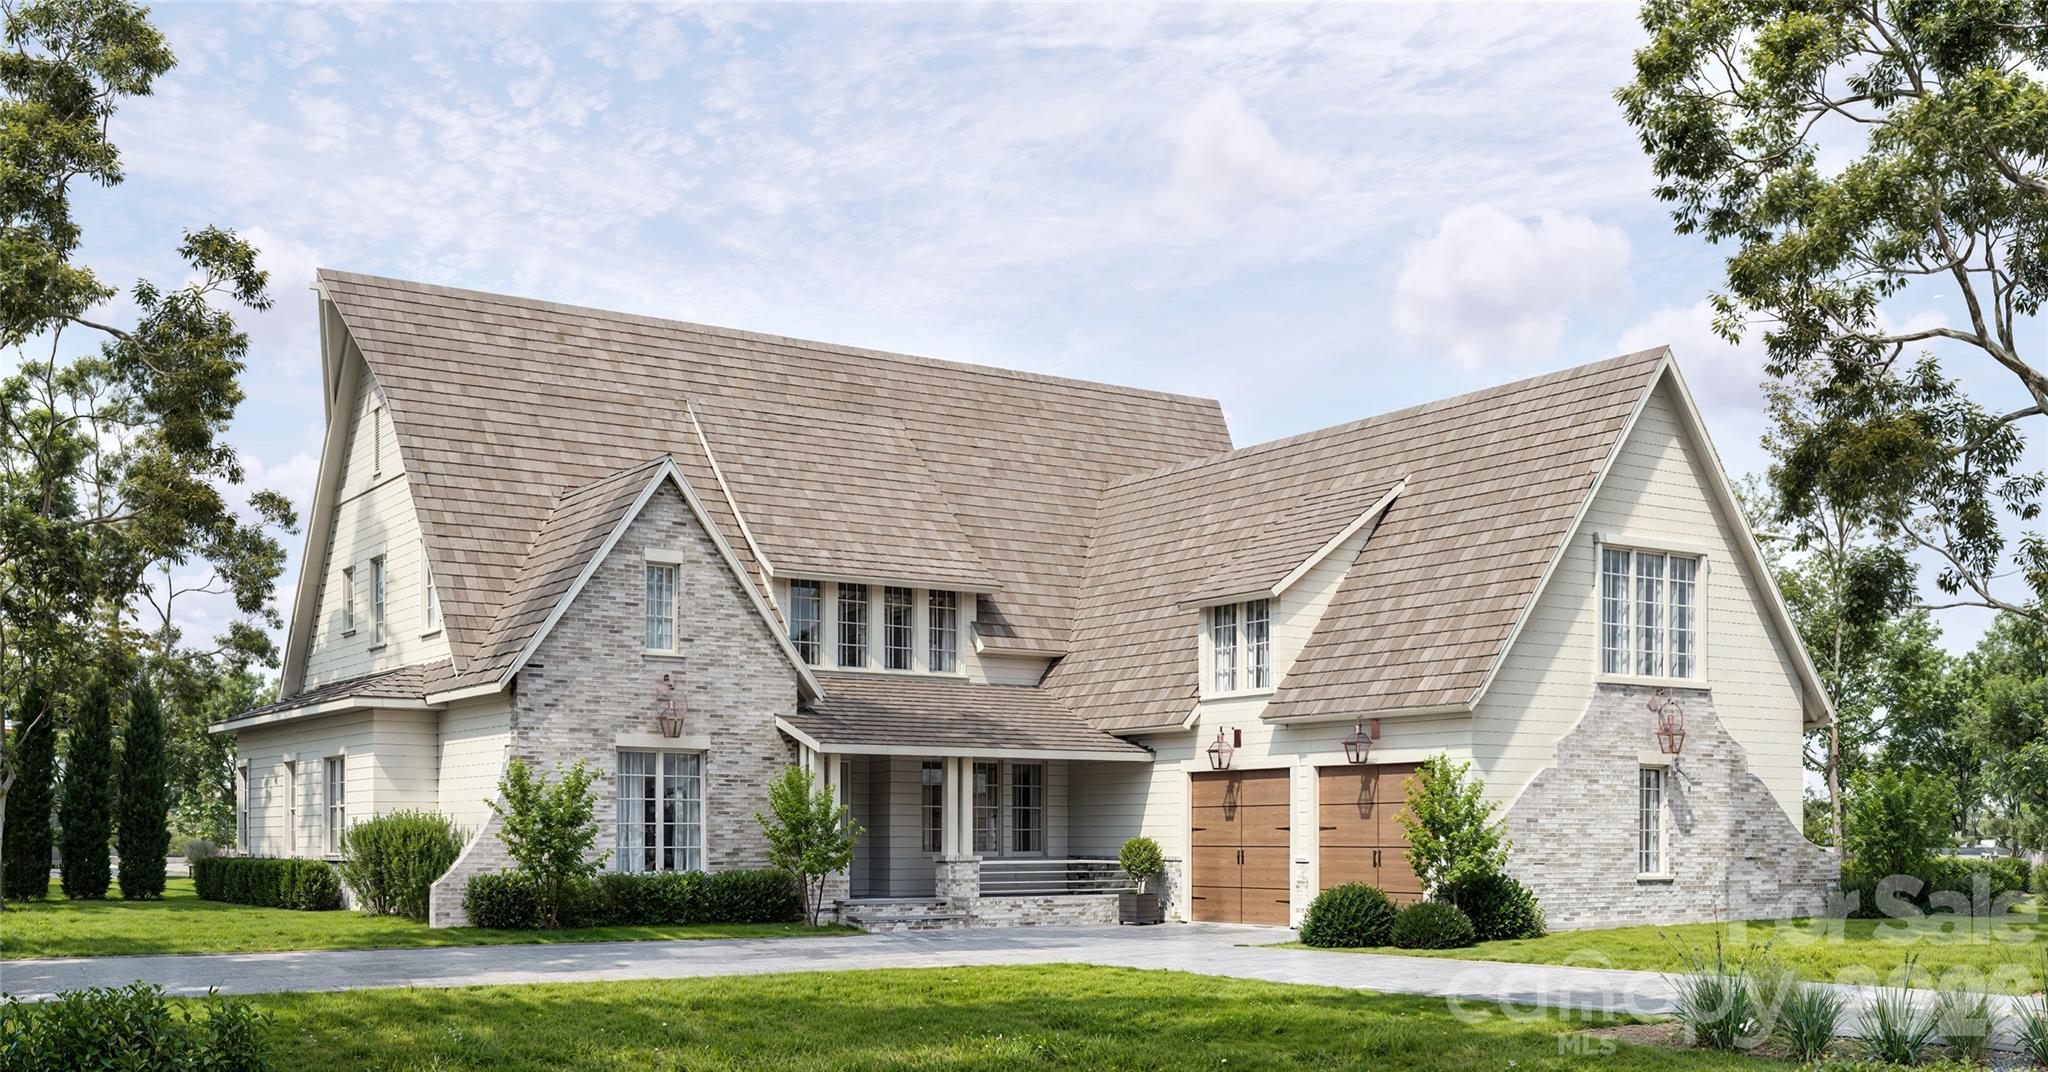
Spectacular NEW construction! This elegant, French Normandy inspired farmhouse sits on a beautiful, flat 1.1 acre lot in Southpark, offering both privacy and convenience. Open floorplan with 10' ceilings down, 9' ceilings up. Designer selections throughout, including reclaimed wood beams, living room and covered terrace masonry fireplaces, custom paneling and molding, hardwood and marble flooring, marble countertops, custom cabinetry and high-end finishes. A must-see!
#3069243

Charlotte

4600 Oglukian Road

6 Beds

5 Baths

8,006 Sq.Ft.

$3,250,000

MLS#: 3069243

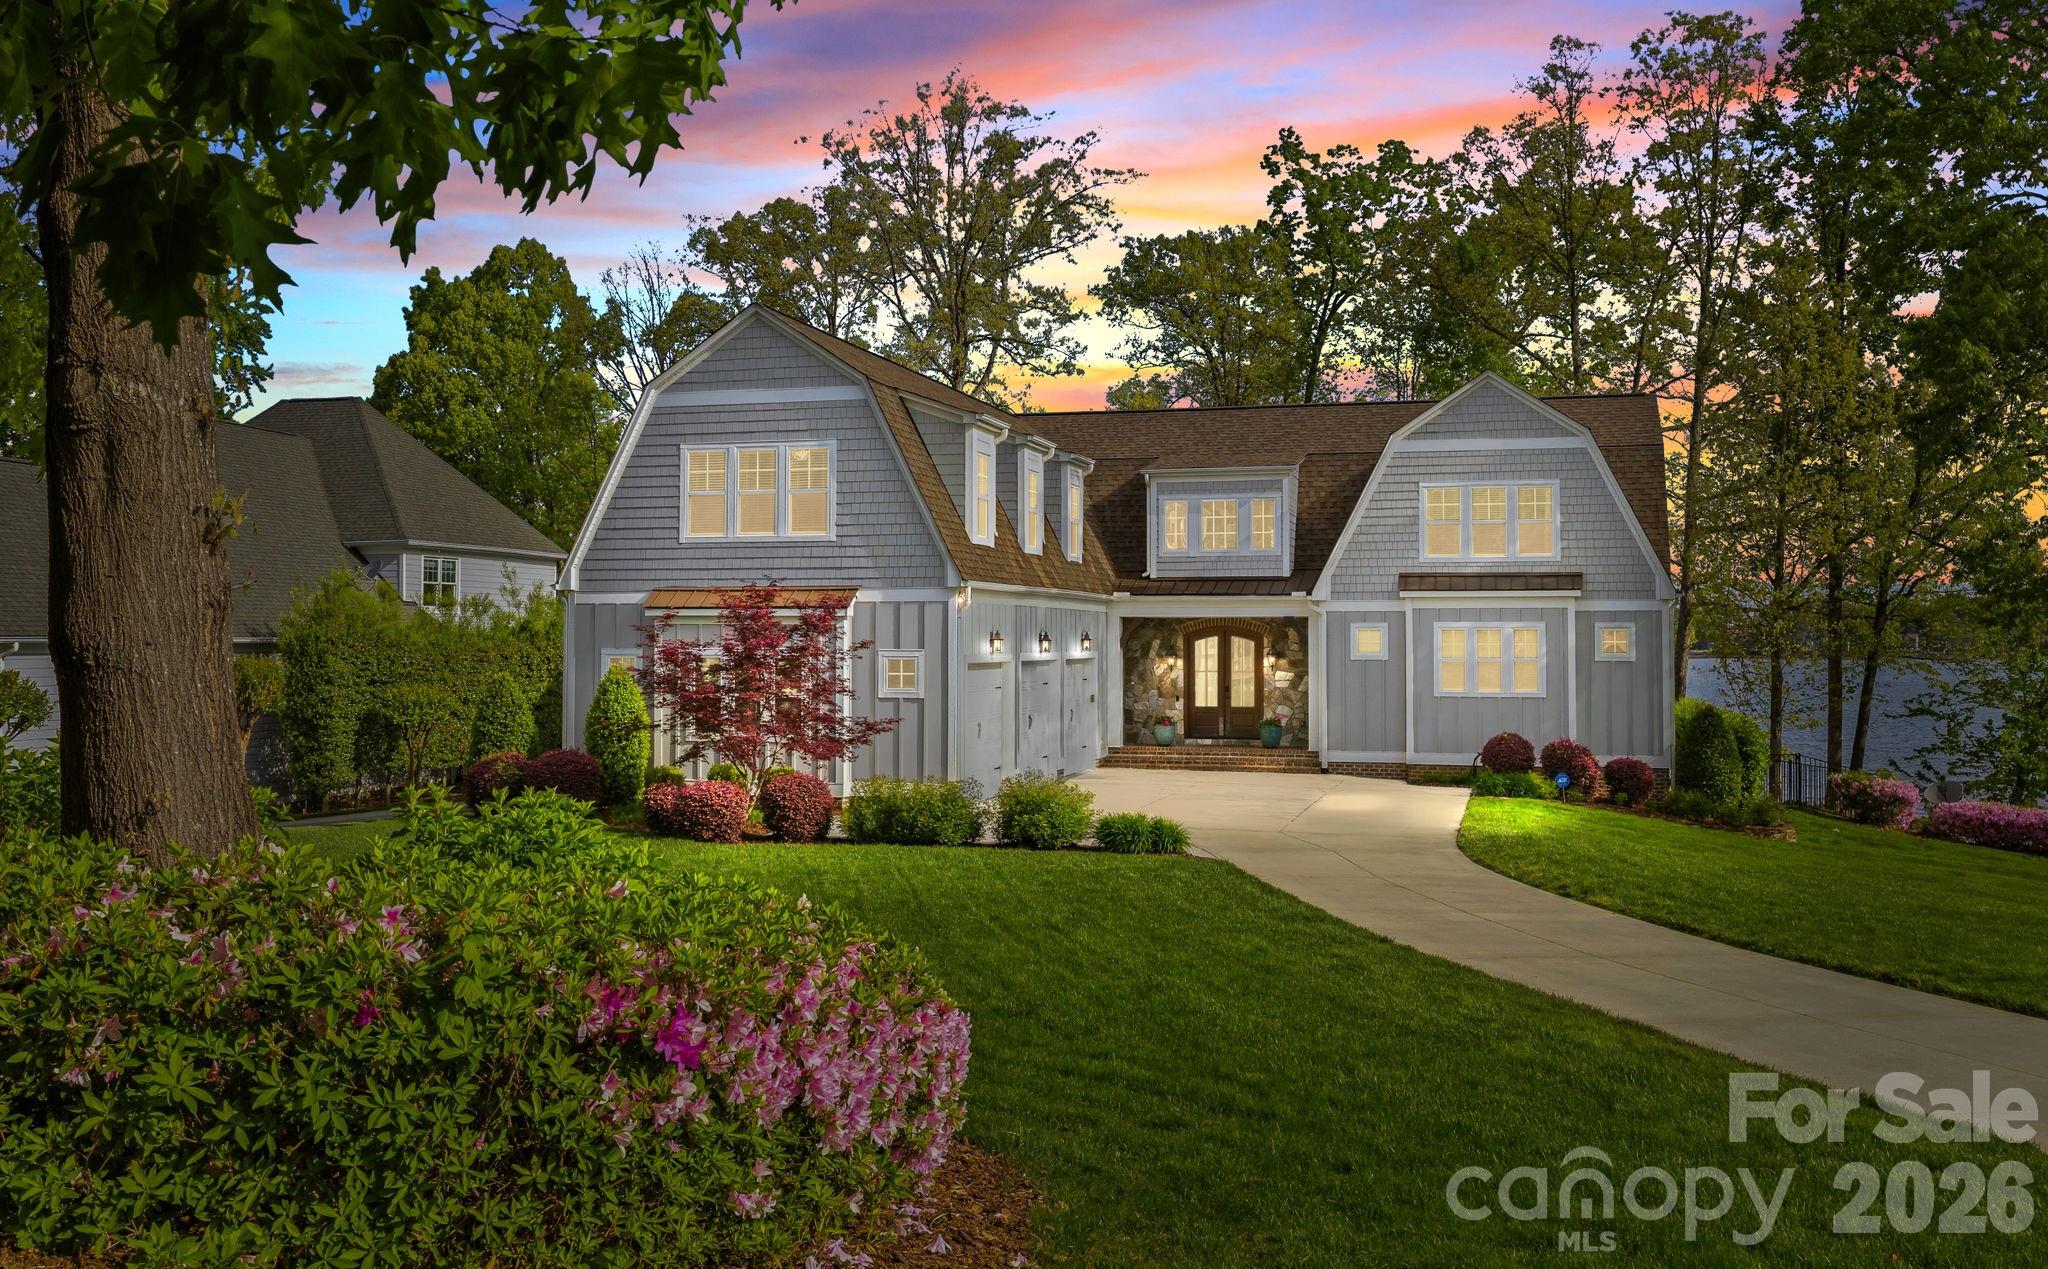
Welcome to 170 Iron Gate Circle, a timeless French Country estate where handcrafted elegance meets serene lakefront living. Designed by acclaimed builder Chris Holcomb, every detail has been thoughtfully curated—from bespoke finishes and antique-inspired lighting to warm, organic materials that harmonize throughout the home. This residence is a testament to true craftsmanship and sophisticated design, offering a seamless blend of indoor refinement and outdoor tranquility.
Set against the sparkling waters of Lake Norman, the property features a private covered dock, boat lift, and sandy beach. Expansive terraces and Brazilian mahogany decking provide stunning lake views, while screened porches and flagstone patios create ideal spaces for alfresco entertaining. The landscape, complete with mature plantings, a cutting garden, fountain feature, and garden shed, enhances the sense of a private retreat.
Inside, the home embraces both grand scale and intimate charm. A soaring two-story foyer introduces heart-of-pine floors, tongue-and-groove ceilings, and custom French Country wall sconces. The great room offers dramatic two-story ceilings, a floor-to-ceiling stone fireplace, and direct lake access through Andersen sliding doors. The chef’s kitchen, designed for both function and flair, flows seamlessly into the dining and great room areas, creating a perfect setting for entertaining or quiet family gatherings.
The main-level primary suite is a serene retreat with two walk-in closets, sliding doors to the lakeside deck, and a spa-inspired ensuite with dual travertine vanities, electric heated floors, a jetted soaking tub, and a walk-in rain shower. Upstairs, two guest suites feature private baths, walk-in closets, and access to a covered terrace overlooking the lake. An expansive attic and optional third-story addition provide potential for future expansion.
Every corner of this home speaks to quality and European-inspired design—from the hand-selected antiques and hand-made crown molding to the textured walls, beadboard accents, and tongue-and-groove ceilings. Modern systems, including dual water heaters, a lightly used gas furnace, and a propane-ready generator connection, ensure comfort alongside timeless style.
170 Iron Gate Circle is more than a residence; it is a lakefront sanctuary offering a perfect blend of refinement, warmth, and everyday luxury.
#4343071

Mooresville

170 Iron Gate Circle

4 Beds

4 Baths

3,359 Sq.Ft.

$3,250,000

MLS#: 4343071

Back on Market to NO FAULT OF THE SELLER! Perched on the most coveted lot in the prestigious gated community of Spence Plantation, this one-of-a-kind waterfront estate offers a lifestyle of unrivaled privacy, exclusivity, and luxury. Constructed entirely of premium natural stone and spanning over 6,700 sq ft across 3.5 meticulously designed levels, this architectural masterpiece commands attention with panoramic, unobstructed lake views from every room and over a MILLION DOLLARS in upgrades. Your private resort awaits; Every day feels like an opulent vacation—set on 215 ft of prime shoreline with breathtaking, oceanesque views. Float in the saltwater pool, unwind in the hot tub spa or sauna, or walk out on your updated dock with convenient boat lift, all from the comfort of your own backyard. Tucked at the end of a quiet cul-de-sac, the home is surrounded by lush, mature, professional landscaped grounds that offers unmatched seclusion. A custom brick-laid driveway flanked by majestic live oaks leads to an estate that feels worlds away-yet is just minutes from everything! Inside, 20' soaring ceilings, 12” crown molding, & wall-to-wall water views elevate the elegance. The recently updated gourmet chef’s kitchen features a built-in SubZero fridge, Dacor gas cooktop & double ovens, extensive cabinetry, & a massive walk-in pantry. There is no shortage of cabinetry or countertop space. The luxurious primary suite is a private sanctuary with stunning lake views, French doors opening to the terrace, custom mechanical blackout shades, and a completely remodeled primary en suite featuring dual walk-in closets, dual vanities, custom spa shower, and an oversized jetted soaking tub. Designed for both relaxed living & grand entertaining, the home includes a theater, fitness room, two additional kitchenettes (one on every level), and spacious secondary bedrooms. Every detail has been thoughtfully curated—from renovated baths to abundant storage. This is more than a home- it’s a statement. A sanctuary. A once-in-a-lifetime opportunity to own the most iconic property in the neighborhood, and perhaps on the lake. Come home to the pinnacle of lakefront living. You’ll never want, or need to, leave. Agent related to seller
#4313174

Lexington

1252 Morning Shore Drive

5 Beds

5 Baths

6,734 Sq.Ft.

$3,250,000

MLS#: 4313174

Crowned by its epic, one-of-a-kind outdoor space, there will never be another Downtown Asheville residence like this one. Peacefully elevated away from city thoroughfares the property offers surprising privacy, just steps from world-class cuisine and entertainment. City-center yet tucked away in privacy, this exceptional offering delivers an elevated urban lifestyle wrapped in timeless character. Accessed via the distinctly European feel of one-way Rankin Avenue, your Asheville secret hideout awaits. Multiple opportunities exist within this landmark property, contact listing agent for more information.
#4365447

Asheville

23 Rankin Avenue 302

3 Beds

3 Baths

4,770 Sq.Ft.

$3,250,000

MLS#: 4365447

Hands down one of the most unique properties ever to come on the market at Lake Toxaway.  This picturesque, private property has magnificent views of the golf course, surrounding mountains and a rambling native trout stream running through the double combined lot.  The attention to detail is unsurpassed on both the exterior and interior of this home with natural elements of stone and rustic wood throughout.  This unique home boats not only an open floor plan inside with accessibility to the outdoors by merely sliding open a few doors, but a thoughful layout of its rooms and their functionality in regard to the flow of daily simplistic living.  A breathtaking mountain retreat not to be missed!
#4249852

Lake Toxaway

340 Mills Creek Trace

4 Beds

4 Baths

4,136 Sq.Ft.

$3,250,000

MLS#: 4249852

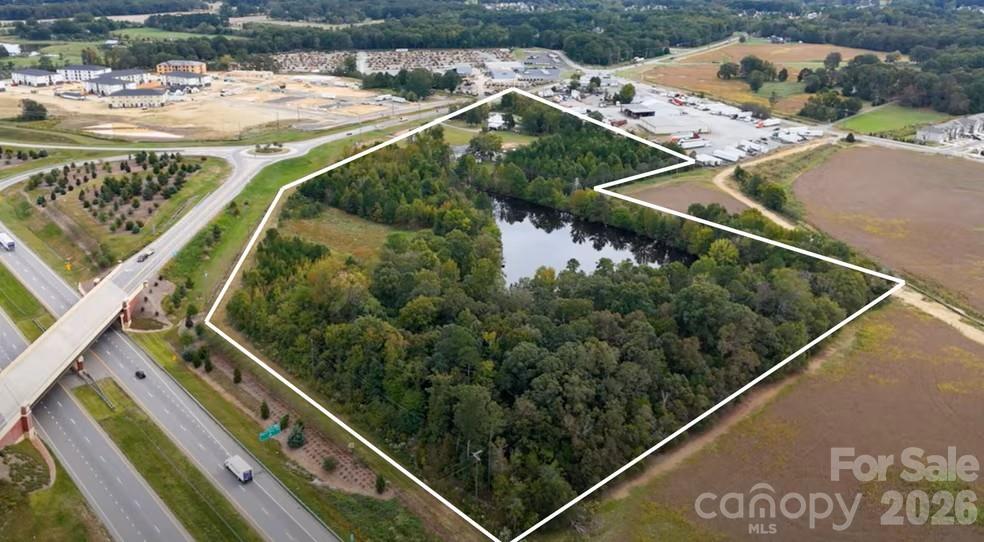
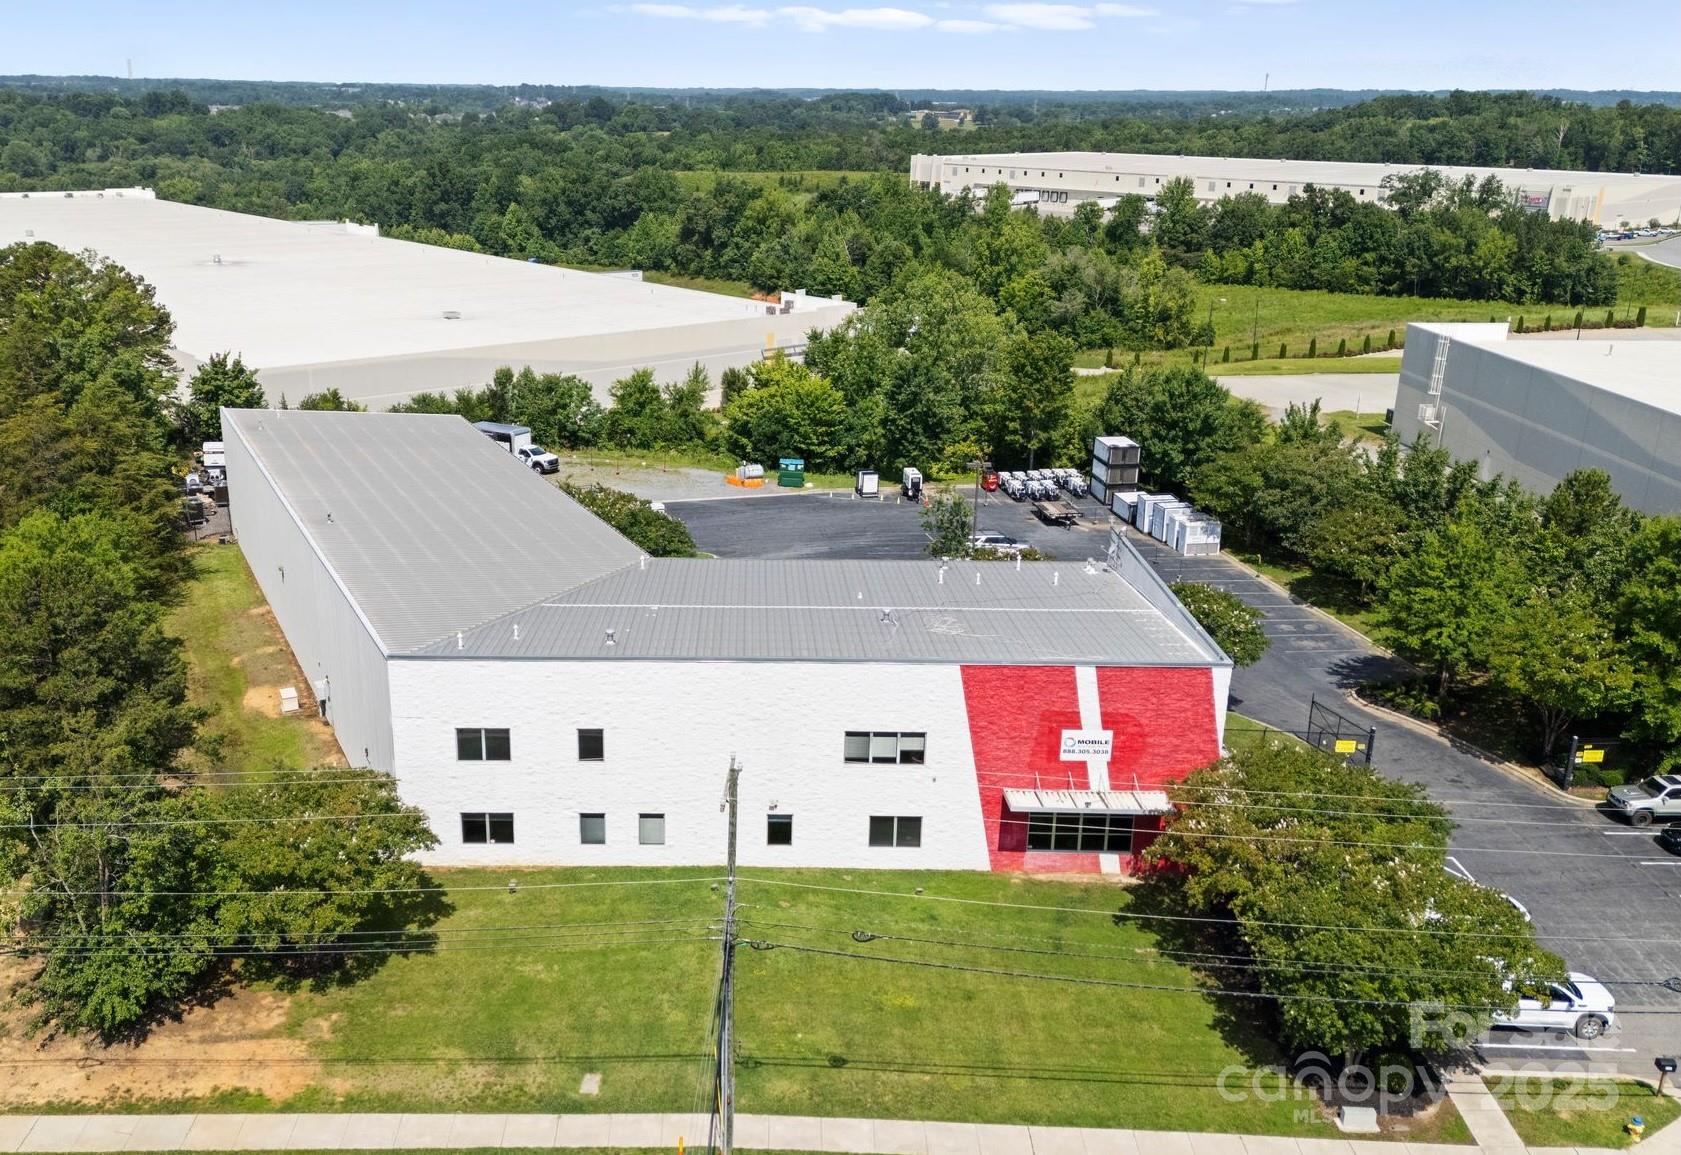
Class A financial facility in excellent condition, strategically  located off U.S. Hwy 64 and I-26 with excellent accessibility and visibility. This well maintained two story building offers 10,683 heated sqft and is elevator equipped, providing efficient functionality for both customers and staff. The occupant has been a long-term, high credit-rated financial institution, adding significant strength and reliability to the tenancy. The property is further secured by a recent extended 5-year lease with two additional 5-year renewal options, offering continued stability for investors. The site also features 3 convenient drive through lanes positioned along a high traffic corridor, providing excellent exposure and easy customer access.
#4360527

Hendersonville

101 Jack Street

None Beds

None Baths

N/A

$3,250,000

MLS#: 4360527

The view is immediate—and unforgettable. From the moment you step inside, downtown Asheville unfolds below you, framed by layers of Blue Ridge Mountains that shift with the light from sunrise to sunset.
Designed by noted architect Bill Ashe to live in harmony with its setting, this home captures the panorama from nearly every room, filling the interiors with natural light and an ever-present sense of place. In the main living areas, floor-to-ceiling windows in the living and dining rooms create a dramatic backdrop—blurring the line between indoors and out while seamlessly connecting to the open kitchen for effortless everyday living and entertaining.
Expansive covered and open-air terraces extend the experience outdoors—perfect for morning coffee above the city, golden-hour gatherings, and evenings under a painted mountain sky.
The main level offers true ease of living with a bright, open floor plan anchored by a spacious kitchen featuring a gas range, generous prep space, and a peaceful view over the landscaped gardens. A butler’s pantry and dedicated kitchen office add thoughtful functionality without compromising flow.
The primary suite is a private sanctuary on the main level, opening to its own deck and offering two walk-in closets and a spa-inspired bath—where even the soaking tub is positioned to take in the mountain backdrop.
A richly appointed library or media room with custom built-ins, a garden-access office, and a large laundry room complete the main level.
Upstairs, two bedrooms, an office with built-ins, and a generous family room provide comfortable separation for guests, while additional flexible space adapts easily to your needs.
Set on a private, beautifully maintained homesite, the level fenced garden, greenhouse, and ideal southern exposure create a rare combination of usability and beauty—enhanced by solar power for modern efficiency.
A large two-car garage with a third bay accommodates a sports car, a golf cart, or recreational gear, and offers convenient access to the main level.
All of this, just minutes from downtown Asheville—yet a world apart.
A home defined not just by its views, but by how it makes you feel living in it.
#4355057

Asheville

102 Horizon Hill Road

4 Beds

3 Baths

5,316 Sq.Ft.

$3,250,000

MLS#: 4355057

The most jaw-dropping home in Lansdowne? Meet 544 Wingrave: a 5,430 sq ft, 5-bedroom, 6-bathroom stunning new construction brought to you by the esteemed team at Dapper Development. You arrive at this flagship home via a fully paved driveway of impervious pavers, accented by a striking river rock inlay that runs down the center and landscape lighting that shows off the beauty that surrounds this showstopper. The home is outfitted with a full-brick two-car detached garage...EV charger included... as well as a 16X33-foot heated saltwater pool. The interior of the home has an 11-foot primary floor ceiling along with 10-foot secondary floor ceiling and gorgeous custom wood work 22 feet high in the living room . The chef-calibre kitchen is outfitted with marble countertops and backsplash with bronze fixtures, a custom-glass-encased climate controlled wine cellar, and a whimsical tucked-away scullery. The primary suite wing is outfitted with a private office, its own laundry room, a spacious private loggia, and an oversized, beautiful bathroom with his and hers closets. All upstairs bedrooms come with fantastic walk in closets and ensuite bathrooms. Surround sound thought out the home will have you doing a two step while doing laundry in one of the three laundry rooms throughout the house or providing beautiful background music during celebrations. And an encapsulated crawls space to boot! Don't miss out on this opportunity to own a once-in-a-lifetime residence in the heart of one of Charlotte's most admired neighborhoods.
#4328125

Charlotte

544 Wingrave Drive

5 Beds

4 Baths

5,430 Sq.Ft.

$3,250,000

MLS#: 4328125

Step into a home where master craftsmanship meets artistic vision. Nestled within the premier gated enclave of The Cliffs at Walnut Cove in Arden, North Carolina, this stunning custom residence was thoughtfully designed and built by a fifth-generation carpenter whose legacy of precision, skill, and architectural integrity is reflected in every square inch. The journey begins outside on the grand, hand-laid cobblestone driveway inspired by ancient Roman roads, which wraps past lush perennial gardens to frame a stately mountain facade. Having undergone an extensive, top-to-bottom transformation in 2026, the interior showcases freshly updated premium hardwood flooring and meticulously redesigned, spa-like bathrooms that elevate the daily living experience. At the heart of the home, the sweeping great room is anchored by a striking stone wood-burning fireplace that pairs naturally with the bright, open spaces and high-altitude mountain privacy. This primary living area flows seamlessly into a chef’s dream kitchen, a space defined by rich chevron-patterned tile backsplashes, a professional appliance wall with double wall ovens, and premium light marble countertops that run all the way up to an elegant picture window overlooking the dense tree canopy. Serving as both a highly functional centerpiece and an extraordinary work of art is the custom South African blue-gray hardwood island, providing a generous setting for large-scale entertaining. Directly off the main level, expansive glass doors slide open to a private trex deck retreat nestled securely among the treetops for serene outdoor dining. Downstairs, the versatile terrace level functions as a private domain of its own, offering comfortable guest suites, flexible bonus space for recreation, a second dedicated laundry room, and a massive lower-level workshop. This unfinished workshop area also holds immense square footage potential to expand into an additional craft room, wine cellar, collector car storage, or extended media room. Beyond the property boundaries, a premier Cliffs membership unlocks an unparalleled, world-class mountain lifestyle centered around an 18,000-square-foot wellness center complete with indoor and outdoor pools, tennis courts, and a luxury full-service spa. Golf enthusiasts will revel in the community's crown jewel, a Jack Nicklaus Signature golf course that wanders beautifully through the valley landscape, complemented by an award-winning Tudor-style clubhouse and "The Tavern," a celebrated member social hub for fine dining and exclusive community events. Bordering the protected wilderness of the Pisgah National Forest and situated just minutes from both the iconic Blue Ridge Parkway and the vibrant cultural, dining, and artistic heartbeat of downtown Asheville, this timeless luxury estate offers the ultimate combination of secluded mountain luxury and elite resort convenience.
#4373845

Arden

672 Walnut Valley Parkway

3 Beds

3 Baths

4,681 Sq.Ft.

$3,250,000

MLS#: 4373845

Stunning modern home in the privately gated Seven Eagles community. Designed with clean lines and high-end upgrades throughout, this home offers a bright, open layout perfect for everyday living and entertaining.  The main level living areas are all spacious and open to the private backyard retreat with floor to ceiling windows and doors providing incredible natural light. The primary suite on the main floor includes generous walk-in closets & a spa-like bathroom. The upper level includes 2 secondary bedroom suites each with their own bathrooms along with a  a bonus room providing flexibility for your own specific needs. The entire property has been immaculately maintained. Sleek cabinetry, high-end finishes, Lutron lighting & a heated/cooled basement storage room are just a few of the many one of its kind features this property boasts. The incredible outdoor living space includes a private pool and expansive patio —ideal for relaxing or hosting family and friends. A rare opportunity for modern luxury in a gated, sought-after neighborhood.
#4366283

Charlotte

8417 Double Eagle Gate Way

3 Beds

3 Baths

4,234 Sq.Ft.

$3,250,000

MLS#: 4366283

1 ... 547 548 549 550 551 ... 666
* Listings identified with the FMLS IDX logo come from FMLS and are held by brokerage firms other than the owner of this website. The listing brokerage is identified in any listing details. Information is deemed reliable but is not guaranteed. If you believe any FMLS listing contains material that infringes your copyrighted work please click here to review our DMCA policy and learn how to submit a takedown request. © 2024. First Multiple Listing Service, Inc.
 - property

Send a message

Message successfully sent.

Your message

What is 3 + 4 ?

Reason for contacting?

I agree to receive email communication and understand I can unsubscribe at any time.

I agree to be contacted by Prestino Advantage via call, email, and text for real estate services. To opt out, you can reply 'stop' at any time or reply 'help' for assistance. You can also click the unsubscribe link in the emails. Message and data rates may apply. Message frequency may vary. Privacy Policy

Sign Out

Virtual Assistant

Would you like to take the next step with this property? We can help you schedule a showing or virtual tour, or send you more details.

Yes, I would like more information.

Thank You for Your Reply, One of Our Agents will contact you as soon as possible

No, maybe later.

Thank you, you can always contact me via email, phone number or through the contact form.

Realhub AI

Lucy - Your AI-Powered Realtor

Update Your Temporary Password

Personalize your search

Enter your email and we'll notify you immediately when new listings match what you're looking for.

or enter email address

Already have an account ? Login here

Continue your home search

I agree to receive communications and understand I can unsubscribe at any time.

I agree to be contacted by Prestino Advantage via call, email, and text for real estate services. To opt out, you can reply 'stop' at any time or reply 'help' for assistance. You can also click the unsubscribe link in the emails. Message and data rates may apply. Message frequency may vary. Privacy Policy

Already have an account ? Login here

We use cookies

We use cookies primarily for analytics to enhance your experience. By accepting, you agree to our use of these cookies. You can manage your preferences or learn more about our cookies policy.