
Properties

Browse or get in touch to schedule a walkthrough.

  • Nearby me
Price range

Popular Features

Community Features

Association

Property Features

Waterfront

View

Exterior Features

Interior Features

Style

10000 properties match your criteria

Updated 1 minute ago

E-Alert name
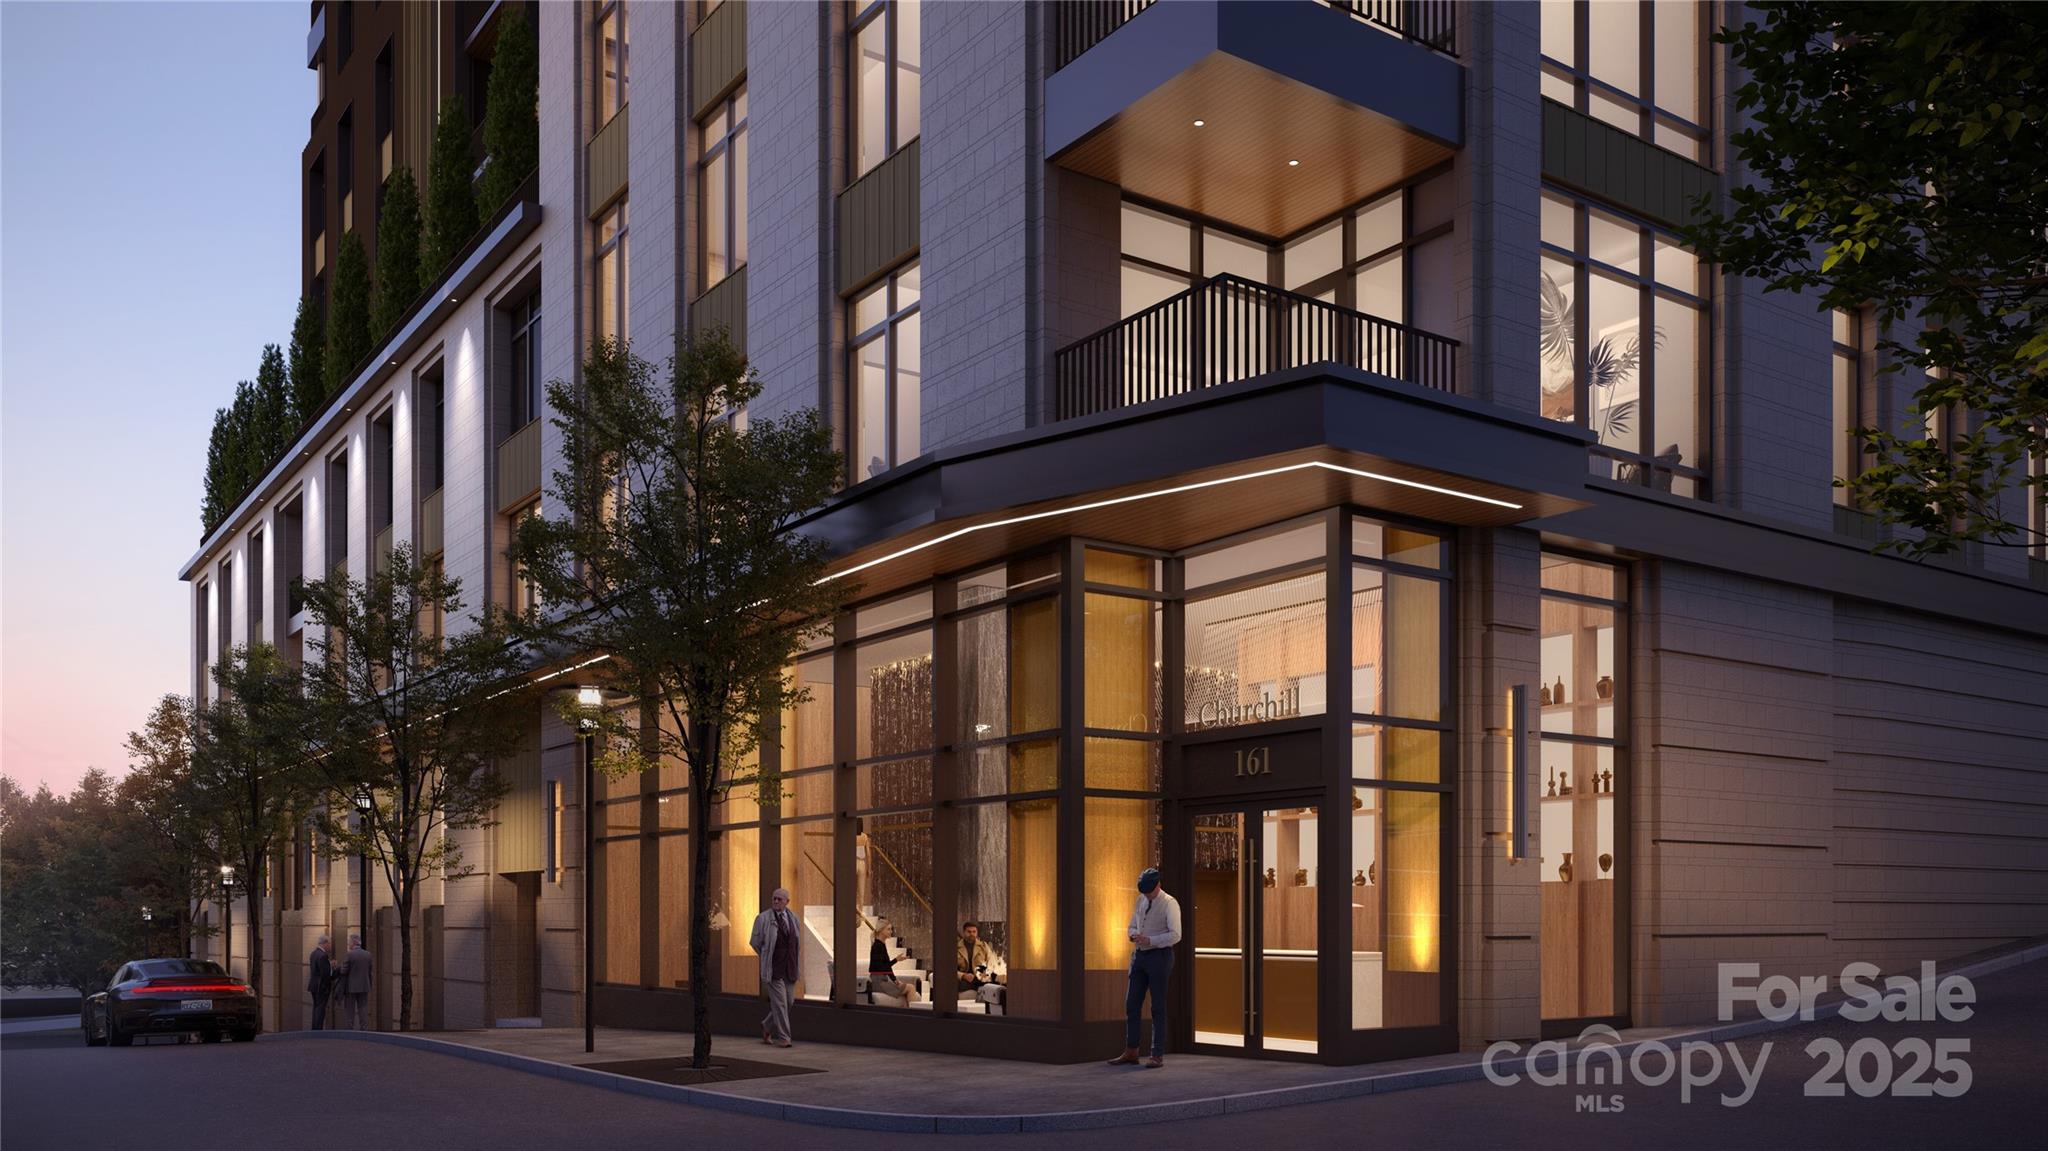
Discover The Churchill, Downtown Asheville’s first ultra-luxury condominium community, setting a new standard for elevated city living. This landmark address will feature 44 refined residences in the heart of downtown, steps from Asheville’s best restaurants, galleries, and cultural experiences.  Thoughtfully designed and constructed to the highest standards, The Churchill blends timeless architecture with modern innovation. Each residence ranges from approximately 1,200 to 2,400 square feet and includes private terraces from 100 to 1,600 square feet — many equipped for natural gas grills, space heaters, or fire pits. Interiors feature 9.5–10’ ceilings, Sub-Zero and Wolf appliances, double waterfall stone countertops, custom cabinetry in white oak or walnut, authentic French white oak flooring, vented fireplaces, dual-zone HVAC, and smart home technology for lighting, climate, and window treatments. Enhanced soundproofing, solid core doors, under-floor sound mats, and acoustic separations ensure privacy and tranquility.  Amenities at The Churchill redefine luxury living. The grand lobby welcomes residents and guests with 14’ ceilings, elegant architectural details, and a concierge desk offering personalized service. The 9th floor Sunrise Garden Terrace provides lush landscaping, fire pits, and a yoga deck overlooking the Blue Ridge Mountains, while the Sunset Owners’ Lounge and Patio offer panoramic city and mountain views, indoor and outdoor fireplaces, and a full outdoor kitchen for entertaining.  Additional amenities include a state-of-the-art fitness center with yoga area, a private game room with media lounge, shuffleboard, and poker tables, secure deeded parking with EV-charging options, climate-controlled storage, high-speed elevators, local art installations, and an adjacent dog walking area. The building incorporates eco-friendly features including a green roof and energy-efficient design in accordance with the newest North Carolina State Building Code, proactively adopted for enhanced safety and quality. Early commitment secures priority residence selection along with parking and storage assignments. Unit 1001 is one of only 3 remaining penthouse opportunities at Churchill.  This exceptional residence offers three walls of windows and a 894 SQFT wrap-around terrace offering city and mountain views.  The covered terrace is accessed by a moveable glass door system, offering a seamless transition from interior space to outdoor oasis.
#4302935

Asheville

161 Church Street 1001

3 Beds

3 Baths

2,396 Sq.Ft.

$3,402,320

MLS#: 4302935
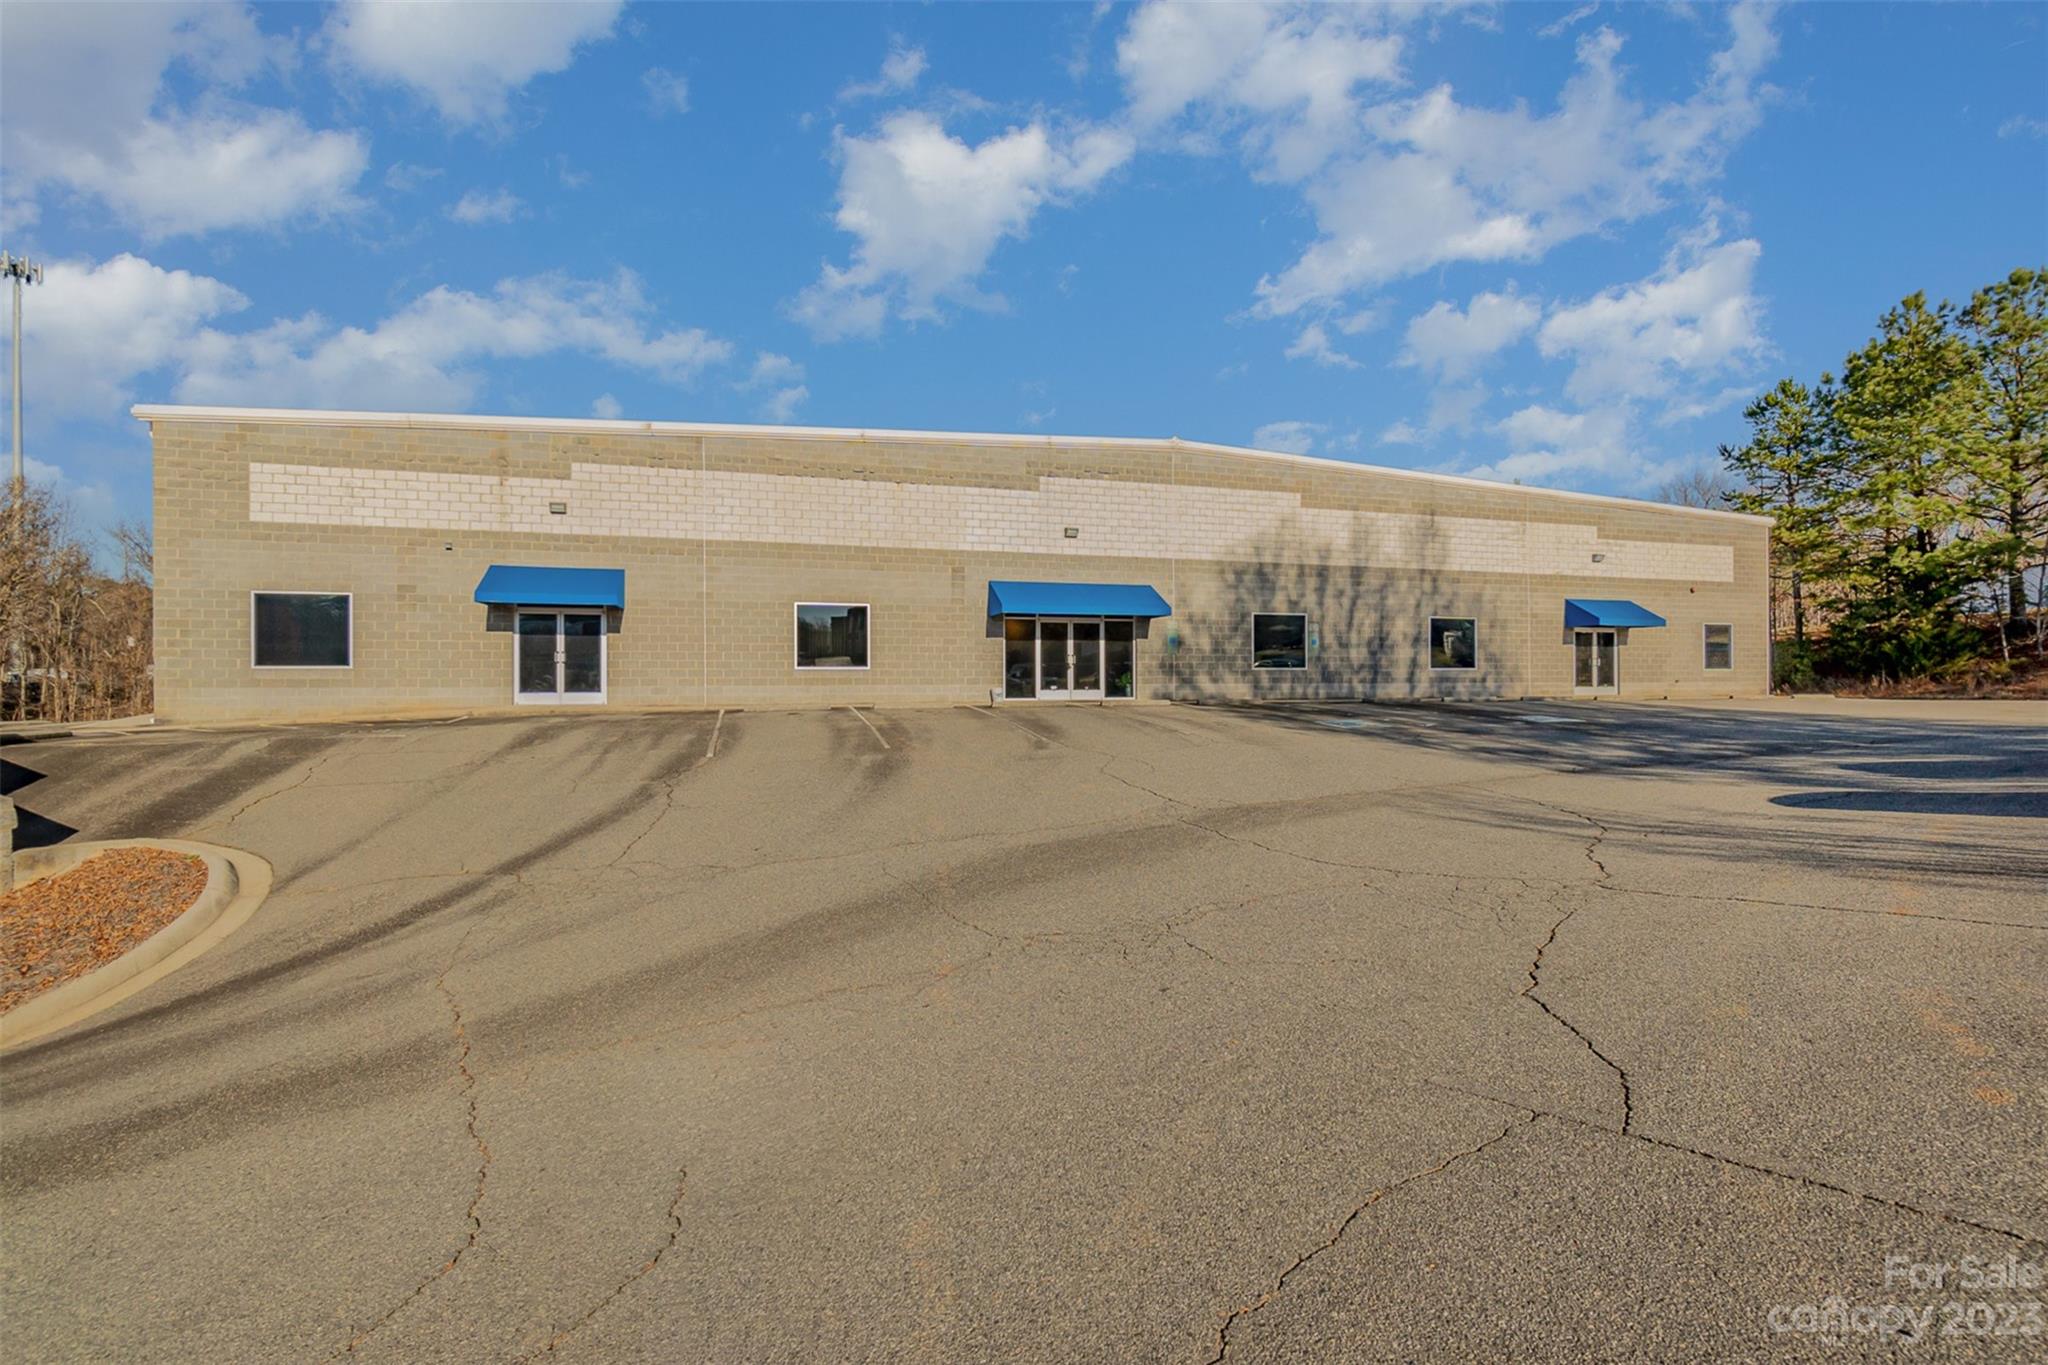
24,000 + or - sq ft warehouse/office/ light industrial space includes 6000 + or - sq ft of finished office space. Recent use by engine development company. Originally built as Lowe's vendor executive office/showroom. 4 offices presently leased month to month, with side and front entry doors, separated from main offices by removeable wall/privacy door. Tenant wishes to remain, will sign long term lease if new owner prefers. Right side of warehouse previously leased, presently divided by fencing (now open, with gate included) & includes roughed in entry, office space, 2 bathrooms. Easy conversion to one user or keep space as-is for multiple tenants. 5 gas furnaces in main shop area. One 25 ton A/C in  main shop work area (480 volts). 4 A/C and electric heat units in offices. Updated bi-annual service contracts with Trane. Loading- 4 dock high doors and 2 12 x 14 grade level doors. Air compressor included. Office includes built-ins, conference table, 20+ executive chairs, desks. 7 baths.
#4093072

Mooresville

121 Commercial Drive

None Beds

None Baths

24,379 Sq.Ft.

$3,400,000

MLS#: 4093072
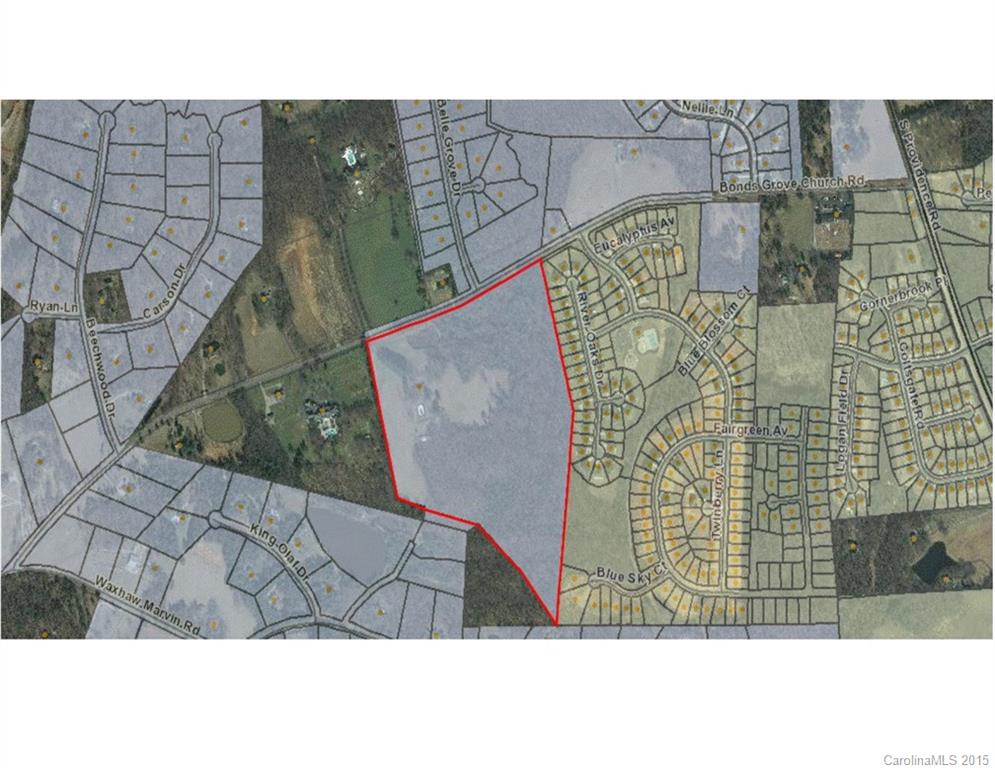
A rare find in Village of Marvin! Gently rolling terrain with fields, woods! Water & Sewer at property! Small cottage & outbuilding in great shape but given no value.  Two septics and two wells on property.  County sewer runs through property and water available.
#3127385

Marvin

8517 Bonds Grove Church Road

None Beds

None Baths

41.31 acres

$3,400,000

MLS#: 3127385
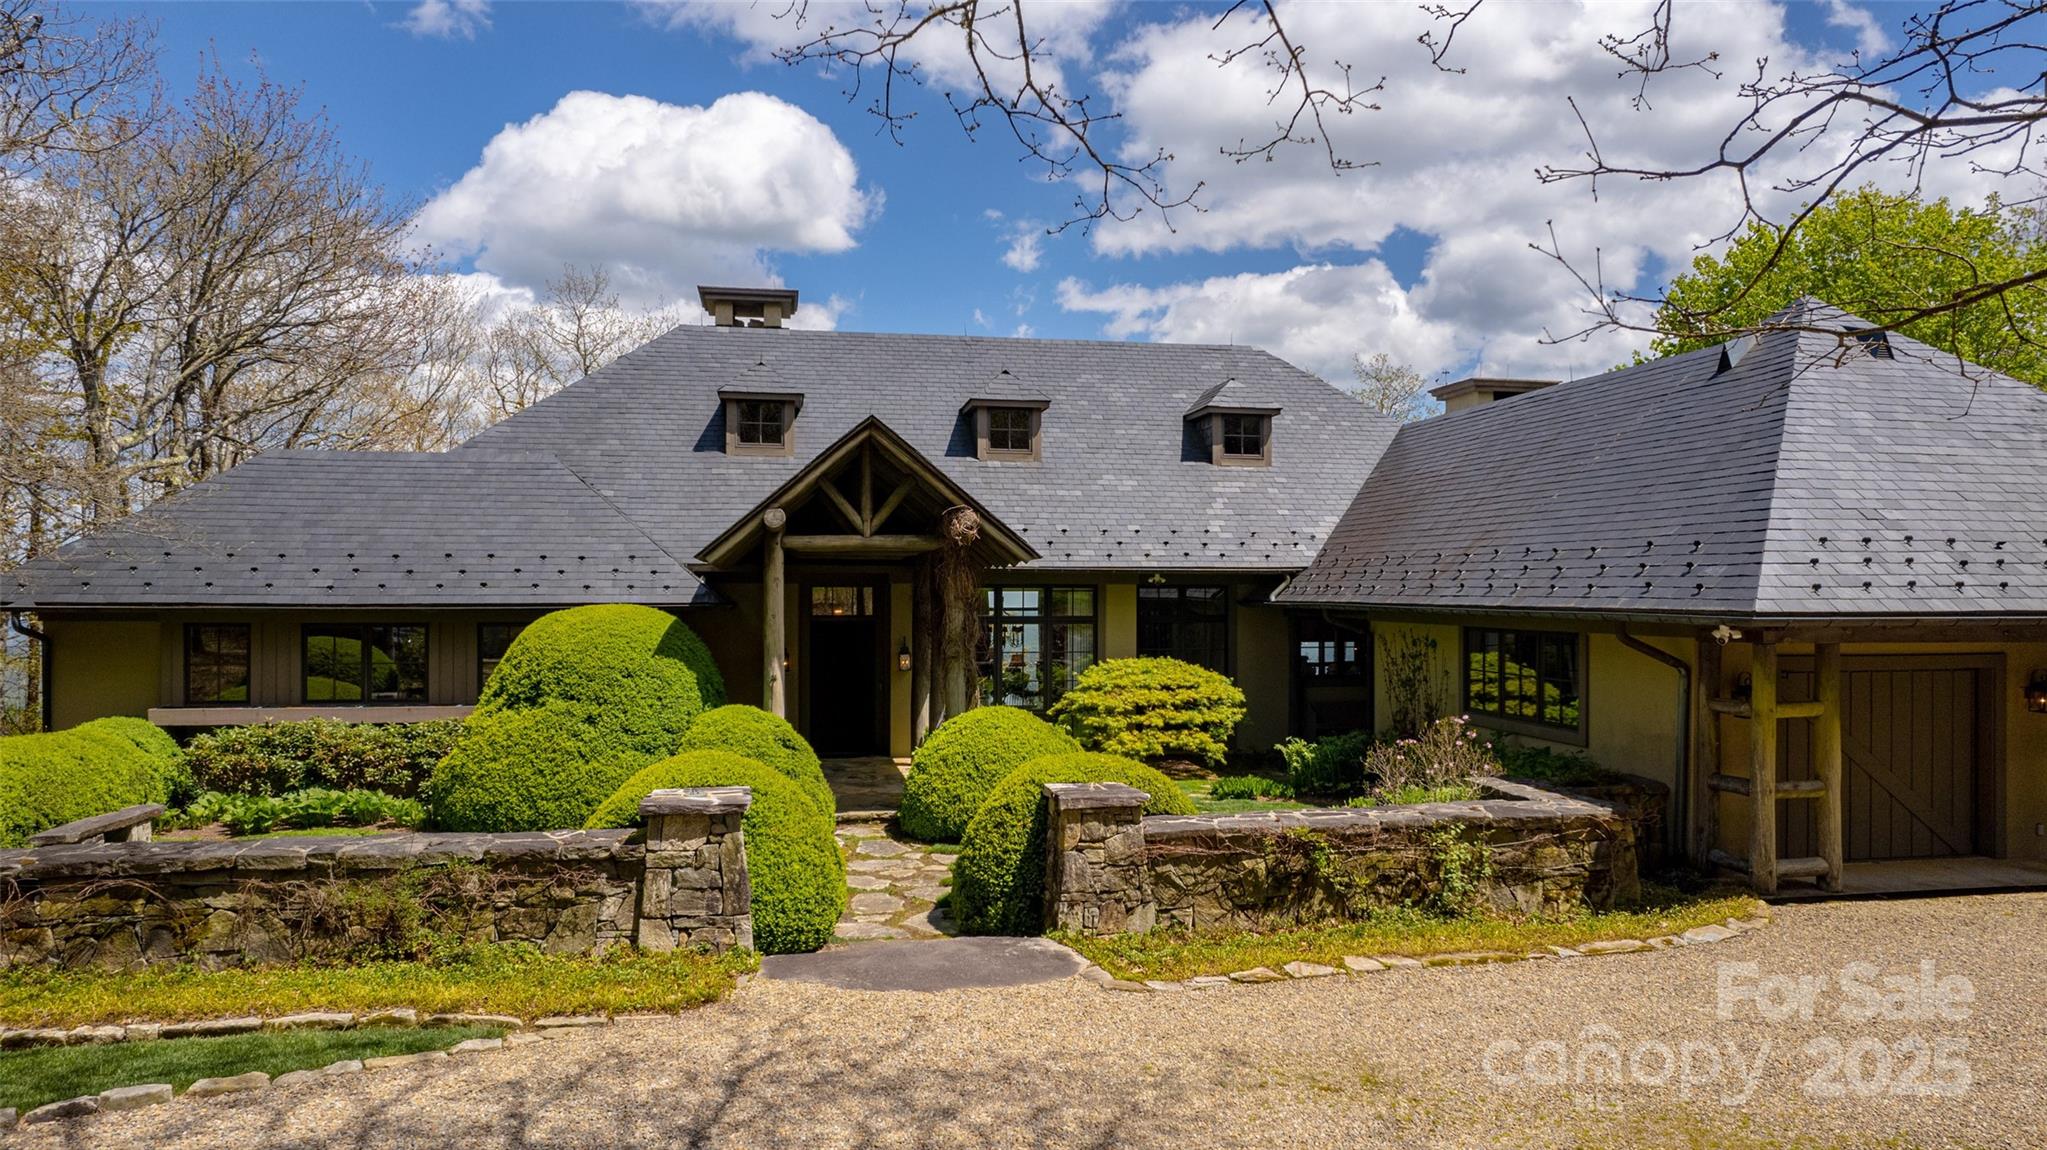
For Comp purposes only.
#4252181

Lake Toxaway

589 Summit Ridge Road

4 Beds

4 Baths

5,095 Sq.Ft.

$3,400,000

MLS#: 4252181
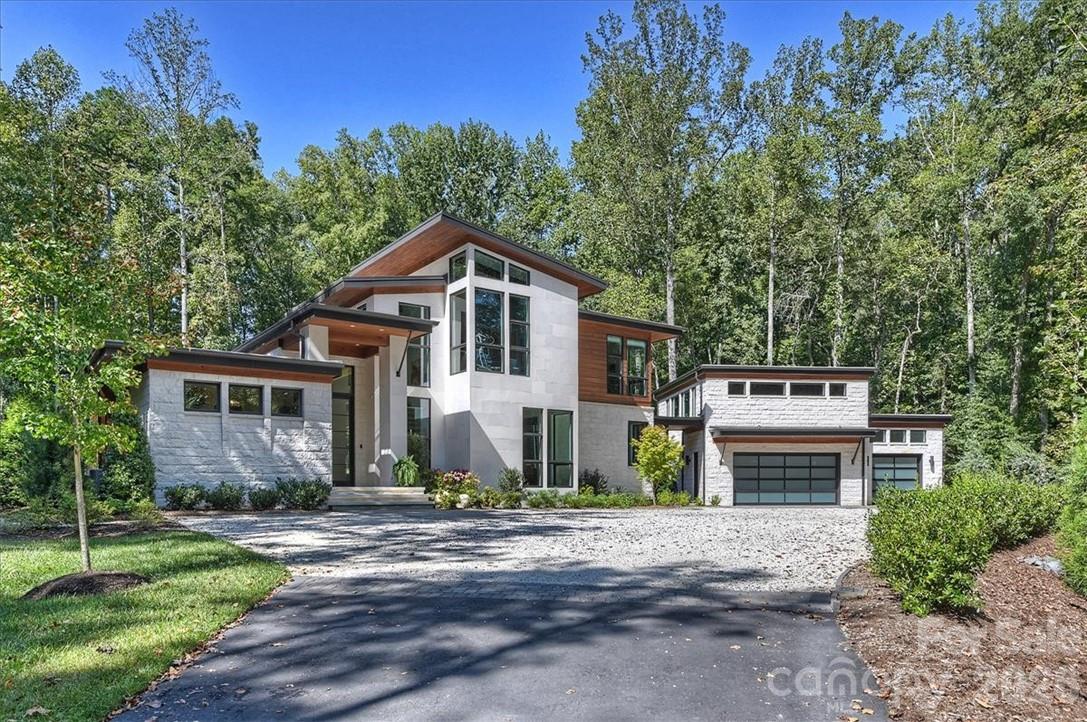
Experience the pinnacle of modern design combined with the highest standard in luxury living in this contemporary home that is beautifully integrated into a 2.5-acre wooded homesite. Featuring expansive windows, natural Texas limestone, and cypress (inside and out) to make it feel harmonious with its environment. The living space is designed to bring the “outside in” with multiple exterior views from any sitting position and a massive 14’w x 10’h sliding door in the main living space that disappears into the wall to create a seamless transition from indoor to outdoor living. The kitchen was designed with a romantic dinner or large dinner party in mind; featuring chef’s quality appliances and a 2500 bottle wine cellar visible from the main living areas through walls of glass. The view from the master bedroom suite is of the spa and water feature which makes you feel as though you are living an exclusive resort experience every day right here at home. Built in 2018.
#3662083

Charlotte

2410 Rock Creek Drive

4 Beds

3 Baths

4,356 Sq.Ft.

$3,400,000

MLS#: 3662083

Paul was the buyer's agent
#4330668

Morrisville

2880 Slater Road

None Beds

None Baths

N/A

$3,400,000

MLS#: 4330668
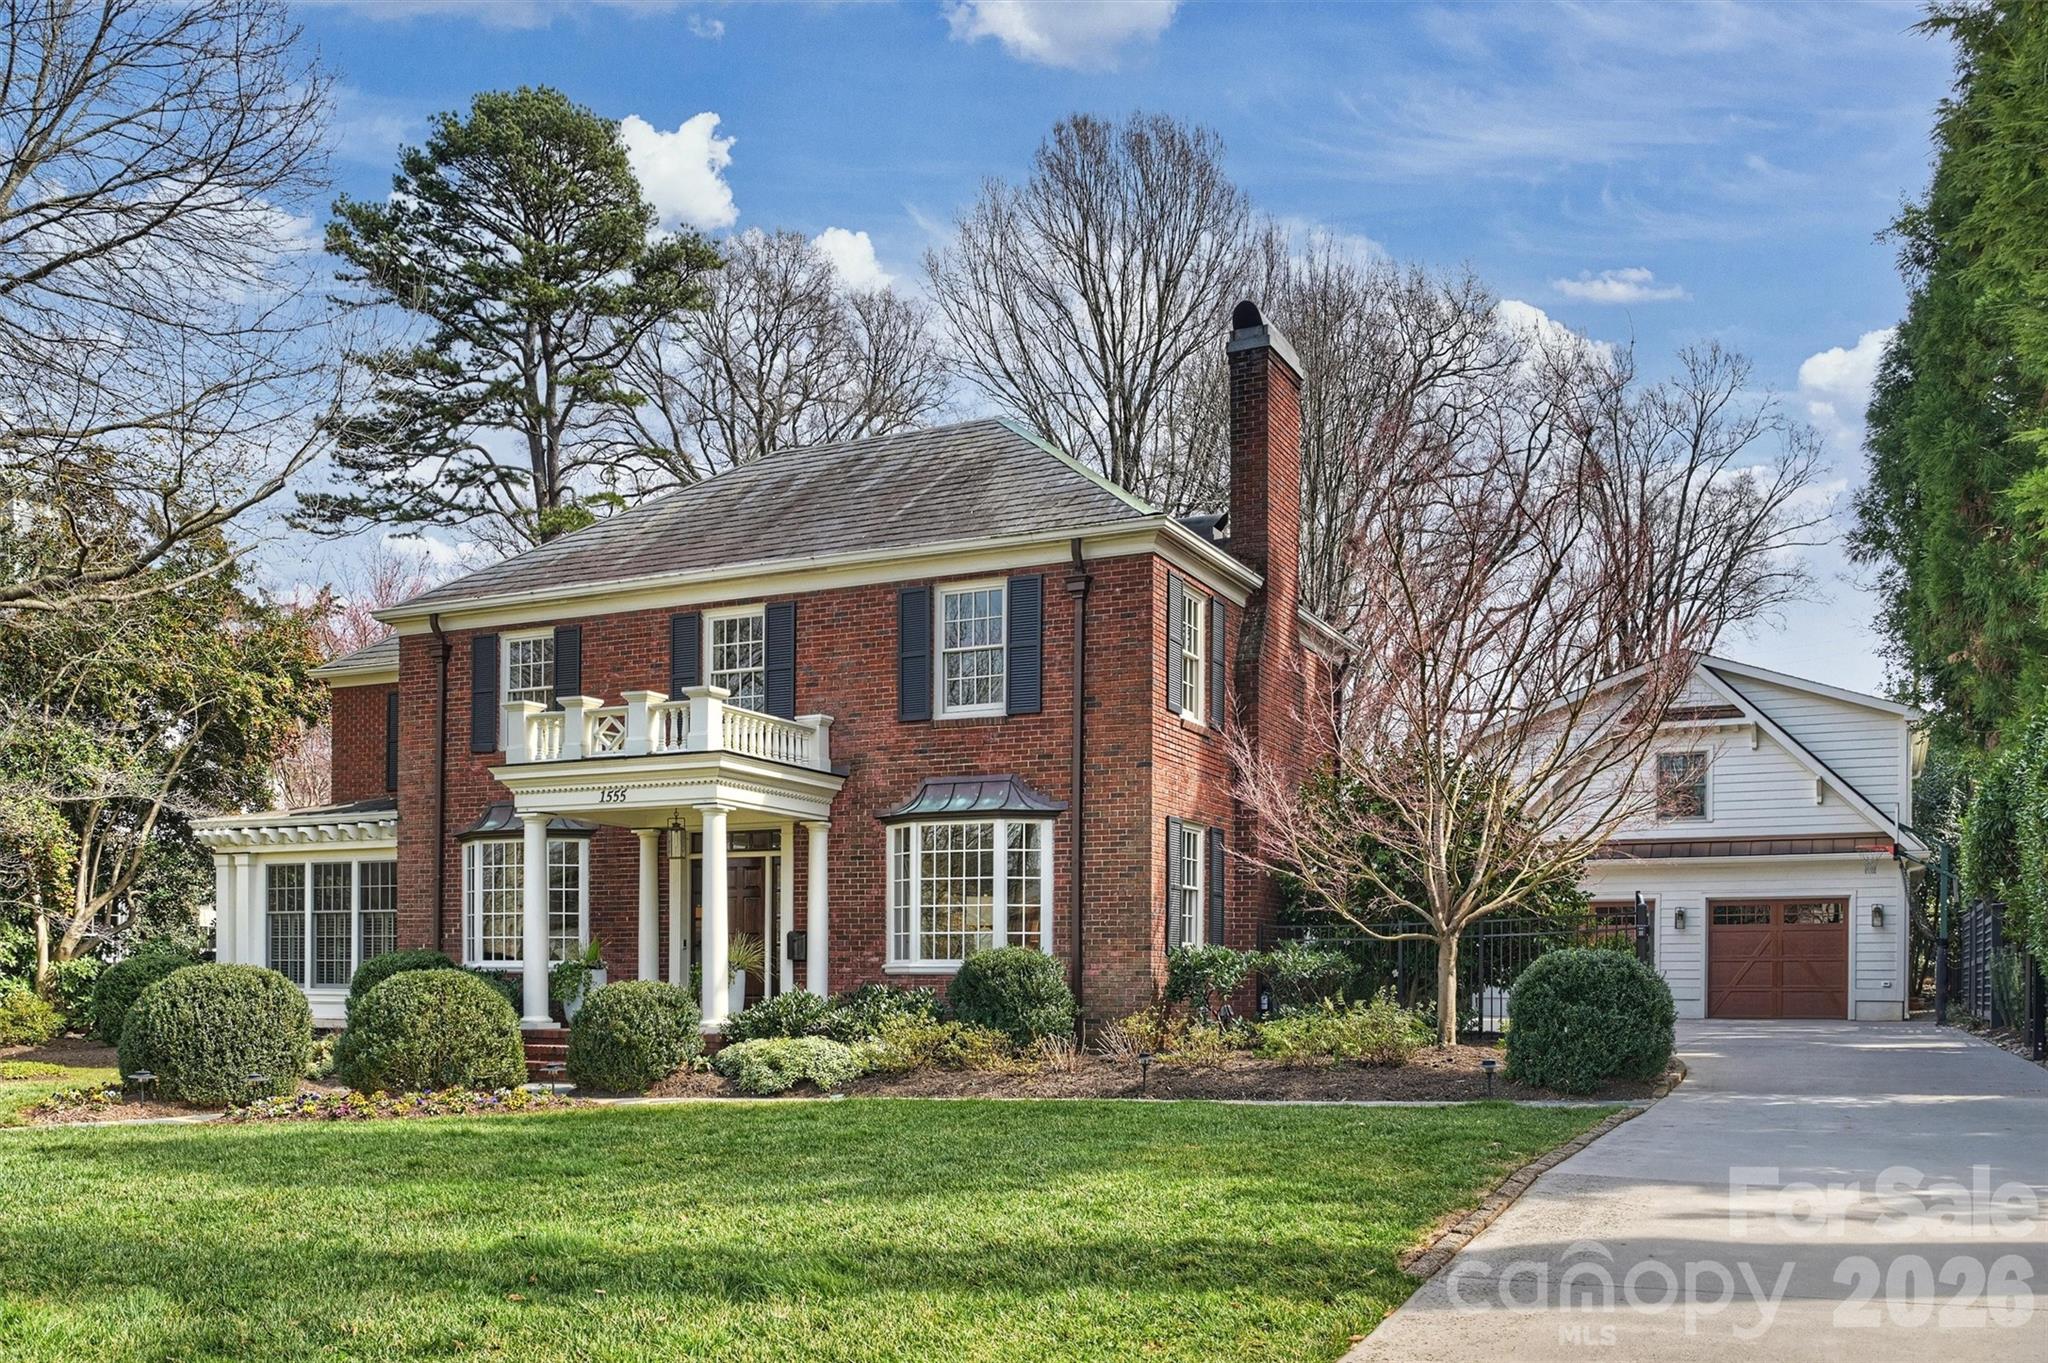
This stately, beautifully renovated residence on prestigious Queens Road West blends timeless
sophistication with modern comfort. Built in 1936 by the Heath family and cherished by only
two additional owners, 1555 Queens Road West reflects a rare legacy of care. A distinctive
fireplace dating to the late 1800s, relocated from a Central Avenue home, adds exceptional
character. A major 2003 expansion introduced the spacious breakfast room, kitchen and pantry,
inviting family room, primary suite, and office. The thoughtfully designed layout offers the
perfect balance of elegance and comfort—gracious formal living and dining rooms set the stage
for memorable entertaining, while the cozy den and impressive family room provide relaxed
spaces for everyday living. The chef-inspired, newly updated kitchen showcases stainless-steel
appliances, a stylish bar with wine cooler, and a generous central island that flows seamlessly
into a sunlit breakfast room. Upstairs, the private primary suite is set apart from three additional
bedrooms and includes a spa-like bath renovated in 2023 and dual organized closets. Added in
2020, the garage and versatile studio with full bath, beverage center, and Murphy bed complete
this exceptional property. The expansive, secluded backyard is beautifully landscaped with
vibrant greenery and mature trees, offering a serene retreat with plenty of room to add a
swimming pool.
#4337847

Charlotte

1555 Queens Road W

5 Beds

4 Baths

4,712 Sq.Ft.

$3,400,000

MLS#: 4337847
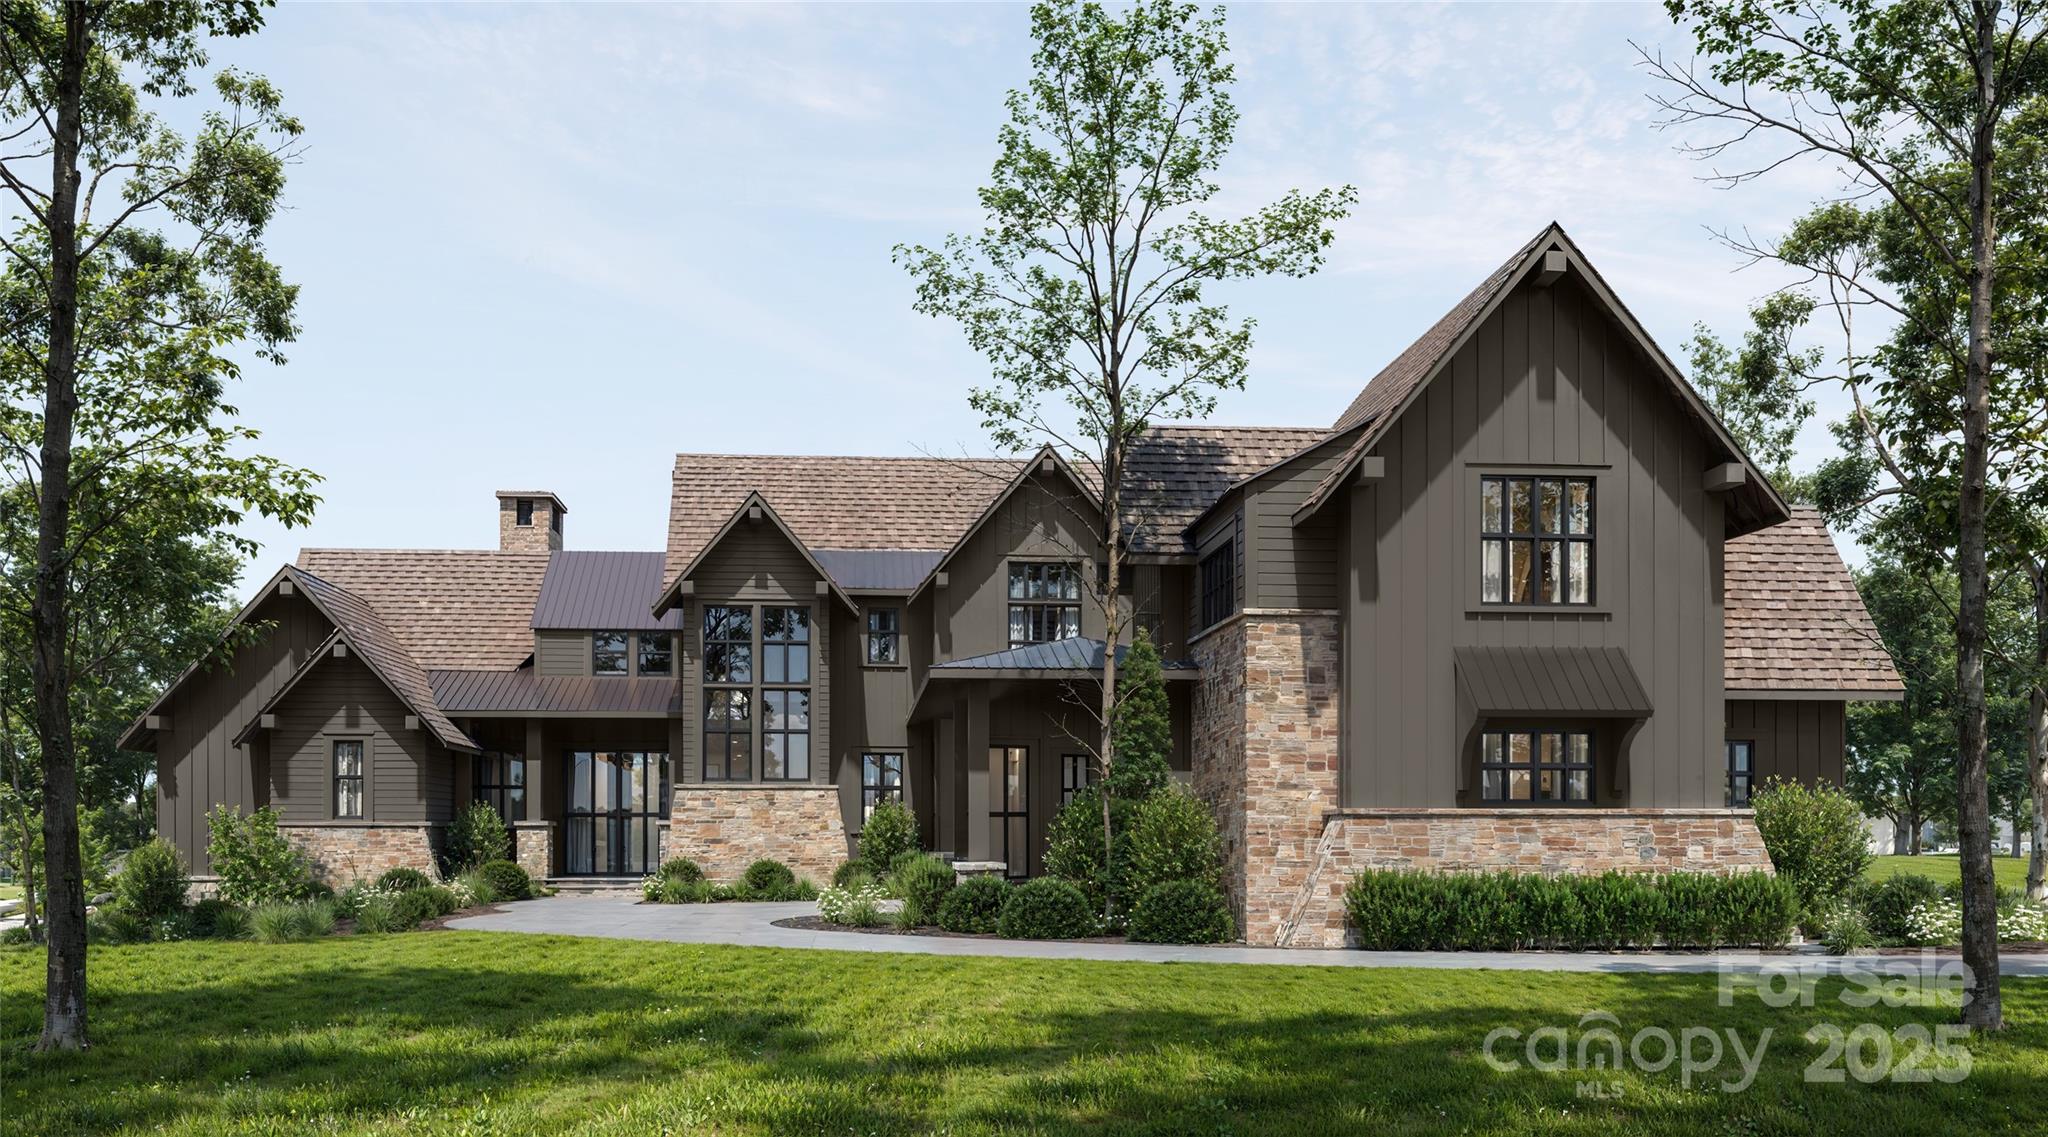
Experience refined mountain living in this stunning custom-built residence by Vyne Homecrafters, artfully designed for both everyday luxury and unforgettable entertaining. Proposed as a lot home package, this exceptional two-story design offers 5 generous bedrooms, each with its own private en suite, including a beautifully appointed guest suite located above the detached garage with breezeway access, perfect for visitors or extended stays.

Step into the home to discover a grand and open living area that flows effortlessly into the chef’s kitchen, which showcases full custom cabinetry, Thermador or Wolf appliances, quartzite or marble countertops, a walk-in scullery, a top-of-the-line wine fridge, and a spare refrigerator. A 28-foot telescoping glass door connects the kitchen and dining area to the 690 sq. ft. pavilion with outdoor fireplace, kitchen, and Infratech heaters, offering a seamless indoor/outdoor living experience perfect for entertaining.

Additional living spaces include a dedicated office, a detached office suite above the ancillary garage with full bath and wet bar, and ample storage with flexible expansion opportunities. Luxury finishes abound with aluminum-clad windows and doors, wide plank white oak hardwood throughout, and a custom interior trim package, complemented by a natural stone floor-to-ceiling fireplace in the living room.

Additional highlights include a dedicated office, abundant storage throughout, and flexible areas offering opportunities for future expansion.

Ownership at 644 Walnut Valley Parkway also carries the option to join The Cliffs at Walnut Cove, where residents enjoy an unmatched lifestyle. Community amenities include a Jack Nicklaus Signature Golf Course that winds through meadows, streams, and mountain vistas; a Wellness Center with state-of-the-art fitness equipment, indoor and outdoor pools, tennis, and pickleball; multiple dining venues ranging from casual to fine dining; and over 10 miles of hiking trails connecting to the Blue Ridge Parkway and Pisgah National Forest. Membership at The Cliffs goes even further, providing access to all seven Cliffs communities across the Carolinas, including additional golf courses, wellness centers, restaurants, lake and equestrian facilities, and a wide variety of social programming. This homesite is not only a rare find in Walnut Cove, but also a canvas to create a private estate with convenient access to both community amenities and the surrounding natural beauty of Asheville and the Blue Ridge Mountains.

Proposed construction. Buyer may purchase lot only and bring their own builder, subject to seller approval.
#4327022

Arden

644 Walnut Valley Parkway

5 Beds

5 Baths

4,428 Sq.Ft.

$3,400,000

MLS#: 4327022
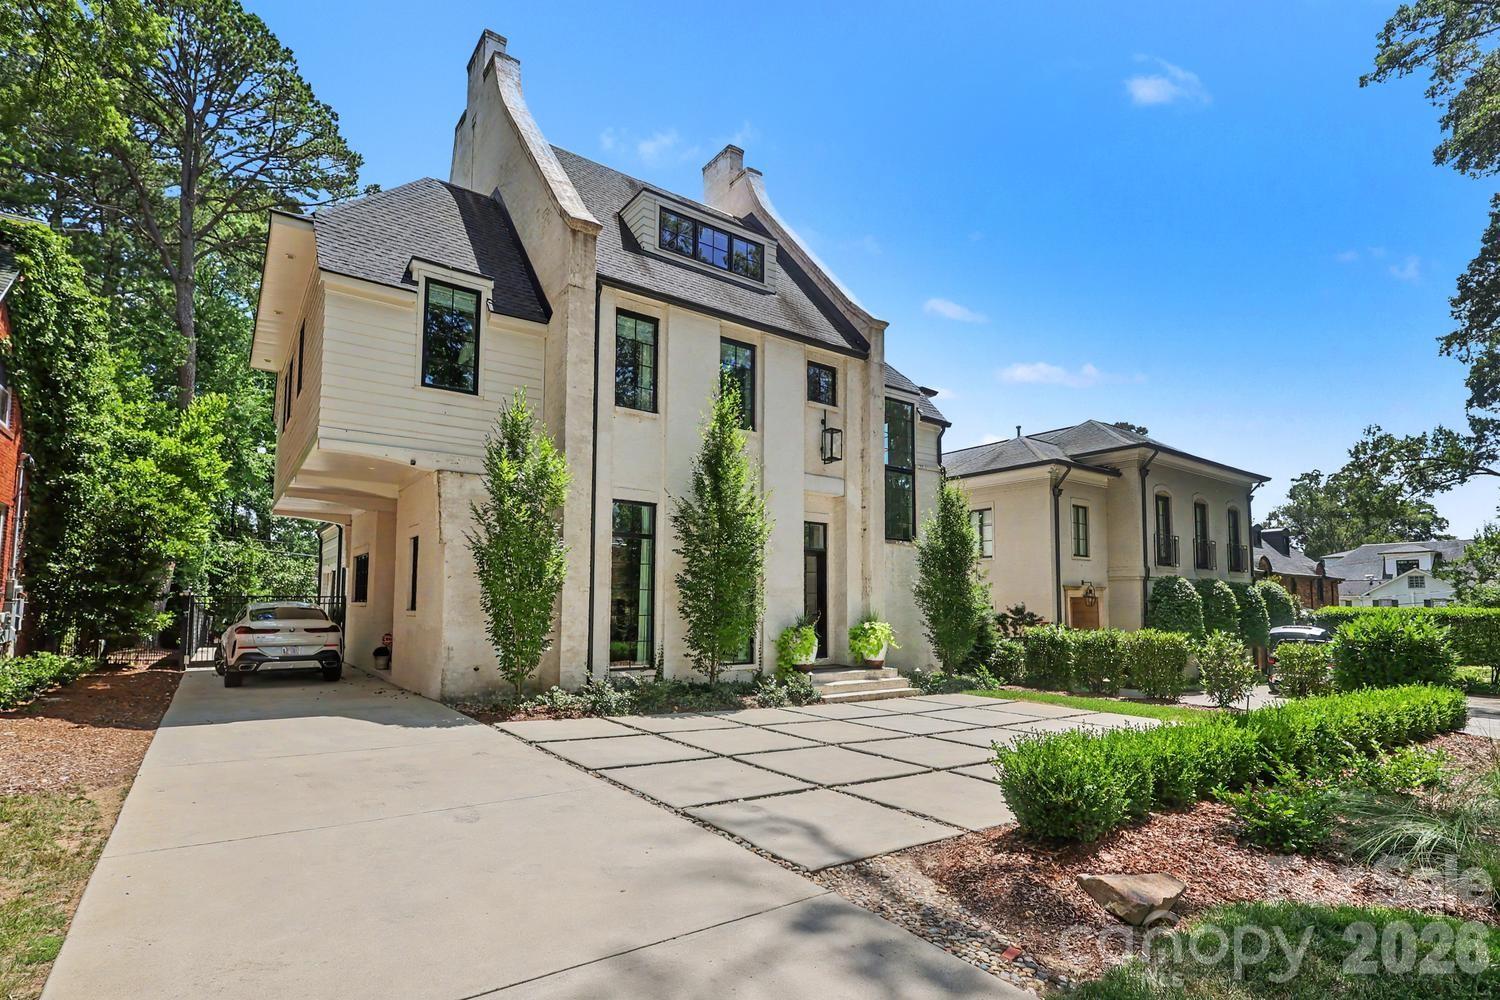
Exceptional European-inspired home in a prime Myers Park location, offering timeless character, quality craftsmanship, soaring ceiling height, and abundant natural light. The open floor plan is ideal for everyday living and entertaining, featuring a luxurious dining room, an updated kitchen with marble countertops and backsplash, a large island, storage, and open views to the family room. A cozy den adjoins the kitchen, while a well-appointed entertaining bar with a wine refrigerator, sink, and dishwasher adds the perfect finishing touch.

Sliding doors open to a private side patio, and French doors lead to a covered porch for seamless indoor-outdoor living. The luxurious primary suite features a new Closets by Design custom walk-in closet, a second walk-in closet, and an expanded laundry room. All 5 bedrooms offer en-suite baths. A private au pair/in-law suite (5th Bd)witch includes a sitting area and a spacious third-floor recreation room provide exceptional flexibility. An outstanding opportunity to enjoy elegant living in one of Myers Park’s most sought-after locations.
#4395638

Charlotte

2310 Beverly Drive

5 Beds

5 Baths

4,723 Sq.Ft.

$3,400,000

MLS#: 4395638
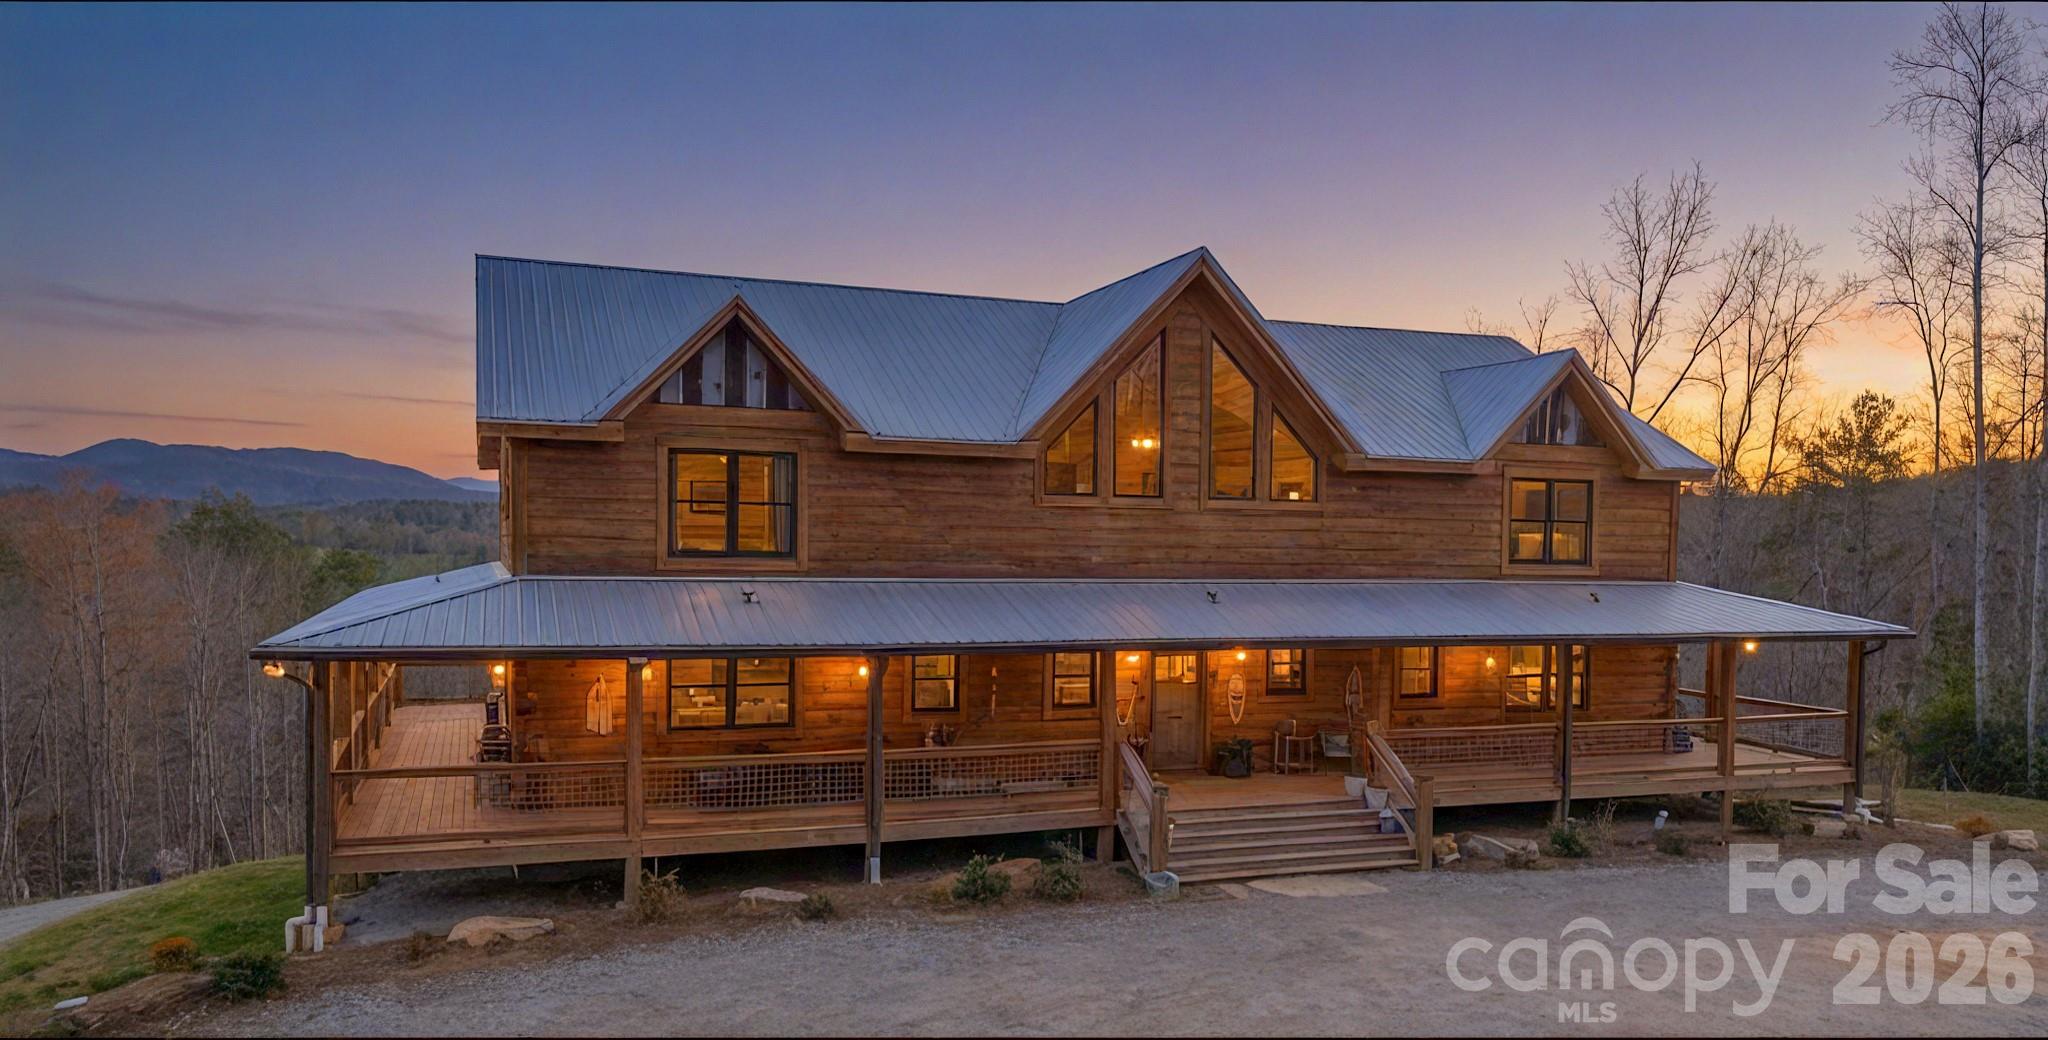
Grand rustic lodge in Blue Ridge Mountains, extraordinary 3-year old log residence, handcrafted artistry and unspoiled wilderness.  104 acres bordered by 400+ acres conservation land, permanently protected, a signature private estate.  9357 square foot home , Grand Living Room with cathedral ceilings, 5 Bedrooms,  four full baths, one half bath , two large family rooms, four flex rooms, professional chef's kitchen, dining area, walkthrough service pantry, walkthrough laundry/mudroom. Primary on main with ensuite, walk-in rainfall shower, spa tub, discreet toilet closet and urinal. double vanity with hand-scribed petrified wood sink basins.  Custom smart lighting, rustic chandeliers, handcrafted textured white pine walls.  5621 square foot barn with 955 square feet of finished space.  Barn includes professional catering/prep area with hotbox, bakery case, commercial sink and equipment.  Private well and septic system.  Two-acre fenced pasture with barn and sep. water source. Two miles of horse/ATV trails on-site.  Excellent hunting on property.  Property could be a grand residence, an outdoorsman venue, a bed and breakfast--so many possibilities!
#4346888

Lenoir

4885 Grandin Road

5 Beds

4 Baths

9,357 Sq.Ft.

$3,400,000

MLS#: 4346888
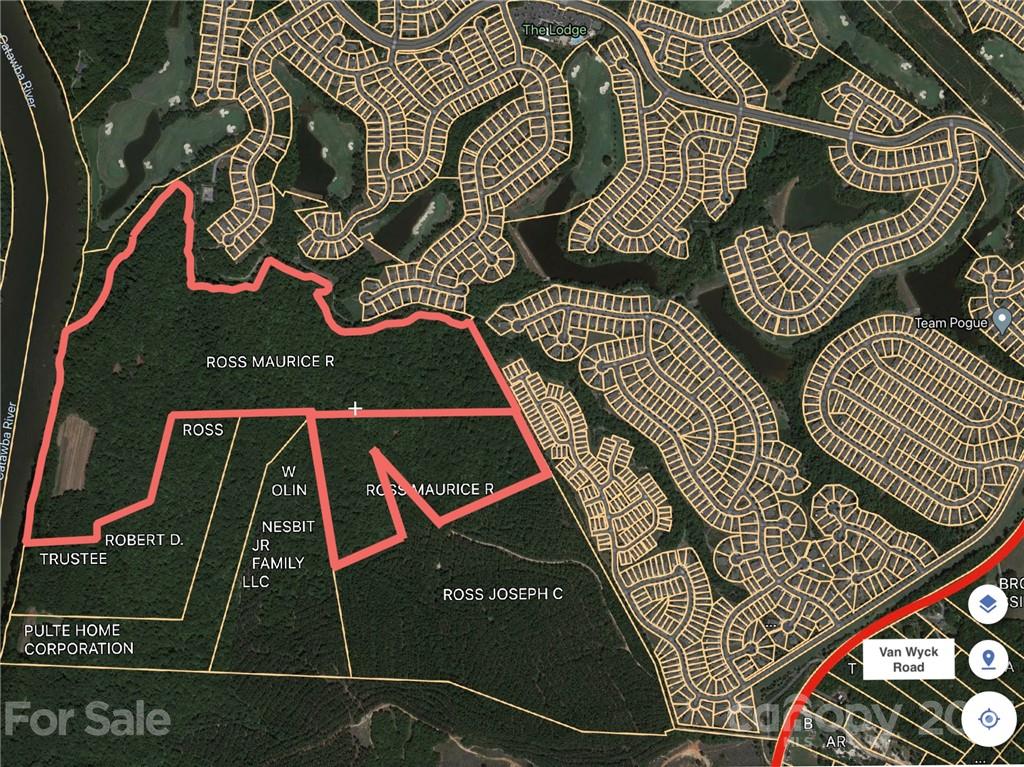
Price reduced
Own a piece of paradise along the Catawba River (114ac.) just minutes to Indian Land and directly behind Sun City.  This tract currently has an easement allowing access.
#3728491

Lancaster

000 Van Wyck Road

None Beds

None Baths

114.0 acres

$3,400,000

MLS#: 3728491
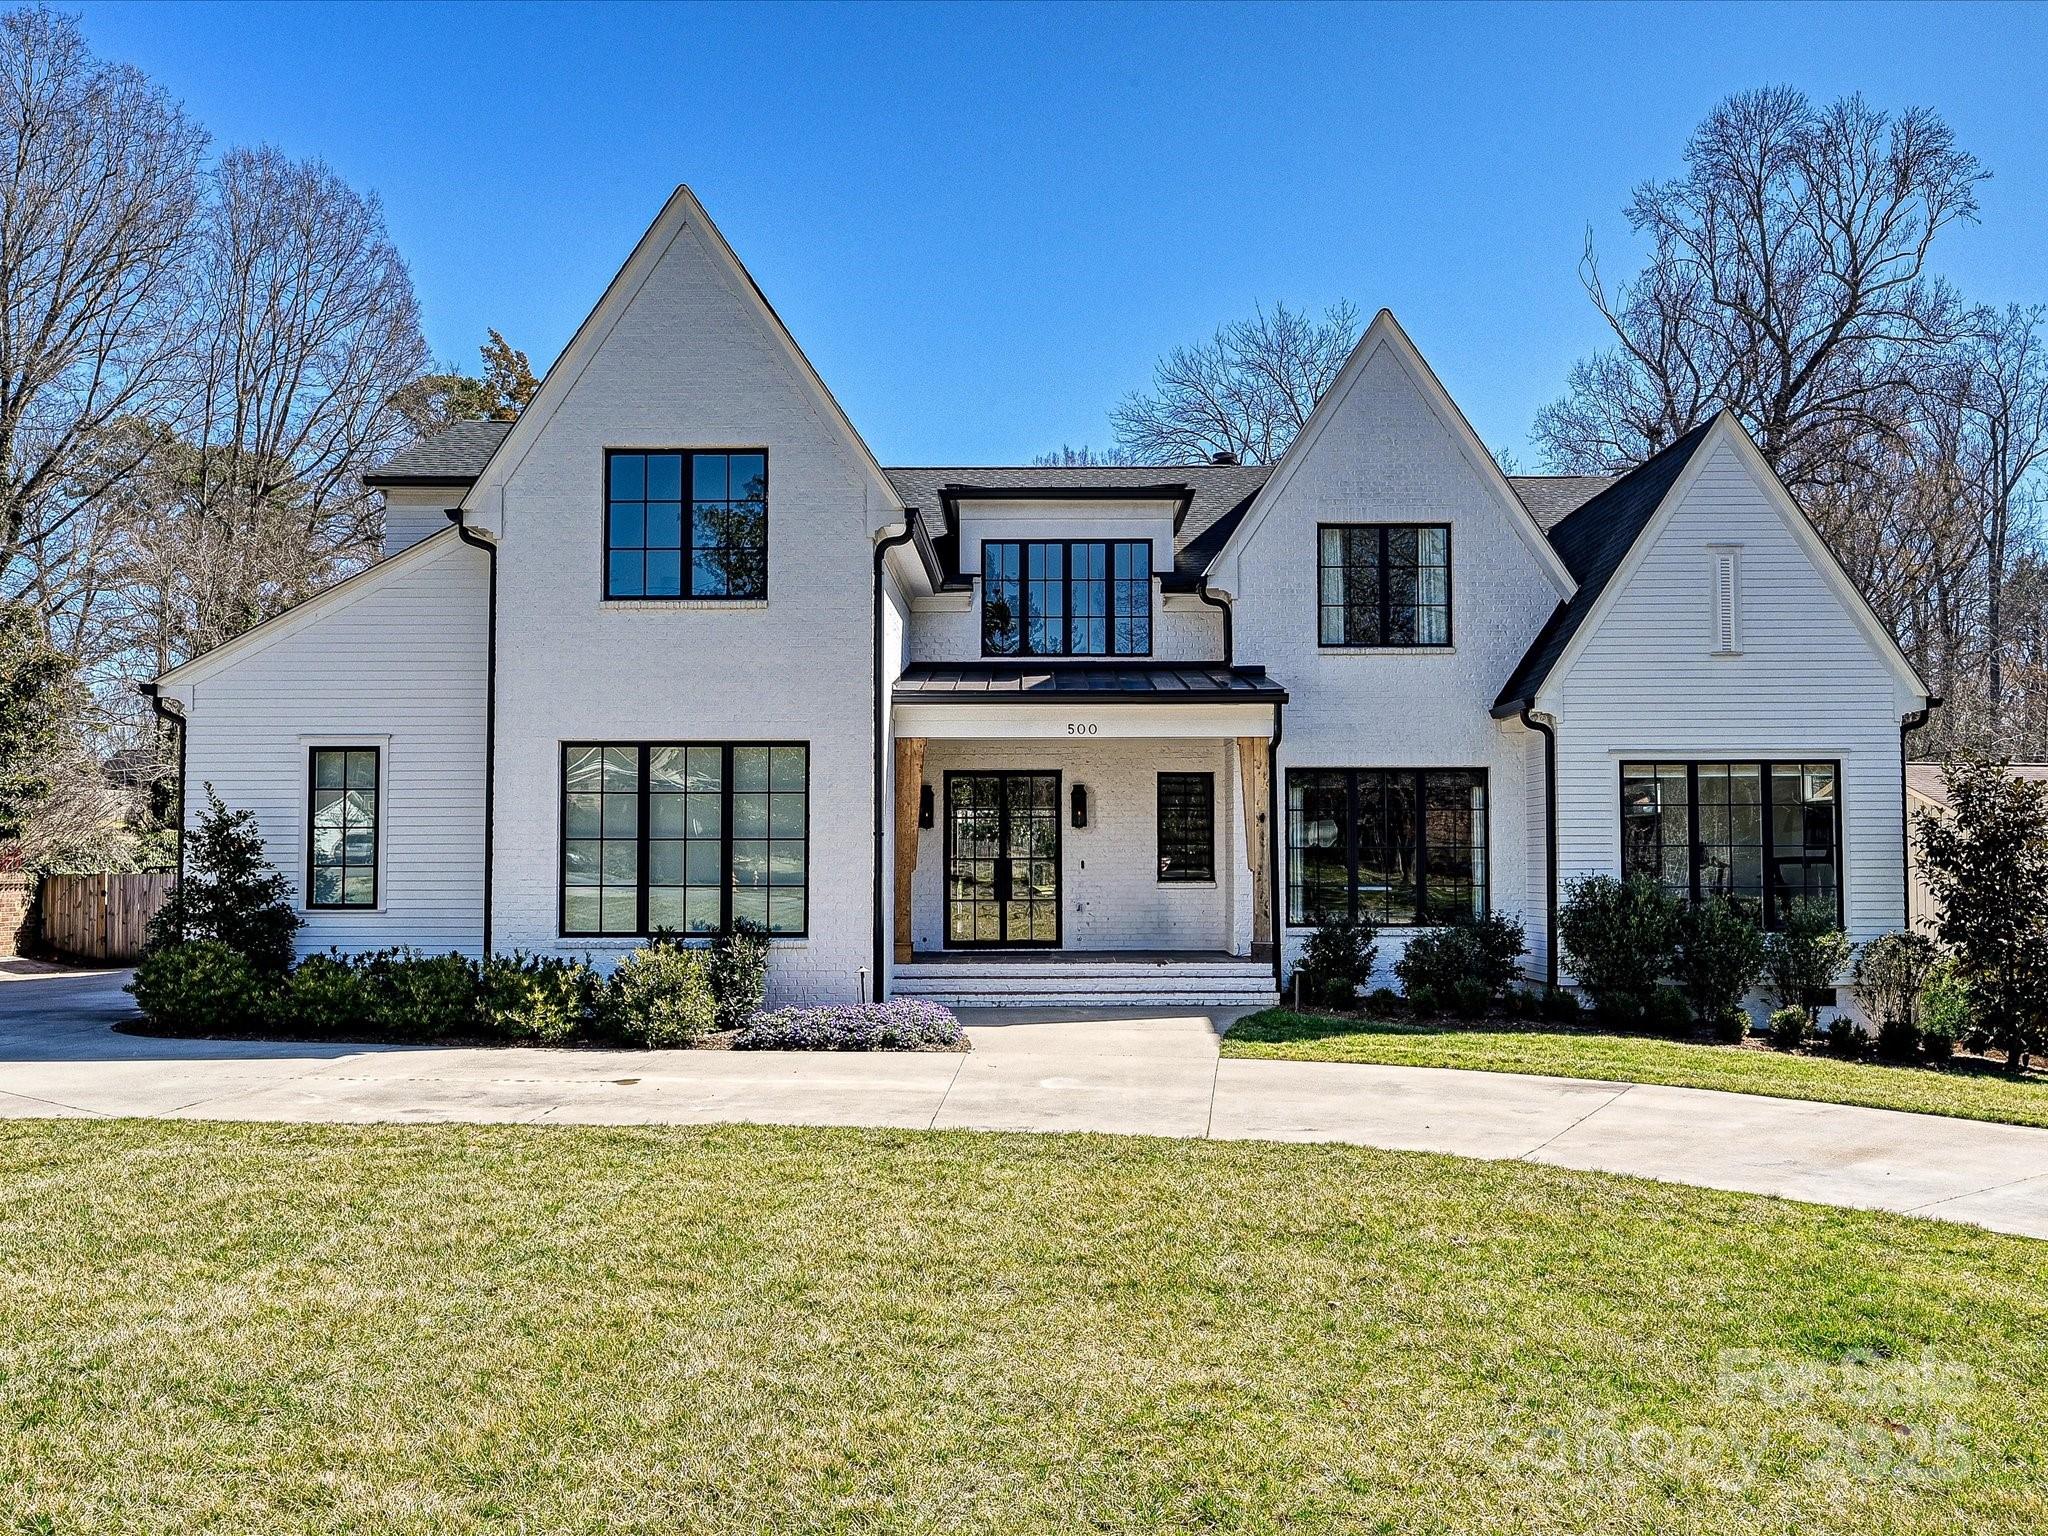
Exquisite luxury living built in 2020 on a LARGE lot, offering timeless craftsmanship and modern elegance. This 5-bedroom home welcomes you with a dramatic two-story foyer and sweeping staircase. The open-concept living areas include a gourmet chef’s kitchen with dual-oven range, separate full-size refrigerator and freezer, plus a beverage room & scullery for seamless entertaining. 20’ of retractable glass doors connects the great room, keeping room, and kitchen to the expansive covered porch with fireplace & outdoor grilling. The main-level primary suite showcases vaulted ceilings with wooden beams, a spa-inspired bath with expansive shower and separate tub, and a massive closet with laundry hookups. Explore the bonus space currently used as a fitness room. Upstairs features 4 spacious bedrooms, a large bonus room, loft and flex spaces. The resort-style backyard is designed for entertaining with oversized pool with rock waterfall, hot tub, and private pool half bathroom.
#4300937

Charlotte

500 Chillingworth Lane

5 Beds

4 Baths

6,090 Sq.Ft.

$3,400,000

MLS#: 4300937
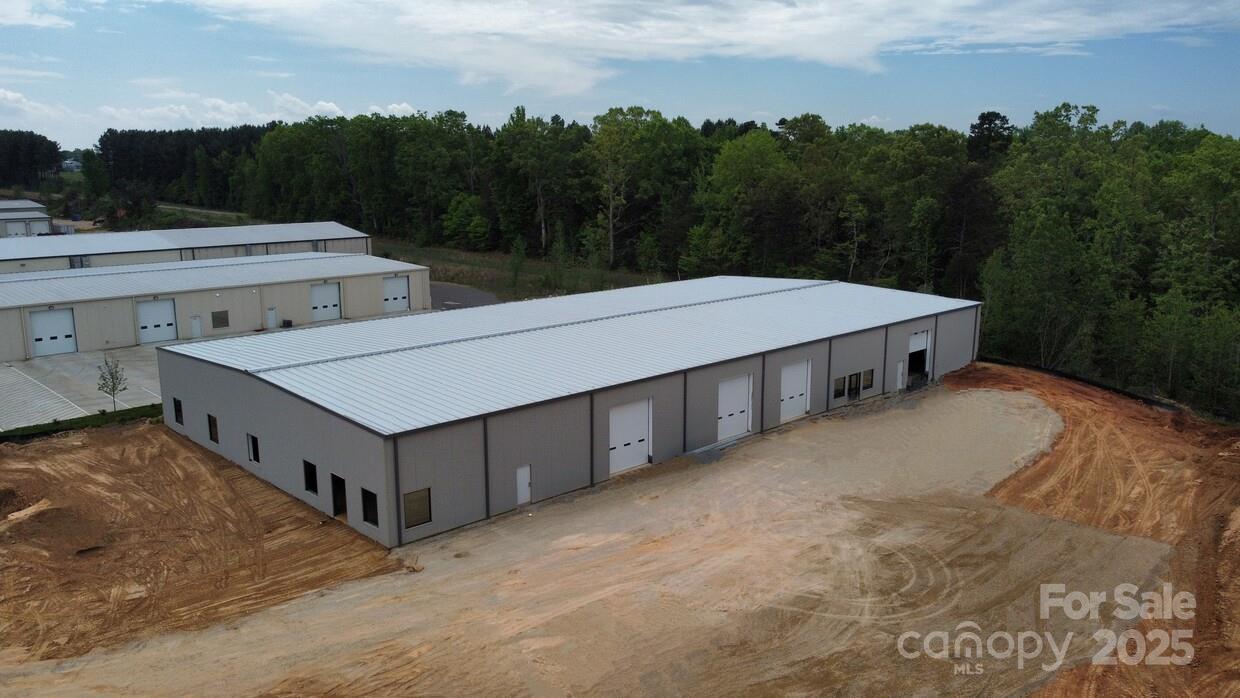
Currently under construction.  Located in highly desirable South Fork Business Park on cul-de-sac lot. Located off Mazeppa Road in Mooresville, NC. Conveniently located in the heart of racing country only 6 miles from I-77. Other businesses in the park include manufacturing, distribution, motorsports. Standard upfit includes 2 offices, 2 bathrooms, and 2 rollup doors. Includes HVAC and sprinklers throughout, glass allowance, electrical allowance, plumbing allowance, and landscaping allowance.  Perfect for race shop, warehouse, distribution, manufacturing, or many other uses.  Additional offices, bathrooms and any other full custom interior upfit available for additional charge.

**Front of building has recently been updated**
#4213739

Mooresville

199 Thunder Road

None Beds

None Baths

N/A

$3,400,000

MLS#: 4213739
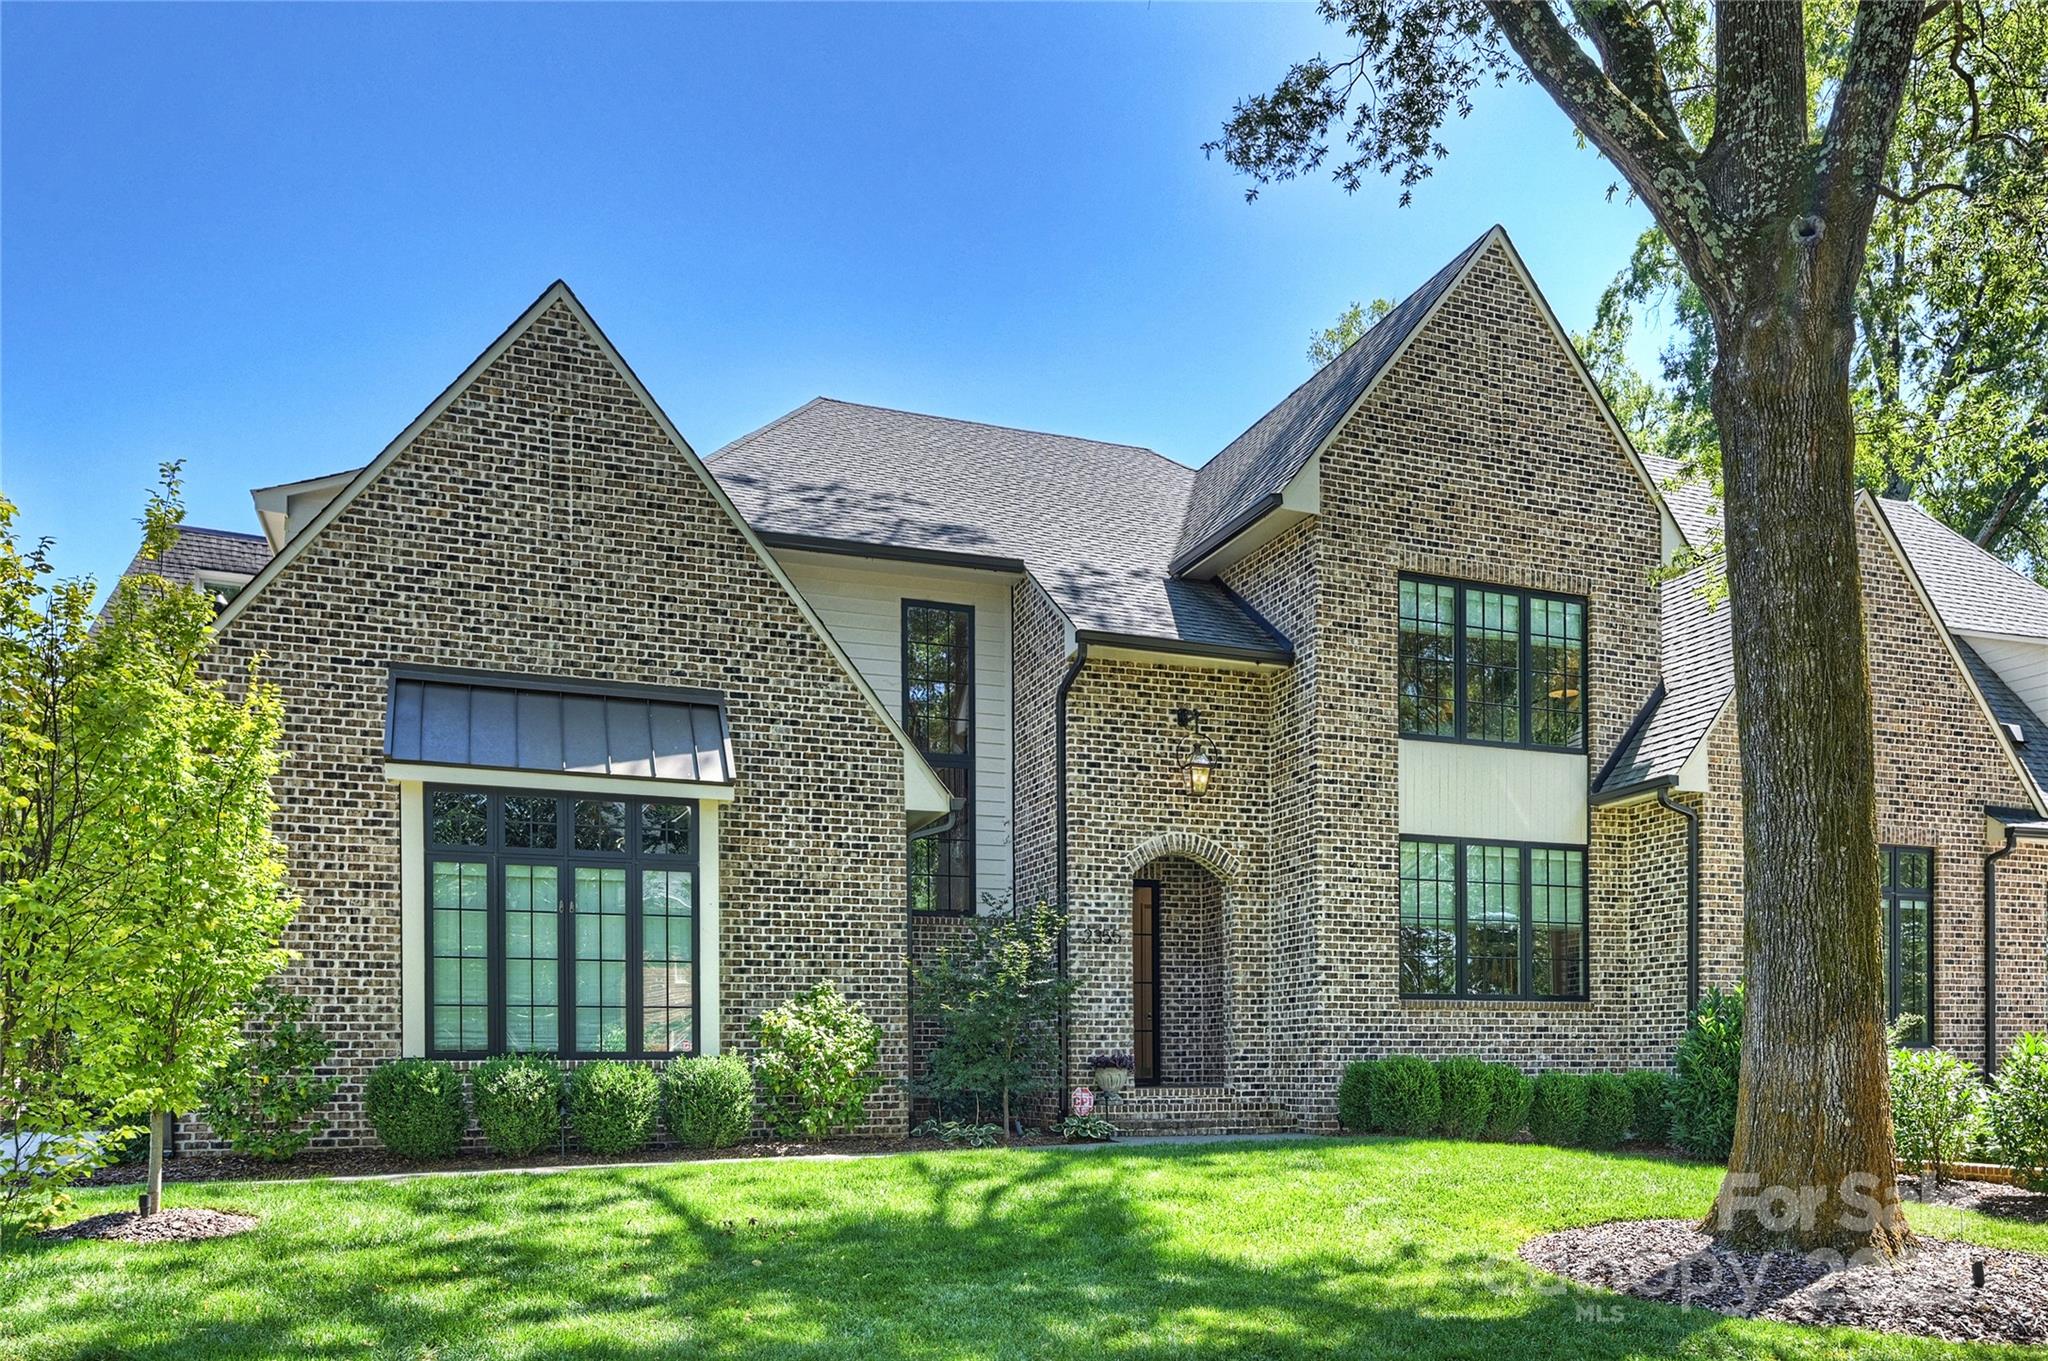
Beautiful Myers Park duet!
#4326734

Charlotte

2355 Croydon Road

4 Beds

5 Baths

4,080 Sq.Ft.

$3,400,000

MLS#: 4326734
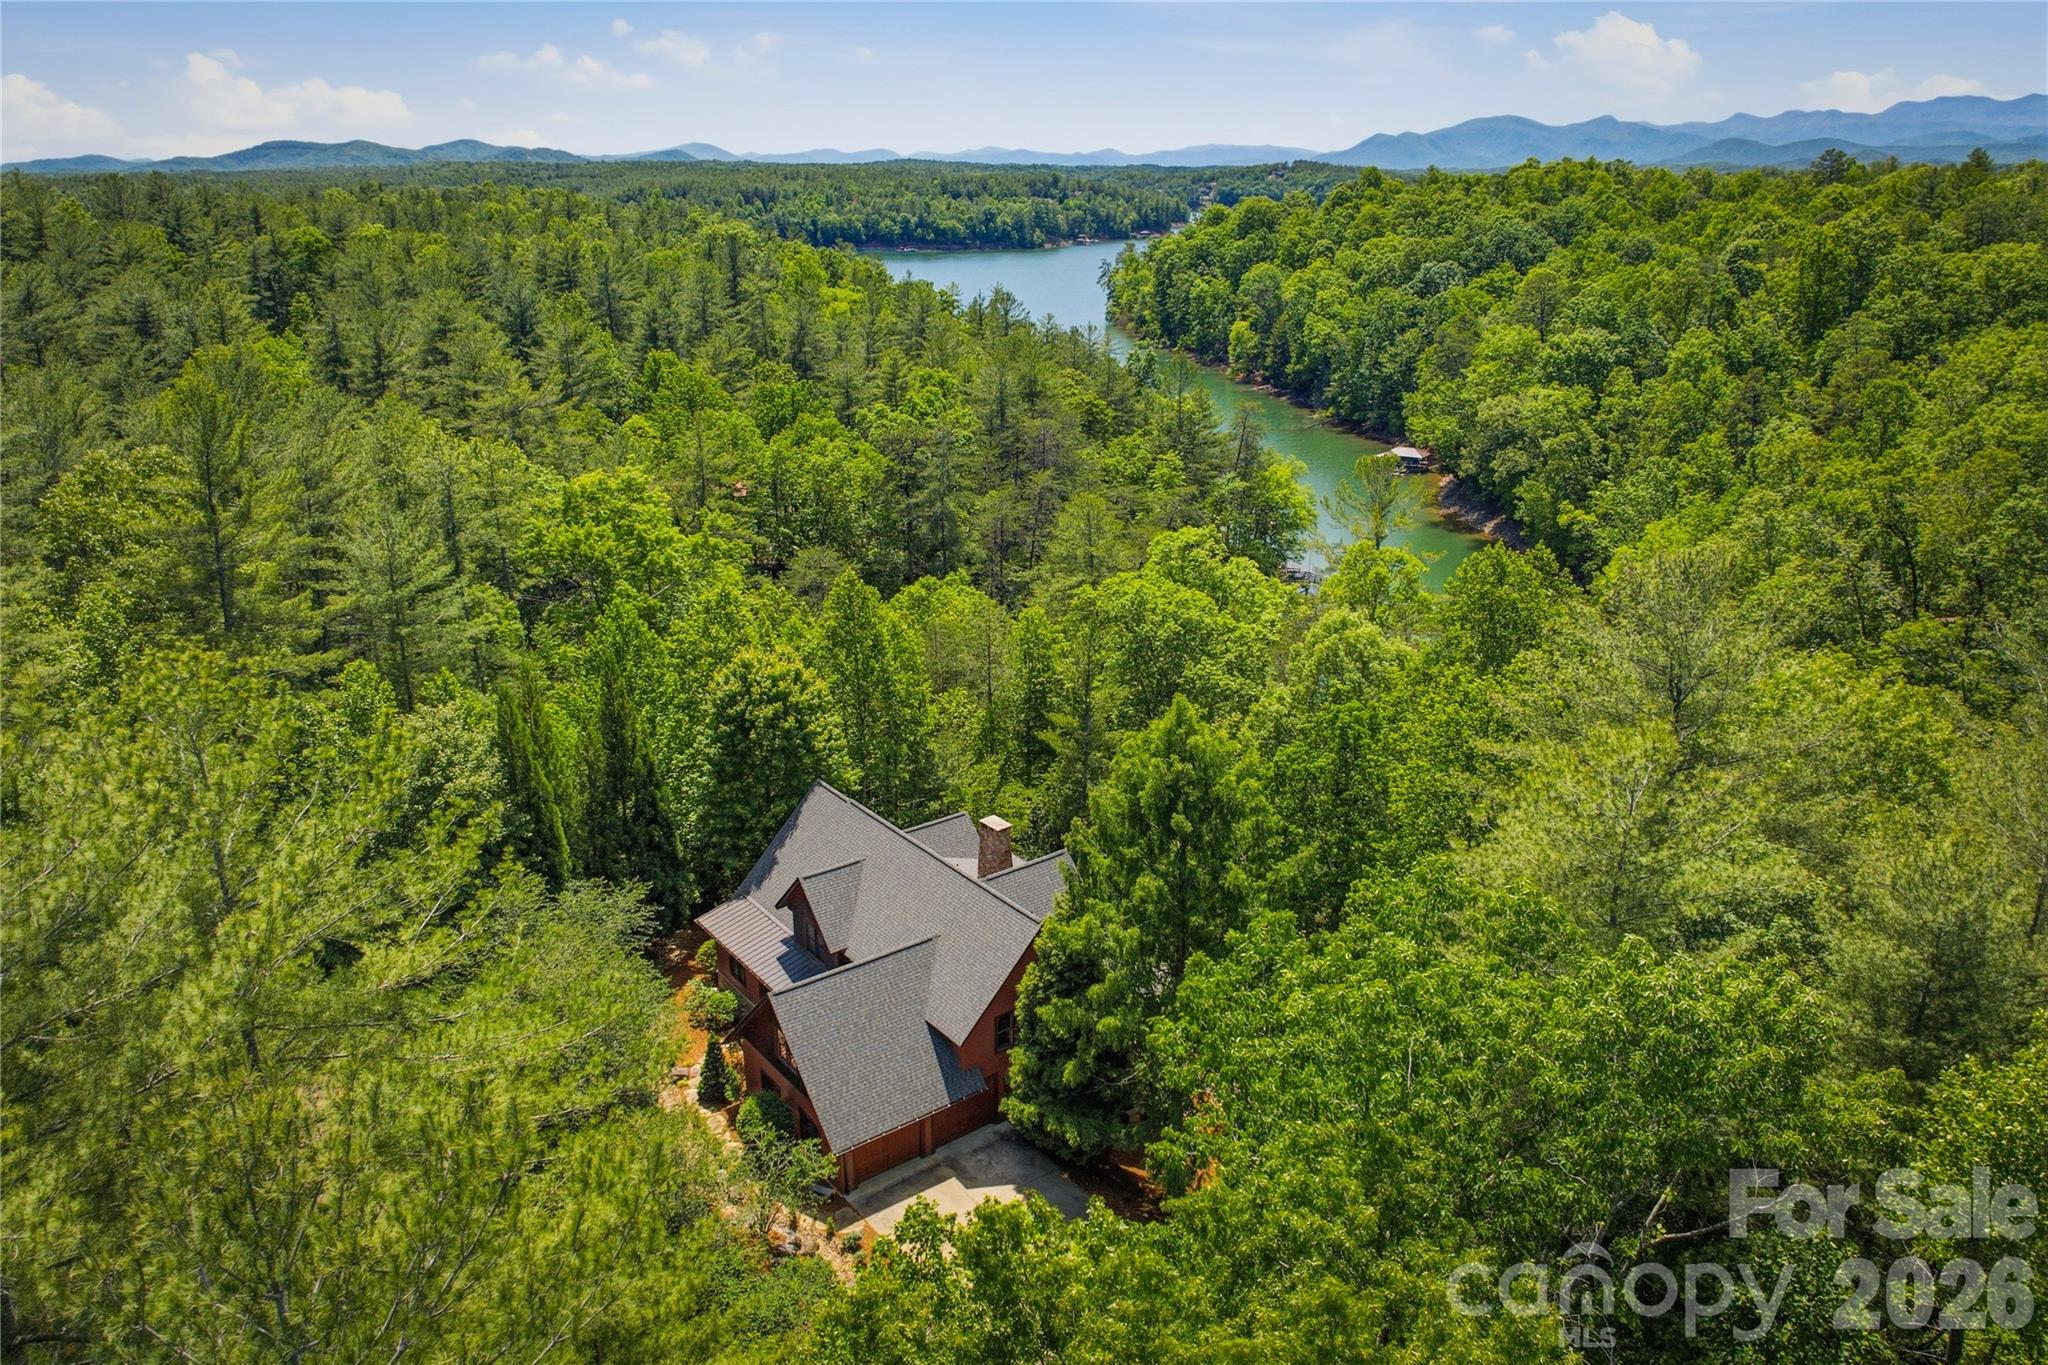
You will feel yourself relaxing as you enter the winding drive to the ultimate private retreat offering rare waterfront seclusion set on nearly 3 wooded acres. Home is surrounded by mature landscaping with trails through rhododendron and laurel thickets and bounded on both sides by over 11 acres of community owned conservation area.This rare offering combines privacy, luxury and the ultimate waterfront lifestyle with room to breathe and space to play. Home features open floor plan perfect for large family gatherings or entertaining inside and outdoors. Could be multi-generational home with potential separate living quarters downstairs. As you enter you will find a spacious dining room. Living room with stone, woodburning fireplace with raised hearth and french doors opening to 12' x 34' screened porch with views of beautiful Lake James. Kitchen with breakfast area has newer Bosch stainless appliances, island with prep sink,5 burner cooktop, custom cabinetry and hood, walk in pantry laundry room with sink and cabinetry. Sunroom, that feels like being in a tree house, has french doors opening to screened porch. Enormous primary suite with lighted tray ceiling opens to ensuite bath with dual vanities, jetted tub, walk in tiled shower and huge primary closet. Upstairs features large bedroom with ensuite bath with tiled surround tub, bedroom #3, full bath and office (BR #4), large bonus room over garage, has no closet (potential BR 5) Walk out basement level has enormous family room with stone wood burning fireplace. wet bar,potential game room/billiard area, full kitchen with stainless appliances, wine room, pantry,safe room, huge storage room. Lower level opens to  12' x 34' covered patio. Additional sunroom/greenhouse/entertaining area  features tons of windows, stone walls with mini split, hot and cold water. Gentle walk or use path for ATV to covered dock with aluminum ramp, trex decking, hydro-hoist, kayak launch in deep clear water secluded cove. Plenty of room on dock to sit and enjoy your early morning coffee or afternoon glass of wine and enjoy serenity of the lake. Just a 3 minute boat ride or golf cart ride to Camp Lake James. Ownership in 1780 affords you membership to the Camp with amazing amenities  including community events, restaurant, fitness center, kids pool, Jr olympic sized pool, hot tub, pickleball and tennis courts, beach with lake toys, docks and outdoor lakeside bar. Home has attached oversized garage, Separate 25' x 37' garage for Rv/boat storage. 
New 30 yr roof 2024, main heat pump 2026, new hot water heater 2025, house painted 2022,new sump pump 2025. House has 4 BR septic permit. Bonus room over garage (BR#5) has no closet. Home conveys partially furnished. Duke Energy. Please take your clients to visit Camp Lake James!
#4381700

Nebo

2050 Long Rifle Ridge Road 28 & 28A

4 Beds

4 Baths

4,676 Sq.Ft.

$3,400,000

MLS#: 4381700

1 ... 546 547 548 549 550 ... 666
* Listings identified with the FMLS IDX logo come from FMLS and are held by brokerage firms other than the owner of this website. The listing brokerage is identified in any listing details. Information is deemed reliable but is not guaranteed. If you believe any FMLS listing contains material that infringes your copyrighted work please click here to review our DMCA policy and learn how to submit a takedown request. © 2024. First Multiple Listing Service, Inc.
 - property

Send a message

Message successfully sent.

Your message

What is 3 + 4 ?

Reason for contacting?

I agree to receive email communication and understand I can unsubscribe at any time.

I agree to be contacted by Prestino Advantage via call, email, and text for real estate services. To opt out, you can reply 'stop' at any time or reply 'help' for assistance. You can also click the unsubscribe link in the emails. Message and data rates may apply. Message frequency may vary. Privacy Policy

Sign Out

Virtual Assistant

Would you like to take the next step with this property? We can help you schedule a showing or virtual tour, or send you more details.

Yes, I would like more information.

Thank You for Your Reply, One of Our Agents will contact you as soon as possible

No, maybe later.

Thank you, you can always contact me via email, phone number or through the contact form.

Realhub AI

Lucy - Your AI-Powered Realtor

Update Your Temporary Password

Personalize your search

Enter your email and we'll notify you immediately when new listings match what you're looking for.

or enter email address

Already have an account ? Login here

Continue your home search

I agree to receive communications and understand I can unsubscribe at any time.

I agree to be contacted by Prestino Advantage via call, email, and text for real estate services. To opt out, you can reply 'stop' at any time or reply 'help' for assistance. You can also click the unsubscribe link in the emails. Message and data rates may apply. Message frequency may vary. Privacy Policy

Already have an account ? Login here

We use cookies

We use cookies primarily for analytics to enhance your experience. By accepting, you agree to our use of these cookies. You can manage your preferences or learn more about our cookies policy.





