Properties

Browse or get in touch to schedule a walkthrough.

  • Nearby me
Price range

Popular features

Community features

Association

Property features

Waterfront

View

Exterior Features

Interior Features

Style

10000 properties match your criteria

Updated 1 minute ago

E-Alert name
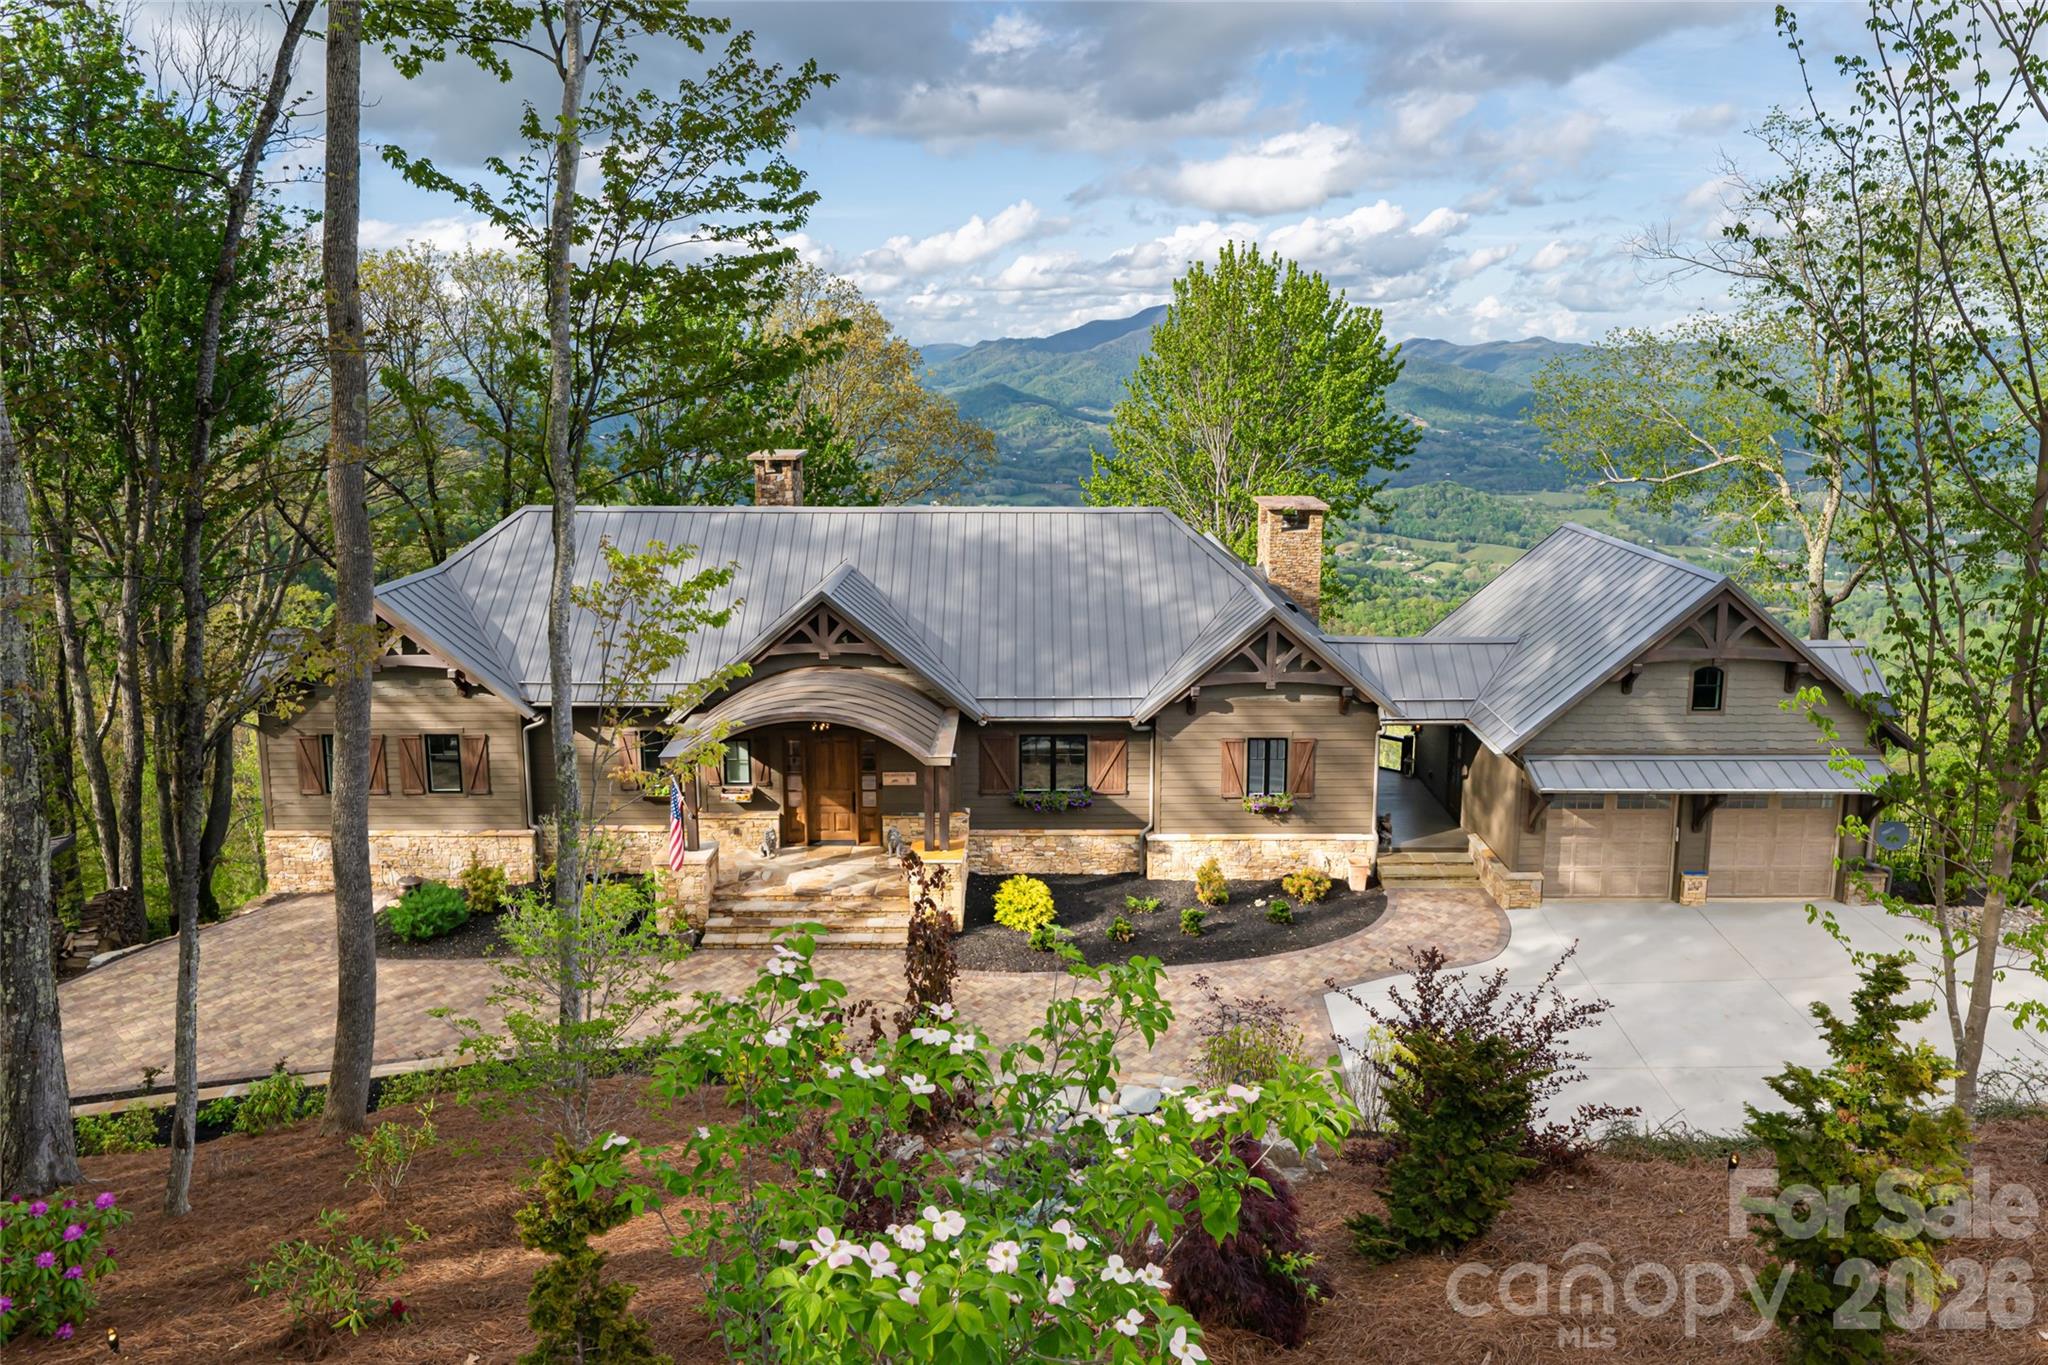
Thoughtfully positioned along the coveted shores of Lake Toxaway, 90 West Shore Drive offers an exceptional blend of lakefront living, breathtaking views, and timeless mountain charm. Set on nearly one acre (0.92 acres) with approximately 150 feet of shoreline, this remarkable property captures expansive main-channel lake views and includes direct lake access with a private dock and boathouse — perfectly designed for enjoying the very best of waterfront living.
Crafted by renowned local builder Hub Powell, the home offers approximately 2,573 square feet of carefully designed living space that blends comfort, functionality, and classic mountain character. Expansive outdoor living areas create an inviting setting for entertaining, relaxing by the water, or enjoying unforgettable days on the lake. The lower level adds more than 1,000 square feet of heated bonus space with convenient access from the rear deck, offering exceptional flexibility for guests and recreation. Complete with a kitchenette, creative sleeping arrangements, and two full bathrooms, this versatile space is ideal for hosting family and friends, creating a private guest retreat, or expanding the home’s entertaining capabilities.
Ideally located within walking distance of the prestigious Lake Toxaway Country Club, residents enjoy convenient access to golf, tennis, dining, and pool amenities while embracing the privacy and serenity of one of Western North Carolina’s most sought-after lake communities. Whether envisioned as a full-time residence or a legacy mountain retreat, this exceptional property presents a rare opportunity to experience the ultimate Lake Toxaway lifestyle. Membership to Lake Toxaway Country Club is based on application and availability.
#4382886

Lake Toxaway

90 West Shore Drive

3 Beds

4 Baths

2,573 Sq.Ft.

$3,300,000

MLS#: 4382886

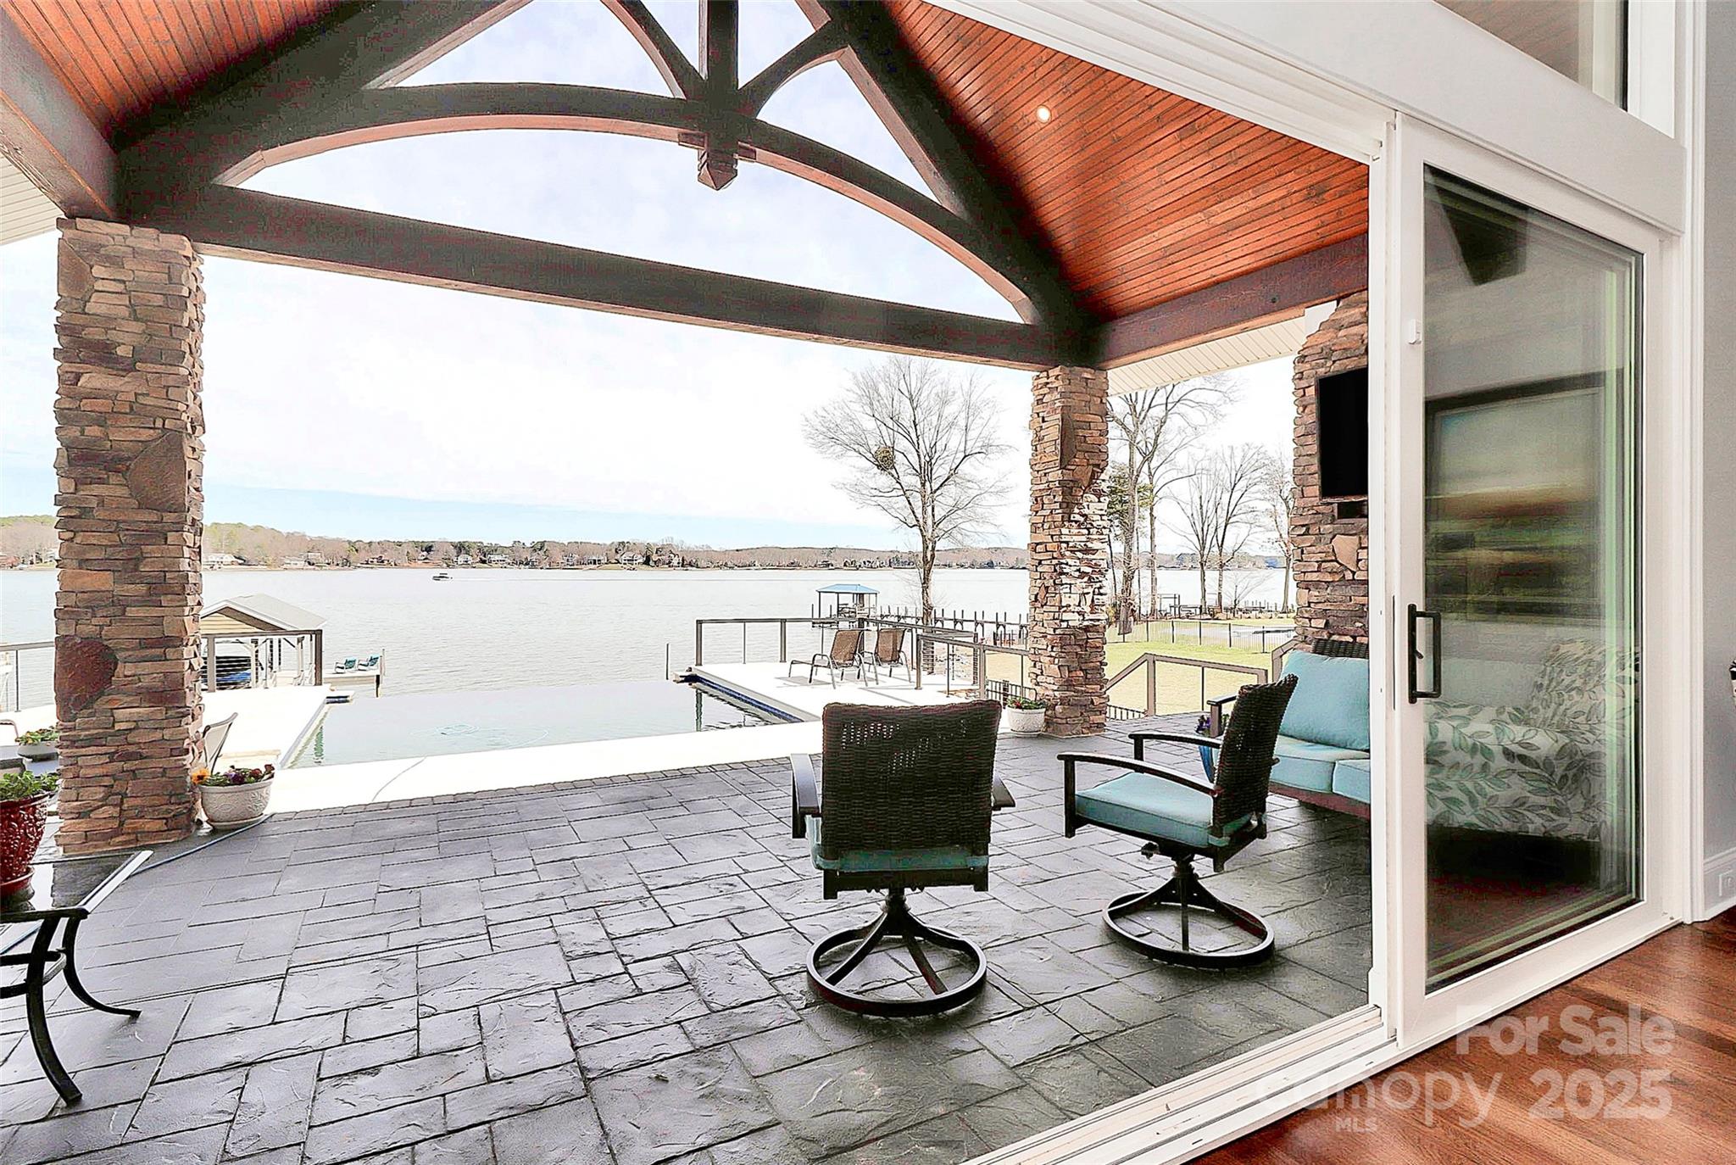
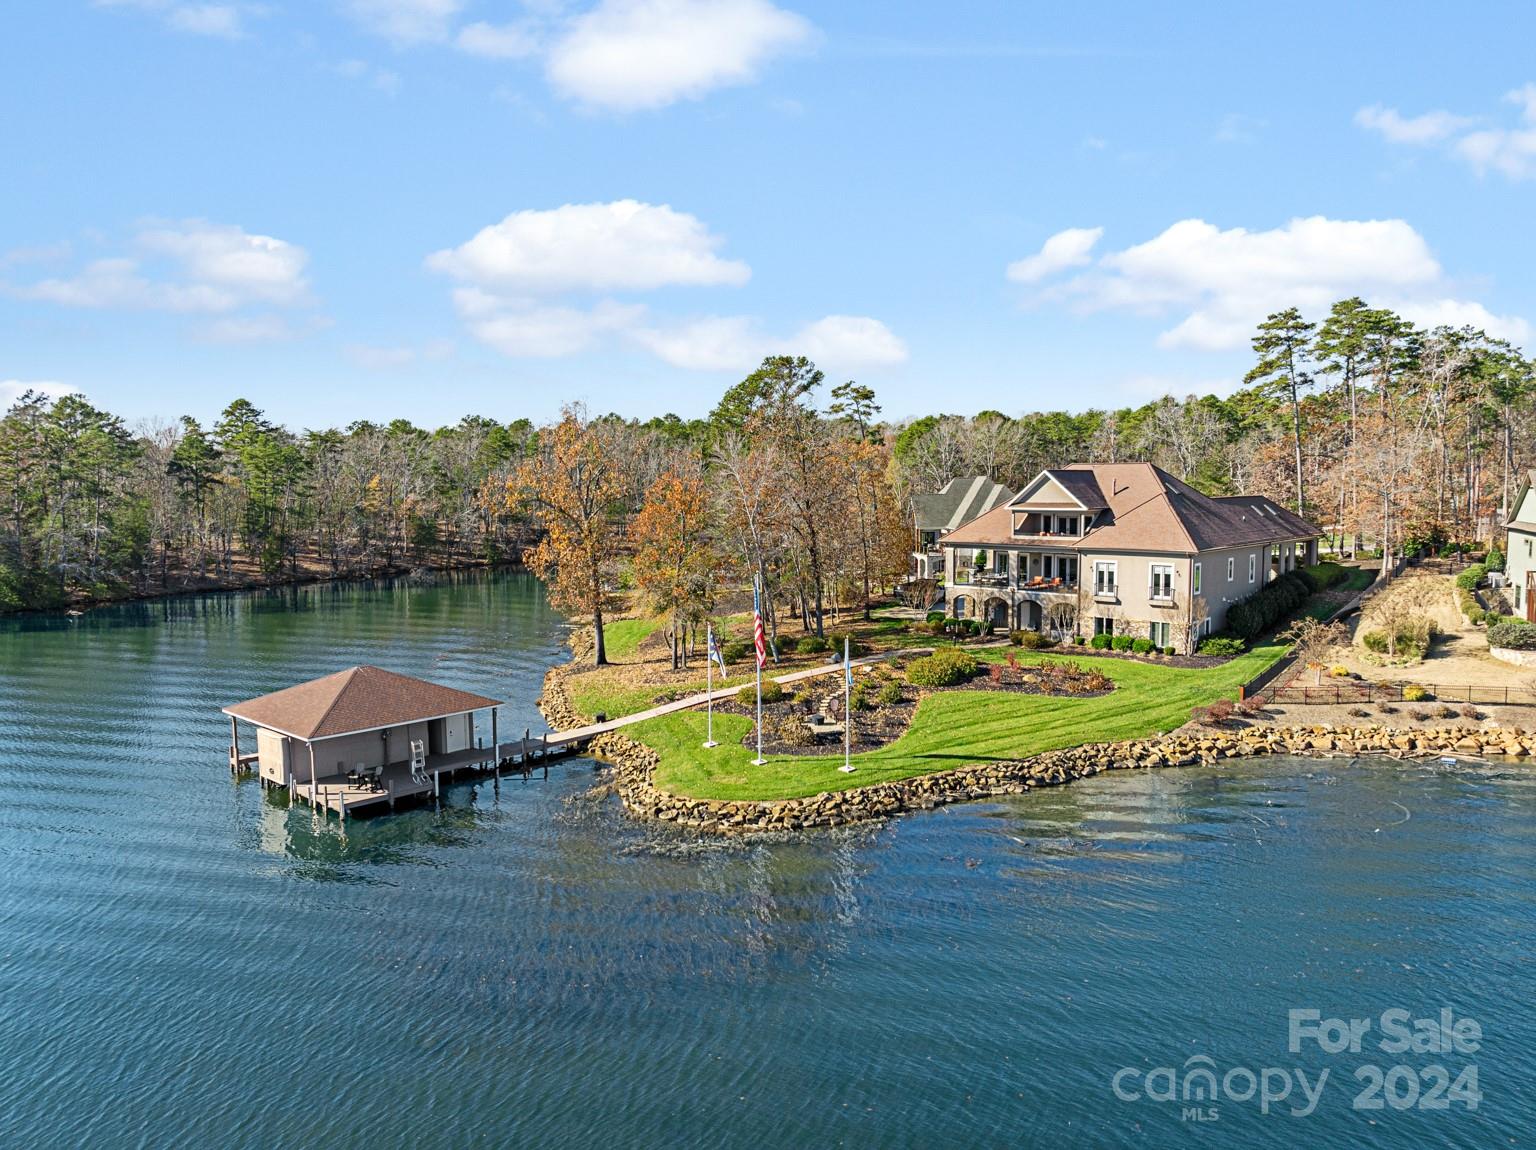
Experience luxury and privacy only 20 minutes from uptown Charlotte in this lakefront home brought to you by Artistic Contractors! Marvel at the sleek design, boasting smooth hard-coat stucco, Indonesian lava stone, and exotic South American cumaru wood. Step inside the 8ft glass door and see panoramic Lake Wylie views. The living room soars with 22ft ceilings and natural light flooding in. A stunning stone fireplace wall complements the steel accents. The primary suite offers private lake views and deck access. Indulge in the primary bath wet room with a  freestanding tub. The kitchen, fit for a chef, overlooks the lake and leads to a covered patio. A spacious basement below features a full bar and guest suite. Outside, the resort-style pool beckons, seamlessly integrated with the home. Enjoy the infinity edge, spa, and tanning ledge. An expansive pool deck invites entertaining. Outdoor amenities include a shower, built-in grill and dock with boat lift. Welcome to your lakeside home!
#4074296

Charlotte

5930 Midsomer Road

4 Beds

4 Baths

6,060 Sq.Ft.

$3,299,990

MLS#: 4074296

300 Ridgefield Court is a beautiful brick and glass office building offering a courtyard with loading docks and drive-in doors for shipping and receiving. The property is services by Fiber telecommunications and boasts the only truly regional business park location in the Asheville market. Call Listing Broker for complete available inventory.
#3345562

Asheville

300 Ridgefield Court 315-330

None Beds

None Baths

29,459 Sq.Ft.

$3,299,631

MLS#: 3345562

Experience waterfront luxury & long-range golf views from this exquisite opportunity in The Point with a private dock! Beautifully set adjacent to the signature Fazio Five Par 3 course & the 18th Hole of Trump National Golf Club Charlotte, this home offers an unparalleled combination of stunning golf course views & picturesque Lake Norman access. Detailed architecture is found throughout the home’s expansive three levels, which feature a stunning two-story living room, main level office, private primary suite and large porch access. The lake level is an entertainers dream & offers true second living quarters with a full kitchen, living room, guest suite and exercise room. Soak in the lake views from the pool/spa and your private dock! In addition to your dock, you'll also enjoy community slip at Pier L # 17 for an additional watercraft - an extremely unique opportunity! World class amenities at Trump National Golf Club are nearby with the best of golf, tennis, swim, fitness & dining.
#4198611

Mooresville

2017 Brawley School Road

5 Beds

5 Baths

6,018 Sq.Ft.

$3,299,000

MLS#: 4198611

Luxurious one-level lakeside living on Lake Norman. Built two years ago with w/custom craftsmanship & design to create an exquisite home. Elegant driveway with diamond accents takes you past the 3-car garage to the beautiful arched glass door entrance. Light-filled foyer opens to great room with 12" ceilings throughout & 7" white oak flooring. Stunning kitchen w/ Wolf & Subzero appliances, 48-inch dual fuel range w/ custom zinc & brass hood, & leathered quartzite countertops. A glass-surrounded dining room offers expansive lake views. 3 sets of bi-fold back doors open to an outdoor living space, including built-in kitchen, recessed heaters, fireplace, TV, & outdoor half bath. Backyard leads to covered dock & boat lift w/ Wolf Serenity decking. Custom features incl. iron front & garage doors plus marble finishes, quartz countertops, Emtek hardware, Windsor windows & doors, & epoxy garage floors. An entertainer's dream while offering tranquility with year-round vacation-like views.
#4116511

Cornelius

20529 Lagoona Drive

4 Beds

4 Baths

4,100 Sq.Ft.

$3,299,000

MLS#: 4116511

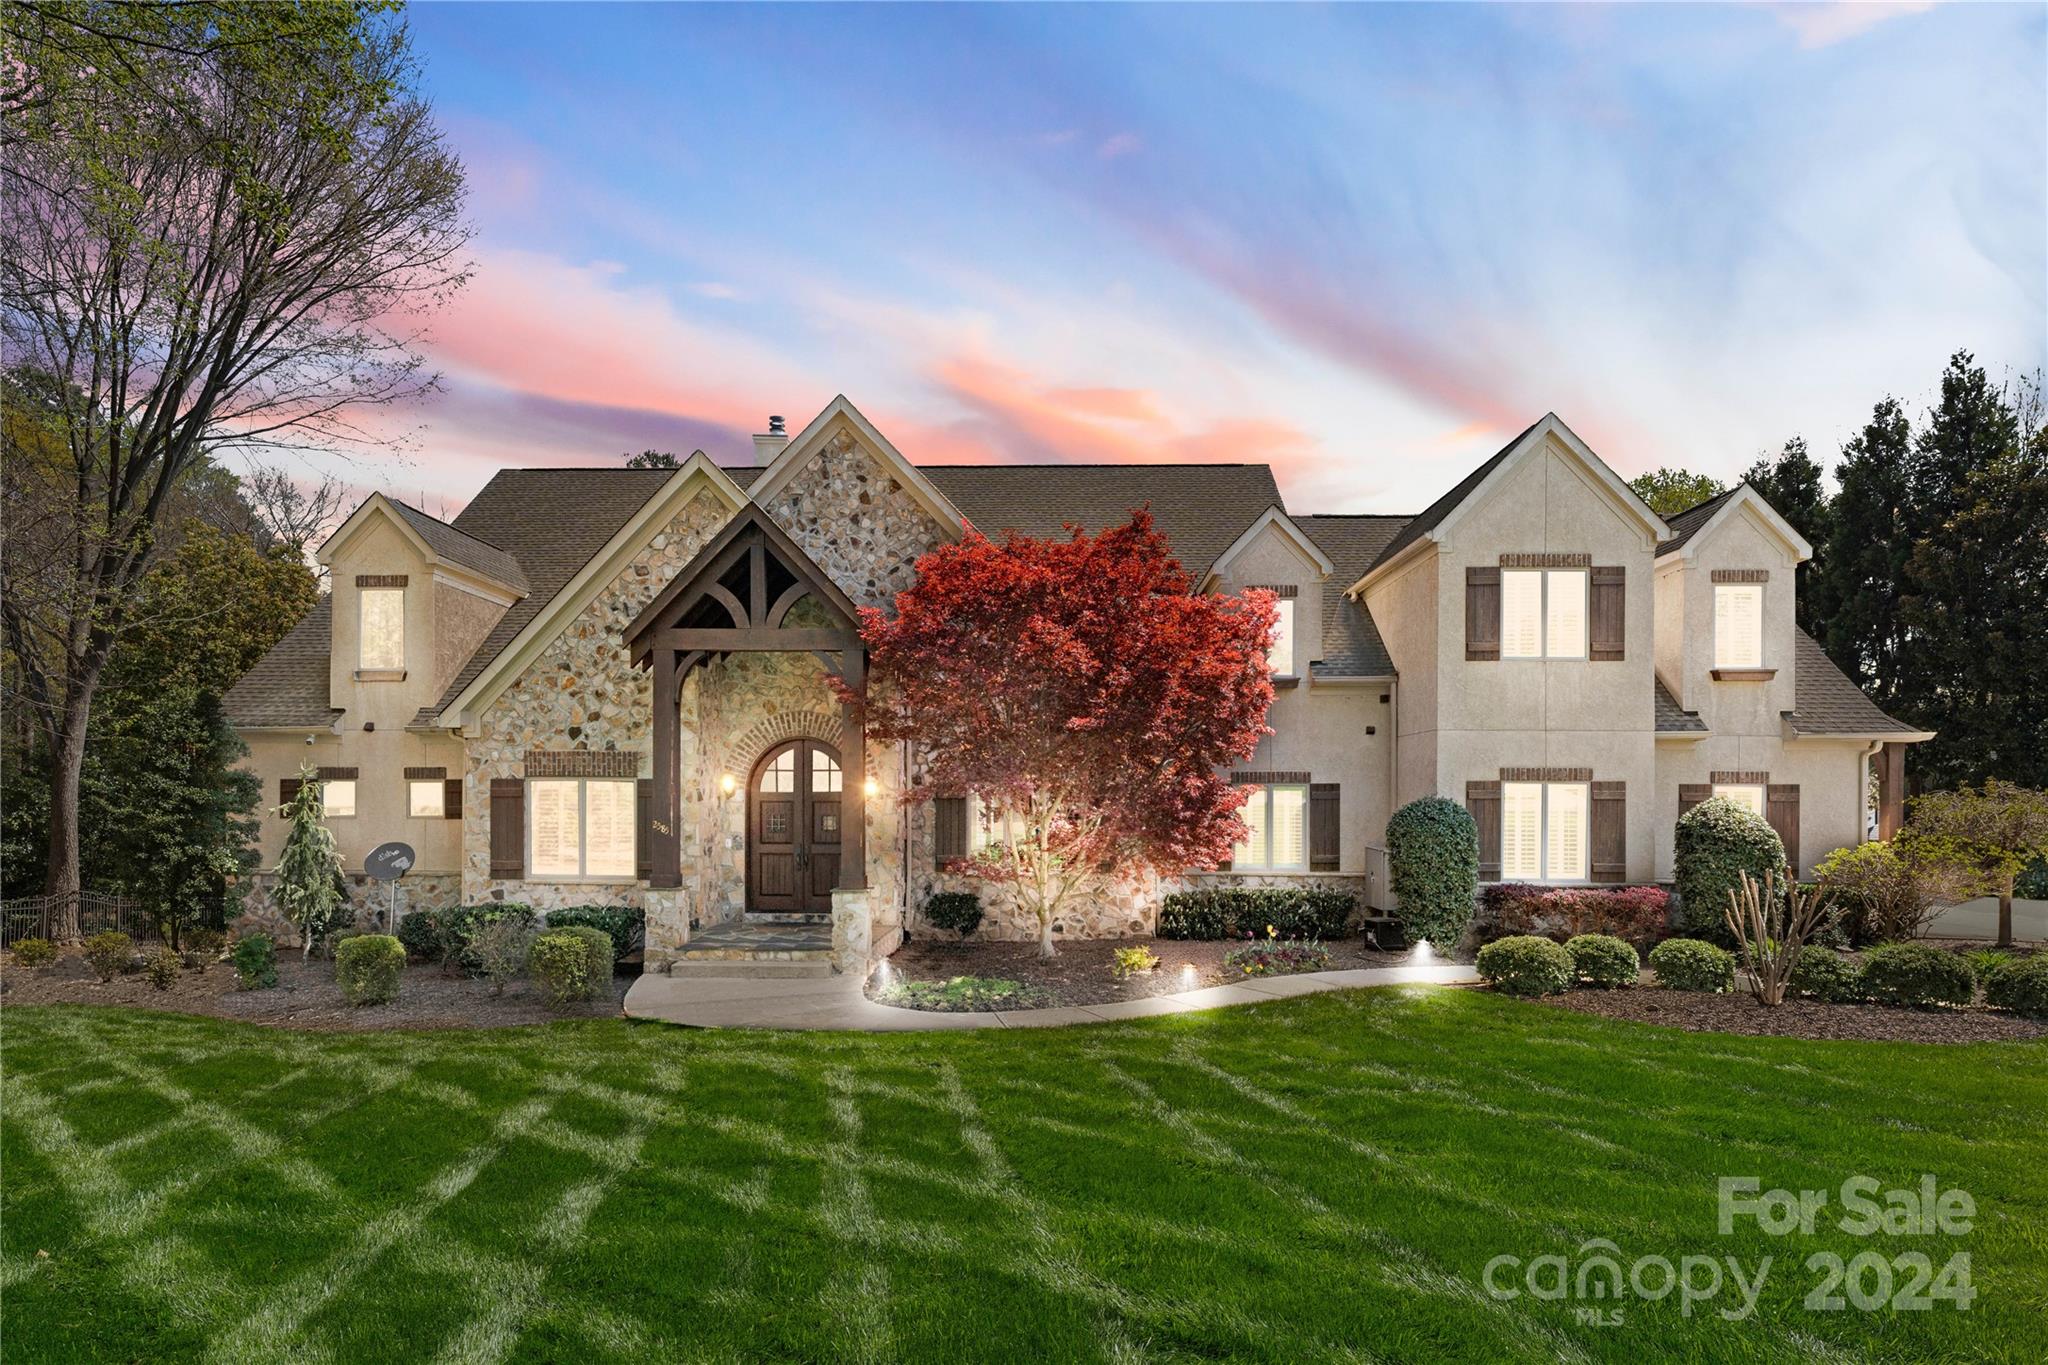
Stunning 2016 Chiott build in highly sought after Mammoth Oaks. This meticulously maintained home has a fabulous, well-planned open floor plan with welcoming light colored hardwoods and sun filled rooms overlooking your own private backyard oasis. Live everyday on vacation lounging by your oversized 25'X44' pool with vanishing edge, spa, tanning ledges, fountains and 2 fire bowls. Entertainers dream space with over 2300 sqft of travertine patio, outdoor fireplace and chef's grilling station, no expense spared.  Inside, great working kitchen with plenty of storage space in your scullery, butler's pantry and hidden storage room. Large mudroom, planning station and laundry just off the 3- car garage and side entrance. Primary suite on main with oversized spa like bath and custom closet. Upstairs, 4 ensuite guest rooms with oversized closets, large bonus room with private bath. This home is walking distance to Providence Day School and located minutes from South Park and Uptown.
#4127798

Charlotte

428 Jefferson Drive

5 Beds

5 Baths

5,982 Sq.Ft.

$3,299,000

MLS#: 4127798

Waterfront home with a private dock on one of the most prestigious and quietest streets in the Peninsula. Immaculately maintained, this home awaits your personal touches. A European Contemporary with an open floor plan that leads to a terrace with water views and outdoor kitchen and dining. An amazing property but needs a little vision to make it your own lakefront slice of heaven. Preliminary pool approval from the HOA and room for expansion on the lower level. 3 car garage with hydraulic lift. A very short distance to the Peninsula Club (separate membership required) featuring golf, tennis, pickleball, swimming and fine dining. All amenities are a short distance away and downtown CLT and the airport just 35 minute drive away.
#4375387

Cornelius

18426 Peninsula Cove Lane

4 Beds

3 Baths

5,127 Sq.Ft.

$3,299,000

MLS#: 4375387

Price reduced
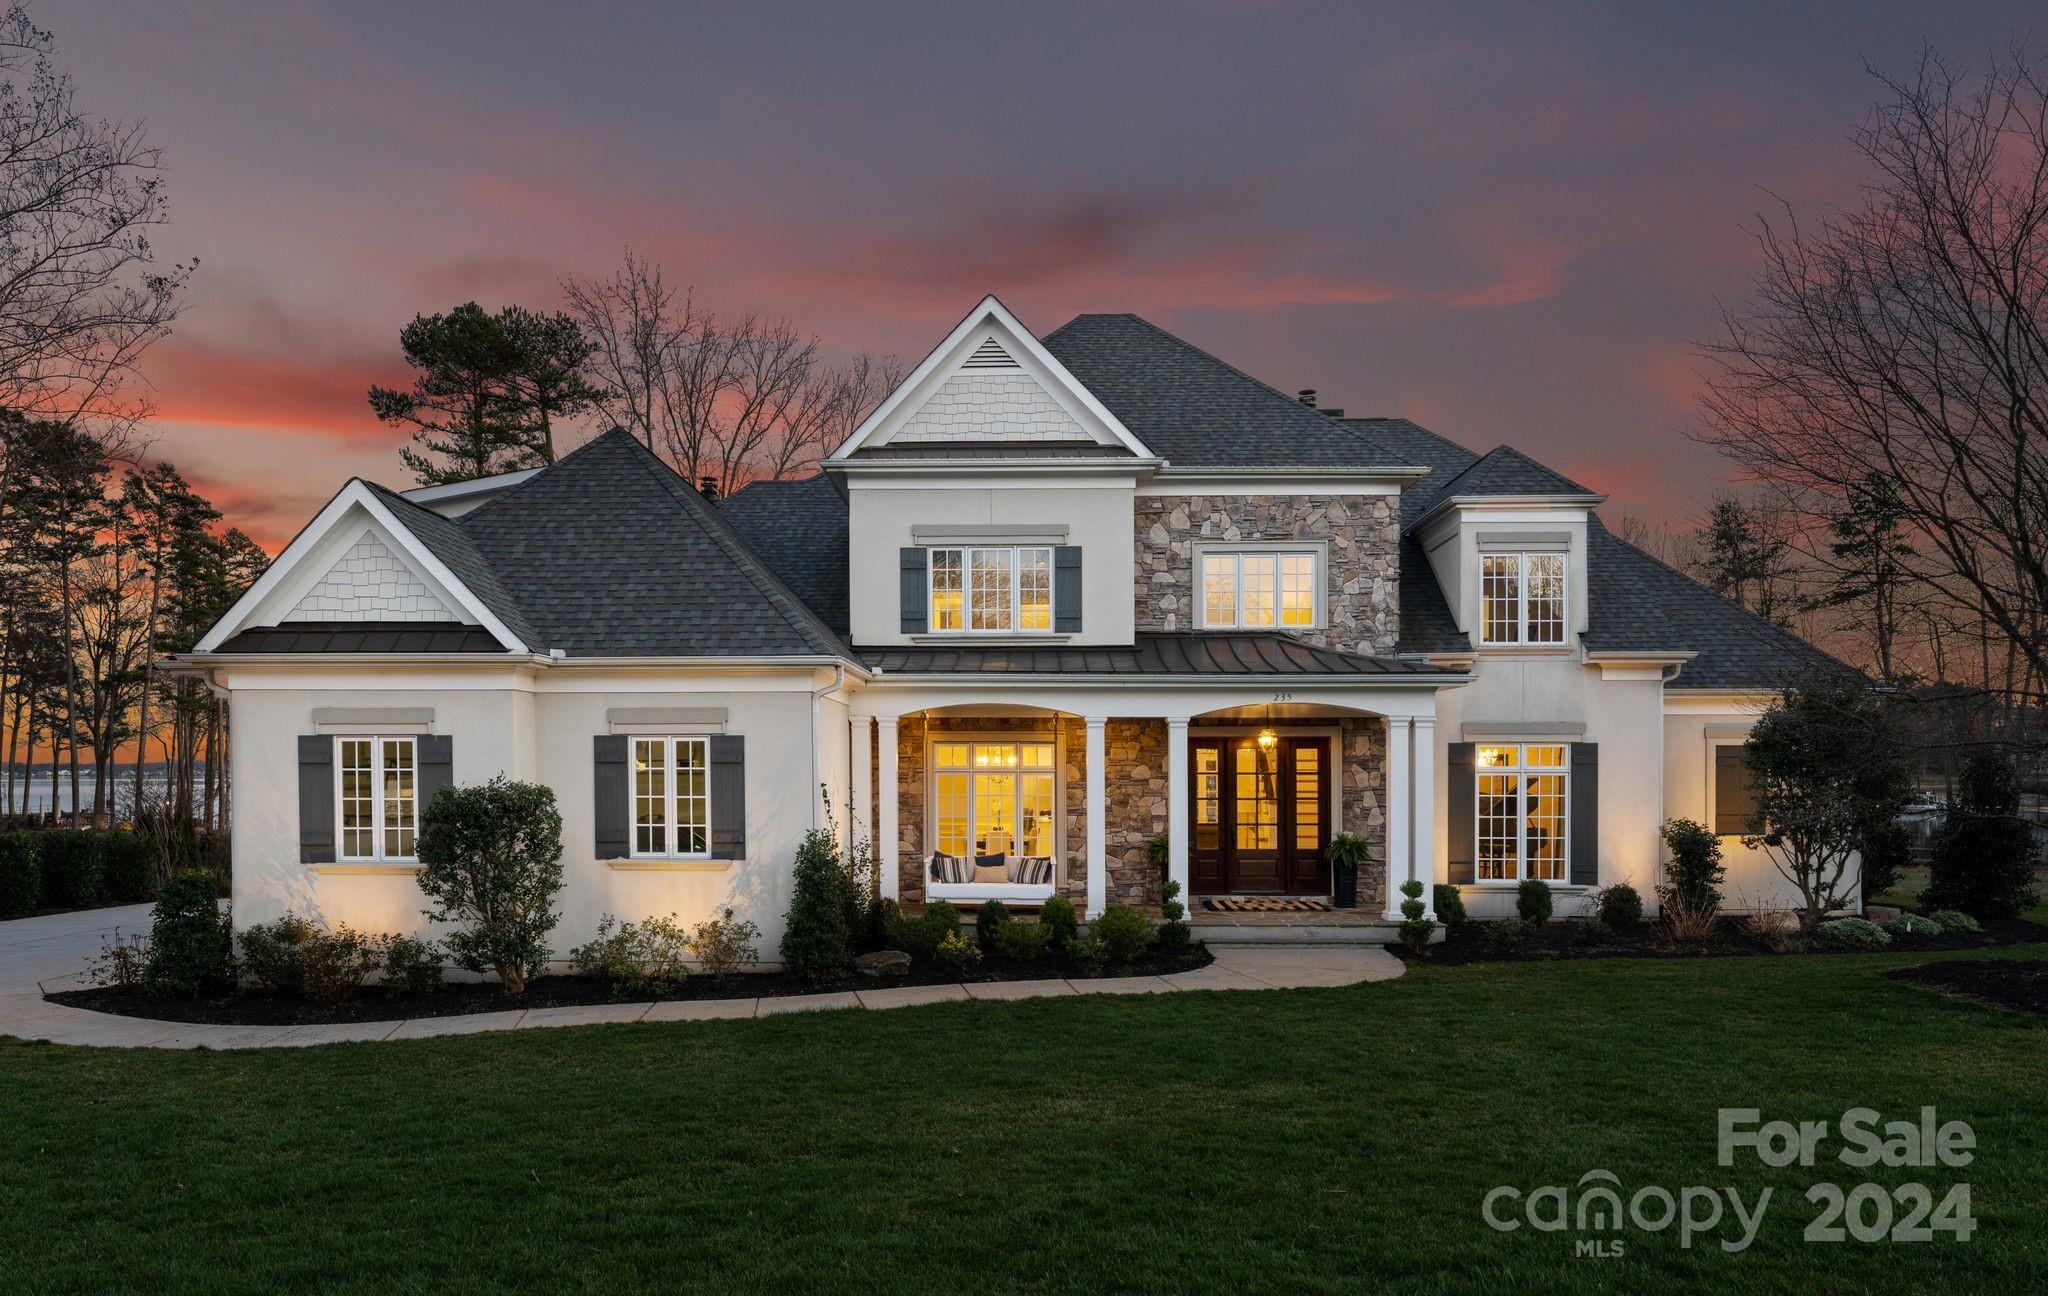
Stunning custom home in the heart of Eastover, built by Knight Construction in 2022 and thoughtfully designed with exceptional detail and designer-grade finishes throughout. Situated on a .37-acre lot, this 6BR/5.5BA residence offers over 5,200 sq/ft across 3 beautifully finished levels. Open main level features white oak hardwoods, gracious foyer, and incredible kitchen with custom cabinetry, quartz surfaces, waterfall island, and top-tier appliances including ILVE gas range. Generous family room with coffered ceiling and cast stone fireplace and office/guest room with en-suite bath. The dining room with built-in bar flows seamlessly to a covered rear porch with vaulted ceiling, fireplace, and grilling area—all overlooking the turfed rear yard with new fencing and lush landscaping. Luxurious primary suite with spa-like marble bath and expansive custom closet. Upper level offers 3 spacious secondary bedrooms and bonus room, while the impressive lower level includes a rec room, exercise room, guest suite, and abundant storage.  Live next to neighborhood parks, shops, grocery, and dining; absolutely unbeatable location in one of Charlotte’s most desired neighborhoods!
#4365613

Charlotte

254 Huntley Place

6 Beds

5 Baths

5,283 Sq.Ft.

$3,299,000

MLS#: 4365613

AR Homes Stunning Modern Model Home with spectacular features throughout! Available now for purchase with leaseback in Davidson Farms. Primary Bedroom and Guest Suite on main with large open Kitchen with pass-through window to the porch, great room and bar/wine room perfect for entertaining. Pocketing doors lead to covered porch with fireplace and outdoor kitchen, pool and spa.  Kitchen includes custom cabinetry, professional 48” range with dual oven/6 burners & a 48" Built in refrigerator. Plenty of storage in walk-in Scullery with Sink, Dishwasher and Refrigerator.  Primary bath with oversized wet room, quartz counters and freestanding tub. Large, bright foyer with Floating Staircase. Bonus, Billiard, Media Room with Wet Bar. Three bedrooms with 3 full baths and 1/2 up as well as flex space for exercise or playroom.  Walk-in conditioned storage space. Sealed crawlspace and 3-car garage. Model 3-month leaseback with a possible additional 2–3-month extensions.
#4061201

Davidson

21119 Vandrake Circle 7

5 Beds

5 Baths

5,722 Sq.Ft.

$3,297,000

MLS#: 4061201

Luxury Custom Residence with panoramic golf course views located in desirable gated Longview Country Club. This dream home features amazing design upgrades throughout. Gourmet kitchen boasts cultured quartz counters, Sub Zero 42" refrigerator, 48" Pro Designer series Thermador gas range with steamer & griddle,  and best of all hidden door leading to over sized scullery/pantry with 2nd dishwasher and refrigerator. Collapsible sliders create an open/airy family room that spills onto back covered terrace with retractable screens overlooking the spectacular pool, spa and large gas built in fire-pit and view of golf course. Luxurious master suite with vaulted ceiling, golf views and master bath adorned with marble counters & shower with barrel ceiling detail and closet washer/dryer hook up. 4 en-suite bedrooms upstairs with bonus room with built bar and laundry/craft room. Security w/keyless entry. Membership includes golf, tennis, swimming, dining, fitness center and more.
#4183646

Waxhaw

8718 Southshore Drive

5 Beds

5 Baths

6,588 Sq.Ft.

$3,295,000

MLS#: 4183646

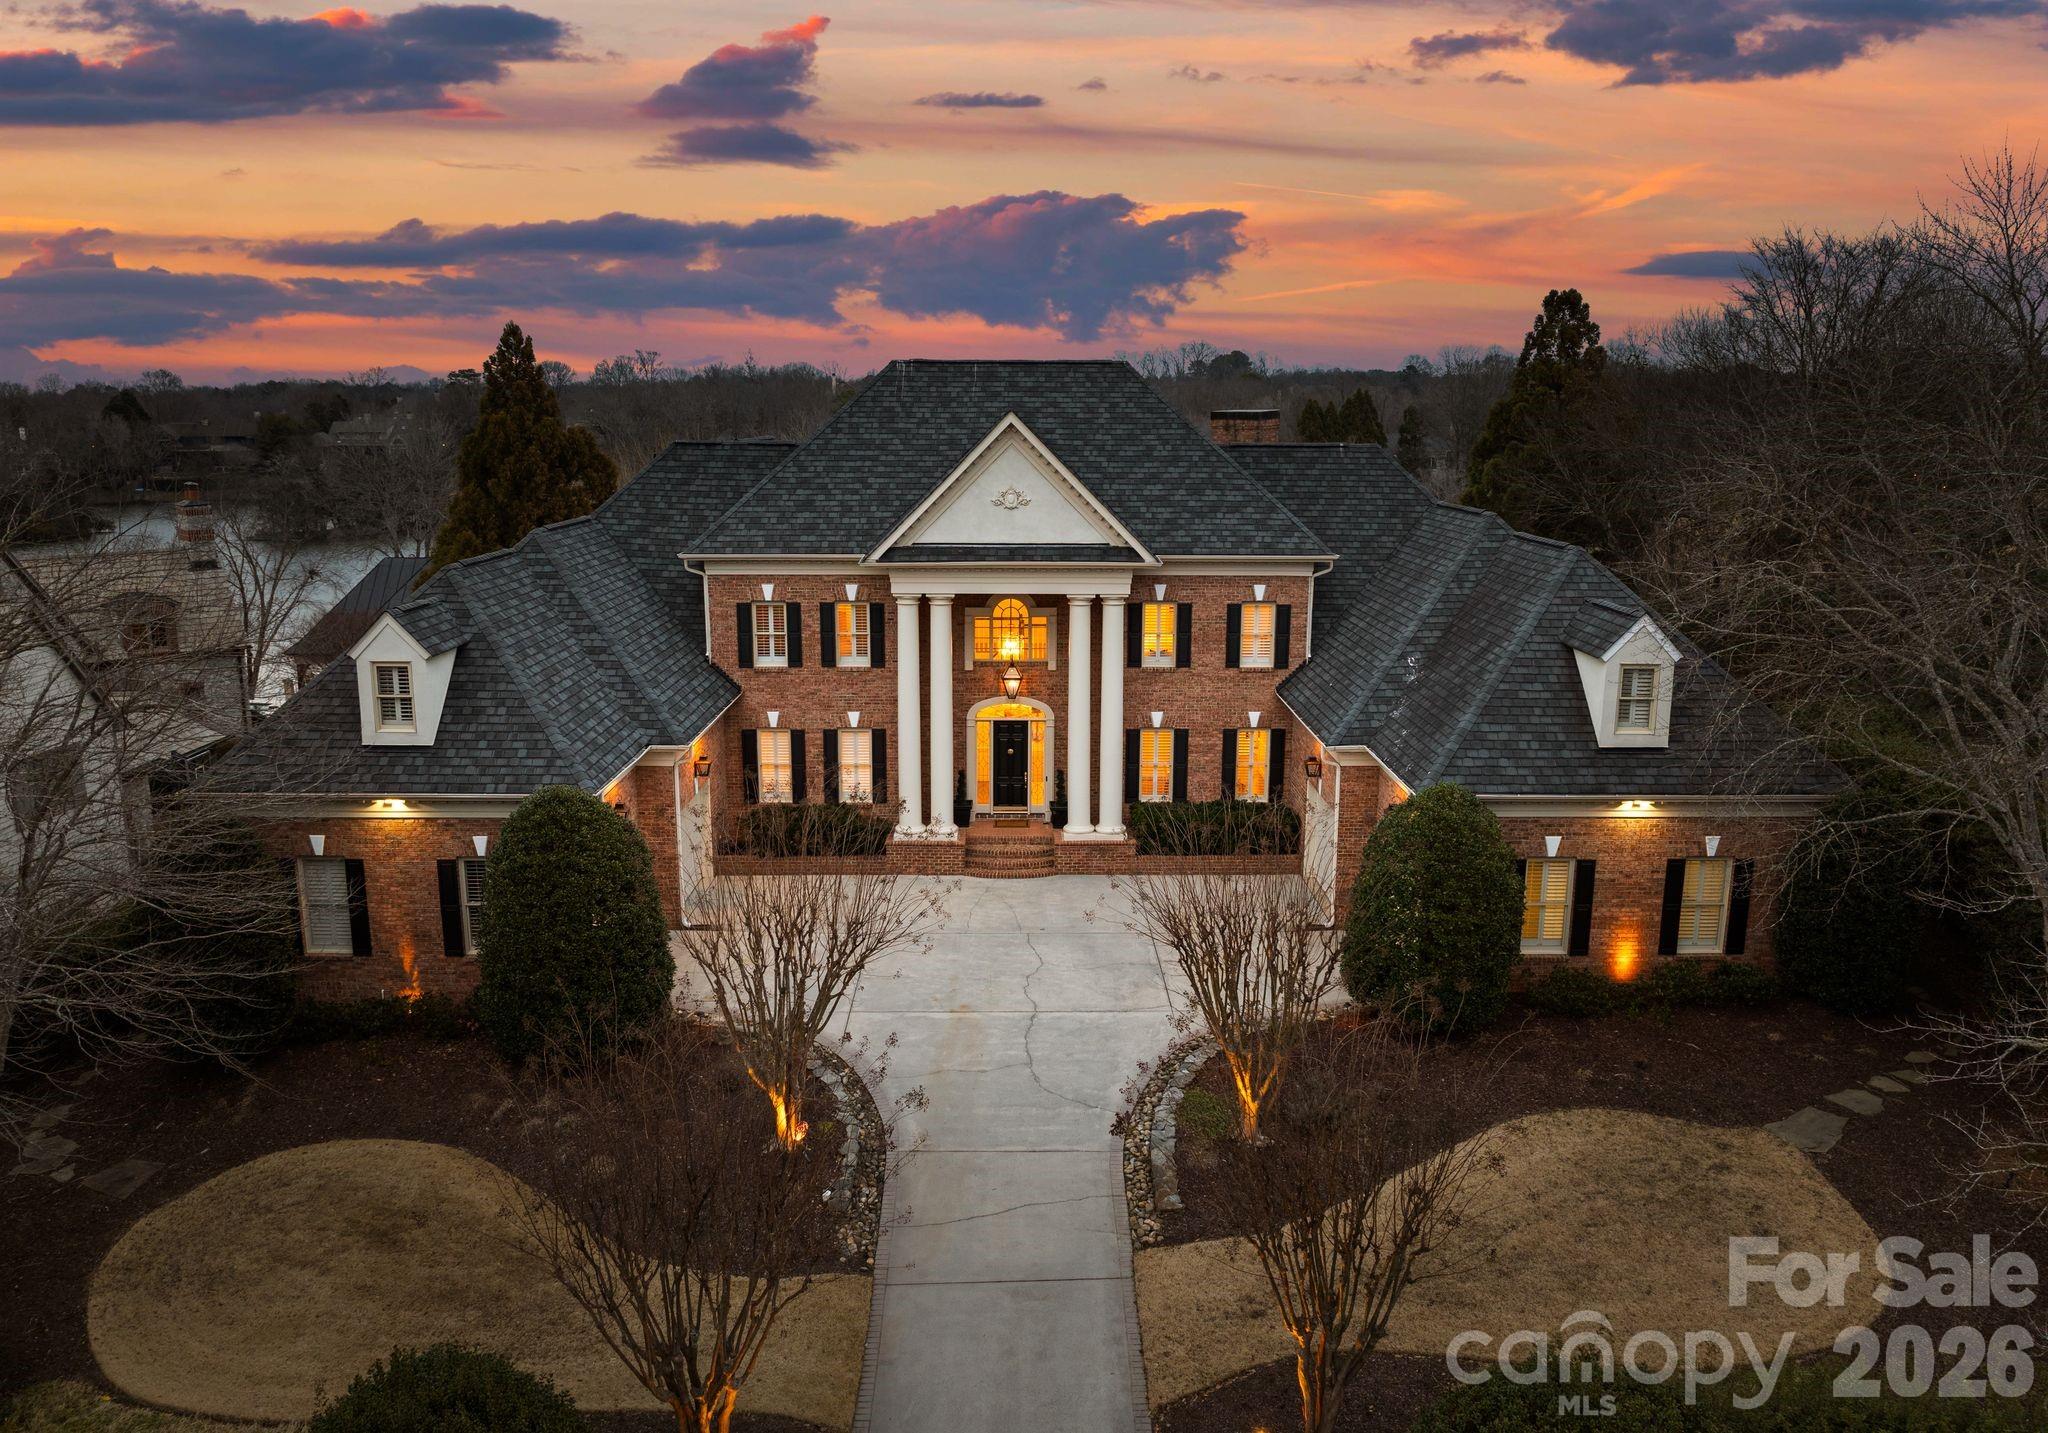
This luxurious Eastover home offers the perfect blend of comfort & elegance. A beautifully landscaped corner lot has a sweeping front lawn, w/a custom & thoughtful design allowing the homeowner to enjoy varied blooms & foliage throughout the year. Inside you'll find high-end finishes & premium materials throughout. The open floor plan creates a sense of flow & connectivity between the varied living spaces, while large windows flood the home w/natural light. The primary is particularly impressive w/a spa-like bathroom including a soaking tub, double vanities & luxurious shower system. The bedrooms are spacious & luxurious w/ample closet space & ensuite bathrooms featuring modern fixtures & finishes. The lower level offers a theatre room, addl. kitchen, workout room, guest suite & rec room. A private yard offers a serene & secluded oasis that is perfect for relaxation & enjoyment offering an enclosed veranda w/fireplace, grilling station for dining & lush turf area overlooking the pool.
#4020340

Charlotte

1001 Colville Road

5 Beds

5 Baths

7,623 Sq.Ft.

$3,295,000

MLS#: 4020340

A rare opportunity to own a private retreat in one of Charlotte's most coveted neighborhoods. Tucked away on a .57-acre interior cul-de-sac lot, this stunning Low Country estate offers a main-level primary suite featuring dual walk-in closets & a spa-inspired bath. At the heart of the home lies the kitchen, appointed with exquisite custom cabinetry, professional-grade appliances & inviting breakfast room that opens effortlessly to indoor & outdoor living areas.  Elegant gathering spaces, including formal dining & living rooms-each with its own fireplace-plus a spacious great room anchored by a 3rd fireplace & expansive views of the backyard oasis. Upstairs you'll find 3 add'l bedroom suites & an oversized bonus room w/built-ins & a wet bar.  The outdoor living spaces are unparalleled-sparkling saltwater pool & spa w/ a natural waterfall, a fully equipped kitchen, generous dining & seating areas on the lanai, plus a screened porch & a full pool bath for added convenience.  Welcome Home!
#4266403

Charlotte

4001 Doves Roost Court

4 Beds

5 Baths

5,341 Sq.Ft.

$3,295,000

MLS#: 4266403

Welcome to 8300 Fairview Road—an extraordinary estate nestled on 1.65 private acres in the heart of SouthPark. Thoughtfully and extensively renovated by the current owners, this expansive residence blends timeless elegance with modern functionality. A custom addition was also designed to enhance the home’s flow and scale, creating over 6,000 square feet of refined living space.

The home features 5 spacious bedrooms and 7 bathrooms, including a reimagined primary suite offering a true spa-like retreat. Multiple light-filled living areas provide an ideal setting for entertaining or everyday living, while the chef’s kitchen is equipped with top-tier appliances and designer finishes.

Outside, mature landscaping and a lush, tree-lined backdrop create a tranquil and private setting—just minutes from Charlotte’s premier shopping, dining, and top-rated schools. A rare opportunity to own a beautifully updated estate in one of Charlotte’s most prestigious neighborhoods.
#4255458

Charlotte

8300 Fairview Road

5 Beds

5 Baths

6,719 Sq.Ft.

$3,295,000

MLS#: 4255458

Price reduced
Experience the ultimate waterfront lifestyle at 3900 Channel Point Lane, a stunning property nestled on a private cul-de-sac lot in the highly coveted Sailview community. This home offers a rare and remarkable vantage point with breathtaking, panoramic views of Lake Norman from both the front and the back of the house, ensuring the lake's beauty is your constant backdrop from every angle.
Steps from your back door, you can enjoy a private floating dock and pier, providing effortless access to the main channel for boating or swimming. The waterfront setup is a boater’s dream, featuring a high-capacity boat lift, an additional covered slip for year-round protection, and two dedicated personal watercraft docks for your jet skis. The backyard has been completely transformed into a private oasis featuring a newly installed, high-end saltwater pool and integrated spa. This custom aquatic retreat is finished with a premium pebble tec surface for lasting durability and a natural aesthetic, all easily managed via wireless Jandy controls for seamless operation from your smartphone. Low-maintenance astroturf surrounds the pool area, creating a lush, evergreen space for year-round enjoyment, while the exquisite rear terrace remains perfect for entertaining with its professional-grade built-in grill, granite countertops, and elegant gas lanterns.
Inside, the home has been meticulously updated with modern finishes and refined details throughout. The gourmet kitchen serves as the heart of the home, having undergone a complete transformation to satisfy the most discerning chef. It features an updated layout with a massive center island and stunning new countertops that seamlessly continue up the backsplash for a sleek, contemporary look. The kitchen is fully equipped with high-end, new stainless steel appliances, including a high-performance gas cooktop, all framed by freshly updated cabinetry. Throughout the residence, you will find updated fixtures, graceful archways, and built-in bookshelves that add a touch of timeless sophistication.
The living spaces are designed to maximize the incredible scenery, highlighted by a gorgeous sunroom addition that boasts a stone fireplace, a wet bar, and a wall of windows framing panoramic water views. The spacious main-level primary bedroom serves as a private retreat, featuring a cozy window seat and French doors that open directly to the lakefront terrace. Situated at the end of a quiet cul-de-sac, this home offers rare privacy and unique dual-side lake vistas that are truly hard to find. Residents also enjoy the premier amenities of Sailview, including a clubhouse, community pool, tennis courts, pickle ball and sand volley ball. Don’t miss out on making this lakeside sanctuary your own!
#4375106

Denver

3900 Channel Pointe Lane

5 Beds

4 Baths

5,079 Sq.Ft.

$3,295,000

MLS#: 4375106

Price reduced
Newly built, move-in ready, and priced for today's buyer. This exceptional 2024 new construction estate in The Point delivers the full Lake Norman lifestyle without compromise Enjoy stunning water views from virtually every level, a chef's kitchen with Wolf, Sub-Zero, and dual Cove dishwashers, and craftsman moldings with custom built-ins throughout. The main-level primary suite offers peaceful water views and a custom walk-in closet. Upstairs, three spacious bedrooms surround an open loft with custom built-ins which is equally suited as a refined workspace or quiet reading retreat; plus a versatile flex room and private guest suite with en-suite bath. The fully finished lower level delivers a dedicated office with built-ins, en-suite bedroom, expansive family room, exercise space, and a laundry room with built-ins and chutes from both upper floors. Abundant walk-in storage throughout. Outside, a saltwater pool and spa overlook the lake. Boat slip Pier M #10 is just steps away with dedicated parking, plus private waterfront access for paddleboarding and kayaking. This is The Point at its finest — move in and start living it.
#4347479

Mooresville

111 Kent Court

5 Beds

4 Baths

5,956 Sq.Ft.

$3,295,000

MLS#: 4347479

1 ... 543 544 545 546 547 ... 666
* Listings identified with the FMLS IDX logo come from FMLS and are held by brokerage firms other than the owner of this website. The listing brokerage is identified in any listing details. Information is deemed reliable but is not guaranteed. If you believe any FMLS listing contains material that infringes your copyrighted work please click here to review our DMCA policy and learn how to submit a takedown request. © 2024. First Multiple Listing Service, Inc.
 - property

Send a message

Message successfully sent.

Your message

What is 3 + 4 ?

Reason for contacting?

I agree to receive email communication and understand I can unsubscribe at any time.

I agree to be contacted by Prestino Advantage via call, email, and text for real estate services. To opt out, you can reply 'stop' at any time or reply 'help' for assistance. You can also click the unsubscribe link in the emails. Message and data rates may apply. Message frequency may vary. Privacy Policy

Sign Out

Virtual Assistant

Would you like to take the next step with this property? We can help you schedule a showing or virtual tour, or send you more details.

Yes, I would like more information.

Thank You for Your Reply, One of Our Agents will contact you as soon as possible

No, maybe later.

Thank you, you can always contact me via email, phone number or through the contact form.

Realhub AI

Lucy - Your AI-Powered Realtor

Update Your Temporary Password

Personalize your search

Enter your email and we'll notify you immediately when new listings match what you're looking for.

or enter email address

Already have an account ? Login here

Continue your home search

I agree to receive communications and understand I can unsubscribe at any time.

I agree to be contacted by Prestino Advantage via call, email, and text for real estate services. To opt out, you can reply 'stop' at any time or reply 'help' for assistance. You can also click the unsubscribe link in the emails. Message and data rates may apply. Message frequency may vary. Privacy Policy

Already have an account ? Login here

We use cookies

We use cookies primarily for analytics to enhance your experience. By accepting, you agree to our use of these cookies. You can manage your preferences or learn more about our cookies policy.