Properties

Browse or get in touch to schedule a walkthrough.

  • Nearby me
Price range

Popular features

Community features

Association

Property features

Waterfront

View

Exterior Features

Interior Features

Style

10000 properties match your criteria

Updated 1 minute ago

E-Alert name
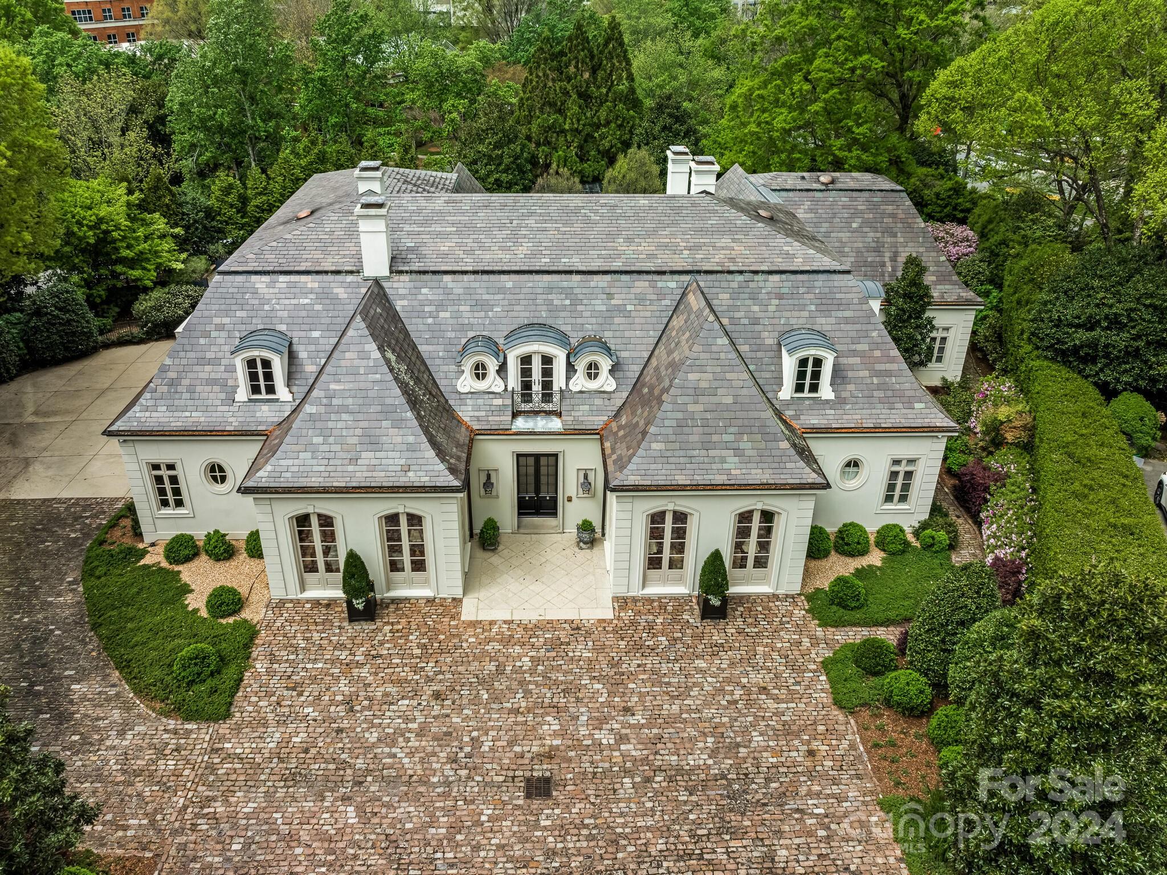
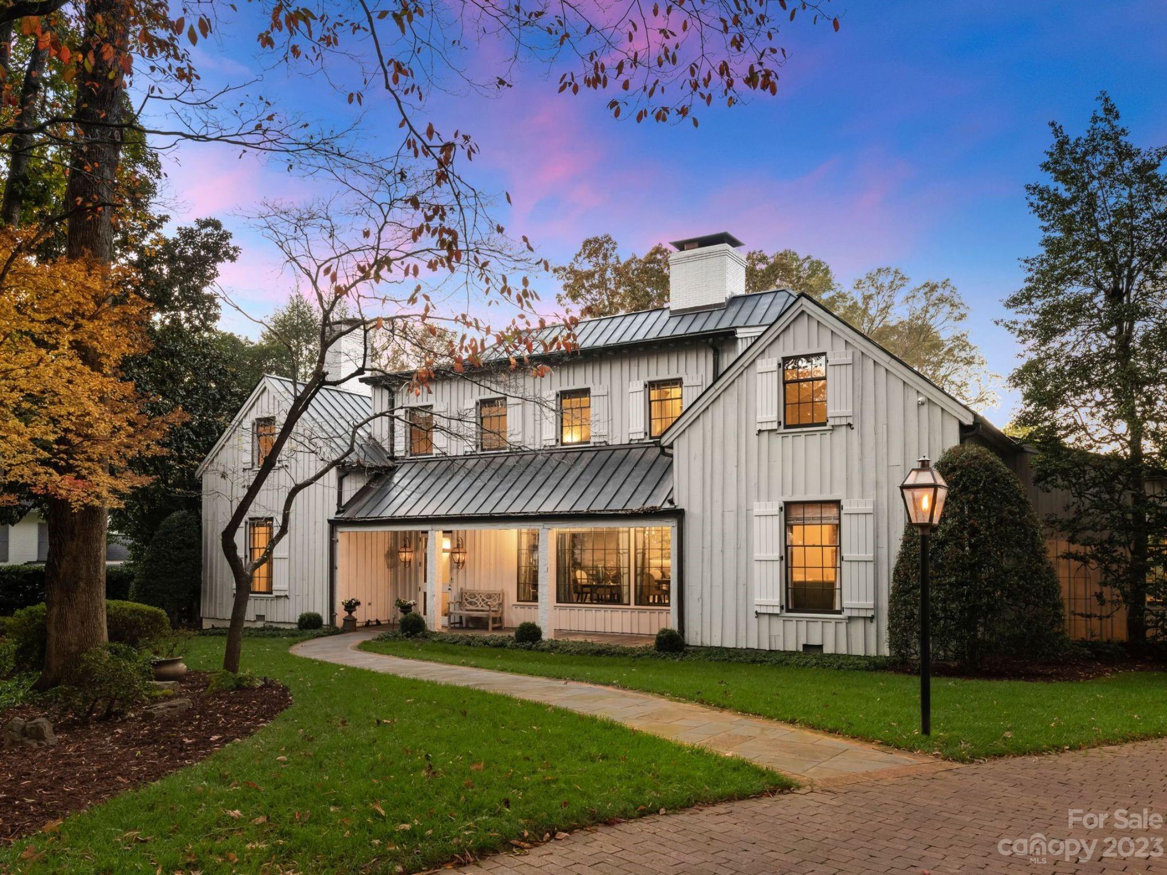
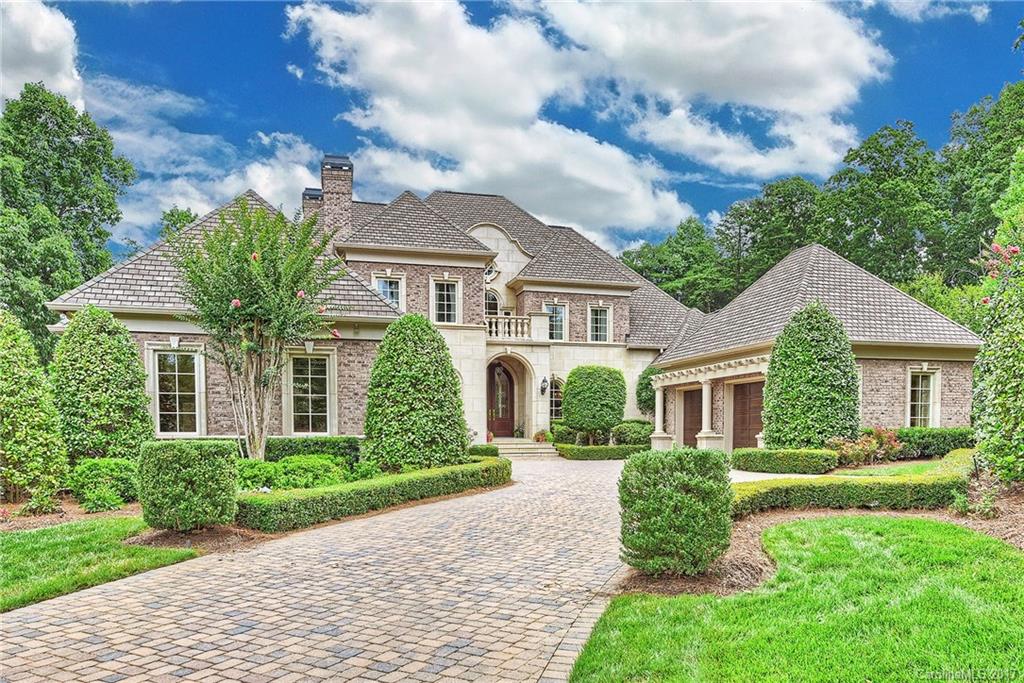
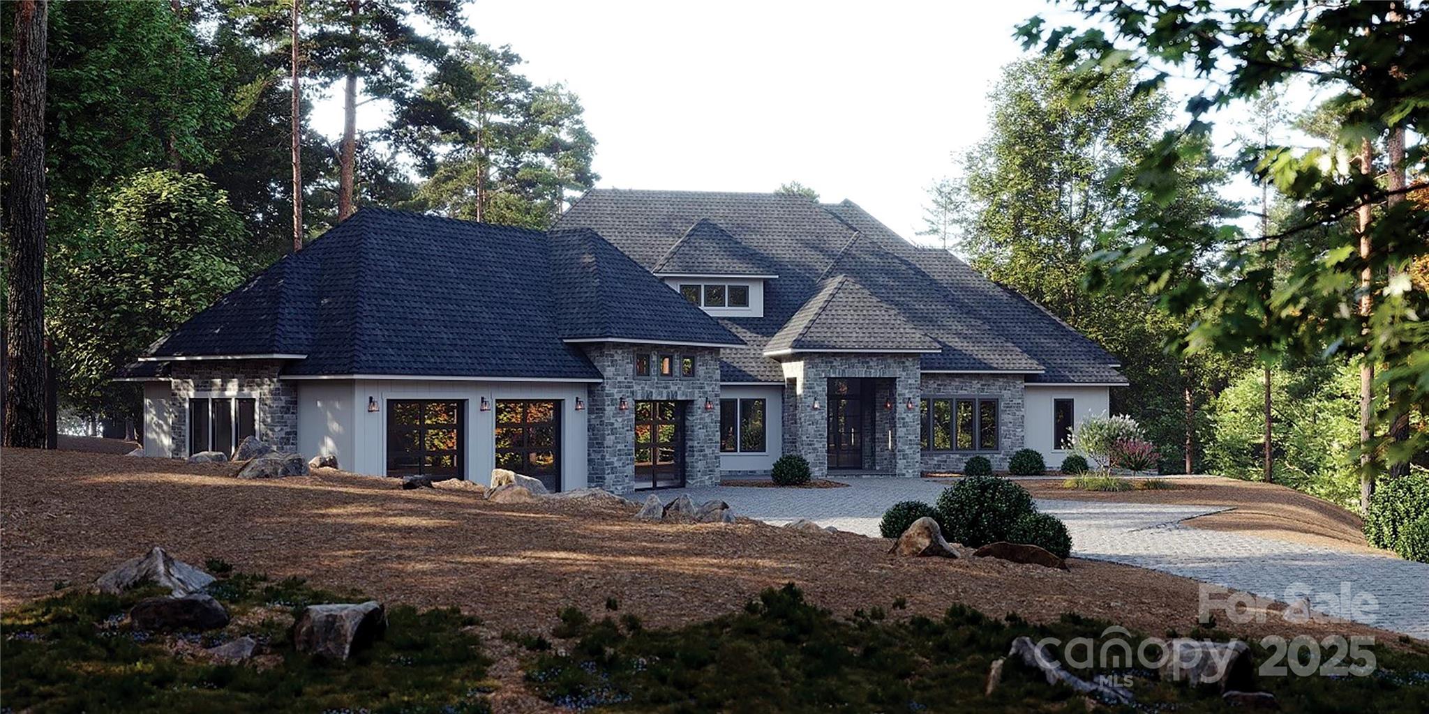
Discover the perfect canvas for your dream home with this stunning approximate half-acre lot in the prestigious Lansdowne community. Sinacori Builders designs exceptional plans for a breathtaking custom luxury residences. Each home in this exclusive neighborhood boasts spacious lots, ensuring privacy and serenity. Conveniently located near private schools, up-town Charlotte, and South Park, you'll enjoy easy access to shopping, dining and everything the area has to offer. Make Lansdowne your new home and contact Sinacori Builders today to learn more about the exciting plans for this exceptional lot!
#4222533

Charlotte

434 Lansdowne Road

5 Beds

5 Baths

6,456 Sq.Ft.

$3,300,000

MLS#: 4222533

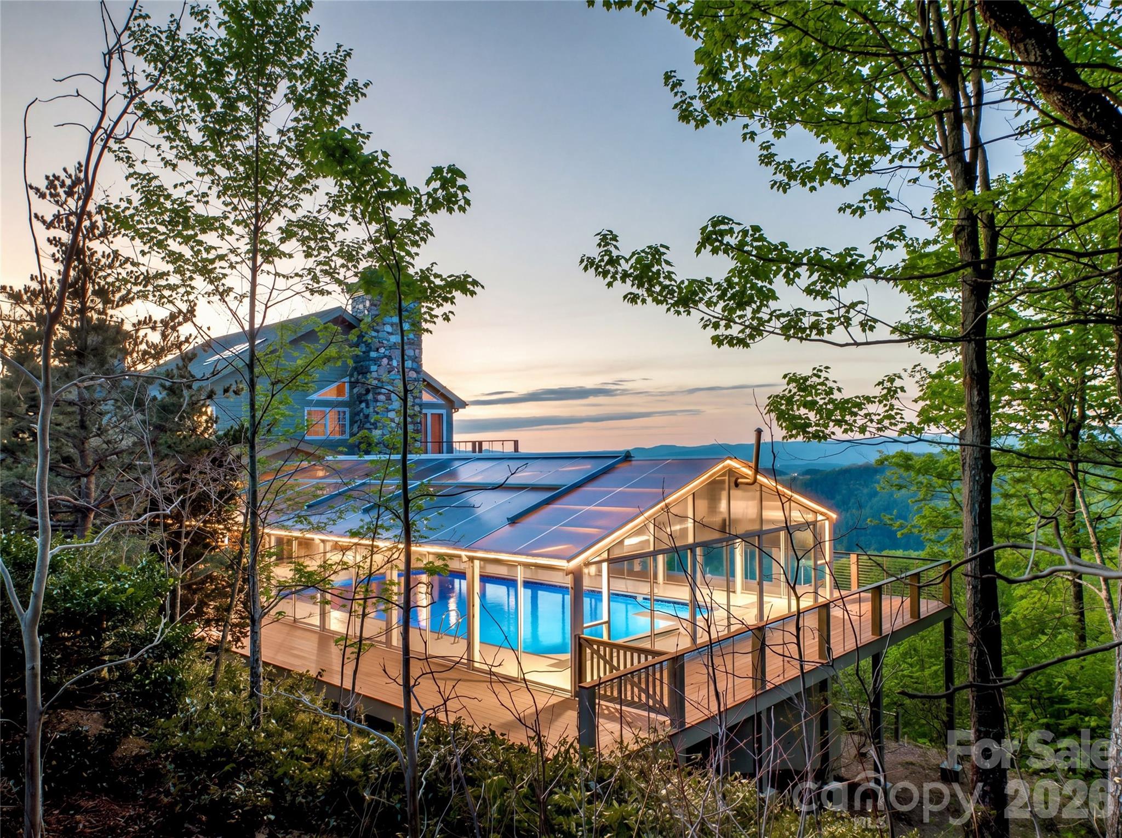
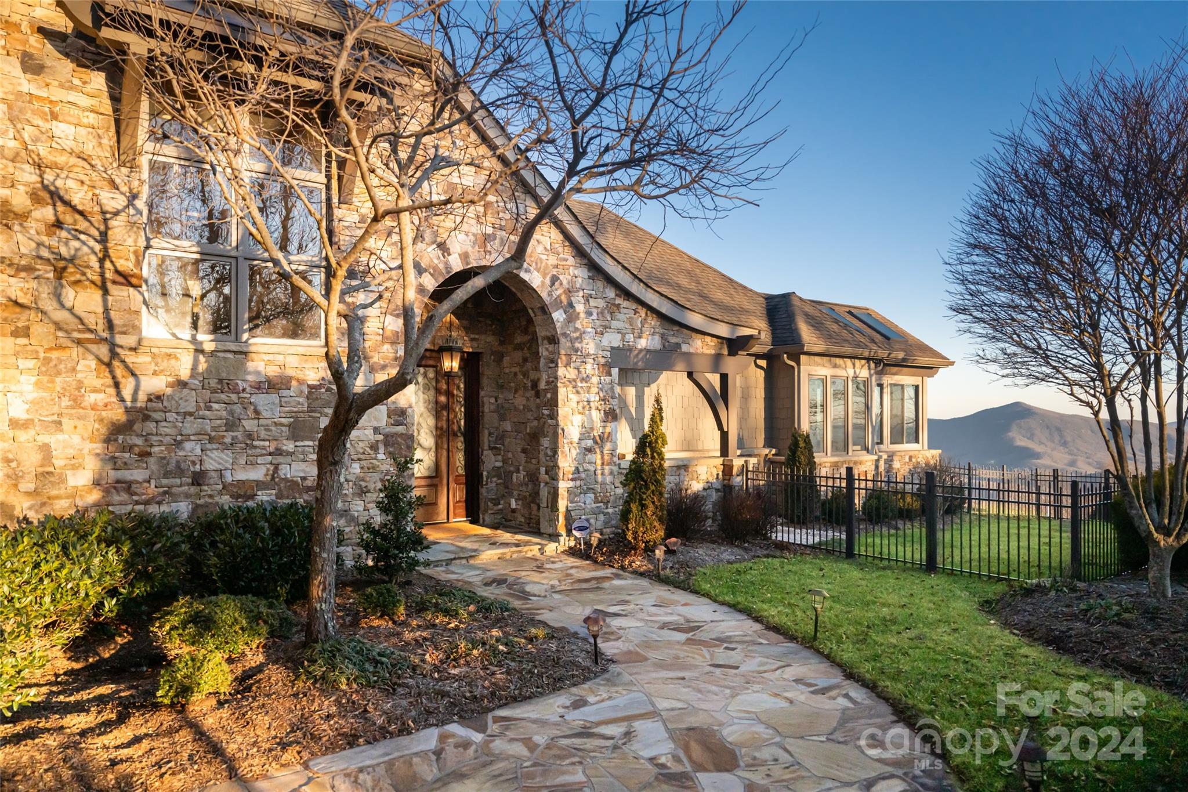
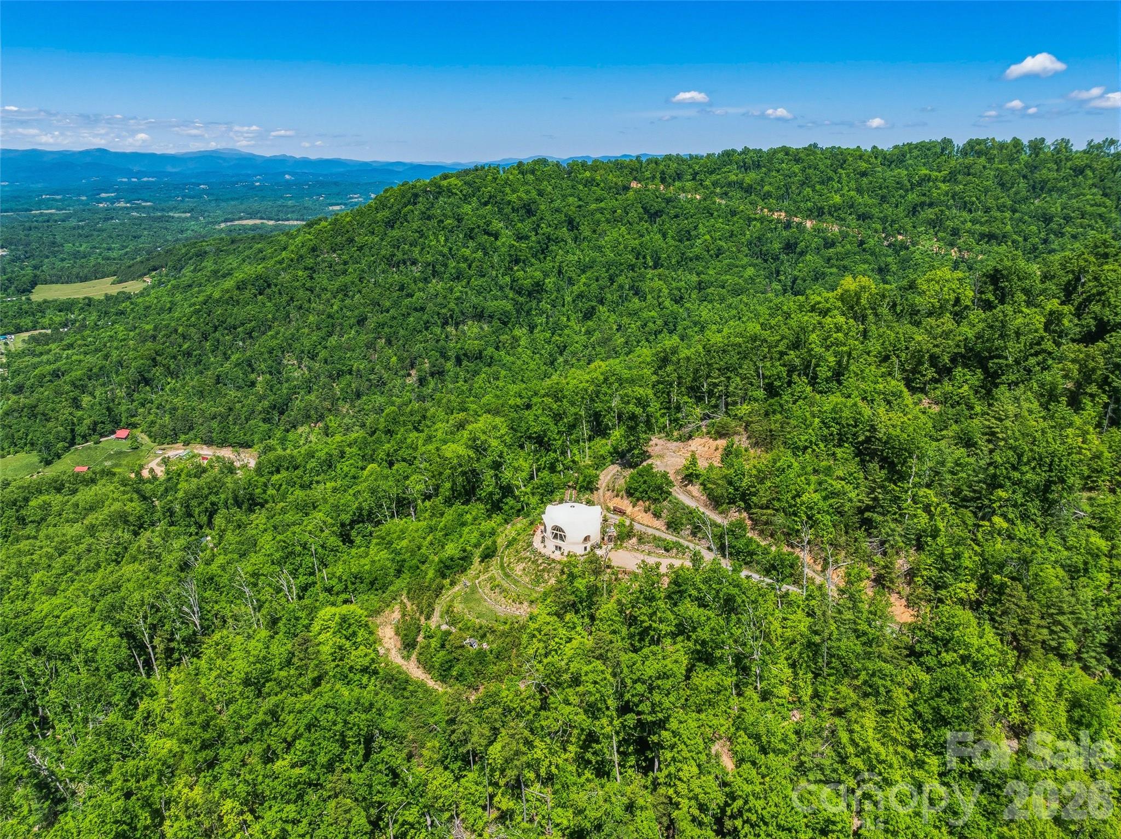
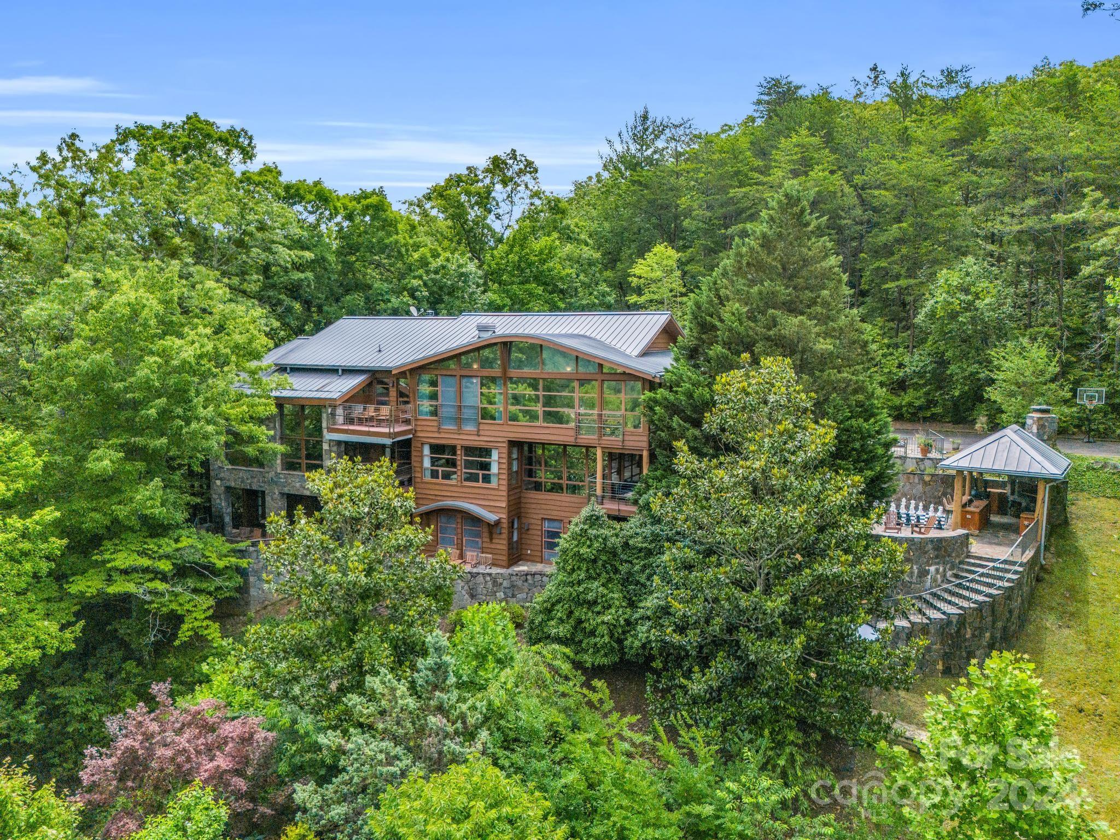
This remarkable 7BR, 5.5BA home on 6.41 acres blends modern farmhouse charm with stunning mountain living, ONLY 5 MINUTES to historic downtown Hendersonville. Revel in the breathtaking mountain views from every angle. Four inviting fireplaces grace this spacious home, creating a cozy ambiance.

The three-car garage boasts a full apartment, perfect for guests or income potential. Accordion glass doors lead to an expansive deck with a fireplace, ideal for relaxation. On the lower level, a spacious game room with a wet bar invites entertaining, while the flagstone patio offers serene outdoor retreats.

Experience the perfect fusion of modern luxury and rustic beauty in this incredible home. With views that inspire, spaces that delight, and a location that combines convenience with serenity, this property epitomizes the finest in mountain living.
#4050332

Hendersonville

501 High Road Overlook

7 Beds

5 Baths

4,800 Sq.Ft.

$3,300,000

MLS#: 4050332

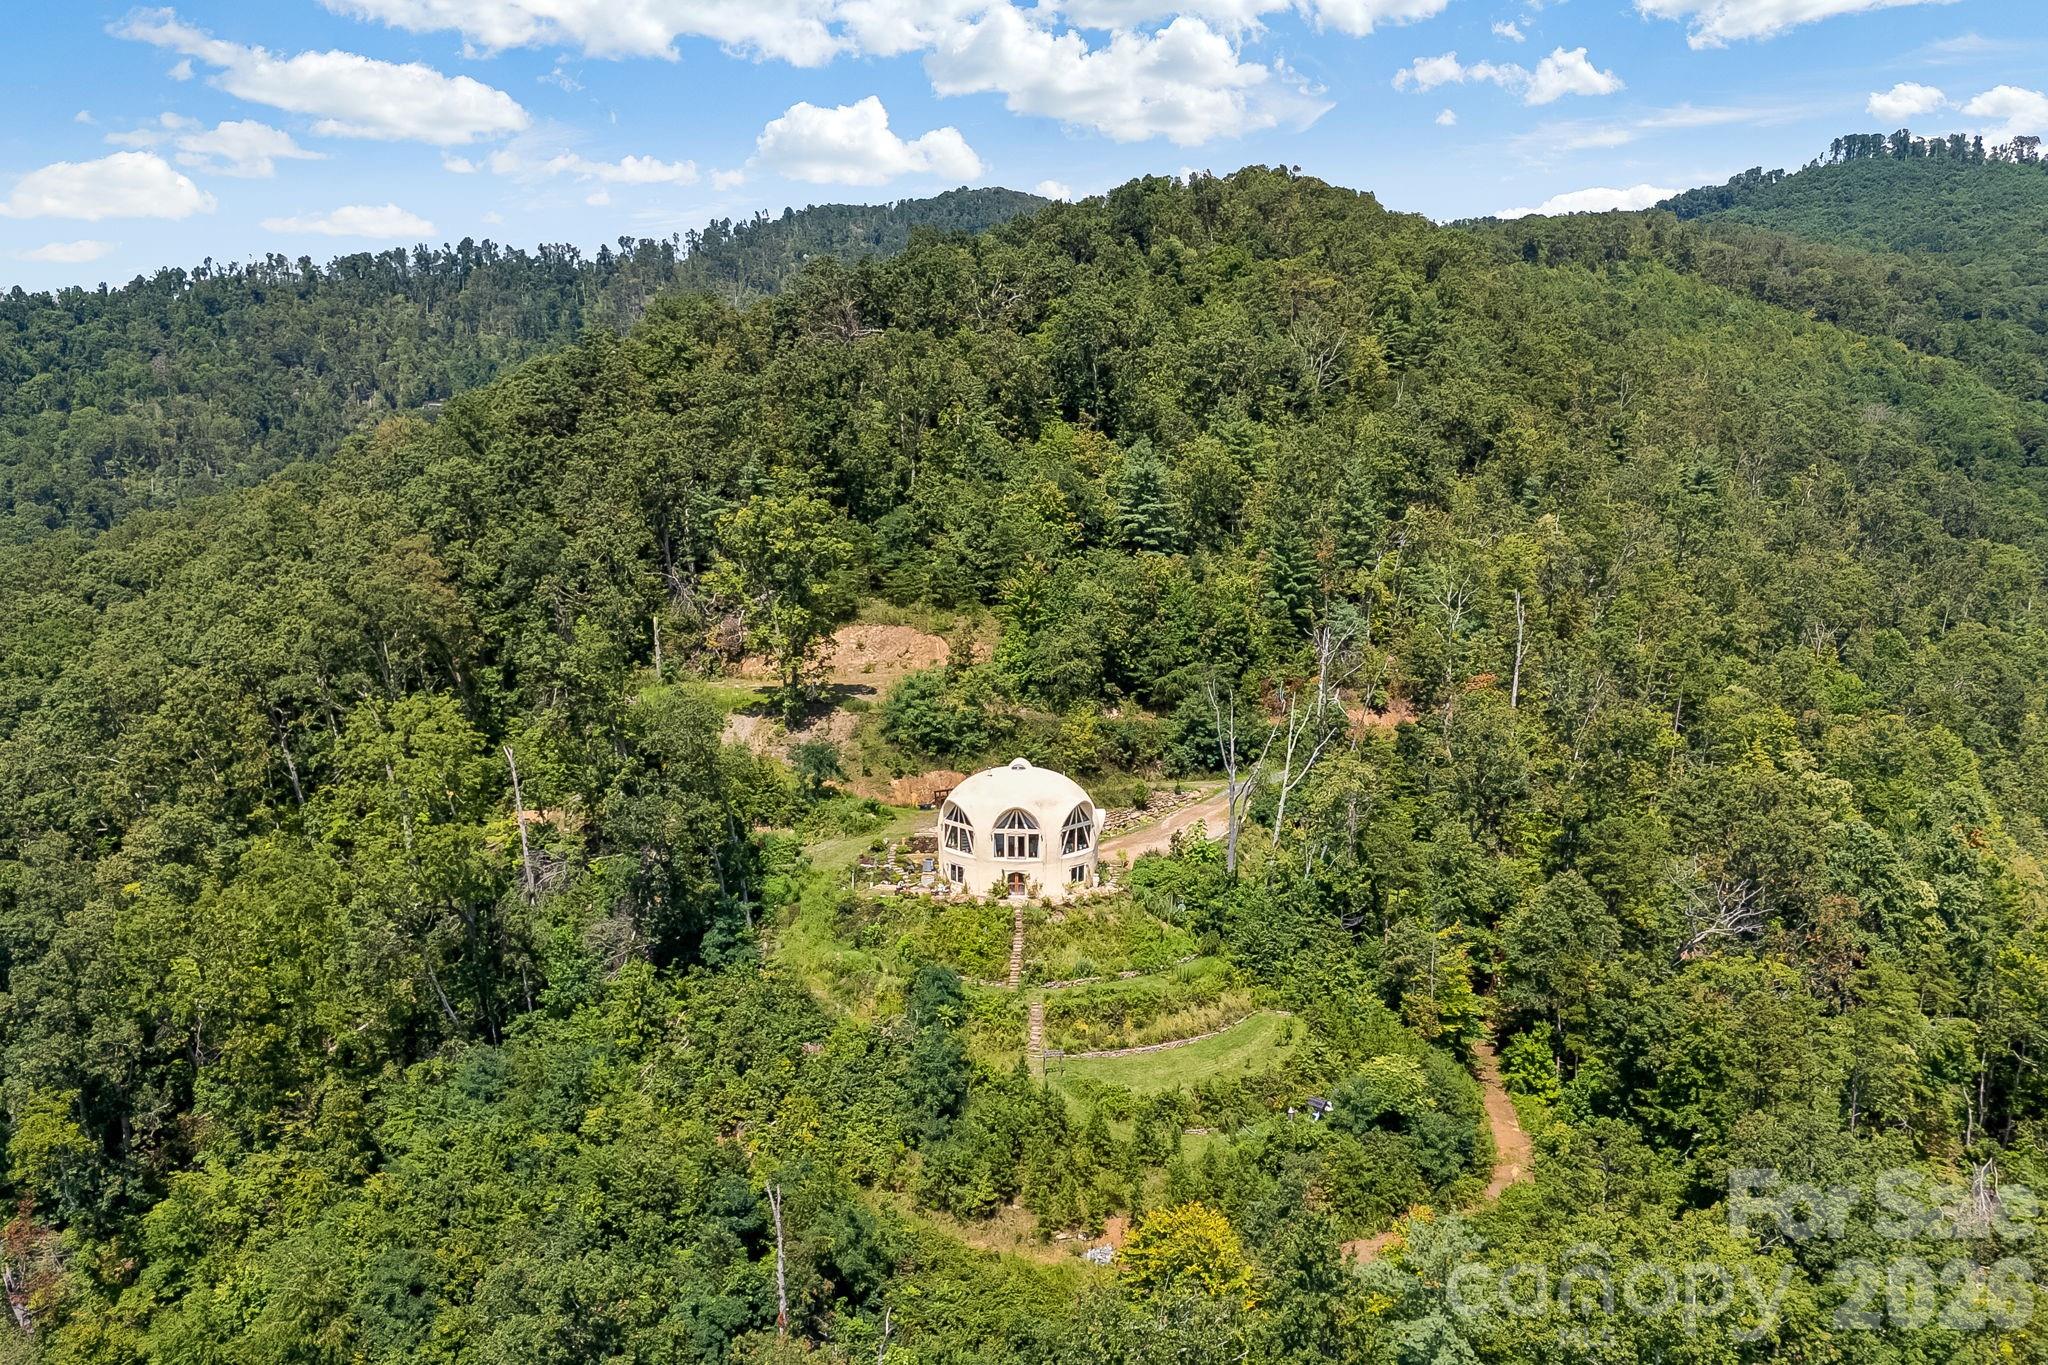
Privately gated property covering over 41+ rolling acres with sweeping mountain & pastoral views in desirable Cane Creek Valley. Ideal for family compound or organizational and/or meditation retreat. 2 Master suites, care-taker quarters, 2 apartments. Main Farmhouse recently completely renovated. Also available with 31+ acres for $2,750,000. Listing agent must accompany as there is just so much to take in.
#NCM566063

Fletcher

1239 CANE CREEK ROAD

4 Beds

3 Baths

3,635 Sq.Ft.

$3,300,000

MLS#: NCM566063

Former wedding venue operated as Riverwood Manor in the charming town of Harrisburg. Ceremonies were performing overlooking the picturesque 7 acre pond and the celebration extends into the almost 8000k Banquet Hall with full kitchen which served as a secondary catering kitchen. Venue is currently closed, leaving exponential possibilities for the new owner. Harrisburg is one of the best kept secrets of NC, positioned in close proximity to Charlotte while still providing a small town feel.
#4150523

Harrisburg

3450 Nc Hwy 49 Highway

None Beds

None Baths

N/A

$3,300,000

MLS#: 4150523

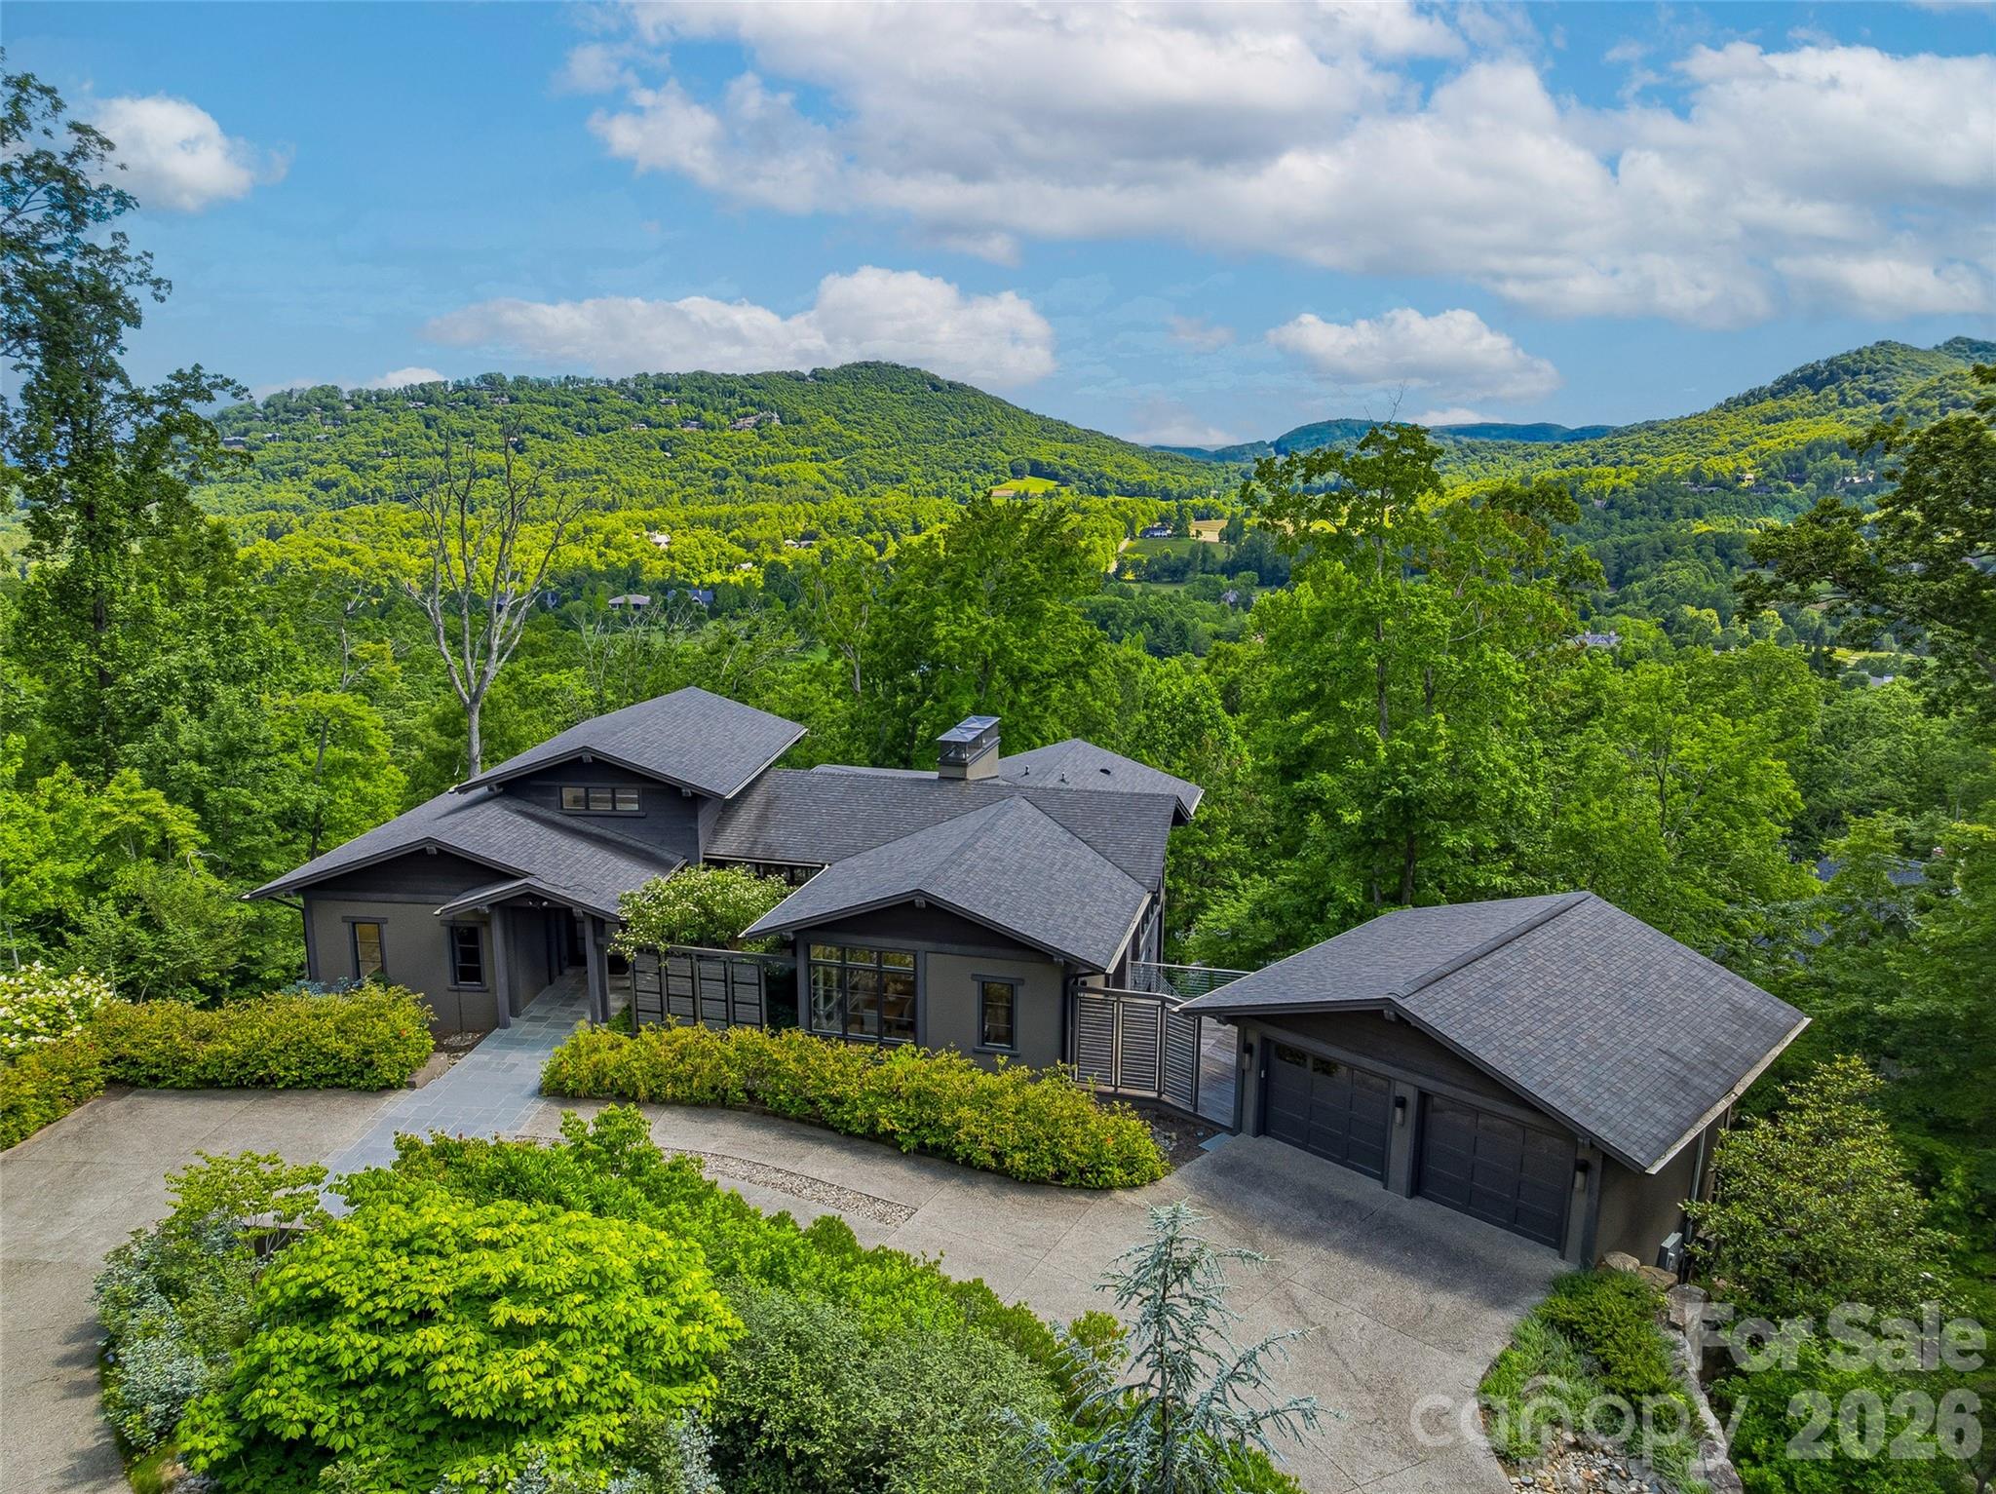
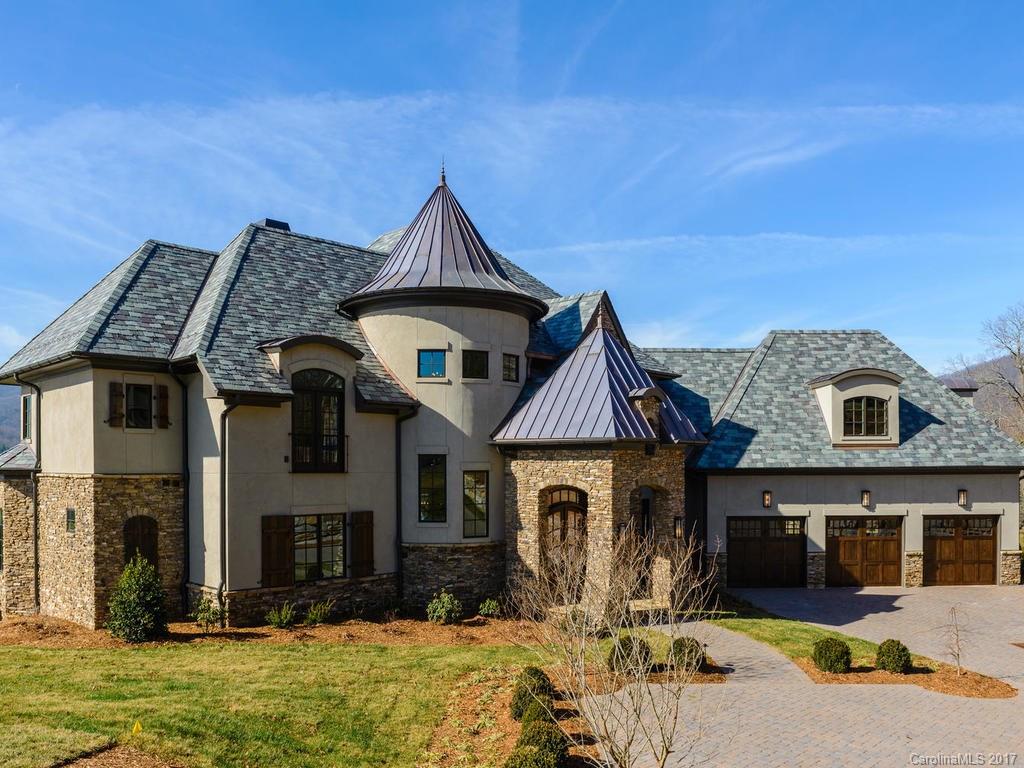
Tucked quietly within The Ramble Biltmore Forest, 97 Emerald Necklace is the 2020 Southern Living Idea Home, a one-of-a-kind residence envisioned by a nationally recognized team of architects, builders, and designers as a fresh expression of modern Southern living. Rooted in the timeless beauty of classic Southern architecture, the home pairs gabled rooflines, inviting porches, and balanced symmetry with a softer, more contemporary sensibility shaped by natural materials, abundant light, and a seamless connection to the landscape. Wide-plank white oak floors, hand-selected finishes, custom cabinetry, and richly layered textures create interiors that feel both refined and welcoming, while every space is designed with intention for gathering, retreating, and everyday living.

Large windows frame the surrounding landscape like art, and doors open effortlessly to porches and outdoor living spaces that blur the line between indoors and out. The additional double corner lot offers privacy from neighbors. The result is a home that feels alive to its setting, changing beautifully with the light, the seasons, and the rhythm of daily life. Beyond the home itself, The Ramble Biltmore Forest offers a rare sense of place, where preserved forests, walking trails, and thoughtfully protected natural beauty create an exceptional community experience. Southern Living Idea Homes are never duplicated and rarely offered, making 97 Emerald Necklace a truly special opportunity in one of Asheville’s most sought-after communities.
#4369106

Asheville

97 Emerald Necklace Drive

4 Beds

4 Baths

3,800 Sq.Ft.

$3,300,000

MLS#: 4369106

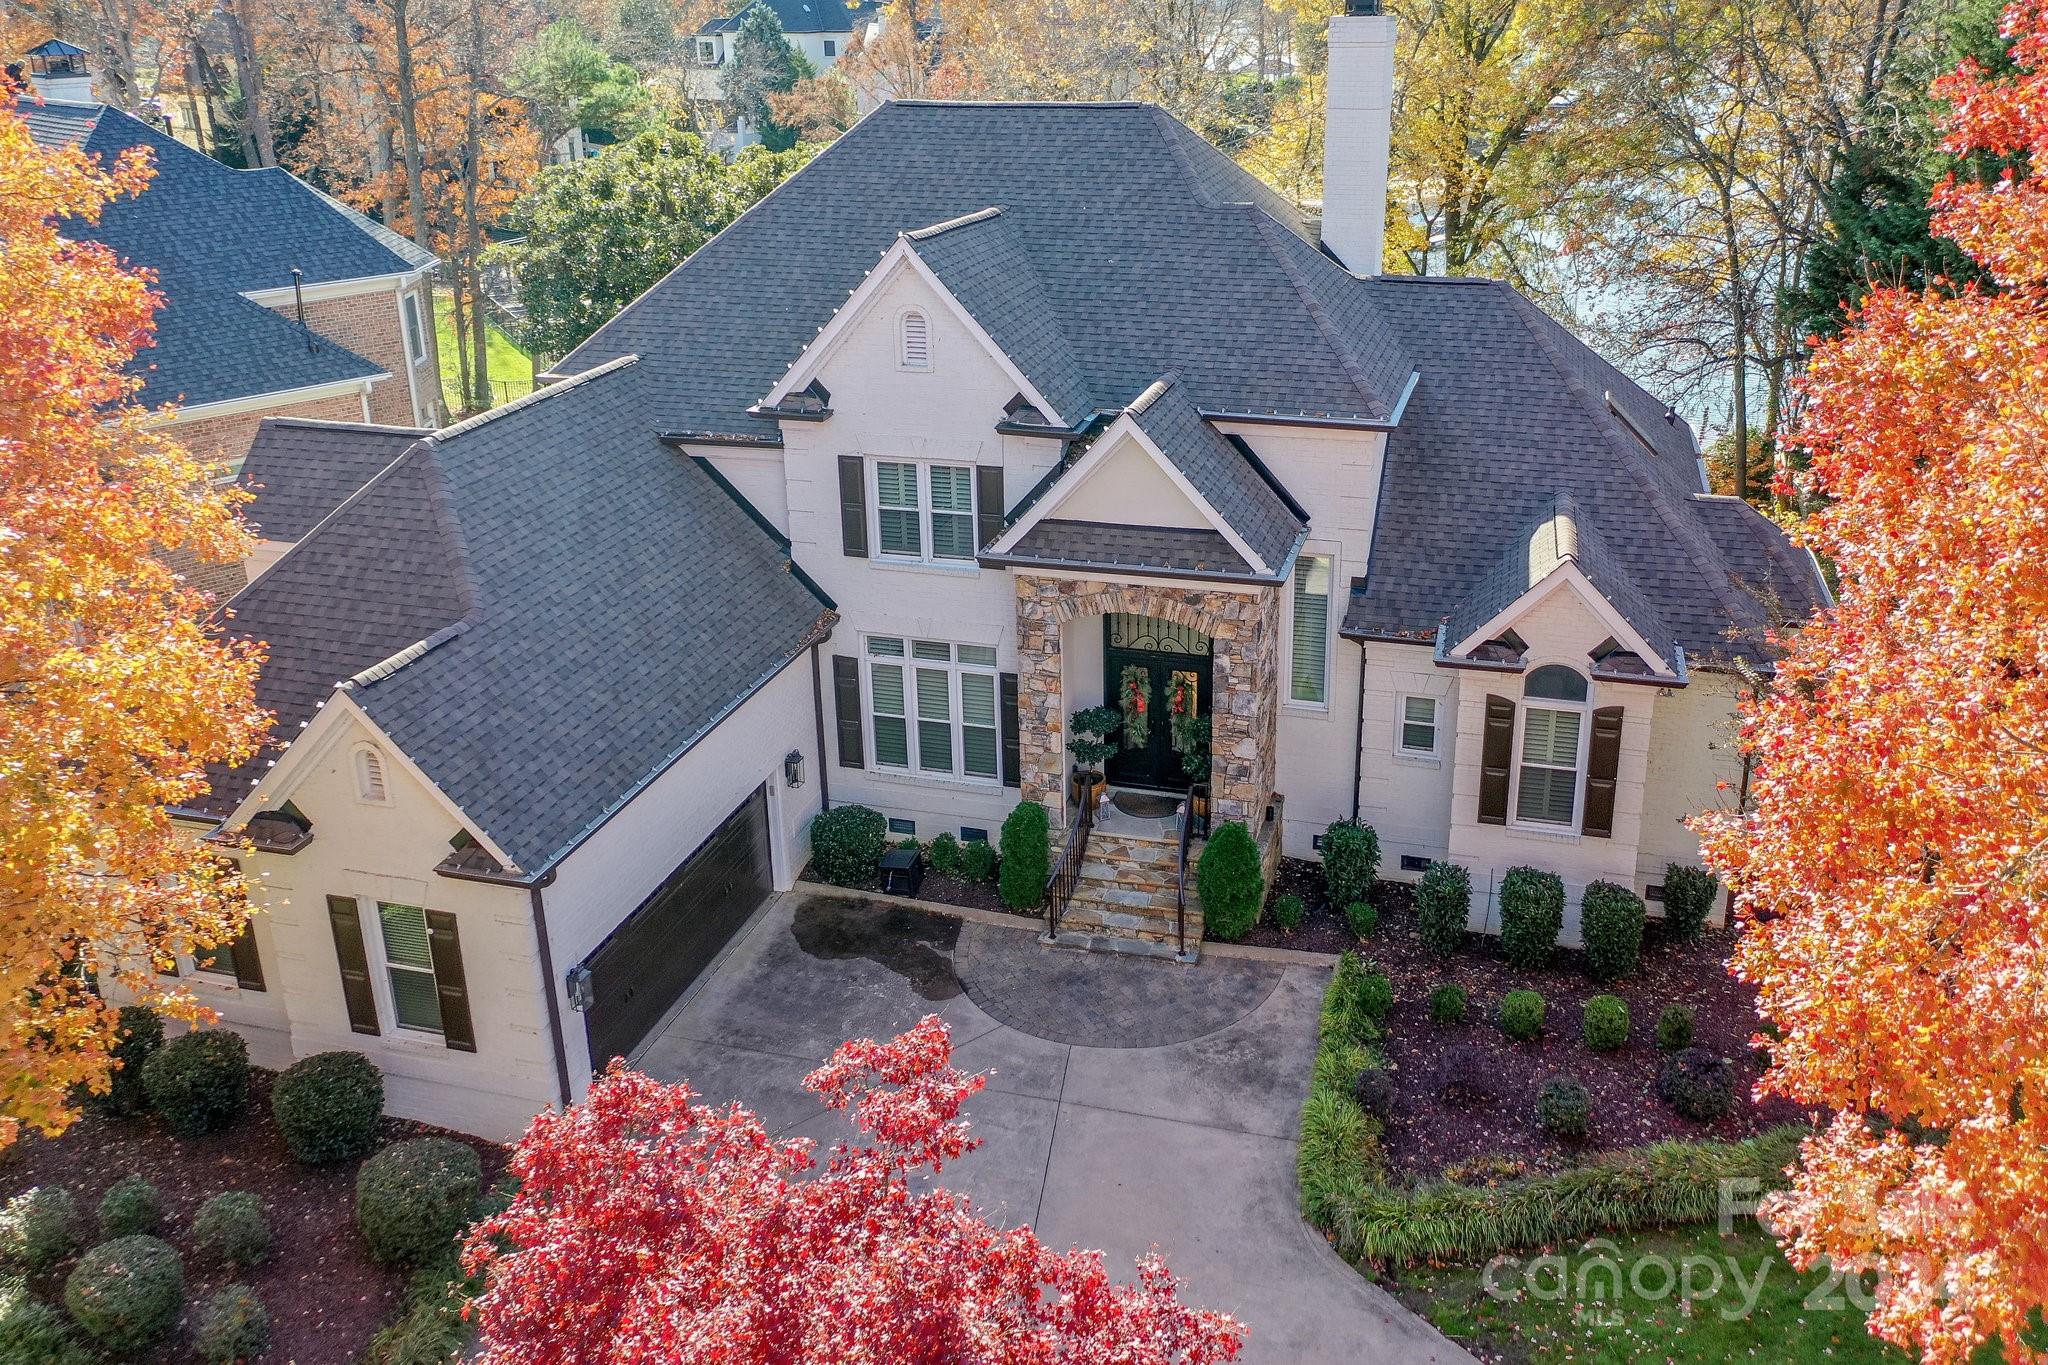
Custom Lake Norman home on Brawley School Rd Peninsula, boasting approximately 475 ft of unmatched main channel waterfront views w/ stunning sunrise vistas. Features a Lancaster double-decker dock w/ retractable boat cover on deep water, near Trump National & LKN Yacht Club. This 4-bedroom, 4.5 Bathroom home includes a main-level primary suite w/ an octagonal tray ceiling & large vaulted sitting room w/ panoramic views. The primary bath features custom cabinets, quartz counters, & stylish hardware. The kitchen showcases custom inset cabinets, a farmhouse sink, Viaterra Minuet Quartz counters w/ 3" mitered edge island, stylish hood, Six burner commercial Wolf range, Wolf Steam oven, 2-Miele Dishwashers & Subzero fridge. Highlights include a foyer w/ wainscoting, tongue & groove vaulted ceiling in the great room w/ a custom barnwood fireplace mantel, Cambria Quartz in baths & laundry room, family room on lower level w/ ample storage including a lower-level shop and an outdoor shower
#4293181

Mooresville

150 Fawn Lane

4 Beds

4 Baths

4,514 Sq.Ft.

$3,300,000

MLS#: 4293181

Price reduced
Discover unparalleled luxury and waterfront living at 20107 Bascom Ridge Dr in Cornelius, NC. This completely reimagined masterpiece is a testament to sophisticated design and meticulous craftsmanship, offering over 7000+ square feet of refined interiors, 1,300 square feet of expansive deck space, and 300 feet of pristine shoreline—a true waterfront sanctuary. Imagine designing your own private dock to perfectly complement this stunning estate and fully embrace the waterfront lifestyle. At the heart of this exquisite home lies the Chef’s Kitchen and Gourmet Scullery, a dream for culinary enthusiasts. Outfitted with professional-grade Monogram appliances, including a 48" Dual Fuel Professional Range and custom-built range hood, it’s a space where form meets function. The dual White Oak kitchen islands, bespoke Gus Cabinets with scalloped and fluted details, and an integrated 30" refrigerator and freezer elevate the space to unparalleled elegance. A Butler’s Scullery, complete with its own dishwasher, adds an extra layer of convenience for entertaining on any scale. Throughout the home, custom details evoke a sense of timeless luxury. Wide-plank White Oak hardwood floors stretch across the living spaces, accented by designer lighting at every turn—from grand chandeliers in the foyer and living room to gas-powered copper lanterns illuminating the exterior. The Primary Suite is a private retreat, featuring custom tambour-door vanities, Zellige tile accents, and a spa-inspired design that invites relaxation. Every secondary suite is a study in individuality, with bespoke vanities and curated lighting. This home isn’t just about beauty—it’s smartly designed for modern living. A private elevator effortlessly connects all levels, ensuring ease of access for everyone. The unfinished basement offers endless possibilities, whether you envision a state-of-the-art home theater, a personal gym, or additional living quarters. With this blank canvas, the opportunity to customize and expand your living space is yours to seize. Beyond aesthetics, this home offers the ultimate in modern functionality. Four new gas furnaces, dual tankless water heaters, and fully updated electrical and plumbing systems ensure seamless comfort year-round. The exterior is equally impressive, boasting a new mahogany front door, copper roofing, and fiber cement siding. The 4-car garage, adorned with elegant gas lanterns, is the perfect finishing touch. Additional lifestyle features include an executive office, entertainment bars on both levels, a custom dog room, and ample space for hosting and relaxing. Whether you're savoring the waterfront views from the deck or enjoying the finest finishes indoors, this home is designed for effortless luxury. Opportunities like this are rare—a completely renovated waterfront estate where timeless design meets modern sophistication. With the added bonus of pool renderings. Don’t miss your chance to own this one-of-a-kind property and experience the pinnacle of lakeside living.
#4367036

Cornelius

20107 Bascom Ridge Drive

5 Beds

4 Baths

7,024 Sq.Ft.

$3,300,000

MLS#: 4367036

20+ acres of beautiful, usable land in highly desirable Haw Creek — a rare opportunity to create a private estate, family compound, or legacy property just minutes from downtown Asheville. Featuring a blend of wooded and cleared areas with very gentle rolling topography, this exceptional tract offers the kind of privacy, natural beauty, and buildable terrain that is becoming increasingly difficult to find, especially in Haw Creek.  Tucked within the tranquil Haw Creek valley, the property feels peaceful and secluded while remaining remarkably convenient to downtown Asheville, hospitals, schools, shopping, and outdoor recreation. Enjoy the best of both worlds: in about 10 minutes you can pick up groceries at Whole Foods, or stroll the shops and restaurants of downtown Asheville, or spend a relaxing afternoon on the Blue Ridge Parkway, just minutes away.  With ample room for a primary residence, guest homes, gardens, recreation areas, trails, or multi-generational living, this property is ideally suited for those seeking space, flexibility, and a close connection to nature without sacrificing convenience. This is one of the last remaining large tracts in Haw Creek suitable for a truly private estate setting.     The property currently includes five existing single-family homes, each featuring newer roofing, updated plumbing, and circuit-breaker panel boxes, which with some repairs will offer excellent potential for guest accommodations, caretaker housing, rental income, or temporary living while planning your vision for the property. Additional improvements include a separate two-bay mechanic’s shop with tall bay doors and independent electrical service, an antique barn, and several outbuildings.     Buyer to confirm all information. Seller is executor of estate, has limited knowledge of the property, and has not occupied the property.
#4380449

Asheville

767 New Haw Creek Road

None Beds

None Baths

2,436 Sq.Ft.

$3,300,000

MLS#: 4380449

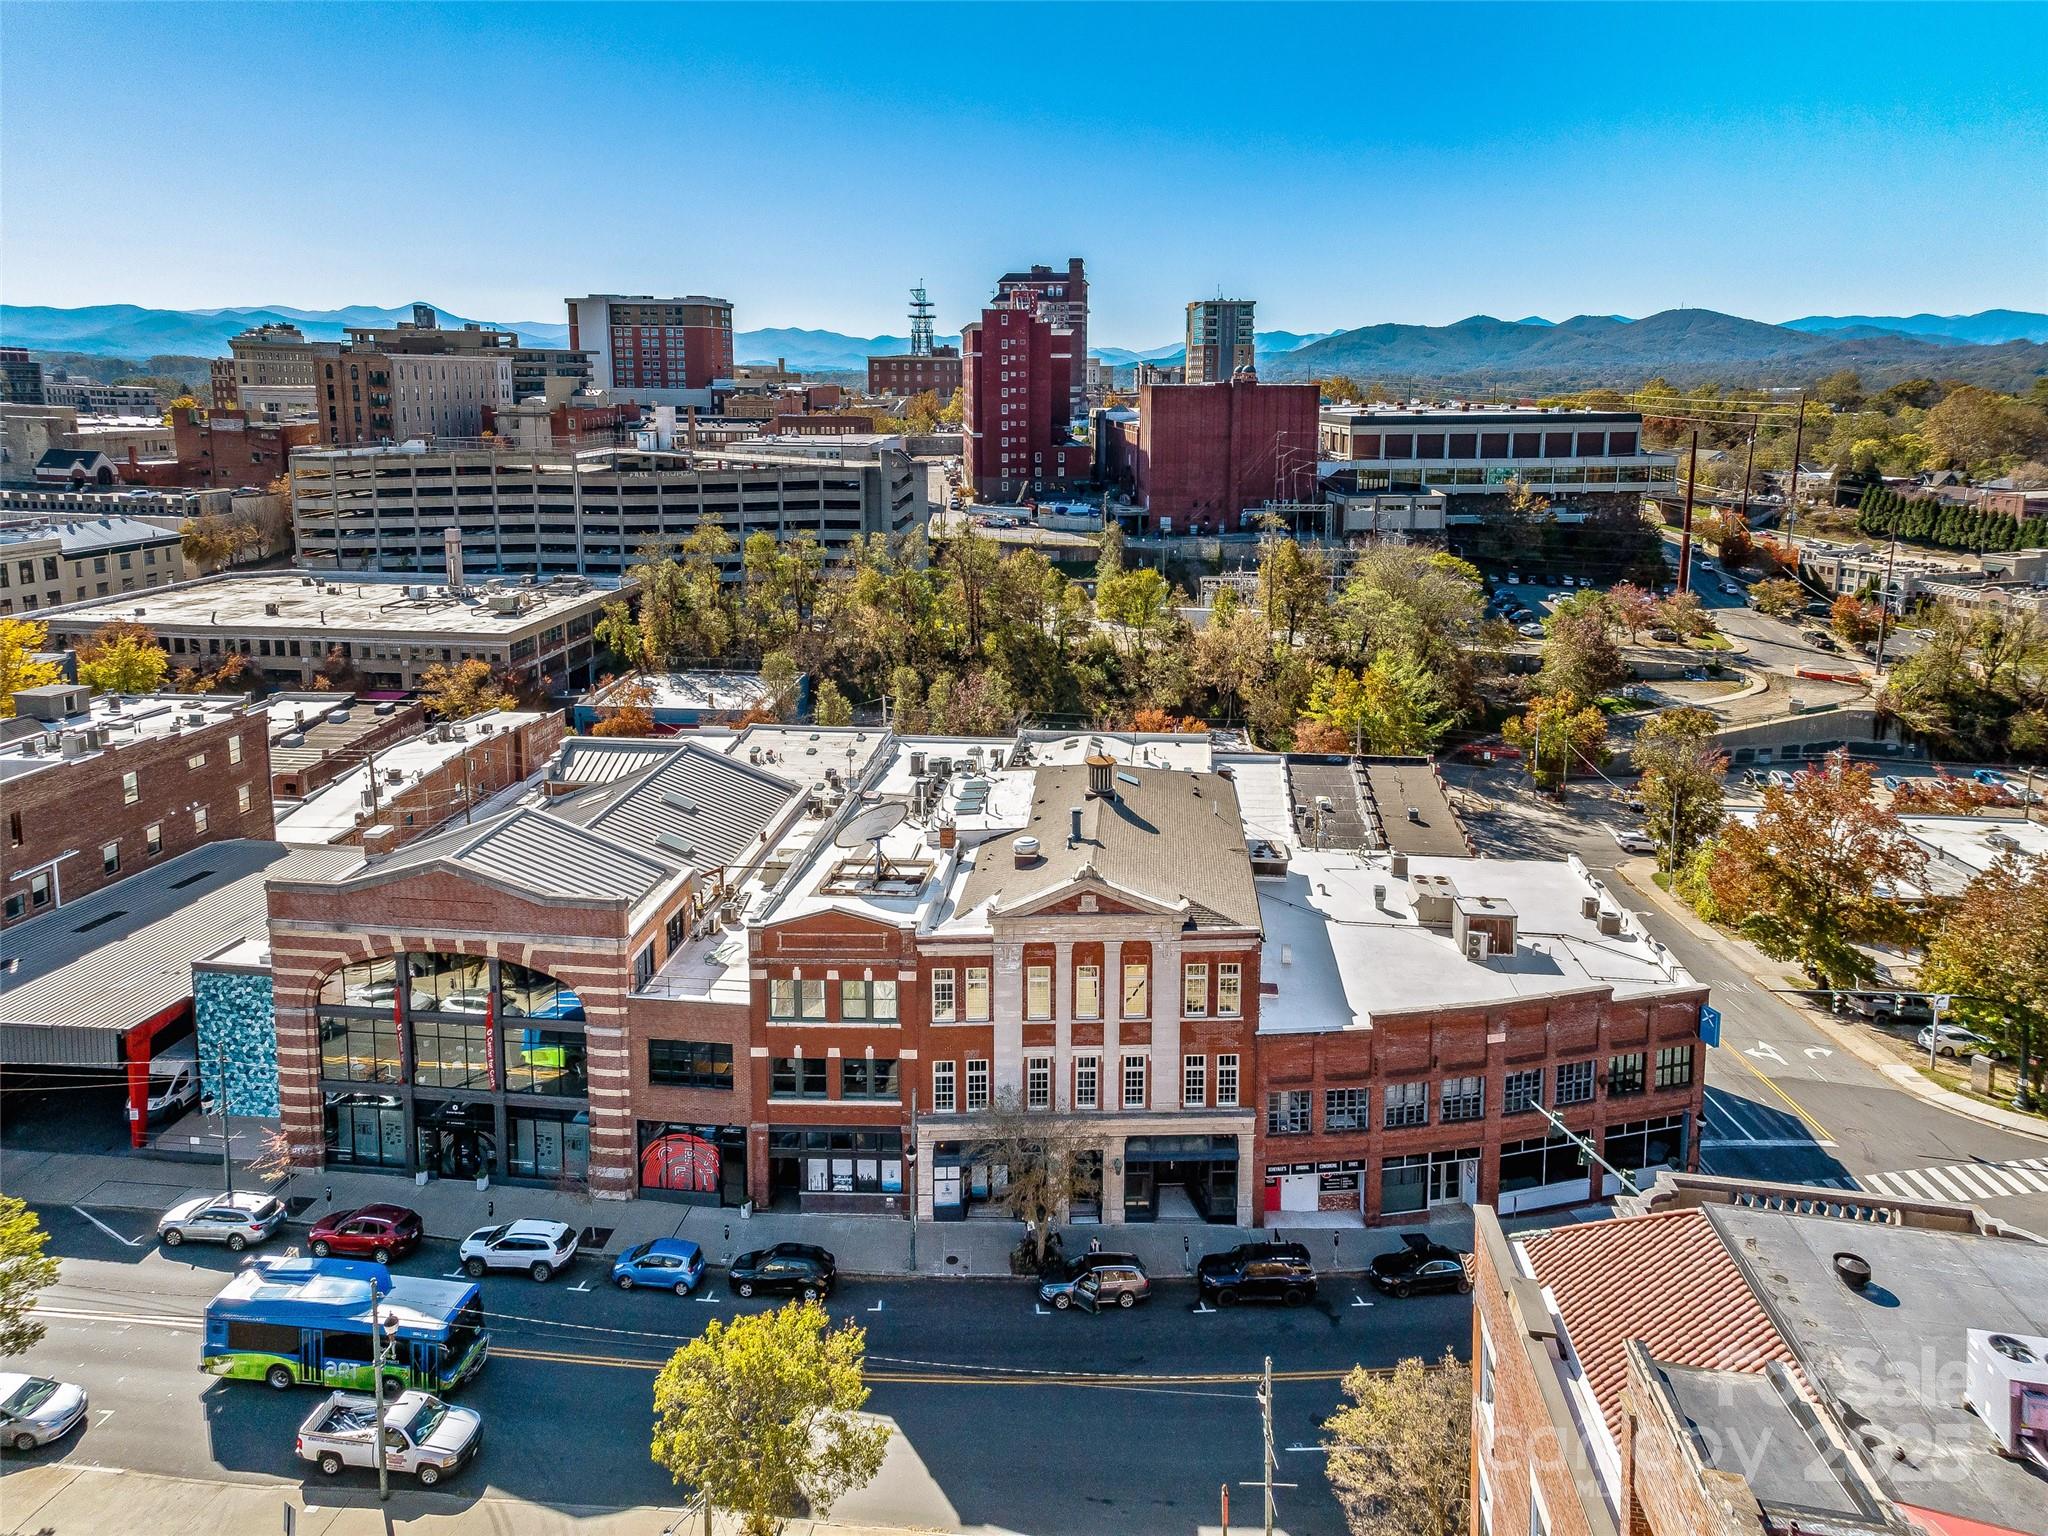
Prime Retail Opportunity in Historic Downtown Gastonia

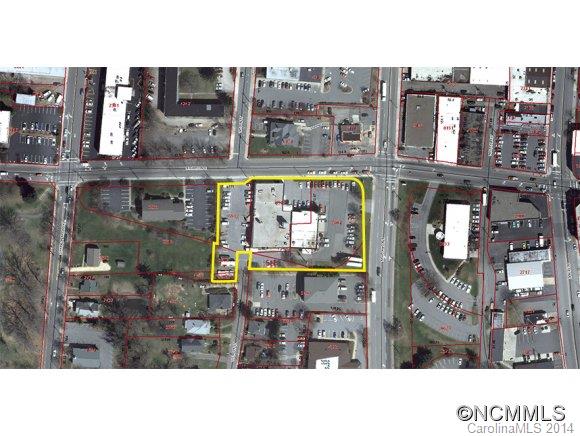
Located in the heart of Gastonia’s thriving Central Business District, 413 W. Main Ave offers an exceptional opportunity for investors or business owners seeking prime retail space. This expansive property features over 6,000 square feet of versatile commercial space, currently divided into four retail bays, providing excellent income potential.
Situated on approximately 0.51 acres, this property enjoys high visibility and foot traffic, positioned just blocks away from the renowned Gastonia Ghost Pepper Stadium. As part of a designated social district, this location benefits from increased customer engagement and business activity.
Whether you’re looking to establish a new venture, expand an existing business, or invest in one of Gastonia’s fastest-growing areas, 413 W. Main Ave presents an unmatched commercial opportunity.
#4242762

Gastonia

413 W Main Avenue

None Beds

None Baths

N/A

$3,300,000

MLS#: 4242762

Incredible potential on 35+/- acres in Mint Hill. Zoned R. Call listing agent for more details. Property has 3 single family residences. This would be immediate income for investors who did not want to develop right away. Seconds from the 485 and sits at the corner of Fairview and Allen Black with plenty of road frontage all around.
#3907103

Mint Hill

9420 Fairview Road

None Beds

None Baths

35.0 acres

$3,300,000

MLS#: 3907103

Live your lakehouse dream here!  Main level open floorplan made for entertaining with access from the living areas to grilling deck and screened/open porches with dining area, swing and fireplace.  Upper level has 2 bedrooms, full bath & large family room with trundle bed & nook for gathering.  Head to the finished lower level with billiard area, full bar, separate bedroom and bath & bunkroom to accommodate toddlers to teens. Unfinished basement workshop & lake toy storage area. Built in cabinetry throughout the home in the mudroom/laundry, kitchen, bunkroom & bedrooms. Don't miss the outside shower & bathroom area and lower patio. From there, take a leisurely walk down the path to the fire pit and a few steps to lakeside deck, covered dock w/lift, jetski port, all in composite decking for easy maintenance.   Quiet, deep water cove perfect for floating and enjoying the lake. Membership to Camp Lake James is included featuring pool, social hall, fitness facilities and pickleball courts.
#4141964

Nebo

2142 Sycamore Drive

4 Beds

3 Baths

3,448 Sq.Ft.

$3,300,000

MLS#: 4141964

Once one of the premier Bison farms in the US, this extraordinary 215-acre private estate, is a rare and compelling offering where refined modern living and a fully realized agricultural landscape converge. Equal parts sanctuary and statement, this property has been thoughtfully designed for those who demand beauty,privacy and performance. An enduring oasis for true generational living.Completed in 2022, the residence reflects a quiet, confident sophistication. Inside, rich natural stone surfaces—polished granite, marble, and quartzite—are seamlessly integrated throughout, complementing a chef-inspired kitchen appointed with premium stainless appliances and a sleek induction range. The home’s construction speaks to a higher standard, with enhanced insulation, solid core doors, and advanced systems that deliver both comfort and efficiency without compromise.
The living spaces are both grand and inviting, anchored by a wood-burning insert fireplace that creates a warm, inviting atmosphere while effortlessly heating the home. Just beyond the stacking glass doors, a resort-style pool is set against a backdrop of lush grounds—offering a private, tranquil setting for entertaining or quiet retreat. Two generous garages offering 3.5 parking spaces and EV-ready infrastructure further reflect the home’s forward-thinking design.This estate has practiced regenerative farming since the beginning, a stewardship of the land unmatched . Rolling pastures unfold across the property, thoughtfully divided into multiple grazing sections and secured with extensive fencing—creating a turnkey environment for equestrian pursuits, hunting retreat or livestock operations. Over 90 acres of mature woodland provide a striking natural buffer, enhancing both privacy and the grandeur. Relax listening to the three pristine streams weave their way across the property.Multiple wells deliver abundant water across the estate, supporting irrigation, livestock. A large open-air pavilion offers space for gatherings, events, or operational use, while additional improvements—including roads, storage facilities, fiber connectivity, ensure the property is as capable as it is beautiful.A charming White Pine cabin provides a refined yet rustic escape—ideal for guests, a caretaker’s residence, or income-producing potential. Thoughtfully equipped with modern conveniences and a covered deck, it captures the essence of relaxed, elevated country living.With no floodplain limitations, the estate offers both immediate enjoyment and long-term investment strength. Rich in character and history—having served as a filming location for The Patriot—this is a property that resonates far beyond its acreage.
8088 Kays Drive is not simply a home—it is a legacy estate. A place where luxury, land, and lifestyle exist in perfect balance, offering a truly rare opportunity to own one of the region’s most distinctive and complete properties.
#4375449

York

8088 Kays Drive

3 Beds

3 Baths

2,327 Sq.Ft.

$3,300,000

MLS#: 4375449

Exceptional industrial/commercial opportunity in the heart of downtown Granite Falls! Situated on 4.6 acres, this expansive property offers approximately 64,161 total square feet, including 30,120 SF on the main level, 32,078 SF on the lower level, plus 1,963 SF of office space. Features include a loading dock, ample warehouse/storage space, and a versatile layout ideal for manufacturing, distribution, storage, or redevelopment. Prime location with easy access to Hwy 321 provides excellent connectivity for logistics and business operations.

Flexible purchase options available: Purchase for $3,300,000 and current owners will execute a 3-year leaseback with a 2-year renewal option, providing immediate income potential. Alternatively, purchase for $2,800,000 and current owners will vacate within 60 days of closing. Rare owner-user or investment opportunity with flexible terms.
#4371120

Granite Falls

1 S Main Street B

None Beds

None Baths

N/A

$3,300,000

MLS#: 4371120

Situated in the coveted, gated enclave of Governors Island—Lake Norman’s premier private island—this exquisite waterfront residence offers a masterfully updated interior & breathtaking, unobstructed lake views. Notable enhancements include a paver driveway, new HVACs, encapsulated crawlspace, and whole-home WiFi + surround sound. The reimagined floor plan opens to expansive lake vistas through dramatic fold-away glass doors, merging elegant indoor living with the travertine-clad terrace, outdoor kitchen, and resurfaced pool. The show-stopping primary ensuite features floor-to-ceiling tile, LED ambient lighting, and a custom Denver Closets wardrobe. The dock has been rebuilt from the seawall out and includes heavy-duty boat & PWC lifts. With soaring ceilings, refined millwork, a chef’s kitchen, and a spacious split-bedroom layout, this timeless retreat delivers luxurious lakeside living in one of Lake Norman’s most exclusive communities.
#4273088

Denver

3394 Governors Island Drive

5 Beds

5 Baths

4,289 Sq.Ft.

$3,300,000

MLS#: 4273088

This stunning newer home in Balsam has it all.Situated beautifully on the 12th tee box, it is one of very few homes on the golf course and only minutes to the clubhouse at Doubletop Village.The open floor plan flows out to incredible outdoor spaces making this home perfect for entertaining friends and family.The gourmet chef's kitchen is fantastic with a walk-in pantry, multiple islands and Wolf/Subzero appliances.Your future retreat offers a main floor primary bedroom suite with sitting area, walk-in closet and a gorgeous bathroom. There are 2 generous guest suites and a separate living area upstairs.Enjoy the breathtaking surroundings from your hot tub or screened-in porch with wood burning fireplace.Skip building and move right in to a nearly new home today!Balsam Mountain Preserve is a private 4,400 acre club community with 3,200 acres of conservation land and amenities featuring golf, restaurants, equestrian, nature center, nearly 40 miles of scenic hiking trails and tennis.
#4273443

Sylva

1416 E Clubhouse Road 73

3 Beds

3 Baths

3,325 Sq.Ft.

$3,300,000

MLS#: 4273443

1 ... 542 543 544 545 546 ... 666
* Listings identified with the FMLS IDX logo come from FMLS and are held by brokerage firms other than the owner of this website. The listing brokerage is identified in any listing details. Information is deemed reliable but is not guaranteed. If you believe any FMLS listing contains material that infringes your copyrighted work please click here to review our DMCA policy and learn how to submit a takedown request. © 2024. First Multiple Listing Service, Inc.
 - property

Send a message

Message successfully sent.

Your message

What is 3 + 4 ?

Reason for contacting?

I agree to receive email communication and understand I can unsubscribe at any time.

I agree to be contacted by Prestino Advantage via call, email, and text for real estate services. To opt out, you can reply 'stop' at any time or reply 'help' for assistance. You can also click the unsubscribe link in the emails. Message and data rates may apply. Message frequency may vary. Privacy Policy

Sign Out

Virtual Assistant

Would you like to take the next step with this property? We can help you schedule a showing or virtual tour, or send you more details.

Yes, I would like more information.

Thank You for Your Reply, One of Our Agents will contact you as soon as possible

No, maybe later.

Thank you, you can always contact me via email, phone number or through the contact form.

Realhub AI

Lucy - Your AI-Powered Realtor

Update Your Temporary Password

Personalize your search

Enter your email and we'll notify you immediately when new listings match what you're looking for.

or enter email address

Already have an account ? Login here

Continue your home search

I agree to receive communications and understand I can unsubscribe at any time.

I agree to be contacted by Prestino Advantage via call, email, and text for real estate services. To opt out, you can reply 'stop' at any time or reply 'help' for assistance. You can also click the unsubscribe link in the emails. Message and data rates may apply. Message frequency may vary. Privacy Policy

Already have an account ? Login here

We use cookies

We use cookies primarily for analytics to enhance your experience. By accepting, you agree to our use of these cookies. You can manage your preferences or learn more about our cookies policy.