Properties

Browse or get in touch to schedule a walkthrough.

  • Nearby me
Price range

Popular features

Community features

Association

Property features

Waterfront

View

Exterior Features

Interior Features

Style

10000 properties match your criteria

Updated 1 minute ago

E-Alert name
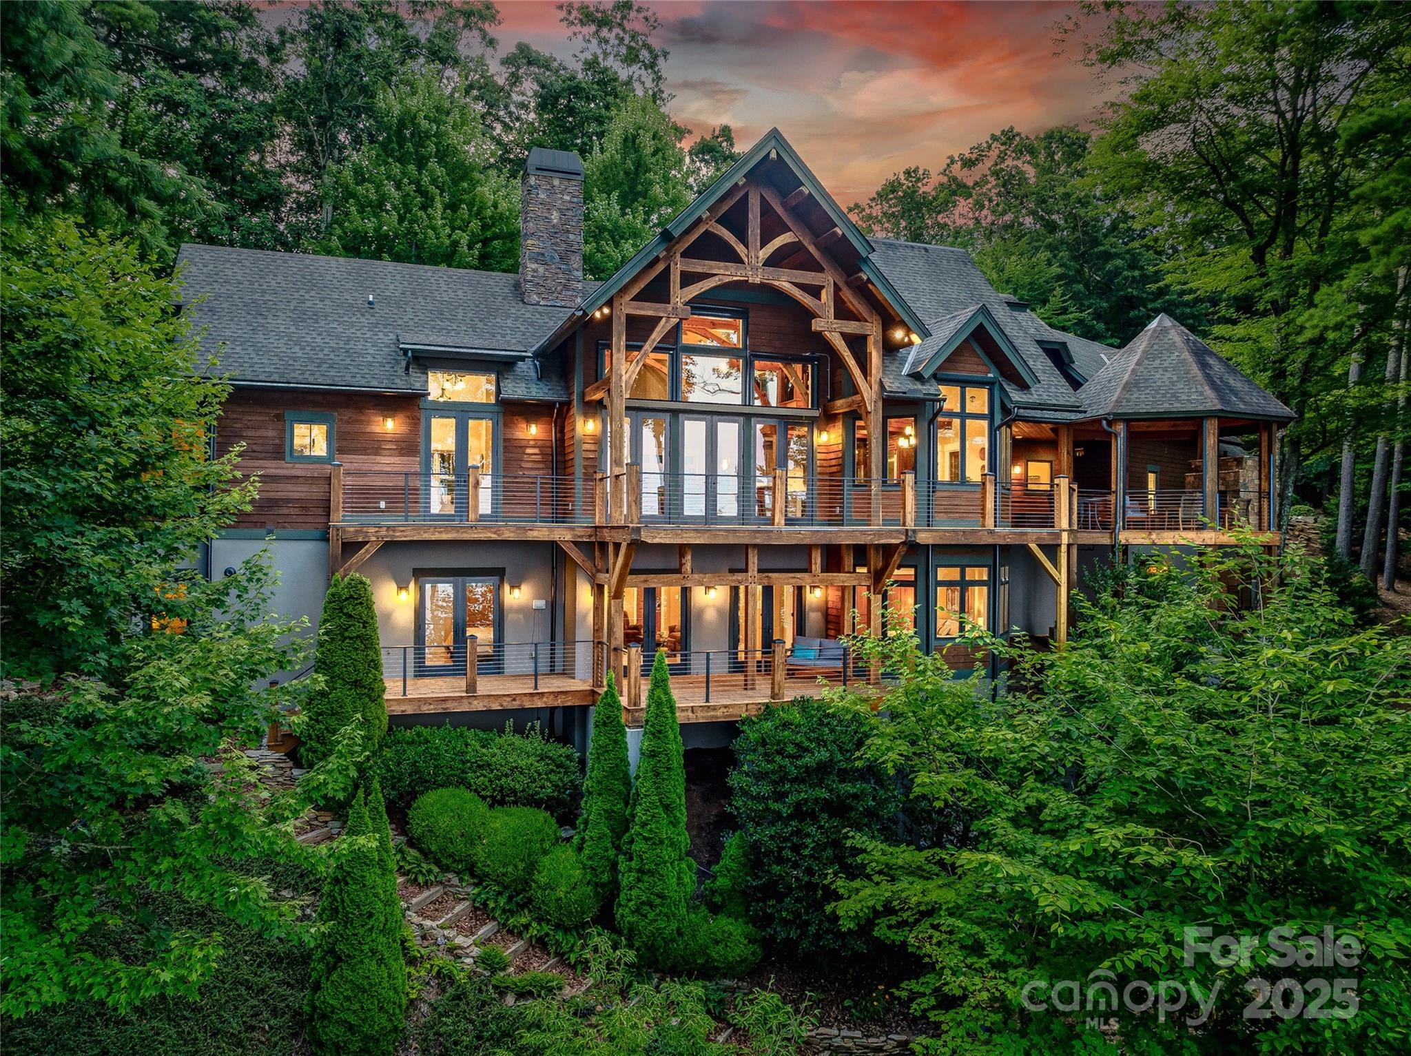
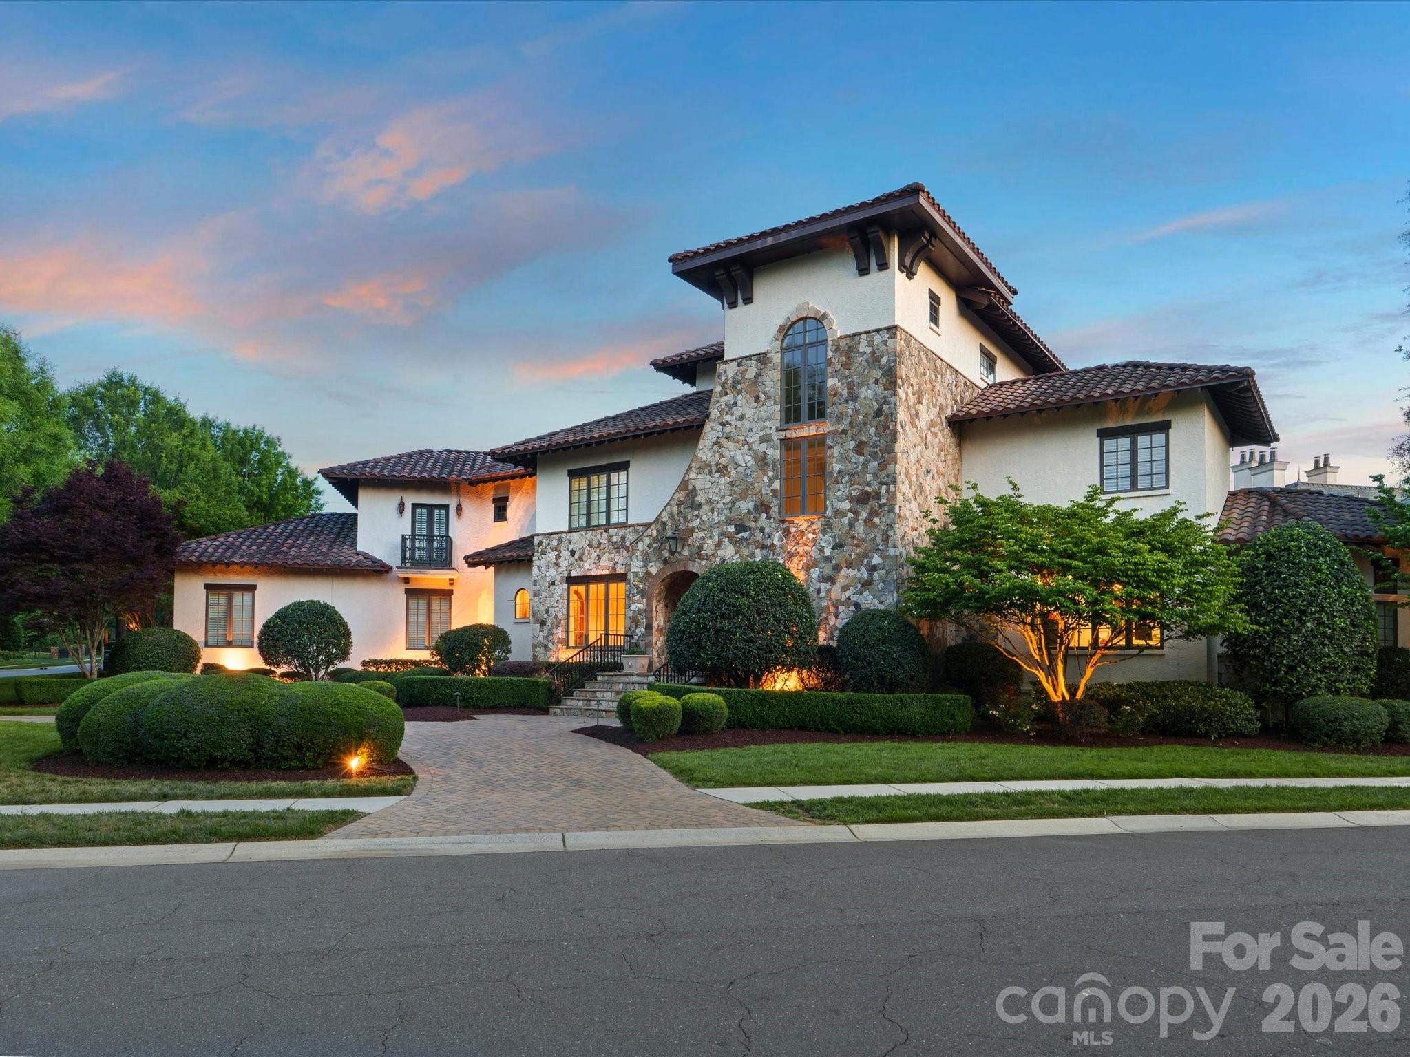
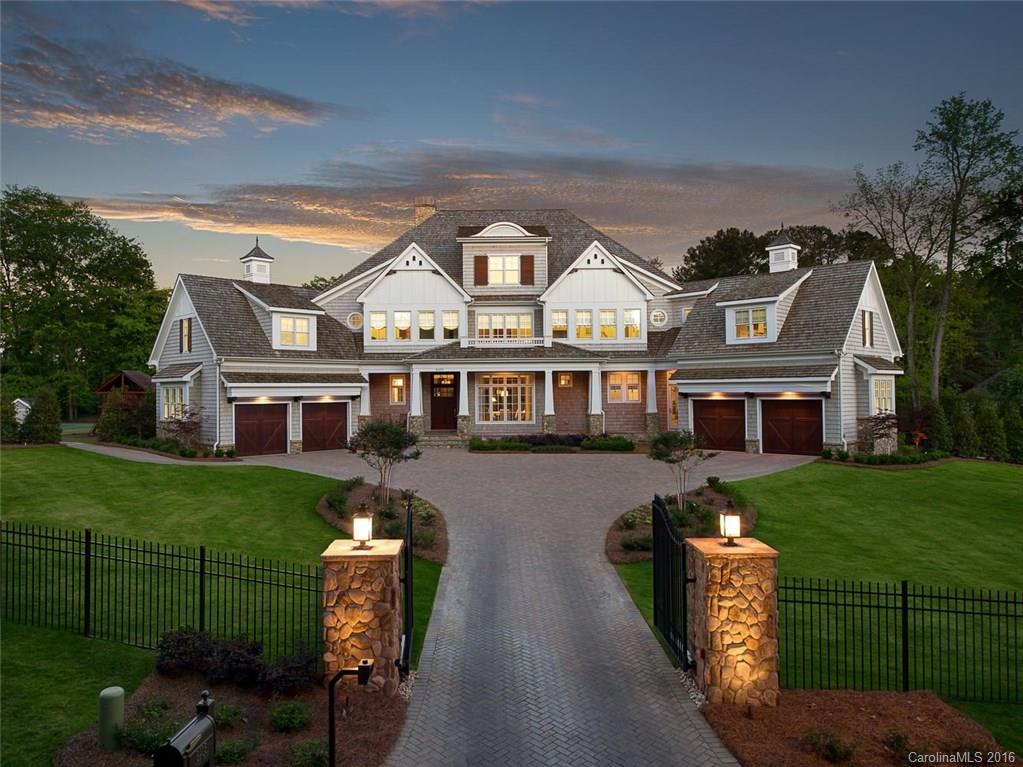
Discover this stunning gated estate conveniently located off I-485,4 BDRs, 4 full & 2 half BA on 6.88-acre fenced lot. The home boasts top-tier appliances, including a Sub-Zero refrigerator & freezer, a Wolf gas stove with a griddle, dual dishwashers, & double ovens. The luxurious primary suite on the first floor includes a spa tub, separate shower, dual sinks with a vanity, & two walk-in closets with custom shelving, plus a large seating area w/beautiful views. Enjoy 10-ft & 9-ft ceilings, elegant crown & base moldings, Marvin Ultimate windows, foam insulation, & durable PVC trim. Estate features the ERV HVAC system, attached 4-bay garage, and a 2-bay garage, a whole-house sound system, & security cameras. Outdoor amenities include a 6-ft perimeter fence, a newly installed gate operator, a travertine deck around saltwater pool, an onsite whole house generator & a well for irrigation. A large playground & an 8-ft-wide concrete trail through the woods complete this exceptional property.
#4193889

Charlotte

4221 Satterwythe Lane

4 Beds

4 Baths

9,407 Sq.Ft.

$3,350,000

MLS#: 4193889

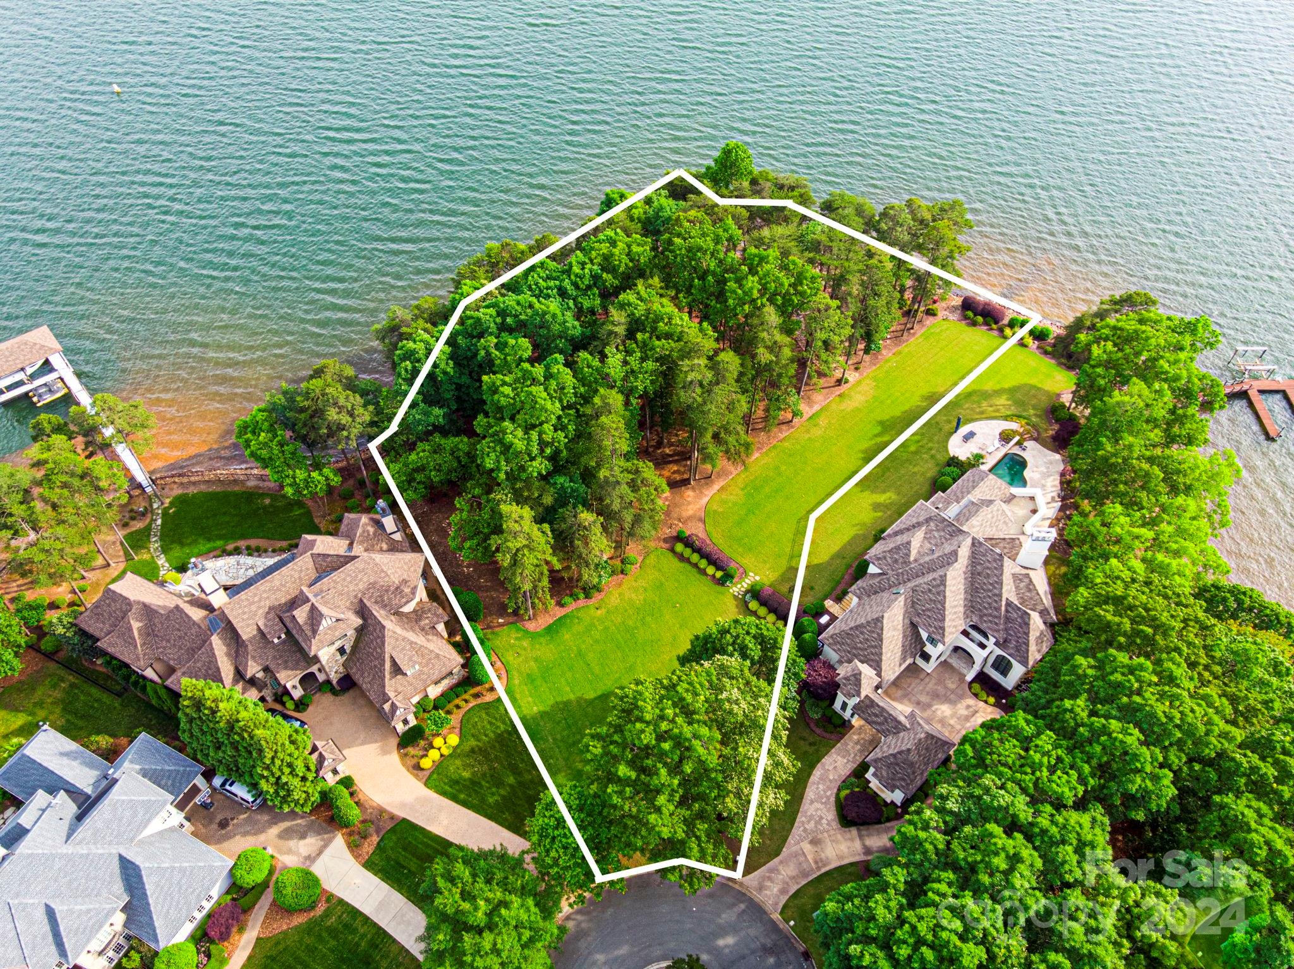
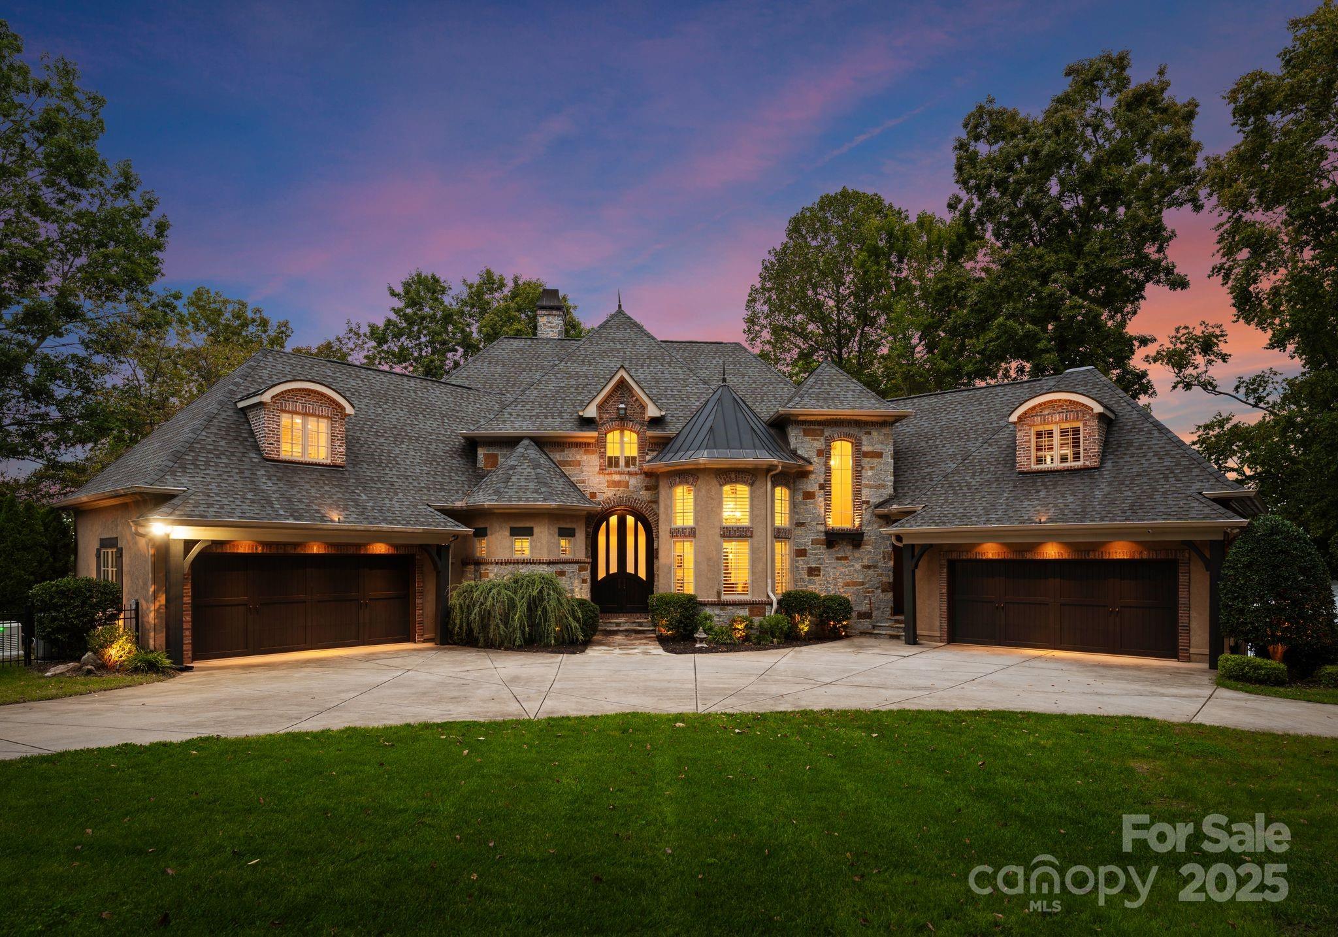
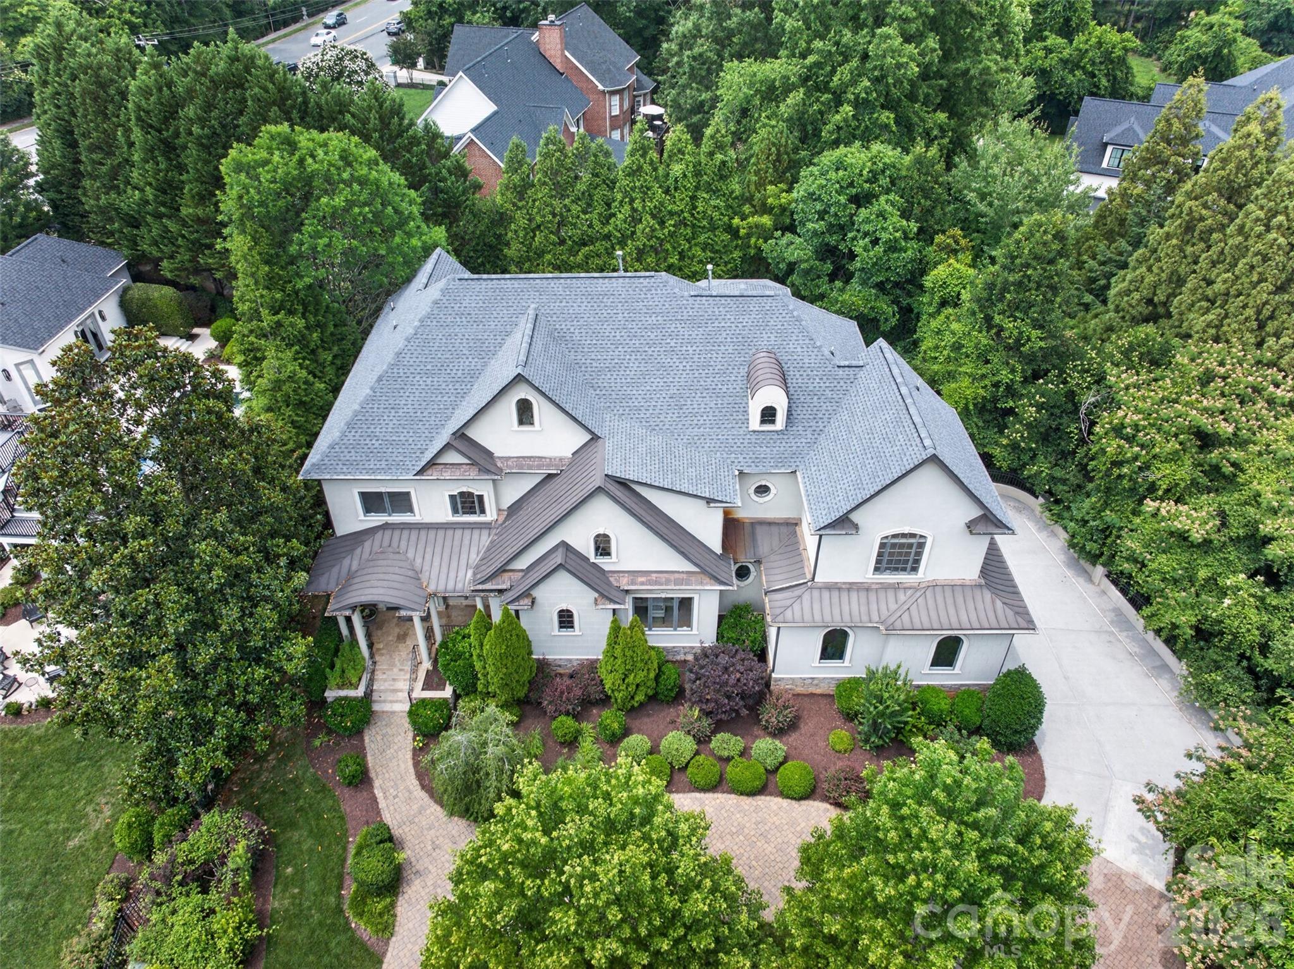
Located in the desirable Peninsula neighborhood, this updated waterfront estate offers stunning lake and golf course views! Nestled on a spacious .61 acre lot, the property includes a private covered dock with lift, a heated saltwater pool with spa, covered outdoor terrace, and a 4-car garage. Inside, the main level features floor to ceiling windows, 2 story great room, a private office with fireplace, dining room, dual staircases, and primary suite with spa-like bathroom with oversized closet. The upper level boasts 3 en-suite bedrooms and loft space. The lower level, fully finished basement is the perfect place for entertaining with full kitchen, living space with fireplace, and large guest bedroom with full bathroom.
#4261493

Cornelius

18922 Balmore Pines Lane

5 Beds

5 Baths

6,879 Sq.Ft.

$3,350,000

MLS#: 4261493

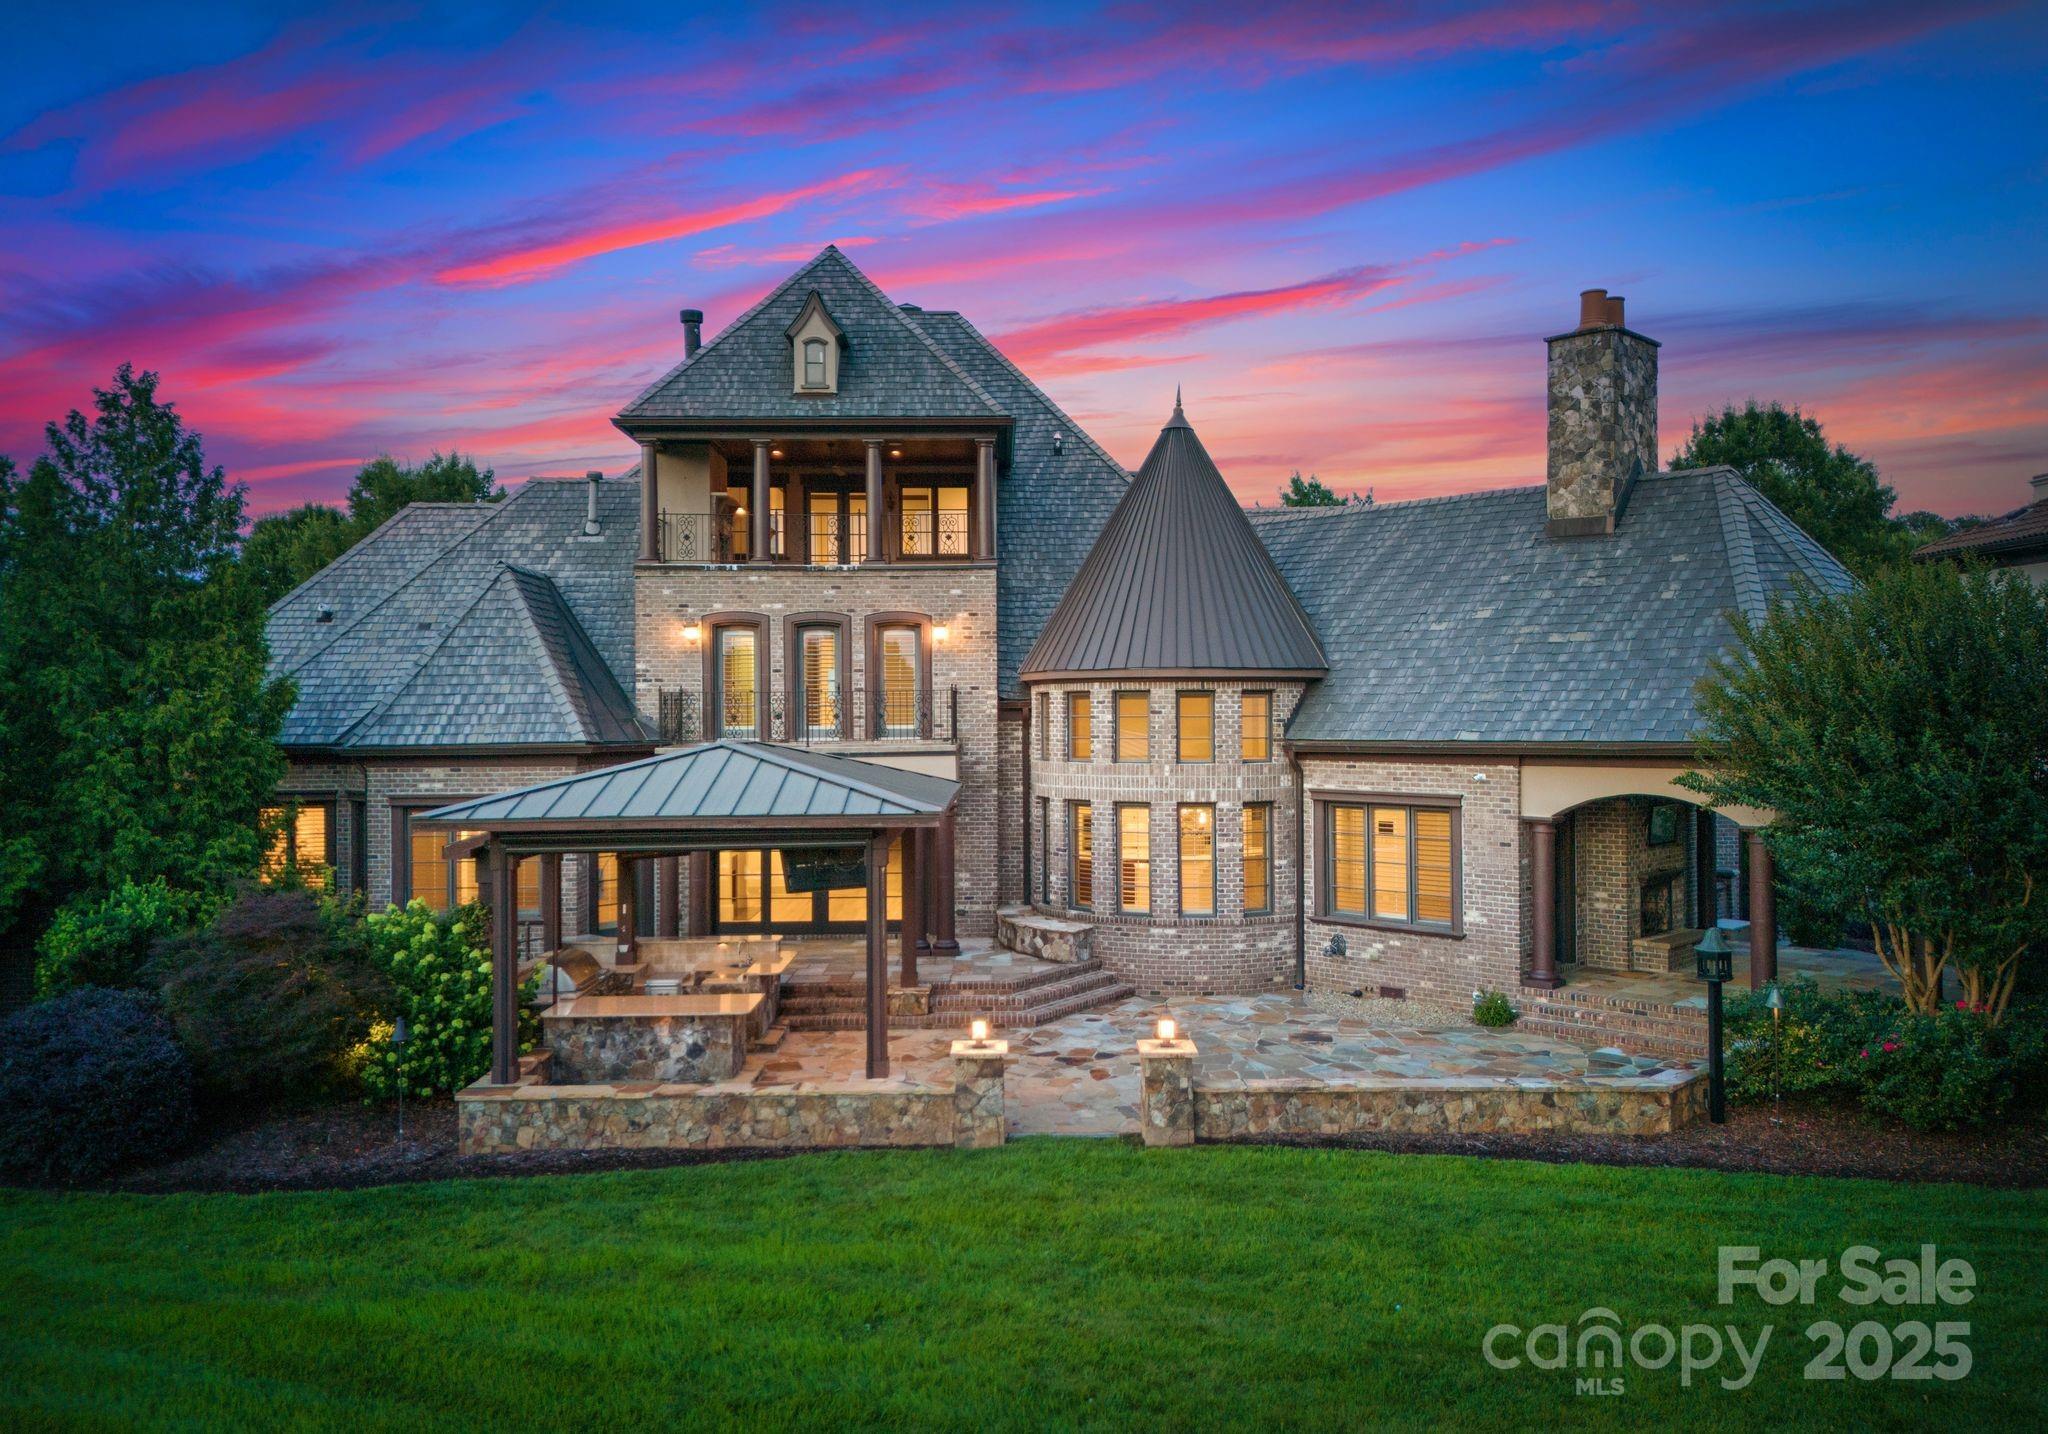
Exceptional new construction in sought-after Eastover showcasing elevated architecture and thoughtful designer selections throughout. A welcoming foyer leads to an airy, open layout designed around beautiful sightlines and natural light. The kitchen features a flushed hood vent providing an unobstructed wall with three windows framed by seamless stone trim, while the wood paneled refrigerator / freezer wall creates a furniture-like focal point blending the kitchen and great room. A hidden scullery connects to the dining room through a concealed panel door, pairing functionality with elegant design. The main-level primary suite offers a spa-inspired bath with a zero entry glass shower. Upstairs offers four en suite bedrooms, a bonus room, and large laundry with sink and storage. A rear entry drop zone with herringbone floor and lockers adds everyday convenience.  Outdoor living includes a covered bluestone porch with a fireplace and adjoining dining patio overlooking an expansive beautifully landscaped lot. Welcome home!
#4316134

Charlotte

1544 Providence Drive

5 Beds

5 Baths

5,439 Sq.Ft.

$3,350,000

MLS#: 4316134

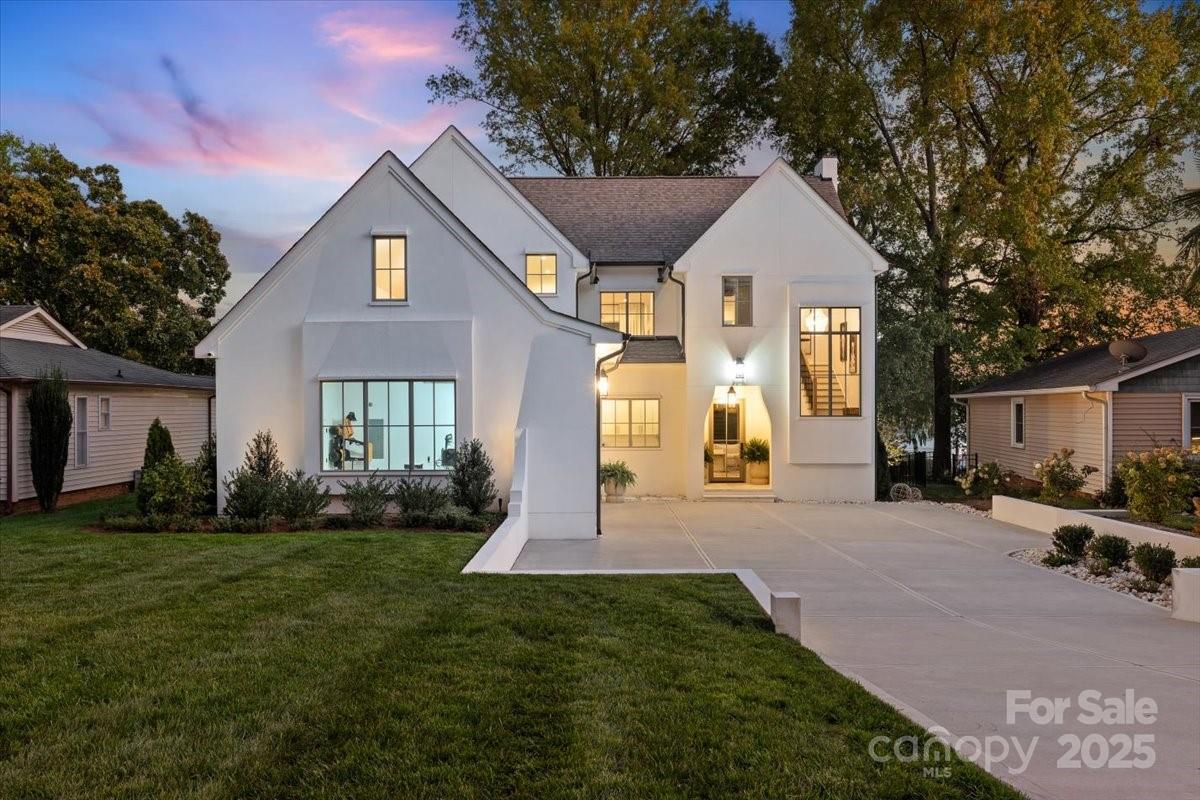
Rising high above the energy of Uptown Charlotte on the 22nd floor of the iconic SKYE Condominiums, Residence 2203 delivers a true “city-in-the-sky” lifestyle—where panoramic skyline views, walkable convenience, and luxury high-rise living converge in one unforgettable address. Spanning over 4,000 square feet across two levels, this expansive 3-bedroom, 3.5-bath residence lives like a penthouse, offering a rare blend of scale, architectural drama, and separation of spaces—complete with front-row views overlooking the Spectrum Center and Uptown’s most recognizable skyline corridors. From the moment you enter, the home’s presence is undeniable. A dramatic two-story living space framed by expansive windows brings the city into the room—bright and inspiring by day, and dazzling at night. The open-concept design flows seamlessly through the great room, dining area, and chef’s kitchen, creating an ideal setting for elevated entertaining and effortless everyday living. The kitchen is both beautiful and functional with gas cooking, stone surfaces, a generous center island, premium appliances, and custom cabinetry—anchored by a wet bar and wine refrigerator that elevate the entertaining experience whether you’re hosting a gathering or enjoying a quiet evening in. The main level offers flexible guest accommodations and well-appointed baths, while the upper level serves as a private retreat. An impressive primary suite is complemented by a loft that overlooks the dramatic living area below—enhancing the home’s vertical volume while offering privacy and a true sense of arrival. Balcony and terrace access extend the living experience outdoors, creating the perfect backdrop for morning coffee, sunset views, or pre-event evenings with the city lights sparkling below. SKYE is renowned for amenities that rival boutique hotels while maintaining a private residential feel—featuring a private rooftop terrace with pool and skyline views, an on-site rooftop restaurant (Fahrenheit) with dining high above the city, a fitness center with cardio and strength equipment, and resident spaces including a theater room, club room, and game room. Secure garage parking, controlled access, and building services complete the luxury high-rise experience. Location is everything—and SKYE’s South Caldwell Street address places you in the center of Uptown’s entertainment and cultural district. Spectrum Center is just steps away, while Bank of America Stadium, Truist Field, and the Charlotte Convention Center are all within easy walking distance. Enjoy quick access to some of Uptown’s favorite dining and nightlife destinations, including Fahrenheit (in-building), Coquette, Aria Tuscan Grill, and McCormick & Schmick’s, along with the Blumenthal Performing Arts Center and Uptown’s most active social scene. For frequent travelers, Charlotte Douglas International Airport is approximately 15–20 minutes away, offering seamless access for business and leisure. Two assigned parking spaces in the secured garage are included and transferable with the sale—an exceptional advantage in Uptown living.
#4344699

Charlotte

222 S Caldwell Street 2203

3 Beds

3 Baths

4,027 Sq.Ft.

$3,350,000

MLS#: 4344699

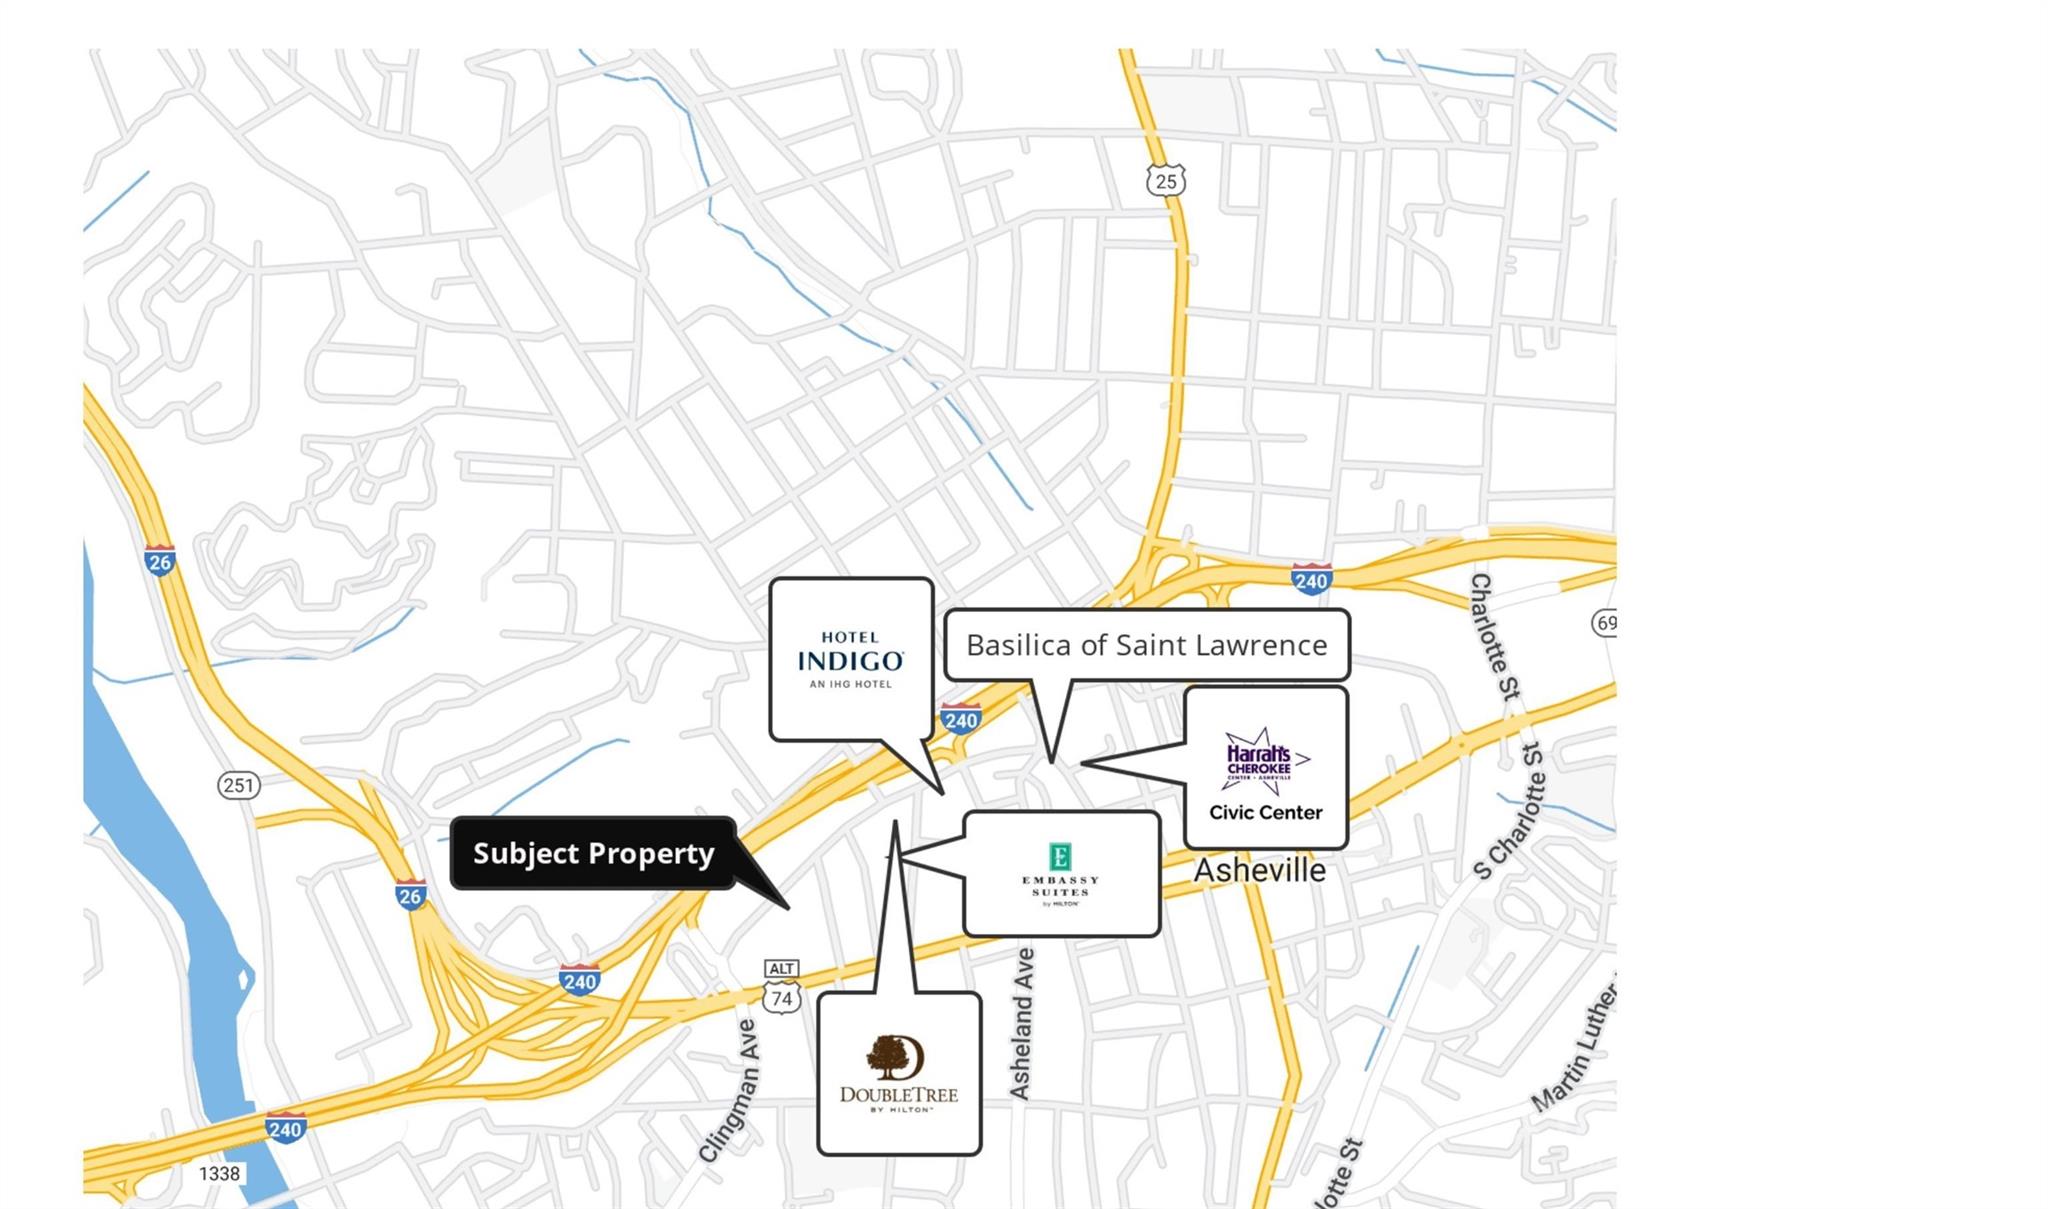
DPA is pleased to present this prime commercial property in Asheville’s Central Business District, ideal for owner-users and/or redevelopment. Offering exceptional flexibility, the 0.64 acre property includes a ±4,255 SF industrial loft/office building plus 2 lots containing 63 income producing parking spaces. The well-maintained building is equipped with central HVAC, loading dock, glass garage door, and multiple entrances. The adjacent lots have been approved by the City of Asheville for 231 micro-apartments. The property is within walking distance of Pack Square, Biltmore Avenue, and the South Slope.

Location Description
Pedestrian-friendly location in the Central Business District with an easy walk to downtown restaurants, hotels, breweries, and significant daytime employment population. From Patton Avenue in downtown Asheville, head south on Coxe Avenue, then left onto Aston Street. From Biltmore Avenue, head west on Aston Street.
#4311241

Asheville

46 Aston Street

None Beds

None Baths

N/A

$3,350,000

MLS#: 4311241

Welcome to your dream home nestled in the picturesque town of Davidson, known for its rich history and vibrant community. This exquisite property sits on over an acre of lush, private land. The outdoor space is a true oasis, featuring a stunning swimming pool surrounded by a spacious sundeck-perfect for sunbathing or hosting summer gatherings.The property boasts a 2 car attached garage as well as a  2 car detached with an apartment above.This versatile space features a Murphy bed and a full kitchen, complete with hardwood floors ideal for guests,an in-law suite,or a rental opportunity.Step inside the main house to discover a warm and inviting interior complete with beautiful hardwood floors and 4 fireplaces!Lower level is perfect for entertaining with a billiards area, wet bar and large screen TV. Located near entry to Greenway and just 1 mile from downtown , with its perfect blend of historic charm and modern conveniences, this home is truly a gem in Davidson.
#4288776

Davidson

239 Kimberly Road

6 Beds

5 Baths

6,185 Sq.Ft.

$3,350,000

MLS#: 4288776

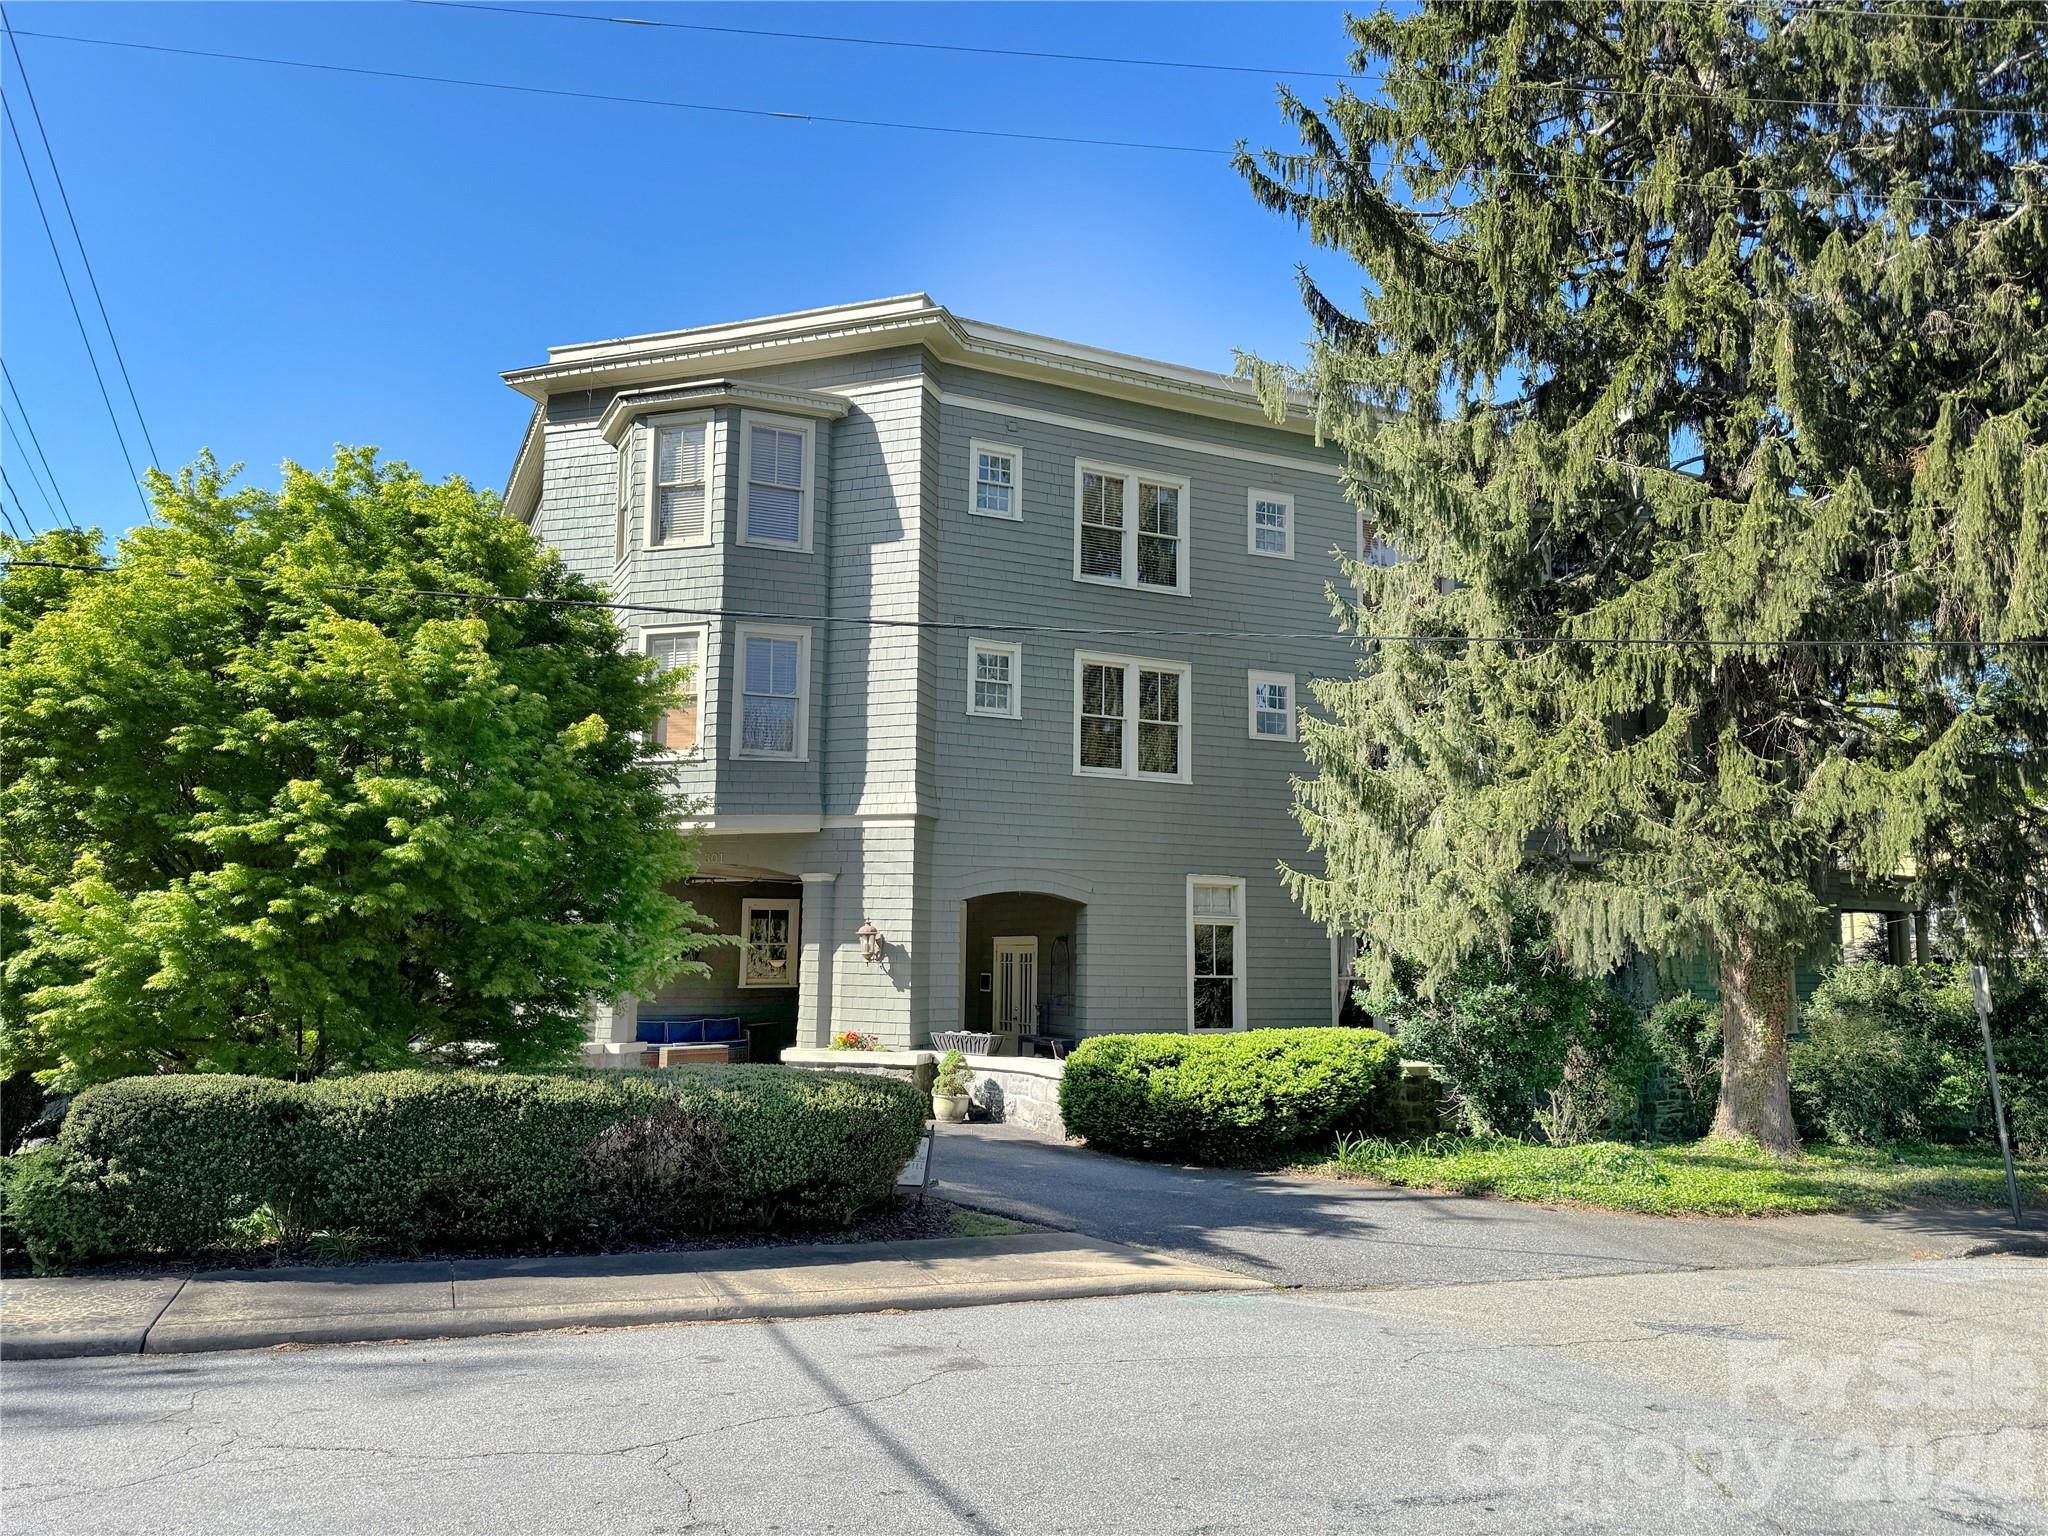
Welcome to Residence #703 at The Churchill, offering expansive, light-filled living with approx. 2,714 SF and a 212 SF private terrace. This thoughtfully designed 3BR + office/flex plan features a spacious living room with fireplace, open kitchen and dining, and a primary suite with sitting area, walk-in closet, and spa-inspired bath. Enjoy a massive covered terrace with stunning views, blending tree canopy privacy with western mountain range exposures. This residence includes two deeded parking spaces. Ideally located on one of Asheville's most iconic, quiet tree-lined streets and moments from James Beard Award-winning and Michelin-recognized restaurants, The Churchill offers over 9,000 SF of amenities including a grand lobby with concierge, rooftop garden terrace, owners lounge with sunset patio, state-of-the art fitness center with a sauna, and game room, while the level of finishes, craftsmanship, and attention to detail delivers a standard of luxury not yet achieved in Asheville.
#4372142

Asheville

161 Church Street 703

3 Beds

3 Baths

2,714 Sq.Ft.

$3,350,000

MLS#: 4372142

This exceptional modern residence blends steel and glass to create a striking architectural statement, offering arguably the best breathtaking Charlotte skyline views through dramatic floor-to-ceiling windows and three expansive patios. Designed for seamless indoor-outdoor living, the home features a one-foot-thick concrete wall, custom wood elements, and curated high-end finishes throughout. The open-concept layout includes a chef’s kitchen with integrated appliances, and walk-in pantry with pellet ice maker and refrigerator drawers, under counter and toe kick lighting while multiple living and entertaining spaces are wrapped in glass to maximize light and views. The primary suite showcases three walls of floor-to-ceiling glass, a private balcony, custom his and hers closets, and a spa-inspired bath with soaking tub, fireplace, and oversized shower. Additional highlights include a Savant smart home system, solar panels, guest suite, lower-level private bedrooms with en-suites, and a versatile upper-level entertainment space. Outdoor living is elevated with a resort-style pool featuring built-in seating, full outdoor kitchen, cabana bath, and custom putting green—all designed to capture year-round city views. Please see the attached features list for even more features. Agent is owner.
#4380694

Charlotte

304 Frazier Avenue

4 Beds

4 Baths

4,136 Sq.Ft.

$3,350,000

MLS#: 4380694

Gorgeous home in premier Eastover location.  Elegant formals & updated, open floorplan. Large chef's kitchen opens to great rm, b'fast area & covered rear patio. Large master suite has separate entrance hall. All bedrooms have full baths en suite, most w heated floors. Guest suite has private stairwell & 2nd story balcony. Finished 3rd flr & basement. Classic charm meets modern luxury and comfort.
#2219648

Charlotte

237 Cherokee Road

6 Beds

7 Baths

8,234 Sq.Ft.

$3,350,000

MLS#: 2219648

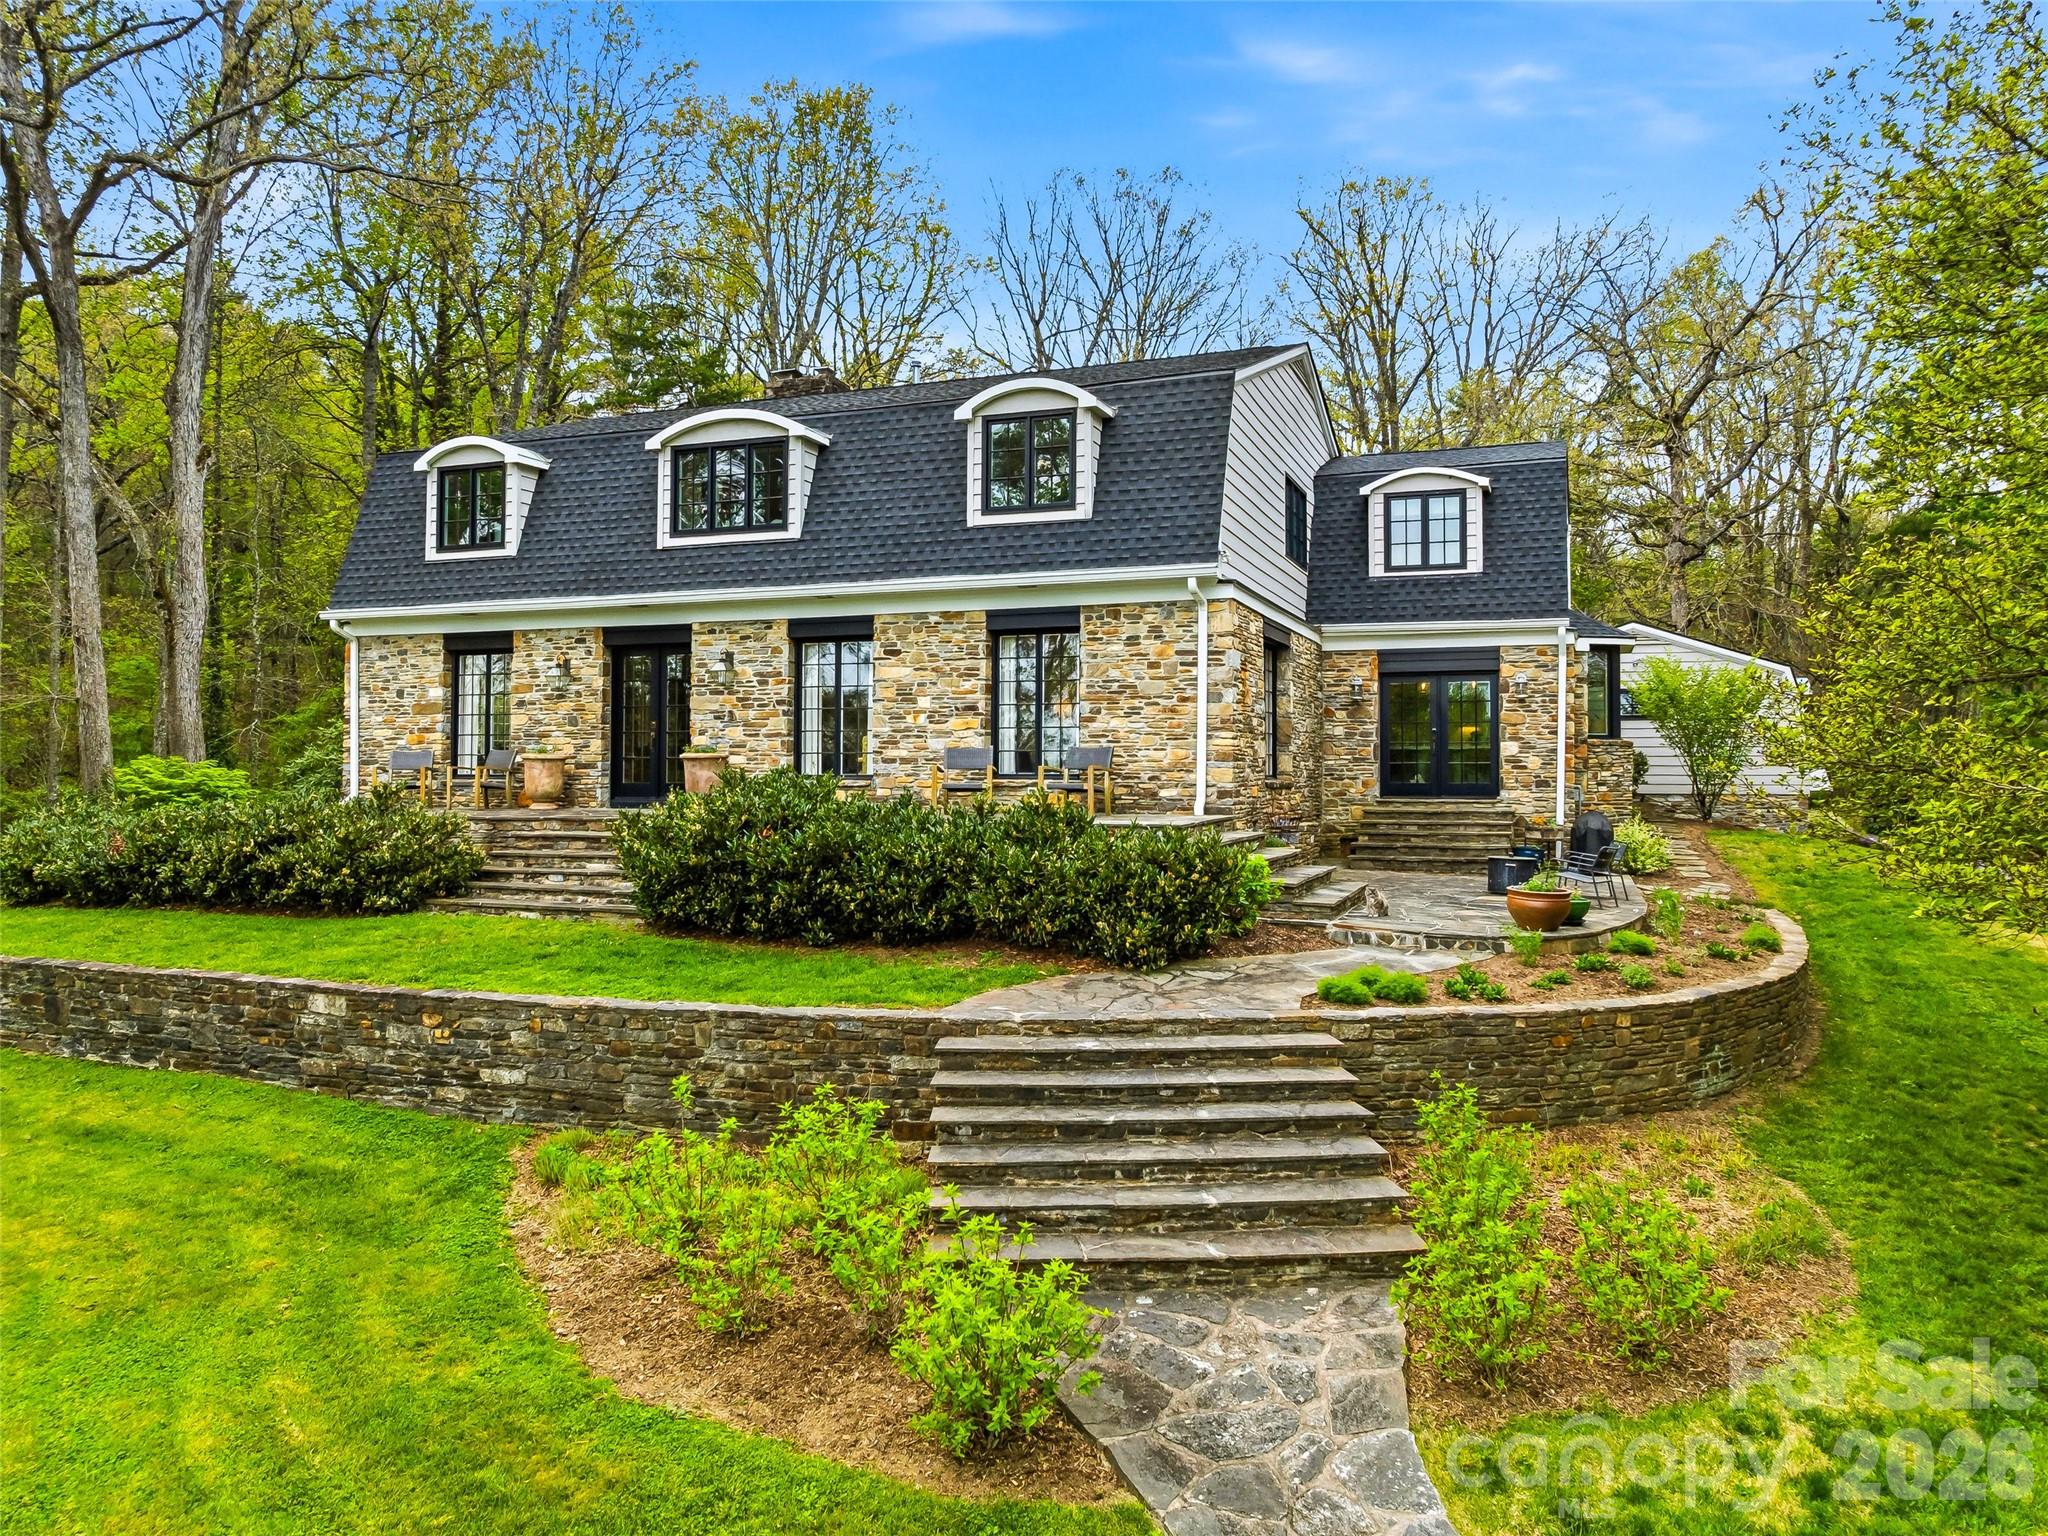
Located in the prestigious Eastover neighborhood, this exquisite residence combines timeless elegance with modern livability. Situated on a rare 1.25-acre lot, the home offers expansive open grounds framed by mature trees and protected by a sight easement, ensuring uninterrupted views and privacy.
Inside, soaring ceilings and an open floor plan create an inviting flow. Both the living room and dining room feature fireplaces, adding warmth and sophistication to the heart of the home. The primary suite is conveniently located on the main level, while upstairs you’ll find three spacious guest rooms—one with a private ensuite bath.
A unique highlight is the private guest quarters over the attached garage, complete with a kitchenette, ideal for extended stays or a home office retreat.
This is a rare opportunity to own a remarkable estate in one of Charlotte’s most coveted neighborhood
#4299573

Charlotte

621 Hungerford Place

4 Beds

4 Baths

3,775 Sq.Ft.

$3,350,000

MLS#: 4299573

Price reduced
Introducing 1136 Queens Road — an exceptional Myers Park residence on Queens Road blending timeless architecture with beautiful and thoughtful updates. A grand foyer, wide hallways, soaring 11-foot ceilings, and an impressive staircase set the tone for this special home. The main level features a light-filled sunroom, dedicated study, formal living and dining rooms, and an updated kitchen open to the great room—ideal for everyday living and entertaining. Glass doors lead to a covered porch overlooking the private backyard oasis anchored by a saltwater pool and mature landscaping. The primary suite is on the main level with dual walk-in closets and a spa-like bathroom with dual vanities, a frameless glass shower and soaking tub. Upstairs offers three bedrooms, two full baths, flexible living space, and an additional sun-filled flex room. The basement includes a bonus room, exercise room and cozy wine cellar/bar. Outside offers a full guest house and pool shed. Located in the heart of Myers Park — a rare opportunity to own a distinctive historic residence in one of Charlotte’s most established neighborhoods. Welcome home!
#4350982

Charlotte

1136 Queens Road

5 Beds

4 Baths

5,615 Sq.Ft.

$3,350,000

MLS#: 4350982

Welcome to 18302 Town Harbour Road. A timeless and sophisticated waterfront estate crafted by renowned builder Greg Helms, whose exceptional quality and craftsmanship are evident throughout. Main level features expansive windows, offering picturesque lake views. Renovated kitchen, luxurious owner's retreat with a spa-like bath, and spacious home office overlooking the landscaped front lawn are just a few main level highlights.  Enjoy spectacular sunrises from your terrace or take a refreshing morning swim in your private pool. The upper level includes four generously sized bedrooms, three full bathrooms, and an additional office or playroom. The lower level offers private secondary living quarters complete with a full kitchen, home theater, wine cellar, gym, recreation area, and a secluded bedroom suite. Outdoor entertainment is effortless with a pool, spa, fire pit, outdoor grill, and manicured lawn. This former Peninsula Club Street of Dreams home truly has it all!
#4226004

Cornelius

18302 Town Harbour Road

6 Beds

6 Baths

7,186 Sq.Ft.

$3,350,000

MLS#: 4226004

Great Location for a subdivision.  Property was previously under contract by a developer.  The Developer decided not to purchase we believe because they wanted to get zoning changed to R-20.  There were many studies completed by the previous buyer which are attached; Survey, Soil Scientist Study, Phase On, Traffic Impact Study, Lot design for 90 lots.  We also have a timber contract form June 2022 for over $208,000.

This should be perfect for a builder, developer, etc. and all th expensive studies have been completed.

If you want a copy of the Phase 1 please let me know.  Too large to attach.

There is a hunting club there please do not walk on the property without letting me know and do not drive on the planted fields.
#4266795

Monroe

4120 Mcmanus Road

None Beds

None Baths

N/A

$3,344,000

MLS#: 4266795

Beautiful custom house; floor plan and sizes changed.  Many additions and extras. 
For comps only.  Closing price does not include swimming pool and sport court.
#4054143

Charlotte

4335 Columbine Circle

5 Beds

5 Baths

5,660 Sq.Ft.

$3,334,000

MLS#: 4054143

Exceptional Lakefront Home with Stunning Main Channel Views! Discover this breathtaking waterfront home in Sailview, one of Lake Norman's most sought-after communities. This exquisite lake property has undergone extensive renovations, including a completely remodeled kitchen and upgraded bathrooms featuring new sinks, countertops, mirrors, and fixtures. The primary suite is a true retreat, boasting a beautifully updated bathroom and an impressive closet. Recent upgrades include a new water heater and grinder pump installed in 2022, extensive upgrades in the bar entertainment area & laundry room, along with a whole house generator added in 2023. Ask for the full list of upgrades! Step outside to your own private oasis, a spacious, fenced backyard w/ a stunning saltwater pool equipped w/ a new pump. The covered boat dock, complete w/ a boat lift and jet ski lift, is perfect for all your lake adventures. Minutes to all the stores, interstate & entertainment! High-rated school district!
#4187710

Denver

4624 Sierra View Drive

4 Beds

4 Baths

5,099 Sq.Ft.

$3,325,000

MLS#: 4187710

1 ... 540 541 542 543 544 ... 666
* Listings identified with the FMLS IDX logo come from FMLS and are held by brokerage firms other than the owner of this website. The listing brokerage is identified in any listing details. Information is deemed reliable but is not guaranteed. If you believe any FMLS listing contains material that infringes your copyrighted work please click here to review our DMCA policy and learn how to submit a takedown request. © 2024. First Multiple Listing Service, Inc.
 - property

Send a message

Message successfully sent.

Your message

What is 3 + 4 ?

Reason for contacting?

I agree to receive email communication and understand I can unsubscribe at any time.

I agree to be contacted by Prestino Advantage via call, email, and text for real estate services. To opt out, you can reply 'stop' at any time or reply 'help' for assistance. You can also click the unsubscribe link in the emails. Message and data rates may apply. Message frequency may vary. Privacy Policy

Sign Out

Virtual Assistant

Would you like to take the next step with this property? We can help you schedule a showing or virtual tour, or send you more details.

Yes, I would like more information.

Thank You for Your Reply, One of Our Agents will contact you as soon as possible

No, maybe later.

Thank you, you can always contact me via email, phone number or through the contact form.

Realhub AI

Lucy - Your AI-Powered Realtor

Update Your Temporary Password

Personalize your search

Enter your email and we'll notify you immediately when new listings match what you're looking for.

or enter email address

Already have an account ? Login here

Continue your home search

I agree to receive communications and understand I can unsubscribe at any time.

I agree to be contacted by Prestino Advantage via call, email, and text for real estate services. To opt out, you can reply 'stop' at any time or reply 'help' for assistance. You can also click the unsubscribe link in the emails. Message and data rates may apply. Message frequency may vary. Privacy Policy

Already have an account ? Login here

We use cookies

We use cookies primarily for analytics to enhance your experience. By accepting, you agree to our use of these cookies. You can manage your preferences or learn more about our cookies policy.