Properties

Browse or get in touch to schedule a walkthrough.

  • Nearby me
Price range

Popular features

Community features

Association

Property features

Waterfront

View

Exterior Features

Interior Features

Style

10000 properties match your criteria

Updated 1 minute ago

E-Alert name
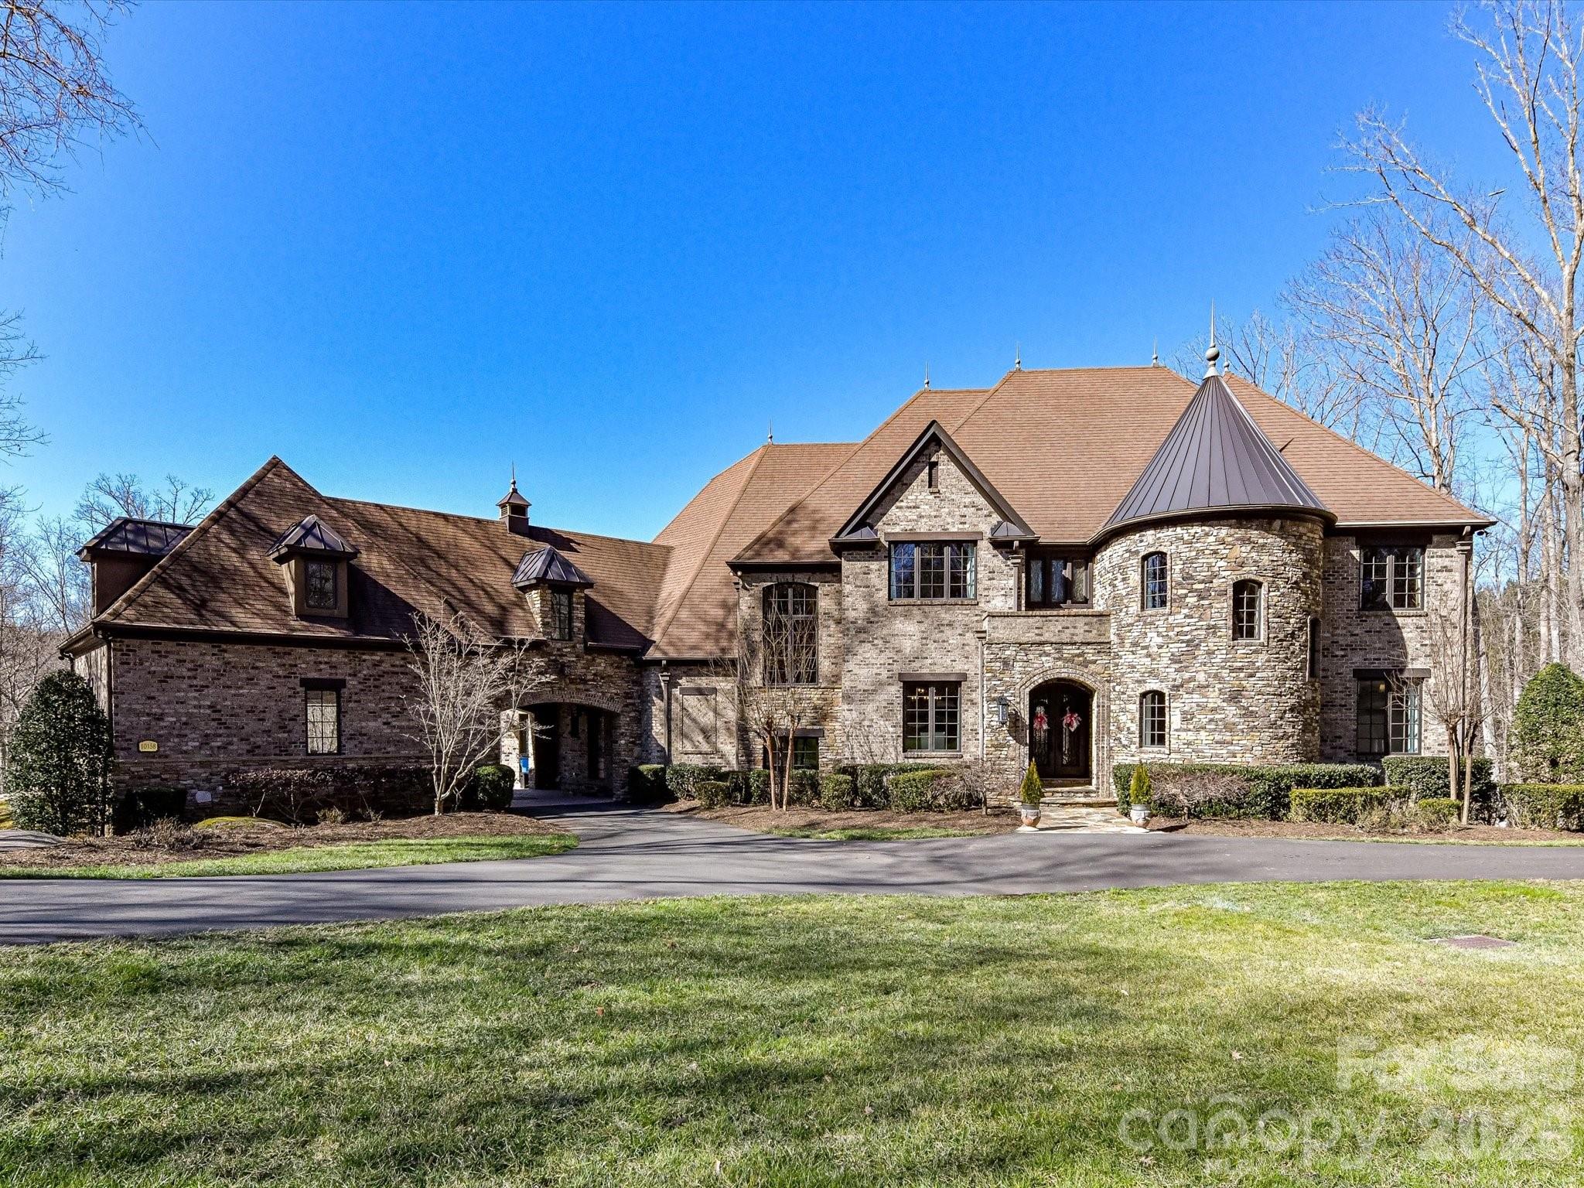
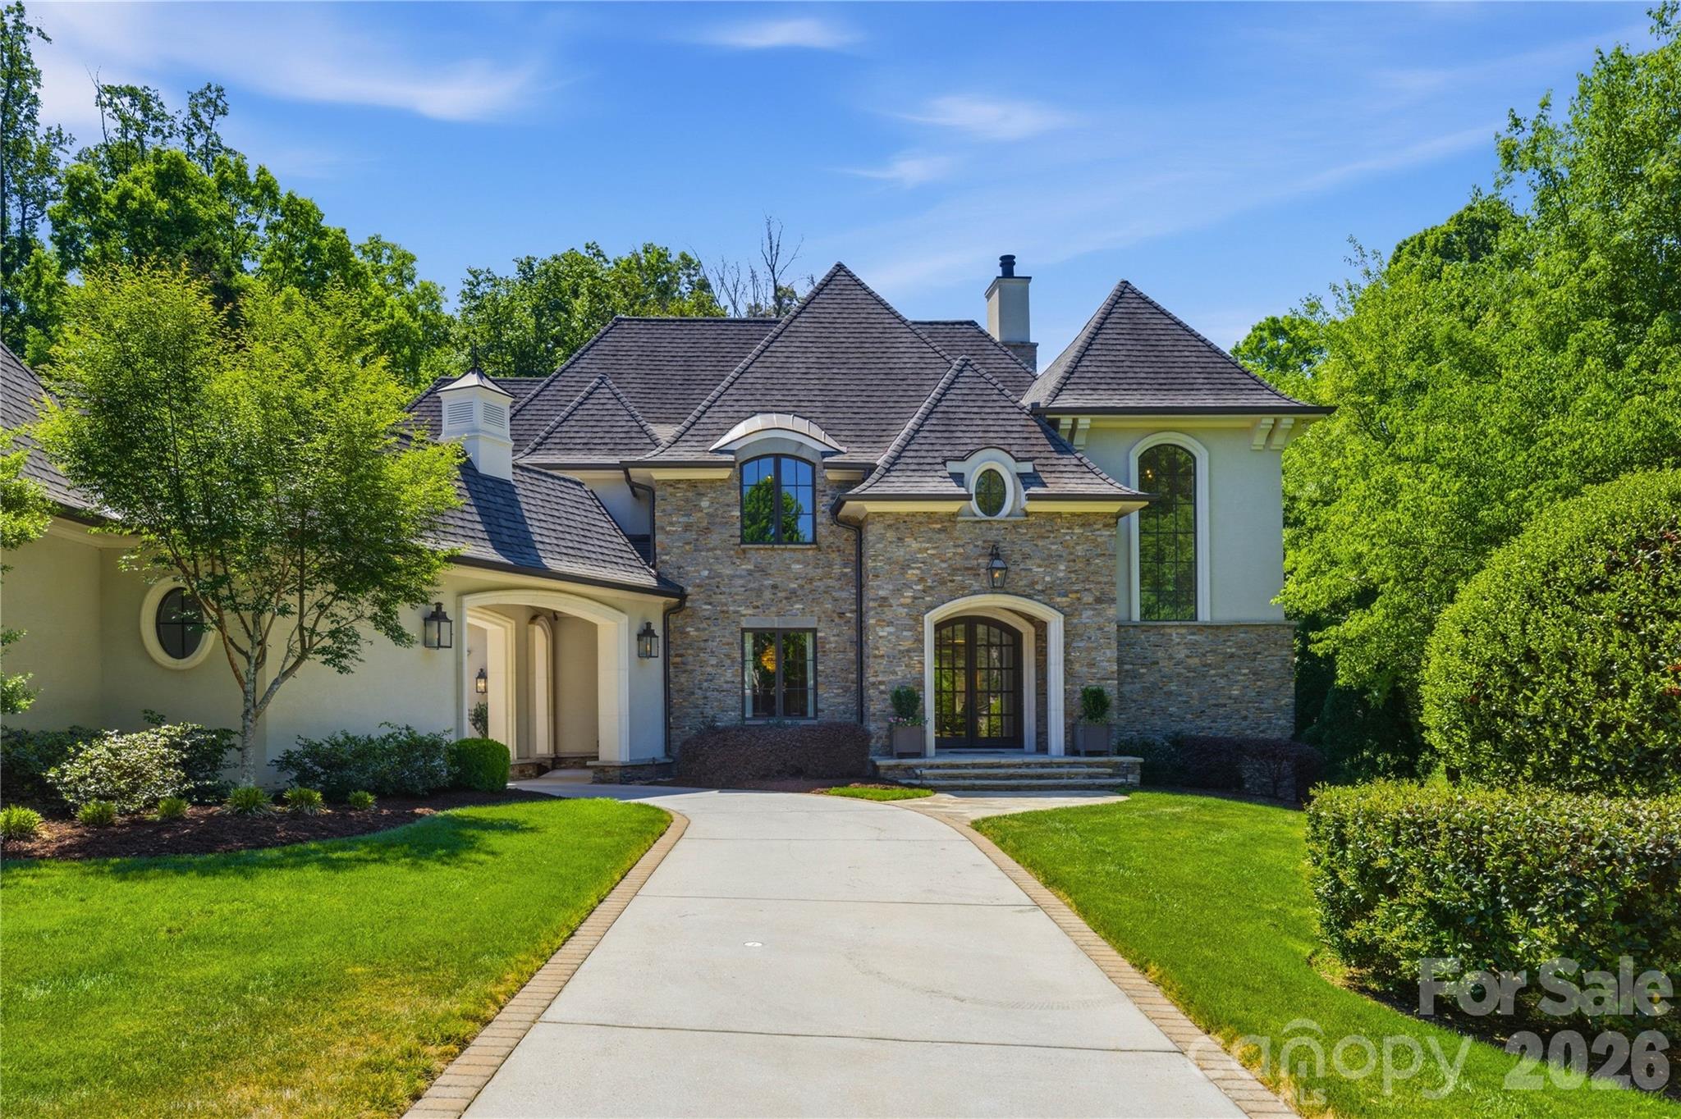
This estate property blends timeless architecture and a versatile floor plan suitable for privacy and/or entertaining on a grand scale. Perched on a private lot in Highlands Falls Country Club, one of area’s most sought-after communities, the home features a two-story stone fireplace, coffered ceilings, a formal dining room, and a chef's kitchen with professional appliances that opens to a bright family room with an adjacent covered and heated porch. Additional highlights of the main level include an expansive primary suite, an office with a limestone fireplace, and a spacious laundry room. Upstairs are three guest bedrooms, each featuring a walk-in closet, ensuite baths, and private porches. Additional features include a multi-room, cedar-lined walk-in attic, encapsulated basement, rare three-car garage, and gorgeous grounds. Offered luxuriously furnished with minor exclusions. This property has been meticulously maintained with recent updates including, new roof with a 50-year transferable limited warranty, three (3) new HVAC systems, two (2) new hot water heaters and a Generac generator. Membership to Highlands Falls Country Club is not mandatory, but the amenities are legendary, and the environment is warm and welcoming. Highlands NC was selected by Travel & Leisure as “America’s Best Small Mountain Town” in 2023 and Outside magazine ranked Highlands as one of its top ten small adventure towns in the world for 2026.
#4313436

Highlands

250 N Big Bear Road

4 Beds

3 Baths

4,947 Sq.Ft.

$3,395,000

MLS#: 4313436

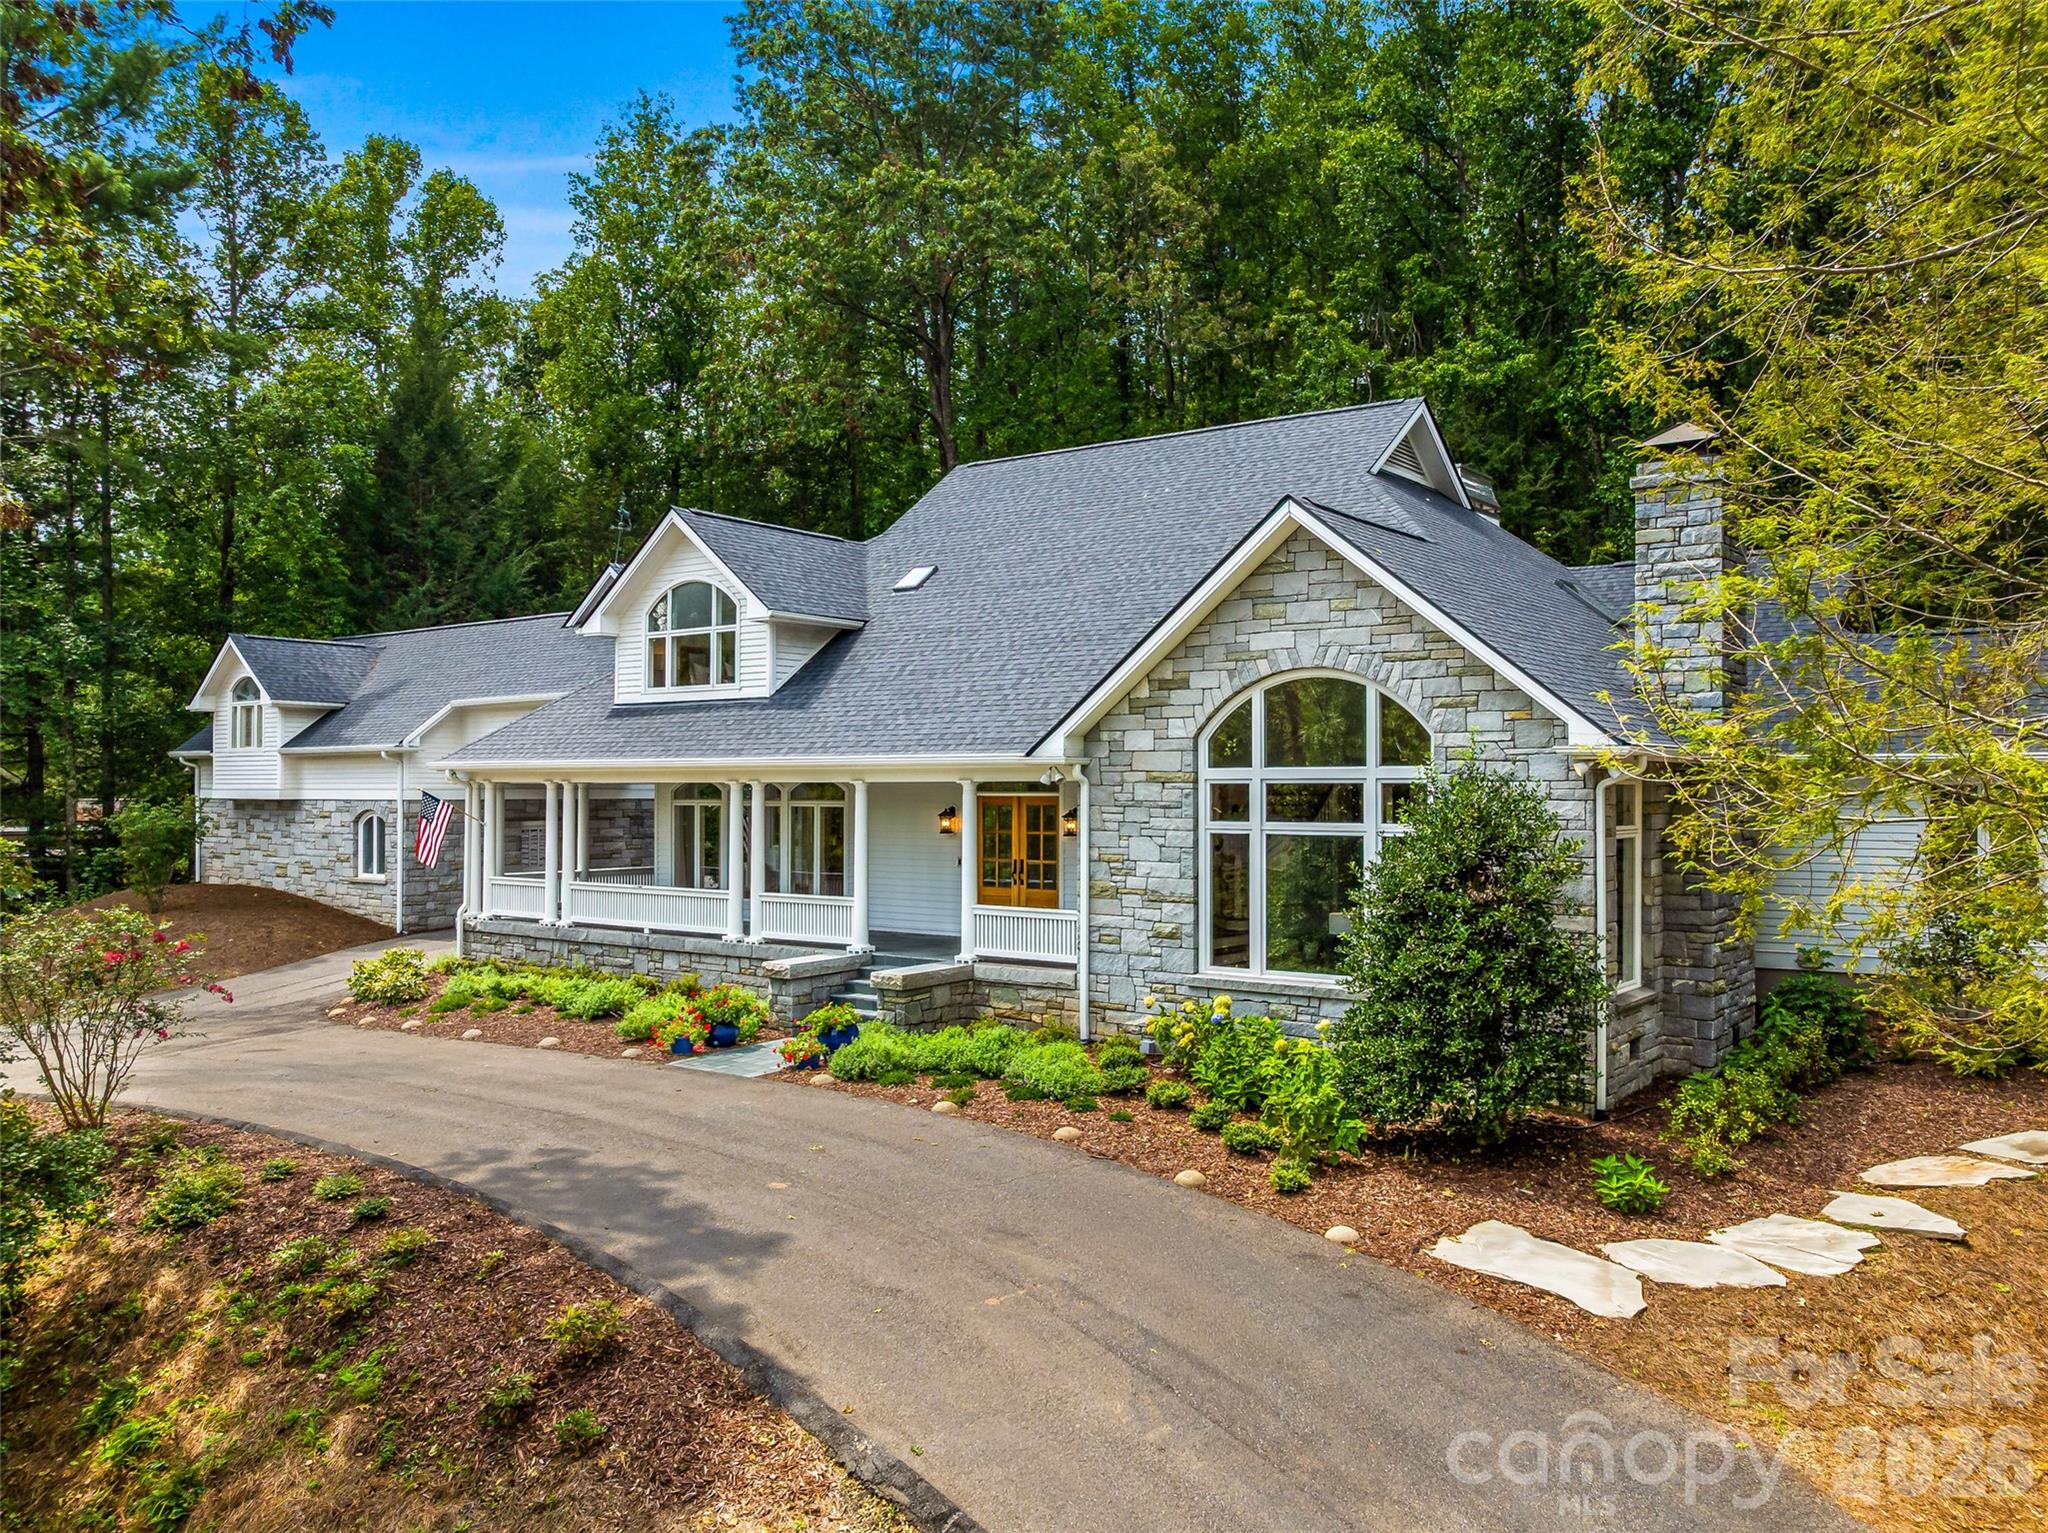
Designed by Platt Architecture, this exquisitely crafted residence in the Eagle Lake community just outside Brevard offers refined modern living in a sunlit, airy setting with long-range Blue Ridge Mountain views and access to one of Western North Carolina’s most serene private lakes.

Exceptional in both design and execution, the home features hardwood floors, a striking stone fireplace, and a chef’s kitchen appointed with marble surfaces and custom finishes. A sculptural floating wood staircase serves as both architectural centerpiece and functional design, complemented by a substantial marble-topped island anchoring the kitchen.

The great room soars with dramatic ceiling height and walls of glass framing sweeping Blue Ridge vistas, seamlessly integrating the kitchen and dining areas into an open layout designed for both effortless daily living and elegant entertaining. The space extends to a covered flagstone outdoor living area, anchored by a commanding stone fireplace—ideal for year-round enjoyment.

Each bath is individually designed with curated tilework, glass elements, and high-end fixtures. The primary suite is defined by two walls of floor-to-ceiling windows, capturing breathtaking views of the surrounding forest and Blue Ridge Mountains beyond.

A short walk leads to private Eagle Lake, a pristine 32-acre mountain lake offering swimming, paddling, and fishing, along with a community beach, playground, and covered picnic pavilion. Residents also enjoy open recreation areas, trails, and expansive preserved green space.

Downtown Brevard—known for its vibrant dining, arts, and music scene—is just 15 minutes away, while Cedar Mountain, 13 minutes in the opposite direction, offers charming local shops, dining, and seasonal live music at the gateway to DuPont State Forest.
#4367938

Brevard

30 Banks Lane

4 Beds

3 Baths

3,365 Sq.Ft.

$3,395,000

MLS#: 4367938

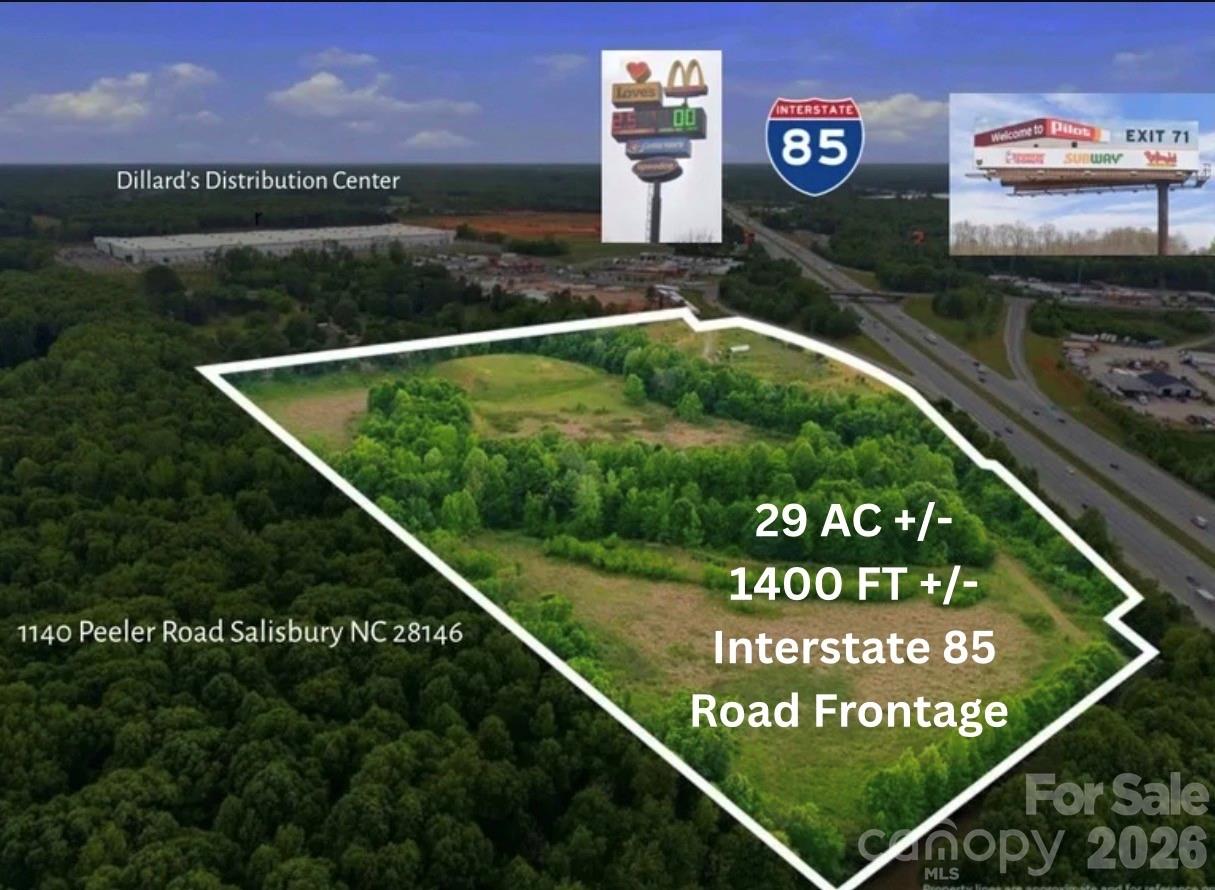
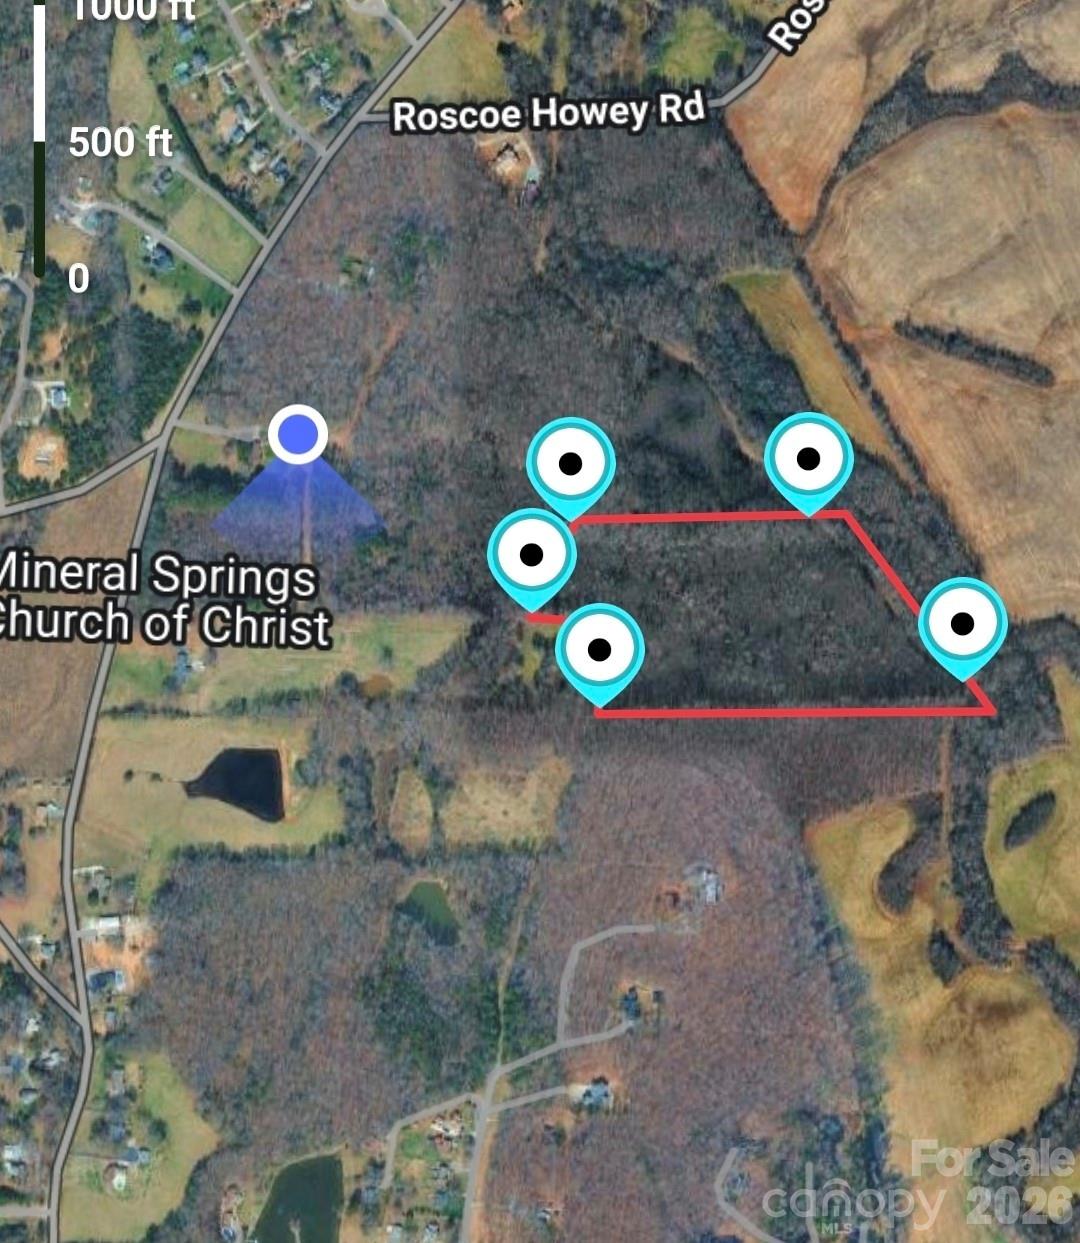
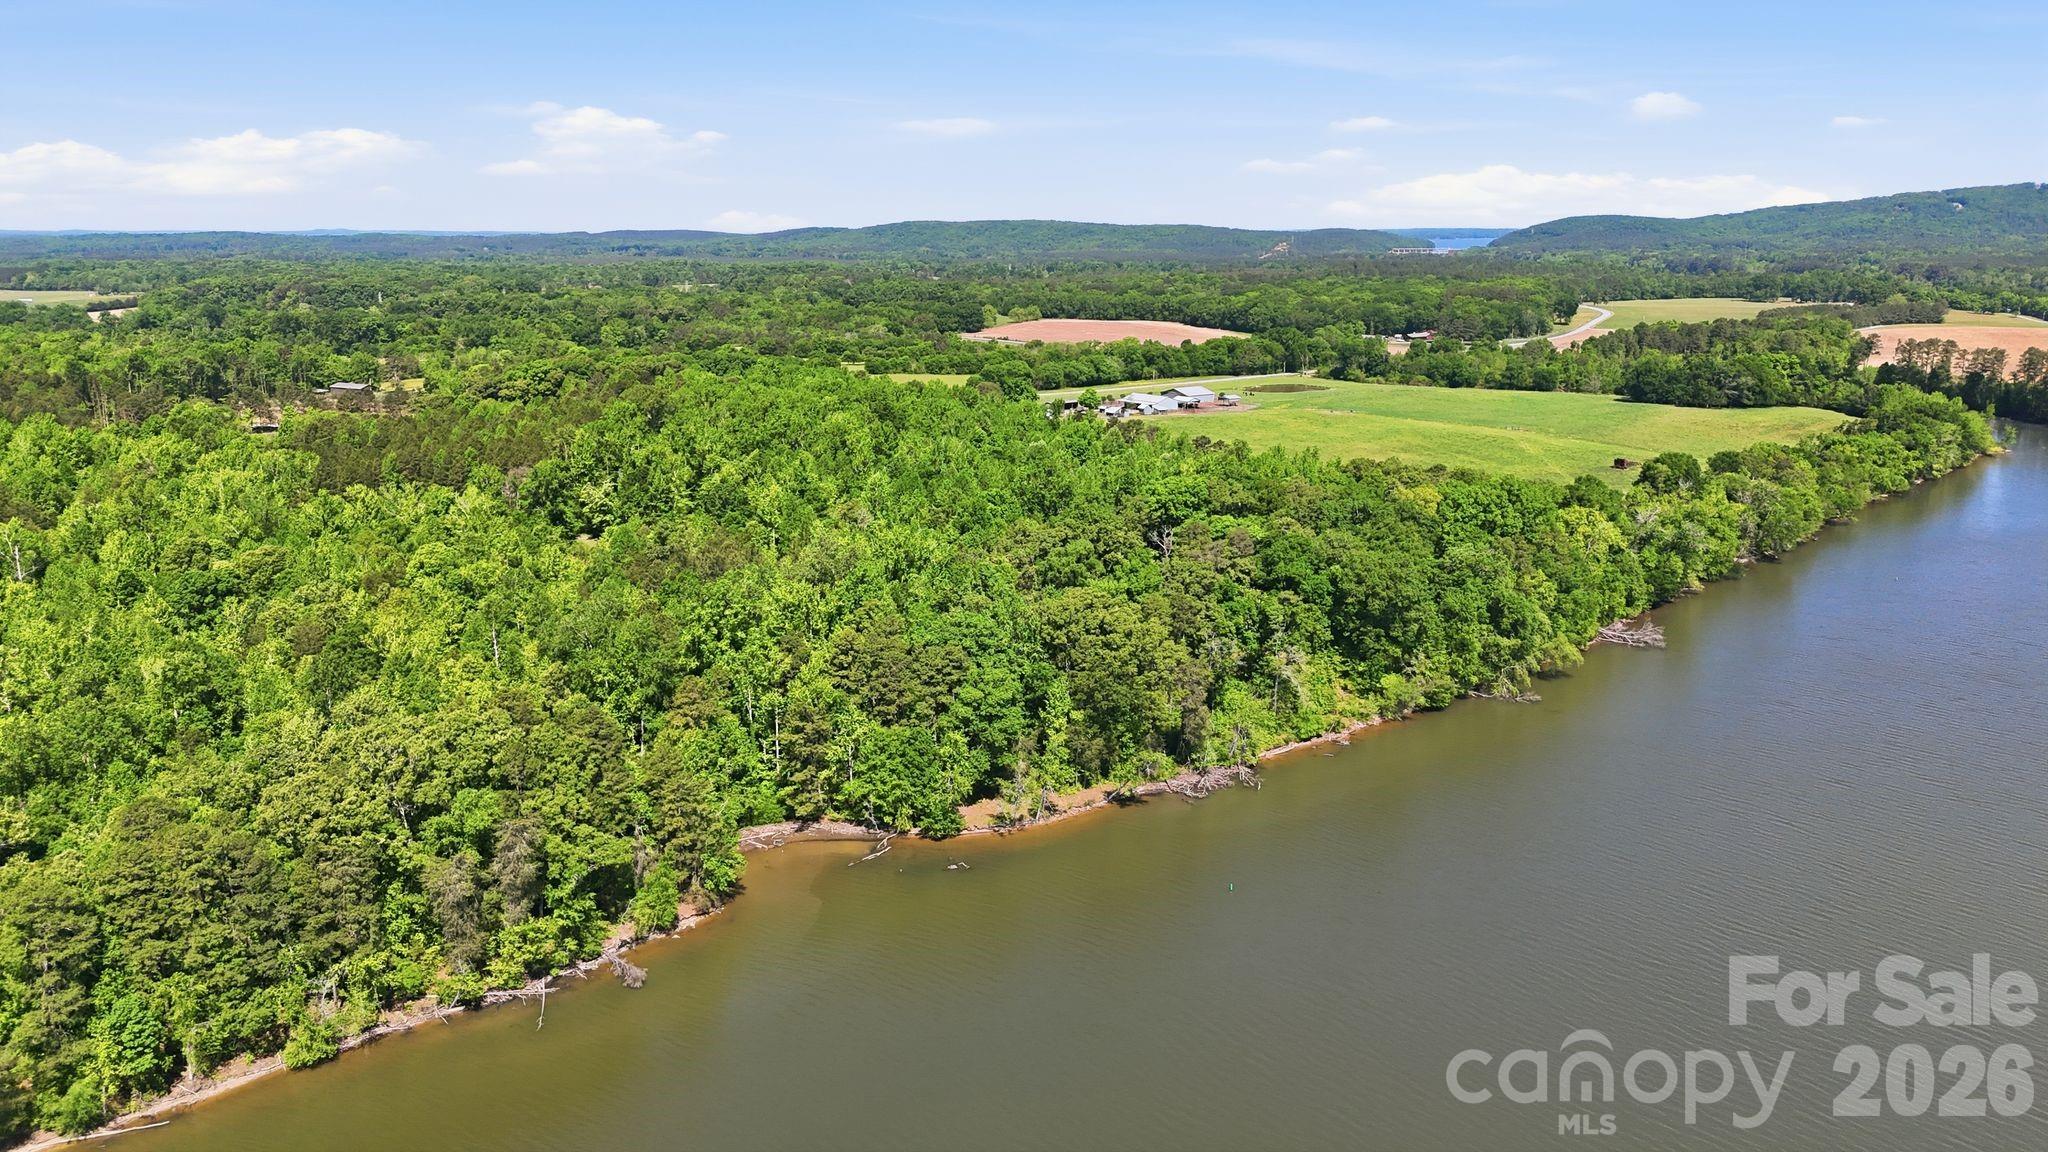
Incredible opportunity for a developer!  Waterfront acreage that has previously been approved for a dock by Duke Energy.  Excellent road frontage with access from Carriage Road as well as from High Shoals Lane and Troutman Shoals Road.  4 parcels to be sold together (4711-28-3897, 4701-96-3752, 4711-09-8335, 4711-072583).
#4225071

Statesville

0 Carriage Road

None Beds

None Baths

N/A

$3,391,180

MLS#: 4225071

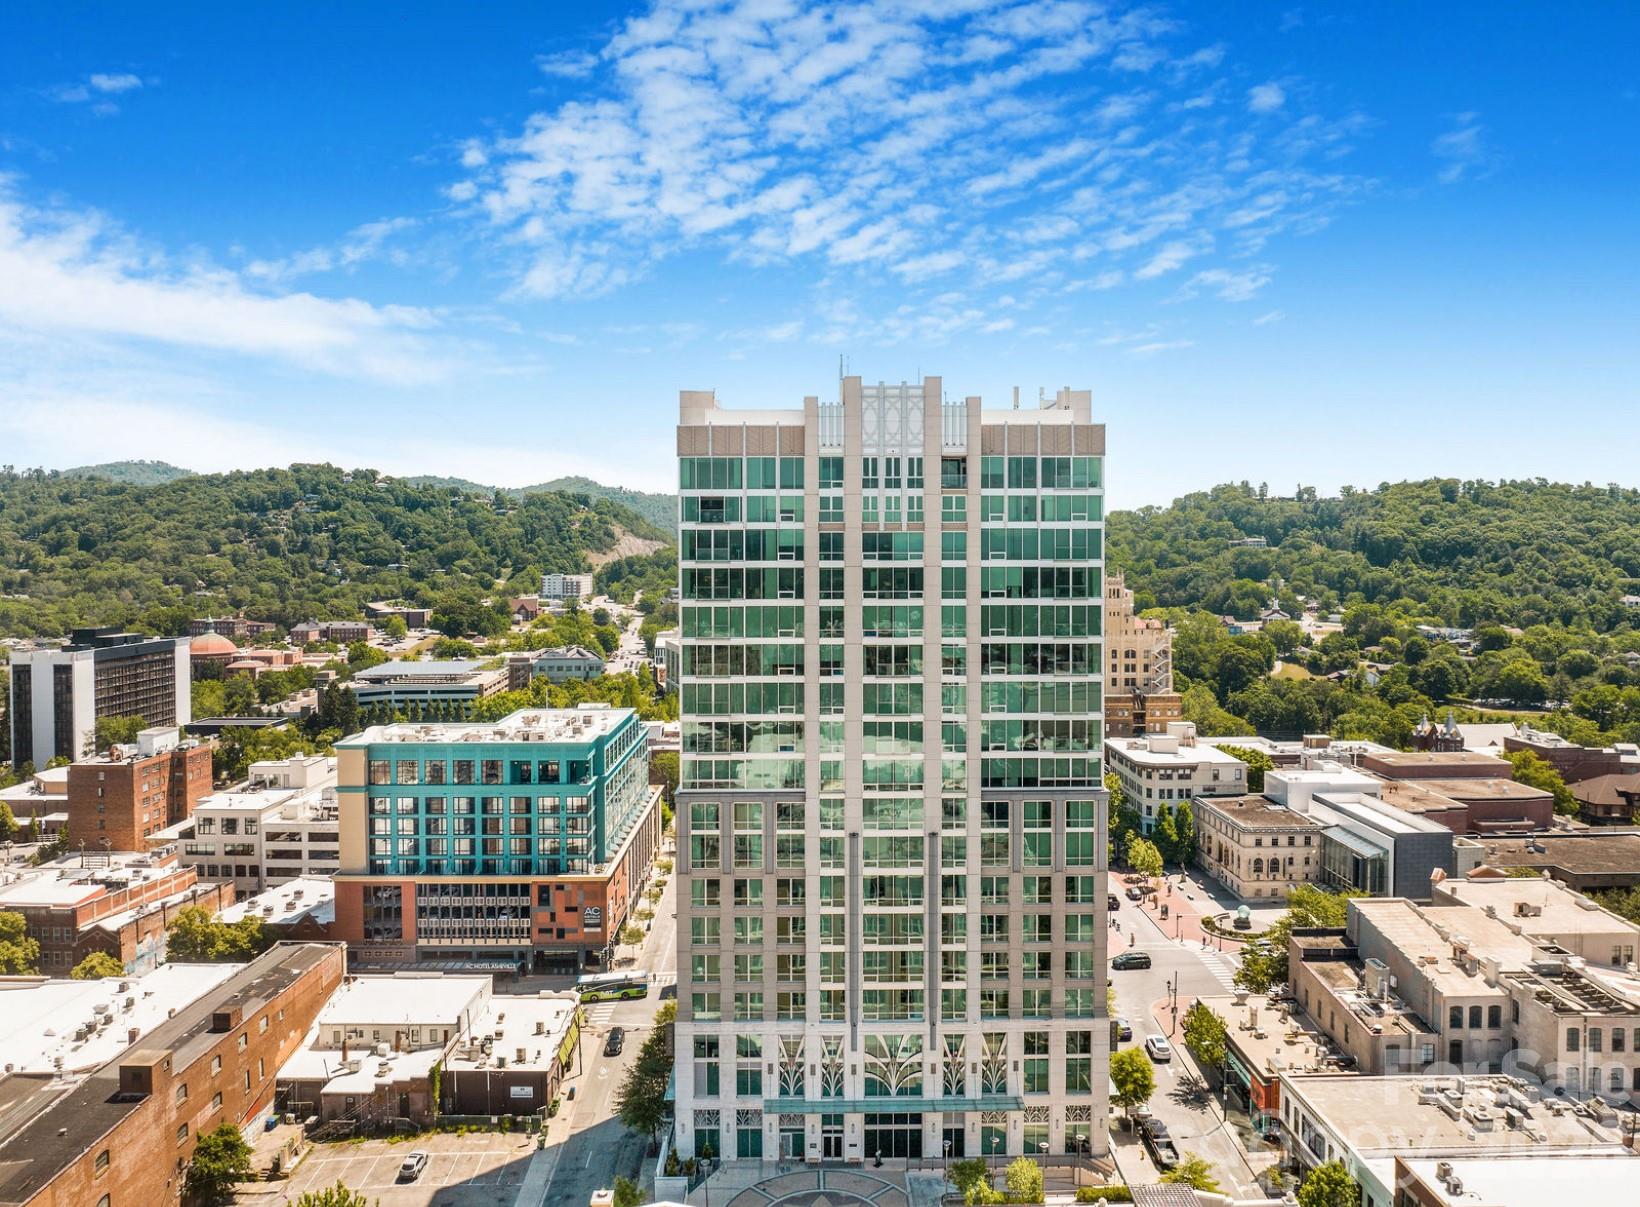
A pinnacle lifestyle within Uptown Charlotte awaits within this prestigious two-story penthouse atop the Skye Condominiums. Nearly 4000 square feet of living space with 3 bedrooms and 3.5 baths elegantly furnished by Restoration Hardware beckon one to enjoy their best days. Skye includes valet service, rooftop pool, fitness center/ towel service, controlled-access resident floors, 24-hour concierge, theatre room, game room, club room, common area wi-fi, room service & access to rooftop restaurant, Fahrenheit. Also, Spectrum Center, Bank of America and Truist Stadium, performing arts, music, upscale dining, exciting nightlife spots and much more.  The City Lynx stop is .1 miles away. Charlotte-Douglas International Airport is 15- minute drive. For the person who desires the finer things  conveniently within arms’ reach, Skye Condominium’s Penthouse is waiting to be your new home!
#4011684

Charlotte

222 S Caldwell Street 2203

3 Beds

3 Baths

3,813 Sq.Ft.

$3,390,000

MLS#: 4011684

Stunning new custom home in the heart of SouthPark! The chefs kitchen with custom cabinetry, quartz counters, and an expansive center island is a show-stopper; including a SUBZERO refrigerator, 6-burner WOLF range, Cove dishwasher, etc.; leading to the scullery. The open plan with white oak hardwoods includes an abundance of glass for natural light shining throughout.  And, the great room features a breathtaking marble fireplace & 16-panel windows. The spa-like primary includes a marble-encased bath; both on the backsplash and flooring, with private access to the covered porch. Walk outside to the private backyard with a brand new salt-water pool and spa; wrapped in marble. Upstairs offers two more suites.  Leading in from the basement-level 3-car garage is a mud room/drop zone, a spacious bonus room with an extensive wet bar, two wine refrigerators, flex space and fitness center. A bedroom and bath complete this level as well. Luxury meets location in the heart of Southpark!
#4266883

Charlotte

639 Edgemont Road

6 Beds

5 Baths

5,277 Sq.Ft.

$3,390,000

MLS#: 4266883

Highly sought after Isle Of Pines ranch on 1.5 acres of Lake Norman's stunning shoreline! This expansive home features 106 feet of waterfront, a sandy beach, breathtaking sunsets, and a saltwater Pebbletec pool. The property includes a charming lakehouse with storage for pool and lake fun, plus a bathroom. Inside, enjoy four en suite bedrooms, an office/optional bedroom, and a spacious bonus room above the oversized three-car garage. The gourmet kitchen is a chef's delight, featuring quartz countertops, stainless steel appliances, a Wolf 48-inch gas range, three ovens, and a custom range hood. The home boasts all-new lighting, remote blinds, custom closets, and 11-foot ceilings. Entertaining is a breeze with a built-in bar with wine and beer refrigerators. A Butler's pantry is equipped with a full-size refrigerator, sink, dishwasher, and granite counter top for meal prep. This property offers luxurious living, endless opportunities for lakeside enjoyment, NO HOA and a builder warranty.
#4228983

Mooresville

106 Beachview Drive

4 Beds

4 Baths

4,330 Sq.Ft.

$3,380,000

MLS#: 4228983

This private enclave is the epitome of timeless architecture designed for the most discriminating buyers. Filled with impressive elements and captivating finishes, each floor plan is thoughtfully executed with high ceilings, oversized windows, and large private terraces. Each residence offers a variety of options with private elevators, classic kitchens with custom cabinetry, Subzero refrigeration, Wolf cooking, and Cove dishwashers. The owner's retreat offers great privacy, with graciously finished bathrooms, free-standing tubs, and abundant closet space. Amenities abound at the Regent at Eastover with a club room, fitness center, and rooftop terrace that includes a fire pit, outdoor kitchen, and lounging and dining areas that are perfect for socializing. A once in a lifetime opportunity to own one of Charlotte's most prestigious residences. Pet-Friendly Building. The Sales Center is at 119 Cherokee Rd   Virtual appointments are available upon request.
#3729483

Charlotte

130 Cherokee Road 406

4 Beds

4 Baths

4,558 Sq.Ft.

$3,379,000

MLS#: 3729483

Experience the ultimate in waterfront living on Lightship Drive in The Point! Ideally situated in a beautiful cove with both big water views & views of the 13th hole at Trump National Golf Club. This quality Kingswood home has an ideal layout for comfortable everyday living. Enjoy the Lake life with a screened-in porch, stone balcony, covered lake level patio leading to an outdoor fireplace, saltwater pool & spa with a flagstone deck & dock with sunset views! The main level layout is open with a formal dining room, study with gas fireplace, great room with gas fireplace & built-ins. The chef’s kitchen has recently updated appliances, beautiful white cabinets & expansive island. The main level primary suite has access to the screened-in porch & great views. On the upper level you will find 3 bedrooms with ensuite baths, a theater room & two bonus spaces. The lake level is ideal for entertaining with an open flexible layout & warm wood bar and a bedroom. The best of lake living awaits!
#4164510

Mooresville

112 Lightship Drive

5 Beds

5 Baths

7,022 Sq.Ft.

$3,375,000

MLS#: 4164510

Experience luxury in this 8,210 sq ft masterpiece, designed for elegance and functionality. This residence boasts a main floor with 3 bedrooms, 3.5 baths, laundry room, and study. The master suite offers a private sitting area with breathtaking property views and a luxurious bathroom complete with heated floors. The open-concept layout seamlessly connects the gourmet kitchen—featuring custom cabinetry, oversized island and Thermador appliances—to a spacious living area with a stone gas fireplace that flows onto a balcony overlooking the private estate. The oversized bonus room includes a large bedroom and full bath. Custom ironwork railing leads you into the open concept 3,141 sq ft basement with exposed structural steel beams including kitchen, fitness room, additional room, and two full bathrooms. The outdoor oasis includes a swimming pool, hot tub, and a double-sided gas fireplace.
A detached 3-level garage reinforced with steel beams includes a bonus area above.
#4262697

Kings Mountain

109 Oak Forest Drive

4 Beds

6 Baths

8,209 Sq.Ft.

$3,375,000

MLS#: 4262697

New on site 1 day ago
Development Property Available in high growth commercial corridor along Hendersonville Rd in south Asheville.  Approximately 4.2/ac subdivided out of a larger tract.  Excellent general office, medical office, multi-family site.  Zoned office in the City of Asheville.  Approximately 400' frontage on Hendersonville Rd.
#4387549

Asheville

1935 Hendersonville Road

None Beds

None Baths

N/A

$3,360,000

MLS#: 4387549

Price reduced
Welcome to this stunning and elegant estate, perfectly situated on .7 acres along the 2nd hole of Carmel Country Club’s north course, just steps from the clubhouse. This beautiful 6-bedroom home with 5 full and 2 half baths offers a warm, inviting, and practical layout. Step into the two-story foyer with its graceful, curved staircase, leading to a spectacular great room featuring reclaimed beams, an oversized limestone fireplace, and beautiful, expansive windows with backyard views. The large, updated chef’s kitchen boasts custom cabinetry, professional-grade appliances, and a spacious island, flowing into a charming breakfast room with a built-in window seat, custom shelving, and pool views. The dining room showcases built-in glass-front cabinetry for display. The den/media/office/playroom is a cozy retreat with its own gas fireplace. The kitchen, dining room, great room, living room, and multi-purpose room connect with high ceilings and an open floor plan. The main level primary suite is very spacious, occupying its own private wing, with a beamed cathedral ceiling, two custom closets, an updated bath, and patio doors to a 235 sq. ft. loggia for morning coffee or afternoon relaxation. There is plenty of room to have a sitting area within the primary bedroom. A guest suite with a private bath sits on the opposite main-floor wing, great for in-laws, guests, or a nanny. Upstairs, four generously sized bedrooms are featured, each with its own bath. Practical areas are a main-level laundry room with an unusually large amount of storage, a custom drop zone with many built-in cabinets and desk, two attic spaces, and an extra-deep and wide two-car garage. High ceilings, heavy moldings, arched casings, solid doors, plantation shutters, and fresh updates add charm throughout. Outdoor living shines with a heated saltwater pool and spa and a 385 sq. ft. pool cabana house with gas fireplace and vaulted ceilings. If a member of Carmel Country Club, the back gate is a quick and easy access to the clubhouse. Not a member, the yard is private, quiet, and enjoyable and the back yard is great for entertaining family and friends!
#4363703

Charlotte

4330 Carmel Valley Road

6 Beds

5 Baths

5,051 Sq.Ft.

$3,350,000

MLS#: 4363703

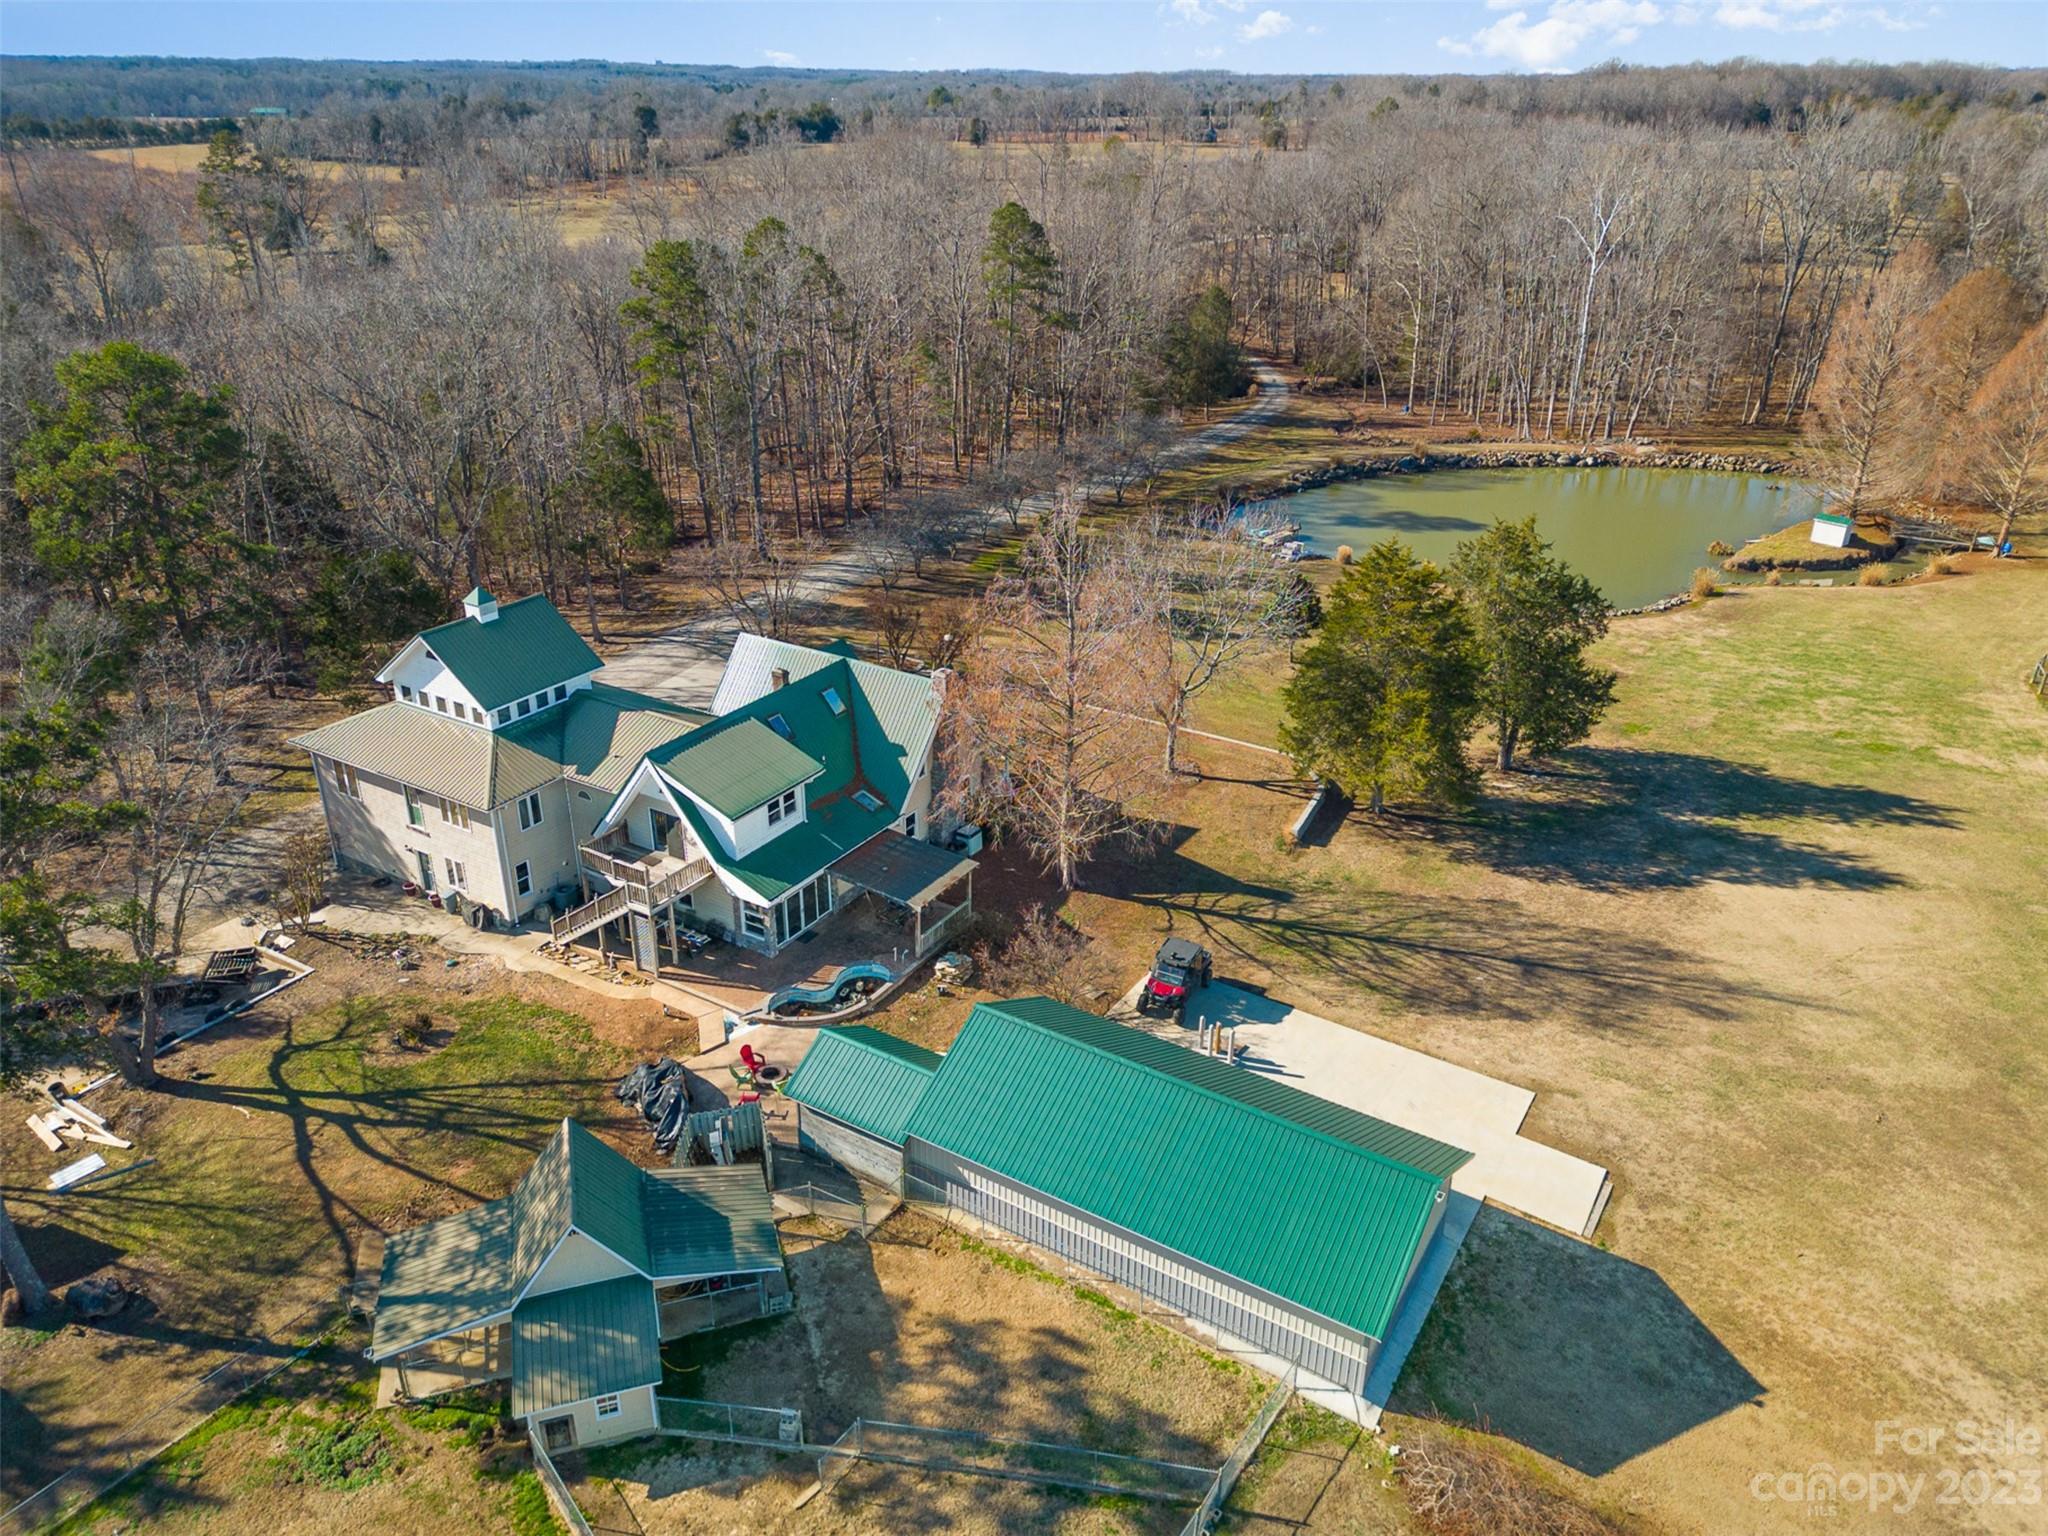
A rare opportunity awaits to own this gated 26-acre estate, seven springs on Lake Norman, complete with a private boat dock. The property showcases exceptional features, including a 2-acre spring-fed pond, a spacious 1,678 sq. ft. detached garage/workshop adaptable for multiple uses, former horse stalls, and a charming potting shed or she-shed. Ideally situated just outside the Long Island Airport strip, this remarkable estate offers endless possibilities and areas to explore. Additional amenities include state-of-the-art surround sound, a whole-home generator, an electric vehicle charging station in the garage, fruit trees, a full home theater in the basement with a 3D projector, and solid mahogany doors throughout. The outdoor living area is truly extraordinary, featuring a resort-style saltwater pool with waterfall and spa, a built-in grill, an outdoor fireplace, and a projector with screen. Multiple tiers of outdoor entertaining spaces create an unmatched setting for gatherings and relaxation. Inside, the great room is highlighted by an exquisite mirror imported from England, adding a sophisticated and timeless touch. The home boasts multiple fireplaces, rich Brazilian hardwood floors, dual grand staircases, and elegant marble flooring. The gourmet chef’s kitchen features double ovens, a gas cooktop, and sweeping views of the property from nearly every room. This exceptional estate is truly one-of-a-kind—an unparalleled offering that must be experienced in person to be fully appreciated.
#4325668

Catawba

1090 N Saunders Drive

5 Beds

4 Baths

5,697 Sq.Ft.

$3,350,000

MLS#: 4325668

Price reduced
Located just 1.5 miles from downtown Davidson, 606 Ardrey Circle is one of the area’s most beautiful homes! The exquisite residence sits on a private 2.64-acre property enveloped by trees. Home is steps away from the Greenway, is walkable to town and has plenty of room for a pool.  Most of the living space is on the main level, including 4 bedrooms and 4 & 1/2 baths. The grounds are exquisite with grassy lawn, stone walls,stunning waterfall, firepit, sculptures and multiple spaces to relax and entertain. Light is abundant in each room and outdoor spaces abound. Oversized, custom glass front door is surrounded by transoms and leads to a gracious entrance hall and spectacular central gallery atrium with glass ceiling. Spacious living room/ dining room is vaulted and features 2 fireplaces and a wall of French doors that open to a stone veranda with pergola with a lovely trellis ceiling. Great room has a fireplace and built-in bookcases and is open  chef’s kitchen. Walk in pantry and butler’s pantry off kitchen. Laundry room with sink and excellent storage. Bonus room upstairs is perfect for a playroom or for watching movies,  doing crafts or other hobbies. Ten foot ceilings downstairs, tall solid wood doors and built-ins add to the comfortable, elegant feel. Oversized garage and additional small garage off the second driveway. Circular driveway offers great parking. Irrigation is  from  well on property. Built by Gene Keener Fine Homes, this modern home was designed by Charlotte architect Jim Meyer. It is truly an amazing home in a  phenomenal location in the heart of Davidson.
#4280219

Davidson

606 Ardrey Circle

4 Beds

4 Baths

5,492 Sq.Ft.

$3,350,000

MLS#: 4280219

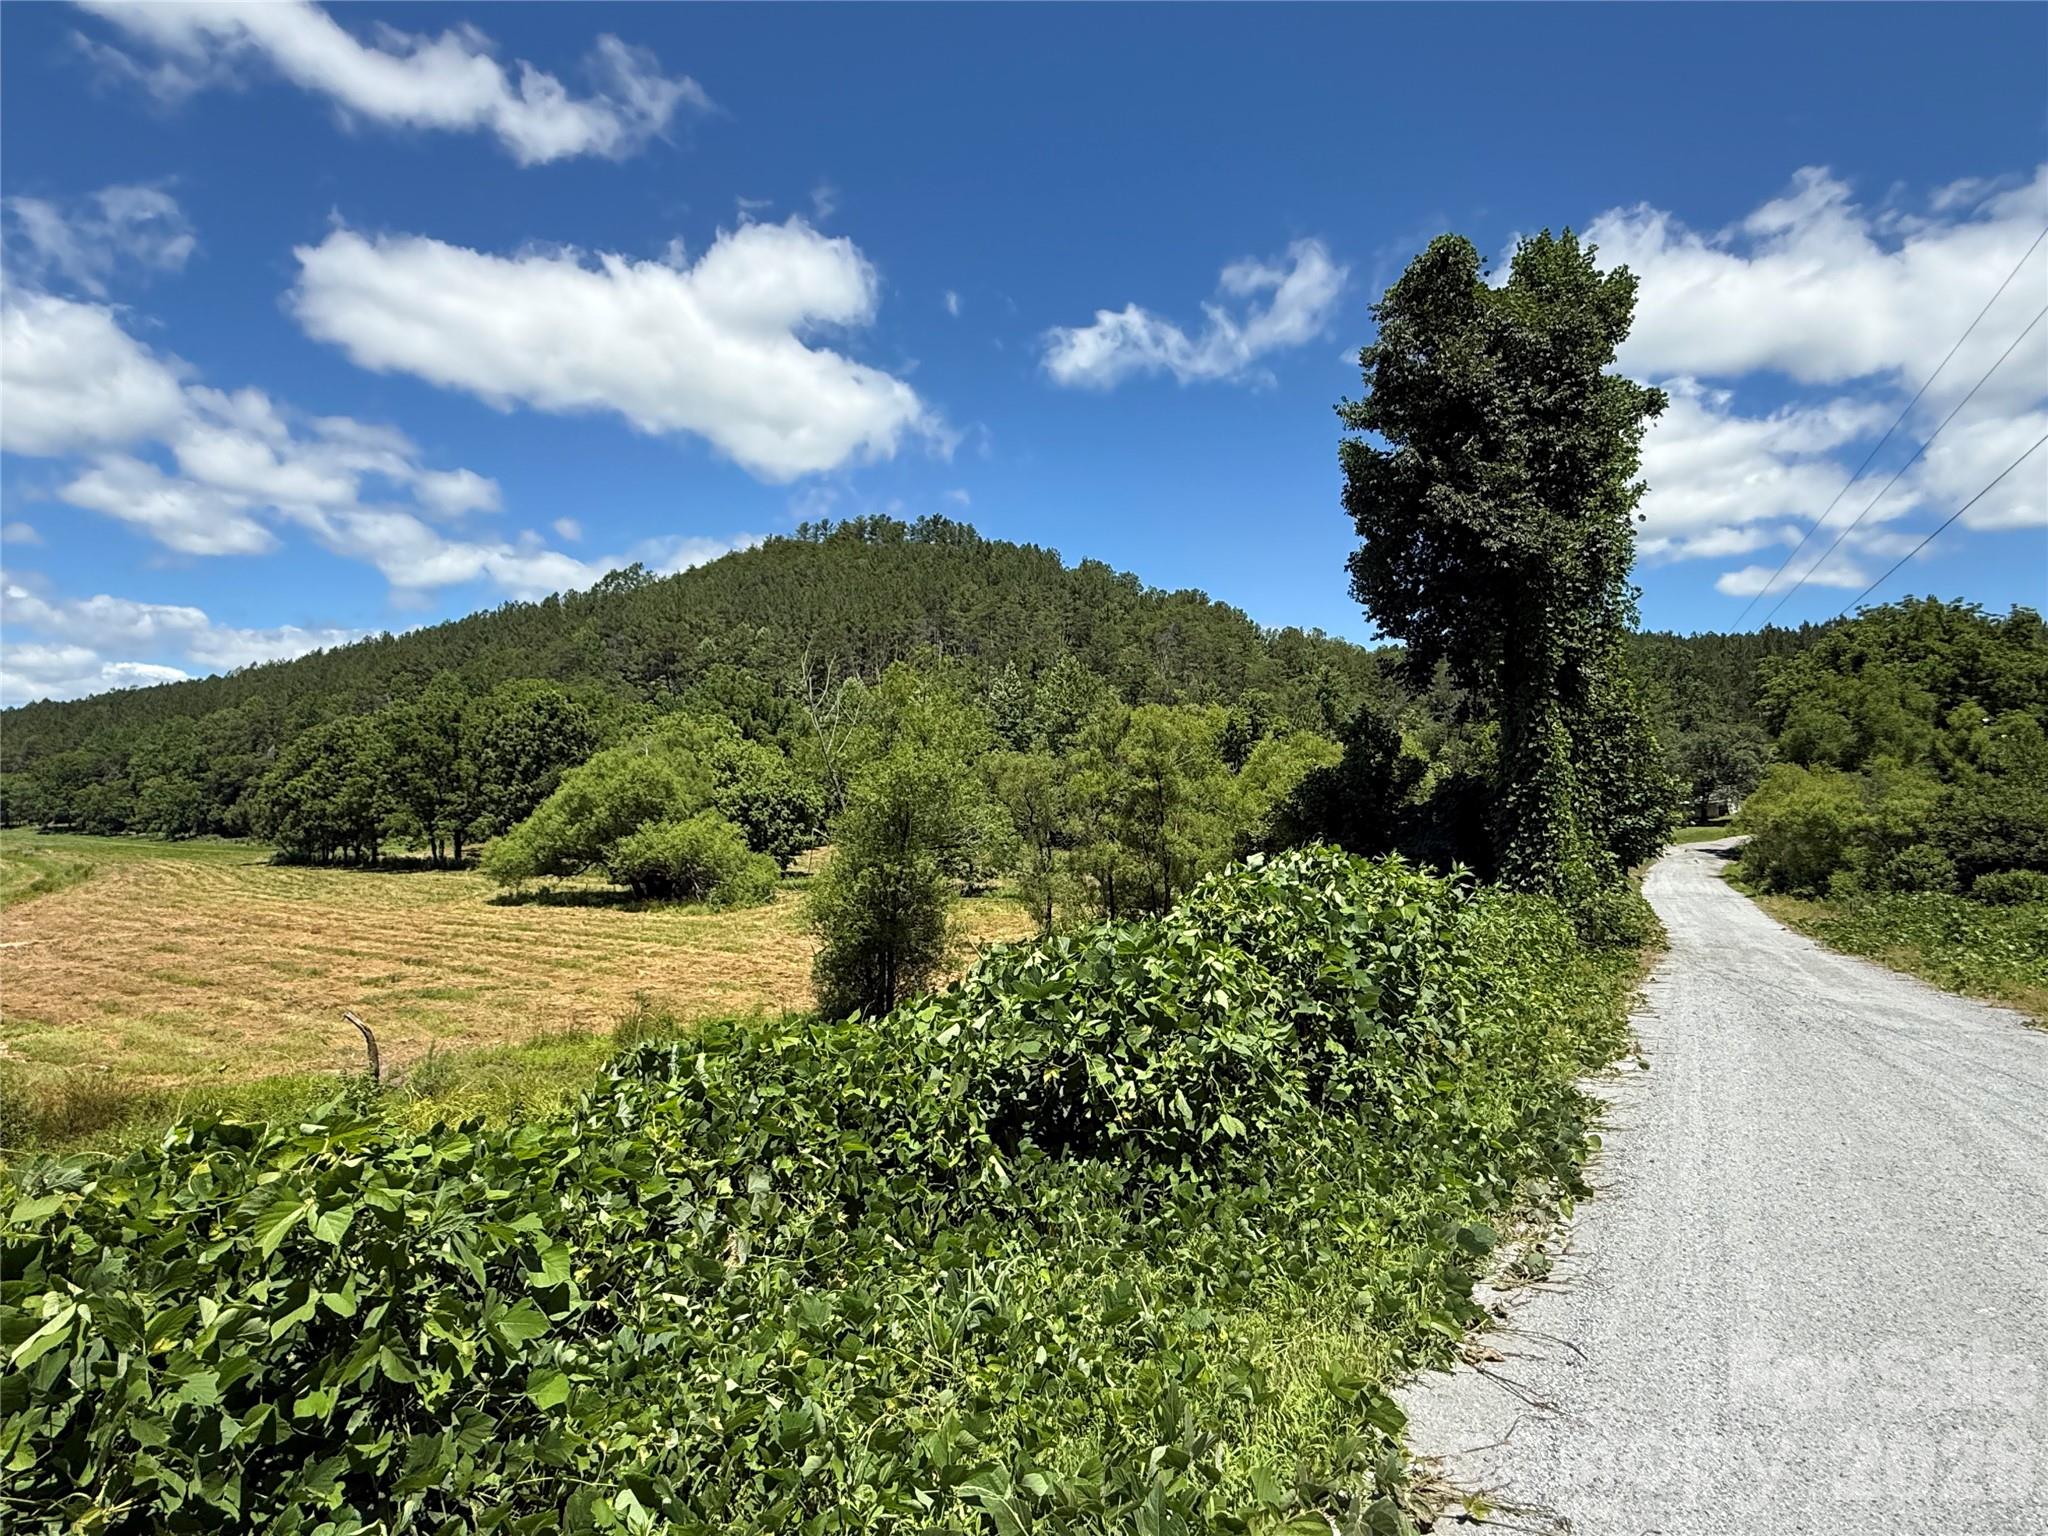
Historic mountaintop farm includes 17.4 sub-dividable acres with an existing 4 bedroom 4 bathroom Farmhouse, 2 car garage, 4 acres of pasture with barn and massive Southwesterly mountain views of incredible Whiteside Mountain. Enjoy gated paved access just 2 miles from the center of Cashiers. Sub-dividable into 8 mountain view parcels, this property offers many unique and rare opportunities. Direct Pedestrian access into the national forest close to big waterfalls. Silver Slip Lake access.
#4025708

Cashiers

237 Old Ford Road multi

4 Beds

4 Baths

2,428 Sq.Ft.

$3,350,000

MLS#: 4025708

Located on the corner of Willow Oak and Townes in Myers Park are two homes designed by Greg Perry and built by Jas-Am showcasing modern architecture with clean lines and contemporary open spaces. Both homes feature fully enclosed private rear yards, each with their own salt water pool and cabana. Both feature 2 car garages. 3235 Willow Oak features over 4200sf with primary suite down, and 3 additional bedrooms upstairs in addition to a large bonus room that could be a 5th bedroom. Separate office downstairs, fabulous bar, laundry rooms on both floors, Beautiful kitchen with separate scullery/pantry, and dedicated pool bath right inside the door from the cabana. These homes are built to last with their high end timeless custom finishes and upgraded building materials. See attached features sheet for more information. 85" frame TV in family room to remain.
#4082963

Charlotte

3235 Willow Oak Road

5 Beds

4 Baths

4,235 Sq.Ft.

$3,350,000

MLS#: 4082963

1 ... 539 540 541 542 543 ... 666
* Listings identified with the FMLS IDX logo come from FMLS and are held by brokerage firms other than the owner of this website. The listing brokerage is identified in any listing details. Information is deemed reliable but is not guaranteed. If you believe any FMLS listing contains material that infringes your copyrighted work please click here to review our DMCA policy and learn how to submit a takedown request. © 2024. First Multiple Listing Service, Inc.
 - property

Send a message

Message successfully sent.

Your message

What is 3 + 4 ?

Reason for contacting?

I agree to receive email communication and understand I can unsubscribe at any time.

I agree to be contacted by Prestino Advantage via call, email, and text for real estate services. To opt out, you can reply 'stop' at any time or reply 'help' for assistance. You can also click the unsubscribe link in the emails. Message and data rates may apply. Message frequency may vary. Privacy Policy

Sign Out

Virtual Assistant

Would you like to take the next step with this property? We can help you schedule a showing or virtual tour, or send you more details.

Yes, I would like more information.

Thank You for Your Reply, One of Our Agents will contact you as soon as possible

No, maybe later.

Thank you, you can always contact me via email, phone number or through the contact form.

Realhub AI

Lucy - Your AI-Powered Realtor

Update Your Temporary Password

Personalize your search

Enter your email and we'll notify you immediately when new listings match what you're looking for.

or enter email address

Already have an account ? Login here

Continue your home search

I agree to receive communications and understand I can unsubscribe at any time.

I agree to be contacted by Prestino Advantage via call, email, and text for real estate services. To opt out, you can reply 'stop' at any time or reply 'help' for assistance. You can also click the unsubscribe link in the emails. Message and data rates may apply. Message frequency may vary. Privacy Policy

Already have an account ? Login here

We use cookies

We use cookies primarily for analytics to enhance your experience. By accepting, you agree to our use of these cookies. You can manage your preferences or learn more about our cookies policy.