Properties

Browse or get in touch to schedule a walkthrough.

  • Nearby me
Price range

Popular features

Community features

Association

Property features

Waterfront

View

Exterior Features

Interior Features

Style

10000 properties match your criteria

Updated 1 minute ago

E-Alert name
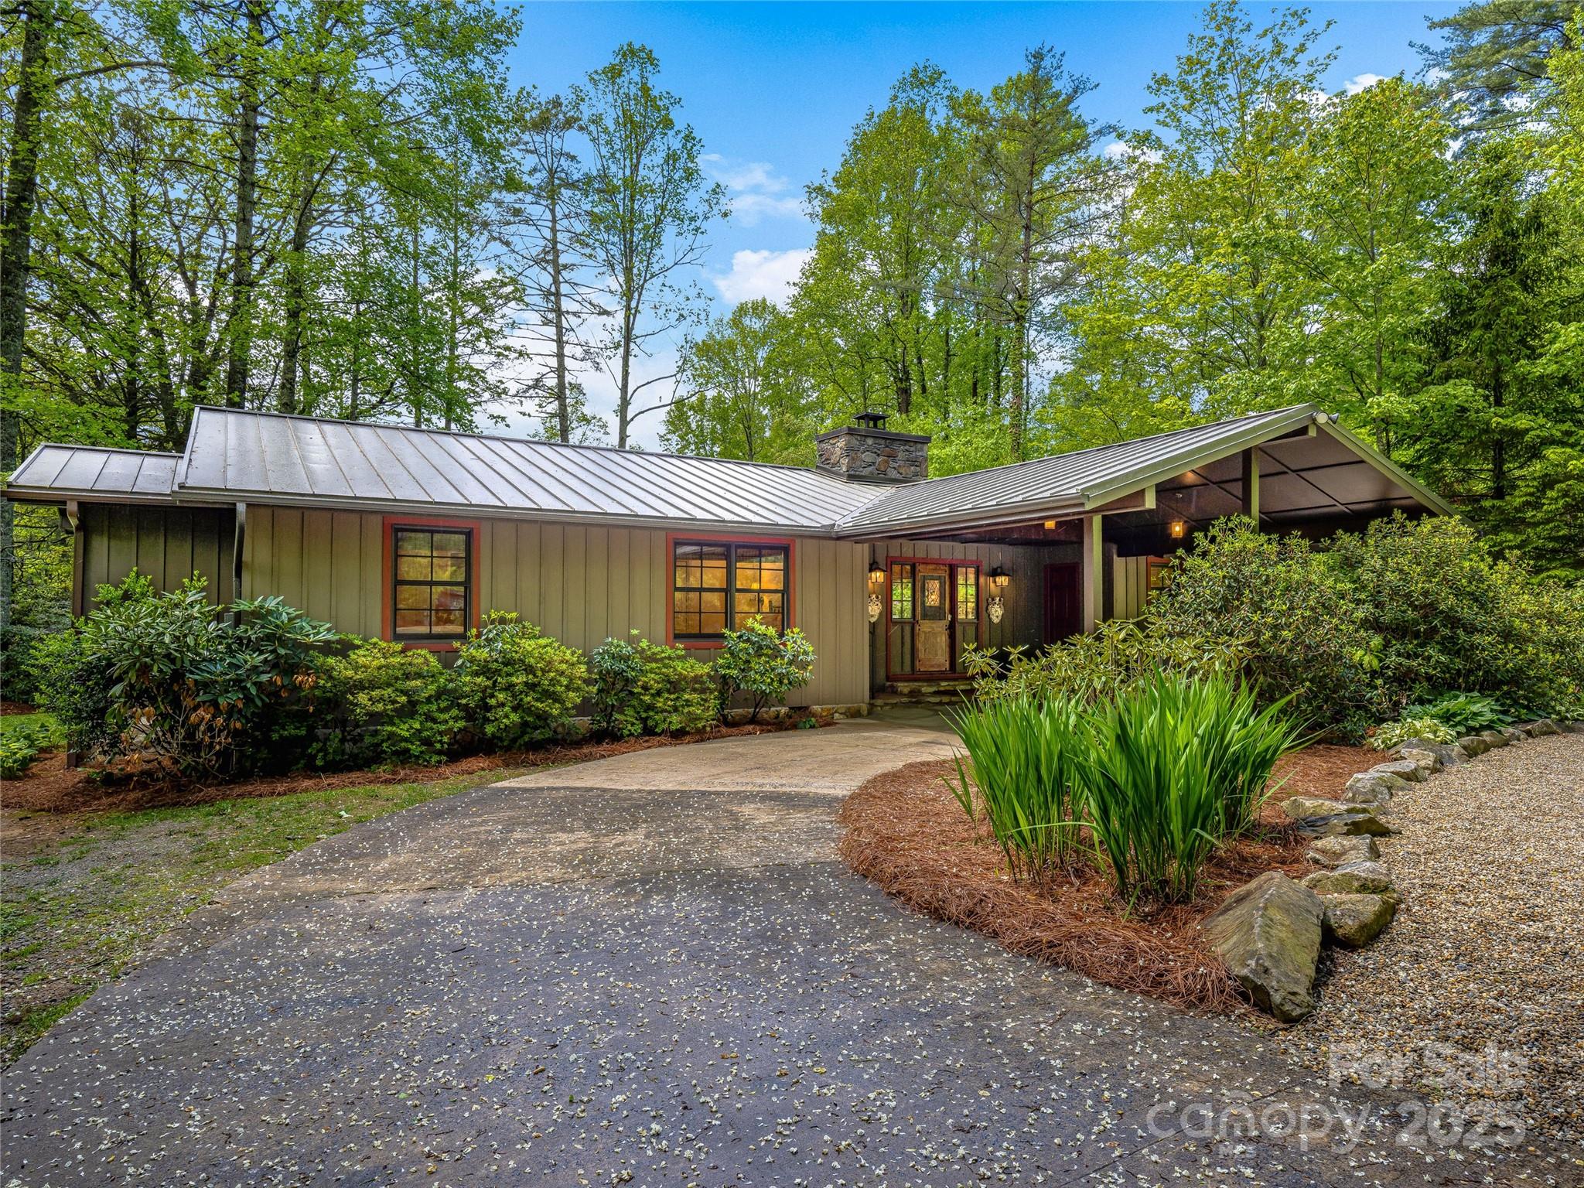
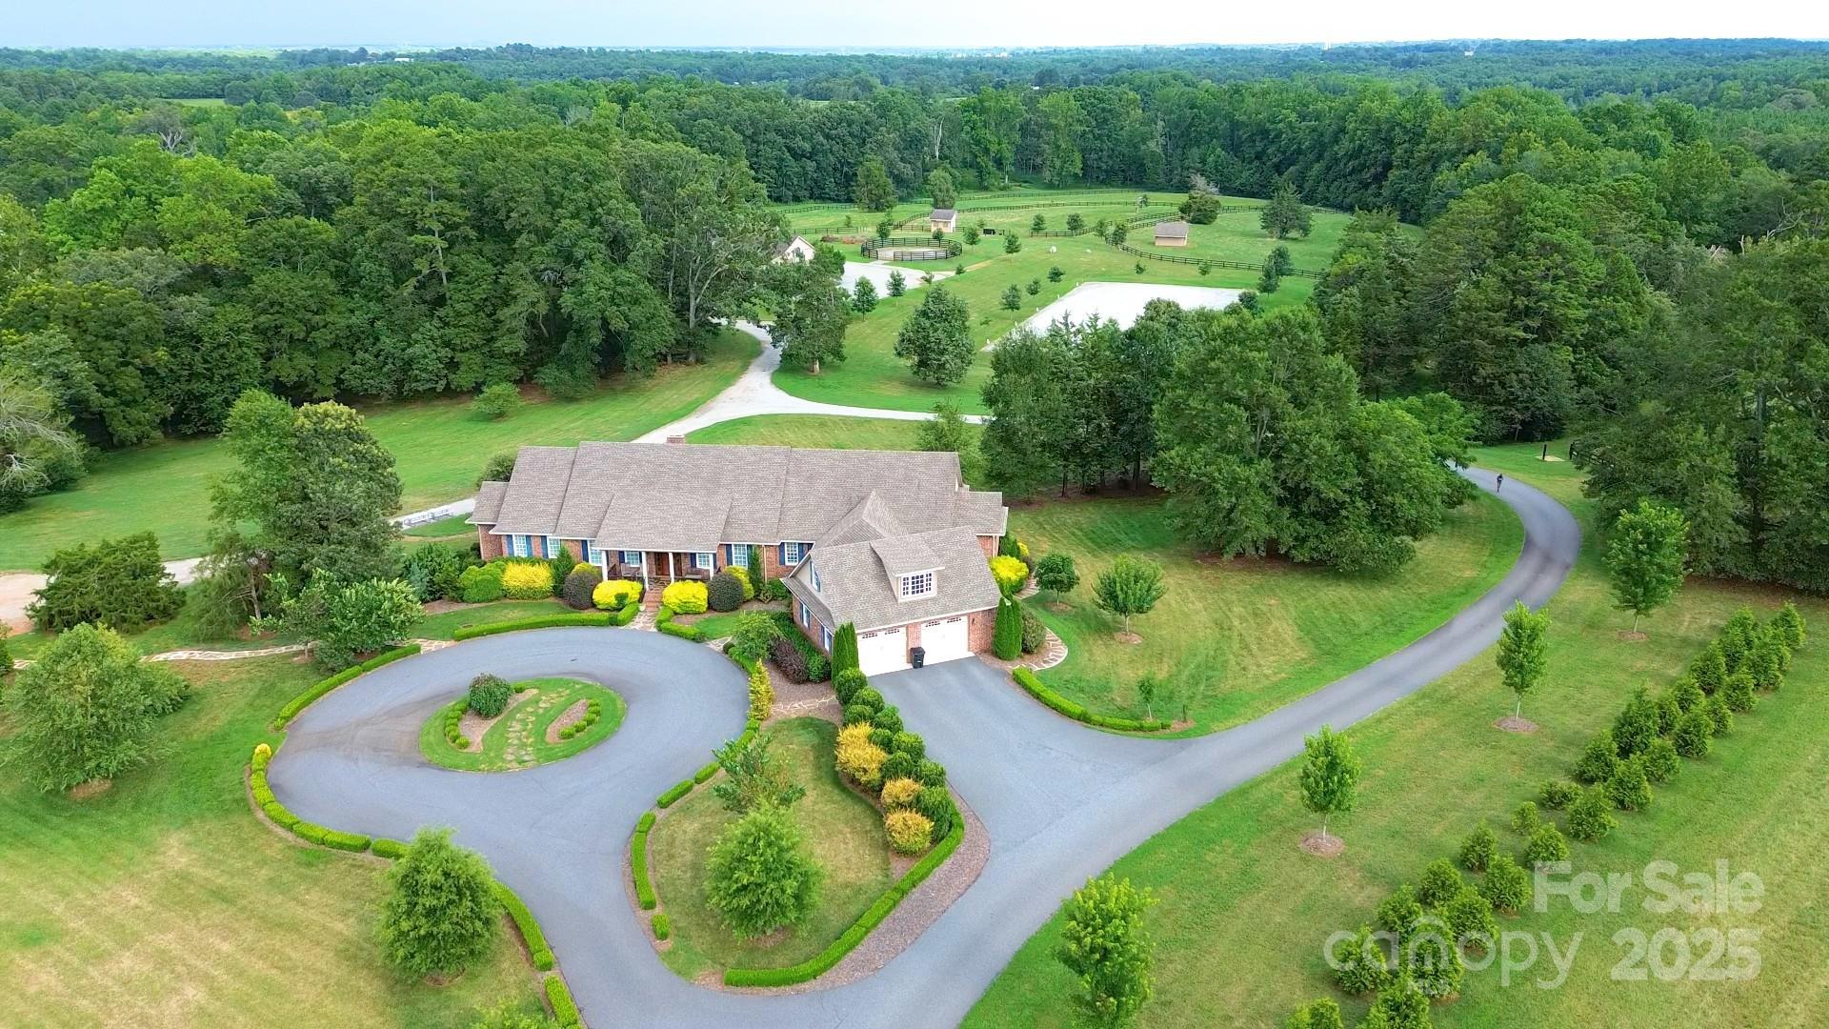
Nestled on 72+ acres of rolling pasture at the base of the Blue Ridge Mountains, this exceptional estate is a rare fusion of luxury, versatility, and breathtaking views. The primary residence offers 3,361 sqft of elegant living with three en-suite bedrooms, soaring 20 ft. ceilings, a gourmet kitchen, and a seamless connection to a private guest house via a charming breezeway. Designed for entertaining and lifestyle flexibility, the estate features a stunning pool, hot tub, 2 covered pavilions, and expansive terraces. Mulltiple guest cabins, and 16 bay vintage-style garage and motorcoach-ready storage building—convertible to equestrian use. A separate event center with ballroom, bar, prep kitchen and outdoor pavilion adds limitless possibilities. Above event center is another guest apartment/bridal suite. Whether you're a horse enthusiast, event host/entertainer, or car collector, this gated estate redefines private luxury living—just minutes from Tryon International Equestrian Center.
#4235181

Rutherfordton

265 Phillip Henderson Road

4 Beds

4 Baths

3,361 Sq.Ft.

$3,400,000

MLS#: 4235181

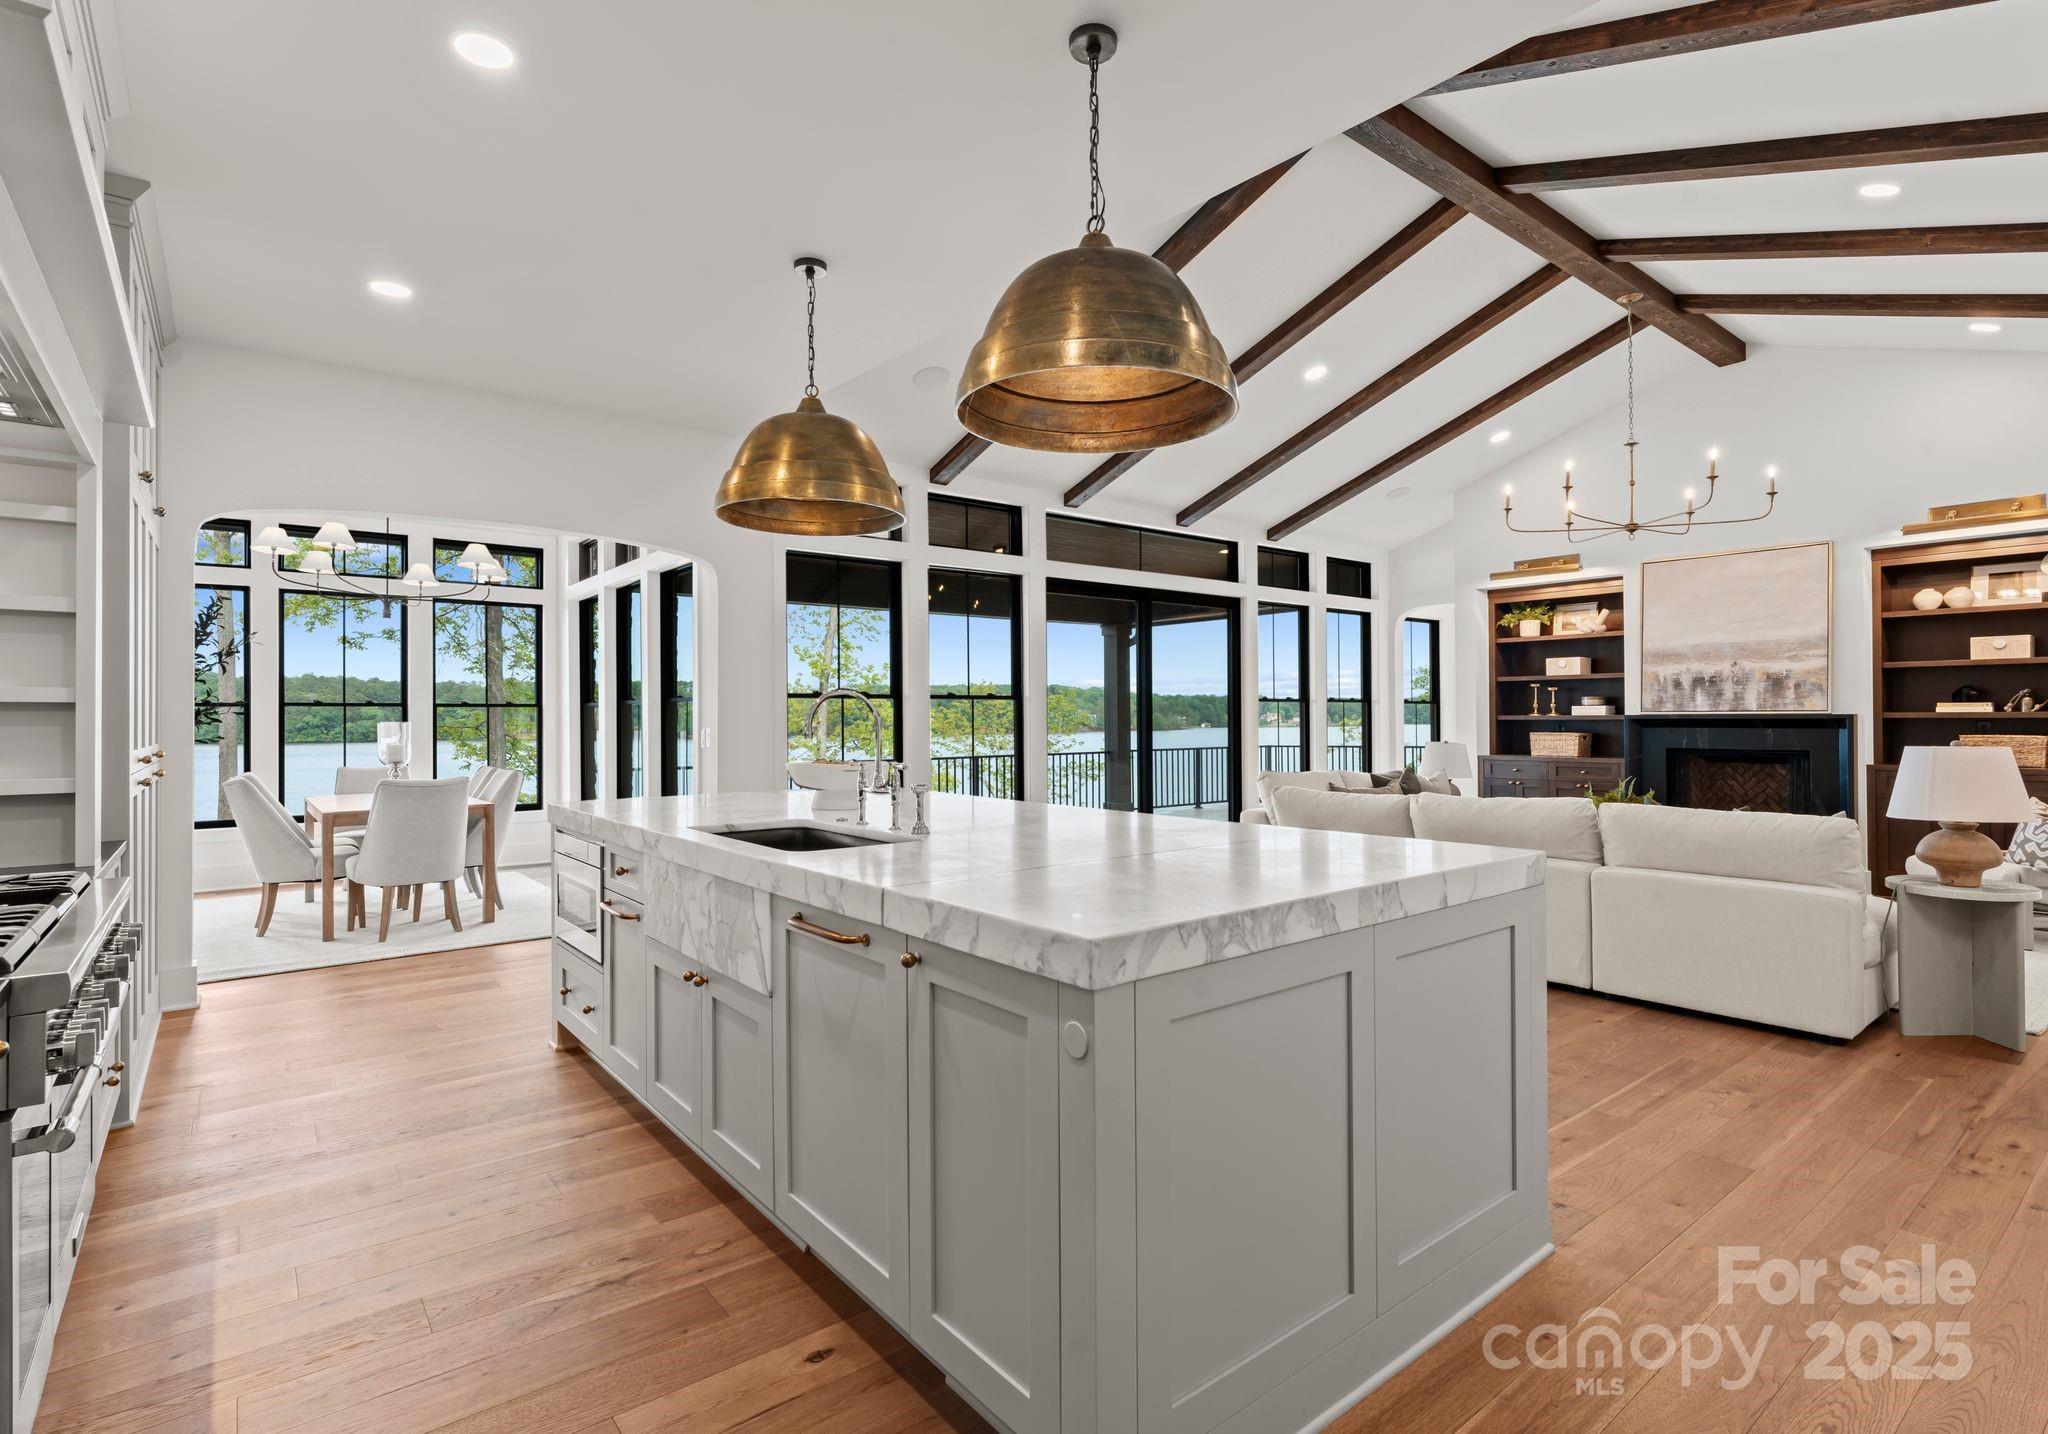
Discover luxury living at its finest with this breathtaking waterfront ranch home on 1.17 acres.  Nestled on a picturesque sandy beach with a private dock on Lake Norman, this property boasts stunning long-range views. The spacious open floor plan features a master suite on the main level, alongside two additional bedrooms, ensuring comfort and privacy. Entertain with ease in the gourmet kitchen with a walk-in pantry, flowing seamlessly into the dining and living areas. The finished basement is an entertainer's dream, complete with a second kitchen/bar, theater room, and additional primary bedroom with an en-suite bath. Enjoy year-round outdoor living with porch heaters and room for a pool.  Additional highlights include a bonus room over the garage, EV chargers, and smart home features. No HOA restrictions allowing the property to produce income through short term rental /vacation rentals with proven history, making it a smart investment. SELLER FINANCING AVAILABLE!!!
#4206205

Denver

5056 Bridge Way

4 Beds

4 Baths

6,490 Sq.Ft.

$3,399,999

MLS#: 4206205

Bank Owned 729 unrestricted acres next to DuPont Forest and Jones Gap State Park.  Available in smaller parcels starting at 104 acres.  Headwaters of 4 creeks, over 4.5 miles of old road system and logging roads as well as miles of additional trails. Surrounded by private conservation easements, fronting on two state roads wedged in between 20,000 acres of state Park... One of a kind opportunity for private estate, development or simple land investment. Long range mountain views
#3125321

Cedar Mountain

99 Solomon Jones Road

None Beds

None Baths

729.0 acres

$3,399,000

MLS#: 3125321

Gracefully positioned on 1.8 private acres in The Reserve at River Run, this exceptional estate offers a rare blend of luxury, privacy, and natural beauty. This custom residence provides a sense of seclusion seldom found in this coveted community. Surrounded by mature trees and serene views, and located a few short steps away from the beautiful greenway trail.  Designed by Kathryn Lilly Interiors, the home pairs refined elegance with everyday comfort. The main level is anchored by a showstopping chef’s kitchen featuring a dramatic quartz waterfall island, 72” integrated refrigerator/freezer, professional-grade appliances, and an expansive hidden walk-in pantry. The primary suite offers a true retreat with a spa-inspired bath and custom dressing room. Thoughtfully designed living spaces include ensuite bedrooms, a game room with a wet bar, and a private wing ideal for extended stays or multigenerational living. Seamless indoor-outdoor living unfolds across two screened porches with a fireplace and built-in grill, overlooking a resort-style pool and spa framed by travertine terraces. With exceptional storage, an oversized 3-car garage, and elevated finishes throughout, this home delivers a sophisticated lifestyle in one of the area’s most desirable communities. Additional highlights include a standing-height encapsulated crawlspace for superior storage, and an oversized 3-car garage with epoxy floors, custom storage, and EV charging. *Highly anticipated Summit Farms Village with shops and restaurants will be very close on Shearer Rd, with talk of sidewalks connecting into River Run- making it easily accesible within ~1 mile!
#4373444

Davidson

17416 Gillican Overlook Road

5 Beds

5 Baths

6,448 Sq.Ft.

$3,399,000

MLS#: 4373444

Price reduced
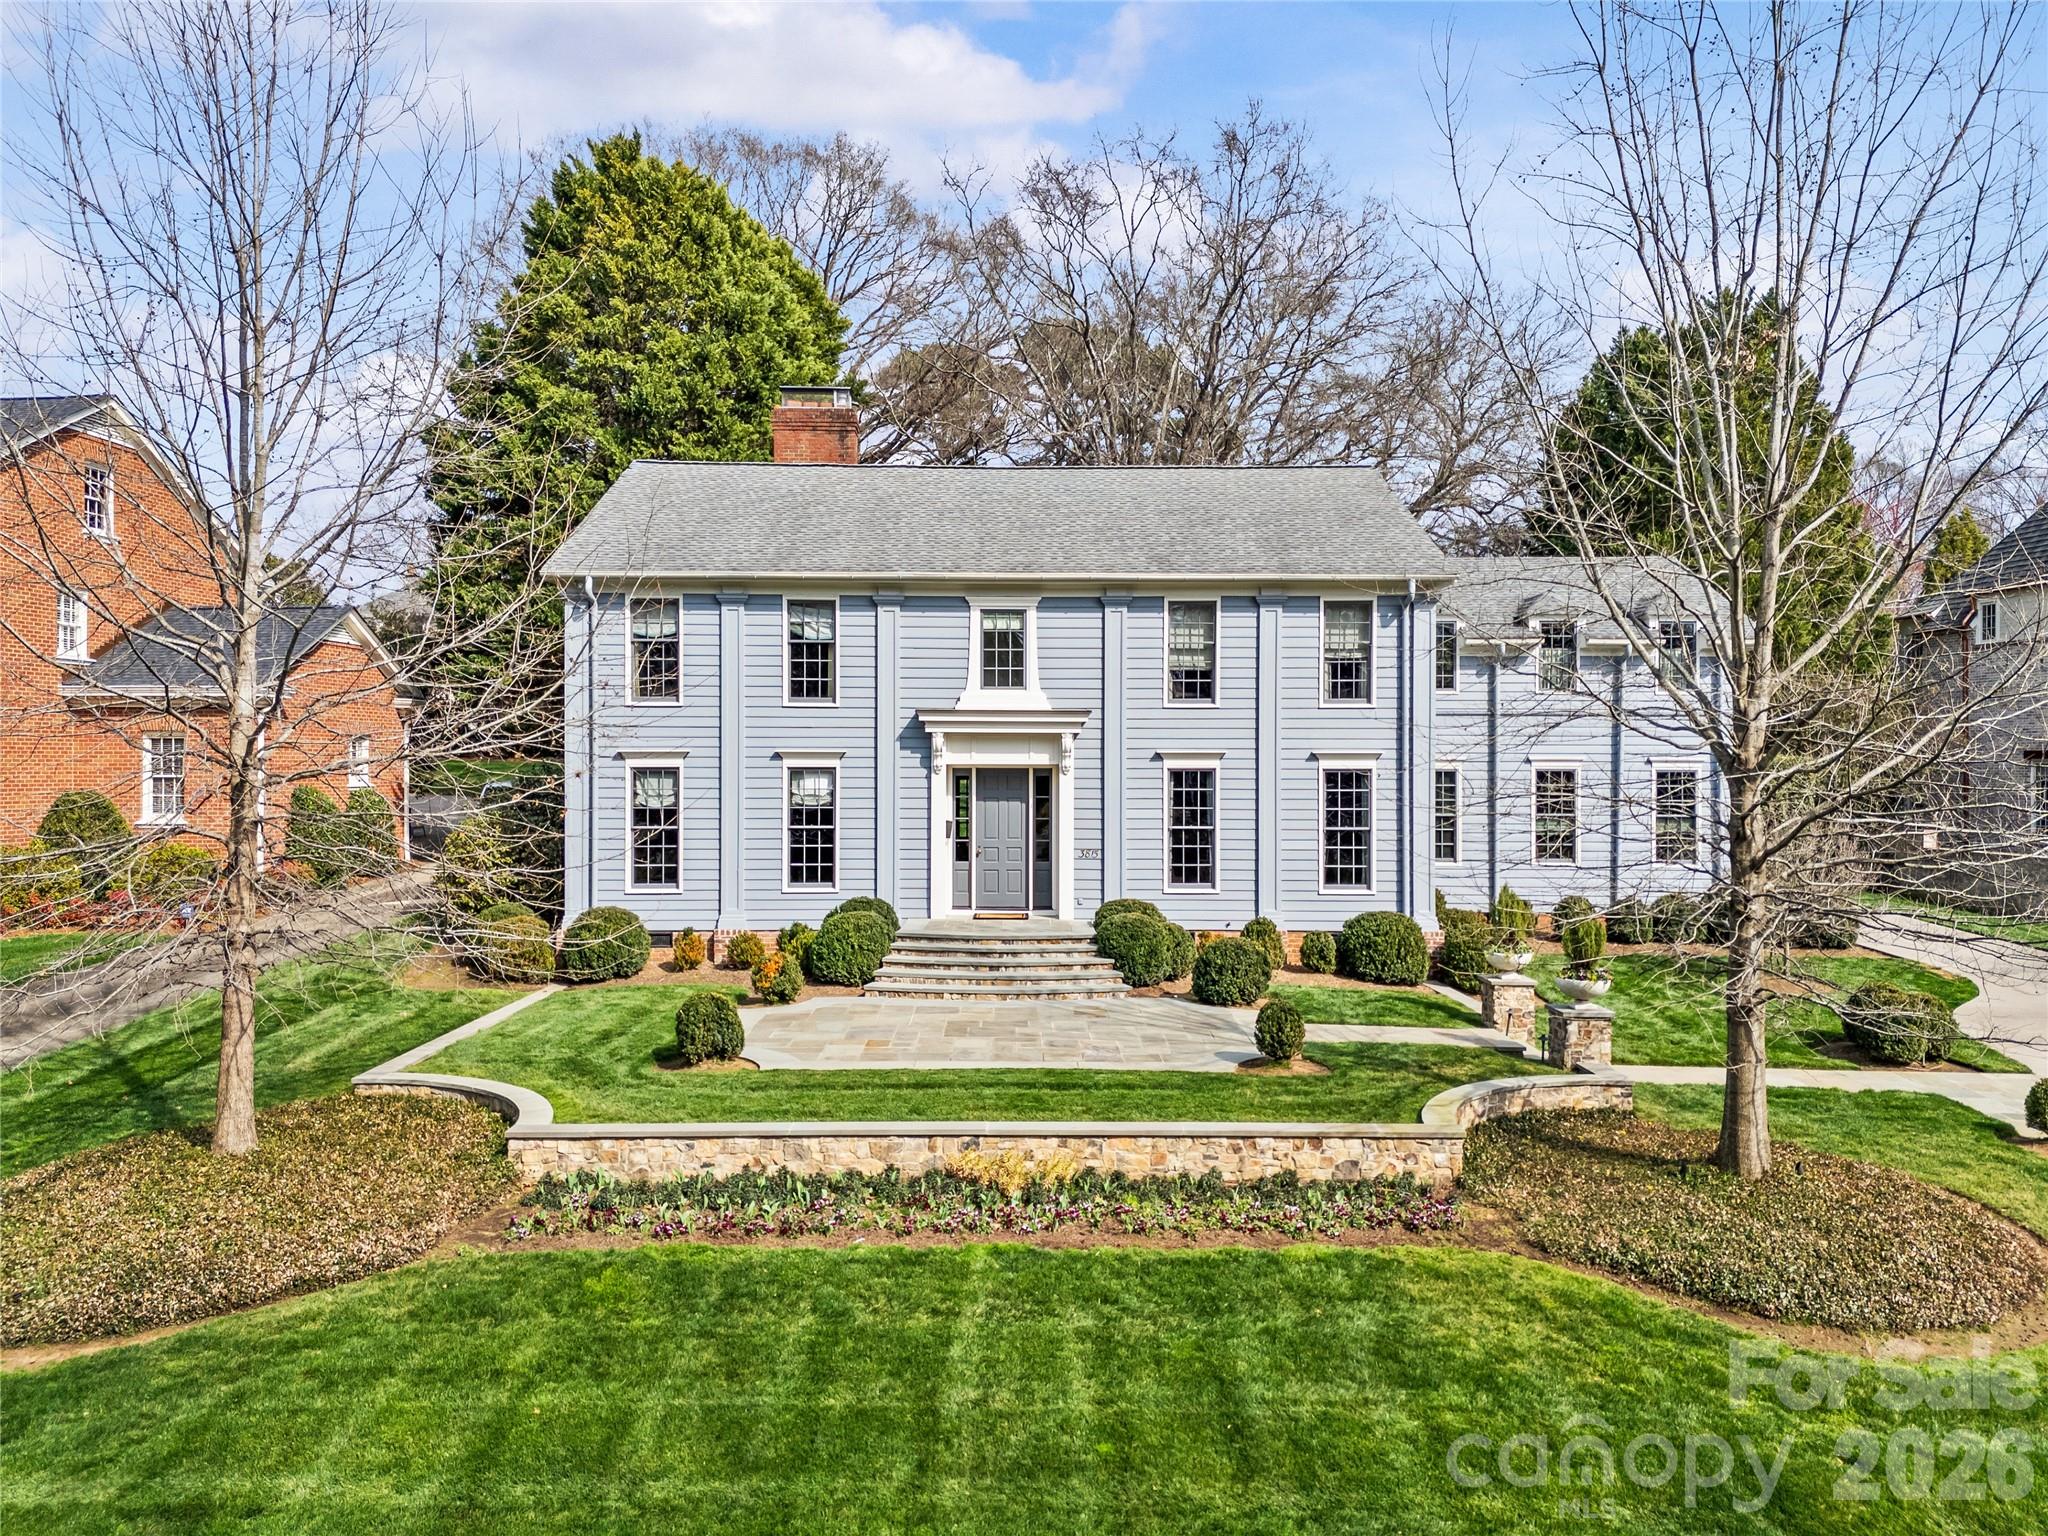
This masterfully reimagined Lake Norman estate is a masterclass in "Classical Craftsman" elegance, blending timeless architectural detail with cutting-edge smart technology. From the moment you approach the Smart Door—which toggles between privacy and clear glass—it is evident that no detail has been overlooked. The home’s open-concept design is anchored by stunning white oak flooring and elevated by custom arches, built-ins, and solid-core shaker doors adorned with crystal knobs. At the heart of the residence, the chef’s kitchen serves as a culinary showpiece featuring specialty cabinetry, WiFi-enabled appliances, and a butler’s pantry with a convenient drawer microwave, while California Closets and full-house plantation shutters throughout provide both beauty and organizational bliss. 
The private sanctuaries within the home include a primary suite that acts as a true retreat, complete with a private fireplace and a spa-like bath equipped with a steam shower and an oversized soaking tub. The upper level is ideal for family or guests, offering three bedroom suites, a versatile loft, and an additional full bath. For hosting, the walkout lower level serves as the ultimate entertainment hub, boasting a second kitchen, a great room with a rugged stone fireplace, and a dedicated craft and laundry room, as well as a bedroom suite. This space flows seamlessly outdoors through panoramic glass sliding doors with integrated screens, leading to a multi-level paradise finished with bluestone patios, outdoor kitchen, and an expanded rear deck featuring recessed lighting. The property is a boater’s dream, featuring a private dock with a 10,000 lb boat lift, a brand-new floating jet ski dock, and access to the Island Forest private community boat ramp. The outdoor oasis is rounded out by a custom fire pit area and full property landscape and balcony lighting. Beyond its aesthetic appeal, the home is equipped with modern essentials and security, including a full-home sound system, HVAC air purification, a tankless water heater, and a comprehensive security system. Even the garage has been upgraded with epoxy flooring and a new smart opener, ensuring every inch of the estate is as functional as it is beautiful.
#4369971

Cornelius

20931 Island Forest Drive

5 Beds

3 Baths

4,382 Sq.Ft.

$3,399,000

MLS#: 4369971

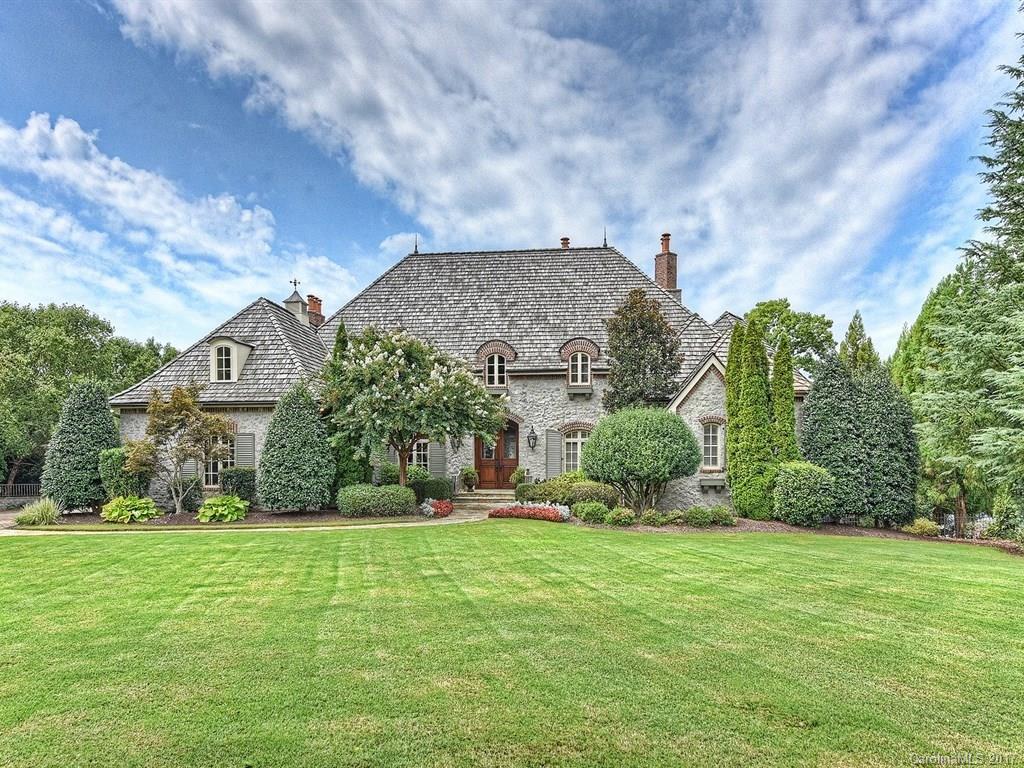
Beautiful traditional brick home privately situated on the 14th tee of Quail Hollow. The spacious foyer welcomes you into the home with formal living & dining rooms on the main level. An open kitchen & great room lead to the back patio overlooking the salt water pool w/spa -- that features a new self cleaning technology, screened porch & immaculate landscaping. This home is perfect for entertaining! The main level bedroom is a private guest-suite w/ potential to be converted to a secondary primary suite. Upstairs the owners bedroom provides a relaxing retreat, featuring a fireplace, large windows overlooking the backyard, spacious walk-in closet & bathroom. Each of the 3 additional bedrooms upstairs feature ensuite baths. Several bonus spaces throughout the home can be used for play areas or added closets/storage. The sellers installed a whole home generator as one of the many improvements to the property. A wonderful opportunity to be in highly sought-after Quail Hollow neighborhood!
#4131825

Charlotte

7600 Baltusrol Lane

5 Beds

5 Baths

5,411 Sq.Ft.

$3,395,000

MLS#: 4131825

Welcome to this spectacularly appointed custom penthouse in the iconic Eastover Place Condo building.  This newly renovated home by Drew Button with construction by Phillip Thomas is truly one of a kind.  All appliances are top of the line featuring Viking, Sub-Zero and Bosche.  The stunning plasterwork was all completed by Mudwerks and the great room TV nook includes a weighted pulldown cover with custom millwork.  The two primary bathrooms feature mirrors and paneled closets for abundant storage.  The entire lower level can be accessed through its own entrance from the 3rd floor.  The lower level rooms and bedrooms offer many options for use.  The gated parking garage allows for 2 signed parking spaces and large storage unit dedicated to this unit.  This is a must see gem.
#4103159

Charlotte

488 Fenton Place

4 Beds

5 Baths

4,443 Sq.Ft.

$3,395,000

MLS#: 4103159

None
#4379009

Arden

572 Walnut Valley Parkway

4 Beds

4 Baths

4,152 Sq.Ft.

$3,395,000

MLS#: 4379009

New construction overlooking Walnut Cove and the Jack Nicklaus Signature Golf Course, the only private gated golf community within 12 miles of downtown Asheville, NC. This home has Platinum Level finishes and numerous upgrades including heated storage, garage, and porches.  Many upgrades such as wood floors/posts/beams, elevator, raised kitchen ceiling, outdoor kitchen/fireplace, upgraded kitchen counters/appliances, and more!  This home is being built by American Eagle Builders to maximize the lot and the views. Must see!
#4042324

Arden

18 Featherstone Trail

4 Beds

4 Baths

4,192 Sq.Ft.

$3,395,000

MLS#: 4042324

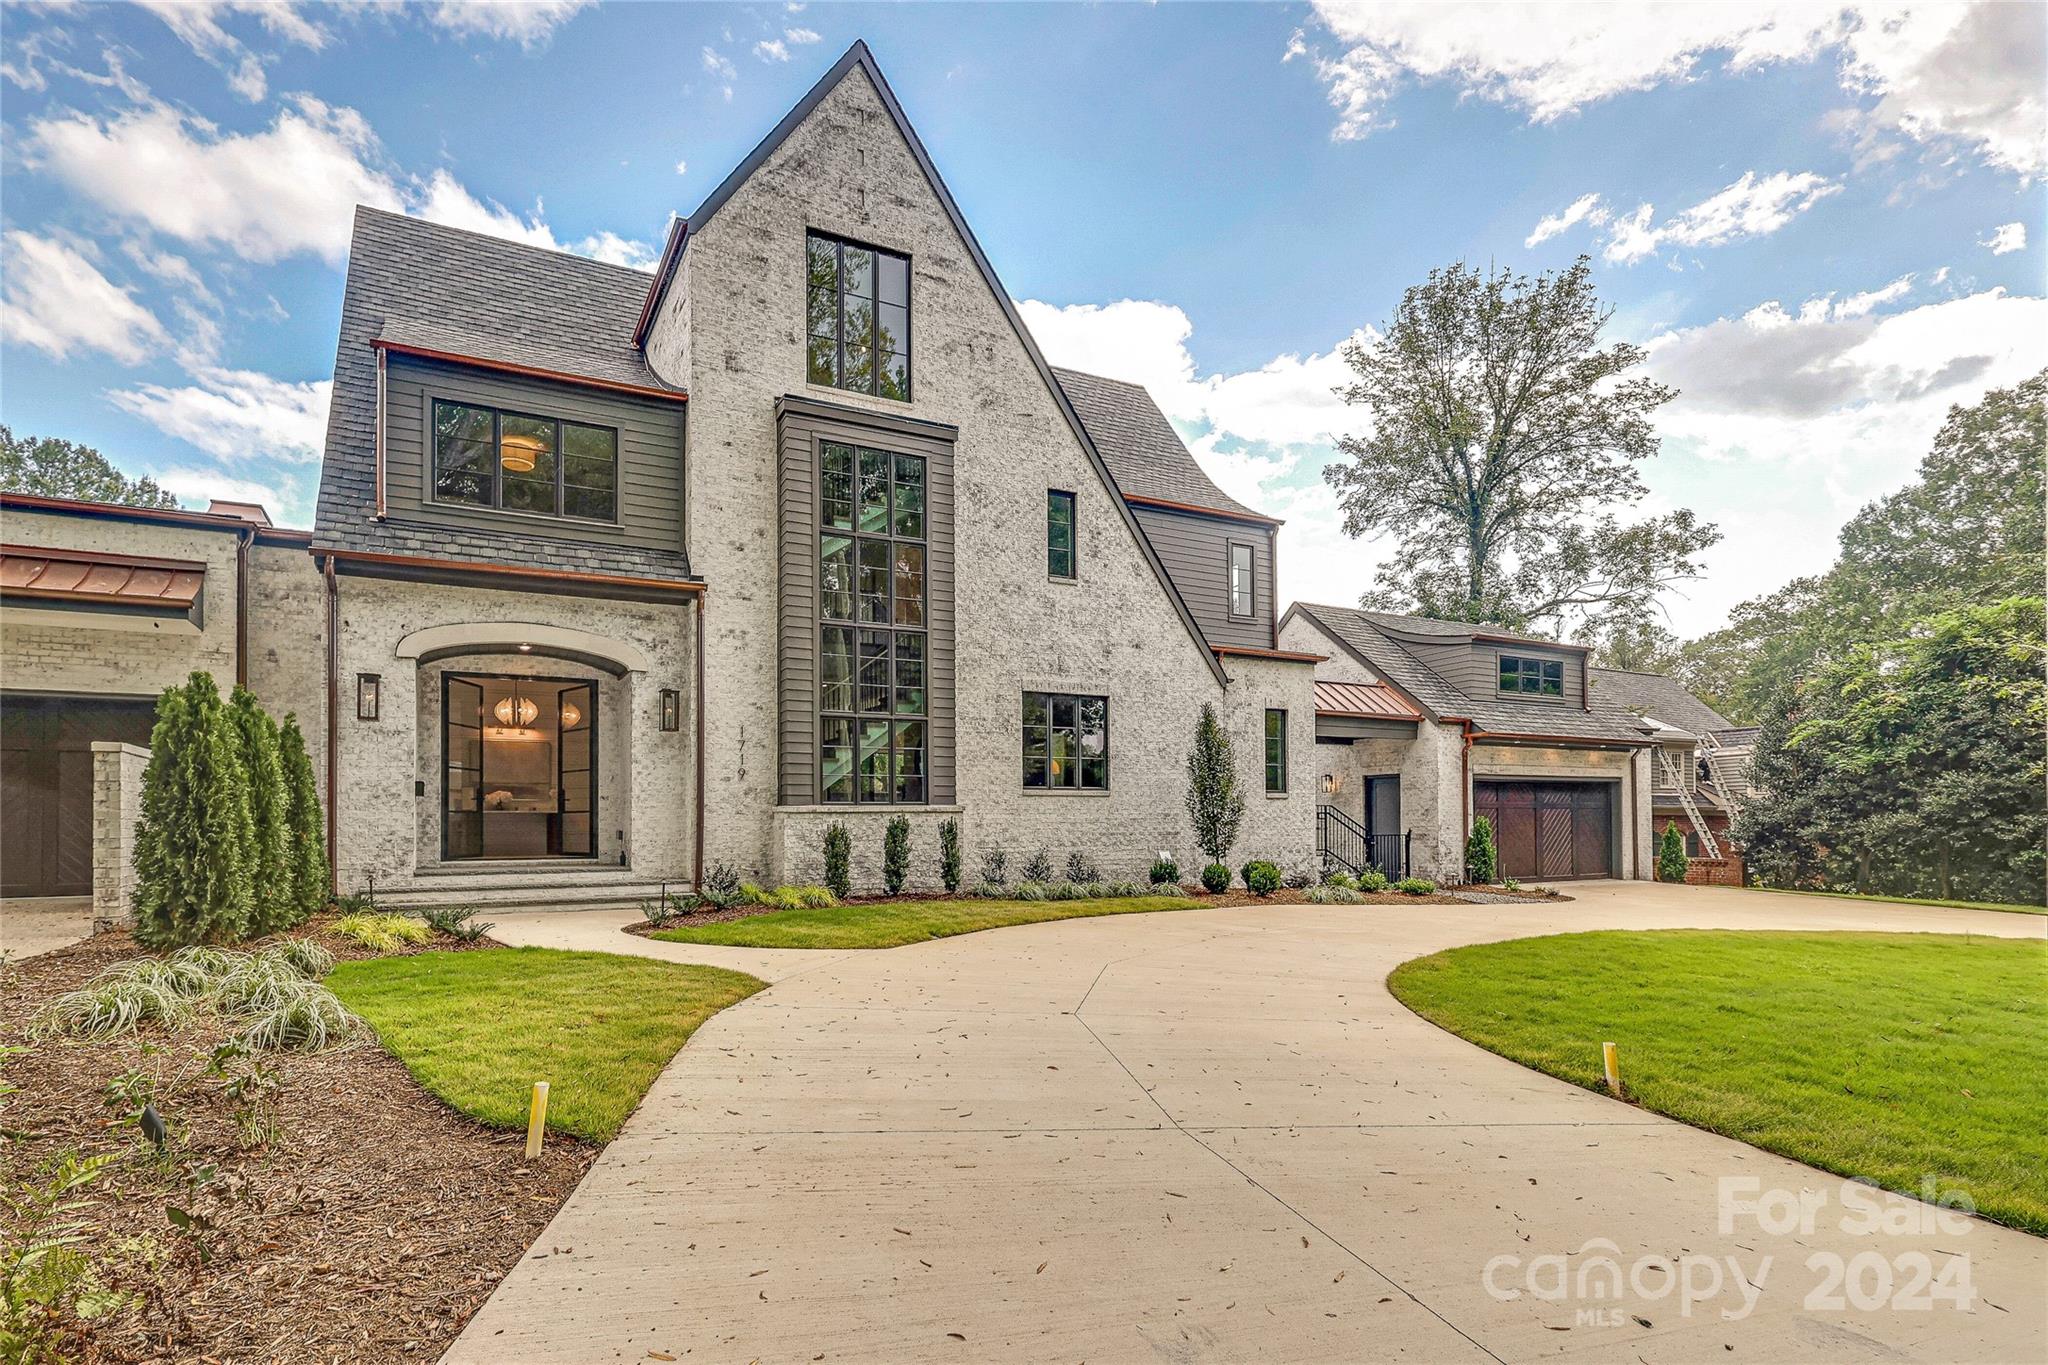
Masterfully designed and filled with architectural beauty! Grande Custom Builder's has created a unique masterpiece with the utmost attention to detail. From the moment you enter through the impressive steel pivot front door, you find an inviting and open floor plan conducive to everyday living.  Back slider opens wall to wall to a covered porch with fireplace, automated screen, Infratek heaters, and pool w/hot tub, combining the indoors and out. Home features a stunning chefs kitchen with scullery making entertaining a dream. Main floor primary with incredible natural light, dreamy bath with heated floors and W/D hookup in large walk-in closet. 3 secondary bedrooms, 3 full baths, laundry room, and bonus up. Detached garage is heated/cooled on BOTH floors. Use as garage with EV charging station or use as a chic and functional pool house with half bath and outdoor shower.  2nd floor offers 5th bedroom, full bath and kitchenette.  Truly luxury living in Olde Cotswold!
#3938056

Charlotte

4148 Chelmsford Road

5 Beds

5 Baths

4,572 Sq.Ft.

$3,395,000

MLS#: 3938056

Welcome to 5622 Timber Lane, located in the sought after Mammoth Oaks neighborhood. This stunning 5,750 sq ft new build features 6 bedrooms and 5.5 bathrooms and a pool with modern finishes that bring both style and elegance to everyday living. Step through the large pivot door into a spacious great room with 12' ceilings, offering views of the large covered porch and yard. The primary suite features a vaulted ceiling, direct access to the patio, a spacious walk-in closet with an island, and a luxurious bathroom that includes a sauna. You’ll love the open floating staircase, visible through oversized windows with a massive chandelier in the private courtyard entrance. Upstairs, you’ll find four more bedrooms and several flexible spaces with a bar area that can adapt to your lifestyle. A separate staircase takes you to a private living area, kitchenette and full suite above the garage that is perfect for guests, a home office, or even a quiet getaway. The outdoor living features an expansive patio with a fireplace, a pool with an enormous hot tub and an eight feet tall privacy fence. The front elevation features wood garage doors, a large pivot door and paver driveway.
#4370940

Charlotte

5622 Timber Lane

6 Beds

5 Baths

5,694 Sq.Ft.

$3,395,000

MLS#: 4370940

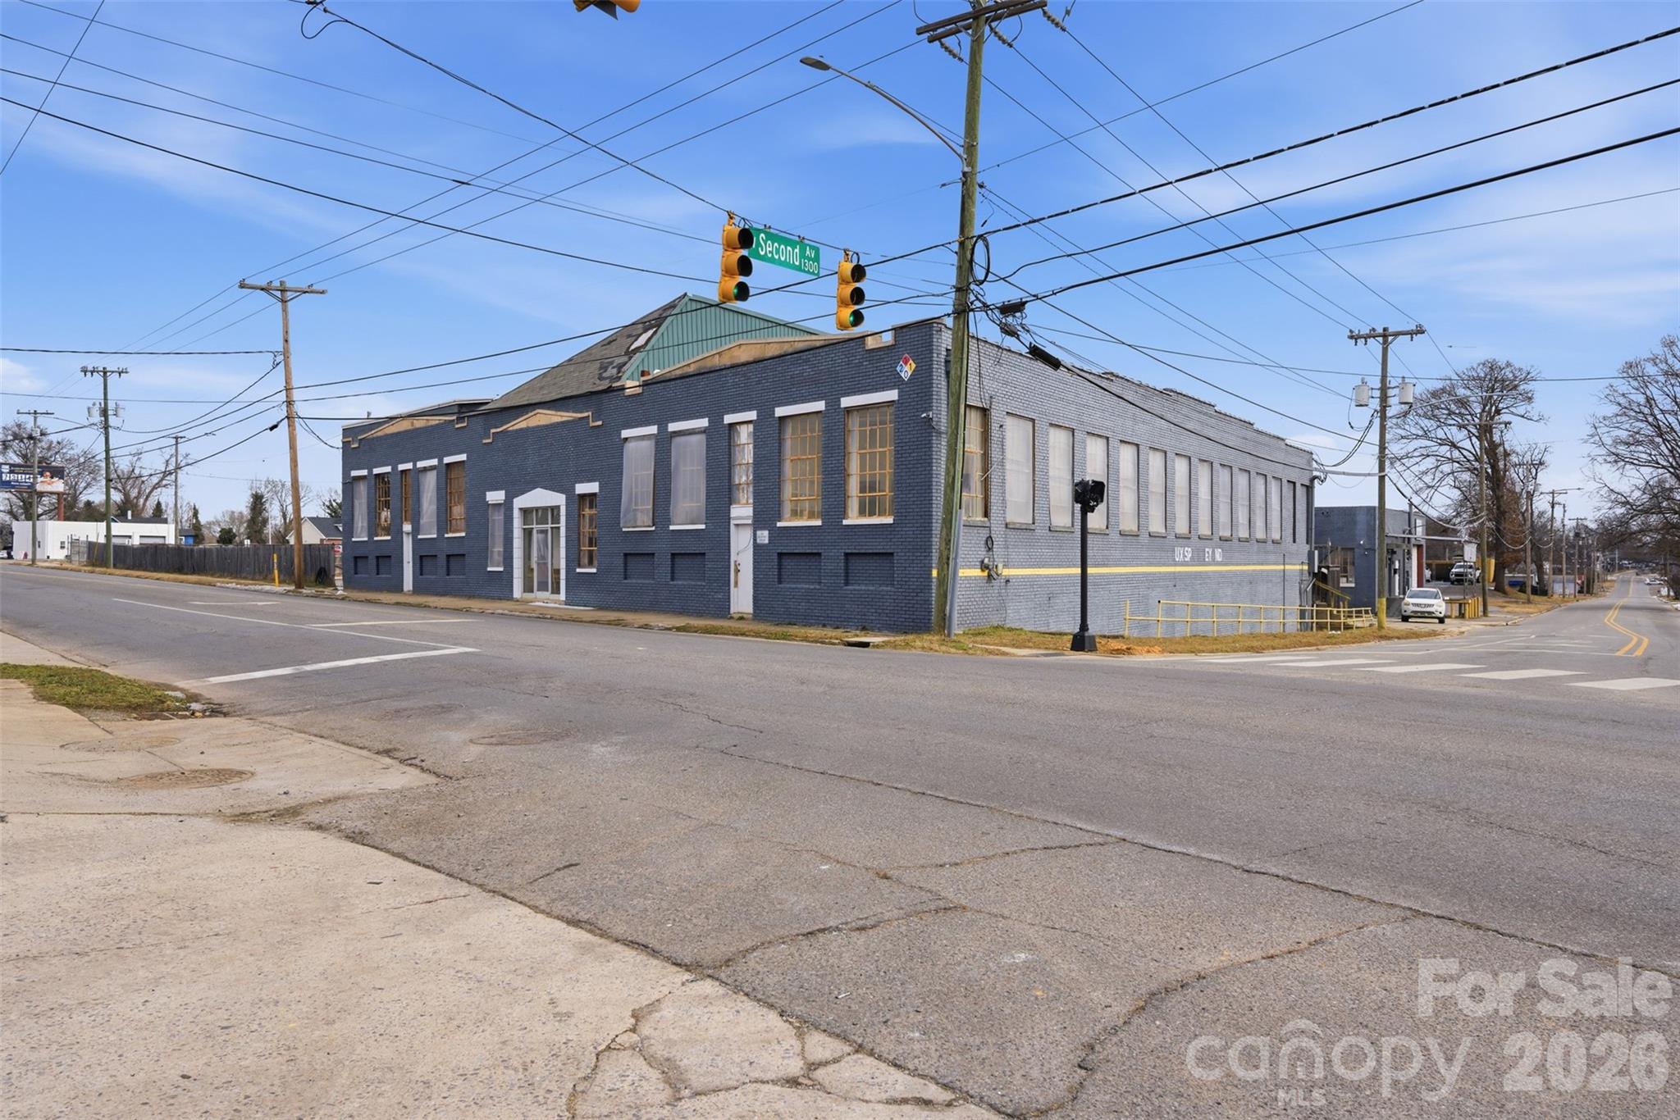
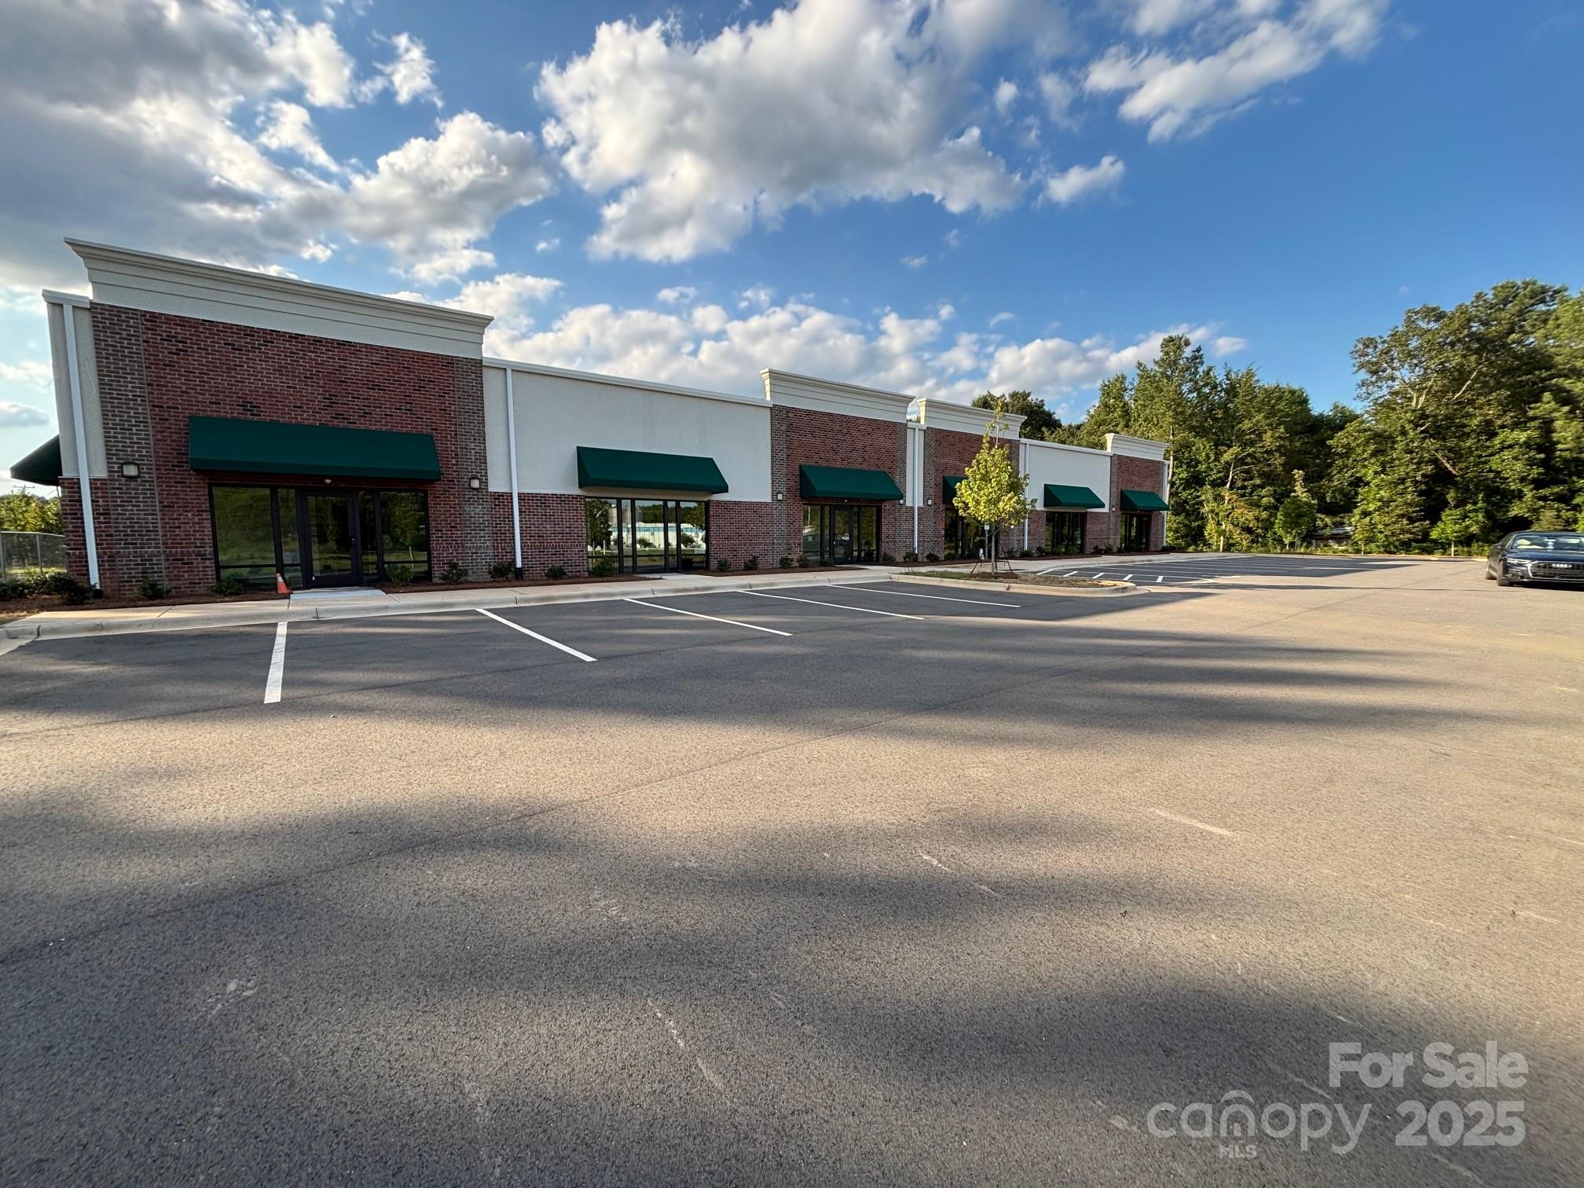
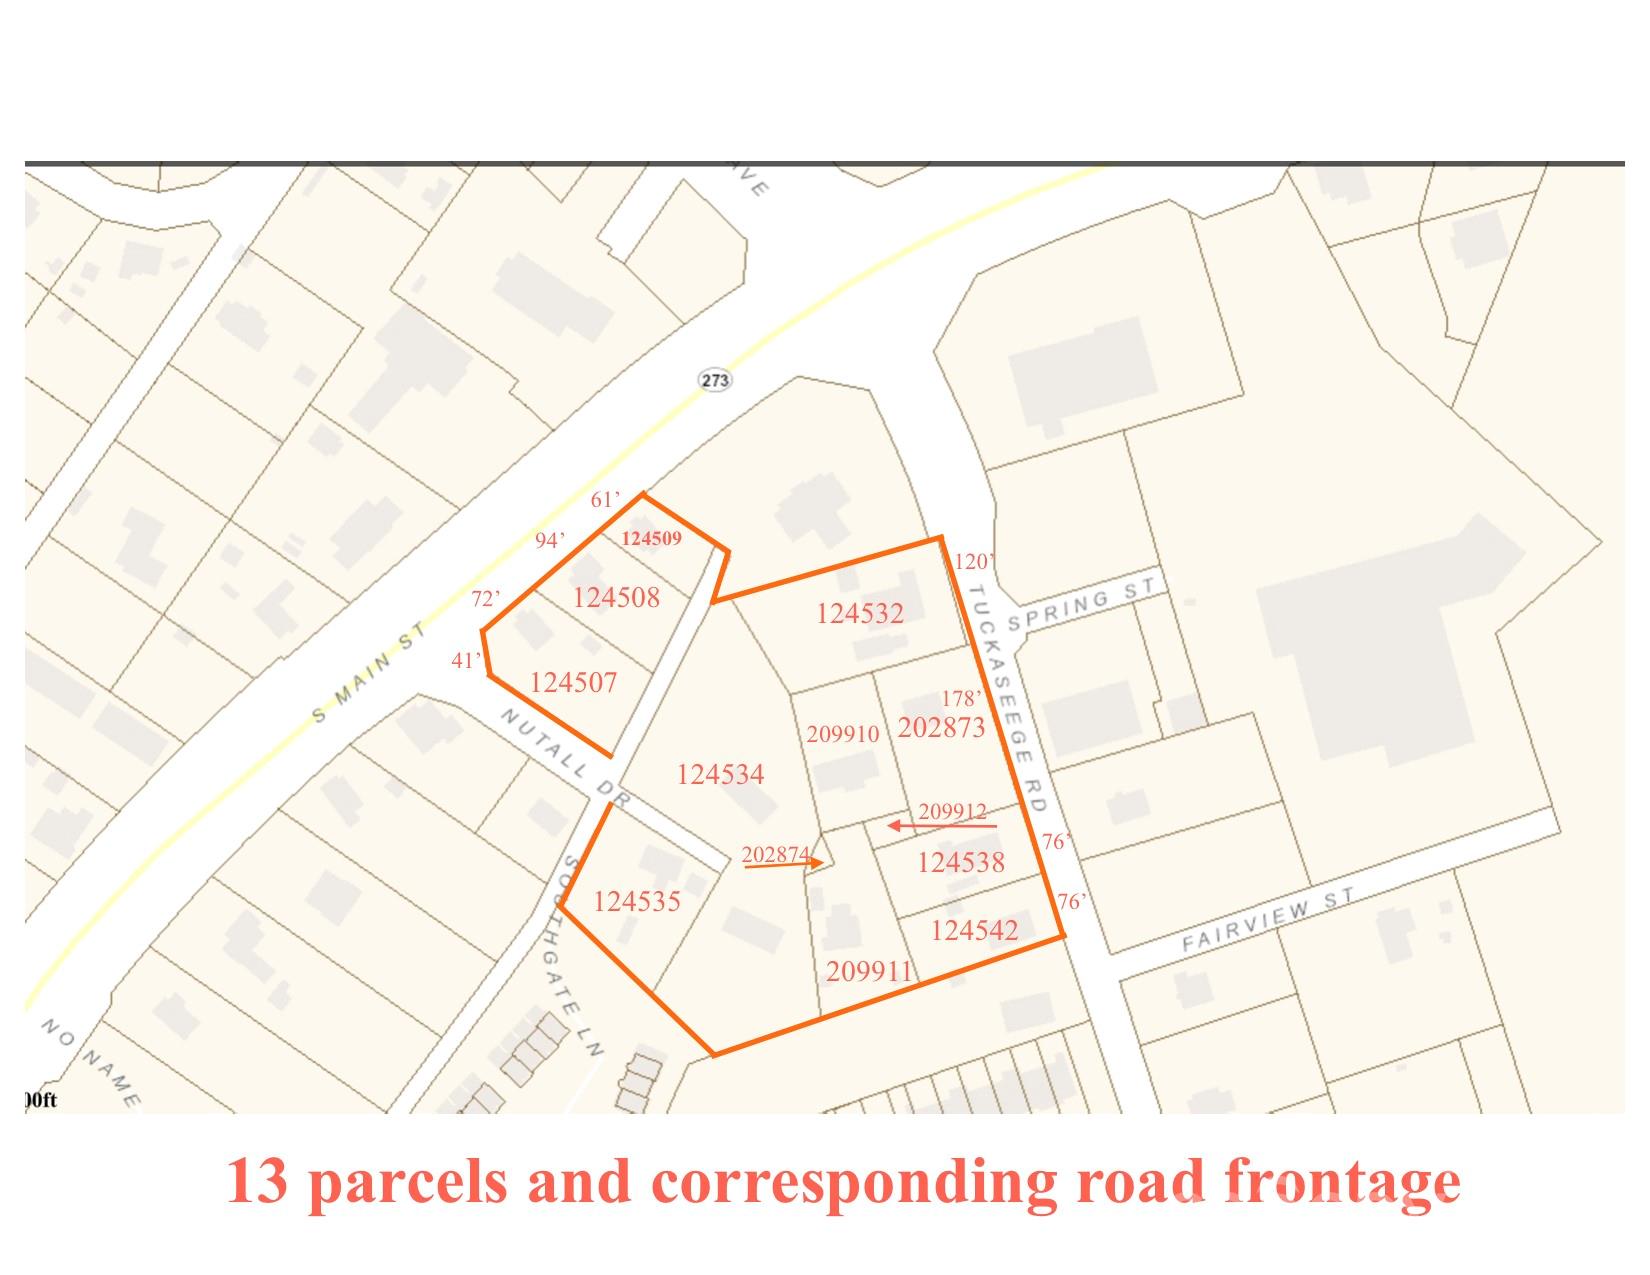
Buildings & Acreage on US - 321 (Hickory Boulevard) between Hickory and Lenoir, NC Parcels: 08-49-1-1, 08-49-1-2, 08-49-1-24 US-321 road frontage offers great visibility. Traffic count: 33,000 daily See photos of GIS aerial views. Also, US -321 widening project/contact DOT for details. Appointment required to walk land and to view buildings. Please do not disturb tenants.
#4356622

Granite Falls

4092/4070 Hickory Boulevard

None Beds

None Baths

N/A

$3,395,000

MLS#: 4356622

The Regent at Eastover with 32 residences from 2,457 - 4,600 heated SQFT priced from $1,995,000 - $3,495,000. This private enclave is the epitome of timeless architecture, designed for the most discerning buyers. Filled with impressive elements and captivating finishes, all floor plans are thoughtfully executed with high ceilings, oversized windows, and large private terraces. Each residence offers a variety of options, including private elevators, classic kitchens with custom cabinetry, Sub-Zero refrigeration, Wolf cooking, and Cove dishwashers. The owner's retreat offers great privacy with graciously finished bathrooms, free-standing tubs, and abundant closet space. Amenities abound at The Regent with a club room, fitness center, and rooftop terrace that includes a dog walk, fire pit, outdoor kitchen, lounging, and dining areas. A once-in-a-lifetime opportunity to own one of Charlotte's most prestigious residences.
#4064665

Charlotte

130 Cherokee Road 106

4 Beds

4 Baths

4,558 Sq.Ft.

$3,395,000

MLS#: 4064665

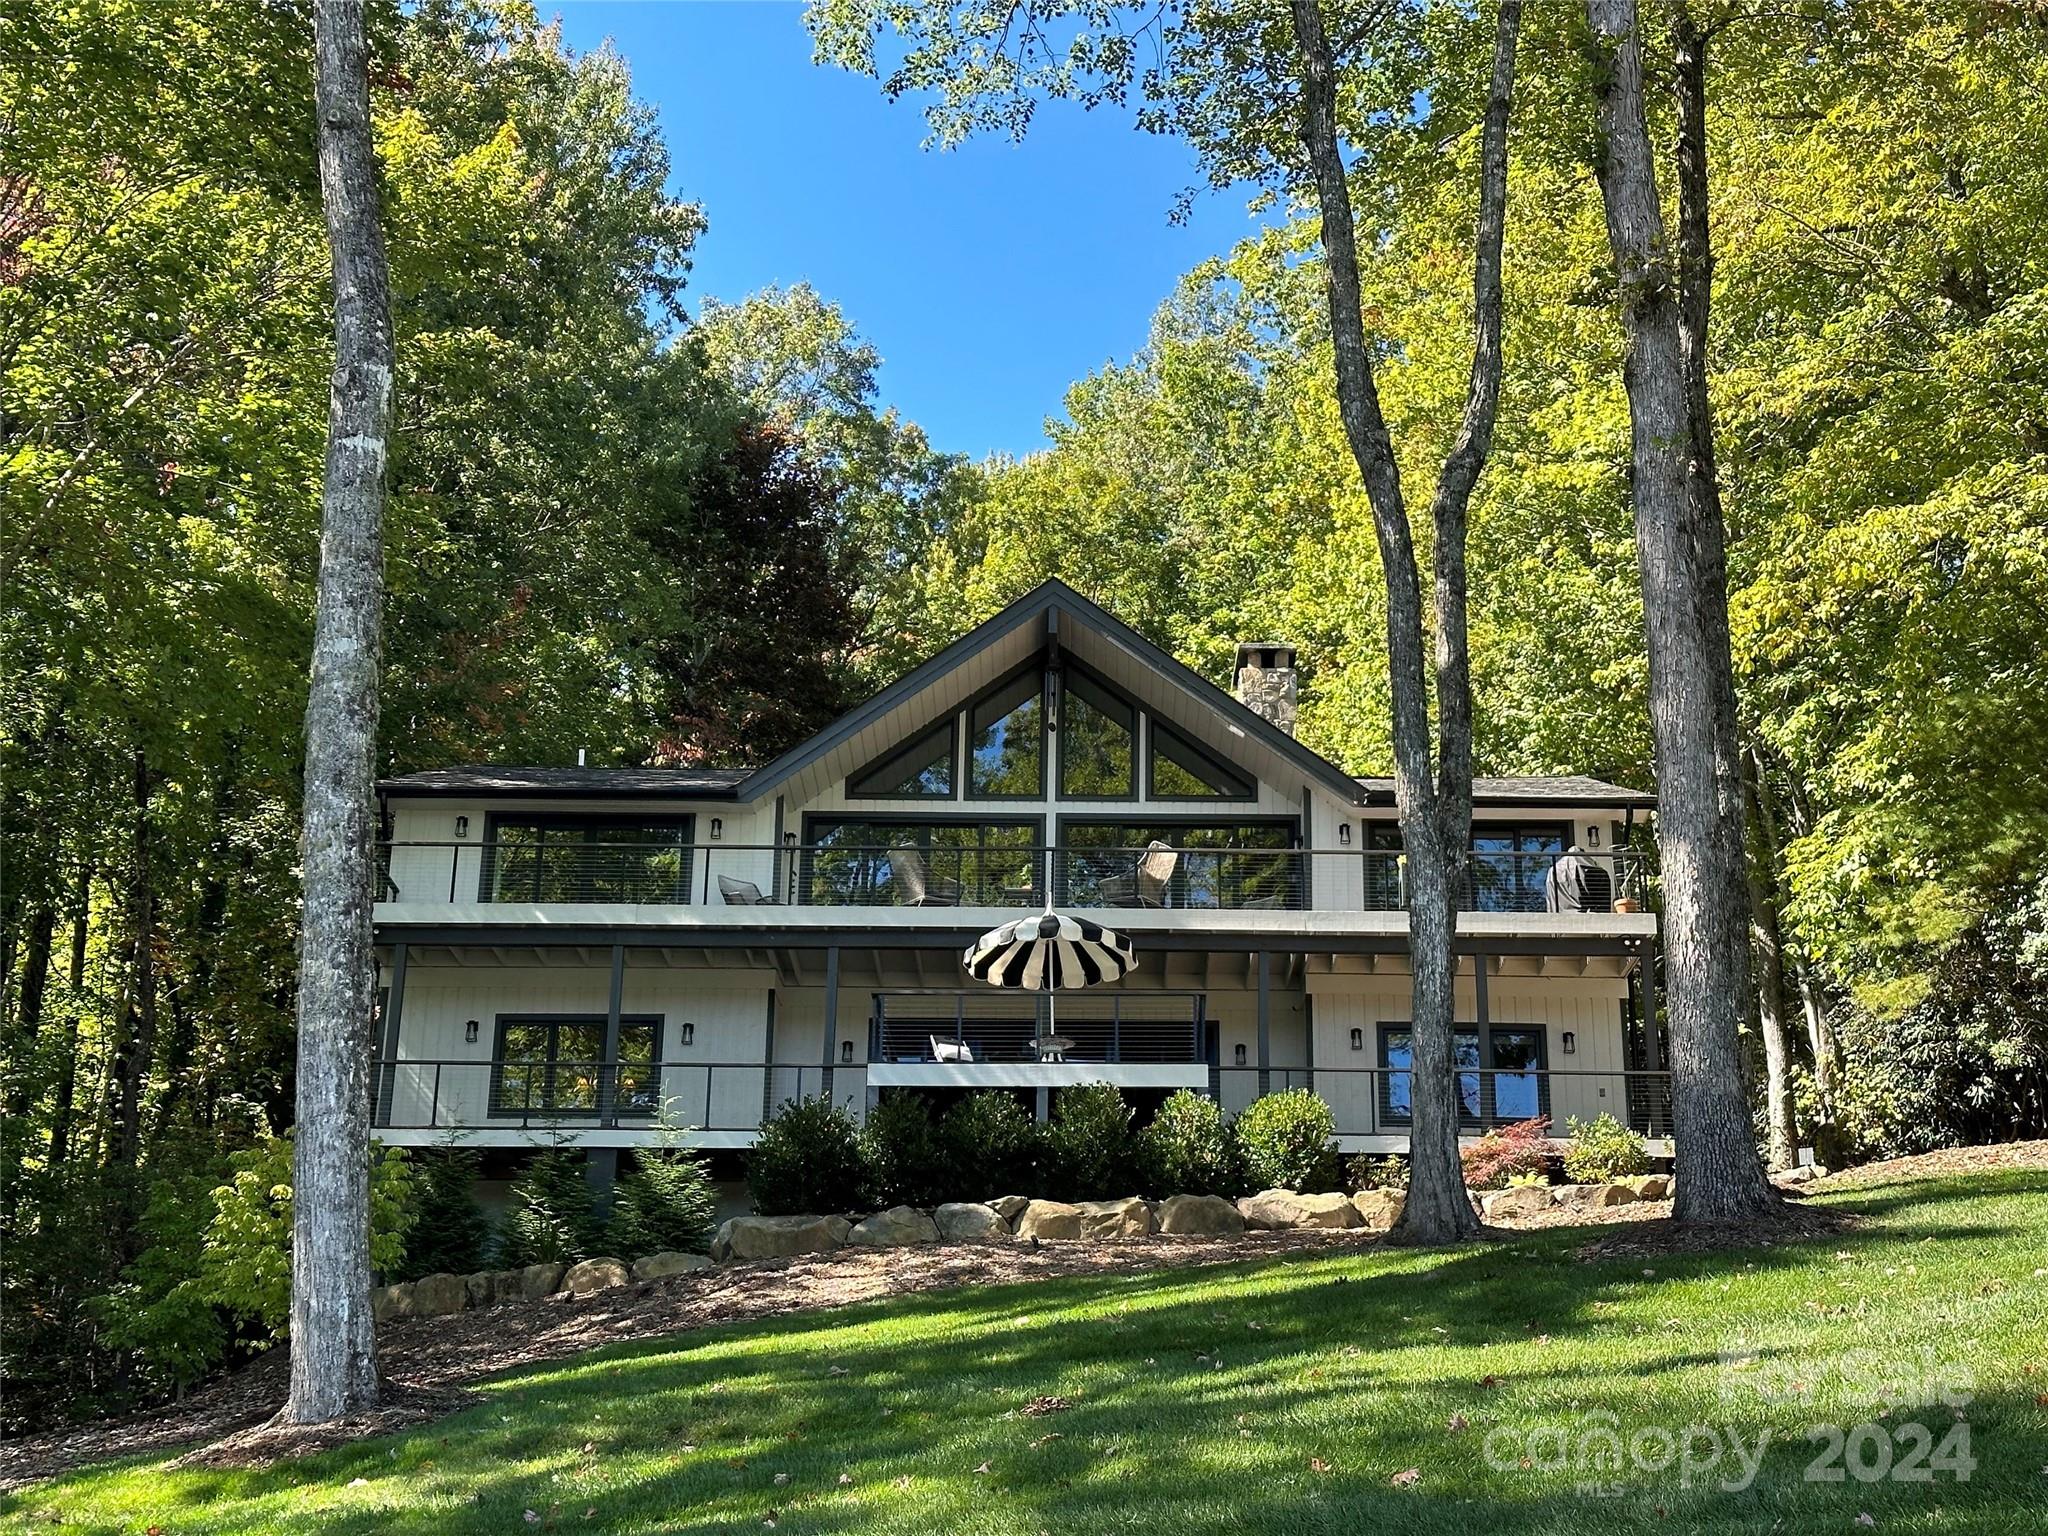
Mountain-modern custom home with Long Range Views.Foyer provides an immediate eye-catching view of the Blue Ridge Mountains & the French Broad River. Wood, stone and steel details throughout. The custom fireplace extends all the way to a vaulted ceiling, creating a focal point for the entire open plan living area. In addition, the retractable porch doors bring the outside in. This easy flow makes for exceptional entertaining. Custom kitchen was recently renovated & feels sleek and elegant. Island with hidden storage along seating side. Large Walk-in pantry. Dining Rm enjoys surrounding views & opens to the "View Porch" which boasts a kitchen, fireplace, ceiling mounted heaters for winter months & 3 levels of remote controlled screens. Primary Suite  HIS & HER closets, Walk-In Shower, Soaking Tub & Oversized Vanity. Lower level home theater, wine storage service and coffee bar. Home gym/office area w/ built-ins. 2 Suites & Covered Porch also on lower level. Heated and Cooled garage.
#4197477

Asheville

90 Summit Tower Circle

3 Beds

3 Baths

4,162 Sq.Ft.

$3,395,000

MLS#: 4197477

Spanish-inspired Kingswood Homes masterpiece in the heart of SouthPark. This architectural gem features a Mission-style tile roof w/glass cupola, 6 BED, office, and media room w/built-ins, wet bar, & beverage fridge. Grand living spaces boast 20-ft ceilings, arched doorways, detailed millwork, plantation shutters, and hardwoods throughout. The chef’s kitchen offers 16-ft ceilings, Wolf appliances, Sub-Zero fridge, large island, and custom cabinetry. Dining with exposed beams flows into a wine room. The primary suite has patio access,luxury bathroom & California Closet. All secondary bedrooms are en-suite; two share a Spanish-style balcony w/arched openings. Outdoor living includes a covered patio with wood ceiling, fireplace, built-in grill, infinity-edge pool. Expansive backyard allows room for future amenities. Includes 2-car garage, 1-car garage, detached storage, updated systems, and newer driveway. Minutes to SouthPark Mall, Phillips Place, dining, shopping, greenways, and golf.
#4279723

Charlotte

6330 Saint Stephen Lane

6 Beds

6 Baths

5,518 Sq.Ft.

$3,395,000

MLS#: 4279723

1 ... 538 539 540 541 542 ... 666
* Listings identified with the FMLS IDX logo come from FMLS and are held by brokerage firms other than the owner of this website. The listing brokerage is identified in any listing details. Information is deemed reliable but is not guaranteed. If you believe any FMLS listing contains material that infringes your copyrighted work please click here to review our DMCA policy and learn how to submit a takedown request. © 2024. First Multiple Listing Service, Inc.
 - property

Send a message

Message successfully sent.

Your message

What is 3 + 4 ?

Reason for contacting?

I agree to receive email communication and understand I can unsubscribe at any time.

I agree to be contacted by Prestino Advantage via call, email, and text for real estate services. To opt out, you can reply 'stop' at any time or reply 'help' for assistance. You can also click the unsubscribe link in the emails. Message and data rates may apply. Message frequency may vary. Privacy Policy

Sign Out

Virtual Assistant

Would you like to take the next step with this property? We can help you schedule a showing or virtual tour, or send you more details.

Yes, I would like more information.

Thank You for Your Reply, One of Our Agents will contact you as soon as possible

No, maybe later.

Thank you, you can always contact me via email, phone number or through the contact form.

Realhub AI

Lucy - Your AI-Powered Realtor

Update Your Temporary Password

Personalize your search

Enter your email and we'll notify you immediately when new listings match what you're looking for.

or enter email address

Already have an account ? Login here

Continue your home search

I agree to receive communications and understand I can unsubscribe at any time.

I agree to be contacted by Prestino Advantage via call, email, and text for real estate services. To opt out, you can reply 'stop' at any time or reply 'help' for assistance. You can also click the unsubscribe link in the emails. Message and data rates may apply. Message frequency may vary. Privacy Policy

Already have an account ? Login here

We use cookies

We use cookies primarily for analytics to enhance your experience. By accepting, you agree to our use of these cookies. You can manage your preferences or learn more about our cookies policy.