Properties

Browse or get in touch to schedule a walkthrough.

  • Nearby me
Price range

Popular features

Community features

Association

Property features

Waterfront

View

Exterior Features

Interior Features

Style

10000 properties match your criteria

Updated 1 minute ago

E-Alert name
Price reduced
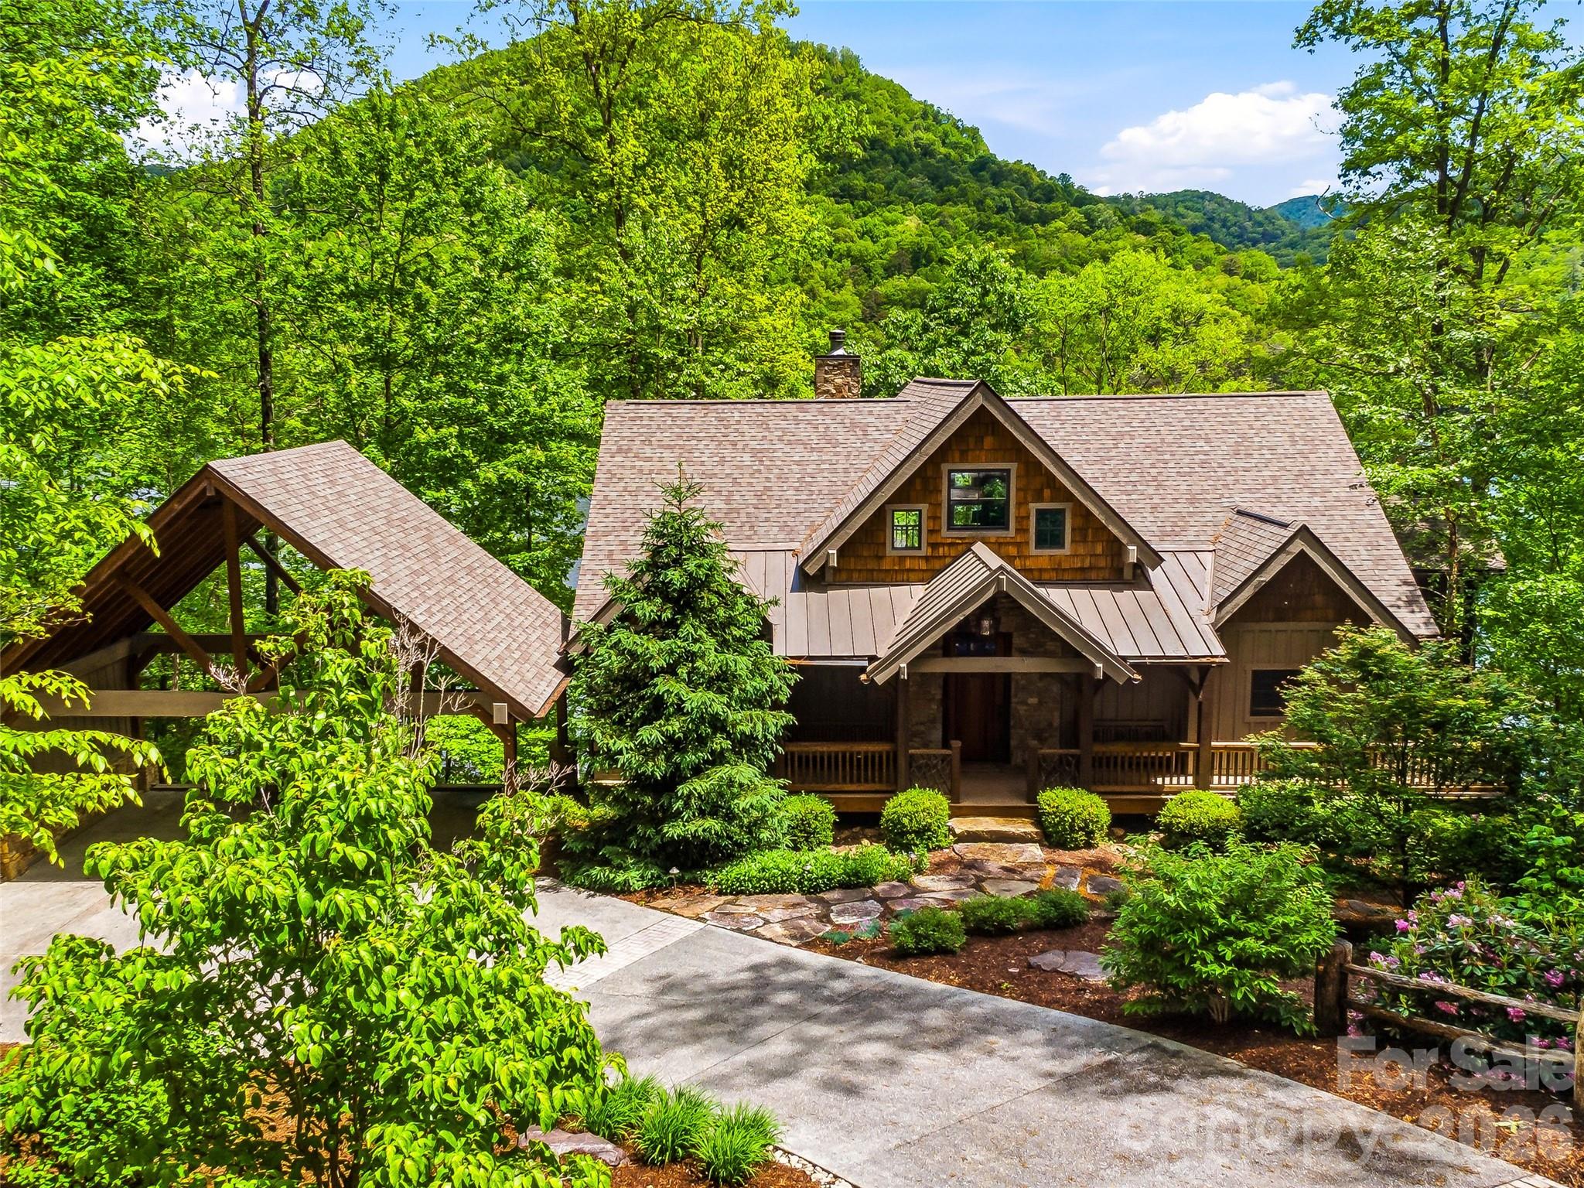
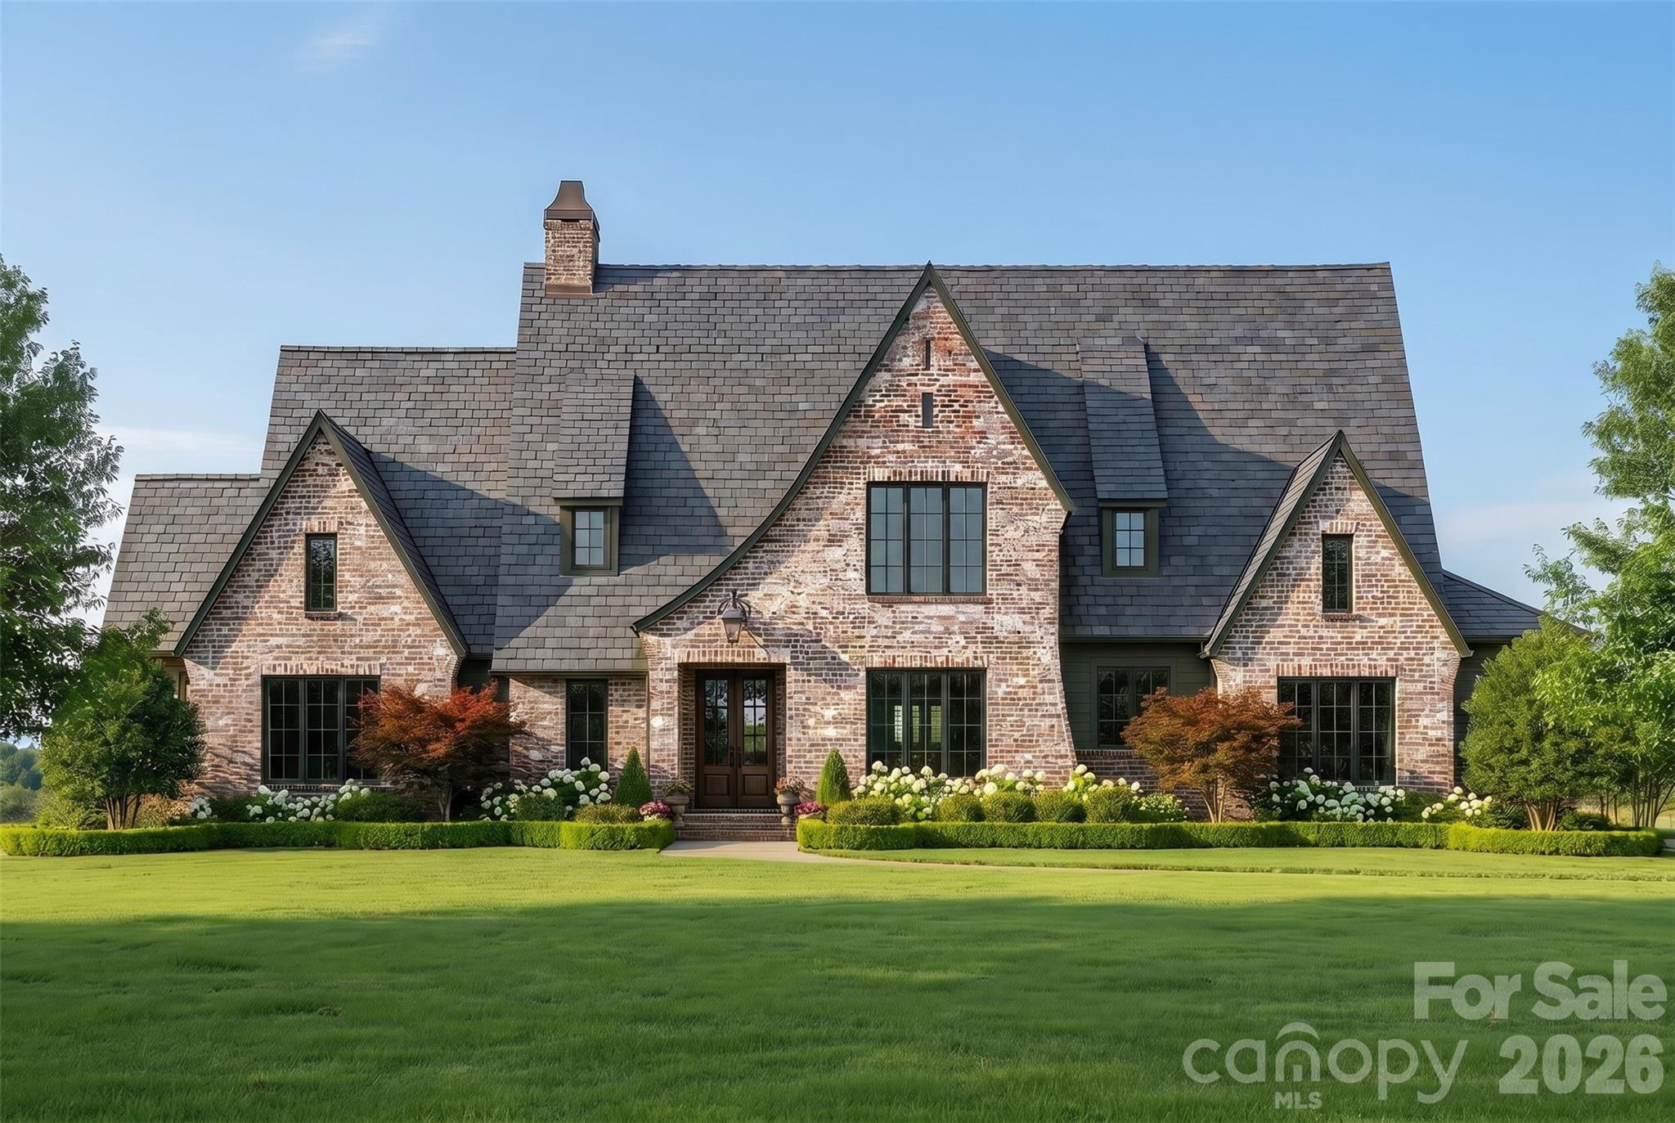
Experience refined mountain living in this stunning custom-built residence by Vyne Homecrafters, artfully designed for both everyday luxury and unforgettable entertaining. Proposed as a lot home package, this exceptional two-story design offers 5 generous bedrooms, each with its own private en suite, including a beautifully appointed guest suite located above the detached garage with breezeway access, perfect for visitors or extended stays.

Step into the home to discover a grand and open living area that flows effortlessly into the chef’s kitchen, which showcases full custom cabinetry, Thermador or Wolf appliances, quartzite or marble countertops, a walk-in scullery, a top-of-the-line wine fridge, and a spare refrigerator. A 28-foot telescoping glass door connects the kitchen and dining area to the 690 sq. ft. pavilion with outdoor fireplace, kitchen, and Infratech heaters, offering a seamless indoor/outdoor living experience perfect for entertaining.

Additional living spaces include a dedicated office, a detached office suite above the ancillary garage with full bath and wet bar, and ample storage with flexible expansion opportunities. Luxury finishes abound with aluminum-clad windows and doors, wide plank white oak hardwood throughout, and a custom interior trim package, complemented by a natural stone floor-to-ceiling fireplace in the living room.

Additional highlights include a dedicated office, abundant storage throughout, and flexible areas offering opportunities for future expansion.

Ownership at 644 Walnut Valley Parkway also carries the option to join The Cliffs at Walnut Cove, where residents enjoy an unmatched lifestyle. Community amenities include a Jack Nicklaus Signature Golf Course that winds through meadows, streams, and mountain vistas; a Wellness Center with state-of-the-art fitness equipment, indoor and outdoor pools, tennis, and pickleball; multiple dining venues ranging from casual to fine dining; and over 10 miles of hiking trails connecting to the Blue Ridge Parkway and Pisgah National Forest. Membership at The Cliffs goes even further, providing access to all seven Cliffs communities across the Carolinas, including additional golf courses, wellness centers, restaurants, lake and equestrian facilities, and a wide variety of social programming. This homesite is not only a rare find in Walnut Cove, but also a canvas to create a private estate with convenient access to both community amenities and the surrounding natural beauty of Asheville and the Blue Ridge Mountains.

Proposed construction. Buyer may purchase lot only and bring their own builder, subject to seller approval.
#4327022

Arden

644 Walnut Valley Parkway

5 Beds

5 Baths

4,428 Sq.Ft.

$3,400,000

MLS#: 4327022

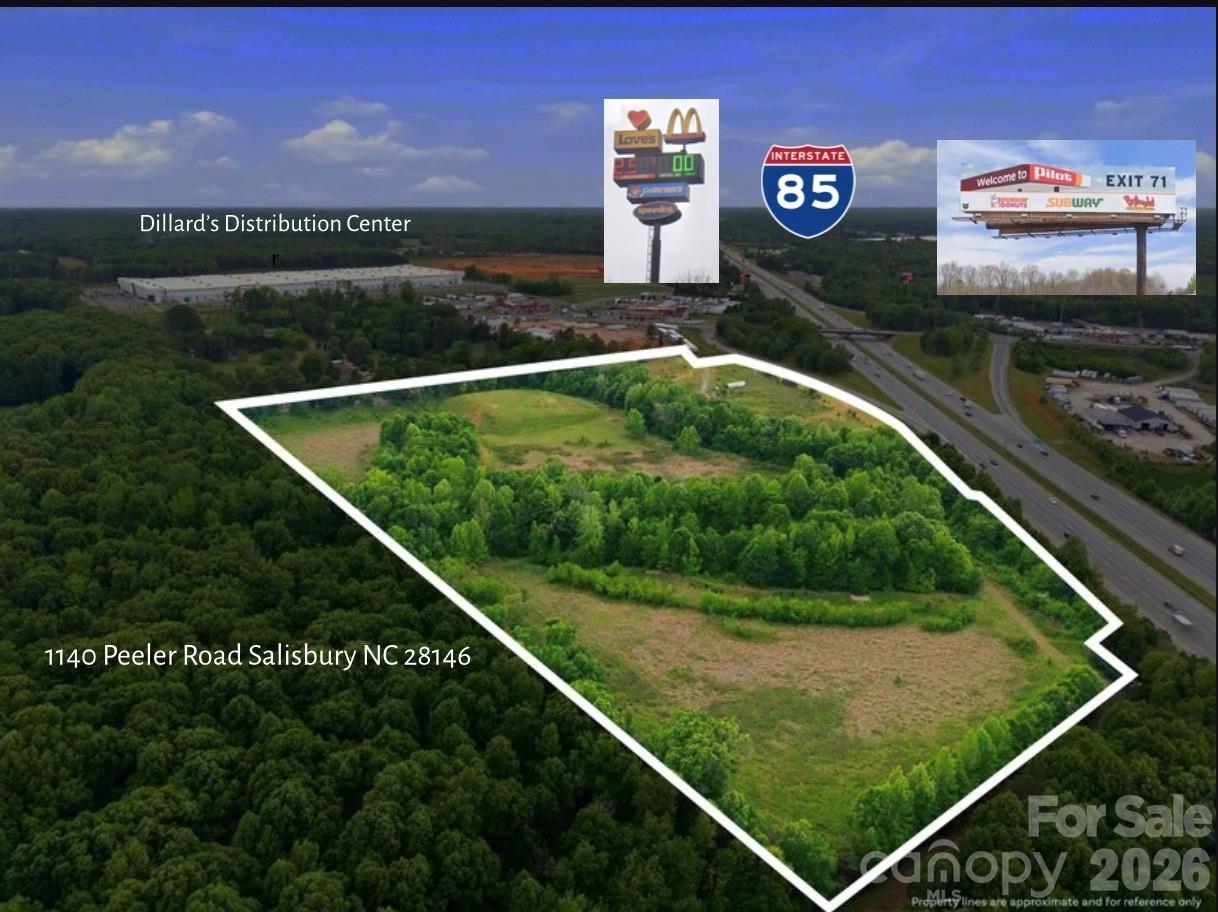
Prime location in view of interchange of Monroe Expressway and Rocky River Road. Assembly of 5 parcels to make nearly 20 acres - designated in Monroe Land Use Plan for mixed use development including apartments, office, retail, restaurants. Convenient access to Monroe Expressway, Highway 74 and Secrest Shortcut Road. Land has good topography and pond which may be drained per Army Corp of Engineers,  used for storm water management or nice water feature for the development. Two large developments with over 1000 residential units nearby are approved and underway making this ideal spot for any business depending on rooftops. See drone video of the site at link below. Copy and paste link in your browser. If link doesn't open, call agent and I'll send you another link through email. 

https://player.vimeo.com/progressive_redirect/playback/1018290120/rendition/2160p/file.mp4?loc=external&signature=a1ad6bfd263fe05060e3f3bb675aa3877944070d0cbdfb3ce1af3434d3d654ba
#4345208

Monroe

3621 Rocky River Road N

None Beds

None Baths

N/A

$3,400,000

MLS#: 4345208

Nestled on 72+ acres of rolling pasture at the base of the Blue Ridge Mountains, this exceptional estate is a rare fusion of luxury, versatility, and breathtaking views. The primary residence offers 3,361 sqft of elegant living with three en-suite bedrooms, soaring 20 ft. ceilings, a gourmet kitchen, and a seamless connection to a private guest house via a charming breezeway. Designed for entertaining and lifestyle flexibility, the estate features a stunning pool, hot tub, 2 covered pavilions, and expansive terraces. Mulltiple guest cabins, and 16 bay vintage-style garage and motorcoach-ready storage building—convertible to equestrian use. A separate event center with ballroom, bar, prep kitchen and outdoor pavilion adds limitless possibilities. Above event center is another guest apartment/bridal suite. Whether you're a horse enthusiast, event host/entertainer, or car collector, this gated estate redefines private luxury living—just minutes from Tryon International Equestrian Center.
#4249140

Rutherfordton

265 Phillip Henderson Road

None Beds

None Baths

N/A

$3,400,000

MLS#: 4249140

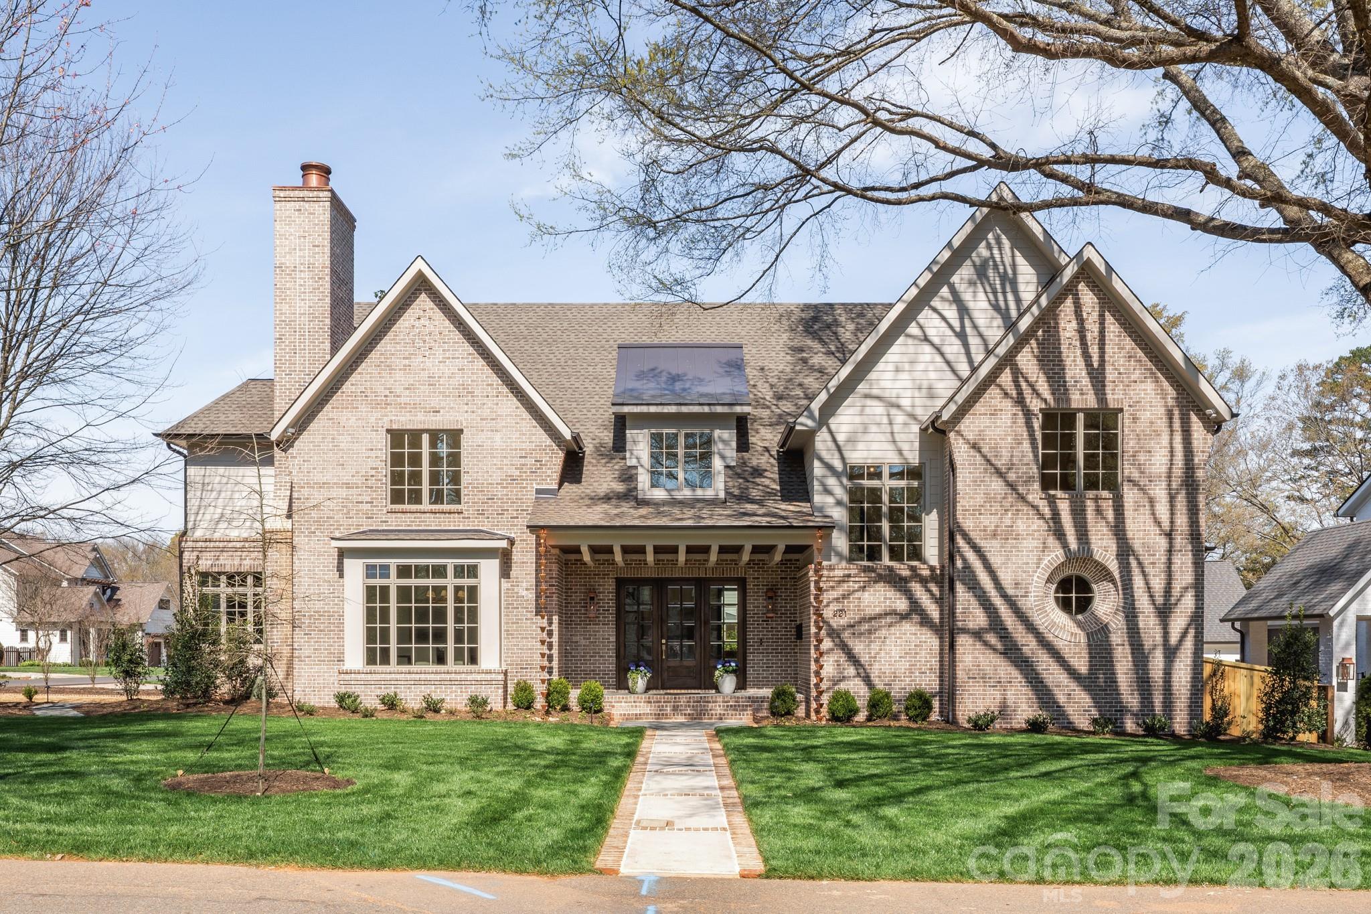
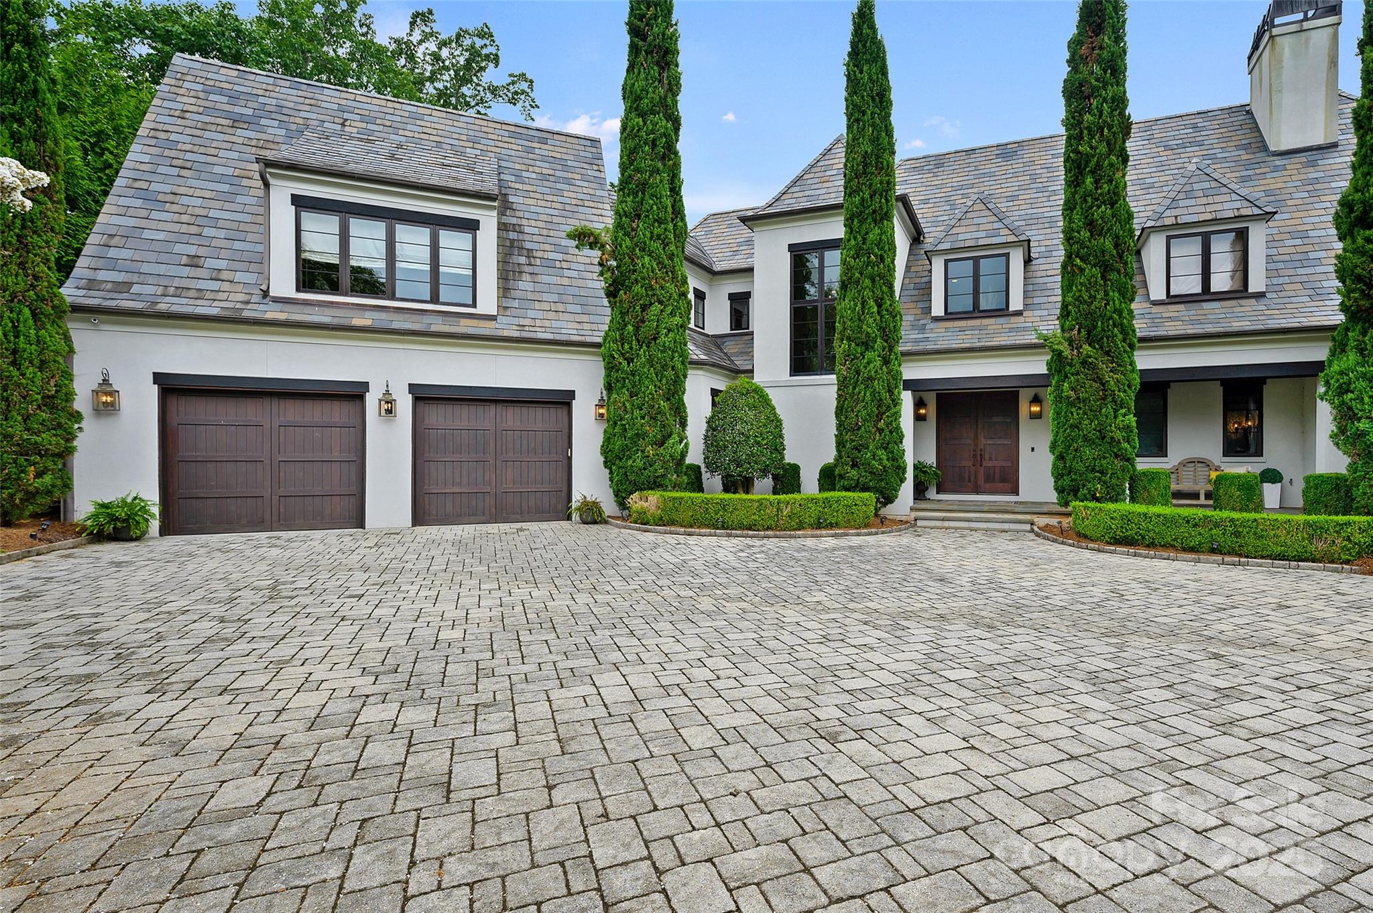
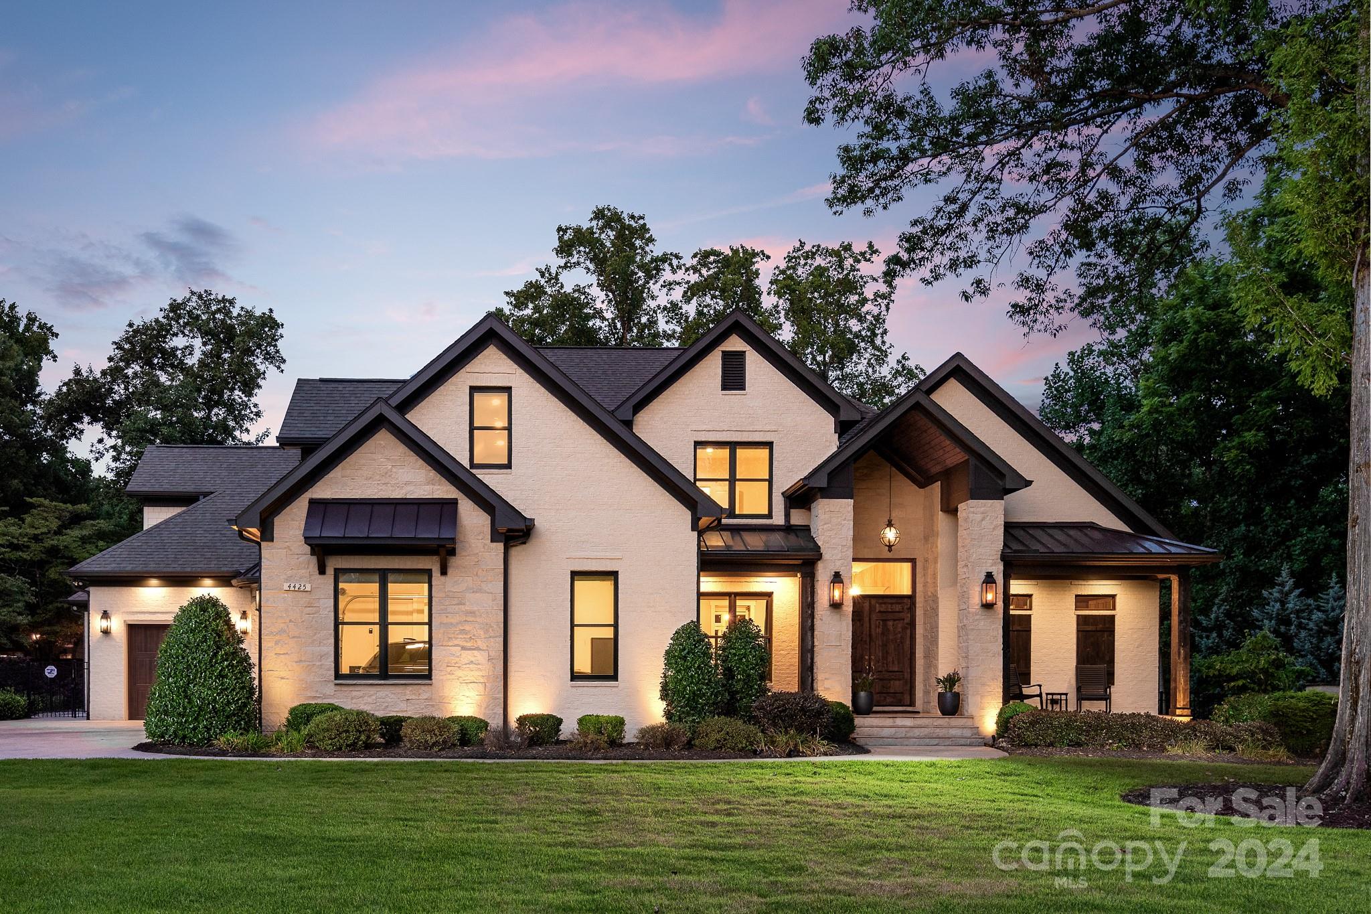
Welcome to 331 Wingrave Drive — a brand-new, custom-built Modern European estate tucked away on nearly half an acre in the highly sought-after Lansdowne community. Perfectly positioned near Charlotte’s best private schools, shopping, dining, and more, this stunning residence combines timeless elegance with modern comfort.

This 5-bedroom, 5.5-bath masterpiece spans over 6,000 heated square feet across 2.5 stories, complete with multiple flex/bonus rooms and an oversized 3-car garage. Inside, soaring ceilings set the tone — 10’ on the main, 9’ upstairs, and 10’ in the third-floor flex space. Architectural details abound with coffered, beamed, tray, and vaulted ceilings throughout.

The main level hosts both the luxurious primary suite and an additional guest suite/flex room. Designed for entertaining, the open floor plan features an oversized chef’s kitchen with custom cabinetry, commercial-grade appliances, and a large eat-in dining area, complemented by a separate scullery and prep room.

Enjoy seamless indoor-outdoor living with spacious covered porches, complete with a kitchenette, overlooking the private, level, fenced backyard — the perfect canvas for a pool, outdoor kitchen, firepit, playground, or sports court.
#4357013

Charlotte

331 Wingrave Drive

5 Beds

5 Baths

6,002 Sq.Ft.

$3,400,000

MLS#: 4357013

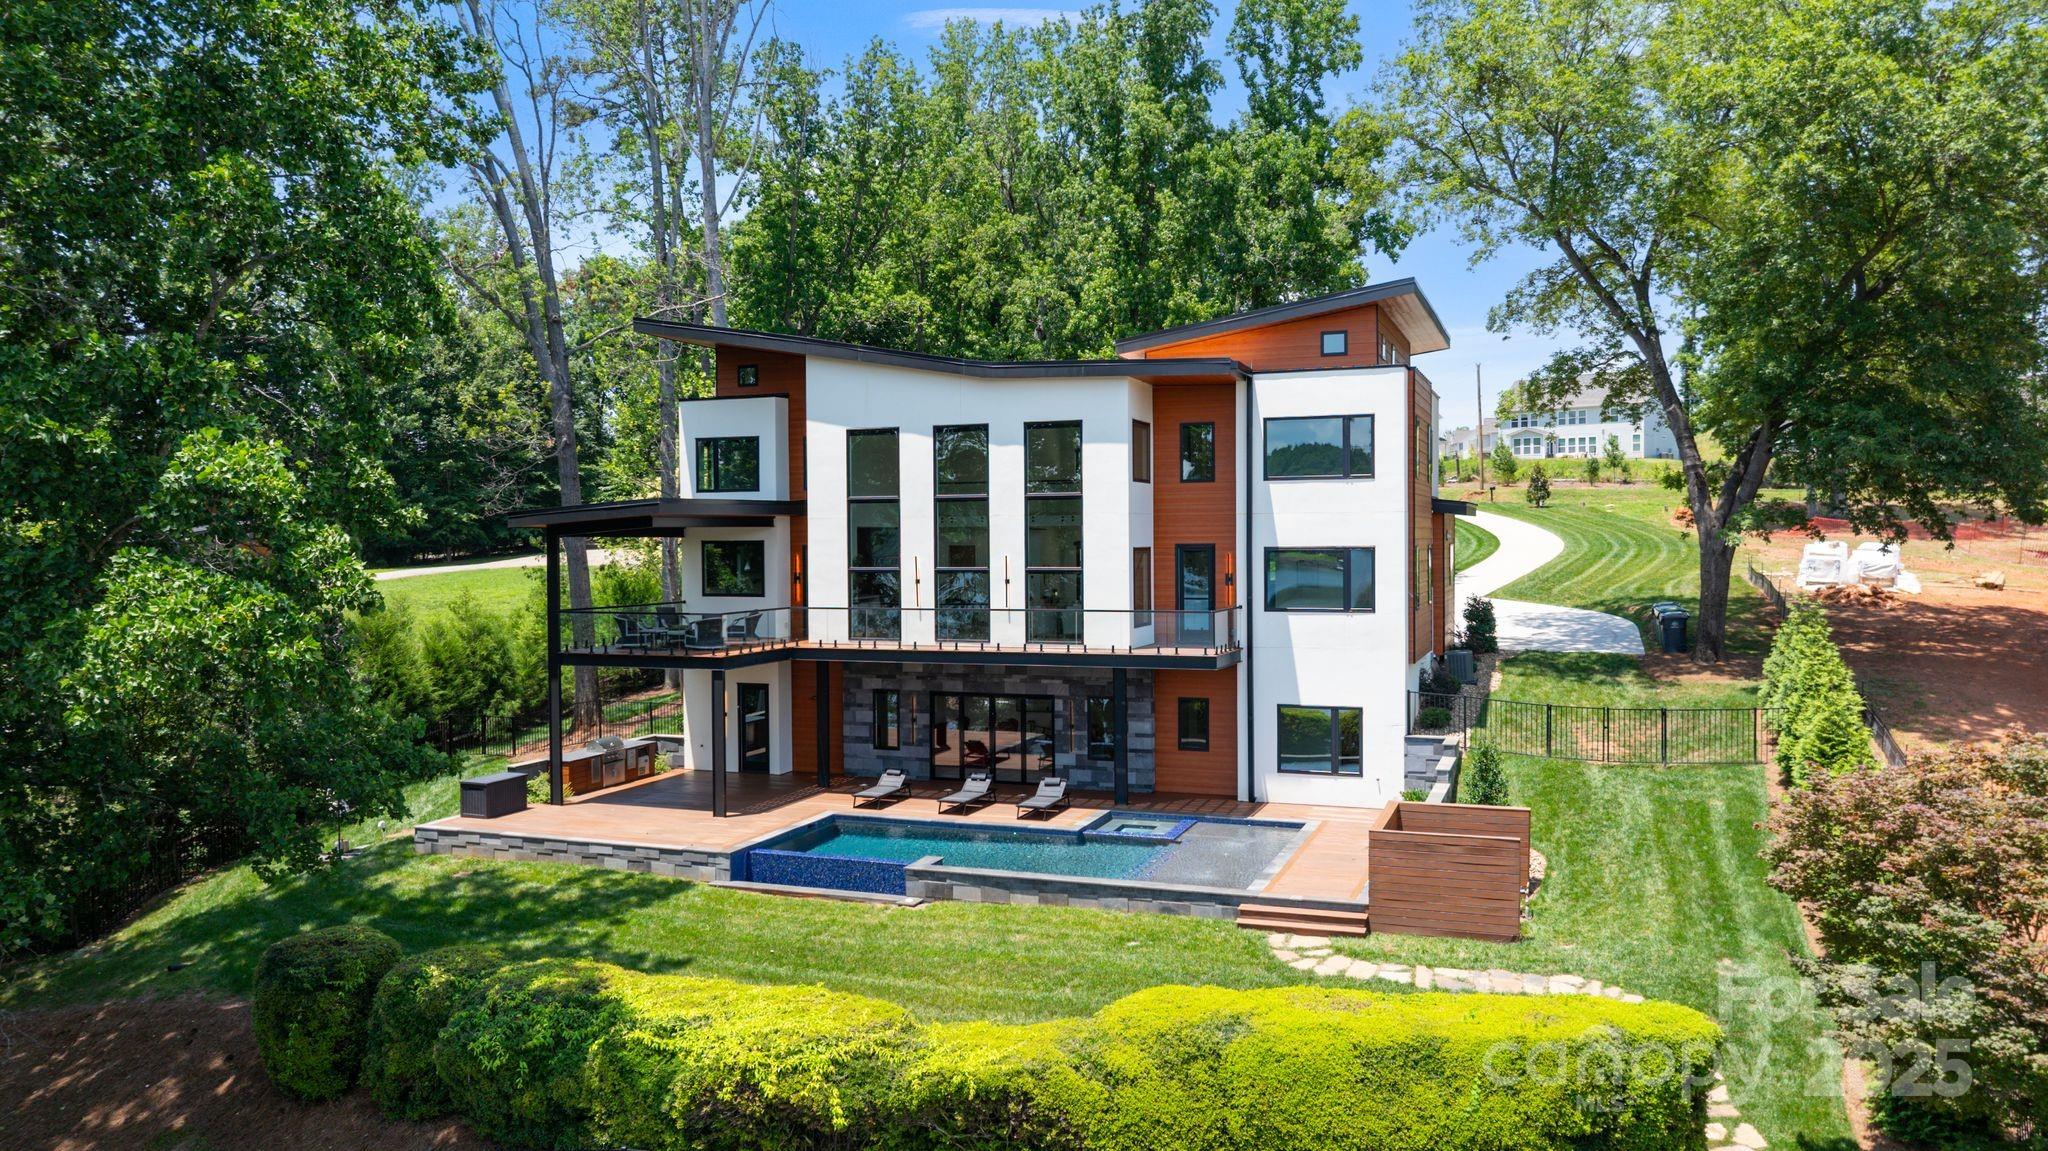
Exquisite luxury living built in 2020 on a LARGE lot, offering timeless craftsmanship and modern elegance. This 5-bedroom home welcomes you with a dramatic two-story foyer and sweeping staircase. The open-concept living areas include a gourmet chef’s kitchen with dual-oven range, separate full-size refrigerator and freezer, plus a beverage room & scullery for seamless entertaining. 20’ of retractable glass doors connects the great room, keeping room, and kitchen to the expansive covered porch with fireplace & outdoor grilling. The main-level primary suite showcases vaulted ceilings with wooden beams, a spa-inspired bath with expansive shower and separate tub, and a massive closet with laundry hookups. Explore the bonus space currently used as a fitness room. Upstairs features 4 spacious bedrooms, a large bonus room, loft and flex spaces. The resort-style backyard is designed for entertaining with oversized pool with rock waterfall, hot tub, and private pool half bathroom.
#4300937

Charlotte

500 Chillingworth Lane

5 Beds

4 Baths

6,090 Sq.Ft.

$3,400,000

MLS#: 4300937

Experience the ultimate in luxury living with this unparalleled banger in Lansdowne. Designed by the acclaimed Frusterio, this is a 5,500-square-foot architectural masterpiece that exudes sophistication and elegance. Situated on a prime corner lot, this stunning property boasts a meticulously crafted backyard, complete with a breathtaking pool that elevates outdoor living. 

Inside, the kitchen is a true showpiece, featuring exquisite quartzite countertops and custom cabinetry that continues seamlessly throughout the main floor. The primary bathroom offers a spa-like retreat with its marble flooring and shower, blending timeless design with modern comfort.

Loaded with premium features and thoughtful updates, this home offers everything you could desire. Projected for completion in Summer 2026, it’s your chance to claim a slice of paradise in one of Lansdowne's most coveted locations.
#4341178

Charlotte

901 Lansdowne Road

5 Beds

5 Baths

5,532 Sq.Ft.

$3,400,000

MLS#: 4341178

Currently under construction.  Located in highly desirable South Fork Business Park on cul-de-sac lot. Located off Mazeppa Road in Mooresville, NC. Conveniently located in the heart of racing country only 6 miles from I-77. Other businesses in the park include manufacturing, distribution, motorsports. Standard upfit includes 2 offices, 2 bathrooms, and 2 rollup doors. Includes HVAC and sprinklers throughout, glass allowance, electrical allowance, plumbing allowance, and landscaping allowance.  Perfect for race shop, warehouse, distribution, manufacturing, or many other uses.  Additional offices, bathrooms and any other full custom interior upfit available for additional charge.

**Front of building has recently been updated**
#4213739

Mooresville

199 Thunder Road

None Beds

None Baths

N/A

$3,400,000

MLS#: 4213739

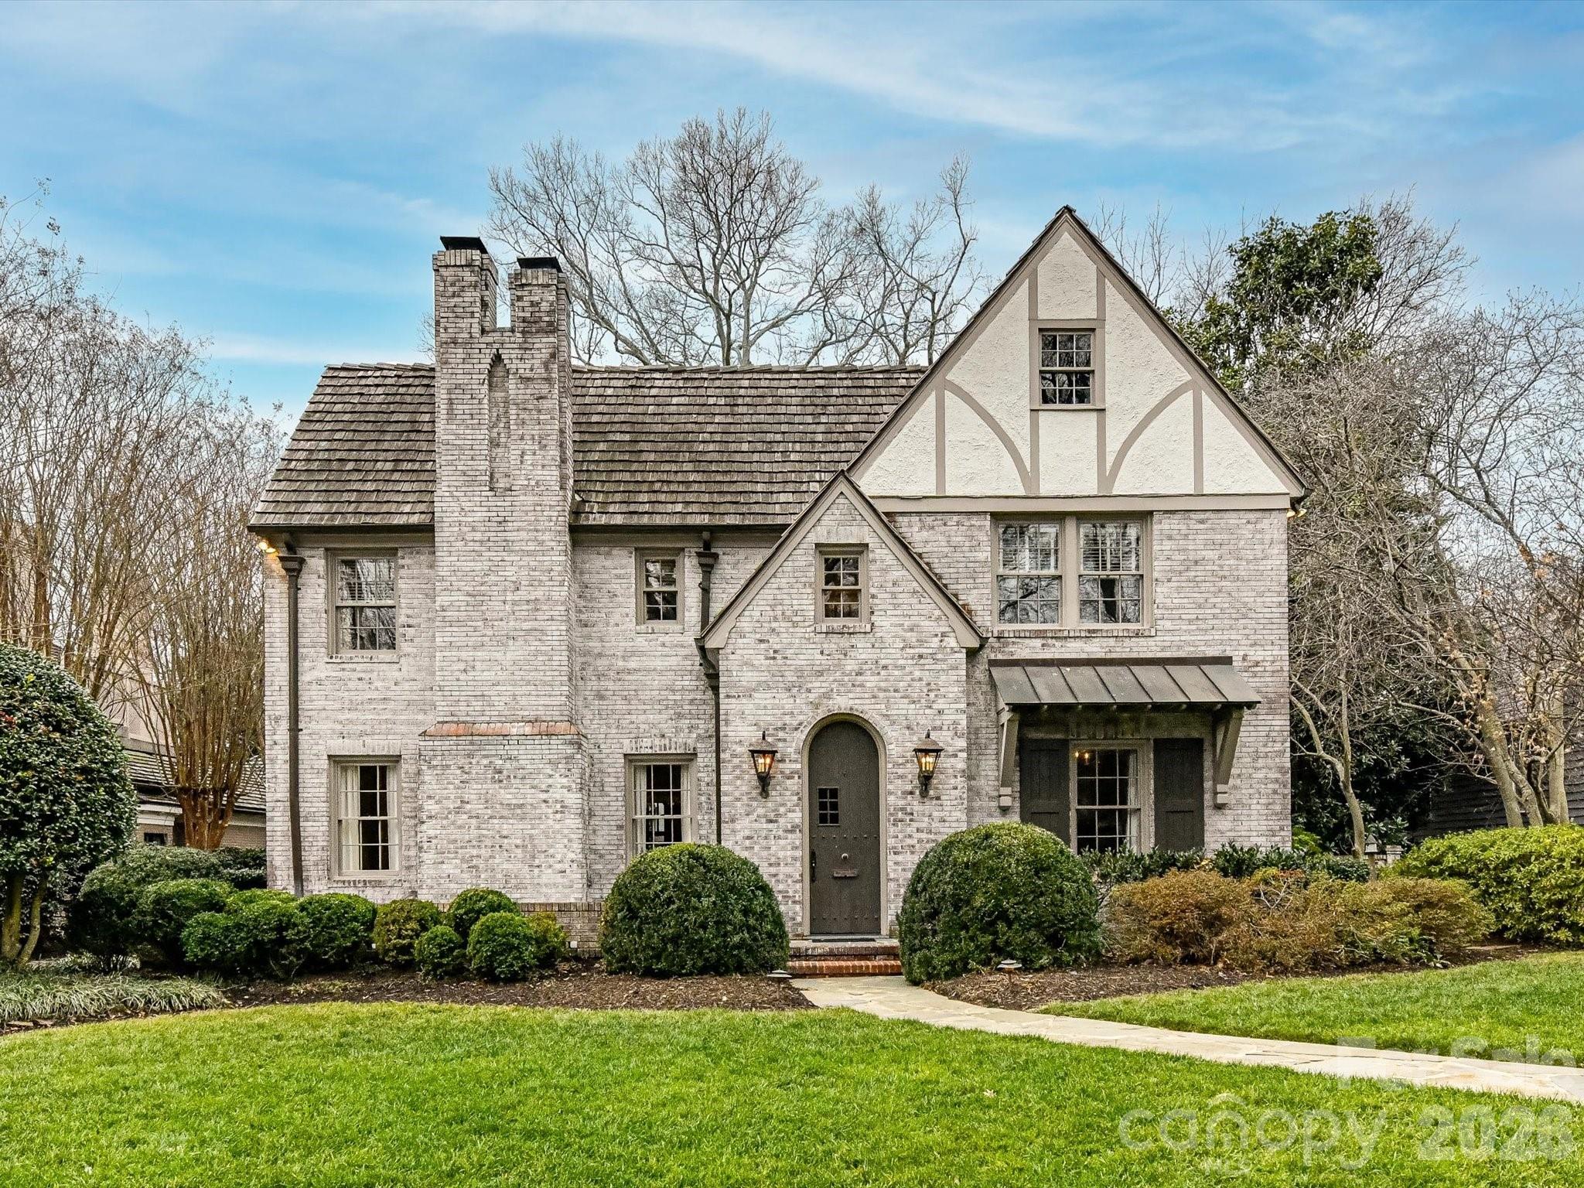
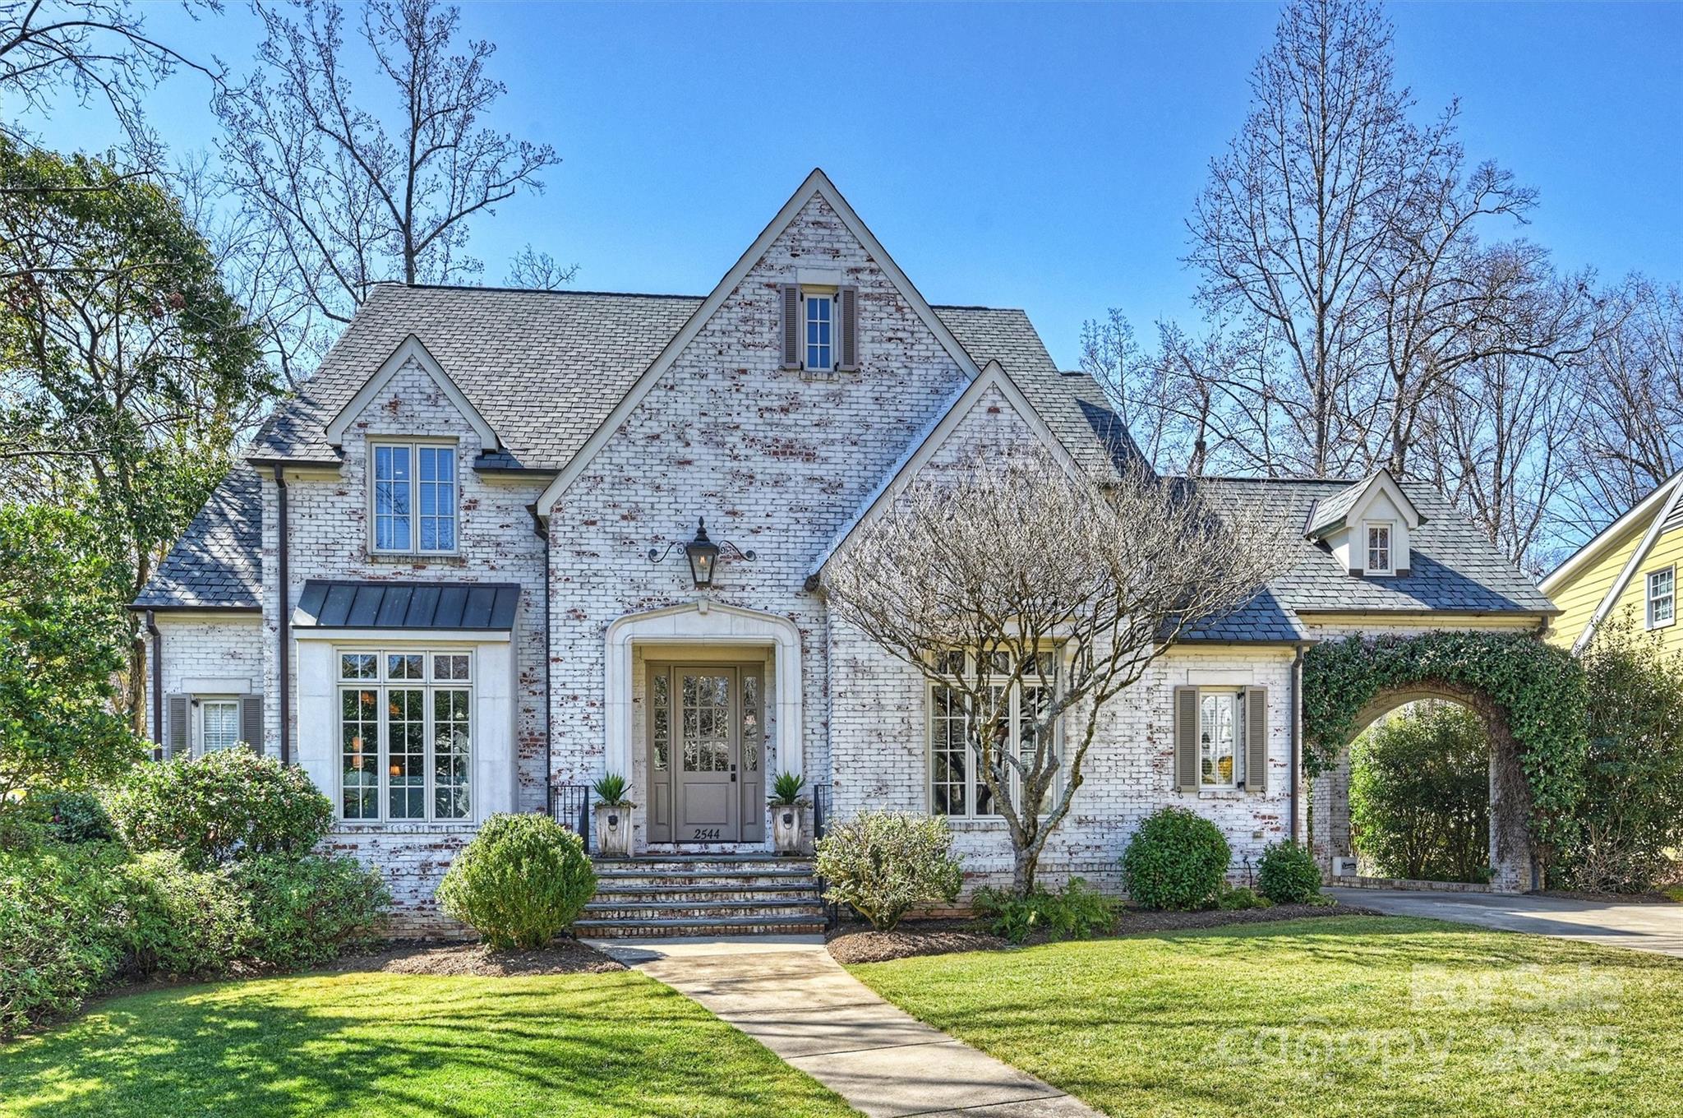
Beautiful Myers Park duet!
#4326734

Charlotte

2355 Croydon Road

4 Beds

5 Baths

4,080 Sq.Ft.

$3,400,000

MLS#: 4326734

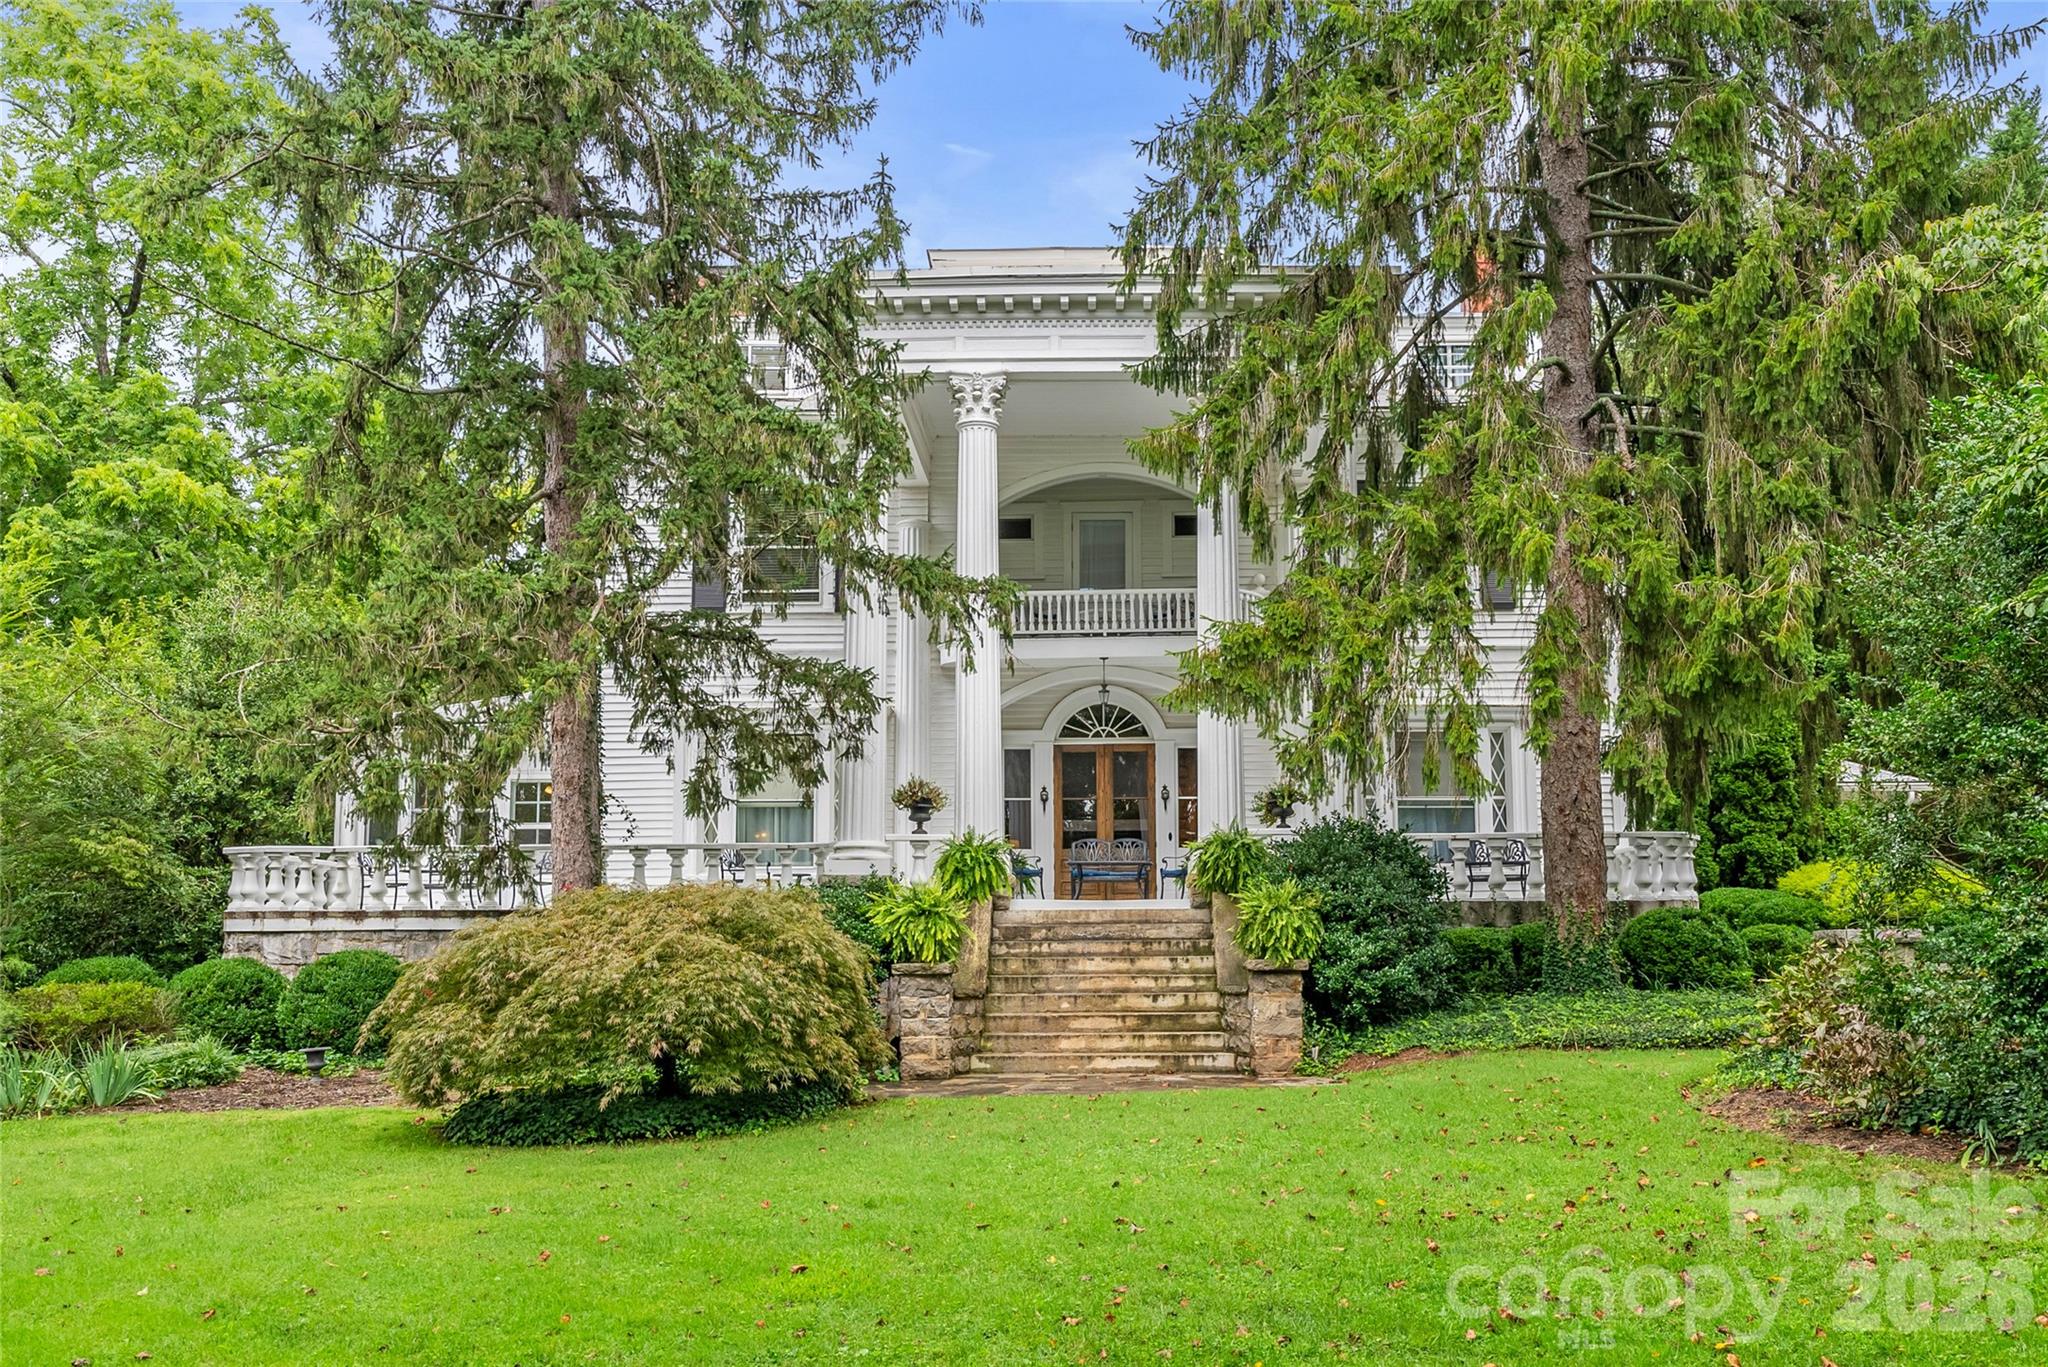
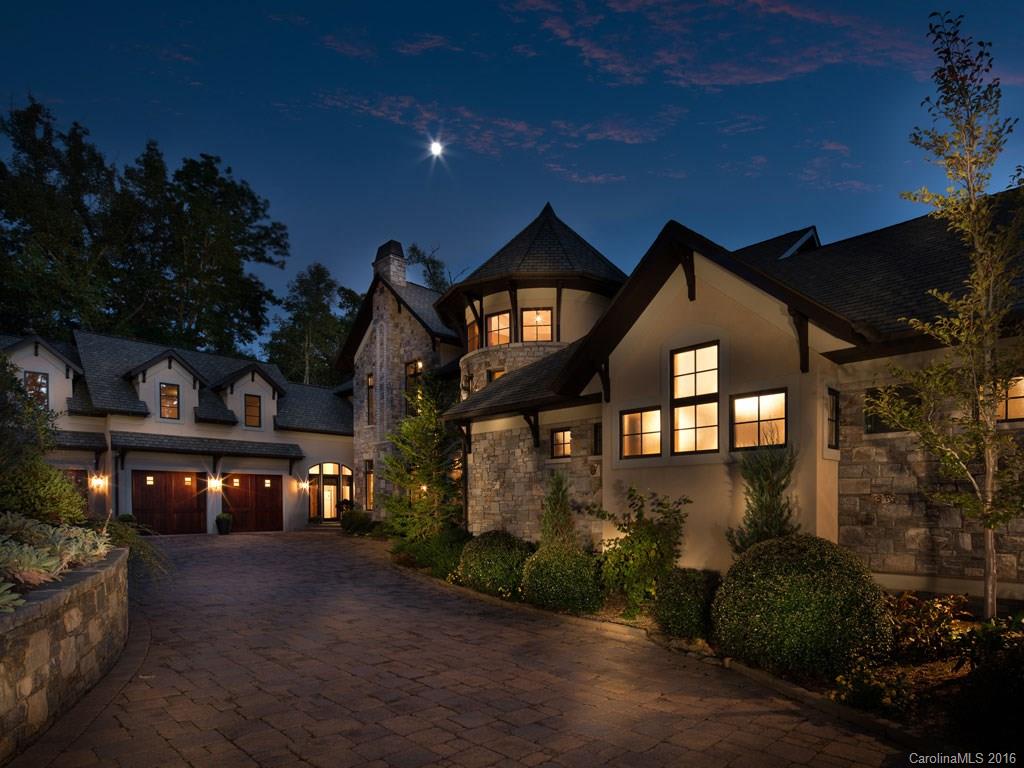
All the stately elegance of homes in Biltmore Forest, yet built in this century.  Wonderful craftsmanship and finish work throughout this home. Intricate details coexist with comfortable surroundings to create a relaxing haven from the world.  If you have been waiting for a traditional Biltmore Forest home that doesn’t require renovation, this affords you the opportunity to start enjoying this lifestyle now!
#4301741

Asheville

53 Cedar Hill Drive

5 Beds

5 Baths

6,736 Sq.Ft.

$3,400,000

MLS#: 4301741

You will feel yourself relaxing as you enter the winding drive to the ultimate private retreat offering rare waterfront seclusion set on nearly 3 wooded acres. Home is surrounded by mature landscaping with trails through rhododendron and laurel thickets and bounded on both sides by over 11 acres of community owned conservation area.This rare offering combines privacy, luxury and the ultimate waterfront lifestyle with room to breathe and space to play. Home features open floor plan perfect for large family gatherings or entertaining inside and outdoors. Could be multi-generational home with potential separate living quarters downstairs. As you enter you will find a spacious dining room. Living room with stone, woodburning fireplace with raised hearth and french doors opening to 12' x 34' screened porch with views of beautiful Lake James. Kitchen with breakfast area has newer Bosch stainless appliances, island with prep sink,5 burner cooktop, custom cabinetry and hood, walk in pantry laundry room with sink and cabinetry. Sunroom, that feels like being in a tree house, has french doors opening to screened porch. Enormous primary suite with lighted tray ceiling opens to ensuite bath with dual vanities, jetted tub, walk in tiled shower and huge primary closet. Upstairs features large bedroom with ensuite bath with tiled surround tub, bedroom #3, full bath and office (BR #4), large bonus room over garage, has no closet (potential BR 5) Walk out basement level has enormous family room with stone wood burning fireplace. wet bar,potential game room/billiard area, full kitchen with stainless appliances, wine room, pantry,safe room, huge storage room. Lower level opens to  12' x 34' covered patio. Additional sunroom/greenhouse/entertaining area  features tons of windows, stone walls with mini split, hot and cold water. Gentle walk or use path for ATV to covered dock with aluminum ramp, trex decking, hydro-hoist, kayak launch in deep clear water secluded cove. Plenty of room on dock to sit and enjoy your early morning coffee or afternoon glass of wine and enjoy serenity of the lake. Just a 3 minute boat ride or golf cart ride to Camp Lake James. Ownership in 1780 affords you membership to the Camp with amazing amenities  including community events, restaurant, fitness center, kids pool, Jr olympic sized pool, hot tub, pickleball and tennis courts, beach with lake toys, docks and outdoor lakeside bar. Home has attached oversized garage, Separate 25' x 37' garage for Rv/boat storage. 
New 30 yr roof 2024, main heat pump 2026, new hot water heater 2025, house painted 2022,new sump pump 2025. House has 4 BR septic permit. Bonus room over garage (BR#5) has no closet. Home conveys partially furnished. Duke Energy. Please take your clients to visit Camp Lake James!
#4381700

Nebo

2050 Long Rifle Ridge Road 28 & 28A

4 Beds

4 Baths

4,676 Sq.Ft.

$3,400,000

MLS#: 4381700

New on site 1 day ago
Welcome to your private lakeside oasis in the gated community of Pointe Regatta, situated on a premium stretch of Lake Norman with wide, unobstructed water views. Designed for effortless lake living and entertaining, this exceptional waterfront property showcases a resort-style outdoor living experience – complete with a stunning pool, spa, firepit area, and a covered outdoor patio with gas fireplace. Surrounded by mature trees that provide natural privacy from neighbors, this home offers both exclusivity and convenience, along with access to community boat slips, including an HOA-assigned slip just a short walk away that transfers with the sale. Seamlessly blending indoor and outdoor living, the home is filled with natural light and thoughtfully positioned to capture lake views from nearly every room. The main living area features vaulted ceilings with wood beams, a gas log fireplace, and expansive windows. The open-concept kitchen is designed for both everyday living and entertaining, offering a large island with seating, built-in wine cooler and icemaker, and a spacious pantry. The luxurious primary suite on the main level is a true retreat, featuring a Bainultra therapeutic spa tub, floor-to-ceiling walk-in shower, dual vanities, and generous his-and-hers walk-in closets. Throughout the home, you’ll find turnkey, high-end finishes, built-in cabinetry, a mudroom, and a large laundry room with extensive storage. Upstairs, all bedrooms include en-suite baths with decorative tile, along with a Home Office featuring a private balcony with lake views as well as a large bonus/flex space above the three-car garage. The outdoor living and entertaining experience is unmatched: step outside to enjoy the pool, hot tub, and expansive deck overlooking the water, or launch a kayak or paddleboard from your own shoreline access. A full bathroom accessible from the exterior provides added convenience for pool and lake days, allowing guests to shower and refresh without entering the home. With approximately 200 feet of shoreline, a fenced back yard, and a fully conditioned, clean, and moisture-controlled crawlspace, this move-in ready property truly embodies modern luxury lake living. Enjoy the water, the views, and every season from the comfort of your own private retreat – Welcome Home!
#4370865

Cornelius

20727 Pointe Regatta Drive

4 Beds

5 Baths

4,246 Sq.Ft.

$3,400,000

MLS#: 4370865

Do not miss out on this incredible lakefront peninsula lot opportunity in The Point! This is an extremely rare offering as it is two lots (192 & 193 Shelburne) that can be combined to allow for a luxurious waterfront home or remain as two separate buildable lots. Combined, the 2.52 acres would allow for an expansive estate residence with a multi-car garage & provide-long range main channel views. Located at the end of a cul-de-sac, these flat lots offer privacy & are ideal to build on. There is 256 feet of shoreline with a beautiful stone seawall & sandy beach area. A 120-foot aluminum pier is in place with a floating dock, 20,000 pound boat lift & 2 jet ski lifts. The amenities at Trump National Golf Club Charlotte offer resort-style living that is unmatched. Build your dream Lake Norman estate on one or both lots!
#4103349

Mooresville

193 Shelburne Place

None Beds

None Baths

N/A

$3,400,000

MLS#: 4103349

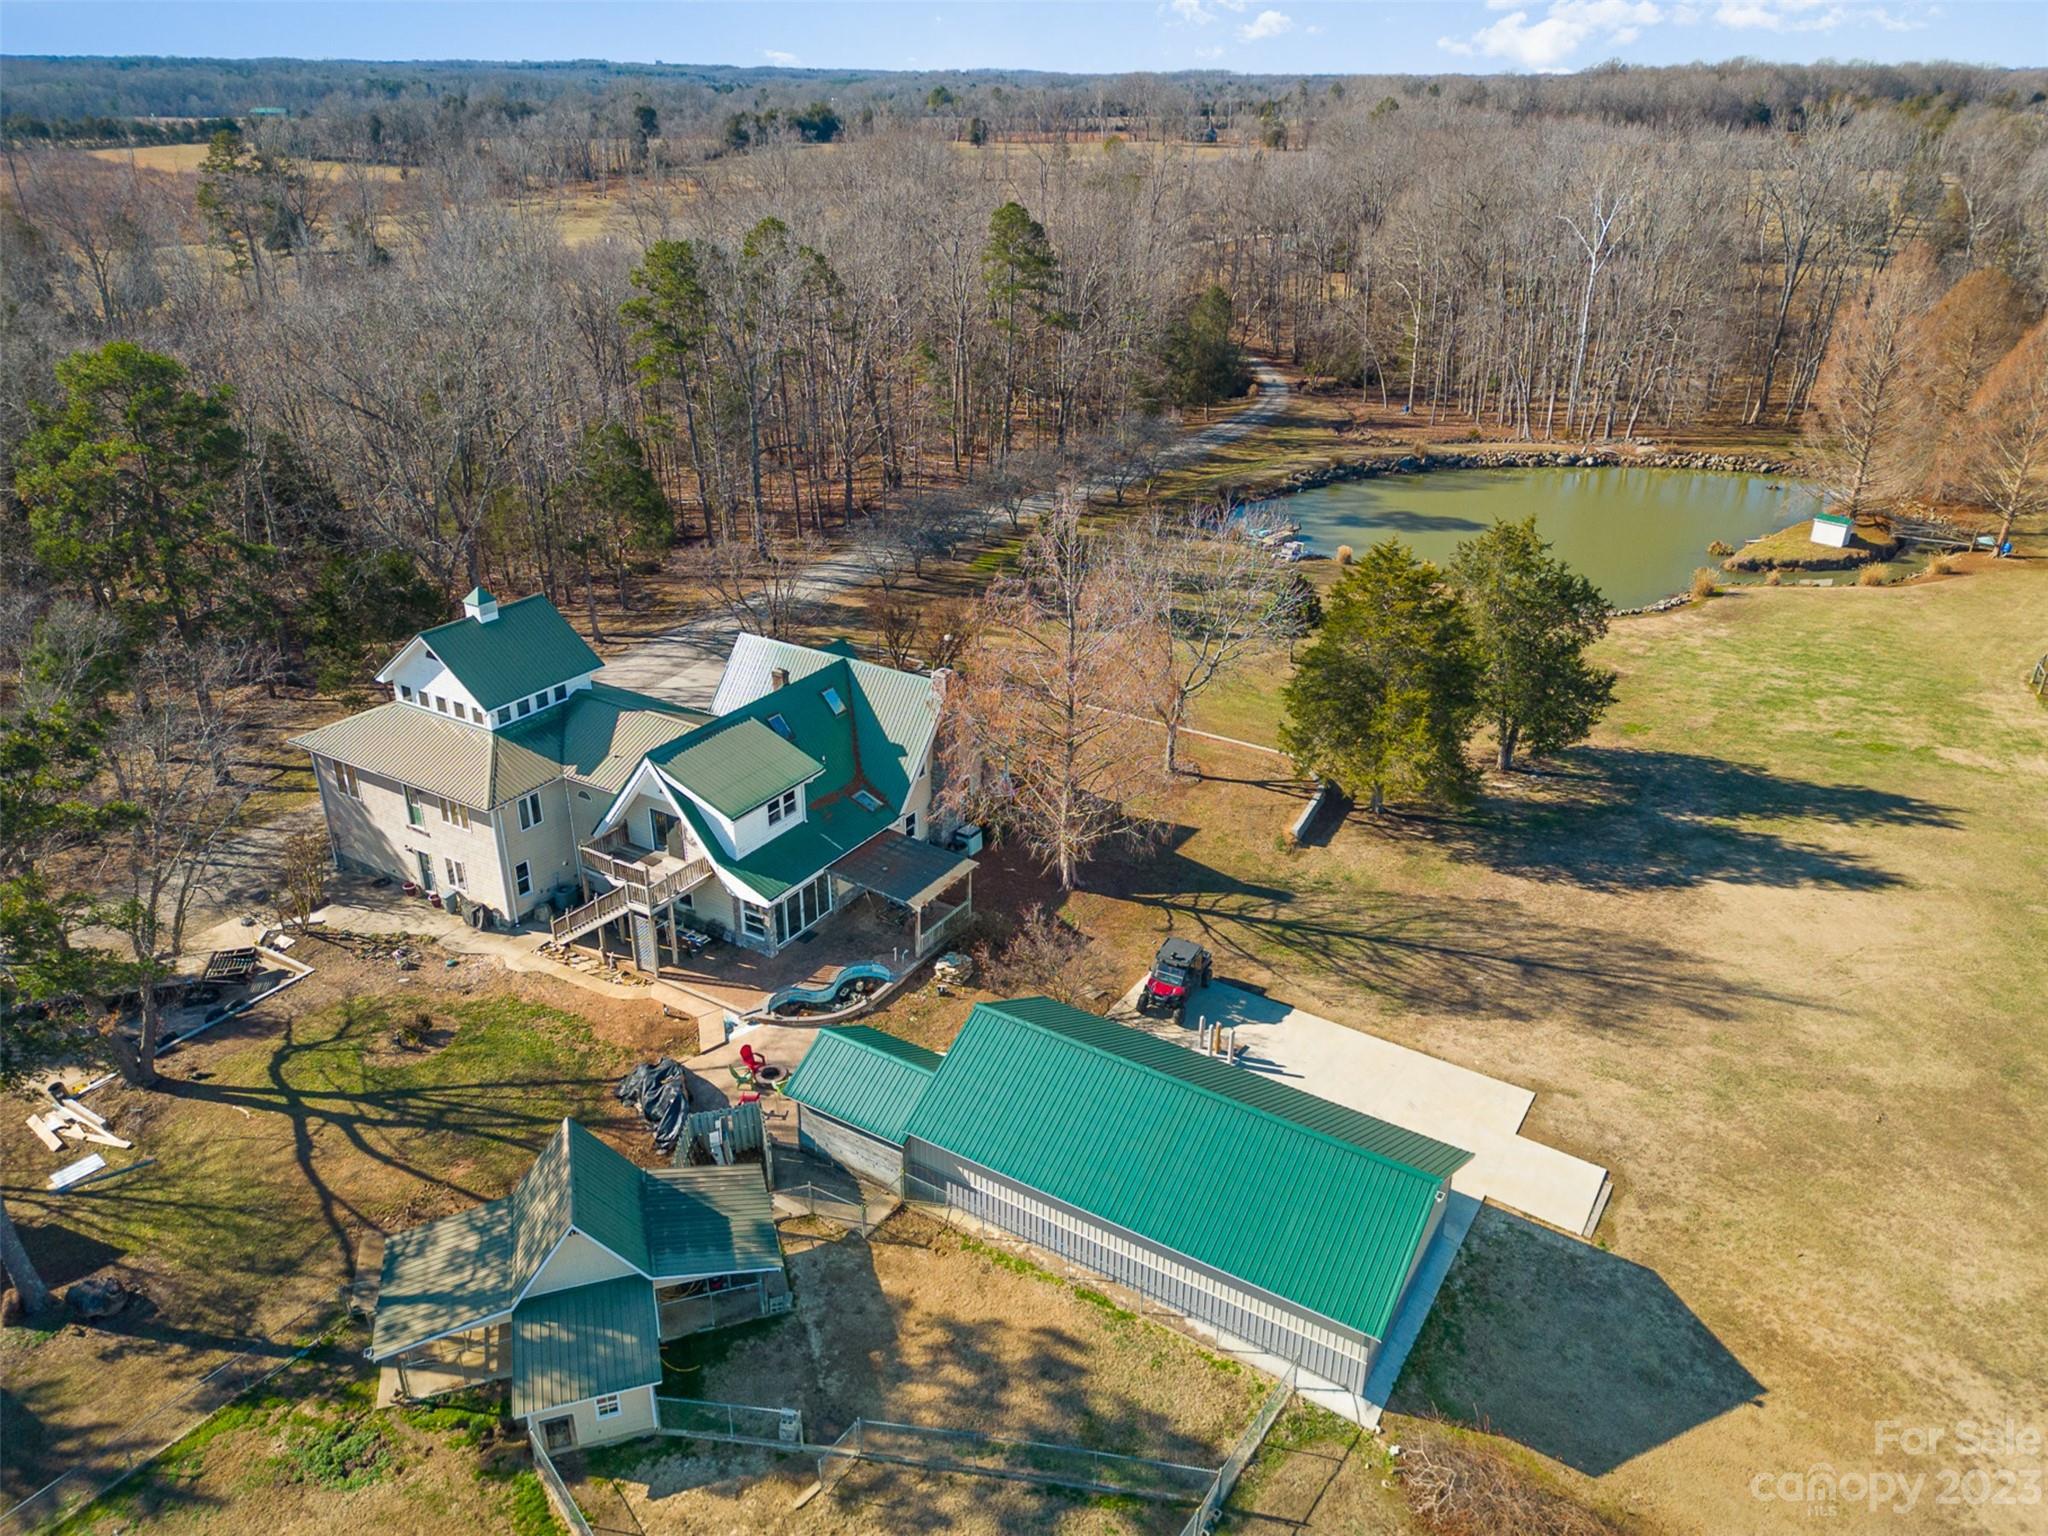
Stunning private estate, on 30 acres, in Caroland Farms. Meticulously laid out landscaping, rolling pastures, and private spring fed lake. Custom copper chimney caps, copper gutters, copper rain chains, and beautiful cedar roof shingles. Open floor plan. Kitchen with stainless Thermador appliances and large center island, cozy sitting area, vaulted ceilings with wood beams.  Custom stone fireplace in living/dining room. Large screened in porch with vaulted ceilings, wood floors and fireplace.  A master suite that offers amazing view of the lake, and a well-appointed sitting room, with wood burning fireplace, his and her bathrooms, with heated floors, rainfall and full body shower. Reclaimed plank flooring throughout the main level. Finished walk out basement living area with coffered ceilings, another fireplace, and wet bar. 2 en-suite bedrooms, one with full spa bath with steam shower. French doors open to waterfall infinity pool, and separate hot tub. The NPA trails.
#4019750

Landrum

1294 Jackson Grove

3 Beds

3 Baths

4,844 Sq.Ft.

$3,400,000

MLS#: 4019750

A prime investment opportunity: a ±15,500 SF single-tenant industrial building located in the heart of Concord’s thriving commercial corridor. Strategically positioned just minutes from Concord Mills Mall, Charlotte Motor Speedway, Concord-Padgett Regional Airport, and major transportation routes including I-85 and I-485, this property offers both immediate income and long-term value.

The property is leased to a strong tenant currently operating within the initial term of a triple net (NNN) lease, with renewal options in place. The building features a flexible layout with a mix of office, showroom, and warehouse space, and is surrounded by a concentration of large-scale industrial and distribution facilities. This is a rare opportunity to acquire a stable, income-producing asset in a high-demand location.
#4272642

Concord

840 Derita Road

None Beds

None Baths

N/A

$3,400,000

MLS#: 4272642

Prestigious waterfront location in the Village just steps to all the amenities of Trump National. Jocelyn Dienst built home, waterfront with personal dock, set privately back from the road, pool, hot tub, main and lake level full kitchens, with an elevator to all three levels. Newly refinished white oak long board floors, new carpet in all bedrooms, new flooring in the basement. Luxurious primary suite on the main level with patio access, lake view, luxury bath and expansive closet. Each of the 4 upstairs bedrooms is a suite with private bath. The lake level basement features over 2100 square feet of entertaining space, full bath with outdoor access to the pool and floating dock, full kitchen with gas range, included billiard table, and a huge screened porch.

This is the owner's story-"We bought this house from Jocelyn Dienst, who lived in the home and was one of the original Point Builders. The 4 upstairs suites were perfect for us and a guest quarters. The location was exactly what we wanted. Being so close to the club, getting to all the activities was a breeze. Having a dock in a short cove open to the bigger water, gave us easy access to the lake away from the wake splashes. Hole #9 is across our cove. You can watch your friends try and drive it over the water.
We painted the whole house and redecorated it about 20 years ago when we moved in. Then we enclosed the screen porch into a four seasons room about 10 years ago.  5 years ago, we put on a new roof, painted the exterior, and re-surfaced the pool and deck.  To present the house to the market, we neutralized all the most dramatic paint colors to enable you to more easily see your décor. The hardwood floors were refinished, the bedroom carpets are new, and the basement floor is new. The HVAC systems for the basement and main floor are new. The HVAC systems for our suite and the upstairs were serviced, as well as every other mechanical system in the house. Our goal is to present our home to you in the best possible working condition, at a value that will enable you to select décor changes that make this home work for you. 
Jocelyn used this home to show off features like our elevator. We thought it would be perfect for my wife's mom to use. Mom went to assisted living. We ended up using it when we banged up our knees. The kids and us enjoyed the basement for everything from their play space to our parties. We just loved living in the Village and being so close to everything. Now it’s your turn!
We hope you enjoy touring our home and choose to make it yours."
#4360231

Mooresville

125 Easton Drive

5 Beds

6 Baths

7,332 Sq.Ft.

$3,400,000

MLS#: 4360231

1 ... 537 538 539 540 541 ... 666
* Listings identified with the FMLS IDX logo come from FMLS and are held by brokerage firms other than the owner of this website. The listing brokerage is identified in any listing details. Information is deemed reliable but is not guaranteed. If you believe any FMLS listing contains material that infringes your copyrighted work please click here to review our DMCA policy and learn how to submit a takedown request. © 2024. First Multiple Listing Service, Inc.
 - property

Send a message

Message successfully sent.

Your message

What is 3 + 4 ?

Reason for contacting?

I agree to receive email communication and understand I can unsubscribe at any time.

I agree to be contacted by Prestino Advantage via call, email, and text for real estate services. To opt out, you can reply 'stop' at any time or reply 'help' for assistance. You can also click the unsubscribe link in the emails. Message and data rates may apply. Message frequency may vary. Privacy Policy

Sign Out

Virtual Assistant

Would you like to take the next step with this property? We can help you schedule a showing or virtual tour, or send you more details.

Yes, I would like more information.

Thank You for Your Reply, One of Our Agents will contact you as soon as possible

No, maybe later.

Thank you, you can always contact me via email, phone number or through the contact form.

Realhub AI

Lucy - Your AI-Powered Realtor

Update Your Temporary Password

Personalize your search

Enter your email and we'll notify you immediately when new listings match what you're looking for.

or enter email address

Already have an account ? Login here

Continue your home search

I agree to receive communications and understand I can unsubscribe at any time.

I agree to be contacted by Prestino Advantage via call, email, and text for real estate services. To opt out, you can reply 'stop' at any time or reply 'help' for assistance. You can also click the unsubscribe link in the emails. Message and data rates may apply. Message frequency may vary. Privacy Policy

Already have an account ? Login here

We use cookies

We use cookies primarily for analytics to enhance your experience. By accepting, you agree to our use of these cookies. You can manage your preferences or learn more about our cookies policy.