
Properties

Browse or get in touch to schedule a walkthrough.

  • Nearby me
Price range

Popular Features

Community Features

Association

Property Features

Waterfront

View

Exterior Features

Interior Features

Style

10000 properties match your criteria

Updated 1 minute ago

E-Alert name
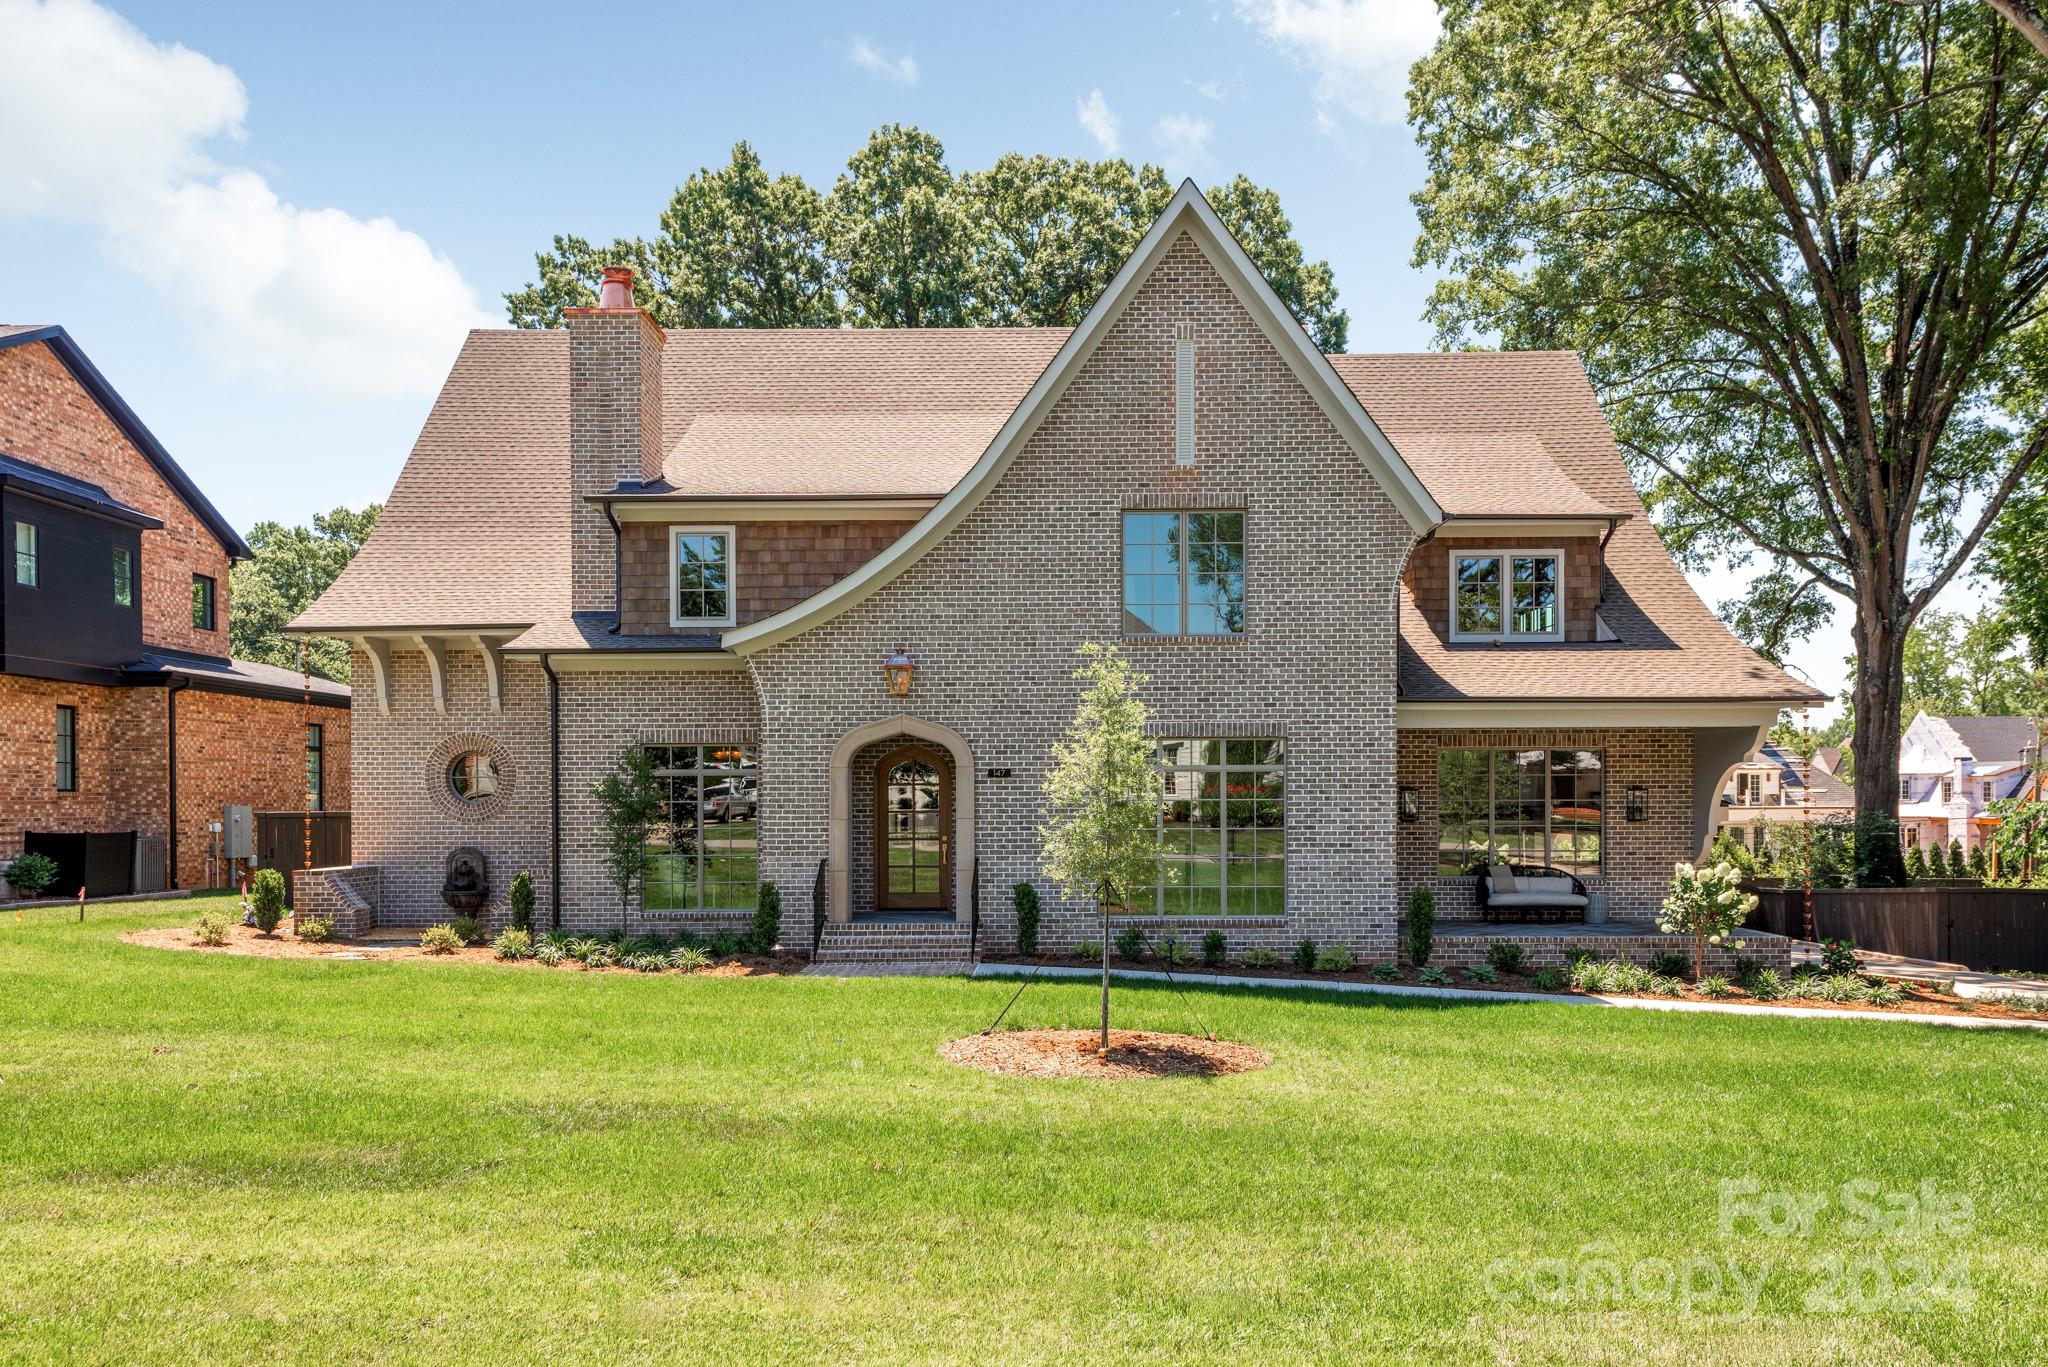
Stunning custom home on a rare flat 1/2 acre lot in the Cotswold neighborhood. This luxurious home is curated with gorgeous "must see" selections, fixtures, and finishes. The main floor primary bedroom suite has vaulted ceilings and a spa like bath. Five bedrooms total, along with a large bonus room, family room and study with fireplace. Thoughtfully designed kitchen is perfect for at-home chefs or for prepping quick and simple meals alike. Storage galore with walk in scullery, butler's pantry and drop zone. Abundant outdoor living areas include a large screened porch with fireplace and outdoor kitchen, a festive cocktail porch off the beautifully wood paneled dining room, and a reflection garden with a relaxing fountain. Don't miss this gorgeous new construction home, expertly crafted and energy efficient by THR Design Build. Conveniently located close to Cotswold shopping and dining, this home is the perfect blend of luxury and comfort and ready for you.
#4145963

Charlotte

147 S Canterbury Road

5 Beds

4 Baths

5,574 Sq.Ft.

$3,600,000

MLS#: 4145963
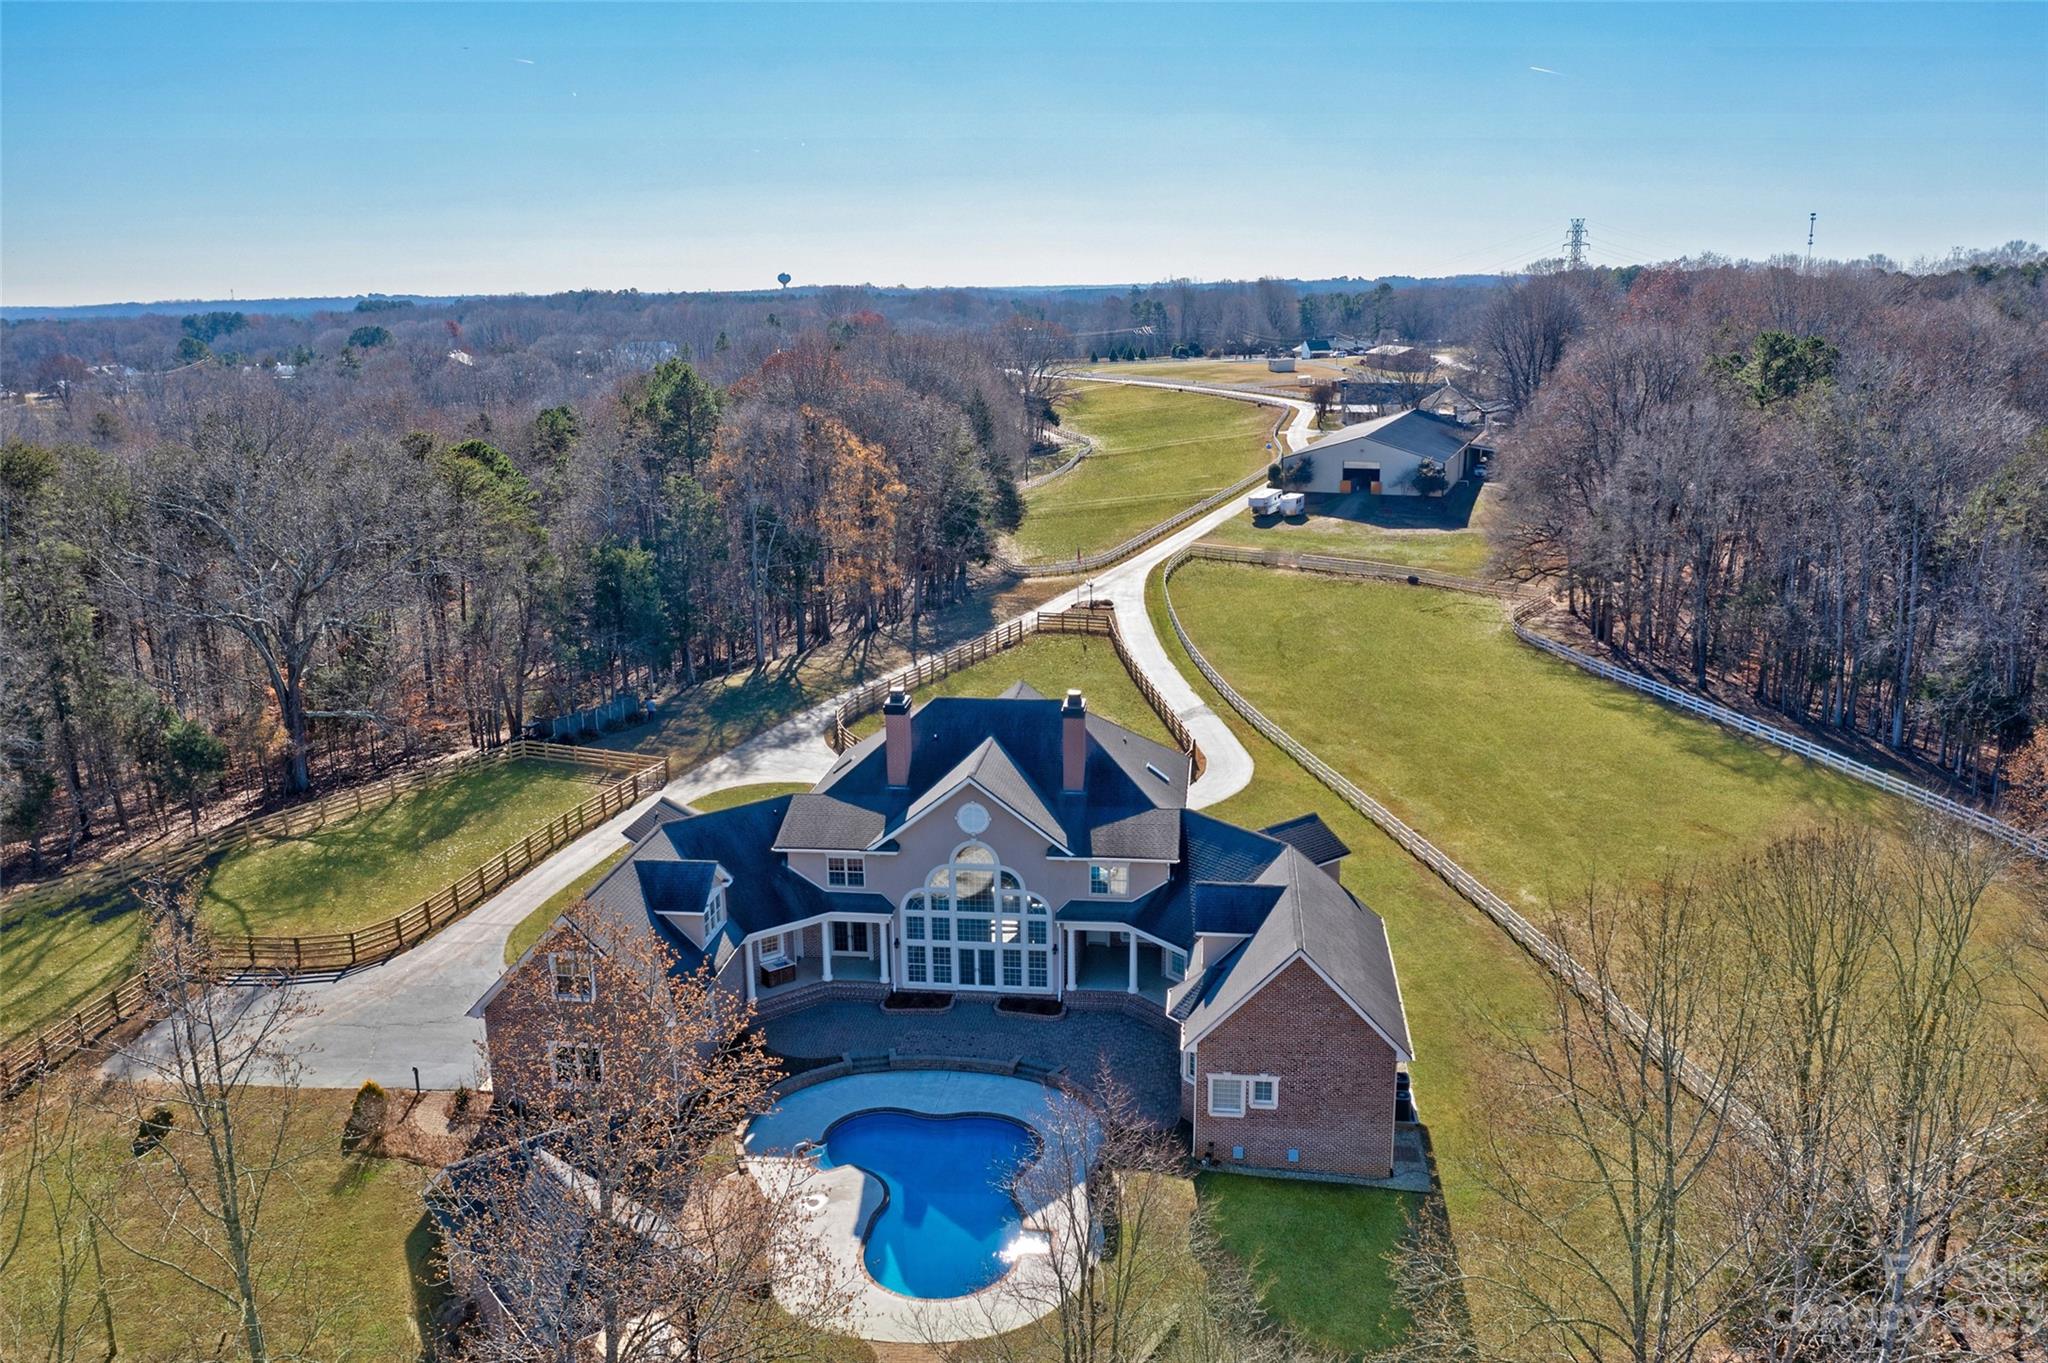
Animal Sanctuary, Equestrian Estate, Event Venue, Family Compound, endless possibilities. Desirable Mooresville schools & Davidson address. Gated entrance opens to fenced lined paved drive which takes you past the farm amenities, including 2 bed/2 bath guest house, world class 10 stall barn, equipment bldg & large indoor arena.  A circular driveway & impressive entrance to double front doors opening to 2 story foyer w/sightlines to great room & pool. The custom wall of windows bring the outdoors in.  Open floor plan w/kitchen & dining room overlooking the GR. Home designed w/two wings creating a courtyard pool area. Main floor primary suite houses a flex room, large bedroom & spa bath w/whirlpool tub, 2 granite vanities, custom built-ins & two large walk-in closets. 2nd floor true to life movie theater & game room both offer wet bars. 1 ensuite guest room w/access to 2nd floor balcony overlooking the farm. Enjoy trails, shuffleboard, horseshoes & disc golf. Detailed brochure available
#4091194

Davidson

10600 Archer Road

6 Beds

6 Baths

7,602 Sq.Ft.

$3,600,000

MLS#: 4091194
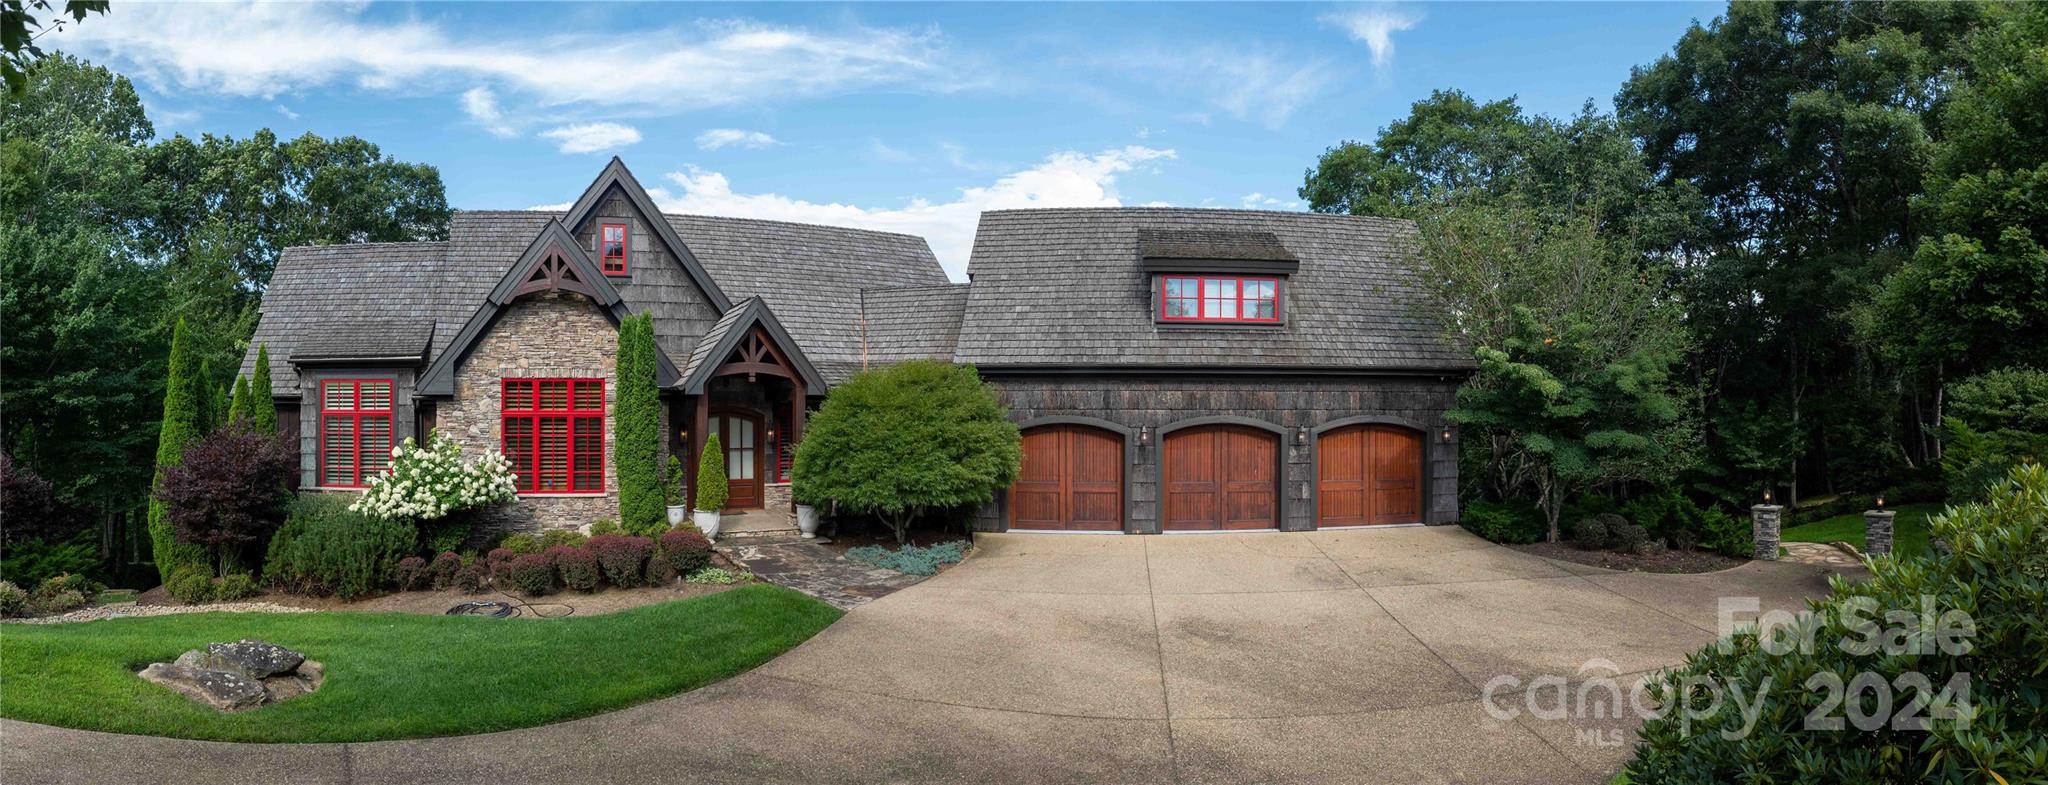
This custom-built High Country home combines rustic charm with modern luxury. Set on 2.40 acres, it features 4 bedrooms, 4 full baths, 2 half baths. The exterior showcases stone and poplar bark, while the interior boasts extensive woodwork, coffered ceilings, and three indoor stone fireplaces. Enjoy multiple decks, two outdoor fireplaces, and an elevator serving all floors.

Amenities include a central vacuum, sound and security systems, whole-house water filter, climate control, and a heated three-car garage. The gourmet kitchen with Sub-Zero and Wolf appliances, a large island, and a copper sink opens to a breakfast area. The living and dining rooms offer stunning views of Grandfather Mountain.

The primary suite features a private deck, study, two walk-in closets, and a luxurious bathroom with heated floors, a tub, and a walk-in shower. The lower level includes a great room with a full bar, three additional bedrooms, 2.5 baths, and a 51x21 wine cellar with extensive storage.
#4165852

Blowing Rock

595 Firethorn Trail

4 Beds

4 Baths

7,453 Sq.Ft.

$3,600,000

MLS#: 4165852
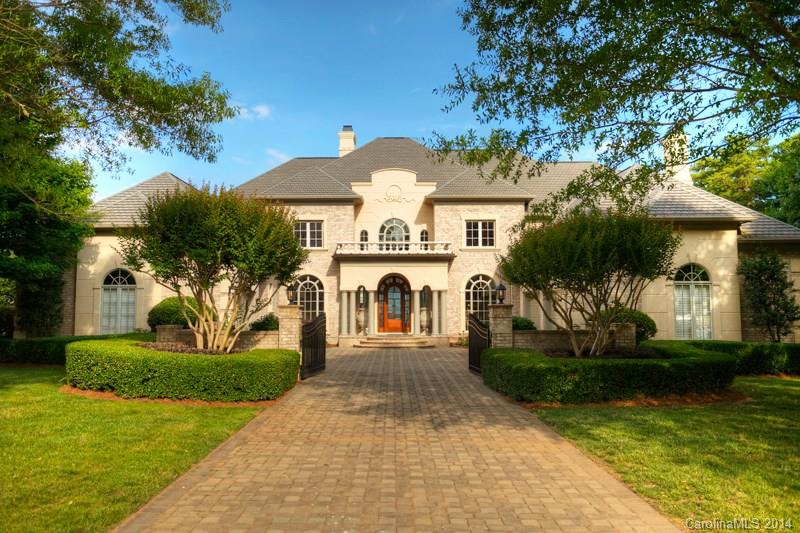
Panoramic views from almost every room.Two story great room, master bedroom with access to lakeside terrace-library & private study, gourmet kitchen opens to living room & lakeside breakfast area. 2nd master bedroom upstairs with private terrace.Basement level features open media area, billiards, bar, exercise room, steam shower, recreation room, bedroom, & study.Lakeside pool  w/entertaining area
#2199778

Cornelius

19101 Peninsula Point Drive

6 Beds

5 Baths

10,760 Sq.Ft.

$3,600,000

MLS#: 2199778
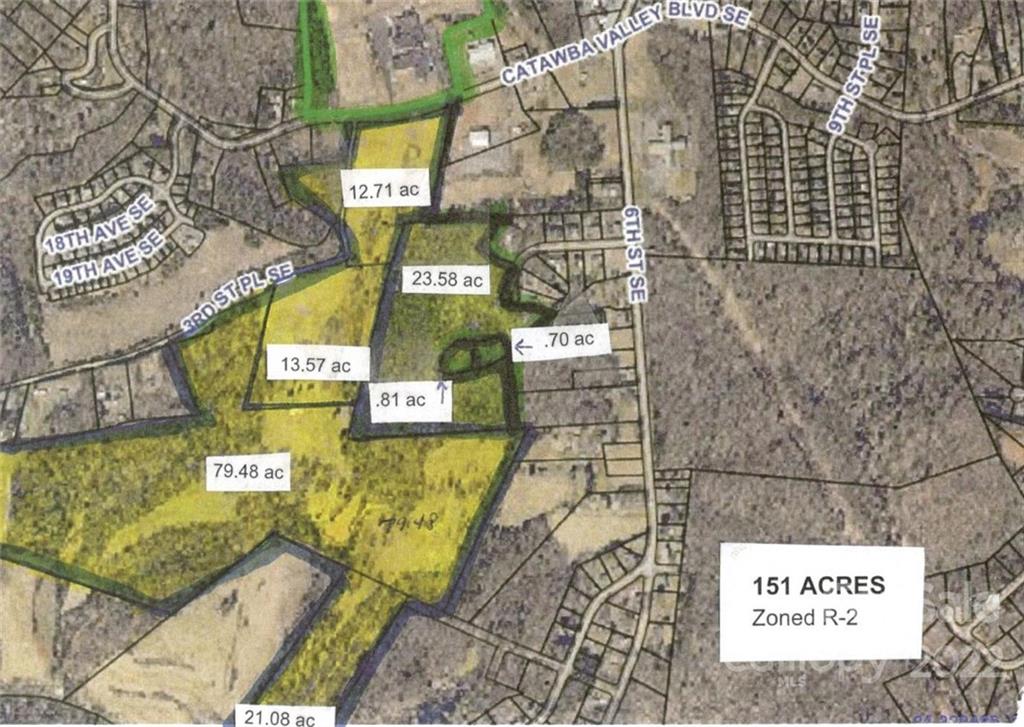
Investors take notice! Excellent opportunity to own 151 acres with endless development options. Property was rezoned to R-2 & can be & annexed. Residential & mixed-use are just some of your options. Close proximity to Grandview Middle School, fire department, shopping and major highways.
#3929202

Hickory

432 Catawba Valley Boulevard

None Beds

None Baths

151.0 acres

$3,600,000

MLS#: 3929202
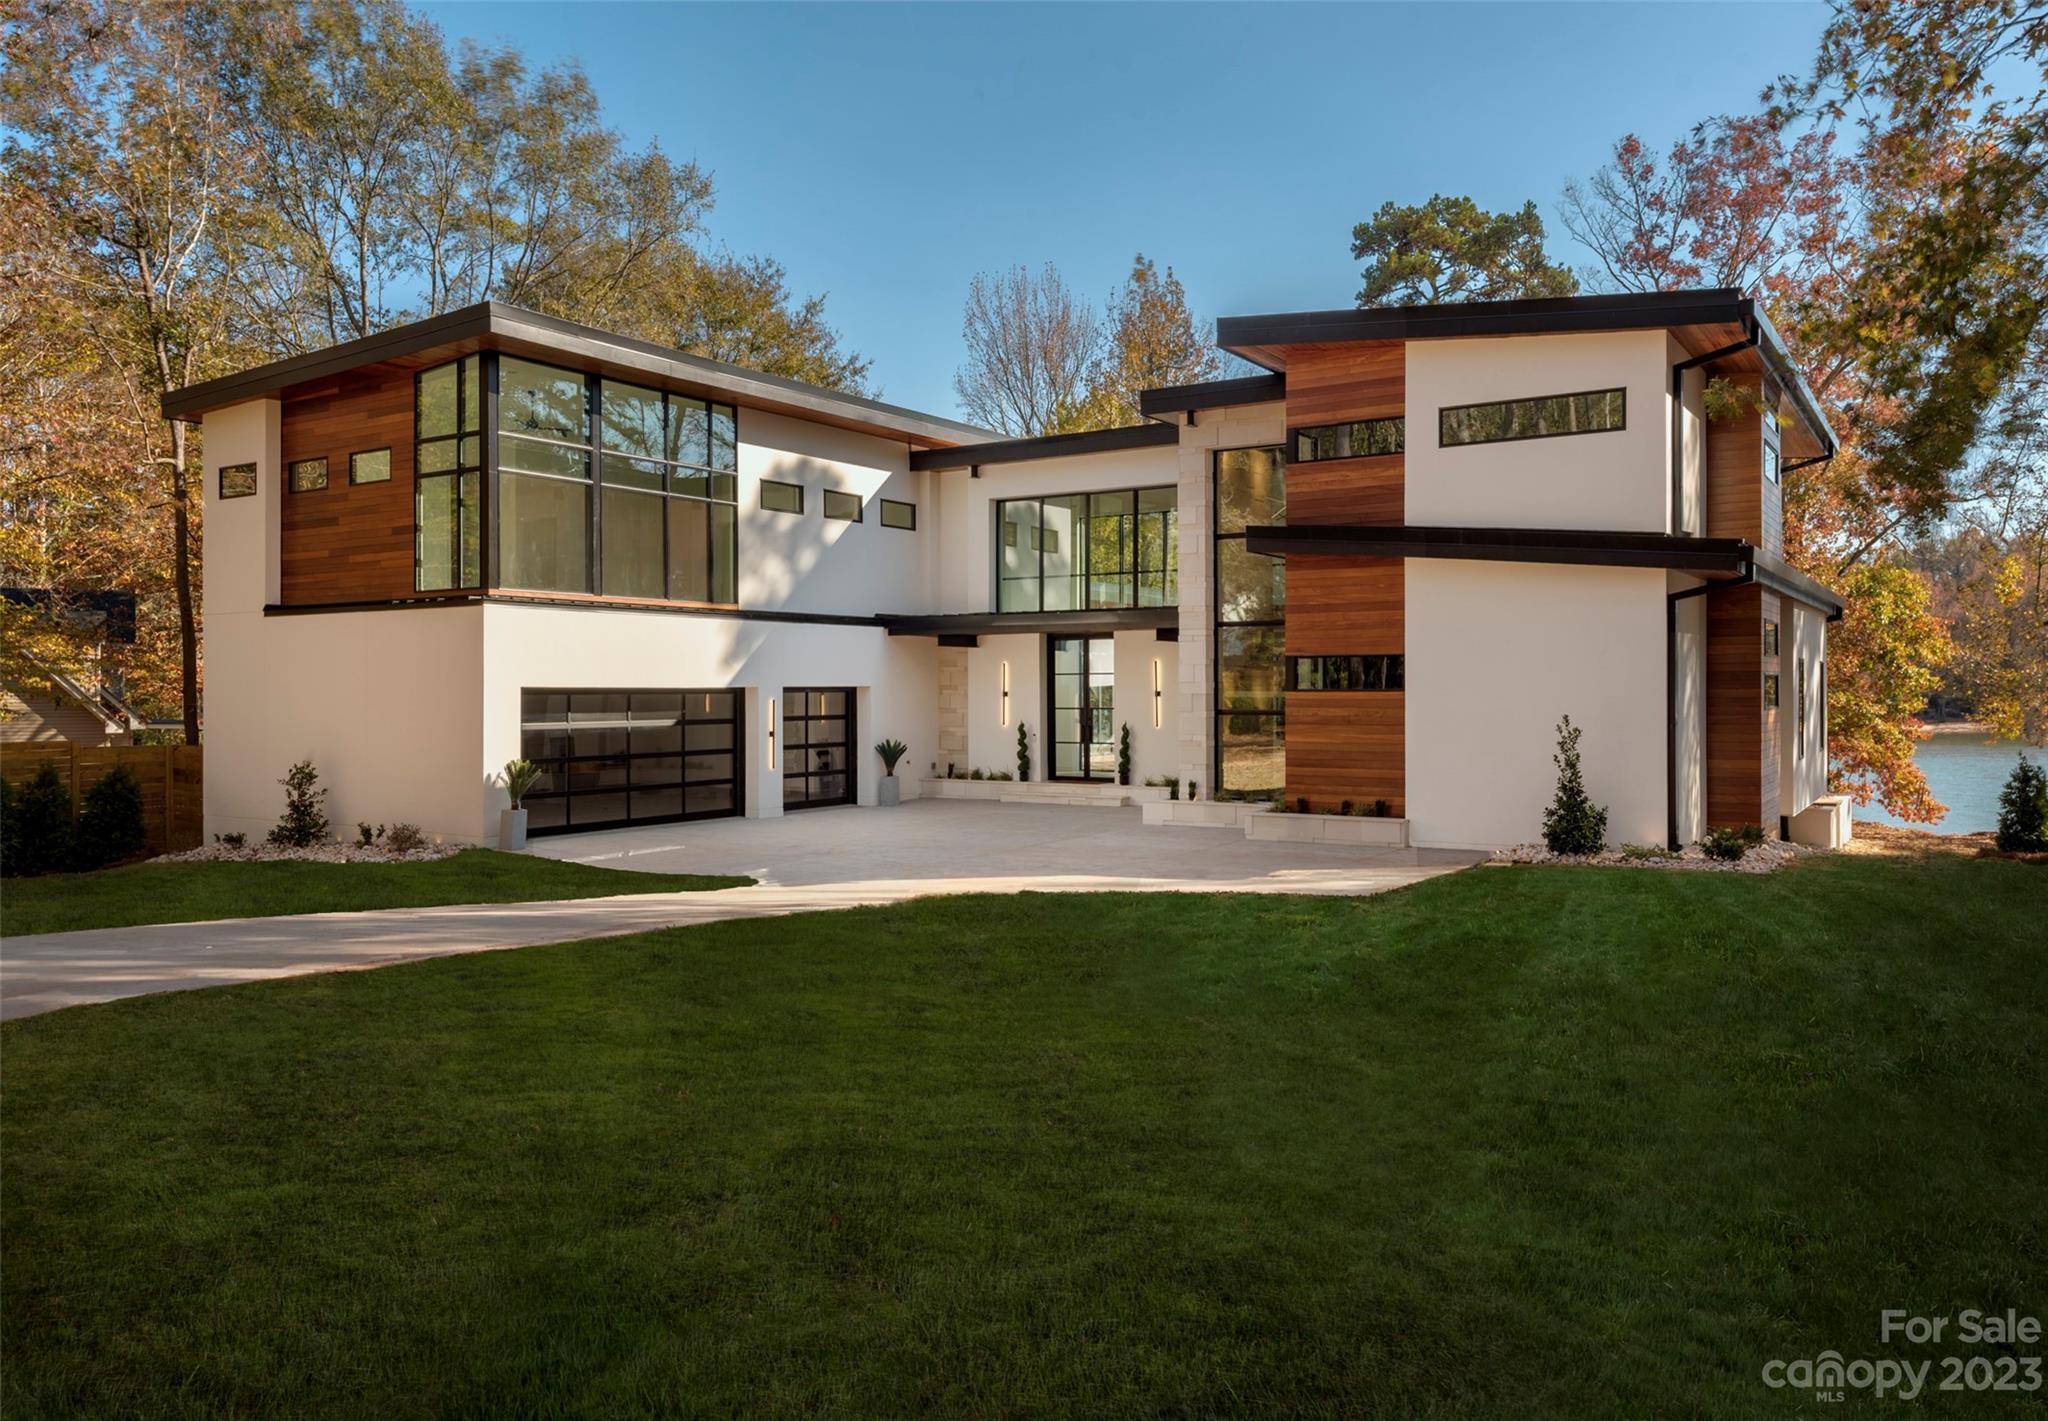
Discover your dream home just 20 minutes from uptown Charlotte, a clandestine lakefront modern home with unparalleled design aesthetic and livability. The exterior boasts smooth hard-coat stucco, imported limestone, and exotic cumaru wood. A 10' tall steel and glass door leads to a luxury pool with infinity edge blending into Lake Wylie. Inside, exposed steel beams and cumaru hardwood ceilings create an elegant atmosphere. The primary suite offers lake views, a custom closet, and a lavish wet room with a freestanding tub. The kitchen features a hidden prep pantry and overlooks a living area with a custom stone fireplace and folding glass wall leading to the infinity pool and outdoor kitchen.  Walk up the showpiece staircase next to a 22' stone wall to two different flex spaces and the rest of the bedrooms. The property is only 5 minutes from the airport with virtually no sound of air traffic due to the flight patterns. There is nothing this nice, this close to the city on the water!
#4079367

Charlotte

6026 Midsomer Road

4 Beds

4 Baths

5,730 Sq.Ft.

$3,599,990

MLS#: 4079367
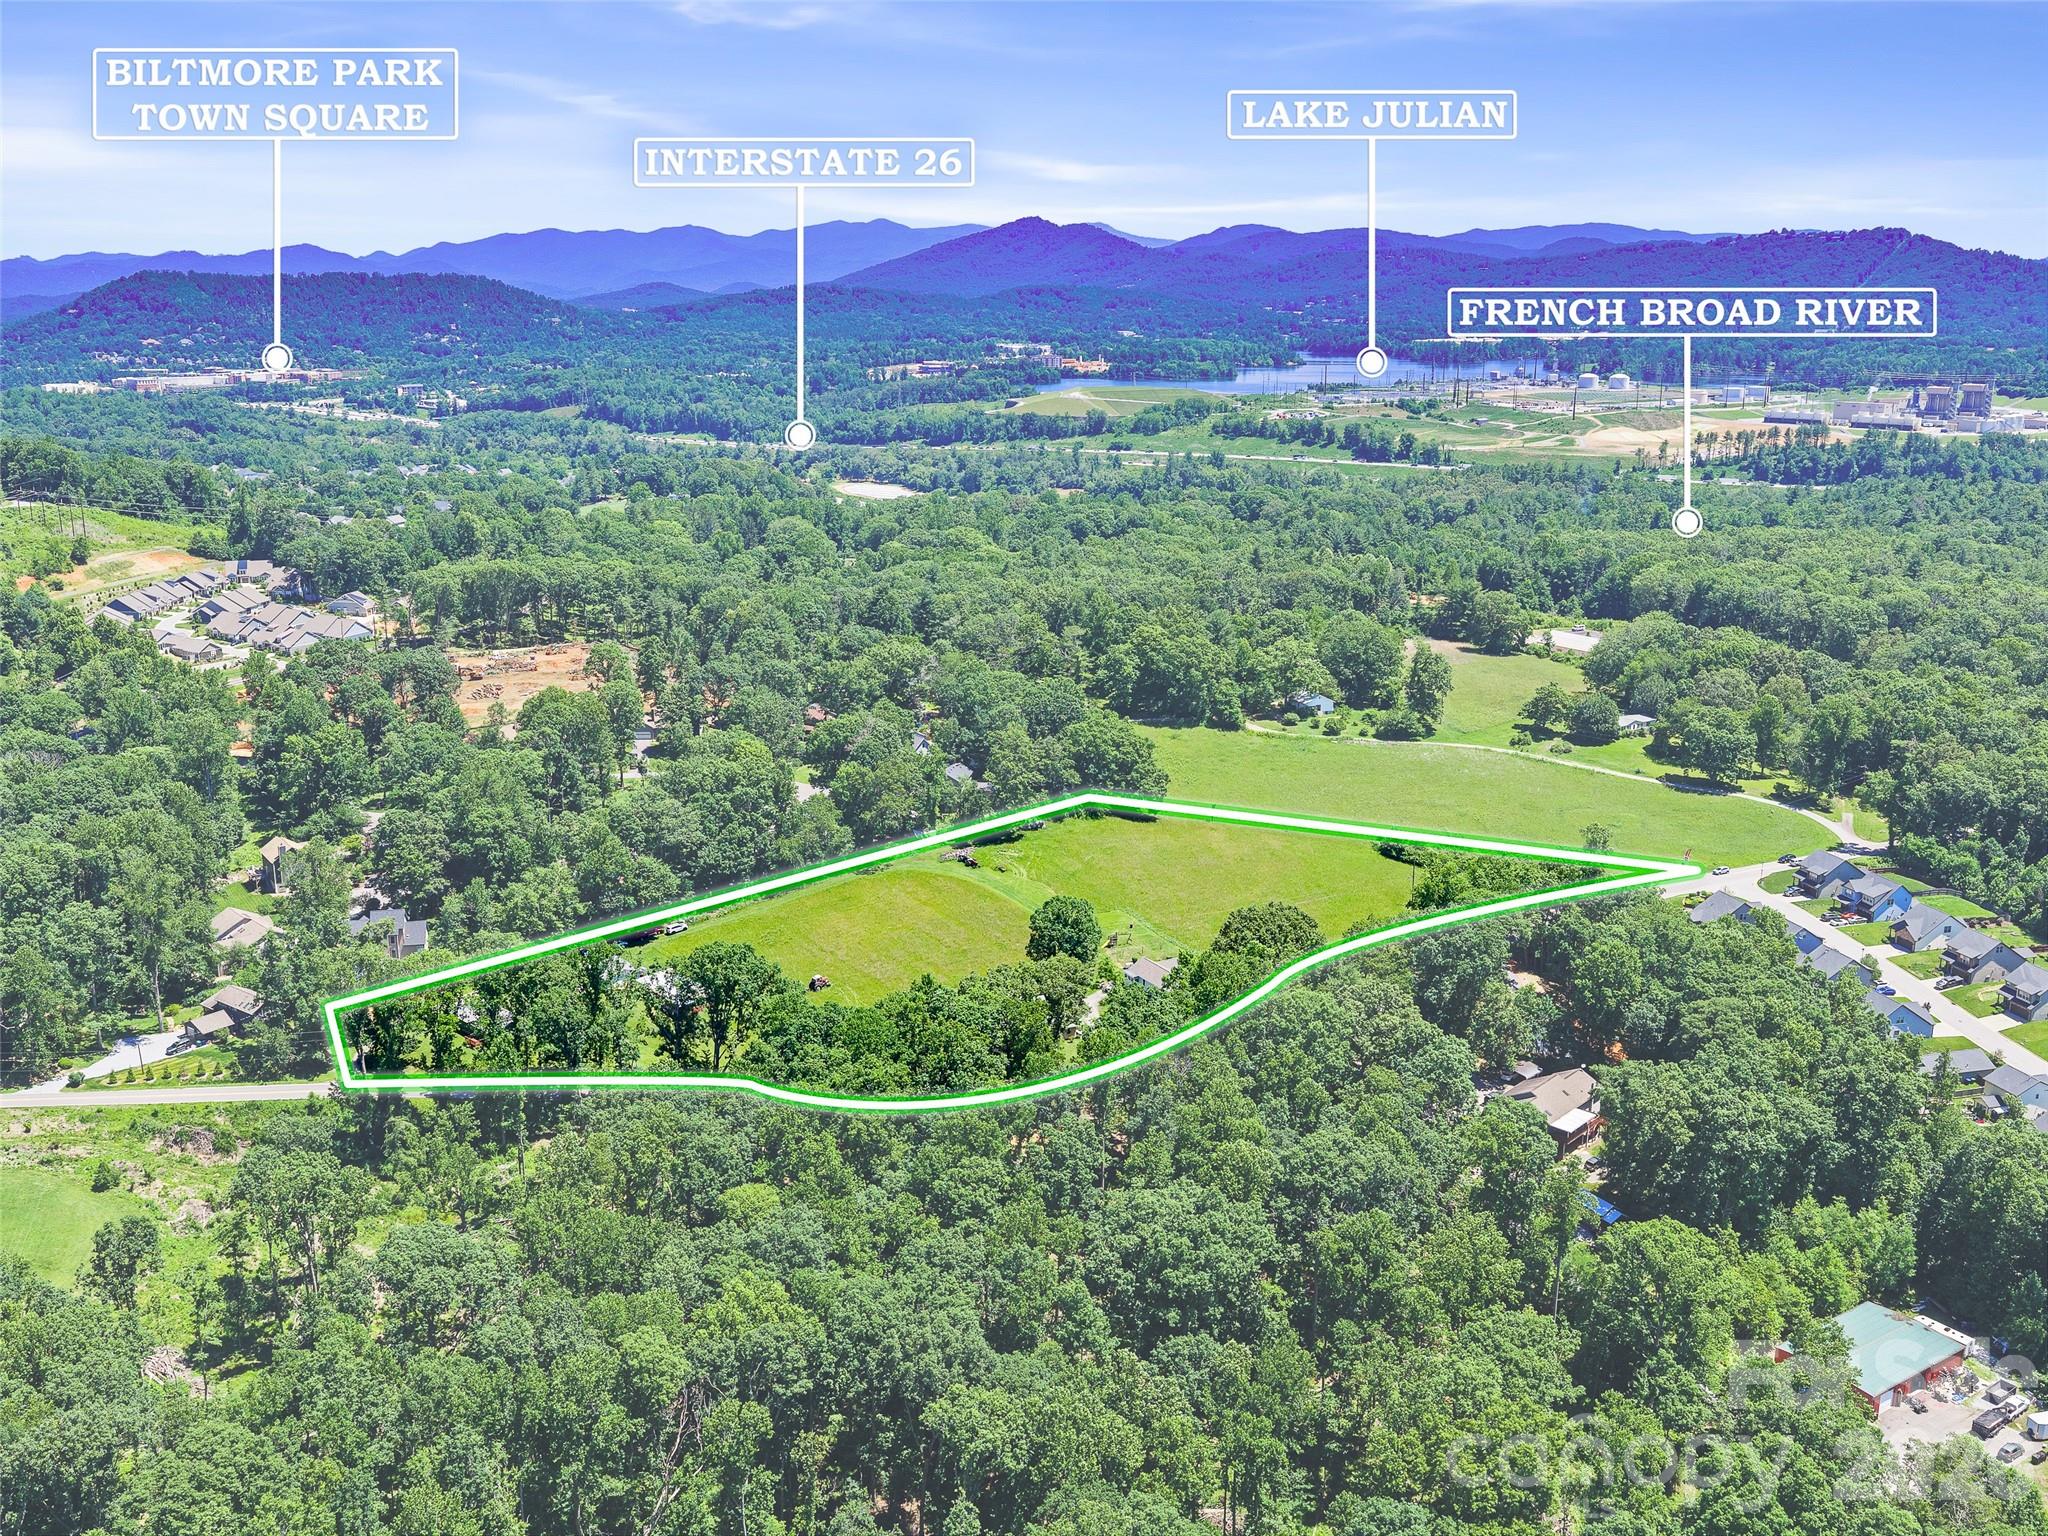
Generational property offers nearly 7 acres of beautiful picturesque rolling hayfields with gentle
pastoral topography perfect for homesteading, farming, or residential development. Passed
down through the generations, this land is now ready for its next chapter in a highly desirable
location. Features a preserved farmhouse alongside two additional dwellings, masonry garage,
wooden shed/workshop-out building making it the ultimate compound, income-producing estate
or private retreat. Conveniently located near the Asheville Airport, local shopping, restaurants and attractions. This property combines peaceful rural charm w/ easy access to Interstate 26. Surrounded by R-1 &
EMP zoning permitted uses include: Single family homes, duplexes & residential development,
Bed & Breakfast, Healthcare Facility, Gym/Nature.Outdoor Recreation, Church/School or
Library, verified with Buncombe County. Max density allows up to 12 dwellings per acre (subject
to county approval) Pre-existing utilities in place including Power, Well(s), and Septic making
subdivision or re-combination straightforward. There is no ROW through the property. Verify
septic & building guidelines with the county. A versatile tract is ideal for building a dream home, expanding, creating an income producing property, or developing a community-oriented project. Surrounded by the countryside beauty, this farmhouse is ready for you to call home. RARE opportunity to own generational land in a
prime growth area.
#4395239

Arden

1115, 1125, 1127 Glenn Bridge Road SE

6 Beds

2 Baths

1,155 Sq.Ft.

$3,599,000

MLS#: 4395239
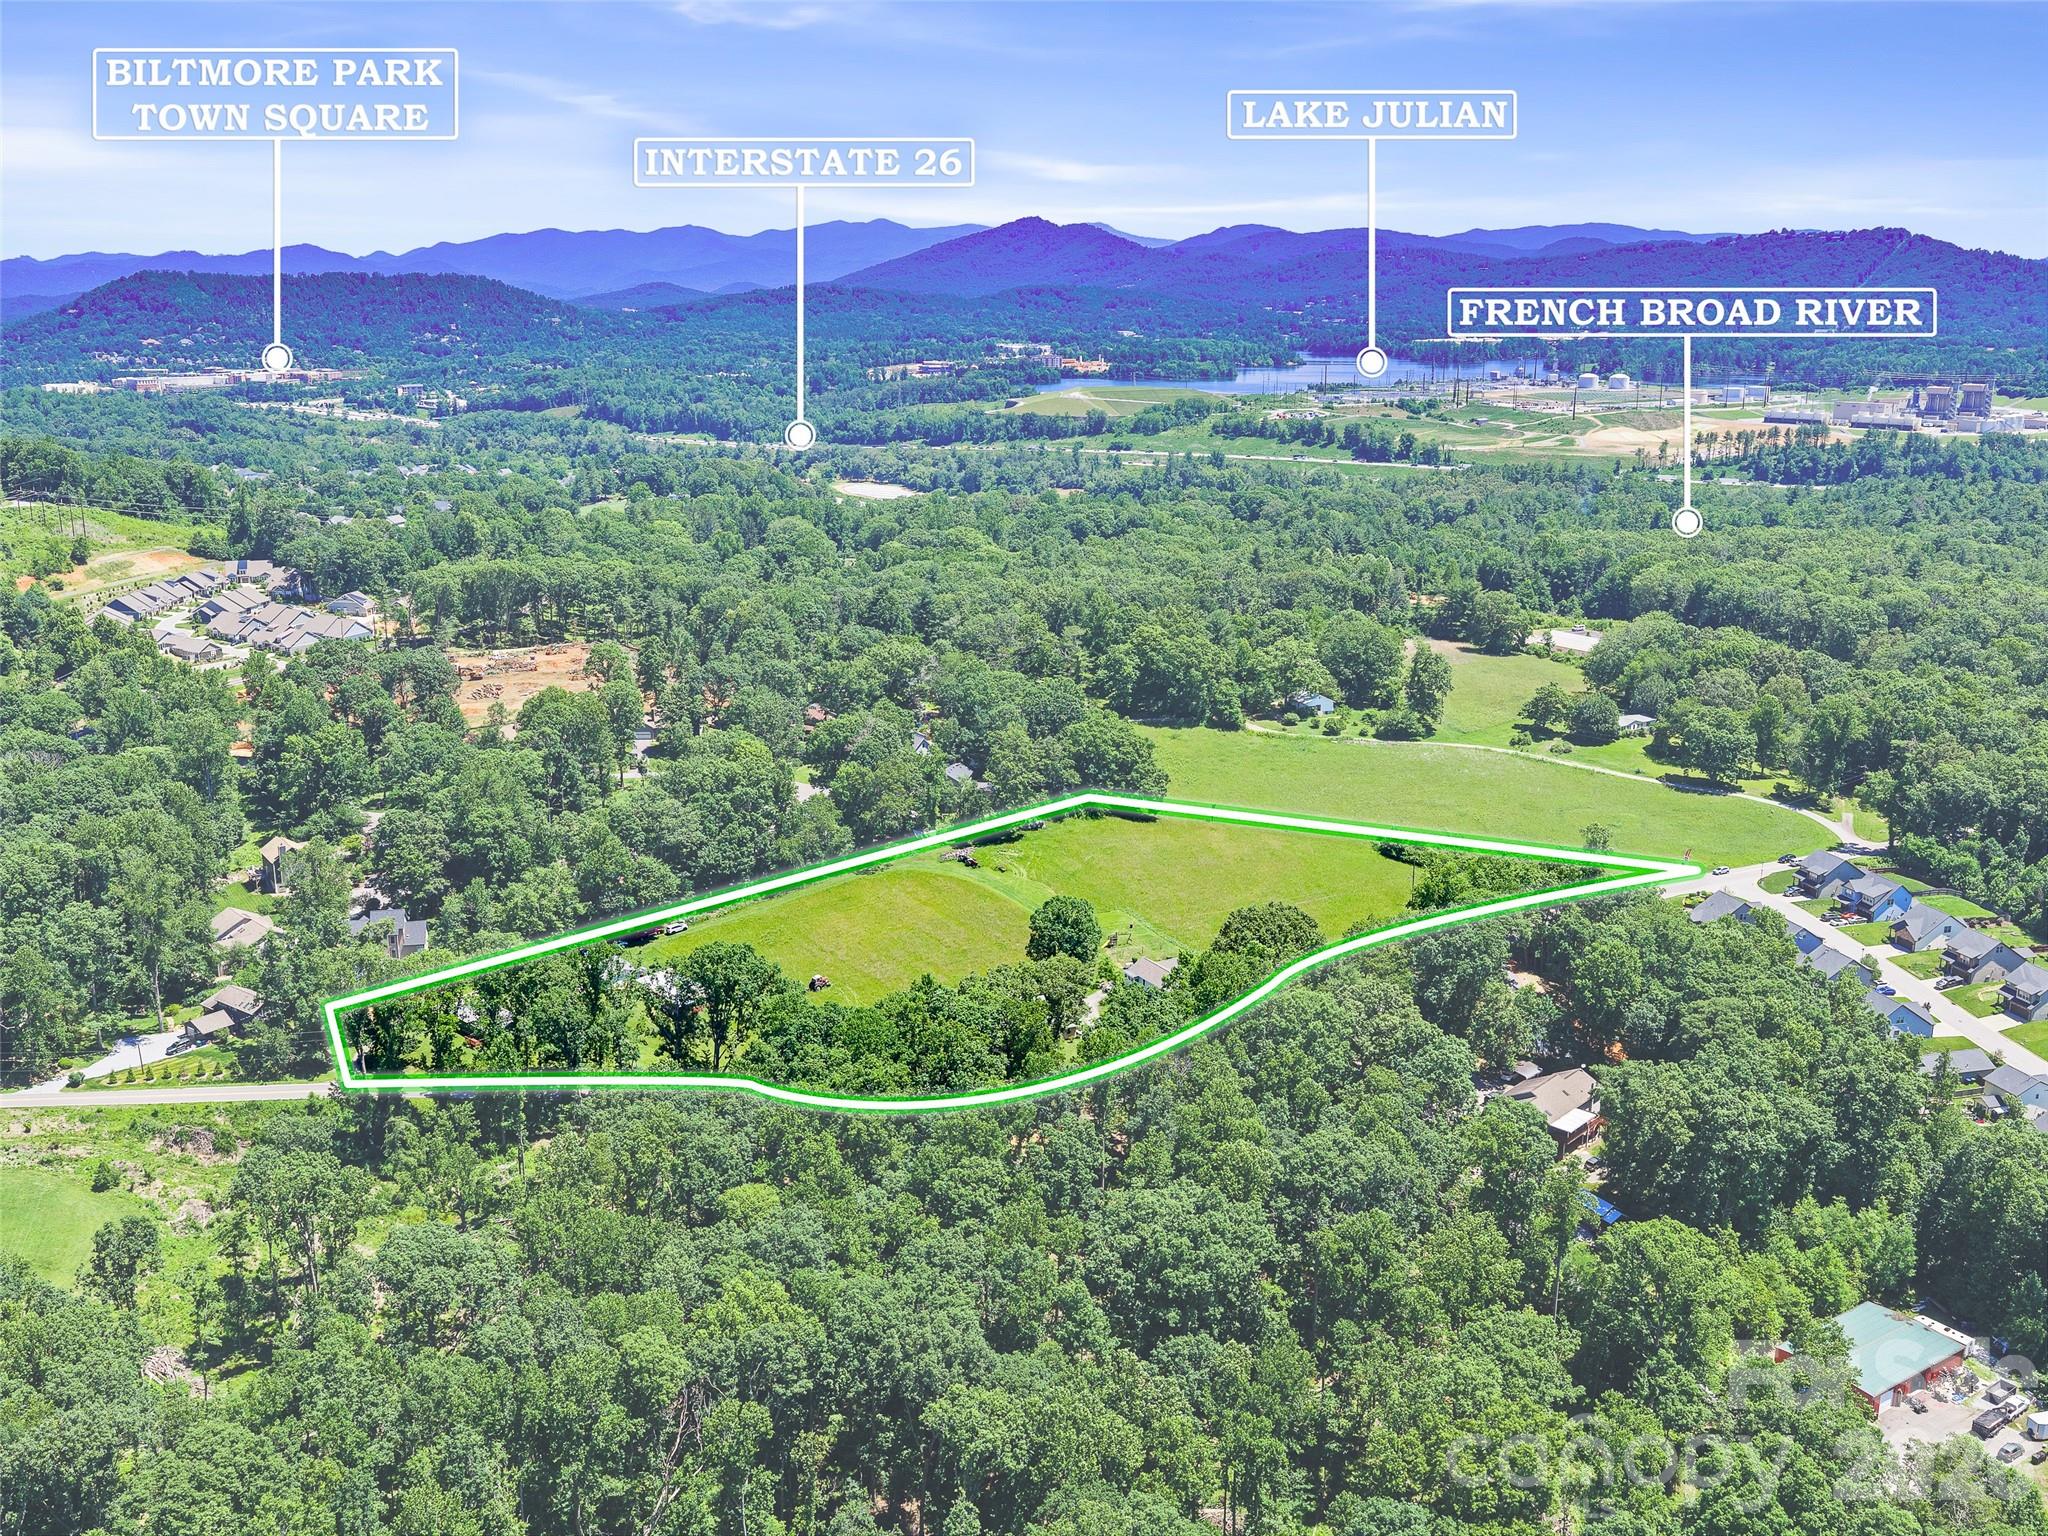
Generational property offers nearly 7 acres of beautiful picturesque rolling hayfields with gentle
pastoral topography perfect for homesteading, farming, or residential development. Passed
down through the generations, this land is now ready for its next chapter in a highly desirable
location. Features a preserved farmhouse alongside two additional dwellings, masonry garage,
wooden shed/workshop-out building making it the ultimate compound, income-producing estate
or private retreat.
Conveniently located near the Asheville Airport, local shopping, restaurants and attractions. This
property combines peaceful rural charm w/ easy access to Interstate 26. Surrounded by R-1 &
EMP zoning permitted uses include: Single family homes, duplexes & residential development,
Bed & Breakfast, Healthcare Facility, Gym/Nature.Outdoor Recreation, Church/School or
Library, verified with Buncombe County. Max density allows up to 12 dwellings per acre (subject
to county approval) Pre-existing utilities in place including Power, Well(s), and Septic making
subdivision or re-combination straightforward. There is no ROW through the property. Verify
septic guidelines with the county.
A versatile tract is ideal for building a dream home, expanding, creating an income producing
property, or developing a community-oriented project. Surrounded by the countryside beauty,
this farmhouse is ready for you to call home. RARE opportunity to own generational land in a
prime growth area.
#4395202

Arden

1115, 1125, 1127 Glenn Bridge Road SE

None Beds

None Baths

N/A

$3,599,000

MLS#: 4395202
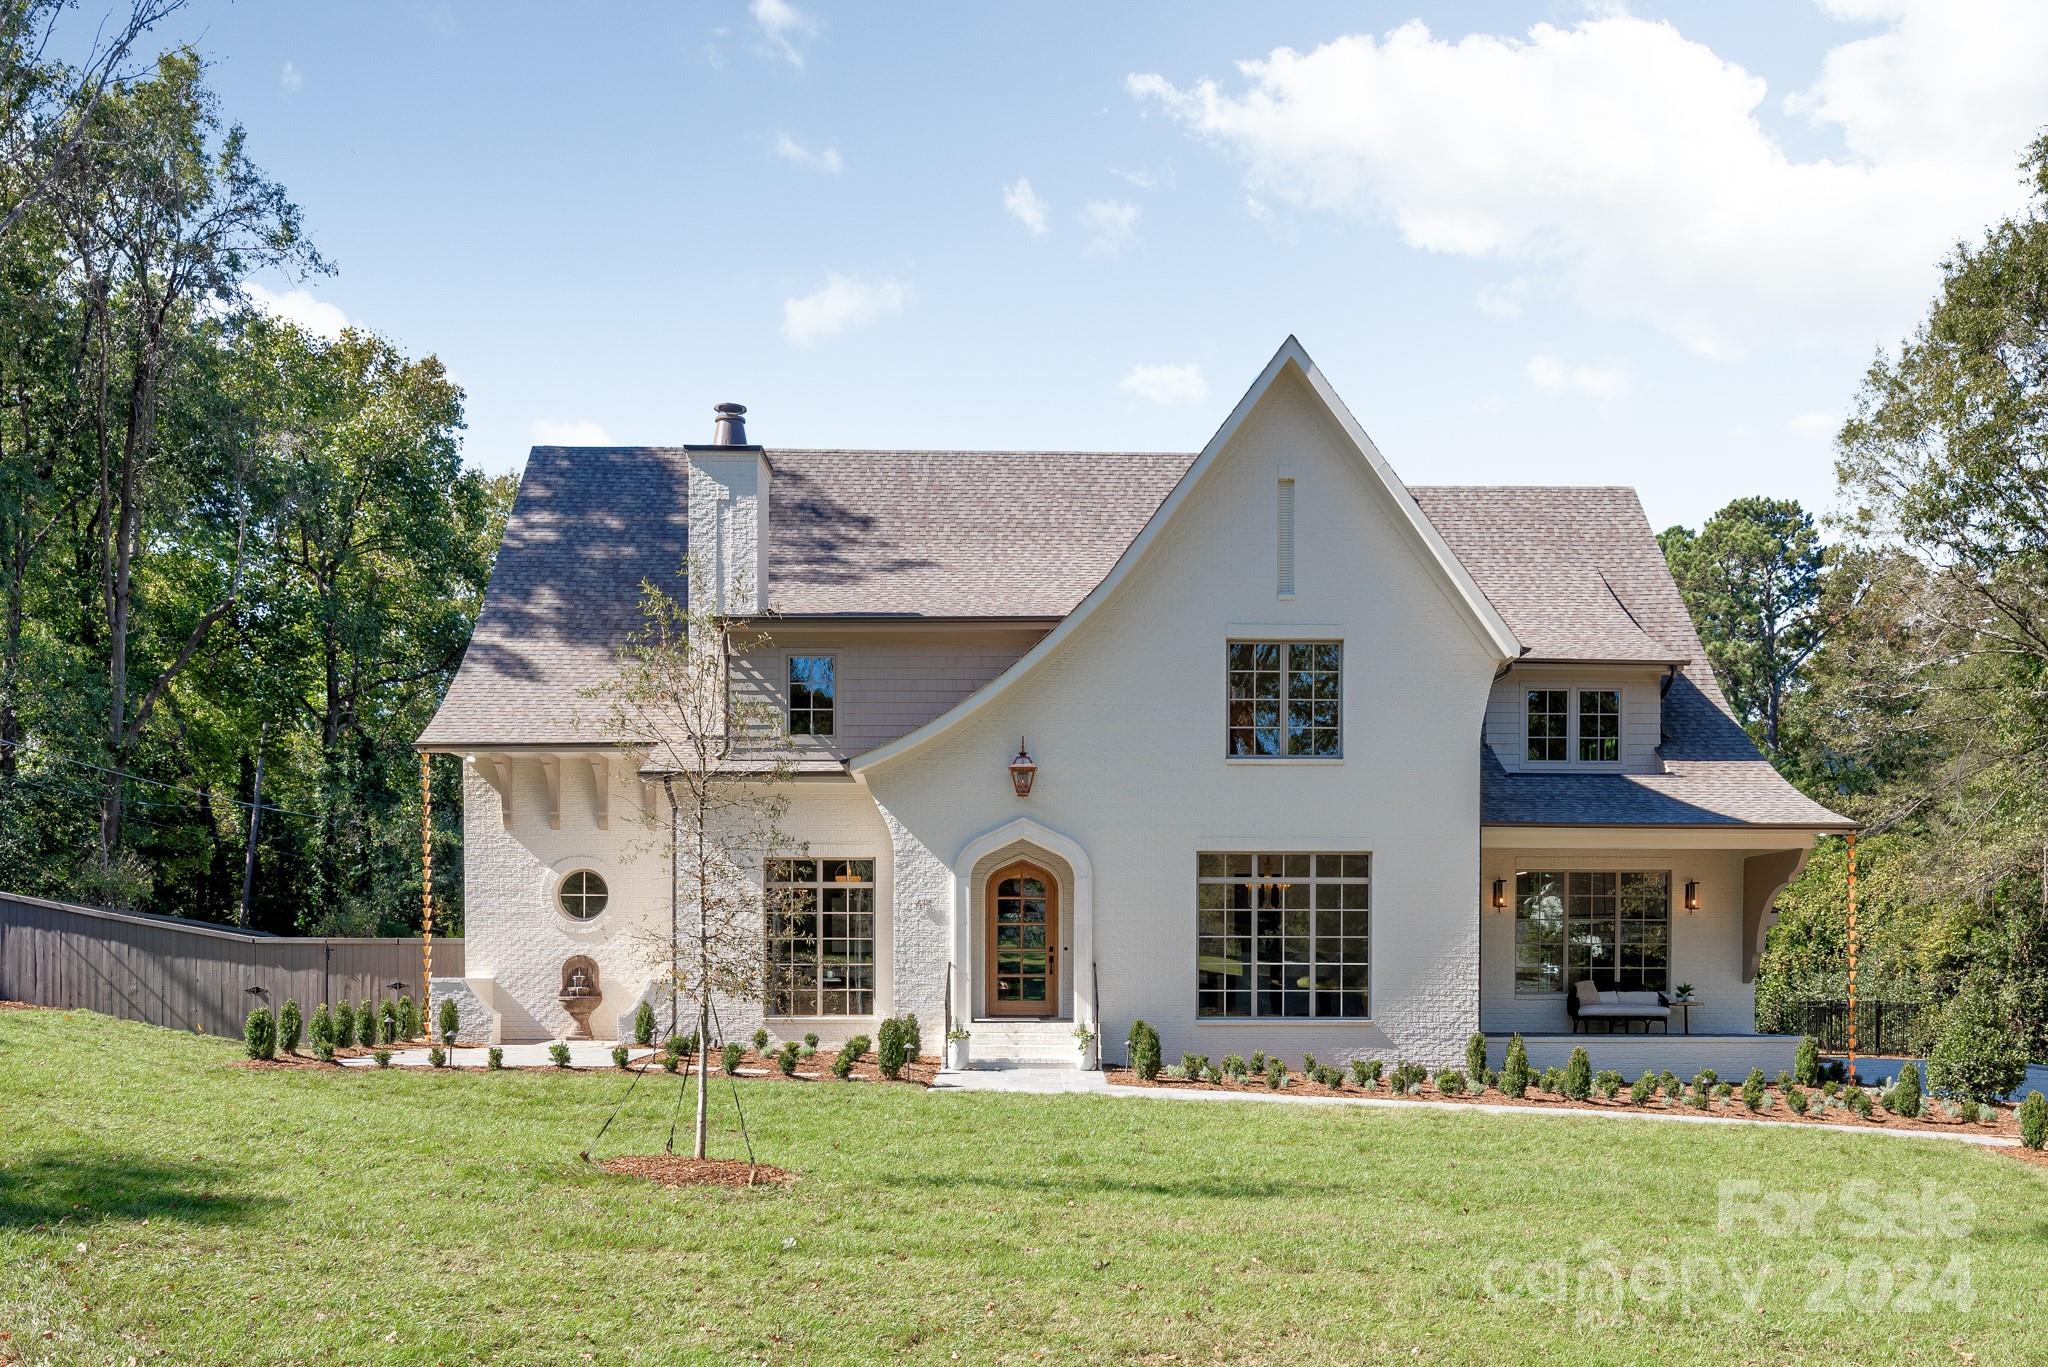
This impressive, stately home rests on a private 1.1-acre lot in Cotswold.  Luxurious living with a main floor primary suite, closet includes w/d hookup and island.  Cozy up by one of the three fireplaces: study, screened porch and great room.  Custom highlights include a thoughtfully designed kitchen, perfect for everyday living and easy entertaining, scullery with second dishwasher and refrigerator, butler’s pantry with wet bar and wine fridge, cocktail porch off dining room, reflection garden with fountain and outdoor kitchen. Upstairs you'll find four generous bedrooms, laundry room and bonus room. Expertly crafted by THR Design Build, this Energy Star home showcases custom built-ins, paneled walls, and ample storage throughout.  It is a must see!
#4190686

Charlotte

414 Shasta Lane

5 Beds

4 Baths

5,558 Sq.Ft.

$3,599,000

MLS#: 4190686
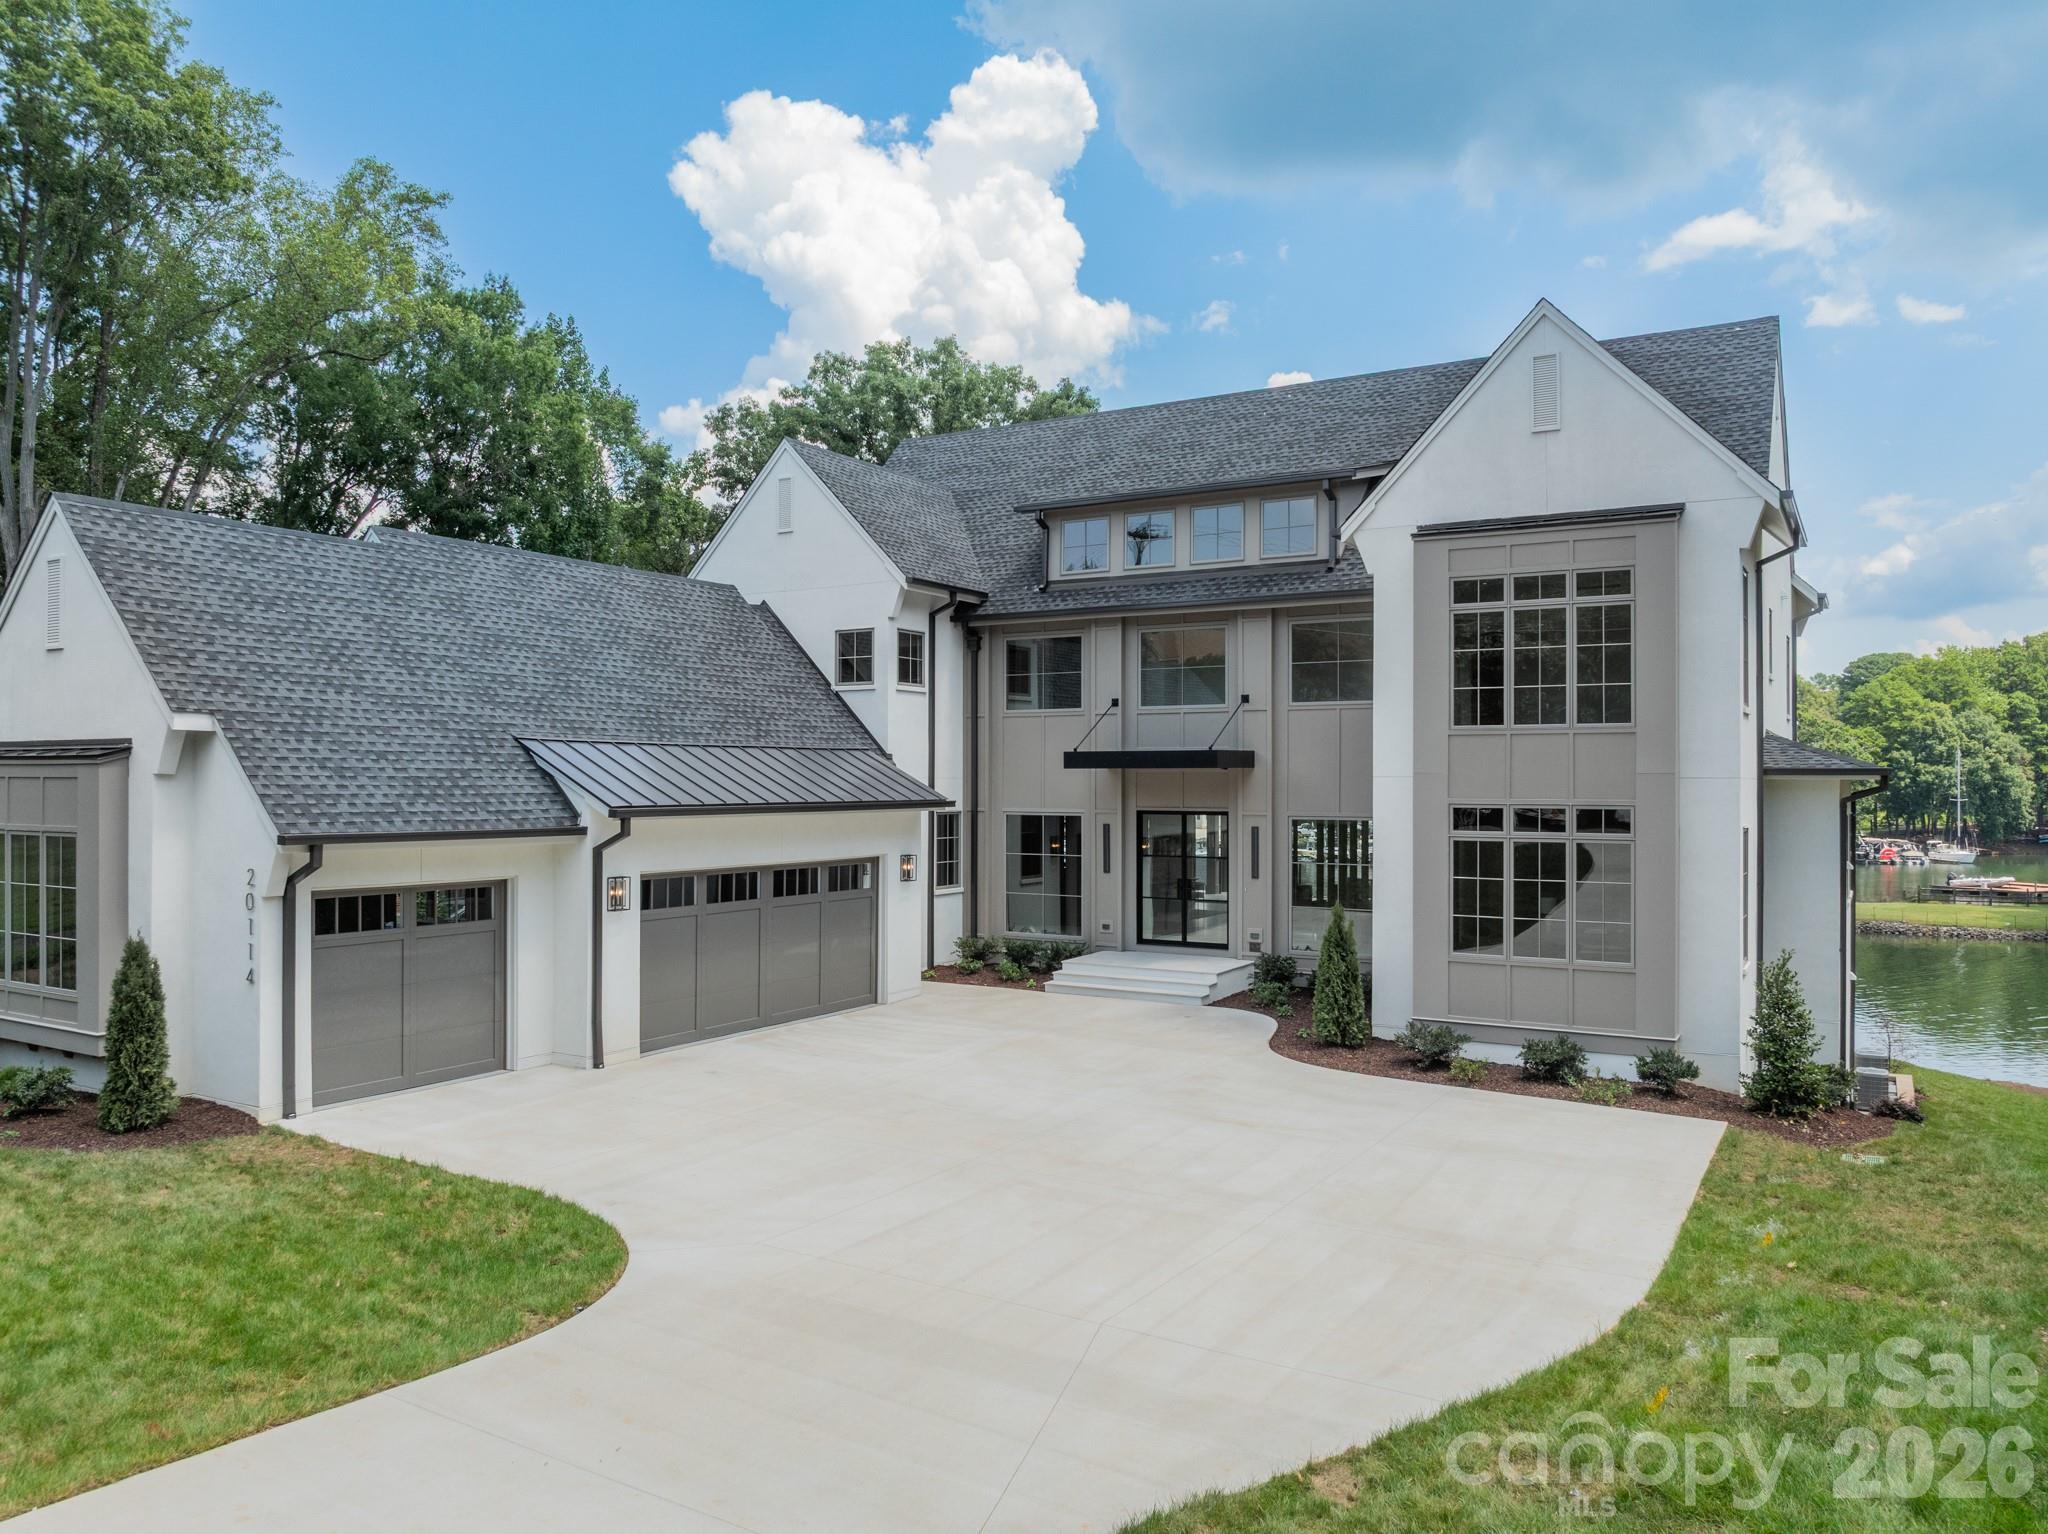
Experience elevated Lake Norman living in this newly completed, custom-built lakefront estate by Eric John Builders, offering over 7,000 sq. ft. of thoughtfully designed living space. Created for effortless entertaining, the home features seamless indoor/outdoor living, a walk-out basement, and a private floating dock. Striking architectural woodwork, custom slatted details, warm natural finishes, and curated designer lighting define the interiors, while expansive glass walls frame tranquil lake views. The chef’s kitchen showcases top-of-the-line appliances, abundant storage, and a dramatic waterfall island. Everyday conveniences include laundry on every level, private ensuites, and custom walk-in closets throughout. The main-level primary suite serves as a serene retreat, completing a sophisticated lakefront residence where craftsmanship, comfort, and the Lake Norman lifestyle converge.
#4344085

Cornelius

20114 Norman Colony Road

6 Beds

6 Baths

7,246 Sq.Ft.

$3,599,000

MLS#: 4344085
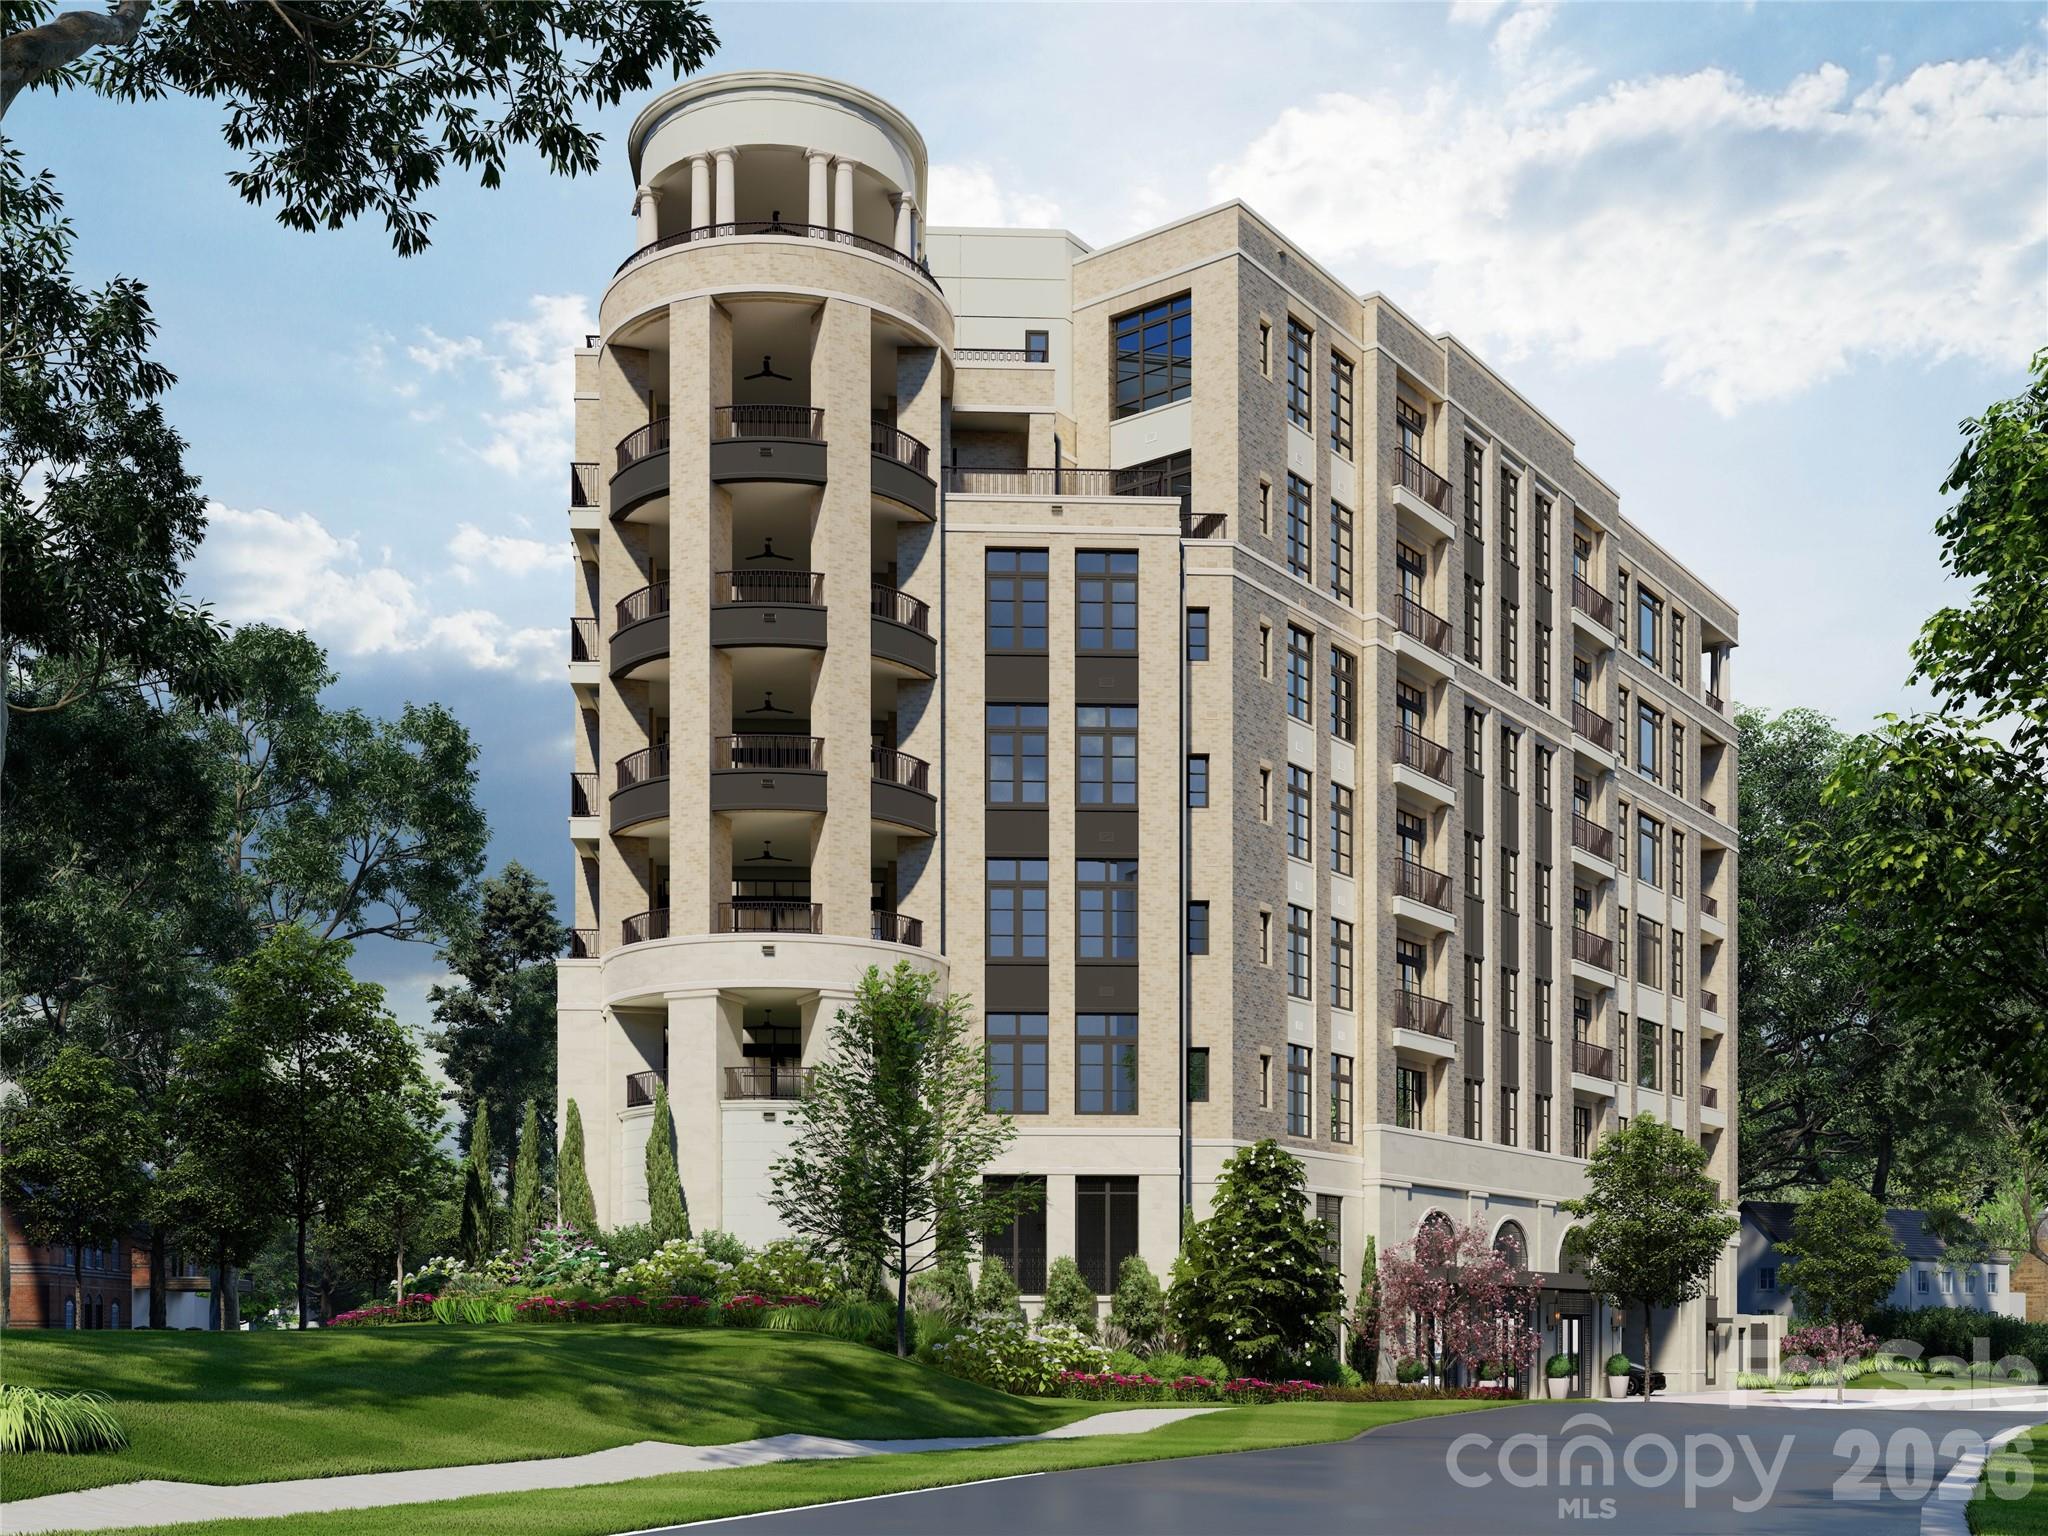
The Laurel at Eastover presents a rare residential offering—a coveted collection of just 17 homes—within one of Charlotte’s most established neighborhoods. Defined by architectural clarity, curated materials, and a commitment to discretion, The Laurel distinguishes itself not by spectacle, but by proportion, permanence, and quiet confidence, ensuring luxury is experienced privately and lived comfortably.

Every detail has been considered. The residences, ranging from 3,000 to 4,400 sq ft, showcase interiors that balance clean architectural lines with warm sophistication. Elevated craftsmanship and materials rival custom homes, while practical indulgences enhance daily living, including a private elevator serving each home, two dedicated parking spaces, and secure storage rooms.

Boutique by design, The Laurel at Eastover fosters privacy and community, complemented by an exceptional suite of amenities. Residents enjoy a fitness center, a board room, and restorative spaces for wellness, including a serene salt room and a private sauna. This environment is designed to deliver a true sense of belonging among like-minded neighbors.
#4379645

Charlotte

309 Laurel Avenue S 503

3 Beds

3 Baths

3,286 Sq.Ft.

$3,598,170

MLS#: 4379645
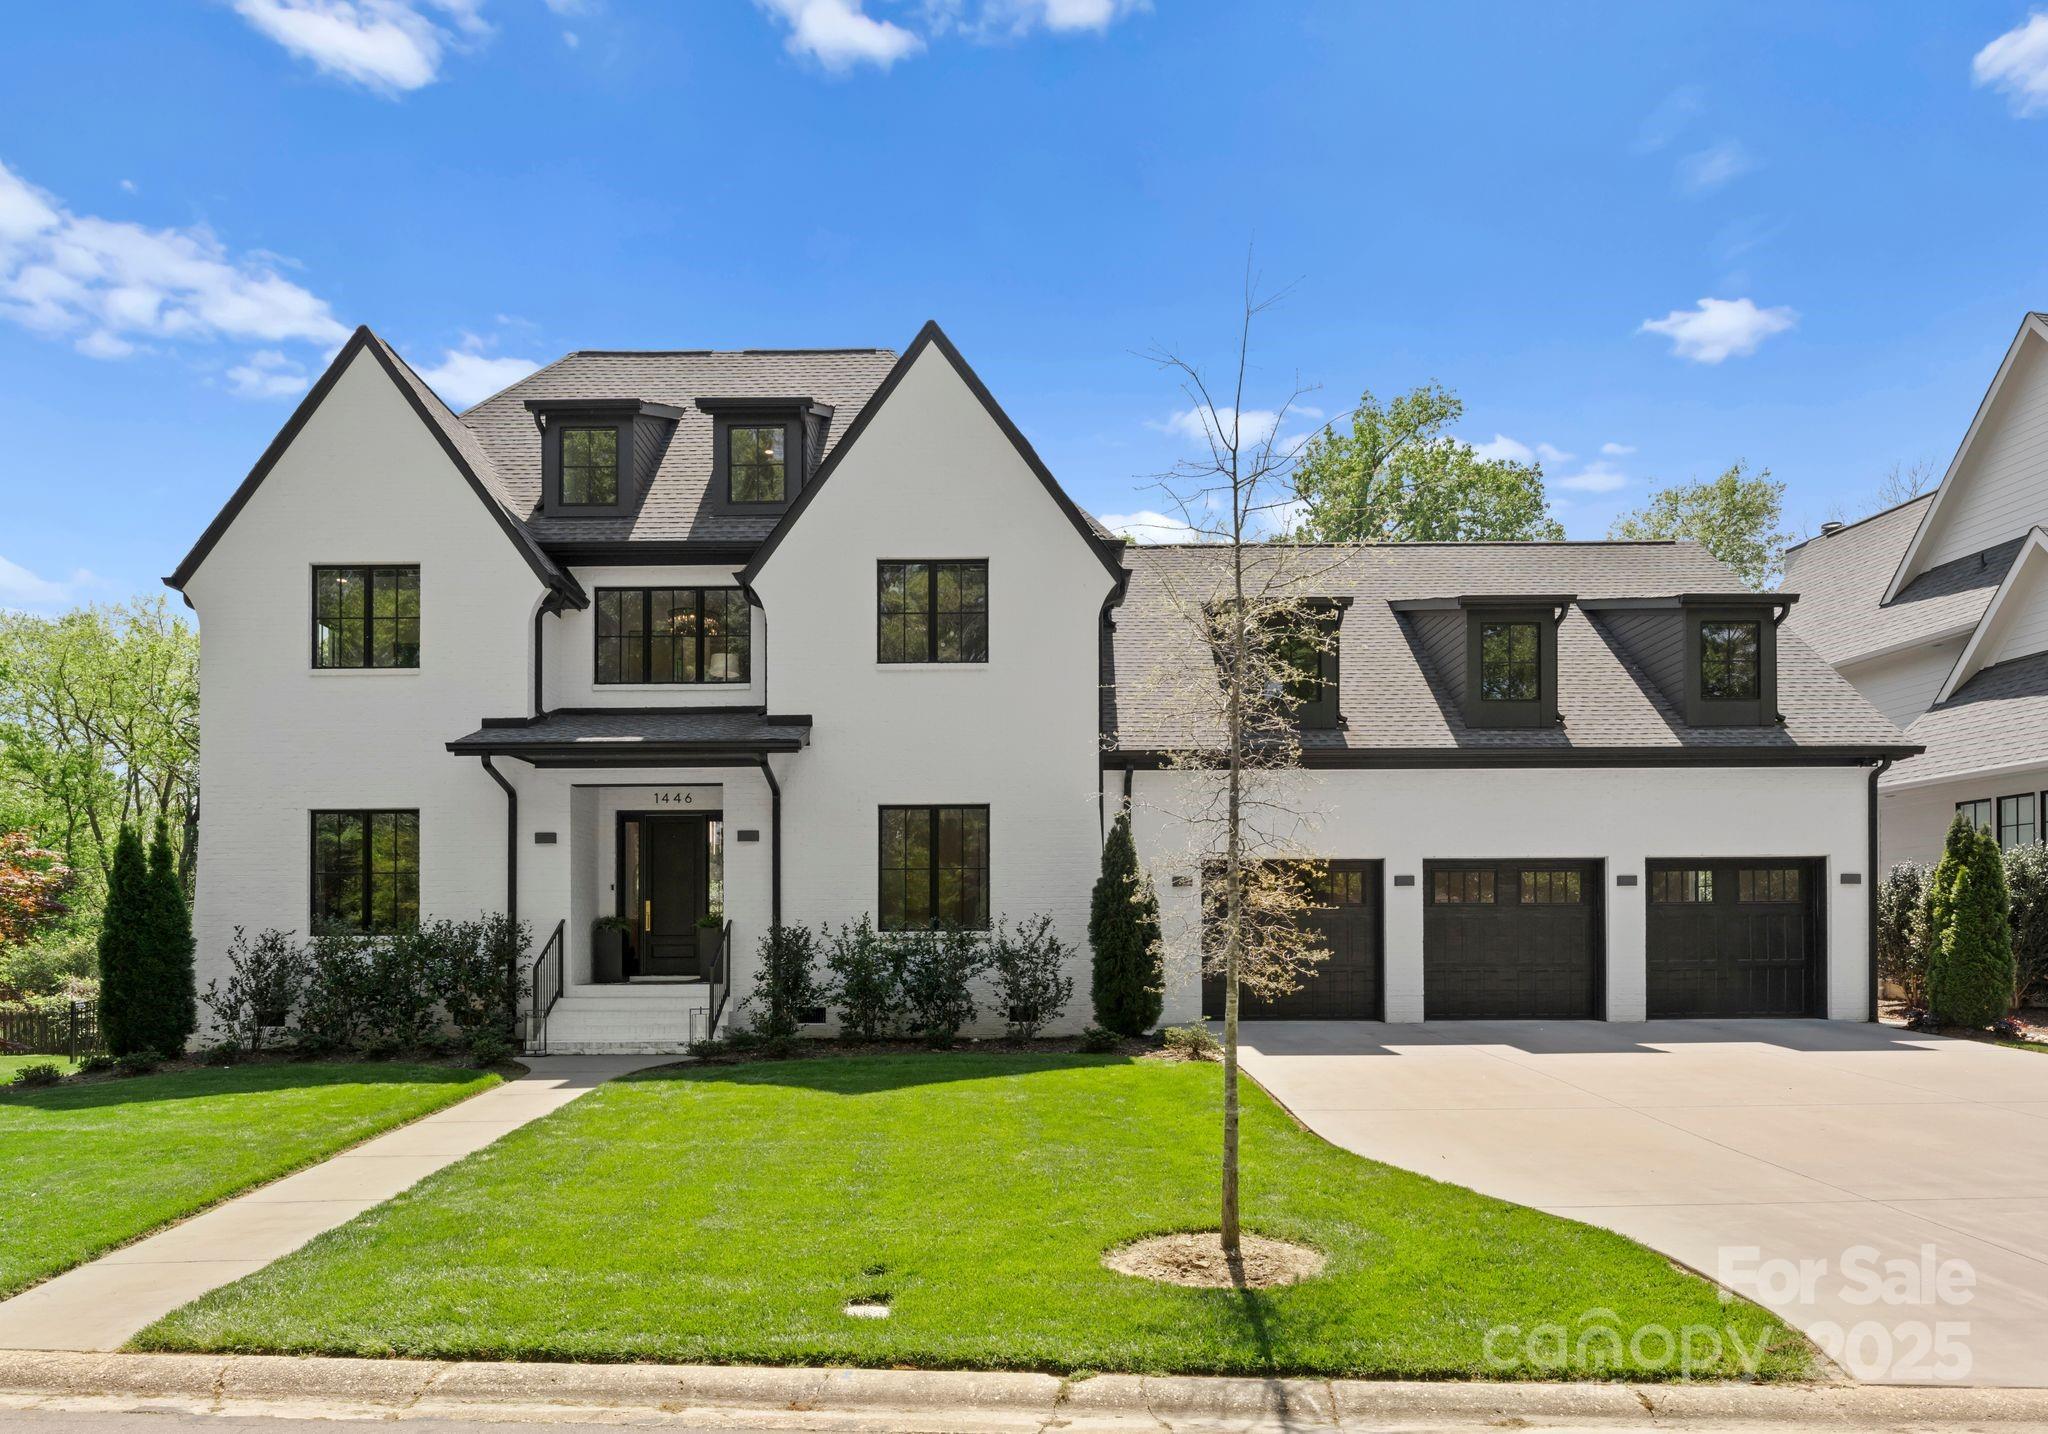
Nestled in the heart of Myers Park on a large cul de sac lot, walking distance to Freedom Park and the Greenway. Beautiful foyer w/ 5" engineered white oak chevron flooring throughout, large office w/ custom built ins, wine room, mud room/ laundry and dining area full of natural light. The kitchen has an oversized island w/ white silk quartzite countertops, Thermador appliances, dual oven 6-burner stove and 60" cabinets. The kitchen is open to the oversized family room and leads to the covered porch w/ a fireplace and built in heaters. The upper level has 4 generous bedrooms w/ ensuite baths and walk in closets. The primary has 2 large custom closets, full sized additional laundry room, coffee bar and covered balcony. The 3rd level has guest suite and large bonus room. Main level guest suite with separate entrance can be used as gym or office with full bath and sauna.Outdoor living at its best! Flat private back yard, cabana, built in gas grill, marble patio and pool. Generator too!
#4245220

Charlotte

1446 Townes Road

6 Beds

6 Baths

5,163 Sq.Ft.

$3,596,000

MLS#: 4245220
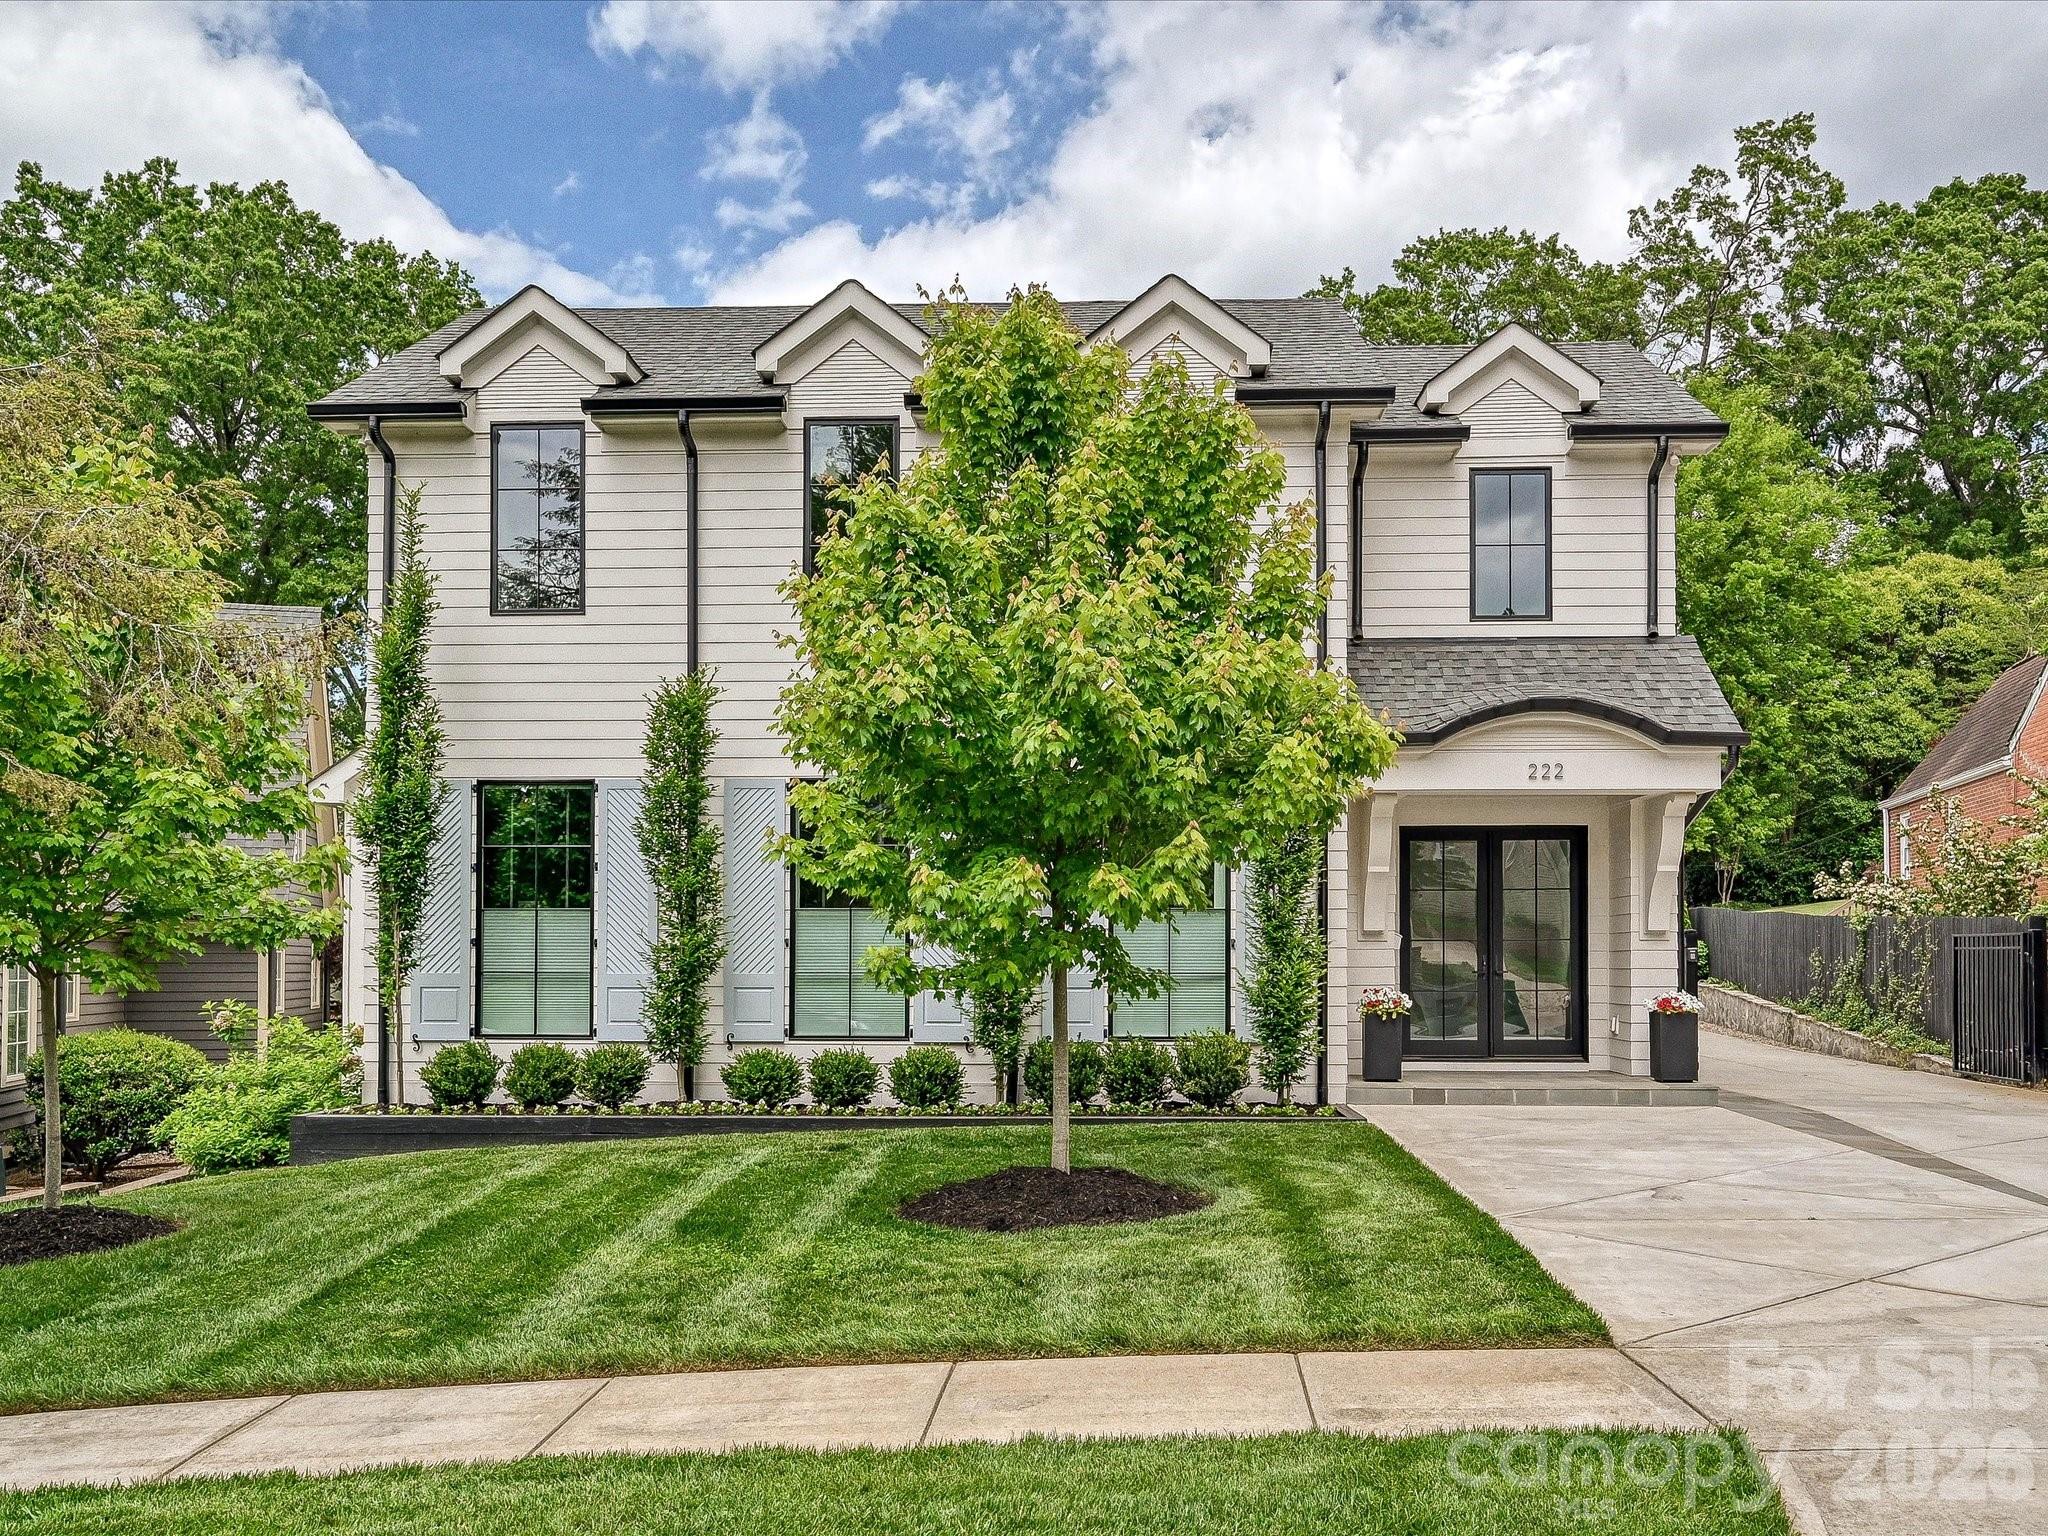
Thoughtfully designed for both everyday living and effortless entertaining, this beautifully appointed home offers a seamless blend of comfort and versatility. The main level features inviting gathering spaces, two fireplaces, a private office, and a well-equipped chef’s kitchen with 6 burner gas range, wet bar, walk-in pantry, and an oversized laundry room with additional refrigeration and wine storage. The primary suite is conveniently located on the main level with a spacious walk-in closet and bath featuring towel warmers and plumbing in place for a future soaking tub. Upstairs, generously sized bedrooms, walk-in closets, and en-suite baths are complemented by a large bonus/recreation room and additional laundry. A standout feature is the expansive, fully climate-controlled detached garage complete with a full bath, washer/dryer hookup, plumbing for a future kitchen, and fully pocketing garage doors—ideal for a guest suite, studio, or ultimate entertaining space. Outdoor living includes a covered porch and separate patio with custom wood burning fireplace, fenced yard, electric gate, irrigation system, new retaining walls with drainage, and available plans for future pool. Additional features include whole-home speakers, electric and manual top-down/bottom-up shades, encapsulated crawl space with dehumidifier, sump pump, and concrete driveway. A rare opportunity offering flexibility, thoughtful upgrades, and exceptional indoor-outdoor living. Walking distance to Selwyn Avenue shops, restaurants and Greenway and Selwyn Elementary, AG Middle School and Myers Park High School.
#4374813

Charlotte

222 Dellwood Avenue

5 Beds

5 Baths

6,208 Sq.Ft.

$3,595,000

MLS#: 4374813
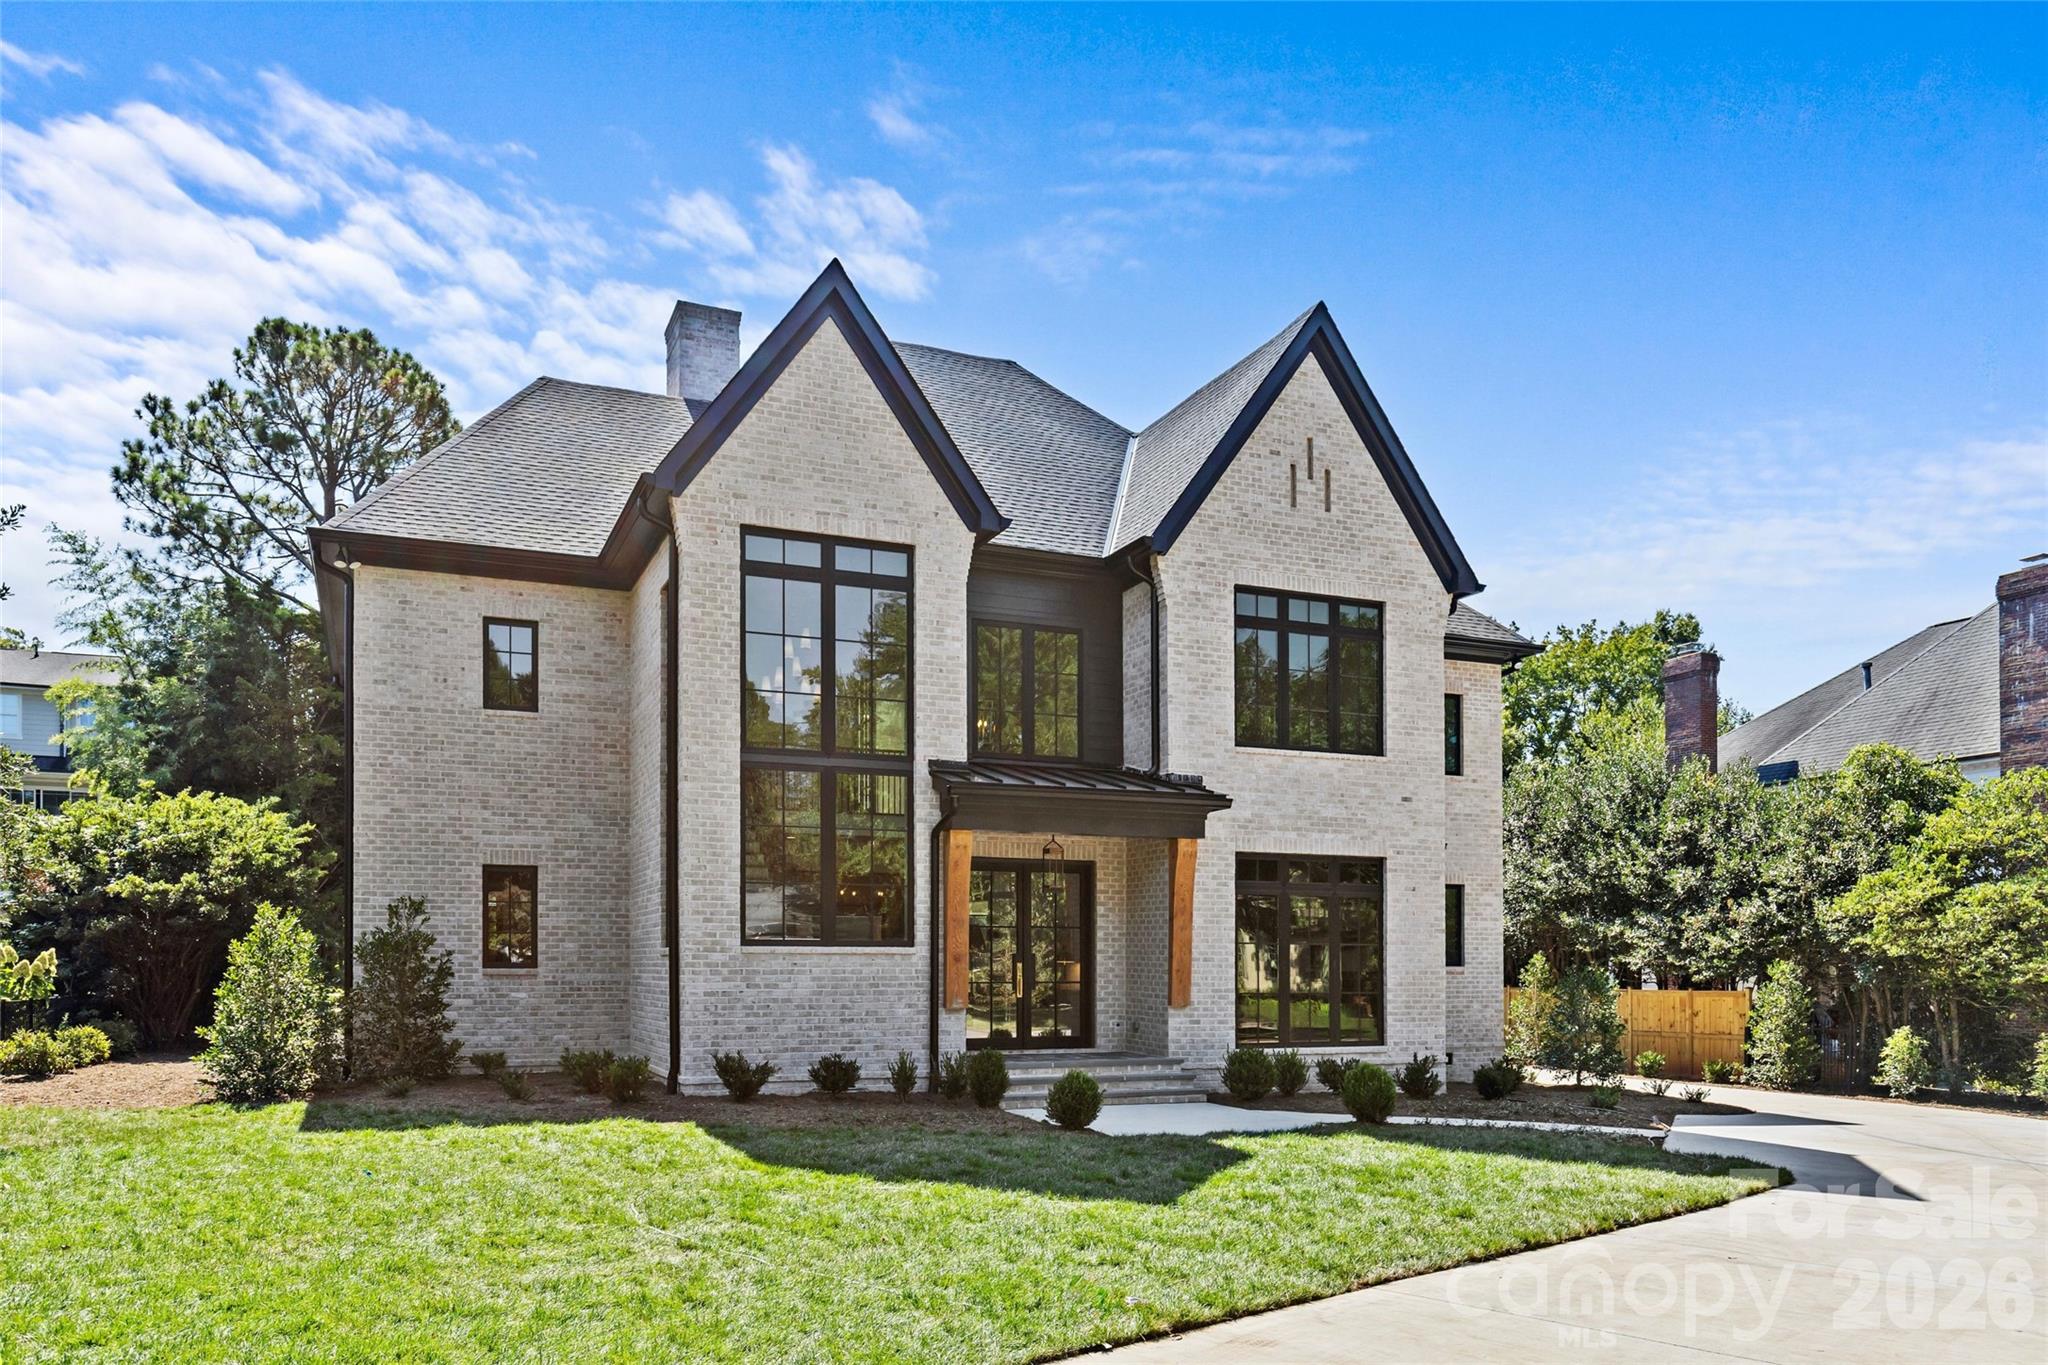
Drawn by acclaimed architect Robert Foster and built by Westwood Custom Homes, this Old Cotswold stunner delivers refined, modern sophistication in one of Charlotte’s most coveted neighborhoods.
A soaring two-story foyer with hardwood herringbone inlay sets the tone, complemented by bountiful natural light, curated interiors, and custom trim throughout. The chef’s kitchen features bespoke cabinetry, a 46" Wolf range, and a show-stopping scullery with exceptional storage, wine and beverage fridges, and a second dishwasher—designed for those who love effortless entertaining.
The Great Room is anchored by a wood-burning Isokern fireplace and opens through a retractable glass wall to a covered outdoor living space complete with a gas fireplace, built-in heaters, and a gas grill. A glamorous pool with an integrated spa creates seamless year-round indoor/outdoor living.
The main-level primary suite offers a vaulted ceiling, oversized windows with custom window treatments, and a spa-inspired ensuite with a soaking tub, dual vanities, and a zero-entry shower. The expansive walk-in closet includes an integrated washer and dryer, completing the retreat.
A main-level office with an adjacent bath doubles as a guest suite, while the second level offers three ensuite bedrooms and a flexible living space with a dry bar and dedicated half bath. The large laundry room adds ideal everyday functionality. A nearly 400-square-foot private suite over the garage provides additional space for guests or a secondary office.
1321 Ferncliff delivers elevated design, exceptional craftsmanship, and true resort-style living.
#4365033

Charlotte

1321 Ferncliff Road

6 Beds

6 Baths

4,722 Sq.Ft.

$3,595,000

MLS#: 4365033
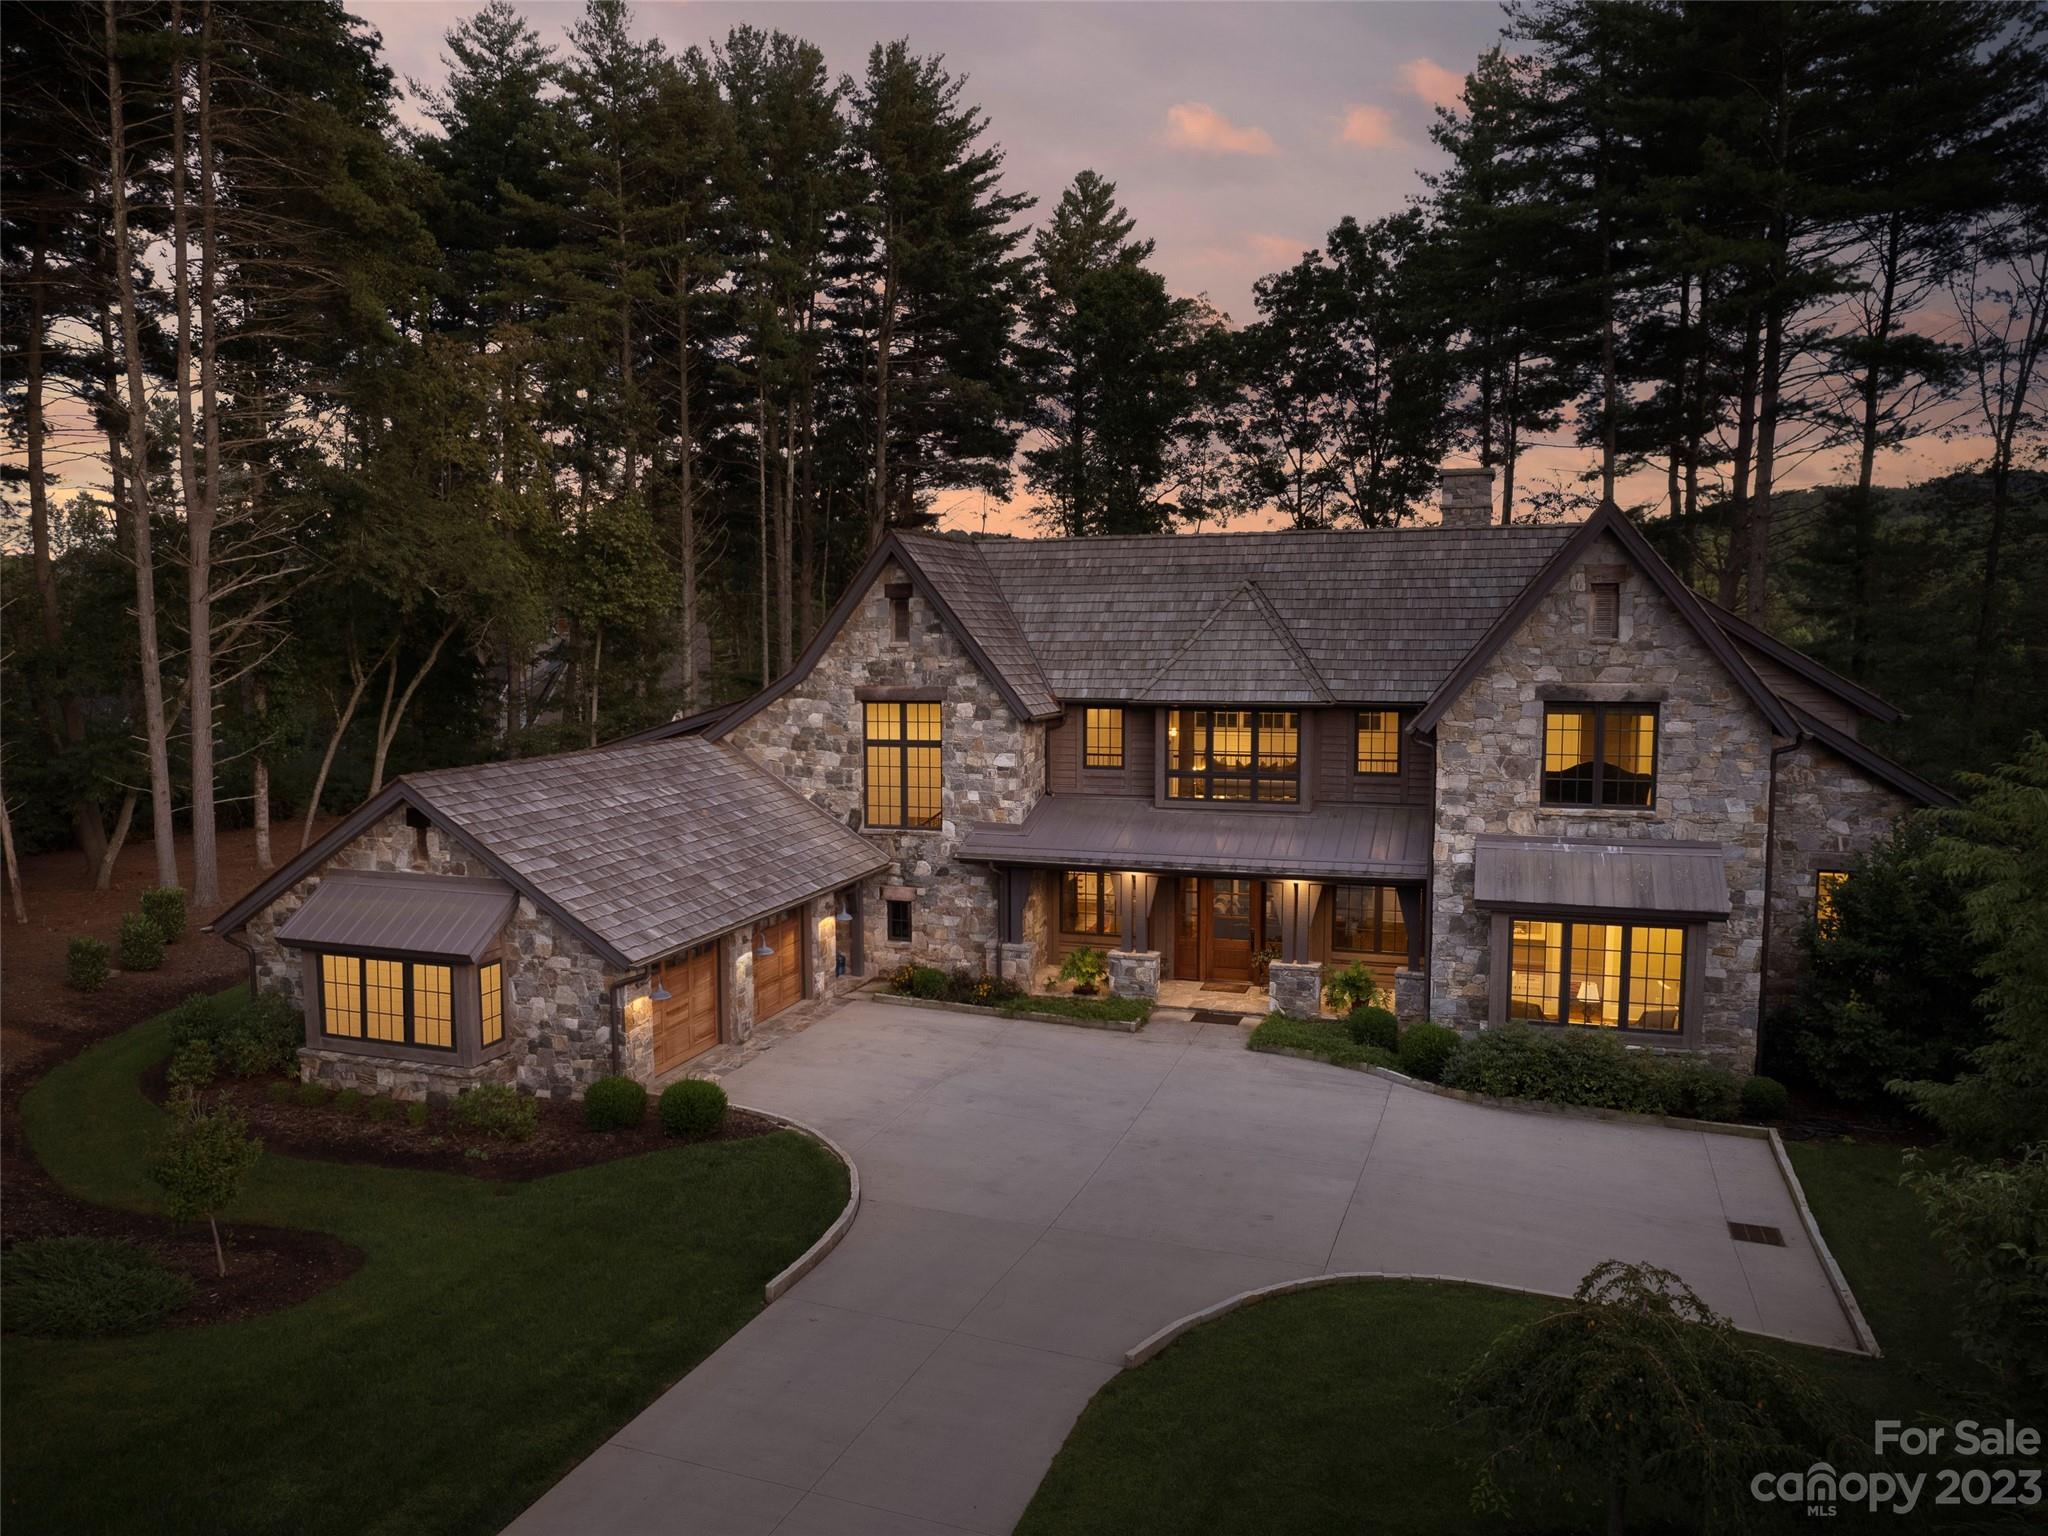
Escape to the serene beauty of the Blue Ridge with this exquisite custom-built home in The Ramble designed by award-winning architect, Al Platt. Nestled amidst the lush greenery of one of Asheville's most coveted communities, this unique residence offers the perfect blend of rustic charm and modern luxury. A testament to craftsmanship, artistry, and the beauty of nature, you'll be captivated by the rich character of the reclaimed barn wood, bringing a sense of history and authenticity throughout the home. Shiplap siding lines almost every room of this stunning home, infusing the space with a cozy, rustic ambiance that perfectly complements the mountain surroundings. Creativity knows no bounds in this home, thanks to the bonus art studio space with an added loft. Perfectly positioned windows provide soft light that inspires. Living in The Ramble offers access to an array of community amenities, including walking trails, parks, a renowned fitness center, pool, and Living Well Center.
#4068572

Asheville

18 Fairsted Drive

4 Beds

4 Baths

5,376 Sq.Ft.

$3,595,000

MLS#: 4068572

1 ... 534 535 536 537 538 ... 666
* Listings identified with the FMLS IDX logo come from FMLS and are held by brokerage firms other than the owner of this website. The listing brokerage is identified in any listing details. Information is deemed reliable but is not guaranteed. If you believe any FMLS listing contains material that infringes your copyrighted work please click here to review our DMCA policy and learn how to submit a takedown request. © 2024. First Multiple Listing Service, Inc.
 - property

Send a message

Message successfully sent.

Your message

What is 3 + 4 ?

Reason for contacting?

I agree to receive email communication and understand I can unsubscribe at any time.

I agree to be contacted by Prestino Advantage via call, email, and text for real estate services. To opt out, you can reply 'stop' at any time or reply 'help' for assistance. You can also click the unsubscribe link in the emails. Message and data rates may apply. Message frequency may vary. Privacy Policy

Sign Out

Virtual Assistant

Would you like to take the next step with this property? We can help you schedule a showing or virtual tour, or send you more details.

Yes, I would like more information.

Thank You for Your Reply, One of Our Agents will contact you as soon as possible

No, maybe later.

Thank you, you can always contact me via email, phone number or through the contact form.

Realhub AI

Lucy - Your AI-Powered Realtor

Update Your Temporary Password

Personalize your search

Enter your email and we'll notify you immediately when new listings match what you're looking for.

or enter email address

Already have an account ? Login here

Continue your home search

I agree to receive communications and understand I can unsubscribe at any time.

I agree to be contacted by Prestino Advantage via call, email, and text for real estate services. To opt out, you can reply 'stop' at any time or reply 'help' for assistance. You can also click the unsubscribe link in the emails. Message and data rates may apply. Message frequency may vary. Privacy Policy

Already have an account ? Login here

We use cookies

We use cookies primarily for analytics to enhance your experience. By accepting, you agree to our use of these cookies. You can manage your preferences or learn more about our cookies policy.





