Properties

Browse or get in touch to schedule a walkthrough.

  • Nearby me
Price range

Popular features

Community features

Association

Property features

Waterfront

View

Exterior Features

Interior Features

Style

10000 properties match your criteria

Updated 1 minute ago

E-Alert name
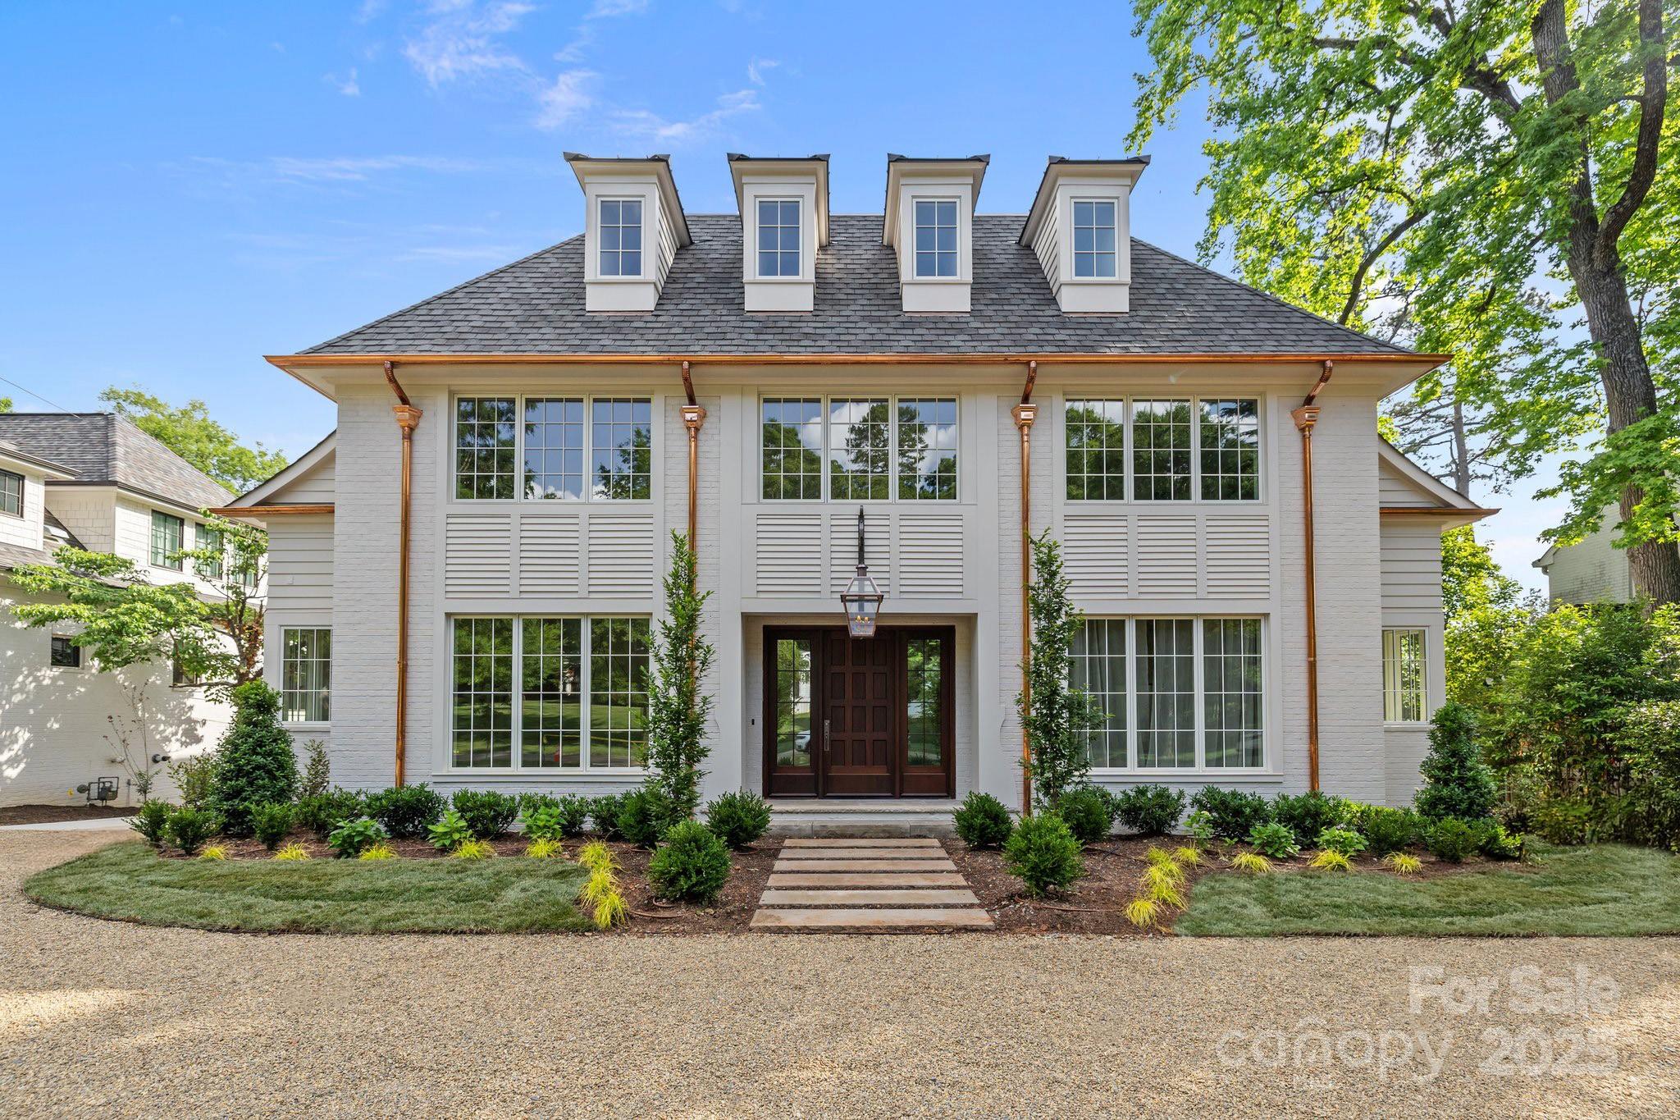
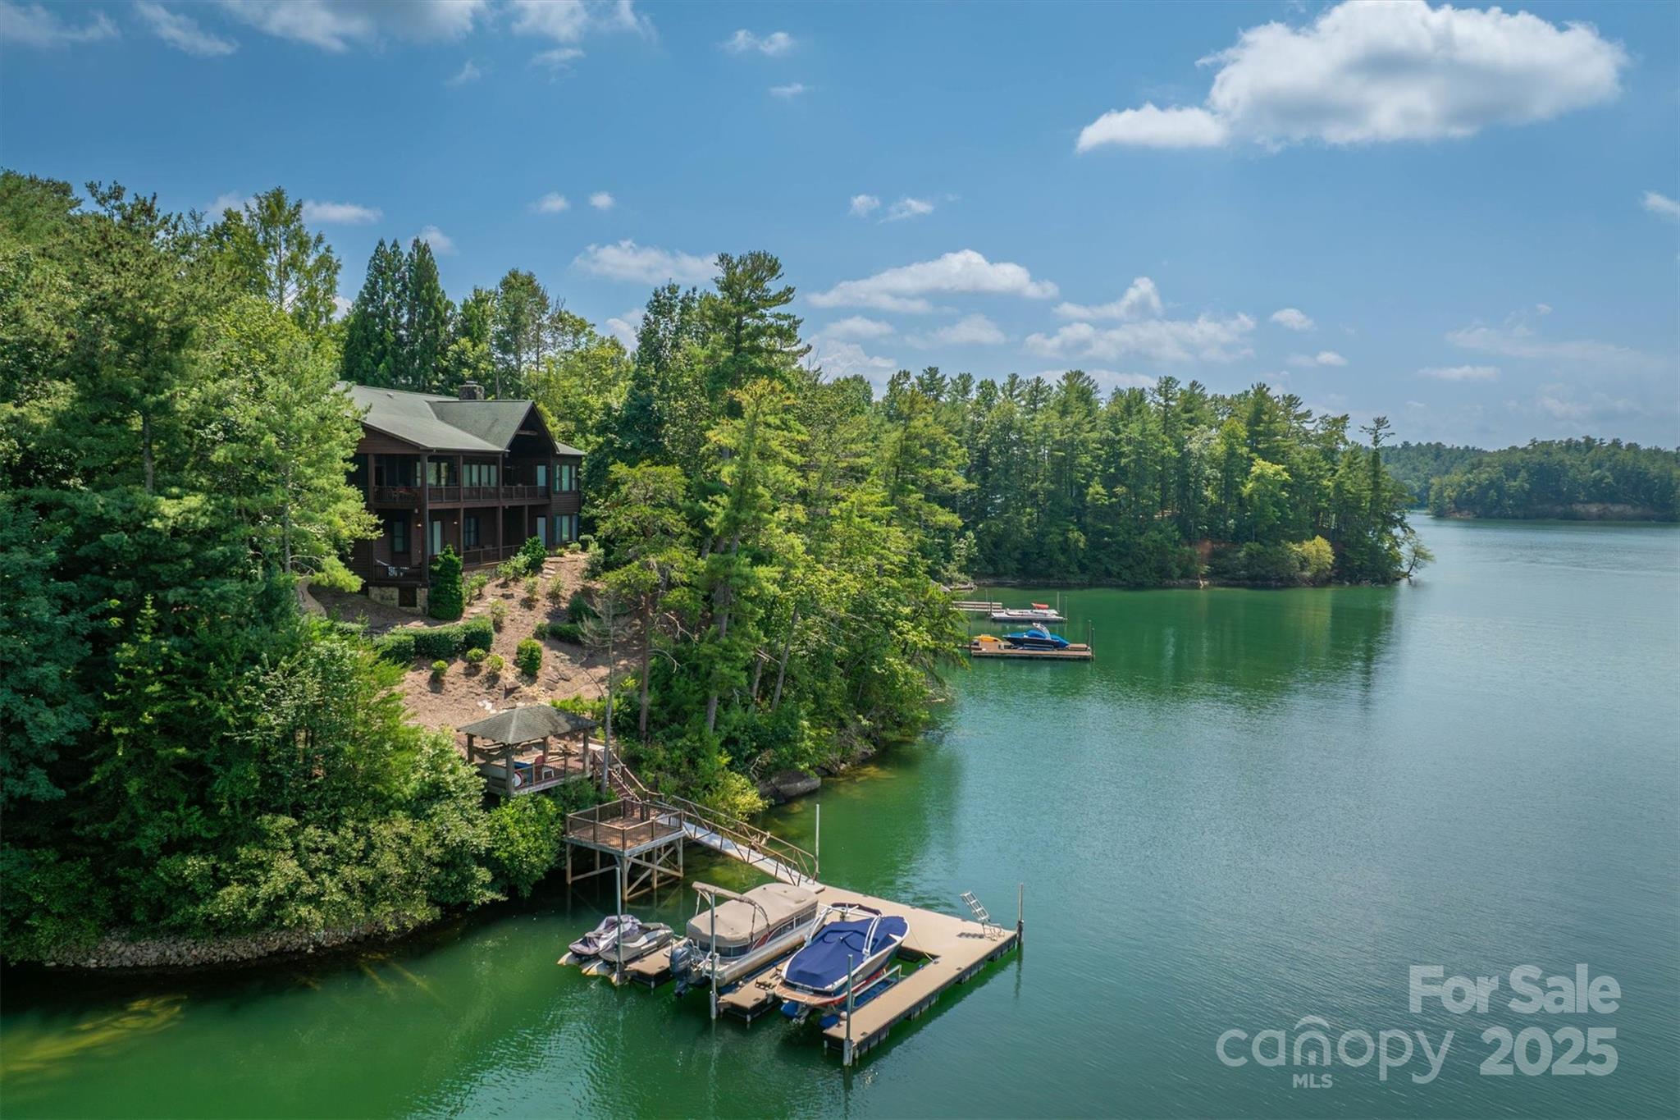
Experience lakeside luxury at its finest in this architecturally crafted Custom Home, featuring pristine shoreline and panoramic open-water views. Thoughtfully designed for both comfort and style, this residence offers a seamless blend of modern sophistication and natural beauty. An open floor plan with 10-foot ceilings and engineered white oak floors throughout creates a bright, airy flow, perfectly complemented by oversized windows and stacked sliding doors that blur the line between indoor and outdoor living.
The Gourmet Kitchen is a chef’s dream, showcasing Hi-end Monogram appliances, Walk-In Scullery/Pantry w/ additional dishwasher & sink, an oversized island with panel-ready finishes, undermount lighting, and custom cabinetry that continues throughout the home for a cohesive, elegant aesthetic.
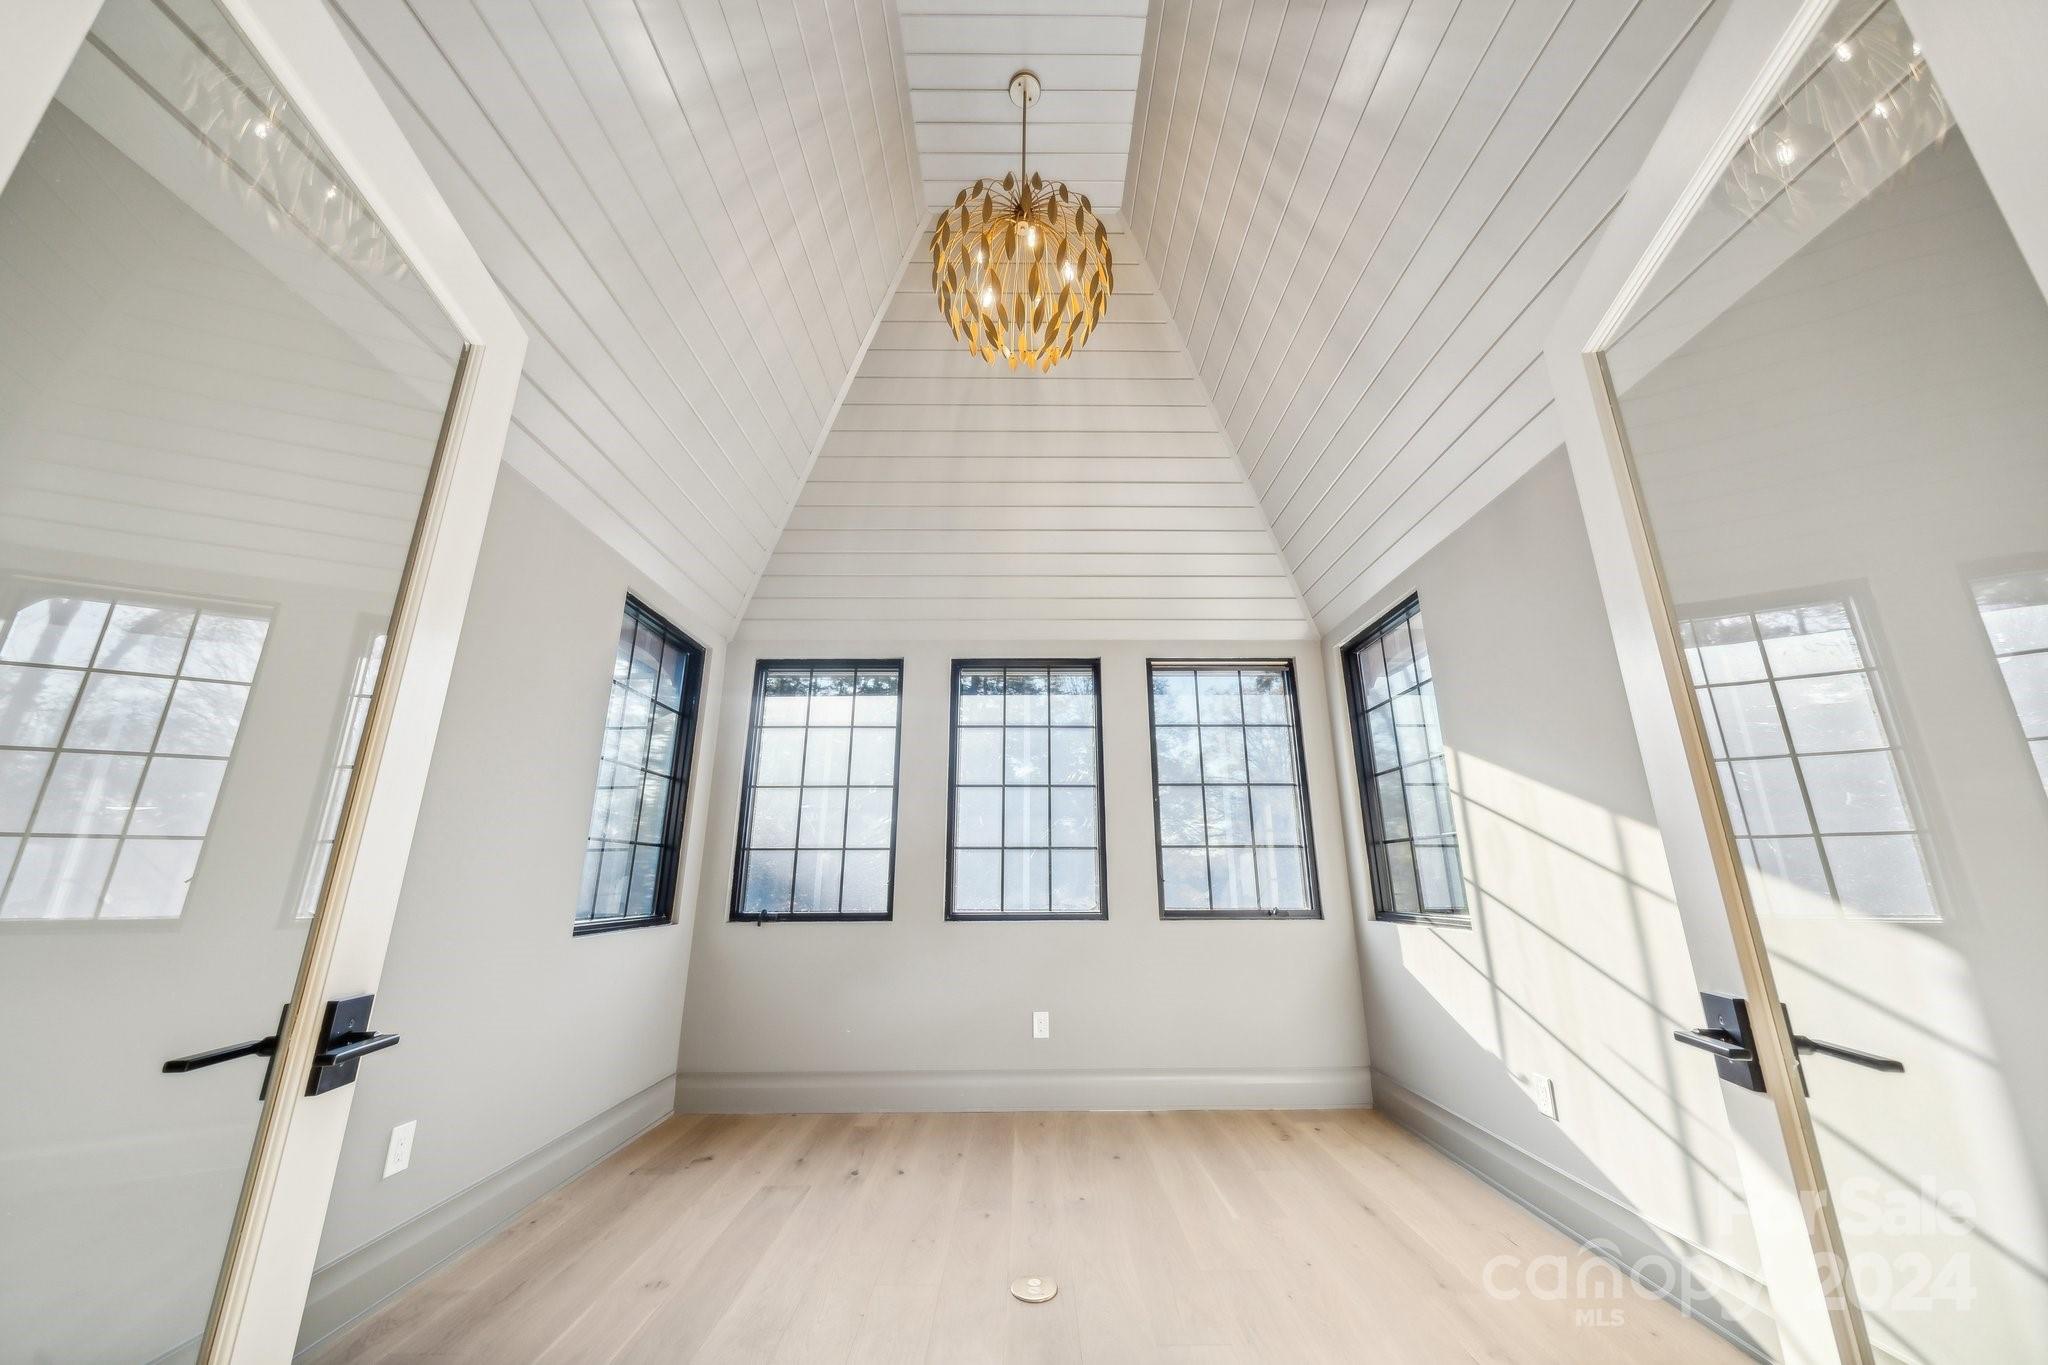
The Primary suite, located on the main level, impresses with a vaulted ceiling, dual-zone climate control, and open water views. The Primary ensuite bath features separate oversized vanities with quartz countertops and premium fixtures, oversized walk in shower w/ dual shower heads and frameless glass, with a connection straight to the walk in closet and laundry. 
Waterfront views from the Great Room create a seamless transition to the outdoor living area. The open-concept Great Room is centered around a custom built fireplace w/ designer cast stone surround, Built-in media wall with integrated sound system, and expansive stacked sliding glass doors opening to the covered patio.  
Each Bedroom is a private retreat, featuring a walk-in closet and ensuite custom bathrooms, and an oversized loft/bonus for ultimate comfort and convenience upstairs. 
Interior living space offers Custom Lighting, Sonos whole-home audio and Eero Network system for seamless connectivity, oversized stacked sliders and windows framing a stunning water view, and custom Cabinetry and detailed Millwork throughout.
Covered outdoor living space includes Isokern ventless fireplace, In-ceiling heaters, Integrated AV system, Outdoor Kitchen featuring Bull appliances and Quartzite countertops
Additional home highlights include a whole-home AV package, offering seamless smart home integration and immersive entertainment throughout, High-Efficiency HVAC and Insulation package, Premium window and door systems for energy performance & sound reduction, Designer hardware and finishes throughout every space, and a large dropzone adjacent to the garage entrance.
From its thoughtful craftsmanship to its breathtaking views, this home redefines waterfront living — blending timeless design, modern innovation, and effortless luxury in every detail.
Lot is impervious exempt and a pool can be put in by buyers (Potential Pool Plan is in mls attachments) and the pool plan is in place with gas and electrical utilities pre-installed in the home already.
#4318718

Cornelius

21520 Rio Oro Drive

4 Beds

4 Baths

3,928 Sq.Ft.

$3,499,500

MLS#: 4318718

Wonderful nearly 2 acre fully fenced property in gated 7 Eagles. Built in 2015 on hole #5 on Quail Hollow Golf Course. Open floor plan with 12' ceilings down and 10' up. Thermadore kitchen w/quartzite tops, 5 BR 5.2 BA, 3 fireplaces, wine cellar, generator, elevator, 3 covered porches, extensive mouldings/millwork throughout. Gated brick paver drive and golf cart path w/remote access. Extensive security/AV system.
#3160775

Charlotte

8405 Eagle Glen Way

5 Beds

5 Baths

7,135 Sq.Ft.

$3,499,000

MLS#: 3160775

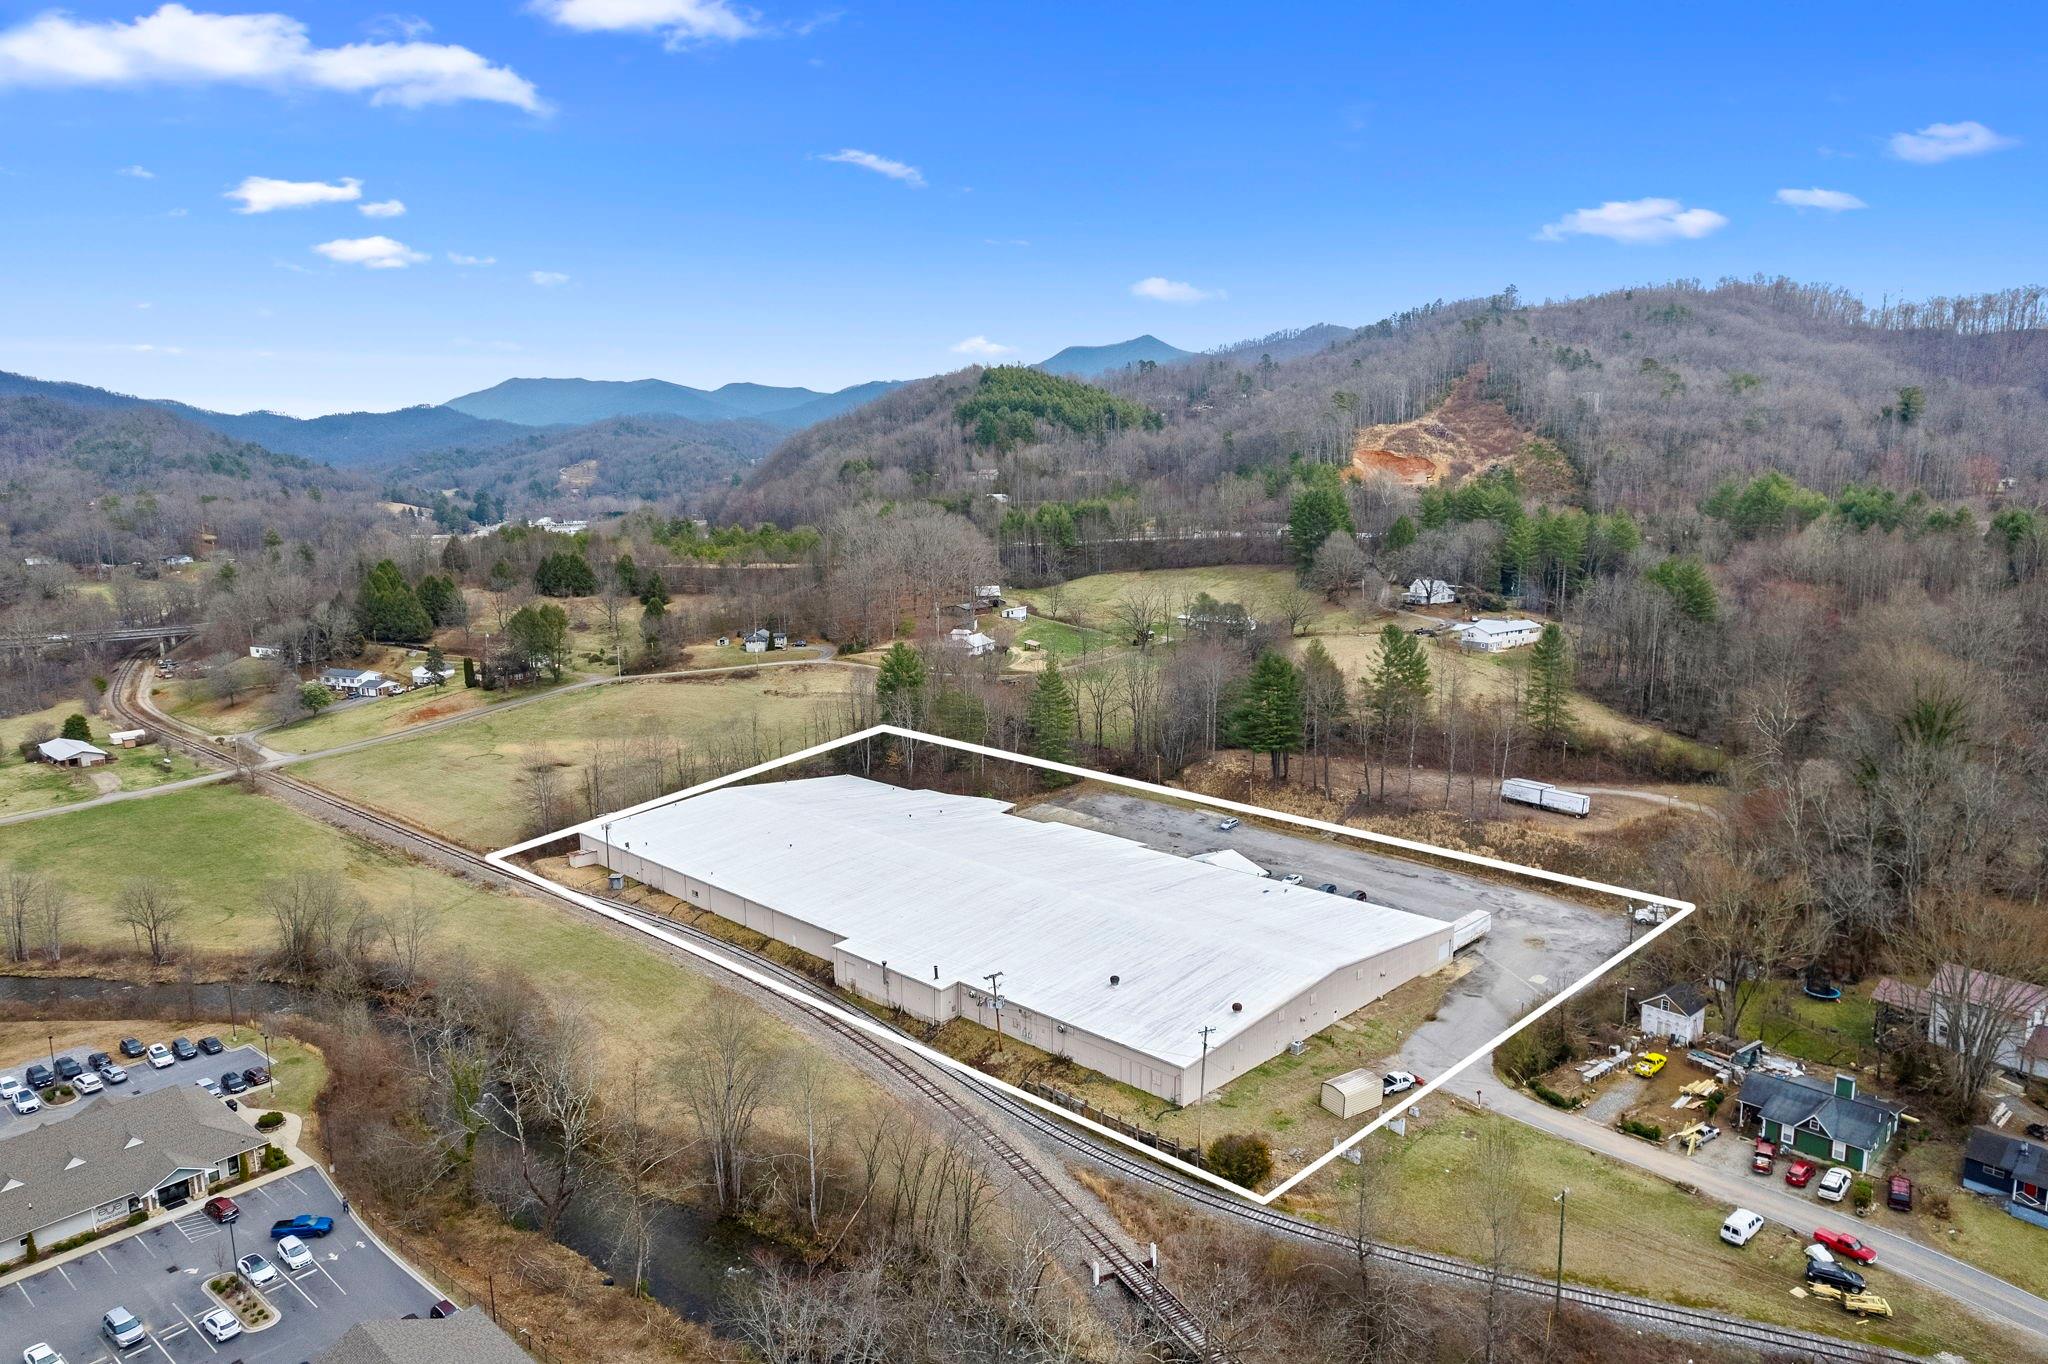
Exciting light industrial/storage/showroom opportunity on a prime corner lot near Matthews (28227 zip code). This massive 20,707 SF property on a 2.34 acre lot is designed for success with 82 parking spaces, a newer roof, and HVAC systems installed within the last 5 years. The electrical system is versatile, accommodating any use and load. Revel in the expansive 16' plus ceiling heights and abundant natural light. Streamline operations with a great loading dock. Positioned in the path of progress, the upcoming LYNX Silver Line light rail enhances the property's value. Act now to secure a dynamic space, blending style, functionality, and strategic accessibility for your retail or showroom venture!
#4135570

Charlotte

2328 Crown Centre Drive

None Beds

None Baths

20,707 Sq.Ft.

$3,499,000

MLS#: 4135570

Discover the perfect canvas for your dream home on this breathtaking 13.77-acre estate lot, ideally located just minutes from the heart of historic downtown Davidson. Lot 2 offers a rare opportunity to own a private, picturesque property that seamlessly blends natural beauty with unmatched convenience. Tucked beside the expansive 200-acre Fisher Farm Park, this is a one-of-a-kind parcel. With ample space to accommodate a custom-built estate, this lot is perfect for those seeking a refined rural lifestyle with the option to bring your vision to life. Whether you're looking to create a timeless country retreat or a modern farmhouse masterpiece, this property offers the flexibility and inspiration to build something truly special.
#4257354

Davidson

21121 Shearer Road 2 & 3

None Beds

None Baths

N/A

$3,499,000

MLS#: 4257354

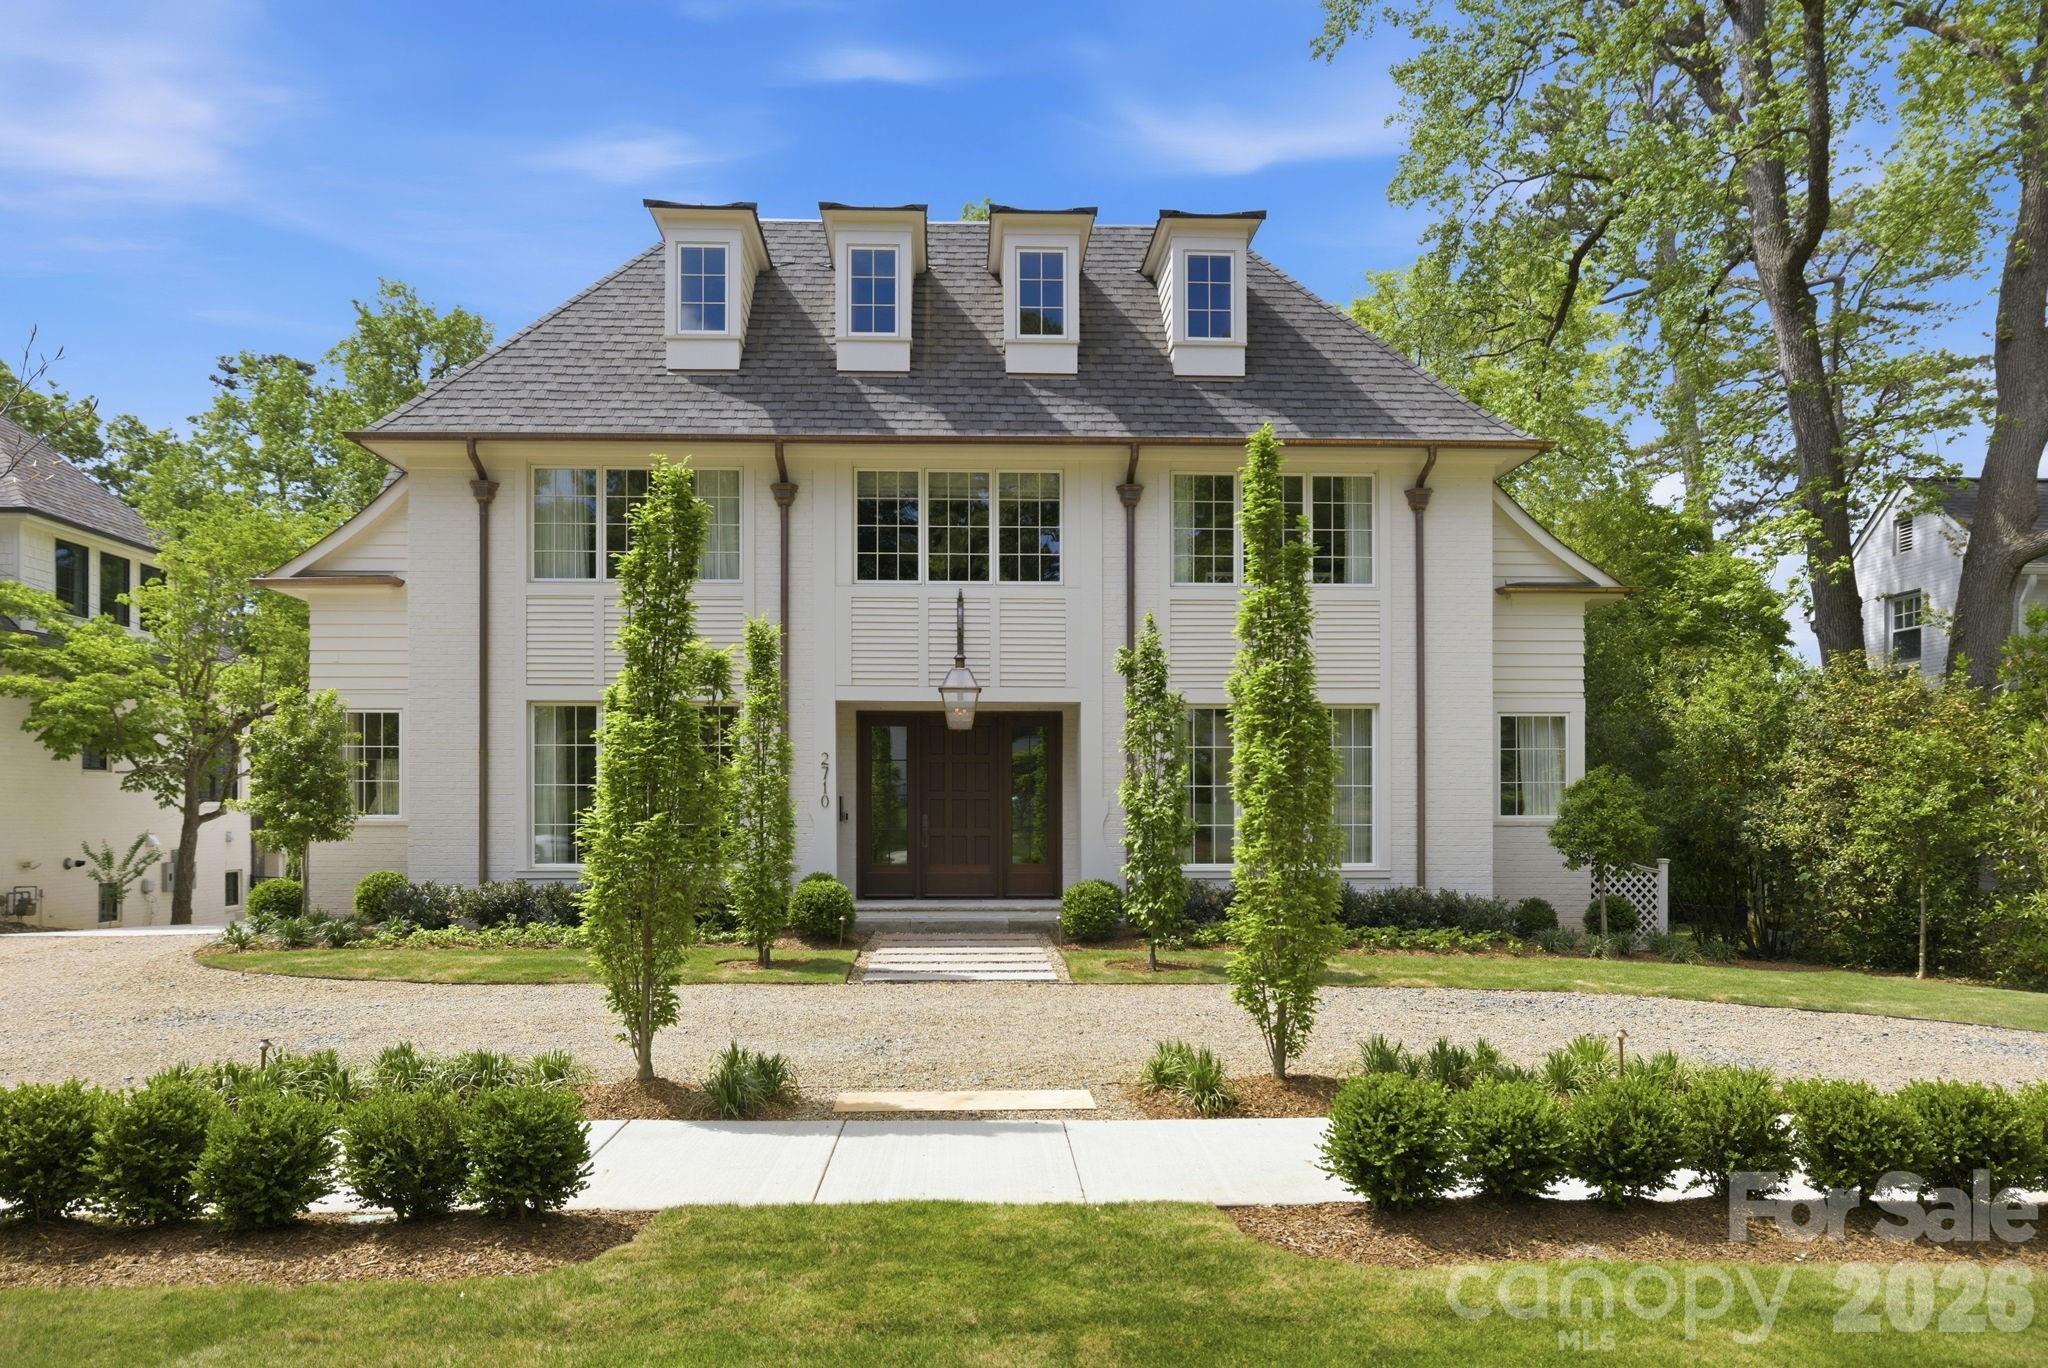
Absolutely stunning newer construction home located in the heart of Myers Park within walking distance of Freedom Park and shops and restaurants. This home is open and bright with a grand scale, high end finishes and extensive trim. Large chef's kitchen with Wolf Range, Asko dishwasher and Sub Zero refrigerator. Huge quartz island with seating and breakfast nook. Wet bar with Sub Zero wine fridge, huge pantry. White oak hardwoods throughout, first floor primary suite with vaulted ceilings, large ensuite bath with dual vanity and tub, private laundry and oversized closet. Private main level study. Second floor with bonus room, 2nd primary bedroom and 3 additional bedrooms all with private baths and walk-in closets. Patio with woodburning fireplace. B & B pool installed in 2020. Exterior features a two car garage with EV charger and fully fenced backyard. Great 6' tall clearance in the crawl that is perfect for storage. Encapsulated crawl. Drop zone with office area. Don't miss this one!
#4002746

Charlotte

1880 Maryland Avenue

5 Beds

5 Baths

5,440 Sq.Ft.

$3,499,000

MLS#: 4002746

Exquisitely designed home offering perfect lifestyle for entertaining! Every detail thoughtfully considered throughout including the circular staircase w/ wood turret.  Stunning covered terraces offer main lake views. Linear Fireplaces (comm. grade), exotic granite, elevator, cutting edge theater & Control 4 system, walnut wd floors. The LL travertine flooring starting inside leads to the pool & deck area creating a seamless flow of stunning architecture. Fixed dock w/ boat & jet ski lifts.
#3103977

Denver

3466 Governors Island Drive

5 Beds

4 Baths

6,738 Sq.Ft.

$3,499,000

MLS#: 3103977

RARE OPPORTUNITY! Discover the epitome of lakefront living with this immaculate property nestled on a combined 3.17 acres. This exceptional home offers an unparalleled blend of rustic charm and modern amenities, perfect for those seeking tranquility & luxury. Drive through the gated entrance to your very own private sandy beach w/ dock while being surrounded by mature landscaping & mountain views. Grand two-story great room boasts soaring ceilings, abundance of natural light with a double sided stone gas fireplace. The updated kitchen features cherry cabinets, dekton countertops, breakfast bar & SS appliances. Primary bedroom ft. ensuite, WIC & sliding doors to one of the many screened porches. Upstairs boasts 2BR w/ shared bath & loft/library. So may possibilities in the den with another stone fireplace, bedroom/office full bathroom, exercise room, & utility room. Head down to the double stall boathouse with lift & roof top deck to soak in the views. 3 Car Garage & Partial Generator.
#4243932

Lake Lure

128 Moffitt Road

4 Beds

3 Baths

5,369 Sq.Ft.

$3,499,000

MLS#: 4243932

Welcome to this luxurious coastal modern retreat situated along the shores of Lake Wylie! Every detail of this custom home was masterfully planned with impeccable attention to detail. Ample natural light flows throughout with breathtaking views of the water from nearly every room. Whether entertaining or enjoying a relaxing evening, the open floor plan creates the ideal living space. Gourmet chefs kitchen extends into spacious great room that opens into stunning outdoor oasis boasting an outdoor kitchen & living area, saltwater pool & spa, private dock and sandy beach. Primary suite on main is complete with a fireplace, coffee bar, his & hers closets & elegant spa style ensuite. Upstairs features a loft, 3 ample sized bedrooms, flex space & bonus room that can be used as an additional bedroom. 3 laundry rooms for added lake life convenience as well as an indoor/outdoor bath. Low SC taxes and sought after Clover schools. Close to downtown Belmont, shopping, restaurants & the airport!
#4174361

York

1812 Marthas Vineyard Road

4 Beds

5 Baths

5,629 Sq.Ft.

$3,498,800

MLS#: 4174361

European style waterfront estate features unrivaled lakeside entertaining. Upscale resort pool/spa with swim-up bar, summer kitchen & paver patio. Classic stucco & stone exterior, copper gutters and exposed wood beams. Gourmet kitchen opens to a covered terrace with outdoor fireplace. Master suite on main level has lake views, vaulted ceiling and luxurious bath. Private beach, pier has gazebo & 3 boat slips. One of Lake Norman's premier locations near The Yacht Club & The Peninsula Club.
#3162368

Cornelius

16334 Belle Isle Drive

5 Beds

5 Baths

6,284 Sq.Ft.

$3,495,000

MLS#: 3162368

With endless, panoramic views stretching across open water, this exceptional lakefront home redefines waterfront living. Thoughtfully redesigned with a modern aesthetic, the home welcomes you with light-filled interiors, soaring ceilings, and floor-to-ceiling windows that frame the lake from nearly every angle. The gourmet kitchen is a true centerpiece, seamlessly blending high-performance design with sophisticated style—featuring a waterfall-edge quartz island, professional-grade appliances, and custom cabinetry. The serene primary suite offers a spa-like retreat with a soaking tub, frameless glass shower, and tranquil lake views. Upstairs, a second suite, additional bedrooms, a versatile bonus/media room, and a private office provide space for both relaxation and productivity. Outside, silver travertine terraces, a saltwater pool and spa, and a built-in Lynx grill create a resort-style setting—perfectly positioned to soak in miles of uninterrupted lakefront beauty.
#4249554

Mooresville

356 Yacht Road

4 Beds

4 Baths

5,227 Sq.Ft.

$3,495,000

MLS#: 4249554

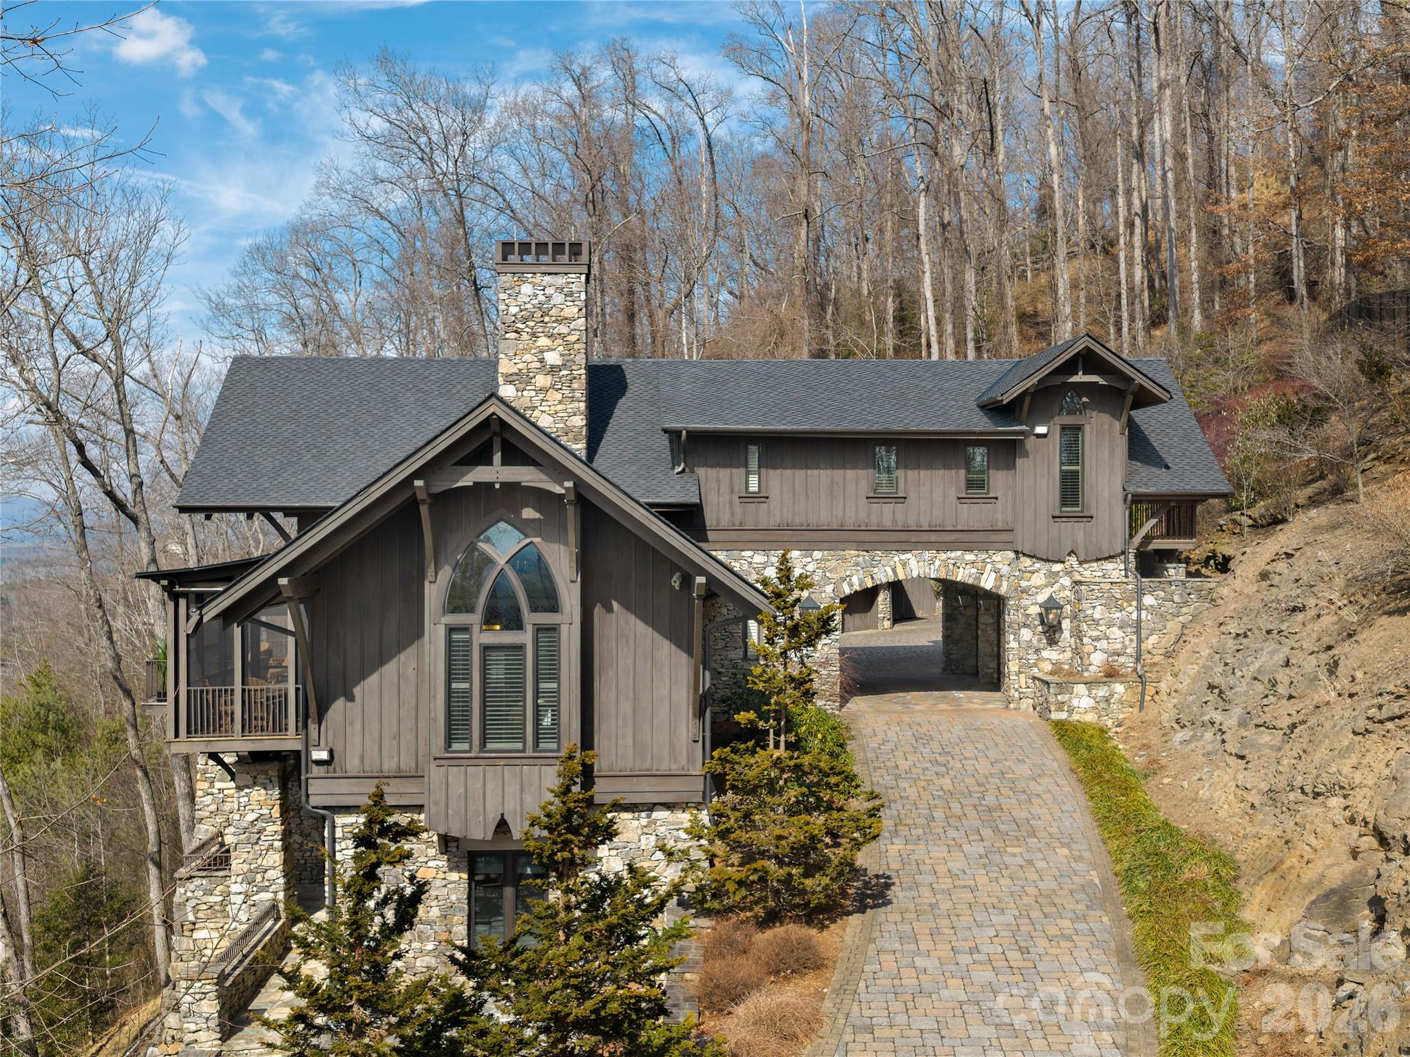
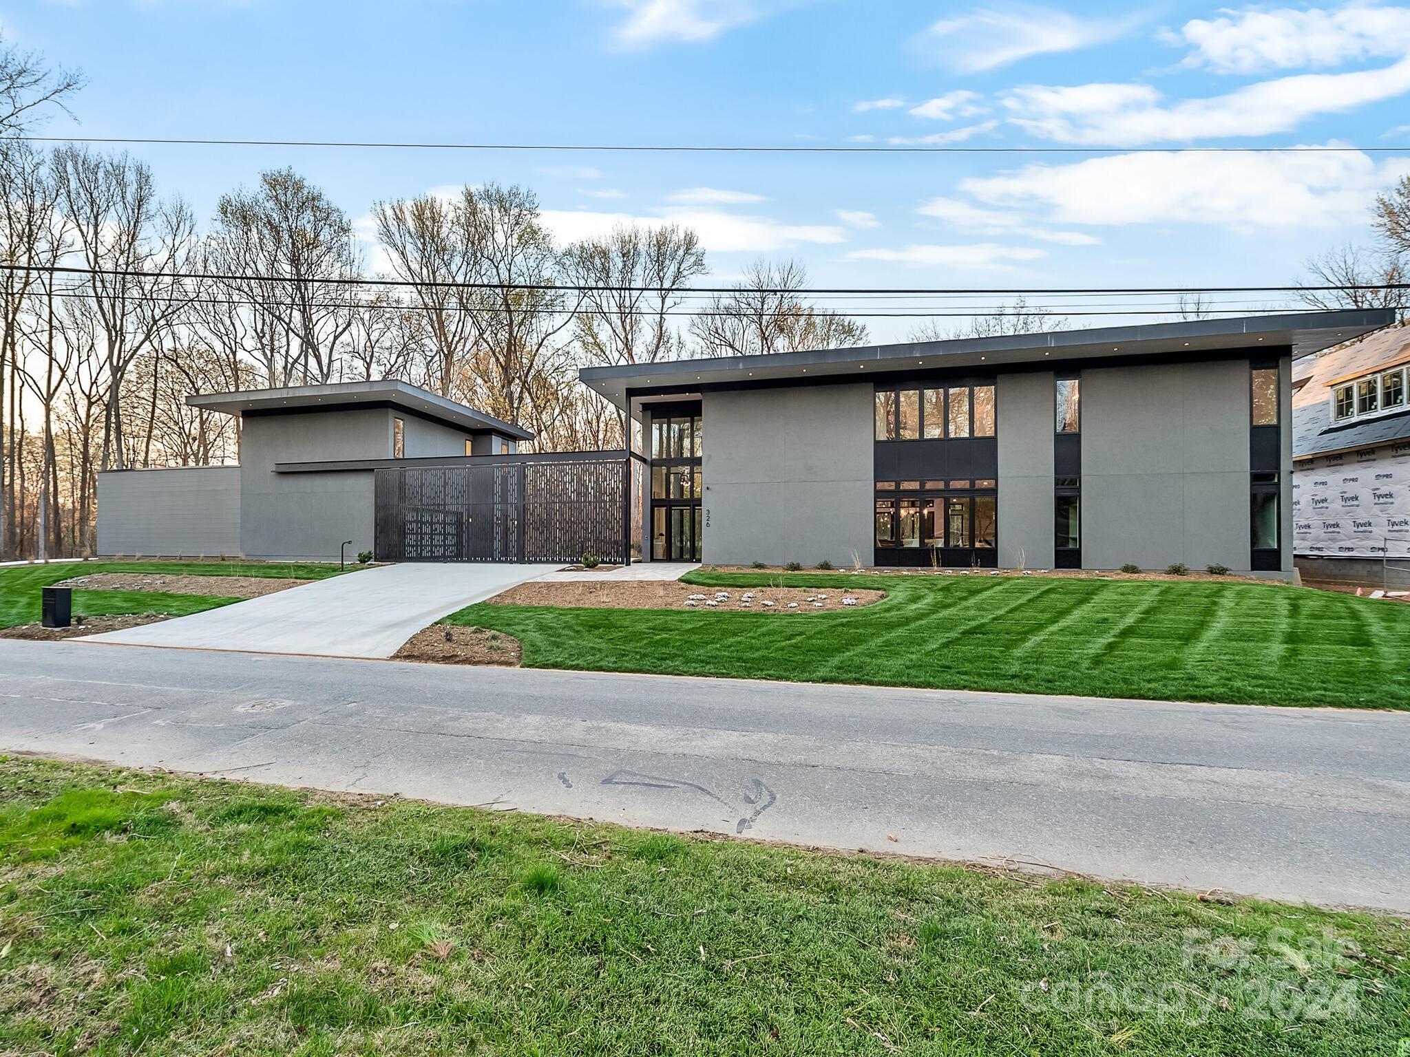
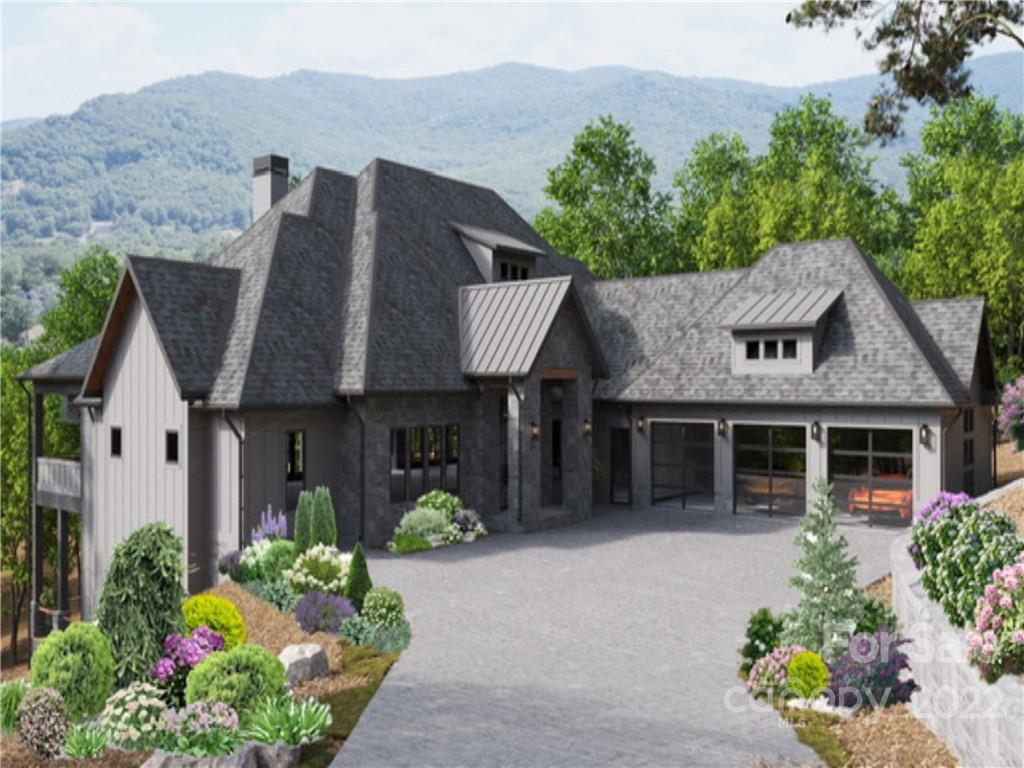
Under construction - This grand modern home in The Cliffs at Walnut Cove checks all of the boxes! Situated on a large lot near the summit of Chestnut Ridge affording privacy with HUGE long range views. The Northeasterly exposure ensures that your home will be awash with cool sunrise light. Then, in the afternoon your view remains lit up so you can enjoy it without looking directly into the sun. The moderate slope will deliver a lower level that comes out on grade. And the mature hardwoods provide a dramatic back drop for the home. This home features floor to ceiling windows in the great room and dining room, along with flat ceilings over 18 feet in the great room! Gracious outdoor living spaces round out this offering. Must see!
#4042108

Arden

48 Ridge Pine Trail 84

3 Beds

4 Baths

4,809 Sq.Ft.

$3,495,000

MLS#: 4042108

None
#4365182

Arden

40 Deep Creek Trail

4 Beds

5 Baths

6,065 Sq.Ft.

$3,495,000

MLS#: 4365182

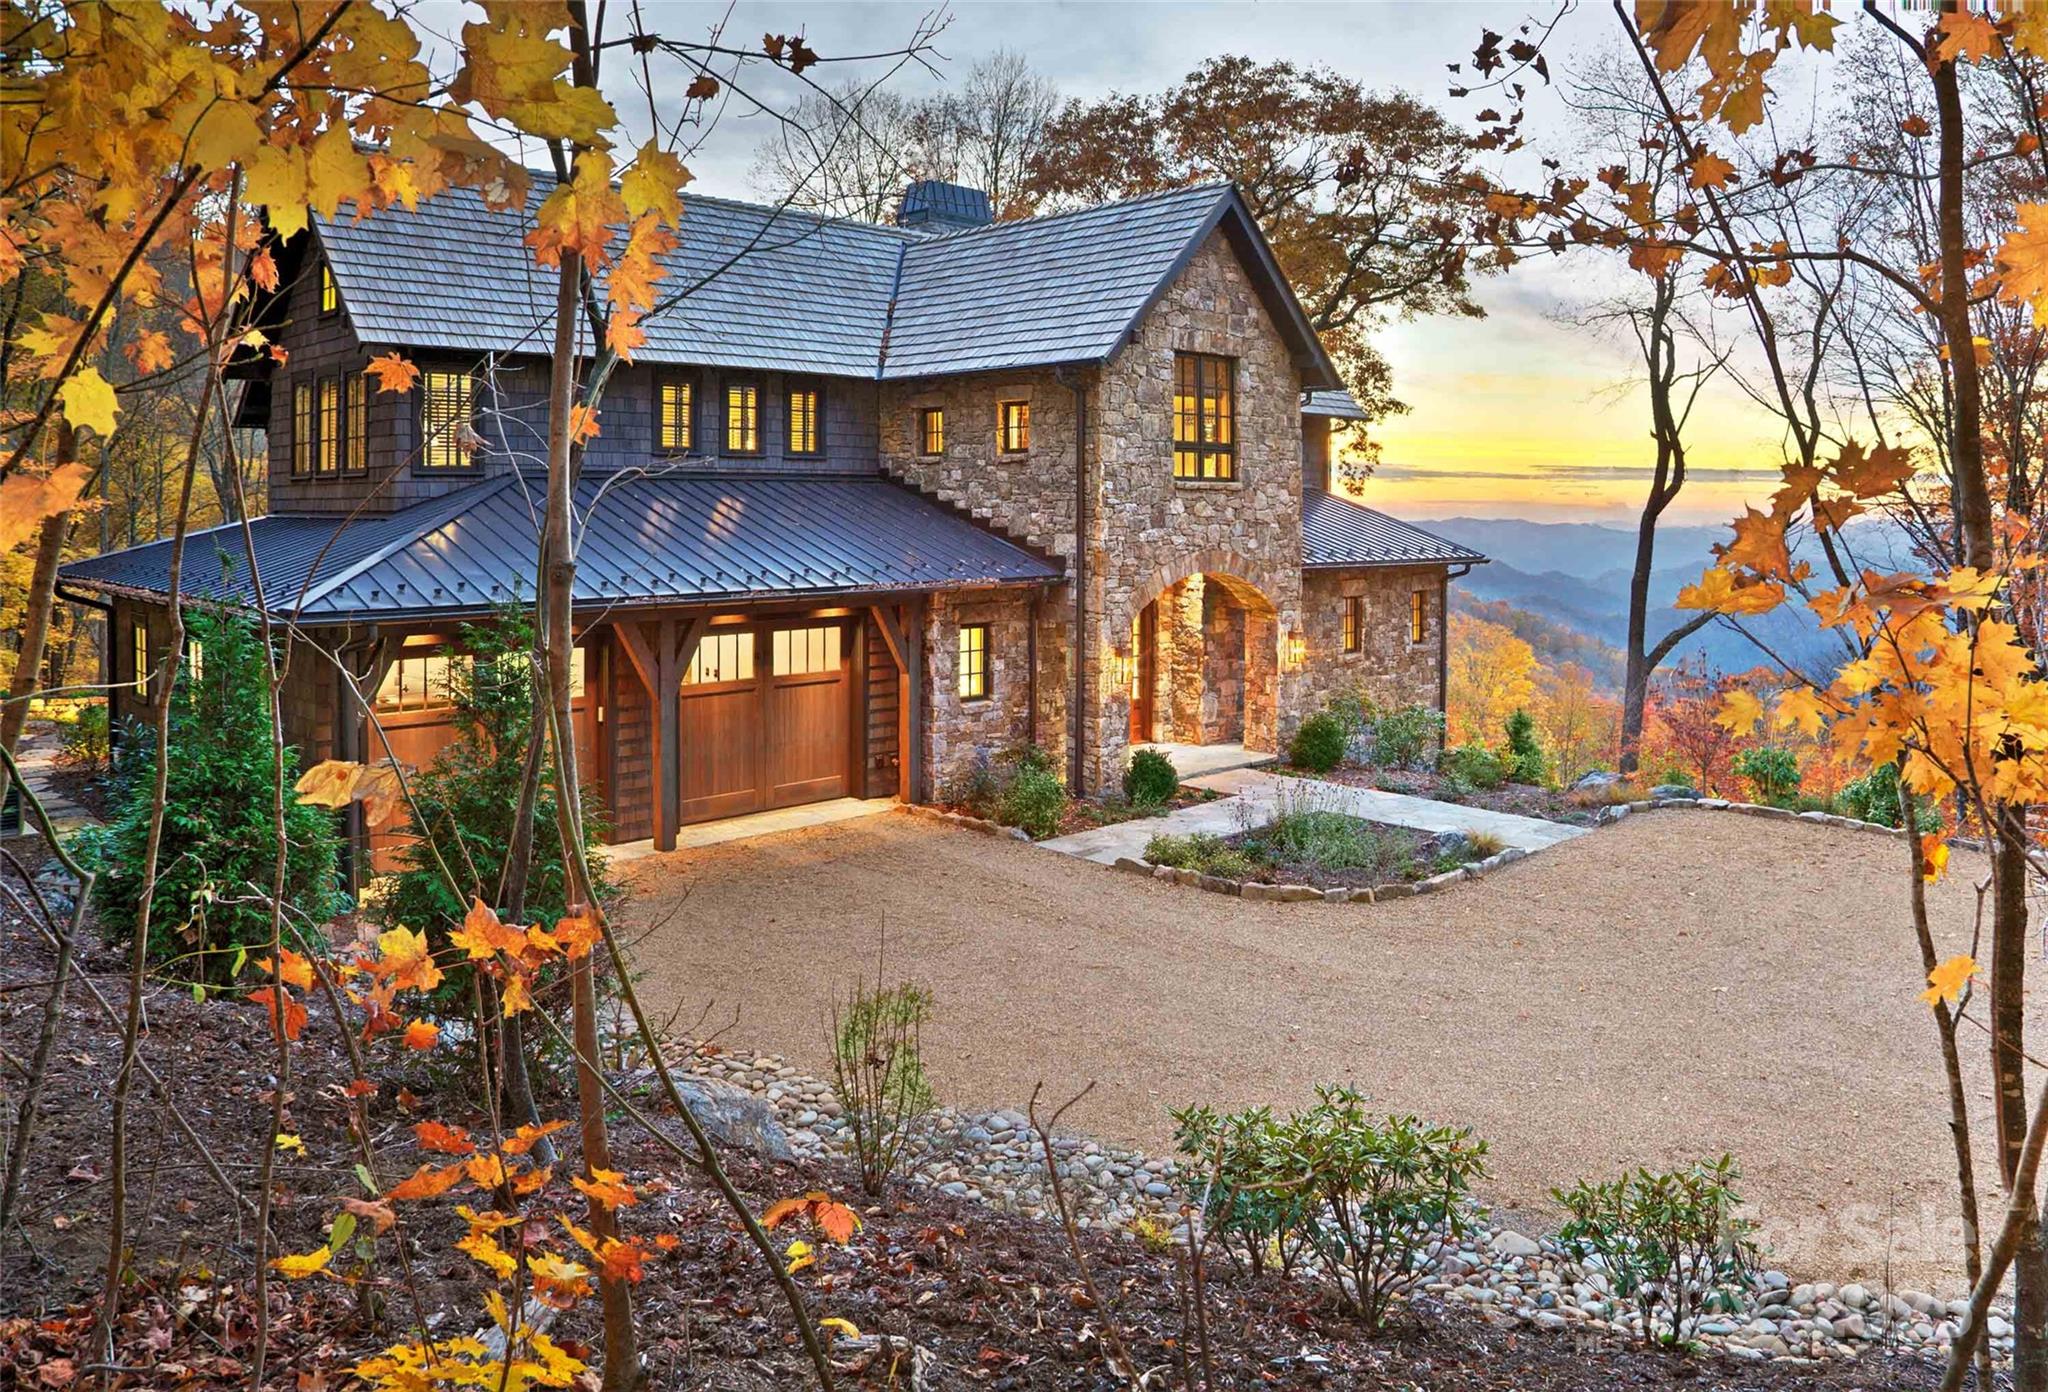
Nestled in The Ramble, one of Asheville’s premier luxury communities, this contemporary new construction home is as stunning as it is special. As you place your hand on the grand entry door, you immediately feel the quality that is synonymous with a Heatherly Construction built home. Stepping inside, your eyes are drawn to the expanse and beauty of this open concept floor plan with one level living. Abundant light fills the two-story great room through the large windows and sliding doors that open onto your beautiful and private covered porch that practically doubles your entertainment space. From the fantastic chef’s kitchen to the exceptionally well-appointed primary bedroom en-suite, you are enveloped by high-end finishes and the latest in smart technology. This home boasts three additional en suites, large walk-in pantry, and office. Near walking trails and the Living Well Center you are close to everything, yet you feel like you are tucked far away in your own secluded oasis!
#3928881

Asheville

408 Moraine Court

4 Beds

4 Baths

4,367 Sq.Ft.

$3,495,000

MLS#: 3928881

A fabulous new home in the Cliffs at Walnut Cove. Built on one of the premier golf course lots with an incredible view of the lake and mountains.  This Old World European home has an entry with a spiral staircase to the second floor, open kitchen, dining and living area with a built in bar and back lit temperature controlled wine cabinet. High ceilings and a living area which is open to the second floor. Watch the sun set over the mountains from the martini deck.
#3119916

Arden

614 Hornebeam Lane Lot 71

4 Beds

4 Baths

5,186 Sq.Ft.

$3,495,000

MLS#: 3119916

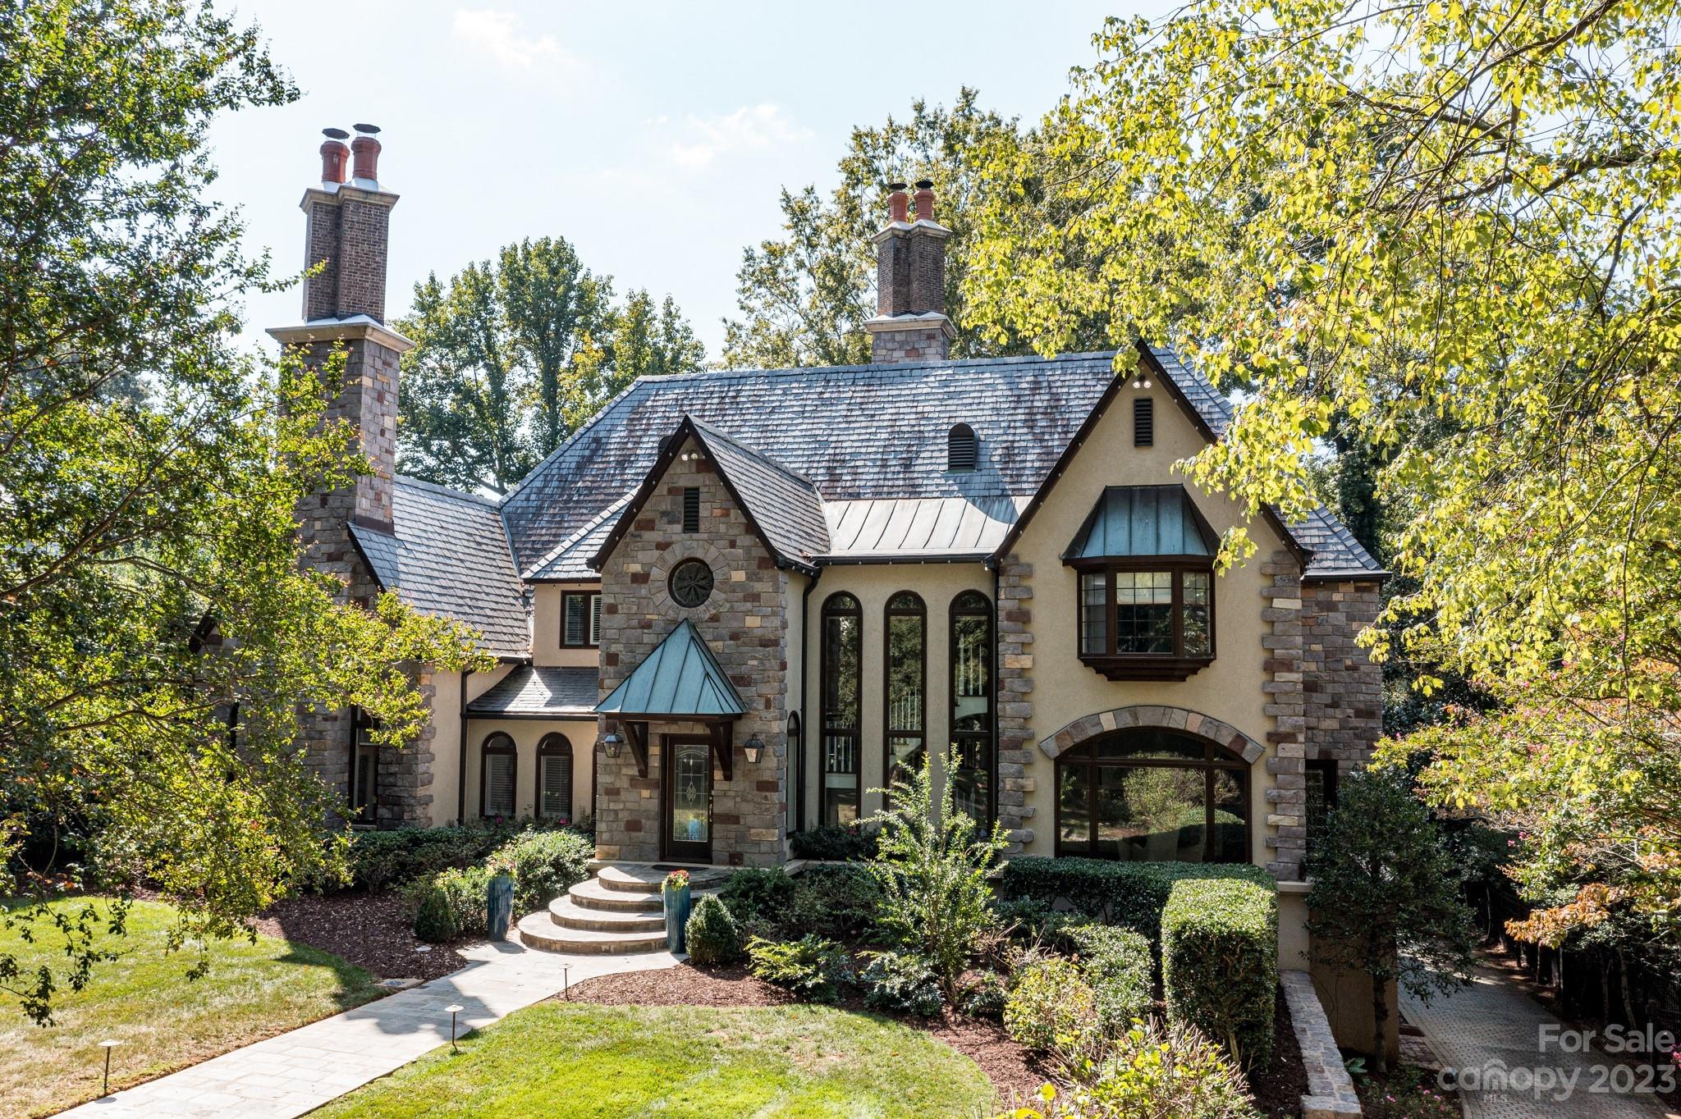
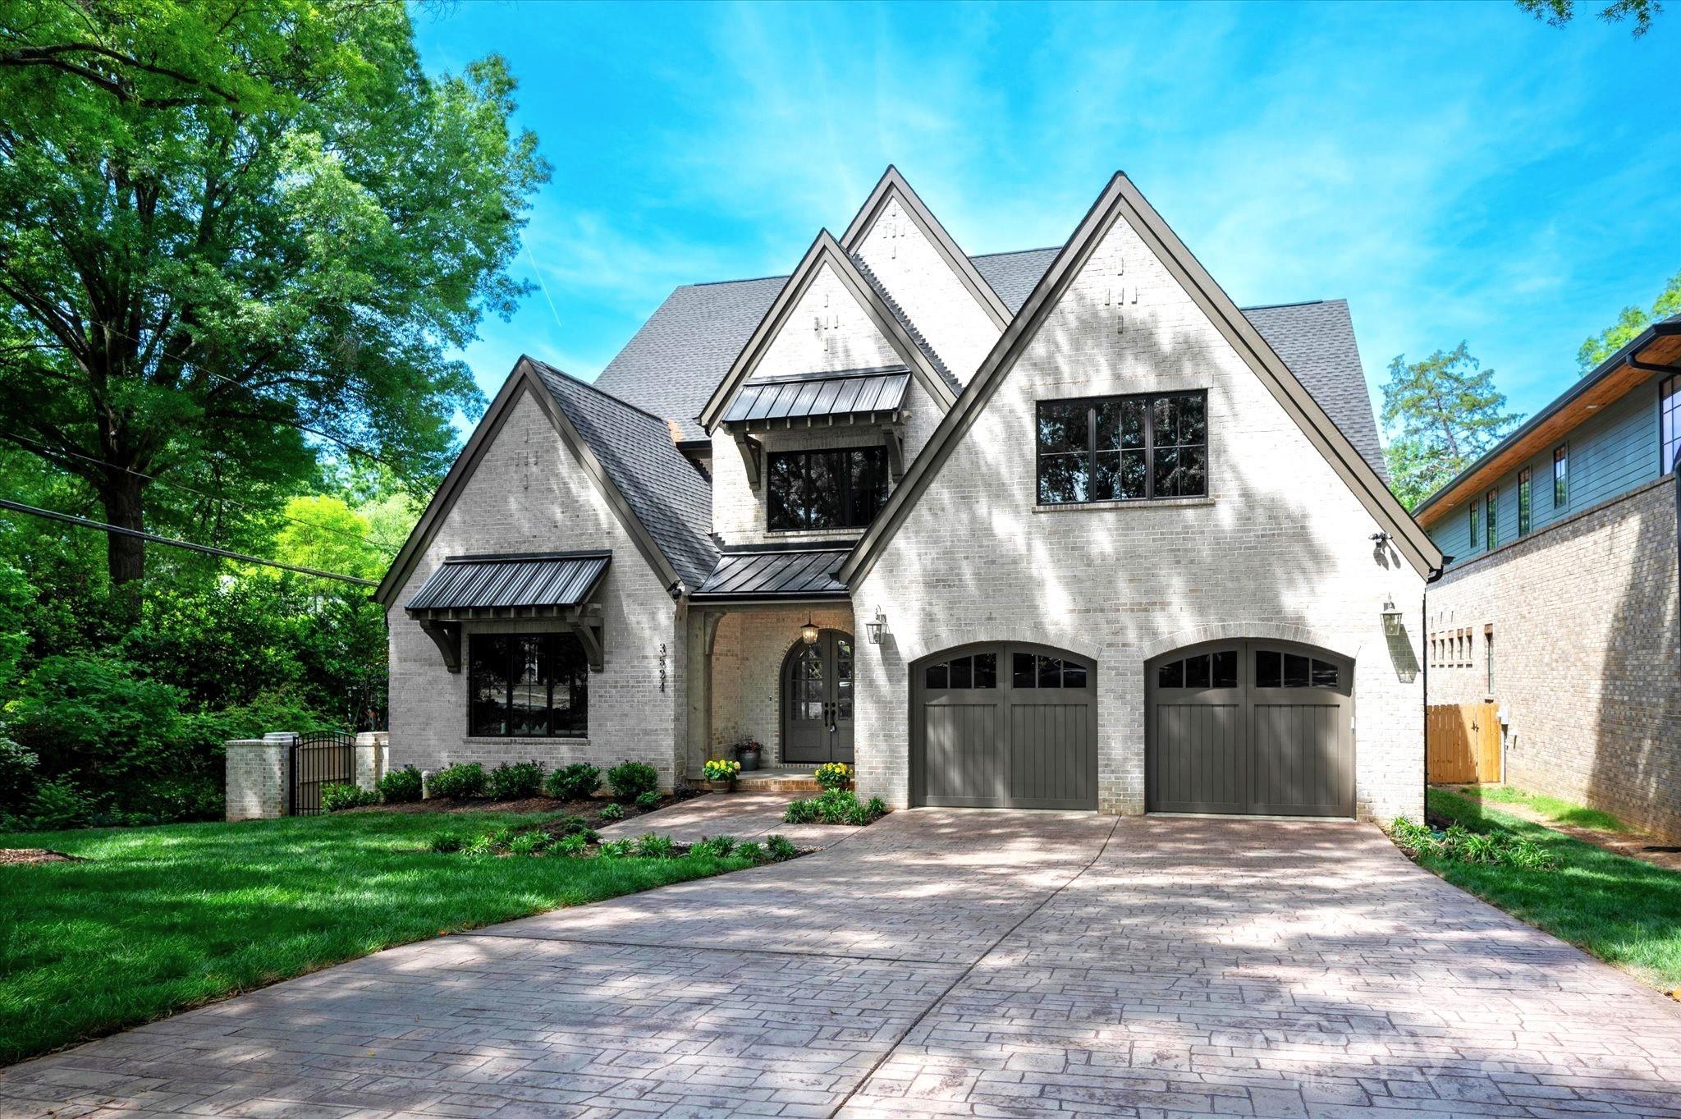
One of a kind stunning architectural masterpiece, designed by Milton Grenfell, includes carefully chosen details of custom moldings, arched doorways & windows. The slate roof, extensive landscaping, rose garden & saltwater pool further enhance the home's beauty and sophistication. Over 11 feet ceilings throughout the home, five fireplaces, custom cabinetry, mahogany Library, beautiful Bar w/ample cabinetry located between Kitchen & Dining Room add to the ambience of the home. Kitchen recently renovated by Bistany Designs- Calcutta marble countertops, Dutch Made Custom Cabinets, subzero refrigerator/freezer, Wolf microwave and gas range w/double oven/grill. Sitting area in the Kitchen overlooks the rose garden, swimming pool & loggia. The side door from the Kitchen leads you to the covered loggia w/ a fireplace. Primary bathroom/closets, renovated by Phil Goodwin & Bill Truitt custom cabinetry, incudes marble shower, marble flooring, his/ her sinks w/ calcutta gold marble countertops.
#4122414

Charlotte

4203 Cameron Oaks Drive

4 Beds

4 Baths

5,332 Sq.Ft.

$3,495,000

MLS#: 4122414

1 ... 532 533 534 535 536 ... 666
* Listings identified with the FMLS IDX logo come from FMLS and are held by brokerage firms other than the owner of this website. The listing brokerage is identified in any listing details. Information is deemed reliable but is not guaranteed. If you believe any FMLS listing contains material that infringes your copyrighted work please click here to review our DMCA policy and learn how to submit a takedown request. © 2024. First Multiple Listing Service, Inc.
 - property

Send a message

Message successfully sent.

Your message

What is 3 + 4 ?

Reason for contacting?

I agree to receive email communication and understand I can unsubscribe at any time.

I agree to be contacted by Prestino Advantage via call, email, and text for real estate services. To opt out, you can reply 'stop' at any time or reply 'help' for assistance. You can also click the unsubscribe link in the emails. Message and data rates may apply. Message frequency may vary. Privacy Policy

Sign Out

Virtual Assistant

Would you like to take the next step with this property? We can help you schedule a showing or virtual tour, or send you more details.

Yes, I would like more information.

Thank You for Your Reply, One of Our Agents will contact you as soon as possible

No, maybe later.

Thank you, you can always contact me via email, phone number or through the contact form.

Realhub AI

Lucy - Your AI-Powered Realtor

Update Your Temporary Password

Personalize your search

Enter your email and we'll notify you immediately when new listings match what you're looking for.

or enter email address

Already have an account ? Login here

Continue your home search

I agree to receive communications and understand I can unsubscribe at any time.

I agree to be contacted by Prestino Advantage via call, email, and text for real estate services. To opt out, you can reply 'stop' at any time or reply 'help' for assistance. You can also click the unsubscribe link in the emails. Message and data rates may apply. Message frequency may vary. Privacy Policy

Already have an account ? Login here

We use cookies

We use cookies primarily for analytics to enhance your experience. By accepting, you agree to our use of these cookies. You can manage your preferences or learn more about our cookies policy.