Properties

Browse or get in touch to schedule a walkthrough.

  • Nearby me
Price range

Popular features

Community features

Association

Property features

Waterfront

View

Exterior Features

Interior Features

Style

10000 properties match your criteria

Updated 1 minute ago

E-Alert name
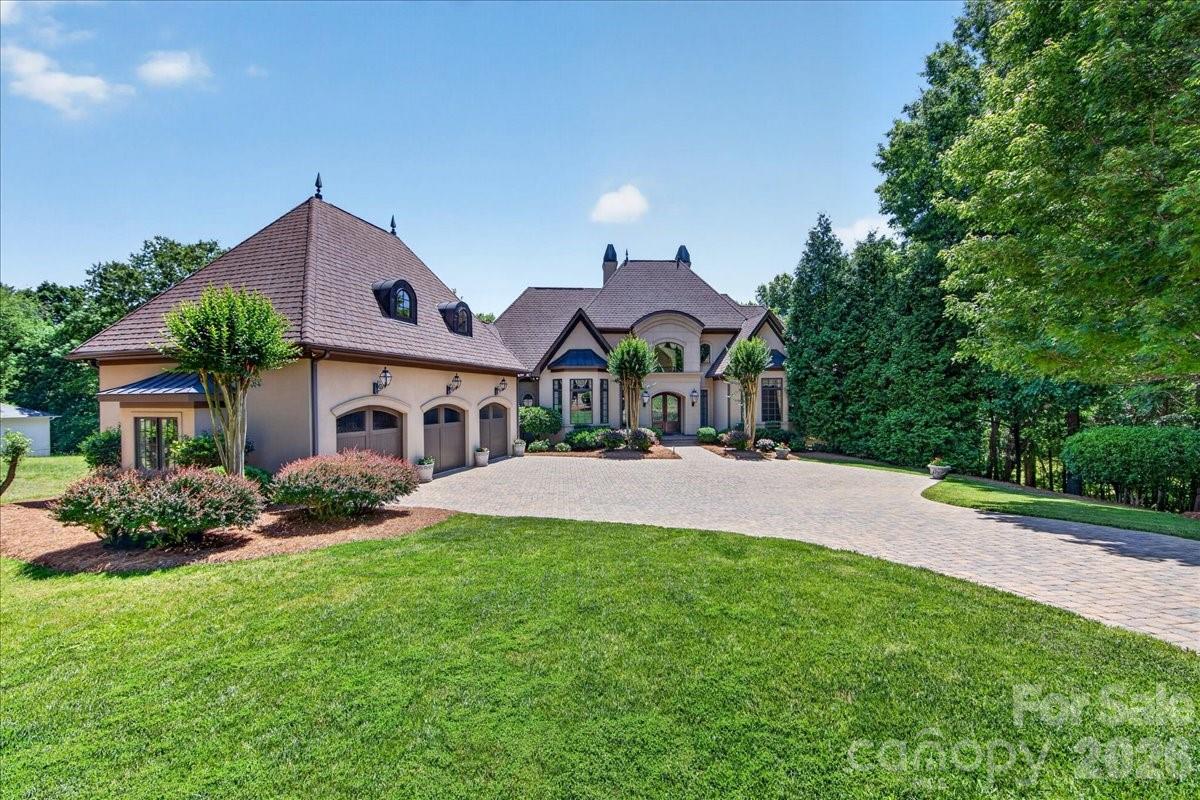
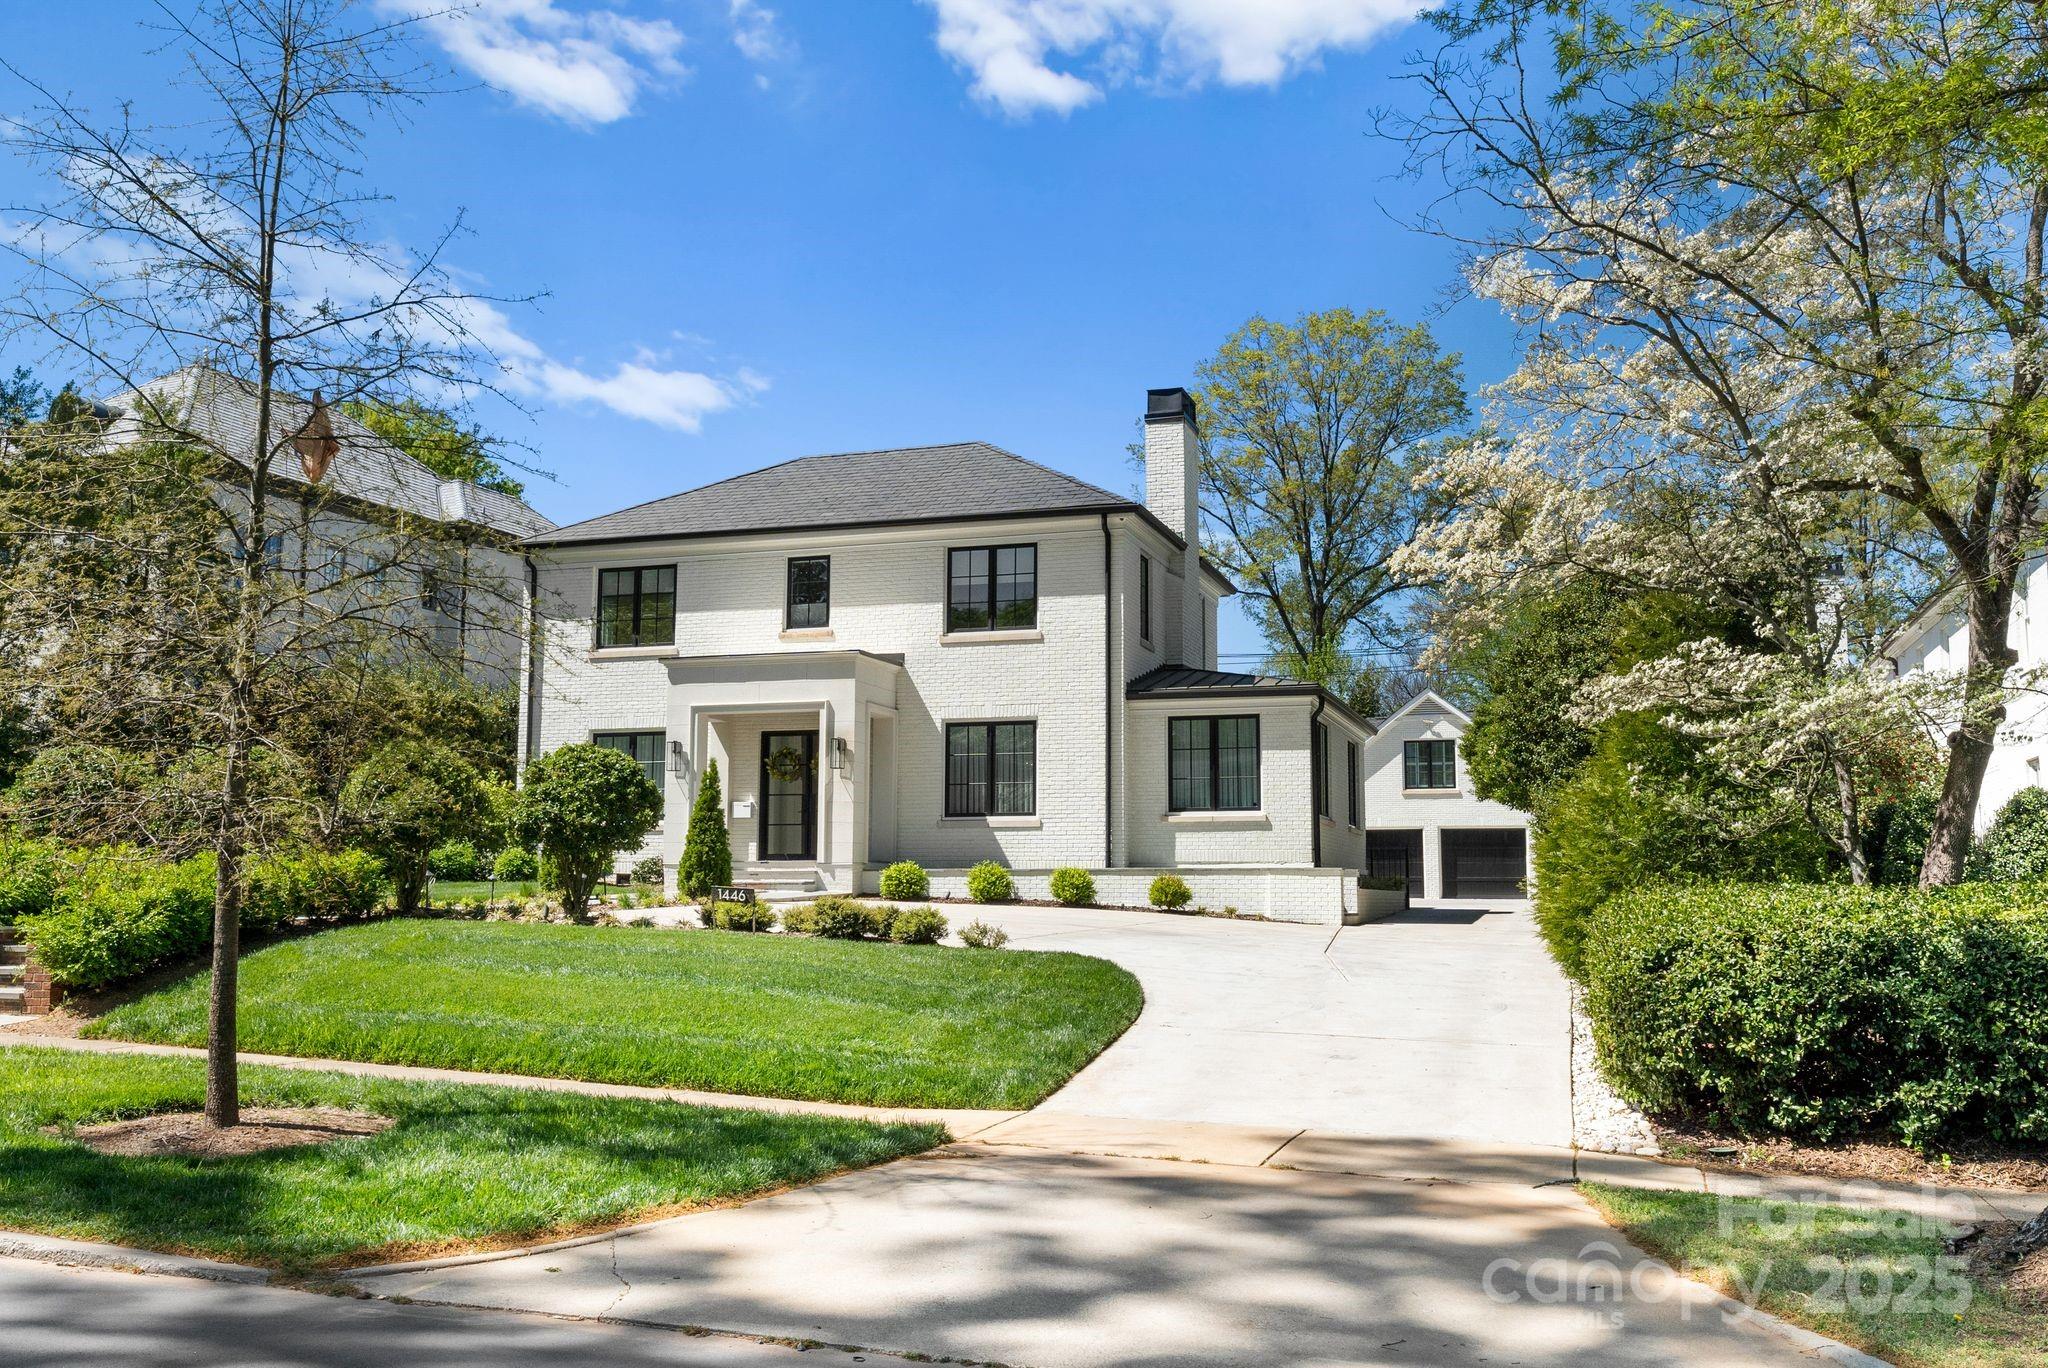
JUST LISTED | LUXURY LIVING IN FOXCROFT!  Discover elevated living in the heart of Foxcroft, just moments from the vibrant SouthPark area.  This stunning Charlotte residence blends classic architecture with bold, designer-forward interiors creating a home that feels both luxurious and uniquely curated.  From the moment you enter, you will notice the intentional design details.  Statement wallpaper and beautifully selected color palettes add depth and personality throughout the home.  Each room feels thoughtfully composed, with layered textures and striking finishes that give the property a custom, magazine-worthy aesthetic.  The kitchen is both functional and beautiful, opening effortlessly to a welcoming family room that invites connection and conversation.  It is a space designed for real living whether hosting lively gatherings or enjoying quiet evenings at home.  On the main level, a handsome study and separate office provide flexibility for work, reading, or creative pursuits.  A well-designed mudroom and spacious laundry area ensure everyday tasks are handled with ease and style.  Upstairs, the primary suite serves as a serene escape, complete with dual walk-in closets and a spa-like bath designed for relaxation.  Three additional bedrooms and three full baths offer comfort and privacy, while the overall layout provides the perfect balance of openness and defined spaces.  Featuring 4 bedrooms, 4 full baths, and 2 half baths, this Foxcroft home is more than a residence it is a statement.  A seamless blend of luxury, personality, and prime location near SouthPark’s premier shopping and dining, this is Charlotte living at its finest.
#4352969

Charlotte

3815 Foxcroft Road

4 Beds

4 Baths

4,685 Sq.Ft.

$3,500,000

MLS#: 4352969

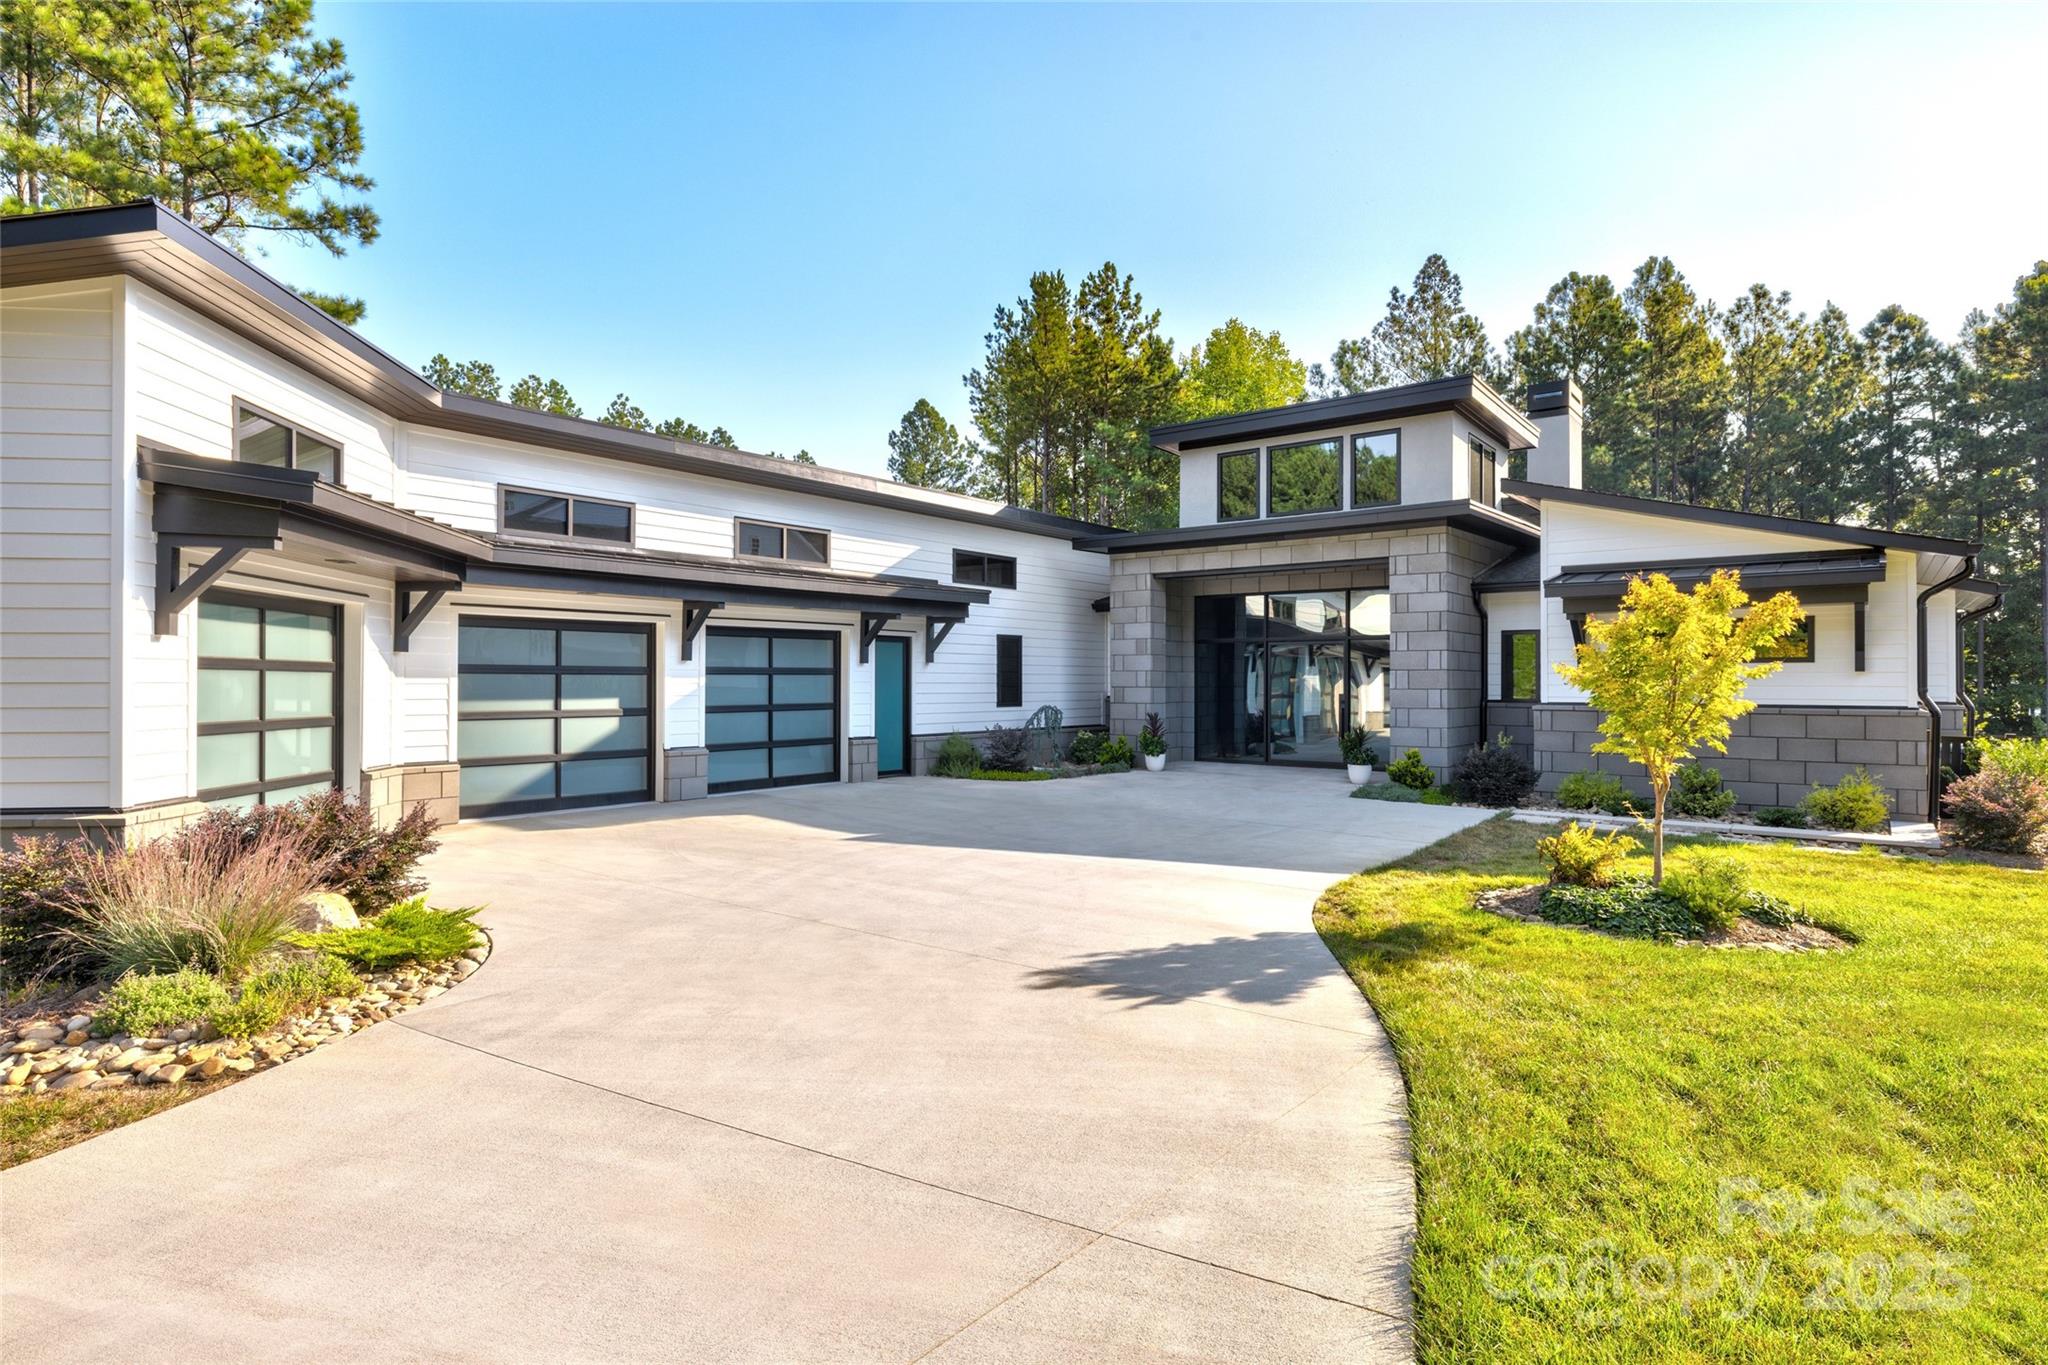
Modern European Villa inspired by Old World Architecture from premier builder Grande Custom Builders. Two Stunning Villas are surrounded by mature oak trees. Imagine relaxing in this private outdoor entertaining space in your pool w/ deck jets, spa. Lounge in the covered cabana w/ an outdoor fireplace. Off the patio is a pool bath & exercise/flex space. Kitchen, dining & living spaces are open concept w/ 2 sets of 3 panel sliding doors that open to the outdoor space. Kitchen features custom inset cabinets w/ a separate scullery/pantry area. Dining area has a built-in bar w/ subzero wine column. Primary bedroom wing features a vaulted bedroom ceiling & sliding doors that open to the pool area. Primary bath includes a floating vanity, sconce lighting, curbless shower & heated floors. 2nd flr has 3 ensuite bedrooms + a bonus room w/built in cabinets. 3rd floor flex space is perfect for an office. Wide Plank White Oak floors except for baths & exercise room. Designer lighting throughout.
#4135769

Charlotte

1719 Shoreham Drive

4 Beds

5 Baths

4,179 Sq.Ft.

$3,500,000

MLS#: 4135769

Heavy Industrial (ML-2) property in northeast Charlotte. ±16,000 SF metal building. 1.74 acres. 18 FT peak, 15 FT edge clear height. Two dock doors, Three 14 FT x 14 FT grade-level drive-in doors. Metal roofing. Two bathrooms. Outdoor storage and parking capable of accommodating +20 tractors and trailers with unobstructed access. Large, fenced outdoor storage area. Perfect for Owner-User. Below market-rent tenant in place with lease through December 31, 2026. 2.0 miles to I-85, 2.0 miles to I-77, 3.0 miles to Uptown.
#4368010

Charlotte

3251 Robinson Circle

None Beds

None Baths

N/A

$3,500,000

MLS#: 4368010

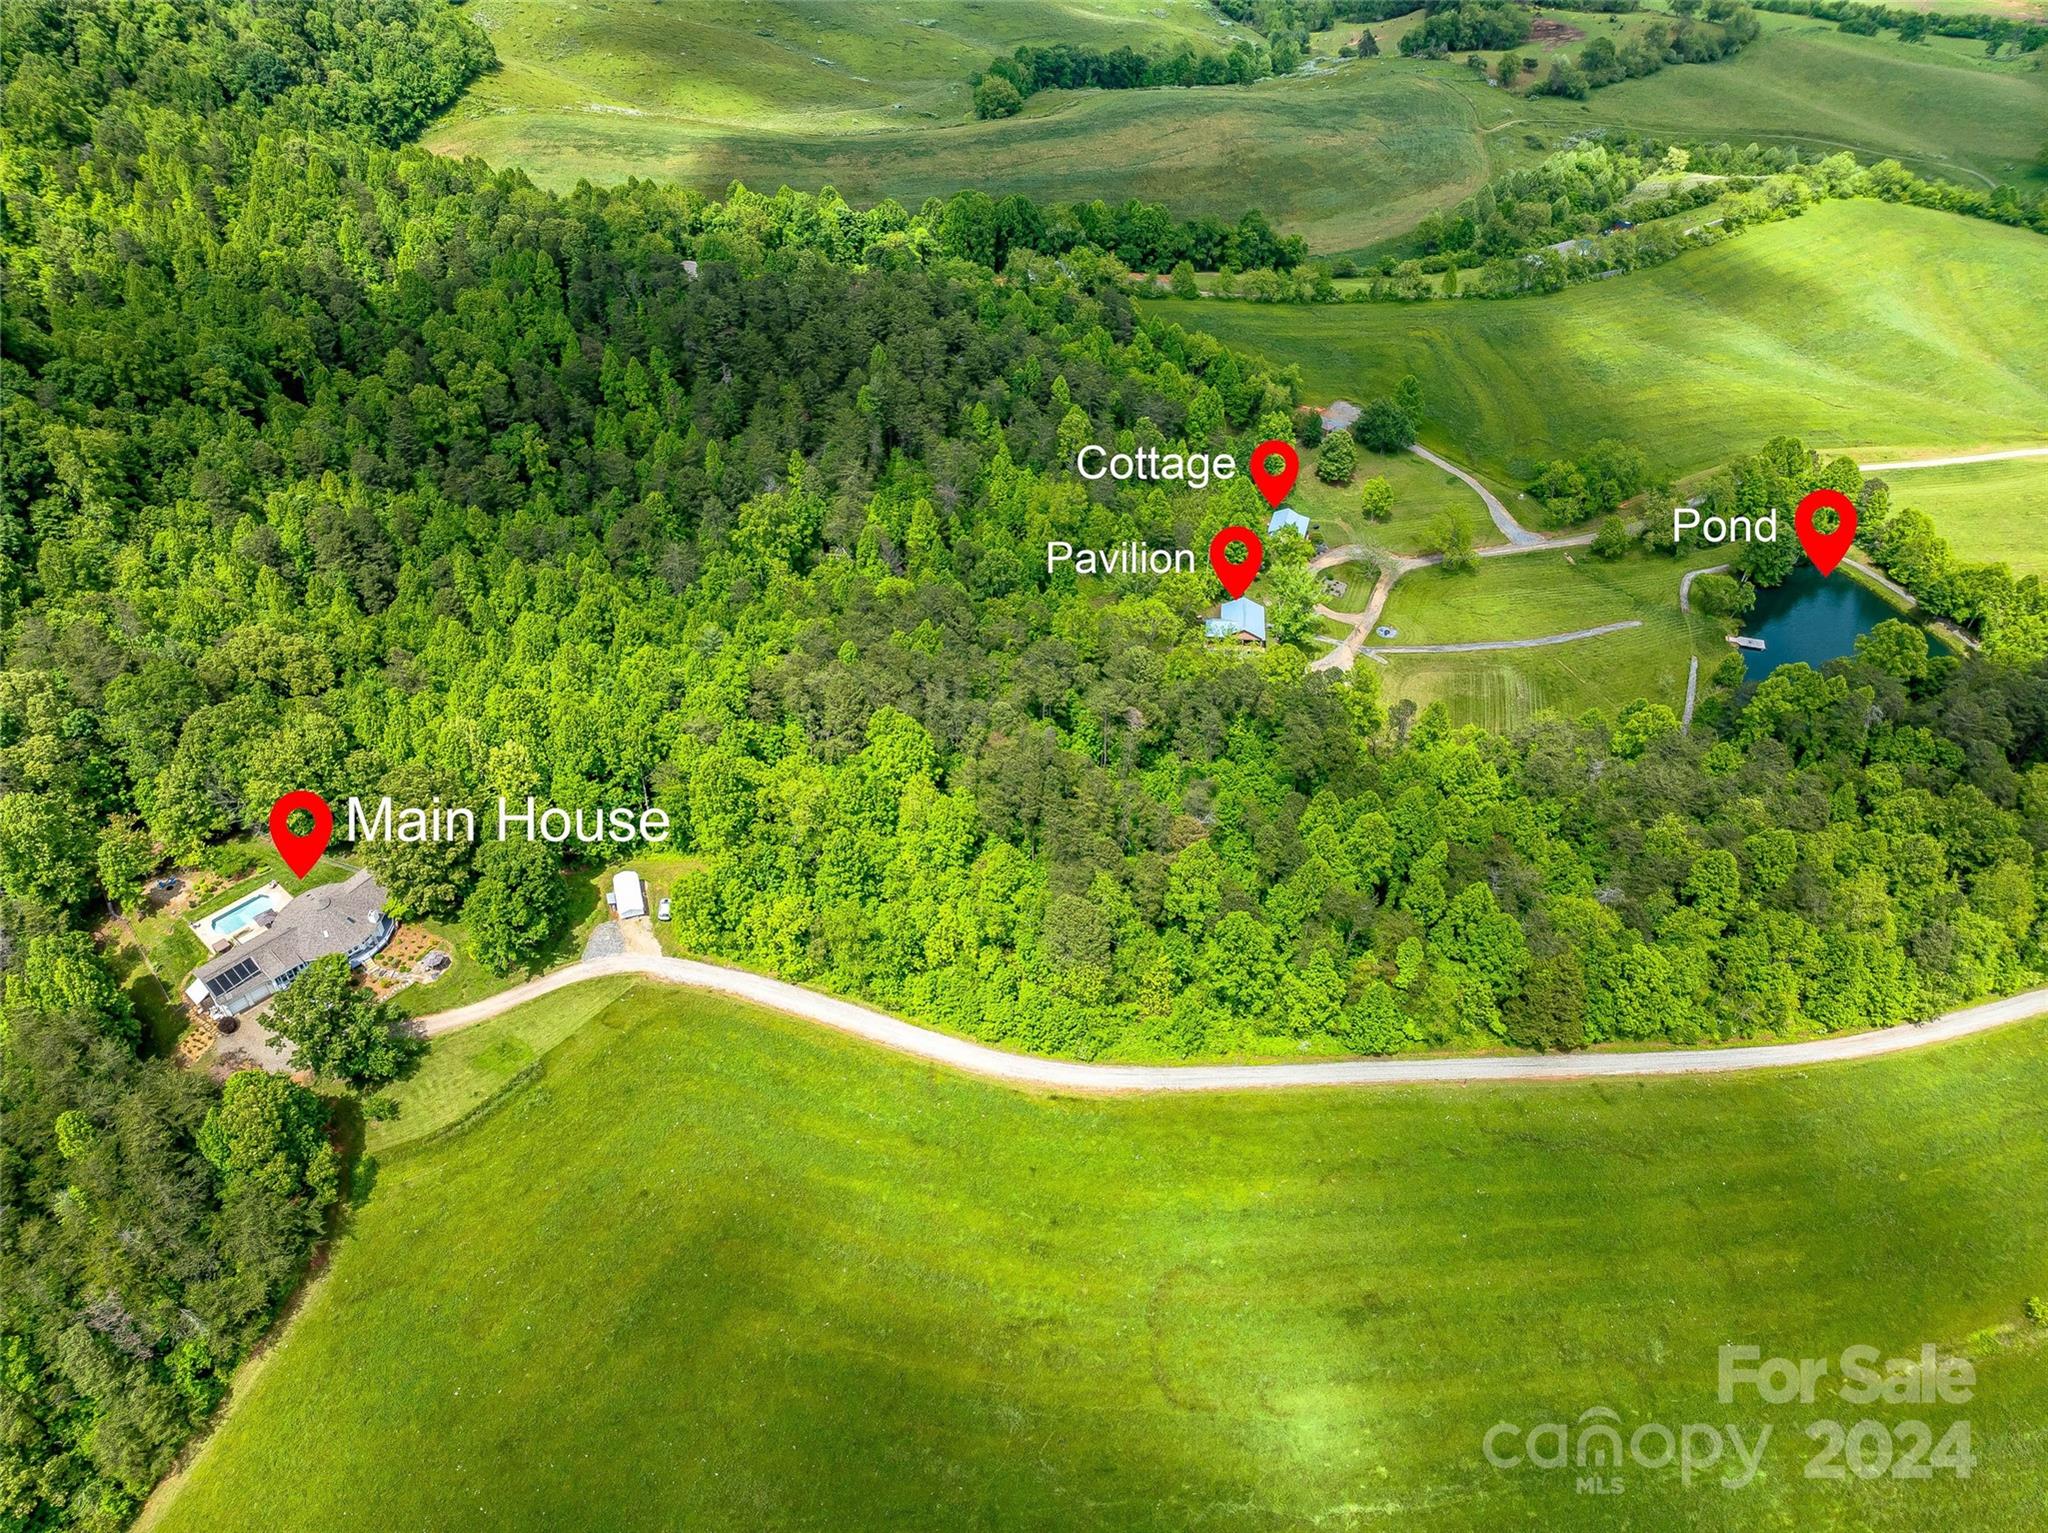
Exceptional Luxury Home on almost 33-Acres Turn-Key Equestrian Estate – No Restrictions! Welcome to this stunning custom estate where luxury meets equestrian excellence. The beautifully appointed main residence features a gourmet kitchen with Thermador appliances, spacious living areas, and separate second living quarters with a private entrance-perfect for guests, or a caretaker. Immaculate landscaping creates a private, resort-like setting. Enjoy panoramic views of the 100x200 professional riding arena from the kitchen, living room, and expansive deck—ideal for training sessions or soaking in the serene surroundings. Equestrian amenities include a 7-stall barn with oversized 14x14 matted stalls, tack room, bathroom, laundry, shaving shed, and fenced pastures for excellent turnout. The premium GGT footing in the arena supports top-tier training. A large equipment garage provides ample storage. A rare opportunity blending upscale living with elite equestrian facilities.
#4287502

Columbus

1970 Chesnee Road

5 Beds

5 Baths

7,200 Sq.Ft.

$3,500,000

MLS#: 4287502

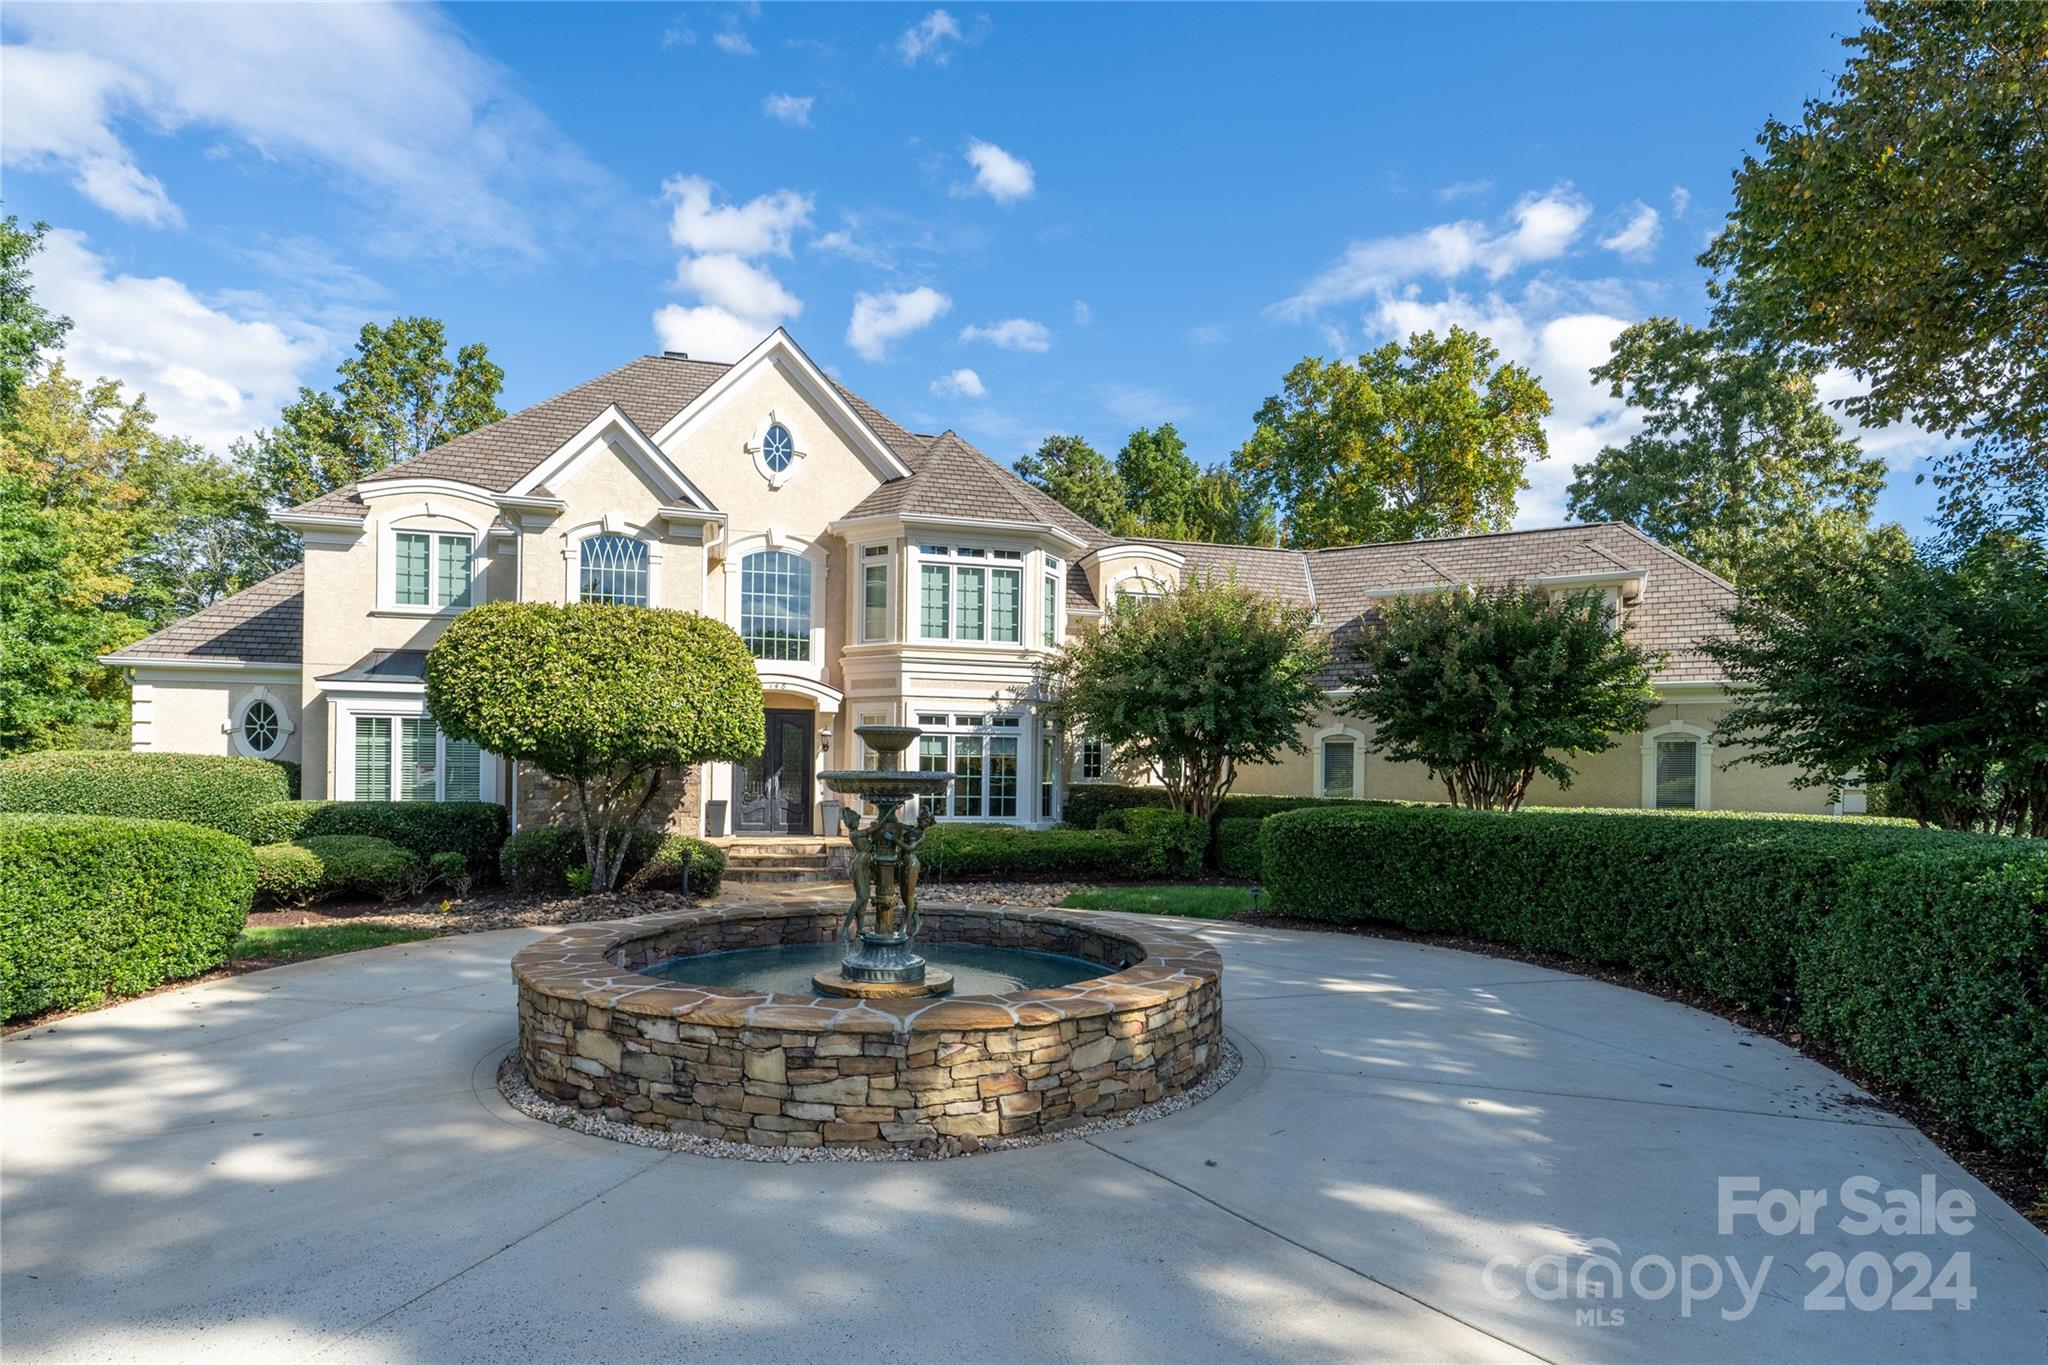
Situated in the prestigious heart of SouthPark, this architectural masterpiece by Gerrard Builders represents a flawless collaboration between designers Christopher Phelps and Shannon Bowman Interiors. The estate makes a commanding first impression with a timeless stone and stucco facade, punctuated by a striking porte-cochère that elegantly connects the main residence to a private third-car garage. Upon crossing the threshold, the soaring two-story foyer serves as a prelude to the home’s interior grandeur, featuring a sculptural open staircase with two-story windows and topped with artisan wood-grained moldings. Custom hand-scraped hardwood floors anchor the main level, providing a warm and unique appearance for an award-winning floor plan. 
The culinary center of the home is a show-stopping chef’s kitchen, outfitted with top-tier luxury appliances, an expansive center island, and a discreet walk-in pantry. This space flows effortlessly into a luminous breakfast room and a grand family room, where cabinetry flanks a stately fireplace and a wall of windows overlooks a covered stone loggia, complete with a secondary fireplace and grilling station. 
For formal occasions, the light-filled dining room connects via a butler’s pantry to the kitchen and wet bar. Tucked away in the back of the main living space, beyond the kitchen and breakfast room is a beautiful den which also serves as the perfect reading nook.  This room features its own full bathroom with direct garden access and is the perfect transition from the home to a future pool. To make life easy there is a large drop zone with desk space and walls of lockers and added cabinetry connected to the 2 car garage entry. Laundry room on the first floor with 2nd refrigerator, built-in ironing station and utility sink.
All bedrooms in the home are ensuite. Guest bedroom on the main floor is ensuite with a large bathroom and closet.
On the upper level is an sanctuary of pure refinement. The primary suite is a sprawling wing unto itself, boasting a spa-inspired bathroom with free standing soaking tub, a seamless glass shower, and dual walk-in dressing rooms. This floor also hosts three additional generous guest ensuite bedrooms with large walk-in closets, a versatile bonus room with a custom wet bar, beverage fridge and a professional-grade home gym finished with performance cork flooring and floor-to-ceiling mirrors. 
Completing this home is a beautiful, serene, and fenced in back yard full of grass and trees that provide shade and privacy for entertainment; all located just moments from the world-class shopping and dining of SouthPark.
#4371505

Charlotte

4002 St Germaine Lane

5 Beds

6 Baths

6,653 Sq.Ft.

$3,500,000

MLS#: 4371505

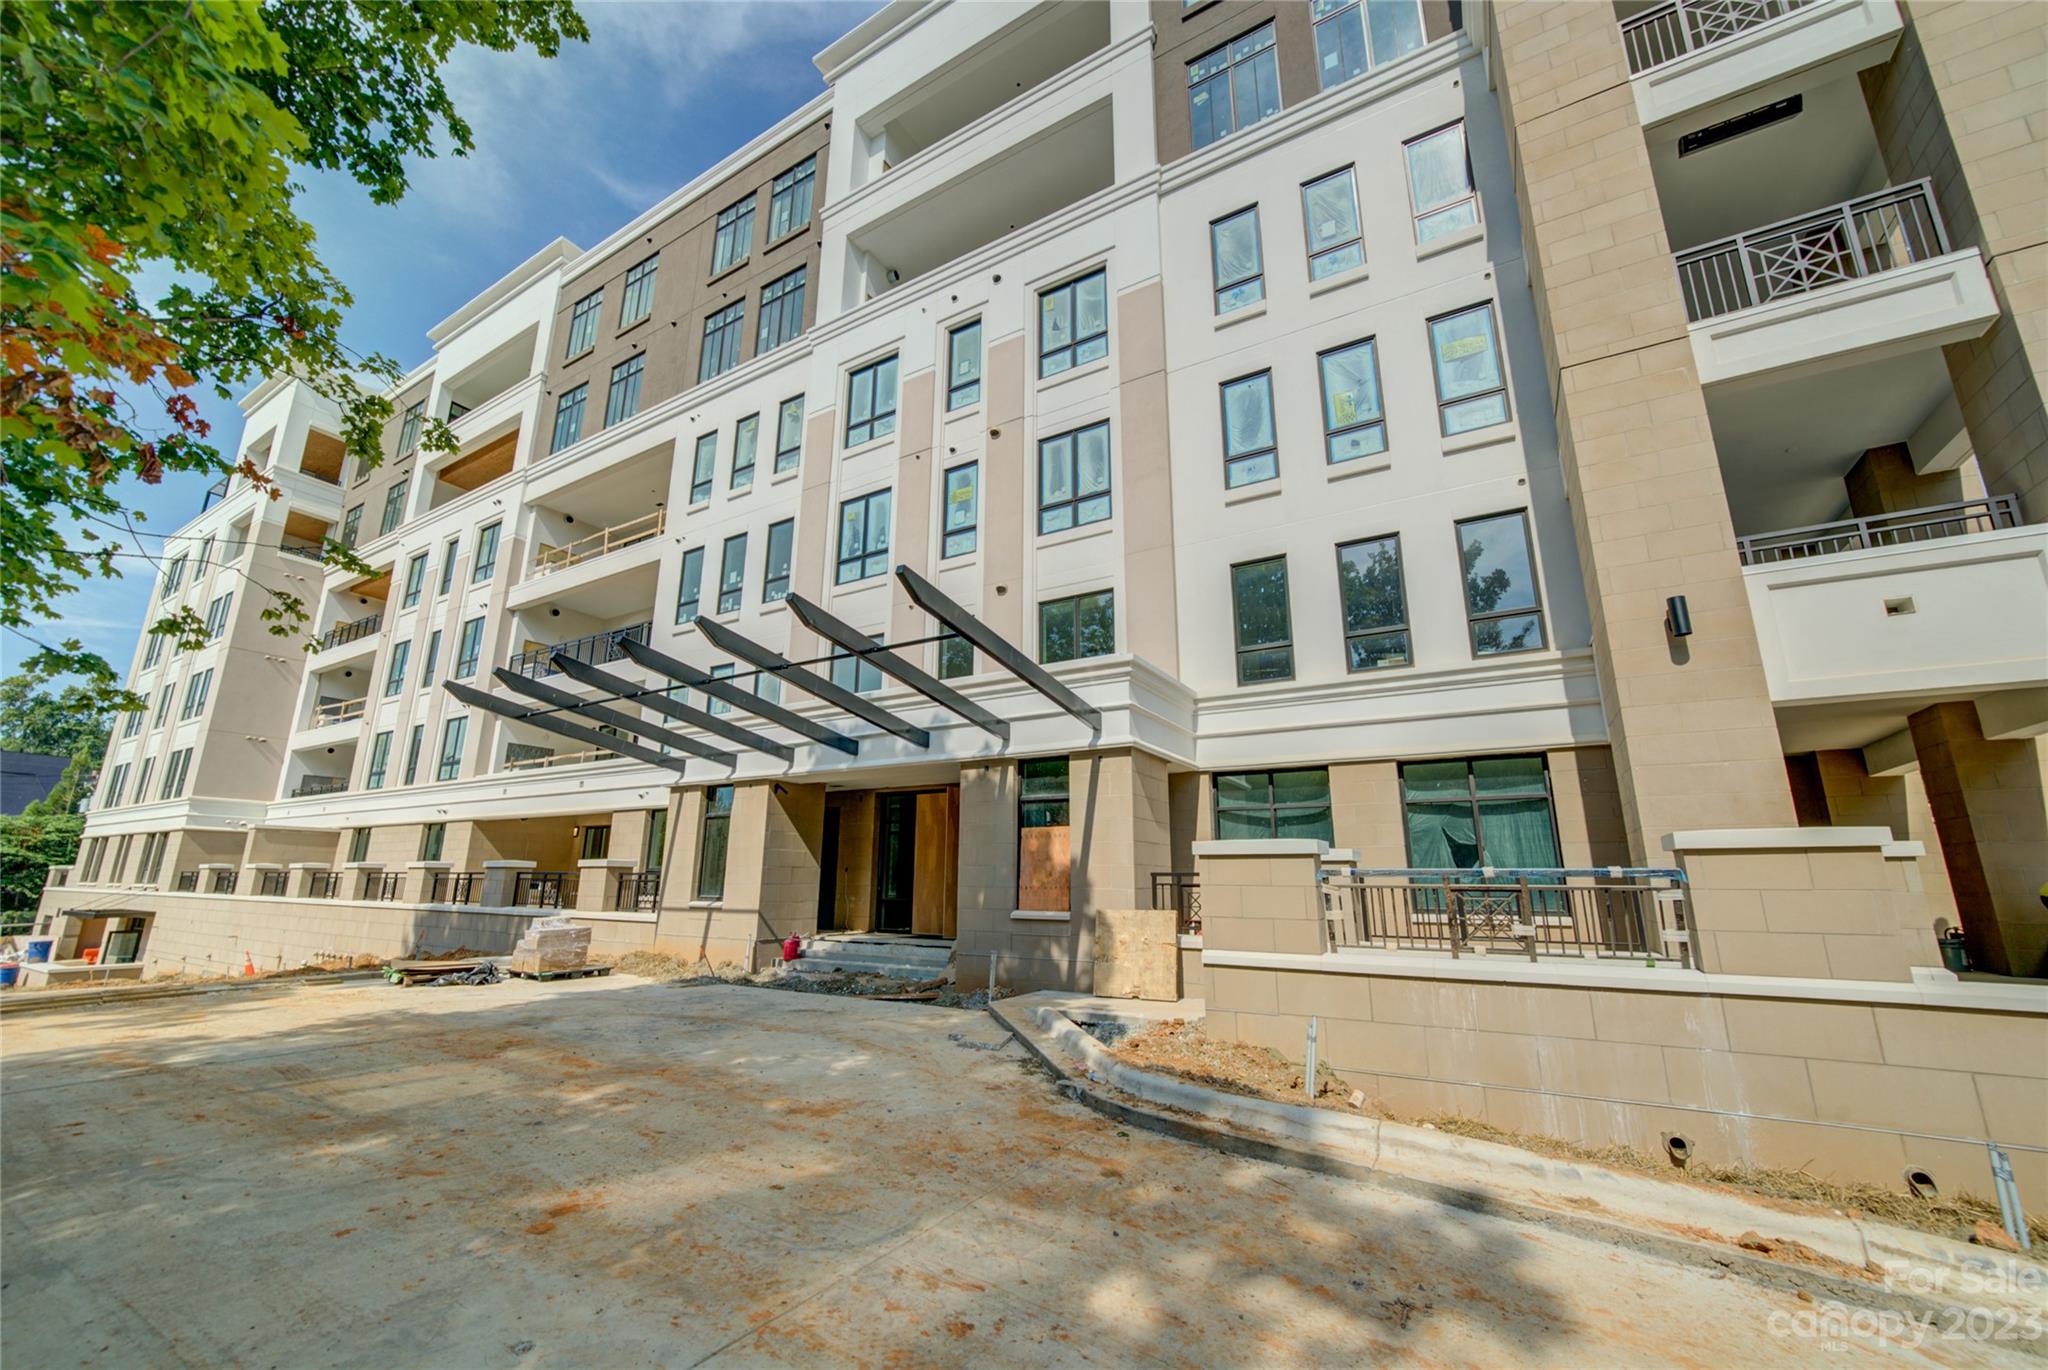
Introducing The Churchill—Asheville’s first ultra-luxury, amenity-rich condominium community. This 43-residence masterpiece blends timeless design, curated interiors, and resort-style amenities in a premier downtown location. Penthouse 1002 stands as the crown jewel, offering 3 bedrooms, 3.5 baths, and over 2,200 sq ft of refined living, complemented by a private terrace exceeding 1,000 sq ft, perfect for entertaining or savoring mountain and city views. Residents enjoy concierge service, grand lobby, fitness center, game room, dog walk, two rooftop terraces, high-speed elevators, and secure parking/storage. Construction begins January 2026 with completion in 20 months. Reserve now with a $20,000 refundable deposit. The Churchill redefines downtown Asheville luxury, and Unit 1002 is its pinnacle.
#4310292

Asheville

161 Church Street 1002

3 Beds

3 Baths

2,281 Sq.Ft.

$3,500,000

MLS#: 4310292

Amazing Investment Opportunity | 17 Unit Multi Family Complex | 3 Buildings Total | 2 - Two Story Buildings | 1 - 1 Story Building | 315 S Gardner Avenue, 317 S Gardner Avenue, 321 S Gardner Avenue, 325 S Gardner Avenue | 13 - 2 Bedroom Units | 4 - 1 Bedroom Units | Rents Range From $1,000 - $1,200 Per Month, Per Unit | Pictures Show A Completely Renovated Unit | 13 Units Have Had Upgrades | 3 Units Have Mini Split HVAC Systems | New Construction Surrounds The Property | Location Location Location
#4361154

Charlotte

315 S Gardner Avenue

30 Beds

17 Baths

13,200 Sq.Ft.

$3,500,000

MLS#: 4361154

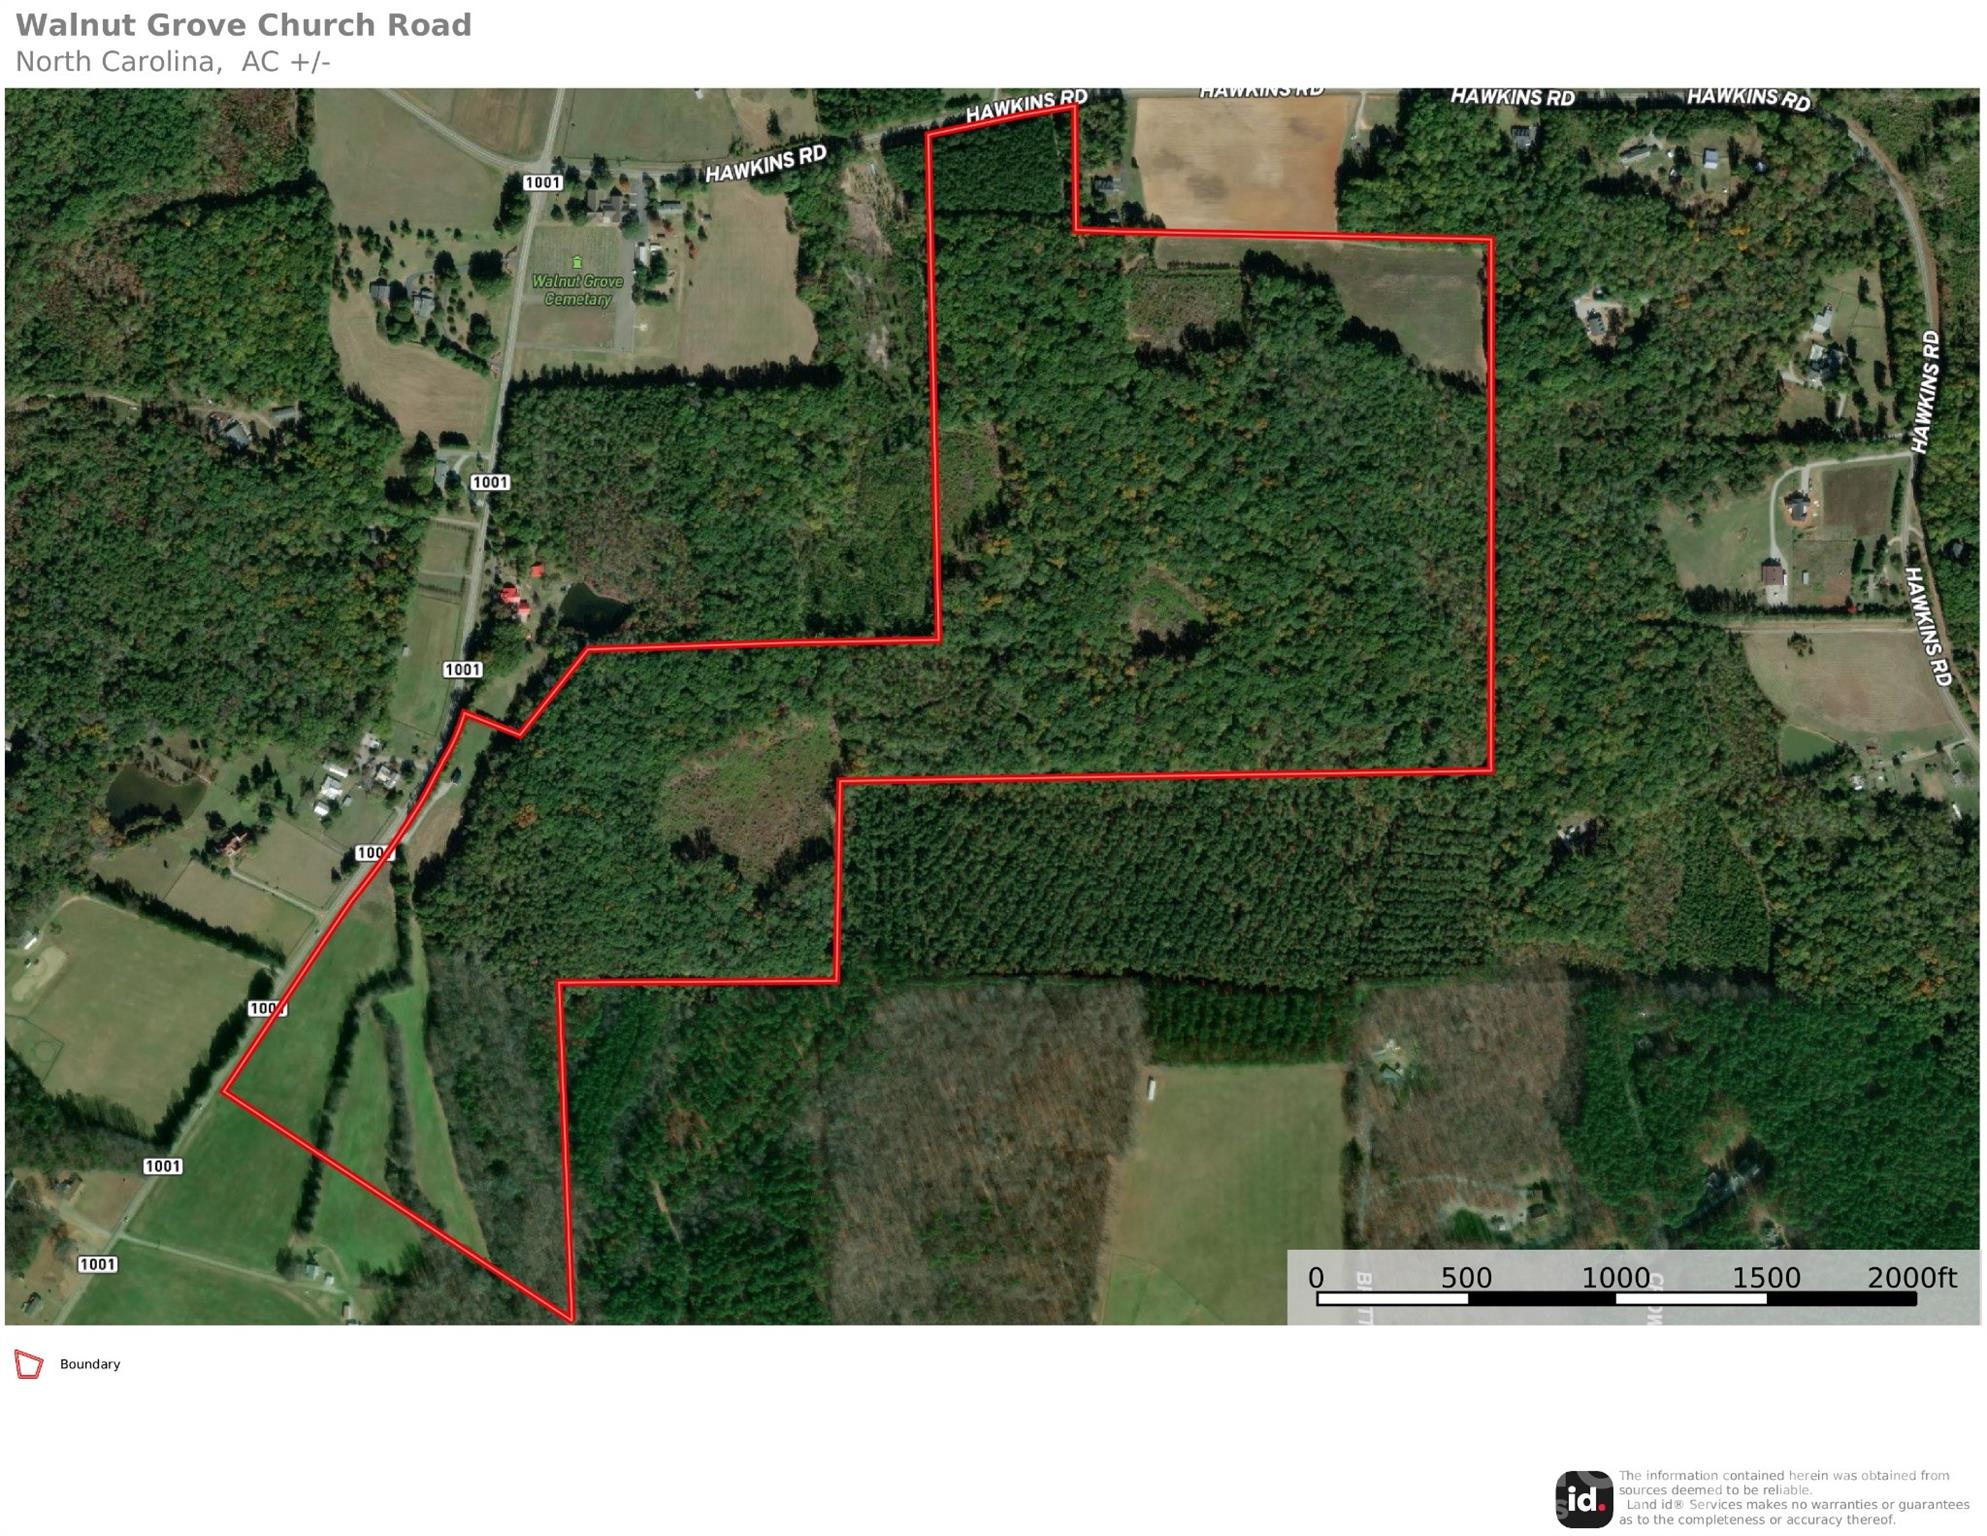
Prime development opportunity in the heart of Salisbury! Ideally located with excellent visibility and 1400 +/-road frontage along I-85, 1140 Peeler Road offers approximately 29+/- acres ready for its next chapter. This highly visible tract presents a rare opportunity for developers, investors, and visionaries seeking to create something truly exceptional in a rapidly growing corridor. Featuring gently rolling topography the property offers the perfect canvas for a wide variety of potential uses. Whether you envision commercial development, mixed-use opportunities, industrial potential, or a private investment venture, the possibilities are endless. Conveniently positioned with easy interstate access and outstanding exposure, this rare offering combines location, size, visibility, and opportunity all in one remarkable property. Bring your vision and ambition to life at 1140 Peeler Road, Salisbury, NC 28146. The future starts here.
#4382935

Salisbury

1140 Peeler Road

None Beds

None Baths

N/A

$3,500,000

MLS#: 4382935

Proposed construction. To be built by Holliday Homes.

Some addresses just feel different. The Estates at Davidson Farms is one of them — a rare collection of three estate homesites, each exceeding two acres, tucked into the Davidson Rural Planning Area directly adjacent to the highly anticipated Summit Farms and just minutes from the heart of downtown Davidson. This is the kind of land that simply does not come available anymore, this close to everything that makes Davidson one of the most sought-after communities in the Carolinas.

Presented here is The Madeline—a breathtaking proposed plan designed by Frusterio Design and to be built by Holliday Homes, a Davidson-based custom builder focused on thoughtful craftsmanship and timeless design. Clad in a timeless brick and stone Tudor-inspired exterior, The Madeline makes an immediate impression: rich, warm, and built to last generations. But what makes this offering truly extraordinary is not just the home itself — it's the life the home and the land make possible.

On over two acres, the estate grounds are yours to design from the ground up. Dream of Sunday mornings on a covered porch overlooking your own resort-style pool. Imagine challenging your family to a match on a private pickleball or sport court before heading to dinner in downtown Davidson.. Picture a luxury garage or auto condo housing your collection alongside the three-car attached garage. Envision a pool house, a guest cottage, or simply the kind of open, manicured estate grounds that signal you've arrived somewhere special. Whatever you can envision, Holliday Homes is ready to build it.

Step inside The Madeline and the craftsmanship announces itself immediately. The Entry Foyer opens into a soaring Great Room (20'6" x 19'8") — the heart of the home — where gatherings large and small feel equally at home. The Gourmet Kitchen (14'0" x 22'1") is designed for the serious cook and the natural host alike, appointed with professional-grade finishes and flowing directly into the Family Dining space (13'10" x 16'4") for effortless everyday living. A dedicated Pantry, a Wet Bar, and a generous Drop Zone ensure the home functions as beautifully as it looks.

The main-level Owner's Suite (15'4" x 19'2") is a private sanctuary — a true retreat with a spa-caliber Master Bath and a walk-in closet that redefines the standard. From the bedroom, step directly through to the showpiece of the plan: a Screened Covered Porch spanning 30'2" x 18'5", complete with an Outdoor Grill area and sweeping views of the estate grounds. This is where Davidson evenings are made — quiet, unhurried, and entirely yours.

A private Main-Level Office (14'8" x 12'10") offers the work-from-home experience elevated to an art form. A dedicated Laundry Room, a Friends Entry Foyer with its own covered porch, and the oversized three-car garage round out a floor plan engineered for the way people actually live at this level.

The Madeline is a proposed plan — a beautiful and detailed starting point — but Holliday Homes is a true custom builder in every sense of the word. Buyers are warmly welcomed to modify the plan, expand it, or arrive with an entirely original vision. No two Holliday Homes are alike, because no two families are alike.

And the location? There is simply nothing like it. You are minutes from downtown Davidson — from its award-winning restaurants, independent boutiques, Davidson College, and the small-town character that people drive hours to experience. Conveniently located near Summit Farms, the most talked-about new address in the region. And you have the breathing room of a true estate — the space, the privacy, the land — that this close to Davidson does not exist anywhere else.  Final price subject to final plans and specifications.
#4384504

Davidson

22034 Endor Way

5 Beds

4 Baths

4,659 Sq.Ft.

$3,500,000

MLS#: 4384504

13828 Lake Bluff Drive is a rare and enchanting property that offers a unique opportunity to create the private estate of your dreams or explore its incredible development potential. This expansive 78.26-acre lot provides unparalleled privacy and serenity, making it the perfect canvas for your vision. The existing SFR offers 2,900 square feet of living space with 3 bedrooms and 2.5 bathrooms with a 2 car garage. However, the true allure of this property lies in its vast, open spaces and natural beauty. Imagine designing and building your custom dream home surrounded by lush greenery, tranquil views and a 20+ acre pond. With ample space for outdoor amenities, the possibilities are endless. Additionally, this property presents an exceptional development opportunity. With its expansive acreage, you can consider subdividing the land for multiple custom homes or creating a luxurious residential community. The options for development are vast and limited only by your imagination.
#4223948

Matthews

13828 Lake Bluff Drive

None Beds

None Baths

N/A

$3,500,000

MLS#: 4223948

Property was sold
#4205382

Candler

24 Queen Road

None Beds

None Baths

N/A

$3,500,000

MLS#: 4205382

Are you looking for a private estate, event venue, or possible land development potential?  This is your opportunity to own an incredibly beautiful, one of a kind cove.  This 250+/- acre farm is a rare property that is 2.3 miles from future I-26 and 20 minutes or less from downtown Asheville.  Many homesite options with excellent views.  Currently a working cattle farm.   Property lines run to the ridgelines.  Survey needed to verify. Tractor barn and main tobacco barn are currently in use.  Power is connected to the main barn.  The property was formerly a dairy farm and tobacco farm.   Early 1900's cabin, old tobacco barn, horse barn, and log corn crib are in poor shape and given no value but give an inquisitive glimpse into history.  Imagine building this farm by hand in the early 1900's.  Several springs on the property. One is active.  Please don't enter any of the old buildings at the cabin.   Listing agent related to the seller's.
#4025755

Weaverville

41 Lovin Road

None Beds

None Baths

N/A

$3,500,000

MLS#: 4025755

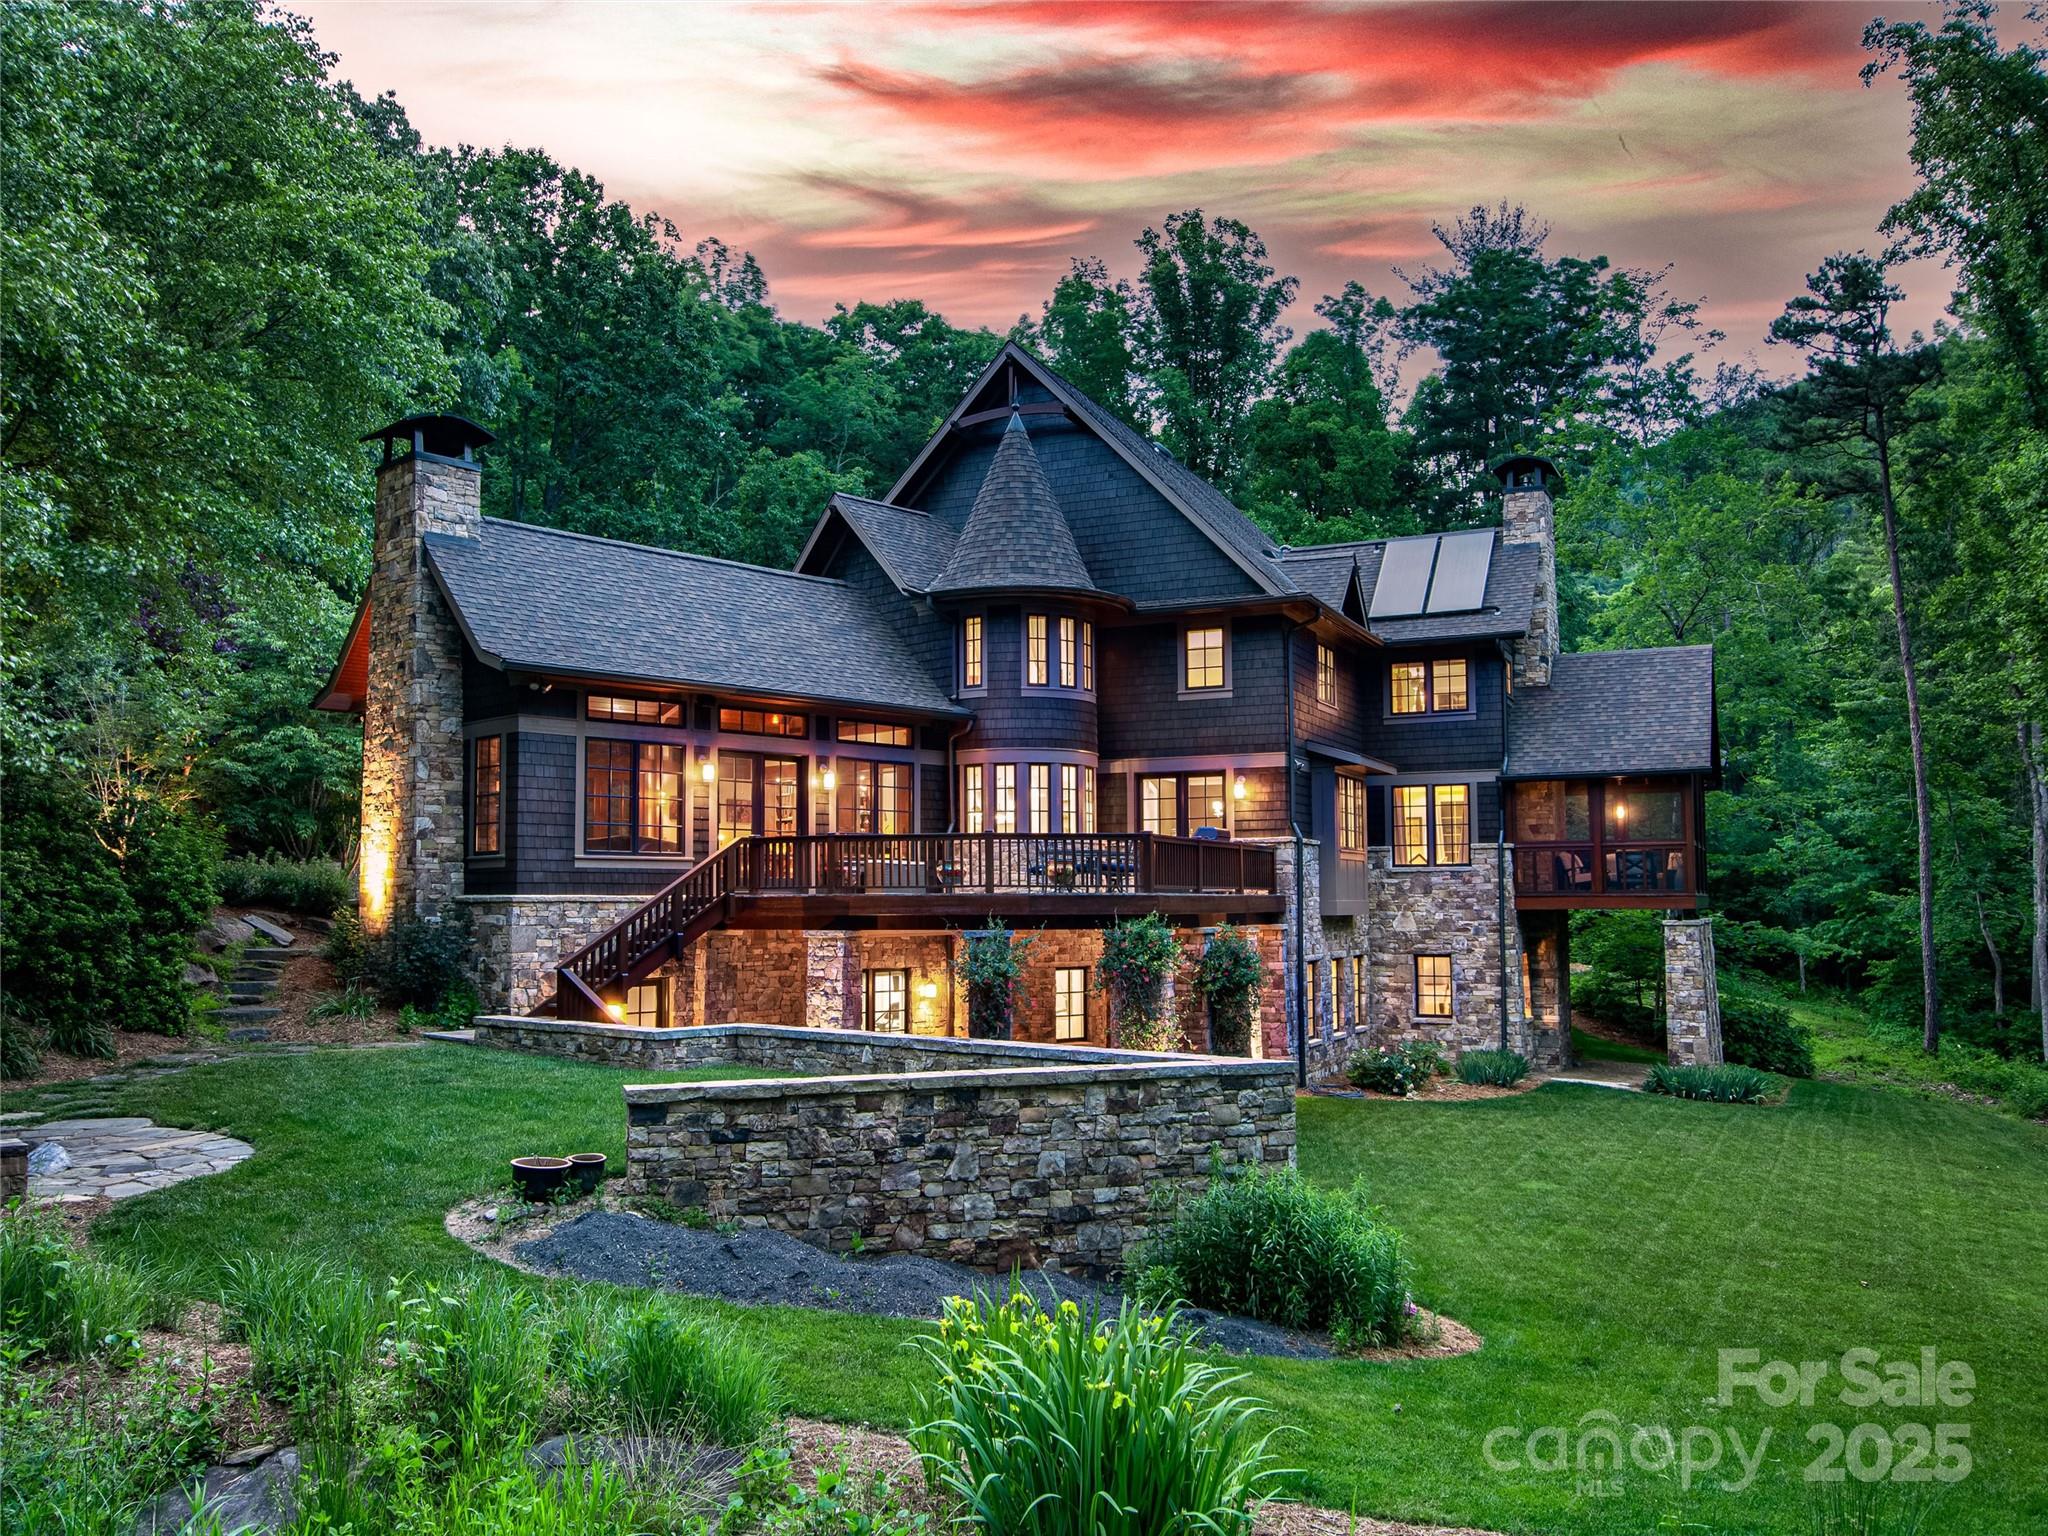
From the moment you walk in this beautiful French Mountain home you experience expansive breathtaking mountain views. As the sunsets in the west the sunset views over the Mountain scenery are unparalleled by any. This beautiful timeless home has superb craftmanship with attention paid to every detail. The Lux finish work is stunning including special wall treatments, stone fireplaces and ceiling details with wood beams. The vaulted ceilings and open concept make the home live large and is perfect for entertaining. The beautiful furnishings set the mood. This stunning home lives well with the master suite, great room, office, dining room and covered porch with fireplace on the main floor. Lower level boasts a TV room with bar and two separate quest suites. A third suite is over the garage. This home encompasses the beautiful Blue Ridge Mountain views from almost every room. Fully Furnished and on a private cul-de-sac with beautiful landscaping just 20 min from Asheville and shopping.
#4171615

Asheville

109 Crestridge Drive

4 Beds

4 Baths

5,161 Sq.Ft.

$3,500,000

MLS#: 4171615

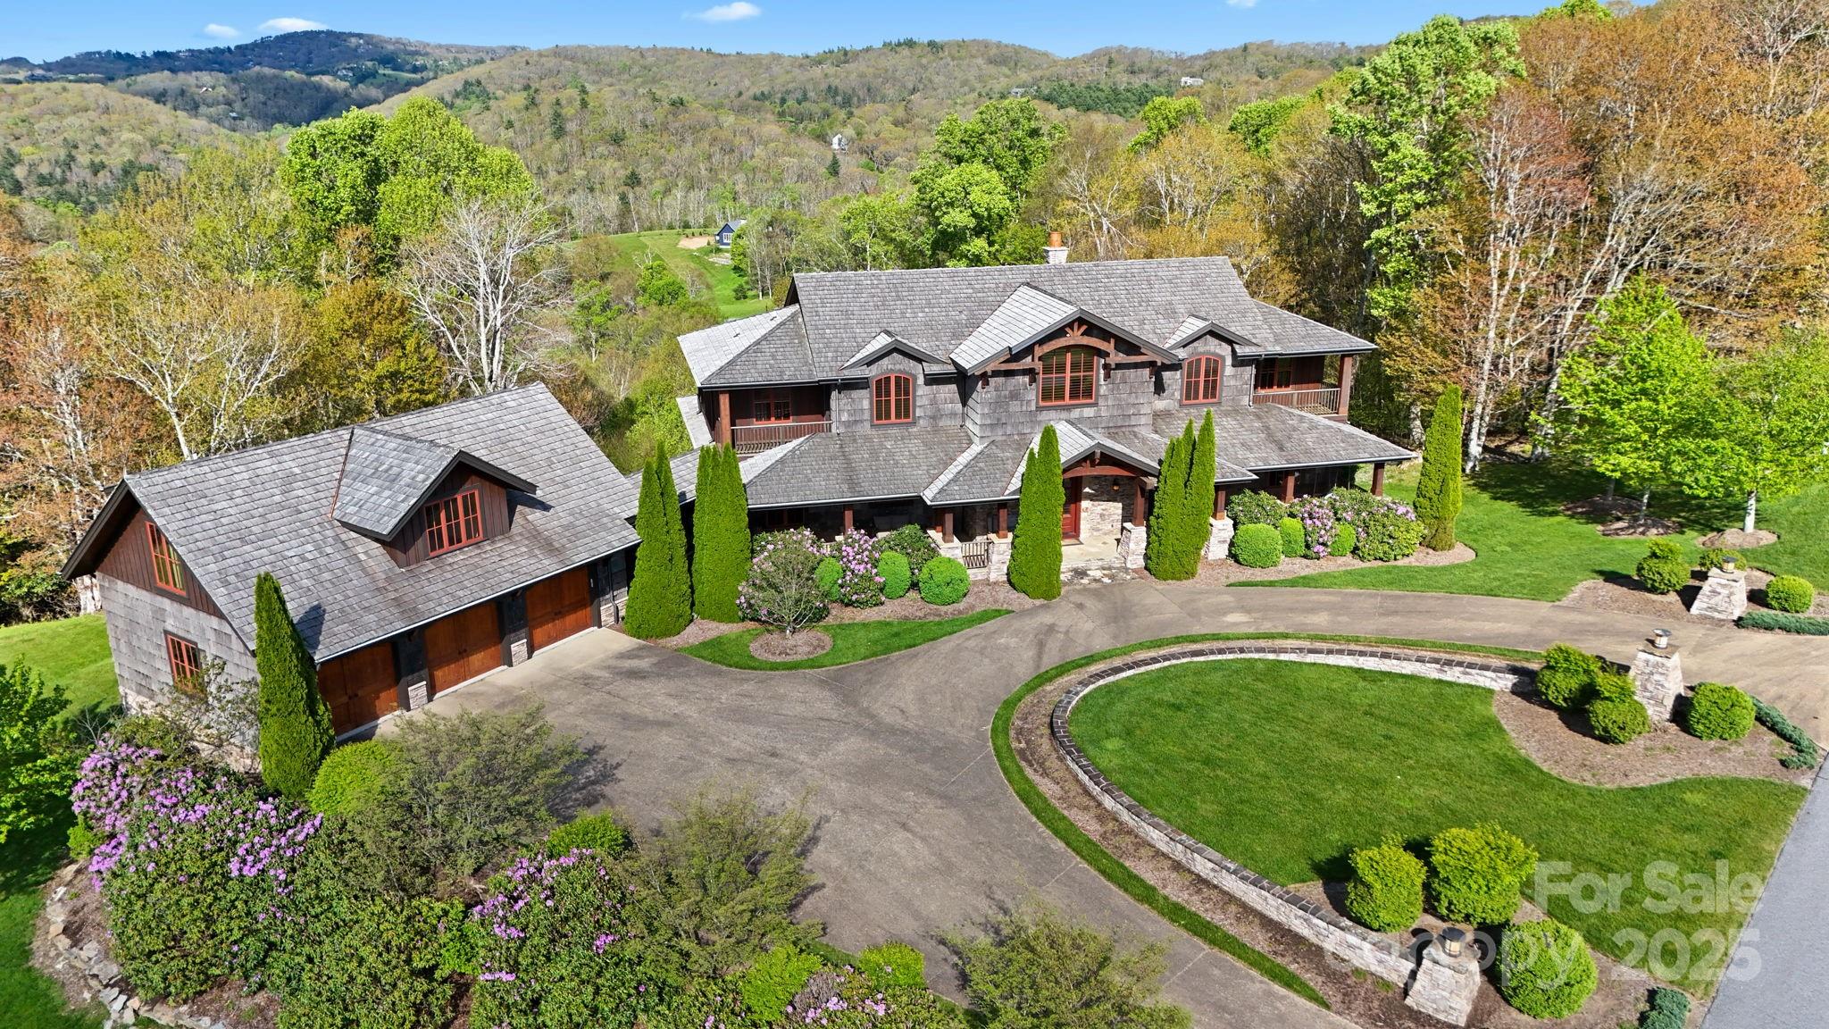
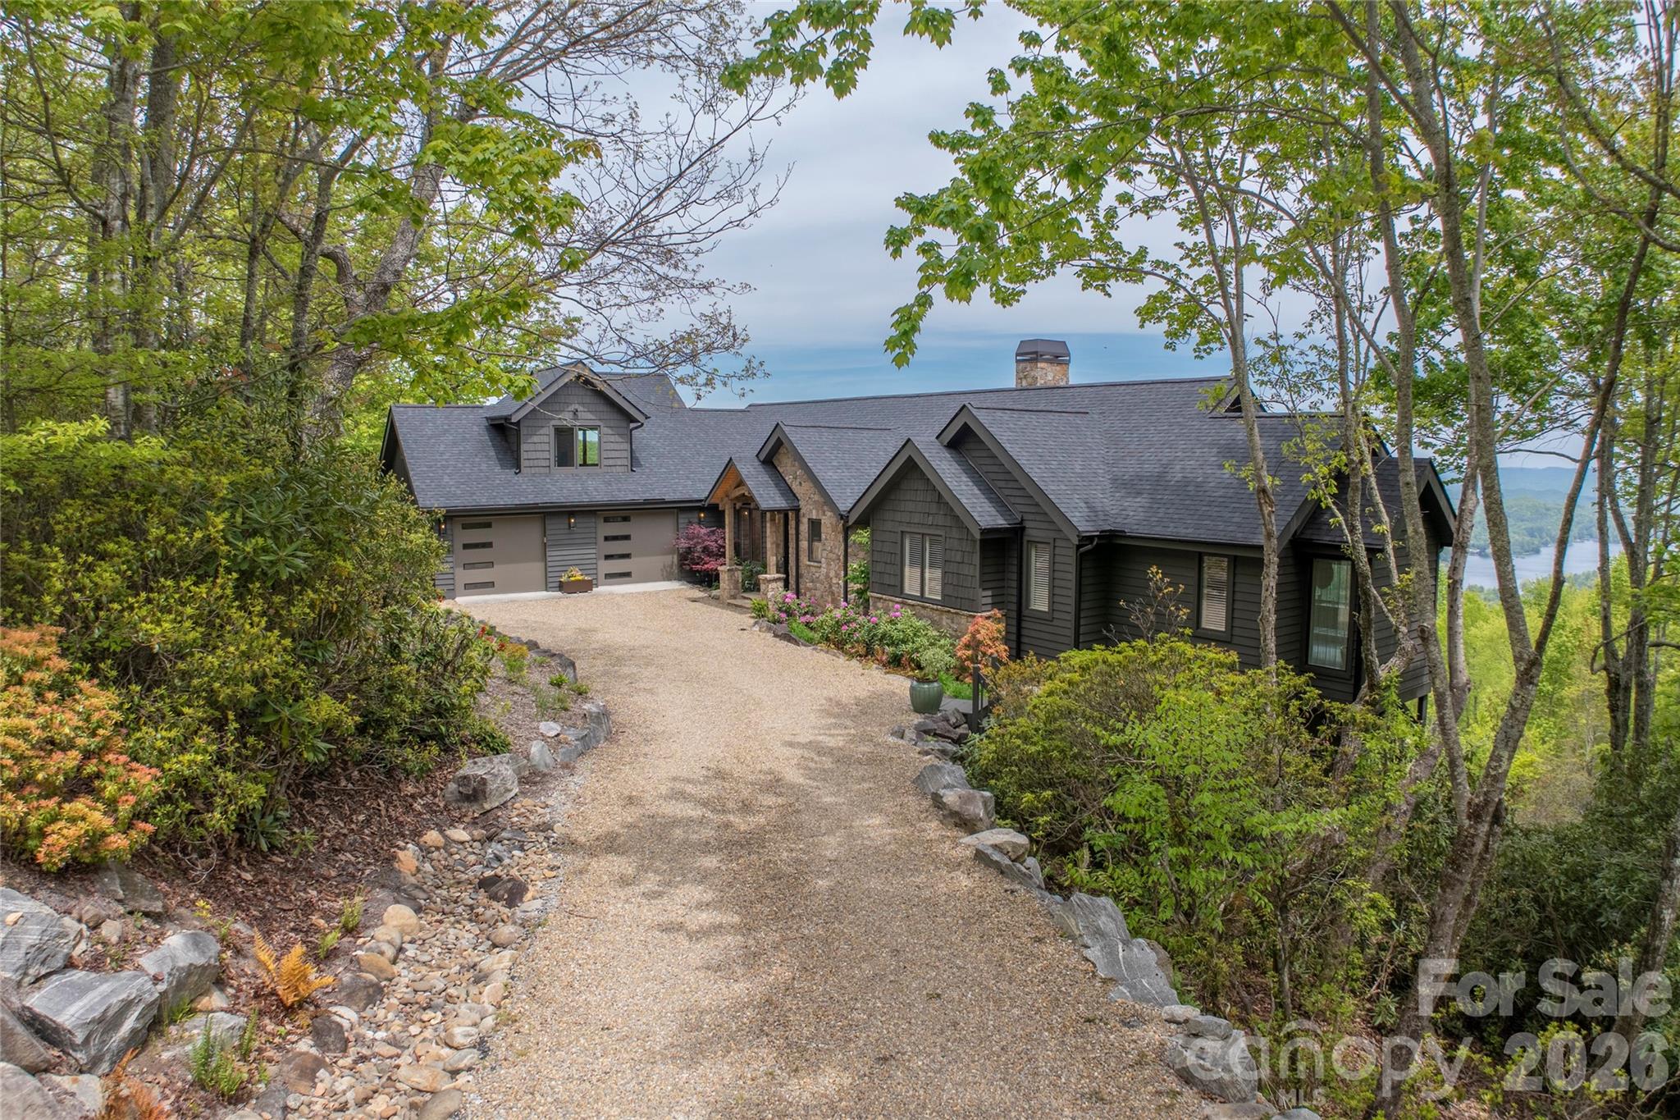
This setting is one of the reasons so many want to live in WNC and this is a lifestyle move.  Located in a gated community this Custom Built Timberframe home w/ quality finishes lives beautifully inside and out. One in a Million long range west facing MTN views w/ easy access and minutes to downtown AVL or N.AVL. These sunsets will take your breath. 26 ft ceilings at the entry w/ a wall of windows framing mountain views all day long. This home was designed to capture views throughout the home. Outside: open and covered decking, retractable awnings, gazebo w/fireplace, pathways/trails, and native plantings. Inside, an explorer’s loft, an artist’s studio, a cook’s kitchen, w/ a primary suite that is due west w/ a jetted tub. SO much flex space to carve out suiting your specific desires.Lower level guest area w/ fireplace and media room. This place is showing off nature at every turn yet so close to mountain city life. See Video in MLS & features & more. 5.08 Acres w/ a res build lot.
#4219865

Asheville

33 & 41 Franklin Trace

4 Beds

4 Baths

5,505 Sq.Ft.

$3,500,000

MLS#: 4219865

RARE, once in a lifetime opportunity to own the last two adjacent waterfront parcels in Cornelius's most coveted neighborhood, The Peninsula! This open channel point lot has spectacular Lake Norman views with over 373+ feet of shoreline, seawall, and riprap! Enjoy watching stunning sunsets, sailing regattas, boaters, and beautiful wildlife. The Peninsula offers an unparalleled premier lake and golf lifestyle community, convenient to The Peninsula Club, The Peninsula Yacht Club, I-77, Charlotte Douglas Airport, uptown, shopping, restaurants, and all Lake Norman water activities. Parcels can be combined into one building envelope or remain as two separate lots. See attachments for Williams Pipeline build requirements and driveway easement application, town setbacks and impervious information, and current survey. City water and sewer at street, tap fees required. Don't miss this incredible opportunity to build your dream estate on the most coveted lots in the neighborhood!!
#4140583

Cornelius

15506|15502 Fishermans Rest Court 625, 624

None Beds

None Baths

N/A

$3,500,000

MLS#: 4140583

1 ... 530 531 532 533 534 ... 666
* Listings identified with the FMLS IDX logo come from FMLS and are held by brokerage firms other than the owner of this website. The listing brokerage is identified in any listing details. Information is deemed reliable but is not guaranteed. If you believe any FMLS listing contains material that infringes your copyrighted work please click here to review our DMCA policy and learn how to submit a takedown request. © 2024. First Multiple Listing Service, Inc.
 - property

Send a message

Message successfully sent.

Your message

What is 3 + 4 ?

Reason for contacting?

I agree to receive email communication and understand I can unsubscribe at any time.

I agree to be contacted by Prestino Advantage via call, email, and text for real estate services. To opt out, you can reply 'stop' at any time or reply 'help' for assistance. You can also click the unsubscribe link in the emails. Message and data rates may apply. Message frequency may vary. Privacy Policy

Sign Out

Virtual Assistant

Would you like to take the next step with this property? We can help you schedule a showing or virtual tour, or send you more details.

Yes, I would like more information.

Thank You for Your Reply, One of Our Agents will contact you as soon as possible

No, maybe later.

Thank you, you can always contact me via email, phone number or through the contact form.

Realhub AI

Lucy - Your AI-Powered Realtor

Update Your Temporary Password

Personalize your search

Enter your email and we'll notify you immediately when new listings match what you're looking for.

or enter email address

Already have an account ? Login here

Continue your home search

I agree to receive communications and understand I can unsubscribe at any time.

I agree to be contacted by Prestino Advantage via call, email, and text for real estate services. To opt out, you can reply 'stop' at any time or reply 'help' for assistance. You can also click the unsubscribe link in the emails. Message and data rates may apply. Message frequency may vary. Privacy Policy

Already have an account ? Login here

We use cookies

We use cookies primarily for analytics to enhance your experience. By accepting, you agree to our use of these cookies. You can manage your preferences or learn more about our cookies policy.