Properties

Browse or get in touch to schedule a walkthrough.

  • Nearby me
Price range

Popular features

Community features

Association

Property features

Waterfront

View

Exterior Features

Interior Features

Style

10000 properties match your criteria

Updated 1 minute ago

E-Alert name
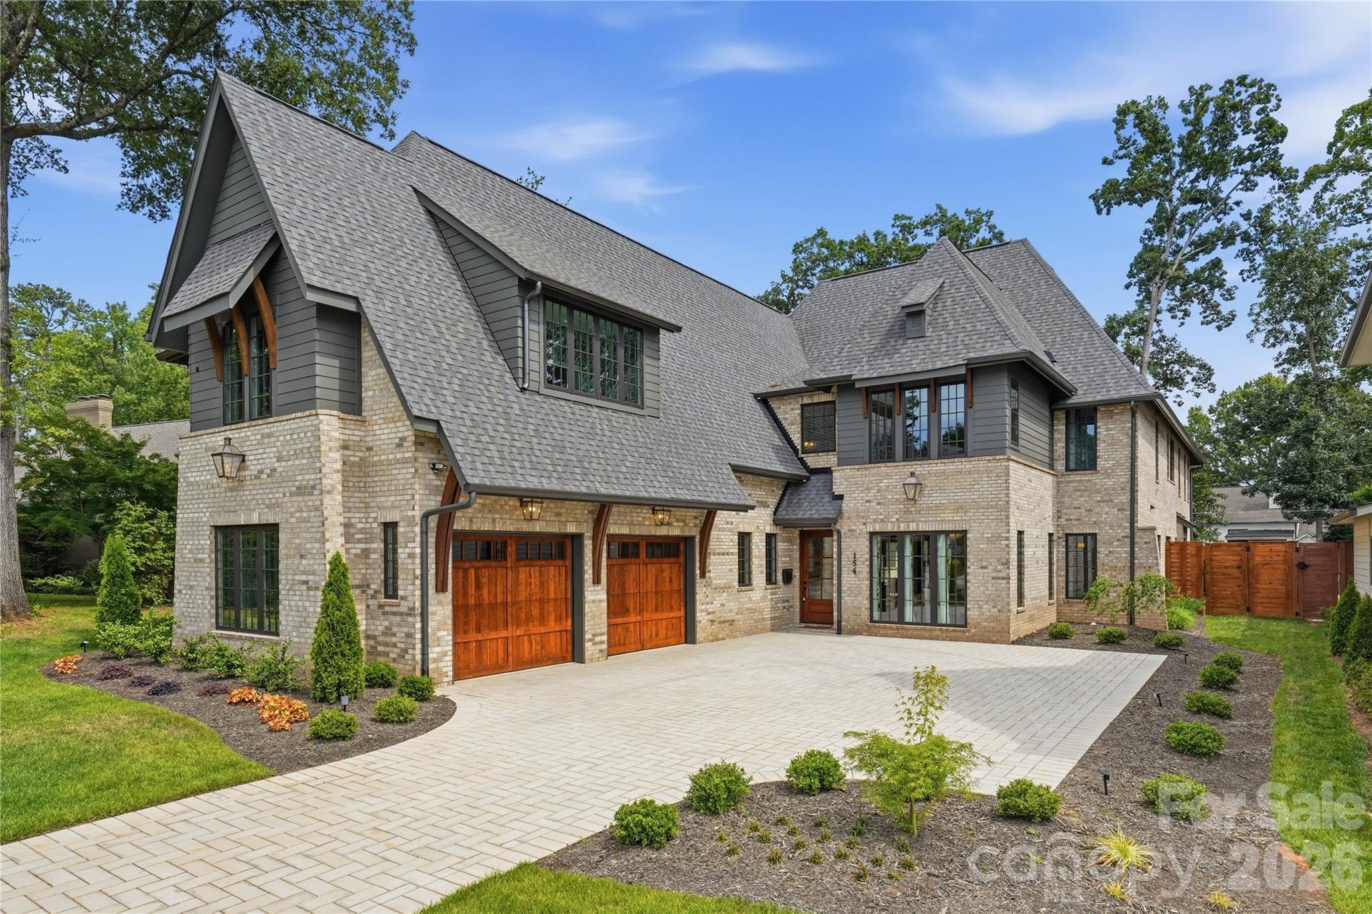
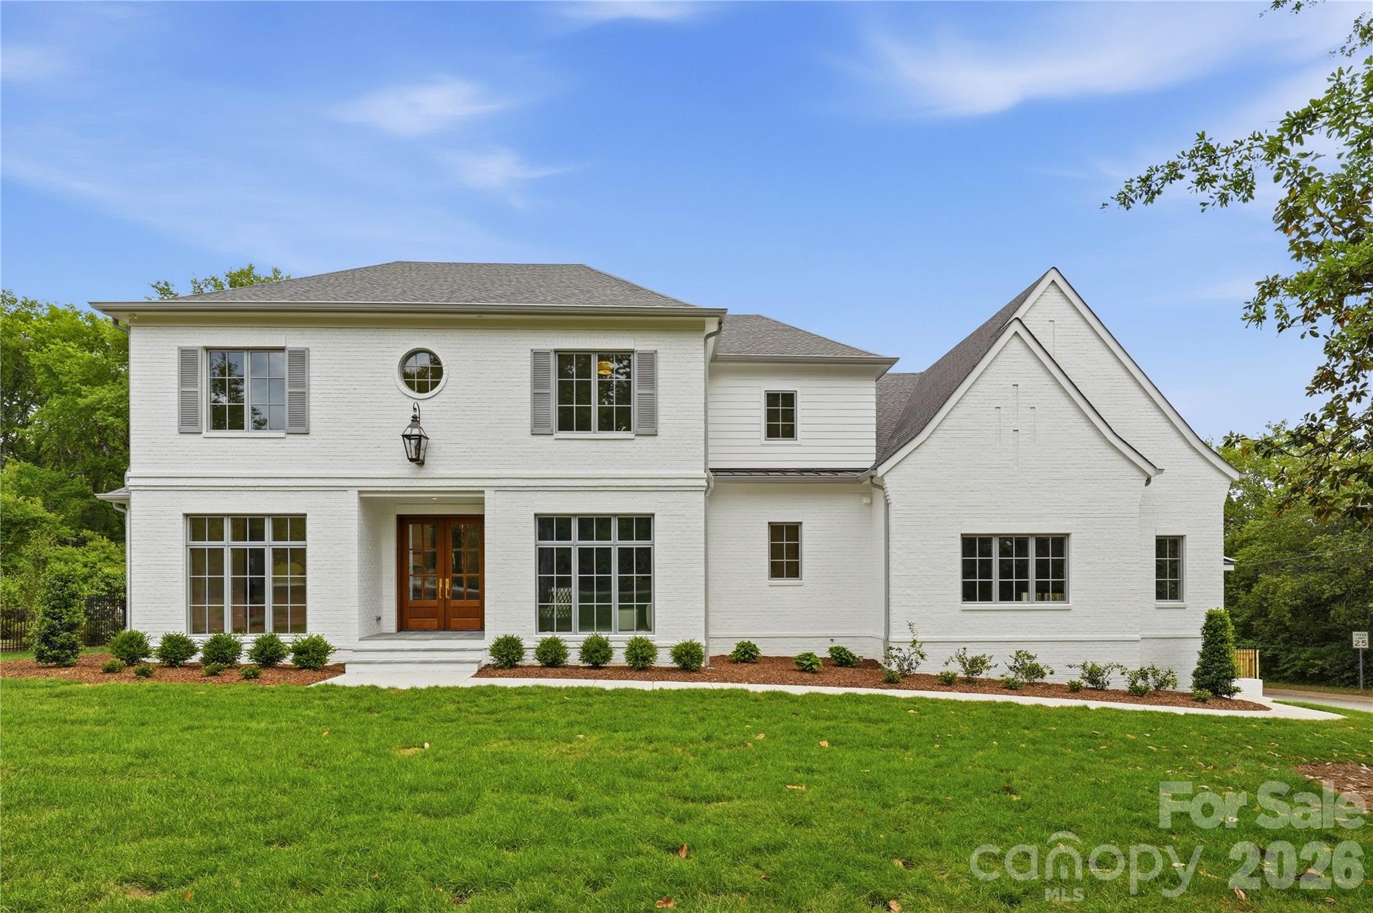
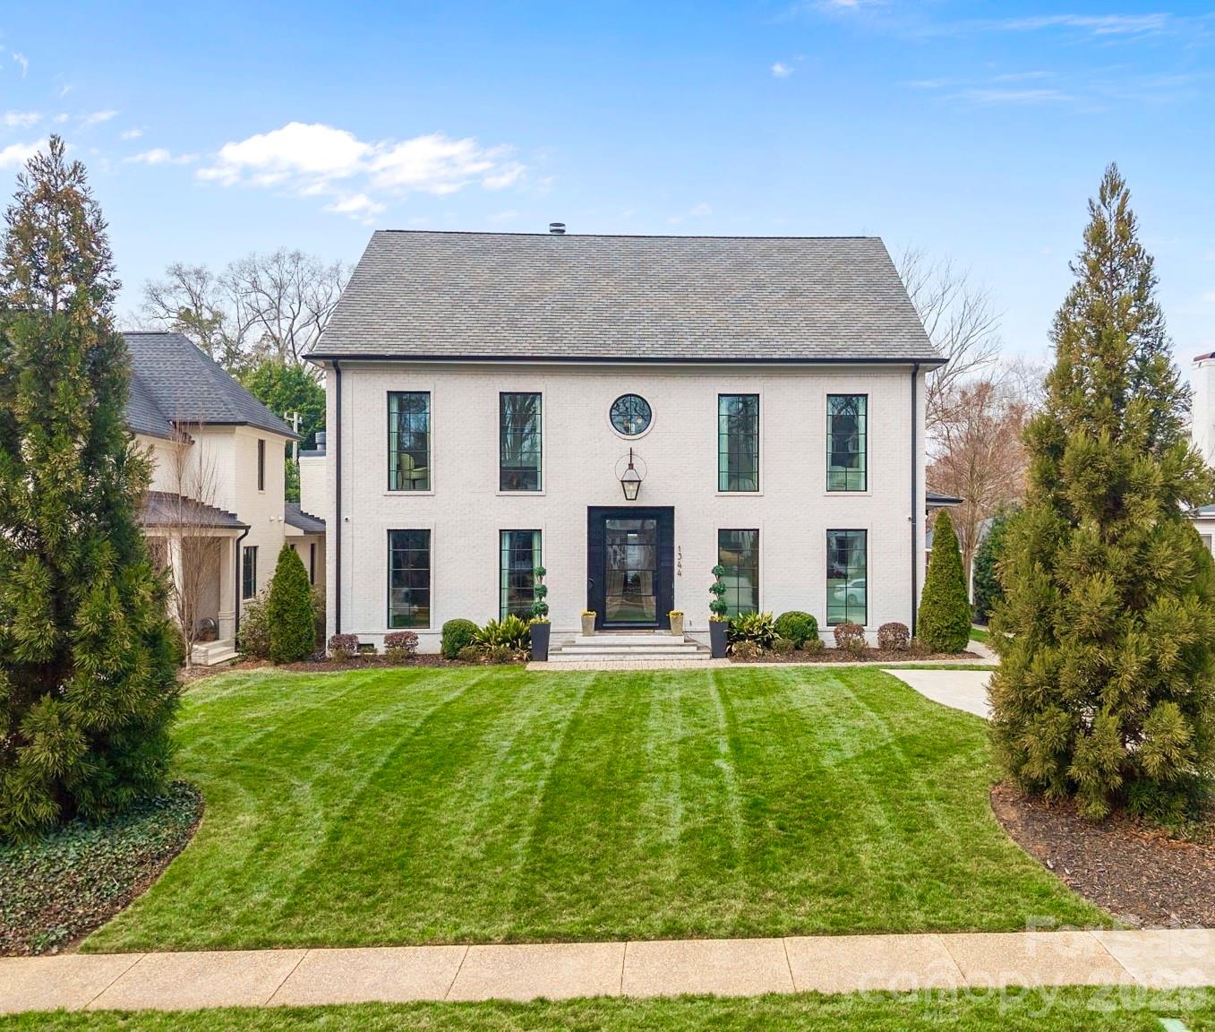
This exquisite 3-level estate in a prime Charlotte, NC location offers 5 beds, 5.5 baths, and unmatched luxury throughout. Premium details include copper gutters, Emtek marble-lever hardware, and wide-plank hardwoods. The chef’s kitchen stuns with a Statuario Crystal quartzite island, Brazilian Mist counters, Wolf 48” range with brass bezels, Sub-Zero wine column, Brizo faucets, custom cabinetry, and a walk-in pantry. Floor-to-ceiling sliders open to a resort-style patio, pool, and fireplace—perfect for entertaining. The main-level primary suite boasts a spa-like bath with heated tile floors, dual vanities, and a custom closet. Additional highlights include a scullery, designer lighting, upper-level family room, sitting room, detached guest suite, and an expansive fenced yard. Every space is meticulously curated for refined living, just minutes from Charlotte’s top dining, shopping, and schools.
#4252954

Charlotte

1719 Shoreham Drive

5 Beds

5 Baths

4,489 Sq.Ft.

$3,590,000

MLS#: 4252954

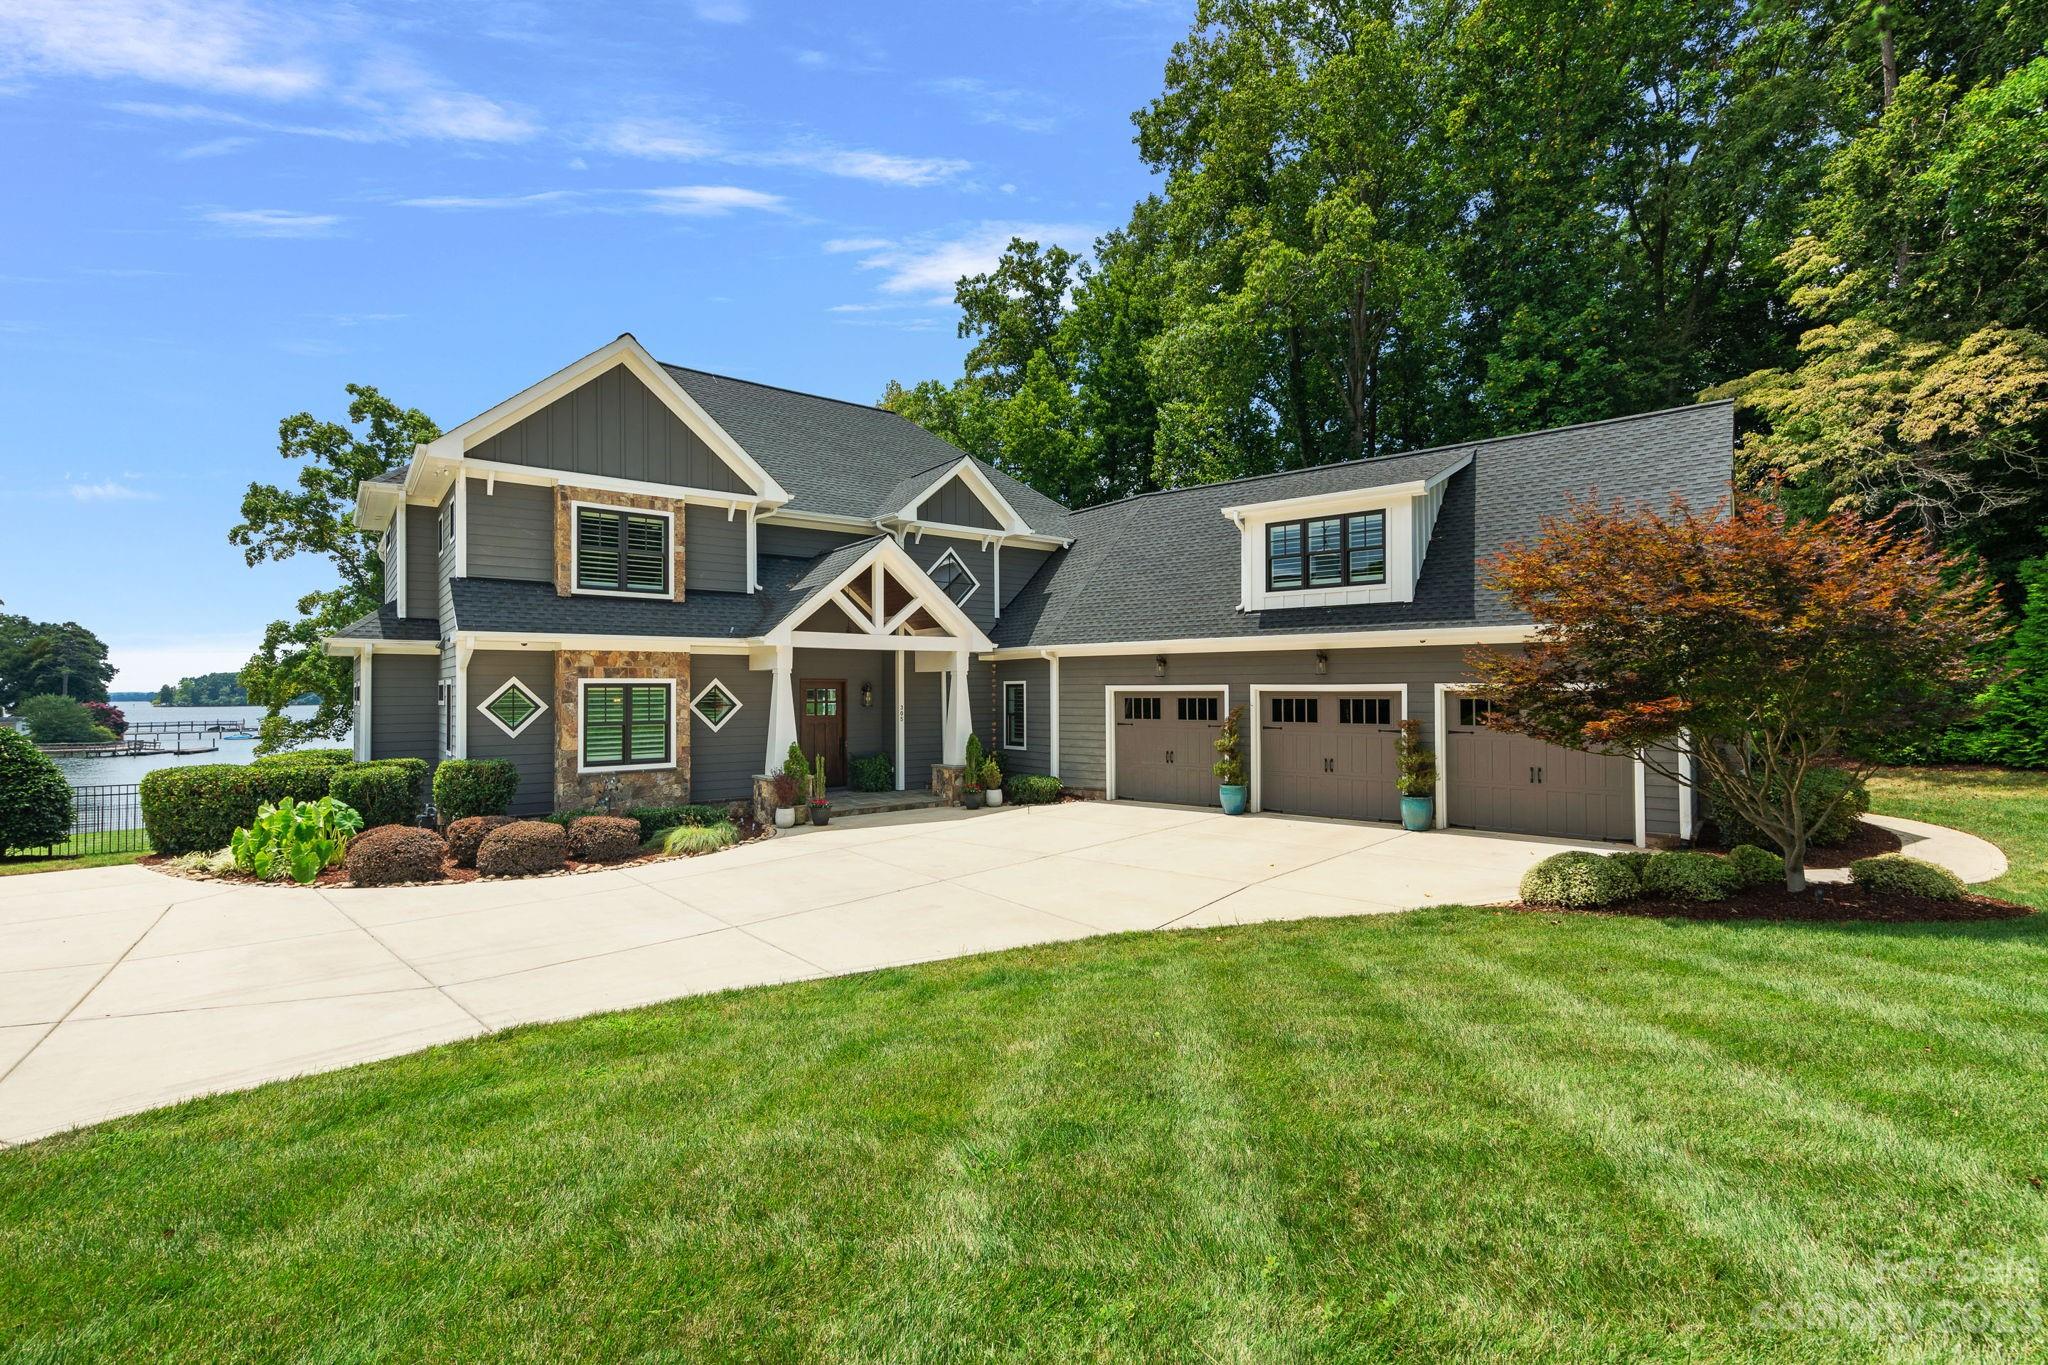
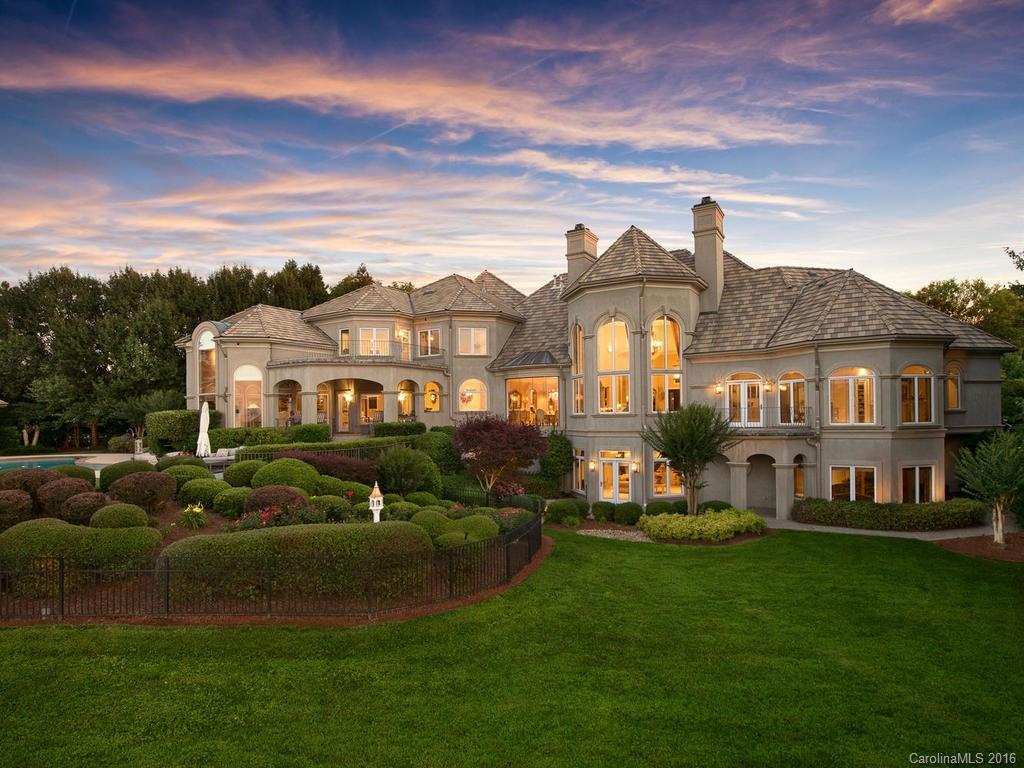
Situated in the exclusive Point community, this home is lake living at its finest. Take off from your private dock, & within minutes, you are at TNGC & a variety of nearby waterfront restaurants & destinations. With a room for everyone, this Elan smart home is a dream. Features include main-floor master suite & office, with 3 bedrooms upstairs &  rec room. Downstairs entertaining space includes a 120” theater screen, large private bar area with Subzero refrigerator, poker area, game room, 2 bathrooms & 2 extra rooms to make into your own wine cellar, gym, craft rm or whatever your heart desires. This home is wired with panels that control lighting, music, temperature & security throughout the home. Outside you’ll find plenty of room for entertaining or relaxing, whether it be a meal on the dock, sitting around the fire pit or dancing by the pool. Upstairs spacious patio allows easy access to the outdoors.  2 AC units, Elan smart home system, & theater all installed since 2020.
#4114786

Mooresville

168 Chatham Road

4 Beds

4 Baths

8,110 Sq.Ft.

$3,585,000

MLS#: 4114786

2 Property Package: 301 Eagle Rd. Belmont NC 28012- 9 units, all 2BR/1.5BA and  409 Hawley Ave. Belmont NC 28012- 16 units, 15 are 2BR/1.1BA and 1 is 2BR/1BA.  Properties are professionally managed with significant capex like new roof, parking lots paved and various renovations.
#4270933

Belmont

301 Eagle Road

None Beds

None Baths

22,286 Sq.Ft.

$3,580,000

MLS#: 4270933

New on site 3 days ago
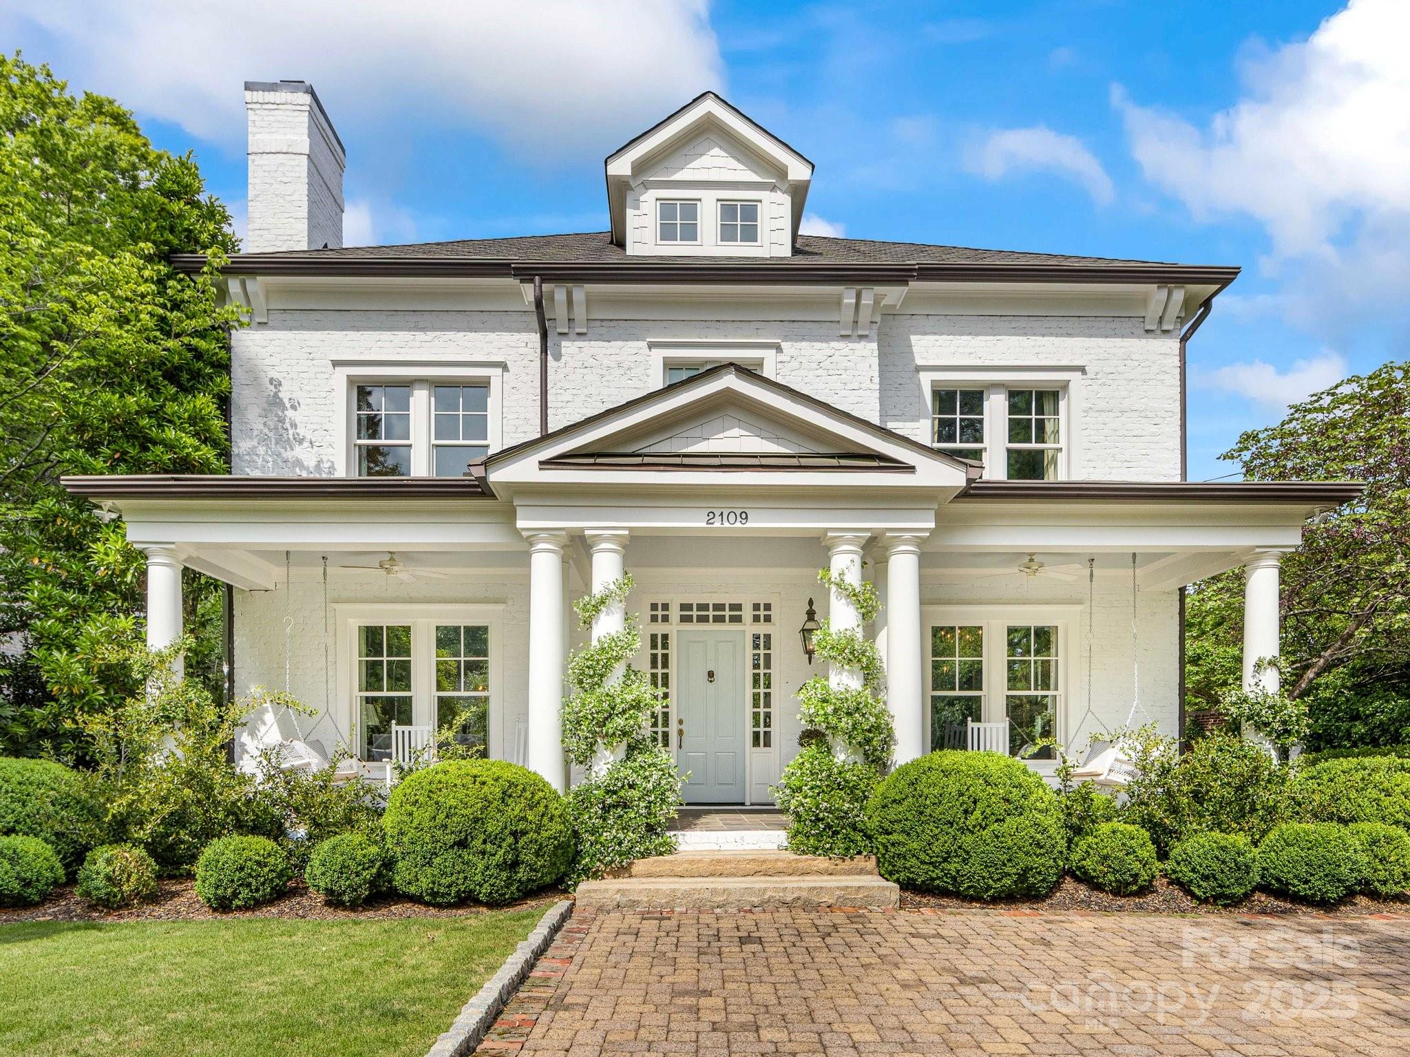
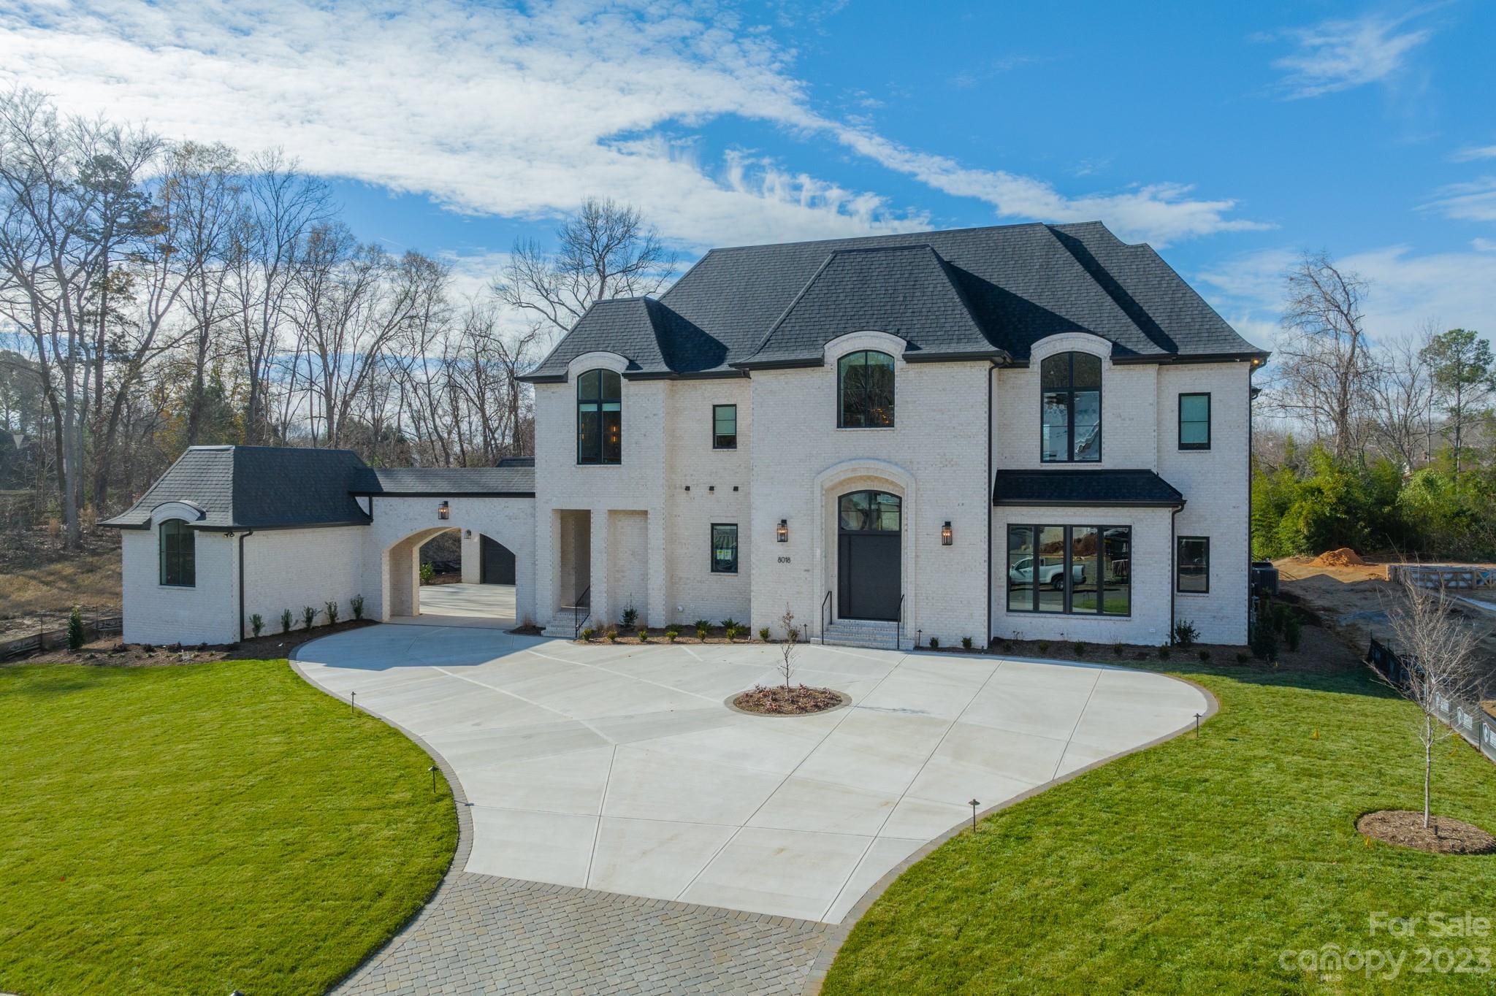
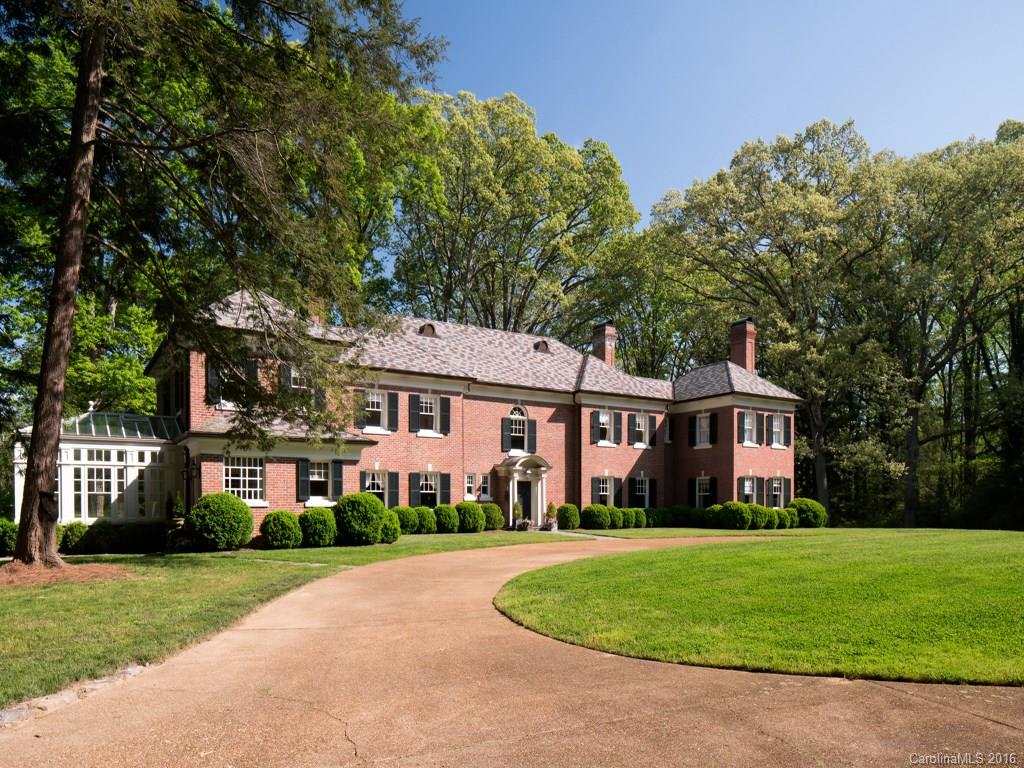
Welcome to this exceptional full-brick residence nestled in one of Charlotte’s most sought-after neighborhoods—Deering Oaks on a slightly elevated 0.63 acre beautiful lot. Custom built in 2012 by Kelly McArdle and architect, Miller Nicholson, this expansive home offers over 5,700 heated square feet of thoughtfully designed living space, blending timeless architecture with wonderful functionality. Step inside to find 10-foot ceilings throughout the main level and a layout designed for both everyday living and elegant entertaining. Inviting foyer and formal dining room with custom molding and bright bay window. Large family room with coffered ceiling, center gas log fireplace flanked with French doors leading to rear patio and beautiful built-in shelving. Gourmet Kitchen with large island, professional gas range and hood, corner window, built-in bar area from dining room, coffee bar with beverage fridge and walk-in pantry open to eat in breakfast nook with curved window overlooking expansive back yard. Main floor features oversized dedicated office with French doors and two closets, an inviting family room, side porch entry leading into custom mud room and laundry room with desk area, second refrigerator and built-in cabinetry. Spacious main level Primary suite with charming window seat, walk in closet and timeless bathroom with double vanity, soaker tub, tile surround shower and private water closet. Secondary primary suite on second level with walk-in closet and spacious full bathroom with double vanity and tile surround shower. Three spacious additional bedrooms, one with ensuite bath and two sharing a connecting bath. Second laundry upstairs. Separate staircase leads to second living quarters over garage with large bonus room and private guest suite with full bathroom. The Total Primary HLA of 5,707 HLA includes the second living quarters and bedroom/bathroom heated finished areas above the garage which are accessible through a side entry door inside the garage and this does not meet the residential square footage guideline. Circular driveway and welcoming covered front entry porch. Electronic gate and three car garage with 220 volt outlet for EV charger (one bay currently being used as a gym - heated/cooled by mini-split system). Stunning property and lot with professional landscaping and flat backyard surrounded by mature trees. Excellent location minutes from Southpark, MPCC and Uptown Charlotte! Top rated schools - Selwyn, AG and MPHS. Incredible and rare opportunity - Showings begin Thursday, May 28th.
#4382105

Charlotte

2816 Wheelock Road

6 Beds

5 Baths

5,707 Sq.Ft.

$3,575,000

MLS#: 4382105

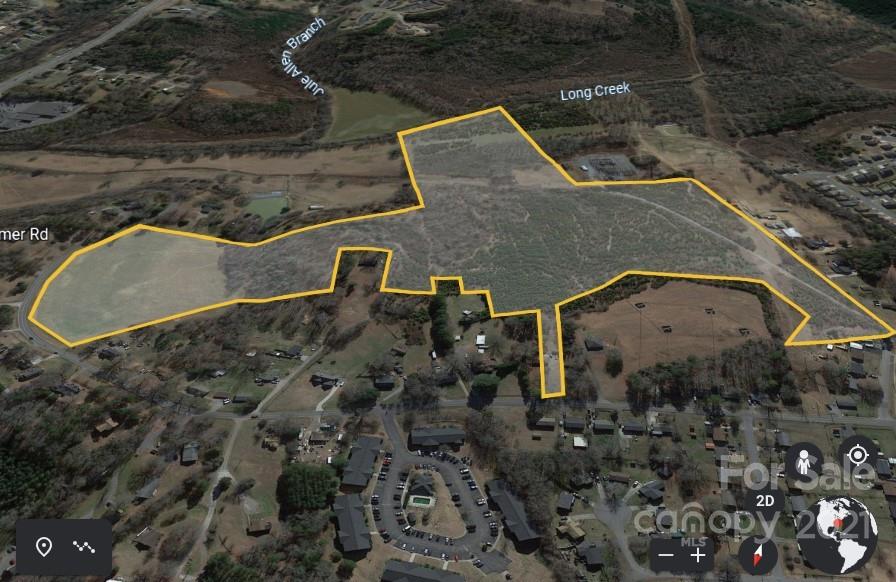
OPPORTUNITY ZONE in Ramseur for potential development. Excellent investment opportunity. 22.55 acres with road frontage on US 64 (Jordan Road) and frontage on Hwy 49. Land is partially cleared, partially wooded. House and other buildings on property at no value. Road frontage on US HWY 64 side is approximately 982 foot and NC 49 Hwy is approximately 400 feet.
#3867746

Ramseur

7187 Jordan Road

None Beds

None Baths

22.55 acres

$3,573,750

MLS#: 3867746

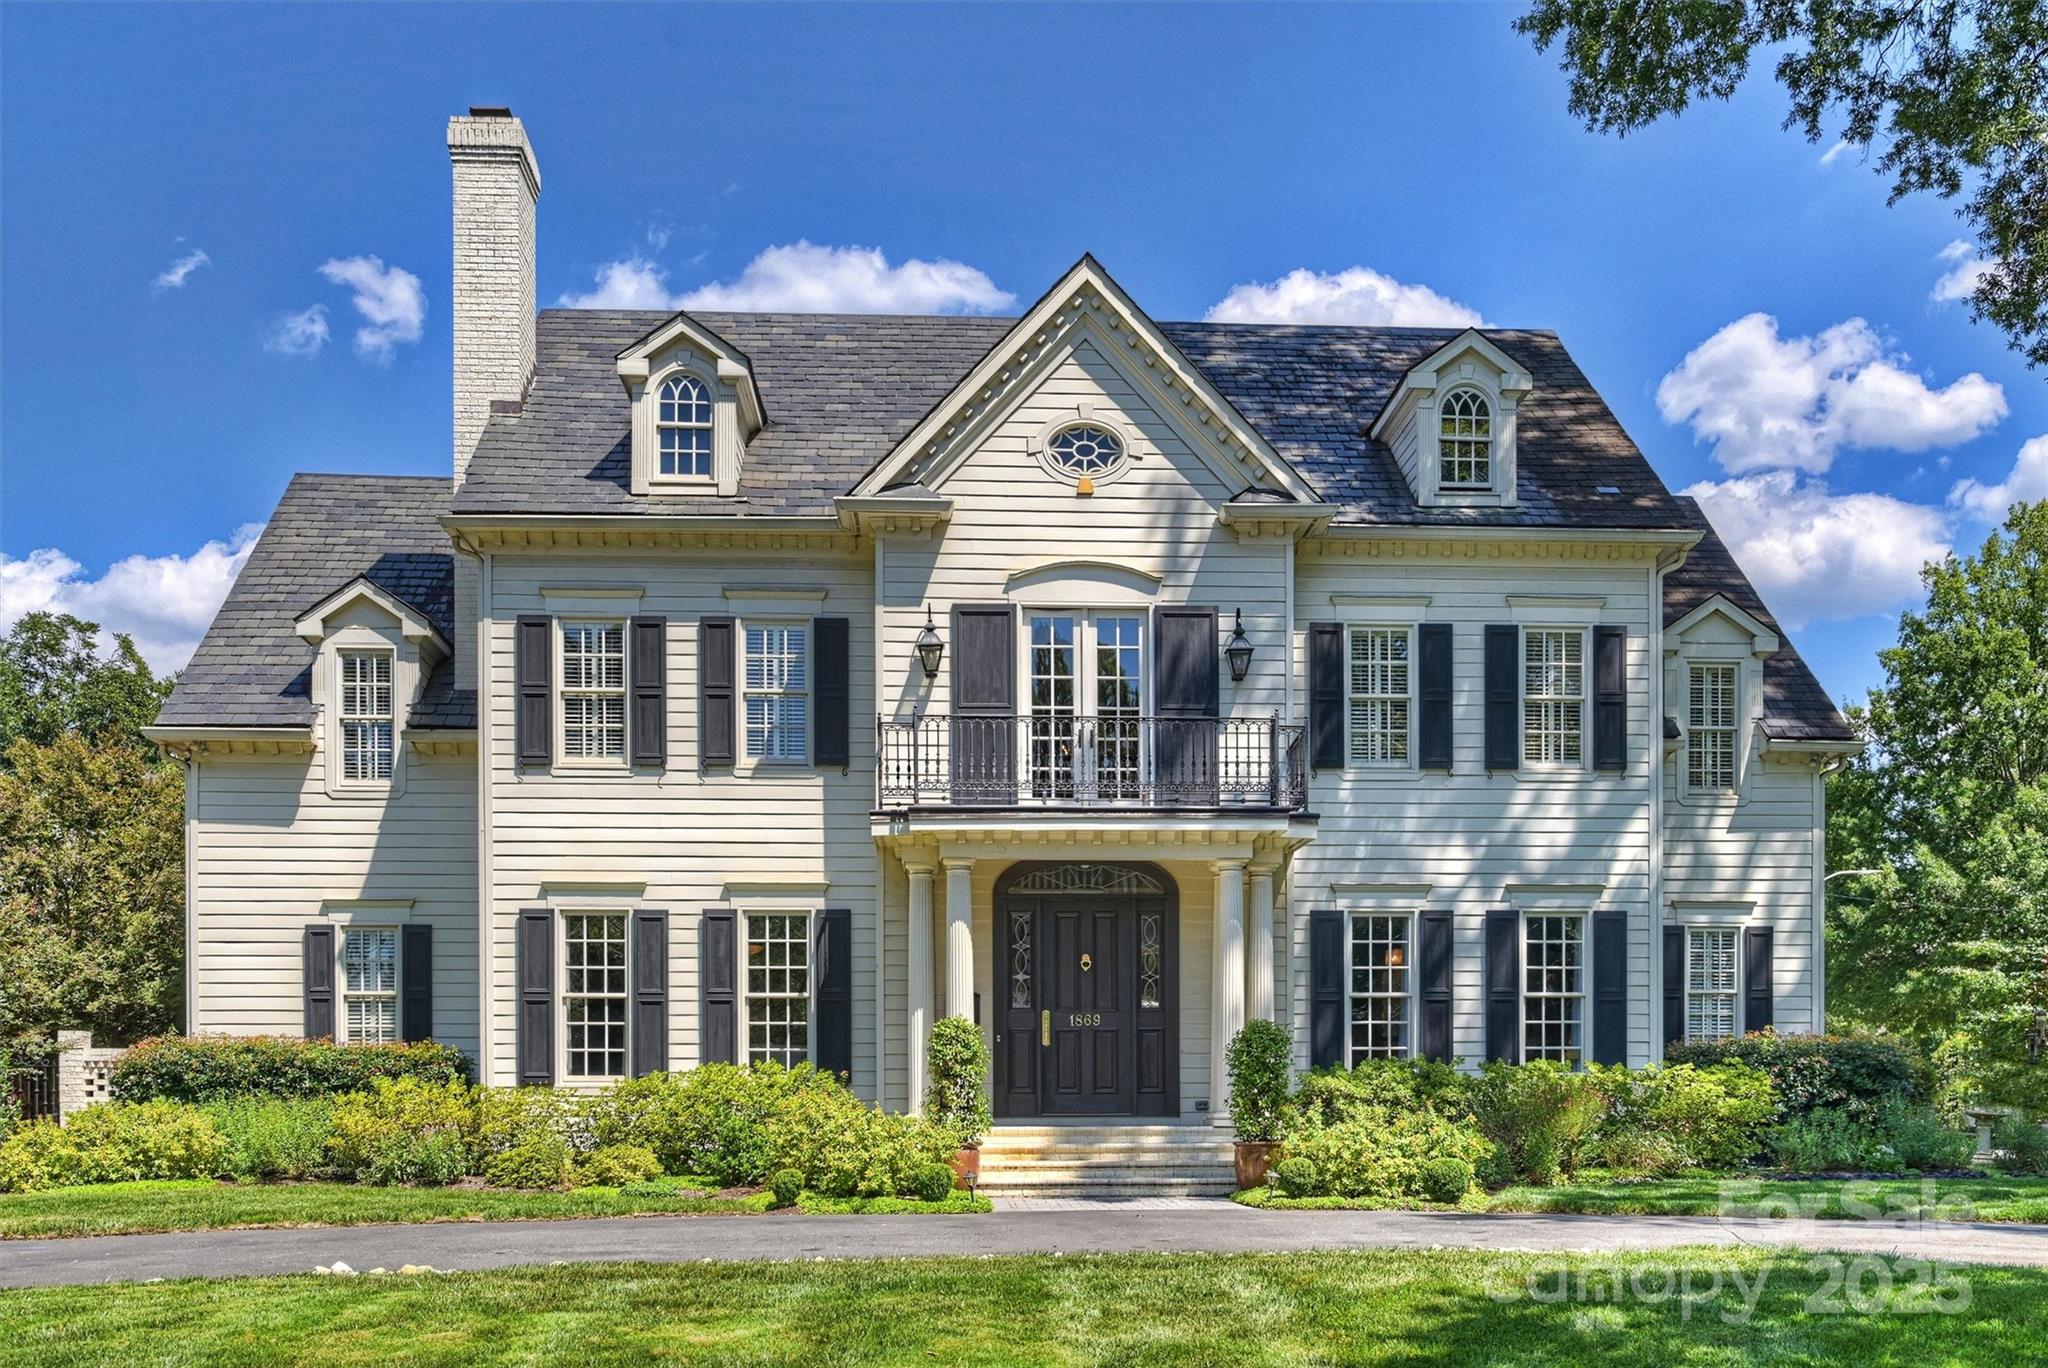
Impeccably reimagined by Eric John Builders, this historic colonial masterpiece in the heart of Downtown Davidson harmonizes timeless architecture with modern luxury. Spanning 9,217 sqft., including a carriage house, the home features French white oak floors, select deep-hued accent walls that create sculptural moments, and thoughtfully curated living spaces illuminated by luxury lighting.

The chef’s kitchen showcases waterfall countertops, a custom hood vent, herringbone backsplash, and a scullery, while an atelier wet bar with wine refrigerator and mirrored backsplash elevates entertaining. Multiple fireplaces anchor interior spaces, complemented by a screened patio with fireplace and a built-in outdoor grilling station.

The spa-inspired primary suite features dual vanities, a soaking tub, and a frameless glass shower with feature tile walls. A breezeway connects the main residence to the carriage house, which provides private living quarters with kitchen, bath, bedroom, and living room. Expansive outdoor areas include a saltwater pool, spa, and meticulously landscaped gardens—perfectly situated to enjoy all that Downtown Davidson has to offer.
#4351840

Davidson

401 Woodland Street

5 Beds

4 Baths

4,038 Sq.Ft.

$3,550,000

MLS#: 4351840

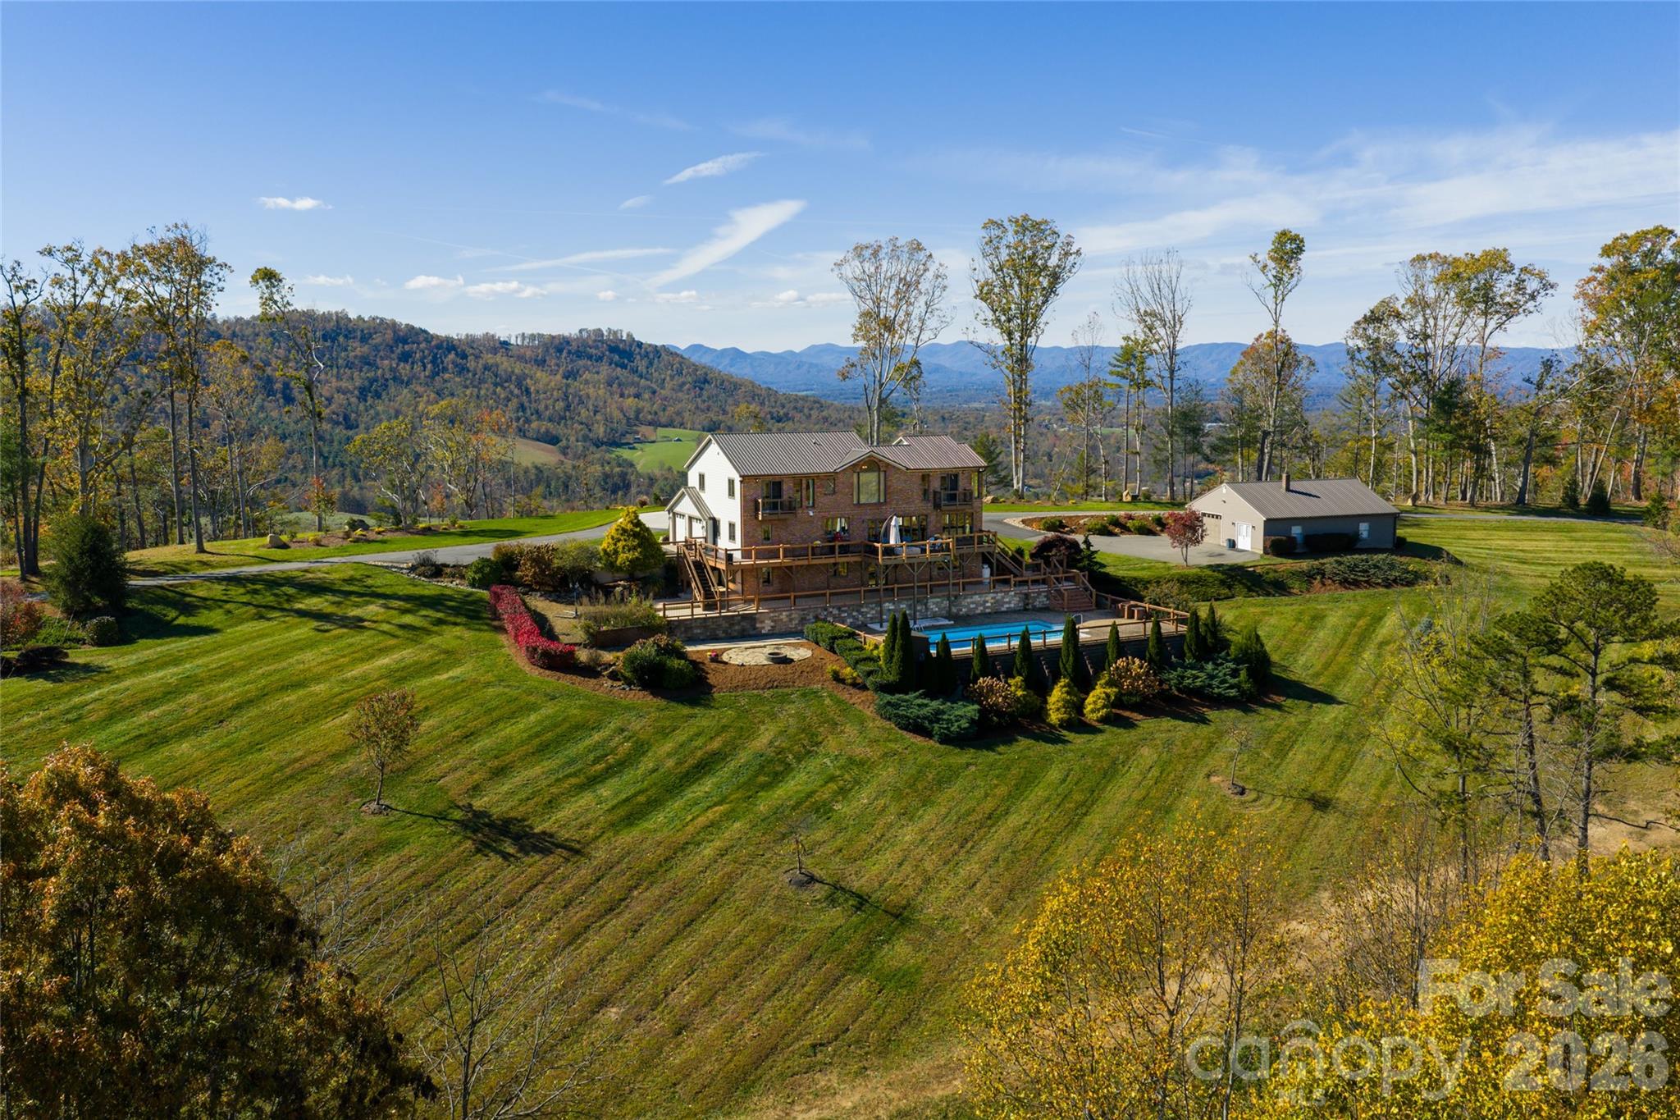
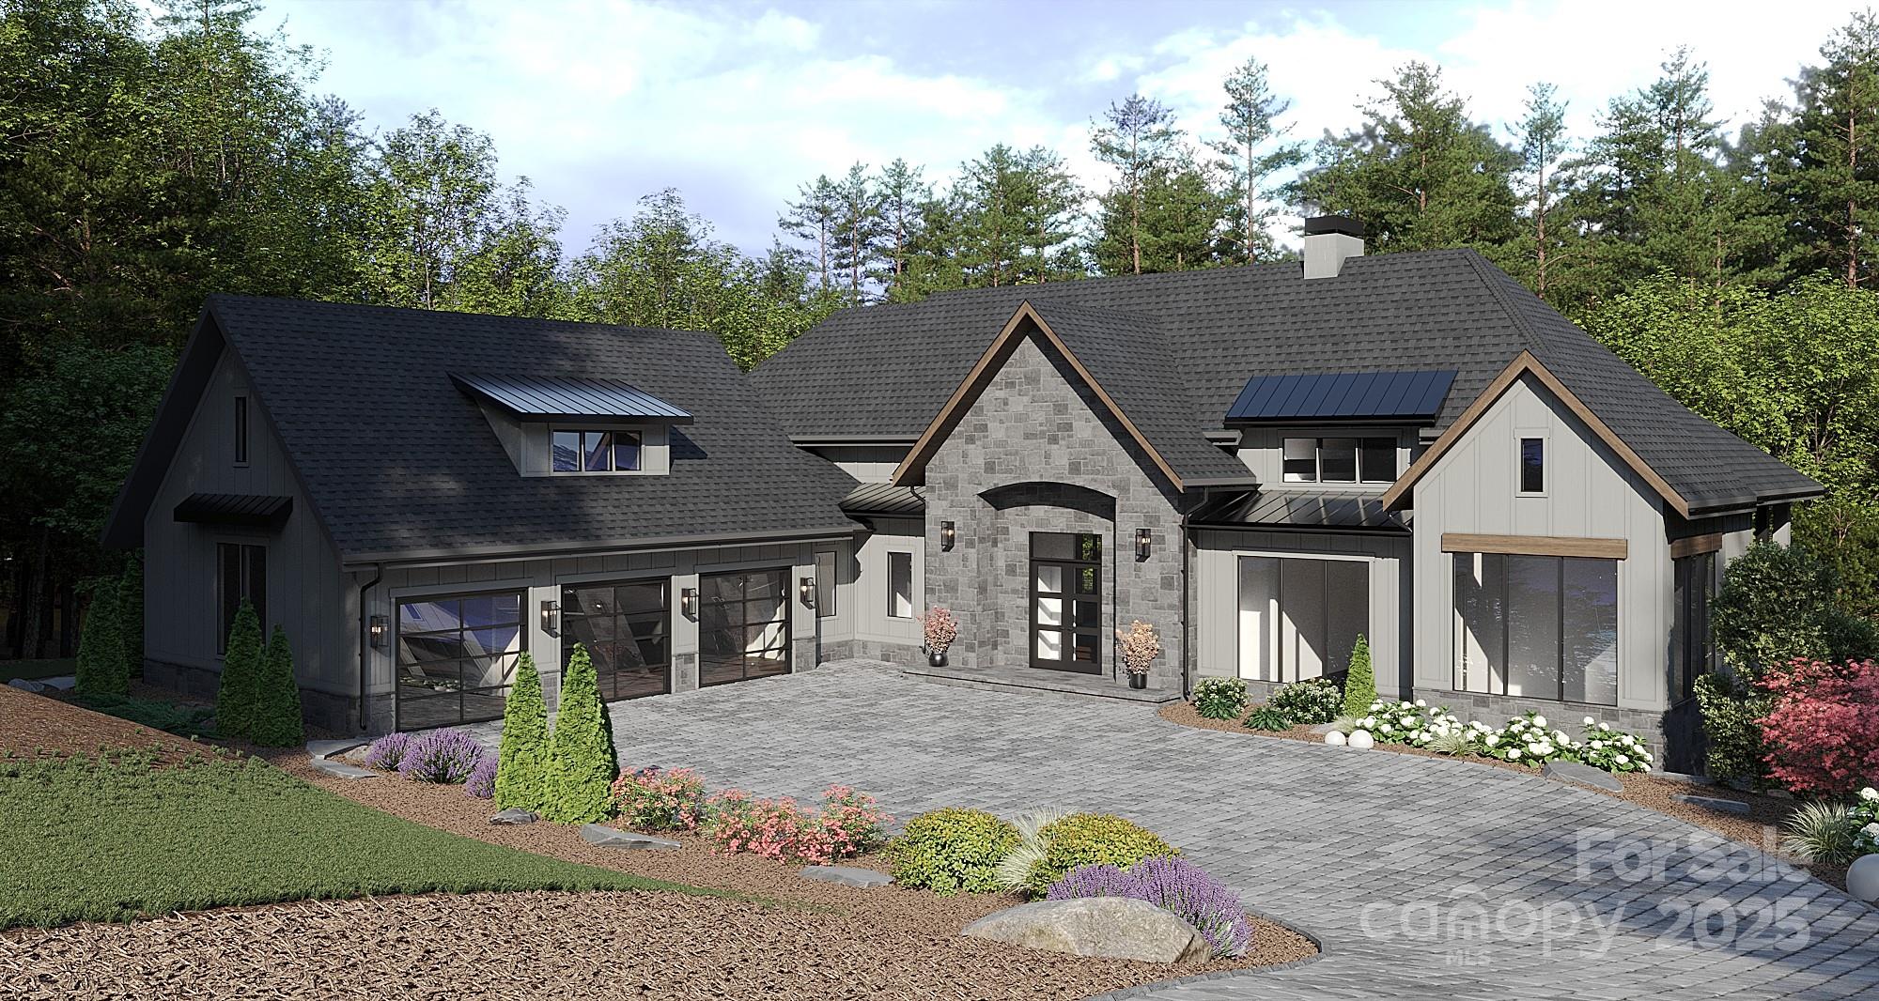
Experience the rare offering of 32 Ramble Way — a custom-built estate on a private double lot in Asheville’s premier gated community, The Ramble. Five bedrooms, all en suite, and thoughtfully designed open living spaces combine with luxurious finishes, including a chef’s kitchen with Thermador and Bosch appliances, premium counter tops, and dual fireplaces. The private backyard is a true retreat with a heated pool, swim-up bar, waterfalls, hot tub, outdoor kitchen, and fireplace. Fossils embedded in the floors, a movie theater, library, fitness room, second full kitchen, whole-house filtration, and smart-home tech add to the home’s exceptional livability. Ideally located near Longmeadow Park and Ramble amenities, this home offers seclusion without sacrificing access to trails, tennis, pickleball, the Living Well Center, and community spaces. Own a home where lifestyle, luxury, and legacy meet.
#4251948

Asheville

32 Ramble Way

5 Beds

5 Baths

7,342 Sq.Ft.

$3,550,000

MLS#: 4251948

This versatile industrial/commercial opportunity offers over 30,000 SF of brick construction situated on 8.67 acres in rapidly growing Lancaster County. The expansive building features multiple separated sections ideal for office space, warehouse operations, storage, showrooms, manufacturing, distribution, or flexible multi-tenant use. Multiple loading docks service the main building, providing excellent accessibility for shipping and receiving operations. Heated and cooled office areas offer comfortable workspace, while the remaining portions of the building provide substantial open industrial space ready for customization.
A front parking lot accommodates customers and employees, with additional land behind the building offering potential for expanded parking, storage, or future development. A detached storage building further enhances the property's functionality and flexibility.
This offering becomes even more attractive with an adjacent parcel available for purchase. The adjoining parcel consists of approximately 12 acres of partially cleared raw land with existing driveways installed. All parcels have been county-approved for use as a concrete plant, creating exceptional potential for industrial users, contractors, manufacturing, or expansion operations.
Located in Lancaster County, an area known for aggressive industrial incentives and continued growth, this property presents a rare opportunity for investors, owner-users, or expanding businesses seeking flexibility, acreage, and future development potential.
Please note, this property is also listed for lease with MLS #4379966.  Refer to MLS #4380263 for the sale of LOT B and MLS #4380266 for the lease of LOT B.
#4379843

Lancaster

2881 Landsford Road A

None Beds

None Baths

N/A

$3,550,000

MLS#: 4379843

Nestled between the 5th & 9th holes of the prestigious Peninsula Golf Club, this custom-designed mansion is a masterpiece, built w/ steel frame construction, hurricane-resistant windows & a 50-year roof. Offering nearly 11,000 SF of unparalleled luxury, this home sits on a double lot & features 7 bedrooms, including 3 primary suites & 7.5 spa-inspired bathrooms w/ striking marble finishes.  Inside, every detail exudes elegance, from the intricate millwork & soaring wood crown moldings to the exquisite lighting. The gourmet kitchen, complete w/ a grand island, effortlessly blends into the spacious living areas, while four gas fireplaces set a cozy, inviting tone. The owner's wing is a private retreat, featuring a morning coffee bar, a sunroom & a secluded deck. With 2 laundry rooms, a full 2nd-floor kitchen, and an elevator, this home is perfect for multi-generational households or as a caregiver space. Conveniently located near the Peninsula Golf club & Yacht club amenities, enjoy resort-style living with golf, tennis, pools, boating & more.
#4337983

Cornelius

17429 Staysail Court

7 Beds

7 Baths

10,458 Sq.Ft.

$3,550,000

MLS#: 4337983

Tucked within a private enclave of The Cliffs at Walnut Cove, 12 Falling Waters Trail is currently under construction and scheduled to be delivered in Fall 2026. This home offers 6,358 heated square feet of refined mountain living in one of the community’s most peaceful and picturesque settings. Positioned adjacent to the pond and waterfall, the home enjoys exceptional privacy and a soothing natural backdrop, with the gentle sound of falling water enhancing the experience from its expansive outdoor living spaces. Despite its tranquil feel, the property is conveniently located near the Wellness Center and just minutes by car to the Tavern and championship golf facilities. The Cliffs at Walnut Cove is also home to the new PGA tournament, the Biltmore Championship, further elevating the prestige of this celebrated golf community.
Designed for both everyday comfort and elevated entertaining, the home features a spacious main-level primary suite and a dedicated executive office, along with 4 additional bedrooms that provide privacy and comfort for family and guests. The open-concept design seamlessly connects the great room, dining area, and chef’s kitchen, where Thermador appliances, custom cabinetry, and beautiful finishes and fixtures create a refined yet welcoming atmosphere. The generous main level and well-appointed terrace level offer abundant space for hosting, recreation, or extended stays, while expansive screened and open-air decks and patios extend the living experience outdoors. An oversized garage, with the ability to accommodate 3 to 4 vehicles, completes this exceptional property — a rare opportunity to enjoy privacy, proximity to amenities, and the scale expected in one of Walnut Cove’s premier residences.
#4342552

Arden

12 Falling Waters Trail

5 Beds

4 Baths

6,358 Sq.Ft.

$3,550,000

MLS#: 4342552

Nestled in The Ramble, one of Asheville’s premier luxury communities, this contemporary new construction home is as stunning as it is special. As you place your hand on the grand, oversized pivot-hinged door, you immediately feel the quality that is synonymous with a Dillard Jones built home. Stepping inside, your eyes are drawn to the expanse and beauty of this open concept floor plan with main level living. Abundant light fills the two-story great room through the large windows and sliding doors that open onto your beautiful and private covered porch that practically doubles your entertainment space. From the fantastic chef’s kitchen to the exceptionally well-appointed primary bedroom en suite, you are enveloped by high-end finishes and the latest in smart technology. The lower level boasts three additional en suites, family room and gym. Near walking trails and the Living Well Center you are close to everything, yet you feel like you are tucked far away in your own secluded oasis!
#4007816

Asheville

308 Flowering Vine Court

4 Beds

4 Baths

4,416 Sq.Ft.

$3,549,000

MLS#: 4007816

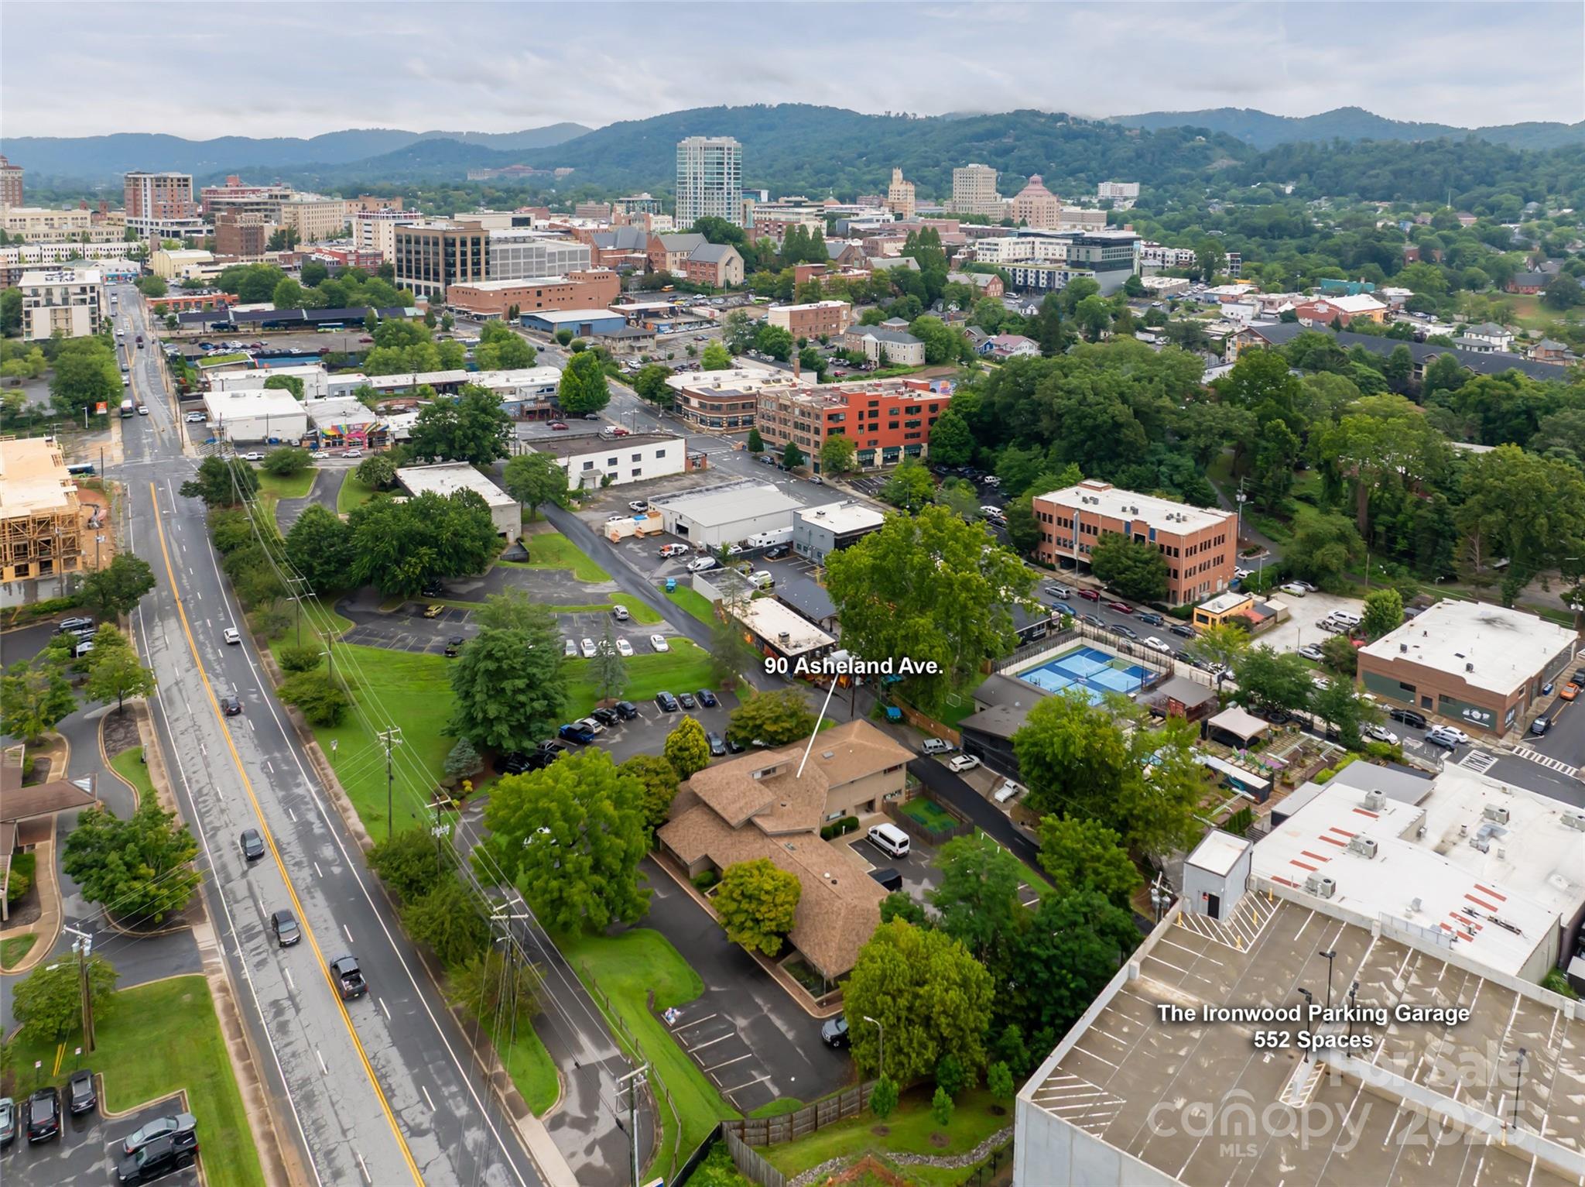
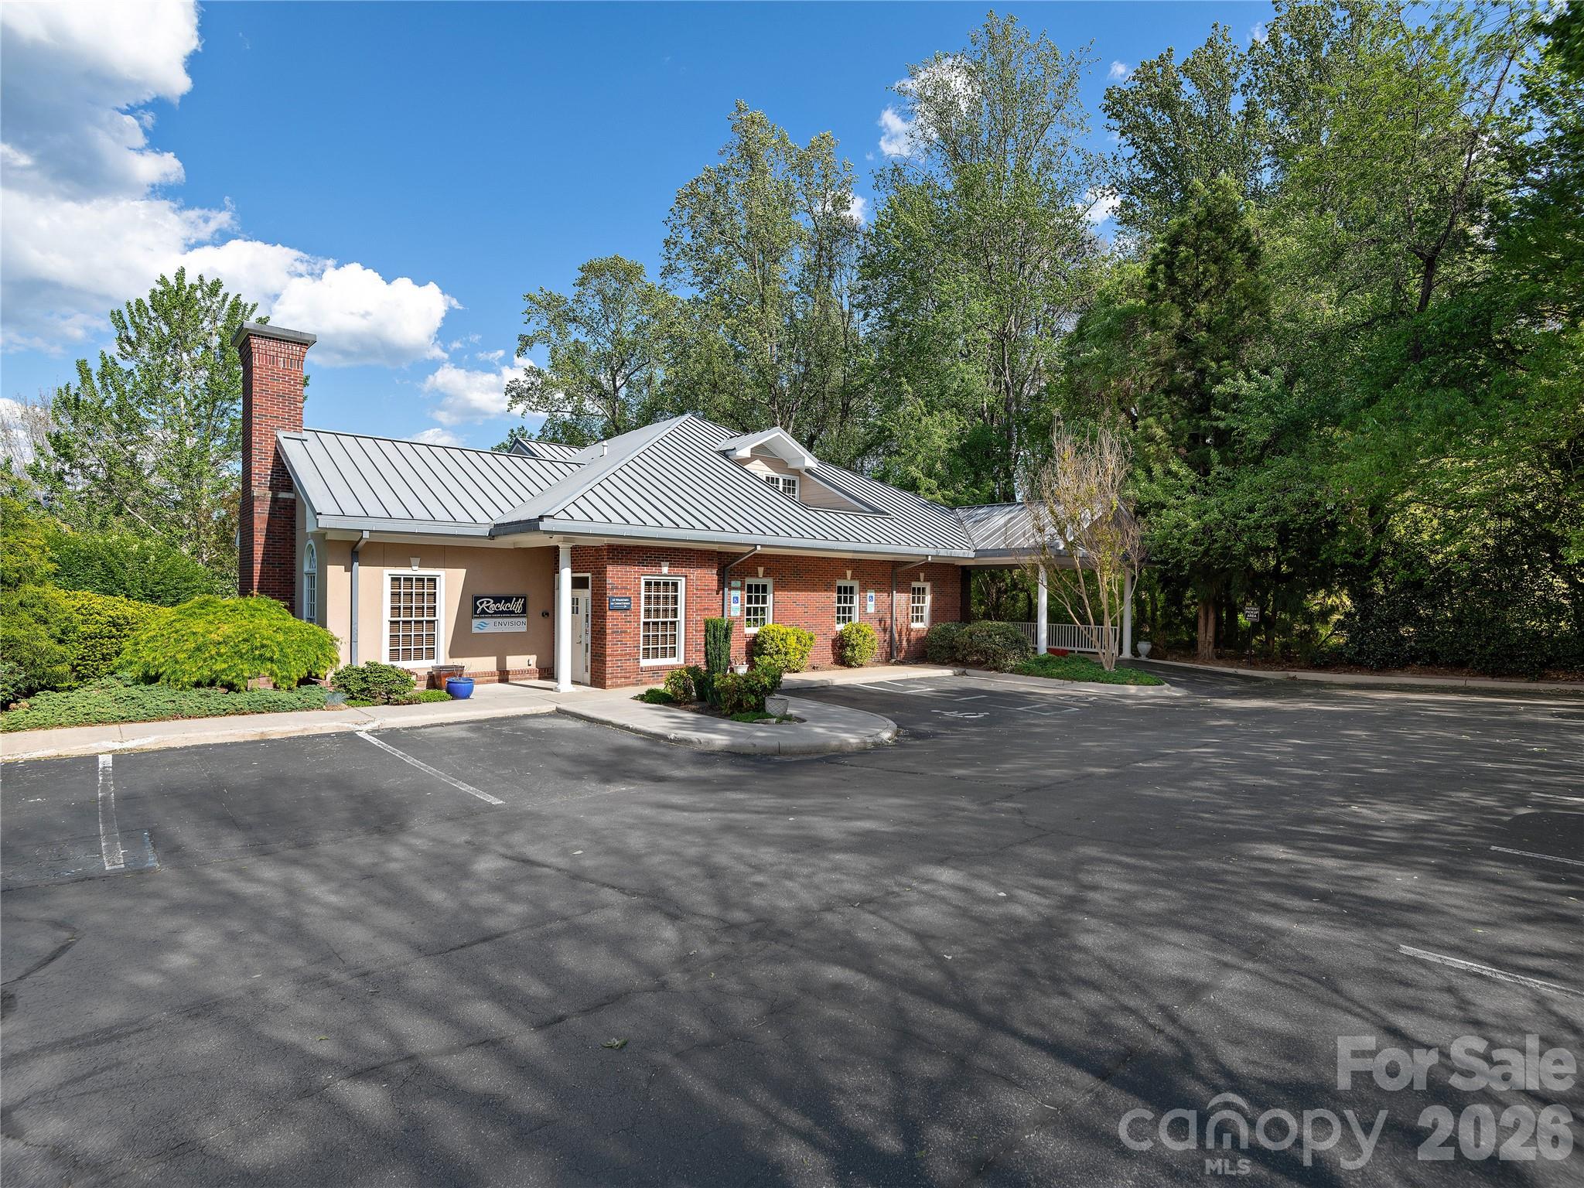
None
#4384583

Mooresville

235 Medical Park Road

None Beds

None Baths

N/A

$3,545,500

MLS#: 4384583

Experience elevated modern living in Sage at Marvin, an exclusive enclave by Peters Custom Homes. Surrounded by serene landscapes, this architecturally striking home showcases clean, elegant lines, curated designer finishes, and exceptional craftsmanship throughout.

Designed for both everyday comfort and effortless entertaining, the open-concept main level features a stunning great room, expansive gourmet kitchen with oversized island, walk-in pantry, and a fully equipped scullery for seamless hosting. The adjoining family dining area opens to a spacious covered porch, creating the perfect indoor-outdoor lifestyle. A private study/music room, guest suite with full bath, and convenient main-level elevator access enhance functionality and flexibility.

The luxurious primary suite offers a true retreat with a spa-inspired bath, generous walk-in closet, and direct access to a private sitting area. Thoughtfully designed secondary spaces—including a drop zone, upper level laundry room, and multiple storage areas—add everyday convenience.

Upstairs, you’ll find well-appointed secondary bedrooms, additional baths, and exceptional bonus spaces including a billiards room, media/lounge area, and flexible living spaces ideal for work or play. A second covered porch and ample walk-in storage complete the upper level.

Every detail reflects Peters Custom Homes’ commitment to superior materials, precision construction, and timeless design.

Located in the highly sought-after Marvin school district, Sage at Marvin offers both tranquility and convenience—just minutes from premier shopping, dining, and entertainment at Blakeney, Waverly, and Ballantyne, along with nearby parks and recreation.

A rare opportunity to own a meticulously crafted home that perfectly balances luxury, functionality, and location.
#4358285

Waxhaw

1013 Maxwell Court

5 Beds

5 Baths

7,273 Sq.Ft.

$3,540,200

MLS#: 4358285

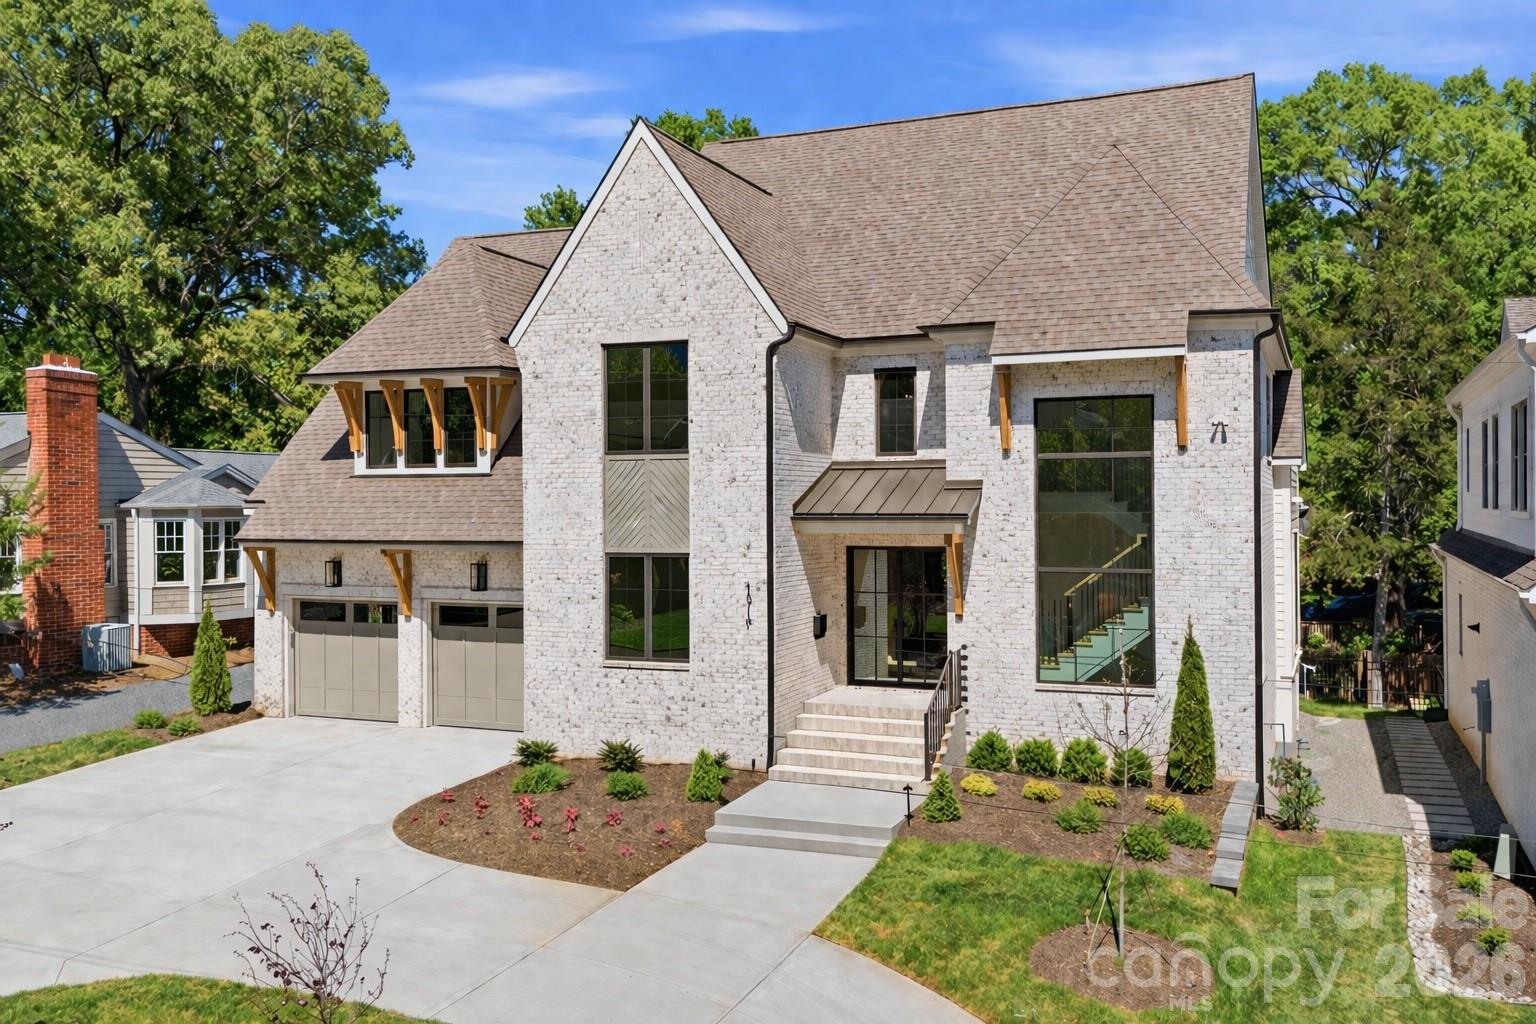
Welcome to your dream home, nestled in the heart of Barclay Downs. This stunning residence boast a generous 4,986 soft of elegantly designed living space, featuring 5 spacious bedrooms with 5.5 luxurious bathrooms, each blending modernity with classic comfort. Step inside this breathtaking two-story foyer with a fluted wood detail that welcomes you into an expansive main living, dining and kitchen area with floor to ceiling windows accentuated by soaring 11-ft ceilings & exquisite custom beam details. The heart of this home is the kitchen, is a chef's delight, equipped with Thermador appliance, an expansive island & hidden cabinet door that reveals a spacious scullery & pantry. Entertain in style w/ a seamless indoor-outdoor flow from the dining room to the covered patio w/ outdoor woodturning FP w/ built-in grill & room a pool & spa making every moment at home feel like a luxurious escape. Embrace the charm of CLT living in a home that isn't just a residence, it's a lifestyle.
#4153740

Charlotte

3608 Merrifield Road

5 Beds

5 Baths

4,986 Sq.Ft.

$3,520,000

MLS#: 4153740

Premier +/- 11-acre development opportunity at 2151 21st Street Ln SE in Hickory, NC, ideally positioned in Catawba County’s thriving retail corridor. Zoned C-3, this parcel offers exceptional visibility from I-40 and sits just off heavily traveled Hwy 70, ensuring strong traffic counts and exposure.
The site is surrounded by major national retailers and established commercial destinations, located directly across from Valley Hills Mall and adjacent to the Hickory Metro Convention Center. With its placement in a highly developed, high-demand trade area, this property presents a prime opportunity for a wide range of commercial, hospitality, or mixed-use development.
#4327625

Hickory

2151 21st Street Lane SE

None Beds

None Baths

N/A

$3,500,000

MLS#: 4327625

1 ... 526 527 528 529 530 ... 666
* Listings identified with the FMLS IDX logo come from FMLS and are held by brokerage firms other than the owner of this website. The listing brokerage is identified in any listing details. Information is deemed reliable but is not guaranteed. If you believe any FMLS listing contains material that infringes your copyrighted work please click here to review our DMCA policy and learn how to submit a takedown request. © 2024. First Multiple Listing Service, Inc.
 - property

Send a message

Message successfully sent.

Your message

What is 3 + 4 ?

Reason for contacting?

I agree to receive email communication and understand I can unsubscribe at any time.

I agree to be contacted by Prestino Advantage via call, email, and text for real estate services. To opt out, you can reply 'stop' at any time or reply 'help' for assistance. You can also click the unsubscribe link in the emails. Message and data rates may apply. Message frequency may vary. Privacy Policy

Sign Out

Virtual Assistant

Would you like to take the next step with this property? We can help you schedule a showing or virtual tour, or send you more details.

Yes, I would like more information.

Thank You for Your Reply, One of Our Agents will contact you as soon as possible

No, maybe later.

Thank you, you can always contact me via email, phone number or through the contact form.

Realhub AI

Lucy - Your AI-Powered Realtor

Update Your Temporary Password

Personalize your search

Enter your email and we'll notify you immediately when new listings match what you're looking for.

or enter email address

Already have an account ? Login here

Continue your home search

I agree to receive communications and understand I can unsubscribe at any time.

I agree to be contacted by Prestino Advantage via call, email, and text for real estate services. To opt out, you can reply 'stop' at any time or reply 'help' for assistance. You can also click the unsubscribe link in the emails. Message and data rates may apply. Message frequency may vary. Privacy Policy

Already have an account ? Login here

We use cookies

We use cookies primarily for analytics to enhance your experience. By accepting, you agree to our use of these cookies. You can manage your preferences or learn more about our cookies policy.