Properties

Browse or get in touch to schedule a walkthrough.

  • Nearby me
Price range

Popular features

Community features

Association

Property features

Waterfront

View

Exterior Features

Interior Features

Style

10000 properties match your criteria

Updated 1 minute ago

E-Alert name
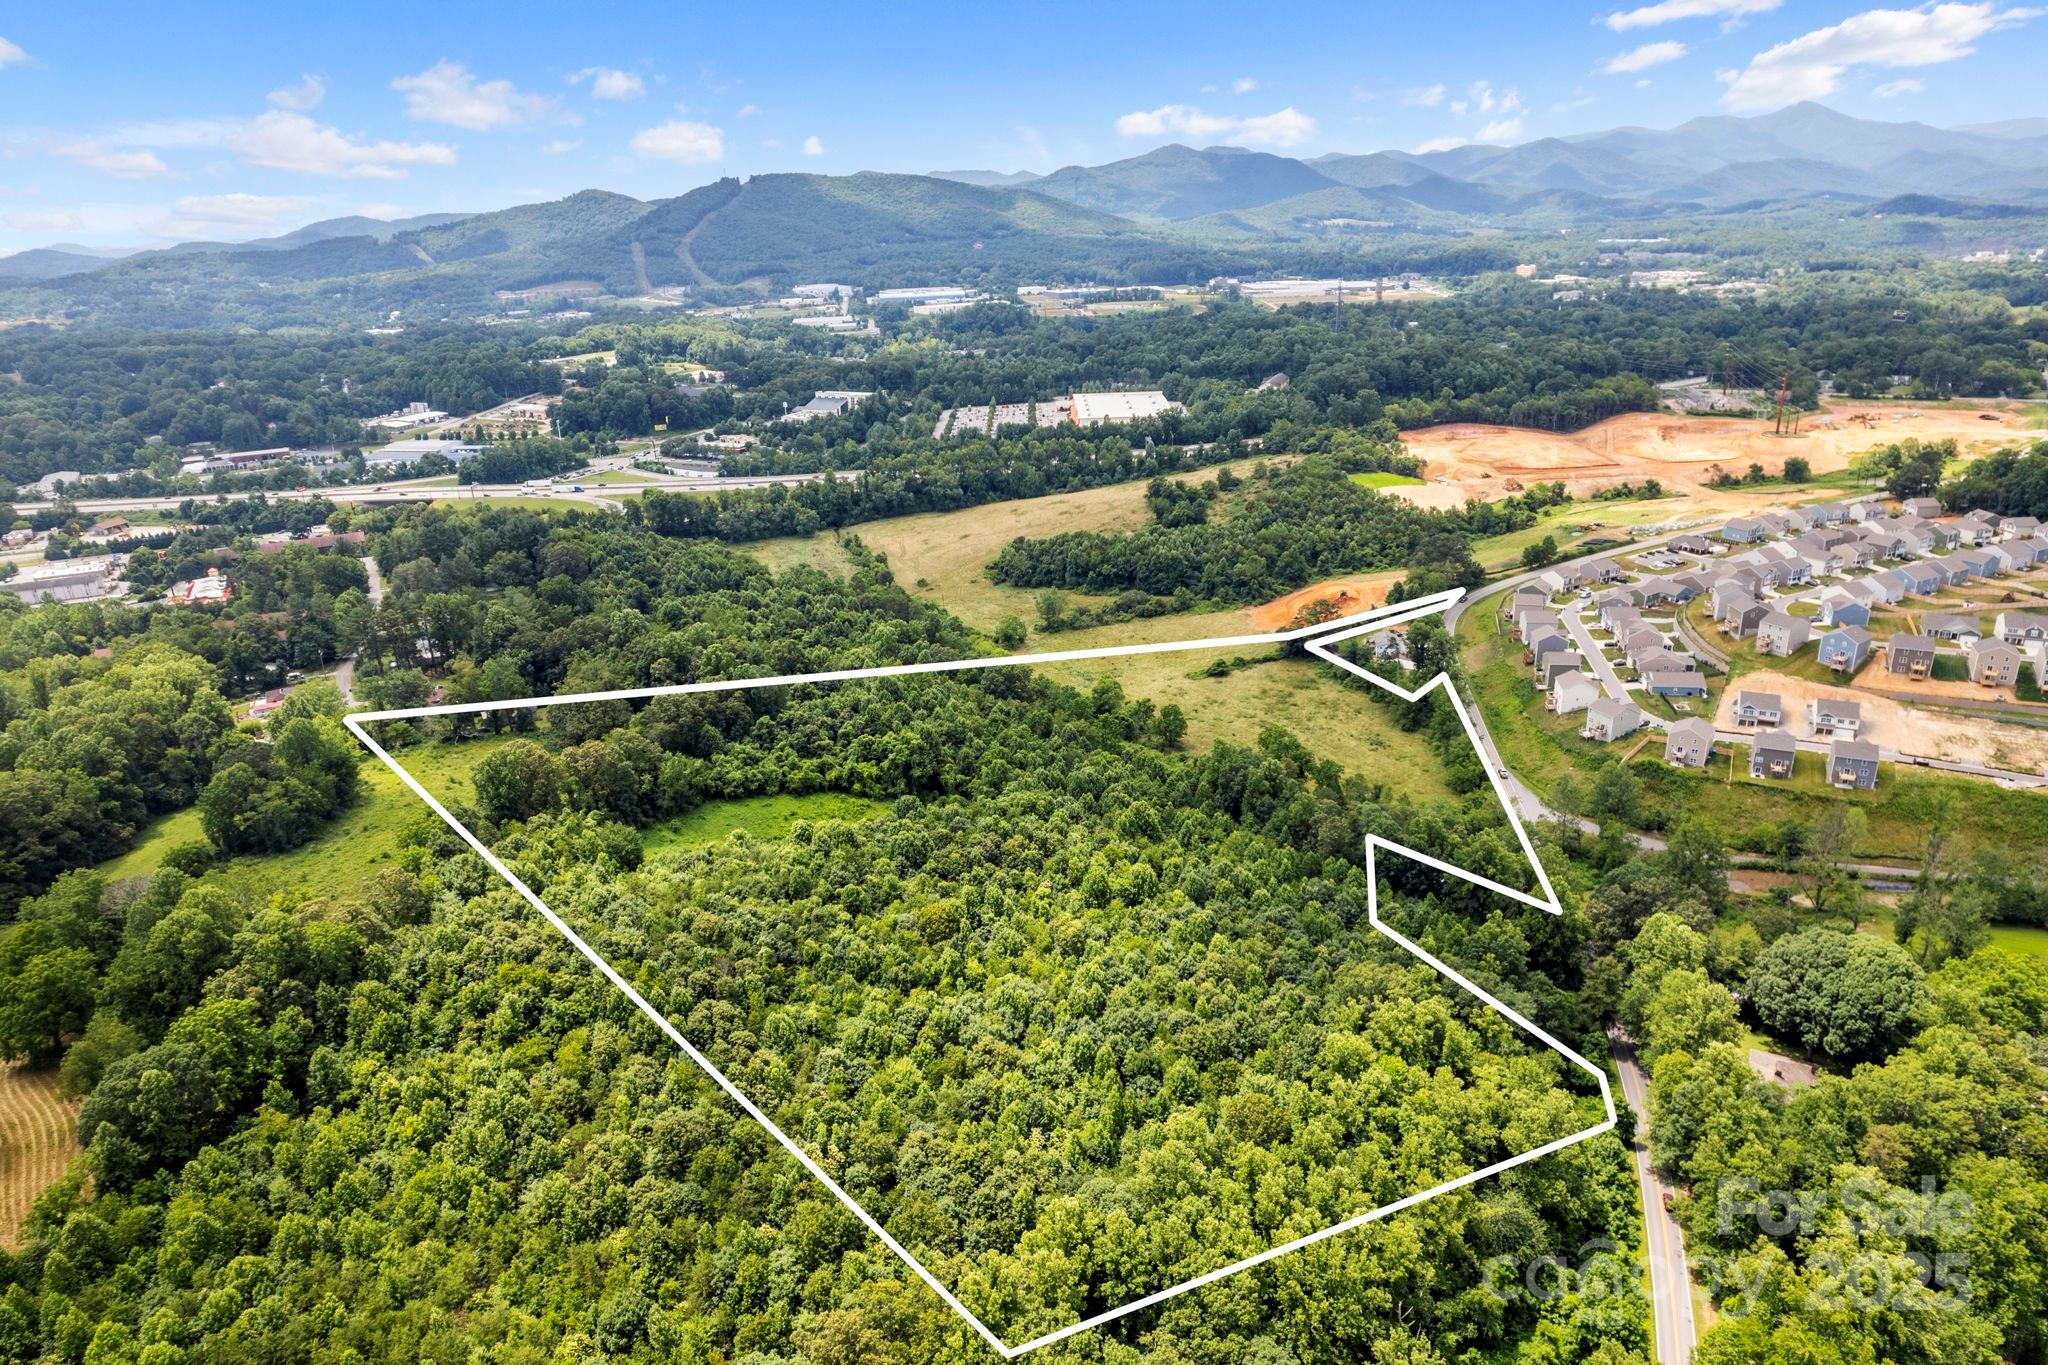
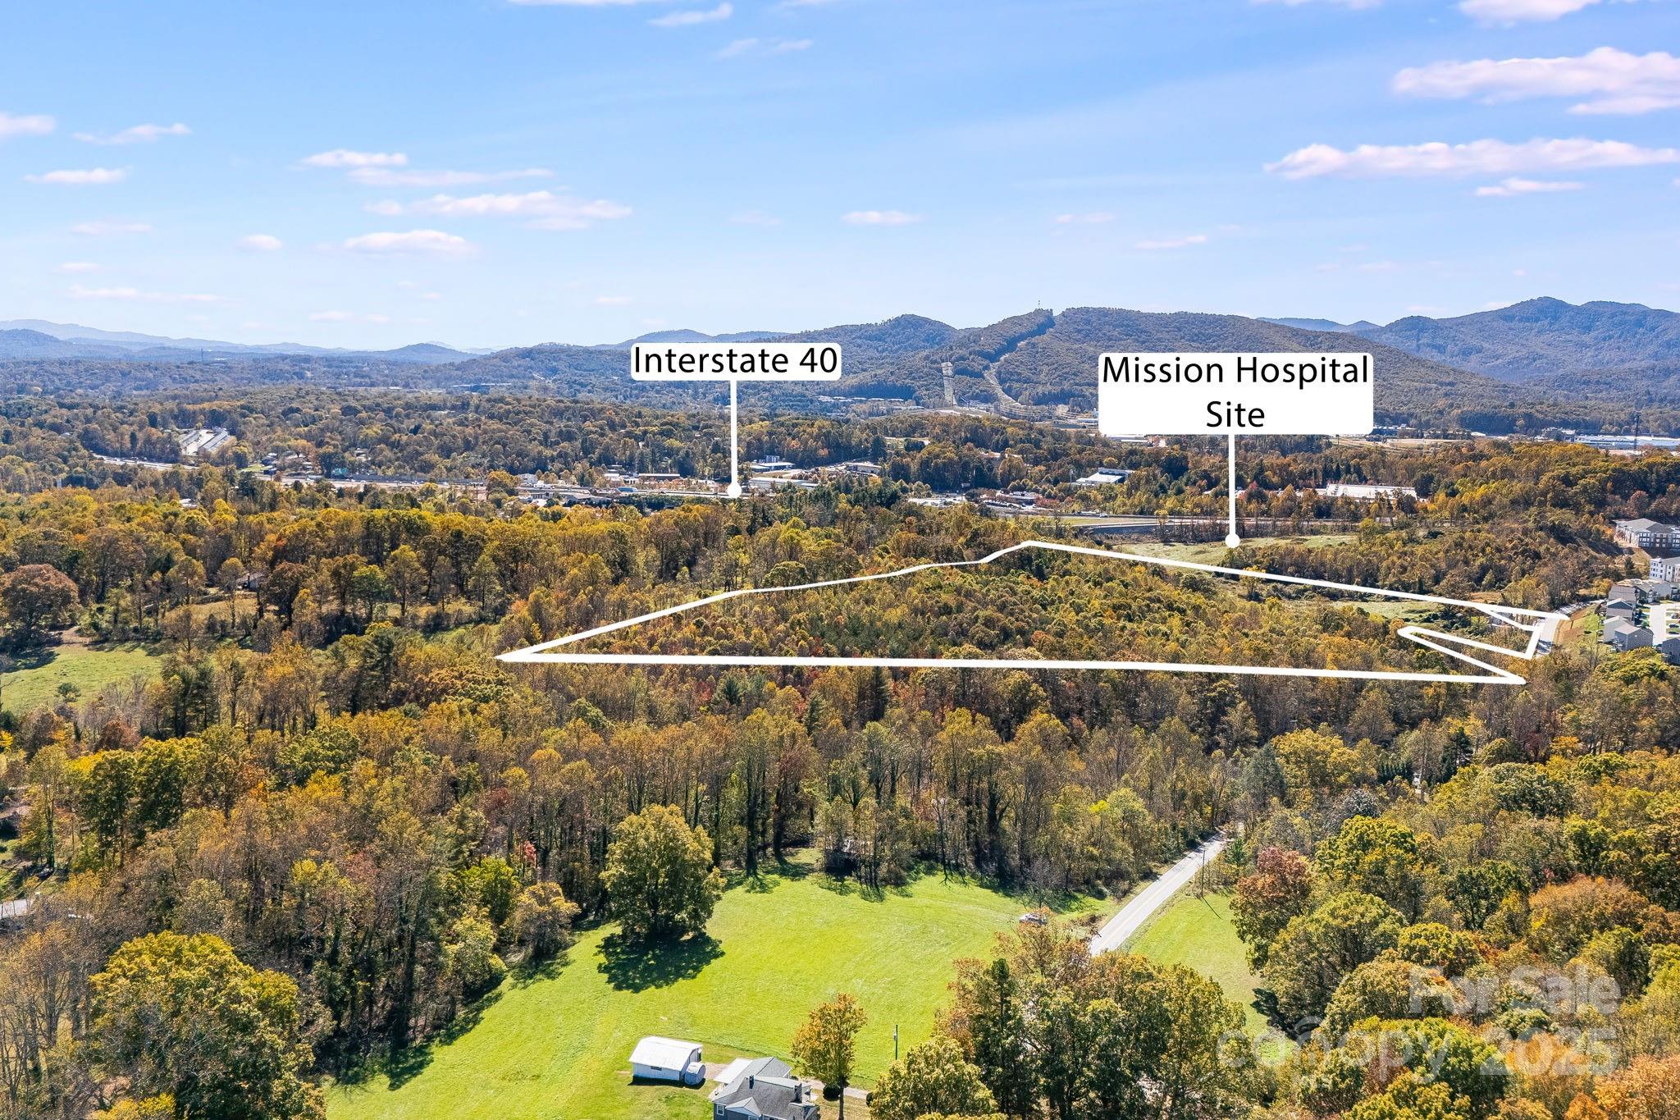
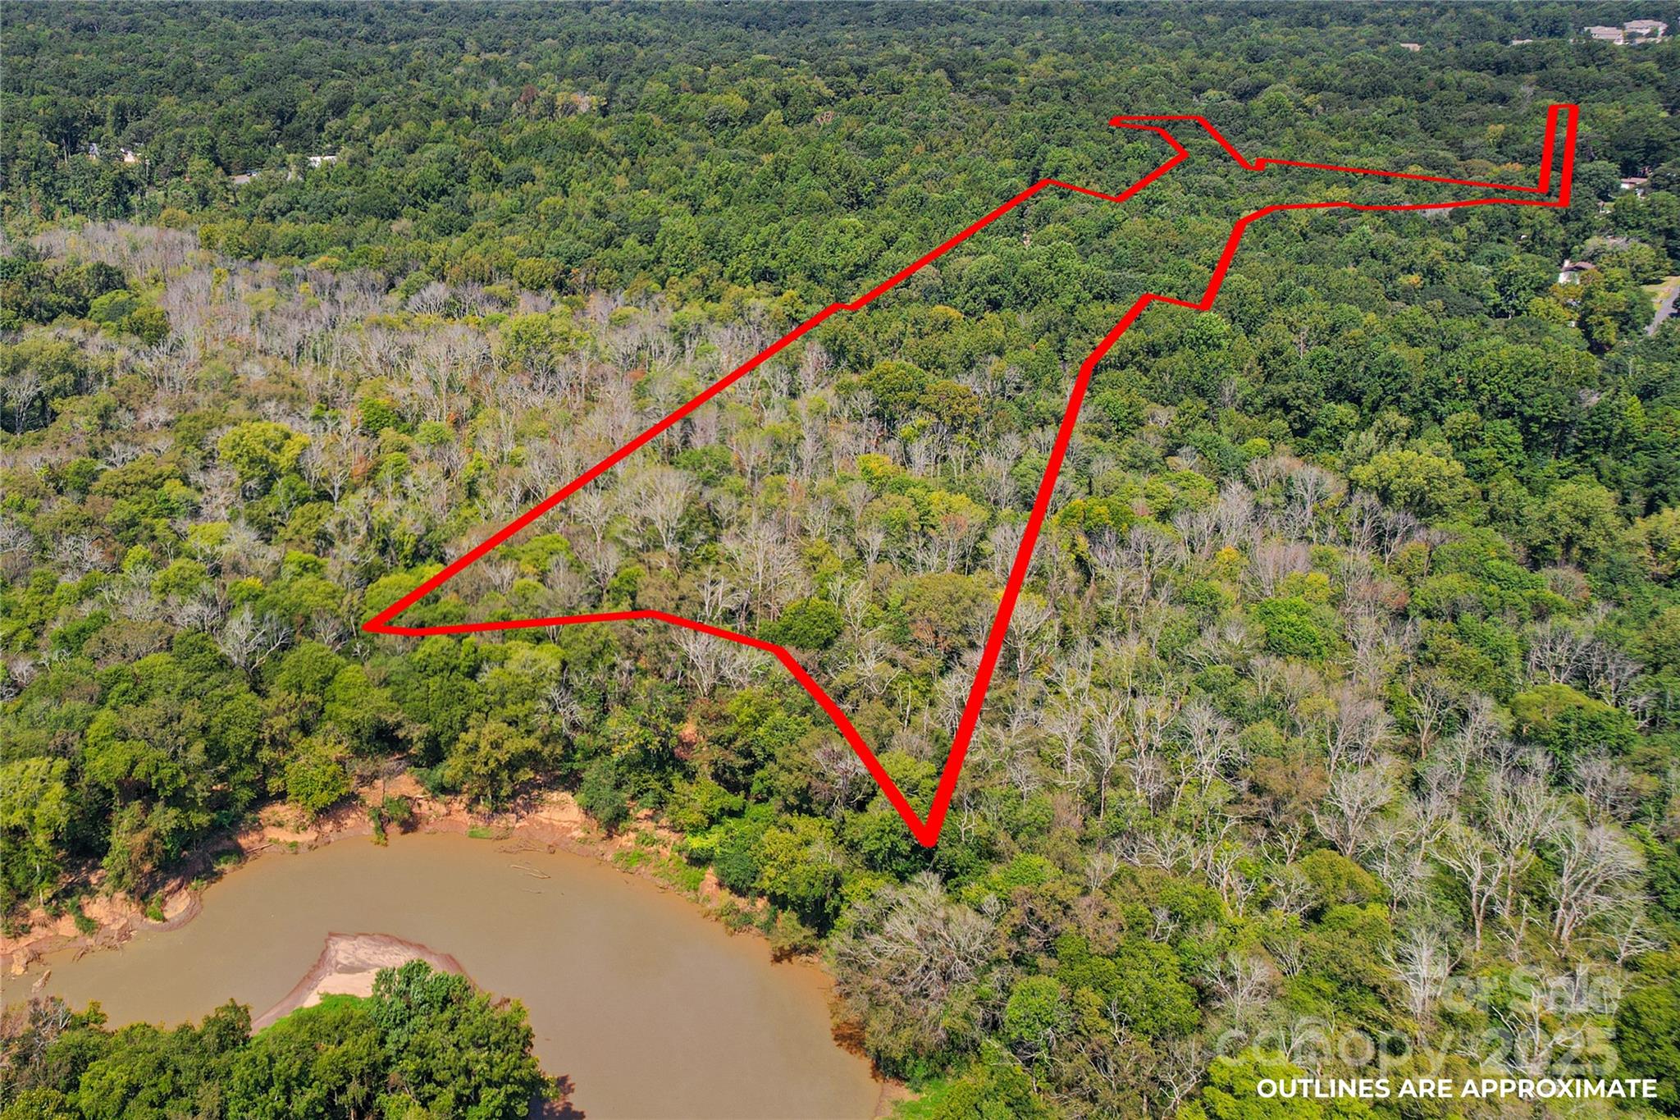
Excellent location for Retail or Multi-Family development.  On Lynx Blue Line commuter light rail between 2 stations.  Situated in desirable area with extensive retail, food service, lodging, medical, office and housing alternatives.  New Ikea and Super Wall-Mart have encouraged new development opportunities in the area.  Convenient to UNCC and Carolinas Medical Center-University.
#2099062

Charlotte

6919 N Tryon Street

None Beds

None Baths

16.02 acres

$3,604,500

MLS#: 2099062

Myers Park has long stood as one of Charlotte’s most iconic neighborhoods a sanctuary of tree-lined boulevards, timeless architecture, and proximity to the city’s most cherished institutions. Its streets tell a story , a narrative that continues to inspire. Within this coveted setting, 2129 Queens Road West introduces a new chapter, one that pairs the prestige of location with the simplicity of a lock-and-leave lifestyle. Thoughtfully designed to harmonize with its historic surroundings, this boutique community redefines effortless living. With only 13 residences, each spanning 2,958 to 4,111 square feet, these homes embody a delicate balance: old-world artistry complemented by sleek, tailored millwork that anchors every space in modern precision. Two side-by-side parking spaces in a secure, gated garage ensure convenience without compromise. From private balconies, take in the views of Myers Park Country Club, its lush fairways, and the shimmering skyline of Uptown Charlotte. This is a daily reminder that beauty and vibrancy are always within reach. Clean-lined silhouettes and understated ornamentation reinterpret classical European influences through a contemporary lens, creating interiors that feel both timeless and distinctly now.
#4344697

Charlotte

2129 Queens Road W 202

3 Beds

3 Baths

3,431 Sq.Ft.

$3,602,550

MLS#: 4344697

An awe-inspiring property on Sunset Mountain, perched above the city of Asheville with spectacular views of downtown and the majestic mountains beyond. Enjoy 3.4 acres of ultimate privacy in this Tony Lord contemporary, mid-century modern design exquisitely engineered with a traditional touch. In addition to the expansive, stunning views, this attractive mountain home offers luxury living including an incredible, fully-equipped kitchen with an AGA cast iron range, two primary suites, a private guest suite, a screened porch, a four-car garage, and multiple outdoor living and entertaining spaces all framed by gorgeous native stone that seamlessly combines mountain ambience with modern living. Minutes from Downtown, the location and setting make this one of Asheville's most sought-after views, where magical sunsets, soft breezes, and an ever-changing 'big sky' are enjoyed from every room and every glance. A luxury home with these incredible views is rarely available...come see why!
#4129814

Asheville

175 Bent Tree Road

3 Beds

3 Baths

4,237 Sq.Ft.

$3,600,000

MLS#: 4129814

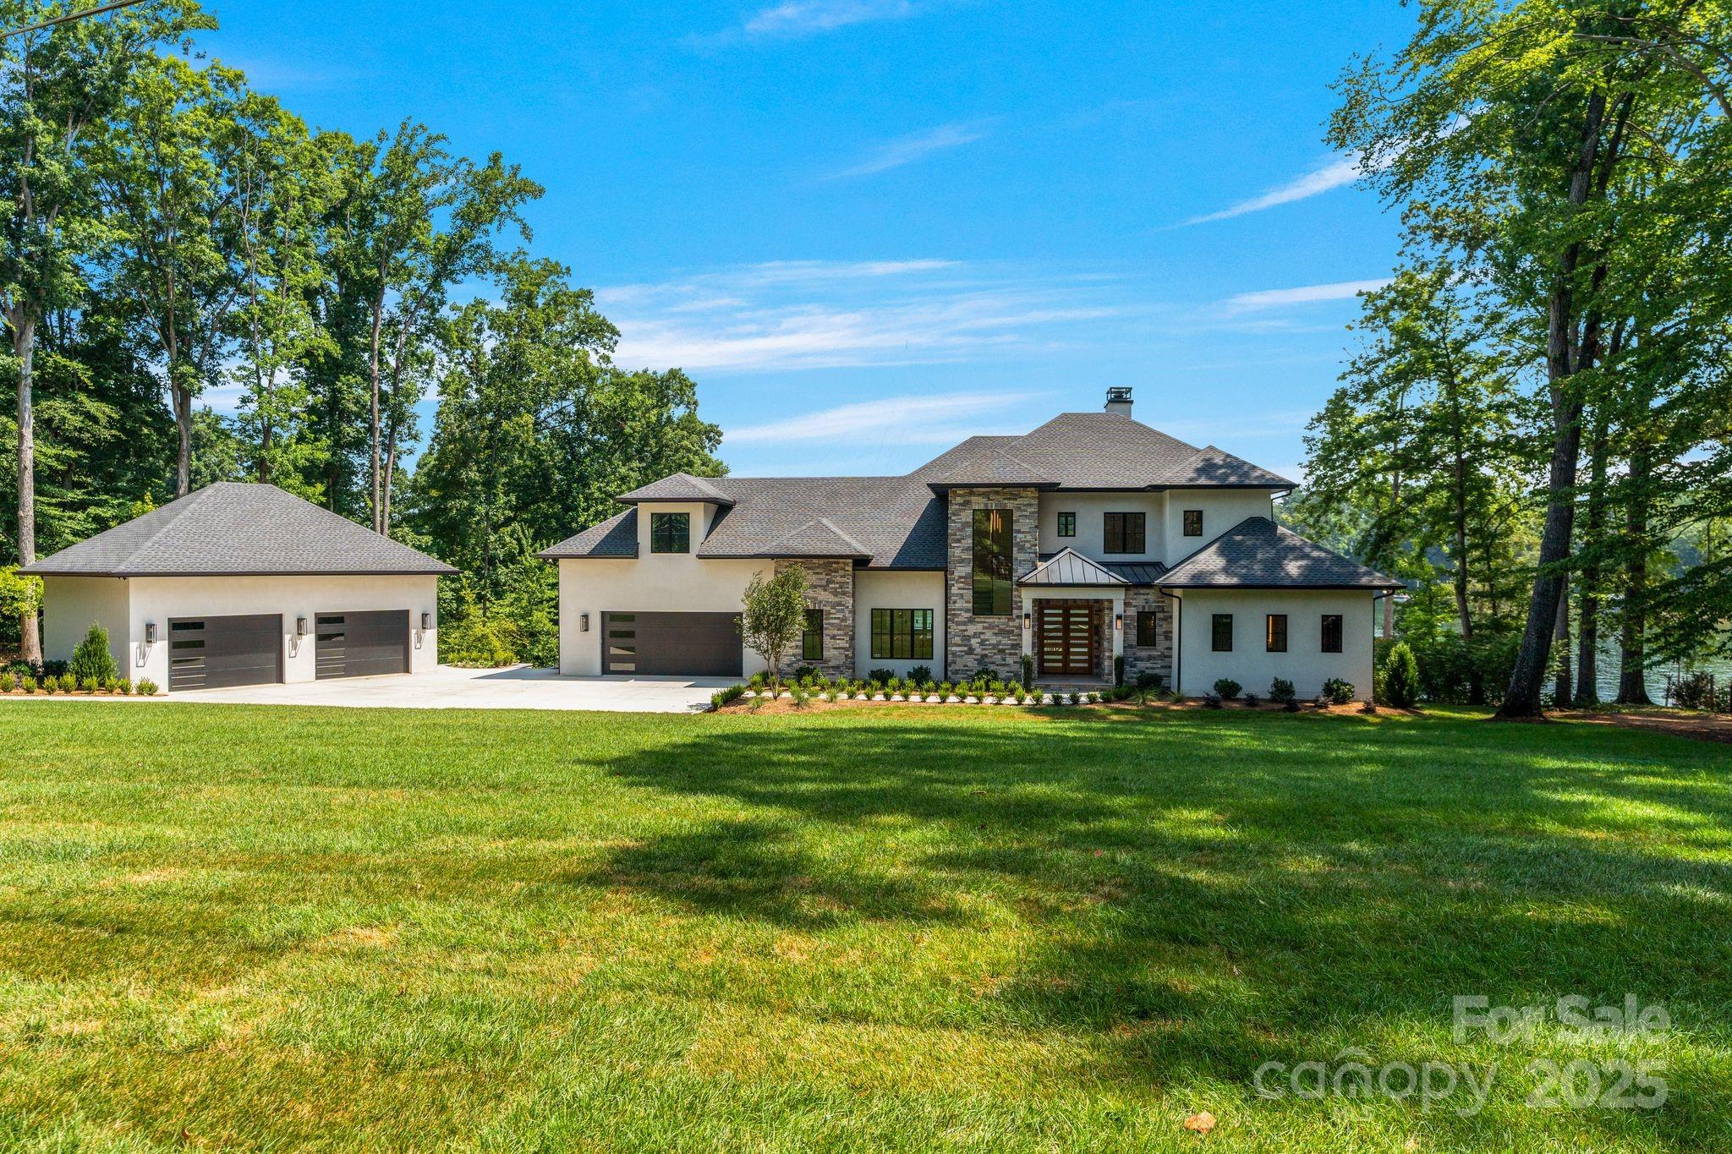
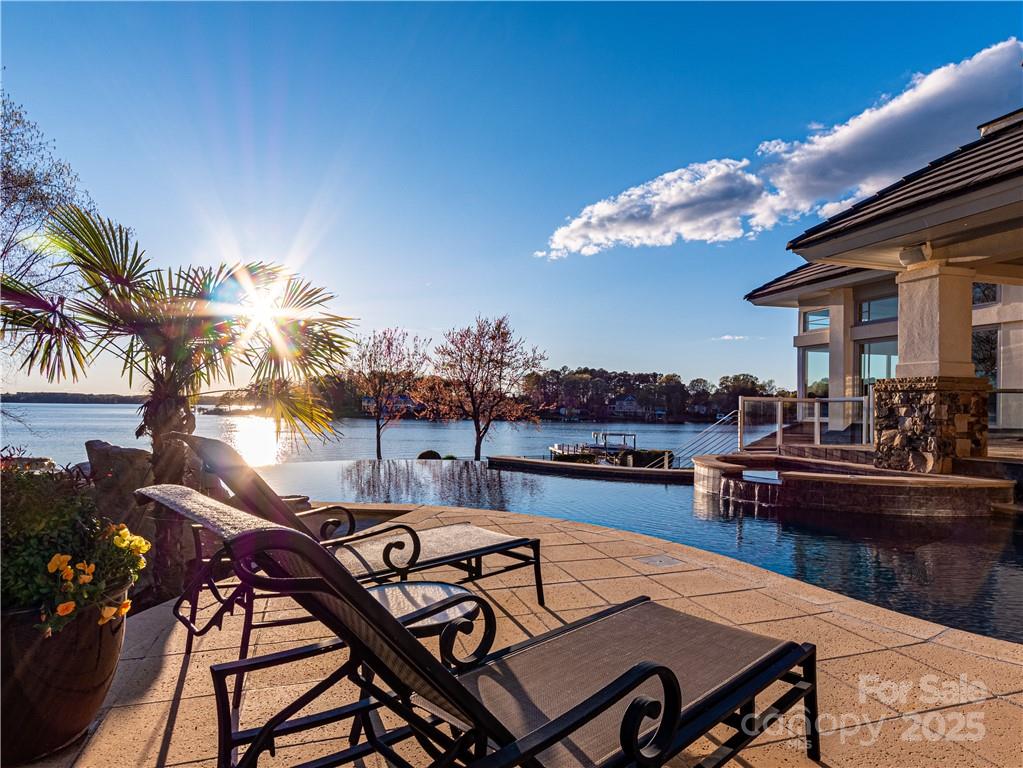
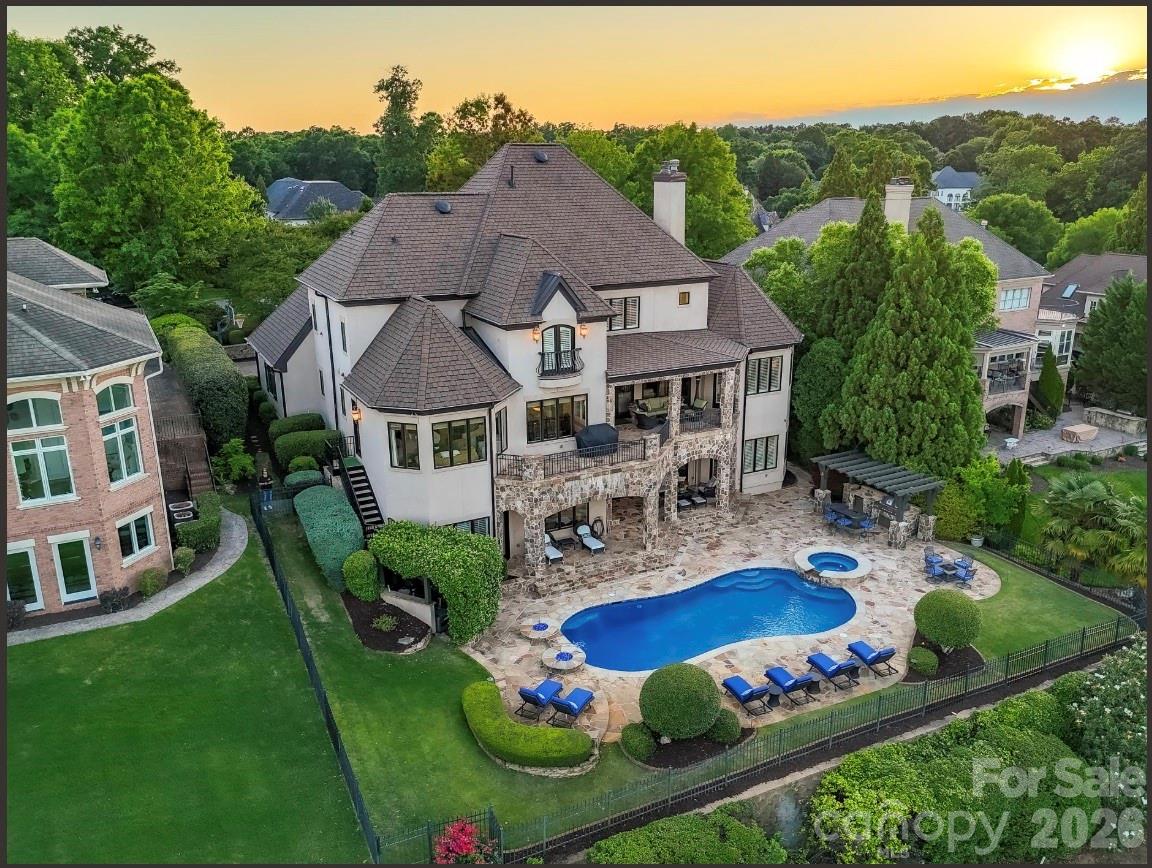
Over 13,000 square feet of the highest build quality in exclusive gated Sedgefield on a sprawling 4.6 acres. The view is breathtaking as you enter the estate along the winding driveway.  The grand double-height foyer with dual staircase and great room exude elegance.  The kitchen/butler's pantry/wine room are perfect for large scale entertaining.  All bedrooms have ensuites. The resort backyard features an enormous pool and heated spa all overlooking the water.  The pool house offers 1700 square feet of additional recreational space. Privacy & luxury are defined in this extraordinary waterfront estate home. This is a fantastic estate to enjoy nature and the temperate climate of North Carolina. Top Rated Marvin Ridge Schools!
#3847901

Waxhaw

1916 Iverson Lane

7 Beds

7 Baths

11,677 Sq.Ft.

$3,600,000

MLS#: 3847901

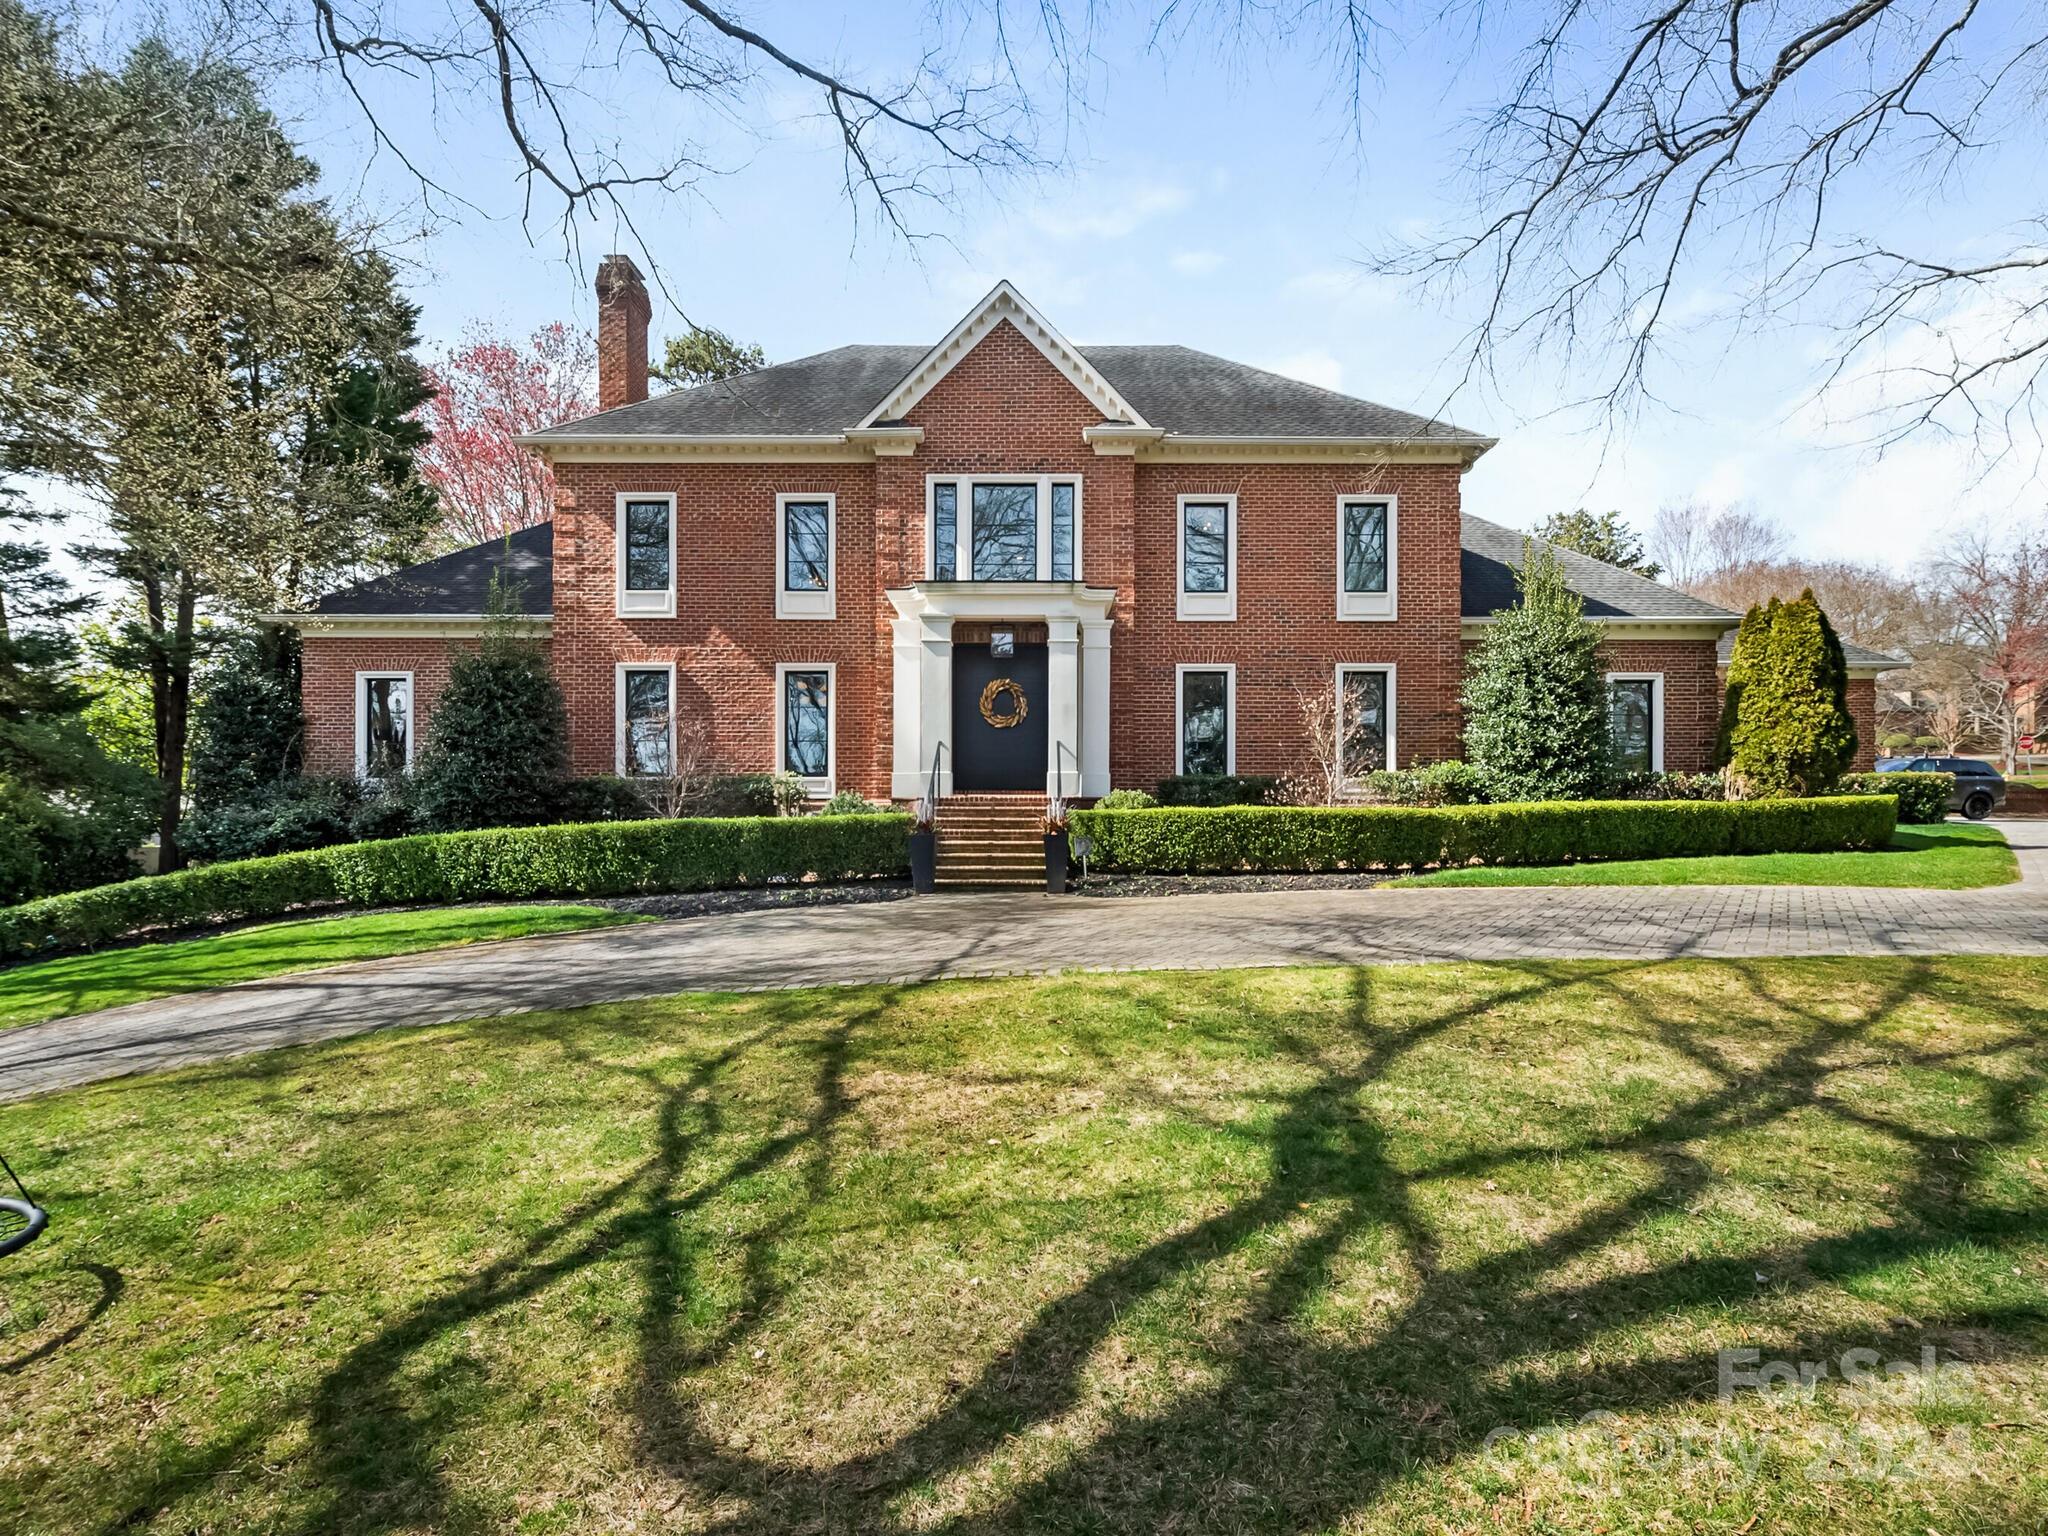
Elegant Traditional Estate nestled in the heart of sought after Eastover on gorgeous 1.73 acre lot. Architectural details abound in this masterpiece of a home with arched casings, high ceilings, heavy moldings through out with extensive attention to detail. Fabulous master suite with his & her bathrooms plus dressing rooms. Sweeping staircase, considerable  formal areas including two judge paneled rooms-library and office. Gardens, generous expanses of lawns, elevator, full house generator.
#3156301

Charlotte

473 Hempstead Place

5 Beds

5 Baths

6,943 Sq.Ft.

$3,600,000

MLS#: 3156301

Formerly known as the Biltmore Hardware Building, this property is on the U.S. National Register of Historic Places and has been the heart of Historic Biltmore Village for 100 years. This mixed-use space sits at the corner of Hendersonville Road and Lodge Street and boasts a combined 270 FT of road frontage. Located a highly trafficked signalized intersection, Biltmore Hardware has historically recorded 34,999 VPD. The main floor has restaurant and retail space. The upper level has executive office suites. Currently under renovation. This is an incredible investment opportunity for a owner/user and own a piece of Asheville's history.
#4256619

Asheville

32 Hendersonville Road

None Beds

None Baths

N/A

$3,600,000

MLS#: 4256619

Wildflower offers a rare opportunity to acquire a fully-entitled mountain community with over 100 available lots and all necessary amenities in place. At 2,900+ feet of elevation, enjoy cooler temperatures and breathtaking Blue Ridge Mountain views. The development includes many community wells, paved roads, underground electricity, and three gated entrances with keypads for added privacy. A clubhouse with a pool and fitness center provides a central gathering space, while the affordable HOA fee of $660 annually. Additionally, over 300 acres of undeveloped land are included, offering future expansion potential. This is an ideal investment or development opportunity—don’t miss out!
#4254813

Franklin

00 Upper Dalton Creek Road

None Beds

None Baths

N/A

$3,600,000

MLS#: 4254813

Best Mountain Views in Lake Toxaway! Experience refined mountain living on three outstanding Meadow Ridge lots spanning over 7 private acres with panoramic views of Cold Mountain, Panthertail Mountain, and the Blue Ridge Parkway. This exceptional 5-bed, 7-bath estate blends luxury and comfort with vaulted ceilings, custom woodwork, and three impressive native stone fireplaces. The main house features a spacious eat-in kitchen with granite countertops and limestone floors, antique heart of pine floors, along with a fitness room and multiple living spaces designed for relaxation and entertaining, all with stunning views.
Outdoor living shines with two entertainment terraces, an open area for seating around a native stone fireplace with sweeping mountain views, a covered passage between main home and garage/guest quarters, and professionally landscaped grounds complete with a stream and waterfall. The separate light-filled guest quarters above the garage includes a full bath and kitchenette, and large windows with breathtaking views—perfect for hosting visitors. Modern conveniences include reliable Starlink internet that is connected to the whole-home generator, ensuring comfort and connectivity in every season.
Every detail has been carefully considered to create a peaceful, elegant retreat. Offered fully furnished with some exceptions, this home is the pinnacle of fine mountain living.
#4287231

Lake Toxaway

770 Meadow Ridge Drive

5 Beds

6 Baths

5,181 Sq.Ft.

$3,600,000

MLS#: 4287231

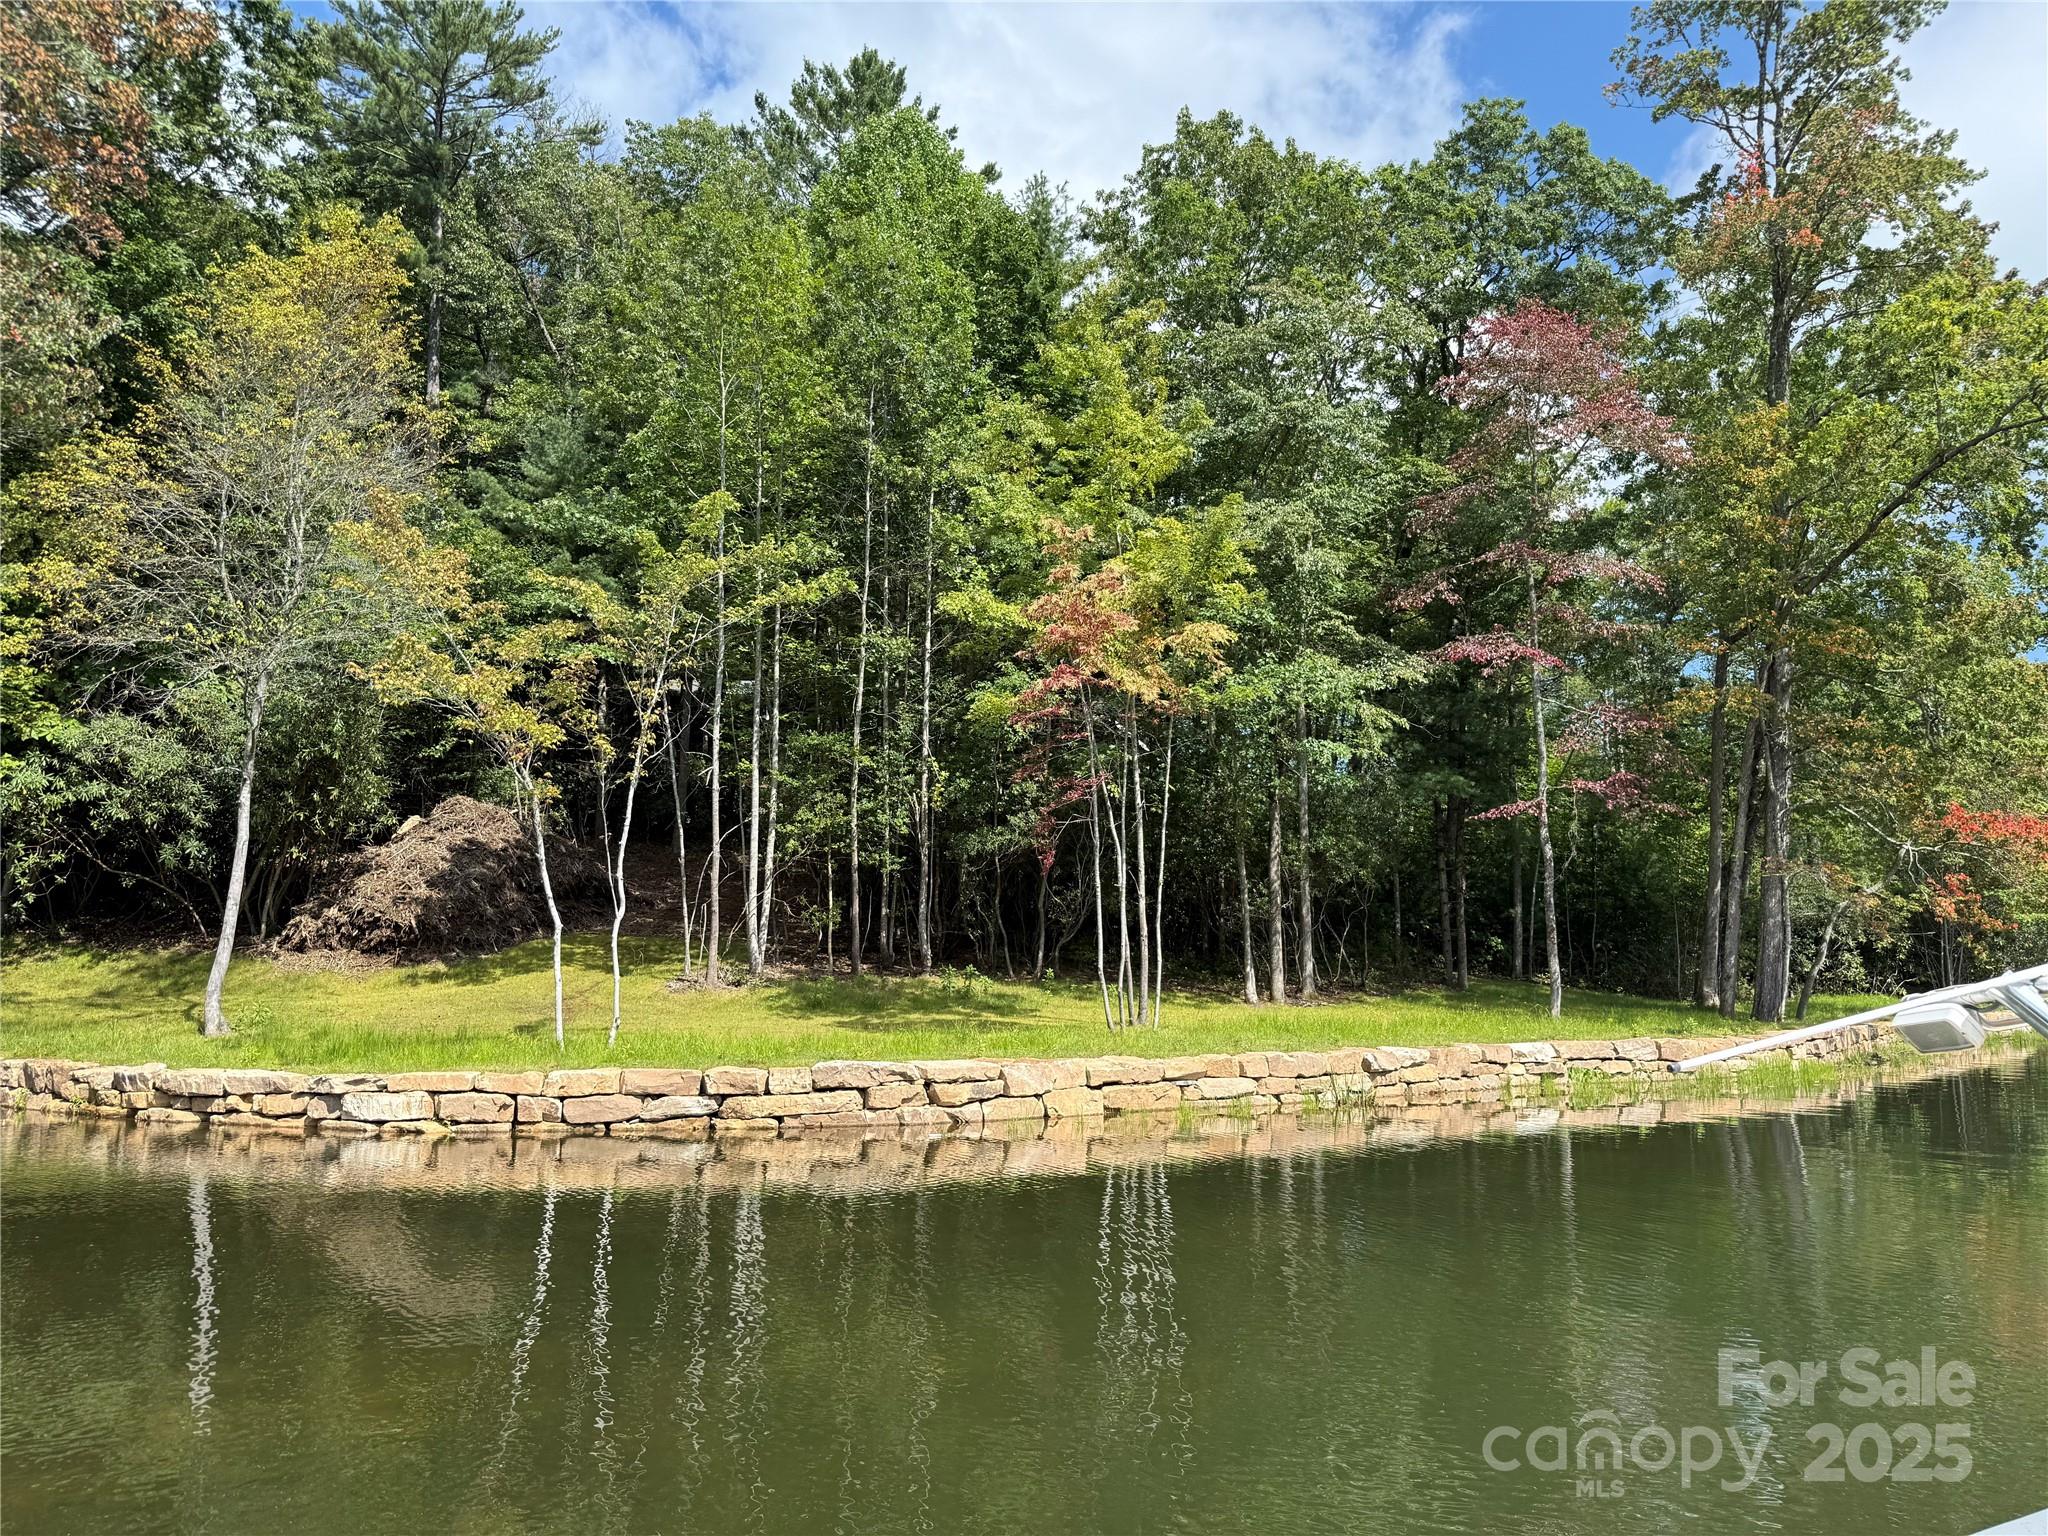
Tucked along the shores of Bear Creek Lake, 60 Shoreline Drive represents one of the most exclusive opportunities within Bear Lake Reserve. Positioned on a rare 1.74-acre double lot, this legacy-caliber lakefront property offers an unmatched combination of privacy, direct waterfront access, and walkable convenience to the community’s premier amenities.Unlike the vast majority of homes in Bear Lake Reserve, this property features its own private dock with direct access to Bear Creek Lake. The oversized homesite provides protected privacy on both sides of the residence, creating a secluded mountain-lake setting that is increasingly difficult to replicate.Despite its private feel, the home enjoys one of the most desirable locations in Bear Lake Reserve, with a short walk to the Lake Club, pools, dining, fitness facilities, and lakefront amenities. Shoreline Drive is also one of only two streets in the community offering high-speed fiber internet, blending refined mountain living with modern connectivity.Encompassing more than 4,600 square feet, the residence features seven bedrooms and four-and-a-half baths, thoughtfully designed to accommodate both intimate family living and large gatherings. One of the home’s standout spaces is a custom built-in bunk room, creating the perfect retreat for guests and multi-generational lake weekends. Timeless mountain architecture, soaring ceilings, expansive windows, and warm natural materials combine to create an atmosphere that feels both tasteful and welcoming. Open-concept living areas flow seamlessly to outdoor entertaining spaces overlooking the lake and surrounding mountains. Properties offering this level of privacy, direct lake access, walkability, acreage, and connectivity rarely become available in Bear Lake Reserve. 60 Shoreline Drive stands as one of the community’s premier single-family offerings — Schedule your showing today!
#4381365

Tuckasegee

60 Shoreline Drive

7 Beds

4 Baths

4,641 Sq.Ft.

$3,600,000

MLS#: 4381365

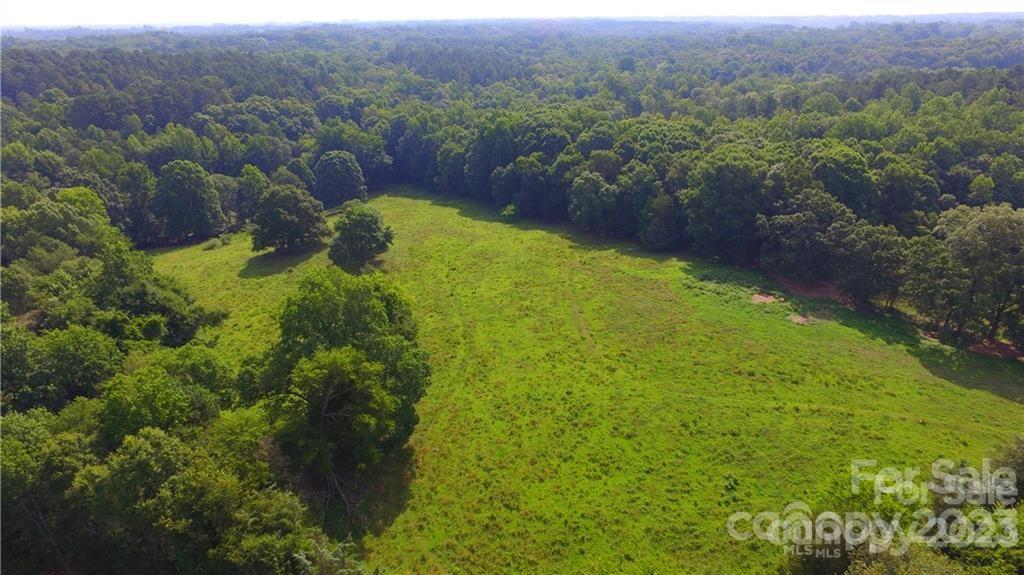
917 is part of the sale for access to farm. Land recently clear cut. Total of 60 acres is being sold including 4.5 acres with house, 2 acres behind house. Remainder of 60 acres is clear cut for development purposes. More land possible at additional price.
#3544857

Wesley Chapel

1107 Waxhaw Indian Trail Road

None Beds

None Baths

60.0 acres

$3,600,000

MLS#: 3544857

Rare opportunity to own a private escape on this sprawling luxury estate on over 100 acres of beautiful land that is the finest example. This property offers everything you could want in terms of luxury and equestrian amenities, with room for horses and an extravagant barn. The estate also features a pool and is situated on a lake with lovely views, offering waterfront elegance and panoramic views. Additionally, there is a separate guest home on the property, providing even more space for entertaining or accommodating guests. Privacy is also a key feature of this property, making it the perfect retreat for those seeking seclusion and tranquility.
#4039089

Mocksville

302 Chestnut Trail

2 Beds

3 Baths

12,600 Sq.Ft.

$3,600,000

MLS#: 4039089

Animal Sanctuary, Equestrian Estate, Event Venue, Family Compound, endless possibilities. Desirable Mooresville schools & Davidson address. Gated entrance opens to fenced lined paved drive which takes you past the farm amenities, including 2 bed/2 bath guest house, world class 10 stall barn, equipment bldg & large indoor arena.  A circular driveway & impressive entrance to double front doors opening to 2 story foyer w/sightlines to great room & pool. The custom wall of windows bring the outdoors in.  Open floor plan w/kitchen & dining room overlooking the GR. Home designed w/two wings creating a courtyard pool area. Main floor primary suite houses a flex room, large bedroom & spa bath w/whirlpool tub, 2 granite vanities, custom built-ins & two large walk-in closets. 2nd floor true to life movie theater & game room both offer wet bars. 1 ensuite guest room w/access to 2nd floor balcony overlooking the farm. Enjoy trails, shuffleboard, horseshoes & disc golf. Detailed brochure available
#4091194

Davidson

10600 Archer Road

6 Beds

6 Baths

7,602 Sq.Ft.

$3,600,000

MLS#: 4091194

This custom-built High Country home combines rustic charm with modern luxury. Set on 2.40 acres, it features 4 bedrooms, 4 full baths, 2 half baths. The exterior showcases stone and poplar bark, while the interior boasts extensive woodwork, coffered ceilings, and three indoor stone fireplaces. Enjoy multiple decks, two outdoor fireplaces, and an elevator serving all floors.

Amenities include a central vacuum, sound and security systems, whole-house water filter, climate control, and a heated three-car garage. The gourmet kitchen with Sub-Zero and Wolf appliances, a large island, and a copper sink opens to a breakfast area. The living and dining rooms offer stunning views of Grandfather Mountain.

The primary suite features a private deck, study, two walk-in closets, and a luxurious bathroom with heated floors, a tub, and a walk-in shower. The lower level includes a great room with a full bar, three additional bedrooms, 2.5 baths, and a 51x21 wine cellar with extensive storage.
#4165852

Blowing Rock

595 Firethorn Trail

4 Beds

4 Baths

7,453 Sq.Ft.

$3,600,000

MLS#: 4165852

Stunning Fully Furnished Custom Lakefront Retreat with Luxury Rustic Design & Exceptional Outdoor Living!

Experience the perfect blend of craftsmanship and comfort in this one-of-a-kind lakefront home, offered fully furnished for a true turnkey opportunity. Every detail has been thoughtfully curated, showcasing high-end finishes and timeless rustic elegance throughout.

From the moment you enter, you’re greeted by soaring cathedral ceilings with massive exposed wooden beams in the expansive great room, seamlessly connecting the living, dining, and kitchen spaces. A striking wood-burning fireplace wrapped in dry-stack stone and exposed on all sides serves as the centerpiece, while three sets of oversized sliding glass doors with six panels flood the home with natural light and frame breathtaking lake views.
The gourmet kitchen is a showstopper, featuring custom stained oak cabinetry, leathered and chiseled granite countertops and backsplash, a large island with bar seating, stainless farmhouse sink, and an electric cooktop with a sleek telescopic downdraft system.

The main-level primary suite is a private sanctuary with wood flooring, walls, and ceiling, built-in closets, and a spa-inspired bath complete with a custom tile shower, pebble flooring, dual shower heads, built-in bench, custom glass door, cabinetry, and chiseled-edge granite finishes.

Upstairs, a loft-style bedroom offers exceptional character with wood floors, walls, and ceilings, a barn door for privacy, built-in storage, and a private balcony overlooking the great room and lake. The full bathroom continues the elevated design with custom cabinetry, leathered chiseled granite countertops, and a beautifully tiled shower with pebble flooring, custom glass door, and tile bench.

The fully finished basement expands the living space with a warm den featuring insulated tin ceilings with wooden beams, tile flooring, and a wood-burning dry-stack stone fireplace with wooden mantle. Additional spaces include a versatile bonus room with built-in furniture and storage, a spacious bedroom/bunkroom with tin ceilings and atrium door access to a covered patio overlooking the water, and a full bathroom with double vanity, countertop-mounted sinks, vintage-style fixtures, and a custom tile shower.

Step outside to an entertainer’s dream. The outdoor pavilion showcases cathedral ceilings with large, exposed beams and features a fully equipped bar with chiseled-edge granite countertops, stainless refrigerator, dishwasher, large sink, Blackstone grill top, custom shelving, and rustic cabinetry with black hardware. The expansive hand-laid flagstone patio overlooks the water and is complemented by a stone retaining wall, picnic area, Adirondack seating, and custom wood barstools. Enjoy the outdoor shower, oversized hot tub with lake and wooded views, and a hand-laid stone fire-pit surrounded by luxury outdoor furniture.

The impressive boathouse (approximately 1,200 sq ft) is beautifully finished with wood flooring, completed ceilings with can lighting, custom cabinetry, butcher block countertops, cedar walls, built-in storage, and multiple seating areas including bar and lounge space—ideal for relaxing or entertaining at the water’s edge.
Additional highlights include rustic stained cedar siding with individually cut cedar shakes, red oak hardwood flooring, white pine walls, spruce pine ceilings, a covered lakeside porch with tongue-and-groove yellow pine flooring, insulated tin basement ceilings, and a concrete driveway with parking for seven or more vehicles. The property is enhanced by mature, mountain-inspired landscaping with cherry trees, magnolia trees, and Japanese maples, along with a stone walkway, wooden steps, and a gravel cart path leading to the boathouse.

This extraordinary property offers unmatched lakefront living with refined rustic luxury—fully furnished and ready to enjoy from day one.
#4357094

Norwood

1329 Berry Hill Drive

2 Beds

3 Baths

2,768 Sq.Ft.

$3,600,000

MLS#: 4357094

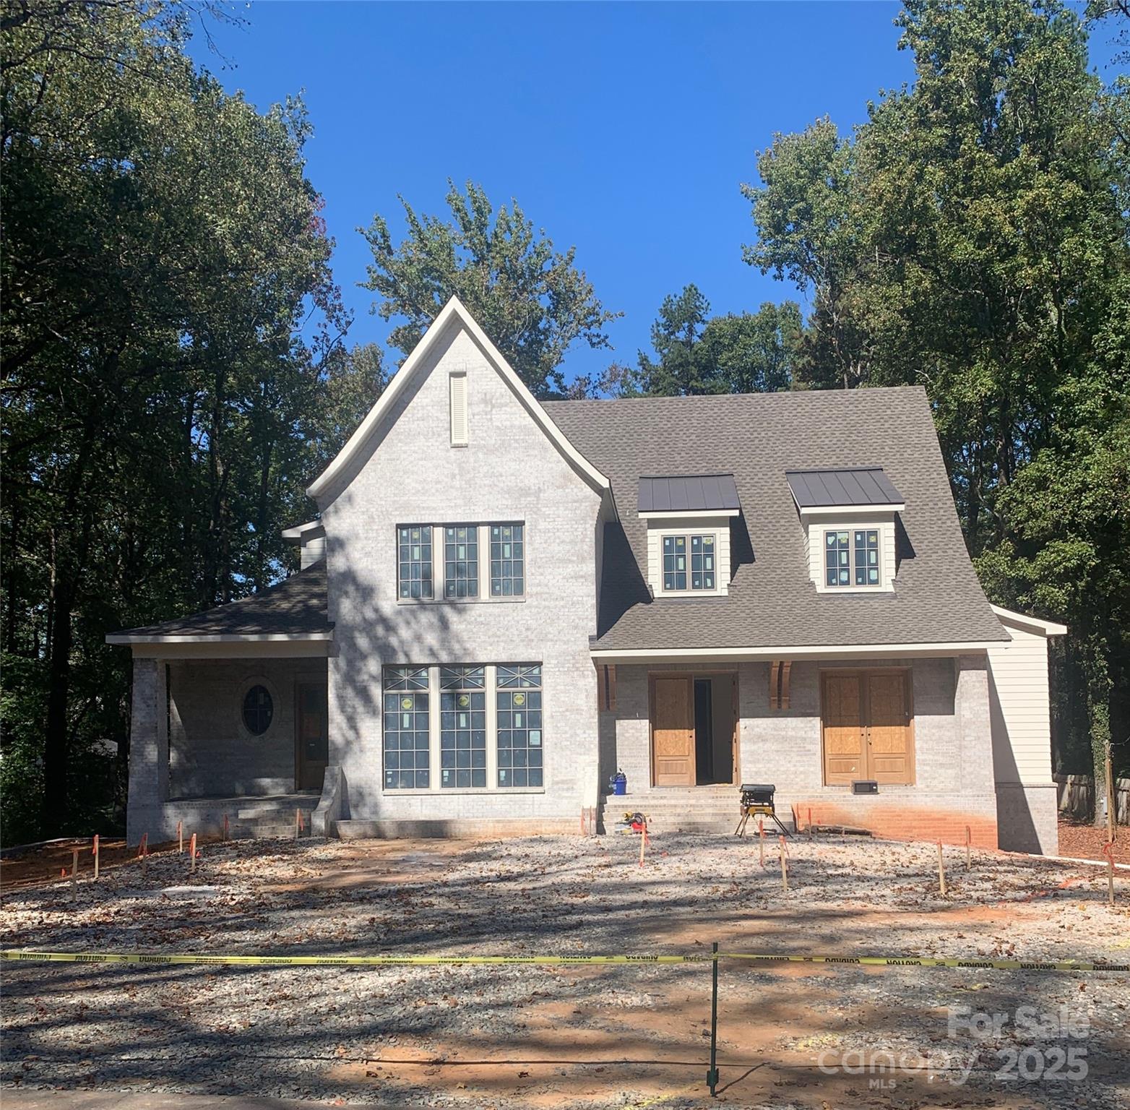
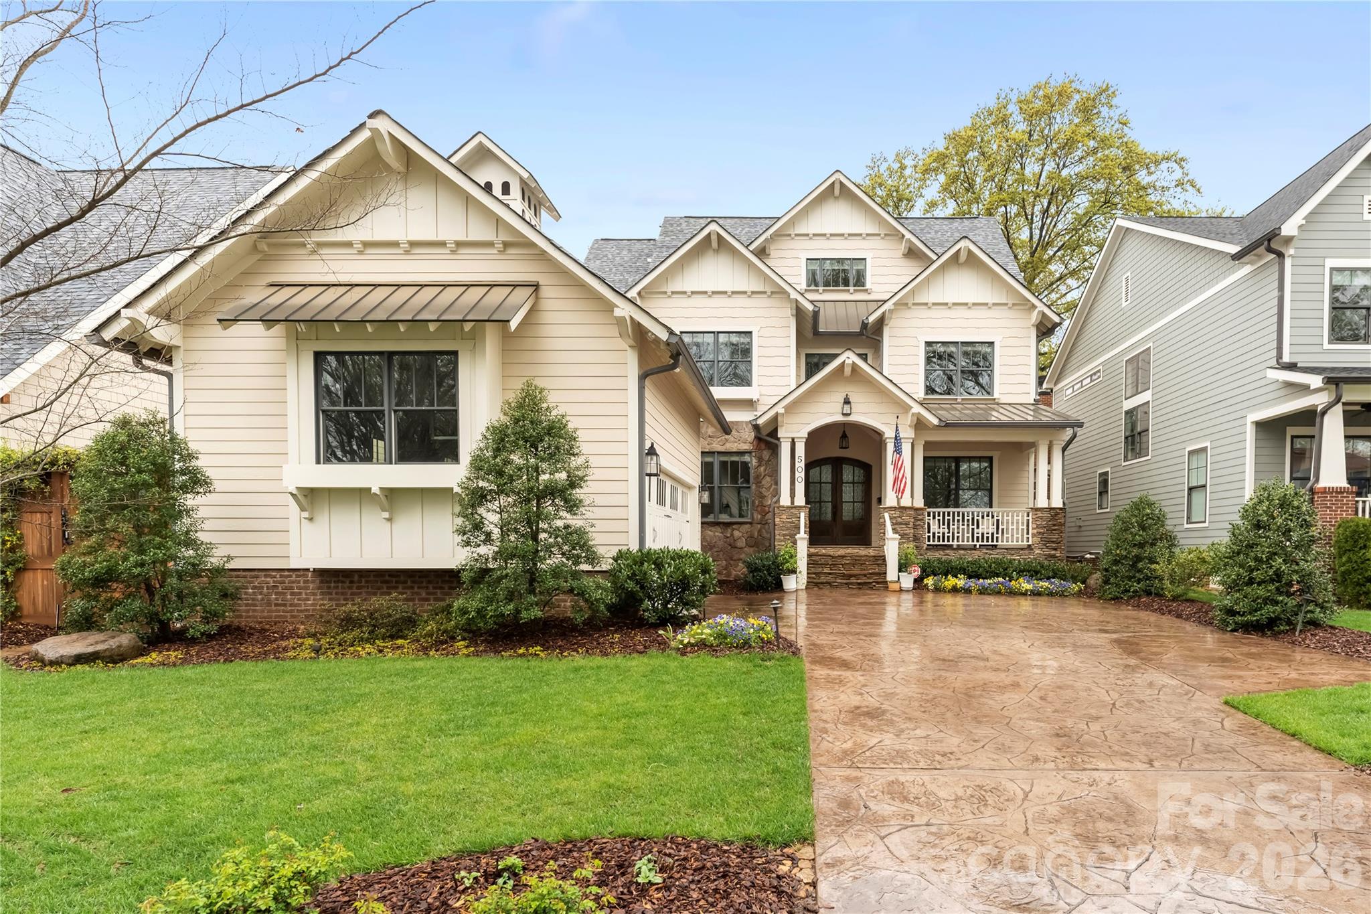
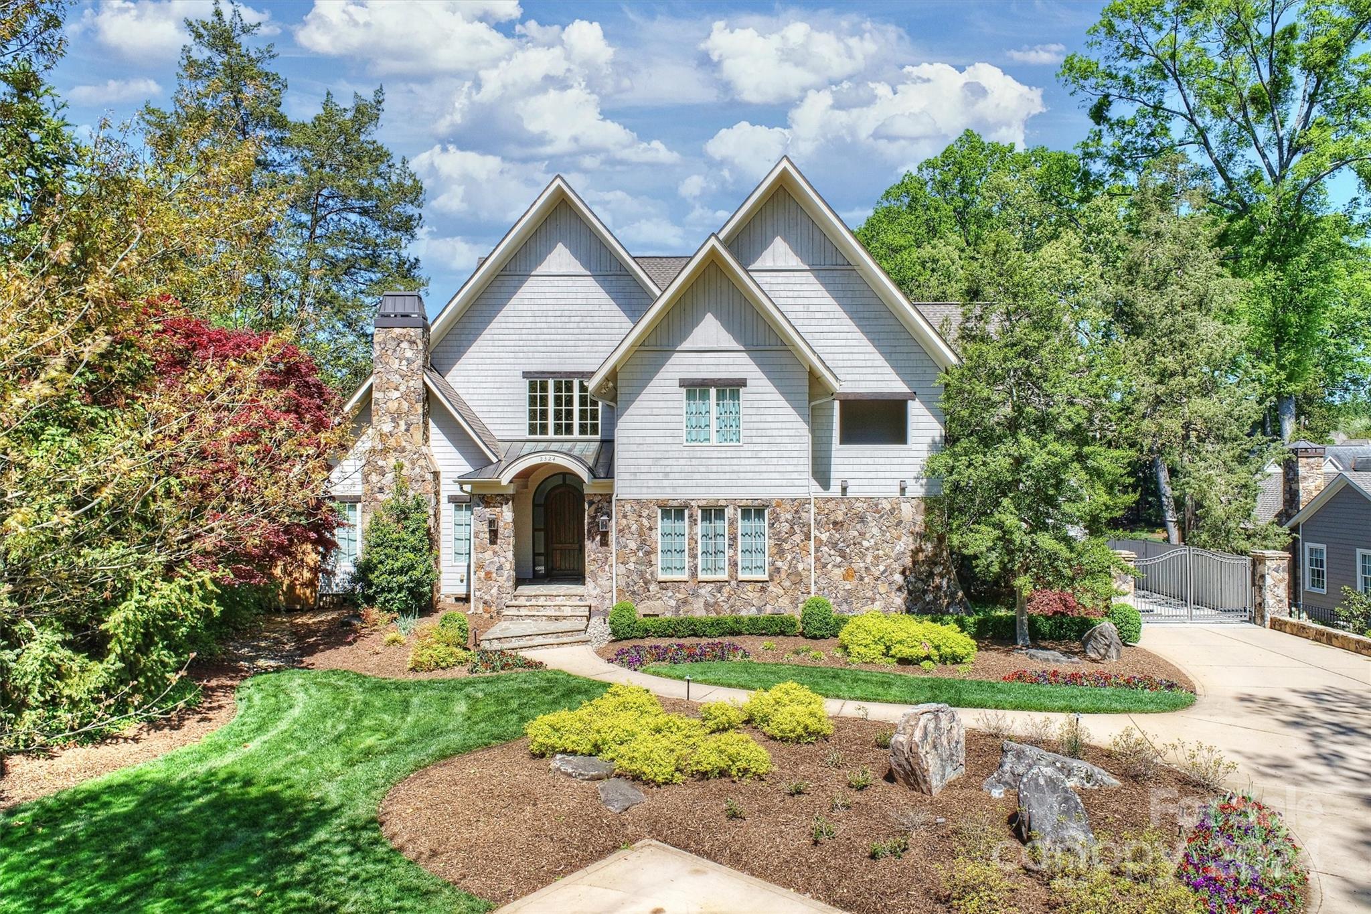
Stunning custom home on a rare flat 1/2 acre lot in the Cotswold neighborhood. This luxurious home is curated with gorgeous "must see" selections, fixtures, and finishes. The main floor primary bedroom suite has vaulted ceilings and a spa like bath. Five bedrooms total, along with a large bonus room, family room and study with fireplace. Thoughtfully designed kitchen is perfect for at-home chefs or for prepping quick and simple meals alike. Storage galore with walk in scullery, butler's pantry and drop zone. Abundant outdoor living areas include a large screened porch with fireplace and outdoor kitchen, a festive cocktail porch off the beautifully wood paneled dining room, and a reflection garden with a relaxing fountain. Don't miss this gorgeous new construction home, expertly crafted and energy efficient by THR Design Build. Conveniently located close to Cotswold shopping and dining, this home is the perfect blend of luxury and comfort and ready for you.
#4145963

Charlotte

147 S Canterbury Road

5 Beds

4 Baths

5,574 Sq.Ft.

$3,600,000

MLS#: 4145963

1 ... 524 525 526 527 528 ... 666
* Listings identified with the FMLS IDX logo come from FMLS and are held by brokerage firms other than the owner of this website. The listing brokerage is identified in any listing details. Information is deemed reliable but is not guaranteed. If you believe any FMLS listing contains material that infringes your copyrighted work please click here to review our DMCA policy and learn how to submit a takedown request. © 2024. First Multiple Listing Service, Inc.
 - property

Send a message

Message successfully sent.

Your message

What is 3 + 4 ?

Reason for contacting?

I agree to receive email communication and understand I can unsubscribe at any time.

I agree to be contacted by Prestino Advantage via call, email, and text for real estate services. To opt out, you can reply 'stop' at any time or reply 'help' for assistance. You can also click the unsubscribe link in the emails. Message and data rates may apply. Message frequency may vary. Privacy Policy

Sign Out

Virtual Assistant

Would you like to take the next step with this property? We can help you schedule a showing or virtual tour, or send you more details.

Yes, I would like more information.

Thank You for Your Reply, One of Our Agents will contact you as soon as possible

No, maybe later.

Thank you, you can always contact me via email, phone number or through the contact form.

Realhub AI

Lucy - Your AI-Powered Realtor

Update Your Temporary Password

Personalize your search

Enter your email and we'll notify you immediately when new listings match what you're looking for.

or enter email address

Already have an account ? Login here

Continue your home search

I agree to receive communications and understand I can unsubscribe at any time.

I agree to be contacted by Prestino Advantage via call, email, and text for real estate services. To opt out, you can reply 'stop' at any time or reply 'help' for assistance. You can also click the unsubscribe link in the emails. Message and data rates may apply. Message frequency may vary. Privacy Policy

Already have an account ? Login here

We use cookies

We use cookies primarily for analytics to enhance your experience. By accepting, you agree to our use of these cookies. You can manage your preferences or learn more about our cookies policy.