Properties

Browse or get in touch to schedule a walkthrough.

  • Nearby me
Price range

Popular features

Community features

Association

Property features

Waterfront

View

Exterior Features

Interior Features

Style

10000 properties match your criteria

Updated 1 minute ago

E-Alert name
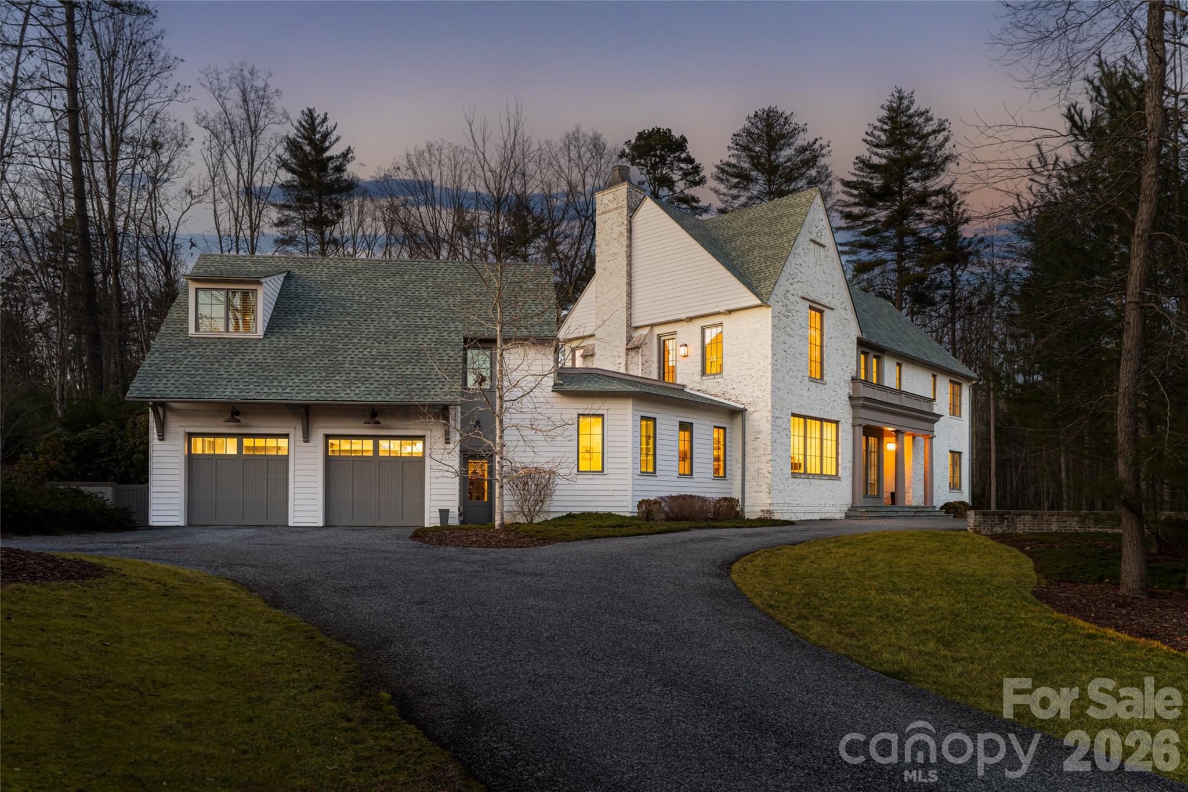
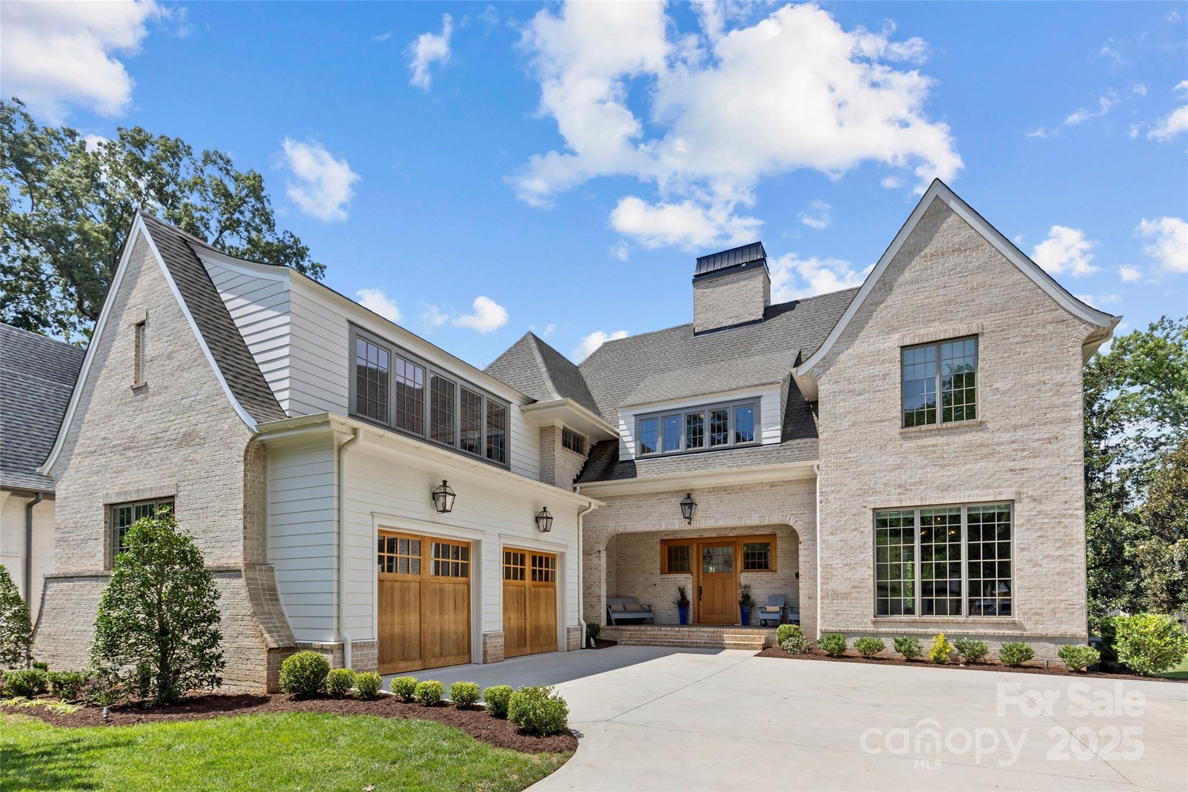
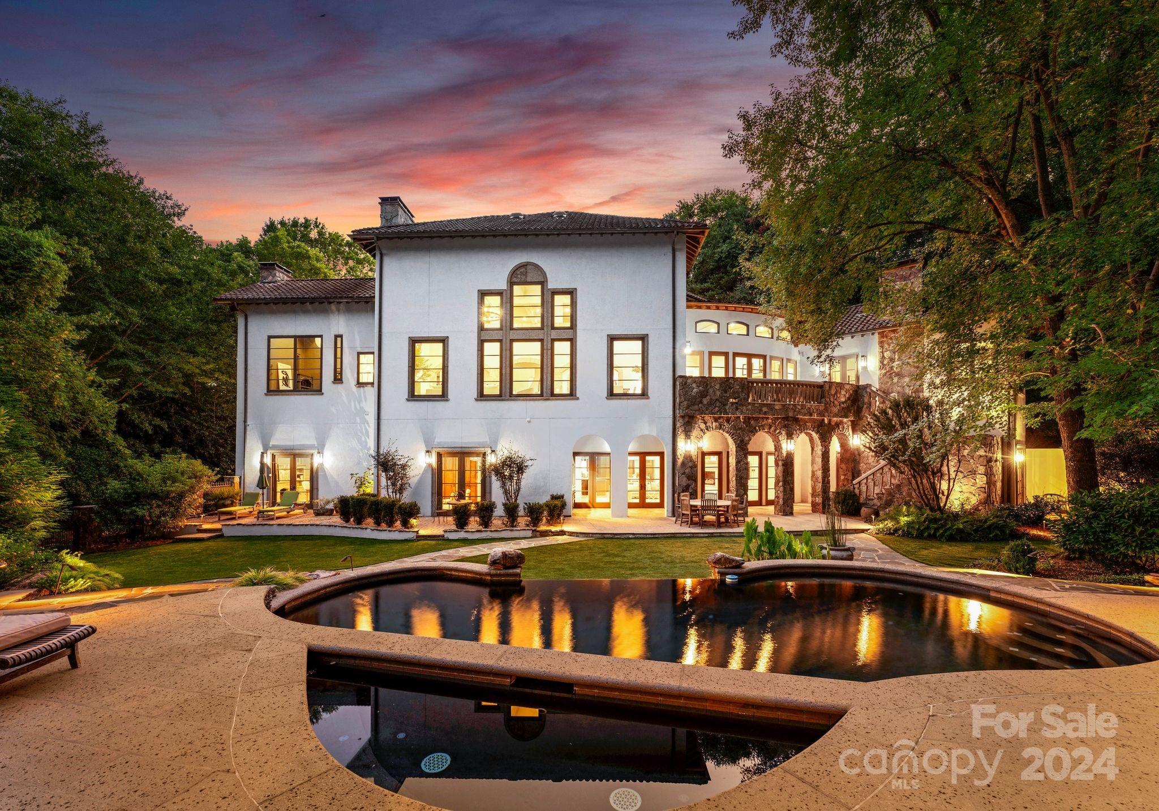
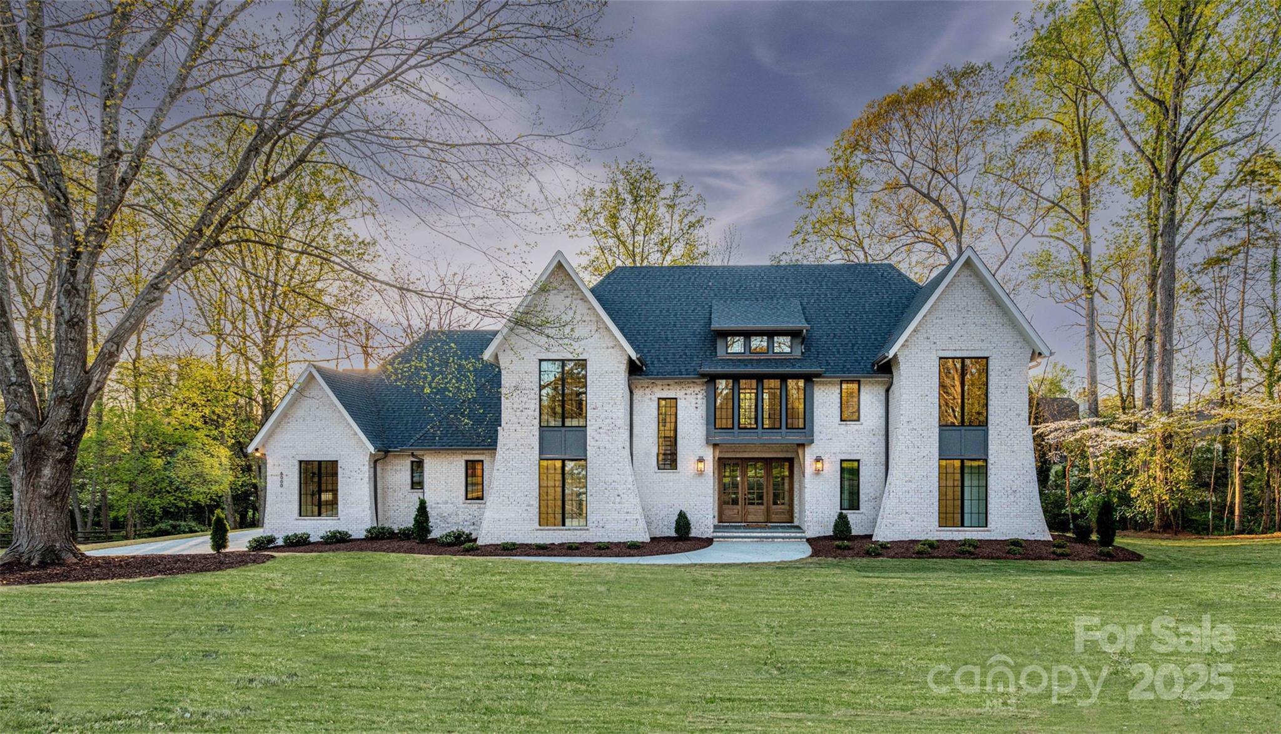
Stunning home in Myers Park features open floor plan, high ceilings, hardwood floors and custom interior finishes. Chef's kitchen with stainless appliances, stone countertops, new dry bar with custom cabinets, walk-in pantry with beverage fridge. Primary bedroom on main level with luxurious bathroom including heated floors, soaking tub, large shower, two closets and access to screened porch. Office on main level is light filled. Living room with gas fireplace flanked by custom cabinets and hidden storage. Custom wine closet holds 280 plus bottles. Great room has built-ins flanking the gas fireplace and opens to screened porch and covered porch and overlooks fabulous, heated saltwater pool, grilling station and beautifully landscaped yard. Screened porch features wood burning fireplace and built in bar area perfect for entertaining. 2nd level has 3 ensuite bedrooms and a 4th bedroom with access to hall bath and loft. Garage apartment with kitchenette and bathroom. Location is perfect!
#4170013

Charlotte

1621 Sterling Road

5 Beds

5 Baths

4,949 Sq.Ft.

$3,750,000

MLS#: 4170013

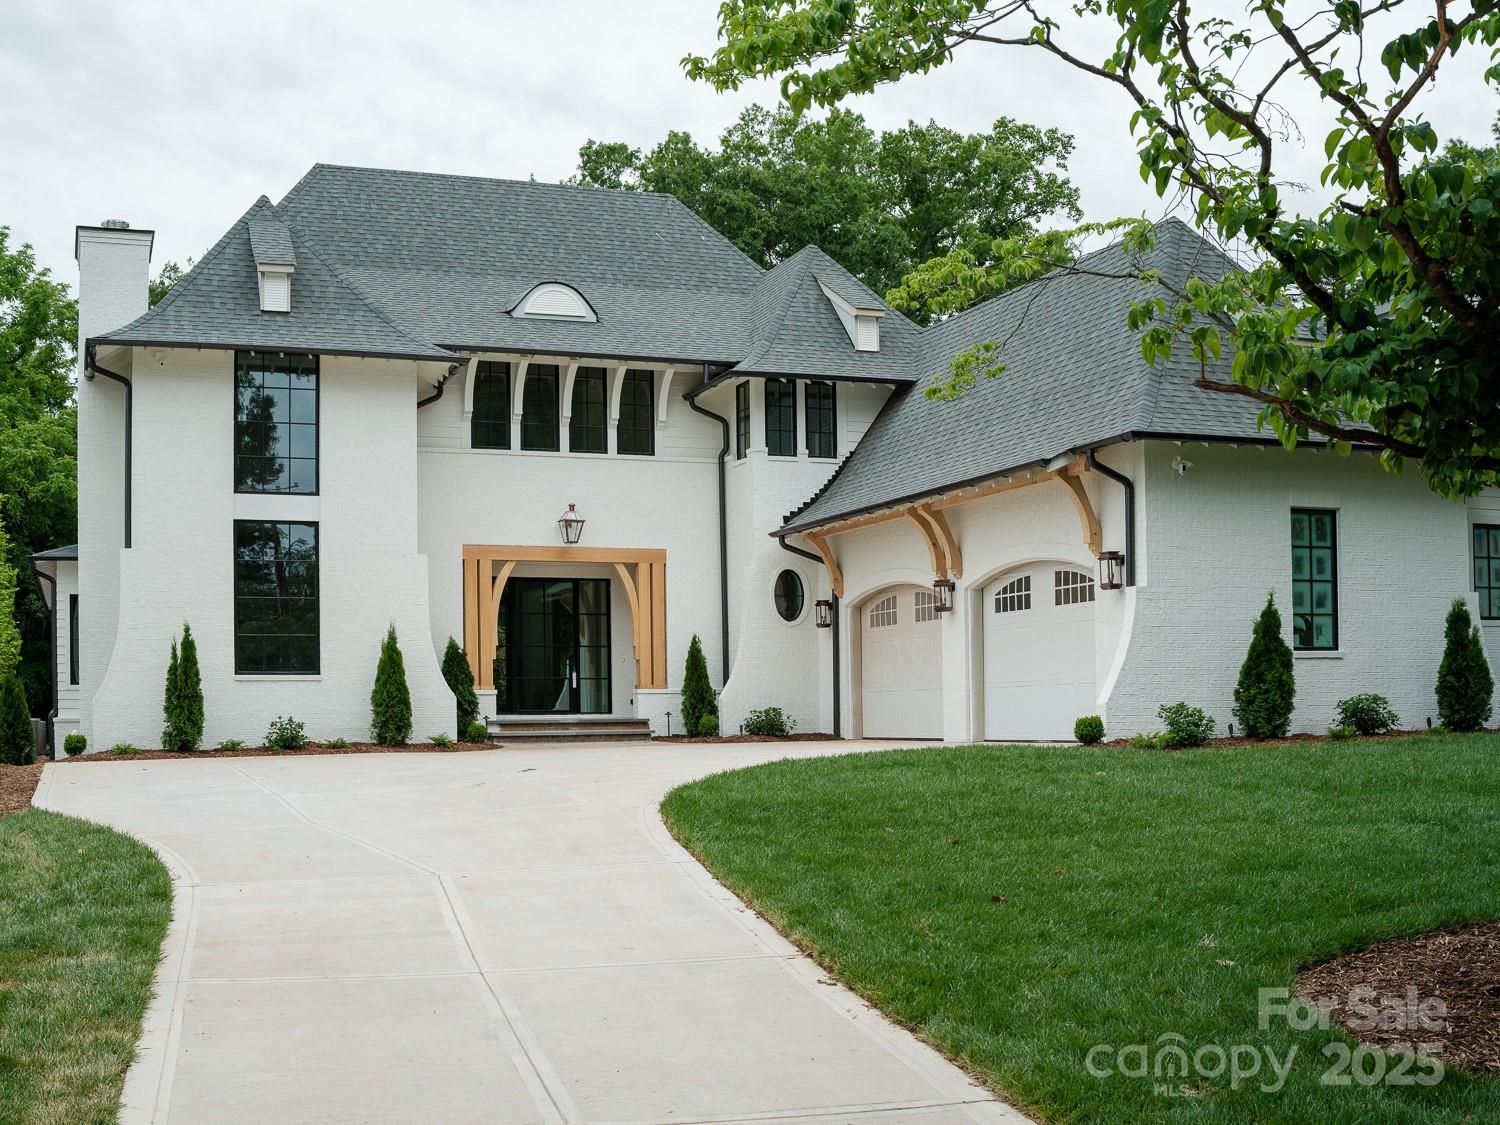
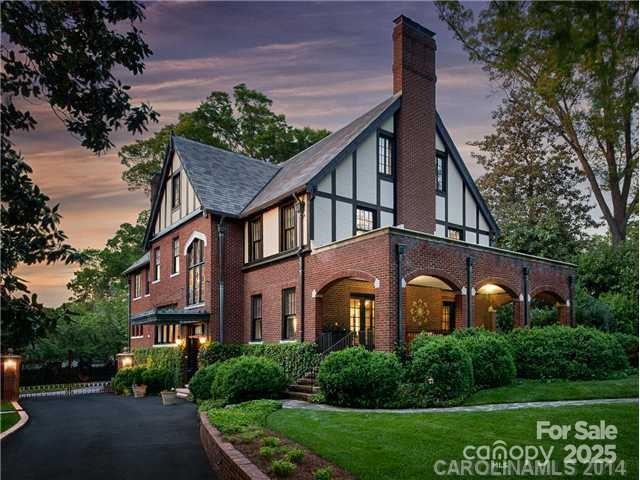
LUXURY LIVING IN MYERS PARK! This spectacular custom home, designed by Greg Perry Design & built by Knight Residential Group, exudes luxury & sophistication. Desirable floorplan for effortless entertaining & everyday living. Unique, custom & high-end finishes throughout. Spacious living rm w/fireplace & beautiful dining rm. Show-stopping chef’s kitchen open to a fireside family rm, wet bar w/svc opening to foyer, & large sunny breakfast rm. Side entry w/drop zone & built-ins. Primary suite on upper w/ensuite bath featuring double vanity, shower, soaking tub & walk-in closet. 3 addt'l bedrooms w/ensuite baths & large laundry rm on the upper. Bonus rm, 5th bedroom & full bath on the 3rd level. Guest suite/bonus rm w/a full bath over the detached 2-car garage. Extend entertaining outdoors on the screened porch w/fireplace & covered porch w/built-in grill, overlooking the private backyard w/gorgeous landscaping. This stately home is convenient to shops & restaurants in the Myers Park area.
#4061349

Charlotte

2201 Bucknell Avenue

6 Beds

6 Baths

5,701 Sq.Ft.

$3,750,000

MLS#: 4061349

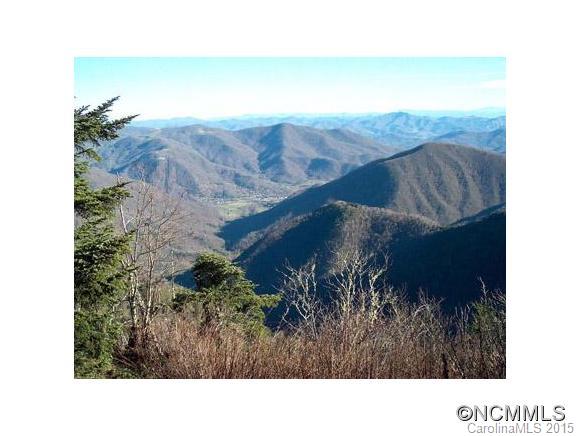
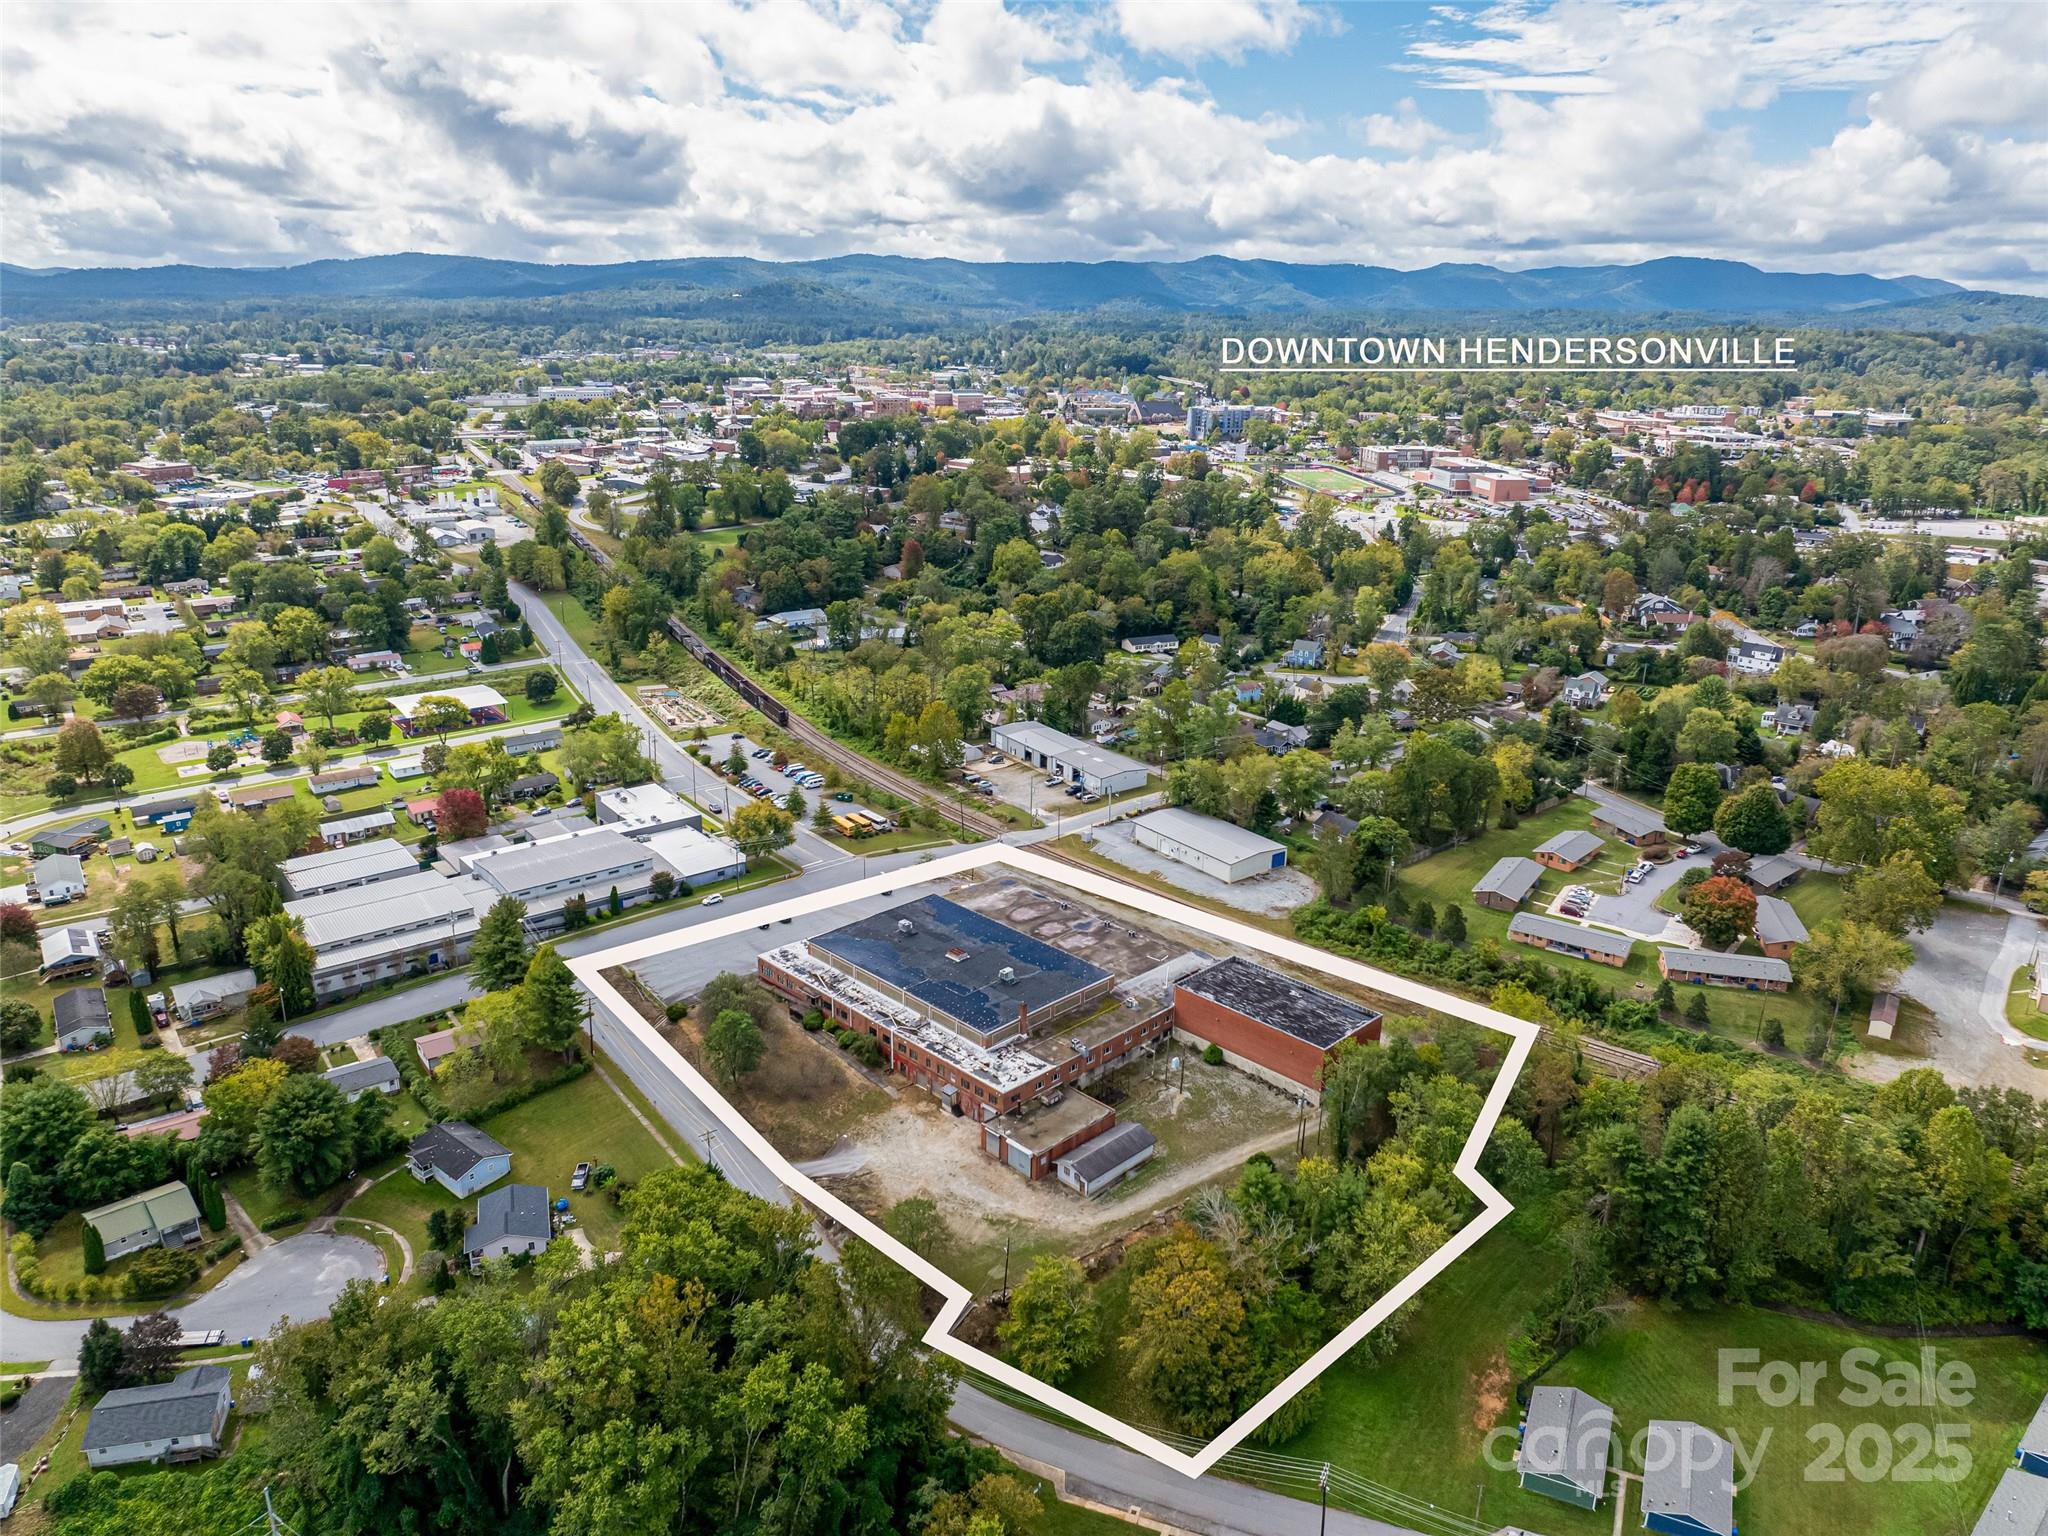
4.68 acres of prime commercial land across 3 contiguous parcels on Airport Road. Over 400 feet of frontage on Airport Road with rear access potential (Buck Shoals Road). Close proximity to dozens of national retailers including Target, Walmart, Best Buy, Lowe's and Chick-fil-A. Less than two miles from Asheville Regional Airport (4th largest airport in NC) and Sierra Nevada Brewery (3rd largest craft brewery in the USA). Seller is also willing to ground lease.
#4043095

Arden

12-14 Airport Road

None Beds

None Baths

N/A

$3,750,000

MLS#: 4043095

This stunning, California Palm Springs-style home is truly one of a kind. Featuring 5 bedrooms and 4 full bathrooms and 2 powder rooms, this luxury home is located in the prestigious Foxcroft Hills neighborhood. Nestled on over an acre of private, gated land, this exclusive retreat is complete with a private pool, outdoor shower, spa and gym/studio. The horizontal cedar planks in and out of the home imbue a warm modern style. The foyer invites you in and opens to the great room with a double-sided fireplace, kitchen and dining area with glass wall and 2 sliding glass walls by Western Windows leading to the serene oasis. The chef's kitchen offers a Wolf Range, Sub-Zero Refrigerator and two Bosch dishwashers. Large kitchen island with seating for 4. This home is perfect for entertaining with an additional refrigerator, microwave and wine refrigerator in the pantry room. Spacious laundry room with ample storage. Cozy library with bookcases adorning one wall, quiet space to enjoy working or relaxing by the fireplace. Secluded primary suite is a peaceful escape designed for rest and renewal. Elegant ensuite bath complete with dual vanities and walk-in shower, vanity area and walk-in closet. Second primary suite is adjacent. This wing boasts high ceilings plus glass wall overlooking the resort style outdoor sanctuary. 3 additional bedrooms, one with ensuite bath in front wing. Pull down attic runs along the entirety of the original home with 5-6 ft ceilings. The lower level bonus room features a wine cellar, refrigerator, ice maker, sink and dishwasher. Billiard table and large screen 8k TV remains. Lush mature landscaping envelopes the property, providing a complete sense of privacy. A ribbon fireplace is designed to create a 'fire, water and ice' theme with the pool in the middle of an additional fireplace in the transom wall. A complete "courtyard" has been created around the pool with grill for outdoor dining and leisure activity. Smart Home and security features. All include Lutron shades, Ecobee thermostats, pool/spa controlled by app, Sonos throughout, August BT smart lock on garage access door, 6 perimeter cameras. Wired for AT&T Gig Fiber. Pelham Lane is within the "residents" get first membership to join. Call for further details. Easy access to private schools, shopping, restaurants, SouthPark Mall, airport and Uptown.
#4298211

Charlotte

3637 Pelham Lane

5 Beds

4 Baths

4,654 Sq.Ft.

$3,750,000

MLS#: 4298211

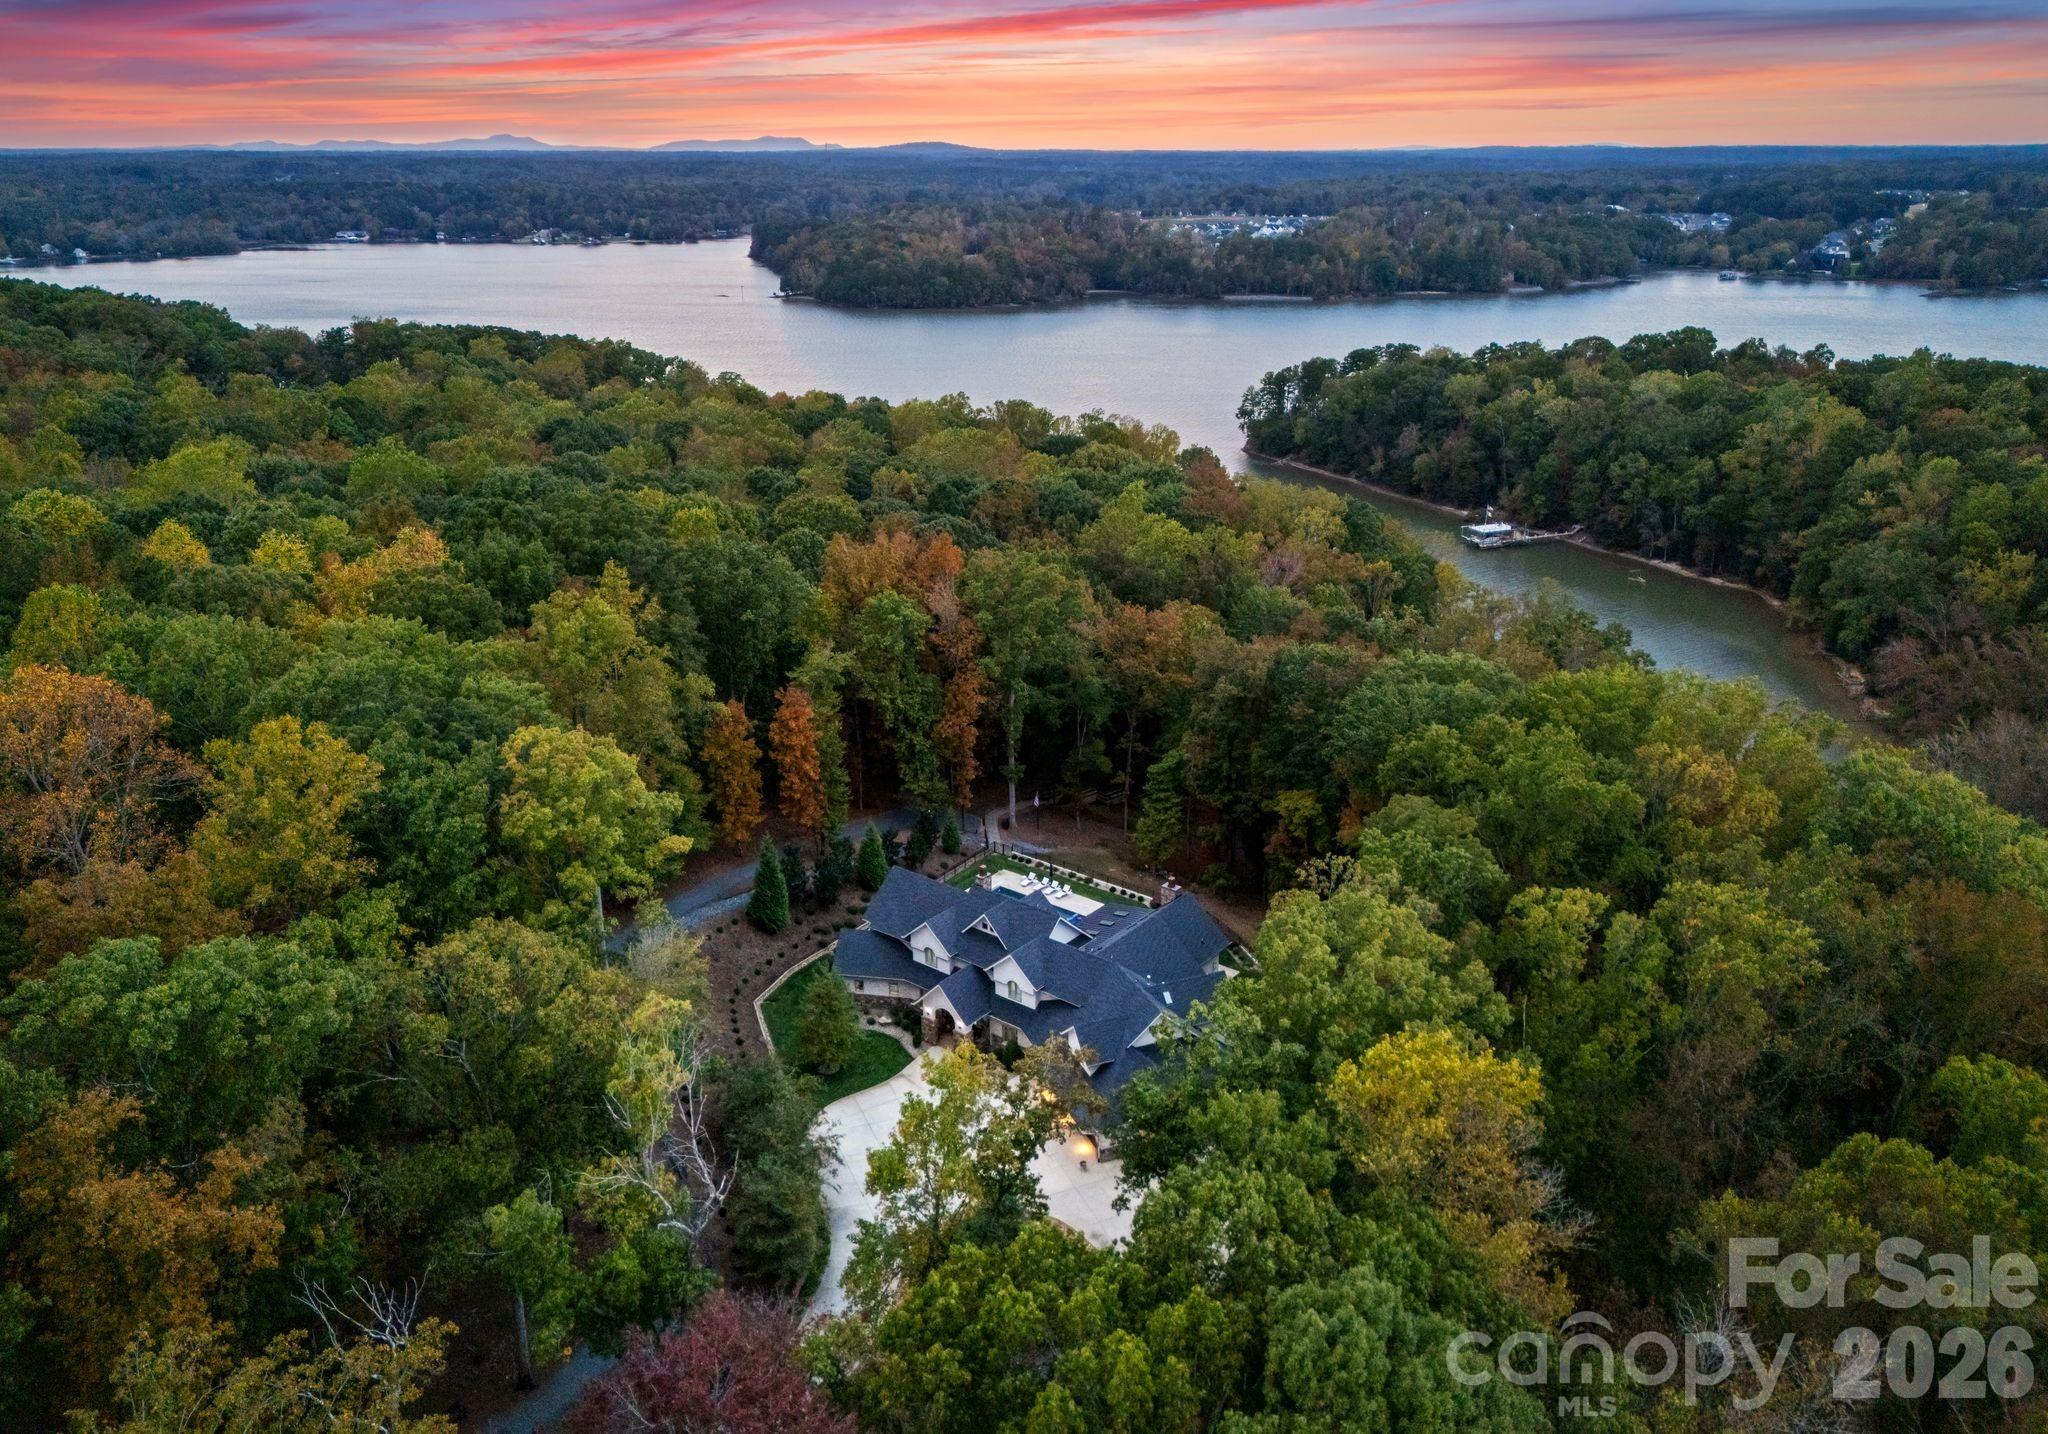
Nestled within the prestigious gated community of Alexander Island, this waterfront estate offers unparalleled luxury & breathtaking sunset views of Lake Norman. AMAZING value, priced far below appraisal. Grand foyer that opens into a 2-story great room, showcasing expansive views of the lake. Bright and open main level with primary suite. The upper level boasts a second primary suite, 3 additional bedrooms, 4.5 baths & a versatile media/bonus room. Top floor offers a loft, full bath, & an additional bed/bonus room. Outdoor amenities include an expansive terrace, newly updated outdoor kitchen, dining area, & half bath, perfect for entertaining. Enjoy over 4 miles of stunning sunset views and proximity to Langtree's dining & lifestyle offerings. This property also features a stationary dock with boat lift. Alexander Island is a private gated community with tree-lined streets, minutes to Langtree w/easy access to Hwy 77. Priced below appraisal! Make this your lakefront paradise!
#4241186

Mooresville

114 Ventana Court

6 Beds

6 Baths

6,386 Sq.Ft.

$3,750,000

MLS#: 4241186

Rare opportunity to own a fully custom home on one of Davidson’s most desirable streets. Located at 541 Greenway Street, this thoughtfully designed residence by a local award-winning builder blends timeless architecture with modern livability on large and private lot. 

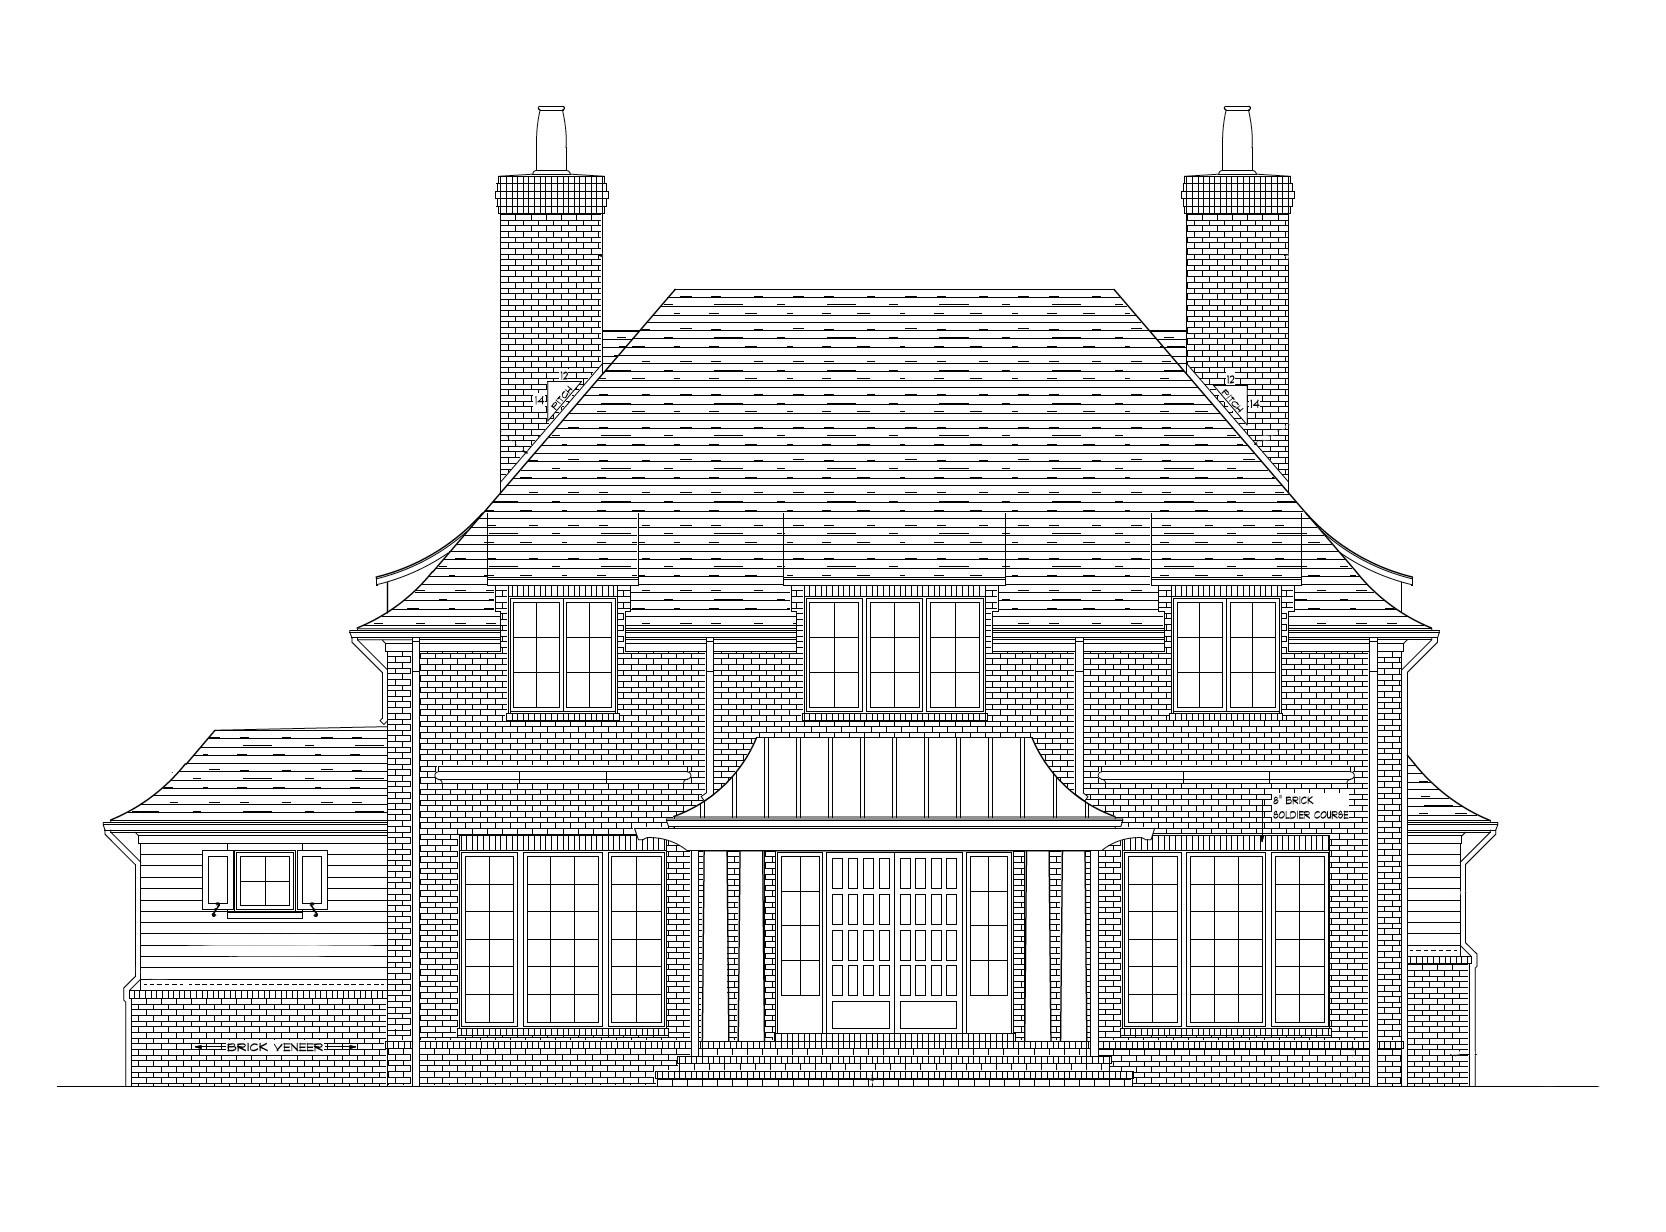
This 5-bedroom, 5 full bath home offers approximately 3,990 square feet of heated living space with a highly functional, design-forward layout . The main level features a vaulted great room, designer kitchen with large island and premium appliances, butler’s pantry, and seamless access to a covered rear porch with fireplace overlooking the planned pool and outdoor living area.

The main-level primary suite offers a private retreat with a spa-style bath, soaking tub, walk-in shower, and generous closet. A dedicated study/second bedroom, mudroom, and drop zone provide flexibility for everyday living.

Upstairs includes three additional bedrooms each with en-suite full bath, and a spacious recreation room, ideal for guests or family living.

A true highlight of the property is the detached three-story garage, offering exceptional versatility with an additional 1063 feet of heated living space. This structure includes a finished lower-level recreation room, two-car garage, and a fully finished apartment/in-law suite above, perfect for guests, office space, or long-term stays . Additional walk-in storage provides ample space for organization.

High-end finishes throughout are expected to include hardwood flooring, custom millwork, designer lighting, windows, and multiple indoor and outdoor fireplaces .

Enjoy the best of Davidson living just moments from downtown shops, dining, and greenway access, while still benefiting from the privacy and quality of new construction.

Buyer may have opportunity to make select design choices depending on timing.
#4363434

Davidson

541 Greenway Street

5 Beds

5 Baths

3,990 Sq.Ft.

$3,750,000

MLS#: 4363434

Step into a world of luxury at the former executive estate of a NASCAR legend, nestled in the picturesque town of Hamptonville. This stunning property encompasses everything you'd expect from a premier country retreat, offering both elegance and comfort. Beautifully designed pool house, perfect for leisurely afternoons spent lounging by the water. Guests will feel right at home in the charming guest house, which provides a cozy getaway for friends and family. The dedicated race shop is a dream come true for racing enthusiasts or hobbyists, equipped with everything needed to service cars and motorcycles. Additionally, the farm shop offers ample space for those who enjoy woodworking, crafting, or tending to the land. The property is dotted with numerous barns, each adding character and utility, along with vast pastures waiting to be explored. Embrace the tranquility of country living while enjoying the conveniences of modern luxury.
#4264306

Hamptonville

1100 Glen Oaks Drive

5 Beds

5 Baths

13,366 Sq.Ft.

$3,750,000

MLS#: 4264306

Stunning elevated brick residence built in 2020 in the heart of Eastover, offering 5 bedooms, 4.5 bathrooms, and over 5,600 sq/ft of refined living space on a beautifully landscaped lot. Thoughtfully designed with high ceilings, white oak hardwoods, gorgeous designer wallpaper and lighting, fresh paint, and exceptional indoor-outdoor living throughout. The chef’s kitchen features custom soft-close cabinetry, marble island, quartz perimeter surfaces, Thermador appliances, sunny breakfast niche, and adjoining scullery with wet bar, wine cooler, beverage center, and walk-in pantry. Stunning lounge and formal dining room are perfect for entertaining. The family room with coffered ceiling, cast stone fireplace, and large sliding doors opens seamlessly to the covered bluestone terrace with heaters, in-ceiling speakers, and fireplace, overlooking the flat rear yard with mature privacy landscaping. Main-level primary suite offers terrace access, custom closet with W/D hookup, and spa-like bath with soaking tub, zero-entry shower, heated  floors, and dual quartz vanities. Upper level features four secondary bedrooms with walk-in closets and en-suite bath access and large bonus room. Finished third-floor flex space plus massive walk-in attic provide incredible versatility and storage. Detached 2-car garage with epoxy flooring and unfinished future bonus space above. Exceptional Eastover location just moments from neighborhood schools, parks, and dining- luxury living at its finest!
#4379207

Charlotte

700 Cherokee Road

5 Beds

4 Baths

5,682 Sq.Ft.

$3,750,000

MLS#: 4379207

Experience the epitome of luxury living in this stunning custom built home located in the coveted Cramer's Pond neighborhood, in the heart of Plaza Midwood - steps away from the prestigious Charlotte Country Club. The expansive open living area boasts vaulted ceilings with gorgeous wood beams, floor to ceiling fireplace and sliding doors that are an entertainer's dream. The gourmet kitchen is a culinary marvel with bespoke cabinets, top-of-the-line appliances and a hidden scullery. Retreat to the Primary Suite with a spa-like en-suite bathroom complete with a steam shower, soaking tub and a boutique-style walk-in closet. Step downstairs to the fully finished basement for a round of pool, a beer on tap or a home theatre movie. The perfect outdoor oasis features a pool, hot tub, turf, outdoor kitchen & wood burning fireplace. Additional amenities include a full home audio system (indoor/outdoor), gated entry to the Porte-cochere, and an ADU. Every detail has been meticulously curated!
#4142781

Charlotte

3121 Cramer Pond Drive

6 Beds

6 Baths

6,205 Sq.Ft.

$3,749,000

MLS#: 4142781

Rare Lake Norman Gem! Don't miss this extremely rare chance to own a true waterfront retreat on over 1 acre in Cornelius, nestled in the desirable Peninsula community but with no HOA restrictions. Enjoy the peaceful beauty of Lake Norman with lush landscaping, a natural sandy beach, and a private, level backyard ideal for entertaining. Relax on the oversized covered deck with remote shades or gather on the spacious patio. This 5,700 SF home offers 2 luxurious primary suites (main & upper level), a sunroom with stunning lake views, a media/bonus room with a kitchenette, 3 very spacious guest rooms & a gym.  Extremely well cared for, recent upgrades include new roof (2023), windows (2020), luxury vinyl & tile flooring, kitchen appliances (2021), privacy fence (2020), Leaf Filter gutters (2023), new attic insulation, sealed crawlspace & more. Lake activities await with the Private pier, a covered sitting dock area & HydroHoist boat Lift. A blend of quality living, privacy & convenience!
#4251860

Cornelius

17112 Green Dolphin Lane

5 Beds

5 Baths

5,711 Sq.Ft.

$3,749,000

MLS#: 4251860

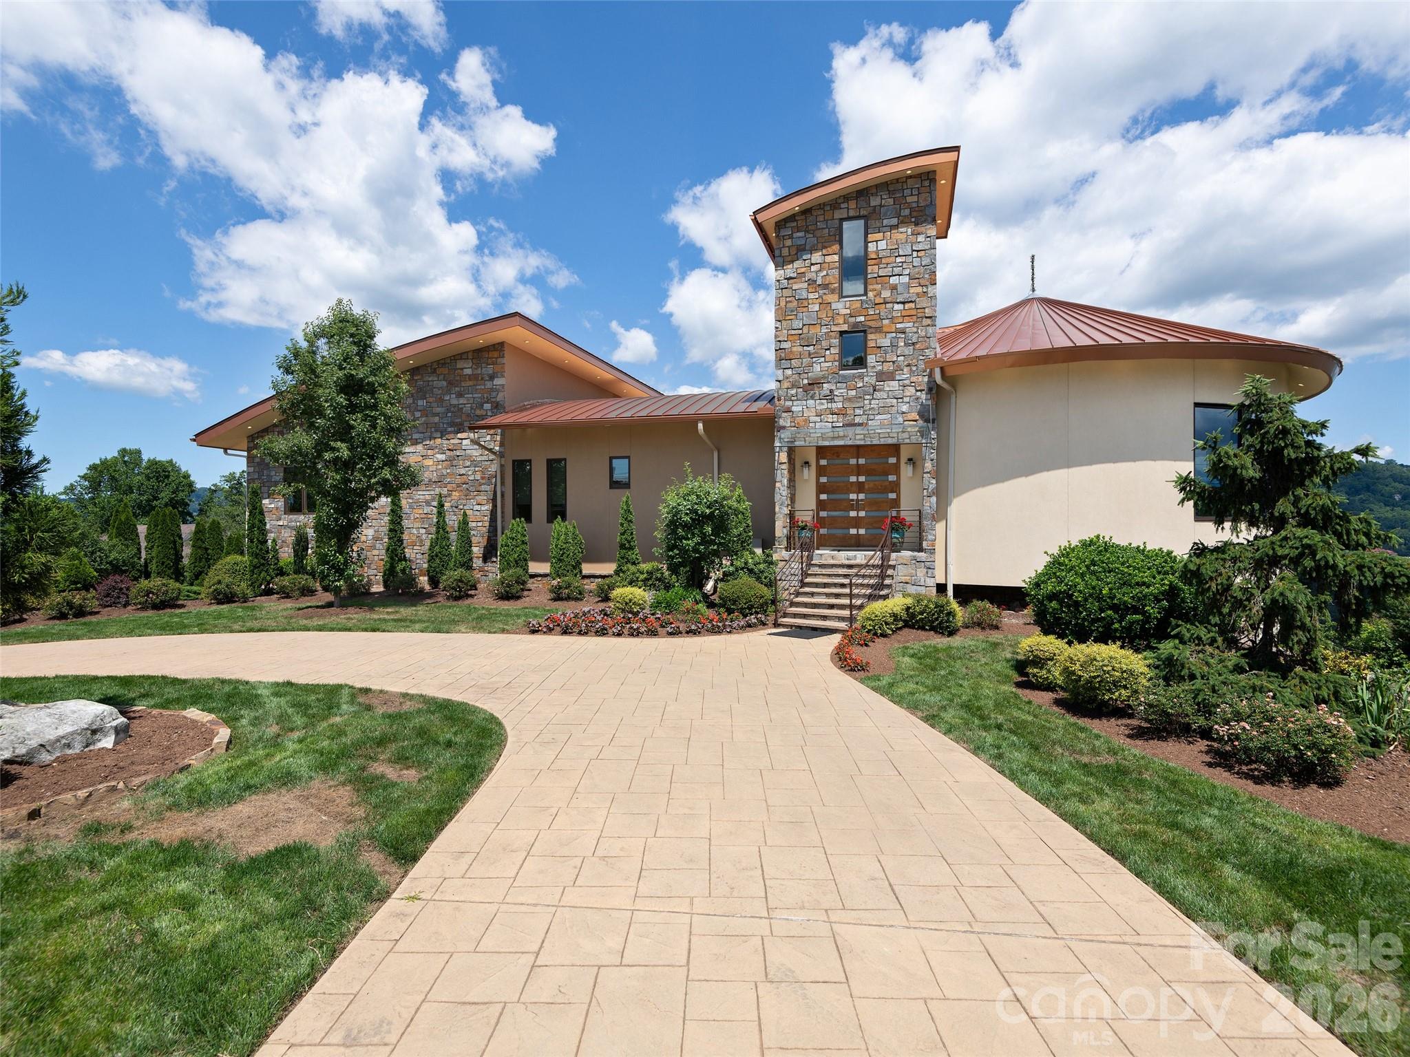
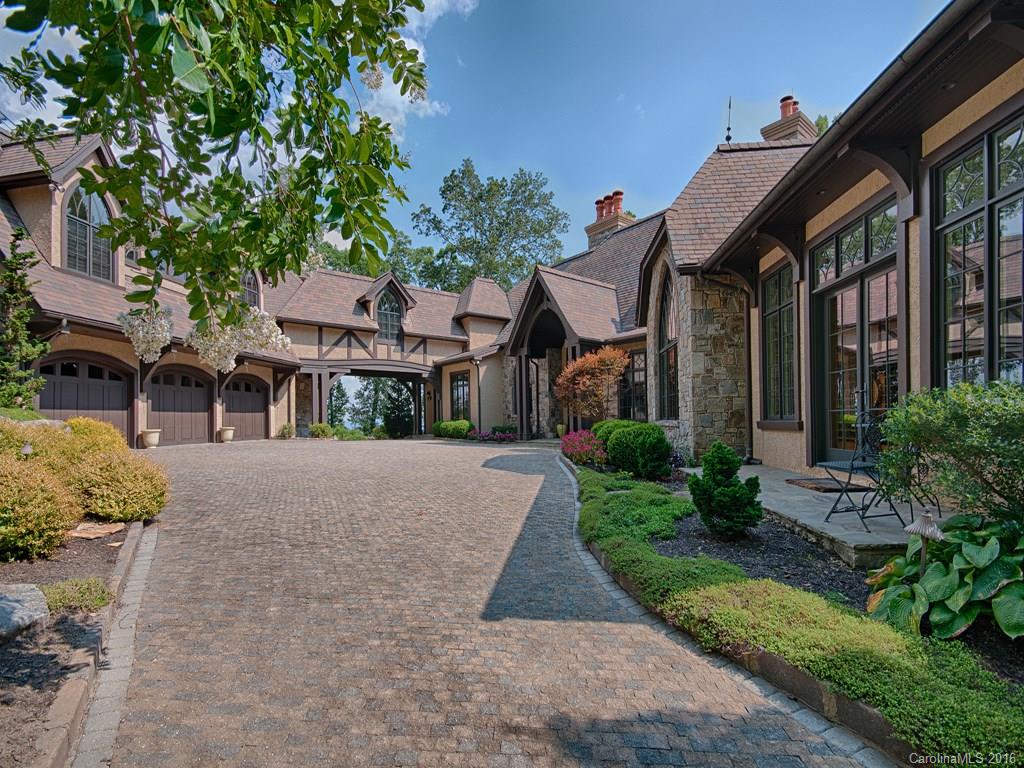
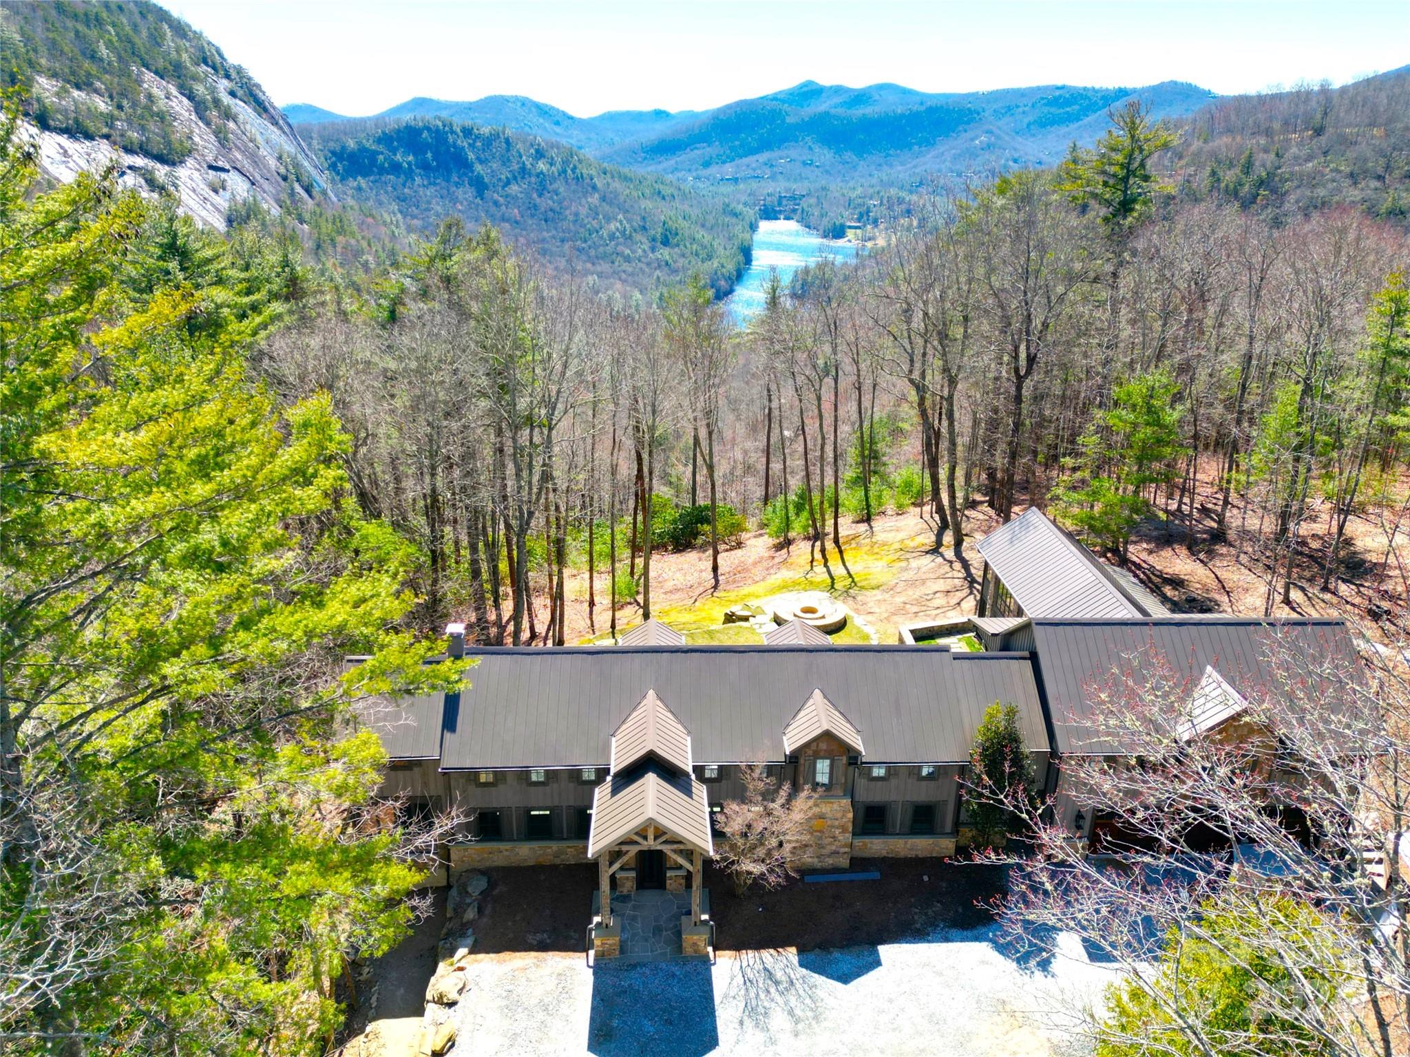
Discover an exceptional Asheville home nestled in the Blue Ridge mountains, seamlessly harmonizing with nature. Built into solid granite, this residence unites modern convenience with elegance. As clouds drift from Craven Gap, they pass through the “Cloud House”, where heaven and earth merge in perfect unity. Experience mesmerizing bird-watching just steps from the Blue Ridge Parkway. All of the cabinets and woodwork were meticulously custom-made on-site, using locally sourced wood. This eco-friendly home boasts solar panels, catering to most energy needs including water heating. The outdoor dining area includes a jacuzzi and fireplace, perfect for entertaining. This exceptional home has everything you could ever need to connect you to nature and allow you to embrace mountain living at its finest.
#4161599

Asheville

65 Kalmia Drive

3 Beds

4 Baths

3,790 Sq.Ft.

$3,749,000

MLS#: 4161599

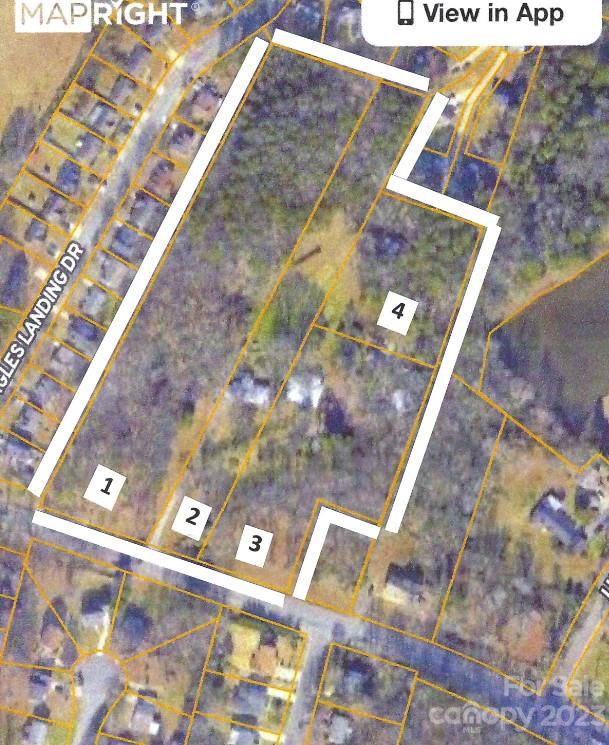
This exceptional and unique development opportunity is located in a highly desirable area that is exploding with growth. Assemblage of (3) parcels are included in listing. Parcels 22915304, 22915305 & 22915309. The land is part of an estate and all parcels must be sold together. Zoned N1-A. No showings of the homes; tenant occupied, DO NOT DISTURB! Homes are being sold As-Is. Value is in the land & location. Homes are currently on a well & septic system and can be connected to city sewer and water. This extraordinary opportunity is perfect for a builder, developer or investor looking for new construction/custom build residential development. No HOA,  conveniently located at I-485 & Providence Rd., mins from Ballantyne, Blakeney, Providence Commons, Rea Farms,   Stonecrest, Waverly, restaurants, shopping, office space, hospitality, medical facility, financial institutions & great schools. Don't miss this opportunity to create your vision in a South Charlotte neighborhood.
#4091554

Charlotte

5117 Allison Lane

None Beds

None Baths

N/A

$3,745,000

MLS#: 4091554

This 10.46/ac tract is an Approved 110 Unit Townhome project, approved by the Board of Adjustments.  will require off site water and sewer extensions.  Great area for BTR Units or For Sale Units.  Contact Broker for the approved plans & documents that are available.  Excellent opportunity for a developer to start quickly on a project in Arden.  South Buncombe Market.

See the attached Buncombe County Board of Adjustments ruling on Special Use Permit.
#4150815

Arden

824 Glenn Bridge Road

None Beds

None Baths

N/A

$3,740,000

MLS#: 4150815

Indulge in modern luxury in this newly built LKN masterpiece. As you enter through the striking steel front door, you are greeted by a seamless open concept adorned w/exquisite finishes. French white oak floors to the meticulously curated details, every element of this home exudes timeless elegance & craftsmanship. Featured on main level is the owners suite & ensuite, fitness room w/sauna, office/flex space, full bath & a bonus room w/ swinging barstools! Upper level boasts 5 additional bedrooms and 2nd bonus room all w/sleek design & functional layout. Discover the convenience of not one, but two laundry rooms, & indulge in culinary delights w/the added bonus of a scullery, all high end appliances & oversized full quartzite island. Screened porch w/fireplace overlooks the fenced backyard, including a separate fenced dog run with artificial turf. This residence is a statement of contemporary elegance, reflecting a commitment to luxury living in one of LKN's most sought-after locations.
#4082378

Cornelius

20218 Rainbow Circle

7 Beds

6 Baths

7,895 Sq.Ft.

$3,700,000

MLS#: 4082378

Welcome to your private retreat just minutes from SouthPark and Quail Hollow Country Club. Set on over 2 acres of beautifully landscaped and fully fenced grounds, this custom-built estate offers luxury, privacy, and timeless elegance. A circular drive leads to a 3-car garage, with upper and lower terraces, a sparkling pool, and incredible curb appeal. Inside, the expansive floor plan features a main-level primary suite with a morning bar, two custom walk-in closets, and a renovated spa-style bath with a marble shower, whirlpool tub, and dual vanities. The gourmet kitchen boasts marble countertops, high-end stainless steel appliances, a center island with seating, and a bright breakfast area that opens to the keeping room with a dramatic stone fireplace. Each secondary bedroom offers an en-suite bath and spacious closet, ensuring comfort for family or guests. This exceptional home combines refined craftsmanship with modern updates—perfect for entertaining or peaceful luxury living.
#4249327

Charlotte

7912 Baltusrol Lane

6 Beds

7 Baths

8,488 Sq.Ft.

$3,700,000

MLS#: 4249327

1 ... 519 520 521 522 523 ... 666
* Listings identified with the FMLS IDX logo come from FMLS and are held by brokerage firms other than the owner of this website. The listing brokerage is identified in any listing details. Information is deemed reliable but is not guaranteed. If you believe any FMLS listing contains material that infringes your copyrighted work please click here to review our DMCA policy and learn how to submit a takedown request. © 2024. First Multiple Listing Service, Inc.
 - property

Send a message

Message successfully sent.

Your message

What is 3 + 4 ?

Reason for contacting?

I agree to receive email communication and understand I can unsubscribe at any time.

I agree to be contacted by Prestino Advantage via call, email, and text for real estate services. To opt out, you can reply 'stop' at any time or reply 'help' for assistance. You can also click the unsubscribe link in the emails. Message and data rates may apply. Message frequency may vary. Privacy Policy

Sign Out

Virtual Assistant

Would you like to take the next step with this property? We can help you schedule a showing or virtual tour, or send you more details.

Yes, I would like more information.

Thank You for Your Reply, One of Our Agents will contact you as soon as possible

No, maybe later.

Thank you, you can always contact me via email, phone number or through the contact form.

Realhub AI

Lucy - Your AI-Powered Realtor

Update Your Temporary Password

Personalize your search

Enter your email and we'll notify you immediately when new listings match what you're looking for.

or enter email address

Already have an account ? Login here

Continue your home search

I agree to receive communications and understand I can unsubscribe at any time.

I agree to be contacted by Prestino Advantage via call, email, and text for real estate services. To opt out, you can reply 'stop' at any time or reply 'help' for assistance. You can also click the unsubscribe link in the emails. Message and data rates may apply. Message frequency may vary. Privacy Policy

Already have an account ? Login here

We use cookies

We use cookies primarily for analytics to enhance your experience. By accepting, you agree to our use of these cookies. You can manage your preferences or learn more about our cookies policy.