Properties

Browse or get in touch to schedule a walkthrough.

  • Nearby me
Price range

Popular features

Community features

Association

Property features

Waterfront

View

Exterior Features

Interior Features

Style

10000 properties match your criteria

Updated 1 minute ago

E-Alert name
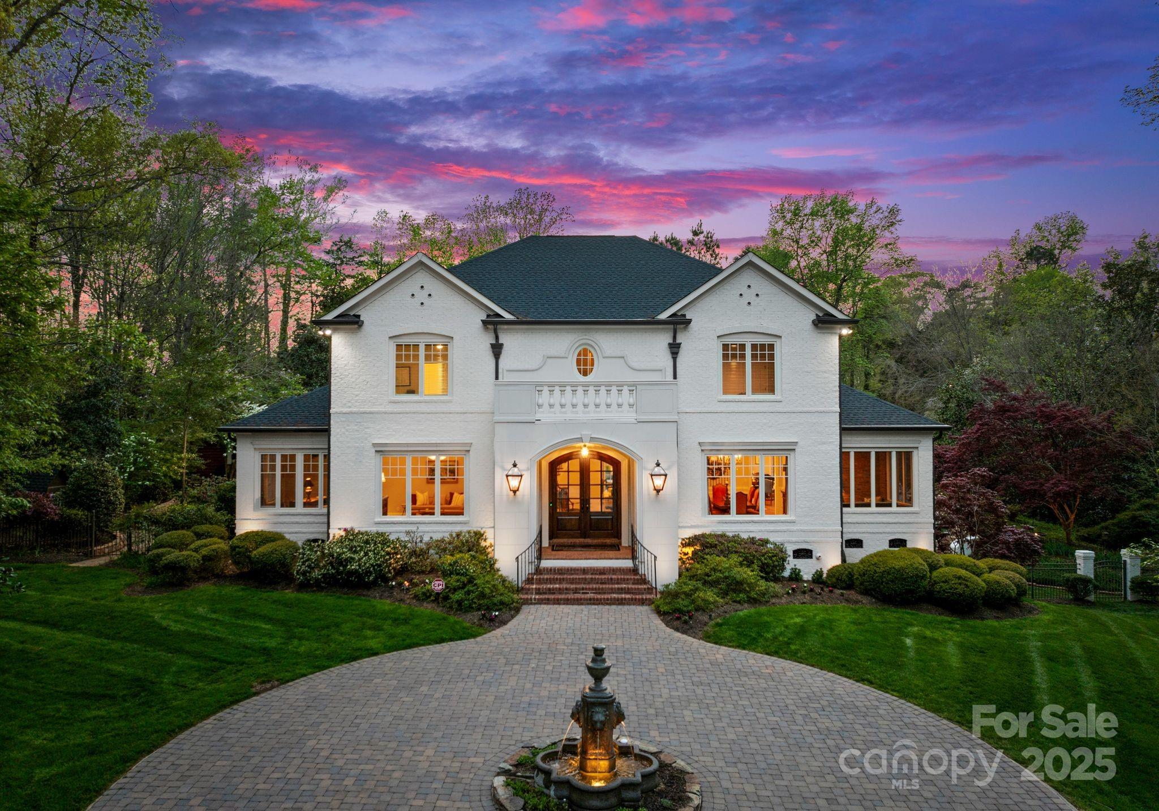
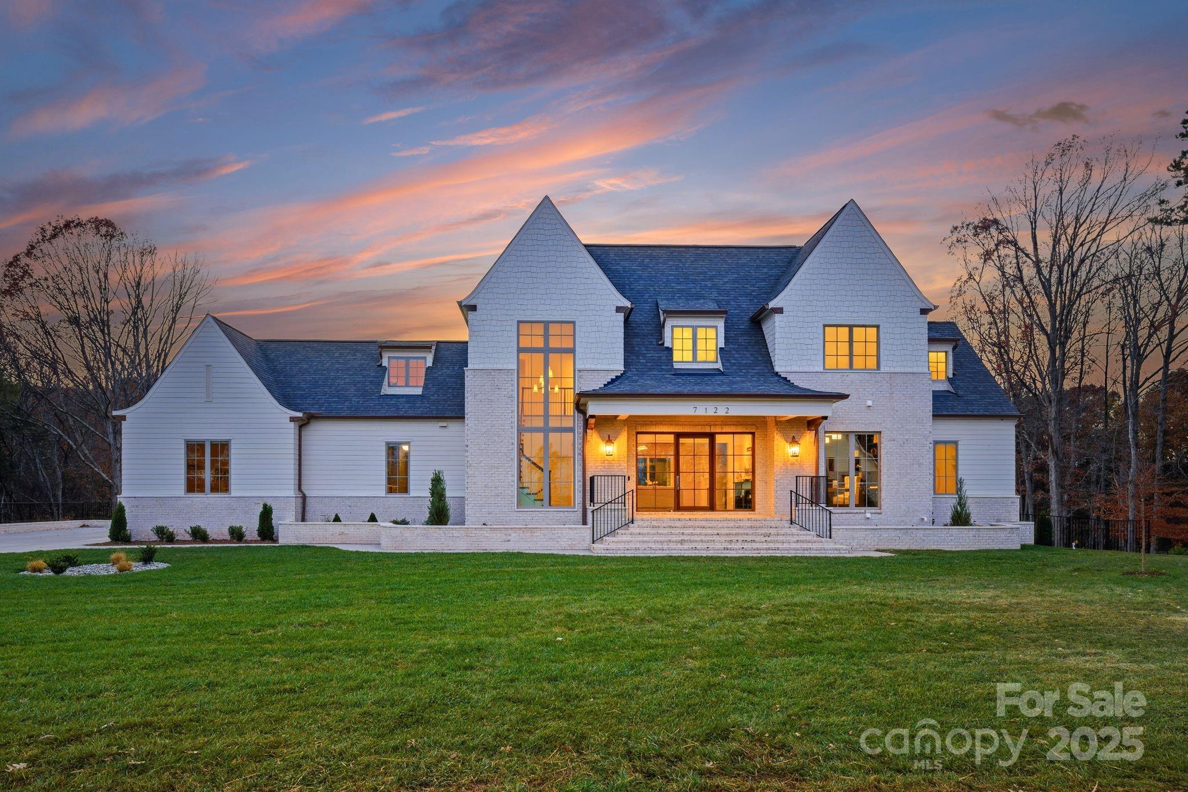
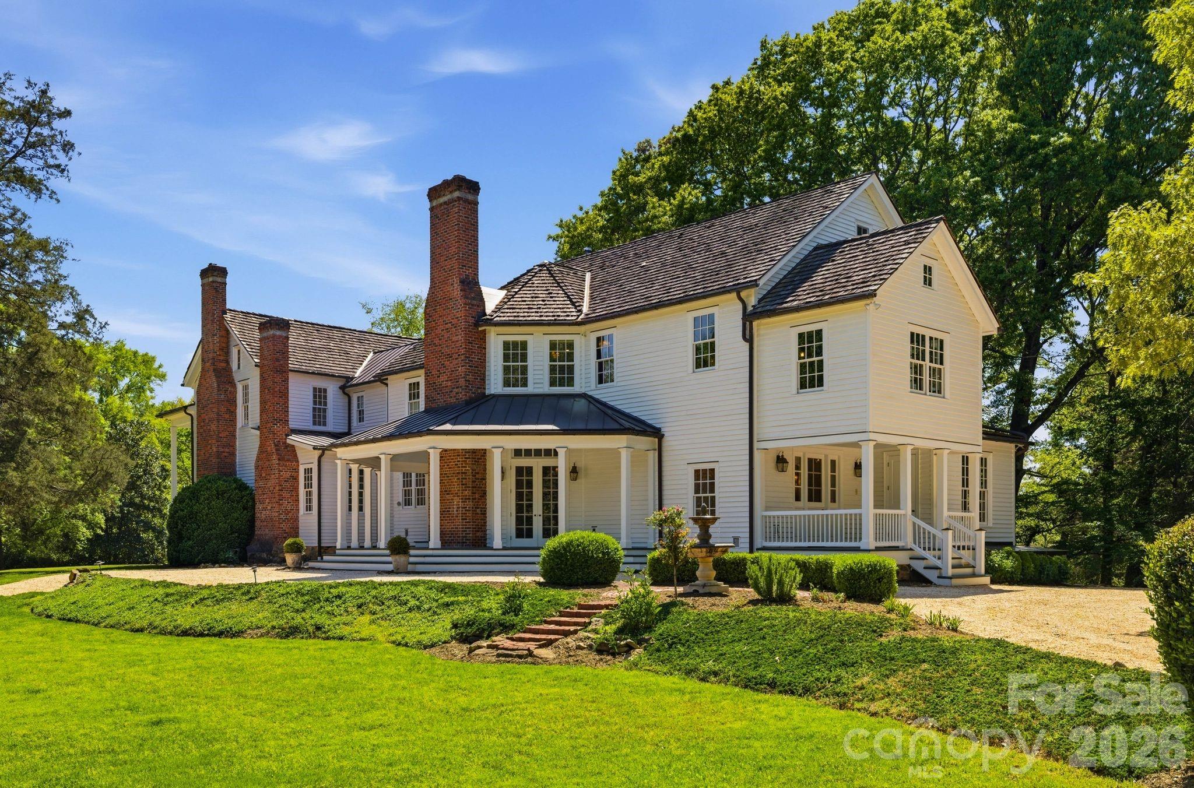
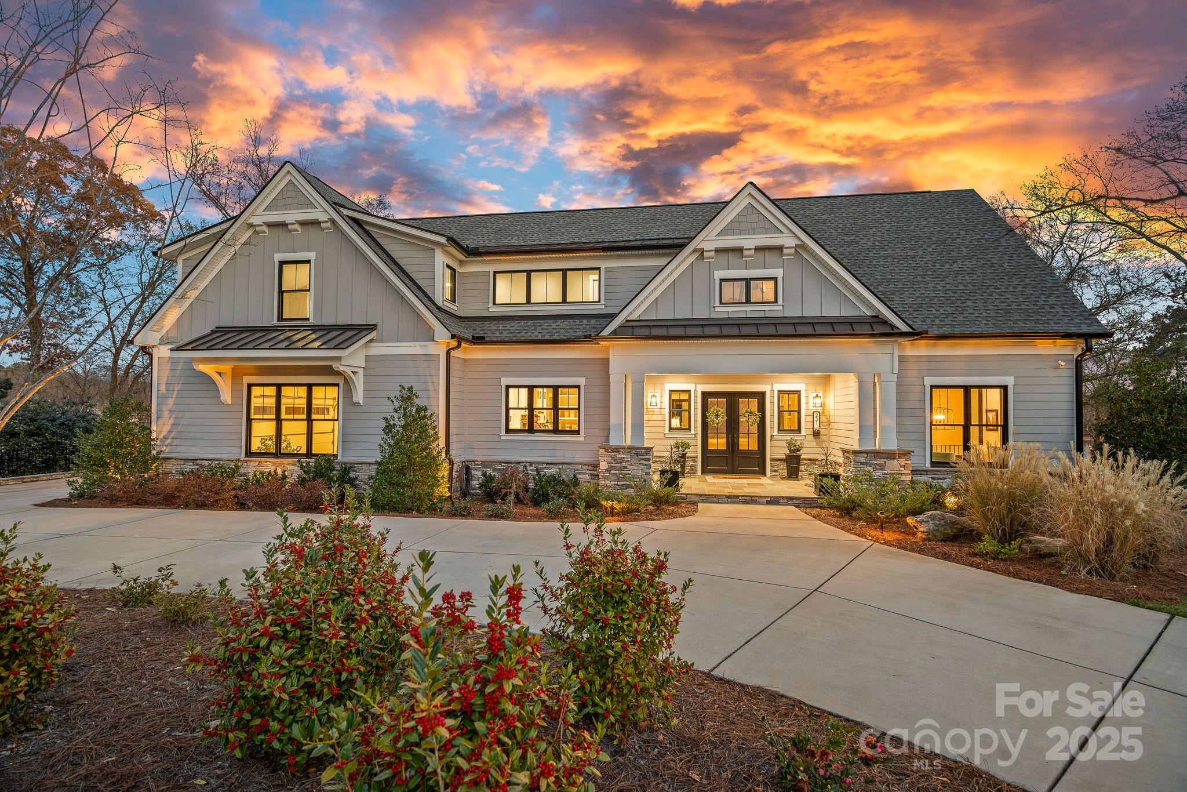
Stunning 2023 custom build on a private, wooded 1.21-acre lot in Jefferson Park min. from uptown. This ENERGY STAR home offers 5,376 sq ft with 5 beds, 5.5 baths, a vaulted bonus room, sitting room, huge gym, billiard room, office, and 3-car garage. The open-concept great room features exposed beams and flows into a chef’s kitchen with a 48" Wolf cooktop, 48" Sub-Zero fridge, 12’ island with 38" sink, and dual Bosch dishwashers. Large scullery with wine fridge, extensive prep space. Step through vanishing sliders to a 791 sf covered deck with retractable screens, fireplace, heaters, and fans. Enjoy the chip/putt green and fire pit patio. Oversized Pella windows, dual Trane HVAC systems, and 2 tankless water heaters complete this exceptional home. 5 min to Providence Day, Charlotte & Country Day School.
#4286481

Charlotte

6000 Lansing Drive

5 Beds

5 Baths

5,376 Sq.Ft.

$3,950,000

MLS#: 4286481

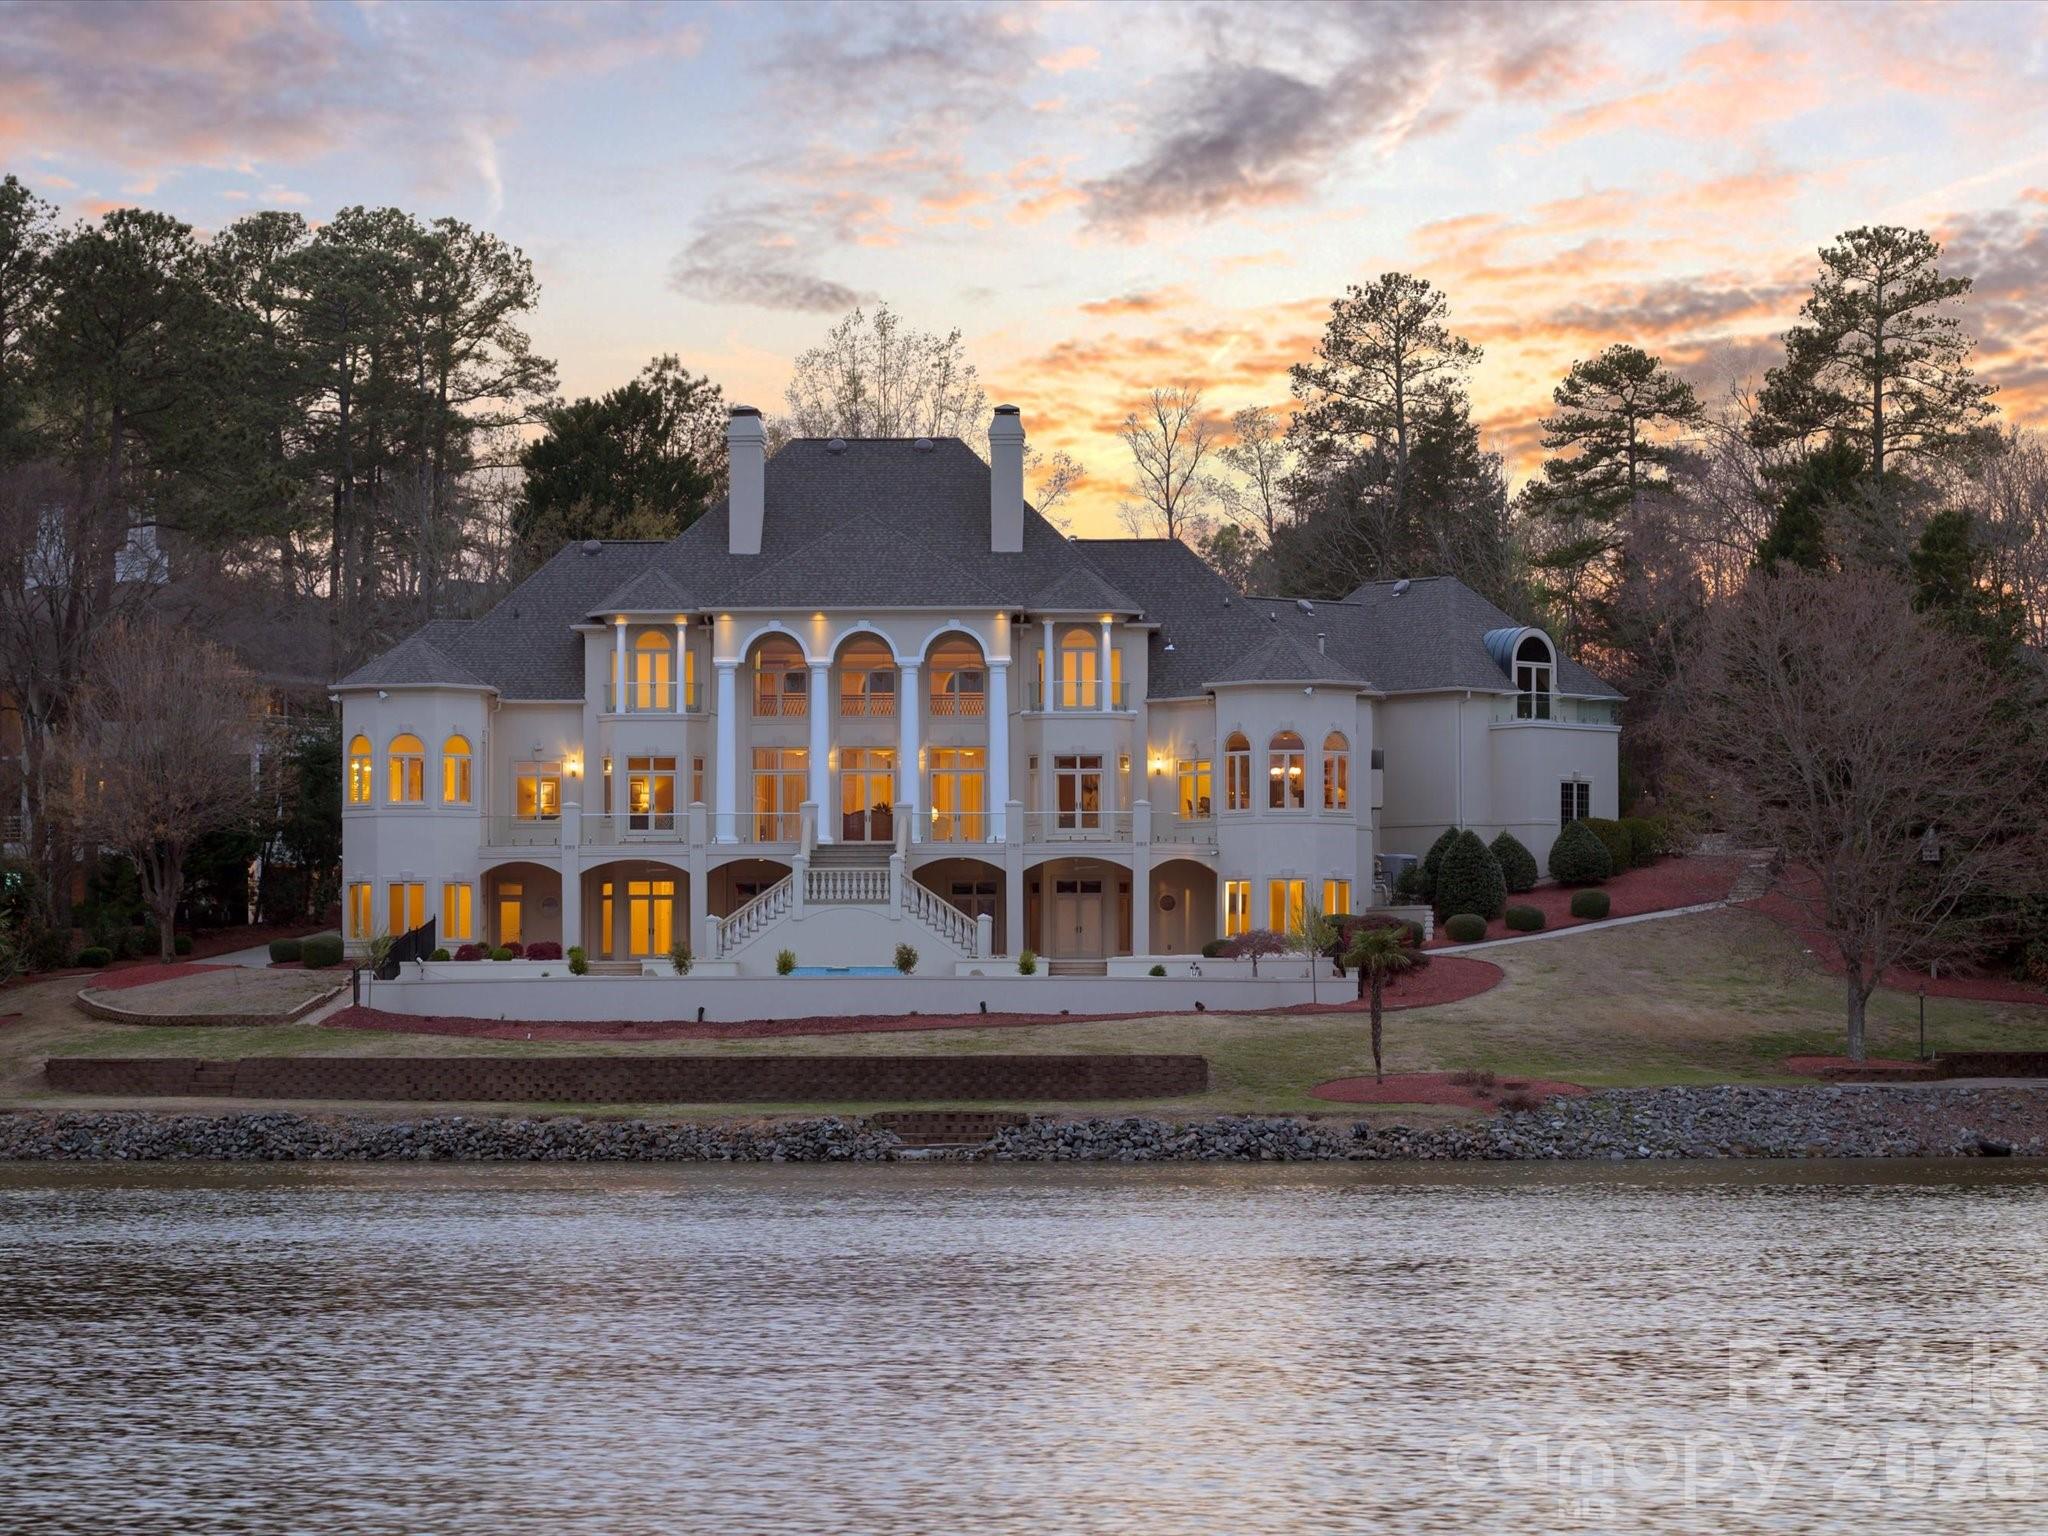
Modern-luxury on Lake Norman’s relaxed north side near the
State Park, just minutes from shopping and highway access. No HOA and 180° big-water
views highlight this nearly new home with expansive covered patios on both levels, five flex
rooms, dual laundry rooms, and epoxy-finished garages. Entertain at the cedar
indoor/outdoor bar with accordion window or the walnut basement bar with refrigerators,
ice maker, and dishwasher. Upgrades include a 26kW generator, EV charger, outdoor
cameras, oversized propane, balcony shower, PITT burners, built-in coffee, heated master
bath floor, Turkish marble sink, power shades, and four fireplaces. Curved balcony stairs
frame space for a pool. With 153 ft of shoreline, sandy beach, retaining wall, irrigation, and
a deep-water dock with 30-ft slip, electric, water, ethernet, and power washer—this property
is built for refined lakefront living.
#4221786

Troutman

180 Willow Point Road

4 Beds

5 Baths

5,102 Sq.Ft.

$3,950,000

MLS#: 4221786

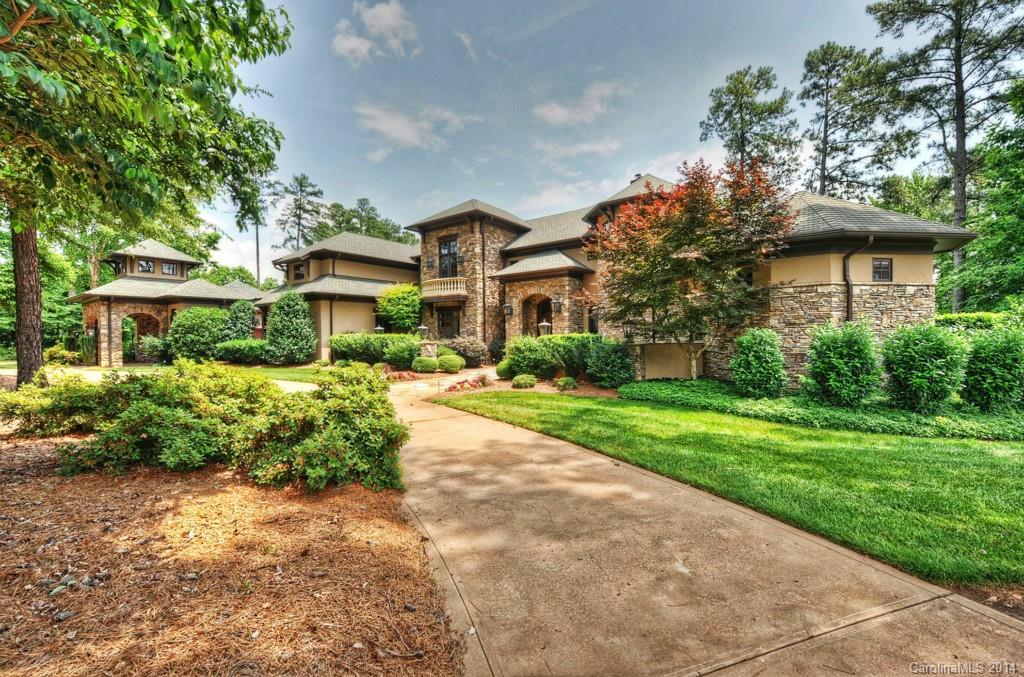
Completion 11/15/24. Stunning new construction by THR Design Build on 1.2 acre lot in Mammoth Oaks. One of a kind custom built two story home with heated saltwater pool, spa, and outdoor shower. This ENERGY STAR home includes 6,436 sf, 6 BR, 6 full BA, 2 powder rooms, a lg bonus room, office, 3 fireplaces, a 3 car garage, prewired for electric car, and Generac whole house generator. Enter the formal foyer with a two-story great room, dining room, and kitchen that expands through the 22 ft accordion slider doors onto the 607 sf covered, screened in, outdoor patio with wood burning fireplace, and outdoor kitchen. A thoughtfully designed kitchen includes 48" Wolf Dual Fuel range below hand crafted hood, 48" Sub Zero refrigerator, 24" Sub Zero Wine Tower, and Bosch dishwasher. The Scullery includes a second sink, full size 36" Cafe refrigerator, and Cafe dishwasher. Other features include oversize Pella windows and doors, dual Trane high effic heat pumps, and 2 Rinnai tankless WH.
#4178214

Charlotte

6031 Creola Road

6 Beds

6 Baths

6,436 Sq.Ft.

$3,950,000

MLS#: 4178214

Seller is motivated and selling the residence turn key.  No reasonable offer refused.
Live where the PGA Tour plays, The Cliffs at Walnut Cove, the very course selected to host the newly announced Biltmore Championship, part of the 2026 FedExCup Fall Series. From Sept. 17–20, 2026, the PGA Tour returns to Asheville for the first time in over 80 years. This prestigious event places Walnut Cove on the national stage, making this home not just a residence, but a front-row seat to world-class golf. This exceptional residence is a bold expression of postmodern industrial design, seamlessly integrated into the awe-inspiring mountain landscape of The Cliffs at Walnut Cove. Walls of glass flood the interiors with natural light, framing panoramic Blue Ridge vistas and enhancing an open-concept layout created for effortless entertaining and moments of quiet retreat. Offered fully furnished, the home is a turnkey opportunity, every element thoughtfully curated to embody modern mountain luxury. Inside, impeccable craftsmanship and refined finishes are on display throughout. Energy-efficient lighting and sleek lines highlight custom furnishings that elevate each space. A dramatic see-through fireplace anchors the living room and chef’s kitchen, where bespoke cabinetry, premium appliances and a generous island form a gathering place as functional as it is beautiful. Designed with hospitality and ease in mind, the residence also features a stylish wet bar, concealed storage, and a dedicated entertainment area that expands the possibilities for leisure and enjoyment. The primary suite is a private sanctuary where floor-to-ceiling glass invites in the outdoors, while spa-inspired finishes create a sense of retreat. Additional bedrooms, each designed with en-suite luxury, offer privacy for family and guests. Every space reflects a design philosophy that values comfort, elegance and authenticity. A detached, climate-controlled two-car garage enhances convenience and versatility. Ownership at Walnut Cove extends beyond the home, offering an unparalleled lifestyle shaped by world-class amenities. At the heart of the community lies a nationally acclaimed Jack Nicklaus Signature Golf Course, set against a backdrop of rolling fairways and sweeping mountain views. The expansive wellness center offers indoor and outdoor pools, cutting-edge fitness facilities and Har-Tru tennis courts. Miles of recreational trails meander through preserved forests, while the clubhouse serves as a vibrant gathering space for fine dining, social events and connections with neighbors who share a passion for mountain living at its finest. Balancing bold architectural vision with serenity of its natural setting, this home offers more than a residence, it offers entry into an extraordinary way of life. In Walnut Cove, sophistication and nature exist in harmony, creating a rare opportunity to live beautifully in the mountains of Asheville.
#4223914

Arden

1121 Timberbluff Way

4 Beds

4 Baths

4,521 Sq.Ft.

$3,950,000

MLS#: 4223914

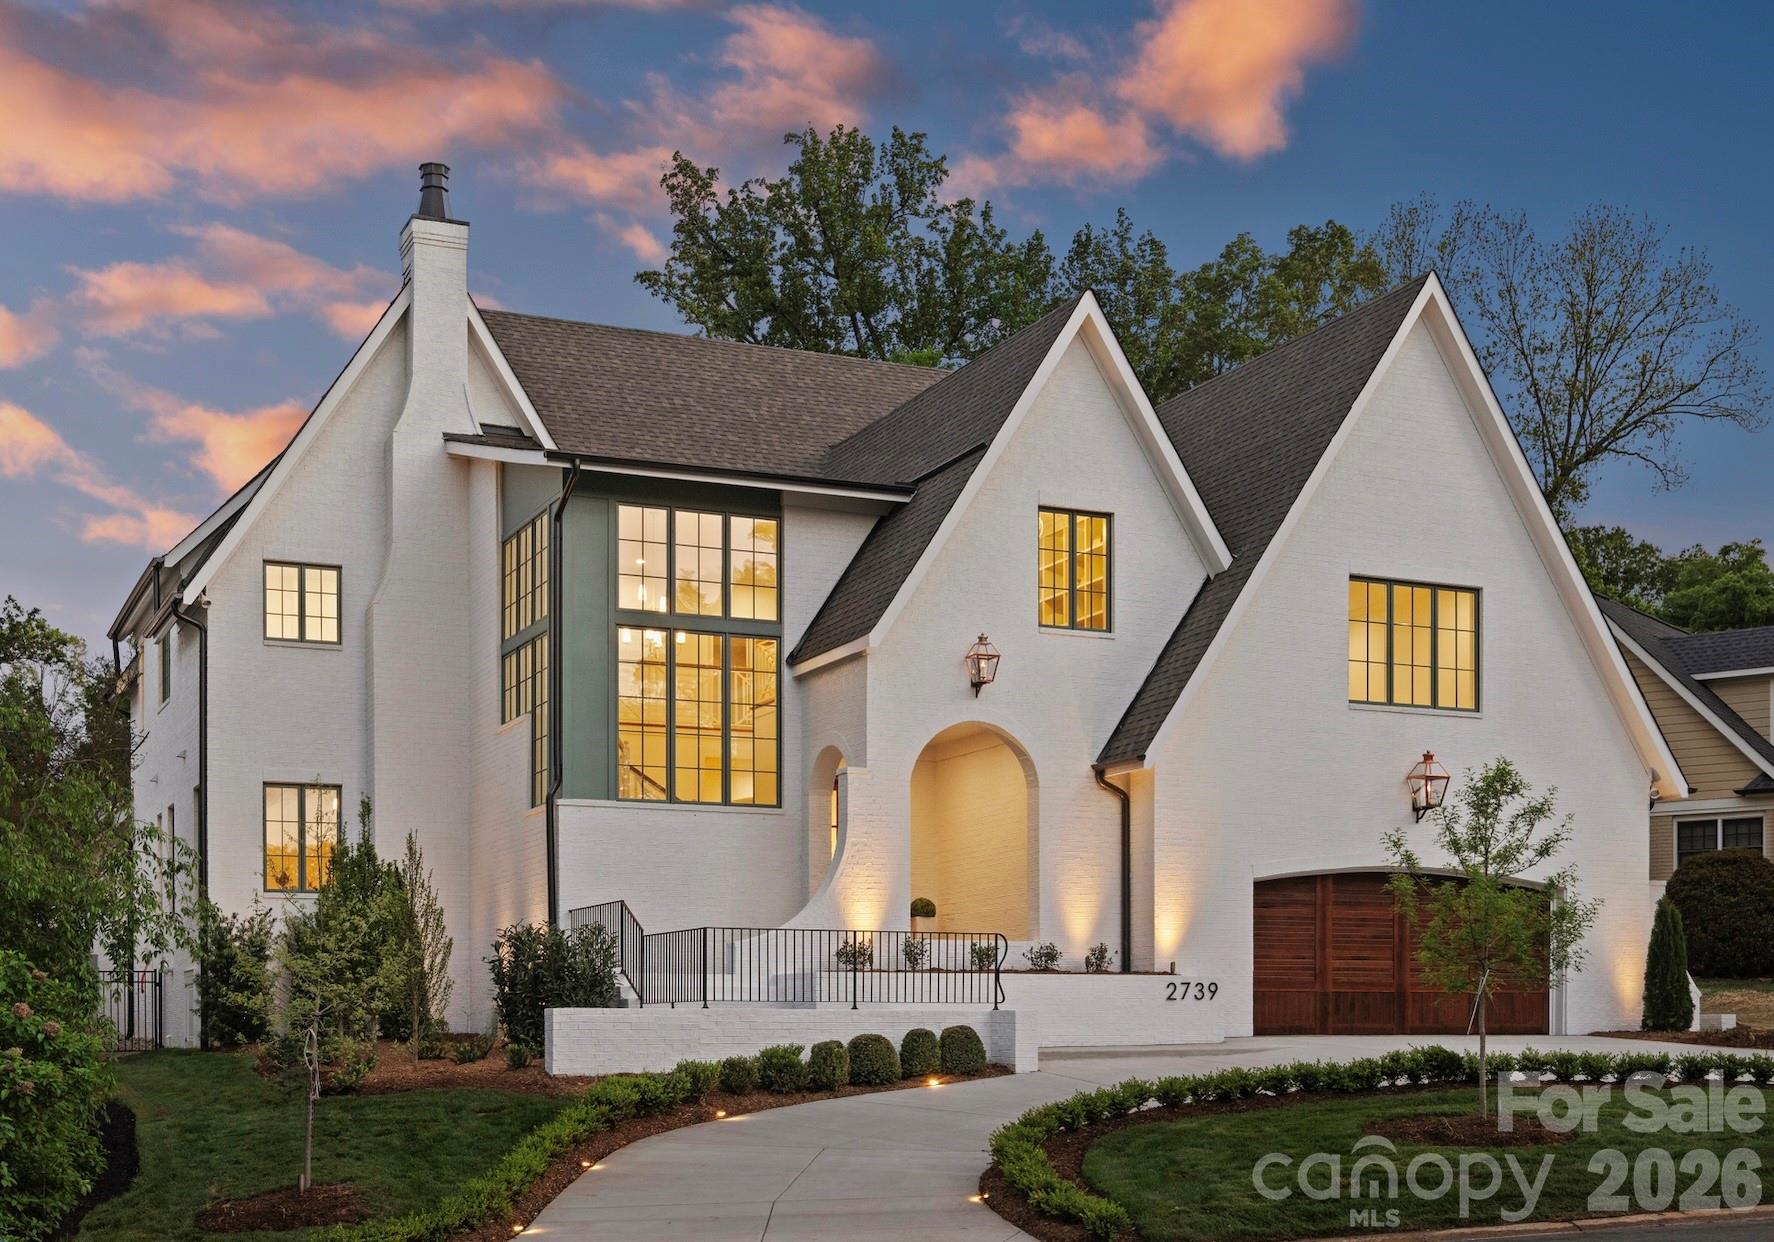
Welcome to the ultimate in modern luxury new construction at The Cliffs of Walnut Cove. The thoughtful architecture of this home makes it ideal for enjoying a blend of indoor and outdoor living. The expansive great room with 16' ceilings opens up to a peaceful wooded setting and amazing entertainment spaces which include multiple decks and an impressive outdoor kitchen. From the high-end finishes, soaring fireplaces, Thermador appliances and beautiful modern selections that include custom built-ins and two luxurious spa-like en-suites. The builder spared no expense! This home also includes an elevator and a fully finished basement with a well appointed 2nd living quarters. Located within walking distance of the wellness center, with a Cliffs membership, you can enjoy all community amenities including golf, tennis, pool, gym, and more. Photos of interior are renderings and will vary slightly when finished.
#4130129

Arden

80 Powder Creek Trail

4 Beds

4 Baths

7,146 Sq.Ft.

$3,945,000

MLS#: 4130129

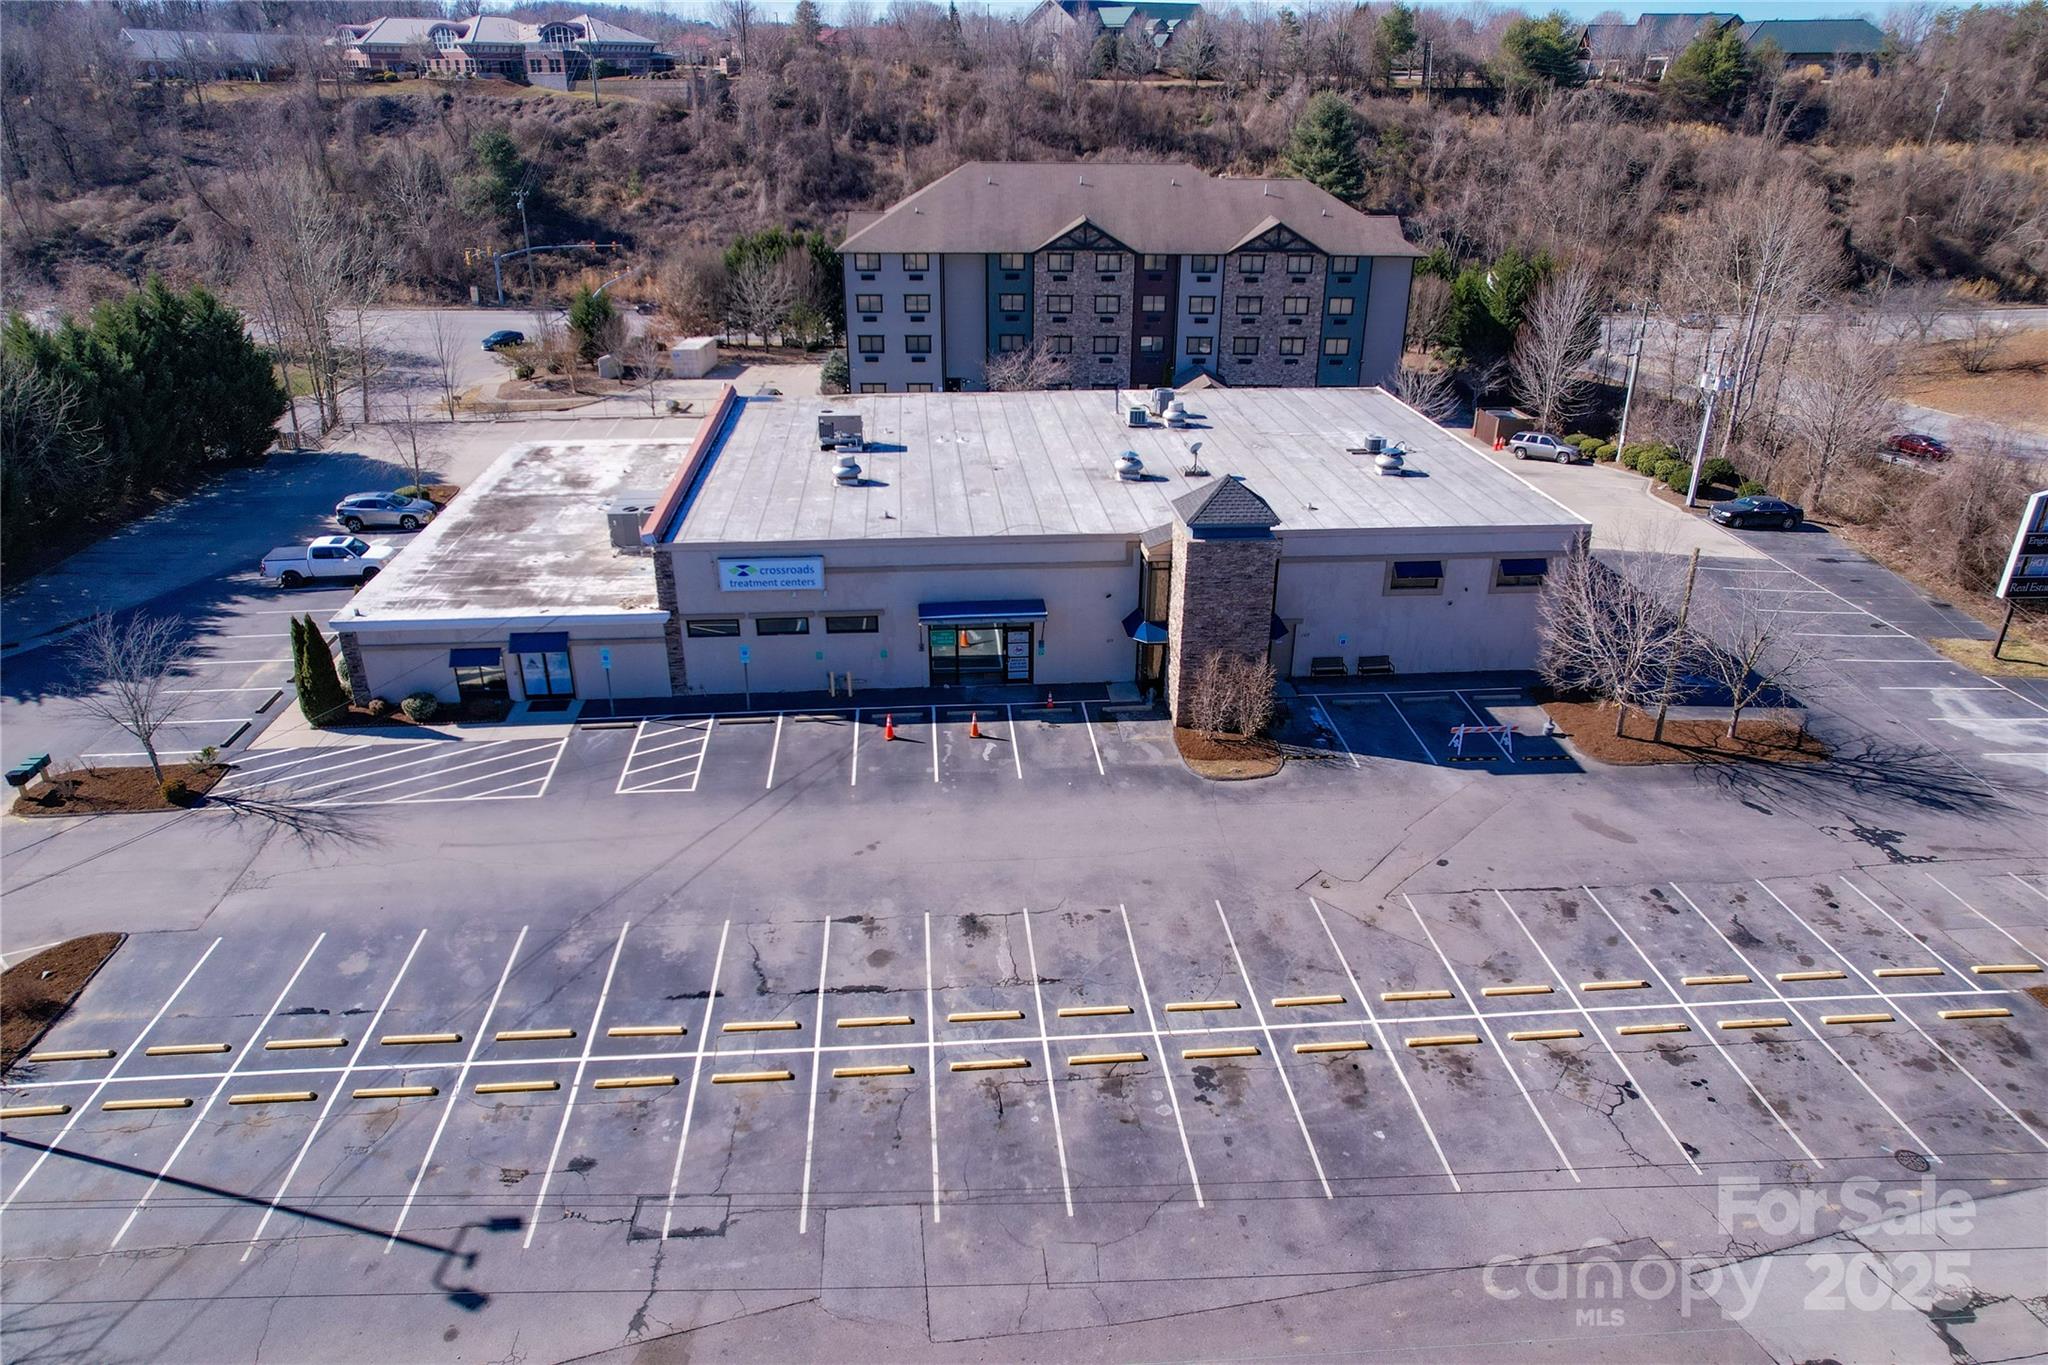
AVAILABLE:  Prime real estate in growing Kings Mountain.  These 30+/- acres sit on the corner adjacent from the United States Post Office in downtown Kings Mountain.  The property is 1 block from Kings Mountain City Hall & the downtown fire department, .8 miles to the nearest grocery store, 1 mile to the nearest hospital, 1.2 miles to NCHWY 74, 1.3 miles to i85, and 3.9 miles from Two Kings Casino.

All city utilities available.
#3797931

Kings Mountain

200 E Gold Street

None Beds

None Baths

30.26 acres

$3,900,000

MLS#: 3797931

A French Country Estate nestled inside almost fifty sprawling fenced acres of rolling countryside at the edge of the mountains in Western N.C. Special finds throughout Europe were transported to this estate home to create a captivating manor house. Each artistic and architectural element has been thoughtfully & lovingly curated.  The home features a slate roof w/copper guttering & copper outdoor gas lanterns. Hand-painted murals & fleur-de-lis images appear on ceilings & walls throughout the manor’s spacious interior. Furnishings & textiles were custom & specifically crafted & curated. Antique stone floors, a custom-designed dual-fuel La Cornue range that is majestically placed inside a limestone niche with a custom-designed copper hood & flanked by handmade tiles are just a few of this home’s special features. Two soothing multi-tiered waterfalls flank each side of the luscious pool, a brand new outdoor fireplace, & adjacent patios, providing an impeccable private outdoor space.
#3798988

Shelby

527 Whitaker Road

4 Beds

3 Baths

8,981 Sq.Ft.

$3,900,000

MLS#: 3798988

Arts and Craft Tudor of magnificent design and detail originally commissioned for actress Andie McDowell.  Sited on a double lot on the 7th hole of the Biltmore Forest County Club with mountain views. Incredible details and entertaining areas befitting a star including a new timbered porch with stone fireplace and integral heaters.
#3179469

Biltmore Forest

8 Fairway Place 6 & 7

5 Beds

7 Baths

10,872 Sq.Ft.

$3,900,000

MLS#: 3179469

Waterfront Arcadia custom built home offers Resort like amenities in addition to the quality construction & finishes. The home has optimal Privacy on 1.28 acres & lives comfortably. Heated salt water pool with hot tub, fire pit & Kitchen Cabana creates an outdoor oasis. Clarkhall entry doors to two story Foyer & Great Room gives gas log fireplace, lakeside access to Screened Porch with Fireplace & balcony patio. Gourmet Kitchen offers Thermodor Gas Range, new dishwasher, SubZero Fridge. Recently refinished cabinetry, tiled backsplash & hardware. Scullery with Fridge, Icemaker, Wall Oven & prep sink. Primary on Main has see thru gas log fireplace to large Spa Bath. Upper level has 3 NEW Ensuite Baths for each Bedroom. Bedrooms will accommodate large furniture. Basement: Bar, Billiard, Media, Wine, and Gym. Bedroom 5 and Full Bath down. All NEW carpeting, stair runners & full interior painting & Lighting updates. Shared dock-Deeded Boat Slip with Lift & 2 PWC jet ports in the backyard.
#4223862

Mooresville

105 Grey Lady Court

5 Beds

5 Baths

7,323 Sq.Ft.

$3,900,000

MLS#: 4223862

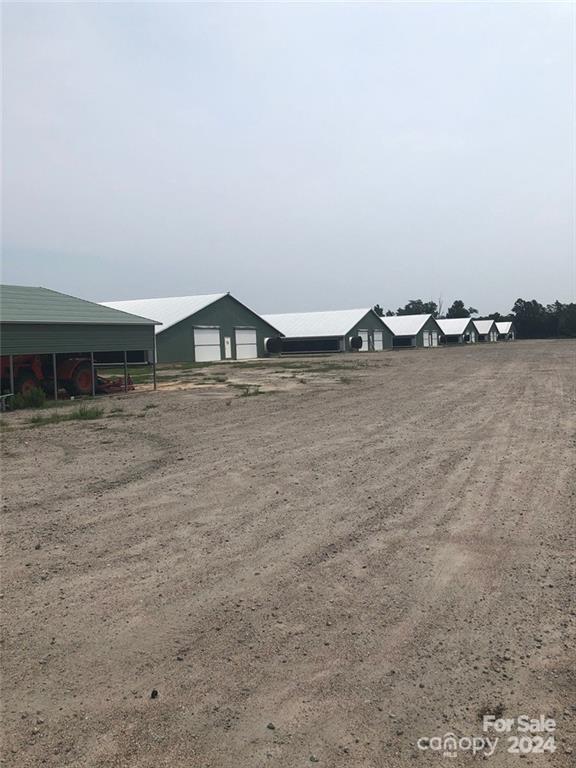
Rare opportunity for +/- 150 acres for sale in Waxhaw, Union County,  NC.  Multiple uses for farming, timber, homesteading, hunting, or equestrian.  Incredible location less than 5 miles from Downtown Waxhaw with its many restaurants and shops.   Land is priced at $26k per acre.
#4224233

Waxhaw

0 Parkwood School Road

None Beds

None Baths

N/A

$3,900,000

MLS#: 4224233

Majestic Mountain is a 114 acre retreat offering an oasis of privacy, security, self-sufficiency, and peaceful coexistence with nature. The 1.5 mile drive winds through the regenerative cattle farm to the south facing main house with year round long range 360 degree layered mountain views from an elevation of just under 3000 feet. Relax on the covered porch with a roaring fire in the beautiful outdoor fireplace. Enjoy stunning views of Mt Pisgah, Mt Mitchell, and Asheville. The open concept floor plan, 13 ft ceilings, and 10 ft windows make the home feel expansive. The main house boasts 12” autoclaved aerated concrete walls and an 8.8KW solar array with batteries and generator backup. Enjoy daily hikes on the trail system throughout the interior of the property with multiple potential build sites. The property also features a fully renovated 2BR/1BA guest house with the same astounding views, open floor plan and attention to detail. FOR MORE INFO: https://wncmajesticmountain.com?mls
#4280943

Marshall

1045 & 1047 Graham Road

5 Beds

3 Baths

2,663 Sq.Ft.

$3,900,000

MLS#: 4280943

Situated w/ panoramic views on main channel of Lake Tillery in Edgewater, this home embodies modern craftsmanship, luxury finishes, and high-end spaces that define sophisticated living. Boasting 5+ bed, 6 1/2 bath, a 4car plus golf cart garage, this property has abundant space to host family and guest gatherings. The master suite is a private haven of elegance, heated tile flrs and walk-in closet with laundry for ultimate convenience. At its heart is a chef’s kitchen, with premium finishes and adjoining scullery, for culinary endeavors and entertaining in style. Additional highlights include a state-of-the-art home theater, epoxy-finished basement floors, and extensive storage solutions, flawlessly combining style and practicality. Step out to an outdoor oasis, heated infinity pool and spill spa, low-maintenance turf to enhance space, two-slip boathouse w/ lifts for seamless lake access. This exceptional property is not just a home, but a lifestyle tailored to elevate lakeside living.
#4252013

Norwood

8044 Edgewater Drive 100

5 Beds

6 Baths

5,576 Sq.Ft.

$3,899,999

MLS#: 4252013

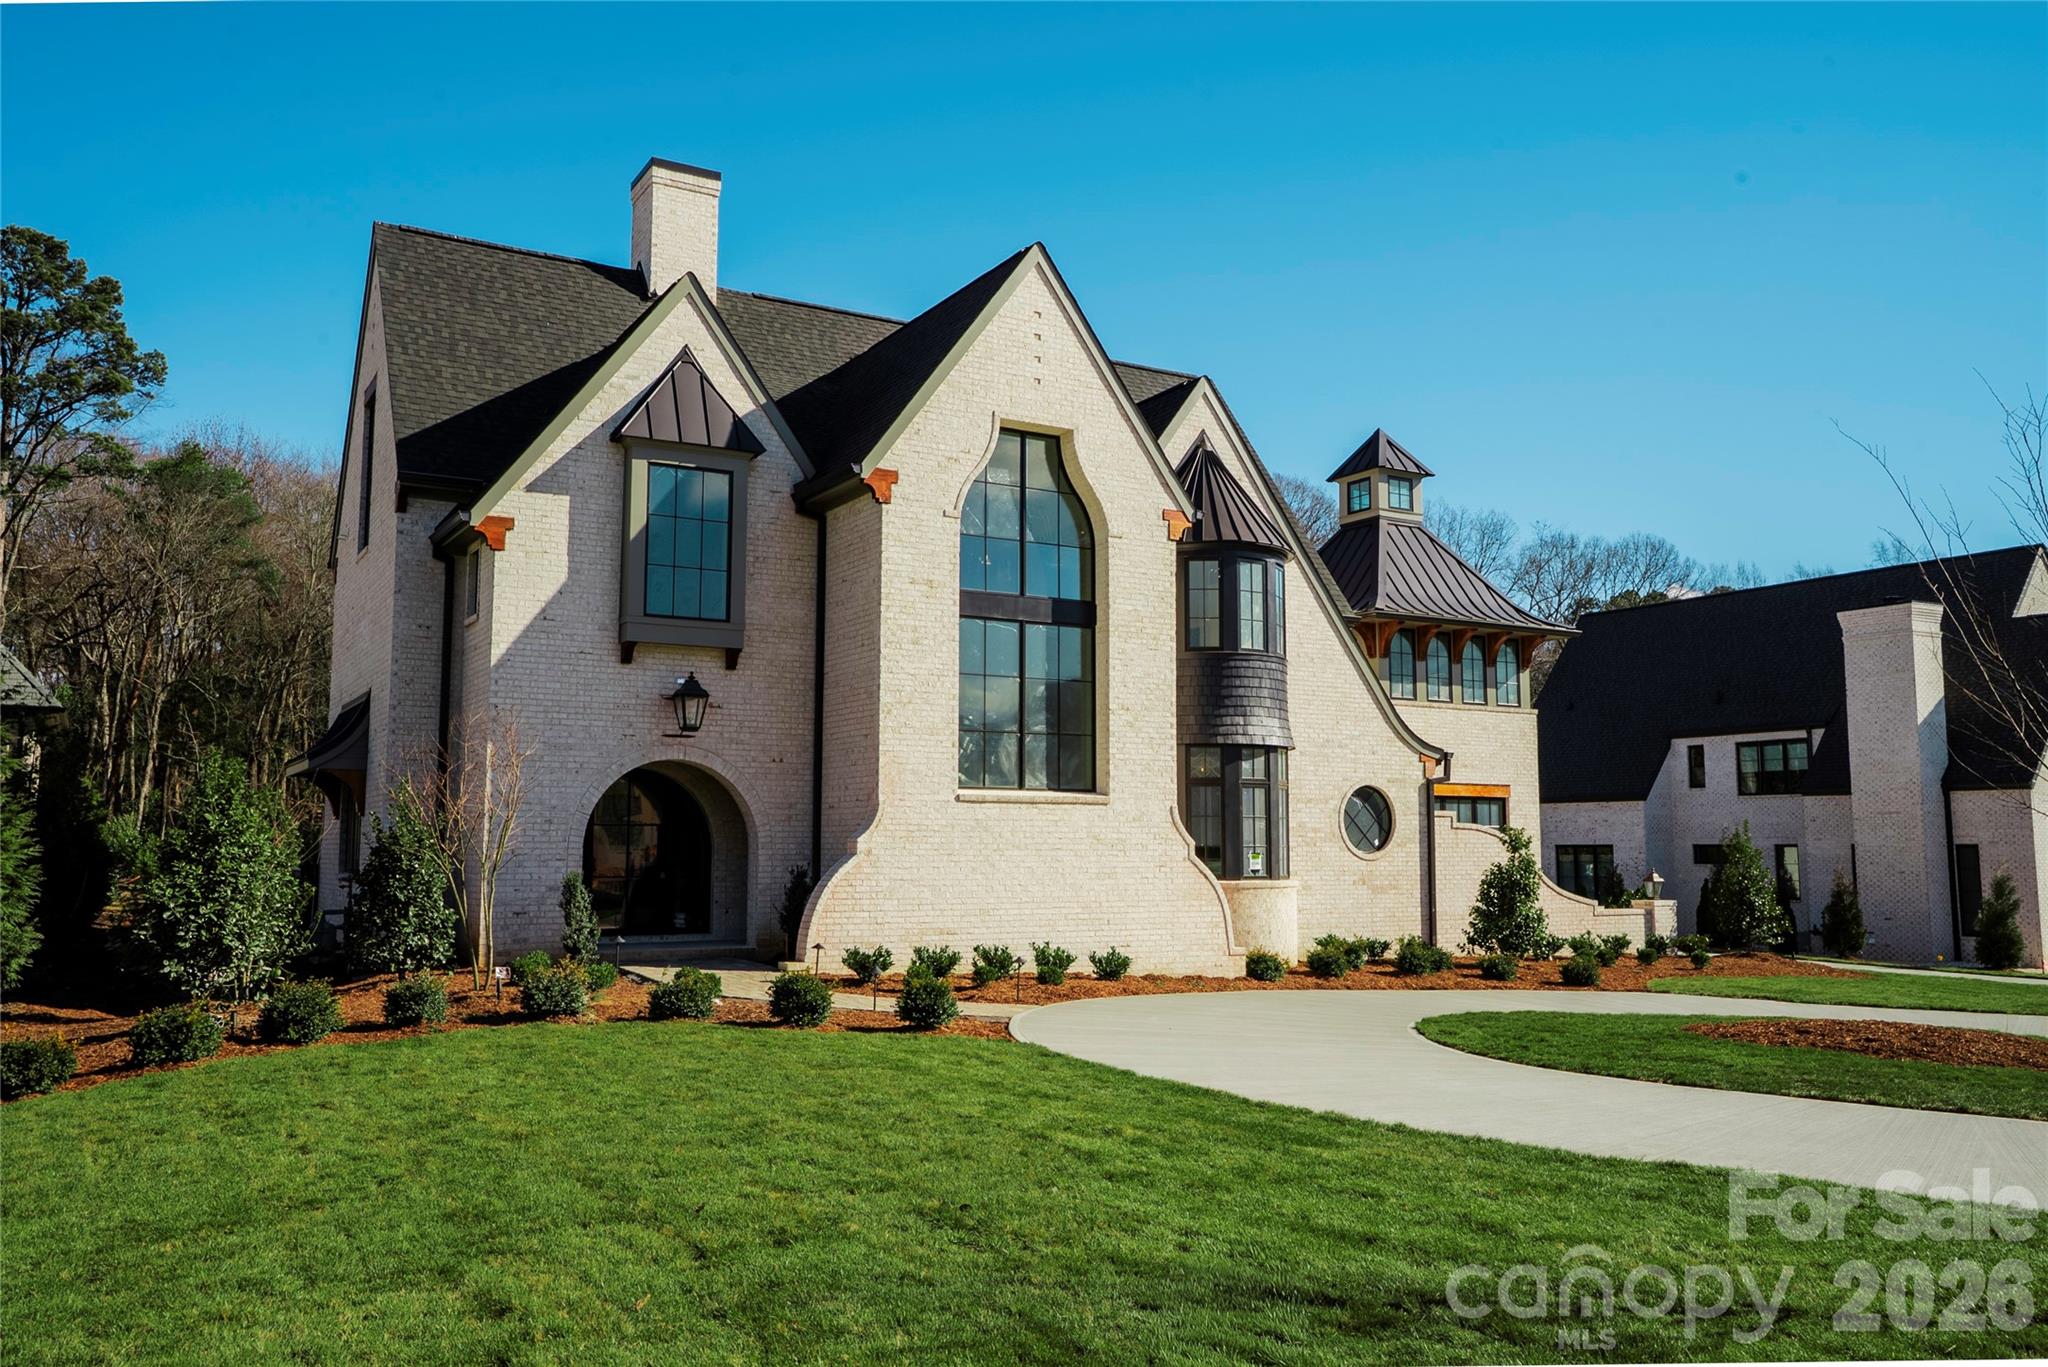
Welcome to Aslan Court, a unique luxury estate inspired by a 1920s English countryside hunting lodge. Designed by the renowned Los Angeles architect William Hablinski and meticulously crafted by Thompson & Brown Custom Builders. Filled with character and charm, you will be whisked back to a different time. This magical mountain hideaway invites you to step back in time while enjoying all the comforts of modern living. Nearly 100% American-made sourced materials contribute to its authenticity and quality. Whether you’re seeking a private retreat or a space to entertain guests, you’ll enjoy the two story great room with stenciled walls and limestone fireplace, the open kitchen equipped with top-of-the-line appliances, custom cabinetry, and charming breakfast room, or the wraparound covered deck that overlooks a peaceful waterfall feature. There is also a dramatic two-story library, main level primary suite, and even a cobblestone courtyard with gas lanterns and slate roof. It’s magic!
#4148776

Arden

4 Wood Lily Trail

4 Beds

4 Baths

5,506 Sq.Ft.

$3,895,000

MLS#: 4148776

Showings begin 9/17. One of a kind custom Mediterranean Estate situated on 1.4 acre cul-de-sac lot in gated Longview Country Club. This Arcadia built home features unparalleled craftsmanship and timeless design with soaring ceilings, custom millwork, walnut flooring and premium materials throughout. Circular driveway, 6 car garage plus golf cart bay, porte-cochere and motor court. Private,(2019) resort style pool & spa with cabana, full kitchen and bath. Inside you'll find an expansive chef's kitchen with top line appliances, oversized island, breakfast area and walk-in pantry. Impressive 2-story Foyer boasting 24' ceilings w/ pool views. Main level primary suite features a private covered terrace, cast stone fireplace and coffee station. Fully finished basement has all you need for entertaining with custom movie theater, wine cellar, billiard room, gym, kitchen and 1/2 bath. Double staircases and elevator make this home a perfect fit for many families. World class clubhouse amenities!
#4068893

Waxhaw

8301 Marcliffe Court

5 Beds

5 Baths

8,148 Sq.Ft.

$3,895,000

MLS#: 4068893

Experience the pinnacle of Lake Norman living in this stunningly reimagined estate, perfectly positioned within the prestigious community of The Point at Trump National Golf Course. This meticulously maintained stucco and stone residence has been transformed into a private resort experience, blending sophisticated modern updates with an unmatched waterfront lifestyle. The exterior serves as a true sanctuary, featuring a rare private sandy beach and a newly rebuilt dock complete with a dedicated sitting area and boat lift. Whether you are hosting on the expansive new balcony finished with Montalcino porcelain tile or relaxing on the travertine patio by the outdoor kitchen and hot tub, the home is designed to maximize its commanding water views and exceptional privacy. 

The interior reflects a commitment to high-end design, beginning with an inviting foyer that leads to an executive office featuring a gas fireplace and an elegant coffered ceiling. The heart of the home opens into a soaring two-story great room with a floor-to-ceiling stone fireplace and abundant natural light. The upscale kitchen is a culinary showpiece, featuring stylish quartz counters, coffered ceilings, and a premium appliance suite including a Wolf cooktop, double oven, and a built-in microwave drawer. This space flows seamlessly into the breakfast area and a formal dining room serviced by a refined butler’s pantry.

The main-level owner’s suite serves as a luxurious retreat, offering a private Juliet balcony overlooking the lake and a newly completed spa-like bathroom. This sanctuary is outfitted with dual quartz vanities, a sleek glass shower, a soaking tub, and elegant herringbone tile floors with radiant heating. Upstairs, the home continues to impress with new hardwood flooring throughout, three spacious bedrooms with updated baths, a large bonus room, and a versatile loft space perfect for a home workstation.

The walk-out lake level is an entertainer’s dream, featuring an expansive family room anchored by a cozy fireplace and a fully equipped second kitchen and bar. This level also includes a billiard area, plenty of storage for lake essentials, and a dedicated theater room for cinematic experiences at home. Wellness is prioritized with a private exercise room and sauna, alongside a fifth guest bedroom. This property has been curated for those seeking the ultimate in gracious lakefront living, complete with a whole-house generator installed in 2024 for total peace of mind.
#4364969

Mooresville

128 Brownstone Drive

5 Beds

5 Baths

6,478 Sq.Ft.

$3,895,000

MLS#: 4364969

1 ... 511 512 513 514 515 ... 666
* Listings identified with the FMLS IDX logo come from FMLS and are held by brokerage firms other than the owner of this website. The listing brokerage is identified in any listing details. Information is deemed reliable but is not guaranteed. If you believe any FMLS listing contains material that infringes your copyrighted work please click here to review our DMCA policy and learn how to submit a takedown request. © 2024. First Multiple Listing Service, Inc.
 - property

Send a message

Message successfully sent.

Your message

What is 3 + 4 ?

Reason for contacting?

I agree to receive email communication and understand I can unsubscribe at any time.

I agree to be contacted by Prestino Advantage via call, email, and text for real estate services. To opt out, you can reply 'stop' at any time or reply 'help' for assistance. You can also click the unsubscribe link in the emails. Message and data rates may apply. Message frequency may vary. Privacy Policy

Sign Out

Virtual Assistant

Would you like to take the next step with this property? We can help you schedule a showing or virtual tour, or send you more details.

Yes, I would like more information.

Thank You for Your Reply, One of Our Agents will contact you as soon as possible

No, maybe later.

Thank you, you can always contact me via email, phone number or through the contact form.

Realhub AI

Lucy - Your AI-Powered Realtor

Update Your Temporary Password

Personalize your search

Enter your email and we'll notify you immediately when new listings match what you're looking for.

or enter email address

Already have an account ? Login here

Continue your home search

I agree to receive communications and understand I can unsubscribe at any time.

I agree to be contacted by Prestino Advantage via call, email, and text for real estate services. To opt out, you can reply 'stop' at any time or reply 'help' for assistance. You can also click the unsubscribe link in the emails. Message and data rates may apply. Message frequency may vary. Privacy Policy

Already have an account ? Login here

We use cookies

We use cookies primarily for analytics to enhance your experience. By accepting, you agree to our use of these cookies. You can manage your preferences or learn more about our cookies policy.