Properties

Browse or get in touch to schedule a walkthrough.

  • Nearby me
Price range

Popular features

Community features

Association

Property features

Waterfront

View

Exterior Features

Interior Features

Style

10000 properties match your criteria

Updated 1 minute ago

E-Alert name
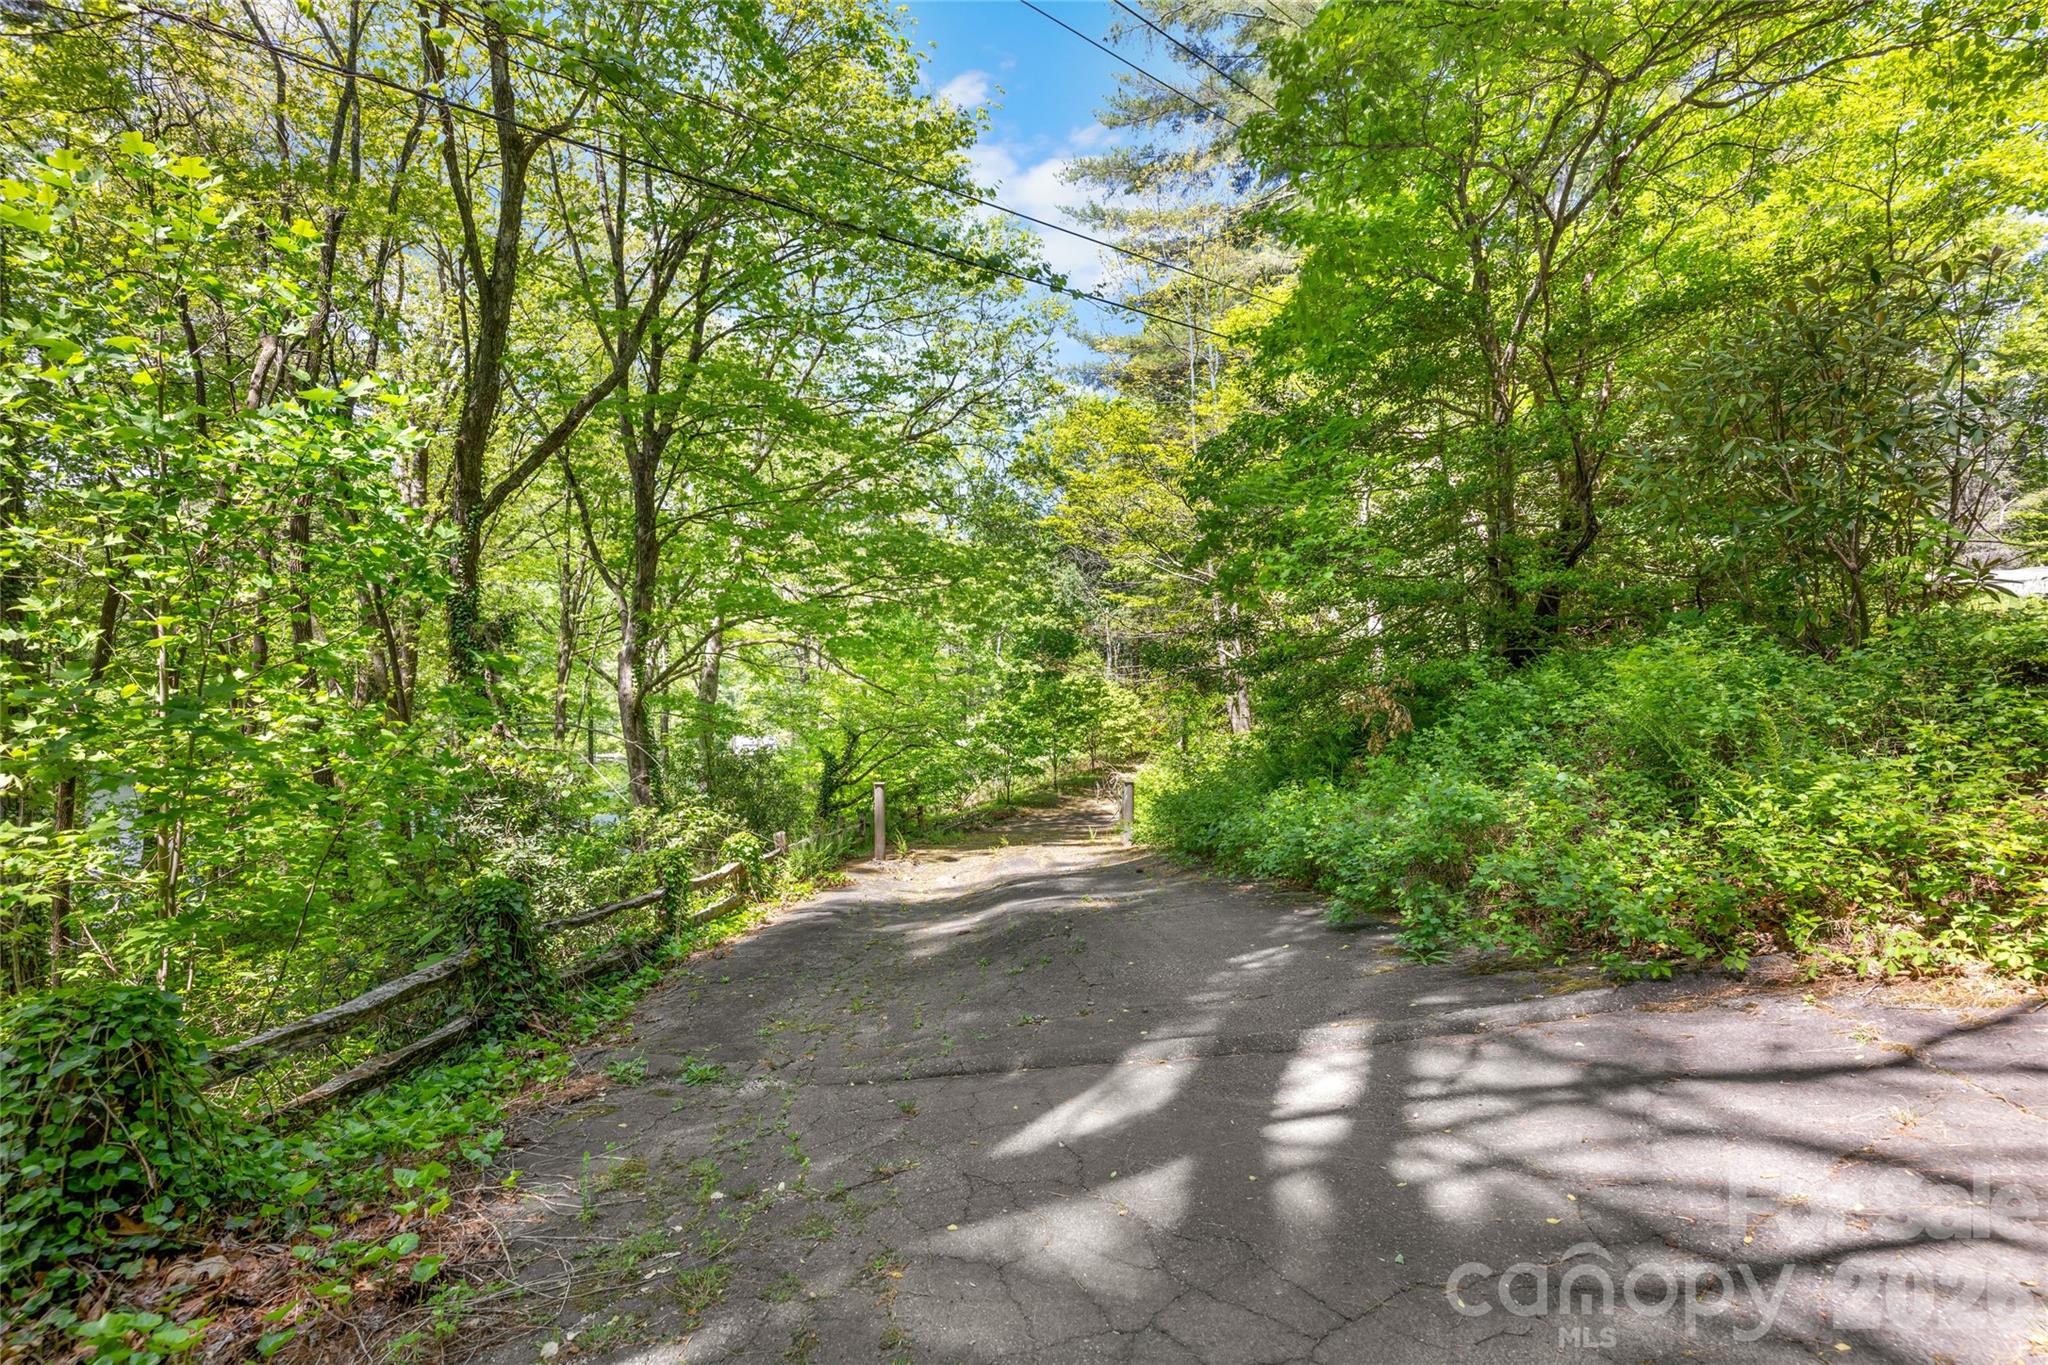
Exceptional property with many unique features. Borders Soco Rd for 1 mile w very nice entry areas off Soco Rd. Borders Blue Ridge Parkway @ 2 mi. Borders Campbell Cr(Native Trout Stream) for over 4500'. Elevations up to 5500'. Areas of Southern Appalachian Spruce-Fir Forest(2nd most endangered ecosystem in U.S.) Home to Rocky Mountain Elk, Black Bear, Deer, etc. Convenient to Maggie Valley, snow skiing, golf, 11 mi to Harrah's Cherokee Casino.
#NCM576127

Maggie Valley

000 Soco Road

None Beds

None Baths

709.0 acres

$3,950,000

MLS#: NCM576127

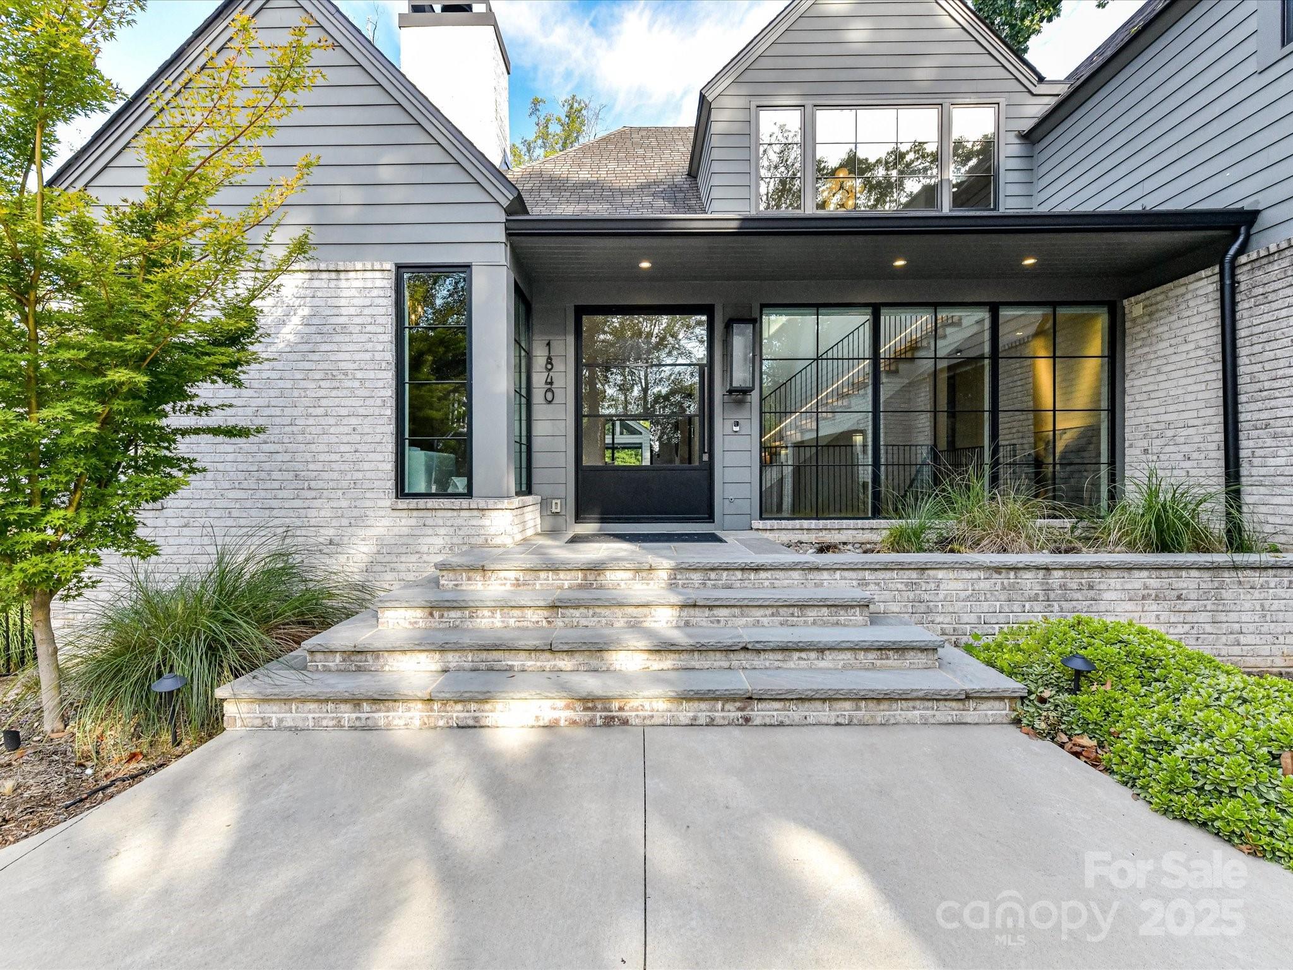
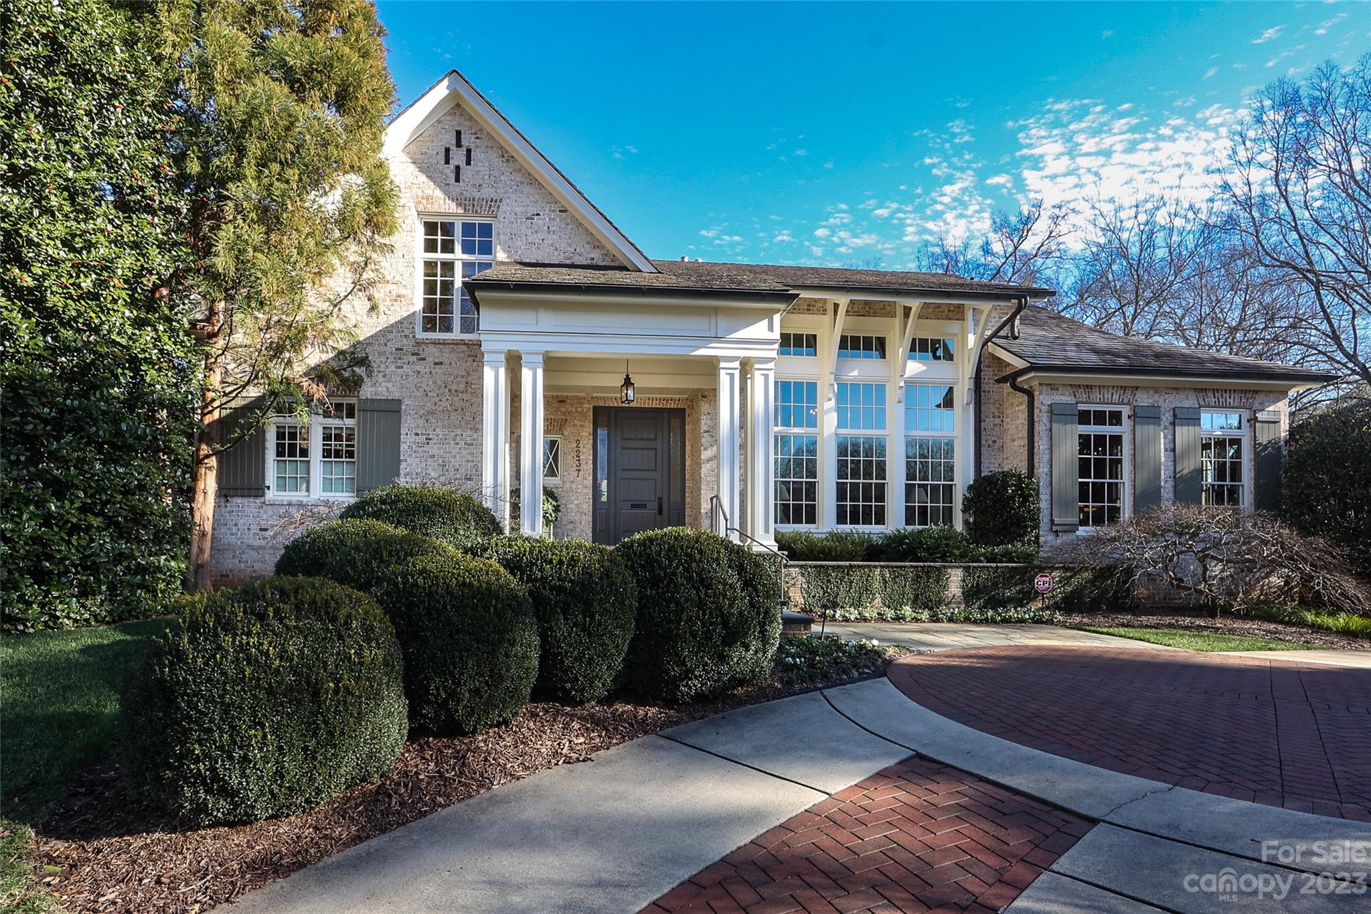
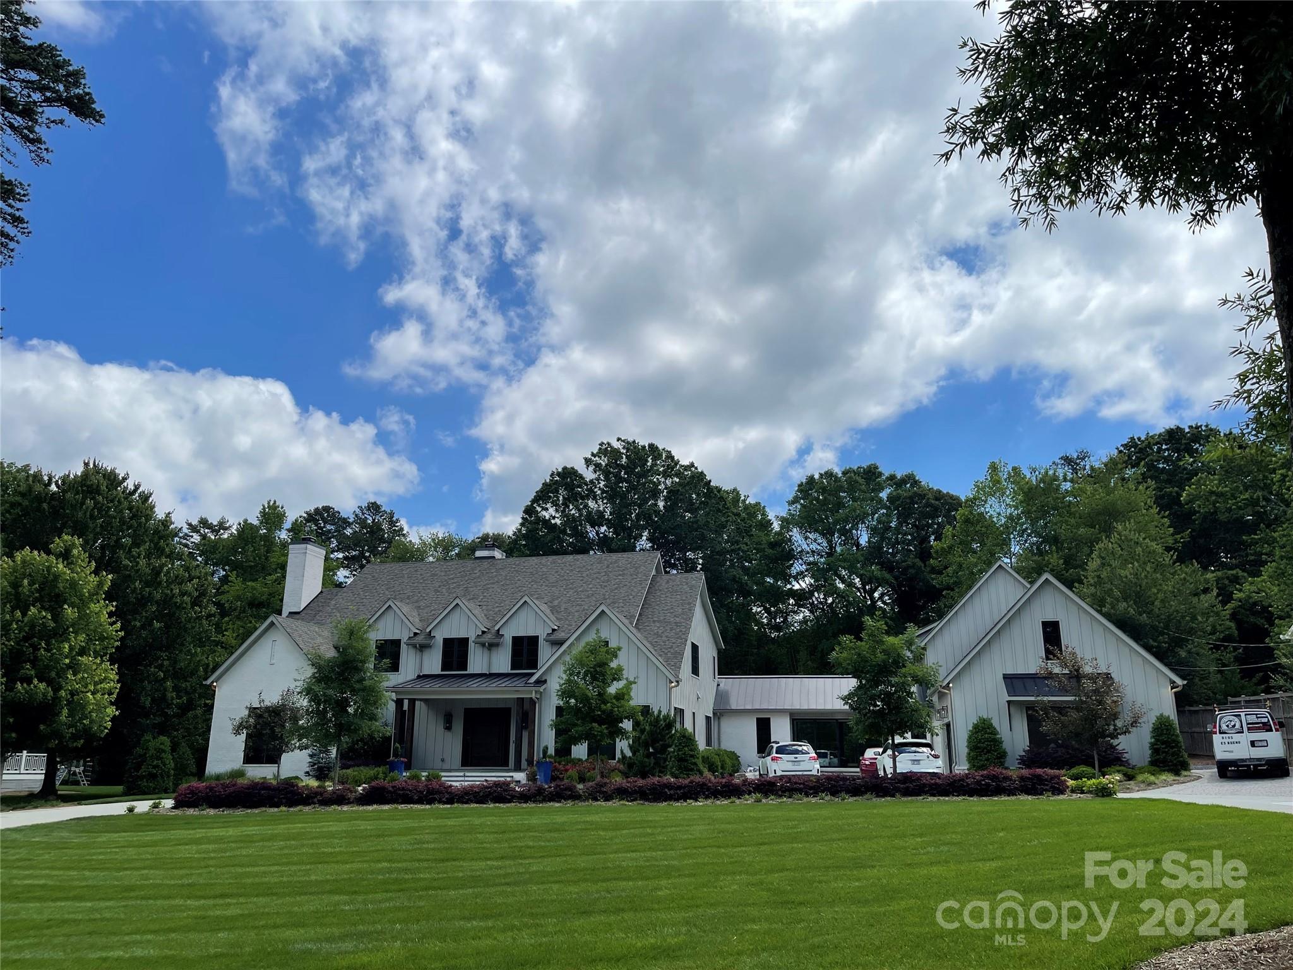
In the heart of The Ramble, where winding lanes, curated green spaces and timeless architecture create one of Asheville’s desired enclaves, this beautiful modern traditional residence offers a life elevated and effortlessly livable. Designed and built by Carlton Edwards on an estate lot for added privacy. Bathed in natural light, the home feels fresh and welcoming from the moment you enter. A gracious open floor plan unfolds with refined ease, living and dining spaces flowing seamlessly to a wide patio that invites alfresco evenings beneath the Carolina sky. Just beyond, a generous backyard offers room to roam, garden, or gather around the fire pit for intimate conversations and starlit celebrations. At the heart of the home, a gourmet kitchen balances beauty and performance. Thoughtfully appointed with a walk-in pantry and ample preparation space, it is designed for everything from casual breakfasts to elegant entertaining. Nearby, a well-equipped mud room, with its own dog-washing station, adds a layer of practical luxury, ensuring every member of the household is considered. Meticulous and move-in ready. The main level offers two bedrooms, ideal for guests or multigenerational living. Upstairs, four additional bedrooms provide comfort and privacy, including a spacious primary suite that serves as a sanctuary. A distinctive architectural walkway connects the suite to a private media room and home office above the garage, complete with a wet bar, creating a versatile retreat for work, film nights or quiet reflection. A spacious two-car garage completes the residence, while beyond your doorstep, The Ramble’s unrivaled amenities await, including miles of wooded trails, parks, Living Well Center, tennis courts, and a vibrant community atmosphere that feels intimate and inspiring. Here, modern comfort and traditional elegance converge, offering not just a home but a refined way of life.
#4344945

Asheville

93 Mirehouse Run

6 Beds

4 Baths

4,776 Sq.Ft.

$3,950,000

MLS#: 4344945

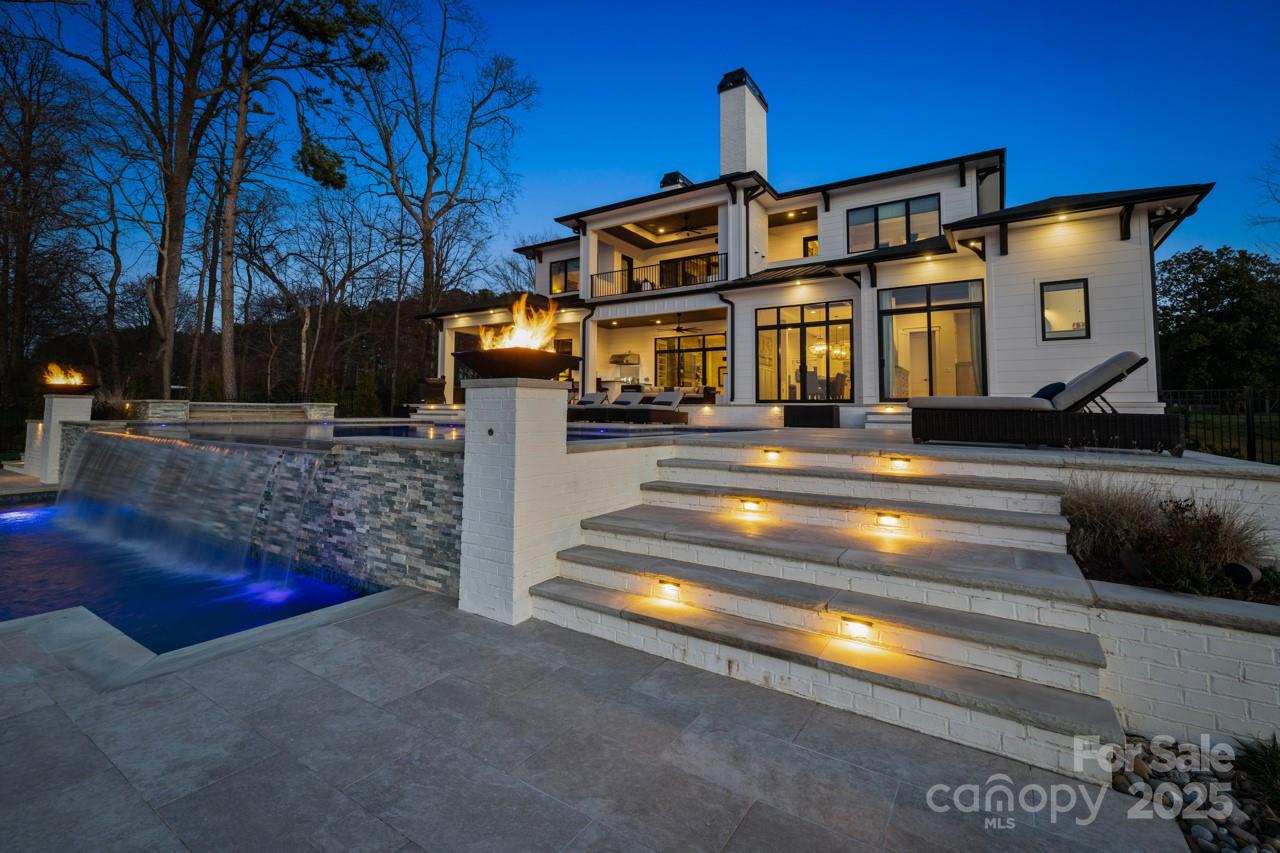
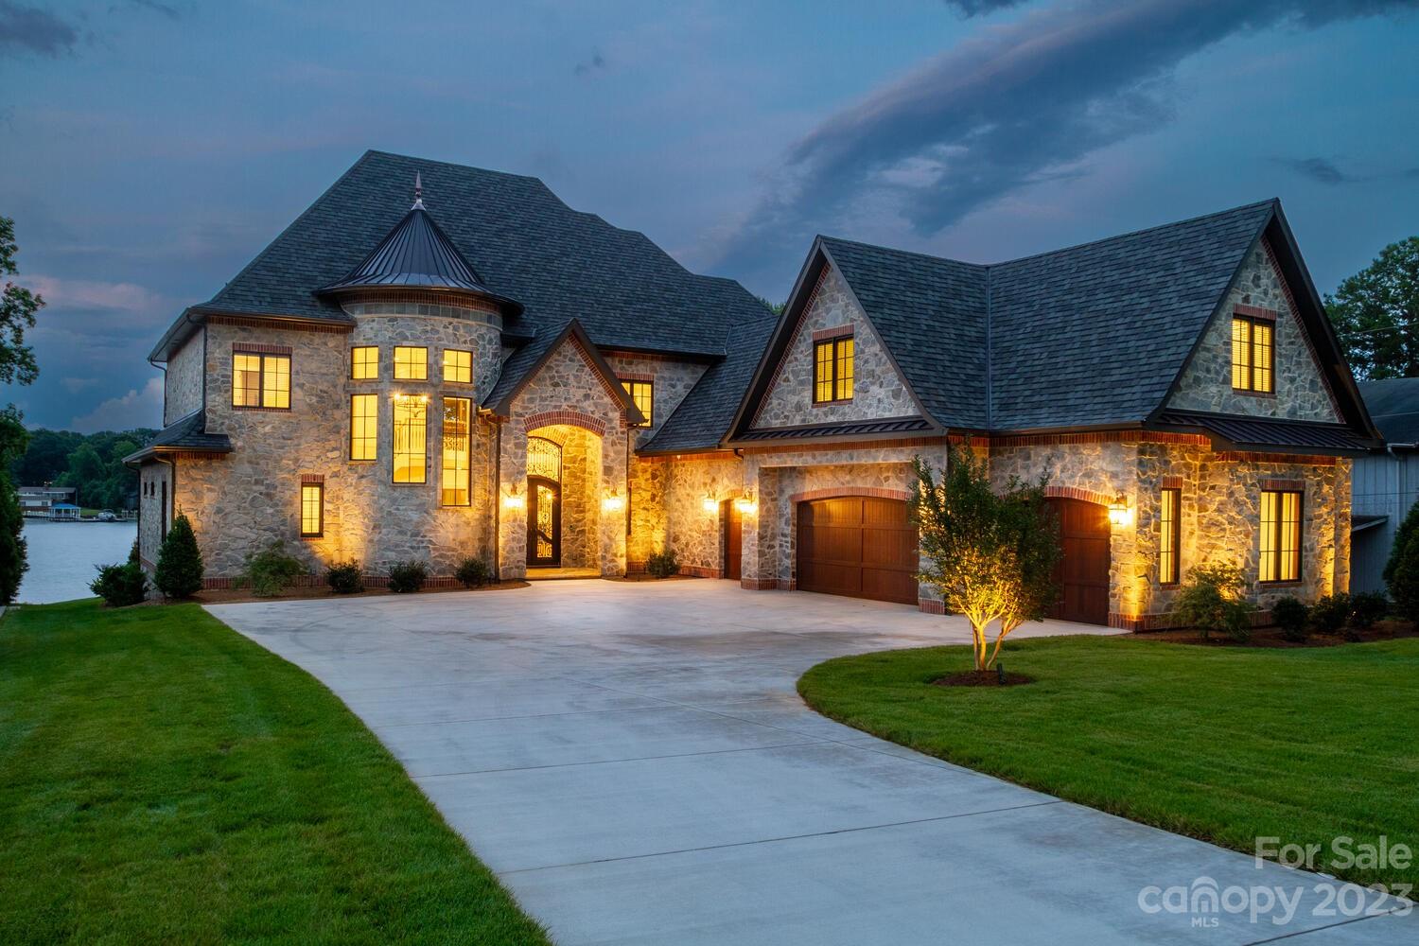
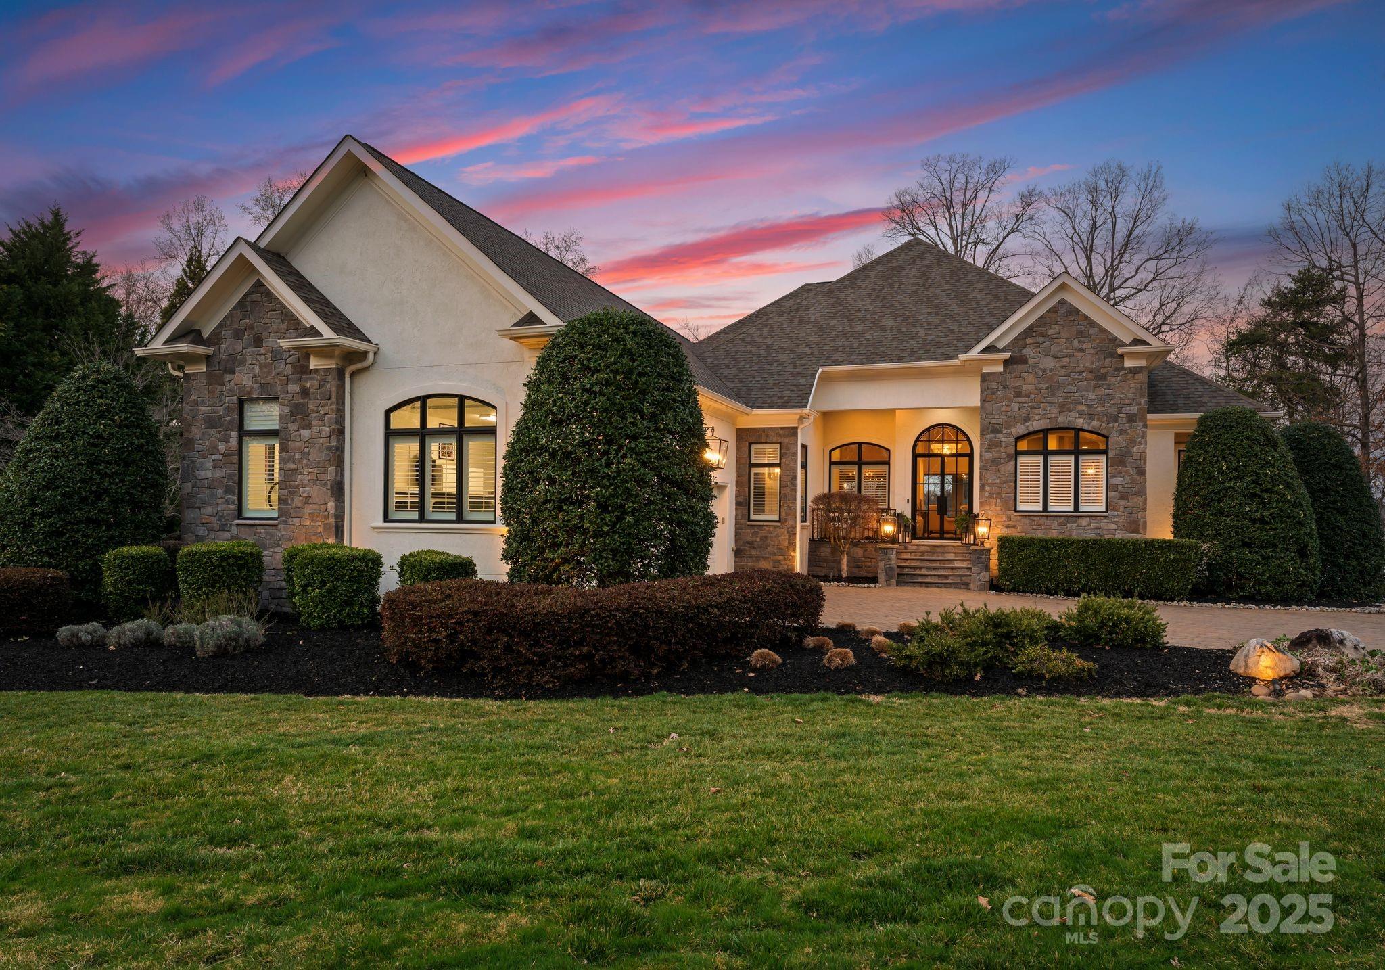
Tucked deep within the prestigious Sanctuary community at Lake Wylie, this extraordinary waterfront estate offers the rare combination of 9.6 acres, ultimate privacy, and resort-level living. A long, tree-lined drive sets the tone as you approach the stately stone and wood exterior, complete with an expansive motor court and multiple garage bays. Inside, timeless architecture meets modern refinement with wide-plank hardwoods, detailed millwork, coffered and tray ceilings, and expansive windows framing serene wooded views. The primary suite is privately positioned on the main level and feels like a retreat of its own—featuring a spa-inspired bath with marble finishes, soaking tub, oversized glass shower, dual vanities, and exceptional his and hers custom dressing room. The heart of the home is designed for gathering, with an open-concept chef’s kitchen boasting a large center island, professional appliances, custom cabinetry, and seamless flow into the great room with exposed beams and a statement fireplace. A formal dining space and dedicated office add elegance and function. Upstairs offers generously sized secondary bedrooms and additional flexible living areas, while the layout provides ideal separation for guests or multigenerational living. Outdoor living is simply spectacular. A covered stone veranda overlooks the resort-style pool and spa, expansive travertine terrace, and lush wooded backdrop. Beyond, a private path leads to the covered dock, offering peaceful waterfront access in one of Charlotte’s most coveted nature-focused communities. This is estate living redefined—space, privacy, craftsmanship, and waterfront lifestyle—all within The Sanctuary. Only minutes to shopping, dining and airport.
#4313686

Charlotte

13400 Sage Thrasher Lane

5 Beds

6 Baths

6,625 Sq.Ft.

$3,950,000

MLS#: 4313686

Nestled in The Ramble, one of Asheville’s premier luxury communities, this contemporary new construction home is as stunning as it is special. As you place your hand on the grand entry door, you immediately feel the quality that is synonymous with a Heatherly Construction built home. Stepping inside, your eyes are drawn to the expanse and beauty of this open concept floor plan. Abundant light fills the two-story great room through the large windows and sliding doors that open onto your beautiful and private covered porch that practically doubles your entertainment space. From the fantastic chef’s kitchen to the exceptionally well-appointed primary bedroom en suite, you are enveloped by high-end finishes. This home boasts three additional en suites, a bar and game room, and study. Near walking trails and the Living Well Center you are close to everything, yet you feel like you are tucked far away in your own secluded oasis!
#4066598

Asheville

418 Moraine Court

4 Beds

4 Baths

5,652 Sq.Ft.

$3,950,000

MLS#: 4066598

This stunning Sixteen Penny new construction home offers 5433 SQFT of luxurious living space, designed for comfort & style. Located on a quiet street in MP, it features a 2-car garage & designer finishes throughout. The main level includes a spacious primary suite w/ custom cabinetry, marble countertops w/ a waterfall feature, dual vanities, separate closets, & large skylight above the walk-in shower that floods the bathroom w/ natural light. The open-concept living area boasts 12 ft ceilings, w/ a chef’s kitchen featuring Sub-Zero & Wolf appliances, Quartzite countertops, & a matching backsplash. Bar seating at the island is perfect for casual dining & entertaining. This home also offers 5 add'l beds & baths. The 10 ft ceilings & hardwood floors throughout create an airy atmosphere. The back porch includes prewiring for surround sound, wood burning FP, screens, outdoor heaters, & a gas line for grilling. With a private backyard and top-tier finishes, this home is a true masterpiece.
#4238472

Charlotte

3212 Willow Oak Road

6 Beds

6 Baths

5,433 Sq.Ft.

$3,950,000

MLS#: 4238472

Live Where the PGA Tour Plays — Luxury Mountain Living at 23 Dividing Ridge

Be part of golf history and mountain elegance at 23 Dividing Ridge, a stunning lodge-style retreat nestled in The Cliffs at Walnut Cove — the very course selected to host the newly announced?Biltmore Championship, part of the 2026 FedExCup Fall Series. From September 17–20, 2026, the PGA Tour returns to Asheville for the first time in over 80 years. This prestigious event places Walnut Cove on the national stage, making this home not just a residence, but a front-row seat to world-class golf.

Timeless Design Meets Modern Comfort

This three-story mountain masterpiece blends rustic charm with refined finishes. The open-concept layout is ideal for both everyday living and unforgettable entertaining, featuring:
• Expansive gathering spaces with reclaimed hardwood floors and substantial wood trim
• Tray ceilings with rough-cut beams and four cozy fireplaces
• A screened-in deck with outdoor grill, firepit, and tranquil water feature
Entertainment & Recreation at Every Turn
The lower level is a haven for leisure and connection, offering:
• A custom golf simulator for year-round play
• A 600-bottle temperature-controlled wine cellar
• A spacious recreation room with pool table and wet bar
Additional highlights include a massive playroom above the garage, a cozy keeping room, and a welcoming family room — ensuring space for every mood and moment.
Private Sanctuary & Smart Functionality
The main-level primary suite is a spa-like escape, while ample storage across all levels ensures the home is as practical as it is beautiful.

A Community Like No Other

Walnut Cove offers a lifestyle of unmatched serenity and sophistication, with:
• A nationally acclaimed Jack Nicklaus Signature Golf Course
• Indoor/outdoor pools, Har-Tru tennis courts, and a state-of-the-art fitness center
• Miles of hiking trails with waterfalls through preserved forests
• A vibrant clubhouse with fine dining and social events

With the PGA spotlight shining on Walnut Cove, 23 Dividing Ridge is more than a home — it’s a rare opportunity to live at the intersection of luxury, nature, and legacy.
#4307100

Arden

23 Dividing Ridge Trail

6 Beds

5 Baths

6,854 Sq.Ft.

$3,950,000

MLS#: 4307100

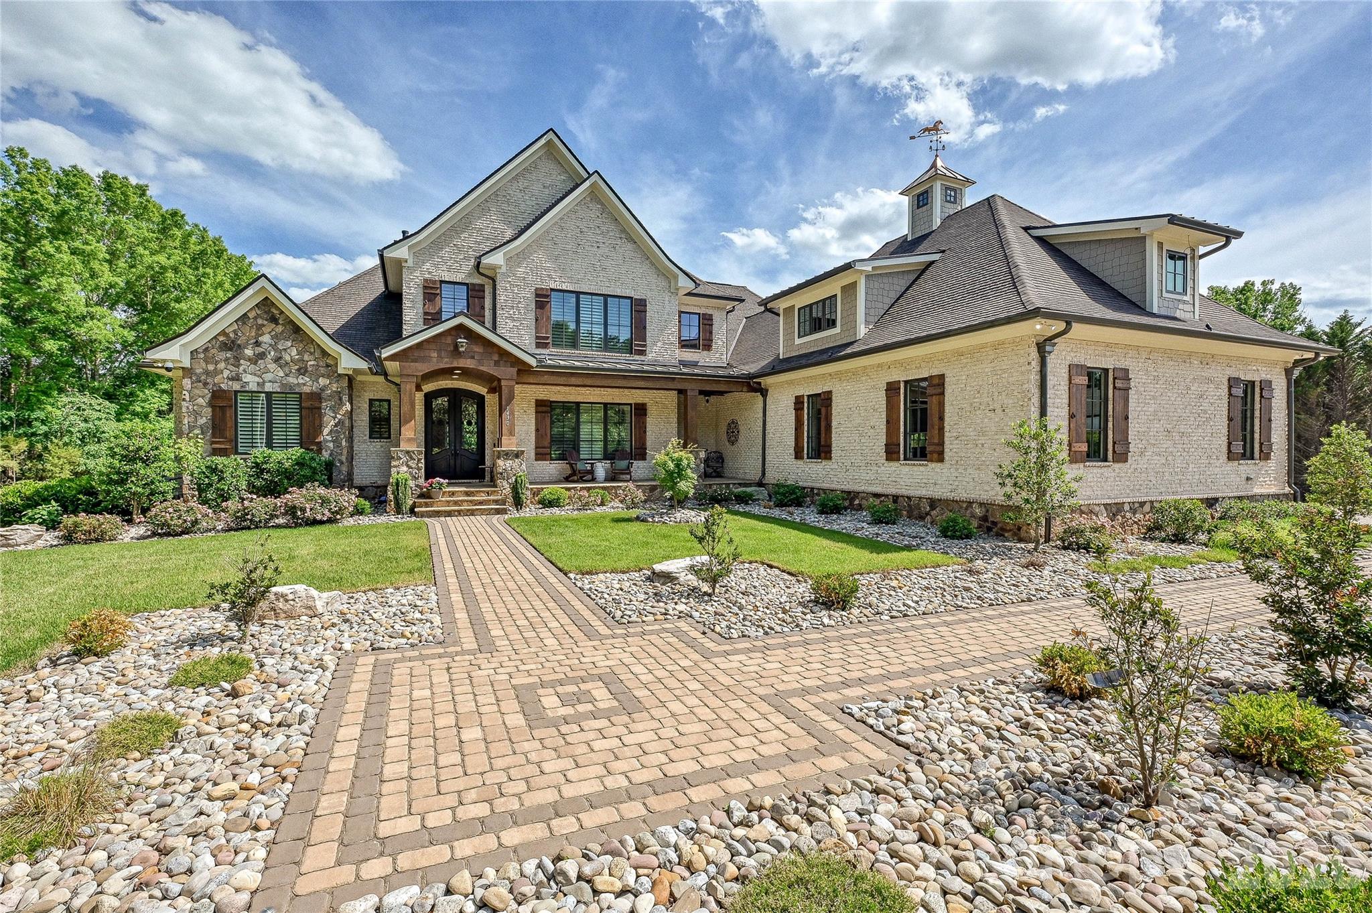
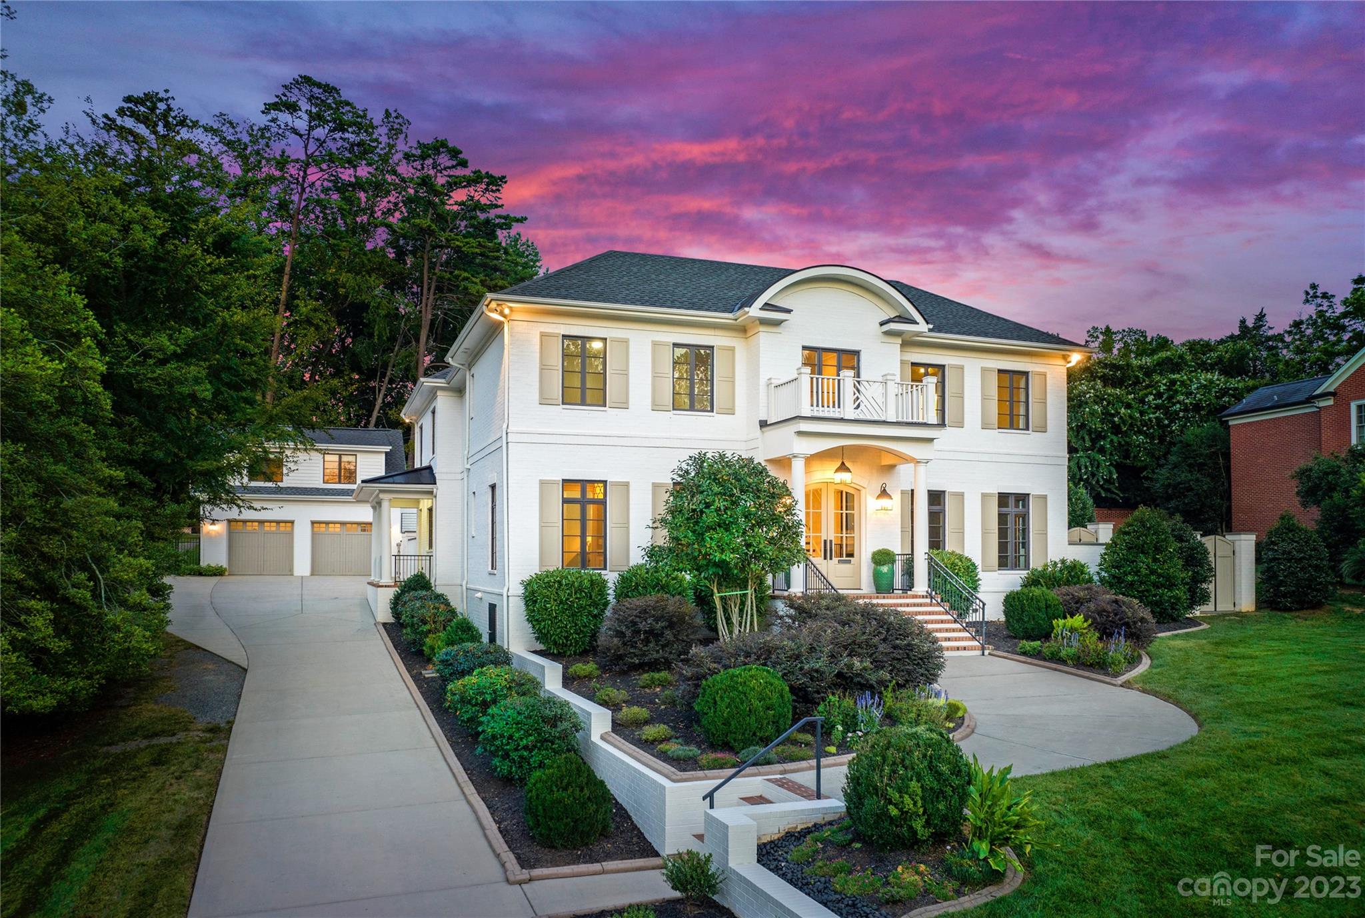
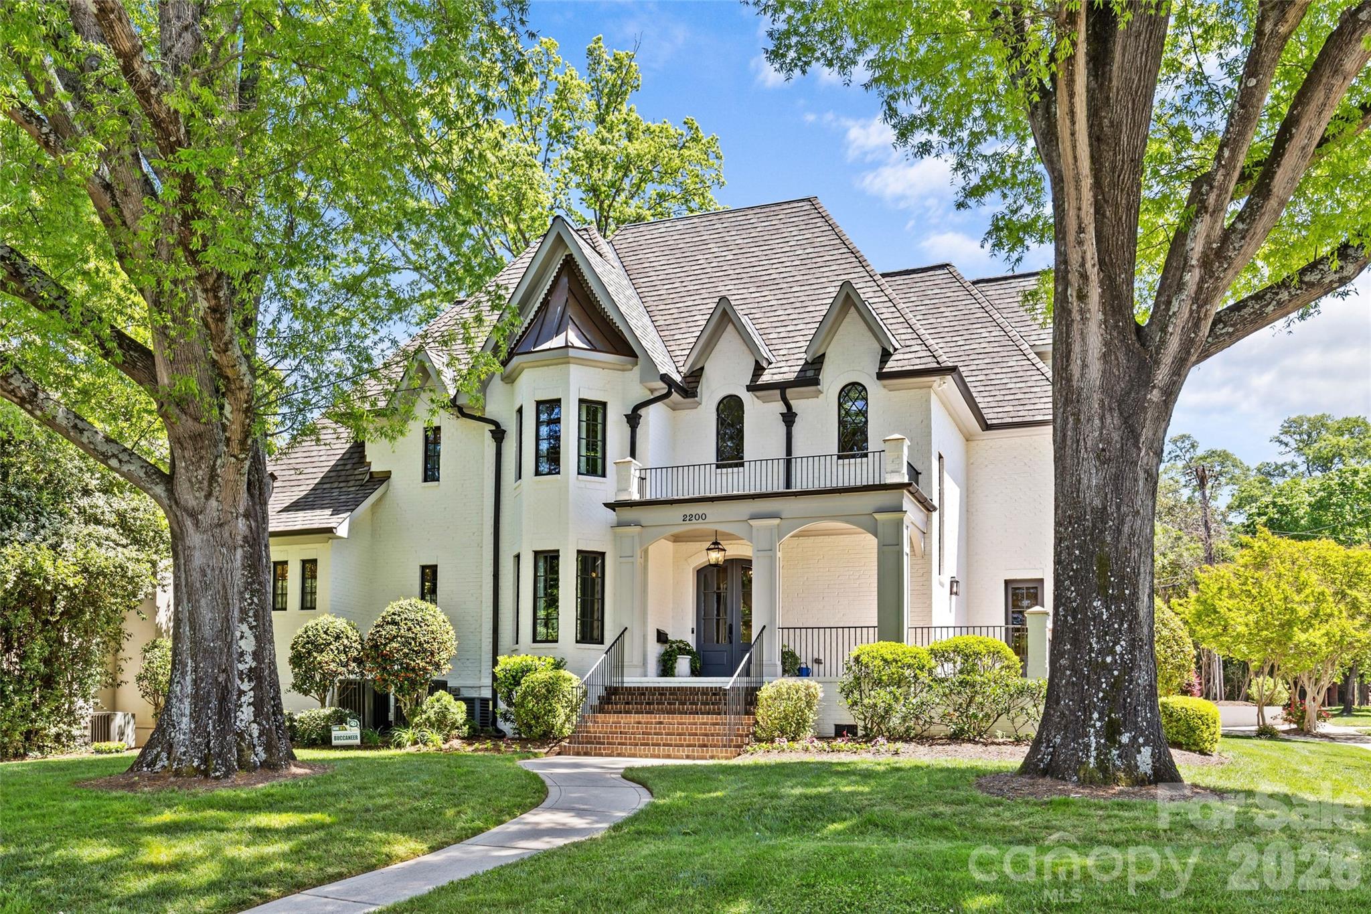
Exceptional custom home in sought-after Myers Park, designed by Christopher Phelps and built by McCormick Custom Construction in 2021/2022. Situated on a sprawling .70-acre lot along the Sugar Creek Greenway, this 5,600+ sq/ft residence offers 5 bedrooms and 5.2 baths. Elegant details include 10’ ceilings on the main level, white oak hardwoods, custom millwork, and designer lighting and finishes. Chef’s kitchen boasts SubZero/Wolf/Cove appliances, white quartz countertops, custom cabinetry, and extensive scullery. Open concept blends kitchen with sunlit dining room and family room with cast stone gas fireplace. Main-level primary suite impresses with vaulted ceiling, spa-like bath, and incredible custom walk-in closet. Upstairs offers 4 en-suite bedrooms, large bonus room, open loft, flex space, and second laundry room! Covered rear porch with bluestone pavers, heaters, retractable screens, and wood-burning fireplace overlooks the flat, fenced yard. Enjoy living in a pristine, like-new home in one of Charlotte's most desirable neighborhoods just minutes from Freedom Park!
#4295936

Charlotte

1728 Jameston Drive

5 Beds

5 Baths

5,632 Sq.Ft.

$3,950,000

MLS#: 4295936

Price reduced
The Belvédère. Designed for the view. Built for the moment. 
Set high within Eagles Nest, this modern mountain retreat captures the kind of long-range, layered Blue Ridge views that rarely come available. Positioned within the community’s coveted Sunset Section, this home is oriented to take full advantage of golden hour, where the ridgelines glow and the sky settles into a nightly show that never repeats itself. 
At over 4,000 feet in elevation, mornings begin above the clouds and evenings transition into unobstructed sunsets stretching across state lines. 
Situated on approximately 1.2 acres, the home offers nearly 5,000 square feet of thoughtfully designed living space, with floor-to-ceiling glass framing the landscape from nearly every room. Natural materials including white pine ceilings, exposed beams, and stone accents bring warmth and balance to the modern architecture. 
The kitchen is both functional and refined, centered around a marble waterfall island, premium appliances, and a layout designed to flow seamlessly into the main living and dining spaces. The primary suite on the main level is quietly tucked away, offering a spa-like bath and uninterrupted mountain views. 
The lower level is built for hosting, complete with a custom bar, media and game space, and additional guest accommodations. Expansive covered decks extend the living experience outdoors, anchored by a hot tub and multiple vantage points to take in the surrounding ridgelines. 
Extensive landscaping, integrated lighting, and carefully placed stonework create a strong sense of arrival while maintaining a natural, elevated setting. 
Ownership here extends beyond the home itself. Within Eagles Nest, a private, gated mountain enclave, residents have access to a curated collection of amenities designed for a more refined outdoor lifestyle. Enjoy private access to the Elk River for world-class trout fishing, dining at Epic Chophouse, and gathering at the Sportsman’s Lodge. The community also features a private winery, miles of maintained UTV and hiking trails, a state-of-the-art fitness center, outdoor amphitheater, and even a dedicated helipad for seamless arrival and departure. 
This is a setting built for those who value privacy, access, and experience at a higher level. 
A rare opportunity to own a true view-driven property in one of the most sought-after sections of Eagles Nest.
#4364659

Banner Elk

404 Silver Eagle Trail

5 Beds

4 Baths

4,959 Sq.Ft.

$3,950,000

MLS#: 4364659

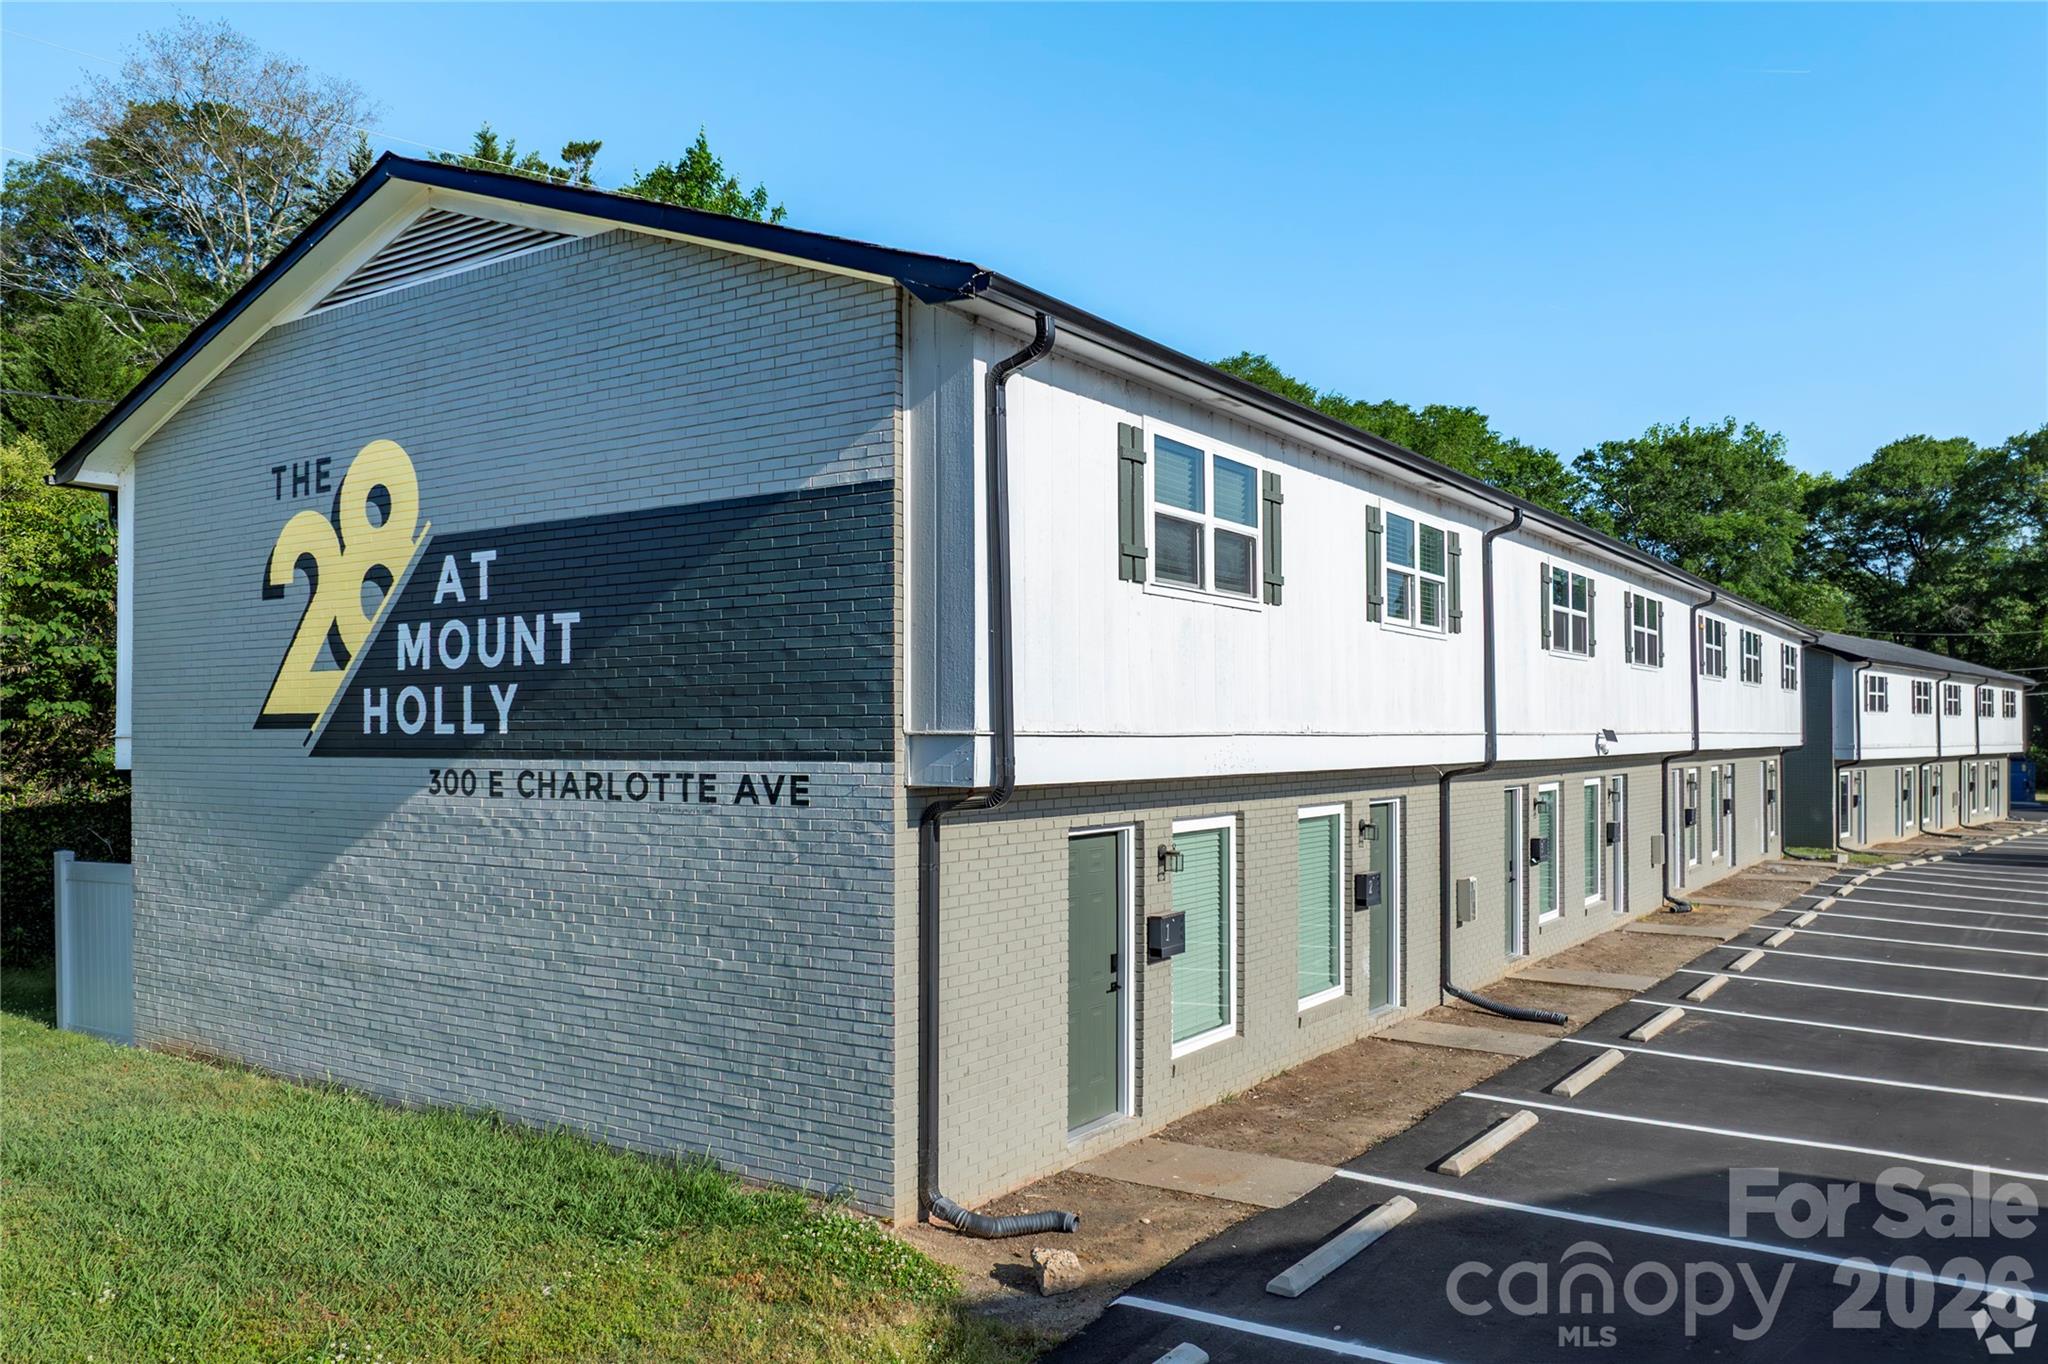
Discover the Oriole Mill, over 72,000SF of Highly Adaptive Space, Minutes from Downtown Hendersonville. This two-story facility offers unmatched flexibility for industrial/manufacturing, or adaptive reuse projects. Flexible zoning with versatility within the structure, the site features numerous drive-in doors, dock doors with a full-length loading deck along a formerly active rail spur, and access on all four sides. Located near the Oklawaha Greenway, the property also includes additional land that could be ideal for parking or laydown yard. Whether you're looking to scale operations or reimagine a legacy space, Oriole Mill is a rare opportunity in a rapidly growing market.
#4313050

Hendersonville

701 Oriole Drive

None Beds

None Baths

N/A

$3,950,000

MLS#: 4313050

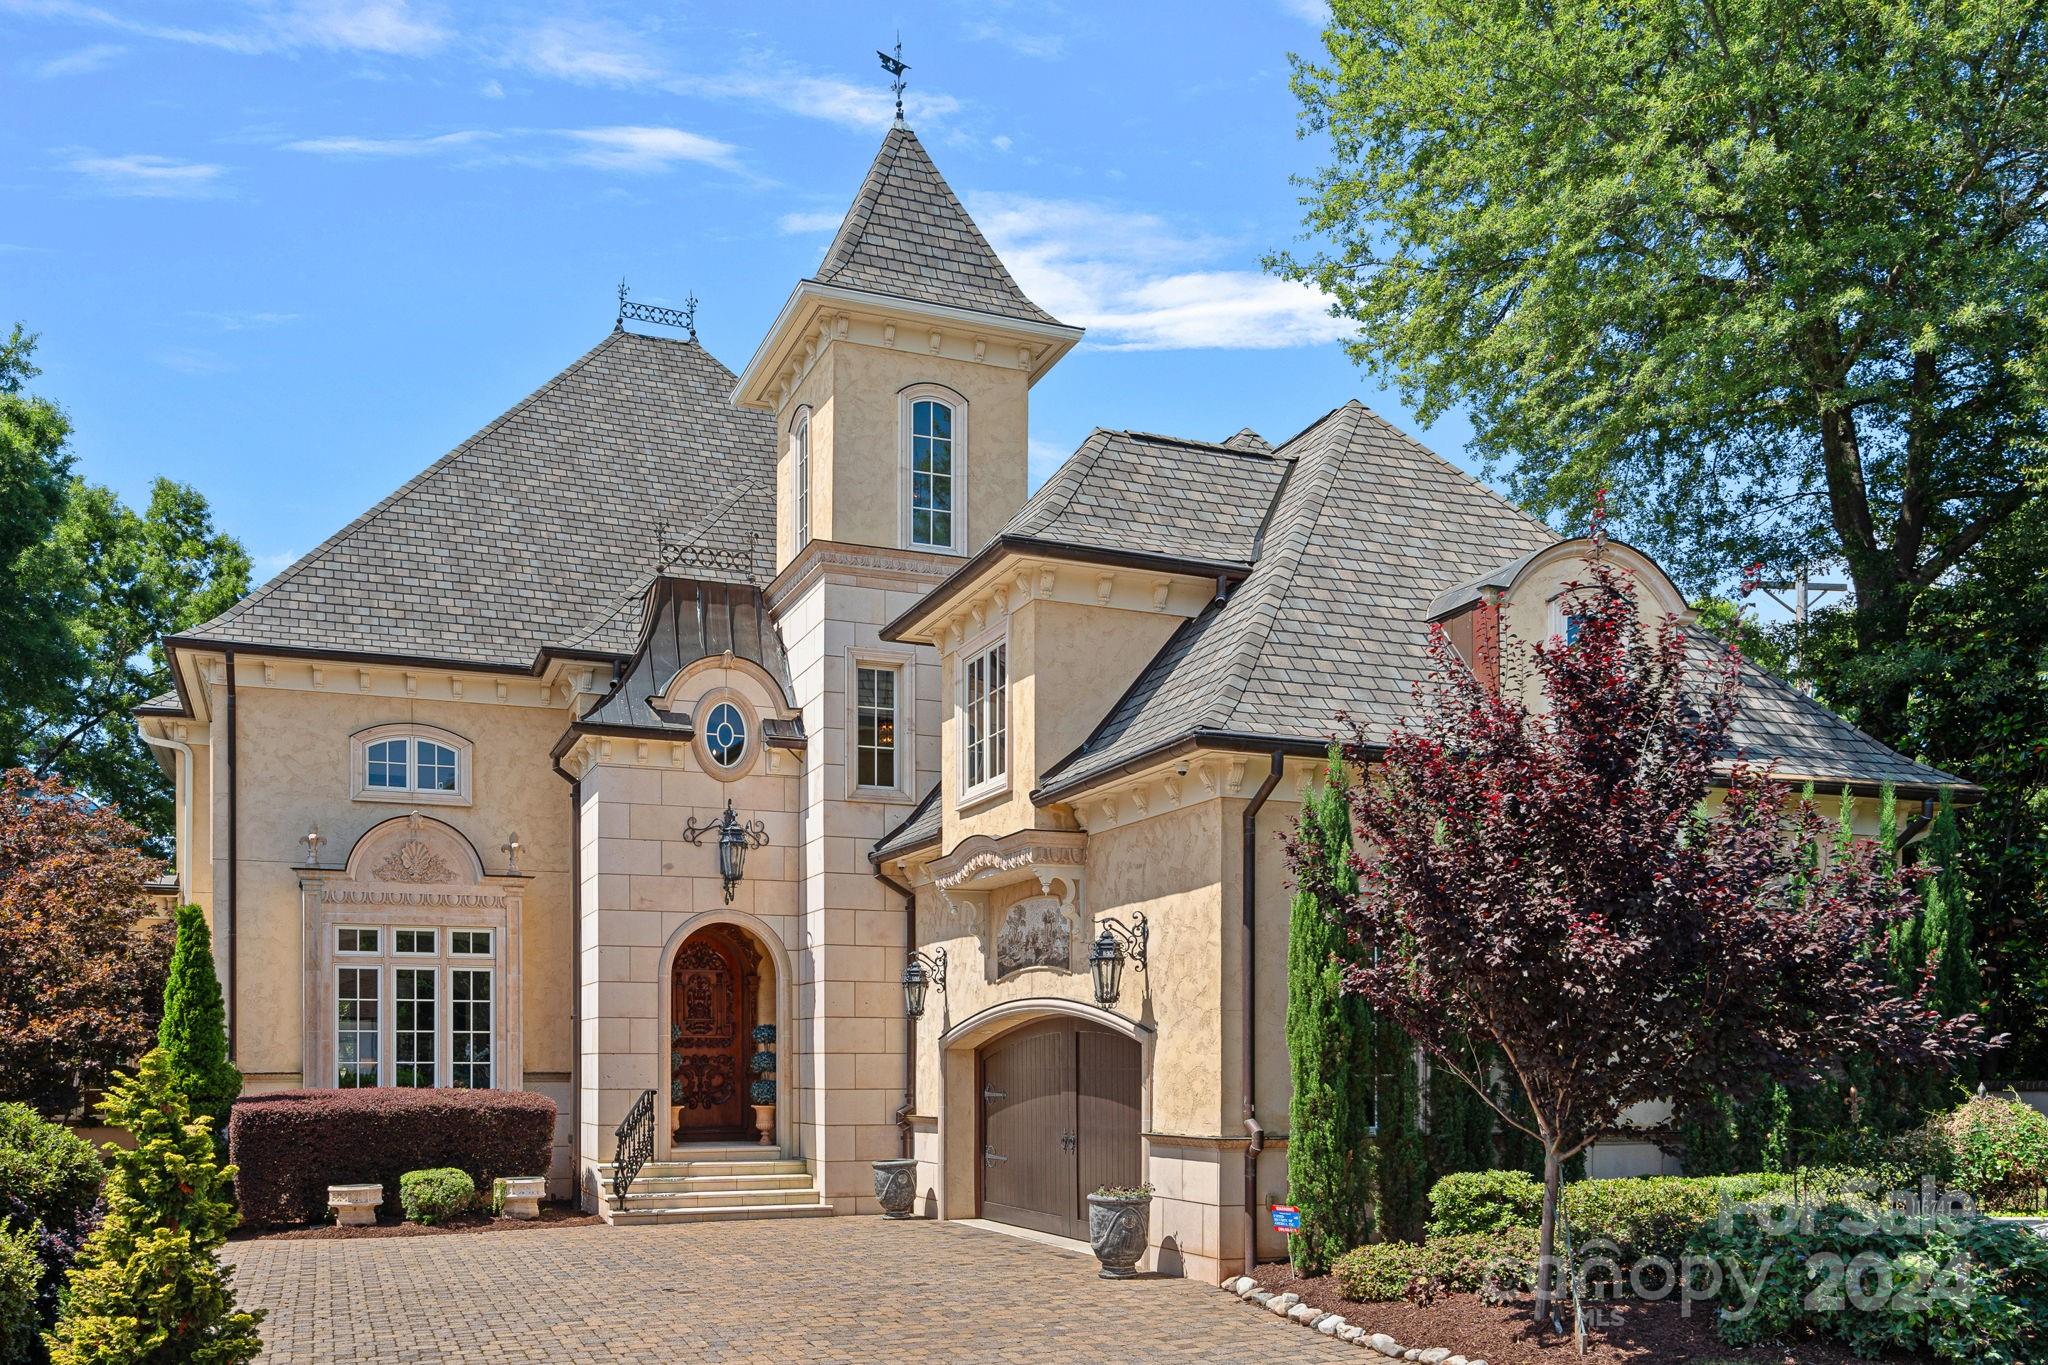
Perfectly positioned in the heart of Cotswold, 4110 Melchor Avenue is a masterfully crafted Scandinavian Modern new construction by Pike Properties — a home that redefines luxury living in one of Charlotte's most coveted neighborhoods. With 5,939 square feet of thoughtfully designed space, every detail has been considered to deliver a living experience that is both elevated and effortlessly livable.
The architectural language is clean, intentional, and unmistakably Scandinavian — defined by natural materials, warm minimalism, and a seamless dialogue between interior and exterior. Soaring ceilings, walls of glass, and an abundance of natural light create an atmosphere that feels expansive yet intimately comfortable. Custom cabinetry flows throughout the entire home, a thread of craftsmanship that ties every room together with quiet sophistication.

At the heart of the main level is a showpiece kitchen that is as functional as it is stunning — and behind it, a full scullery kitchen running the entire length of the main kitchen, discreetly housing a beverage refrigerator, refrigerator pull-out drawers, 2nd dishwasher, and everything needed to keep the main stage pristine while entertaining. Whether hosting an intimate dinner or a grand celebration, this kitchen pairing is a chef's and entertainer's dream realized.

Step outside and discover an expansive back porch that lives like a true extension of the home. Three remote-operated phantom screens allow you to open or enclose the space at will, while a fully appointed summer kitchen, dedicated dining area, and outdoor living room with fireplace create an al fresco environment worthy of the interior it mirrors. Rain or shine, the outdoor living here is unmatched.
Upstairs, each bedroom enjoys the luxury of a large private closet and its own en-suite bathroom — a thoughtful design that offers every member of the household their own retreat. A dedicated powder bath serves the bonus room, ensuring convenience without compromise. Tucked into its own private wing, the primary suite is in a category of its own — anchored by soaring 12-foot vaulted ceilings, a massive walk-in closet, and a spa-inspired bathroom that transforms the daily routine into a restorative experience.

Even the details you didn't know you needed are here — including a dedicated dog wash station that speaks to the home's rare combination of luxury and genuine livability. The three-car garage completes a package designed for the way people actually live.

Located minutes from premier dining, boutique shopping, top-rated schools, and the energy of SouthPark, 4110 Melchor Avenue offers the quiet sophistication of one of Charlotte's most desirable streets — and a standard of living that is simply without equal.
#4360541

Charlotte

4110 Melchor Avenue

5 Beds

5 Baths

5,939 Sq.Ft.

$3,950,000

MLS#: 4360541

This property is being entered into the MLS for comparable purposes only and was not actively marketed for sale.
#4248249

Charlotte

900 Ardsley Road

5 Beds

6 Baths

8,928 Sq.Ft.

$3,950,000

MLS#: 4248249

Spectacular lot with an opportunity to build a custom designed home to suit your specific needs. At $3.95 this listing includes a thoughtfully designed home for this specific lot which includes a detached 2 car garage. There is $150,000 budgeted for pool/deck/fencing. A custom build budget will be determined by your dream home decisions. This is a wonderful opportunity to have a beautifully designed new construction home in Mayfair which is commonly known as part of Myers Park. This property is a .68 acre flat lot and is part of a neighborhood that is known to have large sweeping lots and private streets. The property has 110 ft road frontage with a depth of 361/411 ft. It has been cleared and is ready for your dreams to begin! It is centrally located between Uptown, SouthPark and the Charlotte airport with restaurants & boutique shopping is nearby.
#4012951

Charlotte

2105 Pinewood Circle

5 Beds

5 Baths

5,616 Sq.Ft.

$3,950,000

MLS#: 4012951

Absolute Auction October 24th 5 PM.Undoubtedly the very best value in the Cliffs for a custom home built for millions more than list price.Architect Mark Sinsky captured the spirit of these incredible Blue Ridge Mountains w/ this masterpiece of design and construction.Built on a commanding peak the home offers mountain and golf course views.A state of the art kitchen enhances the great room w/ three sided granite fireplace and stone wine room.Entertaining porch features gourmet kitchen.Guest apt
#3215656

Arden

98 Raven Cliff Lane

4 Beds

4 Baths

8,620 Sq.Ft.

$3,950,000

MLS#: 3215656

Welcome to 5403 Gorham Drive, a masterpiece of elegance and craftsmanship. This exquisite home features a timeless Hard Coat Stucco and Stone exterior, complemented by a Lifetime Tile Roof and elegant copper accents. The lushly landscaped grounds offer a private retreat with a vanishing edge pool, custom pergola, built-in gas grill station, & extensive outdoor lighting. Inside, the 8” Walnut Plank Floors & custom brickwork create a sophisticated ambiance, while the Great Room’s 20’ ceilings add grandeur. The chef's kitchen is a culinary delight with Wolf appliances, Sub-Zero refrigeration, and Calcutta Marble countertops. The upper level showcases suites with reclaimed wood beam ceilings and luxurious ensuite baths. The lower level impresses with a home gym, a 1,200-bottle wine cellar, a second office with a gas fireplace, and a lavish guest suite. With its unparalleled blend of elegance and functionality, this residence stands as a true testament to refined luxury living.
#4174362

Charlotte

5403 Gorham Drive

4 Beds

5 Baths

8,842 Sq.Ft.

$3,950,000

MLS#: 4174362

Legacy Property!! This incredible and unique mountain home was completely remodeled & expanded in 2024 and enjoys perhaps the best setting in Western North Carolina, with incredible Views of Lake Fairfield, Bald Rock's sheer cliff & surrounding mountains from over 5 acres at 3850' elevation. An impressive architectural and private home with gentle yard, small stream and huge views from every room, featuring majestic 2 story rooms, an open staircase & catwalks throughout, plus an amazing 2 story ultra-private master suite, with large sitting area, big views, spacious loft office, huge walk-in closet, with unique bathroom spa including beautiful Tub & Steam Shower surrounded by automatically fogging and retractable windows! This home is for the discerning buyer wanting the top finishes and an amazing private setting with huge lake and mountain views! Bald Rock & Sapphire Valley Master Association Amenities. Fiber optic internet, paved & gated access with underground utilities.
#4117816

Sapphire

205 Sarsparilla Court 80

3 Beds

3 Baths

4,238 Sq.Ft.

$3,950,000

MLS#: 4117816

1 ... 510 511 512 513 514 ... 666
* Listings identified with the FMLS IDX logo come from FMLS and are held by brokerage firms other than the owner of this website. The listing brokerage is identified in any listing details. Information is deemed reliable but is not guaranteed. If you believe any FMLS listing contains material that infringes your copyrighted work please click here to review our DMCA policy and learn how to submit a takedown request. © 2024. First Multiple Listing Service, Inc.
 - property

Send a message

Message successfully sent.

Your message

What is 3 + 4 ?

Reason for contacting?

I agree to receive email communication and understand I can unsubscribe at any time.

I agree to be contacted by Prestino Advantage via call, email, and text for real estate services. To opt out, you can reply 'stop' at any time or reply 'help' for assistance. You can also click the unsubscribe link in the emails. Message and data rates may apply. Message frequency may vary. Privacy Policy

Sign Out

Virtual Assistant

Would you like to take the next step with this property? We can help you schedule a showing or virtual tour, or send you more details.

Yes, I would like more information.

Thank You for Your Reply, One of Our Agents will contact you as soon as possible

No, maybe later.

Thank you, you can always contact me via email, phone number or through the contact form.

Realhub AI

Lucy - Your AI-Powered Realtor

Update Your Temporary Password

Personalize your search

Enter your email and we'll notify you immediately when new listings match what you're looking for.

or enter email address

Already have an account ? Login here

Continue your home search

I agree to receive communications and understand I can unsubscribe at any time.

I agree to be contacted by Prestino Advantage via call, email, and text for real estate services. To opt out, you can reply 'stop' at any time or reply 'help' for assistance. You can also click the unsubscribe link in the emails. Message and data rates may apply. Message frequency may vary. Privacy Policy

Already have an account ? Login here

We use cookies

We use cookies primarily for analytics to enhance your experience. By accepting, you agree to our use of these cookies. You can manage your preferences or learn more about our cookies policy.