Properties

Browse or get in touch to schedule a walkthrough.

  • Nearby me
Price range

Popular features

Community features

Association

Property features

Waterfront

View

Exterior Features

Interior Features

Style

10000 properties match your criteria

Updated 1 minute ago

E-Alert name
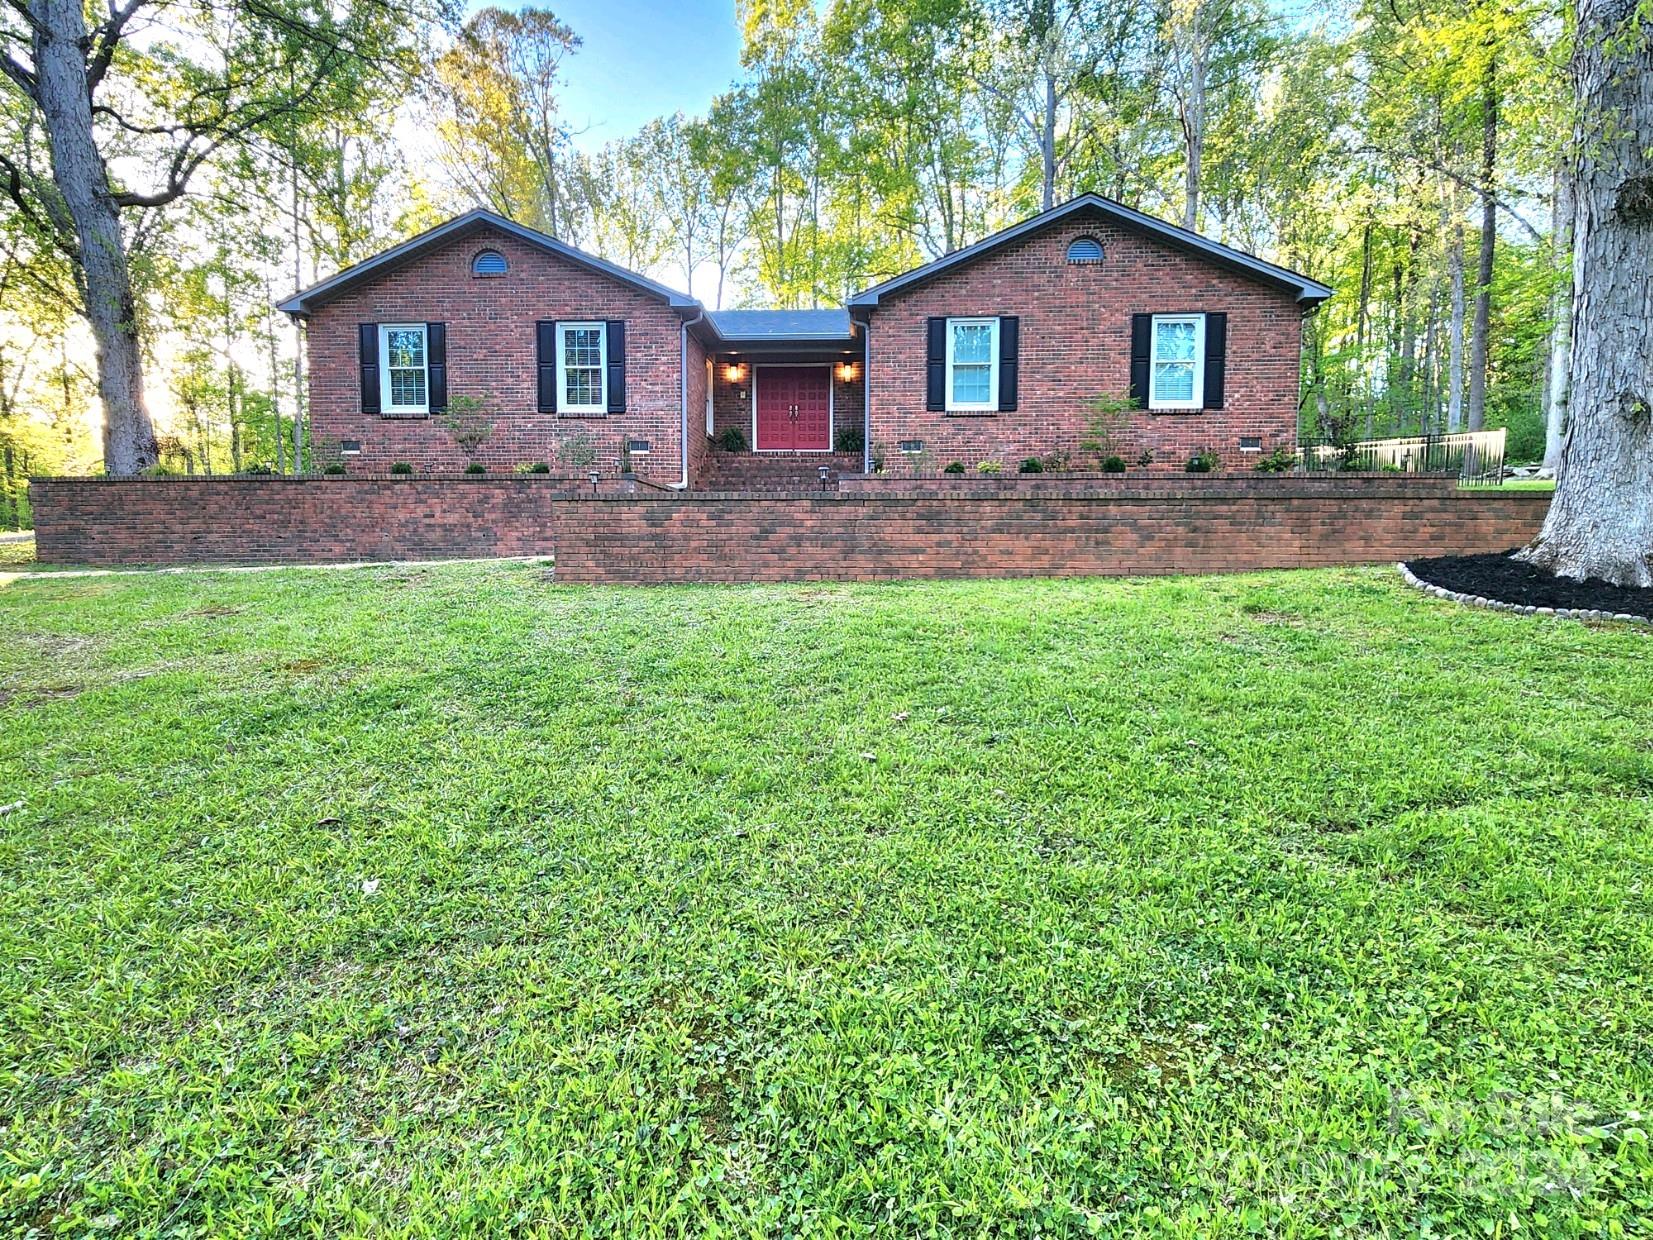
Welcome to 588 May Green Dr. Lake Wylie, SC to this Stately Home located in the desired neighborhood- The Coves on River Oaks.  This Full Brick Model Home sits on 2.6 Ac. and is priced better than new construction. It’s Meticulously Maintained & shows off Arched Doorways, High-end Trim/Moldings, Stately Transoms, Grand Ceilings: (Coffered, Tray, Cathedral), Granite throughout, & Custom blinds. An Open Floorplan spotlights a Chef’s kitchen w/Stainless Appliances, Oversized Island, & Breakfast Area.
#P1110052

Clover

588 May Green Dr

2 Beds

1 Baths

3,101 Sq.Ft.

$579,900

MLS#: P1110052

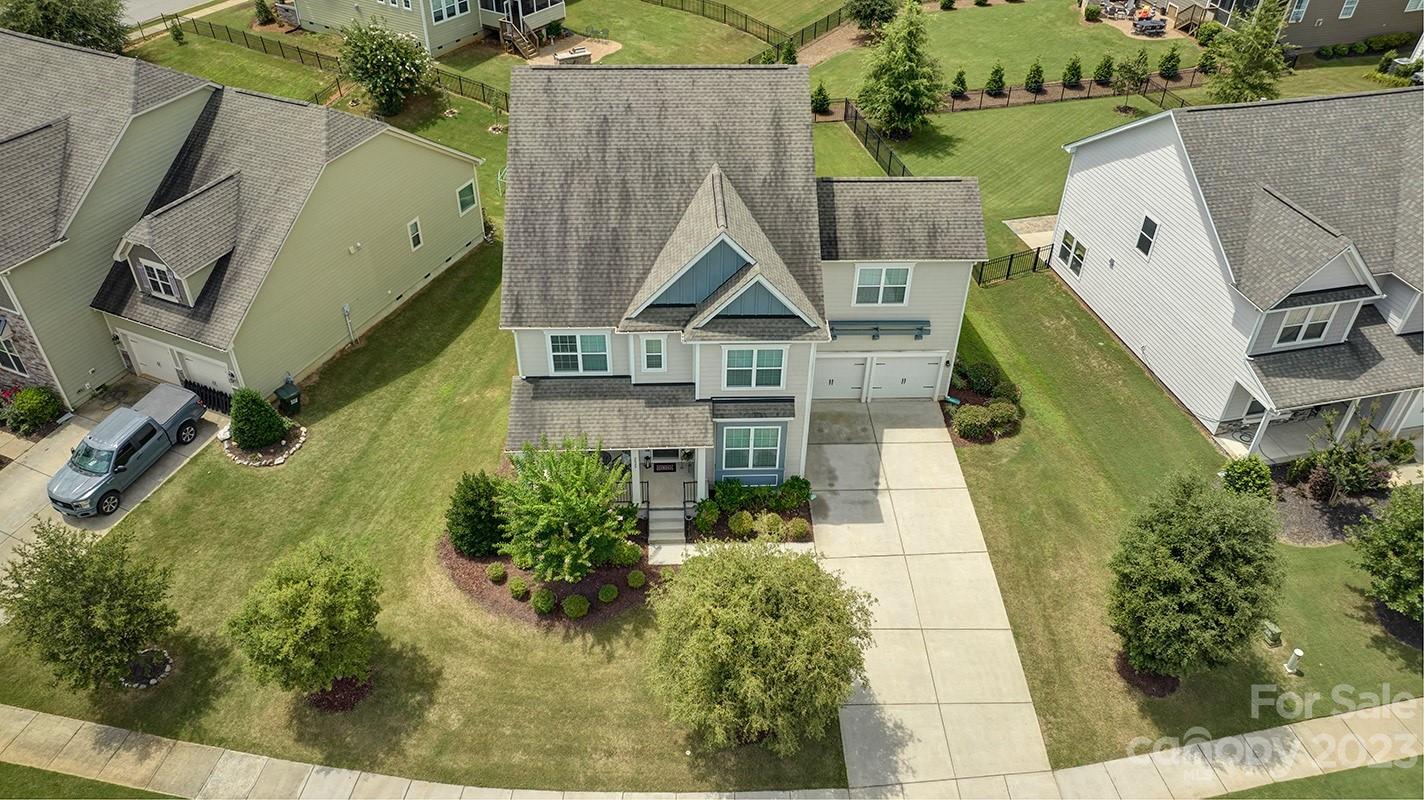
Absolutely Stunning 4Br+Bonus & 3.5Ba Evans Coghill Home on a Premium Lot in Baxter Village!! Custom finishes throughout! Gorgeous Stone Fireplace, Built-ins & Upscale Lighting! Rock away on the large front porch, relax on the beautiful covered back porch, or step down to the custom patio & gather w/ friends & family! Large, fenced yard w/ extensive mature landscaping borders a greenspace and the Baxter Trail System. Steps to the Playground, Pool & Village Hall! Southern Charm at it's finest!
#3250676

Fort Mill

4354 Birkshire Heights

4 Beds

3 Baths

3,425 Sq.Ft.

$579,900

MLS#: 3250676

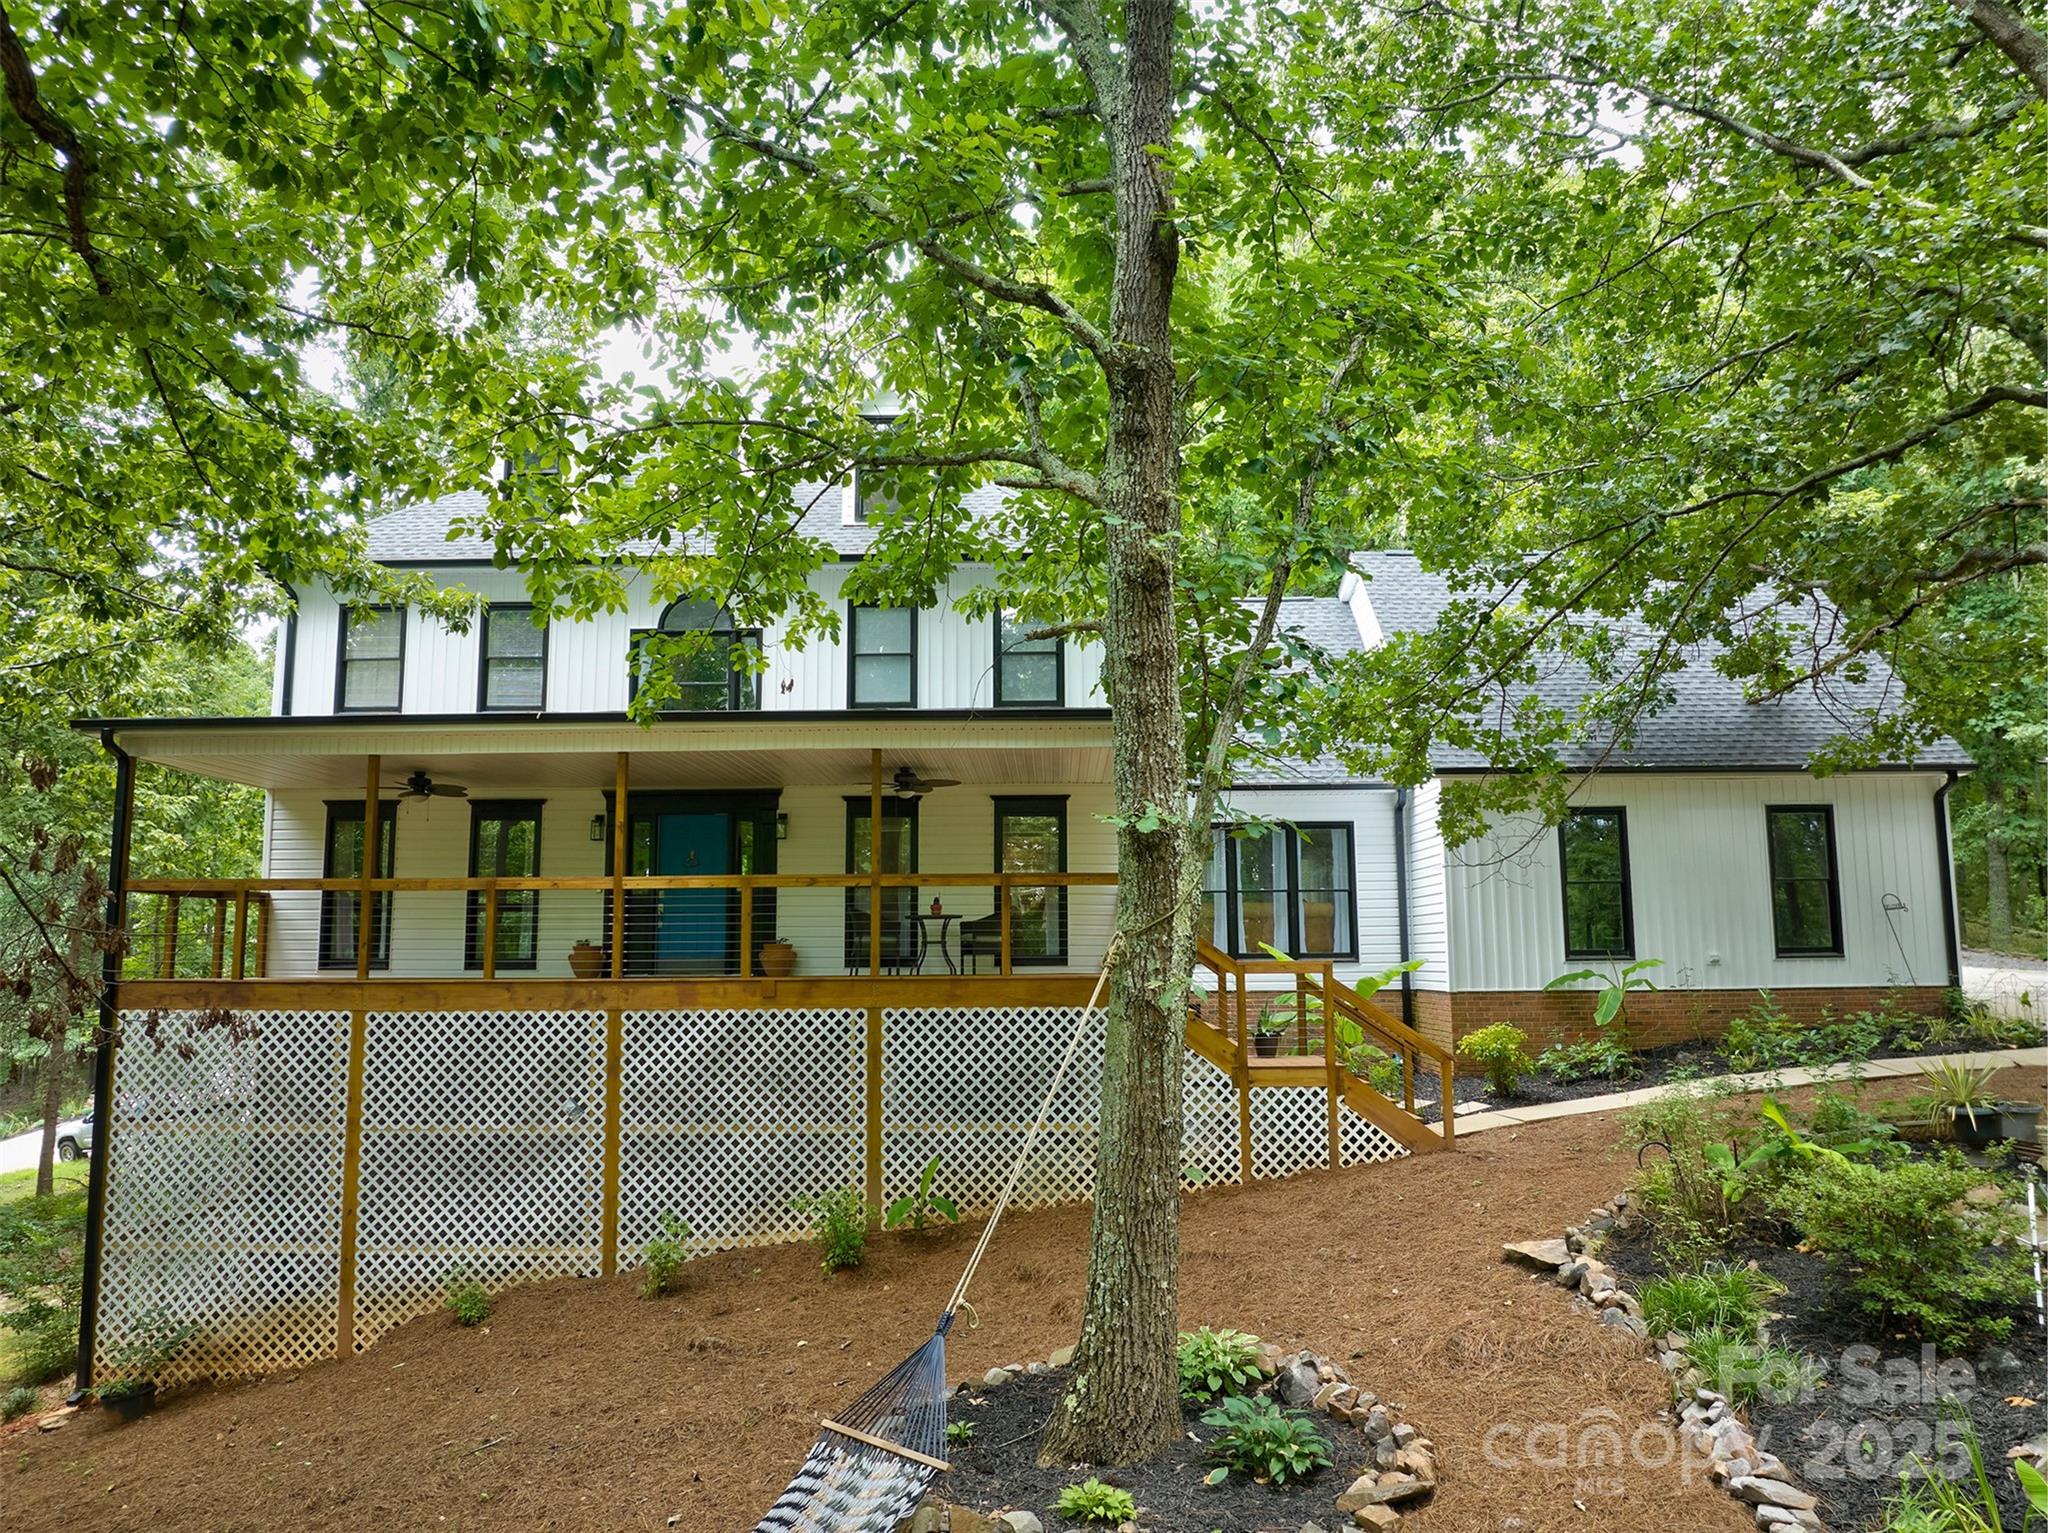
Custom-built Tudor home on 8 acres of privacy! Welcome to 3488 Cote Lane, a meticulously maintained and partially updated home set back on a private cul-de-sac lot. Enjoy the ample storage space with attached 2-car garage with dedicated office AND a 24X24 garage and workshop.Updated bathrooms, LVP flooring on the main level, carpet upstairs, fresh paint, new garage doors AND new heat pump for upstairs. Put the final touches on the kitchen to make it your own! Each bedroom boasts its own fully dedicated bathroom, complete w/ modern finishes. Upstairs, you'll find a spacious 3rd bedroom with a half bath with new paint. Relax & unwind on the screened-in back porch, where you can enjoy the peacefulness of nature that envelops the property. You will get the best of both worlds-privacy & tranquility, while still providing easy access to nearby cities such as Charlotte, Columbia, and Rock Hill.
#4048131

Rock Hill

3488 Cote Lane

3 Beds

2 Baths

2,498 Sq.Ft.

$579,000

MLS#: 4048131

Welcome to this beautifully maintained home featuring a charming French Country exterior and inviting front porch. Step inside to an open-concept floor plan with 9-foot ceilings, 8-foot doors, and oversized windows that fill the space with natural light. The extended living room includes a gas fireplace and the great room has ample space for various use such as an office area, dining room and much more. The chef’s kitchen is a true showstopper, complete with soft-close cabinetry, a butler’s pantry, and seamless flow into the sunroom extension—perfect for gatherings or quiet mornings. Enjoy modern upgrades throughout, including new LVP flooring on the main level, Nest AC, and a Vivint security system with cameras and sensors. Upstairs offers a versatile loft/bonus area, while the spacious primary suite features a large walk-in closet and spa-like bath with a soaking garden tub. All three secondary bedrooms are generously sized, with the front bedroom offering vaulted ceilings and a stunning view. Outdoors, the flat, fenced-in backyard backs up to community woods for privacy and includes a shed with shelving and an extended patio with a built-in Napoleon gas grill—ideal for entertaining. The home sits directly across from the pond for serene views and offers extra side yard space for even more privacy. With only one owner and thoughtfully designed architectural details inside and out, this home is the perfect blend of style, comfort, and functionality. The community offers a pool, playground, and sidewalks throughout for easy strolls and recreation. Don’t miss your chance to make it yours!
#4309532

Concord

2740 Berkhamstead Circle

4 Beds

3 Baths

2,929 Sq.Ft.

$579,000

MLS#: 4309532

Move in ready RANCH in gated community of River Hills! All hardwood floors throughout entire home!Cozy den with wet bar that opens to 4 season room and also has large living room and formal dining room.  Covered front porch that is length of the house welcomes you to the front door.  Great privacy on a cul de sac within the neighborhood. Some updates have been done but you can make it your own. The bar opens to the kitchen so you don't miss the action. Nice primary suite and 2 other bedrooms round out the floorplan of this ranch. Oversized garage that also offers big workshop with built in work bench. Don't miss the walk in crawl space for additional storage and easy access to the mechanicals. Well cared for home.  Neighborhood offers miles of walking trails, waterfront park with sand beach and picnic pavilion, marina, country club with 18 hole golf course, 24 hour security ,gardens, dog park, playgrounds and more. All this and in the award winning Clover school district. Welcome home!
#4083734

Lake Wylie

38 Timberidge Drive

3 Beds

2 Baths

2,290 Sq.Ft.

$579,000

MLS#: 4083734

Gorgeous Custom Craftsman, full brick w/stone accents. Only 2 yrs old. Spacious 1.5 story w/ bonus, bed, and full bath up. Beautiful stone fireplace and coffered ceilings in family room. Kitchen has SS appliances, gas cooktop,  double ovens, large island and granite. Wetbar in Master. Granite in all Baths.  Covered porch off Master & Family Rm overlooking the large private wooded backyard. 3-car garage. Award Winning Ft Mill Schools! Minutes to 77, 485, & Ballantyne.  Bike to pool and Greenway.
#3241706

Fort Mill

910 Abilene Lane 12

4 Beds

3 Baths

3,606 Sq.Ft.

$579,000

MLS#: 3241706

Price reduced
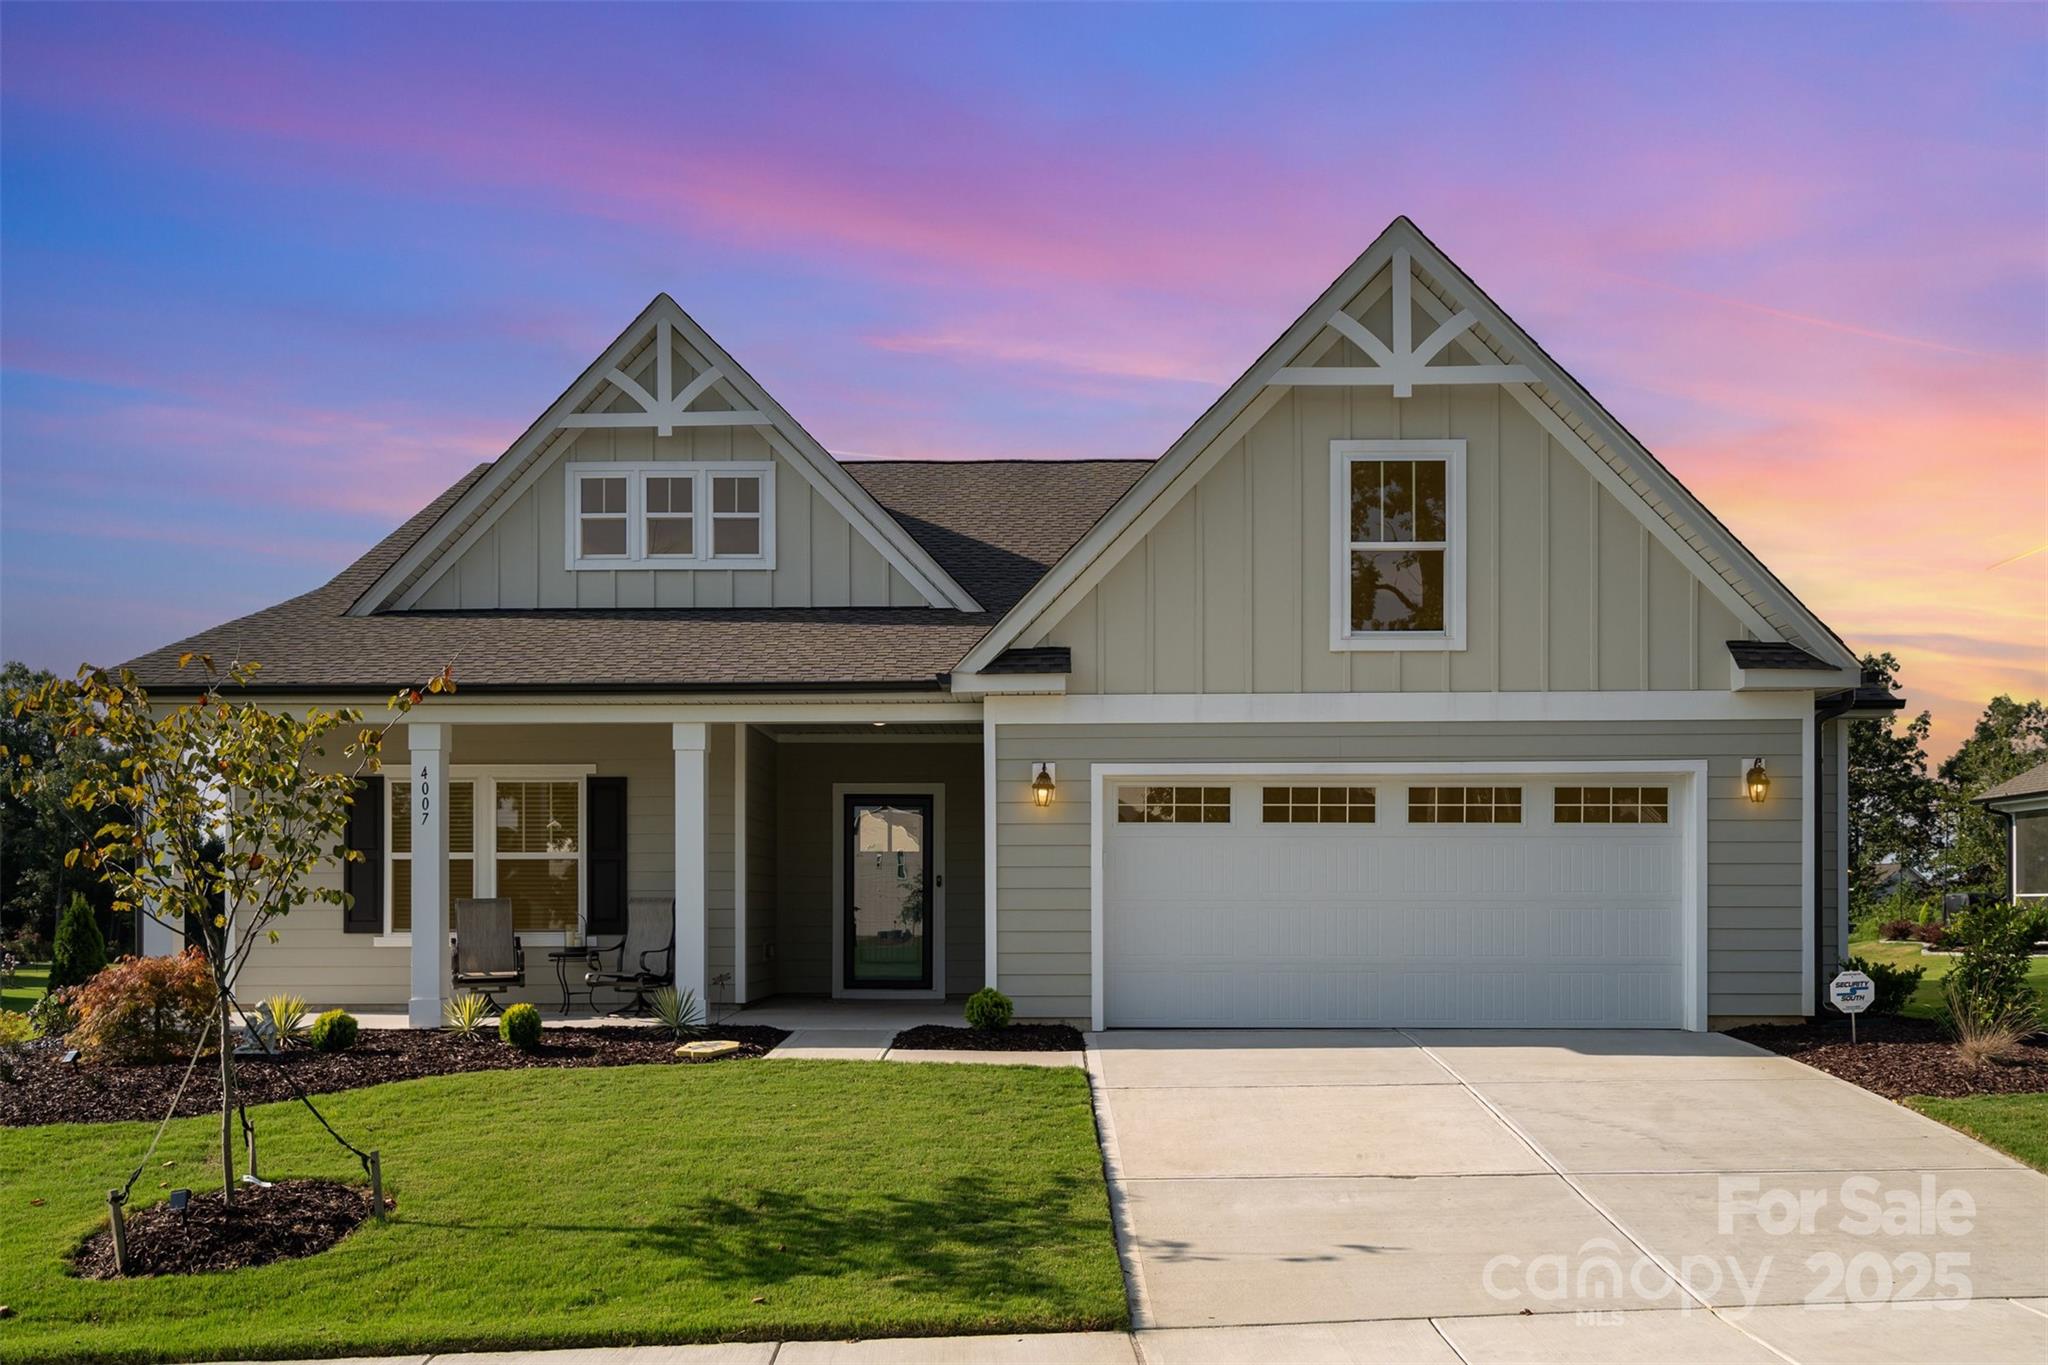
Welcome to 1609 Tranquility Blvd, located in the gated Tree Tops 55+ community, where everyday comfort meets resort-style living.

This popular Lennar 1.5-story floor plan offers 3 bedrooms and 3 full bathrooms with a layout that feels welcoming, functional, and perfect for entertaining. The heart of the home is the large kitchen with an oversized granite island, ideal for gathering with friends and family. The kitchen opens effortlessly to the dining area and spacious living room, complete with a gas fireplace.

Just off the main living space, the screened porch flows onto a beautiful patio overlooking an outdoor fireplace and a private, wooded backdrop—a peaceful setting to relax and unwind. The primary suite, privately located at the back of the home, features a full bath with a walk-in shower, double vanity, water closet, and a large walk-in closet.

Upstairs, guests will appreciate their own private bedroom, full bath, and a generous bonus room, perfect for visits from family and friends. A convenient drop zone off the garage adds everyday practicality, and the recently painted exterior enhances curb appeal. Home is wired with "Smart Home" technology.

Living in Tree Tops means embracing a lifestyle. Residents enjoy swimming pools, pickleball and tennis courts, walking trails, scenic lakes, a clubhouse, fitness center, amphitheater, dog park, and community cabins for cards, sewing, and social gatherings.

Comfort, convenience, and community—this home delivers it all.
#4329647

Lancaster

1609 Tranquility Boulevard

3 Beds

3 Baths

2,678 Sq.Ft.

$579,000

MLS#: 4329647

PRICE IMPROVEMENT! Seller offering $8000 toward rate buy down! Welcome home to the most amazing yard!Private backyard w/ gravel pathways and beautiful waterfall!Walk out the sunroom door and you are transformed to a feeling of zen!Lovely 3 bedroom,2 bath home w/ 4 season sunroom in the heart of the neighborhood & quiet street.Updated Kitchen & built in butler pantry/hutch.Cathedral ceilings in the great room.The one has great flow for throwing parties.Oversized garage with built in shelving for all your planting needs! This home also offers a solarium at the front door to bring the outdoors in and all the natural light.The home has its own well (very few have this in the neighborhood) and full yard irrigation.River Hills is a waterfront and golf community that has so much to offer!Miles of walking trails, gardens, playgrounds, marina, country club, dog park and waterfront park that has a sandy beach, picnic pavilion and awesome views! Just WOW on this unique home. Welcome to the lake!
#4173710

Lake Wylie

4 Oak Leaf Road

3 Beds

2 Baths

2,173 Sq.Ft.

$577,000

MLS#: 4173710

Welcome to 1201 Driftway Point Road, nestled in the coveted Brightmoor neighborhood. This impressive estate presents an exceptional opportunity, boasting updated appliances, HVAC, water heater, and garage. Situated as one of the largest homes in the area, it features a refreshing pool and expansive yard space. The main level's open floor plan enhances social gatherings with a seamless flow through the living room, family room, dining room, and kitchen. Additionally, a versatile bonus room offers potential as a fifth bedroom or customizable space to suit your needs. Beyond the property, residents enjoy access to community amenities including tennis courts, a pool, and playground, ensuring a vibrant lifestyle awaits. Discover unparalleled comfort and convenience in this remarkable home at 1201 Driftway Point Road. This home will be sold "as is." Sellers had an inspection report completed, and repairs and upgrades made to the home before listing.
#4156135

Matthews

1201 Driftway Point Road

4 Beds

2 Baths

2,777 Sq.Ft.

$575,000

MLS#: 4156135

The one has great bones and what a view! On the 18th tee box and overlooking the fairway to the lake. Bring your design ideas and remodel tools.  River Hills is well established country club and waterfront gated community just inside SC and close to Charlotte.
#4252252

Lake Wylie

2 Sunrise Point Road

4 Beds

2 Baths

2,830 Sq.Ft.

$575,000

MLS#: 4252252

Spacious gem offers plenty of flex space adapting effortlessly to your lifestyle needs. Step inside to find updated luxury vinyl plank flooring throughout the main level, illuminated by ample natural light streaming through large windows. Updated light fixtures, quartz countertops and glazed cabinetry throughout the home exude warmth and style.Convenient guest room on main with ensuite bathroom as well as office on main. Entertain or unwind on the extended back patio and enjoy the serene backdrop of lush trees where a retaining wall was added to maximize usability. Or relax on the charming front porch tucked away on a tranquil dead-end road. Two large lofts offer great entertainment and recreational space. Ample storage throughout. This home offers the perfect blend of functionality, aesthetics, abundant natural light, and spacious rooms and closets. Located in the amenity rich community of Walnut Creek. Convenient proximity to all of the upcoming Indian Land growth and downtown Waxhaw
#4136773

Lancaster

4265 Spadefoot Court

6 Beds

5 Baths

4,267 Sq.Ft.

$575,000

MLS#: 4136773

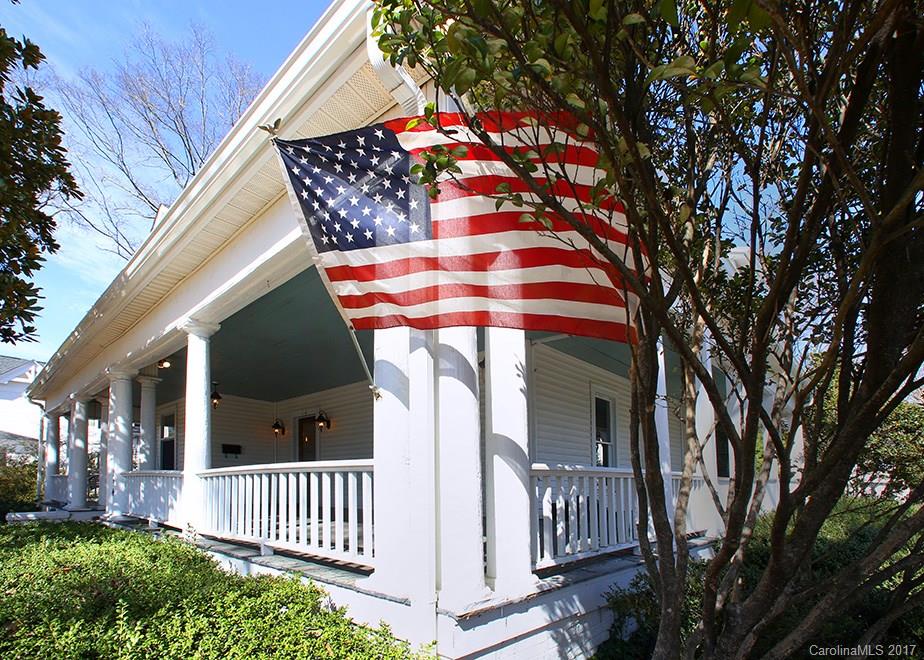
Step into history in Monroe's expanded historic district! This charming home welcomes you with its timeless character. Full brick exterior, real wood flooring and new paint in 2024. One of the many highlights is the sunroom with brand new tile flooring and tons of natural light. This home offers ample storage with cedar closets in all bedrooms. The large, covered front porch, enclosed side porch or the patio are all perfect for relaxing. Detailed trim work and light fixtures instill elegance. In addition, the new HVAC units, furnace and heat pump, and completely redone ductwork and vents promise efficiency.  Crawl space work included structural upgrades, new vapor barrier, new automatic water pump, new hot water heater and new stair rail. Transferable termite bond in place. With just a 5 minute walk to Monroe's revitalized downtown and 3 miles to the 74-bypass, this home offers the ambiance of a historic neighborhood with easy access to modern amenities like dining and retail.
#4212565

Monroe

1200 W Franklin Street

5 Beds

3 Baths

3,216 Sq.Ft.

$575,000

MLS#: 4212565

Spectacular home in Cooks Cove with attention to detail throughout. Main level has cypress wood flooring. Huge Master Suite on Main Level. Master Bath has granite, HUGE tiled shower, garden tub, separate sinks. Family Room with vaulted ceiling, slate gas fireplace opens up to large covered porch with plenty of room to entertain. Gathering room off kitchen is also great for entertaining. Upstairs has bonus room and one of the bedrooms has a secret room. A must see!
#P1101112

Lake Wylie

840 Cooks Cove Ridge

3 Beds

2 Baths

3,834 Sq.Ft.

$575,000

MLS#: P1101112

This all brick home has it all. Beautiful hardwood floors in foyer opening into a large living room that also features fireplace with gas logs, trey ceiling, french doors that lead to a screen porch overlooking a large L shaped pool. Formal dining rm has hardwood floors. Kitchen has been updated with new cabinets, appliances, quartz counter tops and ceramic backsplash. Flooring in kitchen, breakfast area and laundry room is ceramic tile. Large primary bedroom has trey ceiling, hardwood floors. Large primary bath, with double vanities separate shower and whirlpool tub, large walk-in closet. There are two additional bedrooms with jack n jill bathroom. And an additional bedroom and bath.  All bedrooms feature beautiful hardwood floors. Outside you can enjoy the large swimming pool, screen porch. There's also a oversized double garage with additional storage. The pictures don't do it justice, it's a must see.
#4206191

Lancaster

3203 Bentley Drive

4 Beds

3 Baths

2,836 Sq.Ft.

$575,000

MLS#: 4206191

This home is priced to Go Fast! Do not miss this one! Constructed in 2020, this home was cared for by meticulous owners. You'll feel like you're in a brand-new home w/out the hefty new-build price tag! Thoughtful features & craftsmanship throughout, gleaming hardwood floors, open living area w gas fireplace, a high-end luxurious kitchen features an ultra large island w/seating, marble countertops, a double wall oven & gas cooktop. A rare split-floorplan design, w/primary & guest retreats on the primary level and a dedicated office space. Upstairs you'll find a bedroom w/ on suite full bath and a huge bonus room, easily as an additional sleeping area, secondary office or play space. Outside, immerse yourself in the lush green views from the screened porch & enjoy the expansive patio, equipped w/a built-in gas grill, ready to go! Experience life in the amenity rich community of The Palisades, it is resort living at its finest! Like the furniture? Can be considered with acceptable offer.
#4212323

Charlotte

15618 Aviary Orchard Way

3 Beds

3 Baths

2,540 Sq.Ft.

$575,000

MLS#: 4212323

1 ... 49 50 51 52 53 ... 666
* Listings identified with the FMLS IDX logo come from FMLS and are held by brokerage firms other than the owner of this website. The listing brokerage is identified in any listing details. Information is deemed reliable but is not guaranteed. If you believe any FMLS listing contains material that infringes your copyrighted work please click here to review our DMCA policy and learn how to submit a takedown request. © 2024. First Multiple Listing Service, Inc.
 - property

Send a message

Message successfully sent.

Your message

What is 3 + 4 ?

Reason for contacting?

I agree to receive email communication and understand I can unsubscribe at any time.

I agree to be contacted by Prestino Advantage via call, email, and text for real estate services. To opt out, you can reply 'stop' at any time or reply 'help' for assistance. You can also click the unsubscribe link in the emails. Message and data rates may apply. Message frequency may vary. Privacy Policy

Sign Out

Virtual Assistant

Would you like to take the next step with this property? We can help you schedule a showing or virtual tour, or send you more details.

Yes, I would like more information.

Thank You for Your Reply, One of Our Agents will contact you as soon as possible

No, maybe later.

Thank you, you can always contact me via email, phone number or through the contact form.

Realhub AI

Lucy - Your AI-Powered Realtor

Update Your Temporary Password

Personalize your search

Enter your email and we'll notify you immediately when new listings match what you're looking for.

or enter email address

Already have an account ? Login here

Continue your home search

I agree to receive communications and understand I can unsubscribe at any time.

I agree to be contacted by Prestino Advantage via call, email, and text for real estate services. To opt out, you can reply 'stop' at any time or reply 'help' for assistance. You can also click the unsubscribe link in the emails. Message and data rates may apply. Message frequency may vary. Privacy Policy

Already have an account ? Login here

We use cookies

We use cookies primarily for analytics to enhance your experience. By accepting, you agree to our use of these cookies. You can manage your preferences or learn more about our cookies policy.