Properties

Browse or get in touch to schedule a walkthrough.

  • Nearby me
Price range

Popular features

Community features

Association

Property features

Waterfront

View

Exterior Features

Interior Features

Style

10000 properties match your criteria

Updated 1 minute ago

E-Alert name
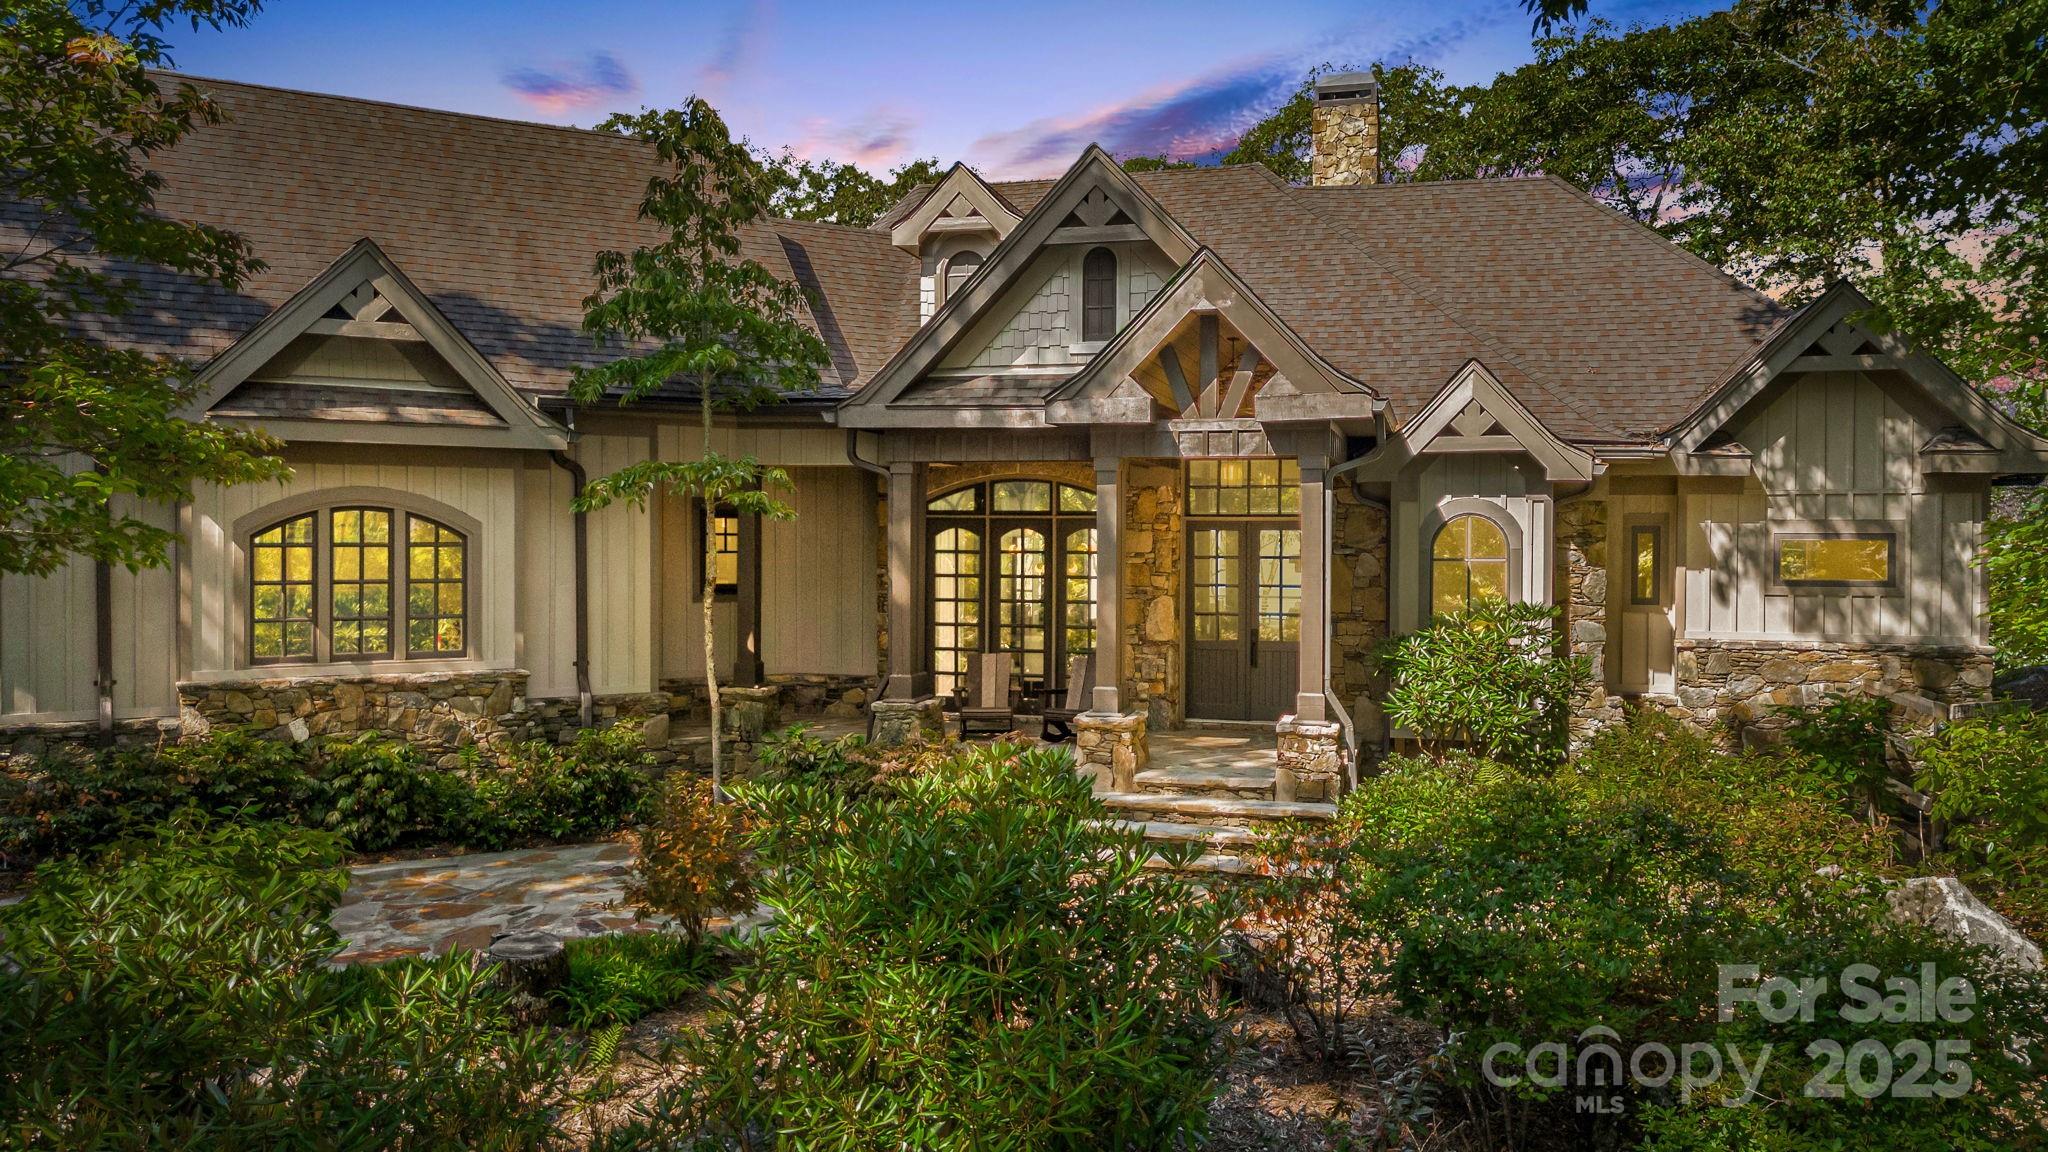
Nestled on a verdant 0.82-acre parcel within Asheville's highly coveted, gated Ramble Biltmore Forest, 32 Brookline Drive is an exceptional contemporary estate spanning 5,073 square feet. This 4-bedroom, 4.5-bathroom architectural triumph seamlessly weds inviting warmth with modern sophistication. Upon entry, the home makes a striking impression with its towering ceilings, expansive glass walls that flood the interior with natural light, and a breathtaking floor-to-ceiling sculptural marble fireplace, all grounded by the rich contrast of ebonized bamboo flooring. The chef-inspired, open-concept kitchen balances aesthetic brilliance with pure functionality. At its heart is a spacious island illuminated by three exquisite Murano glass globes. It is fully outfitted with a new 48-inch Fulgor Milano Sofia range, striking Brazilian granite adorning the counters and backsplash, and extensive custom cabinetry featuring reinforced drawers specifically designed for heavy cast iron and Le Creuset cookware. A thoughtfully designed butler’s pantry enhances the space with a second refrigerator and discreet under-cabinet angle power strips. Located on the main level, the luxurious primary suite functions as a private retreat. Its spa-like en-suite bathroom boasts radiant-heated floors and dual Kohler shower systems complete with a rain showerhead, while the custom walk-in closet offers extensive floor-to-ceiling organization. Step outside the suite to discover a private, fenced-in terrace surfaced with synthetic turf—perfect for sunbathing or providing a secure play area for pets. Upstairs, a dedicated guest wing features its own private entrance, three spacious rooms, and a convenient kitchenette, making it an ideal setup for long-term visitors.

Modern convenience and cutting-edge technology are woven throughout the property's design. The oversized three-car garage is equipped with updated 2024 openers and pre-wired for dual EV charging stations. Behind the scenes, the home operates flawlessly with an Eaton whole-house generator, a new 2024 five-zone HVAC system, Trane XR air filtration and humidification, and two tankless water heaters featuring recirculation. A designated wine room equipped with a wine keeper awaits your finishing enclosure. For the tech-savvy, AT&T high-speed fiber, a monitored security system, and comprehensive Control4 and Lutron automation manage the home's lighting and 14 dedicated audio zones. Embracing a seamless indoor-outdoor lifestyle, a Phantom-screened porch with a cozy fireplace flows into a meticulously landscaped pool area. The alfresco kitchen is an entertainer's dream, featuring an Earth Stone 90 wood-or-gas pizza oven and a premium Fire Magic Echelon grill with a rotisserie and infrared sear. A separate irrigation meter, remote-controlled multi-zone sprinklers, and a soothing hot tub elevate this backyard oasis. Ownership in The Ramble affords access to a premier suite of lifestyle amenities. The centerpiece is the 9,000-square-foot Living Well Center, housing a fitness facility, heated saline pool, pickleball courts, and a grand gathering room showcasing curated art and a stone fireplace. Residents can enjoy community events, card games, and book clubs at the historic Buck Spring Cabin, a remnant of George Vanderbilt’s rustic estate. Nearby, Longmeadow Park serves as the community's backyard, offering a natural amphitheater, an open-air pavilion, formal English gardens, a playground, a multi-purpose field, a basketball court, and a hand-hewn stone firepit. Framed by Overlook and Crescent Parks, alongside more than seven miles of tranquil wooded trails, this estate delivers not just a phenomenal residence, but an unparalleled living experience.
#4373586

Asheville

32 Brookline Drive

4 Beds

4 Baths

5,073 Sq.Ft.

$3,999,999

MLS#: 4373586

Discover a truly one-of-a-kind legacy property in the heart of Pisgah Forest, North Carolina. Spanning approximately 31 picturesque acres with year-round layered mountain views, this remarkable estate blends history, natural beauty, and exceptional commercial potential.

At the center of the property stands a beautifully preserved circa-1862 historic bed & breakfast with six rentable rooms and expansive private living quarters. The grounds also feature a charming 2-bedroom log cabin—ideal for guest accommodations, rental income, or an on-site caretaker.  

The estate also includes an open-air restaurant nestled beside a gently flowing stream, and an easy walking trail to a private waterfall, creating an unforgettable setting for visitors and endless opportunities for outdoor enjoyment. 

In addition, a quintessential barn primed for renovation into an event venue, perfectly suited for weddings, retreats, or special gatherings, is a few steps away. 

Key Falls Estate is central to outdoor recreation in the area, minutes from Pisgah National Forest and DuPont State Forest, under 10 minutes from downtown Brevard and 30 minutes to downtown Hendersonville. It is 30 minutes from the Asheville Regional Airport and just over an hour to the Greenville-Spartanburg International Airport. Adding even more value, the Ecusta Trail (connecting Hendersonville and Brevard), when completed, will border the property, enhance accessibility and future visibility, and connect to one of the region’s most anticipated recreational corridors.

Whether envisioned as a hospitality destination, event venue, retreat center, or mixed-use investment, this extraordinary property offers limitless possibilities in one of Western North Carolina’s most sought-after locations with no zoning restrictions.
#4361425

Pisgah Forest

151 Everett Road

None Beds

None Baths

N/A

$3,999,999

MLS#: 4361425

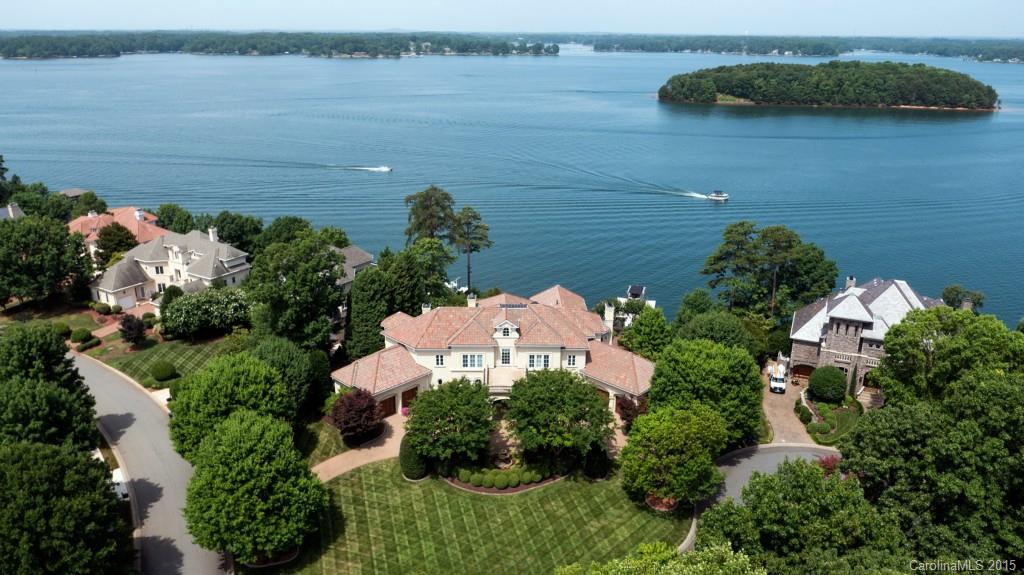
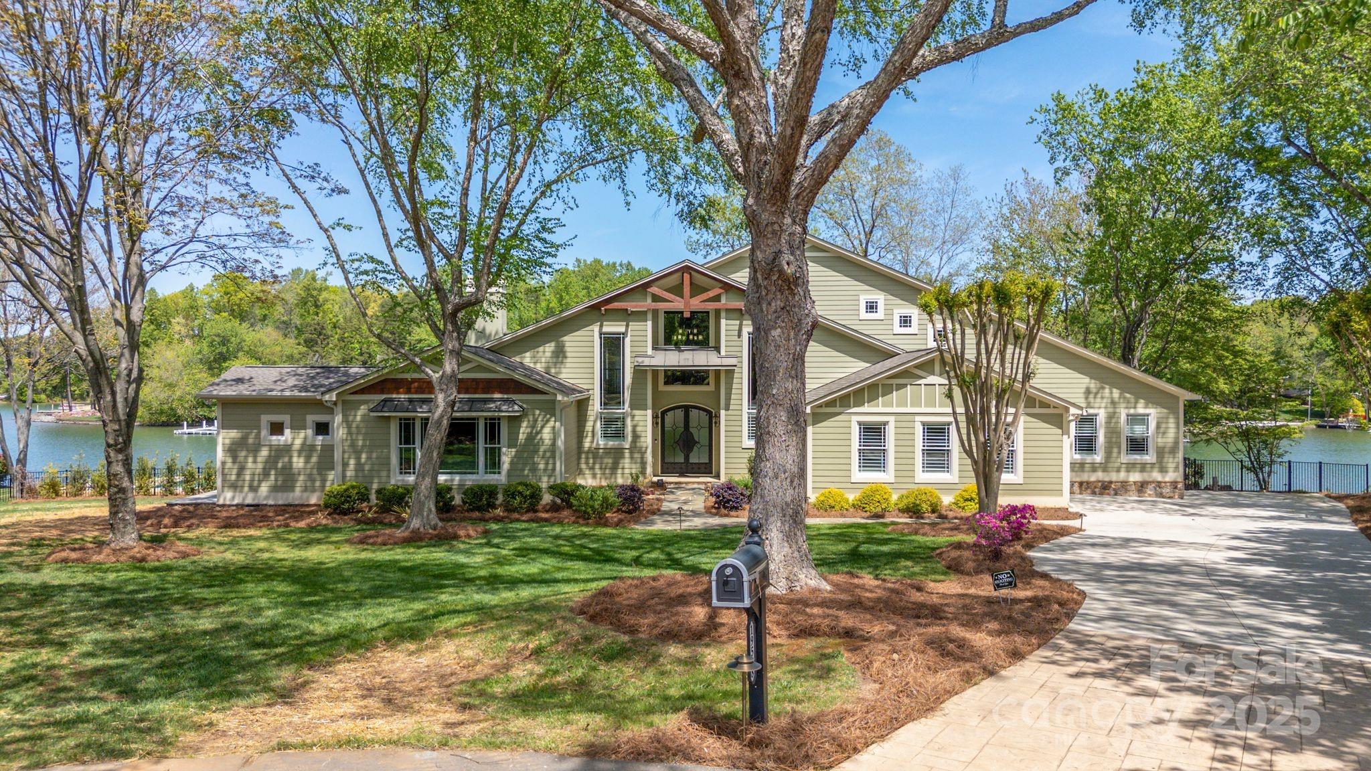
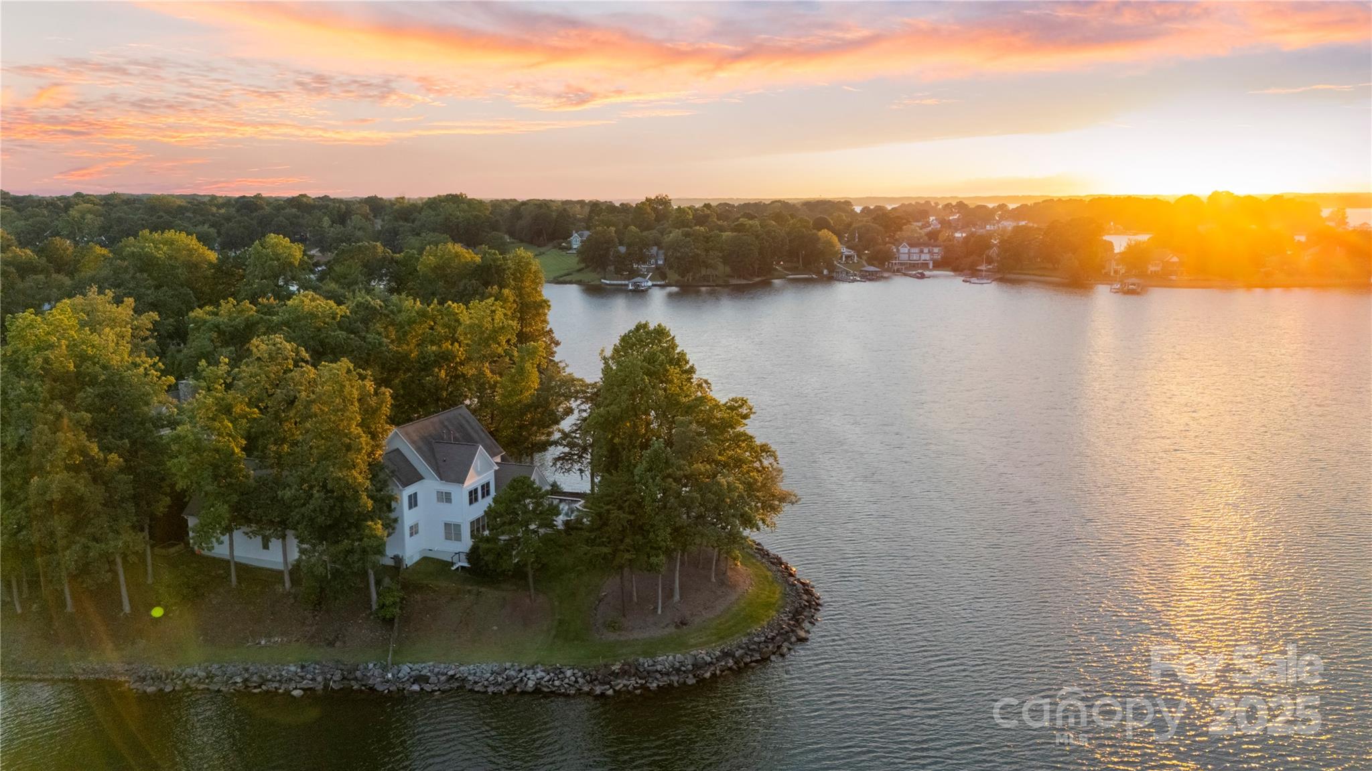
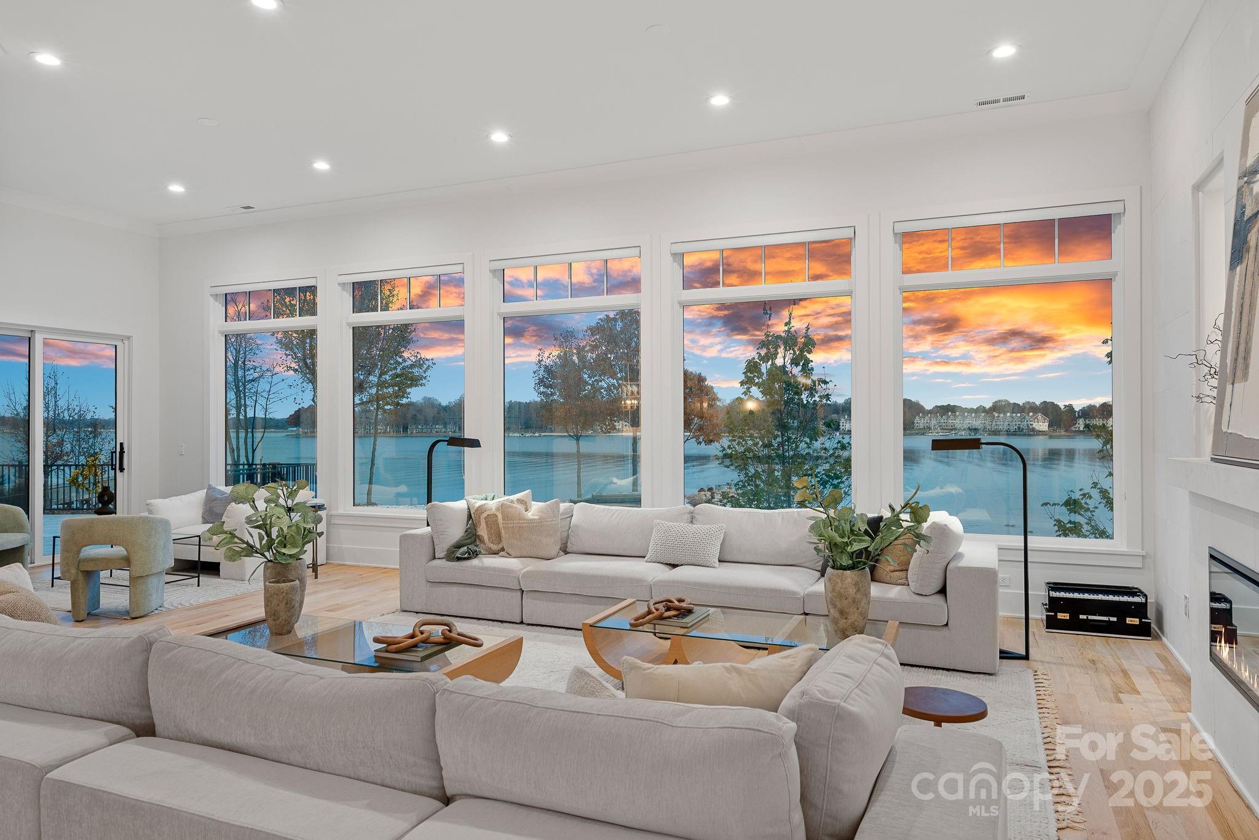
Spectacular private waterfront estate, some of the best views on Lake Norman! 8 car garage! 6 acre peninsula lot with long range panoramic lake views. Main house is 7000+ SF with 5 bedrooms (perks for 4), the separate guest house is 1800 SF with 2 bedrooms. This home has been completely remodeled inside and out with top of the line finishes. Italian marble flooring on main level. Infinity salt water pool & hot tub. Long private driveway. Fenced yard.  Private pier with boat slip & Lift.
#3275292

Mooresville

178 Mariner Pointe Lane

4 Beds

6 Baths

7,662 Sq.Ft.

$3,999,999

MLS#: 3275292

Spectacular Lake Norman Waterfront Home exudes elegance as it defines a warm & inviting atmosphere. It boasts over 9000 Sq Ft of livable luxury with handcrafted quality & design throughout. Newly renovated with impeccable style. Entertain your guest in the chef's dream kitchen which opens into a cozy hearth room. Enjoy the serene water views from your Screened Porch, Open terrace, covered Veranda or saltwater pool.Three Levels of Lake Living at its finest!
#3035947

Mooresville

119 S Longfellow Lane

4 Beds

5 Baths

9,173 Sq.Ft.

$3,999,950

MLS#: 3035947

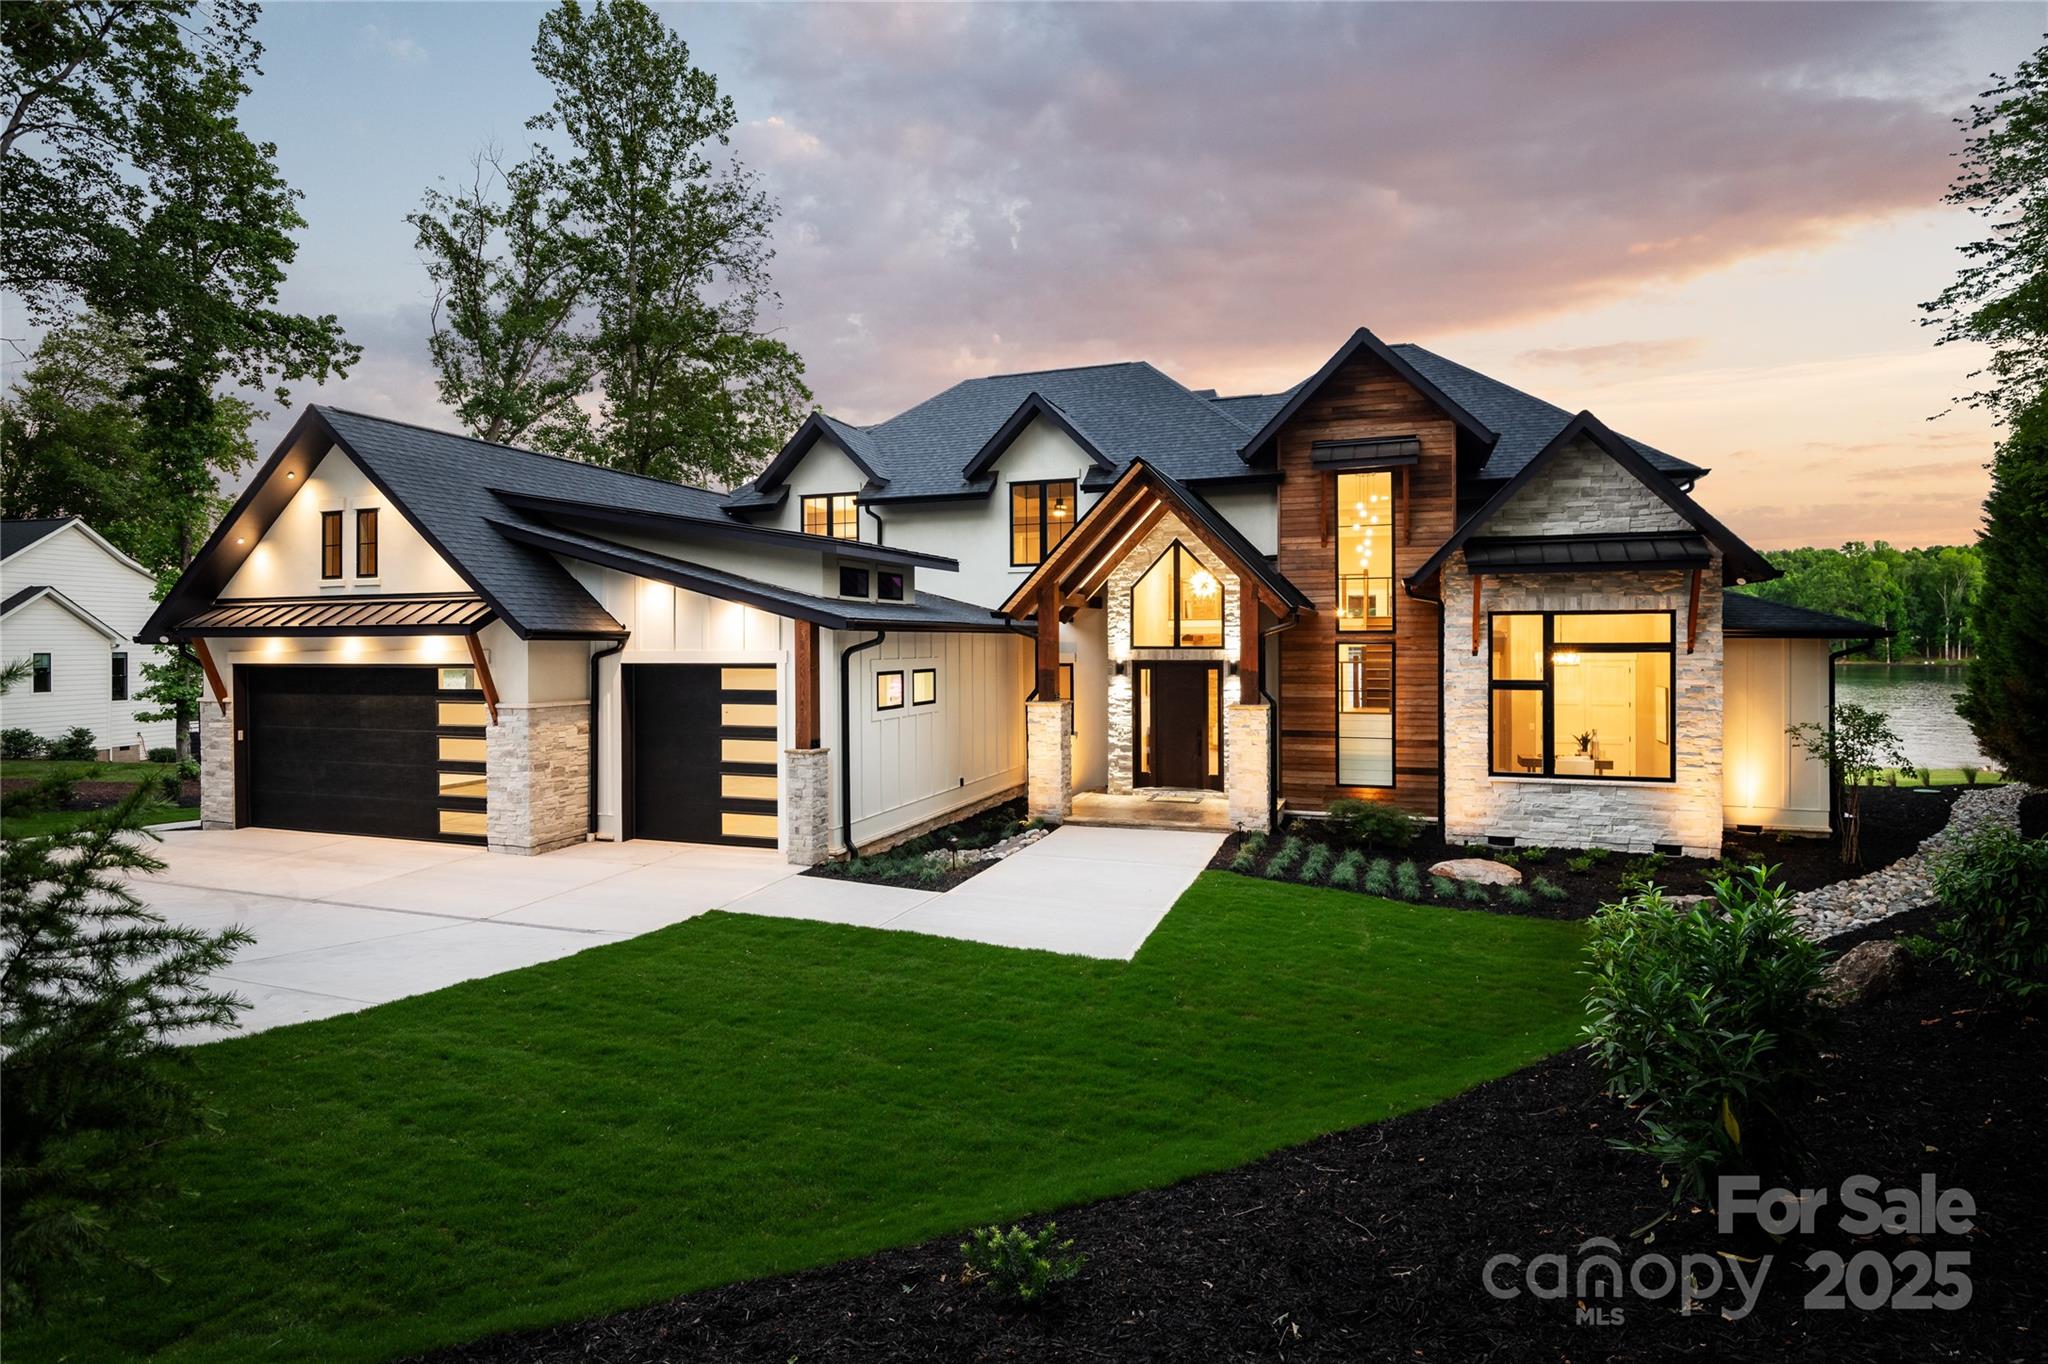
Exquisite Waterfront Custom Home on Lake Norman. Discover luxury lakefront living at its finest in this newly built 4-bedroom, 4-bath masterpiece on a quiet cove in Mooresville. Designed with timeless craftsmanship and modern innovation, this home showcases authentic cedar beams, black Andersen casement and powder-coated storefront windows, and a striking mix of black standing seam metal and rustic black shingle roofing.  Great room features vaulted ceilings with cedar beams and a 60" direct bent linear Gas fire box with reflective midnight crushed glass operated with remote control for added convenience.  The heart of the home opens through expansive 16’ and 12’ Windor multi-slides to breathtaking water views, leading to a resort-style backyard featuring a pool with bar stools, hot tub,  tanning ledge, and waterfall edge. Enjoy evenings on the screened porch off the owner’s suite with a stone fireplace overlooking the lake. The outdoor living area continues with a Silver Travertine patio, outdoor fireplace, and private dock with boat slip and lift.
Entertain with ease in the chef’s kitchen featuring custom cabinetry, hidden pantry, and Spectrum Inspiration quartz countertops with a 3” mitered waterfall island. Premium appliances include a KitchenAid 48" dual-fuel gas range, built-in dishwasher, microwave drawer, and Frigidaire Professional 33" refrigerator and 33" freezer columns. The basement-level wet bar offers a sink, dishwasher, and space for a 36" refrigerator—perfect for entertaining family and guests.  The main-level owner’s suite offers a serene retreat with a spa-style bath—zero-entry shower, dual showerheads, and Cambria Clovely quartz surfaces. Additional features include Control4 smart home automation, custom feature walls, solid white oak flooring, epoxy-finished garage floor, spray foam insulation, and a tankless gas water heater with recirculation system.
Enjoy year-round outdoor living with covered and screened porches, flagstone patios, professional landscape lighting, and lake-fed irrigation. This home seamlessly blends refined design, premium materials, and Lake Norman’s signature waterfront lifestyle.
#4317741

Mooresville

162 W Maranta Road

4 Beds

4 Baths

4,172 Sq.Ft.

$3,999,950

MLS#: 4317741

Nestled on 1.08 acres in the prestigious Point community, this stunning 3 level estate offers a perfect blend of luxury, comfort, and breathtaking views. Boasting over 7,300 sqft of updated living space, this home sits on a prime cul-de-sac lot with over 200 ft. of shoreline overlooking the notable 16th hole at Trump Golf Course. Designed for entertaining and everyday relaxation, the outdoor oasis features a heated saltwater pool w/waterfall, spa, flagstone-covered porch, gas firepit, private dock and sandy beach. Inside, no detail has been overlooked. The gourmet kitchen is a chef’s dream, equipped with Thermador appliances, built-in beverage drawers, and a Miele coffee system. Stunning main level owner’s suite w/relaxing bath and designer closet. 3 Bedrooms w/ensuite baths and bonus room on upper level. Remarkable lake level provides a 2nd kitchen, guest suite, wine cellar, exercise room, workshop and garage. A built-in elevator shaft provides options for future accessibility.
#4222583

Mooresville

122 N Longfellow Lane

5 Beds

5 Baths

7,382 Sq.Ft.

$3,999,900

MLS#: 4222583

This masterfully renovated estate set on a sprawling 2-acre lot, blends timeless elegance with modern luxury. The grand foyer sets the tone for this exceptional home featuring steel glass entry doors and exquisite wormy oak floors. The chef’s kitchen with large island, scullery, and high-end finishes flows seamlessly into the great room, perfect for intimate gatherings or grand entertaining. The primary suite boasts dual spa-inspired baths and large walk-in closet. Upstairs, 3 en-suite bedrooms provide comfort and privacy. The bonus and media rooms offer space for relaxation and entertainment while the executive office exudes sophistication. A sauna adds a touch of indulgence. The backyard is an entertainer’s dream, with heated saltwater pool & spa, screened porch with fireplace, turf field, and outdoor kitchen for effortless indoor-outdoor living. Ample space for parking in 3-car garage plus detached 2-car garage w/gym. The charming carriage suite completes this extraordinary estate.
#4237700

Davidson

19117 Davidson Concord Road

6 Beds

6 Baths

7,122 Sq.Ft.

$3,999,000

MLS#: 4237700

Reimagined Peninsula Luxury – Modern Elegance Meets Timeless Charm. Step into a masterfully renovated classic Peninsula home where sophistication and comfort blend seamlessly. From the moment you arrive, the custom Clark Hall glass and iron front door sets the tone for this bright, airy, and contemporary retreat. The primary suite is a sanctuary featuring a spa-inspired bathroom with a square 48" soaking tub, heated mirrors, dual vessel sinks, and an expanded dressing room closet with island. Every detail speaks luxury—from designer lighting throughout to all-new 4.5 bathrooms crafted with impeccable style.
The dream kitchen boasts quartzite countertops, premium designer appliances, and a scullery for effortless entertaining. On the lake level, enjoy a fully equipped bar/kitchen with dishwasher, ice maker, beverage fridge, and an 11x9 custom glass wine cellar that holds over 300 bottles. Glass doors lead to a dedicated workout room with rubber flooring. Additional upgrades include: Custom closet systems throughout, epoxy-coated garage floors, refinished hardwoods and new carpet, three new A/C units and two new furnaces, relax on the deck with sleek glass railings and take in serene lake views. There’s even room for a pool—renderings available to spark your imagination. This home is more than a residence; it’s a lifestyle. Every inch has been thoughtfully curated for modern living with timeless appeal.
#4320986

Cornelius

16624 Flying Jib Road

5 Beds

4 Baths

6,002 Sq.Ft.

$3,999,000

MLS#: 4320986

Price reduced
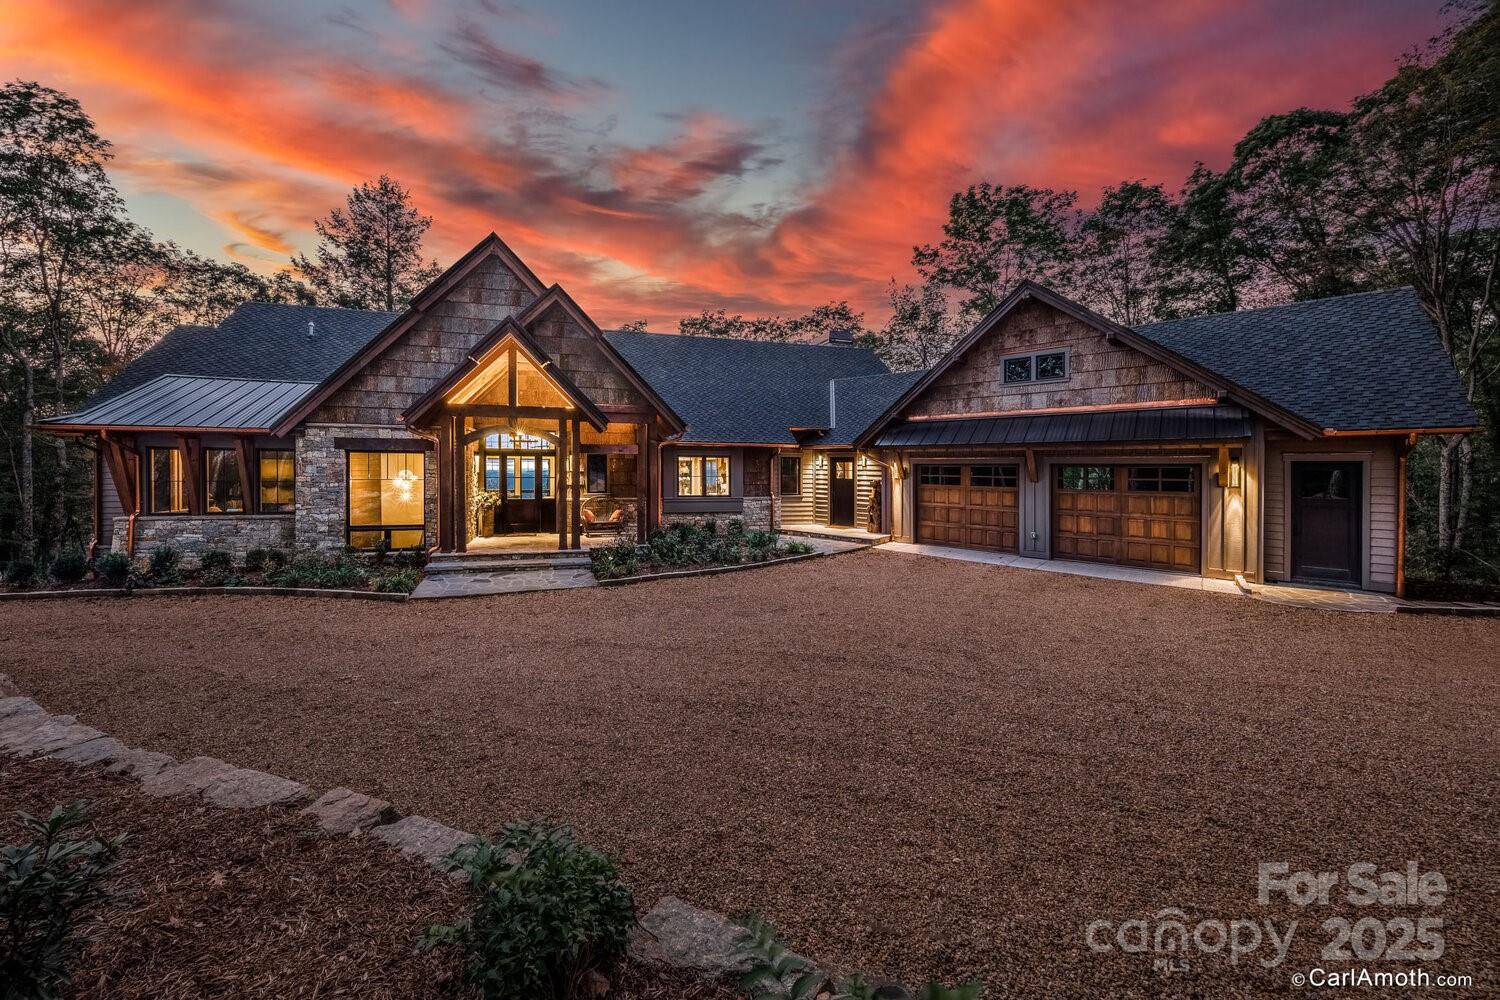
A Country Estate & Mountain Retreat, in the Blue Ridge Mountains, designed for those seeking ultimate privacy, beauty & a true Sense of Place. Home Set at 3,560 feet elevation on 43 acres,(top of property is 3900 elevation), breathtaking LONG RANGE MTN VIEWS. Southeast-facing, offers cool summer temperatures, fresh mountain air, & the rare feeling of floating above the clouds. You can see all the way to Tennessee on a clear day. Privacy is unparalleled—no neighboring homes visible during summer  & only 1 in winter, creating a peaceful, secluded sanctuary of safety. Ideal for either a primary estate or luxury 2nd home retreat. The land itself is remarkable, featuring abundant natural water-multiple springs, creeks/streams & ponds for relaxation. Rolling pasture land & gently contoured hills make the perfect fit for Biophilic walking & hiking trails, 4-wheeler trails, & open spaces that invite you to explore nature. A natural habitat of wildlife, wildflowers, & native mountain laurel provide stunning seasonal beauty. The residence itself, professionally designed, blends refined craftsmanship with effortless mountain living. A true chef’s kitchen anchors the home with a La CornuFe dual-fuel range, 2 refrigerators, 2 dishwashers, skylights that flood the interior with light. Beautiful wood burning fireplace in kitchen creates warmth & ambiance throughout. This is 1 of 5 fireplaces, also complemented by an outdoor fireplace & fire pit for evenings under the stars. Butlers Pantry has open shelves for ultimate storage & 1 of 3 laundry stations. Dining Room & Library (also with fireplace), perfect for lounging. Main primary bedroom suite offers luxurious living with a gas fireplace, cathedral ceiling & a wall of windows that allow star gazing from bed, & private covered deck.  Primary bath offers a extra large marble shower, (with door to an outdoor shower) a Victoria + Albert free standing tub, & a huge walk in closet. 2nd Primary suite also with large cathedral ceiling & private covered deck, small kitchenette, sitting area, bath with Victoria + Albert tub, & large separate shower. 2 additional guest rooms, 1 on main and 1 in lower level, all with private baths & showers. Top of the line Ultimate Marvin windows and doors frame panoramic long range views from every room, seamlessly connecting indoor and outdoor living. Multiple covered decks and a spacious covered back porch provide ideal spaces for quiet mornings & evening year-round enjoyment of the mountain setting & views! This property is all about the views! An additional lower level space, (now being used for extra storage), could be the perfect artist studio, gym, yoga or meditation studio. A rare private mountain sanctuary, rich in feeling. Conveniently located approx 10 minutes from I-26 and approx 25 minutes from historic Asheville. Also home to Mount Mitchell—the highest peak east of the Mississippi! Fun fact, (Yancey County) has more artist per capita than any state in the US. Also offers, Best fly fishing streams, Rivers, rafting, hiking trails, waterfalls, & gem mining, just minutes away. Skiing & Golf, (20 minutes away) -Great restaurants and Breweries within 15 min.
(Possible option to purchase a membership at a nearby Resort Community for additional amenities)  If you are searching for the perfect mountain escape, this is it. Imagine waking up to the quietness of only birds chirping, the deer roaming, & where time seems to stand still. Property would also be an amazing equestrian farm, or Animal rescue center. Tons of space for multiple barns! If you are looking for additional income, Property would also make an Amazing Event center or Wedding Venue. If you are looking for an STR investment property, this could be a very high end rental property. A Preppers Haven. Home is sensual in all ways! It’s ALL in the feeling! (Broker Owned )-Owner would consider partial owner financing.   
Please see attached feature sheet for complete details  https://youtu.be/_Q43AJeG2_0
#4241939

Burnsville

384 Doan Town Road

4 Beds

5 Baths

5,000 Sq.Ft.

$3,999,000

MLS#: 4241939

Stunning custom home in the sought-after Twin Lakes community in Union County, NC, scheduled for completion in September 2026. Experience luxurious living with breathtaking sunsets from this waterfront property in Twin Lakes. The plan features a spacious open layout, including a main-floor Primary Suite, a dramatic two-story Great Room, a gourmet Chef's Kitchen, and an expansive Scullery pantry. The upper level offers multiple bedrooms, a study, large walk-in storage and secondary laundry.  The lower level offers a spacious Recreation Room, sixth bedroom suite and walk-out access to a beautiful terrace and backyard ideal for entertaining. MLS pictures are artistic renderings; the plan is under construction.  Enjoy resort-style amenities such as scenic trails, a waterfront gazebo, championship pickleball courts, and a community dock for kayaking, canoeing, and paddle boarding. This rare opportunity in Twin Lakes is sure to sell quickly!
#4335442

Weddington

403 Deodar Cedar Drive

6 Beds

6 Baths

7,468 Sq.Ft.

$3,999,000

MLS#: 4335442

Welcome to Paradise Hidden, an extraordinary Triad country estate that redefines luxury living. Nestled on 47~ pristine acres, it's a private retreat for those seeking an unparalleled lifestyle. Enjoy a tree-lined path leading to this stunning southern estate. The manor house exudes a timeless charm w/chefs kitchen, fine dining, great room. The luxurious owners suite sets the standard in this remarkable owner's suite and spa, a haven of relaxation. ML includes: three add'l ensuite BR's, relaxation/barlounge, luxe office. The terrace, overlooking the pool and grounds, is ready for entertaining. Lower level: entertaining space w/full kitchen, pool table, wellness room, media room & safe room! The grounds include a 4,000 square foot Morton Building w/4 garage doors, office space, a full bath, HVAC systems ready for your prized car collection, boats, RV or business. Includes 2400SF guest house, old country barn & chicken house. Close proximity to everything. Ask for detailed info sheet.
#4056122

Colfax

828 Bunker Hill Road

5 Beds

7 Baths

9,160 Sq.Ft.

$3,995,000

MLS#: 4056122

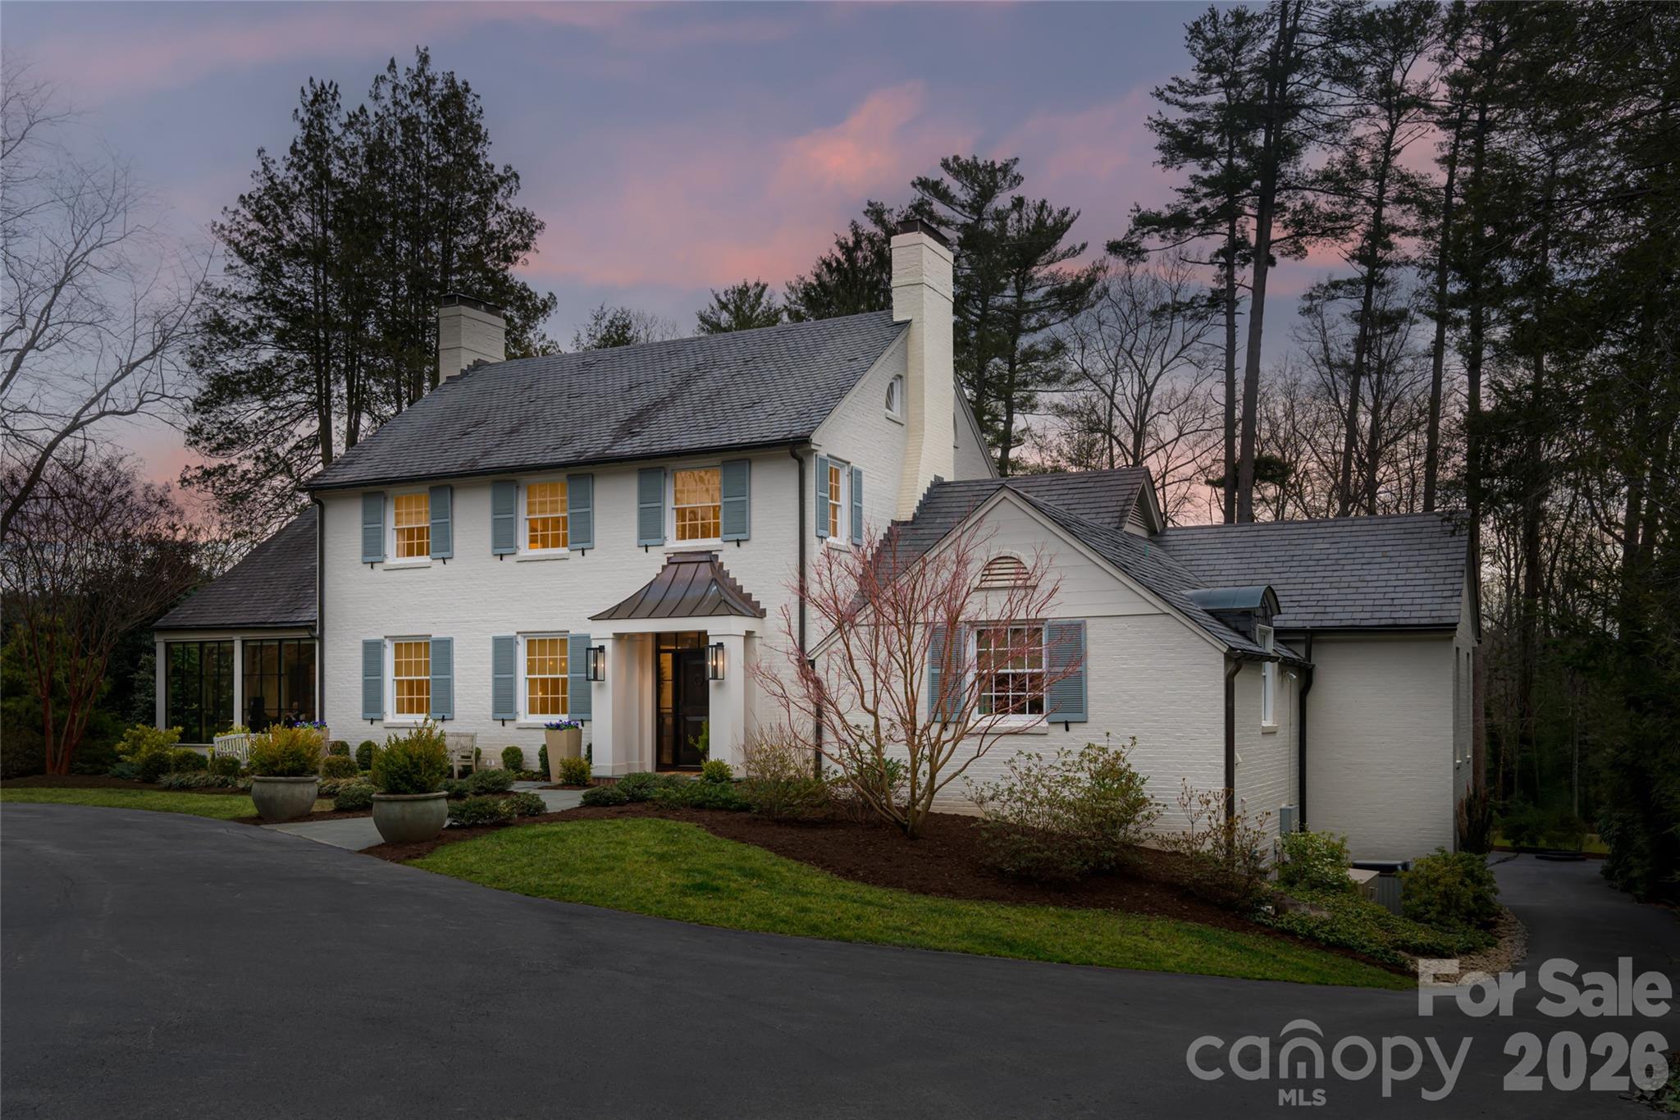
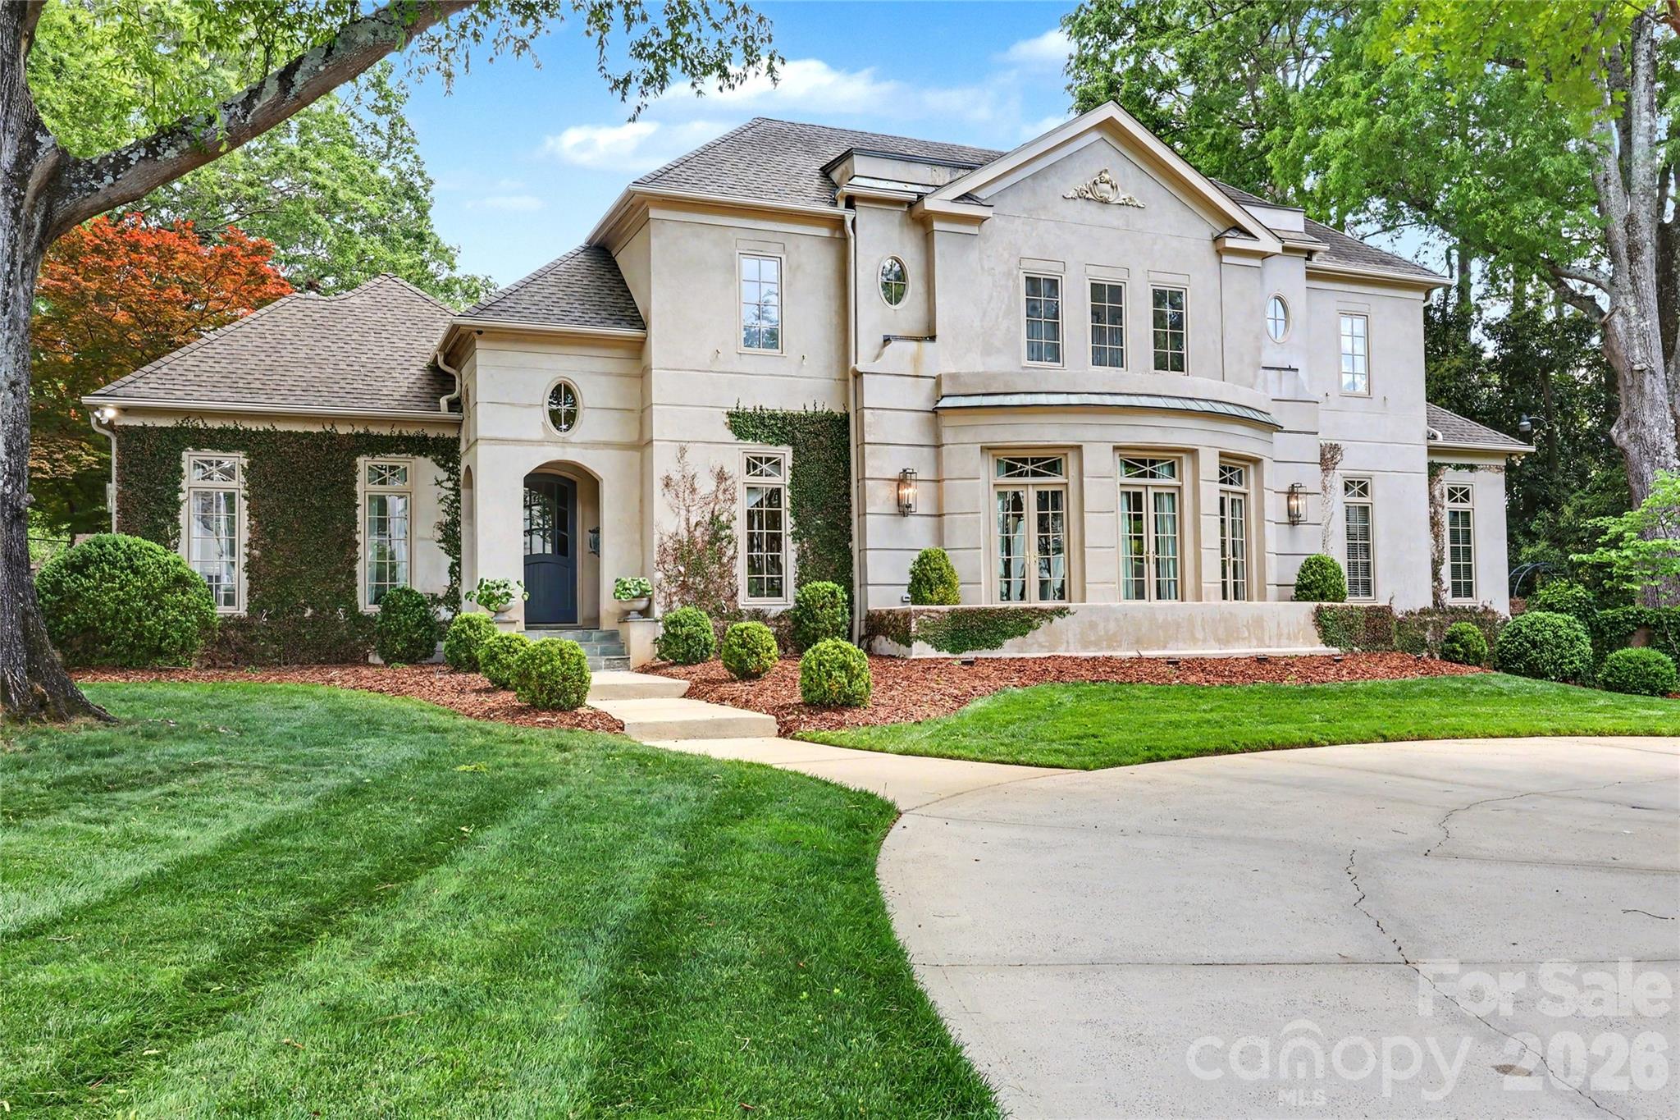
Seamlessly blending historical elegance with modern luxury! Welcome to this meticulously restored Barnhardt-Cramer Estate, a 1.05-acre haven in Midwood's Cramer's Pond. Originally owned by cotton magnate Charles Barnhardt, the Colonial Revival masterpiece was designed by architect Martin E. Boyer Jr. in 1939. In 2019, Mermans Architecture & Grandfather Homes collaborated on the extensive renovation to combine traditional aspects with modern elements. The vibrancy of the original design and the possibilities of renewal was captivating, but also an endured labor of love. The 2-story modern addition is a striking contrast to the original design but thoughtfully blended with openness. The 3-year process was permitted through the Historic Landmarks Commission. Once fully completed in 2022, the home was awarded Axios Charlotte’s 2023 Home of the Year. This unique opportunity is ready for its next owner to enjoy the convenient location and view of Uptown Charlotte’s skyline from this beauty!
#4179504

Charlotte

3217 Maymont Place

6 Beds

4 Baths

7,308 Sq.Ft.

$3,995,000

MLS#: 4179504

Eastover New Construction w/ unbelievable custom floor plan. If you are looking for high ceilings w/ floor to ceiling glass, look no more. Rare opportunity to own a new Whittington Builders custom home in the most sought after neighborhood in Charlotte without a 2 year wait. Zack Whittington is known for fine custom home building and working closely with the client . Home features tall ceilings and floor to ceiling windows for natural light throughout. Chef's kitchen with scullery that overlooks family room, Covered veranda, and backyard.  3 fireplaces included one outside on the 400+ sq ft covered veranda. Huge primary bedroom suite w/ large dressing room / closets. All bedrooms has private full bath. Rec. Room also has a full bath & can double as 5th bedroom. 2 car detached garage with framed room above.  Allowances and plumbing / appliances selection are available. Final completion date is scheduled for late 2023 or early 2024. Call today to review plans & walk the house & property.
#3923978

Charlotte

911 Colville Road

5 Beds

5 Baths

4,973 Sq.Ft.

$3,995,000

MLS#: 3923978

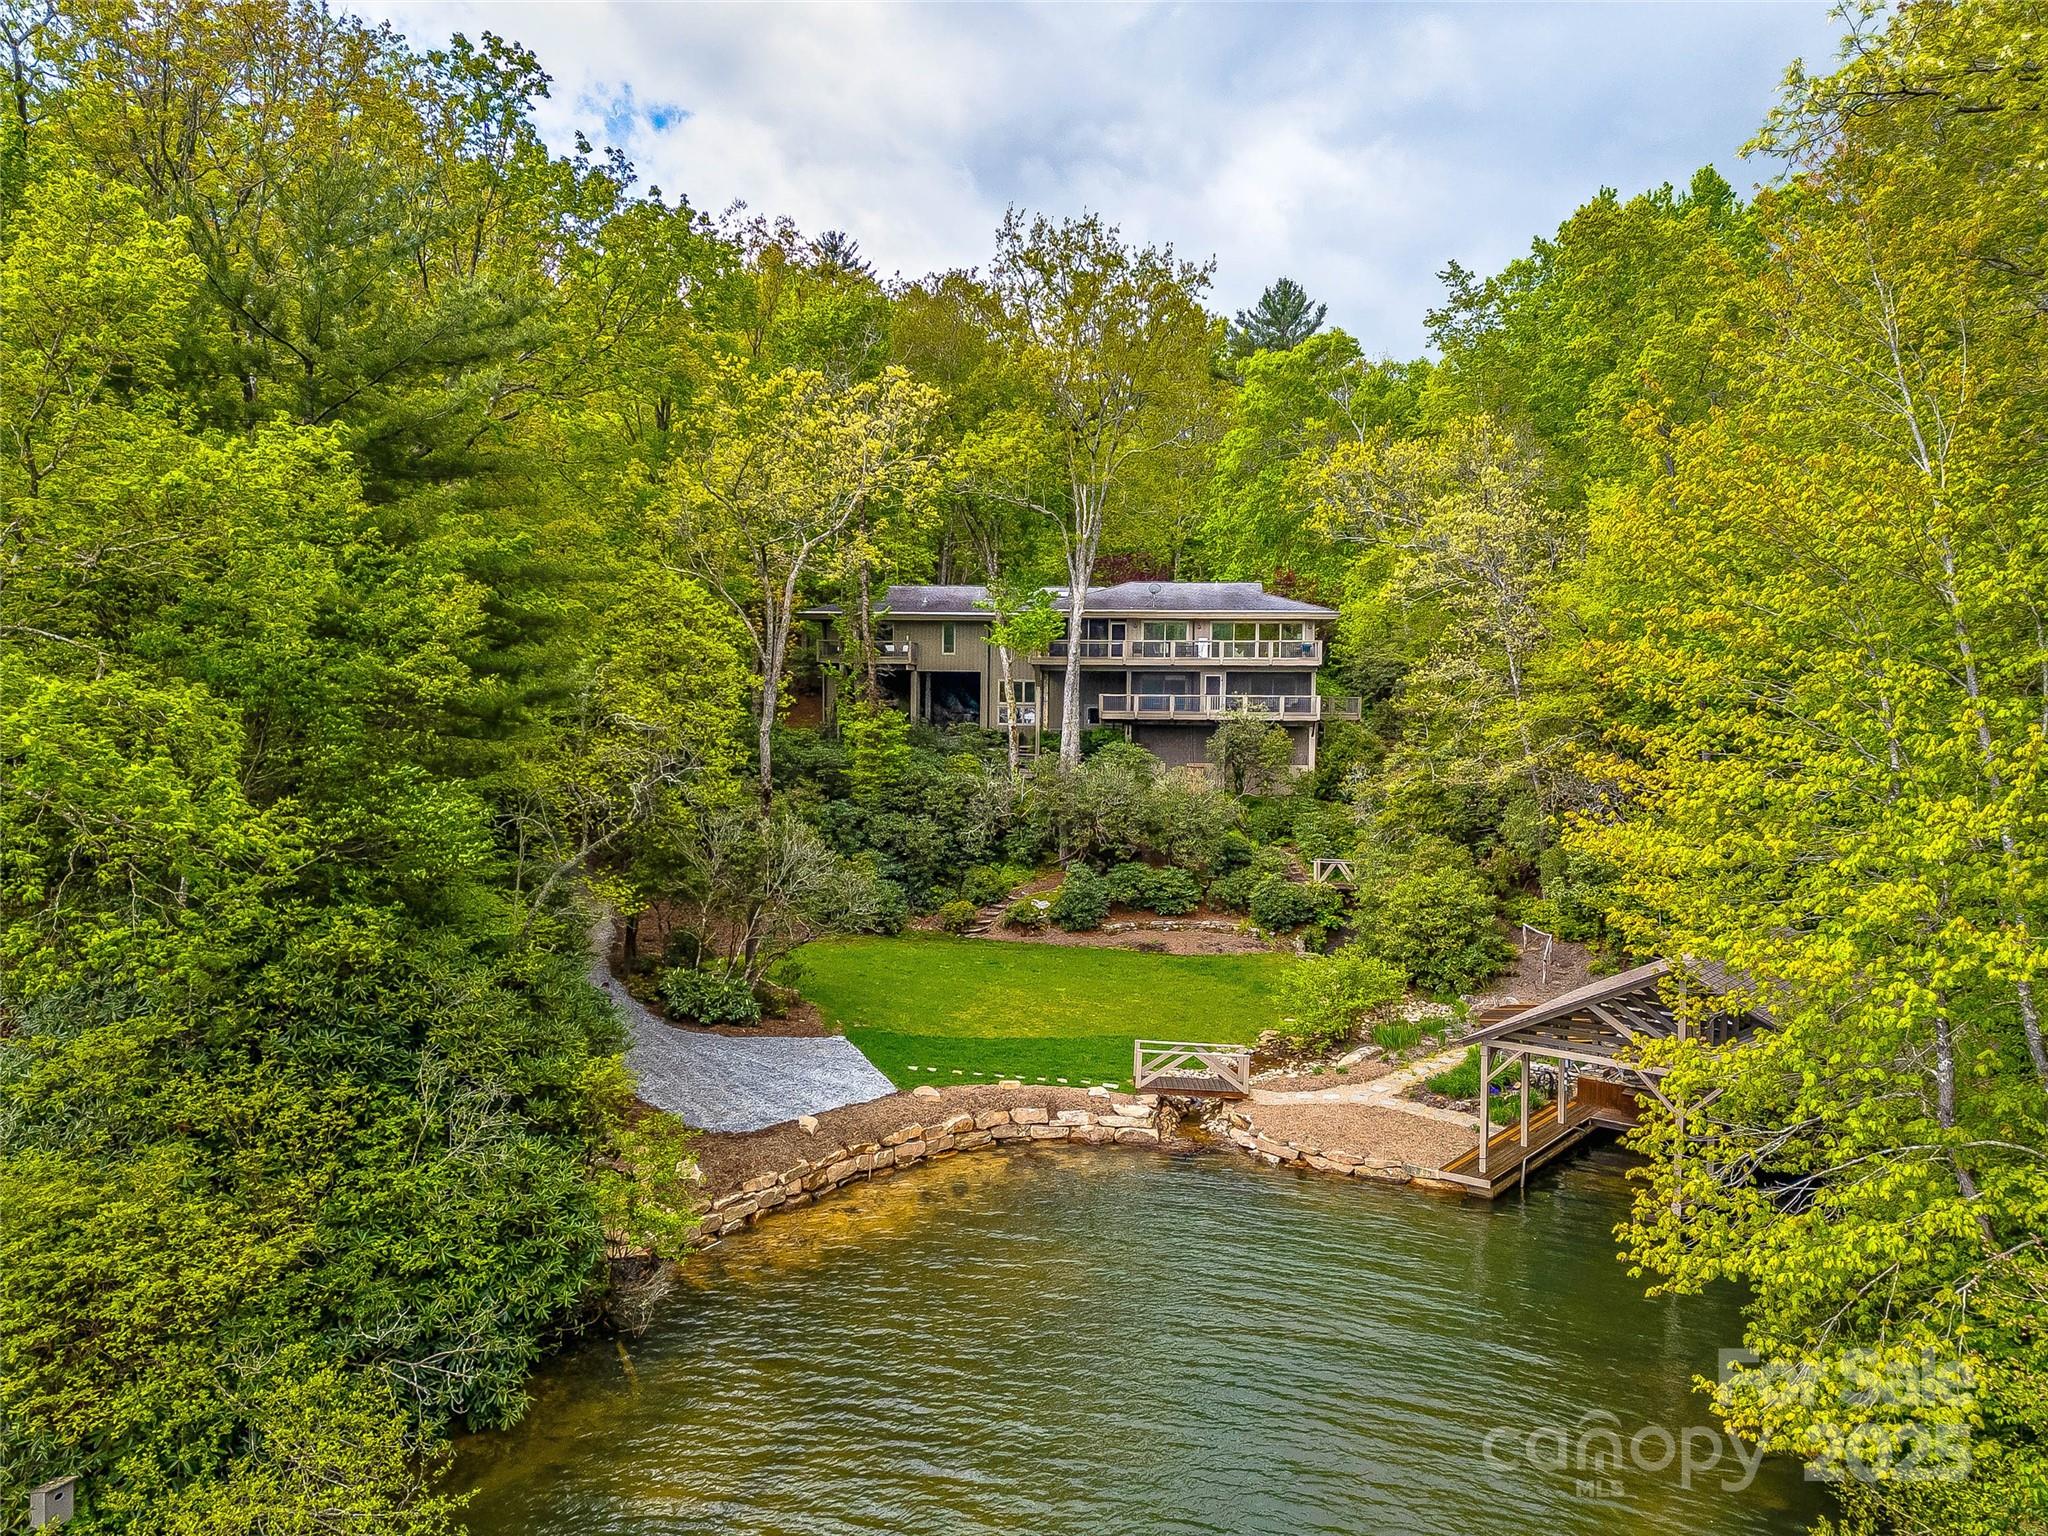
Commanding one of Asheville’s most awe-inspiring mountain panoramas, this extraordinary private estate offers over 7,000 square feet of dramatic architecture, refined craftsmanship, and beautifully curated interiors—set on approximately 5 acres that blend thoughtfully landscaped spaces with peaceful, natural woodland. Recently refreshed and meticulously maintained, it delivers a rare combination of sophistication, comfort, and enduring quality.
Walls of glass frame sweeping, layered Blue Ridge vistas, while expansive wraparound decks invite connection, celebration, and quiet reflection in every season. A resort-style pool and spa, hot tub, and sauna create an outdoor sanctuary designed for both everyday relaxation and unforgettable entertaining. Inside, the chef’s kitchen anchors the home with beauty and function, complemented by a wine room, billiards room, and generous gathering spaces ideal for both intimate evenings and grand occasions.
The entire second-floor primary suite feels like a private retreat, complete with a fireplace, exercise room, wet bar, laundry room, private decks, and a richly appointed study—an indulgent escape with exceptional privacy. An elevator, a whole-house generator, adds ease, security, and everyday practicality.
Three-car garage on the main level and a one-car garage in the basement with workshop/storage is a bonus.
Perfectly positioned just minutes from downtown Asheville’s renowned dining, galleries, theater, boutique shopping, and the iconic Grove Park Inn—and moments from the scenic beauty and adventure of the Blue Ridge Parkway—this is more than a residence. It is a lifestyle, an experience, and a rare opportunity to live at the pinnacle of Asheville’s mountain living.
#4331127

Asheville

35 Peach Knob Drive

4 Beds

5 Baths

7,297 Sq.Ft.

$3,995,000

MLS#: 4331127

There's no place like home - and this is your opportunity to create something truly extraordinary. Tucked at the end of a quiet cul-de-sac in a prime location, this absolutely beautiful 2.95 acre property overlooks a private lake, offering exceptional privacy and peaceful surroundings. Built in 1976 and thoughtfully designed by Sherman Pardue, the home is filled with character and has an inviting layout ideal for both casual living and entertaining. The main floor features a primary suite with office, guest suite & an enclosed porch overlooking the lake.The Kitchen is simple with a granite island and opens to a relaxing hearth room with wonderful views. Upstairs are three en-suites bedrooms, plenty of rec room/office spaces plus walk-in attics. The long circular drive winds around a 2 car garage with workshop & an 8 car tandem garage. With great bones, high ceilings, years of mature landscaping and serene views, the setting is simply special. Whether you choose to add your personal touches or start fresh and build your forever home, this is the perfect place to start.
#4335877

Charlotte

2750 Loch Lane

5 Beds

5 Baths

6,636 Sq.Ft.

$3,995,000

MLS#: 4335877

1 ... 507 508 509 510 511 ... 666
* Listings identified with the FMLS IDX logo come from FMLS and are held by brokerage firms other than the owner of this website. The listing brokerage is identified in any listing details. Information is deemed reliable but is not guaranteed. If you believe any FMLS listing contains material that infringes your copyrighted work please click here to review our DMCA policy and learn how to submit a takedown request. © 2024. First Multiple Listing Service, Inc.
 - property

Send a message

Message successfully sent.

Your message

What is 3 + 4 ?

Reason for contacting?

I agree to receive email communication and understand I can unsubscribe at any time.

I agree to be contacted by Prestino Advantage via call, email, and text for real estate services. To opt out, you can reply 'stop' at any time or reply 'help' for assistance. You can also click the unsubscribe link in the emails. Message and data rates may apply. Message frequency may vary. Privacy Policy

Sign Out

Virtual Assistant

Would you like to take the next step with this property? We can help you schedule a showing or virtual tour, or send you more details.

Yes, I would like more information.

Thank You for Your Reply, One of Our Agents will contact you as soon as possible

No, maybe later.

Thank you, you can always contact me via email, phone number or through the contact form.

Realhub AI

Lucy - Your AI-Powered Realtor

Update Your Temporary Password

Personalize your search

Enter your email and we'll notify you immediately when new listings match what you're looking for.

or enter email address

Already have an account ? Login here

Continue your home search

I agree to receive communications and understand I can unsubscribe at any time.

I agree to be contacted by Prestino Advantage via call, email, and text for real estate services. To opt out, you can reply 'stop' at any time or reply 'help' for assistance. You can also click the unsubscribe link in the emails. Message and data rates may apply. Message frequency may vary. Privacy Policy

Already have an account ? Login here

We use cookies

We use cookies primarily for analytics to enhance your experience. By accepting, you agree to our use of these cookies. You can manage your preferences or learn more about our cookies policy.