
Properties

Browse or get in touch to schedule a walkthrough.

  • Nearby me
Price range

Popular Features

Community Features

Association

Property Features

Waterfront

View

Exterior Features

Interior Features

Style

10000 properties match your criteria

Updated 1 minute ago

E-Alert name
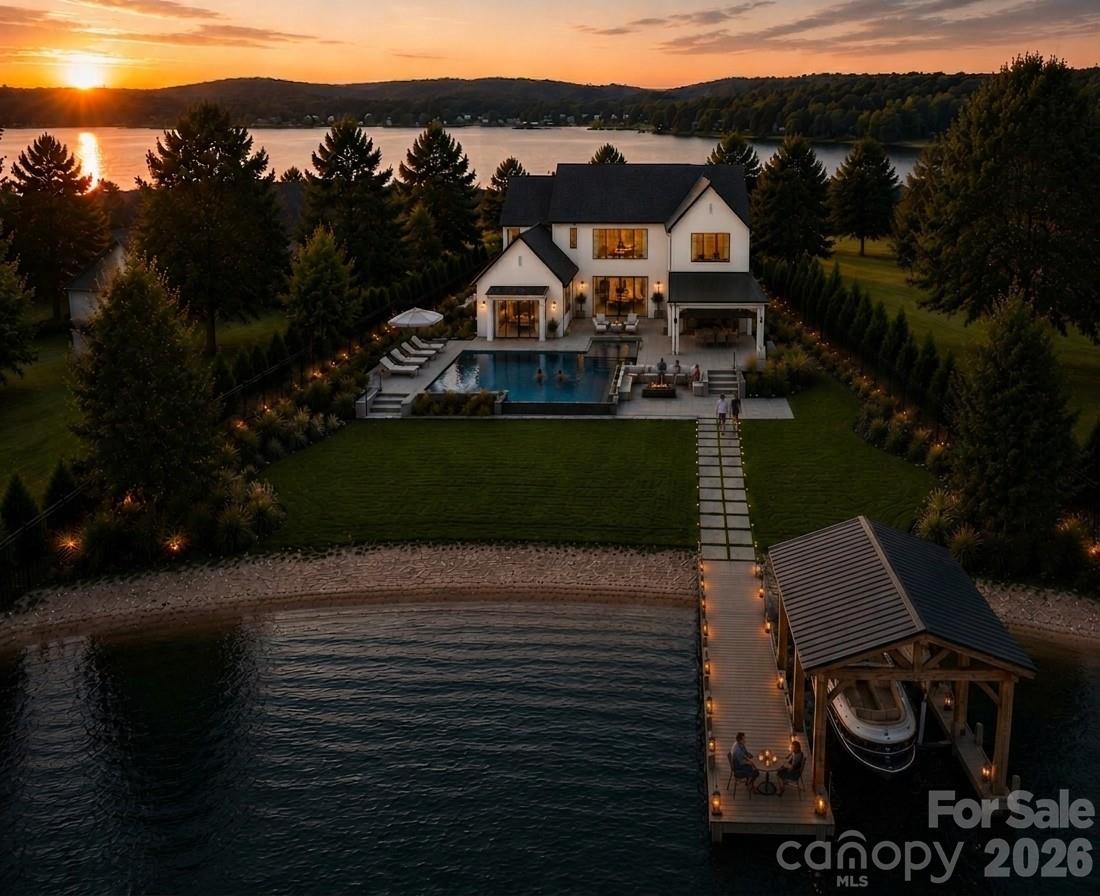
A defining statement of waterfront luxury, 18326 Nantz Road offers a lifestyle reserved for a select few—and one that captures everything Lake Norman living was meant to be. Perfectly positioned on one of Cornelius' most coveted waterfront addresses, this remarkable residence blends timeless California-inspired architecture with warm organic finishes, exceptional craftmanship and a perfect blend of modern and traditional.

One of the home's most extraordinary attributes is its unrivaled location. Nestled along prestigious Nantz Road, a quiet peninsula with virtually no through traffic, this exclusive waterfront setting is surrounded by water, creating an extraordinary sense of privacy while remaining just moments from every convenience. Just across the peninsula, Ramsey Creek Beach offers the nostalgic charm of carefree summer days, just a quick golf cart ride from home.

Inside, every detail has been thoughtfully curated to create an atmosphere of understated luxury. Wide-plank white oak flooring, soaring ceilings accented with architectural white oak beams, oversized black windows, custom millwork, designer lighting, and carefully layered natural textures provide a timeless backdrop throughout.

Every room reveals a new architectural moment. Handcrafted zellige tile, custom designer cutout details, warm white oak, and richly layered natural textures give the home a sense of authenticity and soul. A striking glass pivot front door welcomes guests with dramatic elegance, while the floating glass staircase serves as a sculptural centerpiece, blurring the line between architecture and art. From bespoke millwork to thoughtfully curated designer finishes, every turn reveals another unexpected detail, creating a home that feels both timeless and unforgettable.

At the heart of the home, the chef's kitchen is both a showpiece and a culinary masterpiece, featuring custom white oak and painted cabinetry, an oversized Taj Mahal quartzite island, a sculptural plaster range hood, and a premium Thermador appliance suite anchored by a 48-inch dual-fuel range and panel-ready refrigeration. Hidden just beyond, the fully equipped scullery offers additional prep space, a farmhouse sink, dishwasher, wine storage, custom cabinetry, and a built-in workspace—allowing effortless entertaining while keeping the main kitchen beautifully organized.

The main-level primary suite is a private sanctuary overlooking the water, complete with a spa-inspired bath featuring custom white oak cabinetry, designer stone selections, a freestanding soaking tub, an oversized walk-in shower, and carefully curated luxury fixtures. Every secondary bedroom enjoys its own beautifully appointed en-suite bath, while expansive living and entertaining spaces invite family and friends to gather in effortless comfort. A private guest suite above the attached three-car garage provides exceptional accommodations for extended family, overnight guests, an au pair, or a sophisticated executive office, offering privacy while remaining seamlessly connected to the home.

Step outside and discover an outdoor experience that rivals the finest private resorts. The spectacular pool and spa serve as the centerpiece of an extraordinary backyard designed for unforgettable entertaining, with expansive covered terraces, generous lounging areas, and seamless indoor-outdoor living.

A brand-new deep-water dock provides immediate access to everything Lake Norman has to offer—from boating, wake surfing, paddleboarding, and fishing to waterfront dining and sunset cruises. Spend the morning exploring the lake, anchor at Ramsey Creek Beach for the afternoon, then return home to relax beside your resort-style pool as the evening settles over the water.

From its extraordinary waterfront setting to its unforgettable architectural moments, this is a once-in-a-generation opportunity to own one of Lake Norman's signature waterfront estates.
#4391469

Cornelius

18326 Nantz Road

6 Beds

6 Baths

5,149 Sq.Ft.

$4,450,000

MLS#: 4391469
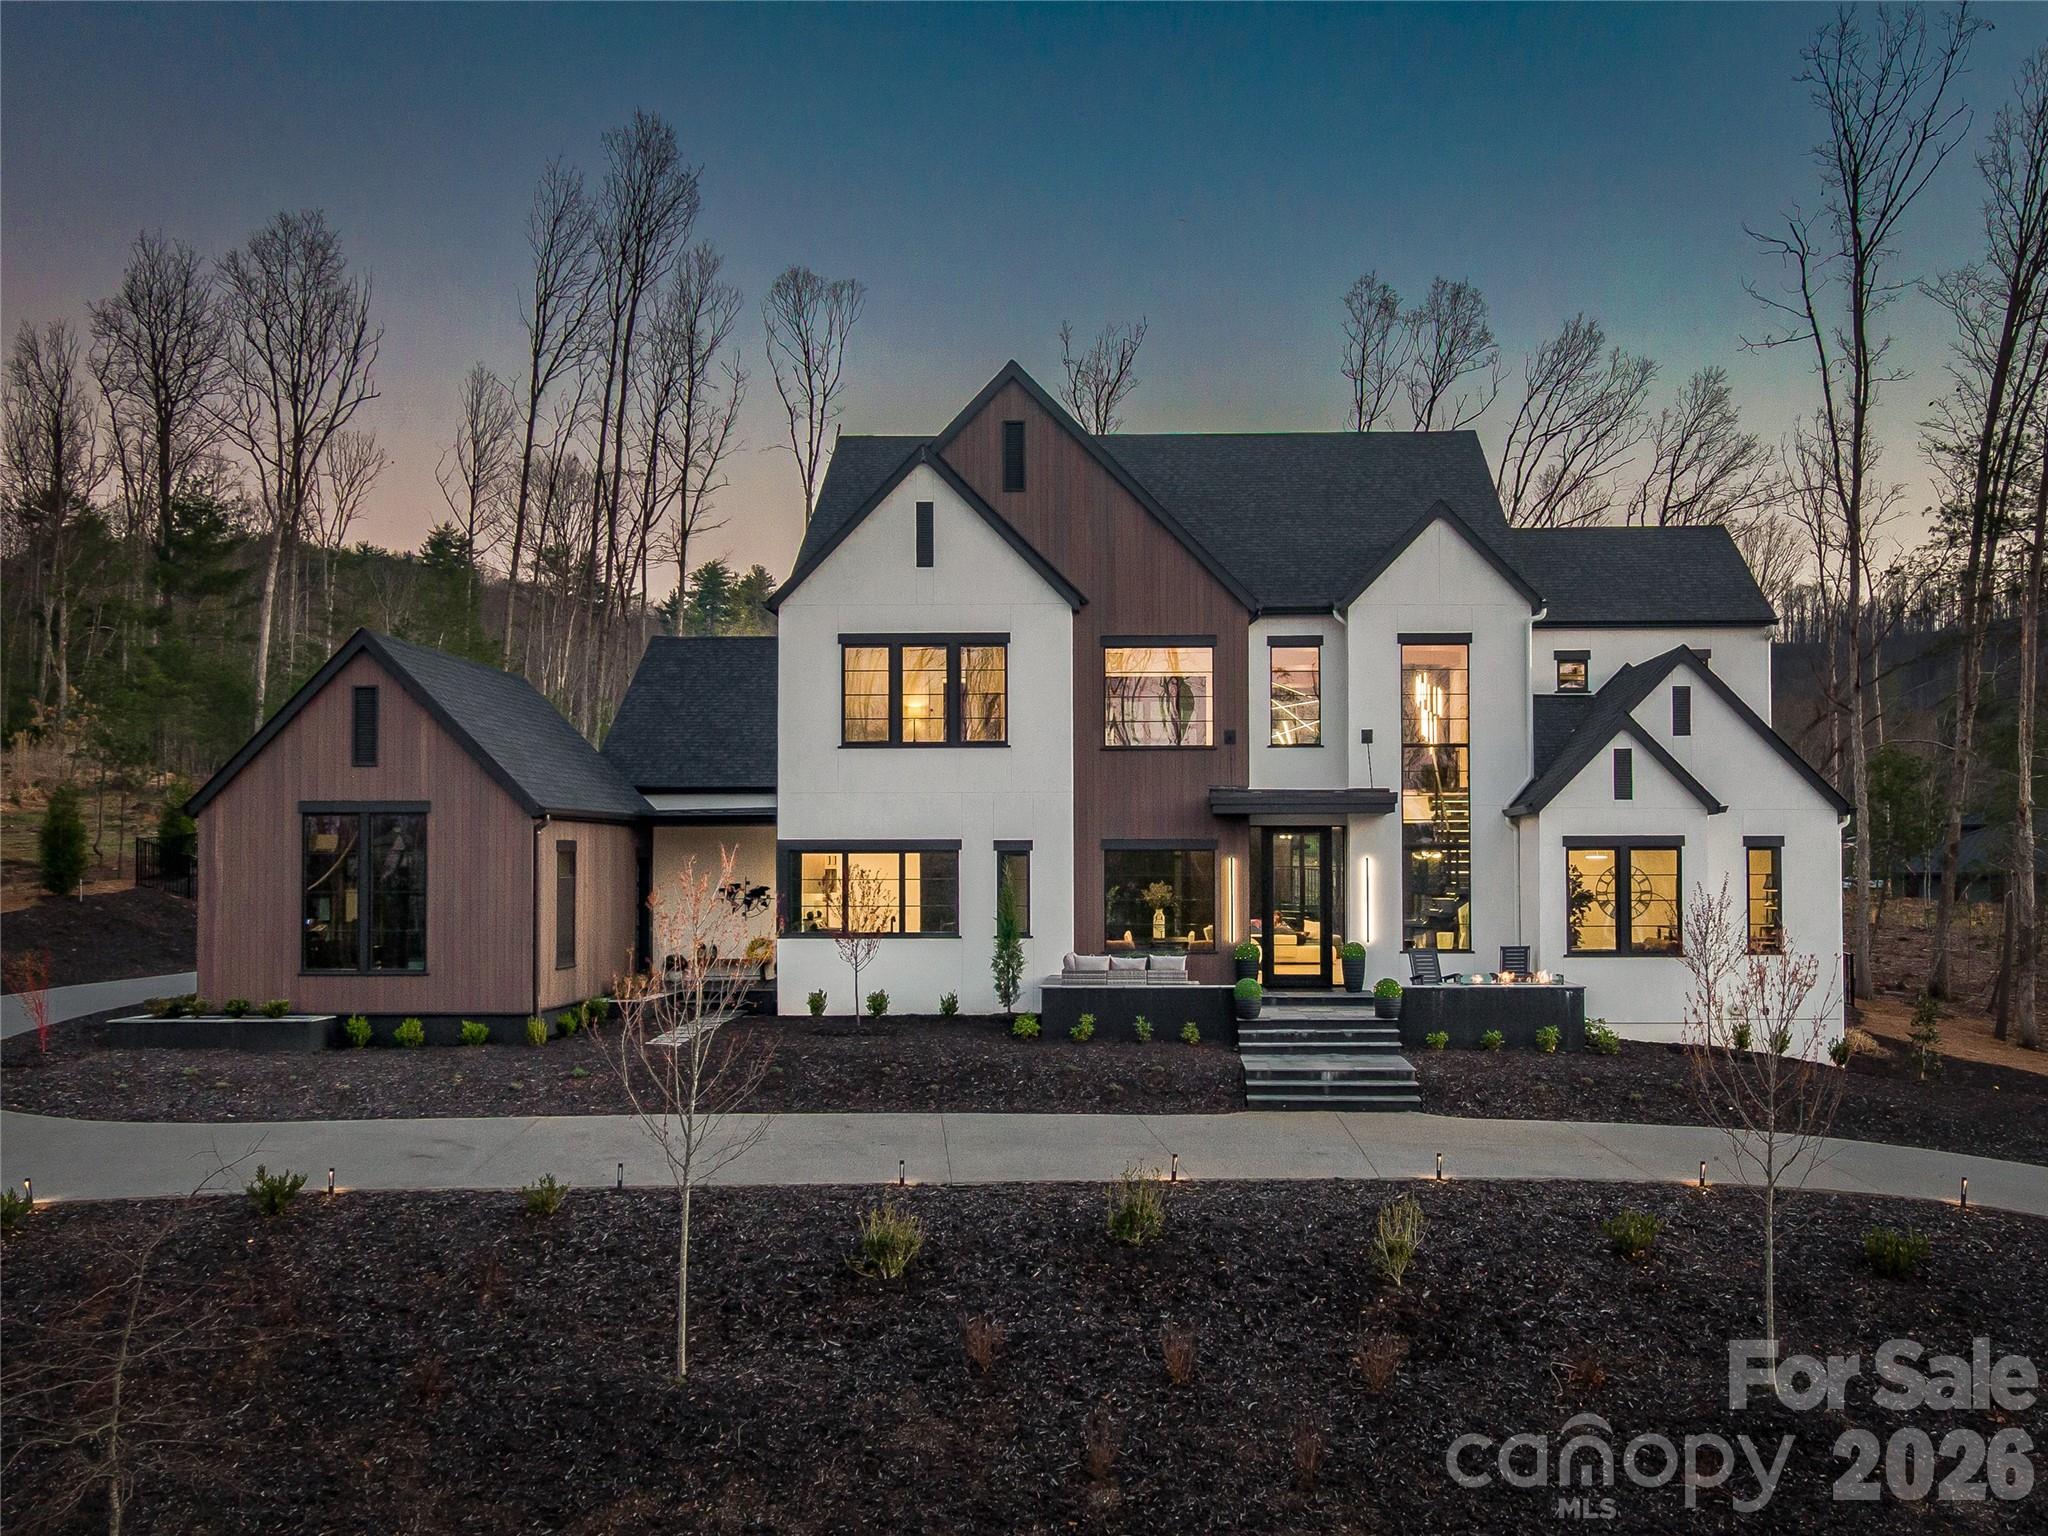
An Architectural Statement in Refined Modern Living 
| Offered at $4,432,500 | Fully Furnished | 
Rarely does a residence so effortlessly balance bold design with an unmistakable sense of ease. This newly modern masterpiece — presented fully furnished and move-in ready — is an invitation to live beautifully from the moment you arrive.
Spanning nearly 5,000 square feet of thoughtfully curated space, the open floorplan flows with an effortless logic that is the hallmark of truly exceptional architecture. The main living areas were conceived for the art of gathering — generous in scale, yet intimate in atmosphere — equally suited to an elegant dinner party or a relaxed Sunday morning with family.
At the heart of the home, a custom-crafted modern staircase commands attention as a sculptural centerpiece, representing a singular investment of over $100,000 and serving as a daily reminder that every detail here was deliberate. The furniture collection, hand-selected to complement the home's modern aesthetic, eliminates the years typically spent assembling a cohesive interior — here, the vision is already complete.
The primary suite is a sanctuary unto itself, designed with a singular purpose: to restore. Upstairs, the upper level reveals a thoughtfully appointed world of its own. A second master suite is possible, offering an extraordinary degree of flexibility — whether for multigenerational living, a long-term guest, or a private retreat. Two additional bedroom suites, each with its own private bath, provide refined comfort for family or visitors, while a dedicated game room adds a layer of leisure and entertainment that elevates everyday living well beyond the ordinary.
For those who take their wellness seriously, a state-of-the-art private gym with a dramatic hydraulic folding door delivers a club-level experience without leaving the estate. Outside, an expansive lot provides sweeping lawn space for recreation or formal gardening, while a privately fenced saltwater pool, spa and outdoor living pavilion offers the ultimate in leisure and discretion.
This is not simply a home. It is a lifestyle, fully realized and ready to be lived.
Private showings available by appointment.
#4368503

Asheville

361 Belle Isle Way

4 Beds

3 Baths

4,925 Sq.Ft.

$4,432,500

MLS#: 4368503
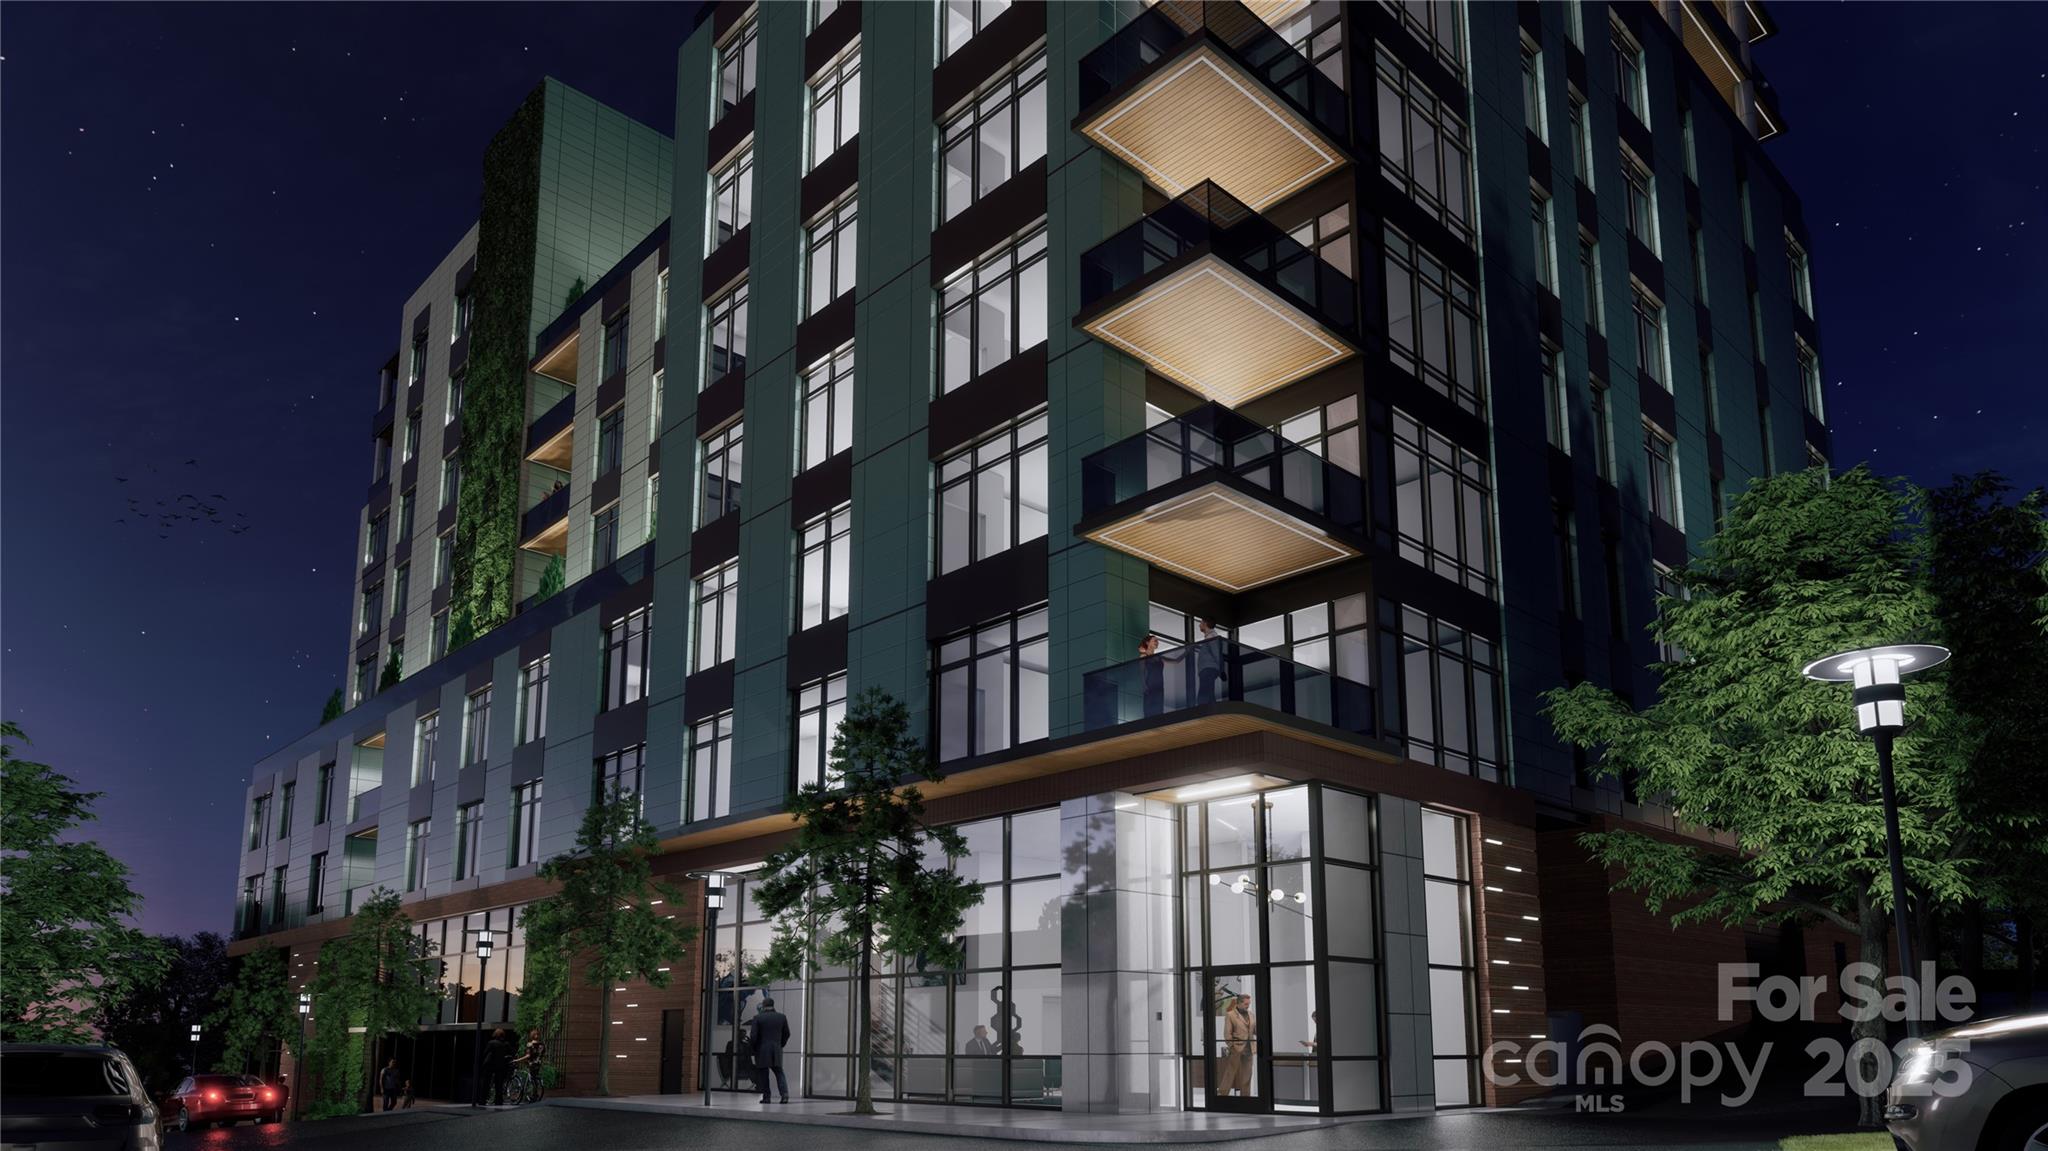
Introducing The Churchill—Asheville’s first ultra-luxury, amenity-rich condominium community. This 43-residence masterpiece blends timeless design, curated interiors, and resort-style amenities in a premier downtown location. Penthouse 1002 stands as the crown jewel, offering 3 bedrooms, 3.5 baths, and over 2,200 sq ft of refined living, complemented by a private terrace exceeding 1,000 sq ft, perfect for entertaining or savoring mountain and city views. Residents enjoy concierge service, grand lobby, fitness center, game room, dog walk, two rooftop terraces, high-speed elevators, and secure parking/storage. Construction begins January 2026 with completion in 20 months. Reserve now with a $20,000 refundable deposit. The Churchill redefines downtown Asheville luxury, and Unit 1002 is its pinnacle.
#4310292

Asheville

161 Church Street 1002

3 Beds

3 Baths

2,848 Sq.Ft.

$4,430,075

MLS#: 4310292
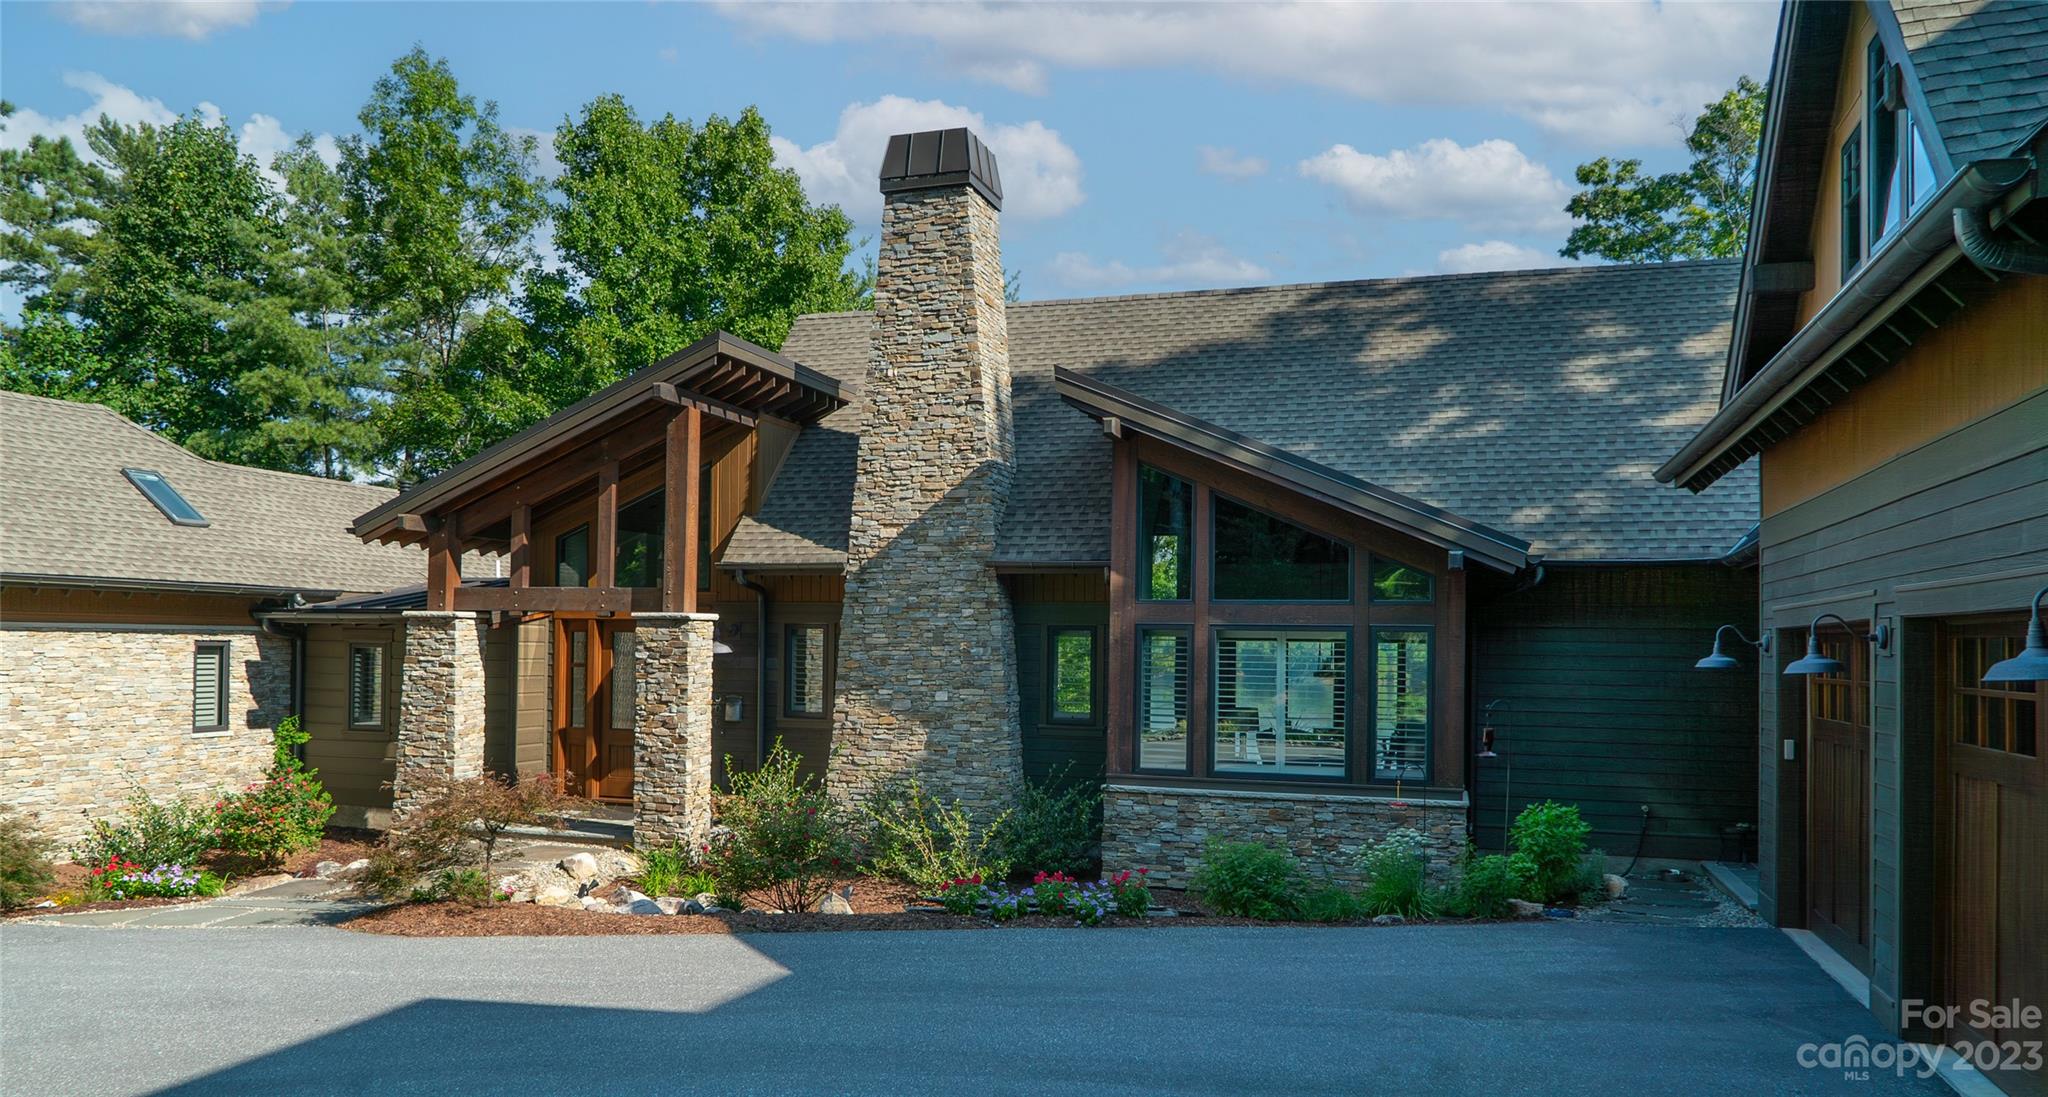
Lake living at its finest! Luxury waterfront home in the exclusive Old Wildlife Club including membership in Camp Lake James social club. Best views on the lake. Great room w/ large stone WB fireplace and year round views of Lake James and Linville Gorge. A gourmet kitchen, powder room, primary suite, laundry and garage are on same level. Out back, there’s a large covered porch with WB fireplace, a half bath, outside shower, firepit and Sundance Spa. Head down to the lake where a huge dock with 2 slips awaits your adventures. The main floor primary is sure to please with a gas fireplace, custom closet and luxurious marble bath. Downstairs are 2 more en-suites, a rec room with wet bar and a large work shop. An attached bonus room over the garage has an additional en-suite, wet bar, and library. Quality custom craftsmanship and detail abounds along with home generator and Smart Home Systems include HVAC, Lighting, security, sound system, garage doors, irrigation and video surveillance.
#4003532

Nebo

2006 Old Wildlife Club Drive

4 Beds

4 Baths

6,366 Sq.Ft.

$4,425,000

MLS#: 4003532
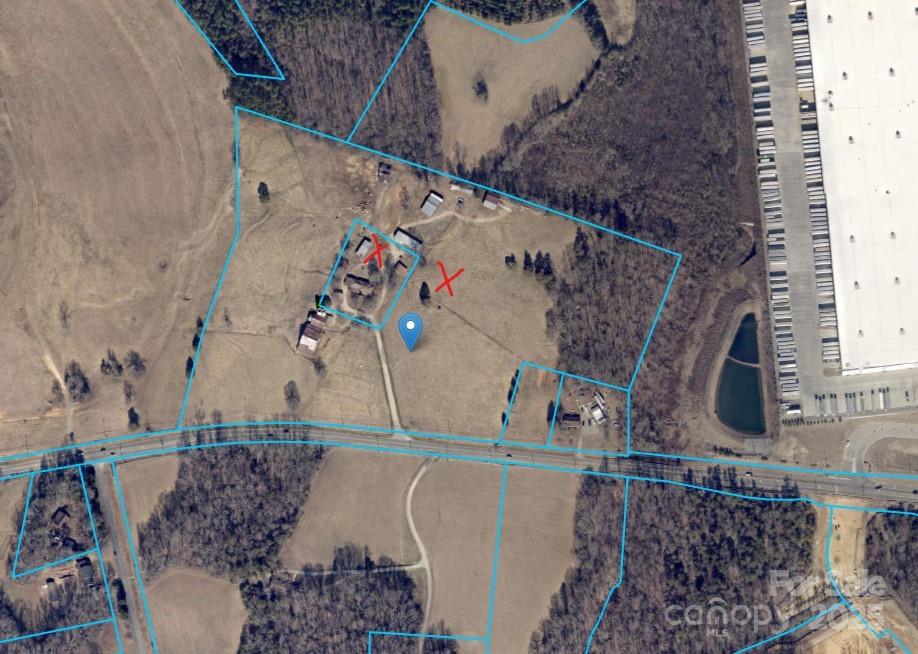
Approximately 25 acres on Hwy 73 in a rapidly developing area. Part of this property isn't within a city jurisdiction and is zoned AO, while the rest is within the City of Kannapolis and is zoned R1. City of Kannapolis 2030 Future Use Plan calls for Employment Center characteristics. Buyer would need to apply for voluntary annexation to the City of Kannapolis in order to be considered for sewer allocation. Note: Kannapolis is currently prioritizing non-residential projects for sewer allocation. Located adjacent to the Amazon Distribution Center with great access approximately 2 miles to Interstate 85 exit 54 and 2 miles to exit 55.
#4228550

Concord

6762 Davidson Highway

None Beds

None Baths

N/A

$4,404,750

MLS#: 4228550
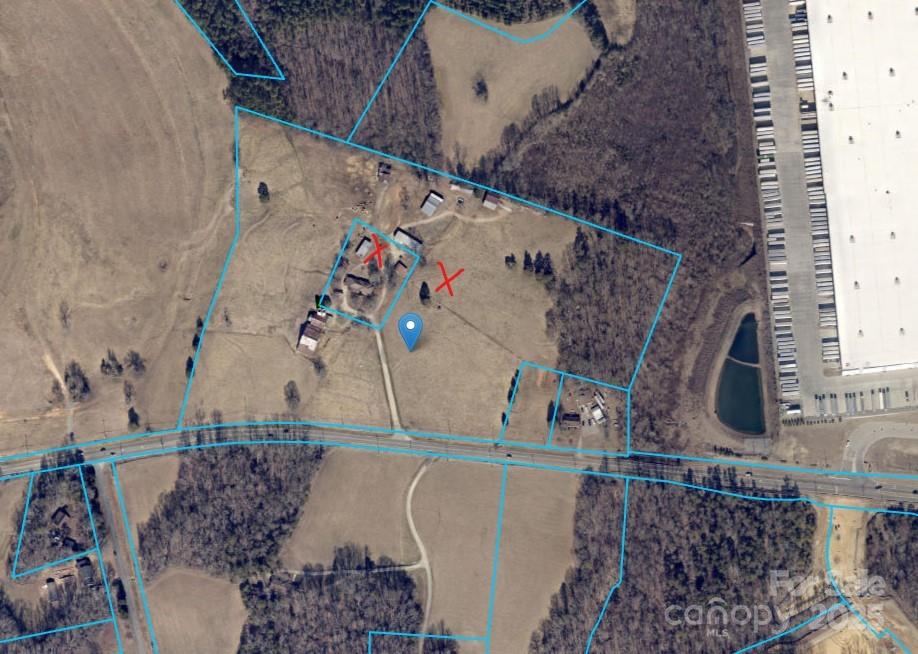
Approximately 25 acres on Hwy 73 in a rapidly developing area. Part of this property isn't within a city jurisdiction and is zoned AO, while the rest is within the City of Kannapolis and is zoned R1. City of Kannapolis 2030 Future Use Plan calls for Employment Center characteristics. Buyer would need to apply for voluntary annexation to the City of Kannapolis in order to be considered for sewer allocation. Note: Kannapolis is currently prioritizing non-residential projects for sewer allocation. Located adjacent to the Amazon Distribution Center with great access approximately 2 miles to Interstate 85 exit 54 and 2 miles to exit 55.
#4226445

Concord

6762 Davidson Highway

None Beds

None Baths

N/A

$4,404,750

MLS#: 4226445
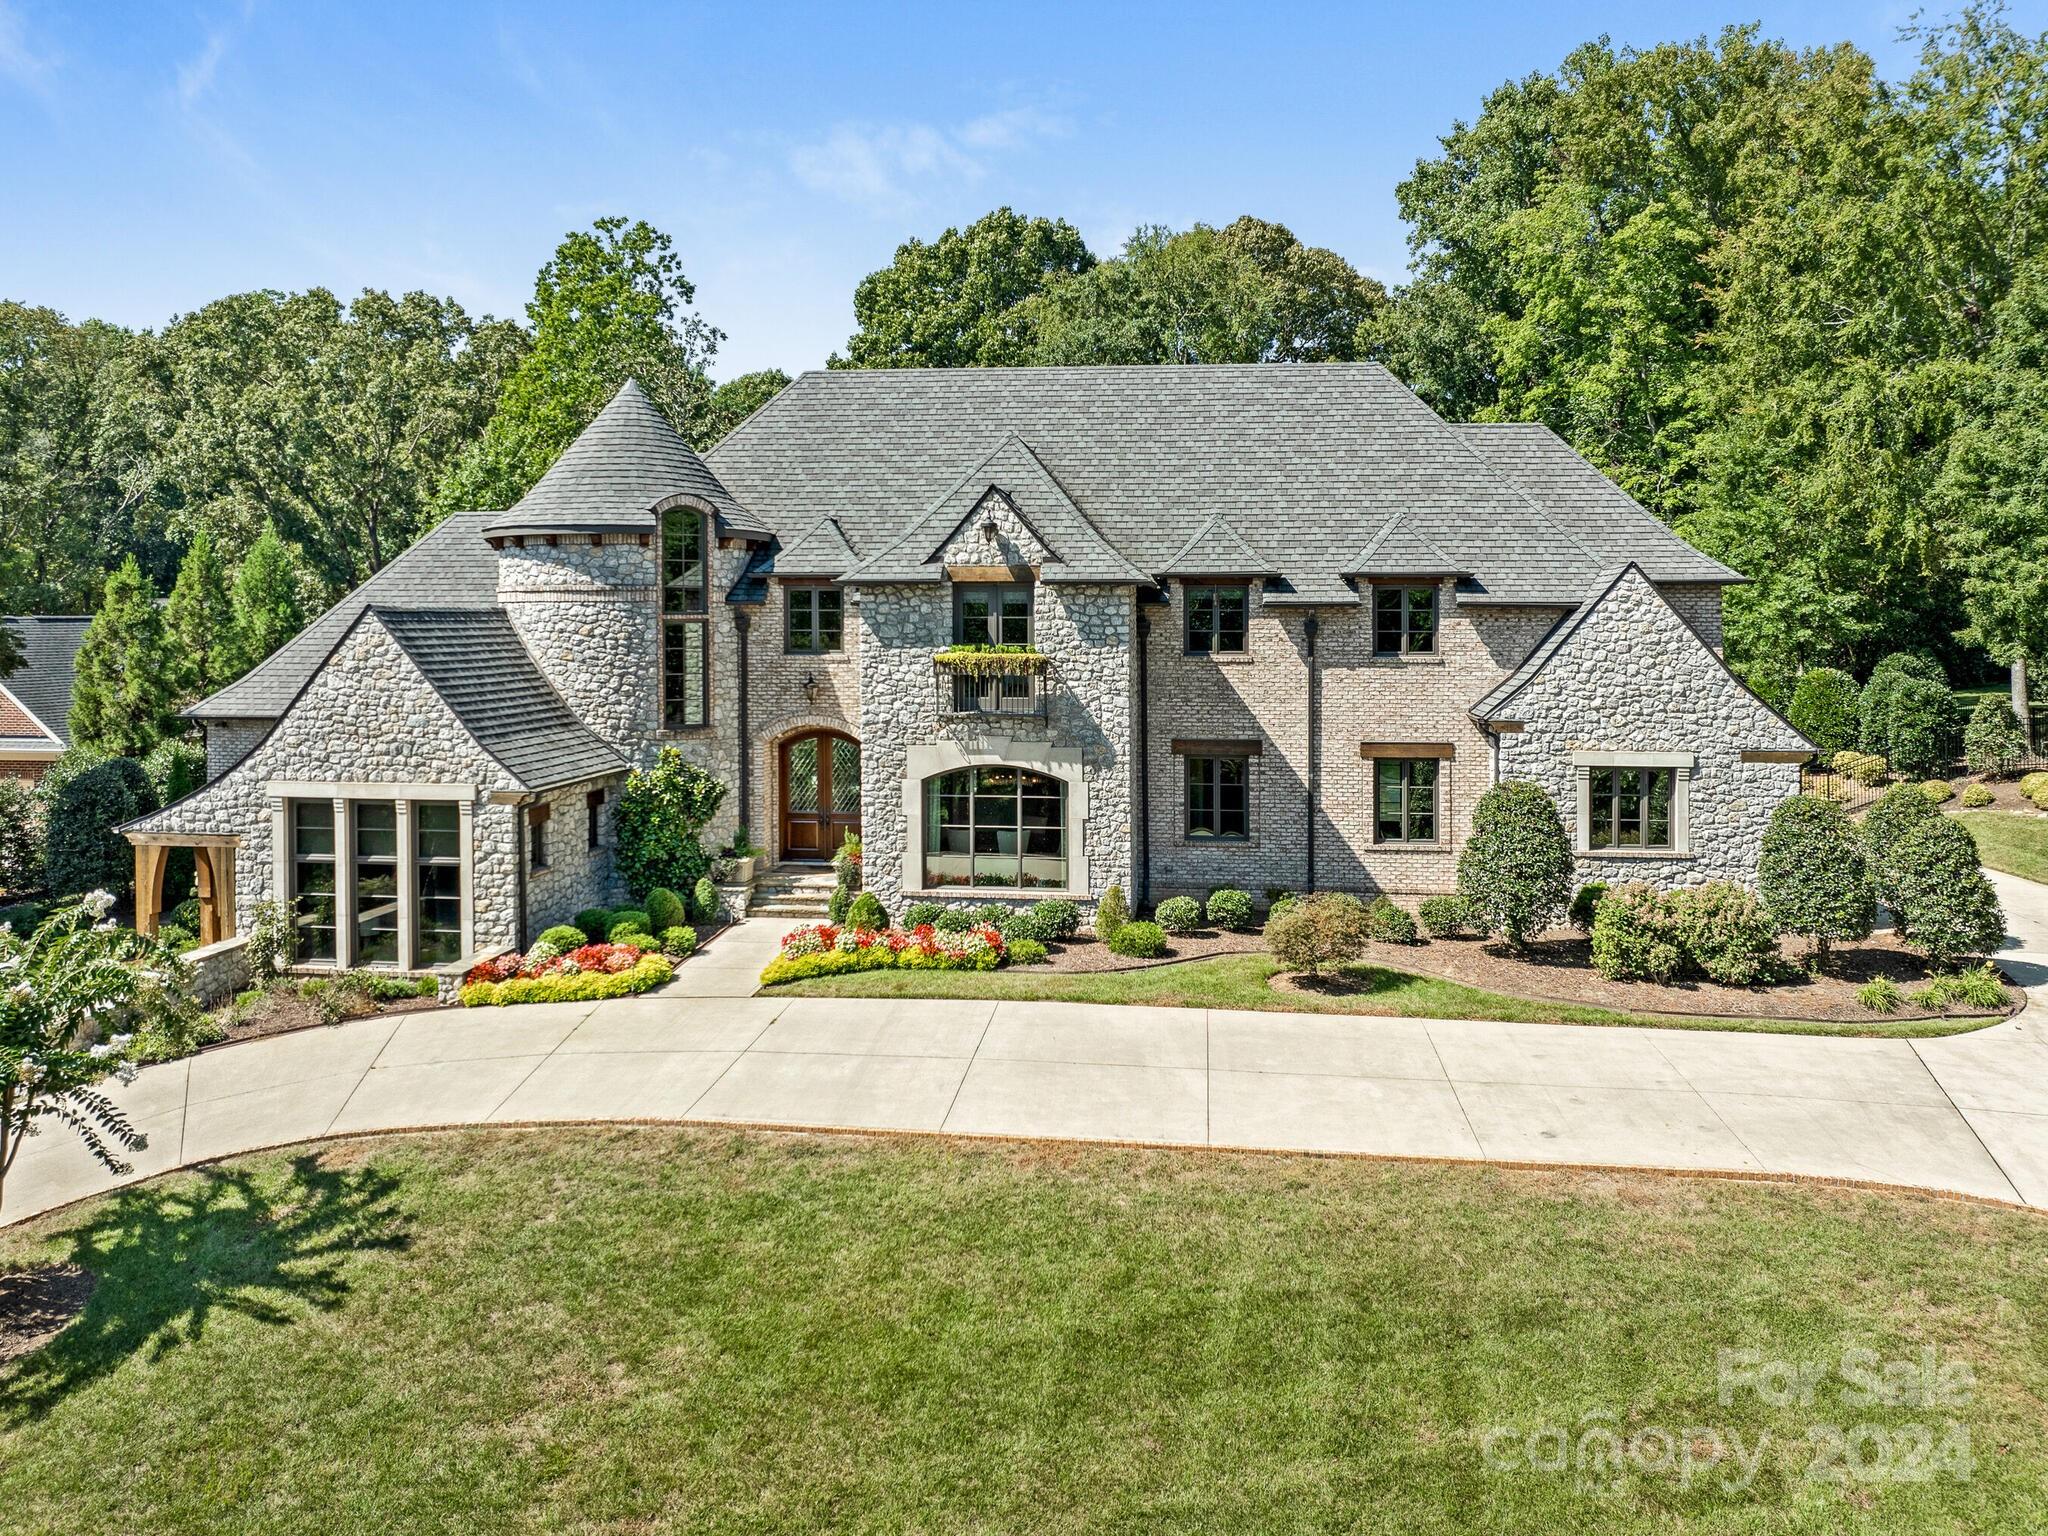
Luxury Living in the heart of SouthPark, welcome to 5201 Carmel Park Drive. This stunning home boasts 5 bedrooms and 5.5 bathrooms within its expansive living space, all nestled on a sprawling 1.37 acre very private lot. 
Discover a wealth of amenities, including a heated salt water pool, a private outdoor space perfect for entertaining, built-in grill and a charming covered patio with fireplace for moments of relaxation.
The interior is equally impressive, featuring a two story Family Room with architectural details, Custom Cabinetry, a beautiful kitchen, Dining Room with exquisite lighting and a gorgeous spiral staircase. Upstairs you will find additional bedroom en-suites, as well as a large Recreation Room complete with bar and kitchenette.
The Main Level Owners Retreat features an en-suite bathroom with heated tile and private laundry, as well as a separate Study/Guest Suite on the lower level.
Don't miss the opportunity to call this magnificent property home.
#4179251

Charlotte

5201 Carmel Park Drive

5 Beds

5 Baths

5,605 Sq.Ft.

$4,400,000

MLS#: 4179251
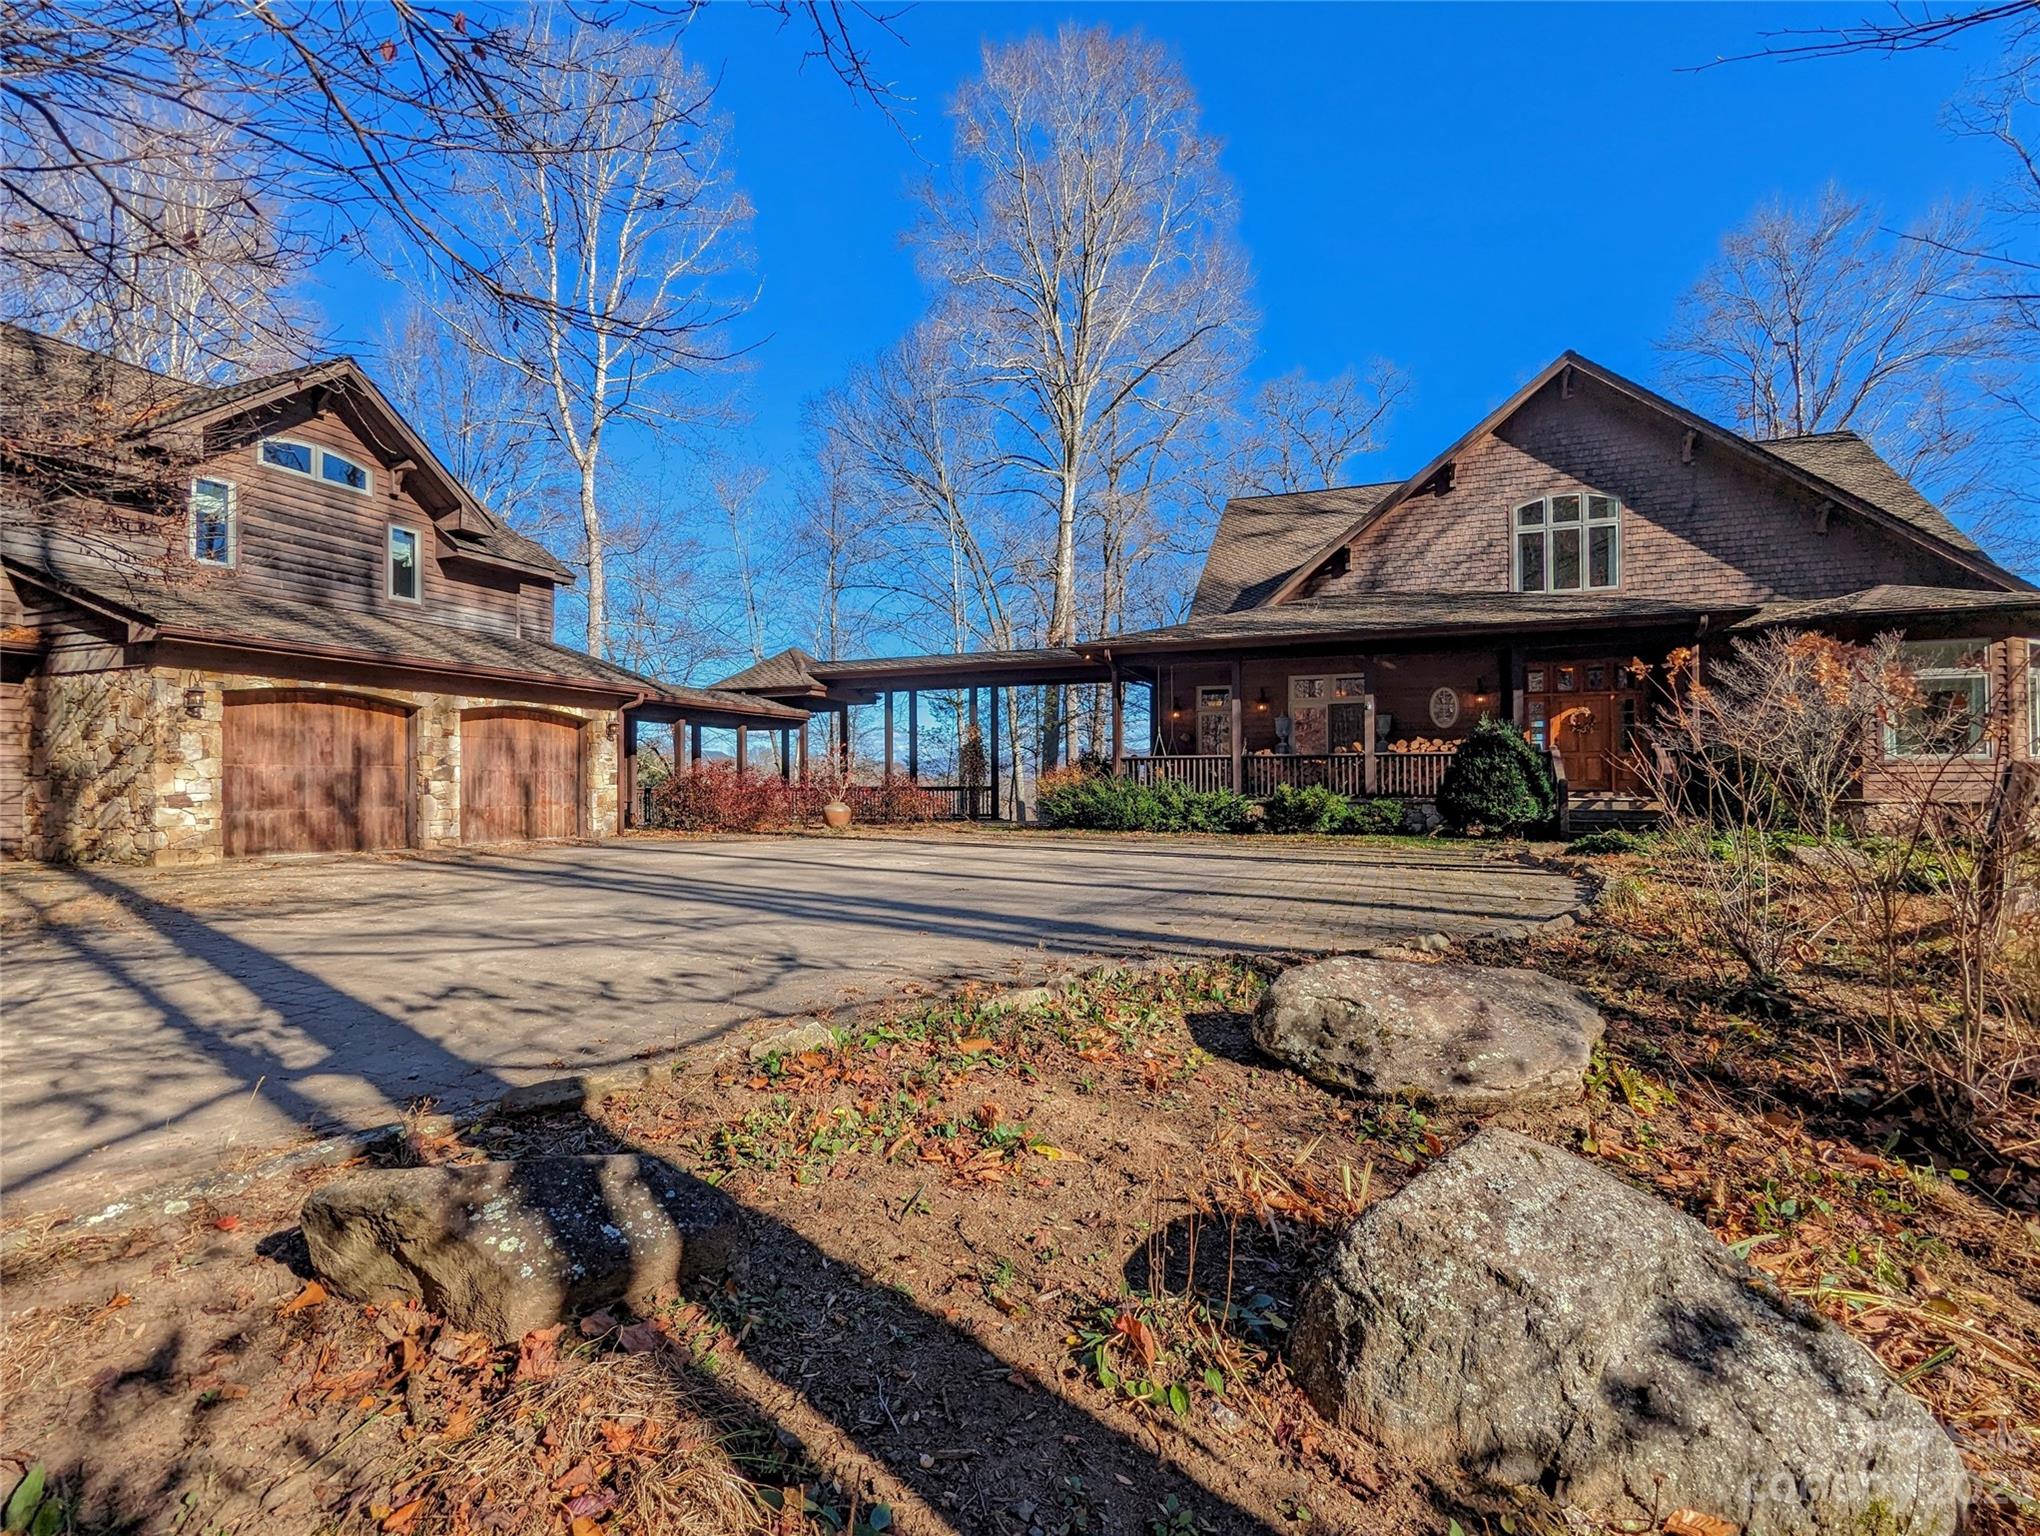
A True Haven...this property offers not only 329 Acres plus a luxurious 4BR/3.5 BA Main Residence w/spacious covered breezeway connecting to 2 car garage + ATV garage w/studio apartment second level w/additional facilities you'll love!  Unique Equestrian amenities include the Pine Grove Caretaker's Cottage, heated Barn w/half bath & all the essentials desired for your horses use and care, including riding ring for equestrian enthusiasts, plus attractive wooden board fencing around pastures.  Cozy and Charming Raven's Roost BR/BA Log Home was reconstructed with 1860's circa logs and overlooks a spacious stocked pond with a tranquil waterfall at entrance of Cave. Exquisite craftsmanship throughout!  Massive roadways built and lead to numerous potential homesites or great as horse trails. Underground utilities include fiber for internet service.  Sellers will sell w/less land per Exhibit "A" attached. You won't want to miss out on this opportunity to own your slice of paradise!
#4083460

Green Mountain

878 Narrow Ridge Lane

5 Beds

4 Baths

4,403 Sq.Ft.

$4,400,000

MLS#: 4083460
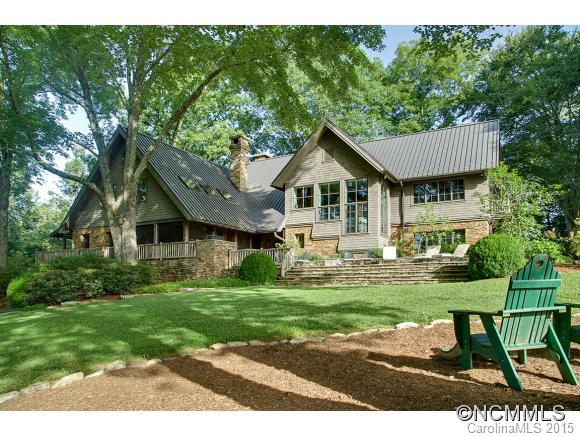
The Platt Architecture designed main house, with 5 en suite bedrooms and crafted with the finest natural materials, is the centerpiece of this authentic estate farm situated on the French Broad River, just 5 miles from downtown Brevard. Steps away is the 2 bedroom + sleeping loft guest house. Enjoy swimming/tubing in the ponds and river, tennis, horses, and hiking. Rolling terrain plus flat farmland. An unparalleled, generational opportunity.
#NCM589949

Brevard

3903 Island Ford Road

5 Beds

5 Baths

5,697 Sq.Ft.

$4,400,000

MLS#: NCM589949
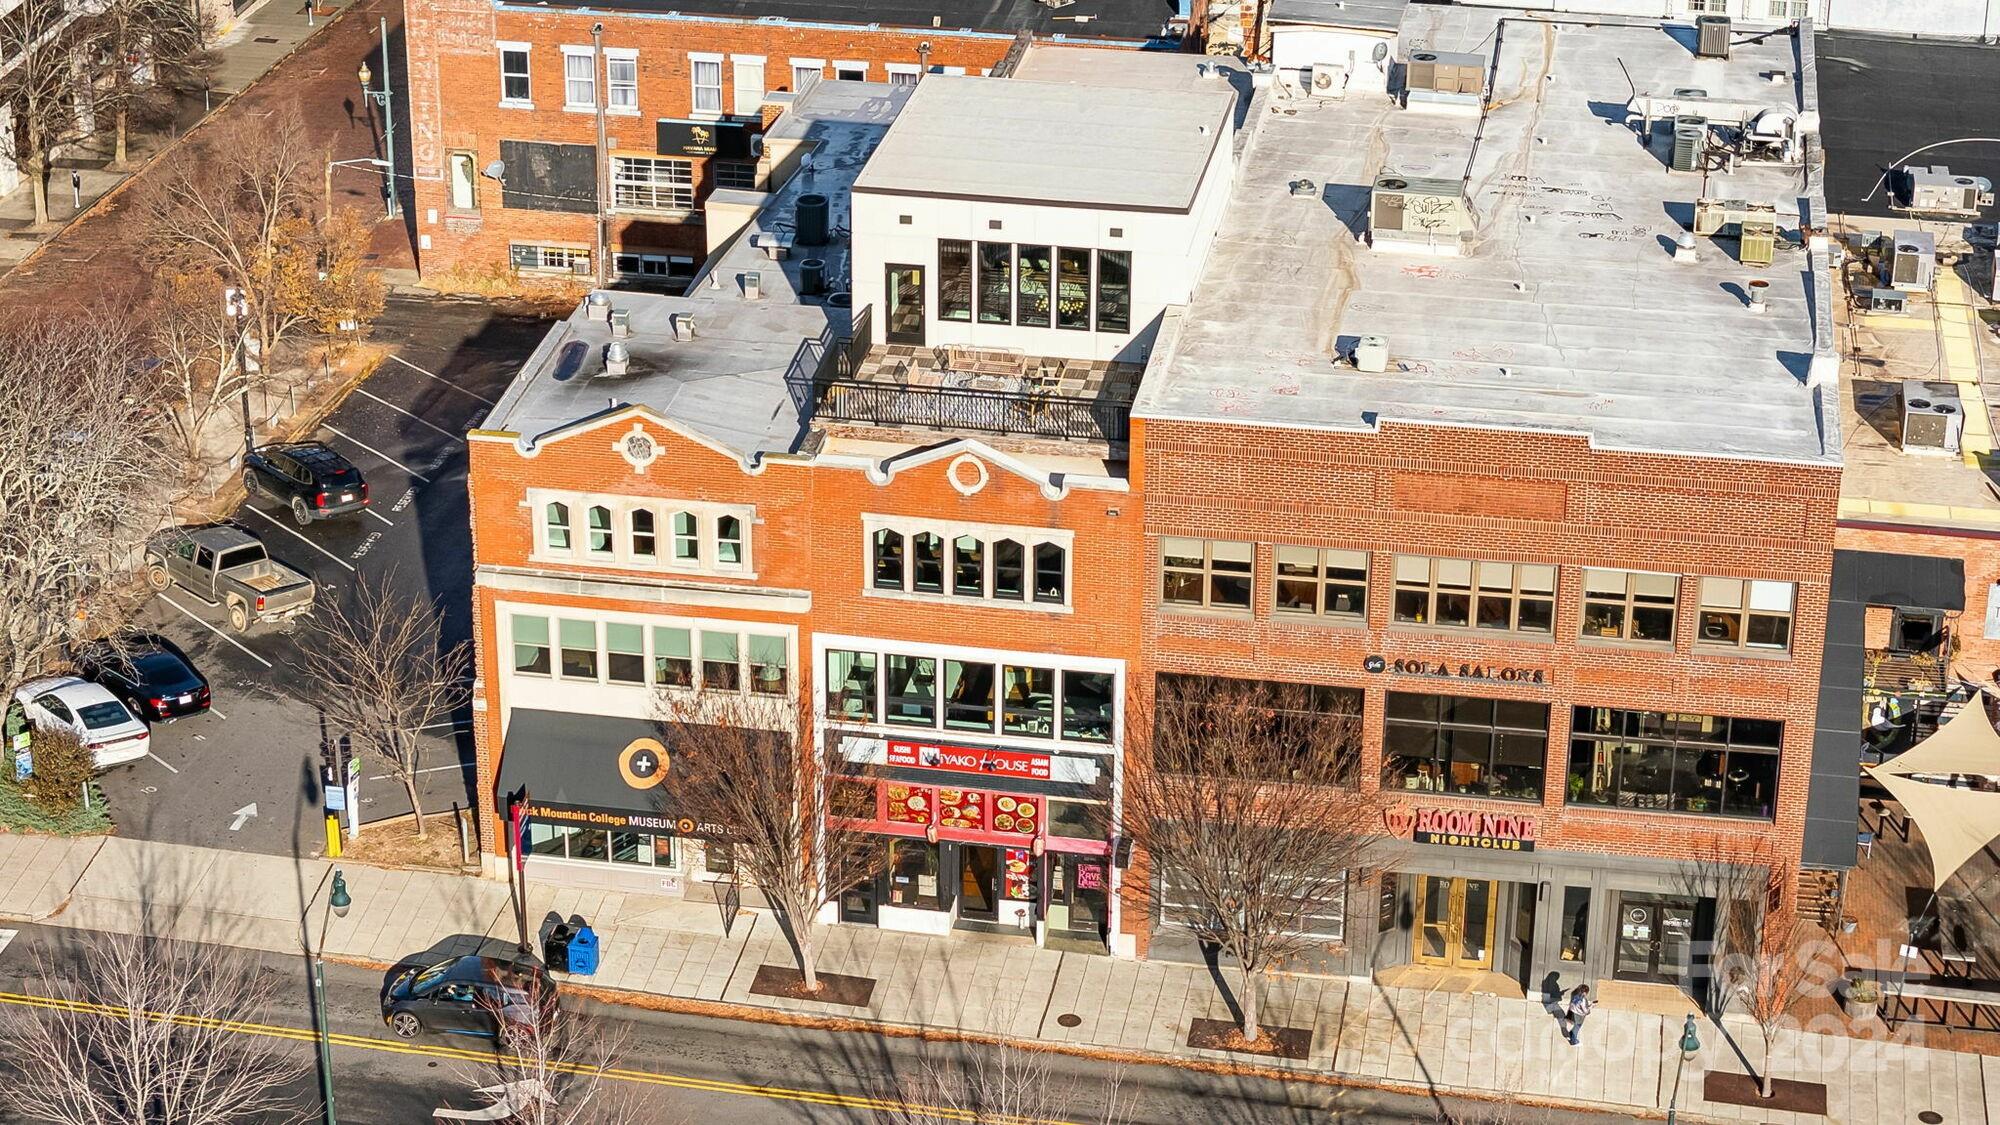
Welcome to 122 College Street—a rare opportunity to acquire a turnkey mixed-use asset directly on Pack Square with commercial income in place. No other properties can match the pairing of high-quality luxury residences with dependable commercial income—at a compelling basis of $387 per SF. 

All major capital improvements are complete. Offered fully furnished, the property is ready for immediate use or income generation. 

Upper floors feature two 2BR/2BA units and a 3BR/3.5BA luxury penthouse, all accessed via  private entrance. Highlights include exposed brick, high ceilings, large windows with city and mountain views. The penthouse has 25’ ceilings, a 380 SF loft, and the only private rooftop terrace overlooking Pack Square Park, a truly spectacular amenity.

Below the residences are two fully leased commercial spaces: a 3,000 SF street-level restaurant with a full commercial kitchen and a 3,000 SF lower-level bar, providing dependable income in one of Downtown Asheville’s most visible and active locations.

Ownership options include holding as a turnkey mixed-use investment, occupying or leasing the residences, or pursuing a condominium conversion strategy with potential to resell individual units at pricing more consistent with Downtown Asheville’s luxury residential market.

Currently offered at $4,600,000 | $387 per square foot.
#4208358

Asheville

122 College Street 201-202-301

7 Beds

11 Baths

11,450 Sq.Ft.

$4,400,000

MLS#: 4208358
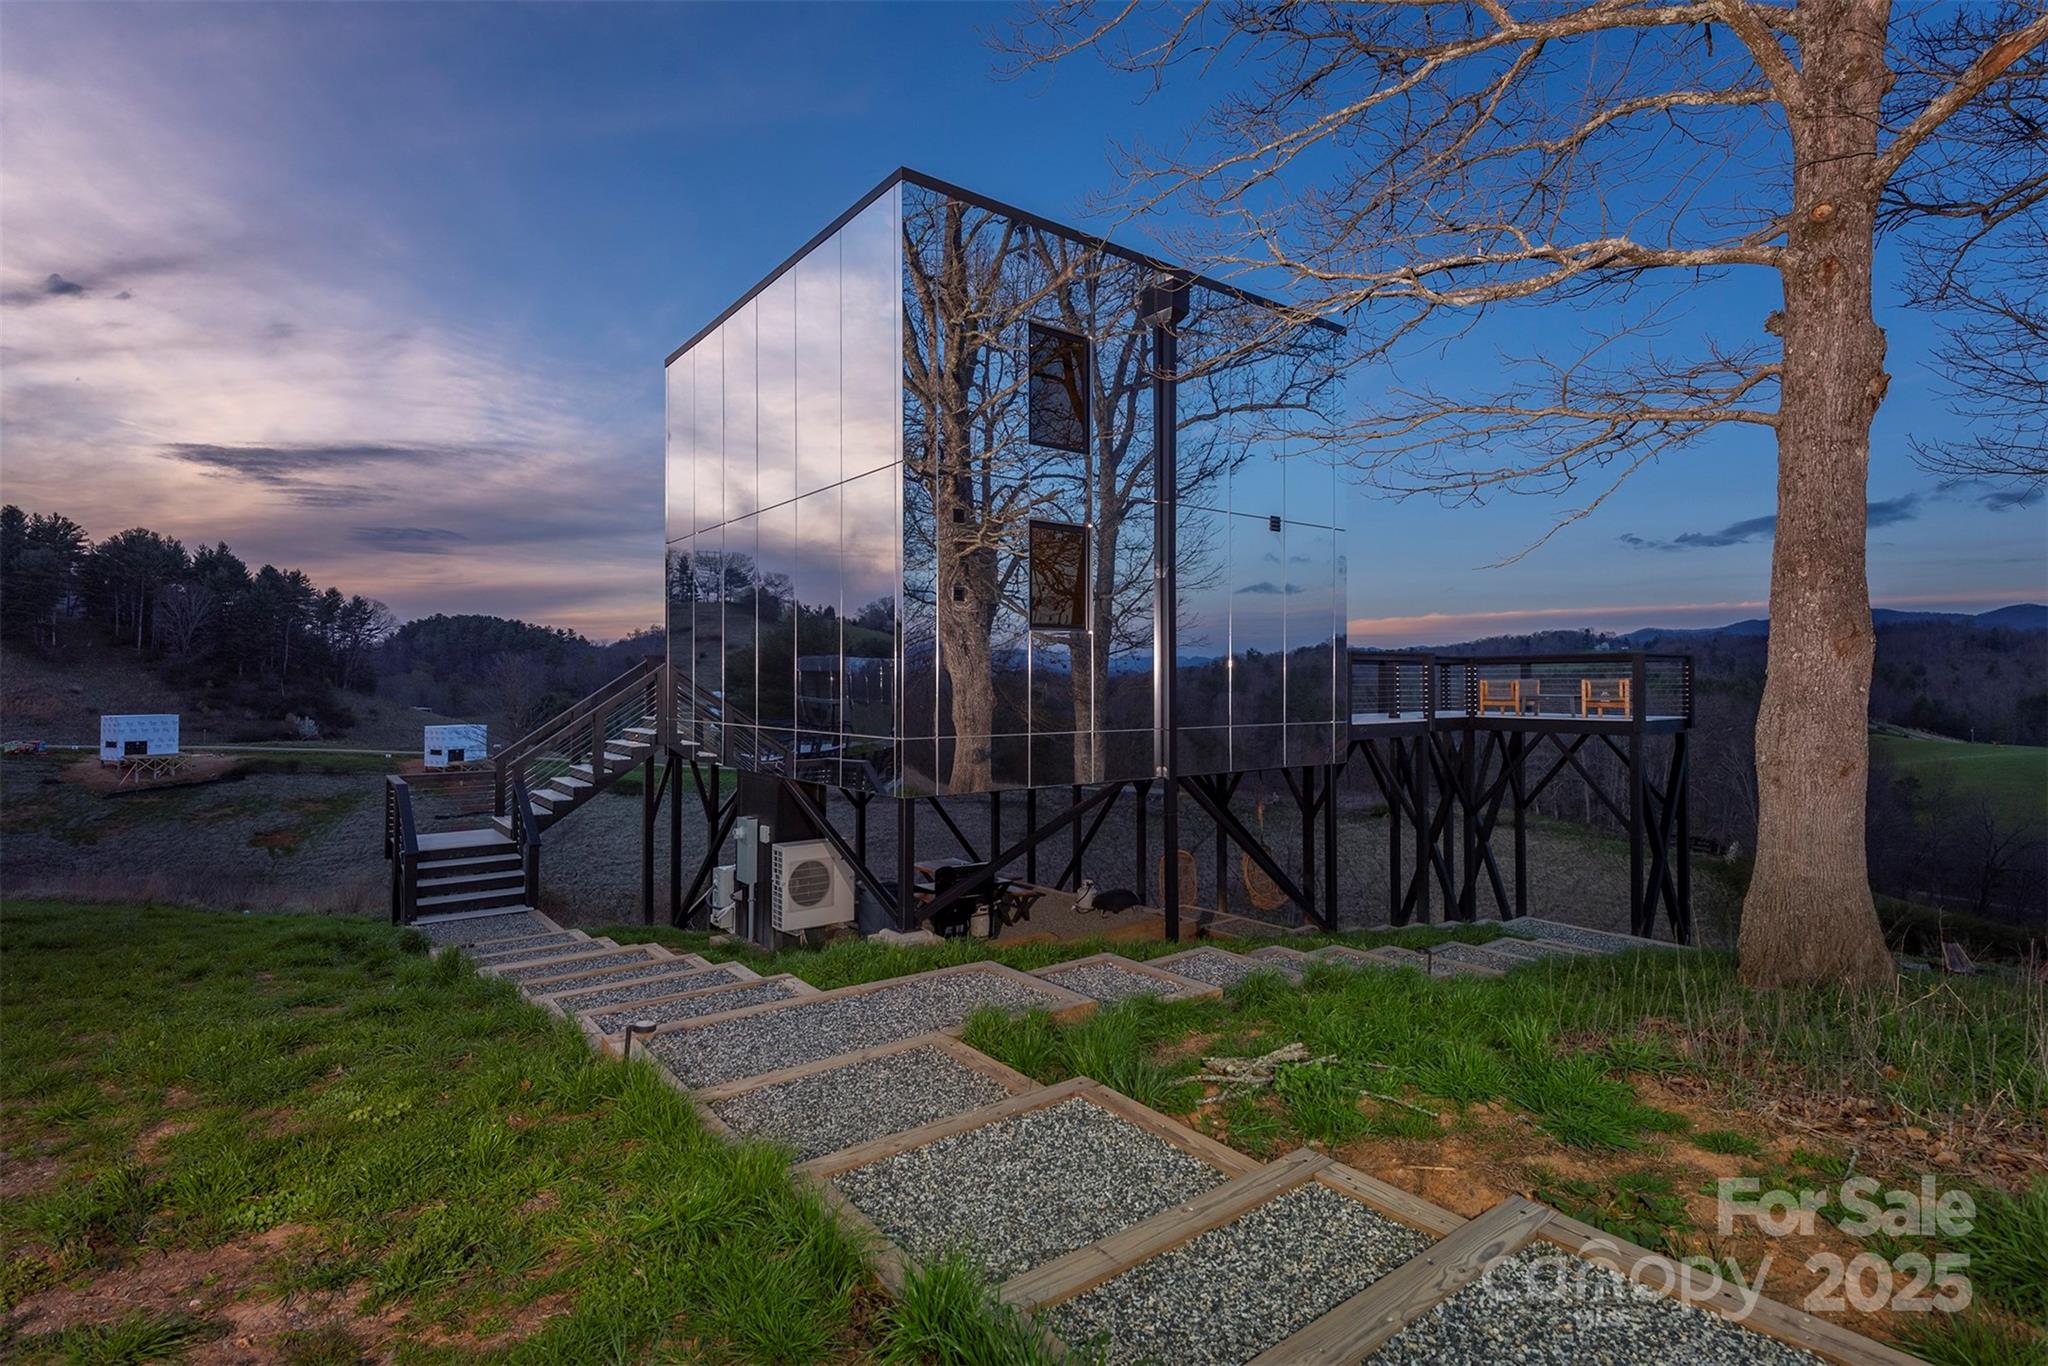
A rare opportunity to own the renowned Mirror Hotel—six architect-designed luxury short-term rental cabins on 50+ acres of rolling pasture near Asheville. Enjoy long-range mountain views, a natural pond, abundant wild berries, wildflowers, birds, deer, and new graded roads for easy access. The six mirror-clad “Invisible Cabins” blend into the landscape for a unique guest experience. Three (3) Elevated Cabins stand 16 ft above ground, each with 3 bedrooms, 1 bath, featuring modern flowing indoor-outdoor living, full kitchens, decks, hot tubs, fire pits, and pizza ovens. Three (3) Grounded Cabins, completed in 2024, feature two levels, lofted bedrooms, spa-style baths, and private hot tubs. All have smart home tech, high-speed internet, and stunning views. This income-producing property is nearly fully booked through 2025 and includes expansion rights for up to 12 more cabins. Unlock boundless potential for growth and returns in one of the region’s most inspiring settings.
#4305427

Marshall

108 Howell Road

None Beds

None Baths

N/A

$4,400,000

MLS#: 4305427
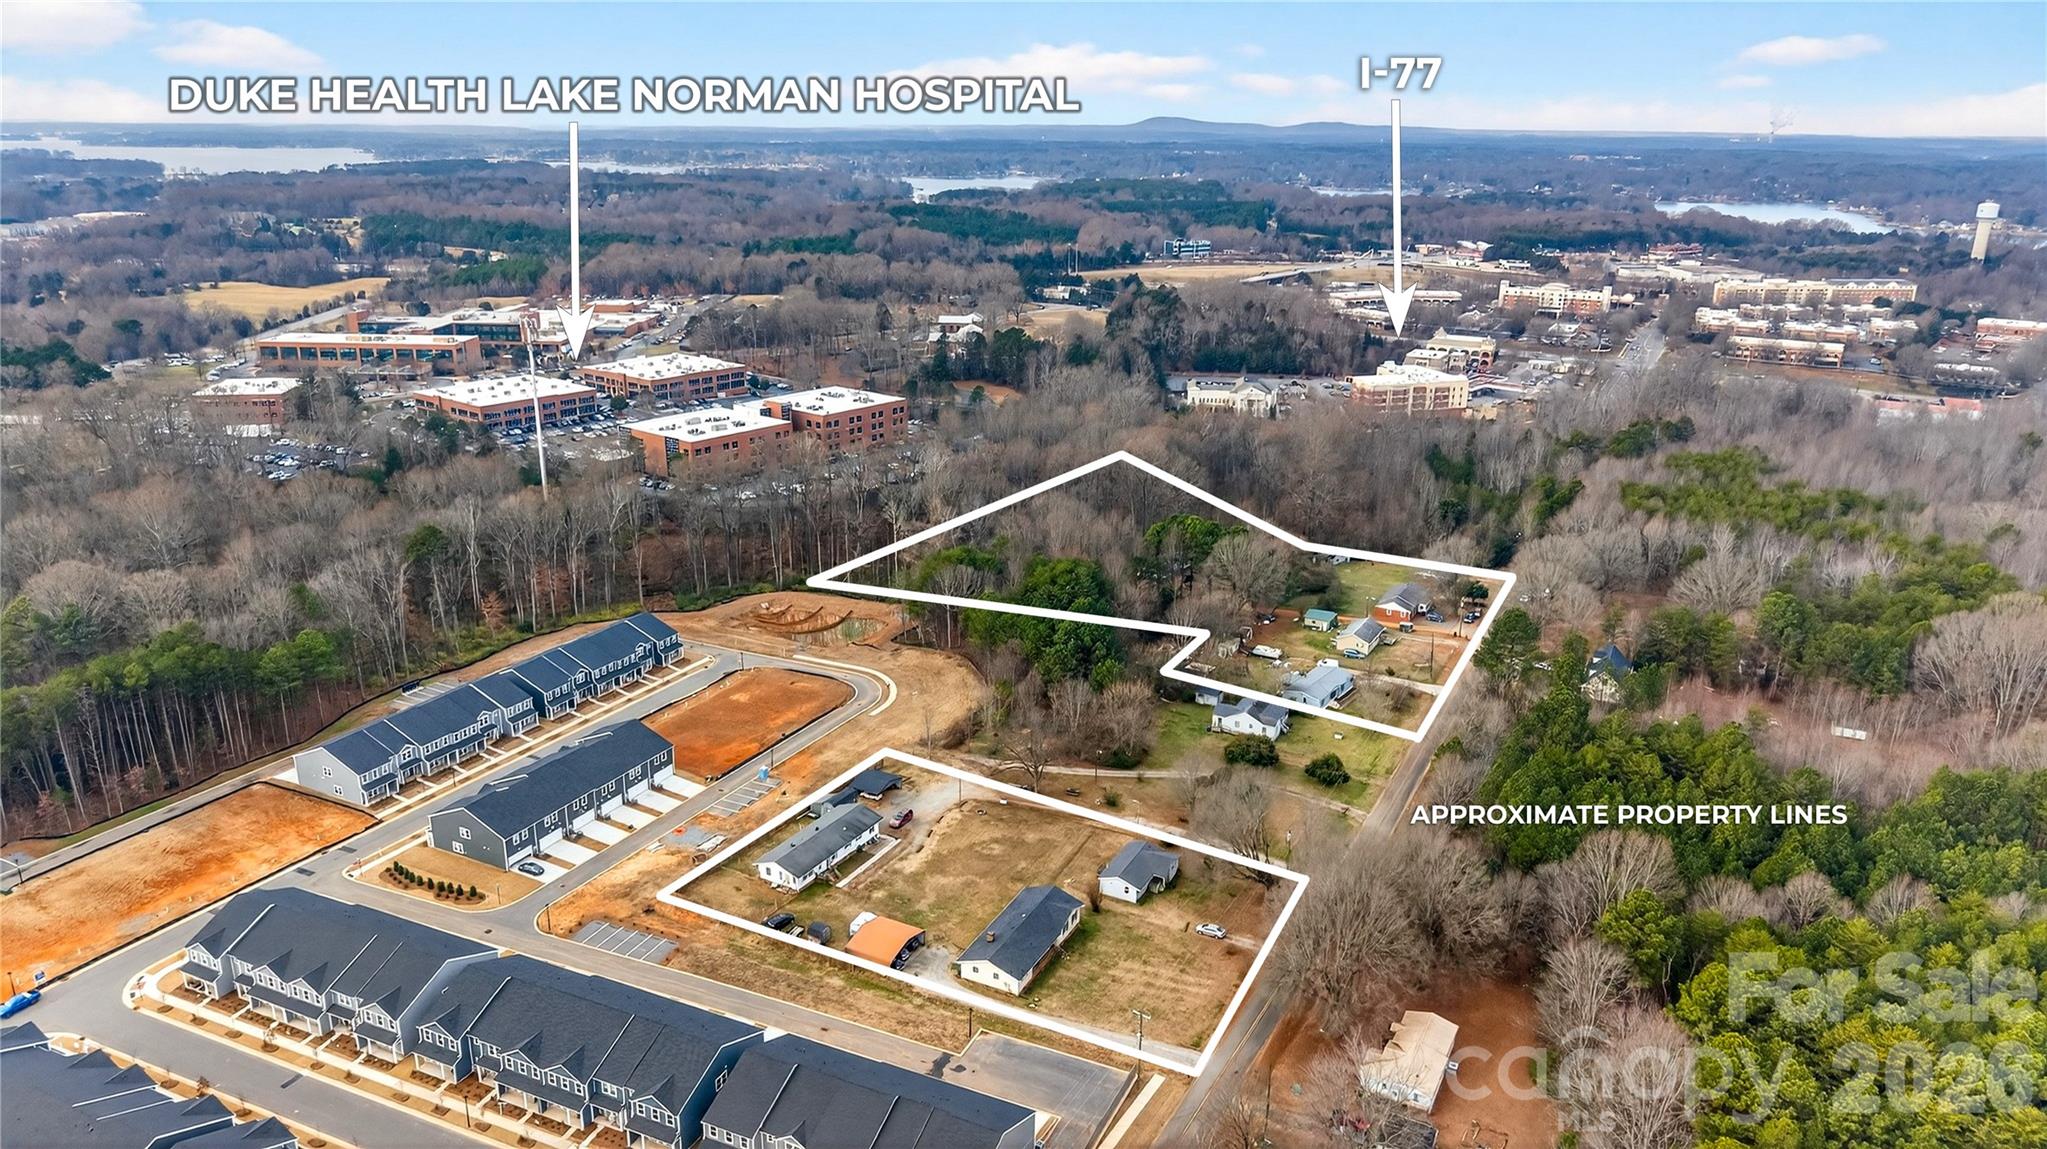
Positioned in a rapidly growing corridor, this +/- 7.78-acre assemblage offers an exceptional opportunity for investors, developers, or medical/office users. Located just moments from Duke Health Lake Norman Hospital and surrounding medical offices, this property is ideally suited for a variety of uses. Comprised of 12 parcels being sold together, the land is predominantly level, providing a strong foundation for efficient site planning and development. City water and sewer are available, adding to the property’s overall convenience and development readiness.
Currently zoned RMX, this site offers flexibility for residential, medical, or office use, making it an attractive option in an area experiencing significant growth and redevelopment. The close proximity to the new Duke Health facility continues to drive demand and investment, positioning this property for long-term upside. Whether you’re looking to develop a medical campus, office complex, or residential project, this property presents a rare chance to secure a sizable tract in a highly desirable and expanding location.
#4360742

Mooresville

169 Crossrail Road

3 Beds

2 Baths

984 Sq.Ft.

$4,400,000

MLS#: 4360742
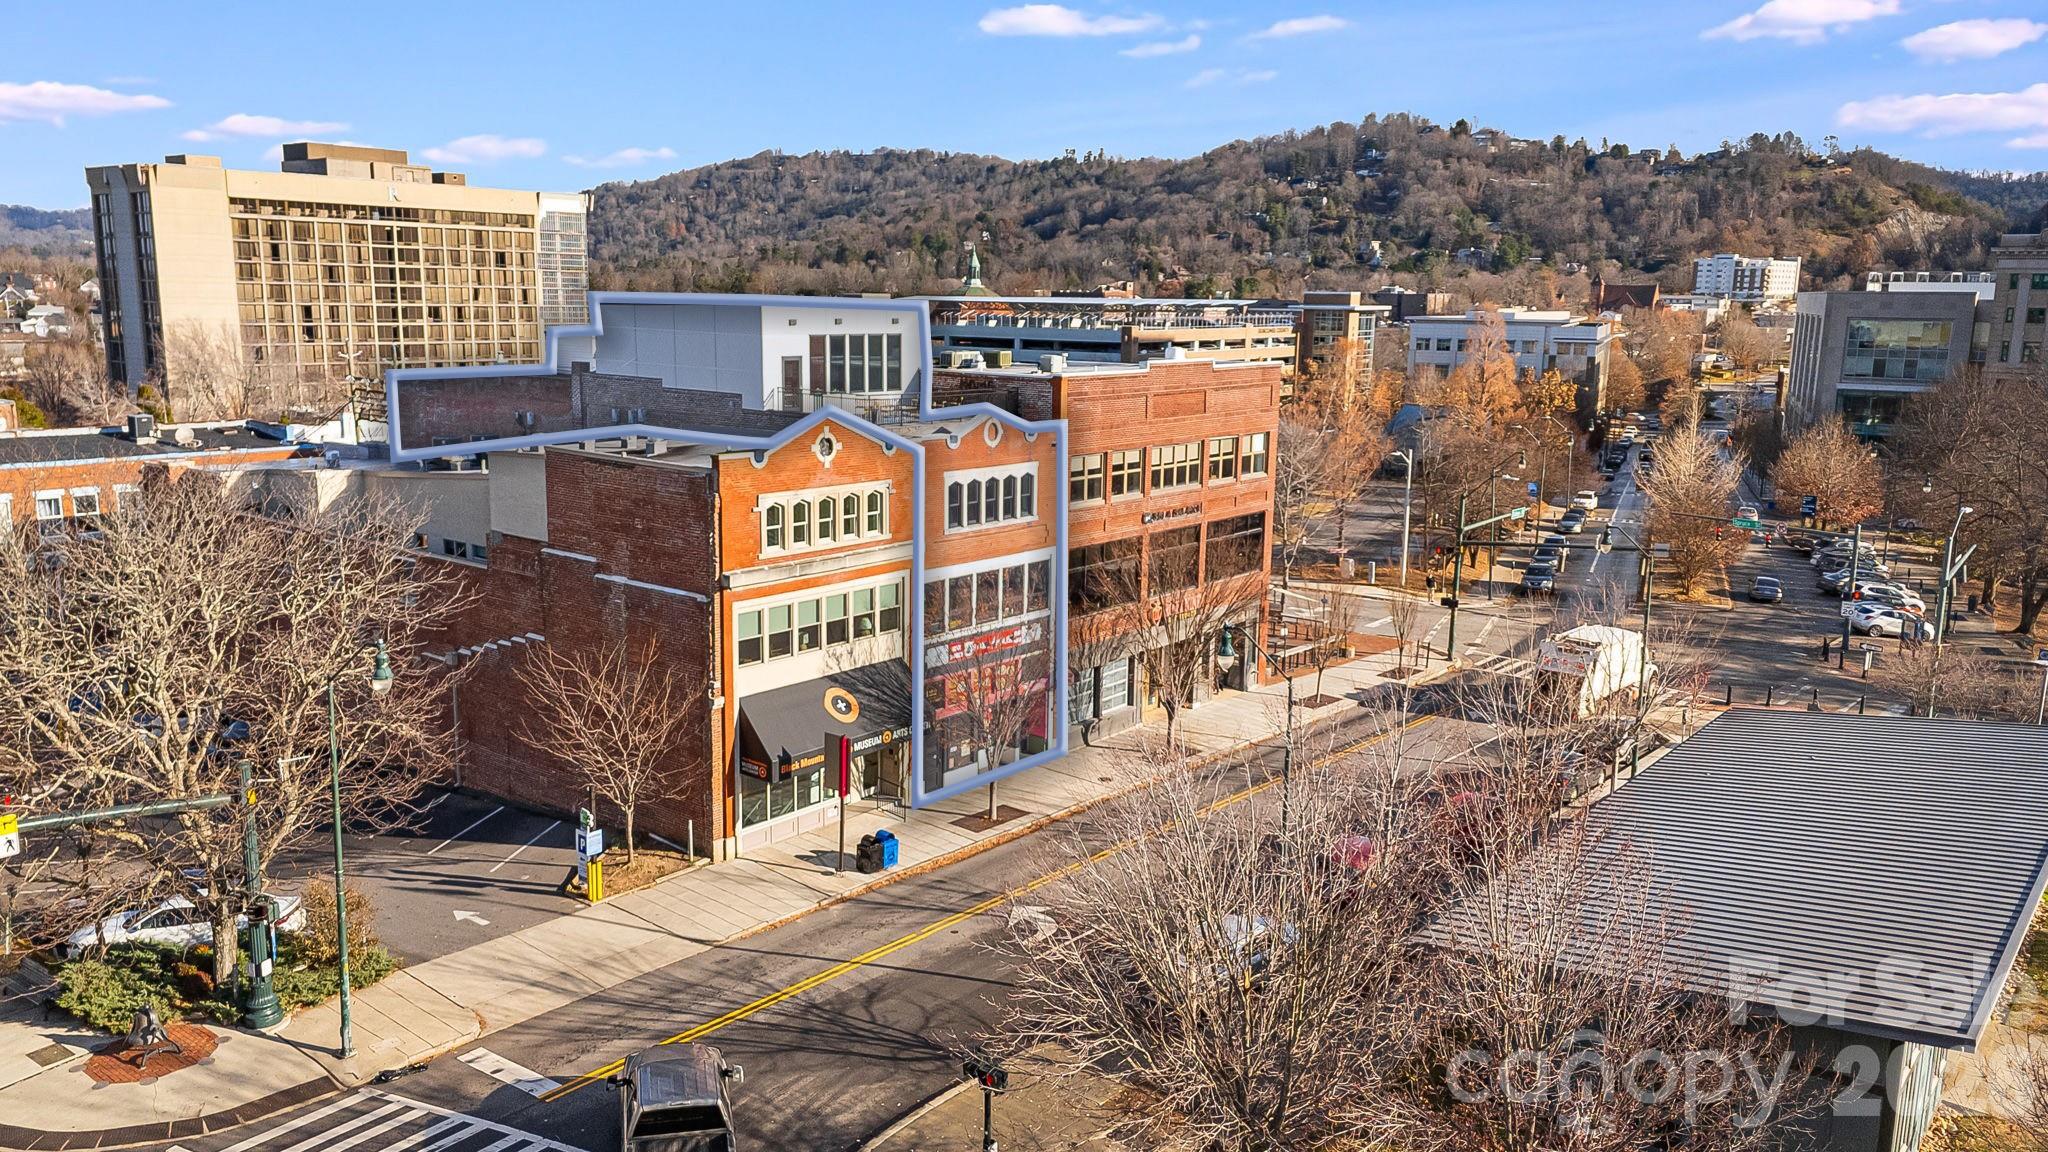
Welcome to 122 College Street—a rare opportunity to acquire a turnkey mixed-use asset directly on Pack Square with commercial income in place. No other properties can match the pairing of high-quality luxury residences with dependable commercial income—at a compelling basis of $387 per SF. 

All major capital improvements are complete. Offered fully furnished, the property is ready for immediate use or income generation. 

Upper floors feature two 2BR/2BA units and a 3BR/3.5BA luxury penthouse, all accessed via  private entrance. Highlights include exposed brick, high ceilings, large windows with city and mountain views. The penthouse has 25’ ceilings, a 380 SF loft, and the only private rooftop terrace overlooking Pack Square Park, a truly spectacular amenity.

Below the residences are two fully leased commercial spaces: a 3,000 SF street-level restaurant with a full commercial kitchen and a 3,000 SF lower-level bar, providing dependable income in one of Downtown Asheville’s most visible and active locations.

Ownership options include holding as a turnkey mixed-use investment, occupying or leasing the residences, or pursuing a condominium conversion strategy with potential to resell individual units at pricing more consistent with Downtown Asheville’s luxury residential market.

Currently offered at $4,600,000 | $387 per square foot.
#4208298

Asheville

122 College Street

None Beds

None Baths

11,885 Sq.Ft.

$4,400,000

MLS#: 4208298
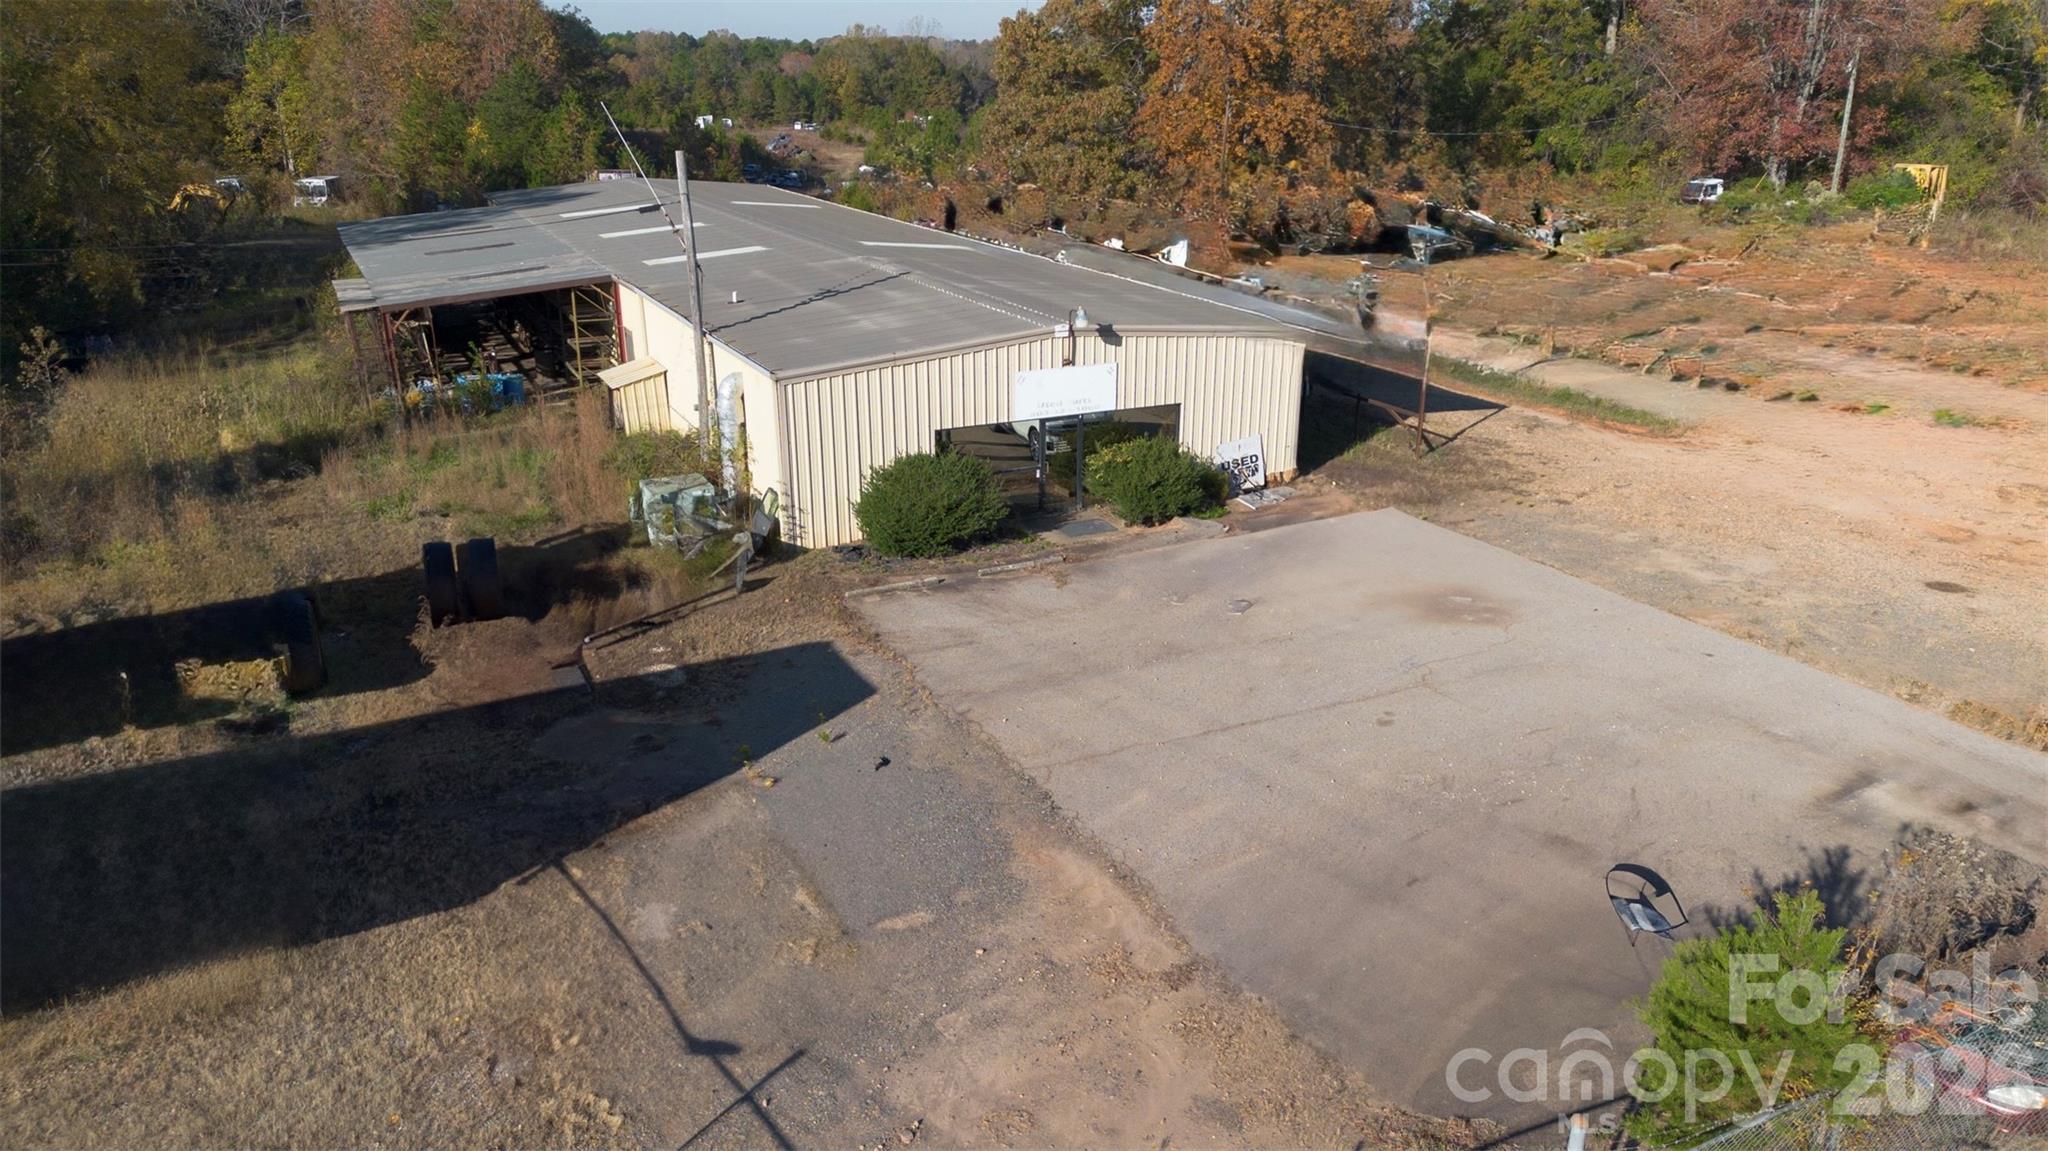
Acreage like this (15 acres) with an existing warehouse building is increasingly rare in this market. The four 12’ high bay doors provide practical access for trucks, service fleets or industrial tenants. High-visibility frontage on Red River Road delivers excellent branding opportunity for a business or future tenant. Flexibility to convert or expand: the land allows for yard expansion, outdoor storage, or secondary buildings if needed. Strong long-term hold: whether you occupy, lease out, or redevelop, this asset provides multiple exit strategies.
#4350875

Rock Hill

725 Red River Road

None Beds

None Baths

N/A

$4,400,000

MLS#: 4350875
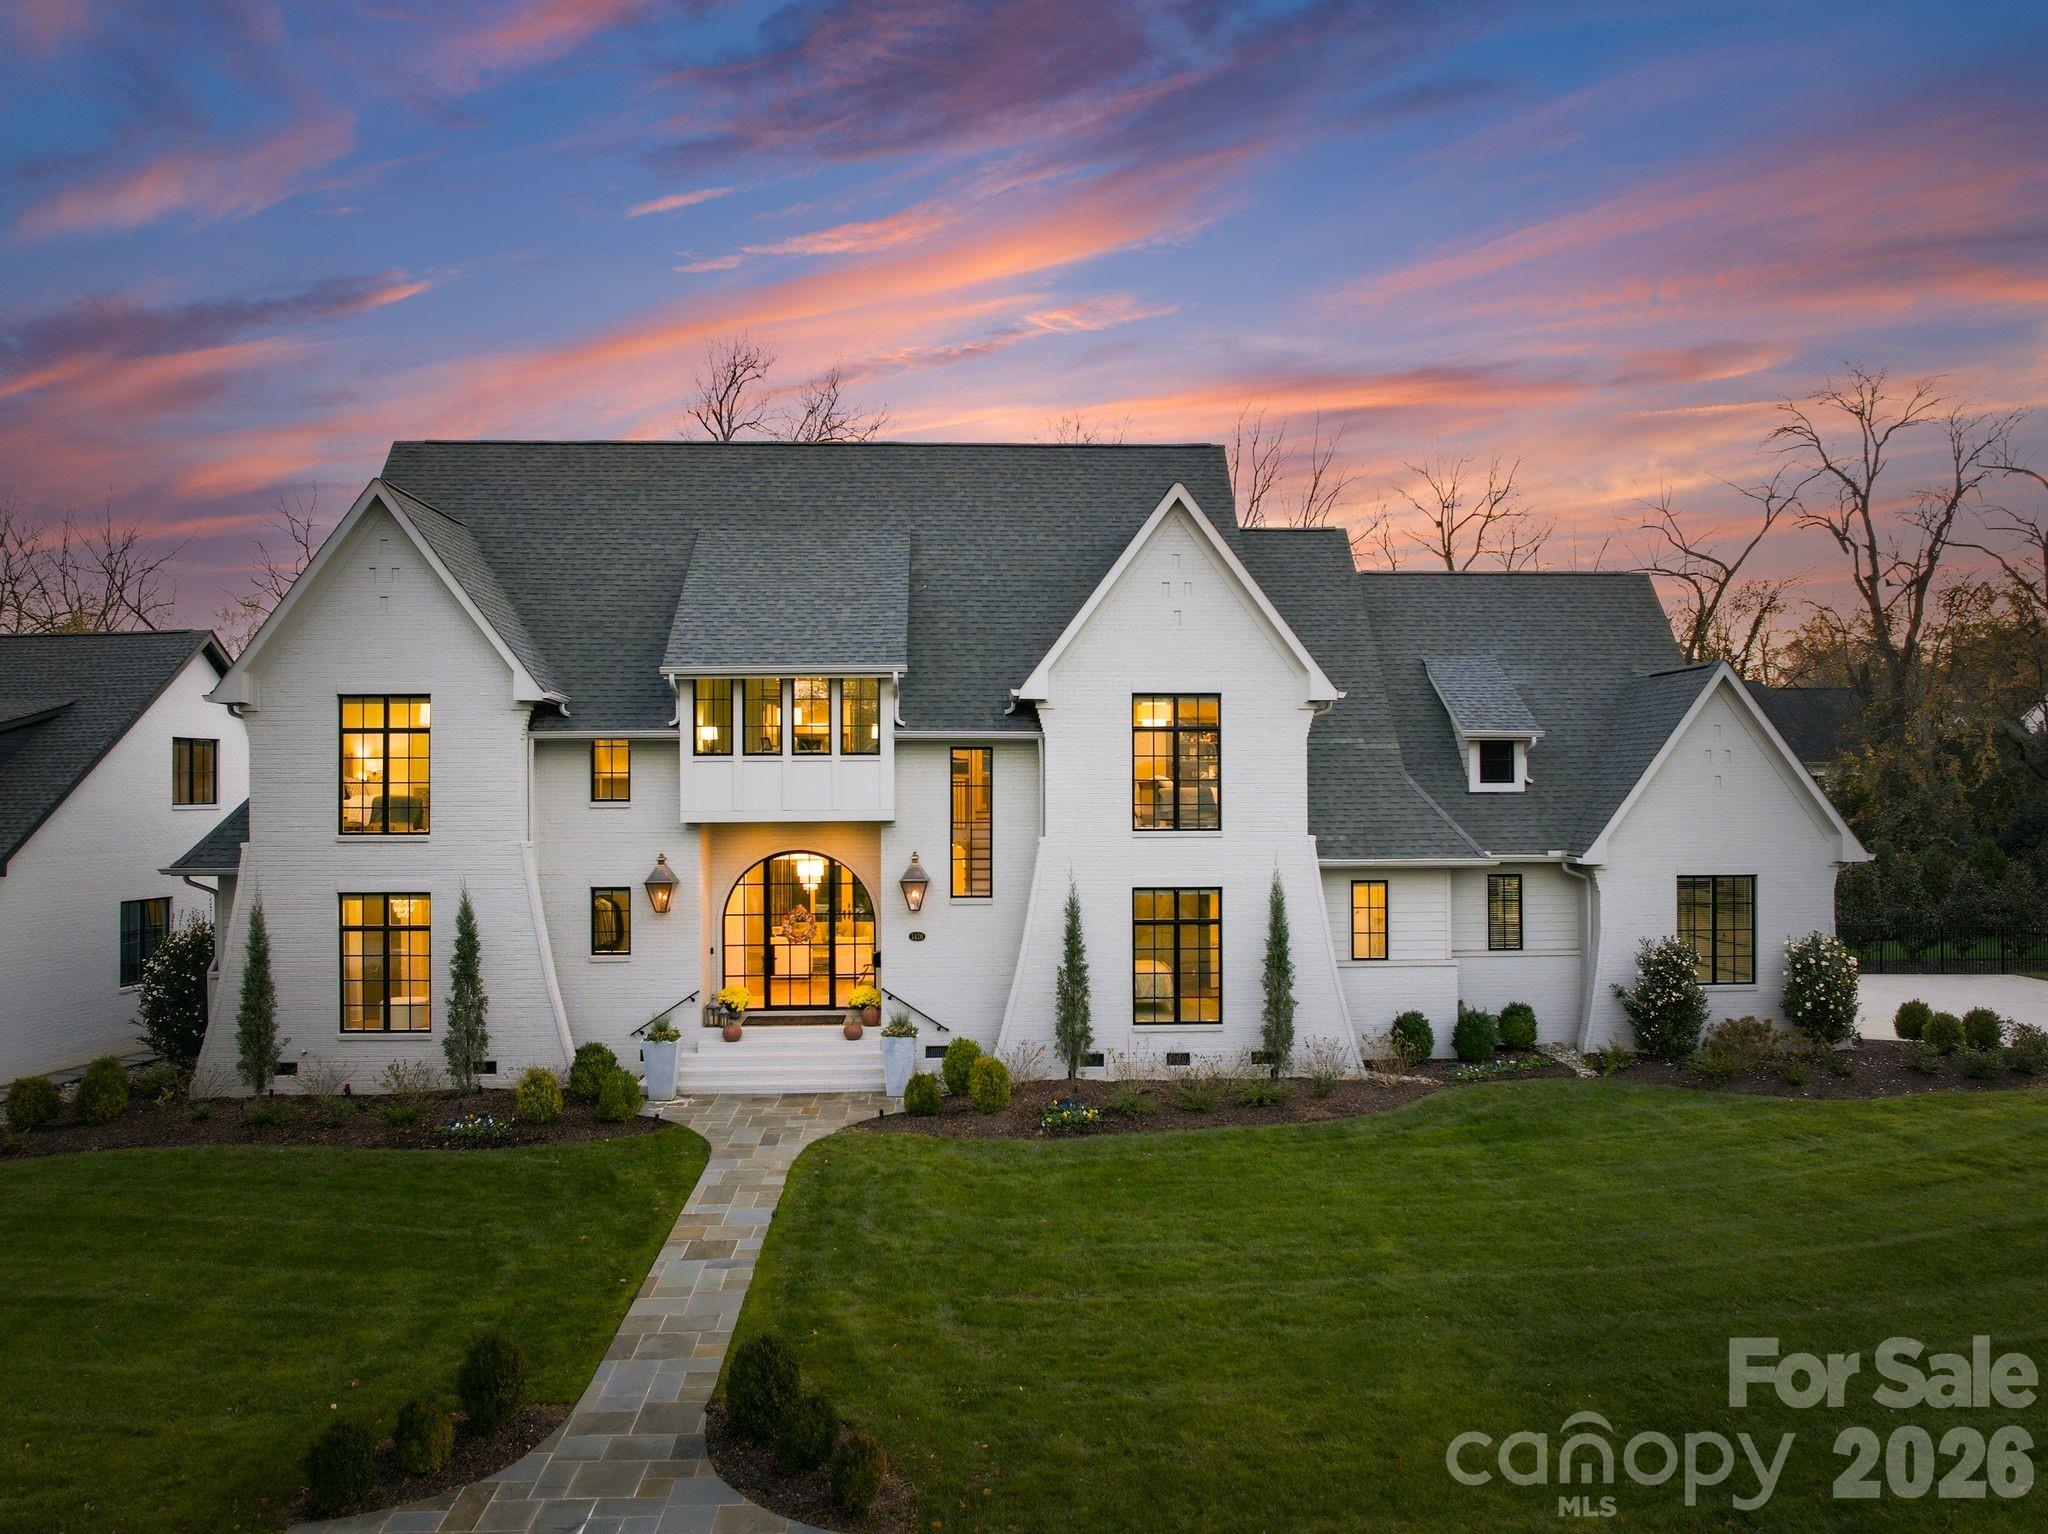
RARE FIND, newer construction with a HEATED, SALTWATER SWIMMING POOL in the highly sought after MYERS PARK, just steps from FREEDOM PARK, GREENWAY and all the shops & restaurants Park Rd Shopping Plaza has to offer!  A grand, light-filled interior unfolds through an expansive open floor plan, anchored by a main-level primary suite and private guest retreat, each designed with a sense of quiet luxury. The primary sanctuary is complemented by a spa-caliber bath, featuring a sculptural soaking tub, marble walk-in shower, dual vanities, and an impeccably designed bespoke dressing room.
The culinary space is both striking and functional, centered around a statement white oak island with luminous quartz surfaces and appointed with a suite of professional-grade appliances by Thermador, Wolf, and Sub-Zero. White oak floors extend throughout, while soaring vaulted and coffered ceilings, tailored millwork, and curated designer lighting create a layered and sophisticated aesthetic. Walls of glass invite abundant natural light, enhancing the home’s seamless flow and sense of scale. Upstairs, four beautifully appointed bedrooms are complemented by a private study, media lounge, and a flexible fitness or wellness space. Designed for elevated living and effortless entertaining, the covered outdoor terrace features a built in grill, beverage refrigerator, ice maker, fireplace, and integrated heating for year-round enjoyment. The grounds have been transformed with animal friendly turf, a 90-foot in-ground heated saltwater, Pebble Tec, Infinity edge swimming pool, surrounded by sandblasted textured marble and exquisite fire bowls adding a touch of elegance. Home equipped with a WHOLE HOUSE GENERATOR and fully integrated with a Control4 smart home system, offering a seamless and intuitive living experience. Welcome Home!  Please see attached features for complete list of extraordinary details!
#4360638

Charlotte

1436 Townes Road

6 Beds

5 Baths

5,613 Sq.Ft.

$4,399,999

MLS#: 4360638

1 ... 506 507 508 509 510 ... 666
* Listings identified with the FMLS IDX logo come from FMLS and are held by brokerage firms other than the owner of this website. The listing brokerage is identified in any listing details. Information is deemed reliable but is not guaranteed. If you believe any FMLS listing contains material that infringes your copyrighted work please click here to review our DMCA policy and learn how to submit a takedown request. © 2024. First Multiple Listing Service, Inc.
 - property

Send a message

Message successfully sent.

Your message

What is 3 + 4 ?

Reason for contacting?

I agree to receive email communication and understand I can unsubscribe at any time.

I agree to be contacted by Prestino Advantage via call, email, and text for real estate services. To opt out, you can reply 'stop' at any time or reply 'help' for assistance. You can also click the unsubscribe link in the emails. Message and data rates may apply. Message frequency may vary. Privacy Policy

Sign Out

Virtual Assistant

Would you like to take the next step with this property? We can help you schedule a showing or virtual tour, or send you more details.

Yes, I would like more information.

Thank You for Your Reply, One of Our Agents will contact you as soon as possible

No, maybe later.

Thank you, you can always contact me via email, phone number or through the contact form.

Realhub AI

Lucy - Your AI-Powered Realtor

Update Your Temporary Password

Personalize your search

Enter your email and we'll notify you immediately when new listings match what you're looking for.

or enter email address

Already have an account ? Login here

Continue your home search

I agree to receive communications and understand I can unsubscribe at any time.

I agree to be contacted by Prestino Advantage via call, email, and text for real estate services. To opt out, you can reply 'stop' at any time or reply 'help' for assistance. You can also click the unsubscribe link in the emails. Message and data rates may apply. Message frequency may vary. Privacy Policy

Already have an account ? Login here

We use cookies

We use cookies primarily for analytics to enhance your experience. By accepting, you agree to our use of these cookies. You can manage your preferences or learn more about our cookies policy.





