
Properties

Browse or get in touch to schedule a walkthrough.

  • Nearby me
Price range

Popular Features

Community Features

Association

Property Features

Waterfront

View

Exterior Features

Interior Features

Style

10000 properties match your criteria

Updated 1 minute ago

E-Alert name
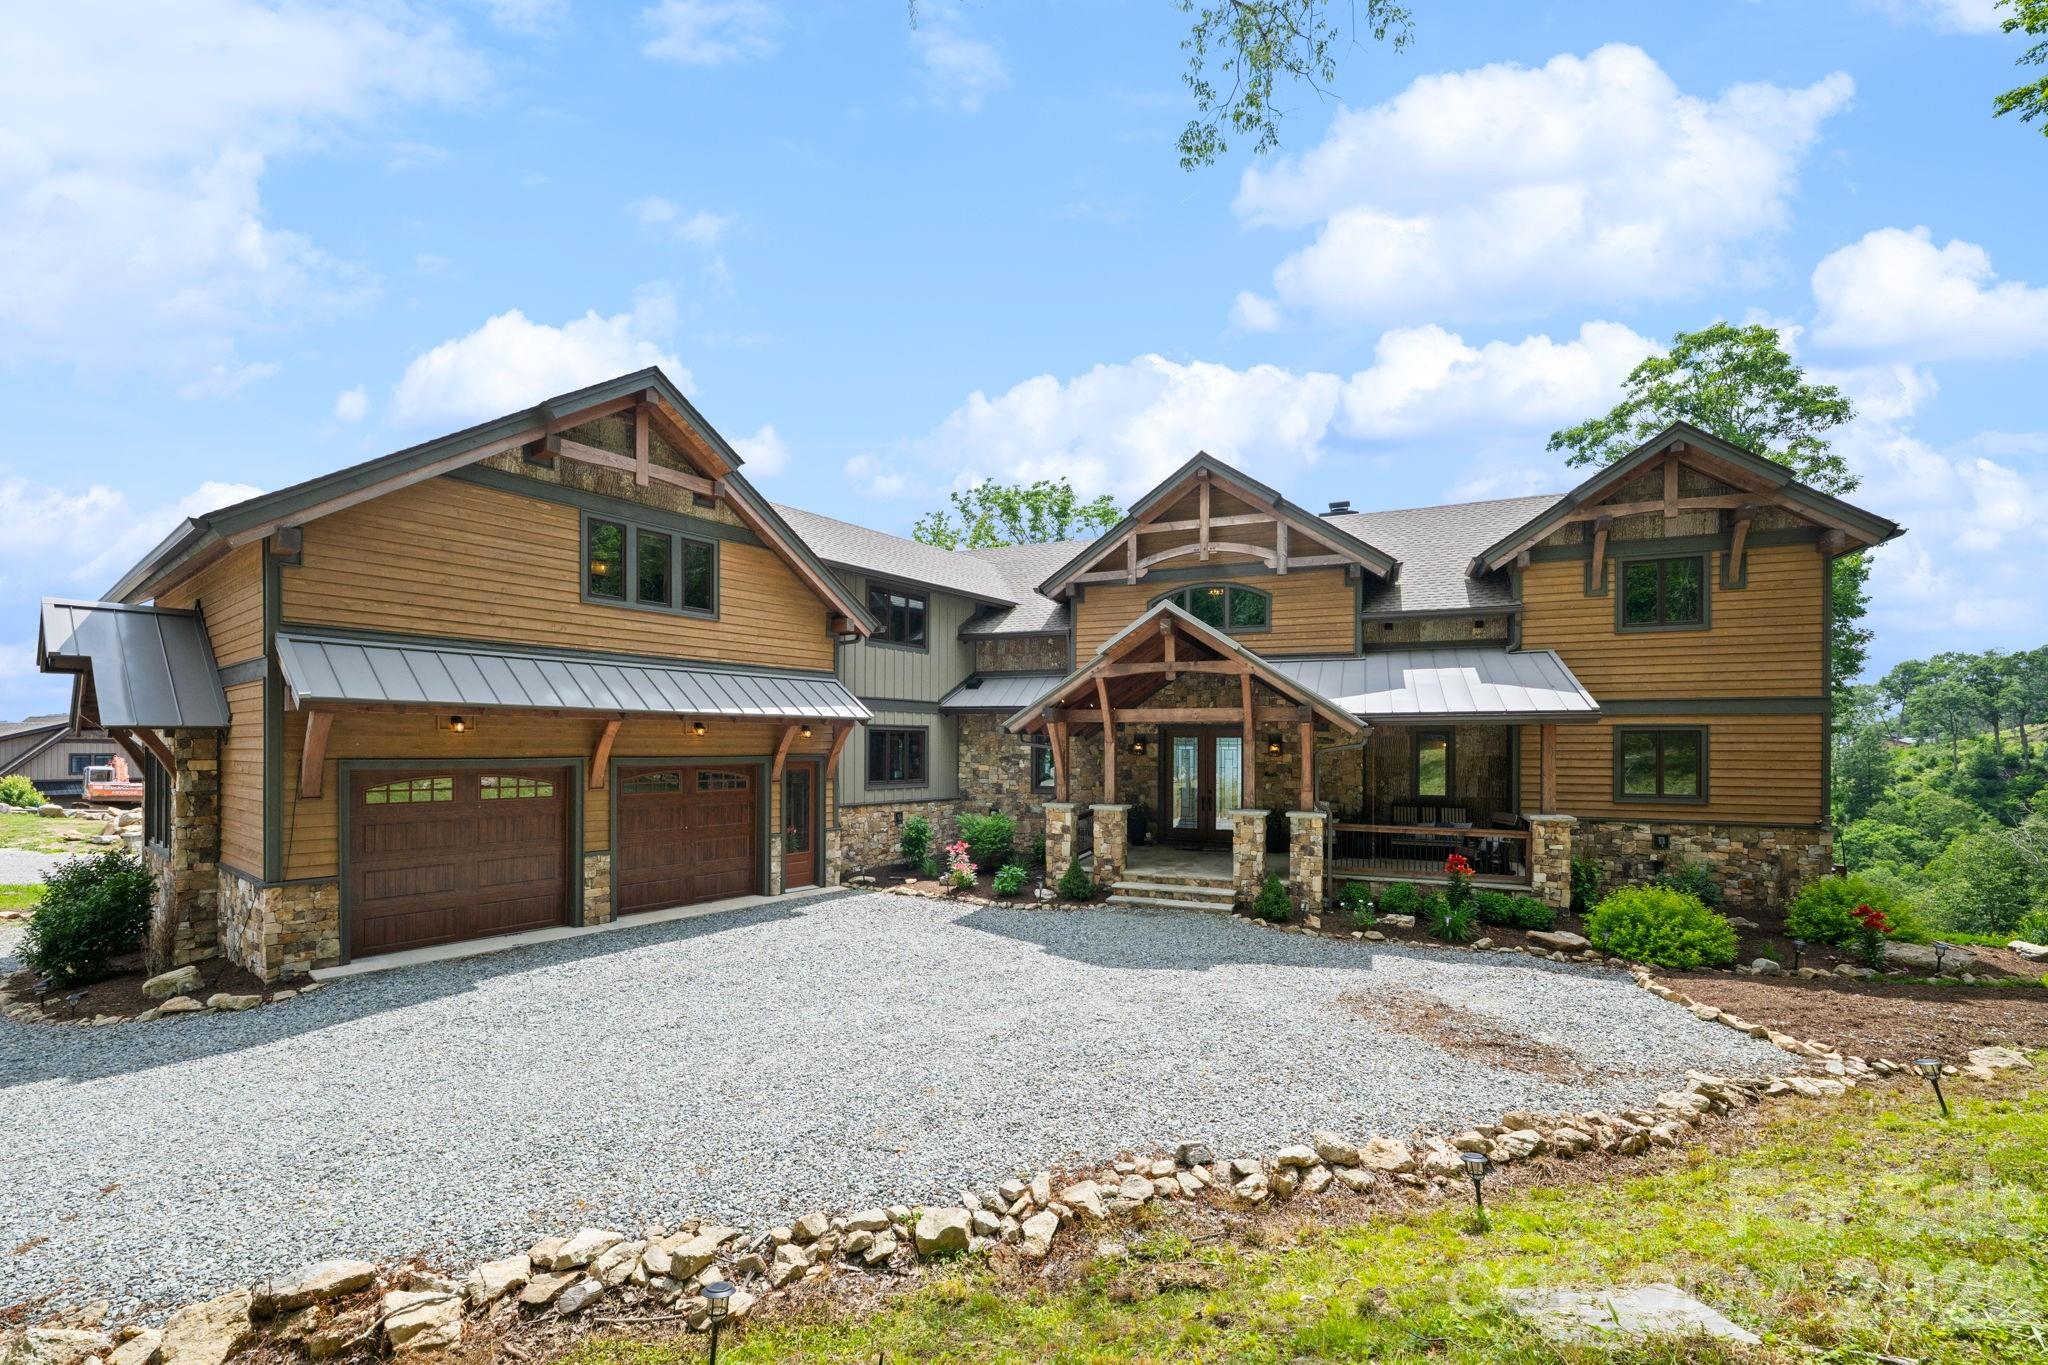
Live the elevated mountain lifestyle at over 4,500 feet in The Lodges at Eagles Nest, one of the most sought-after luxury gated communities in Banner Elk and the North Carolina High Country. Located in the desirable Great Camp section, this exceptional luxury mountain home offers long-range Blue Ridge mountain views, quality craftsmanship, and an ideal layout for multigenerational living, a second home, or a mountain retreat. What truly sets this home apart is how comfortable and livable it feels. While undeniably impressive, this is not a home designed simply as a showpiece—it is a home designed to be enjoyed. Three levels of living are easily accessible via elevator. The main living area features soaring ceilings, a dramatic floor-to-ceiling stone fireplace, and expansive windows showcasing long-range Blue Ridge views. The kitchen is built for gathering, with an oversized island, leathered granite countertops, abundant cabinetry, a full pantry, and generous prep space. Just off the kitchen, a large butler’s pantry and laundry room combination adds even more storage and functionality. The oversized dining area easily accommodates large gatherings, with room for everyone around the table. With six bedrooms and six-and-a-half baths, this home offers exceptional flexibility for family and guests and is offered furnished. Four bedrooms feature ensuite baths, while three include double closets. Storage is exceptional throughout, with abundant closets. Gathering spaces extend well beyond the main living room. The lower level is a retreat all its own, featuring a comfortable secondary living area, separate game room, two custom bunk rooms, an additional bedroom, and direct access to the hot tub. Designed with multigenerational living in mind, this level creates the perfect setup for kids, teens, or guests to have their own space while still feeling connected to the home. Each bunk room includes its own secret hideaway. Outdoor living is equally impressive. A stunning covered deck just off the dining area features a stone fireplace and inviting seating area for year-round enjoyment. A separate outdoor fire pit creates the perfect setting for cool mountain evenings under the stars while taking in the layered Blue Ridge Mountain views. Additional features include an oversized two-car garage and a separate ATV garage with direct access to Eagle’s Nest’s renowned trail system. While not intended as a high-yield investment property at this price point, the home does generate approximately $100,000 in rental income annually, making it an excellent option for offsetting ownership costs when not in personal use. Whether you are searching for a full-time residence, luxury vacation home, or mountain getaway with income potential, this home offers an exceptional opportunity in one of the High Country’s premier communities. Eagle’s Nest is known as a luxury adventure community, and amenities include ATV trails, hiking, pickleball, tennis, mini golf, an outdoor amphitheater, dining, Eagles Nest Winery, and Epic Chophouse, making this one of the most desirable luxury lifestyle communities in the Southeast.
#4400324

Banner Elk

6 Valley Watch Court

6 Beds

6 Baths

6,634 Sq.Ft.

$4,495,000

MLS#: 4400324
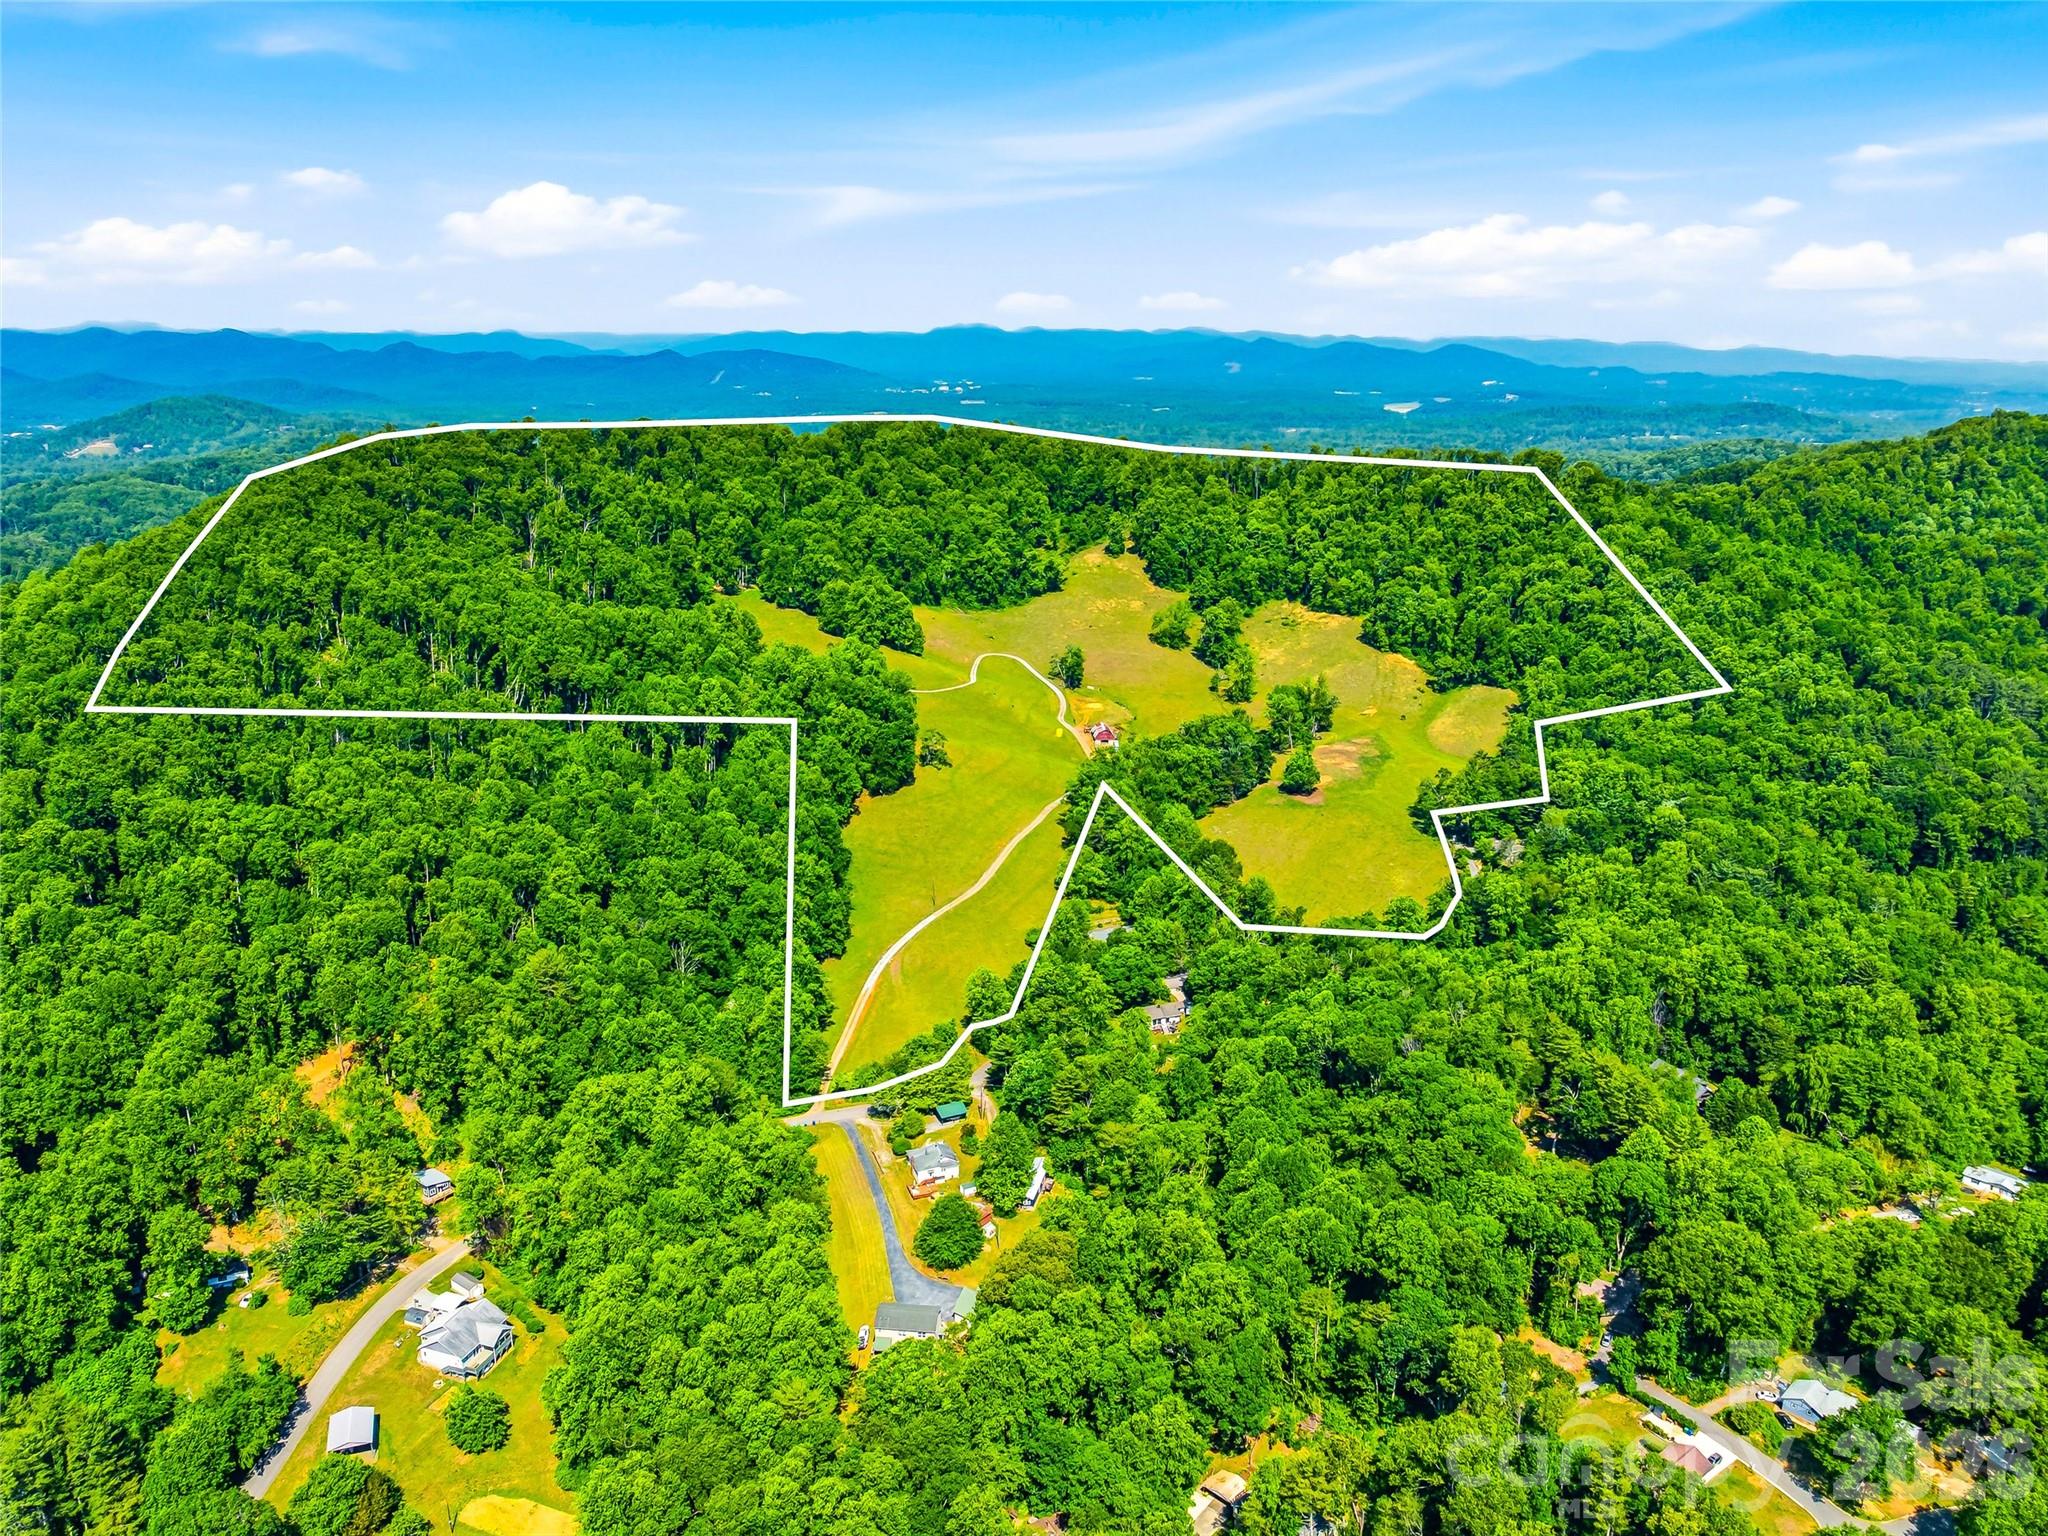
Set amid nearly 79 breathtaking acres in the heart of the Blue Ridge Mountains, this exceptional gated estate offers a rare combination of privacy, convenience to Asheville, natural beauty, and vintage Appalachian character. 

Expansive open pastures, gently rolling topography, and sweeping mountain vistas provide an idyllic setting for a family retreat, equestrian property, or private legacy estate. 

The property also includes an existing 3,600-square-foot authentic mid-century home built in 1978, featuring a stacked-stone chimney and two wood-burning fireplaces. The striking floor-to-ceiling chimney showcases stacked stone harvested from the property, creating a seamless connection between the home's interior and exterior. Whether enjoyed as a residence, guest house, caretaker's quarters, or future renovation project, the home provides an established presence on the property while allowing the land itself to remain the defining feature.

Complementing the home is a classic Appalachian barn, enhancing the property's rich mountain heritage and functionality.

Offering an exceptional balance of privacy and accessibility, the estate is located just 18 minutes from Asheville Regional Airport, 20 minutes to Downtown Asheville, and 3.5 miles from the Blue Ridge Parkway. Large contiguous tracts with this combination of usable pastureland, mountain views, and proximity to Asheville are increasingly rare, making a property of this scale, beauty, and accessibility a truly exceptional opportunity to create a lasting mountain legacy.
#4390956

Asheville

52 Chapel Hill Church Road

None Beds

None Baths

N/A

$4,495,000

MLS#: 4390956
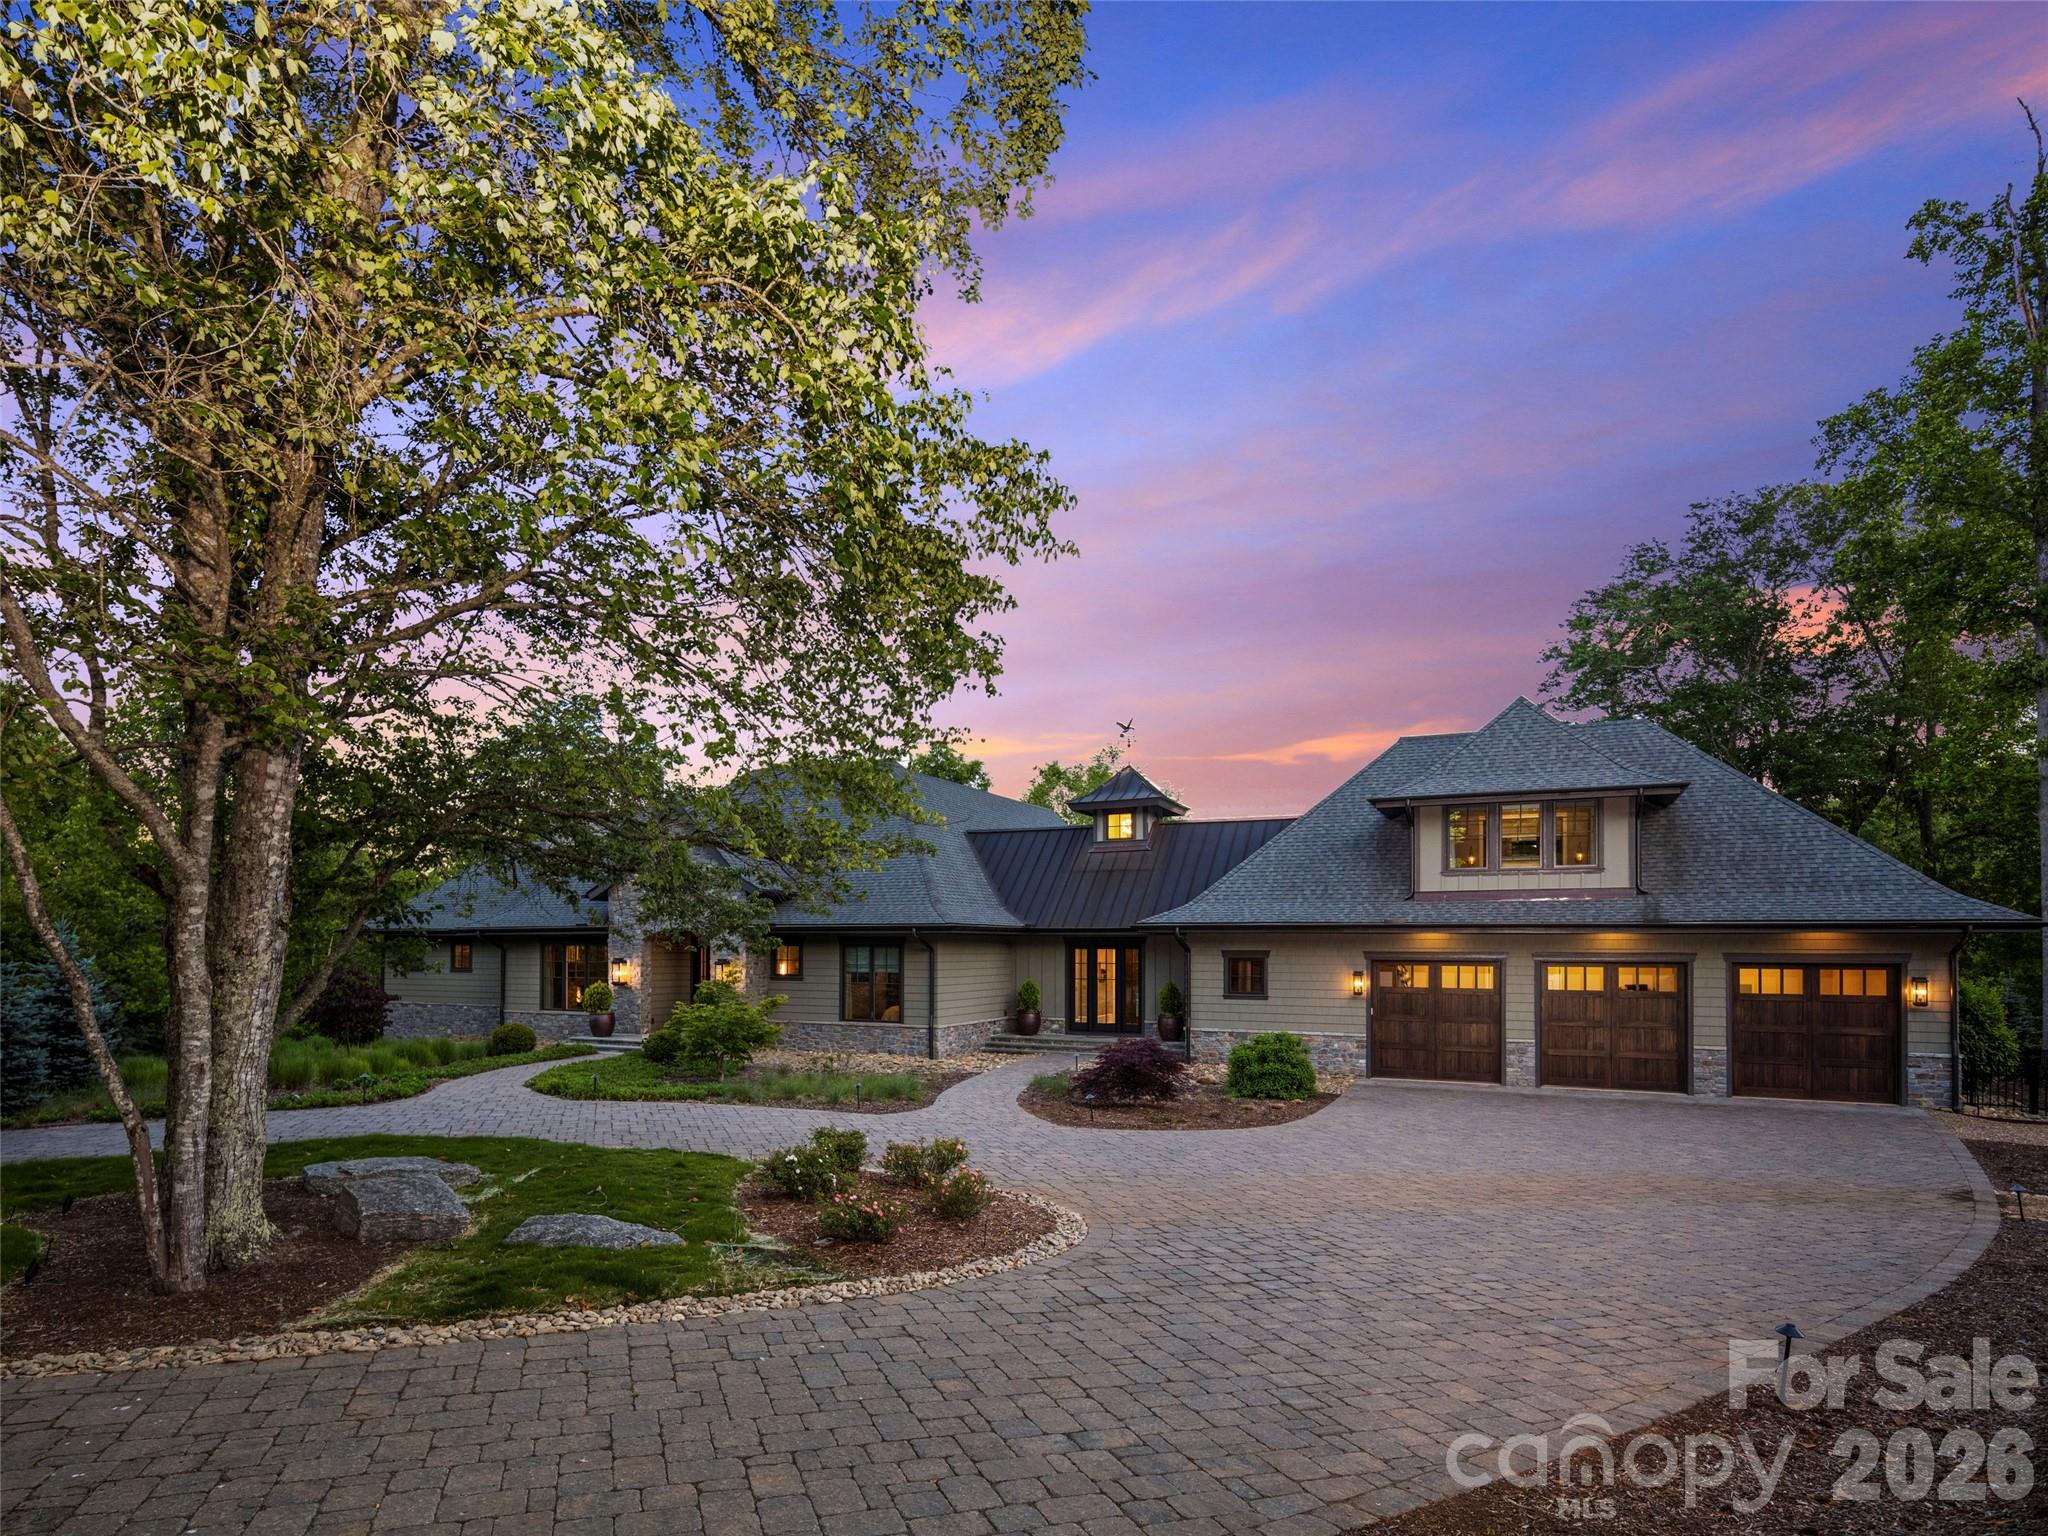
Situated along the 15th fairway within the gates of The Cliffs at Walnut Cove, home of the Biltmore PGA Championship, this custom-crafted estate by premier third-generation Heatherly Builders masterfully marries architectural grandeur with the ease of luxury main-level living.

Inside, soaring vaulted ceilings and a dramatic bank of windows flood the open-concept great room with natural light and golf course views. The gourmet kitchen features two expansive leathered-granite islands, a dedicated bar, and a generous butler’s pantry curated for high-end entertaining. Cozy retreats abound throughout the home, including a front study with a stone fireplace, a separate media den, and a magnificent screened porch with its own stone fireplace for effortless indoor-outdoor transitions.

The main-level primary sanctuary boasts a spa-like bath with dual vanities, a free-standing soaking tub, a curbless tile shower, and a boutique closet with private laundry. Guests enjoy absolute privacy in either the main-level en suite or the spectacular upper-level apartment over the three-bay garage, which is complete with a kitchenette, family room, and a private covered viewing deck.

The lower level is an entertainer's dream, showcasing a massive media lounge, a home gym with joint-friendly rubber flooring, a steam shower, and a temperature-controlled, glass-door wine cellar. Outside, a grand paver motor court introduces the meticulously landscaped grounds, while the oversized garage features a dedicated dog-wash or potting studio.

Beyond the estate, a membership grants access to a world-class lifestyle featuring a Jack Nicklaus Signature golf course, a state-of-the-art wellness center and spa, and fine dining at The Tavern. Bordering the Pisgah National Forest just minutes from Asheville, this property offers an unparalleled concierge lifestyle.
#4383245

Arden

334 Walnut Valley Parkway

3 Beds

4 Baths

6,071 Sq.Ft.

$4,495,000

MLS#: 4383245
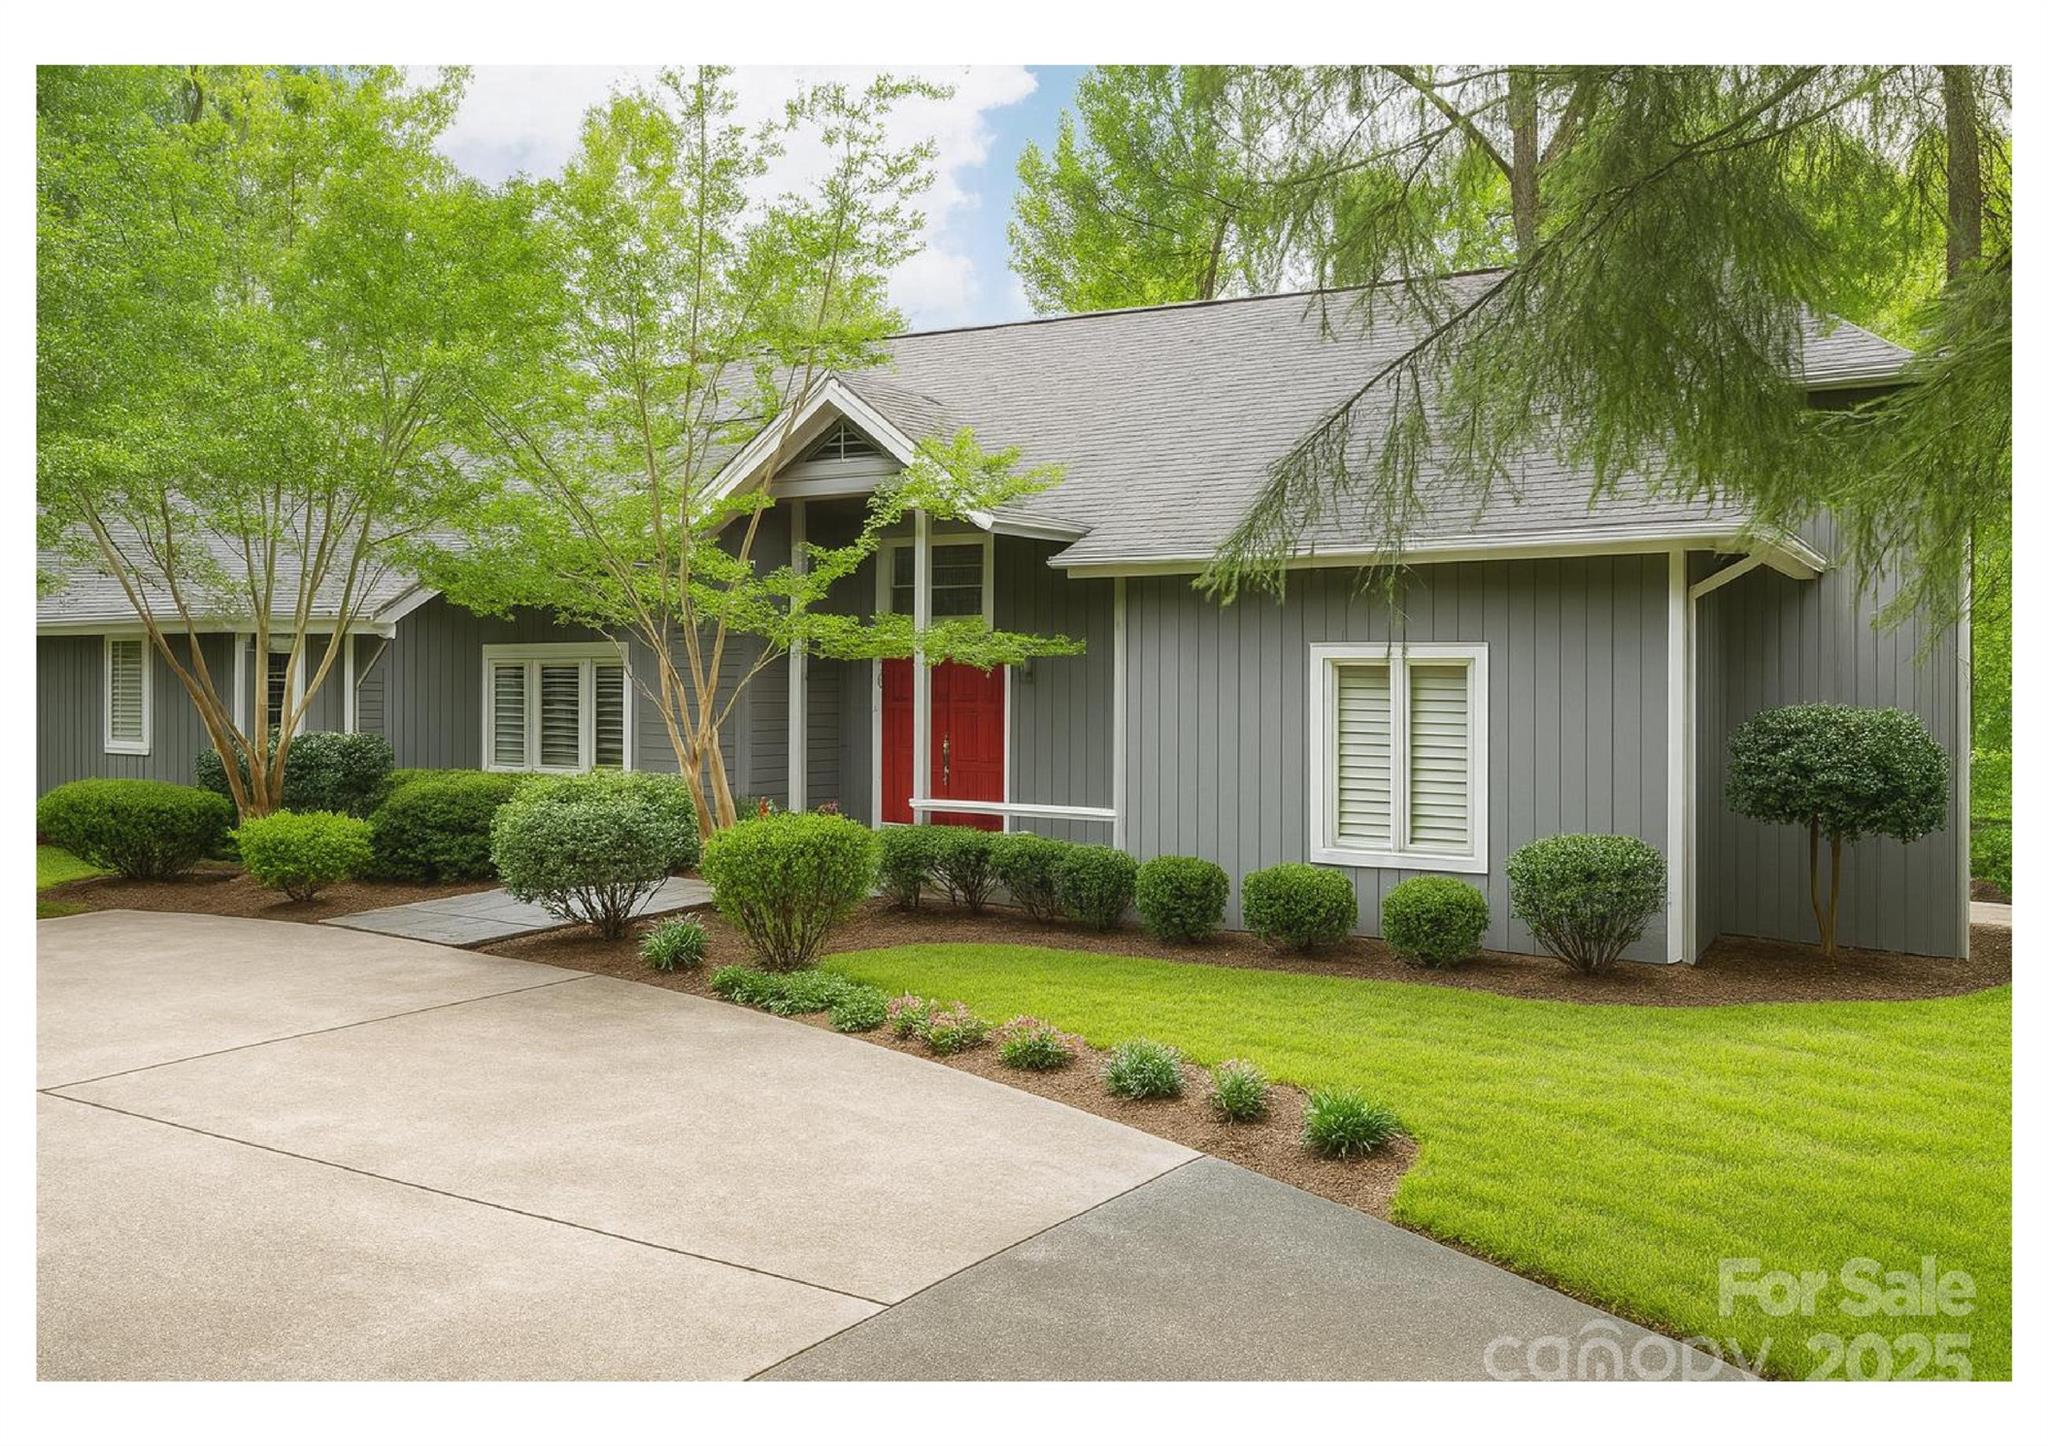
Opportunities like this don’t come around often. Set on a meticulously landscaped 0.94-acre lot with panoramic views of Lake Norman, this stunning 3-bedroom, 2.5-bath home is a rare lakefront find. From the moment you arrive, the larger driveway and pristine grounds set the tone for a home that’s equal parts luxurious and inviting. Inside, a bright, open-concept layout features modern updates throughout, including a chef’s kitchen with a gas range, stainless steel appliances, large island, and walk-in pantry—designed to impress and built to enjoy. The home also boasts a built-in office, providing the perfect space for remote work or personal projects.

The home’s generous bedrooms offer comfort and space, while the upstairs loft serves as a flexible bonus room with unlimited potential. The exterior features a sunroom and a screened-in porch—ideal for both relaxation and enjoying the view. Step outside and take in sweeping, uninterrupted views of the lake—your own private sanctuary. With exclusive, direct access to the water via a private floating dock, this property is perfect for boating, fishing, or simply soaking in the peaceful, natural beauty of Lake Norman.

Relax in your very own hot tub and enjoy the outdoors year-round in comfort. This is more than a home—it’s a lifestyle. Properties of this size, quality, and privacy rarely hit the market, and when they do, they don’t last. Don’t miss your chance to own one of the most unique and desirable lakefront homes in the area.
#4311051

Huntersville

14717 NC Hwy 73 Highway

3 Beds

2 Baths

3,560 Sq.Ft.

$4,490,000

MLS#: 4311051
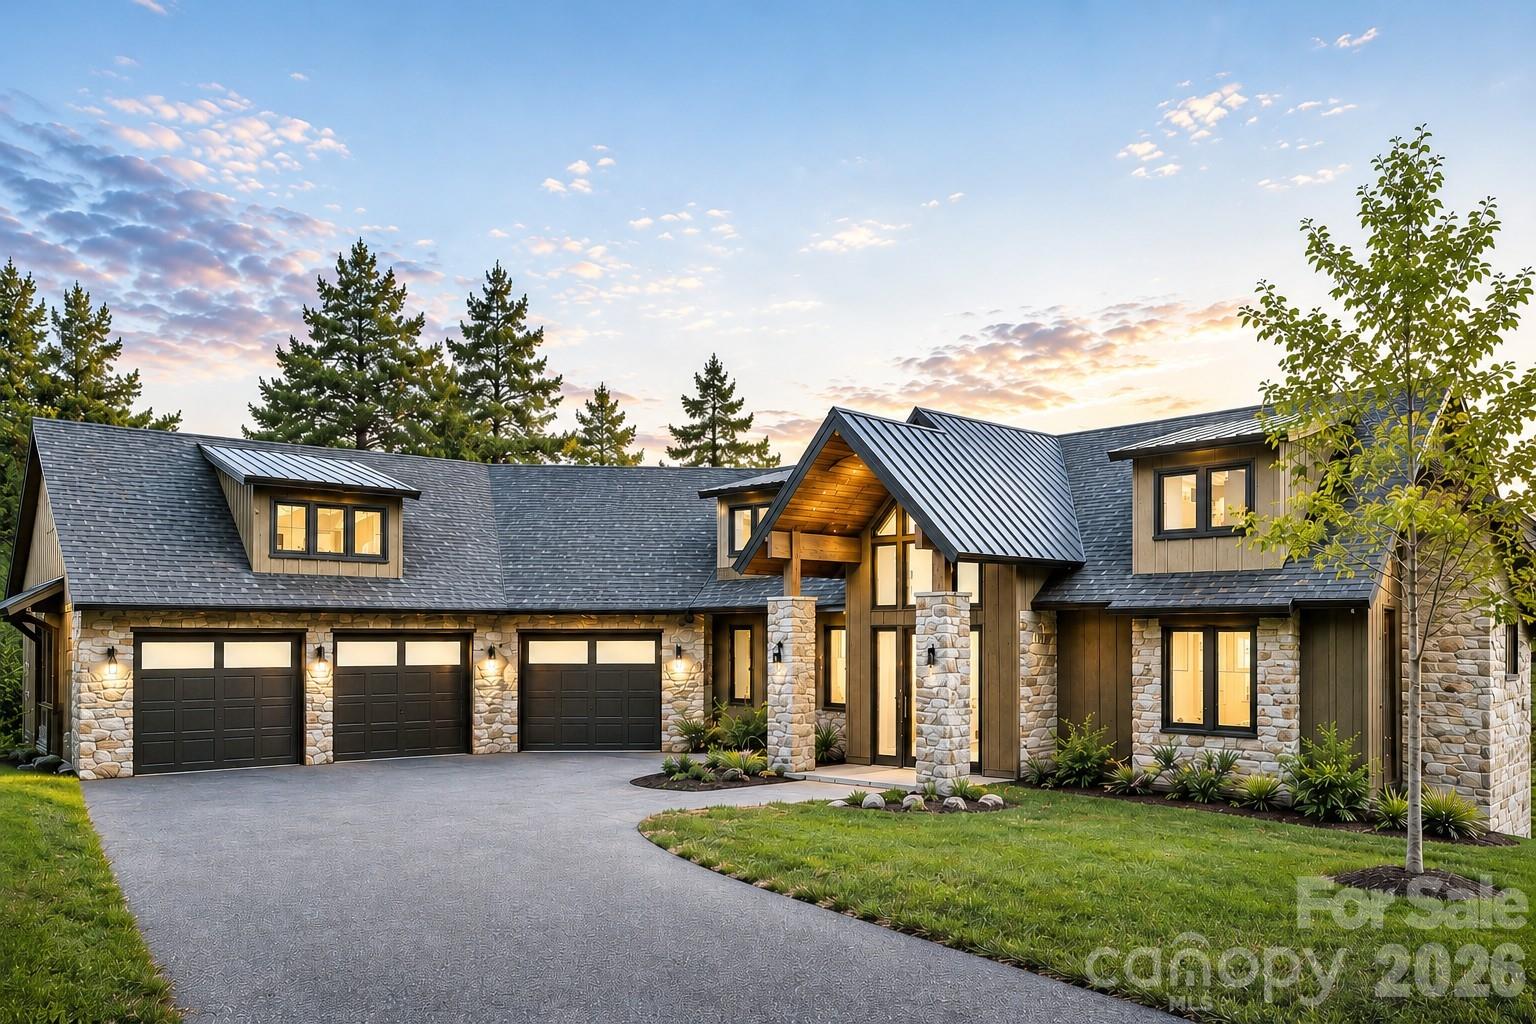
Nestled within the private gated community of The Cliffs at Walnut Cove, this new construction home presents a bespoke luxury mountain retreat that effortlessly pairs high-altitude privacy with premier cultural and recreational convenience. Masterfully envisioned and crafted by Mike Wedman Homes, this home is thoughtfully positioned on a rare, level 0.85-acre homesite bordering the Pisgah National Forest, capturing breathtaking, long-range mountain views while remaining only minutes from the Blue Ridge Parkway and the vibrant heart of Asheville. Arriving along the sweeping driveway, the residence immediately makes a refined impression with its timeless mountain architecture, blending natural stone masonry, warm siding, and an oversized three-car garage. Grand, timber-framed gabled portico columns anchor the entrance, where a dramatic oversized pivot front door opens to a soaring cathedral ceiling finished in warm wood paneling and anchored by natural wood beams, with a single uninterrupted sightline running through the main living space and out to the layered Blue Ridge mountain views beyond. Every design decision in this home is shaped by one guiding intention, to bring the beauty of the surrounding mountains inside at every turn, with expansive windows placed throughout to capture the landscape from nearly every room. Spanning over 5,000 square feet of impeccably designed living space, the home is optimized for both peaceful everyday living and grand-scale entertaining across its four bedroom and six bathroom layout. The main living area is anchored by a soaring stone fireplace and an expansive wall of glass that folds away completely, with the screened in deck beyond featuring a matching wood-burning stone fireplace for effortless indoor-outdoor gatherings across every season. The gourmet kitchen serves as the heart of the home with timeless custom wood cabinetry, range hood, a tray wood ceiling, professional-grade appliances, an oversized central island, and a separate prep kitchen. Just off the dining area, a separate deck features a fully equipped outdoor kitchen, ideal for hosting with the mountains as a backdrop. Adjacent to the main gathering spaces, the main-level primary suite functions as a quiet sanctuary, with sweeping mountain views, a coffered ceiling, and a spa-inspired bath featuring warm wood vanities, an expansive glass-enclosed shower with custom tile work, and a free-standing soaking tub. A custom glass stair railing leads to the lower level, a dedicated destination for leisure, wellness, and hosting, with a spacious recreation lounge, an elegant built-in bar, a striking glass-enclosed wine cellar, and a dedicated at-home wellness fitness area. The walkout access leads directly to a beautifully landscaped backyard offering an additional outdoor fireplace for year-round fireside gatherings. Beyond the boundaries of this exceptional home, membership to The Cliffs unlocks an unparalleled, world-class lifestyle right within the neighborhood. Residents enjoy access to an award-winning clubhouse and "The Tavern" for fine dining, alongside an 18,000-square-foot premier wellness center boasting indoor and outdoor swimming pools, tennis courts, and a luxury full-service spa. Golf enthusiasts will find their paradise on the community's centerpiece Jack Nicklaus Signature golf course. Offering an uncompromised standard of craftsmanship and a lifetime of memory-making spaces, this estate represents the pinnacle of modern mountain living.
#4373840

Arden

96 Split Rock Trail

4 Beds

4 Baths

5,100 Sq.Ft.

$4,490,000

MLS#: 4373840
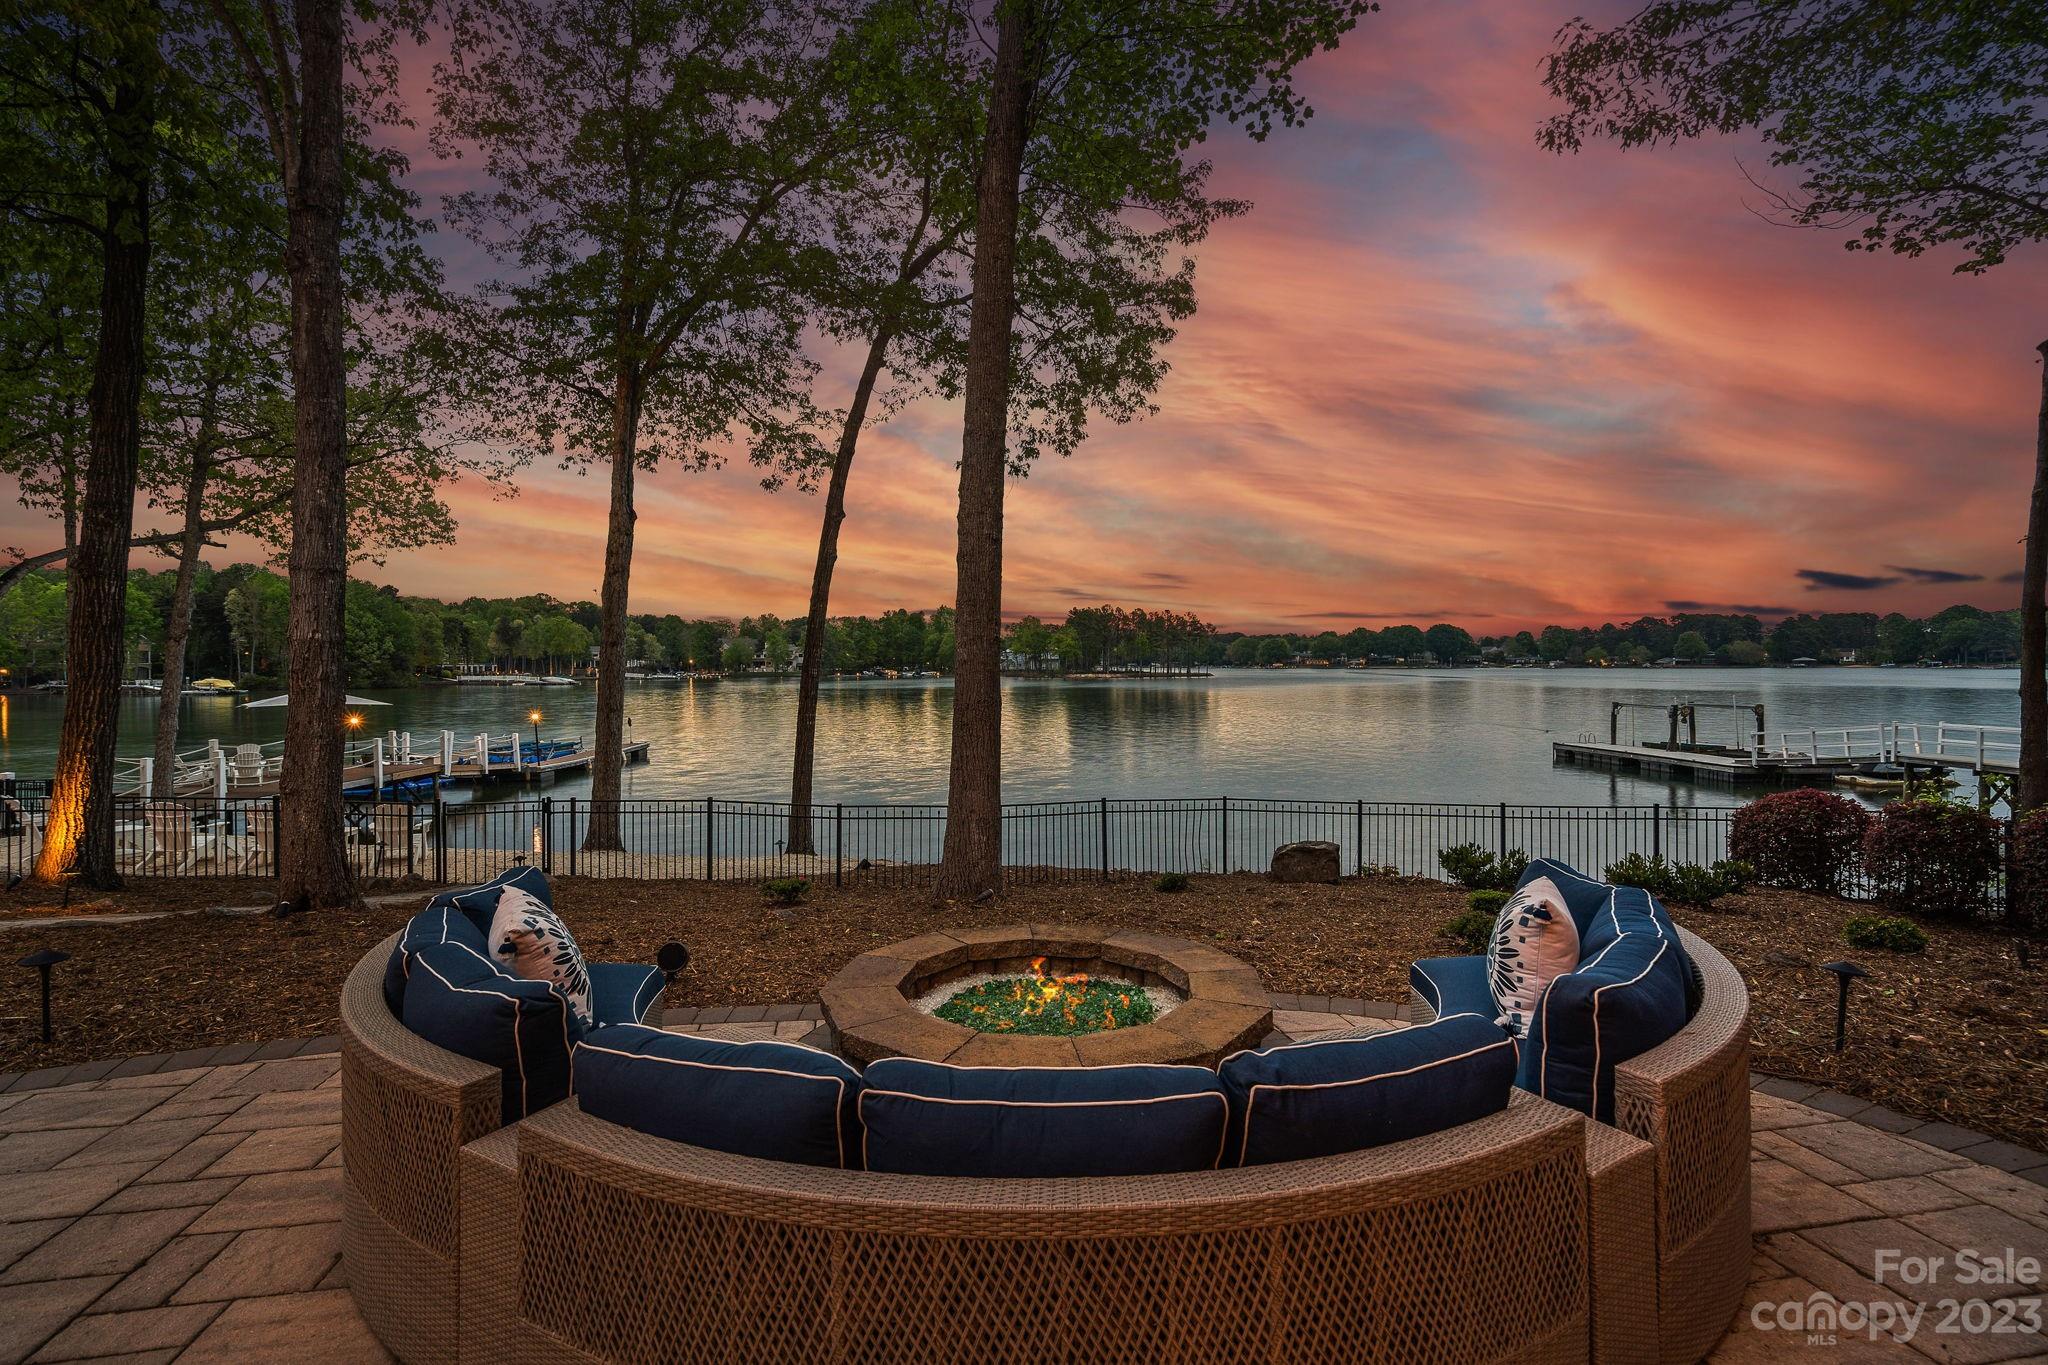
Professionally designed renovation has taken this impressive 3-level waterfront home w/long range lake views to the next level! A circular driveway, charming courtyard w/fountain create a grand entrance. Inside, the foyer opens to an expansive lake view that is shared by many of the rooms in the home. The main level primary is a retreat w/fireplace & porch. A well-appointed kitchen opens onto a keeping room w/fireplace, screened porch and terrace. The sunroom features a friends’ entrance & elevator to all levels. Dual staircases lead to upper-level w/3 ensuite bedrooms, a private library w/fireplace & versatile bonus room w/full bath and wet bar. Enviable lake level w/wine cellar, bar, entertaining areas, fireplace, full bath & 2nd laundry. Lake side fun includes saltwater pool/spa, fire/ice firepit, gazebo w/outdoor kitchen, white sand beaches w/paddle board launch area and private pier w/boat slip & seating deck. Located in The Point Village & walkable to club amenities & events.
#4015176

Mooresville

111 Moors End Loop

4 Beds

6 Baths

8,115 Sq.Ft.

$4,490,000

MLS#: 4015176
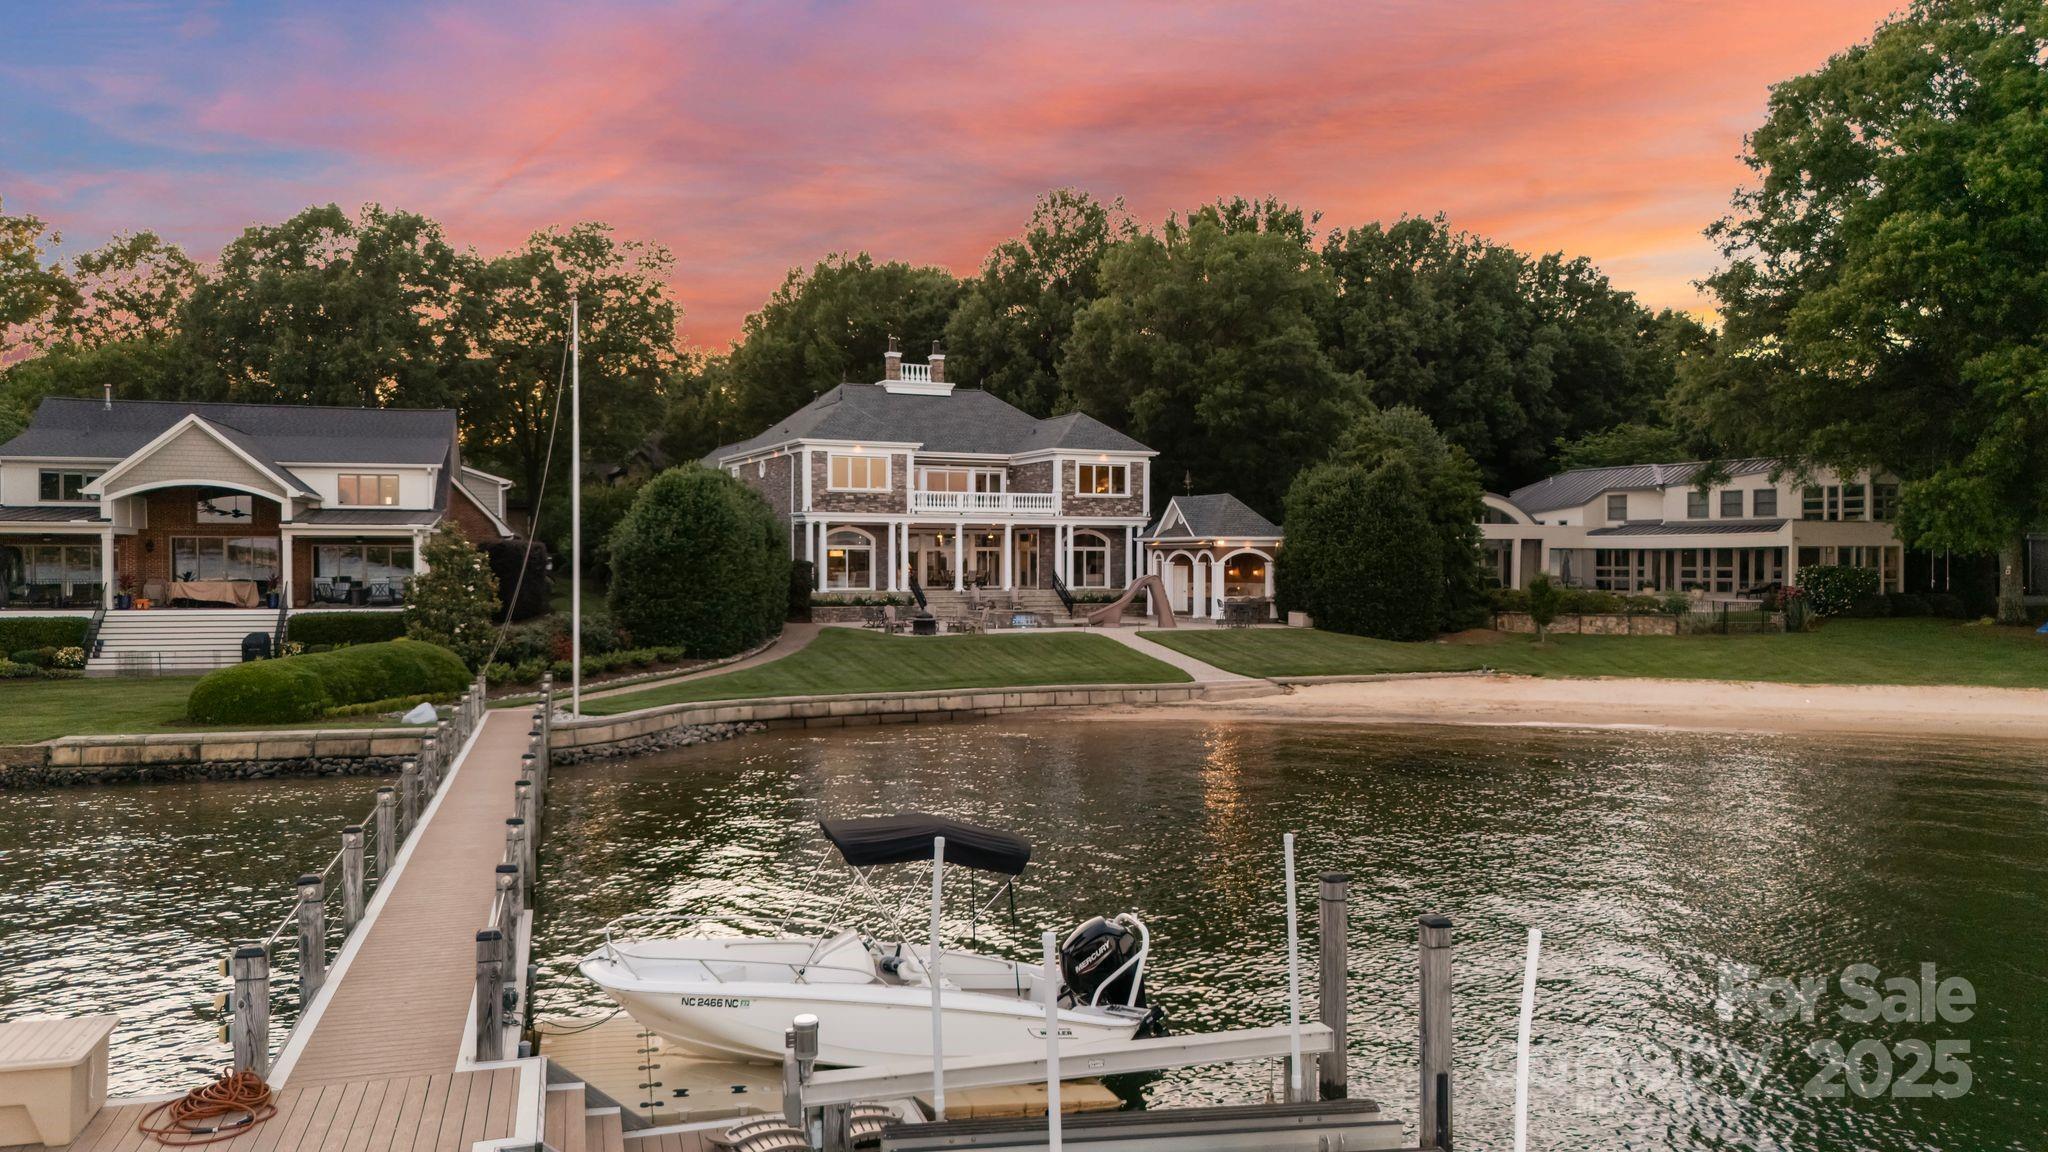
Nestled in the exclusive Private Gated Alexander Island Community, this exquisite property offers unparalleled lakeside living at its finest. Boasting over 150 feet of pristine, unobstructed shoreline, this home provides expansive, panoramic views of LKN. Just minutes from Langtree Lake Norman and I-77, enjoy effortless access to lakeside dining, premier shopping, and entertainment, all while benefiting from seamless connectivity to major thoroughfares. Breathtaking sunrise views greet you each morning, offering a peaceful start to the day.  The open floor plan is enhanced by panoramic glass doors, blending indoor and outdoor living while showcasing views of LKN. The pool house/outdoor kit includes a half bath. This exceptional property offers the perfect blend of luxury, privacy, and convenience, with every detail carefully crafted for refined living. For additional details or to schedule a private tour, reach out today!
#4263298

Mooresville

123 Sailview Road

6 Beds

4 Baths

5,925 Sq.Ft.

$4,489,900

MLS#: 4263298
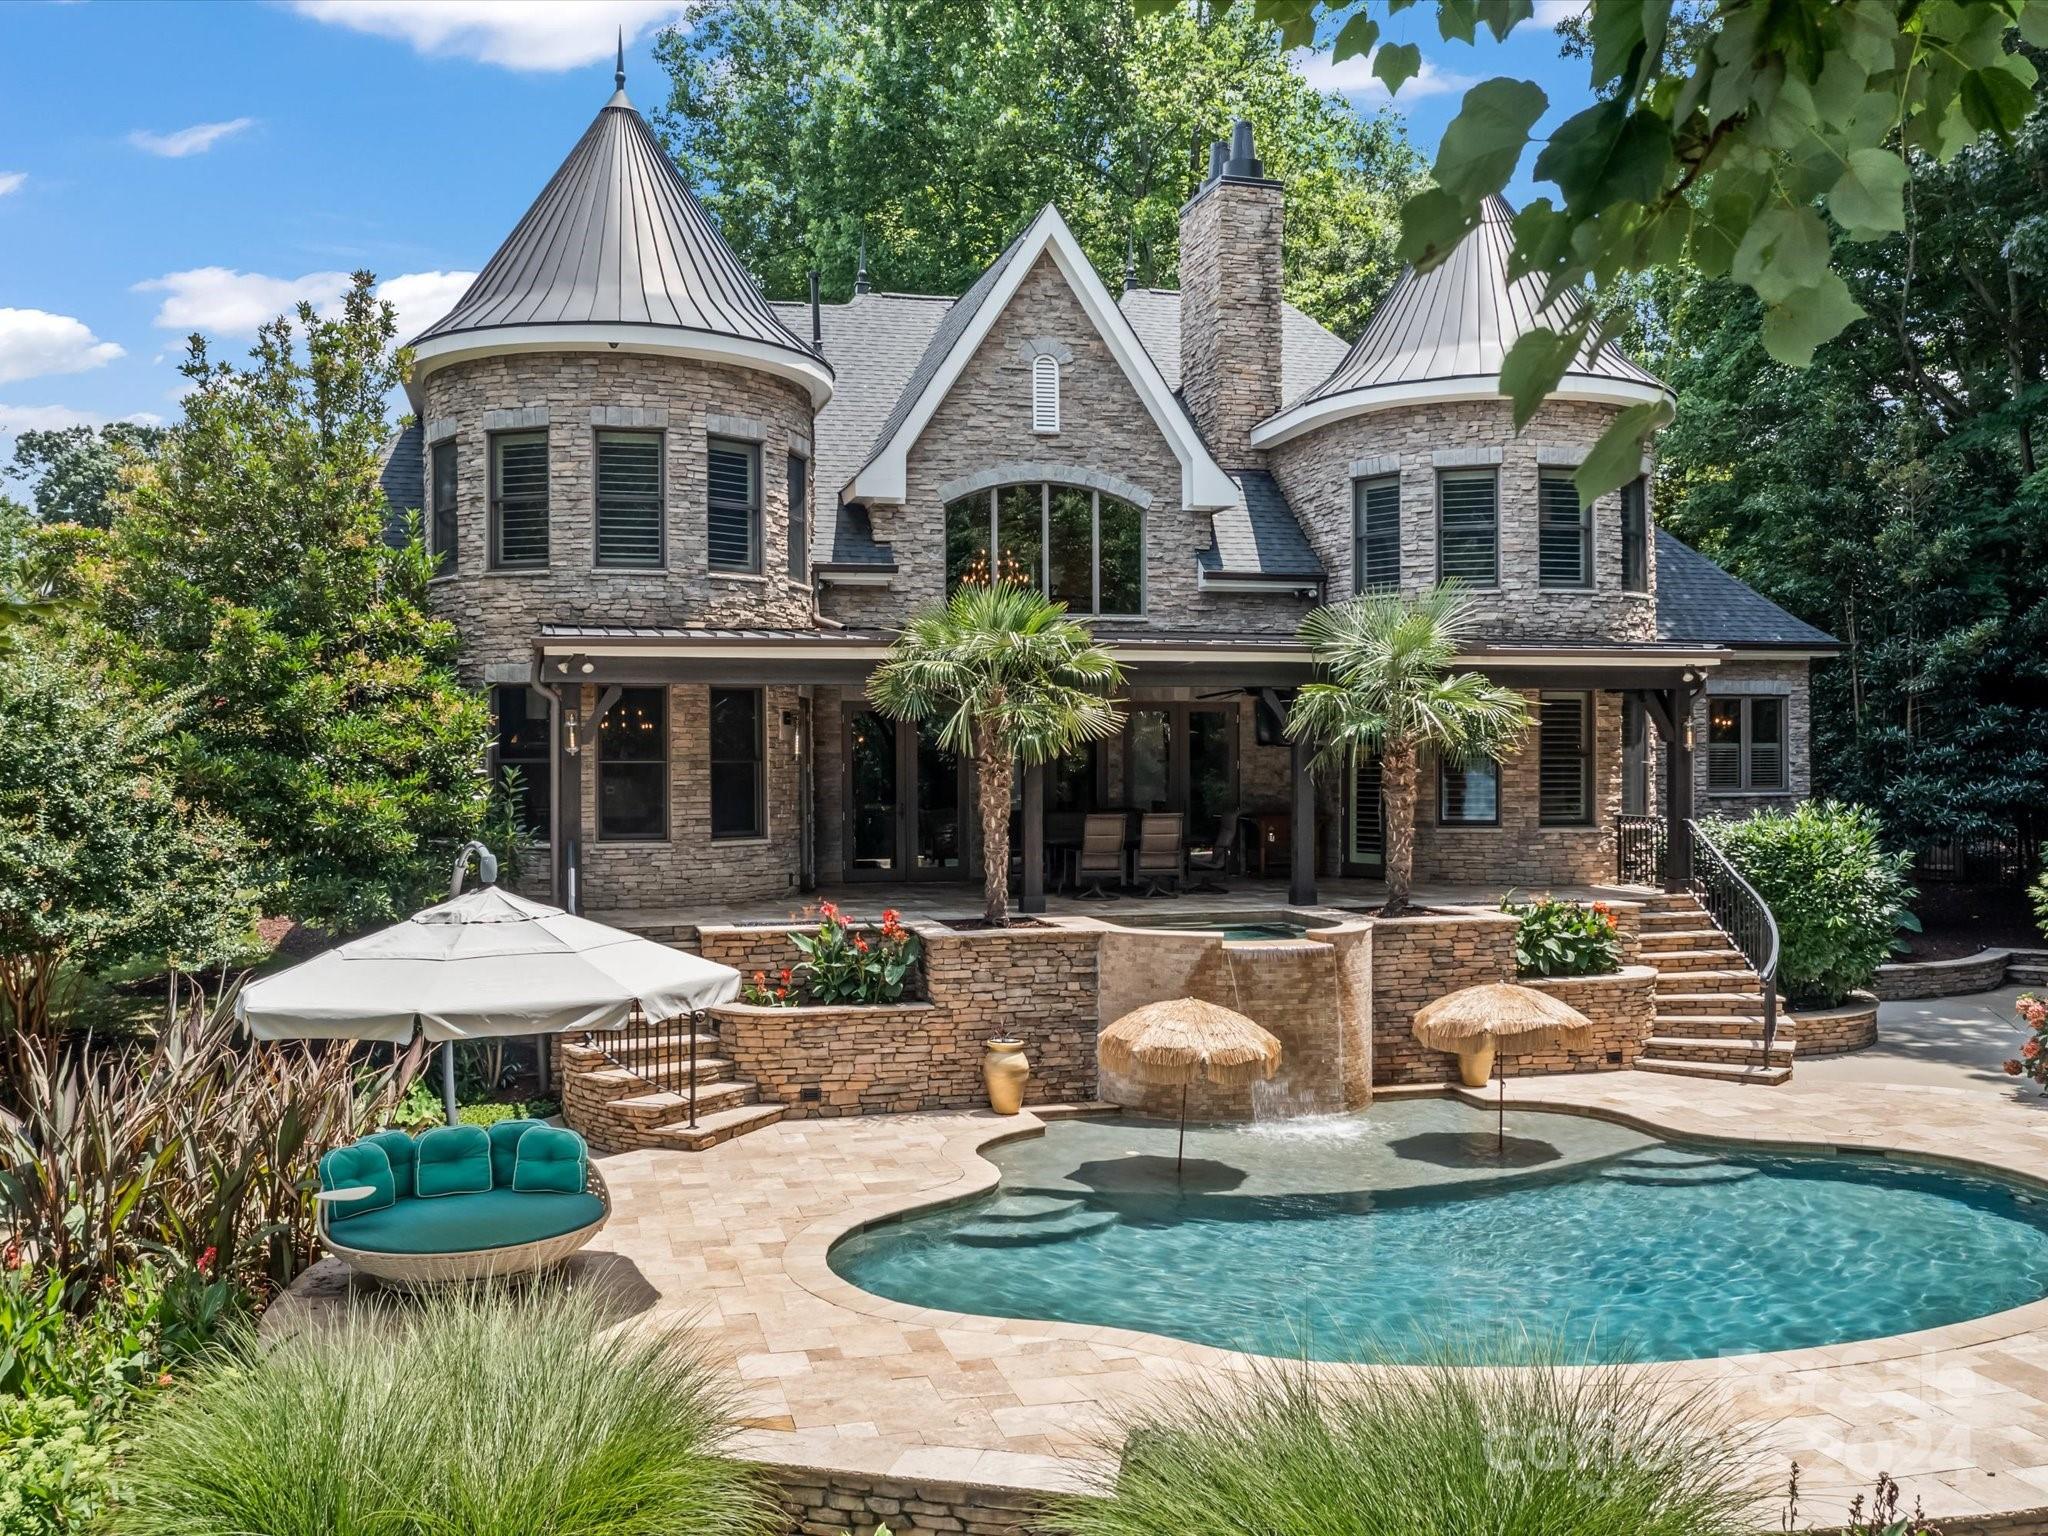
Lakefront lifestyle living awaits at this stunning French Country style home. Designed to capture the lake views and provide a premier outdoor entertainment space, you'll love entertaining on the terrace or around the saltwater pool with a waterfall. Relax on your own private beach and utilize the new beautiful dock with boat lift. Step inside to find an elegant interior highlighted by expansive windows, beautiful hardwoods and chef's kitchen. The open layout seamlessly connects the living spaces, creating an ideal environment for modern living and gatherings. With its spacious bedrooms, including a master suite offering a private retreat with lake views, this home provides comfort and style. There is also an upstairs private suite. Located in a quiet neighborhood with easy access to golf, shopping, and dining, this residence offers a rare opportunity to experience lakeside living in Huntersville. With uptown and the airport less than thirty minutes away, this home truly has it all!
#4160069

Huntersville

14009 Island Drive

5 Beds

4 Baths

5,744 Sq.Ft.

$4,489,000

MLS#: 4160069
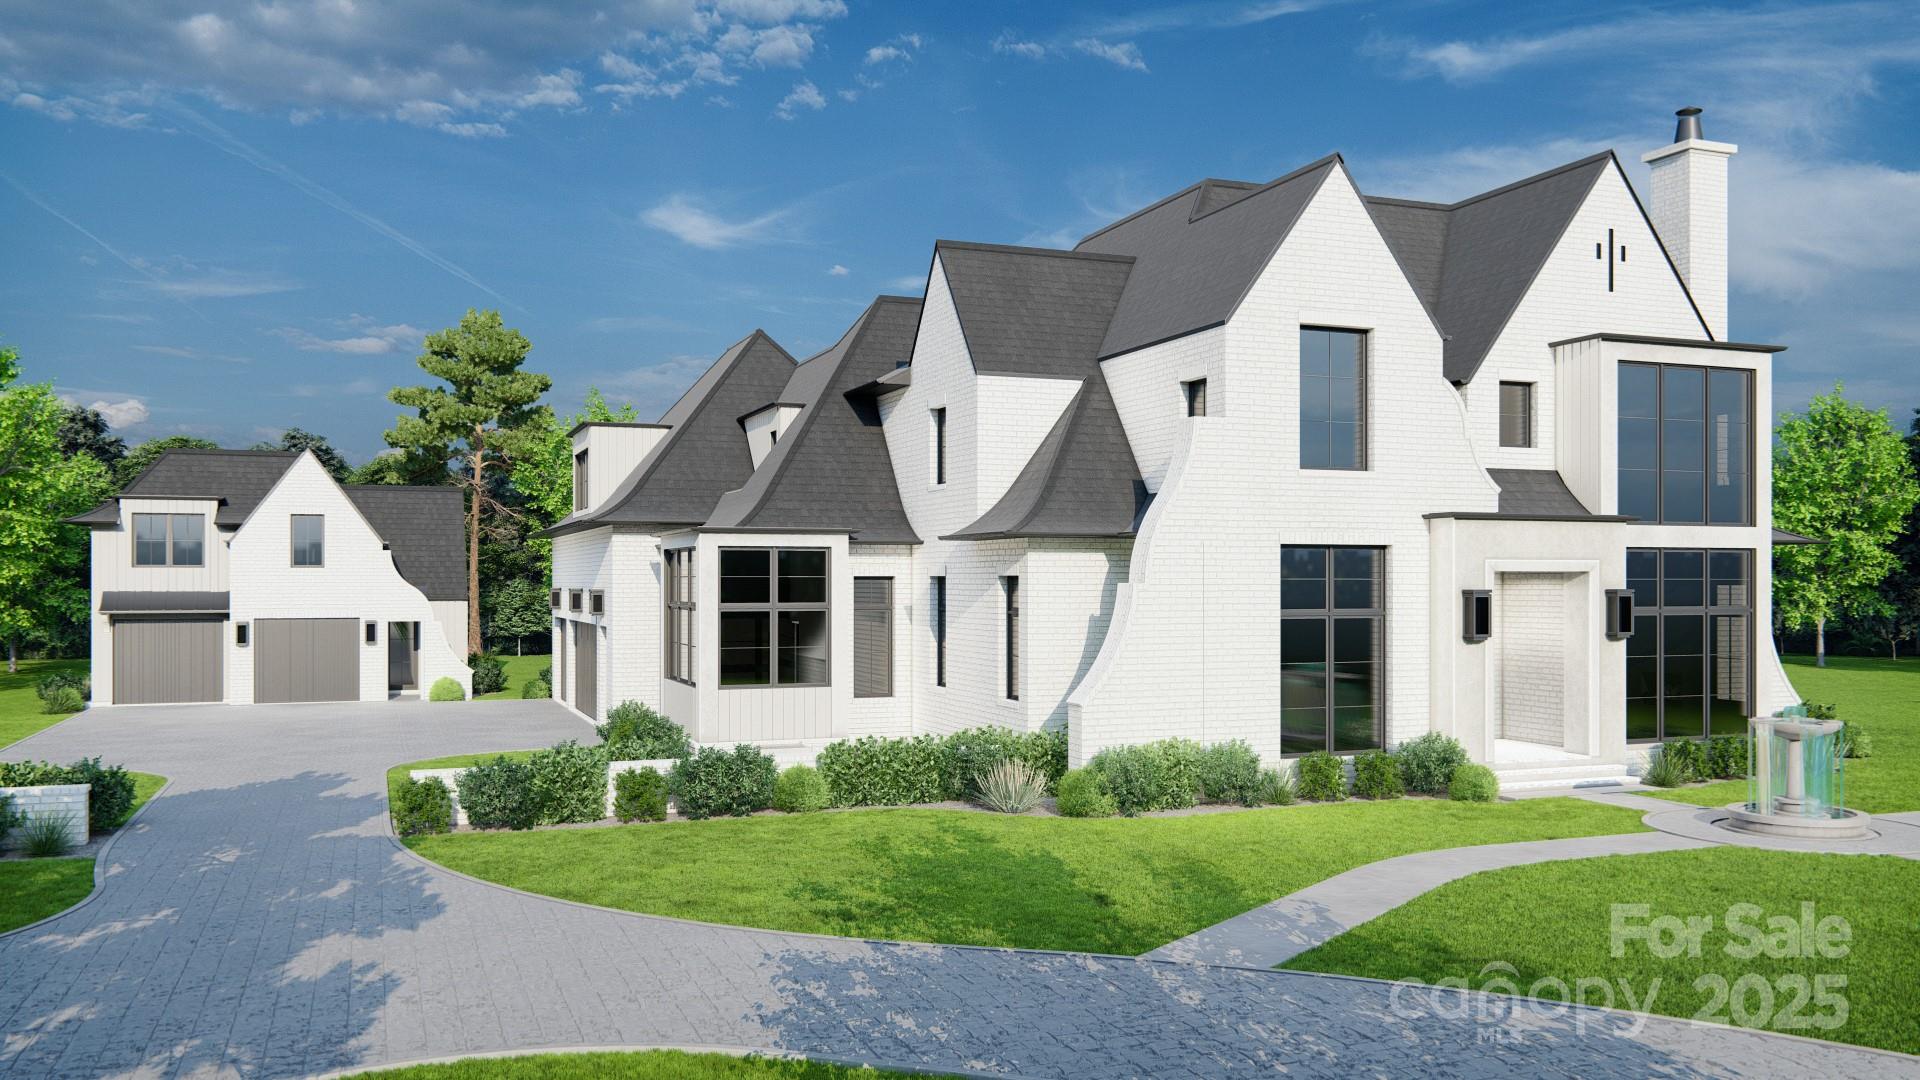
The Valencia Manor is the ultimate European retreat designed by Elite Design Group and built by Grandfather Homes. Residence boasts an array of outdoor amenities including covered lanai, hot tub, and resort-style pool with tanning ledge. Inside, the gourmet kitchen will delight any culinary enthusiast: scullery with secondary appliances, generous island, and walk-in pantry. The main level primary suite offers a spa-like bathroom and walk-in closet with customizable shelving. Guest suite and designated office on the main level. Ascending upstairs, three on-suite bedrooms alongside large media and game room. 3-car attached garage plus detached 2-car garage with living space above provides ample space for vehicles and guests. The Manors at Mattie Rose is an exclusive gated community that spans across 9 acres off Alexander Road in South Charlotte. For a limited time, buyer can customize the design and material selections with our design team. Additional homes are available for reservation.
#4072687

Charlotte

8014 Litaker Manor Court

6 Beds

7 Baths

6,065 Sq.Ft.

$4,477,178

MLS#: 4072687
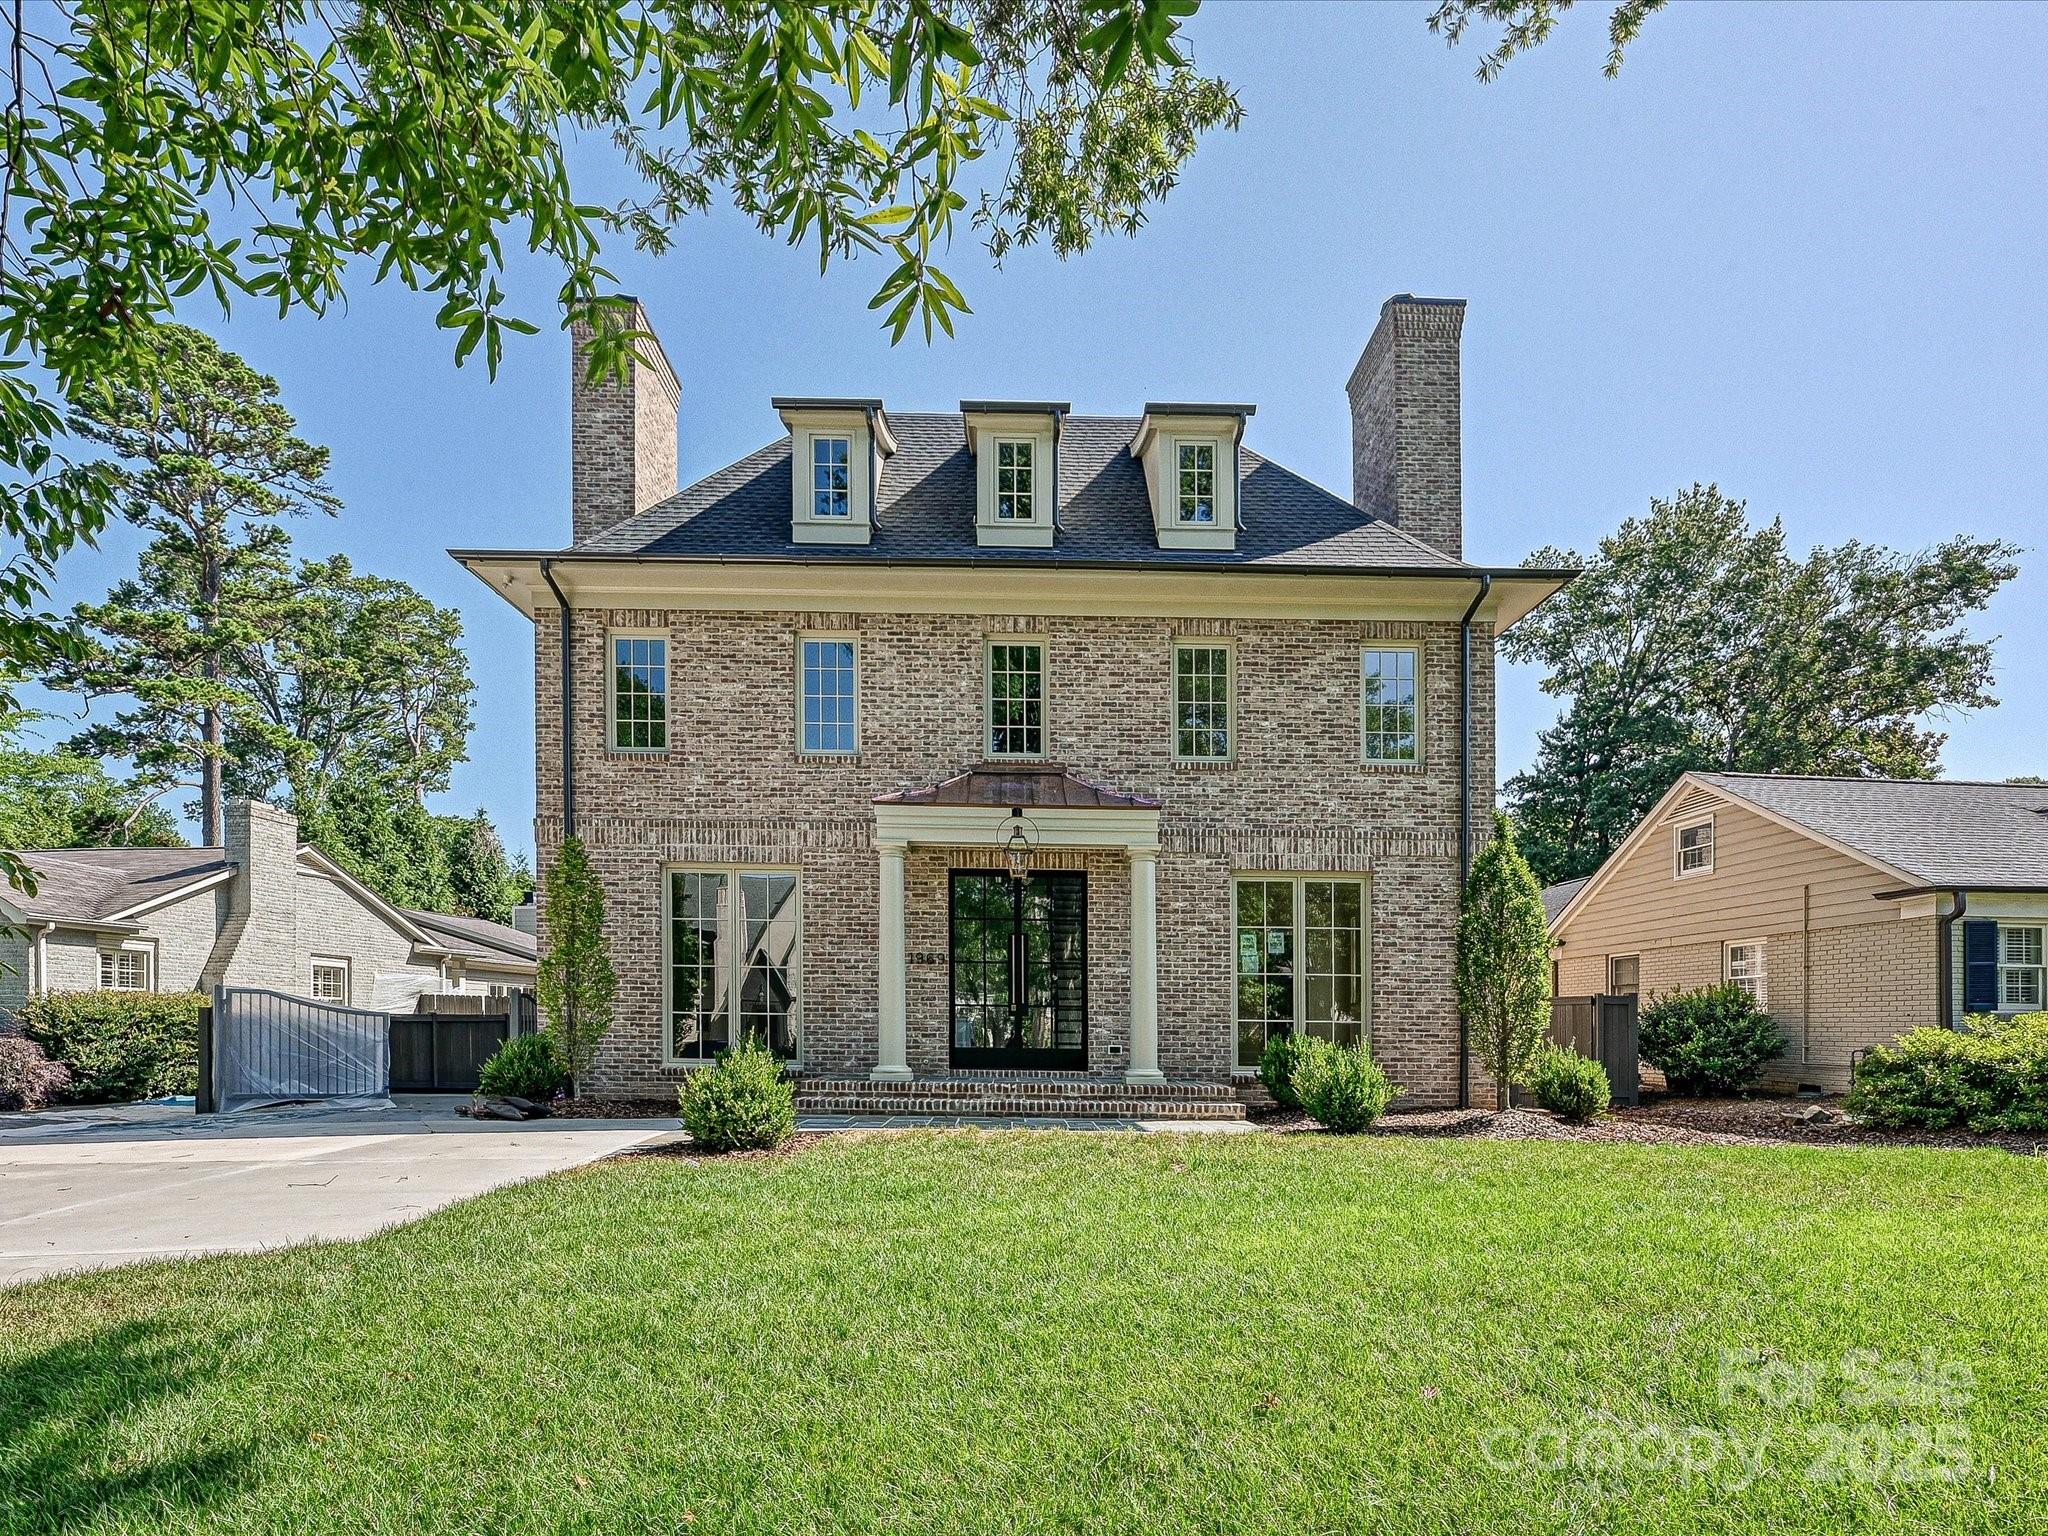
Stunning new home built by Whittington Builders & designed by Aaron Cote is nestled in the heart of Myers Park on the upper end of tree-lined Maryland Ave. Spectacular Olde Carolina brick boasts a fabulous floor plan ideal for entertaining. The foyer welcomes you in & is flanked by a formal living & dining room each w/ fireplace. A wine room & scullery direct you to the gourmet kitchen which features Wolf and Sub-Zero appliances, custom cabinetry, island & breakfast room w/abundant light which opens to the great room w/ fireplace. Side entry brings the owners into a drop zone & separate office. Entertain all year long on the covered porch w/fireplace. On the 2nd level, you will find a private primary suite w/two walk-in closets & spa bathroom. 3 additional en-suite bedrooms & laundry room. 3rd level has 5th en-suite bedroom & bonus room. Carriage house has loft space w/ a full bathroom. Sought-after location close to shopping & restaurants.
#4129352

Charlotte

1969 Maryland Avenue

5 Beds

6 Baths

6,442 Sq.Ft.

$4,475,000

MLS#: 4129352
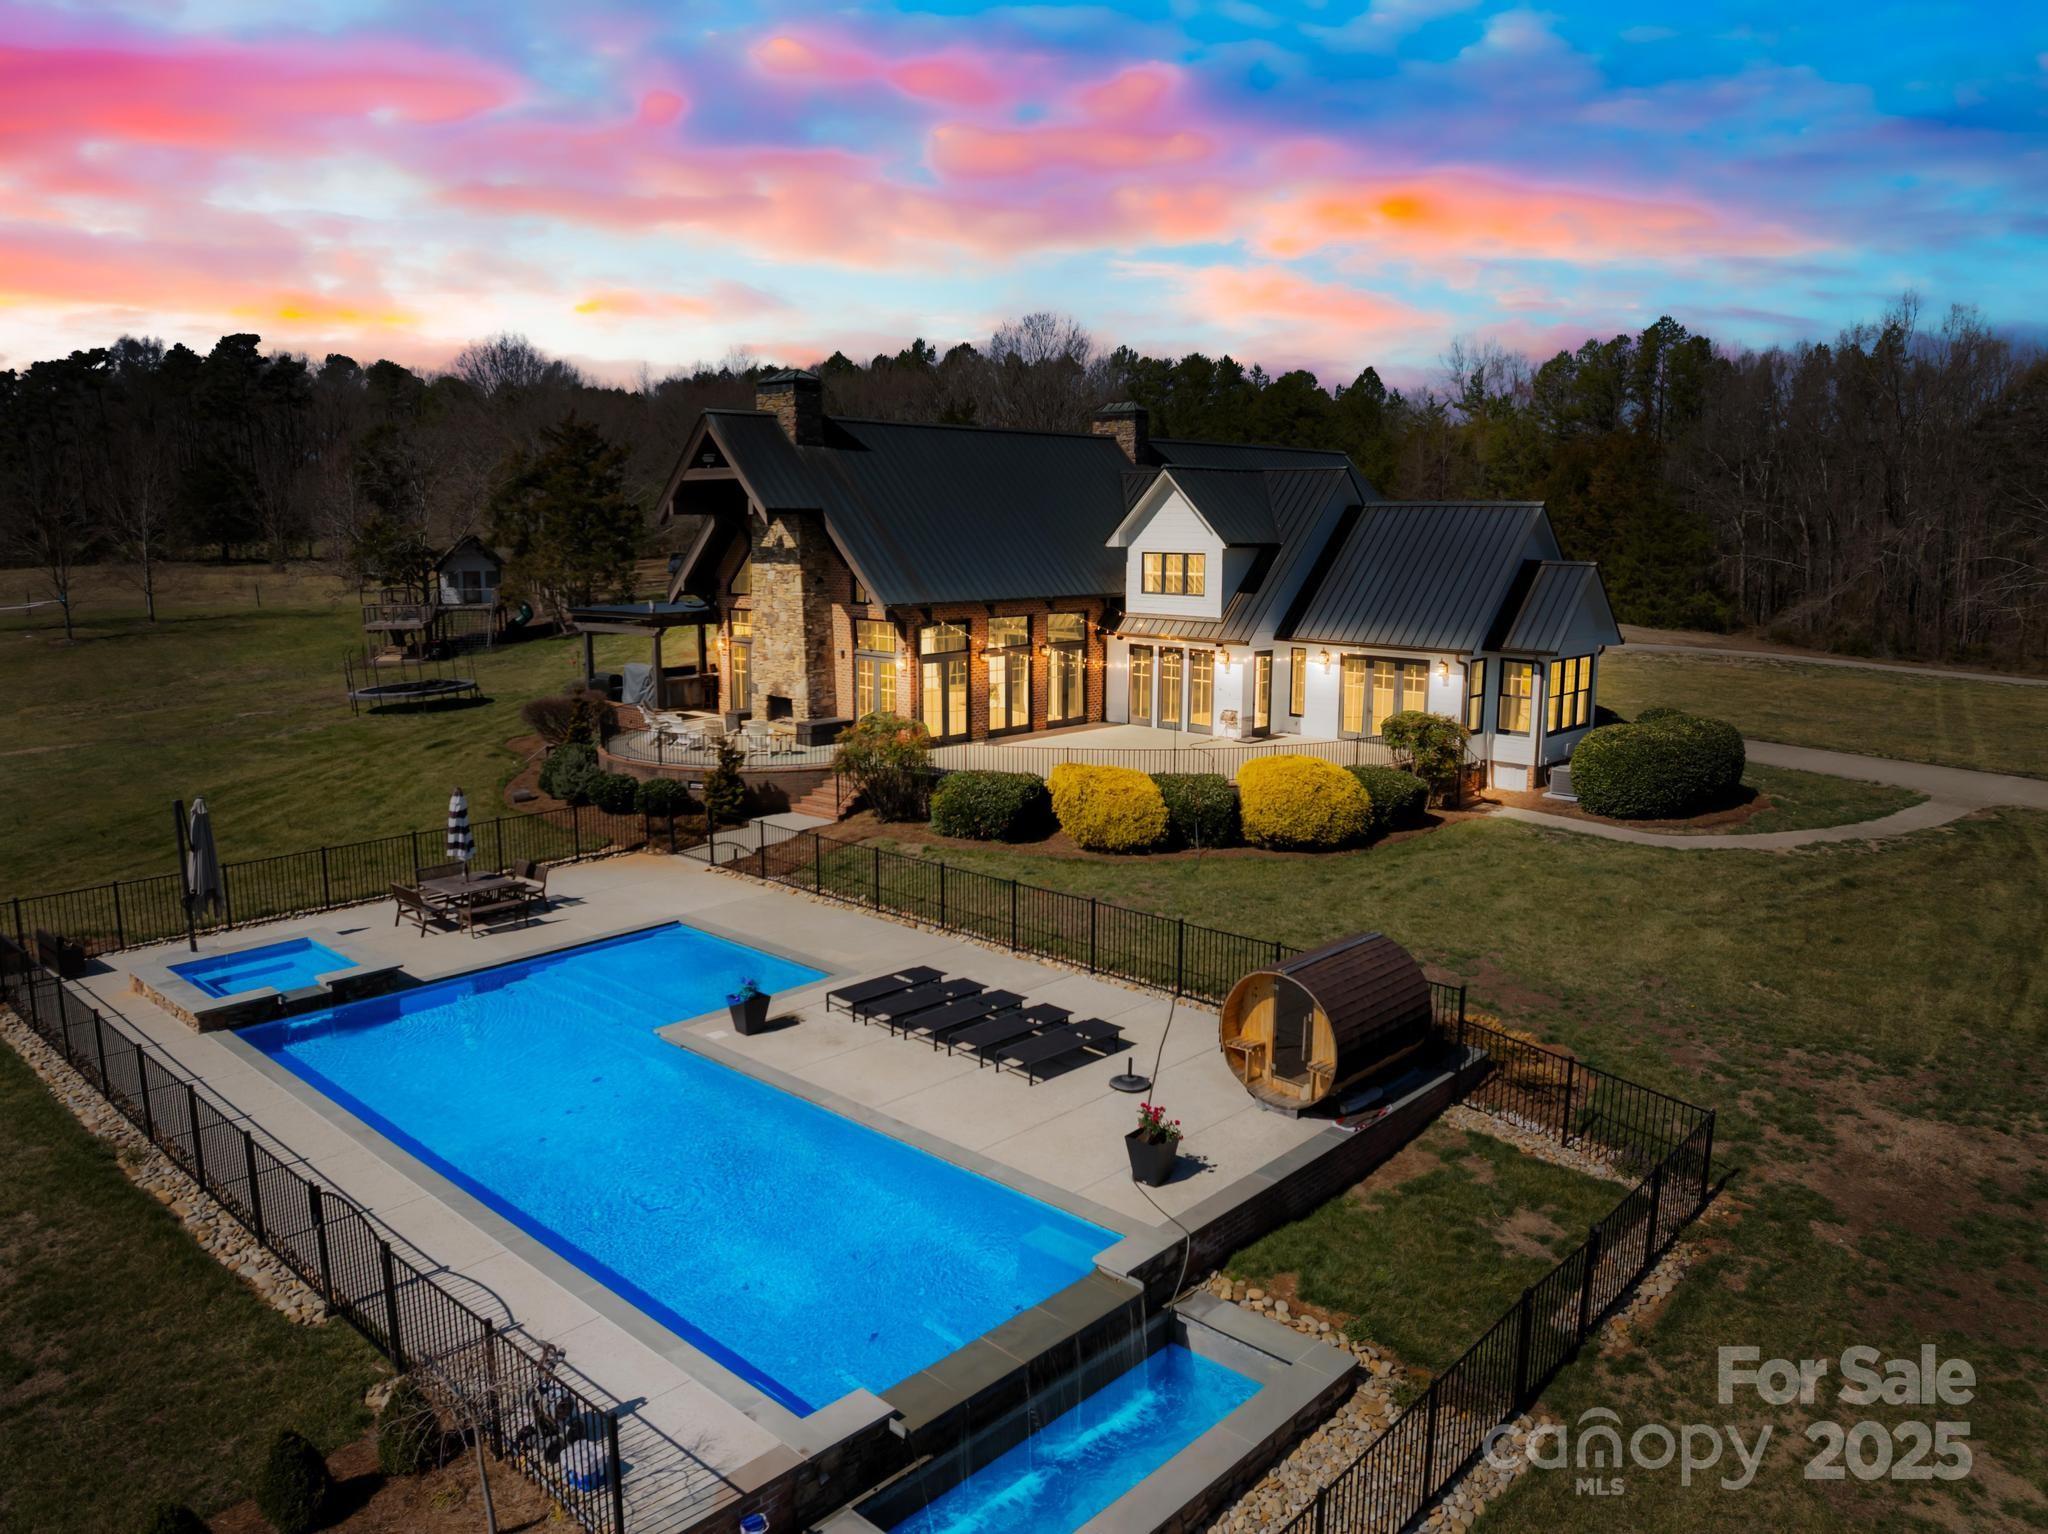
This stunning 141-acre property boasts breathtaking views and features a beautifully designed lodge with floor-to-ceiling windows. The architecture is inspired by nature, offering a perfect blend of luxury and comfort. Inside, the upgraded kitchen includes a walk-in pantry, ideal for gourmet cooking. A greenhouse adds to the property's charm, along with an impressive 11-stall horse barn for equestrian enthusiasts. The outdoor space is truly remarkable, with a spa-like pool, sauna, and even a treehouse, making this estate a private sanctuary with endless luxury amenities.

Seller is also offering 25 acres of this land plus the house for 3,000,000.00. Please refer to mls number 4254770 for property details.
#4233499

Stanfield

12613 Oak Grove Road

3 Beds

3 Baths

5,044 Sq.Ft.

$4,450,000

MLS#: 4233499
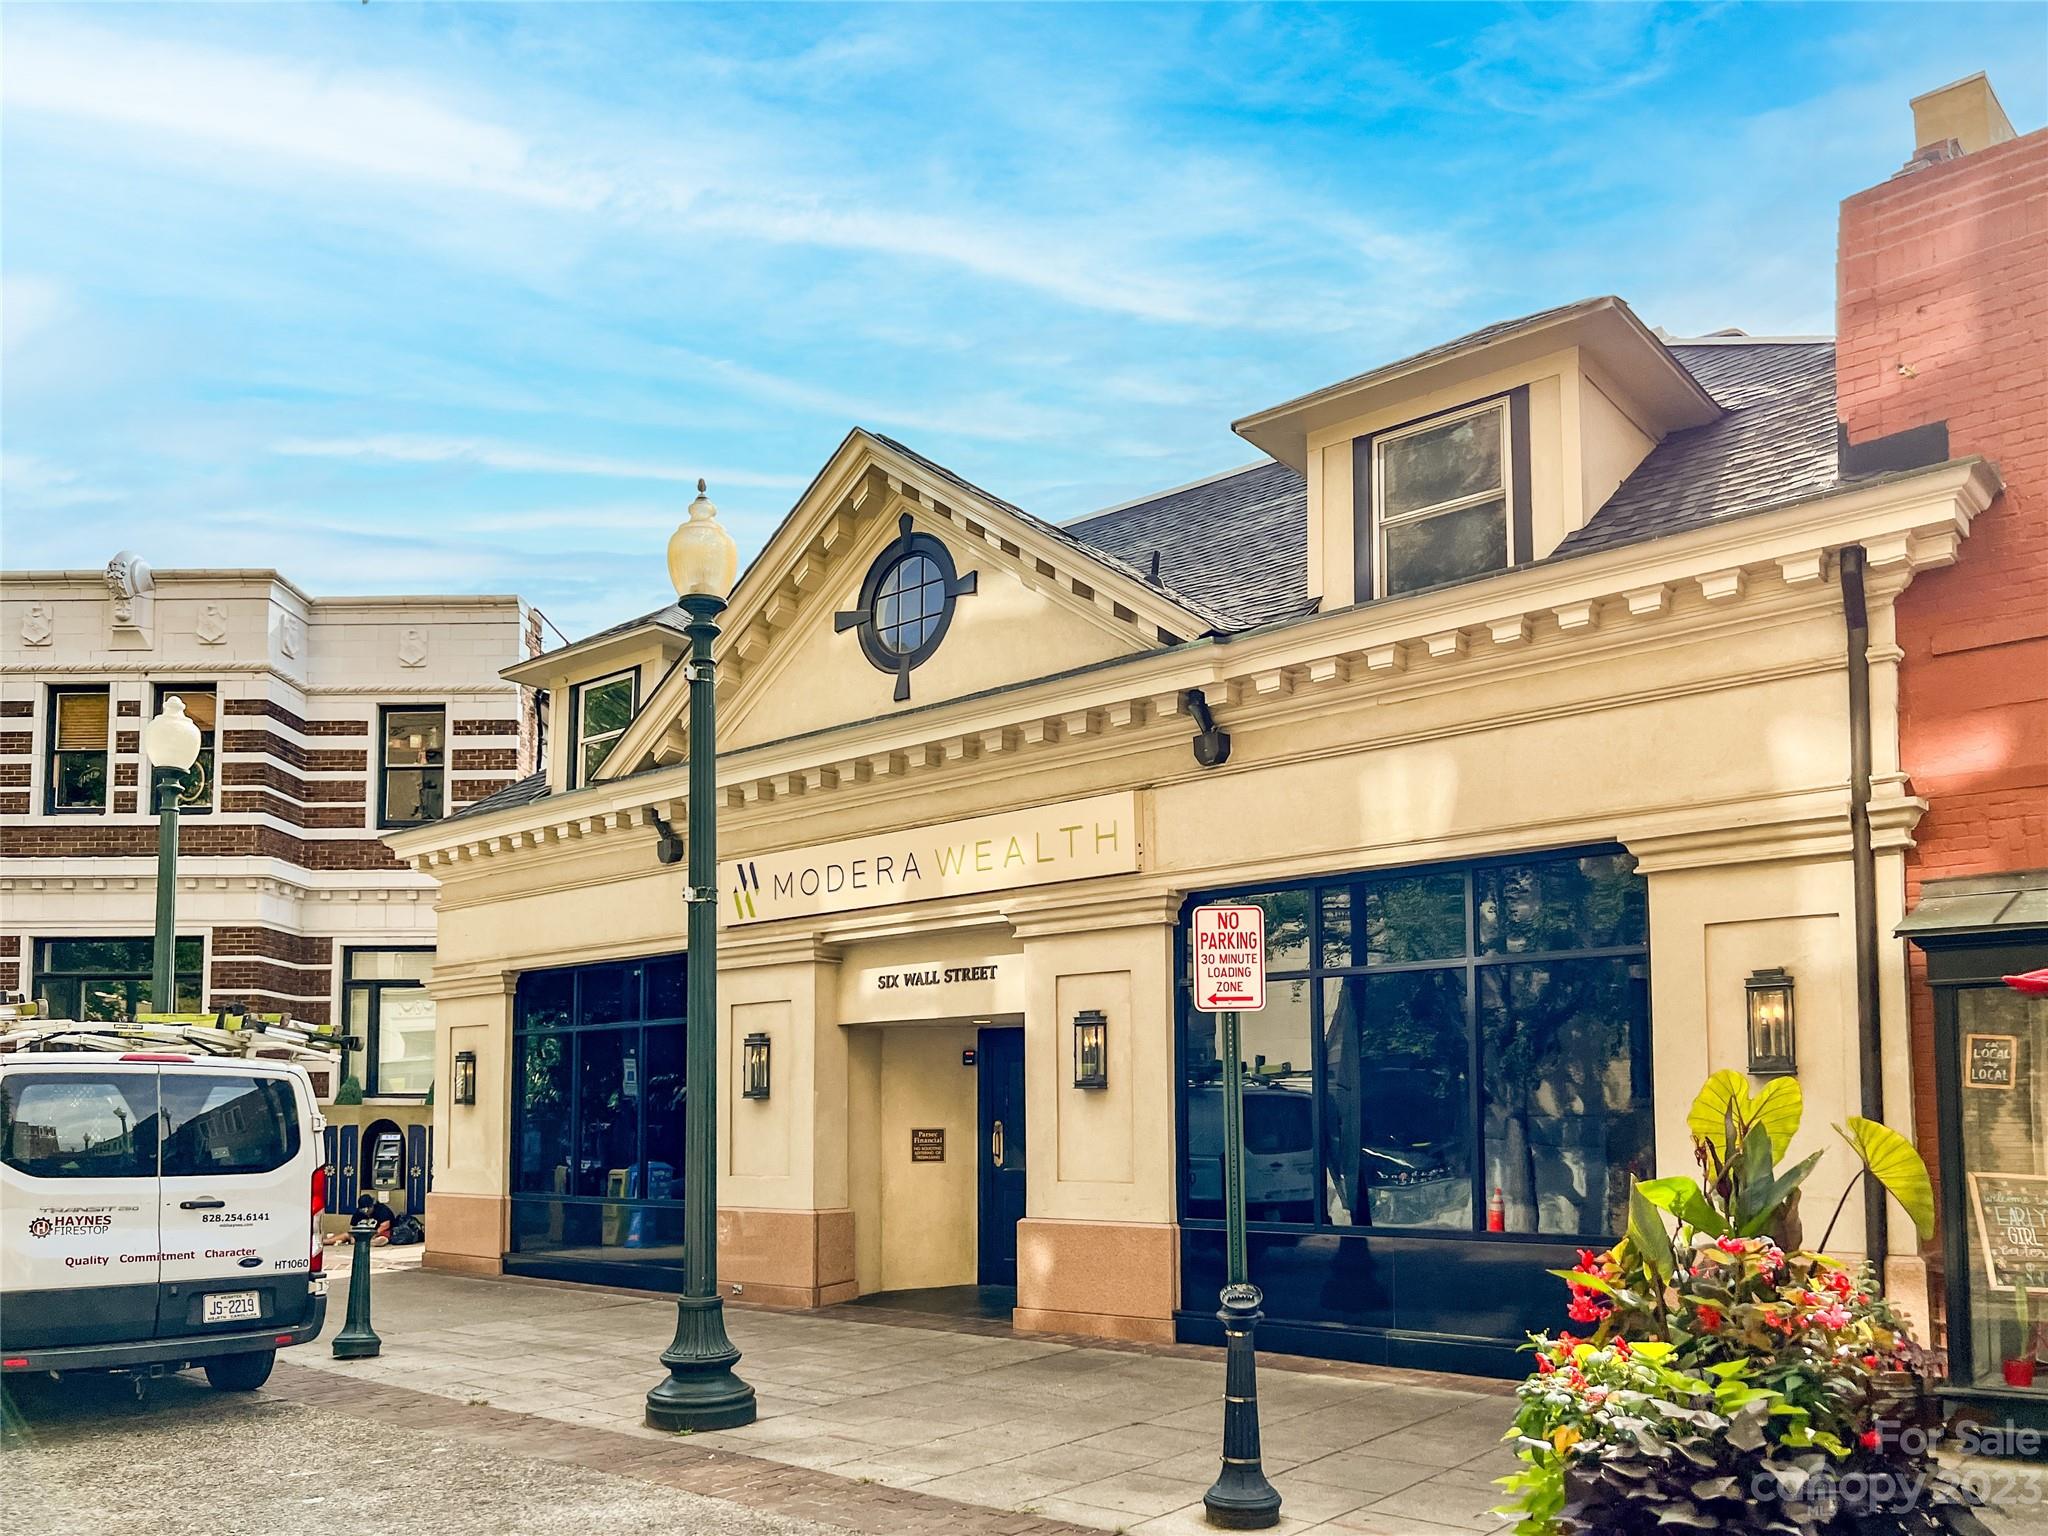
OUTSTANDING INVESTMENT OPPORTUNITY IN THE HEART OF DOWNTOWN ASHEVILLE. NEW 10-YEAR NNN LEASE TO PRESTIGIOUS FINANCIAL ADVISORY FIRM. - Prominent, historic building located in the core of downtown Asheville, NC. Meticulously renovated since 2016 into Class A office space. - New 10-year single tenant lease to creditworthy tenant, Modera Wealth Management, successor to Parsec Financial Management. - Triple net (NNN) investment opportunity requiring minimal management. - Below market rental rate provides tremendous long-term upside potential. Headquarters for Parsec Financial Management for 40 years, a testament to the firm's long term commitment to downtown Asheville. ***SEE BROCHURE FOR MORE INFORMATION***
#4080623

Asheville

16 College Street

None Beds

None Baths

N/A

$4,450,000

MLS#: 4080623
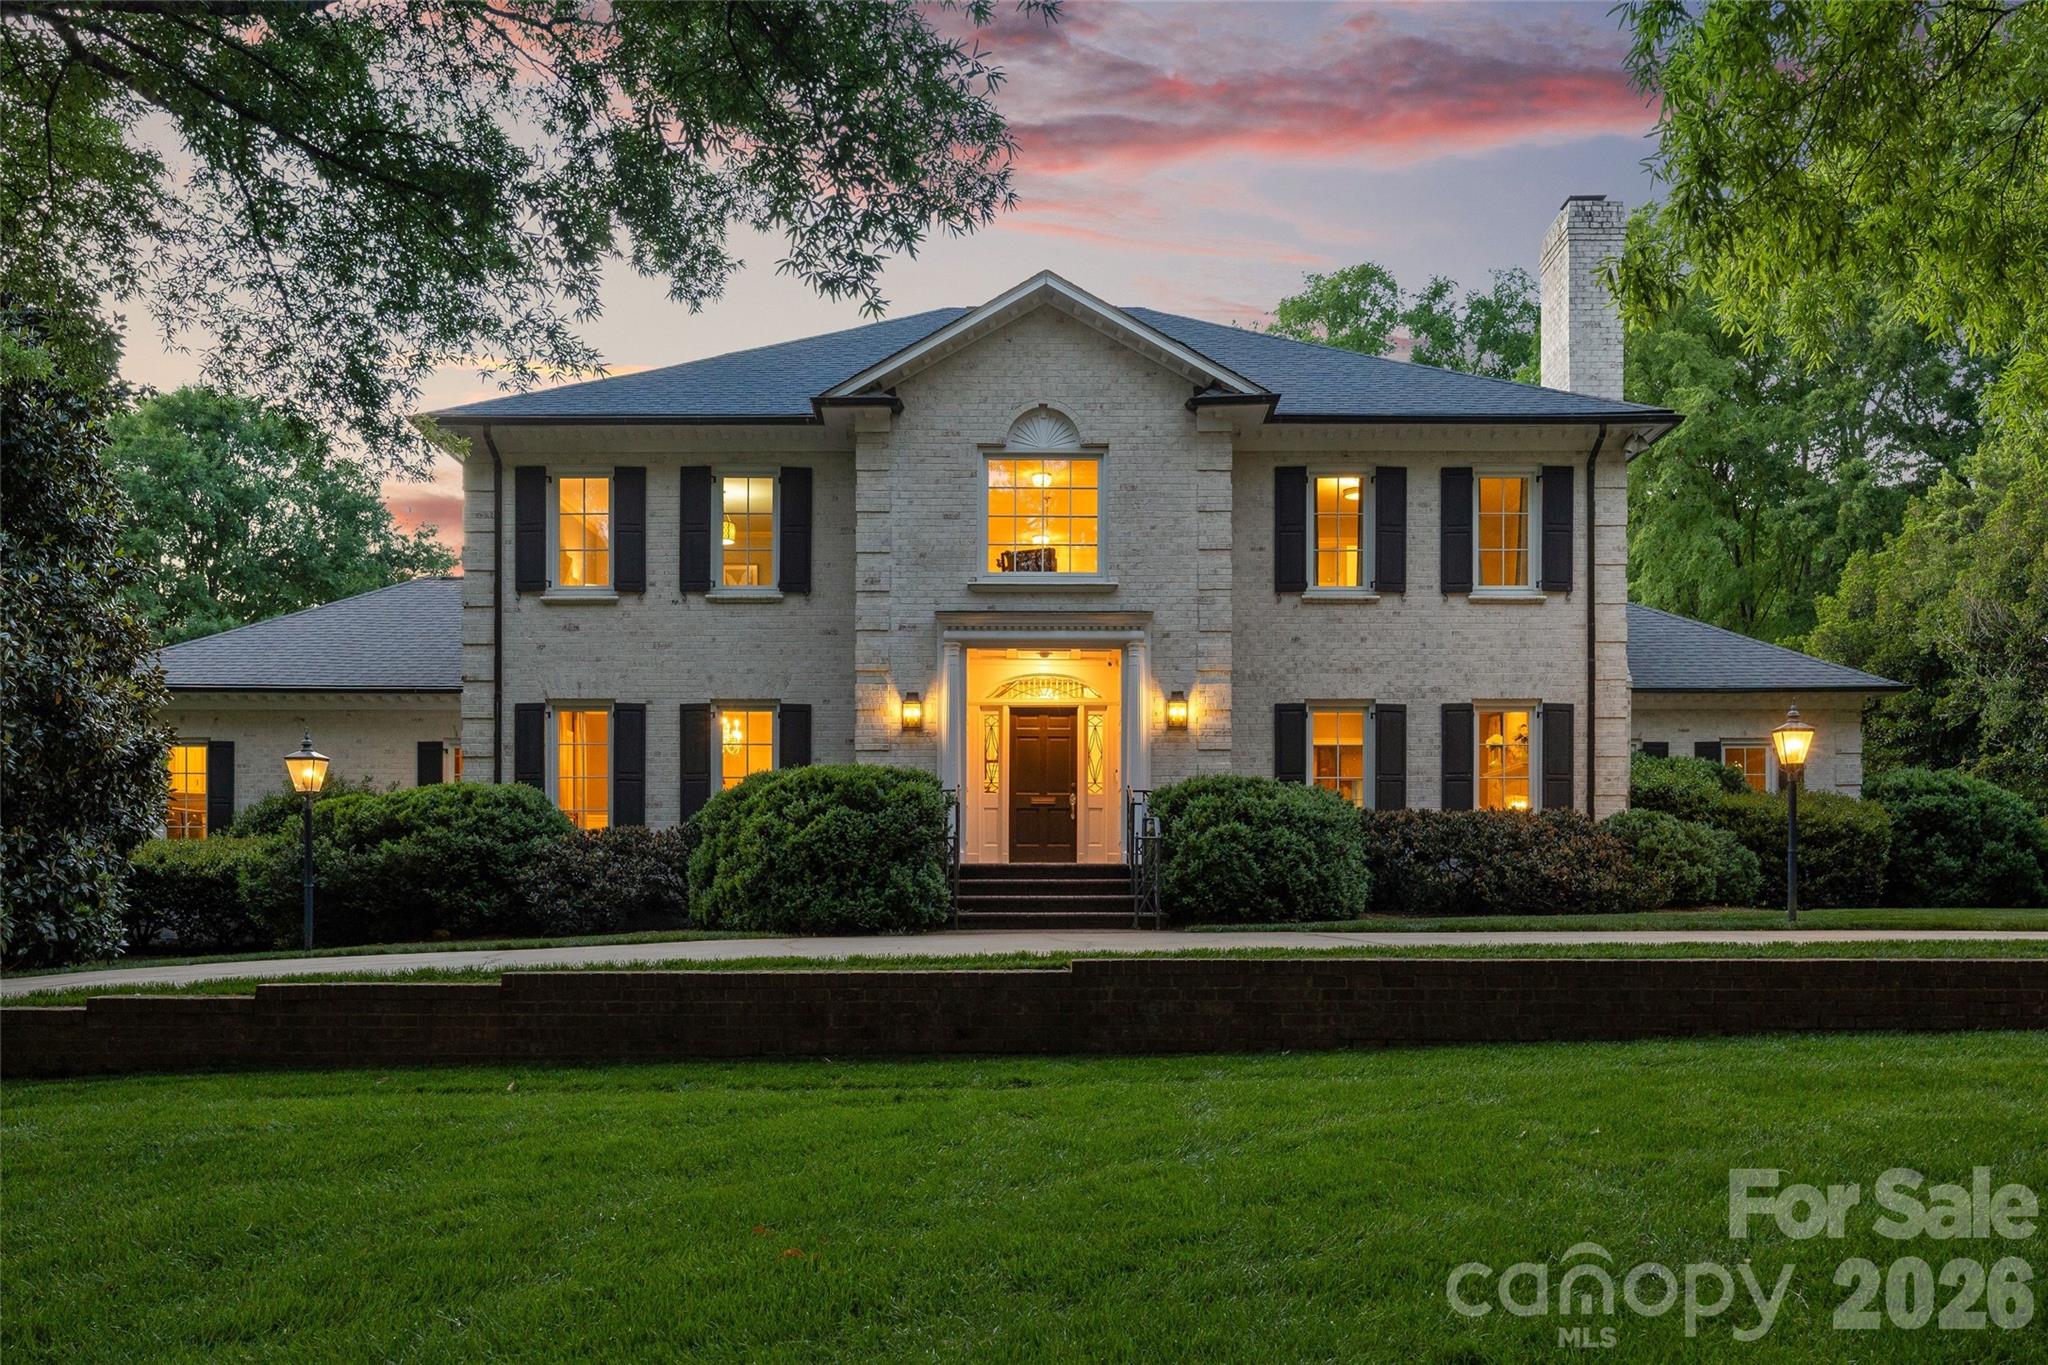
Nestled on a beautifully level, .72-acre homesite in one of Charlotte's most coveted neighborhoods, this exceptional full-brick residence offers an effortless blend of timeless elegance and modern luxury. Boasting 5 bedrooms, 5 full baths, and 2 half baths, the home is thoughtfully designed for both grand-scale entertaining and comfortable everyday living. This property is a true outdoor oasis featuring a fully enclosed backyard and lush landscaping for unparalleled privacy. Enjoy a covered back terrace and lower-level patio with outdoor kitchen, play area, and gardens! A very rare opportunity with endless expansion potential on one of the finest lots and locations in the neighborhood - a compelling offering not to be missed.
#4373234

Charlotte

2514 Beretania Circle

5 Beds

5 Baths

6,813 Sq.Ft.

$4,450,000

MLS#: 4373234
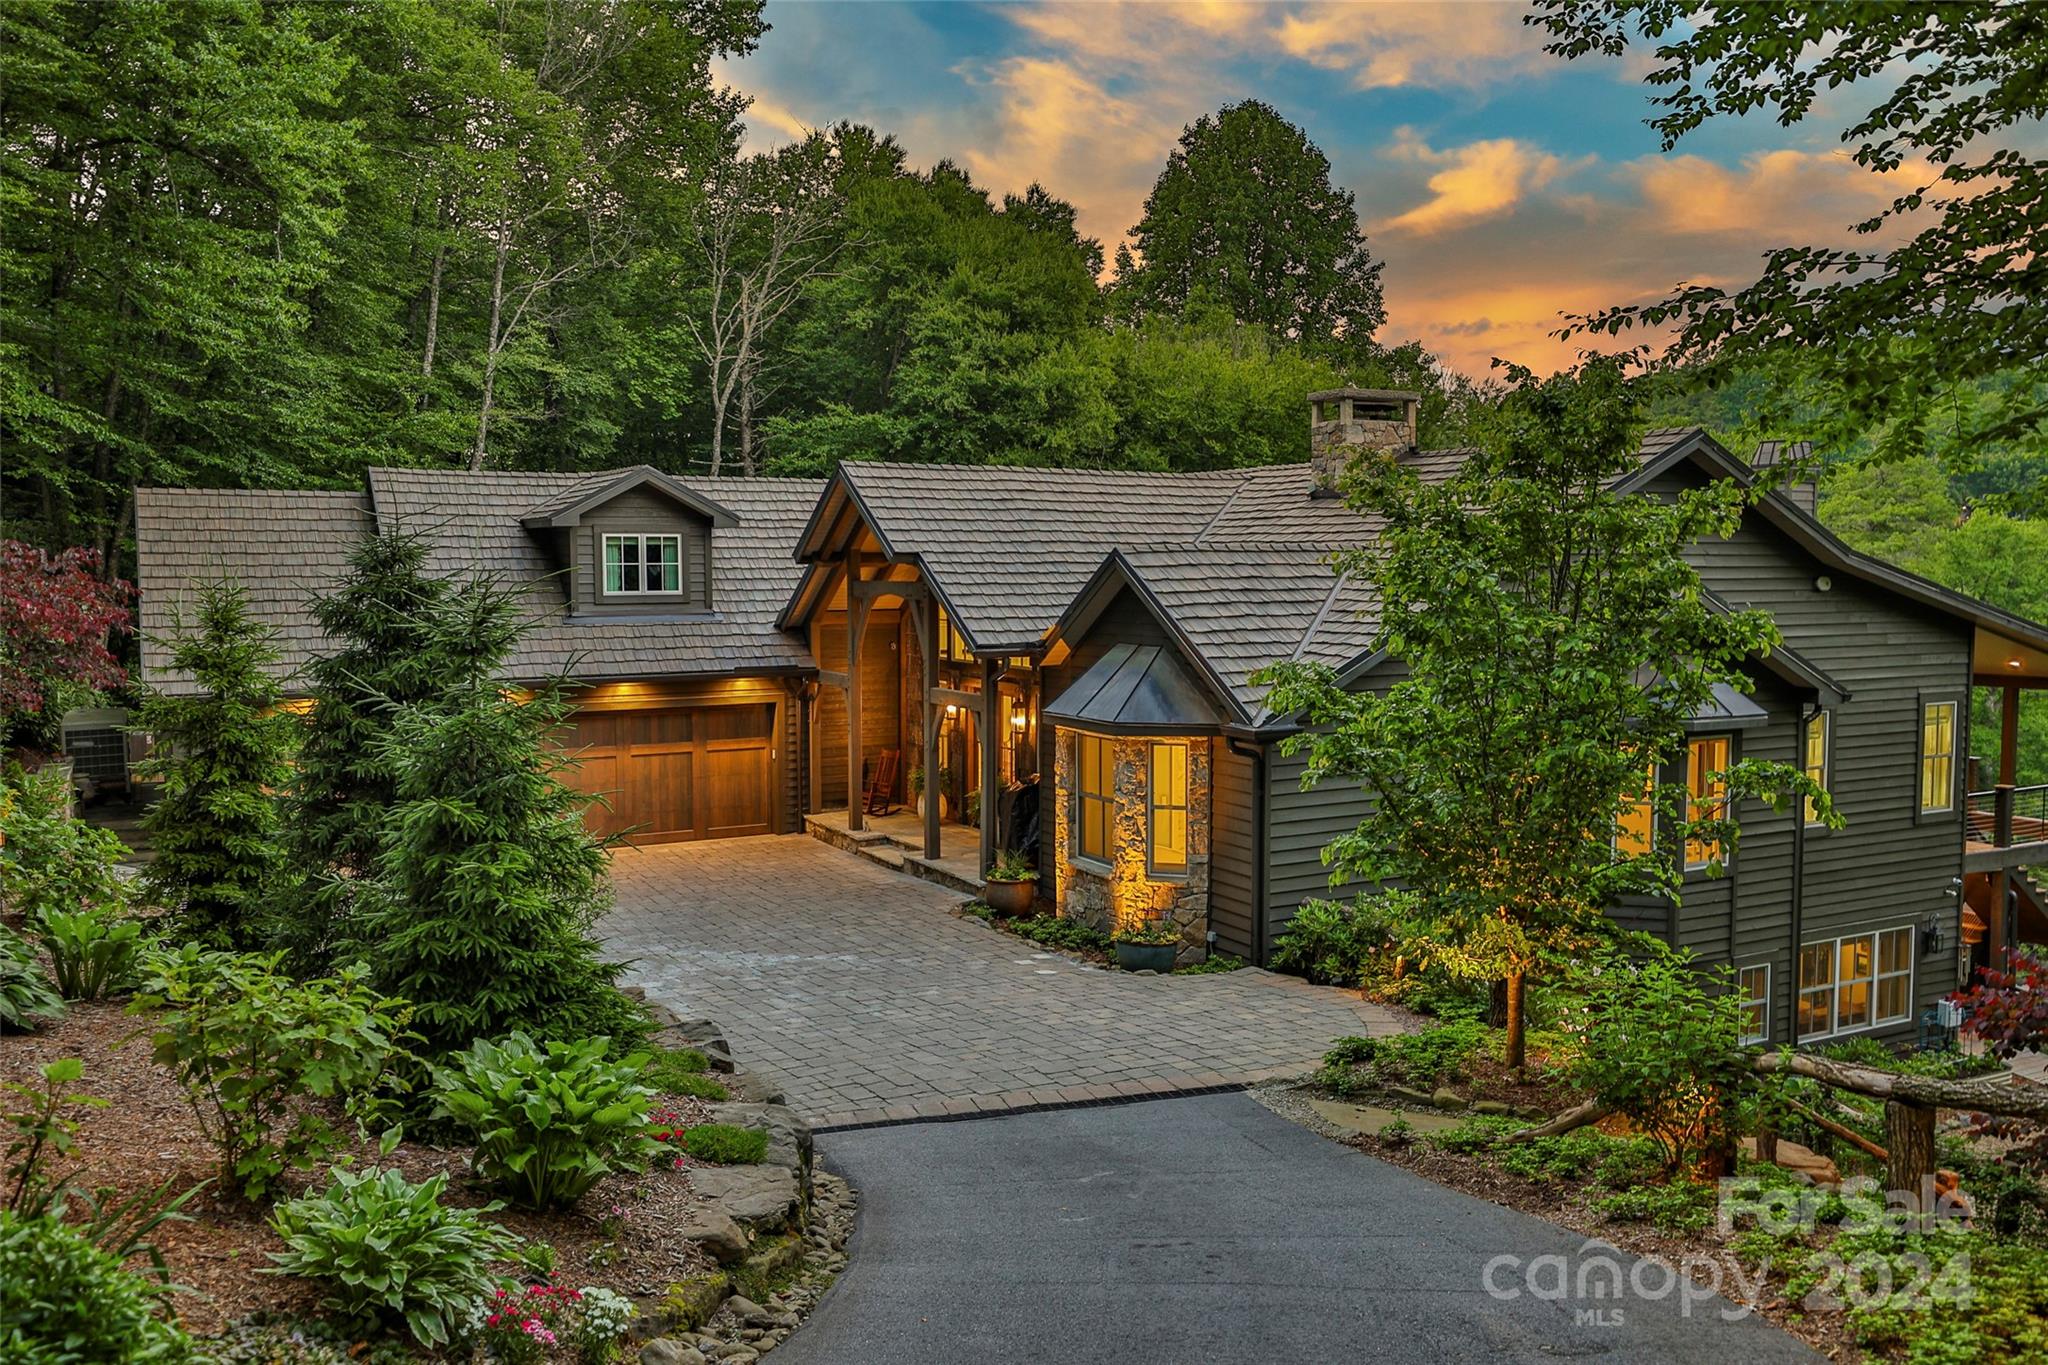
This extraordinary home promises an unmatched mountain living experience. 5 minutes to Main Street with upscale shops, delightful eateries and a multitude of entertainment options.  Meticulously updated this fully furnished residence awaits you. A quick golf cart ride leads you to the clubhouse for relaxation and social gatherings.
Gracious living spaces are designed to for your entire family, blending group enjoyment with individual privacy seamlessly. Viking appliances, a 48" dual fuel range, and a Miele coffee system effortlessly extends into the expansive outdoor area. Enjoy coffee in the am or a glass of wine at night amidst captivating views of the golf course and grand mountains.
A fenced flat yard offers space for you and your pets to roam. If you enjoy gardening, the raised bed area brims with vibrant flowers and lush foliage, offering a serene retreat. Embrace this rare chance to immerse yourself in the pinnacle of mountain lifestyle sophistication and natural beauty.
#4153545

Highlands

580 Falls Drive

6 Beds

6 Baths

5,783 Sq.Ft.

$4,450,000

MLS#: 4153545
None
#4233489

Mooresville

104 Standish Lane

5 Beds

5 Baths

8,125 Sq.Ft.

$4,450,000

MLS#: 4233489

1 ... 505 506 507 508 509 ... 666
* Listings identified with the FMLS IDX logo come from FMLS and are held by brokerage firms other than the owner of this website. The listing brokerage is identified in any listing details. Information is deemed reliable but is not guaranteed. If you believe any FMLS listing contains material that infringes your copyrighted work please click here to review our DMCA policy and learn how to submit a takedown request. © 2024. First Multiple Listing Service, Inc.
 - property

Send a message

Message successfully sent.

Your message

What is 3 + 4 ?

Reason for contacting?

I agree to receive email communication and understand I can unsubscribe at any time.

I agree to be contacted by Prestino Advantage via call, email, and text for real estate services. To opt out, you can reply 'stop' at any time or reply 'help' for assistance. You can also click the unsubscribe link in the emails. Message and data rates may apply. Message frequency may vary. Privacy Policy

Sign Out

Virtual Assistant

Would you like to take the next step with this property? We can help you schedule a showing or virtual tour, or send you more details.

Yes, I would like more information.

Thank You for Your Reply, One of Our Agents will contact you as soon as possible

No, maybe later.

Thank you, you can always contact me via email, phone number or through the contact form.

Realhub AI

Lucy - Your AI-Powered Realtor

Update Your Temporary Password

Personalize your search

Enter your email and we'll notify you immediately when new listings match what you're looking for.

or enter email address

Already have an account ? Login here

Continue your home search

I agree to receive communications and understand I can unsubscribe at any time.

I agree to be contacted by Prestino Advantage via call, email, and text for real estate services. To opt out, you can reply 'stop' at any time or reply 'help' for assistance. You can also click the unsubscribe link in the emails. Message and data rates may apply. Message frequency may vary. Privacy Policy

Already have an account ? Login here

We use cookies

We use cookies primarily for analytics to enhance your experience. By accepting, you agree to our use of these cookies. You can manage your preferences or learn more about our cookies policy.





