Properties

Browse or get in touch to schedule a walkthrough.

  • Nearby me
Price range

Popular features

Community features

Association

Property features

Waterfront

View

Exterior Features

Interior Features

Style

10000 properties match your criteria

Updated 1 minute ago

E-Alert name

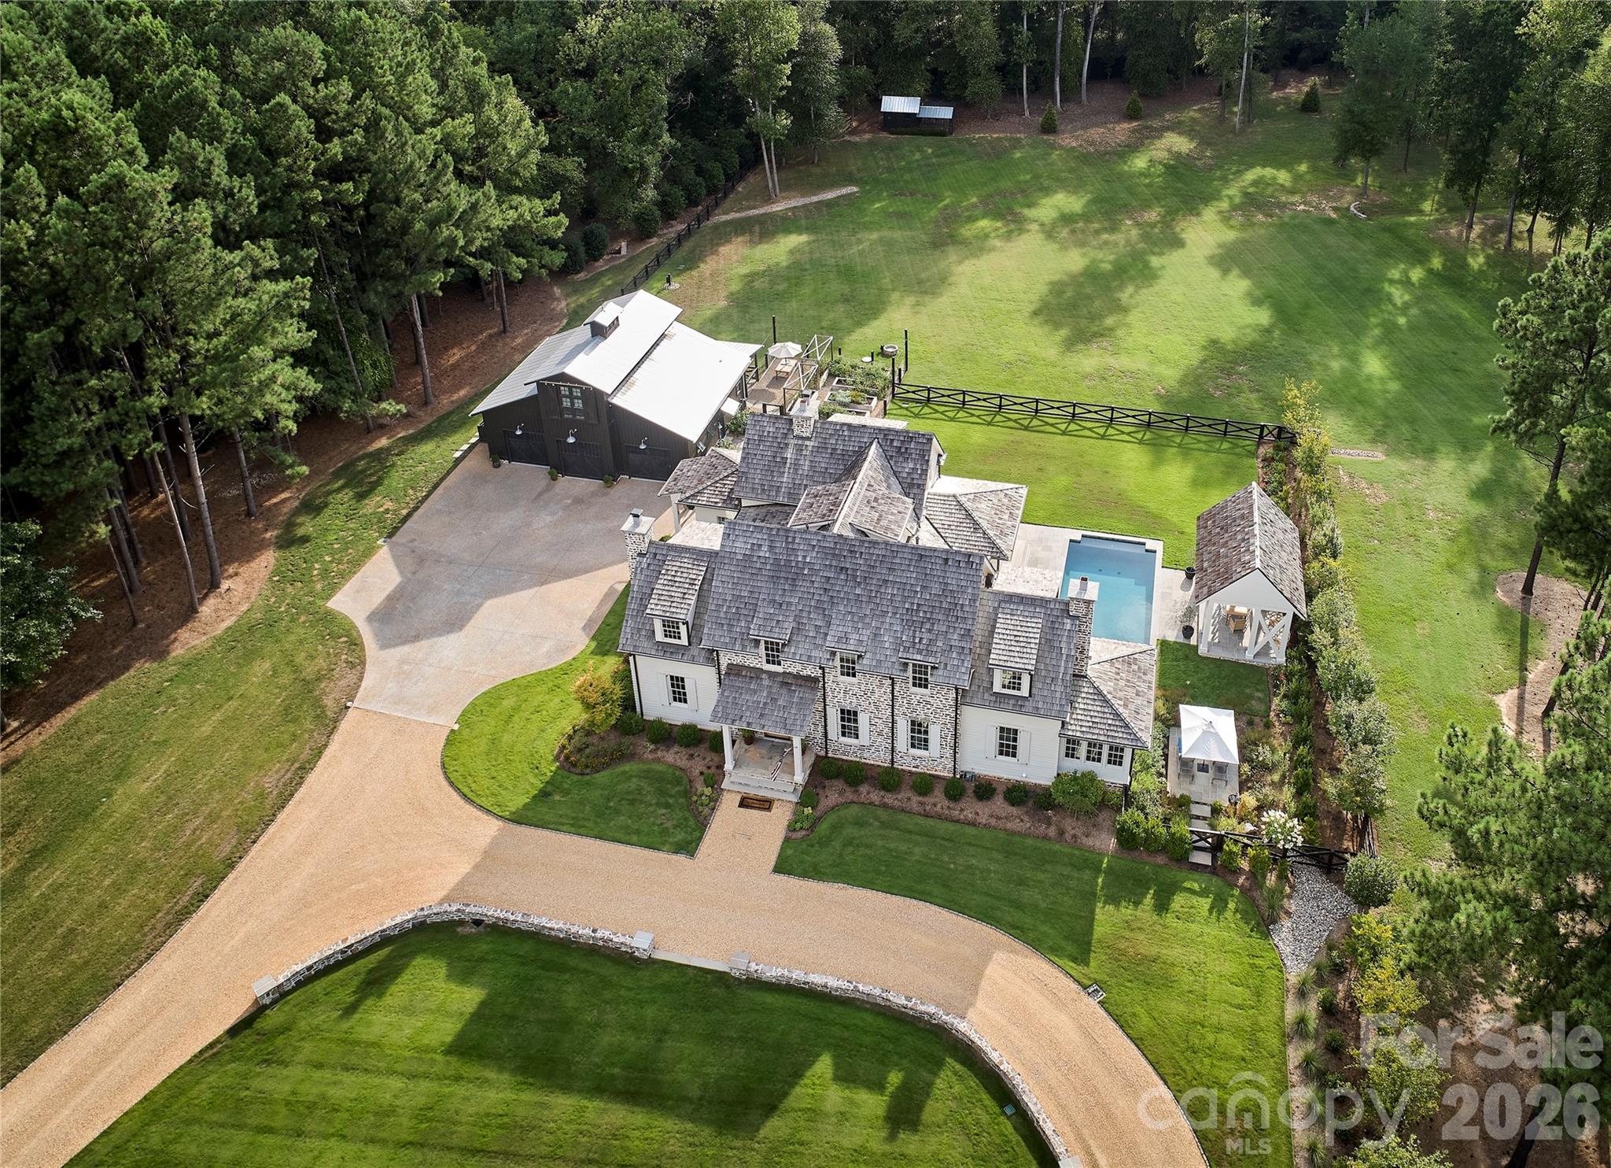
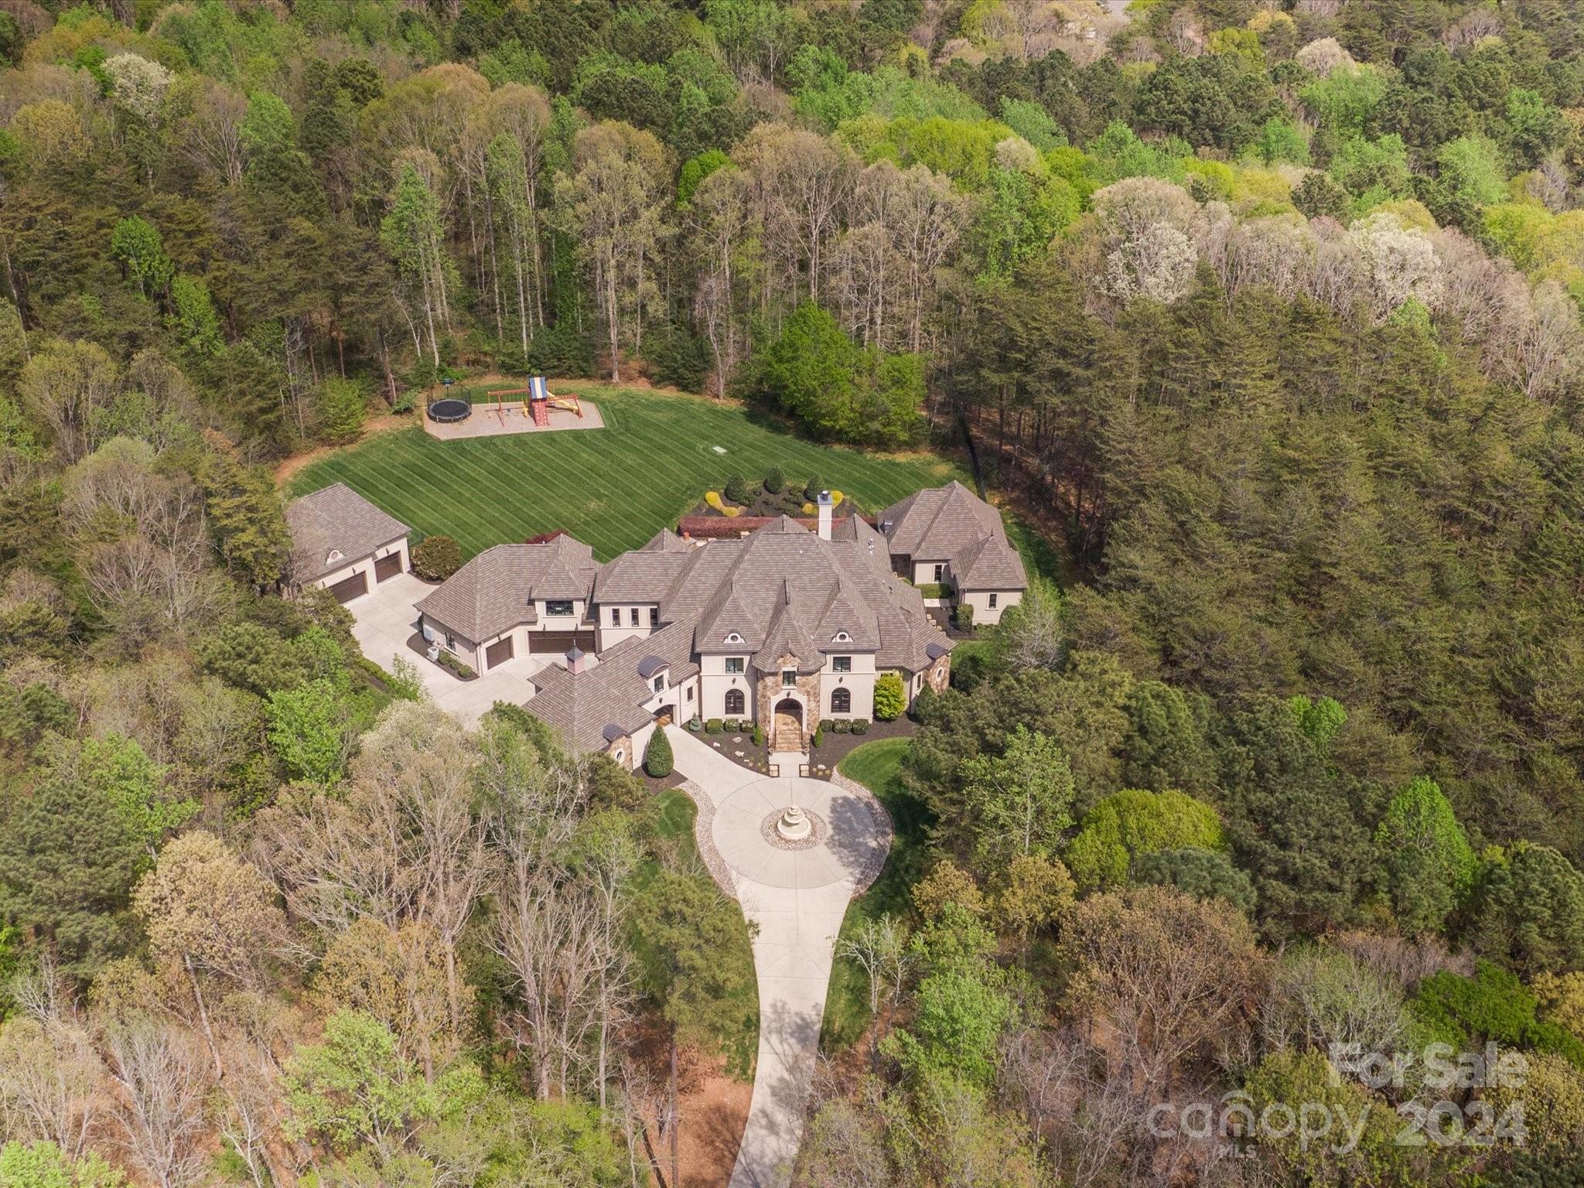
Alenky Signature Homes quality construction comes to Idlewood Circle, an exceptional newly constructed residence in the heart of Charlotte’s highly sought-after Myers Park neighborhood. Offering 6,100+ sq ft, 5 bedrooms, 5 full baths, and 2 half baths, this home is thoughtfully designed for refined everyday living and effortless entertaining. The main-level primary suite serves as a private retreat featuring a soaring vaulted ceiling and spa-inspired bath. Throughout the home elevated ceilings, site-finished white oak floors, extensive trim work, arch details, and custom cabinetry create a timeless, elevated aesthetic.

The chef’s kitchen is designed for cooking and hosting, showcasing quartz countertops, paneled Thermador appliances, a 48” dual-fuel range, and a fully appointed scullery with a 2nd refrigerator and dishwasher. Outdoor living is equally impressive with bluestone covered porches, tongue-and-groove ceilings, an outdoor fireplace, heated pool and spa, covered lanai with skylights and built-in heaters, and a dedicated pool bath.

Energy-efficient features include spray foam insulation, ERV HVAC system, sealed conditioned crawl space, and two tankless water heaters. Ideally located just moments from Freedom Park, and Uptown, this home offers a rare opportunity to enjoy luxury new construction in one of Charlotte’s most beloved neighborhoods.
#4353321

Charlotte

2739 Idlewood Circle

5 Beds

5 Baths

6,103 Sq.Ft.

$4,200,000

MLS#: 4353321

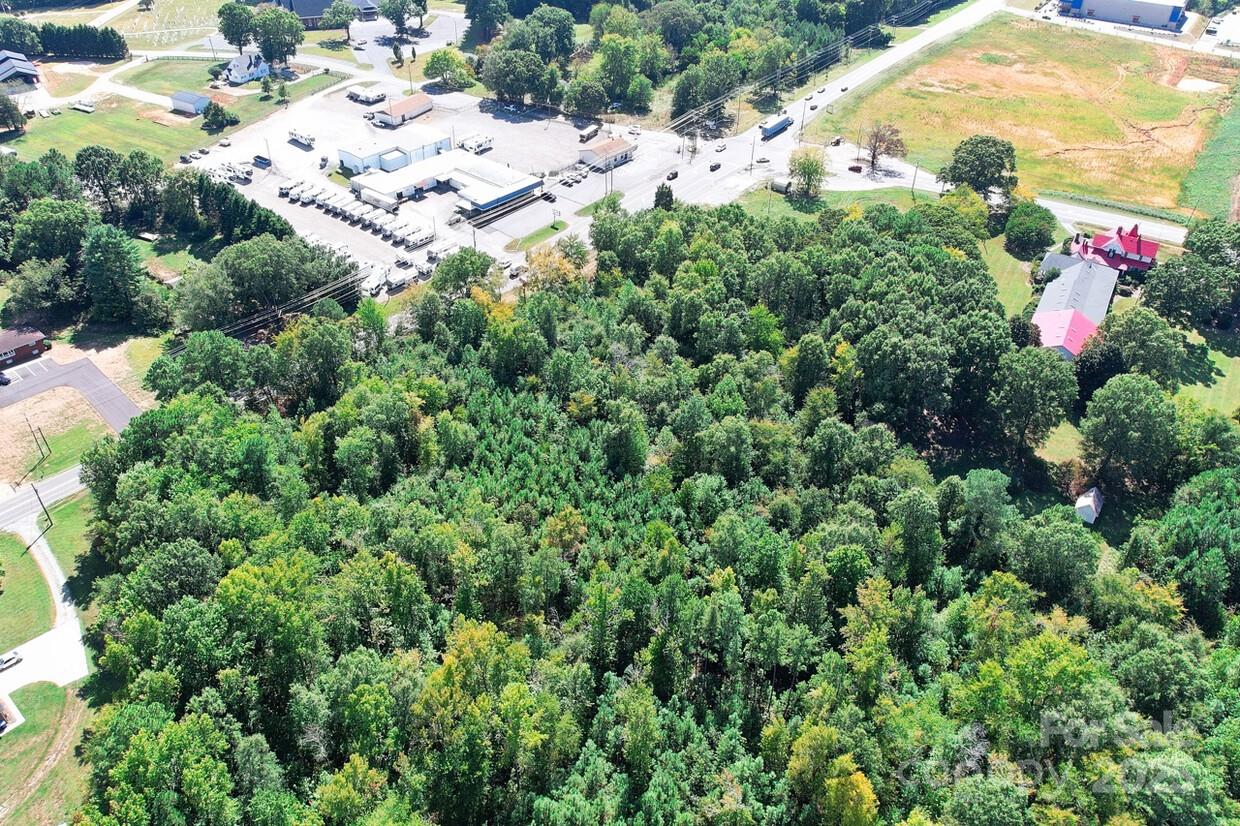
Strong in-place NOI with mark to market upside.  125 parking spaces / 6.5 per 1000 parking ratio.  Site features include access to traffic light and I-40 on/off ramps.  1.56 +/- acre site includes a pylon sign and an interior elevator.  This property is adjacent to Regional Medical Park and being 3 miles from Mission Hospital.  Potential 100,000/sf medical office redevelopment opportunity.
#4231158

Asheville

6 Roberts Road

None Beds

None Baths

N/A

$4,200,000

MLS#: 4231158

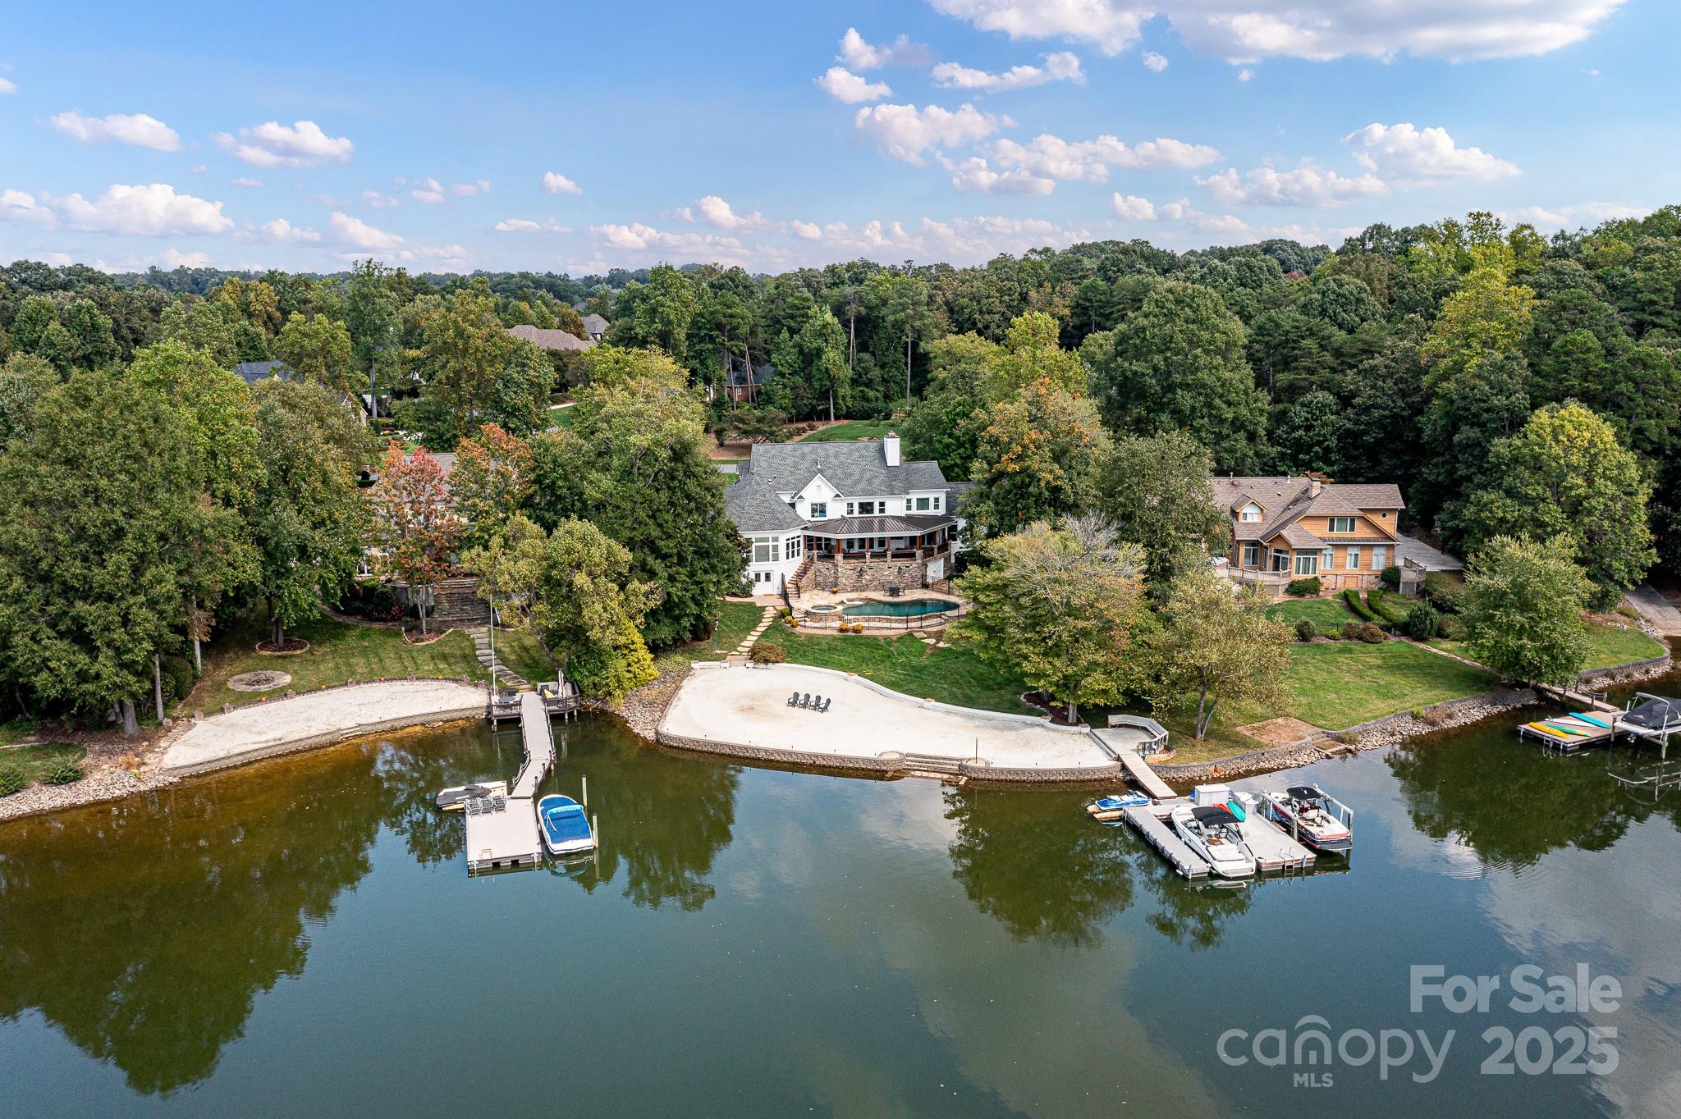
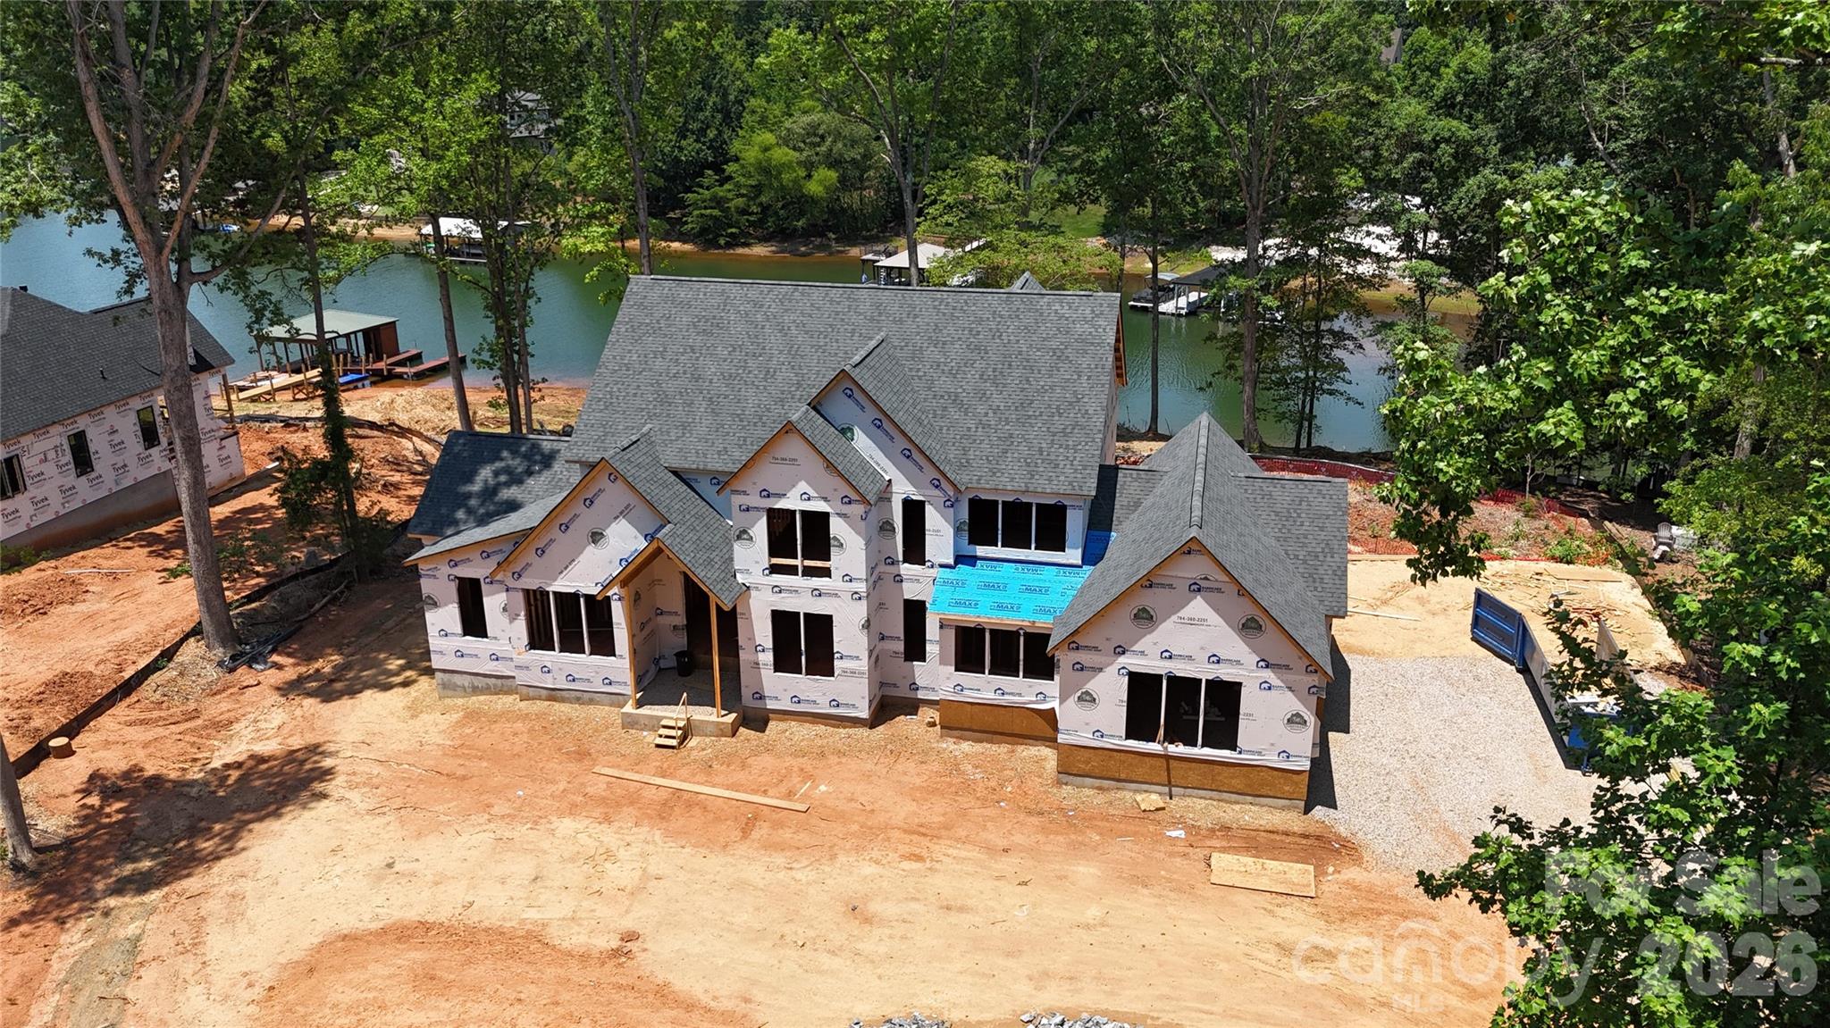
Set on the picturesque shores of Lake Norman, this 2023 custom waterfront home blends exceptional design with everyday comfort. The chef’s dream kitchen features a Scullery, expansive cabinet and counter space, large island, and Thermador appliances. The open floorplan enjoys sweeping lake views from every room and provides seamless indoor–outdoor living. The main level also features a lakefront primary suite, two offices that offer flexibility for work or creativity and a laundry area that includes a drop zone, wash sink and a dedicated pet shower. The lower level features three additional bedrooms, spacious recreation area with wet bar, gym with rubber flooring, and expansive storage areas including a hidden-door workshop. The upper level adds a versatile flex room and large walk-in attic spaces. This Lake Norman Home Builders Association “Best of the Lake” Award-winning home was designed by KDH Design and meticulously built by Tim Whelan Homes.  Everyday comfort is elevated with energy-efficient doors, windows, and HVAC systems, extensive air and water filtration systems, and a whole-house generator for peace of mind. Outdoor living excels with a heated in-ground pool and spa, along with a rare grandfathered two-story boathouse featuring a climate-controlled finished upper level ideal for an office, art studio, or flex space. The epoxy-floored lower level opens to the concrete boat ramp and includes a working power winch for easy lake-toy handling. A floating covered dock with boat lift and PWC docks completes this premier lakeside retreat.
#4327820

Mooresville

231 Barber Loop

4 Beds

3 Baths

5,648 Sq.Ft.

$4,200,000

MLS#: 4327820

New on site 2 days ago
Designed for those who want every day to feel like an escape, this extraordinary custom estate overlooking tranquil pond views in the heart of Davidson delivers a rare blend of architectural sophistication, resort-inspired amenities, and elevated everyday living. Completed in 2024 and set on 1.33 pristine acres, the residence offers an exceptional lifestyle just moments from Davidson College, downtown Davidson’s beloved restaurants, boutiques, and everyday conveniences. Created to rival the experience of a private luxury resort, the outdoor living spaces are nothing short of spectacular. Framed by breathtaking sunset views and serene water vistas, the backyard retreat features a heated saltwater pool and spa, expansive fenced AstroTurf lawn, multiple lounging and entertaining areas, and a covered outdoor living pavilion complete with a fireplace and fully equipped outdoor kitchen offering the perfect setting for both intimate evenings and large-scale entertaining. Inside, refined craftsmanship and curated designer finishes define every space. Soaring ceilings, dramatic wood and metal beam accents, expansive sliding glass doors, oversized windows, and layered architectural details create a warm yet striking modern aesthetic throughout. The chef’s kitchen is equally impressive, showcasing premium stainless steel appliances, custom cabinetry, oversized island, and seamless open-concept gathering spaces thoughtfully designed for effortless entertaining and everyday luxury. The main-level primary suite serves as a private sanctuary featuring a spa inspired bath and expansive custom his and hers dressing rooms. Upstairs, three additional bedrooms are complemented by exceptional flex spaces including a recreation room with entertaining bar, bonus/media room, exercise studio, and custom bunk room offering remarkable versatility without compromising style or comfort. From its commanding presence and breathtaking backdrop to its meticulously curated interiors and resort-inspired grounds, this exceptional Davidson residence was thoughtfully designed to elevate every aspect of modern luxury living.
#4381499

Davidson

12851 Westmoreland Farm Road

5 Beds

5 Baths

6,546 Sq.Ft.

$4,200,000

MLS#: 4381499

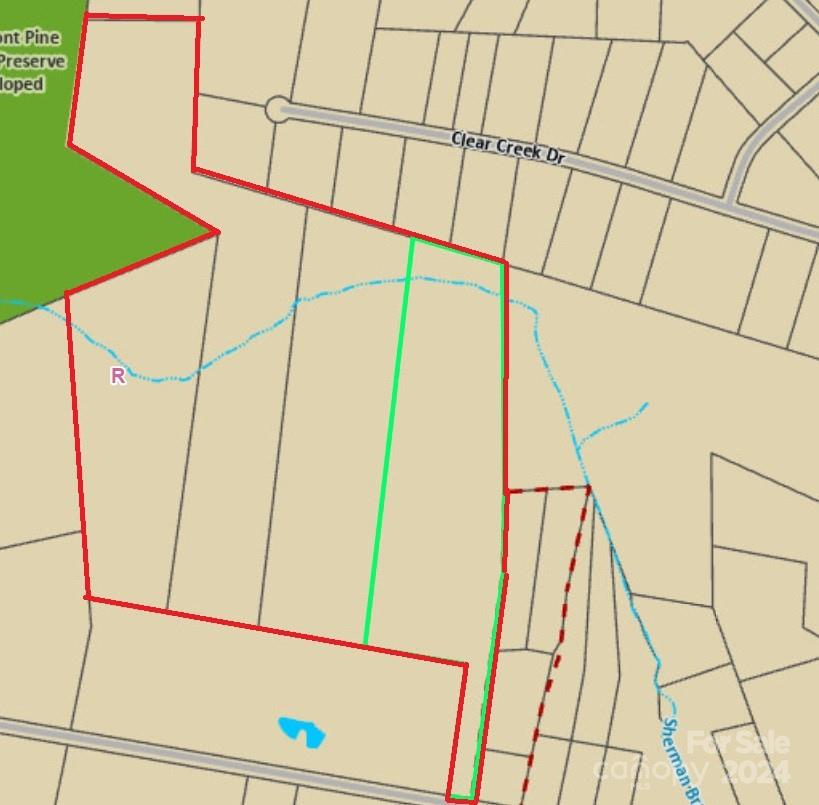
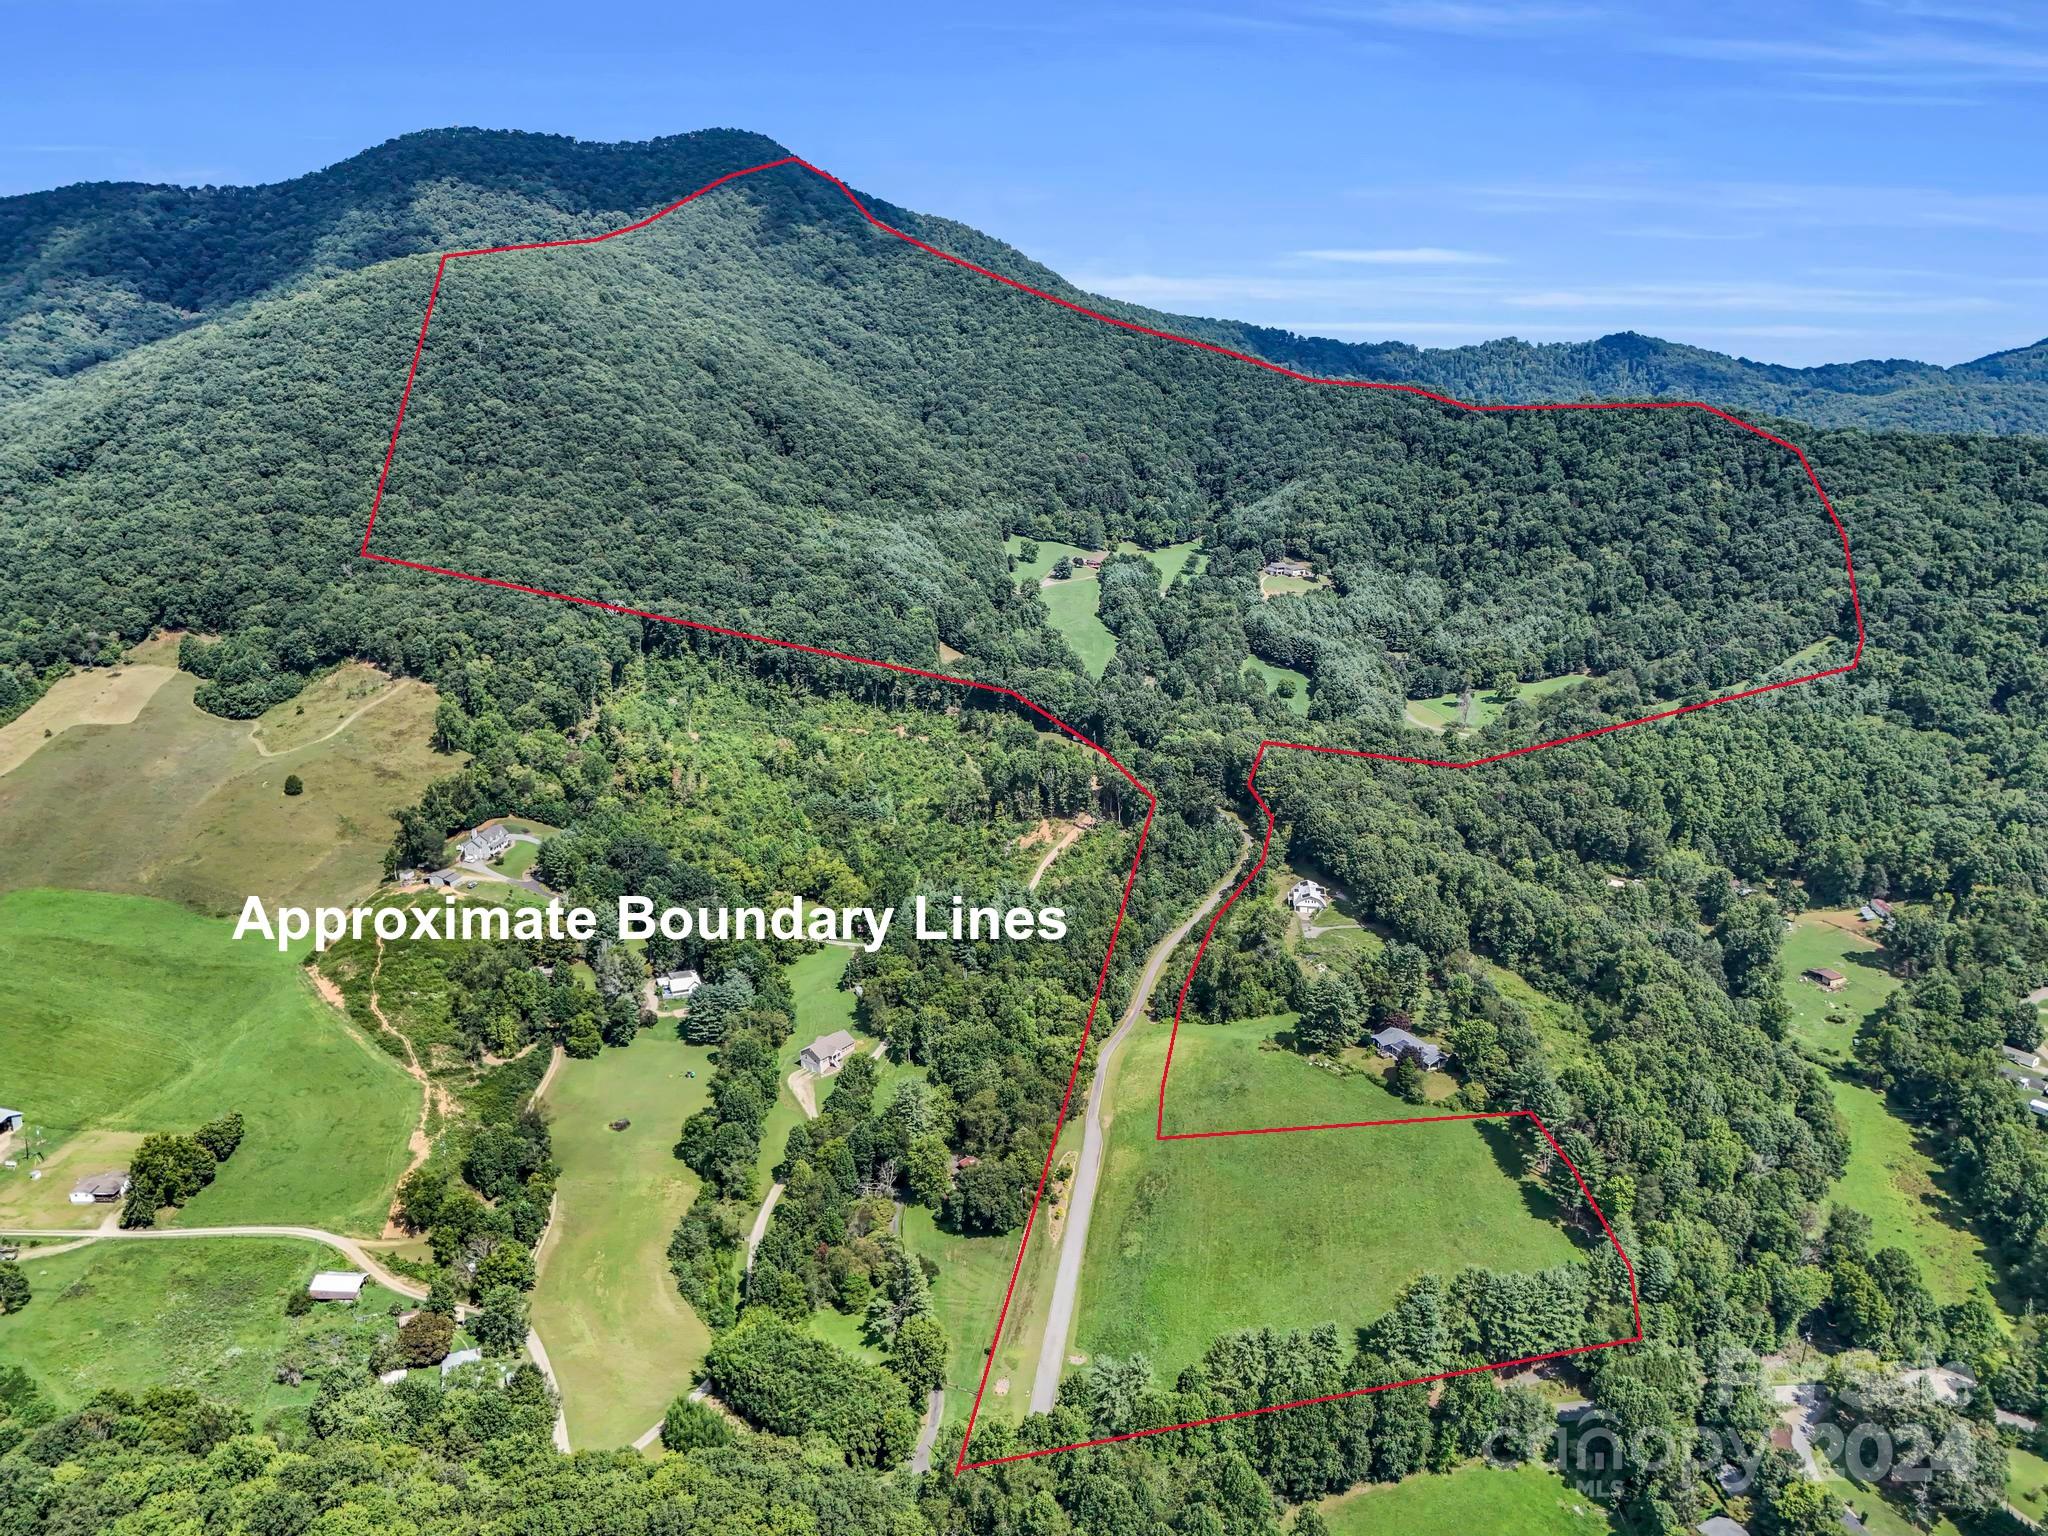
+/-92.91 ac. Opportunity to develop a residential neighborhood in rapidly growing Shelby, NC in Cleveland Co. Walking distance to uptown Shelby, Atrium Health Cleveland, & Shelby City Parks.  Uptown Shelby's tree-lined streets invite locals & visitors alike to a variety of independent businesses & top-notch attractions.  Between live music, great shopping, gallery shows, delicious food, & special events, there is always something fun to do in uptown. Please see Zoning per parcel listed below. R6 allows single-family, duplexes, & multi-family housing. R20 only allows single-family homes, mobile homes & duplexes.  All information to be verified by buyer/buyer's agent/buyer's counsel. Acreage includes 4 parcels: 
PIN 21522   Legal: 86.327AC METCALF RD   Zoned: R6
PIN 21501   Legal: LOT METCALF RD    Zoned: R20
PIN 44116   Legal: 4.758 AC METCALF RD  Zoned R20
PIN 51905   Legal:  .21 AC MOONSHADOW LN  Zoned R20
#4333074

Shelby

000 Metcalf Road

None Beds

None Baths

N/A

$4,200,000

MLS#: 4333074

2 Parcels equaling 17.62 Acres.  349 ft HWY 150 frontage.
#4300142

Terrell

8042 Nc Highway 150 Highway E

None Beds

None Baths

N/A

$4,200,000

MLS#: 4300142

Refined waterfront living awaits in the highly desirable Point neighborhood on Lake Norman. This exceptional home offers serene lake views, a private dock with boat lift, a sandy beach, and effortless access to life on the water, ideal for boating, paddleboarding, and peaceful evenings by the lake. Thoughtfully designed for both elegant entertaining and everyday comfort, the home features open, light-filled living spaces, a chef’s kitchen, and a main-level owner’s retreat, along with multiple indoor and outdoor areas to relax and gather. The beautifully landscaped backyard highlights a resort-style pool and expansive patio, creating a private setting for enjoying the outdoors. A walk-out lower level adds versatility with additional space for recreation, theater, and guests. Ideally located in Mooresville, just north of Charlotte, this home offers a lifestyle defined by the best of Lake Norman living, from boating and waterfront dining to charming local shops, community events, and year-round outdoor recreation, all within an established and highly regarded lakeside community.
#4334862

Mooresville

253 Milford Circle

5 Beds

5 Baths

7,095 Sq.Ft.

$4,200,000

MLS#: 4334862

Located in one of the last remaining undeveloped corridor in Matthews.  Strategically located at the intersection of E John St and I-485 (Exit 52).

Consult with Matthews planning and zoning department regarding uses.

This is an assemblage of 4 different parcels totaling approximately 10.4 acres.

Potential for a joint venture with the current owners.

Please do not walk property without permission.  Some houses still have tenants.
#4378133

Matthews

1828 E John Street

None Beds

None Baths

N/A

$4,200,000

MLS#: 4378133

8.5 acres in Huntersville at intersection of Statesville Road, (highway 21) and Mt. Holly Huntersville road. Property is surrounded by commercial properties and touches HC. Directly across Hwy 21 from Honda car dealership and numerous other large businesses.  Property would need to be rezoned and approved by Huntersville NC.  Numerous types of development would work on this property, surrounded by new homes and development all over.  Close to Hospital and new car dealerships up and down 21.  Great mini storage site, retail, gas convenient store, shops.  Land can be divided into smaller parcels, price negotiable.
#4375251

Huntersville

0 Statesville Road

None Beds

None Baths

N/A

$4,200,000

MLS#: 4375251

Coming soon
Modern luxury meets effortless lakeside living in this exceptional Lake Norman retreat. Framed by breathtaking water views and a private outdoor oasis, this architectural masterpiece blends contemporary sophistication with timeless craftsmanship.The exterior showcases reclaimed barn wood sourced from historic barns across North Carolina, creating a warm organic contrast to the home’s sleek modern design. A striking steel front door opens to an expansive open-concept interior where French white oak flooring flows seamlessly throughout.
Every detail has been thoughtfully curated — from the designer finishes to the impeccable functionality. The main level features an elegant owner’s suite with a spa-inspired ensuite, a private fitness studio complete with traditional and infrared saunas, a dedicated office/flex space, full bath, and an entertaining bonus room highlighted by custom swinging barstools. Upstairs, five additional bedrooms and a second bonus space offer refined comfort with a sophisticated, functional layout designed for modern living. At the heart of the home, the chef’s kitchen is a true showpiece featuring premium Thermadore appliances, an oversized quartzite island, and a fully equipped scullery designed for effortless entertaining. Dual laundry rooms add everyday convenience without compromising luxury. Step outside to an enclosed sunroom/porch with a fireplace overlooking the beautifully fenced backyard, and custom oversized pool complete with a separate fenced dog run featuring artificial turf. Two tankless water heaters and countless additional upgrades further elevate this remarkable residence. This home is a statement of contemporary elegance, exceptional craftsmanship, and elevated luxury living.
#4387051

Cornelius

20218 Rainbow Circle

7 Beds

6 Baths

7,895 Sq.Ft.

$4,200,000

MLS#: 4387051

Stunning custom-built Georgian brick home in the heart of Foxcroft offers 8,600+ sq/ft of luxurious living space on a sprawling half acre lot. Home features high ceilings (11' main, 10' 2nd), exquisite moldings, and an open floor plan ideal for entertaining. Elegant formal living and dining rooms plus family room with coffered ceiling. Gourmet kitchen with custom cabinetry, high-end appliances, walk-in pantry, wet bar/ butler's pantry, and sunny breakfast room. Primary suite boasts his-and-her bathrooms and dual walk-in closets! Also on the 2nd level enjoy the bonus room w/ wet bar, media room, and 3 secondary bedrooms all with en-suite baths. 3rd level offers an add’l 2 bedrooms and huge rec space! Outside, enjoy the covered porch with fireplace that overlooks the immaculate flat yard and bluestone patio with grilling cabana and firepit. Attached 3-car garage. Unbeatable location minutes to all that SouthPark has to offer, nestled in one of Charlotte's most desirable neighborhoods.
#4240110

Charlotte

3925 Silver Bell Drive

6 Beds

7 Baths

8,633 Sq.Ft.

$4,199,000

MLS#: 4240110

A rare turnkey designer estate minutes from Southpark - where craftsmanship meets resort-style living. This exceptional home embodies a refined balance of luxury, comfort, and livability. Just moments from Carmel Country Club, it is designed for both effortless everyday living and elevated entertaining, with intentional craftsmanship throughout.
From the moment you enter, custom millwork and architectural detailing, paired with wide-plank white oak floors, establish a timeless, sophisticated tone. The chef’s kitchen is the heart of the home, featuring custom rift-sawn white oak cabinetry, a striking 12’ island with waterfall quartz countertops, a concealed scullery, and a full suite of GE Monogram panel-ready appliances. The kitchen flows seamlessly into the great room with soaring ceilings, anchored by a dramatic custom Venetian plaster fireplace. A moody dining room and refined wet bar with a Wine Sommelier refrigerator add depth and elegance.
The main-level primary suite offers a true retreat with vaulted ceilings, a matchbook porcelain slab fireplace, a spa-caliber bath with infrared sauna, and a fully customized dressing closet. A private office and secondary staircase complete the main level. Upstairs, a second primary suite provides flexibility for guests or multi-generational living, along with additional bedrooms, most with ensuite baths.
Outdoor living is equally compelling, featuring a heated saltwater gunite pool and spa, a covered porch with fireplace, and a pool house with kitchen, indoor lounge, and full bath, creating a seamless extension of the home for year-round entertaining. Curated finishes, integrated audio, and thoughtful design throughout make this a rare offering in Montibello.  *A comprehensive features sheet is available upon request.
#4334294

Charlotte

3207 Broadfield Road

6 Beds

6 Baths

6,962 Sq.Ft.

$4,195,000

MLS#: 4334294

The definition of luxury, this flagship estate sits on a 1.34-acre homesite in the established community of Pellyn Wood. 4900 Gorham Drive has been completely transformed with breathtaking finishes inside and out, anchored by a resort-style backyard. A circle drive leads to the spacious motor court and elegant main entrance. Inside, the foyer opens to the home’s entertaining spaces, including a living room with one of 4 fireplaces and the dining room with panel trimmed walls. The show-stopping kitchen features custom white oak cabinetry, dual islands, and top-of-the-line appliances: two Cove dishwashers, a Sub-Zero refrigerator with drawers, and a 60-inch Wolf range beneath a custom hood. A hidden, cabinet-clad door reveals the rear foyer and stylish powder room. The cozy den is off the kitchen and opens to a 414 sq. ft. covered porch. A first-floor guest suite offers privacy and a beautifully appointed bath. Upstairs, you’ll find four additional bedrooms and three renovated baths, including the primary suite, which spans the width of the home with a dramatic tray ceiling, two custom closets, and a spa-like bath with soaking tub and zero-entry shower with multiple heads. The daylight basement is designed for fun and relaxation, with another full bath and direct access to the backyard. The saltwater pool with tanning ledge, spa, fountains & fire pit, pairs with a custom water wall, a grilling station and outdoor bar. Completing the property are a two-car garage plus a detached, climate-controlled gym/hobby garage. Architectural details and designer finishes at every turn make this estate a truly one-of-a-kind, like-new property. Welcome home!
#4307600

Charlotte

4900 Gorham Drive

5 Beds

5 Baths

5,754 Sq.Ft.

$4,195,000

MLS#: 4307600

Set on a premier corner lot in the heart of Dilworth, just moments from South Blvd with a short walk to nearby dining and retail, this 5,514 sq ft brick residence reflects European design with a touch of modern, offering a refined lifestyle comparable to luxury Uptown Charlotte living within one of the city’s most established neighborhoods. The main level is thoughtfully curated, anchored by a private primary suite featuring a spa-inspired bath and dedicated laundry. Light-filled living spaces unfold seamlessly, centered around a beautifully designed kitchen that balances elegance with everyday functionality. A scullery and custom cabinetry provide added convenience, while white oak flooring, tailored millwork, and an elevator contribute to the home’s understated sophistication. The covered rear porch extends the living space outdoors, overlooking a flat fenced backyard and creating a natural connection between interior and exterior. Spacious back yard has potential for future pool installation. Upstairs, four additional bedrooms are complimented by a home movie theater including projector and movie screen, second laundry, and a spacious bonus room with fireplace. A private balcony offers elevated views toward Uptown Charlotte, adding a distinctive finishing touch. An exceptional opportunity to own a newly constructed home of quiet luxury and architectural intention, set within one of Charlotte’s most desirable addresses. ***Includes a 6 year home warranty!!!***
#4385467

Charlotte

401 McDonald Avenue

5 Beds

5 Baths

5,514 Sq.Ft.

$4,195,000

MLS#: 4385467

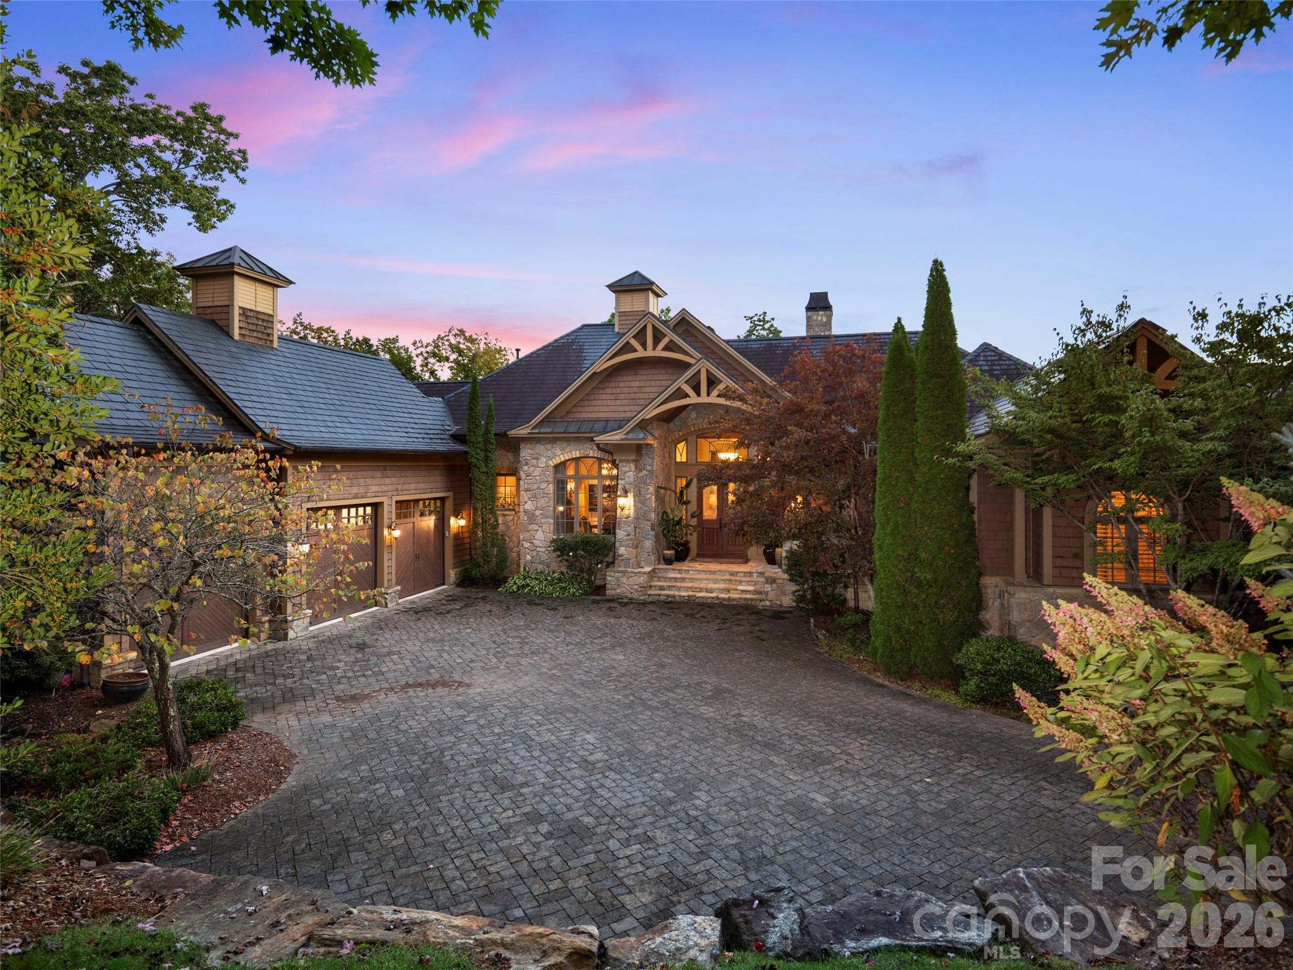
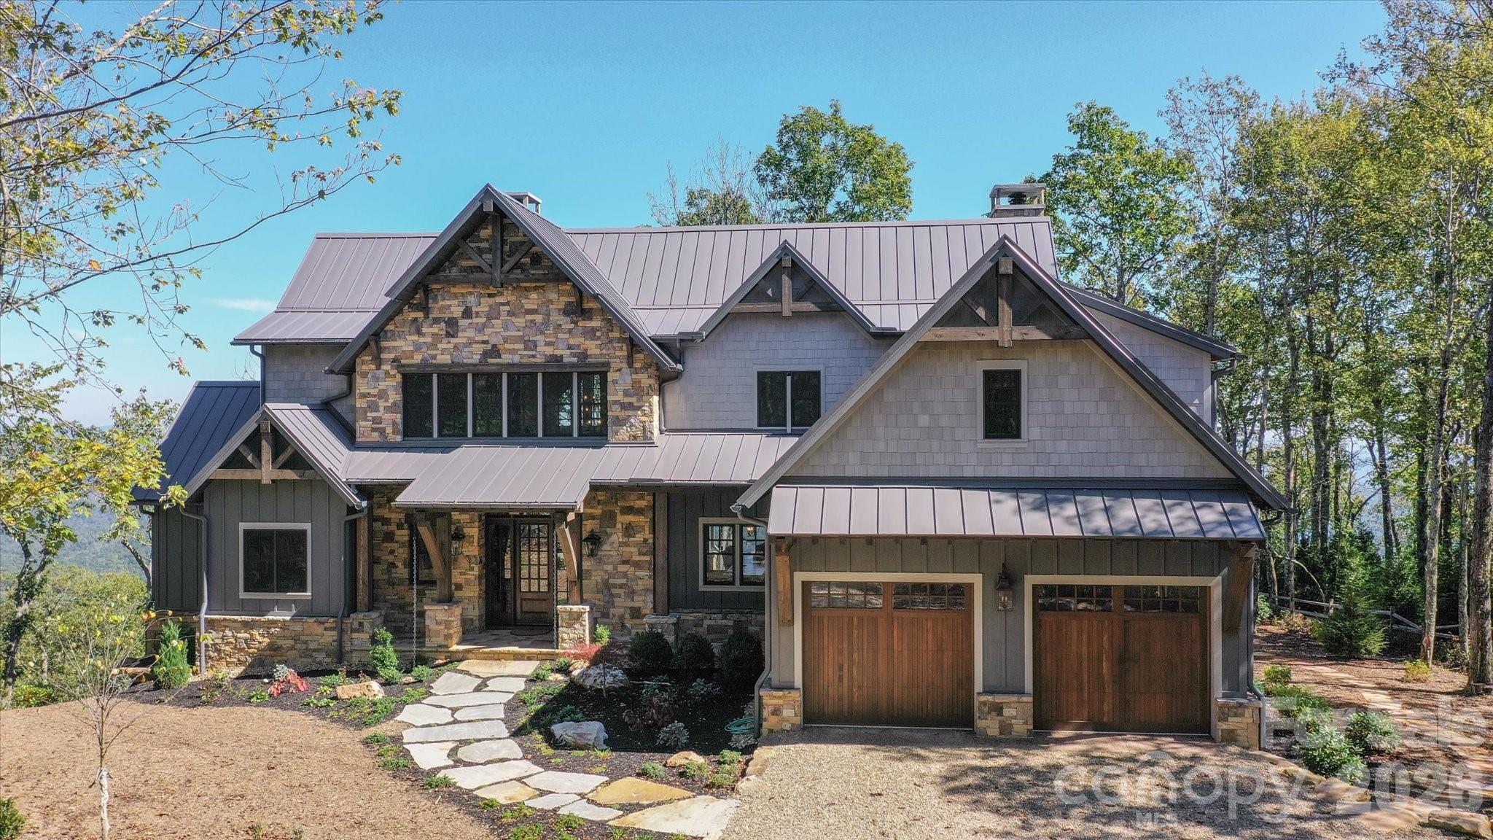
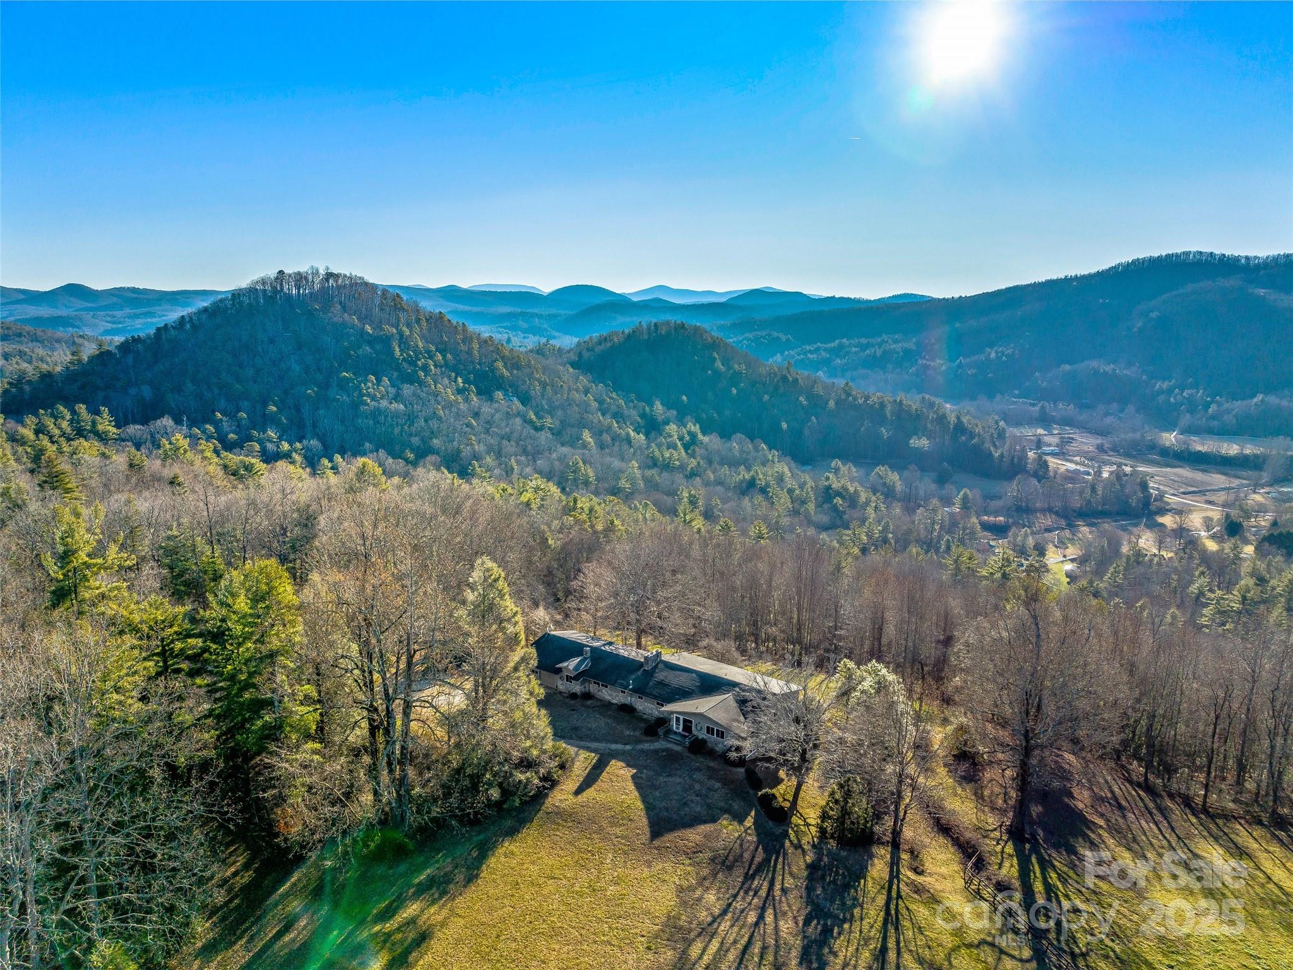
Nestled on Red Bird Circle, one of Lake Toxaway’s truly special locations, this exceptional lakefront residence reflects the timeless style and craftsmanship of architect Tim Green. Thoughtfully positioned to face east, the home captures beautiful sunrises and long-range lake views from nearly every room.
With 150 feet of prime lake frontage, the property offers both privacy and an intimate connection to the water. Inside, soaring ceilings and rich wood paneling create a warm, inviting atmosphere that blends mountain character with refined sophistication. The Rumford fireplace serves as the home’s centerpiece, offering both architectural presence and cozy comfort.
The chef’s kitchen pairs modern functionality with rustic charm — a relaxed, beautifully designed space ideal for cooking and gathering. Throughout the home, thoughtful details foster an easy flow between indoor and outdoor living.
It’s a rare opportunity to own a signature Lake Toxaway residence in a coveted setting, where classic design and lakefront living come together effortlessly. Membership to Lake Toxaway Country club is based on application and availability.
#4321731

Lake Toxaway

132 Red Bird Circle

4 Beds

5 Baths

3,275 Sq.Ft.

$4,190,000

MLS#: 4321731

1 ... 503 504 505 506 507 ... 666
* Listings identified with the FMLS IDX logo come from FMLS and are held by brokerage firms other than the owner of this website. The listing brokerage is identified in any listing details. Information is deemed reliable but is not guaranteed. If you believe any FMLS listing contains material that infringes your copyrighted work please click here to review our DMCA policy and learn how to submit a takedown request. © 2024. First Multiple Listing Service, Inc.
 - property

Send a message

Message successfully sent.

Your message

What is 3 + 4 ?

Reason for contacting?

I agree to receive email communication and understand I can unsubscribe at any time.

I agree to be contacted by Prestino Advantage via call, email, and text for real estate services. To opt out, you can reply 'stop' at any time or reply 'help' for assistance. You can also click the unsubscribe link in the emails. Message and data rates may apply. Message frequency may vary. Privacy Policy

Sign Out

Virtual Assistant

Would you like to take the next step with this property? We can help you schedule a showing or virtual tour, or send you more details.

Yes, I would like more information.

Thank You for Your Reply, One of Our Agents will contact you as soon as possible

No, maybe later.

Thank you, you can always contact me via email, phone number or through the contact form.

Realhub AI

Lucy - Your AI-Powered Realtor

Update Your Temporary Password

Personalize your search

Enter your email and we'll notify you immediately when new listings match what you're looking for.

or enter email address

Already have an account ? Login here

Continue your home search

I agree to receive communications and understand I can unsubscribe at any time.

I agree to be contacted by Prestino Advantage via call, email, and text for real estate services. To opt out, you can reply 'stop' at any time or reply 'help' for assistance. You can also click the unsubscribe link in the emails. Message and data rates may apply. Message frequency may vary. Privacy Policy

Already have an account ? Login here

We use cookies

We use cookies primarily for analytics to enhance your experience. By accepting, you agree to our use of these cookies. You can manage your preferences or learn more about our cookies policy.