Properties

Browse or get in touch to schedule a walkthrough.

  • Nearby me
Price range

Popular features

Community features

Association

Property features

Waterfront

View

Exterior Features

Interior Features

Style

10000 properties match your criteria

Updated 1 minute ago

E-Alert name
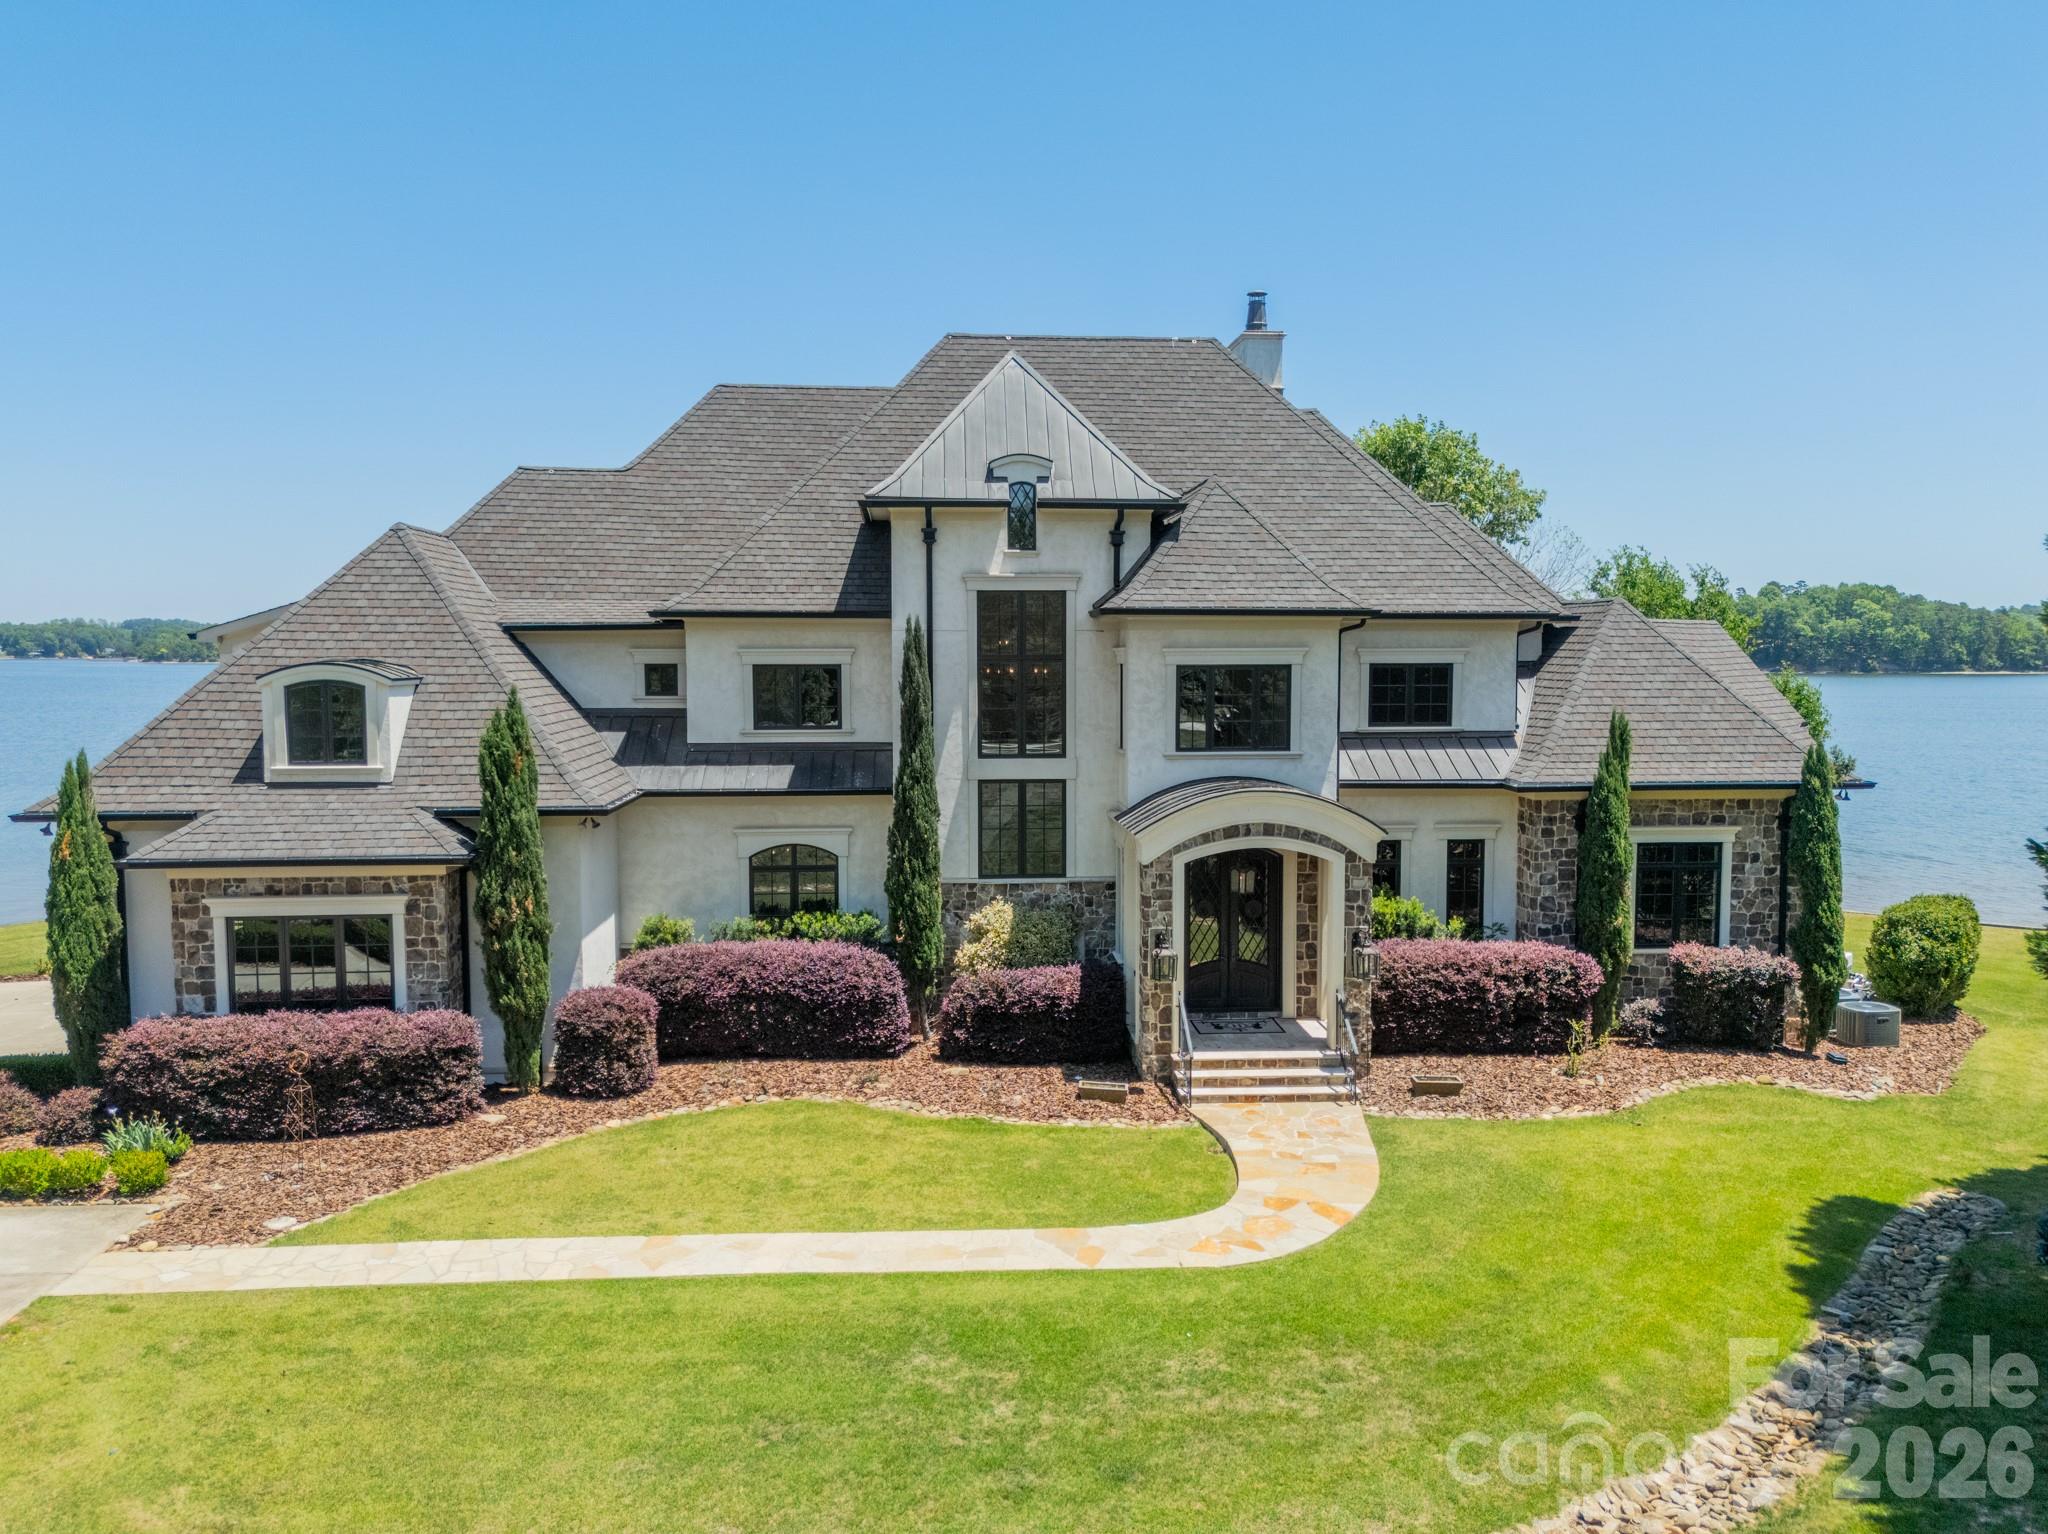
Welcome to "The Good Life", where luxury meets lakeside bliss. Experience luxury lakefront living at its finest! This fully updated Lake Norman estate boasts a rare sandy beach, pool, hot tub, and expansive terraces with stunning waterfront views designed for ultimate outdoor enjoyment. The gorgeous fully redesigned kitchen features Thermador appliances and exquisite finishes. The open main level features high ceilings and an open floor plan, perfect for entertaining.  The main-level primary suite offers a serene spa-like retreat, while the impressive lower level includes a gym, billiards area, and full kitchen—perfect for entertaining. Stunning water views from nearly every room enhance the home's elegance and tranquility. Thoughtfully curated with high-end finishes and exceptional craftsmanship, this home delivers the ultimate lakeside lifestyle with unmatched comfort and sophistication.
#4235927

Mooresville

147 Shelburne Place

4 Beds

5 Baths

6,528 Sq.Ft.

$4,250,000

MLS#: 4235927

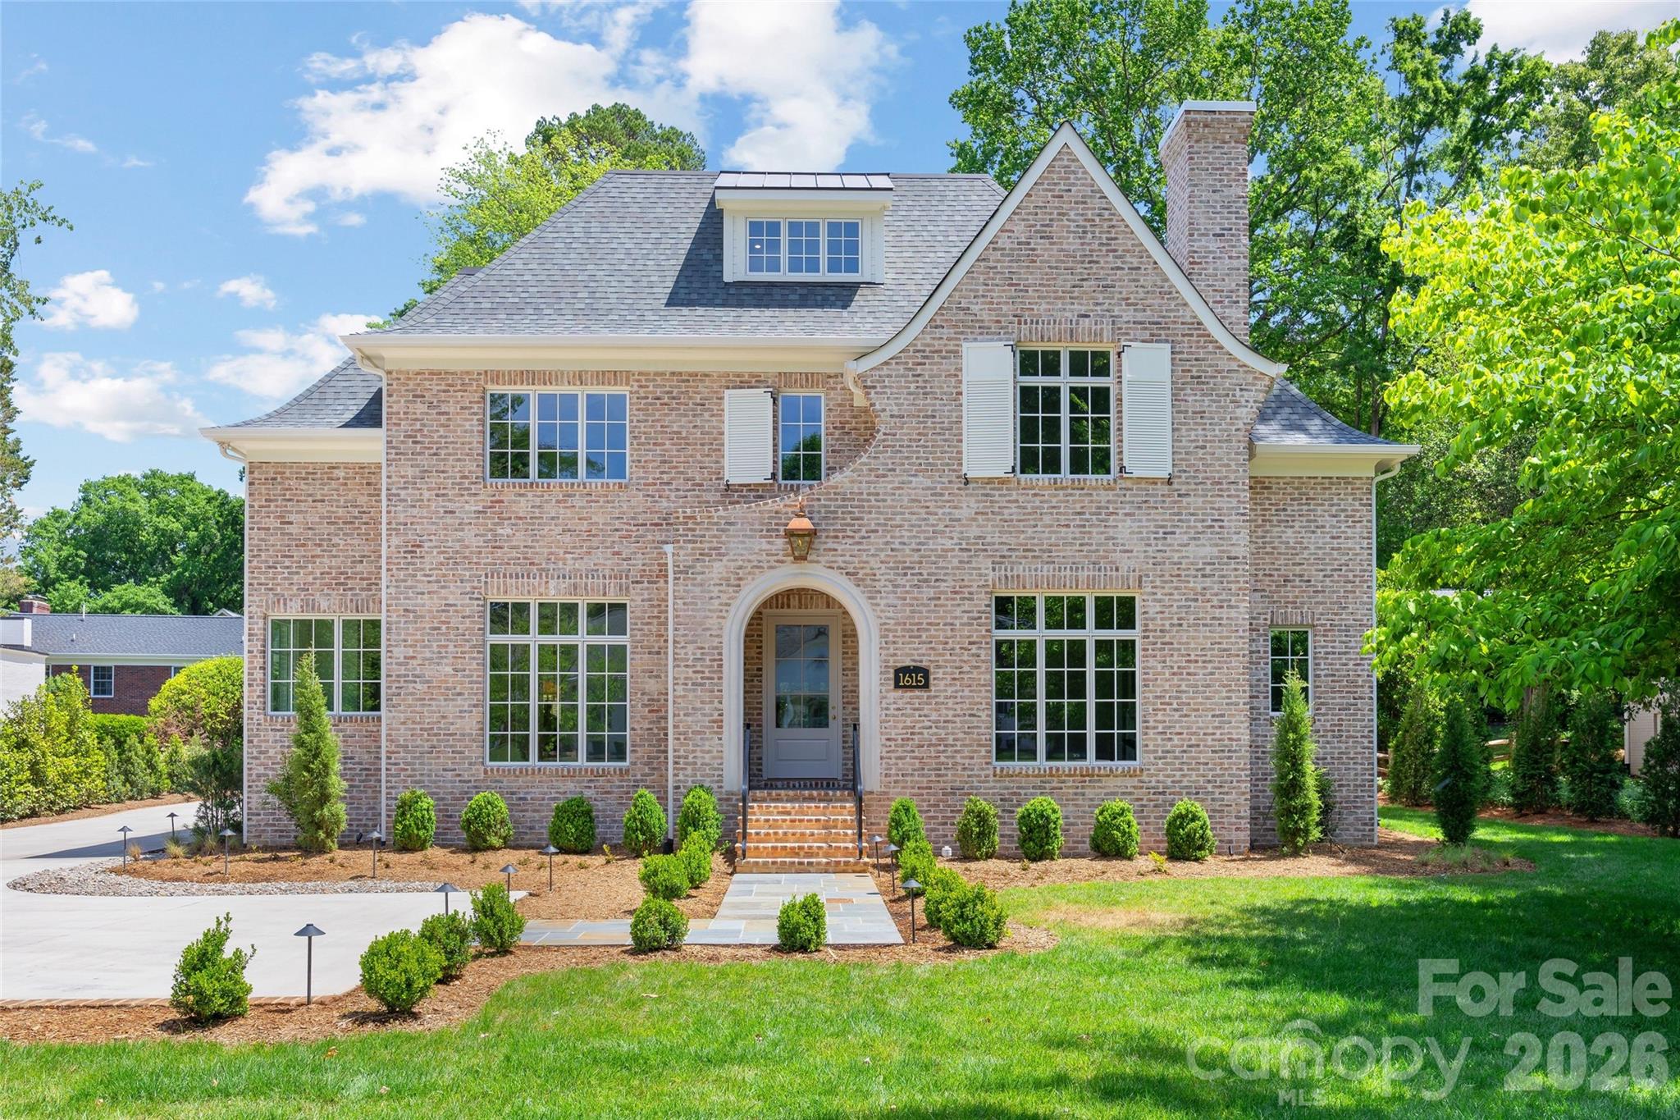
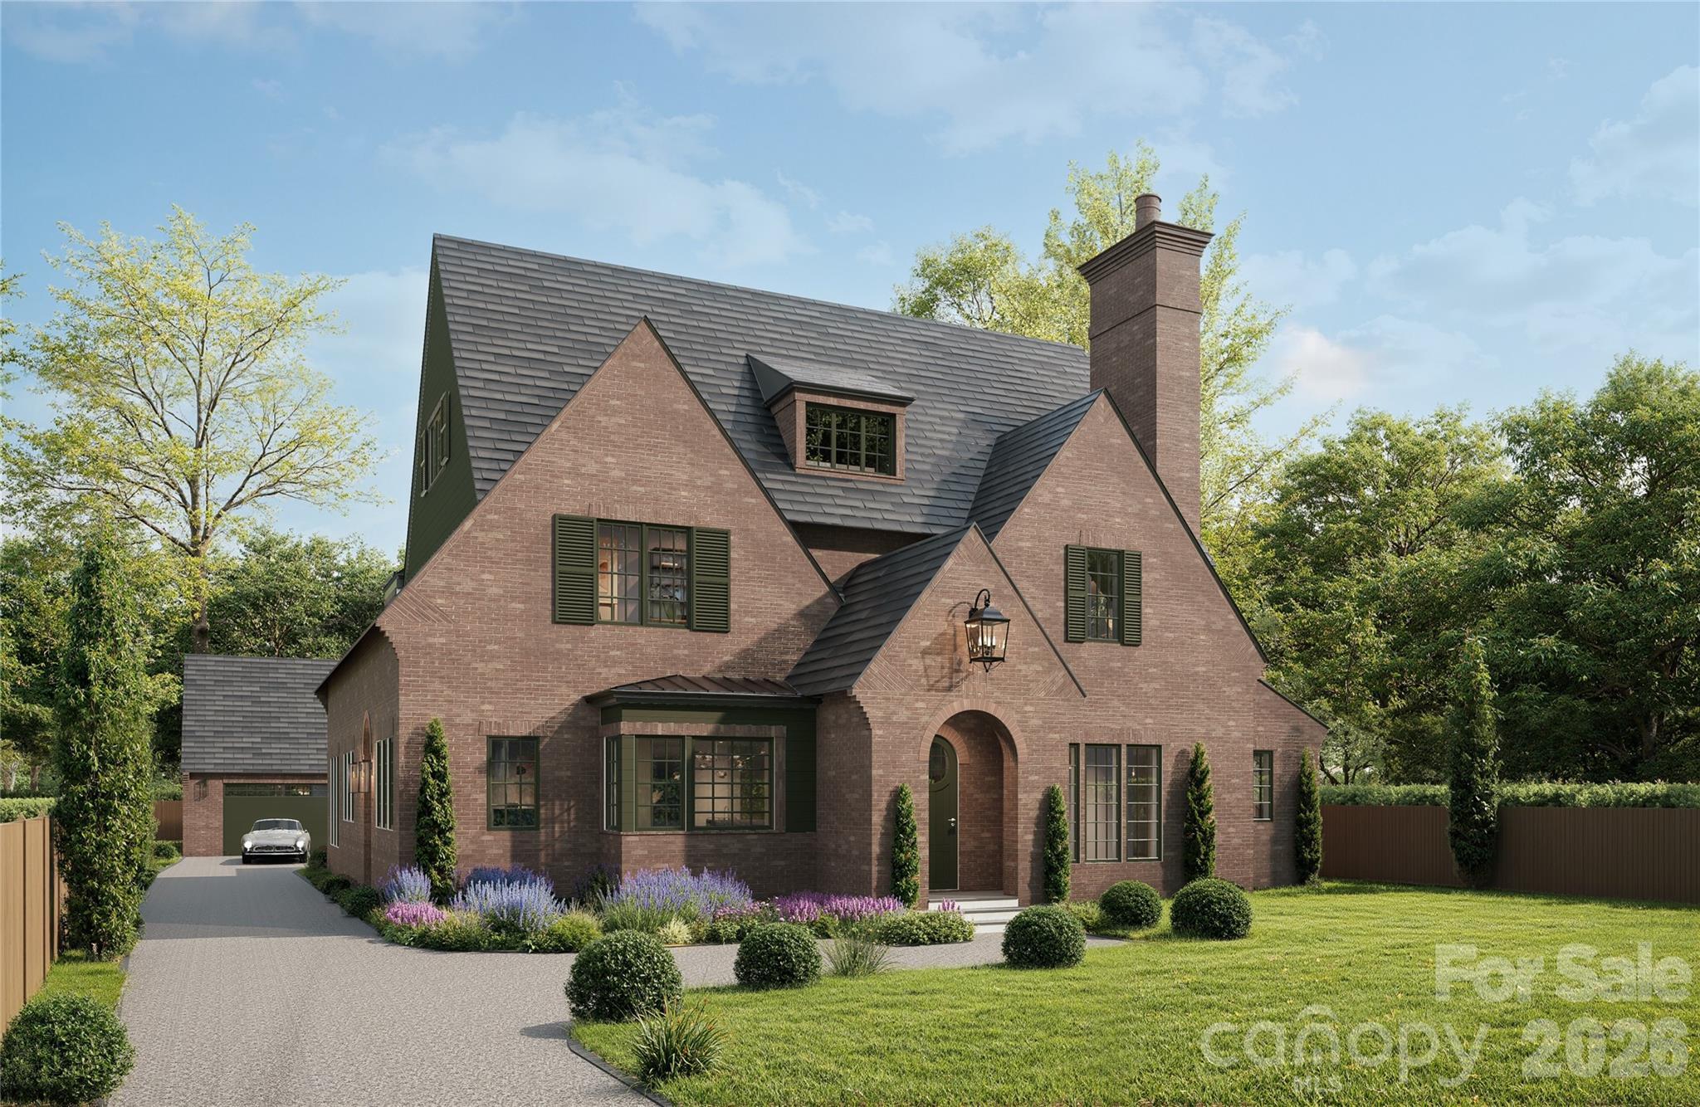
Stunning 6-bedroom, 7.2-bath home offers unparalleled luxury in the heart of Myers Park! Spanning over 6,655 sq. ft. in the main house plus lovely suite above the garage, this home has been extensively renovated top-to-bottom by Bourgeois McGinn Builders. Set on a lush corner lot and exuding elegance with high-end designer finishes, tall ceilings, custom moldings, and beautiful hardwood flooring. Chef’s kitchen boasts top-of-the-line appliances, quartzite countertops, and breakfast nook with fireplace. Formal dining room with a serving station and wet bar. Primary suite features a lavish marble bath and custom walk-in closet. Four beautifully appointed bedrooms on the 2nd level each with a gorgeous en-suite bath and walk-in closet. Bonus room, media room, and 3rd level rec room/exercise area offer no shortage of living spaces. The outdoor oasis includes a turf-fenced yard, covered porch with heaters and automated screens, and a wood-burning fireplace. Too many features to list, this is one you don't want to miss!
#4334860

Charlotte

2200 Hastings Drive

6 Beds

7 Baths

6,655 Sq.Ft.

$4,250,000

MLS#: 4334860

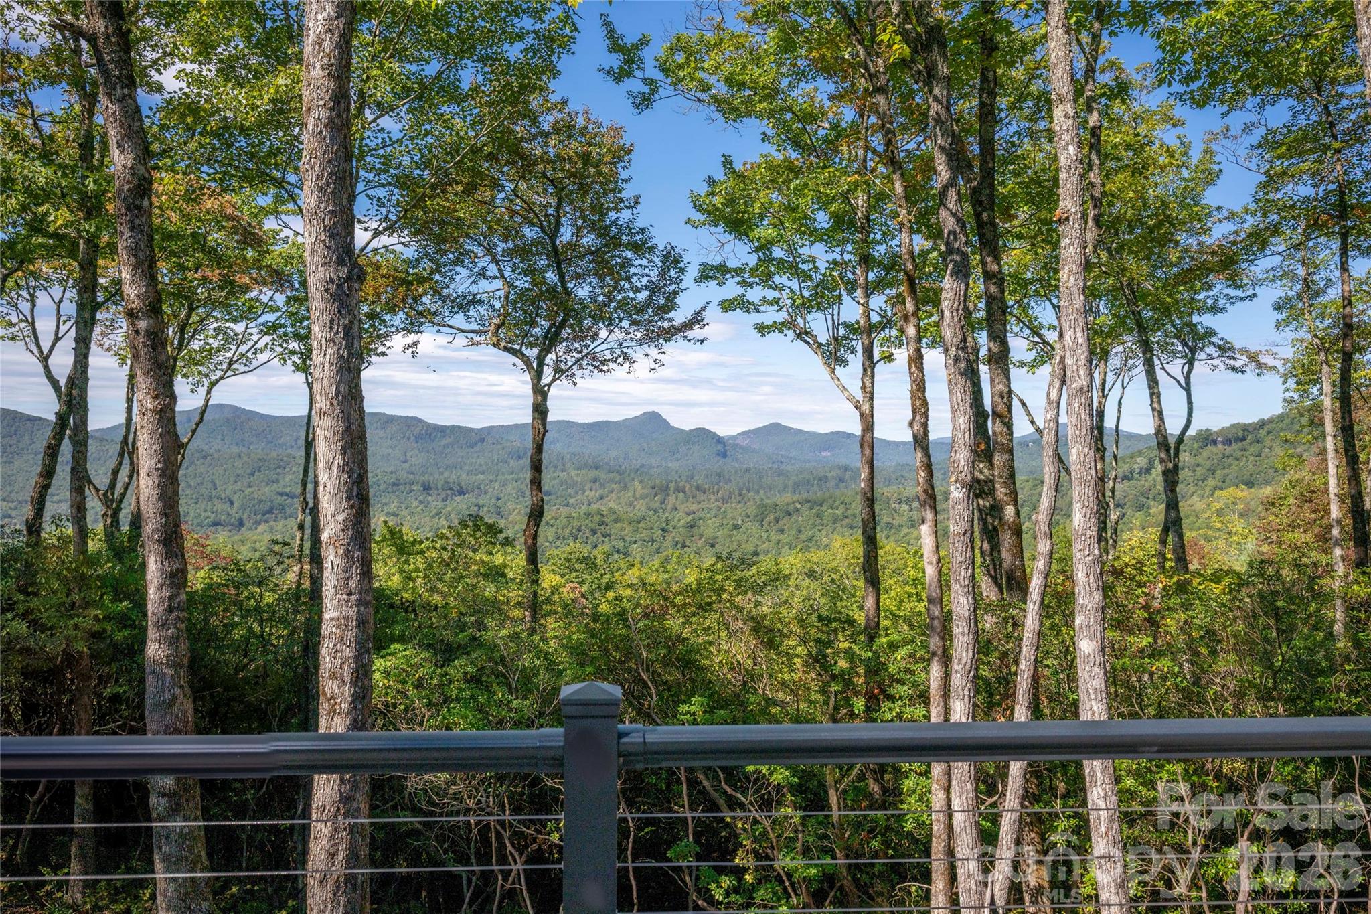
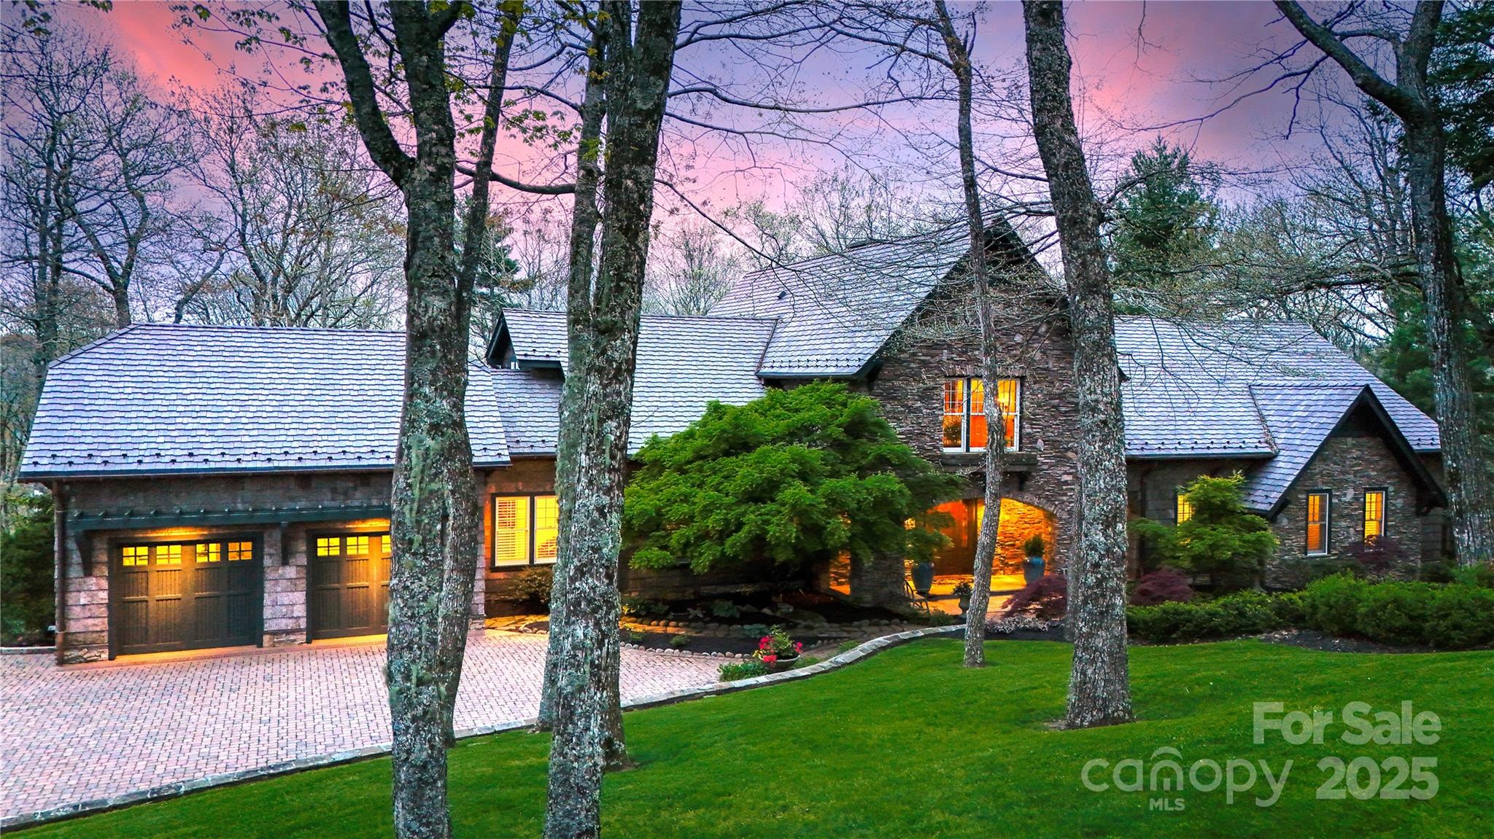
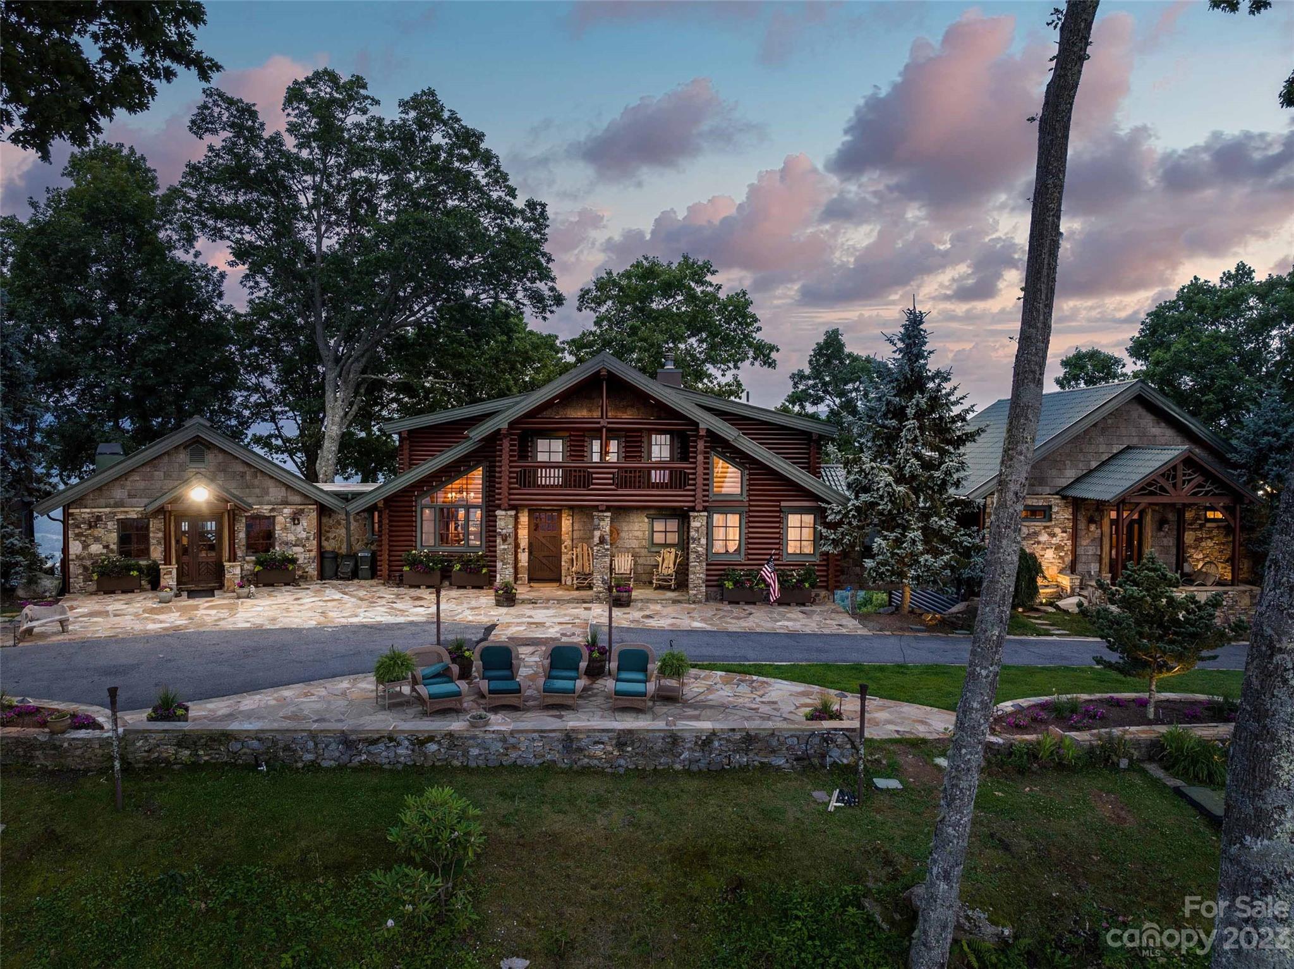
Step into an extraordinary masterpiece of modern luxury, where breathtaking mountain vistas and impeccable design converge. From the moment you arrive, the striking entrance sets the tone for the impressive elegance that awaits inside. Designed for those who love to entertain, this residence boasts an expansive open floor plan, floor-to-ceiling windows that flood the home with natural light, and large screened porches on both levels. The stunning chef-inspired kitchen is a culinary dream, outfitted with top-of-the-line appliances, custom cabinetry, and a vast island perfect for gathering. The main level primary suite is a serene retreat featuring exquisite finishes and a spa-like bath. Downstairs, the thoughtfully designed lower level offers a spacious family room and three well-appointed en-suite bedrooms. A true sanctuary of style and comfort, this remarkable home blends grand design with warm, inviting spaces—an entertainer’s paradise set against an unforgettable mountain backdrop.
#4220722

Arden

454 Walnut Valley Parkway

4 Beds

4 Baths

4,694 Sq.Ft.

$4,250,000

MLS#: 4220722

Welcome to a once-in-a-lifetime property — 13.73 acres of lakefront privacy tucked into its own level cove on Lake Lure. This extraordinary estate combines sweeping westerly views of Chimney Rock, incredible sunsets, and minimal steps to the water — a rare find on the lake. 

The main home offers open concept main level living, 4 bedrooms, 2 full baths on the upper level, multiple decks for outdoor living, and spacious parking. A dual-slip boathouse with a rooftop deck and spacious sun deck invites you to fully embrace life on the water. 

A charming studio-style cottage with one bedroom and one bath, connected by a scenic boardwalk, creates the perfect guest retreat or private getaway. Beyond the existing homes, a buildable lot with direct westerly views provides even more opportunity for expansion or future vision.

Whether as a private estate, family retreat, or legacy investment, this property is more than a home — it’s an entire cove of Lake Lure waiting to be yours.
#4292955

Lake Lure

174/176 Elkwood Drive

4 Beds

3 Baths

2,626 Sq.Ft.

$4,250,000

MLS#: 4292955

Price reduced
Perched along a dramatic ridge north of Asheville, this award-winning modern residence captures mountain serenity through architectural mastery. As clouds drift and the sun sets behind the Blue Ridge, floor-to-ceiling glass reveals sweeping views of layered peaks and the twinkling lights of downtown Asheville. Designed by Scott Huebner of Harding Huebner Architects, the home is a striking union of strength and transparency, conceived around a single sweeping roof and floor plane that suspends an all-glass core above the rugged terrain. Steel and concrete anchor the design while enhancing its sense of weightless elegance. Set on a half-acre lot, the 3,330-square-foot home achieves remarkable openness through intelligent orientation and engineering. A cantilevered terrace extends over the slope, offering panoramic views and unforgettable sunsets. Natural materials such as unstained wood siding, locally quarried stone and regionally sourced sand, create a seamless connection to the landscape. Inside, 11-foot ceilings, expansive windows, custom walnut cabinetry, polished marble surfaces, blonde oak floors and refined neutral tones balance warmth with modern minimalism. Honored with multiple design awards, including the AIA Asheville Honor Award and national Best in American Living recognition, this residence represents an elevated expression of contemporary mountain living, where architecture, light and landscape exist in harmony.
#4301089

Asheville

353 Retreat Ridge Way

4 Beds

3 Baths

3,436 Sq.Ft.

$4,250,000

MLS#: 4301089

Tucked into the lush landscape of Highland Forest Estates, this custom-built gem by Gerrard Builders and input by renowned architect Don Duffy offers over 7,200 square feet of timeless design and luxury. Situated on a nearly 2-acre corner lot near Charlotte’s premier private schools, this 6-bedroom, 6.5-bath retreat boasts an updated gourmet kitchen, a main-level primary suite with updated spa-like bath, dual walk-in closets, and a private dressing room. The home features a separate guest apartment with mini kitchen and bath, a fully finished basement with theater, 19-foot custom bar, and an oversized she shed. Step outside to a resort-style backyard with a heated saltwater pool, hot tub, cabana, waterfall, and wood-burning fireplace—surrounded by botanical gardens for year-round beauty. With two driveways and extensive updates throughout, this home defines luxury living. Located on a picturesque street, just minutes to SouthPark shopping, dining, and major highways for easy commuting.
#4242053

Charlotte

200 Highland Forest Drive

6 Beds

6 Baths

6,883 Sq.Ft.

$4,249,000

MLS#: 4242053

Experience unparalleled luxury in this bespoke 3-story new-construction estate, perfectly sited on 7.25 private acres and crafted with impeccable attention to detail. This 6-bedroom, 6.5-bathroom, with 3 car garage residence blends timeless sophistication with elevated modern amenities, offering an in-ground resort-style pool with hot tub, fire features, and multiple outdoor living spaces designed for year-round enjoyment. A grand foyer with a soaring staircase sets the tone for the thoughtful design throughout. The gourmet kitchen features premium custom cabinetry, a massive island ideal for entertaining, and expansive  storage in the butler’s pantry. A dedicated mudroom includes built-ins, laundry, and a convenient dog-feeding station with water access.
The main-level luxury primary bedroom suite offers a fireplace, spa-inspired bath with an oversized shower, freestanding tub, stackable laundry area, and two spacious custom closets. An additional bedroom—styled perfectly for a home office—plus a full bathroom complete the main level. Accordion-style sliding glass doors open to a covered outdoor porch with fireplace, retractable screens, and a winding exterior staircase leading down to the pool terrace. 
The upper level offers three well-appointed bedrooms, each with its own ensuite bathroom, plus a large bonus room with half bath, dedicated laundry room, and generous unfinished storage.
Designed for elevated entertaining, the basement includes a speakeasy-inspired bar/kitchenette, media-style living room, a separate sitting lounge area, an additional bedroom/gym and full bathroom, and a covered heated porch with direct access to the resort-style pool.
A luxury residence where privacy, craftsmanship, and sophistication come together seamlessly. This home delivers the ultimate retreat—both inside and out. Original Contract Price: $3,600,000
#4324728

Huntersville

7122 Asbury Village Lane

6 Beds

6 Baths

7,518 Sq.Ft.

$4,239,066

MLS#: 4324728

Land and custom build package listed for comp purposes. The Manors at Mattie Rose is an exclusive gated community that spans across 9 acres off Alexander Road in South Charlotte. Eight estate homesites measure around 1-acre each, creating a picturesque retreat just minutes from the excitement of the city. Design your custom home alongside Grandfather Homes and their team of local architects, designers and craftsman. Schedule your personalized design consultation today to start your dream home.
#4198854

Charlotte

8015 Litaker Manor Court

5 Beds

5 Baths

7,143 Sq.Ft.

$4,208,171

MLS#: 4198854

Located in Nettlewood Professional Park.  Ideal property for owner-user or retain tenant and hold as an investment opportunity:  Currently under lease. Tenant’s Lease runs until 2030 but will vacate upon notice should buyer wish to occupy.

Recently remodeled Class A office space offering a total of 10,969 SF of professional office condo available for sale.  Current layout offers 30 private office suites, 2 conference rooms, reception area, breakroom w/ kitchen, separate break/coffee stations, records storage, two restrooms, dedicated data closet, storage, and elevator access.

Turn-key professional office featuring high-end finishes, free on-site parking, monument signage, professionally managed condo association, third floor office condo with windows surrounding the space offering ample natural light and mountain views.  Ideally located to area shopping and restaurants and in close proximity for convenient access to I-40, I-26 and the Blue Ridge Parkway.
#4171967

Asheville

76 Peachtree Road 300

None Beds

None Baths

N/A

$4,200,000

MLS#: 4171967

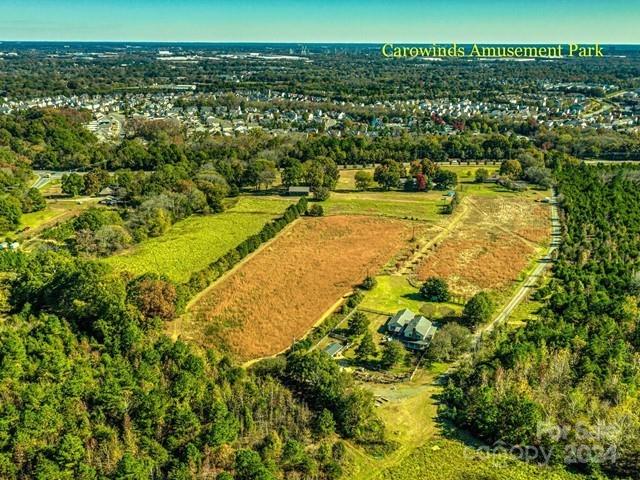
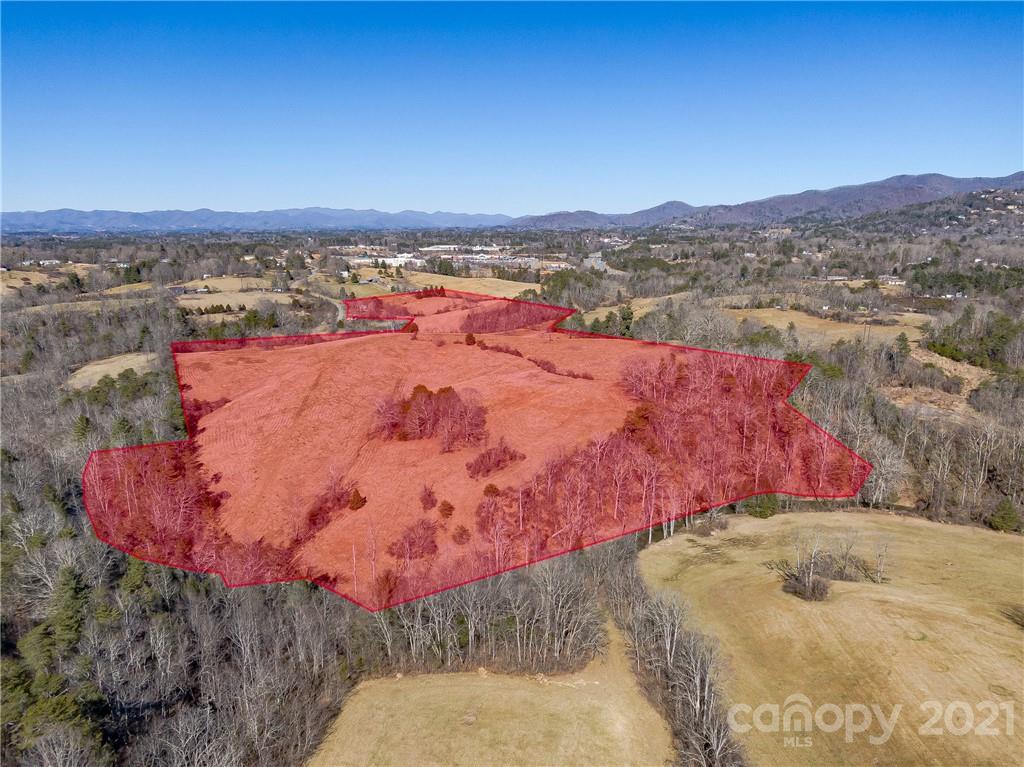
Exceptional development opportunity adjacent to Biltmore Village. Urban Village zoning allows 64 units per acre of mixed use for office, retail and residential. Property known as Whitaker Hill.
#NCM550588

Asheville

100 Fairview Road

None Beds

None Baths

14.01 acres

$4,200,000

MLS#: NCM550588

Welcome to one of Charlotte’s most extraordinary and storied residences, gracefully set on over 2.33 private acres in the heart of SouthPark. Originally dating back to the early 1800's, this iconic estate, known as The William Lee House, has been meticulously restored and reimagined to blend historic character with refined modern living.

Spanning approximately 7,400+ square feet, this 4-bedroom, 5.5+ bathroom estate offers a rare opportunity to own a true legacy property just minutes from Charlotte’s premier shopping, dining, and lifestyle amenities.

From the moment you arrive, the property exudes timeless elegance—surrounded by mature landscaping, expansive grounds, and unparalleled privacy. Inside, original architectural elements such as hand-hewn wood floors, historic fireplaces, and preserved millwork seamlessly coexist with thoughtful renovations and modern conveniences.

Designed for both grand-scale entertaining and intimate everyday living, the home features multiple living and gathering spaces, a chef’s kitchen, and exquisite detailing throughout. Rich textures, curated finishes, and an abundance of natural light create a warm yet sophisticated atmosphere across every room.

Outdoors, the estate transforms into a private retreat—complete with a resort-style pool, pool house, and expansive grounds ideal for entertaining, relaxing, or future customization.

This designated Charlotte historic landmark qualifies for a 50% tax credit.
#4360655

Charlotte

5520 Sharon View Road

4 Beds

5 Baths

7,419 Sq.Ft.

$4,200,000

MLS#: 4360655

A Charlotte Palace of Unrivaled Luxury on Piper Glen Lake!
 Discover a truly one-of-a-kind waterfront estate nestled in the heart of Charlotte, overlooking the serene lake at Piper Glen Country Club. This stately residence presents a unique opportunity for today's discerning buyer, offering meticulous finishes and detailing rarely found.
 The inspiring, grand entrance immediately captivates with panoramic lake views from this notable property. Step inside to soaring ceilings, exquisite marble floors, and custom designer lighting. The main living spaces open seamlessly to a sprawling rear terrace, inviting the beauty of the outdoors in.
 The gourmet kitchen is a chef's dream, appointed with Wolf and Subzero appliances, a center island, and breakfast bar and a sunny breakfast room—the perfect setting to start your day. Adjacent is a cozy keeping room with a fireplace, while the elegant formal dining room and butler's pantry are ideal for sophisticated entertaining.
 The spectacular Primary Suite is a true sanctuary, featuring a fireplace, expansive sunrise views, and two private baths complete with a morning bar, steam shower, bidet, and custom dressing areas.
 The upper level is home to three spacious ensuite bedrooms, each with a balcony overlooking the lake, built-in desks, and expansive walk-in closets. This floor also includes a flexible room perfect for an office and an expansive bonus room with a built-in wet bar, balconies, and convenient laundry facilities.
  The lower level is dedicated to amazing recreational amenities, including a home theater with stadium seating, a fully outfitted bar, and versatile space ready for billiards, poker, and home gym. It also features a private office and a pool bath with a changing area, which opens to an expansive summer porch overlooking the pool and spa. The shoreline offers a tranquil terrace with a tree canopy and a dedicated fishing spot. Additional practical luxuries include an elevator servicing all three levels and an additional lower-level garage with workshop space and Private Guest Retreat!  Presenting in pristine condition and ready for immediate occupancy, this distinguished estate is truly one of Charlotte's finest. Welcome to the ultimate in vacation living, every day. Perfection awaits in Piper Glen—Welcome Home.
#4352771

Charlotte

6905 Shinnecock Hill Lane

5 Beds

8 Baths

10,844 Sq.Ft.

$4,200,000

MLS#: 4352771

Sprawling 170 ft wide Tuscan style home offers LKN living at its finest! Built for entertaining & one of the largest panoramic views on LKN, home has 2255 sf of covered veranda to take in the views & entertain around the lake, pool, spa, cabana, bar & FP. You'll enjoy the outdoor living & features as much as the interior features.Total privacy from neighbors, your own private resort. 4 car garage.
#2211982

Mooresville

145 Falmouth Road

5 Beds

6 Baths

8,606 Sq.Ft.

$4,200,000

MLS#: 2211982

3 Story Building, Class A Office Space available with great sign exposure from I-77.  For Sale at $4.2 million or Lease at $19.00/SF plus $2.50 CAM. 960 SF-5,560 SF usable space plus 16% core. Potential for entire 22,500 SF available with sale. Upfit allowance of $25/SF on first floor build out. Convenient to Interstate, Lake Norman Regional Hospital, Lowes Corporate & Langtree at the Lake.
#2207524

Mooresville

517 Alcove Road

None Beds

None Baths

22,500 Sq.Ft.

$4,200,000

MLS#: 2207524

This stunning poultry farm offers a unique opportunity for those looking to start or expand their agricultural operations. Situated on a spacious lot, this property features well-maintained chicken coops, feeding stations, and ample space for Poutry. Built in 2019, the  farm is equipped with all the necessary infrastructure to support a successful poultry operation, including water supply, electricity, Additionally, the property boasts a charming Mobile home that can serve as a comfortable residence for the farm owner or as a guest house for visitors.Located in a peaceful and picturesque rural setting, this poultry farm offers a tranquil environment for both the animals and the owners. Enjoy the beauty of the countryside while reaping the rewards of a thriving agricultural bussiness.Don't miss out on this incredible opportunity to own a poultry farm in St. Pauls, NC. All the equipment will convey to new buyer. See Attachments 4 Detail. You will not find another Pouty Farm like this!
#4111138

St Pauls

757 New Bethel Church Road

None Beds

None Baths

N/A

$4,200,000

MLS#: 4111138

1 ... 502 503 504 505 506 ... 666
* Listings identified with the FMLS IDX logo come from FMLS and are held by brokerage firms other than the owner of this website. The listing brokerage is identified in any listing details. Information is deemed reliable but is not guaranteed. If you believe any FMLS listing contains material that infringes your copyrighted work please click here to review our DMCA policy and learn how to submit a takedown request. © 2024. First Multiple Listing Service, Inc.
 - property

Send a message

Message successfully sent.

Your message

What is 3 + 4 ?

Reason for contacting?

I agree to receive email communication and understand I can unsubscribe at any time.

I agree to be contacted by Prestino Advantage via call, email, and text for real estate services. To opt out, you can reply 'stop' at any time or reply 'help' for assistance. You can also click the unsubscribe link in the emails. Message and data rates may apply. Message frequency may vary. Privacy Policy

Sign Out

Virtual Assistant

Would you like to take the next step with this property? We can help you schedule a showing or virtual tour, or send you more details.

Yes, I would like more information.

Thank You for Your Reply, One of Our Agents will contact you as soon as possible

No, maybe later.

Thank you, you can always contact me via email, phone number or through the contact form.

Realhub AI

Lucy - Your AI-Powered Realtor

Update Your Temporary Password

Personalize your search

Enter your email and we'll notify you immediately when new listings match what you're looking for.

or enter email address

Already have an account ? Login here

Continue your home search

I agree to receive communications and understand I can unsubscribe at any time.

I agree to be contacted by Prestino Advantage via call, email, and text for real estate services. To opt out, you can reply 'stop' at any time or reply 'help' for assistance. You can also click the unsubscribe link in the emails. Message and data rates may apply. Message frequency may vary. Privacy Policy

Already have an account ? Login here

We use cookies

We use cookies primarily for analytics to enhance your experience. By accepting, you agree to our use of these cookies. You can manage your preferences or learn more about our cookies policy.