Properties

Browse or get in touch to schedule a walkthrough.

  • Nearby me
Price range

Popular features

Community features

Association

Property features

Waterfront

View

Exterior Features

Interior Features

Style

10000 properties match your criteria

Updated 1 minute ago

E-Alert name
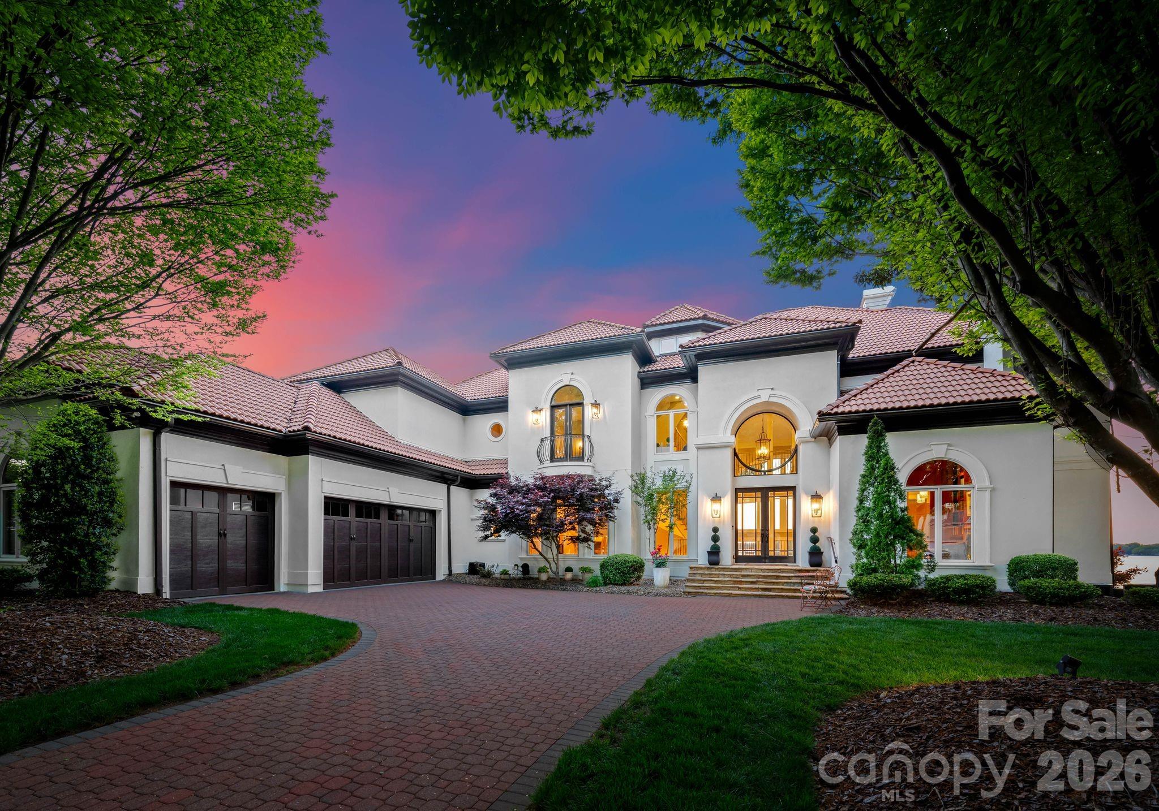
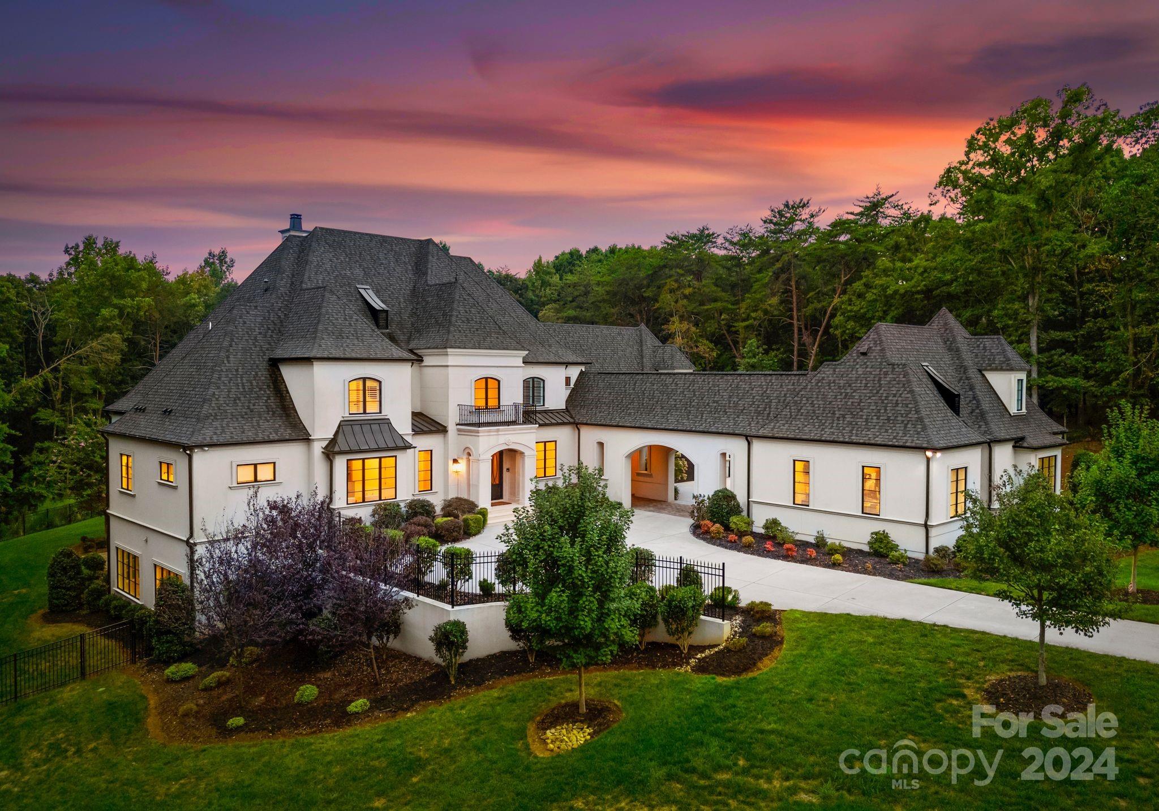
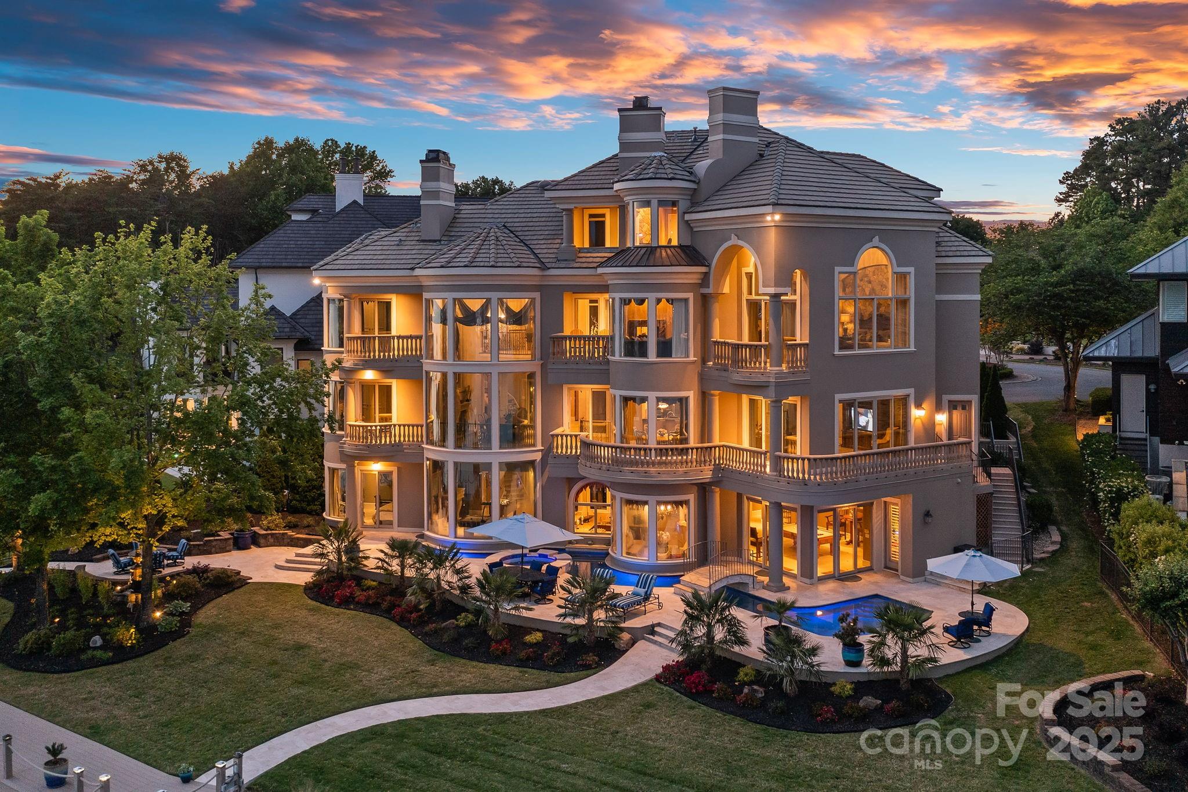
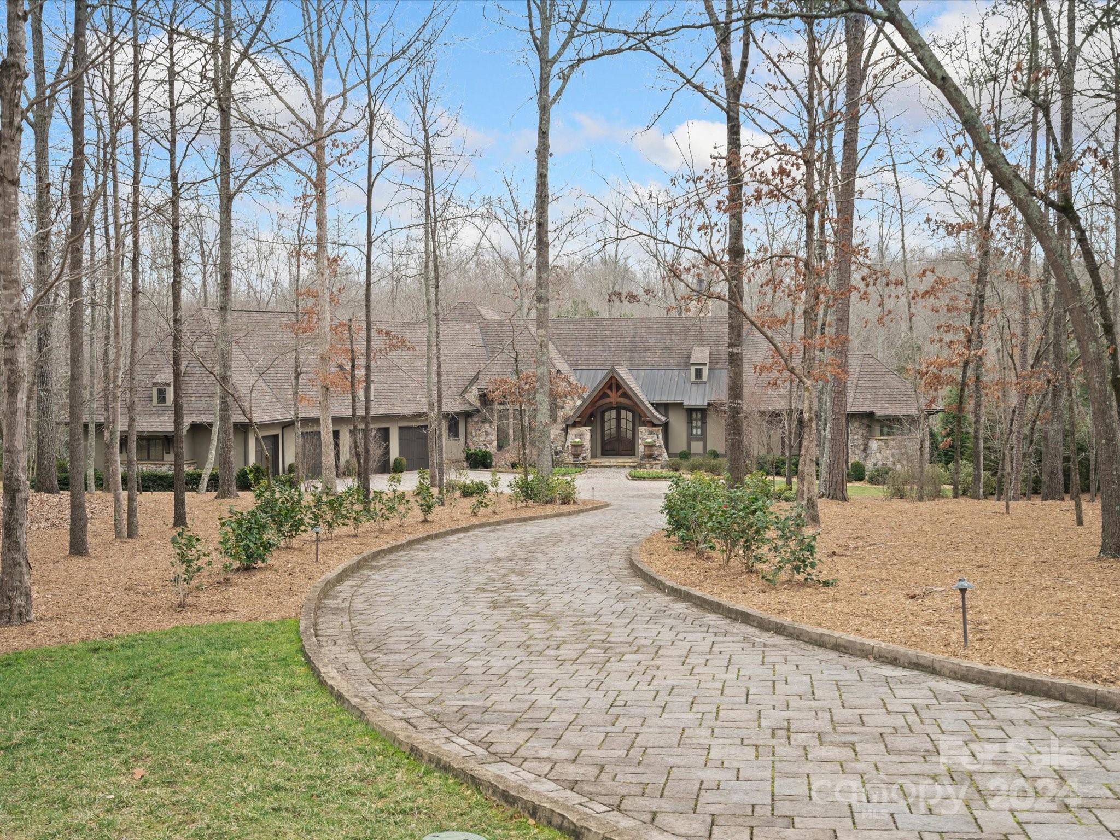
Experience 9712 Sedgefield Drive, a one of a kind home in the exclusive gated Sedgefield, a serene enclave of homes on estate sized lots in Marvin Schools. This home has been updated with no cost spared and overlooks one of three neighborhood ponds. Sitting on almost 3 acres, you are surrounded by nature and privacy. This home was designed with comfortable living in mind and grand entertaining.  Kitchen was completely renovated in 2023 and all bathrooms have been refreshed.  The layout is perfect with primary and office on the main and 4 bedrooms (all with ensuites) and 2 bonus rooms upstairs. Enjoy the outdoors from all of the great terraces and pool/spa. A masterpiece of craftsmanship and luxury, this home has unmatched seclusion and lush natural setting to enjoy the North Carolina weather!
#4110513

Waxhaw

9712 Sedgefield Drive

5 Beds

6 Baths

9,498 Sq.Ft.

$4,250,000

MLS#: 4110513

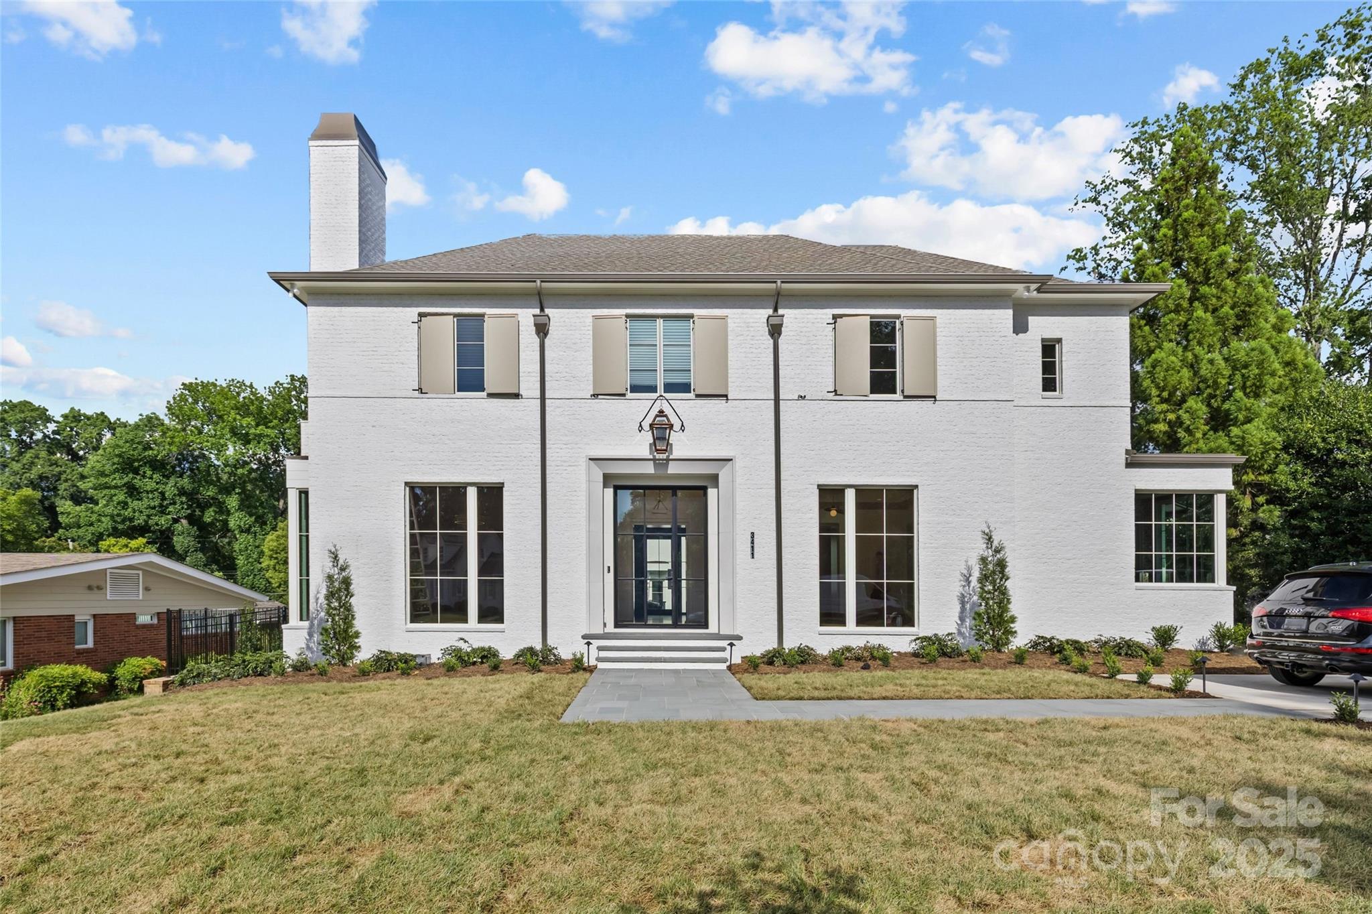
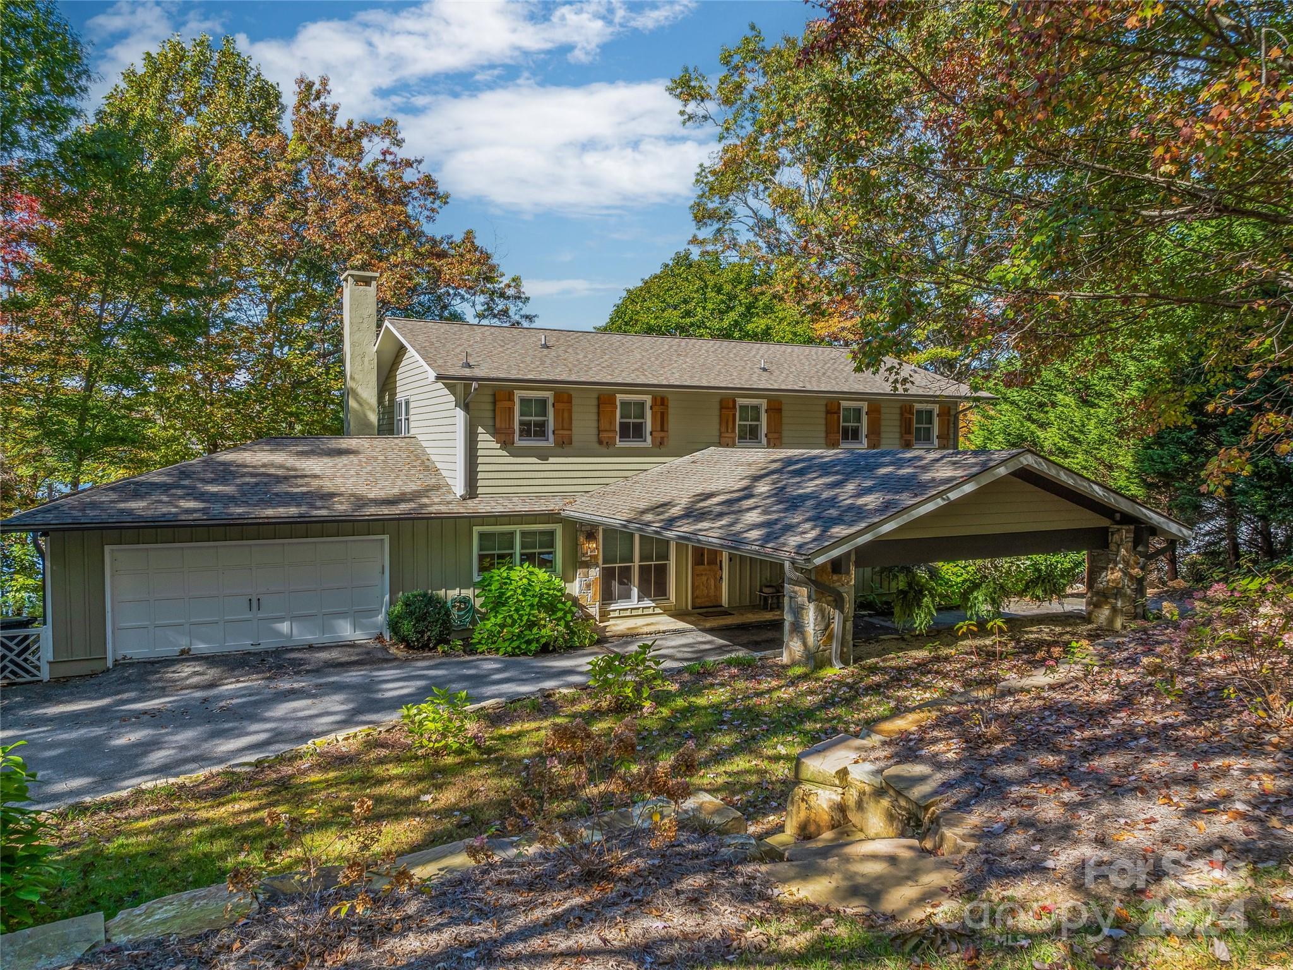
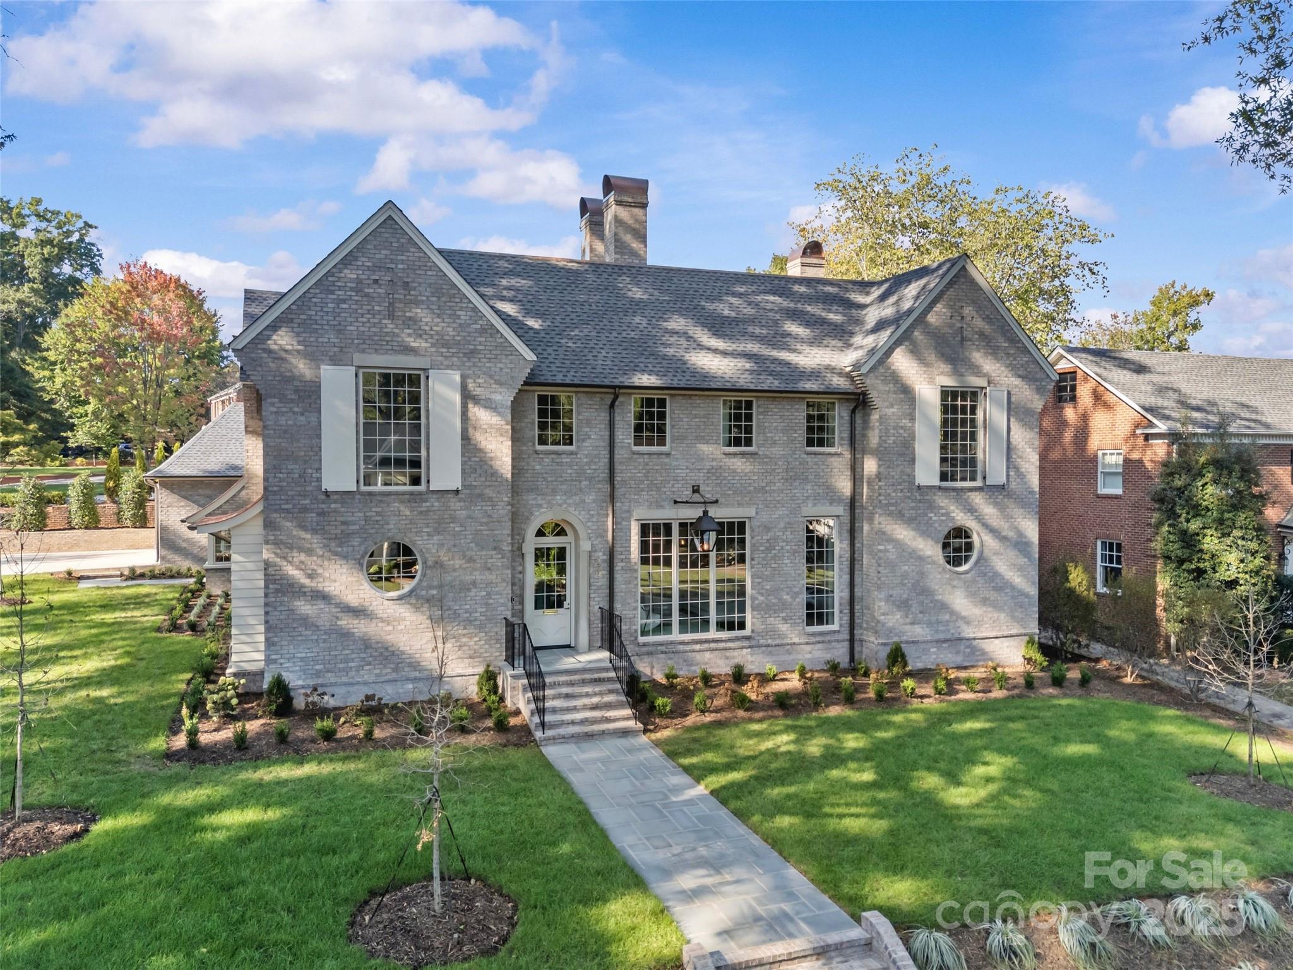
Very few opportunities present themselves to be able purchase a home with a 1 acres lot in the Eastover neighborhood. This beautiful 2 story Georgian home features generously sized living, dining and family rooms on the main level making it an easy home for entertaining. 2 sets of French doors lead to a bluestone patio that features brick accents creating an interesting garden. The bright kitchen has upgraded appliances, beautiful quartz countertops and offers a casual dining area. Upstairs you will find the primary suite and 4 additional secondary bedrooms with 3 bathrooms.
#3936824

Charlotte

400 Eastover Road

5 Beds

4 Baths

5,411 Sq.Ft.

$4,250,000

MLS#: 3936824

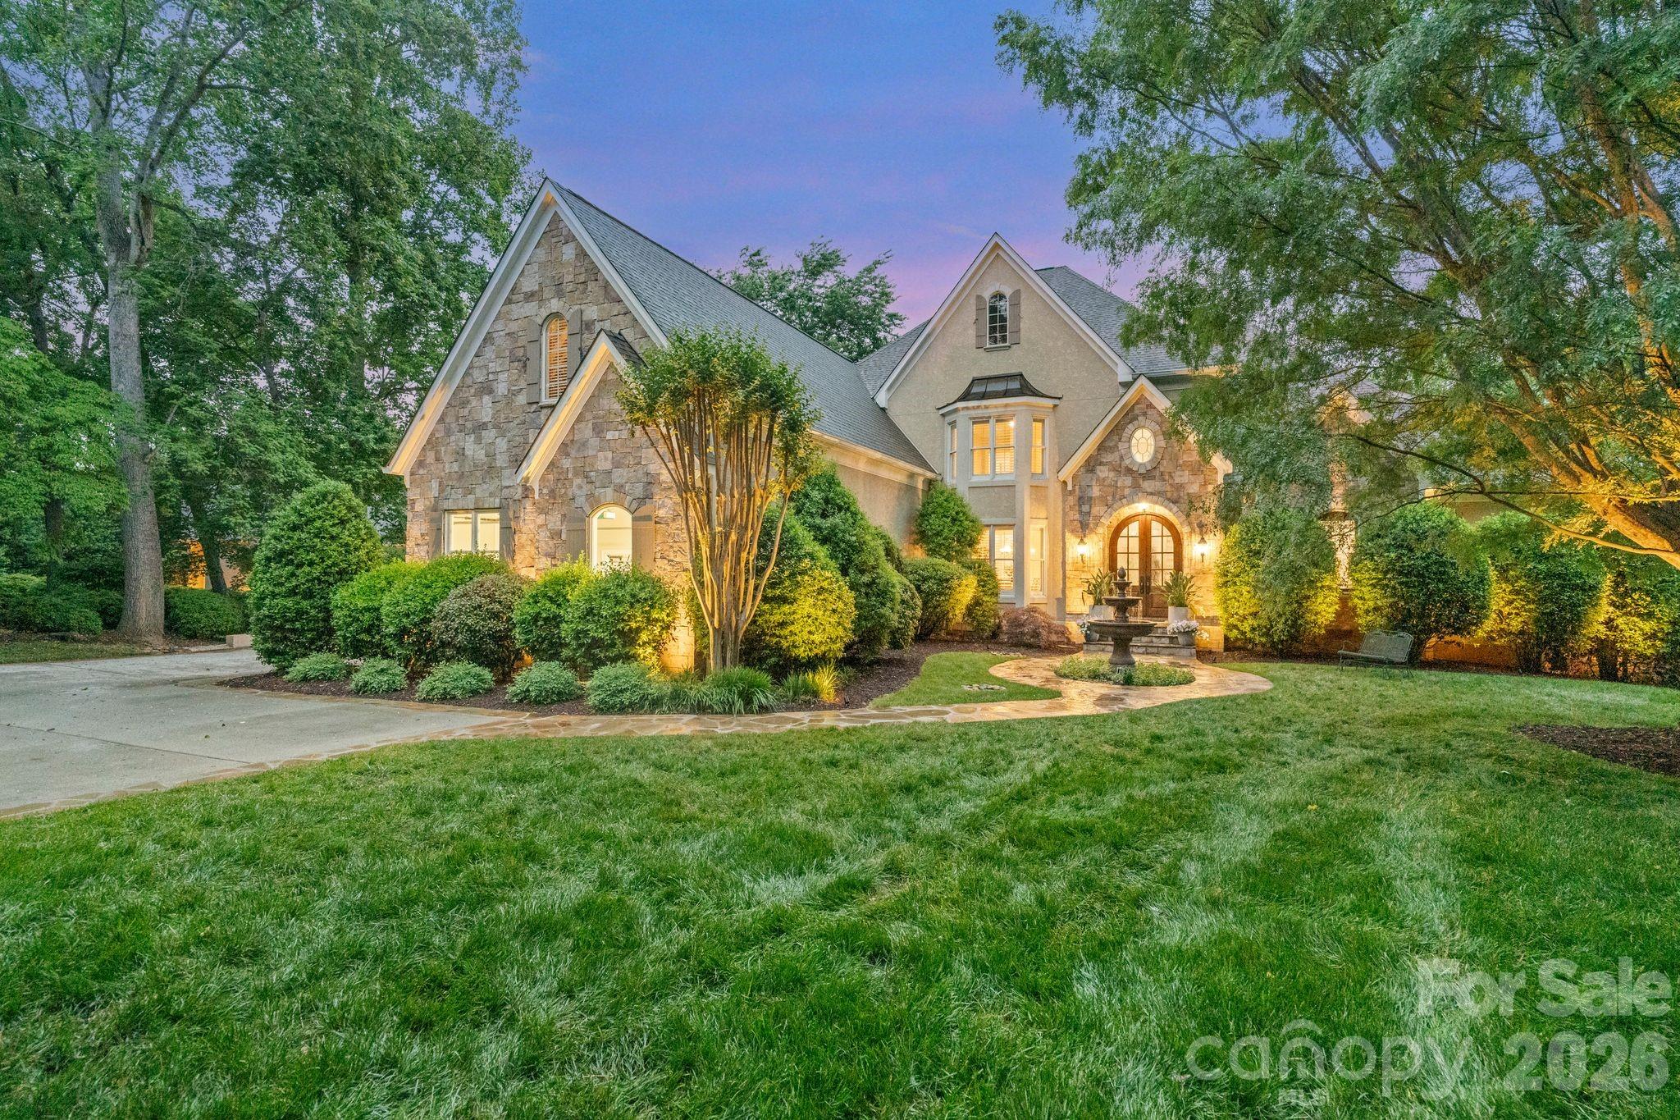
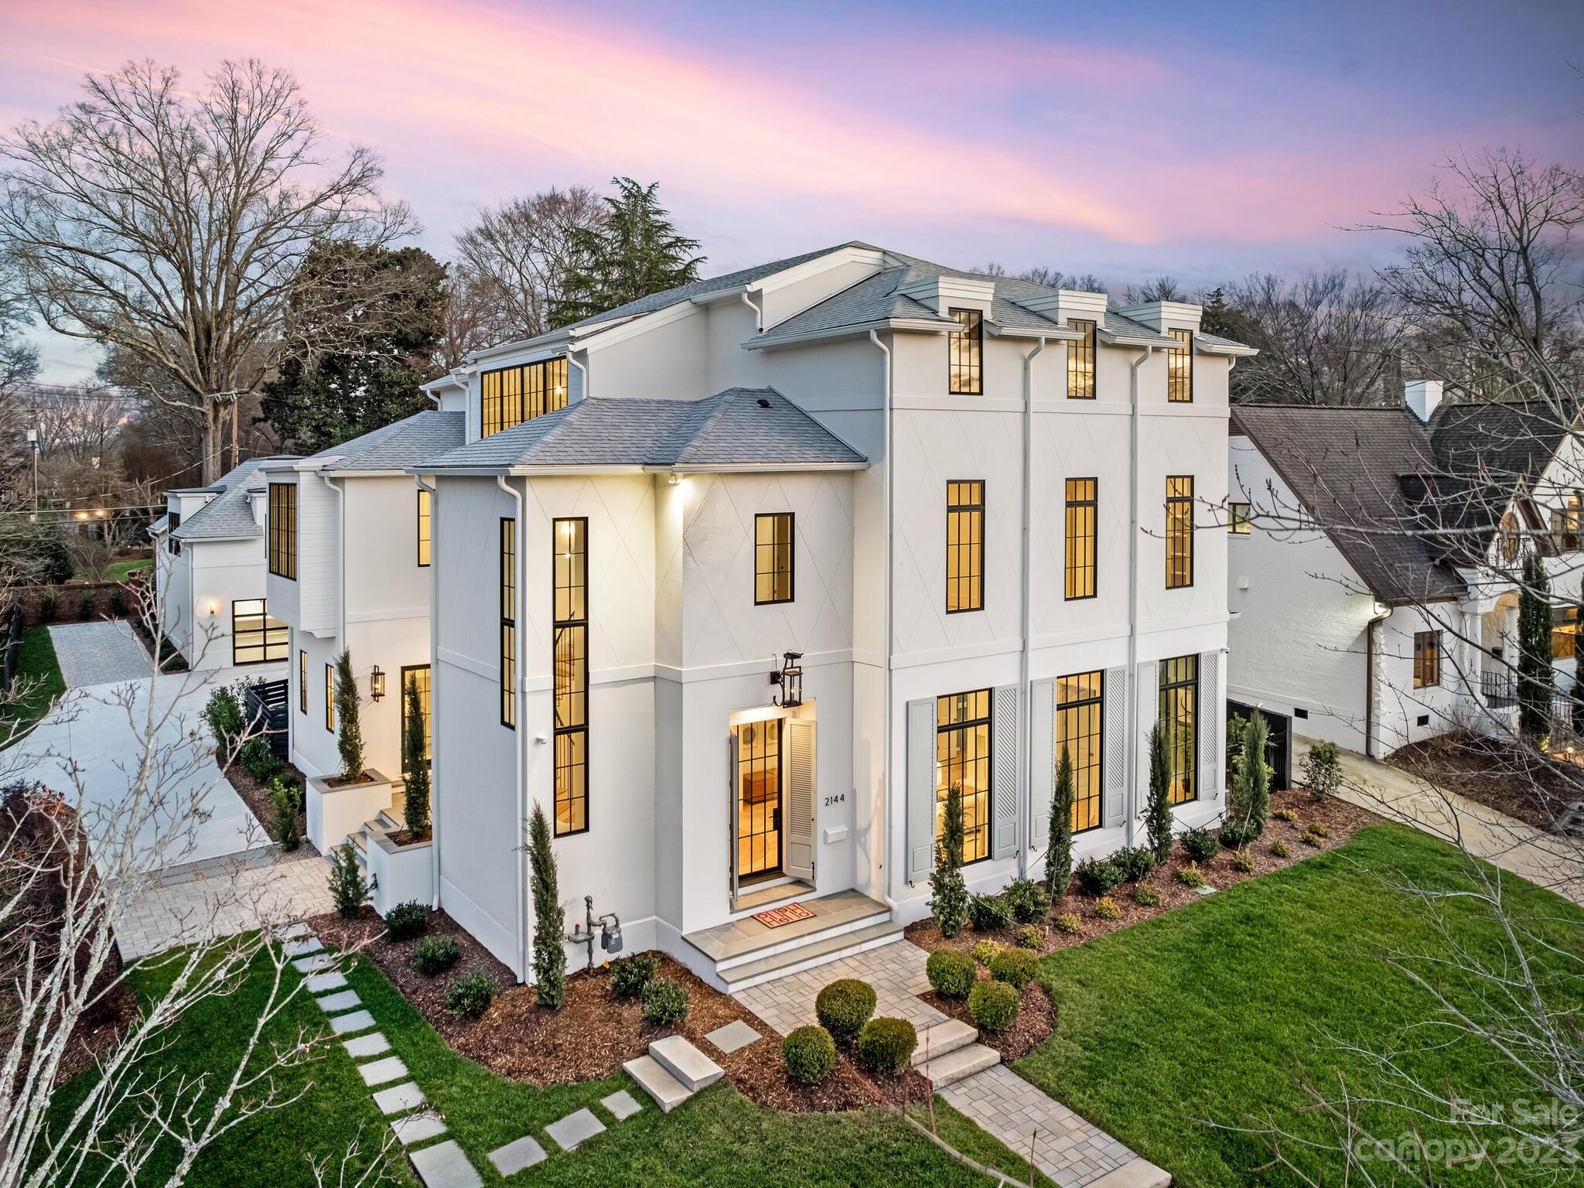
This grand Eastover home offers a lovely balance of comfort and elegance on a beautiful 1/2 acre lot.  You'll find high end finishes and premium materials throughout the inviting floor plan with spacious rooms, soaring ceilings and beautiful wide, heart of pine floors (rumored to be from a Hershey's plant). Five large bedrooms with primary suite on main, and 2 offices, one up, one down. In the heart of the 2nd floor is a space the seller's three girls used for homework - with a large table in the middle and shelving on both sides, it could be an art/craft room, study space or another office. Expansive bonus room and exercise room on 3rd floor along with copious amounts of walk in storage. Room above the garage is floored with windows and electricity, no HVAC but offers even more storage.  A screened porch off the family room overlooks the beautifully landscaped, fenced in back yard. Lovely rose garden by the friend's side entrance. This home is an Eastover gem.
#4123146

Charlotte

219 Cherokee Road

5 Beds

4 Baths

7,487 Sq.Ft.

$4,250,000

MLS#: 4123146

A tree-lined drive welcomes you to this premier gated 68-acre equestrian estate with sweeping mountain and pastoral views. The Estate offers a stunning main house and pristine equestrian facilities. The heated stable is a center aisle design with 6 stalls, wash stall, tack room, hay barn and studio apartment. Adjacent to the stables is an indoor riding arena, outdoor riding track, RV/horse trailer garage, and pavilion with views. The main residence showcases soaring tongue-and-groove ceilings, a floor-to-ceiling stone fireplace, chef’s kitchen, and expansive mountain views. The estate also features shoreline along Crabtree Creek with a multi-tiered waterfall and fenced pastures. Located just one hour from Asheville, 15 minutes to Spruce Pine and Burnsville, and 10 minutes to the Blue Ridge Parkway. The Tryon International Equestrian Center is just under ninety minutes away. A rare offering of luxury, endless mountain views, and world-class equestrian facilities in the heart of WNC.
#4270357

Spruce Pine

1987 Rabbit Hop Road

3 Beds

3 Baths

2,635 Sq.Ft.

$4,250,000

MLS#: 4270357

Exceptional high-end Eastover residence offers nearly 7,000 square feet of refined living space across the main house and a beautifully appointed carriage house. Extensively renovated to the studs in 2011–2012 by Frank Smith and Knight Residential Group, this home blends timeless architecture with modern luxury. Situated on prestigious Colville Road on a .44-acre lot, the stately cast stone entry with gas lanterns opens to a luxurious interior with high ceilings, hardwoods, designer fixtures, and gracious formal spaces. Spacious family room opens to the gleaming chef’s kitchen with marble countertops, large island, high-end appliances, scullery, and sunny breakfast room. The main level Primary Suite impresses with custom walk-in closet and marble bath with soaking tub. The upper level offers four en-suite bedrooms, bonus room, and office/playroom. The finished basement adds a rec space and full bath. The carriage house (added in 2021) includes flexible living spaces, a full kitchen, bedroom, two full baths, and laundry—ideal for guests or home office. Covered porch with automated screens looks over the flat landscaped yard, offering year-round outdoor living. The house has a whole house generator also.  Truly a one-of-a-kind home in one of Charlotte’s most sought-after neighborhoods!
#4346678

Charlotte

246 Colville Road

6 Beds

8 Baths

5,564 Sq.Ft.

$4,250,000

MLS#: 4346678

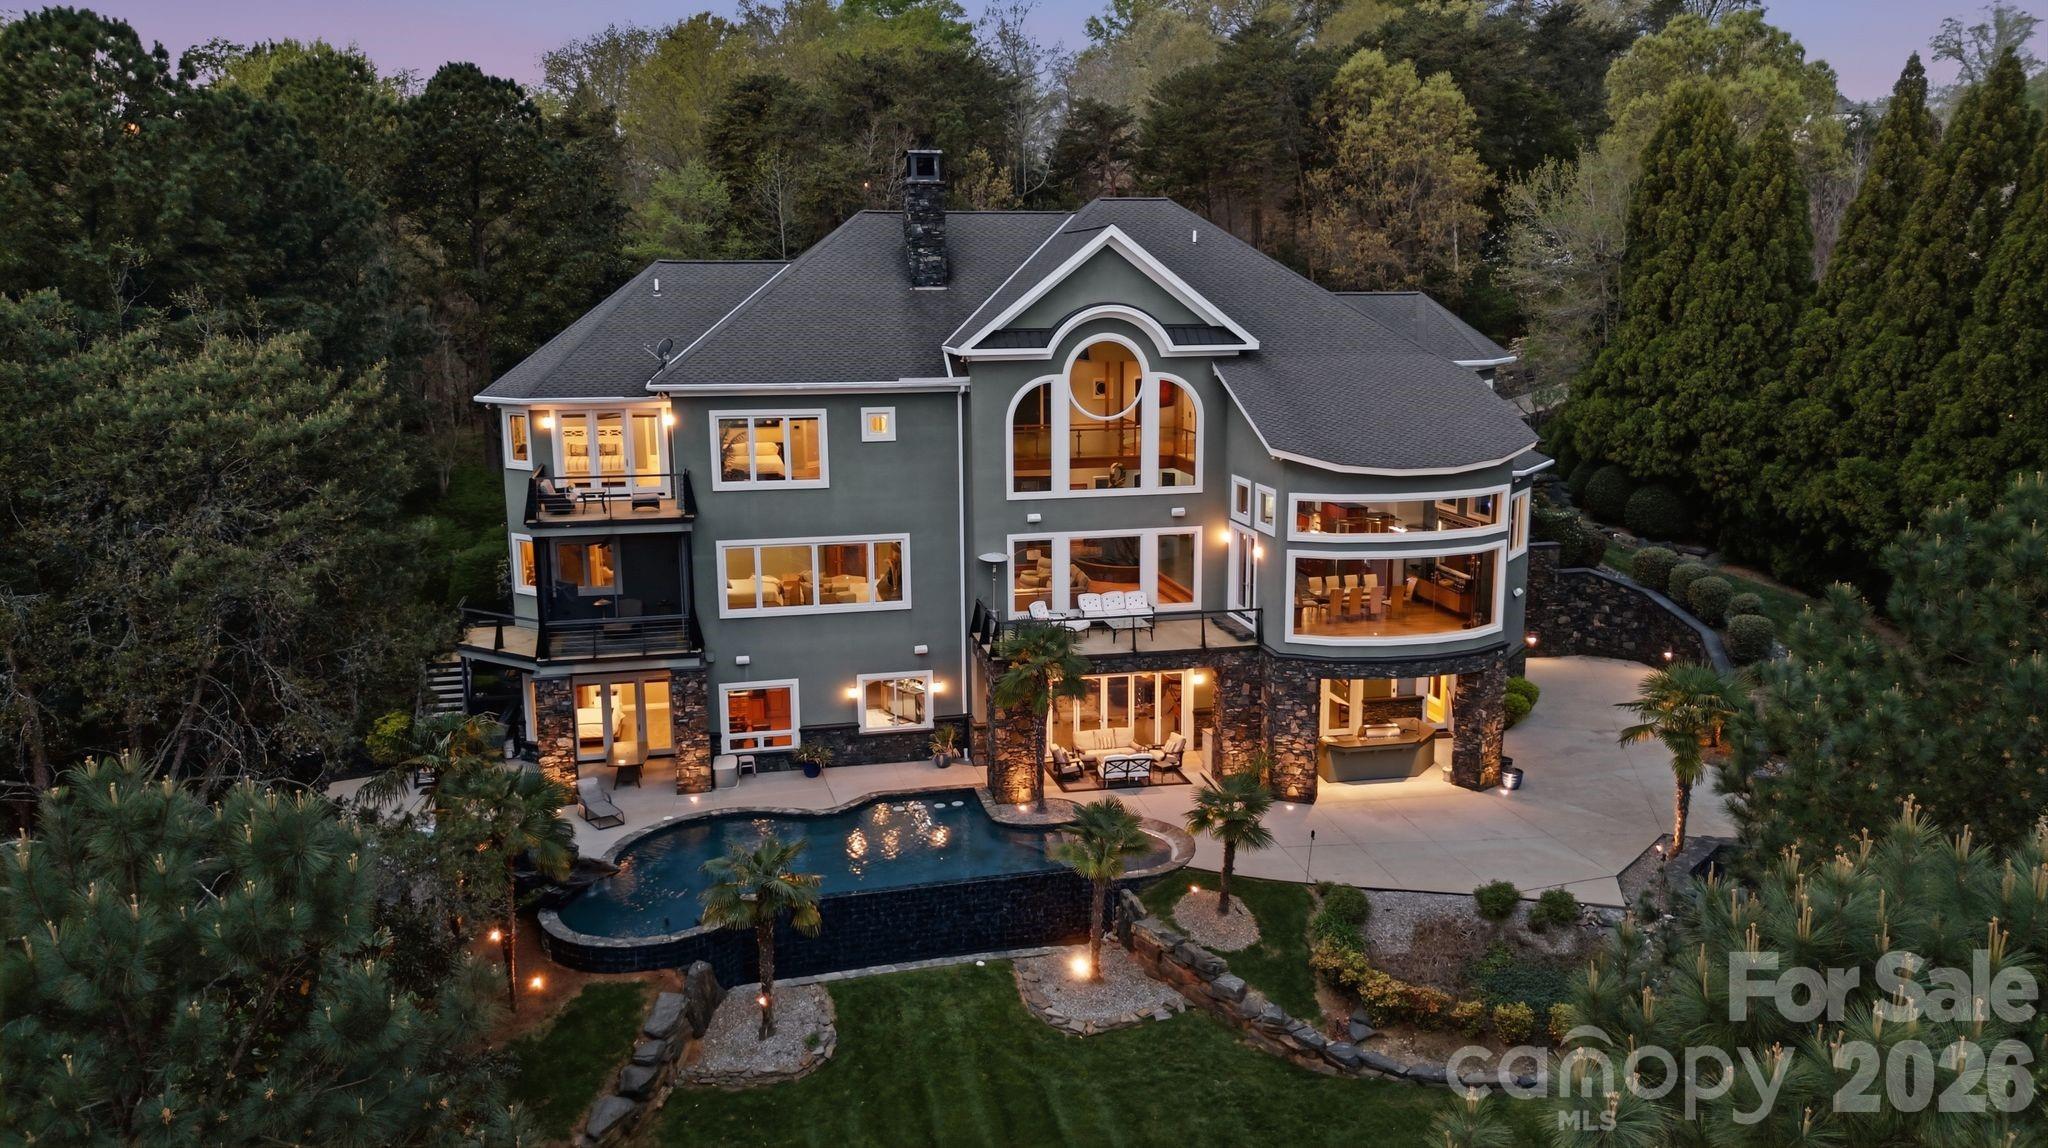
Elite Waterfront Haven for those who seek the Extraordinary! Welcome to the epitome of luxury living on LKN in this Modern Farmhouse lived in less than 2 years. Every design detail captures the essence of lake living from big views of the main channel, to extravagant outdoor living spaces. Carefully selected features stand as a testament to meticulous design & unparalleled craftsmanship that create a warm & inviting ambiance. The large family room is adorned w/ accent beams & a stunning stone FP that seamlessly flows to the modern kitchen. The primary retreat makes your morning special & the magnificent bath features a large walk in shower. All BR's open to an outdoor balcony or patio. The large bonus features a FP & opens to an incredible rear balcony w/ outdoor FP. Savor the panoramic views from the oversized pool that cascades into a Sports Pool. Built in fire features/pit, outdoor kitchen, 1/2 bath, sandy beach & covered dock w/ sitting area contribute to a lifestyle like no other!
#4216246

Denver

9057 Unity Church Road

5 Beds

4 Baths

5,741 Sq.Ft.

$4,250,000

MLS#: 4216246

Exceptional newly completed waterfront residence by Stonebridge Luxury Homes. This full stone and brick home features a 13ft wrought iron front door, oversized 4+ car garage and covered rear patios. No expense spared or detail overlooked. From the magnificent master suite to the chef's kitchen to the extensive trim and woodworking details, this home exceeds expectation. Nearly too many details to list, see dedicated feature list and brochure in attachments. Home can be used for rental and can accommodate a pool. Septic in front yard.
#4050717

Mooresville

519 Isle Of Pines Road

4 Beds

4 Baths

5,465 Sq.Ft.

$4,250,000

MLS#: 4050717

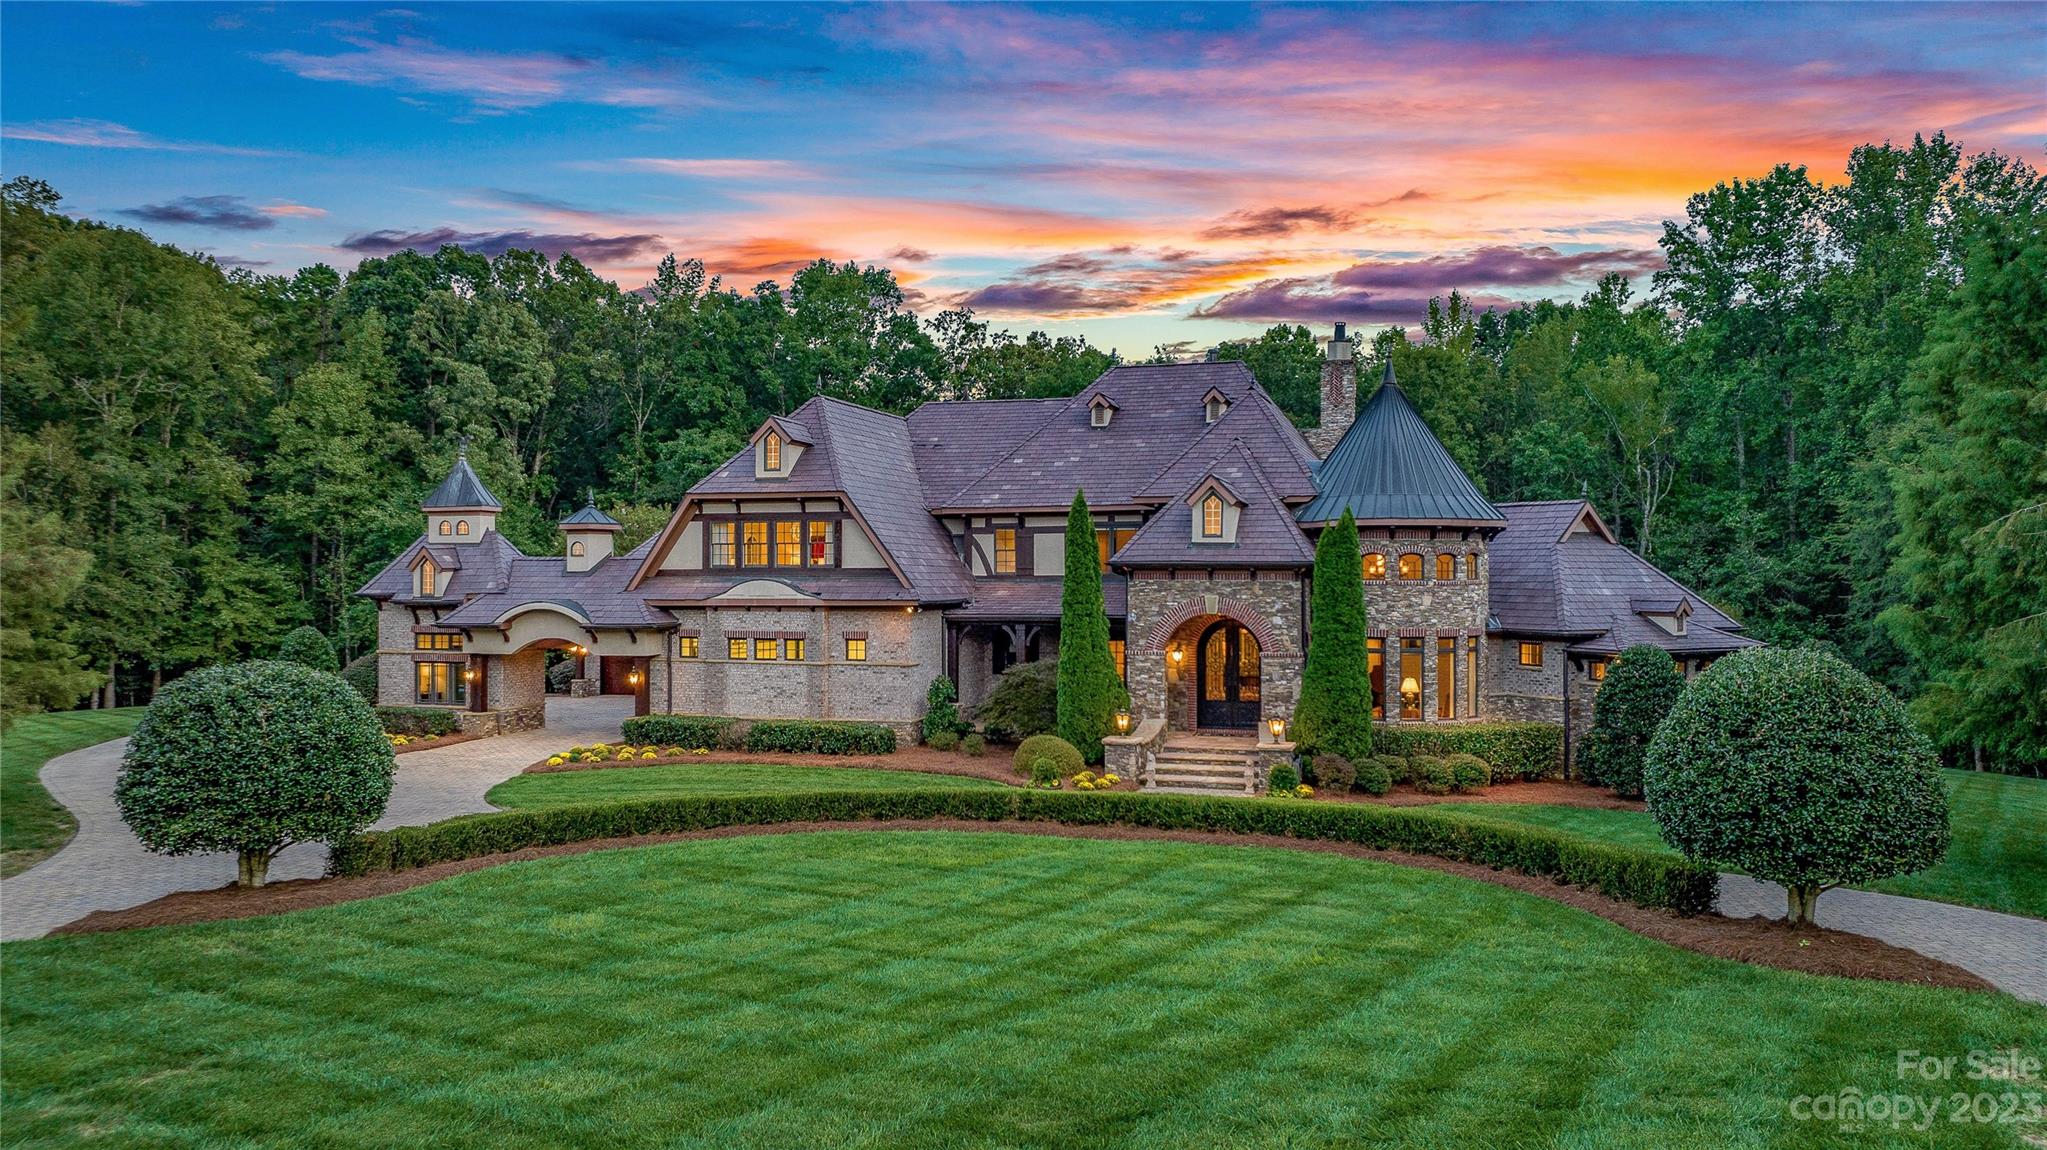
Extraordinary custom-built estate nestled on 20.84 private acres in the prestigious Oak Grove Farm community. Completed in 2023 and thoughtfully designed for both everyday living and entertaining, this exceptional property offers over 8,400 square feet of refined living space with a seamless blend of luxury, comfort, and functionality.

From the moment you arrive, the setting feels private and serene, with mature trees, beautiful natural surroundings, and endless opportunities to enjoy the outdoors. Inside, the home is filled with curated designer finishes, timeless craftsmanship, and inviting living spaces anchored by a stunning chef’s kitchen featuring premium appliances, custom cabinetry, and expansive gathering areas.

The fully finished lower level was designed for entertaining, complete with a second full kitchen, wine cellar, billiards area, recreation spaces, and direct access to the resort-style outdoor living areas. Enjoy a heated pool and spa, covered porches, outdoor fireplace, and spacious patios designed for year-round enjoyment.

The acreage offers the rare combination of privacy and flexibility, with room for trails, recreational use, additional structures, or simply enjoying the peaceful setting. Additional features include whole-house generators, extensive storage, a walk-in pantry, sauna, hot tub, and oversized garage space.

A truly special offering that combines luxury, land, and lifestyle in one of Waxhaw’s most desirable communities.
#4380185

Waxhaw

1430 Rosehill Drive

6 Beds

5 Baths

8,419 Sq.Ft.

$4,250,000

MLS#: 4380185

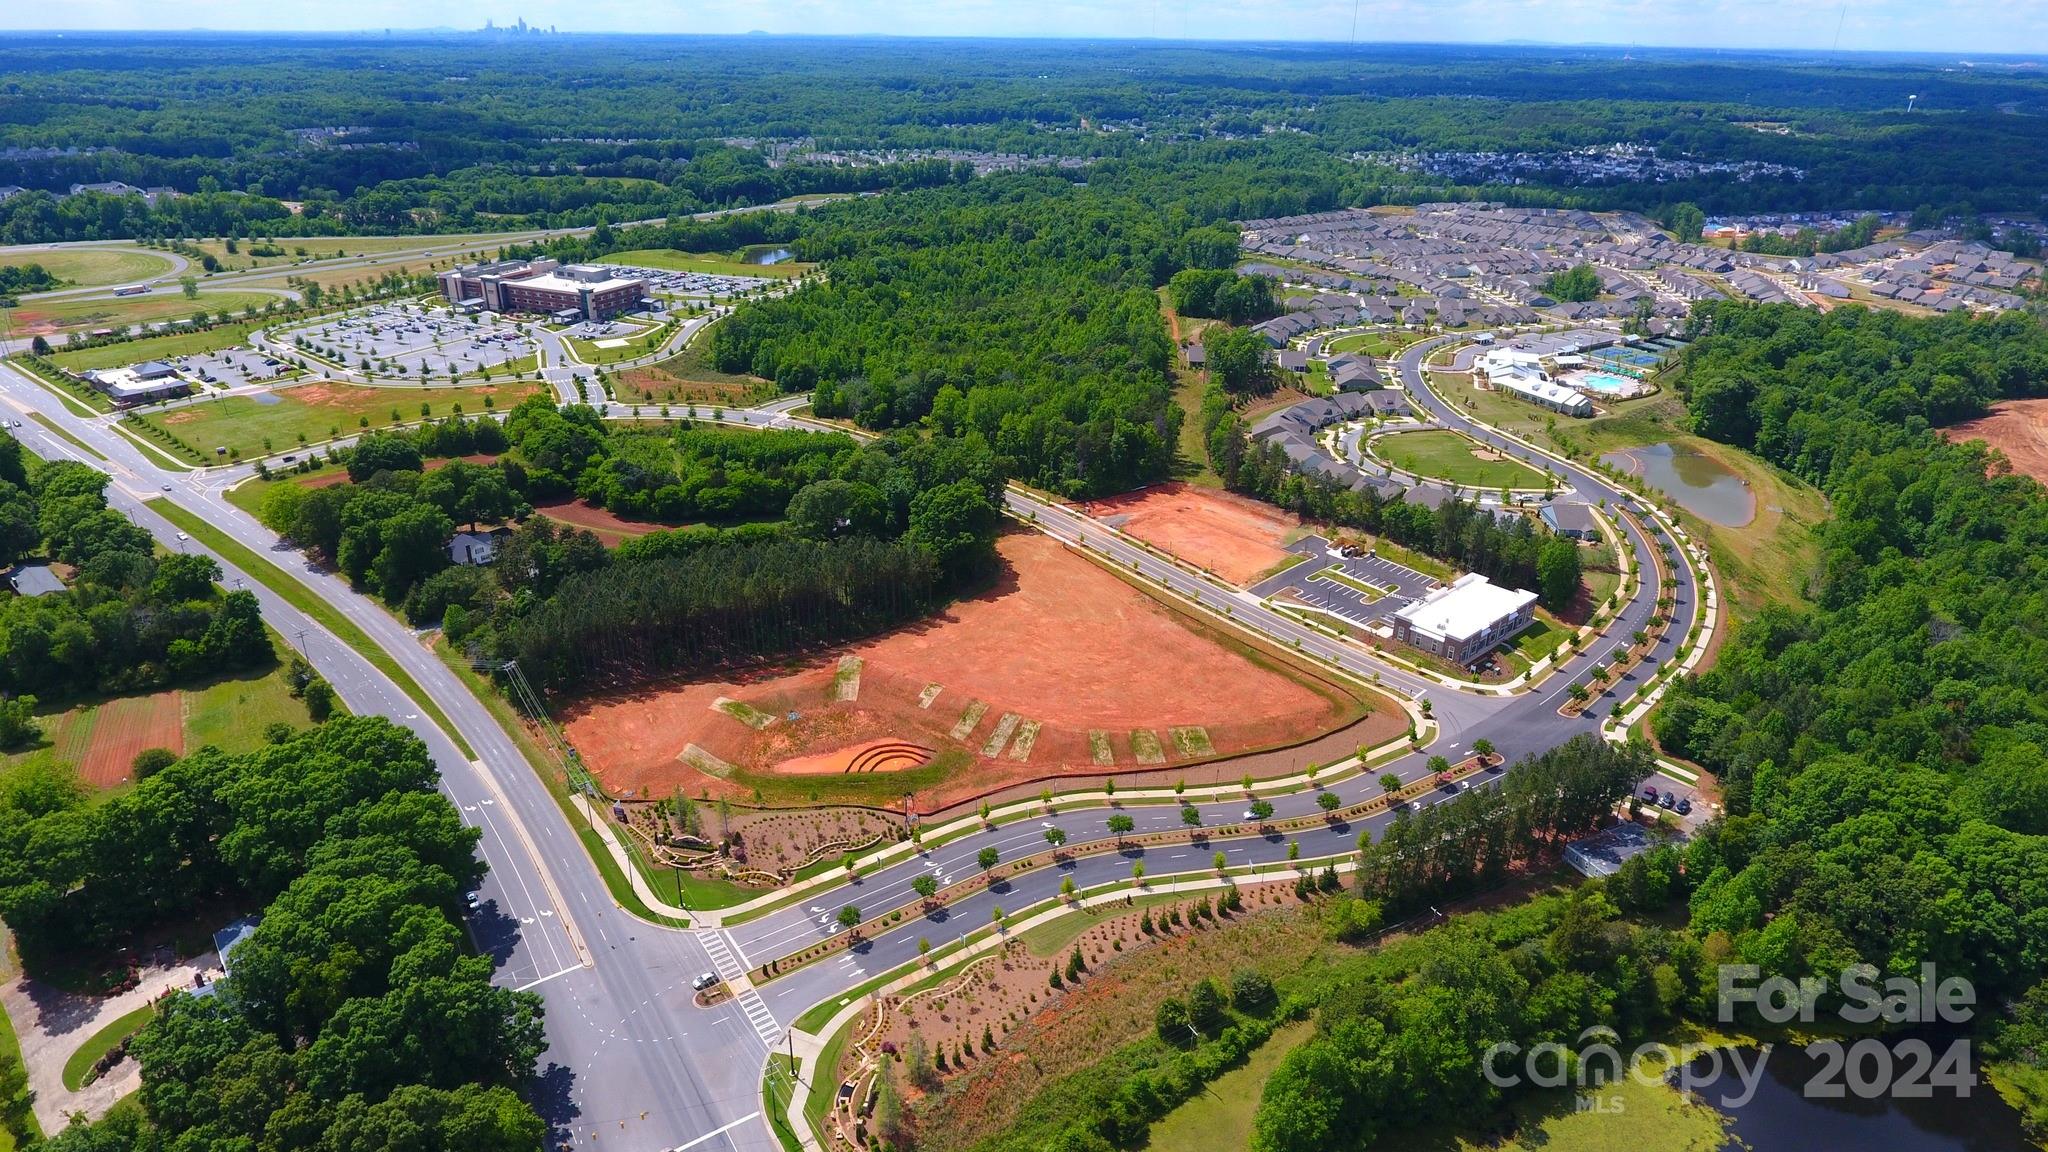
This exceptional Lake Toxaway property offers a rare opportunity to own a versatile and scenic homesite in one of Western North Carolina’s most sought-after communities. The offering includes a double lot totaling 1.278 acres, with the potential to divide, providing flexibility for future plans or investment. An additional parcel, Lot 50N, is also included, adding another 1.37 acres for expanded privacy or development options.
The property is already thoughtfully improved with a driveway in place, along with a boathouse and docks—making it easy to start enjoying lake life right away. Positioned to capture both lake and mountain views, the setting delivers a perfect blend of natural beauty and tranquility.
Conveniently located directly across the lake from the club, marina, golf course, and other premier Lake Toxaway amenities, this property combines privacy with easy access to recreation and social opportunities. Whether you’re envisioning a private estate or multiple homesites, this unique offering provides the space, location, and features to bring your vision to life.
#4378608

Lake Toxaway

1923 Cold Mountain Road

None Beds

None Baths

N/A

$4,250,000

MLS#: 4378608

One of a kind home on a rare .7-acre lot in coveted Old Foxcroft! This 6 bed, 5.2 bath built by Grande Custom Homes combines flawless design with exceptional functionality. An open floor plan and four sets of sliding doors seamlessly connect indoor and outdoor living—perfect for everyday comfort and unforgettable entertaining. Enjoy a stunning pool, pavilion with fireplace, and expansive private yard with putting green and in-ground trampolines. The chef’s kitchen boasts dual quartzite islands, custom cabinetry, and Subzero/Wolf appliances, complemented by a striking wine room with steel doors. The main-level primary suite offers pool views, an incredible custom closet, and a spa-worthy bath. The lower level features a gym, media room, 6th bedroom, bonus room with bar and entertainment area, and generous storage. Upstairs hosts 3 secondary bedrooms plus bonus. A truly remarkable home with every detail carefully considered.
#4303103

Charlotte

1840 Sharon Lane

6 Beds

5 Baths

7,785 Sq.Ft.

$4,250,000

MLS#: 4303103

Price reduced
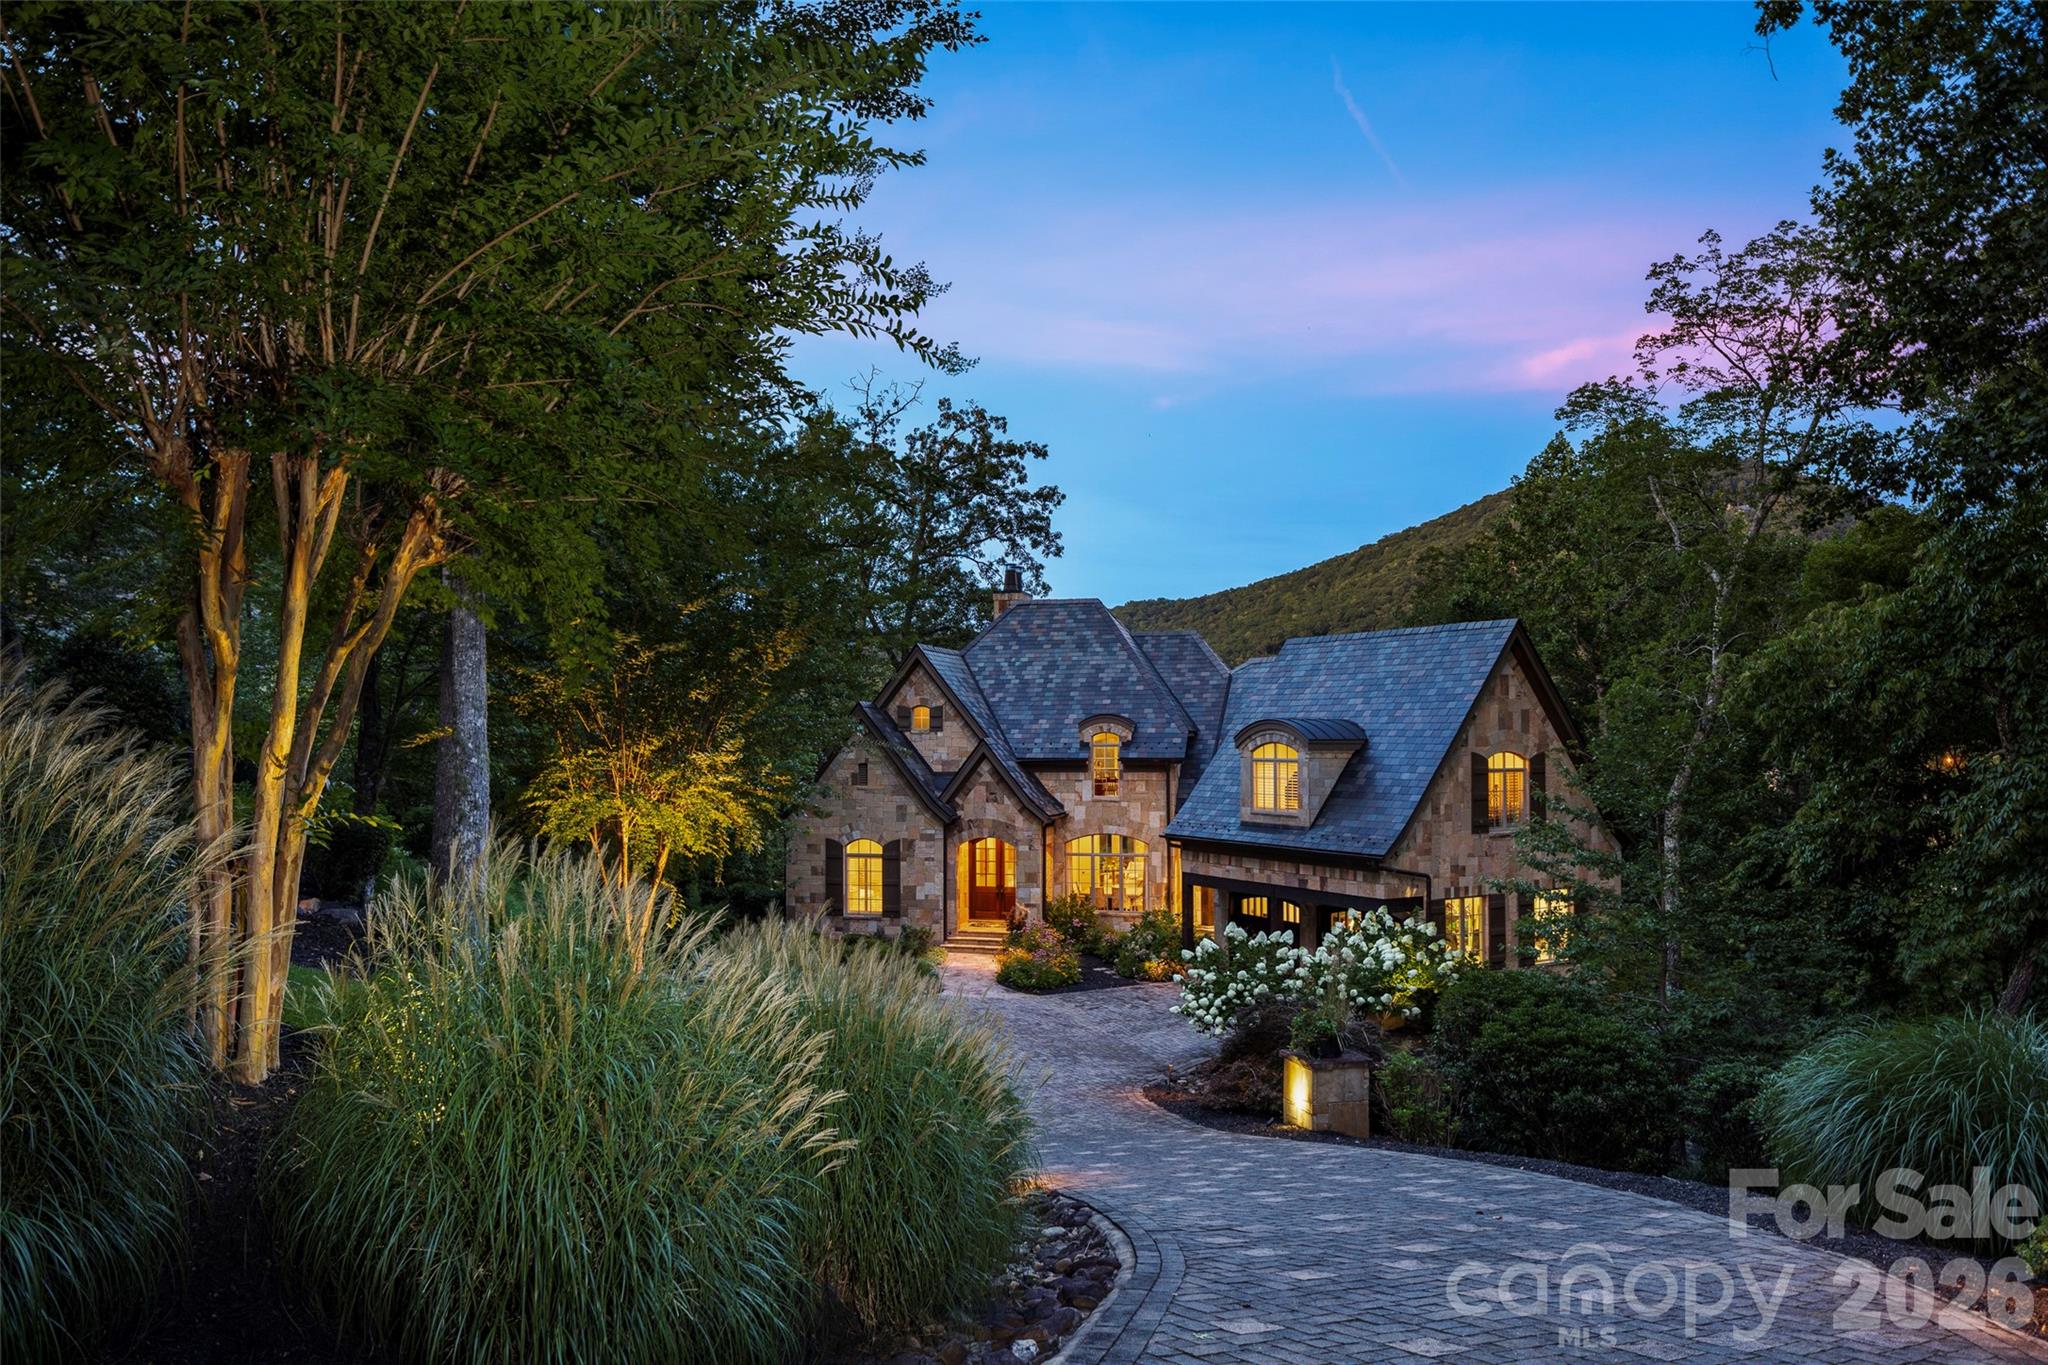
Built in 2021 and positioned on approximately 1.96 acres, this contemporary mountain residence offers refined craftsmanship, modern comforts, and striking Whiteside Mountain views from every room on the main level and many rooms on the lower level. Located within the gated Cullasaja Club community in Highlands, NC, the home captures the relaxed elegance and natural beauty of the Highlands-Cashiers Plateau.

The main level centers around a spacious great room with soaring ceilings and a gas fireplace shared with the primary owner’s suite. Expansive sliding glass doors frame the mountain landscape and open to a screened porch with a wood-burning fireplace, creating a seamless indoor-outdoor living experience. The porch connects to an open deck accessed from the primary suite.

The primary bedroom is located on the main level and features mountain views along with a generous ensuite bath that includes a soaking tub, glass walk-in shower, and walk-in closets.

The kitchen blends clean design with high-end functionality and features built-in appliances including a gas stove and double ovens. A formal dining area and casual dining space provide flexibility for everyday living and entertaining.

The lower level offers additional living space designed for comfort and recreation. Two guest bedrooms share a Jack-and-Jill bath, while the recreation room includes a fireplace, pool table area, and wet bar. Sliding doors lead to a covered deck with a hot tub.

Large windows throughout the home bring natural light indoors while showcasing the impressive mountain views.

Approved membership provides access to Cullasaja Club’s world-class amenities, including an Arnold Palmer–designed championship golf course, clubhouse dining, wellness facilities, tennis, swimming, and a vibrant social calendar. Additional features include lake access to Ravenel Lake and an extensive trail network throughout the community, with connections to the adjoining National Forest.
#4360852

Highlands

692 Lost Trail

3 Beds

2 Baths

4,241 Sq.Ft.

$4,250,000

MLS#: 4360852

Nestled on .62 acres in the heart of Myers Park, this private, luxurious custom home has the details buyers are looking for: open floor plan, primary suite on the main and multiple living areas up, down and outside! Chef's kitchen, gracious living room, comfortable family room, and a formal dining room round out the main floor in this exceptional property. Enjoy outdoor spaces with heated saltwater pool, spa, cabana, and outdoor shower.  Snuggle by the wood burning fireplace on the covered patio, stroll through the rose garden and easily entertain family and friends on the beautiful lawn in between. Bonus Room provides great workout space - TRX included.  With an elevator, thoughtful details throughout (like copper capped shutters and gates) and a highly livable floor plan, this home effortlessly combines elegance with comfort and style. Private, professionally landscaped rear lot and gated entry for security. Slate roof. It's truly a delight to see and show.
#4104067

Charlotte

2237 Queens Road E

5 Beds

4 Baths

5,804 Sq.Ft.

$4,250,000

MLS#: 4104067

Stately, Transitional Myers Park home situated on a large lot. Highly desirable painted brick with lush landscaped lot. Main level features a foyer, formal living room, formal dining room, & butler's pantry area. Open floor plan, with large kitchen, Subzero and Wolf appliances, large island, pantry, mud room, and breakfast area. Great room with built-in's and fireplace. Study with tons of windows and custom built-in's. Upper level features the large primary suite with ensuite bathroom, two walk-in closets. Four additional guest bedrooms & 3 baths, playroom & laundry room. Covered patio offers a fireplace. Large modern style pool with hot tub and water features. Newly built pool house with full bathroom, laundry & outdoor patio with fireplace. 2-car detached garage with guest apartment, kitchenette, laundry & full bathroom. Newly built sport court can act as a basketball court, pickleball court, volley ball & tennis court. Loaded with custom features. Conveniently located to everything!
#4061314

Charlotte

1923 Overhill Road

6 Beds

6 Baths

5,266 Sq.Ft.

$4,250,000

MLS#: 4061314

None
#4142706

Charlotte

401 Shasta Lane

6 Beds

7 Baths

9,090 Sq.Ft.

$4,250,000

MLS#: 4142706

Peninsula Chateau brimming with old world charm and sweeping sunset views. Delight in modern and luxurious finishes throughout, then step out onto 300+ feet of Lake Norman shoreline. Elegant textures such as limestone, hard coat stucco, Moroccan fossil stone, and travertine, are paired with the warmth of custom inlayed cherrywood floors, copperwork, mosaics, murals, and a generous gourmet kitchen with custom cabinetry. Experience lake view serenity from your lavish main-level primary suite, or climb the spiral cast iron staircase to your own wood-vaulted observatory tower complete with glass dome cupola. Unique features include a 2-story Italian colonnade, 2 garages to house 4 cars, modular floor, covered veranda, columned balcony, lakeside rec room, and an elegant wood-paneled office. HOA covers boat slip, dock maintenence, lawn care, community pool, and tennis courts. Neighborhood lends the perfect blend of privacy as well as convenience to nearby amenities. NEW ROOF (6/2024)
#4172953

Cornelius

16741 100 Norman Place

5 Beds

4 Baths

8,693 Sq.Ft.

$4,250,000

MLS#: 4172953

1 ... 501 502 503 504 505 ... 666
* Listings identified with the FMLS IDX logo come from FMLS and are held by brokerage firms other than the owner of this website. The listing brokerage is identified in any listing details. Information is deemed reliable but is not guaranteed. If you believe any FMLS listing contains material that infringes your copyrighted work please click here to review our DMCA policy and learn how to submit a takedown request. © 2024. First Multiple Listing Service, Inc.
 - property

Send a message

Message successfully sent.

Your message

What is 3 + 4 ?

Reason for contacting?

I agree to receive email communication and understand I can unsubscribe at any time.

I agree to be contacted by Prestino Advantage via call, email, and text for real estate services. To opt out, you can reply 'stop' at any time or reply 'help' for assistance. You can also click the unsubscribe link in the emails. Message and data rates may apply. Message frequency may vary. Privacy Policy

Sign Out

Virtual Assistant

Would you like to take the next step with this property? We can help you schedule a showing or virtual tour, or send you more details.

Yes, I would like more information.

Thank You for Your Reply, One of Our Agents will contact you as soon as possible

No, maybe later.

Thank you, you can always contact me via email, phone number or through the contact form.

Realhub AI

Lucy - Your AI-Powered Realtor

Update Your Temporary Password

Personalize your search

Enter your email and we'll notify you immediately when new listings match what you're looking for.

or enter email address

Already have an account ? Login here

Continue your home search

I agree to receive communications and understand I can unsubscribe at any time.

I agree to be contacted by Prestino Advantage via call, email, and text for real estate services. To opt out, you can reply 'stop' at any time or reply 'help' for assistance. You can also click the unsubscribe link in the emails. Message and data rates may apply. Message frequency may vary. Privacy Policy

Already have an account ? Login here

We use cookies

We use cookies primarily for analytics to enhance your experience. By accepting, you agree to our use of these cookies. You can manage your preferences or learn more about our cookies policy.