Properties

Browse or get in touch to schedule a walkthrough.

  • Nearby me
Price range

Popular features

Community features

Association

Property features

Waterfront

View

Exterior Features

Interior Features

Style

10000 properties match your criteria

Updated 1 minute ago

E-Alert name
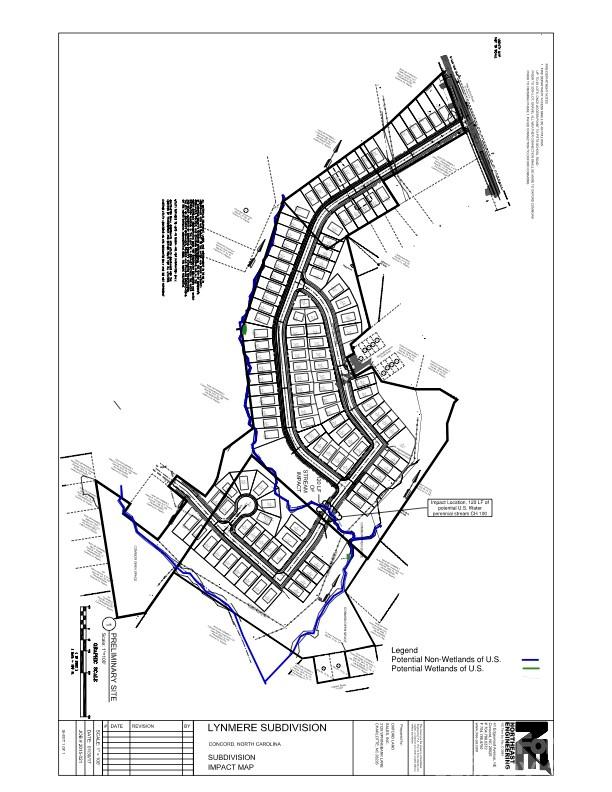
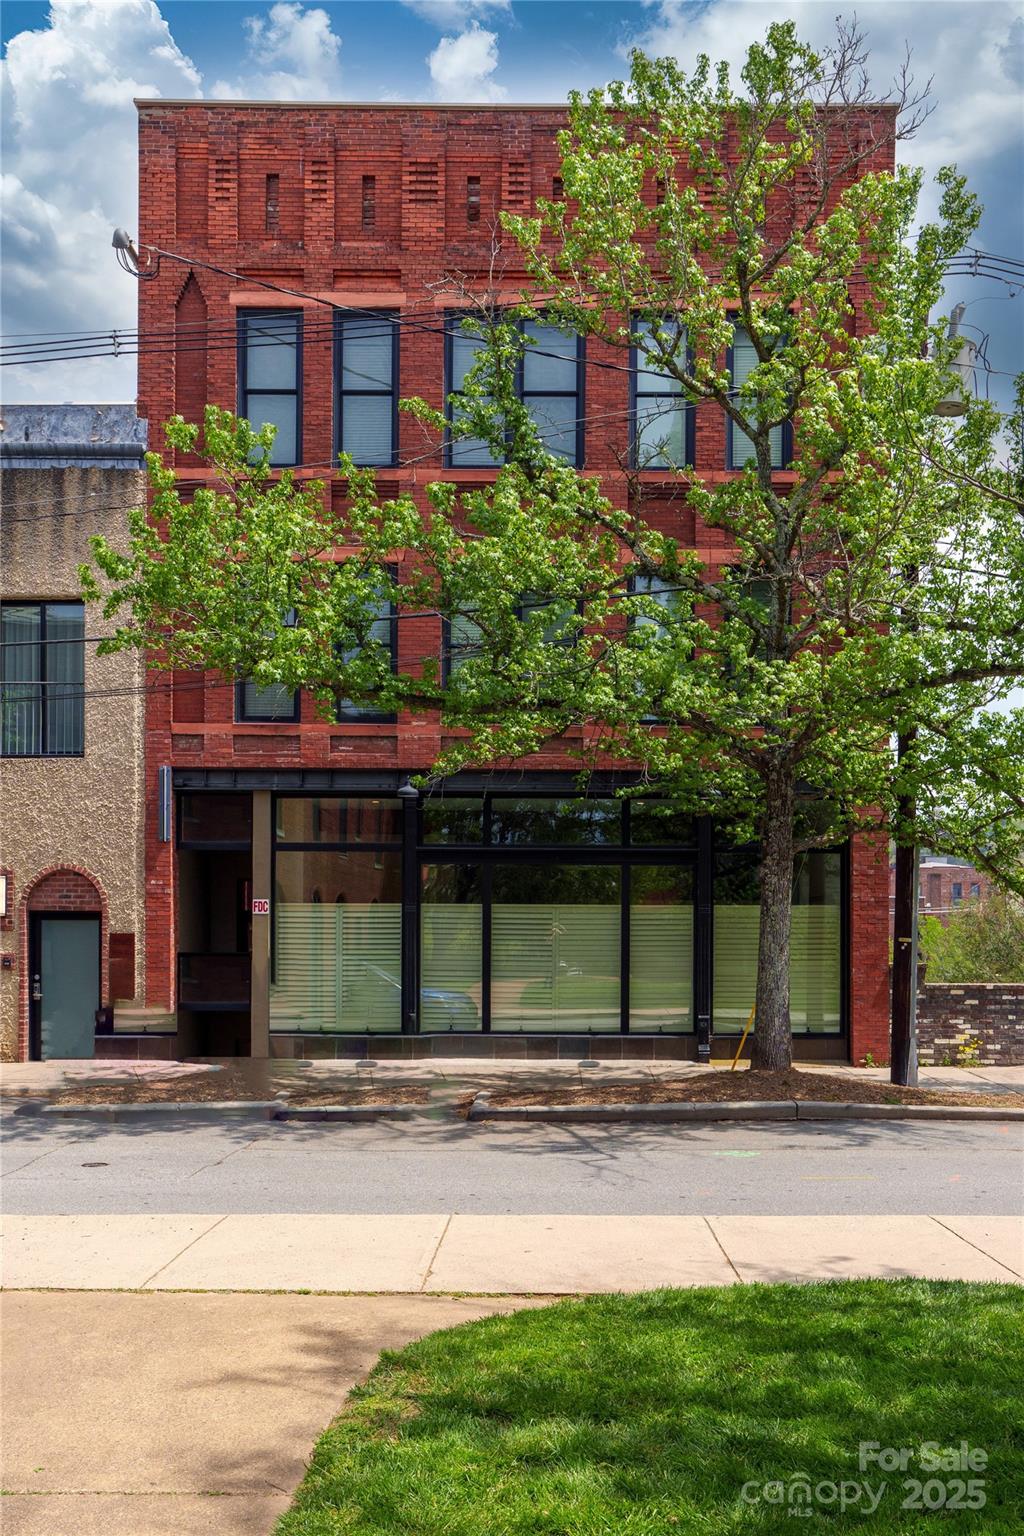
Major intersection corner on Hwy 150 and Sherrills Ford Rd.
#4216544

Terrell

7970 Nc Highway 150 Highway

None Beds

None Baths

N/A

$4,500,000

MLS#: 4216544

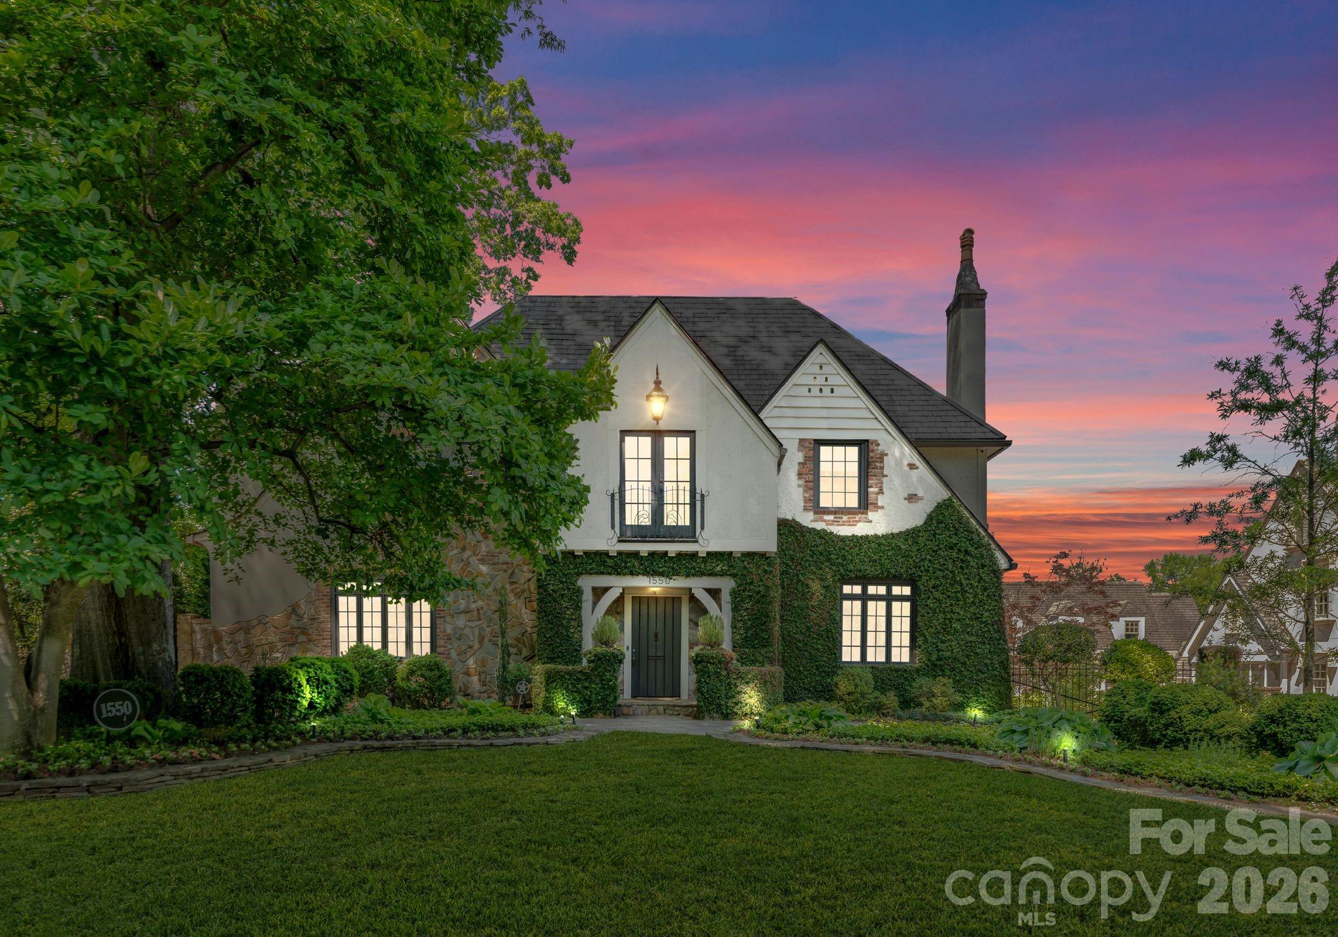
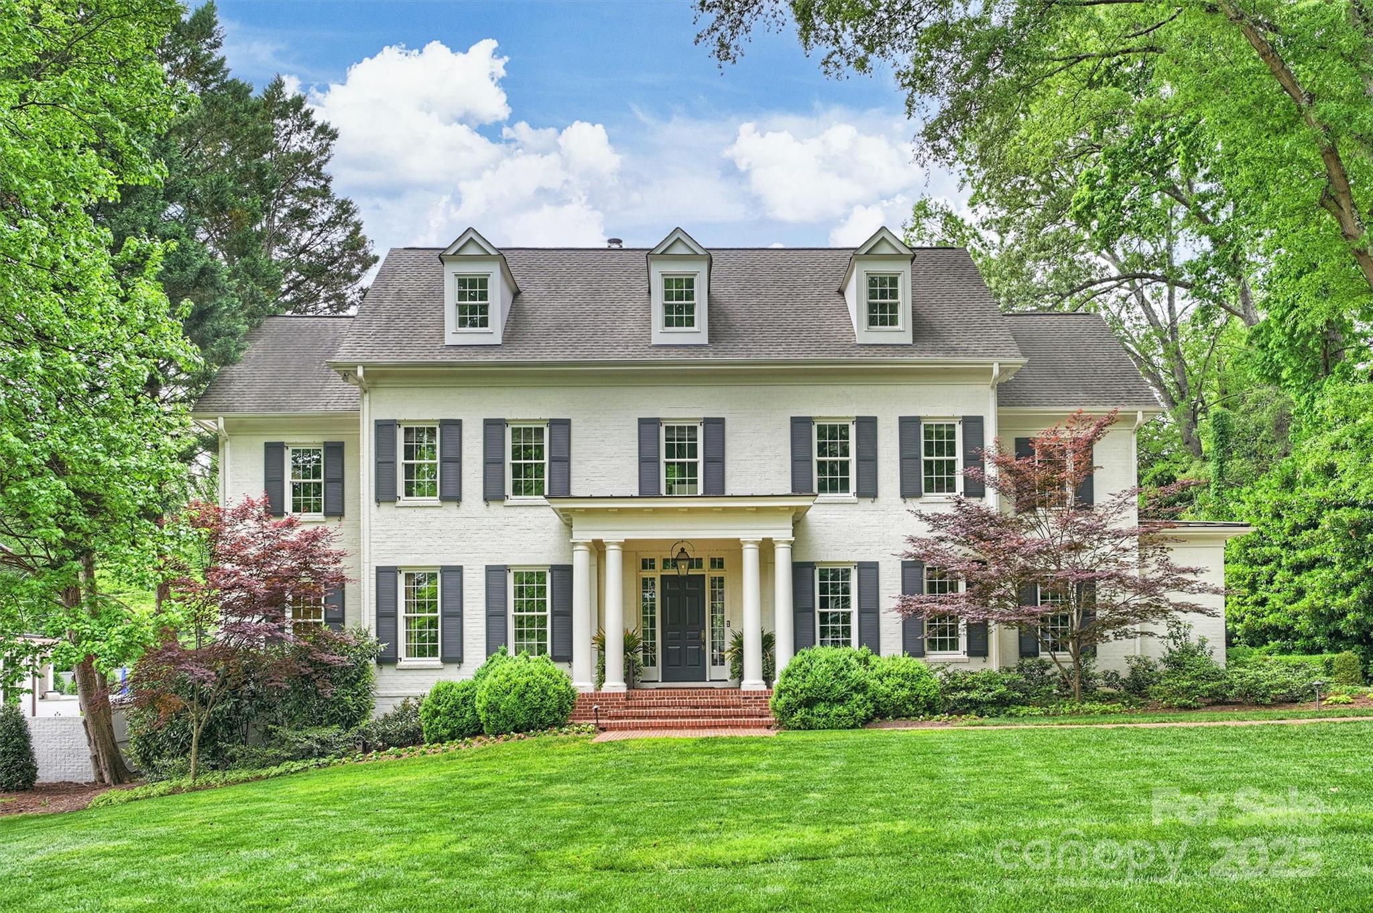
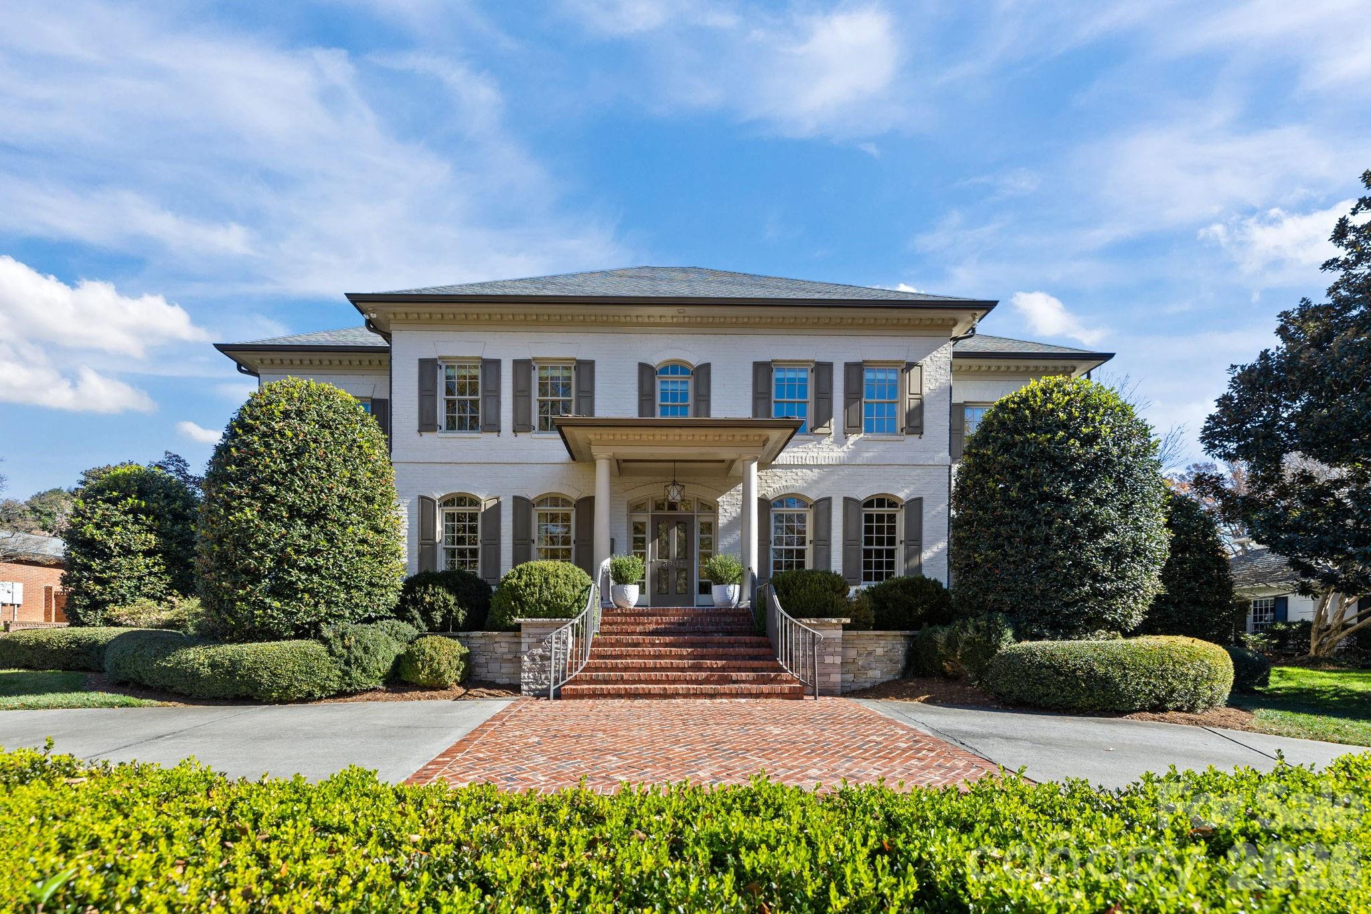
A rare opportunity to own an esteemed Charlotte landmark—this 1987 ASID Designer House and Thomas Moore home artfully blends 1925 Colonial Georgian architecture with today’s modern comforts. Beautifully renovated by Craftsman Construction, the residence is set on a park-like .82-acre lot along Queens Road West. Classic details include a slate roof, neoclassical columns, welcoming front porch, and multiple French doors. Inside, a wide central foyer opens to elegant living and dining rooms, a sun-filled keeping room, paneled study, bar, and third-floor playroom. Two office spaces and a bright kitchen ensure functionality for modern living. High ceilings, intricate moldings, and multiple fireplaces highlight the home’s timeless character. Outdoors, enjoy private gardens with a pond, guest house, pool, and pool house. This landmark residence reflects Charlotte’s heritage while embracing contemporary enhancements in a most prestigious setting!
#4296998

Charlotte

1137 Queens Road W

5 Beds

5 Baths

4,888 Sq.Ft.

$4,500,000

MLS#: 4296998

Elegantly renovated & masterfully designed, this stunning two-story basement estate is nestled on one of the largest private cul-de-sac lots in the prestigious gated Longview Country Club. Showcasing refined sophistication & timeless luxury, the home offers a grand, light-filled floor plan tailored for elevated living and entertaining. The main level impresses w/a show-stopping gourmet kitchen w/ quartzite countertops, custom cabinets & cozy fireplace. Skylights over the breakfast nook add natural drama. Owner’s suite w/heated bathroom floors, spa-like tub & expansive walk-in closet. Upstairs, all bedrooms are en-suite. The walkout basement boasts theater room, bar, gym w/sauna & spacious family room. Enjoy the saltwater pool, putting green & stone fireplace. 2nd living quarters w/bedroom, full bath, washer/dryer. Two 2-car garages & porte cochere. Exceptional opportunity to own a truly one-of-a-kind home in one of the Charlotte area’s most exclusive communities. Whole-House Generator.
#4268585

Waxhaw

8500 Longview Club Drive

5 Beds

6 Baths

8,132 Sq.Ft.

$4,500,000

MLS#: 4268585

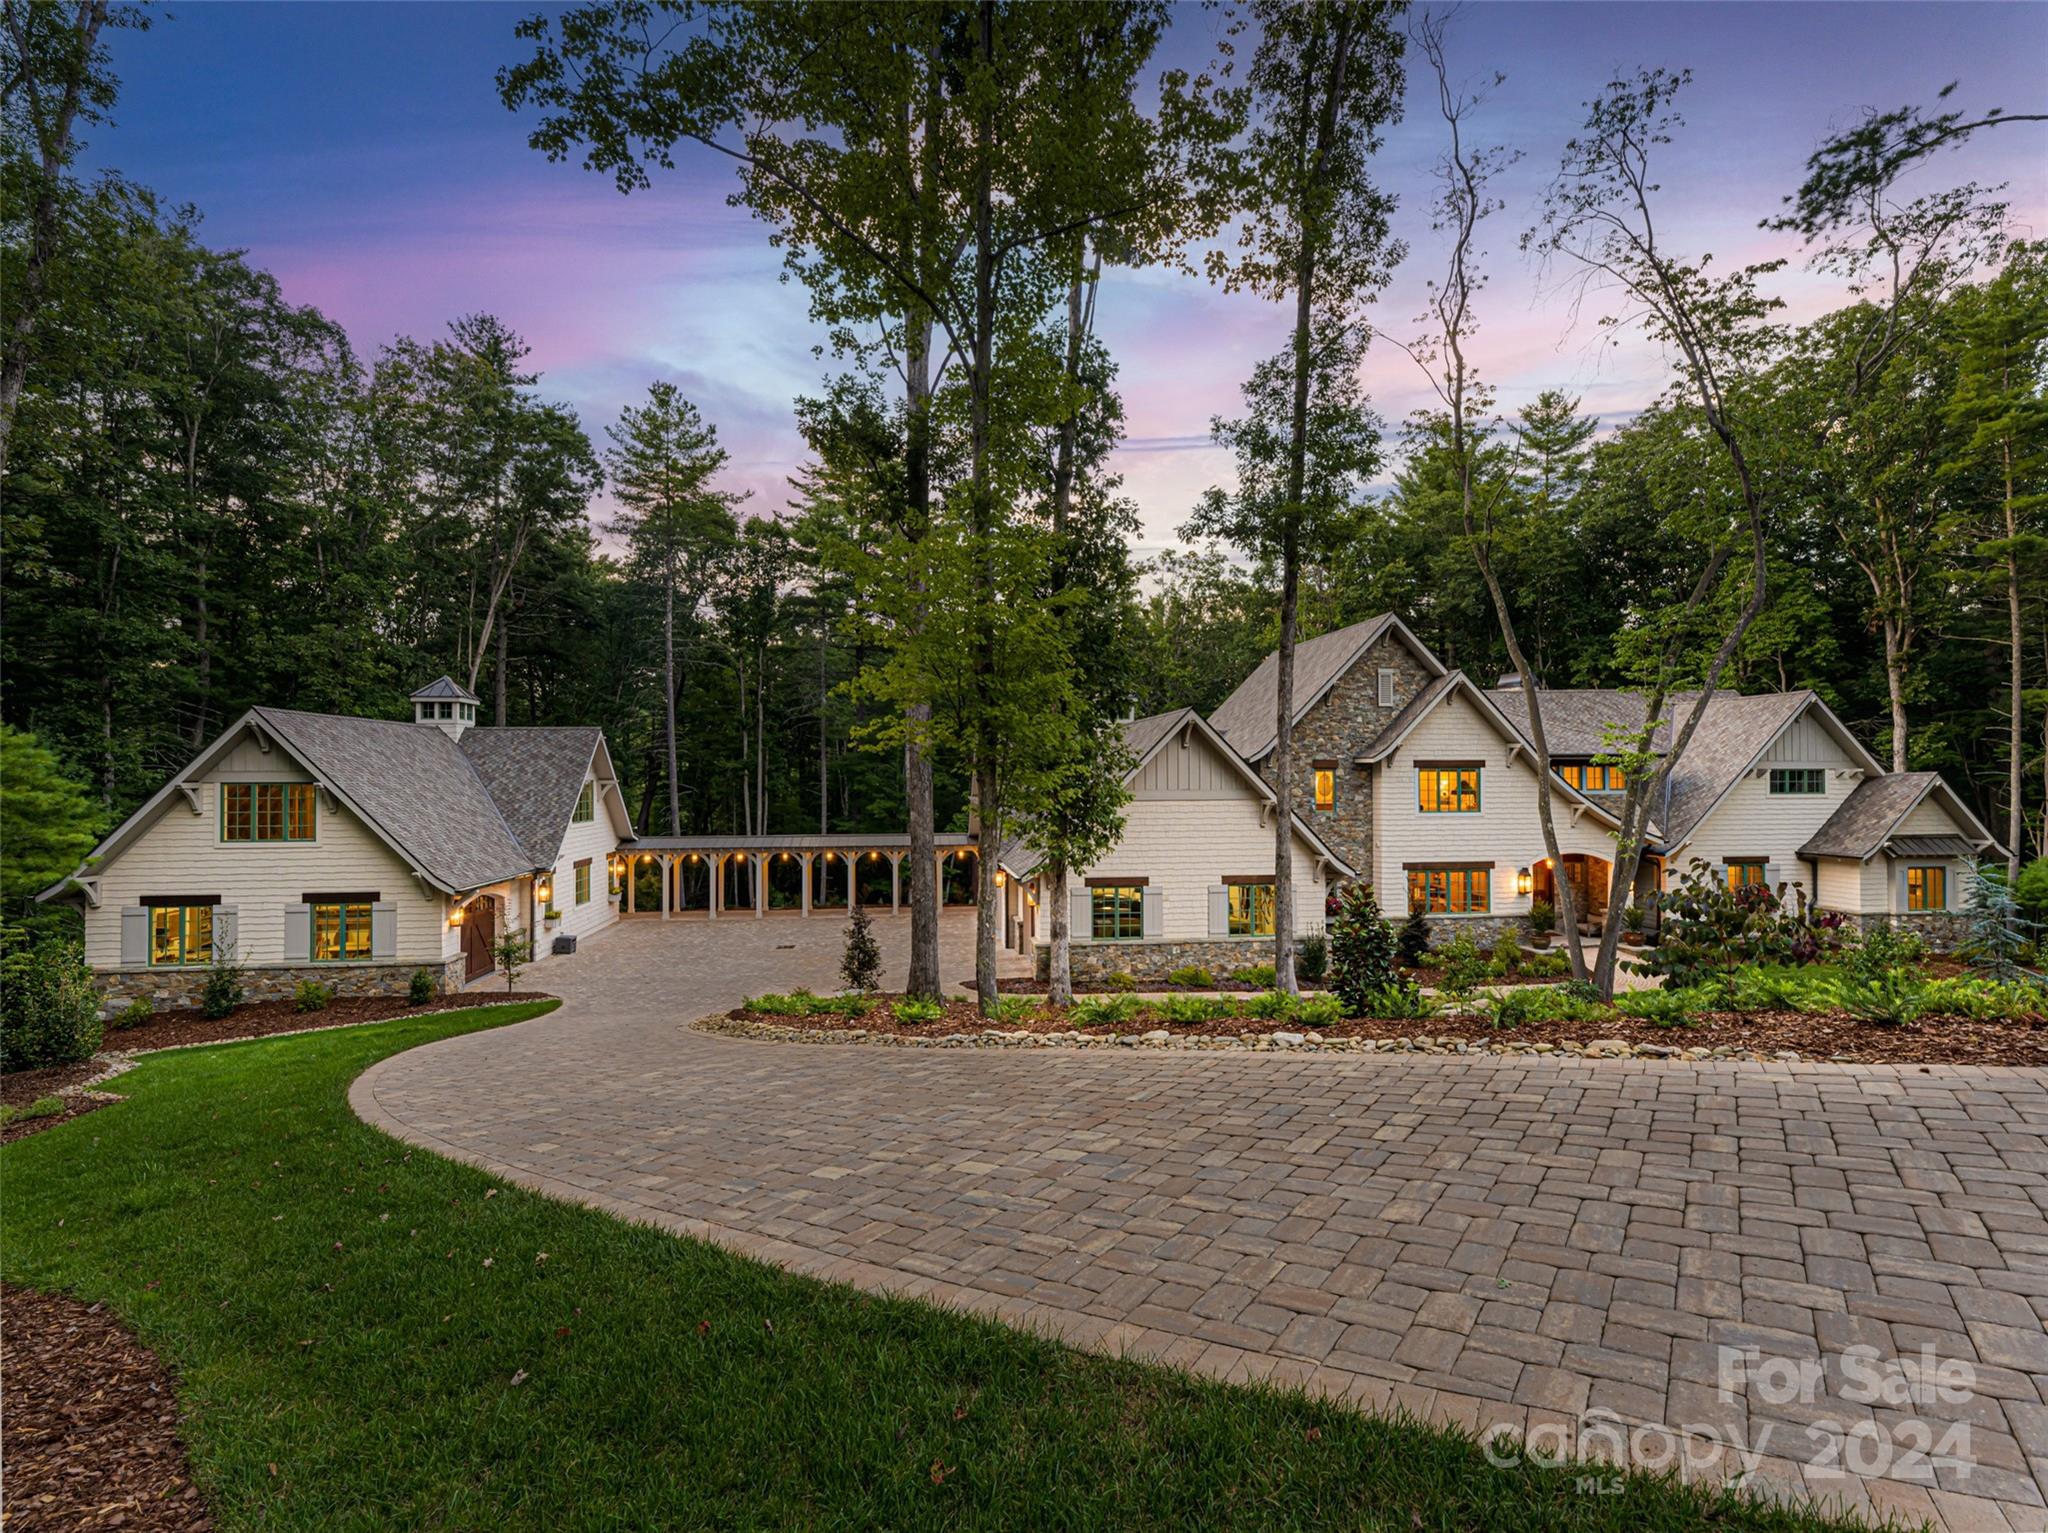
Nestled in The Sanctuary's prestigious enclave, this European-style mansion custom built by Kingswood Custom Homes stands as a paragon of luxury. Spanning 12,500 sq ft under roof on a lush 7-acre estate, it offers unparalleled privacy and tranquility.  A sweeping 500ft driveway through private gates leads to this architectural marvel, boasting an eight-car garage. At its core, a lavish pool and spa, surrounded by pristine gardens, are complemented by a grand home gym w/ full sauna & steam room for ultimate wellness experience.  The grand interior features a dramatic foyer w/ soaring ceilings, Romeo & Juliet staircase, custom moldings / finishes, setting the stage for a refined open-plan living. The home includes a state-of-the-art theater & a unique two-lane automated shooting range. Luxurious living quarters, including a palatial 1st floor primary suite w/ en-suite bath spanning the length of the home.  This estate combines secluded grandeur w/ proximity to Charlotte's vibrant city.
#4135509

Charlotte

9044 Island Point Road

6 Beds

7 Baths

8,840 Sq.Ft.

$4,500,000

MLS#: 4135509

Beautiful Custom Waterfront Home – No HOA!
Exceptional custom home located on a waterfront lot offering quality craftsmanship and designer finishes throughout. The main level features a spacious two-story great room with a stunning two-story fireplace, a gourmet kitchen with high-end appliances, custom cabinetry, and designer-selected finishes. A formal dining room provides an elegant space for entertaining. The primary suite and a custom office are also located on the main level for added convenience. Upstairs includes two bedrooms with water views, a large loft area, and a cozy reading nook on the stair landing overlooks the lake, creating the perfect spot to relax and unwind. The basement features and additional bedroom and full bath with water views, flex room and large family room with wet bar.  Outdoor living features covered and uncovered porches, a patio, and a private boat dock for enjoying lakefront living at its best. A three-car garage provides ample parking and storage. This home showcases premium materials and attention to detail throughout—too many quality features to list.
#4309491

Mooresville

515 Kemp Road

4 Beds

4 Baths

5,863 Sq.Ft.

$4,500,000

MLS#: 4309491

Welcome to an extraordinary estate in the heart of Myers Park, where refined architecture and modern elegance converge. A grand, light-filled interior unfolds through an expansive open floor plan, anchored by a main-level primary suite and private guest retreat, each designed with a sense of quiet luxury. The primary sanctuary is complemented by a spa-caliber bath, featuring a sculptural soaking tub, marble walk-in shower, dual vanities, and an impeccably designed bespoke dressing room.
The culinary space is both striking and functional, centered around a statement white oak island with luminous quartz surfaces and appointed with a suite of professional-grade appliances by Thermador, Wolf, and Sub-Zero. White oak floors extend throughout, while soaring vaulted and coffered ceilings, tailored millwork, and curated designer lighting create a layered and sophisticated aesthetic. Walls of glass invite abundant natural light, enhancing the home’s seamless flow and sense of scale. Upstairs, four beautifully appointed bedrooms are complemented by a private study, media lounge, and a flexible fitness or wellness space. Designed for elevated living and effortless entertaining, the covered outdoor terrace features a built in grill, beverage refrigerator, ice maker, fireplace, and integrated heating for year-round enjoyment. The grounds have been transformed with animal friendly turf, a 90-foot in-ground heated saltwater, Pebble Tec, Infinity edge swimming pool, surrounded by sandblasted textured marble and exquisite fire bowls adding a touch of elegance. Home equipped with a WHOLE HOUSE GENERATOR and fully integrated with a Control4 smart home system, offering a seamless and intuitive living experience. Welcome Home!  Please see attached features for complete list of extraordinary details!
#4360638

Charlotte

1436 Townes Road

6 Beds

5 Baths

5,613 Sq.Ft.

$4,499,999

MLS#: 4360638

Waterfront Estate on Lake Norman just listed in Cornelius, NC.  Just under 10,000 sq ft with breath taking views from every room. Features include: 5 car garage, Elevator, Control 4 smart home, salt water pool & hot tub, built in grill station, complete second kitchen on the lake level, approx 5,000 sqft of outdoor living including balconies and terraces, private dock, and so much more.
#3088816

Cornelius

16709 Tinker Place

7 Beds

7 Baths

9,866 Sq.Ft.

$4,499,000

MLS#: 3088816

Enjoy Lake Norman's panoramic sunsets from this impeccably built coastal retreat in the heart of Cornelius. Artfully constructed recently by master builder Patrick Joseph Distinctive Homes, this casually elegant home exudes southern lake lifestyle with its close proximity to the renowned Peninsula Club and center city Charlotte's dynamic cultural and dining scene. A gourmet kitchen, private office, and scullery adjoin light filled open living spaces which adjourn to a relaxing covered outdoor veranda servicing the entire water side space of this gracious home. The main floor also features an ample master retreat, elevator, & private laundry. The upper level offers four ensuite guest suites, an upper media/card room, and an over garage nanny suite accessed via a discretely placed secondary rear stairwell. At over 5000 square feet on two floors, this home is perfectly designed to capture the essence of today's desire for casual elegance & efficient use of space. Pool rendering available
#4133497

Cornelius

18121 John Connor Road

5 Beds

5 Baths

5,403 Sq.Ft.

$4,499,000

MLS#: 4133497

Price reduced
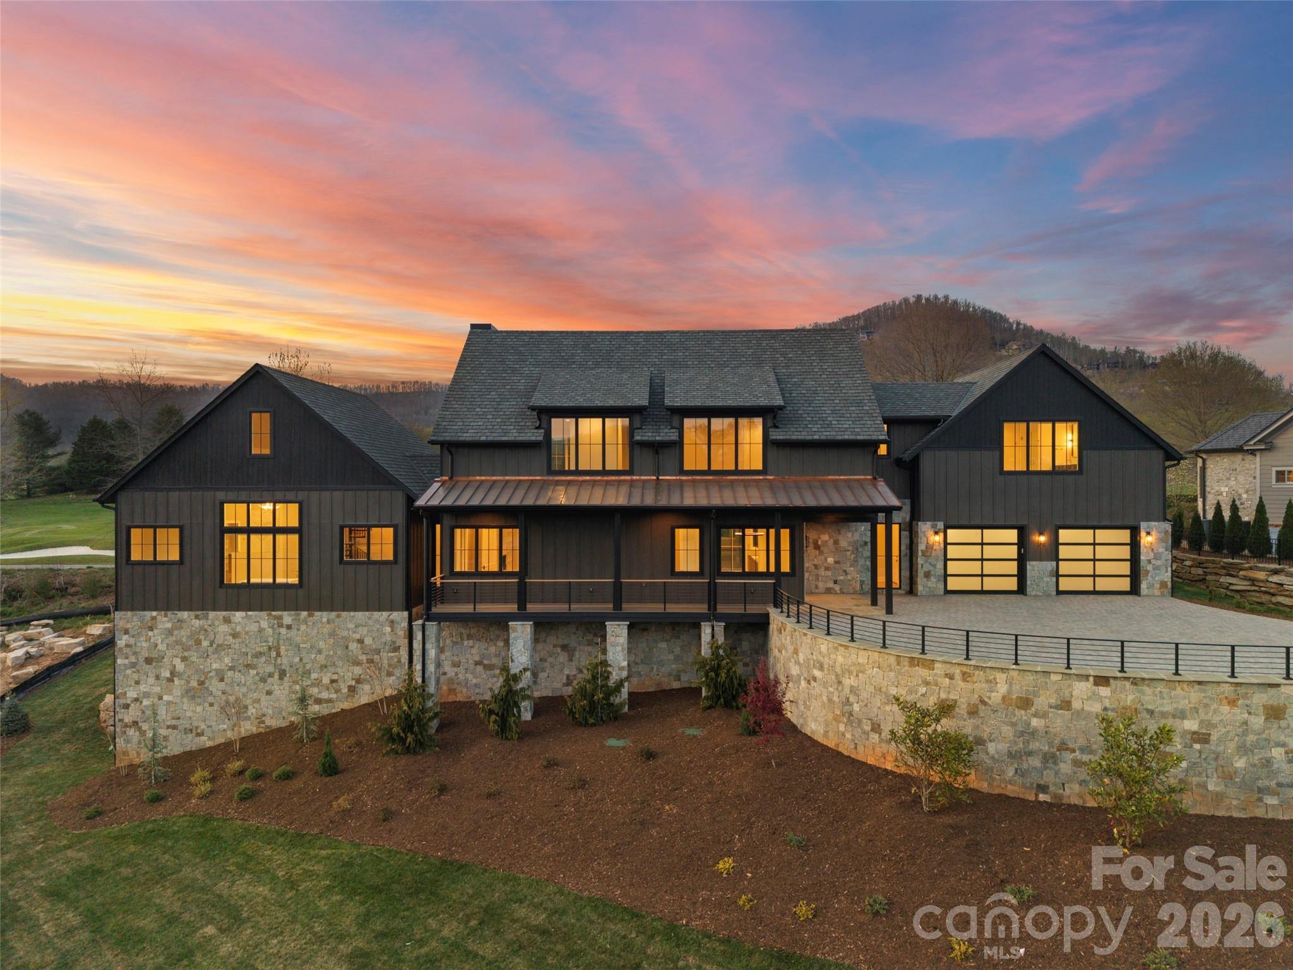
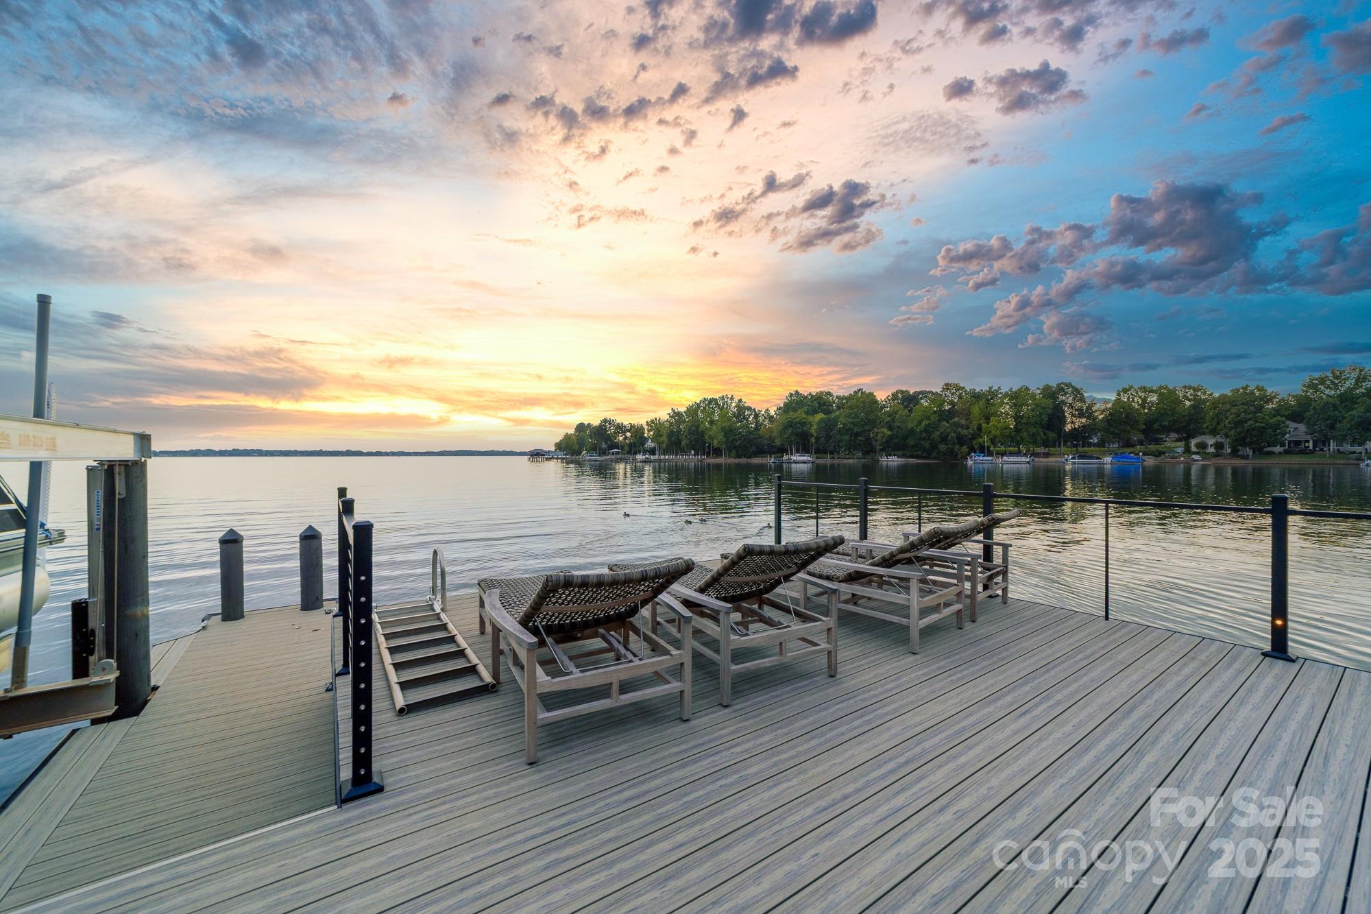
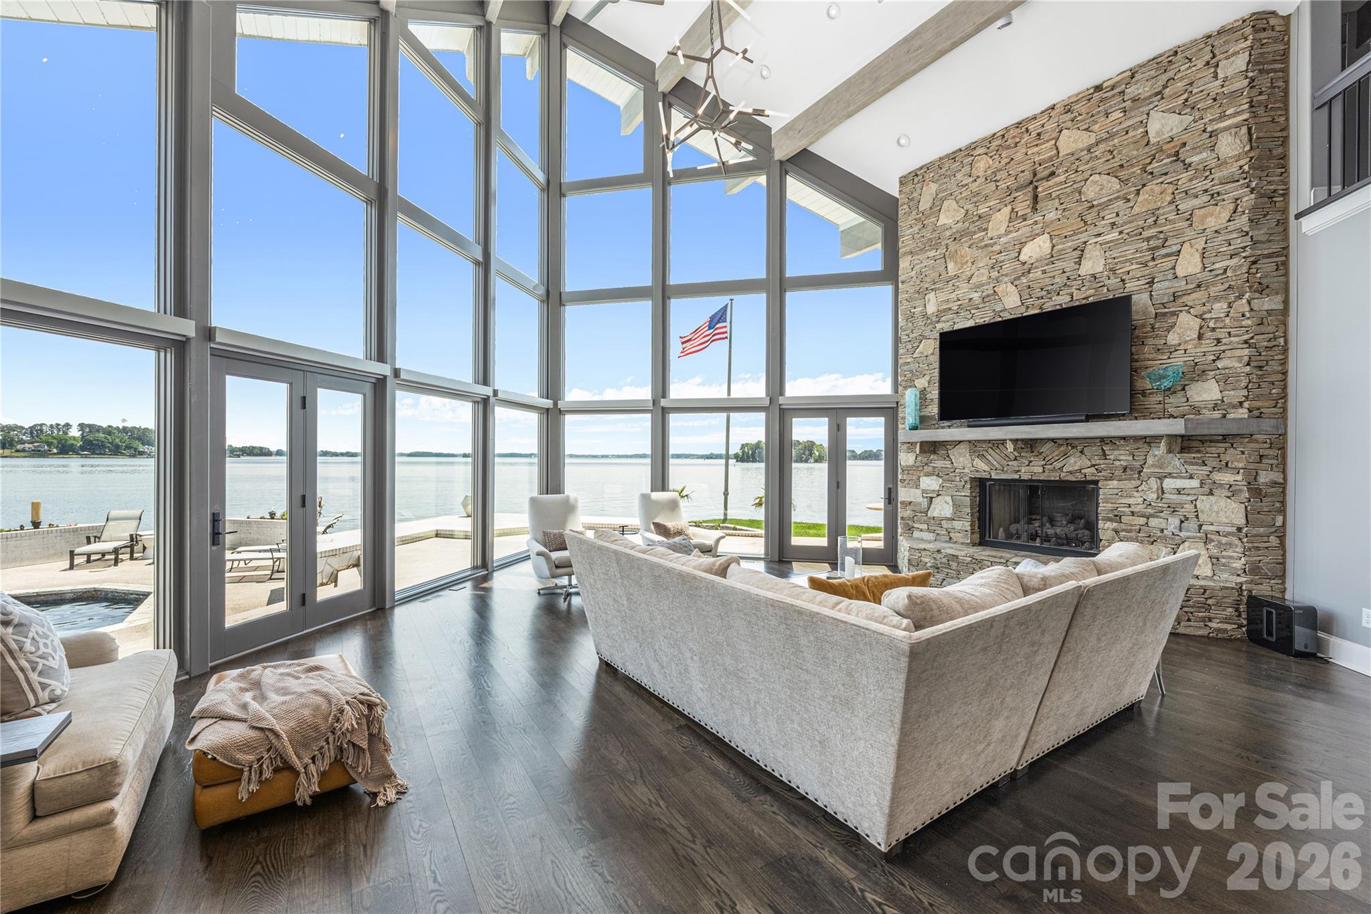
A one-of-a-kind waterfront estate on Lake Norman, fully transformed through a renovation completed in 2025 and ideally located just outside Cornelius in one of the lake’s best-kept secret neighborhoods. Perfectly positioned on a one-acre, tree-filled lot with resort-style amenities, this home combines timeless elegance with modern luxury. Walls of glass and expansive sliding doors frame sweeping big water views and breathtaking sunrises, while rare deep water at the double-slip dock allows for swimming and diving right from your backyard.

The thoughtfully designed interior balances warmth and sophistication, anchored by a soaring two-story natural stone fireplace, wide-plank Caribbean floors, and designer finishes throughout. A first-floor primary suite offers a private balcony with panoramic views, spa-inspired bath with heated marble floors, custom shower, and a spacious walk-in closet/changing room. The chef’s kitchen features an expansive island, Sub-Zero refrigerator, scullery with custom pantry, and adjacent lounge with wine fridge. A lake-level retreat includes a second kitchen, bourbon room, game room, and direct walk-out to a flagstone terrace with stone fireplace. Enjoy year-round living from the serene screened porch with hurricane shutters, or stroll past the koi pond and waterfall stream to your private dock with covered entertaining area, a high-powered boat lift, floating dock, and jet ski dock.

The grounds are truly a rare offering on Lake Norman - professionally designed with both beauty and livability in mind. Lush, layered landscaping blends mature trees, manicured lawns, and thoughtfully placed stonework to create both beauty and privacy. Expansive, usable yard space is a rarity on the lake, offering room to entertain, relax, or simply take in the water views from multiple vantage points. From the winding paths and tranquil water features to the seamless connection between indoor and outdoor living, every element of the landscape was intentionally designed to elevate the experience of lakefront living.

Every detail has been updated - hardboard siding, new roof, windows, HVAC systems, exterior stonework, custom lighting, irrigation, and professionally designed landscaping. The neighborhood enhances the lifestyle with a private beach, boat launch, pool, tennis/pickleball court and basketball court. Ideally located just minutes to shops, dining, and top schools, and less than 20 minutes to Uptown Charlotte and Charlotte Douglas International Airport, this estate offers an unrivaled blend of luxury, privacy, and convenience.  This is more than a home - it’s a lifestyle.
#4307808

Huntersville

16141 Weatherly Way

5 Beds

6 Baths

6,804 Sq.Ft.

$4,499,000

MLS#: 4307808

Myers Park has long stood as one of Charlotte’s most iconic neighborhoods a sanctuary of tree-lined boulevards, timeless architecture, and proximity to the city’s most cherished institutions. Its streets tell a story , a narrative that continues to inspire. Within this coveted setting, 2129 Queens Road West introduces a new chapter, one that pairs the prestige of location with the simplicity of a lock-and-leave lifestyle. Thoughtfully designed to harmonize with its historic surroundings, this boutique community redefines effortless living. With only 13 residences, each spanning 2,958 to 4,111 square feet, these homes embody a delicate balance: old-world artistry complemented by sleek, tailored millwork that anchors every space in modern precision. Two side-by-side parking spaces in a secure, gated garage ensure convenience without compromise. From private balconies, take in the views of Myers Park Country Club, its lush fairways, and the shimmering skyline of Uptown Charlotte. This is a daily reminder that beauty and vibrancy are always within reach. Clean-lined silhouettes and understated ornamentation reinterpret classical European influences through a contemporary lens, creating interiors that feel both timeless and distinctly now.
#4350224

Charlotte

2129 Queens Road W 403

3 Beds

3 Baths

3,470 Sq.Ft.

$4,499,000

MLS#: 4350224

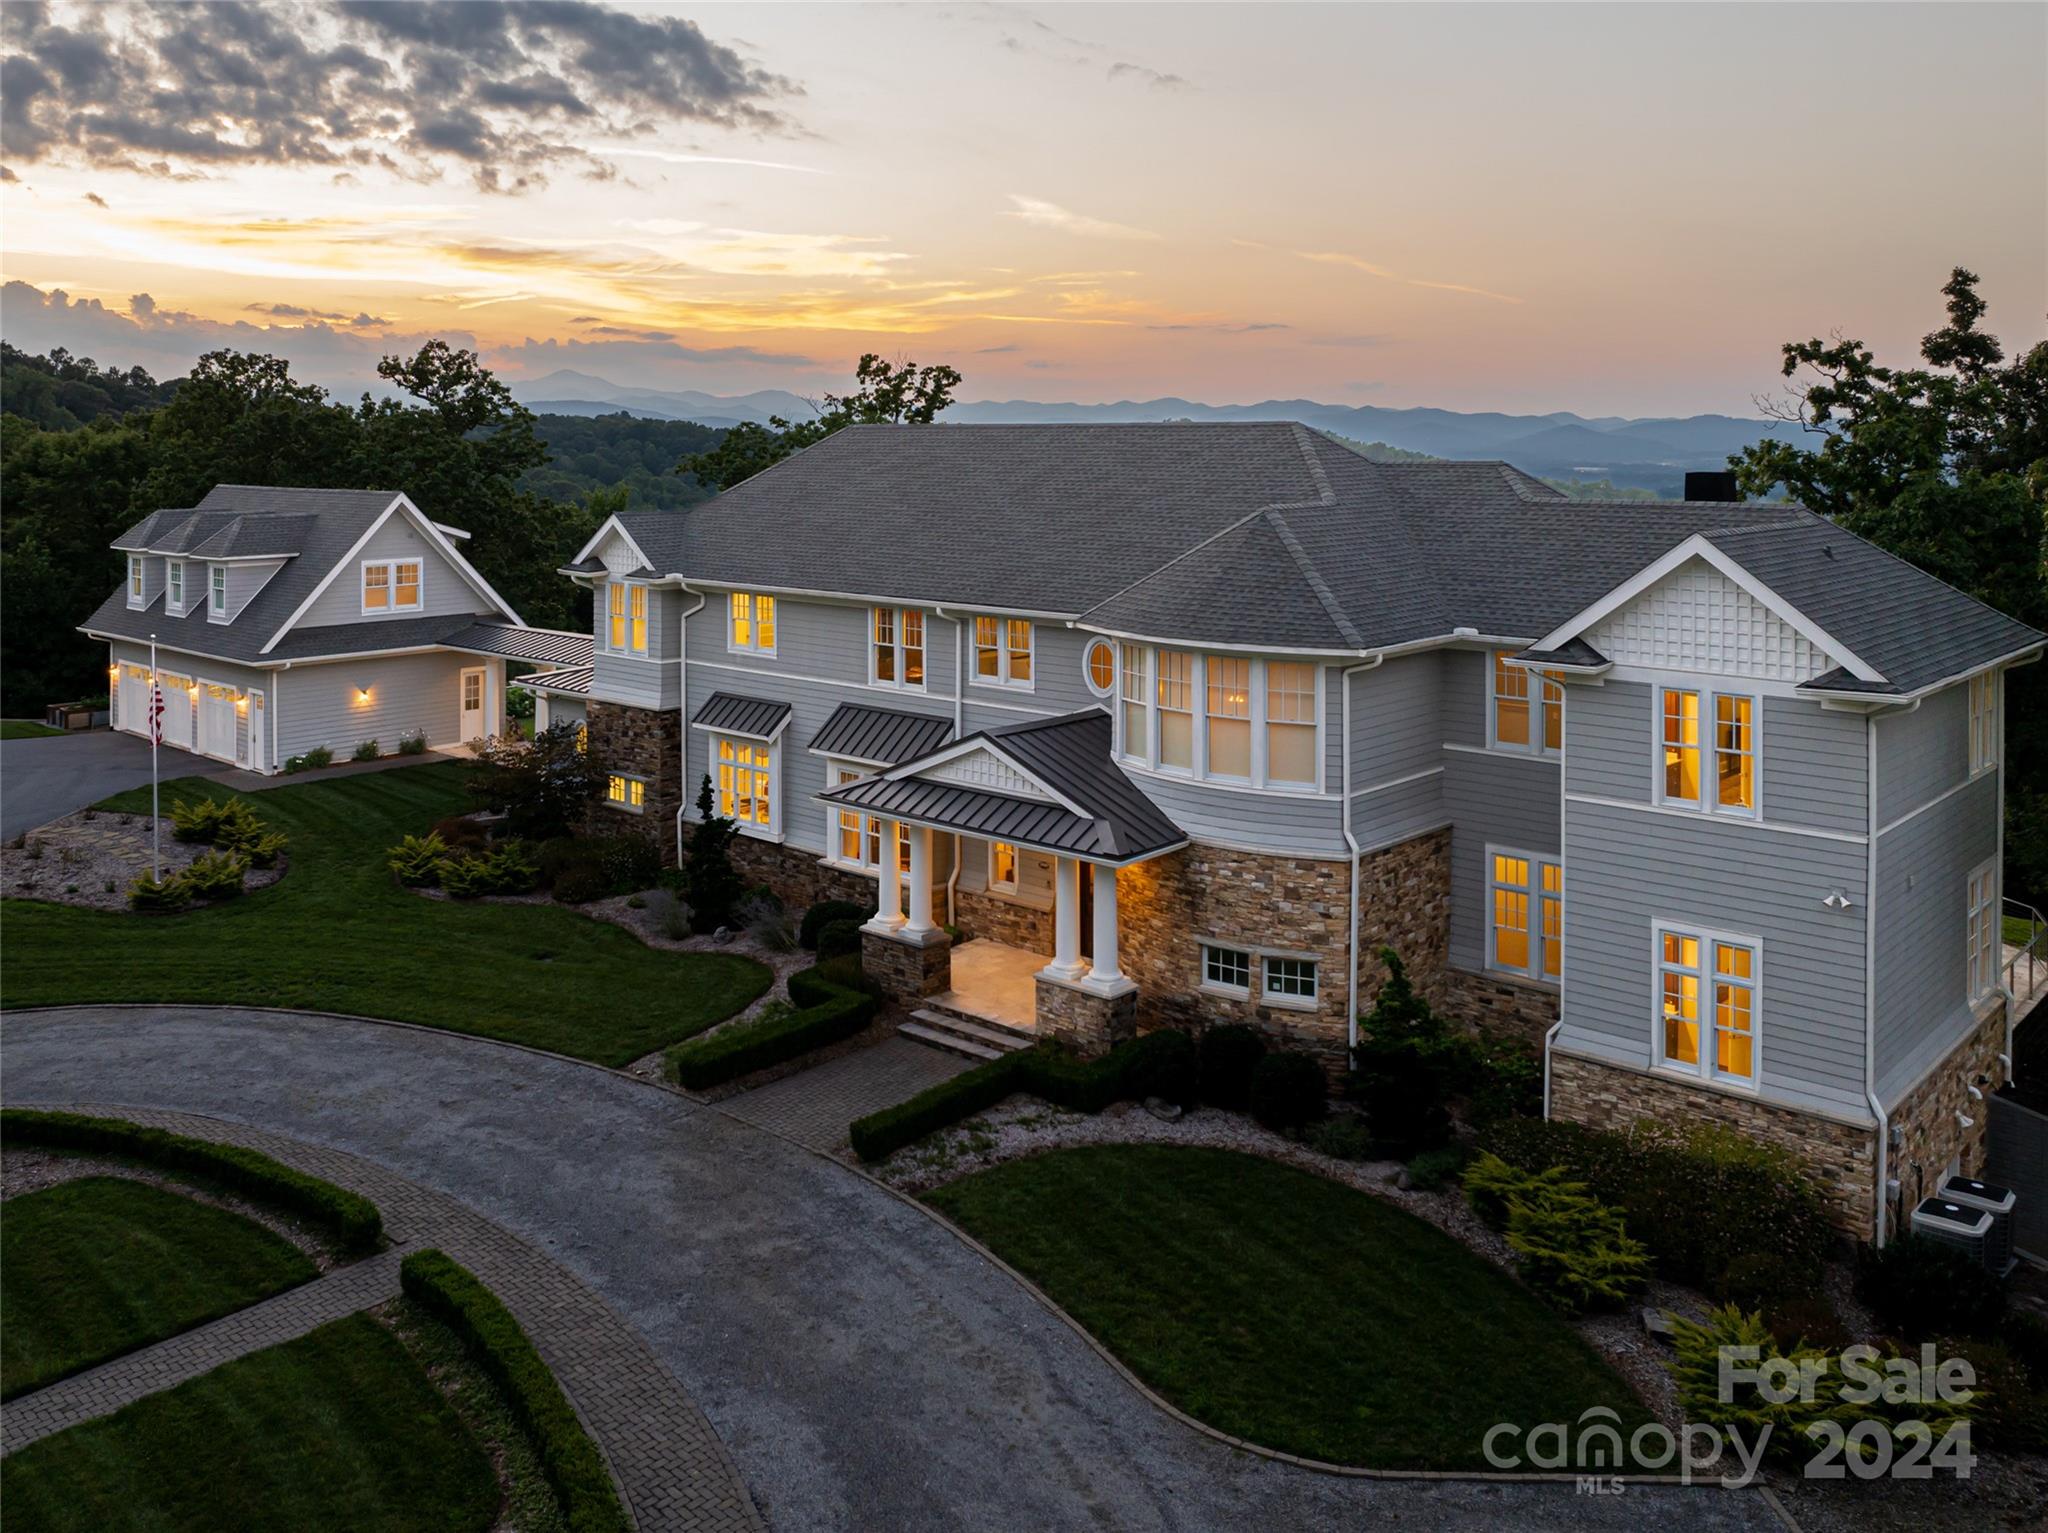
Nestled within the prestigious Cliffs at Walnut Cove, 1946 White Tree Trail is a masterpiece of design and privacy, situated on a sprawling estate created from two combined lots - with an additional lot available. Built by the renowned Glennwood Custom Builders, this residence offers an ultra-private sanctuary that remains just minutes away from the vibrant club village and the world-class Jack Nicklaus Signature golf course, which is celebrated for its national park-like setting and dramatic elevation changes. The exterior of the home is a horticultural marvel, featuring massive gardens and hundreds of curated plantings that frame the property in year-round color and texture. The interior showcases a thoughtful, sophisticated layout highlighted by hand-scraped flooring, elegant barrel ceilings, and unique architectural surprises like a hidden room and a dedicated private guest entrance. At the heart of the home, the gourmet kitchen with thee ovens, two dishwashers flows into the family room that features a massive wall of accordion doors that peel back to integrate the indoors with a sprawling screened porch equipped with Phantom screens and a full outdoor kitchen, making it an unrivaled setting for both quiet relaxation and grand-scale entertaining.

Living in this gated community provides access to a wealth of world-class amenities designed for an active and luxurious lifestyle. The central Club Village serves as the social heart of the neighborhood, home to the Tavern at Walnut Cove, an Old World-inspired venue offering fine dining, a wine room with sommelier-curated selections, and a lively bar for gathering with neighbors. Residents enjoy a comprehensive wellness program centered around an 18,000-square-foot Wellness Center, which includes state-of-the-art fitness equipment, indoor and outdoor swimming pools, and a full-service spa offering massage and steam rooms. For those who love the outdoors, the community abuts the Pisgah National Forest, providing miles of private hiking and nature trails right at your doorstep. The racquet sports complex features Har-Tru tennis courts, while the unique Creekside Farm "agrihood" offers fresh organic produce through a community-supported agriculture program.
#4359599

Arden

1946 White Tree Trail

4 Beds

4 Baths

5,855 Sq.Ft.

$4,495,000

MLS#: 4359599

None
#4292736

Arden

359 Walnut Valley Parkway

4 Beds

5 Baths

5,816 Sq.Ft.

$4,495,000

MLS#: 4292736

Stunning new home built by Pettus Builders, designed by Aaron Cote & Interior selections by Carolina Design Associates. Fabulous floor plan and ideal for entertaining. Spectacular entry with living and dining room. Cozy study with built-ins and fireplace. Gourmet kitchen open to breakfast, family room with fireplace. Wolf range, Sub-Zero refrigerator, wine cooler and large island. Beautiful light. Scullery with refrigerator and dishwasher. Drop zone. Private primary bedroom with sitting area. Luxurious bath with soaking tub, shower for 2, dual vanities, outdoor enclosed patio and 2 custom walk in closets. Upper floor with 4 bedrooms each with ensuite baths. 2 versatile rooms for den, bonus or workout. Laundry room. Fabulous terrace overlooking pool and covered gazebo with fireplace and full bath. Fenced backyard perfect for games or play. Gorgeous cedar shake roof. 2 car attached garage with 4 parking spaces. Desirable location close to shopping and restaurants. Easy access to uptown.
#4100911

Charlotte

2215 Ferncliff Road

5 Beds

5 Baths

6,800 Sq.Ft.

$4,495,000

MLS#: 4100911

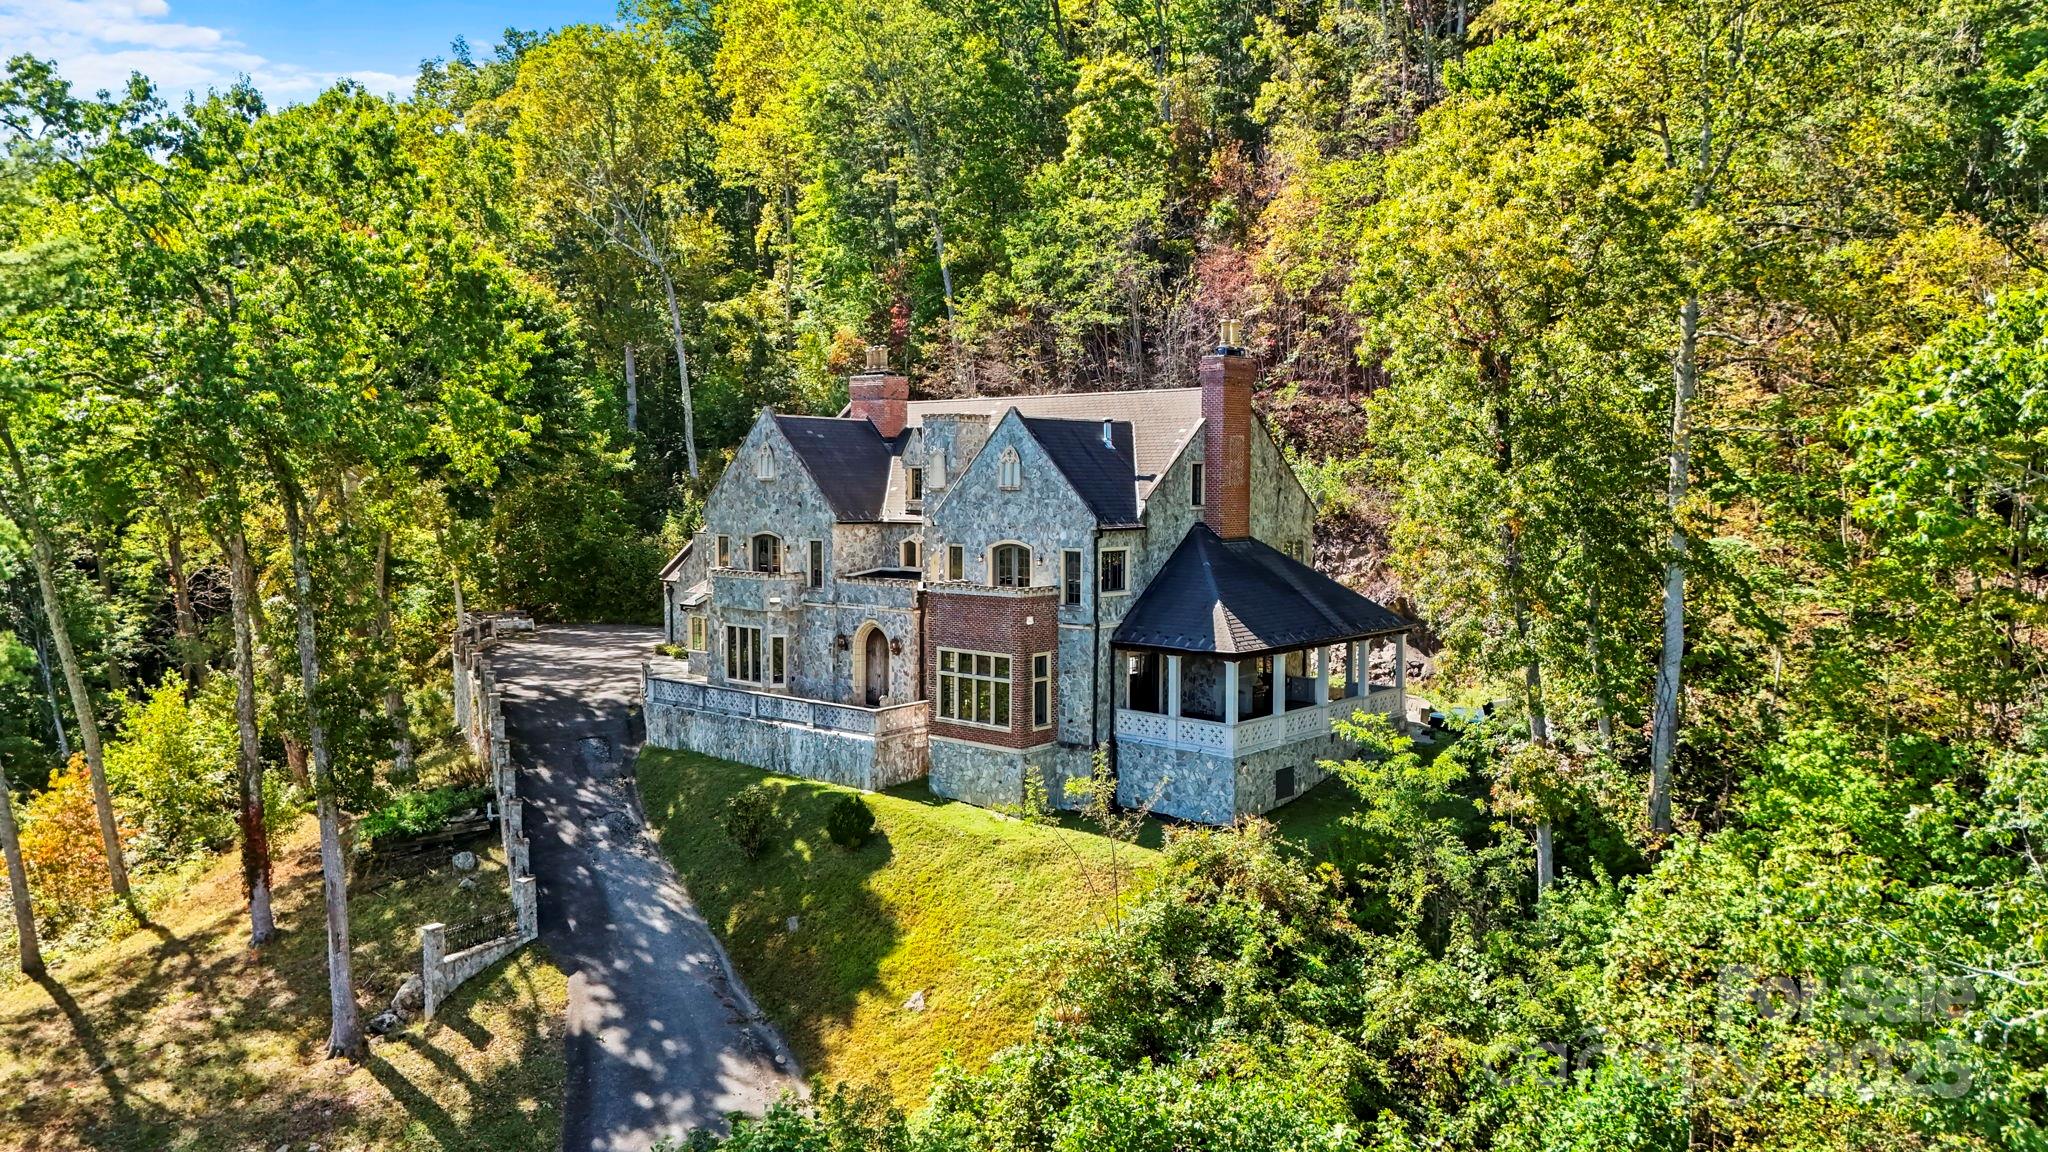
Prime downtown development opportunity fronting I-240 in the heart of Asheville. This one-plus-acre site is positioned for new development that can accommodate various projects, from mixed-use spaces to multi-family homes, as well as retail and office space.

***SEE BROCHURE FOR MORE DETAILS***
#4243983

Asheville

7 Orchard Street

None Beds

None Baths

N/A

$4,495,000

MLS#: 4243983

Opportunities like this don’t come around often. Set on a meticulously landscaped 0.94-acre lot with panoramic views of Lake Norman, this stunning 3-bedroom, 2.5-bath home is a rare lakefront find. From the moment you arrive, the larger driveway and pristine grounds set the tone for a home that’s equal parts luxurious and inviting. Inside, a bright, open-concept layout features modern updates throughout, including a chef’s kitchen with a gas range, stainless steel appliances, large island, and walk-in pantry—designed to impress and built to enjoy. The home also boasts a built-in office, providing the perfect space for remote work or personal projects.

The home’s generous bedrooms offer comfort and space, while the upstairs loft serves as a flexible bonus room with unlimited potential. The exterior features a sunroom and a screened-in porch—ideal for both relaxation and enjoying the view. Step outside and take in sweeping, uninterrupted views of the lake—your own private sanctuary. With exclusive, direct access to the water via a private floating dock, this property is perfect for boating, fishing, or simply soaking in the peaceful, natural beauty of Lake Norman.

Relax in your very own hot tub and enjoy the outdoors year-round in comfort. This is more than a home—it’s a lifestyle. Properties of this size, quality, and privacy rarely hit the market, and when they do, they don’t last. Don’t miss your chance to own one of the most unique and desirable lakefront homes in the area.
#4311051

Huntersville

14717 NC Hwy 73 Highway

3 Beds

2 Baths

3,560 Sq.Ft.

$4,490,000

MLS#: 4311051

1 ... 496 497 498 499 500 ... 666
* Listings identified with the FMLS IDX logo come from FMLS and are held by brokerage firms other than the owner of this website. The listing brokerage is identified in any listing details. Information is deemed reliable but is not guaranteed. If you believe any FMLS listing contains material that infringes your copyrighted work please click here to review our DMCA policy and learn how to submit a takedown request. © 2024. First Multiple Listing Service, Inc.
 - property

Send a message

Message successfully sent.

Your message

What is 3 + 4 ?

Reason for contacting?

I agree to receive email communication and understand I can unsubscribe at any time.

I agree to be contacted by Prestino Advantage via call, email, and text for real estate services. To opt out, you can reply 'stop' at any time or reply 'help' for assistance. You can also click the unsubscribe link in the emails. Message and data rates may apply. Message frequency may vary. Privacy Policy

Sign Out

Virtual Assistant

Would you like to take the next step with this property? We can help you schedule a showing or virtual tour, or send you more details.

Yes, I would like more information.

Thank You for Your Reply, One of Our Agents will contact you as soon as possible

No, maybe later.

Thank you, you can always contact me via email, phone number or through the contact form.

Realhub AI

Lucy - Your AI-Powered Realtor

Update Your Temporary Password

Personalize your search

Enter your email and we'll notify you immediately when new listings match what you're looking for.

or enter email address

Already have an account ? Login here

Continue your home search

I agree to receive communications and understand I can unsubscribe at any time.

I agree to be contacted by Prestino Advantage via call, email, and text for real estate services. To opt out, you can reply 'stop' at any time or reply 'help' for assistance. You can also click the unsubscribe link in the emails. Message and data rates may apply. Message frequency may vary. Privacy Policy

Already have an account ? Login here

We use cookies

We use cookies primarily for analytics to enhance your experience. By accepting, you agree to our use of these cookies. You can manage your preferences or learn more about our cookies policy.