Properties

Browse or get in touch to schedule a walkthrough.

  • Nearby me
Price range

Popular features

Community features

Association

Property features

Waterfront

View

Exterior Features

Interior Features

Style

10000 properties match your criteria

Updated 1 minute ago

E-Alert name
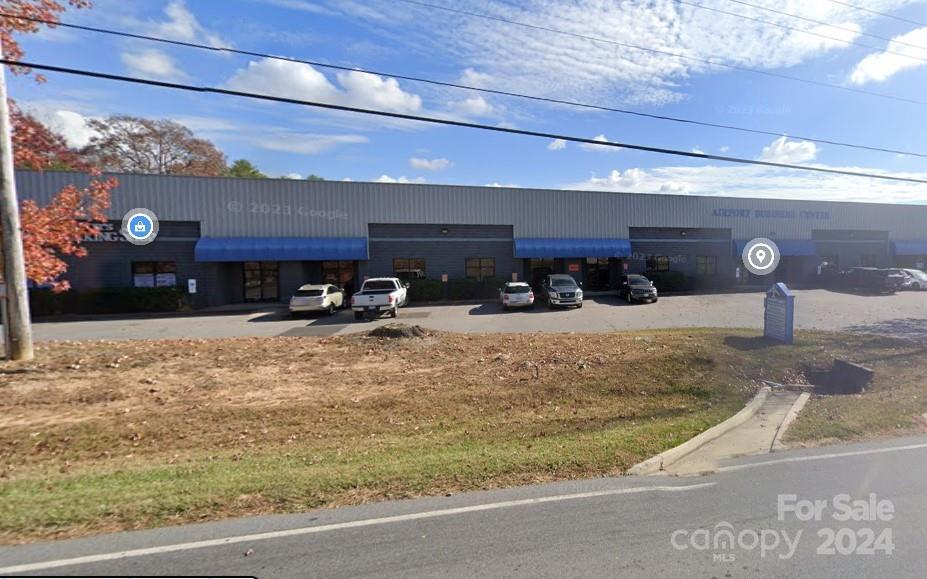
This listing being entered for COMPS ONLY. Closing Date 07/11/24 10.11 acres with NO SEWER at time of Sale. Two Single family residences located on subject site. Site being sold for Land Value Only. End User Multifamily/Apartments. Parcel IDs (formerly) 11120107A, 11120107B, 11120175A, 11120175B, 11120106 and 11120102.
#4178531

Charlotte

12435 Albemarle Road

None Beds

None Baths

N/A

$4,600,000

MLS#: 4178531

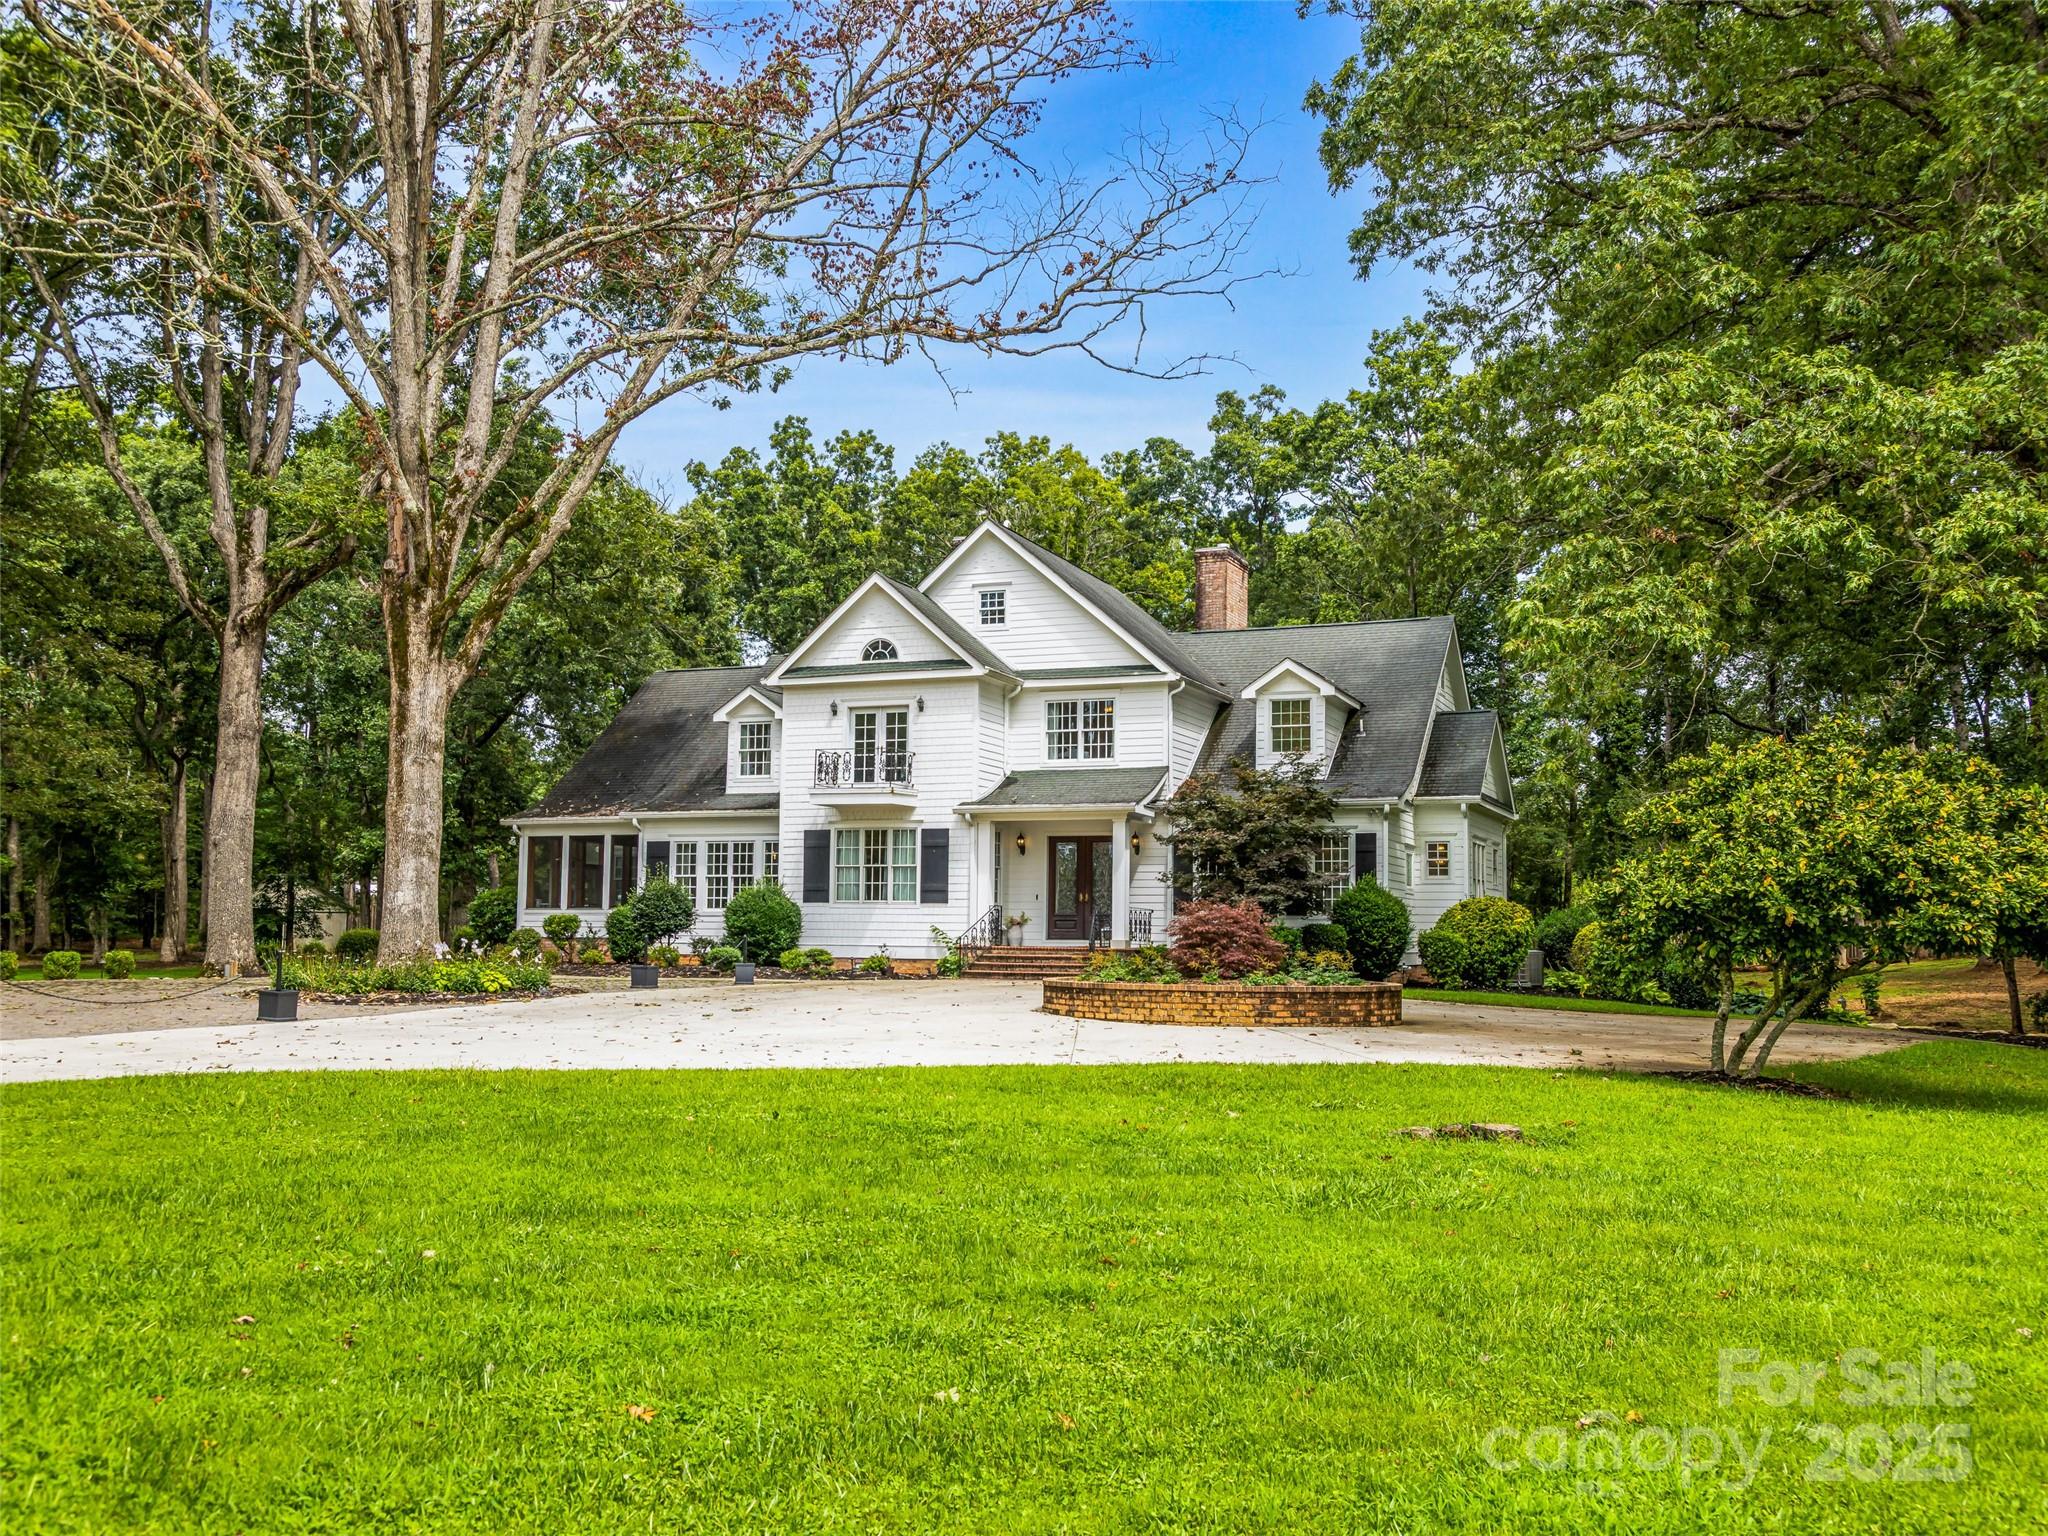
Great opportunity for custom new construction by DuBose Custom Homes in the heart of Myers Park. Quality of construction & attention to architectural detail is evident throughout. Designer selections combined w/ a thoughtful floor plan & high-end materials make this a truly unique property. Home features spacious gourmet kitchen w/ marble countertops, dual islands, Wolf/Sub-Zero appliances, wet bar & separate scullery. Open floor plan ideal for entertaining w/ floor to ceiling windows. Wide white oak floors, over 11 ft ceilings, fireplaces in great room & living room. Stunning grand circular staircase w/ forged iron handrail leads to 2nd floor featuring Primary suite w/ balcony & spa like bath featuring large shower, heated towel bars, soaking tub & huge custom closet. 3rd floor offers lounge & wet bar, 2 additional bedrooms/ensuite baths! Future elevator option. Private outdoor oasis includes heated saltwater pool & spa, bluestone patio & outdoor fireplace ideal for entertaining.
#4106595

Charlotte

2144 Hastings Drive

6 Beds

7 Baths

7,954 Sq.Ft.

$4,600,000

MLS#: 4106595

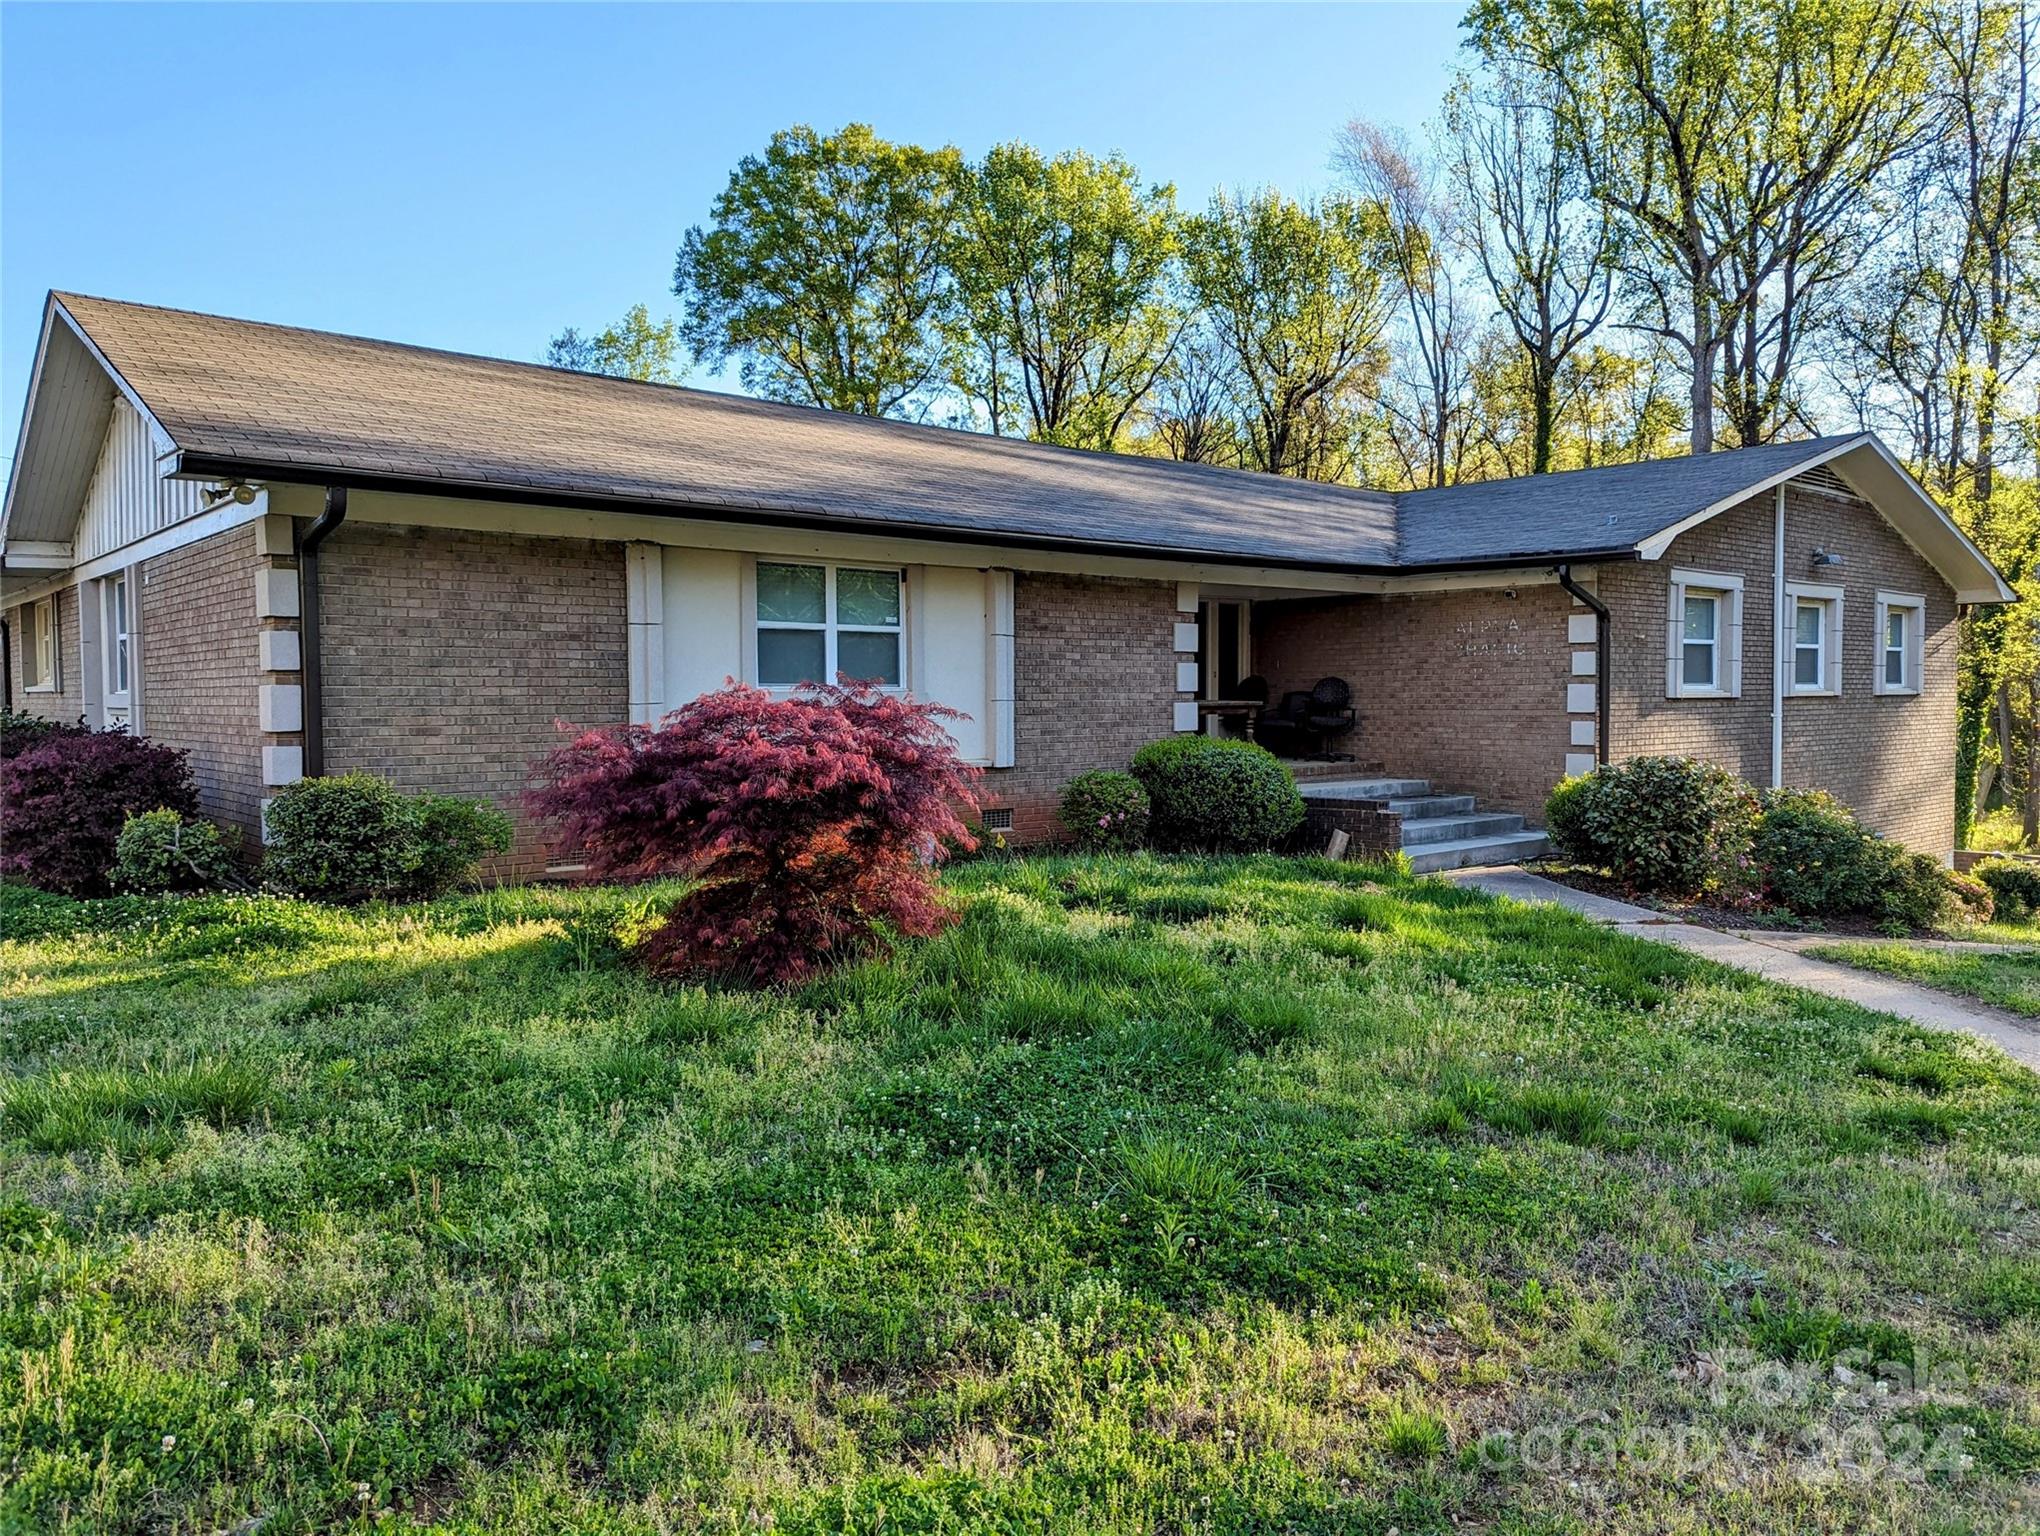
Great opportunity for a hard to find, entitled and soon to be engineered townhome site. This townhome opportunity is  in a prime Charlotte location.  The site will come fully entitled and engineered. No rental or short term stay restrictions for the site. Engineering to be complete by Spring 2024
#4093341

Charlotte

6130 Bisaner Street

None Beds

None Baths

N/A

$4,600,000

MLS#: 4093341

Stunning new construction by Bourgeois McGinn Builders, this Myers Park residence offers 6,280 sq/ft of refined living space with 5 BR/5.5 BA and exquisite custom details throughout. The arched foyer leads to formal living and dining rooms, each with elegant finishes including designer lighting and custom millwork. The Chef’s kitchen boasts marble countertops, custom cabinetry and tongue-and-groove trim, Wolf 48” gas range, paneled Sub-Zero/Cove appliances, plus an adjoining scullery. Wet bar features quartzite counters, antique mirror backsplash, and Sub-Zero beverage fridge. The family room opens to a covered blue-stone terrace with cedar columns, wood-burning fireplace, in-ceiling heaters, and grilling station overlooking a professionally designed yard with brick privacy wall. The main-level guest suite, intimate lounge, and office provide flexible living spaces. Upstairs, the luxurious primary suite features two walk-in closets and a spa-like bath with heated marble floors, freestanding soaking tub, and marble shower. Three additional bedrooms with en-suite baths, a bonus room, and laundry complete the upper level. Additional highlights include 10’ main-level ceilings, cast-stone fireplaces in the living room, family room, and lounge, red oak hardwoods, and custom closets. Rare detached two-car garage!  Too many additional features to list- a remarkable blend of craftsmanship, function, and timeless design in one of Charlotte’s most coveted neighborhoods.
#4307056

Charlotte

2201 Beverly Drive

5 Beds

5 Baths

6,280 Sq.Ft.

$4,600,000

MLS#: 4307056

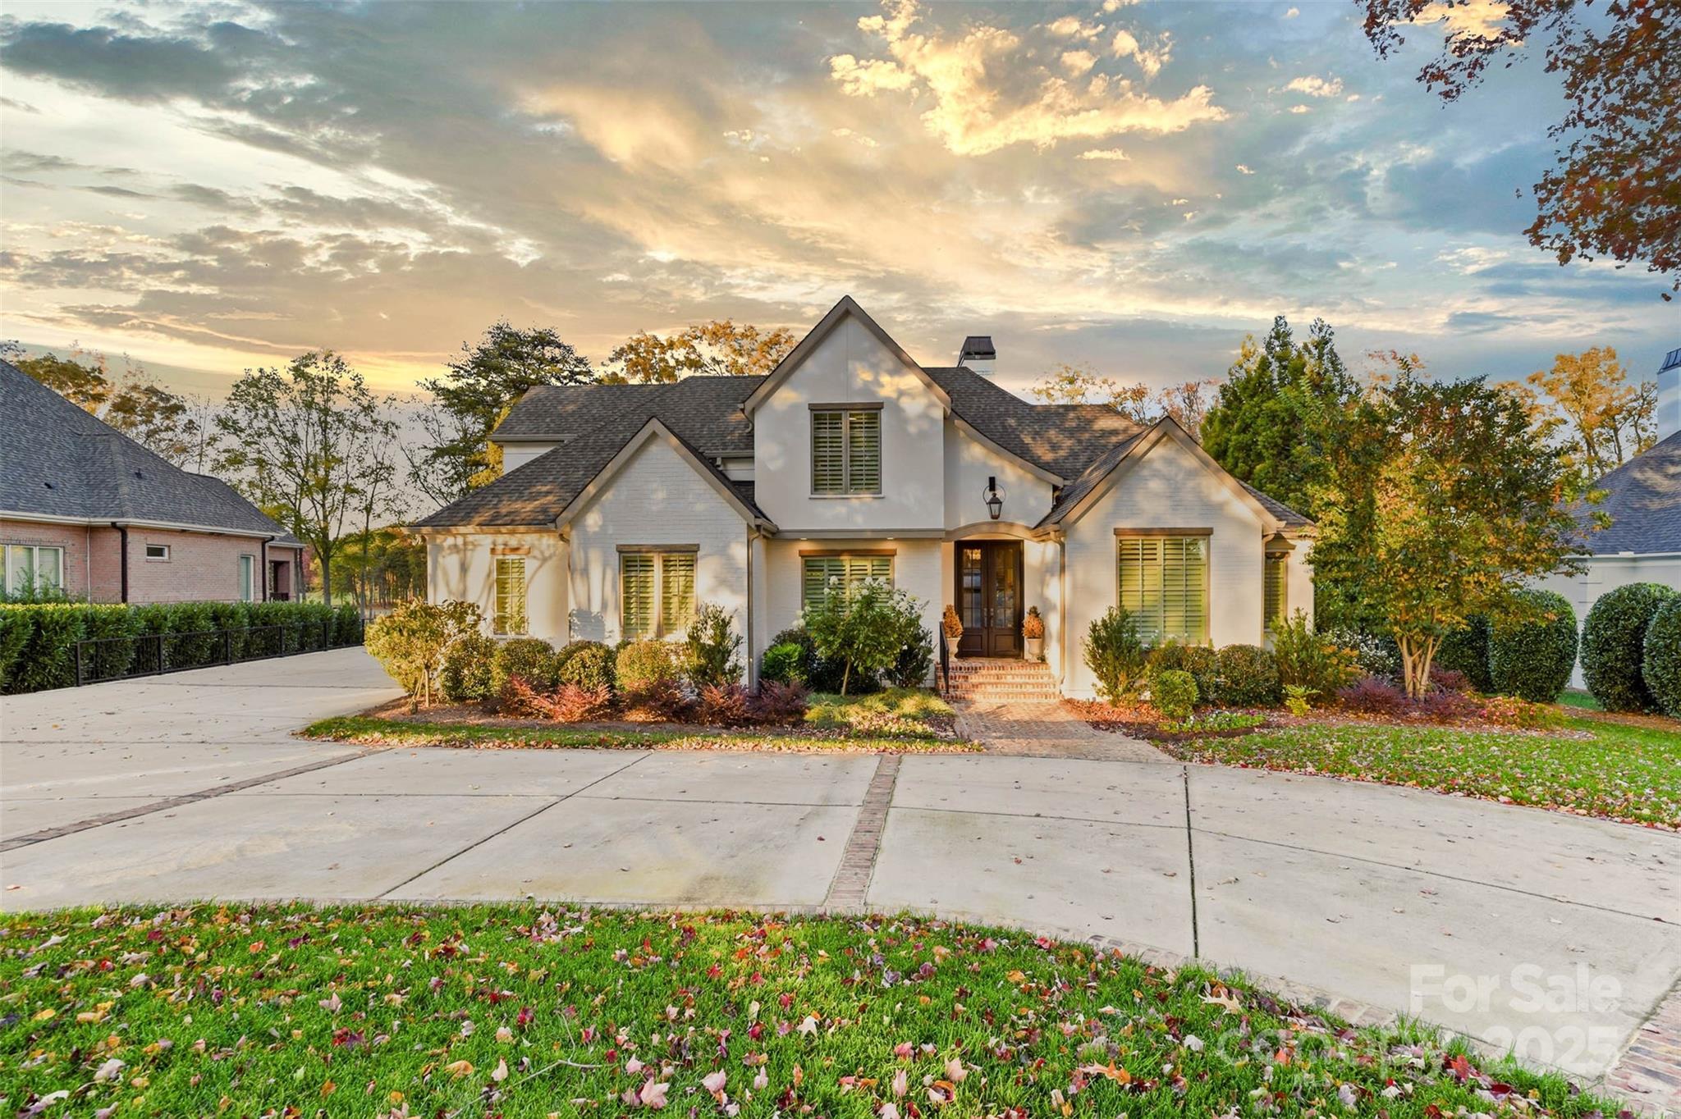
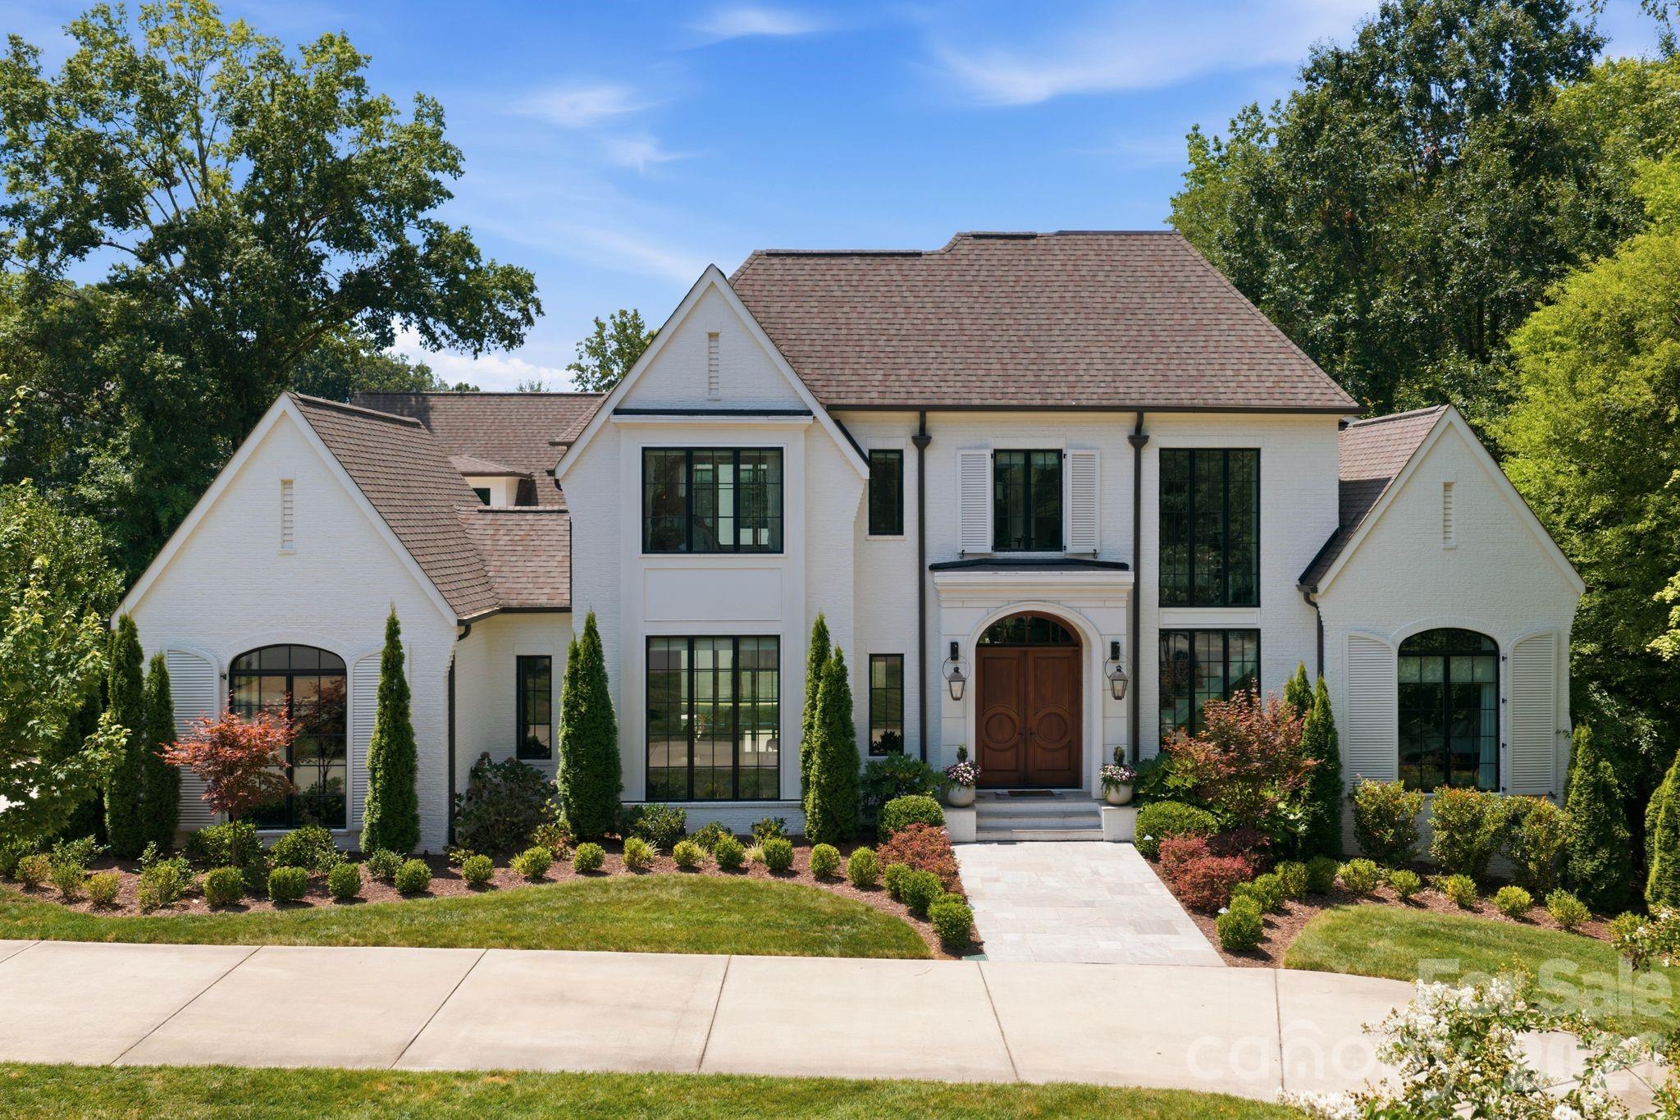
Just steps from Charlotte’s iconic "Booty Loop" in the heart of Myers Park, 2052 Hopedale Avenue is a rare architectural statement where timeless design meets exceptional craftsmanship. Designed by acclaimed Charlotte architect Aaron Cote and inspired by the work of early-20th-century Houston master Birdsall Briscoe, the home was expertly constructed by Bird Dog Group/Pine Creek Construction with interiors by Four Story Design.

The classic brick façade, steep gables, and arched entry create an instantly timeless presence, while inside, more than 5,800 square feet unfold with remarkable attention to detail and light-filled spaces designed for modern living. The main level centers on a stunning kitchen and gathering space framed by oversized windows, custom cabinetry, and a beautifully crafted island, complemented by a scullery, an elegant bar, home office, and a thoughtfully designed English mudroom. A luxurious primary suite on the main level provides a private retreat. Upstairs, four spacious en-suite bedrooms surround a sun-filled bonus room, while the third floor offers exceptional flexibility as either a sixth bedroom or a wellness retreat complete with full bath and extensive storage.

Built with an uncommon focus on performance and durability, the home incorporates advanced air sealing, high-performance insulation, and balanced mechanical ventilation—delivering superior comfort, efficiency, and indoor air quality rarely found in traditional construction. With the option to add a pool and whole home generator, 2052 Hopedale Avenue represents a rare opportunity to own a thoughtfully designed new home in the heart of Myers Park.
#4365594

Charlotte

2052 Hopedale Avenue

6 Beds

5 Baths

5,805 Sq.Ft.

$4,600,000

MLS#: 4365594

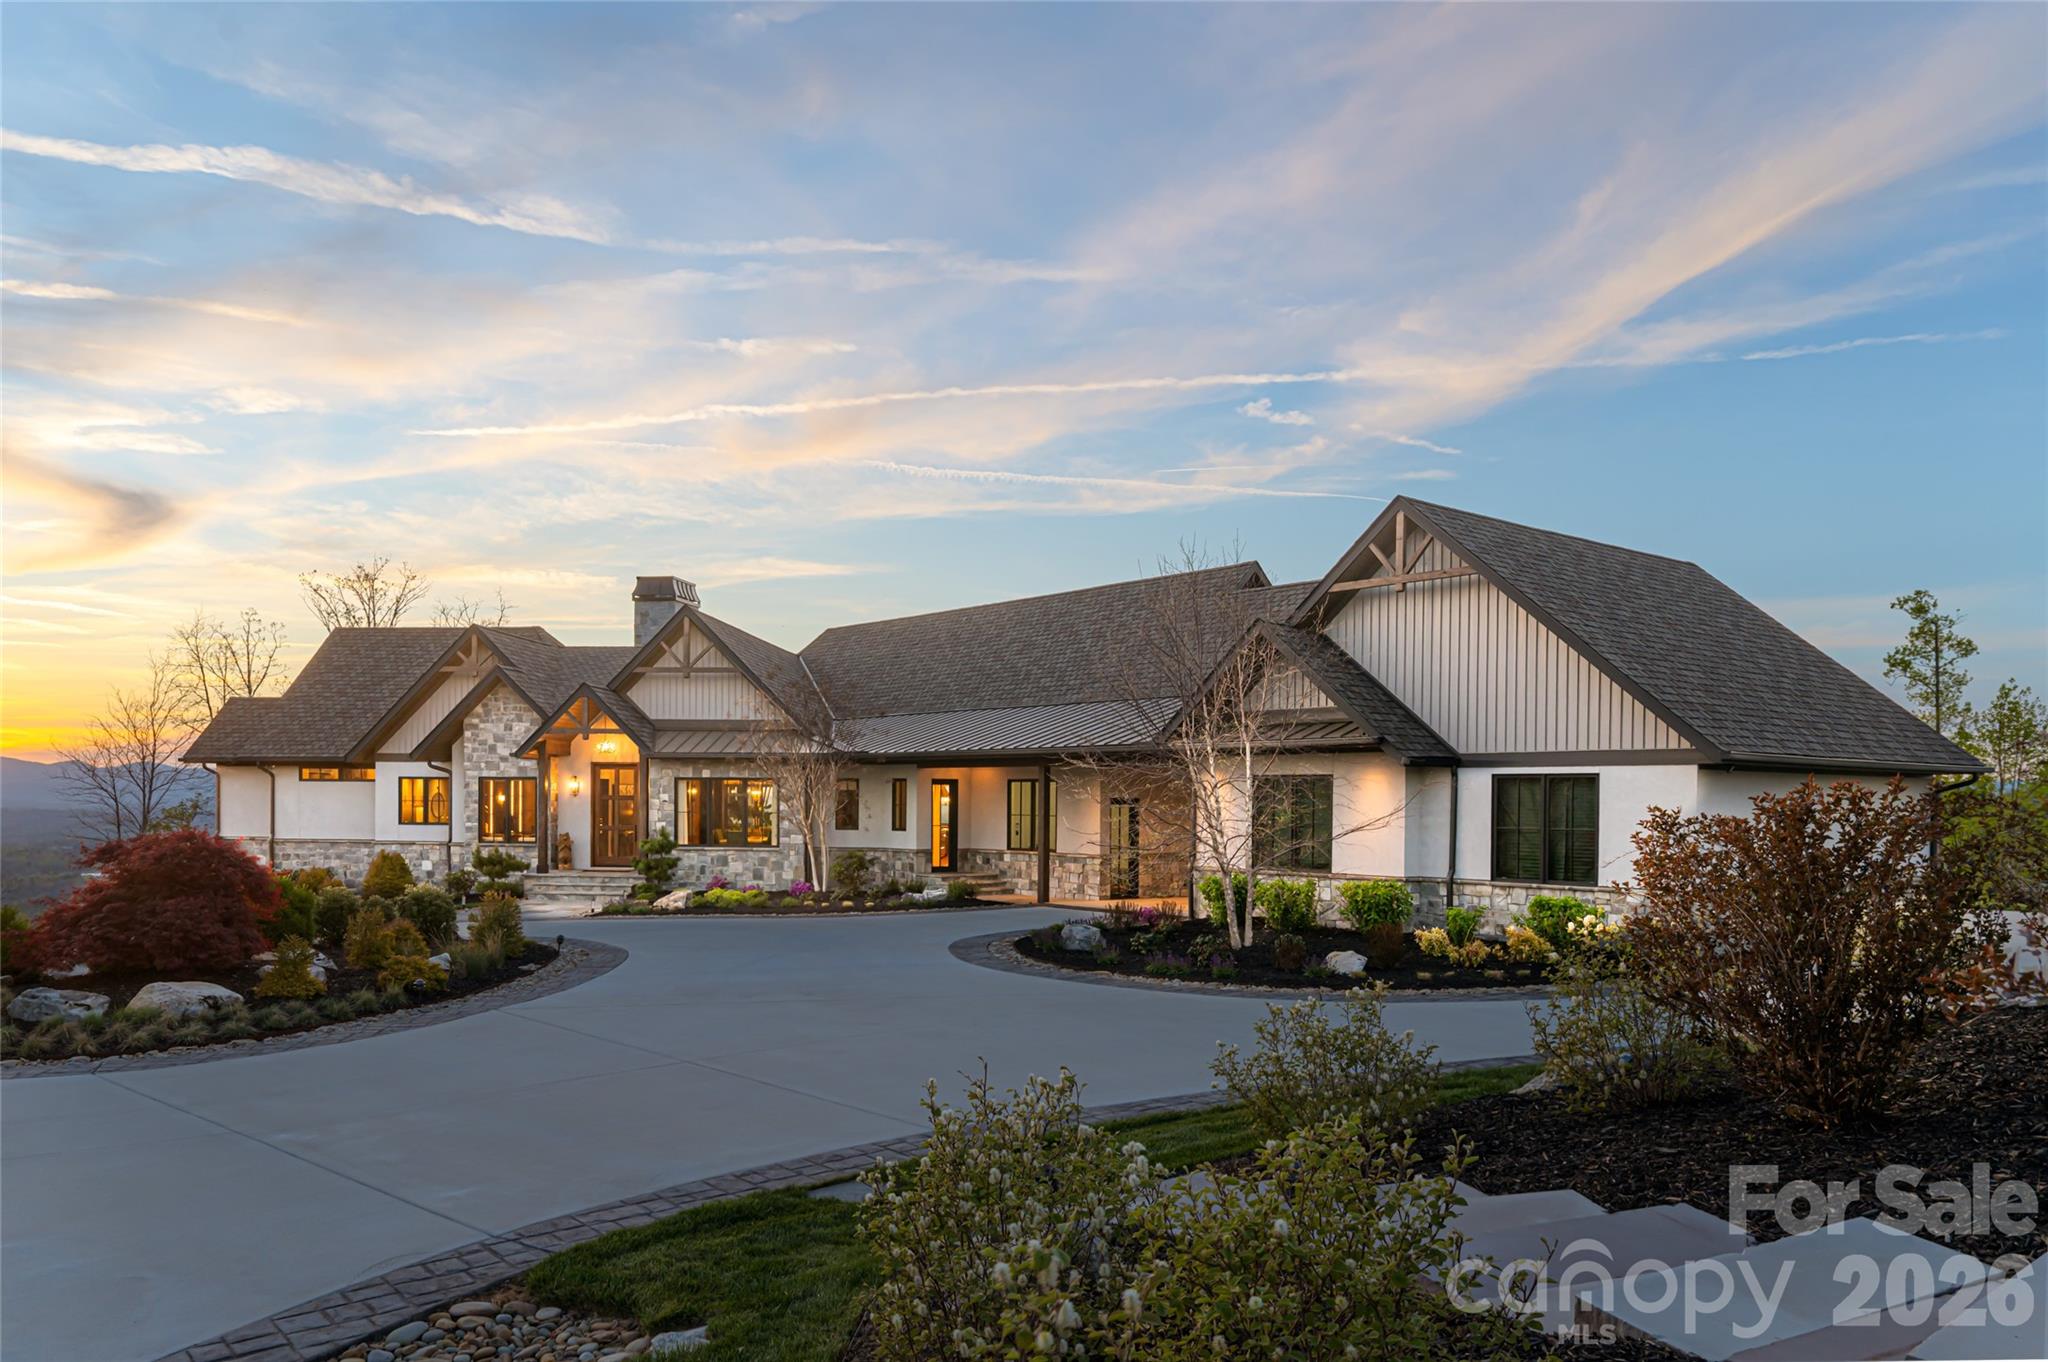
Experience the pinnacle of mountain modern luxury in this sprawling estate nestled within the exclusive gates of The Cliffs at Walnut Cove. Situated in Arden with the Pisgah National Forest as your backdrop, this community offers a rare combination of high-altitude privacy and effortless access to the Blue Ridge Parkway and the vibrant culture of nearby Asheville. With a membership, residents can enjoy a world-class lifestyle centered around an 18,000-square-foot wellness center featuring indoor and outdoor pools, tennis courts, and a luxury spa. The community's crown jewel is the Jack Nicklaus Signature golf course—the only one of its kind in the region—which is complemented by an award-winning clubhouse and "The Tavern," a social hub for fine dining and member events.
Commanding a premier position directly on the fairway, this property offers spectacular views of the manicured greens and rolling mountain vistas. The home itself is a masterpiece of mountain transitional design and precision, boasting 6,640 square feet of heated living area across two meticulously planned levels. The architectural style harmoniously blends rustic natural textures with sleek, modern lines, utilizing a sophisticated palette of stone, timber, and expansive glass to reflect the beauty of the surrounding Blue Ridge landscape.

Guests are greeted by a grand entry that flows seamlessly into an expansive living room anchored by a contemporary fireplace and a stunning wall of glass overlooking the lush landscape. Culinary enthusiasts will marvel at the gourmet kitchen, featuring professional-grade appliances, a massive island, and a dedicated wine room designed for the connoisseur. The main level is designed for effortless living and entertaining, offering a sophisticated formal dining room, a private library with custom built-ins, and a magnificent primary bedroom suite that serves as a sanctuary of comfort.

Outdoor living is elevated to an art form with unenclosed spaces designed to take full advantage of the golf course frontage. Whether you are hosting a summer gathering on the expansive patio, relaxing on the deck, or enjoying a quiet morning on the covered porch, the connection to nature and the serene fairways is ever-present. Retreat to the second floor to find additional bedroom suites, a dedicated club room with a theater for cinematic experiences, and a massive future bonus room that offers endless customization possibilities. Complete with a generous three-car garage and ample integrated storage, this estate is more than just a home; it is a gateway to the ultimate Western North Carolina lifestyle.
#4372679

Arden

1925 White Tree Trail

4 Beds

4 Baths

6,640 Sq.Ft.

$4,595,000

MLS#: 4372679

Great location for Residential Development just inside Cabarrus Co. near I 485. Sewer on site and water in close proximity. Several new subdivisions nearby. Hospital site nearby and medical offices currently under construction.
#2123447

Harrisburg

12310 Plaza Road

None Beds

None Baths

130.6 acres

$4,571,000

MLS#: 2123447

None
#4159753

Charlotte

13224 Steele Creek Road

None Beds

None Baths

N/A

$4,525,200

MLS#: 4159753

Prime commercial acreage at St. James/Southport for sale! This property is ideal for commercial development, located off of Highway 211(Southport-Supply Rd) at Committee Drive SE near the St. James Plantation entrance. Topography is level & wooded with over 500ft of road frontage! Municipal water & sewer available at the street. Property lies just outside of the city limits just minutes from Southport, St. James & Oak Island. Current Hwy 211 road widening will be complete around Fall 2026 resulting in 4-lane highway frontage & increased road visibility/traffic for this property. Property is located in an AE Flood Zone. Do not miss this incredible opportunity, contact Listing Agents for more information!
#4109796

Southport

00 Committee Drive SE 67

None Beds

None Baths

N/A

$4,506,538

MLS#: 4109796

Residence is under contract!  Call listing agent for information on other Churchill opportunities.  Experience The Churchill, offering a level of luxury not yet delivered in downtown Asheville, where refined design and mountain serenity meet city energy. This landmark address offers 35 exclusive residences from 1,200 to over 3,000 square feet, each with private terraces up to 1,600 square feet and seamless indoor-outdoor living through movable glass walls. Interiors feature Sub-Zero and Wolf appliances, double waterfall stone countertops, custom cabinetry, French white oak flooring, vented fireplaces, and smart home technology. Amenities include a grand lobby with concierge, ninth-floor sunrise terrace with yoga deck, sunset owner’s lounge with outdoor kitchen and mountain views, fitness center, golf simulator, billiards, sauna, and secure parking with EV charging. Strong early demand with sales ahead of projections.
#4369984

Asheville

161 Church Street 805

4 Beds

4 Baths

3,732 Sq.Ft.

$4,503,000

MLS#: 4369984

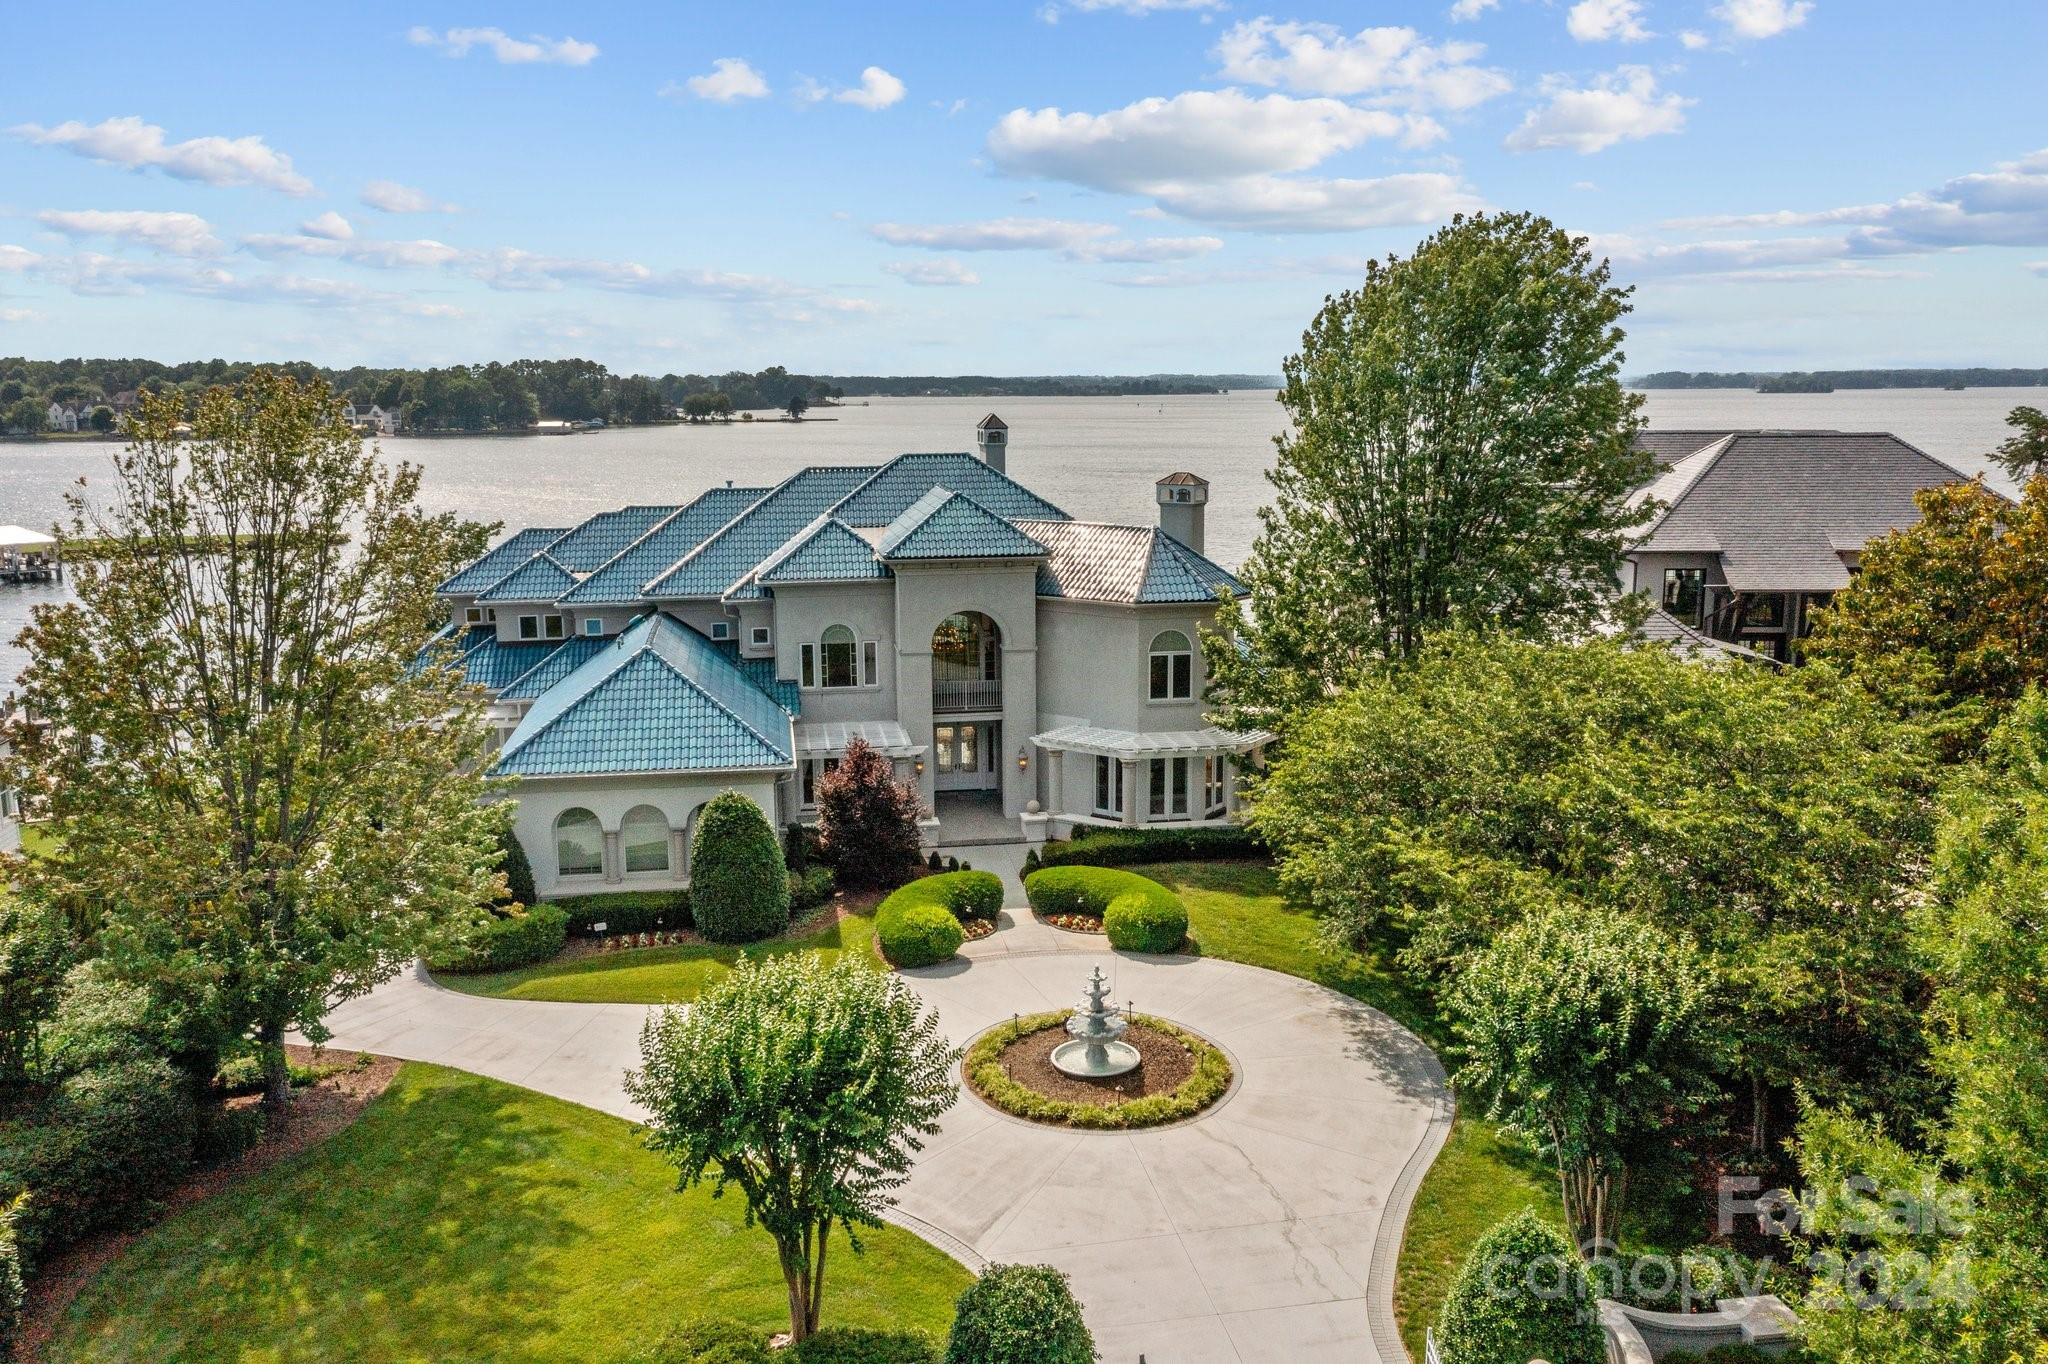
This captivating 5-bedroom home, newly built in 2022 by the talented Hestia Designs, is impressive with Lincoln windows/doors and 10' ceilings on both the 1st and 2nd levels and 9' ceilings on the 3rd. It boasts large rooms with excellent flow for easy entertaining as well as flexible spaces for offices, recreation rooms, and home gyms. A gourmet kitchen with SubZero and Wolf appliances and a large scullery for easy prep and storage is a chef's dream. The home’s open floor plan is complemented by an abundance of natural light streaming through stunning windows, creating a warm, welcoming environment. The view takes you to a PebbleTec pool & hot tub w/marble deck, gas fire pit, and an outdoor kitchen. The 3-car garage is equipped with a storage system, an Autel electric vehicle charger, and has MyQ garage door automation. A whole house Generac generator provides peace of mind. This is not merely a house; it’s a lifestyle, a statement, and a testament to exquisite living!
#4120816

Charlotte

1810 Shoreham Drive

5 Beds

4 Baths

6,887 Sq.Ft.

$4,500,000

MLS#: 4120816

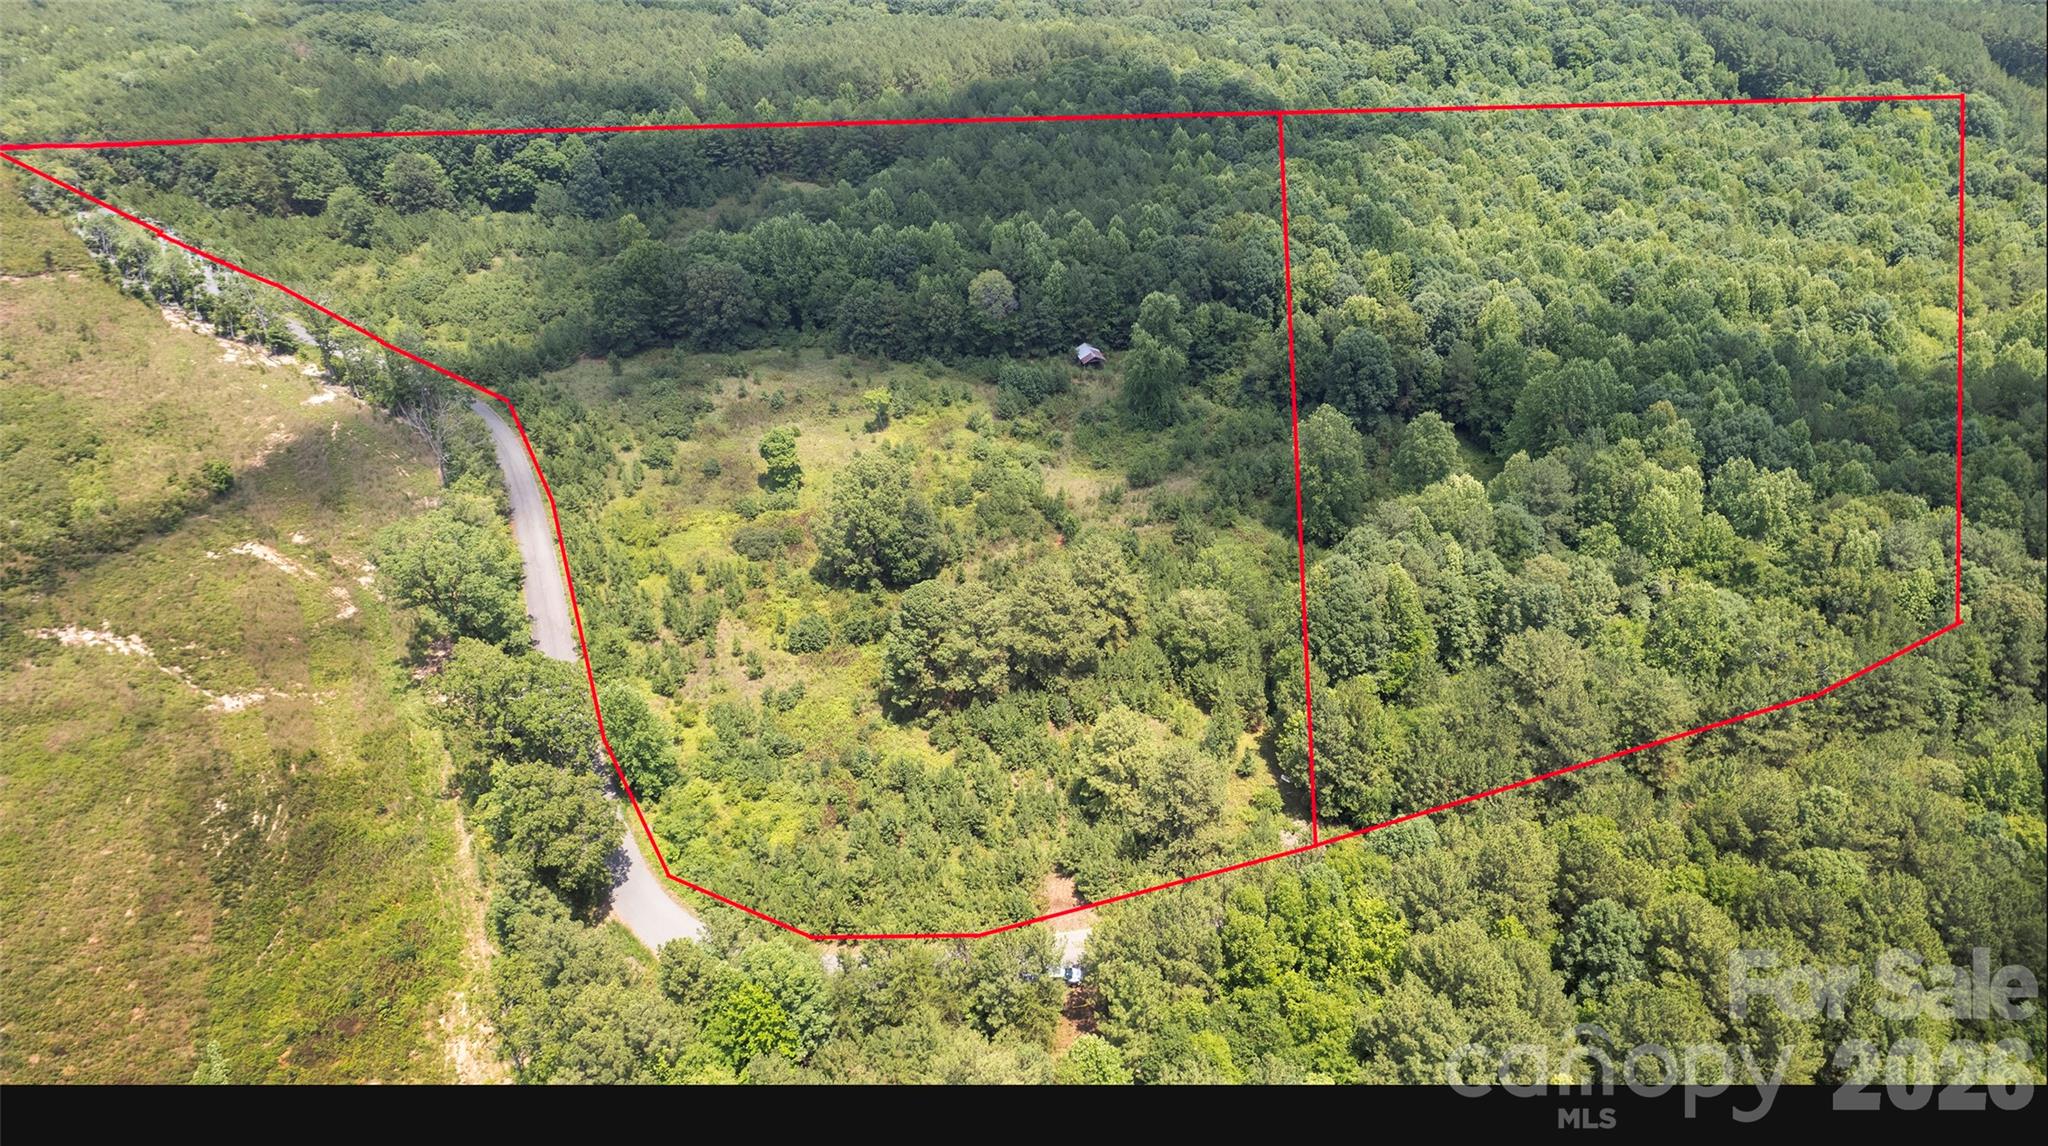
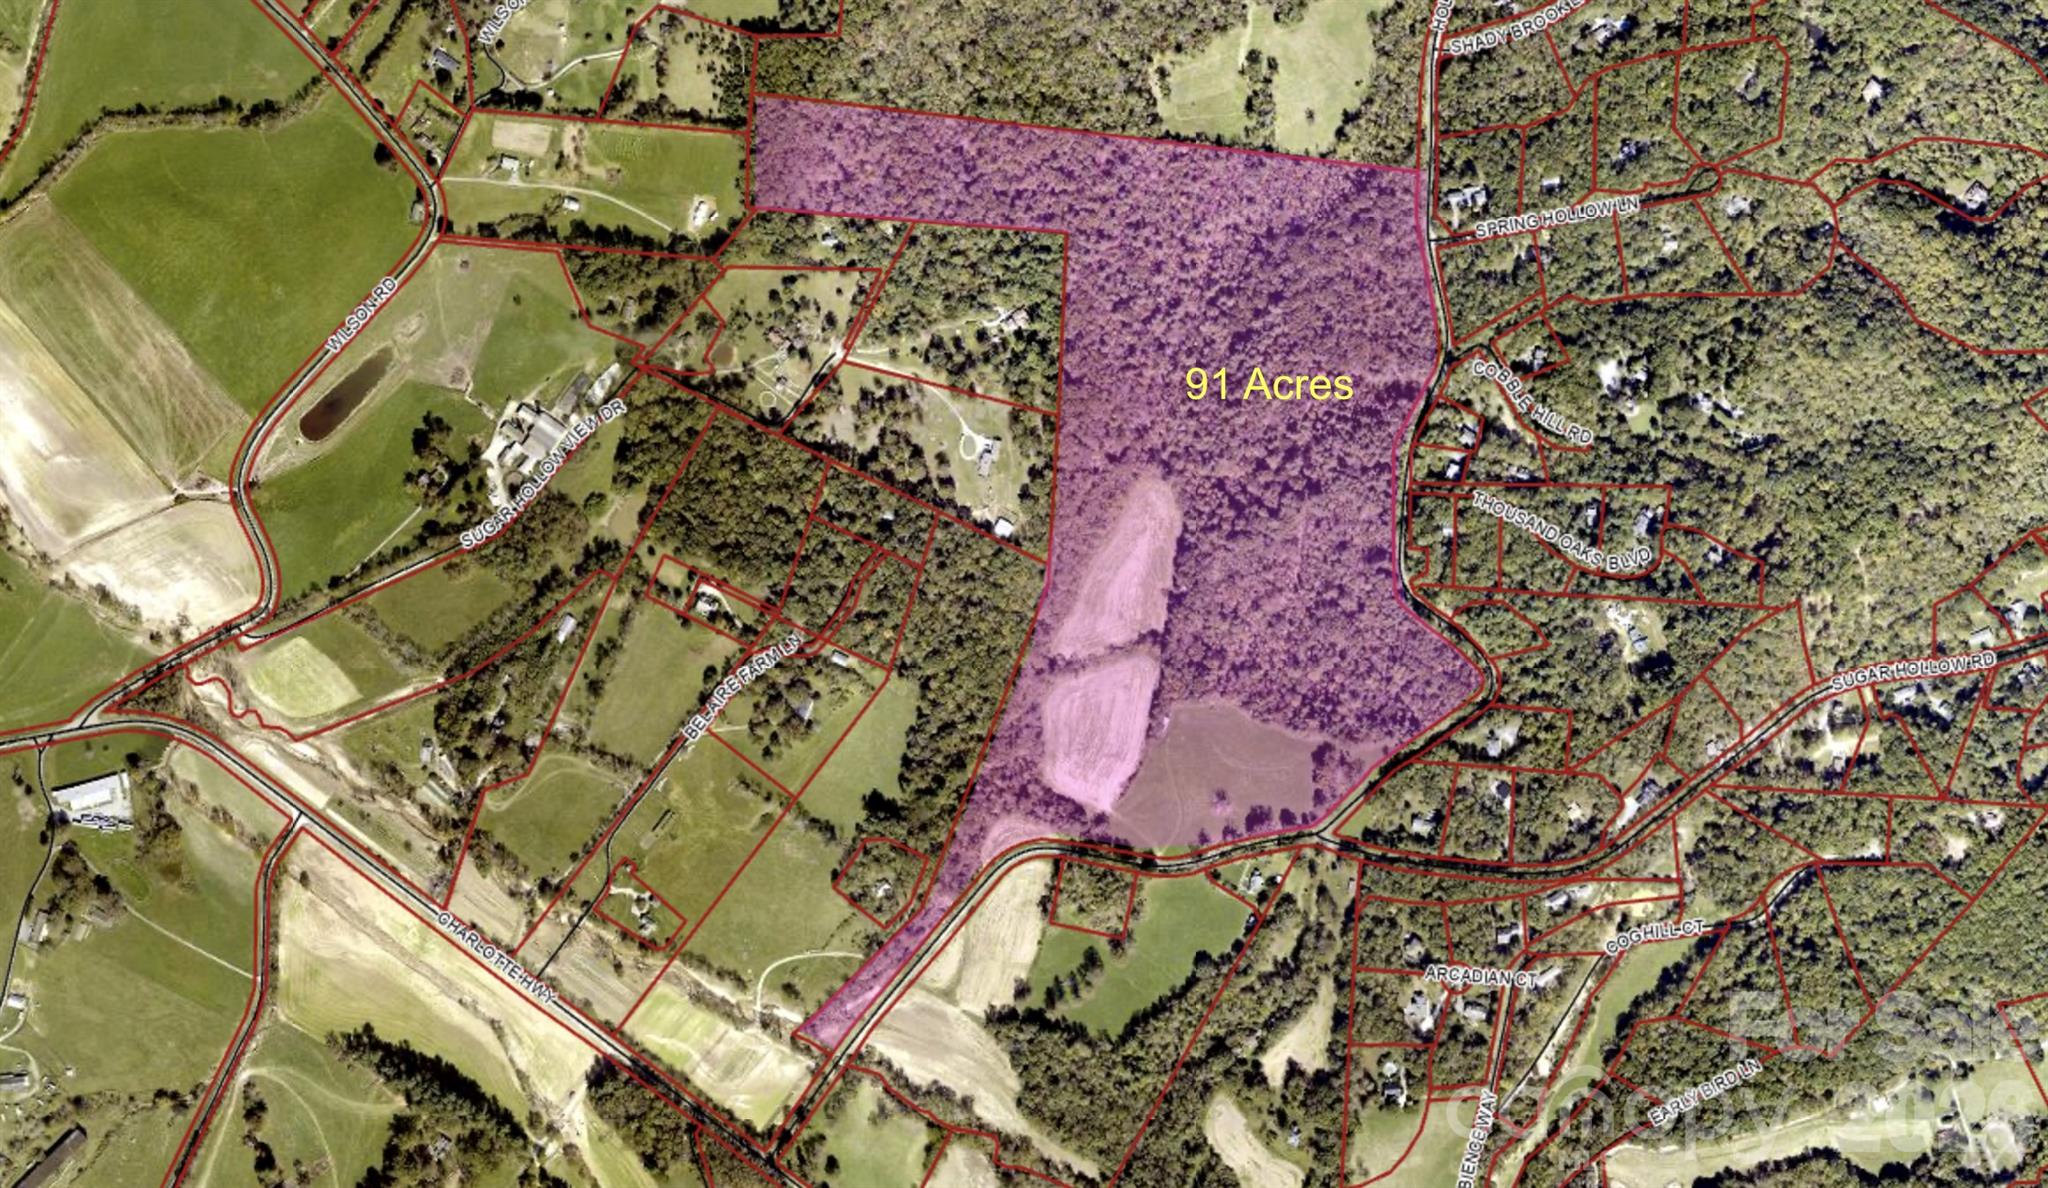
A unique find! Substantial development opportunity with 45.57+/- acres of encompassing mountain views and gentle topography in a peaceful pastoral setting. Zoned R-3 and suitable for residential medium density subdivision (12 units per acre)  or multi-family (no more than 8 units in no more than 4 buildings). Buncombe County MSD has a 16 inch sewer line that crosses the property with plenty of sewer capacity for large development and likely to require annexation to the Town of Weaverville for municipal water supply. Weaverville continues to show rapid economic and population growth bolstered by a unique mix of small town mountain charm with larger scale infrastructure and easy access to Asheville MSA. Additional adjoining acreage is publicly marketed for sale. Portion of the property, along Gill Branch Creek, is located in the 100 year floodplain. See duplicate mls listing for land #3716539.
#3715213

Weaverville

56 Gill Branch Road

None Beds

None Baths

N/A

$4,500,000

MLS#: 3715213

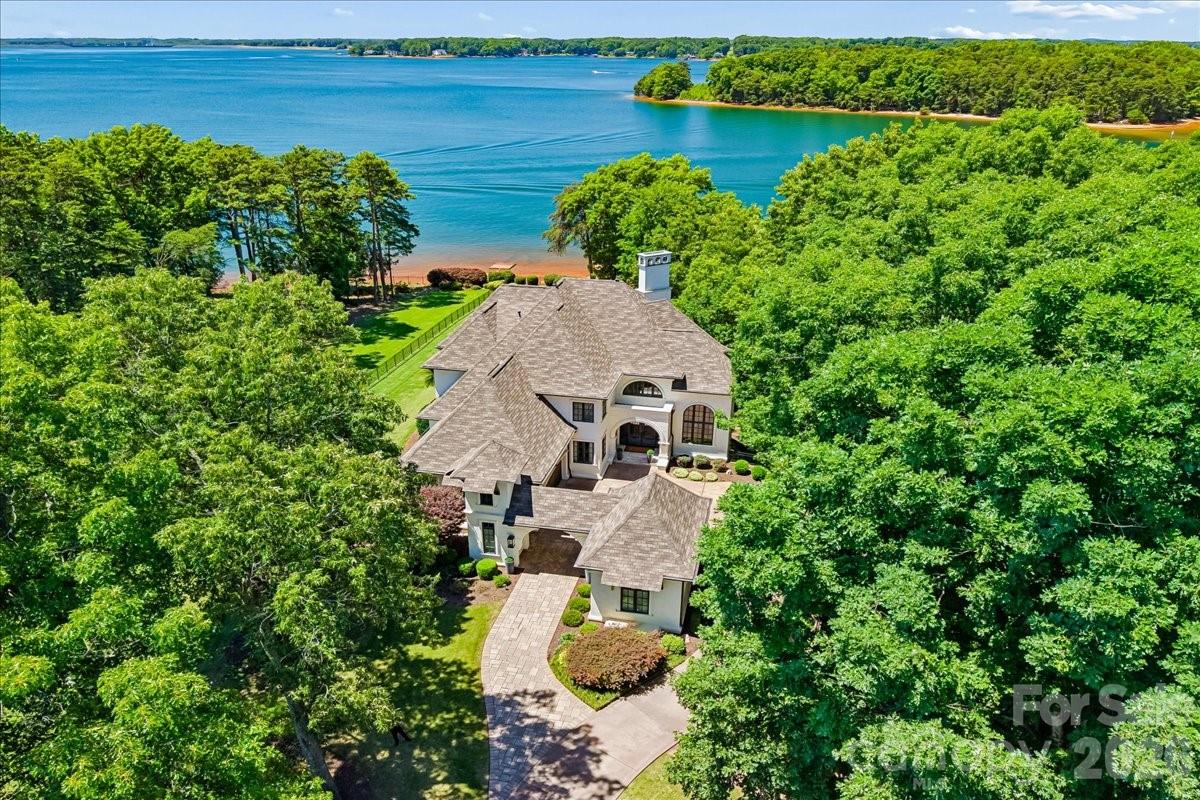
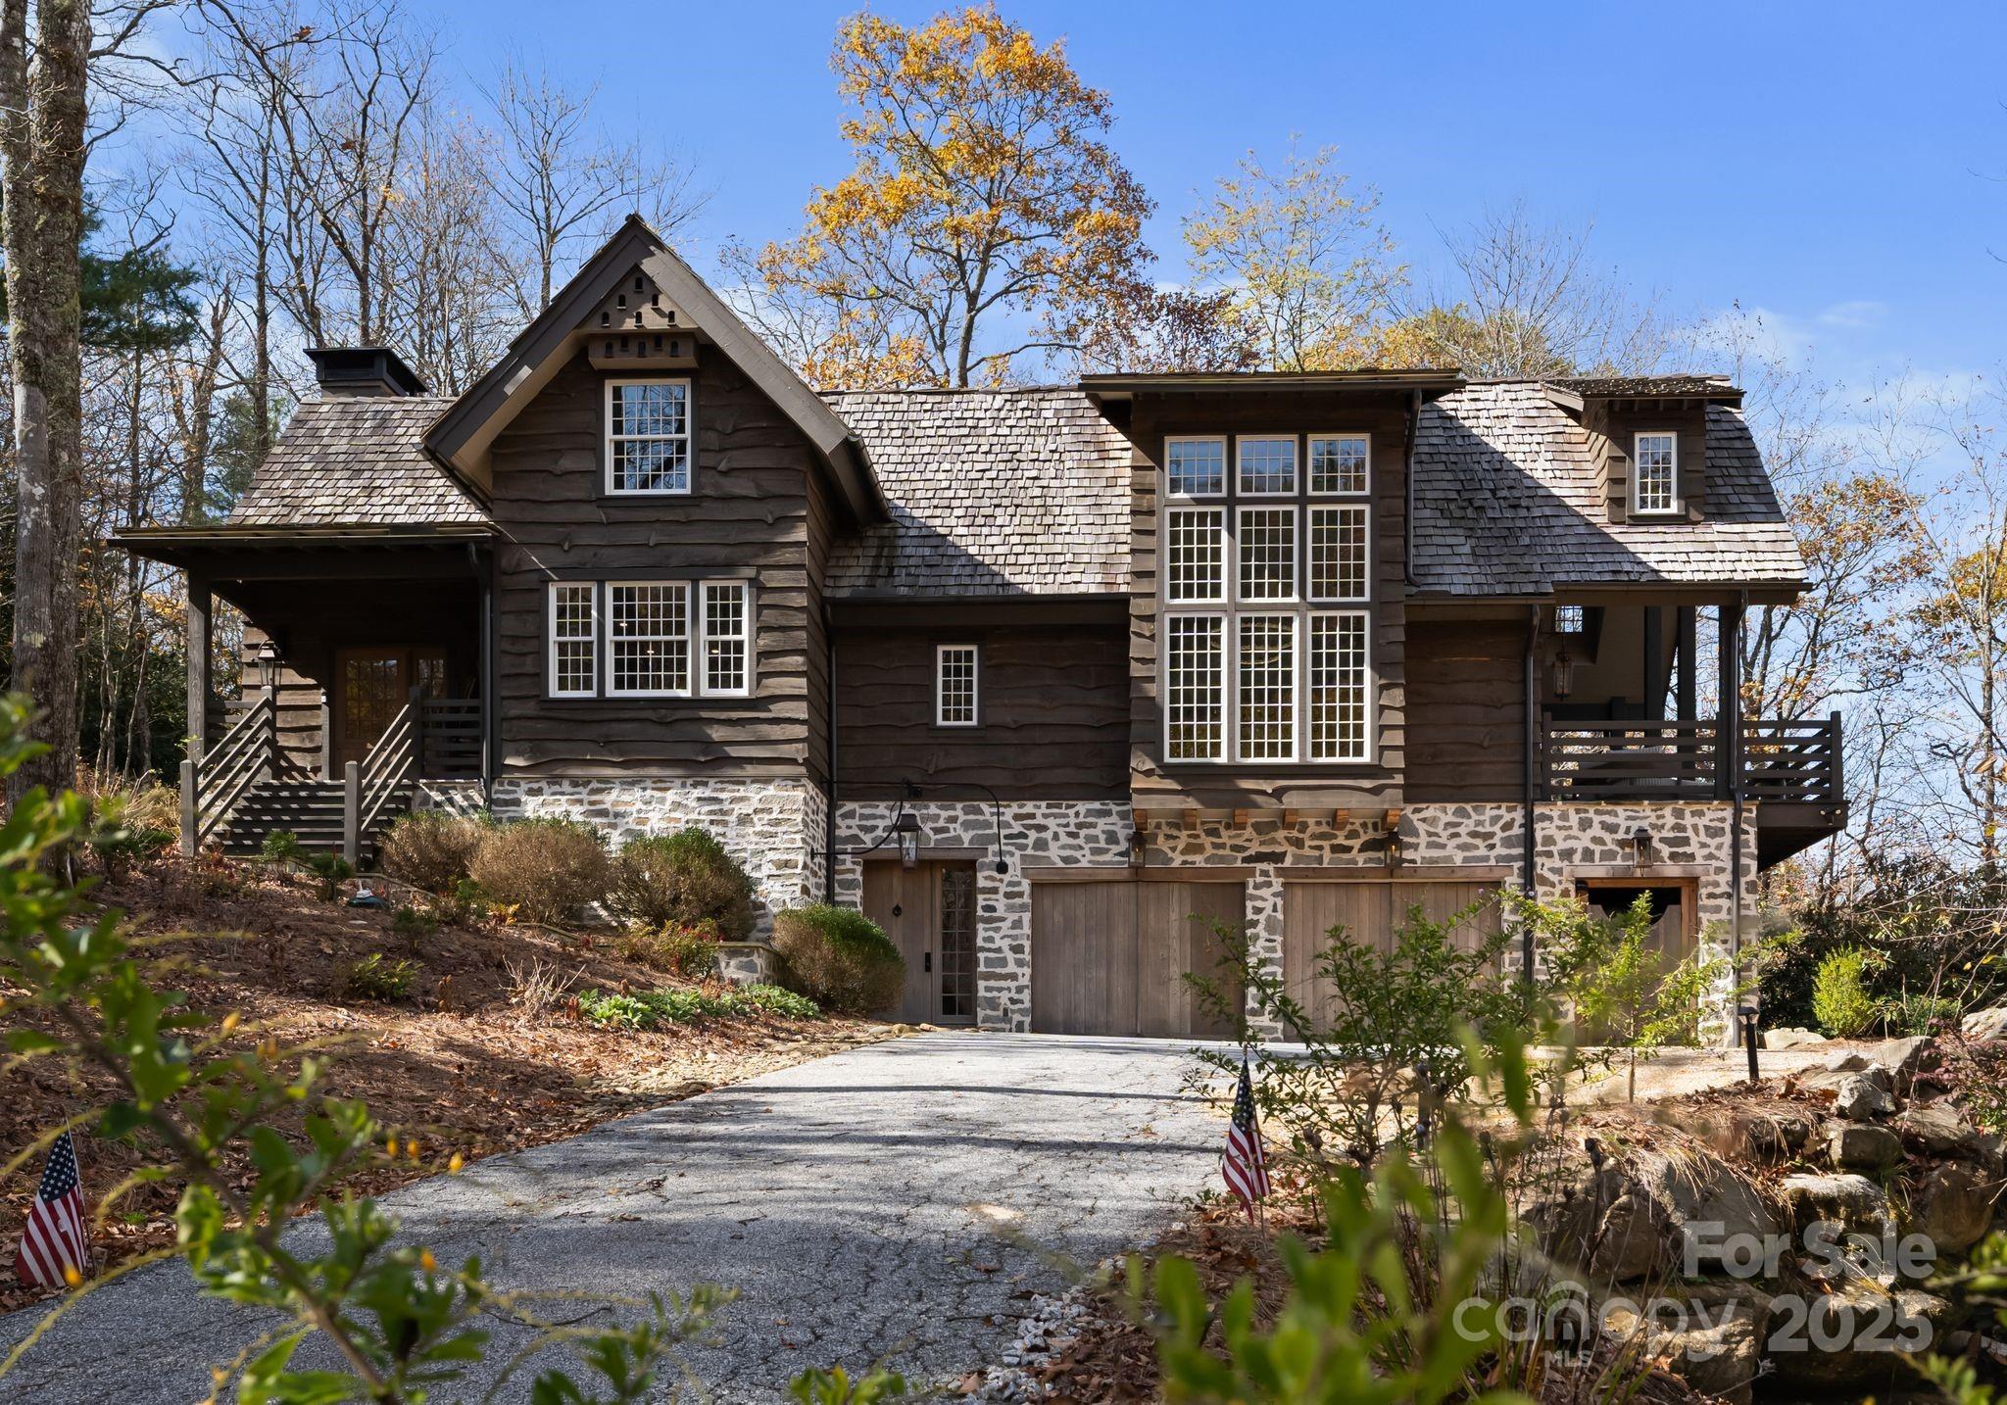
Mont Brae in Blowing Rock, NC. An unparalleled mountain estate located less than five minutes from downtown Blowing Rock in a tree-house-like setting, featuring exceptional craftsmanship and woodwork, quality materials, and rustic details. This impressive 5 bedroom, 6.5 bath estate is being offered FURNISHED (w/ exceptions) and rests on a combination of 3 lots (4+ acres!) with beautifully landscaped grounds and the perfect mix of mountain luxury, style, convenience, & views. Enjoy large decks and patios, stone accents, sprawling yards, raised garden beds, and views including Table Rock & a seasonal view of Grandfather Mountain! With exposed beams, columns, and arches throughout, a handsome foyer welcomes guests into the home, leading into an open living area that houses one of the estate’s 4 fireplaces. A private hallway leads to the luxurious primary suite with stone fireplace, custom laundry room, office, and 2 spacious baths w/ walk-in closets! Off the living room, the upscale kitchen w/ AGA stove connects to a large butler's pantry while a formal dining room, library/study, screened porch (w/ plexiglass panel options for winter), mudroom, and half bath complete the main level. A grand staircase leads to the upper floor landing w/ 2 custom murals, and to 2 bed/bath suites (1 w/ beautiful stone fireplace, the other w/ large storage/bonus access), while a window-filled 2nd staircase and "flower room" leads to the lower level offering a garden/sunroom, pub/wine room, more storage/flex, additional bed/bath suite, and an apartment w/ bed, bath, living, and 2nd kitchen (w/ 2nd AGA stove)! Outside, enjoy a level driveway & parking, attached two-car garage, & stone walkways. Amenities: FURNISHED (exceptions), gated community, 3,600+ feet elevation, elevator to all 3 floors & dumbwaiter, water filtration system, humidification system, exterior lighting timing system, chandelier lowering mechanism, & so much more.
#4245602

Blowing Rock

205 W Indrio Road

5 Beds

6 Baths

9,788 Sq.Ft.

$4,500,000

MLS#: 4245602

Exceptional new construction completed in 2026! A remarkable collaboration between Joyce Building Co., Frank Smith Residential Design, and Whitney Sturge Interiors, this stunning residence offers over 6,500 sq/ft of refined living space with designer fixtures and finishes throughout. Thoughtfully designed for both everyday living and elegant entertaining, the home features a gorgeous wood-paneled study, formal and informal dining, expansive family room, scullery, and dedicated office niche. The chef’s kitchen is beautifully appointed with marble surfaces, custom cabinetry, and premium appliances. The luxurious main-level primary suite boasts a spa-inspired bath and exceptional closet space, while four spacious secondary bedrooms—each with a private en-suite bath—occupy the upper level. Large bonus room plus finished third-floor flex space with half bath. Outdoor living features covered porch with fireplace and heaters overlooking the flat rear yard. Detached 2-car garage completes this exceptional home- a truly special addition to Olde Cotswold.
#4378501

Charlotte

1615 Coventry Road

5 Beds

5 Baths

6,546 Sq.Ft.

$4,500,000

MLS#: 4378501

Expansive mountain top estate perfectly-positioned in a peaceful setting. Drive through the grand gate at the entrance to a stunningly crafted log home with breathtaking 360 degree mountain views overlooking the WNC mountains. This 18+ acre estate is surrounded by gorgeous landscaping and natural woods. The main entrance of the home boasts an open floor plan with large windows that bathe the space in natural light. The grand main level has 2 floor-to-ceiling stacked river stone fireplaces, a private library/study, separate den, and butlers pantry. The lower level is perfect for visiting guests with private space, private deck, family room, fireplace, jacuzzi/hot tub, sauna & outdoor shower. The upper level includes a large bedroom/bath and a loft area for a peaceful retreat or a quiet home office. The outdoor area provides year round entertaining w/covered pavilion with an outdoor kitchen w/ appliances & fireplace, 2 large stone waterfalls, and enclosed greenhouse/she-shed.
#4053785

Waynesville

490 Semeion Ridge

4 Beds

6 Baths

7,429 Sq.Ft.

$4,500,000

MLS#: 4053785

1 ... 494 495 496 497 498 ... 666
* Listings identified with the FMLS IDX logo come from FMLS and are held by brokerage firms other than the owner of this website. The listing brokerage is identified in any listing details. Information is deemed reliable but is not guaranteed. If you believe any FMLS listing contains material that infringes your copyrighted work please click here to review our DMCA policy and learn how to submit a takedown request. © 2024. First Multiple Listing Service, Inc.
 - property

Send a message

Message successfully sent.

Your message

What is 3 + 4 ?

Reason for contacting?

I agree to receive email communication and understand I can unsubscribe at any time.

I agree to be contacted by Prestino Advantage via call, email, and text for real estate services. To opt out, you can reply 'stop' at any time or reply 'help' for assistance. You can also click the unsubscribe link in the emails. Message and data rates may apply. Message frequency may vary. Privacy Policy

Sign Out

Virtual Assistant

Would you like to take the next step with this property? We can help you schedule a showing or virtual tour, or send you more details.

Yes, I would like more information.

Thank You for Your Reply, One of Our Agents will contact you as soon as possible

No, maybe later.

Thank you, you can always contact me via email, phone number or through the contact form.

Realhub AI

Lucy - Your AI-Powered Realtor

Update Your Temporary Password

Personalize your search

Enter your email and we'll notify you immediately when new listings match what you're looking for.

or enter email address

Already have an account ? Login here

Continue your home search

I agree to receive communications and understand I can unsubscribe at any time.

I agree to be contacted by Prestino Advantage via call, email, and text for real estate services. To opt out, you can reply 'stop' at any time or reply 'help' for assistance. You can also click the unsubscribe link in the emails. Message and data rates may apply. Message frequency may vary. Privacy Policy

Already have an account ? Login here

We use cookies

We use cookies primarily for analytics to enhance your experience. By accepting, you agree to our use of these cookies. You can manage your preferences or learn more about our cookies policy.