Properties

Browse or get in touch to schedule a walkthrough.

  • Nearby me
Price range

Popular features

Community features

Association

Property features

Waterfront

View

Exterior Features

Interior Features

Style

10000 properties match your criteria

Updated 1 minute ago

E-Alert name
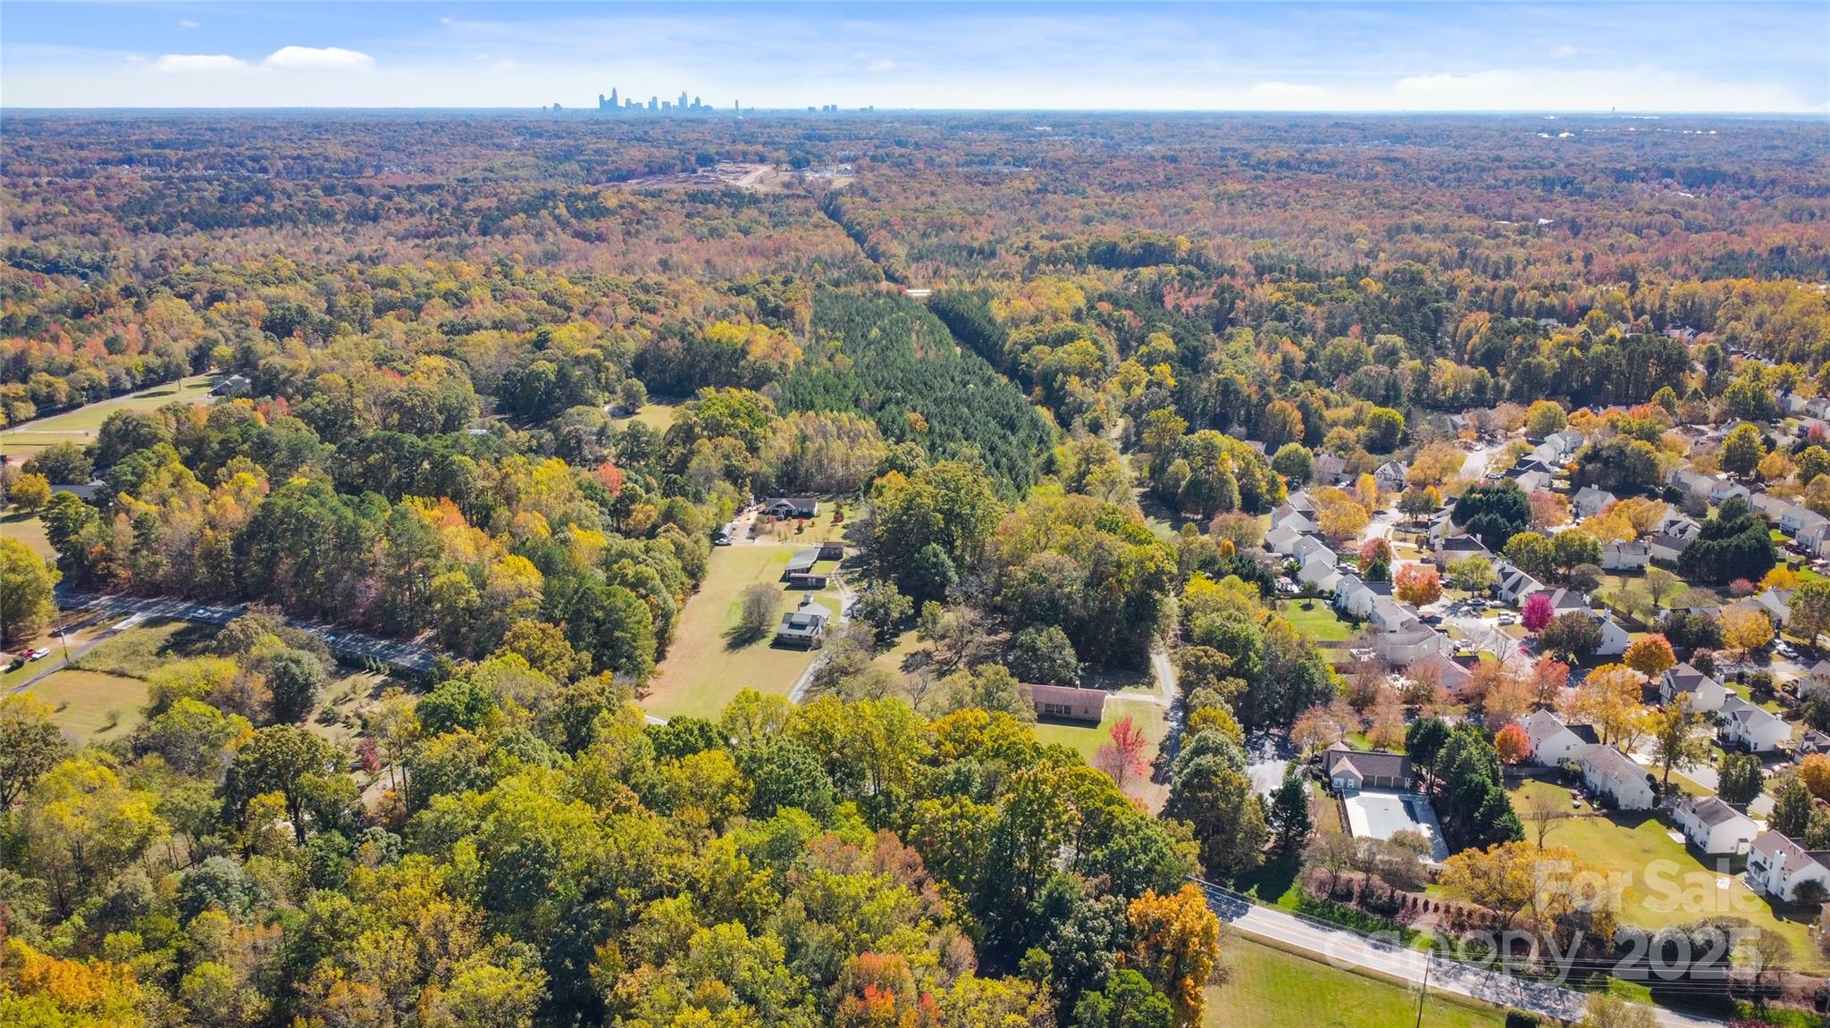
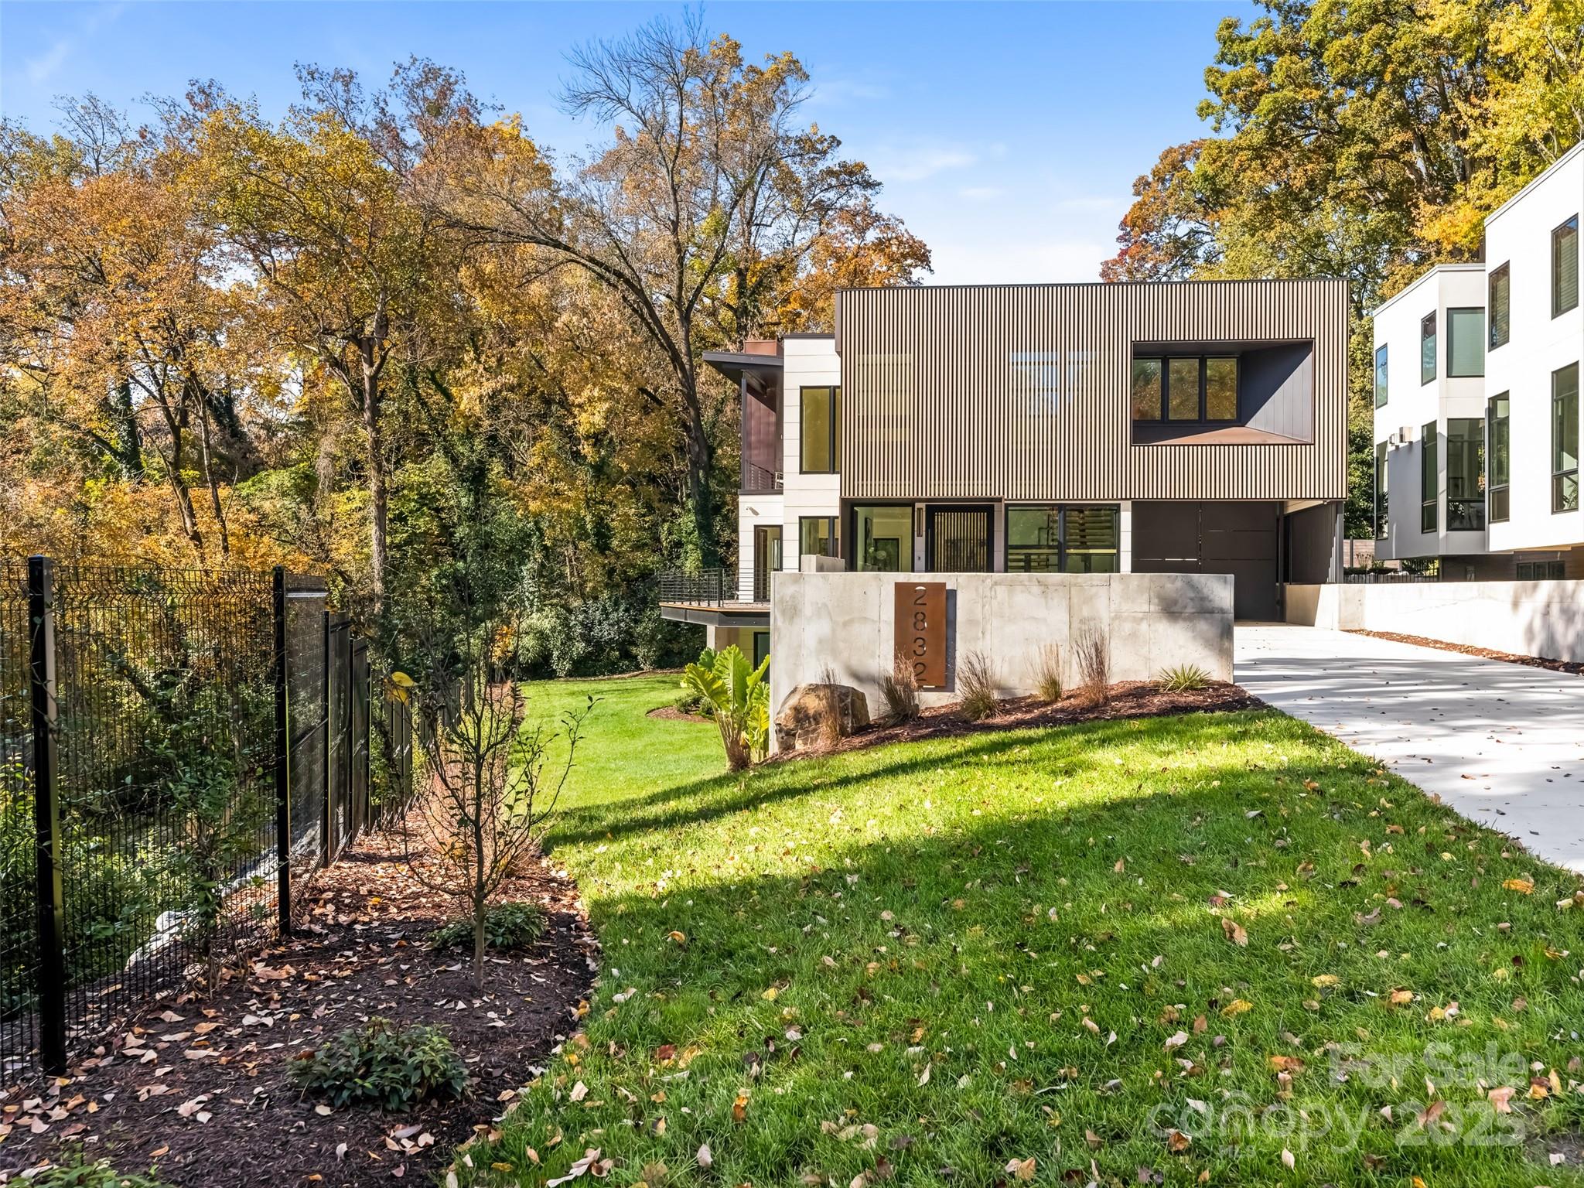
Drone and aerial pictures showing the land and views to be added shortly. Cross listed as MLS#4376520. Hawk's Nest is the combination of two parcels, making it just over a 14 acre estate overlooking Lake Tillery. 416 includes a 1,300 sq foot rustic cabin, a waterside dock with boat lift and entertaining deck with kitchen. With 104' of waterfront, you can enjoy plenty of space on the water. Off the water, tucked away in the wooded lot, there are also 2 barns, riding ring, orchards and a 7,000 sq foot lodge. 
The property is on city water, however, there are 2 wells, used mainly for irrigation. The cabin well has just been completely serviced and replaced (May 26).

Development options are available as this is zoned R-20 which allows for 2-3 homes per acre. The town of Norwood's Land Use Plan includes this in the tourism encouragement zone for even more potential development.

**For more pictures of the lodge, please see Residential listing MLS#4376520.
#4381915

Norwood

416 Lake Shore Drive

None Beds

None Baths

N/A

$4,750,000

MLS#: 4381915

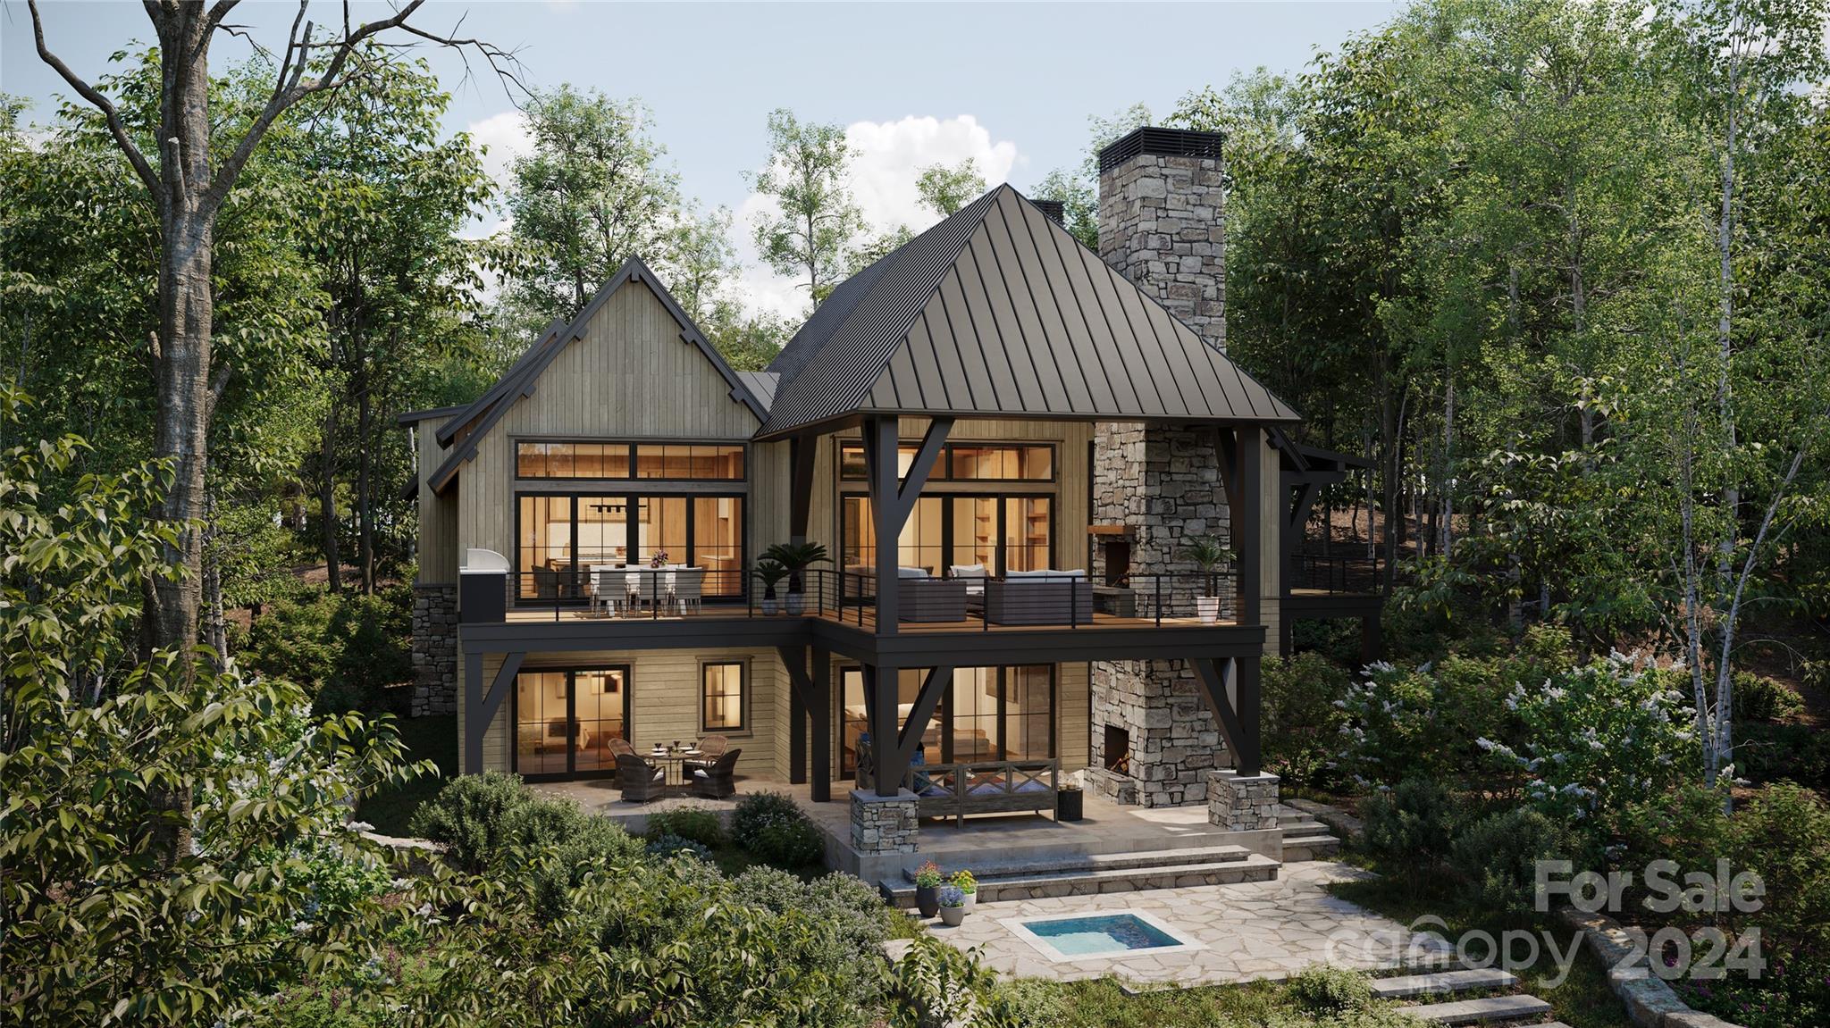
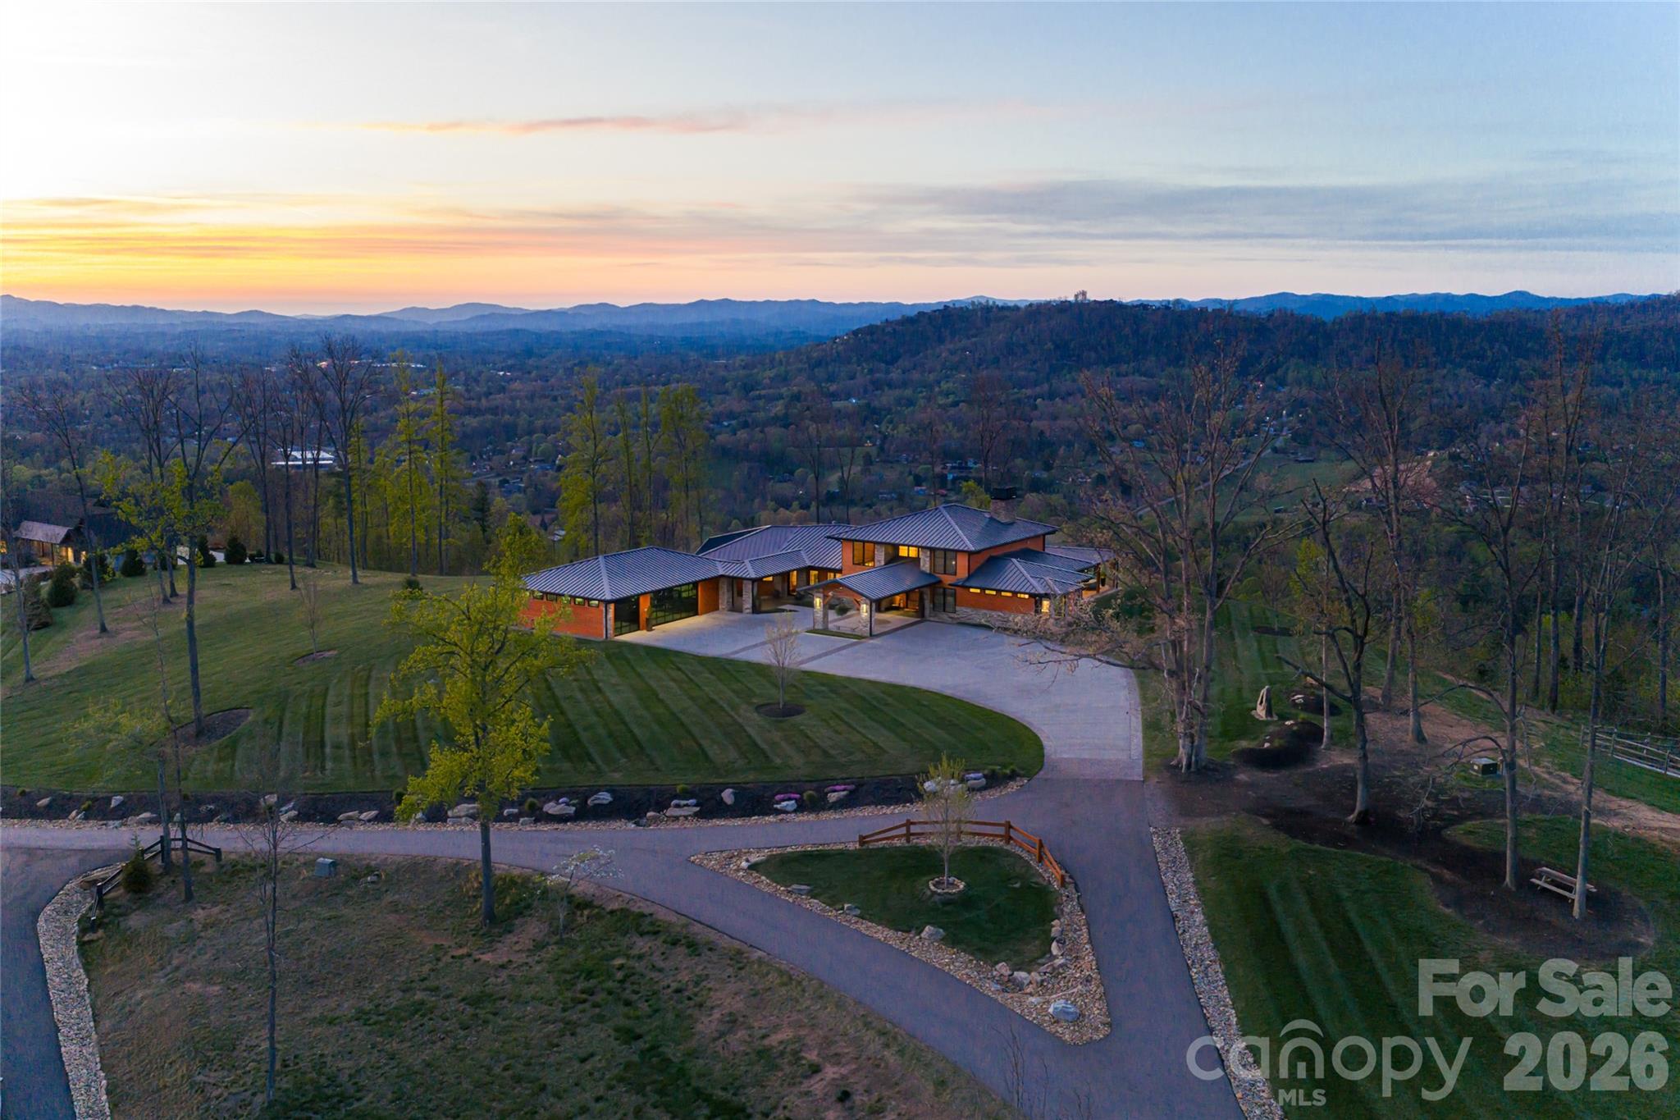
This luxury mountain enclave in Arden’s premier gated community combines sophisticated French Country charm with the world-class amenities of The Cliffs at Walnut Cove. A gentle driveway and expansive brick-paver private courtyard provide a grand welcome to the home, where long-range mountain vistas are visible from nearly every room. The heart of the residence is a professional French Country kitchen featuring oak and copper accents, a separate pantry, and a sunlit breakfast room with a retractable wall that opens directly to the outdoor dining porch. On the main level, the primary suite serves as a true sanctuary with beamed ceilings, a private screened porch, and a spa-inspired bath complete with radiant heat floors, a steam shower, and a whirlpool tub.  The home’s architecture is defined by soaring two-story beamed ceilings and clerestory windows that flood the space with natural light. A home elevator offers easy access to the terrace level, where hidden bookcase doorways lead to private guest quarters and a gorgeous oak wet bar. Outdoor living is equally impressive, featuring a fenced level yard, four private screened porches, and an expansive flagstone terrace framed by a stone retaining wall and a built-in gas firepit—perfect for enjoying the cool mountain air.  Living in The Cliffs at Walnut Cove provides a lifestyle of unparalleled luxury. Residents enjoy access to a Jack Nicklaus Signature golf course, a state-of-the-art wellness center with indoor and outdoor pools, and miles of hiking trails that connect directly to the Blue Ridge Parkway. The community's social life centers around the elegant clubhouse and the Golf House Tavern, offering both fine and casual dining options just minutes from your front door.
#4380679

Arden

1929 Tree View Trail

4 Beds

5 Baths

8,126 Sq.Ft.

$4,750,000

MLS#: 4380679

Great opportunity for residential development in one of the major entrances into Waynesville, NC. The property sits in the Waynesville ETJ in the Raccoon Creek Neighborhood Residential (RC-NR). The property has a gentle laying topography and in a great location to capture the growth of the area. This property has a great view of the mountains and the ability to provide thoughtful amenities to the residents of East Waynesville.
#4066398

Waynesville

192 Ratcliff Cove Road

None Beds

None Baths

N/A

$4,750,000

MLS#: 4066398

Stunning new custom home designed by Don Duffy on coveted Museum Drive. Full brick w/ copper gutters & custom lanterns. Completed Feb. 2023 by Simonini Homes. Wonderful natural light throughout. Oval foyer has 4 hidden closets. Reclaimed castle doors at study & powder rm. Inviting great rm w stone mantle fireplace, glass accordion doors open fully to large covered porch w/ heaters, fans & wood-burning fp. Professionally designed & landscaped turf yard. Kitchen has expansive island, Thermador appliances, scullery. Elegant dining rm w/ Schonbek chandelier. Wet bar w/ wine fridge & beverage drawers. Gorgeous primary suite boasts 2 separate full baths w/ heated floors, custom closets. Guest suite on main plus 3 spacious suites up. Laundry up & down. Tons of storage! 3rd floor golf simulator rm. Generator, hidden walk-in safe, instant hot water, power shades in bedrooms. Breezeway to carriage house offices, flex room, 1/2 bath, kitchenette. Two car garage w/ workshop. Don't miss it!
#4108718

Charlotte

843 Museum Drive

5 Beds

6 Baths

6,515 Sq.Ft.

$4,750,000

MLS#: 4108718

Designed by Greg Perry and custom-built by Knight in 2018, this distinguished Eastover residence exemplifies luxury blended with comfort and functionality. The sun-drenched open floor plan features floor-to-ceiling windows and 10' ceilings. The main level showcases formal living and dining room, wet bar w/ 180-bottle EuroCav wine refrigerator, and gourmet kitchen affixed with Wolf 6-burner gas range, SubZero paneled appliances, custom Zephyr hood, and walk-in pantry. Expansive family room connects to a covered bluestone veranda overlooking the heated saltwater pool and spa with private enclosed yard. Upstairs includes primary suite w/ fully-appointed honed marble bathroom and walk-in closet, plus three secondary ensuite bedrooms all with walk-in closets. The 3rd floor offers a large bonus and fifth en-suite bed/bath. Detached two-car garage with upstairs living quarters and full bath. This impressive home seamlessly combines sophistication with modern amenities and luxury finishes.
#4218819

Charlotte

547 Cherokee Road

6 Beds

6 Baths

6,041 Sq.Ft.

$4,750,000

MLS#: 4218819

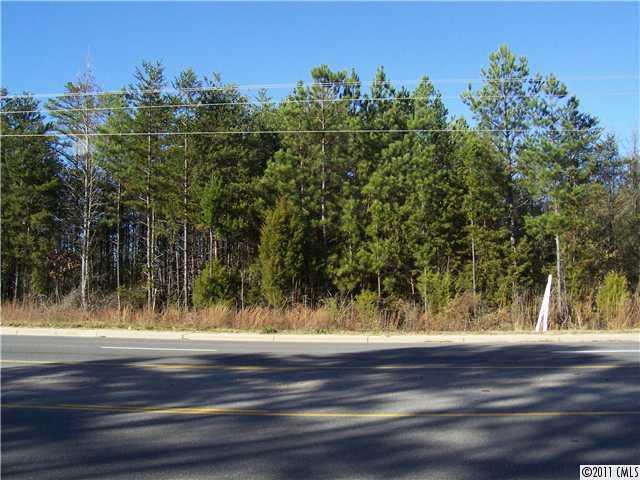
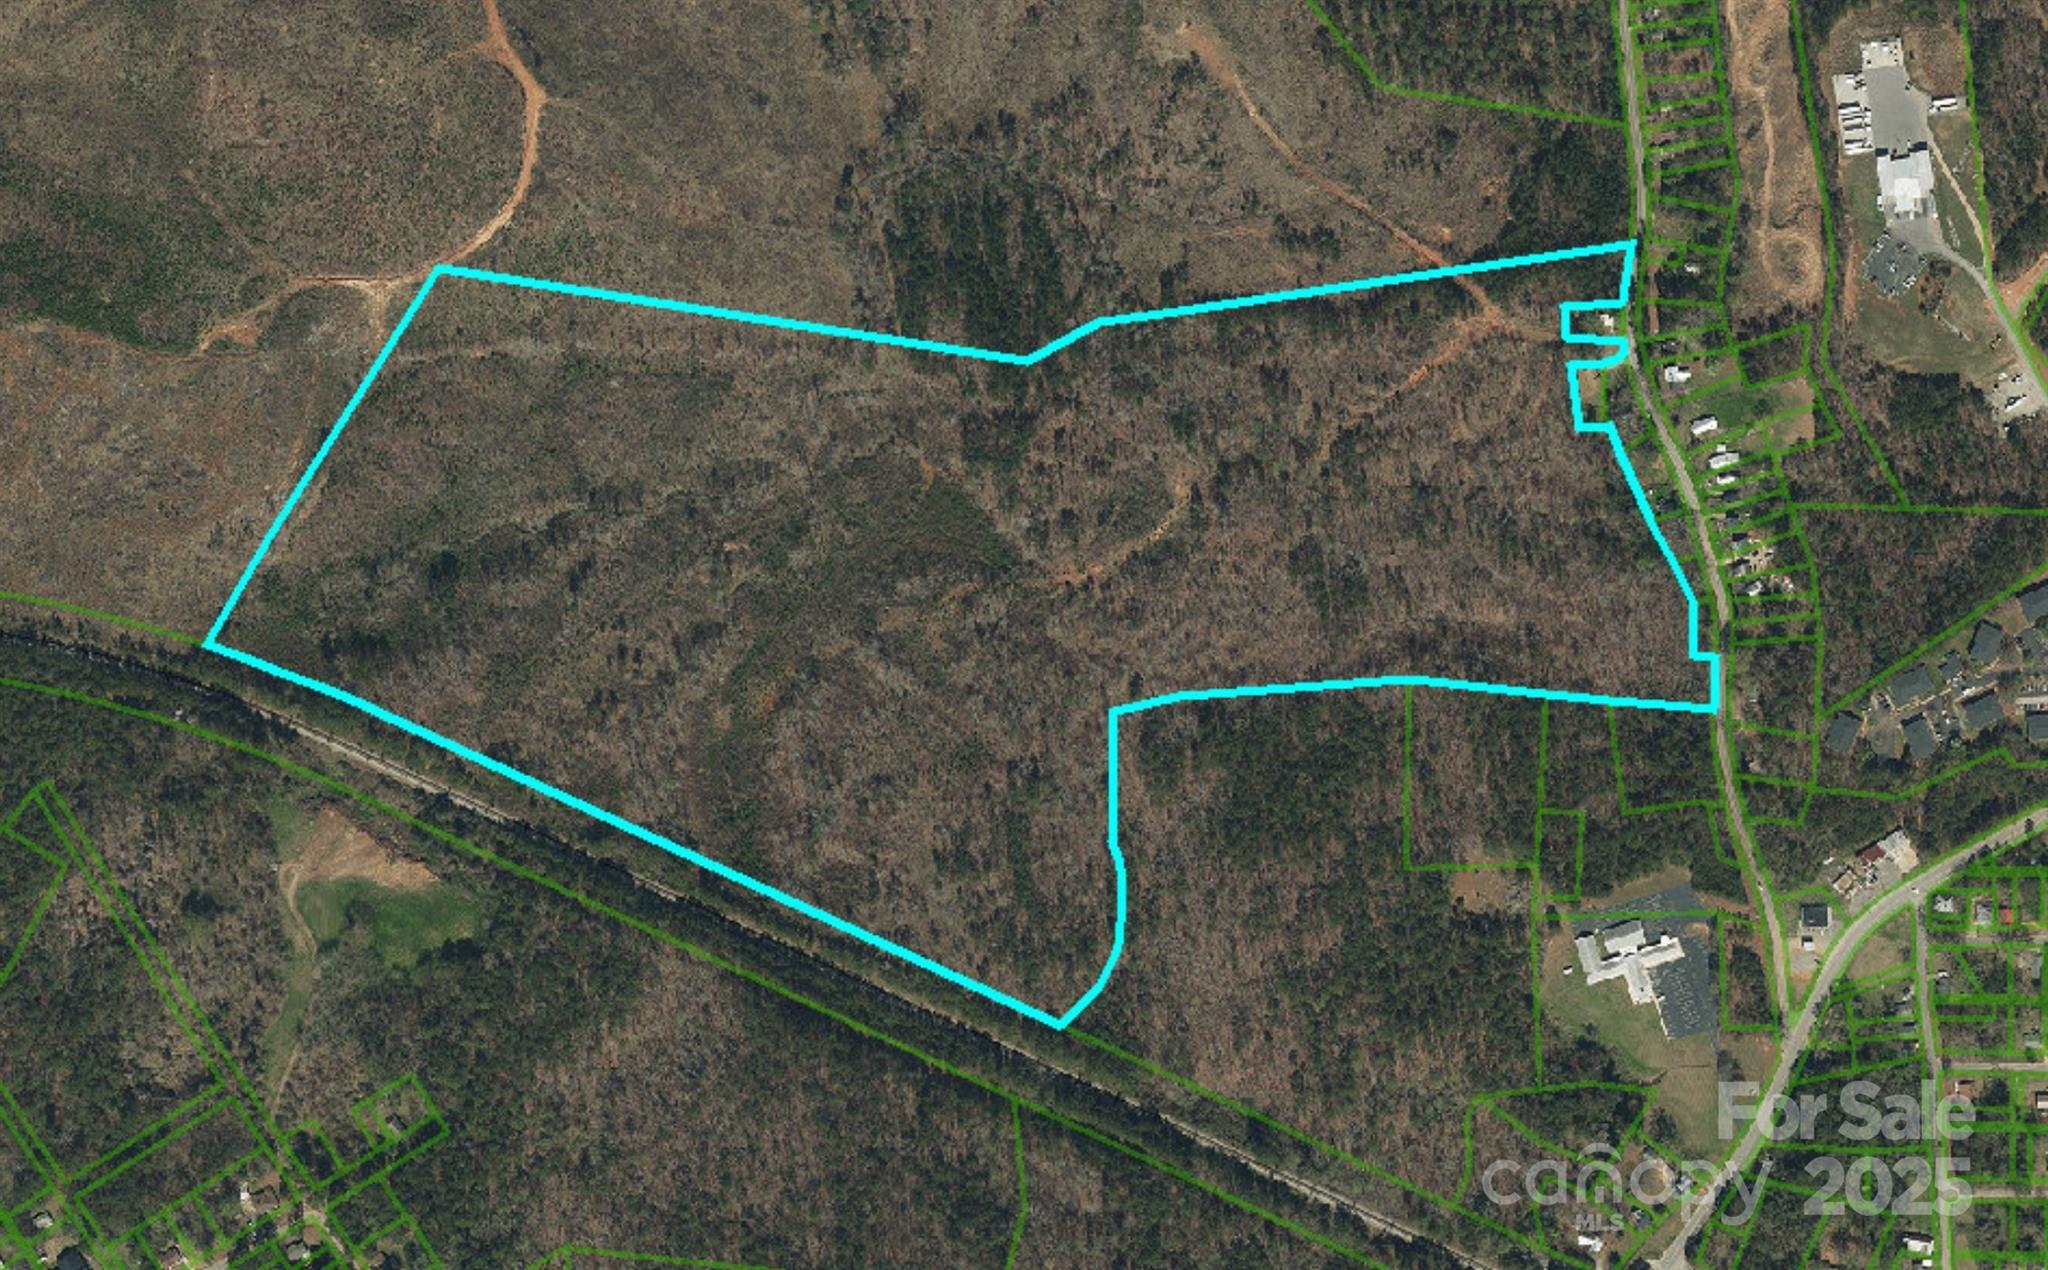
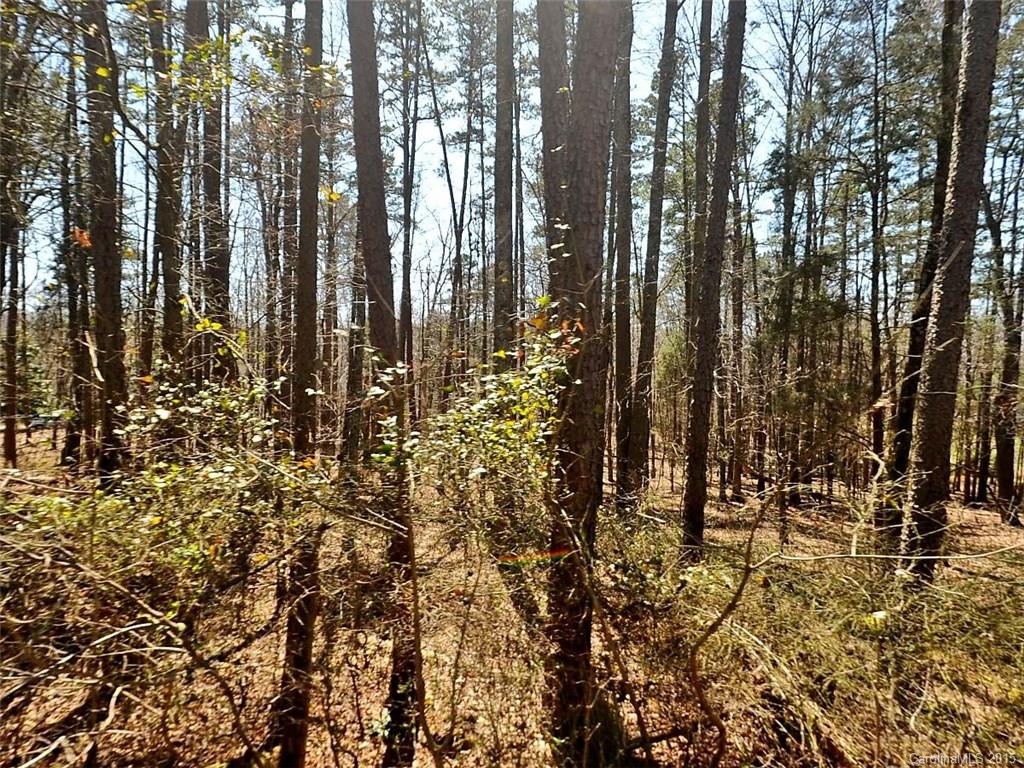
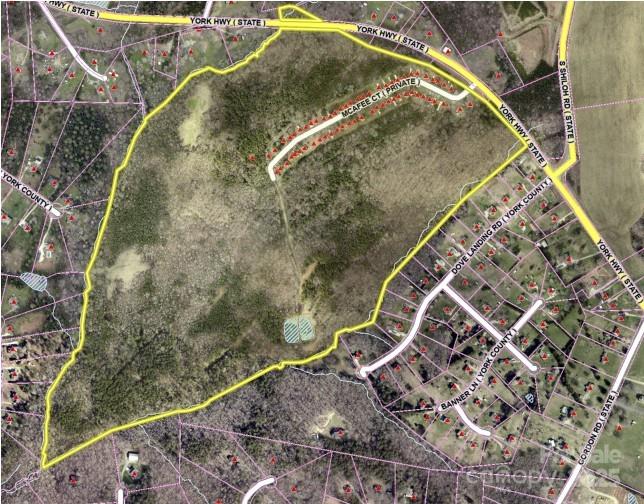
Prime CS-zoned assemblage of 10 tracts with est. 1,200’ road frontage! Well suited for multifamily, manufacturing, industrial, warehouse/distribution or data center (non-crypto) development. Predominantly high-elevation with minimal post-Helene flood risk; small fringe in floodplain. Includes an on-site pond- formerly a Grovestone mining pit, offering potential for backfill or stormwater retention minimizing development costs. 5 & 19 Watson single-family residences may be excluded. Exceptional location for transit warehousing, logistics, big data or industrial operations! Agent must accompany, NO unauthorized access due to active heavy equipment operations.
#4291275

Swannanoa

0 US 70 Highway

None Beds

None Baths

N/A

$4,750,000

MLS#: 4291275

Exceptional Old Foxcroft home situated on a rare, immensely private .89-acre corner lot with over 6,500 sq/ft of refined living space! This renovated 5BR/5.5BA residence wows at every turn with soaring ceilings, gleaming hardwoods and high-end finishes throughout. The chef’s kitchen features white quartz counters, dual oversized islands, Wolf range, paneled refrigerator/freezer, two dishwashers, and walk-in pantry. Expansive living spaces include the dramatic vaulted sitting room with  stone fireplace, family room with French doors to the covered porch, formal dining, and private study. The main-level primary suite offers vaulted ceilings, automatic black out shades, custom walk-in closet, and spa-like bath with soaking tub and oversized shower. Upstairs includes a rec room with fireplace and four bedrooms with en-suite bath access (bedroom 5 flexes as an add'l bonus). Unparalleled outdoor living impresses with a heated saltwater pool/spa, covered porch with heaters, outdoor kitchen, and built-in stone fireplace. The stunning pool house is a one of a kind entertainer's dream and boasts oversized dramatic doors with limestone detail, sealed concrete floors, an incredible wrap-around wet bar, wine room, and full bath! A finished workshop and attached 3-car garage with epoxy flooring complete this incredible property. Just minutes from SouthPark and Uptown this is luxury living at its finest in an unbeatable location!
#4298809

Charlotte

2130 Ferncliff Road

5 Beds

5 Baths

5,359 Sq.Ft.

$4,750,000

MLS#: 4298809

Your luxe mountain dream come true. Greeted by bold Ox Creek flowing through your property you wind through pastures past a handsome guest house to the manor home. A splashing waterfall welcomes you to this dramatic home. Come in and experience the magnificent view of distant mountains from the vaulted great room. Soft breezes waft in from the screened porch as you gaze at the horse pastures below. An artful home with 3/4 bedrooms, billiards room, workout space, hobby room, and copious storage. An infinity pool and with stone terraces accentuates outdoor living. Revel in the country lifestyle with a stable, equipment building, greenhouse, and chicken coop. Nothing compares!
#4149130

Weaverville

500 Ox Creek Road

3 Beds

5 Baths

6,459 Sq.Ft.

$4,750,000

MLS#: 4149130

Willow Mountain Estate is located in the gorgeous countryside of Waynesville, minutes to the charming downtown. This impressive home sits on 11 level acres with a large trout pond and native rushing trout stream. Catch rainbow trout and prepare them in your inviting outdoor kitchen & dining area. Enjoy summer days outside at the pool surrounded by amazing mountain views and exquisite gardens. Enter this magnificent home through the grand foyer with beautiful hardwood floors leading you to the great room with a two-story wall of windows and stone fireplace. Thoughtful design with attention to flow in the design of this home, fantastic for entertaining! The kitchen, master bedroom and living room all open to the rear terraces and pool. The second floor offers spacious guest suites a theater, entertainment room and an intimate bar and lounge to gather at the end of a fun day together! PLUS - Barn/Garage/Workshop, Huge Pavilion, Organic Gardens & So Much More!!! High Speed Internet YES!
#4173969

Waynesville

51 Plott Valley Road

5 Beds

5 Baths

8,318 Sq.Ft.

$4,750,000

MLS#: 4173969

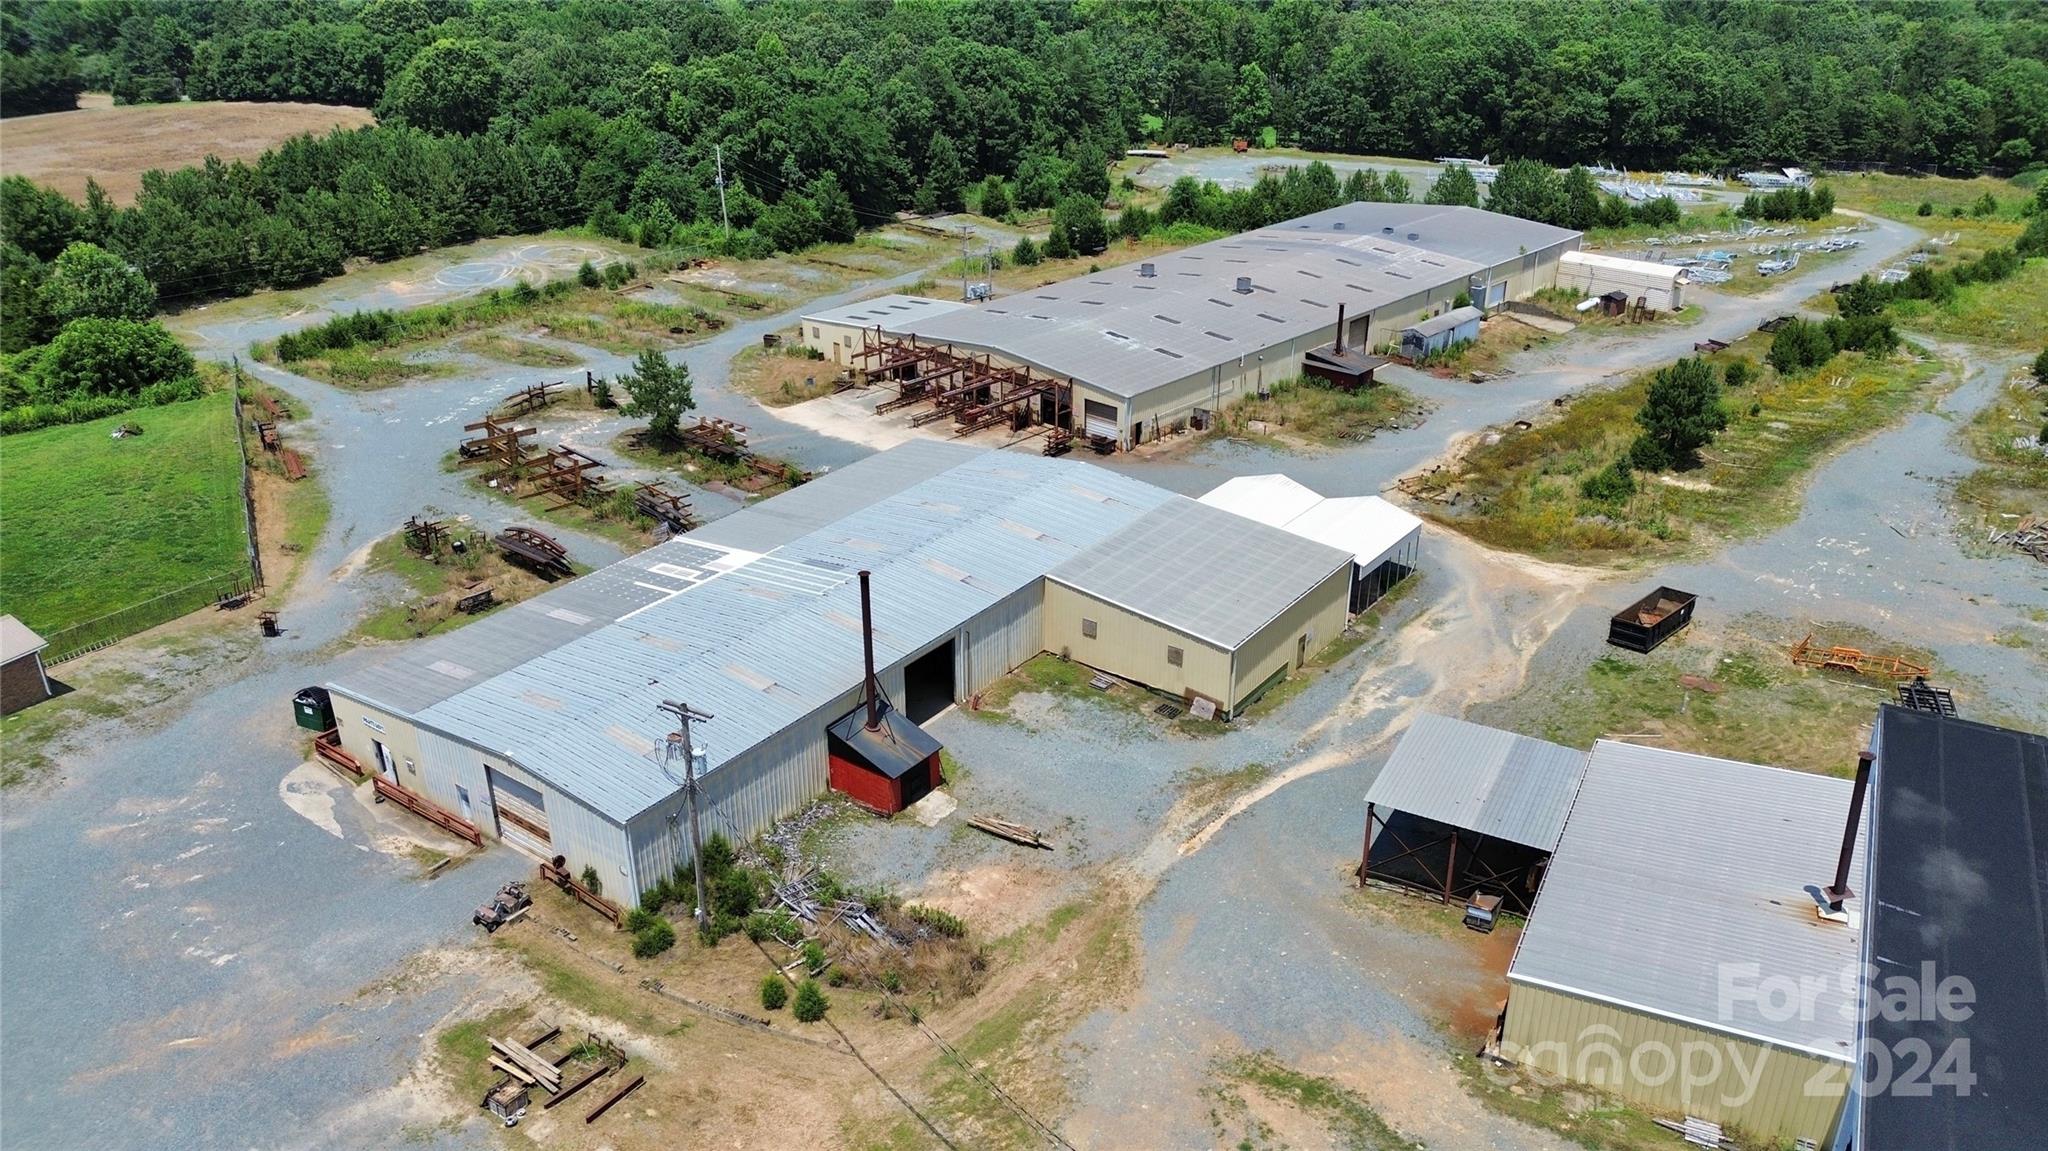
27 +/- acres corner lot commercial property previously the Saxon Mill Textile Plant. Excellent owner/investor opportunity. Prime location/visibility within less than 1 mile to I-85 and I-26, 2 blocks of the Methodist University, Approx. 2 miles from Spartanburg Mall, the hospital, Wofford University and Converse College.Various Tax Credits & Incentives may be available with the property including the New Market Tax, South Carolina Textile Communities Revitilization Act, Historic Preservation Tax Incentive, Federal Income Tax Credit for Low Income House, State Historic Rehabilitation Tax Credit.  Commercial utilities are available. 27+- acreage. Property consists of two fire ponds. One 2+- acre and one 5 +- with natural habitat established. Philips Conco monitors well sites which currently pays the owner 22K per year. Approx. 92K sq ft of warehouses, shop 50x100, and add'l bldgs.
#4264983

Spartanburg

11 Front Street

None Beds

None Baths

N/A

$4,750,000

MLS#: 4264983

Set along the pristine shores of Lake Toxaway, this exceptional custom home offers a rare blend of luxury, comfort, and breathtaking natural beauty. Featuring 4 spacious bedrooms and 5½ baths, the residence is thoughtfully designed to capture stunning lake views from nearly every angle.

At the heart of the home, a grand great room showcases a striking stone wood-burning fireplace, soaring beamed cathedral ceilings, and a dramatic wall of windows that frame panoramic views of the water. The chef’s kitchen is equally impressive, equipped with a Viking oven and range, multiple dishwashers, a generous island, and even a built-in pizza oven located in the den—perfect for entertaining family and guests.

Designed for both relaxation and convenience, the home includes a private sauna, elevator access, and a whole-home generator for peace of mind. Outside, a circular drive provides easy access, while expansive lakeside porches invite you to unwind and take in the serene surroundings.

The property’s extensive docking and boathouse, connected by a paved cart path from the home, make enjoying lake life effortless. Ideally located across lake from the Club, golf course, and marina, this residence offers the ultimate Lake Toxaway lifestyle—where refined living meets the tranquility of the mountains.
#4377790

Lake Toxaway

1957 Cold Mountain Road

4 Beds

5 Baths

4,577 Sq.Ft.

$4,750,000

MLS#: 4377790

Discover an extraordinary level of elegance in this newly built, custom-crafted estate, perfectly positioned on 3.48 secluded acres in the heart of Davidson. Every element of this 5-bedroom, 6.5-bath masterpiece with 4-car garage exudes refined sophistication and timeless artistry, showcasing unparalleled high-end finishes and meticulous craftsmanship throughout. A grand two-story foyer introduces the home’s architectural symmetry and soaring staircase, setting a dramatic tone that continues into every space.

Designed for elevated living and effortless entertaining, the residence unveils resort-style amenities including a shimmering in-ground pool, integrated hot tub, fire features, expansive terrace, and a fully appointed pool house with full bathroom—all harmonizing to create a private outdoor oasis. Multiple outdoor kitchen areas, a covered rear porch with fireplace, retractable screens, and grand stairs descending to the terrace seamlessly blend indoor comfort with alfresco luxury.

The gourmet chef’s kitchen stands as the heart of the home, boasting bespoke custom cabinetry, a generous entertainment island with farmhouse sink, stainless steel appliances including gas range and beverage cooler, plus a professional-grade butler’s pantry with secondary refrigerator, sink, and extensive storage. Thoughtful utility spaces include a refined mudroom with built-ins, sink, laundry, and coat closet.

The main-level primary suite epitomizes luxury with intricate millwork, a spa-caliber bathroom featuring an oversized shower, freestanding soaking tub, stackable laundry area, and an expansive boutique-style custom closet. A secondary bedroom, ideally suited for a home office or guest suite, completes the main level with an additional full bathroom.

The second floor reveals three beautifully appointed ensuite bedrooms with custom closets, an elegant bonus room with a hidden finished storage room, half bathroom, and dedicated laundry room with sink and storage galore. No element has been overlooked—every detail, from designer lighting to curated finishes, has been thoughtfully selected to create a home that is as functional as it is breathtaking.

A fully sodded lawn and lush, professionally designed landscape complete the estate’s 3.48-acre setting, offering supreme privacy yet effortless access to Davidson’s finest conveniences. Outdoor enthusiasts will appreciate proximity to River Run Country Club, Fisher Farm Park & Davidson Greenway, and nearby shopping and dining. Not to mention being less than a mile from Summit Farms!

A true sanctuary, this estate defines Davidson’s pinnacle of luxury—where privacy, sophistication, and craftsmanship converge in perfect harmony.
#4368514

Davidson

3035 Maple Way Drive

5 Beds

6 Baths

5,918 Sq.Ft.

$4,750,000

MLS#: 4368514

Stunning new construction by Sixteen Penny Construction, Inc. located in the heart of the Myers Park area, just a short walk to Freedom Park and Park Road Shopping Center. This thoughtfully designed home offers 6 bedrooms, 4 full baths, and 2 half baths across 5,529 square feet of heated living space, plus an additional 822-square-foot carriage house, featuring 2 bedrooms and 1 full bathroom, with kitchenette. Designer lighting throughout complements tall ceilings, European white oak hardwood floors, and an abundance of natural light. The open floor plan is filled with natural light and showcases solid core doors, custom built-ins in the great room, and refined architectural detailing throughout. The chef’s kitchen features semi-custom cabinetry, a large island with bar seating, high-end Sub-Zero and Wolf appliances, a scullery, and seamless flow into the main living areas—ideal for both everyday living and entertaining. The primary suite on the main level includes a spacious walk-in closet and a spa-like bath with soaking tub and walk-in shower, along with a dedicated main-level laundry. A second main-level bedroom offers flexibility as an additional bedroom or private office. Upstairs includes a full laundry room, expansive bonus room, gym/flex space, refreshment bar, ample storage, and well-appointed secondary bedrooms. Outdoor living is enhanced by the generous backyard and cozy fireplace on the rear-covered porch, creating inviting spaces for year-round enjoyment. Additional highlights include a porte-cochère, mudroom with drop zone, unattached two-car garage, carriage house, and generous storage throughout—offering a rare opportunity to own luxury, new construction residence in one of Charlotte’s most sought-after neighborhoods. Lot will accommodate a pool at buyer expense. Following link to Design Catalog: https://www.canva.com/design/DAG-TvyBNrE/hgLBL1Bfed4qUSzXE2MsYQ/edit?utm_content=DAG-TvyBNrE&utm_campaign=designshare&utm_medium=link2&utm_source=sharebutton
#4335339

Charlotte

1650 Maryland Avenue

8 Beds

6 Baths

5,529 Sq.Ft.

$4,725,000

MLS#: 4335339

This 7.45 Waterfront subdivision just recorded as Caldwell Cove Subdivision is finally ready for purchase by Developer/Builder/Investor: Sellers have spent months getting everything ready subdividing this beautiful waterfront property and coordinating with Iredell Planning and Development for this Luxury Waterfront Subdivision.  The soil test (attached) has no issues, a tree-lined 30 ft easement named Caldwell Path is in place (ready to be developed in to a private road). Subdivision consist of 3 Waterfront Lots 1.25+ acre(s) each , along with a 4th lot an approximately 2.2 acre parcel in front of the subdivision (256 Templeton) that is deeded to 1/2 acre waterfront private access lot.  All waterfront lots including private access Lot have been looked at by Duke Lake Services and should have no issues for private docks. This is a great opportunity for Small Luxury Waterfront Community to be built. Please see Agent Comments & attachments.
#4245966

Mooresville

00 Caldwell Path,Templeton,Quail Ridge Road

None Beds

None Baths

N/A

$4,725,000

MLS#: 4245966

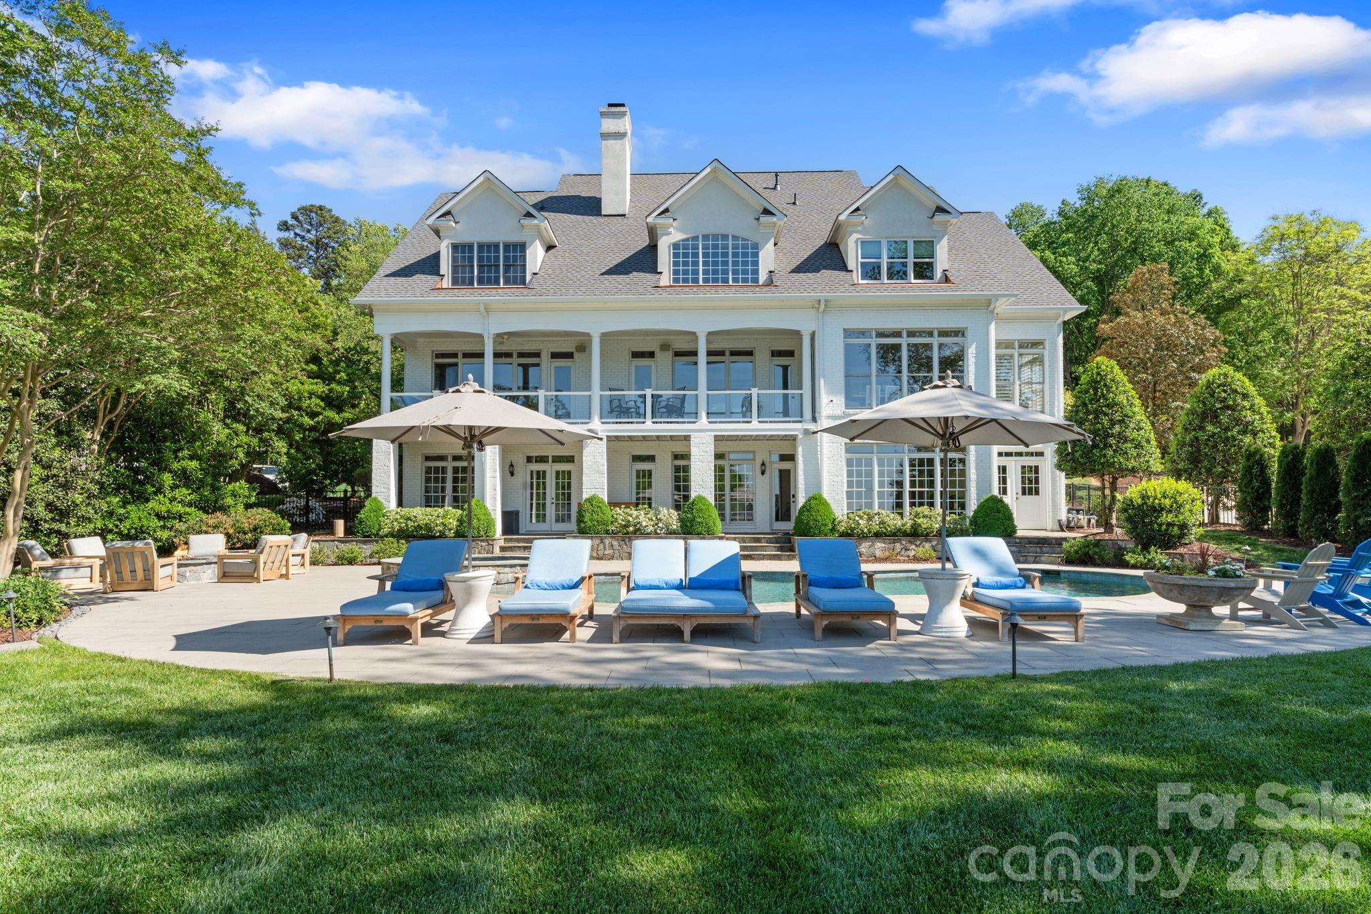
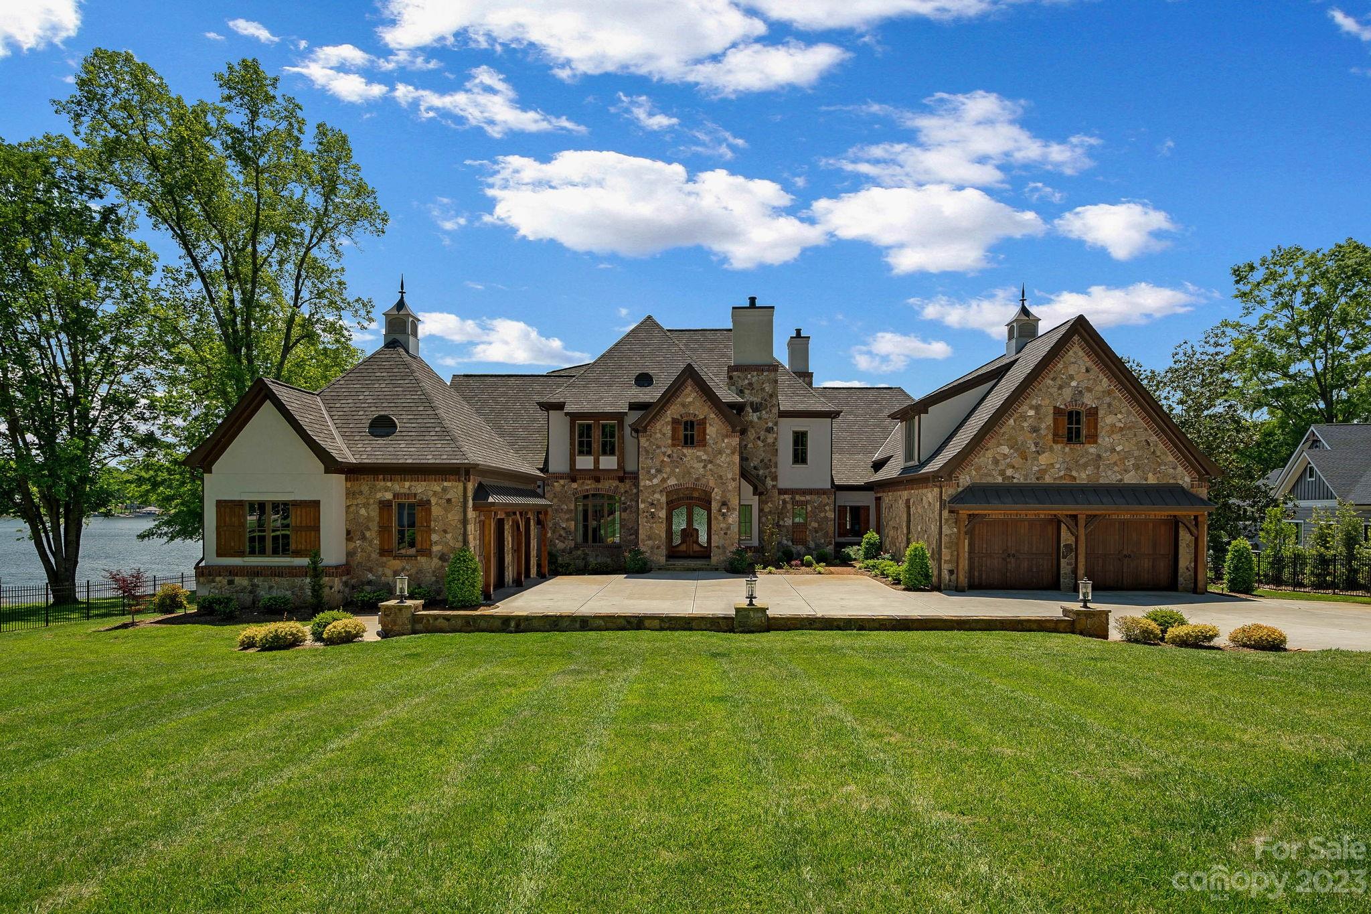
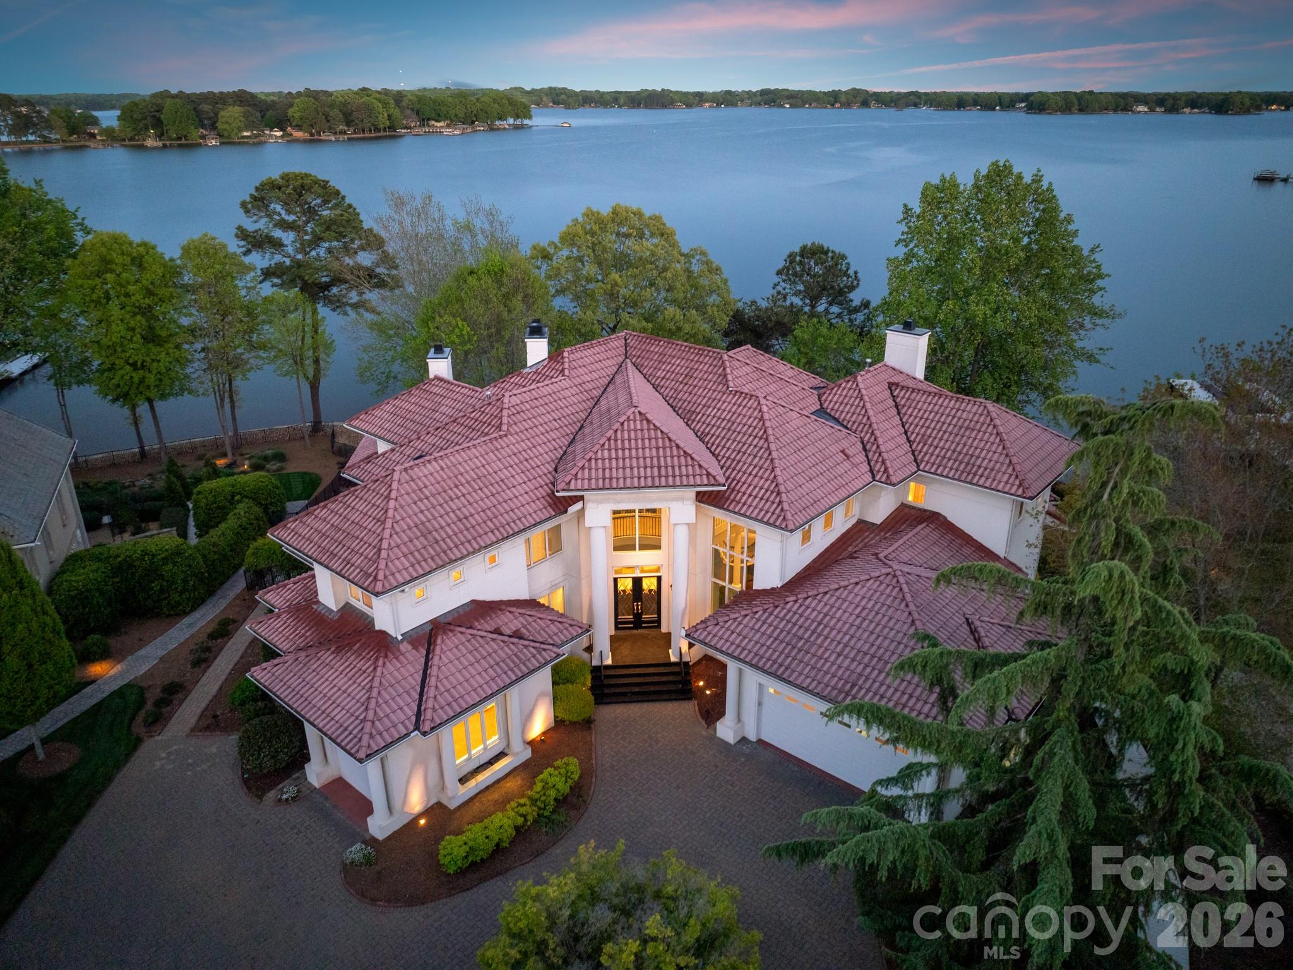
One of Lake Norman's quintessential Nantucket style waterfront estates. This classically designed home exudes casual elegance with refined craftsmanship. Private gated entry. Gracious flow throughout with an open layout for entertaining & spectacular lake views from all rooms. Gourmet kitchen features an expansive wood island & custom iron light fixture as the centerpiece, well appointed for the most discriminating chef. Lakeside entertainment room opens to the veranda with wood burning fireplace. Infinity pool with spa. Primary retreat has a lakeside balcony, morning kitchen, spacious bathroom & dual closets. Private guest apartment with full kitchen, two sitting areas, built-in bookshelves, full bath, walk-in closet & balcony with stairs to the lakeside lower level. Additional 3 upper level guest bedrooms, exercise/bonus room, massage & powder room. Three car oversized garage with electric vehicle charging system, epoxy floors, additional laundry area, built in cabinets,&  generator.
#3923200

Cornelius

16746 Belle Isle Drive

6 Beds

6 Baths

7,544 Sq.Ft.

$4,700,000

MLS#: 3923200

1 ... 492 493 494 495 496 ... 666
* Listings identified with the FMLS IDX logo come from FMLS and are held by brokerage firms other than the owner of this website. The listing brokerage is identified in any listing details. Information is deemed reliable but is not guaranteed. If you believe any FMLS listing contains material that infringes your copyrighted work please click here to review our DMCA policy and learn how to submit a takedown request. © 2024. First Multiple Listing Service, Inc.
 - property

Send a message

Message successfully sent.

Your message

What is 3 + 4 ?

Reason for contacting?

I agree to receive email communication and understand I can unsubscribe at any time.

I agree to be contacted by Prestino Advantage via call, email, and text for real estate services. To opt out, you can reply 'stop' at any time or reply 'help' for assistance. You can also click the unsubscribe link in the emails. Message and data rates may apply. Message frequency may vary. Privacy Policy

Sign Out

Virtual Assistant

Would you like to take the next step with this property? We can help you schedule a showing or virtual tour, or send you more details.

Yes, I would like more information.

Thank You for Your Reply, One of Our Agents will contact you as soon as possible

No, maybe later.

Thank you, you can always contact me via email, phone number or through the contact form.

Realhub AI

Lucy - Your AI-Powered Realtor

Update Your Temporary Password

Personalize your search

Enter your email and we'll notify you immediately when new listings match what you're looking for.

or enter email address

Already have an account ? Login here

Continue your home search

I agree to receive communications and understand I can unsubscribe at any time.

I agree to be contacted by Prestino Advantage via call, email, and text for real estate services. To opt out, you can reply 'stop' at any time or reply 'help' for assistance. You can also click the unsubscribe link in the emails. Message and data rates may apply. Message frequency may vary. Privacy Policy

Already have an account ? Login here

We use cookies

We use cookies primarily for analytics to enhance your experience. By accepting, you agree to our use of these cookies. You can manage your preferences or learn more about our cookies policy.