Properties

Browse or get in touch to schedule a walkthrough.

  • Nearby me
Price range

Popular features

Community features

Association

Property features

Waterfront

View

Exterior Features

Interior Features

Style

10000 properties match your criteria

Updated 1 minute ago

E-Alert name
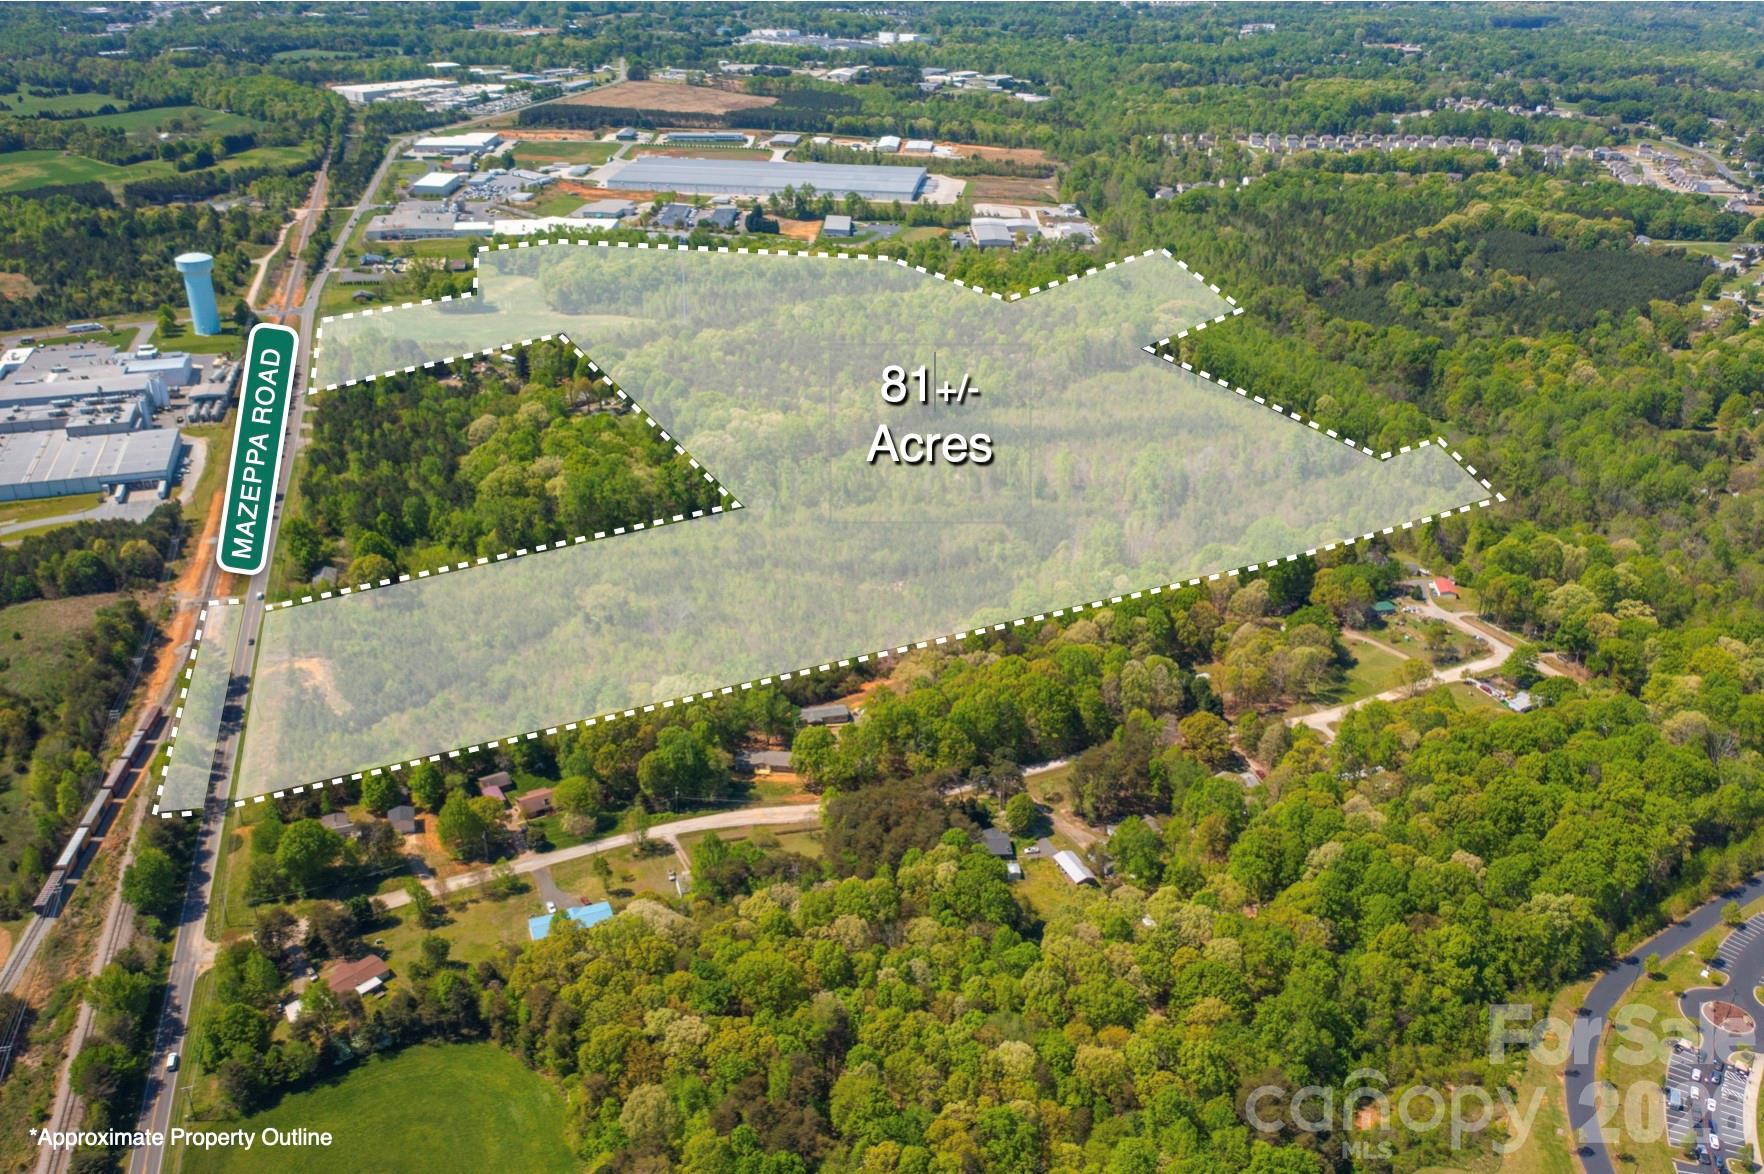
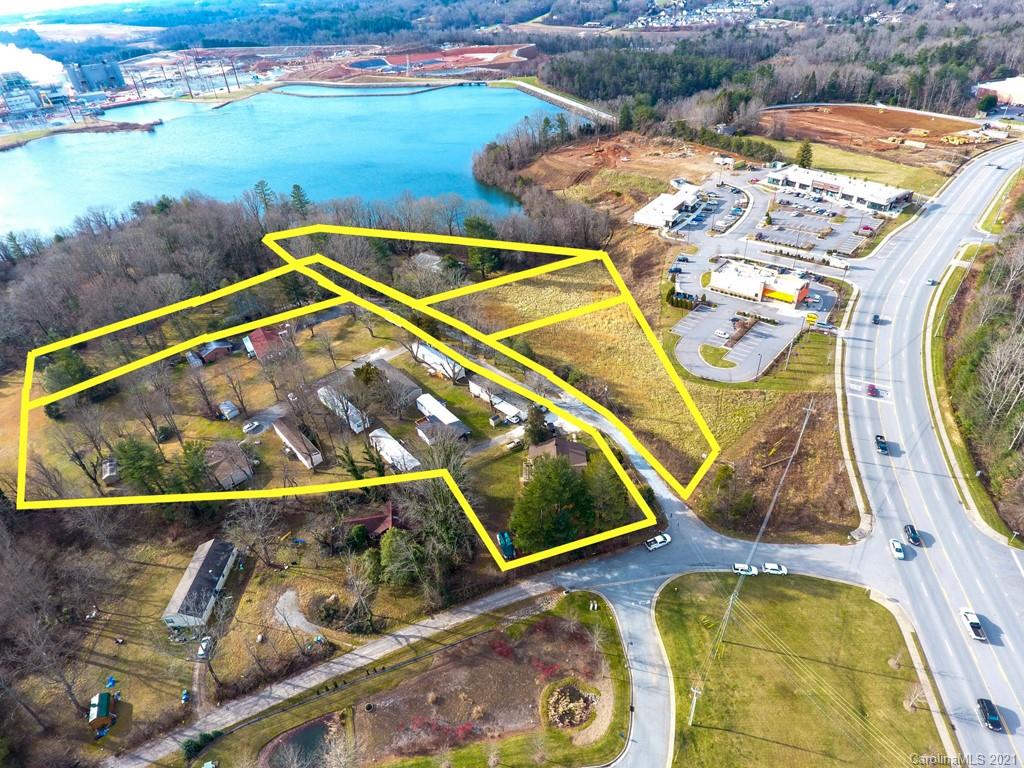
WOW-  What a find.  Starting with parcel #5564164108000-Cabarrus County -1.528 Sq Ft all brick house built 2004 used for Rental on 6.63 Acres of land (13275 Pine Bluff Road) 3 bed/1bath.  18 x 12 Carport, central heat and air, carpet and hardwood flooring  Well and septic installed.   Buyer will need to verify schools for Cabarrus County.  Parcel #556401263087 (Stanly County) 33.63 acres of land.  9.68 wooded and 23.95 open farm land with pond. 
 Land in farm program.  Also located on the property - Large workshop, barn, pasture and milk barn for goats.  Chicken building.  Must see to appreciate.  Parcel # 556401259431 (Stanly County - 464 Nance Road)  Owner's resident.  Tax listing says Mobile Double wide.  This house ( 3 bed and 2 bath) now has brick exterior with remodeled interior and added primary bedroom and bath.  1 acre lot.  New flooring, appliances, and much more.  A must see to appreciate.   30 x 20 basement room with 10 foot ceilings.  Detached 2 car garage.  CALL TODAY TO MAKE AN APPOINTMENT TO SEE THIS UNIQUE FIND.  Thank you for your interest.  Owner will consider all offers.
#4329700

Stanfield

464 Nance Road

3 Beds

2 Baths

2,628 Sq.Ft.

$4,800,000

MLS#: 4329700

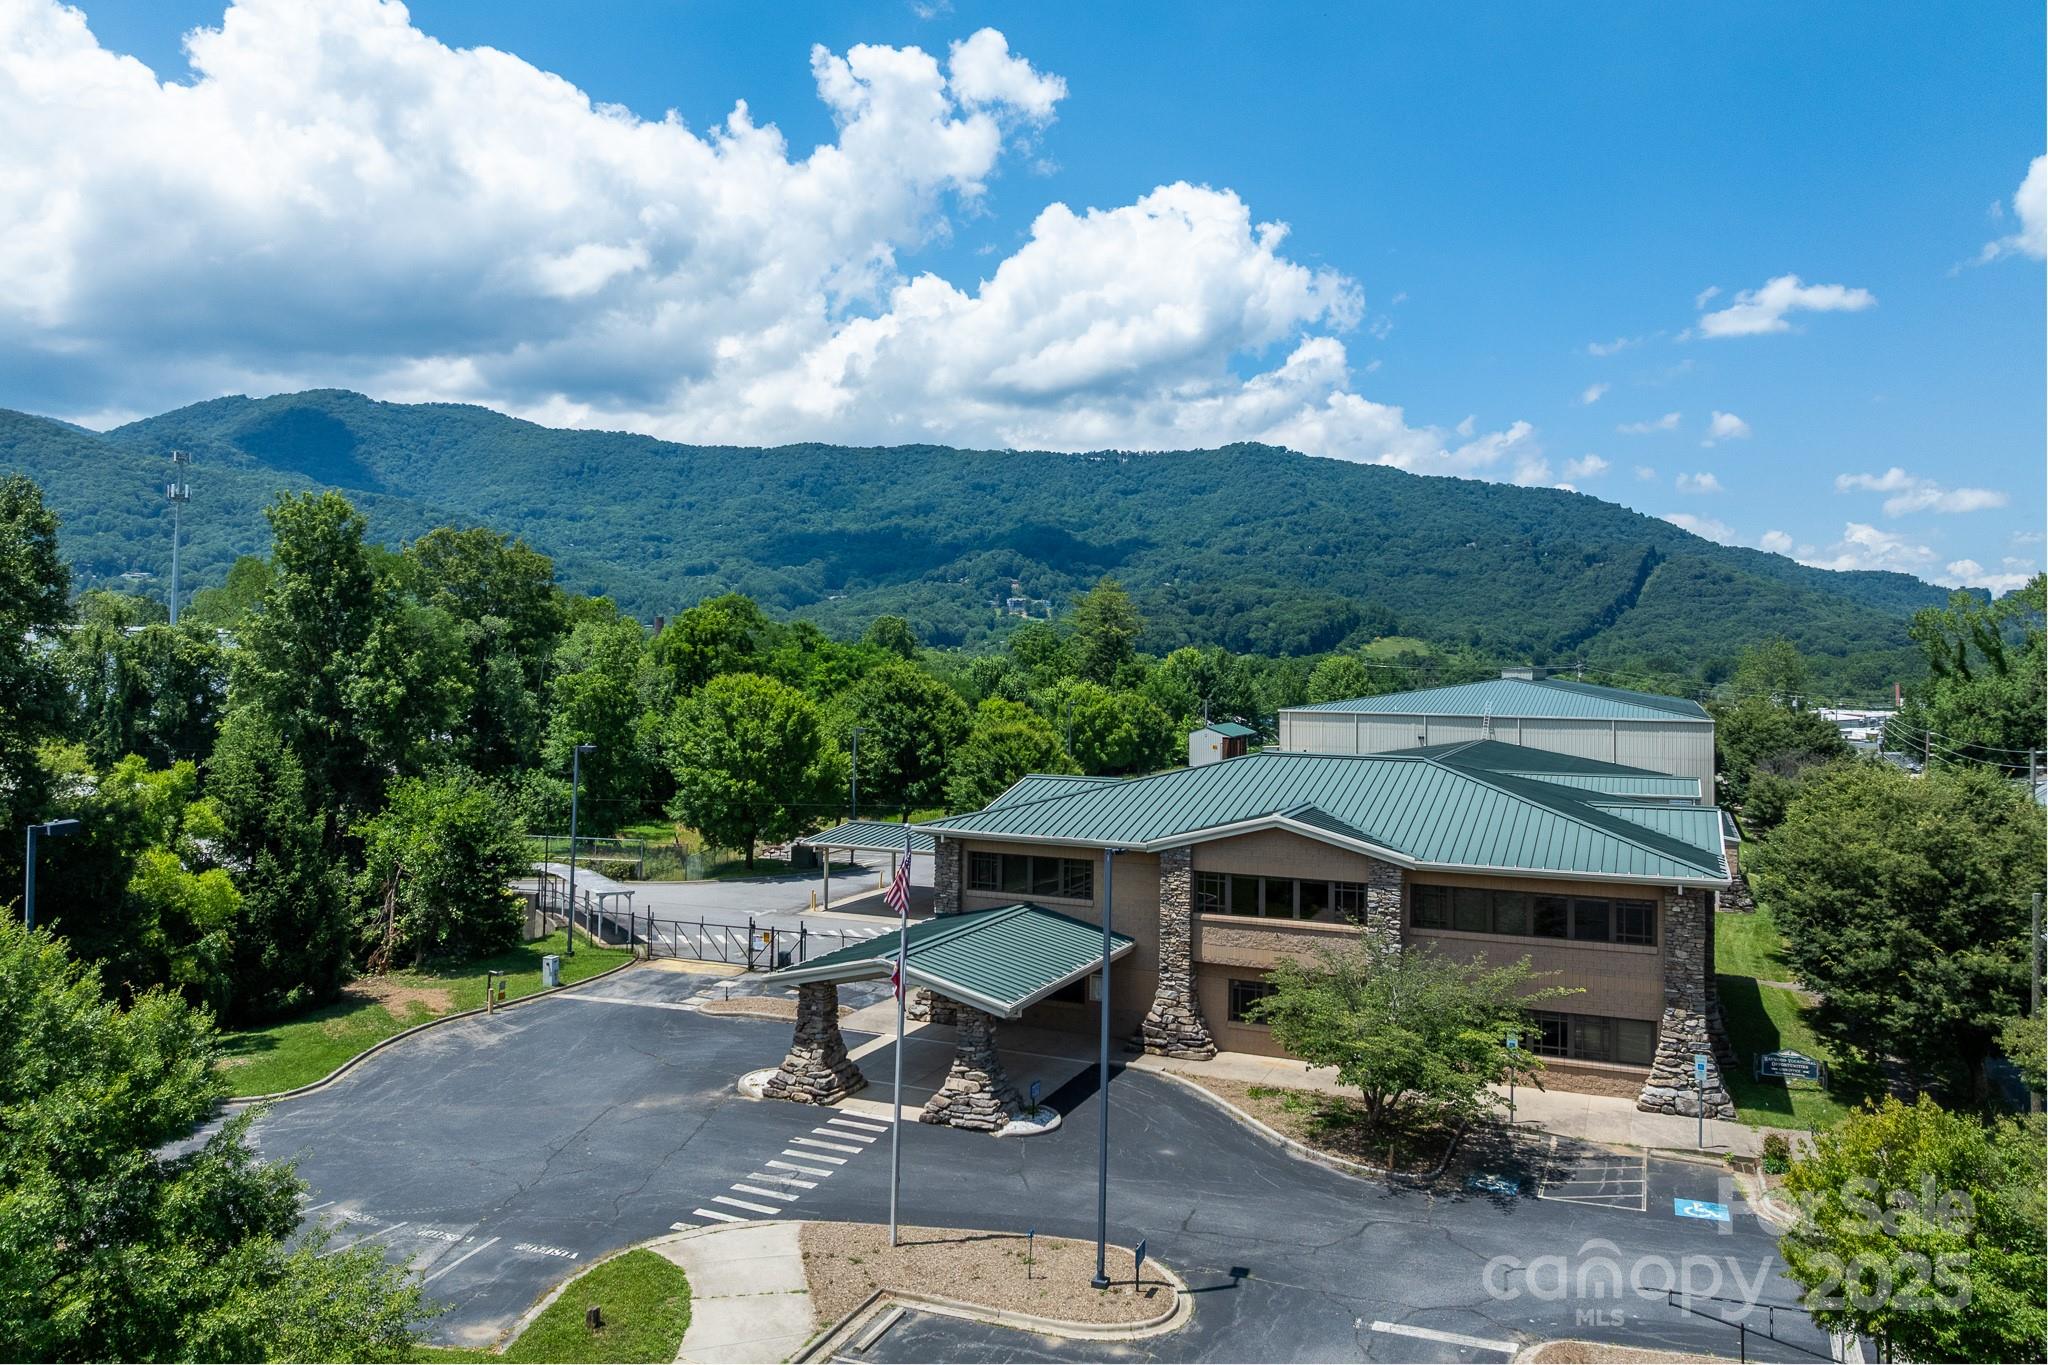
INVESTMENT OPPORTUNITY IN DOWNTOWN ASHEVILLE!  
4-floor building with elevator access.  Located across the street from the City of Asheville Park Plaza. 
Tenants include:  Room Nine, Siren Studio, Sola Salon Studios, Nebula Beauty Lab, etc...
#3266251

Asheville

124 College Street

None Beds

None Baths

N/A

$4,800,000

MLS#: 3266251

Home is under contract.
#4318843

Charlotte

1200 Andover Road

6 Beds

6 Baths

6,802 Sq.Ft.

$4,800,000

MLS#: 4318843

LUXURY PROPERTY AUCTION: 19–30 June.
Accepting starting bids through 18 June.
Starting bids expected between $1.75M–$2.75M.
Earn an incentive by 18 June.

The elevator opens directly into the residence, with no hallway, no neighbors,
and no preamble. This is the entire sixth floor of The Trust, and it moves with
the quiet authority of a space designed without compromise: Modernist bones,
custom finishes, marble and hardwood underfoot, a gas fireplace anchoring the
great room. The chef's kitchen is built for the serious host, and the 1,162-bottle
wine room ensures the cellar is always ready. A fitness area and home office
mean the day runs entirely on its own terms. Step outside onto either of the two
covered terraces and Uptown Charlotte delivers everything else: performing
arts, parks, dining, the energy of a city at full stride. And then the elevator
returns to a floor that belongs to no one else.
#4133469

Charlotte

139 S Tryon Street 6

4 Beds

4 Baths

7,335 Sq.Ft.

$4,800,000

MLS#: 4133469

The Oaks.  An extraordinary lifestyle gated estate on 88 beautiful acres with extensive manicured landscaping.  Imagine two primary homes, multiple ancillary buildings, rolling open meadows and private forest, - it defines itself with tranquility and privacy. Just 15 min from downtown Salisbury and 45 minutes from Charlotte Airport, The Oaks is what you desire - whether a relaxing private compound or an income producing venture.  Currently a private estate and wedding venue, it has incredible potential for equestrian facilities (private or professional), bed & breakfast or continue its track record as a successful wedding venue.  New owner/developers are invited to consider establishing additional homesites.  Each primary home has it's own private drive and address.  Each home is completely private from the other.  Both are uniquely modern and gorgeous. Consisting of 5 parcels, 7 wells, buried utilities, rolling pastures, mature forest and privacy.  Live your dream at The Oaks!
#4126941

Salisbury

7755 & 7765 Stokes Ferry Road

5 Beds

3 Baths

3,005 Sq.Ft.

$4,800,000

MLS#: 4126941

Rare investment opportunity in Hendersonville—this exceptional duplex community offers 20 total units across 10 well-built duplexes, plus an additional lot with infrastructure in place for an 11th duplex, providing the potential for future expansion. Each duplex sits on its own parcel number, offering flexibility for investors seeking long-term hold potential, resale opportunities, or condominium-style separation. Situated on approximately 4.59 acres, the property showcases thoughtful design, solid construction, and long-term care by the original owner/developer. Each residence features 2 bedrooms, 2 bathrooms, and a single-car garage, combining comfort, functionality, and privacy in a quiet neighborhood setting. The homes offer open-concept floor plans, spacious kitchens, primary suites, and inviting outdoor areas, appealing to both long-term tenants and those seeking low-maintenance living. Beautiful green spaces weave throughout the property, creating a park-like atmosphere that enhances tenant satisfaction and retention. The community is fully served by city water and city sewer and enjoys convenient proximity to shopping, dining, medical facilities, and downtown Hendersonville. With consistent occupancy, strong rental history, and evident pride of ownership, this property represents a turnkey investment with exceptional stability and future growth potential. Opportunities like this—featuring 20 income-producing units, garage parking for every residence, an additional duplex lot, and nearly five acres of landscaped grounds—are exceedingly rare in the Western North Carolina market. Whether you’re an experienced investor seeking a well-diversified asset or a developer looking for expansion and resale flexibility, this meticulously maintained duplex community offers enduring value in a prime Hendersonville location.
#4306629

Hendersonville

14 Cornerstone Way

40 Beds

40 Baths

25,160 Sq.Ft.

$4,800,000

MLS#: 4306629

Unlock the potential of this gated 278 acre equestrian facility, designed for both professional & recreational riders alike. Established pastures & turnouts, lined w/pristine white vinyl fencing, create a stunning & functional landscape. The state-of-the-art facility boasts 122 stalls across multiple barns, along w/two covered riding arenas, one indoor arena, one dressage arena, & two outdoor arenas—perfect for training, competitions, & events. The comprehensive infrastructure includes a lounge, office, bathrooms, classrooms, tack rooms, feed rooms, & locker space for boarders, as well as outdoor wash racks for ultimate convenience. A three-bedroom home, detached shop/garage, & ample feed & hay storage complement the property. This breathtaking land is perfectly designed for an event center. Whether for private training, large-scale competitions, or an elite equestrian retreat, this facility offers unparalleled opportunity & versatility. Don’t miss your chance to make this yours!
#4308588

Laurinburg

9141 Hasty Road

3 Beds

2 Baths

2,052 Sq.Ft.

$4,800,000

MLS#: 4308588

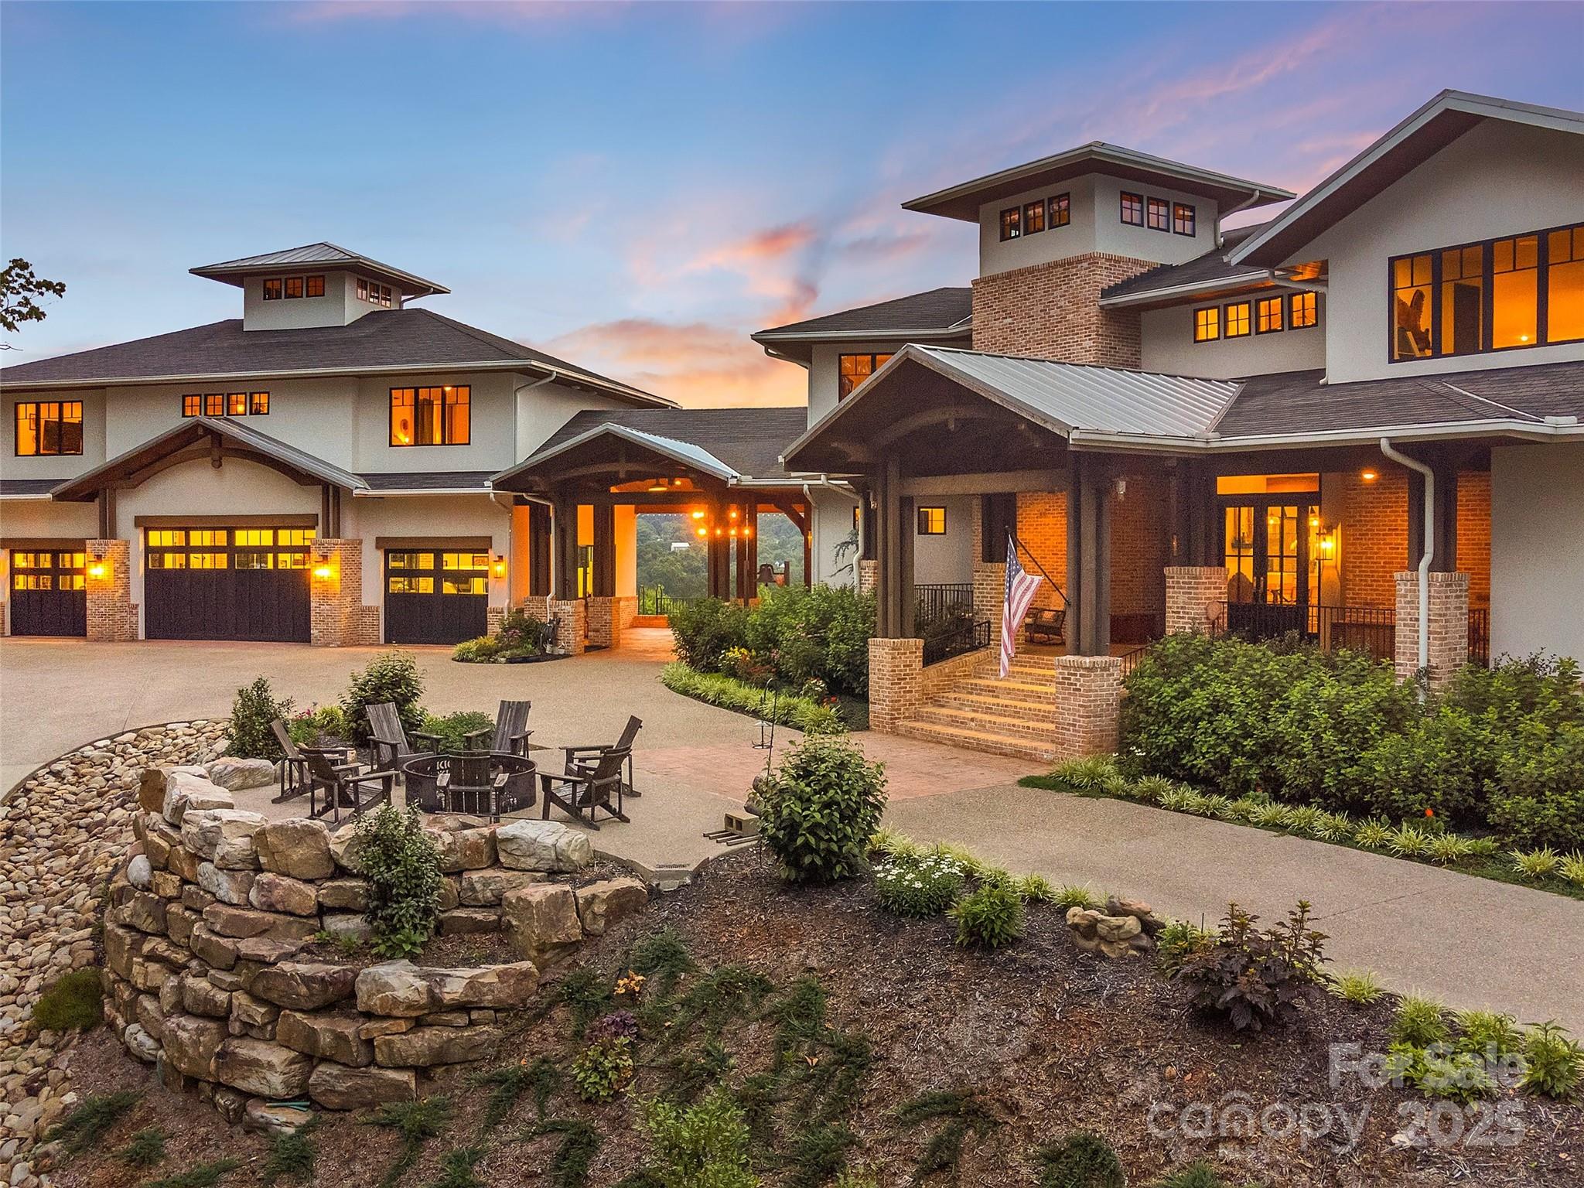
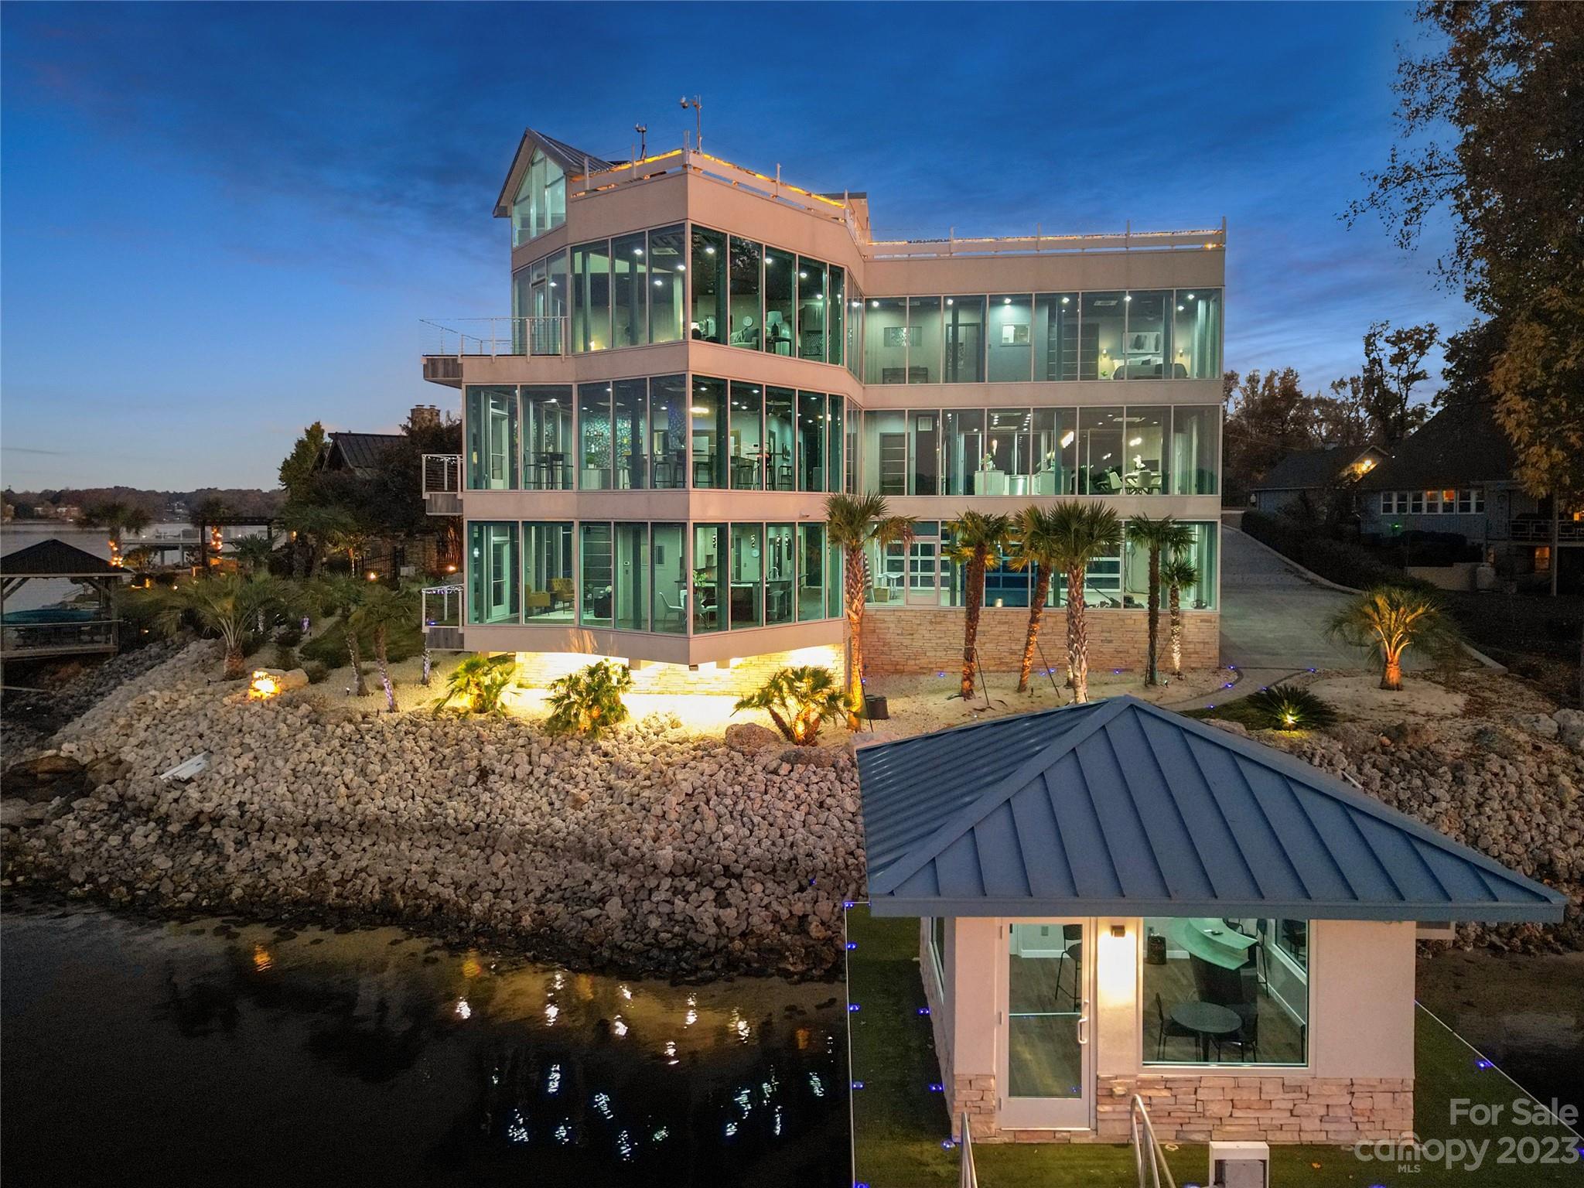
This stunning home is more than a residence... It is a refined Lake Norman retreat where craftsmanship, lifestyle, and location come together in perfect harmony. This Nantucket-inspired waterfront estate, custom built by Passarelli Custom Homes, offers over 240 feet of pristine shoreline on the desirable Brawley Peninsula, just beyond The Point, with wide, open lake views. Thoughtfully designed to capture the water, natural light, and outdoor living from nearly every room, the home feels warm and inviting yet casually elegant, with lake views from every bedroom. The main level is ideal for both everyday living and entertaining, featuring a stunning great room with custom fireplace and panoramic lake views, a gourmet chef’s kitchen with high-end Thermador stainless appliances including a professional-size refrigerator, two cabinet-faced dishwashers, wine refrigerator, and designer lighting throughout, plus a private owner’s suite with entry hall, lakeview bedroom, spa-inspired bath with walk-in shower, expansive custom closet with island, and its own dedicated laundry room. The home offers exceptional flexibility with a private office and private study, both with lake views, a loft sitting area, spacious bonus/recreation room, exercise room, additional flex space, and abundant storage throughout. Outdoor living is equally impressive, featuring an extensive paver patio, covered lakeside porch with surround sound, lakeside fireplace, outdoor kitchen, outdoor shower, and a hot tub/cold spa that conveys. A beautiful paver walkway leads to a private pier with covered 10,000 lb boat lift, providing effortless access to the water, while an exterior storage area with double doors is perfect for lake toys and gear. Additional highlights include four bedrooms, three full baths, three half baths, two laundry rooms with sinks and cabinetry, an oversized three-car garage, a drop zone and friends’ entrance with nearby half bath, Sonos surround sound, whole-home AV and Cat 5/6 wiring, Hague whole-house water filtration and purification system, alarm system with motion and glass-break detection, newer landscape lighting and plantings, exterior paint, and meticulous maintenance throughout. Ideally located just 2.5 miles from Trump National Golf Club Charlotte, with memberships available, this exceptional property delivers privacy, freedom from HOA dues, and an unparalleled Lake Norman lifestyle.
#4334910

Mooresville

191 Washam Road

4 Beds

3 Baths

6,601 Sq.Ft.

$4,795,000

MLS#: 4334910

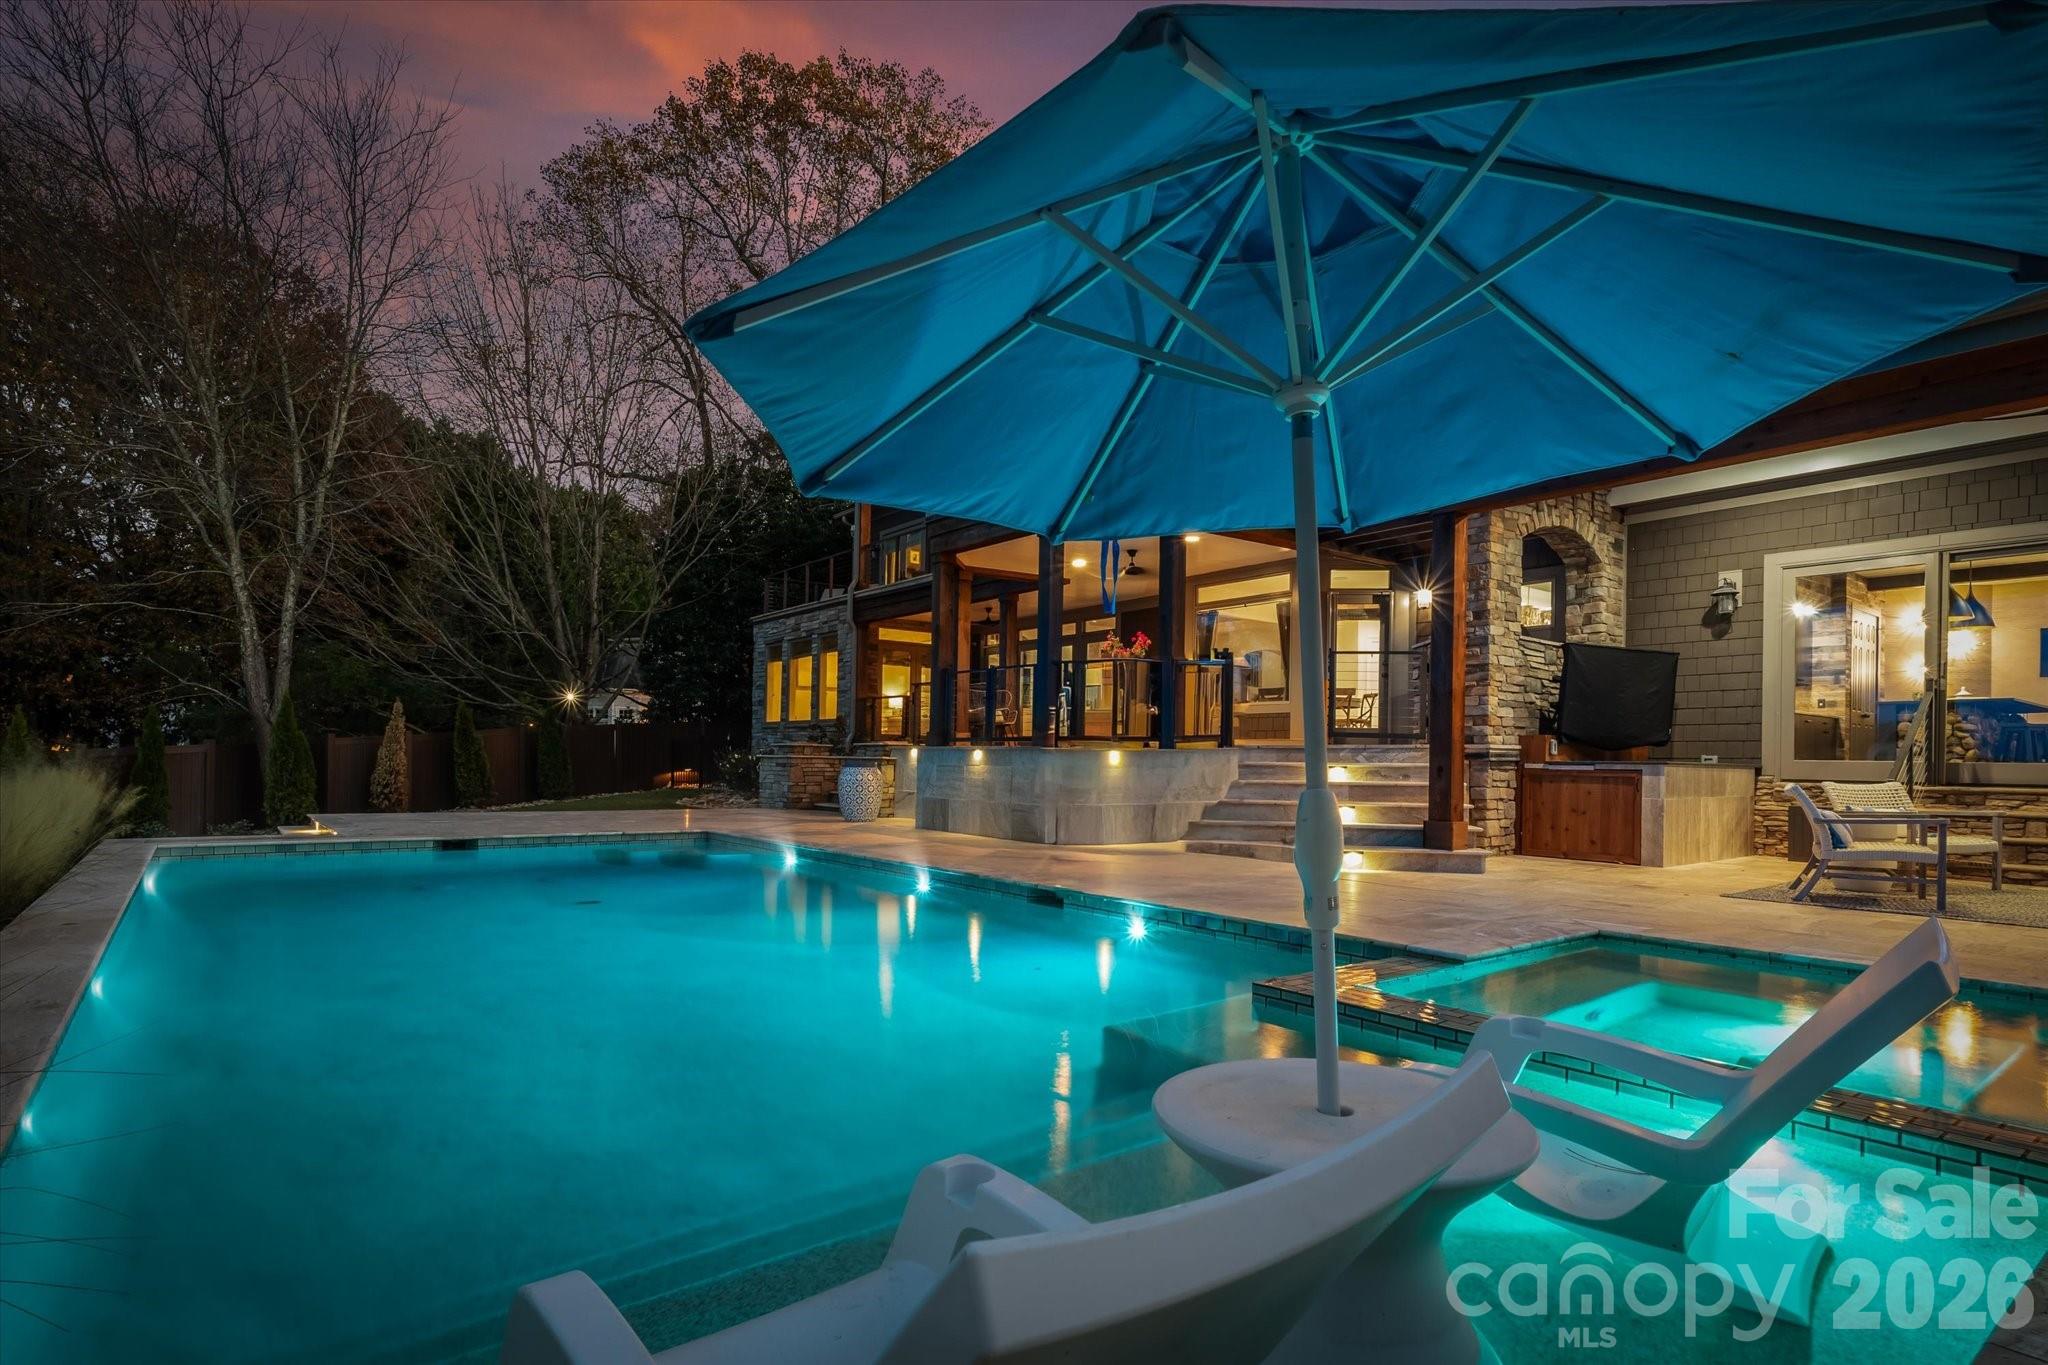
Spectacular Lake Norman Estate with over 140' of shoreline boasting an amazing stucco/stone exterior and well equipped interior with stunning features throughout. Prepare meals in the gourmet kitchen that opens to an octagonal shaped keeping area with expansive lake views. Master suite on the main with separate study/office. The upper level boasts 3 spacious bedrooms each with its own full bath, an enormous bonus room and additional 4th bedroom/flex bonus room. The walkout basement includes this homes full second kitchen, game room, theater room, full bath and 5th bedroom with lake views. This fenced in backyard has it all!Sit around your fire pit or enjoy your newly renovated salt water pool with hot tub along with a paddle board launch area, outdoor TV and bar/beverage station. This home is equipped with the prestigious Savant home audio inside and out, so you can entertain with ease. Located in the desirable The Point community and close to club and neighborhood amenities.
#4120597

Mooresville

118 Hadley Harbor Court

5 Beds

5 Baths

7,456 Sq.Ft.

$4,790,000

MLS#: 4120597

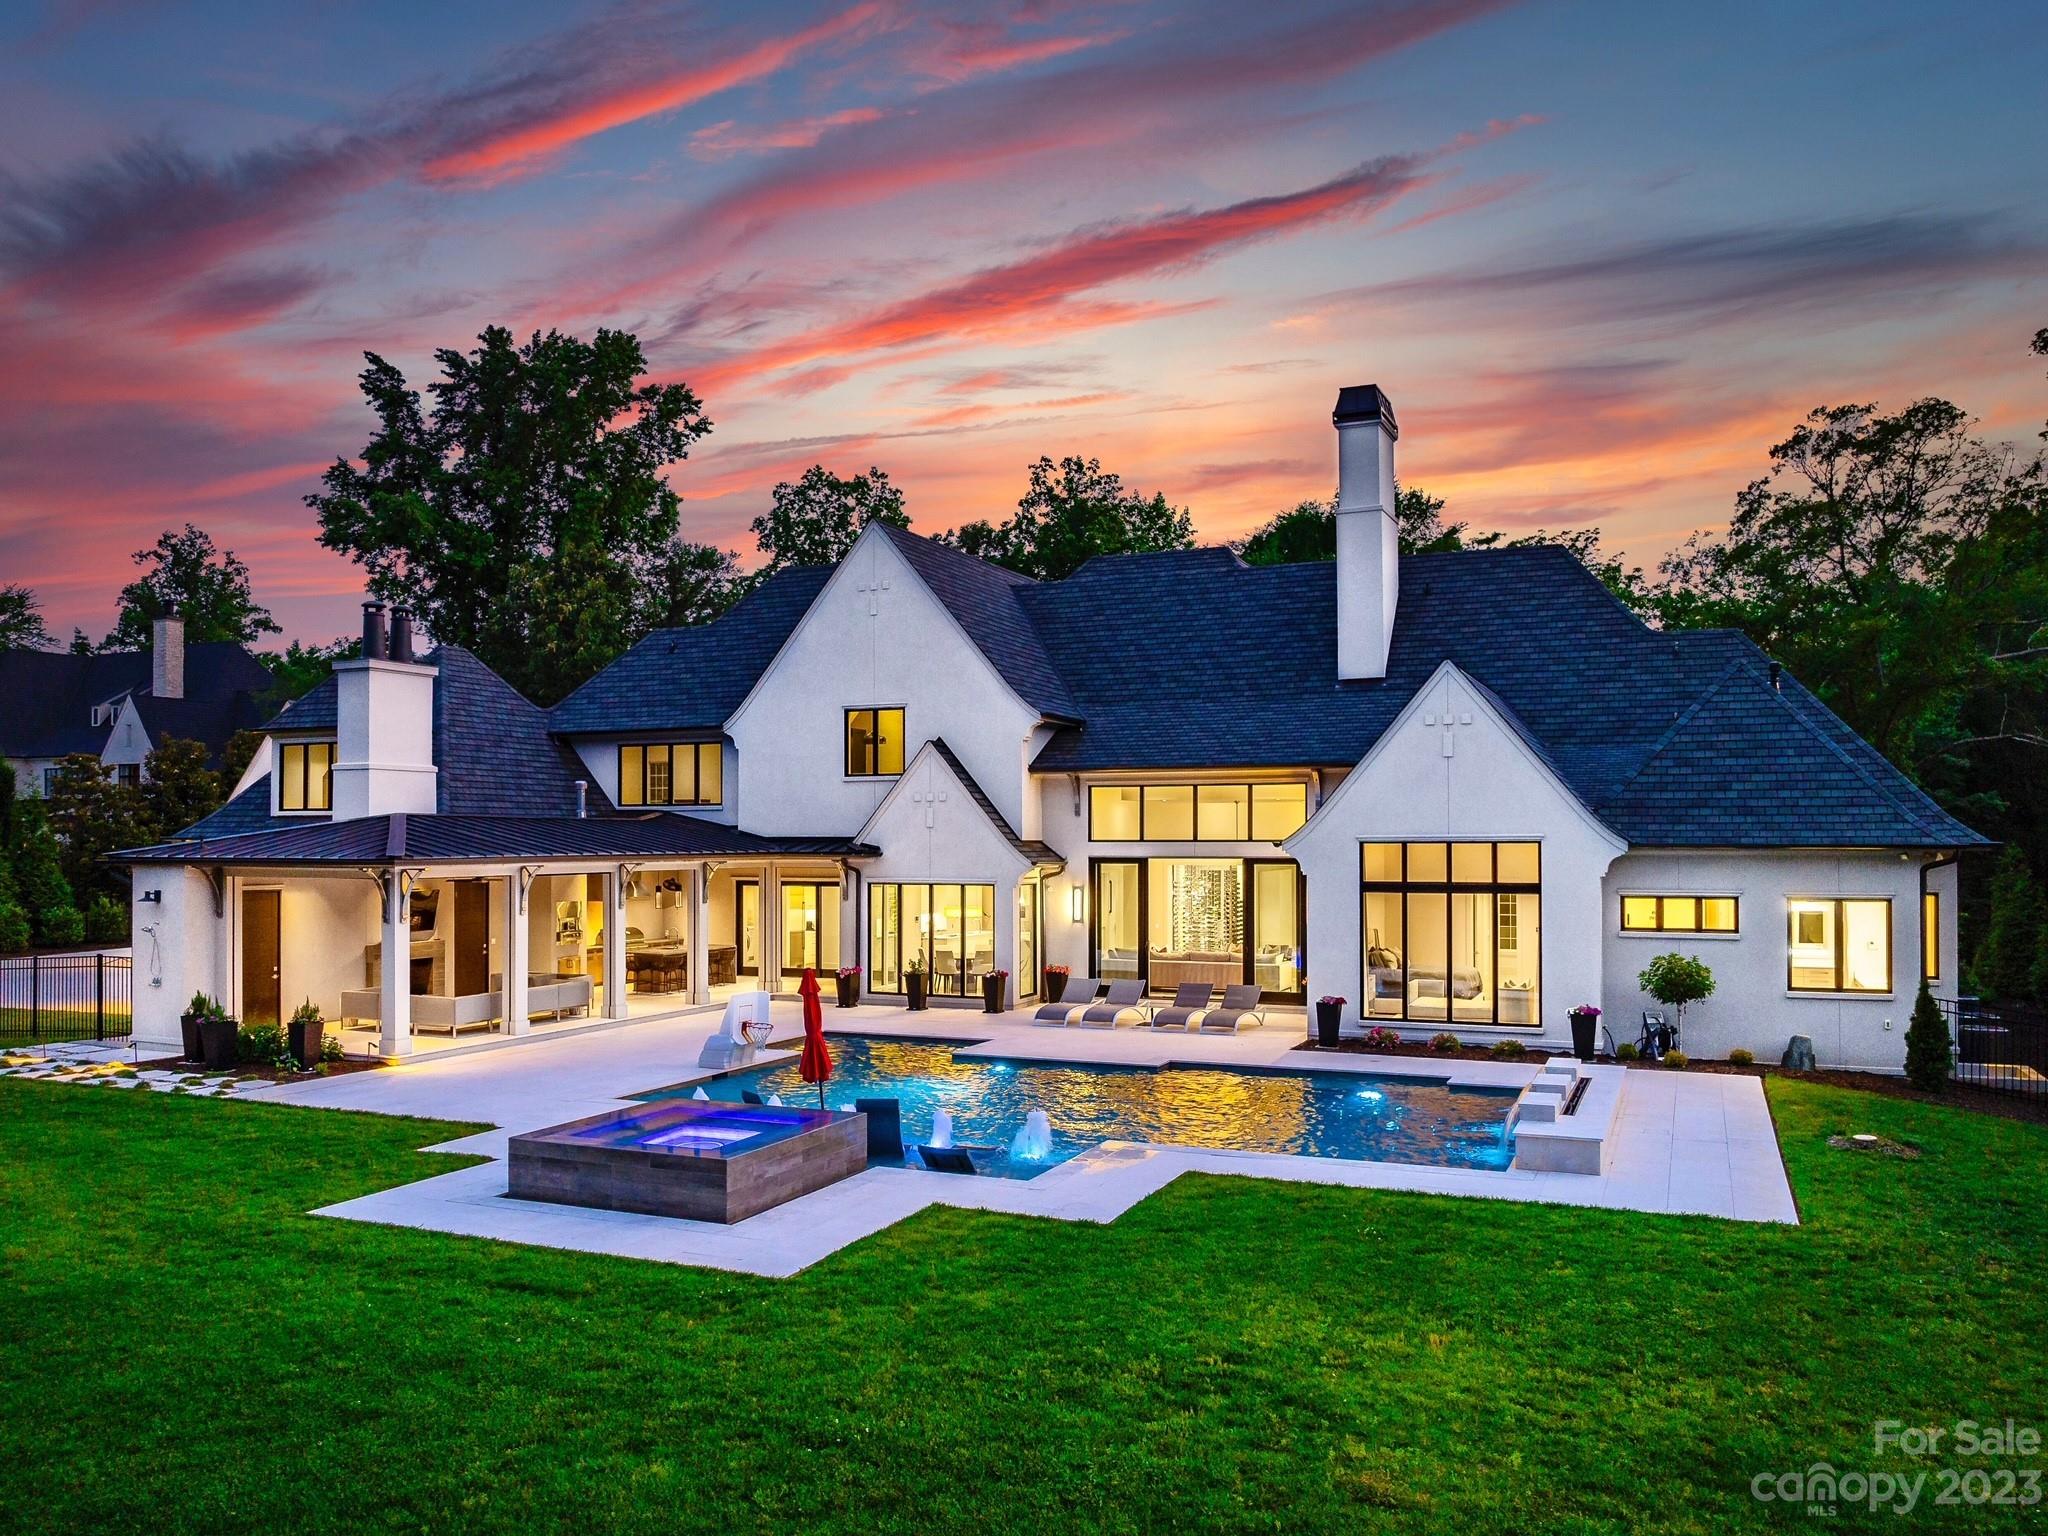
Fabulous modern home built in 2020 sits on a 1.7acre fenced & gated estate. This sleek home has everything! Soaring ceilings, floating staircase, open floor plan, large windows, glass enclosed wine/bourbon room, huge kitchen with 2 lg waterfall islands, tons of storage, Viking appliances, Hans Krug cabinetry. Family room & living room have gas fireplaces. Retractable doors open to a fabulous backyard! Large covered full outdoor kitchen, gas grill, 4 beverage refrigerators, covered patio, full bath, beautiful saltwater infinity edge pool with fountains, custom hot tub, 2 fire bowls, 16 person gas firepit, speakers, & plenty of yard for soccer & football! Primary suite is on the main with 2 walk-in closets, sitting area, fireplace & access to patio. The ensuite has a walk thru shower & soaking tub. Office, drop zone, lg laundry room. Upstairs: 5 bedrooms & 5 baths, bonus room, laundry room, lg balcony access from 3 bedrooms. Closets for elevator. TifTuf Bermuda grass. 5 min. to SouthPark
#4115490

Charlotte

3612 English Garden Drive

6 Beds

7 Baths

7,588 Sq.Ft.

$4,775,000

MLS#: 4115490

Welcome to a meticulously crafted custom home exuding sophistication and grace.This residence boasts unparalleled quality, from its tranquil water feature entrance to its expansive outdoor living spaces.The chef's kitchen, adorned with bespoke cabinetry and premium appliances, anchors the heart of the home alongside a grand great room, dining area,office, and main level primary suite. Upstairs, discover two en-suite bedrooms with walk-in closets and dedicated workspaces.The lower level beckons with a cozy family room, wet bar, additional en-suite bedroom.Conceptual sketches for unfinished spaces on the lower level and over the garage await your creative touch,with shaft already in place for a future elevator.A charming tree house offers a secluded retreat or office with a view, overlooking the lush yard.Outside, indulge in the luxurious pool, fire pit, and spa amidst verdant landscaping,creating an idyllic backdrop for unforgettable gatherings and relaxation.
#4124020

Asheville

15 Presque Isle Way

4 Beds

4 Baths

5,636 Sq.Ft.

$4,775,000

MLS#: 4124020

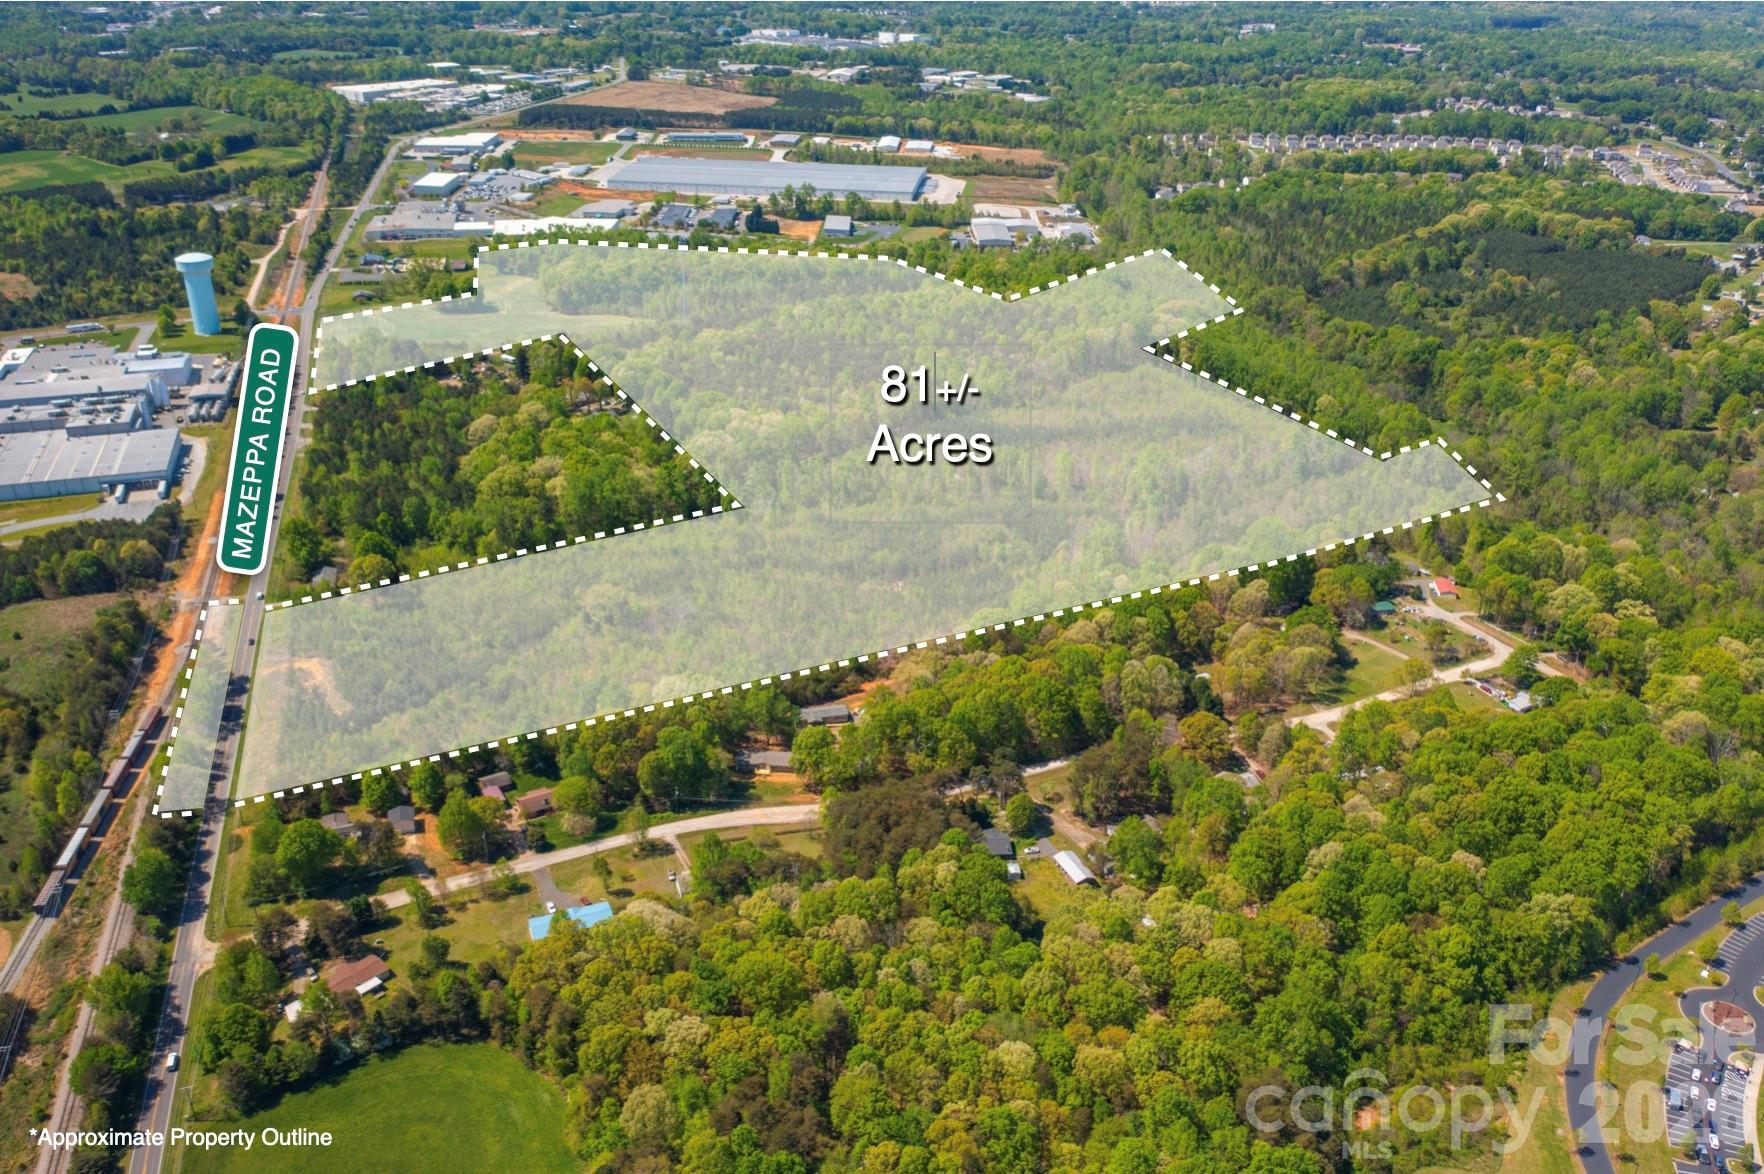
Prime Development Opportunity:  Approximately 46.5 Acres Located approximately 800 feet off I-85 Exit 104 at Tribal Rd. Property consist of 10 parcels all being sold together and includes 4 stick built homes and two manufactured homes. Approximately 900 feet of road frontage. County water and sewer being installed per sellers and will be accessible along Tribal Rd. Conveniently located approximately 6 miles from Catawba Two Kings Casino. Excellent potential for residential development, industrial, or mixed use. 

Do Not Disturb Tenants or Owners. You MUST have an appointment to see property.
#4371292

Blacksburg

633+ Tribal Road

None Beds

None Baths

N/A

$4,770,000

MLS#: 4371292

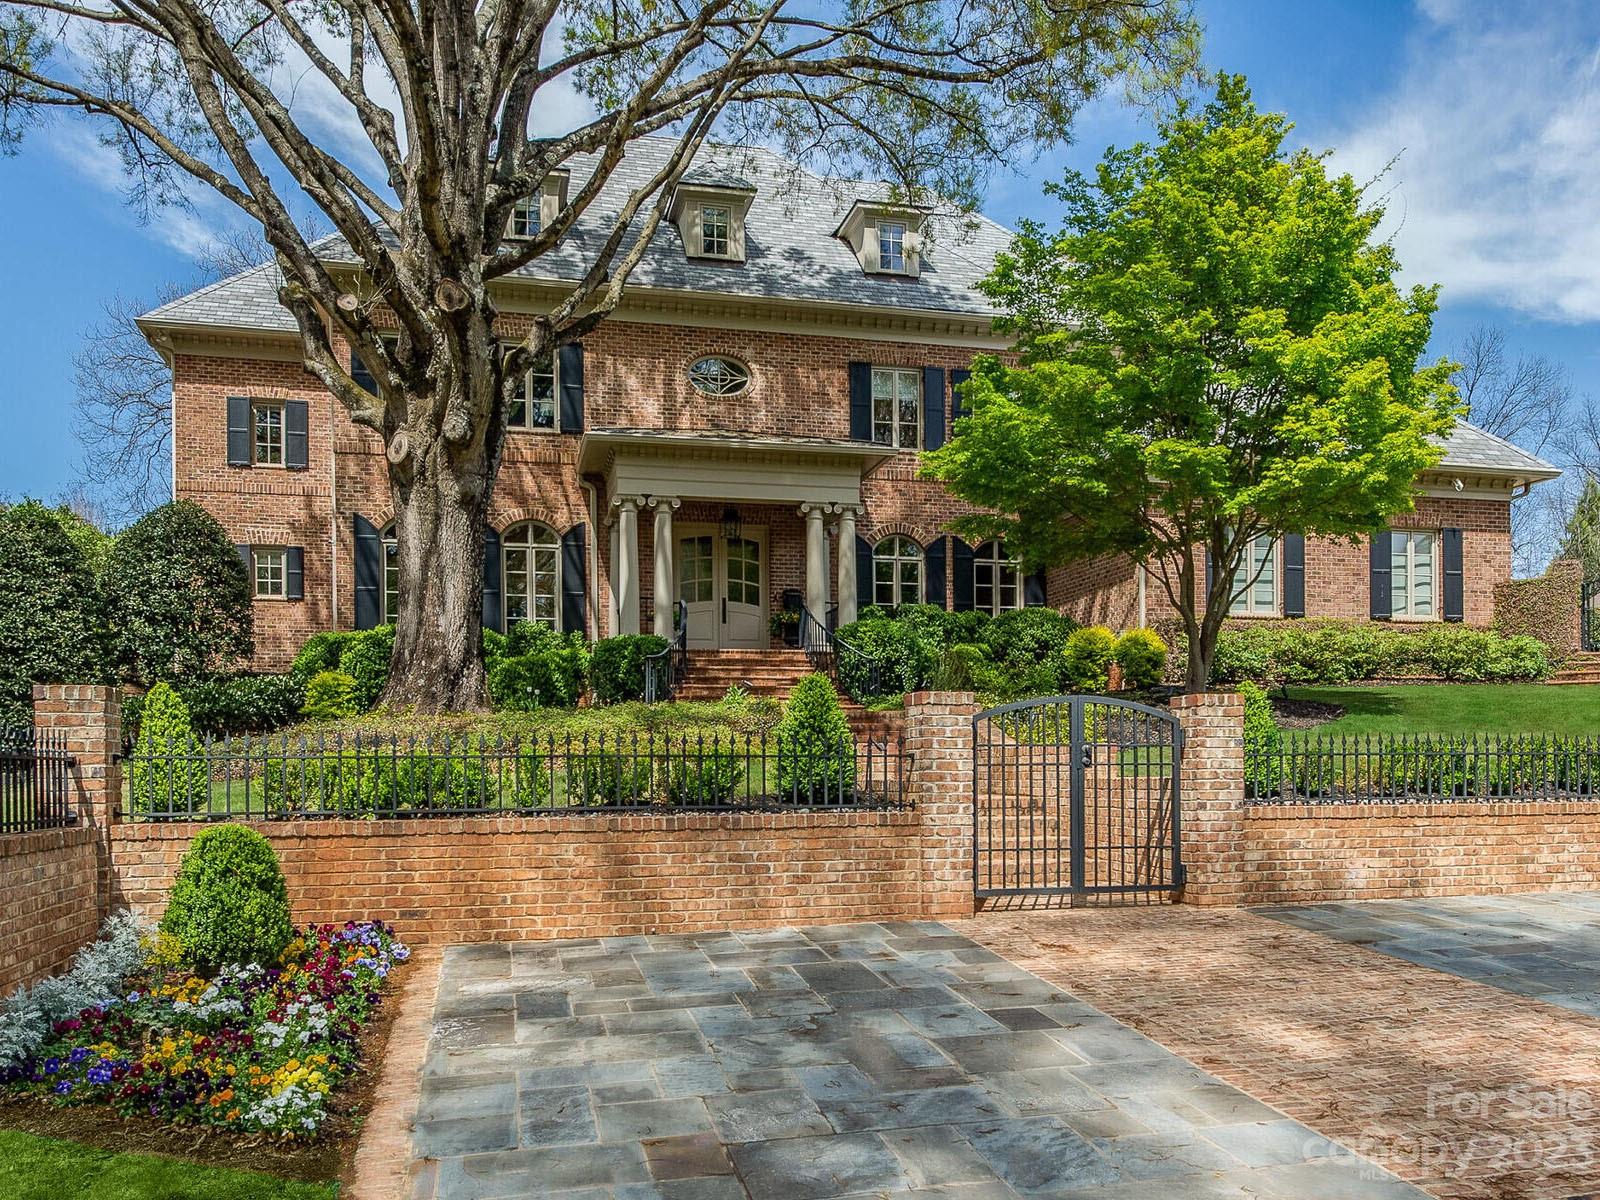
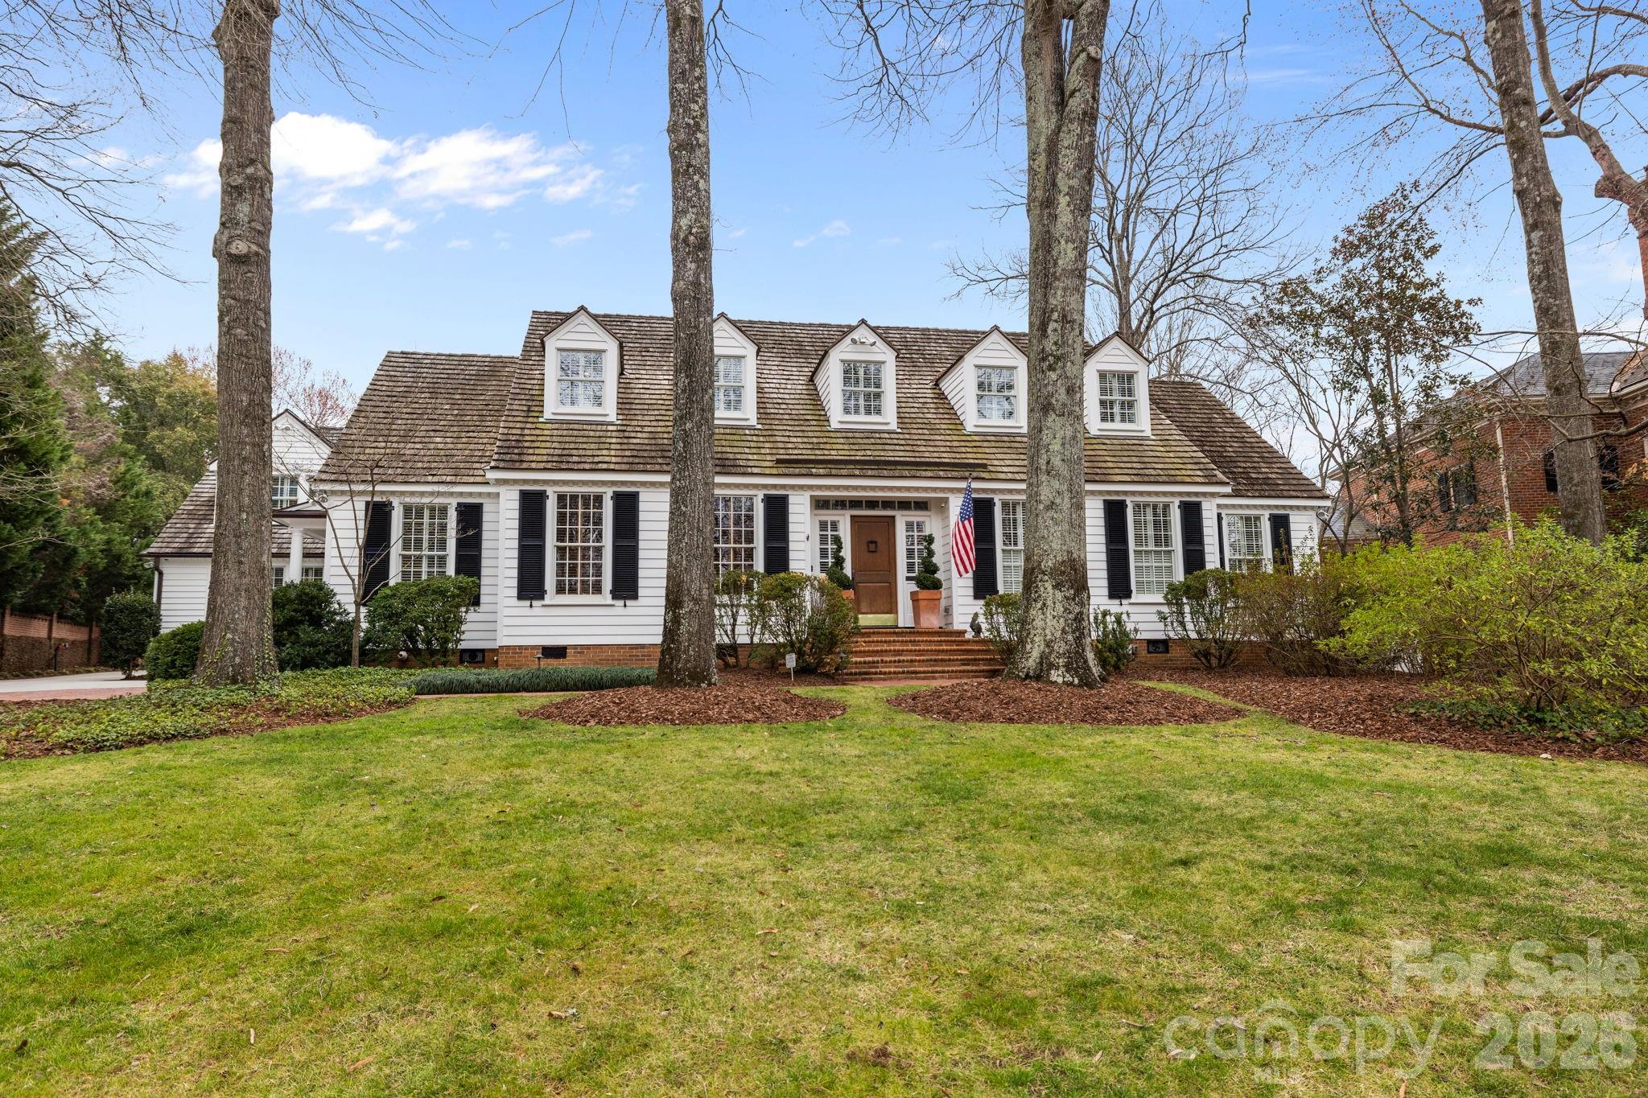
Situated on a large corner lot in highly sought after Old Foxcroft, this beautifully renovated home has it all! From the incredibly spacious chef's kitchen featuring double islands to an outdoor oasis with a fully updated pool house, it is truly an entertainer's dream. The functional floor plan accommodates day to day living, including a private study, formal dining room, open living & kitchen area, office nook, mud room & fabulous primary suite with vaulted ceilings overlooking the back yard. Upstairs you will find 3 bedrooms, 3 full baths & 2 bonus rooms, providing flexibility for use. The outdoor retreat includes a covered porch with heaters & hidden TV, a built-in kitchen area with a green egg & gas grill, a fabulous pool, hot tub, outdoor fireplace & separate, approx. 1,000 sq. ft pool house featuring a full kitchen/bar area, wine cellar & full bathroom.
#4215321

Charlotte

2130 Ferncliff Road

4 Beds

5 Baths

5,359 Sq.Ft.

$4,750,000

MLS#: 4215321

LUXURY LIVING IN FOXCROFT! This spectacular home exudes luxury & sophistication w/unique, custom & high-end finishes through-out. Desirable floorplan for effortless entertaining & everyday living. Show-stopping chef’s kitchen w/island & pantry open to spacious fireside living rm w/coffered ceilings & breakfast rm. Gorgeous dining rm & study w/cathedral ceiling. Primary suite on main w/ensuite bath w/double vanity, shwr, soaking tub, walk-in closet & laundry. 3 addt'l bedrooms w/ensuite baths, rec rm & 2nd laundry, upstairs. Bonus, 5th bedroom & full bath above garage, accessed off the drop zone. Extend entertaining outdoors on the covered terrace w/fireplace, built-in htrs & retractable screens & patio w/built-in grill, overlooking the private flat fenced bkyrd. Drop zone w/built-ins & office. 2-car garage & 3rd bay for storage area/wkshp. Extra driveway parking. 3rd-flr attic & hidden closets. Full house generator, tankless wtr htrs & encapsulated. Near Foxcroft Hills Swim & Racquet.
#4170503

Charlotte

4108 Foxcroft Road

5 Beds

5 Baths

6,524 Sq.Ft.

$4,750,000

MLS#: 4170503

Cross listed at MLS#4381915. This perfectly tucked away gated estate contains two parcels. The first 7.37 acres (416 Lake Shore) includes a 1,300 sq ft rustic cabin, barn, waterside dock with boat lift and entertaining deck with kitchen. The adjoining 7 acres (502 Lake Shore) include the 7,000 sq ft lodge, barn, riding arena, and 3 fenced acres with a run-in shed. 
The total property is just over 14 acres, named "Hawk's Nest". Nestled on one of the highest spots on Lake Tillery, the equestrian property comes complete with rows of orchards, roses, meticulous landscaping and custom finishes throughout the property. 

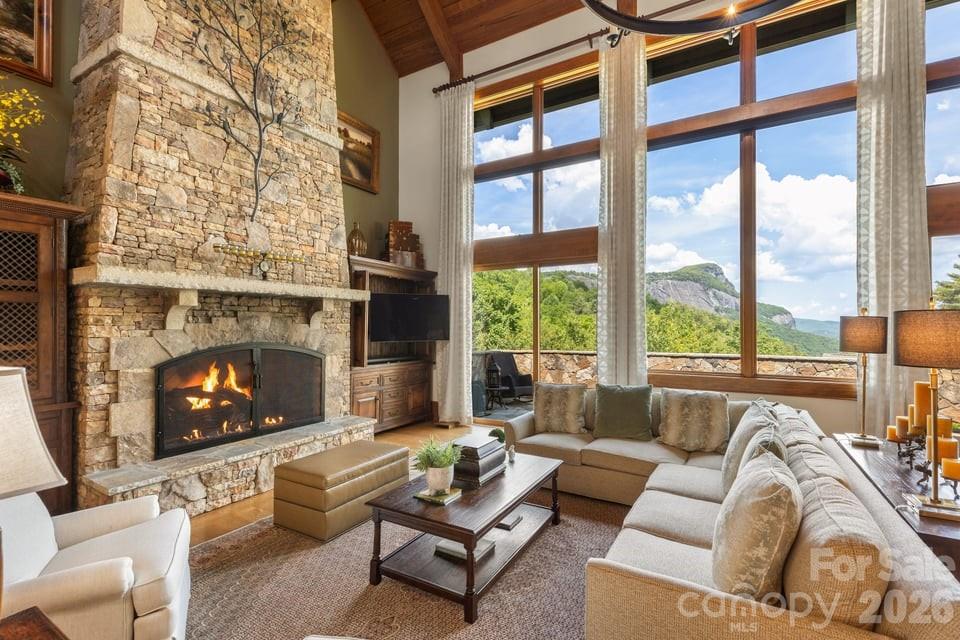
The lodge has 3 bedrooms, living room, office and Viking kitchen on the main floor. The second floor is made for entertaining with a large event room with picturesque views of the lake, commercial grade kitchen including custom Italian Scavolini cabinets and appliances, 2 half bathrooms and a meeting room complete with wet bar plus side, back and front decks. The 3rd floor has breathtaking views of Lake Tillery and the surrounding area from multiple locations, a half bath, bonus room and more storage. Residential grade elevator installed for easy transitions between the levels. Also on the property, a second living quarters, barn complete with office space, workshop and 4 stalls. Pasture includes a run-in shed, doghouse with wooded and open green space. 

Property is zoned Low-Density Residential, however also in the Tourism Encouragement Area, outlined in the Town of Norwood Land Use Plan, which allows for development options.

**For more pictures of the property, please see the land listing MLS#4381915.
#4376520

Norwood

502 Lake Shore Drive

5 Beds

4 Baths

7,184 Sq.Ft.

$4,750,000

MLS#: 4376520

1 ... 491 492 493 494 495 ... 666
* Listings identified with the FMLS IDX logo come from FMLS and are held by brokerage firms other than the owner of this website. The listing brokerage is identified in any listing details. Information is deemed reliable but is not guaranteed. If you believe any FMLS listing contains material that infringes your copyrighted work please click here to review our DMCA policy and learn how to submit a takedown request. © 2024. First Multiple Listing Service, Inc.
 - property

Send a message

Message successfully sent.

Your message

What is 3 + 4 ?

Reason for contacting?

I agree to receive email communication and understand I can unsubscribe at any time.

I agree to be contacted by Prestino Advantage via call, email, and text for real estate services. To opt out, you can reply 'stop' at any time or reply 'help' for assistance. You can also click the unsubscribe link in the emails. Message and data rates may apply. Message frequency may vary. Privacy Policy

Sign Out

Virtual Assistant

Would you like to take the next step with this property? We can help you schedule a showing or virtual tour, or send you more details.

Yes, I would like more information.

Thank You for Your Reply, One of Our Agents will contact you as soon as possible

No, maybe later.

Thank you, you can always contact me via email, phone number or through the contact form.

Realhub AI

Lucy - Your AI-Powered Realtor

Update Your Temporary Password

Personalize your search

Enter your email and we'll notify you immediately when new listings match what you're looking for.

or enter email address

Already have an account ? Login here

Continue your home search

I agree to receive communications and understand I can unsubscribe at any time.

I agree to be contacted by Prestino Advantage via call, email, and text for real estate services. To opt out, you can reply 'stop' at any time or reply 'help' for assistance. You can also click the unsubscribe link in the emails. Message and data rates may apply. Message frequency may vary. Privacy Policy

Already have an account ? Login here

We use cookies

We use cookies primarily for analytics to enhance your experience. By accepting, you agree to our use of these cookies. You can manage your preferences or learn more about our cookies policy.