Properties

Browse or get in touch to schedule a walkthrough.

  • Nearby me
Price range

Popular features

Community features

Association

Property features

Waterfront

View

Exterior Features

Interior Features

Style

10000 properties match your criteria

Updated 1 minute ago

E-Alert name
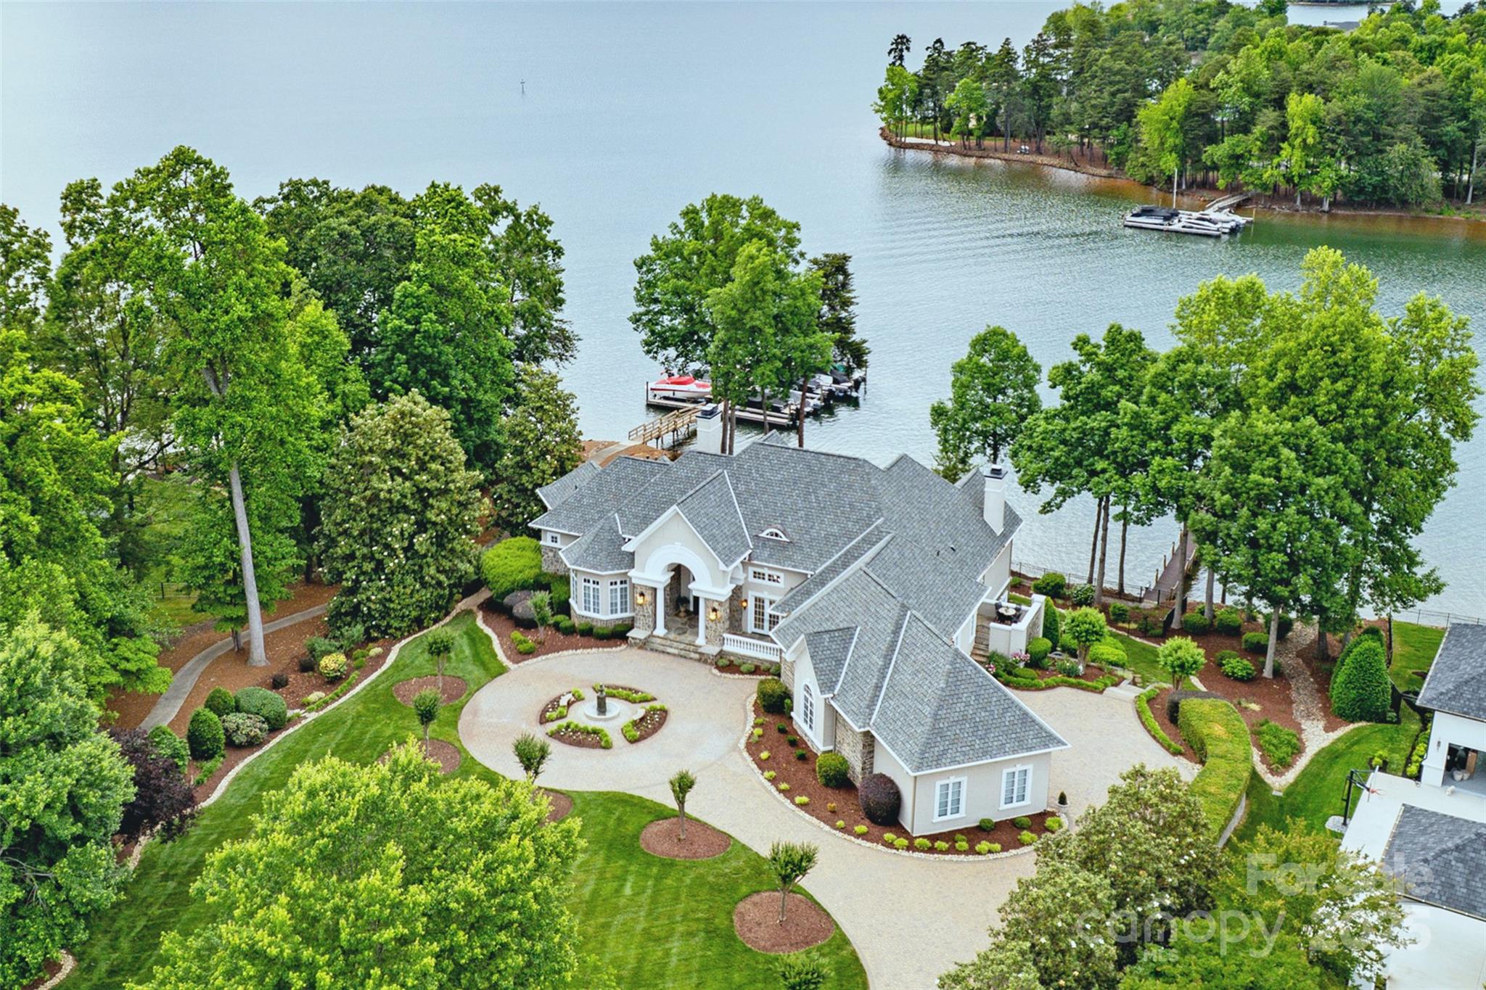
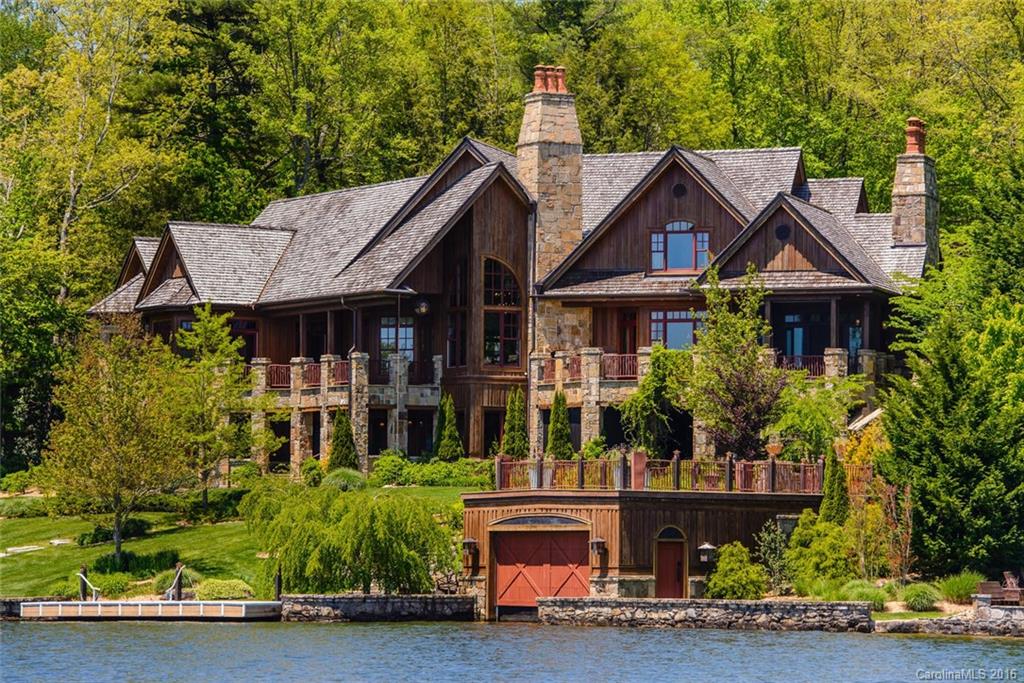
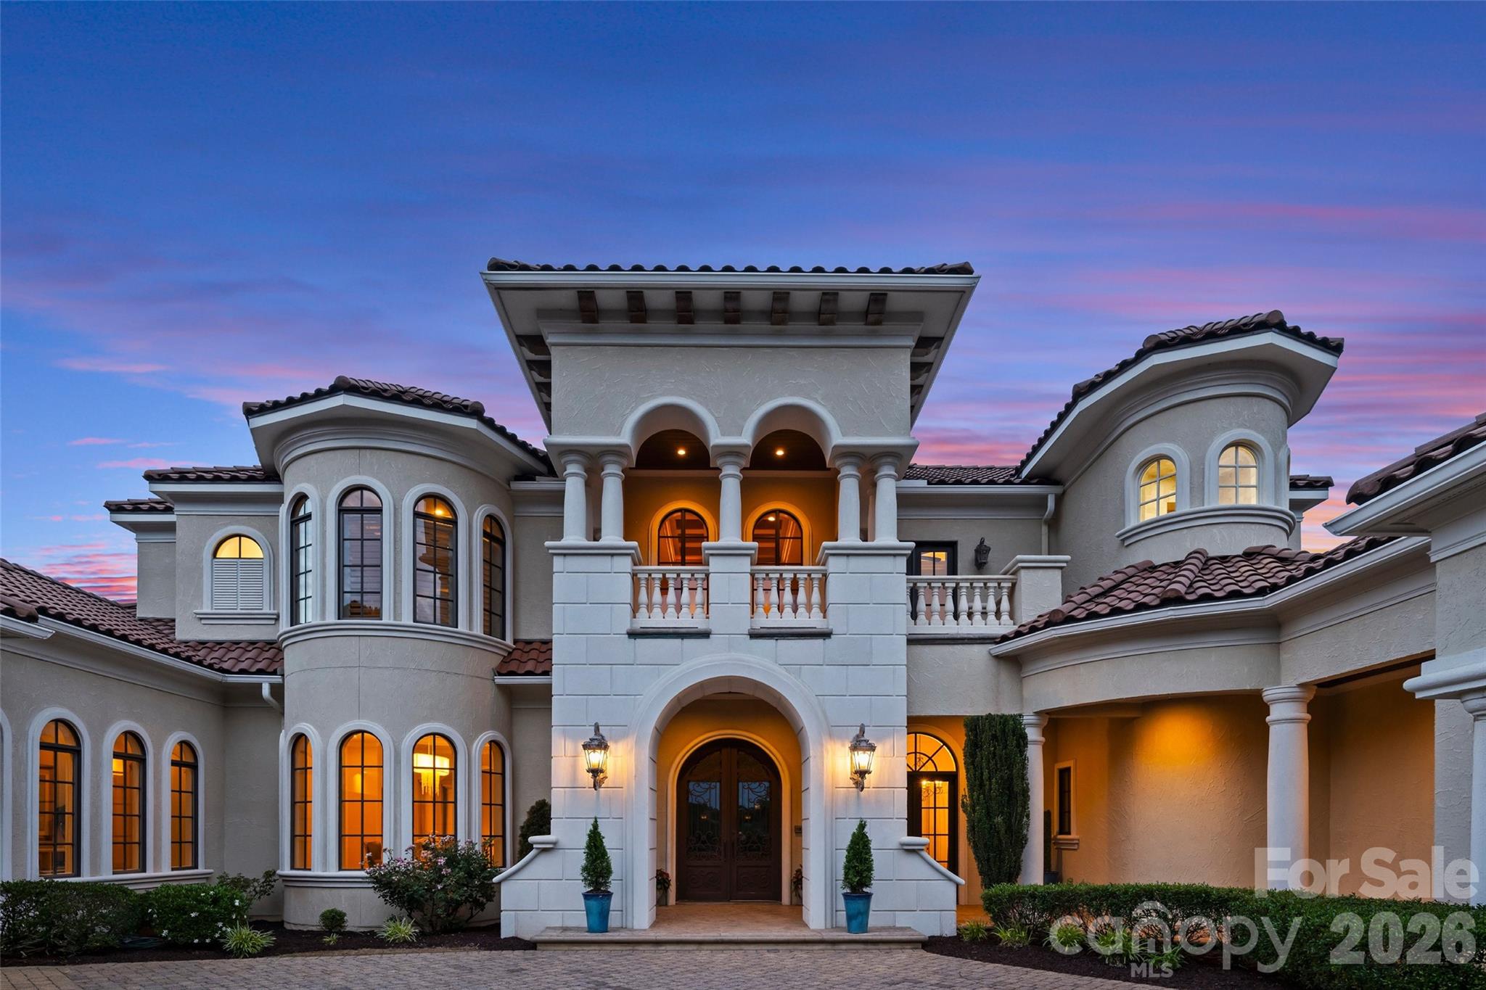
Nestled in the esteemed Peninsula community, directly across from the Yacht Club, this grand estate is the epitome of timeless elegance. Set on the tranquil shores of Lake Norman, the home features multiple fireplaces, including a stunning double-sided design in the great room. The expansive master suite serves as a serene retreat, with a lavish ensuite to match. The gourmet kitchen, second kitchen, and open-concept living areas are tailored for refined entertaining. A wine room, theater, sauna, & gym complete the home's offerings. Outdoors, the covered sitting area along the gangway invites leisurely lakeside moments, while the outdoor grilling area, firepit, & two pergolas enhance the space for gatherings. A saltwater pool and spa provide an inviting oasis. With an elevator, exquisite finishes, and sweeping lake views, this residence is a rare gem for those who appreciate the finest in sophisticated living. Offered fully furnished with select exclusions—see attachments for details.
#4224291

Cornelius

18432 Harbor Light Boulevard

6 Beds

5 Baths

8,510 Sq.Ft.

$5,400,000

MLS#: 4224291

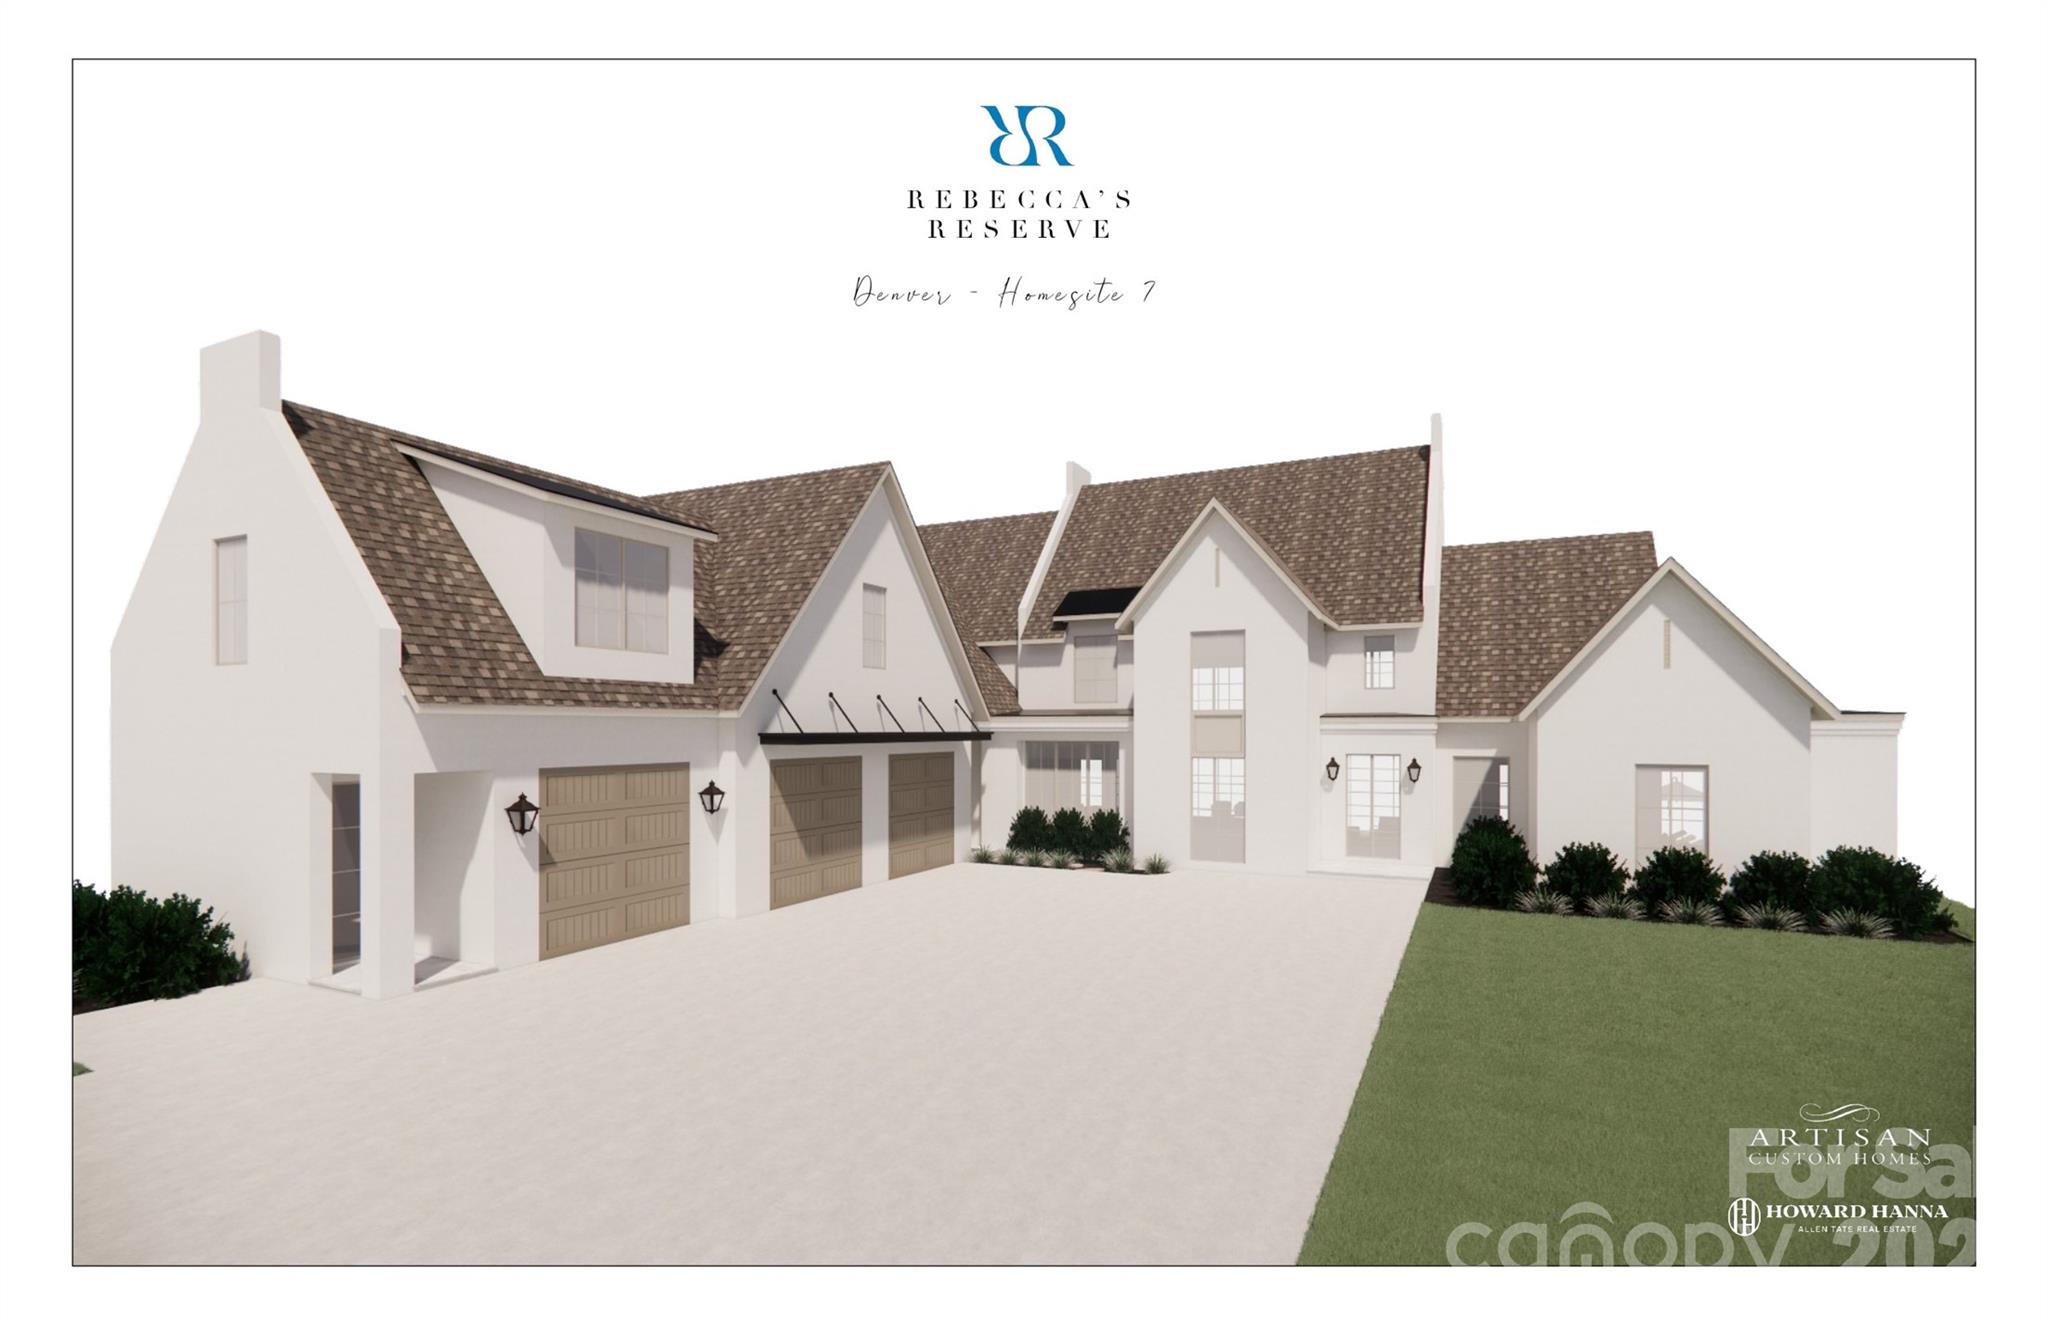
Experience unparalleled luxury in the exclusive gated community of Governors Island. This contemporary post-and-beam masterpiece offers panoramic views of Lake Norman. Sophisticated living, designed by renowned architect Randy Basselman. Featuring 4 spacious bedrooms & 5.5 elegantly appointed bathrooms. Contemporary post-and-beam construction w/ floor-to-ceiling windows capturing breathtaking lake vistas. Gourmet Kitchen w/ state-of-the-art integrated appliances, a Wolf gas stove, & custom curved cabinetry. Interior Features include custom remote-controlled roller shades, designer lighting, a wet bar, & a grand foyer. Expansive outdoor living includes a poolside cabana, hot tub, & 266 feet of shoreline with a private dock. 4-car garage w/ Clopay frosted glass doors. Situated on a serene 0.68-acre lot at the point of the island, offering unparalleled privacy. This exceptional property embodies elegance & modern luxury, making it a perfect retreat for an exclusive lakeside lifestyle.
#4370065

Denver

3386 Governors Island Drive

4 Beds

5 Baths

7,100 Sq.Ft.

$5,400,000

MLS#: 4370065

A truly rare offering on Lake Norman, this extraordinary Mediterranean-inspired waterfront estate is privately positioned behind gates on nearly an acre, showcasing approximately 500 linear feet of shoreline and a natural sandy beach—an exceptional combination that creates both dramatic presence and effortless lakefront living.
Designed to capture breathtaking sunrise-to-sunset panoramic water views, the residence blends timeless architecture with resort-style amenities and remarkable privacy. Expansive terraces and outdoor entertaining areas create a seamless connection between elegant interiors and the beauty of the lake beyond.
At the heart of the home, the oversized gourmet kitchen featuring three sinks is thoughtfully designed for both everyday living and large-scale entertaining, offering generous workspace and effortless flow into the main gathering spaces. Each bedroom is appointed with its own private ensuite bath, creating a true retreat experience for both residents and guests. Elevator shaft in place for future elevator. Adding exceptional flexibility, the property also features a private studio apartment located above the oversized garage and RV bay, complete with its own full kitchen and washer/dryer hookup—ideal for extended family, visiting guests, multigenerational living, or a private executive-style workspace with separation from the main residence. Outdoor living reaches another level at the private pier, which serves as its own lakeside entertaining destination, complete with a built-in dockside kitchen featuring a sink, BBQ, griddle, refrigerator, and ice maker. Two boat lifts provide convenient access for multiple watercraft, making spontaneous days on the lake beautifully effortless. Collectors and adventure enthusiasts will appreciate the oversized garage with a dedicated third-bay RV garage, offering exceptional space for vehicles, boats, and recreational equipment.
Set behind a private gated entrance with no HOA restrictions, this estate offers a rare combination of privacy, flexibility, and shoreline scale that is increasingly difficult to find on Lake Norman. The expansive waterfront setting, sandy beach frontage, and sweeping views create an unforgettable sense of arrival and a lifestyle defined by both elegance and recreation. From sunset gatherings along the shoreline to mornings launching directly from your private pier, every element of this residence reflects intentional design and effortless luxury. With remarkable shoreline presence, Mediterranean architectural character, dual boat lifts, a fully equipped dockside kitchen, private guest quarters above the RV garage, ensuite accommodations throughout, and unmatched privacy, this exceptional Sherrills Ford waterfront estate represents a rare opportunity to own a true Lake Norman legacy property.
#4369529

Sherrills Ford

7139 Eastbrook Lane

5 Beds

5 Baths

7,554 Sq.Ft.

$5,400,000

MLS#: 4369529

Here's one of the most fabulous panoramic views of Lake Toxaway, a view from almost every room in the house. This stunning home boasts three bedrooms, and four and a half baths with two bonus rooms that might serve as office, and living spaces, or provide flexibility for guests. The spacious main-level living room with its dramatic floor-to-ceiling fireplace features large windows, allowing plenty of natural light and spectacular lake views. The open-concept floorplan allows easy access from the kitchen to the dining area, making it ideal for hosting friends and family. The kitchen has stainless steel appliances, custom cabinetry, and ample counter space. Upstairs each bedroom is complete with an ensuite bath and private balcony. The lower level boasts loads of entertaining space and level access to the backyard with the boathouse and dock steps away. Lush landscaping completes the package! Easy golf cart access to Lake Toxaway Marina, Greystone Inn, and Lake Toxaway Country Club.
#4213526

Lake Toxaway

130 Indian Trace

3 Beds

4 Baths

5,097 Sq.Ft.

$5,395,000

MLS#: 4213526

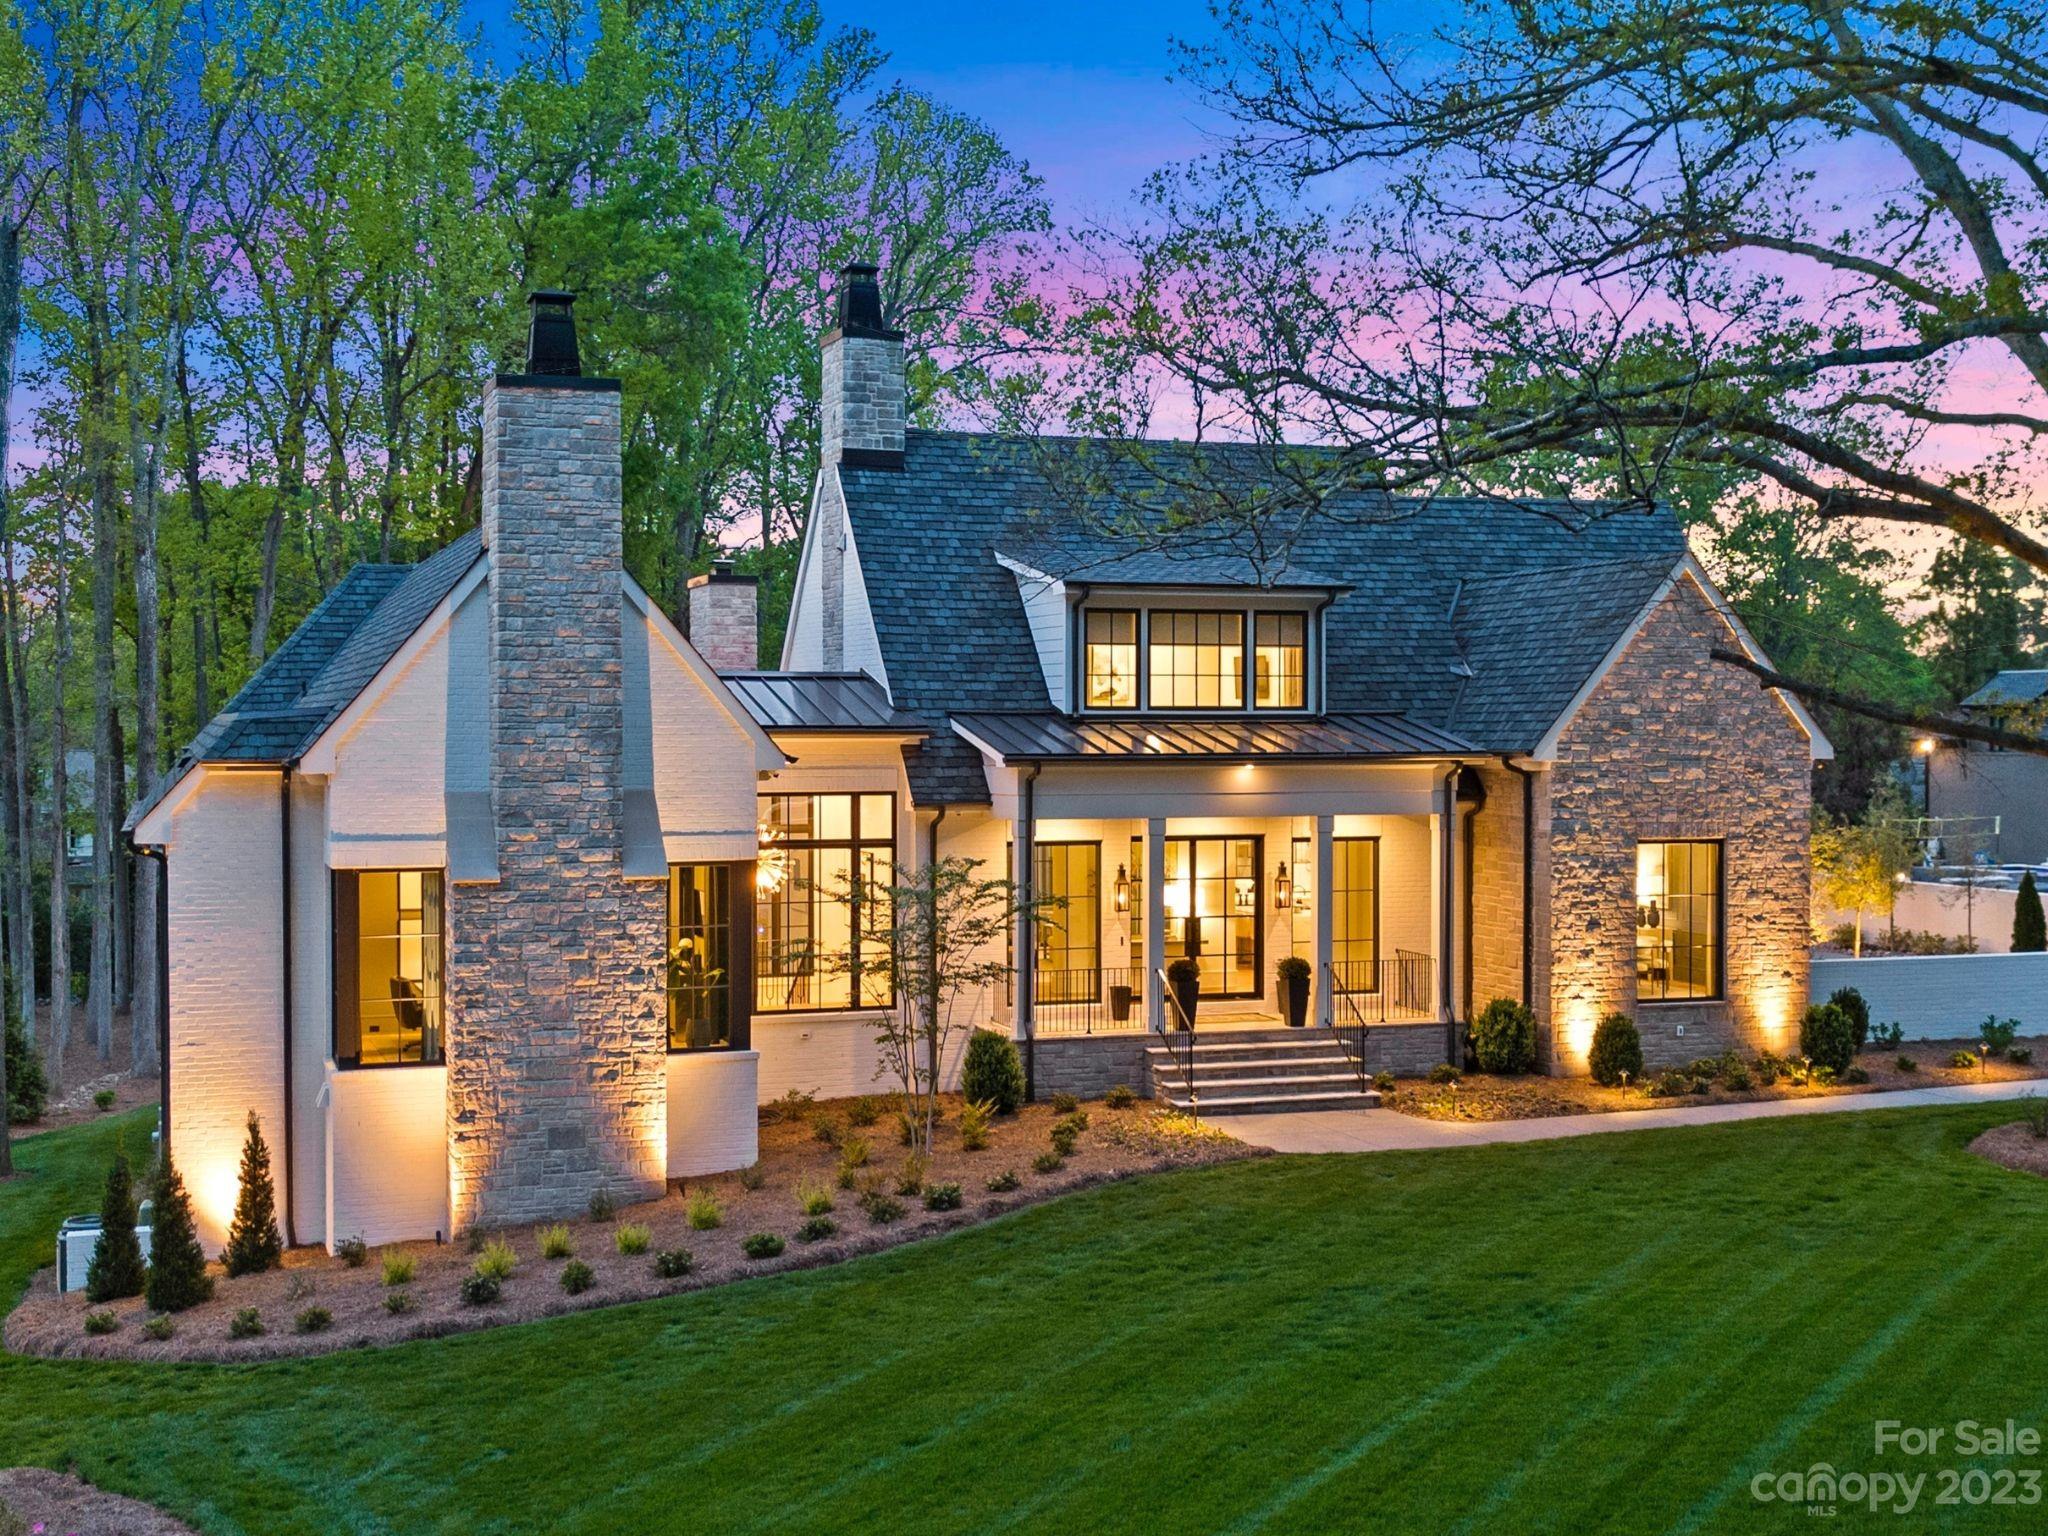
Exceptional Estate on Private Road - Welcome to this remarkable all-brick, 1-story estate offering nearly 6,000 sq. ft. of heated living space in one of South Charlotte’s most sought-after neighborhoods. Tucked away on a private road near Quail Hollow and Carmel Country Clubs, this residence blends timeless craftsmanship with modern comfort. Enter inside to high ceilings and stunning antique hand-hewn beams that anchor the main living spaces with warmth and character. The home boasts four bedrooms, four full baths and three half baths, along with abundant storage including a 1,200+ sq. ft. walk-up attic complete with a cedar closet. Multiple fireplaces create inviting gathering spaces plus, a dramatic wet bar in living room. Designed for both entertaining and everyday living, the floor plan flows seamlessly outdoors to expansive patios (with a 1/2 bath for the pool), a covered terrace and a sparkling pool—perfect for hosting or relaxing in privacy. A porte-cochere and four-car garage (with over 1,700sq ft) provide convenience and curb appeal. There is also a garage storage room and garage storage loft. Cedar shake roof and copper gutters compliment the exterior. This rare opportunity combines architectural detail, spacious design and a premier location—a true sanctuary just minutes from world-class golf, dining and shopping.
#4298233

Charlotte

2118 Bent Branch Road

4 Beds

4 Baths

5,956 Sq.Ft.

$5,375,000

MLS#: 4298233

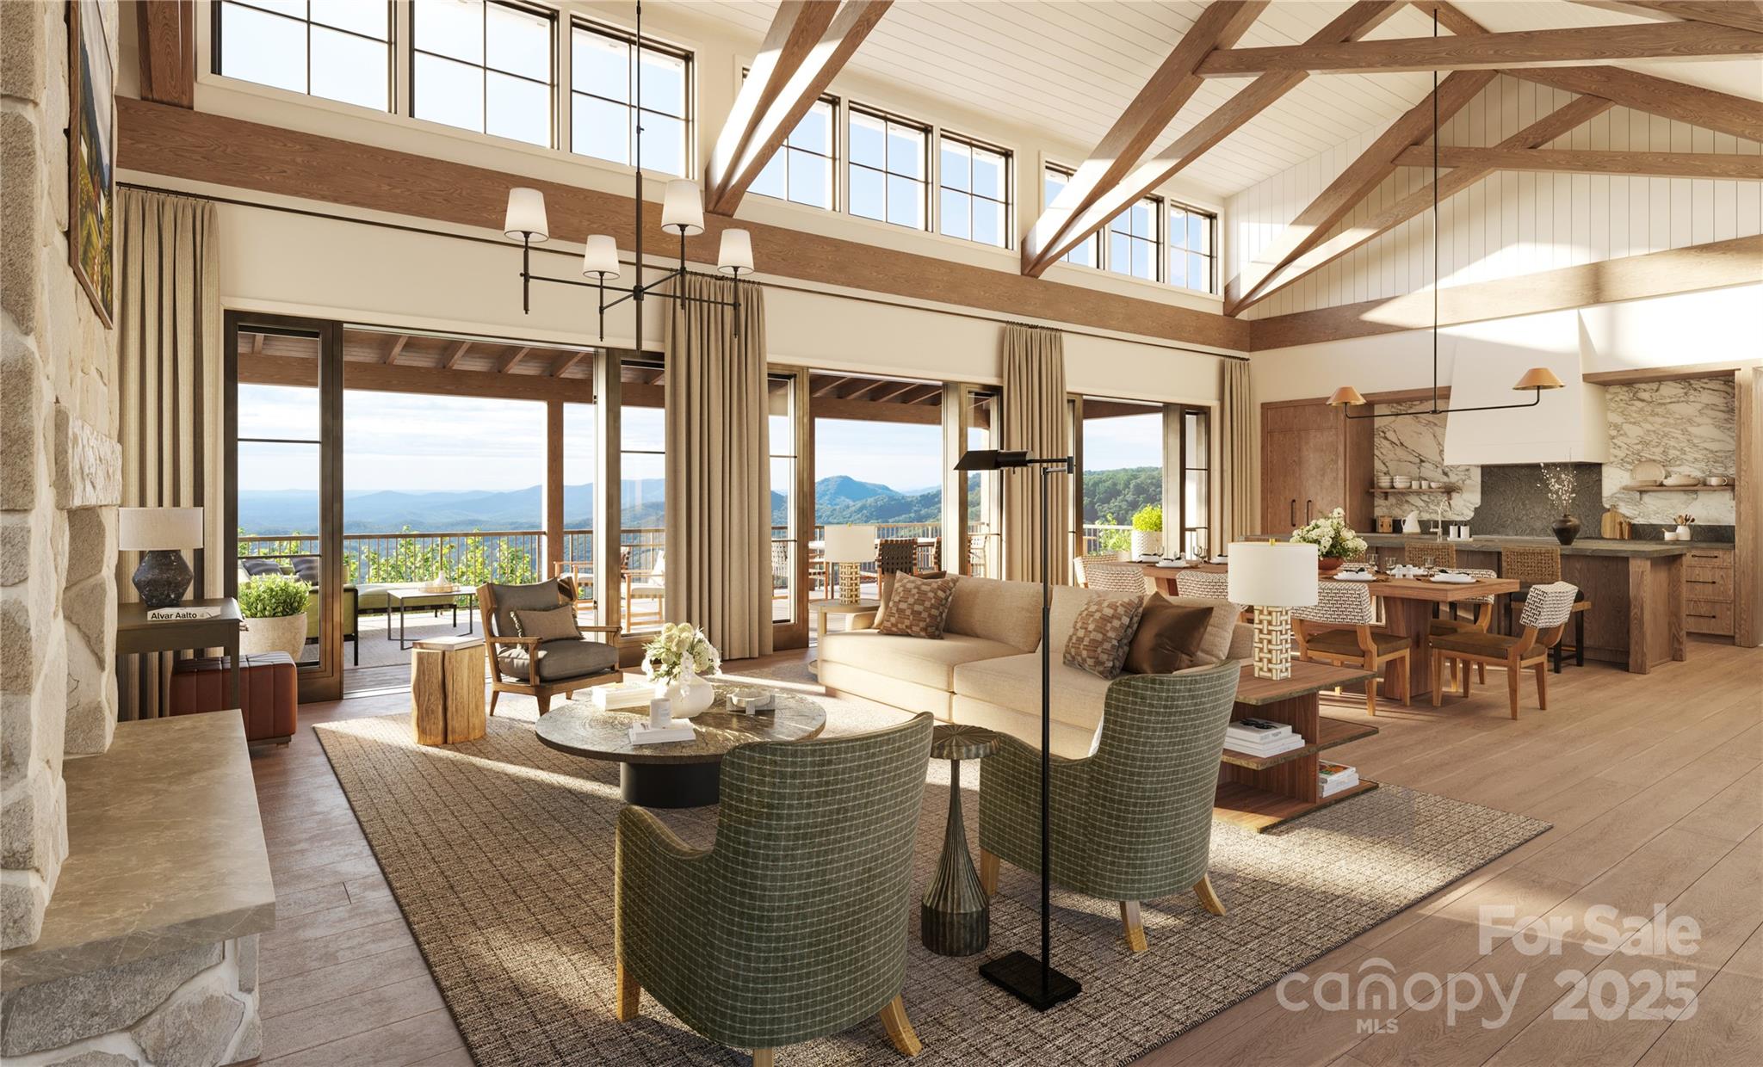
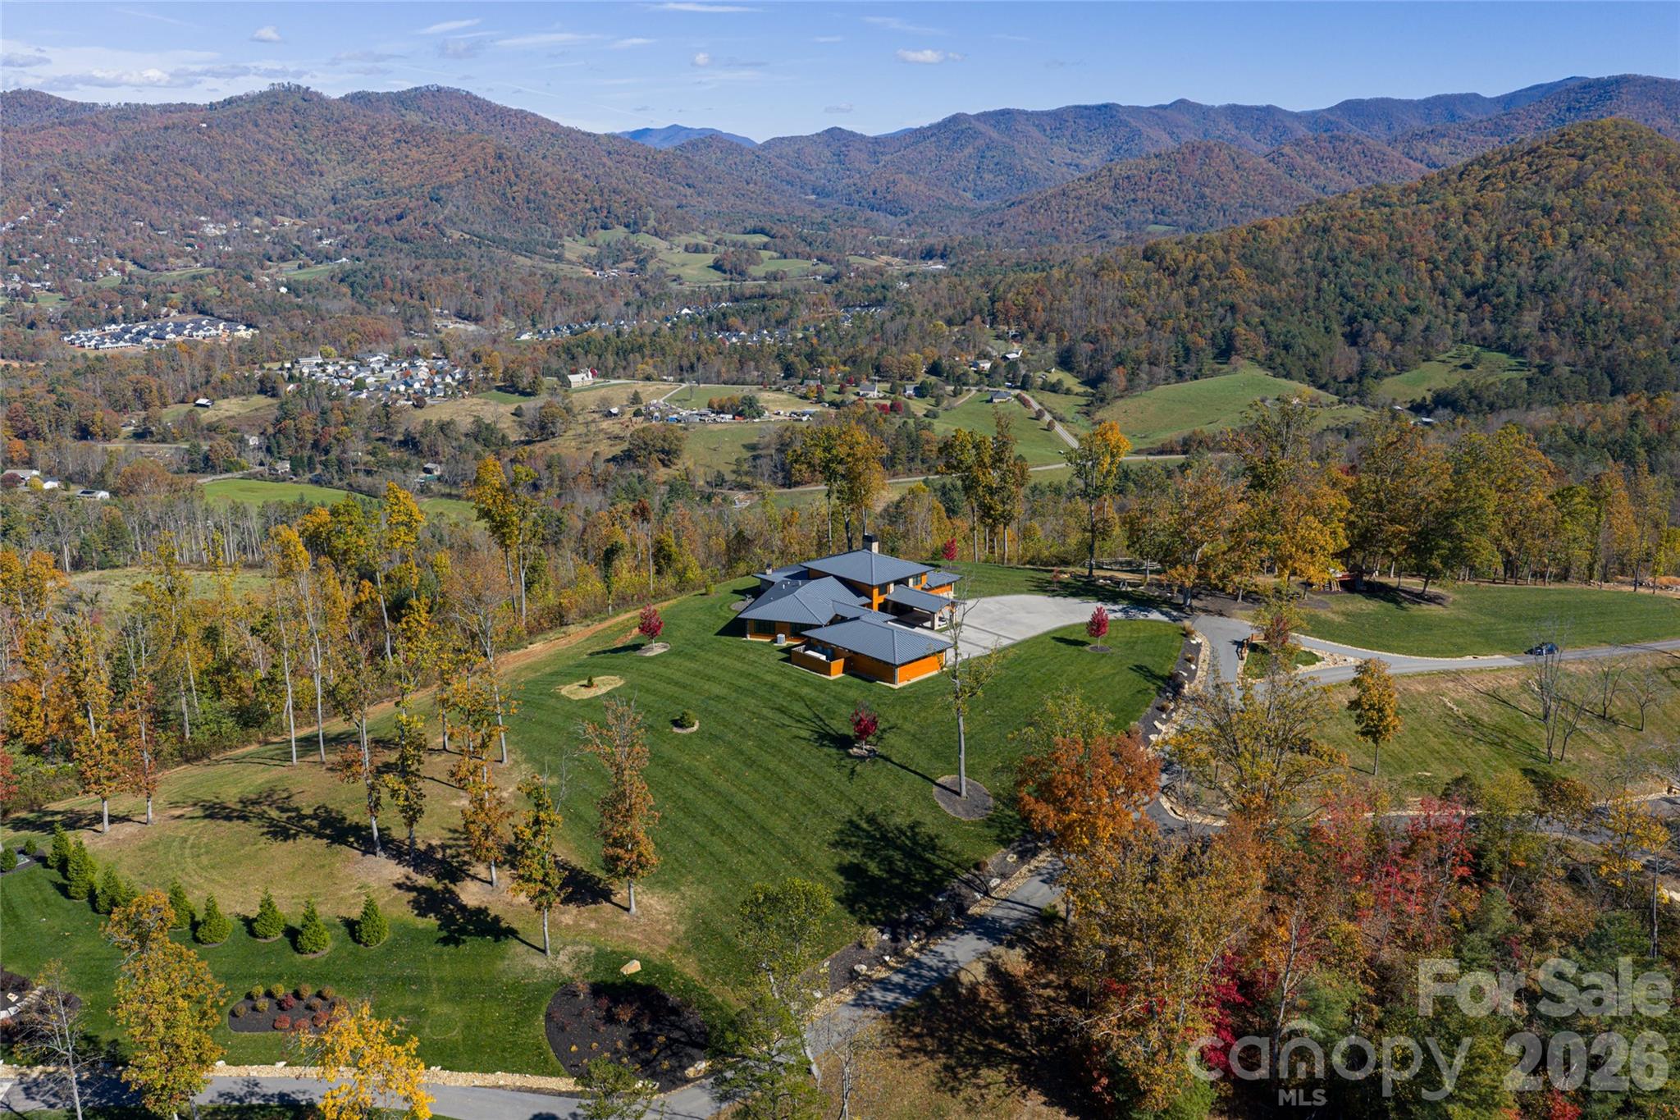
This exquisite contemporary home on almost 4 acres, sits atop the mountain overlooking all of Walnut Cove and the Jack Nicklaus Signature Golf Course! This new construction home encompasses an expansive open floor plan, luxury living, incredible sweeping views from every room; and is the ultimate destination for generations to come together and celebrate in style! Convenient, high-end touches are evident throughout the home. Enjoy main level living with the spacious primary bedroom and splendid en-suite, chef’s kitchen, soaring great room, full guest suite, laundry; as well as an oversized 3 car garage! On the lower level, three well-appointed guest suites, a family room, wine room, and second laundry area await family and friends! This special property borders the National Forest, so your dream home will have the privacy that you desire as well. Come home to Walnut Cove where one membership opens a world of activities and friendships in seven communities in NC and SC!
#3794157

Arden

1225 Rockcrest Way

5 Beds

5 Baths

5,890 Sq.Ft.

$5,350,000

MLS#: 3794157

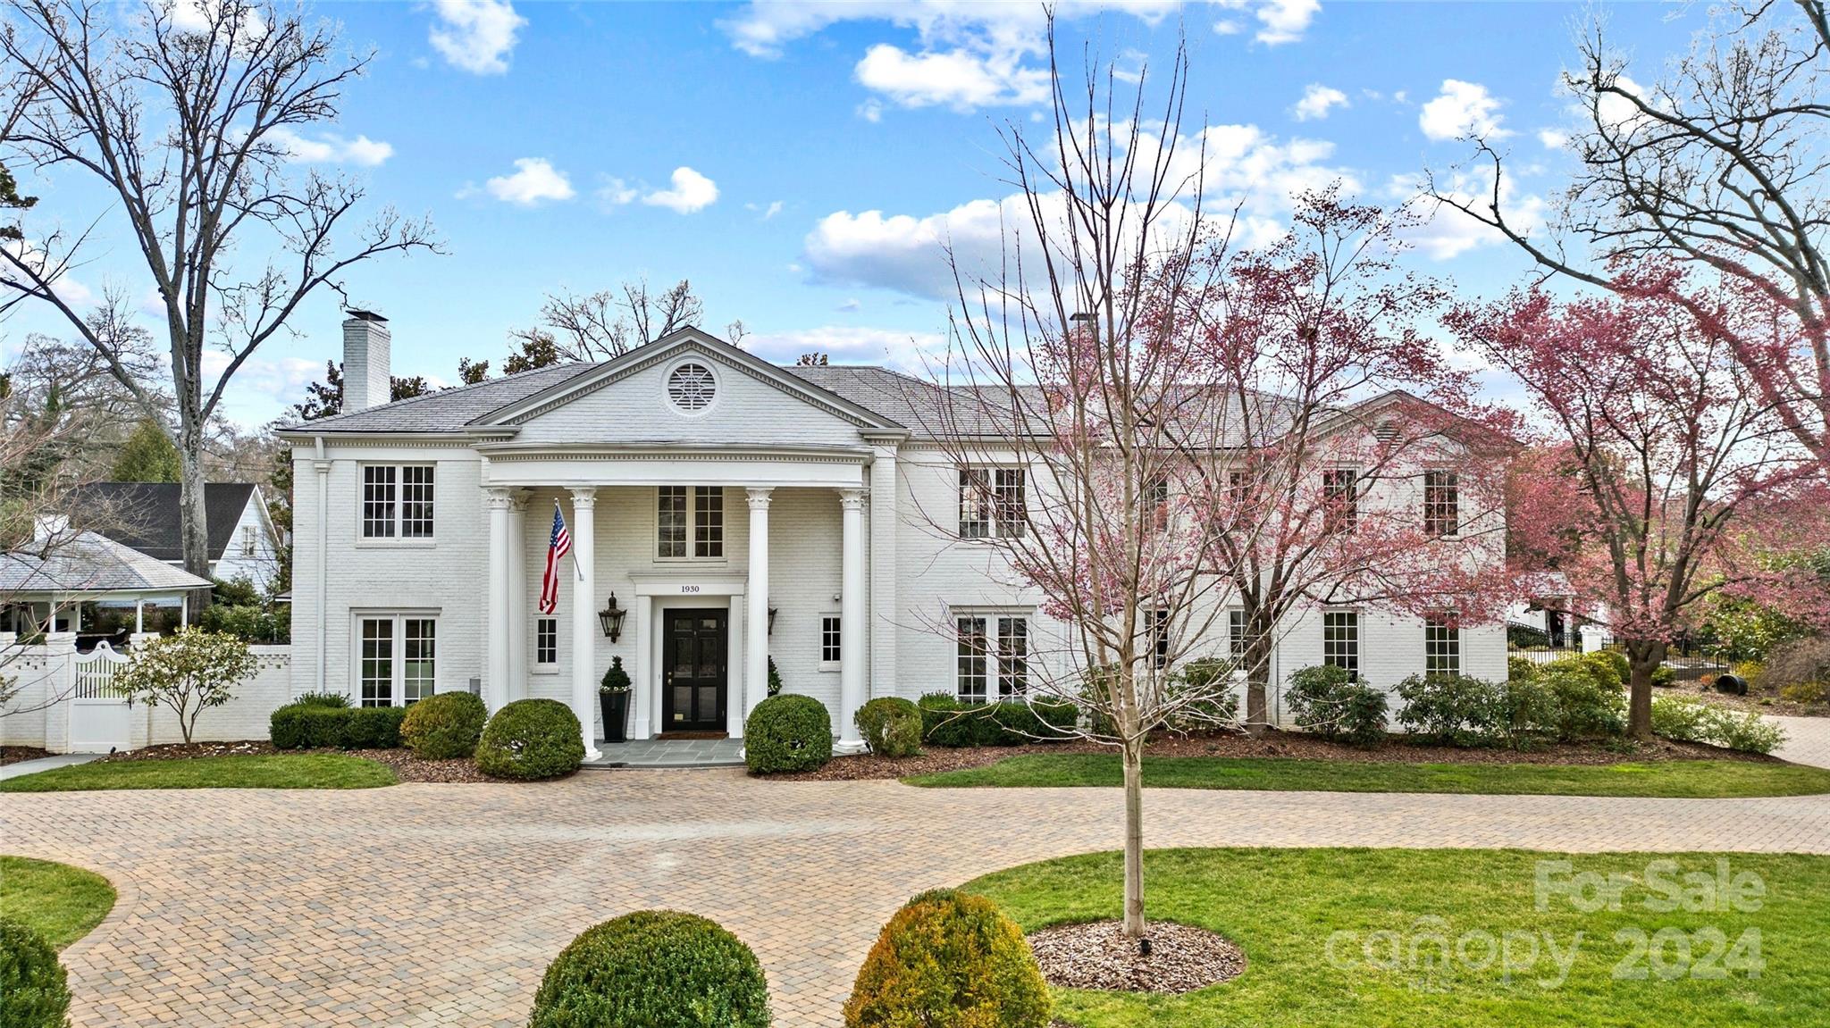
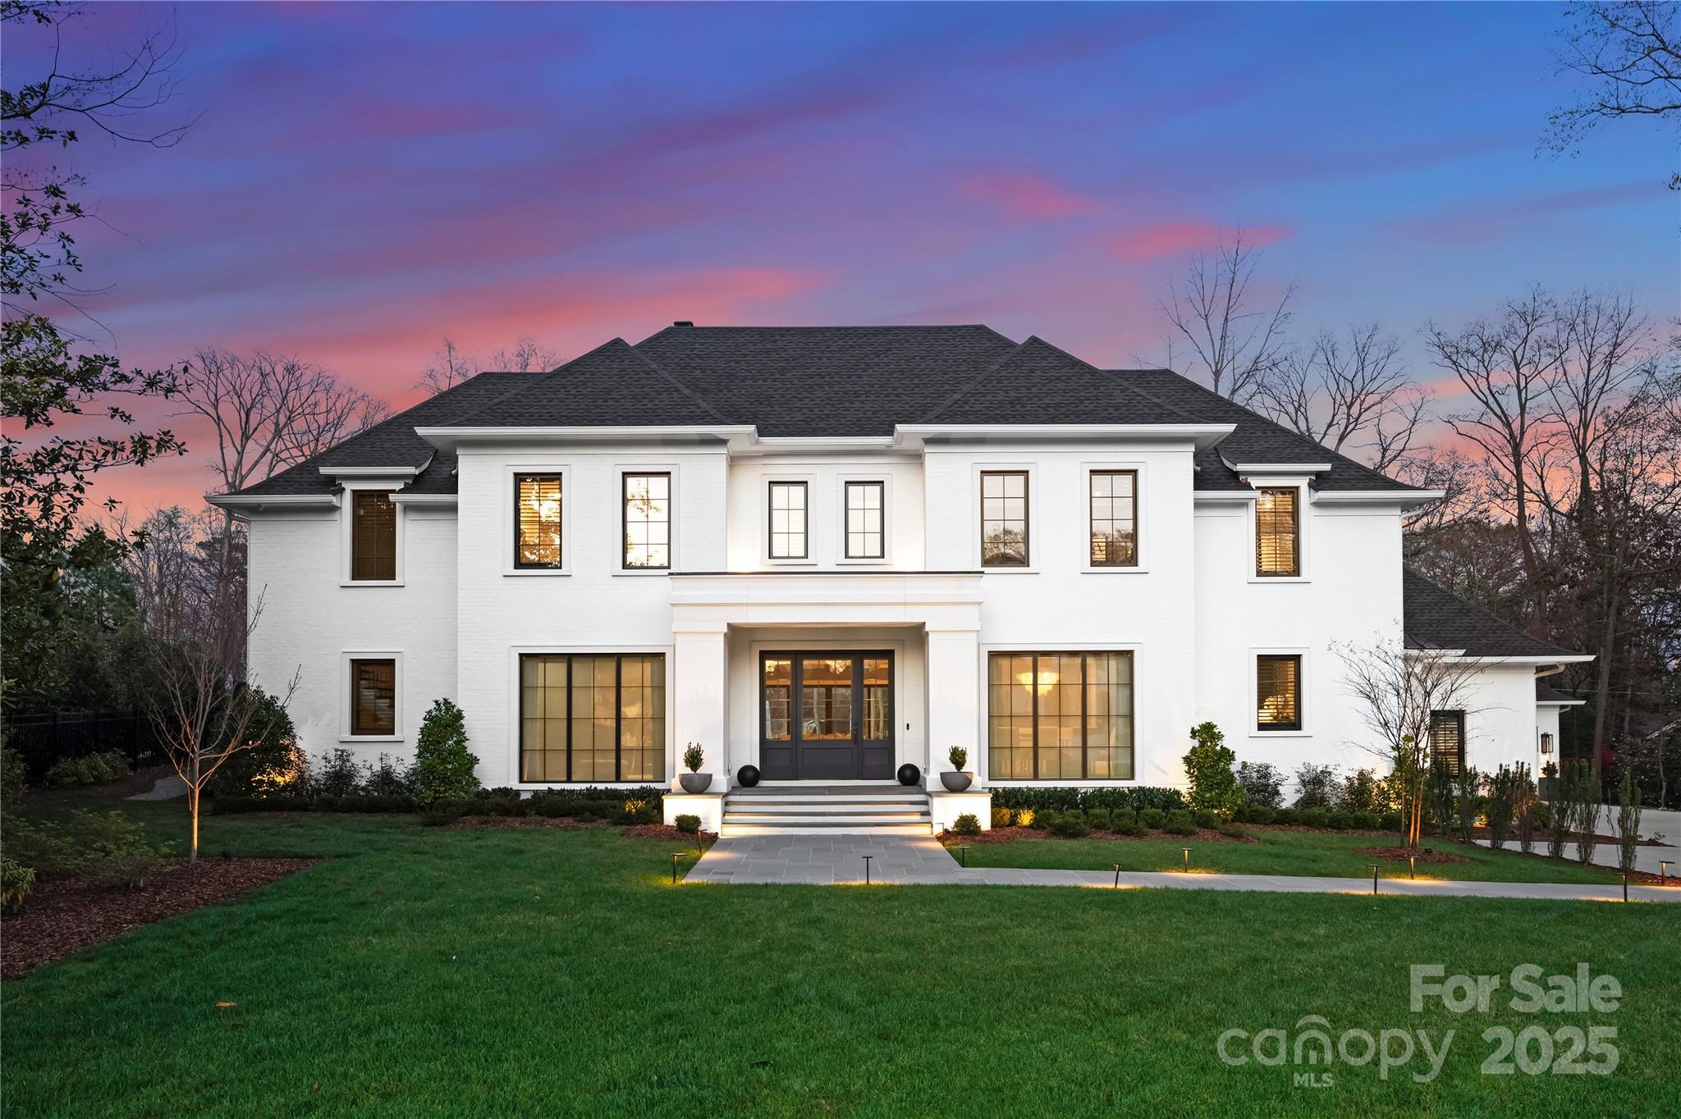
LUXURY LIVING IN EASTOVER!  Experience unmatched elegance in this spectacular Eastover residence, where timeless design meets modern sophistication.  Bathed in natural light, the home features a highly sought-after floor plan crafted for effortless entertaining and comfortable everyday living.  Exceptional craftsmanship and high-end finishes are showcased throughout.  The show-stopping chef’s kitchen flows seamlessly into a fireside family room and lounge creating the true heart of the home.  Generous formal and informal living spaces offer the perfect backdrop for gatherings of any size.  The serene primary suite serves as a private retreat with a beautifully appointed bathroom and walk-in closets.  The main house includes five bedrooms and four full bathrooms, plus a versatile bonus room and dedicated office to accommodate a variety of needs.  The beautifully designed pool house enhances the property with its own living space, full kitchen, bedroom, bathroom, and dedicated workout room perfect for guests, extended stays, or a private escape.  Outdoor living is equally impressive.  A covered porch overlooks the private, fenced backyard with a stunning pool ideal for year-round relaxation and entertaining.  A charming grilling and dining area completes the setting.  Convenient to shops and restaurants in Eastover, Myers Park, and easy commute to Uptown!  Main House:  6,210 HLA, Guest House:  1,606 HLA, Total:  7,816 HLA.
#4350145

Charlotte

640 Colville Road

6 Beds

5 Baths

6,210 Sq.Ft.

$5,350,000

MLS#: 4350145

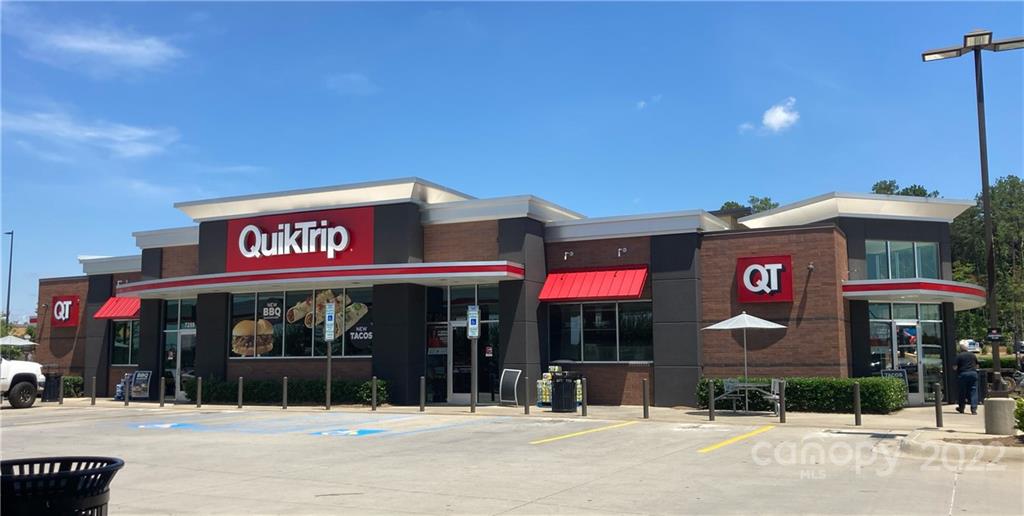
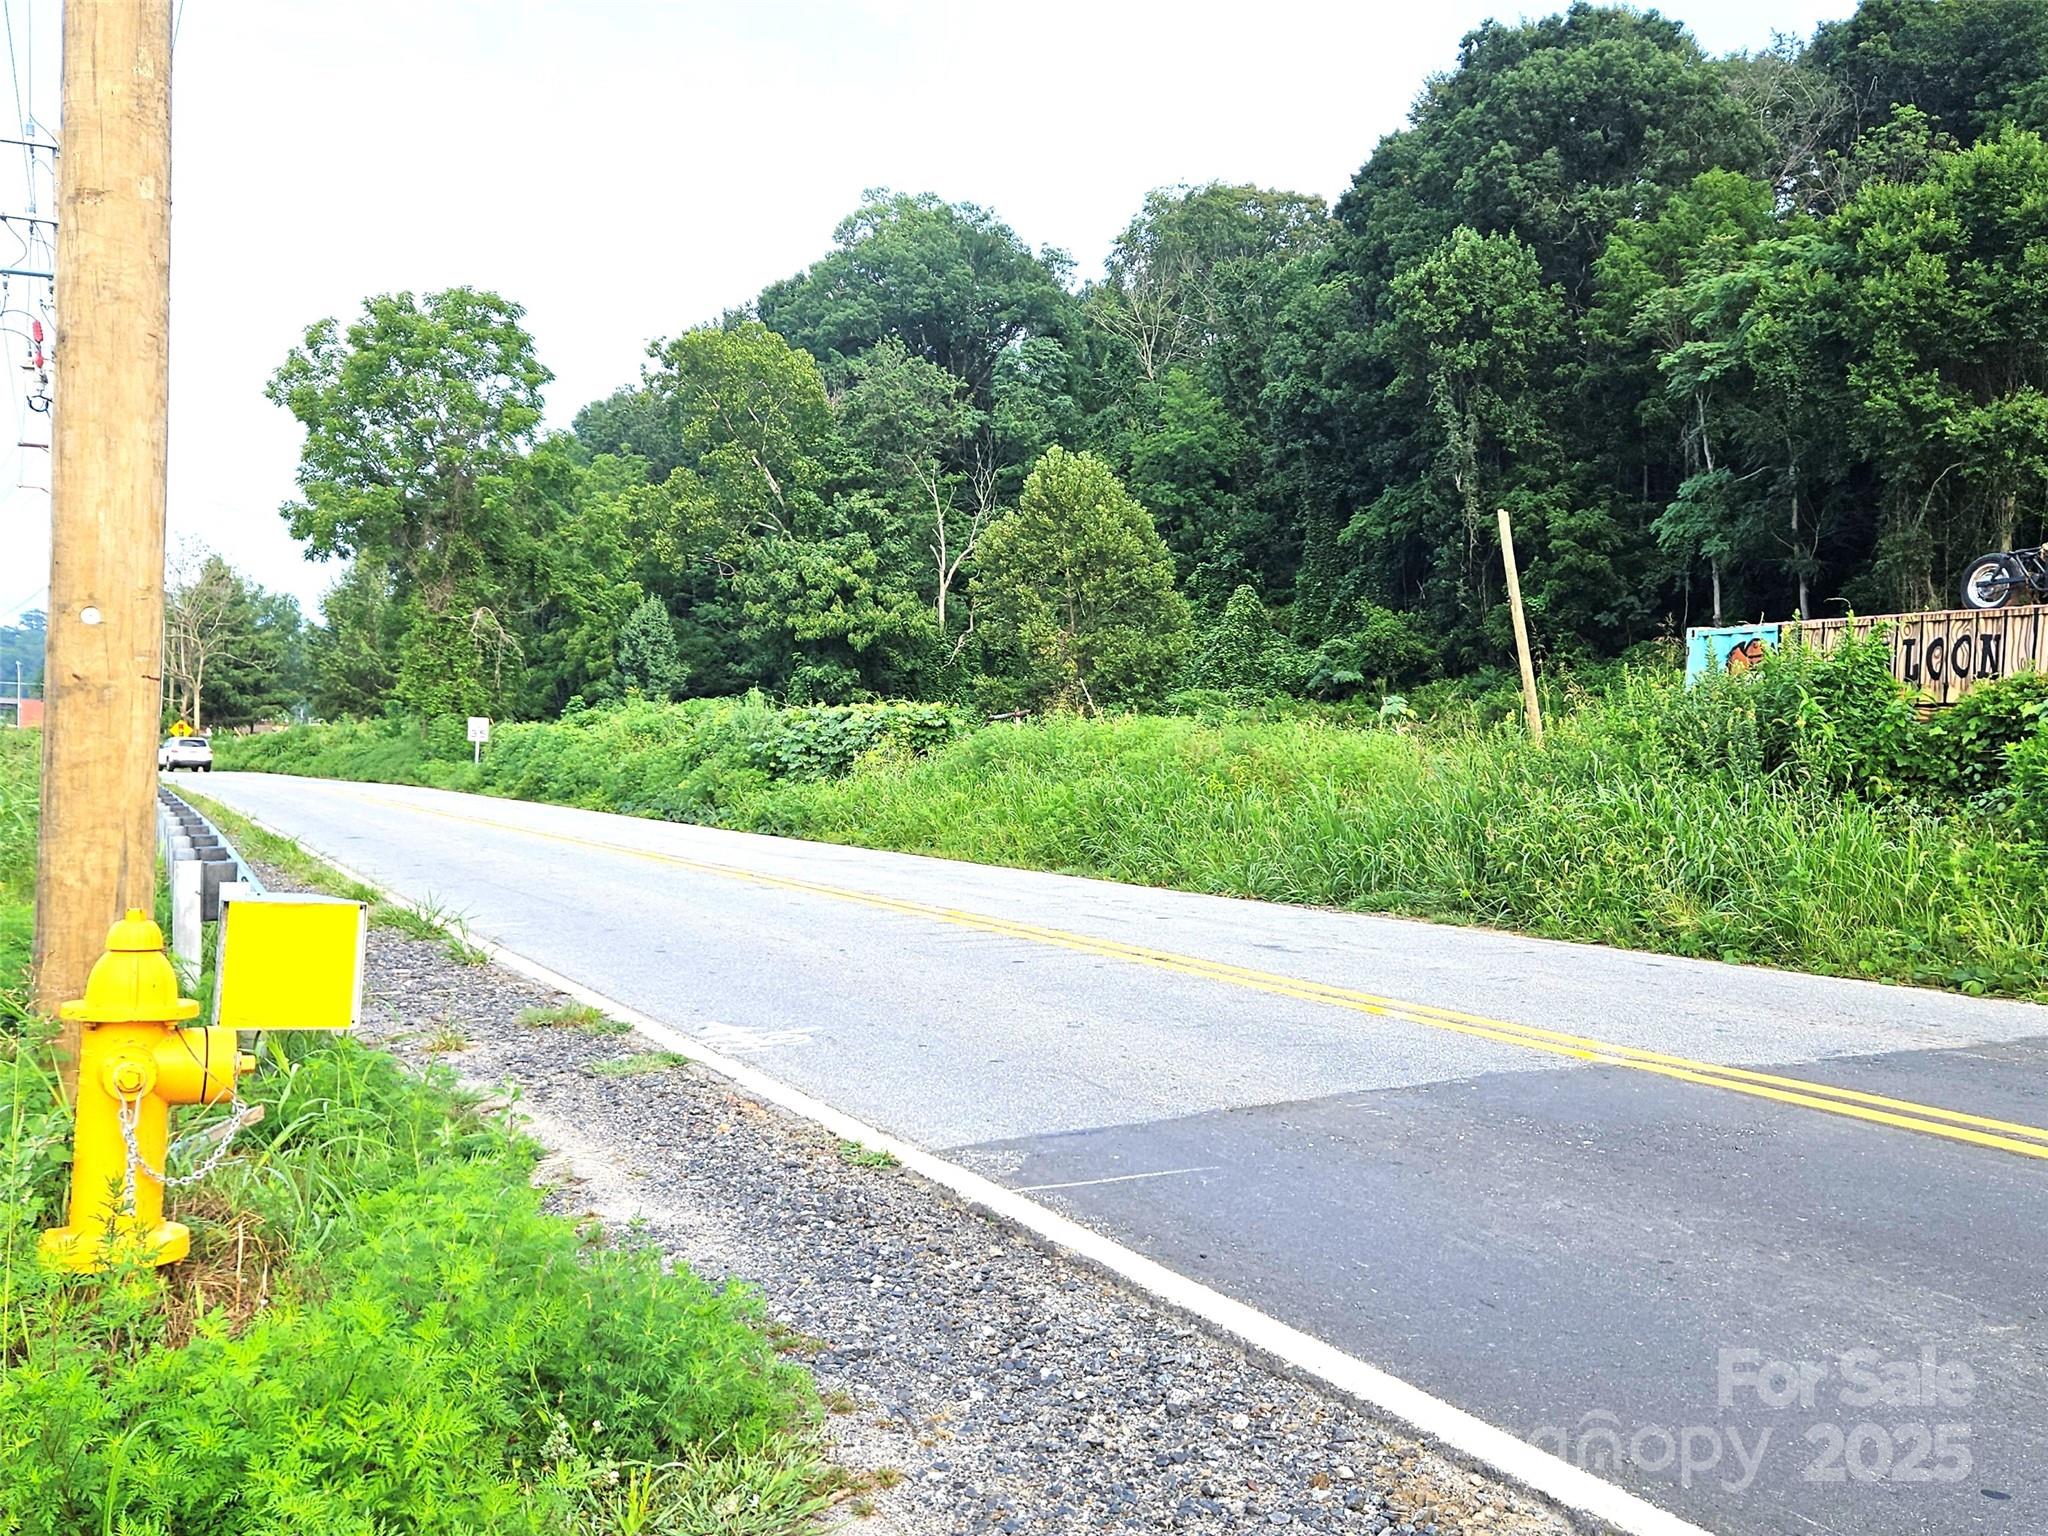
9.38 Acres are zoned GB Commercial Use balance is residential 
Zoned - New GB General Business Zoning 
602’ Frontage x 829” x 322‘ x 406” x 817’
Parcel ID#: 0008-00-067.67
The Property has excellent Hwy 521 front-age. 
Present address is 142 McMann Dr on record being changed to Charlotte Hwy
#3578568

Indian Land

9159 Charlotte Highway

None Beds

None Baths

N/A

$5,330,000

MLS#: 3578568

Nestled on a private hilltop just a stone’s throw from SouthPark, 2357 Rock Creek Drive is an exquisite architectural gem that seamlessly merges timeless craftsmanship with tranquil natural design. This elegant residence is set within 4.91 acres of verdant, timbered land, creating a sanctuary where the elements of fire and water beautifully complement the environment. Built with lasting stone and cedar, the home radiates privacy, warmth, and an intimate connection to the surrounding nature.
Showcasing remarkable architectural elements, this picturesque five-bedroom, six bath one powder room estate beautifully blends old world charm with modern sophistication including reclaimed antique beams from an 1840s Rock Hill log home and Victorian doors salvaged from historic St. Louis estates. Five fireplaces, vaulted ceilings, and bespoke millwork are featured throughout, with the original home having graced Southern Living's cover in 1983. A comprehensive renovation in the early 2000s doubled the home's size.
The stunning chef's kitchen caters to culinary enthusiasts and entertainers alike featuring a large island, gas cooking, and state of the art appliances. Dual primary suites are thoughtfully designed, offering luxurious baths and abundant storage. A theatre-style media room on the ground level opens to pool terraces, while dual basements provide flexible spaces for guests and entertainment, complete with additional bedrooms and a wet bar.
Outside, a private oasis awaits featuring a beautiful stone-framed pool and rustic pavilion that overlook the expansive wooded acreage. Flowing ponds, sunken terraces, and an outdoor kitchen create an ambiance of retreat and relaxation. An inviting fire pit and a vast grass play field further enhance the property's allure making it a true haven in the heart of SouthPark.
#4304298

Charlotte

2357 Rock Creek Drive

5 Beds

6 Baths

7,405 Sq.Ft.

$5,300,000

MLS#: 4304298

THE RANCH AT FAIRES RD: A Modern Equestrian Estate. Set quietly beyond the pace of Charlotte, this 75+ acre modern ranch estate offers a rare expression of architectural intention and landscape harmony. Conceived by Frank Smith after years of immersive study in contemporary design, and brought to life with interiors by Barrie Benson and craftsmanship by Kingswood Custom Homes, the home is both a personal retreat and a considered work of modern architecture.

The approach is deliberate—a sweeping motorcourt, anchored by a sculptural fountain, sets a tone of understated grandeur. Inside, the residence unfolds through volumes of glass and stone, where light becomes a defining material. Floor-to-ceiling storefront windows and pivoting glass doors dissolve the boundary between interior and landscape, opening to a composition of water, sky, and rolling acreage.

At the heart of the home, materials are both tactile and restrained—wide-plank black walnut floors, flamed leathered granite, and precision-crafted cabinetry that reveals itself at the touch. A curated Miele kitchen suite balances performance with quiet elegance, designed as much for gathering as for function.

The primary suite is conceived as a private pavilion, complete with a steam shower and an intimate outdoor bathing terrace—an experience that invites stillness and connection to the surrounding landscape.

Beyond the walls, the estate unfolds as an immersive environment. A heated pool with integrated current system allows for both leisure and training, while a private pond—stocked for bass and brim fishing—reflects the changing light of day. A driving range introduces a refined recreational element, complemented by expansive acreage suited for skeet shooting, four-wheeling, and dirt biking along established trails. Thoughtfully integrated into the landscape, the property offers a dynamic outdoor lifestyle—equally suited for quiet moments in nature and more active pursuits across the land.

The equestrian component is equally considered, designed to resonate with discerning equestrians and those drawn to a refined rural lifestyle. A well-appointed barn serves as both a functional working stable and a natural extension of the estate, offering four stalls, a dedicated tack room, and lofted hay storage for efficient daily operation. A covered equipment shed provides seamless access to vehicle storage and groundskeeping implements, supporting the stewardship of the land.

The surrounding acreage lends itself naturally to multiple fenced pastures and paddocks, allowing for thoughtful rotation, while rolling terrain and open sightlines create an ideal setting for private riding trails—suited for both leisurely rides and more focused training within the privacy of the estate. Enhancing the experience, the barn also incorporates a gym and a thoughtfully appointed kitchen and outdoor lounge space with fire pit, allowing for an effortless transition between training, care, and relaxation.

Integrated technology—via a Savant whole-home system—operates discreetly in the background, orchestrating lighting, climate, and security with precision. A Generac generator, underground propane reserves, and whole-home water filtration reinforce a sense of self-sufficiency.

An additional guest house, offered as-is, presents an opportunity for further personalization.

Located within convenient reach of Charlotte, yet intentionally removed from its immediacy, this estate offers a compelling duality: accessibility and escape. It is a place defined not only by its design, but by the experience it creates—quiet, expansive, and enduring.
#4373524

Rock Hill

1795 Faires Road

4 Beds

4 Baths

6,470 Sq.Ft.

$5,300,000

MLS#: 4373524

“In my mind I’m gone to Carolina”….here’s your opportunity to own in one of the most sought after locations in Lake Norman! Enjoy waking up to spectacular panoramic lake views in the most exquisite home thoughtfully designed to embrace the water, natural light & outdoors from every room. This home rests on a private .85 acre lot with over 190' of pristine Lake Norman shoreline. Inside, the home exudes coastal comfort & luxury with designer finishes, an elevator, custom mill work, expansive windows & endless lake views. Enjoy your private balcony off your main level primary suite plus 3 bedrooms with en-suites in the upper level plus an office & bonus room w/ bunk beds. The lake level is an entertainers dream with a bar, living room, new bedroom & incredible indoor/outdoor living. Enjoy the lake life on the sandy shore, pool/spa & the gorgeous private dock. Just a short distance to everything The Point & Trump National Golf Club has to offer makes this property truly something special!
#4239930

Mooresville

111 Moors End Loop

4 Beds

6 Baths

8,114 Sq.Ft.

$5,300,000

MLS#: 4239930

Situated on 1.49 acres of prime Lake Norman waterfront in Saylors Watch, this estate offers unparalleled luxury & privacy. The home features 5 generously appointed bedrooms, each w/ its own ensuite, plus a cabana bath. The primary suite is a retreat of its own, w/ a spa-inspired 5-piece bath & bespoke walk-in closets. The gourmet kitchen boasts a Lacanche gas range, marble countertops, & a True commercial fridge, complemented by a scullery equipped w/ a True wine fridge. Outdoors, discover over 200' of shoreline, a sandy beach, & a heated saltwater pool & spa set amidst Turkish sandblasted marble decking. A shared dock w/ a lift & lake-fed irrigation enhances the waterfront appeal. Entertain effortlessly with a Piombo pizza oven, Tec grill, & retractable screened patio w/ fireplace. A 5-car garage includes a detached 2-car space w/ a private guest apartment above that is well equipped, while media & fitness rooms, two offices, & lush landscaping complete this exceptional property.
#4209551

Mooresville

124 Saylors Watch Lane

5 Beds

6 Baths

5,095 Sq.Ft.

$5,300,000

MLS#: 4209551

Back on market. Return to market was due to no fault of the sellers. Great opportunity.

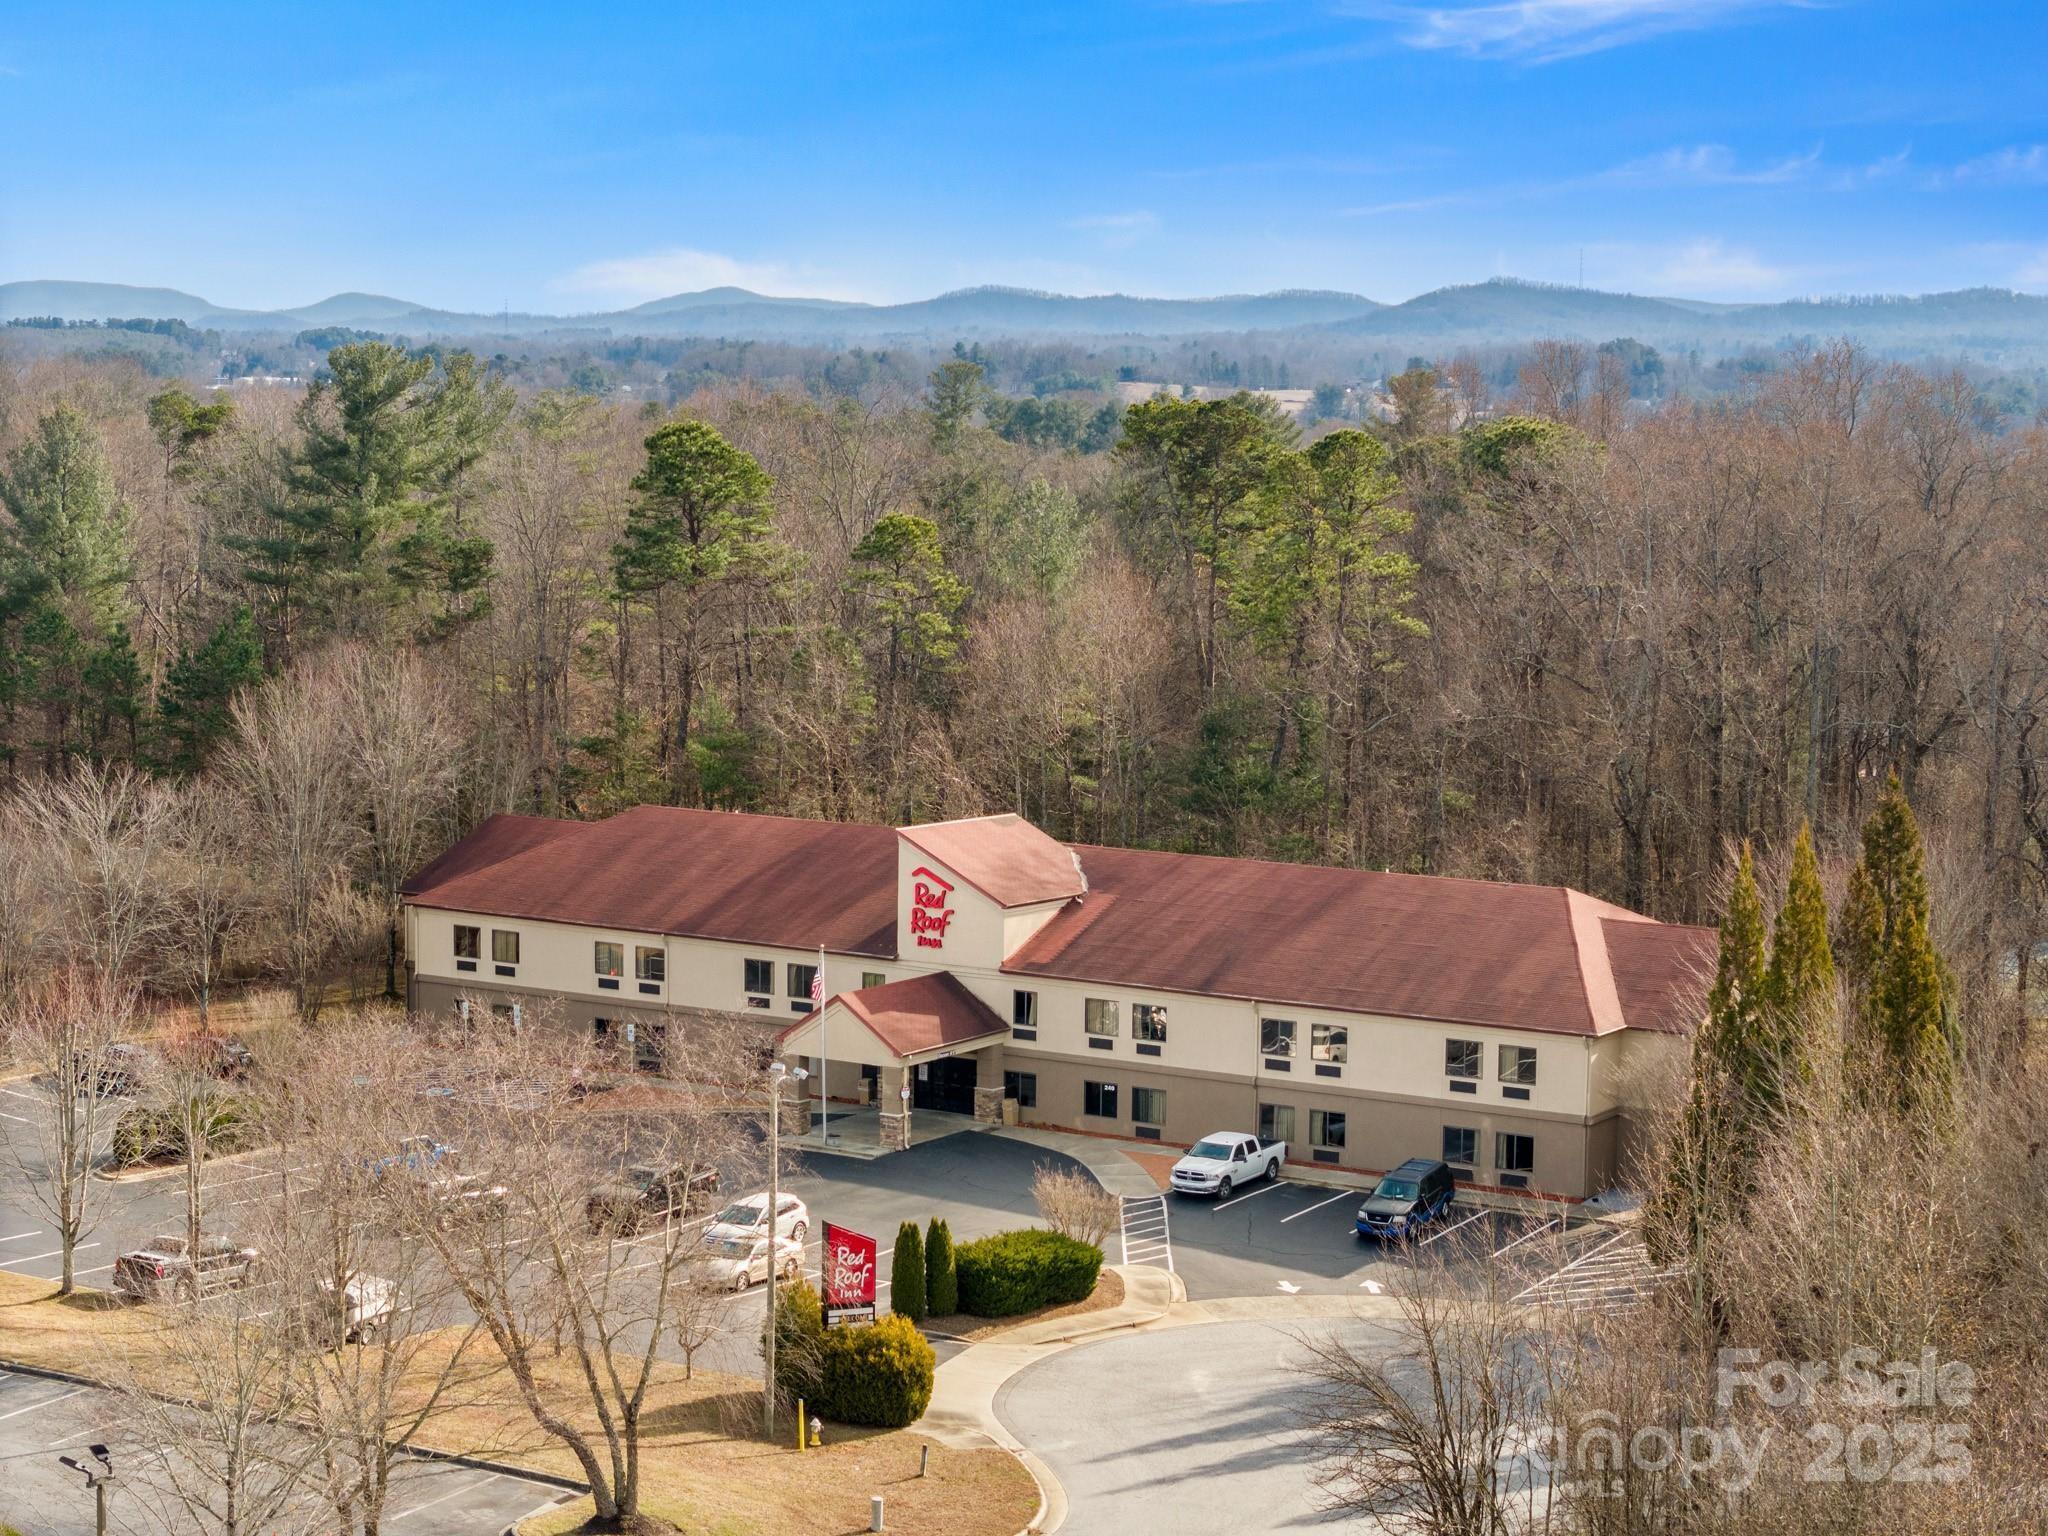
Beautiful piece of property in the Mineral Springs area across from Stonebridge Golf Course is a great opportunity for SF development or investment property.
#4009471

Monroe

00 Doster Road

None Beds

None Baths

N/A

$5,299,000

MLS#: 4009471

Gracefully positioned along a wide, open stretch of Lake Norman within the prestigious community of The Point, this European-inspired waterfront estate blends timeless architecture with elevated lakefront living. Warm stucco exteriors, arched windows, and rich wood detailing create a striking first impression, while inside, exposed beams, stone fireplaces, and handcrafted cabinetry reflect old-world craftsmanship rarely found today. Expansive windows and French doors frame sweeping water views and seamlessly connect the interior to outdoor terraces. The primary suite is thoughtfully located on the main level, offering a private retreat complete with a spa-style bath featuring dual vanities, soaking tub, and walk-in shower. Upstairs, generously sized secondary bedrooms are complemented by a dedicated office, craft room, and spacious bonus area — providing exceptional flexibility for modern living. The walkout lower level transforms into a lifestyle wing with a fully equipped exercise room, substantial workshop, and abundant storage. Outside, a private dock extends your living experience onto the water, perfectly positioned along a serene yet expansive cove with long-range views ideal for boating, paddle mornings, and sunset cruises. A rare opportunity to own a distinctive waterfront residence in one of Lake Norman’s most sought-after golf and waterfront communities.
#4344555

Mooresville

201 Brawley Harbor Place

4 Beds

4 Baths

7,535 Sq.Ft.

$5,299,000

MLS#: 4344555

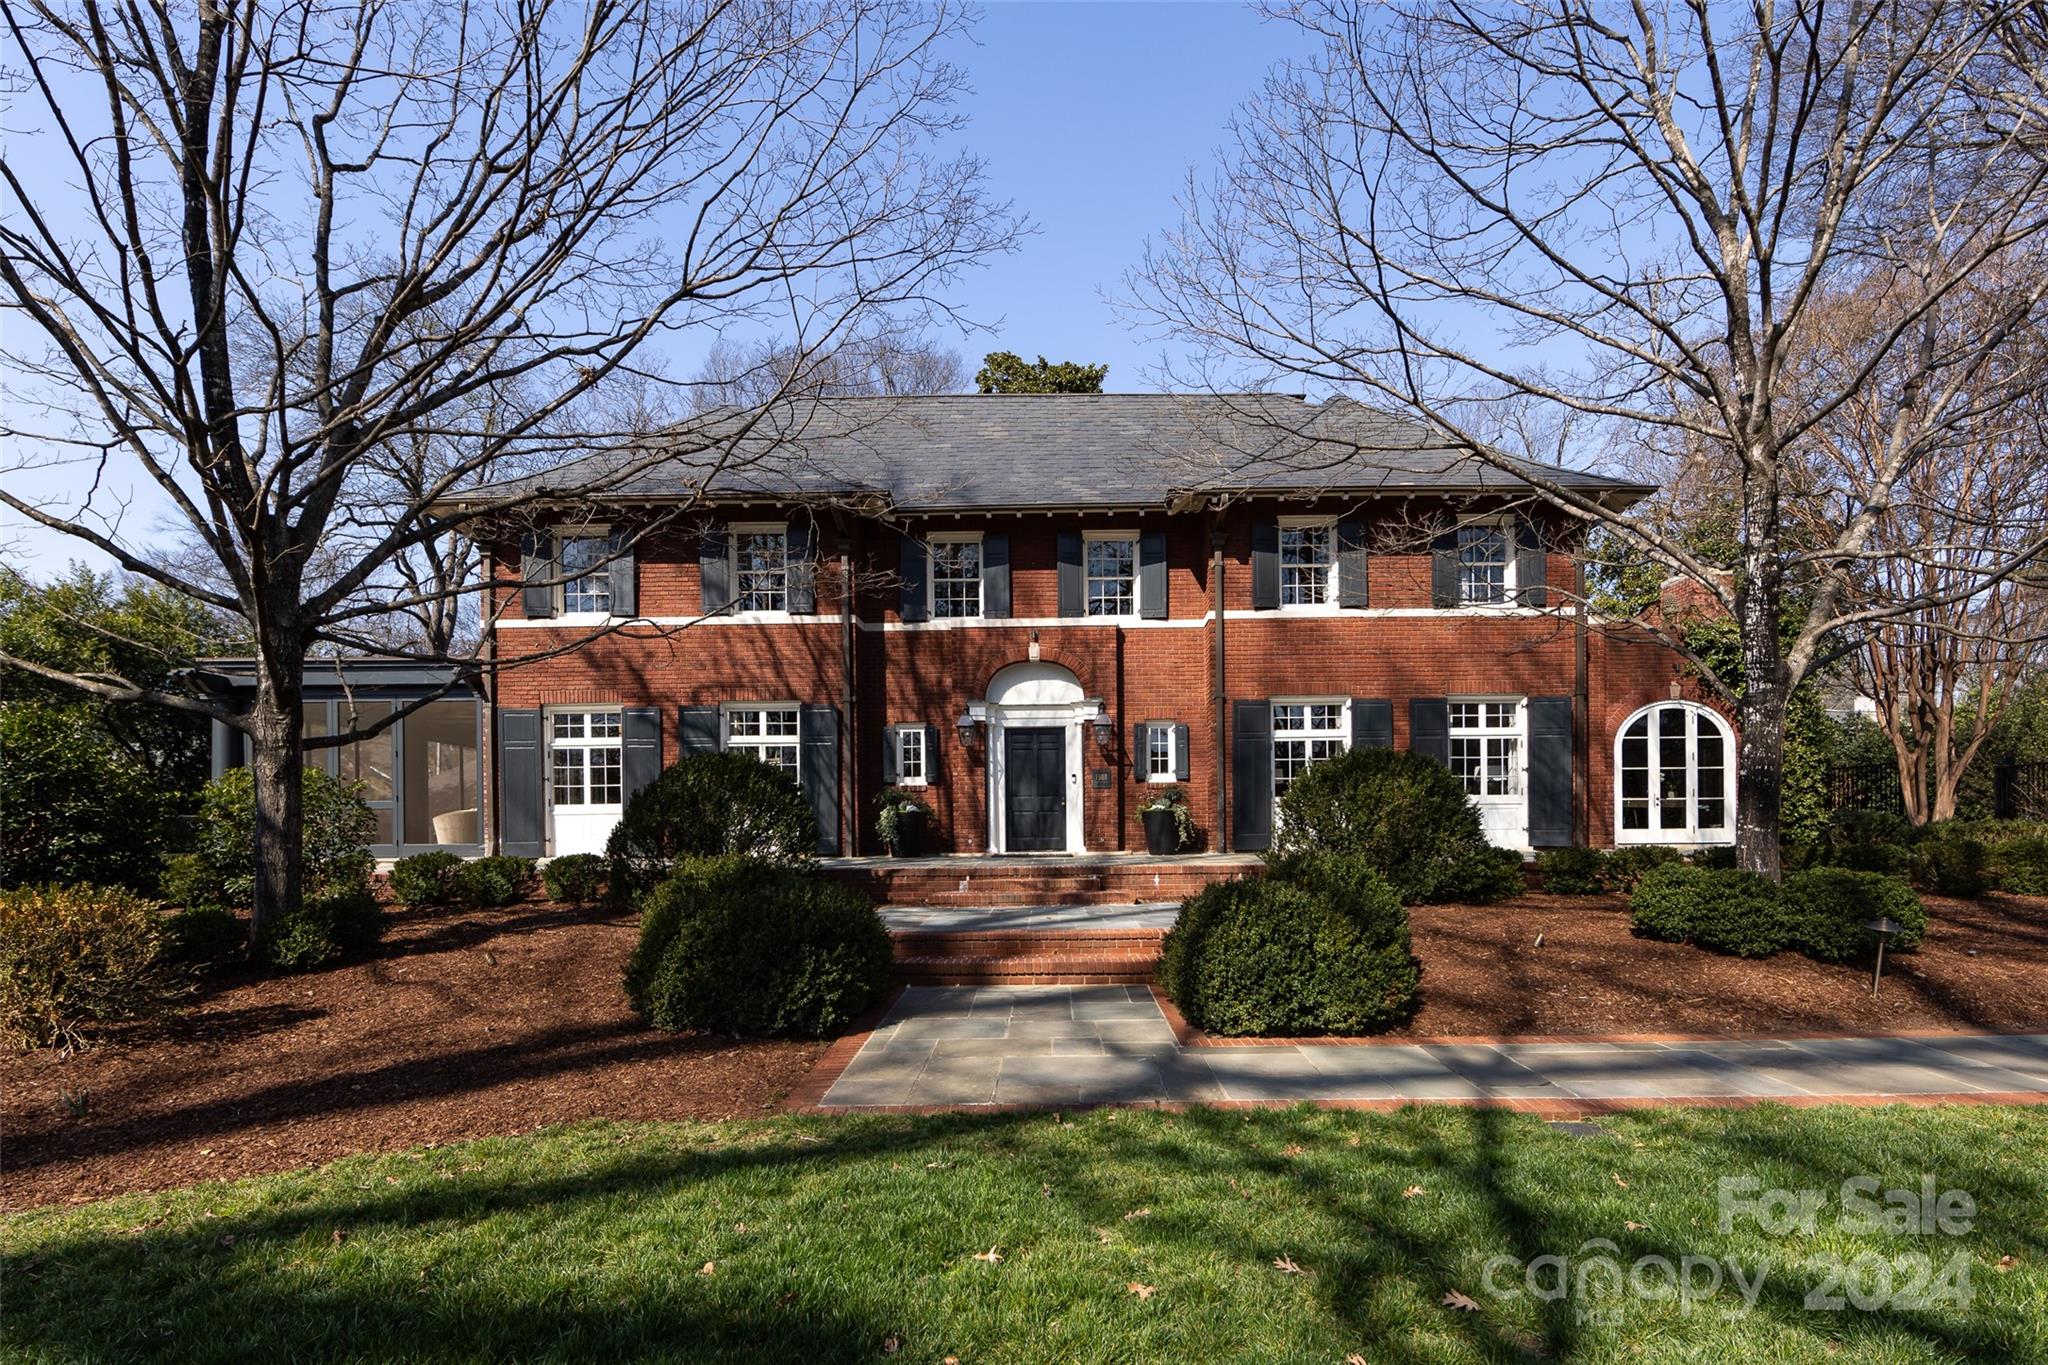
A masterpiece by renowned architect Sherman Pardue, this home exudes timeless appeal through symmetry and classic design elements drawing you into this elegant lifestyle. This 1.4-acre estate in Eastover was built for the iconic Charlotte developer John Crosland, Jr.. Entertain in the formal rooms with European detail. Walk into a light filled Italian travertine foyer. The quintessential Pardue central hall /gallery connects all living areas bringing outdoors “in” with views of the beautiful, updated pool area and “garden” rooms. An open kitchen concept, ahead of its time, features a vaulted ceiling and built-in bar for serving guests. The renovated primary bed/bath is a personal oasis. Feel the privacy afforded by the front and rear entry...YET space for entertaining in the newly landscaped grounds designed by John Howard. Full apartment above the garage. Too many details to list here. Unique property. Showings Begin Monday 4/17/2023
#4019889

Charlotte

301 Colville Road

4 Beds

5 Baths

6,607 Sq.Ft.

$5,295,000

MLS#: 4019889

1 ... 483 484 485 486 487 ... 666
* Listings identified with the FMLS IDX logo come from FMLS and are held by brokerage firms other than the owner of this website. The listing brokerage is identified in any listing details. Information is deemed reliable but is not guaranteed. If you believe any FMLS listing contains material that infringes your copyrighted work please click here to review our DMCA policy and learn how to submit a takedown request. © 2024. First Multiple Listing Service, Inc.
 - property

Send a message

Message successfully sent.

Your message

What is 3 + 4 ?

Reason for contacting?

I agree to receive email communication and understand I can unsubscribe at any time.

I agree to be contacted by Prestino Advantage via call, email, and text for real estate services. To opt out, you can reply 'stop' at any time or reply 'help' for assistance. You can also click the unsubscribe link in the emails. Message and data rates may apply. Message frequency may vary. Privacy Policy

Sign Out

Virtual Assistant

Would you like to take the next step with this property? We can help you schedule a showing or virtual tour, or send you more details.

Yes, I would like more information.

Thank You for Your Reply, One of Our Agents will contact you as soon as possible

No, maybe later.

Thank you, you can always contact me via email, phone number or through the contact form.

Realhub AI

Lucy - Your AI-Powered Realtor

Update Your Temporary Password

Personalize your search

Enter your email and we'll notify you immediately when new listings match what you're looking for.

or enter email address

Already have an account ? Login here

Continue your home search

I agree to receive communications and understand I can unsubscribe at any time.

I agree to be contacted by Prestino Advantage via call, email, and text for real estate services. To opt out, you can reply 'stop' at any time or reply 'help' for assistance. You can also click the unsubscribe link in the emails. Message and data rates may apply. Message frequency may vary. Privacy Policy

Already have an account ? Login here

We use cookies

We use cookies primarily for analytics to enhance your experience. By accepting, you agree to our use of these cookies. You can manage your preferences or learn more about our cookies policy.