Properties

Browse or get in touch to schedule a walkthrough.

  • Nearby me
Price range

Popular features

Community features

Association

Property features

Waterfront

View

Exterior Features

Interior Features

Style

10000 properties match your criteria

Updated 1 minute ago

E-Alert name
Discover an extraordinary opportunity to own 306+ acres of stunning farmland in highly desirable North Iredell. Rich in history and natural beauty, this expansive property offers a rare combination of unrestricted land, privacy, and endless potential. A charming 1930s farmhouse, ready for restoration, anchors the property and adds timeless character. Currently operating as a working cattle farm, the land includes fenced pastures, multiple creeks and streams, a pond, barns, silos, and several additional outbuildings that support a variety of agricultural uses. There is also a mobile home on-site, ideal for a rental, guest house, or temporary residence while you build. With its mix of rolling fields, wooded areas, and water features, this property is perfectly suited for farming, recreation, or creating a private estate retreat. Best of all, it is unrestricted, giving the future owner total freedom to bring their vision to life, farm, build, or simply enjoy wide-open space with no limits. Surrounded by other large tracts, you’ll experience exceptional privacy and the peaceful rural setting that is increasingly hard to find. Despite its seclusion, the location couldn’t be more convenient, just minutes from I-77 and I-40, and centrally positioned between Statesville, Wilkesboro, and Mocksville, with easy travel to both Boone and Charlotte. A property of this size, versatility, and location is truly a rare find in North Iredell. The possibilities here are endless.
#4321287

Statesville

334 Myers Mill Road

4 Beds

2 Baths

2,085 Sq.Ft.

$5,500,000

MLS#: 4321287

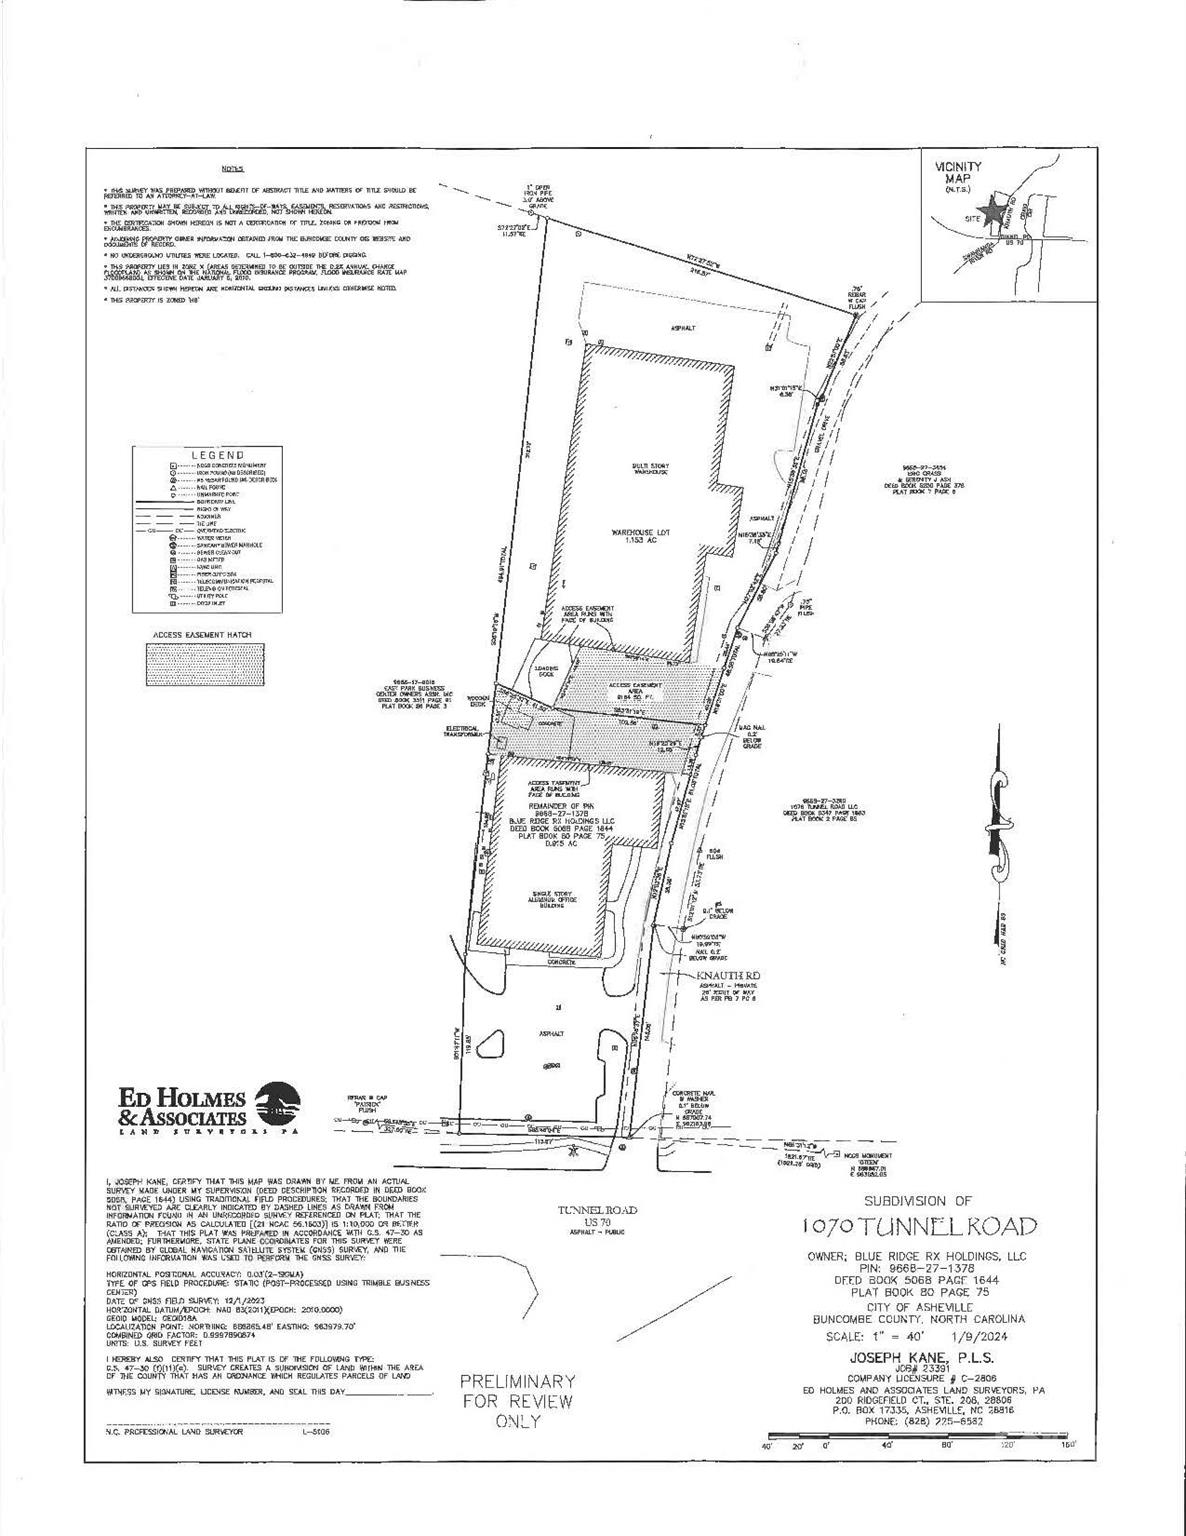
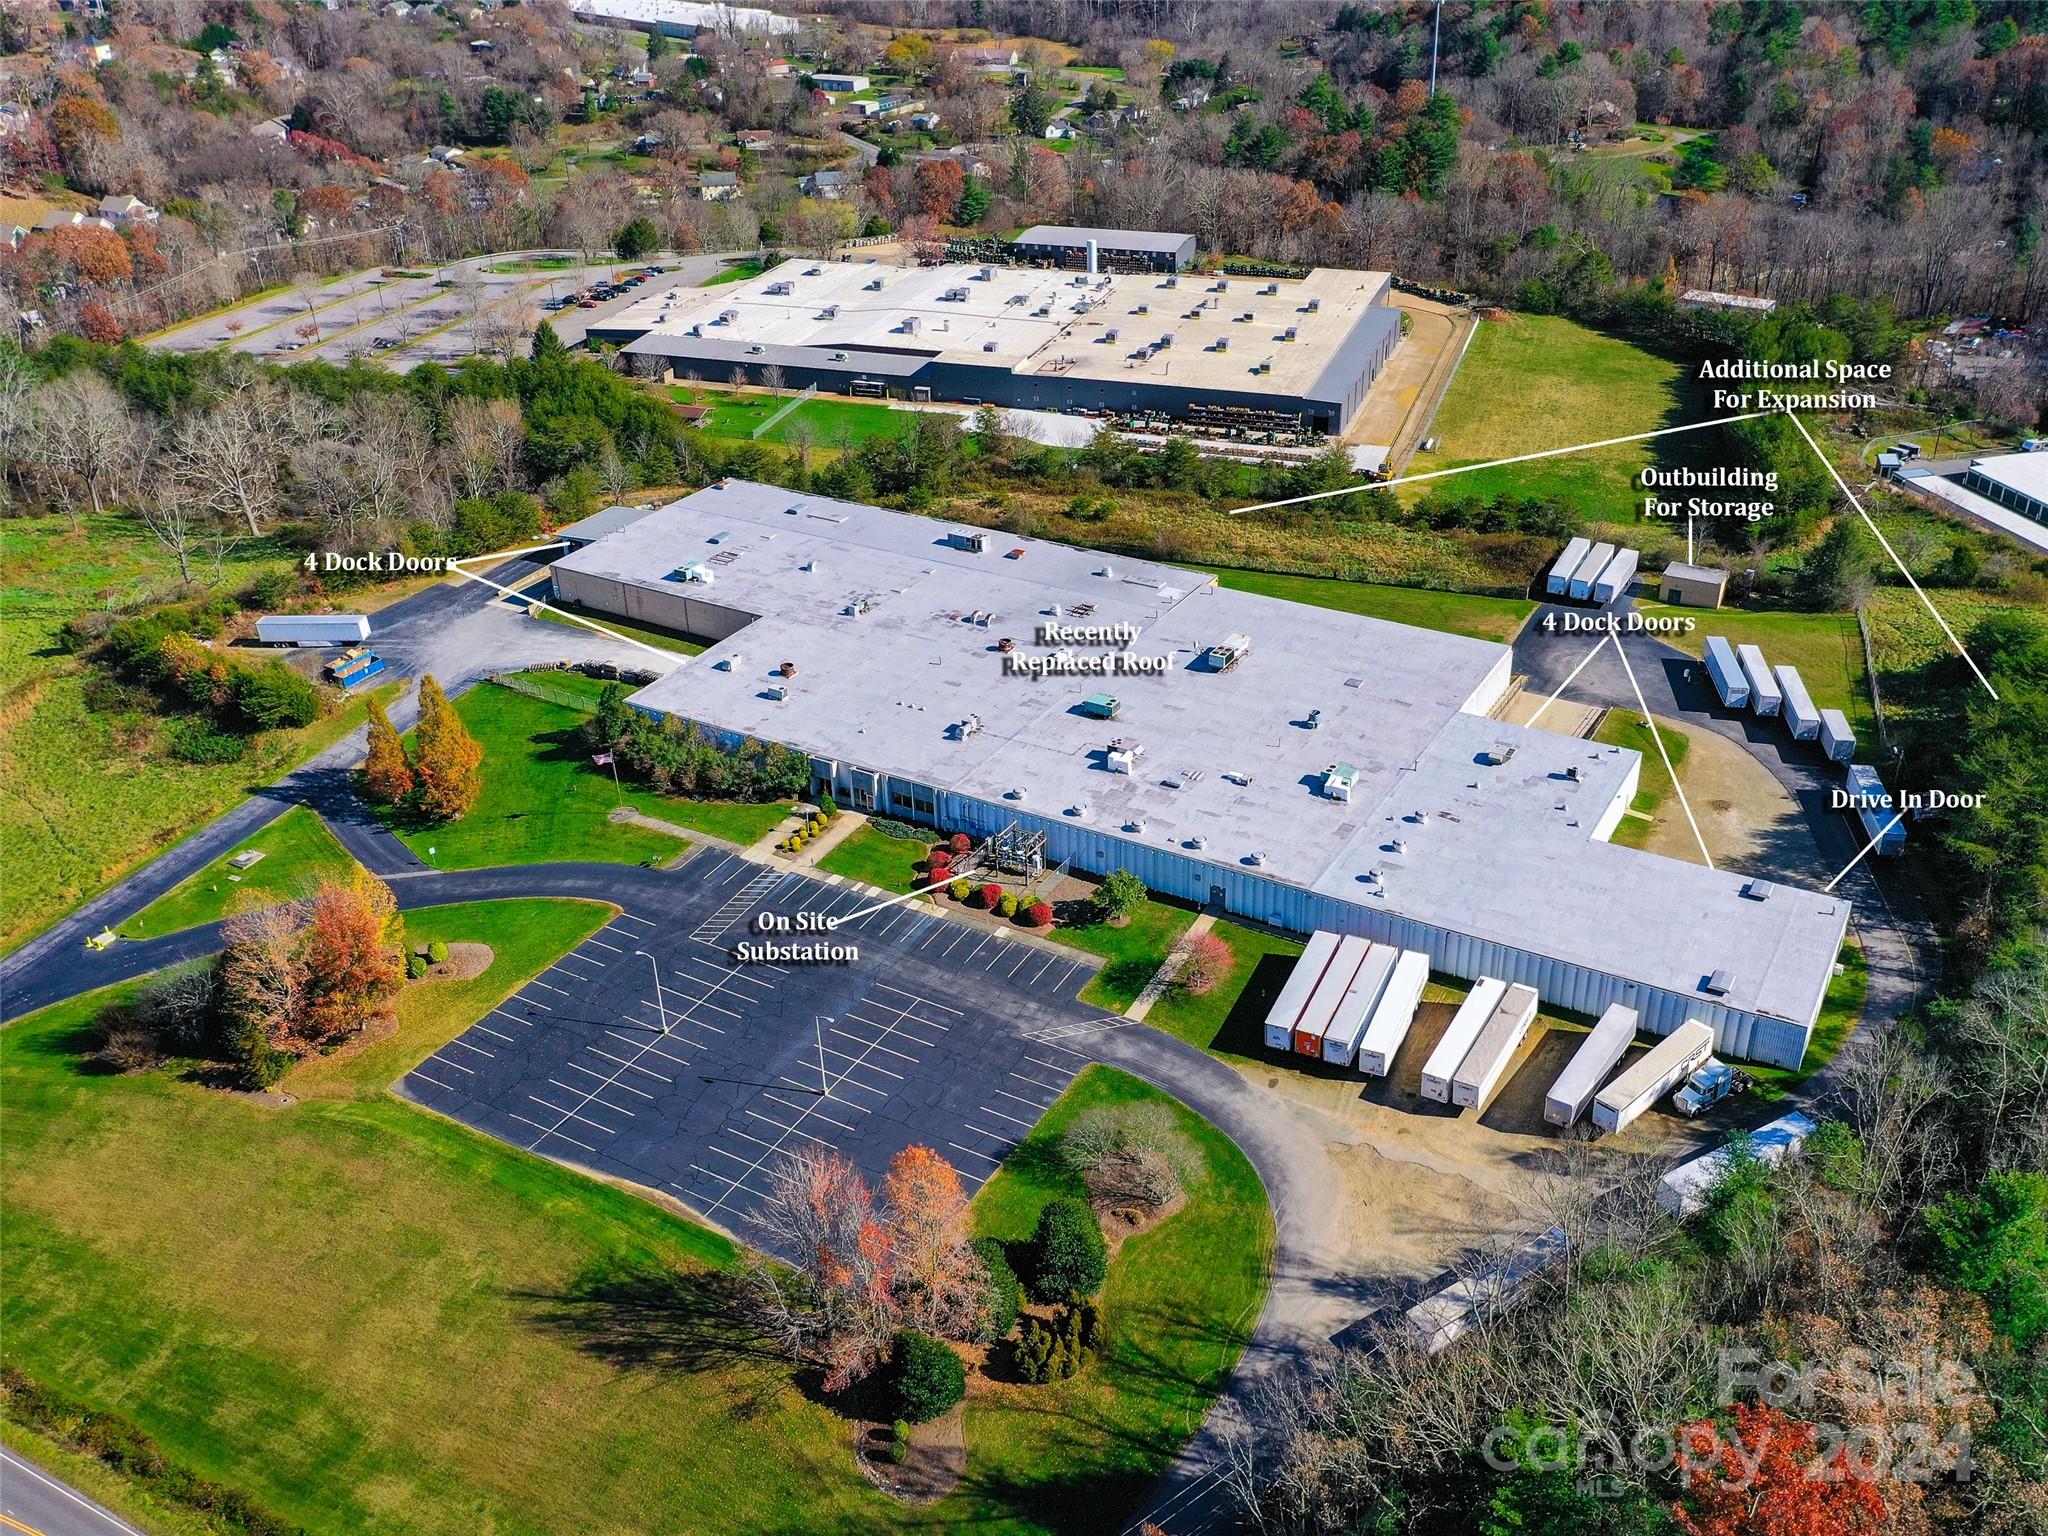
Outstanding opportunity for investors. Long term lease. 83,700 SF Building on 6.5 acres with a single business/lease of surplus building materials. Business is 20 years old. Cap rate of 9%.
#4380666

Asheville

195 Johnston Boulevard

None Beds

None Baths

N/A

$5,500,000

MLS#: 4380666

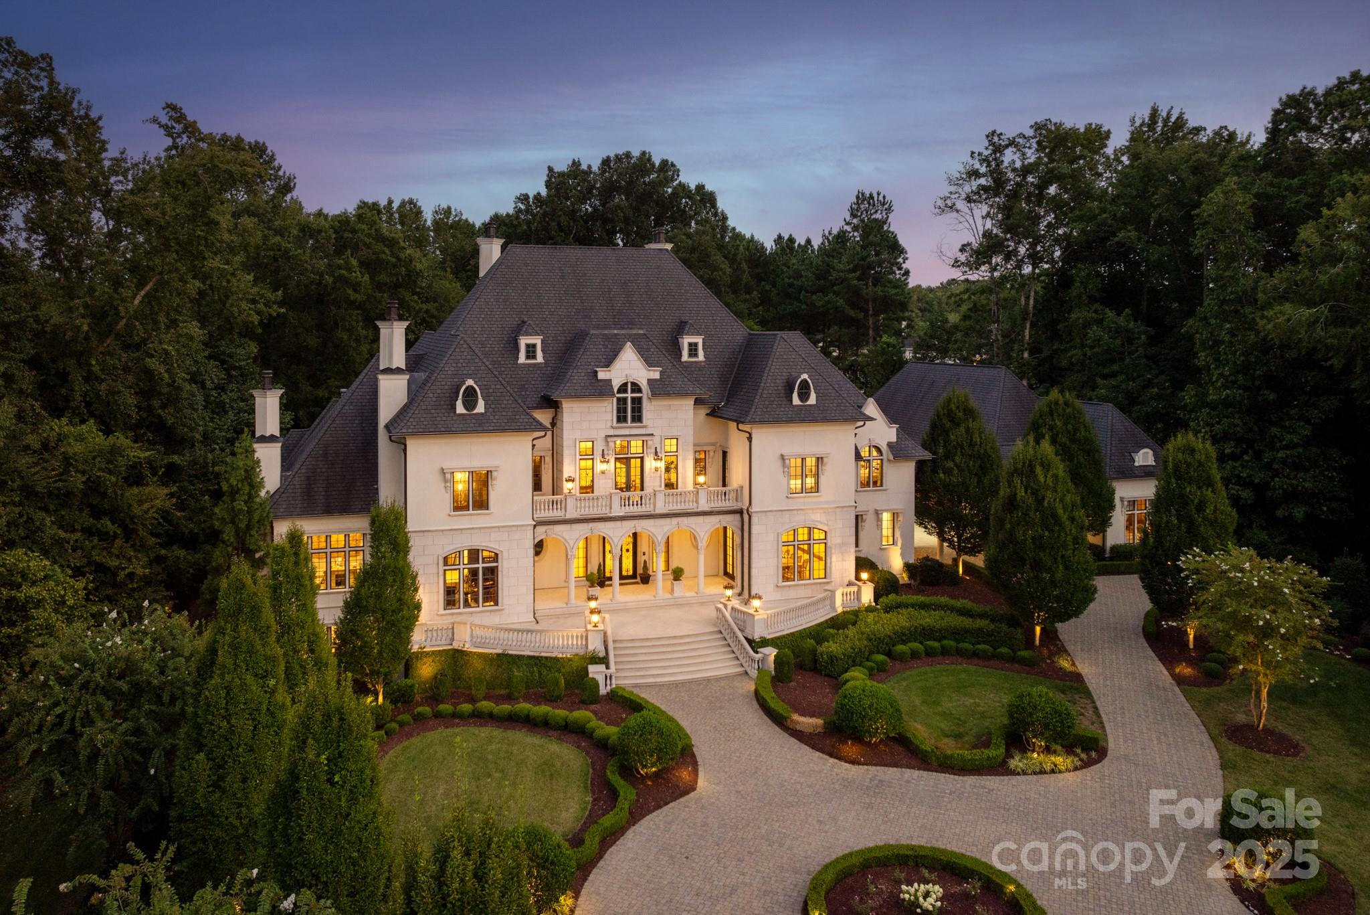
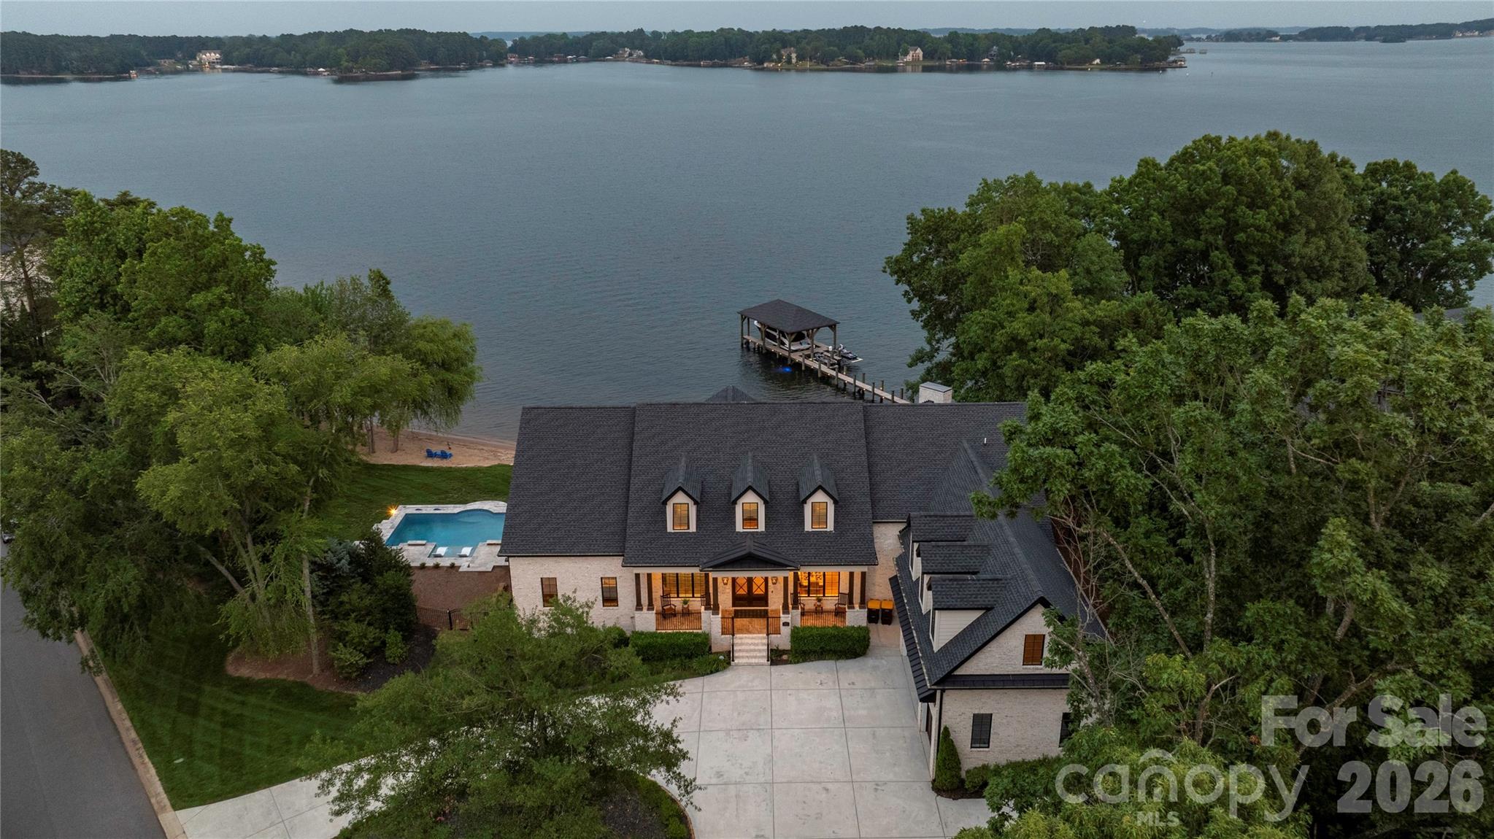
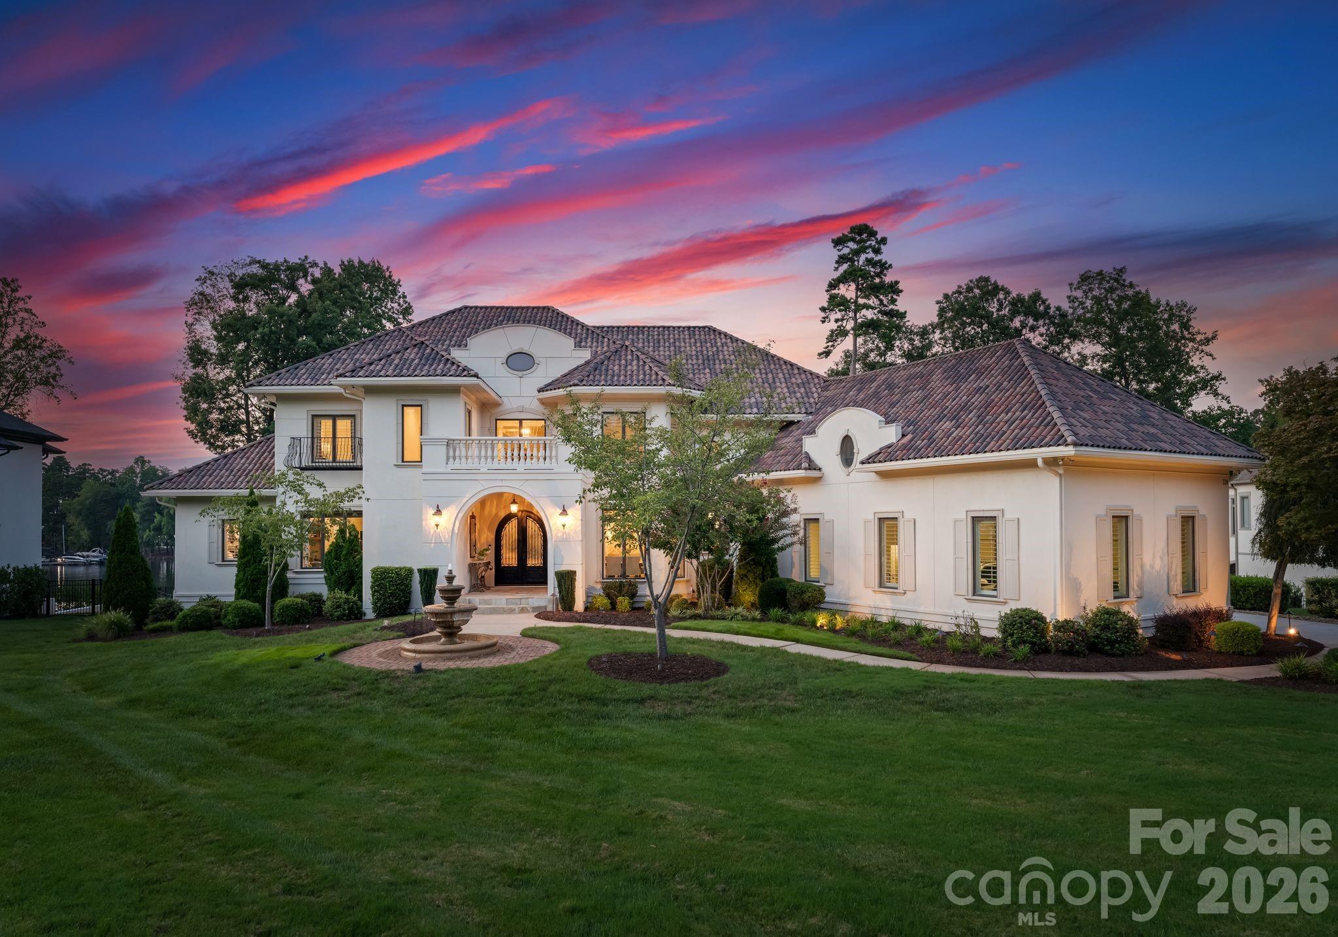
Located on a private, gated point lot in the prestigious Peninsula, this breathtaking waterfront estate offers nearly 650 feet of shoreline with sweeping, unobstructed views from every room. Surrounded by Lake Norman on three sides, the residence is a rare opportunity for ultimate privacy and grandeur. Step inside to soaring ceilings, a dramatic curved staircase, and timeless European-inspired architecture. Walls of windows flood the main living areas with natural light, while exquisite detailing, hand-painted murals, and custom millwork create a one-of-a-kind interior. The chef’s kitchen features ornate cabinetry, a large island, and lake views from nearly every angle. The outdoor living is truly resort-style with a large pool, outdoor kitchen, covered patio, and fireplace—all set against the backdrop of long-range water views. A private dock with covered sitting area completes this extraordinary offering. Truly designed for grand entertaining, lakeside serenity, unforgettable sunsets
#4279540

Cornelius

18201 Mainsail Pointe Drive

4 Beds

4 Baths

6,754 Sq.Ft.

$5,500,000

MLS#: 4279540

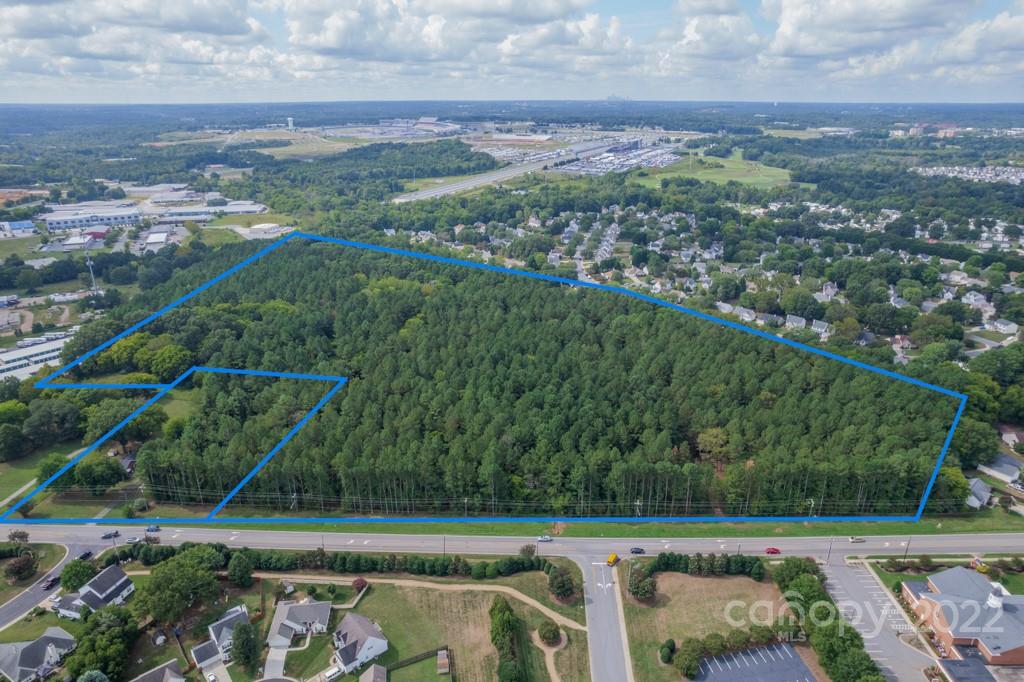
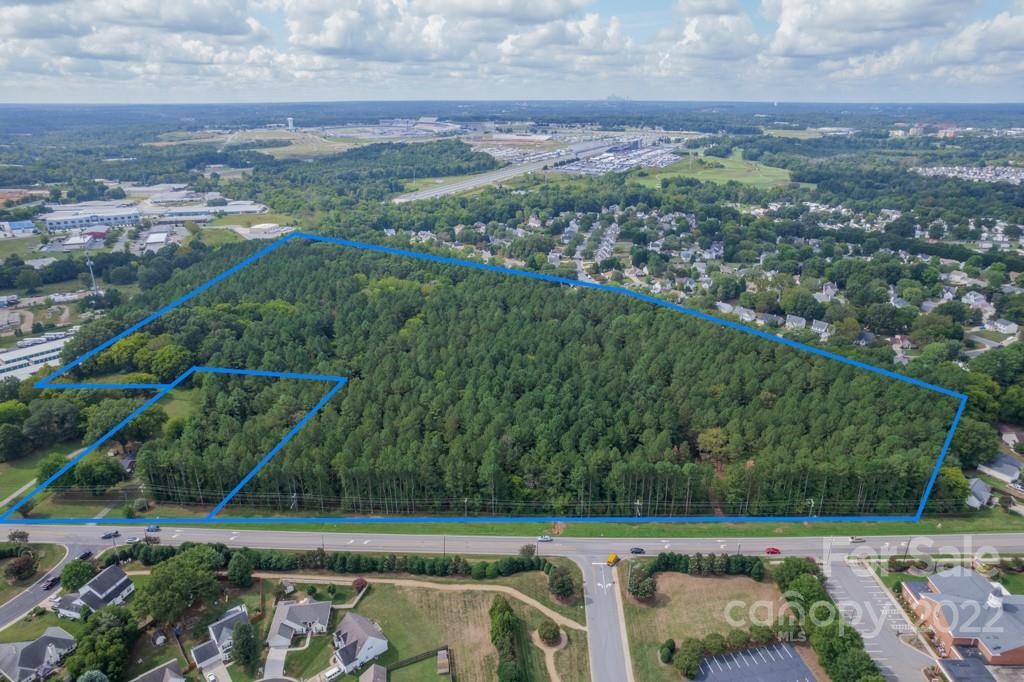
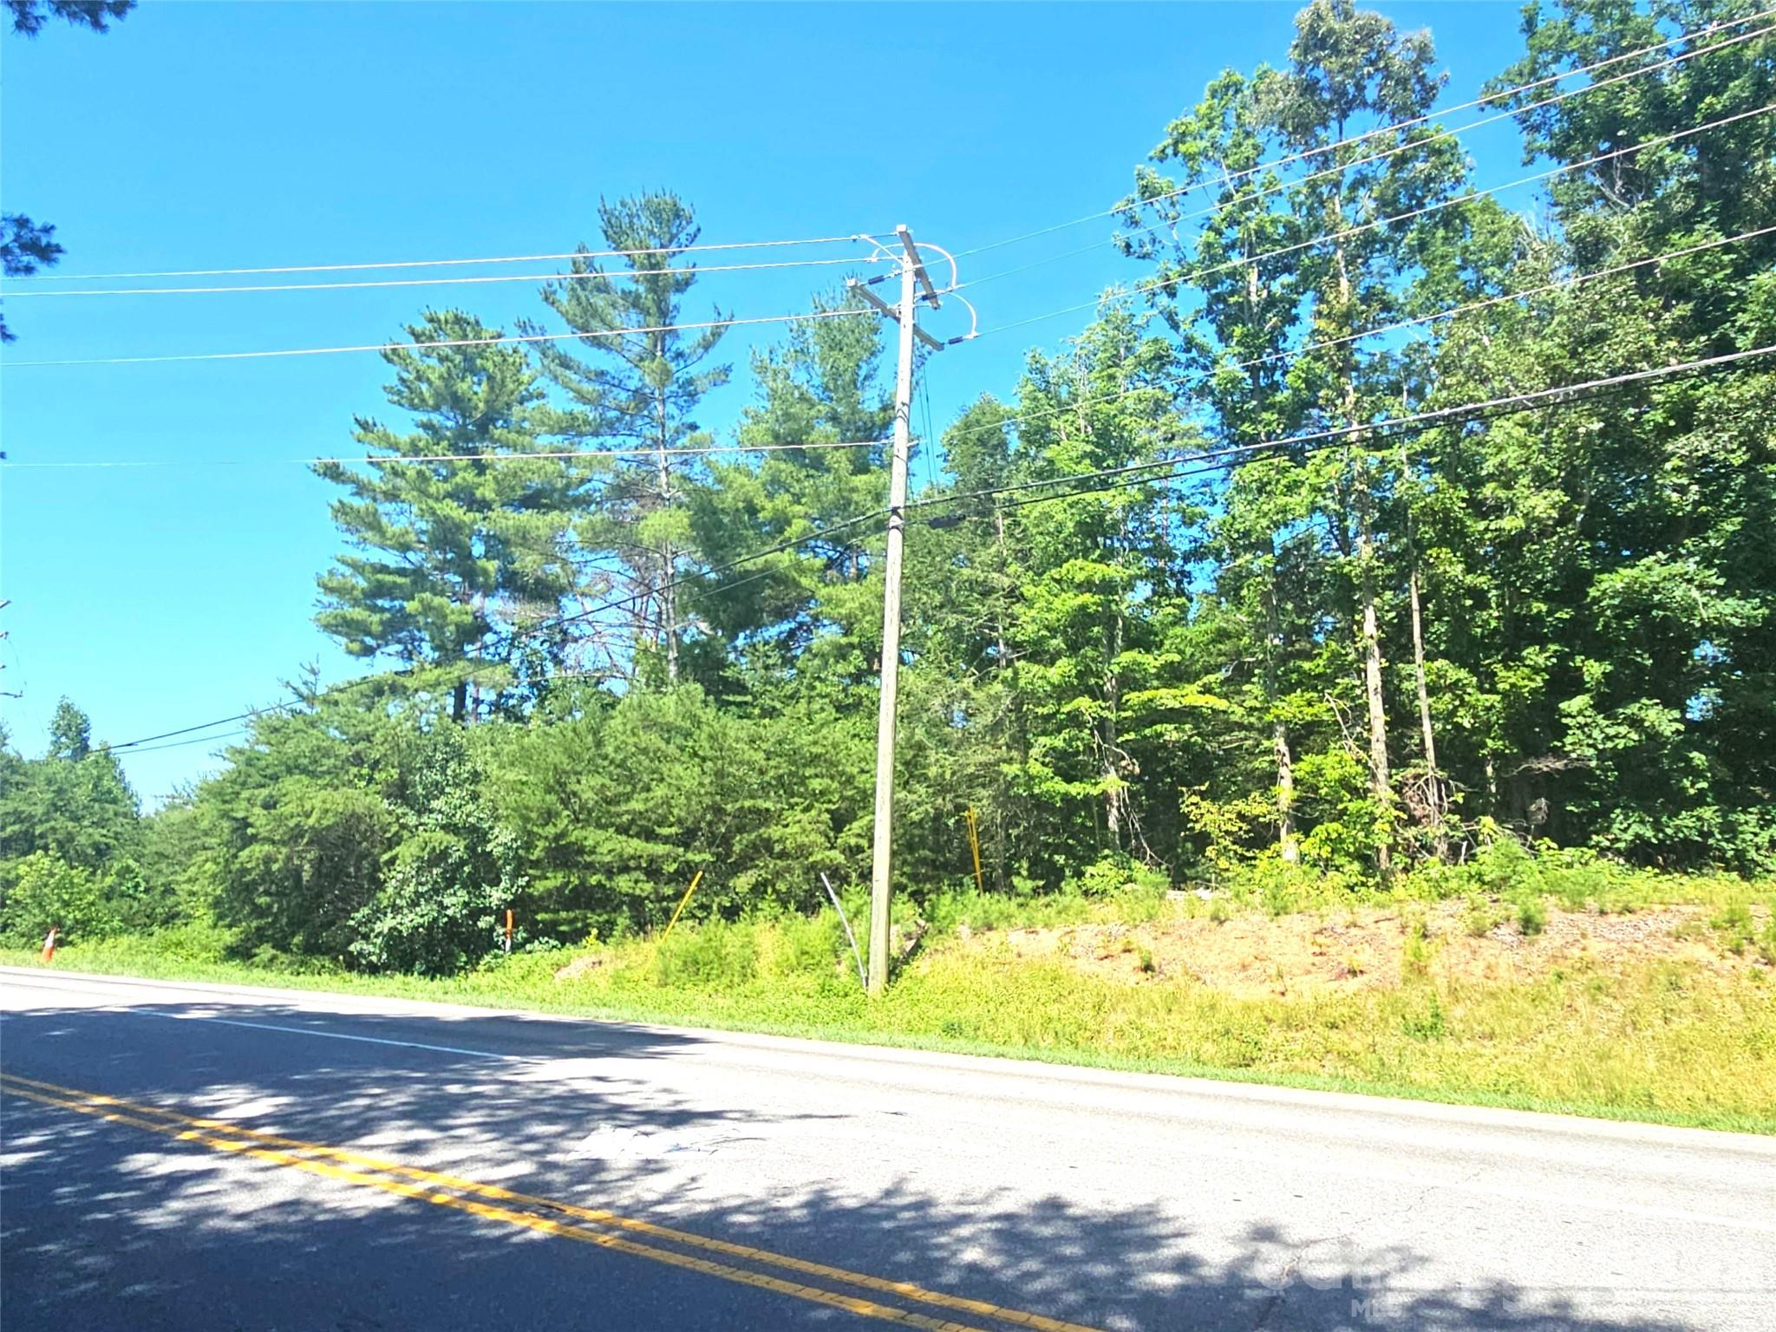
PRIME LOCATION FOR NEW DEVELOPMENT ON 16.89+/- ACRES WITH OVER 740 FEET OF ROAD FRONTAGE on Old Statesville Road (HWY 115) just south of W T Harris. This site is being sold together with the adjoining properties at 7535 Old Statesville Rd and 5701 Ratcliffe Lane. Properties have split zoning; CG and MHP per new UDO. Sellers anticipate developer rezoning and clearing the property. Future City of Charlotte 2040 Area Plan envisions Neighborhood 1 allowing for duplex, triplexes, or quadraplexes. Neighborhood 1 had 3 classifications A, B or C that specify minimum SF area per building unit, setbacks, etc. PROPOSED: RED LINE commuter rail and Community Activity Center with retail, dining and entertainment across Old Statesville Road. Existing mobile home leases will be terminated 30 days prior to closing. Buyer must handle any evictions, trailer abandonment, demolition and removal of remaining personal property. Mobile homes date back to 1958; there are approximately 56 units.
#4028629

Charlotte

7535 Old Statesville Road

None Beds

None Baths

N/A

$5,500,000

MLS#: 4028629

A Legacy Southern Estate Nestled in the idyllic Mills River Valley, this 30-acre estate captures the essence of Southern elegance with a touch of timeless romance. Shaded by a grove of ancient white oaks, the residence evokes the grandeur of a historic manor, blending refined architecture with the serenity of pastoral landscapes. Inside, a chef’s kitchen opens to a dramatic living room anchored by a bespoke fireplace mantel, setting the stage for elegant entertaining. French doors invite you outdoors, where rolling meadows, a charming cottage garden, and a shimmering one-acre stocked pond create a setting of unrivaled beauty. At the heart of the property stands a reimagined barn, now transformed into a sophisticated wedding and event venue. With its graceful proportions and rustic-luxe design, it offers a stunning backdrop for unforgettable celebrations under vaulted ceilings and soft ambient light. Whether hosting candlelit dinners by the water, welcoming guests to a sunset soirée under the oaks, or retreating into the quiet rhythm of country life, this estate offers a lifestyle steeped in charm.
#4301878

Mills River

26 Cook Lane

7 Beds

6 Baths

8,359 Sq.Ft.

$5,500,000

MLS#: 4301878

Presenting the most exquisite turnkey modern mountain home, fully renovated and newly constructed! Perfectly located on the highly desired but rarely available Lake Cardinal within the exclusive Lake Toxaway Estates, just minutes from the Lake Toxaway Country Club, Golf Course, marina, and the Greystone Inn! Curated by a top-notch design build team, quality and attention to detail are evident throughout this stunning home! The 1st floor features a graceful double door entry with views straight through to the lake. The open floorplan includes walls of windows with unobstructed water views, an incredible Great Rm with 16'+ vaulted ceilings, stone fireplace, beamed ceiling, and access to the large, covered deck with fireplace and outdoor grilling station! The chef's Kitchen will delight with Quartz counters, Thermador appliances, and oversized island. Gather in front of the cozy Hearth Rm fireplace and still be part of all the activity. The luxurious Owners Suite offers utopian lake views, a Sitting area, custom spa Bath, and walk-in Closet! Access to the 2 car Garage, Pantry / Laundry Center, firepit Deck, and 1/2 Bath complete the main level. Upstairs you will find 2 Ensuite Bed Rms, each with gorgeous Baths, along with a Loft area, perfect for reading or an Office, all with exceptional Lake Cardinal views! Downstairs is a huge Family Rm with Bar, and access to 2 other Decks. There is a perfect Flex space or Den with full Bath, a lower level Kitchen with outdoor access, and 1/2 Bath. Another 2-car tandem Garage (4 car total) and lots of storage space round out the Lower Level. The site boasts over 150' of waterfront access through the landscaped paths to the dock. Nestled on 1.8 acres, the 65 acre Lake Cardinal offers the most spectacular lakefront experience, with just a few homes, where you will enjoy peace and tranquility undisturbed by noise or wakes from the main lake. Lake Toxaway is the largest private lake in NC! Updates include new mechanicals, roof, windows, appliances, cabinetry, trim, decks, lighting and flooring. Home can be purchased complete with all new designer furnishings! Adjacent 2.5 acre building site complete with 4 Bed Rm approved septic and lake access also available.  Membership to Lake Toxaway Country Club through application and availability.
#4376336

Lake Toxaway

95 Cardinal Trace

3 Beds

4 Baths

4,924 Sq.Ft.

$5,499,000

MLS#: 4376336

Prepare to be captivated. Punctuated with thoughtful touches, this home embraces you like a best friend. Designed by The Architectural Practice and built by Glennwood Custom Builders, every space is designed and delivered with exceptional quality to intentionally capture your day’s most memorable moments. From your bedroom, awake to your private view of Pisgah National Forest. The naturally bright and cheery living room invites you to enjoy your morning coffee overlooking Walnut Cove’s 11th golf hole. Enjoy your meals while taking in panoramic views from the dining room. Become mesmerized by the sunset over the mountains on the open deck, or exchange stories over evening cocktails on the screened porch. The oversized spa, complete with a waterfall, invites you to unwind as fireflies dance over the valley. Even though your sanctuary feels a world away, you are a short stroll to Walnut Cove’s Club Village for top shelf dining, golf and merrymaking. Your newest memories start right here.
#4265201

Arden

30 Rain Lily Trail

4 Beds

6 Baths

6,039 Sq.Ft.

$5,495,000

MLS#: 4265201

Stunning views! 
Perched within the private gated community of The Cliffs at Walnut Cove, 47 Ridge Pine Trail is an extraordinary mountain modern estate where breathtaking Blue Ridge views become the defining design element. Thoughtfully curated to frame the ever-changing beauty of the mountains from nearly every major room, this residence pairs architectural drama with refined livability on an exceptional scale.

A soaring two-story vaulted great room sets the tone, anchored by walnut hardwood floors, a striking spiral crystal chandelier, and walls of glass that open to more than 2,000 square feet of outdoor living and entertaining space across two levels. Covered and open-air gathering areas, multiple lounge settings, fireplaces, and an outdoor kitchen create a seamless connection to the surrounding landscape.

The chef’s kitchen is both sophisticated and inviting, appointed with Viking professional appliances, an impressive marble prep island, copper-accented marble breakfast bar, farmhouse sink, prep sink with reverse osmosis filtration, and a walk-in pantry. The formal dining room offers an elegant setting for entertaining, while the private primary suite is a true retreat with its own wing, fireside sitting area, bespoke dressing room, and spa-inspired bath featuring a soaking tub, expansive shower, dual vanities, and a picture window framing the mountains like living art.

The terrace level was designed for exceptional leisure and hospitality, offering a dramatic entertaining area with pool table, theater room, full bar, fitness room, and a hidden wine cellar reminiscent of a private Tuscan tasting room. Three ensuite guest suites open to the lower terrace, while a separate guest or staff suite above the garage provides added privacy and flexibility.

Additional highlights include a private elevator, Lutron Caseta lighting system, Rinnai tankless water heater, mudroom, spacious laundry room, and finished 3-car garage. Just minutes from South Asheville, this remarkable home also offers the opportunity to qualify for membership at The Cliffs, with access to golf, dining, wellness, and an exceptional collection of mountain and lake club amenities.

The seller is offering a home warranty to be purchased or transferred to the buyer.
#4370746

Arden

47 Ridge Pine Trail

4 Beds

5 Baths

7,809 Sq.Ft.

$5,495,000

MLS#: 4370746

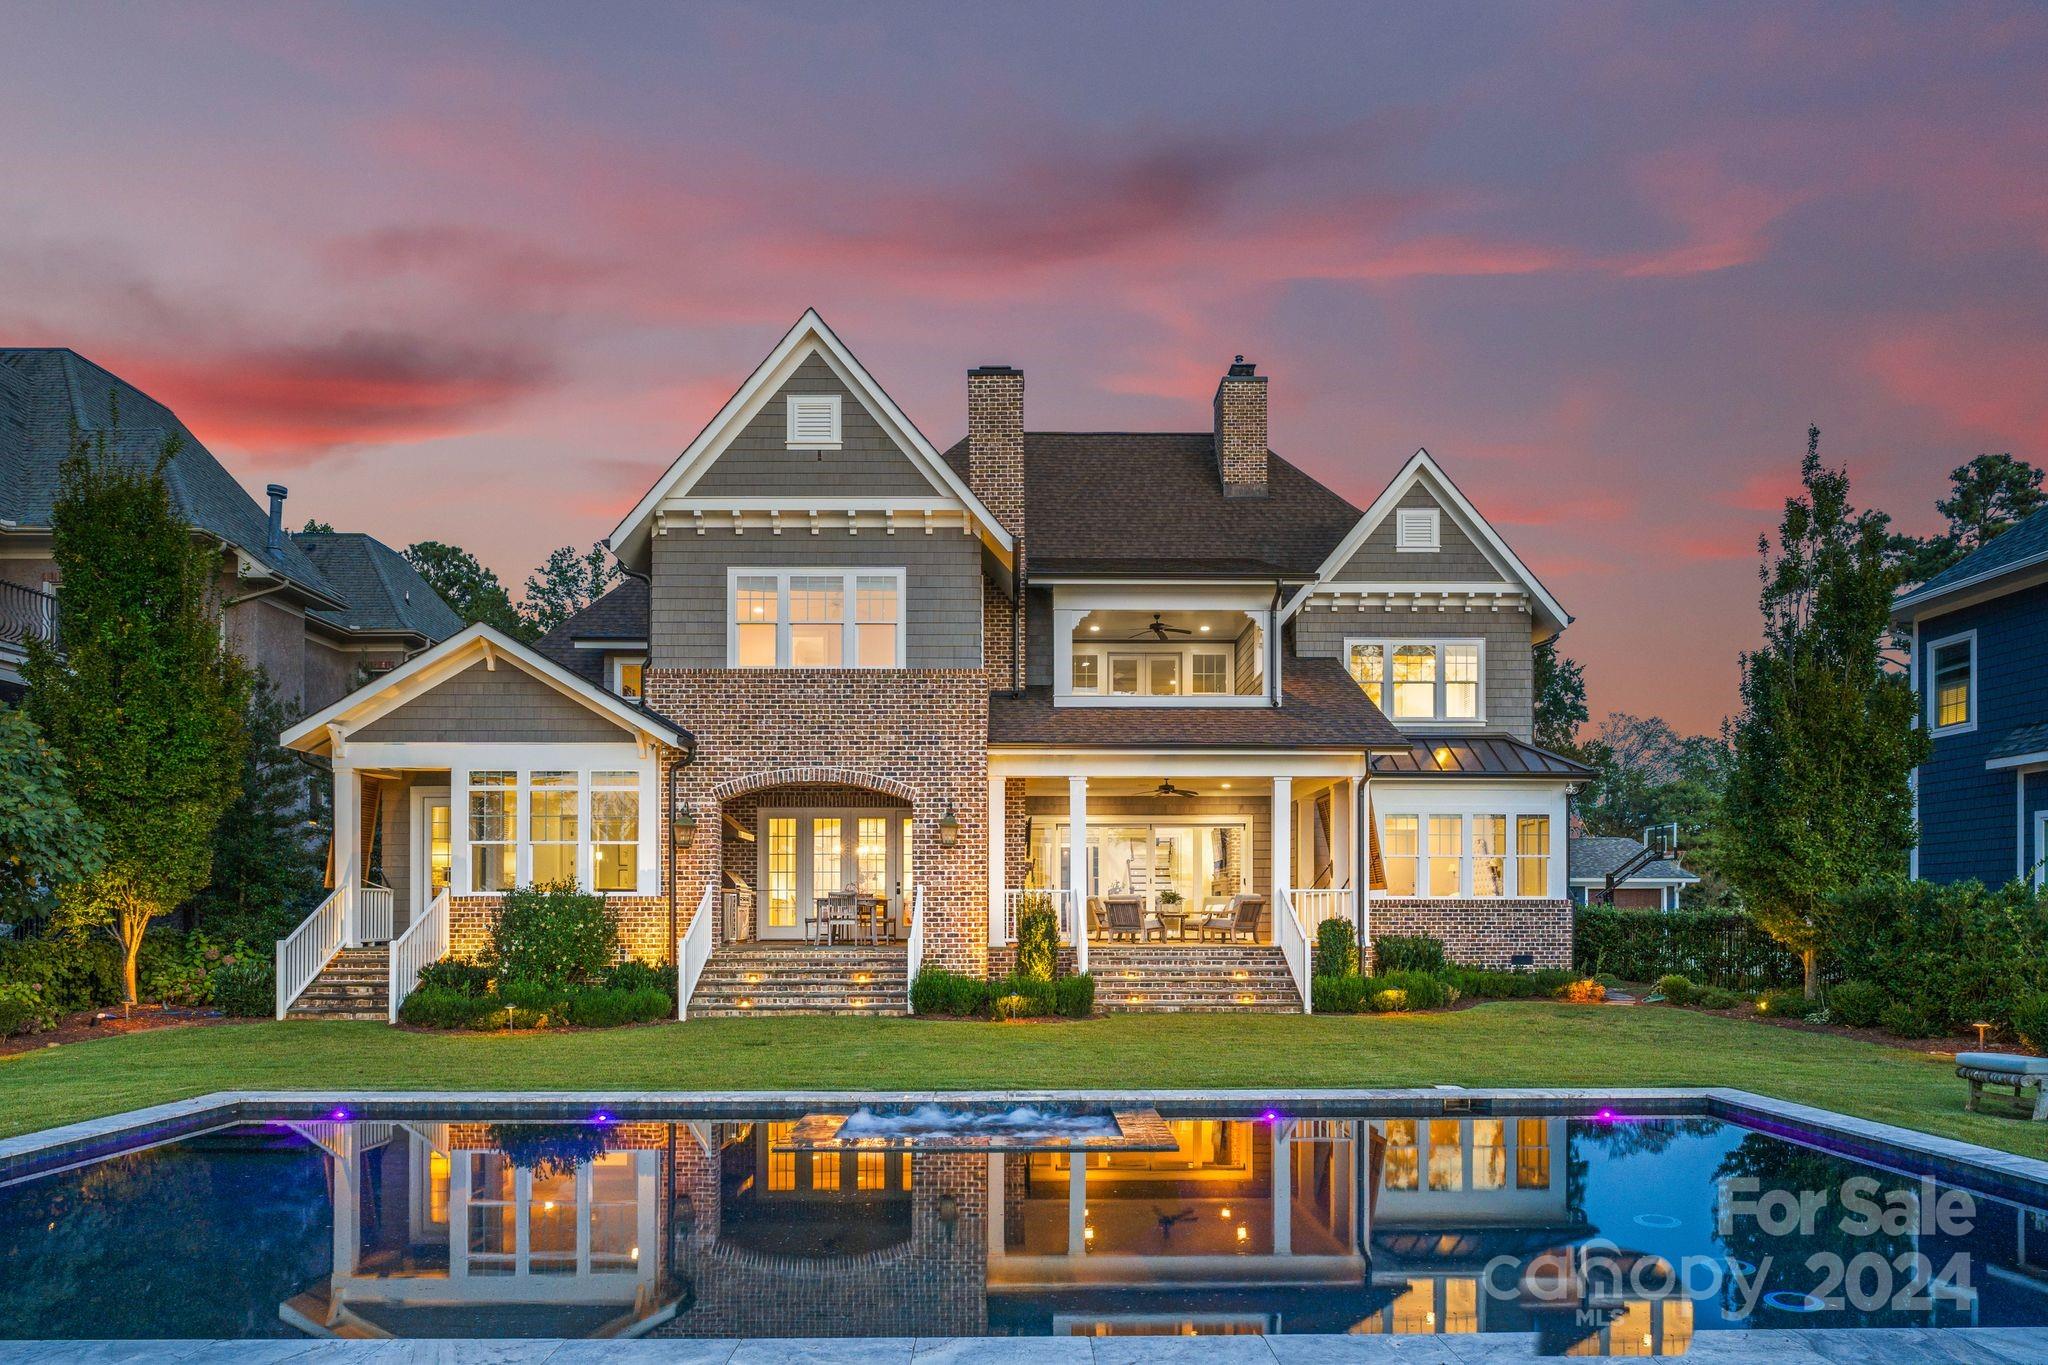
Introducing "Sunset Serenity!" Your dream waterfront retreat on Lake Norman! This exquisite custom-built home by Kingswood Custom Homes, offers unparalleled luxury & privacy on a serene cul-de-sac lot spanning .96 acres. You'll be greeted by the warmth of wood floors throughout, complemented by the inviting ambiance of 4 fireplaces strategically placed for cozy evenings. Entertaining is a delight in the custom-designed kitchen featuring high-end appliances & meticulous attention to detail. The expansive living spaces seamlessly flow to the outdoors, where panoramic views of stunning sunsets over LKN await you. Outdoor enthusiasts will revel in the 400ft of water frontage, complete w/private dock, private beach, custom pool w/multiple waterfalls & covered patio equipped w/automatic screens, built in wet bar & Viking grill ensuring memorable moments w/family & friends; a backdrop of nature's beauty where paradise & luxury meet natural splendor, offering the ultimate waterfront lifestyle.
#4113853

Mooresville

193 Attleboro Place

4 Beds

4 Baths

5,488 Sq.Ft.

$5,495,000

MLS#: 4113853

This exquisitely remodeled home on the shores of Lake Toxaway was updated in 2014 with family and friends in mind. 3 bedrooms, 4 1/2 baths and a bonus room. Extensive landscaping surrounds the rear lawn overlooking the private dock. The foyer opens into the living area with a wood burning fireplace and a triple bay window box. The kitchen area overlooks the private entrance and opens onto a porch designed for entertaining. Inside the primary sanctuary is a sitting room with a wood burning fireplace and en-suite bath with double sinks and access to the sun deck. Upstairs, find an additional bedroom with en-suite bath, bonus room, office and ample storage. Downstairs, find a living space with a fireplace and a bunk room. This guest’s paradise includes an outdoor shower off the lower bathroom, a wine room, workshop, ping-pong room and storage for all the water sport toys. This home is the ideal blend of comfort, privacy, function and style for lakefront living at its finest.
#4179533

Lake Toxaway

598 North East Shore Drive

3 Beds

4 Baths

4,276 Sq.Ft.

$5,495,000

MLS#: 4179533

This one-of-a-kind lakefront home has recently been transformed both inside and out. From the newly redesigned gourmet kitchen to the 15 ft ceilings, you will find breathtaking lake views from every room. Not a detail was missed in this totally remodeled turnkey masterpiece. Two primary suites on the first floor makes having guest a comfortable decision. Entertaining was at the forefront when entering the lower level, complete with a bar, a billiard room, a wine bar, a golf simulation room, a home gym and two more guest suites all with 12-foot ceilings. You will find Custom drapery, intricate molding, detailed ceilings, exquisite chandeliers and an elevator add to the elegance of this home. The outdoor spaces feature a saltwater pool and spa, a fireplace, a new dock with two jet ski lifts and a 10,000-pound boat hoist, automatic boat cover, all surrounded by 220 feet of shoreline. If this isn’t the best lake view in The Point, it’s certainly one of them.
#4038456

Mooresville

148 Lightship Drive

4 Beds

4 Baths

8,318 Sq.Ft.

$5,485,000

MLS#: 4038456

Discover unparalleled serenity with this private estate nestled on over four acres of curated gardens, open meadows and fern-covered forests. This enchanting property features a storybook conservancy, two charming guest cottages and an exquisite main residence. A stunning stone wall lines the property, ensuring privacy and creating an oasis that feels worlds apart—yet it's conveniently located 15 minutes from the heart of downtown Asheville. Situated within the prestigious gates of The Ramble, this estate offers a rare opportunity: the privacy and security of a gated community without the architectural or usage restrictions and currently no rental restrictions. The main residence is the ultimate mountain retreat, showcasing soaring post-and-beam ceilings, dramatic floor-to-ceiling stone fireplaces, an exquisite primary suite, a chef’s kitchen, five guest suites and over 2,000 square feet of outdoor living space with forest views. The main residence was meticulously renovated in 2022.
#4268471

Asheville

268 Holly Arbor Lane

8 Beds

7 Baths

5,958 Sq.Ft.

$5,475,000

MLS#: 4268471

Tucked in the desired enclave of the Ramble, this distinguished European-inspired residence offers a refined balance of architectural elegance and effortless livability. Bathed in natural light, the home is defined by an abundance of windows that frame serene surroundings while illuminating every thoughtfully designed space. A dramatic sense of volume unfolds upon entry, where soaring vaulted ceilings and an airy, lofted upper hall create a striking visual connection between levels. The open railing above lends dimension and intimacy, enhancing the home’s graceful flow. At the heart of the residence, a gourmet kitchen invites everyday living and elevated entertaining, seamlessly blending function with timeless style. An elevator is in place for living on all levels. Just near the kitchen is a private screened porch for enjoying the overview of the property. The main-level primary suite is a private sanctuary, crowned by cathedral ceilings with exposed beams that evoke understated grandeur. Its spacious bath offers a spa-like retreat, designed for comfort and quiet indulgence. The lower level expands the home’s lifestyle appeal with an incredible wine cellar, generous recreation area, complete with a media lounge and wet bar, and gym, ideal for hosting or unwinding. From here, doors open effortlessly to the pool, creating a seamless indoor-outdoor experience ideal for year-round enjoyment. Residents of the Ramble enjoy access to an array of exceptional amenities, enriching daily life with leisure and community connection. This is a home where elegance, light and thoughtful design converge, offering a living experience as inspiring as it is enduring.
#4377090

Asheville

6 Stansbury Drive

5 Beds

6 Baths

7,856 Sq.Ft.

$5,450,000

MLS#: 4377090

Price reduced
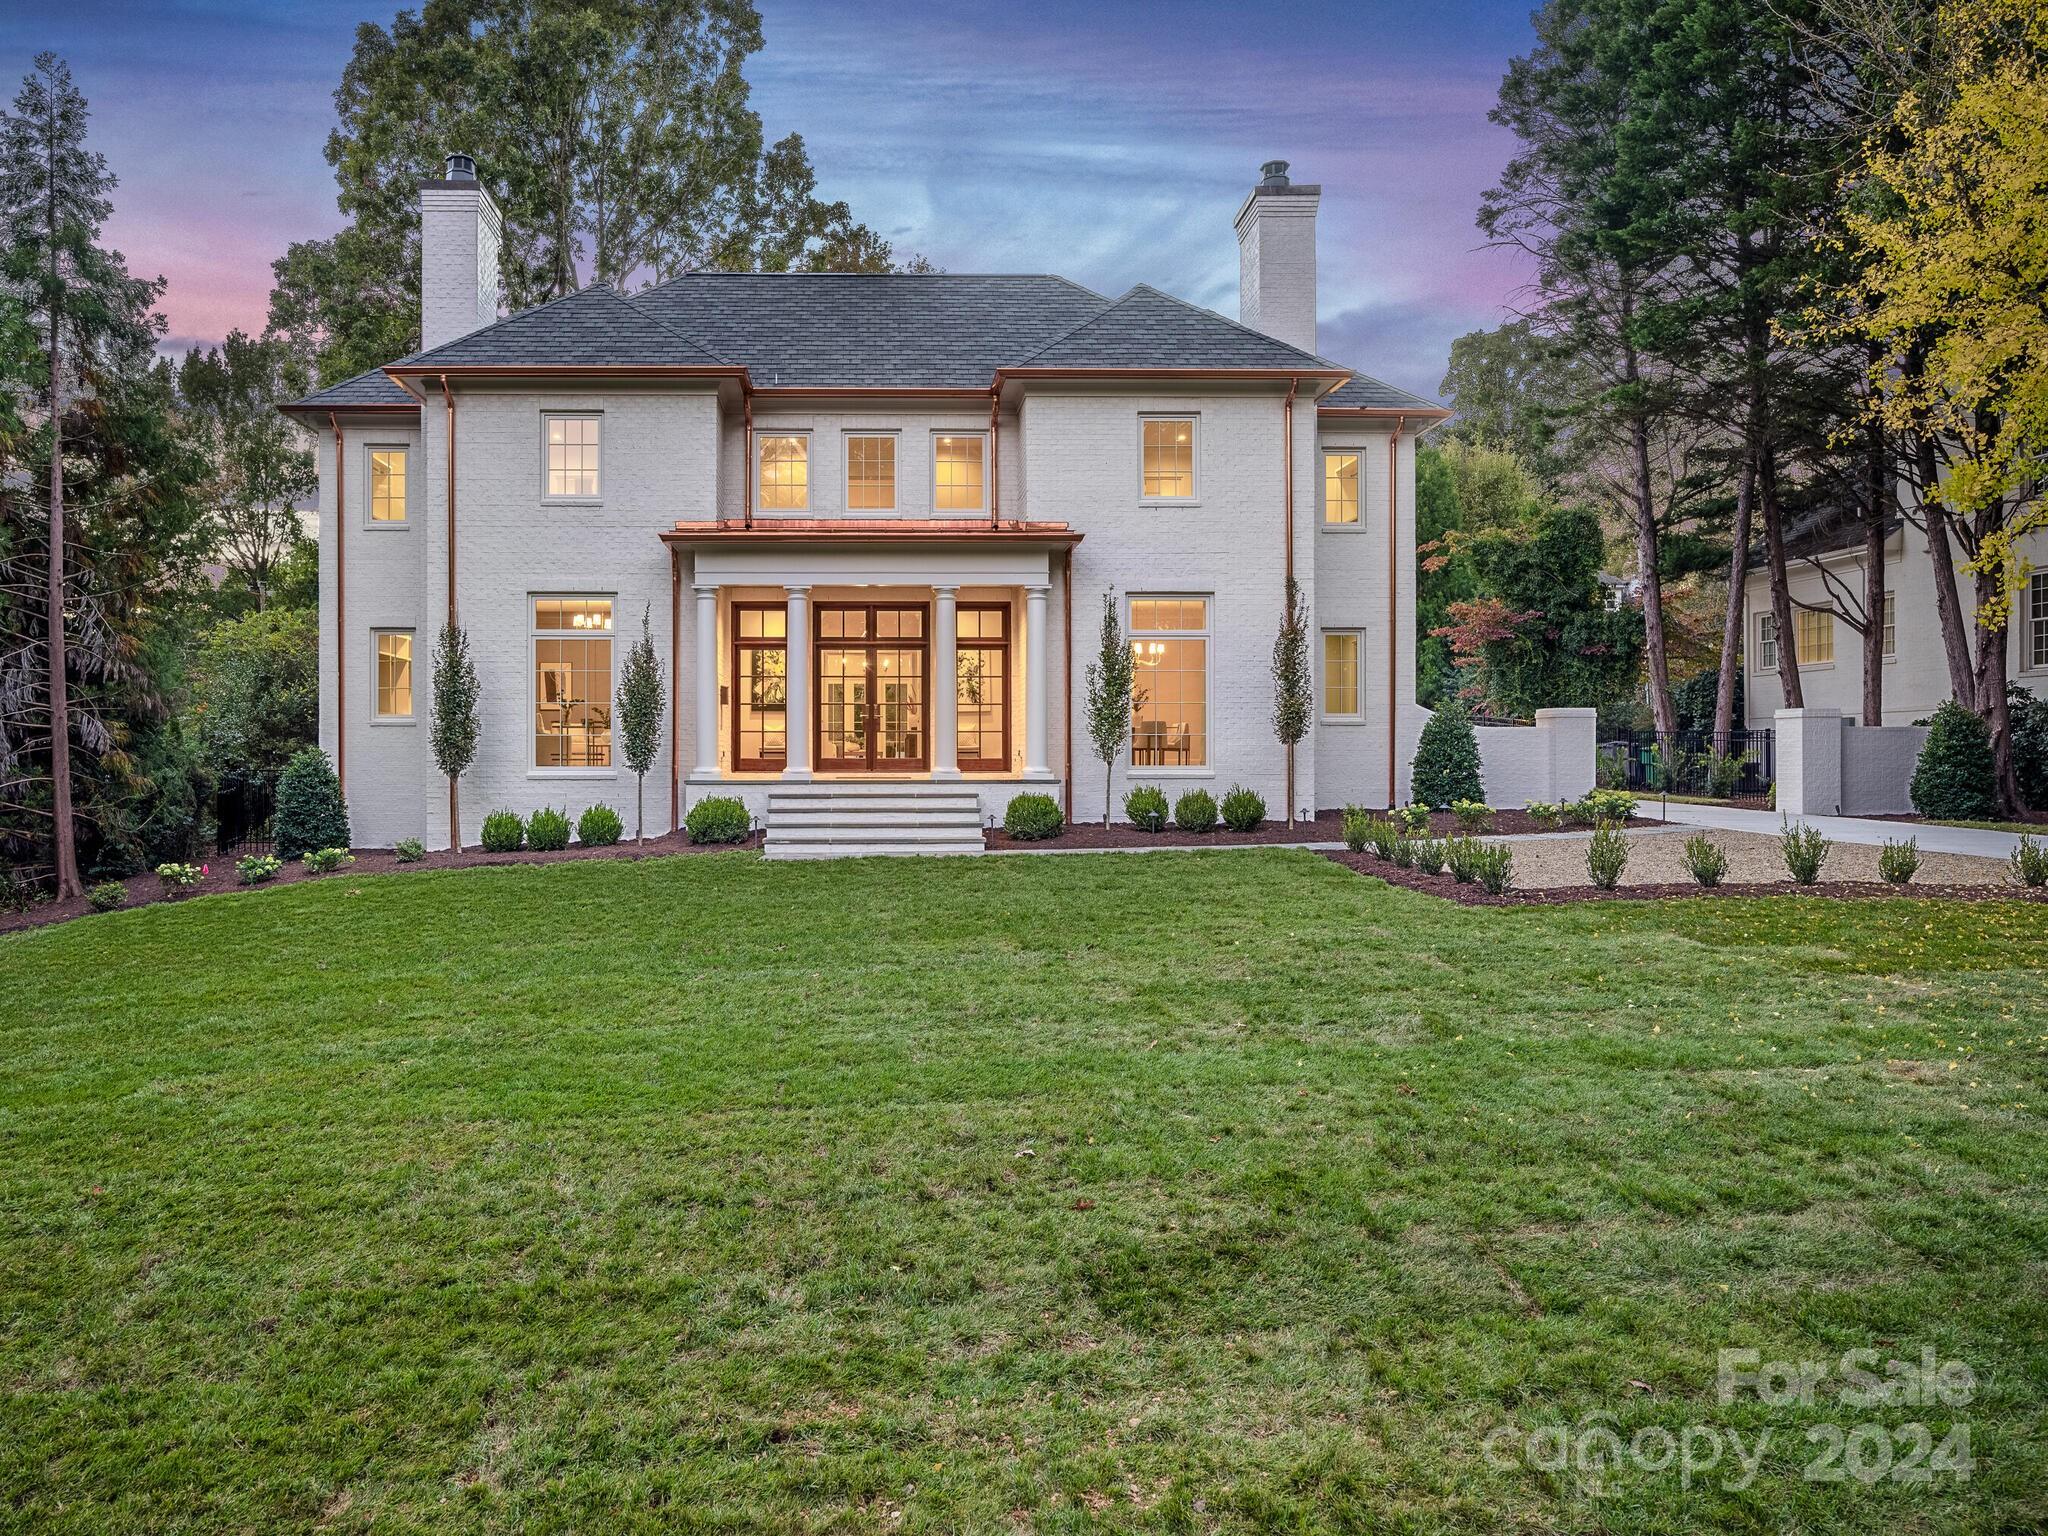
Welcome to exceptional luxury living in the heart of SouthPark—one of Charlotte’s most prestigious and sought-after communities. This remarkable 5-bedroom, 8-bathroom residence, masterfully built by Chiott Custom Homes, showcases impeccable craftsmanship, timeless design, and modern sophistication at every turn.
Designed for both grand entertaining and everyday comfort, the home features an expansive, light-filled floor plan with soaring ceilings, custom millwork, and designer finishes throughout. The gourmet chef’s kitchen is a true showpiece—equipped with top-of-the-line appliances, an oversized island, and seamless flow into the main living spaces.
The luxurious primary suite offers a private retreat with a spa-inspired bath and generous custom closets, while each additional bedroom includes its own en-suite bath, providing ultimate comfort and privacy for family and guests. Multiple living and entertaining spaces—including a formal dining room, bonus areas, and flexible-use rooms—offer endless possibilities.
Step outside to a beautifully landscaped setting designed for relaxation and entertaining, with ample space for outdoor living.
Located just minutes from SouthPark Mall, fine dining, and top-rated schools, this home delivers an unparalleled lifestyle in one of Charlotte’s most desirable locations.
A rare opportunity to own a custom-built masterpiece in Foxcroft.
#4363089

Charlotte

2103 Cortelyou Road

5 Beds

5 Baths

6,329 Sq.Ft.

$5,450,000

MLS#: 4363089

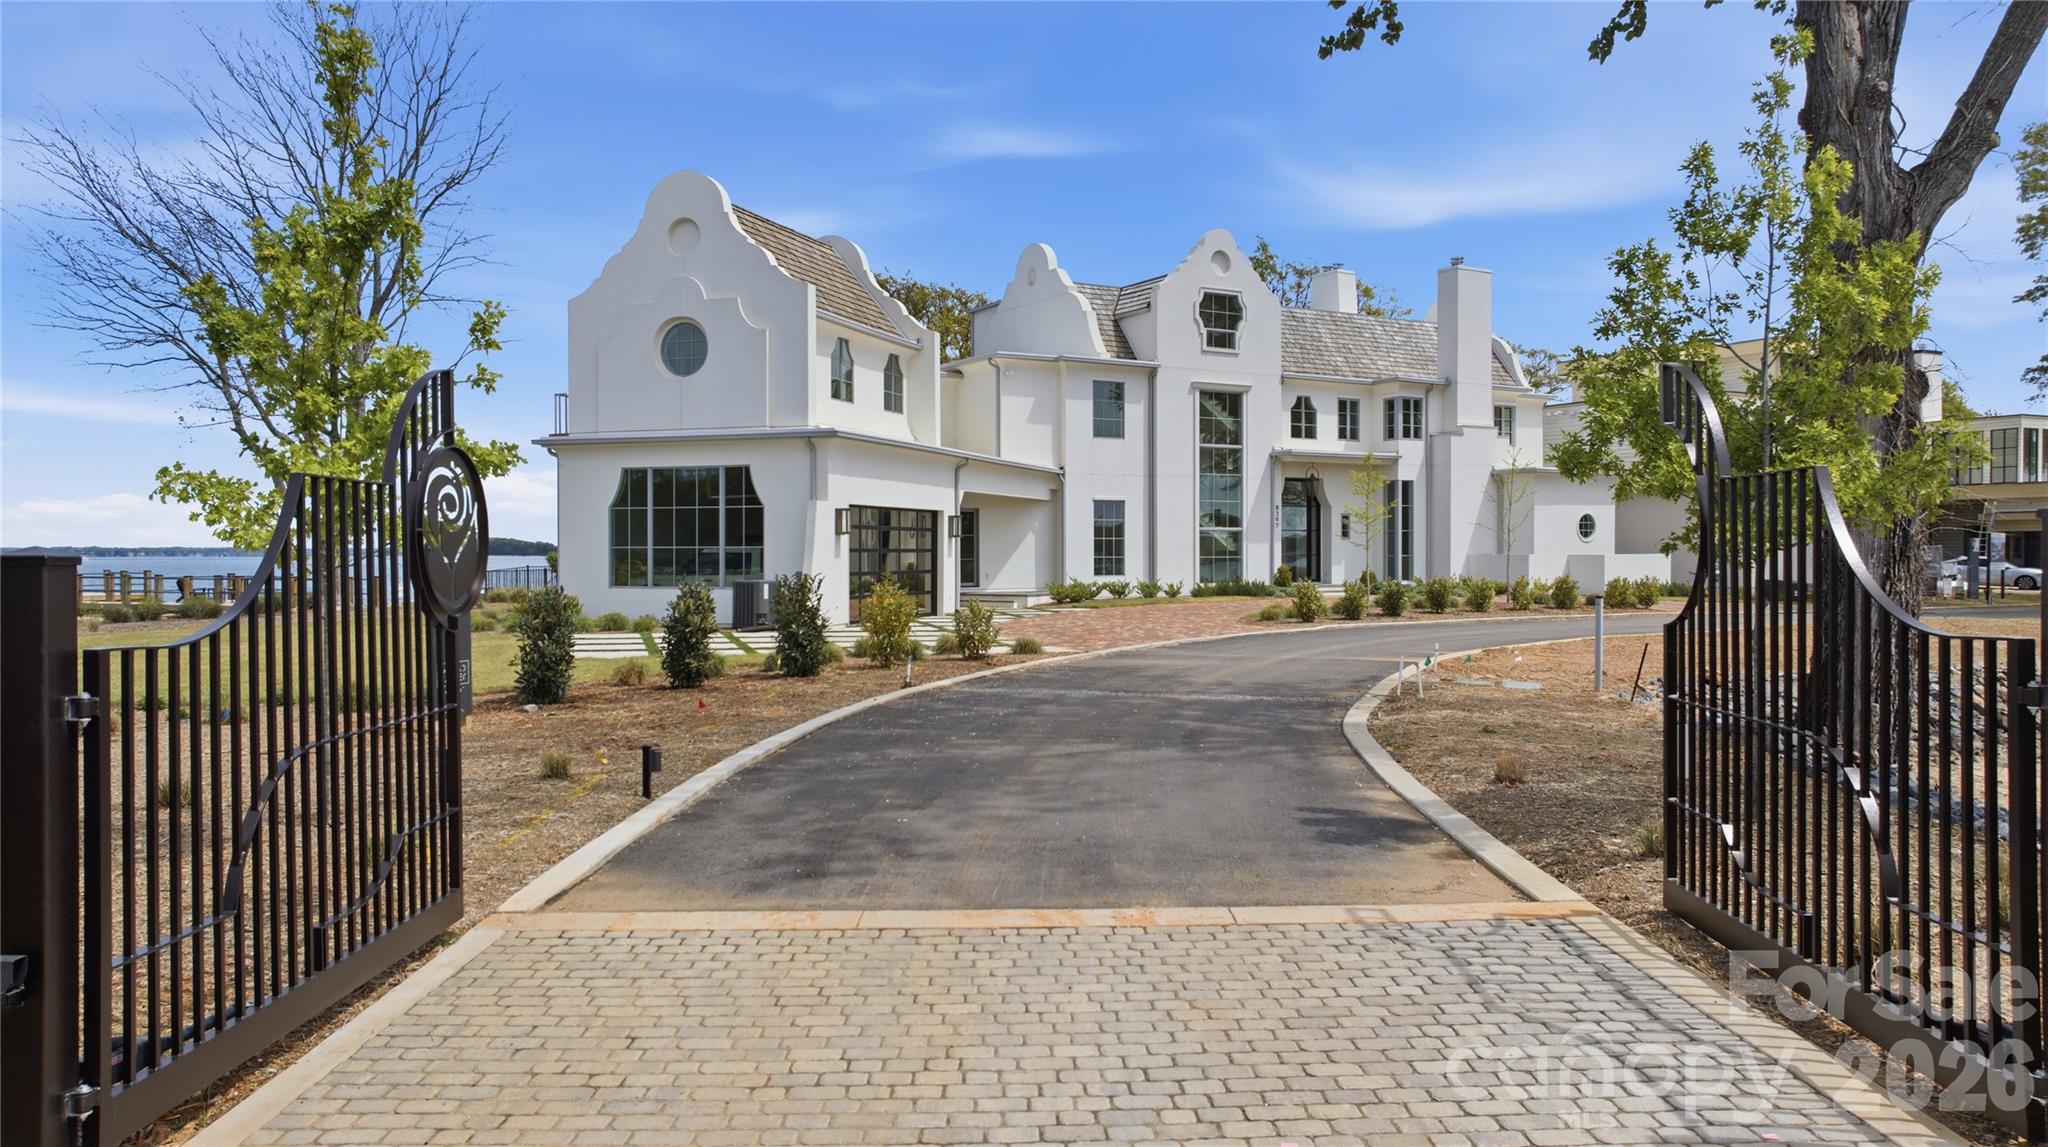
Nestled along the serene shores of Lake Norman, this waterfront masterpiece offers an unparalleled blend of luxury, convenience, and natural beauty. Just a short bike ride from both the prestigious Peninsula Country Club and Yacht Club, this custom built 5 BR home has it all. Large glass doors throughout offer panoramic views of the shimmering waters beyond. A gourmet kitchen and open-concept living area with multiple fireplaces provides the perfect setting for intimate gatherings and festive celebrations alike.The lower level is perfect for entertaining with a bar, fireplace, movie room, gym, fully climate controlled wine room and seamless access to the pool, lake and dock. Multiple porches and terraces beckon you to unwind and soak in the breathtaking views. Lounge by the sparkling pool, take a refreshing dip on warm summer days, or retreat to the pool cabana for shade and relaxation. As the sun sets, gather around the fireplace and savor the magic of lakeside living under the stars.
#4148392

Cornelius

15515 Jetton Road

5 Beds

6 Baths

7,935 Sq.Ft.

$5,400,000

MLS#: 4148392

1 ... 482 483 484 485 486 ... 666
* Listings identified with the FMLS IDX logo come from FMLS and are held by brokerage firms other than the owner of this website. The listing brokerage is identified in any listing details. Information is deemed reliable but is not guaranteed. If you believe any FMLS listing contains material that infringes your copyrighted work please click here to review our DMCA policy and learn how to submit a takedown request. © 2024. First Multiple Listing Service, Inc.
 - property

Send a message

Message successfully sent.

Your message

What is 3 + 4 ?

Reason for contacting?

I agree to receive email communication and understand I can unsubscribe at any time.

I agree to be contacted by Prestino Advantage via call, email, and text for real estate services. To opt out, you can reply 'stop' at any time or reply 'help' for assistance. You can also click the unsubscribe link in the emails. Message and data rates may apply. Message frequency may vary. Privacy Policy

Sign Out

Virtual Assistant

Would you like to take the next step with this property? We can help you schedule a showing or virtual tour, or send you more details.

Yes, I would like more information.

Thank You for Your Reply, One of Our Agents will contact you as soon as possible

No, maybe later.

Thank you, you can always contact me via email, phone number or through the contact form.

Realhub AI

Lucy - Your AI-Powered Realtor

Update Your Temporary Password

Personalize your search

Enter your email and we'll notify you immediately when new listings match what you're looking for.

or enter email address

Already have an account ? Login here

Continue your home search

I agree to receive communications and understand I can unsubscribe at any time.

I agree to be contacted by Prestino Advantage via call, email, and text for real estate services. To opt out, you can reply 'stop' at any time or reply 'help' for assistance. You can also click the unsubscribe link in the emails. Message and data rates may apply. Message frequency may vary. Privacy Policy

Already have an account ? Login here

We use cookies

We use cookies primarily for analytics to enhance your experience. By accepting, you agree to our use of these cookies. You can manage your preferences or learn more about our cookies policy.