Properties

Browse or get in touch to schedule a walkthrough.

  • Nearby me
Price range

Popular features

Community features

Association

Property features

Waterfront

View

Exterior Features

Interior Features

Style

10000 properties match your criteria

Updated 1 minute ago

E-Alert name
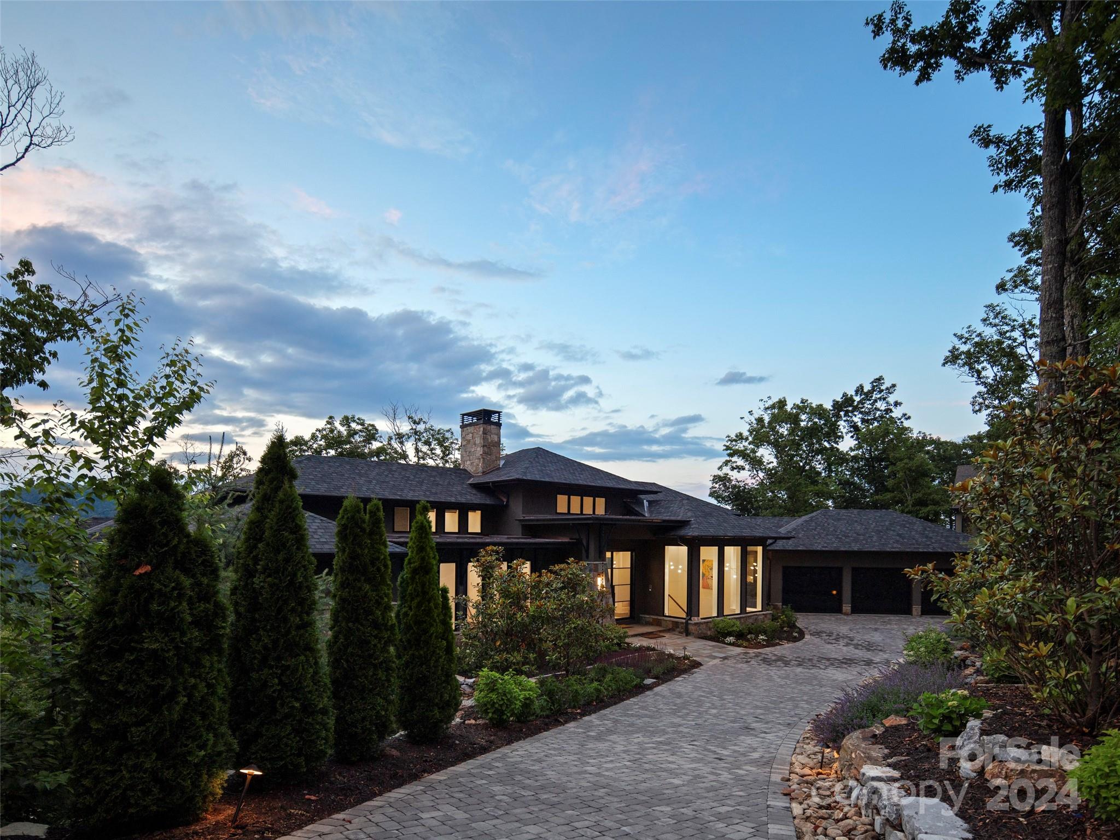
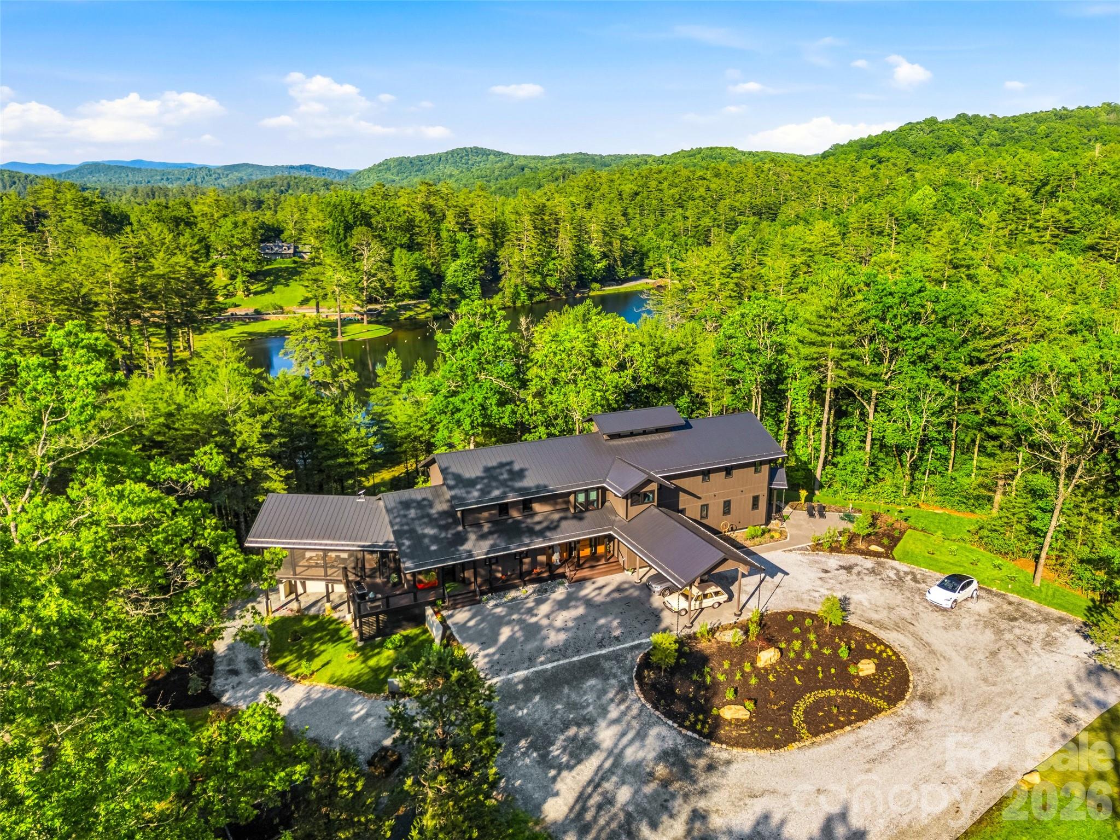
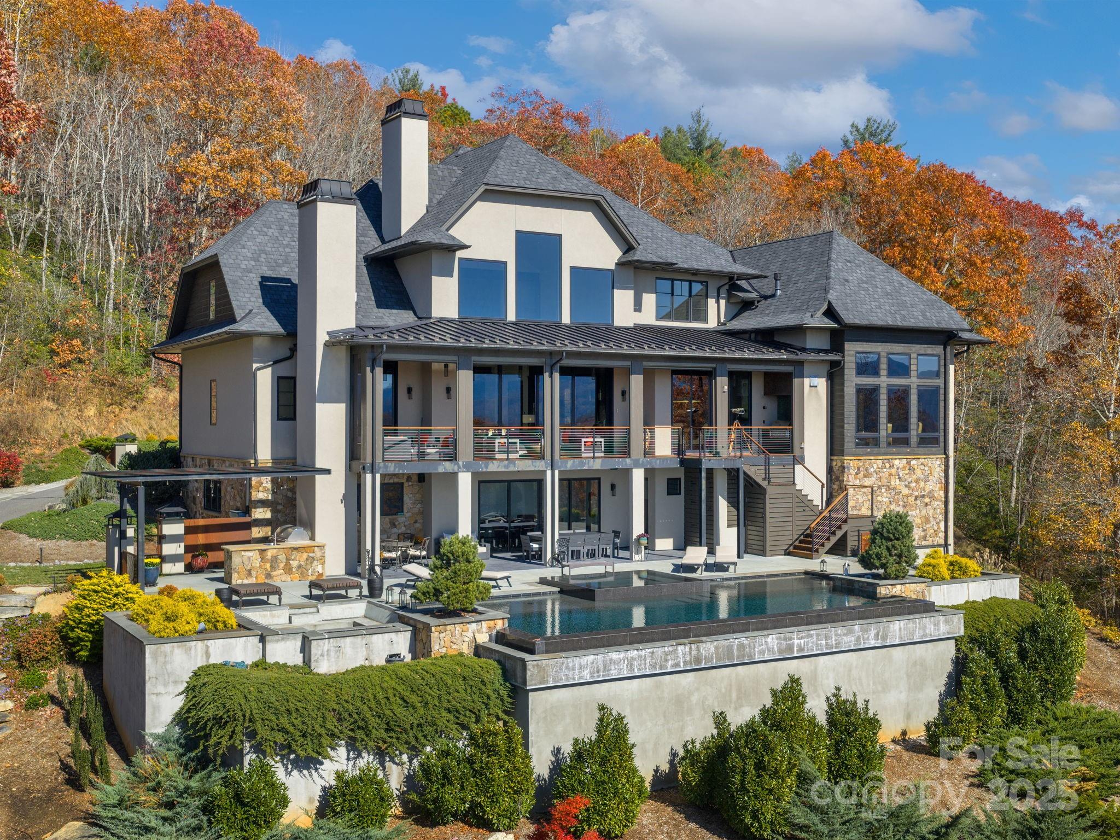
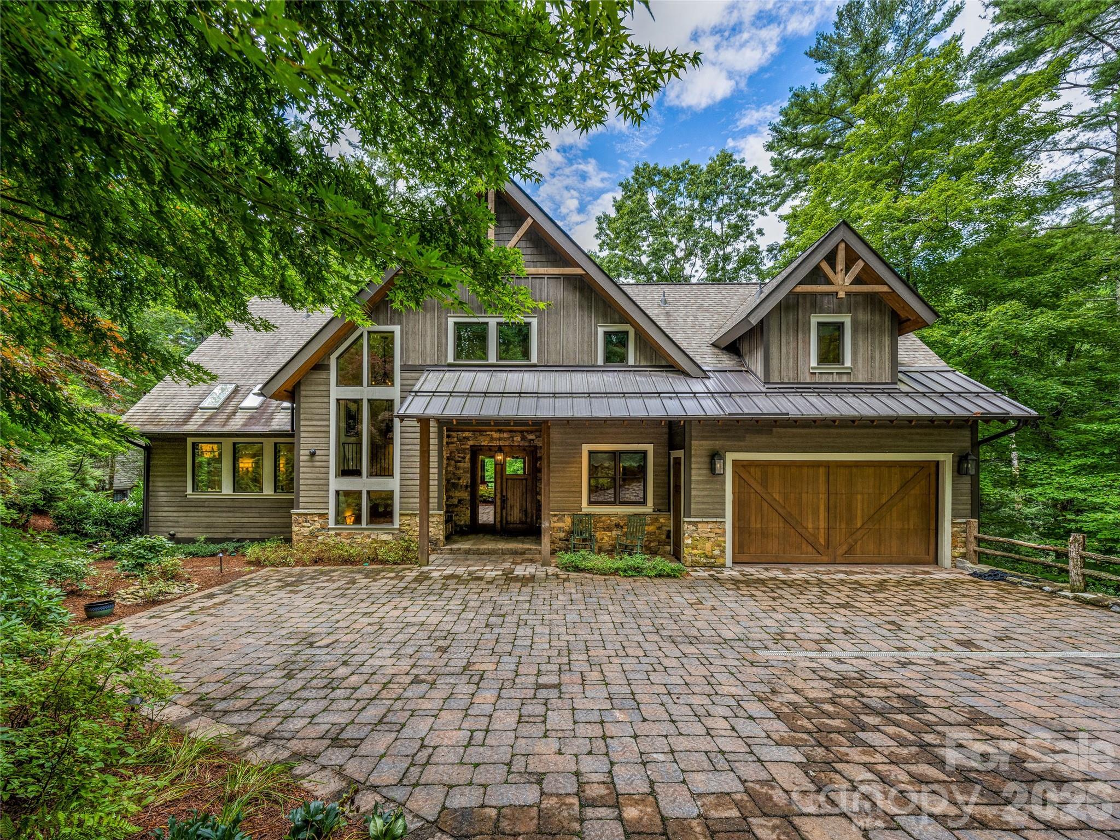
Experience Alpenglow Falls—a one-of-a-kind luxury mountain retreat set on 5.6 private forested acres with the rare convenience of being in town. Purposefully oriented to capture both sunrise and sunset over Whiteside Mountain, this 5,100+ sq ft residence offers breathtaking views, total privacy, and seamless indoor/outdoor living. Designed for relaxation and entertaining, the open floorplan features cathedral ceilings, expansive living and dining spaces, a gourmet kitchen, spa-style primary suite with sauna and indoor/outdoor shower, and multiple custom lounges including a vintage parlor, underground speakeasy, and third-level recreation loft. Outdoor living is extraordinary with screened porches, fireplaces, star-gazing fire pit, natural water features, and direct access to private hiking trails. Built as a luxury escape with resort-level amenities and year-round appeal, this property offers exceptional potential as a premier vacation rental, second home, or private estate in one of the most desirable mountain locations.
#4313305

Cashiers

142 Brook Trout Trail

5 Beds

5 Baths

5,167 Sq.Ft.

$5,950,000

MLS#: 4313305

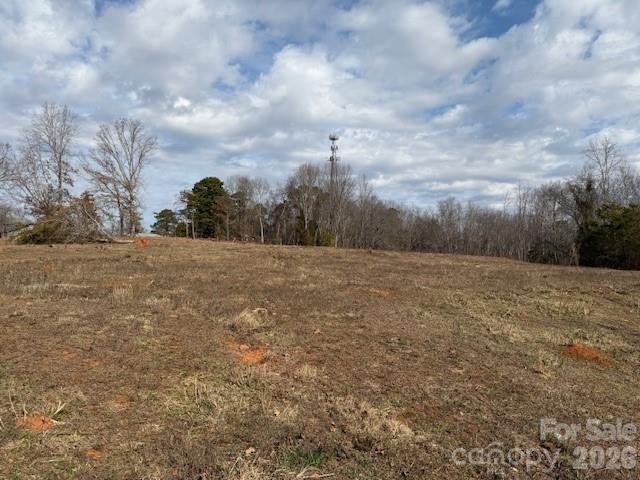
Prime Development Opportunity on 7.92 acres off of Langtree Road, Mooresville, NC. This property is zoned Corridor Mixed-Use (CM), offering immense flexibility for a range of uses, including multifamily housing, retail, and office developments. Situated directly across from Lowe’s Home Improvement’s corporate headquarters, a sprawling 275-acre campus developed to house up to 10,000 employees, providing a built-in market for future development. Adjacent to the upcoming East-West Connector Road, currently under development, which will further enhance accessibility and traffic flow in the area. Completion date Q3 2026 Easily accessible to I-77 at Exit 31
#4242065

Mooresville

197 Langtree Road

None Beds

None Baths

N/A

$5,940,000

MLS#: 4242065

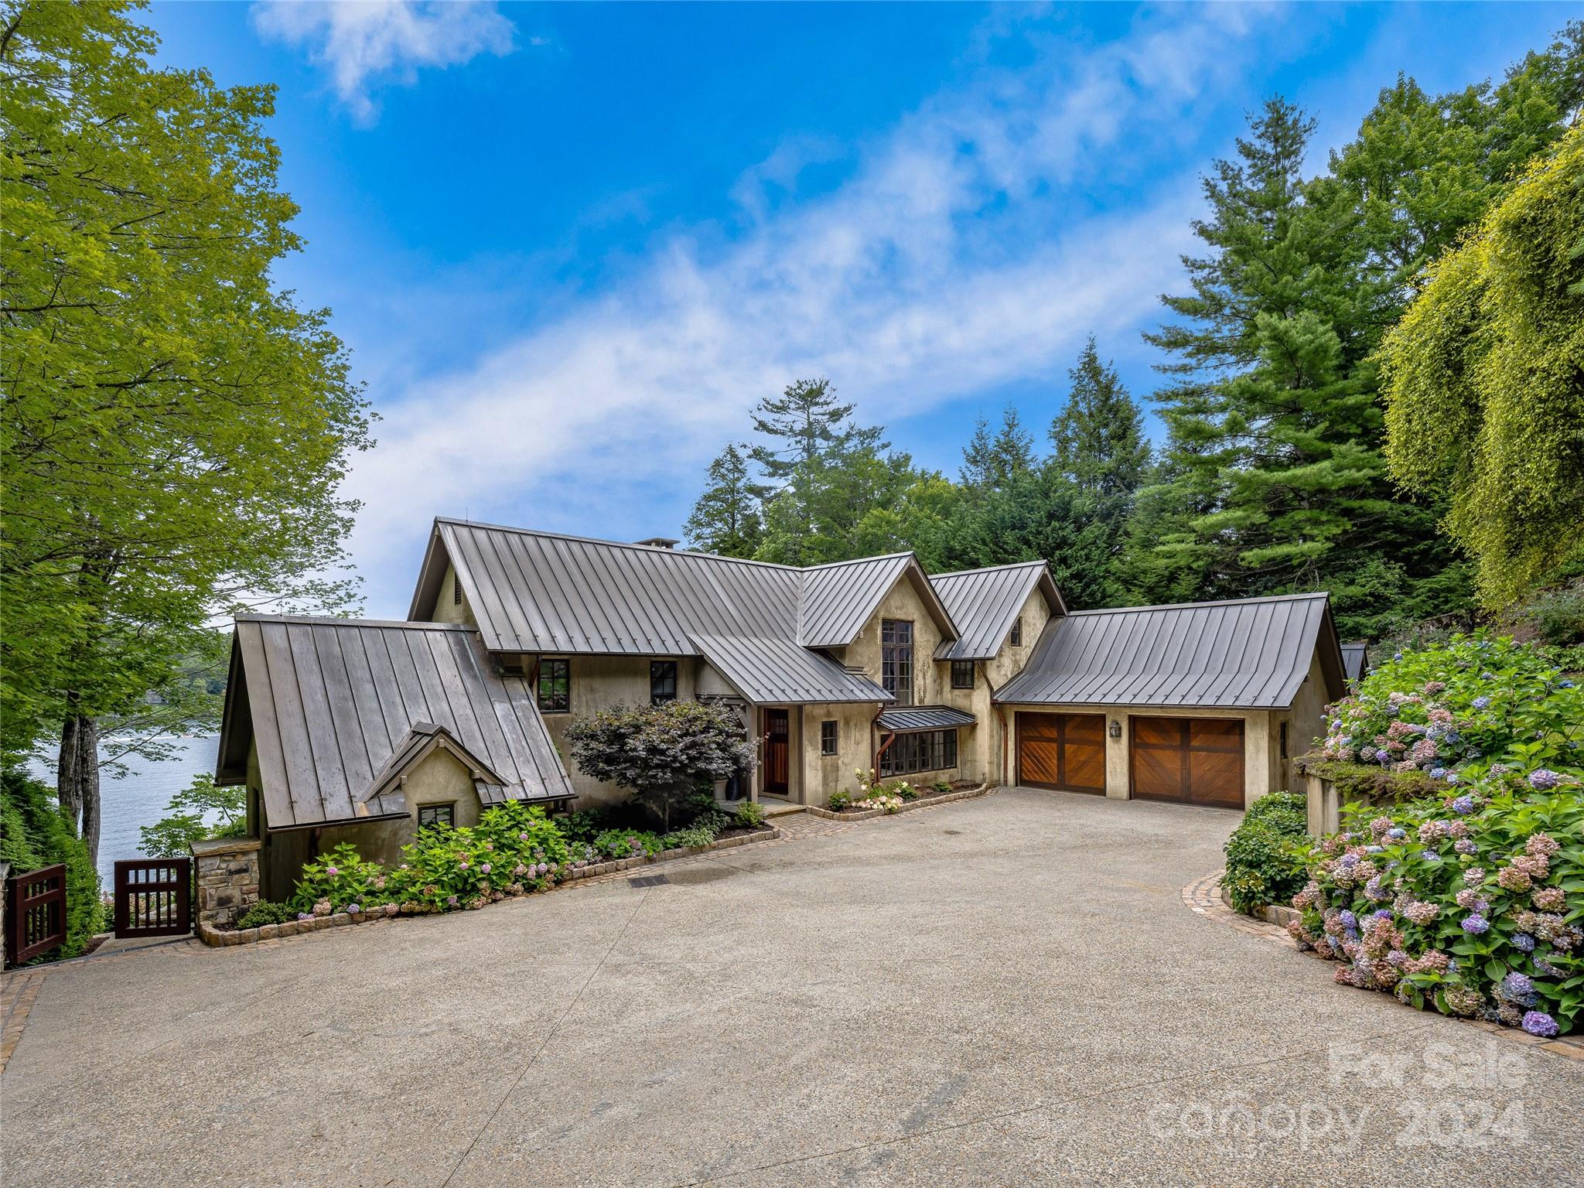
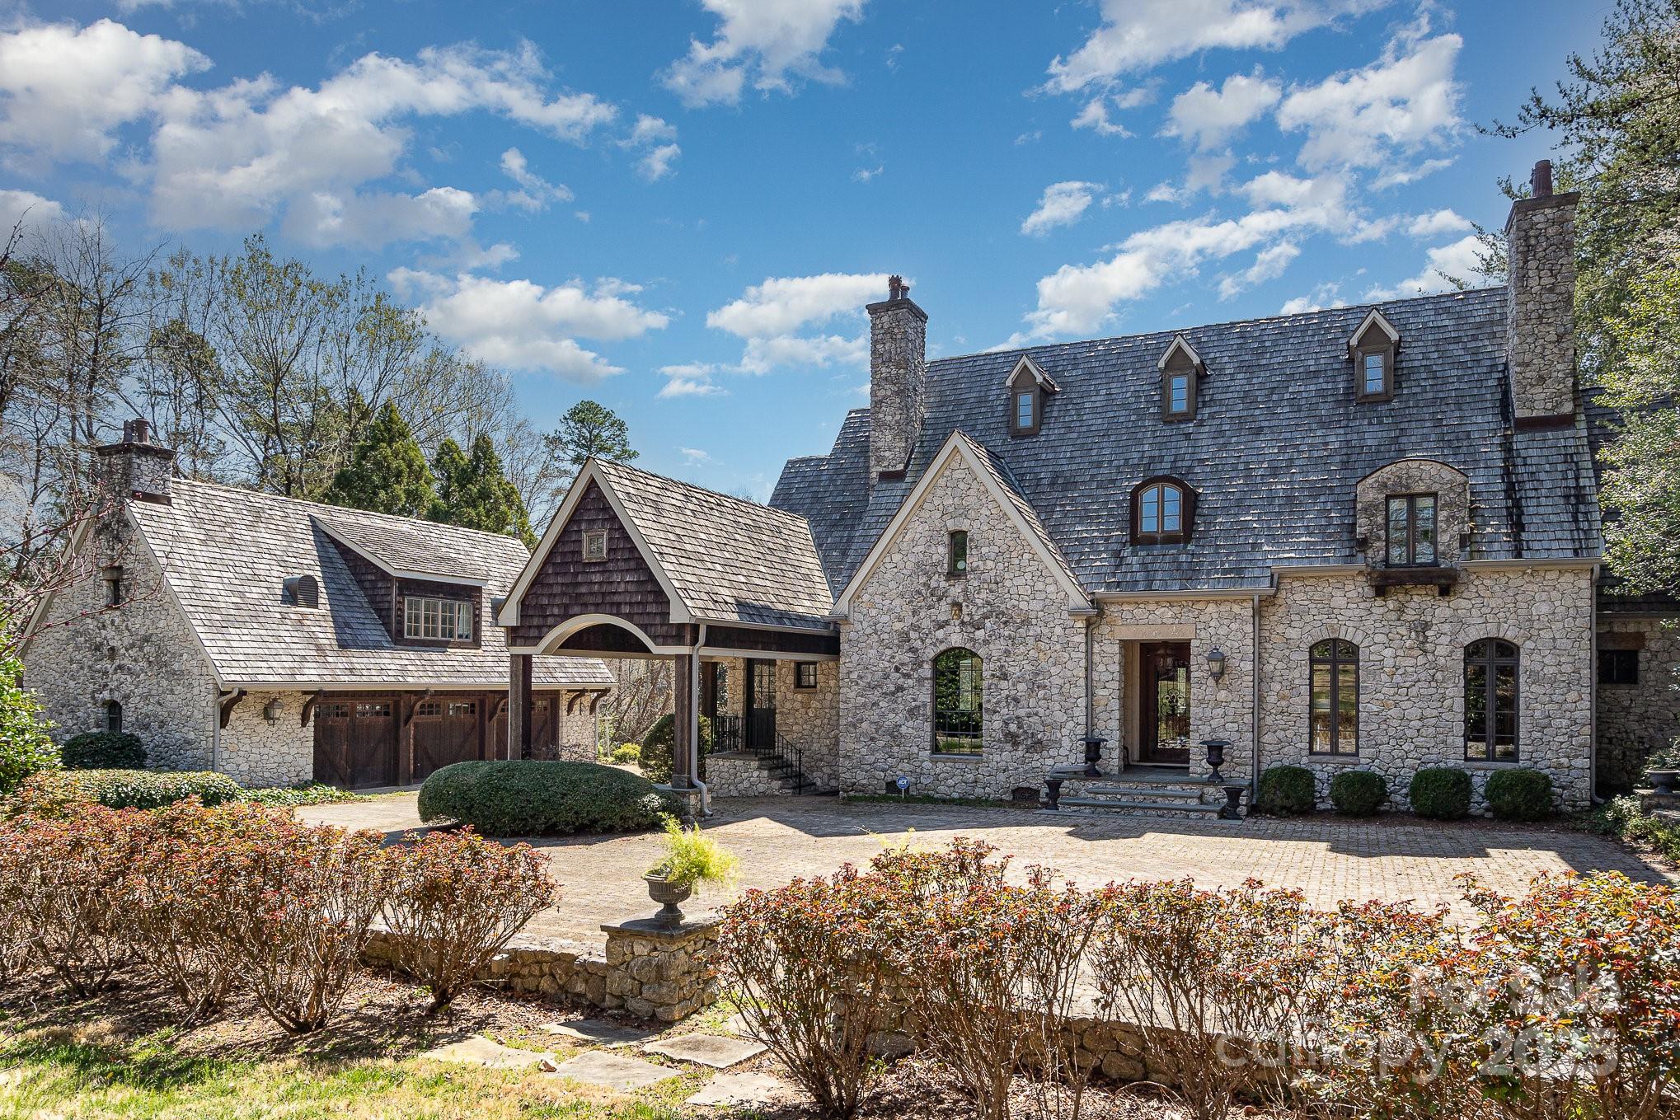
Teneriffe is one of Hendersonville’s extraordinary historic properties, an estate where history, architecture and opportunity converge in a rare and remarkable way. Originally constructed in 1855 as a Tudor Revival residence, the home was reimagined in 1903 by Richard Sharp Smith, supervising architect of the Biltmore Estate. With landscape input from the Olmsted firm, the property was shaped to complement its architectural beauty, establishing a setting steeped in provenance and timeless elegance. Set on 11.73 acres, the approach to Teneriffe winds along a leaf-canopied drive that opens to gardens, water features and the stately brick residence. The estate unfolds across rolling acreage, where pastures, walking trails and tranquil outdoor spaces form an enchanting natural setting. A historic barn recalls its agrarian heritage, while a separate log cabin offers endless possibilities for restoration, reinvention or flexible guest accommodations. Zoned for residential and commercial use, Teneriffe offers rare versatility. With a rich history as an active bed-and-breakfast, the property presents exceptional potential for a boutique hospitality venture, private retreat, event venue or simply as a legacy private residence. An additional 9.43-acre parcel (PIN 9567-20-4498) is also available, expanding the possibilities even further. The main residence is a showcase of grandeur and intimacy. A sweeping wraparound veranda welcomes you into a grand foyer, where light, scale and craftsmanship set the tone. Expansive entertaining spaces on the main level invite gracious gatherings and quiet reflection, with period details carefully preserved to honor the home’s heritage. The private primary wing is a sanctuary, complete with an executive home office, spa and the promise of seclusion. Two additional levels provide generous accommodations with multiple bedrooms and living spaces, offering flexibility for family, guests or creative repurposing. Each room reflects a chapter of the estate’s storied past yet stands ready to be reimagined for the future. Teneriffe is more than a property, it is a legacy. Rarely does such a distinguished estate, with architectural pedigree, historic significance and versatile potential, come to market. For those who value heritage while envisioning the future, Teneriffe offers an unparalleled opportunity to steward a landmark property and create a new chapter in its remarkable story.
#4366582

Hendersonville

2531 Little River Road

9 Beds

10 Baths

9,452 Sq.Ft.

$5,900,000

MLS#: 4366582

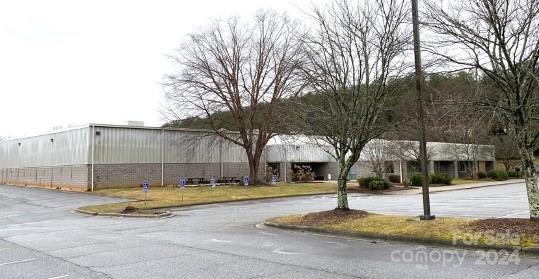
oWNERS SAY " BRING US AN OFFER"---PRICE REDUCED --LOOKING FOR LOCATION TO OPEN YOUR MANUFACTURING OR INDUSTRIAL BUSINESS -  This is the opportunity for you to own a site in the fast growing area in Monroe, NC  Present owners have out-grown the buildings.  2 buildings situated on 4.71 Acres of land.  Front building has +/-4,080 Sq feet of office space: 9 offices, breakroom, conference room and restrooms.  Newly renovated with paint, carpet and restrooms fixtures. +/- 31,780 sq feet of manufacturing or warehouse area with Natural Gas Heating and Electric Cooling, concrete floor, newer lighting, 480 power with reducing transformers.    Overhead crane does not convey.  Back building +/- 20,000 Sq Feet has Natural Gas heating only.  All this is located in the industrial area of Chambers Drive.  Just a beautiful location of you.  We invite you to come look and begin the process to make this your new location.  All offers will be considered.  Thank you for your interest.
#4279451

Monroe

2812 Chamber Drive

None Beds

None Baths

54,800 Sq.Ft.

$5,900,000

MLS#: 4279451

almost 18 acres of Light Industrial land located behind  Sun Valley Commons with an existing 9000 warehouse , sellers has plans for Industrial park already approved or make your own plans . can separate warehouse with 1.64 acres from proposed industrial park or make your own plans . 320 luxury apartments planned directly next door and new entrance to Wesley Chapel Stouts rd .
#4340494

Monroe

5522 Orr Road

None Beds

None Baths

N/A

$5,900,000

MLS#: 4340494

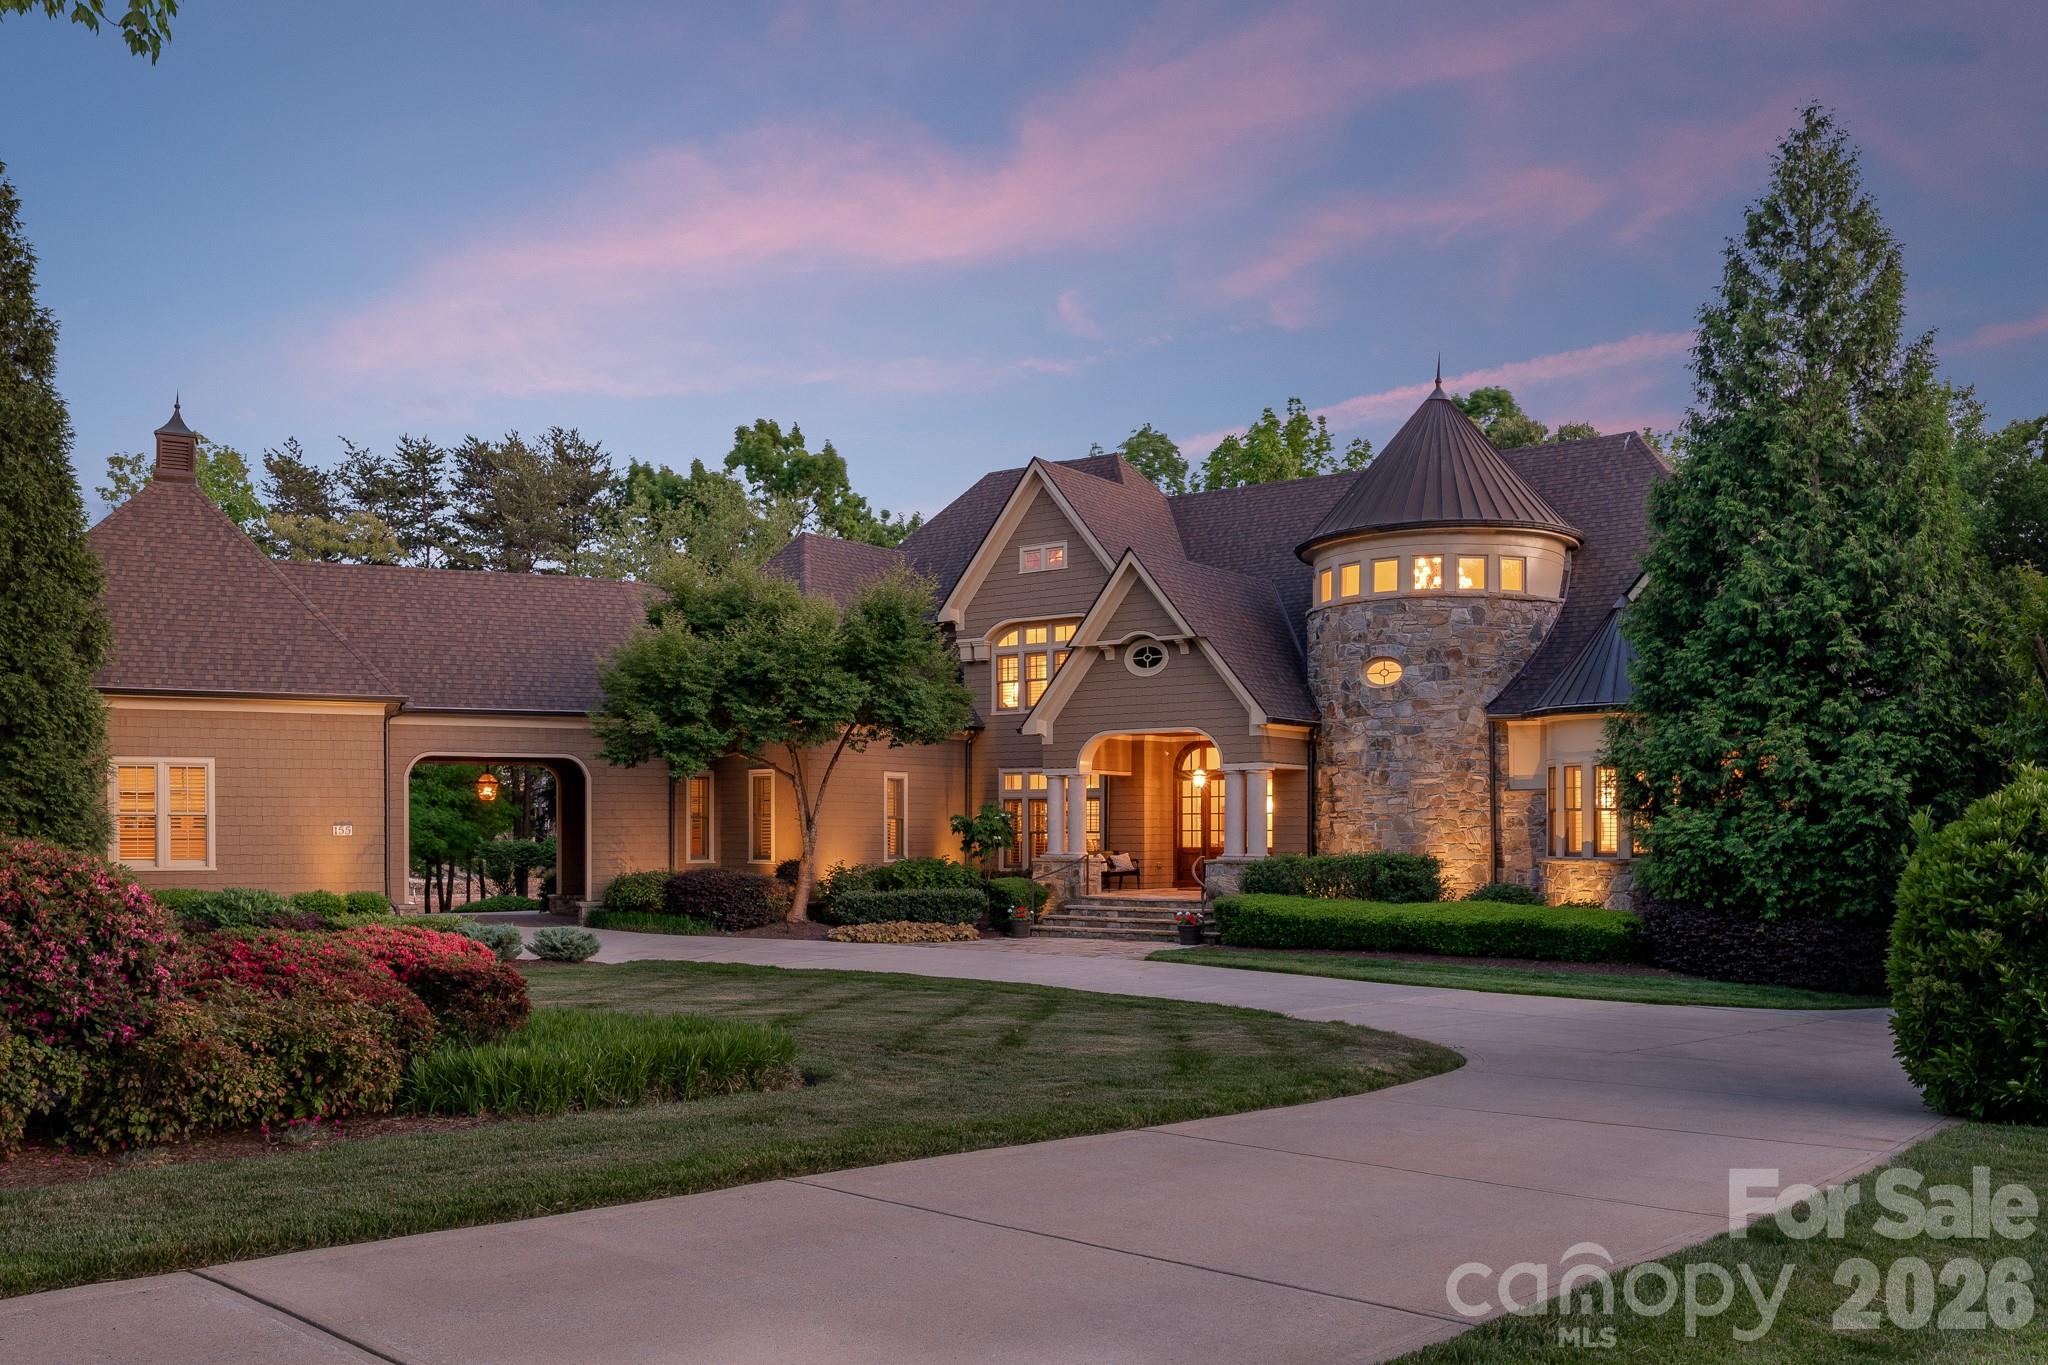
Completed in 2024 by renowned builder Patrick Joseph, this masterfully crafted waterfront estate represents the pinnacle of luxury and modern engineering. From the moment you approach the front porch—adorned with Blue Ice stone from Oakville National Stone and solid maple double doors—the home’s superior build quality is evident. The exterior features premium low-sheen paint and a state-of-the-art electronic encapsulated screen system with integrated speakers and Ring security.
Inside, the home unfolds over 6–7” engineered hardwood floors, with 11-foot ceilings and rustic wood beams adding architectural depth to the living spaces. The chef’s kitchen is a culinary masterpiece, centered around a 2.5-inch thick quartz island and professional-grade appliances, including double Wolf ovens, a Wolf gas cooktop with a pot-filler, a Cove dishwasher, and a Sub-Zero double refrigerator. A unique, restaurant-sized pizza oven is fluted through the roof, while a massive walk-in scullery provides a Sub-Zero freezer, warming drawer, and abundant cabinetry. The main level also features a high-tech study with "Clarissa" electric blinds and a versatile powder room with a hidden door leading to a massive laundry and storage area that connects directly to the primary suite.
The primary wing is a private sanctuary offering direct sliding door access to the pool and a spa-like ensuite. The bathroom features his-and-hers vanities with integrated lighting, a separate soaking tub under a chandelier, and a walk-in rainhead shower with triple sprayers. Upstairs, accessible via an extra-wide staircase with iron balusters or the private elevator, you’ll find a sophisticated loft reading area and a step-up theater room. This cinema space is professionally sound-engineered, featuring Marantz and Sony equipment, a 150” screen, and keypad-controlled subwoofers. Each guest bedroom serves as an ensuite retreat, including a lakeside room with tongue-and-groove walls and a towel warmer. Unique to this estate is a climate-controlled hydroponic bonus room with waterproof flooring, ideal for year-round cultivation.
The outdoor living space is an entertainer's dream, anchored by a heated saltwater pool and spa with AquaLink multi-colored lighting and Bluestone pavers. The waterfront pool house is a secondary residence in itself, featuring a full kitchen with handmade stone countertops and a massive 14-foot RV garage with epoxy floors. Boaters will appreciate the custom 13,500-lb boat lift and the Trex pier equipped with built-in lighting and electricity.
Every technical detail has been considered for maximum comfort and peace of mind: a full-home Generac generator, an encapsulated crawl space with a dehumidifier, four thermostat controllers, and an extra-wide three-car garage with dual 220V electric vehicle outlets. This is more than a home; it is a fully automated, high-performance retreat designed for the most discerning homeowner.
#4372542

Cornelius

16906 Lake Shore Drive

5 Beds

5 Baths

5,959 Sq.Ft.

$5,900,000

MLS#: 4372542

8.47 Acres of commercial land and buildings for sale with road frontage on NC Hwy 127 South with easy access to Hwy. 321. This land is ideal for redevelopment into commercial or multi-family residential housing with new commercial and residential development being developed near by in the Mountain View area of Catawba County. With quick access to Hickory NC and a fast 30 minute drive to Charlotte this is a great opportunity for a developer. The property currently has two commercial office buildings onsite with each building being approximately 15,000 square feet. The land is currently zoned CC-1 and has water,sewer, and gas. The zoning district is Hickory NC. The property consist of 5 parcels 370113047544,370109151308,370113041787,370113047798 and 370113045873. This property is also being marketed with an addtional 11.28 Acres that are next door. Call listing agent for more details.
#4303941

Hickory

2650 S Hwy 127 Highway

None Beds

None Baths

30,000 Sq.Ft.

$5,900,000

MLS#: 4303941

Stunning lakefront paradise - SIGNIFICANT PRICE IMPROVEMENT! Rare opportunity to own 434.5 acres of pristine lakefront land in the growing city of Lexington in Davidson county. Be in harmony with nature in this secluded estate on High Rock Lake, the 2nd largest lake in North Carolina. Featuring breathtaking views, along with a tranquil private lake surrounded by mature trees. Located just an hour from Charlotte and in within Piedmont Triad, this expansive parcel promises a blend of natural beauty and convenient access to main axes of transport. Build your dream estate, develop a waterfront community or a recreational retreat and let the Lake nurture your needs. Brochure available on demand.
#4167057

Lexington

13290 Nc 8 Highway

None Beds

None Baths

N/A

$5,899,000

MLS#: 4167057

Nestled in the prestigious gated community of The Cliffs at Walnut Cove, this magnificent 6,400 sq ft residence, built by the esteemed Dillard-Jones Builders in 2018, is a testament to sophisticated mountain living. With its stunning architecture and meticulous craftsmanship, this home offers a lifestyle of unparalleled luxury, surrounded by the tranquility and awe-inspiring beauty of the Blue Ridge Mountains.
A sanctuary with panoramic views
From the moment you arrive, you are captivated by magnificent, long-range mountain vistas. The home is perfectly positioned to showcase the natural splendor of the surrounding valley and mountains, providing a breathtaking backdrop for everyday life. Whether you're enjoying a quiet morning coffee or hosting an evening soiree, the spectacular views of Walnut Cove are a constant source of inspiration.
Exquisite culinary and entertaining spaces
Designed for the modern epicurean, the chef's kitchen is a masterpiece of both form and function. A massive island serves as the centerpiece, offering a vast workspace for meal preparation and a perfect gathering spot for guests. Beyond the main kitchen, a generous pantry and a dedicated scullery pantry provide abundant storage and prep space, ensuring the main area remains pristine for entertaining.
Luxury and convenience on every level
The home’s thoughtful design is centered around convenience and elegant living. With 4 bedrooms, 4 full bathrooms, and two powder rooms, there is ample space and privacy for all. An elevator effortlessly connects the home’s levels, providing ease of access for both residents and guests. For the ultimate work-from-home experience, an office provides a dedicated, sunlit space with inspiring long-range mountain views.
Resort-style amenities
Step downstairs to discover a world of entertainment. The lower level features a sophisticated wine room, perfect for the avid collector, and a stylish bar area complete with an ice maker and a beer tap, ready for any celebration. This level extends to a lower patio, an outdoor oasis where you can unwind by the warmth of a fireplace or soak your cares away in the hot tub. The outdoor space is further enhanced by a tranquil water feature and a fire pit, creating a serene ambiance for relaxation.
Bonus room and guest retreat
The luxury continues with a versatile bonus room located over the garage. This private suite is equipped with a full bathroom and a morning kitchen, offering the ideal retreat for guests, an au pair, or an in-law suite.
This exceptional Dillard-Jones build offers an extraordinary combination of sophisticated design, high-end amenities, and a breathtaking mountain setting. Experience a refined lifestyle in one of Asheville's most sought-after communities, where every detail has been meticulously crafted for your comfort and enjoyment..
#4316295

Arden

10 Split Rock Trail

4 Beds

4 Baths

6,427 Sq.Ft.

$5,895,000

MLS#: 4316295

Mostly flat land with a few creeks and streams.  Determined to be small amount of flood zone in the uppermost parcel, NW corner.  Wooded but mostly pine saplings.  Four public access points, roads which terminate at various points in the assemblage.  County zoning prescribes single family homes with space for septic fields.

Parcels are available to buy individually or in combination at the following prices:
NW parcel (9836-52-1316) - 68.8 acres - $2,408,000
SW parcel (9836-50-4275) - 46.91 acres - $1,876,400
Eastern parcel (9836-60-4380) - 48.67 acres - $1,606,110

Parcels may possibly be subdivided to no less than 25 acres, at a premium.
#4359496

Mebane

00000 Frazier Road

None Beds

None Baths

N/A

$5,890,510

MLS#: 4359496

Designed by the visionary Hart Howerton and woven into the natural landscape of Virginia's Blue Ridge Mountains, Primland Residences feature 25 fully furnished homes and 26 mountaintop homesites each, with sweeping views. Intentionally designed to be both a gathering place for reconnection, celebration and a serene escape for luxurious rejuvenation, these retreats are the unique opportunity to own a home on the 12,000-acre property in the Meadows of Dan. In addition to ownership and benefits of Auberge Resorts Collection, residents may enjoy various tiered levels of membership for exclusive access to the resort's facilities and services, including dining venues, wellbeing spaces, and a world of outdoor activities from award-winning golf, hiking trails, hunting and sporting clays to an equestrian center and more. For those who seek personalized luxury, residences can be fully staffed with dedicated professionals ready to attend to every need. The most turnkey convenience, on top of the mountain, beneath the stars.
#4304170

Meadows of Dan

Auberge Residence 19 Roaring Creek Spur Street

3 Beds

3 Baths

2,715 Sq.Ft.

$5,850,000

MLS#: 4304170

Located in the Asheville Metropolitan Area and nestled on a sweeping bend of the French Broad River, 112 Moon Shadow Lane is a stunning mountain-modern retreat designed by renowned architect Platt. Situated within the coveted gated community of French Broad Crossing, this sanctuary is celebrated for its privacy and conservation. Designed to harmonize with its surroundings, with expansive river and mountain views, walls of glass, provide an immersive and tranquil living experience.


The interior showcases natural materials and meticulous craftsmanship at every turn. Soaring reclaimed hemlock ceilings throughout, stone accents and sculptural steel fireplaces infuse warmth and texture, while custom cabinetry and refined finishes elevate everyday living. The great room seamlessly flows into a chef’s kitchen crafted for both artistry and functionality, featuring grain-matched cabinetry, leathered granite concrete countertops, premium appliances and a dedicated wet bar—perfect for gatherings that extend into the evening.


Indoor and outdoor living blend effortlessly here. A retractable screened porch with a wood-burning fireplace provides an outdoor retreat, while several terraces and patios provide front-row views of the river below. The main-level primary suite sanctuary features its own terrace overlooking the water and a spa-inspired bath.


Versatile living spaces include a loft office with river vistas, guest or fitness suite and a lower-level recreation area seamlessly connecting to a full-length patio and bocce court. Thoughtful amenities, including a wine room, secondary wet bar, lower-level laundry, in addition to the main level laundry, and multiple en-suite bedrooms.


Surrounded by meticulously curated native landscaping, stone pathways, and serene outdoor nooks, this property is both tranquil and sophisticated. While it feels secluded, it remains convenient to Marshall, Hot Springs, Weaverville, and Asheville, offering access to dining, culture and essential conveniences.


In addition to its architectural integrity and natural beauty, this home is equipped with a 3+ car garage, elevator for access to all levels, and a generator and a lightning protection system for peace of mind. 112 Moon Shadow Lane embodies a riverfront lifestyle distinguished by exceptional design, natural beauty and lasting value—a rare opportunity to own a legacy property where craftsmanship and nature coexist in perfect harmony.
#4332984

Marshall

112 Moon Shadow Lane

4 Beds

5 Baths

5,741 Sq.Ft.

$5,800,000

MLS#: 4332984

This beautiful Timberpeg home sits on top of a ridge, above the morning fog, with spectacular sunrise, sunsets, moonrises & night skies. Professionally decorated, lots of features. It is scaled for tall people (6’ & 6’5”). A deck that runs the full east side of the house w/2 covered areas. The house has a generator, a roof designed for solar panels, charging stations for electric cars, an elevator and a gun vault/safe room. This house was designed to be an age-in-place residence, prepper, artist home. The Great room, dining room, & kitchen have many special touches. Soaring timber trusses, a full wall of windows facing East. An impressive 2 story stone fireplace, built in shelves, cabinets and firewood storage. The dining area has sliding doors to the deck. A chef’s kitchen with GE Café appliances, a pot filler, & an Elkay sink. The Butler Pantry provides extra storage & counter space plus a wine cooler. An additional a walk-in pantry has ample shelving & a full-size upright freezer. The first floor has a guest bedroom w/ an ensuite full bath. A powder room. A mudroom w/a bench, shelves and room for hooks & boots storage. An art gallery hallway, a sun filled Atrium w/ 3 large display cases. A laundry room. An art studio/project room/studio. A pool cabana w/a full bath. A 3-car garage – the 3rd garage is scaled and reinforced to be a work area of car shop (including space for a lift). The 2-car garage has electric car chargers. The master bedroom is facing East. Exposed beams & a stone gas fireplace set the mood. Two walk-in closets (his and hers). The Master bath has a large walk-in shower, walk-in tub, separate toilet/urinal room, large counter, & access to the deck. (hot tub potential). The pool is a custom designed, saltwater pool, w/waterfalls, & an attached spa. The patio has a gas fire pit & installed utilities for an outdoor kitchen. Top floor has a guest room w/an in-suite bath. Plus, 2 additional rooms. One w/an amazing view, One w/wolf’s den or yoga space potential. Another room has Easy/West views, exposed, beams and an in-suite bath. the lowest floor. a den with Mini kitchen (sink, microwave, and refrigerator/freezer), a stone gas fireplace, sliding doors. There is a full bath and a guest room. The utility room - full house water filter & space for solar batteries (the roof was designed for future solar panels). A gun vault, safe room w/a wet bath sits behind a secure door. There is a framed-out area for a home theater. a half bath with urinal. House is zoned 4 bedrooms  There is an audio/visual closet. A lot of details & planning went into this house. The possibilities are endless… family home, family, art, hunting, yoga retreat, rental, and more. There are additional building sites on the 51+ acres. Is this the house for you
virtual tour at  https://www.zillow.com/view-imx/c7df059a-c4c3-48f7-a44c-320aeee2c35a?setAttribution=mls&wl=true&initialViewType=pano&utm_source=dashboard
SEE YOUTUBE VIDEO ALSO.  https://www.youtube.com/watch?v=pqmf8W8-ji8&feature=youtu.be
#4313939

Green Mountain

946 Ridge Road

4 Beds

7 Baths

7,288 Sq.Ft.

$5,800,000

MLS#: 4313939

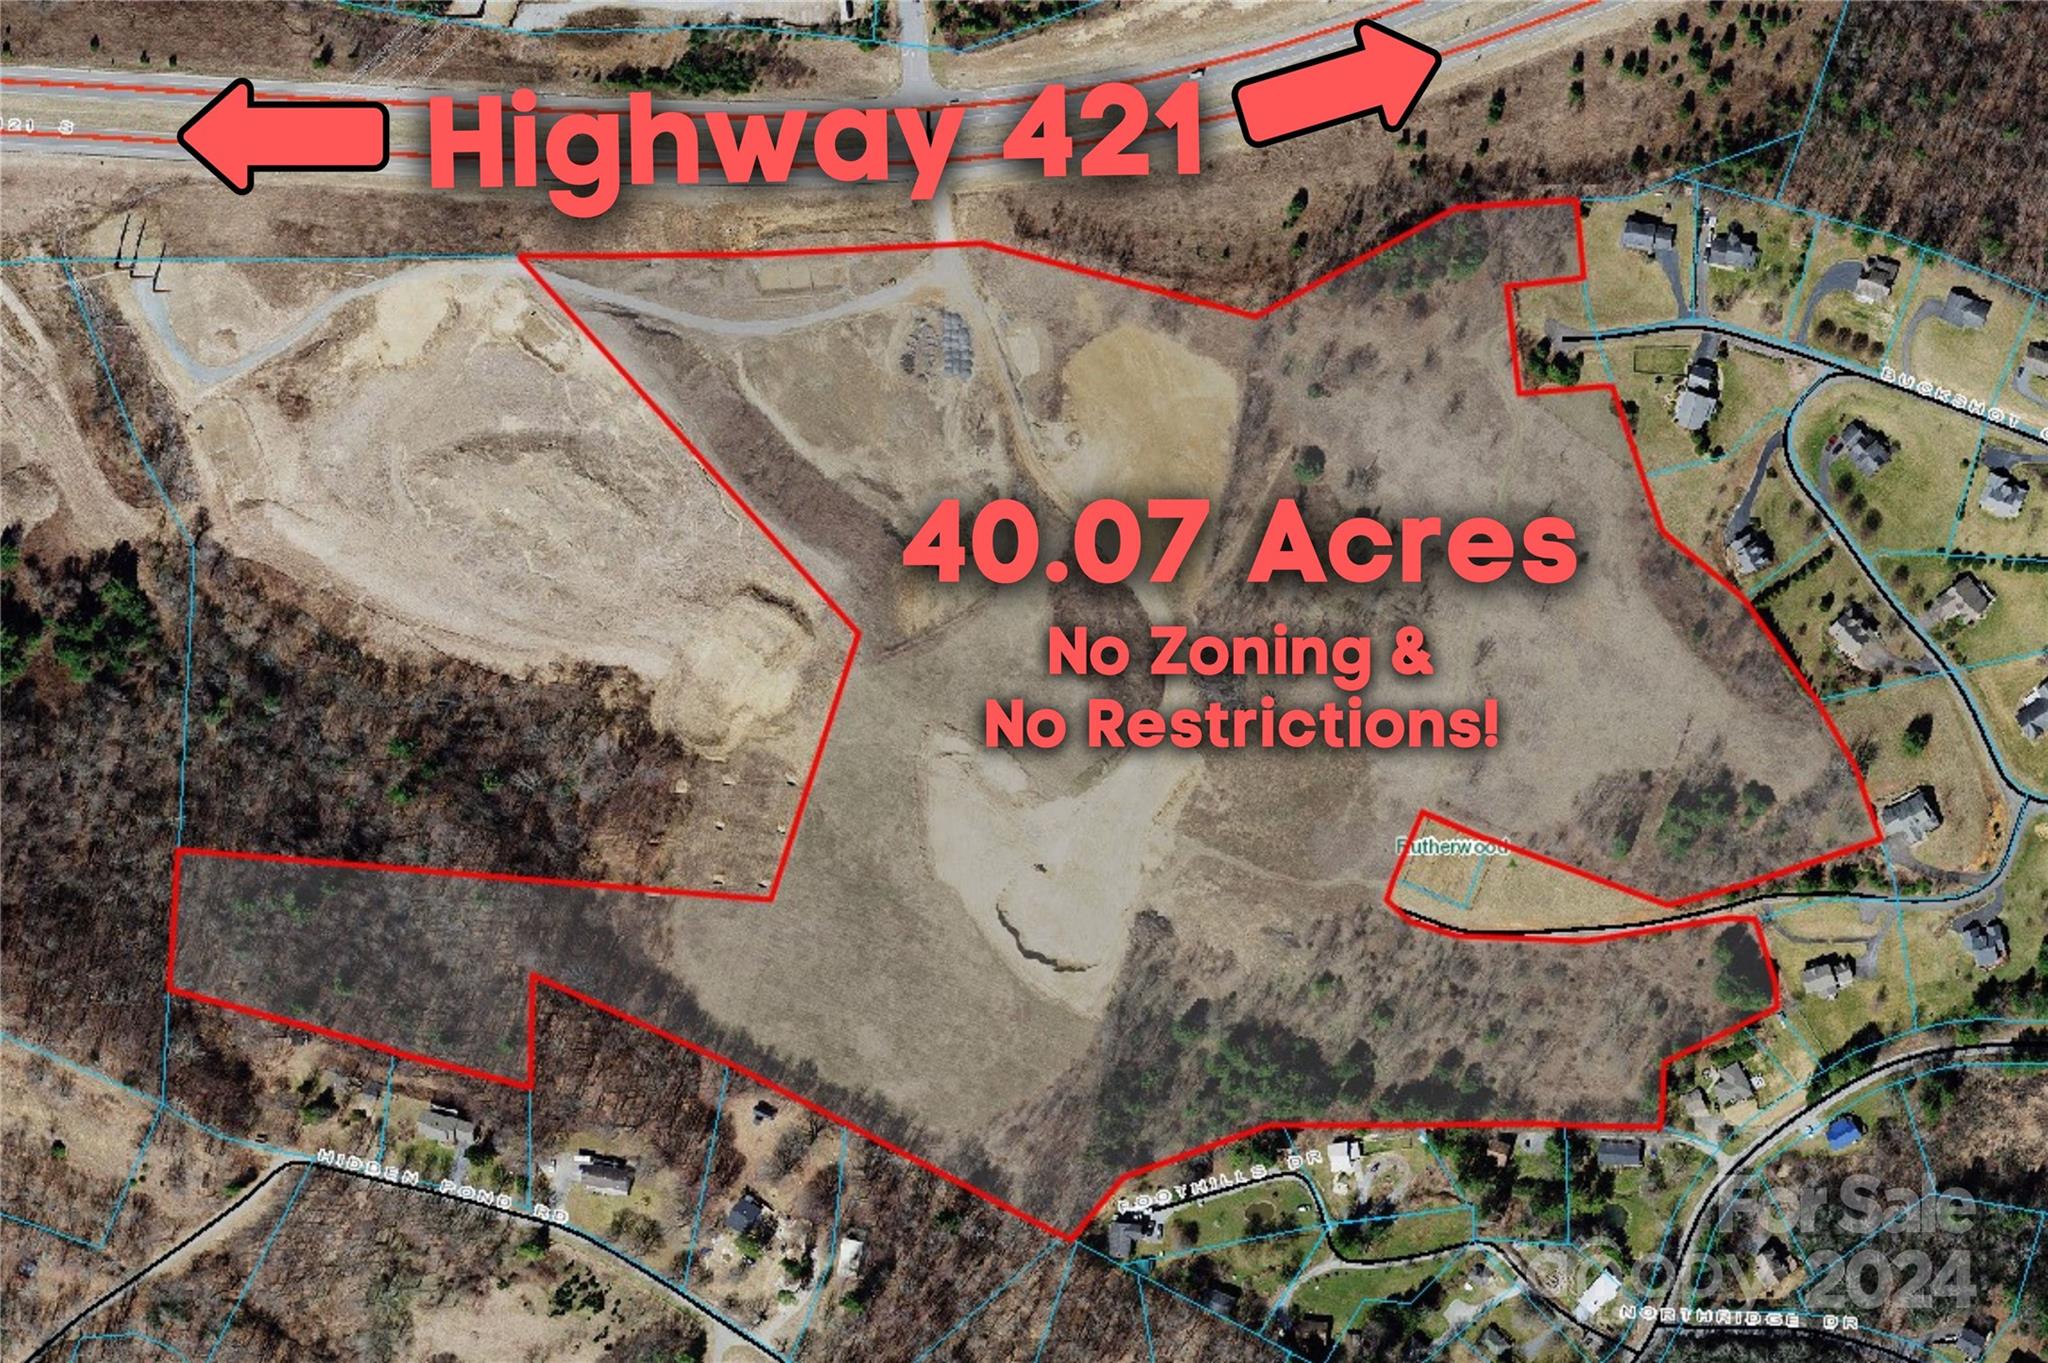
Exceptional Acreage in Prime Huntersville Location

A rare opportunity to own approximately 60 acres in a highly sought-after area of Huntersville, NC. This picturesque property features mature trees, multiple ponds, and over 1,000 feet of road frontage along Mt Holly-Huntersville Road—perfect for a private estate, equestrian retreat, or potential subdivision development.

An existing 1996-built home and additional storage buildings are included on the property. A second House located on one of the parcels as well. For development opportunities, please refer to the Town of Huntersville for zoning and planning guidance.

Don't miss this unique chance to invest in one of the fastest-growing areas in the region!
#4219368

Huntersville

11001 Mount Holly Hntrsvlle Road

4 Beds

3 Baths

5,557 Sq.Ft.

$5,800,000

MLS#: 4219368

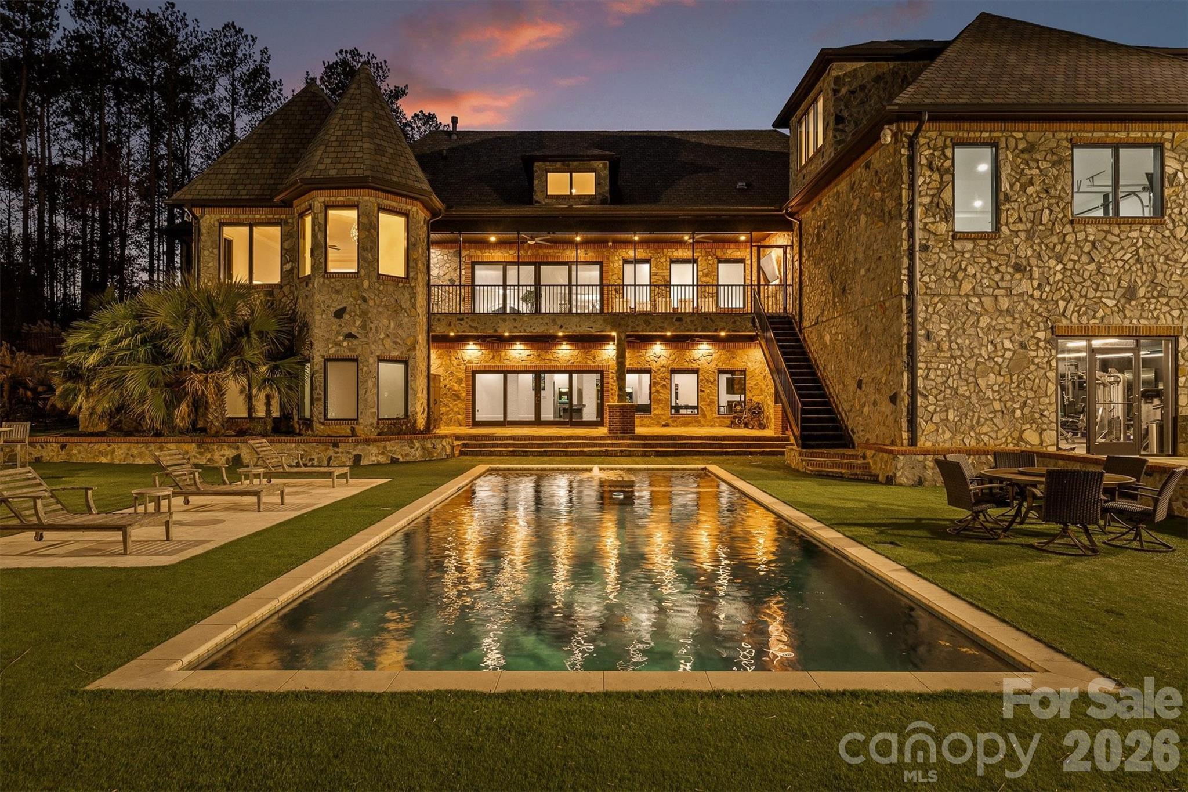
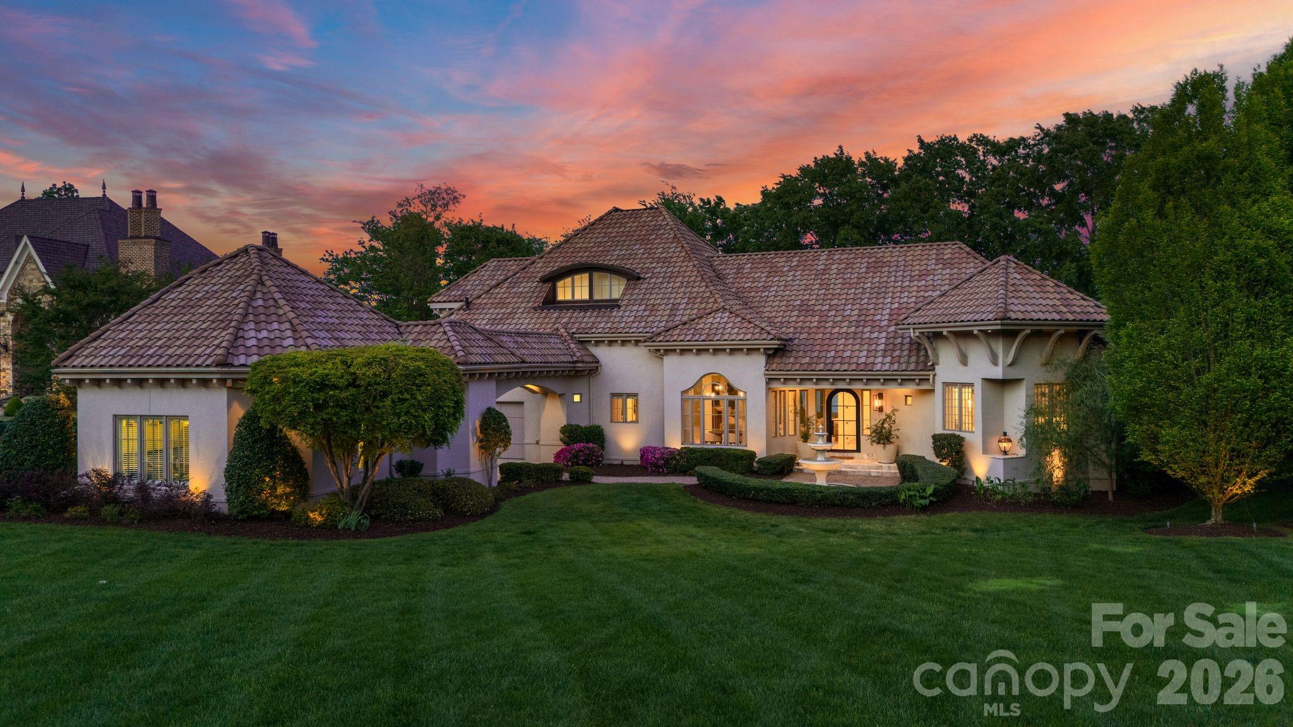
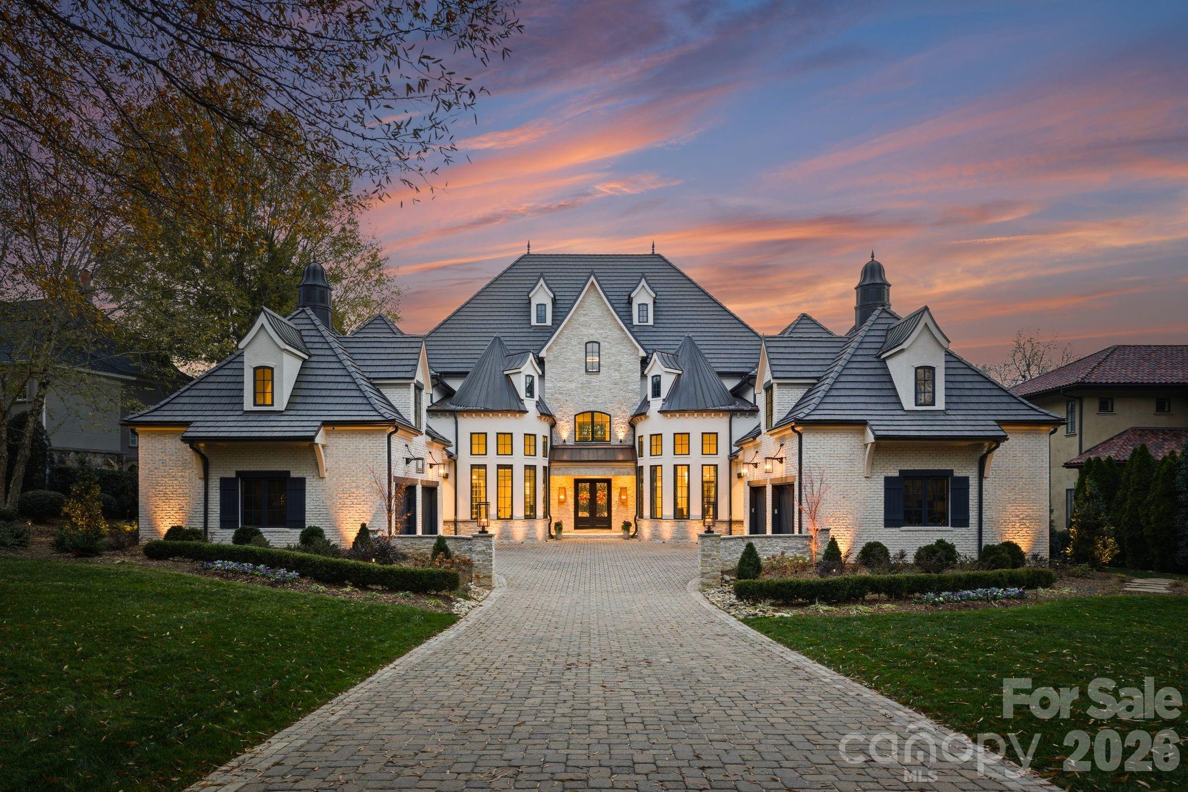
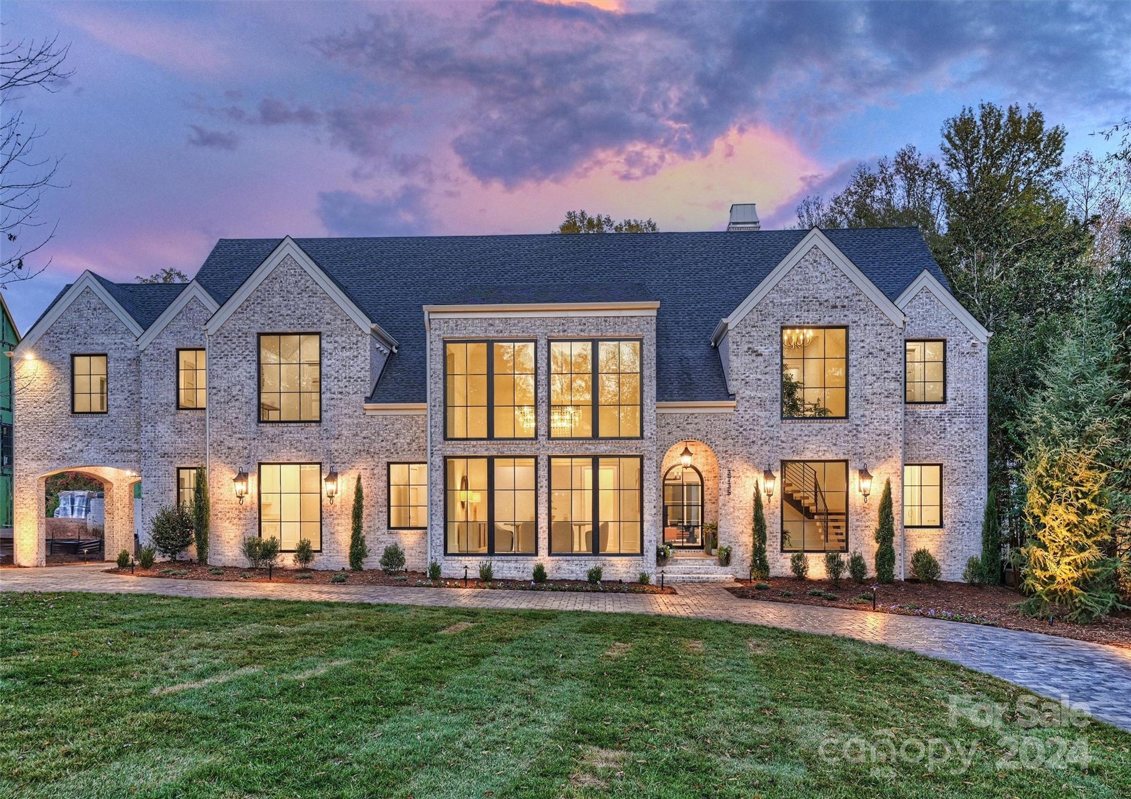
Custom home in the exclusive Seven Eagles gated community. Recently renovated with exceptional attention to detail, this Mediterranean-style residence features a formal great room filled with natural light and highlighted architectural details. The chef’s kitchen boasts a large island, custom cabinets, and top-of-the-line Thermador/Sub-Zero appliances. Breakfast and family rooms open to a covered outdoor terrace. The large primary suite on the main floor includes a sitting room with a fireplace and a luxurious bath with an oversized shower. The home features six en-suite bedrooms with four on the upper level. The lower-level walkout offers a spectacular view and direct access to the covered pool and yard. Outdoor living includes a pool, outdoor kitchen, and dining terrace on a veranda overlooking the professionally landscaped yard. Inside, the lower level is perfect for entertaining, with a large family room, media room, exercise room, recreation room, wine cellar, and bar.
#4176174

Charlotte

8406 Eagle Glen

6 Beds

6 Baths

12,058 Sq.Ft.

$5,799,000

MLS#: 4176174

1 ... 479 480 481 482 483 ... 666
* Listings identified with the FMLS IDX logo come from FMLS and are held by brokerage firms other than the owner of this website. The listing brokerage is identified in any listing details. Information is deemed reliable but is not guaranteed. If you believe any FMLS listing contains material that infringes your copyrighted work please click here to review our DMCA policy and learn how to submit a takedown request. © 2024. First Multiple Listing Service, Inc.
 - property

Send a message

Message successfully sent.

Your message

What is 3 + 4 ?

Reason for contacting?

I agree to receive email communication and understand I can unsubscribe at any time.

I agree to be contacted by Prestino Advantage via call, email, and text for real estate services. To opt out, you can reply 'stop' at any time or reply 'help' for assistance. You can also click the unsubscribe link in the emails. Message and data rates may apply. Message frequency may vary. Privacy Policy

Sign Out

Virtual Assistant

Would you like to take the next step with this property? We can help you schedule a showing or virtual tour, or send you more details.

Yes, I would like more information.

Thank You for Your Reply, One of Our Agents will contact you as soon as possible

No, maybe later.

Thank you, you can always contact me via email, phone number or through the contact form.

Realhub AI

Lucy - Your AI-Powered Realtor

Update Your Temporary Password

Personalize your search

Enter your email and we'll notify you immediately when new listings match what you're looking for.

or enter email address

Already have an account ? Login here

Continue your home search

I agree to receive communications and understand I can unsubscribe at any time.

I agree to be contacted by Prestino Advantage via call, email, and text for real estate services. To opt out, you can reply 'stop' at any time or reply 'help' for assistance. You can also click the unsubscribe link in the emails. Message and data rates may apply. Message frequency may vary. Privacy Policy

Already have an account ? Login here

We use cookies

We use cookies primarily for analytics to enhance your experience. By accepting, you agree to our use of these cookies. You can manage your preferences or learn more about our cookies policy.