Properties

Browse or get in touch to schedule a walkthrough.

  • Nearby me
Price range

Popular features

Community features

Association

Property features

Waterfront

View

Exterior Features

Interior Features

Style

10000 properties match your criteria

Updated 1 minute ago

E-Alert name
Price reduced
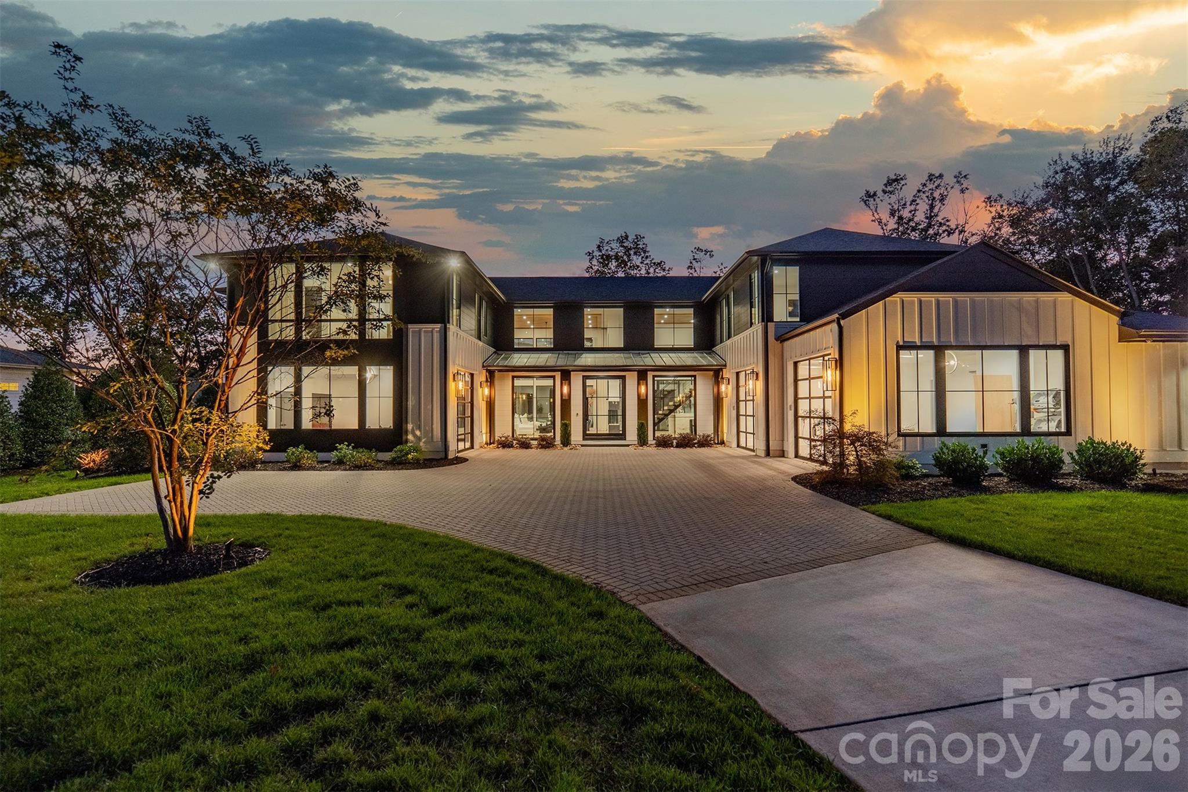
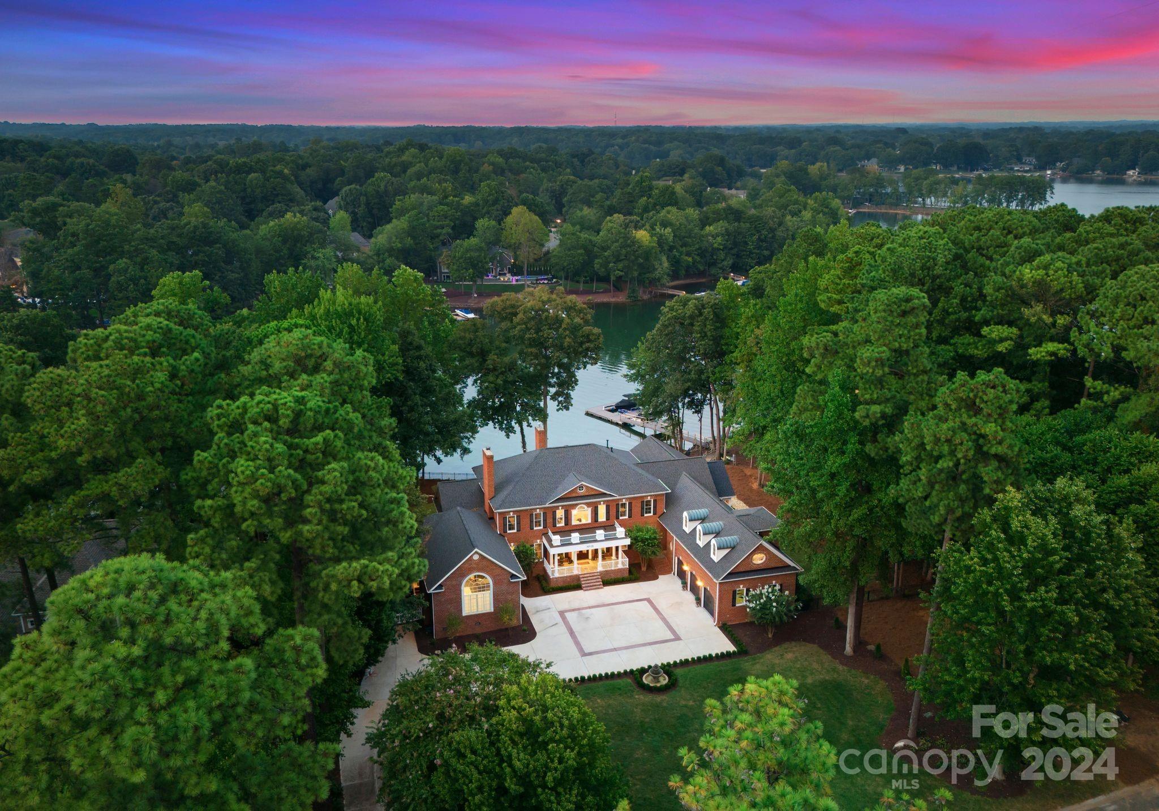
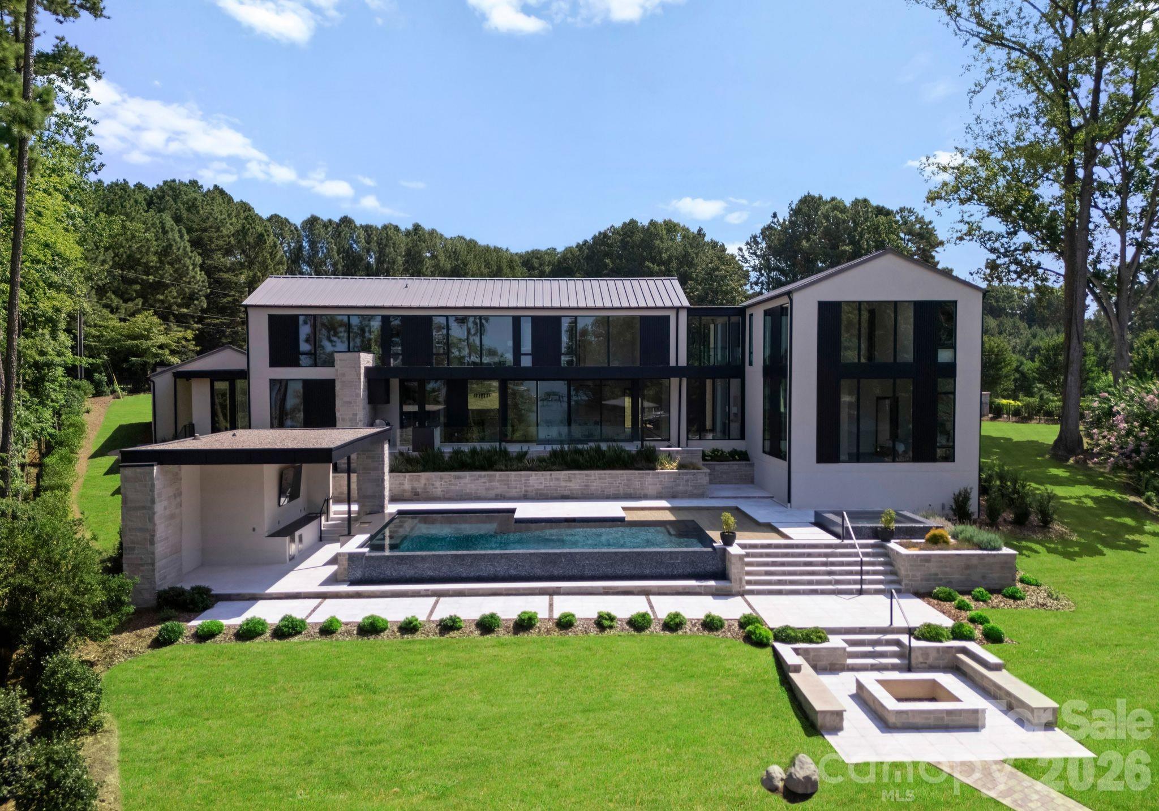
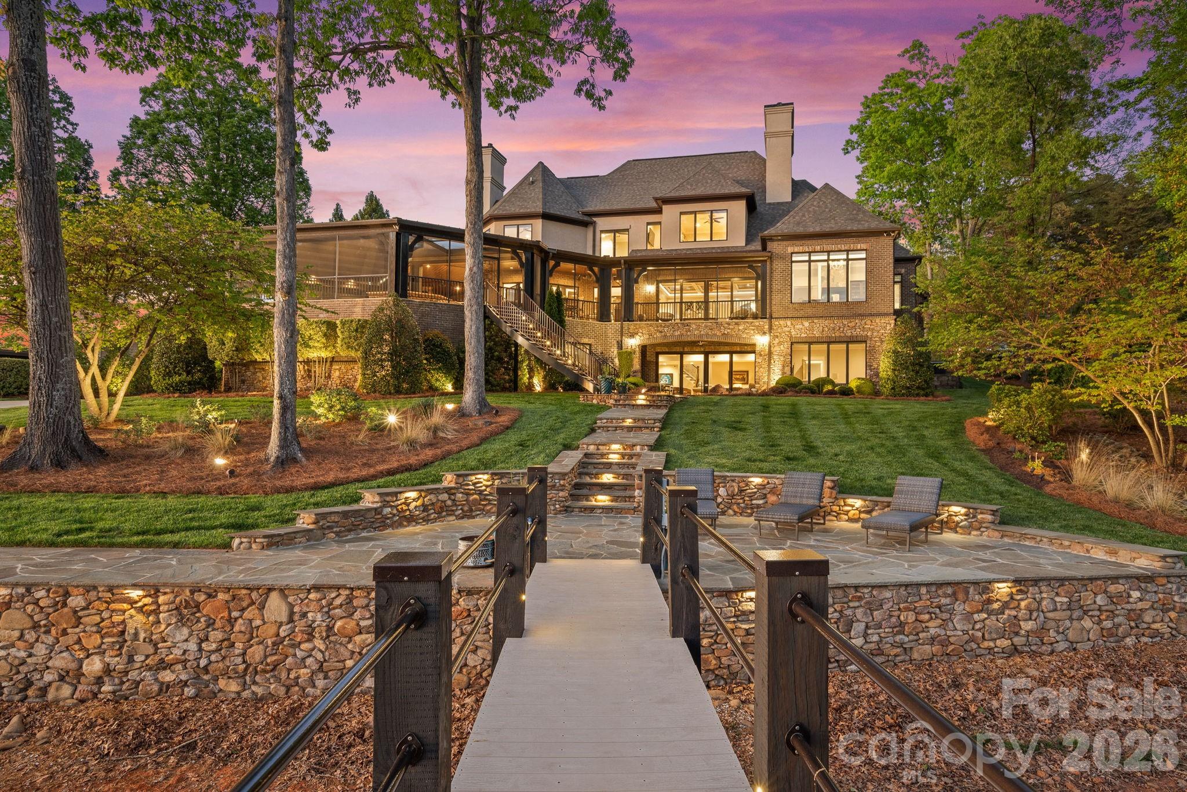
Masterfully Crafted 7,934 SF Home on 10.9 Waterfront Acres with Entertainers Backyard creating a Private Lake Norman Retreat with Covered Dock. Designed, Built, & Lived-in by Seller with Long Legacy in Construction Industry. This stunning home features spacious bedrooms & 2 Bonus Rooms. The Gourmet Kitchen, with its Top-of-the-Line Appliances, Elegant Lighting, & Scullery, is a Chef's dream. Primary Suite featuring Custom California Closets & a Lavish Bathroom w/Heated Floors, a Freestanding Soaking Tub, & an advanced Push-Button shower system. Seamless Indoor-Outdoor living with a Retractable Screen Porch overlooking a sparkling Swimming Pool. The adjacent Pool House features Garage-style Doors that open to the Pool Deck, a Full Gar, & a Golf Simulator Screen. A 5-Car Garage with Epoxy Floors & Climate Control, plus 2,124 SF of Unfinished Space for future customization. Professionally landscaped grounds with Irrigation & Smart home Technology enhance this property.
#4349046

Troutman

406 Morrison Farm Road

5 Beds

6 Baths

7,085 Sq.Ft.

$5,999,999

MLS#: 4349046

Price reduced
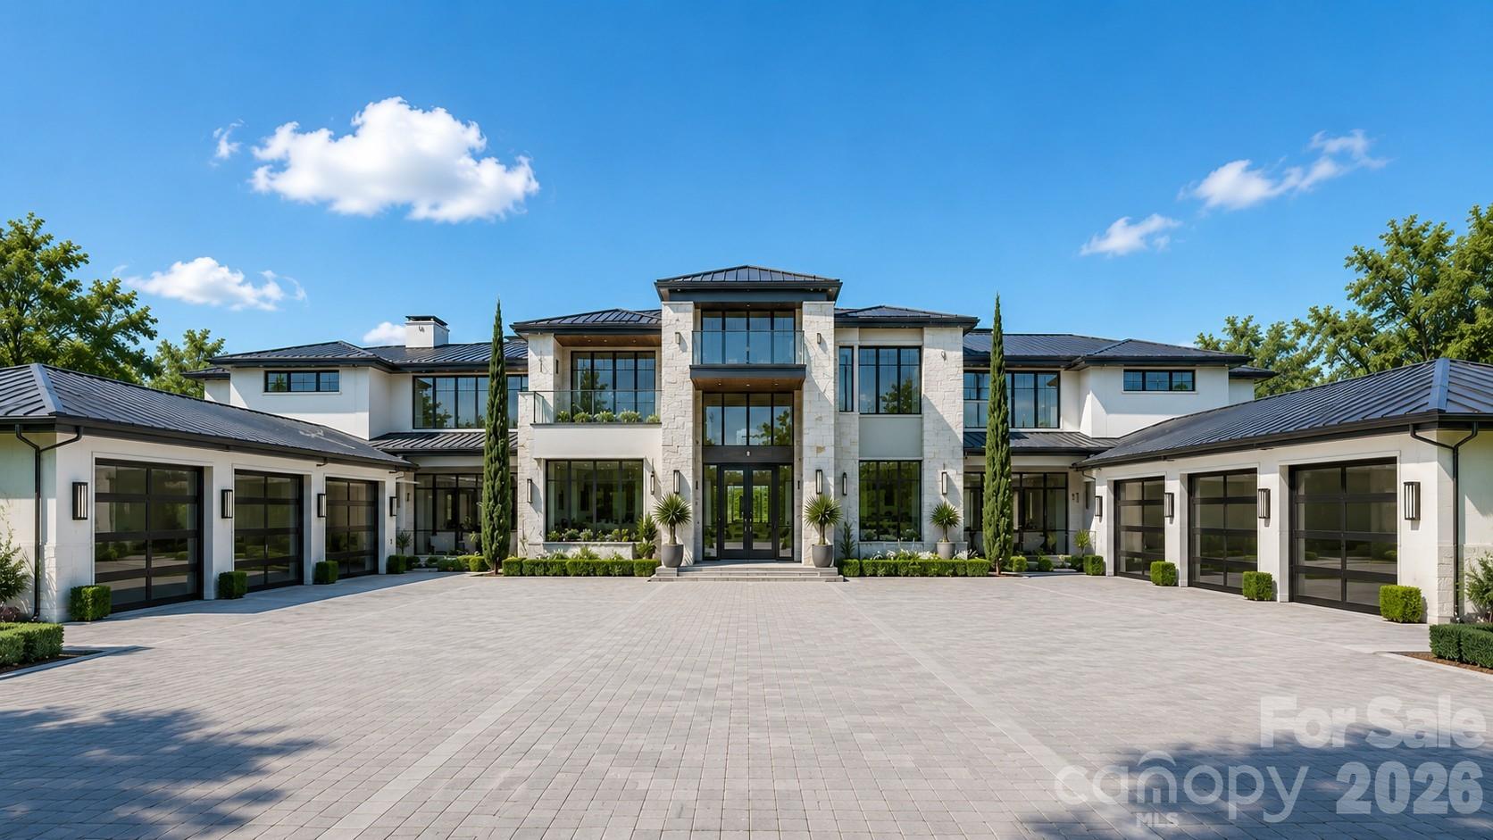
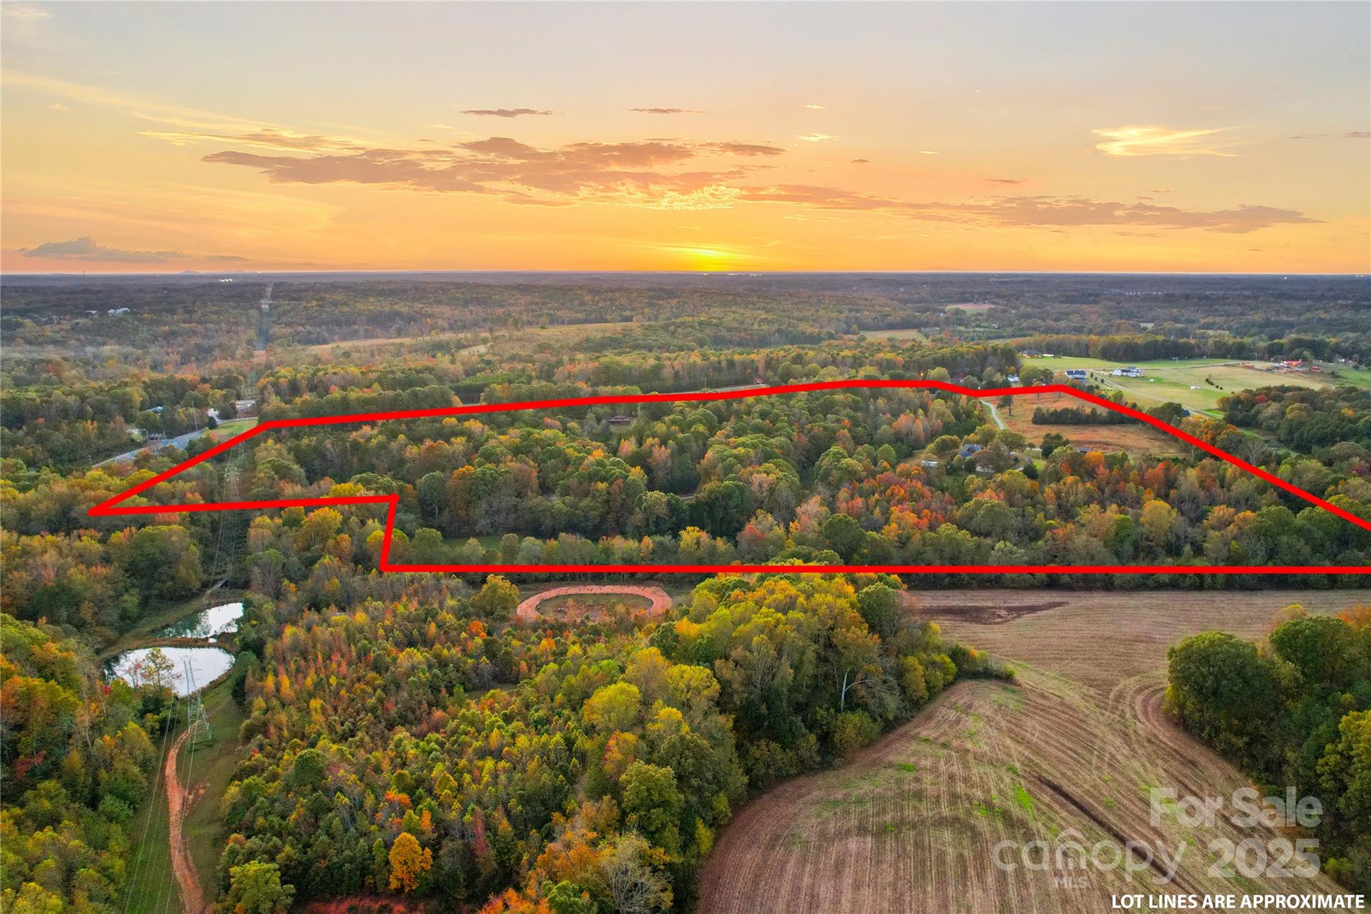
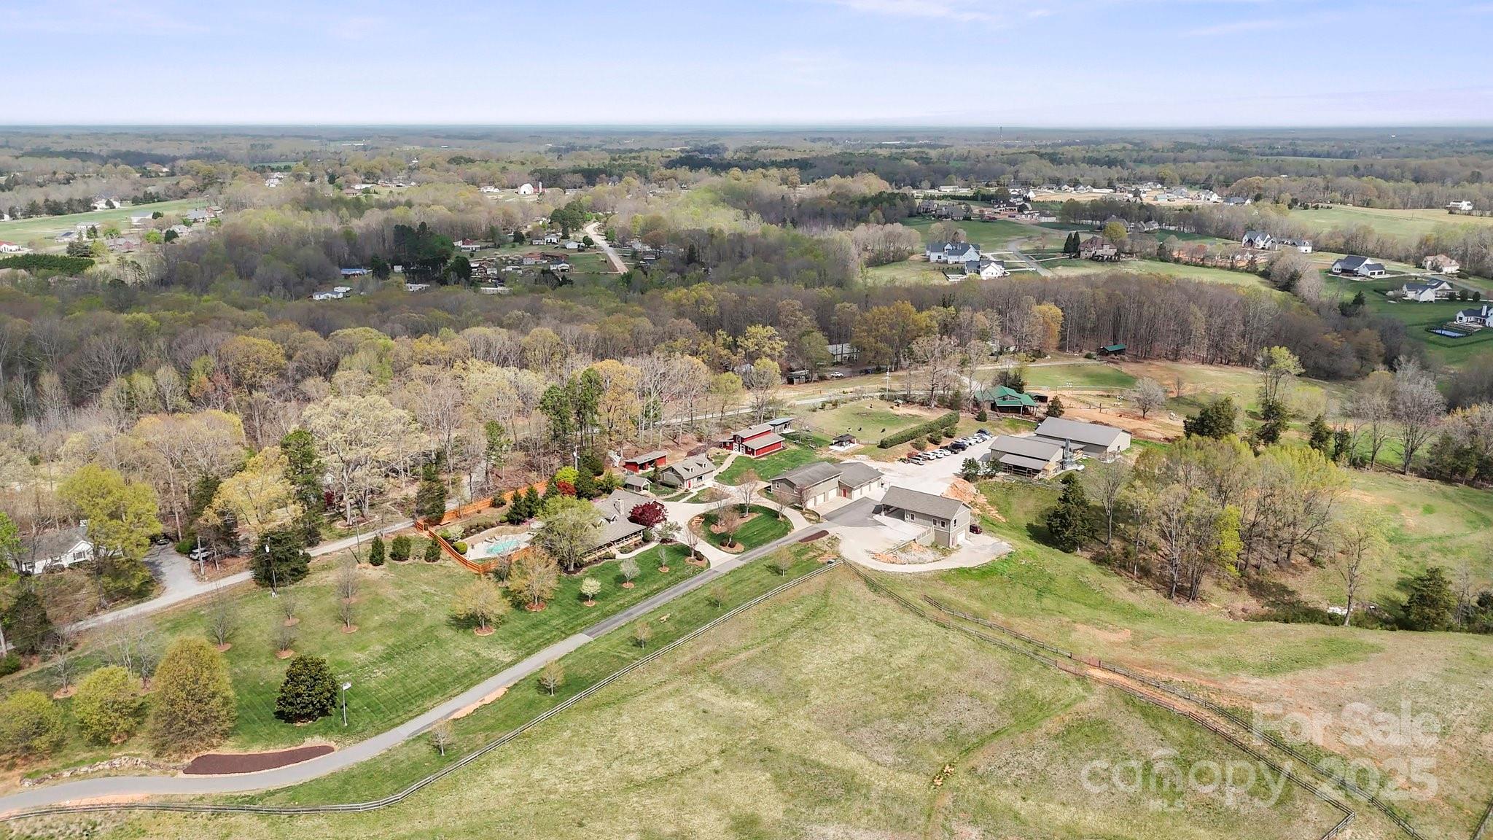
Thanksgiving Hill blends seclusion and convenience—just minutes from TIEC, Landrum, and within easy reach of Asheville, Greenville, Spartanburg, and airports including GSP, AVL, and CLT. This 38+ acre equestrian estate offers a five-stall barn (expandable), climate-controlled tack room with laundry and bath, wash bay, feed room, 150' x 75' covered arena with sprinklers, fenced paddocks, jump course, and direct trail access along the North Pacolet River. A separate two-bedroom guest house is perfect for a trainer or guests. The 6BR/6.5BA main residence features a gourmet kitchen with dual islands, butler’s and walk-in pantries, keeping room with fireplace, dual offices, bar, gym, sauna, steam room, theater, and game room. The great room and primary suite enjoy breathtaking views of Hogback Mountain and pastures. Outdoor amenities include a veranda, kitchen, hot tub, saltwater heated pool, terrace, gazebo, and putting green—all with stunning mountain views.


.
#4255189

Landrum

2921 N Pacolet Road N

8 Beds

9 Baths

8,792 Sq.Ft.

$5,999,000

MLS#: 4255189

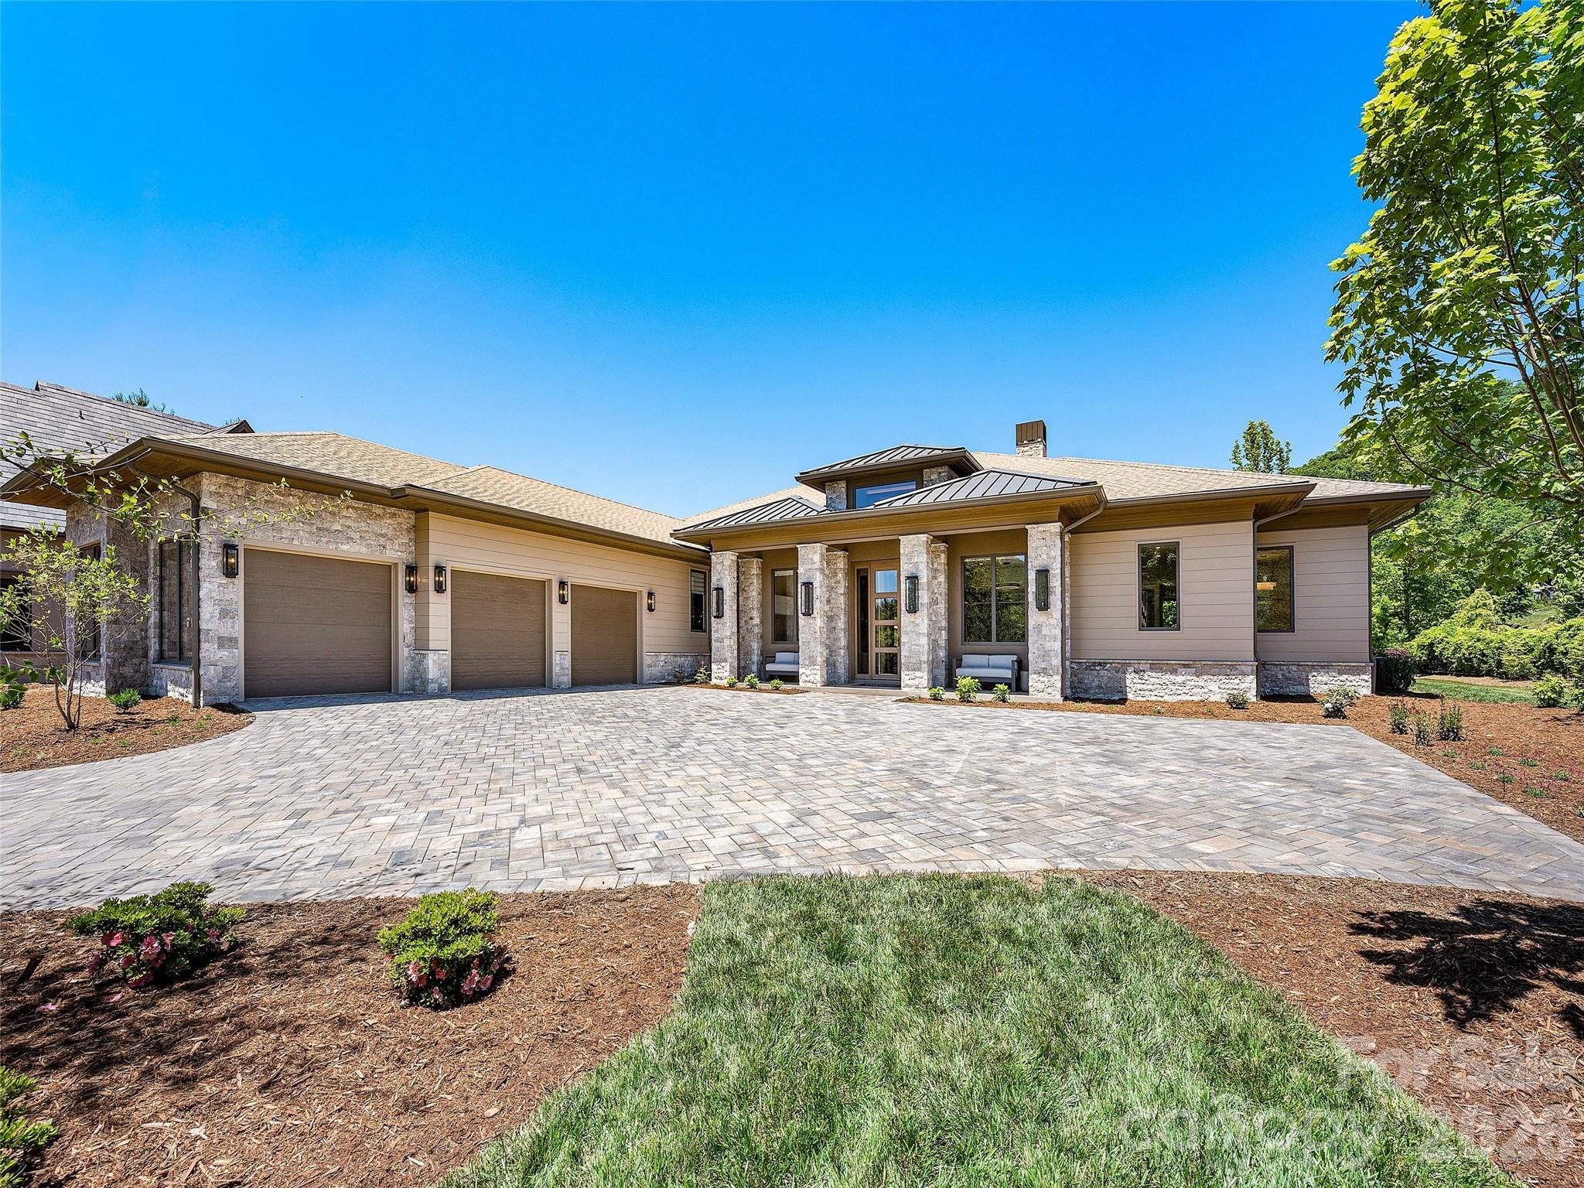
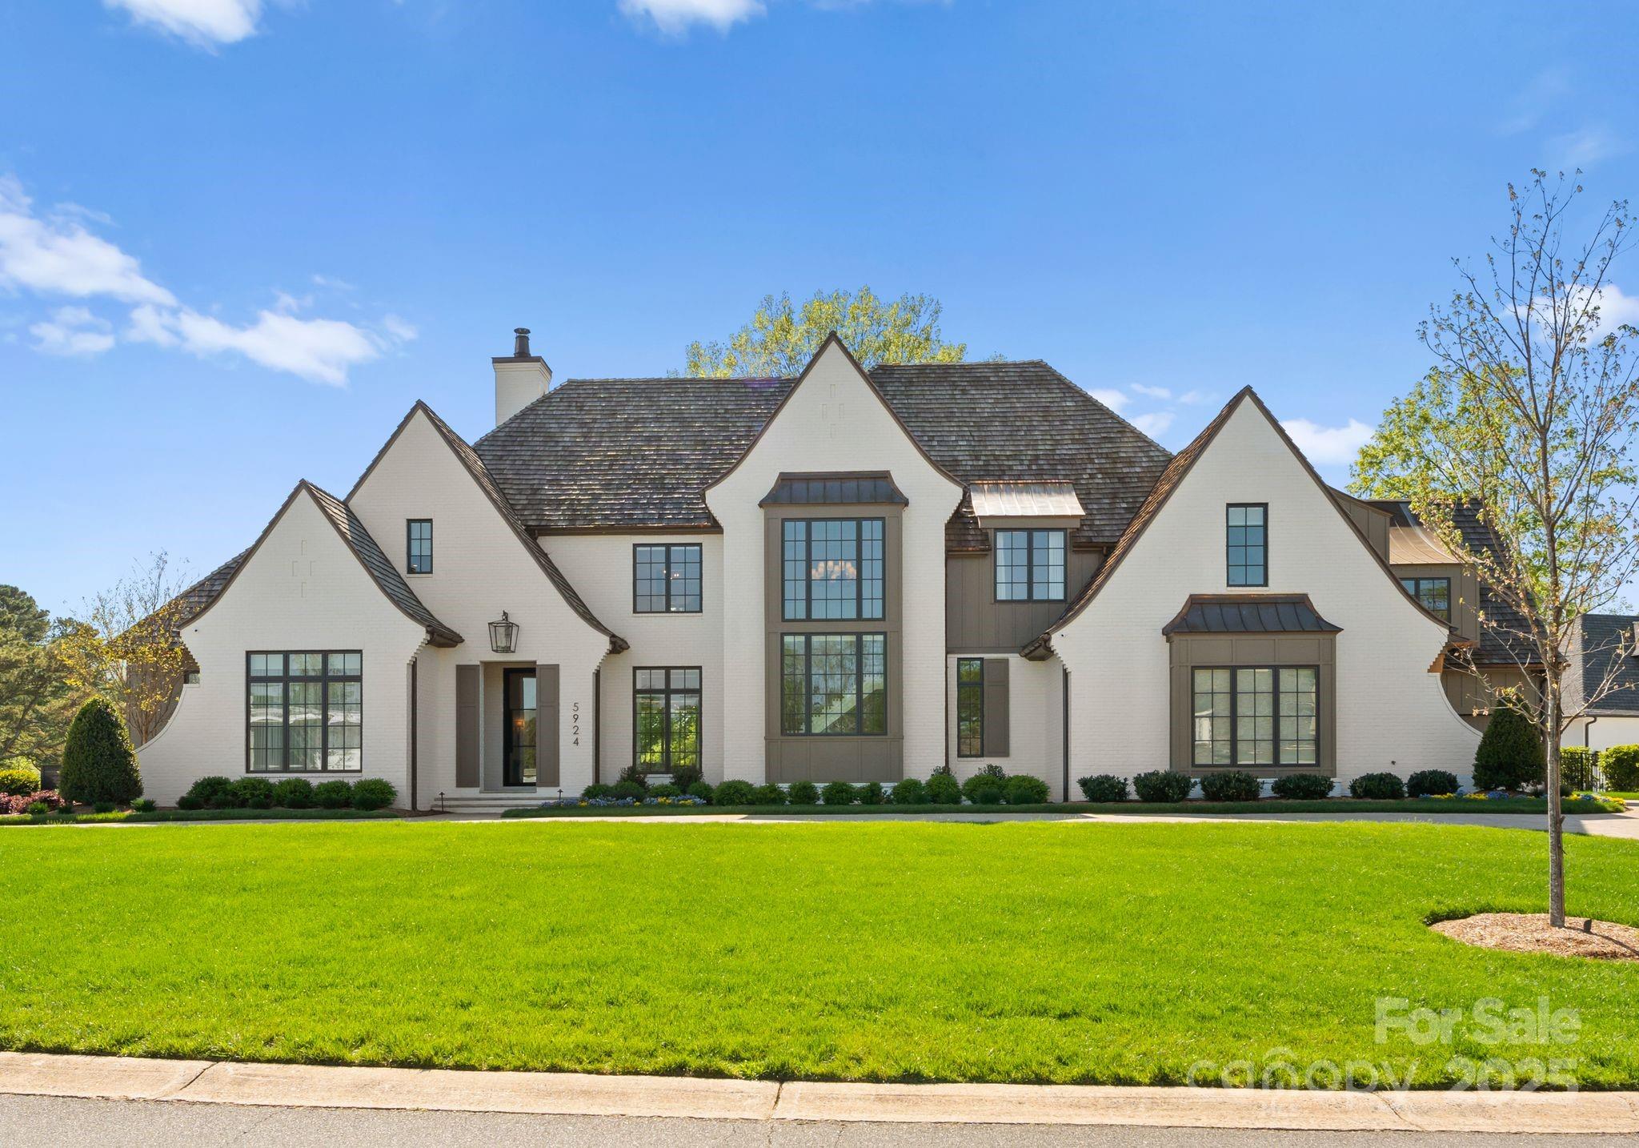
This classic home in sought after Myers Park is on a rare double lot that is just under one acre. The 7,300 sq ft main house includes 6 bedrooms, 5 full baths, and 3 half baths. Scullery located off of kitchen with additional refrigerator and plenty of storage.  Guest/Pool house built in 2021 features 1 bedroom, 1.5 baths, a full kitchen, and an upstairs gym overlooking professionally landscaped rear yard and gardens. Gracious formal areas, high ceilings, hardwood floors, crown molding, custom built-ins, and marble finishes. Large windows provide great natural light and views of treelined Queens Road West and the beautiful outdoor spaces.   Covered outdoor sitting area with fireplace and additional dining area.  The home has amazing outdoor living complete with pool, spa, and multiple entertaining spaces including expansive lawn with turf and gazebo. 2 car garage with ample additional parking and circular drive. Control 4 system. Elevator. First and second floor laundry locations. Close to retail, shops and nearby Freedom Park.
#4367656

Charlotte

1930 Queens Road W

7 Beds

6 Baths

7,364 Sq.Ft.

$5,999,000

MLS#: 4367656

Nestled along the pristine shores of Lake Norman, this breathtaking waterfront estate redefines luxury resort-style living, with included helipad on dock. Designed with entertaining in mind, this residence seamlessly combines harmony and tranquility, offering over 8,500 square feet of versatile space for year-round gatherings, both indoors and outdoors. Immerse yourself in the vibrant seasons of the Carolinas while enjoying an extraordinary lifestyle along the picturesque 500 miles of Lake Norman's shoreline, complete with stunning sunsets, exquisite waterfront dining, and relaxing boat rides. Located at 19004 Double Eagle Drive, this remarkable home showcases contemporary architecture, elegance, and luxury, establishing a new benchmark for upscale waterfront living.
#4168882

Cornelius

19004 Double Eagle Drive

5 Beds

5 Baths

6,247 Sq.Ft.

$5,995,000

MLS#: 4168882

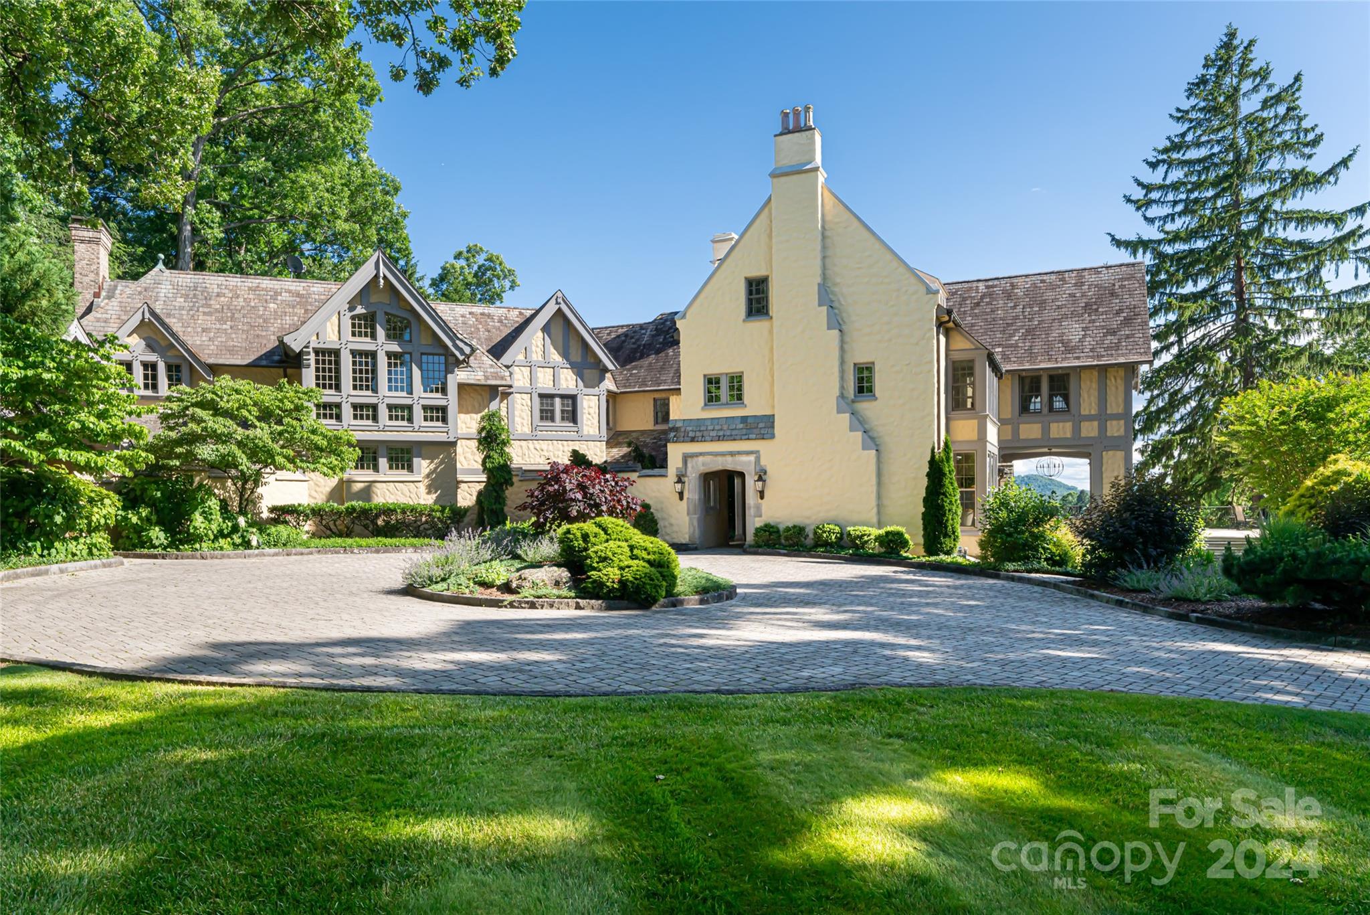
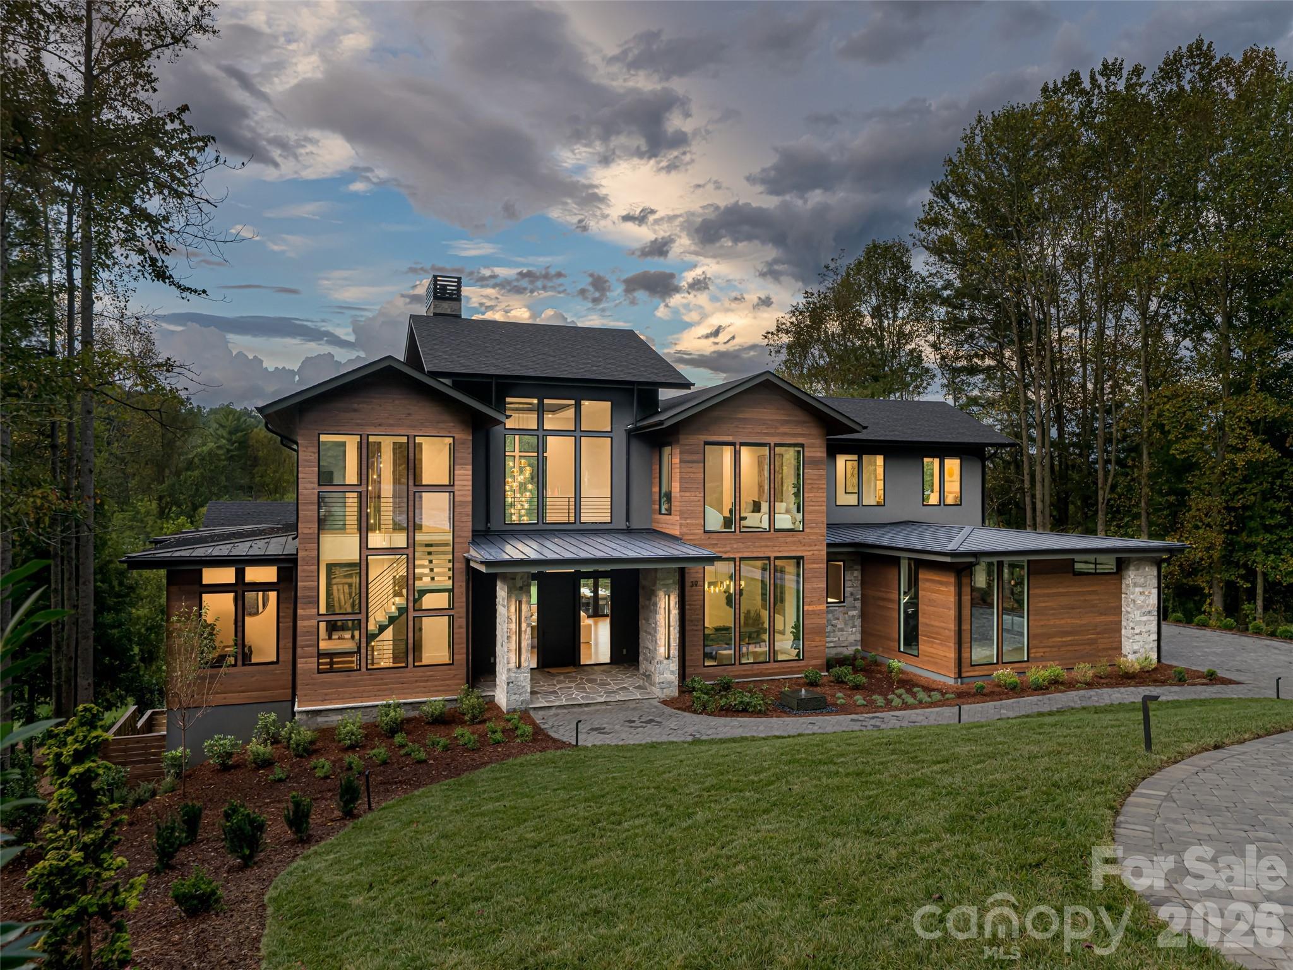
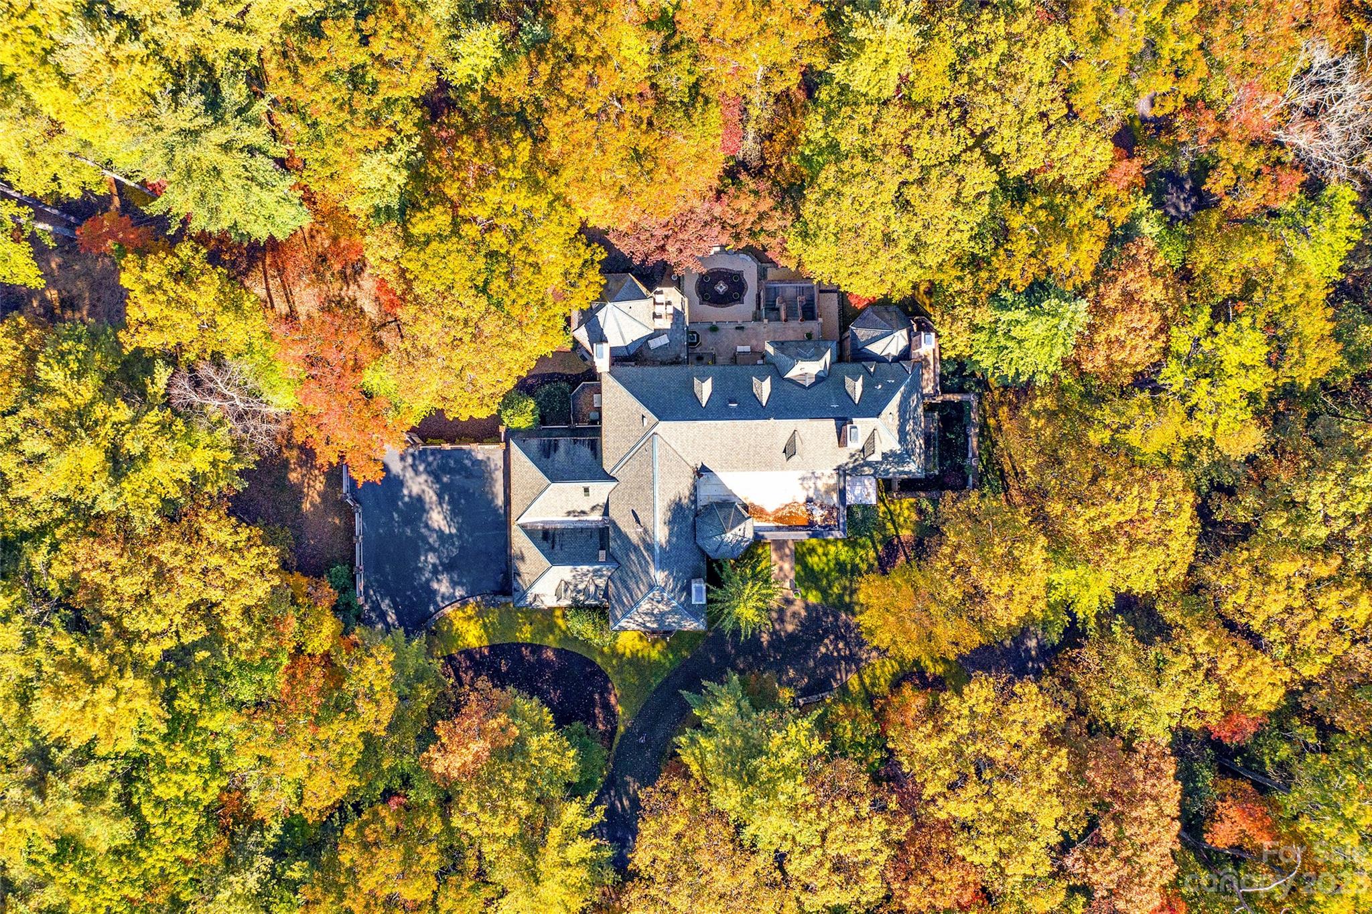
This exceptional estate, masterfully crafted by the renowned Morgan-Keefe Builders and visionary architect Alice Dodson, represents a rare intersection of architectural pedigree and an incomparable natural setting. Perched on 2.4 private, lushly landscaped acres, this residence offers a sense of seclusion and tranquility,  all while being situated in one of the area's most prestigious and quiet neighborhoods. The crown jewel of this property is its breathtaking 180-degree panoramic vista. From nearly every vantage point, you are treated to a visual symphony that includes the vibrant skyline of Downtown Asheville, the historic Grove Park Inn, the shimmering waters of Beaver Lake, and the French Broad River. The gaze extends to the iconic silhouette of Mt. Pisgah and layer upon layer of the Blue Ridge Mountains. Whether it is the morning mist rising off the river or the twinkling city lights at night, the views here are a dynamic work of art. Designed for longevity and ease of use, the primary living areas are conveniently located on the main entry level. This includes a gourmet kitchen, elegant formal and informal living spaces, and a magnificent Owner’s Suite. The main level also features expansive porches that serve as outdoor living rooms, perfect for enjoying the cool mountain breezes. Home will be sold fully furnished. Some exceptions on personal items.
#4365453

Asheville

633 Altamont View

6 Beds

7 Baths

13,118 Sq.Ft.

$5,995,000

MLS#: 4365453

Highland River Estates – Entire Platted Community Offered as One Package A rare ±70-acre mountain
development opportunity in the heart of the High Country. Highland River Estates is being offered as a complete
community, including all platted homesites, road infrastructure, riverfront access, and long-range view parcels.
This is an exceptional chance for builders, developers, or investors seeking a turnkey project in one of North
Carolina’s most desirable growth corridors. Property Overview Highland River Estates includes: ±70 acres already surveyed and plated into spacious homesites. A mix of riverfront, long-range view, wooded, and mountain
parcels. Road system in place and ready for paving Utilities quoted and entrance signage ordered. Gated
community layout with natural privacy and scenic surroundings Phase 1 features flat, cleared lots, while Phase 2
offers inclined, sloping homesites for walkout basements and elevated view homes. A suitable vehicle is
recommended for the gravel road conditions. Development Potential This package allows the buyer to: Build out a
boutique mountain community. Create a portfolio of spec homes in a high demand market! Establish a retreat or
legacy estate. Capture premium pricing with riverfront and panoramic view homesites. Benefit from steady buyer
migration from Lake Norman, Charlotte, and out-of-state markets the groundwork is already in motion, making
this a true turnkey opportunity for those ready to build or invest. Lifestyle & Location Perfectly positioned for
year-round enjoyment of the High Country, the community offers convenient access to: Charming Mountain
towns Hiking, fishing, and outdoor recreation Wineries, breweries, and local dining Golf courses and seasonal ski
resorts! full-time living, second homes, or investment builds, Highland River Estates delivers the privacy, scenery,
and convenience today’s buyers seek. Additional Information Riverfront and long-range view parcels are limited.
Full plat, price sheet, and HOA/covenant documents available upon request. Owner Flexibility While the seller is
offering Highland River Estates as a complete ±70-acre community, the owners are also willing to sell individual
lots. Buyers may purchase the entire development as a package or select specific homesites based on preference.
Riverfront and long-range view parcels are limited. Contact listing agent for maps, lot layout, or walk the
property!
#4375152

Newland

TBD Highland River Parkway

None Beds

None Baths

N/A

$5,995,000

MLS#: 4375152

Appeal & character of the New England coast on this Lake Norman estate. Private gated drive, lush landscaping, a gardener's paradise. Wide open, long range, panoramic views. Exquisite craftsmanship & millwork throughout this light filled open floor plan. Elevator services all 4 levels. Meandering terraces w/phantom screens. Potting Shed, Greenhouse, 3 Hidden Staircases, Rooftop Viewing, Private Pier. Every inch of this house is filled with amazing details. See attached features.
#3289536

Mooresville

170 Broad Sound Place

5 Beds

7 Baths

11,802 Sq.Ft.

$5,995,000

MLS#: 3289536

Stunning Eastover property privately situated on Museum Drive. Sitting on just under 1-acre, this 6-bedroom
6.5-bathroom home is truly a rare gem in the neighborhood. As you step inside, you are welcomed with a
beautiful entry leading to both formal dining & living spaces. The family room opens into a music room, sunroom & casual dining/kitchen area all overlooking the expansive back yard. Functional floor plan provides a wonderful flow for entertaining & every day living. Second level includes a spacious primary suite, 3 bedrooms each with en-suite baths, study space & a bonus room. The 3rd level features another great bonus area, bedroom/office & full bath. The exceptionally large & meticulously landscaped flat backyard with dining space & an outdoor fireplace is an entertainer’s dream, perfect for outdoor living!
#4220682

Charlotte

641 Museum Drive

6 Beds

6 Baths

6,950 Sq.Ft.

$5,995,000

MLS#: 4220682

The Laurel at Eastover presents a rare residential offering—a coveted collection of just 17 homes—within one of Charlotte’s most established neighborhoods. Defined by architectural clarity, curated materials, and a commitment to discretion, The Laurel distinguishes itself not by spectacle, but by proportion, permanence, and quiet confidence, ensuring luxury is experienced privately and lived comfortably.

Every detail has been considered. The residences, ranging from 3,000 to 4,400 sq ft, showcase interiors that balance clean architectural lines with warm sophistication. Elevated craftsmanship and materials rival custom homes, while practical indulgences enhance daily living, including a private elevator serving each home, two dedicated parking spaces, and secure storage rooms.

Boutique by design, The Laurel at Eastover fosters privacy and community, complemented by an exceptional suite of amenities. Residents enjoy a fitness center, a board room, and restorative spaces for wellness, including a serene salt room and a private sauna. This environment is designed to deliver a true sense of belonging among like-minded neighbors.
#4376441

Charlotte

309 Laurel Avenue S 801

4 Beds

4 Baths

4,399 Sq.Ft.

$5,960,645

MLS#: 4376441

Price reduced
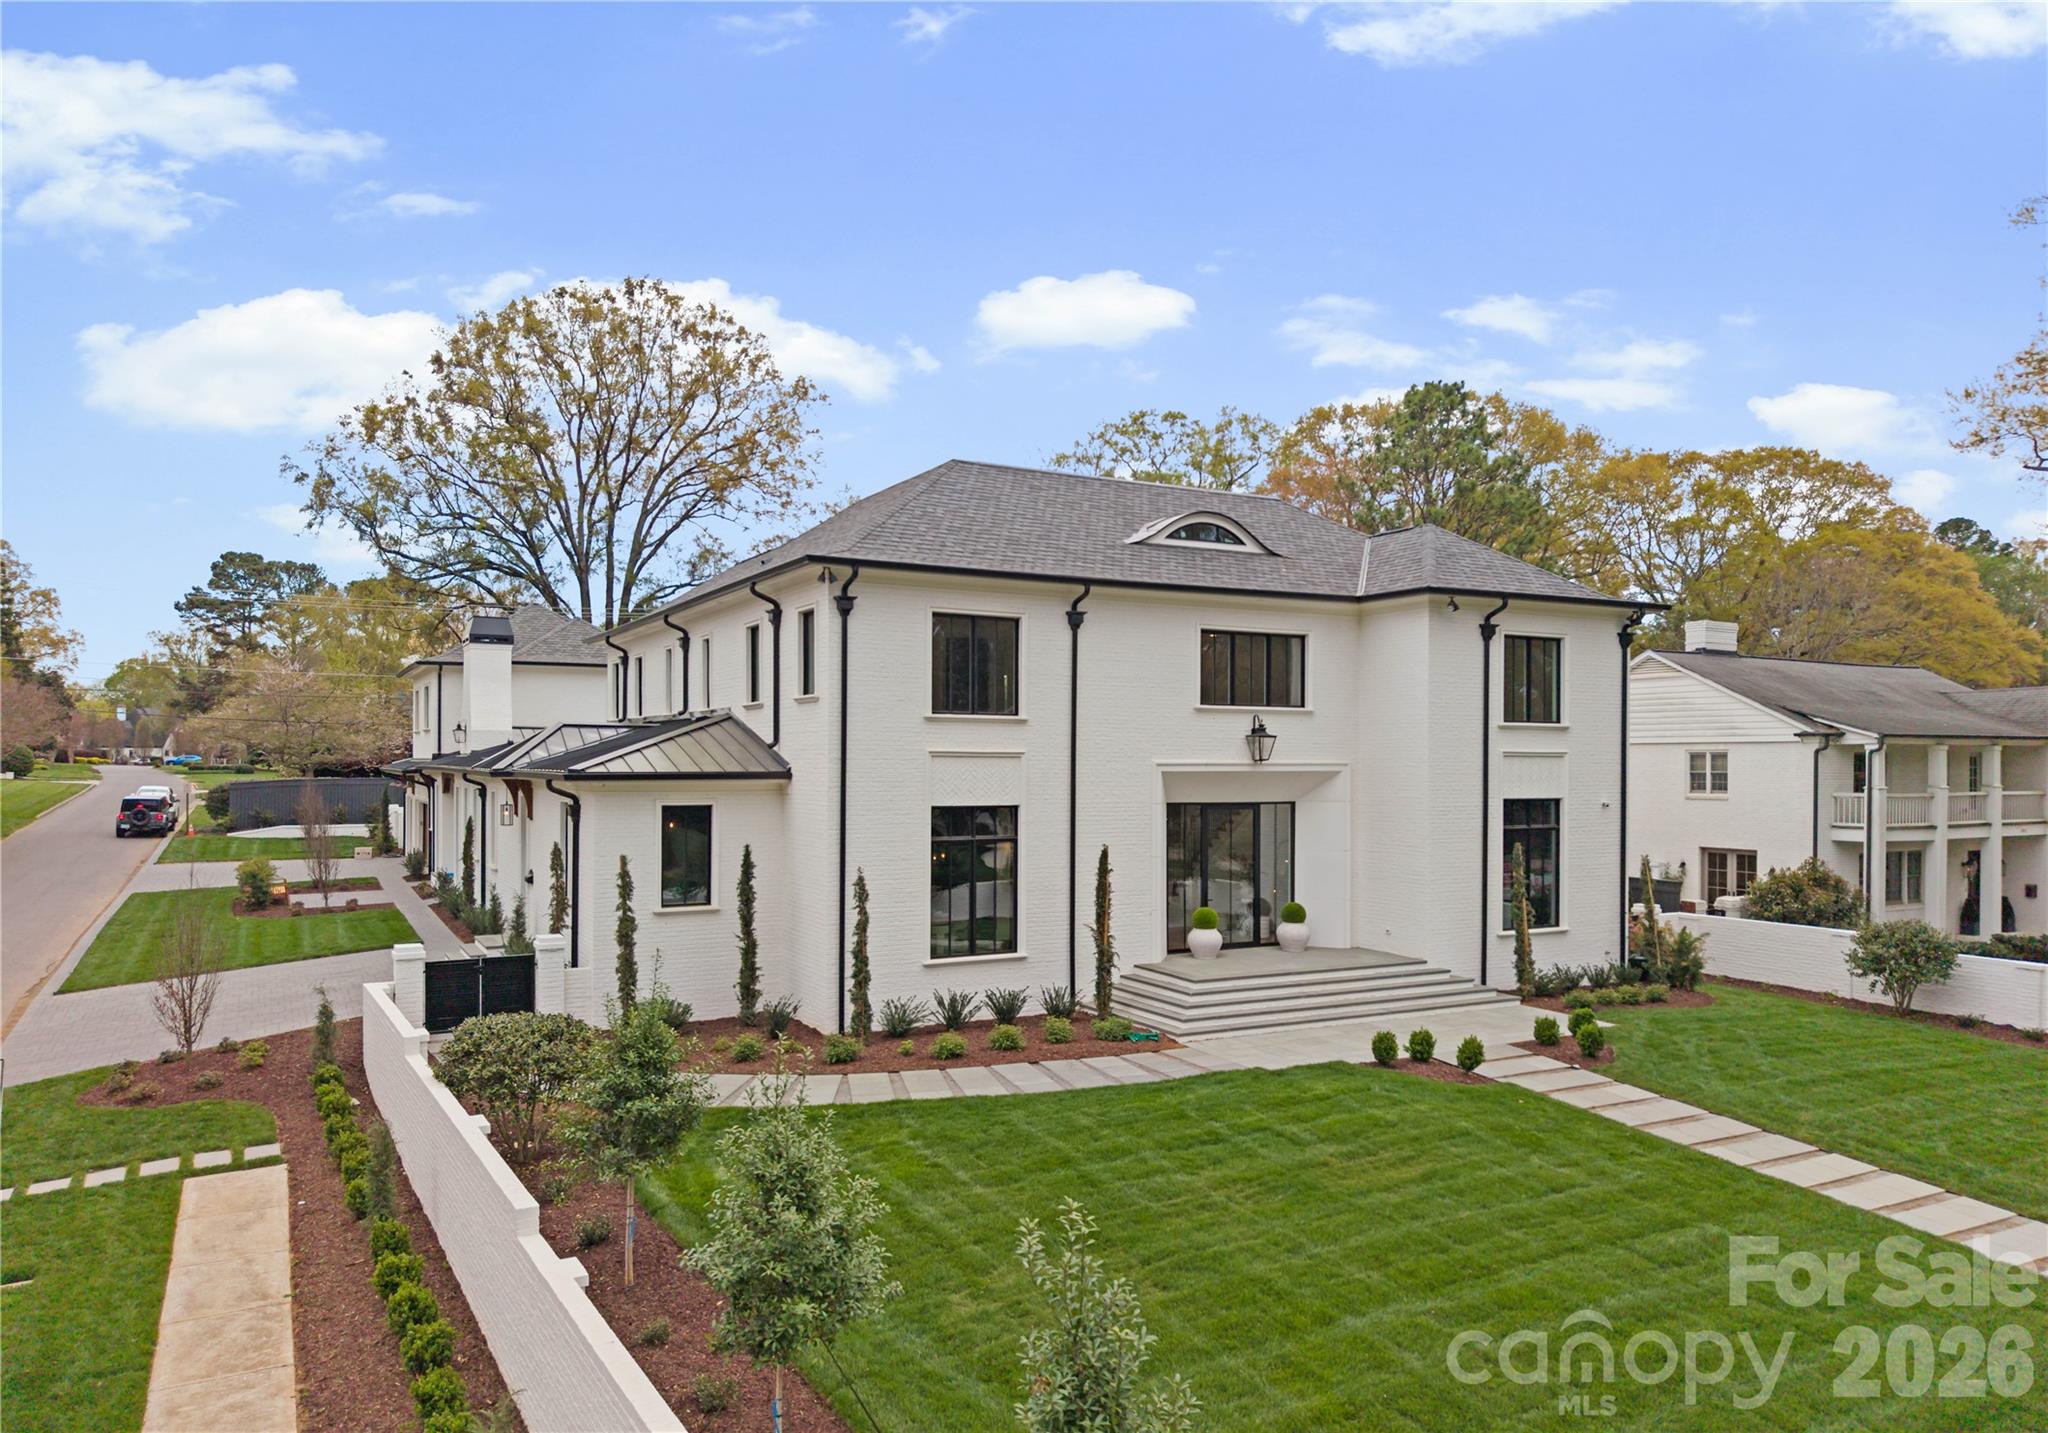
Enjoy exquisite luxury in one of Myers Parks most desired neighborhoods.  Thoughtfully designed by Smith Slovik Residential and meticulously built by MVP Construction, this 2022 custom home is the builders personal residence.  The exterior sets the tone for the high end finishes throughout the home, featuring a full brick veneer with a slurry finish, cedar roof, porte-cochere, and custom precast concrete entry.
Once inside, the stunning foyer features a floating curved staircase draped in natural light, a groin vault ceiling, and herringbone French oak flooring.  A custom wine room with an open glass wall welcomes you into the open kitchen and living room.  Wolf and subzero appliances, custom white oak cabinetry, quartzite countertops, and a beautiful plaster hood make this kitchen a chefs dream.  The separate scullery, expansive bar area, and large walk-in pantry make entertaining a breeze.  The living room features a 9' pocket slider door that leads to the covered patio with wood burning fireplace, recessed platinum ceiling heaters, and Phantom retractable screens.  Also on the main floor, a hidden door reveals the primary suite complete with a vaulted wood ceiling, gas fireplace, and reading nook.  The spa-like bath boasts a large walk-in shower with custom stone bench and marble tile throughout.  The primary bathroom leads to an expansive walk-in closet with laundry. A welcoming breakfast room, formal dining room, home office, and drop zone complete the first floor of the home.  Upstairs features four unique bedrooms with walk-in closets and ensuite baths, and the main laundry room.  Custom built-ins, wide hallways, and large windows set this space apart.  The open third floor features a home gym, expansive space for a golf bay or movie room, and a half bathroom.  

The generous .63 acre lot features large mature trees, high end landscaping with plants that bloom year round, irrigation, custom lighting, stone patio, and a built in grill and smoker.  The backyard offers space for plenty of activities with a large flat turf field and built-in basketball goal.  The 3 car detached garage offers a side entrance with oak stairs leading to the in-law suite or home office above and includes a full bath and kitchenette. This carefully curated home located in the heart of Charlotte is truly special.
#4369761

Charlotte

1931 Shoreham Drive

6 Beds

6 Baths

7,431 Sq.Ft.

$5,955,000

MLS#: 4369761

Rare opportunity for custom home located one of Foxcroft’s premier street.  New interior paint and carpet. Primary on main. Large kitchen with 2 islands, separate pantry, and wine room. Hardwood floors, high ceilings, large formal areas, and custom millwork throughout. Features include 3 floors, all with elevator access complete with all ensuite bedrooms, cedar closet, abundant storage, bonus room and gym. 4 car garage, pool, sport court, covered outdoor living with fireplace & grilling area. Professionally landscape yard with mature trees offers privacy and gated entry to circular drive. Easy access to neighborhood swim & tennis club (membership required) and walking trails.
#4380115

Charlotte

3730 Beresford Road

6 Beds

6 Baths

9,627 Sq.Ft.

$5,950,000

MLS#: 4380115

Price reduced
Located in the coveted Sunset Section of The Lodges at Eagles Nest, the Eagles Nest Glass House is an exceptional custom estate redefining mountain living through masterful design and craftsmanship. Developed over three years, this architectural showcase occupies 1.033 acres, where rugged natural beauty blends seamlessly with refined elegance. The residence offers 7,055 sq ft of heated living space, excluding the three-car garage. Perched at 4,400 feet elevation, it commands panoramic views spanning North Carolina to Tennessee mountains, framed by awe-inspiring sunsets. The exterior presents a stylish mountain retreat with white pine-stained wood siding, expansive windows, and rustic metal beams. Over $250,000 was invested in professional landscaping, featuring natural boulders, enhanced lighting, and intricate hardscaping that create an impressive arrival experience. Outdoor living shines with 860+ sq ft of decking, a large hot tub, hand-laid stone pillars, and custom steel beams designed to highlight the sweeping vistas. An inviting fire pit promises memorable evenings beneath the stars. Entry by a grand custom glass door reveals a great room with soaring two-story glass walls that flood the interior with natural light while framing the stunning surroundings. Nickel gap white pine-stained ceilings with rustic beams combine rustic warmth and modern elegance, accented by hand-laid rock, light-toned floors, and a custom rusted gas fireplace. The gourmet kitchen impresses with Onyx Waterfall Island countertops, stainless steel appliances, and a wine cooler. The lower level houses a large custom bar, wine cellar, and a flexible bonus room suited for theater, family gatherings, or games. Throughout are handmade floating handmade stairs, custom wood ceilings, stone accents, custom glass windows, and exterior stonework. There are five spacious bedrooms, each with meticulously finished bathrooms featuring hand-laid stone, marble, various tiles, and teakwood benches. Two additional half-baths are located on each floor. Two generous primary suites, one on the main level and one on the lower level, feature spa-inspired bathrooms and conveniently located adjacent utility rooms. Above the garage, featuring hand painted bronze epoxy floors, lies a distinctive bunk room with a full bath and an expansive rec room. Roughly half of this 275 sq ft area features ceiling heights between 5 and 7 feet. The home is enhanced by commissioned artwork and custom furnishings throughout, reinforcing its one-of-a-kind character. Residents enjoy an extensive amenity offering including ATV and hiking trails, ropes course, playground, dog park, mini-golf, disc golf, archery, versatile sports fields, and courts for volleyball, basketball, tennis, and pickleball. Enjoy world class trout fishing along the Elk River with over 2000 ft of river frontage. Dining options include Eagles Nest Winery, Epic Chophouse and The Sportsman’s Grille. Additional amenities include a 24-hour Dollar General, an outdoor amphitheater offering live entertainment on Saturday evenings from May through October, fitness center, and two helicopter pads. This estate transcends standard mountain homes by flawlessly combining luxury, nature, and architectural brilliance, inviting an elevated mountain lifestyle. 4 year home warranty provided
#4321474

Banner Elk

294 Silver Eagle Trail

5 Beds

5 Baths

7,055 Sq.Ft.

$5,950,000

MLS#: 4321474

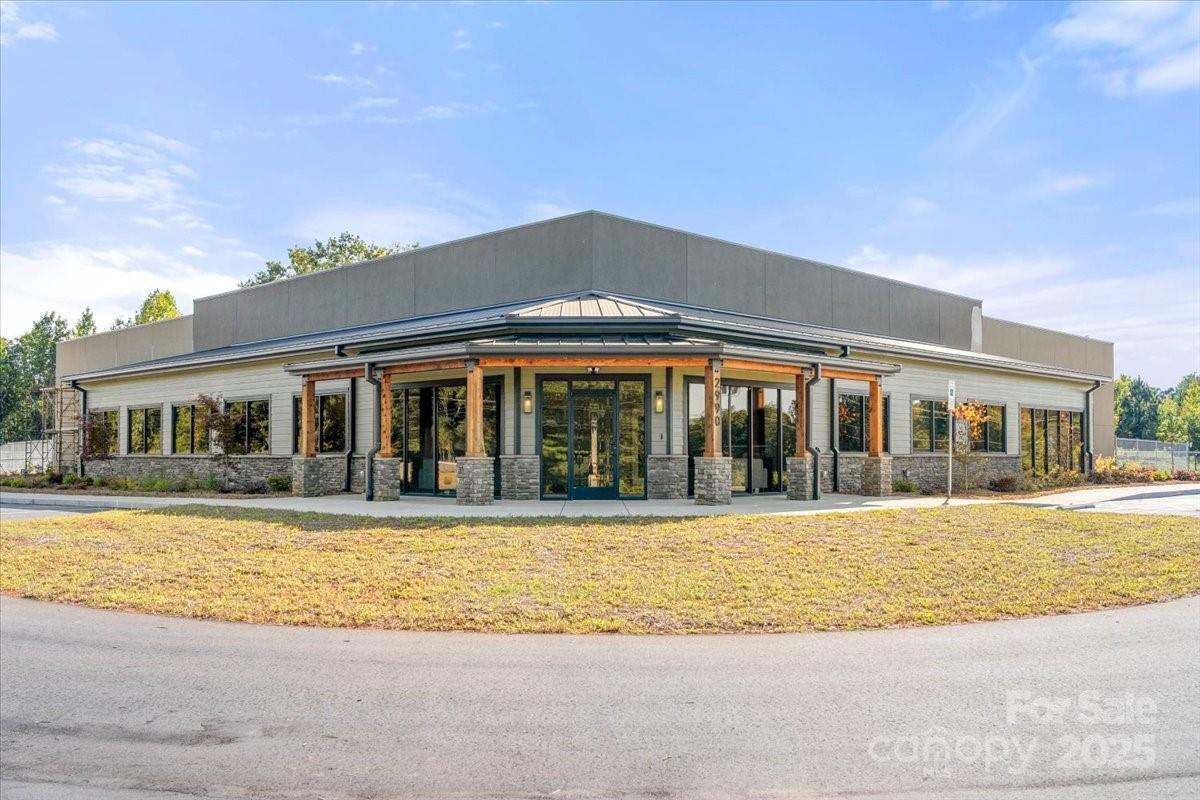
Prime 3 Acre corner with high visibility. Pad ready with all utilities and stormwater
infrastructure installed. This parcel has Lot restricted for viewshed of Subaru Dealership
( see Fig. 2.0). This site is perfect for Medical Office up to 18-27,000sf with 81 parking spots.
All infrastructure is already in place, including stormwater infrastructure,
eliminating costly development unknowns and accelerating your project
timeline. This turnkey setup is ideal for retail, hospitality, office, medical, or
mixed-use ventures seeking to capitalize on Asheville’s booming
commercial landscape.
#4354316

Asheville

Lot #3 Brevard Road

None Beds

None Baths

N/A

$5,950,000

MLS#: 4354316

Prime Commercial Site in High Growth Location on Brevard Rd. An exceptional opportunity awaits with three, fully-serviced commercial lots available along Brevard Road—Asheville’s premier high growth corridor. These pad-ready sites are strategically located adjacent to Fred Anderson Subaru’s landmark facility and offer seamless access between Interstates 40 and 26, ensuring superior traffic flow, visibility, and connectivity. All infrastructure is already in place, including stormwater infrastructure, eliminating costly development unknowns and accelerating your project timeline. This turnkey setup is ideal for retail, hospitality, office, medical, or mixed-use ventures seeking to capitalize on Asheville’s booming commercial landscape. (Declaration recorded with restrictions)
#4354287

Asheville

Lot #2 Brevard Road

None Beds

None Baths

N/A

$5,950,000

MLS#: 4354287

Nestled off the shores of Lake Norman on 1.13 acres, this new construction custom waterfront home offers breathtaking sunset lake views! Enter into the grand double-height great room featuring a stone fireplace with cast stone mantle, complemented by a custom kitchen featuring a large scullery, built-in appliances and Kith cabinetry. Formal dining room accented by custom wine room and luxury lighting. The main floor boasts a luxurious primary suite and guest suite. Upstairs, find three additional bedrooms, office, bonus room, and loft. Outdoor living is elevated with a saltwater pool, hot tub, and premium grilling station. Enjoy an elegant 3-season patio fireplace for additional room to gather. 4-car garage is equipped with the option for a car charging station, cedar garage doors, and epoxy-covered floors. Private dock includes boat lift and expansive views.  This home is adorned with luxury features throughout, blending style and sophistication for an unparalleled living experience.
#4147056

Mooresville

108 Sail High Court

5 Beds

5 Baths

6,735 Sq.Ft.

$5,950,000

MLS#: 4147056

1 ... 478 479 480 481 482 ... 666
* Listings identified with the FMLS IDX logo come from FMLS and are held by brokerage firms other than the owner of this website. The listing brokerage is identified in any listing details. Information is deemed reliable but is not guaranteed. If you believe any FMLS listing contains material that infringes your copyrighted work please click here to review our DMCA policy and learn how to submit a takedown request. © 2024. First Multiple Listing Service, Inc.
 - property

Send a message

Message successfully sent.

Your message

What is 3 + 4 ?

Reason for contacting?

I agree to receive email communication and understand I can unsubscribe at any time.

I agree to be contacted by Prestino Advantage via call, email, and text for real estate services. To opt out, you can reply 'stop' at any time or reply 'help' for assistance. You can also click the unsubscribe link in the emails. Message and data rates may apply. Message frequency may vary. Privacy Policy

Sign Out

Virtual Assistant

Would you like to take the next step with this property? We can help you schedule a showing or virtual tour, or send you more details.

Yes, I would like more information.

Thank You for Your Reply, One of Our Agents will contact you as soon as possible

No, maybe later.

Thank you, you can always contact me via email, phone number or through the contact form.

Realhub AI

Lucy - Your AI-Powered Realtor

Update Your Temporary Password

Personalize your search

Enter your email and we'll notify you immediately when new listings match what you're looking for.

or enter email address

Already have an account ? Login here

Continue your home search

I agree to receive communications and understand I can unsubscribe at any time.

I agree to be contacted by Prestino Advantage via call, email, and text for real estate services. To opt out, you can reply 'stop' at any time or reply 'help' for assistance. You can also click the unsubscribe link in the emails. Message and data rates may apply. Message frequency may vary. Privacy Policy

Already have an account ? Login here

We use cookies

We use cookies primarily for analytics to enhance your experience. By accepting, you agree to our use of these cookies. You can manage your preferences or learn more about our cookies policy.