
Properties

Browse or get in touch to schedule a walkthrough.

  • Nearby me
Price range

Popular Features

Community Features

Association

Property Features

Waterfront

View

Exterior Features

Interior Features

Style

10000 properties match your criteria

Updated 1 minute ago

E-Alert name
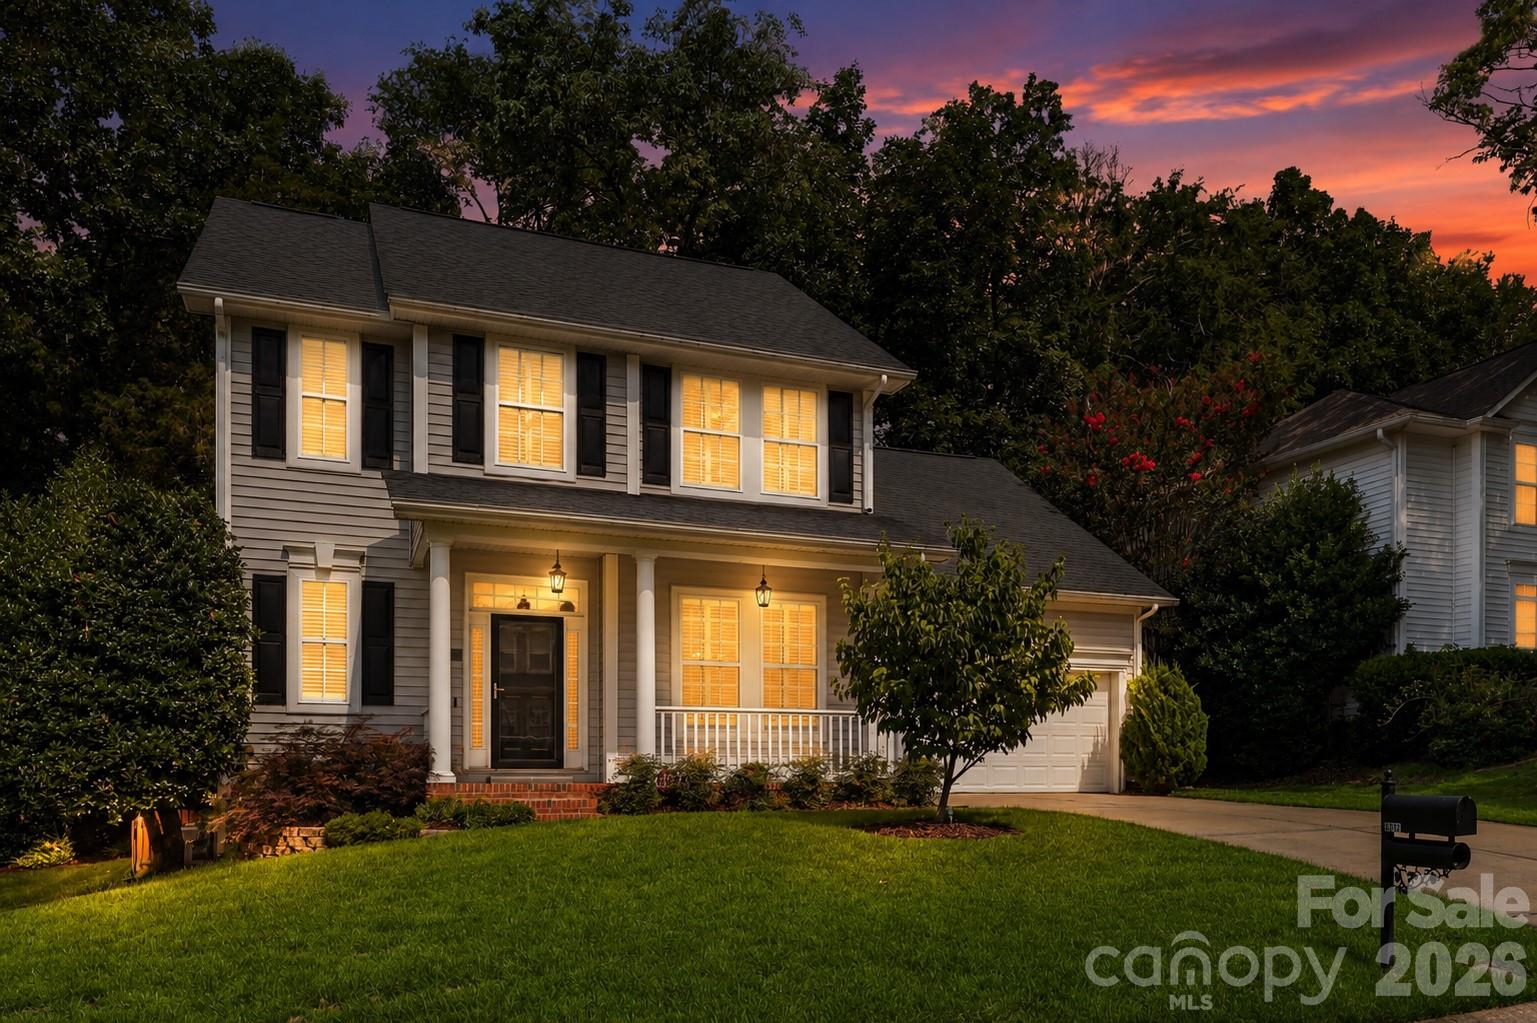
Thornhill's next chapter starts here! Nestled in one of Ballantyne's most sought-after communities, 6832 Charter Hills Road is the move-in ready home South Charlotte buyers have been waiting for — and the neighborhood just keeps getting better! The newly completed Ballantyne Bowl has quickly become the area's premier destination for dining and entertainment, and the highly anticipated Wegmans grocery store is set to open just minutes away in Fall 2026. Location doesn't get much better than this!

Set within the beautifully maintained Thornhill community, residents enjoy an exceptional quality of life with access to a community swimming pool, tennis courts, scenic walking trails, and the breathtaking Big Rock Nature Preserve — all just steps from your front door. Tree-lined streets, well-kept grounds, and a true sense of neighborhood make Thornhill one of the most desirable addresses in South Charlotte!

Step inside and you'll immediately notice the care and quality that defines this home. Fresh paint throughout and brand-new carpet upstairs give the home a crisp, updated feel from the moment you walk in. Hand-scraped wide plank hardwood floors flow across the entire main level, complemented by a stunning staircase featuring wood treads and elegant iron spindles — the kind of details that set a home apart.

The kitchen is a true showpiece, outfitted with 42" painted and glazed cabinets, soft-close drawers, stainless steel appliances, rich granite countertops, a tumbled marble backsplash, and a center island perfect for casual dining or entertaining. Whether you're hosting a dinner party or enjoying a quiet morning coffee, this kitchen delivers both function and style in equal measure.

The adjoining Great Room is nothing short of spectacular — soaring 10' ceilings create an airy, open atmosphere while an abundance of natural light pours in throughout the day. The room centers around a stunning gas fireplace with a stacked stone surround, creating a warm and inviting focal point that anchors the entire main living space.

Upstairs, the primary suite offers a genuine sense of retreat. A generous walk-in closet provides ample storage, while the en-suite bath features a dual sink vanity, a relaxing soaking tub, and a separate walk-in shower — everything you need to unwind at the end of the day. Three additional bedrooms provide flexibility for family, guests, or work-from-home needs. The versatile 4th bedroom is equally well-suited as a home office, media room, or creative space — whatever your lifestyle calls for.

Step outside and discover an outdoor living experience that truly extends the home. A covered front porch with slate tile sets an elegant tone from the curb, while the back of the home opens to a spacious deck with a pergola — perfect for al fresco dining or relaxing in the shade. A dedicated fire pit area creates the ideal gathering spot for cool Carolina evenings, and the fully fenced backyard offers privacy and room to roam. An irrigation system keeps the lawn lush and green with minimal effort, and custom built-in storage in the 2-car garage keeps everything organized and out of sight.

Overall, this is a stand-out property to anyone seeking a ready-to-move-in opportunity in one of the most scenic and active neighborhoods in South Charlotte! Homes like this in Thornhill don't last — schedule your showing today!
#4396784

Charlotte

6832 Charter Hills Road

4 Beds

2 Baths

2,104 Sq.Ft.

$625,000

MLS#: 4396784
Price reduced
GREAT PRICE REDUCTION!!!
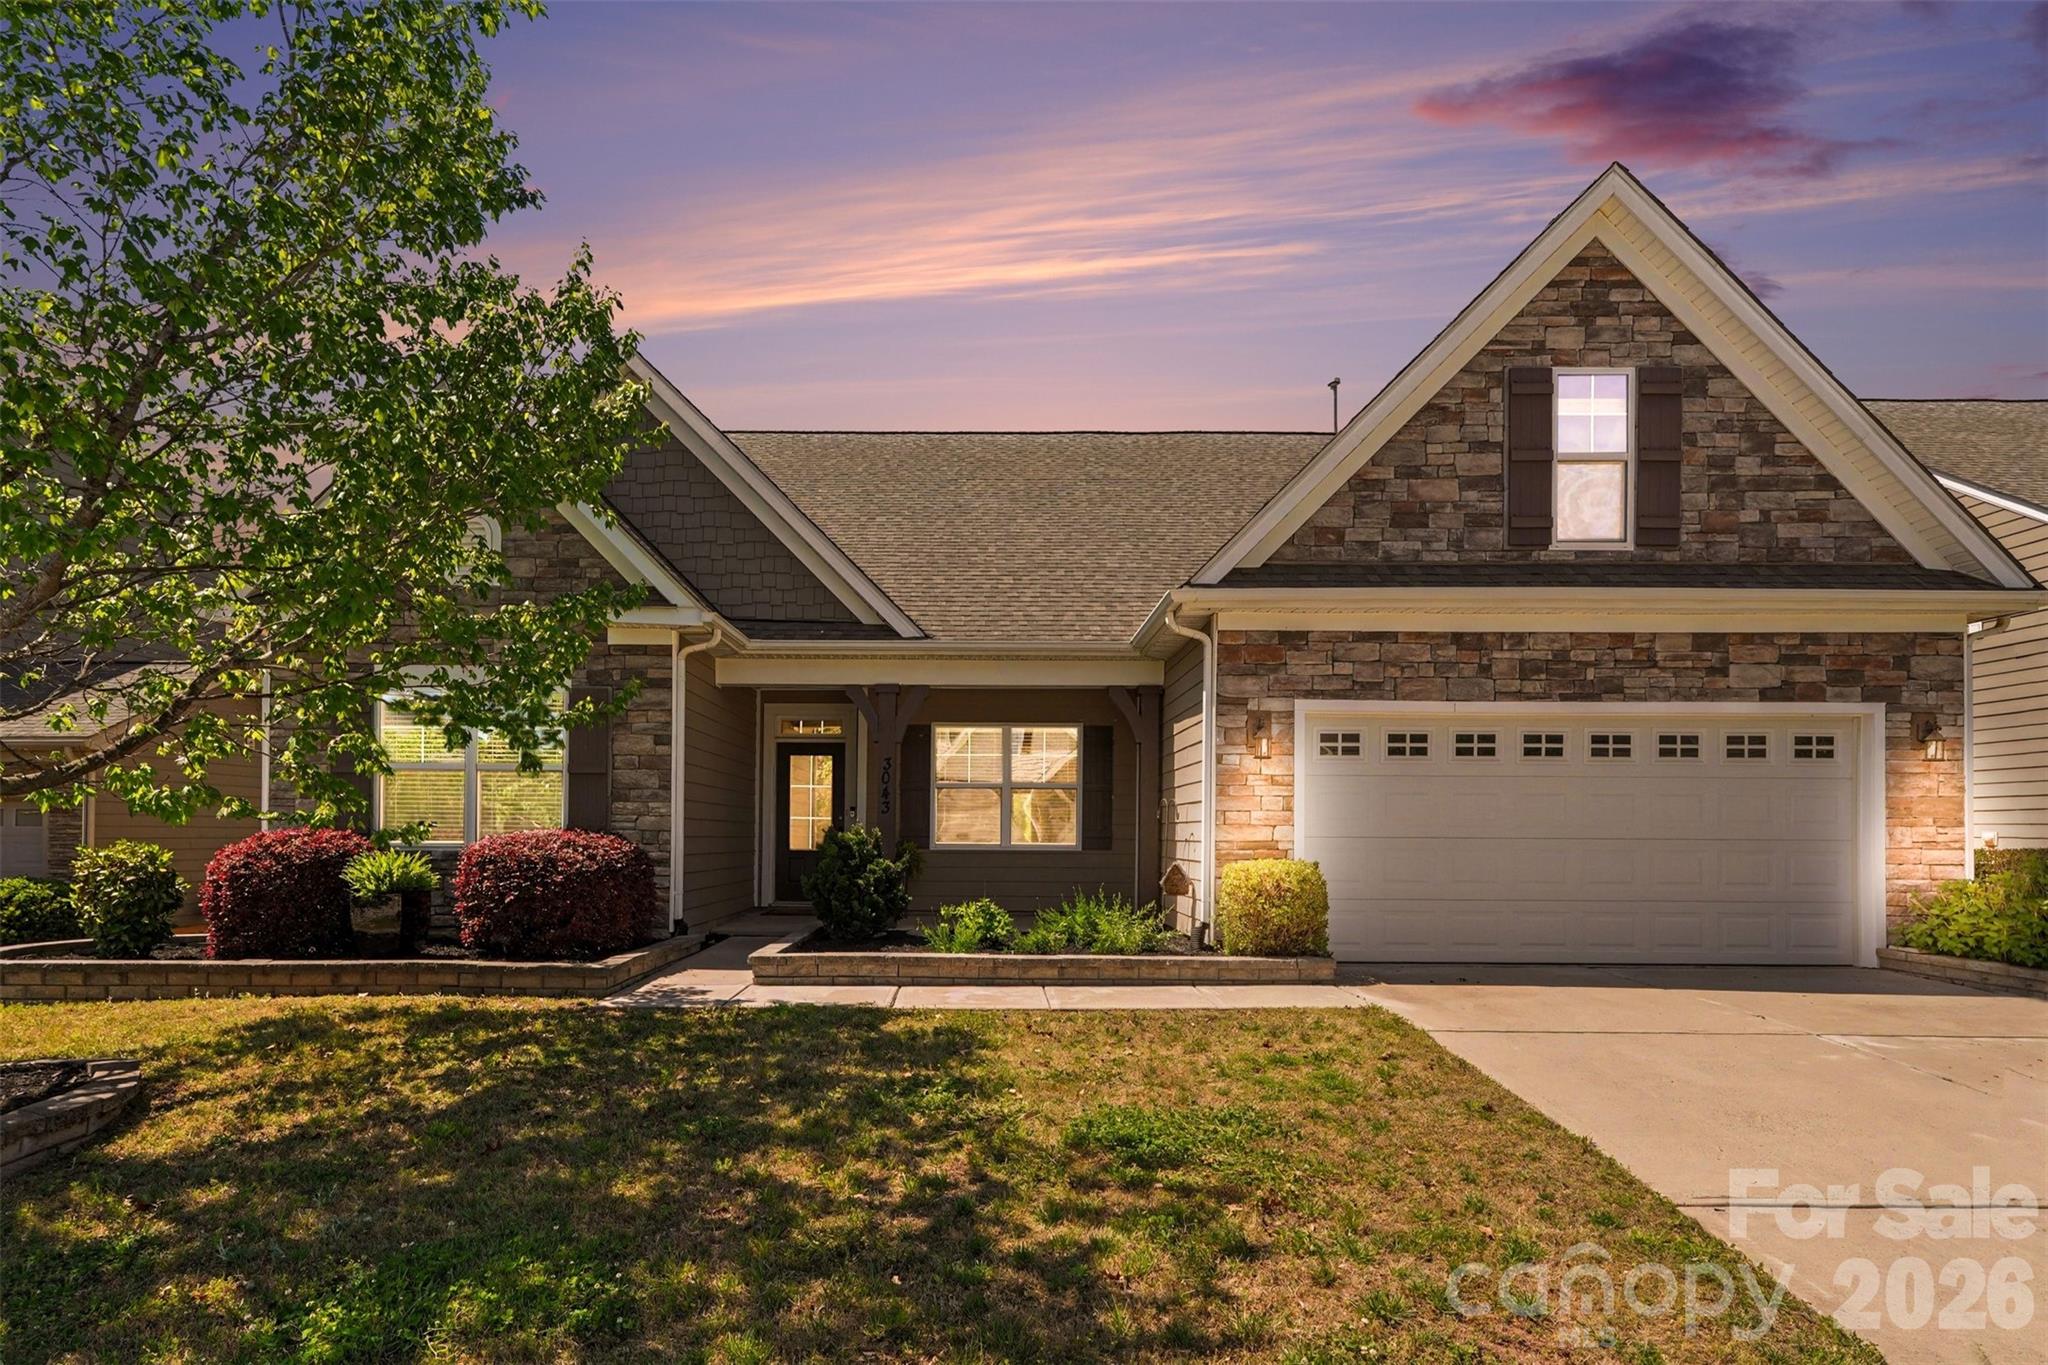
It is time to experience the convenience of single-level living in this well-maintained home, priced to sell within the resort-style community of Walnut Creek in Lancaster, SC. Situated for easy access to Indian Land, Waxhaw, Rock Hill, and Fort Mill, this property offers an ideal blend of luxury and accessibility. The residence features a flexible bonus space above the two-car garage, complete with a full bathroom, suitable for use as a fourth bedroom, playroom, or home office. The main level hosts a spacious primary suite with tray ceilings, an ensuite bathroom, and a generous walk-in closet, alongside two additional bedrooms that share a full bath. The heart of the home is a designer kitchen adjacent to a breakfast nook, a formal dining room, and an expansive living area centered around a gas fireplace. Recent updates include fresh interior paint and new carpeting throughout. Completing the floor plan are a functional laundry/mudroom and a private rear patio. Residents of Walnut Creek benefit from extensive community amenities, including two swimming pools, a clubhouse, tennis and pickleball courts, walking trails, and a pond. Please refer to the final photos for the complete floor plan.
#4339809

Lancaster

3043 Burgess Drive

4 Beds

3 Baths

2,729 Sq.Ft.

$450,000

MLS#: 4339809
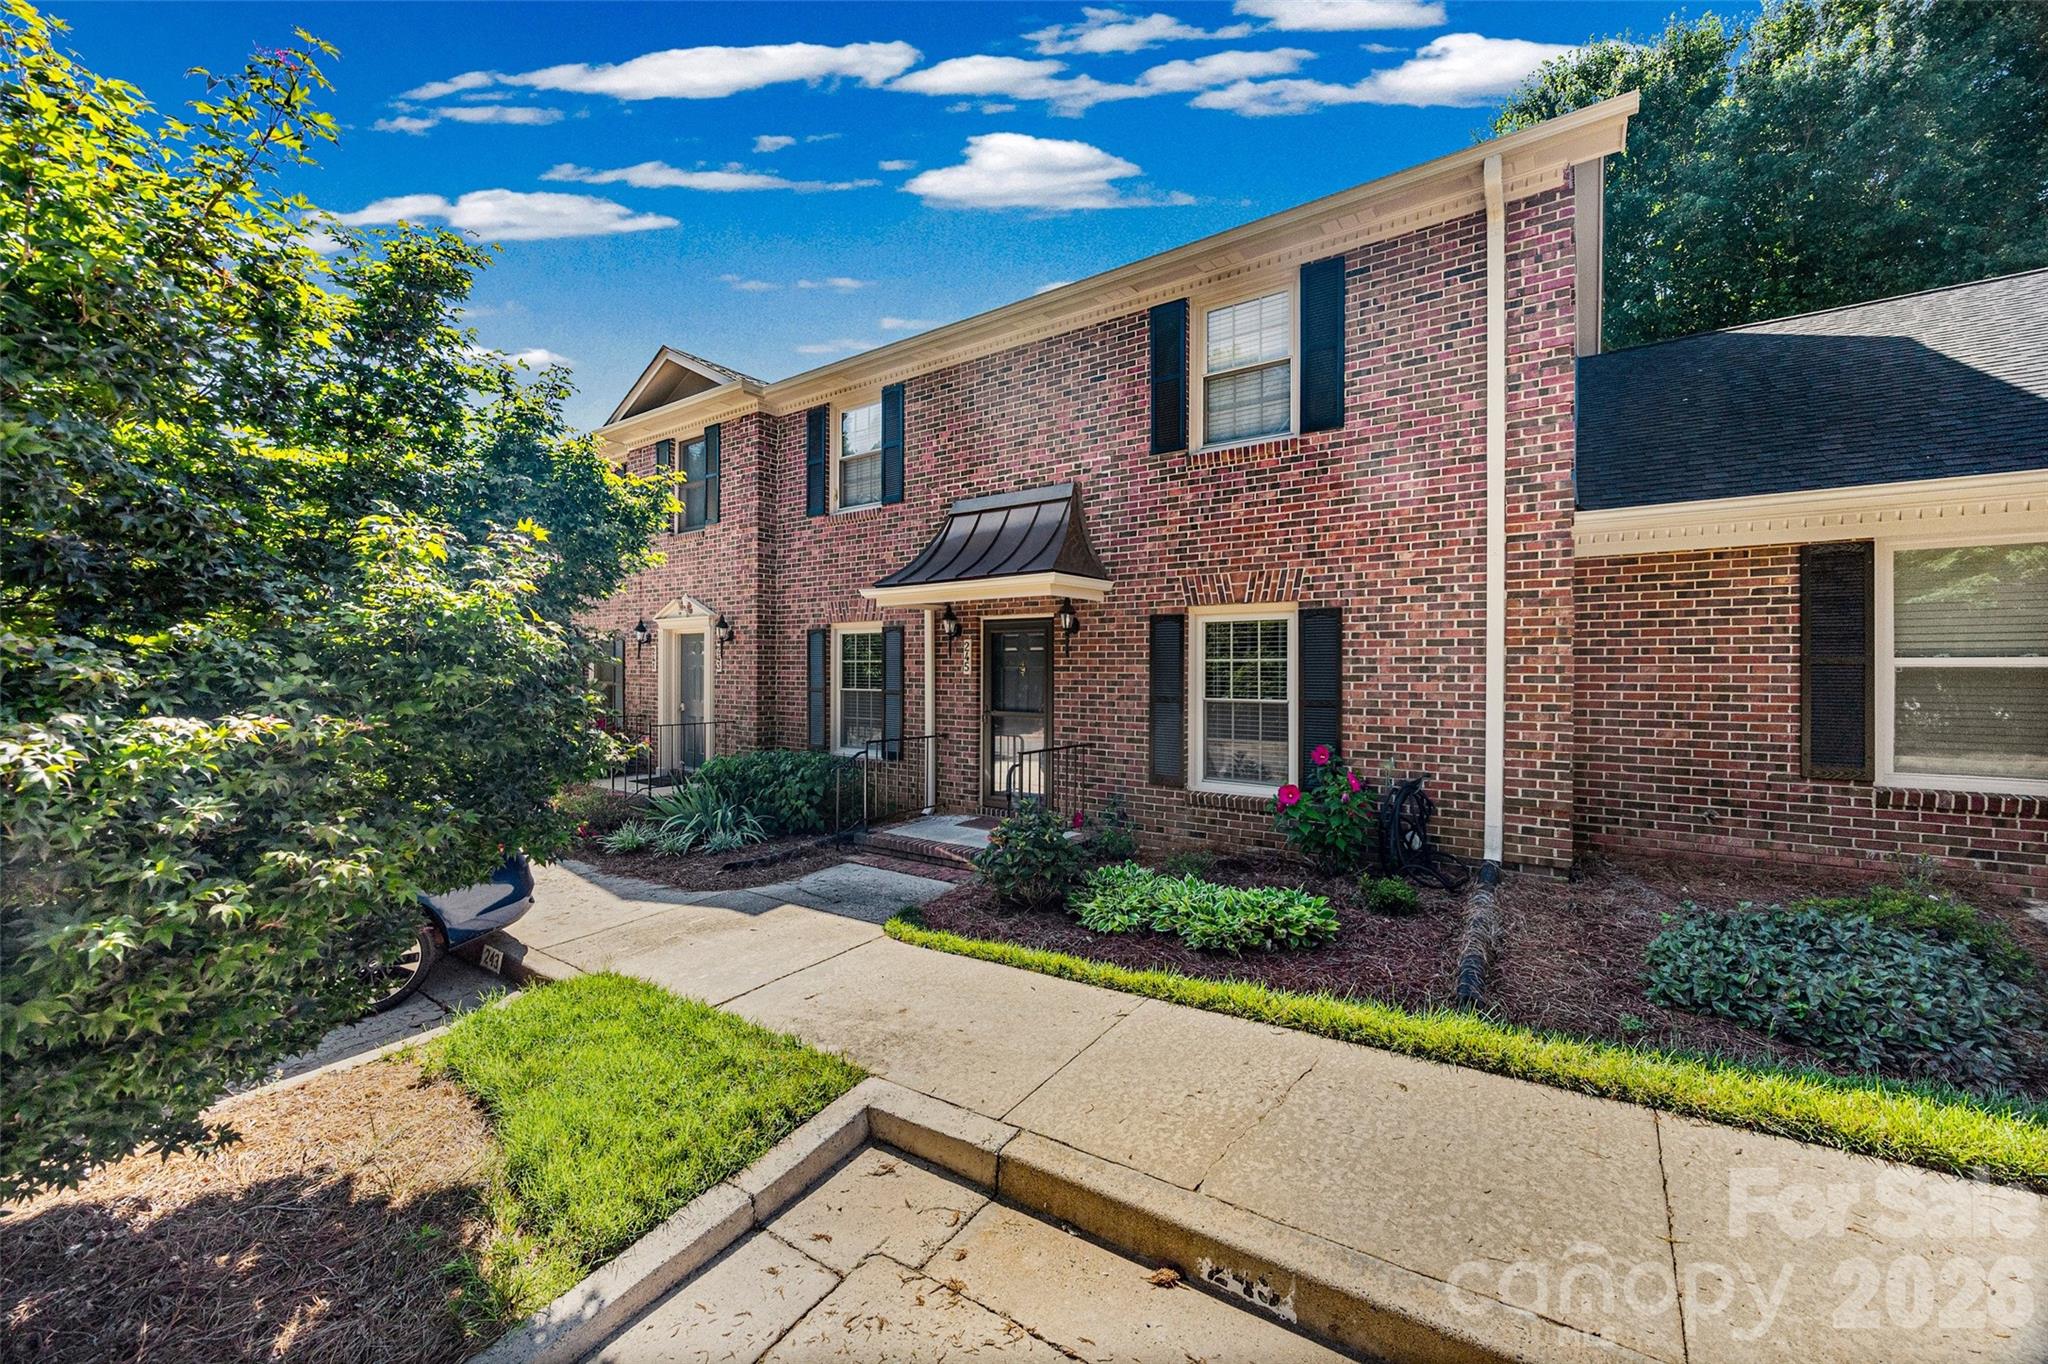
Welcome to Olde Pointe, one of Rock Hill’s most established and well-loved condo communities—perfect for those seeking comfortable, single-level living with minimal upkeep. This beautifully maintained 2-bedroom, 2-bath home offers a peaceful setting surrounded by mature landscaping and a friendly neighborhood feel.

 The home features brand new carpeting throughout and was just freshly painted. Spread out and enjoy the spacious living and dining area designed for easy movement and everyday comfort. The large eat-in kitchen includes a pantry and a convenient laundry closet, keeping everything within easy reach. Enjoy the covered front porch for relaxing outdoors and an enclosed back porch with additional storage—ideal for hobbies, gardening supplies, or seasonal holiday items. 

The primary suite offers two generous closets and a private bathroom. The second bedroom comfortably fits a queen-sized bedroom set, making it perfect for guests or a quiet reading room.

All appliances—including the washer and dryer—convey, making your move seamless. The community offers gated access to the nearby Food Lion shopping center, allowing for effortless errands. You’ll also enjoy close proximity to the hospital, medical offices, dining, shopping, the post office, and more—everything you need just minutes away. Great central location. Minutes from 77. 

Recent community updates include new roofs, new gutters, and freshly painted exteriors (2025), ensuring long-term peace of mind.

This is low-maintenance, convenient living at its best—perfect for those who value comfort, accessibility, and a welcoming neighborhood.
#4399354

Rock Hill

245 Pointe Circle

2 Beds

2 Baths

1,247 Sq.Ft.

$250,000

MLS#: 4399354

Price reduced
The sought-after Laurel floorplan with updates galore!! A rare find with fully enclosed 4-seasons sunroom AND a covered lanai. This home is in the vibrant 55+ community of Cresswind offering a thoughtful layout with elevated finishes and flexible living spaces throughout. The updated gourmet kitchen is the heart of the home, featuring granite countertops, a custom backsplash, pull-out cabinetry, and new pendant lighting, all overlooking the spacious living area with a gas fireplace and custom built-ins. Just off the main living space, the sunroom has been fully enclosed with added French doors, creating a bright and versatile space to enjoy year-round. The primary suite is tucked privately at the rear of the home on the main floor and features a beautifully upgraded bath with a zero-entry shower, bench seating, and dual vanities. The main level guest bathroom has been enhanced with tiled  walk-in shower design for ease and style. A dedicated office or flex room on the main level adds even more functionality. Upstairs, you’ll find a generous living area with a full bath—perfect for guests, recreation, or a second living space. Enjoy outdoor living with an expanded patio, covered lanai, and a fully fenced yard . Sellers gained special approval to extend the white privacy fence along the berm for an additional buffer! Additional highlights include new LVP flooring on the main level, upgraded lighting, added ceiling fans, and a 4-foot extended garage for extra storage.  Residents enjoy resort-style amenities including a clubhouse, indoor and outdoor pools, fitness center, tennis courts, walking trails, dog park, game courts, hot tub, and cabana, creating an active and social lifestyle just outside your door! Concert series, pottery classes and SO many activities offered within the community! The HOA also includes internet and security  for added convenience. Close proximity to Novant Health Medical Center, Publix, and a variety of restaurants, this location makes daily errands and outings effortless!
#4369262

Charlotte

10420 Superb Lane

3 Beds

3 Baths

2,799 Sq.Ft.

$644,900

MLS#: 4369262
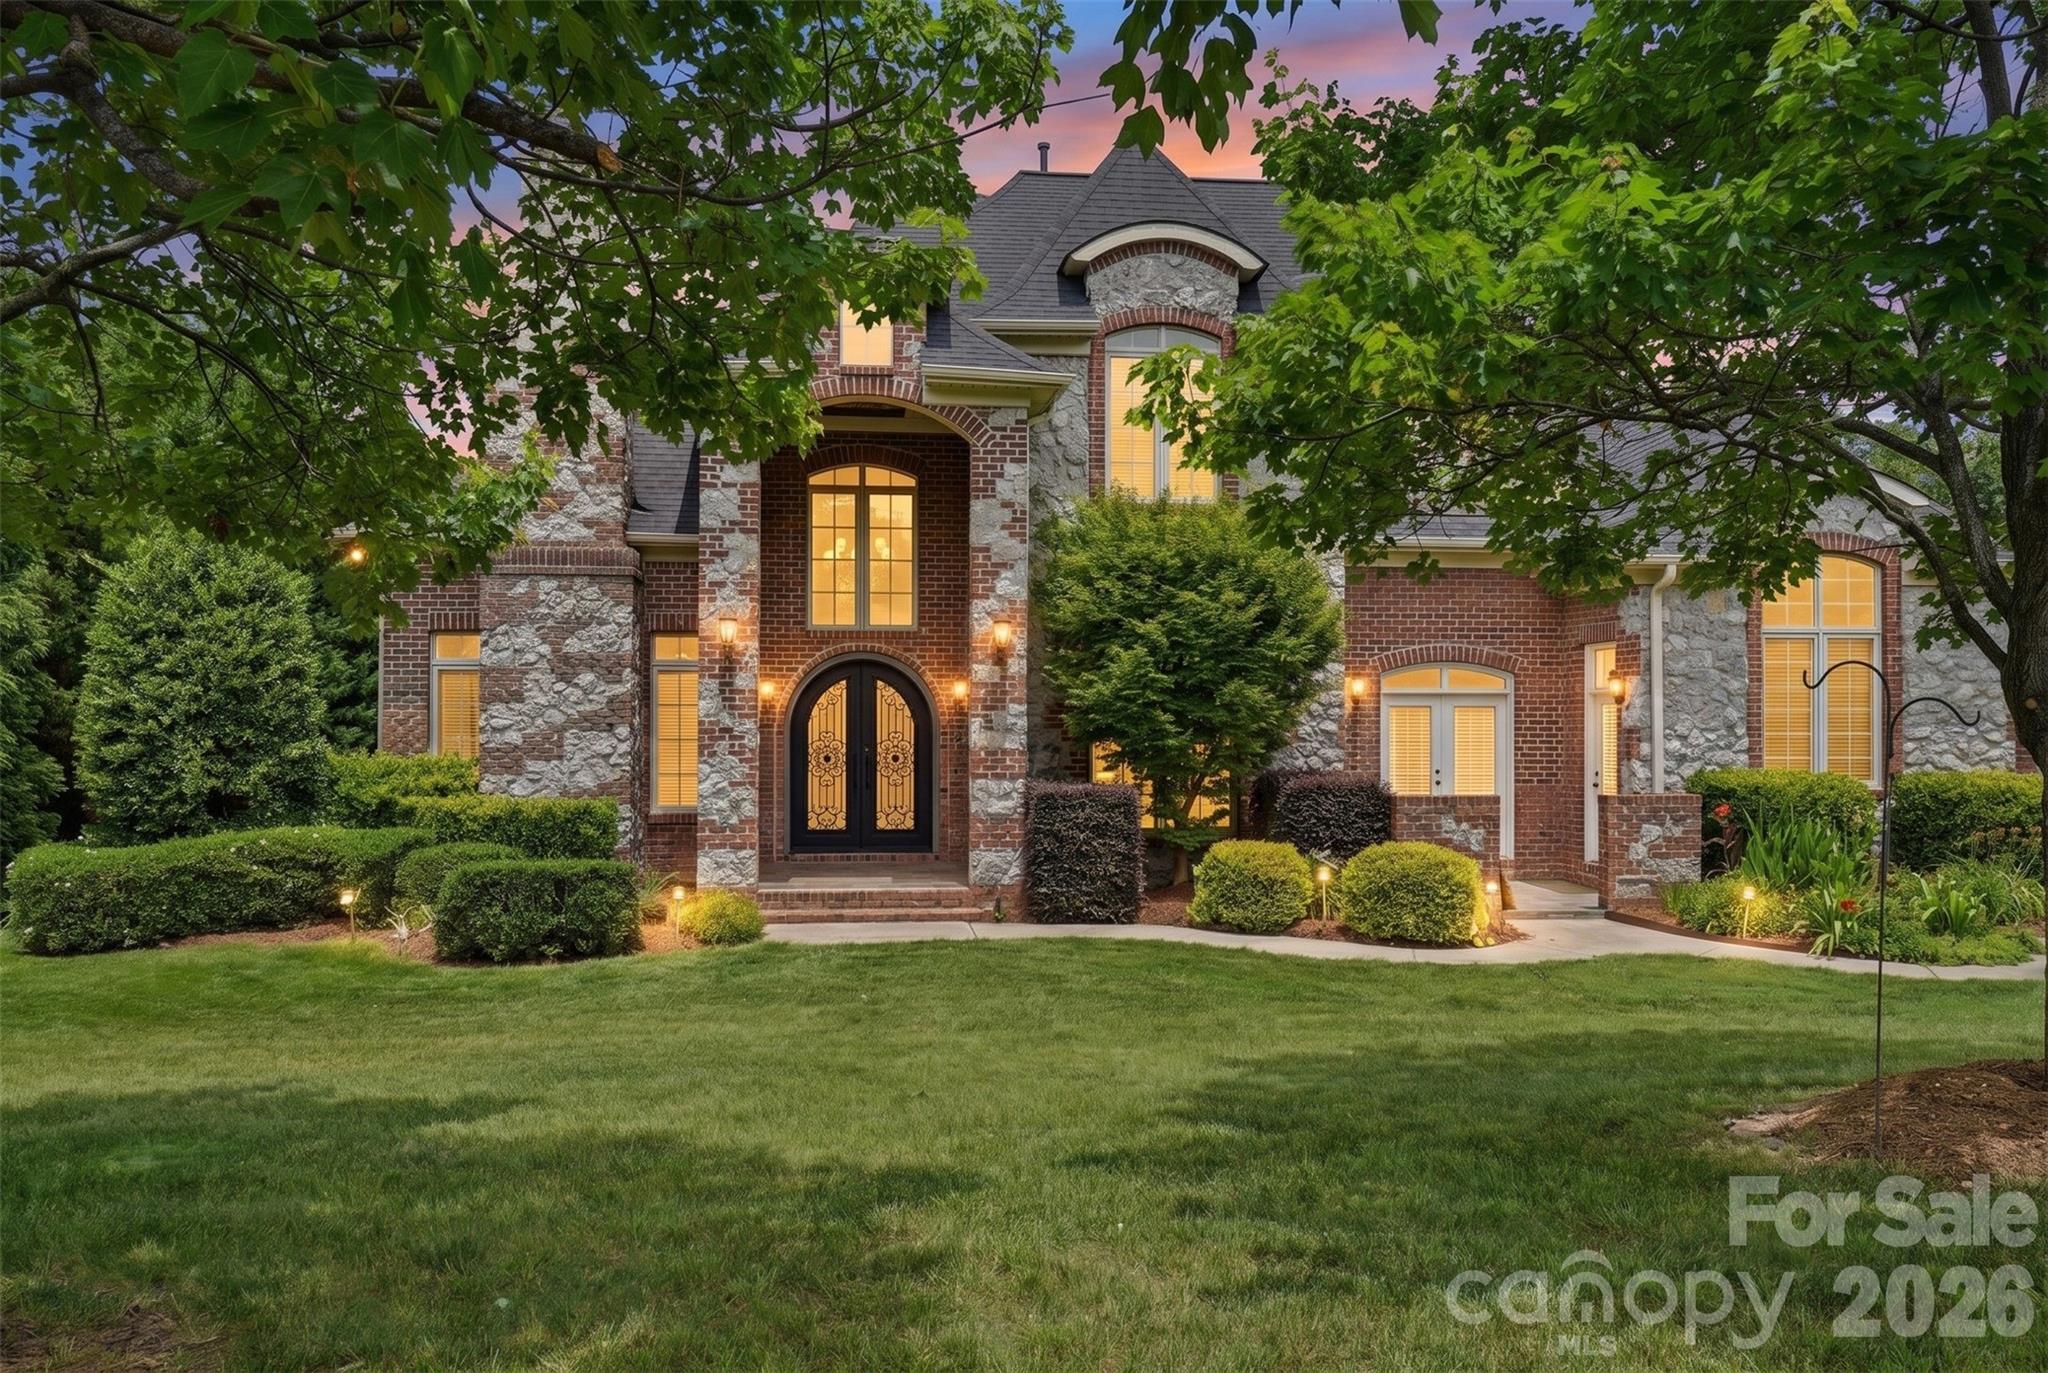
Welcome to refined luxury living in the highly desirable Millstone Creek community of Indian Land SC. Nestled on a private one-acre corner lot in a peaceful cul-de-sac, this custom-built 4 bedroom, 3.5 bathroom home offers the perfect blend of elegance, comfort, and timeless design.From the moment you enter, you’ll appreciate the thoughtful craftsmanship and spacious layout designed for both traditional and modern living. The main level features a stunning primary suite retreat complete with a beautifully appointed ensuite bath, providing convenience and privacy. A dedicated home office with custom built-in shelving creates the perfect space for work, study or relaxation.The heart of the home is the chef-inspired kitchen, showcasing premium finishes, ample workspace, and a kitchen eat-in area along with bar seating at the island and a well positioned wet bar area that joins the the kitchen with the formal dining room. The adjoining living spaces flow seamlessly into a spaciuos family room, creating the perfect setting for gatherings with family and friends. A well-appointed downstairs laundry room with outdoor access, adds everyday convenience and functionality.Upstairs, you’ll find three additional and sizeable bedrooms along with a versatile bonus room offering endless possibilities for guests, recreation, or media space. The home’s generous three-car garage provides plenty of room for vehicles, storage, and hobbies.Recent updates include a newer roof, HVAC and fresh interior paint, making this home truly move-in ready. Enjoy the tranquility of a large homesite while still being close to Indian Land’s shopping, dining, top-rated schools, and everyday conveniences.A wonderful opportunity to own a custom luxury home in Millstone Creek — where space, quality, and location come together beautifully.
#4393708

Lancaster

6205 Buhrstone Court

4 Beds

3 Baths

3,659 Sq.Ft.

$975,000

MLS#: 4393708
New on site 1 day ago
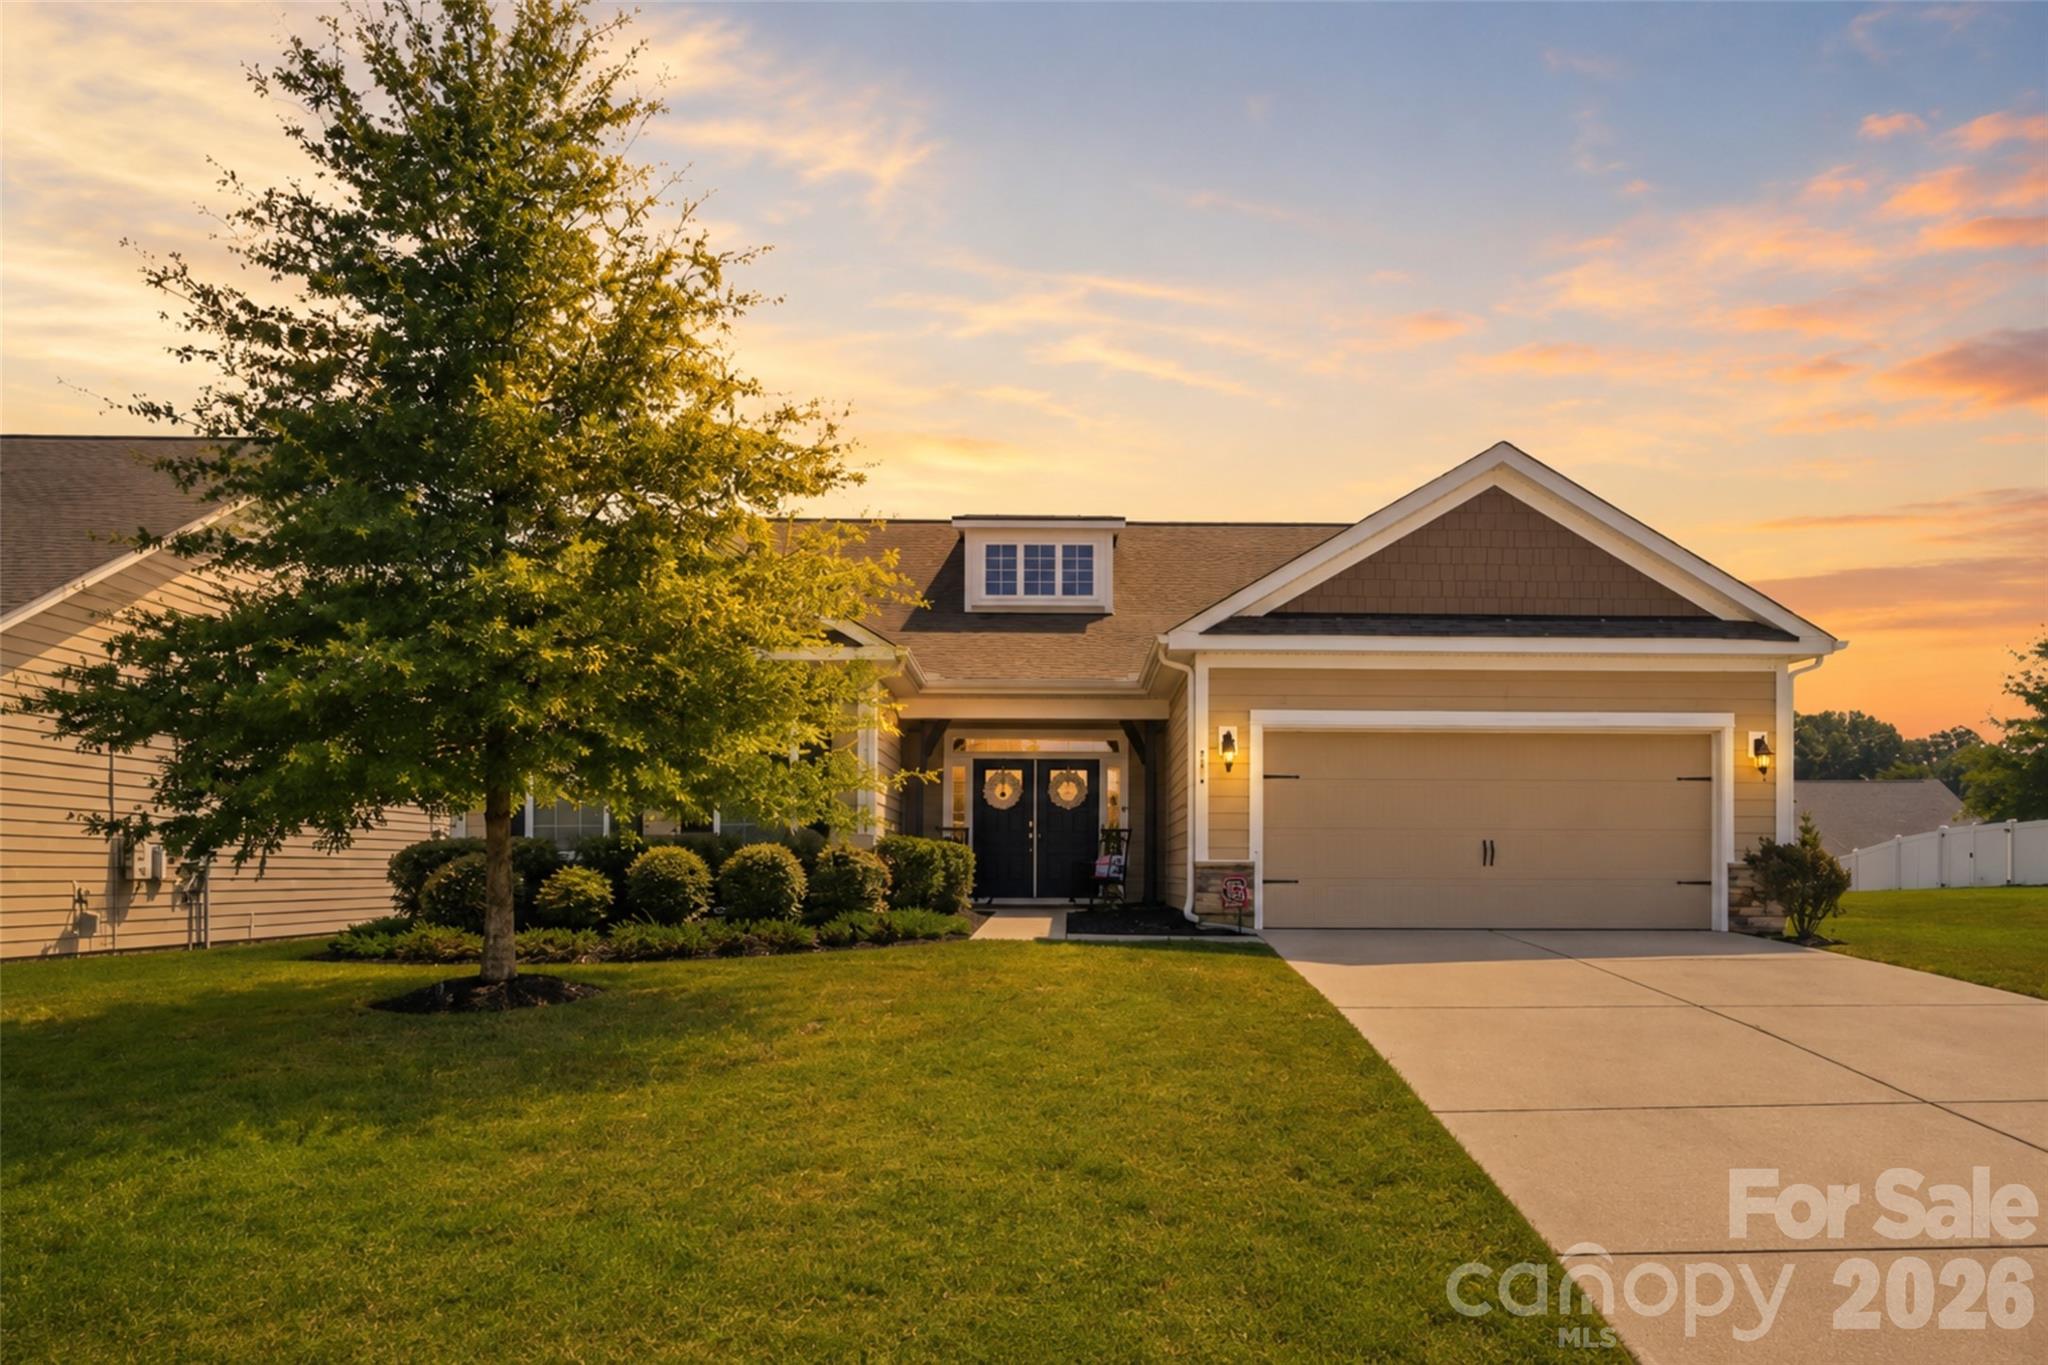
Welcome to this beautifully maintained ranch home in the desirable Cypress Point community! Thoughtfully designed with an open, functional floor plan, this home features soaring ceilings that create an airy, spacious feel while filling the living areas with abundant natural light. The well-appointed layout offers comfortable living, generous bedrooms, and inviting spaces perfect for both everyday life and entertaining. Meticulously cared for inside and out, this move-in-ready home provides the ease of single-level living in a convenient location just minutes from Lake Wylie, shopping, dining, parks, and top-rated schools. Don't miss the opportunity to own this exceptional home in one of the area's most convenient communities.
#4405763

Clover

294 Robinwood Lane

3 Beds

2 Baths

2,197 Sq.Ft.

$500,000

MLS#: 4405763
New on site 2 days ago
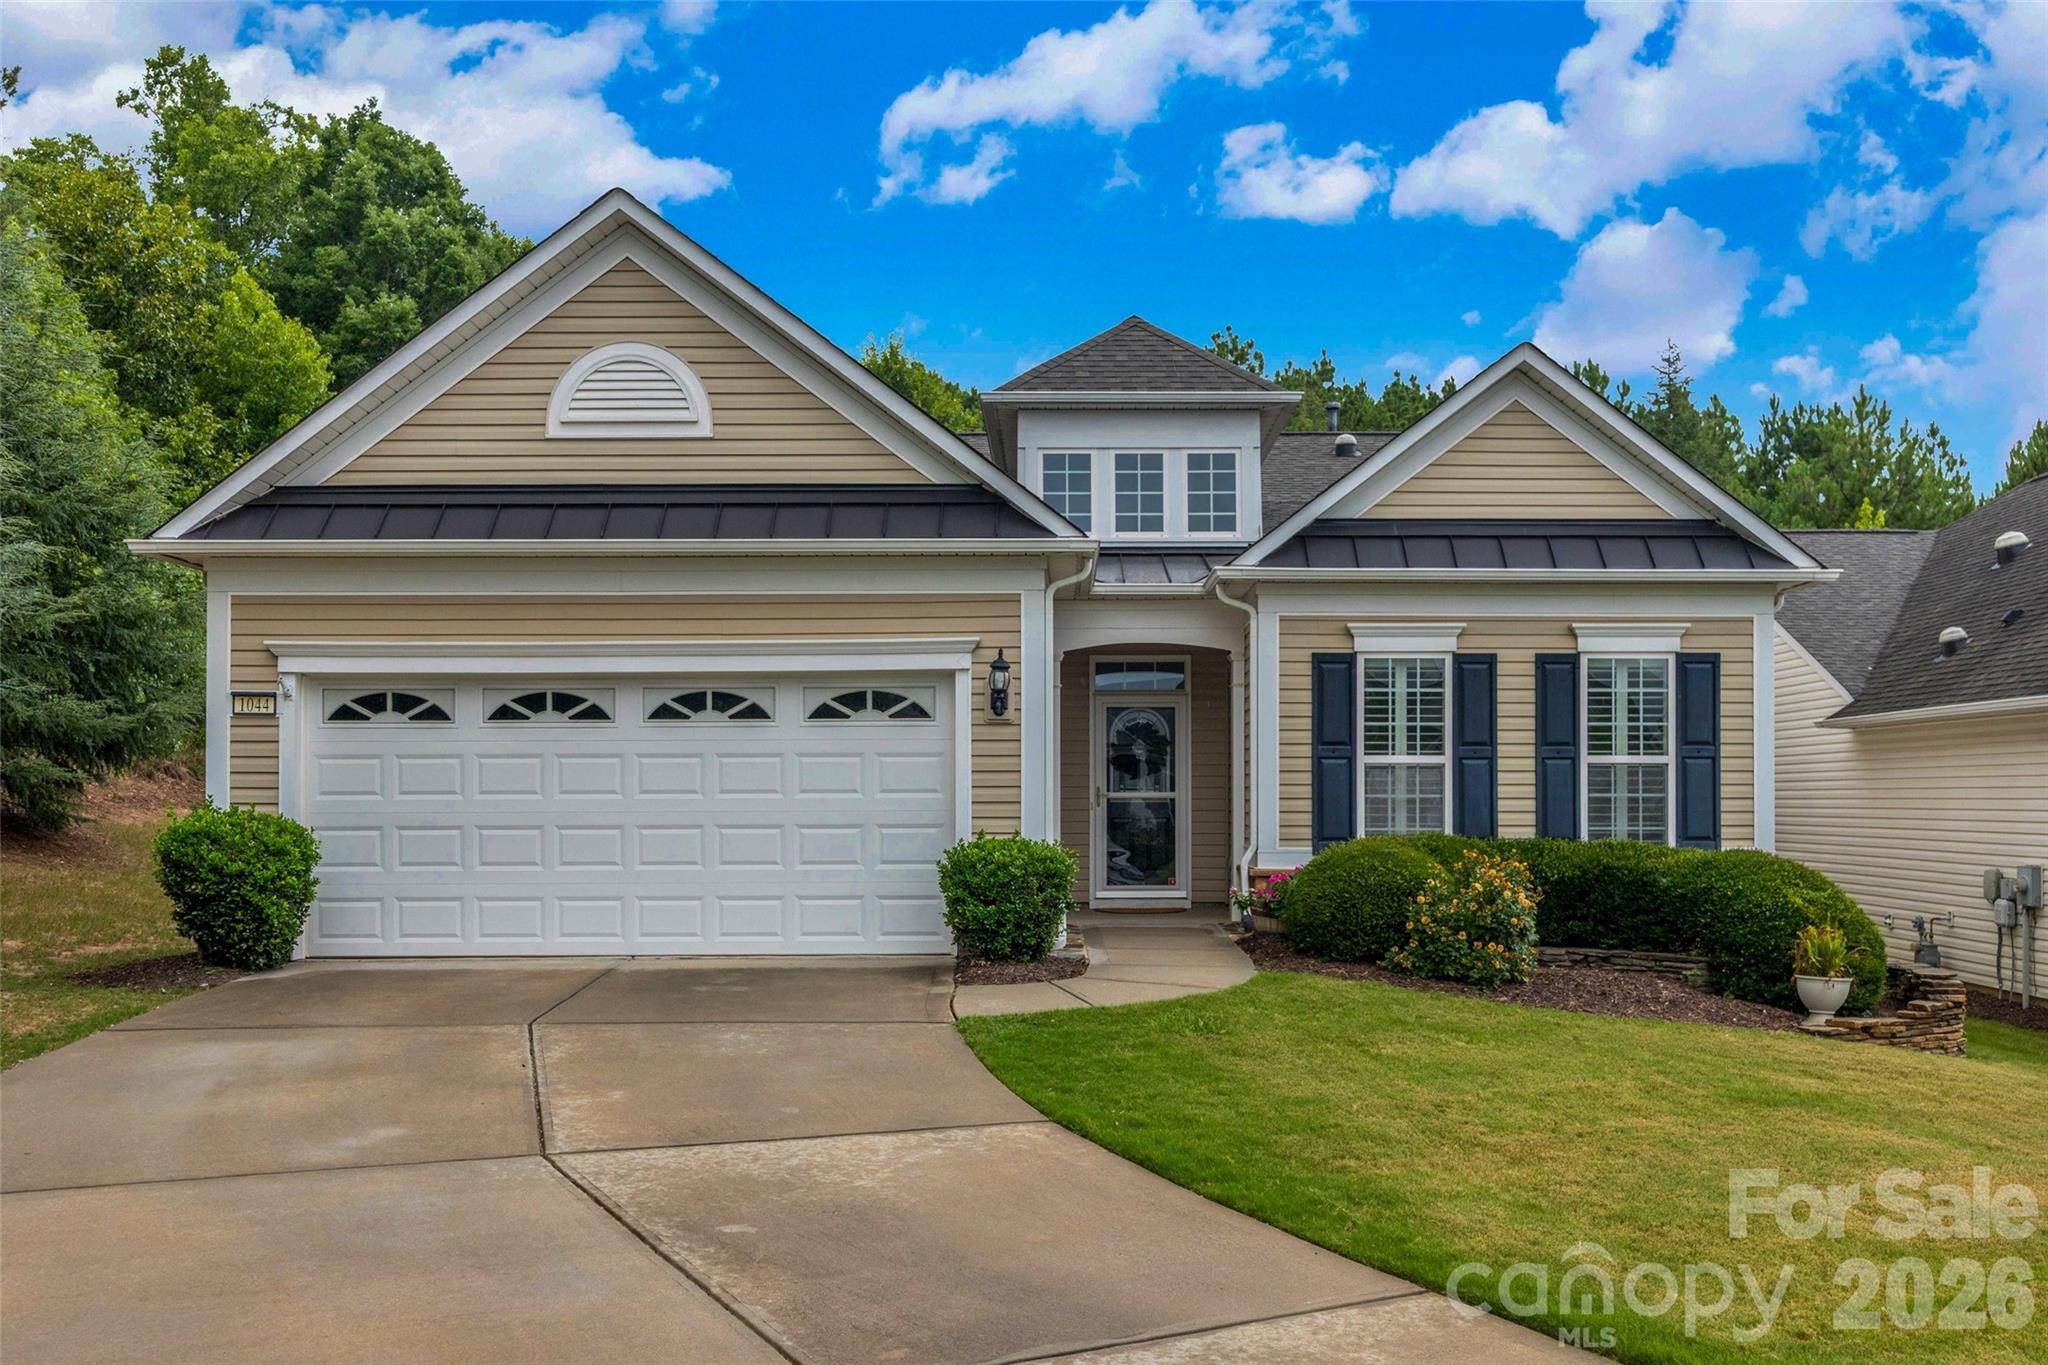
This 3-bedroom, 2-bathroom Vernon Hill model by Pulte offers the perfect blend of spaciousness and cozy comfort. Situated at the end of a quiet cul-de-sac in the desirable front section of the community, the property features beautiful side trees that provide extra privacy and a sense of expansive space. The home boasts a practical layout that includes a full laundry room and two distinct eating areas. The two front bedrooms and the office have brand new carpet and are ready for comfort and spacious living. A major highlight is the seller's investment in a versatile all-season room and a stunning stone patio complete with a glistening fountain. Ideally suited for 55+ active adult living, this home offers a rare opportunity for those seeking a low-maintenance, amenity-rich lifestyle. Residents enjoy golf, indoor and outdoor pools, fitness centers, tennis, pickleball, walking trails, scenic lakes, and more than 100 clubs and activities, all conveniently located near shopping, dining, healthcare, Charlotte, Rock Hill, Fort Mill and Lancaster.
#4396996

Fort Mill

1044 Orchid Lane

3 Beds

2 Baths

1,909 Sq.Ft.

$550,000

MLS#: 4396996
New on site 3 days ago
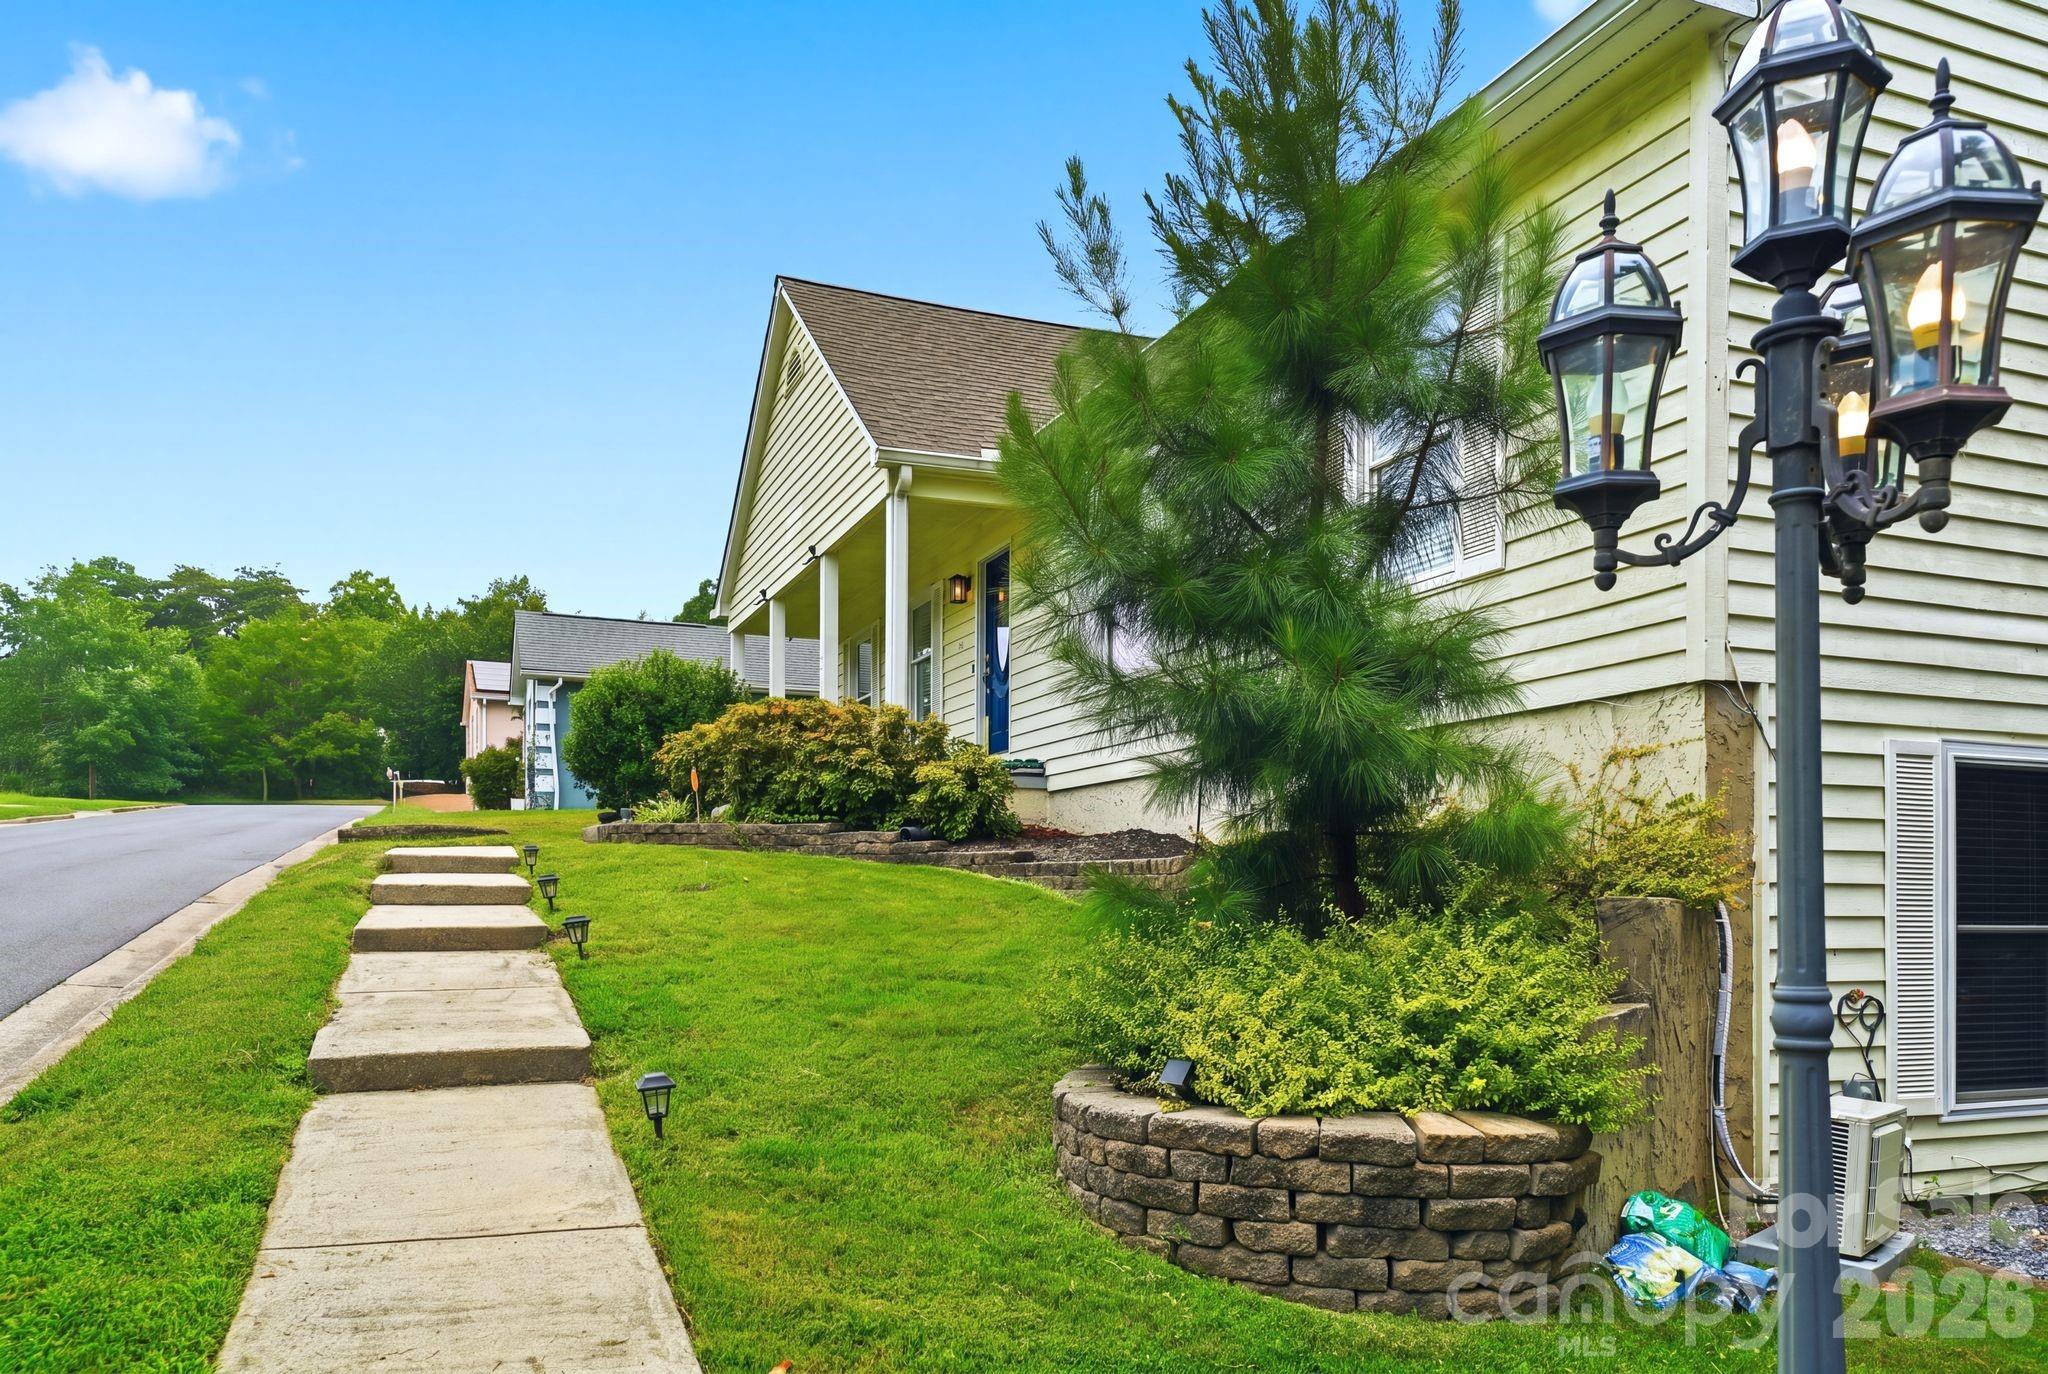
Discover modern luxury and versatility in this stunning 5 bedroom, 3 bathroom home nestled in a tranquil cul-de-sac of Tega Cay. Boasting dual kitchens, including a fully equipped basement second living quarters with a private entrance, this residence offers unparalleled flexibility. Both kitchens feature elegant quartz countertops with waterfall edges, perfect for culinary enthusiasts and entertainers alike. Enjoy the serenity of a private wooded view from the expansive sunroom, seamlessly connected to the main-level kitchen and dining area. This residence is ideally situated less than a mile from picturesque Lake Wylie, offering residents easy access to waterfront activities and scenic views. No HOA!! Close proximity to shopping, dining, and recreational amenities. Embrace the lifestyle of luxury and proximity in Tega Cay with this meticulously crafted home. Schedule your tour today and envision the possibilities of modern living in this beautiful community.
#4407015

Tega Cay

12017 Baywoods Drive

5 Beds

3 Baths

3,450 Sq.Ft.

$585,000

MLS#: 4407015
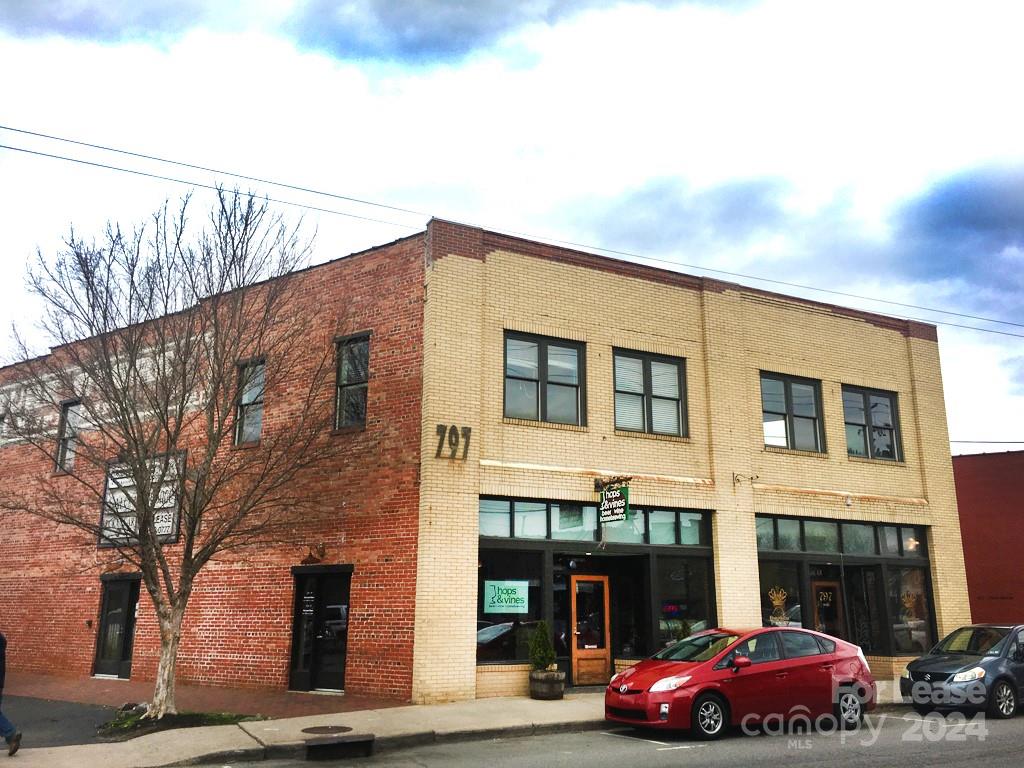
Renovated 1920's building with great visibility on hip Haywood Rd
Suite 202 : 1,225 rentable square feet with open floor plan, wood floors, 1920's tin ceilings, and great south facing windows.
Suites 001 - 006 : 2,370 useable square feet with both individual offices and one large open room.
Suites 001 - 004 : these are offered as individual suites, 001 has a window, the others do not.
Suite 006 : 1,340 square feet of open office space with several windows.
Parking is available on site. Owner is a licensed NC Broker.
#4063152

Asheville

797 Haywood Road 002

None Beds

None Baths

150 Sq.Ft.

$5,291

MLS#: 4063152
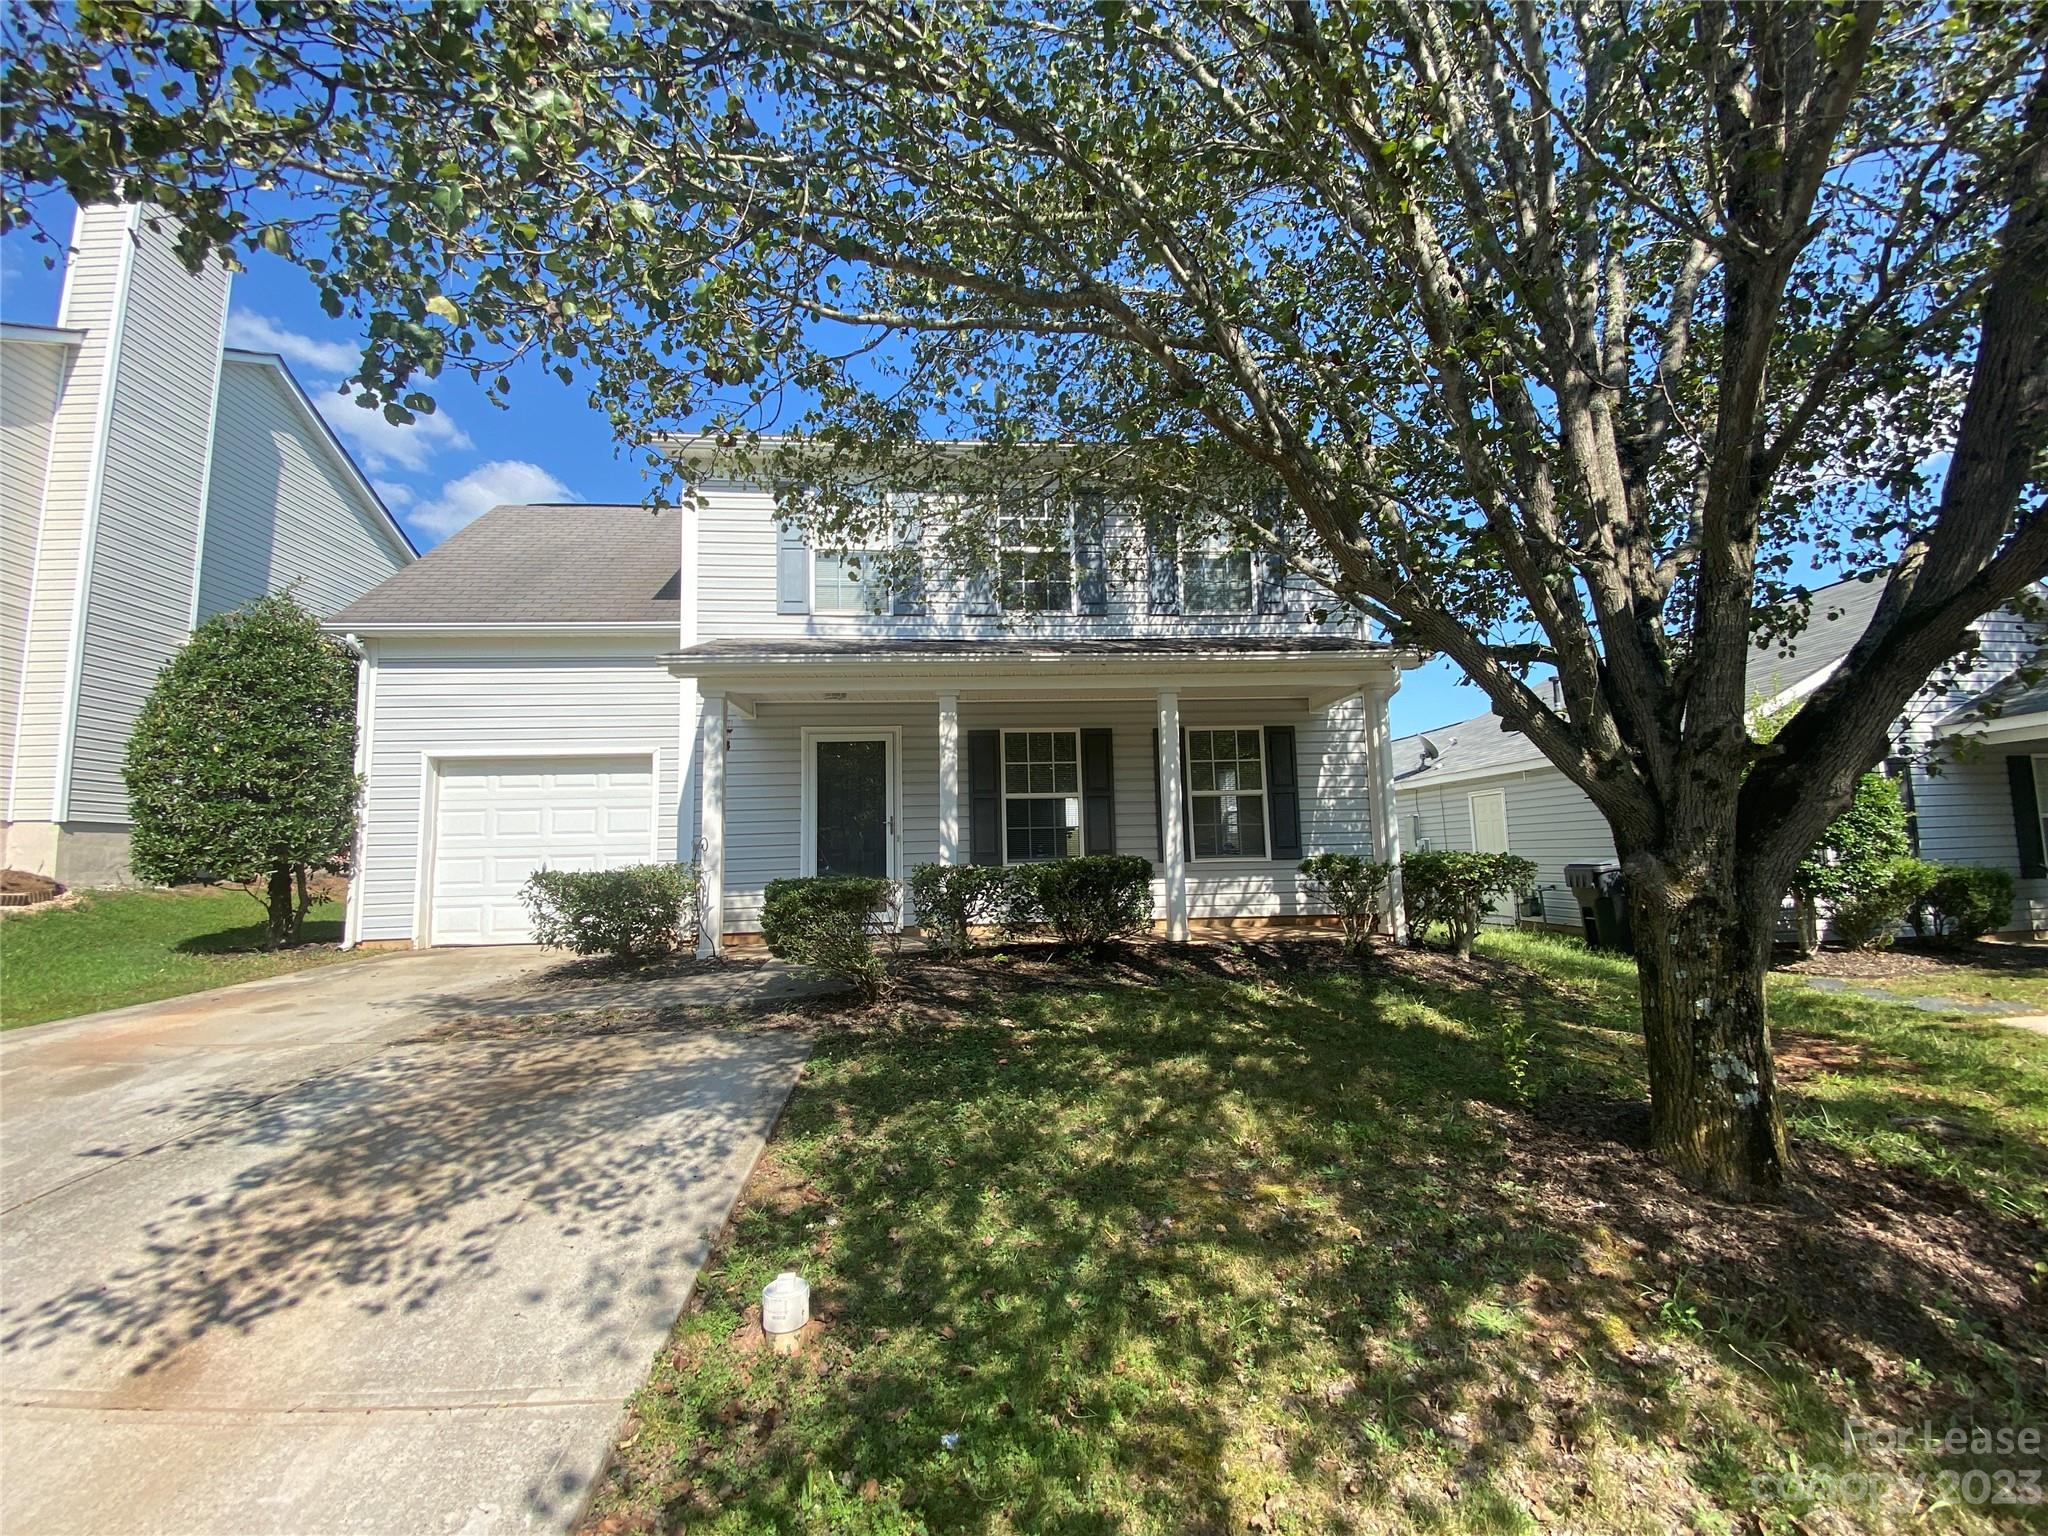
Pristine move-in ready home located in Stewarts Crossing!
This spacious 4 bedroom, 2.5 bath home features; all new carpeting, freshly painted throughout, neutral colors. 1 car garage, great open floor plan, master suite is complete with a garden tub, and large backyard. Close to I-485. Great Location. One small pet up to 25 lbs. will be considered with a non-refundable pet fee, no aggressive breeds. Pet fees will be determined via the outcome of pet screening. This is a Zero Security Deposit property for qualified renters. Please ask us about this option when being approved for this property. We will be happy to send you details about this program.
#4086348

Charlotte

12218 Stewarts Crossing Drive

4 Beds

2 Baths

1,520 Sq.Ft.

$1,695

MLS#: 4086348
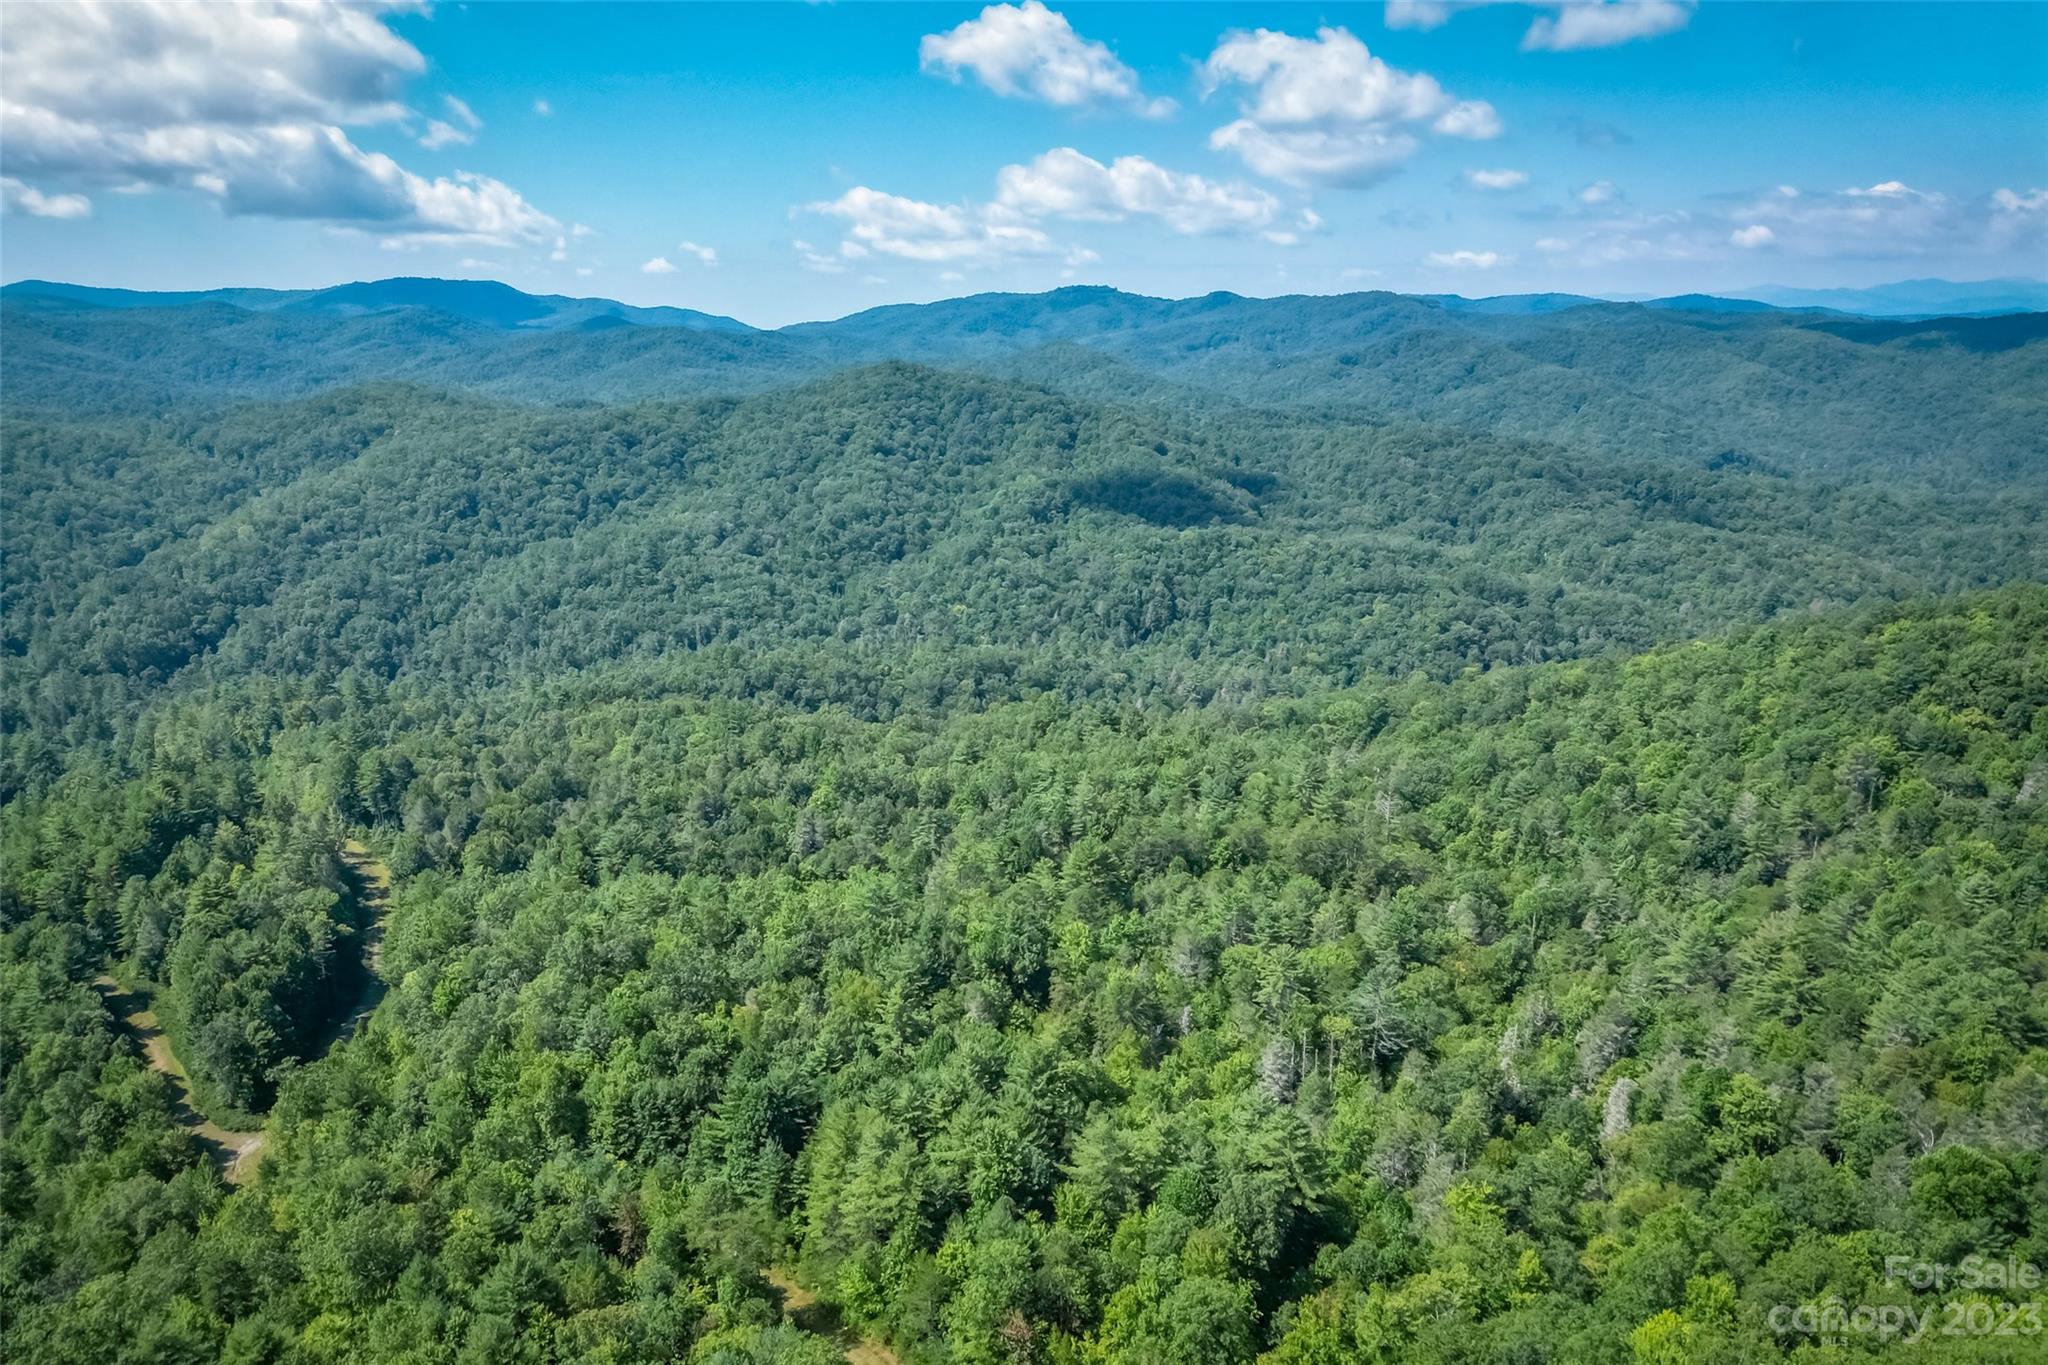
150 + or - Acres in one of Transylvania County's best locations. Surrounded only by the sounds of nature and picturesque south facing mountain views. Approx. 5,000 linear ft of road improvements. Located about 12.9 miles from downtown Brevard. The extensive road work was previously done by a developer to county specs with over 50 platted lots. The previous owner removed the lots and all the covenants so the new owner could have completely unrestricted property. There is also a road to the very top of the property with an incredible knoll with 360 degree view potential. Views overlooking Headwaters Sate Forest to the South and also long range Blue Ridge Parkway views to the NW. The opportunities for this land are extensive with many homesites and a large mountain level area about halfway up the property for a picturesque barn, field, or homesite. Across the entrance to the property serves as East Fork River headwaters. Don't let this opportunity slip by! Schedule your showing today!
#4064893

Brevard

5600 East Fork Road

None Beds

None Baths

N/A

$1,900,000

MLS#: 4064893
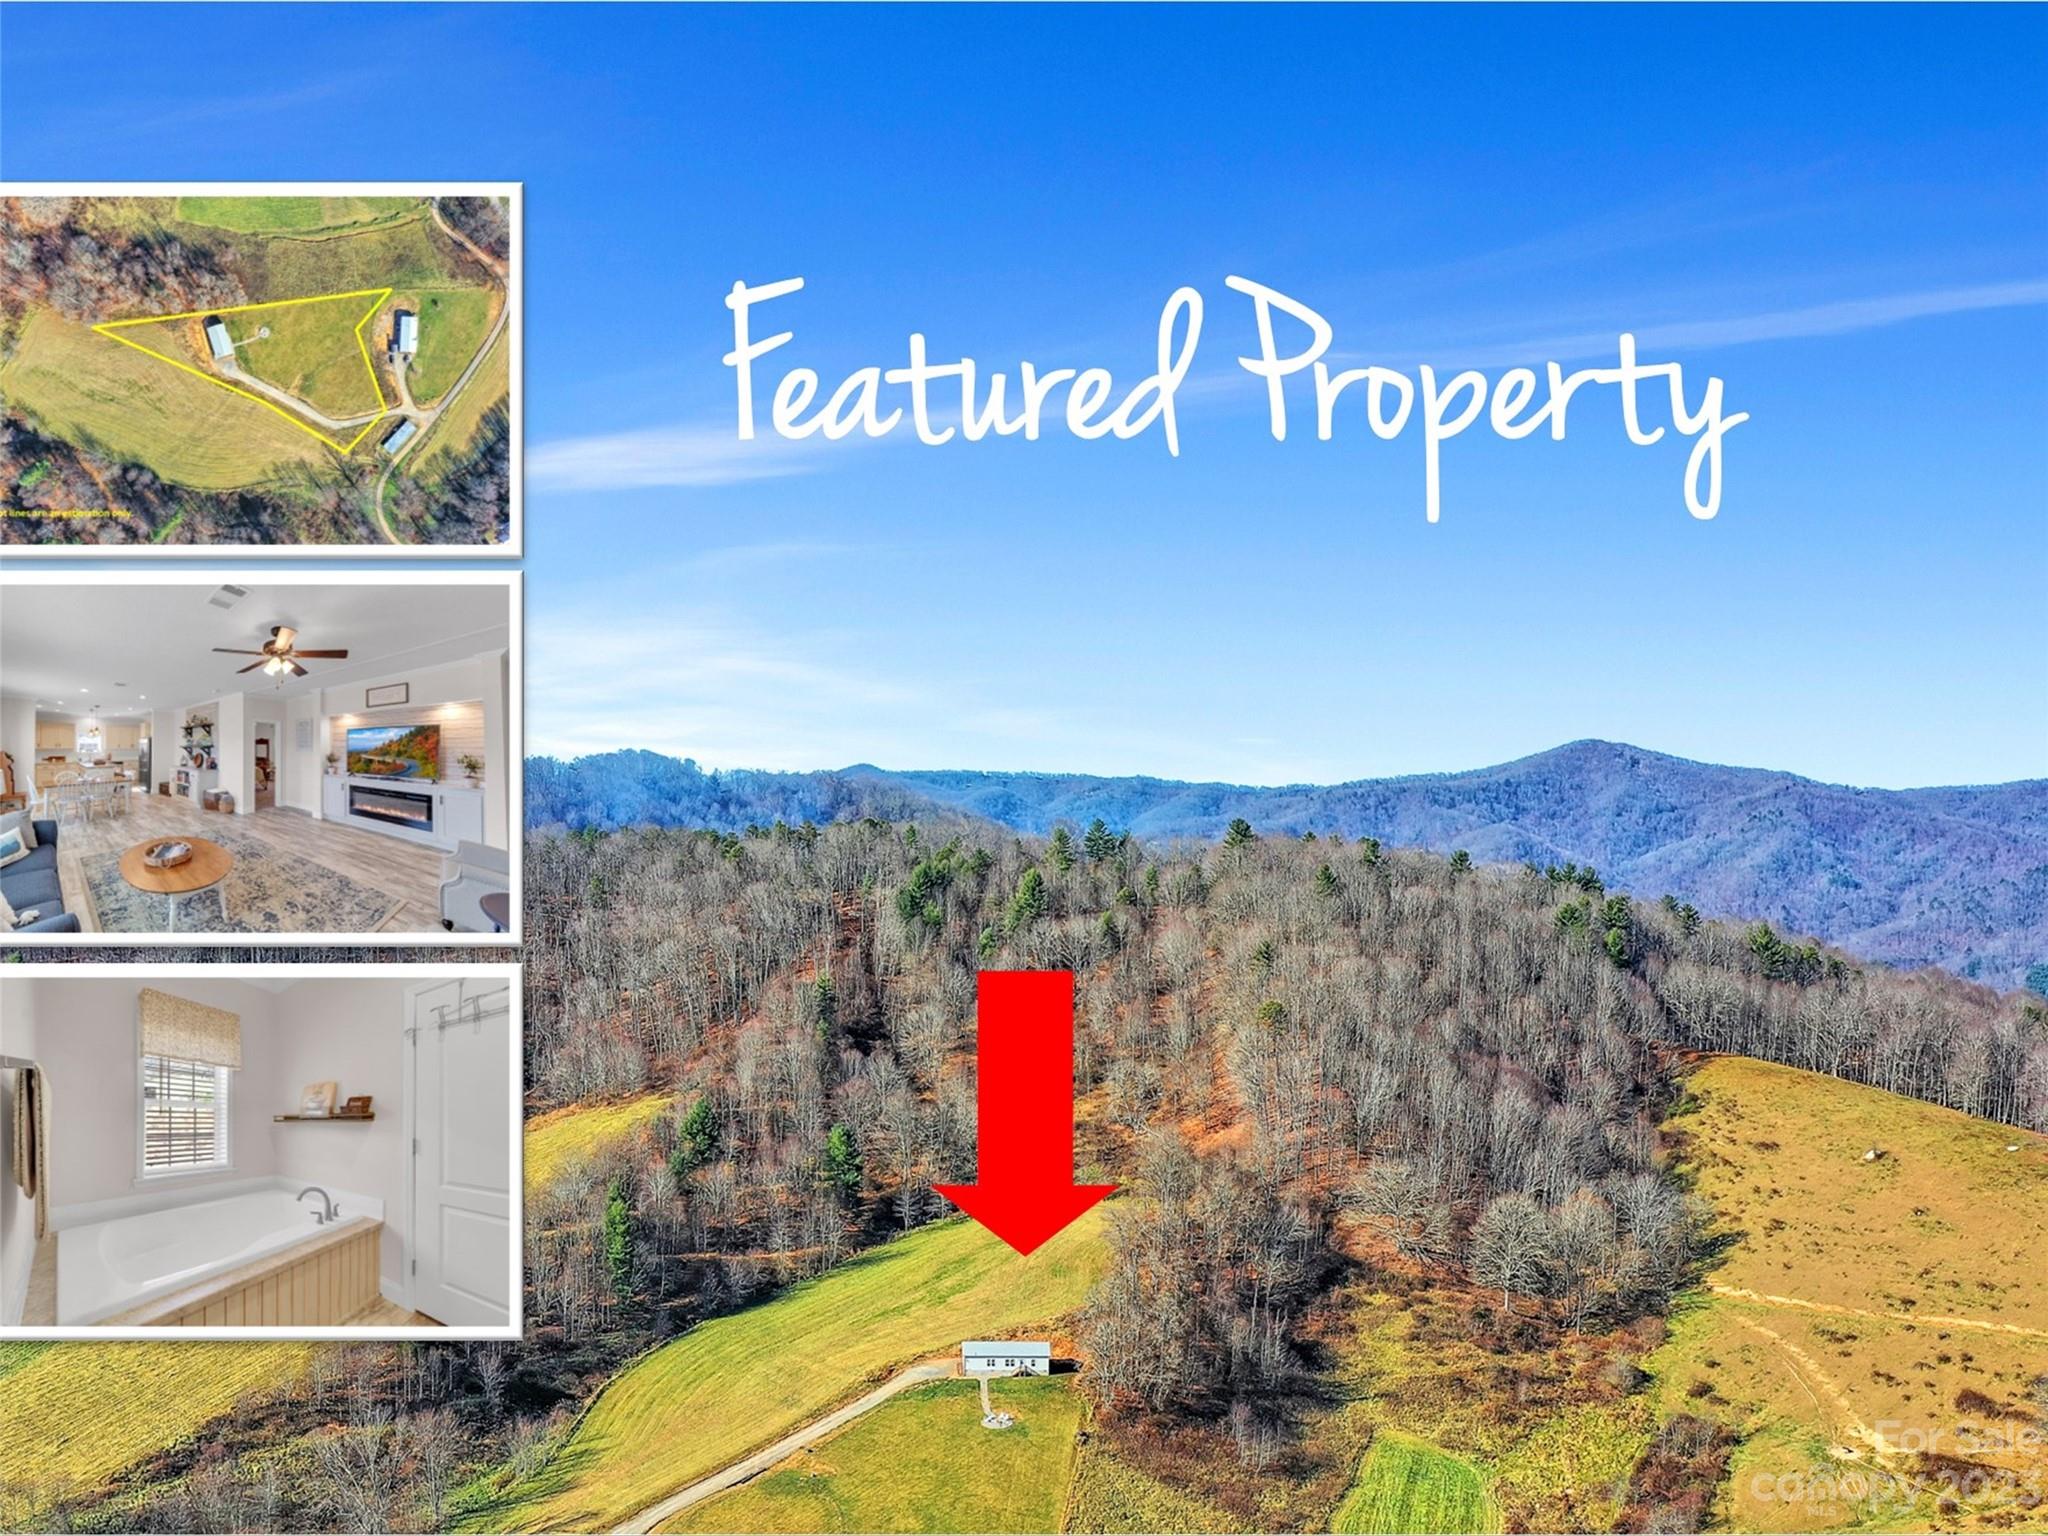
Make this tranquil dream home your reality. Hilltop setting offers a 360-degree view. Endless possibilities for the 2.06 acres with no restrictions! To make it even better, the land is already cleared! With an inside just as beautiful as the view, you can enter through the mudroom, large enough to fit the washer and dryer that is included. A delightful kitchen with all stainless appliances and farm sink just waiting to be used.  Three spacious bedrooms with closets big enough for all your storage needs. Primary bedroom has large bathroom with double sinks, stand-in shower, and massive soaking tub. A charming and alluring living room includes a beautiful gas fireplace and breath-taking views of the mountains. The views from the living room are enough to make you think it was a painting, instead of a window.  Benefit from the serenity of nature and walk out the front door off of the living room and take the walkway leading you to a fire pit. Appreciate the quiet, private oasis.
#4090497

Waynesville

46 Red Barn Way 1

3 Beds

2 Baths

1,767 Sq.Ft.

$344,900

MLS#: 4090497
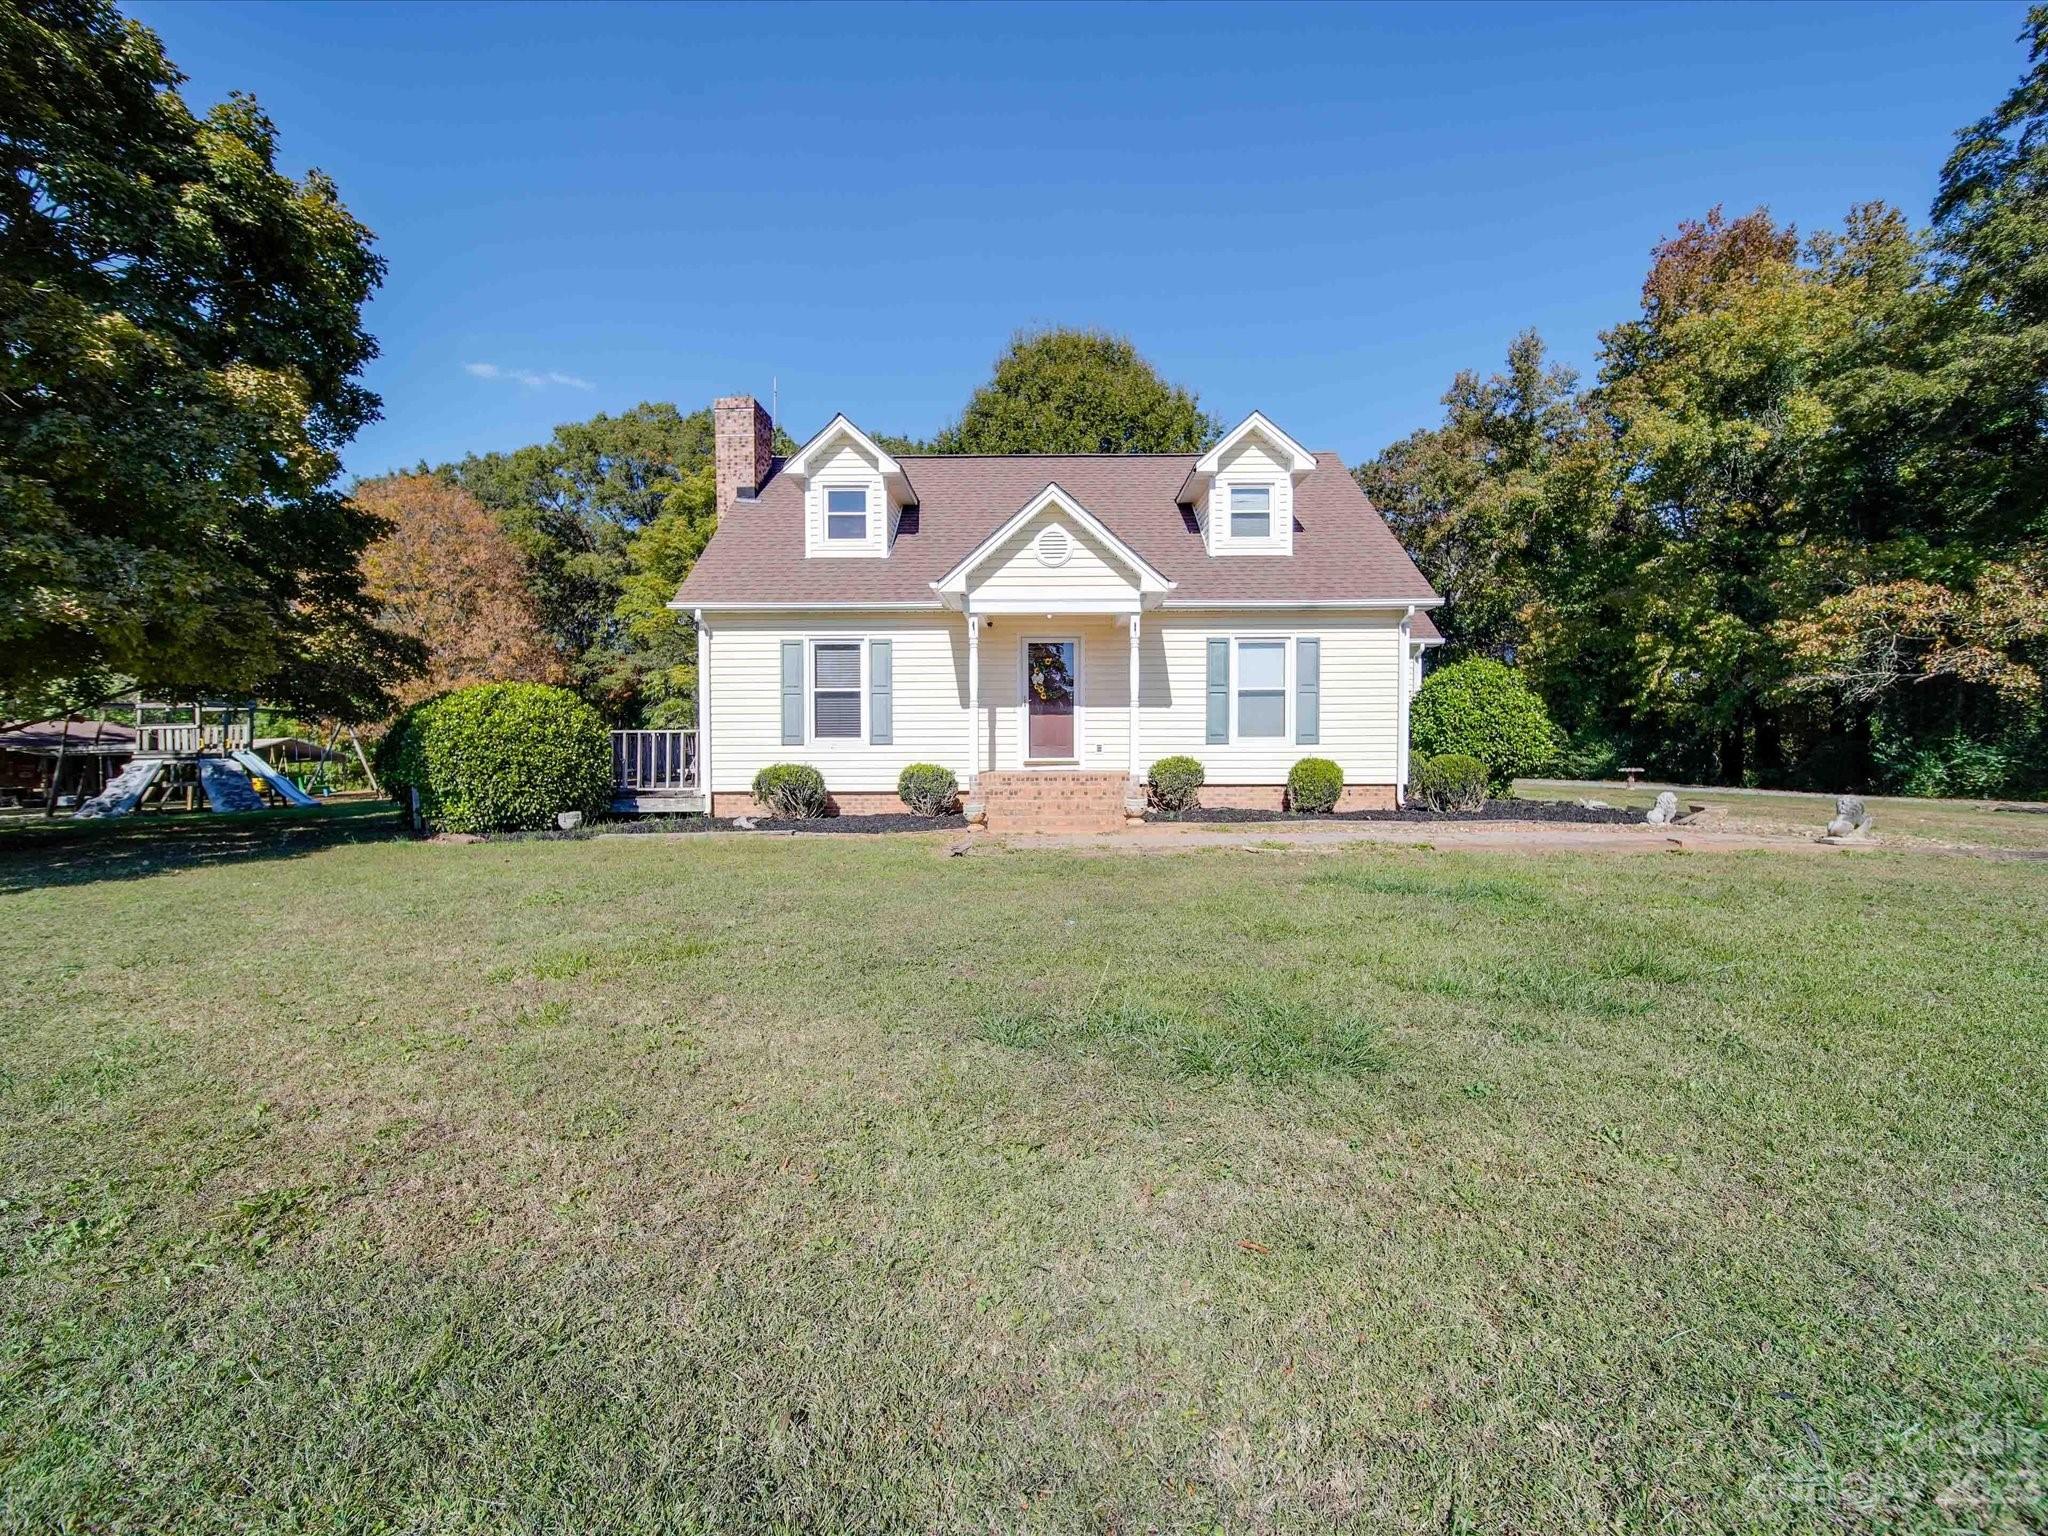
Come home to this well maintained treasure nestled on a private 5.24 acres. The land consist of 3 separate parcels all going with the home. Located in the much sought after town of Unionville and just minutes from the 74 Bypass. 
This home comes with 2 additional rooms/ office / playroom with a total of 323 sq ft of unpermitted space as well as a recently erected 24'x40' metal building perfect for work or play! There is also an additional 12x20 storage building which will come in very handy. All this while enjoying the sunset on the large back deck. This is one to see!
#4082712

Monroe

5213 Morgan Mill Road

3 Beds

2 Baths

1,742 Sq.Ft.

$424,999

MLS#: 4082712
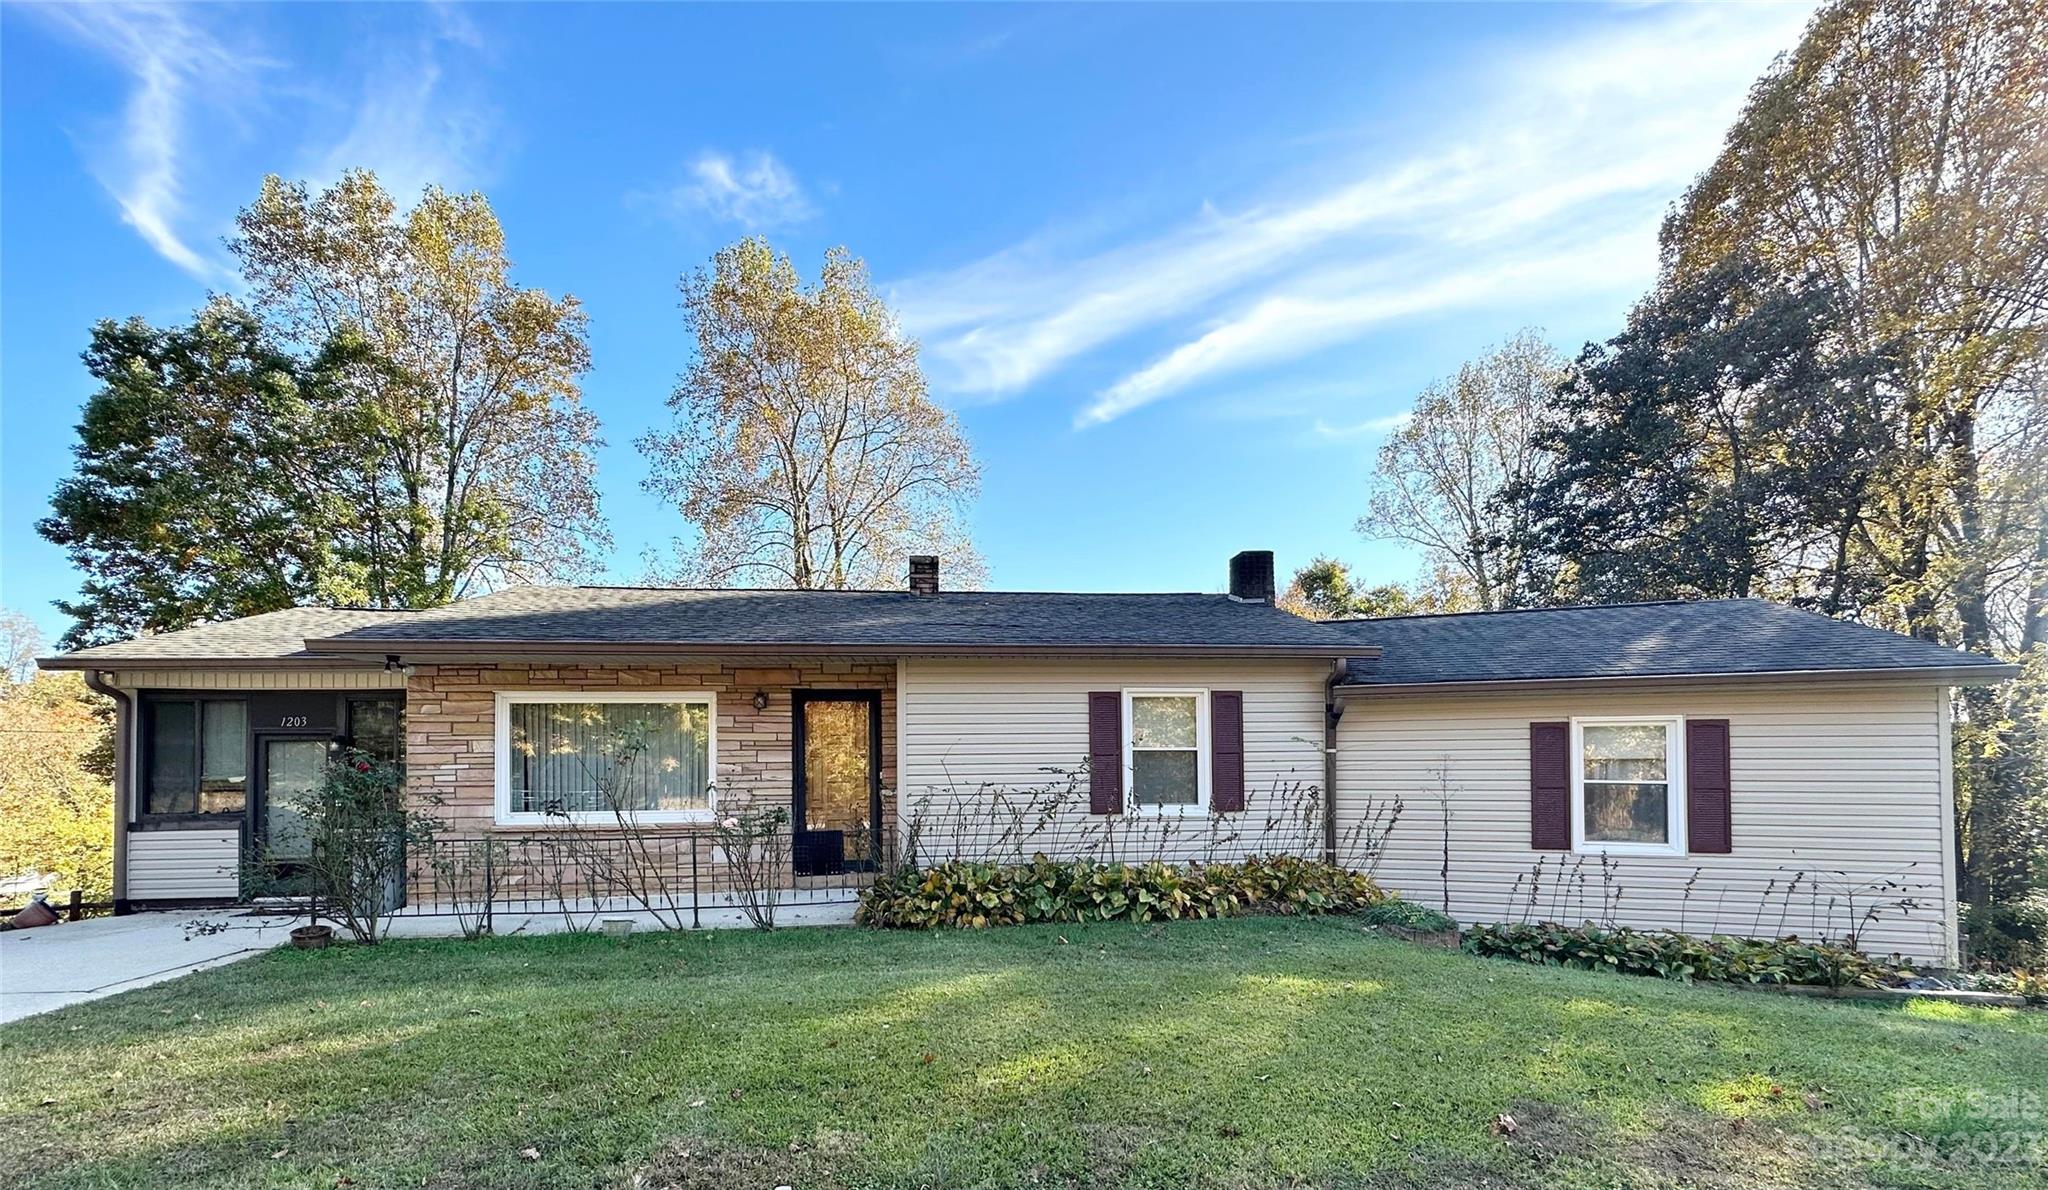
Affordable & Spacious Home Close to Town! Low Maintenance, w/Vinyl Siding, Newer Roof/Guttering, & Replacement Windows! Beautiful flowering perennials, 2 lots providing a large 1.5 acre yard, & a beautiful view of Table Rock! Nice In-ground Pool, w/new cover! Inside find an open floor plan where the living room, w/beautiful hardwood floors, flows into the kitchen. The kitchen has white cabinetry, stainless steel appliances & a double window looking to the back yard pool area! Central Vacuum System! Off the kitchen you'll find a nice sun room w/new vinyl plank flooring & its own heating/cooling source! This floor also has new carpeting, a very spacious laundry room, secondary bedrooms, & a large primary suite! The primary suite has a newer hot water heater for the full bath w/spa tub, & glass doors leading out to a private deck! Downstairs, find a large finished bonus space w/fireplace! There is also a workshop w/woodstove & garage on this level! Hurry to see this affordable home today!
#4084275

Lenoir

1203 Virginia Street SW

3 Beds

2 Baths

2,137 Sq.Ft.

$239,900

MLS#: 4084275
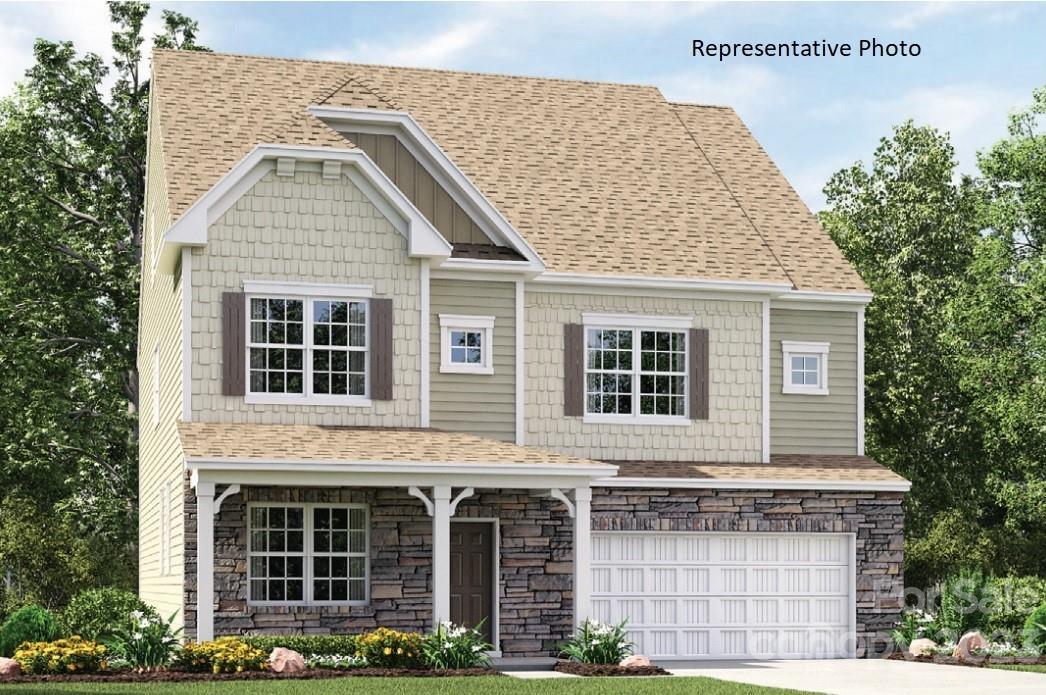
Room for everyone and more!  Our Granville plan is perfect blend of open space as well as private rooms.  Your new home has a private Guest bedroom with its own full bathroom (walk in shower) as well as a separate half bath on the main level.  The main level office is perfect for work from home/play area/ craft room.   The dining room has a pass through to the kitchen that provides easy entertaining.   The Gourmet Kitchen boasts our gourmet appliances, White Cabinets, Granite countertops and subway backsplash.  The large island gives you plenty of prep space.  The second level loft is large and inviting.  The secondary bedrooms all have access to a bathroom and do not have any shared walls.  The third floor feels like its own separate living space with a extra large loft, multiple closets, bedroom and full bathroom with walk in shower.   This plan sells quickly - do not wait as we are on our final phase/release of homes!
#4091694

Mooresville

252 Abersham Drive GFE 330

6 Beds

5 Baths

4,072 Sq.Ft.

$548,999

MLS#: 4091694

1 ... 468 469 470 471 472 ... 666
* Listings identified with the FMLS IDX logo come from FMLS and are held by brokerage firms other than the owner of this website. The listing brokerage is identified in any listing details. Information is deemed reliable but is not guaranteed. If you believe any FMLS listing contains material that infringes your copyrighted work please click here to review our DMCA policy and learn how to submit a takedown request. © 2024. First Multiple Listing Service, Inc.
 - property

Send a message

Message successfully sent.

Your message

What is 3 + 4 ?

Reason for contacting?

I agree to receive email communication and understand I can unsubscribe at any time.

I agree to be contacted by Prestino Advantage via call, email, and text for real estate services. To opt out, you can reply 'stop' at any time or reply 'help' for assistance. You can also click the unsubscribe link in the emails. Message and data rates may apply. Message frequency may vary. Privacy Policy

Sign Out

Virtual Assistant

Would you like to take the next step with this property? We can help you schedule a showing or virtual tour, or send you more details.

Yes, I would like more information.

Thank You for Your Reply, One of Our Agents will contact you as soon as possible

No, maybe later.

Thank you, you can always contact me via email, phone number or through the contact form.

Realhub AI

Lucy - Your AI-Powered Realtor

Update Your Temporary Password

Personalize your search

Enter your email and we'll notify you immediately when new listings match what you're looking for.

or enter email address

Already have an account ? Login here

Continue your home search

I agree to receive communications and understand I can unsubscribe at any time.

I agree to be contacted by Prestino Advantage via call, email, and text for real estate services. To opt out, you can reply 'stop' at any time or reply 'help' for assistance. You can also click the unsubscribe link in the emails. Message and data rates may apply. Message frequency may vary. Privacy Policy

Already have an account ? Login here

We use cookies

We use cookies primarily for analytics to enhance your experience. By accepting, you agree to our use of these cookies. You can manage your preferences or learn more about our cookies policy.





