
Properties

Browse or get in touch to schedule a walkthrough.

  • Nearby me
Price range

Popular Features

Community Features

Association

Property Features

Waterfront

View

Exterior Features

Interior Features

Style

10000 properties match your criteria

Updated 1 minute ago

E-Alert name
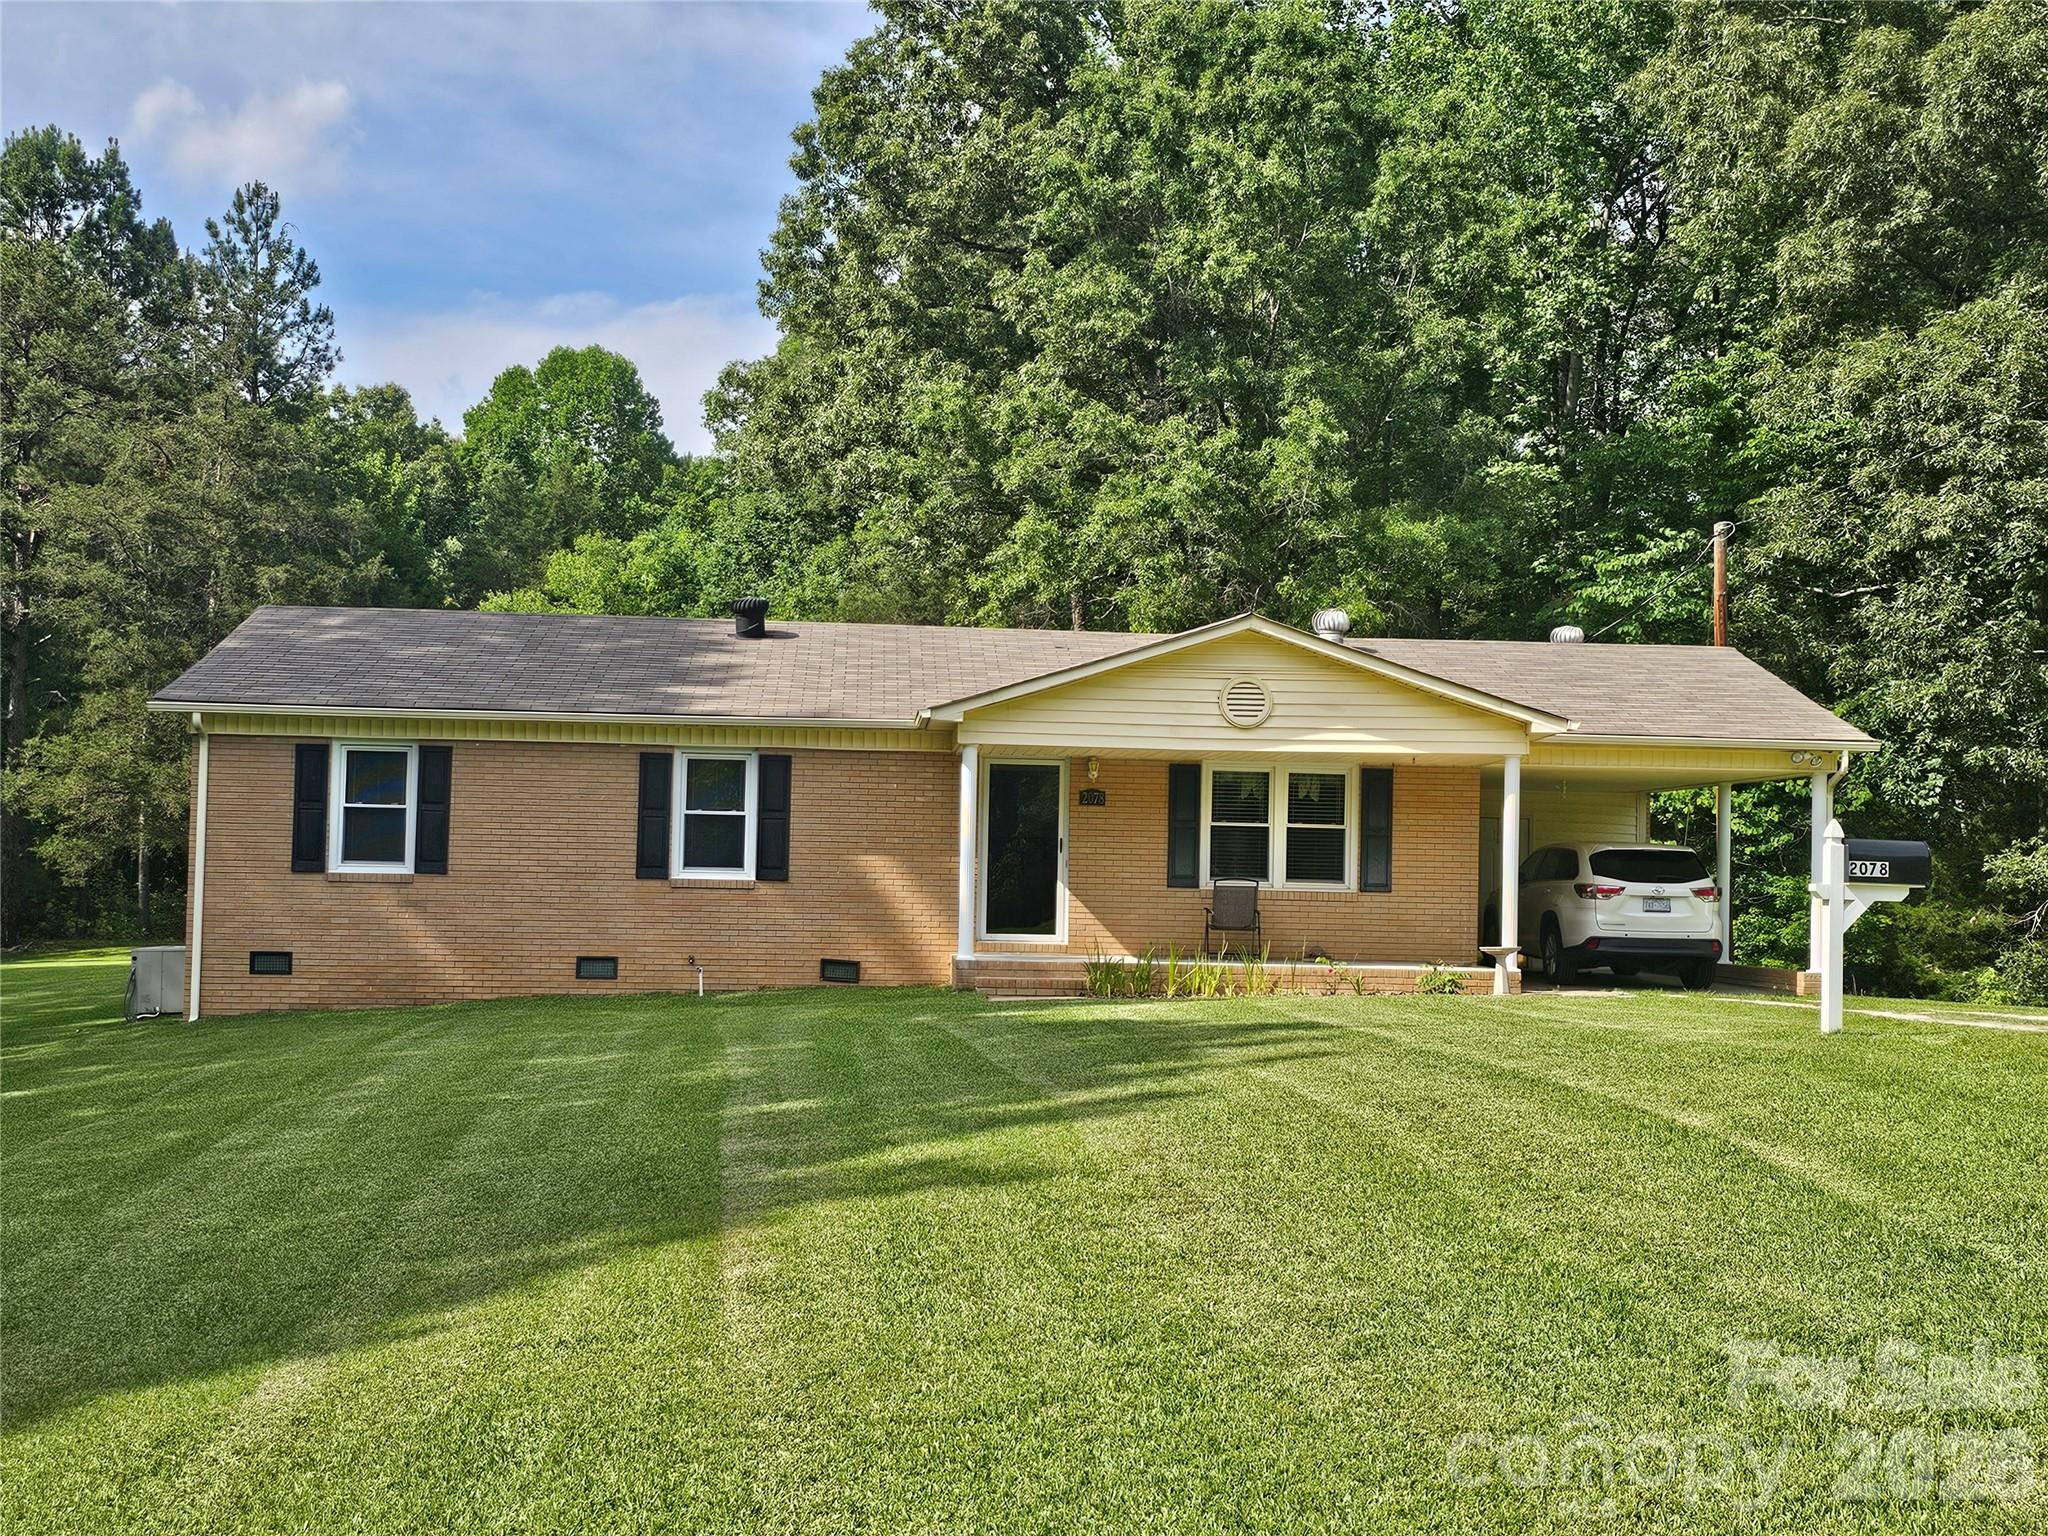
Now is your chance to call this property your home.  Back on the market at no fault of the seller.  Repairs have been done.  Come and enjoy the country life, this home sits on approx. 5.97 acres.  The home features 3 bedrooms, open living, dining and kitchen area. Dining area has french doors that open onto a large deck.
#4387842

Lancaster

2078 Knight Road

3 Beds

2 Baths

1,242 Sq.Ft.

$289,900

MLS#: 4387842
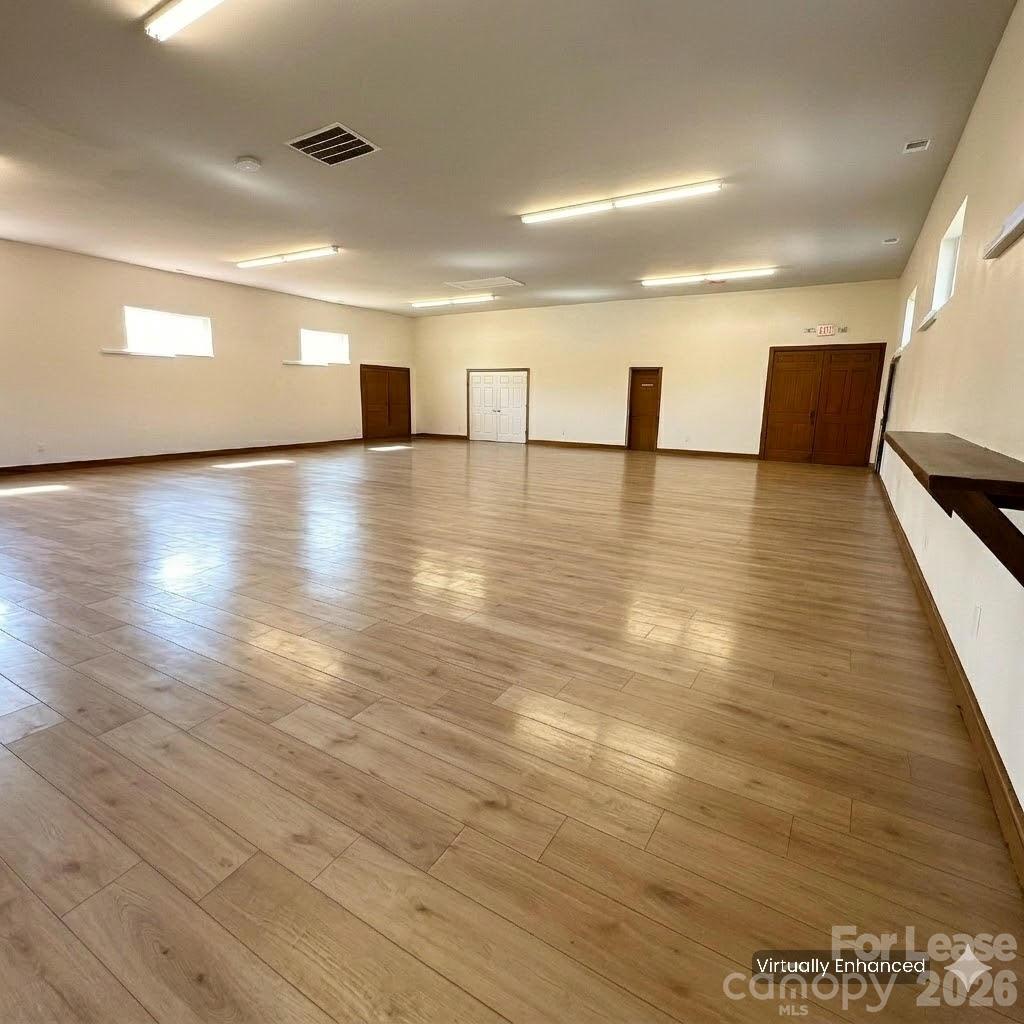
Versatile 2,400 sq ft warehouse space offering flexibility to suit a wide range of commercial needs. This adaptable space can be customized to fit your business operations, whether for storage, distribution, or workspace use.

The property features a dedicated private bathroom, ramp access for easy loading and unloading, and four separate entrance points providing convenient access and operational efficiency. The layout allows for seamless flow and functionality, making it ideal for businesses seeking both accessibility and practicality.

This is a great opportunity to secure a functional and customizable commercial space ready to support your business growth.
#4364157

Fort Mill

2910 Old Nation Road

None Beds

None Baths

N/A

$2,900

MLS#: 4364157
Price reduced
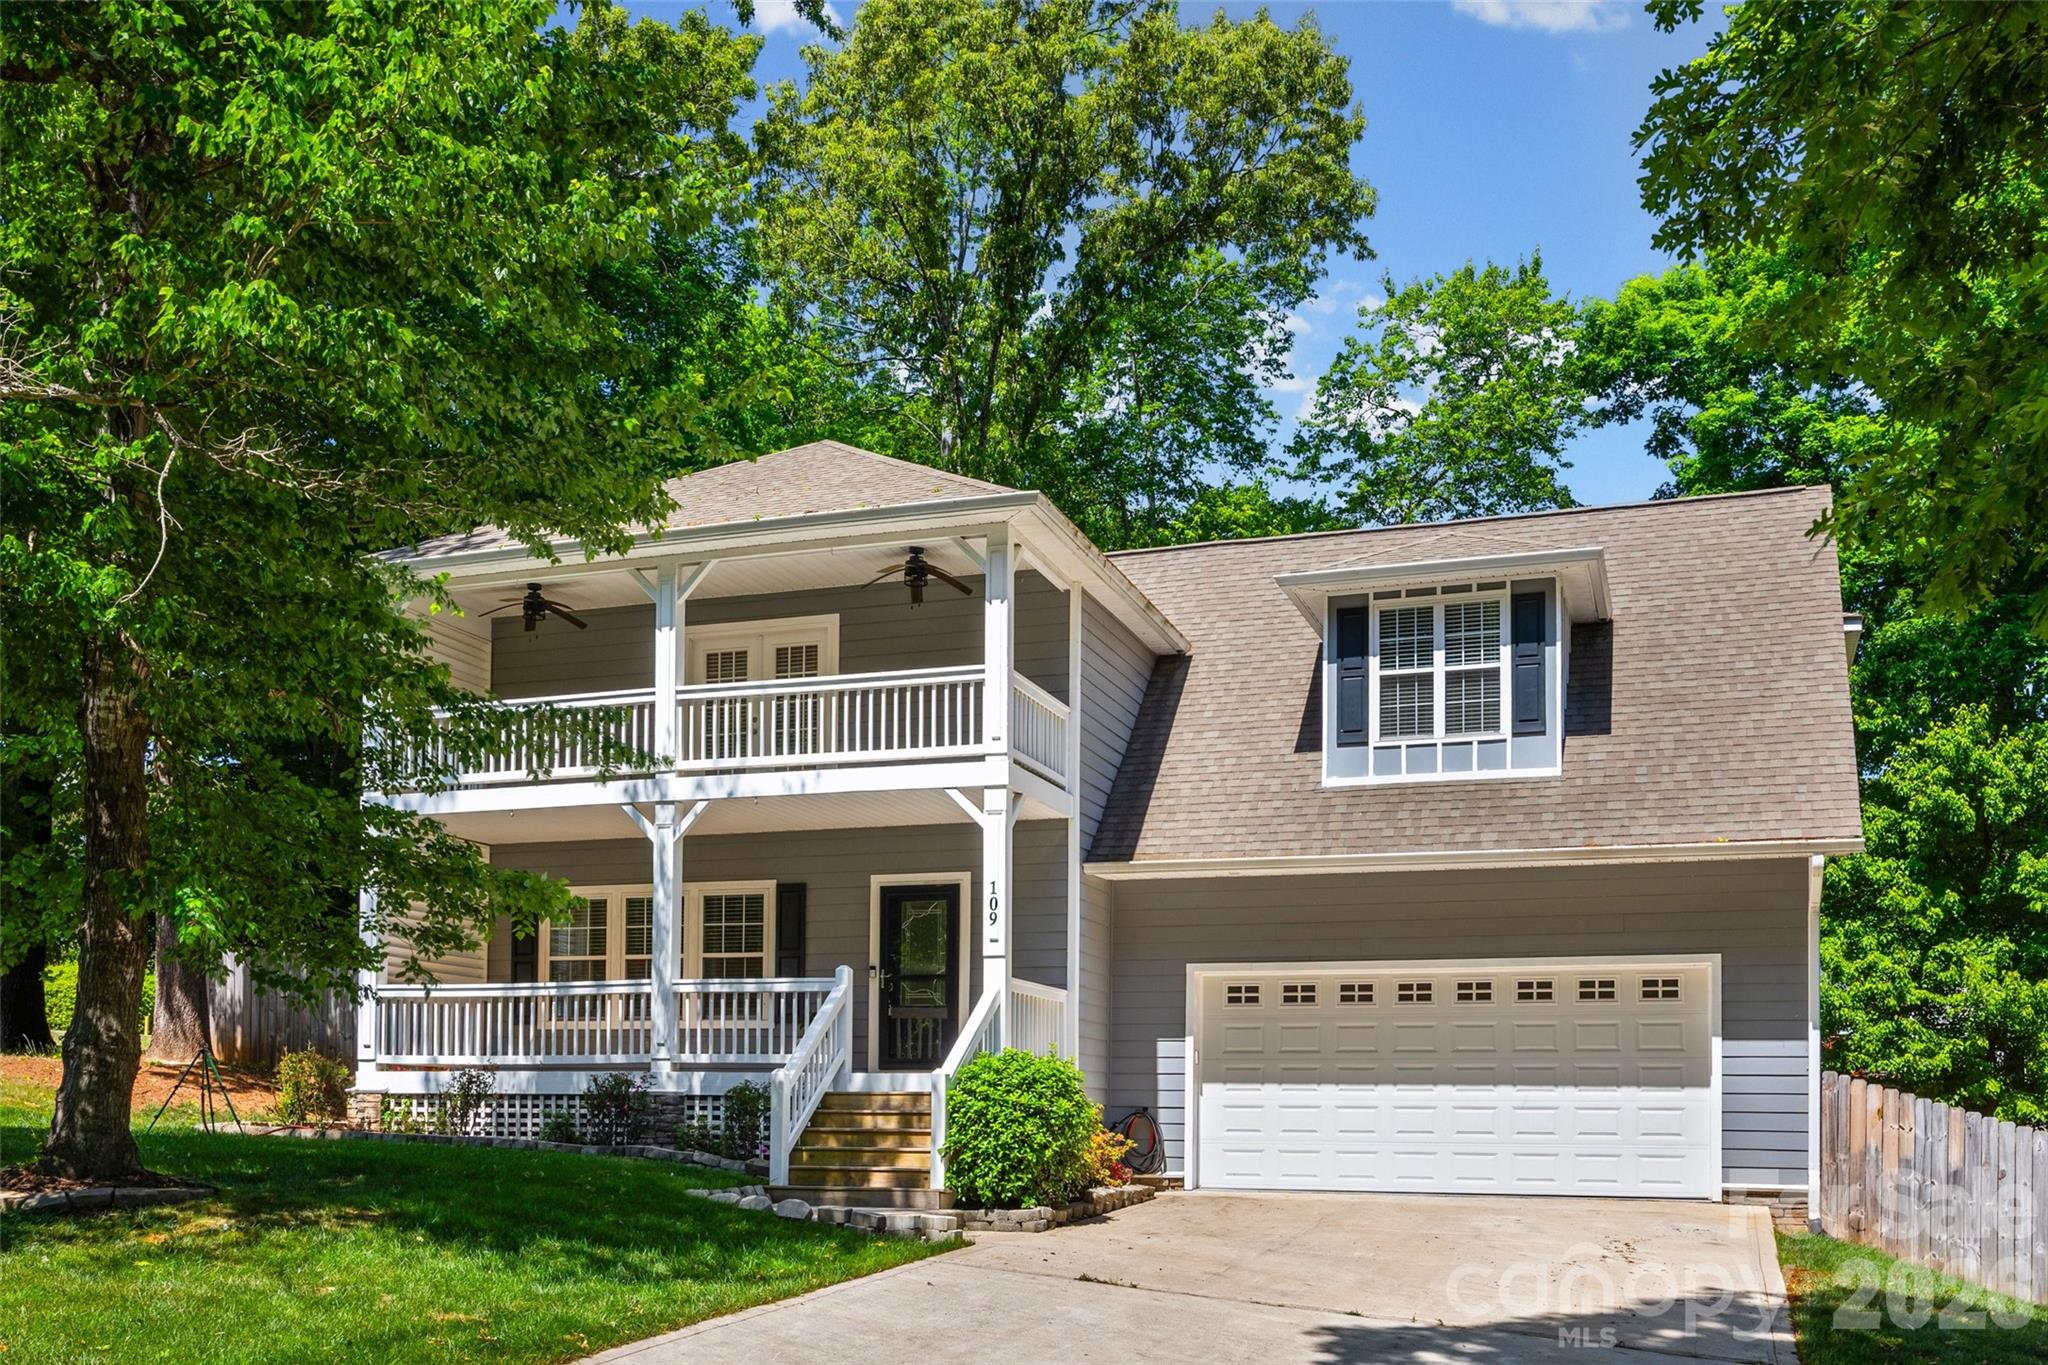
Welcome to this Charleston-style Southern charmer in the highly desired Brookridge Shores community with no HOA, located less than 2.3 miles from Hager Creek Lake Norman Access Area. Built in 2019, this home offers three bedrooms, two and a half bathrooms, and the perfect blend of style, comfort, and function. The double covered front porches create standout curb appeal, while the interior features a spacious living room with built-ins and a fireplace, a large dining room with wainscoting detail, and a custom kitchen with 42 inch cabinetry, granite countertops, soft close drawers and doors, stainless steel appliances, and an eat-in breakfast area that opens to the back deck. The sellers have added high-end LVP flooring and completed custom bathroom updates throughout the home, giving the interior a fresh, elevated feel while keeping its warm Southern character. Upstairs, you’ll find three generously sized bedrooms, a large bonus room, and a beautiful primary suite with double vanities, a custom tiled shower, soaking tub, and private covered balcony perfect for morning coffee. Outside, enjoy a wood privacy fence, irrigation in back, deck for grilling, and an oversized two-car garage with opener and keyless entry. Thoughtful updates, timeless charm, and a great location make this home truly move-in ready. Bring us your best offer!
#4377074

Mooresville

109 Fulton Farms Lane

3 Beds

2 Baths

2,572 Sq.Ft.

$598,500

MLS#: 4377074
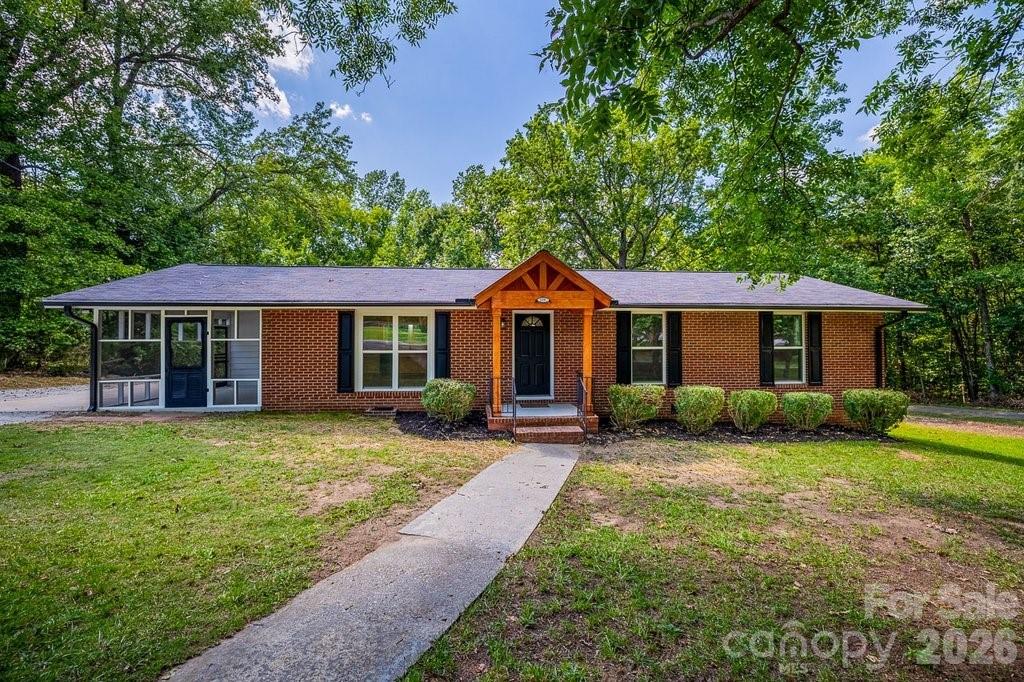
Discover the perfect blend of comfort, convenience, and value at 139 E. Forest Drive, Union, SC! This attractive brick home features 4 bedrooms, 2.5 bathrooms, and approximately 1,328 square feet of well-designed living space, making it an excellent choice for first-time homebuyers, growing families, or investors.

Step inside to find bright, inviting living areas with a functional floor plan designed for everyday living and entertaining. The spacious bedrooms provide flexibility for family, guests, or a home office, while the durable brick exterior offers timeless curb appeal and low-maintenance ownership.

Outside, you'll enjoy a generously sized yard with mature trees, providing plenty of room for pets, gardening, or weekend cookouts. Whether you're relaxing after work or hosting family and friends, the outdoor space offers endless possibilities.

Location is everything, and this home delivers! Conveniently situated just minutes from downtown Union, you'll have quick access to shopping, restaurants, schools, healthcare, parks, and local businesses. Union is also home to the University of South Carolina Union, which now offers a four-year nursing degree, adding to the area's educational opportunities and continued growth.

Commuters will appreciate being approximately 40 minutes from Spartanburg, about an hour from Greenville, and roughly one hour and fifteen minutes from Charlotte Douglas International Airport, making travel for work or pleasure easy.

Whether you're looking for a place to call home or an investment with strong potential, 139 E. Forest Drive is a property you won't want to miss. Homes offering this combination of space, location, and value don't stay on the market long. New 3ton heating and air unit, new windows, upgraded electrical, new 12 x 12 deck. This house has four bedrooms and 2 1/2 baths

Call today to schedule your private showing and see why this home could be the perfect fit for you!
#4402279

Union

139 E Forest Drive

4 Beds

2 Baths

1,218 Sq.Ft.

$264,900

MLS#: 4402279
Price reduced
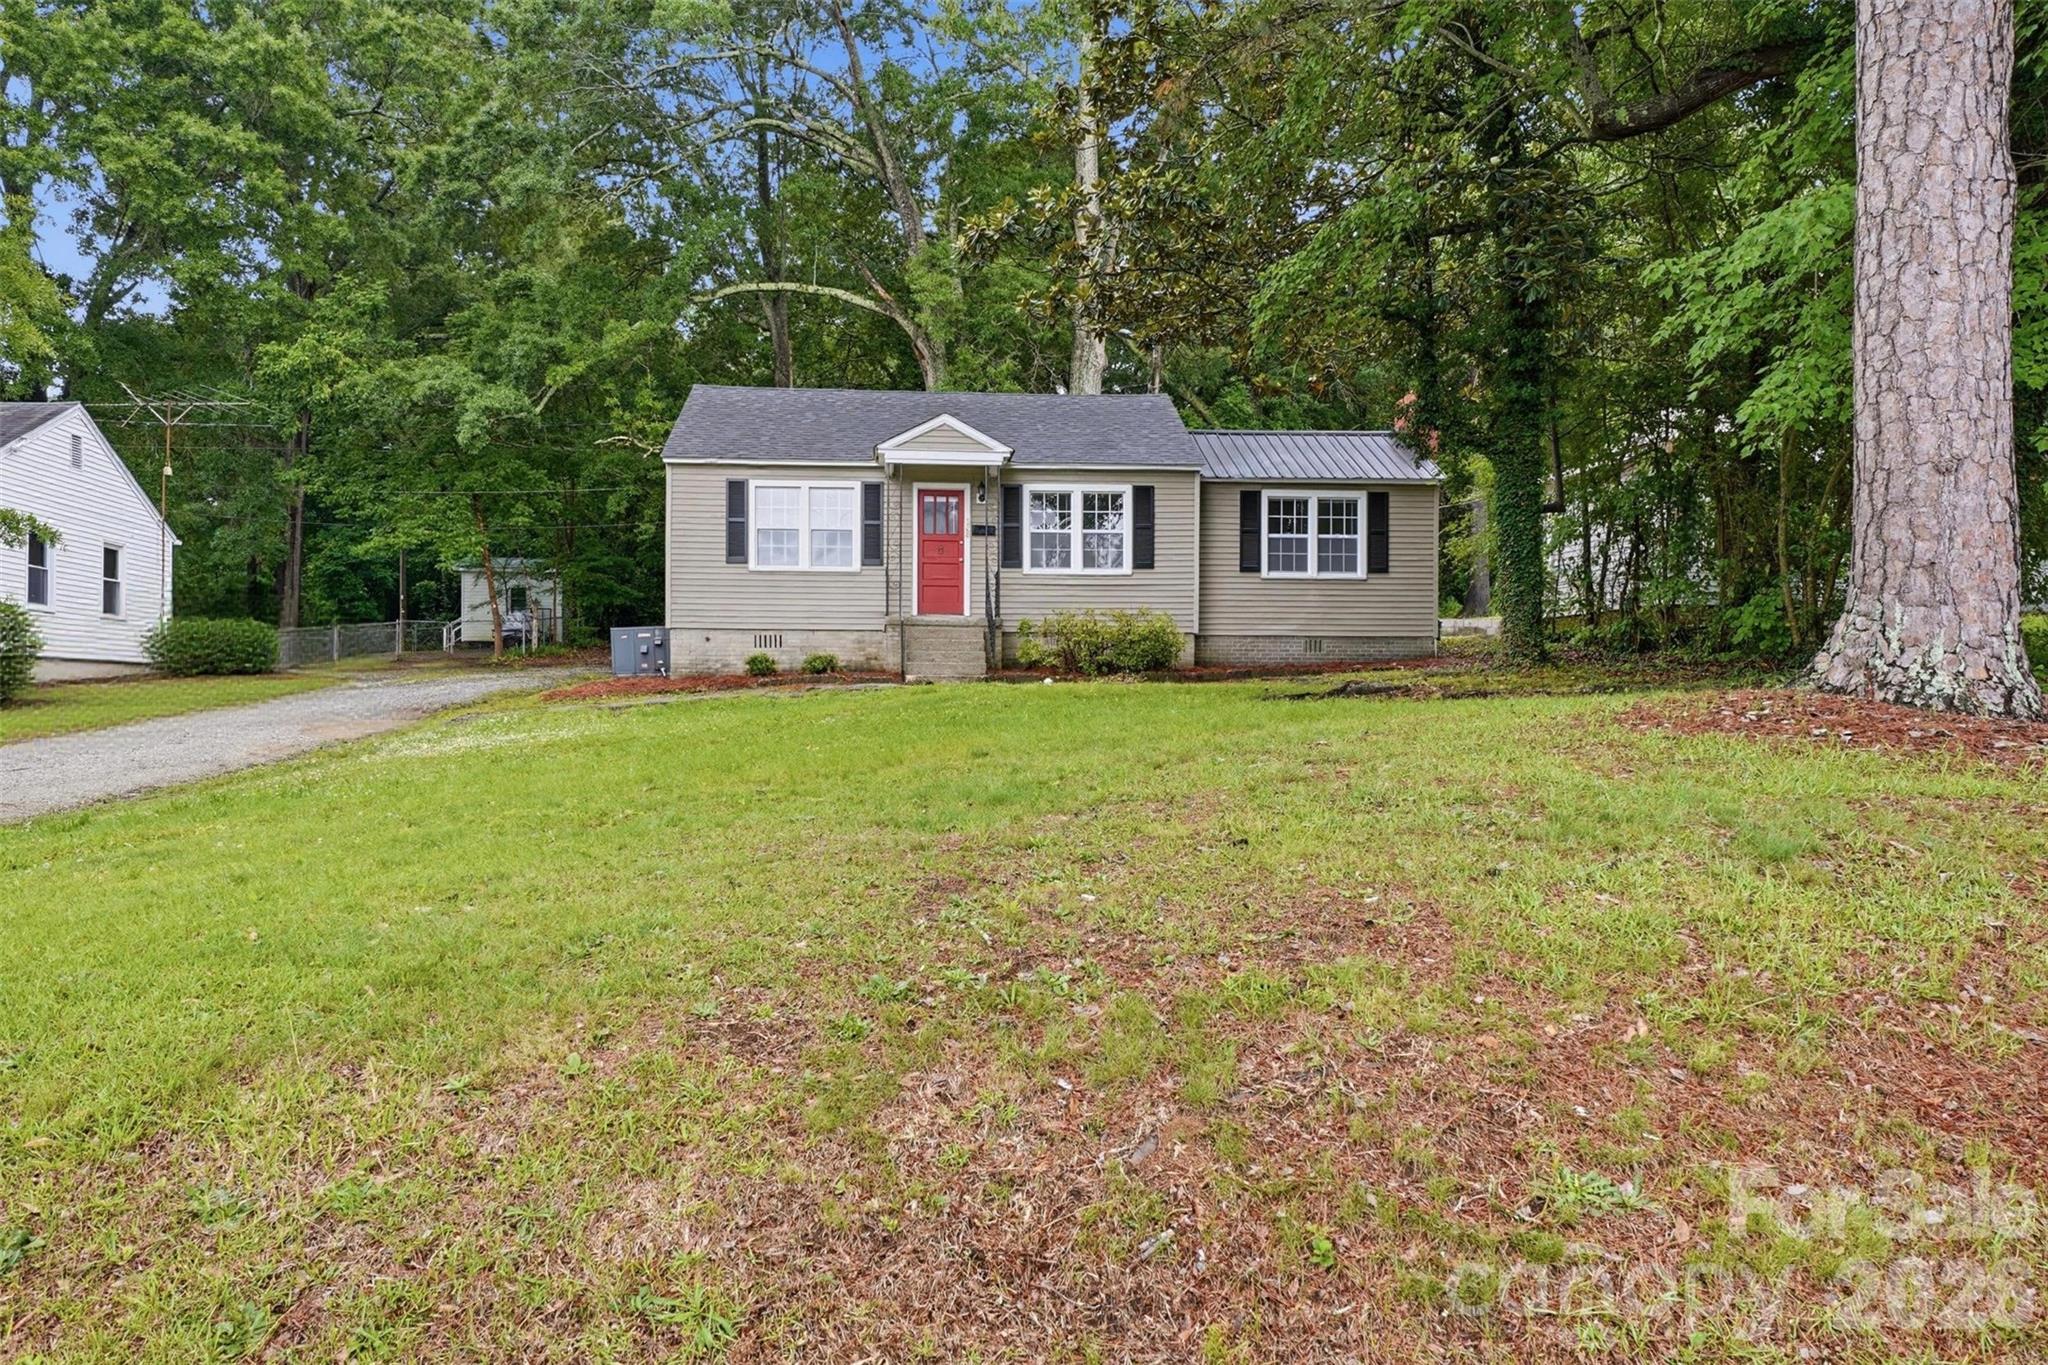
Clean, well-maintained, and full of charm, this 3-bedroom, 1-bath home is a great opportunity for a first-time buyer, investor or anyone looking to simplify. Inside, you’ll find hardwood floors along with new kitchen counters, sink, and faucet that give the space a fresh feel while keeping its character intact.

Outside, the wooded backyard and mature shade trees create a peaceful setting with room to relax or enjoy the outdoors and the rear parking adds extra convenience.

Affordable homes that are move in ready and show pride of ownership are getting harder to find in Chester.
#4386203

Chester

128 Ella Street

3 Beds

1 Baths

1,046 Sq.Ft.

$149,900

MLS#: 4386203
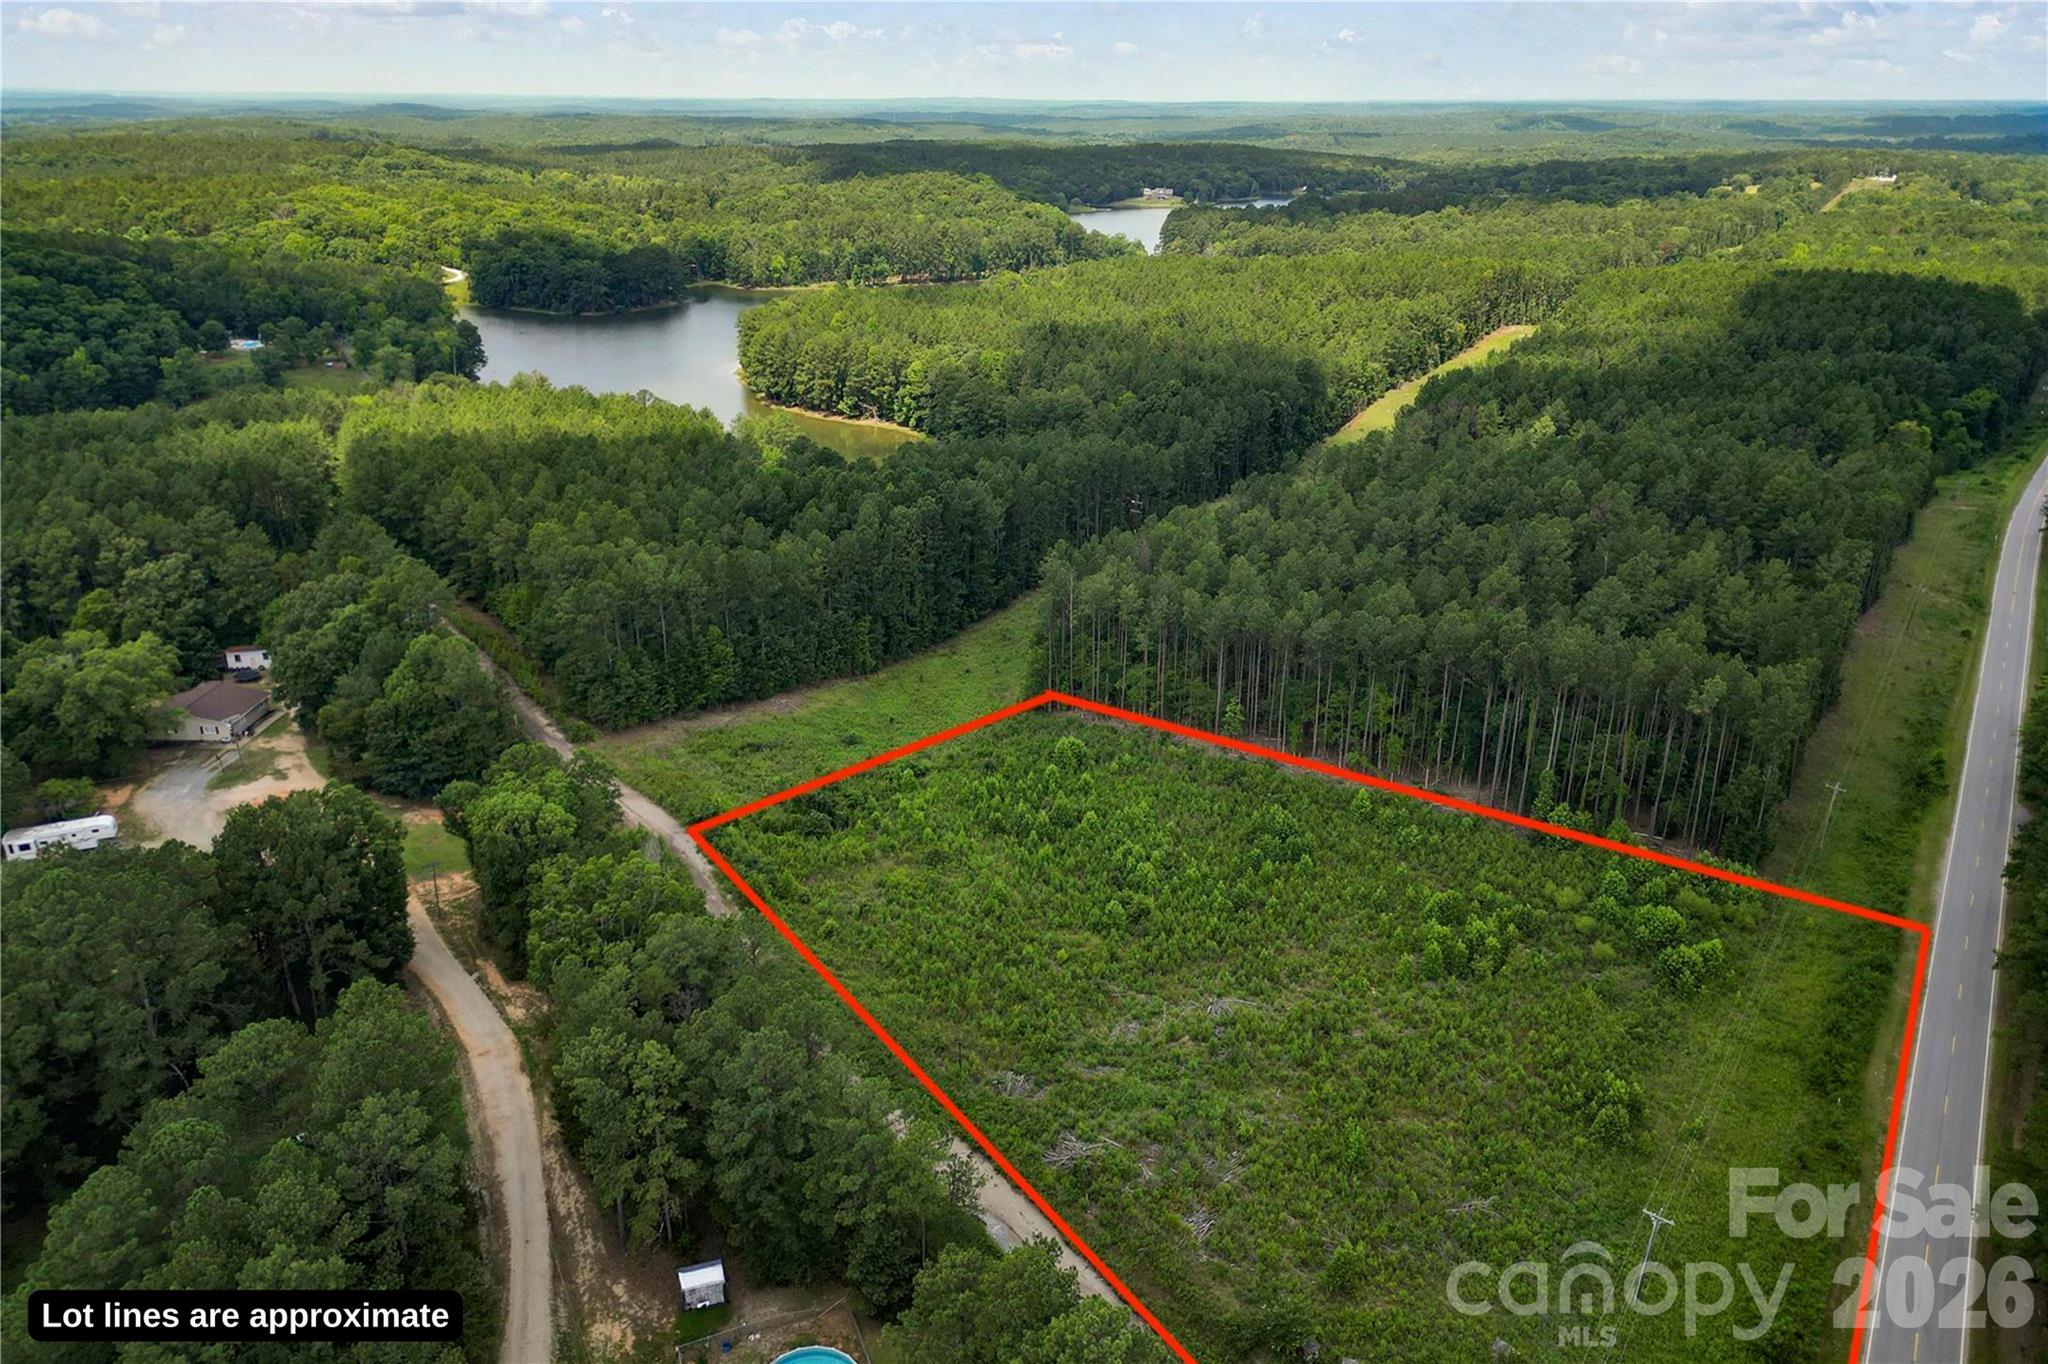
Make this the future site of your dream home! Nestled in the small Merriweather Manor at Mountain Lakes subdivision, lot #18 is a big corner lot with 3.5+ acres. The subdivision surrounds 42 acre Mountain Lake 1, managed by SC Dept of Natural Resources. It is full of largemouth bass, bluegill, shellcracker, and channel catfish and includes a public boat ramp and fishing pier, and walking trail. Come be the cornerstone home of the neighborhood on this large corner lot!
#4397995

Chester

00 Mountain Lakes Road 18

None Beds

None Baths

N/A

$75,000

MLS#: 4397995
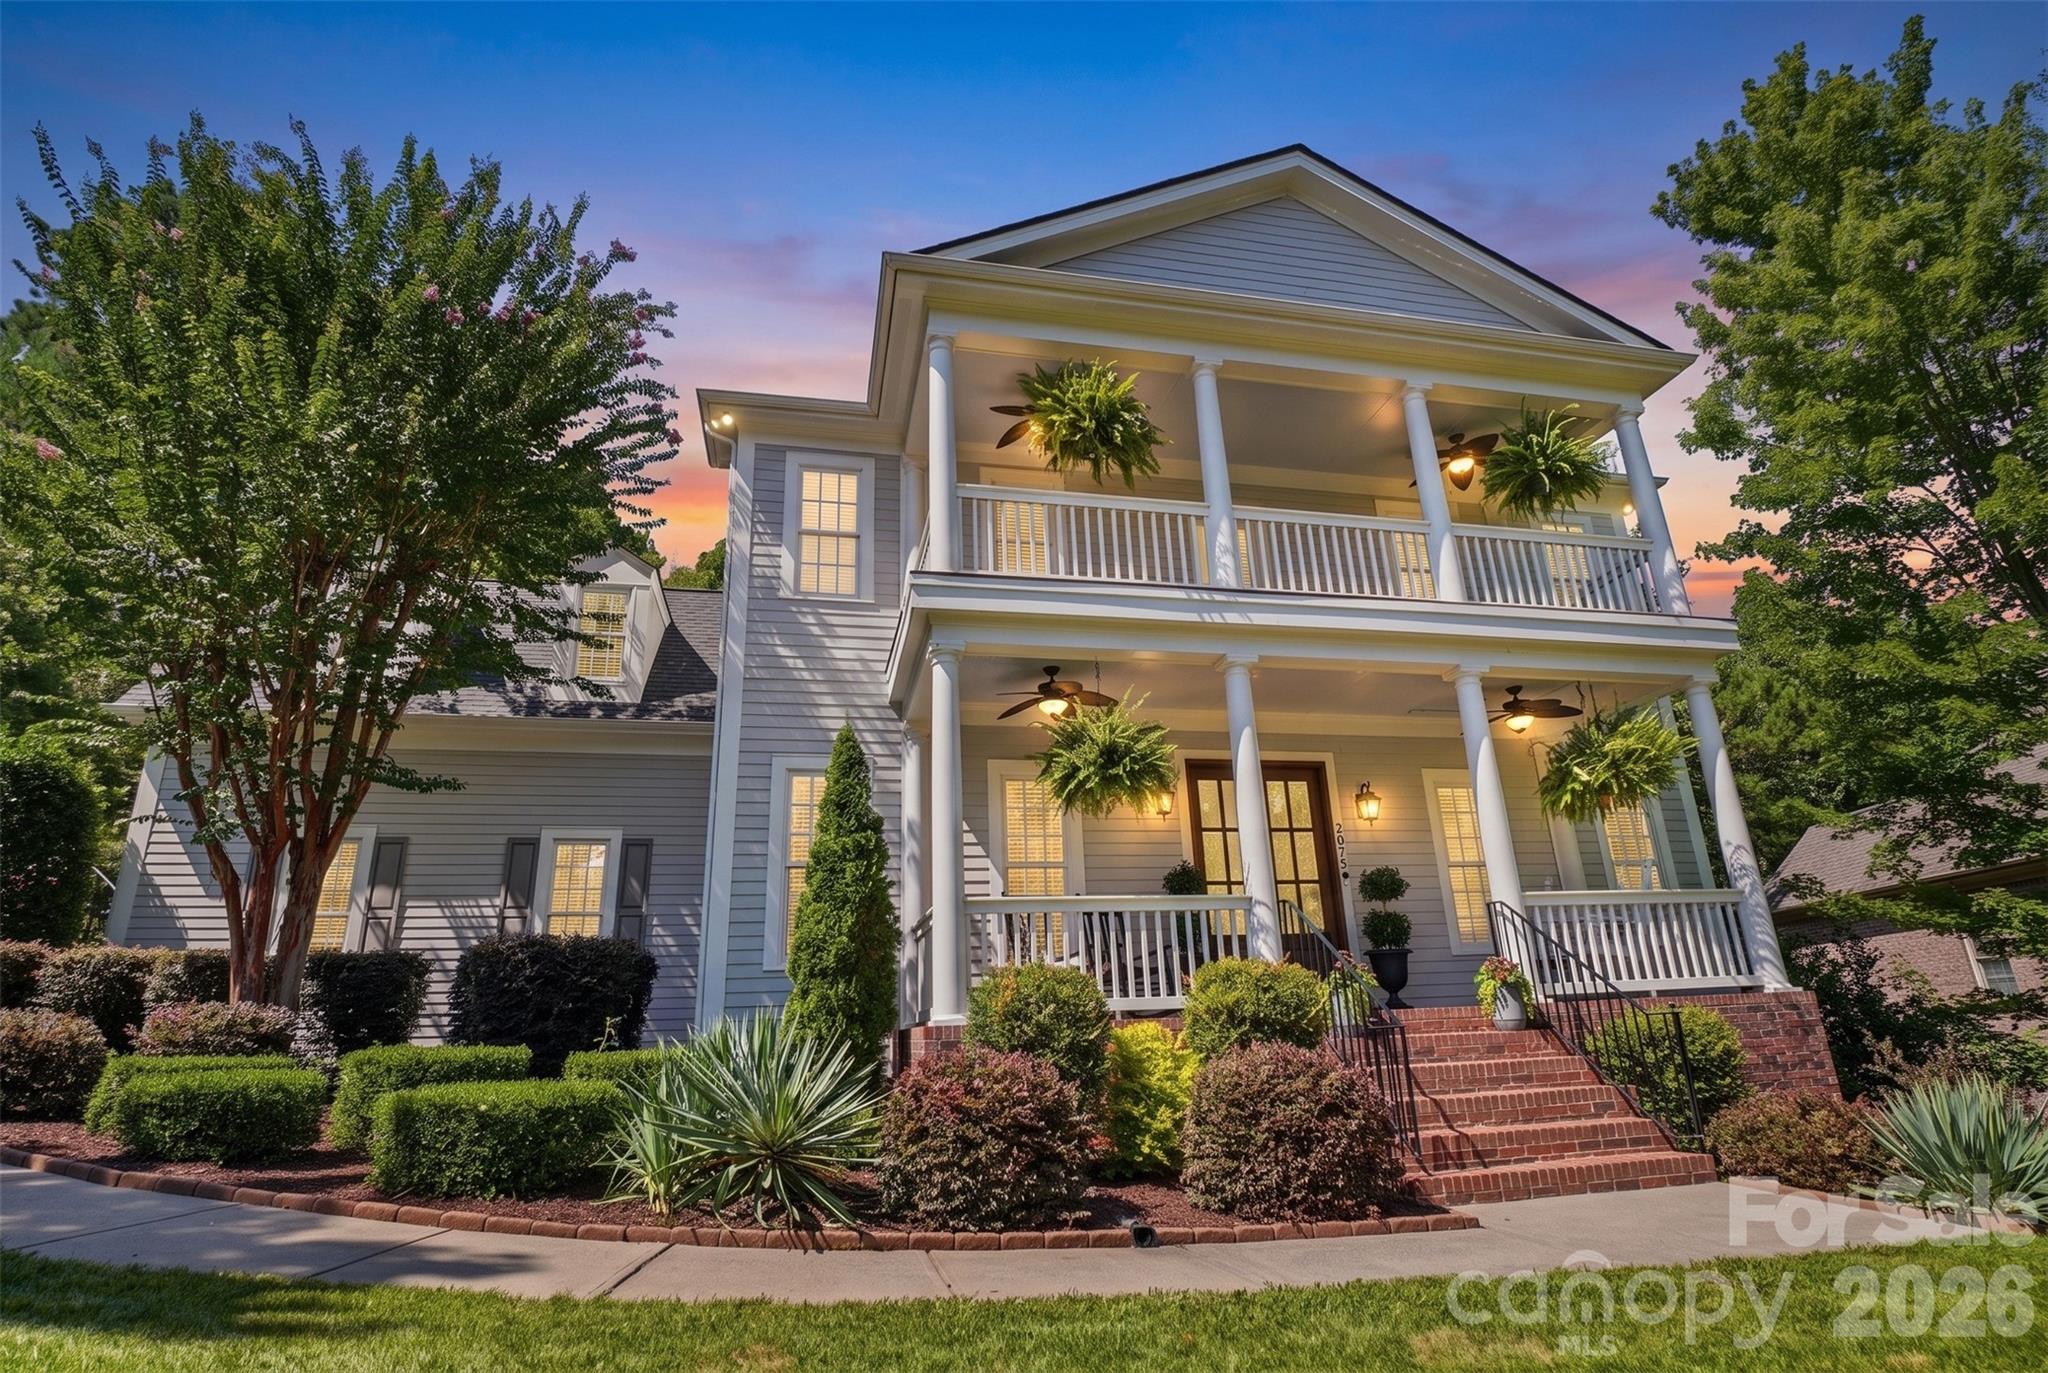
Rarely does a home like this become available in one of Tega Cay's most sought-after locations. More than just checking the boxes, this home exceeds expectations with a finished basement, a nearly ½-acre golf course lot, extensive renovations, and exceptional pride of ownership throughout.

Move-in ready and thoughtfully updated, the home offers 4–6 bedrooms (or flexible living spaces), spacious gathering areas, abundant natural light, and a versatile finished basement ideal for a recreation room, home office, gym, or guest suite. Relax and unwind while enjoying peaceful golf course views from the expansive backyard, all just minutes from Lake Wylie, parks, shopping, dining, and top-rated schools.

This is a rare opportunity to own a beautifully updated home in one of Tega Cay's most desirable communities. Agent owned. Multiple offers received.
#4404574

Tega Cay

2075 Lake Forest Drive

5 Beds

3 Baths

4,633 Sq.Ft.

$975,000

MLS#: 4404574
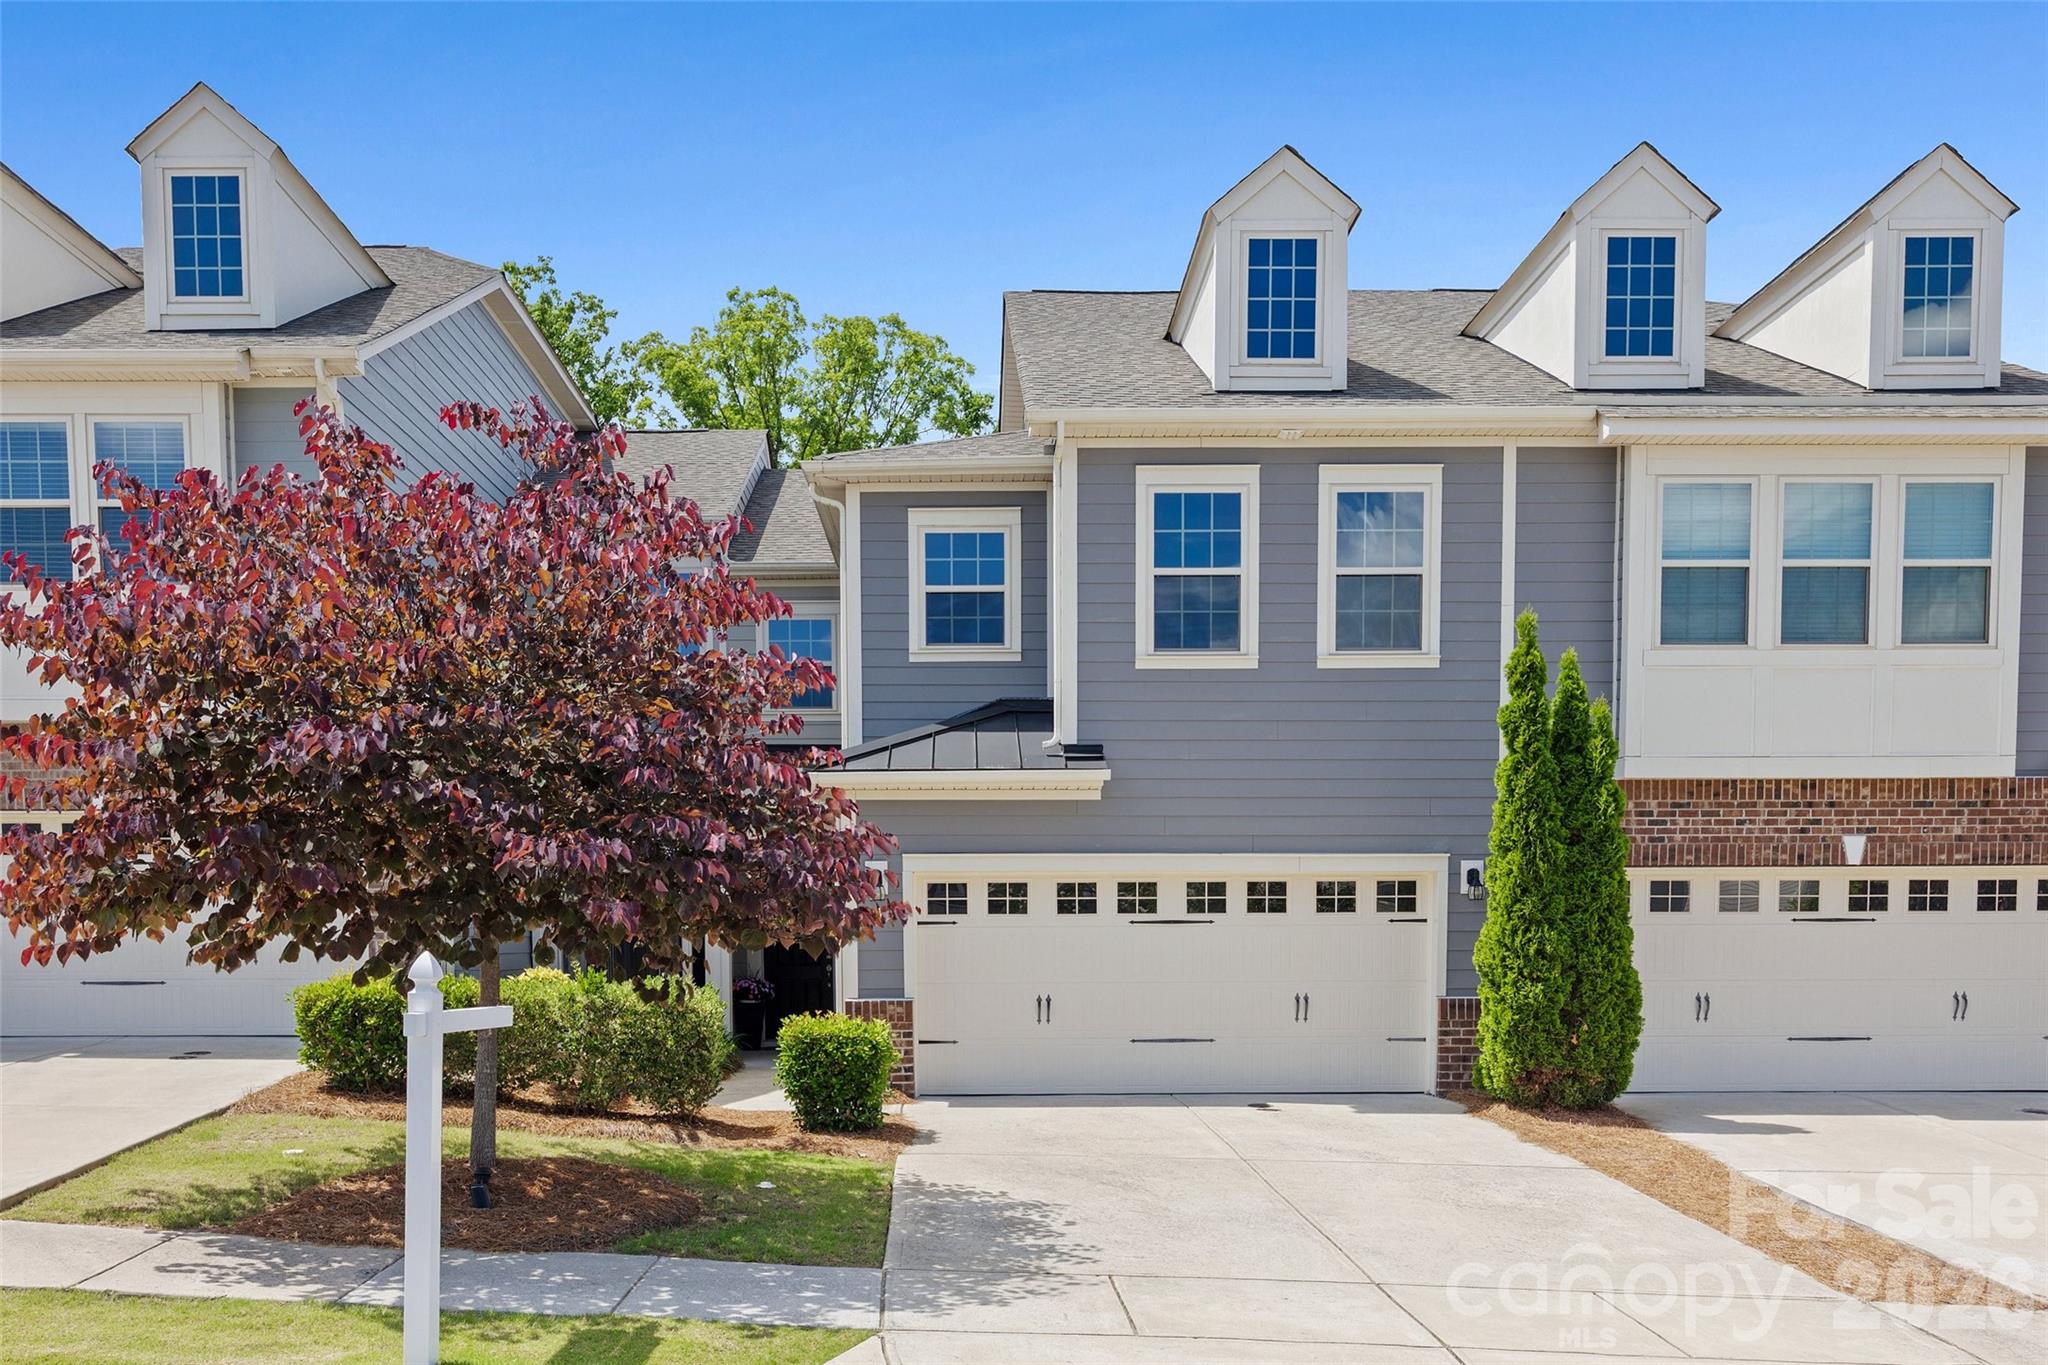
Modern luxury, abundant natural light, a spacious loft, and a spa-worthy primary suite make this exceptional townhome a standout opportunity. Welcome to effortless modern luxury in this beautifully designed three-bedroom, two-and-a-half-bath townhome that perfectly blends sophistication, comfort, and functionality. Filled with abundant natural light, this exceptional residence offers an open-concept floor plan ideal for both everyday living and entertaining. The spacious living room is anchored by a stunning fireplace, creating a warm and inviting atmosphere while seamlessly connecting to the dining area and stylish kitchen. Upstairs, a versatile loft provides the perfect space for a home office, media room, or additional living area. Retreat to the luxurious primary suite featuring a spa-inspired bathroom complete with an oversized walk-in shower, dual-bowl vanity, and thoughtfully designed finishes that create a relaxing escape at the end of the day. Two additional bedrooms offer generous accommodations for family and guests. Step outside to enjoy the oversized private patio—an ideal extension of your living space for outdoor dining, entertaining, or simply unwinding. A two-car garage provides ample storage and convenience. Combining contemporary elegance with low-maintenance living, this light-filled townhome offers the perfect balance of luxury, comfort, and modern design in a highly desirable setting of Tega Cay.
#4386072

Tega Cay

625 Amber Meadows Way

3 Beds

2 Baths

1,912 Sq.Ft.

$412,000

MLS#: 4386072
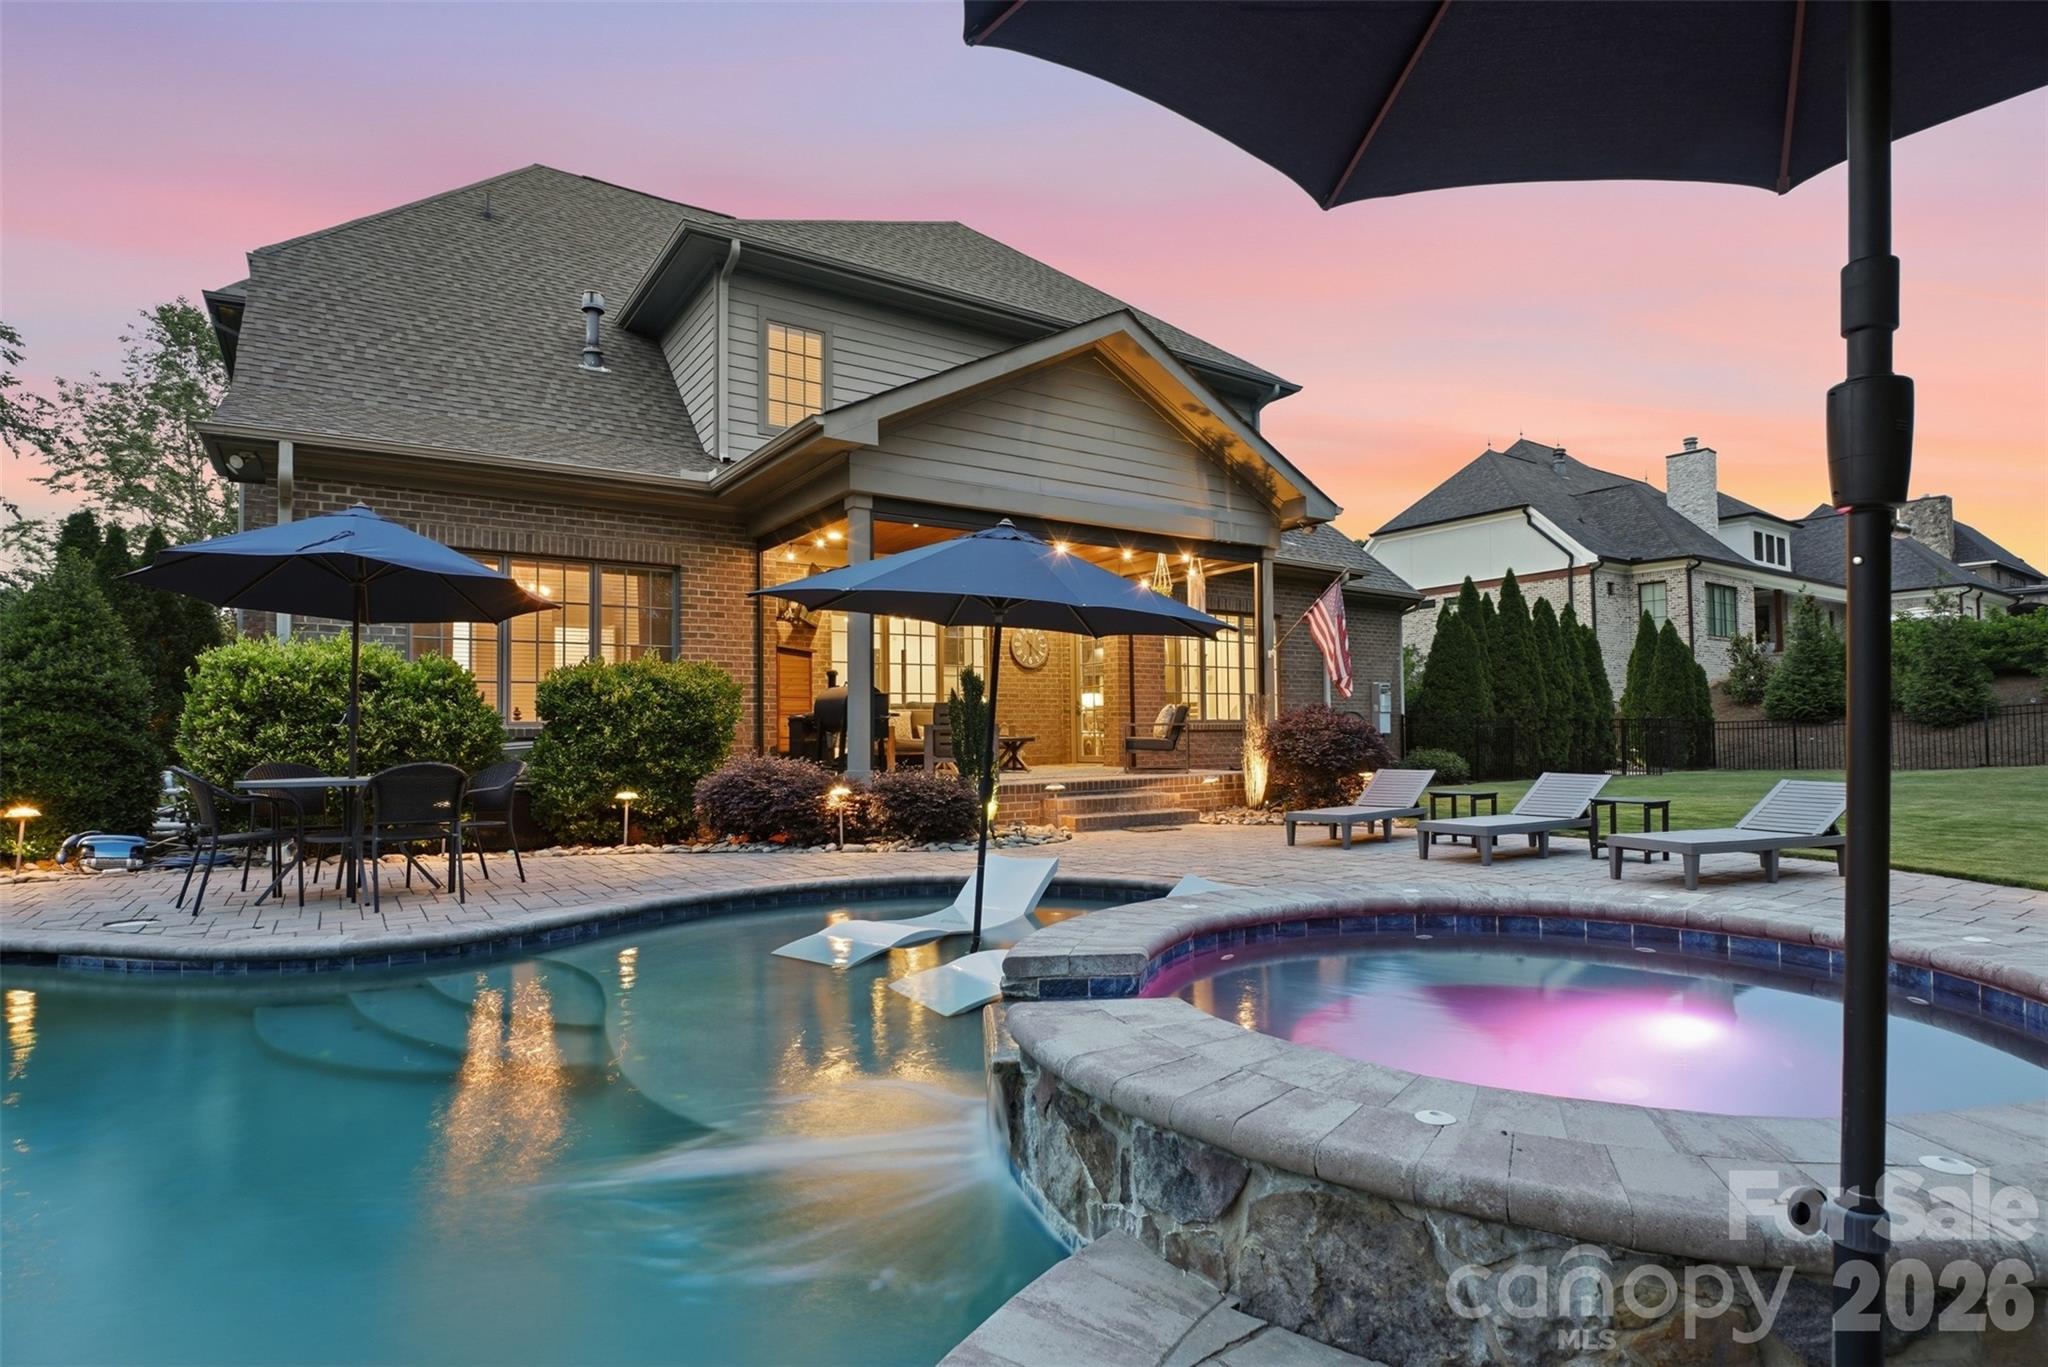
Welcome to Longbrooke! Where luxury living meets effortless style. This custom estate brings all the wow-factor: a chef-worthy kitchen, a full media room for movie nights, and a resort-style pool and spa that make every day feel like vacation. Sleek architecture, thoughtful details, and standout craftsmanship make this home anything but ordinary. This is the home you've been dreaming of!
#4376962

Indian Land

7434 Barrington Ridge Drive

5 Beds

4 Baths

5,009 Sq.Ft.

$1,750,000

MLS#: 4376962
New on site 3 days ago
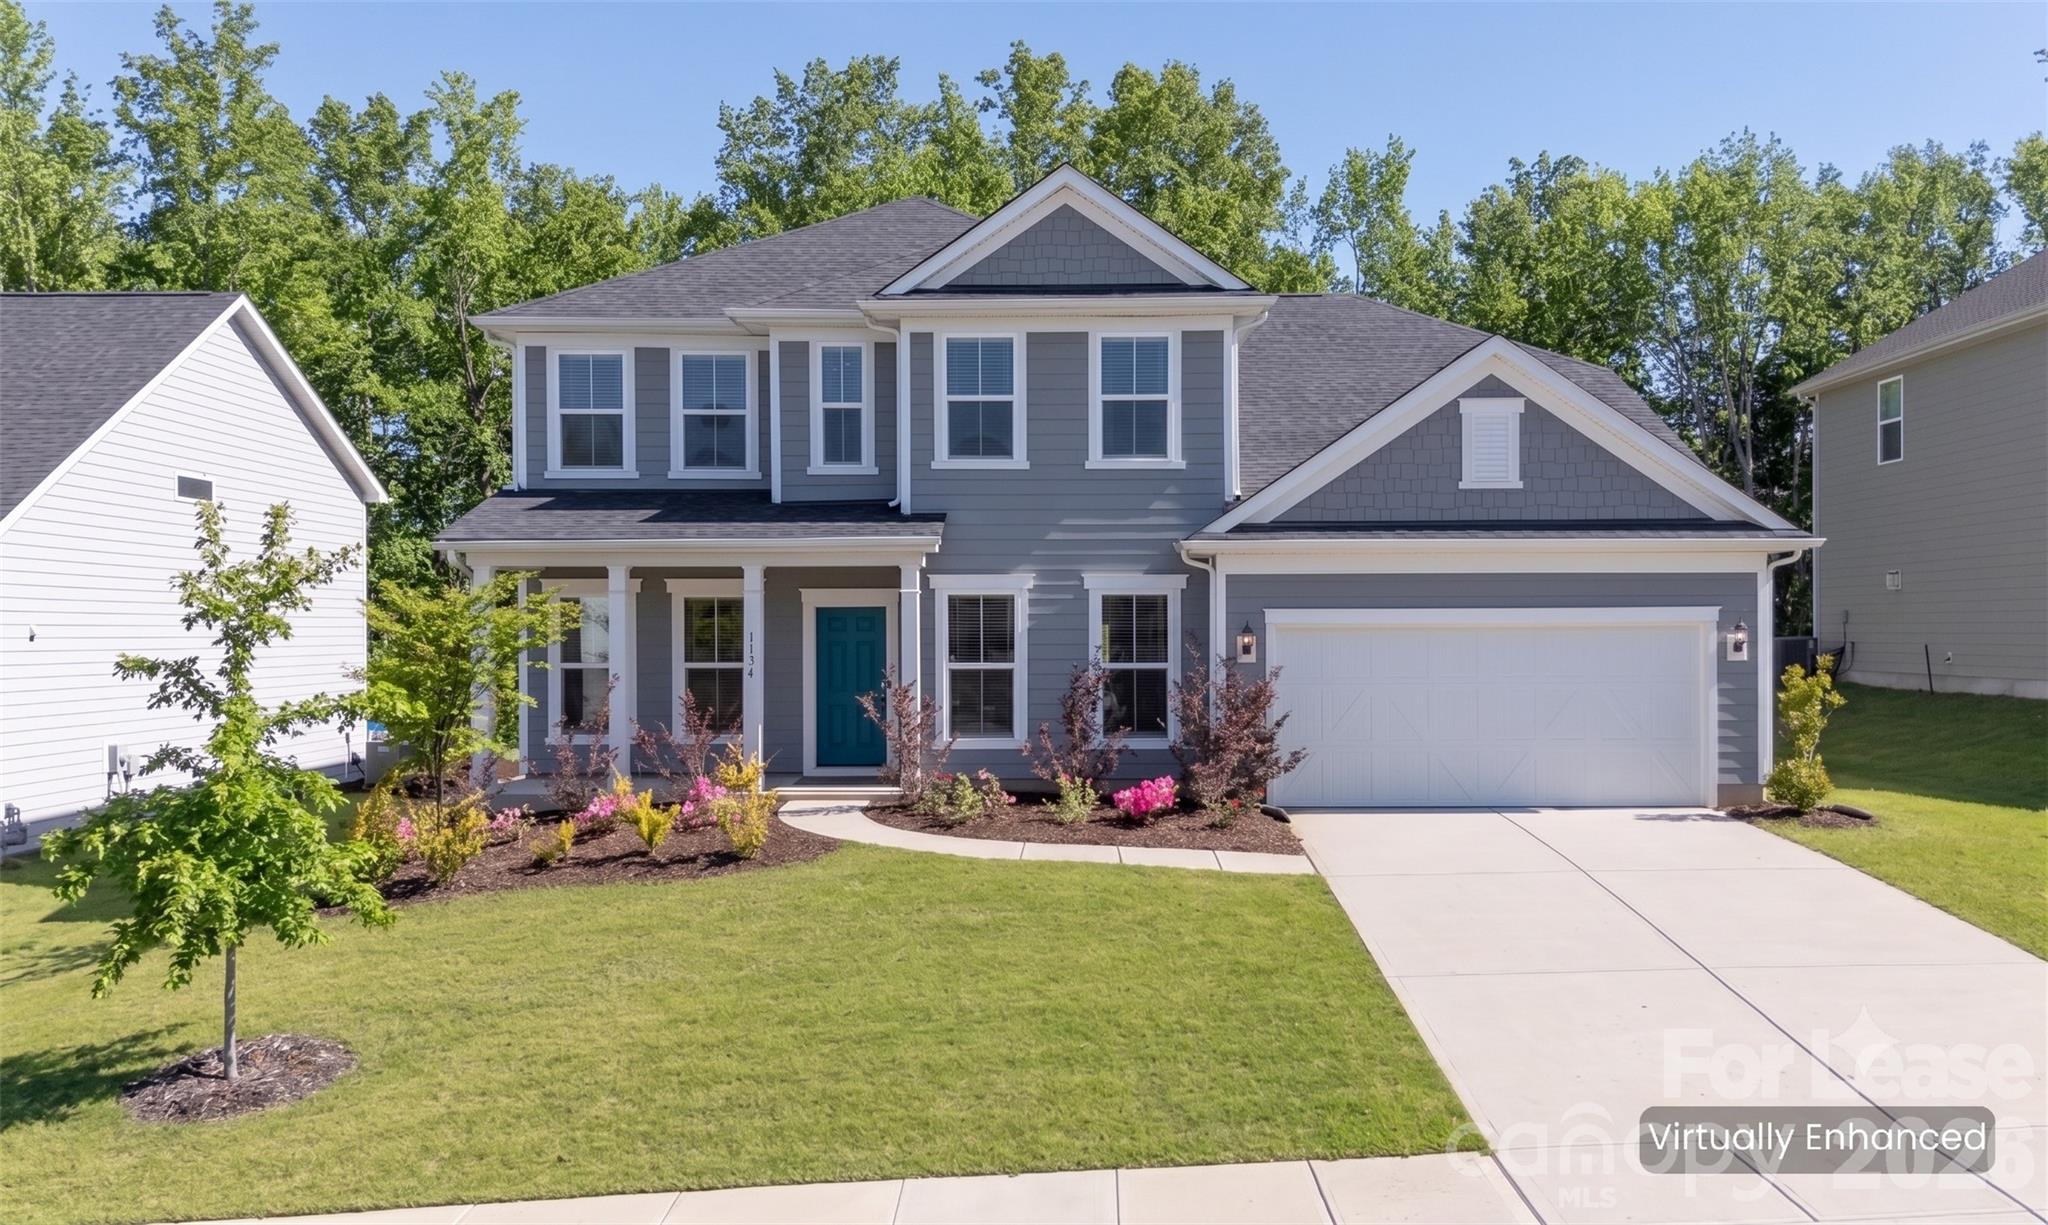
Welcome home to this beautifully maintained Craftsman-style rental located in the desirable gated community of Bretagne! Conveniently situated near Ballantyne, The Bowl, I-485, downtown Fort Mill and shopping, dining, entertainment, and top-rated schools, this home offers the perfect combination of comfort, convenience, and lifestyle.

Nestled on a private homesite backing to mature trees, this spacious home features a flat backyard ideal for outdoor entertaining, grilling, or simply relaxing. Enjoy mornings on the inviting rocking chair front porch before stepping inside to an open-concept floor plan designed for today's lifestyle.

The main level offers a bright and spacious great room with a cozy fireplace, a well-appointed kitchen featuring white cabinetry, granite countertops, stainless steel appliances, a large center island, and an adjacent flex space perfect for a home office or study. A guest bedroom and full bathroom on the main level provide an ideal setup for visitors or multi-generational living.

Upstairs, you'll find a generous loft, laundry room, three additional secondary bedrooms, and a spacious primary suite complete with a tray ceiling, oversized walk-in closet, dual vanity, soaking tub, and separate walk-in shower.

Residents enjoy access to Bretagne's outstanding community amenities, including a gated entrance, clubhouse, outdoor swimming pool, playground, sand volleyball court, sidewalks, and streetlights throughout the neighborhood.

The home has been professionally deep cleaned, the carpets have been professionally cleaned, and it is move-in ready. Don't miss the opportunity to lease this exceptional home in one of the area's most sought-after communities!
#4406835

Fort Mill

1134 Regions Boulevard

5 Beds

3 Baths

3,372 Sq.Ft.

$4,100

MLS#: 4406835

Price reduced
MOTIVATED SELLER!… Welcome home to this beautifully updated 3-bedroom, 2.5-bath residence offering more than 1,700 square feet of comfortable living space. Inside, you'll find gorgeous flooring, brand-new carpet, and a completely renovated kitchen featuring stunning granite countertops, new cabinetry, and stainless steel appliances. The remodeled bathrooms showcase stylish vanities and modern finishes throughout. The spacious backyard provides the perfect setting for entertaining guests, relaxing after a long day, or enjoying outdoor activities. With thoughtful updates and move-in-ready convenience, this home offers exceptional value and charm. Don't miss this opportunity—schedule your private showing today!
#4393005

Charlotte

5516 Ilford Street

3 Beds

2 Baths

1,718 Sq.Ft.

$369,000

MLS#: 4393005
Price reduced
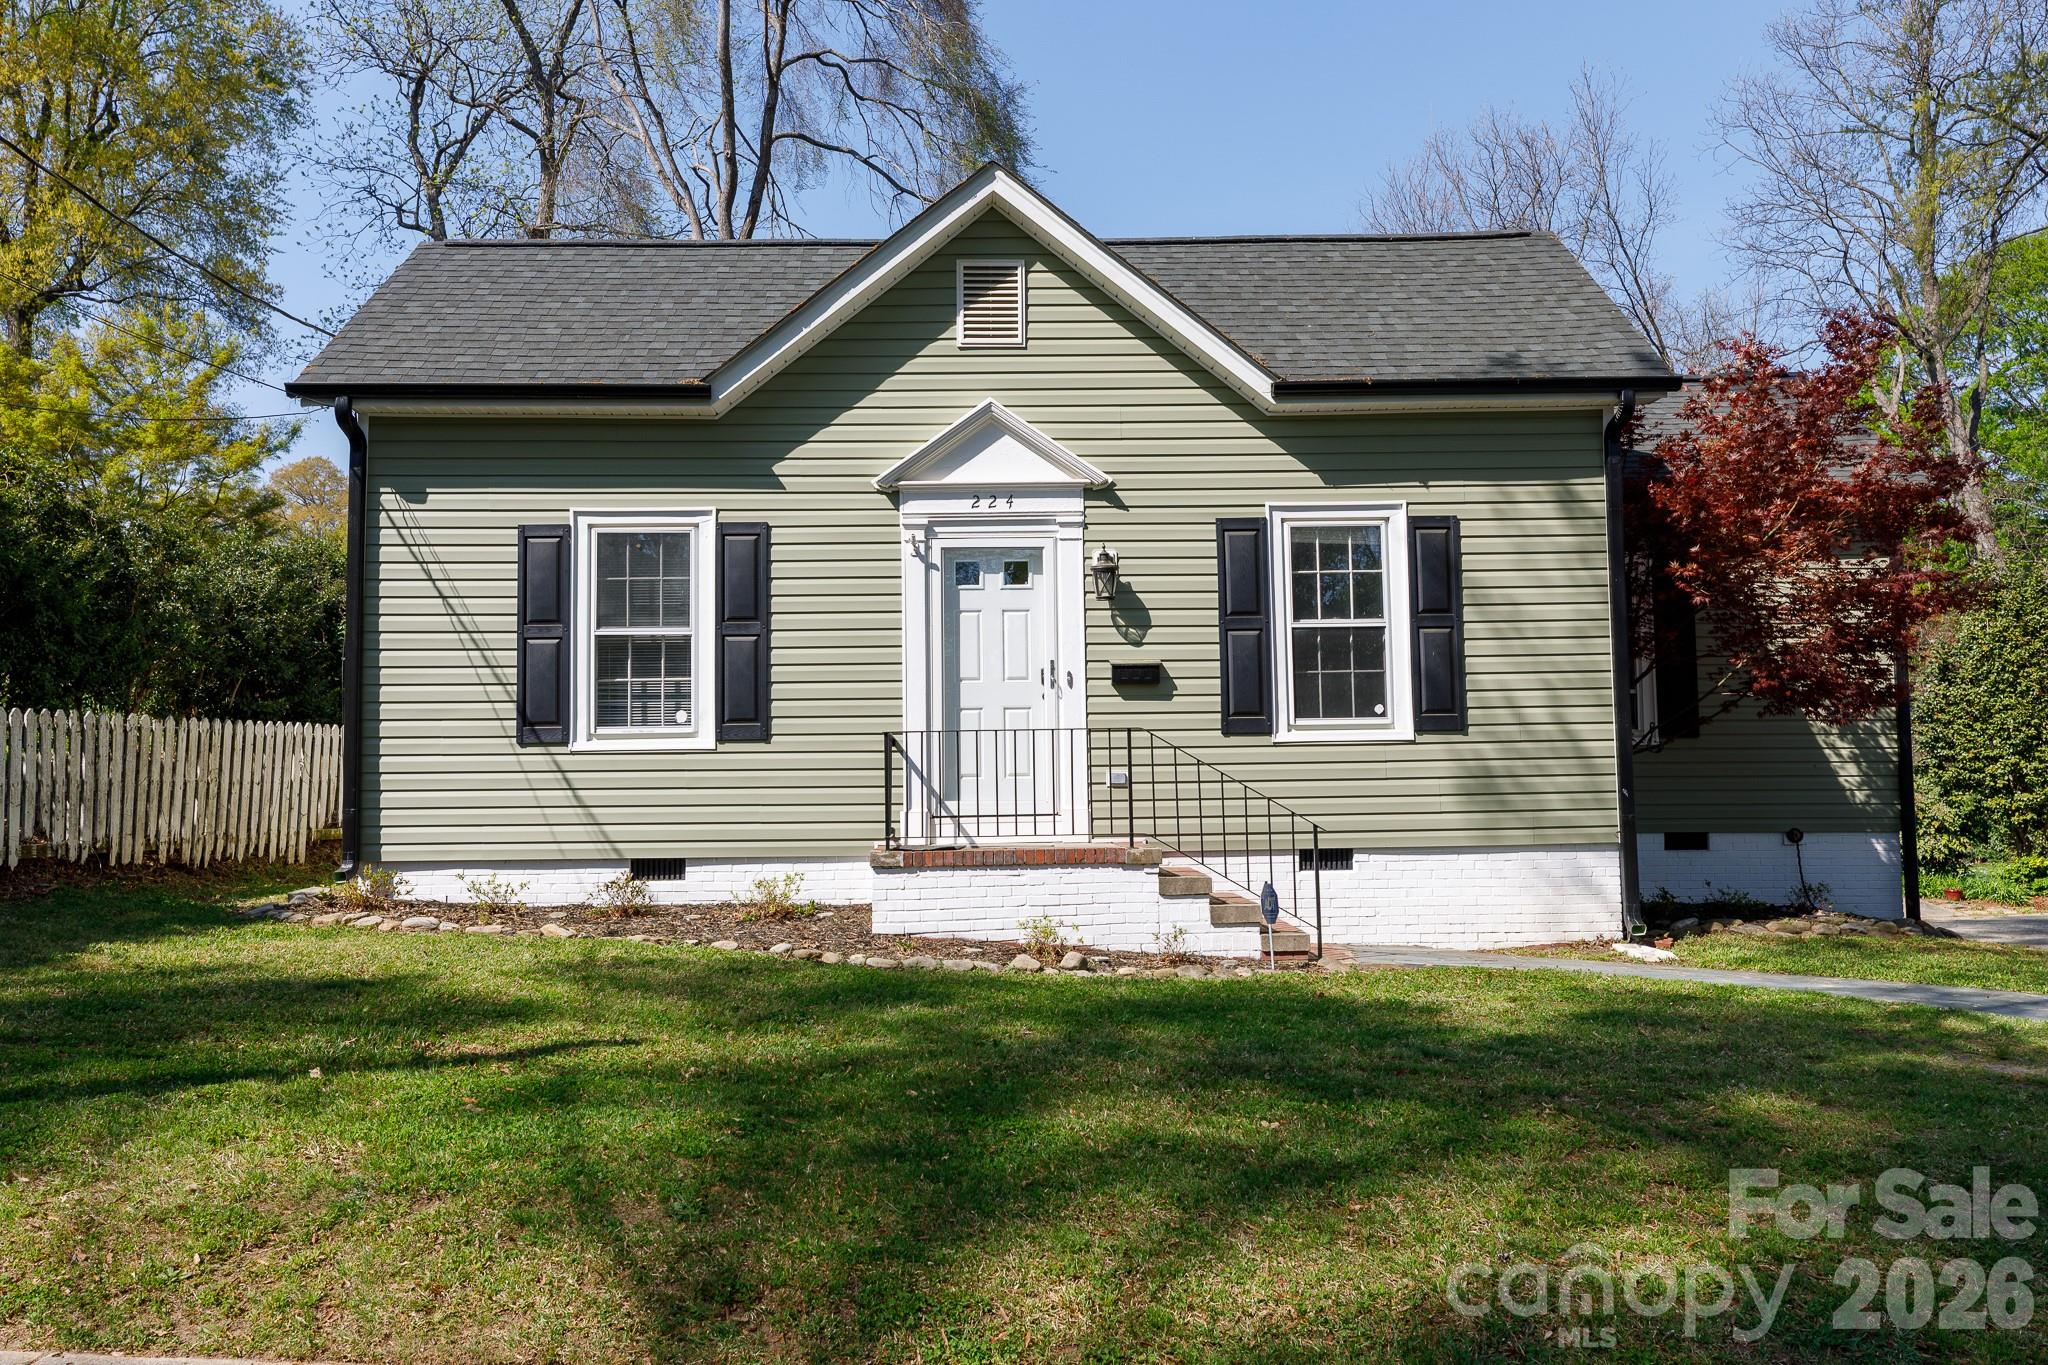
UPDATES! CHARACTER! CONVENIENCE! This charming bungalow in the heart of the Historic York Chester District is filled with warmth and timeless appeal. Beautiful hardwood floors, fresh interior paint, and thoughtful updates throughout make this home move-in ready. Recent improvements include a new roof (2025), siding (2025), and gutters (2025), water heater (2026) along with newer appliances and professional landscaping that enhances the home’s curb appeal.

Situated on a picturesque, tree-lined street, this location offers both charm and everyday convenience. Enjoy the ease of walking to downtown Gastonia, local coffee shops, The Webb, and other popular dining and entertainment spots.

The spacious backyard provides the perfect setting for gardening, relaxing, or simply enjoying the peaceful surroundings. A wonderful opportunity to own a well-maintained home in one of Gastonia’s most sought-after historic neighborhoods.
#4362798

Gastonia

224 W 4th Avenue

2 Beds

1 Baths

1,103 Sq.Ft.

$199,900

MLS#: 4362798

Price reduced
INVITING FLOORPLAN! CLOSE TO POOL & CLUBHOUSE! CONVENIENT TO UPTOWN, AIRPORT, SHOPPING & SCHOOLS!


This beautifully maintained townhome offers easy, low-maintenance living in a convenient Charlotte location. The thoughtfully designed floorplan features two spacious upstairs bedroom suites, each with its own private bath, along with an upstairs laundry area for added convenience. An ideal setup for homeownership with potential roommate flexibility, making it perfect for first-time buyers, travel nurses, airport personnel, or anyone looking for an affordable alternative to renting.


The kitchen is well-appointed with granite countertops, a pantry, and all appliances included. The open-concept main living area flows seamlessly to the rear patio, creating the perfect space for entertaining, grilling, or simply relaxing outdoors. A convenient half bath is located on the main level for guests.


Located just a few doors from the community clubhouse, residents can enjoy amenities including a pool and playground. This well-kept community offers a low monthly HOA fee and an unbeatable location with quick access to Uptown Charlotte, Charlotte Douglas Airport, shopping, dining, and major commuter routes.


Priced to sell — don’t miss this opportunity for comfortable, convenient living in Charlotte!
#4384887

Charlotte

11625 Lioness Street

2 Beds

2 Baths

1,189 Sq.Ft.

$225,000

MLS#: 4384887
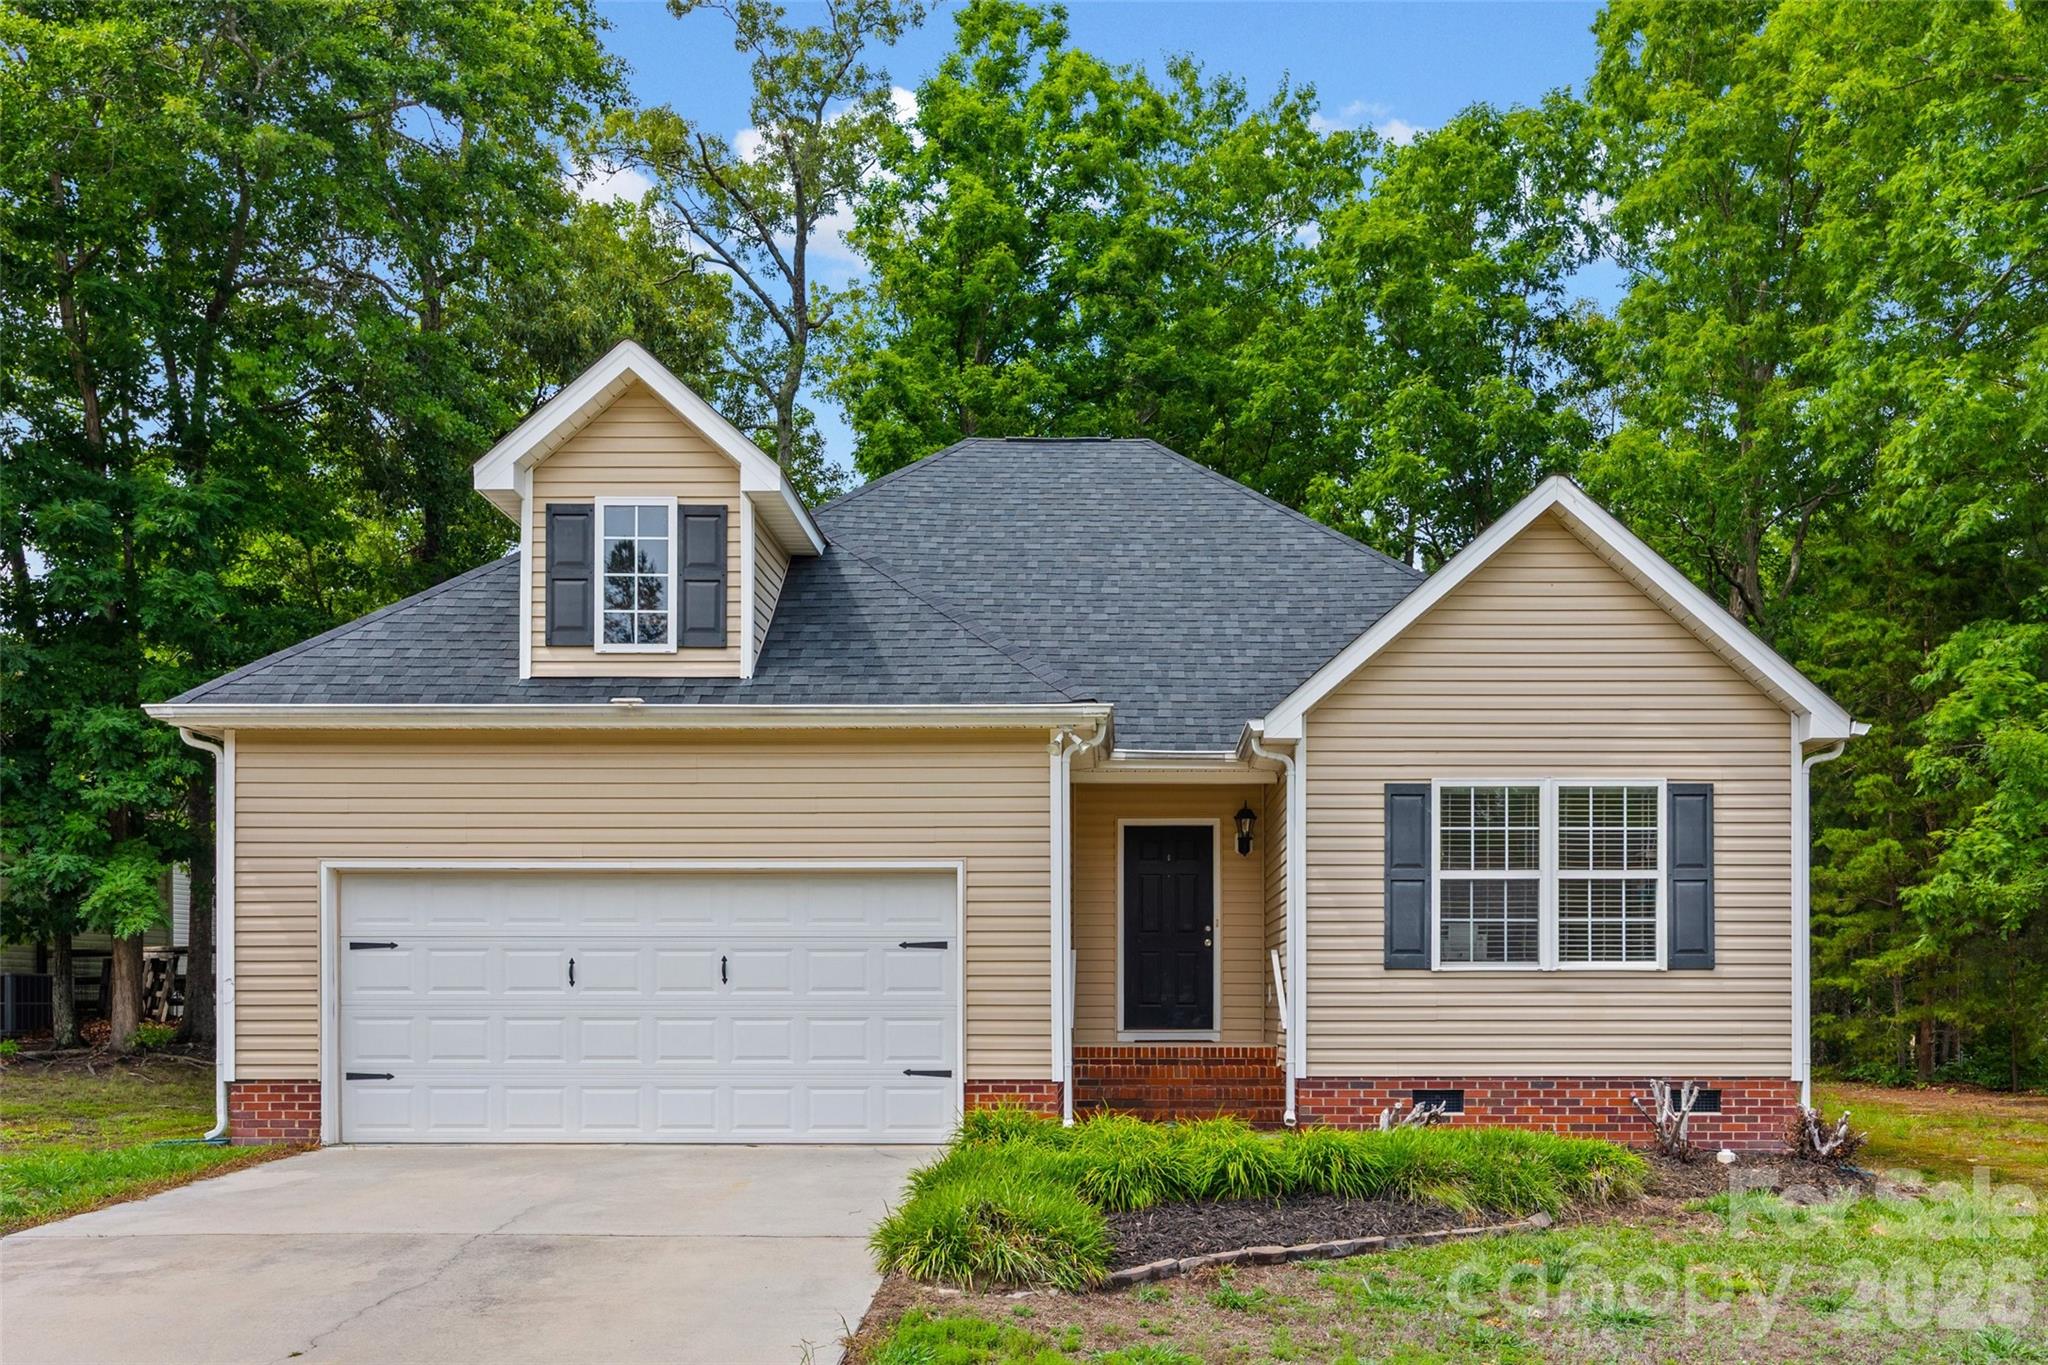
Super cute 3BR/2BA home in the heart of Clover. Great starter home or 1 level living for people who are downsizing. Open floor plan. Ride your golf cart to the grocery store! Large deck to enjoy the outdoors with mature trees for added privacy. No HOA!
#4383859

Clover

509 Kittiewake Lane

3 Beds

2 Baths

1,256 Sq.Ft.

$315,000

MLS#: 4383859
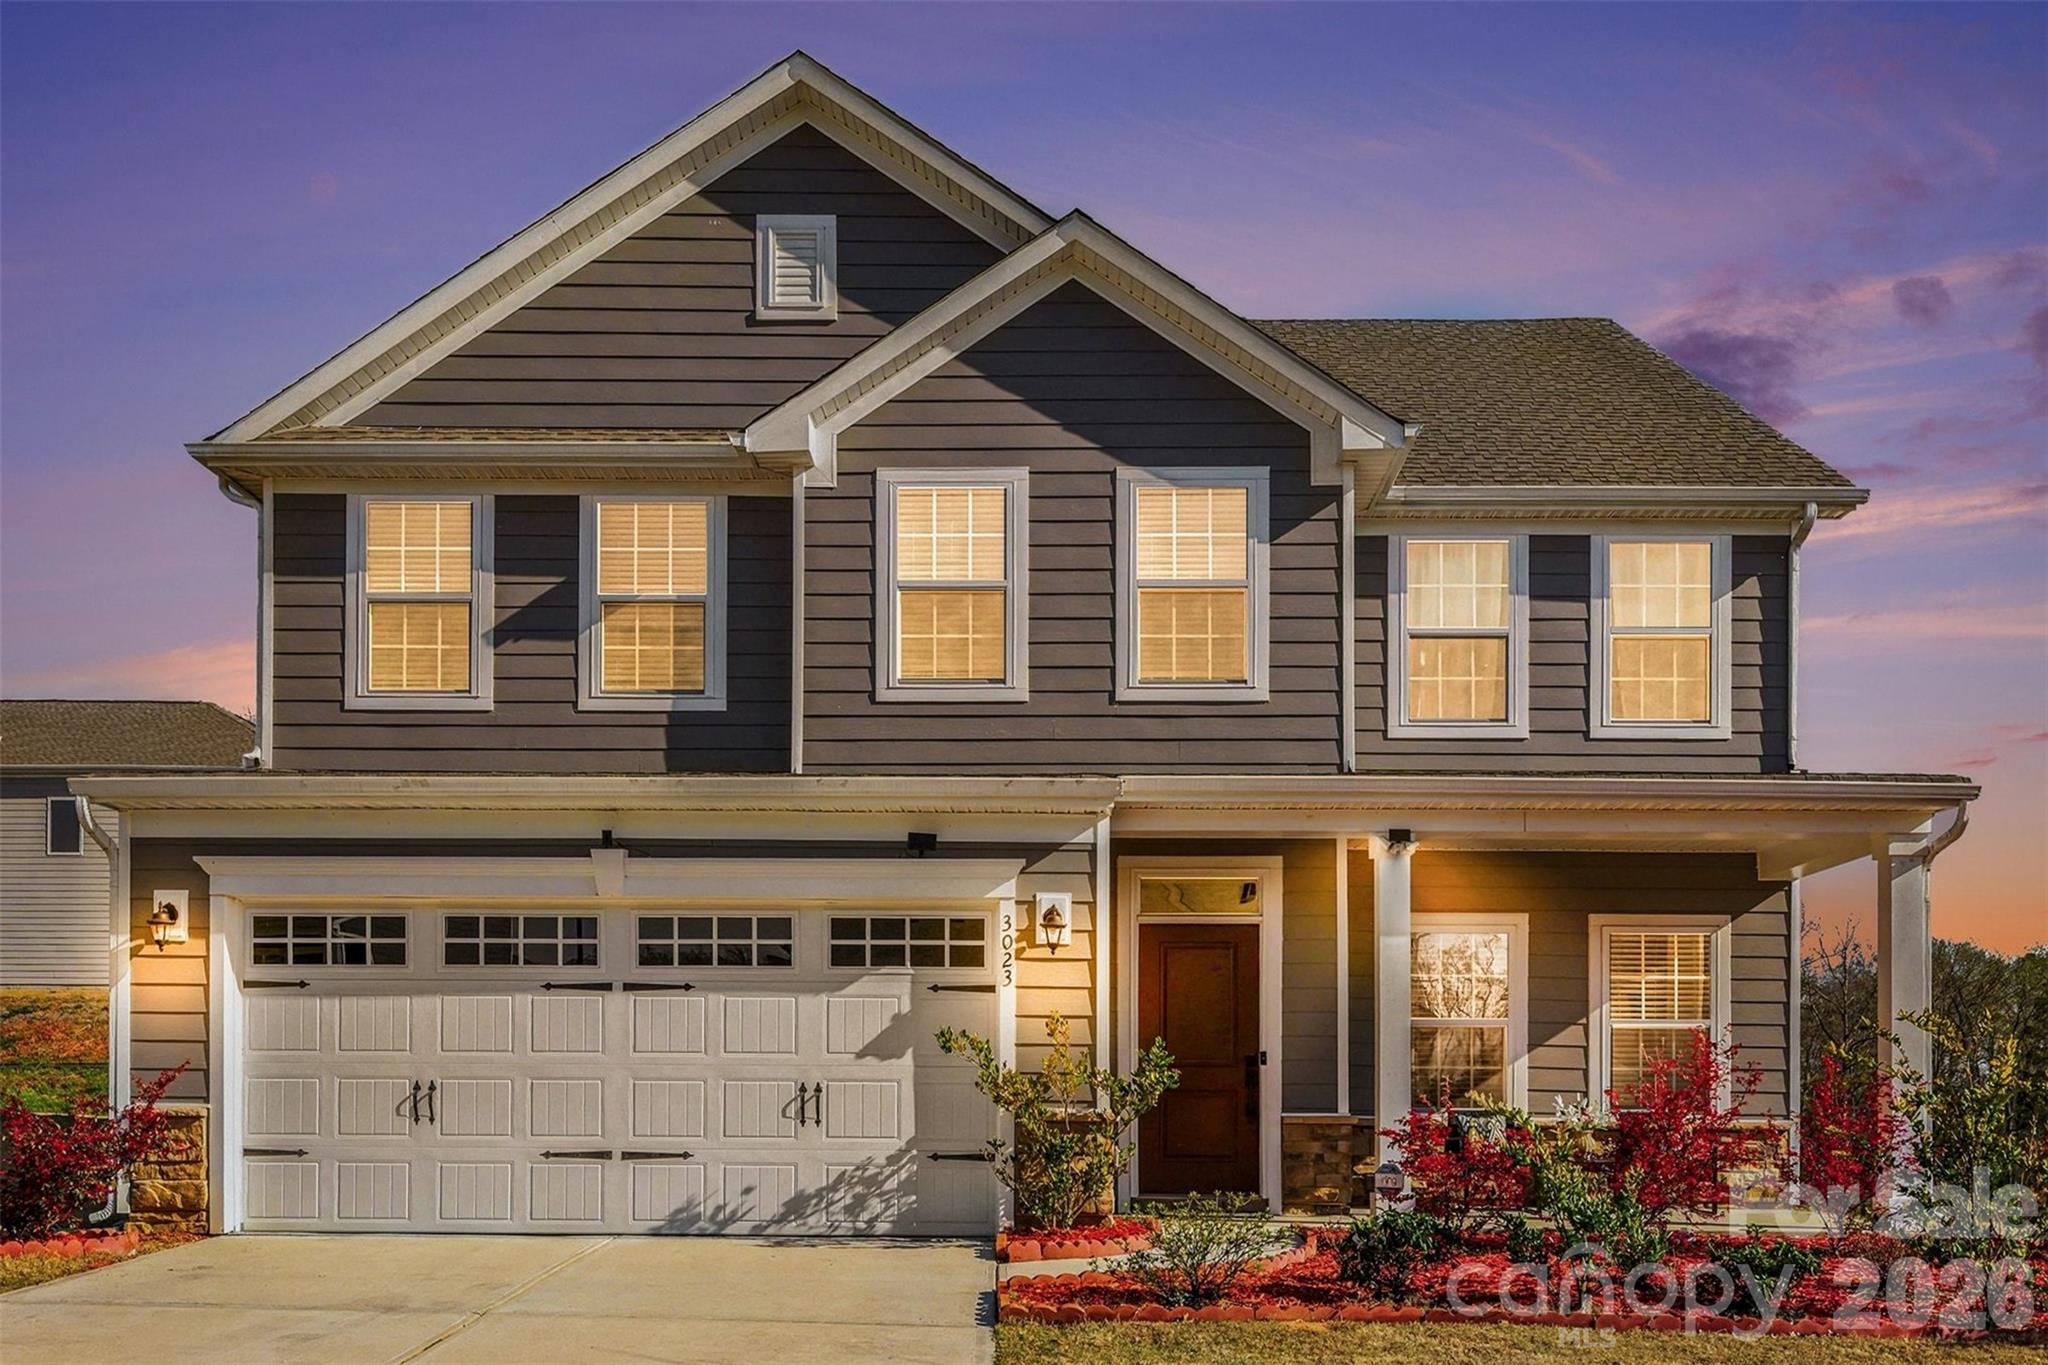
An Ansley Park dream—far from builder grade. Backing to peaceful tree-lined views with BRAND NEW PRIVACY FENCE installed in the backyard, this upgraded Hudson model offers the perfect blend of space, flexibility, and thoughtful design throughout. The inviting front porch, enhanced by an upgraded elevation for added size and presence, sets the tone as you step inside to a bright, open layout ideal for both everyday living and entertaining.

The main level features brand new LVP flooring,  a private bedroom suite with a full bath, perfect for guests or multi-generational living. At the heart of the home, the kitchen shines with a large island, gas range, tile backsplash, and abundant cabinetry, seamlessly flowing into the main living areas. Just beyond, the expanded patio creates an ideal outdoor retreat to relax and unwind while enjoying the serene wooded backdrop. Warm wood accents along the staircase add character and charm.

Upstairs, the builder loft has been thoughtfully converted into a true fifth bedroom, offering even more flexibility for living, working, or hosting. The spacious primary suite features dual walk-in closets and an upgraded bath complete with a tiled shower and soaking tub.

Located in a community with resort-style amenities including a pool, playground, and walking trails, this home also offers unbeatable convenience—just minutes from Costco, Target, Lowe’s Foods, and the Indian Land YMCA.
#4400652

Fort Mill

3023 Ballester Road

5 Beds

3 Baths

2,813 Sq.Ft.

$585,000

MLS#: 4400652

1 ... 466 467 468 469 470 ... 666
* Listings identified with the FMLS IDX logo come from FMLS and are held by brokerage firms other than the owner of this website. The listing brokerage is identified in any listing details. Information is deemed reliable but is not guaranteed. If you believe any FMLS listing contains material that infringes your copyrighted work please click here to review our DMCA policy and learn how to submit a takedown request. © 2024. First Multiple Listing Service, Inc.
 - property

Send a message

Message successfully sent.

Your message

What is 3 + 4 ?

Reason for contacting?

I agree to receive email communication and understand I can unsubscribe at any time.

I agree to be contacted by Prestino Advantage via call, email, and text for real estate services. To opt out, you can reply 'stop' at any time or reply 'help' for assistance. You can also click the unsubscribe link in the emails. Message and data rates may apply. Message frequency may vary. Privacy Policy

Sign Out

Virtual Assistant

Would you like to take the next step with this property? We can help you schedule a showing or virtual tour, or send you more details.

Yes, I would like more information.

Thank You for Your Reply, One of Our Agents will contact you as soon as possible

No, maybe later.

Thank you, you can always contact me via email, phone number or through the contact form.

Realhub AI

Lucy - Your AI-Powered Realtor

Update Your Temporary Password

Personalize your search

Enter your email and we'll notify you immediately when new listings match what you're looking for.

or enter email address

Already have an account ? Login here

Continue your home search

I agree to receive communications and understand I can unsubscribe at any time.

I agree to be contacted by Prestino Advantage via call, email, and text for real estate services. To opt out, you can reply 'stop' at any time or reply 'help' for assistance. You can also click the unsubscribe link in the emails. Message and data rates may apply. Message frequency may vary. Privacy Policy

Already have an account ? Login here

We use cookies

We use cookies primarily for analytics to enhance your experience. By accepting, you agree to our use of these cookies. You can manage your preferences or learn more about our cookies policy.





