
Properties

Browse or get in touch to schedule a walkthrough.

  • Nearby me
Price range

Popular Features

Community Features

Association

Property Features

Waterfront

View

Exterior Features

Interior Features

Style

10000 properties match your criteria

Updated 1 minute ago

E-Alert name
Price reduced
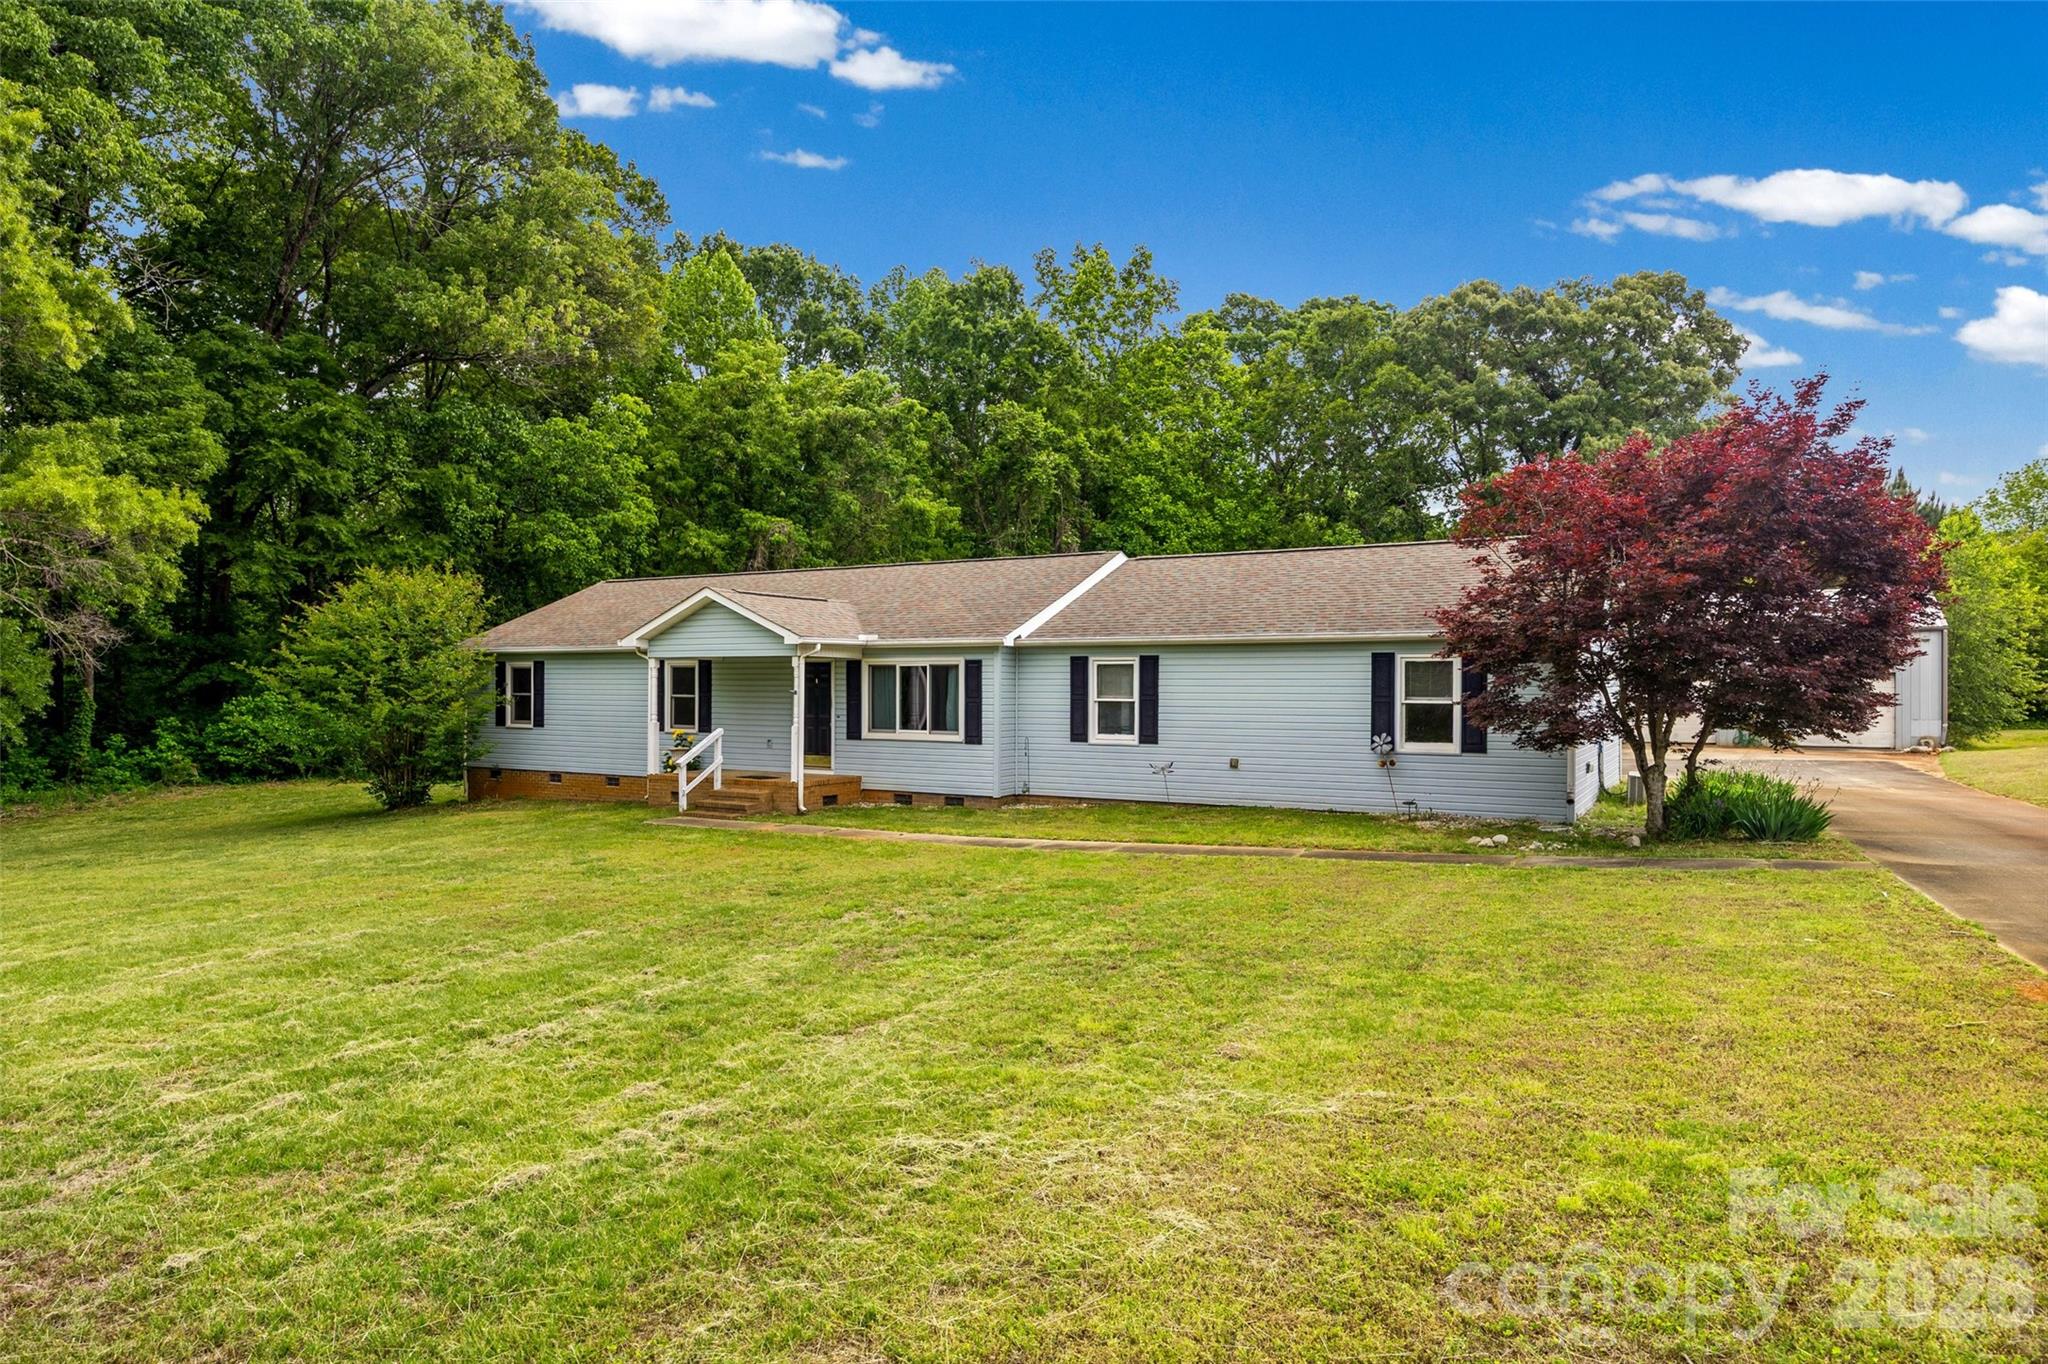
Welcome to 161 Shadow Lakes Drive in Clover—where space, flexibility, and opportunity come together on 3.5 flat, usable acres in the highly sought-after Clover School District.

This home offers 3 bedrooms and 2 full bathrooms, with both baths recently remodeled to include convenient walk-in showers, giving you a fresh, updated feel where it matters most. The primary suite features a large walk-in closet and an en suite. ,

The eat-in kitchen offers ample cabinetry and flows easily into the den, making it a practical layout for everyday living and gathering. The former garage has been finished into a bonus room, adding valuable flex space—perfect for a home office, playroom, or second living area.

Step outside and you’ll find where this property truly shines. The 3.5-acre level lot gives you room to spread out, create, and enjoy. Whether you’re dreaming of a garden, outdoor entertaining space, or simply enjoying the privacy, the possibilities are wide open.

For those who need space to work or store equipment, the property includes an impressive 1,800 sq ft workshop with electricity and water (half bathroom), along with RV/boat storage with power already in place—a rare find.

With no HOA, you have the freedom to use your property your way. The home is ready for your finishing touches, offering a great opportunity to add your personal style and build equity.

If you’ve been looking for space, functionality, and flexibility—this one is worth a look.
#4377926

Clover

161 Shadow Lakes Drive

3 Beds

2 Baths

2,177 Sq.Ft.

$415,000

MLS#: 4377926
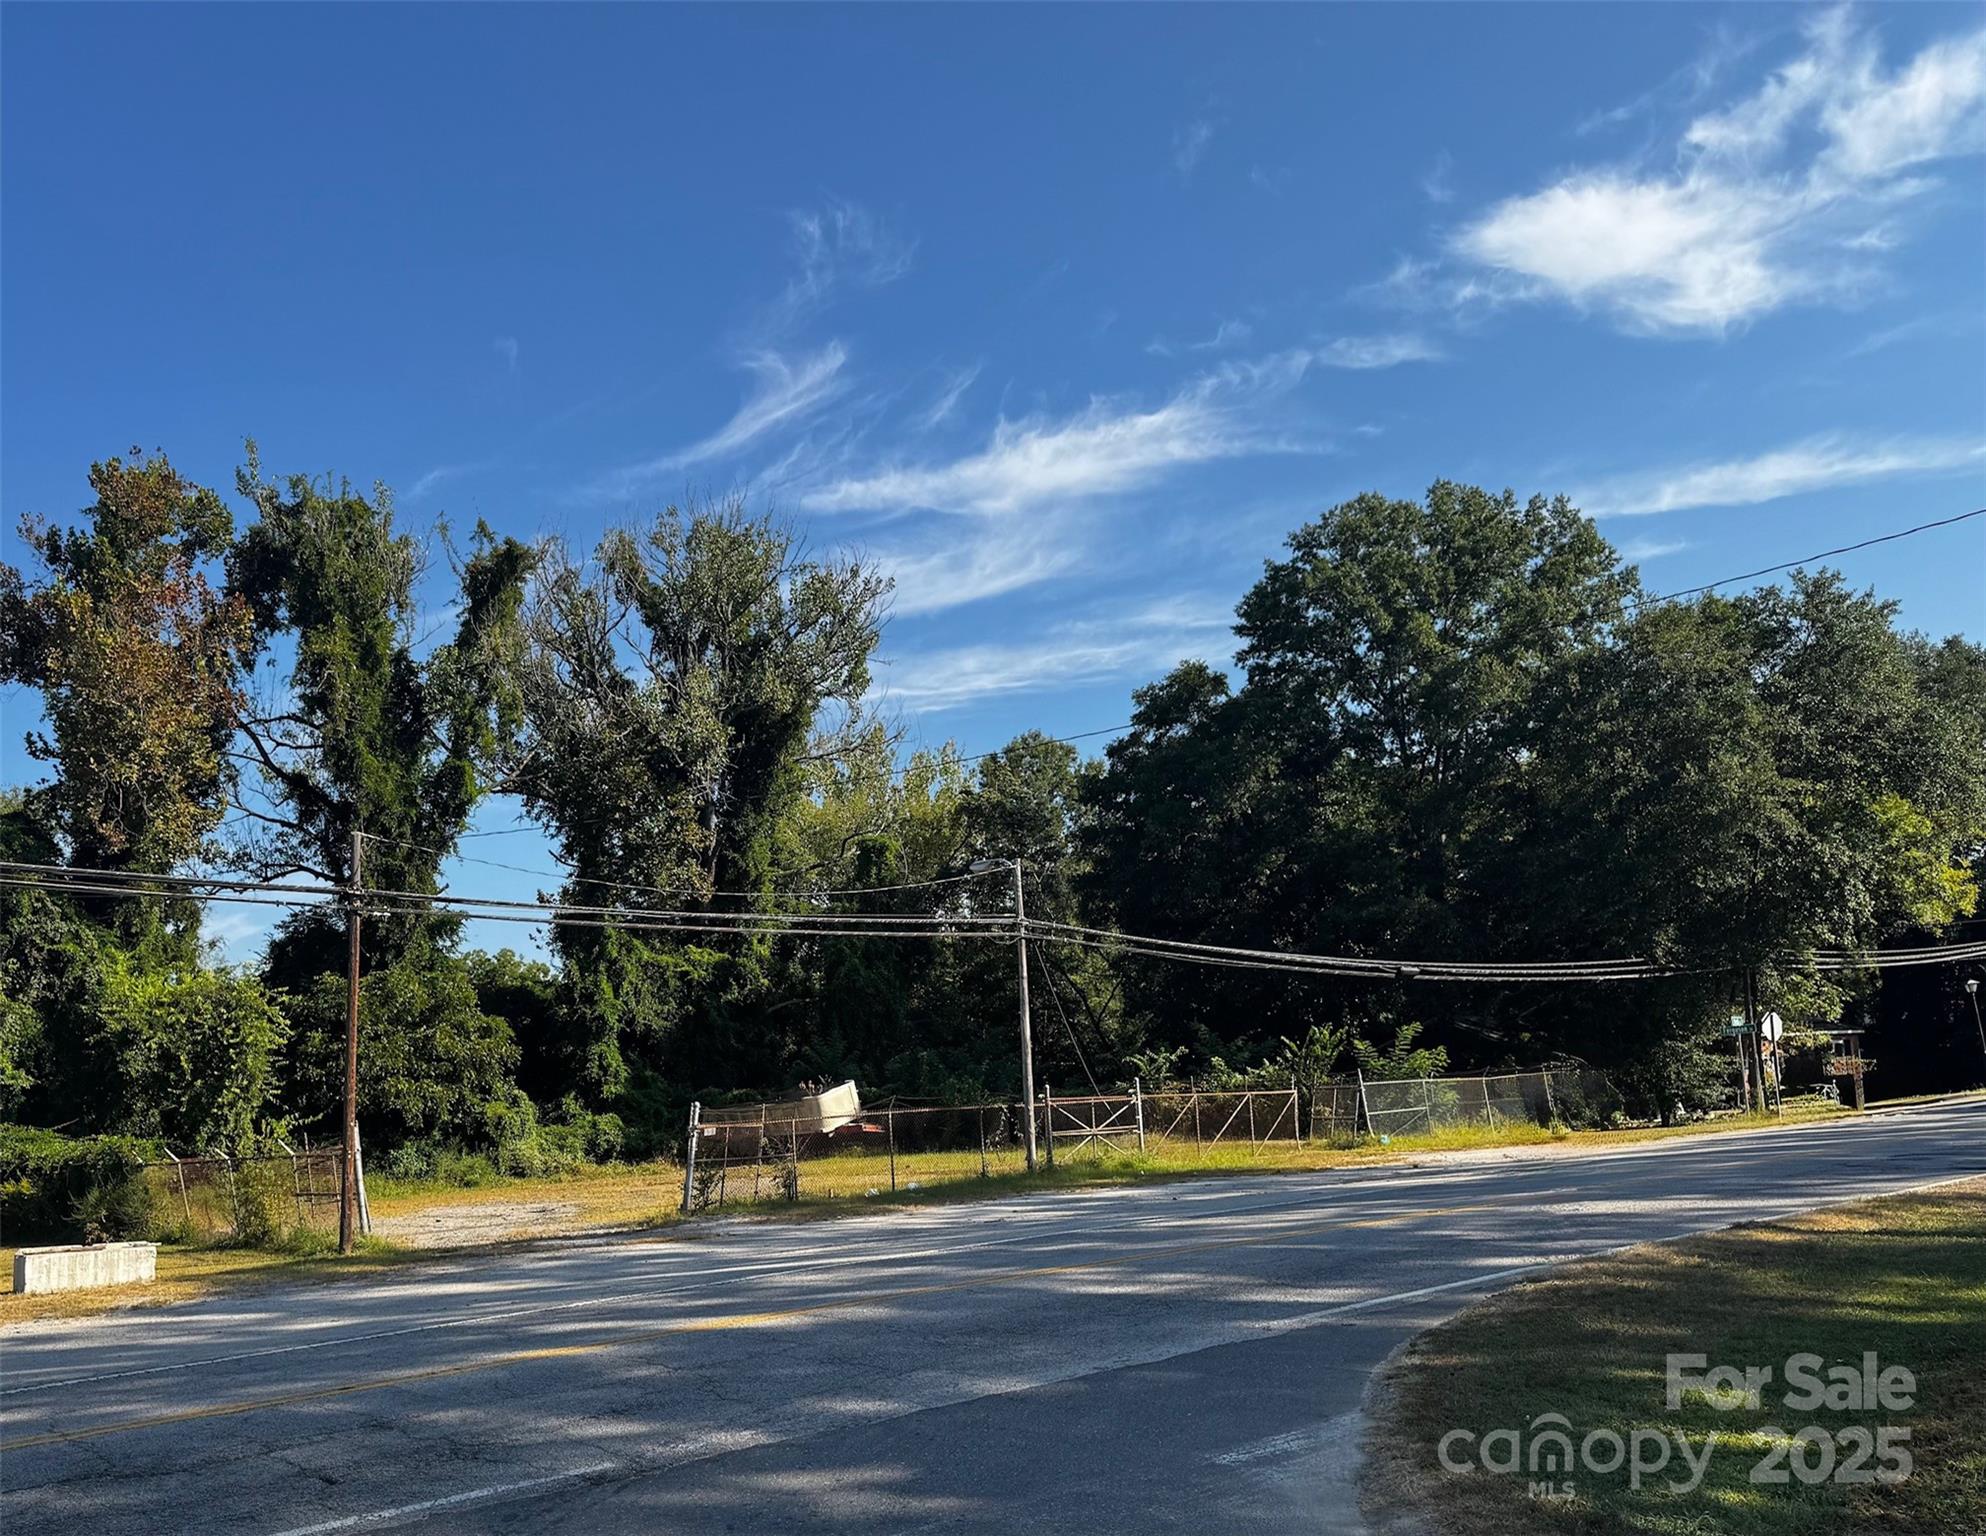
This location in the heart of the City of Lancaster SC is in a prime location for your needs. Site provides high visibility and easy access.  Two parcel’s / lots totaling .28 Acres combined. Current zoning is B3 General Commercial that will accommodate  a large variety of uses. Public utilities are available at road frontage. Navigate to 510 E Arch St, Lancaster, SC
#4311812

Lancaster

000 E Arch Street

None Beds

None Baths

N/A

$75,000

MLS#: 4311812
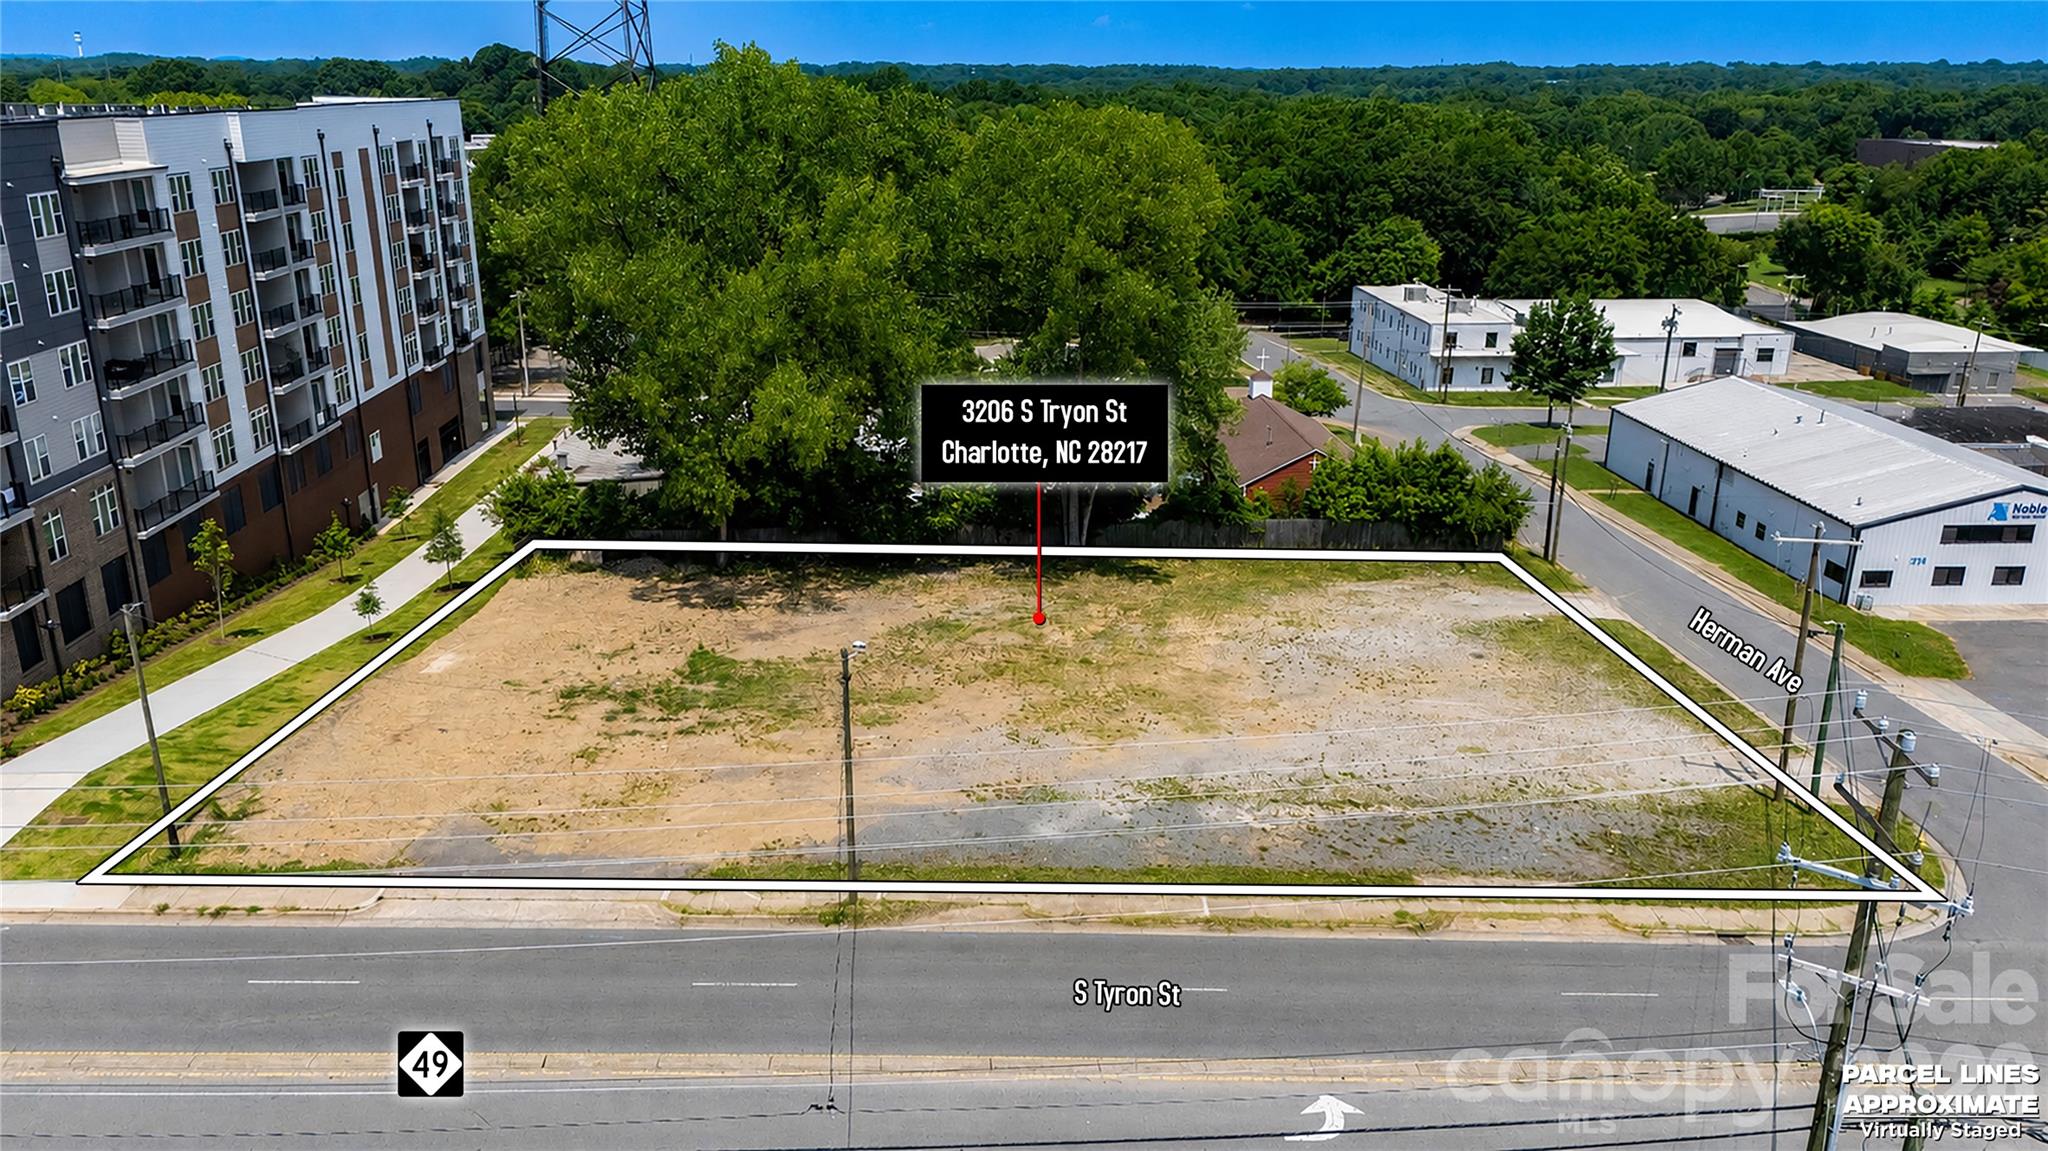
Prime Infill Corner Lot just two miles south of the Uptown skyline. A rare commercial opportunity awaits at the bustling corner of South Tryon Street and Herman Avenue. This exceptional 0.63-acre parcel boasts an impressive 47 feet of frontage along the heavily trafficked South Tryon corridor and an additional 43 feet on Herman Avenue, capturing the attention of over 20,000 daily passersby and delivering the kind of visibility that can make or break a retail, hospitality, or mixed-use venture. Currently zoned for light industrial use, this property is a blank canvas for visionary developers, as the City of Charlotte has already signaled a strong openness to rezoning for higher-density multifamily, mixed-use, retail, office, or hospitality projects, complete with reduced parking requirements to maximize your buildable area and return on investment. The numbers here tell a compelling story of momentum, with the surrounding trade area projecting a robust12% population and income growth through 2030, fueled by a high-earning household base that is hungry for new development. Adding to the strategic advantage, the property sits just eight hundred yards from the Newburn Light Rail Station, making it a prime candidate for transit-oriented design that aligns perfectly with Charlotte’s 2040 growth vision. For developers looking to secure one of the very few remaining commercial lots this close to the city’s core, the seller is offering flexible terms, including the option to handle the rezoning process for you and attractive seller financing with just fifty percent down, making this not just an acquisition, but a streamlined path to building something extraordinary in one of the Southeast’s fastest-growing markets!
#4404933

Charlotte

3206 S Tryon Street

None Beds

None Baths

N/A

$4,000,000

MLS#: 4404933
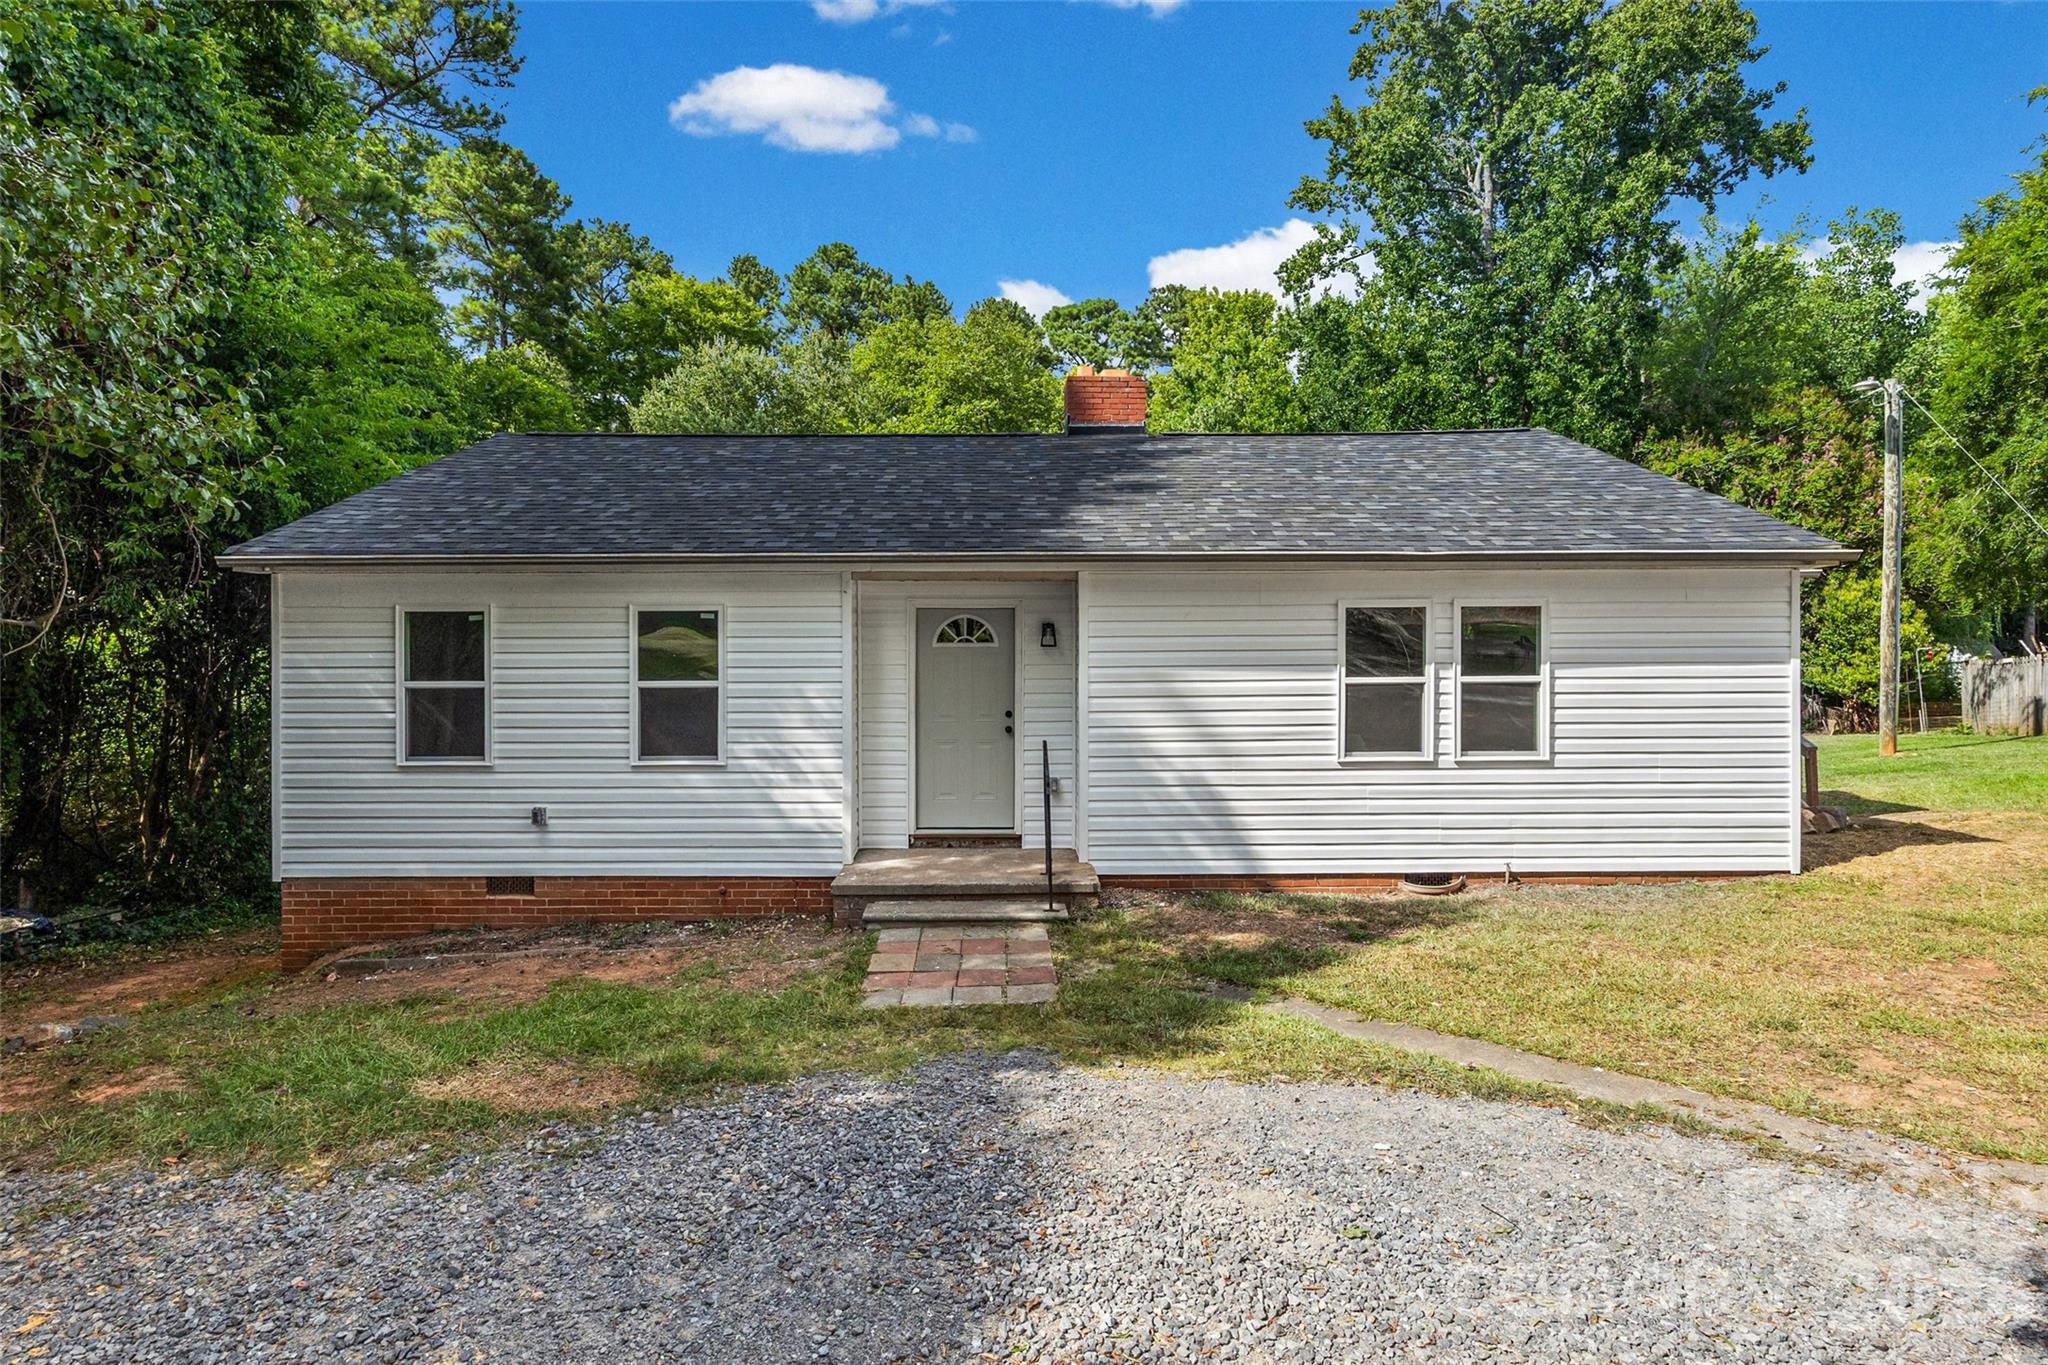
Nicely renovated and move-in ready, this home is conveniently located off Saluda Road near the interstate, offering easy access to shopping, dining, and everyday conveniences. Recent updates include a new roof, durable LVP flooring, fresh interior paint, and updated fixtures throughout. Enjoy a spacious backyard with plenty of room to relax, entertain, or create your own outdoor space, all with no HOA. The seller is also offering available rate discounts and up to $5,000 toward upfront closing costs to help buyers achieve the lowest possible monthly payment.
#4403194

Rock Hill

725 Forest Drive

3 Beds

1 Baths

1,195 Sq.Ft.

$255,000

MLS#: 4403194
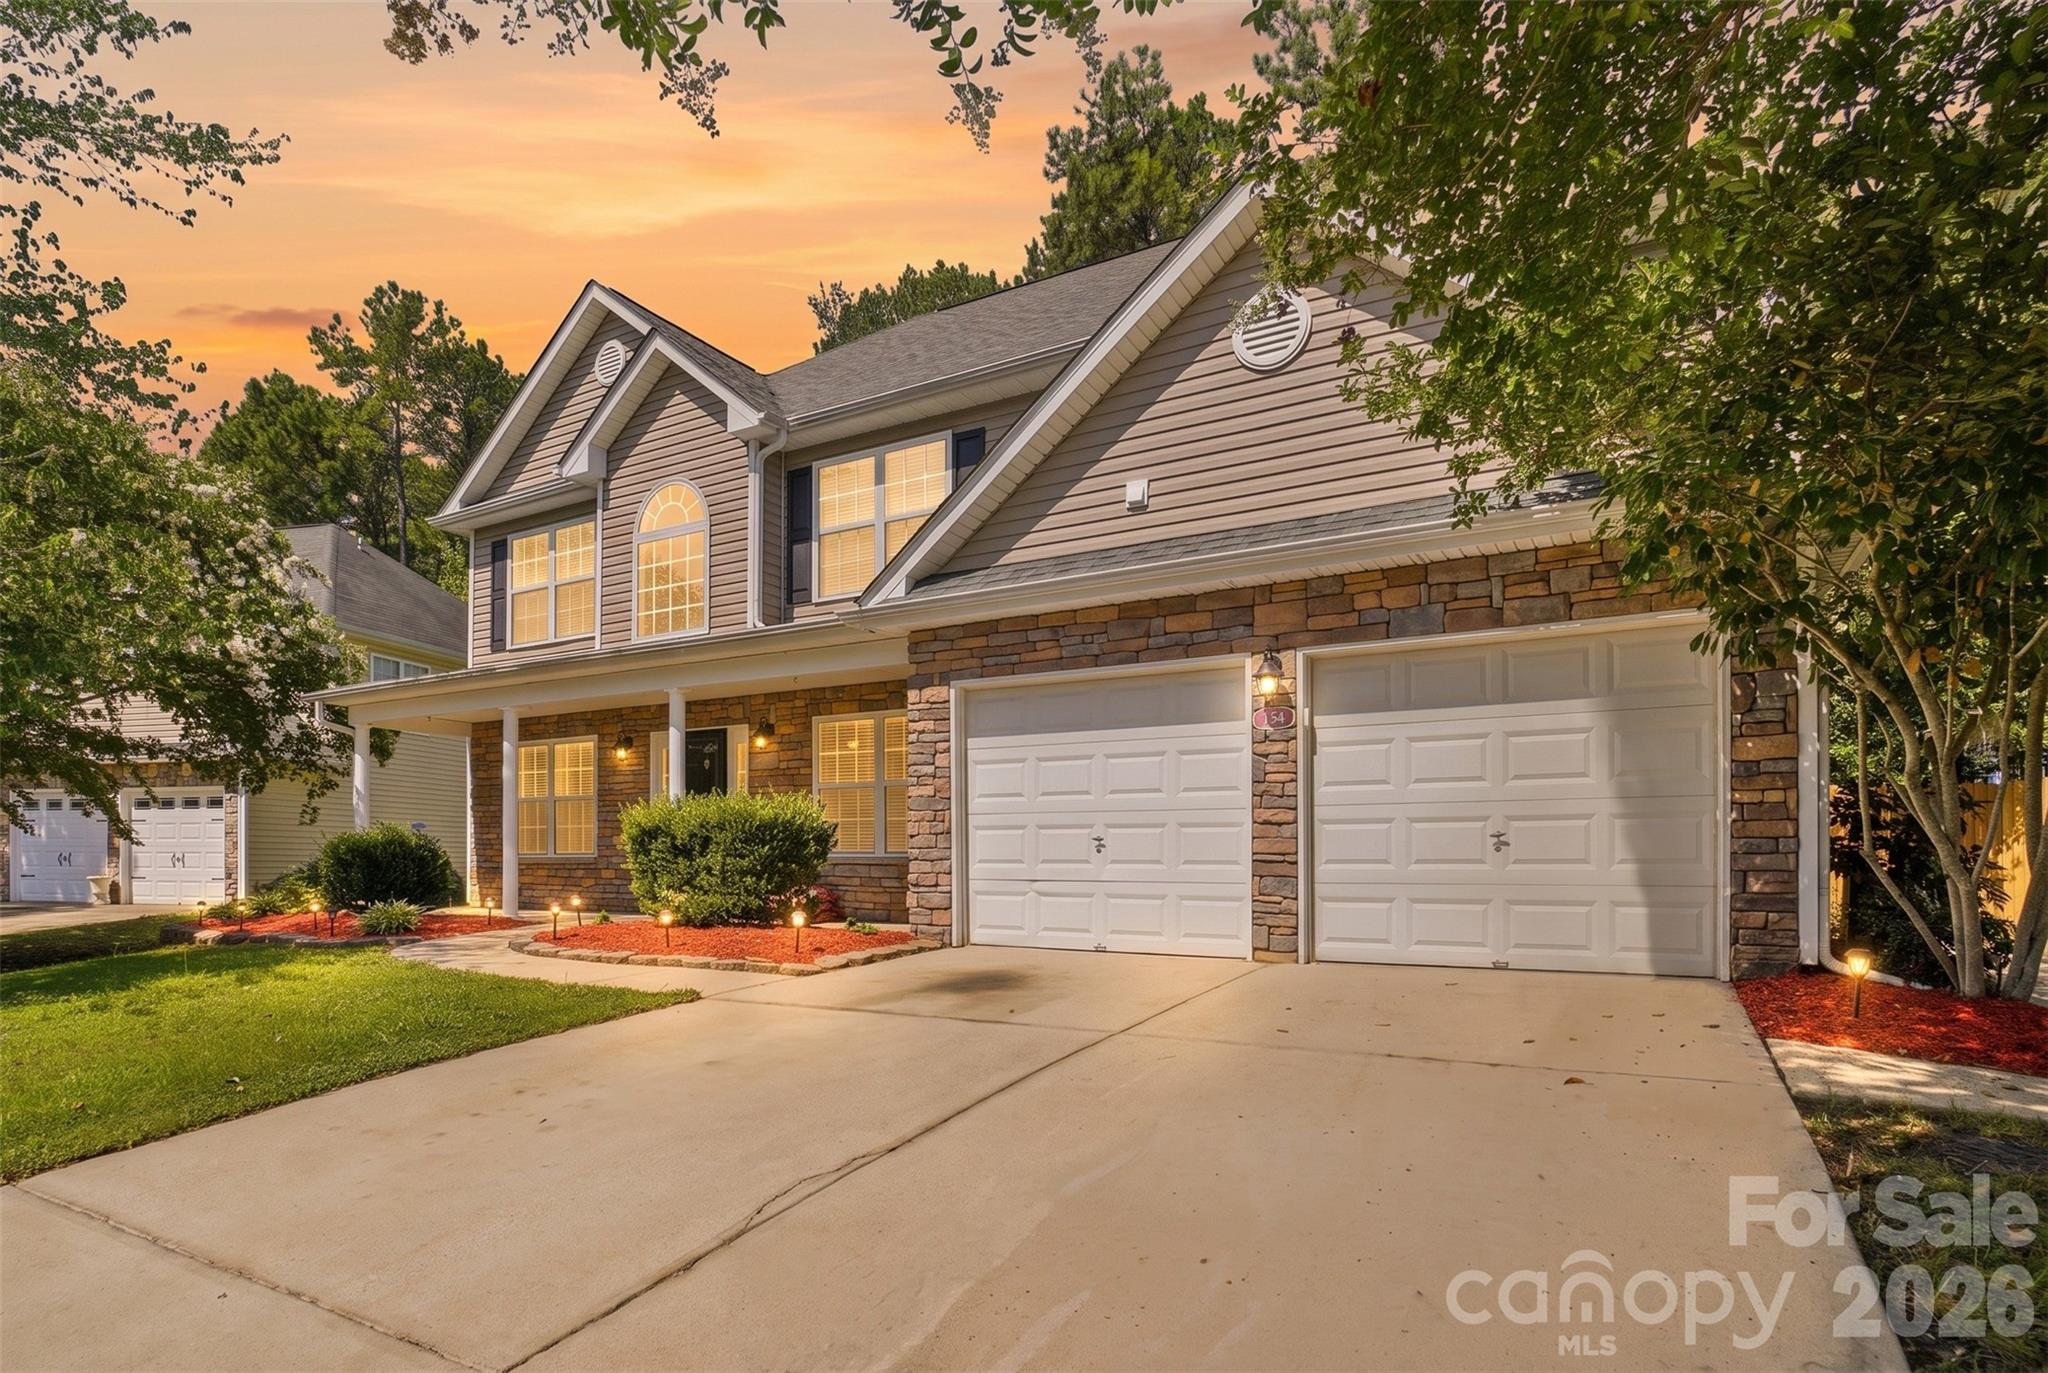
Step inside to a layout designed for everyday living with the space to spread out. Vaulted and tray ceilings add character throughout, while the living room fireplace creates a comfortable gathering place. The kitchen features quartz countertops, a pantry, and an easy flow into the main living areas. Upstairs, the spacious primary suite offers a sitting room, walk-in closet, double vanity, water closet, and a private full bath. Three additional bedrooms, two more full baths, and an upstairs laundry room provide flexibility and convenience. Outside, enjoy a large fenced backyard with mature trees that offer privacy and room to relax, entertain, or play. Conveniently located near shopping, dining, and everyday amenities in Rock Hill.
#4401919

Rock Hill

164 Sethwood Drive

4 Beds

3 Baths

2,723 Sq.Ft.

$385,000

MLS#: 4401919
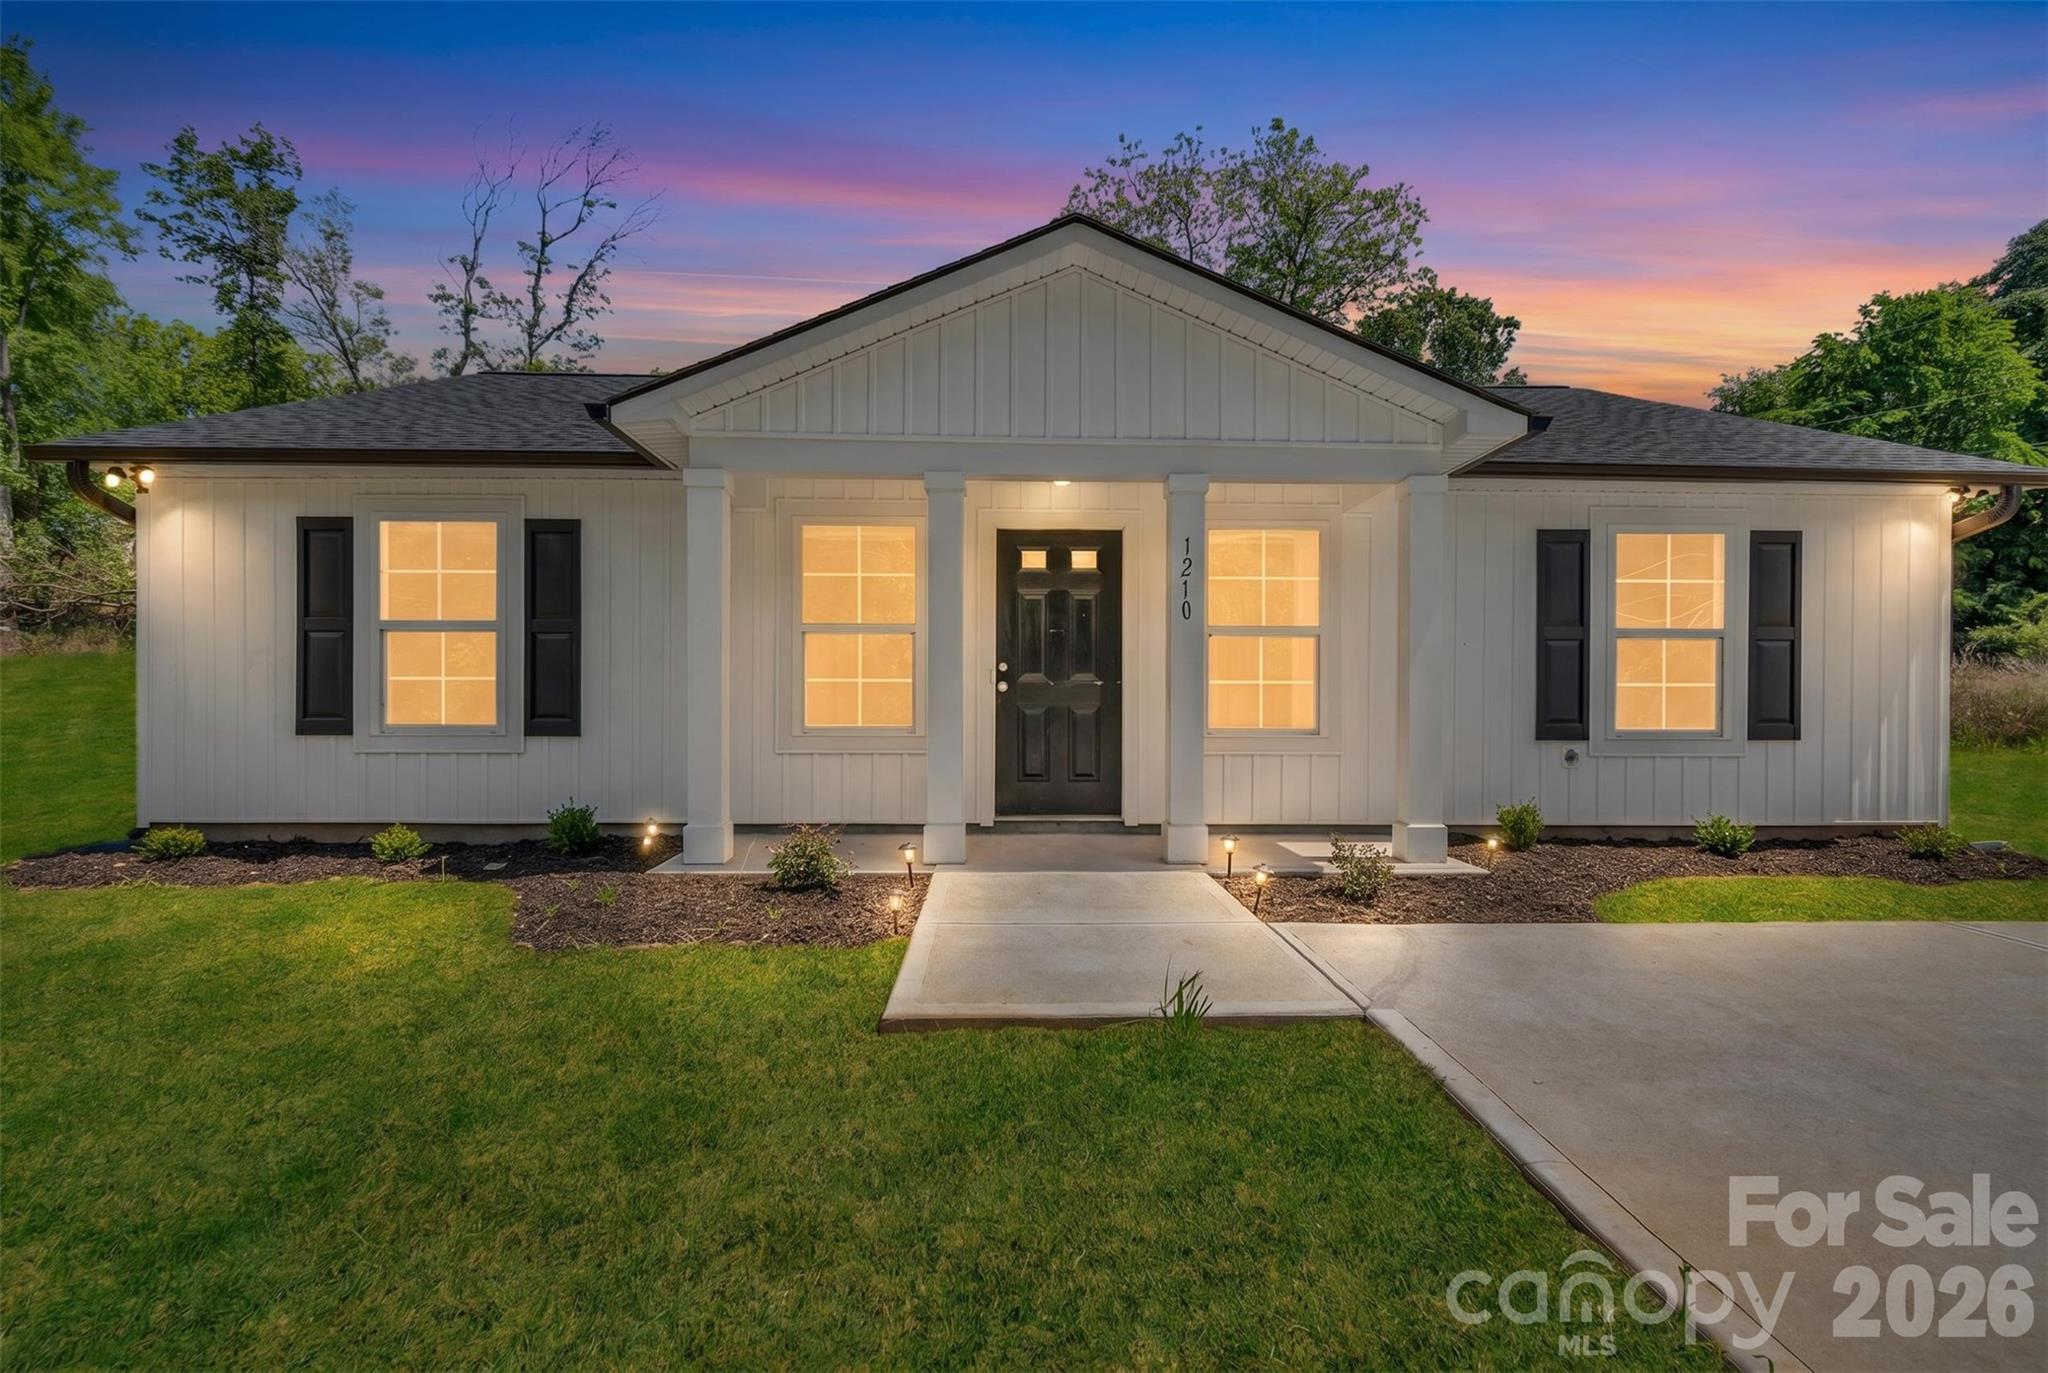
Nestled on a spacious corner lot, this stunning home perfectly balances modern sophistication with everyday functionality. The heart of the residence is an expansive open-concept living area that flows seamlessly into a beautiful  kitchen, creating an inviting atmosphere for both entertaining and relaxation.  The kitchen has stainless steel appliances and a dining area. 
The thoughtful layout features three bedrooms and two full bathrooms, including a primary suite designed as a private sanctuary. 
Location is everything, and this home delivers convenience. Situated in a prime neighborhood, you are just moments away from the local hospital, providing peace of mind and easy access to healthcare. Furthermore, the very best of the area’s shopping and dining is only a 10-minute drive away, putting local boutiques and family owned restaurants right at your fingertips. This is more than just a house; it is an opportunity to enjoy a brand-new lifestyle in a location that truly has it all.
#4377067

Lancaster

1210 Old Greenbriar Drive

3 Beds

2 Baths

1,386 Sq.Ft.

$280,000

MLS#: 4377067
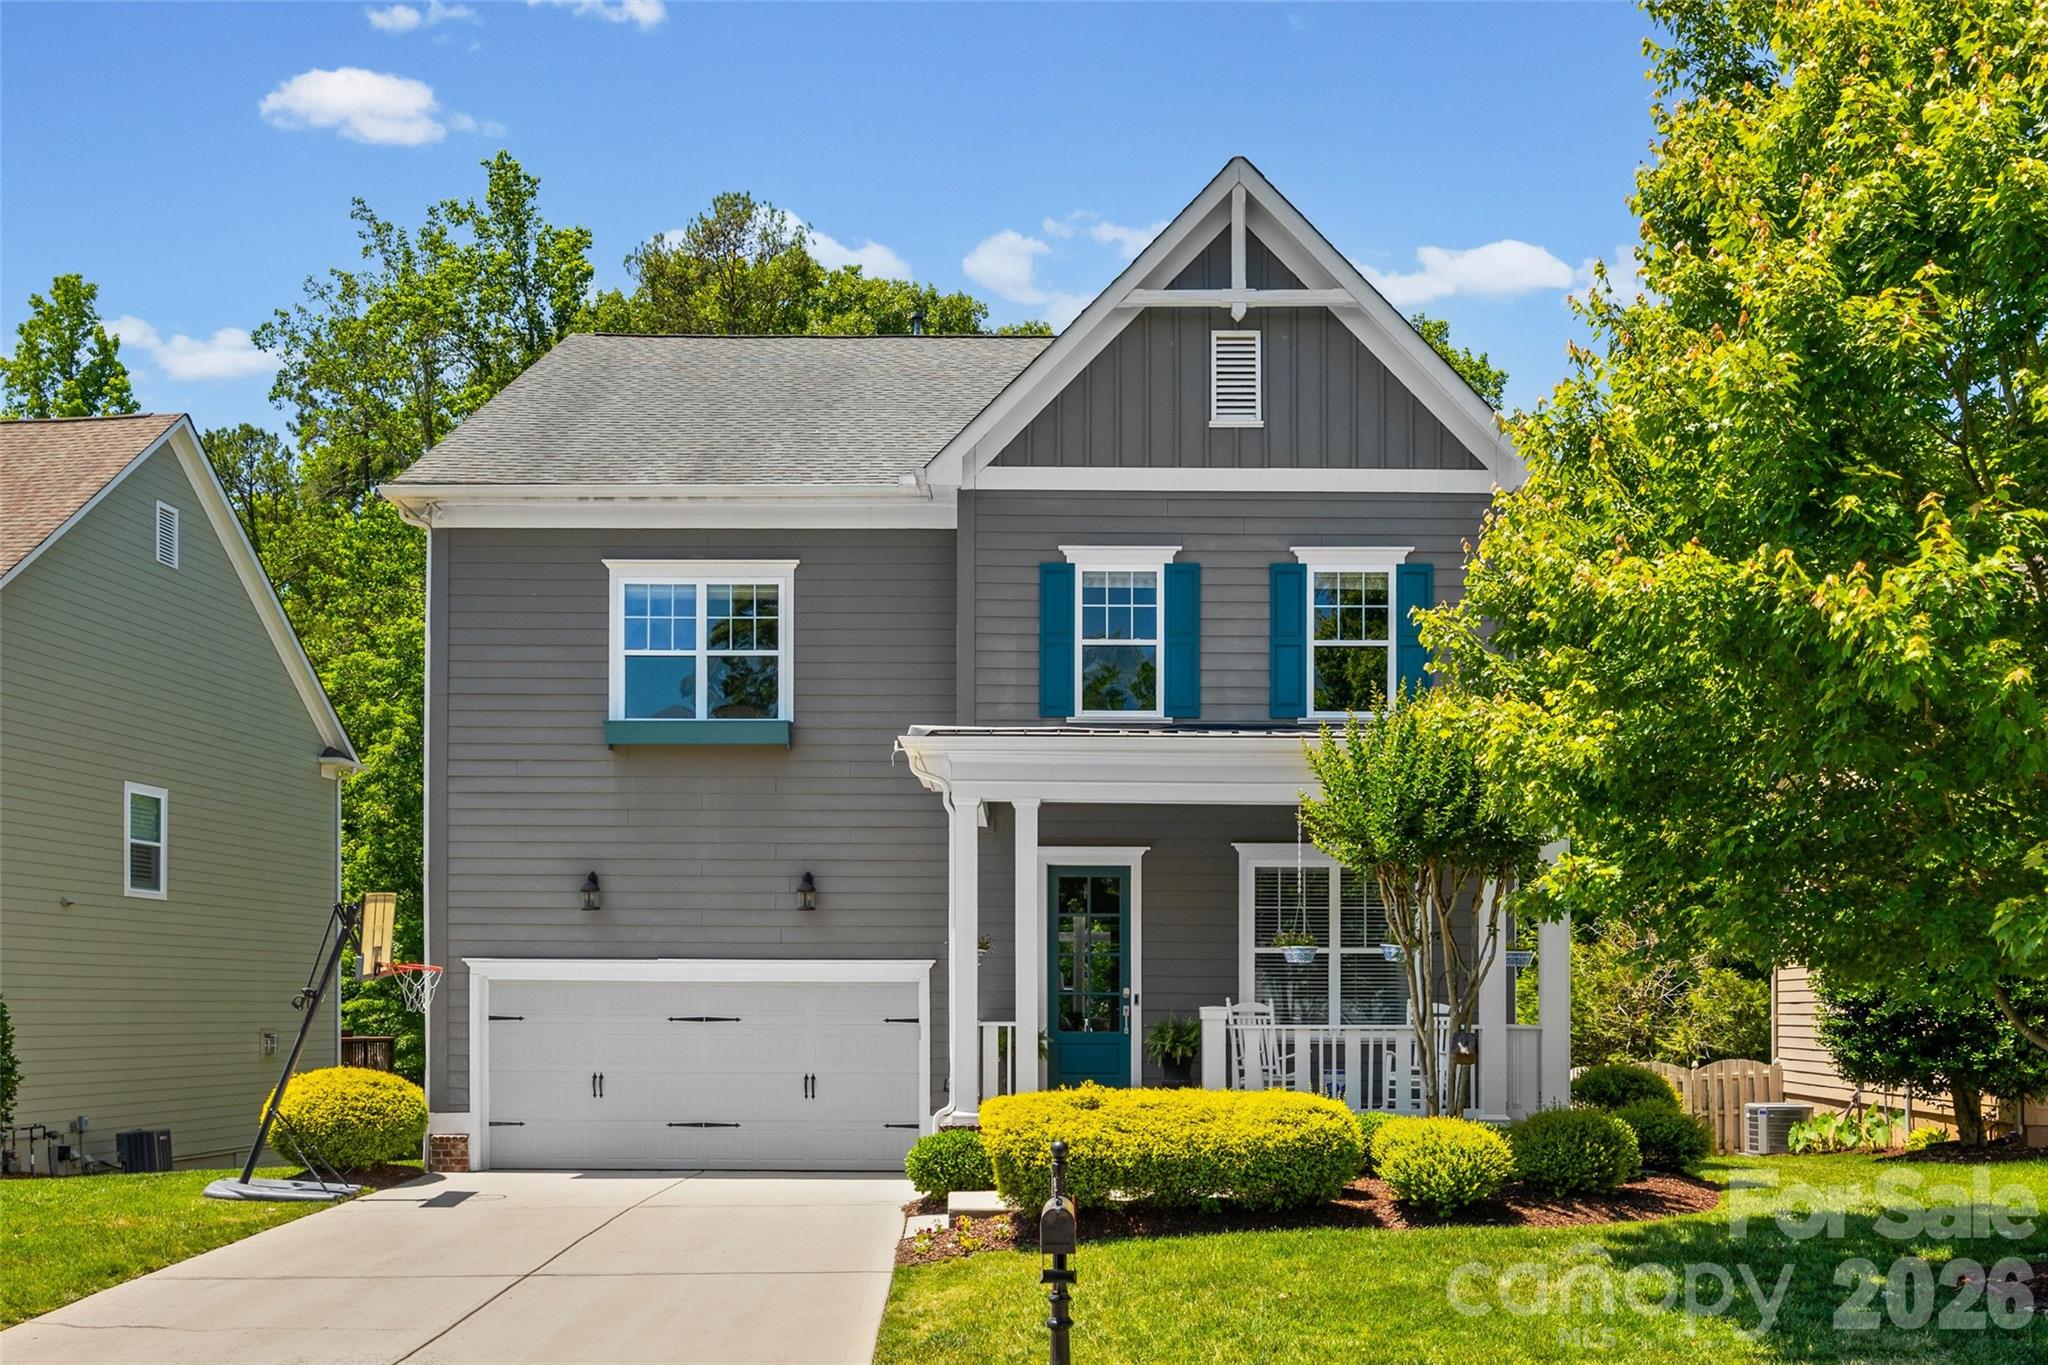
Great Price Repositioning on this ideal Bridgemill 5 bedroom, 4.5 bath home. Rare John Wieland property offering over 3,900 sq ft, tucked away on a quiet side street leading to a cul-de-sac with a private, wooded backyard. This stunning home welcomes you with high ceilings, large windows providing abundant natural light, upscale lighting, custom built-ins throughout, motorized shades, and special details at every turn.
The open floor plan offers an ideal layout for everyday living and entertaining. The kitchen features leathered countertops along the perimeter, a beautiful white quartz island, stainless steel appliances and an impressive tile backsplash. Outdoor living is just as inviting with a spacious deck, patio area, and fire pit overlooking a private backyard with serene nature views.
Upstairs includes three secondary bedrooms with convenient bathroom access, a separate loft area, and a built-in desk space perfect for working from home. Wait until you see the custom laundry room, thoughtfully designed with cabinetry for storage, sink space, and a hanging rack for added functionality. The primary suite features curated design elements with custom drapes, while the primary bath offers neutral tones, dual closets, dual sinks, a tile shower, and a separate tub.
The third floor is a true bonus, offering incredible flexibility with a bonus living area, a private bedroom, and a full attached bath—ideal for guests, a private suite, or additional flex space.
Enjoy the Bridgemill lifestyle with community amenities including two pools, clubhouse, pocket parks, new walking trail, pickleball courts, and sidewalks, plus convenient access to Bridgemill Commons at the front of the community. Home is being sold with custom drapes.
#4358002

Indian Land

3022 Manchester Court

5 Beds

4 Baths

3,958 Sq.Ft.

$799,900

MLS#: 4358002

Price reduced
Discover Carolina living at its finest in this 5 bedroom residence, where elegance meets comfort. Highlighted by a main floor bedroom with en suite, a French door office, and an expansive open concept floor plan, this home offers seamless transitions between living and entertaining spaces. Gas, stainless steel appliances in the kitchen. Upstairs, a spacious loft compliments additional secondary bedrooms and an owner's suite, providing ample space for relaxation and privacy. A large upgraded patio with pergola and stone gas grill is a must see for this property. Located in award winning Fort Mill School district, this neighborhood's location is an absolute perk being close to Anne Springs Close Greenway, the YMCA Recreation Pickleball Courts and downtown Fort Mill, minutes from Ballantyne and highway access.
#4379778

Fort Mill

910 Ashton Oak Court

5 Beds

4 Baths

3,465 Sq.Ft.

$565,000

MLS#: 4379778
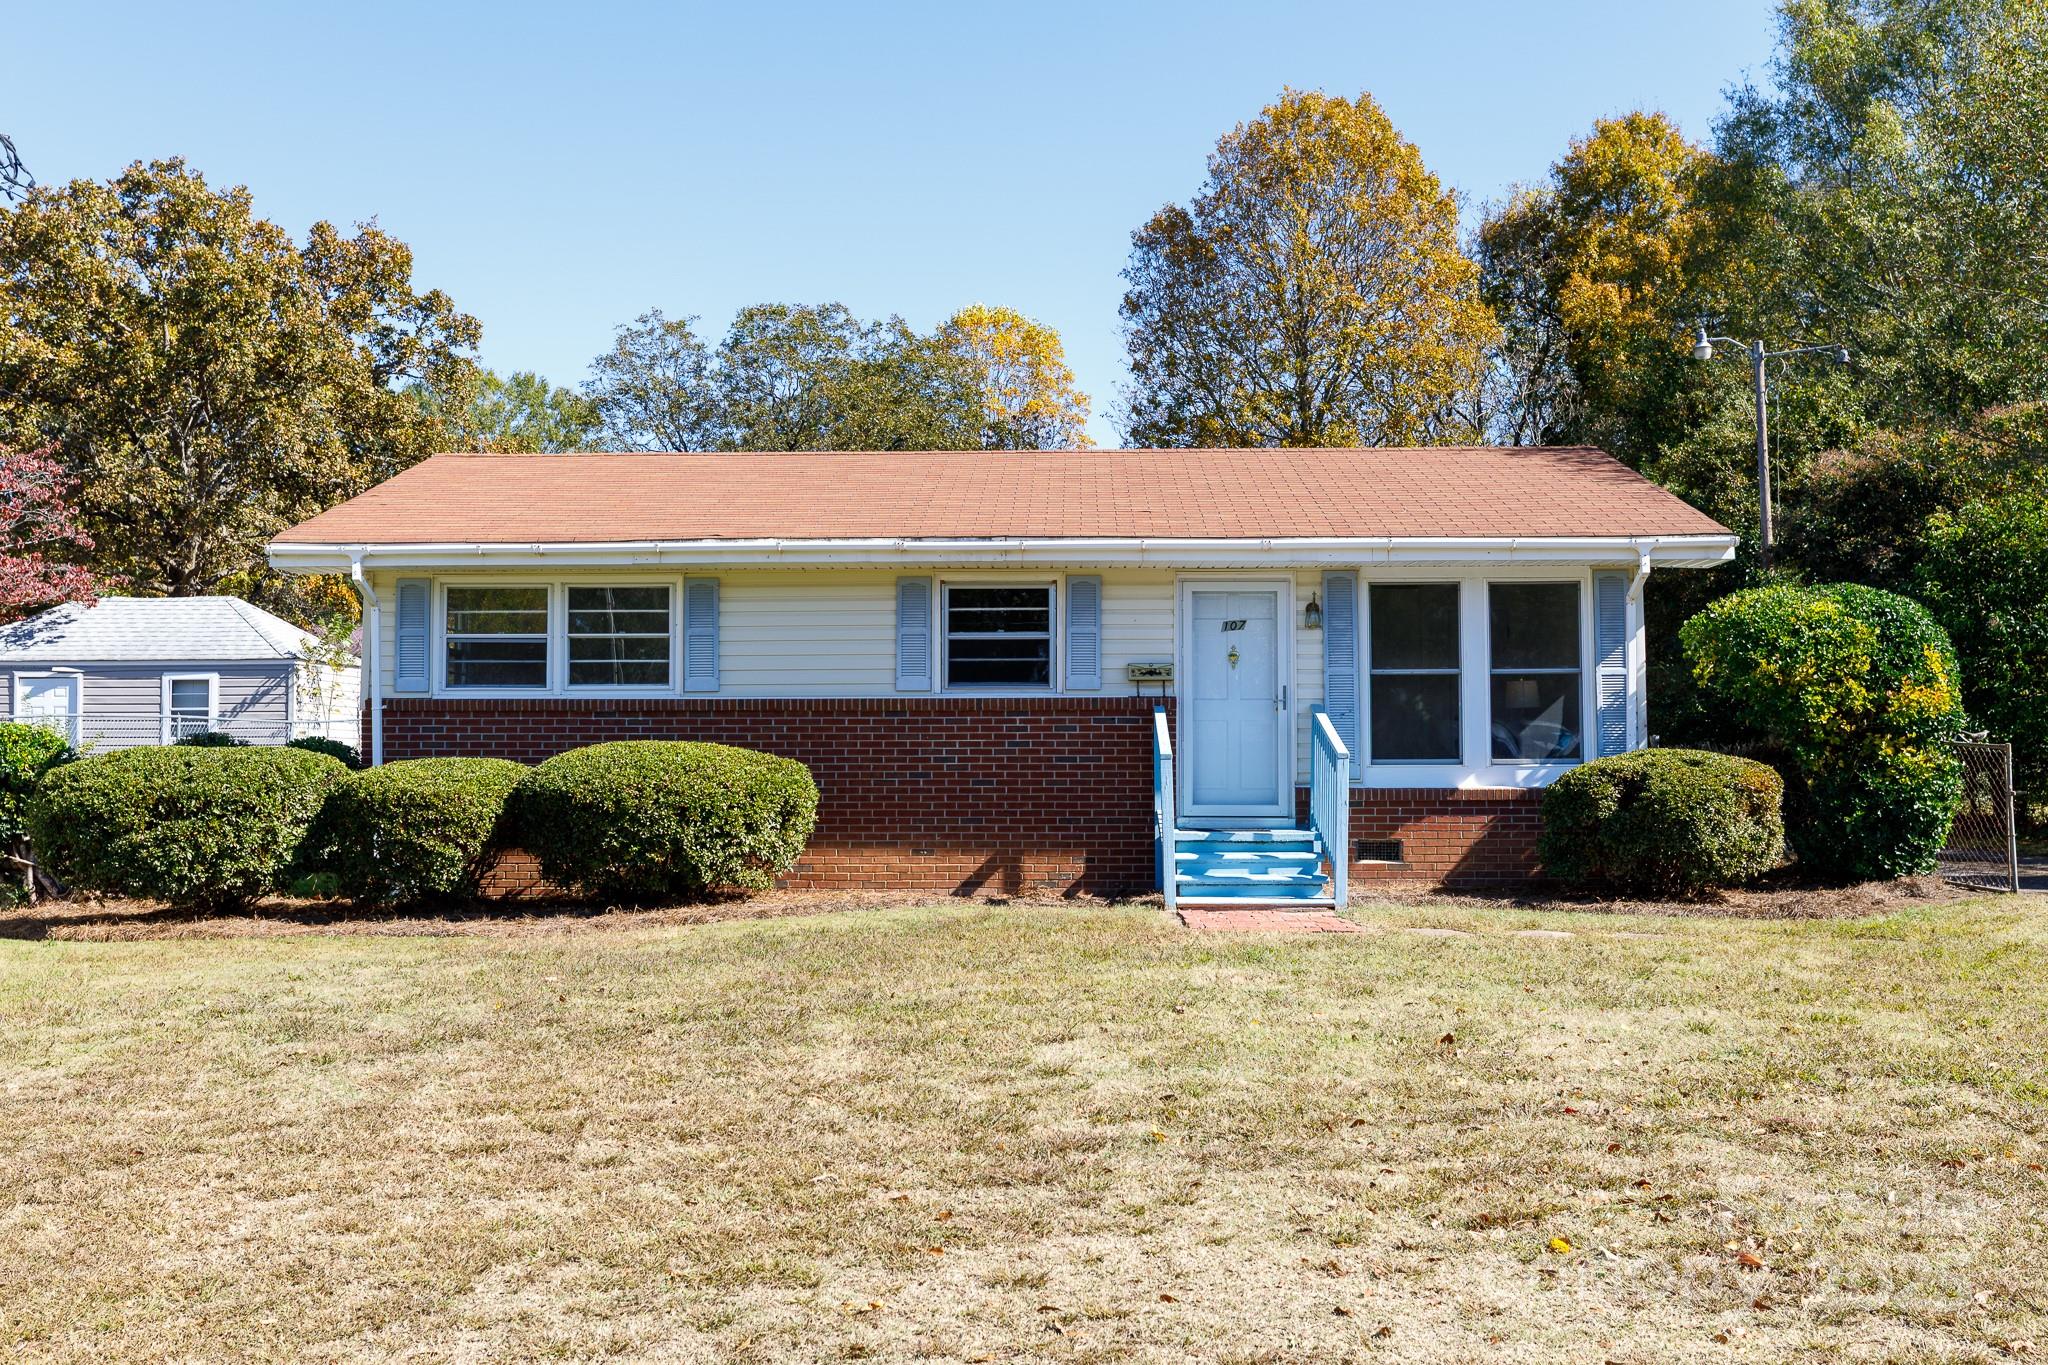
Beautifully Renovated & Move-In Ready in Clover!


Fall in love with this updated one-level home that blends modern upgrades with small-town charm. Featuring granite countertops, fresh interior paint, and brand-new flooring throughout, natural gas cooktop, stainless wall oven and microwave - this home is ready for its next owner!


Key Features:

 • 3 comfortable bedrooms with great natural light

 • Renovated full bathroom with modern fixtures and finishes

 • Bright, eat-in dining area with a stylish fandelier (fan + chandelier)

 • All-new lighting and ceiling fans throughout

 • Convenient walk-in pantry and laundry combo — perfect for organization

 • Spacious, level backyard ideal for entertaining, pets, or cozy fireside evenings


Located within walking distance to downtown Clover’s shops, restaurants, schools, and parks, and part of the award-winning Clover School District, this home offers the perfect blend of comfort, style, and convenience.


? Don’t miss your chance to own this move-in-ready gem — schedule your showing today and fall in love with Clover living!
#4318117

Clover

107 Mint Street

3 Beds

1 Baths

864 Sq.Ft.

$195,000

MLS#: 4318117
Price reduced
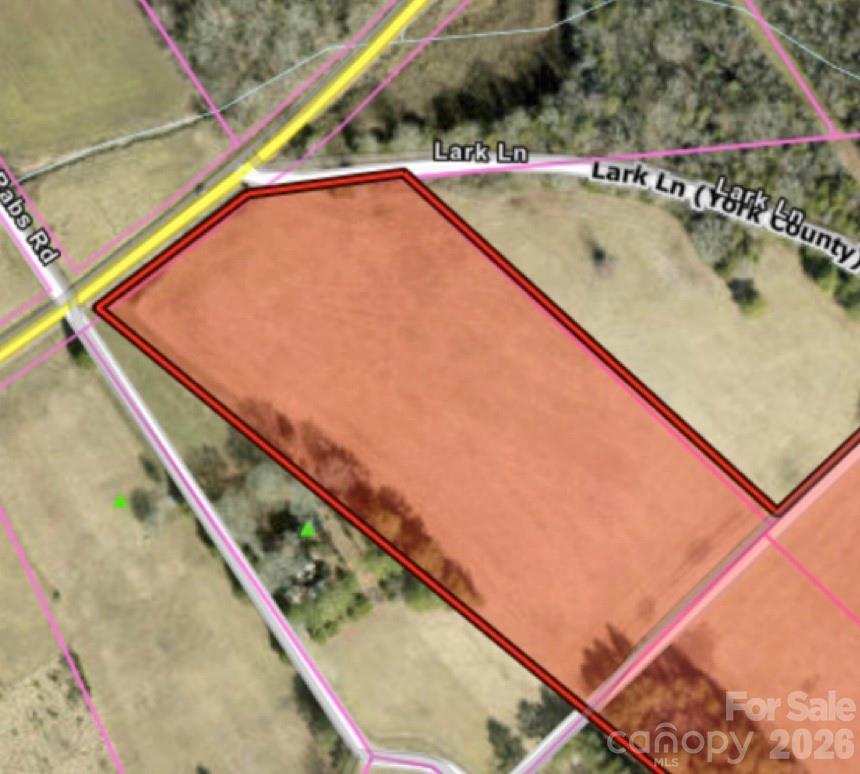
Proudly presenting a rare opportunity to own over 6 acres of level, cleared land with no restrictions, no HOA and endless potential with frontage on Mobley Store Road!  Build your dream estate, develop multiple homesites, start a
multi-generational compound, or create a private homestead or hobby farm. With road frontage, level topography, and open use, the possibilities are wide open.  This lot is Tract 1 on the attached survey with frontage on mobley store.
#4370323

Rock Hill

Tract 1 Mobley Store Road 1

None Beds

None Baths

N/A

$250,000

MLS#: 4370323
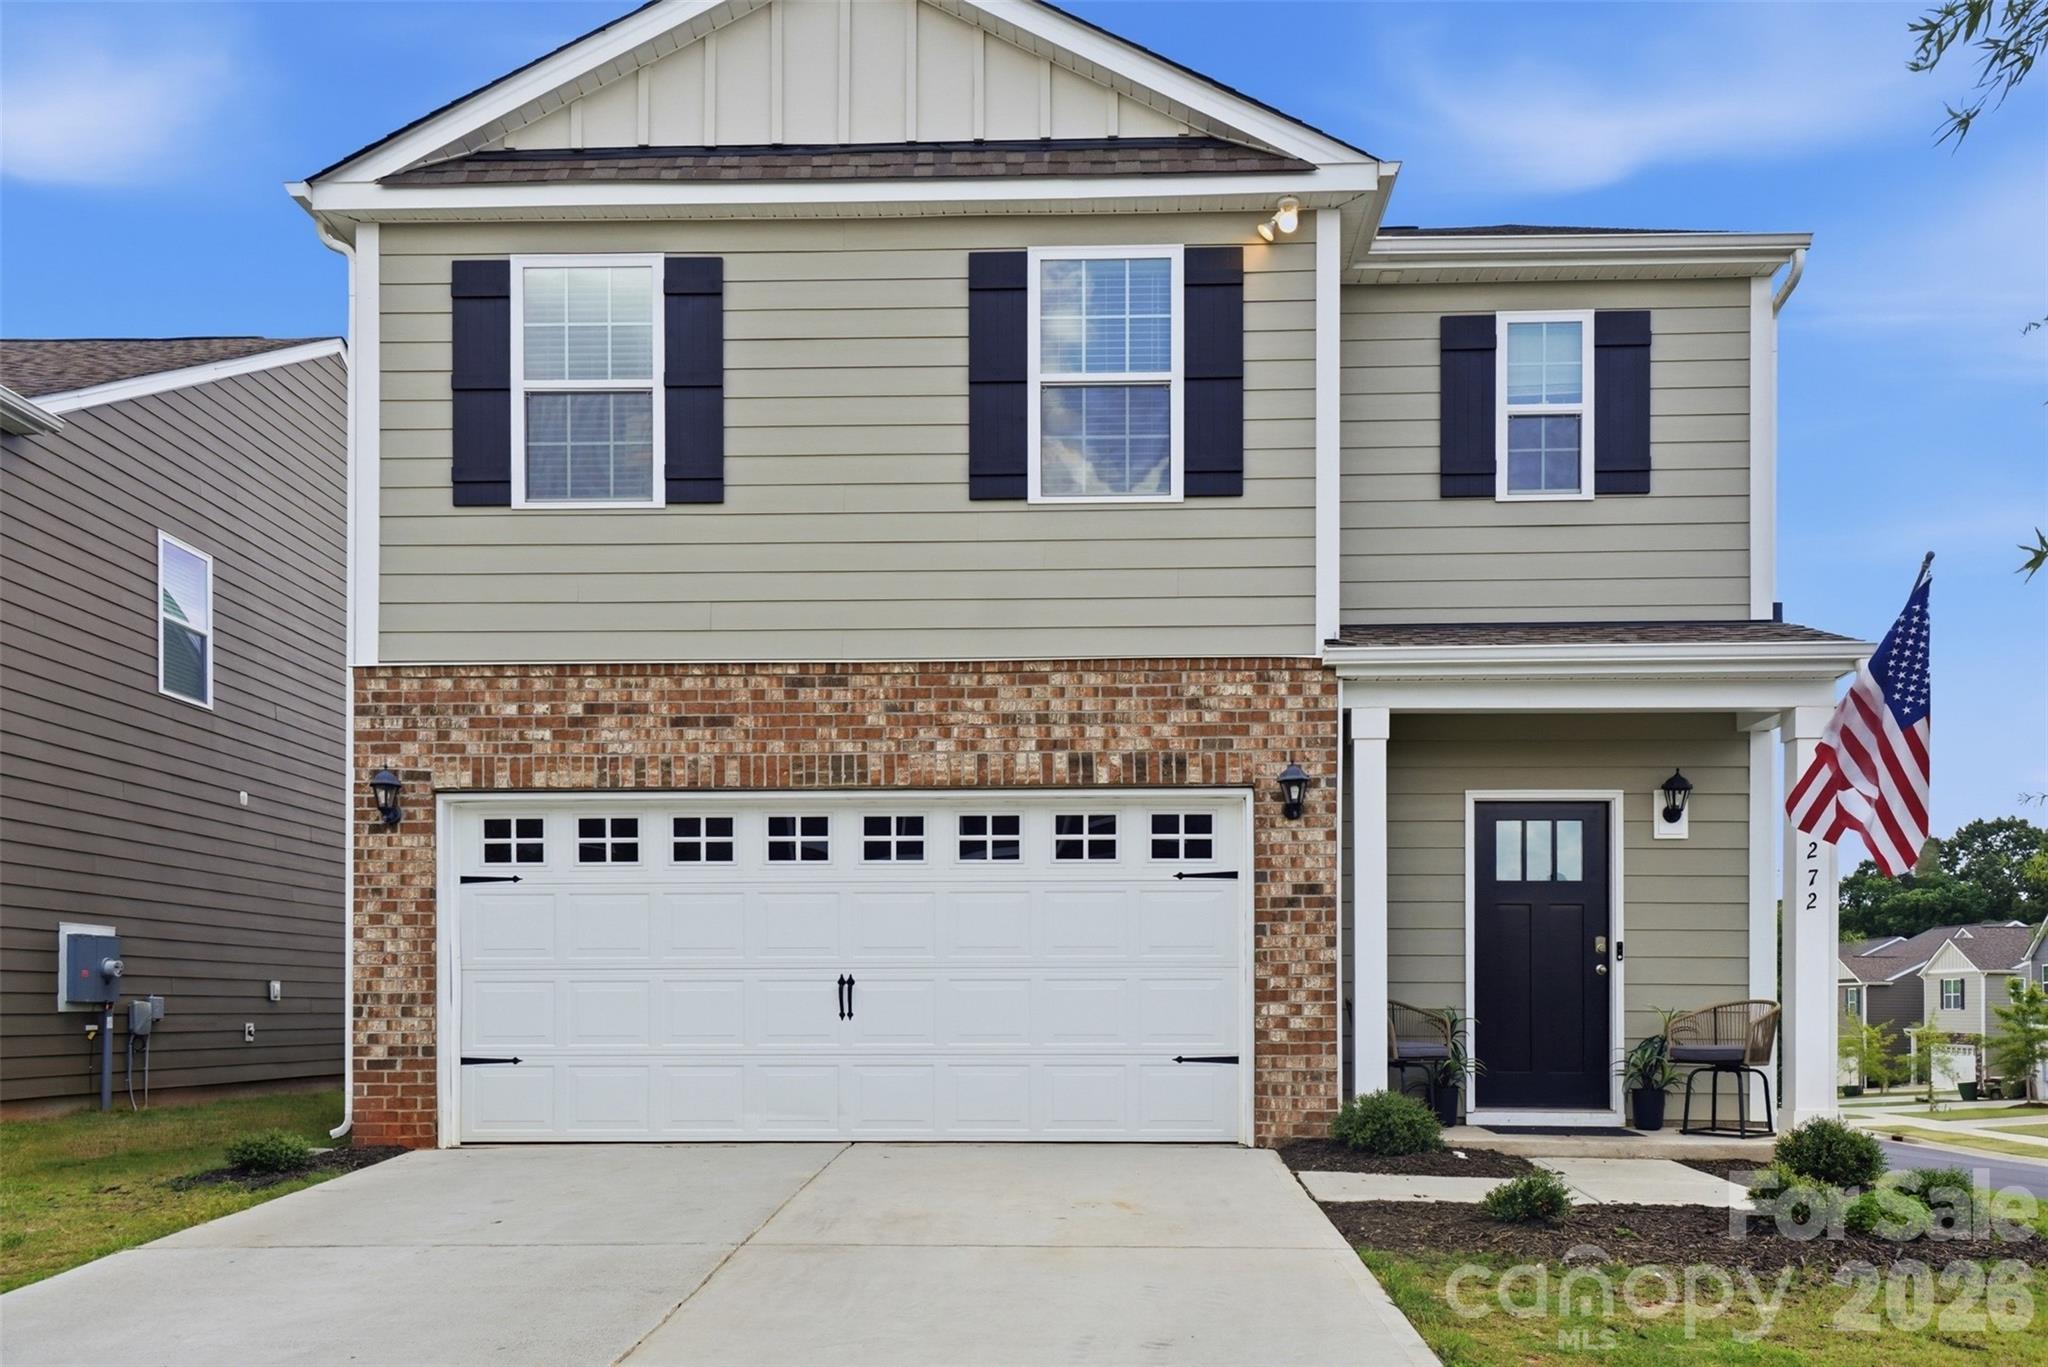
Located on a desirable corner lot, this beautifully maintained home offers the perfect combination of move-in-ready convenience and exceptional value. The fenced backyard is already in place, saving buyers the significant expense and effort of adding one after closing.

The seller is offering $5,000 in seller concessions, making this opportunity even more attractive. While new construction homes in the community are selling for similar prices, this home includes valuable extras that buyers often have to purchase separately, including window blinds, fencing, and other thoughtful upgrades that add both comfort and savings from day one.

Even better, you can skip the hassle of coordinating contractors, scheduling installations, and waiting for projects to be completed after move-in. Everything is already done for you, allowing you to simply unpack and start enjoying your new home. Why pay the same price for new construction and then spend additional time and money on finishing touches? This gently lived-in home delivers the features buyers want today, along with the added value and convenience that only a well-cared-for resale can provide.
#4398924

York

272 Court House Avenue

5 Beds

3 Baths

2,460 Sq.Ft.

$360,000

MLS#: 4398924
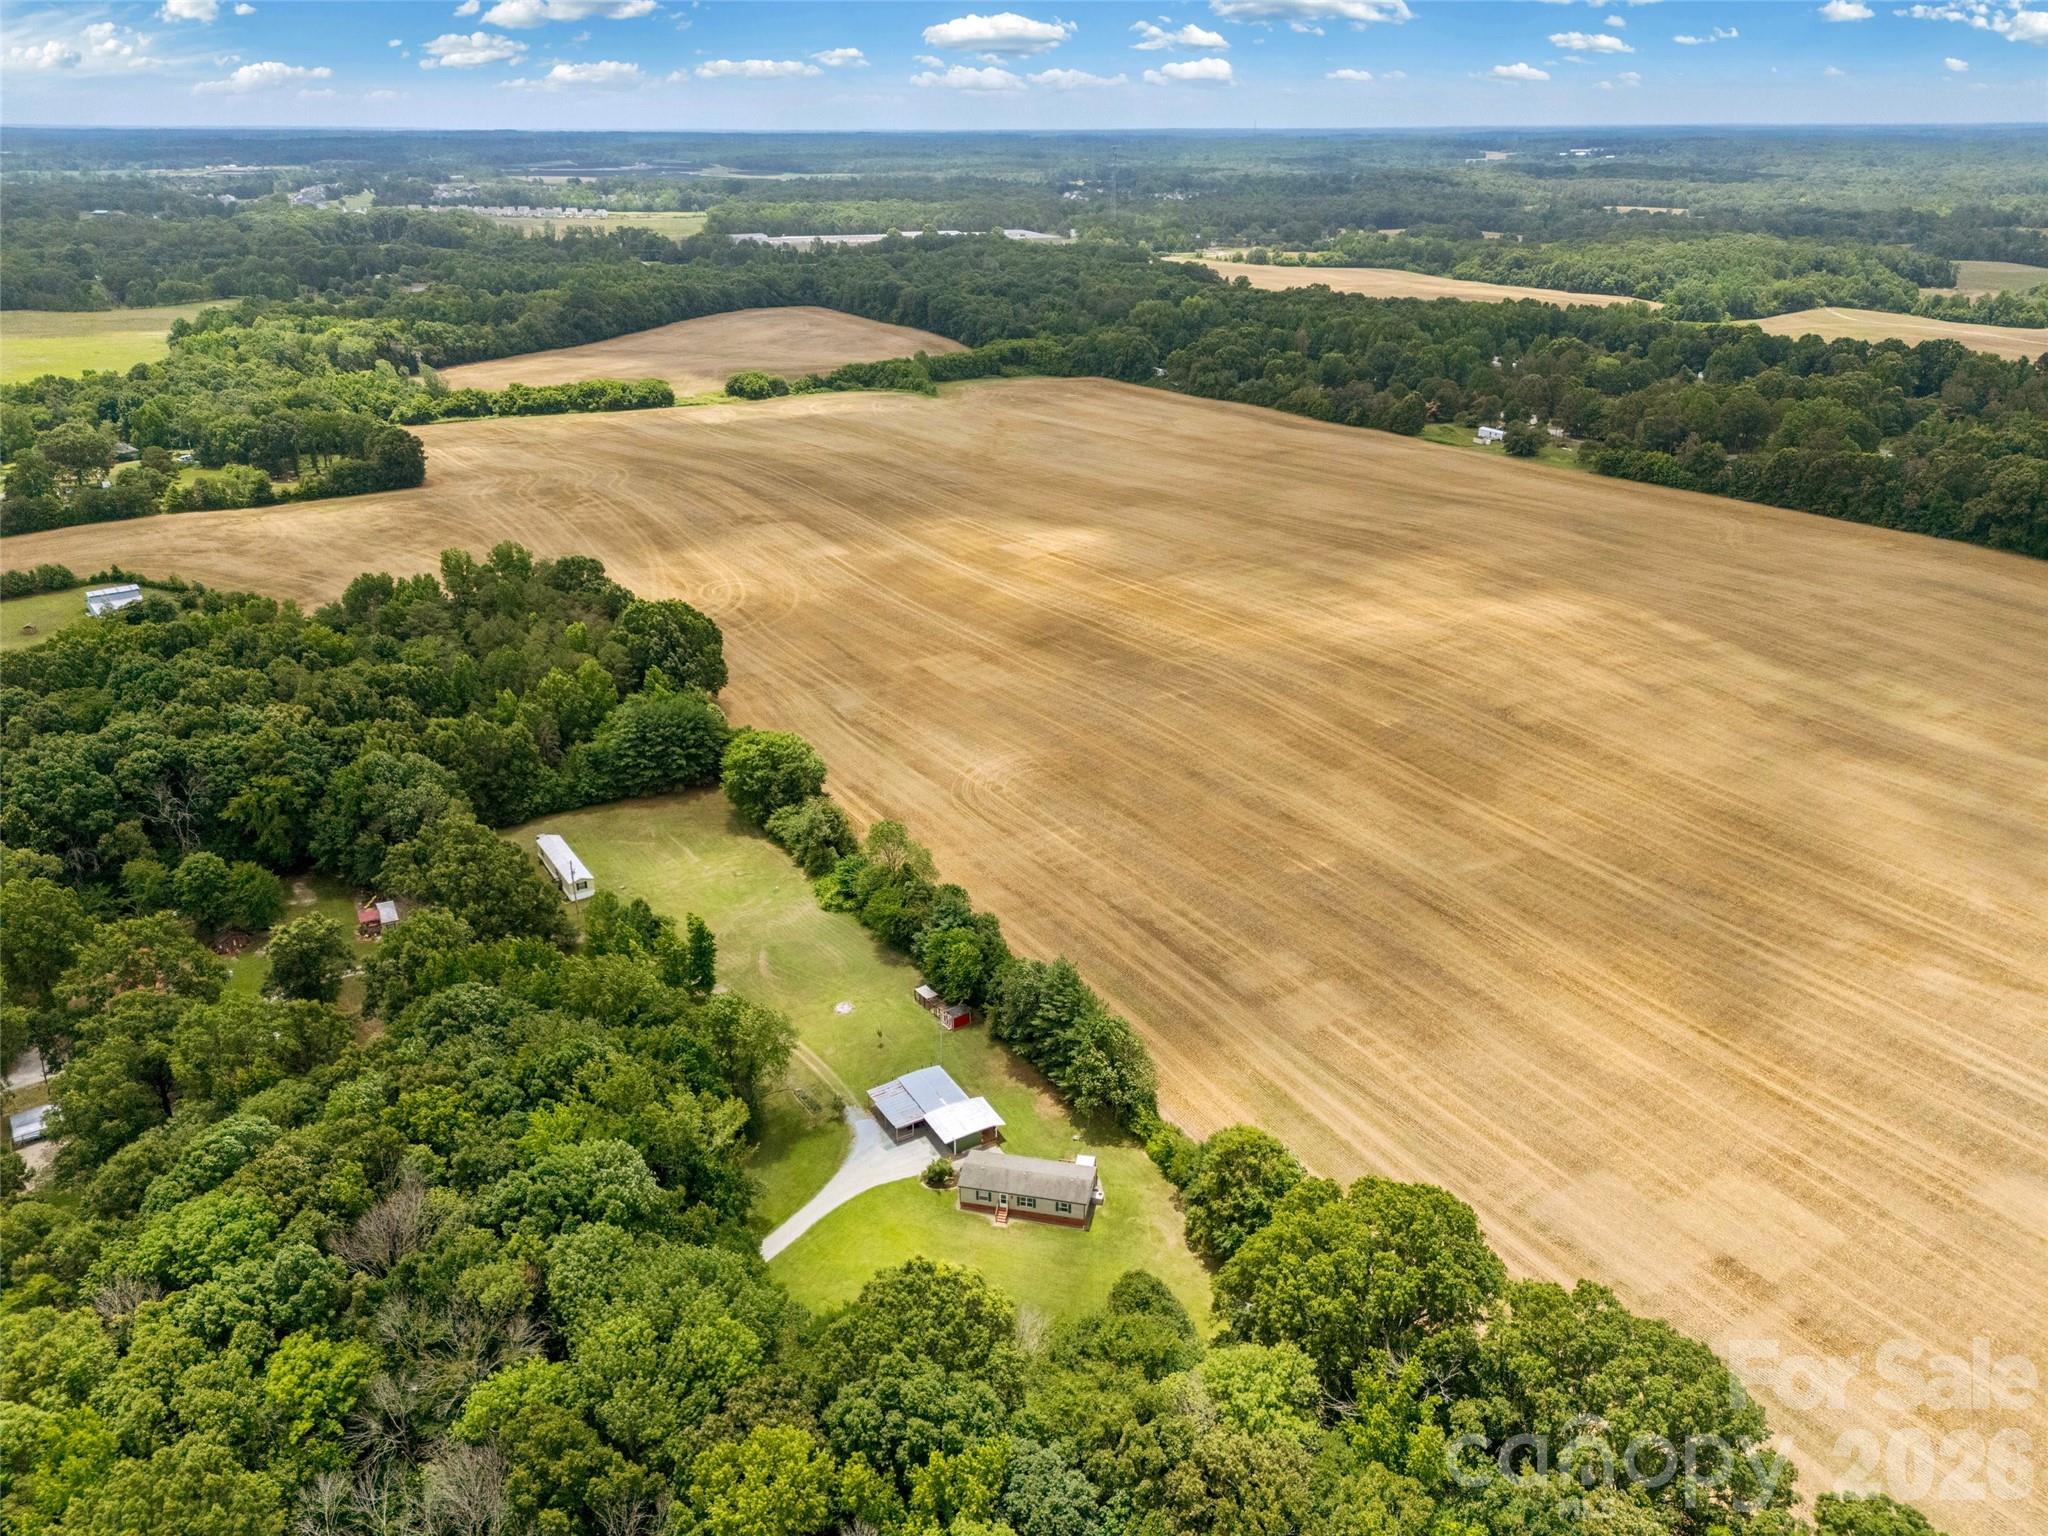
Rare 6.8-acre homestead, investment, and multigenerational living opportunity in highly desirable Waxhaw.

Whether you're looking for a family compound, house-hacking opportunity, income-producing property, hobby farm, or simply room to grow, 3607 Kennington Drive offers a combination of land, infrastructure, and flexibility that is becoming increasingly difficult to find in Union County.

The property features three approved septic sites, including two residences already in place and a third vacant homesite ready for future use.

The primary residence is a well-maintained 1,248-square-foot home offering 3 bedrooms and 2 bathrooms. Recent updates include luxury vinyl plank flooring throughout, painted kitchen cabinetry, an updated primary bathroom with a walk-in shower, and a newly constructed rear deck overlooking the property.

A second residence, a 924-square-foot home, is also located on the property and offers immediate rental, guest house, caretaker, or extended family potential. The exterior has recently been painted, while the interior provides an excellent opportunity for cosmetic updates and value enhancement.

Outside, you'll find the infrastructure already in place for a variety of uses, including a detached workshop with attached carport, storage shed, raised garden beds, chicken coop, kennels, and ample open space to expand your vision.

For investors, the property offers multiple income streams and future development potential. For owner-occupants, the second residence creates a unique opportunity to offset housing expenses through rental income while enjoying acreage and privacy. For multigenerational households, the layout provides separate living spaces while keeping family close by.

Conveniently located in Waxhaw with easy access to Monroe, Indian Trail, and the Charlotte metro area, opportunities like this rarely come available. Bring your animals, your business ideas, your family, or your investment plans - this property is ready for all of it.

Properties offering multiple homes, acreage, existing infrastructure, and future expansion potential are becoming increasingly difficult to find in today's market.  Property is zoned for Western Union Elementary, Parkwood Middle, & Parkwood High schools. If you've been waiting for the right opportunity in this popular school district, here's your chance to move in before the school year!
#4392734

Waxhaw

3607 Kennington Drive

5 Beds

3 Baths

2,172 Sq.Ft.

$550,000

MLS#: 4392734

Price reduced
RATE BUYDOWN OR EQUIVALENT CREDIT OFFERED THROUGH MONDAY! Welcome to 222 Sherwood Circle in desirable Country Club Estates - a beautifully renovated brick home tucked beneath a canopy of mature trees just moments from Rock Hill Country Club.

Blending timeless character with thoughtful modern updates, this move-in ready home offers privacy, warmth, and exceptional indoor-outdoor living in one of Rock Hill’s most established settings.

Recent improvements include a new architectural shingle roof, beautifully renovated kitchen and bathrooms, fresh interior and exterior paint, updated lighting, new shutters, refinished hardwood floors, and new tile and luxury vinyl plank flooring throughout. There is no carpet anywhere in the home.

The heart of the home is the spacious open-concept kitchen and living area featuring a large island, soft-close cabinetry, and seamless flow for both entertaining and everyday living.

The split-bedroom layout provides added privacy, with the oversized primary suite tucked away from the additional bedrooms. The spa-inspired primary bath feels like a true retreat with a freestanding soaking tub, expansive walk-in shower, dual vanity, and generous layout rarely found in homes of this style and size.

The lower level offers exceptional flexibility with additional living space ideal for a recreation room, guest retreat, home office, gym, or multigenerational setup.

Outside is where this property truly shines.

The oversized screened porch overlooks a peaceful backyard filled with mature landscaping, established trees, flowering gardens, and charming stone walking paths that create a private park-like setting rarely found this close to city conveniences and the golf course. Dual driveways offer added parking flexibility, while the detached shed provides additional storage for gardening tools, hobbies, or outdoor equipment.

Homes offering this combination of thoughtful renovations, established landscaping, privacy, flexible living space, and proximity to Rock Hill Country Club are becoming increasingly difficult to find. Schedule your private showing today.
#4383917

Rock Hill

222 Sherwood Circle

4 Beds

2 Baths

2,200 Sq.Ft.

$425,000

MLS#: 4383917
Price reduced
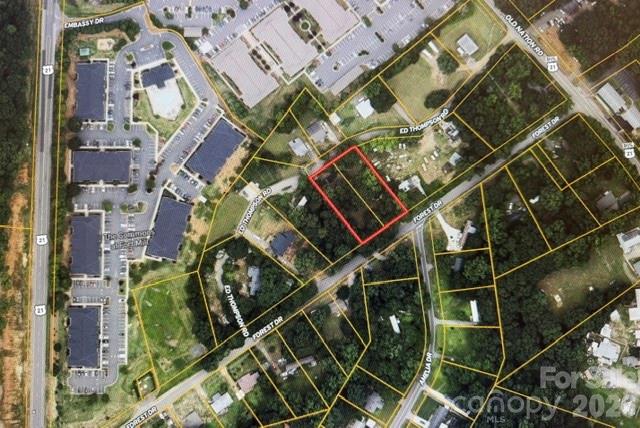
Discover the potential of these two combined lots, totaling approximately 9/10 of an acre, in a highly convenient location just off Highway 21, with valuable road frontage on both Forest Drive and Ed Thompson Road in Fort Mill, SC. This unique property includes two mobile homes—a 1979 model measuring 65x12 and a 1990 model measuring 65x28—offering opportunities for rental income, extended-family living, or future improvements.

The property’s location is hard to beat, with easy access to shopping, dining, and everyday conveniences, plus nearby award-winning schools. Commuters will appreciate being only 30 minutes from Charlotte Douglas International Airport, making travel to Charlotte and surrounding areas quick and convenient.

Whether you are looking for an investment opportunity, a place to call home, or a property with added flexibility, this combined parcel offers excellent dual road frontage, convenience, and plenty of potential in a desirable Fort Mill location.
#4382779

Fort Mill

188 Forest Drive

3 Beds

2 Baths

1,300 Sq.Ft.

$340,000

MLS#: 4382779
Price reduced
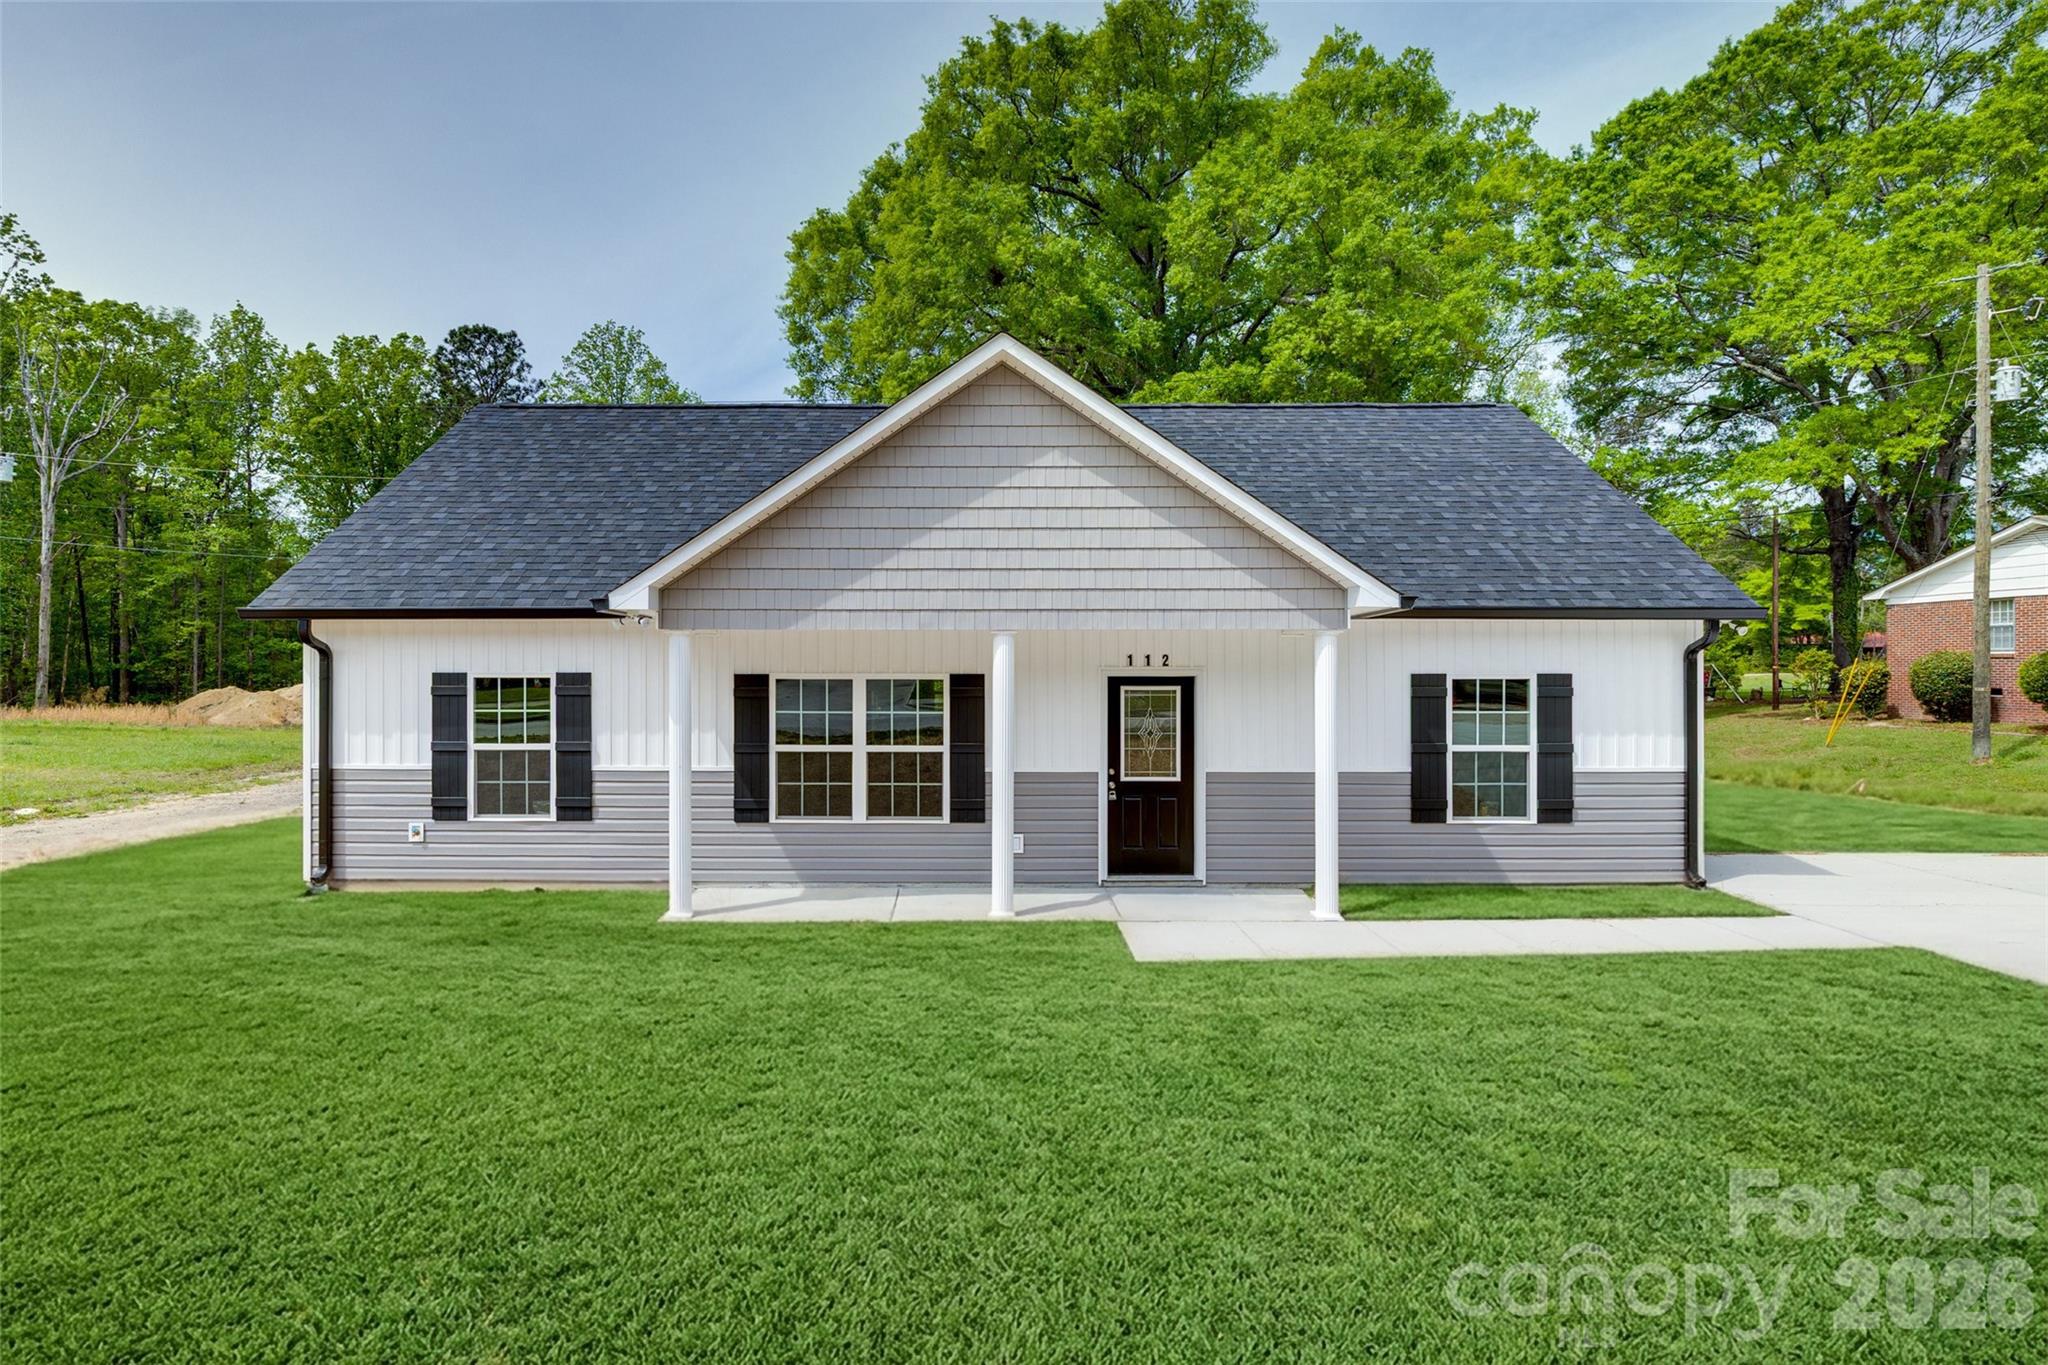
Brand-new construction in Heath Springs, SC that's built with the kind of layout and finishes that just make sense. This 3-bedroom, 2-bath home features a thoughtfully designed open floor plan that brings together style, function, and everyday comfort. The kitchen is the heart of it all, with granite countertops, a spacious island, stainless steel appliances, and nine-foot ceilings that give the whole space room to breathe. Durable LVP flooring runs throughout the main living areas, making it as practical as it is good-looking. Whether hosting friends, starting a garden, or just enjoying a little peace and quiet at the end of the day, you’ve got space to spread out! New construction, solid layout, room to breathe… that combination doesn’t sit around long. Schedule your showing and let’s get you ahead of it.
#4366585

Heath Springs

112 Truesdale Street

3 Beds

2 Baths

1,333 Sq.Ft.

$264,500

MLS#: 4366585

1 ... 465 466 467 468 469 ... 666
* Listings identified with the FMLS IDX logo come from FMLS and are held by brokerage firms other than the owner of this website. The listing brokerage is identified in any listing details. Information is deemed reliable but is not guaranteed. If you believe any FMLS listing contains material that infringes your copyrighted work please click here to review our DMCA policy and learn how to submit a takedown request. © 2024. First Multiple Listing Service, Inc.
 - property

Send a message

Message successfully sent.

Your message

What is 3 + 4 ?

Reason for contacting?

I agree to receive email communication and understand I can unsubscribe at any time.

I agree to be contacted by Prestino Advantage via call, email, and text for real estate services. To opt out, you can reply 'stop' at any time or reply 'help' for assistance. You can also click the unsubscribe link in the emails. Message and data rates may apply. Message frequency may vary. Privacy Policy

Sign Out

Virtual Assistant

Would you like to take the next step with this property? We can help you schedule a showing or virtual tour, or send you more details.

Yes, I would like more information.

Thank You for Your Reply, One of Our Agents will contact you as soon as possible

No, maybe later.

Thank you, you can always contact me via email, phone number or through the contact form.

Realhub AI

Lucy - Your AI-Powered Realtor

Update Your Temporary Password

Personalize your search

Enter your email and we'll notify you immediately when new listings match what you're looking for.

or enter email address

Already have an account ? Login here

Continue your home search

I agree to receive communications and understand I can unsubscribe at any time.

I agree to be contacted by Prestino Advantage via call, email, and text for real estate services. To opt out, you can reply 'stop' at any time or reply 'help' for assistance. You can also click the unsubscribe link in the emails. Message and data rates may apply. Message frequency may vary. Privacy Policy

Already have an account ? Login here

We use cookies

We use cookies primarily for analytics to enhance your experience. By accepting, you agree to our use of these cookies. You can manage your preferences or learn more about our cookies policy.





