Properties

Browse or get in touch to schedule a walkthrough.

  • Nearby me
Price range

Popular features

Community features

Association

Property features

Waterfront

View

Exterior Features

Interior Features

Style

10000 properties match your criteria

Updated 1 minute ago

E-Alert name
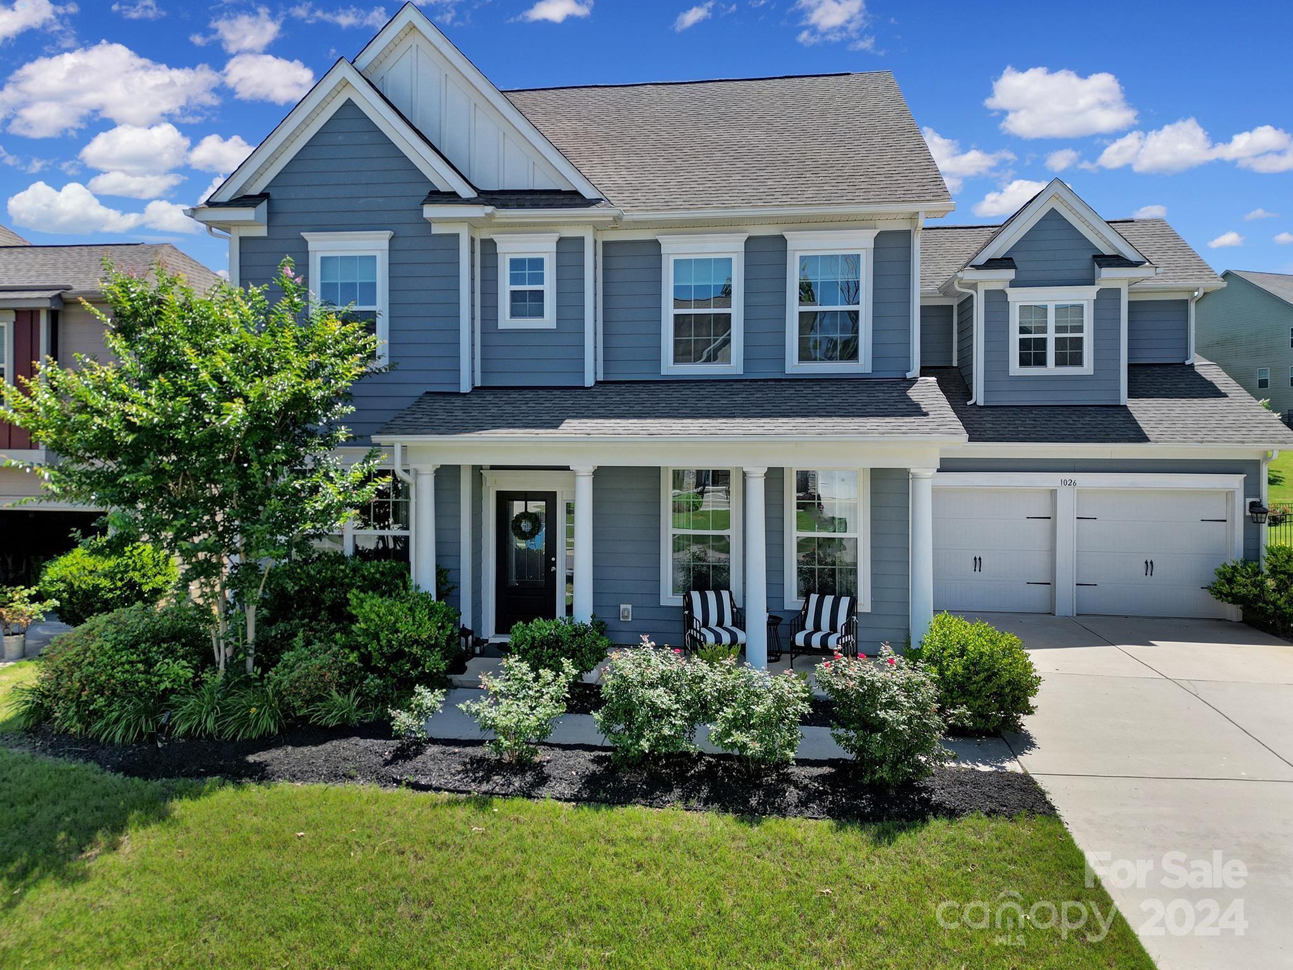
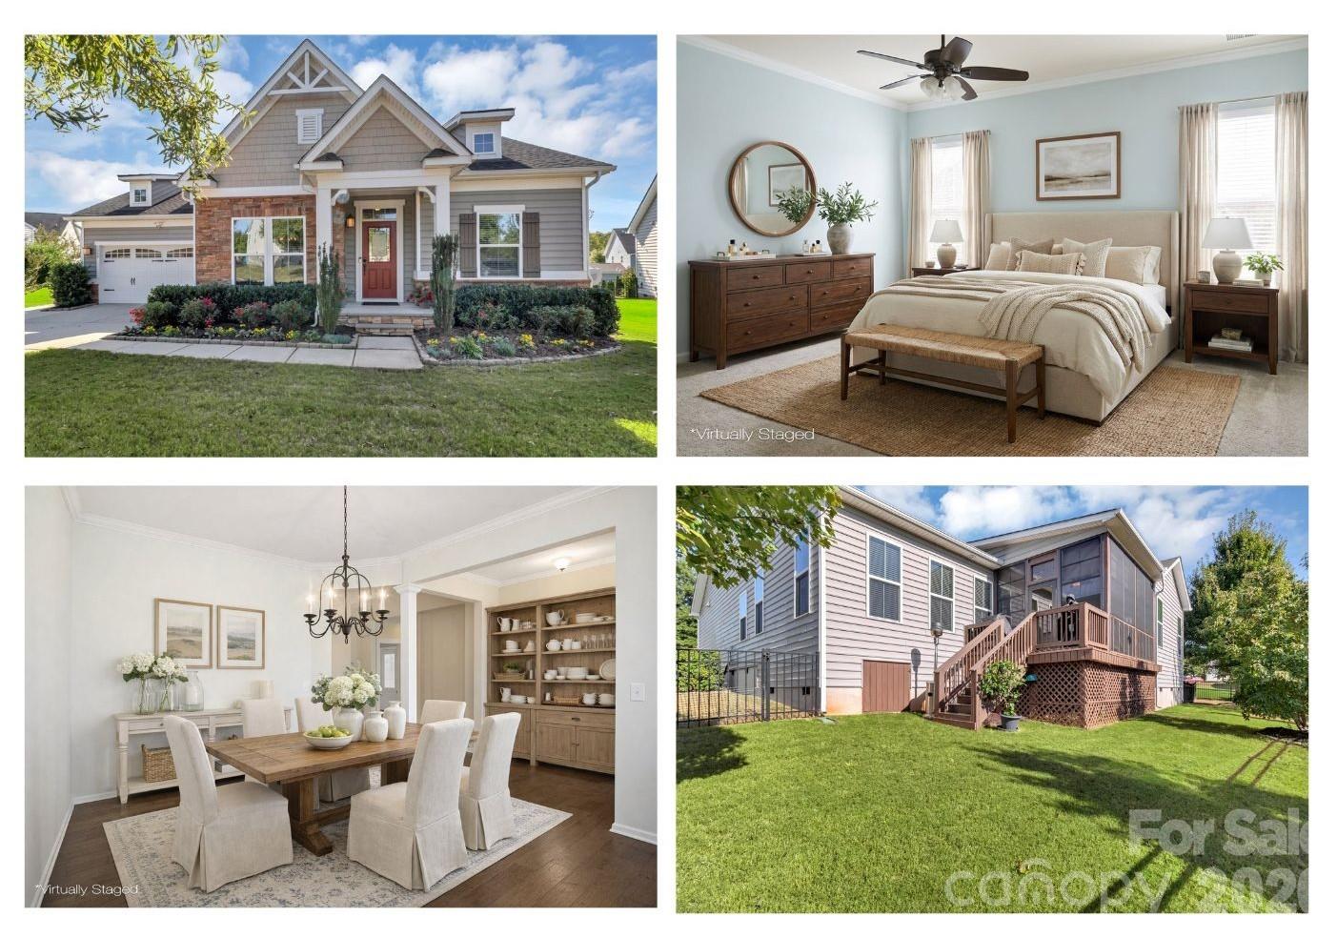
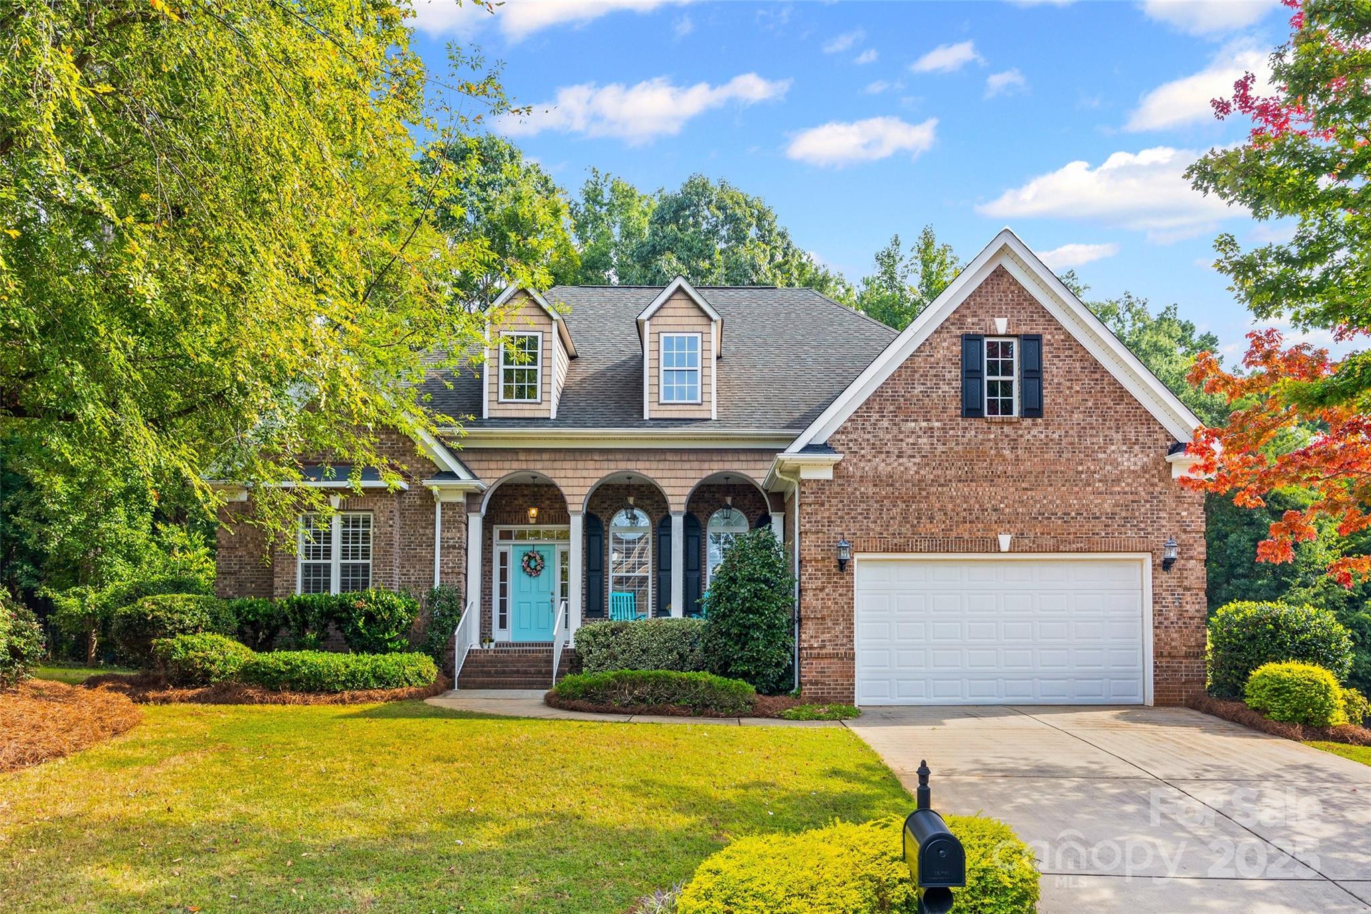
Better than new and anything but builder grade, this exquisite 2024 Lennar Dorchester model is a true showstopper, thoughtfully curated with upscale finishes and custom upgrades at every turn. From the moment you step inside, you’re greeted by beautifully painted designer interiors, upgraded lighting that sets a warm, inviting tone, and an extended great room anchored by a stunning fireplace—perfect for cozy evenings or lively gatherings.

The gourmet kitchen flows effortlessly into the living space, making entertaining a dream, while the main-level primary suite feels like a private retreat. Here, you’ll find a sitting area, access to a serene screened-in porch, and a custom Closets by Design walk-in closet that brings both luxury and function. Additional enhancements include elegant cellular shades, a composite deck overlooking the fenced backyard, smart Ecobee thermostats, termite protection, and a show-stopping garage with epoxy floors and hanging storage.

Set in the heart of the award-winning Fort Mill School District and just minutes from I-77, downtown Fort Mill’s vibrant events, dining, and top medical facilities, this home offers both beauty and convenience. The community completes the lifestyle with resort-style amenities—sparkling pool, clubhouse, fitness center, sport courts, walking trails, and playground.

This home truly stands out—move-in ready and loaded with premium features!
#4341463

Fort Mill

1101 Lookout Shoals Drive

4 Beds

3 Baths

2,952 Sq.Ft.

$609,000

MLS#: 4341463

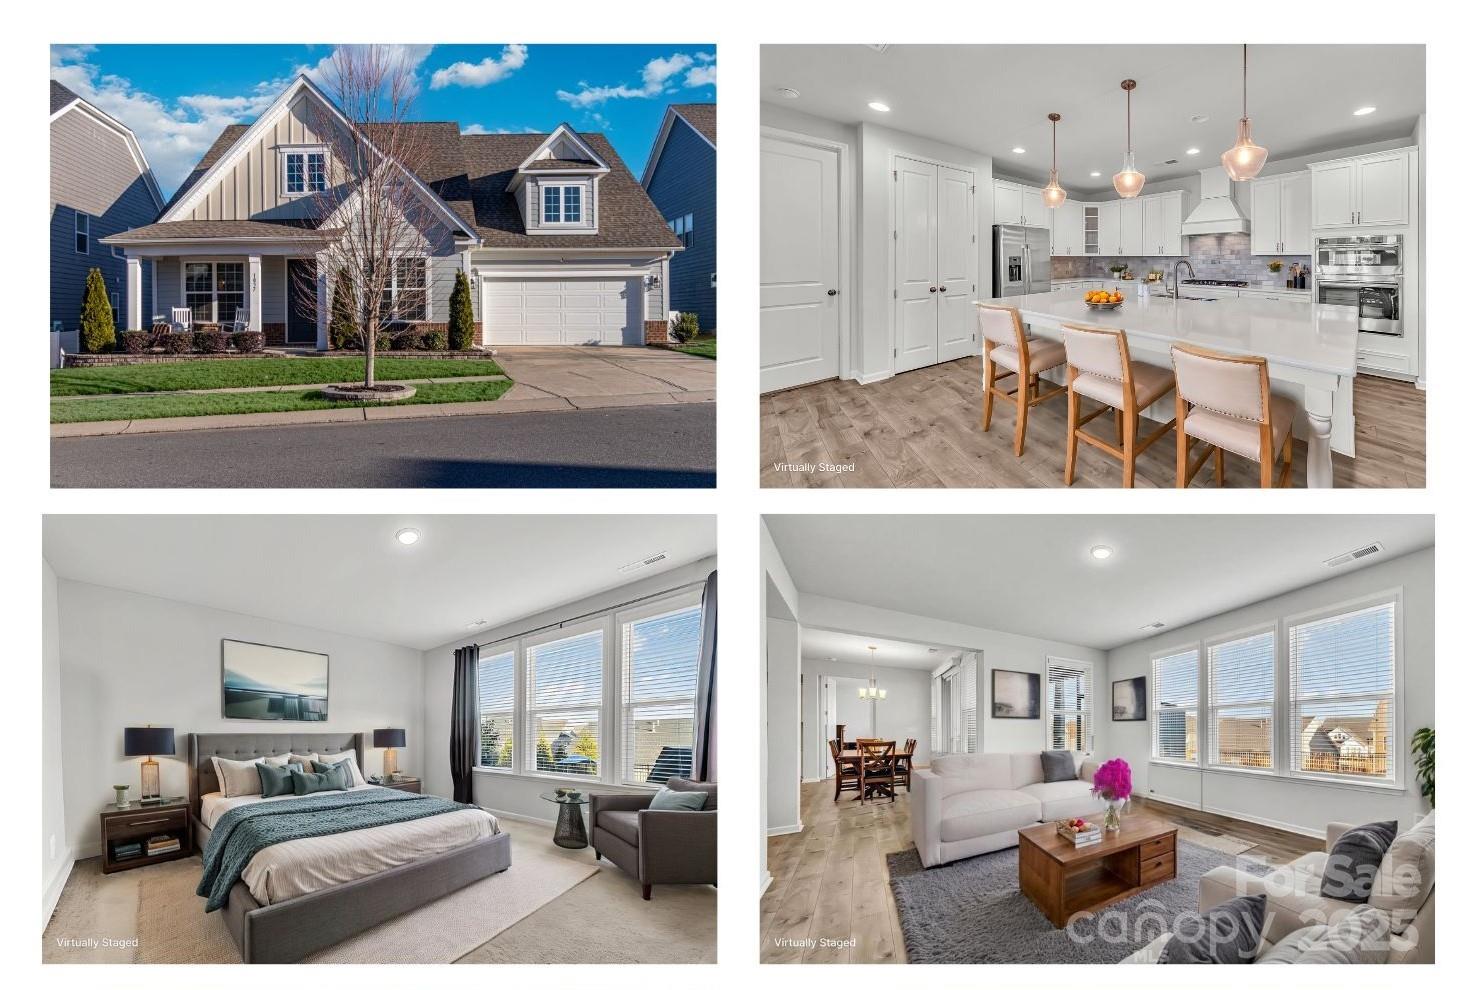
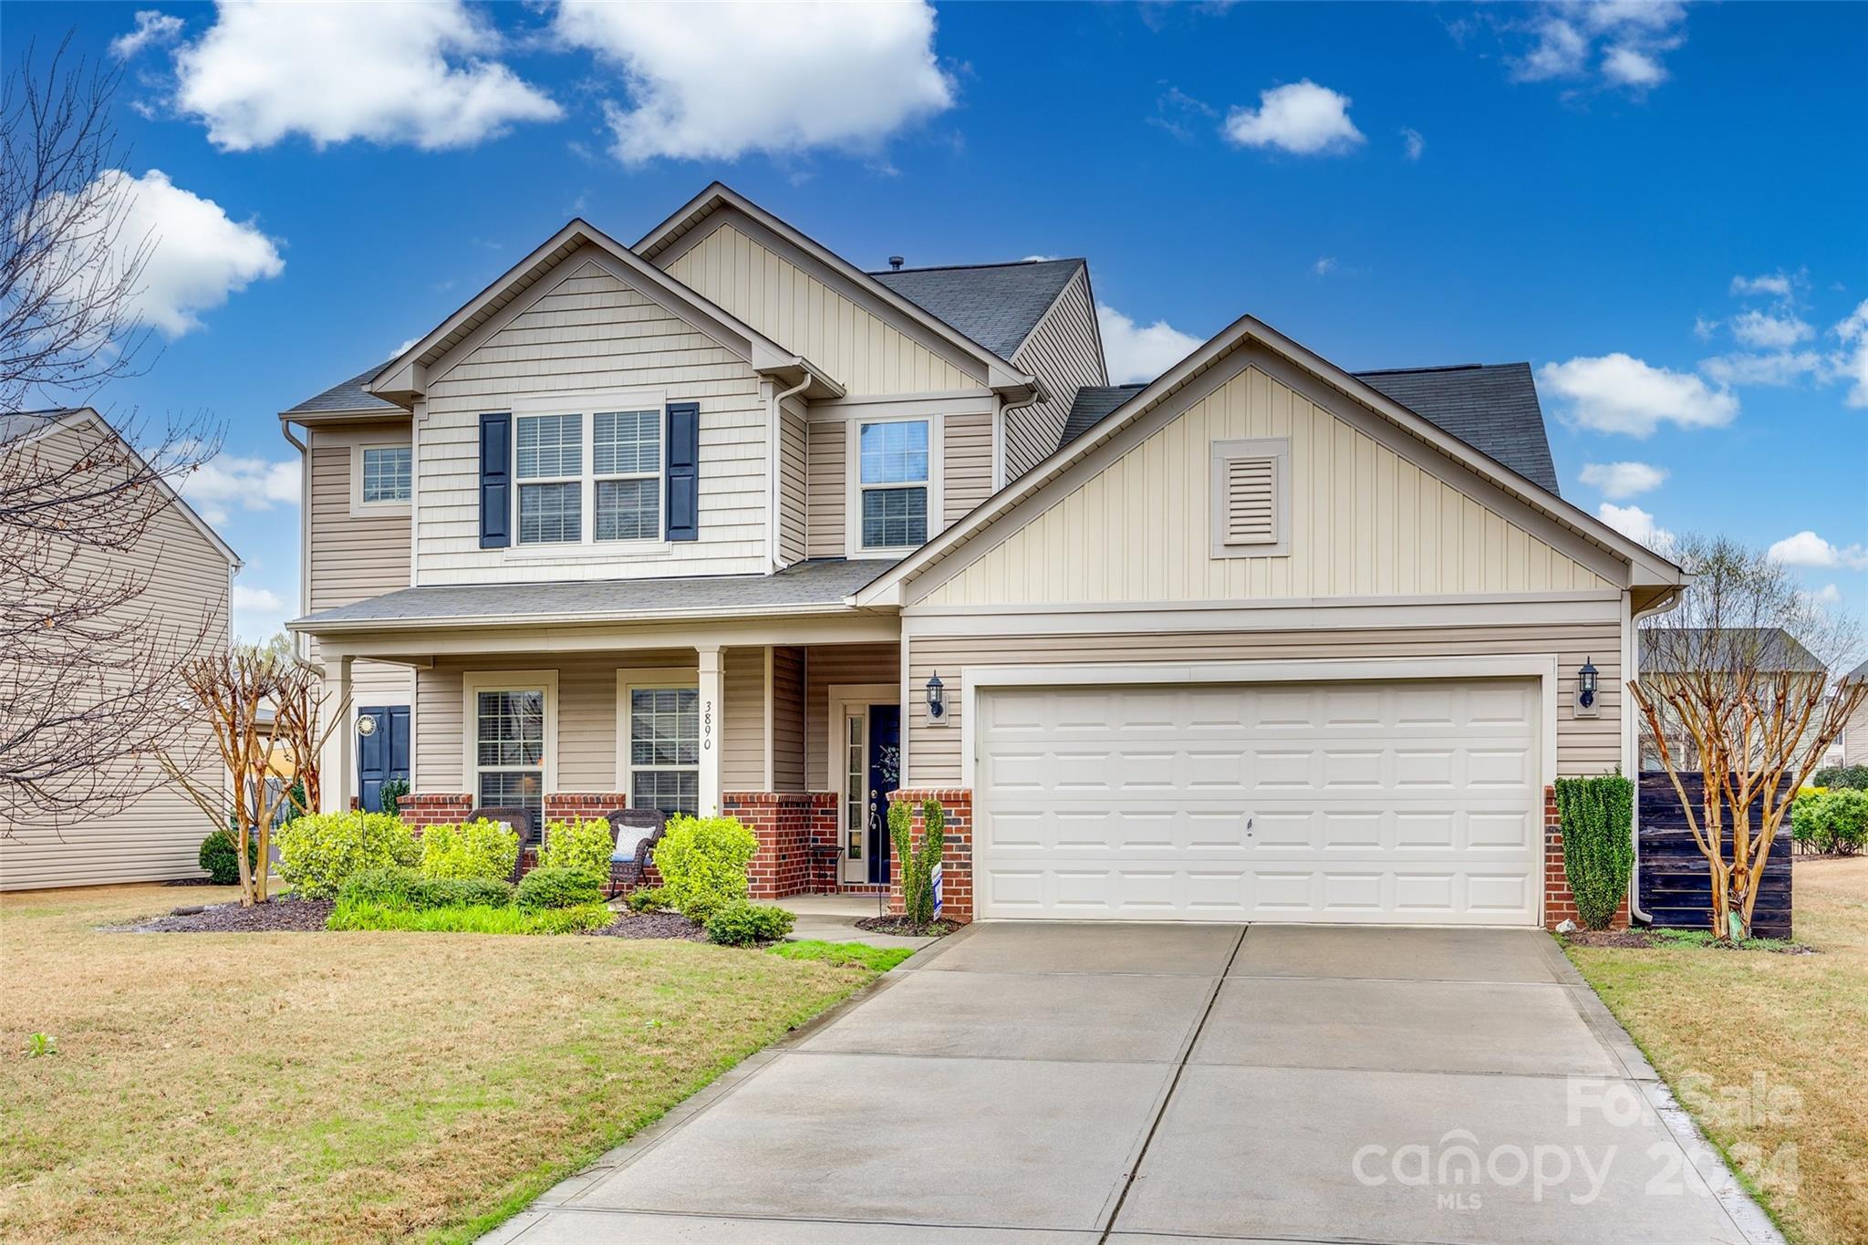
Discover the perfect blend of space, elegance, and everyday comfort in this beautifully maintained 5-bedroom home in the highly sought-after Heatherstone community. Spanning three spacious levels, this home offers room to live, work, and entertain with ease. From the moment you enter, you’re welcomed by gorgeous hardwood floors and a seamless, open flow. The main level features a private office, along with formal living and dining rooms—ideal for both everyday living and hosting guests. The impressive two-story family room is a true showpiece, filled with natural light, gleaming hardwoods, and anchored by a cozy fireplace. At the heart of the home, the expansive gourmet kitchen is built for gathering, featuring an oversized granite island, abundant cabinetry, double ovens, a walk-in pantry, built-in workstation, and a generous eat-in area. This is the kind of space where everyone naturally comes together! Upstairs, you’ll find spacious secondary bedrooms, and laundry room with sink- perfect for everyday life. Highlighting the home's unique character is the oversized- step down bedroom. This impressive space offers endless possibilities! Whether you envision a sophisticated private den, a high-energy playroom, or a hobby suite, this versatile bedroom can adapt to your lifestyle. The third floor offers an incredible bonus retreat complete with its own bathroom—perfect for a media room, recreation space, guest suite, or private teen haven. The private primary suite is a true escape, featuring double closets and a well-appointed en-suite bath with a relaxing soaking tub and separate shower. Step outside to your back deck with a screened-in porch—perfect for quiet mornings or unwinding in the evening. Nestled in a vibrant neighborhood with a community pool, this home is conveniently located minutes from I-485, top-rated Harrisburg schools, several excellent town parks, shopping plazas and Charlotte—offering both convenience and tranquility. If you’ve been searching for space, functionality, and a home that truly lives large—7824 Whisperingwood Drive welcomes you home!
#4360567

Harrisburg

7824 Whisperingwood Drive

5 Beds

2 Baths

3,462 Sq.Ft.

$609,000

MLS#: 4360567

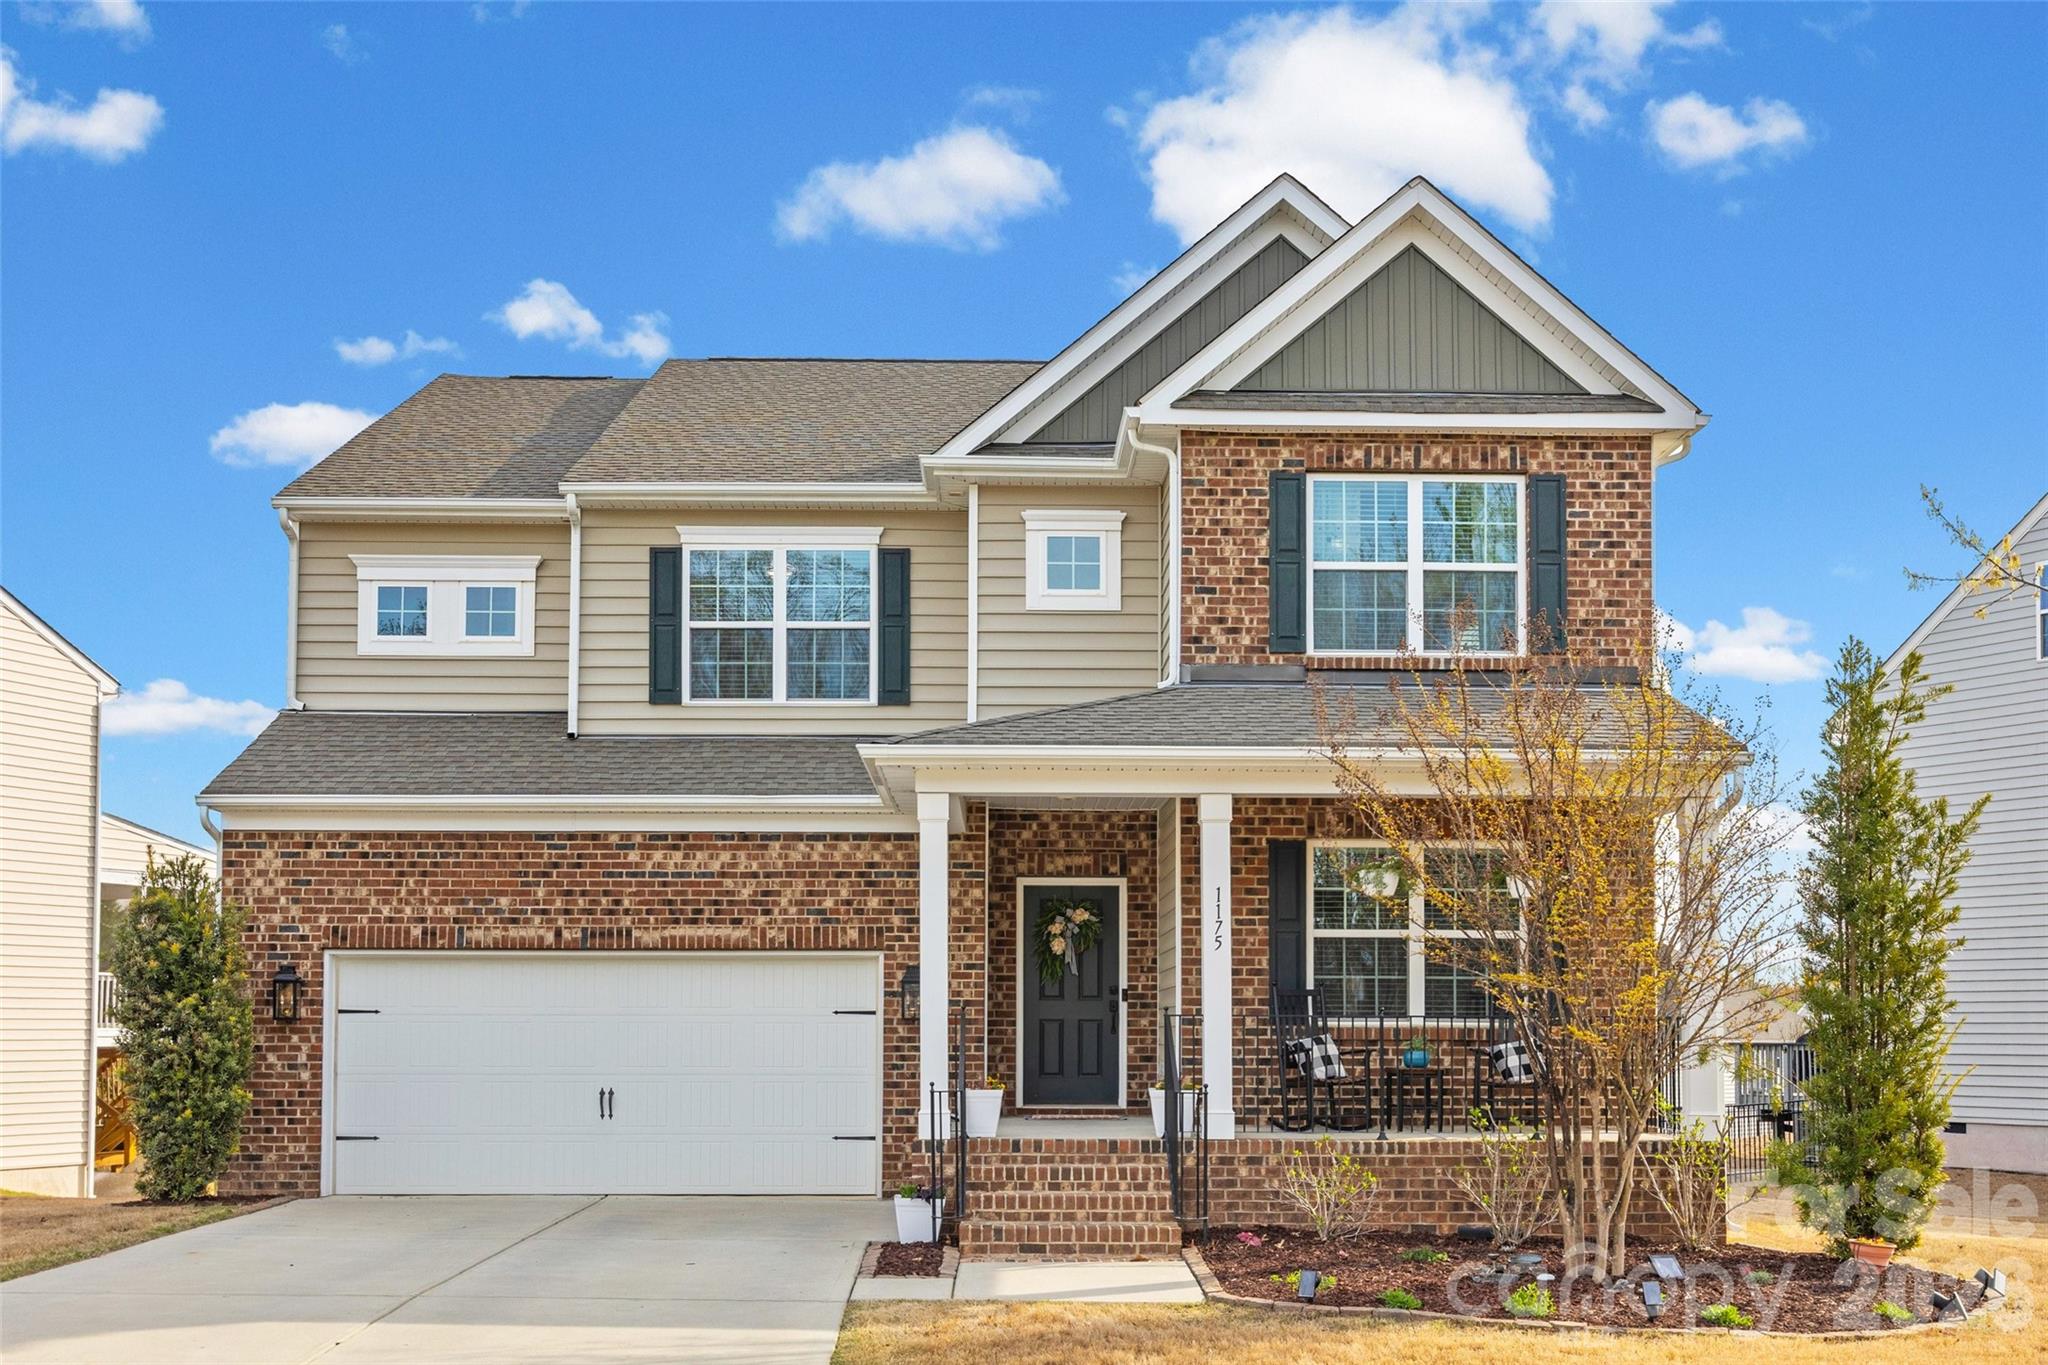
Welcome home to this fabulous like-new, 3 level home in Walnut Creek! Step inside to find an office, formal dining room, open kitchen, breakfast area, & large living room with gas fireplace. A bedroom downstairs is complete with a private, full bath, making it perfect for guests.  The primary bedroom is on the 2nd level & the ensuite features double sinks, an oversized shower, & expansive walk-in closet. You'll discover 3 more generously-sized bedrooms on this level,  each with its own walk-in closet & direct access to a bathroom, along with a large loft & laundry room. Venture up to the 3rd level and you'll find another expansive loft area - perfect for a movie room, fitness area, or a creative retreat.  Another bedroom with an attached bathroom on this level offers privacy & convenience. At the end of the day, step outside to your patio to enjoy your private backyard overlooking trees and the community common area.
#4061955

Lancaster

1881 Loggerhead Drive

6 Beds

5 Baths

4,319 Sq.Ft.

$607,000

MLS#: 4061955

Price reduced
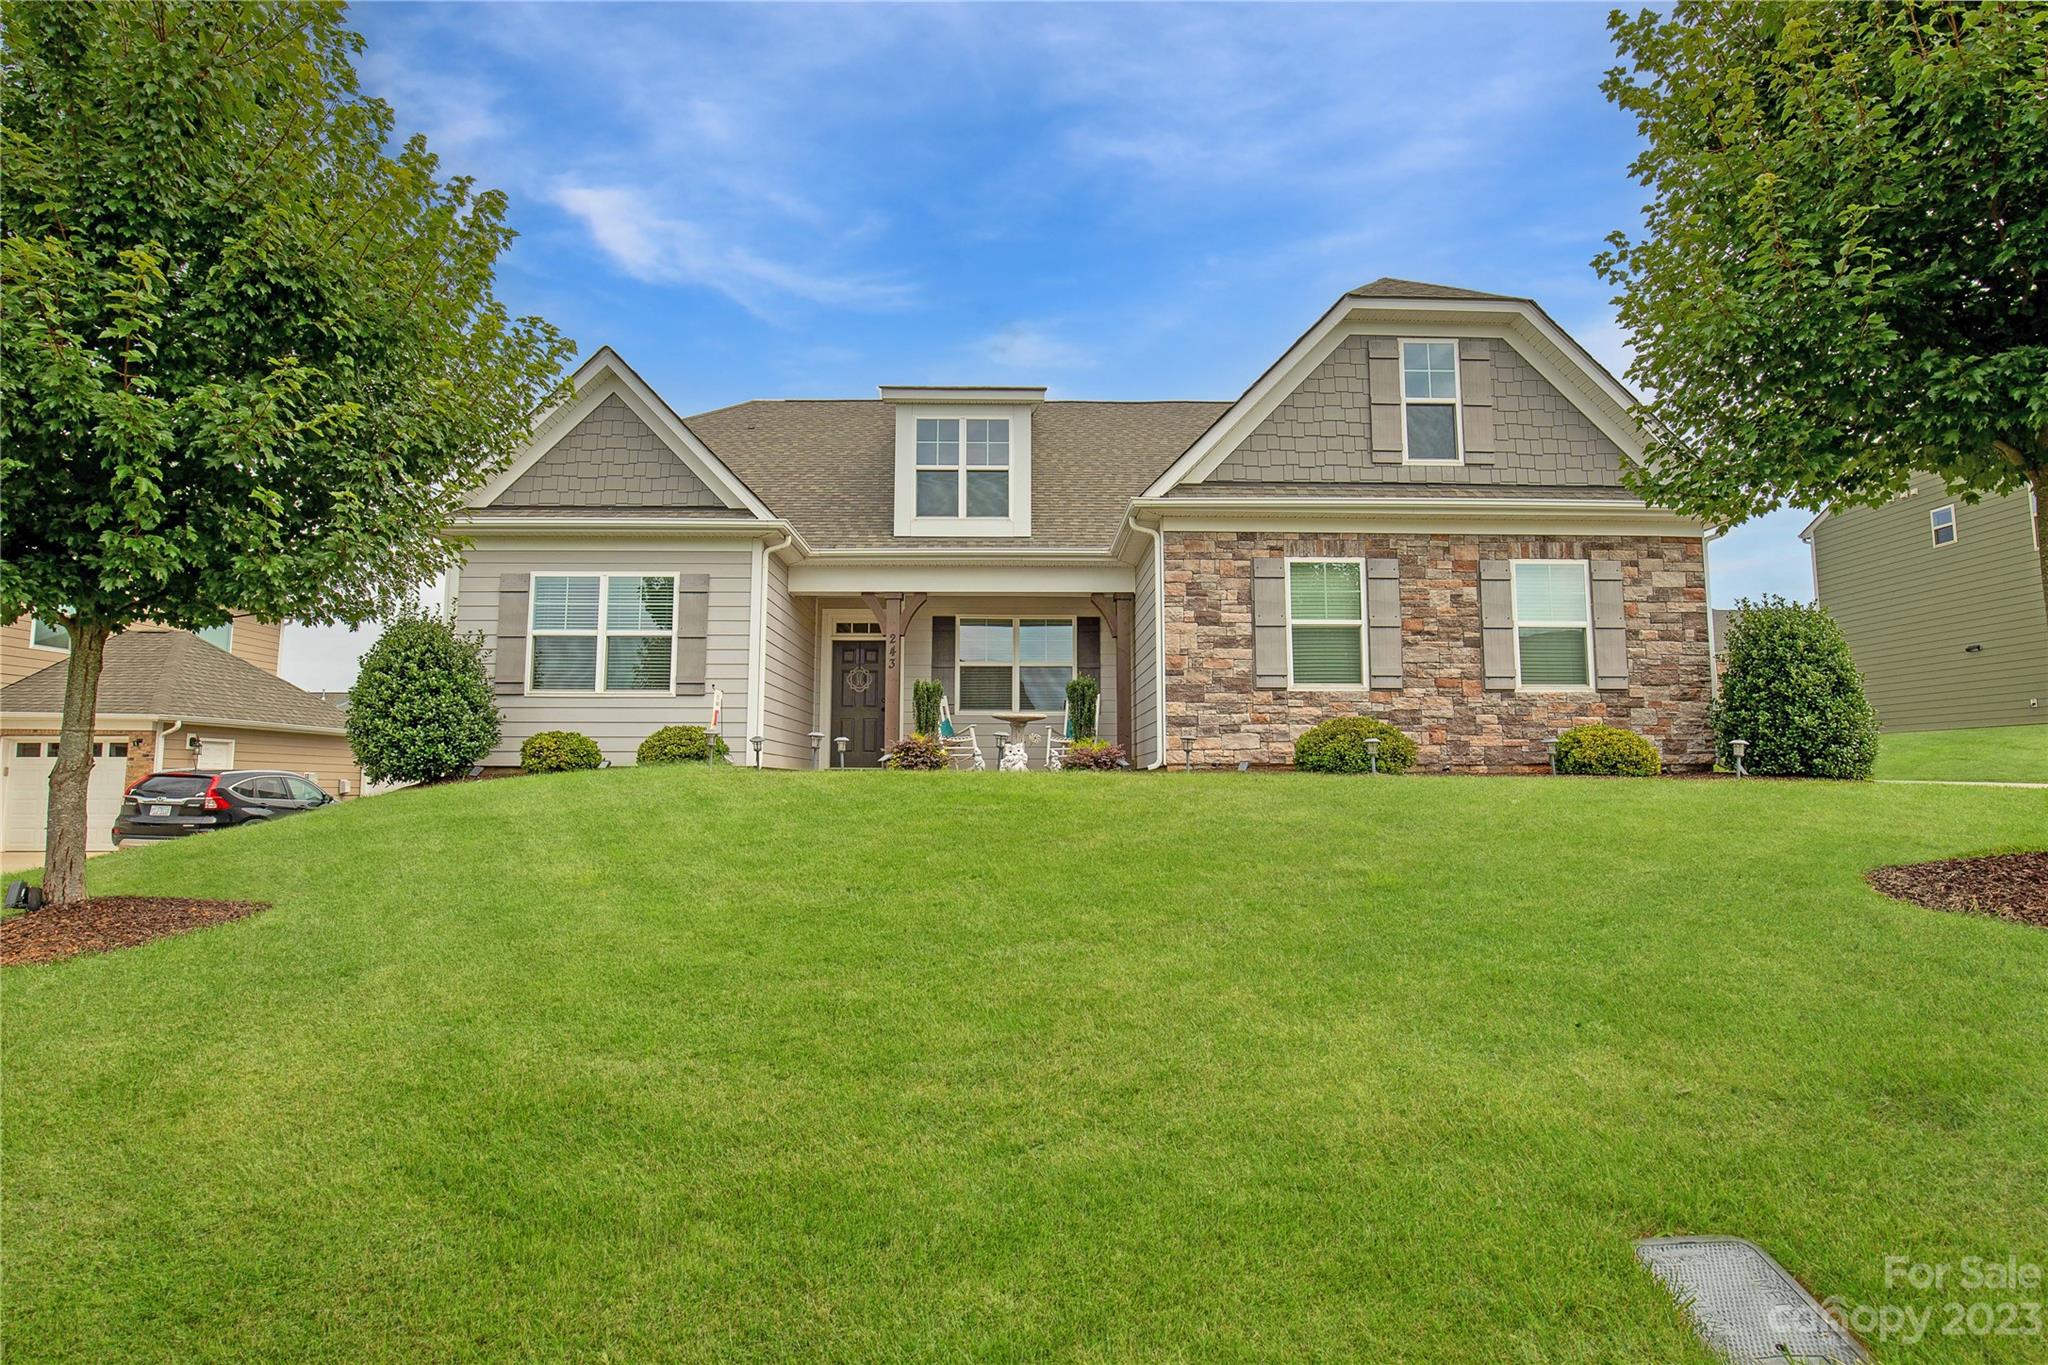
Spacious home in the desirable Muirfield community with a flexible layout and builder upgrades throughout. The main level features high ceilings, a see-through fireplace, and a sunroom that brings in plenty of natural light. The converted garage adds additional living space that works well as a rec room, office, or multi-generational setup—next owner could convert it back to a two-car garage if desired. Out back, enjoy an oversized deck overlooking a private, tree-lined yard with an in-ground pool. The pool has not been used in several years and is being sold as-is, offering an opportunity for a buyer to bring it back to life. The home also includes built-ins, central vacuum (not currently in use), and a layout that offers plenty of room to spread out inside and out. Convenient location just minutes to downtown Mooresville, shopping, dining, and everyday amenities, with easy access to Lake Norman for boating, recreation, and waterfront spots. Bring your best offer!
#4340189

Mooresville

900 Muirfield Drive

4 Beds

2 Baths

3,620 Sq.Ft.

$605,000

MLS#: 4340189

Priced to sell!! Get in while you still can with $50k+ in instant equity based on similiar homes in the community! Stunning 2 story 5 bed, 4.5 bath home with a large bonus room. Beautifully maintained hardwood floors throughout the main living space, chef's kitchen with a large island, granite countertops, double ovens & SS appliances, breakfast area, formal dining room and office. Guest Suite on main includes a private full bath perfect for guests. Oversized second floor with primary bedroom and 3 secondary spacious bathrooms. You'll love the large bonus room with a sink and an abundance of cabinetry space, perfect for a 2nd living area. Head outside to enjoy your large fenced rear yard. Amenities include community pool with water slide, clubhouse, fitness center, tennis courts, and playground! Buyer needs a commitment to lend or proof of funds to submit offer!
#4174050

Tega Cay

540 Rosemary Lane

5 Beds

4 Baths

3,477 Sq.Ft.

$605,000

MLS#: 4174050

WOW remodel and so many upgrades and additions enjoy! Beautiful RANCH near the waterfront park in gated golf community of River Hills. Winter water view from the front porch!Sellers have added a huge screened porch with cathedral ceilings,2 fans & it feels like an extension of the house.Come sit down and enjoy the outdoors with treehouse feel to it.Oversized back deck added for entertaining, trees removed, 3rd bedroom finished and so much sunlight with skylights and BIG windows. The primary bathroom is new and so luxurious and the  primary bedroom had large window added.  Hardwoods throughout the entire home. Neutral paint and lovely decorating make this home so inviting.Wonderful flow and open floorplan.Upgraded kitchen with all new appliances. Newer HVAC and no popcorn ceilings!  Move in ready! The neighborhood offers many amenities like miles of walking trails, marina, playgrounds, dog park, gardens, country club and 18 hole course AND in the award winning Clover School District.
#4182022

Lake Wylie

12 Old Stage Trail

3 Beds

2 Baths

1,964 Sq.Ft.

$605,000

MLS#: 4182022

Welcome to 2832 Bumble Bee, a stunning 4 bedroom, 2.5 bathroom home with a bonus room and pool, located in the desirable Thornblade neighborhood. As you enter the home, you'll be greeted by a spacious and open Foyer, Office nestled on the right and beautiful open formal dinning room. The primary bedroom suite is located on the 2nd floor and offers a private oasis with a beautifully updated en-suite bathroom featuring walk-in shower and soaking tub. The additional bedrooms are spacious and perfect for children, guests, or a home office. The bonus room provides even more living space, perfect for a media room, game room, with projector screen and surround sound. Step outside to the backyard oasis, where you'll find a sparkling pool and plenty of space for outdoor activities and entertaining. Located in Thornblade 2832 Bumble Bee is just minutes away from squirrel lake park and close proximity to downtown Matthews making it the perfect place to call home!
#4026680

Matthews

2832 Bumble Bee Drive

4 Beds

2 Baths

2,778 Sq.Ft.

$605,000

MLS#: 4026680

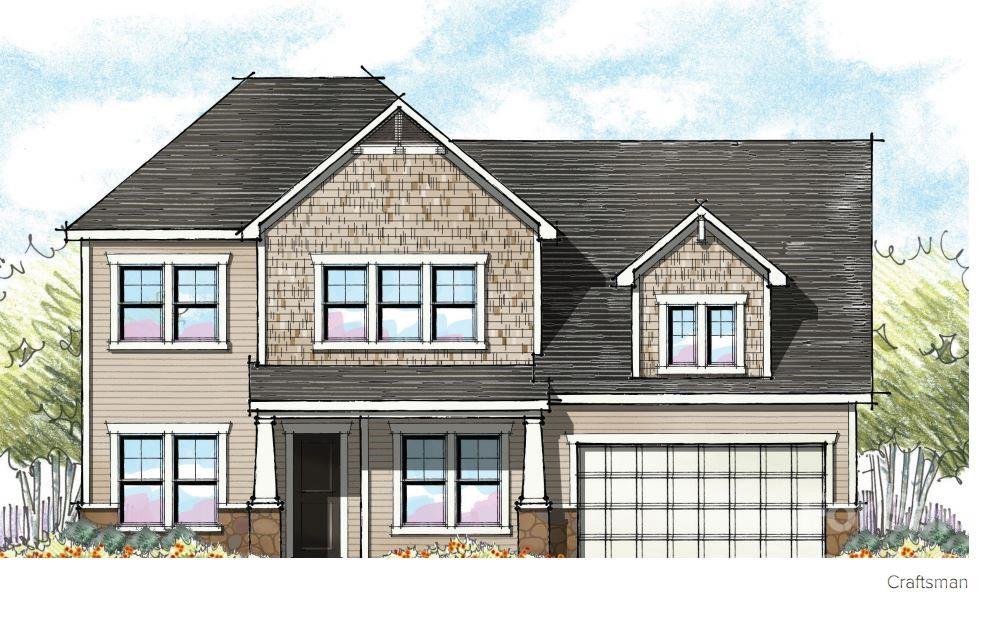
Welcome to Jones Homes, USA's newest community, Bent Creek, in Indian Land, SC! Visit the sales center today to design your incredible new home with signature designs, cutting-edge technology, and luxury features built for the way you live today. Enjoy a resort-style pool and clubhouse with state-of-the-art fitness center and playground. Included luxury features: double pane insulated Low E vinyl windows, upgraded landscaping and sodded home site, 8' interior two-panel doors (1st and 2nd floor), keyless front door entry technology, colonial style baseboards and door trim, Smart Home Technology, Whirlpool designer appliance package, granite countertops, 42" upgraded wood cabinets with crown molding, ceramic floor tile in all baths and showers, decorative wall tile in all shower areas, and more!
#3685235

Lancaster

7270 Irongate Drive

5 Beds

4 Baths

3,822 Sq.Ft.

$604,013

MLS#: 3685235

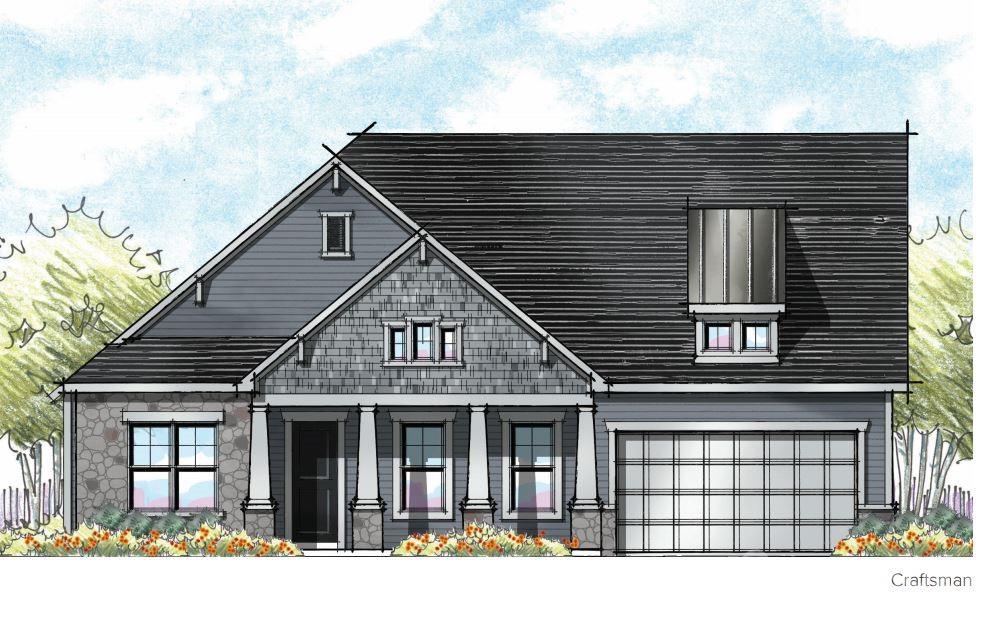
Welcome to Jones Homes, USA's newest community, Bent Creek, in Indian Land, SC! Visit the sales center today to design your incredible new home with signature designs, cutting-edge technology, and luxury features built for the way you live today. Enjoy a resort-style pool and clubhouse with state-of-the-art fitness center and playground. Included luxury features: double pane insulated Low E vinyl windows, upgraded landscaping and sodded home site, 8' interior two-panel doors (1st and 2nd floor), keyless front door entry technology, colonial style baseboards and door trim, Smart Home Technology, Whirlpool designer appliance package, granite countertops, 42" upgraded wood cabinets with crown molding, ceramic floor tile in all baths and showers, decorative wall tile in all shower areas, and more!
#3596510

Lancaster

7209 Irongate Drive 227

4 Beds

3 Baths

3,182 Sq.Ft.

$603,857

MLS#: 3596510

Gorgeous custom home on almost 3 acres! Notice the gourmet kitchen with high quality cabinets & appliances, detailed woodwork in the moldings & built-ins, and a master suite with fabulous trey ceilings and a walk-in shower fit for a king. Don't forget the expansive covered patio with pre-installed gas lines, that could easily host an outdoor kitchen/BBQ/pizza oven. All of this in a serene setting.
#3196619

Clover

504 Morning Glory Court

4 Beds

3 Baths

3,604 Sq.Ft.

$600,000

MLS#: 3196619

Welcome to this beautifully maintained two-story home in the desirable Robinson Oaks neighborhood with double primary suites! Built in 2021, this home offers a spacious open floor plan with 4 bedrooms, 3 full baths, and modern finishes throughout. The gourmet kitchen features quartz countertops, stainless steel appliances, a butler's pantry and a large island—perfect for entertaining. Upstairs, you'll find a second generous primary suite with a walk-in closet and spa-like bath. Enjoy evenings on the covered front porch or host gatherings in the private backyard. Robinson Oaks residents enjoy access to a pool, clubhouse, fitness center, dog park and scenic trails—all just minutes from shopping, dining, and the Warlick . Don’t miss this move-in-ready gem!
#4249771

Gastonia

2936 Shumard Drive

4 Beds

3 Baths

3,665 Sq.Ft.

$600,000

MLS#: 4249771

Waterfront Home with finished basement in highly desired family-oriented neighborhood. Five Bedrooms, plus Home Office area, a Huge Recreation Room and a Gathering Room on the top level. Screened-in Porch, Decks, Waterview Hot Tub and Floating Dock. 335 Square Feet of unfinished space in basement great for storage or make into a 2nd Kitchen.  On quiet street at end of cul-de-sac. Close to shopping and restaurants. Clover Schools, Low SC Taxes. A Must See!
#P1089054

Lake Wylie

2537 Beacon Crest Lane

4 Beds

2 Baths

3,774 Sq.Ft.

$600,000

MLS#: P1089054

Welcome to this Waterside at the Catawba gem! Step onto the inviting covered front porch and into a home filled with custom details. Enjoy abundant natural light throughout the open floor plan. The kitchen features a spacious island with seating and prep space, a gas cooktop, double oven, and stainless steel appliances. A versatile flex space downstairs features stunning custom barn doors. Upstairs, a bonus room with a kitchenette and bathroom offers the perfect guest suite. The primary ensuite boasts custom closet built-ins. Relax on the screened-in porch overlooking the fenced backyard and extended patio. Solar panels (paid in full by the seller) enhance energy efficiency. This home also enjoys a community walking path adjacent to the property and easy access to downtown Fort Mill, Riverwalk Trail in Rock Hill, and Indian Land dining and retail. All of this, plus top rated Fort Mill schools! Don’t miss this exceptional home in a prime location!
#4188358

Fort Mill

1368 Corey Cabin Court

5 Beds

3 Baths

2,846 Sq.Ft.

$600,000

MLS#: 4188358

Welcome to this 5 bed, 3 full bath, single-family home in desirable Waterstone neighborhood. You'll be captivated by the pride of ownership showcased by the original owner who has meticulously maintained this residence throughout the years, with many updates, including a gourmet kitchen. One of the bedrooms with full bath are thoughtfully located on the main floor, providing a private and accessible space for guests or family members. Outside, you'll be enchanted by a private backyard backing up to the woods. The paver patio w/firepit sets the stage for cozy gatherings. An additional highlight of this home is the large walk-in crawl space, offering ample storage space for all your household belongings. Take a short walk to the community pool or enjoy easy access to I-77, making this home central to many of life's daily needs. Additionally, award-winning Fort Mill schools are just a short drive away. Stairwell chandelier, kitchen pendants and breakfast nook light WILL NOT convey.
#4043186

Fort Mill

4411 Sunset Rose Drive

5 Beds

3 Baths

2,953 Sq.Ft.

$600,000

MLS#: 4043186

We are presenting an exceptional opportunity to acquire a medical spa and nail salon or prime medical office development site on high-traffic Beatty Drive in Belmont. This building has a full infrastructure buildout for nail salon and med spa.

This property is located just steps from CaroMont Regional Medical Center. Beatty Drive serves as Belmont's busiest commercial corridor, ensuring your development will benefit from maximum visibility. With the hospital as your immediate neighbor, this site is perfectly primed for a medical office building, specialist suites, or a diagnostic imaging center.

This property is adjacent to two properties currently for sale, also zoned specifically for medical office use. This gives the developer the capacity to develop a facility up to twenty-five thousand square feet, combining the three listings, which must be purchased separately.

Belmont is currently experiencing explosive growth as a key suburb of Charlotte, one of the fastest-growing markets in the United States, creating significant demand for accessible medical services.

This is your chance to control prime infill real estate in a location where high-quality tenants actively seek space. Call today for more information!
#4383141

Belmont

311 Beatty Drive

None Beds

None Baths

N/A

$600,000

MLS#: 4383141

1 ... 43 44 45 46 47 ... 666
* Listings identified with the FMLS IDX logo come from FMLS and are held by brokerage firms other than the owner of this website. The listing brokerage is identified in any listing details. Information is deemed reliable but is not guaranteed. If you believe any FMLS listing contains material that infringes your copyrighted work please click here to review our DMCA policy and learn how to submit a takedown request. © 2024. First Multiple Listing Service, Inc.
 - property

Send a message

Message successfully sent.

Your message

What is 3 + 4 ?

Reason for contacting?

I agree to receive email communication and understand I can unsubscribe at any time.

I agree to be contacted by Prestino Advantage via call, email, and text for real estate services. To opt out, you can reply 'stop' at any time or reply 'help' for assistance. You can also click the unsubscribe link in the emails. Message and data rates may apply. Message frequency may vary. Privacy Policy

Sign Out

Virtual Assistant

Would you like to take the next step with this property? We can help you schedule a showing or virtual tour, or send you more details.

Yes, I would like more information.

Thank You for Your Reply, One of Our Agents will contact you as soon as possible

No, maybe later.

Thank you, you can always contact me via email, phone number or through the contact form.

Realhub AI

Lucy - Your AI-Powered Realtor

Update Your Temporary Password

Personalize your search

Enter your email and we'll notify you immediately when new listings match what you're looking for.

or enter email address

Already have an account ? Login here

Continue your home search

I agree to receive communications and understand I can unsubscribe at any time.

I agree to be contacted by Prestino Advantage via call, email, and text for real estate services. To opt out, you can reply 'stop' at any time or reply 'help' for assistance. You can also click the unsubscribe link in the emails. Message and data rates may apply. Message frequency may vary. Privacy Policy

Already have an account ? Login here

We use cookies

We use cookies primarily for analytics to enhance your experience. By accepting, you agree to our use of these cookies. You can manage your preferences or learn more about our cookies policy.