Properties

Browse or get in touch to schedule a walkthrough.

  • Nearby me
Price range

Popular features

Community features

Association

Property features

Waterfront

View

Exterior Features

Interior Features

Style

10000 properties match your criteria

Updated 1 minute ago

E-Alert name
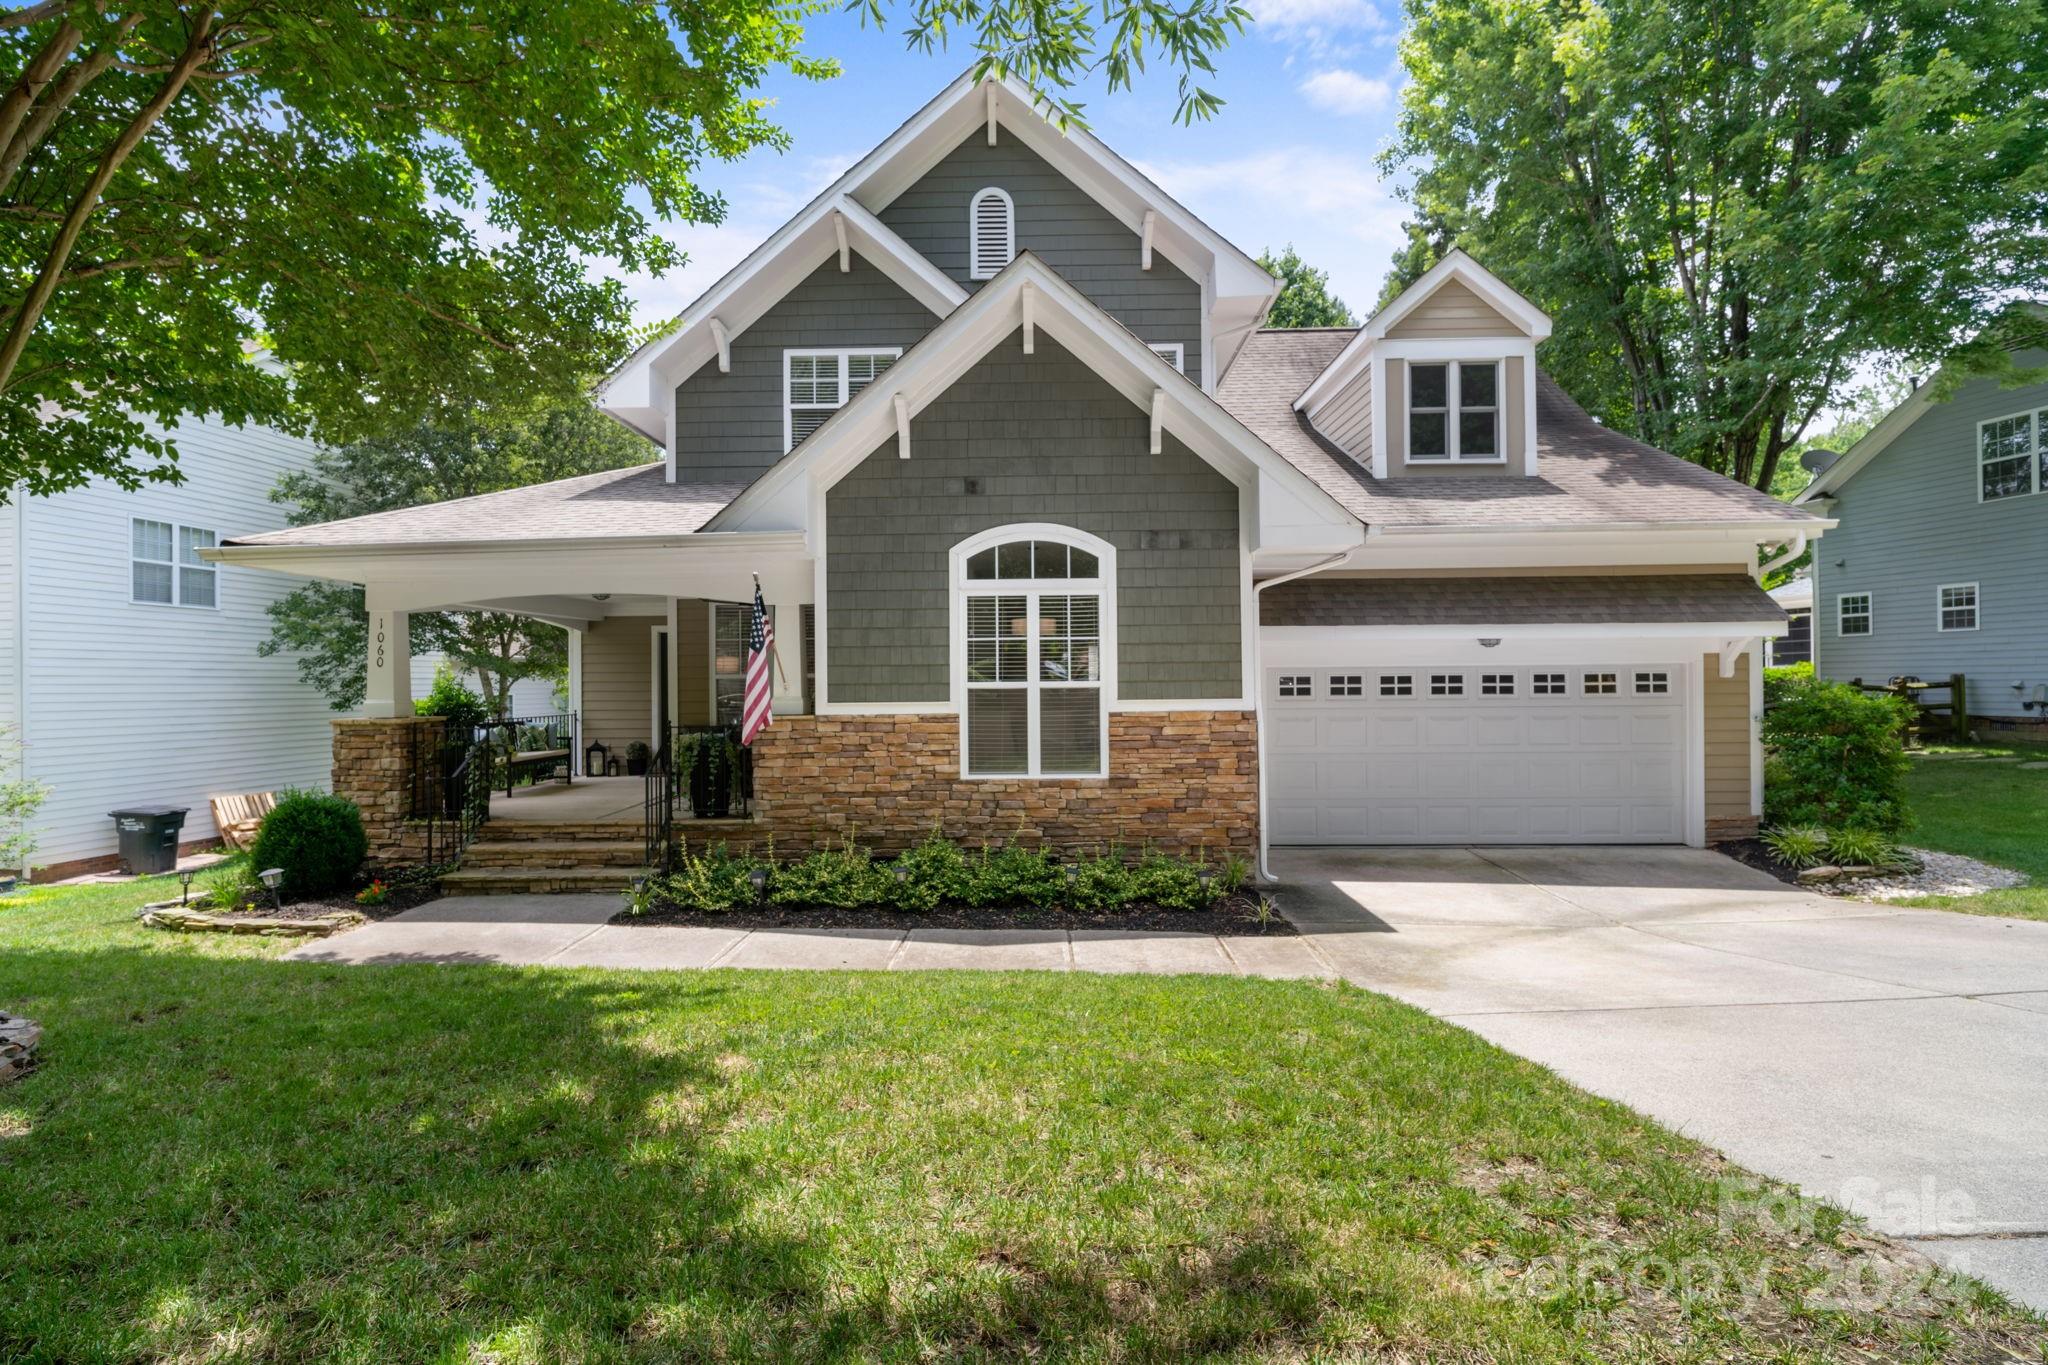
Discover your dream home in Huntersville! This impeccably maintained 1.5 story home boasts an inviting open floorplan, granite countertops, stainless steel appliances (some energy star certified), and a convenient office nook area. The main level primary suite offers a tile shower, soaking tub, and a huge walk-in closet. Out back, you'll experience the covered porch and extended patio, perfect for outdoor entertaining. Conveniently located near Huntersville shopping and dining and Lake Norman, this home offers comfort, style, and convenience – don't miss out on the opportunity to make this yours!
#4127059

Huntersville

13154 Union Square Drive

4 Beds

3 Baths

3,057 Sq.Ft.

$625,000

MLS#: 4127059

Tucked into a quiet, well-established neighborhood just minutes from Rock Hill’s most beloved parks and lakefronts, 948 Kingswood Drive is a rare gem that offers more than just a place to live - it offers room to grow, adapt, and thrive.

Fully renovated from top to bottom, this spacious 4-bedroom, 3-bathroom ranch-style home with a finished walk-out basement is a showcase of thoughtful design and versatile living. Whether you're looking for a private space for extended family, an independent setup for guests, or an income-producing rental opportunity, this home delivers with a full basement suite complete with its own entrance, living space, bathroom, and office/bonus space.

On the main level, you're welcomed into a bright, refreshed living area where luxury vinyl plank flooring, recessed lighting, and modern finishes set a polished tone. The updated kitchen features sleek, tasteful cabinetry with ample storage, new countertops, double-ovens, a work-station sink, and more -  making everyday meals and weekend entertaining equally enjoyable.

The primary suite offers a serene retreat with its own en-suite bathroom, stunning tile, smart mirrors, and a custom built-in closet. Down the hall, two additional bedrooms and a full guest bath provide comfort and flexibility for the whole family.

The basement level is fully finished and ready for multigenerational living, Airbnb hosting, or even a home-based business. With its separate entry, the space includes a spacious living area, a large bedroom, full bath, and room for a kitchenette setup.  

Additionally, the enormous unfinished walk-in attic space gives even more potential for growth, equity building, and customization.

And did we mention? There’s no HOA, which means you can truly live on your terms at home - park your boat or create the garden of your dreams - no annoying paperwork or approval necessary.

Located just a short drive from Lake Wylie, Downtown Rock Hill, and I-77, this home offers the rare combination of peaceful suburban living and excellent connectivity. Whether you're seeking space to grow a family, support aging parents, or generate rental income, 948 Kingswood Drive is a home that adapts to your lifestyle - today and tomorrow.

Homes this flexible, this modern, and this well-located don’t come along every day.
#4301642

Rock Hill

948 Kingswood Drive

4 Beds

3 Baths

3,196 Sq.Ft.

$625,000

MLS#: 4301642

Price reduced
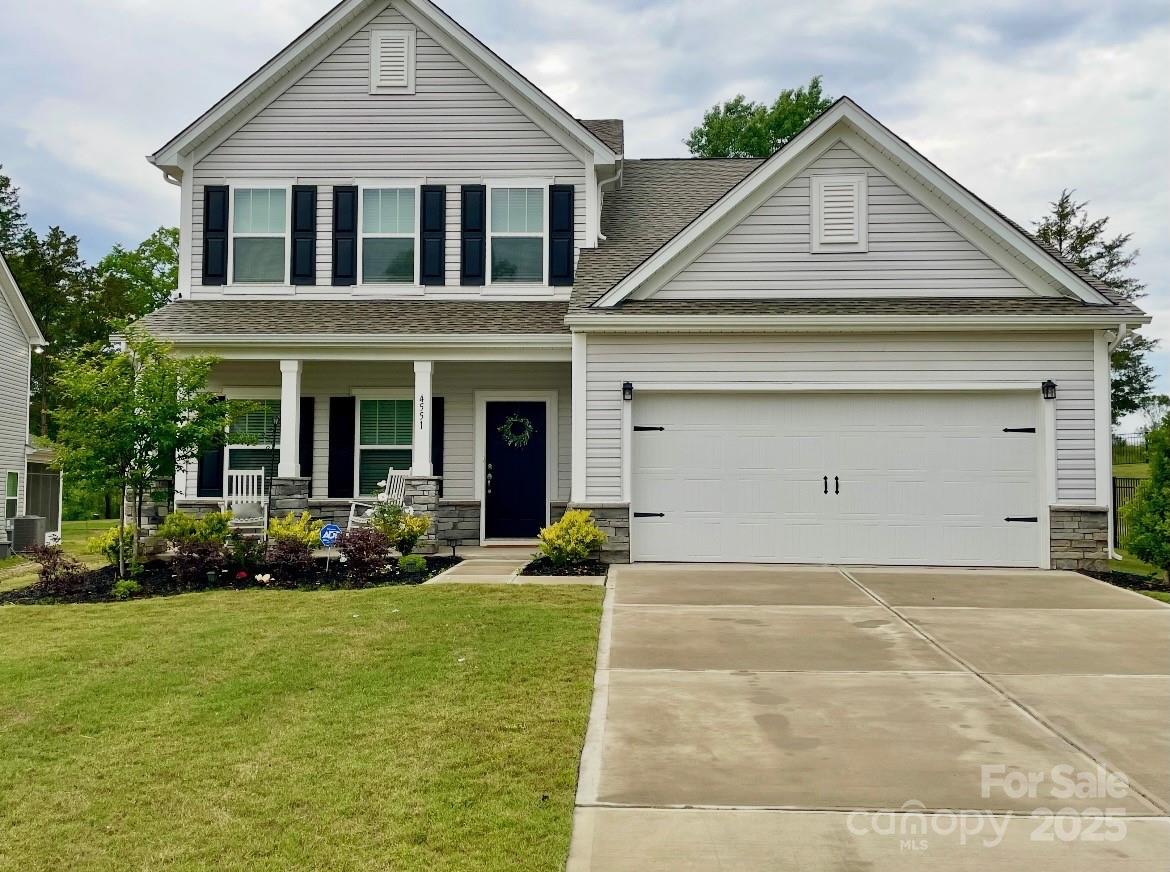
Welcome to this Charleston-style Southern charmer in the highly desired Brookridge Shores community with no HOA, located less than 2.3 miles from Hager Creek Lake Norman Access Area. Built in 2019, this home offers three bedrooms, two and a half bathrooms, and the perfect blend of style, comfort, and function. The double covered front porches create standout curb appeal, while the interior features a spacious living room with built-ins and a fireplace, a large dining room with wainscoting detail, and a custom kitchen with 42 inch cabinetry, granite countertops, soft close drawers and doors, stainless steel appliances, and an eat-in breakfast area that opens to the back deck. The sellers have added high-end LVP flooring and completed custom bathroom updates throughout the home, giving the interior a fresh, elevated feel while keeping its warm Southern character. Upstairs, you’ll find three generously sized bedrooms, a large bonus room, and a beautiful primary suite with double vanities, a custom tiled shower, soaking tub, and private covered balcony perfect for morning coffee. Outside, enjoy a wood privacy fence, irrigation in back, deck for grilling, and an oversized two-car garage with opener and keyless entry. Thoughtful updates, timeless charm, and a great location make this home truly move-in ready. Bring us your best offer!
#4377074

Mooresville

109 Fulton Farms Lane

3 Beds

2 Baths

2,572 Sq.Ft.

$625,000

MLS#: 4377074

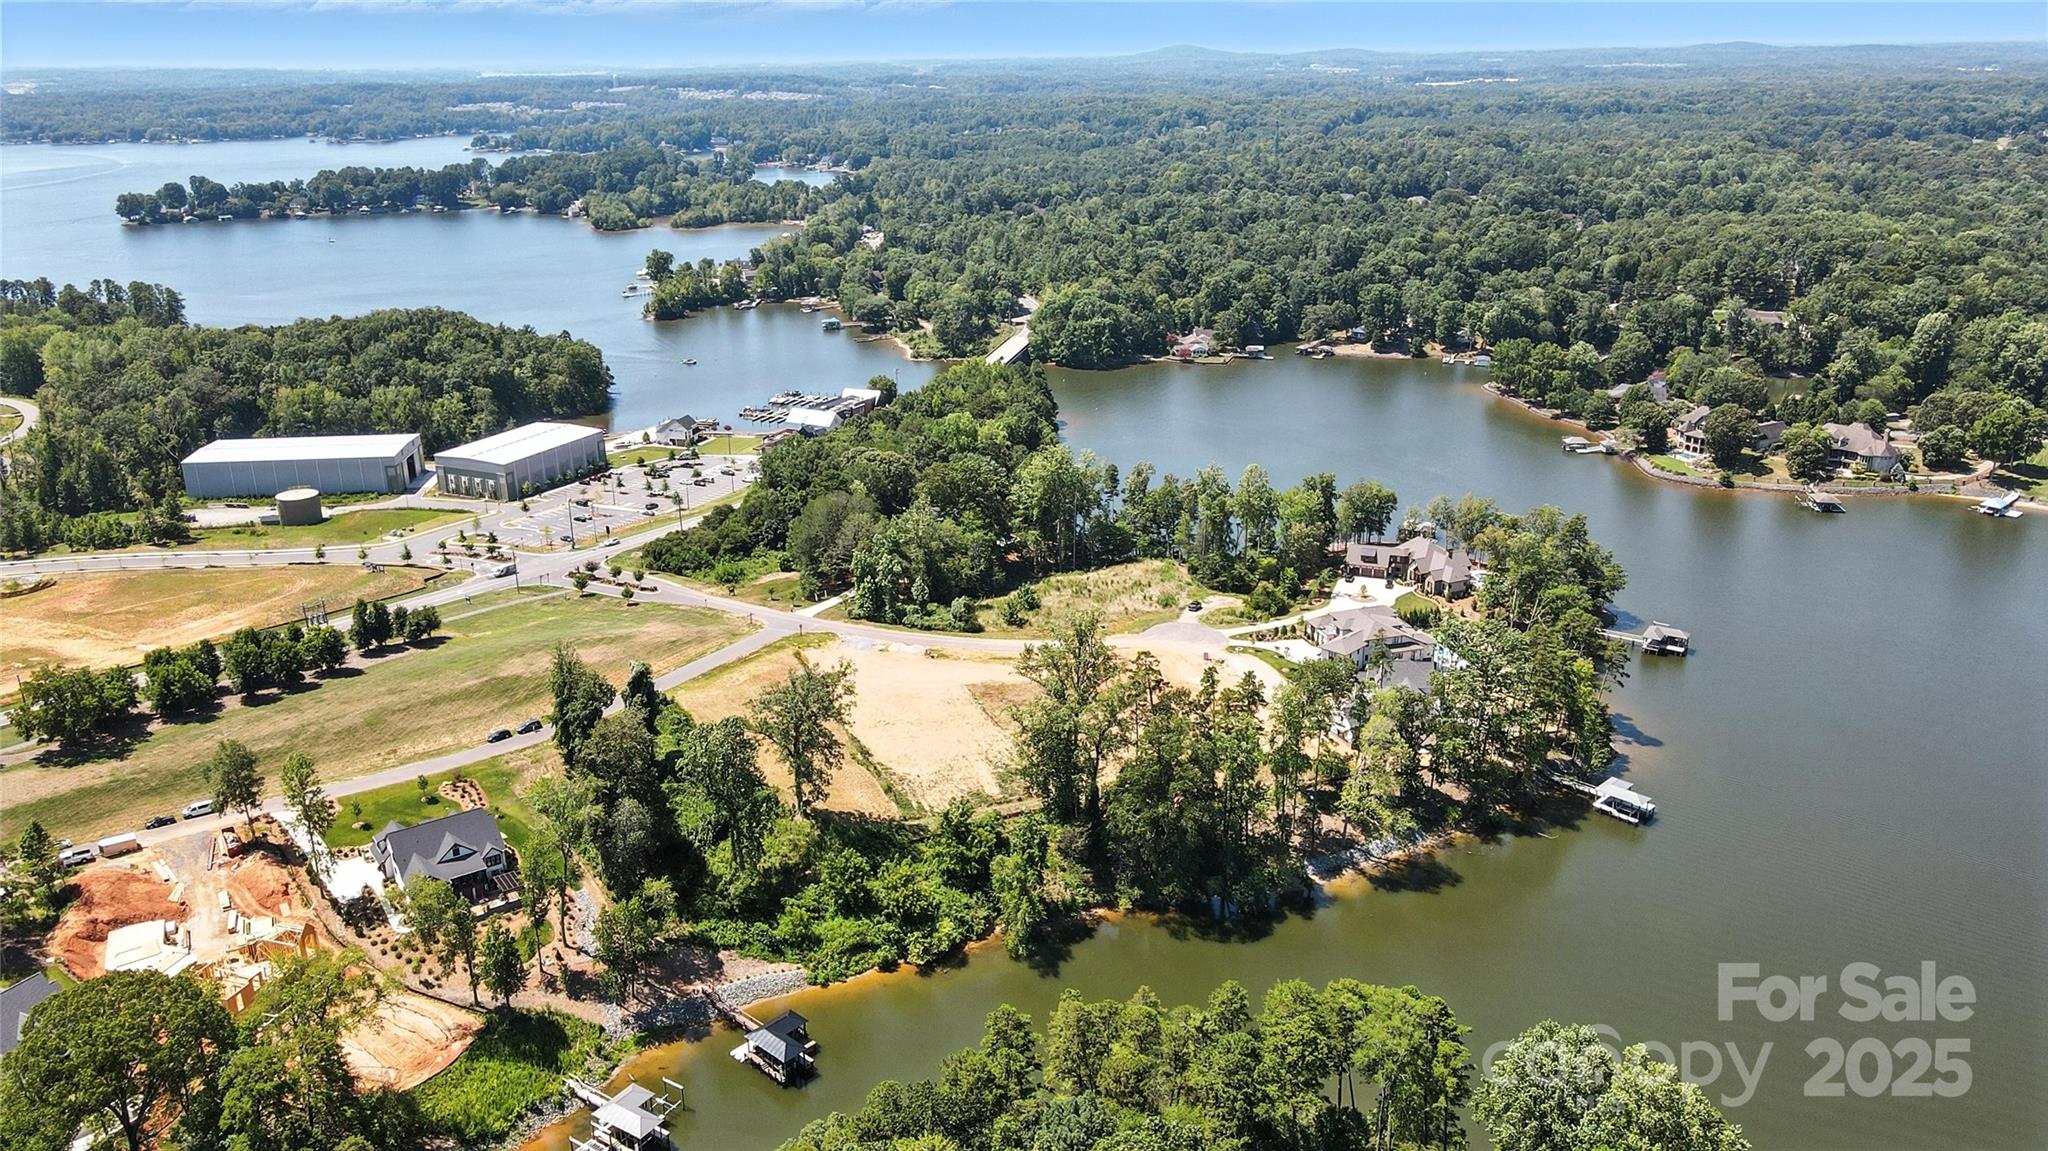
Awesome waterfront listing with 2 docks!!Unheard of in Lake Wylie and close to bridge for commuters. Huge rocking chair front porch to enjoy expansive views of Crowder's Creek. Open, comfy floorplan with one bedroom on main floor. Home features fenced yard, 2 sheds for many uses, 1+ acre lot, very private, & over 200 foot of water frontage. Come bring friends and all of your water toys!
#3265657

Lake Wylie

486 Willow Cove Road

3 Beds

2 Baths

1,953 Sq.Ft.

$624,900

MLS#: 3265657

Don't miss your opportunity to live in the well sought after community of Waterside at the Catawba, located in the award-winning Fort Mill school district. Meticulously maintained & beautiful home! As you walk in the front door, you'll find an office w/ French doors, dining room, half bath w/ board & batten & new vanity. Large open concept living room & gourmet kitchen equipped w/ stainless steel appliances, double oven, gas range, granite countertops, under cabinet lighting & lots of cabinet space including large pantry. Upstairs you'll find the laundry room, 5 bedrooms & 3 full bathrooms including the master bath w/ double sink, granite countertops & garden tub. Large, flat, fenced in yard with screened in porch and concrete patio, perfect for entertaining. Don't miss all the amazing amenities this neighborhood has to offer. Outdoor pool, tennis courts, fitness center, clubhouse, walking trails, the new Banks Athletic Park that has softball fields, playground & basketball court.
#4145026

Fort Mill

1026 Shorthill Lane

5 Beds

3 Baths

2,875 Sq.Ft.

$622,900

MLS#: 4145026

This is home is the TOTAL opposite of everything dark, gloomy, and mysterious. Boasting a dark vinyl exterior and  it's moody color palette, this expertly designed home is sure to be bright, cheery, and open for all of the joys of life. As the final part of this trio of homes built by the same builder on Rambo Road, this 4 bedroom/3 bathroom/BONUS ROOM home is one to remember. Complete with a ship lap, cathedral ceiling and a wonderful catwalk, the entry and the areas to follow will leave you breathless. Contrasting trim colors and wonderfully appointed finishes throughout make 278 E. Rambo anything but dark and dreary. There is a wake board park across the way and minutes away from all other Rock Hill amenities. Schedule a showing today!
#4072255

Rock Hill

278 E Rambo Road

4 Beds

3 Baths

2,375 Sq.Ft.

$620,000

MLS#: 4072255

* Back on the Market to NO FAULT OF THE SELLERS!*  Tega Cay Peninsula Corner Lot in Private Emerald Pines at Lake Shore. All brick with split bedrooms, Jack & Jill Bath, Primary Suite with garden tub and Shower along with private water closet and walk in closet. Sideload garage is larger than standard. Barn door to close off bonus room, laundry room just off garage entry and a back hall pantry too. Covered back porch, stamped concrete patio in mostly private, fenced back yard with invisible fence and irrigation too. Storage you say, why yes we have that too! Attic storage, garage storage, pull down stairs. All appliances including 4 month old washer stay. Main HVAC system newly installed in August 2023. Home has solar panels that service the electrical needs of the home allowing for lower cost utilities. Walk to the community pool (membership required), the beach, and elementary school.  Golf cart or drive to nearby shopping, dining and everything you want for living on the peninsula.
#4119454

Tega Cay

2008 Emerald Pines Drive

3 Beds

2 Baths

2,423 Sq.Ft.

$620,000

MLS#: 4119454

Well-maintained 4BR + loft home that has been freshly updated to become move-in ready. Open-concept floor plan with luxury vinyl plank flooring throughout main living areas. Kitchen features yards of granite countertops, a large island, and upgraded stainless steel appliances along with an eat-in breakfast nook. Spacious loft provides flexible living space ideal for office, media, or playroom. Owners suite includes a tray ceiling, oversized shower, and upgraded fixtures. Two secondary bedrooms include ensuites. Tankless water heater for added efficiency. HVAC was replaced in 2019, with a new furnace installed in 2020. Backyard beautification, fenced yard, and patio upgrade is transformed for its new owners. Convenient location near shopping, dining, and commuter routes. Located in the highly sought-after Fort Mill School District.
#4354360

Fort Mill

526 Danson Drive

4 Beds

3 Baths

3,560 Sq.Ft.

$620,000

MLS#: 4354360

Welcome to this stunning 4-bedroom, 3-bathroom home in the heart of Matthews, NC! Built in 2024, this modern residence offers an open floor plan designed for today’s lifestyle. The gourmet kitchen is equipped with sleek stainless steel appliances, beautiful quartz countertops, a spacious island, and ample storage, seamlessly flowing into the bright and airy living and dining areas filled with natural light.

Luxury vinyl plank flooring runs throughout the home, creating a stylish and low-maintenance design. Upstairs, you’ll find a versatile flex space—perfect for a home office, media room, or game room. The spacious bedrooms and beautifully finished bathrooms provide comfort and functionality for the anyone.

Located in a prime spot, this home is just minutes from shopping, dining, and entertainment, making it the perfect blend of convenience and modern living.

Don’t miss the opportunity to make this move-in ready home yours!
#4294532

Matthews

1013 Simfield Valley Court

4 Beds

3 Baths

2,771 Sq.Ft.

$620,000

MLS#: 4294532

Beautiful 4-Bedroom, 3-Bath Home in a Highly Desirable Community!
NOW VANCANT AND BEAUTIFULLY VIRTUALLY STAGED so you can envision the latest trends in this space.
Welcome to this stunning 1.5-story home offering the perfect blend of comfort, style, and convenience. Featuring 4 spacious bedrooms and 3 full bathrooms, this home is ideal for an inviting floorplan. The open-concept floor plan boasts a bright and inviting living area with tall ceilings, a beautiful kitchen with stainless steel appliances and granite countertops, and a cozy dining area perfect for gatherings.
The main-floor primary suite offers a private retreat and generous walk-in closet. Upstairs, you’ll find the 4th bedroom and 3rd full bathroom, LARGE walk in STORAGE and a versatile loft area—great for a home office, playroom, or guest space.
Step outside to enjoy the beautifully landscaped, low maintenance yard and covered porch, perfect for relaxing or entertaining. Located in a vibrant community with top-rated schools and resort-style amenities including a pool, clubhouse, walking trails, and playgrounds, this home offers the best of both comfort and convenience.
Seeing this home in person really allows you to appreciate the space and open feel!
Don’t miss your chance to make this move-in-ready home yours—schedule your private showing today!
#4306657

Fort Mill

5009 Saint Clair Street

4 Beds

3 Baths

2,876 Sq.Ft.

$620,000

MLS#: 4306657

Welcome home to this beautiful and neutrally designed ranch style, turn key house!This 3 bed/3.5 bath home greets you with an entry way and flex space perfect for a FOURTH bedroom, an extra sitting room,home office or playroom.The stunning chef's kitchen features a gas cooktop,electric oven,gorgeous cabinetry,SS appliances and grand island that is sure to catch everyone's attention.The living room is spacious with lots of natural light.The primary bedroom and bathroom ensuite has a large walk-in closet as well as a stand alone shower, garden tub and double vanity with plenty of counter space!The two secondary bedrooms have their own full bathroom for privacy and convenience. Relax any time on your screened in back patiow/fan that overlooks your fenced in yard and extended cement patio. The garage is finished,painted and has an upgraded epoxy floor!Air purifier has recently been added to the ACunit.Enjoy Massey amenities!Resort style pool,clubhouse, playgrounds,common space, fitness gym
#4238673

Fort Mill

1037 Tobin Drive

3 Beds

3 Baths

2,493 Sq.Ft.

$619,900

MLS#: 4238673

Welcome to Jones Homes, USA's newest community, Bent Creek, in Indian Land, SC! Visit the sales center today to design your incredible new home with signature designs, cutting-edge technology, and luxury features built for the way you live today. Enjoy a resort-style pool and clubhouse with state-of-the-art fitness center and playground. Included luxury features: double pane insulated Low E vinyl windows, upgraded landscaping and sodded home site, 8' interior two-panel doors (1st and 2nd floor), keyless front door entry technology, colonial style baseboards and door trim, Smart Home Technology, Whirlpool designer appliance package, granite countertops, 42" upgraded wood cabinets with crown molding, ceramic floor tile in all baths and showers, decorative wall tile in all shower areas, and more!
#3842669

Lancaster

7034 Irongate Drive 181

4 Beds

3 Baths

2,759 Sq.Ft.

$618,238

MLS#: 3842669

Welcome to Jones Homes USA's newest community, Bent Creek, in Indian Land! Visit the sales center today to design your incredible new home with signature designs, cutting-edge technology, and luxury features built for the way you live today. Residents will enjoy a beautiful, resort-style pool and clubhouse with state-of-the-art fitness center and playground. This ranch home, the Davenport model, features an open floor plan, dining room, large living room, and a huge chef's kitchen with large center island, gourmet cabinets, gas range, wall oven, stainless steel appliances, pantry, and oversized breakfast nook. The large owner's retreat features a huge walk in closet, connected laundry room with sink, and spa like ensuite bathroom with dual vanities and a large tiled shower. Three additional bedrooms share access to two full baths. Enjoy time out on the covered porch and extended patio with fire pit! See all the floor plans and home sites available at the sales center!
#3708959

Lancaster

7130 Irongate Drive 142

4 Beds

4 Baths

3,295 Sq.Ft.

$616,178

MLS#: 3708959

Home sweet home in Audubon Lakes! The kitchen is sure to impress with granite countertops, tile backsplash and stainless steel appliances including a built-in beverage fridge. It also includes an oversized island with room for seating, ample cabinet space and a walk-in pantry so your storage needs are covered. A drop zone area including an office nook is outfitted with beadboard wall accents. Upstairs, you'll find a versatile loft space, ready to be customized to suit your needs. The primary suite on main, includes a custom closet organizing system and an oversized walk-in shower. The extended concrete patio area in the fenced backyard is the perfect spot to relax or entertain. The Audubon Lakes community offers an array of amenities, including an outdoor pool, clubhouse, playground, and more. Plus, with its central location between Ballantyne, Fort Mill, and Indian Land, you'll have easy access to shopping, dining, and entertainment options. Don't miss out on this fabulous home!
#4123077

Fort Mill

3890 Kestrel Lane

4 Beds

2 Baths

3,082 Sq.Ft.

$615,000

MLS#: 4123077

Price reduced
Spacious 3BR / 2.5BA townhome in South Charlotte’s sought-after Park South Station! 2,600+ sq ft of open, move-in ready living. Primary suite on main level with abundant natural light. Upstairs loft perfect for office, media, or play area. Kitchen is fully updated with Wi-Fi enabled smart appliances, cooking and entertaining made easy. Additional smart home appliances include front- and back-door Ring cameras and lighting throughout the residence. Living & dining spaces flow seamlessly to the backyard backing lush green space, offering rare privacy in the community. Attached 2-car garage with extensive built-in shelving keeps your home organized and clutter-free. Close to shopping, dining, and parks. Enjoy all that Park South Station has to offer, including walking trails, clubhouse, fitness center, pool, dog park, and secure gated entry all just minutes from SouthPark, Uptown, and the Light Rail.
#4350441

Charlotte

1914 Colony Line Court

3 Beds

2 Baths

2,621 Sq.Ft.

$615,000

MLS#: 4350441

1 ... 41 42 43 44 45 ... 666
* Listings identified with the FMLS IDX logo come from FMLS and are held by brokerage firms other than the owner of this website. The listing brokerage is identified in any listing details. Information is deemed reliable but is not guaranteed. If you believe any FMLS listing contains material that infringes your copyrighted work please click here to review our DMCA policy and learn how to submit a takedown request. © 2024. First Multiple Listing Service, Inc.
 - property

Send a message

Message successfully sent.

Your message

What is 3 + 4 ?

Reason for contacting?

I agree to receive email communication and understand I can unsubscribe at any time.

I agree to be contacted by Prestino Advantage via call, email, and text for real estate services. To opt out, you can reply 'stop' at any time or reply 'help' for assistance. You can also click the unsubscribe link in the emails. Message and data rates may apply. Message frequency may vary. Privacy Policy

Sign Out

Virtual Assistant

Would you like to take the next step with this property? We can help you schedule a showing or virtual tour, or send you more details.

Yes, I would like more information.

Thank You for Your Reply, One of Our Agents will contact you as soon as possible

No, maybe later.

Thank you, you can always contact me via email, phone number or through the contact form.

Realhub AI

Lucy - Your AI-Powered Realtor

Update Your Temporary Password

Personalize your search

Enter your email and we'll notify you immediately when new listings match what you're looking for.

or enter email address

Already have an account ? Login here

Continue your home search

I agree to receive communications and understand I can unsubscribe at any time.

I agree to be contacted by Prestino Advantage via call, email, and text for real estate services. To opt out, you can reply 'stop' at any time or reply 'help' for assistance. You can also click the unsubscribe link in the emails. Message and data rates may apply. Message frequency may vary. Privacy Policy

Already have an account ? Login here

We use cookies

We use cookies primarily for analytics to enhance your experience. By accepting, you agree to our use of these cookies. You can manage your preferences or learn more about our cookies policy.