
Properties

Browse or get in touch to schedule a walkthrough.

  • Nearby me
Price range

Popular Features

Community Features

Association

Property Features

Waterfront

View

Exterior Features

Interior Features

Style

10000 properties match your criteria

Updated 1 minute ago

E-Alert name
Price reduced
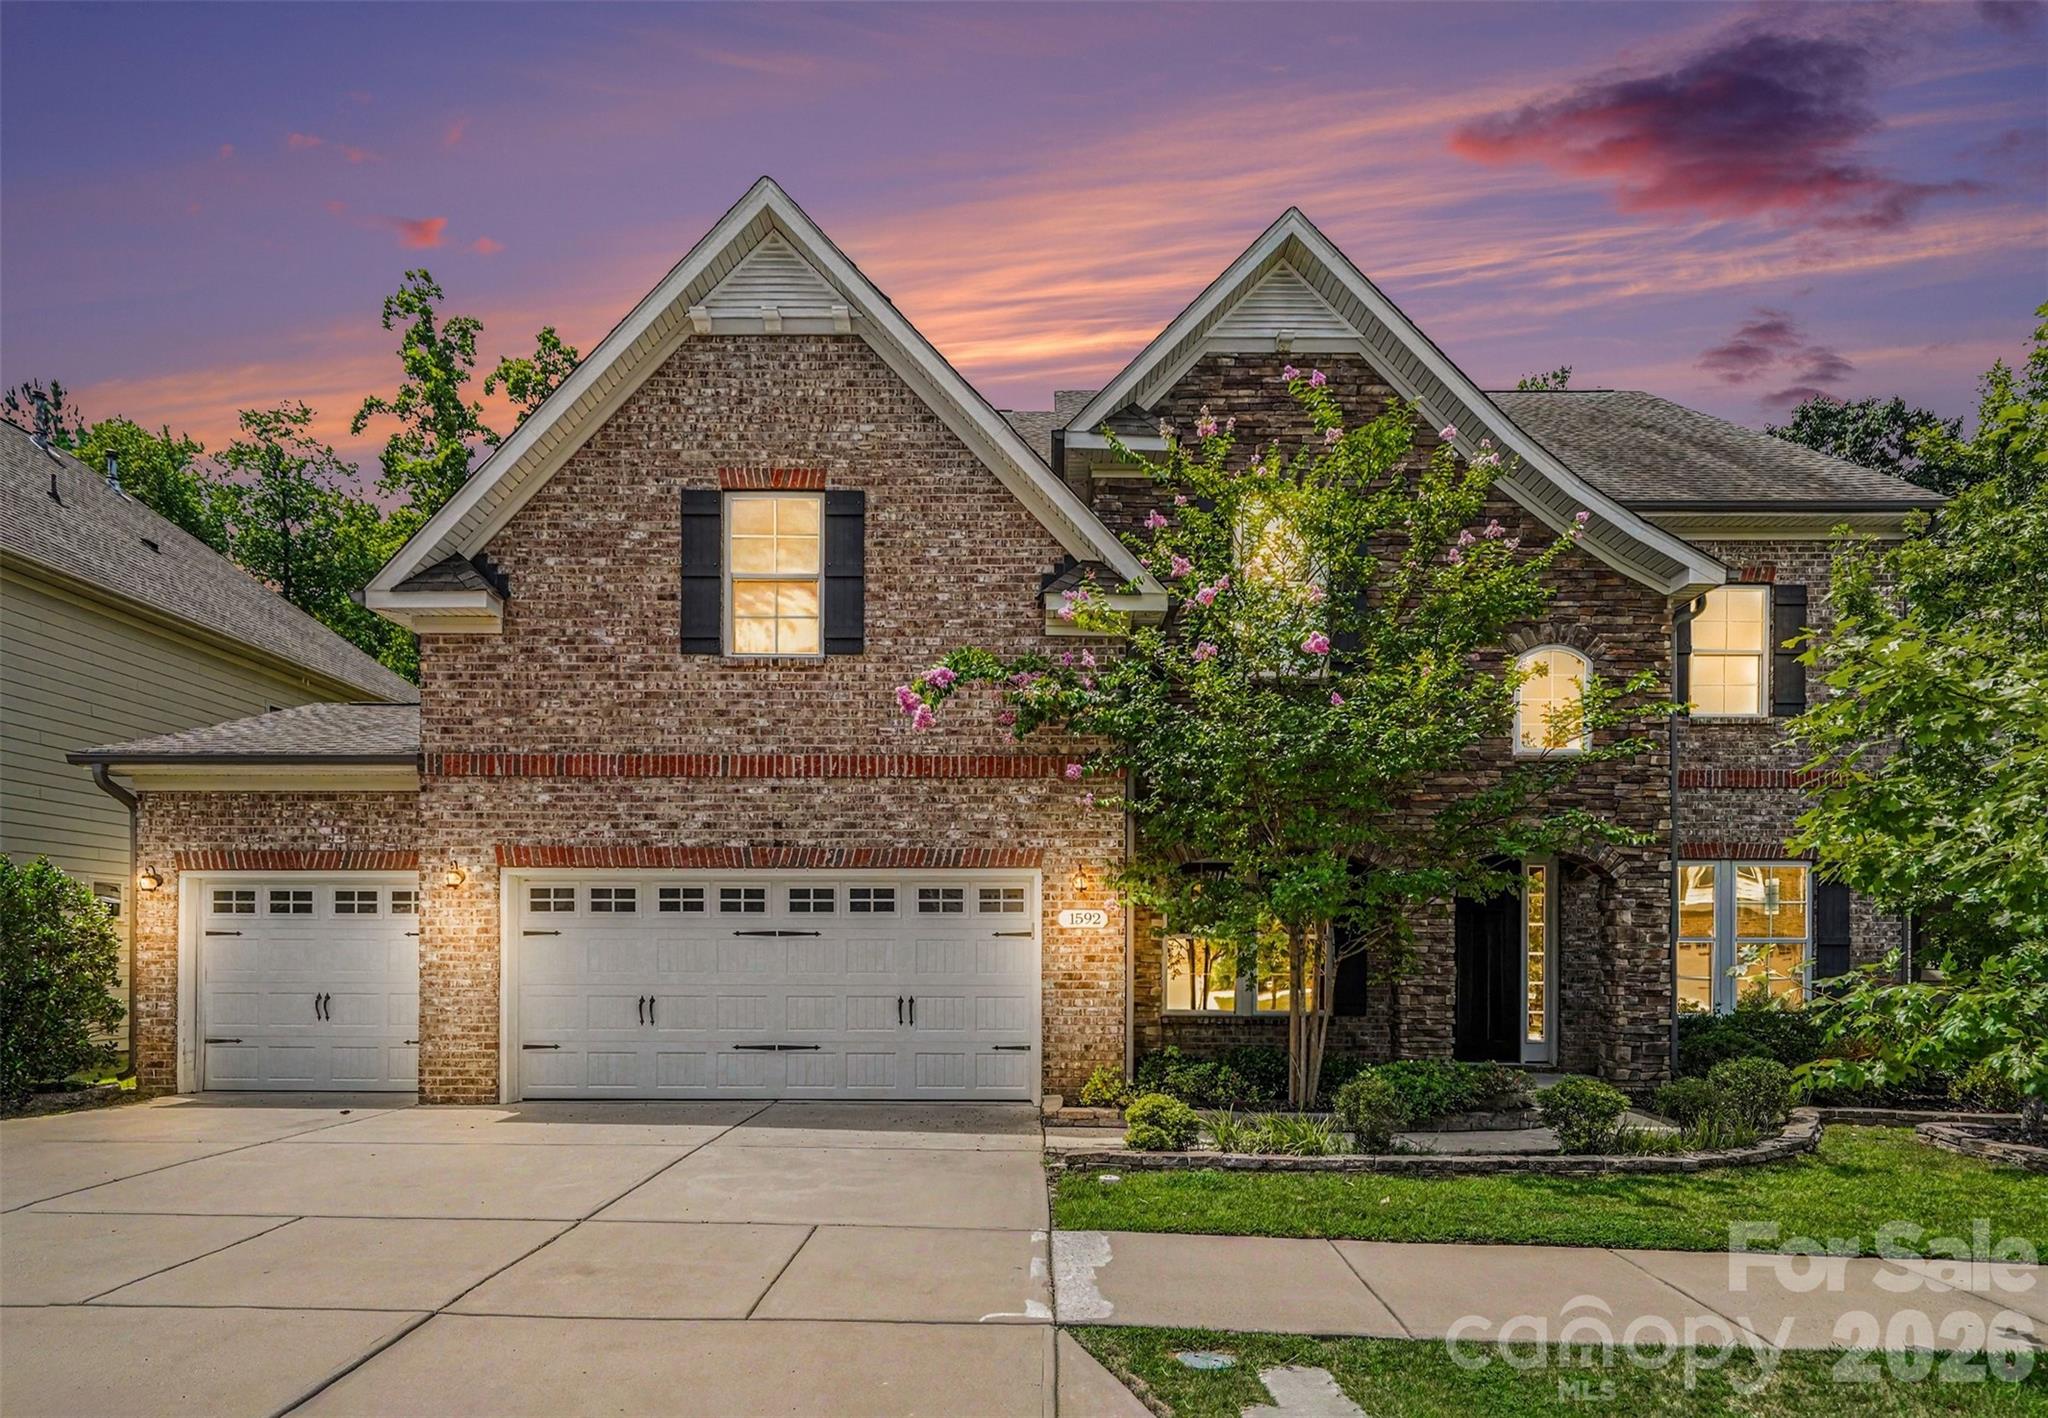
This NE-facing 5-bedroom, 4-bath home in Brayden was built in 2018. The main level has a private study, a guest bedroom with a full bath, and an open living area centered on a gas fireplace. The kitchen has an oversized island and plenty of cabinet space.

Upstairs, the primary suite includes a sitting room, two walk-in closets, and an ensuite bath. Three more bedrooms — one with its own private bath — plus a large bonus room round out the second floor. The bonus room is wired for surround sound as a theater room, and the speakers stay with the home.

The 3-car garage adds extra storage and parking. The home also has solar panels and a whole-home water filtration system. Community amenities include a clubhouse, pool, playground, pond, and walking trails.

You're close to Baxter Village and Kingsley for shopping and dining, with quick access to I-77, Charlotte Douglas International Airport, and uptown Charlotte — all within the award-winning Fort Mill school district. Schedule your showing today.
#4375540

Fort Mill

1592 Afton Way

5 Beds

4 Baths

4,311 Sq.Ft.

$875,000

MLS#: 4375540
Price reduced
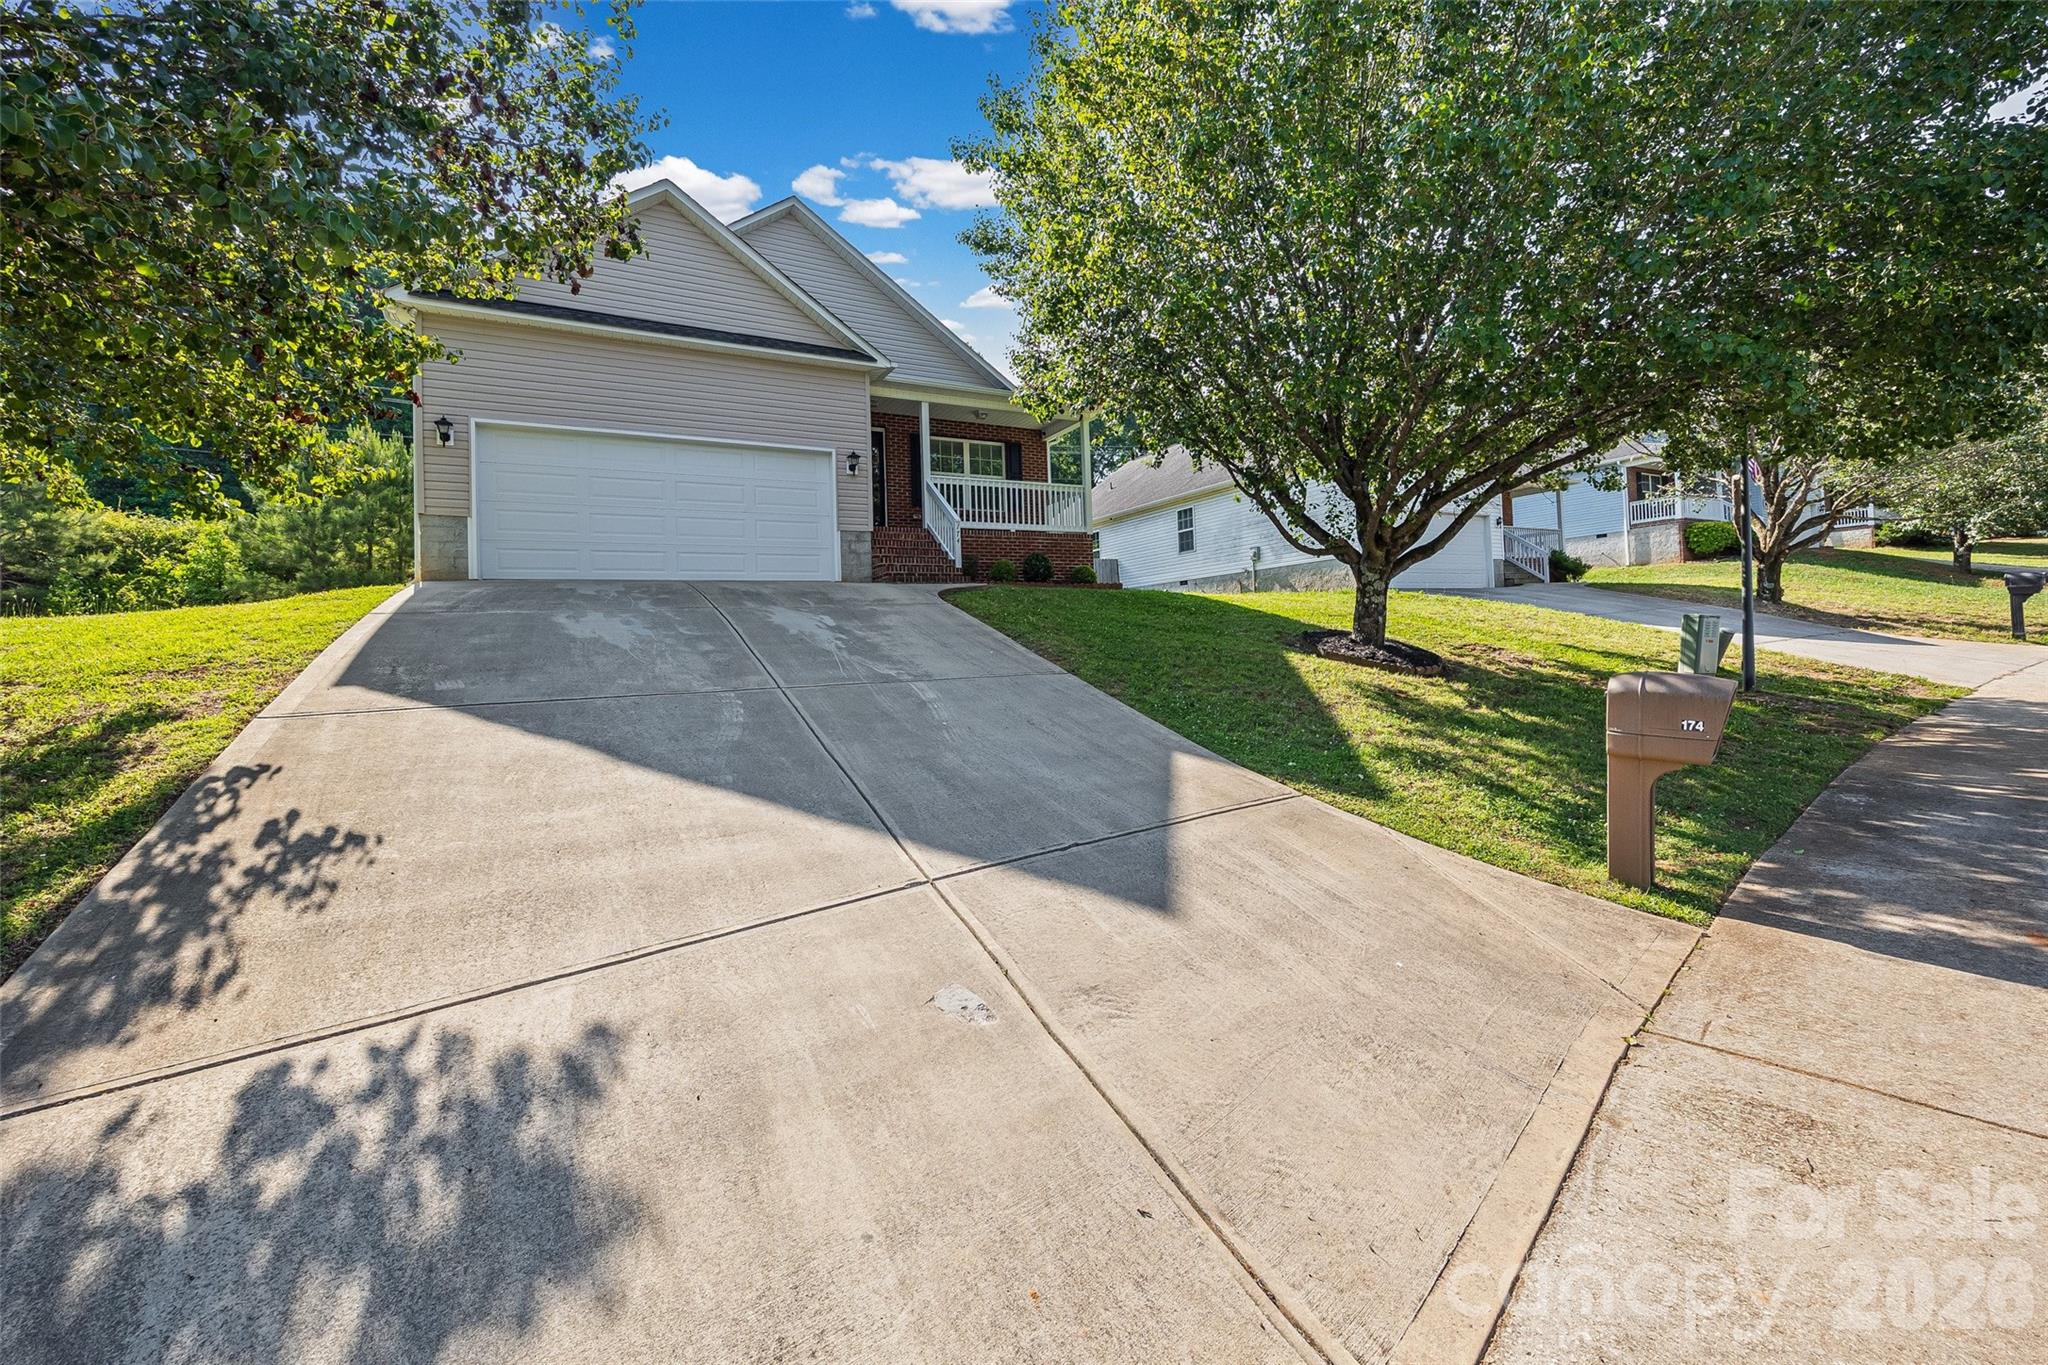
Located in York, SC, this clean-as-a-whistle ranch is truly move-in ready! Featuring a great floorplan with comfortable living spaces and easy flow for everyday living and entertaining. The updated kitchen presents upgraded cabinetry and granite countertops, giving the home a fresh, modern feel. Recent upgrades include new toilets, beautiful brick front steps, and a covered back deck perfect for relaxing outdoors year-round. Conveniently located with easy access to the bypass, plus NO HOA means more freedom and flexibility. Don’t miss this well-maintained gem!
#4384135

York

174 Pheasant Ridge Circle

3 Beds

2 Baths

1,292 Sq.Ft.

$269,000

MLS#: 4384135
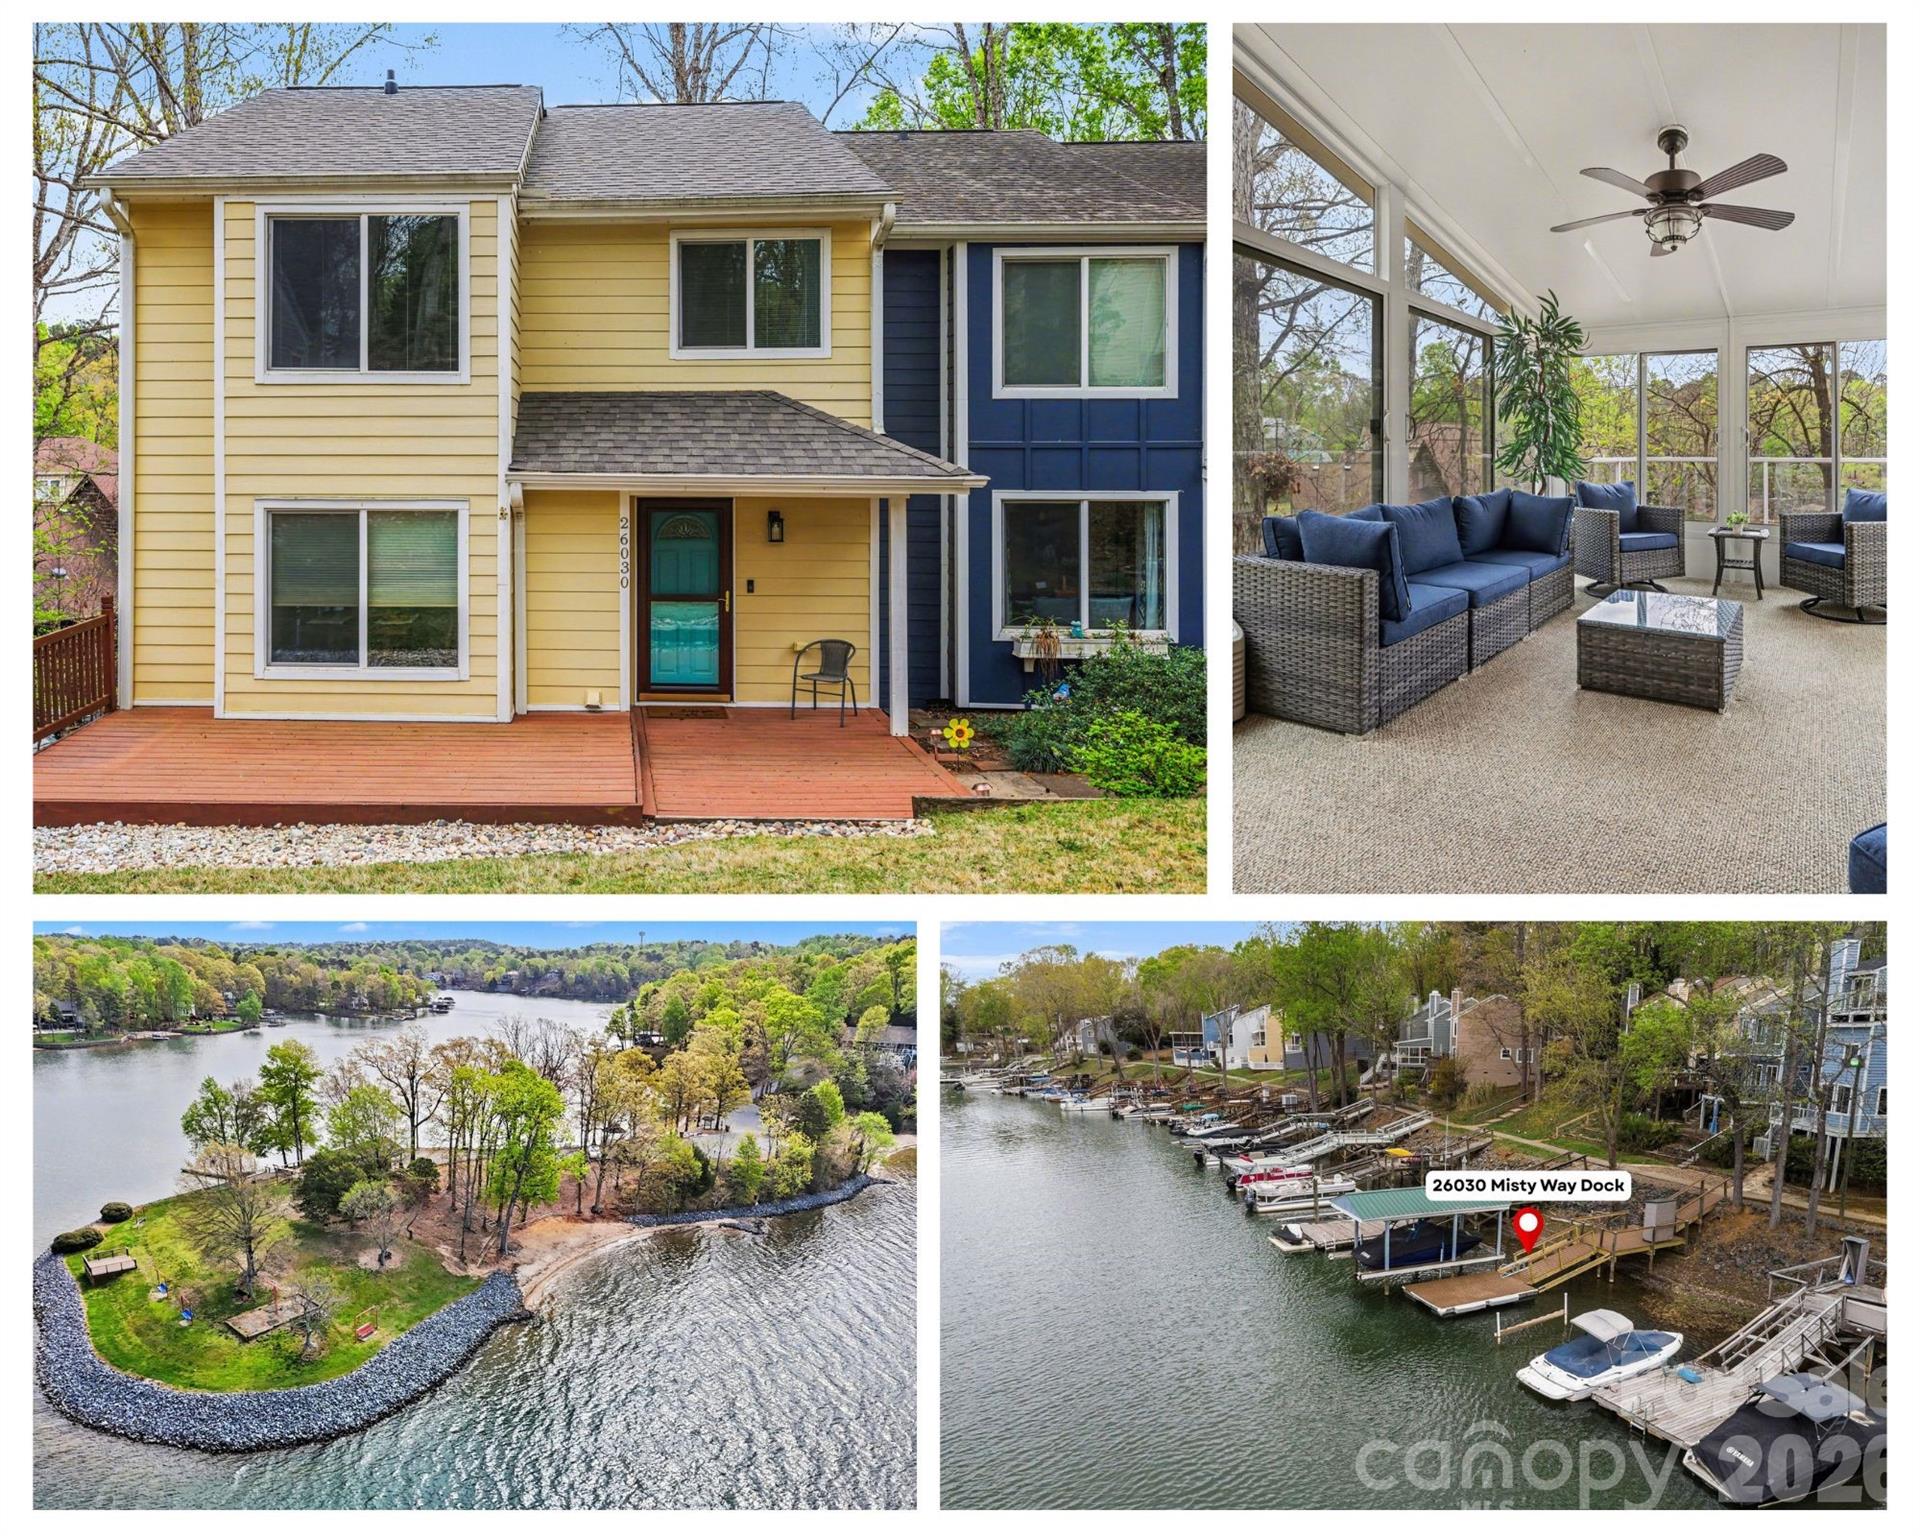
Wake up to peaceful water views and enjoy lake life at its best in this beautifully maintained + updated end unit townhome on Lake Wylie. With shared deeded boat slip, the pier and dock have been completely updated with Trex, added steps and built- in lighting, (2021 dock/ 2026 remaining)! Perfectly positioned to take in the scenery, this home offers a relaxed, low-maintenance lifestyle making it easy to spend your days out on the water. Exterior landscaping is also taken care of, including mowing, mulching, blowing, and tree maintenance, adding to the ease of ownership.

Inside, you’ll find a bright and inviting layout with thoughtful updates throughout. Upgrades include, HVAC Jan 2025, new roof + underlayment Nov 2024, Crawl Space updated 2024 , Dock with added steps+ lighting, water heater 2024 ++ MORE!! The kitchen features solid wood cabinetry, quartz counters and comes fully equipped with stainless steel appliances. The adjoining living and dining areas create a comfortable space for everyday living or entertaining. The all-seasons room is the highlight of the home where you can relax and take in lake views year-round. 

Step outside to enjoy multiple outdoor living areas, perfect for morning coffee or unwinding at sunset. Additional flex space offers even more functionality, whether you need a workshop, storage, or bonus entertaining area.

Upstairs, updated bathrooms add a fresh, modern touch, and the home includes a washer, dryer, refrigerator, and even the living room TV for added convenience. Furnishings are negotiable, making this an easy move-in or turnkey opportunity.

Located in desirable Tega Cay with convenient access to I-77, shopping, dining, and endless amenities like, playgrounds, pool and golfing- this is the ultimate lake lifestyle!
#4362203

Tega Cay

26030 Misty Way Drive

2 Beds

2 Baths

1,909 Sq.Ft.

$450,000

MLS#: 4362203
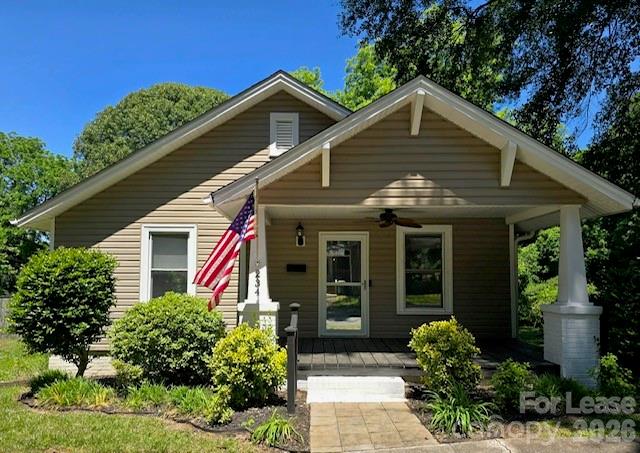
Welcome home to this charming 3-bedroom, 1-bath rental ideally located just minutes from Downtown Fort Mill and the Anne Springs Close Greenway. Nestled in a welcoming neighborhood with sidewalks, street lights, and an inviting atmosphere, this home offers both comfort and convenience.
Inside, you'll find an updated kitchen featuring newer finishes, along with a beautifully renovated bathroom that adds a fresh, clean feel. The functional floor plan provides comfortable living spaces perfect for relaxing or entertaining. Outside, enjoy the convenience of private driveway parking as well as additional street parking for guests. The prime location places you just minutes from popular shopping, local restaurants, and everyday conveniences. Commuters will appreciate the easy access to Charlotte Douglas International Airport and Uptown Charlotte, making work and travel a breeze.
If you're looking for an updated home in a fantastic location with excellent accessibility and neighborhood amenities, this Fort Mill rental is one you won't want to miss!
#4405507

Fort Mill

234 Skipper Street

2 Beds

1 Baths

1,190 Sq.Ft.

$1,950

MLS#: 4405507
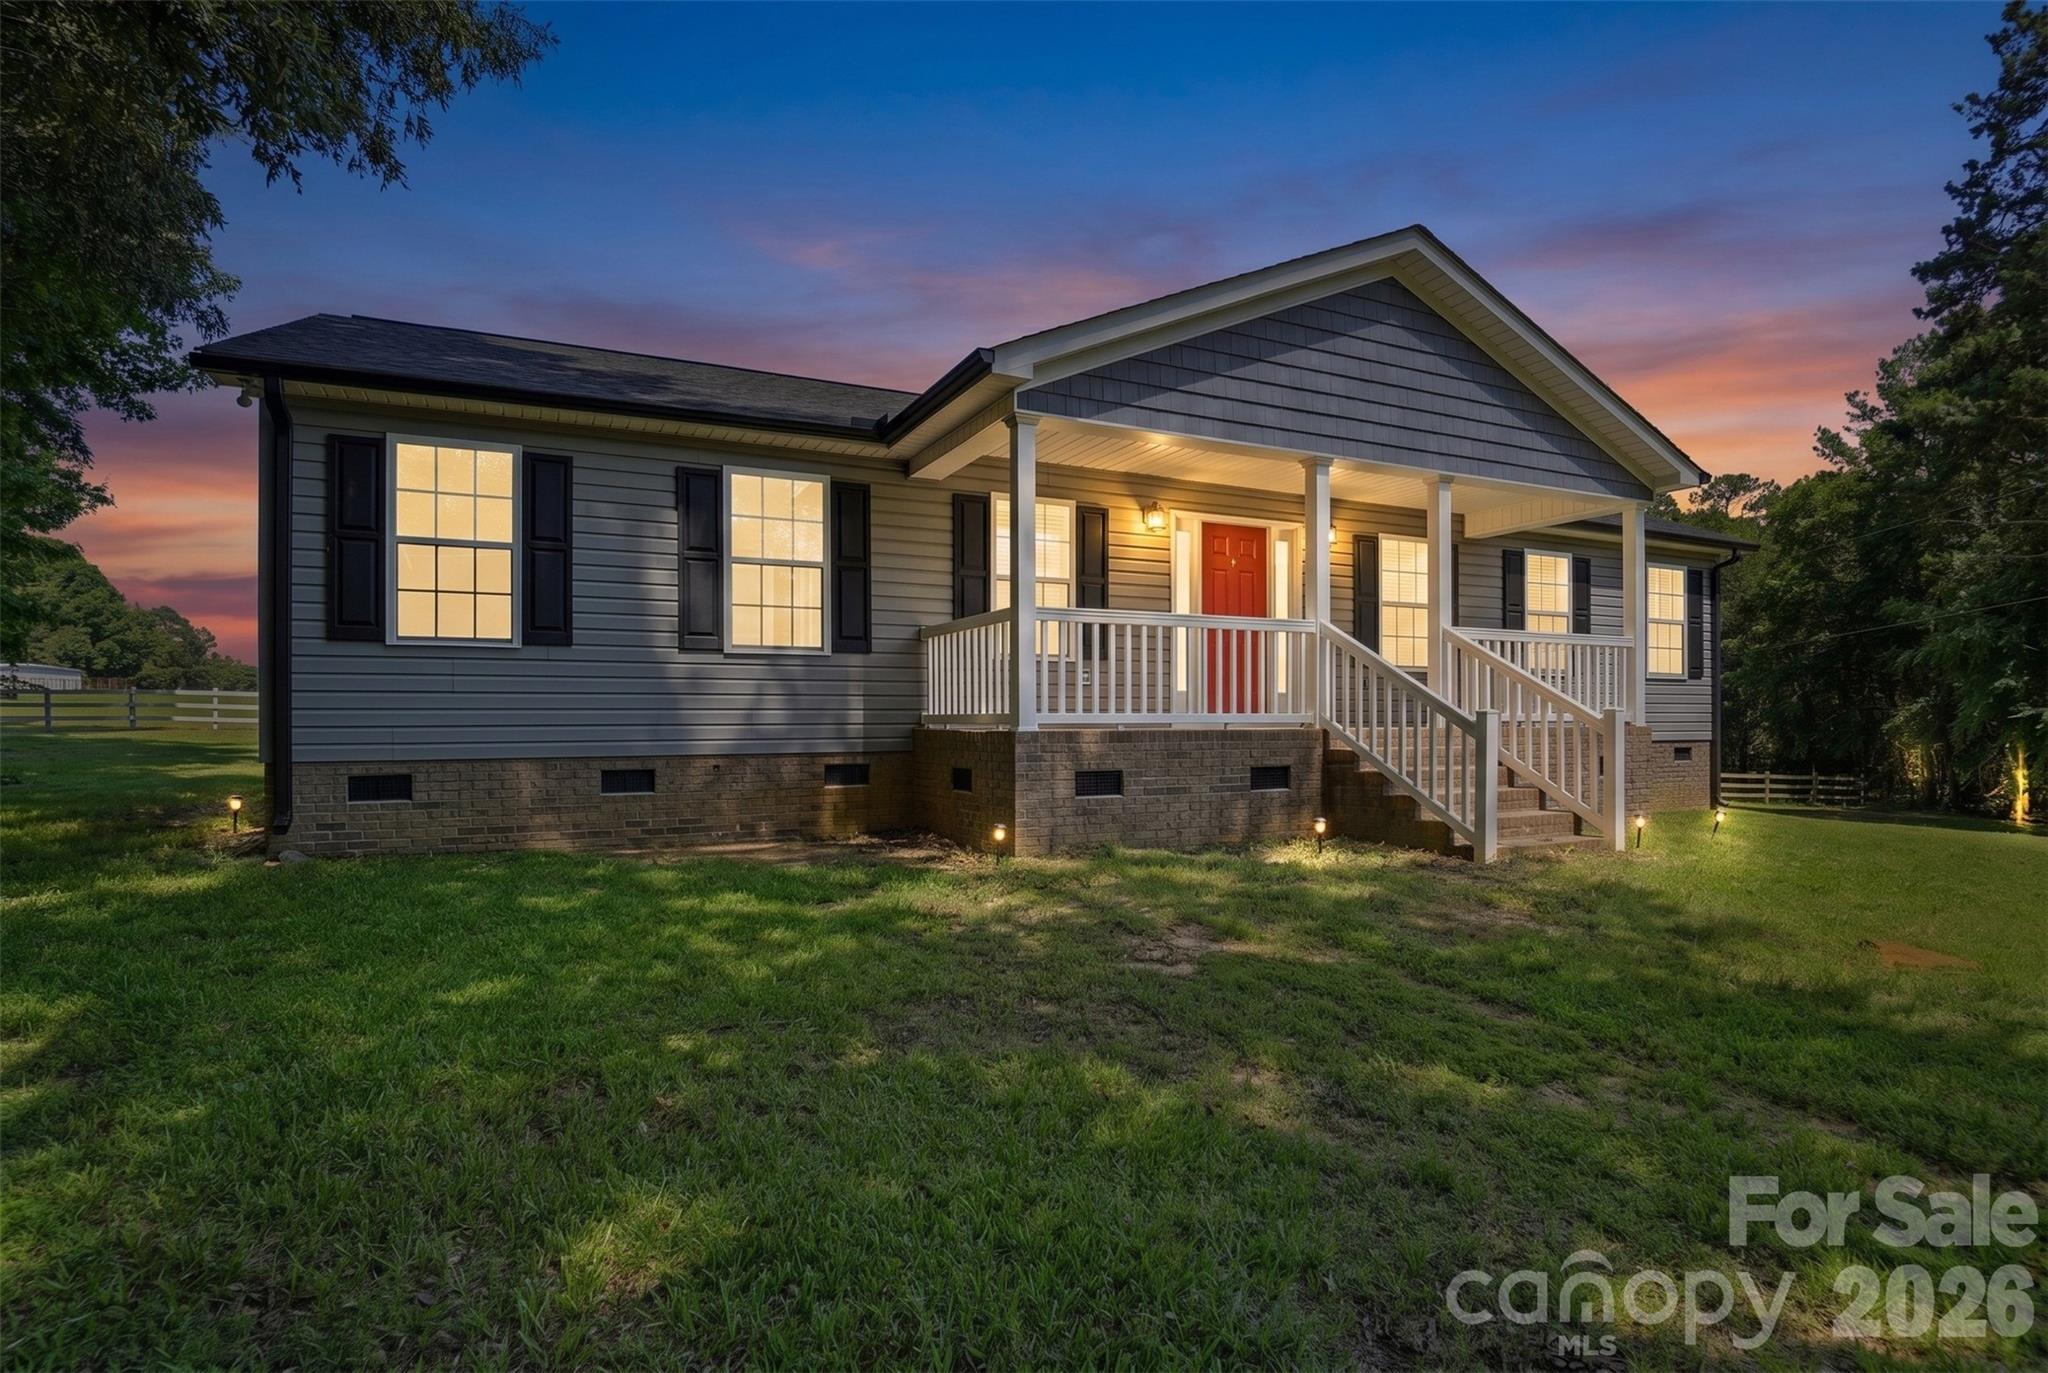
Surrounded by 3.8 beautiful acres in Chester County, this move in ready 3 bedroom, 2 bath home offers the perfect blend of comfort, privacy, and country living. Built in 2019, the home features a modern layout with the peace of mind that comes with newer construction. Enjoy your morning coffee on the welcoming front porch or unwind in the screened back porch overlooking the property. Inside, the cozy living area is anchored by a gas log fireplace, creating a warm and inviting gathering space.

The gently rolling property includes open pasture areas that could be ideal for horses, cattle, hobby farming, or other livestock. Whether you're looking for room to spread out, start a mini-farm, or simply enjoy the outdoors, this property provides plenty of possibilities. Enjoy the freedom of country living while still being within a convenient drive to town, shopping, and everyday amenities.
#4389860

Chester

1019 Clack A Drome Drive

3 Beds

2 Baths

1,552 Sq.Ft.

$360,000

MLS#: 4389860
Price reduced
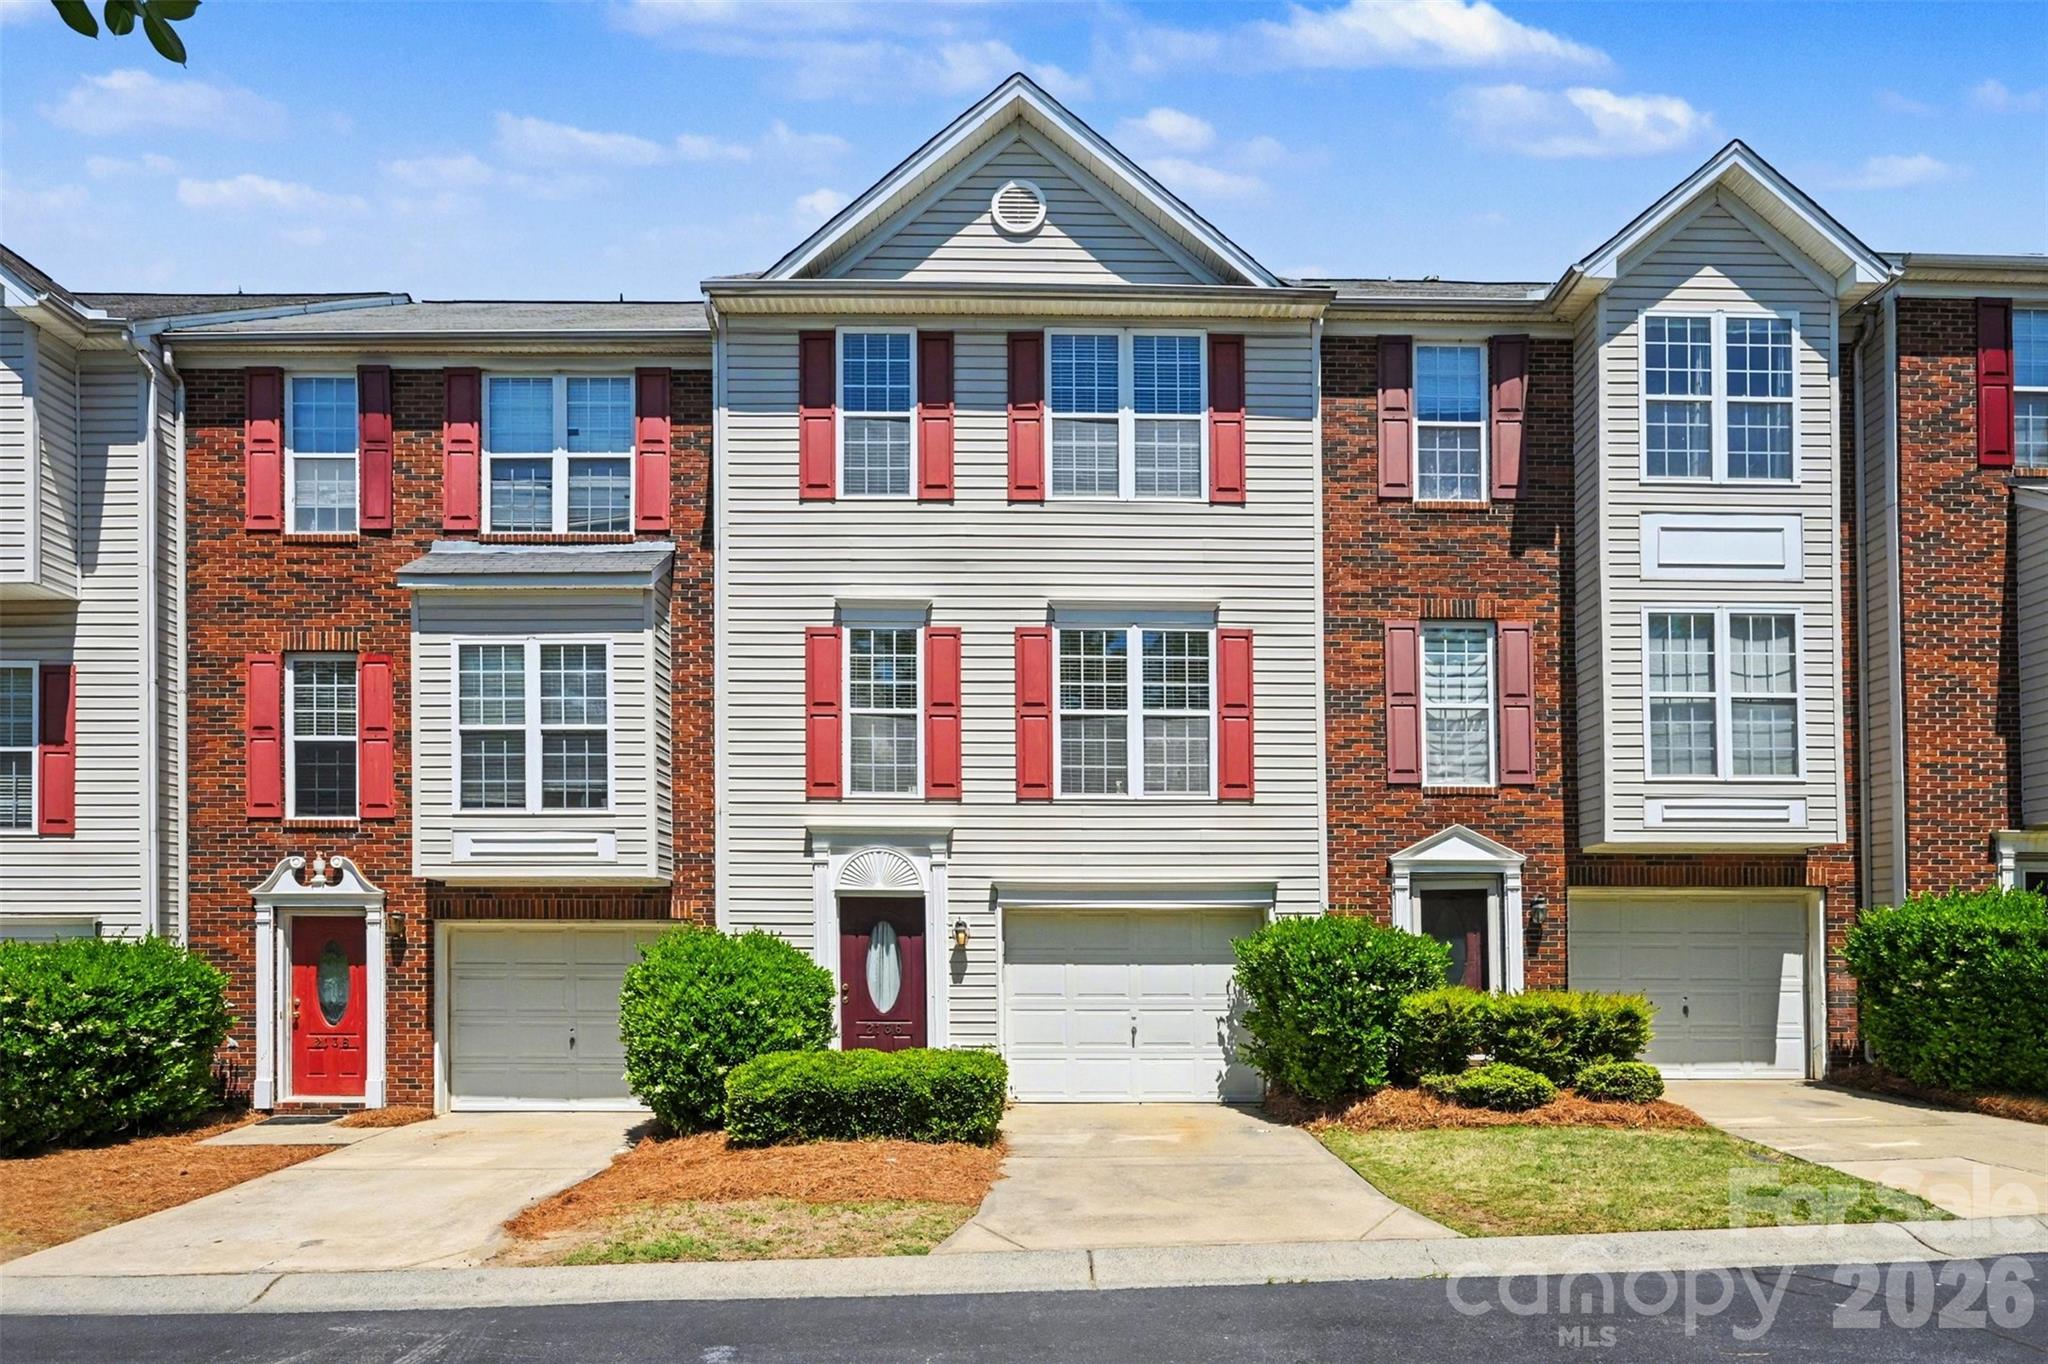
Well-kept three-level townhome with thoughtful updates and easy, comfortable living. LVP flooring runs throughout, giving the home a clean, cohesive feel. The kitchen features quartz countertops, plenty of cabinet space, and a water filtration system, and opens right into the main living area with 9’ ceilings and a fireplace that makes the space feel warm and inviting. The lower level works great as a rec room, office, or flex space depending on your needs, and the attached garage adds extra convenience. Several appliances and light fixtures were updated within the last two years. The community includes a clubhouse, pool, dog park, playground, and walking trails, making it easy to enjoy both indoors and out. A great option for low-maintenance living in a convenient location!
#4368158

Fort Mill

2136 Midnight Blue Lane

3 Beds

2 Baths

1,917 Sq.Ft.

$320,000

MLS#: 4368158
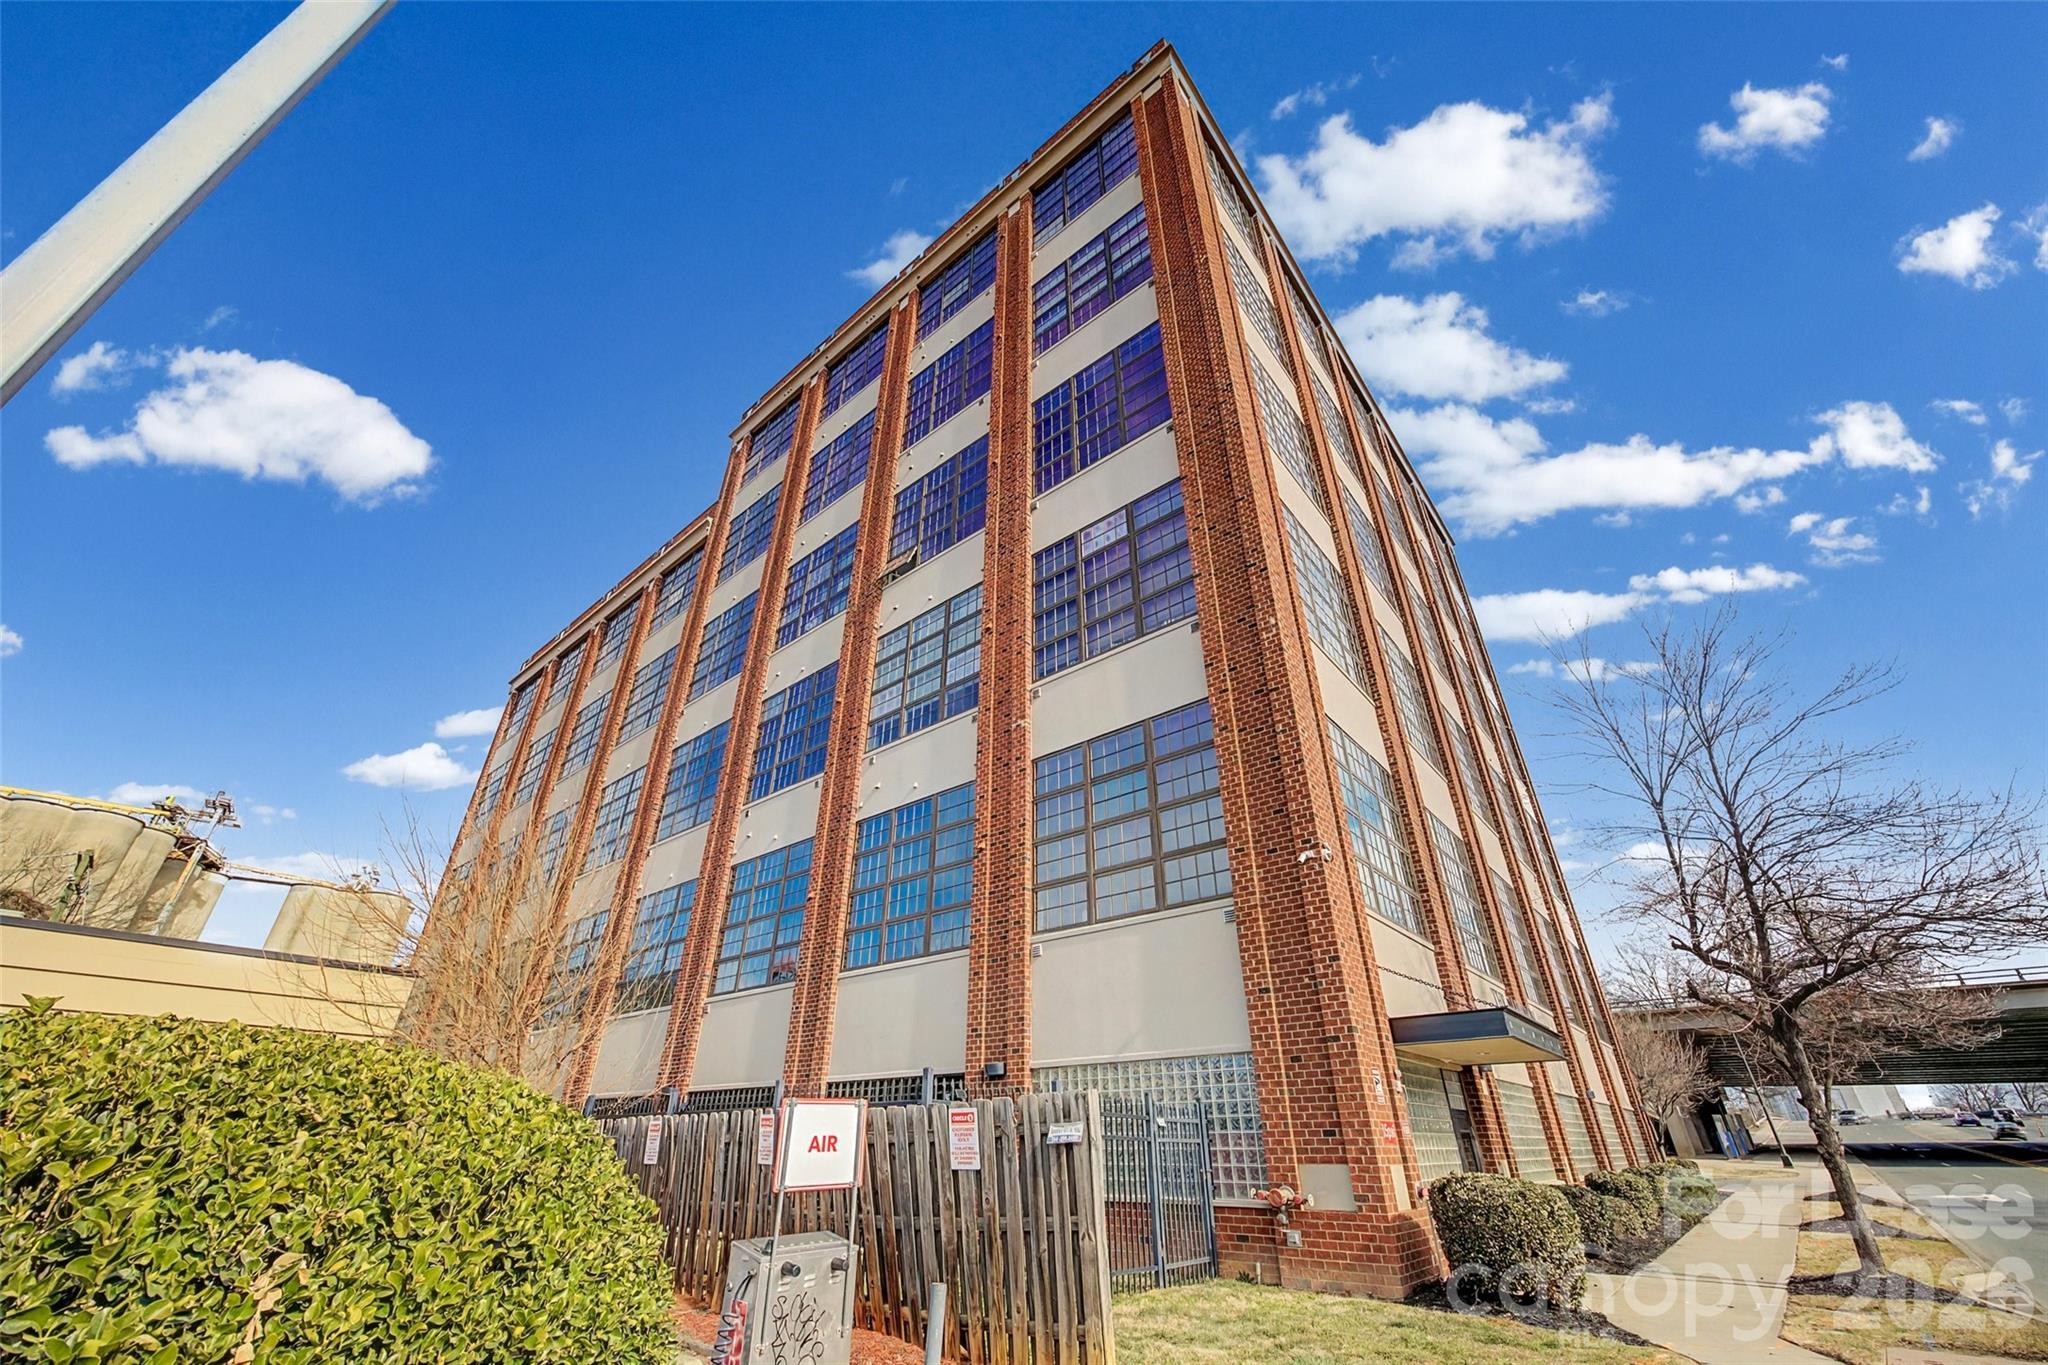
Stylish condo with stunning city views and dramatic floor-to-ceiling windows. Features a loft-style primary suite on the top floor with ensuite bath including shower and tub. Main level offers a second bedroom, full bath with laundry, and open-concept kitchen and living area. Enjoy premium rooftop access with outdoor entertaining space, fireplaces, equipped kitchen, grills, and views of local fireworks. Secure building with integrated technology, secure lot and garage access. 1 assigned parking space + 1 guest pass included.
#4346251

Charlotte

715 N Graham Street 204

2 Beds

2 Baths

1,140 Sq.Ft.

$2,140

MLS#: 4346251
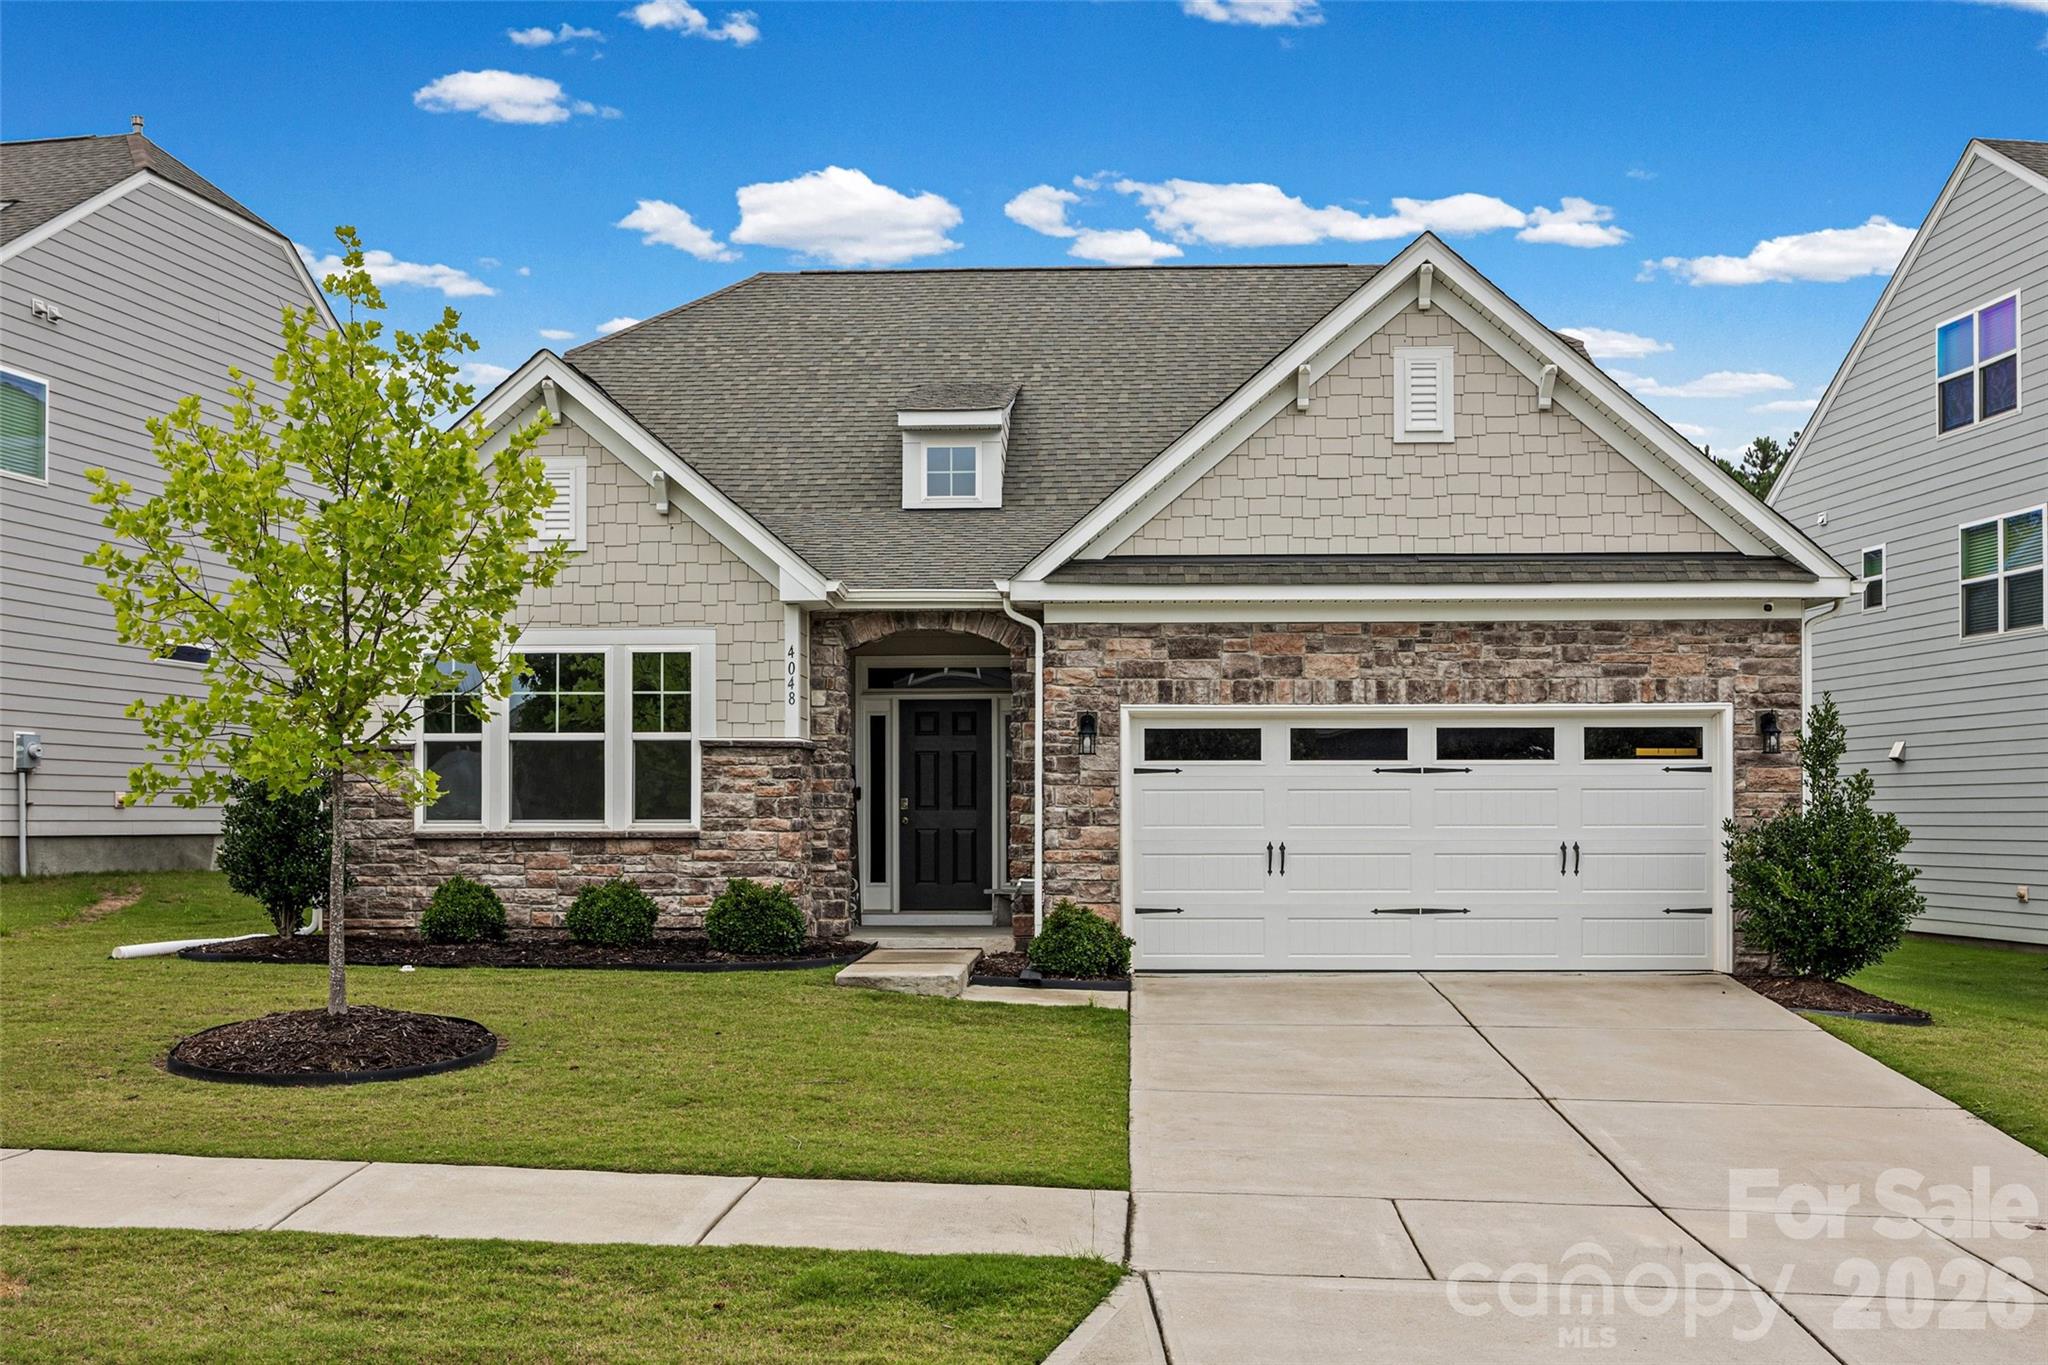
Welcome home to this beautifully designed 1.5-story residence offering the perfect blend of comfort, style, and exceptional indoor-outdoor living. With 3 bedrooms, 3 full bathrooms, and a thoughtfully designed open floor plan. This home is ideal for both everyday living and entertaining.

Just off the entry, you'll find a private office with elegant double glass French doors, creating the perfect space to work from home, study, or enjoy a quiet retreat.

The heart of the home is the gourmet kitchen, featuring stunning quartz countertops, abundant cabinetry, a double oven, and plenty of prep space for the home chef. Overlooking the spacious living room with its cozy gas fireplace, this open-concept design creates the perfect setting for entertaining and everyday living.

Retreat to the luxurious primary suite on the main level, complete with a beautifully upgraded spa-inspired bathroom designed for relaxation. An additional main-level bedroom and full bath provide flexibility for guests or additional family living space.

Upstairs, you'll find a spacious loft that offers endless possibilities as a media room, game room, or second living area, along with a private bedroom and full bathroom.

The backyard is truly an entertainer's dream and an extension of the home's living space. Start your mornings on the screened-in porch with a cup of coffee, then spend your evenings gathered around the built-in fire pit on the expansive oversized paver patio. The perfectly positioned hot tub conveys with the home, creating a private retreat where you can relax under the stars. Whether hosting family and friends or enjoying a peaceful evening at home, this thoughtfully designed outdoor oasis offers the perfect setting for every occasion.
Beyond the home, you'll enjoy outstanding community amenities, including a beautiful resort-style pool, clubhouse, fitness center, tennis courts, ball fields, and scenic walking trails—offering endless opportunities for recreation, relaxation, and an active lifestyle.

Combining elegant finishes, functional living spaces, exceptional outdoor entertaining areas, and incredible community amenities, this move-in-ready home truly has it all. Don't miss the opportunity to make it yours!
#4403423

Lancaster

4048 Clapton Drive

3 Beds

3 Baths

2,646 Sq.Ft.

$525,000

MLS#: 4403423
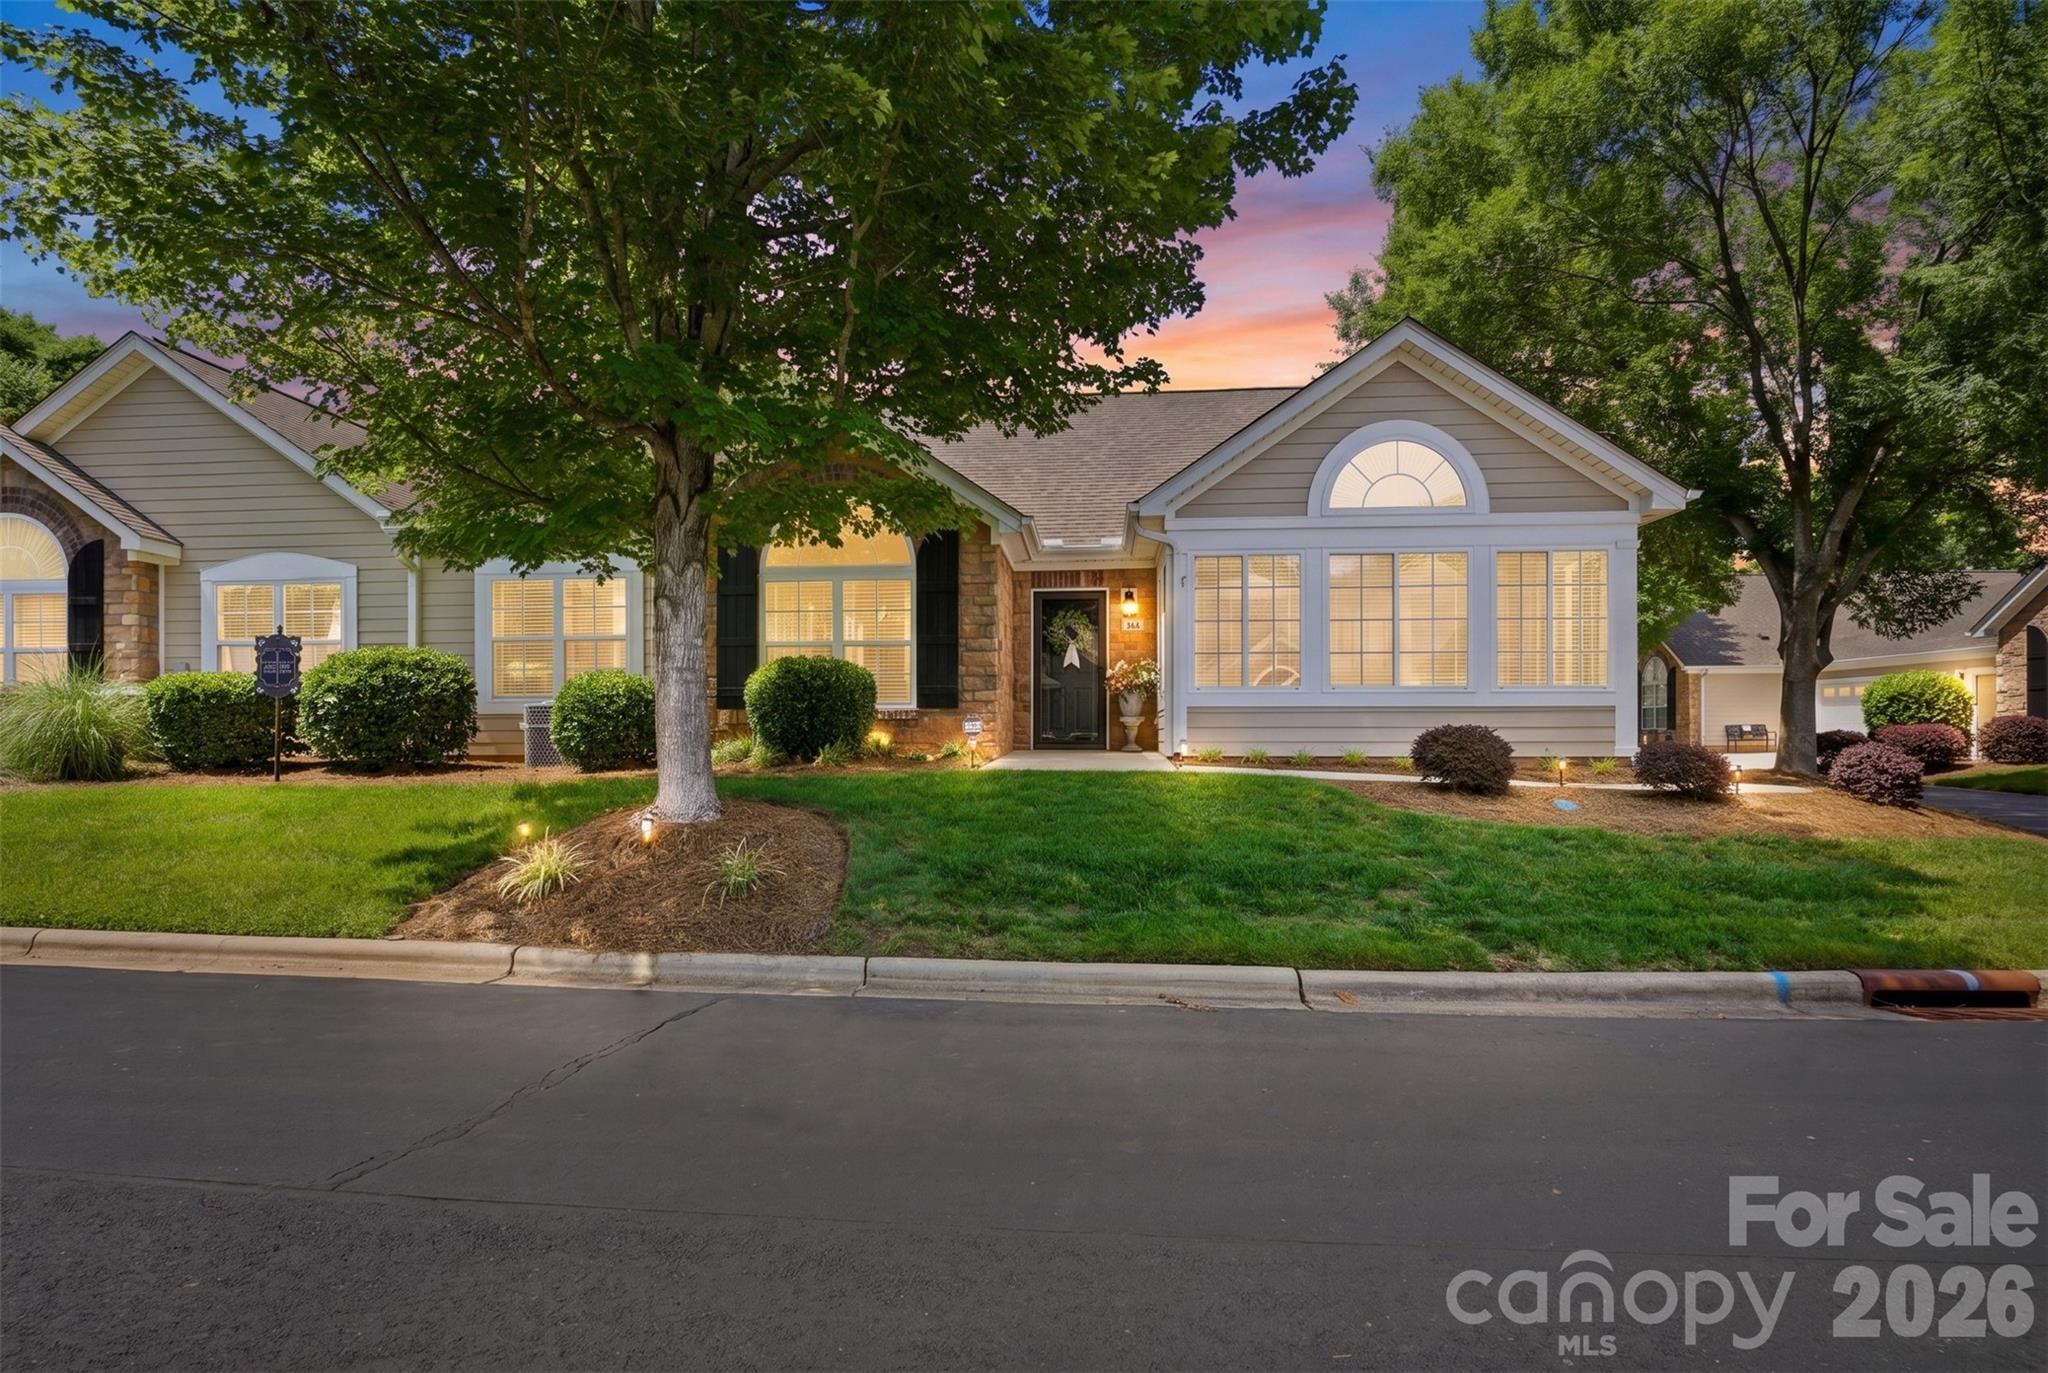
Enjoy low-maintenance living in this well-kept, freshly painted 2-bedroom, 2-bath home located in a desirable 55+ community. Inside, you'll find vaulted ceilings that create an open and spacious feel, along with a gas log fireplace that serves as the centerpiece of the living room. French doors lead to a dedicated home office or library, providing flexible space for work, hobbies, or quiet relaxation.

The bright sunroom offers a perfect spot to enjoy your morning coffee or unwind while overlooking the beautifully maintained landscaping. The HOA takes care of the grounds, allowing you more time to enjoy the community's active social club and amenities.

Additional features include a 2-car attached garage with built-in storage and an HVAC system that was replaced just one year ago for added peace of mind. Whether you're looking to simplify, stay active, or enjoy a welcoming neighborhood atmosphere, this home offers comfort, convenience, and easy living.
#4389356

Rock Hill

227 Lone Oak Circle

2 Beds

2 Baths

1,778 Sq.Ft.

$415,000

MLS#: 4389356
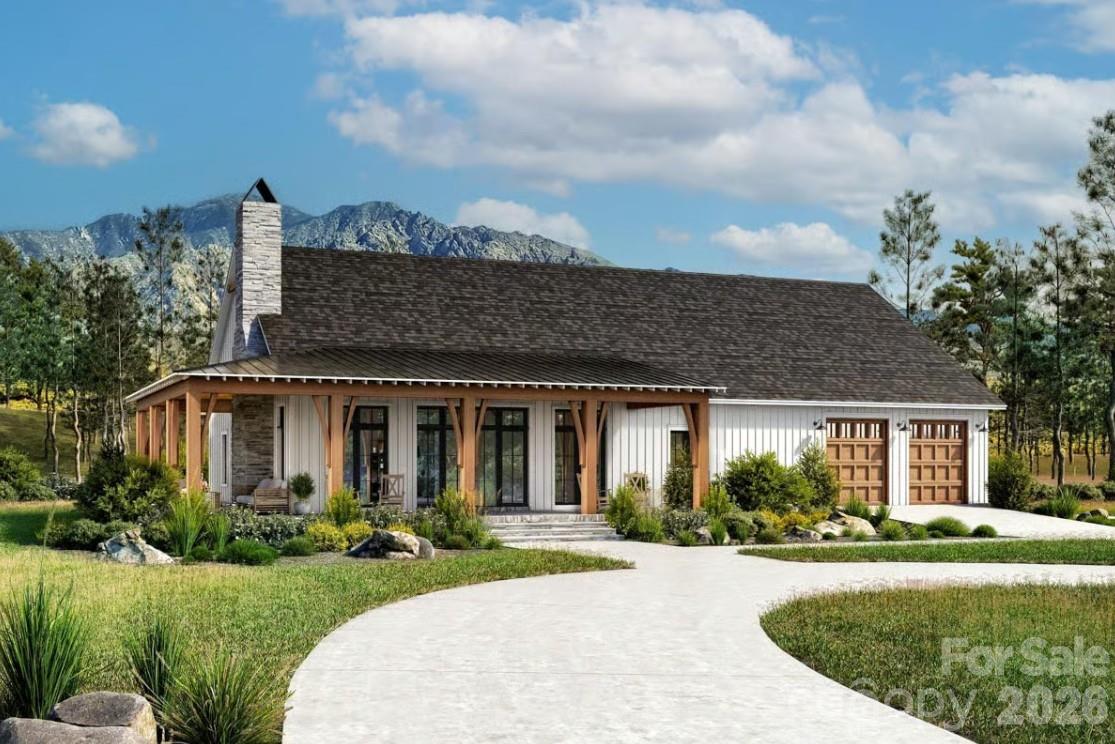
Bring your dream home to life with this proposed new construction barndominium! Built by one of the area's most respected custom builders, this home will showcase exceptional attention to detail and the quality craftsmanship buyers have come to expect. Situated on a beautiful flat, wooded lot, you'll enjoy privacy and room to spread out while still being just a hop, skip, and a jump from shopping, dining, schools, and everyday conveniences.
This is a proposed build, giving you the unique opportunity to personalize your future home from the very beginning. Current specifications have been selected, but semi-custom changes may be available depending on your selections, with pricing adjusted accordingly. The thoughtfully designed floor plan offers modern comfort with timeless style, all backed by a builder known throughout the county for quality construction and an outstanding reputation.
#4405940

York

0000 Blessed Hope Road 4

4 Beds

3 Baths

2,400 Sq.Ft.

$889,000

MLS#: 4405940
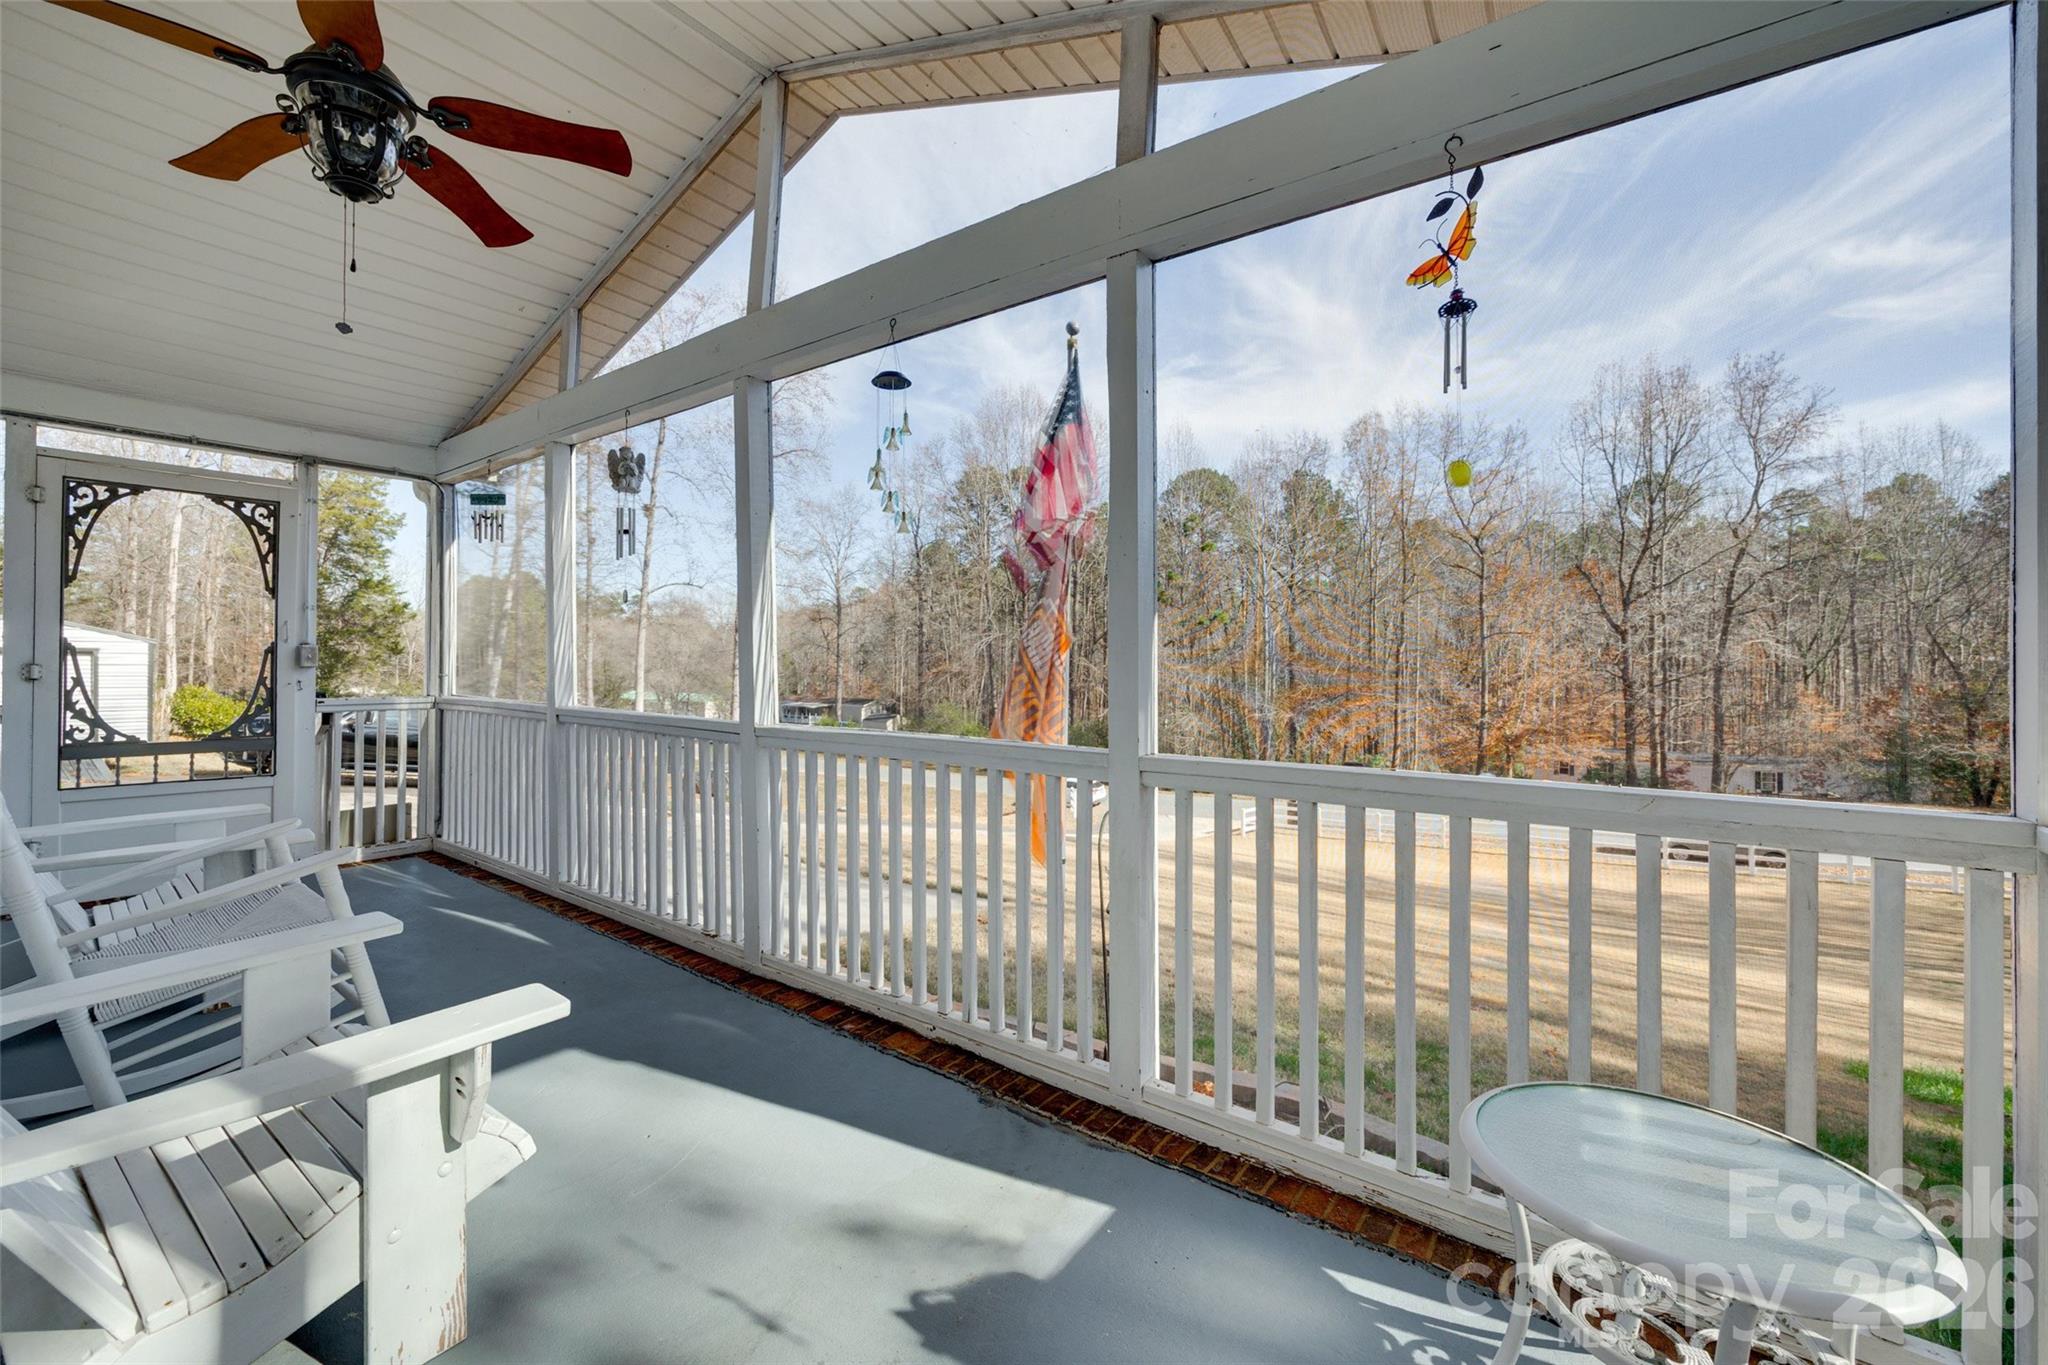
Updated 3-Bedroom Home Just Minutes from Lake Wylie! Welcome to easy living in Belmont—where comfort, space, and convenience come together less than 10 minutes from Lake Wylie’s shops, restaurants, and waterfront fun. This beautifully updated 3-bedroom, 2-bath manufactured home is packed with features buyers love. Step inside to an inviting layout with LVP flooring throughout the main living areas and neutral paint that keeps the whole home feeling bright and fresh. The updated kitchen is a true standout—featuring granite counters, stainless steel appliances, updated cabinetry, and two islands, giving you plenty of room for prep, baking, serving, or gathering. The family room offers a cozy gas fireplace with a gorgeous stone surround, plus a wet bar that makes entertaining easy. Each bedroom offers comfortable space, and the primary suite is generously sized with a beautifully updated bathroom—complete with two vanities and a walk-in shower. All bedrooms include walk-in closets, giving you the storage everyone hopes for. Outside, you'll find multiple ways to relax and unwind. Enjoy mornings on the screened-in rocking-chair front porch, afternoons on the screened back porch, or grill out on the rear deck overlooking a private, wooded backyard. There’s even a fenced dog run—perfect for four-legged family members. Parking won’t ever be an issue with a garage, carport, and additional driveway spaces. A separate laundry room adds even more convenience. This home truly checks all the boxes—updated, spacious, private, and perfectly located near everything Belmont and Lake Wylie have to offer.
#4325832

Belmont

126 Catawba Winds Drive

3 Beds

2 Baths

1,630 Sq.Ft.

$275,000

MLS#: 4325832
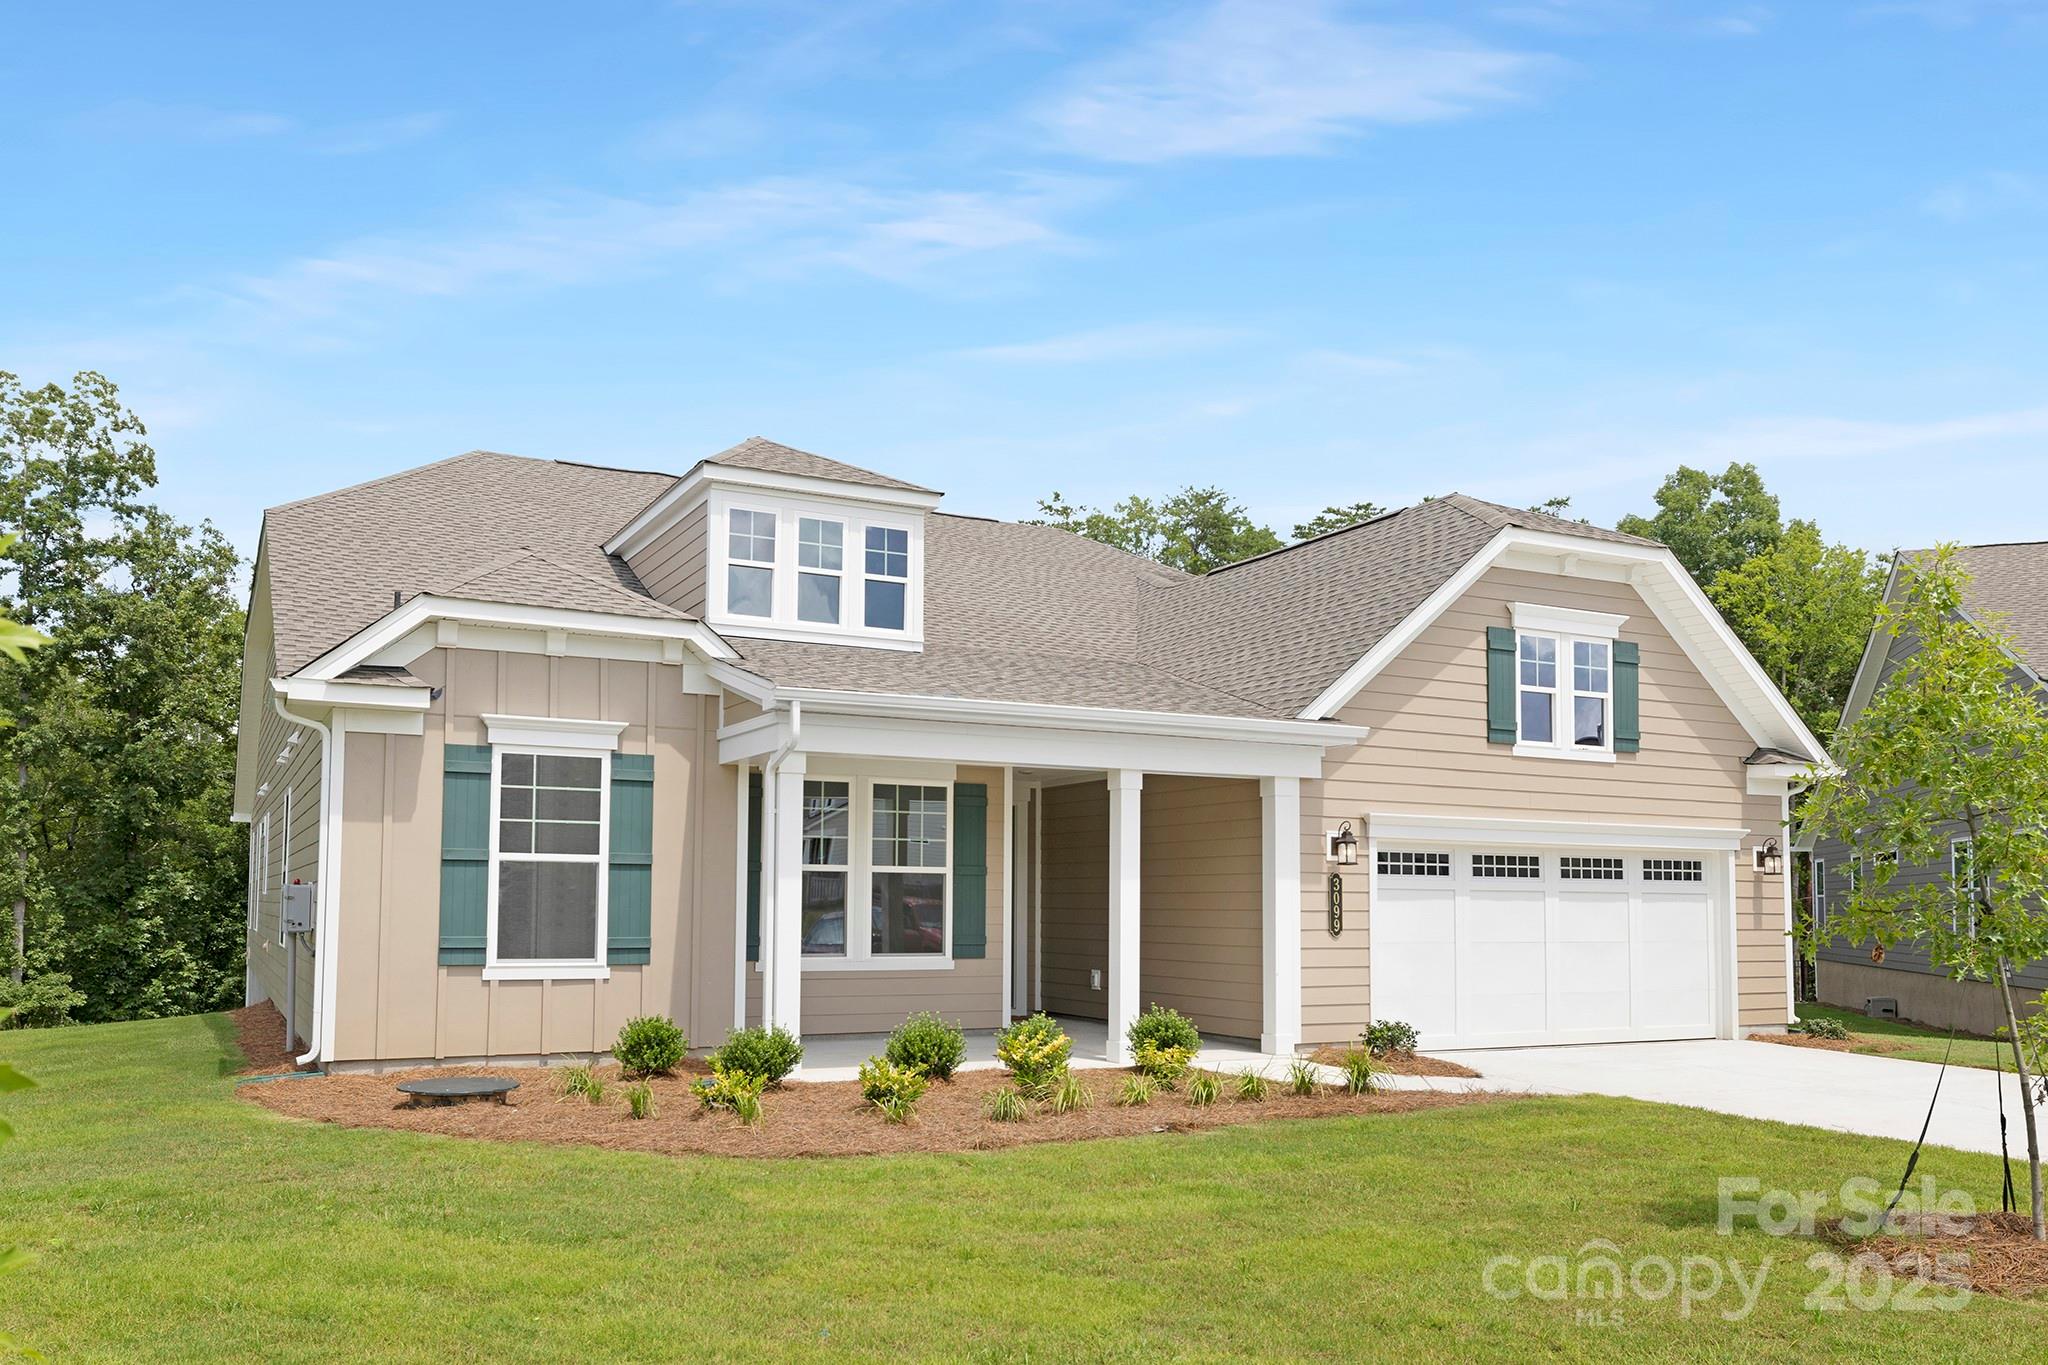
Welcome to The Gentry at Handsmill on Lake Wylie's 55+ Community.  The Maple 2, a beautifully designed New Construction home located in this gated community on the shores of Lake Wylie. Offering a perfect blend of elegance, functionality, and comfort, this thoughtfully laid-out home features three bedrooms, three and a half bathrooms, a sunroom, and a finished bonus room with its own full bath and closet—ideal for guests, hobbies, or private office space.

Nestled in a quiet cul-de-sac, this home backs to a tranquil preserve with no neighbors behind, providing peaceful views and a sense of privacy that’s hard to find. Outdoor living is a true highlight here, with a covered lanai and an expansive 8x32-foot deck that offer the perfect setting for morning coffee, evening relaxation, or entertaining guests while enjoying the serene natural surroundings.

Inside, the open-concept layout is both spacious and inviting. The kitchen is designed for both beauty and practicality, featuring elegant quartz countertops, upper and lower cabinetry with roll-out drawers for easy access, and modern finishes that elevate the space. The adjoining living and dining areas are light-filled and open, with seamless flow into the sunroom, which brings the outdoors in and creates a cozy, versatile living space year-round.

The primary suite offers a quiet retreat, while the additional bedrooms provide ample space for family and friends. The upstairs bonus room, with its full bathroom and closet, adds valuable flexibility and can serve as a guest suite, media room, or studio. Throughout the home, you’ll appreciate upgraded touches like Decora Rocker switches that lend a clean, modern feel, and lighted attic storage above the garage that adds convenient extra space.

Living in The Gentry at Handsmill means enjoying more than just a beautiful home. This vibrant 55+ community offers residents a lifestyle built around relaxation and recreation. The HOA covers lawn care, allowing for low-maintenance living, so you can spend more time enjoying the neighborhood’s exceptional amenities. These include a resort-style swimming pool, a well-equipped fitness center, a welcoming clubhouse, and  playground. For those who love the water there are wet boat slips leases as well as boat and kayak dry storage leases available, making it easy to enjoy the lake.  There are 20 plus social clubs to join - Call for more details.

Schedule your private tour today and discover everything life at The Gentry at Handsmill has to offer.
#4308731

York

3099 Trace Meadow Court 106

3 Beds

3 Baths

2,828 Sq.Ft.

$694,990

MLS#: 4308731
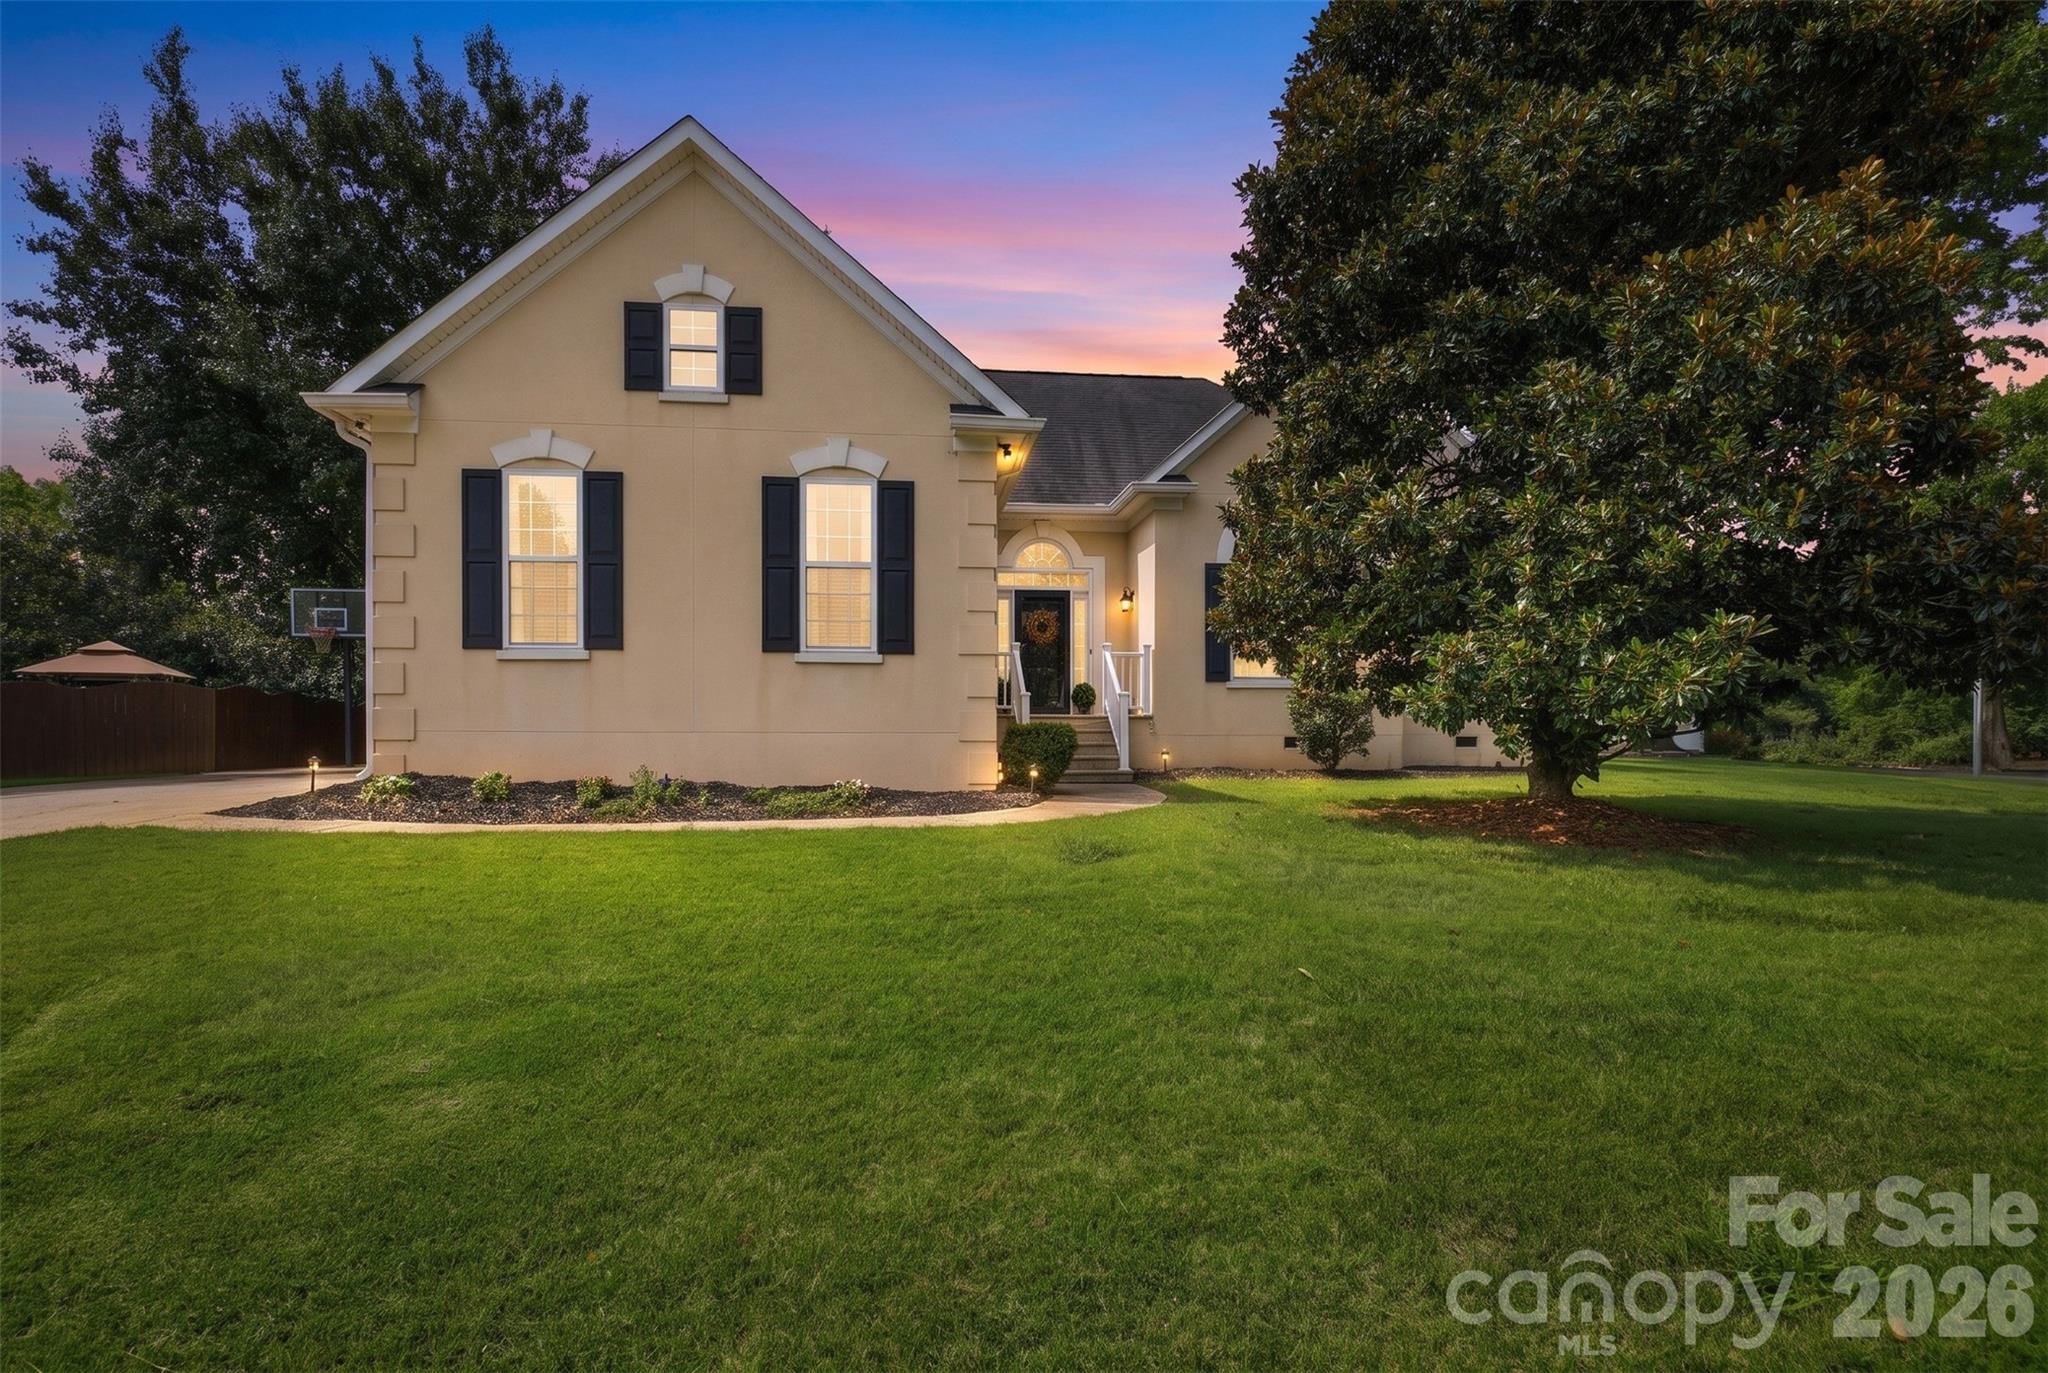
Welcome to 4025 Bamborough Drive in Fort Mill! This well-maintained home offers peace of mind with numerous major updates already completed. The spacious interior features updated doors throughout (2022), a beautifully remodeled primary bathroom (2013), and a fully floored attic with approximately 12-foot ceilings, providing exceptional storage space.

Outdoor living is a dream with a large composite deck added in 2022, perfect for entertaining or relaxing. . Additional exterior improvements include gutter guards (2025), a new garage door (2024), architectural shingle roof (2012), and durable polyurea garage flooring.

Major mechanical updates include a whole-house re-pipe and a hot water heater installed in January 2013. Major system updates include a new HVAC system in 2024 and furnace replacement in 2017. For added convenience, the refrigerator, washer, and dryer all convey with the home.

Ideally located in Fort Mill, this move-in-ready property combines thoughtful upgrades, abundant storage, and outdoor enjoyment in one exceptional package.
#4397013

Fort Mill

4025 Bamborough Drive

3 Beds

2 Baths

1,943 Sq.Ft.

$450,000

MLS#: 4397013
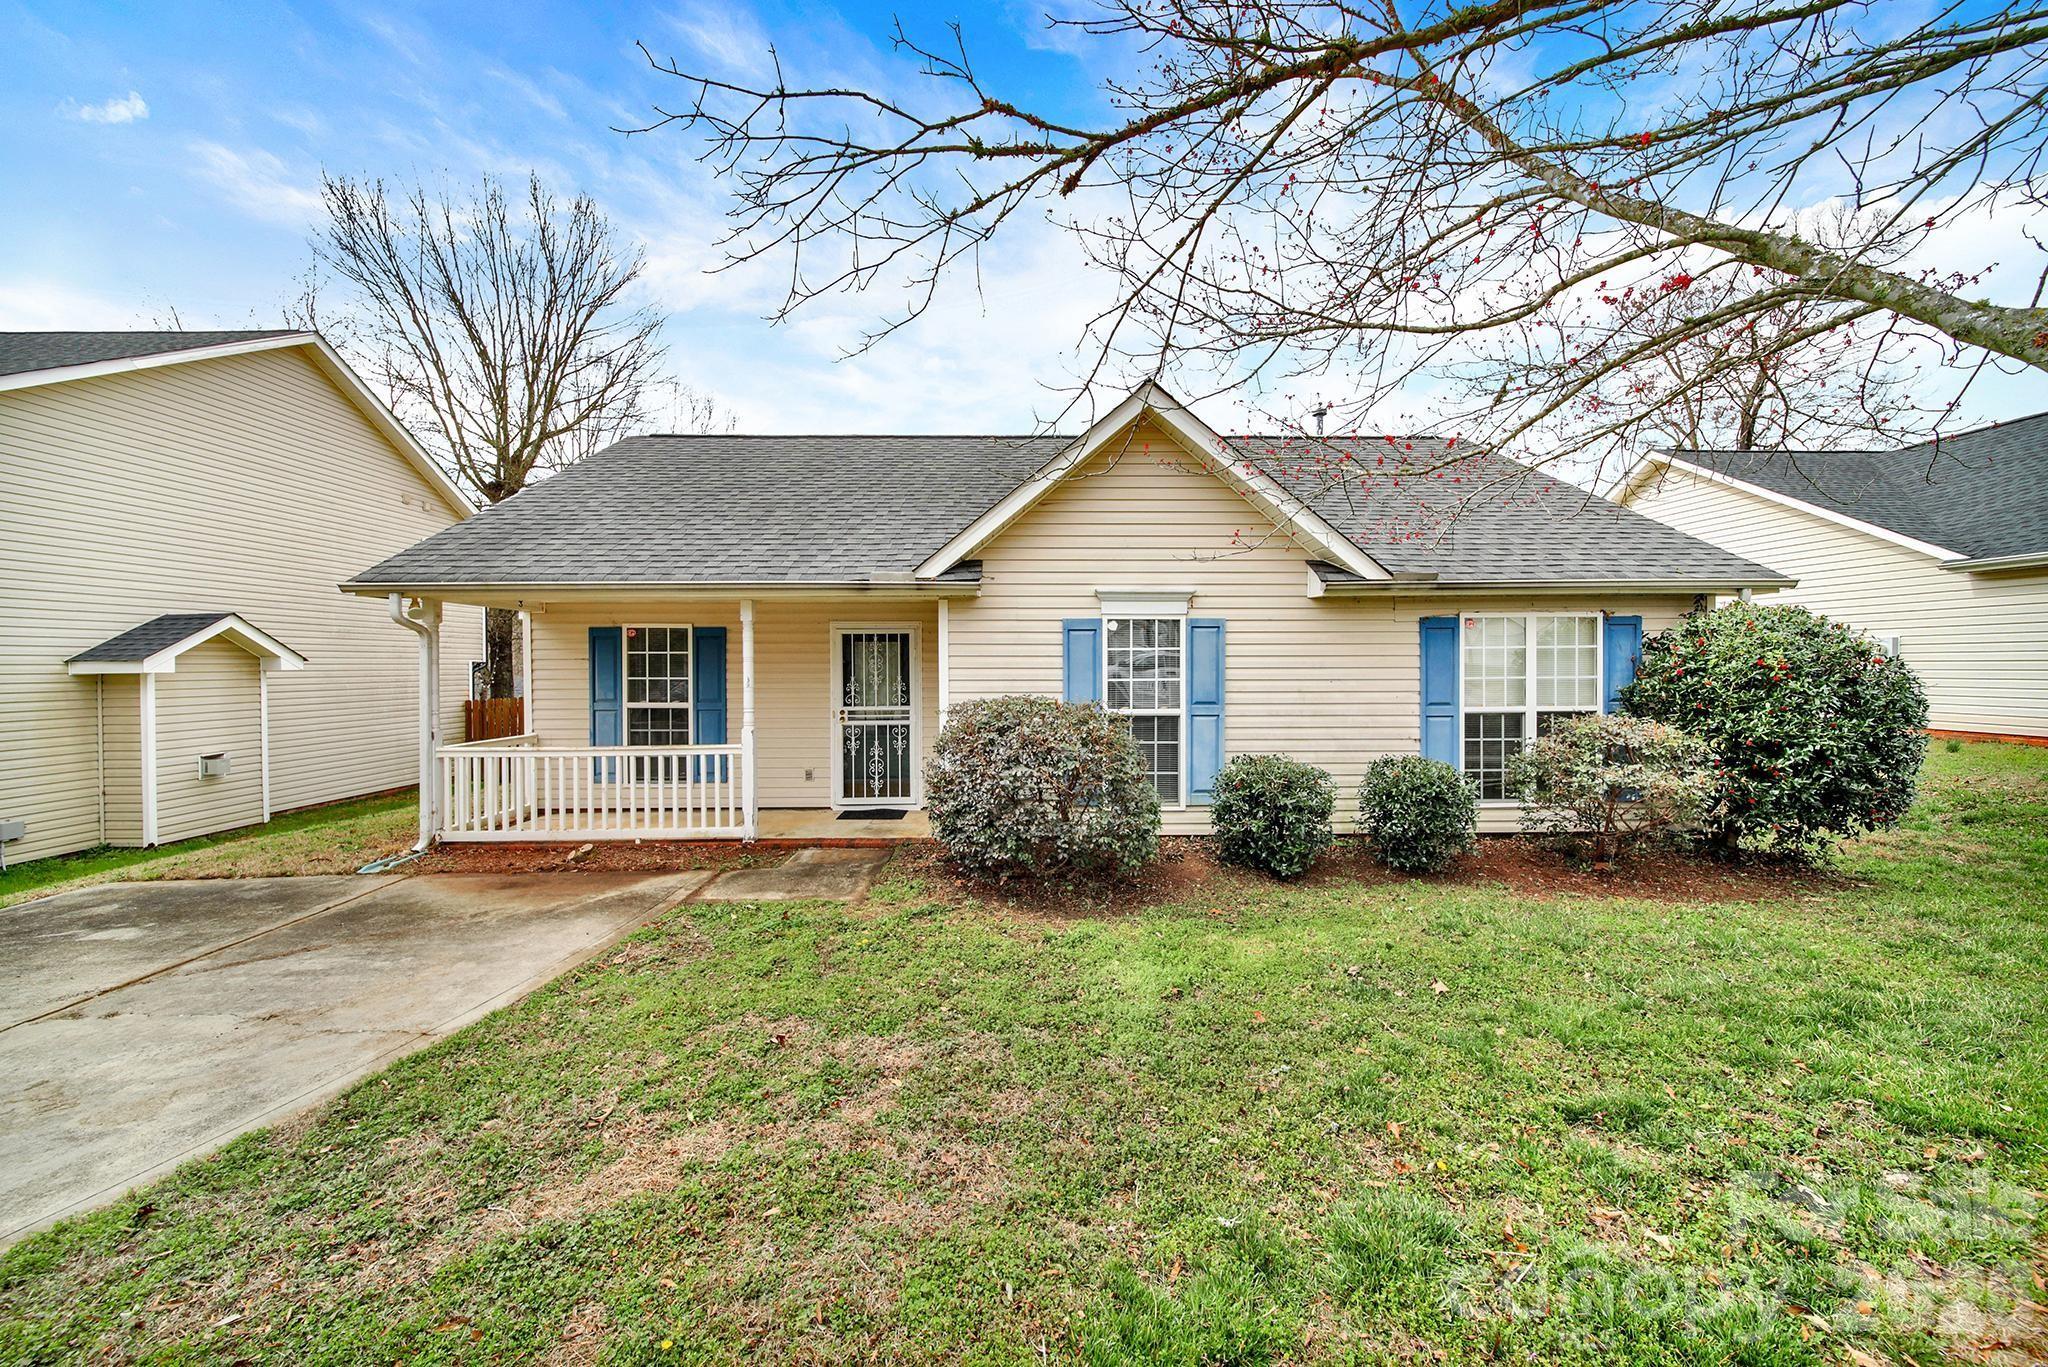
Opportunity knocks with this 3-bedroom, 2-bath home in a location that’s hard to beat, just minutes from Winthrop, Downtown Rock Hill, and Piedmont Hospital. With some cosmetic TLC and new flooring, there is plenty of room to add value. The layout is solid, whether you’re looking for a long-term rental, or your own place to put your touch on. Out back, you’ll find a flat yard with a storage building that would be easy to fence and simple to maintain. Also the neighborhood has low HOA fees! Come snag this opportunity! PRICED BELOW APPRAISED VALUE.
#4351017

Rock Hill

1236 Autumn Breeze Court

3 Beds

2 Baths

1,132 Sq.Ft.

$225,000

MLS#: 4351017
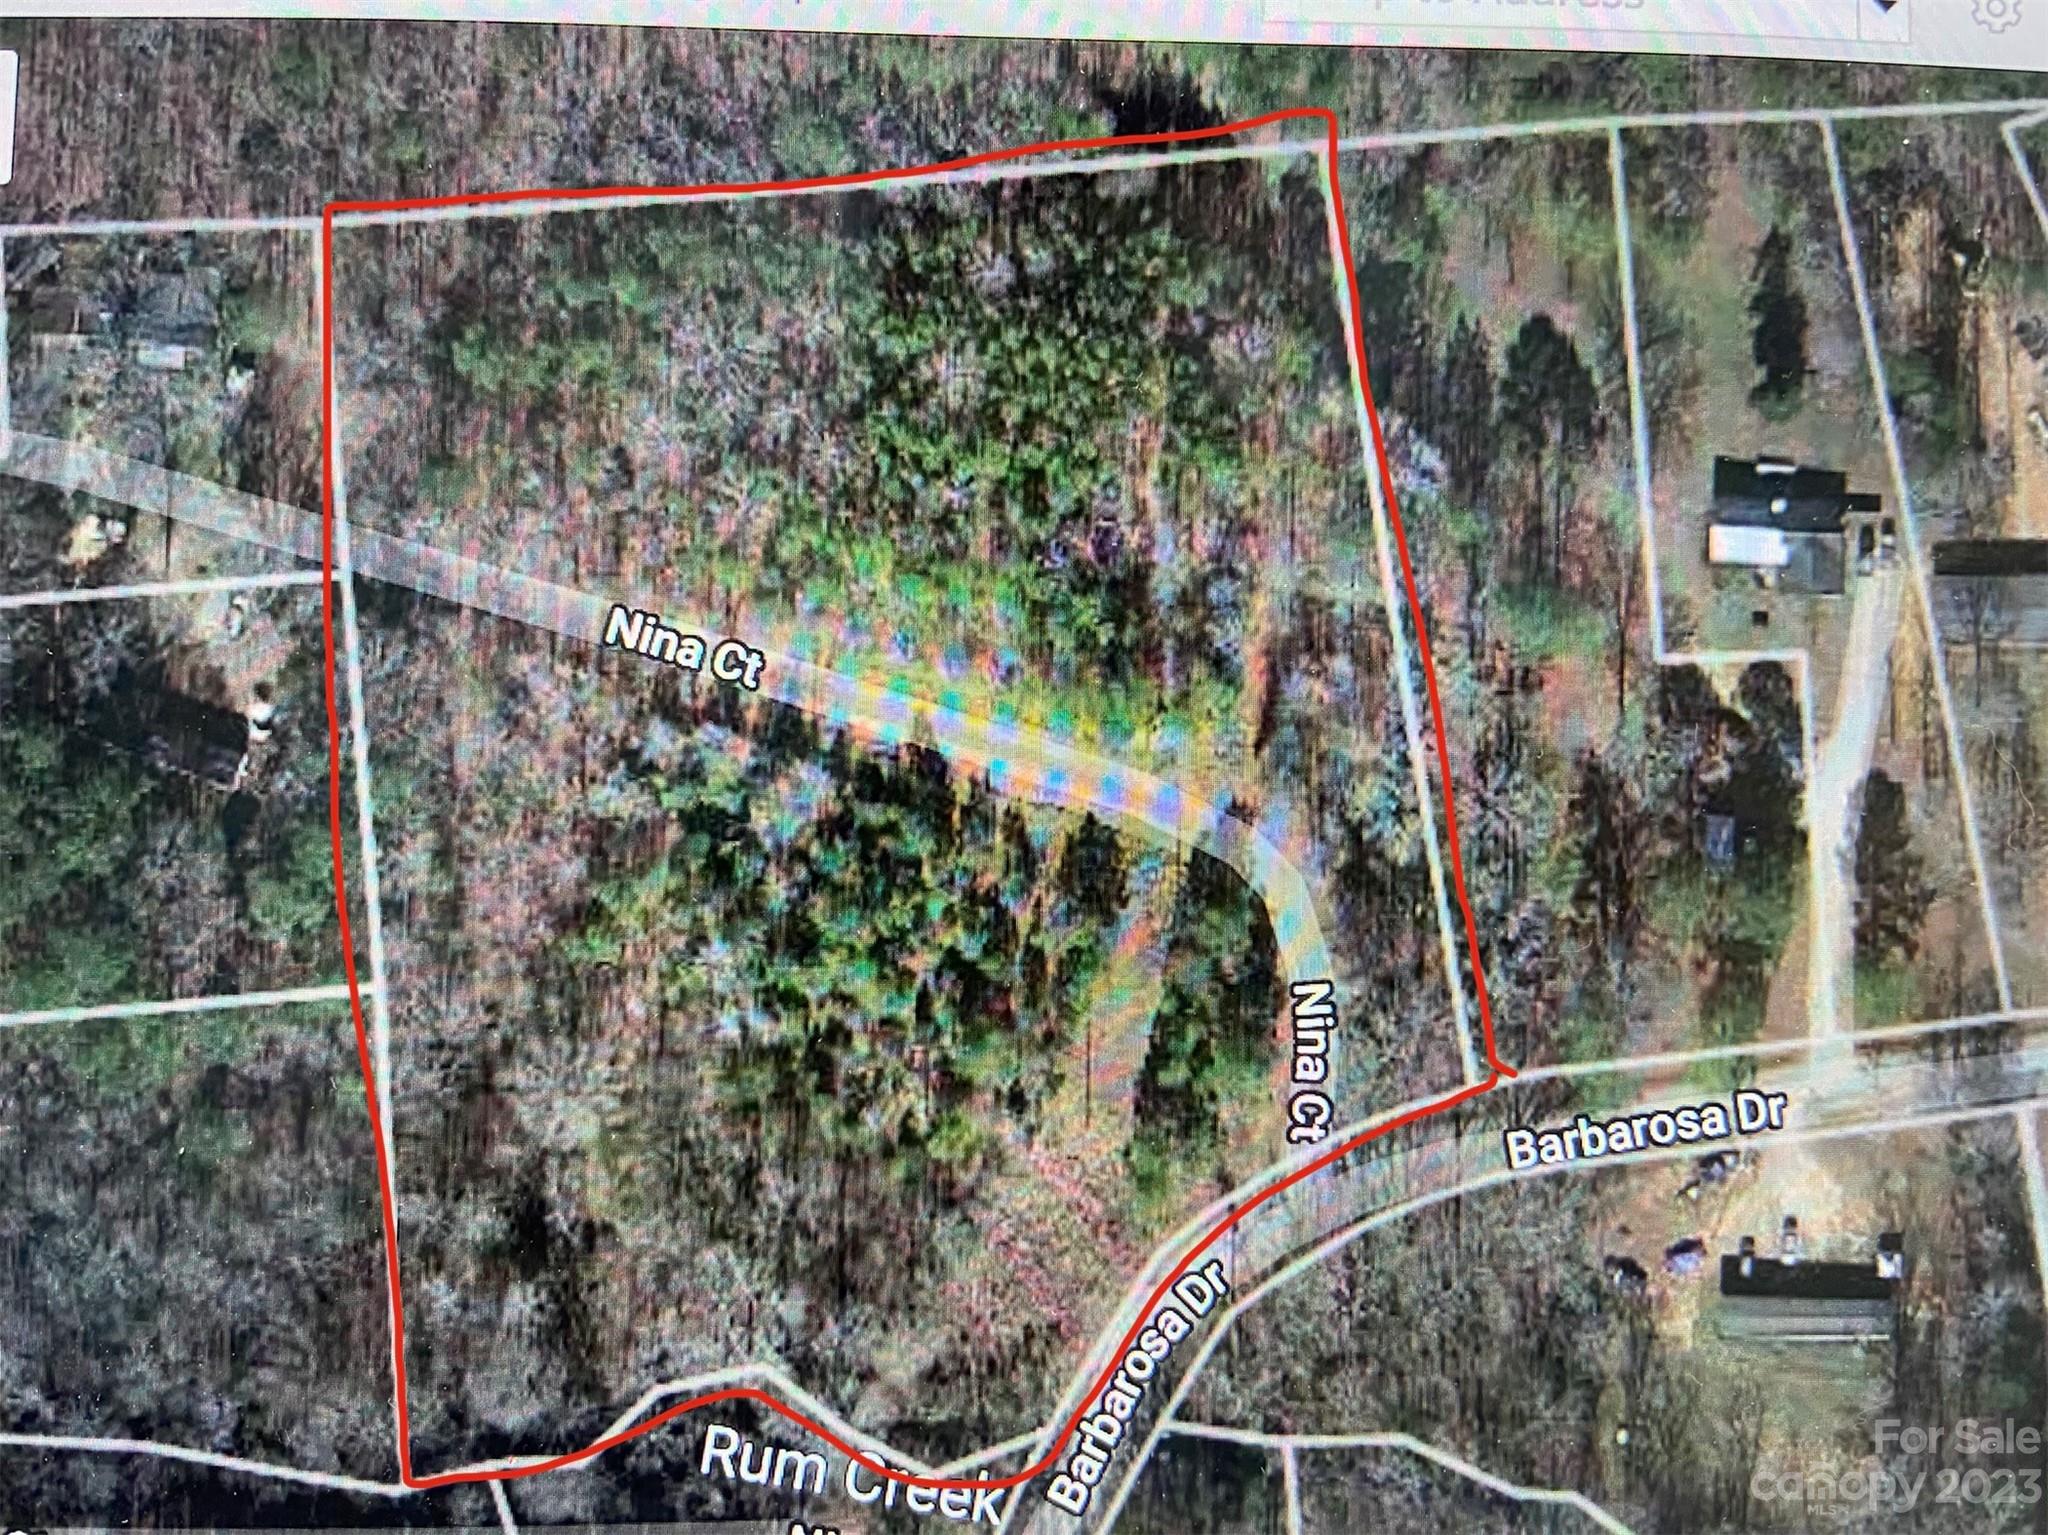
5.4 acres of wooded land in a great location in South Lancaster close to the Golf Course! Subdivide and build stick built or manufactured houses! There is a paved road already in place that divides the property. This property can be subdivided into a max of 5 lots with it's current zoning of Mobile Homes (MH), per Lancaster county. County water is available and county sewer is right at the edge of the property by the creek, but not quite on the property (will need easement from adjacent property owner). See proposed sewer line plan that was provided by previous owner for an idea to bring sewer access in.
#4105074

Lancaster

0 Nina Court

None Beds

None Baths

N/A

$195,000

MLS#: 4105074

1 ... 309 310 311 312 313 ... 666
* Listings identified with the FMLS IDX logo come from FMLS and are held by brokerage firms other than the owner of this website. The listing brokerage is identified in any listing details. Information is deemed reliable but is not guaranteed. If you believe any FMLS listing contains material that infringes your copyrighted work please click here to review our DMCA policy and learn how to submit a takedown request. © 2024. First Multiple Listing Service, Inc.
 - property

Send a message

Message successfully sent.

Your message

What is 3 + 4 ?

Reason for contacting?

I agree to receive email communication and understand I can unsubscribe at any time.

I agree to be contacted by Prestino Advantage via call, email, and text for real estate services. To opt out, you can reply 'stop' at any time or reply 'help' for assistance. You can also click the unsubscribe link in the emails. Message and data rates may apply. Message frequency may vary. Privacy Policy

Sign Out

Virtual Assistant

Would you like to take the next step with this property? We can help you schedule a showing or virtual tour, or send you more details.

Yes, I would like more information.

Thank You for Your Reply, One of Our Agents will contact you as soon as possible

No, maybe later.

Thank you, you can always contact me via email, phone number or through the contact form.

Realhub AI

Lucy - Your AI-Powered Realtor

Update Your Temporary Password

Personalize your search

Enter your email and we'll notify you immediately when new listings match what you're looking for.

or enter email address

Already have an account ? Login here

Continue your home search

I agree to receive communications and understand I can unsubscribe at any time.

I agree to be contacted by Prestino Advantage via call, email, and text for real estate services. To opt out, you can reply 'stop' at any time or reply 'help' for assistance. You can also click the unsubscribe link in the emails. Message and data rates may apply. Message frequency may vary. Privacy Policy

Already have an account ? Login here

We use cookies

We use cookies primarily for analytics to enhance your experience. By accepting, you agree to our use of these cookies. You can manage your preferences or learn more about our cookies policy.





