
Properties

Browse or get in touch to schedule a walkthrough.

  • Nearby me
Price range

Popular Features

Community Features

Association

Property Features

Waterfront

View

Exterior Features

Interior Features

Style

10000 properties match your criteria

Updated 1 minute ago

E-Alert name
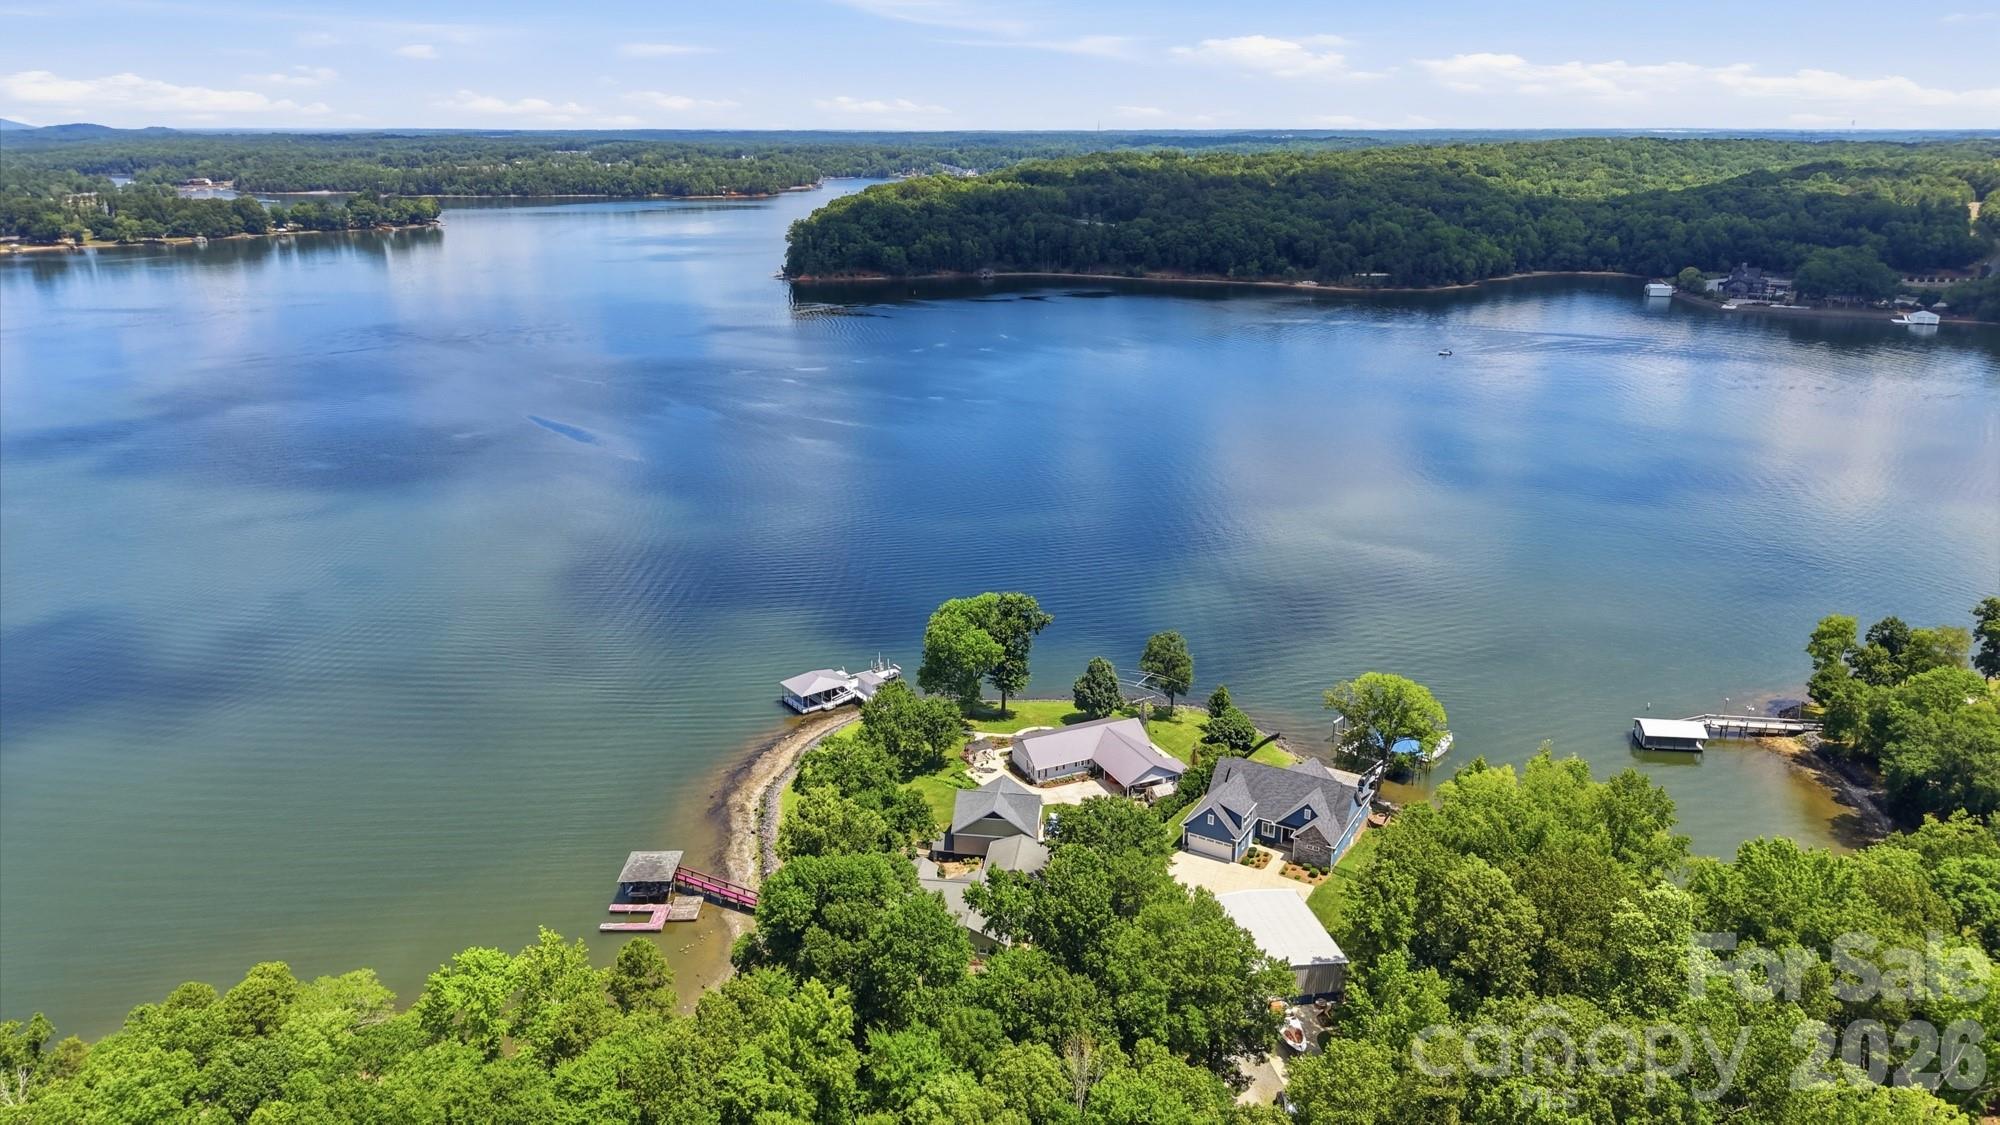
This is where land ends, and life truly begins. Situated on the main channel of Lake Wylie, this must-see waterfront home is less than six years old and offers the perfect blend of luxury, functionality, and the lake lifestyle you've been dreaming about.

The vaulted great room is filled with natural light and features custom built-ins flanking the fireplace. The open-concept design flows seamlessly into the chef's kitchen, complete with high-end appliances, a walk-in pantry, a spacious island with bar seating, and a dining area overlooking the water.

The main level features a private office, a luxurious primary suite with dual walk-in closets, dual vanities, and a massive walk-in shower, as well as a secondary bedroom with an ensuite bath. You'll also appreciate the spacious laundry room with sink, drop-zone cabinetry, and an oversized attached garage with a partitioned storage room that is perfect for a workshop, hobby space, or additional storage.

Step through the large doors into the four-season room, complete with screens and vinyl inserts for year-round enjoyment. Outside, you'll find a lakeside patio with a built-in grilling station and ice machine, a hot tub, and just a few steps to the water's edge where a custom dock awaits. The dock features a covered seating area, two boat lifts, and a floating platform ideal for sunbathing, swimming, and easy boarding of your boat.

One of the most unique features is the impressive 40' x 50' detached shop. Whether you need space for an RV, multiple boats, classic cars, a workshop, or all your recreational toys, this building delivers. It features two 12-foot-tall roll-up doors on one end and a 14-foot-tall RV door on the other, providing exceptional drive-through access and flexibility. Properties offering this combination of a newer waterfront home, private dock, and a shop of this size are extraordinarily rare on Lake Wylie.

Located in the heart of Lake Wylie, you'll enjoy quick access by boat to marinas, waterfront restaurants, skiing coves, and your favorite fishing spots. By car, you'll appreciate the convenient commute to Charlotte Douglas International Airport, Uptown Charlotte, major hospitals, shopping, dining, and entertainment. Add in low South Carolina taxes and the award-winning Clover School District, and it's easy to see why opportunities like this are so hard to find.

If you've been searching for a waterfront property that offers luxury living, room for all your toys, and true main-channel lake access, this is the one. Don't miss your chance to own one of Lake Wylie's most unique and desirable properties.
#4394632

Lake Wylie

5426 Baker Lane

3 Beds

3 Baths

3,217 Sq.Ft.

$1,650,000

MLS#: 4394632
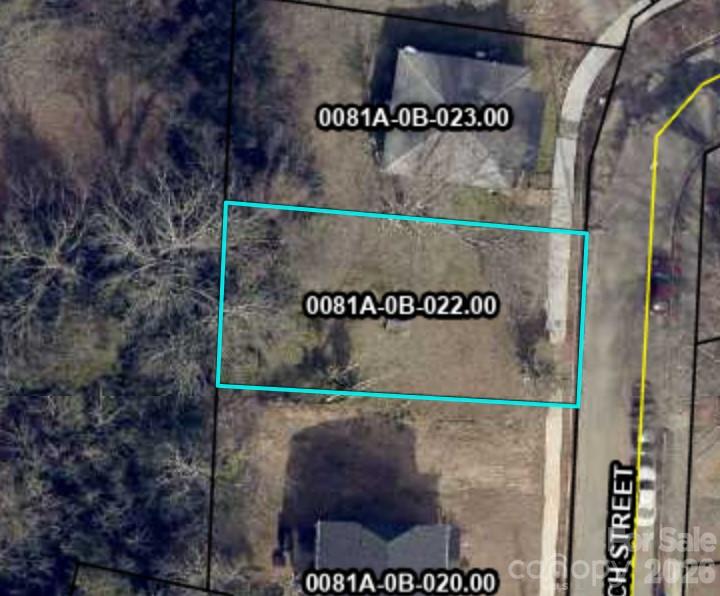
Vacant lot mostly cleared. City Sewer & Water available with tap fees. Refer to City building and zoning for requirements and restrictions.
#4403553

Lancaster

504 W Arch Street

None Beds

None Baths

N/A

$30,000

MLS#: 4403553
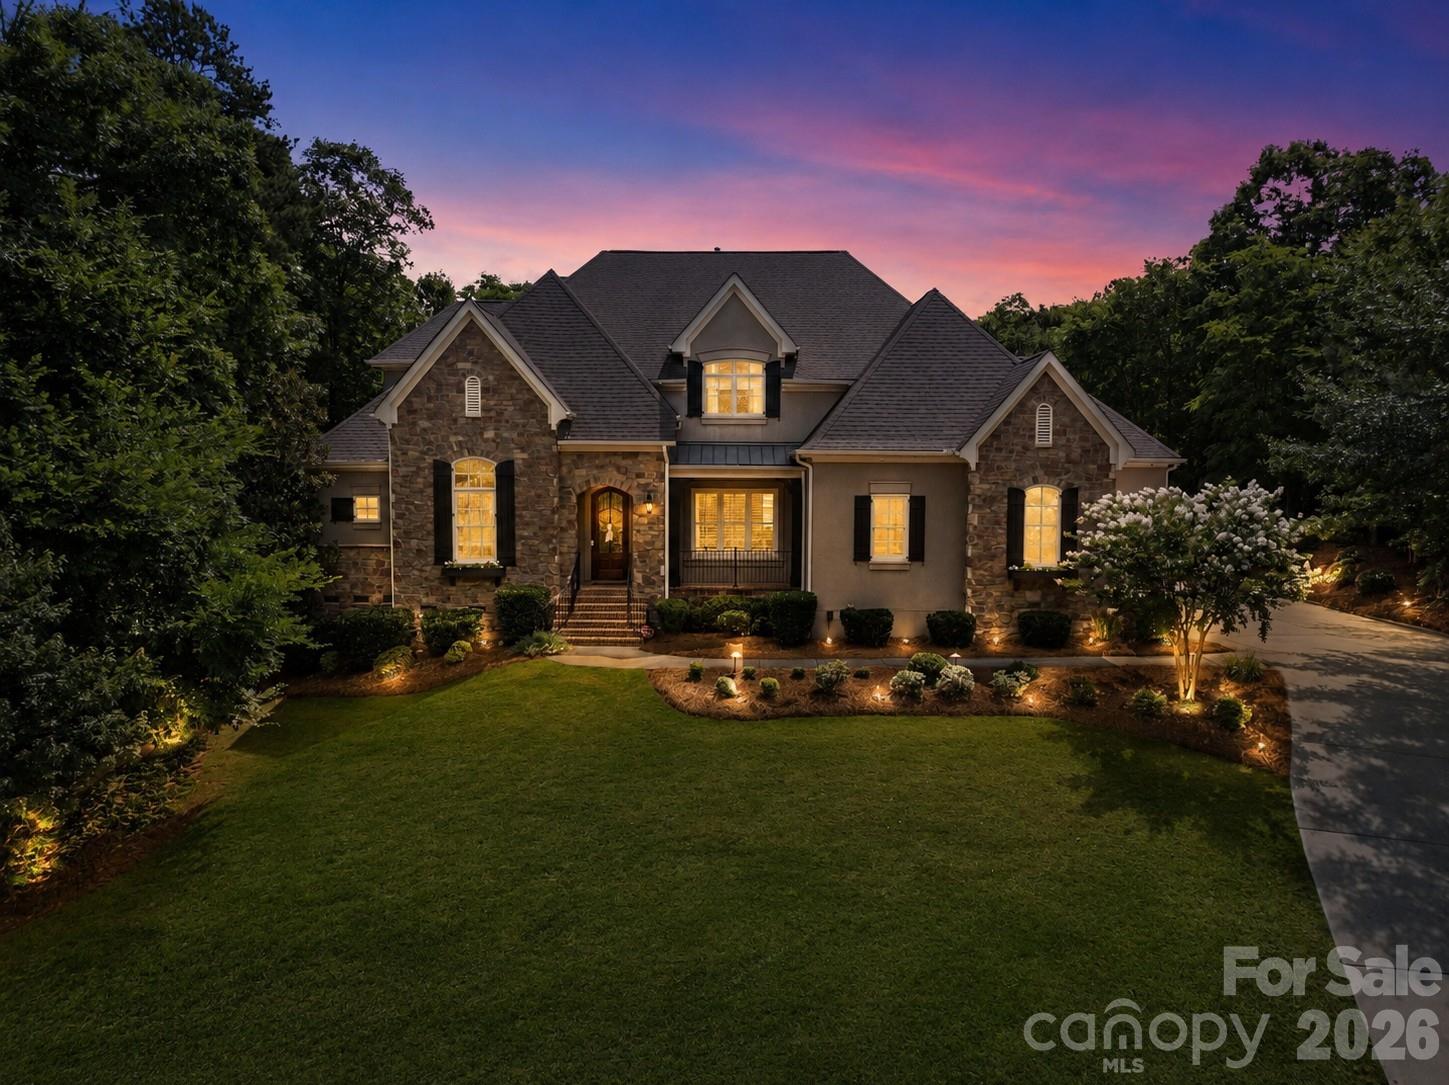
Exceptional craftsmanship, thoughtful updates, and an incredible outdoor retreat come together in this stunning Springfield residence! Set on a private homesite, this custom stone and stucco home offers an elegant open-concept design with soaring ceilings, extensive millwork, and beautifully curated finishes throughout.

The main level is designed for both everyday living and entertaining, featuring a private office with built-in shelving, formal dining room, spacious great room with custom built-ins, and a beautifully updated kitchen with marble countertops, a large granite composite sink, updated cabinetry, and premium appliances. Expansive retractable doors seamlessly connect the interior to the screened porch, where motorized retractable screens create a true year-round living space overlooking the backyard.

The main-level primary suite serves as a private retreat, offering a generous sitting area, spa-inspired bath with heated shower floors, an oversized walk-in closet, and luxurious finishes throughout.

Upstairs, every secondary bedroom enjoys its own private bath, providing comfort and privacy for family and guests. A loft area, spacious bonus room, and abundant storage offer flexibility for a variety of needs, including the potential to create a fifth bedroom.

The outdoor living experience is truly remarkable. Designed for relaxation and entertainment, the backyard features a custom pool and spa surrounded by travertine hardscaping, a putting green, artificial turf, outdoor grilling area, and a safety fence around the pool. Whether hosting gatherings or enjoying a quiet evening, this outdoor oasis delivers resort-style living at home.

Additional highlights include updated lighting, floating shelves in the upper foyer, remote garage door access, garage lifts, a Tesla charging station, and a custom playset.

Located within the highly sought-after Springfield community, residents enjoy an exceptional amenity package including a golf course, membership to Anne Springs Close Greenway, clubhouse, fitness center, outdoor pool, tennis courts, playgrounds, recreation areas, picnic spaces, and miles of sidewalks, creating a lifestyle that is as impressive as the home itself!
#4387921

Fort Mill

653 Bannerman Lane

4 Beds

4 Baths

4,341 Sq.Ft.

$1,500,000

MLS#: 4387921
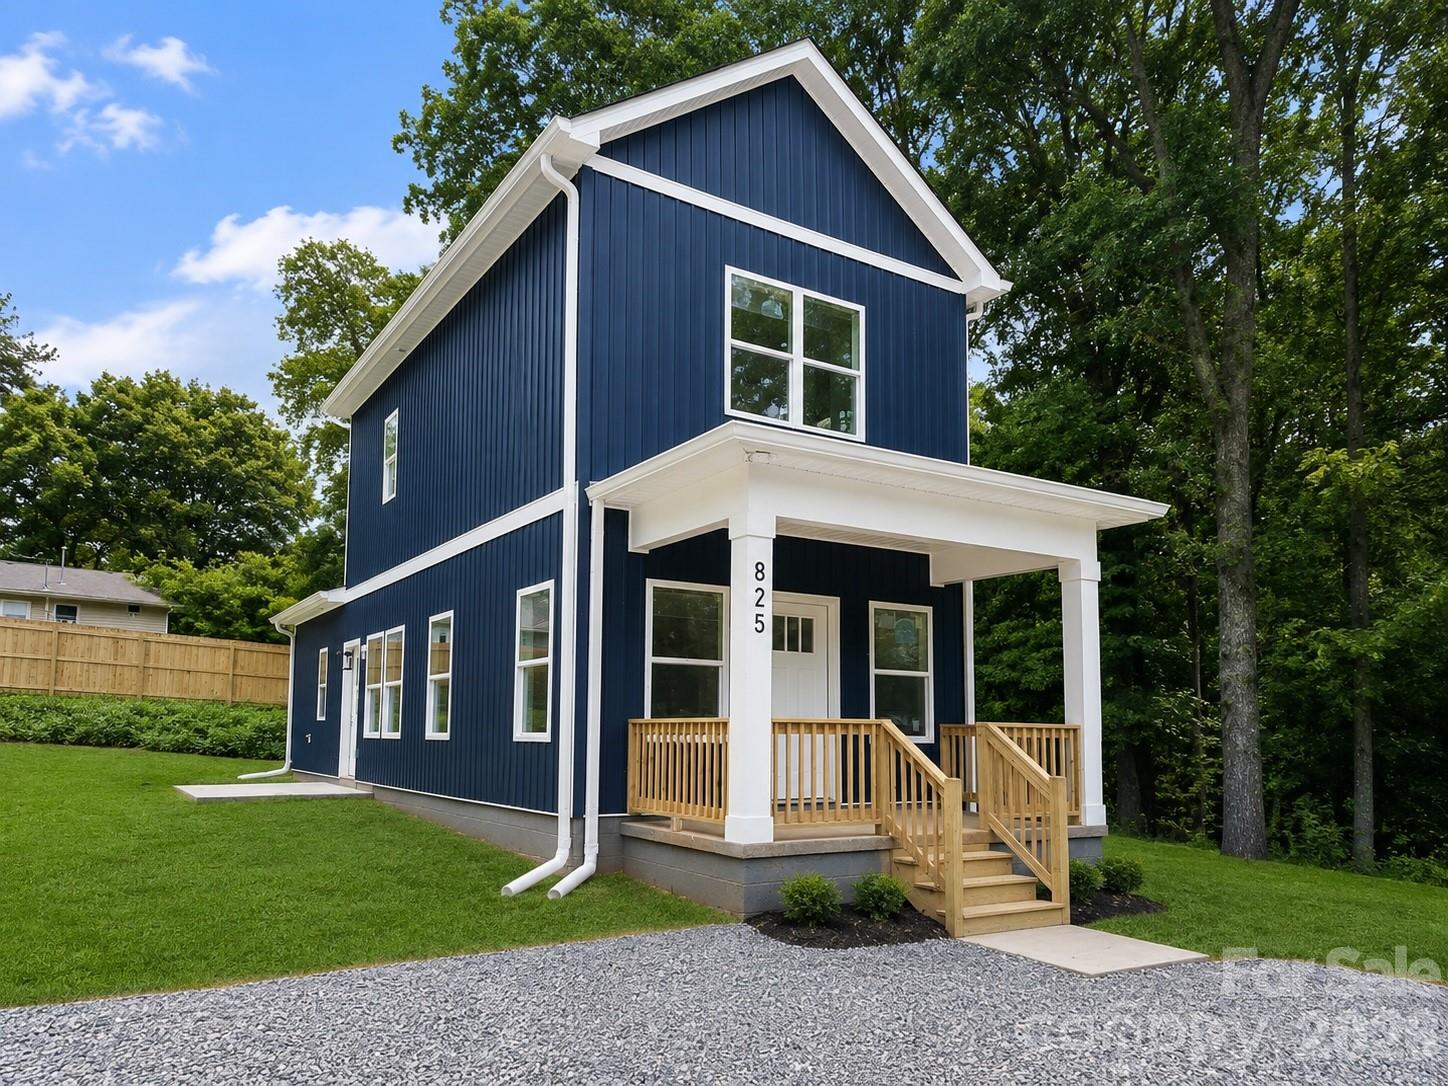
Welcome to this beautifully crafted New Construction home in the heart of downtown Lancaster! Priced at just $229,000, this thoughtfully designed 3-bedroom, 2-bath New Construction home offers low-maintenance living with the primary suite conveniently located on the main level. Inside, you’ll find durable laminate flooring throughout the downstairs living areas, cozy carpet upstairs, quartz countertops, soft-close cabinetry, and warm natural wood-tone finishes that give the home a modern yet inviting feel. The open-concept layout makes great use of the space, while large windows bring in abundant natural light throughout. Enjoy easy access to shopping, dining, schools, and everything downtown Lancaster has to offer. The location offers quick convenience and accessibility. This home is a fantastic opportunity for first-time buyers, investors, or anyone looking for affordable new construction with modern finishes.
#4385585

Lancaster

825 E Arch Street

3 Beds

2 Baths

1,229 Sq.Ft.

$229,000

MLS#: 4385585
Price reduced
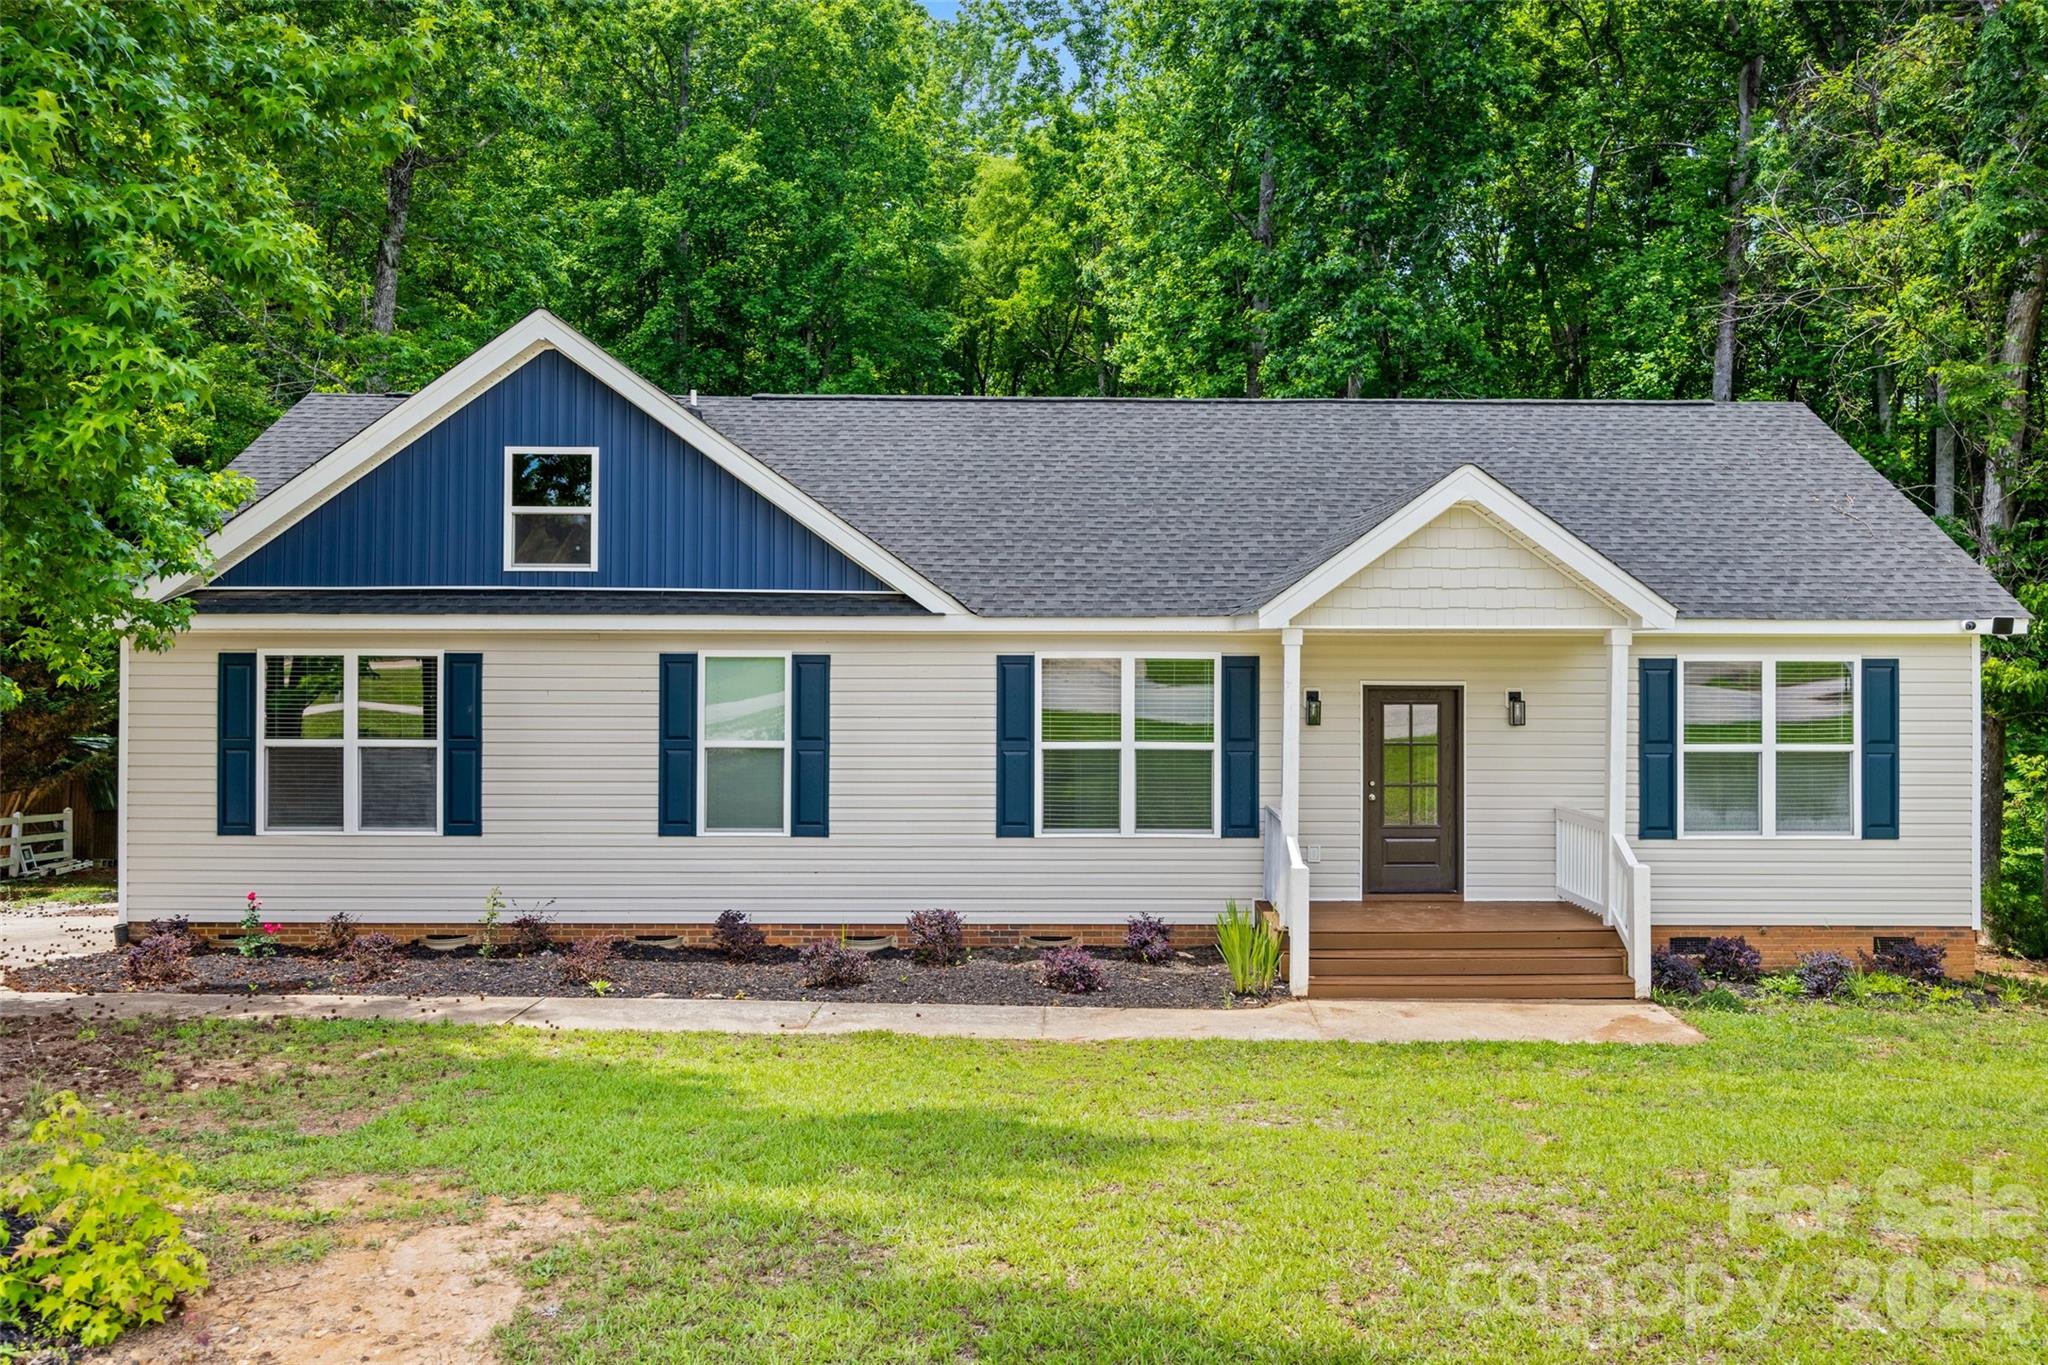
***Seller offering $5000 in closing costs*** Custom new construction on a private wooded cul-de-sac lot! This quality-built home features a fantastic floor plan, high-end finishes, and a covered deck perfect for enjoying the peaceful natural surroundings. Located in a quiet neighborhood just minutes from the bypass, shopping, and dining. Priced to sell with NO HOA and NO city taxes. Don't miss this opportunity to own a beautifully crafted home offering the perfect blend of privacy, convenience, and value.
#4391387

York

925 Loganberry Lane

3 Beds

2 Baths

1,680 Sq.Ft.

$374,900

MLS#: 4391387
Price reduced
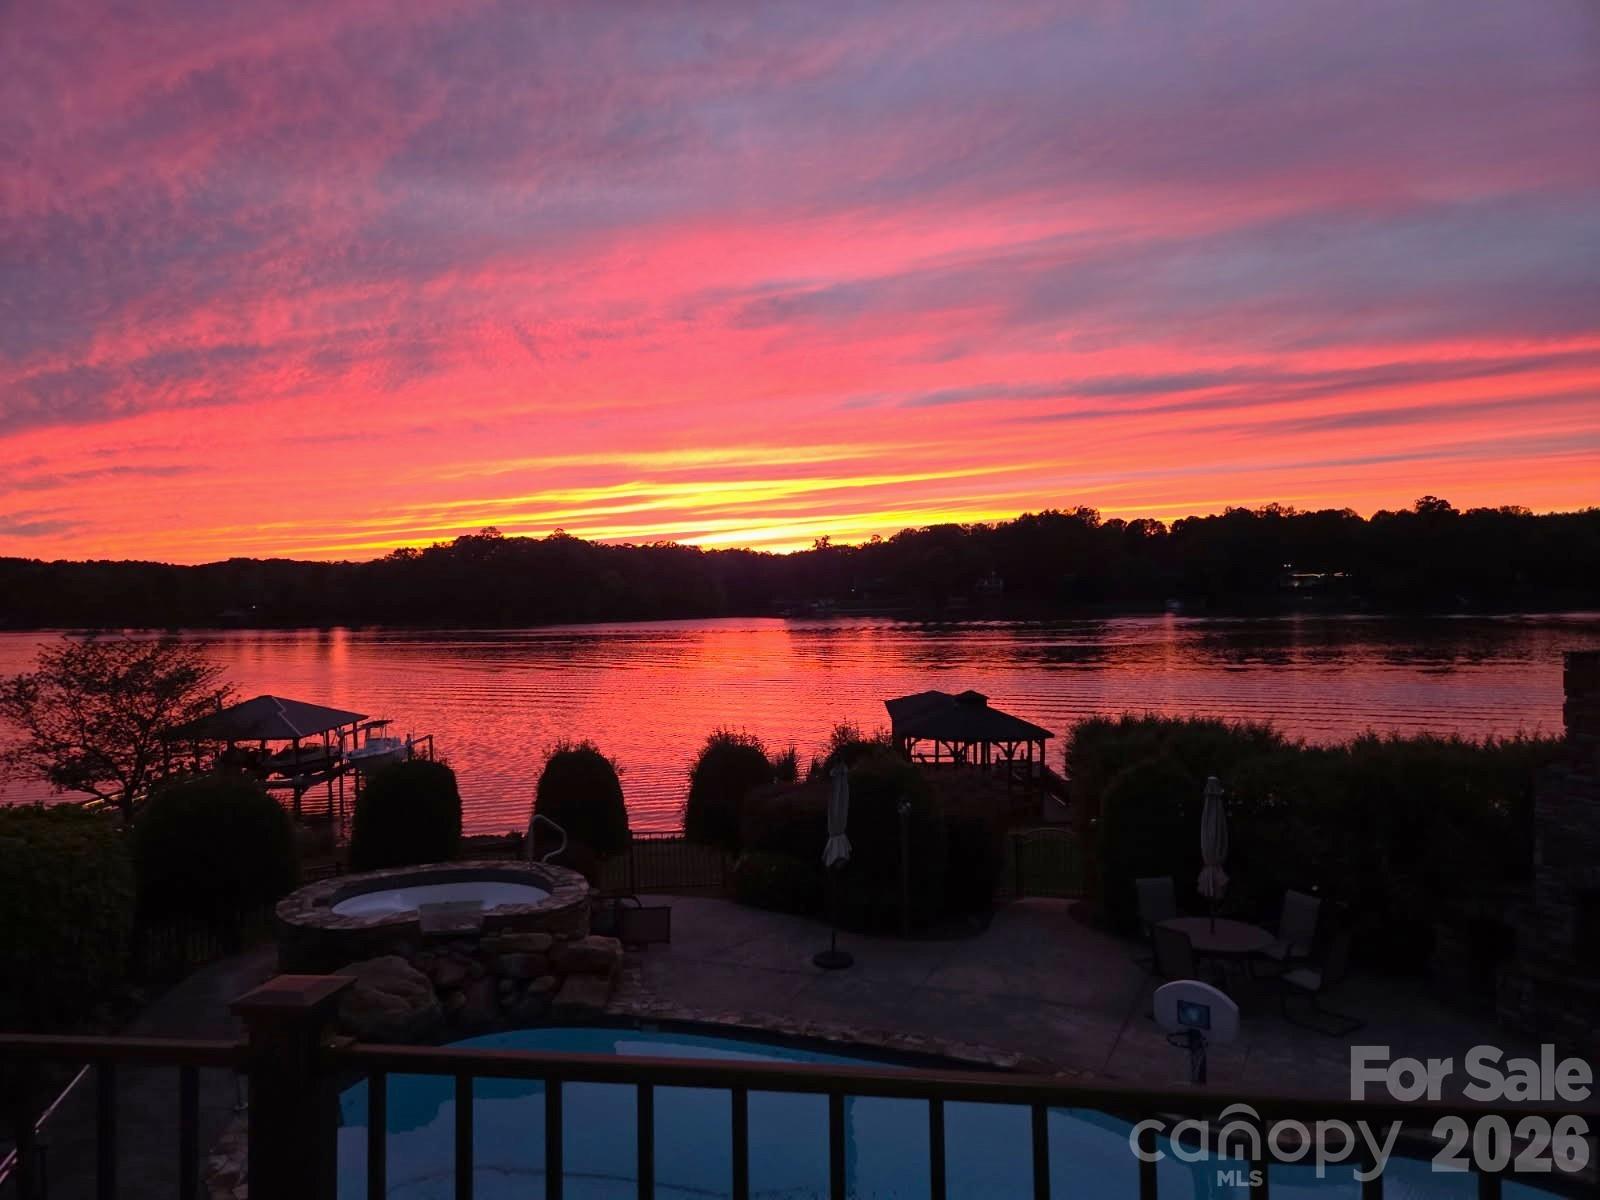
Step into luxury with this impressive, custom-built brick estate designed to maximize jaw-dropping, year-round sunset views. The grand entry welcomes you with beautiful hardwood floors and elegant arched doorways that lead into a formal dining room—perfect for hosting sophisticated dinner parties or casual get-togethers. The heart of the home is the magnificent two-story great room, flooded with natural light, which opens seamlessly into the gourmet  kitchen complete with granite countertops and stainless steel appliances. Retreat to the main-level primary suite, a private sanctuary offering a whirlpool tub, tile shower, dual vanities, and a massive walk-in closet. Upstairs, you’ll find spacious secondary bedrooms, a dedicated office space, and a versatile bonus room. The ultimate entertainment hub awaits in the fully finished walk-out basement. This spacious lower level features a kitchenette, a large rec room, family room, a full bath, and tons of storage.  There are two additional "flex rooms" perfect for guests, gym, theater, or office. Your private resort also features a sparkling pool with hot tub, an outdoor fireplace, outdoor kitchen with built-in pizza oven, a screened-in porch, and a large deck and patio for dining alfresco. Lake adventures await at your covered dock with boat lift and a picturesque gazebo. This is luxury waterfront living at its absolute finest!  Just minutes away from everyday shopping and dining in beautiful Belmont.
#4392874

Belmont

263 Quiet Waters Road

3 Beds

3 Baths

4,046 Sq.Ft.

$1,629,000

MLS#: 4392874
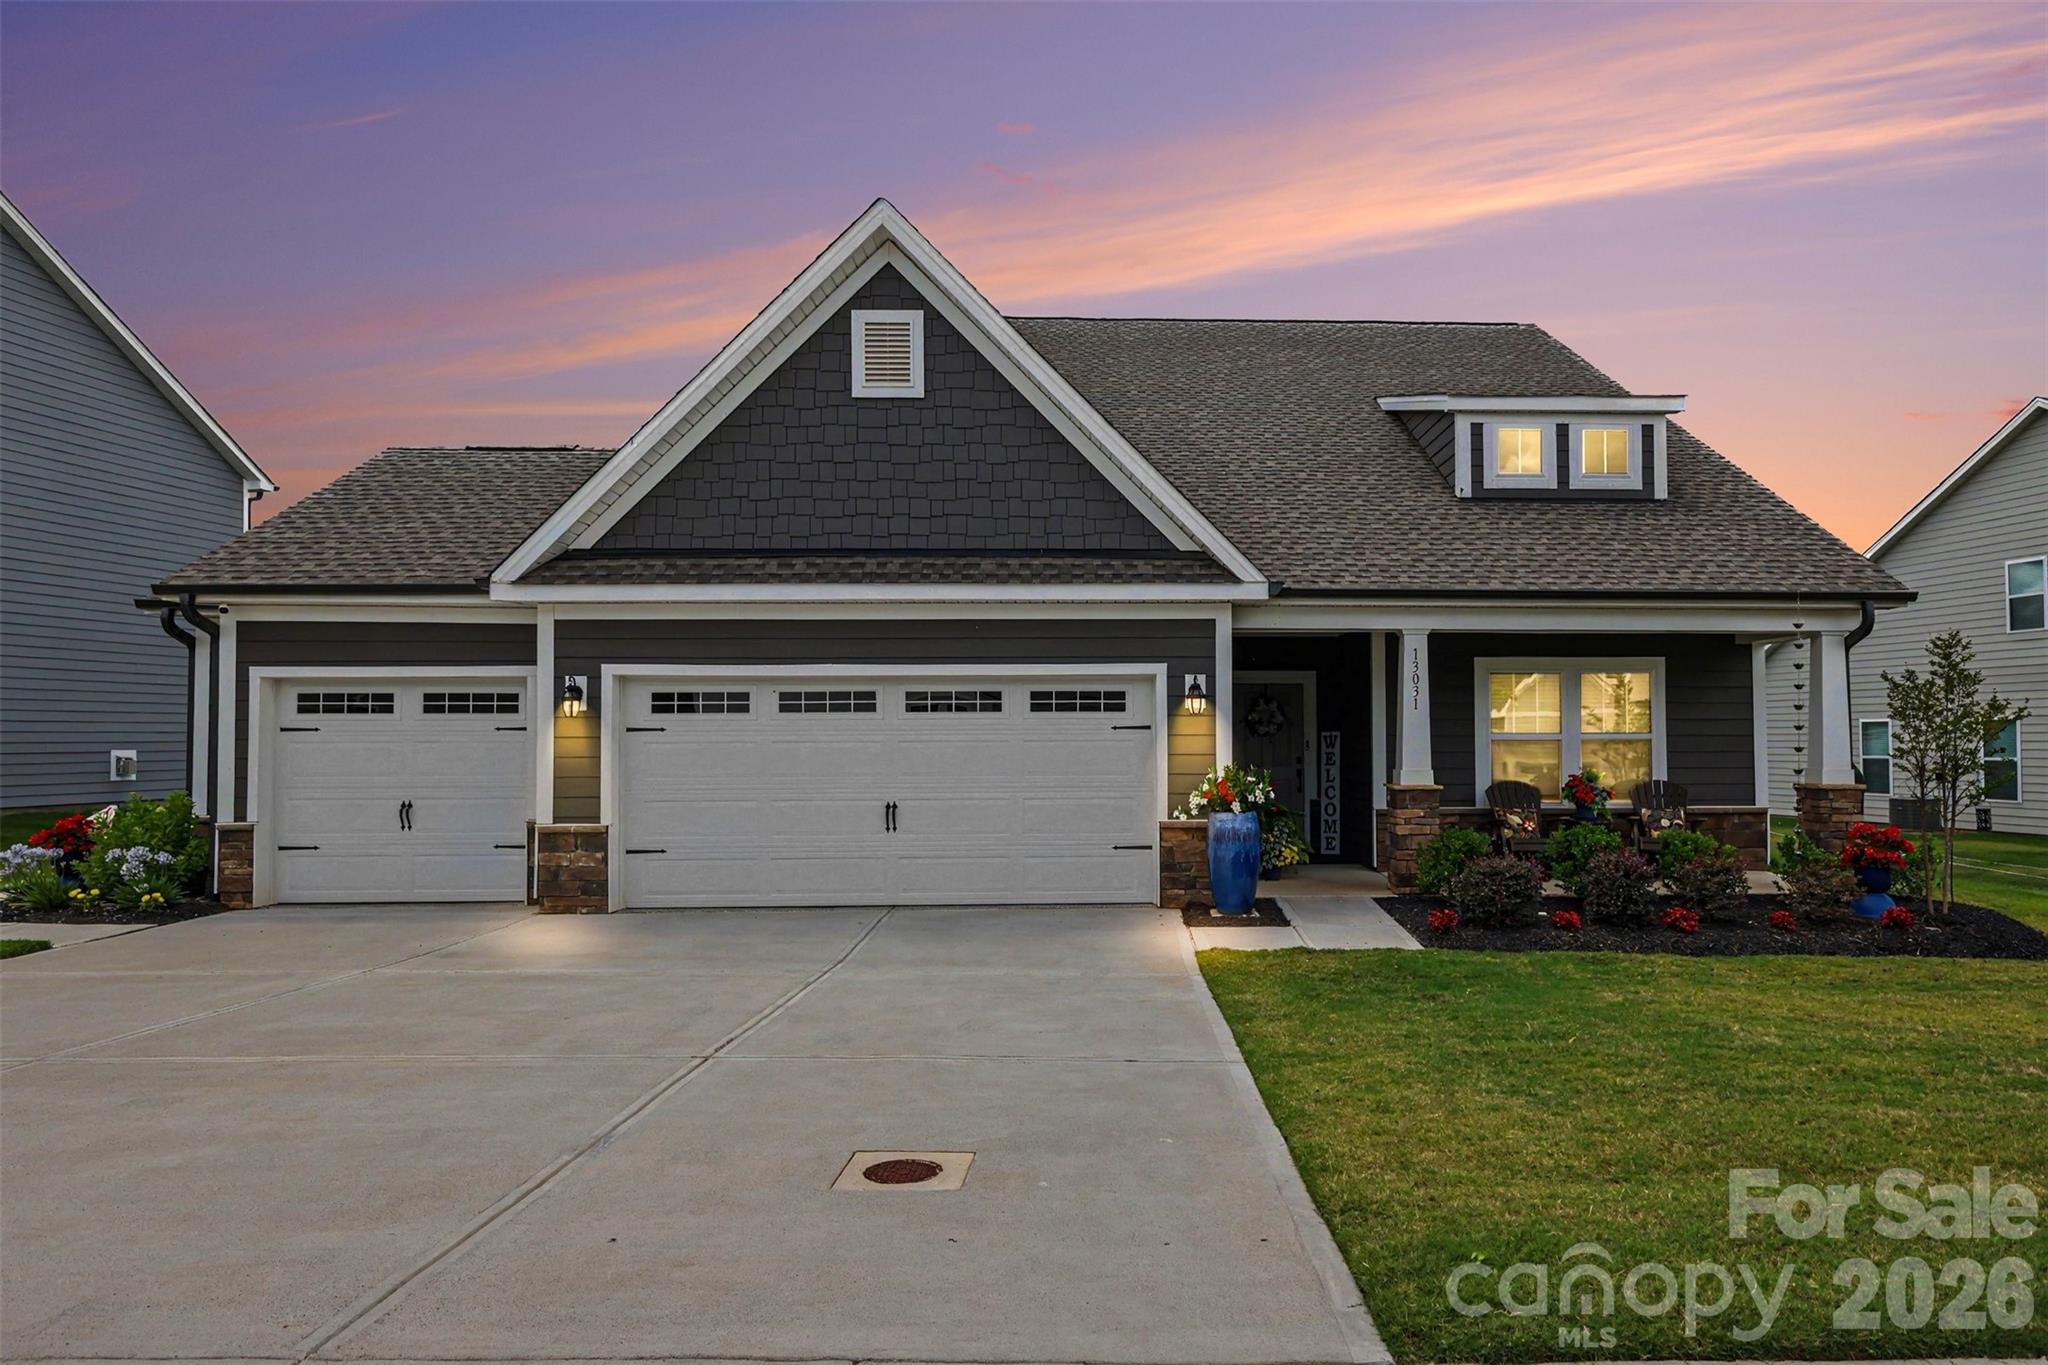
Better than new and loaded with upgrades, this beautifully appointed, fully-loaded Montcrest home in Edgewater offers exceptional indoor and outdoor living. The open floor plan showcases a gourmet kitchen with an oversized island, stainless steel appliances, abundant cabinetry, and a spacious dining area perfect for entertaining. The refrigerator, washer, and dryer all convey, making your move even easier.

The primary suite features a custom Closet by Design walk-in closet and a spa-inspired bath, while thoughtful upgrades throughout the home add style and functionality at every turn.

Step outside to enjoy the covered patio with epoxy flooring, outdoor speakers, a remote-controlled 16'x12' Marygrove Sunsetter awning with built-in lighting, custom landscaping, and drip irrigation for easy maintenance. The expansive backyard provides plenty of space to relax or entertain.

The oversized 3-car garage includes epoxy flooring, custom cabinetry, and a 4-foot bump-out for additional storage or workspace. The remaining 10-year structural warranty in addition to the builder warranty (through December 2026) add extra value.

Located in the award-winning Edgewater community, residents enjoy resort-style amenities including a championship golf course, community pool, tennis and pickleball courts, scenic walking trails, lake access with a marina for boating and kayaking, and an on-site restaurant—all just minutes from home!
#4400653

Lancaster

13031 Arnold Palmer Circle

3 Beds

3 Baths

2,789 Sq.Ft.

$550,000

MLS#: 4400653
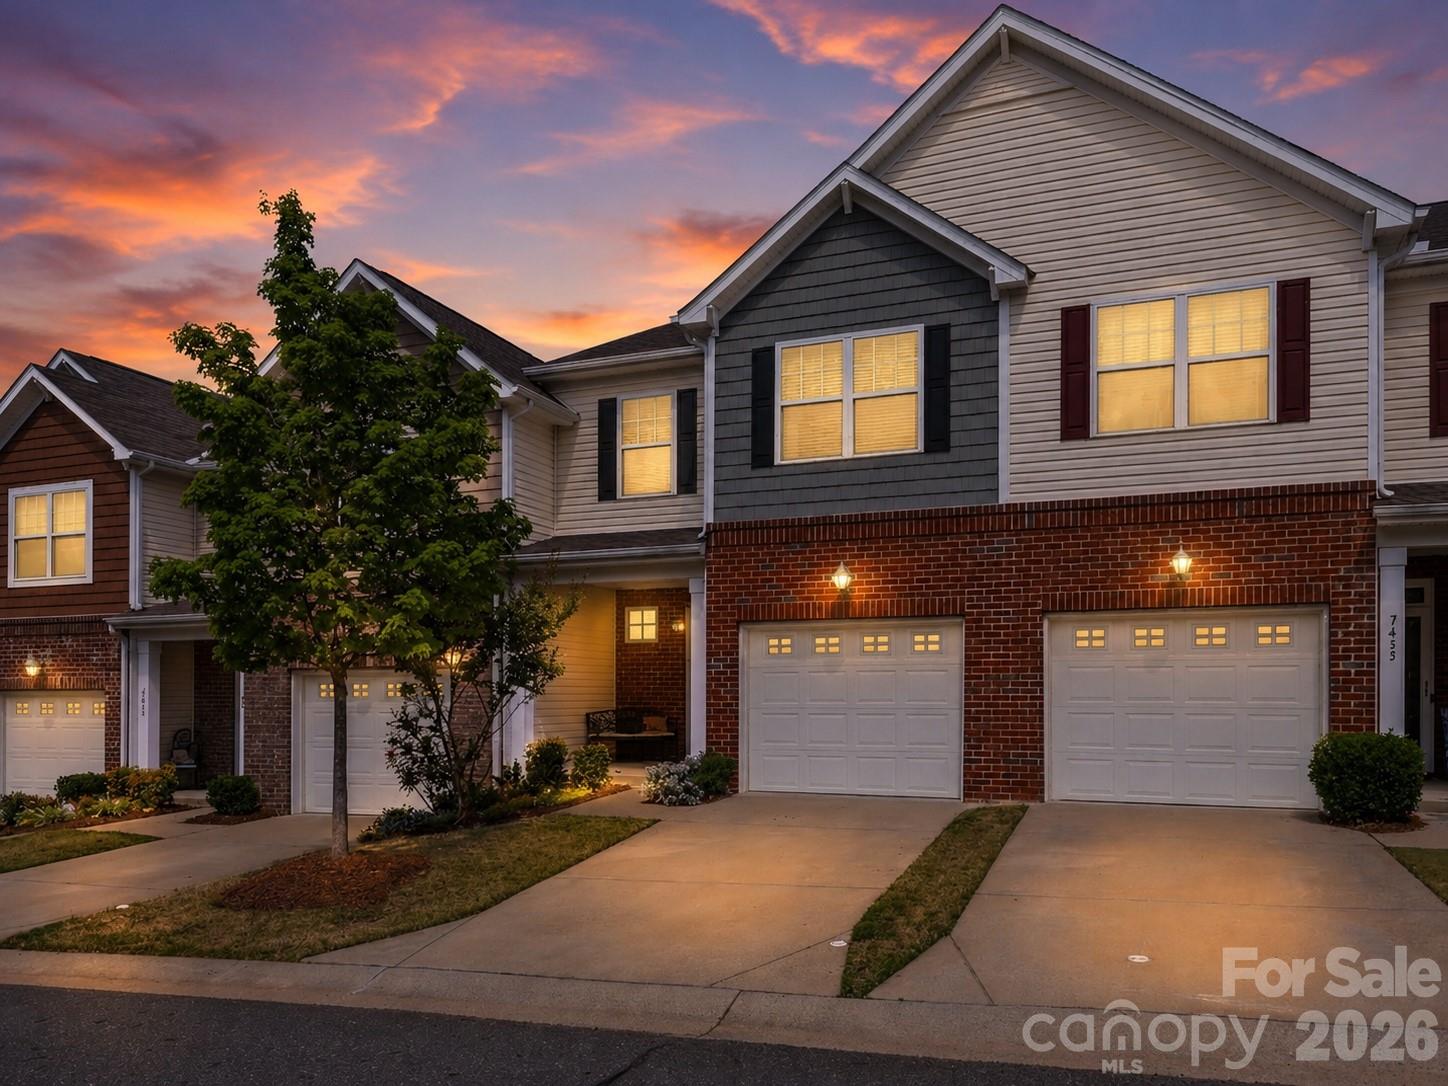
Move-in ready 3BR/2.5BA townhome in The Woodlands – Rock Hill's low-maintenance community! Open floor plan with hardwood floors throughout the main level. Kitchen features granite counters, stainless steel appliances, gas range & breakfast bar flowing into the living room, anchored by a cozy gas fireplace – perfect for entertaining. 

Upstairs, the spacious primary suite offers dual sinks, walk-in tiled shower, soaking tub & huge walk-in closet, plus two additional bedrooms, full guest bath & upstairs laundry room. Covered back patio for outdoor living, plus attached 1-car garage w/ extra overhead storage. HOA covers lawn care, roofing, exterior maintenance, power washing, plus community pool & clubhouse – true lock-and-leave living. 

Minutes to downtown Rock Hill, Ebenezer Park & Lake Wylie, with easy I-77 access for Charlotte commuters. Refrigerator, washer & dryer convey. Priced to sell – schedule your showing today!
#4372051

Rock Hill

7431 Calhoun Falls Drive

3 Beds

2 Baths

1,625 Sq.Ft.

$299,000

MLS#: 4372051

Price reduced
Walkability is key with this beauty! Almost new townhome in the heart of everything.  Can walk to the light rail station for easy commute uptown, walk to NoDa or Plaza Midwood areas and all they have to offer for restaurants and shopping.   This gorgeous home offers larger fenced front yard with paver patio living area and grass with landscaping to enjoy outdoors! First floor is an open concept floorplan with great room, kitchen and dining area that are happy and bright.  Also 1/2 bath and large pantry.  Oversized kitchen island for cookig enthusiants and to anchor the party.  Second floor features spacious  primary bedroom and spa like bathroom with walk in closet, 2 more bedrooms , full bath, laundry and large landing with sitting area. Third floor offers another bedroom/bonus room/man cave with additional full bath to accommodate all your guests and privacy or quiet office.  There is oversized storage room/mechanicals on the 3rd floor also.  2 car garage completes the package of this home.  Location is everything!  Charlotte International Airport is only 30 minutes.  Neighborhood is family friendly .  Welcome home to Charlotte and all the great things it has to offer .
#4383091

Charlotte

2511 Duncan Avenue

4 Beds

3 Baths

2,229 Sq.Ft.

$634,000

MLS#: 4383091
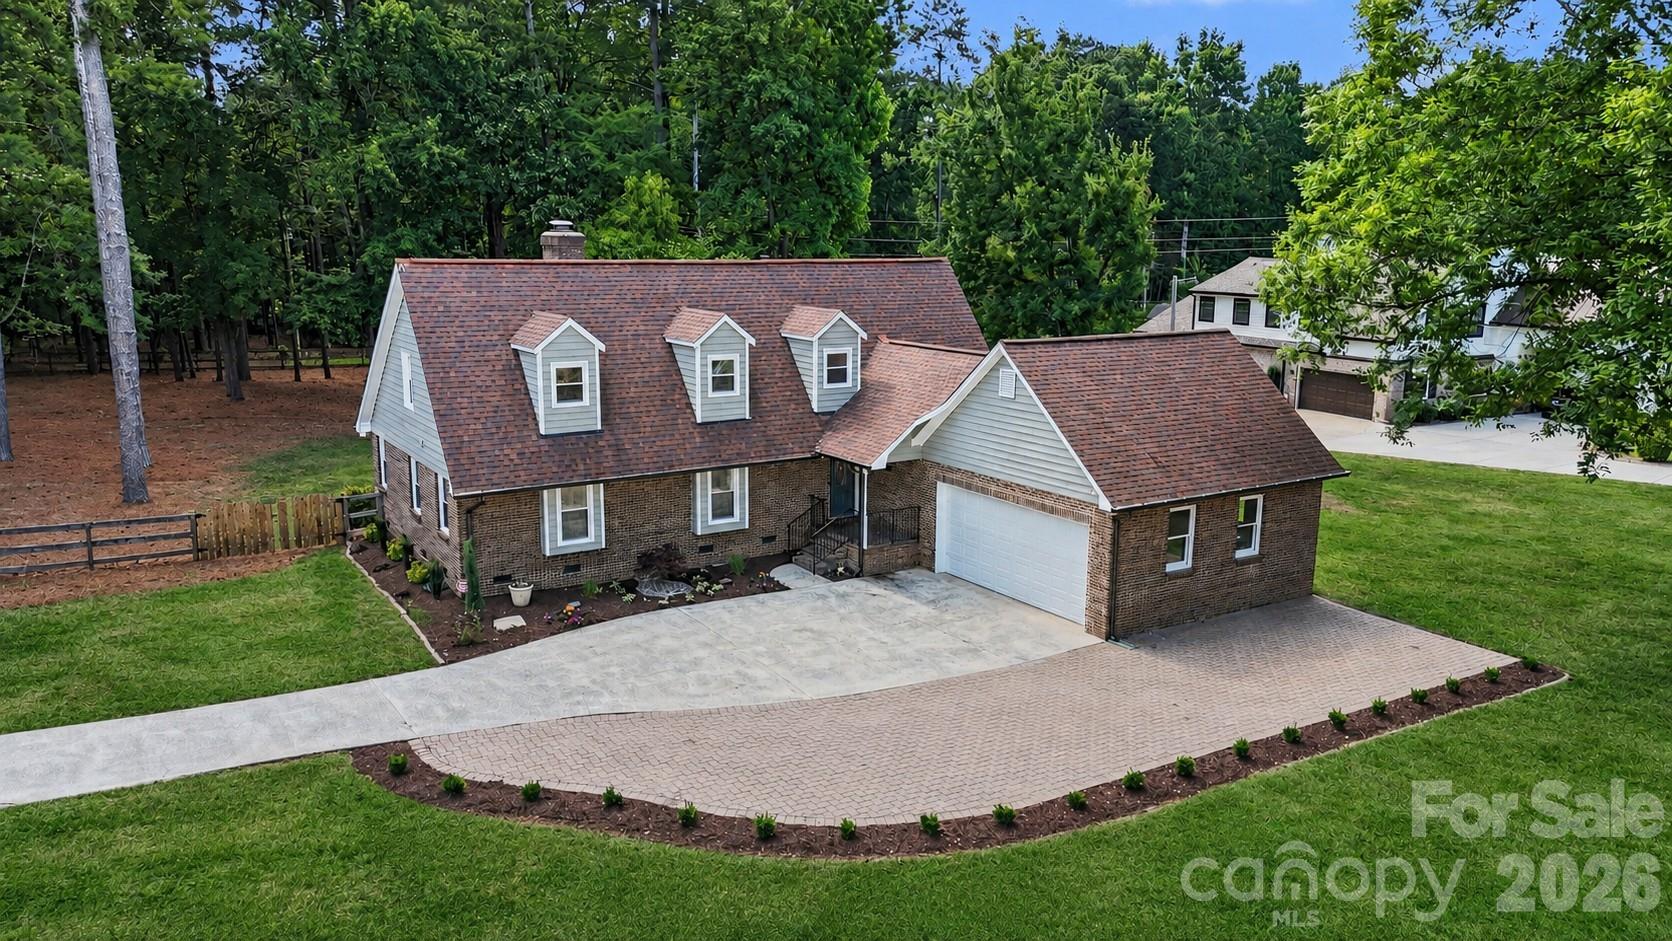
Beautifully updated and move-in ready, this Providence Woods home sits on a private, corner lot of more than an acre in the highly sought-after Weddington school district. The inviting floor plan features a dramatic two-story great room with soaring ceilings, skylights, a painted brick fireplace, and abundant natural light. The fully renovated kitchen offers white shaker cabinetry, quartz countertops, subway tile backsplash, stainless steel appliances, a large center island with seating, and plenty of workspace for cooking and entertaining.

The spacious main-level primary suite includes a beautifully renovated bath, while fresh paint throughout, durable LVP flooring on the main level, and new carpet upstairs make the home feel fresh from the moment you walk in. Generously sized secondary bedrooms offer excellent closet space, providing room for everyone.

A bright sunroom overlooks the backyard and adds additional living space, while outside you'll find a large fenced yard, expansive paver patio, and covered pavilion—perfect for entertaining, outdoor dining, or relaxing with friends and family. The oversized driveway and attached two-car garage provide ample parking and storage.

Major updates include HVAC (2024), septic system (2025), and electrical updates (2025), giving buyers added confidence. Conveniently located near shopping, dining, and I-485, this home offers the space, updates, and outdoor living you've been searching for!
#4396504

Matthews

4724 Weddington Matthews Road

3 Beds

2 Baths

2,558 Sq.Ft.

$740,000

MLS#: 4396504
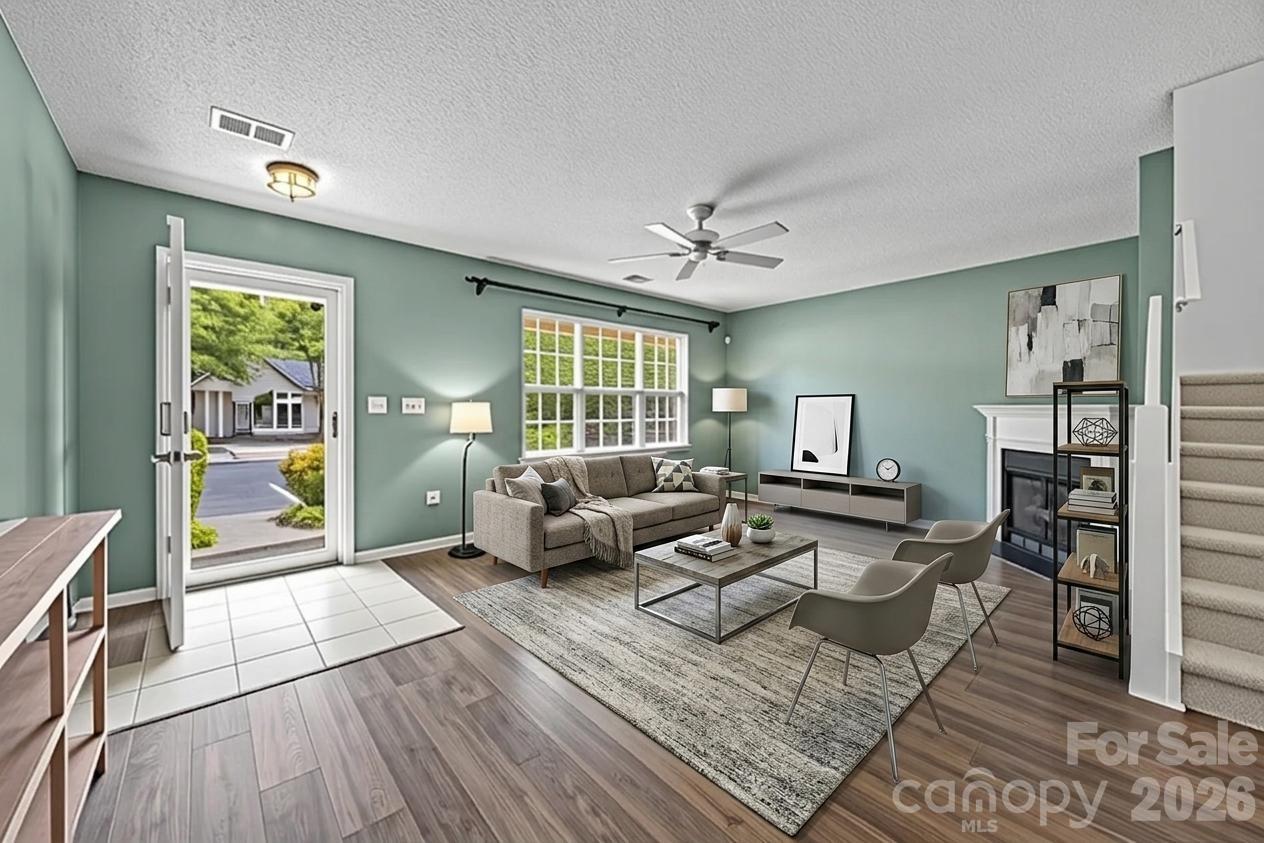
Welcome to 15066 Deshler Court, a charming townhome tucked into one of Steele Creek's most convenient locations. With 2 bedrooms, 2 baths, and a comfortable layout, this home offers an excellent opportunity for first-time buyers, investors, or anyone looking for low-maintenance living close to it all.

Enjoy being just minutes from popular shopping, restaurants, parks, and everyday conveniences, with easy access to major highways for commuting throughout Charlotte. Inside, you'll find inviting living spaces, generously sized bedrooms, and the chance to add your own personal style and touches over time.

Whether you're looking for a place to call home or your next investment opportunity, this townhome offers affordability, convenience, and plenty of potential in a location that's hard to beat.
#4393832

Charlotte

15066 Deshler Court

2 Beds

2 Baths

1,343 Sq.Ft.

$245,000

MLS#: 4393832
Price reduced
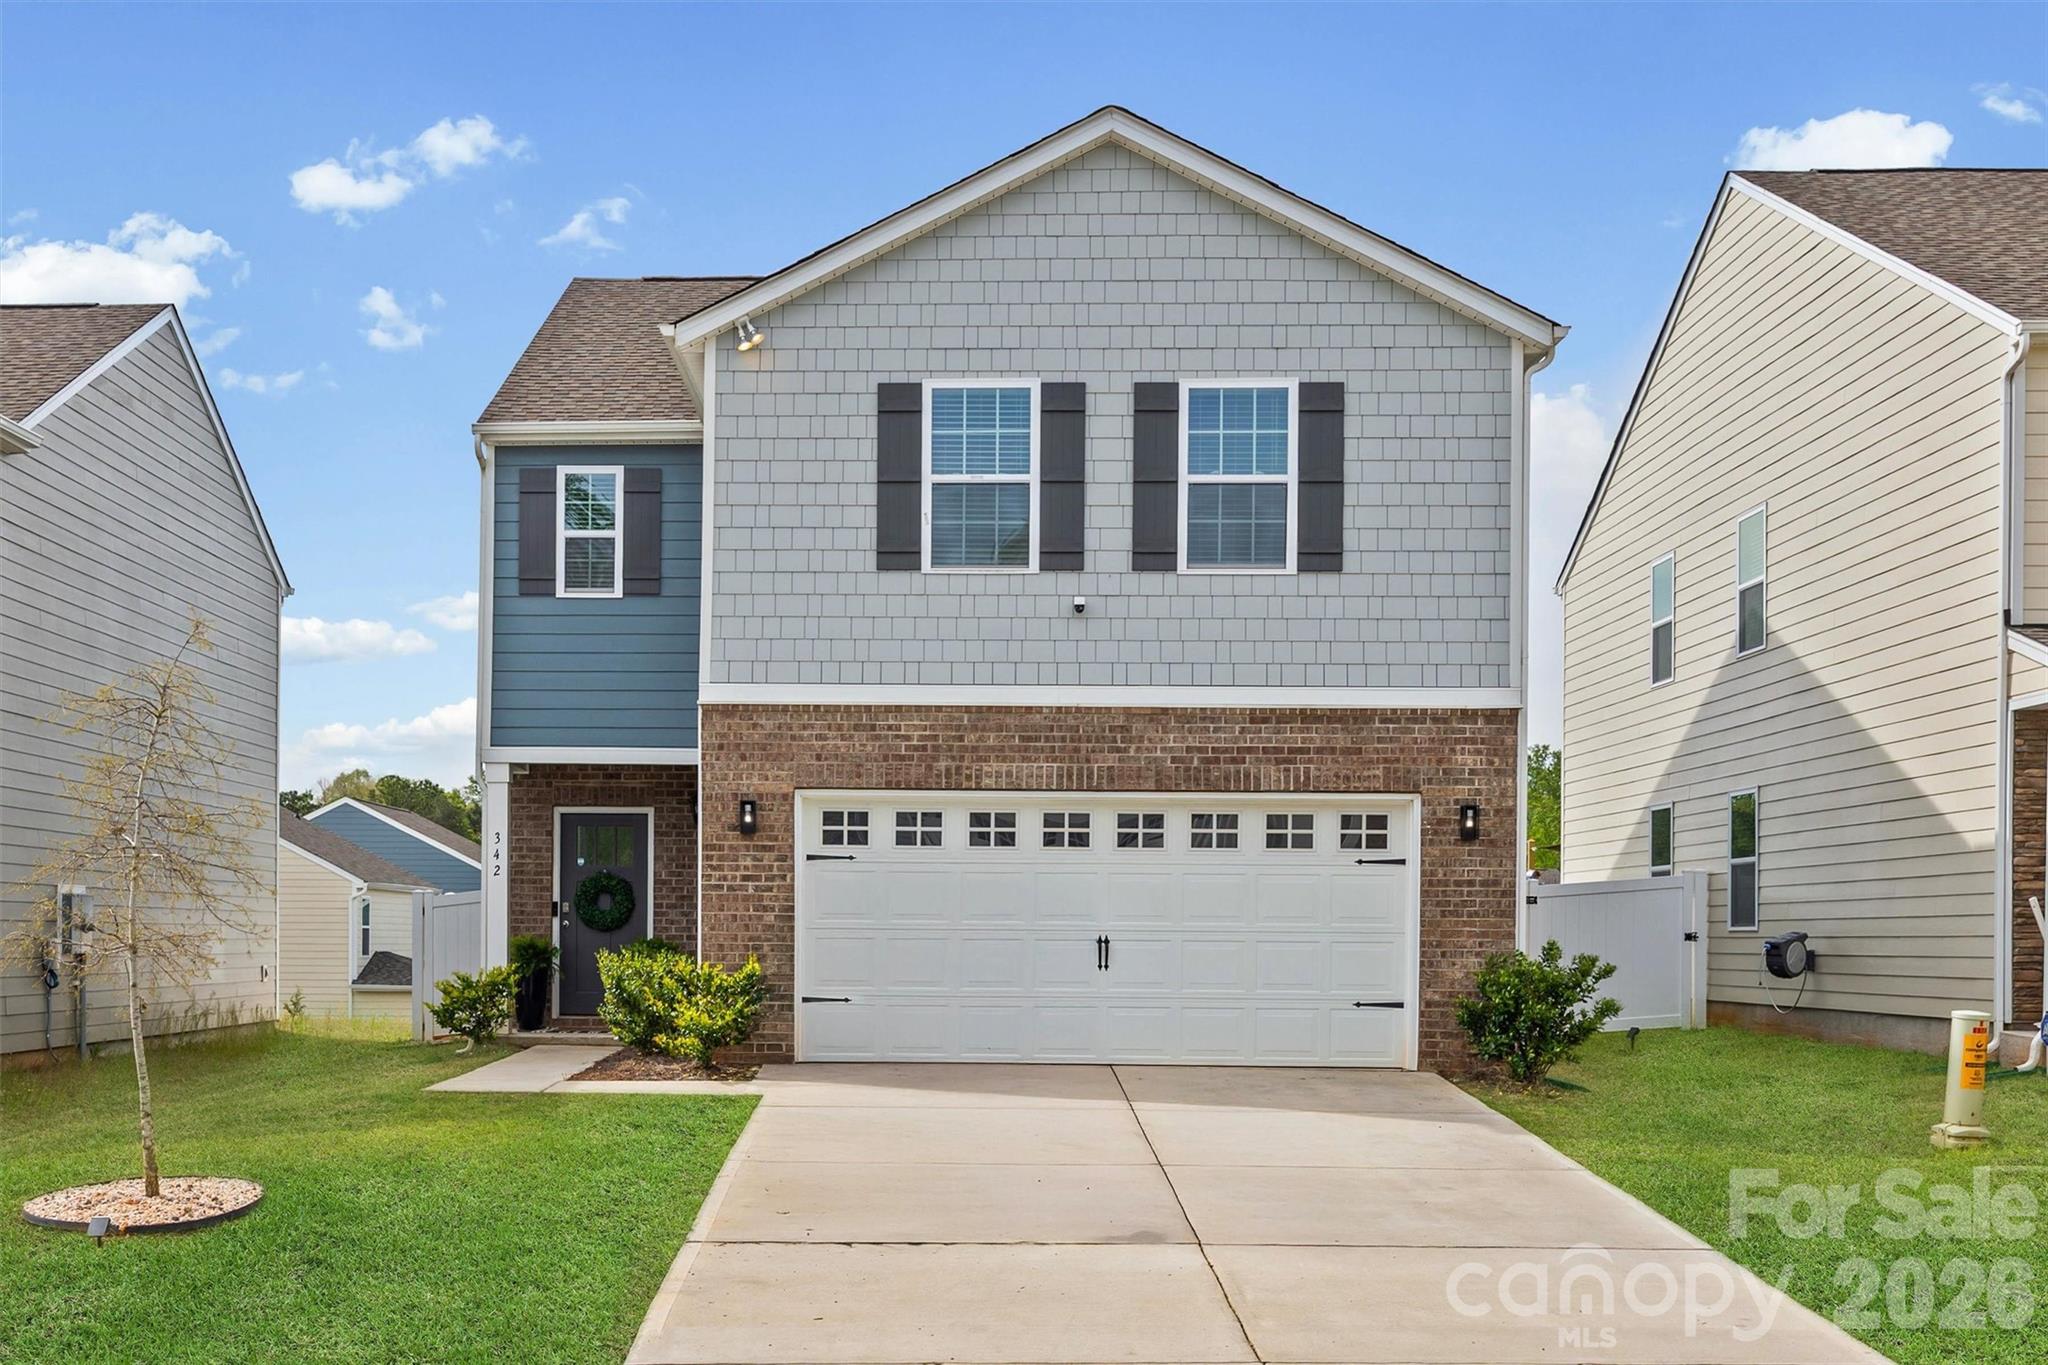
Priced below value, This better-than-new Elston floor plan is packed with thoughtful upgrades, including a fully installed, white privacy fence for added style and function. Perfectly positioned backing to community green space, the setting offers a rare sense of privacy.
Inside, the open-concept main level is designed for both everyday living and easy entertaining. The kitchen shines with crisp white cabinetry, quartz countertops, a spacious island, and a classic subway tile backsplash—seamlessly flowing into a bright, inviting living area anchored by a sleek electric fireplace.
Upstairs, the spacious primary suite features generous closet space and a private bath with dual vanities. Three additional bedrooms, a full bath, versatile loft, and convenient laundry room provide flexibility for guests, work-from-home needs, or growing households.
Additional highlights include blinds, a refrigerator and abundant storage throughout—making this home as functional as it is beautiful.
#4366711

York

342 Court House Avenue

4 Beds

2 Baths

2,174 Sq.Ft.

$325,000

MLS#: 4366711
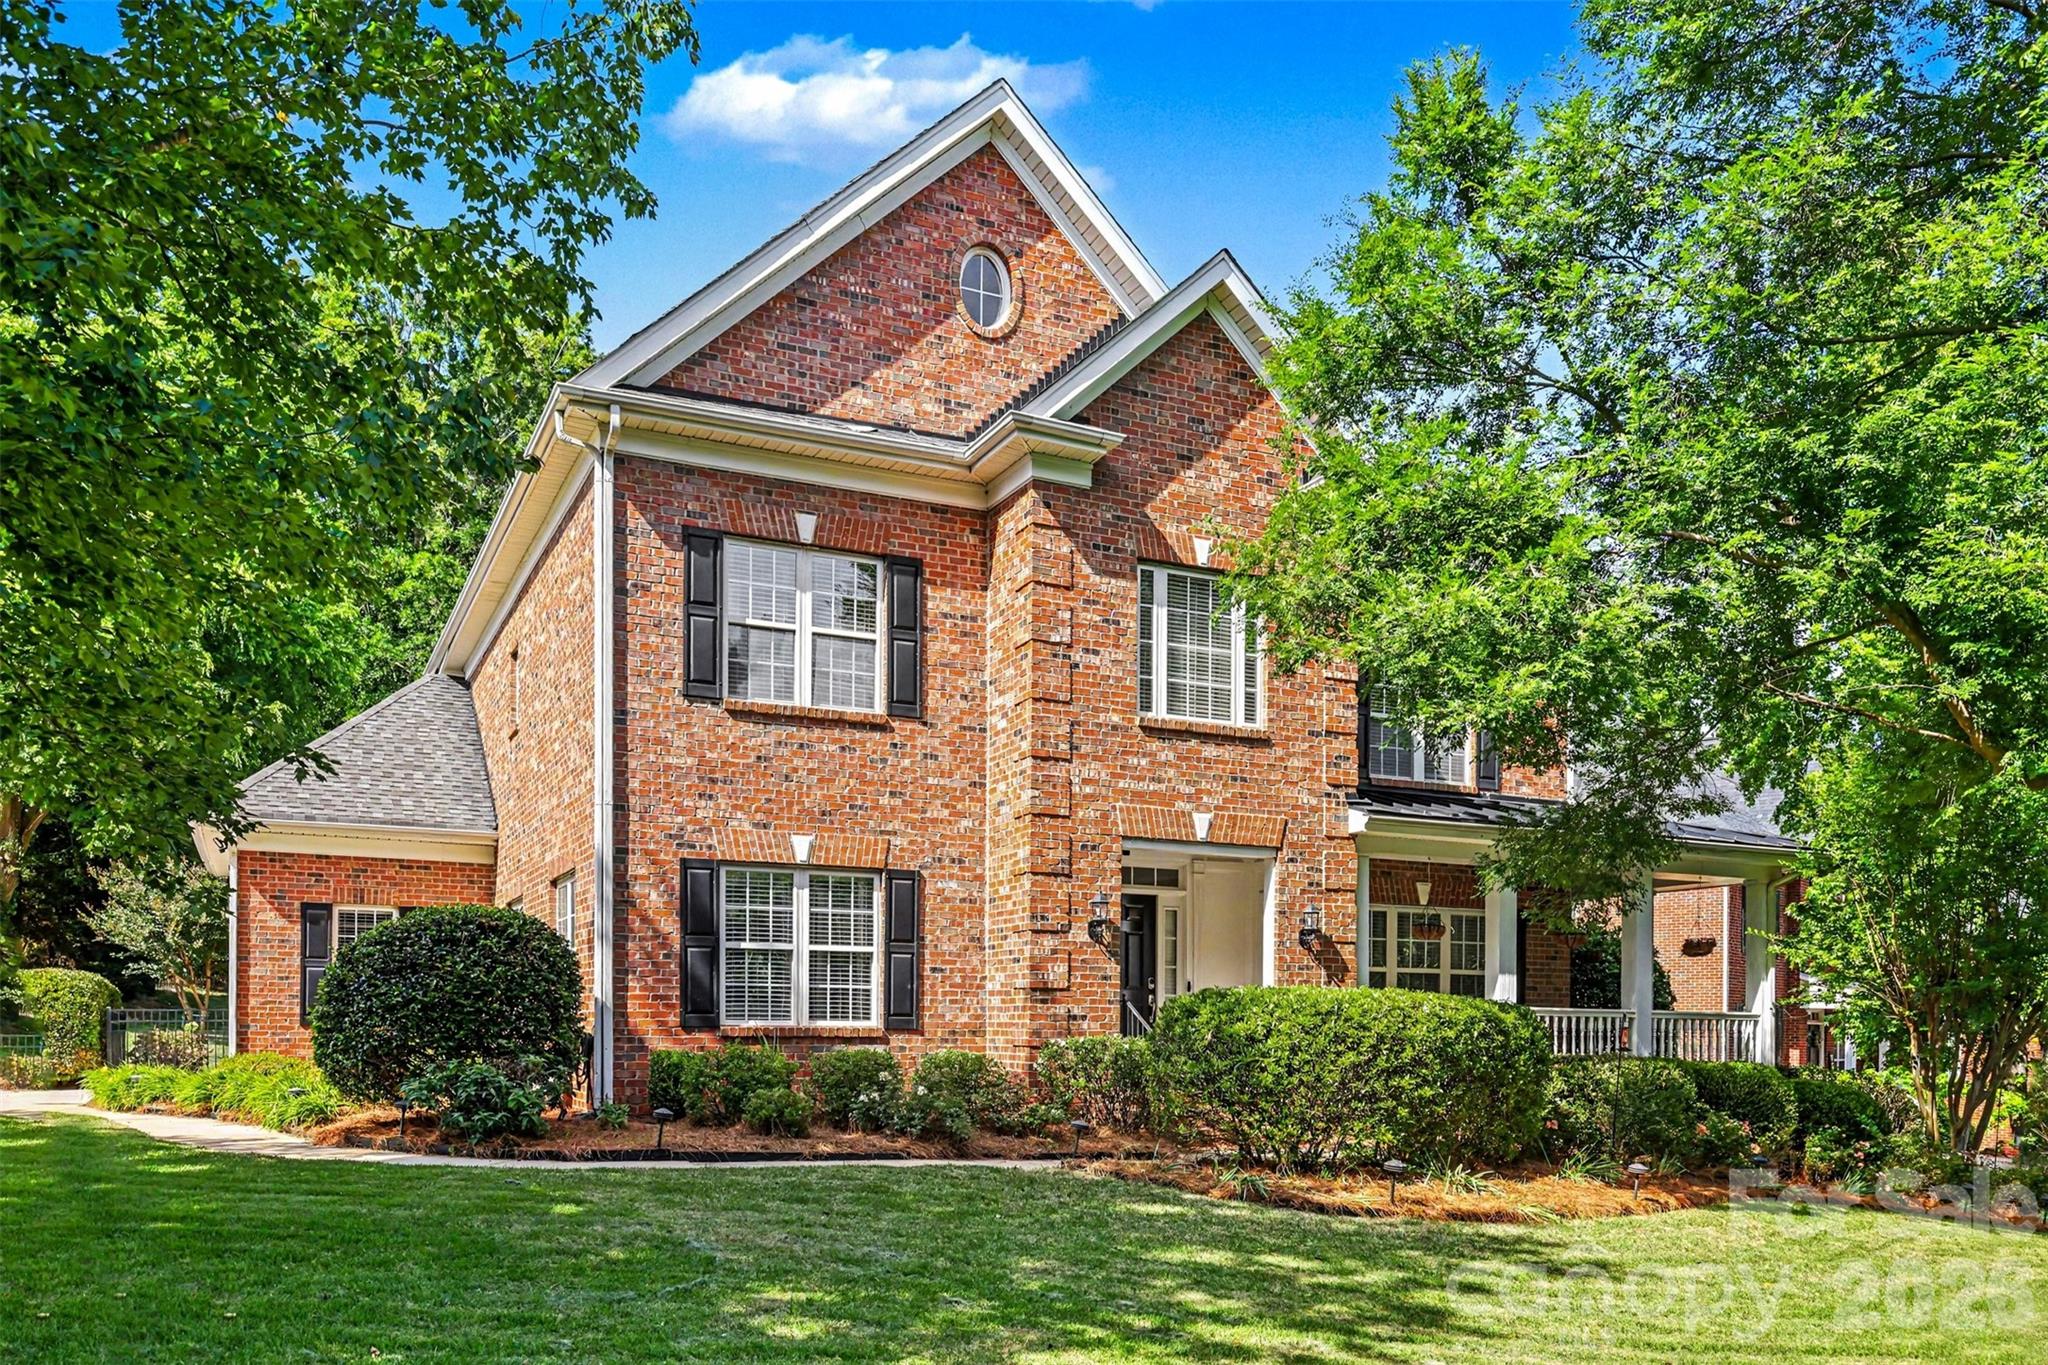
Tucked within the highly desirable and well-established community of Melbourne at Bailiwyk, this beautifully updated 3-sided brick home offers an exceptional private lot with wrap around front porch—an increasingly hard-to-find setting in today’s market.

Inside, the home features a thoughtfully designed open and functional floor plan filled with natural light and enhanced by rich hardwood floors throughout the main level. The inviting living room serves as the heart of the home, centered around a cozy gas fireplace and seamless flow into the rest of the living spaces. A stunning sunroom or private office, framed by double French doors, provides the perfect flex space for work, relaxation, or additional entertaining.

The kitchen has been beautifully transformed with custom cabinetry, quartz countertops, tile backsplash, stainless steel appliances, updated lighting, and additional pantry storage—creating both elegance and ideal everyday functionality. A refreshed main-level powder room with new vanity adds a polished touch to the main floor.

Upstairs, the spacious primary suite offers a true retreat with a fully renovated bath featuring dual vanities, a walk-in tiled shower, soaking tub, and new flooring. Secondary spaces are equally well-appointed with new carpet in the upstairs hallways, enhancing the home’s fresh and move-in-ready feel.

Outdoor living is where this home truly sets itself apart. Positioned on a lot with mature tree buffering for added privacy, the property features a beautiful wrap-around front porch, fully fenced backyard, and expansive double decks paired with generous patio space—perfect for entertaining or enjoying quiet evenings surrounded by nature. Thoughtfully designed landscaping and outdoor living areas further enhance the home’s curb appeal and livability. A spacious garage with epoxy flooring adds both function and finish.

Ideally located, Melbourne at Bailiwyk offers convenient access to I-77, Charlotte Douglas International Airport, and the vibrant shopping, dining, and entertainment scenes of Fort Mill, Tega Cay, and Carowinds—placing everyday convenience and weekend enjoyment just minutes away.

This is a rare opportunity to own a beautifully updated home on a large private lot in one of the area’s most established and convenient communities.
#4380335

Fort Mill

143 Melbourne Drive

4 Beds

3 Baths

3,263 Sq.Ft.

$675,000

MLS#: 4380335
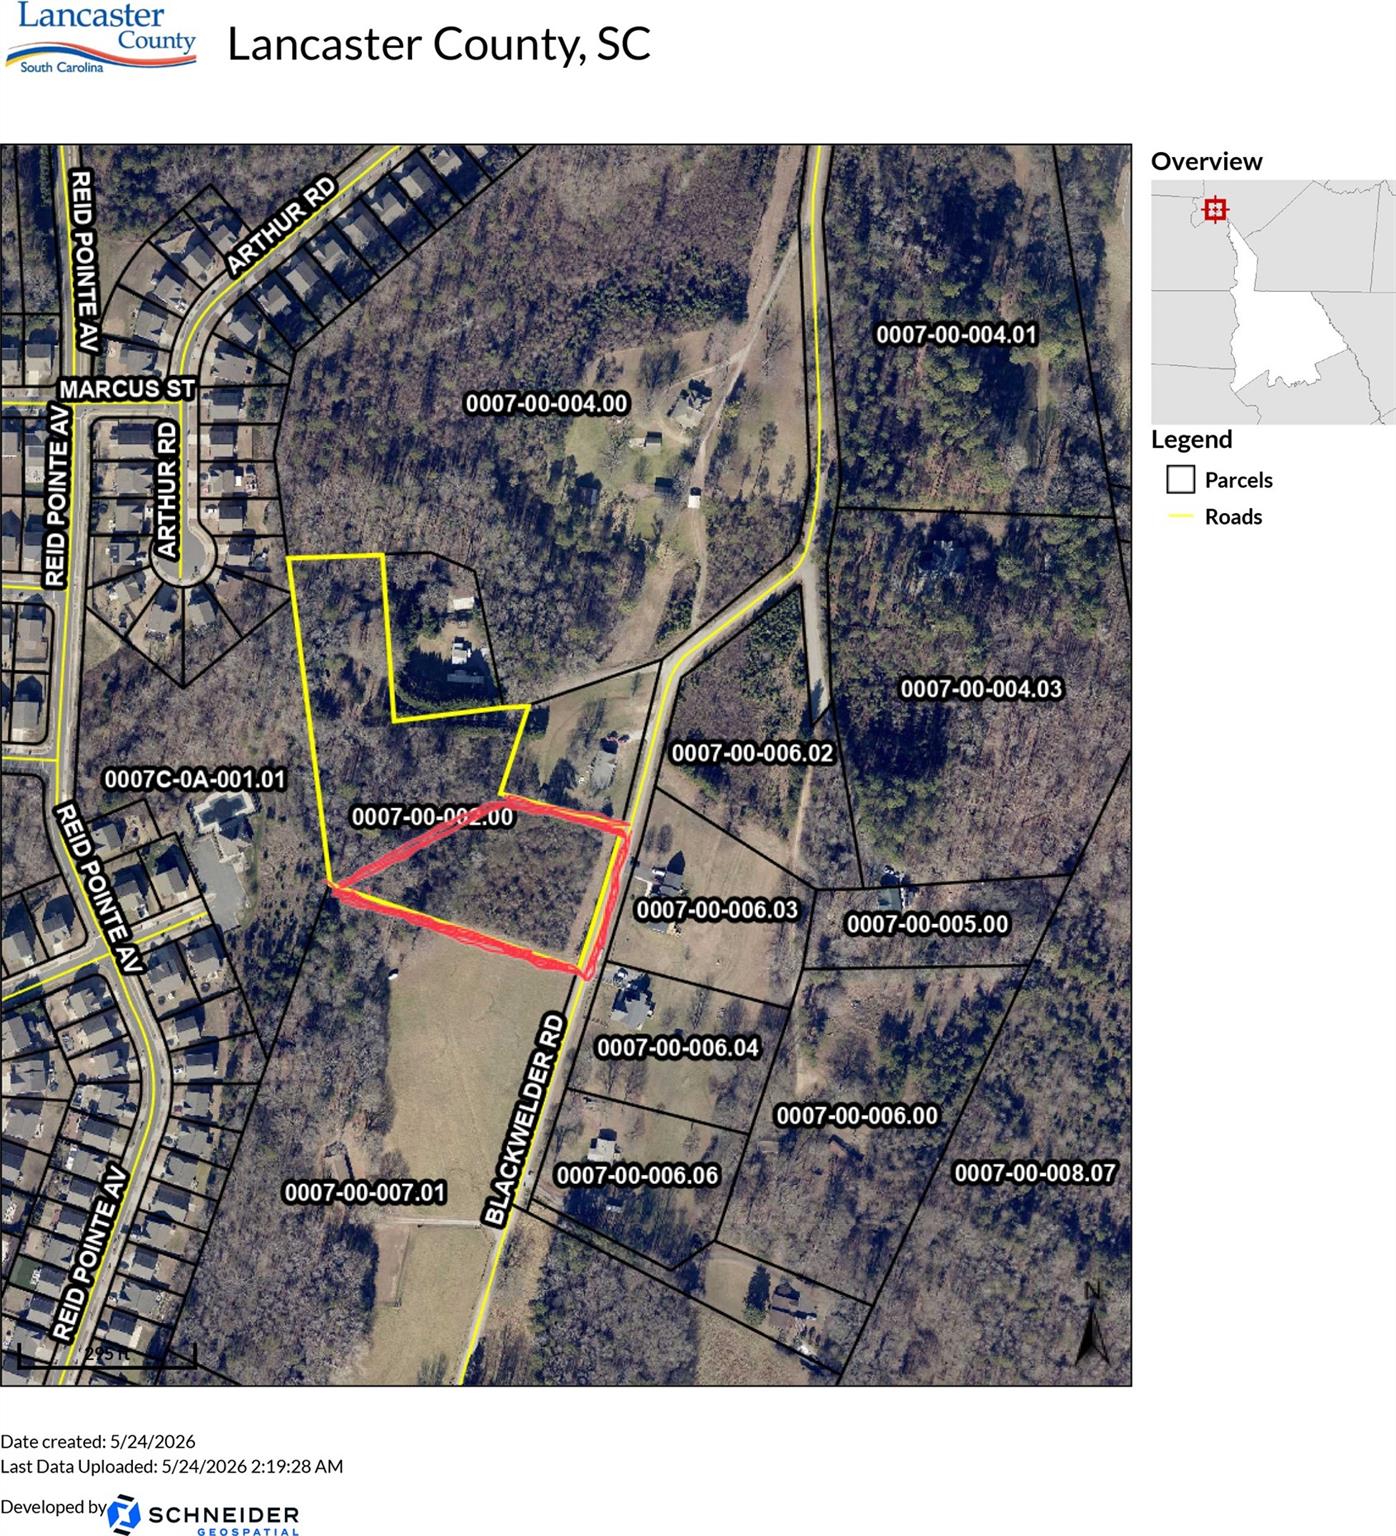
Discover this beautiful 1.52-acre parcel located on Blackwelder Road in sought-after Indian Land. This level lot offers a great combination of open space, privacy, and convenience, with plenty of room for a custom home, workshop, or outdoor living area. Enjoy the peaceful setting while still being just minutes from shopping, dining, schools, and easy access to Charlotte. Whether you’re looking to build now or invest for the future, this property offers endless potential in one of the fastest-growing areas of Lancaster County.
#4386645

Indian Land

0000 Blackwelder Road

None Beds

None Baths

N/A

$150,000

MLS#: 4386645
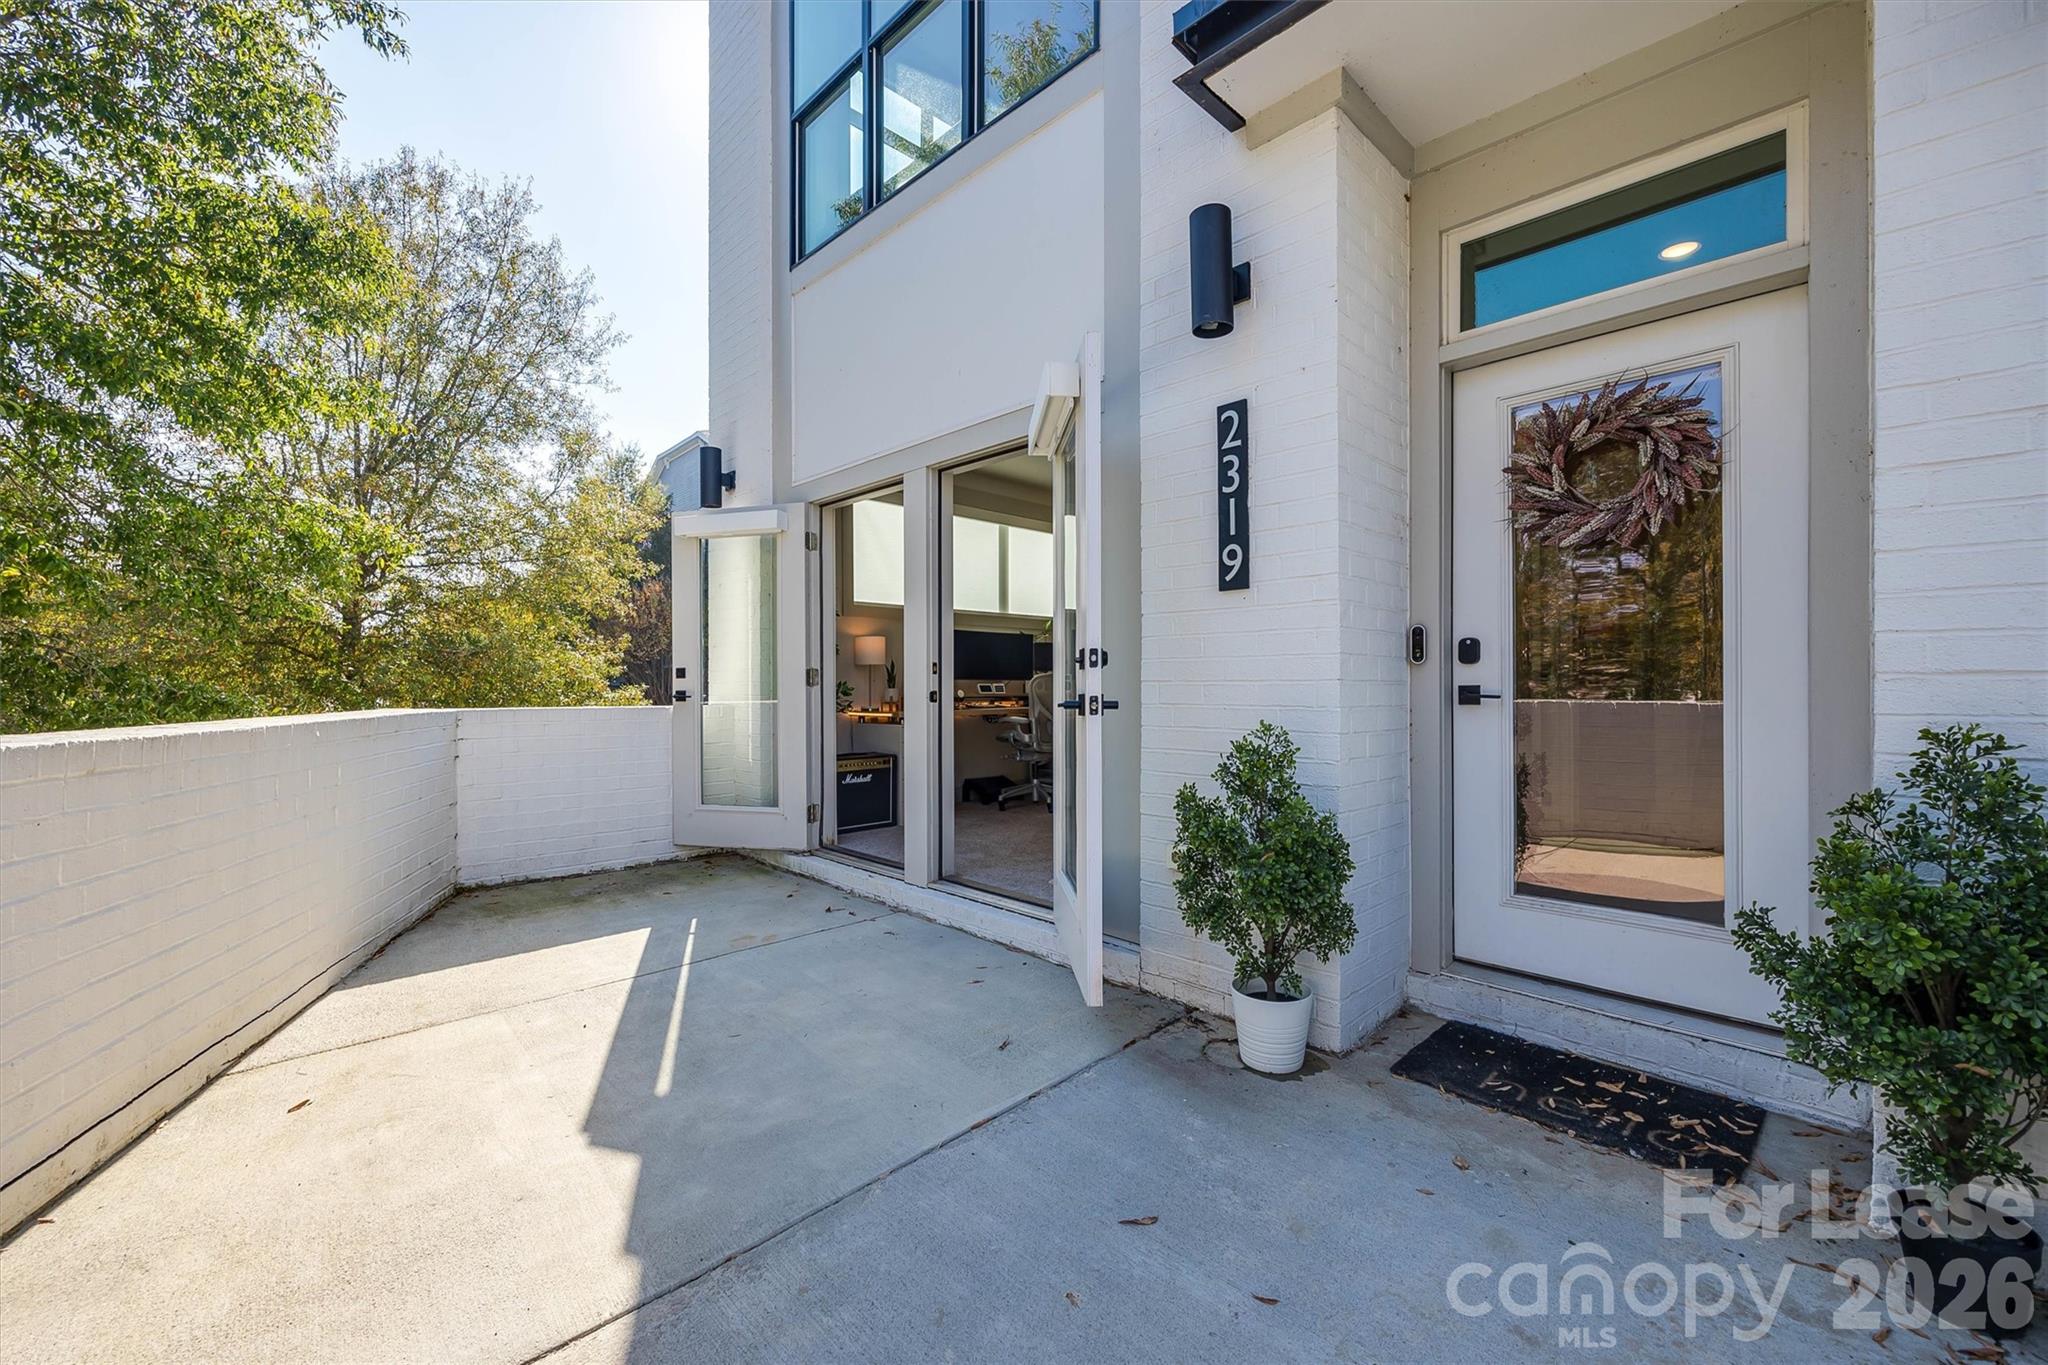
Experience luxury living in this stunning end unit townhome that boasts a Spacious Rooftop Terrace that overlooks the City of Charlotte skyline. The heart of the home is a custom gourmet kitchen featuring yards of pristine white quartz countertops seamlessly flowing into an entertainment area bathed in beautiful sunlight. Elevate your lifestyle with this exceptional 3 BR 3.5 BA residence. Within minutes to coffee shops, breweries, restaurants, and the greenway. Enjoy utilizing the greenway to access the amazing Carolina Panthers Stadium to enjoy football, soccer, and concerts. Dog park on location. Washer and dryer will remain in unit for tenant use. Water is included in HOA dues, covered by the homeowner. 12 month utility average available upon request.
#4384584

Charlotte

2319 Wesley Village Road

3 Beds

3 Baths

1,808 Sq.Ft.

$4,000

MLS#: 4384584

1 ... 307 308 309 310 311 ... 666
* Listings identified with the FMLS IDX logo come from FMLS and are held by brokerage firms other than the owner of this website. The listing brokerage is identified in any listing details. Information is deemed reliable but is not guaranteed. If you believe any FMLS listing contains material that infringes your copyrighted work please click here to review our DMCA policy and learn how to submit a takedown request. © 2024. First Multiple Listing Service, Inc.
 - property

Send a message

Message successfully sent.

Your message

What is 3 + 4 ?

Reason for contacting?

I agree to receive email communication and understand I can unsubscribe at any time.

I agree to be contacted by Prestino Advantage via call, email, and text for real estate services. To opt out, you can reply 'stop' at any time or reply 'help' for assistance. You can also click the unsubscribe link in the emails. Message and data rates may apply. Message frequency may vary. Privacy Policy

Sign Out

Virtual Assistant

Would you like to take the next step with this property? We can help you schedule a showing or virtual tour, or send you more details.

Yes, I would like more information.

Thank You for Your Reply, One of Our Agents will contact you as soon as possible

No, maybe later.

Thank you, you can always contact me via email, phone number or through the contact form.

Realhub AI

Lucy - Your AI-Powered Realtor

Update Your Temporary Password

Personalize your search

Enter your email and we'll notify you immediately when new listings match what you're looking for.

or enter email address

Already have an account ? Login here

Continue your home search

I agree to receive communications and understand I can unsubscribe at any time.

I agree to be contacted by Prestino Advantage via call, email, and text for real estate services. To opt out, you can reply 'stop' at any time or reply 'help' for assistance. You can also click the unsubscribe link in the emails. Message and data rates may apply. Message frequency may vary. Privacy Policy

Already have an account ? Login here

We use cookies

We use cookies primarily for analytics to enhance your experience. By accepting, you agree to our use of these cookies. You can manage your preferences or learn more about our cookies policy.





