Properties

Browse or get in touch to schedule a walkthrough.

  • Nearby me
Price range

Popular features

Community features

Association

Property features

Waterfront

View

Exterior Features

Interior Features

Style

10000 properties match your criteria

Updated 1 minute ago

E-Alert name
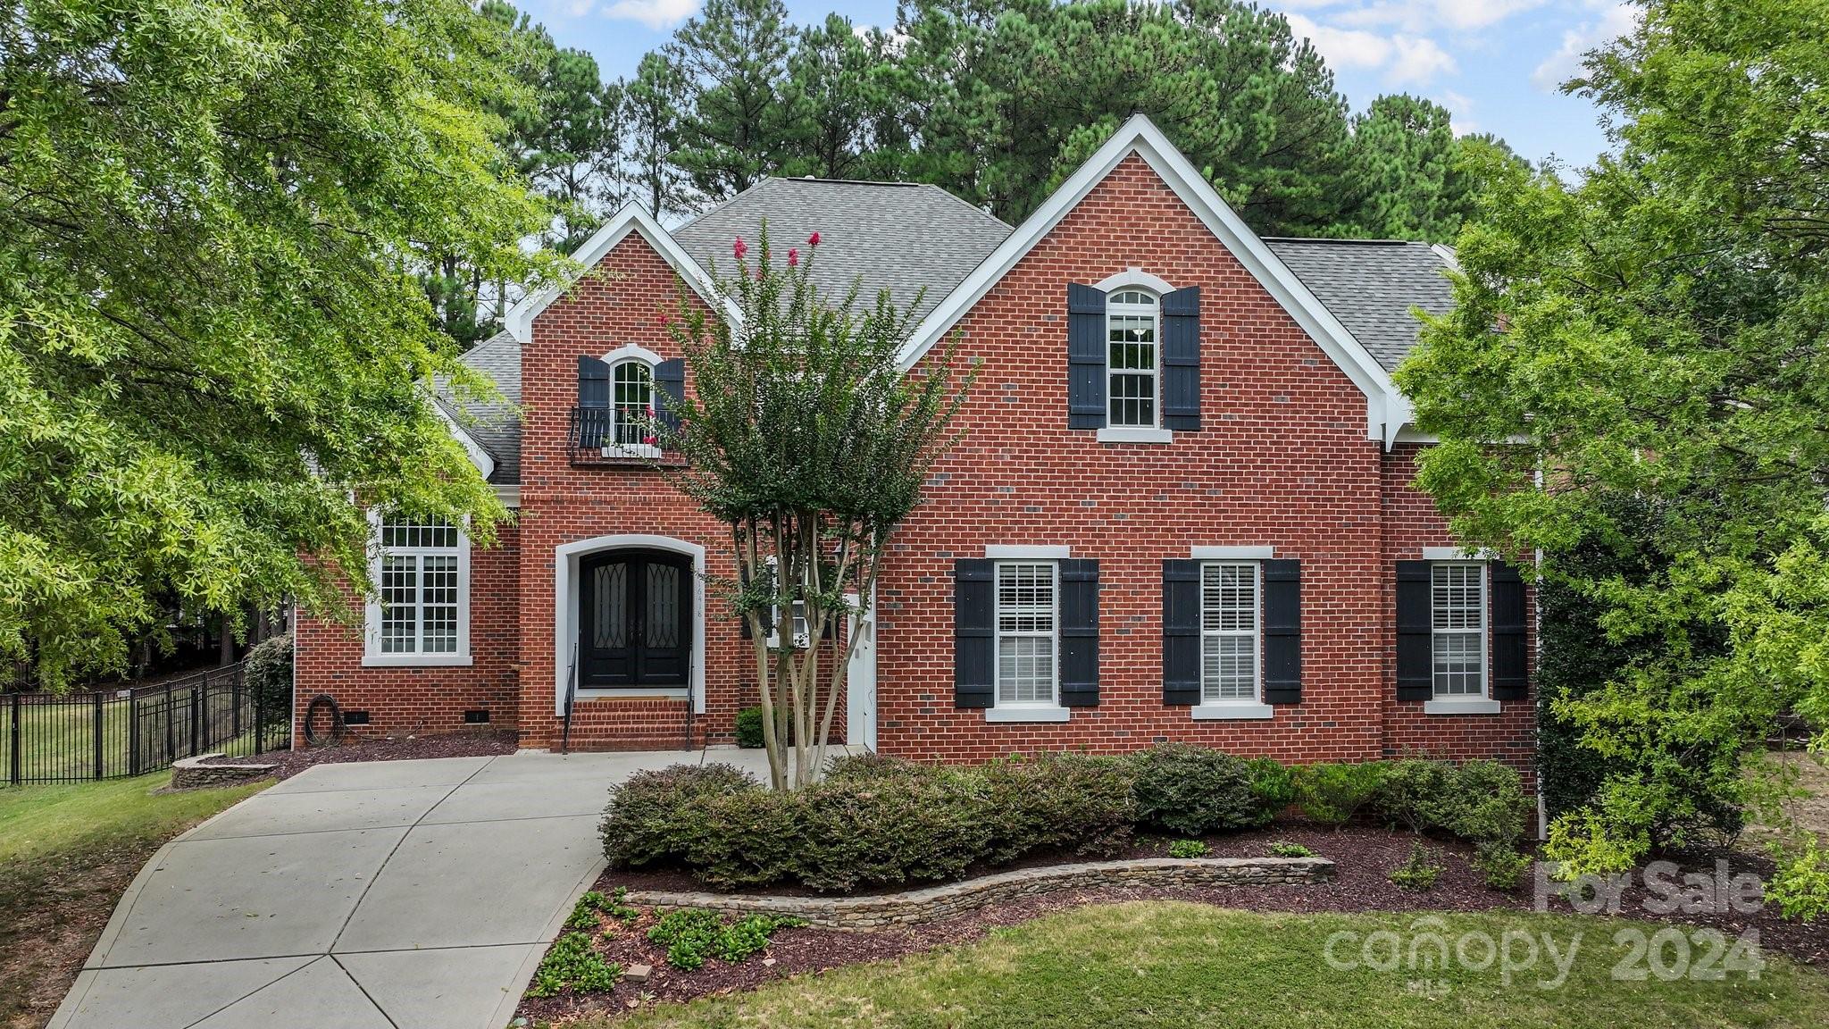
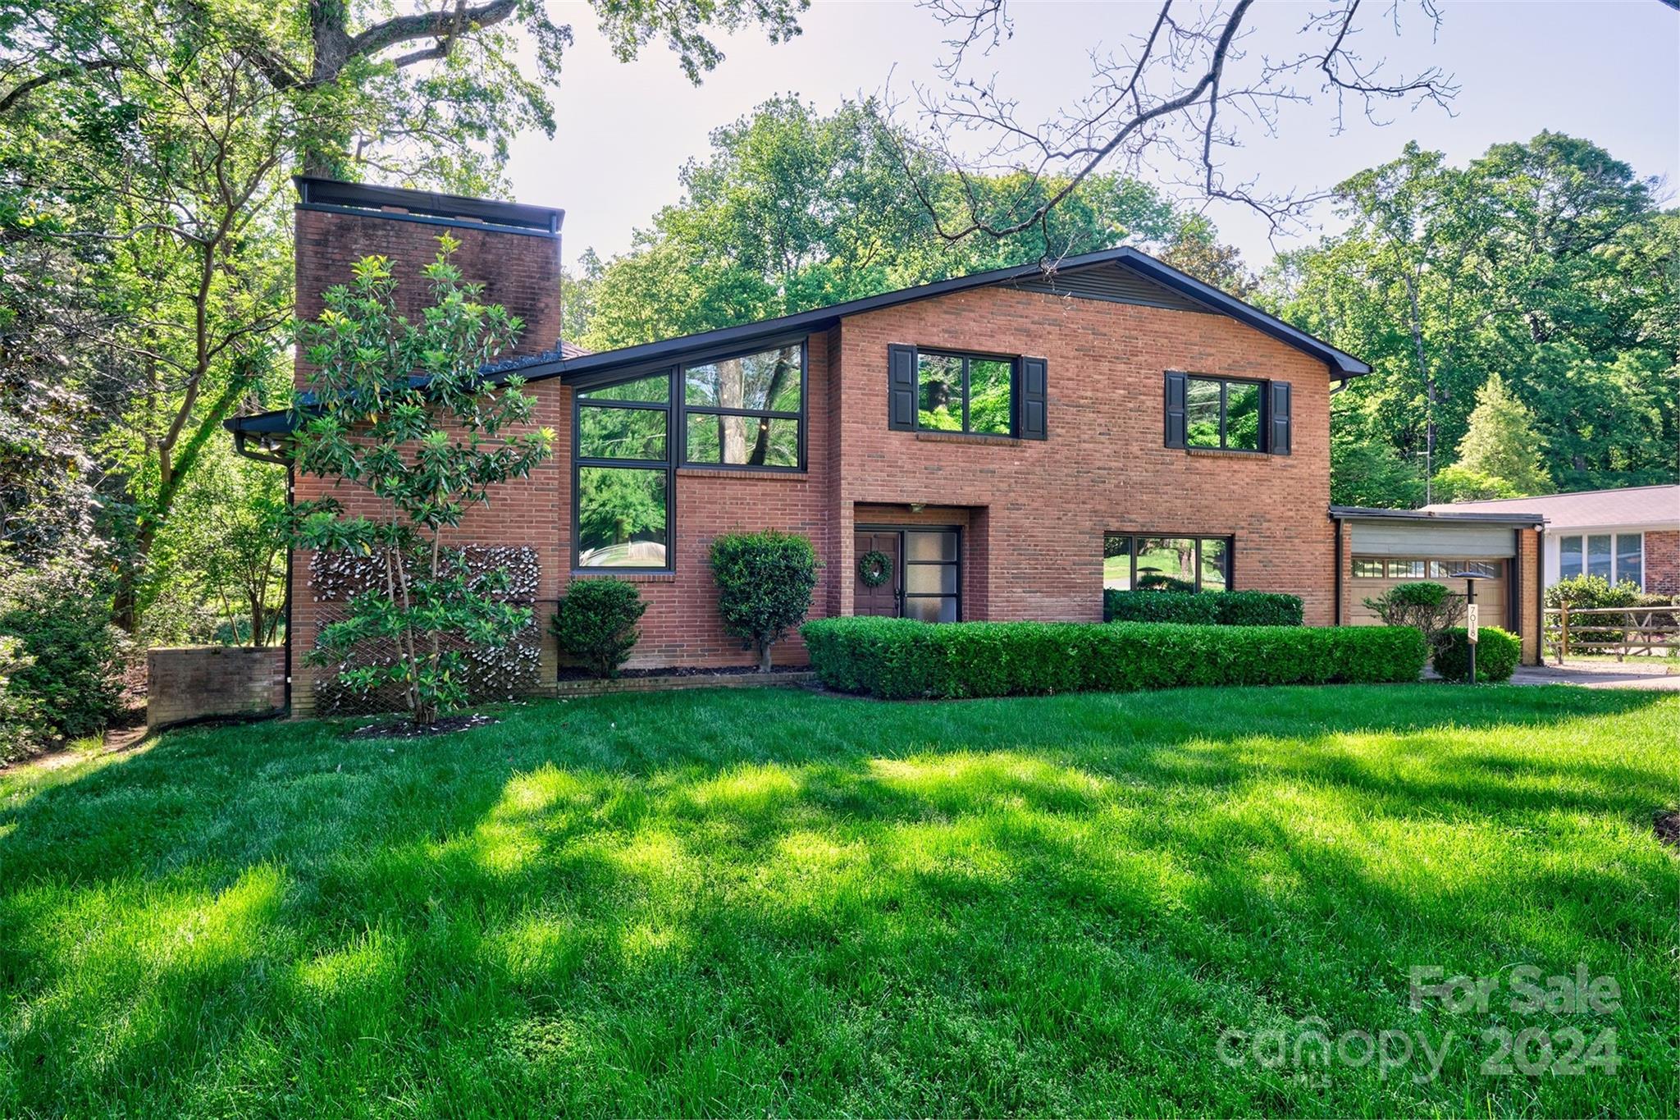
This property is ready for new owners!  The split-level house offers 3 bedrooms and 2 baths and a fenced in back yard.  Tucked away in one of South Charlotte’s most popular in-town neighborhoods with no HOA, this home in Ashbrook is convenient to everything Charlotte has to offer yet you have a .26 acre lot. This classic 1960’s brick house has tremendous potential if modernizing is your desire and the property has the road frontage perfect for a custom new build.  Either way, this property is ready for you!

Ashbrook is continuing to see redevelopment with new construction homes reselling in the millions. Home is being sold AS-IS.
#4380100

Charlotte

1623 Paddock Circle

3 Beds

2 Baths

1,742 Sq.Ft.

$750,000

MLS#: 4380100

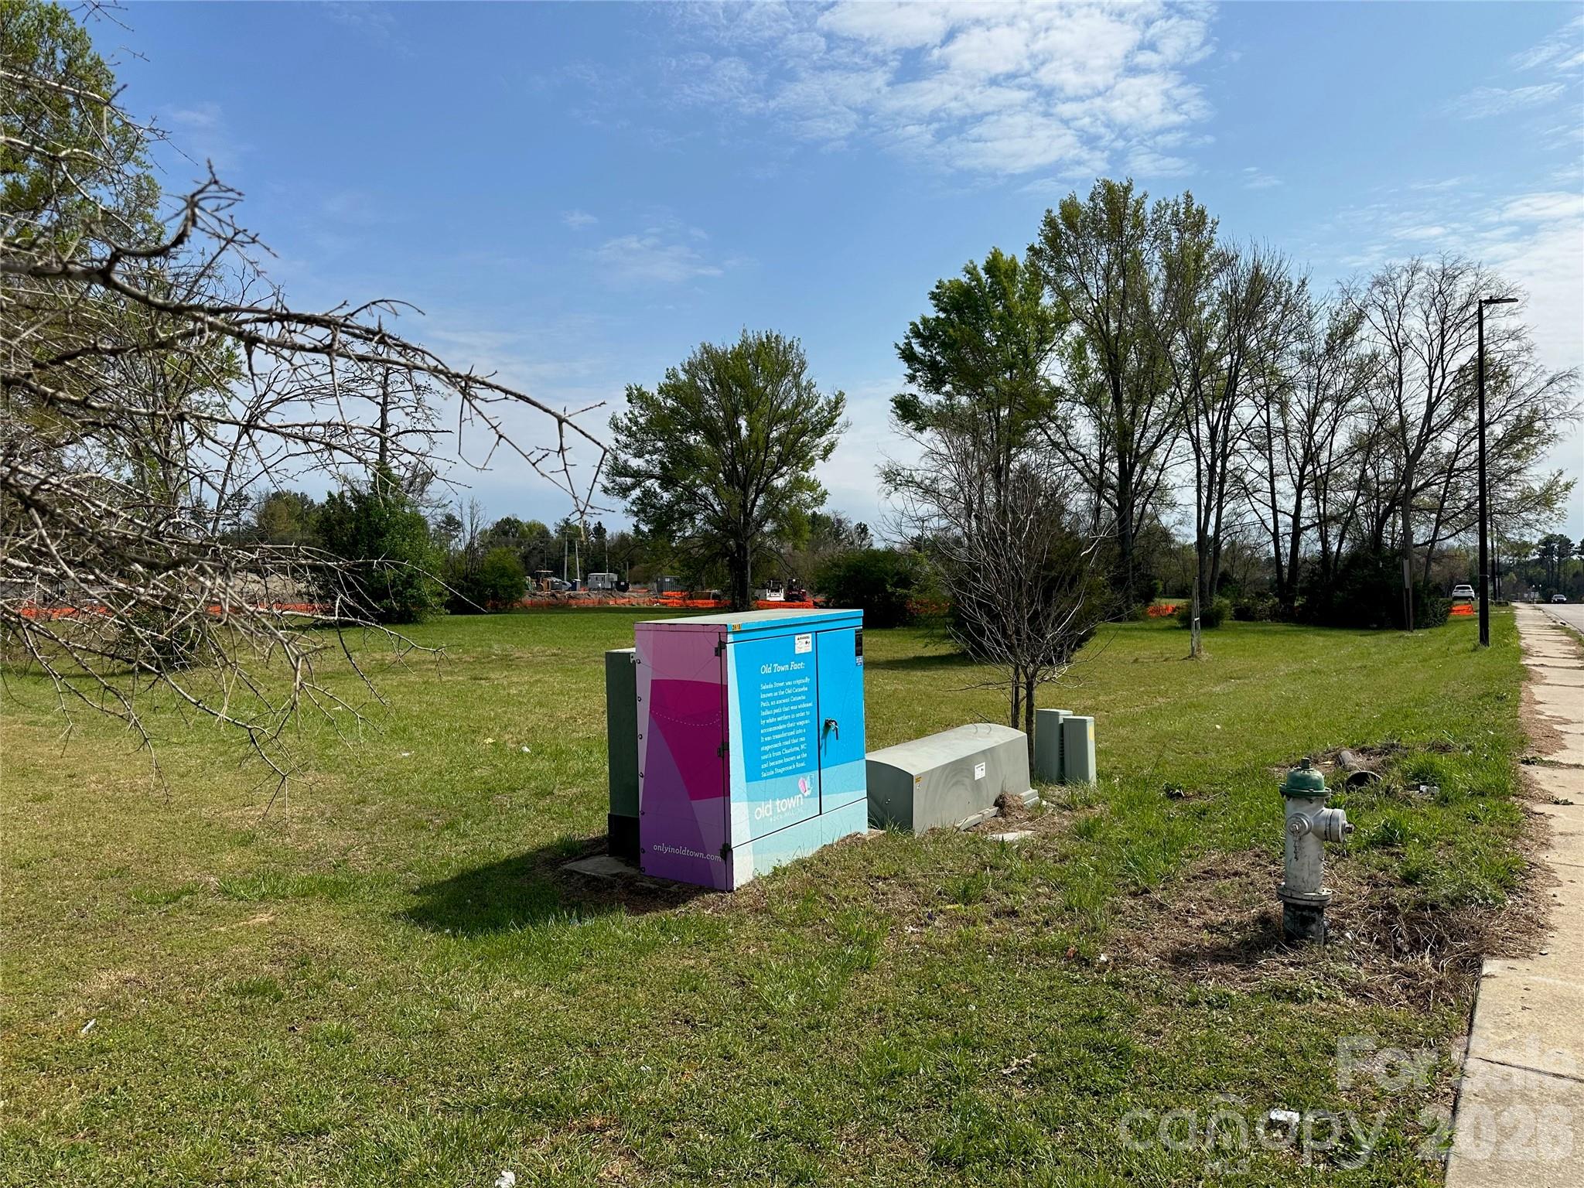
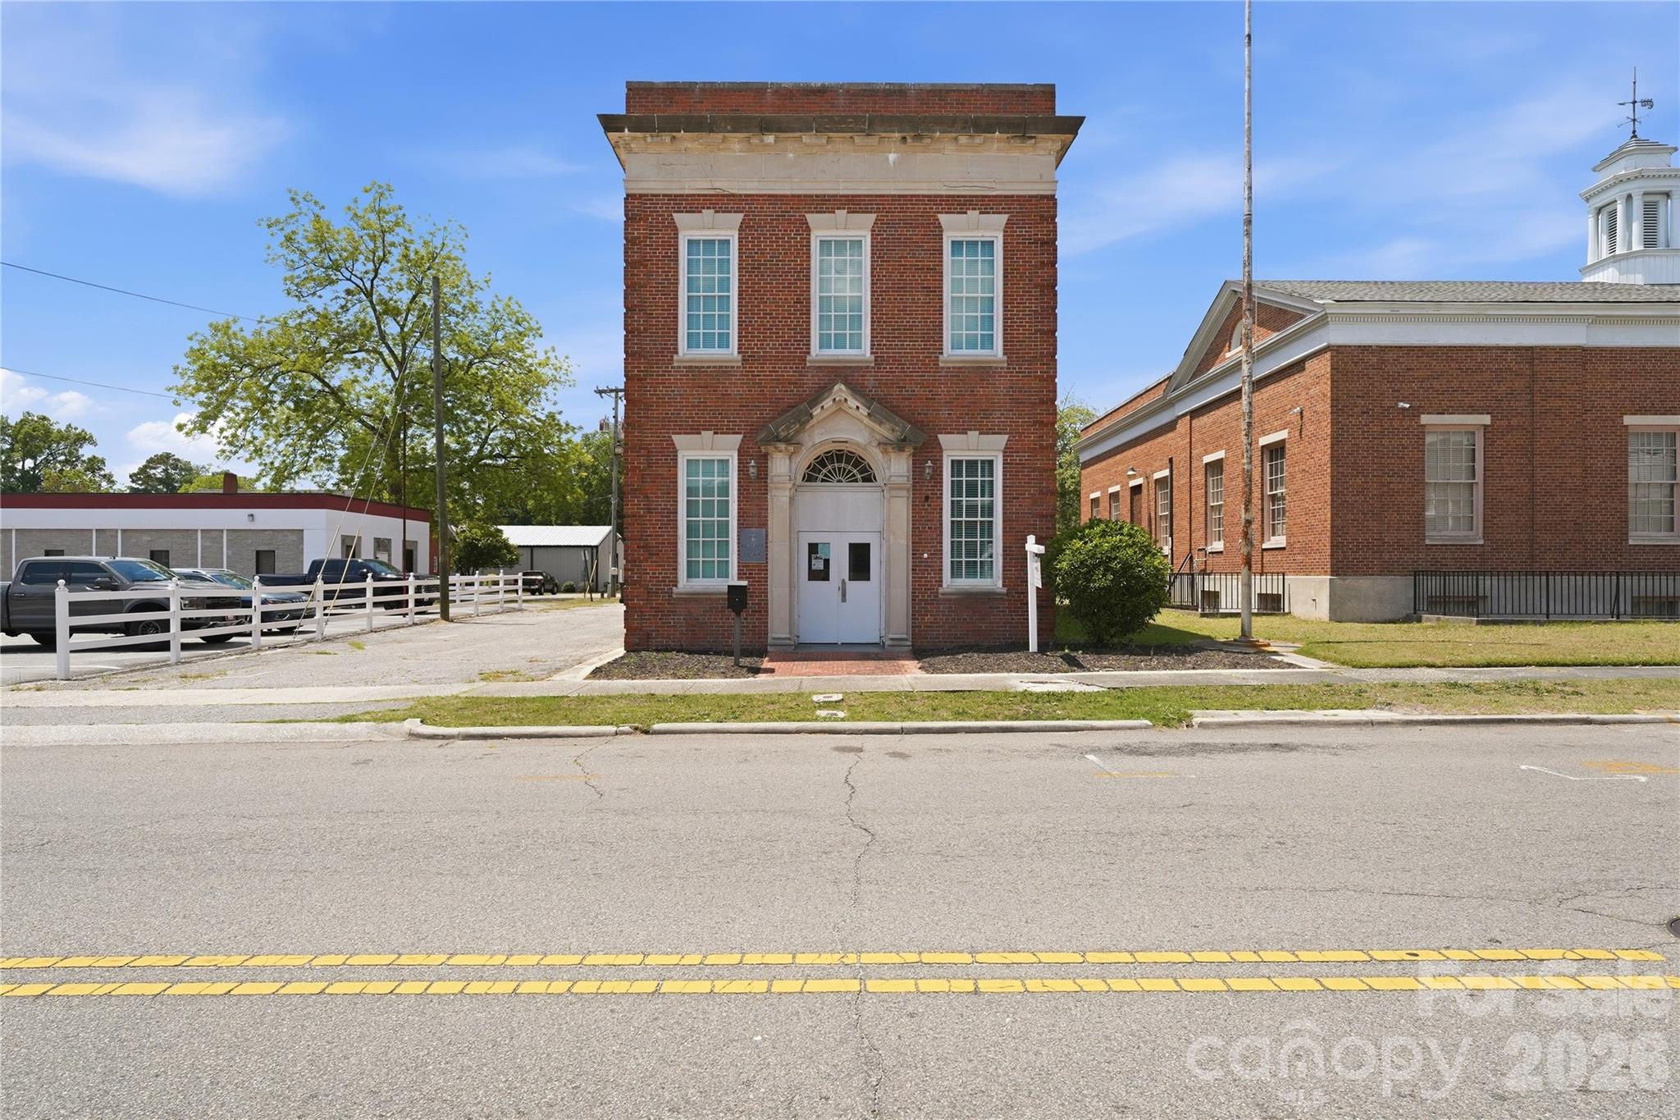
Positioned in the heart of historic downtown Laurinburg, this income-producing commercial property offers a rare opportunity to invest in a growing downtown district with strong long-term potential. Located just one block from Main Street, the historic Sanford Building combines immediate cash flow with the character and charm of Laurinburg’s early commercial architecture. Built in 1959 and encompassing approximately 5,027 square feet, the property is being sold with an existing lease in place, providing instant income for the next owner. Lease terms and tenant information are available upon request.

Known locally as the Sanford Building, the property reflects the rich history of downtown Laurinburg’s railroad-era growth and commercial development. Its classic brick exterior and prime downtown location place it among a corridor seeing continued revitalization and investment. Since becoming an official NC Main Street community in 2018, Laurinburg has experienced renewed momentum with the addition of new small businesses, community events, streetscape enhancements, façade improvements, green spaces, and infrastructure upgrades designed to support downtown growth and entrepreneurship.

Several nearby historic buildings have already undergone successful adaptive reuse into retail, office, event, and mixed-use spaces, further strengthening the appeal of the downtown district. With its proximity to Main Street and location within a city focused on preservation-based economic development, the Sanford Building presents excellent potential for future redevelopment, expansion, or repositioning as demand continues to grow. Whether you are looking to add a stable income-producing asset to your portfolio or invest in the future of downtown Laurinburg, this property offers both current returns and long-term opportunity!
#4384904

Laurinburg

211 Atkinson Street

None Beds

None Baths

5,027 Sq.Ft.

$750,000

MLS#: 4384904
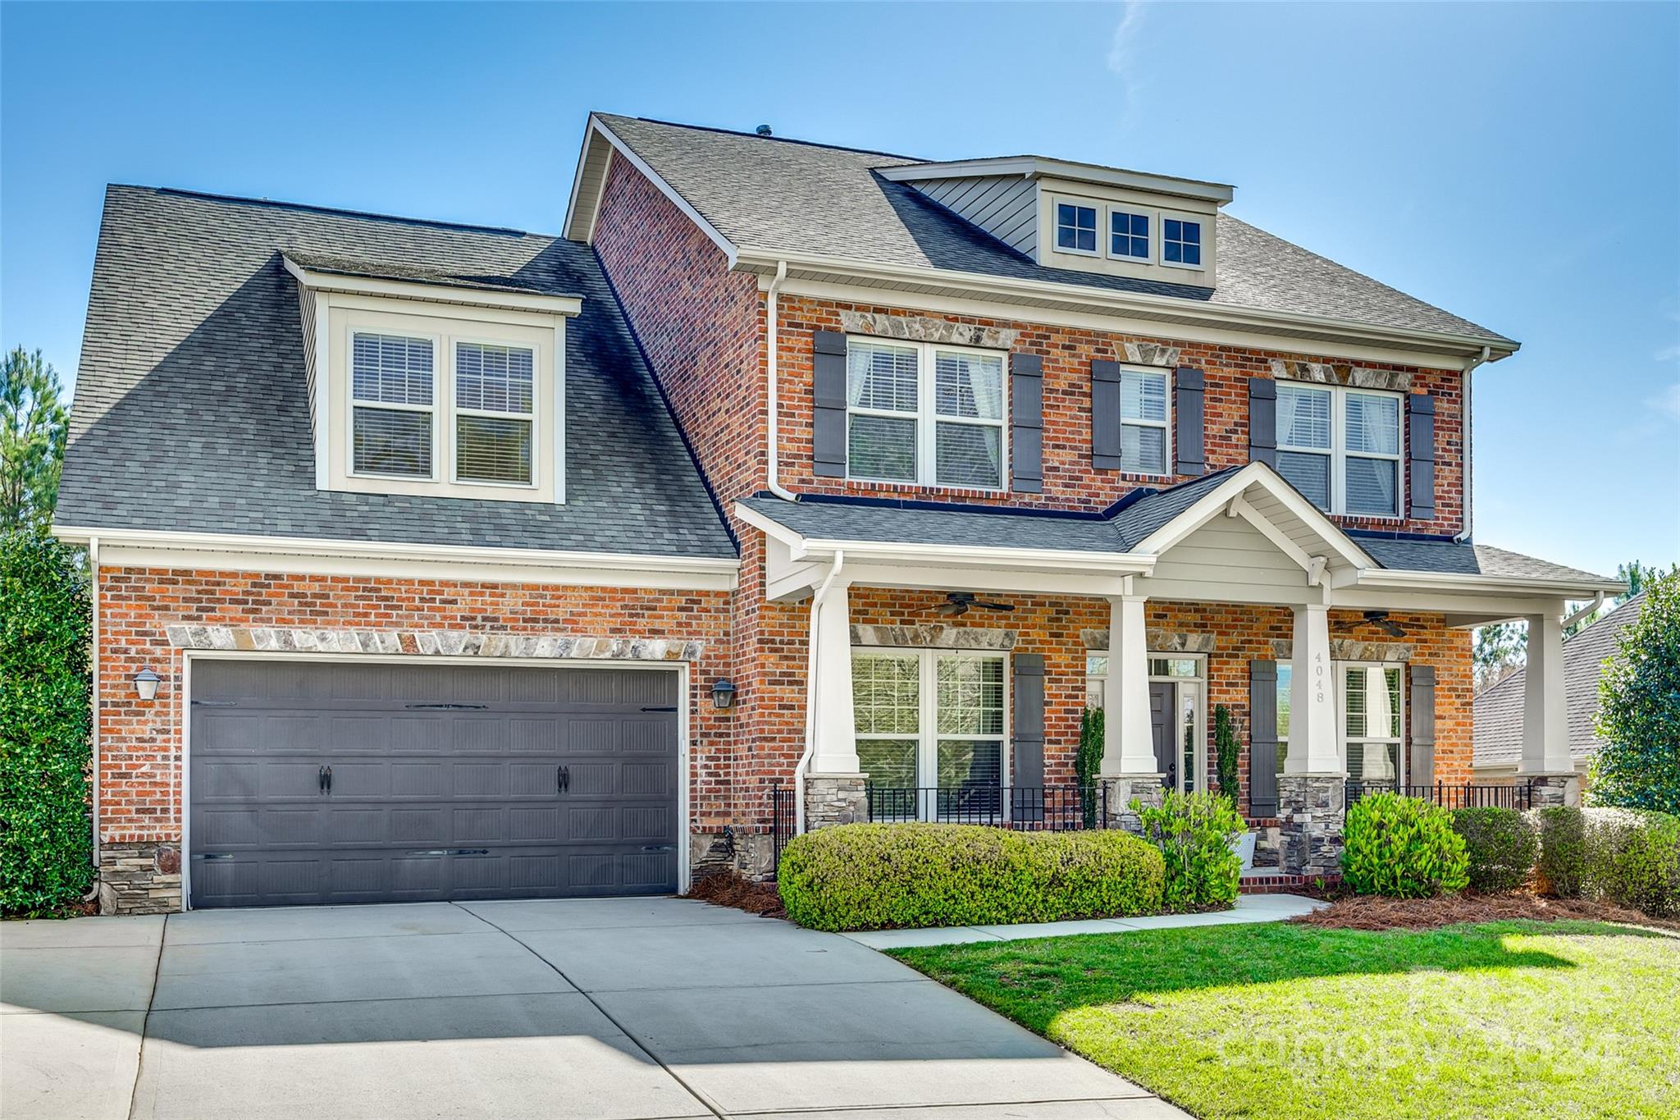
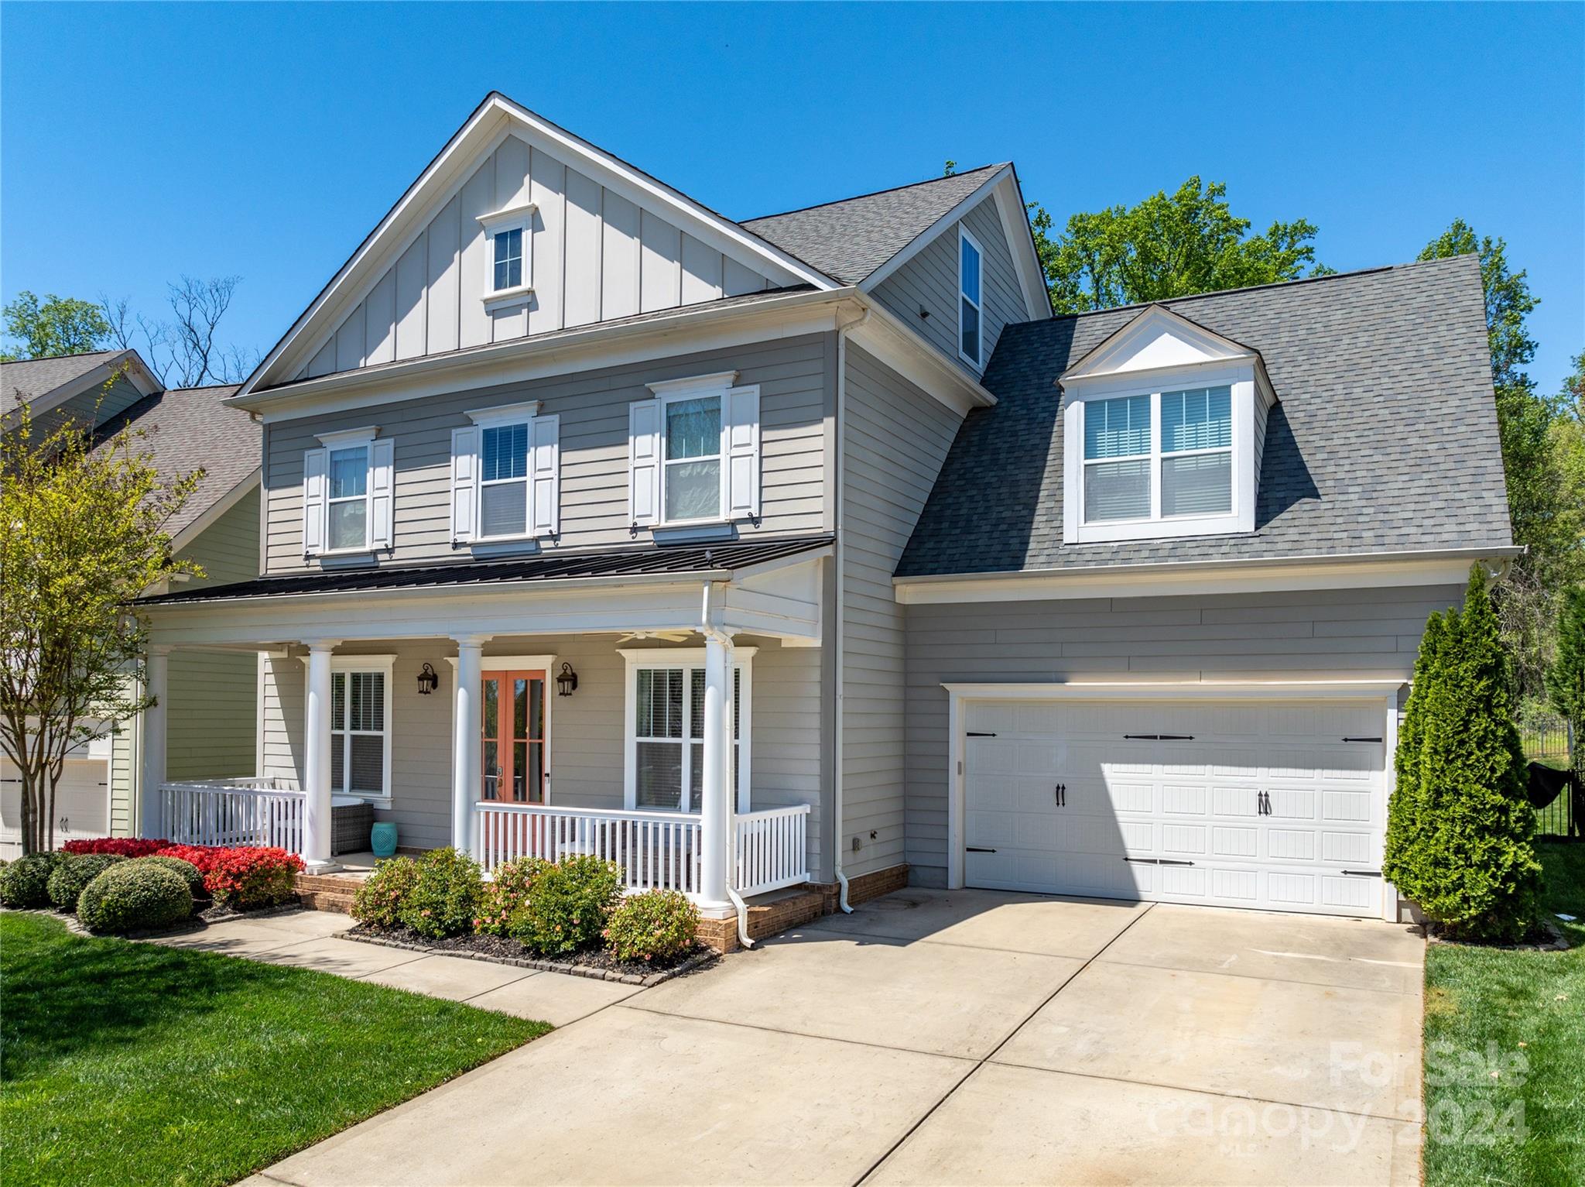
Welcome to this gorgeous home in the Estates at Audubon Lake! This home features  hardwood floors, crown molding, a formal dining room, office area, spacious living room with floor to ceiling stone gas fireplace and an open concept flow. The chef's kitchen features a center island with bar stool seating, granite countertops, gas range, wall oven and SS appliances. There is a drop zone off the garage and the laundry room has built in cabinets and a sink. The primary bedroom on the main floor features trey ceilings, a sitting area and a private ensuite with a dual sink vanity, garden tub, tile shower and WIC. Two secondary bedrooms on the main floor share access to a full hall bathroom. Upstairs there is a loft and a bedroom w/ full bathroom. Enjoy time on the back patio overlooking the private treelined backyard. Located just a short drive to Indian Land, SC, downtown Fort Mill, SC & the Ballantyne area of Charlotte, NC, close to shops & restaurants. Schedule a showing today!
#4124947

Indian Land

428 Vine Street

4 Beds

3 Baths

3,415 Sq.Ft.

$750,000

MLS#: 4124947

Exceptional commercial office building located in the heart of Downtown Rock Hill! This modern and versatile space offers over 2800 square feet of premium office area, designed to meet the dynamic needs of your business. It has 1.5 bathrooms, 4 Large Offices, a large open workspace, enclosed glass conference room, and oversized 16x 16 kitchen space. With its strategic location, modern industrial amenities, and flexible layout, this property is optimal for your next business venture.
#4168202

Rock Hill

331 Oakland Avenue

None Beds

None Baths

N/A

$750,000

MLS#: 4168202

Welcome home in desirable Tega Cay! This full brick 5-bed, 3-bath home offers a blend of elegance and functionality. Work from home in the dedicated office space with built-in bookshelves, then unwind in the spacious kitchen featuring stainless steel appliances, Quartz countertops, and ample cabinet space. Relax in the gorgeous screened-in porch and patio area within the fenced backyard, perfect for outdoor gatherings. Upstairs, a large loft provides additional living space, while the spacious primary suite boasts 2 walk-in closets. Tega Cay is renowned for its top-rated schools and vibrant community atmosphere. Don't miss out on the opportunity to make this your forever home!
#4110640

Tega Cay

481 River Lake Court

5 Beds

3 Baths

3,332 Sq.Ft.

$750,000

MLS#: 4110640

Discover this stunning home on a serene 1.33-acre cul-de-sac lot with tons of modern upgrades! The main level features engineered hardwoods, wainscoting, curved crown molding, upgraded doors, wood-burning fireplace with upgraded exhaust, butler’s pantry, pull-out kitchen cabinets, large drop zone and abundant storage throughout. Upstairs, the spacious primary suite boasts dual walk-in closets, soaking tub and separate shower and large bonus room. The backyard is perfect for entertaining with a multi-level deck, craft shed, two additional storage sheds, fire pit, firewood storage shed, disc golf course, lush perennial gardens and in-ground irrigation. During the Spring, the home is filled with lavish flowers.  The 4-car garage includes 220V electrical, a utility sink and ample shelving. Located in a quiet, rural setting, this home perfectly blends privacy and convenience. Close proximity to Mint Hill parks and easy I-485 access with no city taxes paid! Schedule your showing today!
#4205908

Mint Hill

10827 Hadrians Walk Court

4 Beds

2 Baths

3,314 Sq.Ft.

$750,000

MLS#: 4205908

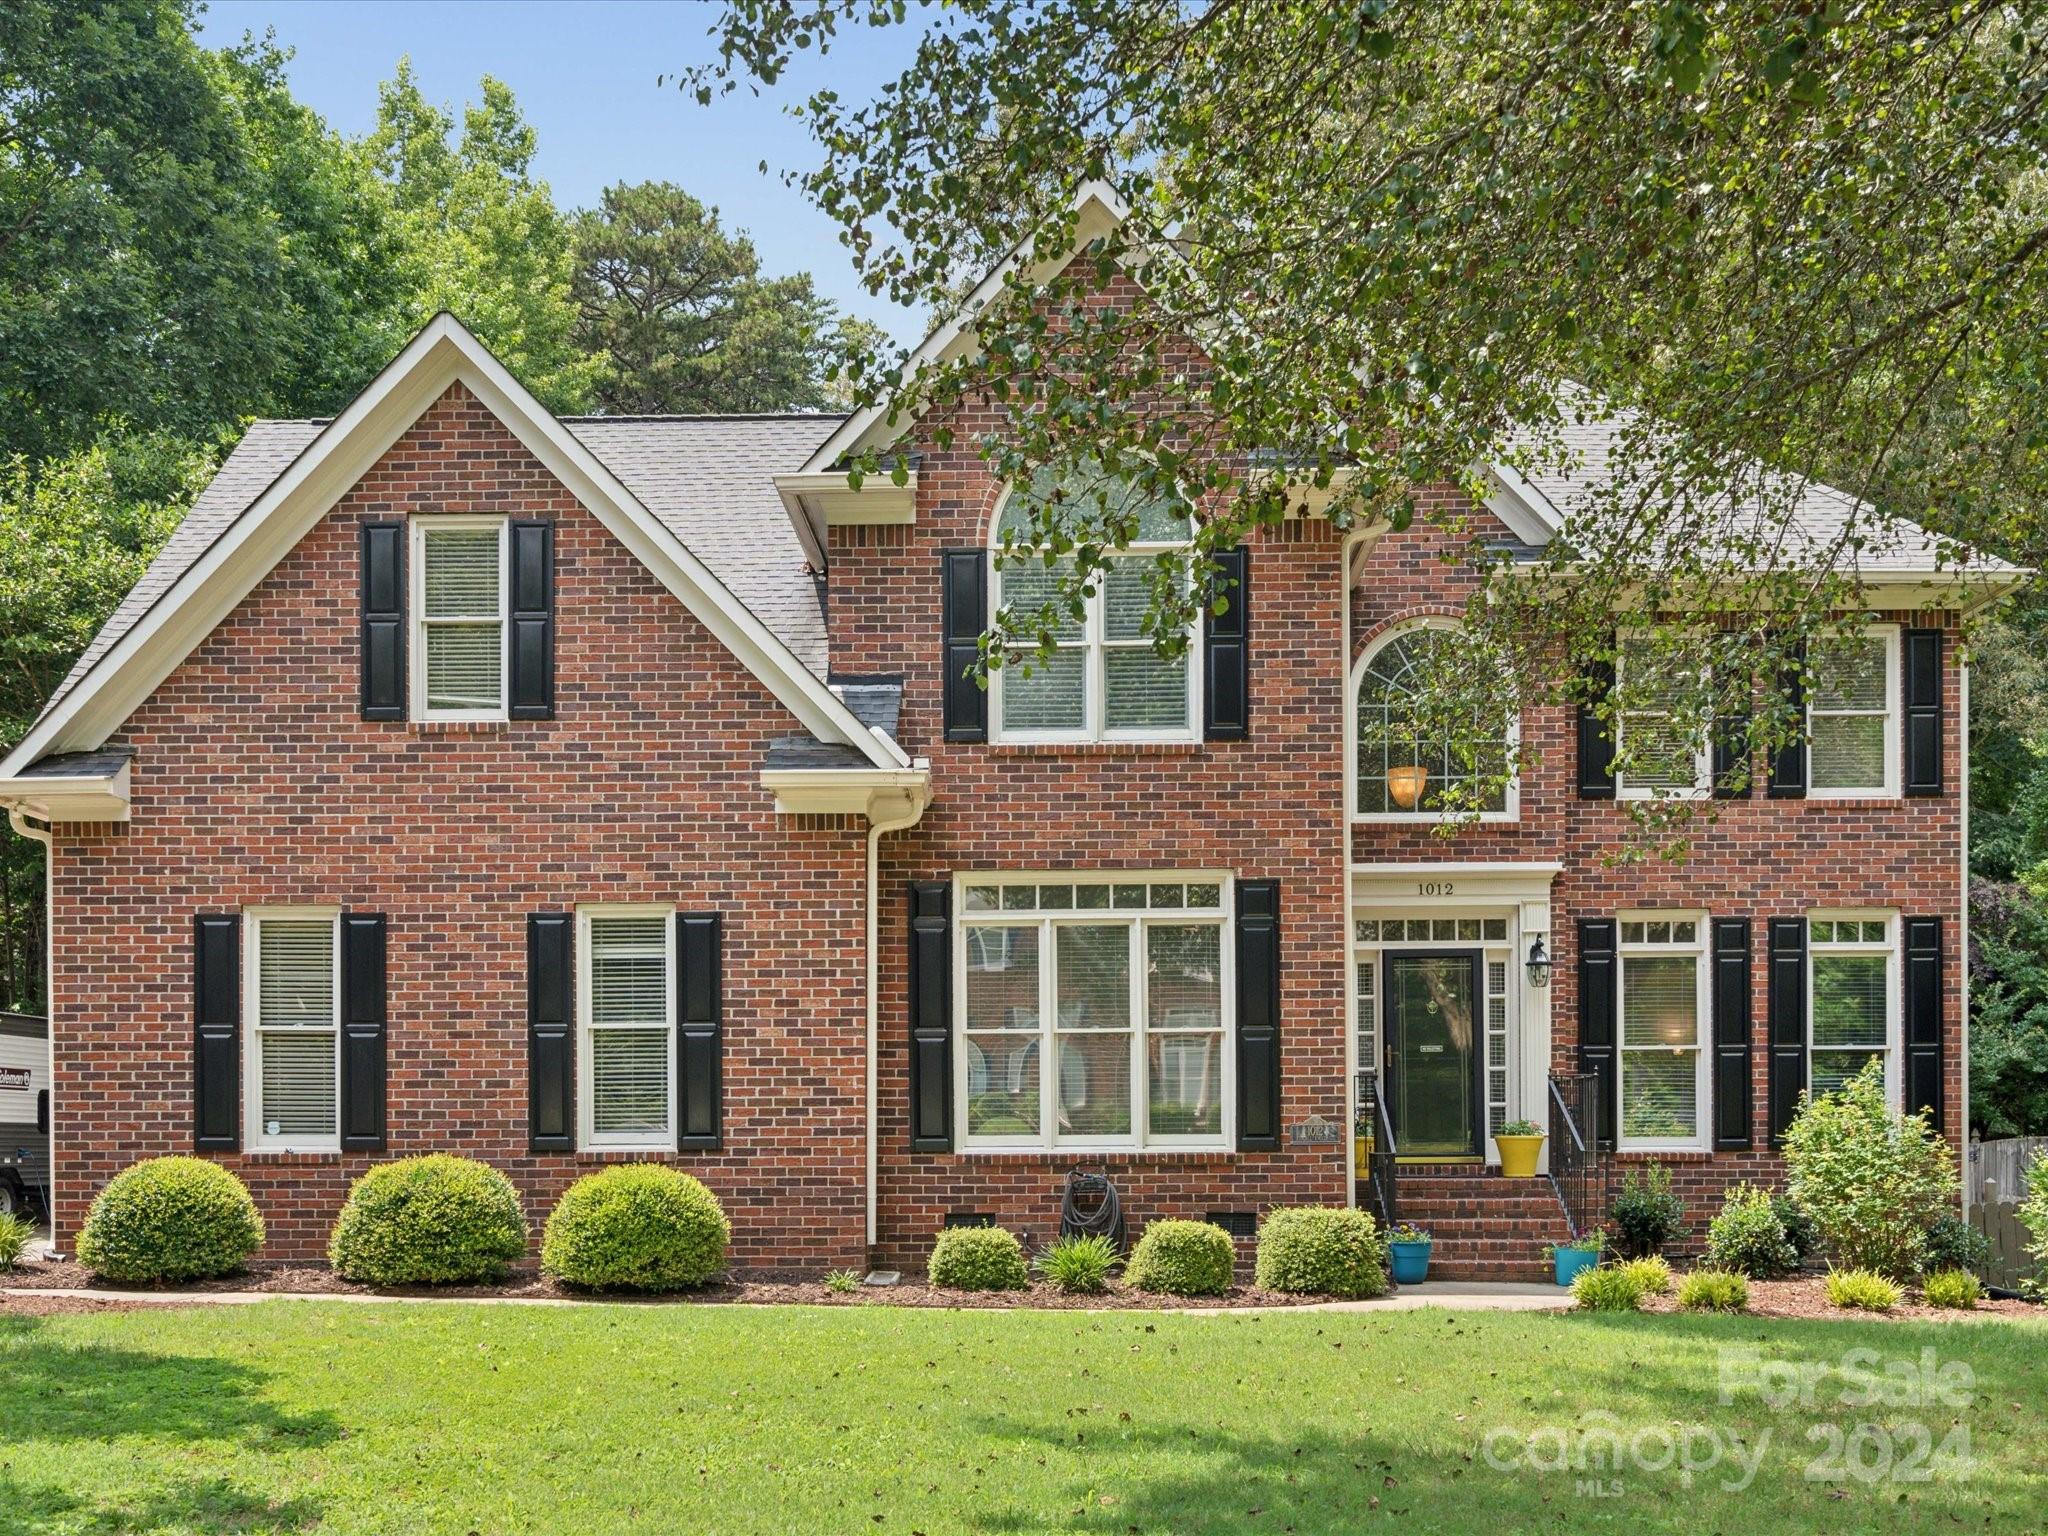
Located in a cul-de-sac on over an acre in the highly rated Weddington school district—just minutes from shopping, dining, and I-485. Fully renovated in 2020, this 4-bed, 2.5-bath home features stained hardwoods throughout, a spacious family room w/ a wood-burning fireplace, formal dining, and a beautifully updated kitchen w/ white quartz countertops, tile backsplash, farmhouse sink, and designer hardware. Upstairs: large primary suite w/ fireplace, spa-like bath w/ frameless glass shower, soaking tub, separate toilet room, and walk-in closet. Huge bonus room perfect for office, gym, or playroom. Enjoy peaceful views, a large stained deck, and established trees offering privacy and charm.

Major updates since 2020: Hardwood floors, HVAC, windows, water heater, plantation shutters, whole-house water filter & more.
#4230860

Matthews

1226 Flint Court

4 Beds

2 Baths

2,678 Sq.Ft.

$750,000

MLS#: 4230860

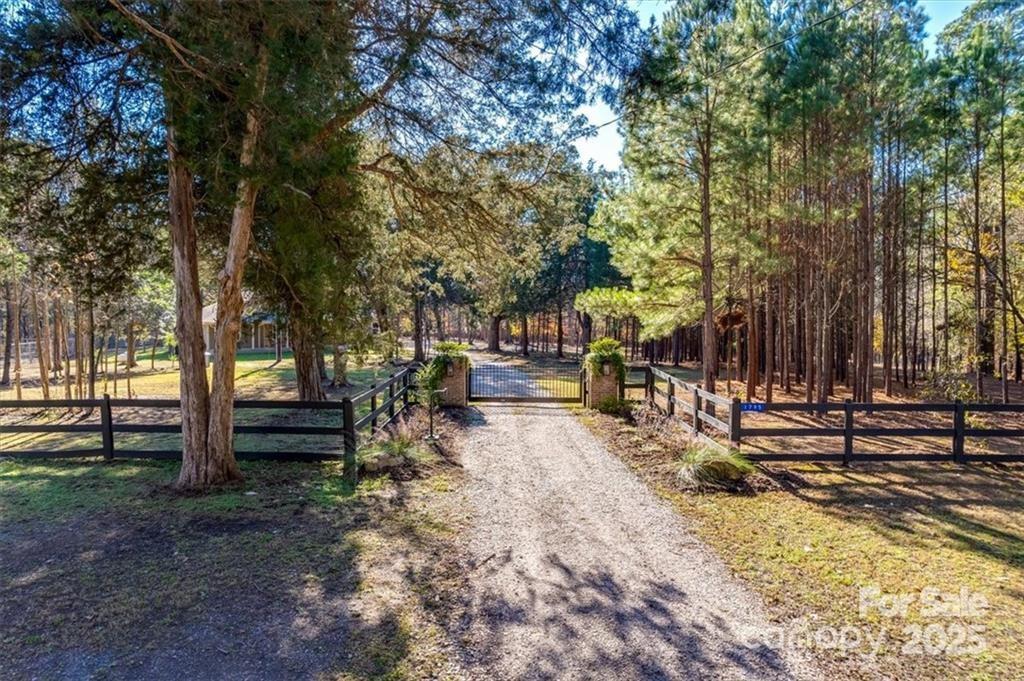
Experience the pinnacle of country living in this stunning 3-bedroom, 3-bathroom home on 5 serene acres. The charming front porch offers a tranquil spot to enjoy the peaceful surroundings. Inside, natural light floods the spacious main living areas with beautiful hardwood floors. The kitchen features granite countertops, a breakfast bar, and stainless-steel appliances, seamlessly flowing into a cozy dining area. Upstairs, a versatile bonus room with a full bath and closet can serve as a 4th bedroom. Outside, the property boasts an expansive 36x60 barn equipped with water, electricity, a feed room (6x12), six 12x12 stalls, and a 12x20 tack room, all designed to capture gentle breezes. Three separate pastures are perfect for horse enthusiasts, offering plenty of space for riding. There's also ample room to add a pool, providing even more options for outdoor enjoyment. This property truly offers the best of country living with modern comforts.
#4138284

York

1946 Garvin Road

4 Beds

3 Baths

2,470 Sq.Ft.

$750,000

MLS#: 4138284

Welcome to a one-of-a-kind architectural masterpiece in the prestigious gated community of Bermuda Run. Nestled on a premium lot, this extraordinary home boasts stunning lake and golf course views, offering an unparalleled blend of luxury, privacy, and resort-style living. Designed with meticulous craftsmanship and modern elegance, the home features an elegantly reimagined chef’s kitchen with high-end finishes, custom cabinetry, and an open-concept flow into the main living spaces. The upper level showcases bespoke upgrades throughout, while floor-to-ceiling glass windows capture breathtaking views of the resort-style Gunnite pool. This residence is as functional as it is stunning, offering a versatile floor plan with flex spaces that can be tailored to your needs—perfect for work, entertaining, or relaxation. Thoughtfully placed custom storage solutions enhance convenience throughout the home.
#4233270

Bermuda Run

467 Riverbend Drive

3 Beds

3 Baths

3,926 Sq.Ft.

$750,000

MLS#: 4233270

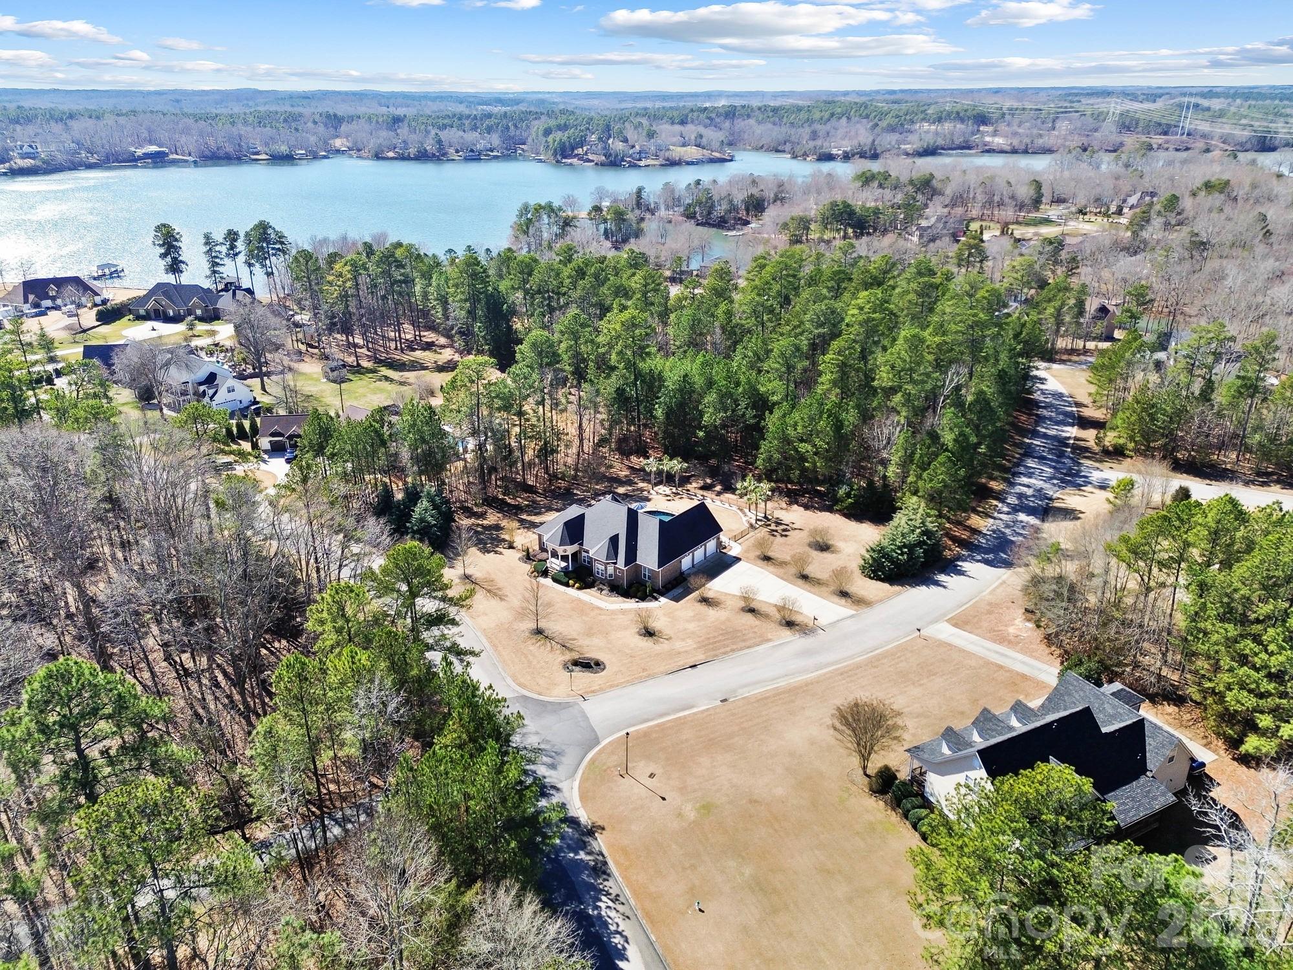
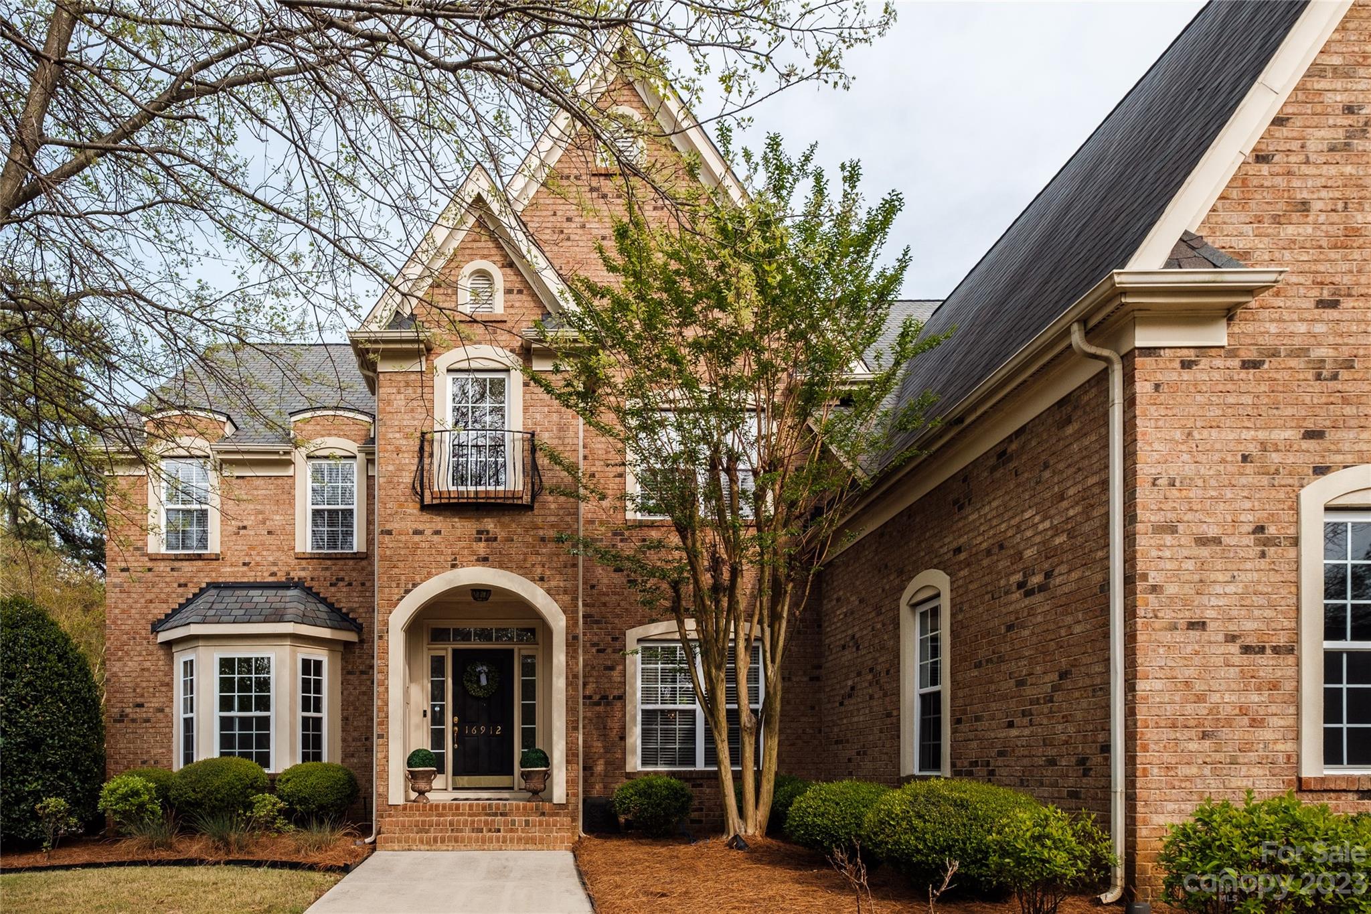
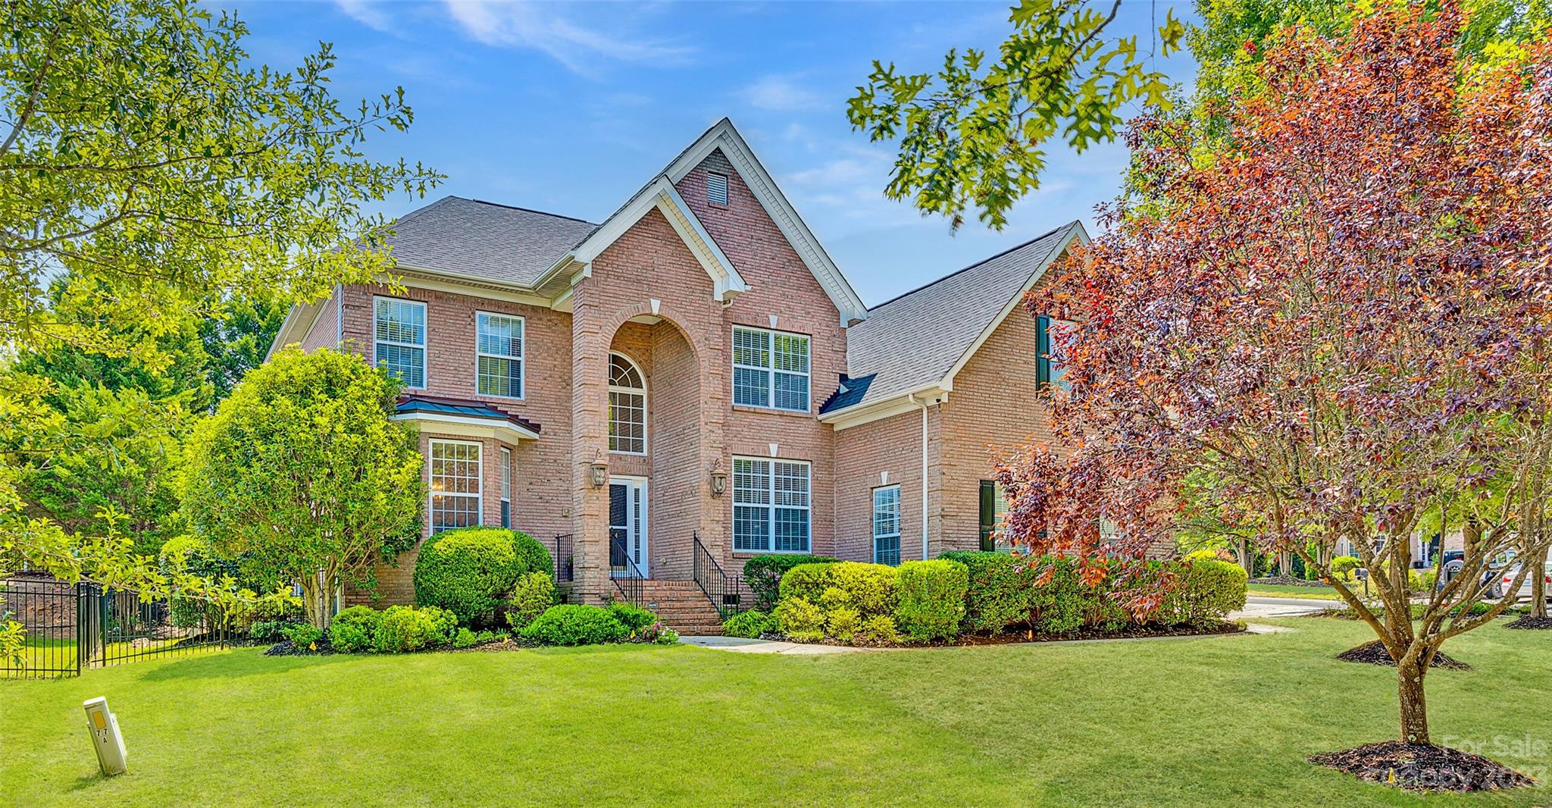
Tucked away in a prestigious, sought-after neighborhood, this stunning full-brick home is a sanctuary of luxury and comfort. Nestled on over an acre of wooded land, it offers the perfect blend of privacy and serenity while remaining close to the shimmering waters of Lake Wylie and the Allison Creek boat landing—an ideal setting for water lovers.
As you step through the grand two-story foyer, you're welcomed into a beautifully designed space, thoughtfully crafted for both entertaining and everyday life. The main floor boasts a spacious primary suite, a private retreat with an en suite designed for relaxation. Recent updates include new carpet, fresh paint, modern backsplash, sleek countertops, and upgraded sinks in the kitchen and primary bath.With top-rated schools in the Clover School District and a location that balances convenience with peacefulness, this home is more than a place to live—it’s a lifestyle waiting to be embraced. Schedule your private tour today!
#4210559

York

2420 Valelake Road

4 Beds

3 Baths

2,966 Sq.Ft.

$750,000

MLS#: 4210559

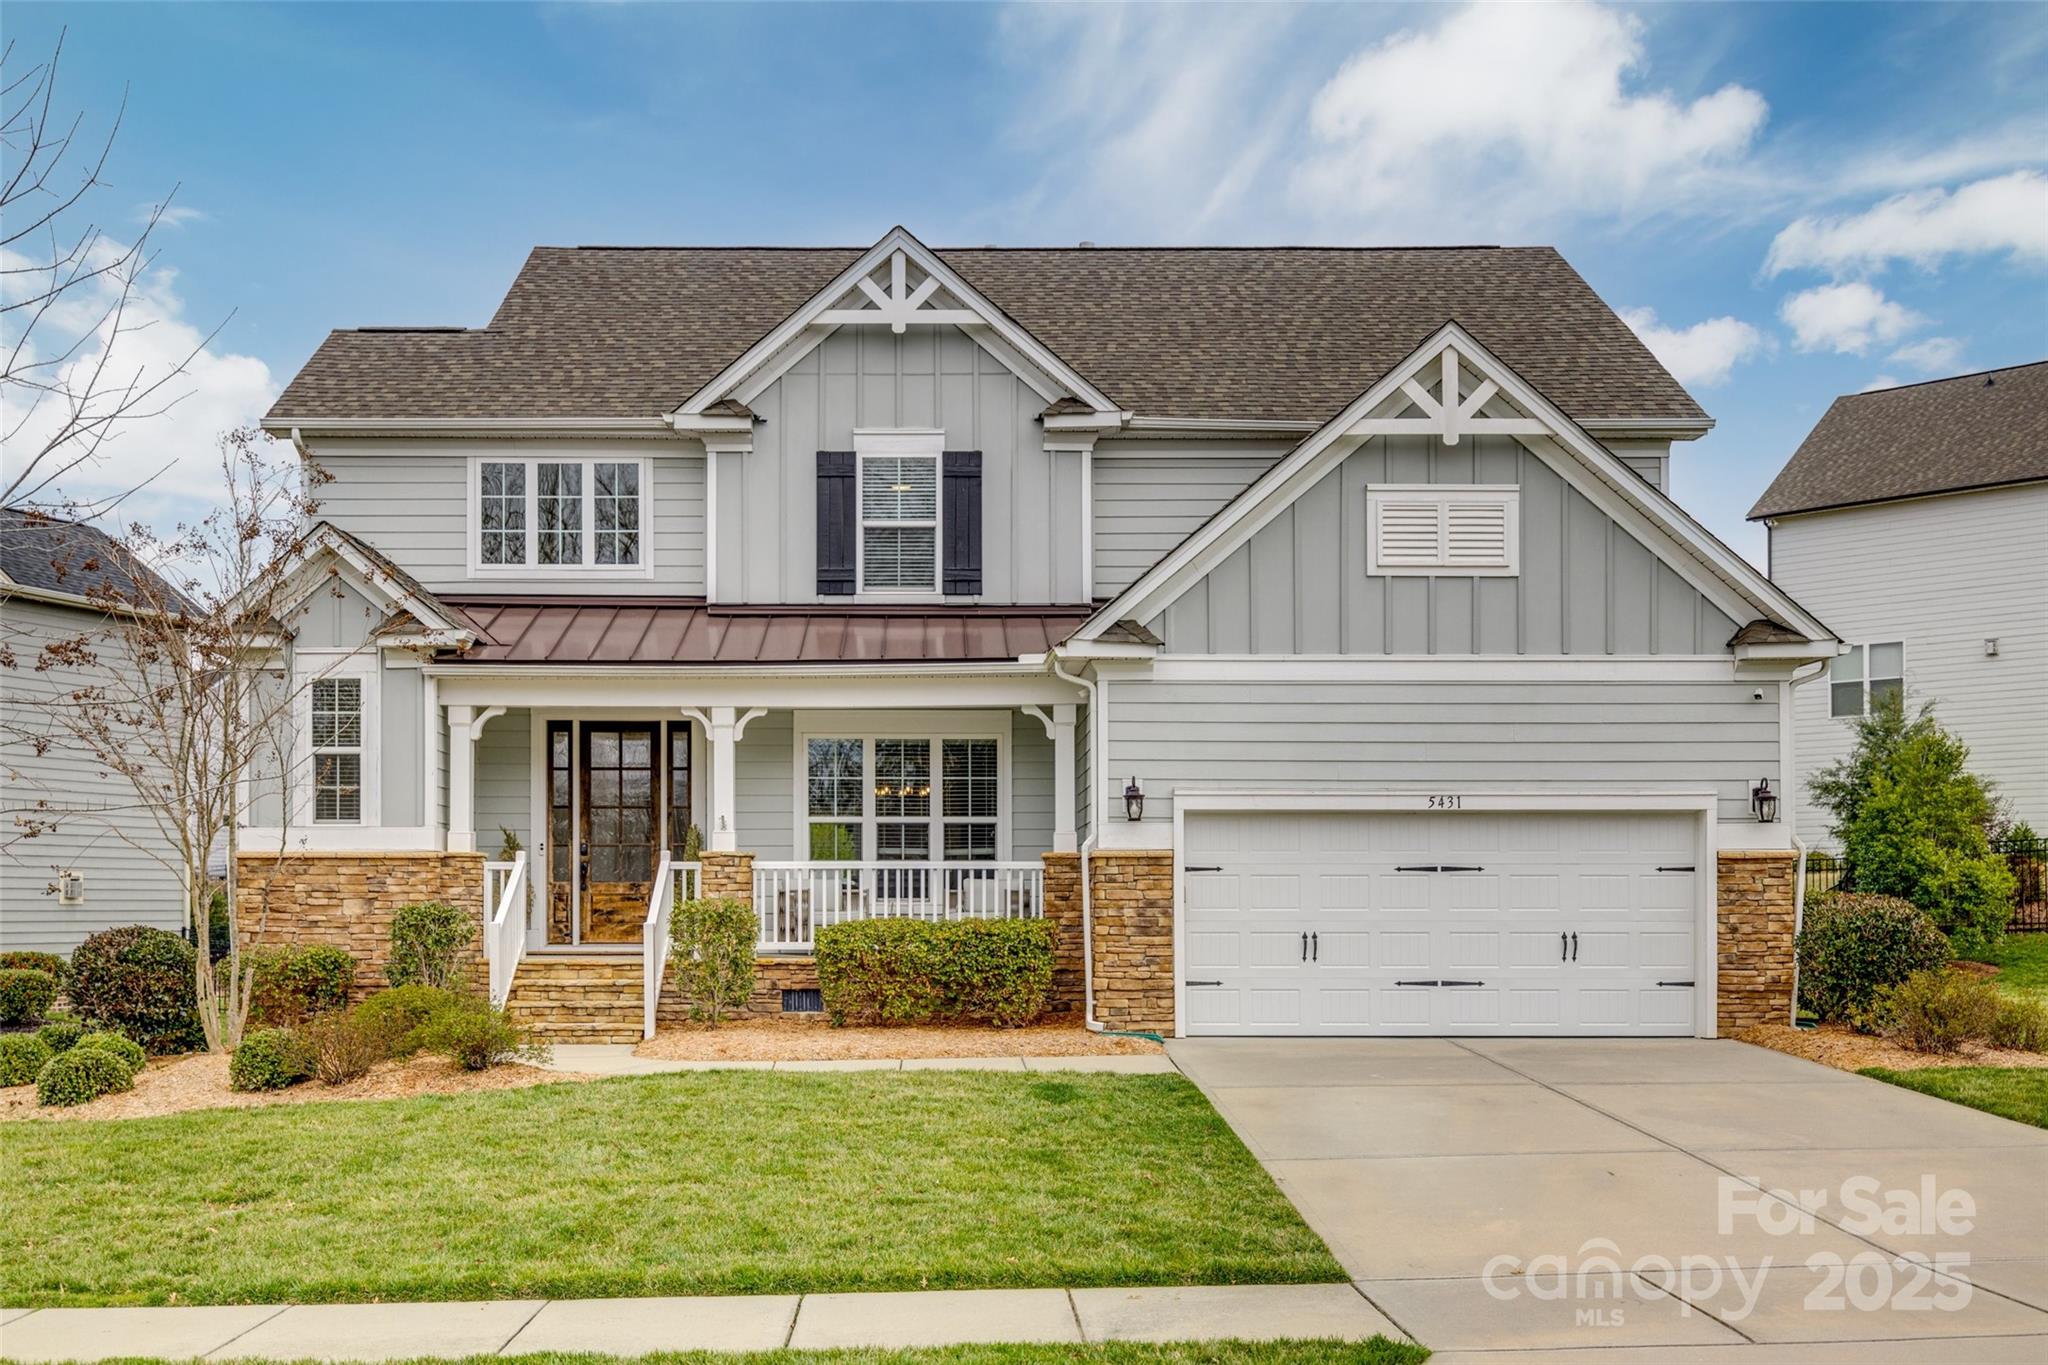
Welcome home to this beautiful move in ready home situated on a level lot backing up to trees. Home has an oversized guest bedroom with en-suite bathroom on main level for all of your visitors! Beautifully designed office space has vaulted ceilings and plenty of natural light flooding in. Across from the office you will find the formal dining room that flows into the butler's pantry which makes entertaining a breeze! You will also find not one but two living rooms to comfortably gather with all of your family and friends. A large island, double ovens, and gas range are just a few of the things that make up this kitchen of your dreams! Upstairs you will find the primary bedroom, which includes a large sitting area, en-suite bathroom as well as a large walk-in closet. Four additional bedrooms plus a large bonus room are all on the upper level as well. The laundry room is also located on the upper level. Many updates have been made throughout this home, inside and out, including a fully fenced in backyard where you will find the beautiful paver patio with fire pit, just in time for those cooler evenings. Welcome home!
#4316321

Lake Wylie

1370 Englewood Drive

5 Beds

4 Baths

4,338 Sq.Ft.

$750,000

MLS#: 4316321

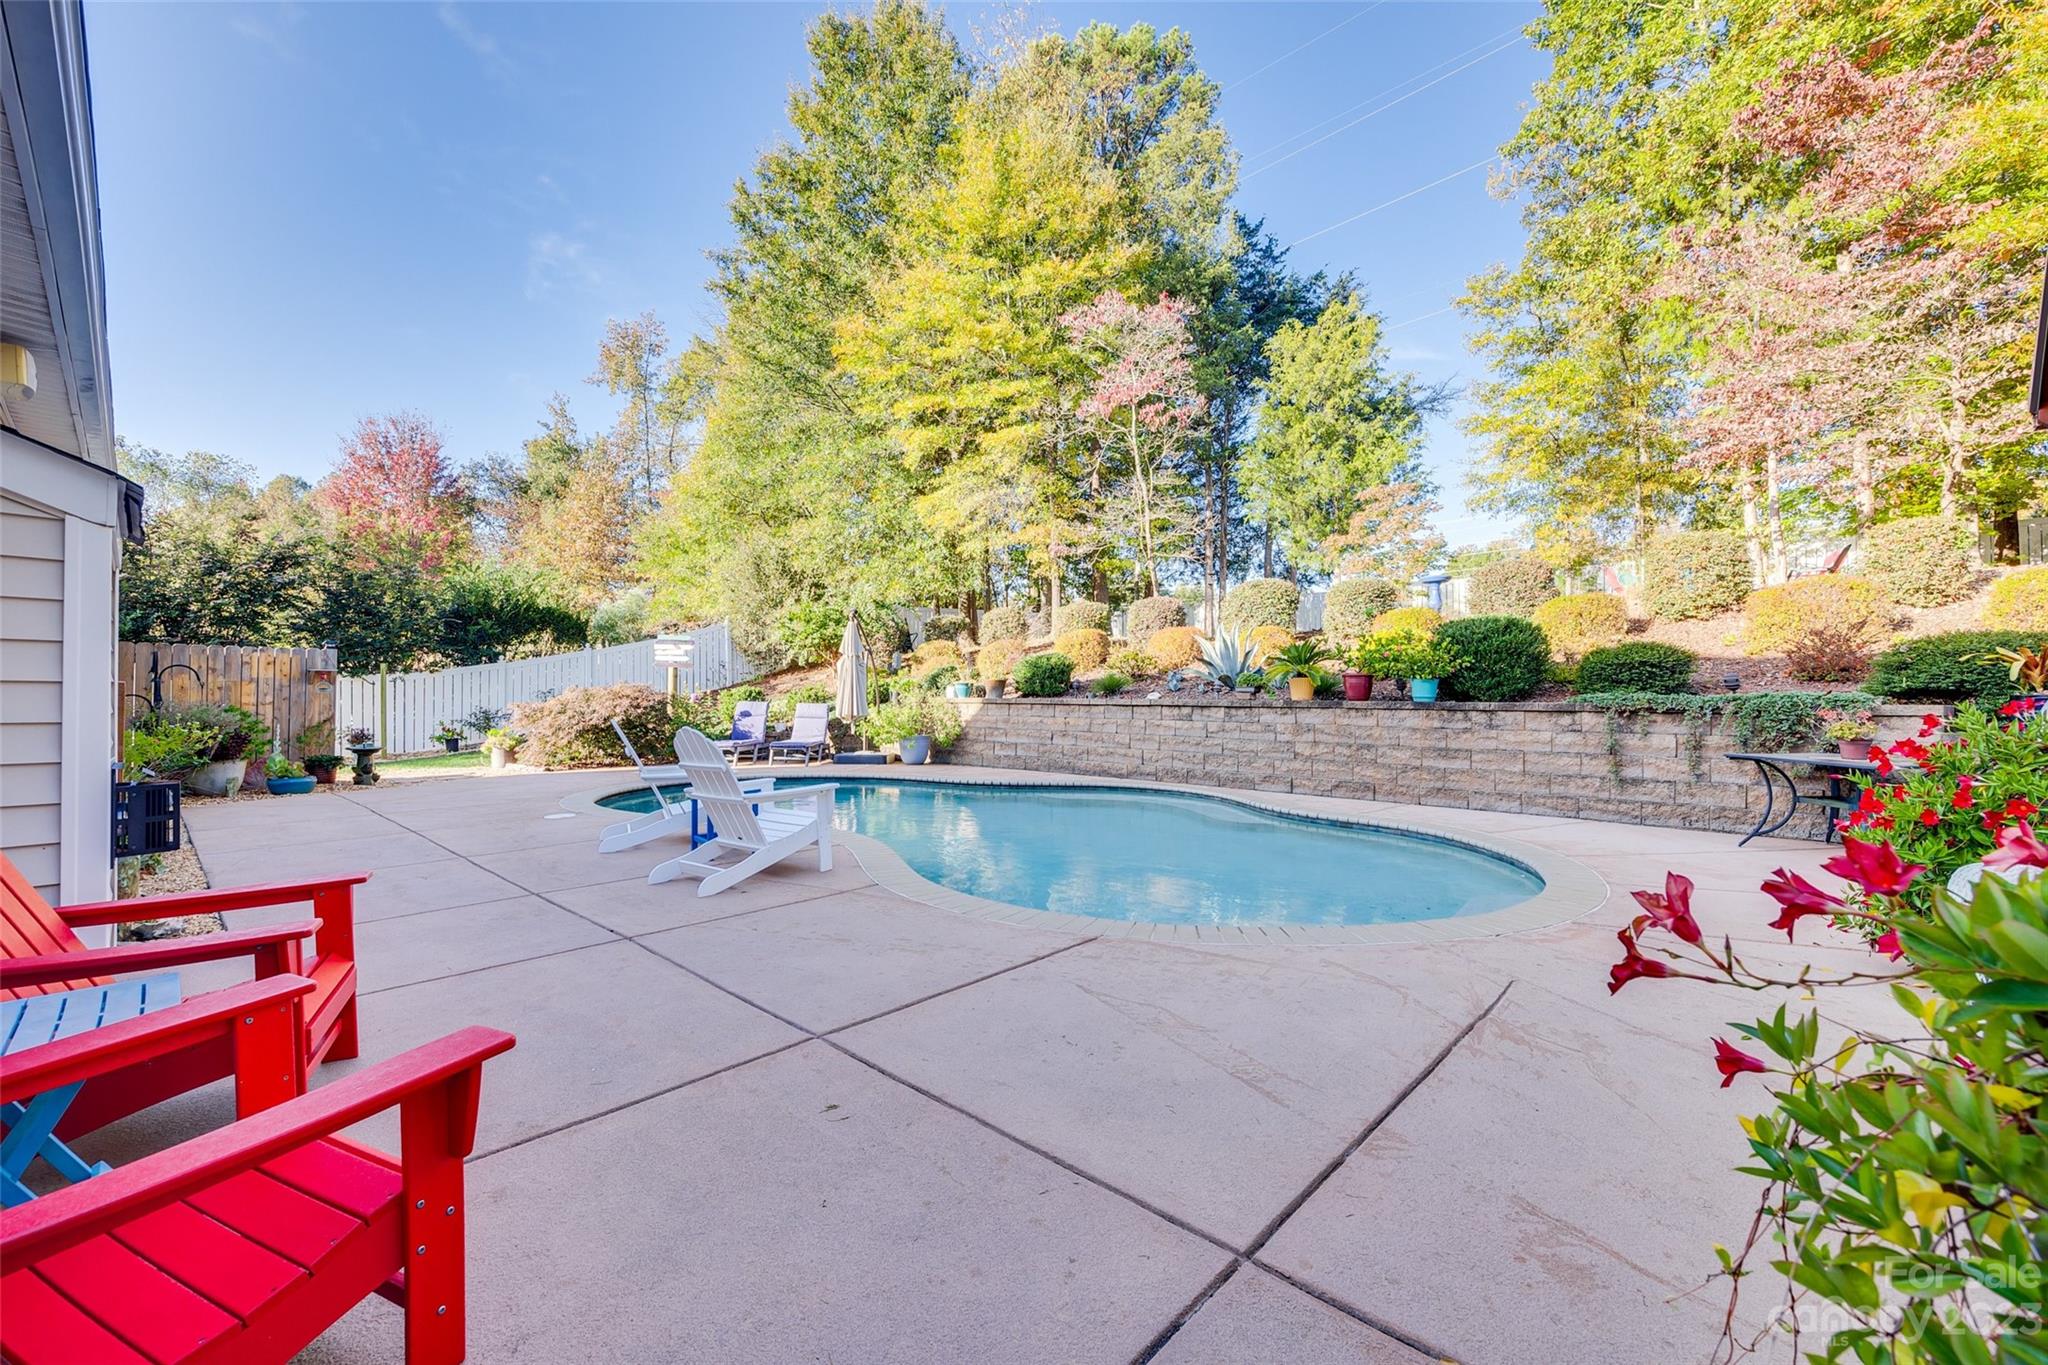
Welcome to your own private retreat! Tucked away on 1.4 acres at the end of a quiet cul-de-sac, this exceptional property delivers the ultimate in privacy, space, and outdoor living. The fully fenced yard feels like a personal resort—featuring a stunning in-ground pool, lush mature landscaping, and endless room to entertain, relax, and enjoy the outdoors in total seclusion.

Inside, you'll find 4 spacious bedrooms and 3.5 bathrooms, thoughtfully designed for both everyday living and hosting guests. The main level features stunning wood floors throughout, elegant custom molding details, and an open, airy great room with soaring high ceilings that create a bright and inviting atmosphere. The primary suite has custom built in closet cabinetry. The kitchen showcases beautiful, updated granite countertops and opens to a gorgeous Trex deck, perfect for outdoor dining or enjoying your morning coffee while overlooking the expansive backyard.

Upstairs, you'll find two additional bedrooms, a full bathroom, and a large bonus room—ideal for many uses:  home office, or flex space to suit your needs.

The fully finished basement expands your living options with a private bedroom, media room, and a large open living area. A second mini kitchen area adds convenience for guests or multi-generational living, while multiple storage rooms provide ample space to stay organized. The basement is equipped with its own mini-split system for efficient heating and cooling and offers easy access to the pool, making indoor-outdoor living and entertaining seamless.

This home combines privacy, functionality, and versatile living spaces! Book your showing today!
#4374207

Gastonia

5625 Weavers Row

4 Beds

3 Baths

3,503 Sq.Ft.

$749,990

MLS#: 4374207

Price reduced
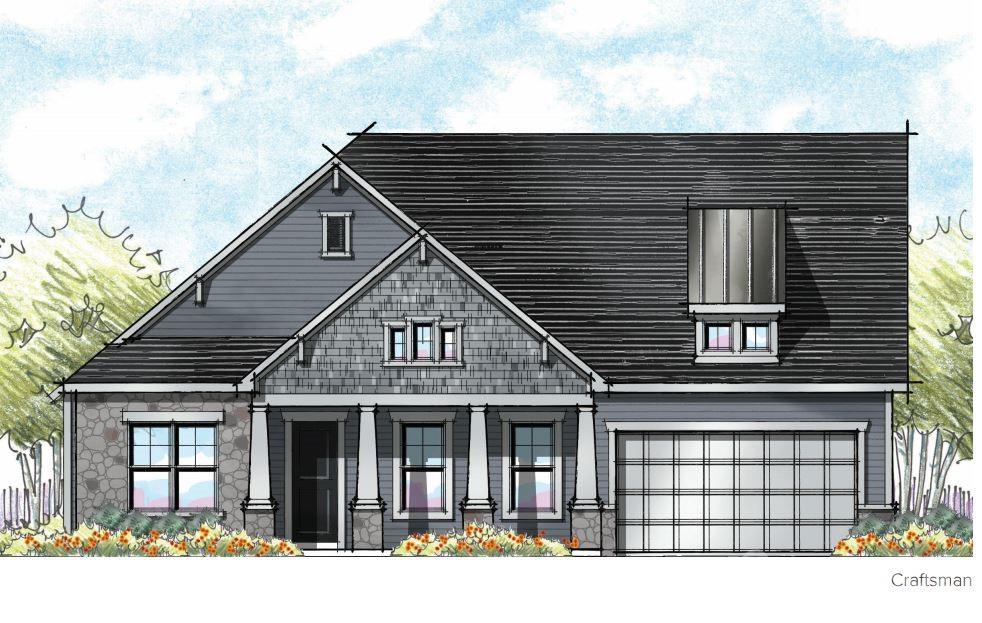
Welcome to The Gentry at Handsmill on Lake Wylie's 55+ Community.  The Maple 2, a beautifully designed New Construction home located in this gated community on the shores of Lake Wylie. Offering a perfect blend of elegance, functionality, and comfort, this thoughtfully laid-out home features three bedrooms, three and a half bathrooms, a sunroom, and a finished bonus room with its own full bath and closet—ideal for guests, hobbies, or private office space.

Nestled in a quiet cul-de-sac, this home backs to a tranquil preserve with no neighbors behind, providing peaceful views and a sense of privacy that’s hard to find. Outdoor living is a true highlight here, with a covered lanai and an expansive 8x32-foot deck that offer the perfect setting for morning coffee, evening relaxation, or entertaining guests while enjoying the serene natural surroundings.

Inside, the open-concept layout is both spacious and inviting. The kitchen is designed for both beauty and practicality, featuring elegant quartz countertops, upper and lower cabinetry with roll-out drawers for easy access, and modern finishes that elevate the space. The adjoining living and dining areas are light-filled and open, with seamless flow into the sunroom, which brings the outdoors in and creates a cozy, versatile living space year-round.

The primary suite offers a quiet retreat, while the additional bedrooms provide ample space for family and friends. The upstairs bonus room, with its full bathroom and closet, adds valuable flexibility and can serve as a guest suite, media room, or studio. Throughout the home, you’ll appreciate upgraded touches like Decora Rocker switches that lend a clean, modern feel, and lighted attic storage above the garage that adds convenient extra space.

Living in The Gentry at Handsmill means enjoying more than just a beautiful home. This vibrant 55+ community offers residents a lifestyle built around relaxation and recreation. The HOA covers lawn care, allowing for low-maintenance living, so you can spend more time enjoying the neighborhood’s exceptional amenities. These include a resort-style swimming pool, a well-equipped fitness center, a welcoming clubhouse, and  playground. For those who love the water there are wet boat slips leases as well as boat and kayak dry storage leases available, making it easy to enjoy the lake.  There are 20 plus social clubs to join - Call for more details.

Schedule your private tour today and discover everything life at The Gentry at Handsmill has to offer.
#4308731

York

3099 Trace Meadow Court 106

3 Beds

3 Baths

2,828 Sq.Ft.

$749,990

MLS#: 4308731

Move-In Ready New Construction with Lake Views!! The Hickory Plan offers 3 spacious bedrooms, 2 1/2 baths, a private study, and a 2-car garage—all thoughtfully designed for modern living. This is the last available home with stunning Lake Wylie views, perfectly positioned on a quiet cul-de-sac in the beautiful Handsmill community. Enjoy your morning coffee or evening sunsets from the extended covered lanai or expansive open deck—ideal for relaxation or entertaining. Residents of The Gentry at Handsmill enjoy a vibrant active adult lifestyle along with exceptional resort-style amenities, including a beautiful clubhouse, pool, fitness center, private RV and boat storage, wet slips, and a boat ramp, The marina and dry storage leases available first come first serve. This move-in-ready home blends luxury, convenience, and lifestyle—everything you need to begin your next best chapter.
#4338725

York

7012 Treetop Court 40

3 Beds

2 Baths

2,136 Sq.Ft.

$749,990

MLS#: 4338725

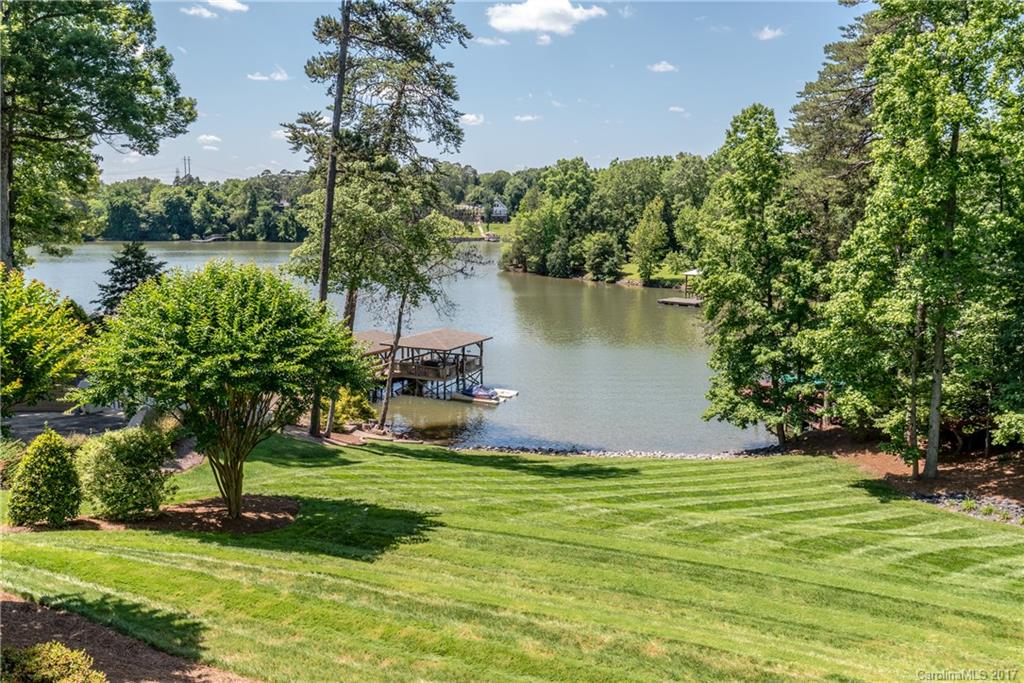
Impressive Custom-built Waterfront Brick Home in quiet cul-de-sac. Gorgeous sunset views. Open floorplan. Kitchen has granite, stainless. Finished basement offers ample space for entertaining. Outdoor oasis features pool with hot tub, outdoor fireplace, pizza oven, large deck, screened-in porch. Covered boat lift, dock, gazebo on water. Master on main has whirlpool tub, separate shower, his/her vanity and spacious walk-in closet. Spacious secondary bedrooms, office space, and bonus room.
#P1096076

Belmont

263 Quiet Waters Road

2 Beds

2 Baths

4,047 Sq.Ft.

$749,900

MLS#: P1096076

1 ... 24 25 26 27 28 ... 666
* Listings identified with the FMLS IDX logo come from FMLS and are held by brokerage firms other than the owner of this website. The listing brokerage is identified in any listing details. Information is deemed reliable but is not guaranteed. If you believe any FMLS listing contains material that infringes your copyrighted work please click here to review our DMCA policy and learn how to submit a takedown request. © 2024. First Multiple Listing Service, Inc.
 - property

Send a message

Message successfully sent.

Your message

What is 3 + 4 ?

Reason for contacting?

I agree to receive email communication and understand I can unsubscribe at any time.

I agree to be contacted by Prestino Advantage via call, email, and text for real estate services. To opt out, you can reply 'stop' at any time or reply 'help' for assistance. You can also click the unsubscribe link in the emails. Message and data rates may apply. Message frequency may vary. Privacy Policy

Sign Out

Virtual Assistant

Would you like to take the next step with this property? We can help you schedule a showing or virtual tour, or send you more details.

Yes, I would like more information.

Thank You for Your Reply, One of Our Agents will contact you as soon as possible

No, maybe later.

Thank you, you can always contact me via email, phone number or through the contact form.

Realhub AI

Lucy - Your AI-Powered Realtor

Update Your Temporary Password

Personalize your search

Enter your email and we'll notify you immediately when new listings match what you're looking for.

or enter email address

Already have an account ? Login here

Continue your home search

I agree to receive communications and understand I can unsubscribe at any time.

I agree to be contacted by Prestino Advantage via call, email, and text for real estate services. To opt out, you can reply 'stop' at any time or reply 'help' for assistance. You can also click the unsubscribe link in the emails. Message and data rates may apply. Message frequency may vary. Privacy Policy

Already have an account ? Login here

We use cookies

We use cookies primarily for analytics to enhance your experience. By accepting, you agree to our use of these cookies. You can manage your preferences or learn more about our cookies policy.