Properties

Browse or get in touch to schedule a walkthrough.

  • Nearby me
Price range

Popular features

Community features

Property features

Waterfront

View

Exterior Features

Interior Features

Style

10000 properties match your criteria

Updated 1 minute ago

E-Alert name
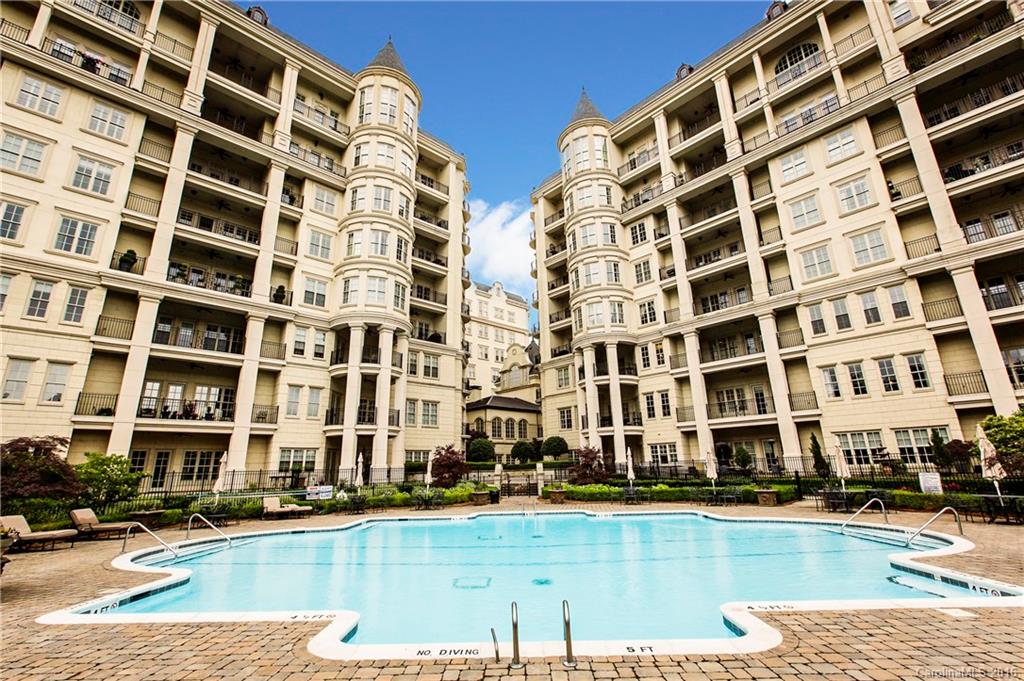
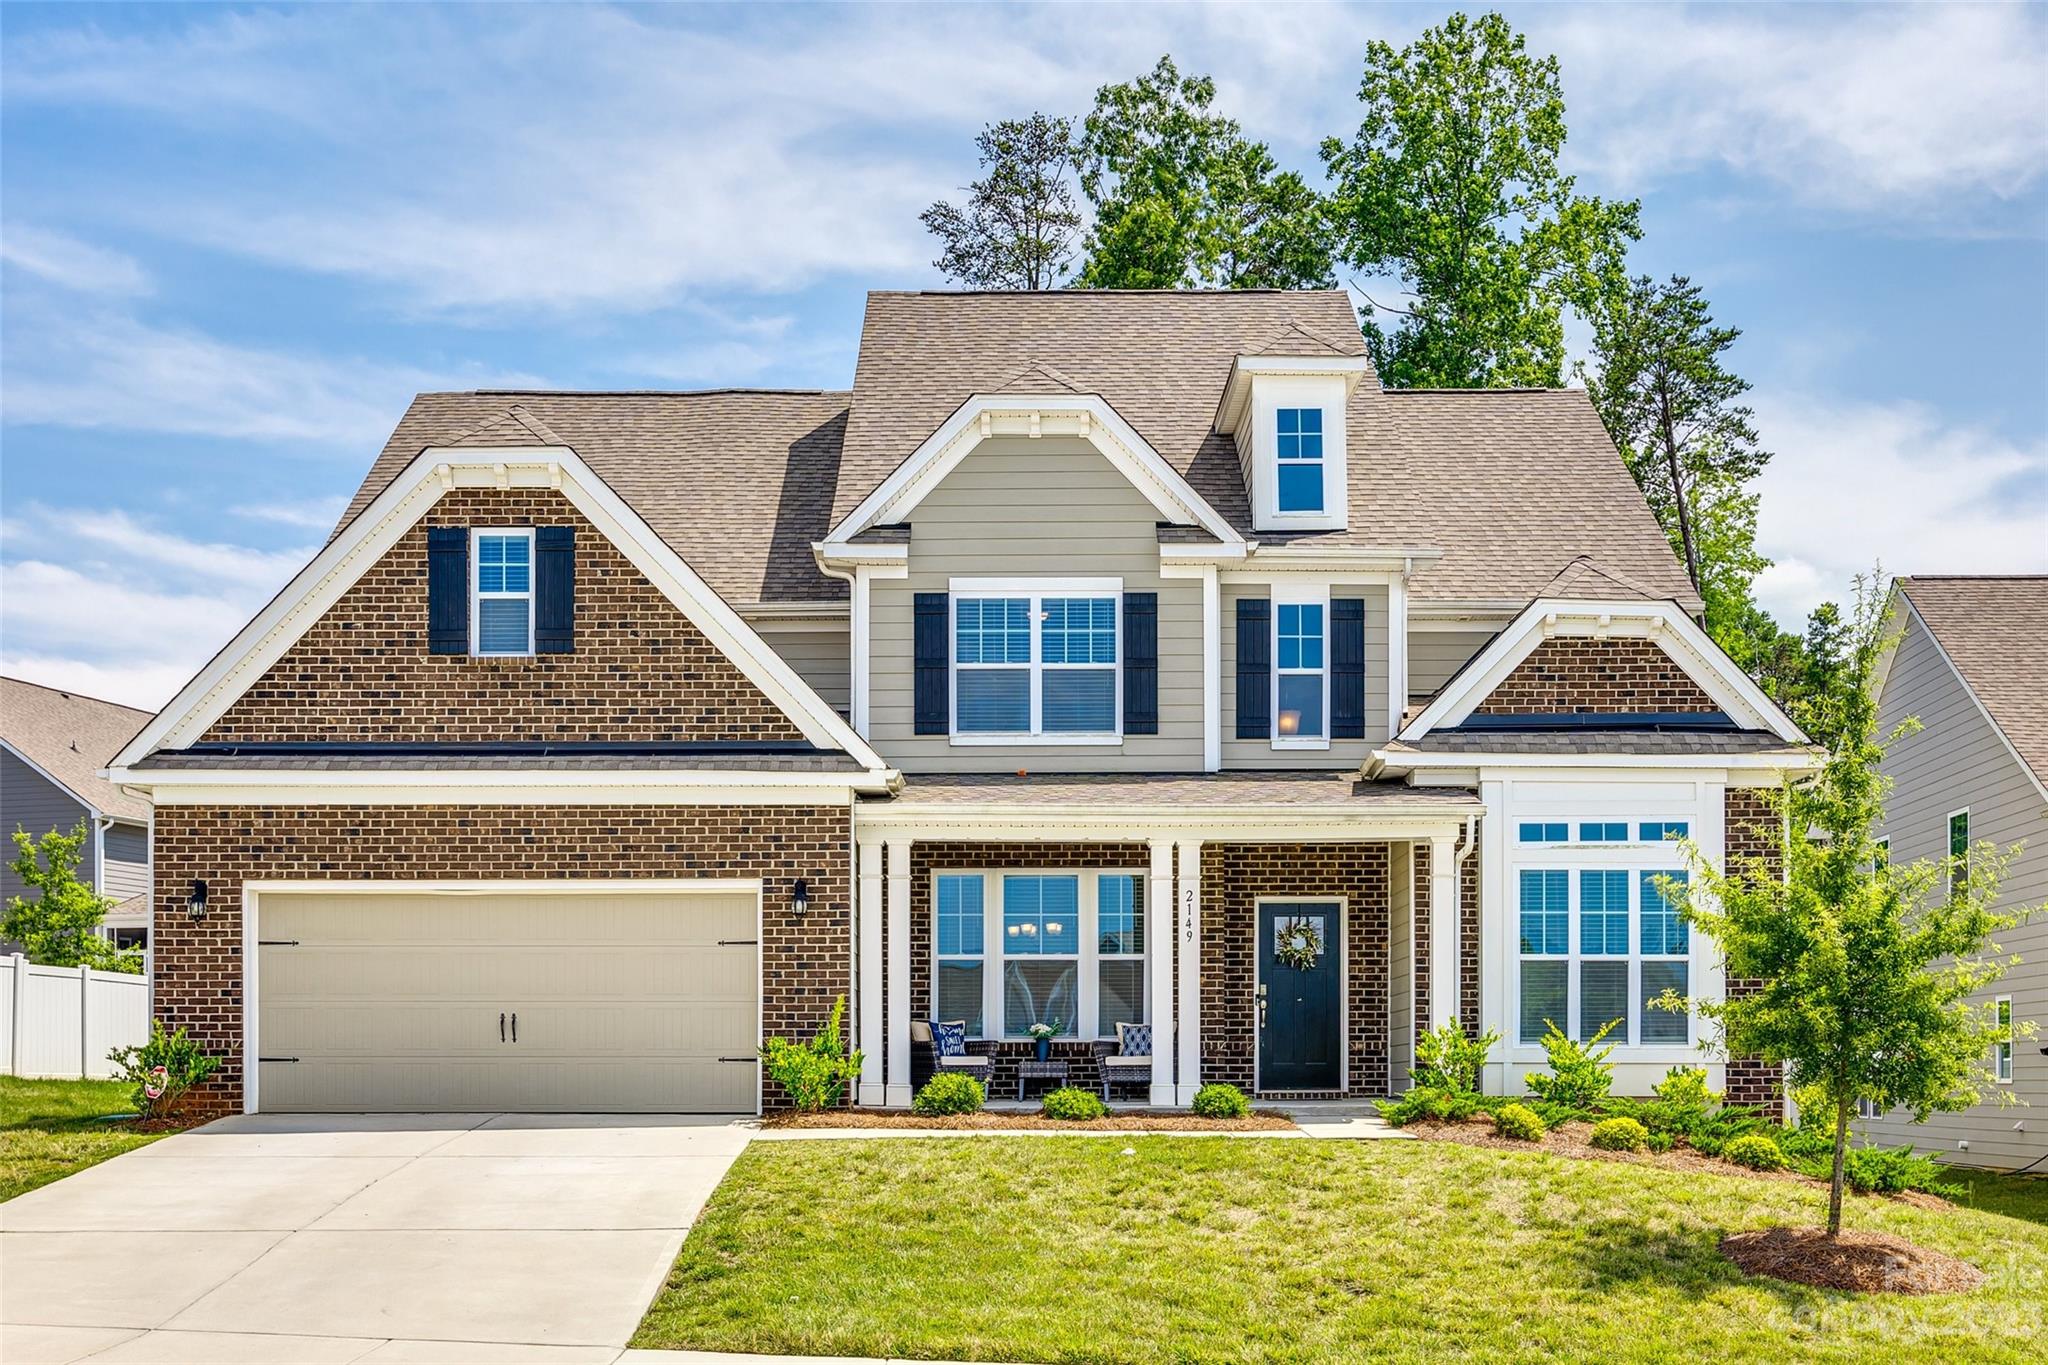
Welcome to Jones Homes USA's newest community, Bent Creek, in Indian Land! Visit the sales center today to design your incredible new home with signature designs, cutting-edge technology, and luxury features built for the way you live today. Residents will enjoy a beautiful, resort-style pool and clubhouse with state-of-the-art fitness center and playground. This ranch home, the Davenport model, features an open floor plan, dining room, large living room, and a huge chef's kitchen with large center island, gourmet cabinets, gas range, wall oven, stainless steel appliances, pantry, and oversized breakfast nook. The large owner's retreat features a huge walk in closet, connected laundry room with sink, and spa like ensuite bathroom with dual vanities and a large tiled shower. Three additional bedrooms share access to two full baths. Enjoy time out on the covered porch and extended patio with fire pit! See all the floor plans and home sites available at the sales center!
#3796324

Lancaster

7370 Twelve Mile Creek Road 126

4 Beds

3 Baths

3,295 Sq.Ft.

$756,593

MLS#: 3796324

Are you looking for resort-style living, a spacious backyard with entertaining areas and an elegantly appointed brick home?This Palisades stunner is not to be missed.Unbelievable space throughout this special property, with upgrades throughout the home.From the grand foyer that greets your guests, to the light open family room and welcoming kitchen, this home provides a warm ambience for everyday living.The primary suite is truly spectacular, with enough space to design your own special area to get away from it all. The bonus room provides a wealth of opportunity to make this your space to relax and enjoy the things that you love.Enjoy your private backyard with two levels of deck space.The Palisades community features optional Golf/Tennis and Social memberships, including a Jack Nicklaus golf course.The stunning HOA clubhouse and pool is available for all residents, with a gym and athletic courts.Close to Lake Wylie, and minutes to Uptown and the airport, you will LOVE where you live!
#4015540

Charlotte

16912 Turtle Point Road

4 Beds

3 Baths

3,922 Sq.Ft.

$755,000

MLS#: 4015540

Welcome to your Dream home!  You will love this open floor plan, as the gourmet kitchen, great room, morning room and dining room flow beautifully. Updated plank flooring throughout the home. The gourmet kitchen has a large island with quartz countertops, gas range and wall oven. The great room features built in cabinets and gas fire place. There is a guest bedroom with private bathroom on the main floor. Upstairs you have the primary bedroom, open living / office space and two secondary bedrooms. Must see the amazing outdoor living space. The Electric awning covered deck leads down to a travertine stone tile patio and a gorgeous wood burning fireplace. Fully fenced in yard with a hard Wired security camera system.  Fort Mill Schools. Community Pool/Playground
#4232124

Fort Mill

5431 Meadowcroft Way

4 Beds

3 Baths

2,932 Sq.Ft.

$750,000

MLS#: 4232124

Excellent development opportunity for this unimproved commercial lot, ideally positioned for strong future growth. The property is adjacent to Burger King and backs up to a 7-Eleven Super Mart currently under construction, adding immediate value and increased consumer traffic potential. Situated along a main thoroughfare with substantial daily traffic counts, this location offers outstanding visibility and accessibility. Conveniently located just 3.5 miles from I-77 and in close proximity to downtown Rock Hill, the site is well-suited for a variety of commercial uses.
#4363920

Rock Hill

1405 Saluda Street

None Beds

None Baths

N/A

$750,000

MLS#: 4363920

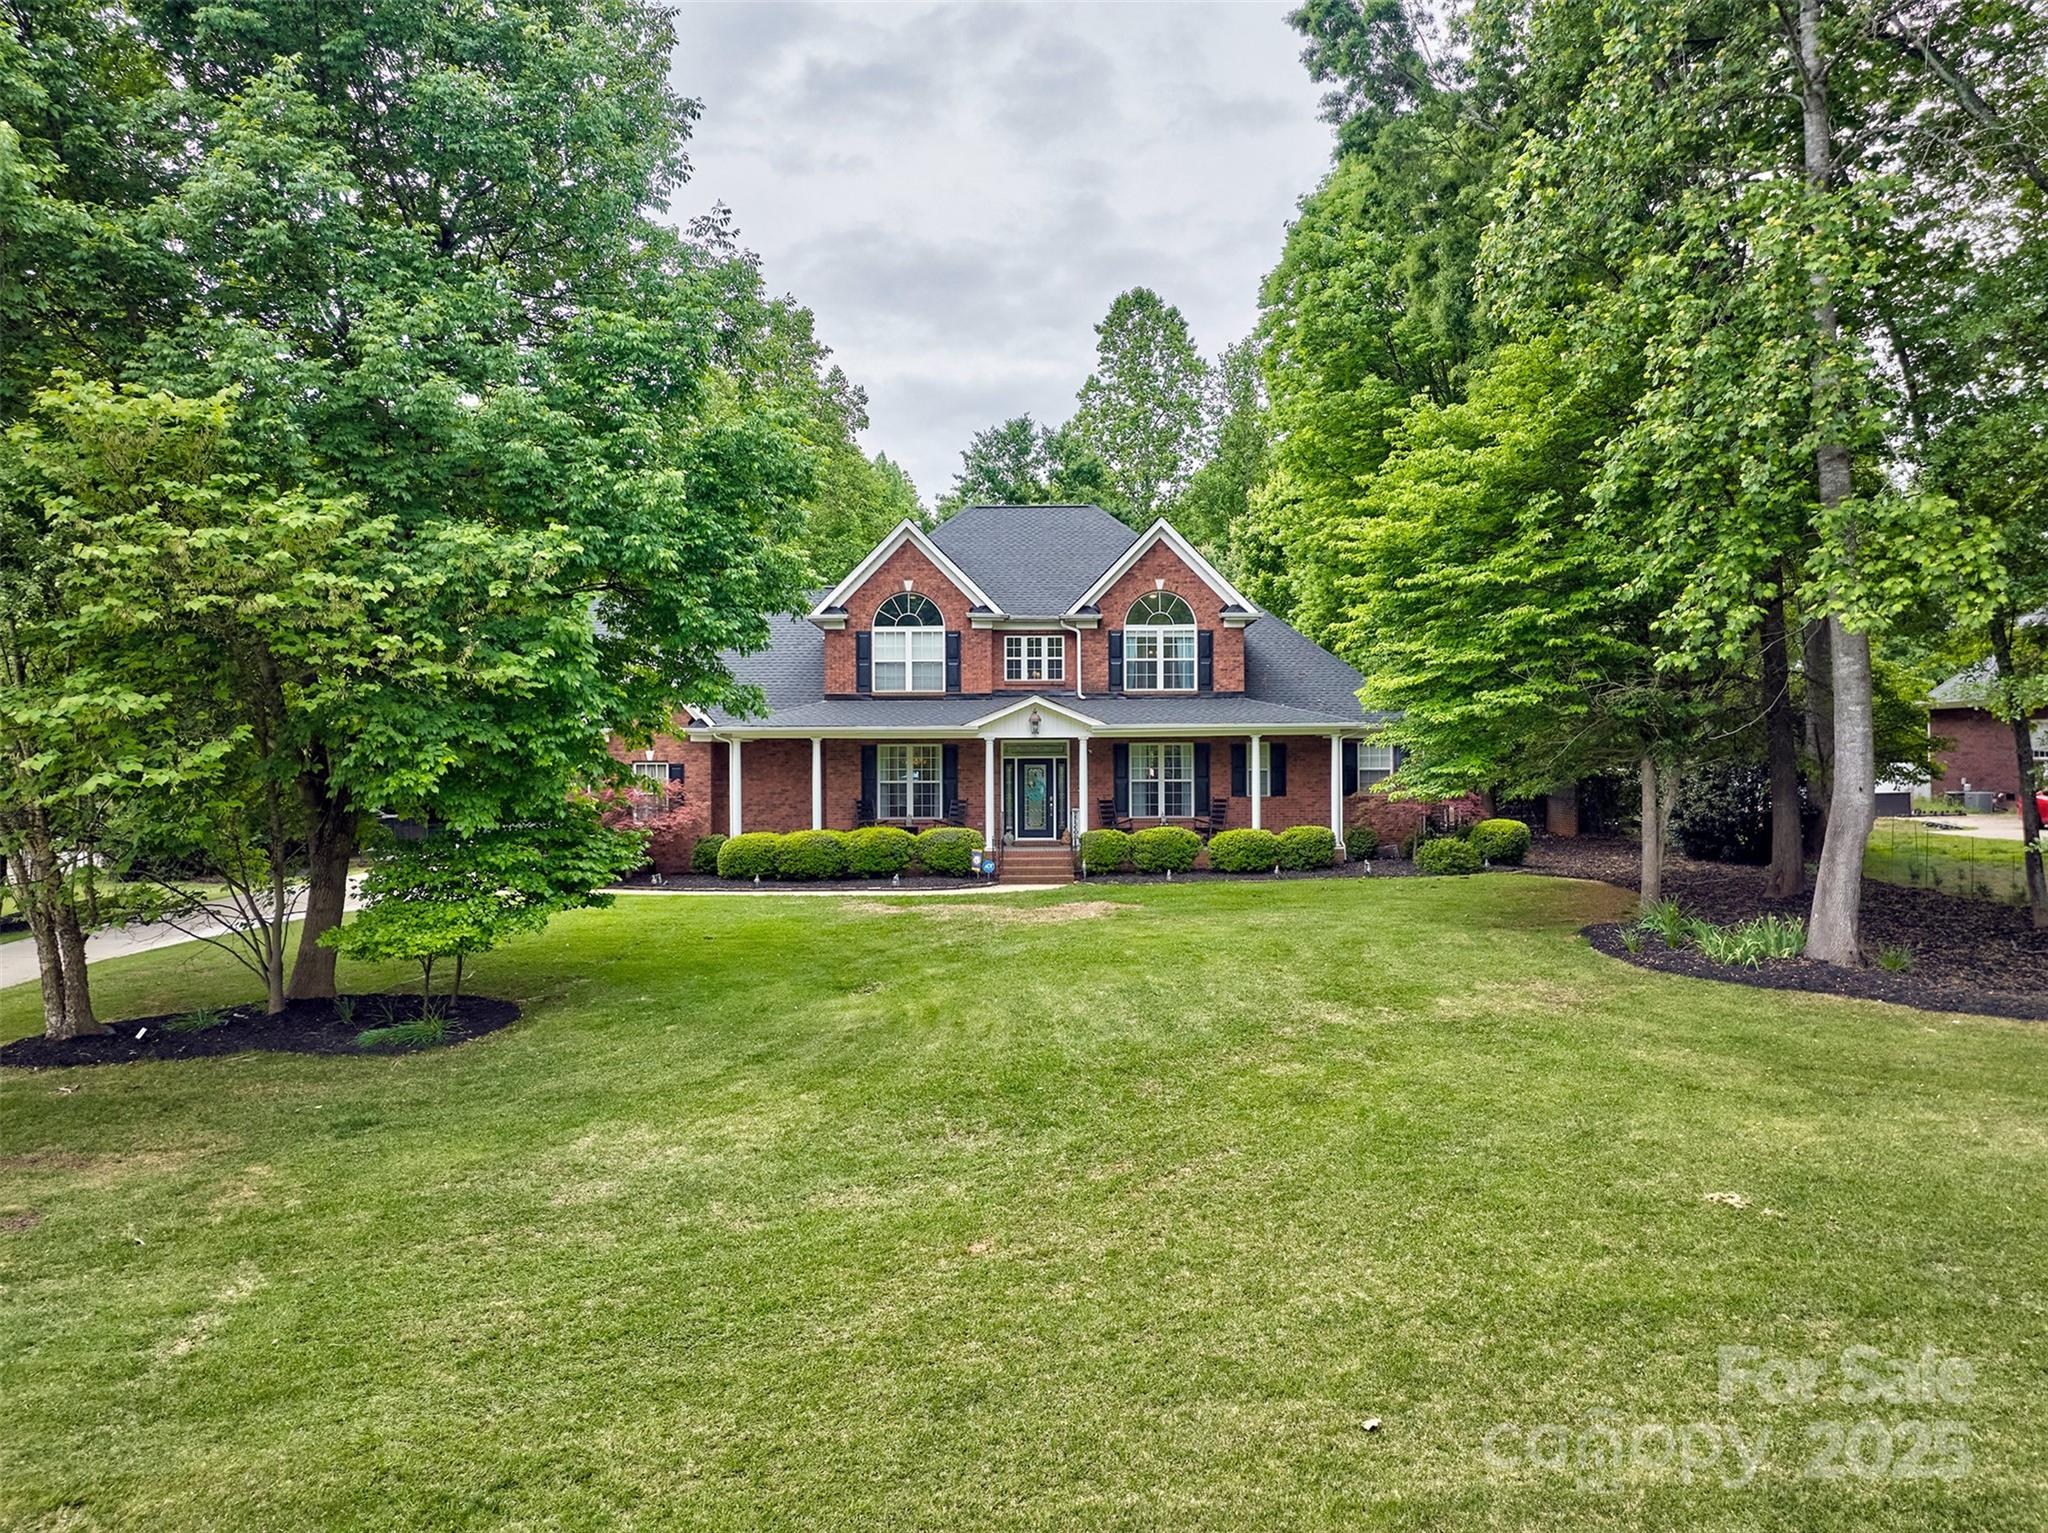
Welcome to this exceptional 5-bedroom, 3-bathroom home in the Turtle Point section of the Palisades! This all brick beauty greets you in the 2 story foyer & living room through custom double doors. The downstairs flows through the dining room into the open concept kitchen & great room. The STUNNING Brazilian tigerwood hardwoods on the 1st floor add to the elegant, warm feeling of the home. The kitchen features a large island, double oven, gas cooktop & walk-in pantry. Natural light fills the sun room & great room, with gas fireplace adding to the ambience.   Enjoy the fenced backyard with extensive patio, deck, fire pit & terraced landscaping. Upstairs is the elegant primary with ensuite bathroom & 2 closets. The 5th bedroom can be used as a large bonus room. An oversized garage allows for extra storage. All of this nestled in the Palisades community with amazing amenities, including nature trails, outdoor pool, clubhouse, fitness center, sports courts & playground. Come tour today!
#4182177

Charlotte

16418 Crystal Downs Lane

5 Beds

3 Baths

3,692 Sq.Ft.

$750,000

MLS#: 4182177

*Contingent offer- please continue to show* Beautiful full brick home in the desirable Lakeshore area of Tega Cay. Recently updated with fresh white paint throughout, refinished hardwood floors throughout the main living areas. The kitchen has beautiful white cabinets and backsplash. The primary bedroom is on the main floor with newly remodeled spa like bathroom that includes frameless shower and freestanding bathtub. The breakfast and living areas are light and bright with windows to the back yard. Office on the main floor with french doors. The second floor features a large loft area/separate living area, another bonus room that could be used as another bedroom or office. Three more bedrooms and two full bathrooms. Three car, side load garage. The home is on a cul-de-sac street and convenient to the beach club, lake access and walking trails. Highly rated Fort Mill schools. *Please note: the yard was just tilled, fertilized and re-seeded to ensure a lush lawn this fall.
#4053301

Tega Cay

2004 Emerald Pines Drive

4 Beds

3 Baths

3,522 Sq.Ft.

$750,000

MLS#: 4053301

Opulent Master Suite on main floor. Formal dining, office, 2 fireplaces, screened porch and open deck and patio overlooking serene cove near near Terry's Marina. Granite kitchen with new GE Profile stainless appliances and sunny eat in area. Two dock slips plus a 50 amp service at the water's edge. Private with year round view of the sunsets. Extra deep garage and flat parking.  Long pricing history due to several unresolved contingent buyers. Agent is original owner. No HOA
#3185606

Charlotte

13936 Point Lookout Road

4 Beds

3 Baths

4,352 Sq.Ft.

$750,000

MLS#: 3185606

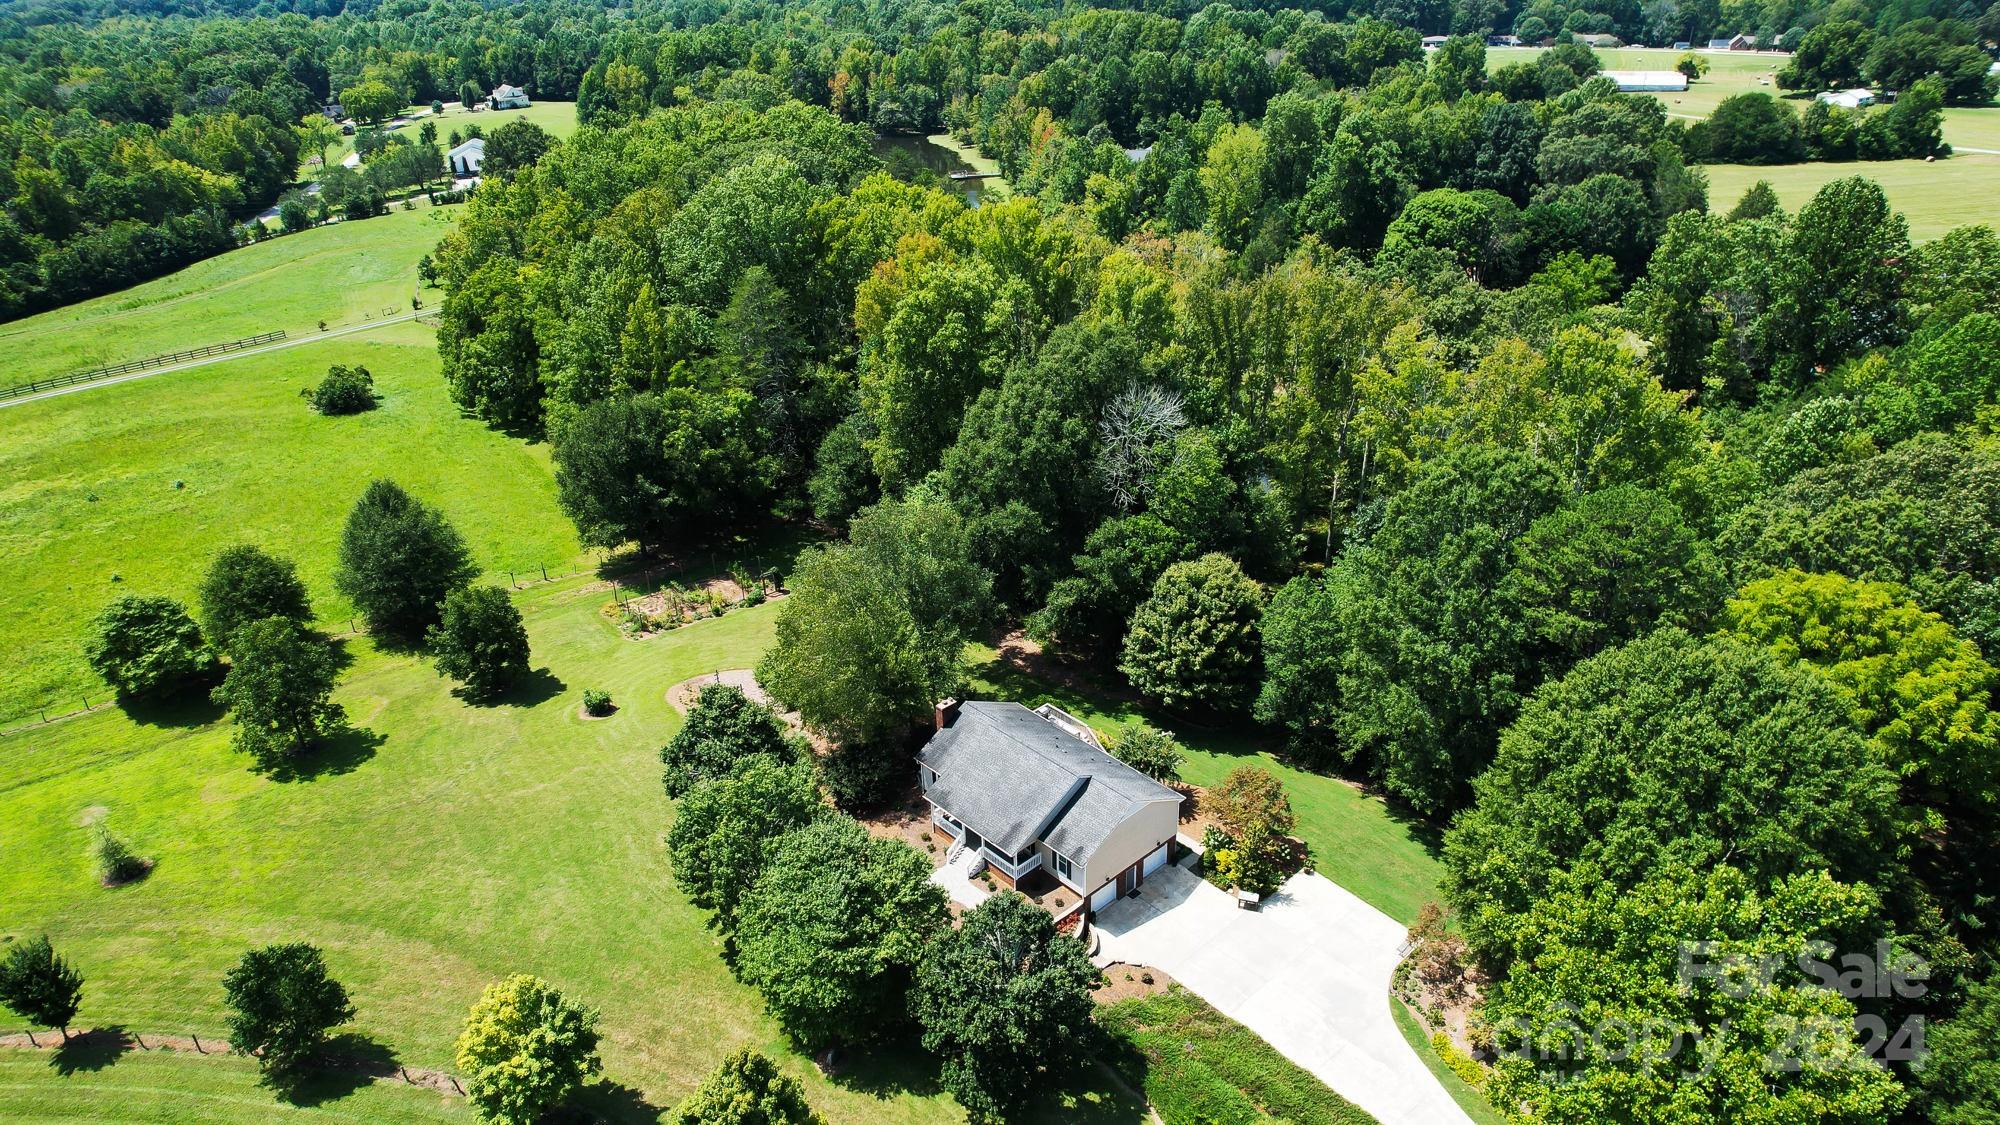
Country living at its best! Capture the private serenity of this custom home surrounded by a 5 acre wooded canopy. Beautiful tree lined driveway leads to gated entrance. Front entry includes vaulted wood ceiling, adjoining designer kitchen showcasing quartz large island w/ wine fridge & plenty of storage. Don't miss the huge walk in pantry!  Primary en-suite boasts luxurious spa-like walk in shower w/  rain shower head, quartz vanities & custom closet! 1500+ sq ft shop heated & cooled includes a bar/entertainment area, full bath, storage room & wood working shop! Multi-purpose spaces for any trade! You’ll love relaxing on the rocking chair front porch, screened back porch or fire pit area! Chef's dream w/ 2 built-in grills in the porch. A fenced in garden to grow your own veggies w/ irrigation! The large chicken coop will make life easy w/ its self feed & water system. Multiple fenced in areas, perfect potential for dog kennels! This property is a dream + Award winning Clover schools!
#4211057

Clover

1795 Faulkner Road

2 Beds

3 Baths

1,691 Sq.Ft.

$750,000

MLS#: 4211057

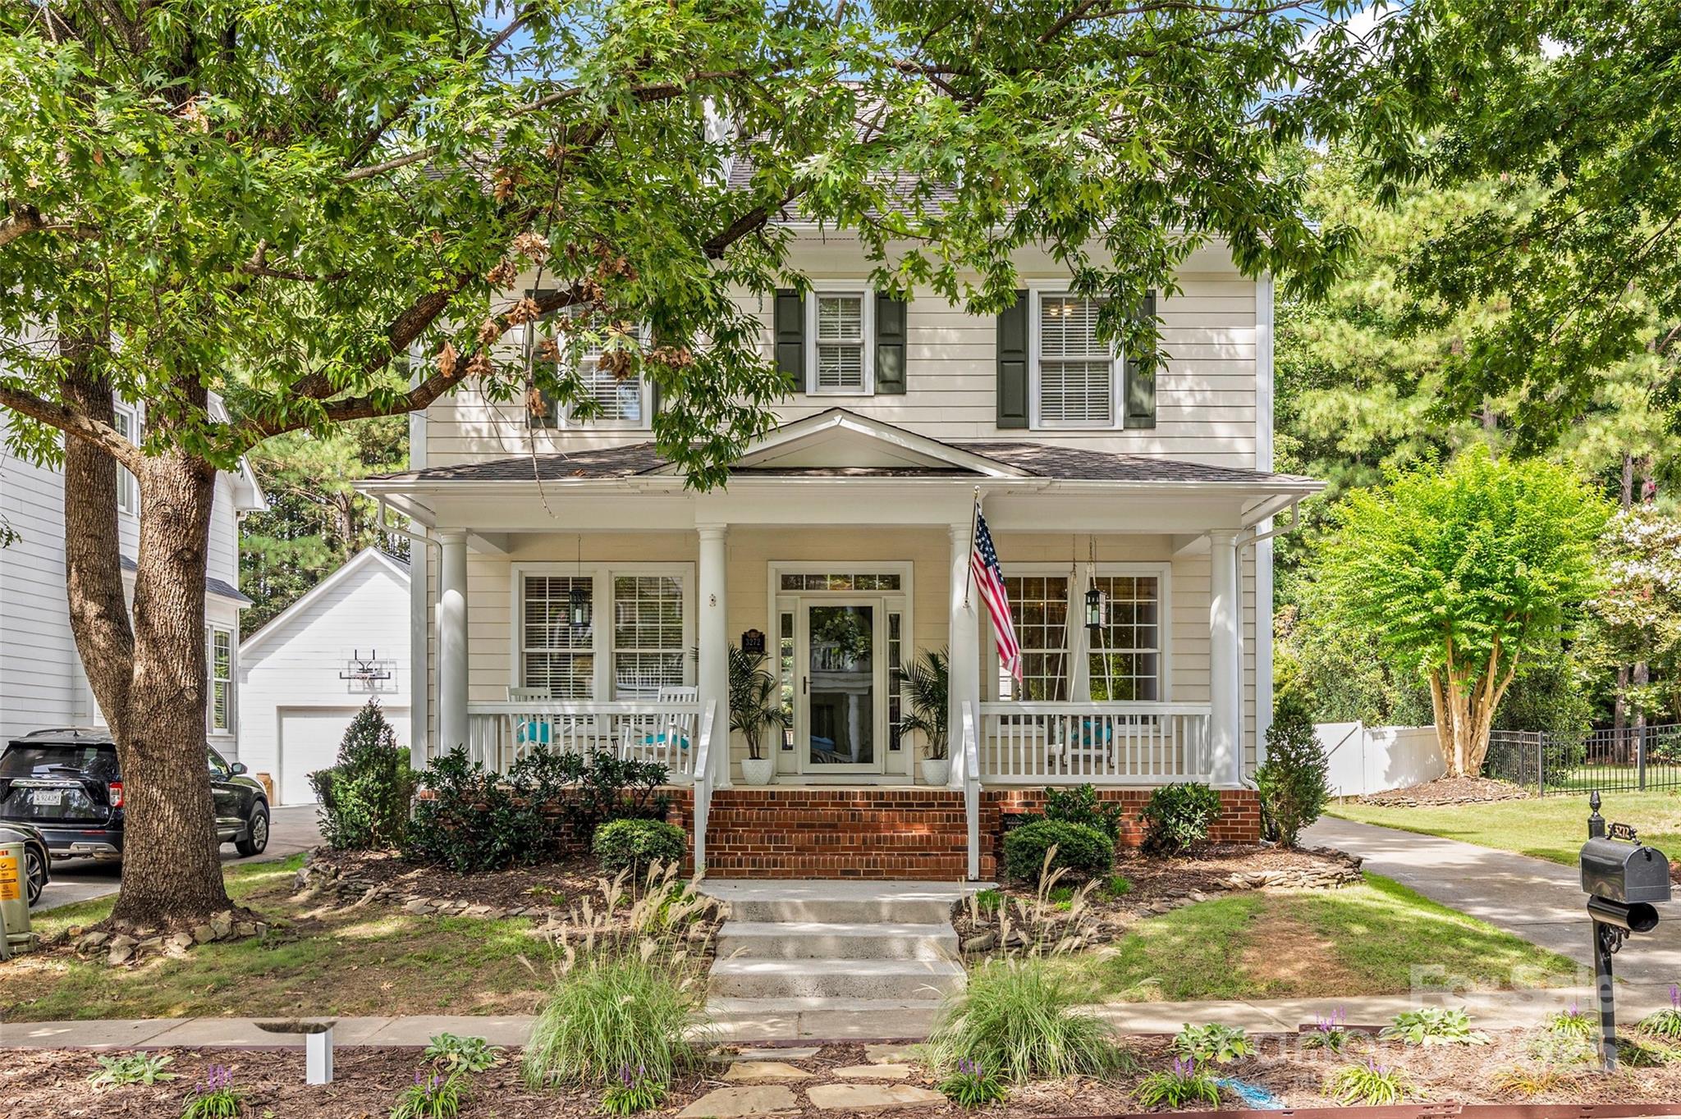
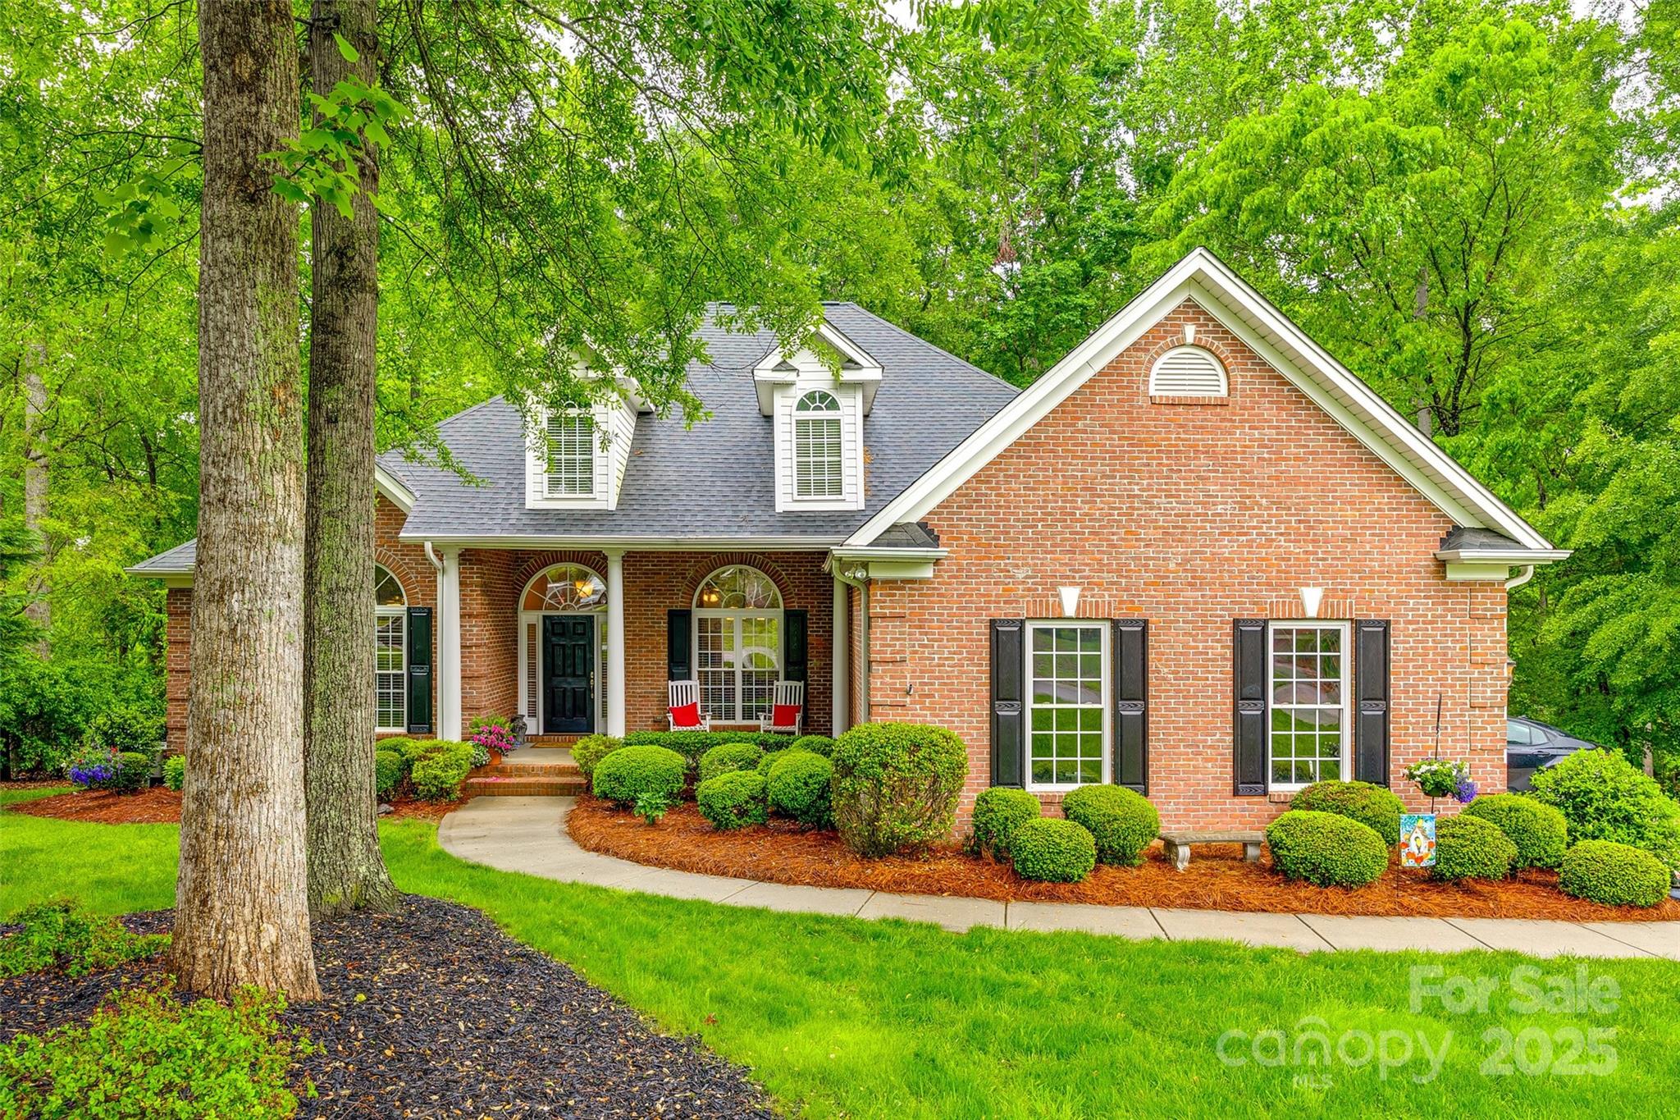
Welcome to this stunning full brick home located in the sought-after neighborhood of Barber Rock in Indian Land, SC. Upon arrival, you are greeted by a charming rocking chair front porch, perfect for enjoying your morning coffee or relaxing in the evening. Entering the home you will notice the hand-scraped flooring, dedicated office space & formal dining room. The open floor plan features a spacious living room with stone fireplace. The kitchen has a large island, ample counter & cabinet space & SS appliances. Upstairs features 4 bedrooms plus a 5th bedroom/bonus room. The primary bedroom is spacious & the primary bathroom features a separate shower & tub, dual vanities & leads to a large walk in closet. Outside, you will love the screened porch & the large patio is the perfect spot for grilling and entertaining. This home has solar panels that nearly eliminates the power bill & a home water filtration system. The Barber Rock community has an outdoor pool, clubhouse & playground.
#4124744

Indian Land

4048 Granite Circle

5 Beds

4 Baths

3,394 Sq.Ft.

$750,000

MLS#: 4124744

This Providence Hills home offers a serene half-acre, fenced lot lined with trees and a rear storage shed. The kitchen features stone backsplash, a center island with gas cooktop, Silestone quartz countertops, double oven (convection upper) and new dishwasher (2024). The two-story great room has a floor-to-ceiling gas fireplace, large windows and built-in bookcases. Enjoy the bright, tiled sunroom overlooking the in-ground saltwater pool with a new pump and filter, an oversized multi-level deck, fire pit area, archway, market lights and fully bloomed planters. The main level includes a home office/5th bedroom. Upstairs, the primary suite features a versatile extra room and a luxury bath with a jetted tub, double vanities, and an electric fireplace. Includes a new water heater and HVAC/Furnace (2023). Conveniently located in the charming town of Matthews, Union county schools and a tons of recreational activities at the clubhouse and pool.
#4150005

Matthews

1012 Kendall Knoll Court

4 Beds

2 Baths

3,530 Sq.Ft.

$750,000

MLS#: 4150005

RESORT STYLE POOL,WOW OUTDOOR LIVING SPACES ,GLASS GAZEBO FOR DINING/WORKSPACE/GREENHOUSE ECT, & CAULDRON LIGHTING & FENCED YARD ARE THE MAIN STAYS OF THIS GORGEOUS PROPERTY IN SOUGHT AFTER NEIGHBORHOOD OF STONEHAVEN IN MIDTOWN CHARLOTTE!LOTS OF MATURE TREES FOR SHADE TO ENJOY OUTDOORS. THIS MID CENTURY MODERN HOME OFFERS 4 BEDROOMS,2 1/2 BATHS,SCREENED PORCH,GREAT ROOM,FAMILY ROOM,NEW COUNTERS IN THE KITCHEN, LARGE DINING ROOM AND EAT IN KITCHEN SPACE AND OVER HALF AN ACRE OF PROPERTY TO ENJOY!2 CAR GARAGE& PRIVATE DECK ALSO. 2 FIREPLACES TO ENJOY THE COZY VIBES!THIS HOME OFFERS A SHED OUT BACK TO STORE ALL YOUR STUFF AND NOT CLUTTER THE GARAGE.GARDENERS DREAM! CONVENIENT TO ALL THE FUN THINGS TO DO THAT CHARLOTTE HAS TO OFFER.EASY COMMUTE TO WHEREVER YOU NEED TO GO. WITHIN A MILE OF TOP 2 PRIVATE SCHOOLS  IN THE AREA & IN DISTRICT FOR HIGHER RATED PUBLIC SCHOOLS.DOGGIE DOORS FOR YOUR FURRY FRIENDS.OVERSIZED LAUNDRY ROOM /UTILITY ROOM AND DROP ZONE. WELCOME HOME TO YOUR PRIVATE OASIS!
#4129668

Charlotte

7018 Thermal Road

4 Beds

2 Baths

2,569 Sq.Ft.

$750,000

MLS#: 4129668

Welcome to your dream home on nearly half an acre in Matthews! This well-maintained home boasts tons of upgrades. Private fenced outdoor oasis with a spacious in-ground saltwater pool, cozy firepit area, and cedar-covered pergola with a metal roof for all-weather enjoyment. Recent improvements include a new A/C unit (2023), storm doors both front and back, updated smoke detectors, chic bathroom fixtures, and decorative stone walls surrounding the home. Gutterguard installed in 2019 and the roof carries a generous 50-year warranty.
Spacious kitchen with granite countertops, stainless steel appliances and breakfast bar. Upstairs, there's a large bonus space complete with a dry bar and beverage fridge, ideal for unwinding or hosting friends. The primary suite on the main floor features a custom closet system, and remodeled bathroom. Walkable distance to scenic Colonel Beatty Park. Conveniently located to Charlotte, this gem won't be on the market for long. Schedule a showing today!
#4083119

Weddington

1109 Yarrow Street

4 Beds

2 Baths

3,361 Sq.Ft.

$750,000

MLS#: 4083119

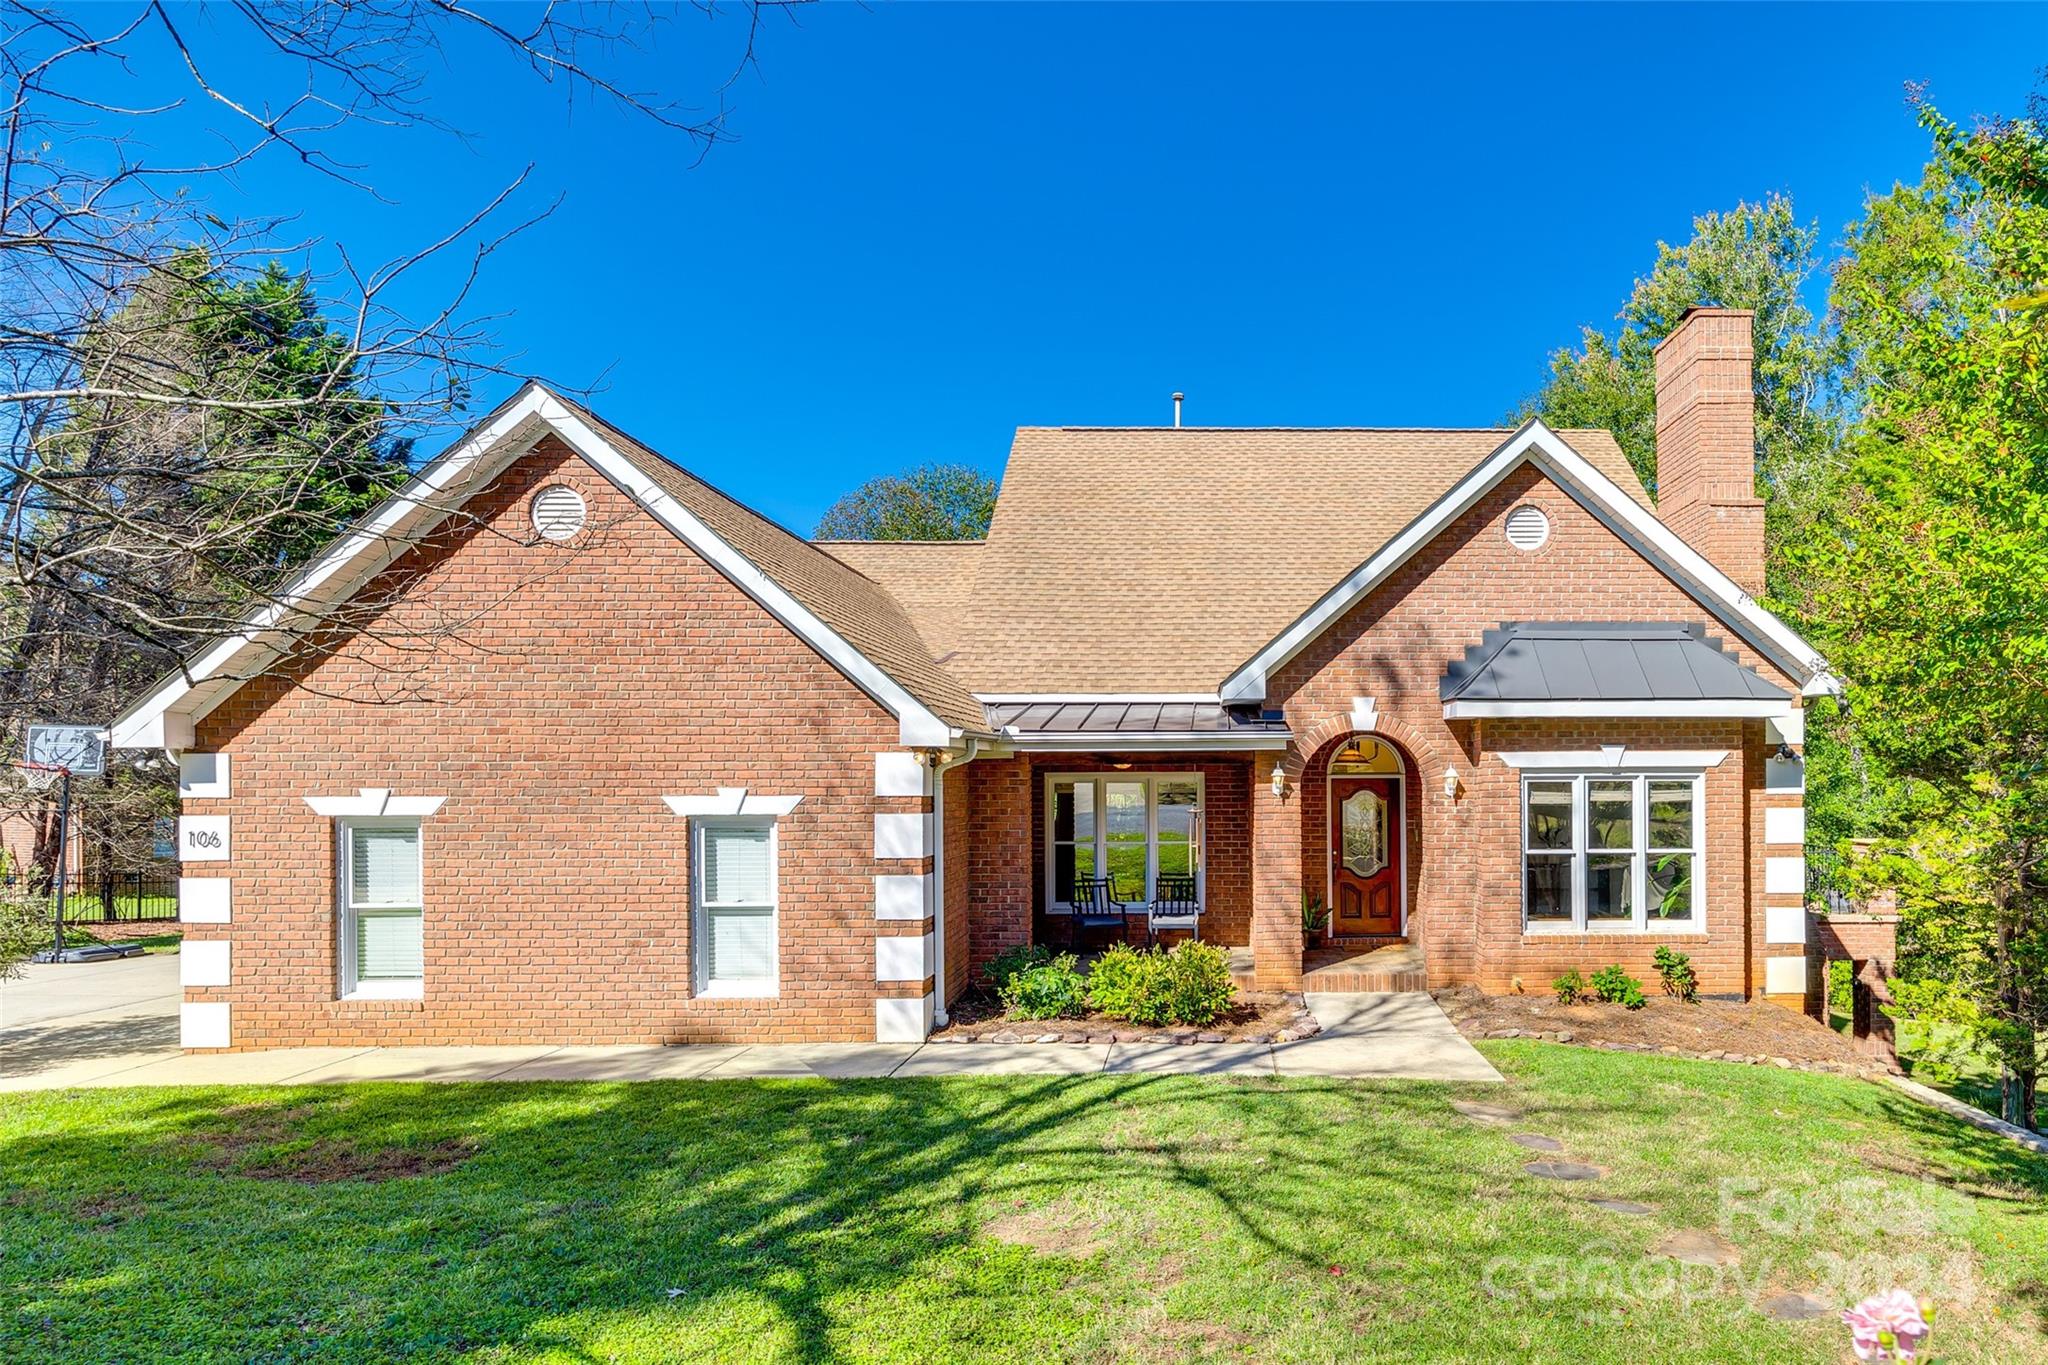
This one is special!  Welcome to this beautifully maintained 3-bedroom, 2.5-bathroom brick home in this classic area of Rock Hill.  Built in 1952, this unique home with a second floor balcony blends timeless character with some modern updates. Step inside to find large rooms, tall ceilings and a beautiful staircase on original hardwood floors that have been recently refinished.
The renovated kitchen offers modern conveniences while maintaining the home's vintage appeal and you will love the gracious layout featuring a large dining room, inviting living room, cozy den, and a large study or 4th  bedroom.
Don't miss your chance to own this unique property in a prime location close to schools, dining, and downtown Rock Hill. This treasure has the potential to be a beautiful mansion in a HOA free neighborhood full of tree-lined streets with an idyllic feel.
Pictures and measurements coming soon—stay tuned!
#4283798

Rock Hill

626 Oakwood Lane

3 Beds

2 Baths

2,856 Sq.Ft.

$750,000

MLS#: 4283798

Price reduced
Nestled on just over an acre in the highly sought-after Catawba Shores Estates in Rock Hill, this beautiful 4 bedroom, 4 bathroom home offers privacy, thoughtful design, and exceptional indoor and outdoor living.

The open floor plan features a stunning two-story living room with custom built-ins and a gas fireplace, flowing seamlessly into a spacious dining room ideal for entertaining. The eat-in kitchen is designed for both function and gathering, featuring stainless steel appliances, gas cooktop, double ovens, and a charming keeping room with a second gas fireplace.

The main-level primary suite offers a peaceful retreat with a newly remodeled spa-inspired bathroom complete with a large soaking tub, separate shower, and elegant finishes. Two additional bedrooms and bathrooms are located on the main floor, while the upstairs bonus room with private bedroom and bath provides the perfect space for guests, an office, or flex room.

Outdoor living is just as impressive with a welcoming rocking chair front porch, screened back porch, and a beautifully designed backyard featuring a pool, pergola, fenced yard, and irrigation in both the front and back yards to keep the landscaping looking its best.

Located just a short walk from the Catawba River, the property also benefits from an adjacent HOA-owned acre lot, ensuring no future construction beside the home and providing an added sense of space and privacy. Residents of Catawba Shores Estates enjoy a community pool and more than 120 acres of scenic trails along the Catawba River.

A rare opportunity to enjoy space, privacy, and an exceptional lifestyle in one of Rock Hill’s most desirable river communities.
#4353488

Rock Hill

1862 White Fawn Lane

4 Beds

3 Baths

3,251 Sq.Ft.

$750,000

MLS#: 4353488

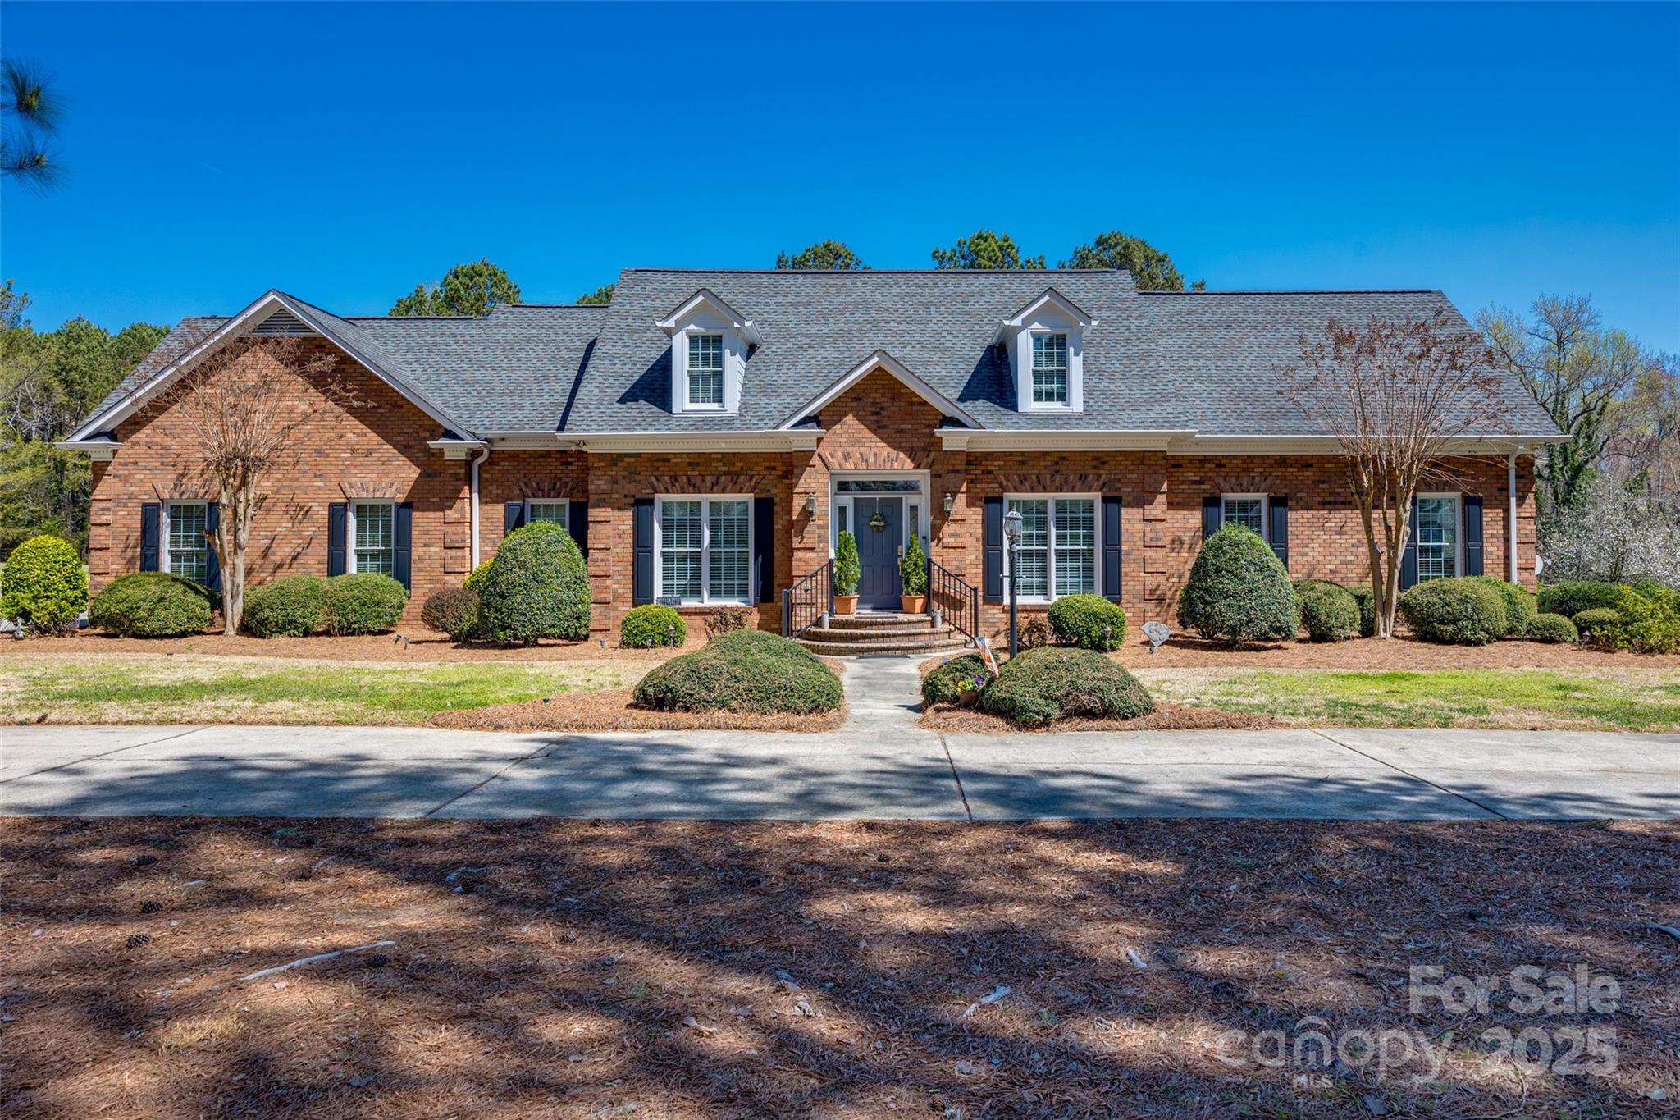
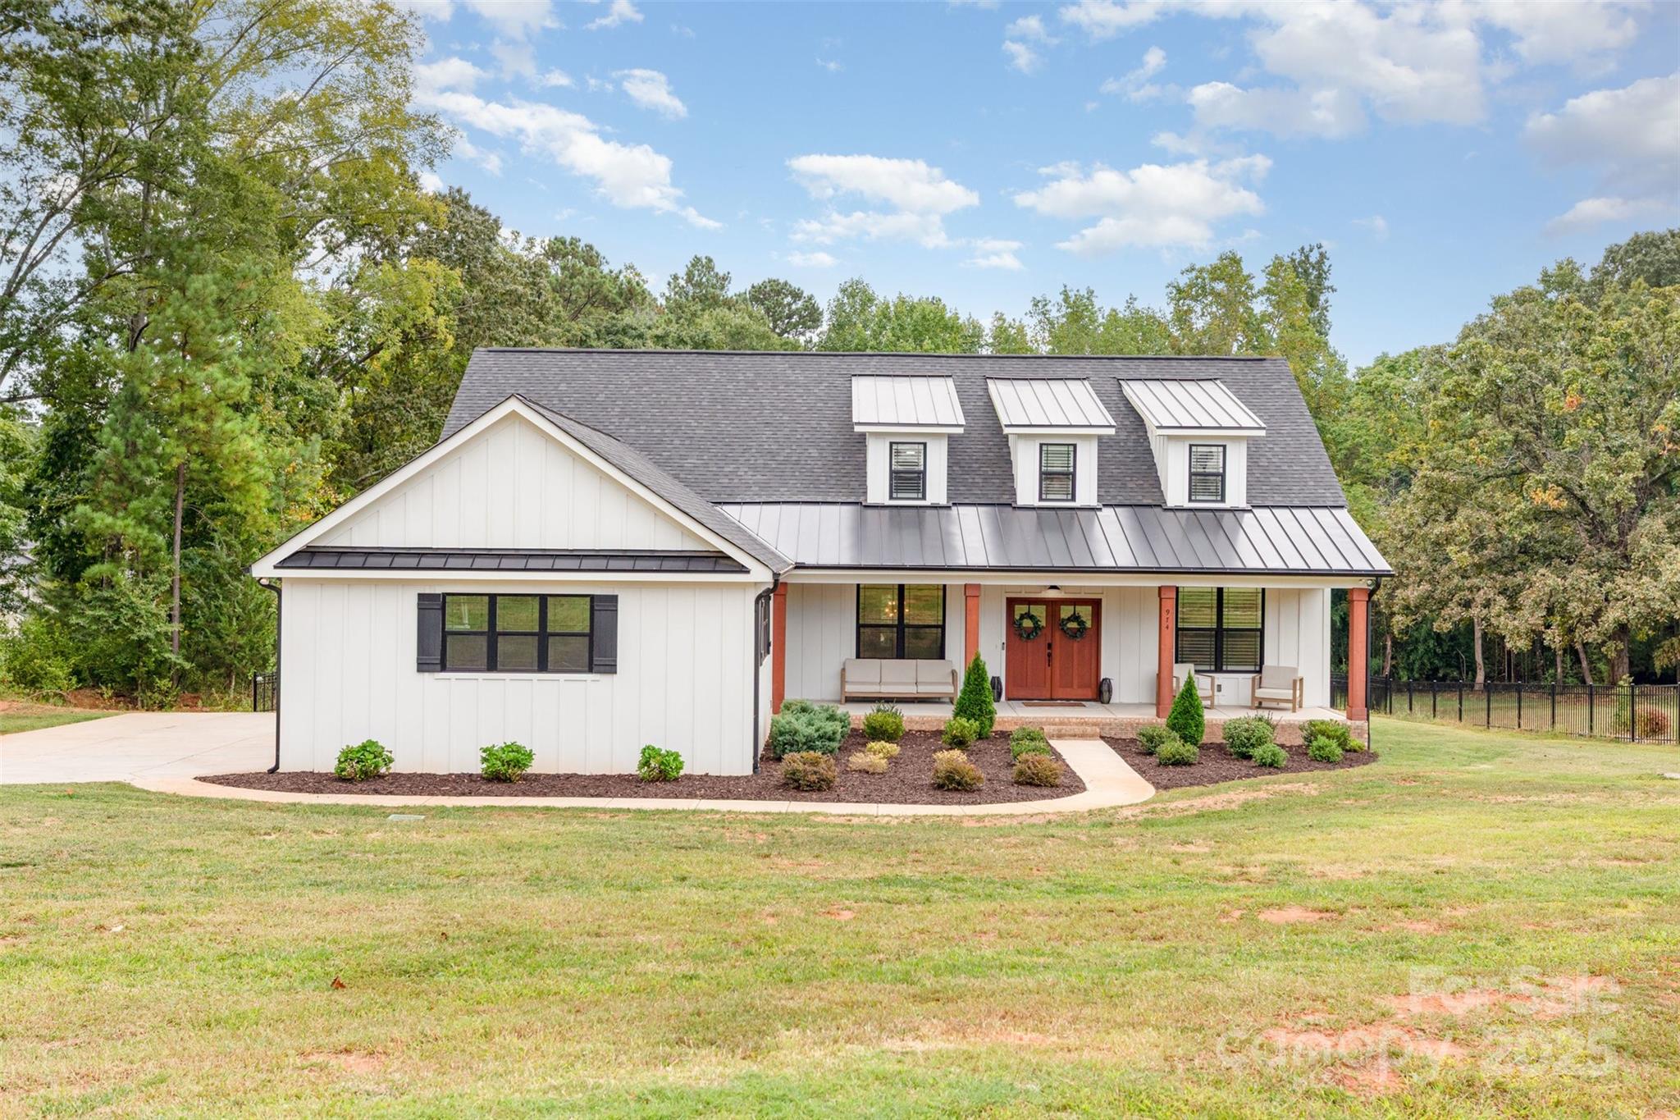
Full brick home located in the award winning Marvin school district, what else could you ask for?! Start your next chapter in a home where the major updates are already done for you—featuring a brand new roof and newly installed 7-zone irrigation system (2025). This full brick home welcomes you with an inviting rocking chair front porch, perfect for slow mornings or relaxing evenings.

Inside, freshly refinished and richly stained hardwood floors (2025) span the main level, complemented by new light fixtures and ceiling fans that bring a fresh, updated feel. The enclosed office with custom built-ins provides a functional and stylish space for working from home or a quiet retreat.

The stunning two-story living room is filled with natural light from a wall of windows and anchored by a cozy fireplace with built-ins, creating a space that feels both open and welcoming. The kitchen features white cabinetry, stainless steel appliances, and a layout designed for easy everyday living and entertaining.

The main-level primary suite is thoughtfully positioned for easy main-floor living, while additional spaces provide flexibility for guests, hobbies, or everyday needs. Step outside to the expansive back deck overlooking a private backyard—ideal for everything from peaceful mornings to hosting friends and family.

Located in the highly desirable Waxhaw-this home is close to Blakeney and Waverly shopping centers, downtown Waxhaw, Ballantyne Bowl, Marvin Efird Park and about 30 minutes to uptown Charlotte!
#4357163

Waxhaw

8403 Royster Run

4 Beds

3 Baths

3,391 Sq.Ft.

$750,000

MLS#: 4357163

1 ... 23 24 25 26 27 ... 666
* Listings identified with the FMLS IDX logo come from FMLS and are held by brokerage firms other than the owner of this website. The listing brokerage is identified in any listing details. Information is deemed reliable but is not guaranteed. If you believe any FMLS listing contains material that infringes your copyrighted work please click here to review our DMCA policy and learn how to submit a takedown request. © 2024. First Multiple Listing Service, Inc.
 - property

Send a message

Message successfully sent.

Your message

What is 3 + 4 ?

Reason for contacting?

I agree to receive email communication and understand I can unsubscribe at any time.

I agree to be contacted by Prestino Advantage via call, email, and text for real estate services. To opt out, you can reply 'stop' at any time or reply 'help' for assistance. You can also click the unsubscribe link in the emails. Message and data rates may apply. Message frequency may vary. Privacy Policy

Sign Out

Virtual Assistant

Would you like to take the next step with this property? We can help you schedule a showing or virtual tour, or send you more details.

Yes, I would like more information.

Thank You for Your Reply, One of Our Agents will contact you as soon as possible

No, maybe later.

Thank you, you can always contact me via email, phone number or through the contact form.

Realhub AI

Lucy - Your AI-Powered Realtor

Update Your Temporary Password

Personalize your search

Enter your email and we'll notify you immediately when new listings match what you're looking for.

or enter email address

Already have an account ? Login here

Continue your home search

I agree to receive communications and understand I can unsubscribe at any time.

I agree to be contacted by Prestino Advantage via call, email, and text for real estate services. To opt out, you can reply 'stop' at any time or reply 'help' for assistance. You can also click the unsubscribe link in the emails. Message and data rates may apply. Message frequency may vary. Privacy Policy

Already have an account ? Login here

We use cookies

We use cookies primarily for analytics to enhance your experience. By accepting, you agree to our use of these cookies. You can manage your preferences or learn more about our cookies policy.