
Properties

Browse or get in touch to schedule a walkthrough.

  • Nearby me
Price range

Popular Features

Community Features

Association

Property Features

Waterfront

View

Exterior Features

Interior Features

Style

10000 properties match your criteria

Updated 1 minute ago

E-Alert name
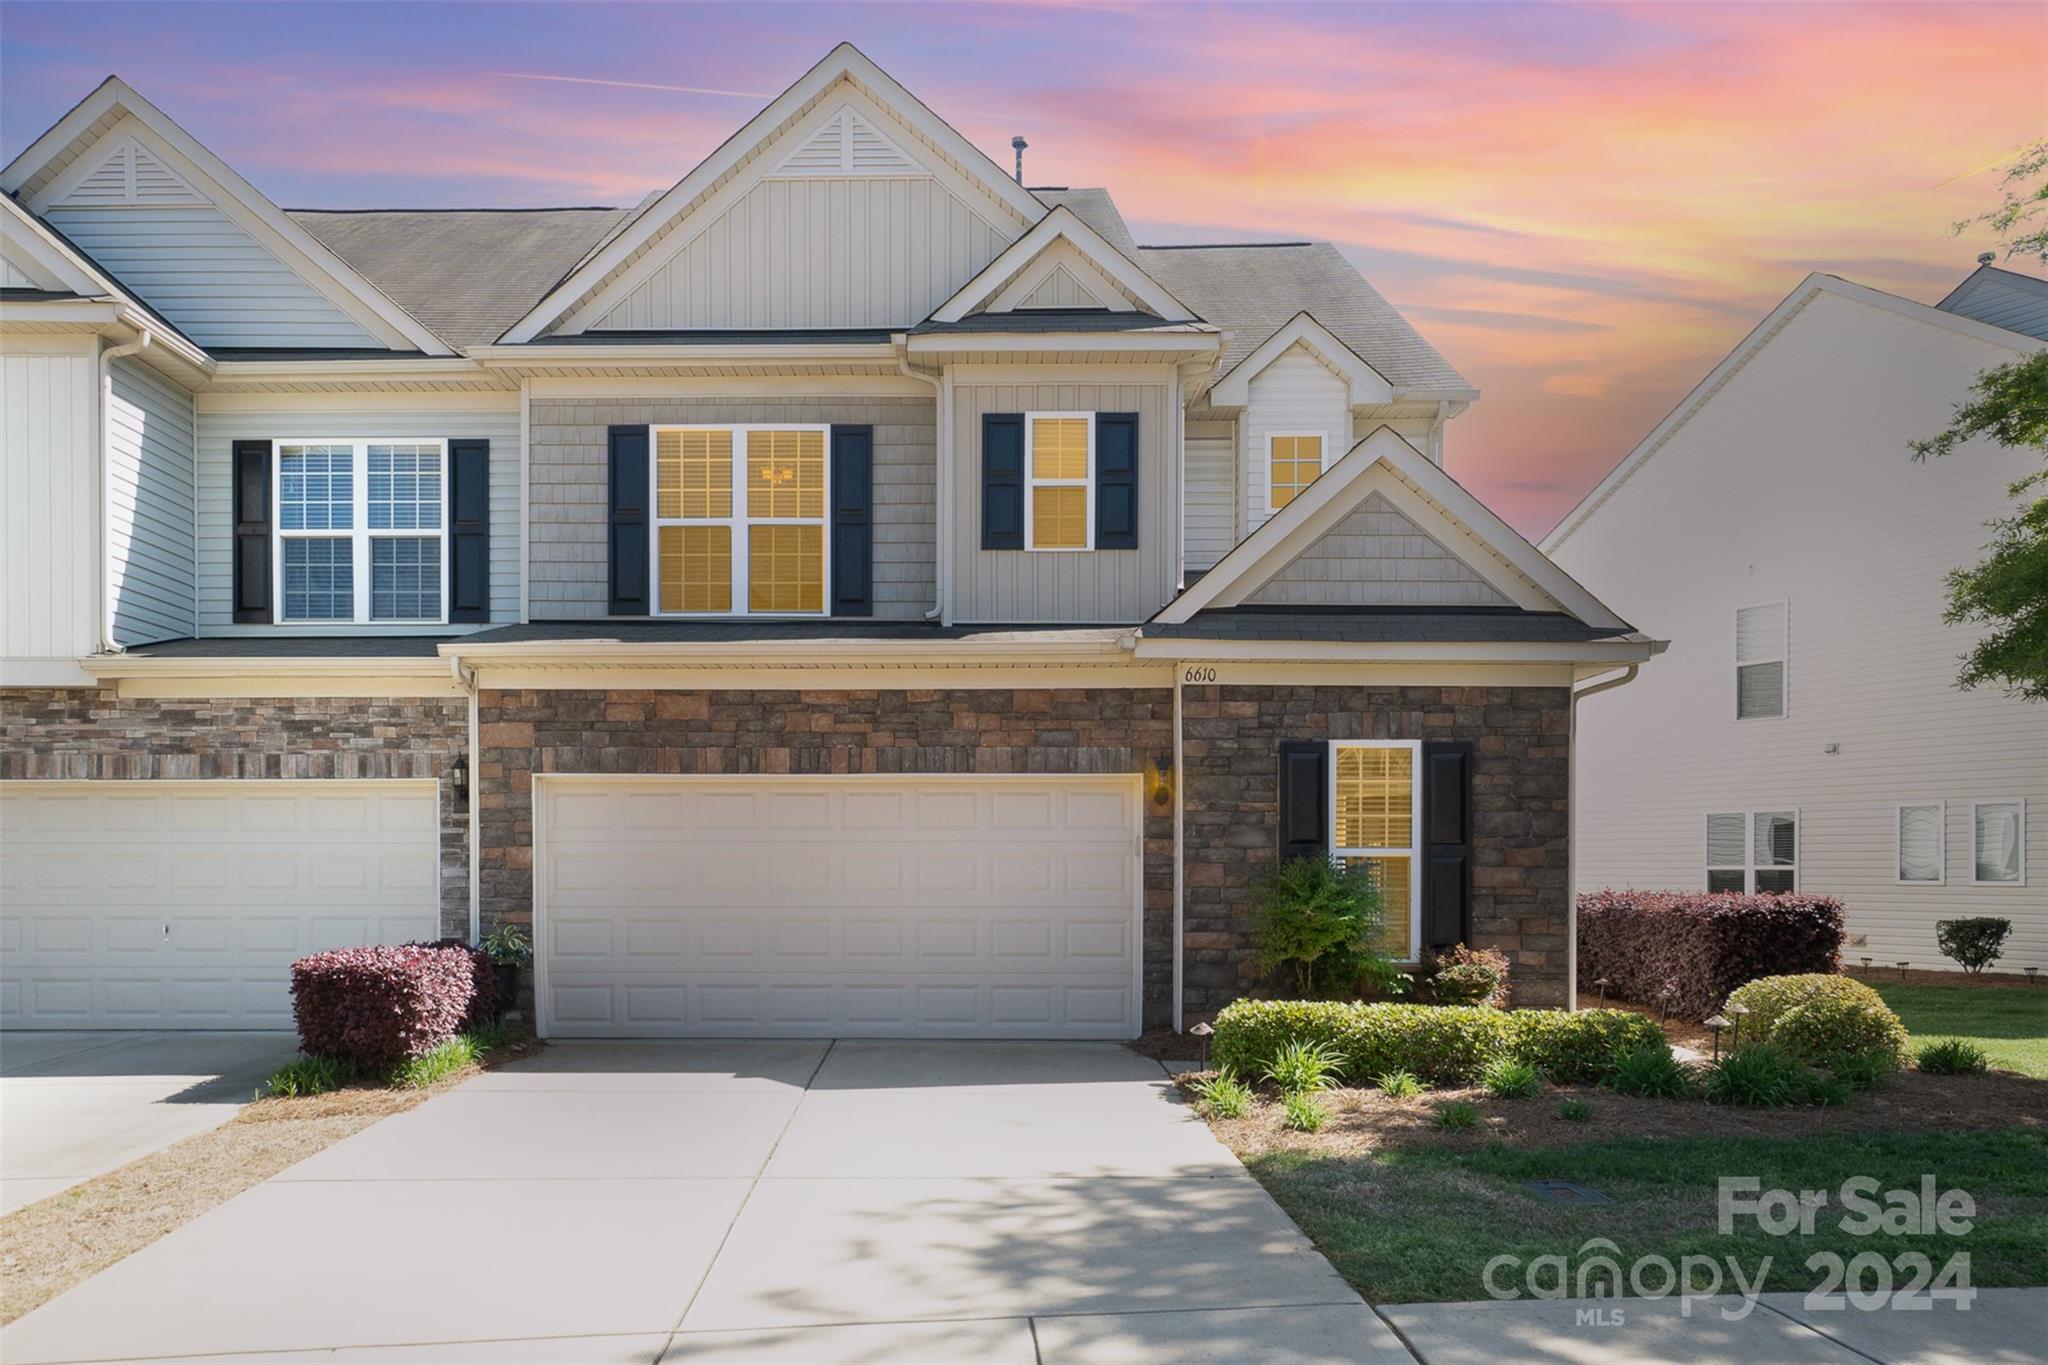
Must see highly desirable end unit townhome w/garage in Park South Station! The bright open foyer leads to a fabulous open-concept living area with spacious living room opening to dining area and kitchen and welcoming sunroom which flows out to the private fenced patio area.  Main level also provides a dedicated office space. The kitchen is equipped with stainless steel appliances and granite countertops. Primary bedroom features an elegant tray ceiling, 2 large walk-in closets and en-suite bath. 2nd floor also provides two secondary bedrooms, a spacious hall bath and dedicated laundry room. Park South Station offers the security of a gated community, spectacular amenities with pool, clubhouse, fitness center, playground, and dog park in a prime location close to shopping, restaurants and an easy commute to Uptown! This home has been well maintained and is move-in ready!
#4129064

Charlotte

6610 Portland Rose Lane

3 Beds

2 Baths

2,120 Sq.Ft.

$509,000

MLS#: 4129064
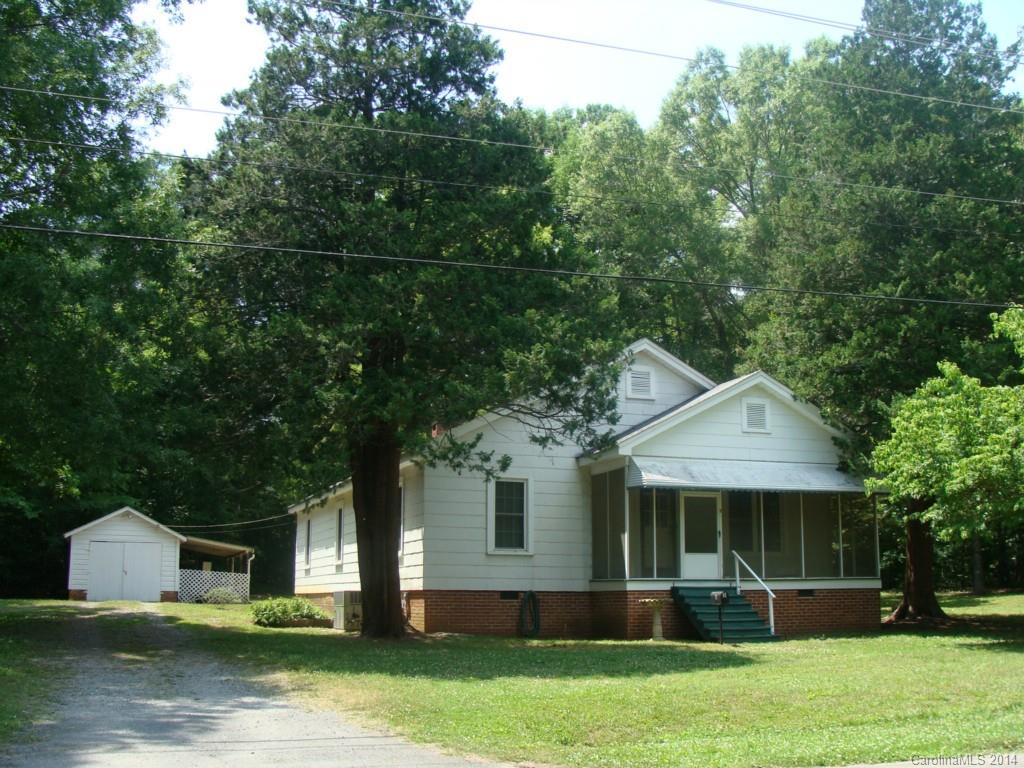
Extra clean, three bedrooms, one and a half baths, dining room, living room and den, beautiful hardwoods, laundry room, rocking chair screened in front porch. Large wooded lot, detached one car garage with wired work shop, and wired 8X16 storage building.  New gas pack in 2011, new vinyl clad windows in 2007.  Wood burning fireplace in den, non-working fireplace in living room. 

                                             Seller provided one year home warranty.
#3010488

York

5 Ross Cannon Street 119

3 Beds

1 Baths

1,618 Sq.Ft.

$89,900

MLS#: 3010488
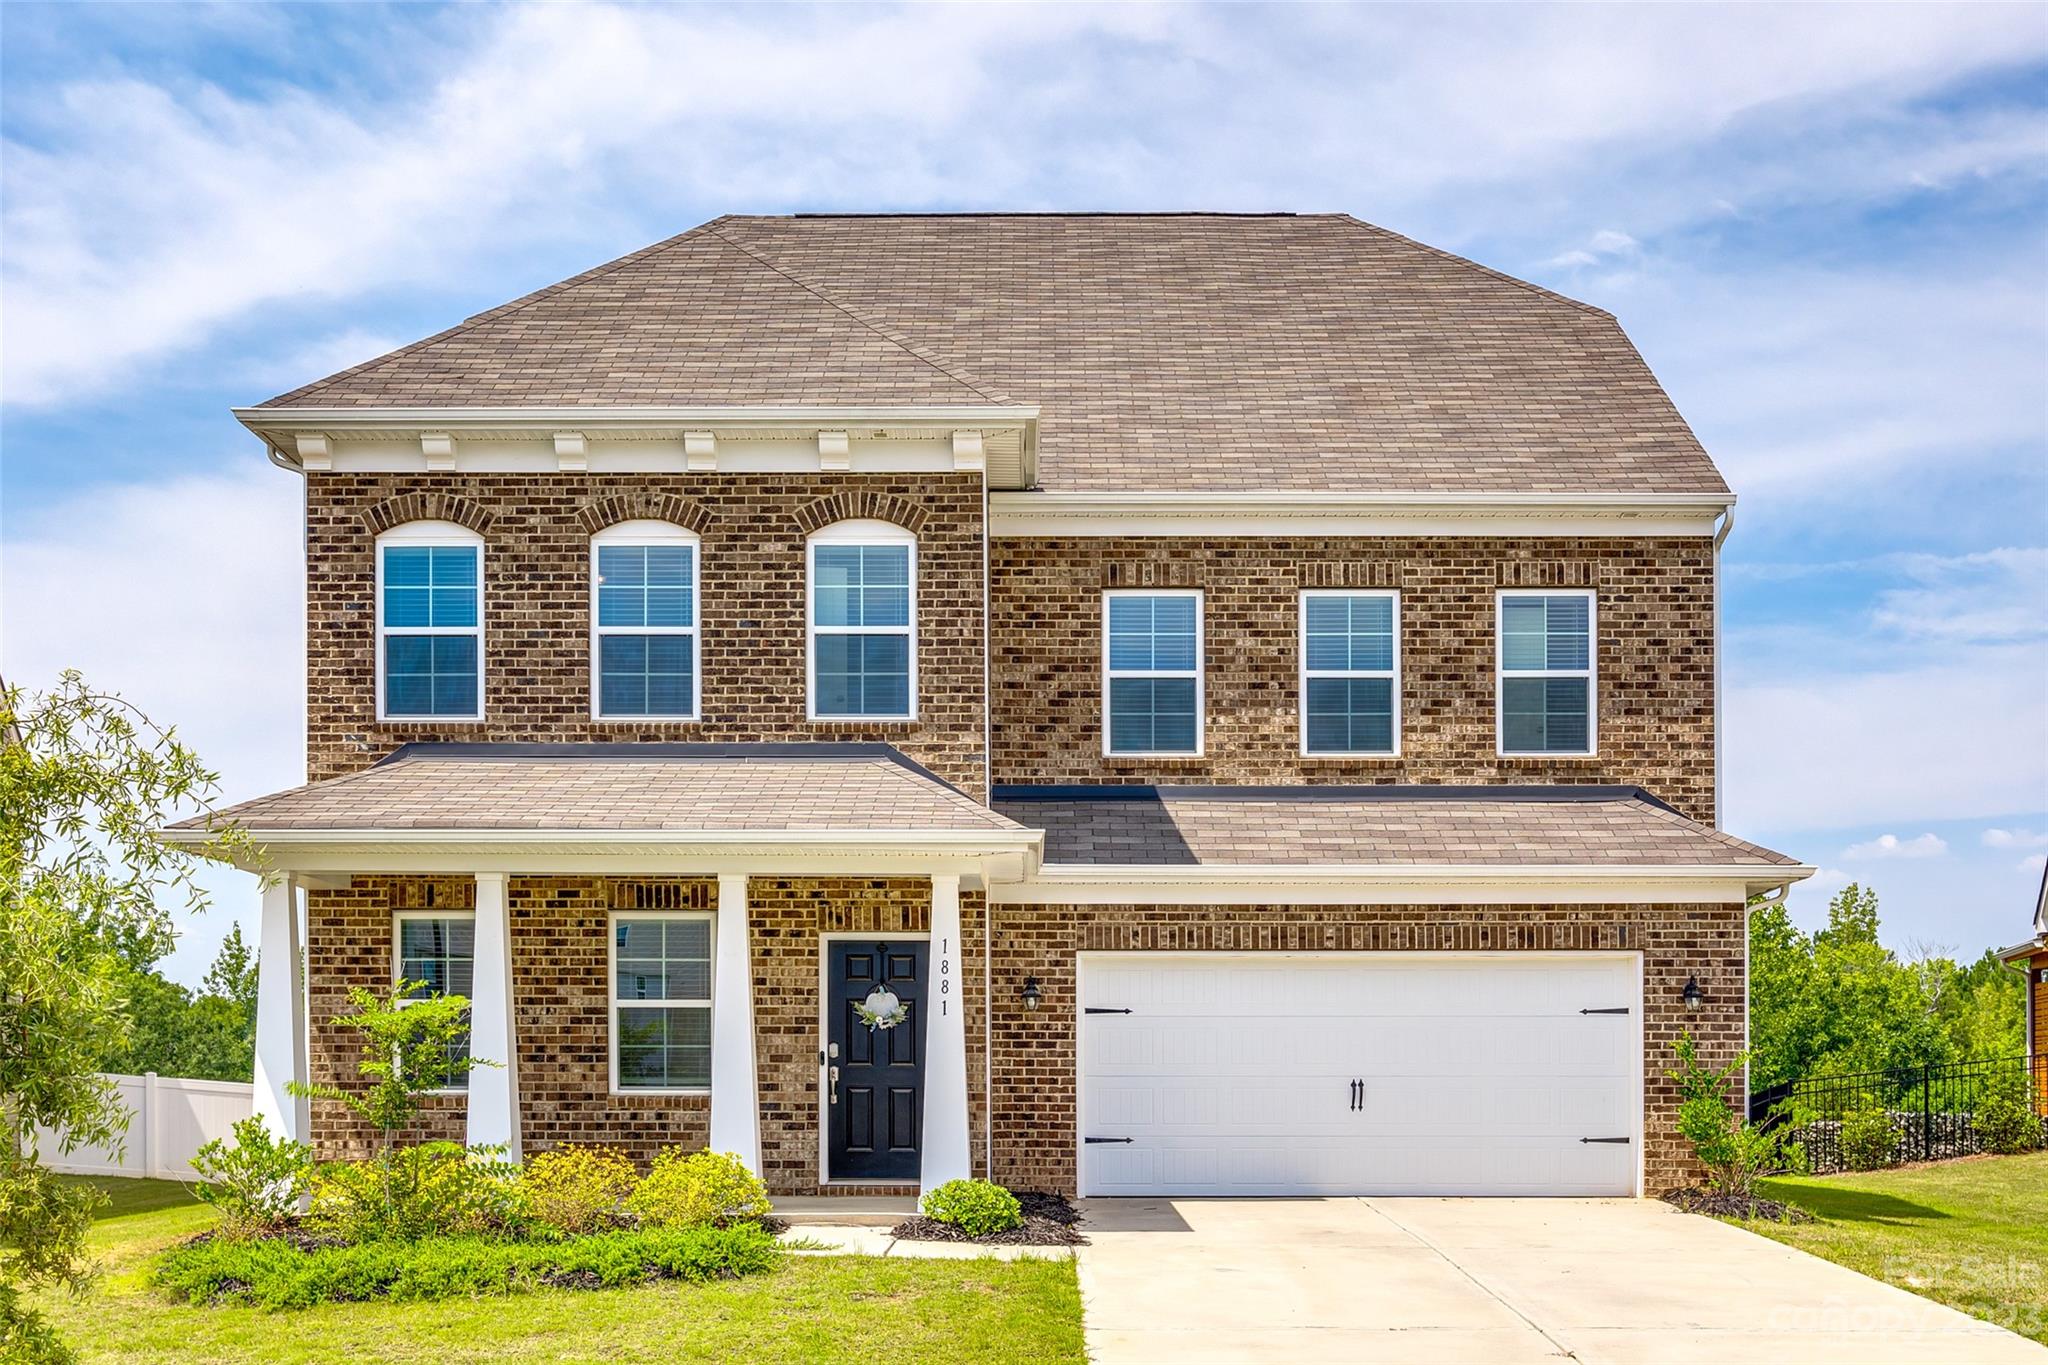
Welcome home to this fabulous like-new, 3 level home in Walnut Creek! Step inside to find an office, formal dining room, open kitchen, breakfast area, & large living room with gas fireplace. A bedroom downstairs is complete with a private, full bath, making it perfect for guests.  The primary bedroom is on the 2nd level & the ensuite features double sinks, an oversized shower, & expansive walk-in closet. You'll discover 3 more generously-sized bedrooms on this level,  each with its own walk-in closet & direct access to a bathroom, along with a large loft & laundry room. Venture up to the 3rd level and you'll find another expansive loft area - perfect for a movie room, fitness area, or a creative retreat.  Another bedroom with an attached bathroom on this level offers privacy & convenience. At the end of the day, step outside to your patio to enjoy your private backyard overlooking trees and the community common area.
#4061955

Lancaster

1881 Loggerhead Drive

6 Beds

5 Baths

4,319 Sq.Ft.

$607,000

MLS#: 4061955
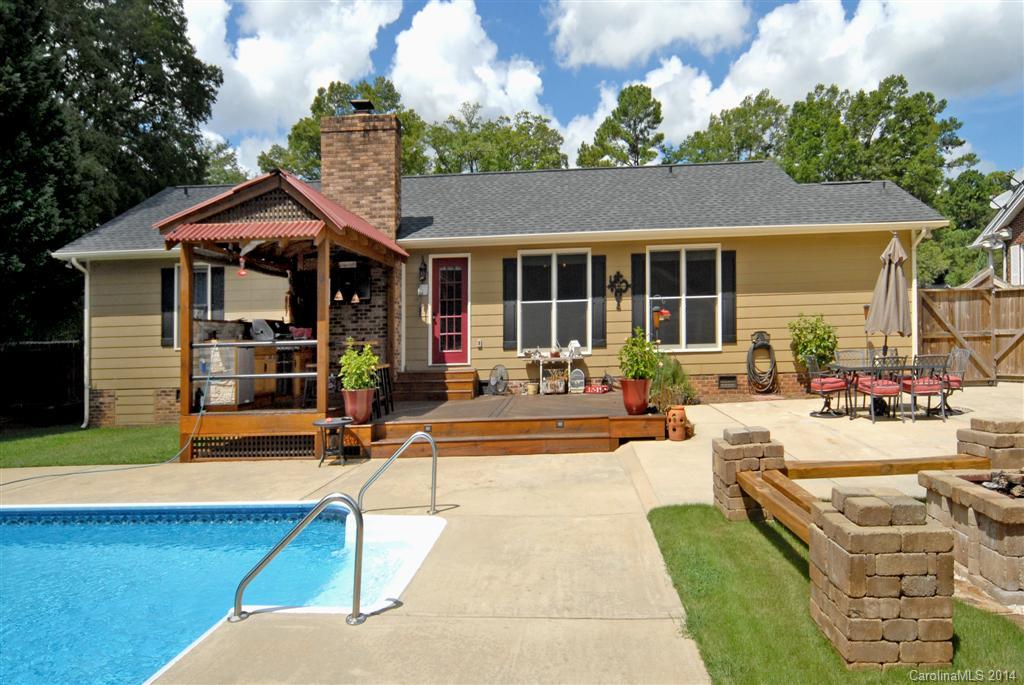
This meticulously well maintained home makes you feel like you are on a permanent vacation! 3 bedrooms 2 baths located in the main home, crown moulding throughout. Great room offers beautiful hardwood floors, raised ceilings, fireplace and large windows with a view of private fenced in backyard with in-ground pool. Backyard also features an outdoor kitchen with bar, patio and fire pit! Separate living quarters in the guest house, w/ kitchen, full bath and a sauna! Perfect home for entertaining!
#3033169

Rock Hill

2018 India Hook Road

3 Beds

2 Baths

1,666 Sq.Ft.

$225,000

MLS#: 3033169
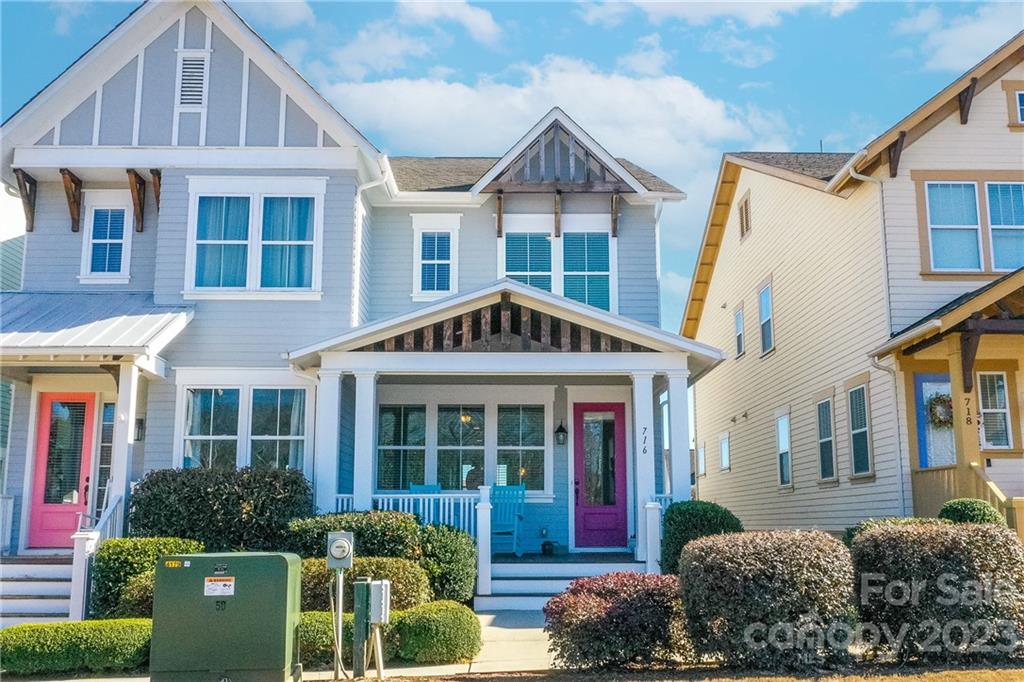
Exceptional Saussy Burbank townhouse in the sought-after Riverwalk community. Move-in ready 3-bedroom, 2.5 bath w/ beautiful hardwoods throughout the main floor. Featuring custom-built ins including a spacious entryway drop zone, built-in cabinets in the living room, & custom closets in all bedrooms, this house is one of a kind! Enjoy the modern kitchen w/ beautiful white cabinetry, granite countertops, tile backsplash & SS appliances. Relax on the front porch & enjoy meals on the large elevated deck. The primary suite features accent wall, double closets, dual vanities, & vast tiled walk-in shower. Downstairs there is a large flex space with tons of extra storage. The HOA maintains the exterior and landscaping which means carefree walks along the Catawba River, evenings enjoying the River District’s restaurants, kayaking, tubing, biking in the world-class cycling facilities, and cooling off in the new pool w/ lazy river!
#3939196

Rock Hill

716 Waterscape Court

3 Beds

2 Baths

1,640 Sq.Ft.

$349,900

MLS#: 3939196
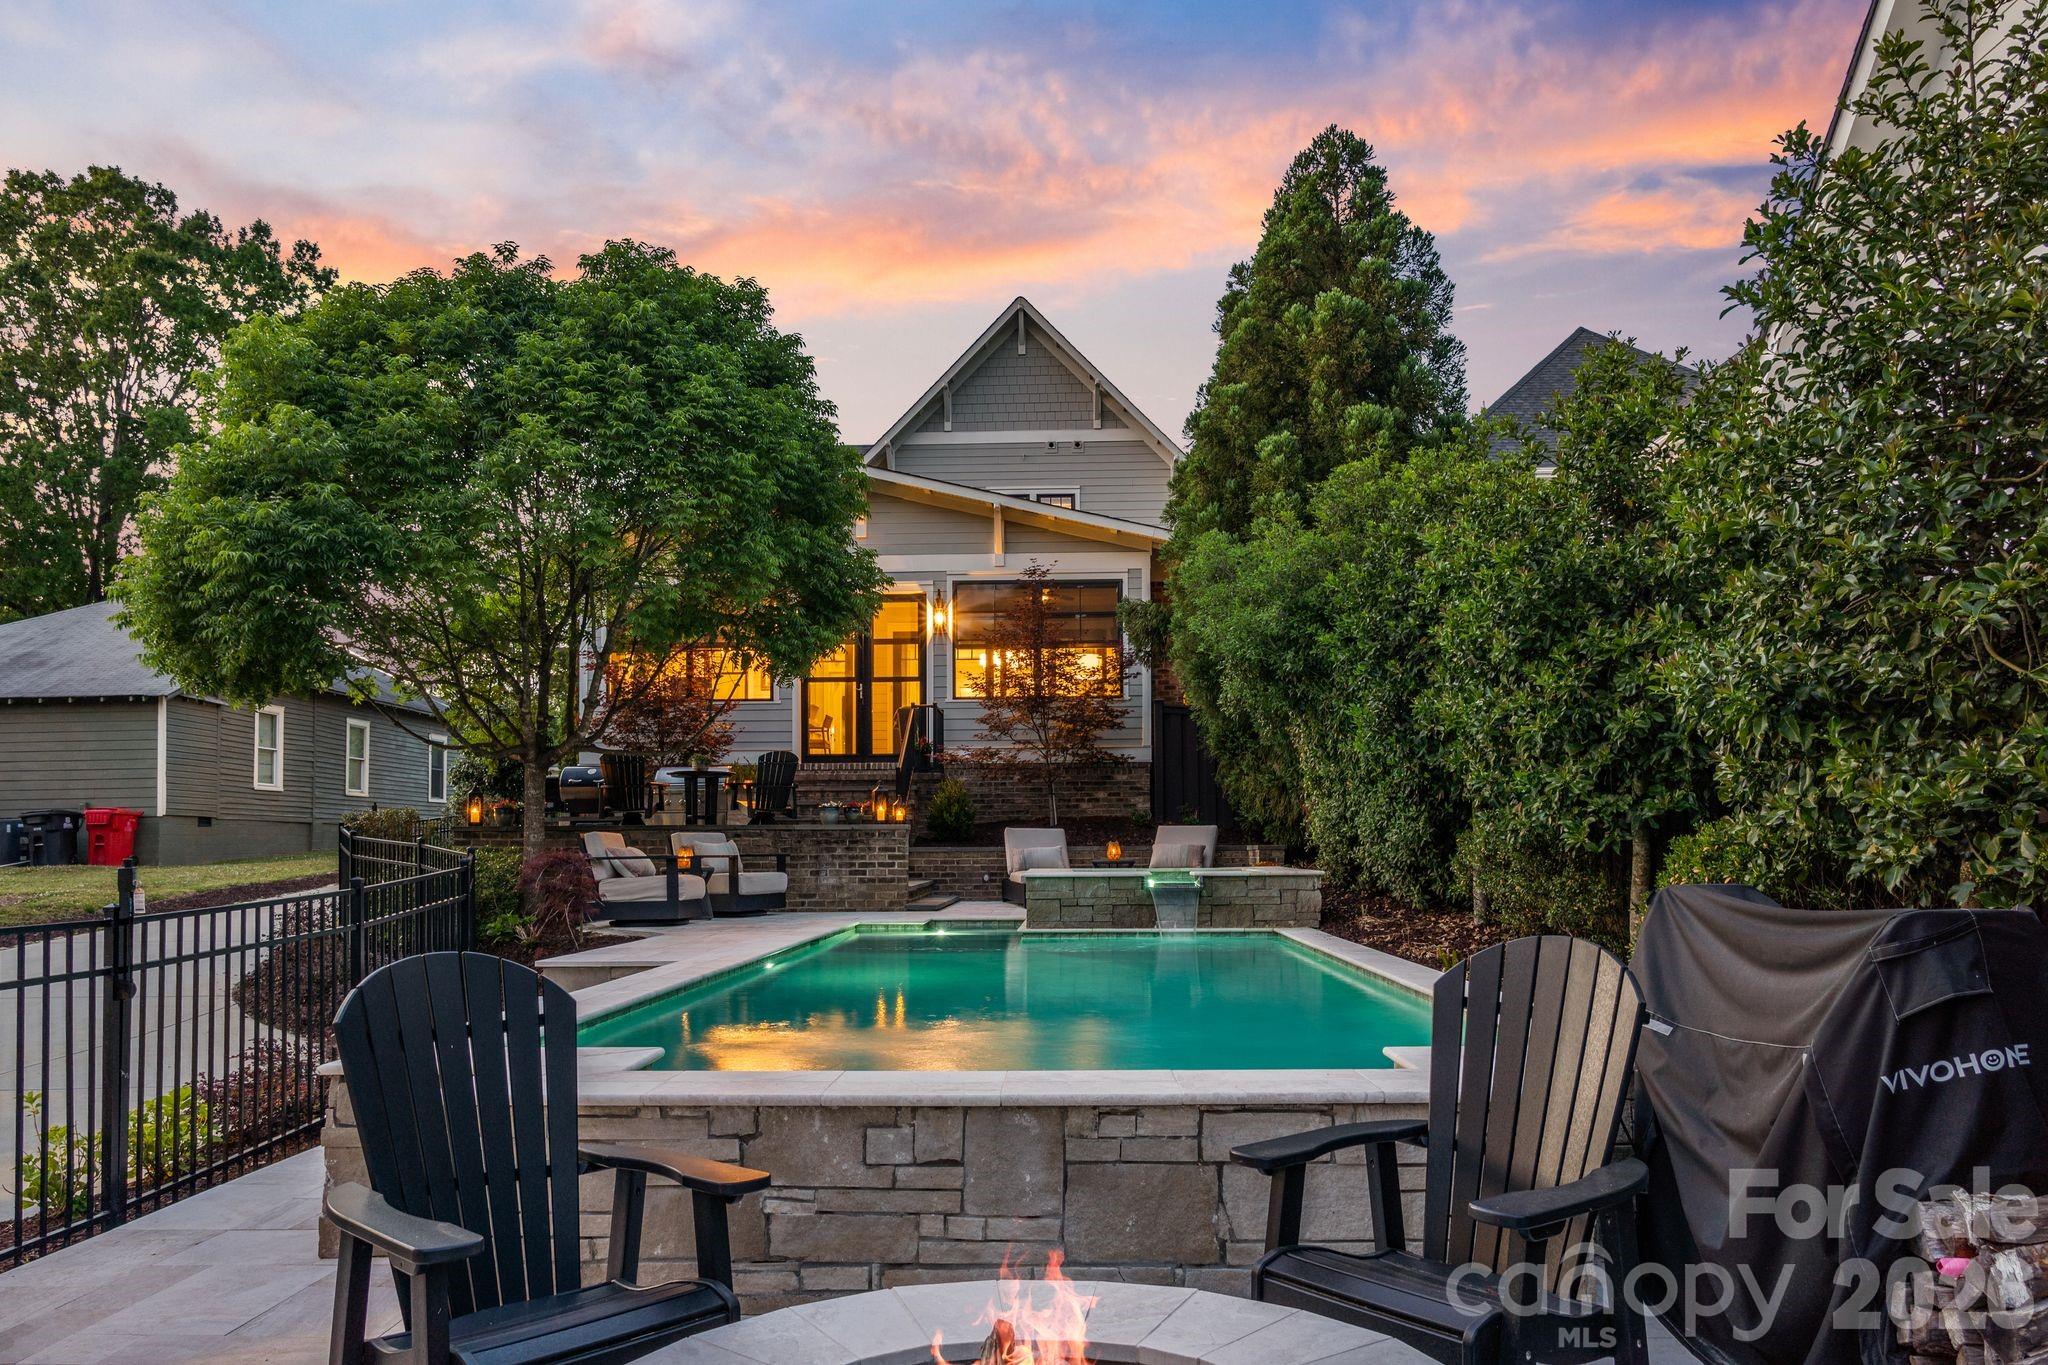
Life in Davidson just got even sweeter. Perfectly positioned in one of the town’s most coveted locations, this exceptional custom home delivers a rare blend of refined luxury, everyday comfort, and effortless walkability—just moments from the vibrant charm of downtown Davidson and its beloved Main Street.
Built by  John Marshall Custom Homes, this meticulously maintained residence spans over 3,400 square feet of thoughtfully curated living space, where timeless design meets modern sophistication. Every inch of this home has been impeccably cared for, offering a true sense of pride in ownership and move-in-ready ease. From the moment you step inside, you’re welcomed by a fresh, neutral palette and elevated designer finishes that create a sense of understated elegance throughout.
The main-level primary suite offers both privacy and convenience with a walk in custom closet.  Newly updated primary bath with georgous tile, and vanity selections. The open flowing floorplan is perfectly designed for seamless daily living and memorable entertaining. At the heart of the home, the chef’s kitchen makes a striking impression—anchored by a dramatic marble island and outfitted with premium Thermador appliances, crisp white cabinetry, and a stylish beverage station that is perfect for hosting.
Step outside, and the experience only gets better. The backyard is a true oasis and private retreat, thoughtfully designed for year-round enjoyment. Relax on the all seasons porch, unwind beside the sparkling saltwater pool and spa, or gather around the firepit—all within a beautifully fenced setting that feels both intimate and expansive.
Adding remarkable flexibility, the detached garage features a fully conditioned gym space ( 260 additional sq ft) along with a beautifully finished private apartment complete with its own kitchen, bedroom, and full bath—ideal for hosting guests, accommodating extended family, or providing an independent living space for a college student.
And then there’s the lifestyle. Imagine strolling to the heart of Davidson to enjoy live music on the green, catching a game at Davidson College, or dining at some of the area’s most celebrated restaurants. Located one mile to Lake Norman and boat access- This is more than a home—it’s an elevated way of living in one of the region’s most loved areas.
#4375169

Davidson

351 Delburg Street

5 Beds

5 Baths

2,691 Sq.Ft.

$1,949,000

MLS#: 4375169
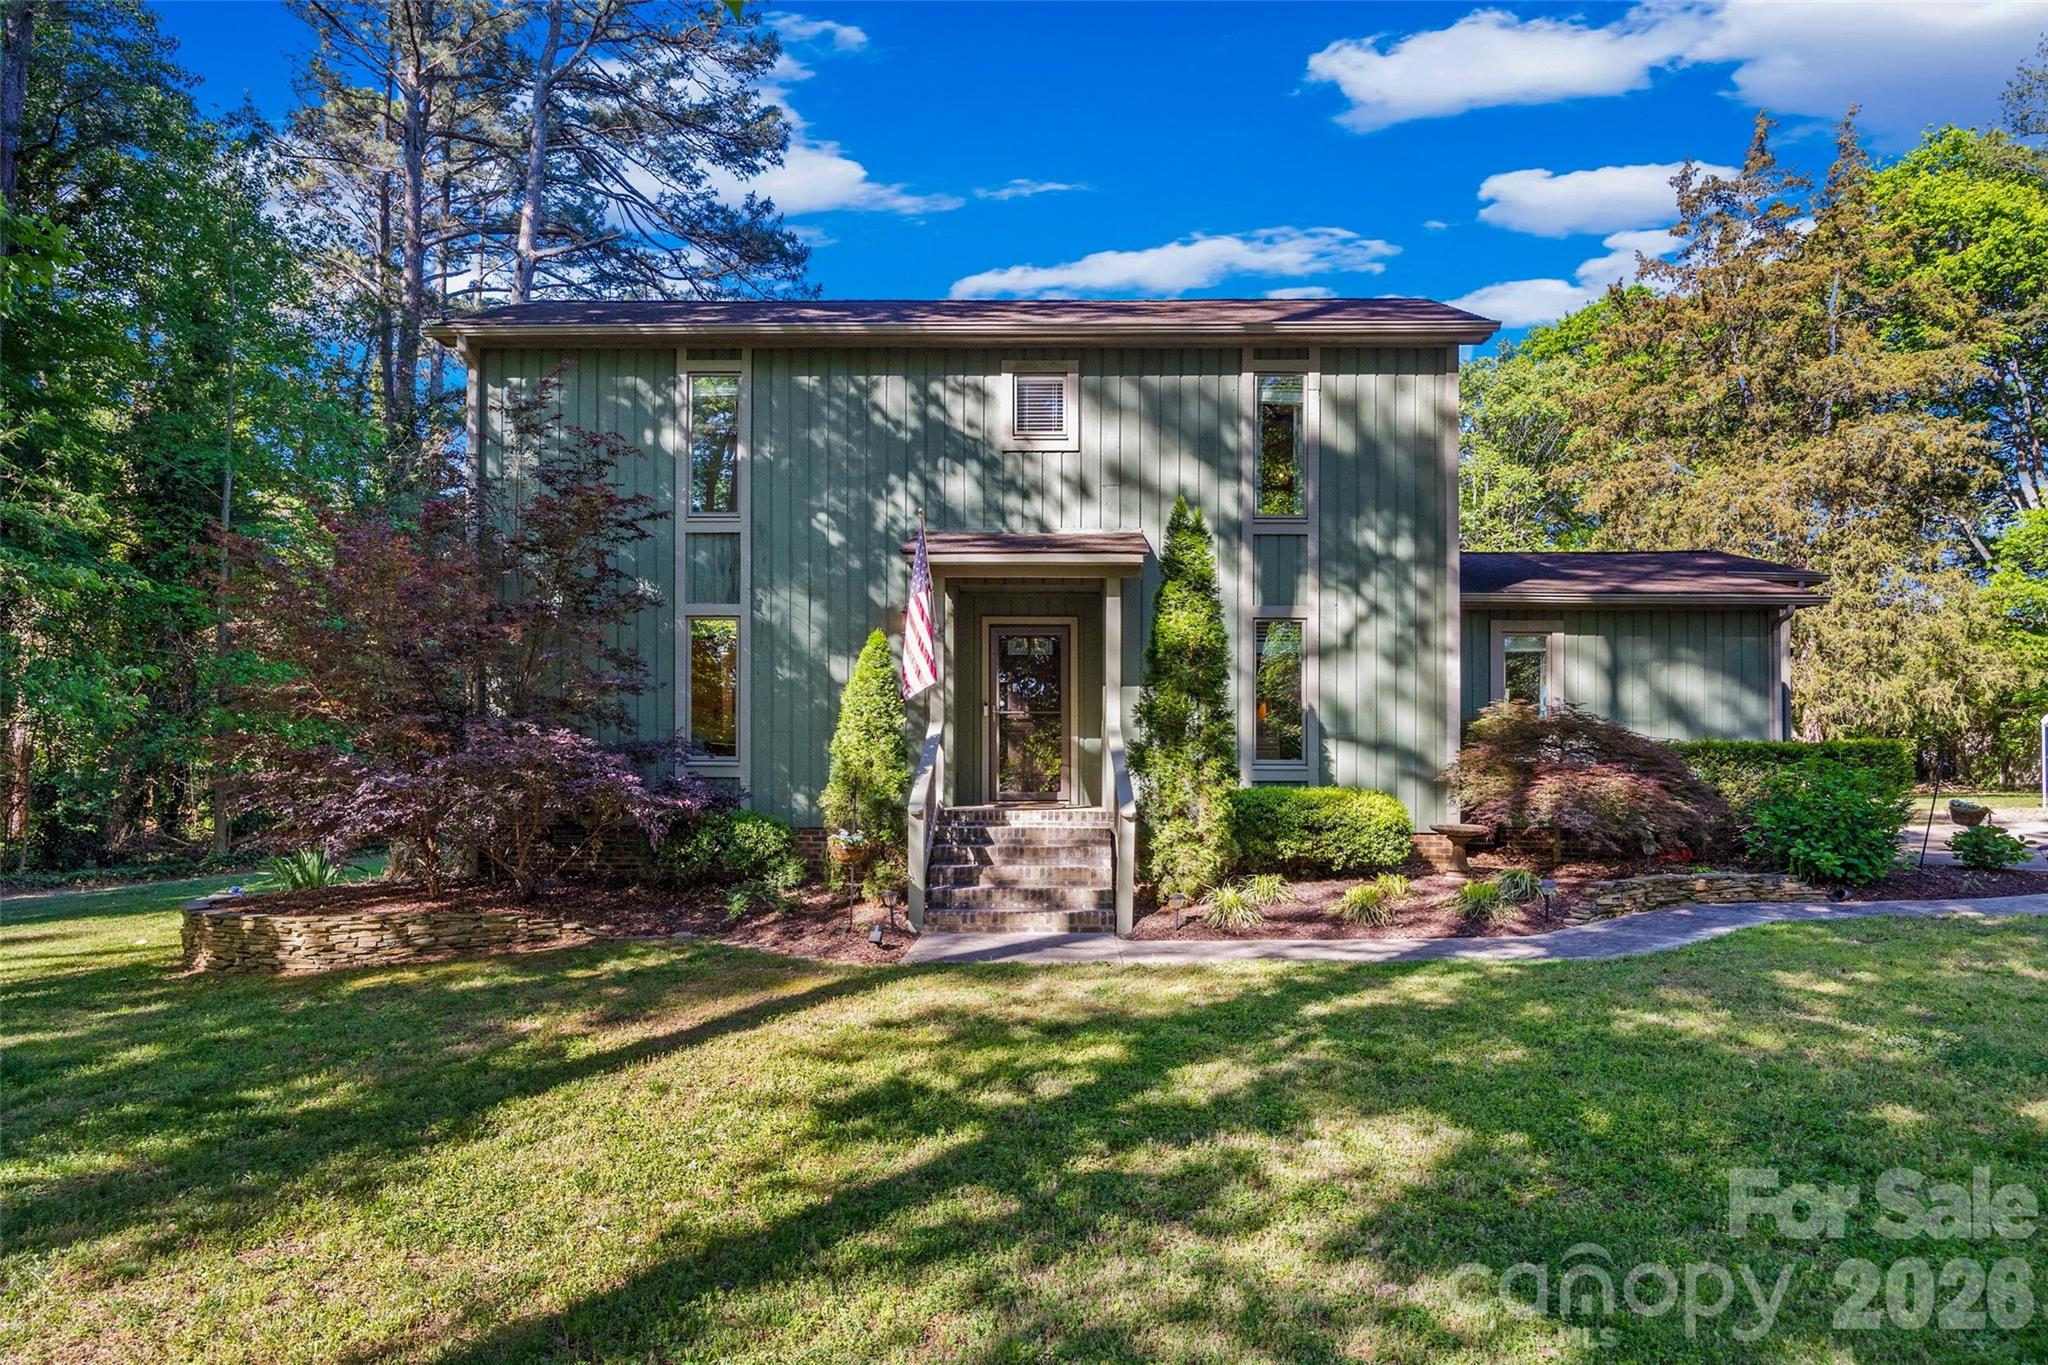
Great Location. Easy Living. Room to Enjoy It All. NO HOA! Welcome home to a property that truly checks the boxes. Nestled in a great quiet location, this home offers the perfect blend of comfort, functionality, and freedom with no city taxes to top it off. Step inside to a welcoming great room featuring a vaulted ceiling and cozy fireplace, creating the perfect space to gather or unwind. Fresh paint throughout gives the home a clean, updated feel, while the upgraded bathrooms add a touch of modern comfort. The primary bedroom on the main level makes everyday living easy and convenient. Out back, you’ll find where this home really shines a level backyard ideal for entertaining, hosting friends, or simply relaxing by the firepit after a long day. The covered back deck is the kind of spot you’ll find yourself using year-round, whether it’s morning coffee or winding down in the evening. And for those who need space to work, create, or store all the toys the huge detached garage/workshop is a rare and valuable bonus. This home offers the kind of lifestyle that’s hard to find space, comfort, and the freedom to enjoy it.
#4373141

Rock Hill

2237 Wintercrest Drive

3 Beds

2 Baths

2,264 Sq.Ft.

$425,000

MLS#: 4373141
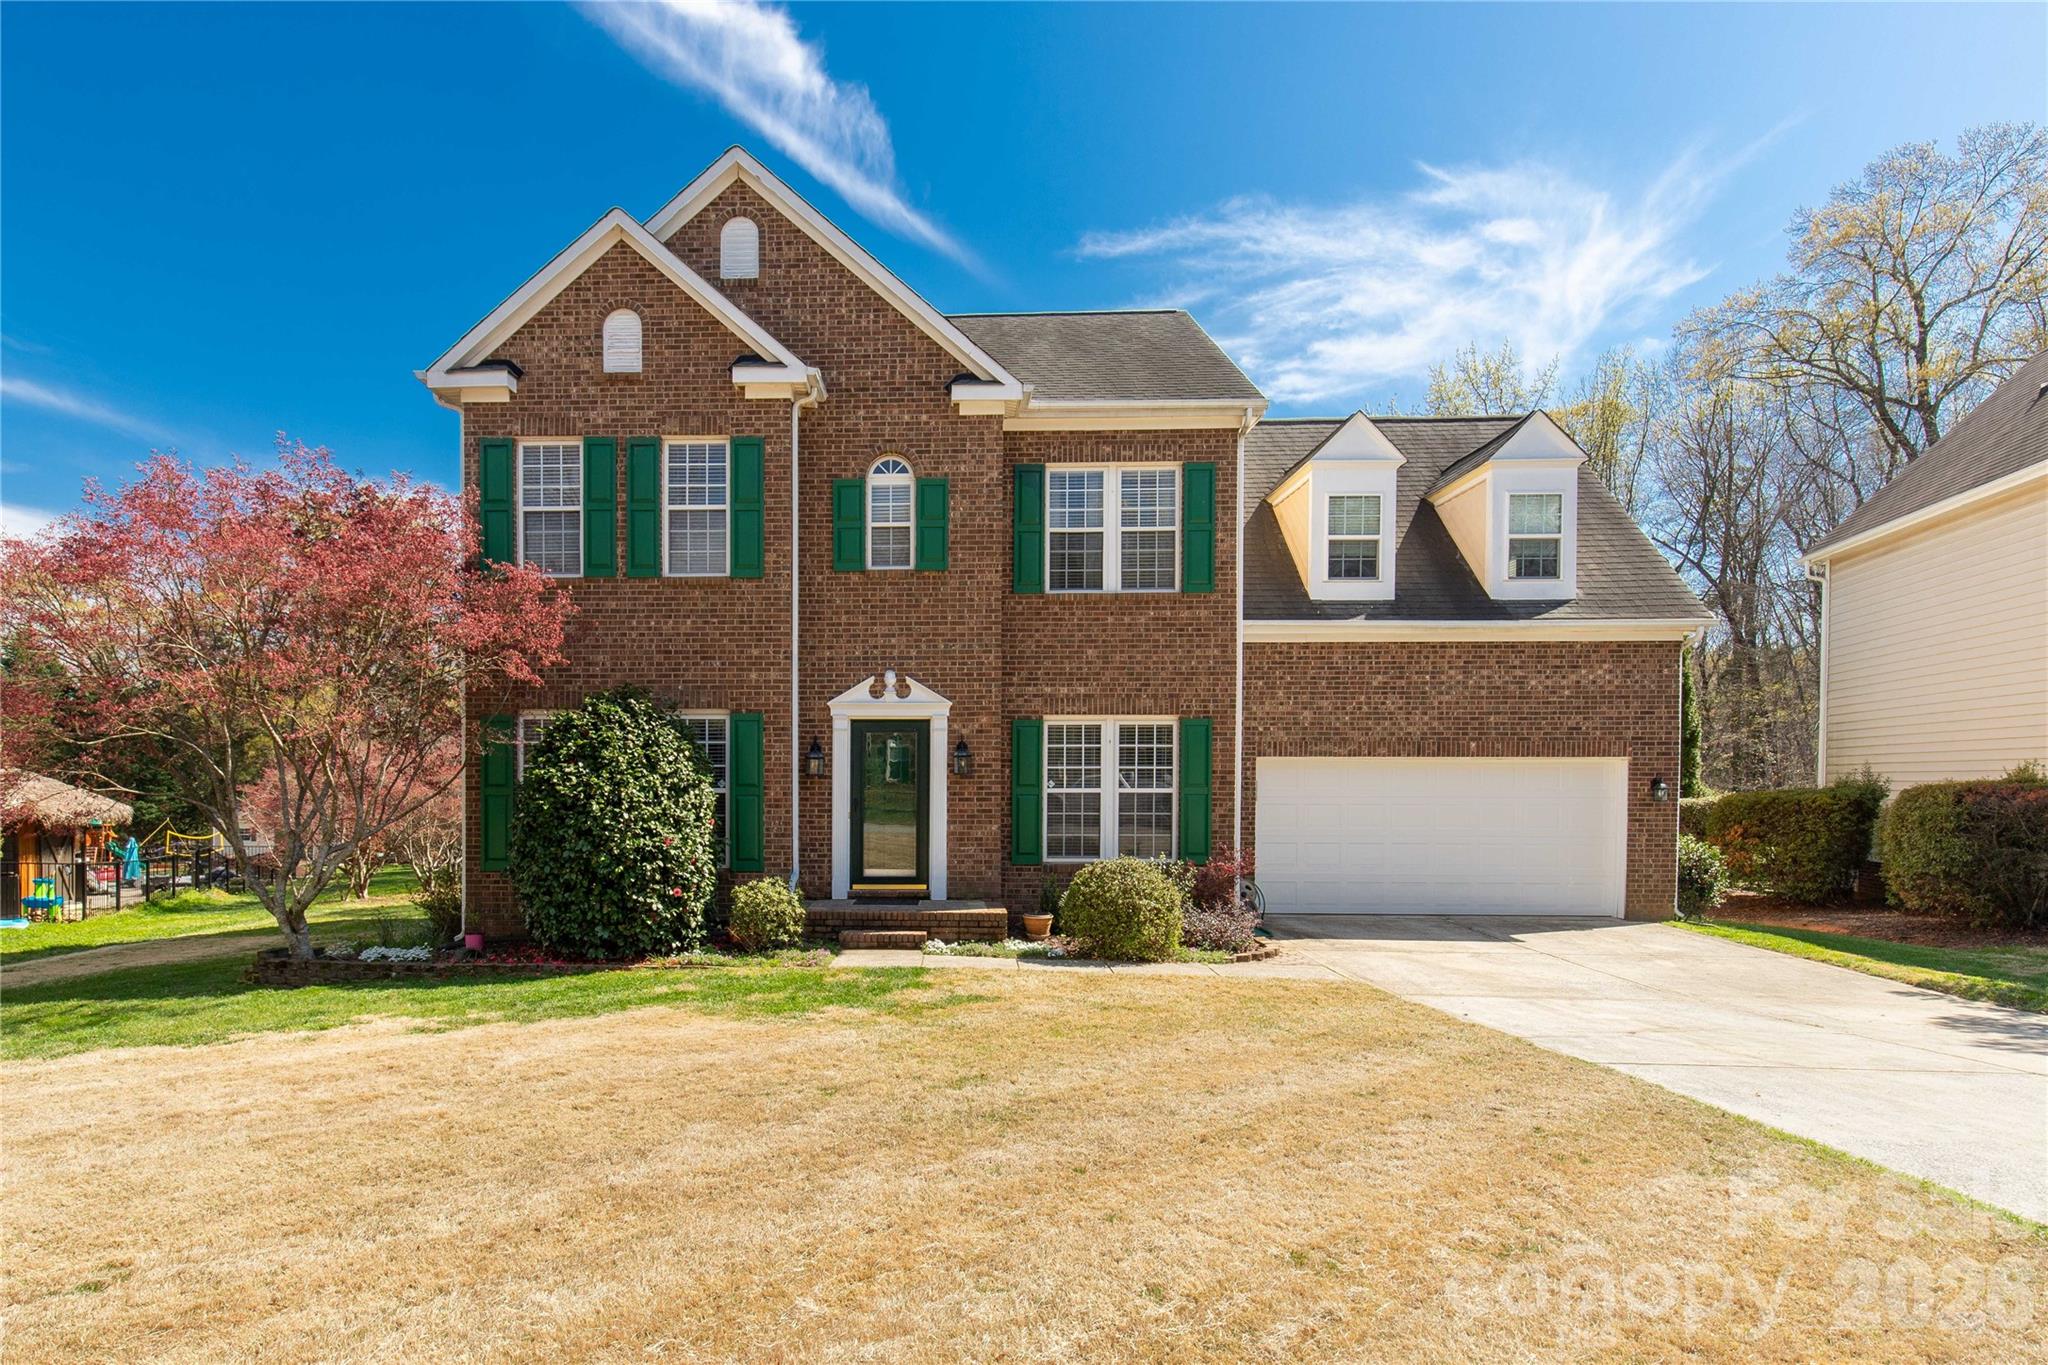
Located on a quiet cul-de-sac in the desirable Knightsbridge community, this home offers a bright, open floor plan designed for comfortable living and easy entertaining. The updated kitchen features soapstone countertops, stainless steel appliances, and a professional freestanding Mueller gas range, all centered around a spacious island. Hardwood floors run throughout the main level, while new carpet upstairs adds a fresh, updated feel.

The primary suite provides a relaxing retreat with a private deck overlooking the backyard. The ensuite bath includes a garden tub, separate shower, ceramic tile, and dual vanities. A flexible bedroom or bonus room over the garage offers additional space for a variety of needs.

The backyard is private and level, backing to wooded views, and includes a wired outbuilding, natural gas line for grilling, and a large firepit—perfect for outdoor gatherings.

Knightsbridge community amenities include a clubhouse, pool, tennis and pickleball courts, sidewalks, and walking areas. Conveniently located in Fort Mill, this home is close to top-rated schools, shopping, dining, and offers easy access to Charlotte for commuting.
#4358389

Fort Mill

623 Cheval Drive

4 Beds

2 Baths

2,639 Sq.Ft.

$545,000

MLS#: 4358389
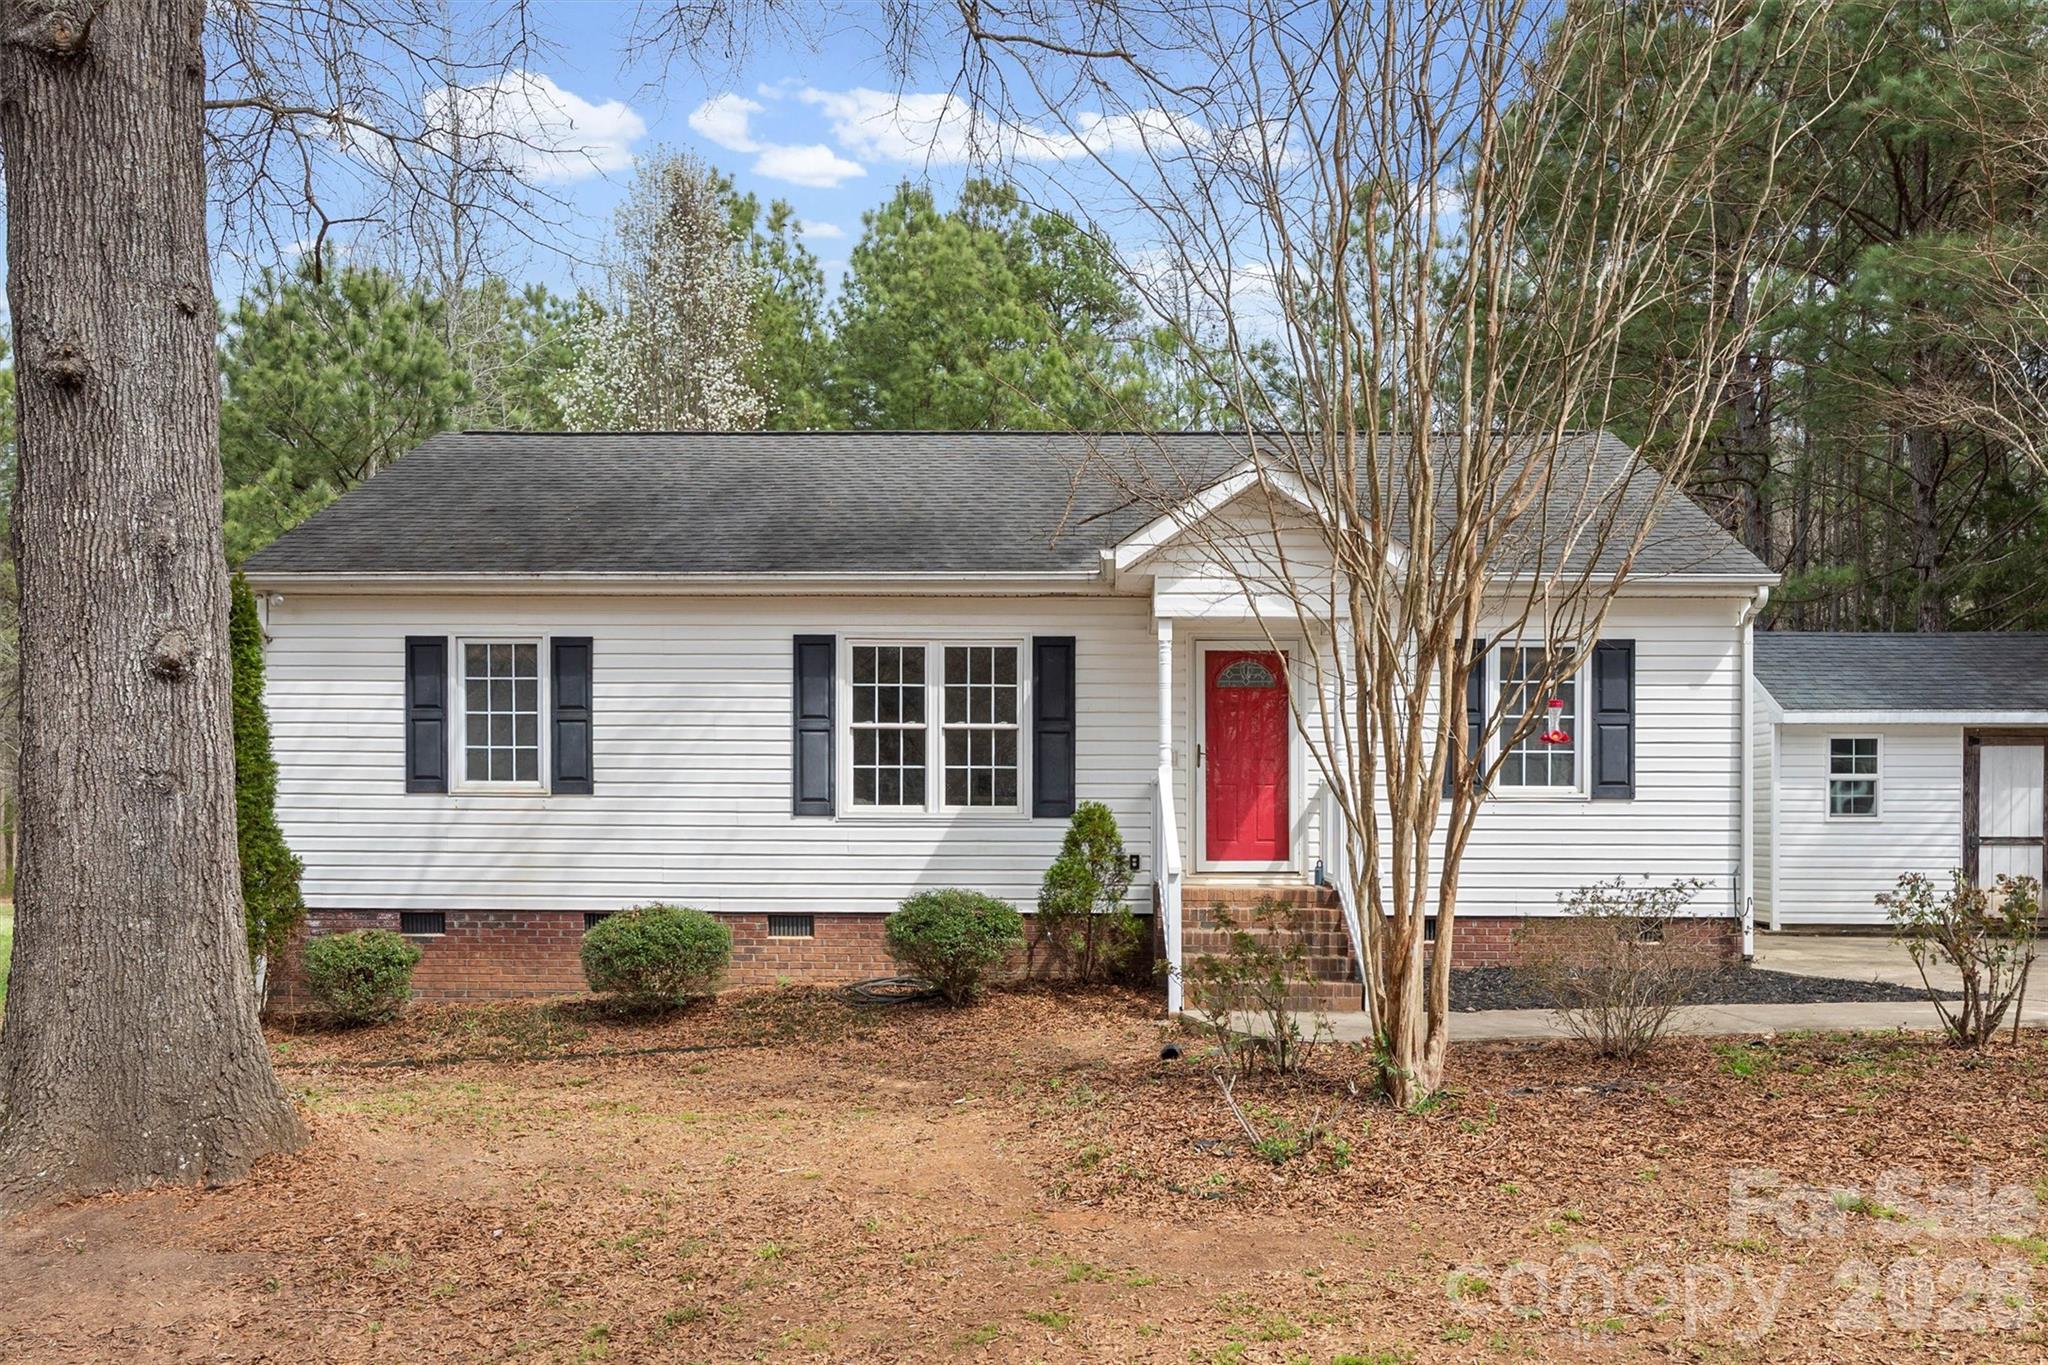
Tucked away on a peaceful wooded property in York, SC, this charming one-level home offers 1,228 square feet of comfortable living with a desirable split-bedroom floor-plan. Built in 2009, the home features 3 bedrooms and 2 full bathrooms, providing both privacy and functionality.

The spacious primary suite is located on one side of the home, while the two secondary bedrooms—featuring brand-new carpet installed in 2026—are situated on the opposite side. The main living areas flow easily for everyday living and entertaining.

Enjoy the beauty and privacy of the surrounding trees, along with the adjoining lots (217 and 215 Nottingham) which are included in the sale, featuring a large open clearing—perfect for outdoor activities, future expansion, or simply enjoying the extra space. Together, the parcels create approximately 2.7+/- acres with plenty of room to spread out.  Recommend that buyer conduct a survey for actual property size.  York County property cards are attached.

Additional updates include a new water heater and new flooring in the primary ensuite, both installed in March 2026. 

If you're looking for single-level living, privacy, and extra land in a convenient York location, this property is a must-see.

Note that 215 Nottingham contains a shed of no value that encroaches onto 217 and 219.  

Washer and dryer do not convey.
#4347326

York

219 Nottingham Drive

3 Beds

2 Baths

1,228 Sq.Ft.

$300,000

MLS#: 4347326
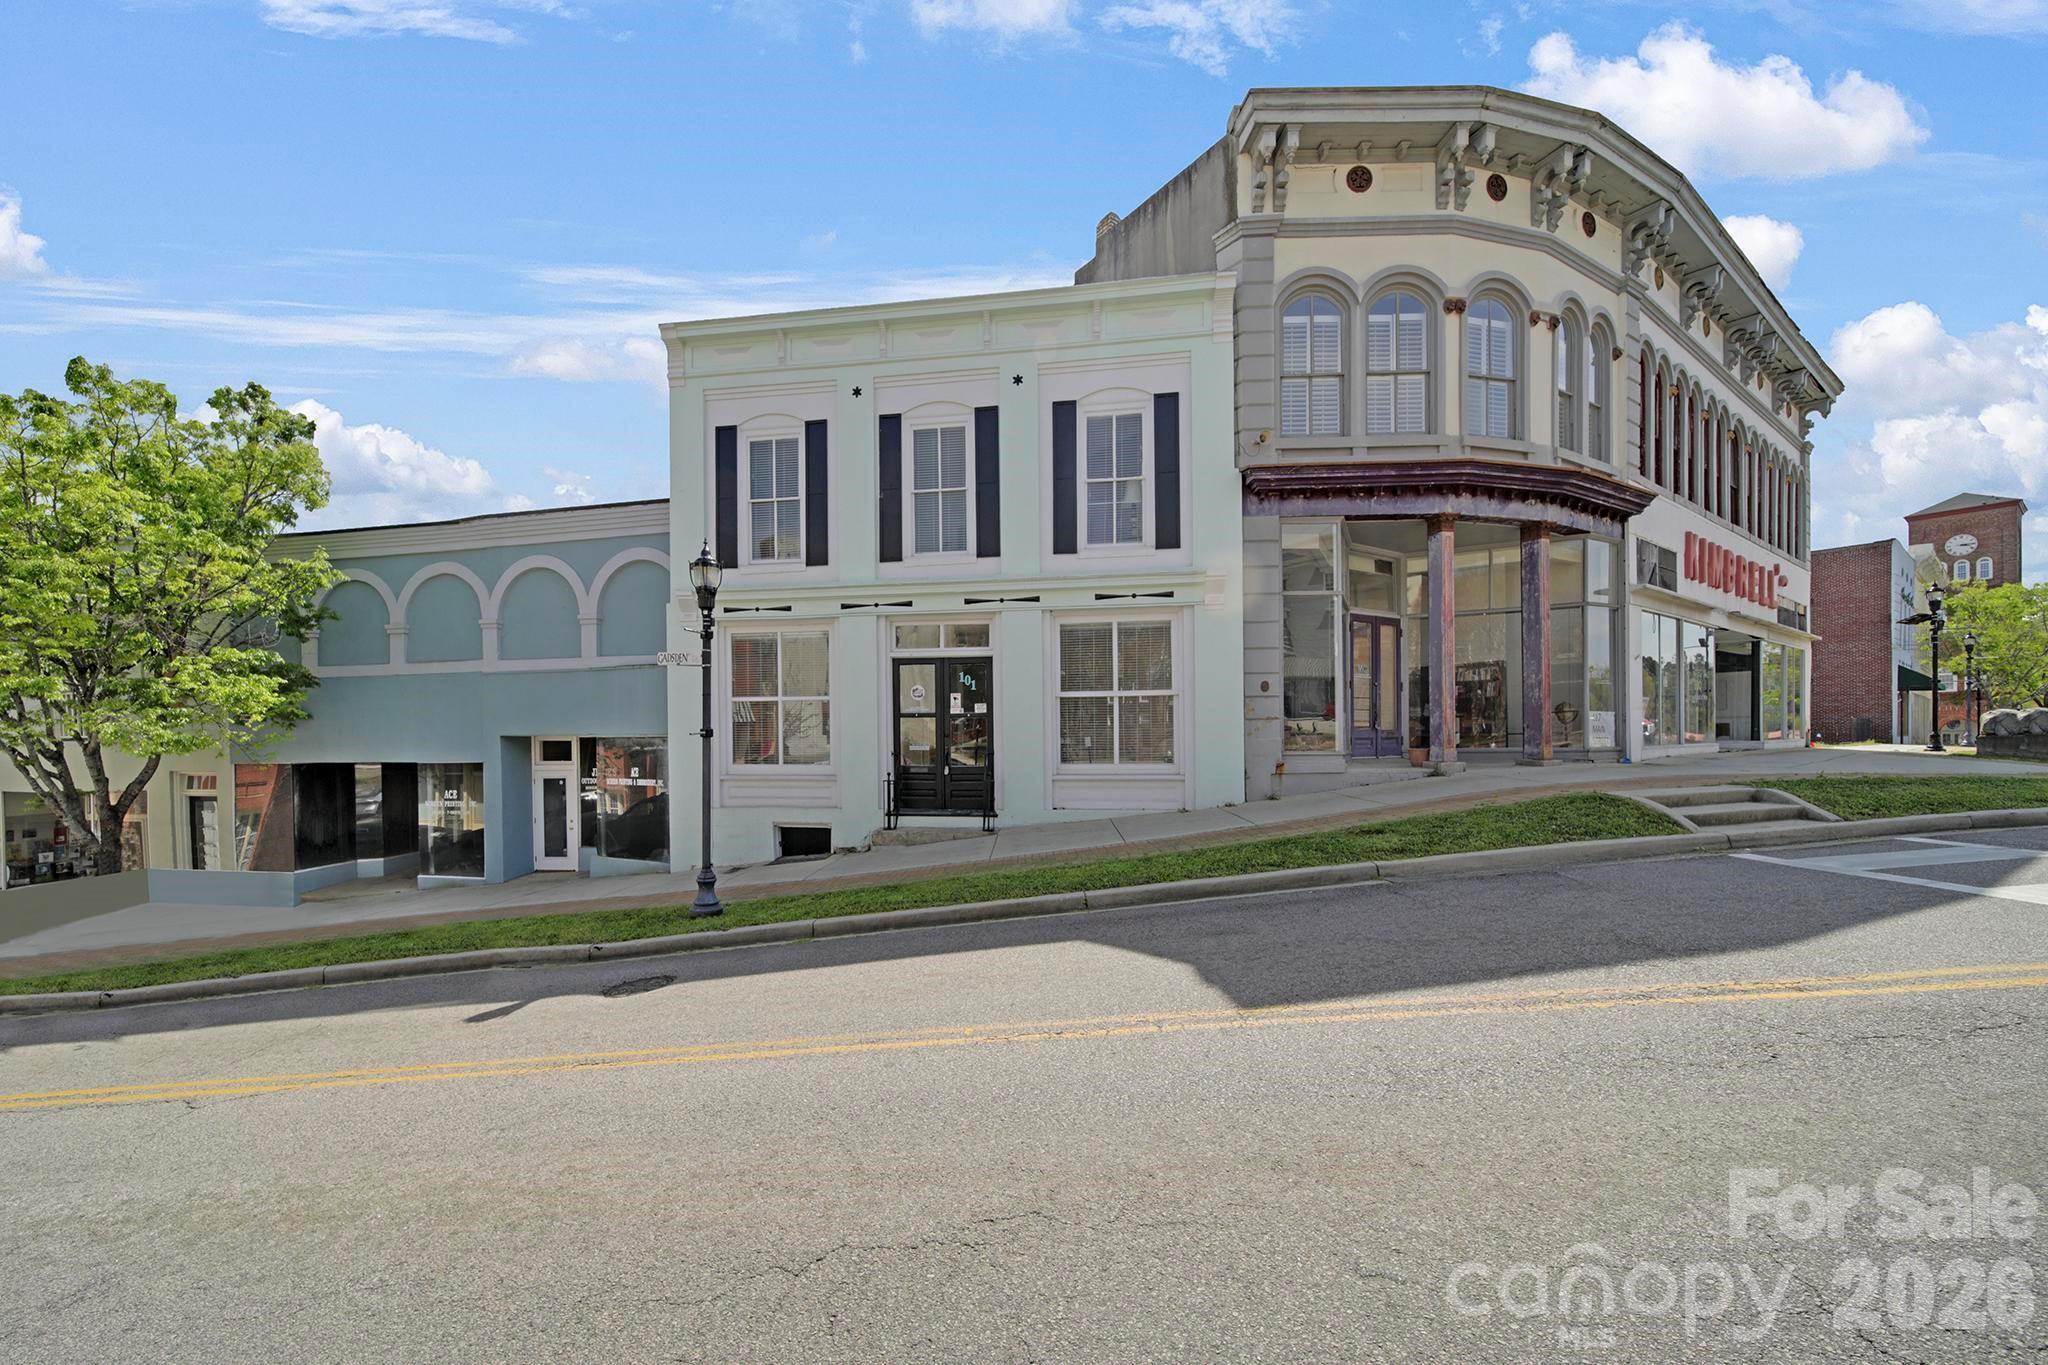
Prime spot in downtown Chester with a Charleston vibe! This circa 1890 commercial building sits in the historic district right across from the Chester Events Center and the Arts Council of Chester County, and, just a couple of doors up from the Chamber of Commerce. Featuring large storefront windows, original wide-plank hardwood floors upstairs and LVP and carpet downstairs. The second level has options to work with depending on your needs and even the possibility of converting to an apartment. It currently has a loft area, half bath, and 2 large offices with an abundance of natural light streaming in. Whether you’re looking to run a business, create rental income, or both, this setup works. The property is nestled right in between both Columbia, SC and Charlotte, NC, each less than an hour's distance. Seller is open to owner financing. The adjacent building at 117 Main Street (MLS #4361785) is also for sale.
#4361780

Chester

101 Gadsden Street

None Beds

None Baths

1,221 Sq.Ft.

$150,000

MLS#: 4361780
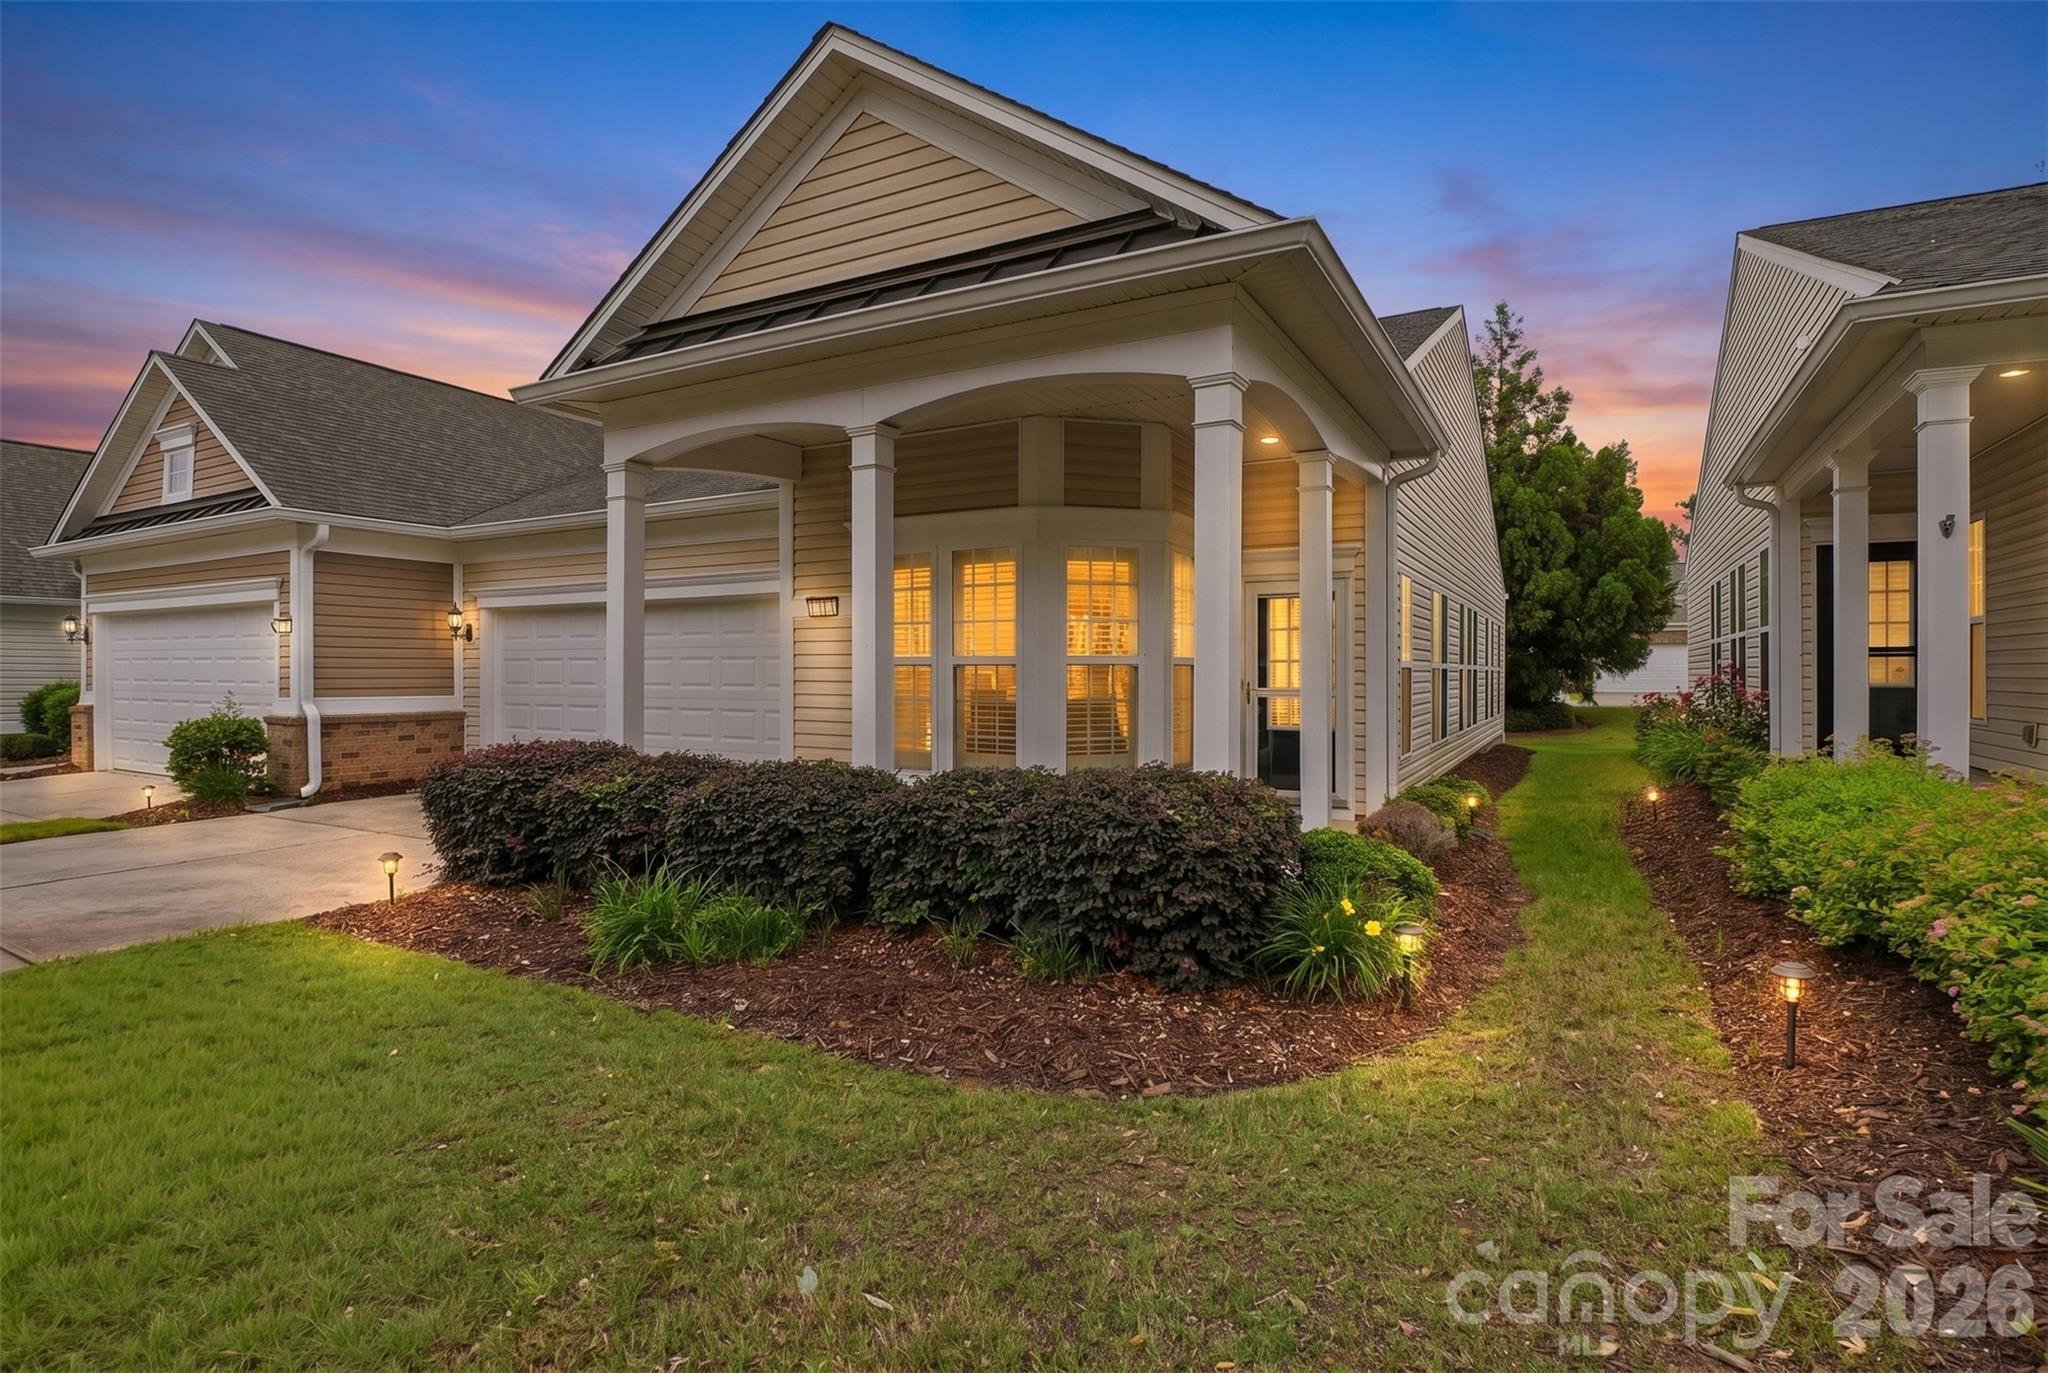
Welcome to the highly sought-after Sun City Carolina Lakes — one of the area's premier 55+ active adult communities offering resort-style living at its finest! This beautifully maintained 2-bedroom, 2-bath townhome combines comfort, convenience, and low-maintenance living all in one.
Step inside to find gorgeous wood floors flowing throughout the main living areas, creating a warm and inviting atmosphere. The open-concept floorplan features a spacious living area, a bright sunroom perfect for relaxing with your morning coffee or entertaining guests, and a well-appointed kitchen complete with a gas range, refrigerator, microwave, plus washer and dryer included for added convenience. The attached 2-car garage provides ample storage and easy access.
Life in Sun City Carolina Lakes means enjoying an unmatched active lifestyle with amenities designed for many interests. Residents enjoy access to championship golf, indoor and outdoor pools, state-of-the-art fitness centers, tennis and pickleball courts, walking trails, social clubs, community events, and beautifully designed clubhouses that make it easy to stay active and connected year-round.
Conveniently located near shopping, dining, medical facilities, and everyday conveniences, this home offers the perfect blend of peaceful community living with easy access to everything you need. Whether you're looking to downsize or simply enjoy the next chapter in a vibrant active adult community, this townhome is ready to welcome you home!
#4379409

Fort Mill

9016 Smokey Hill Lane

2 Beds

2 Baths

1,395 Sq.Ft.

$340,000

MLS#: 4379409
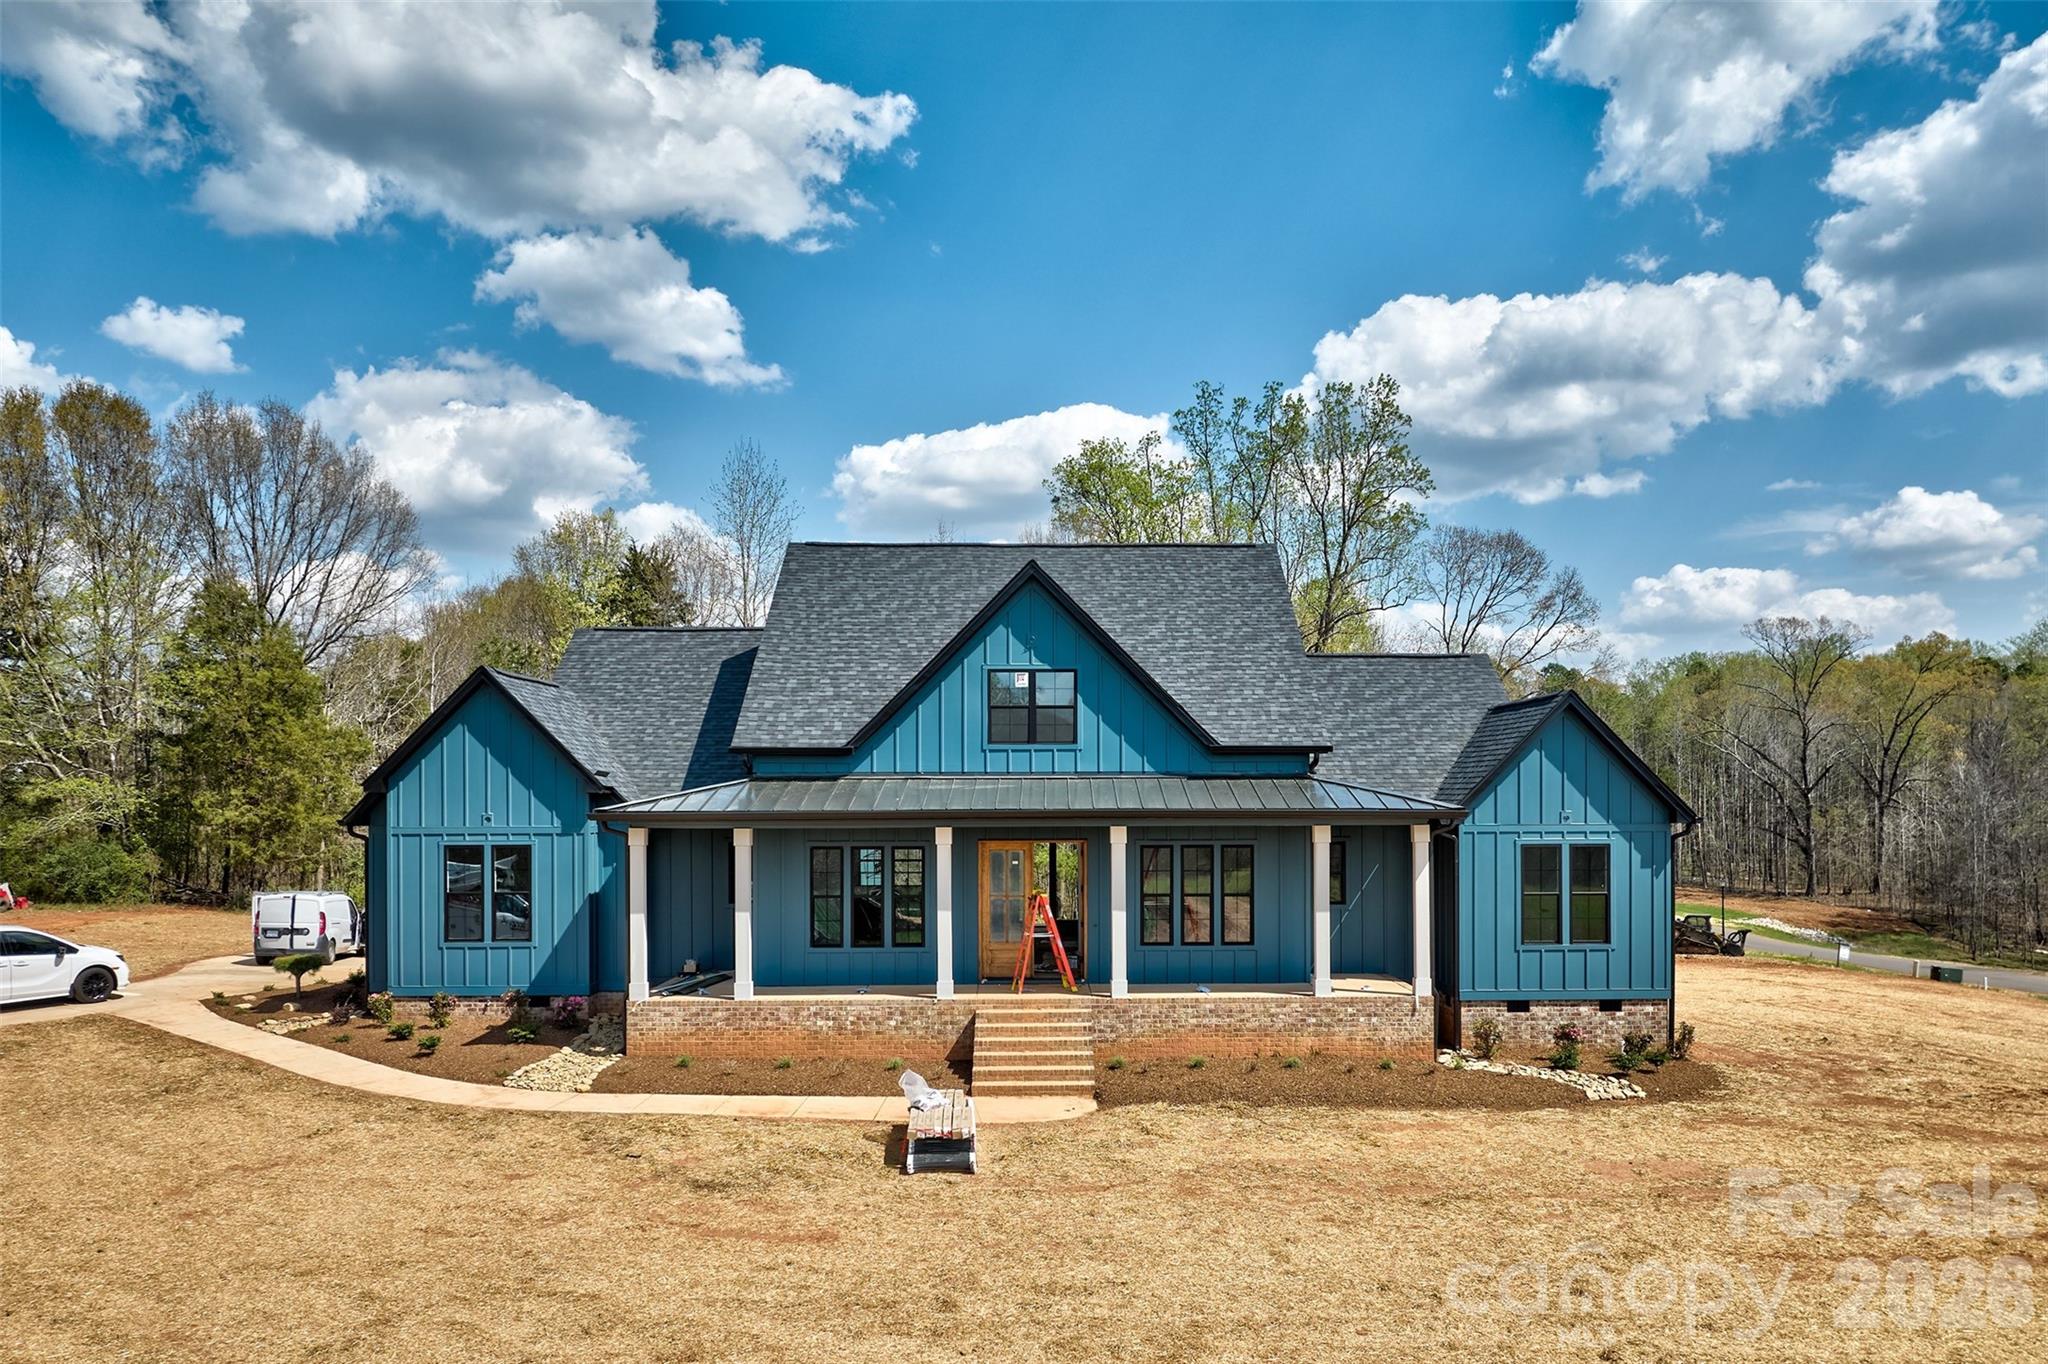
BACK ON THE MARKET AND ALMOST COMPLETE!  Awesome new neighborhood Carolina North that is close to Lake Wylie and on the NC and & SC line.  Custom new construction with all the bells and whistles!  Can you say pot filler and all the way to the ceiling hood over gas cooktop? 4 bedrooms, 3 1/2 baths, office, drop zone, guest suite that is private with ensuite bath , huge screened in porch and trex deck are a few of the included options of this home.   Open floorplan with 20 foot ceilings in great room.  Kitchen windows become pass through to the porch and outdoor living with counters for entertaining.  Generous primary bedroom and spa like bath on the main floor.  Separate vanities and free standing tub in the primary bathroom!  Large corner lot with septic on the side for future pool installation!  Neighborhood has great curb appeal and all lots at least an acre. come see this 1 and quick for personal customization.  Welcome home to the Carolinas!!
Home to be completed approximately 4/15/26
#4327132

Gastonia

5104 Lowie Lane 23

4 Beds

3 Baths

2,818 Sq.Ft.

$789,000

MLS#: 4327132
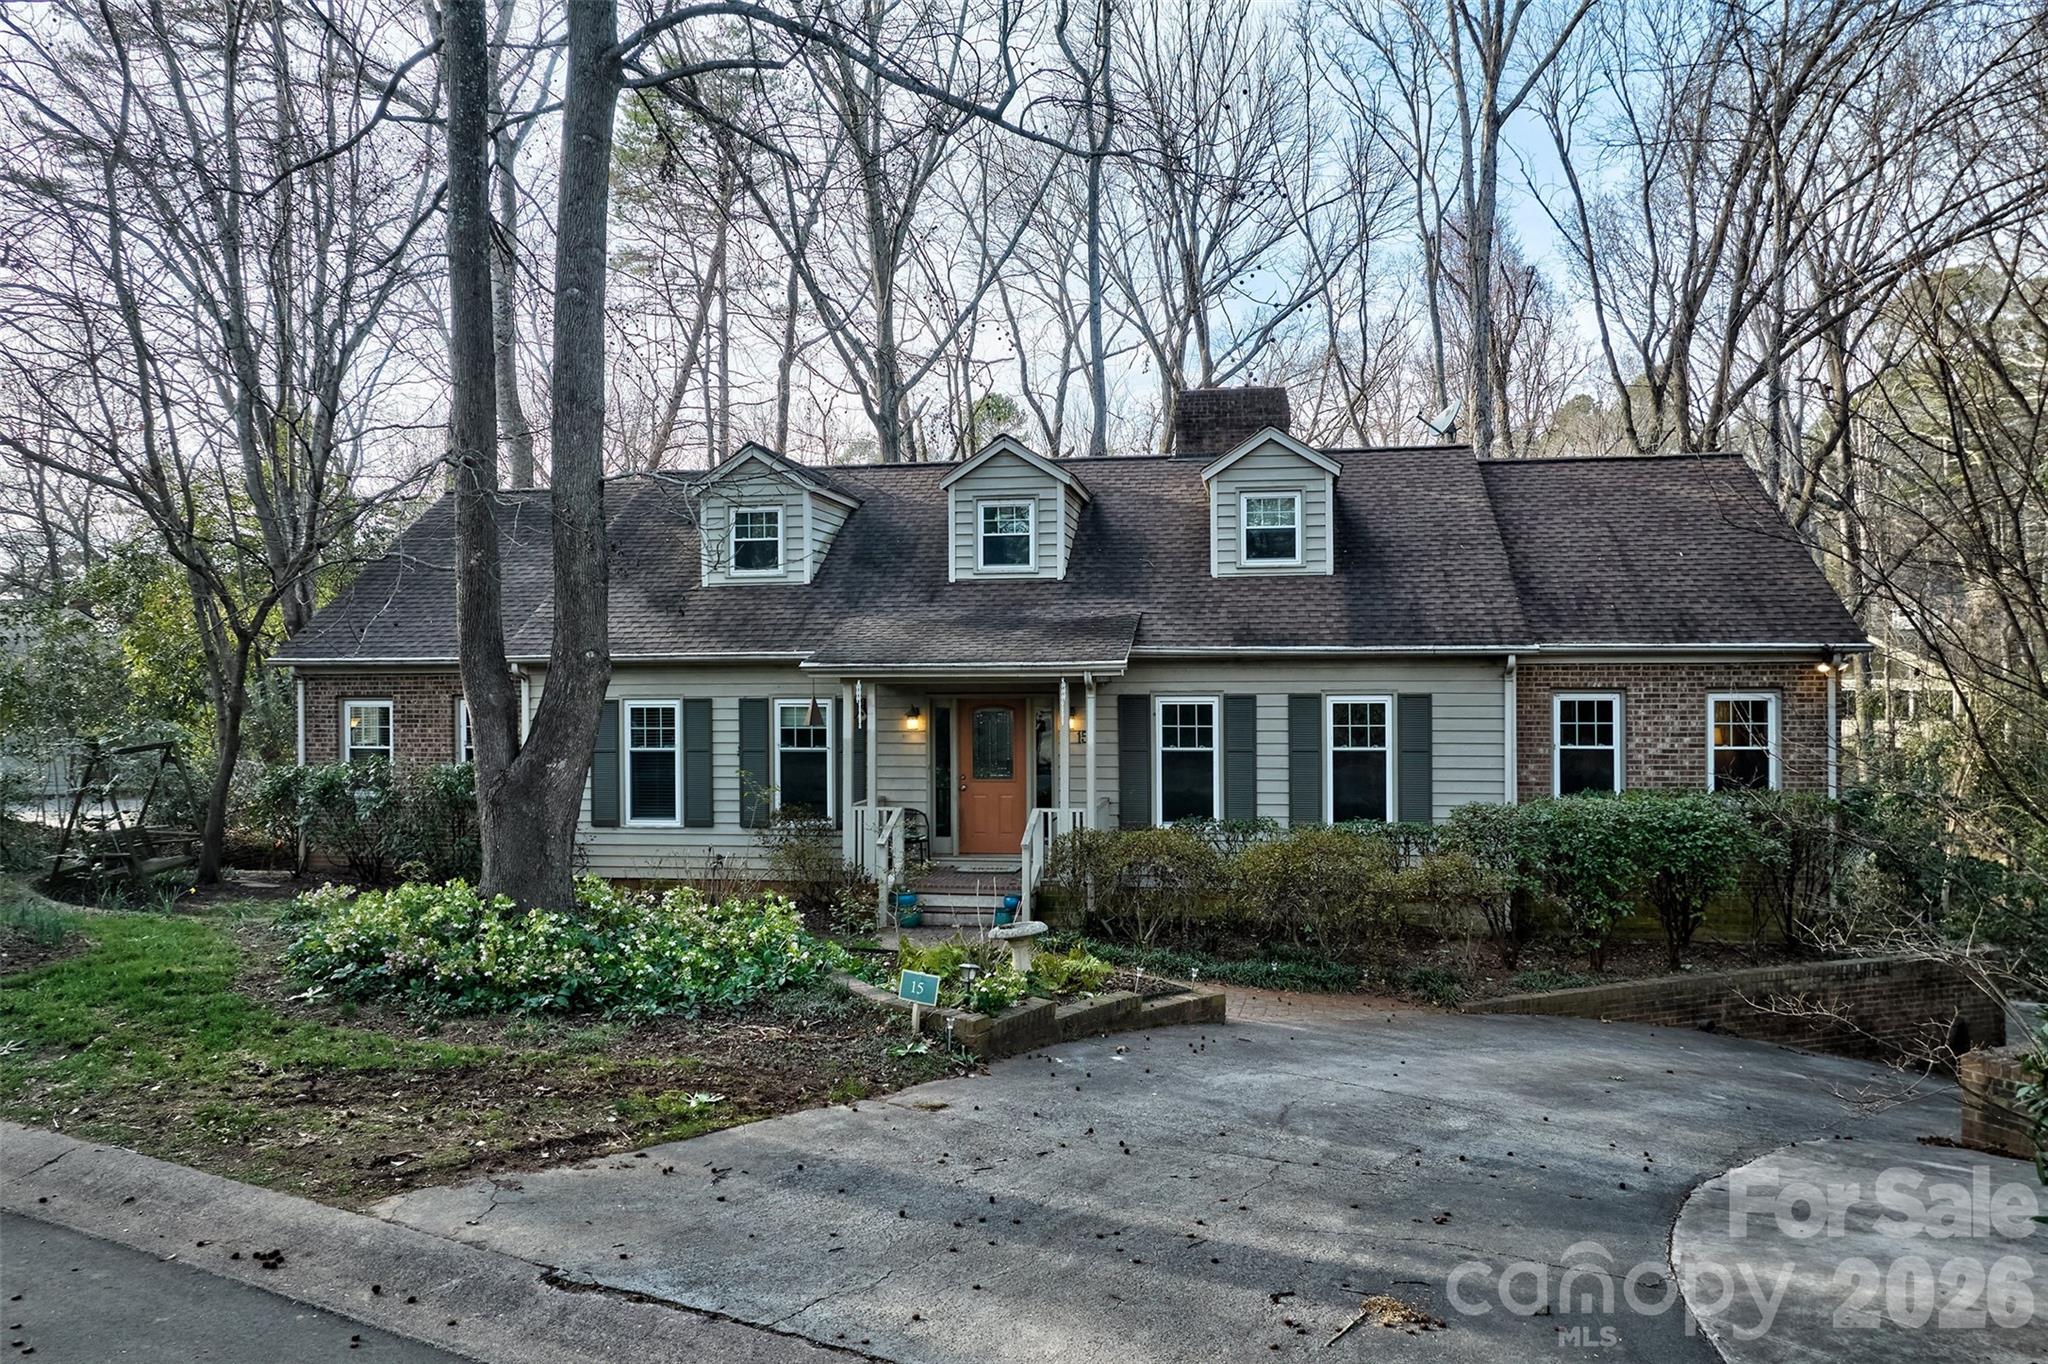
This 4BR/2.5BA home has huge primary bedroom on main with sitting area. Oversized master bathroom and walk in closet with built ins. Living room/dining room area ready to feed the whole family with wood burning fireplace to delight. Great room opens to kitchen with island and tons of cabinet storage. Rear deck offers seasonal water views  and plenty of entertaining space for chilling and grilling. Upstairs bonus/bedroom room with built ins designed for lots of kids to sleep over and play! One bedroom accesses large cedar lined closet for winter clothes storage and small office/flex room. Garage basement accommodates 3 cars with even more space workshop area & storage area. Second pantry area at bottom of stairs with space for secondary refrigerator/freezer. Situated on quiet cul-de-sac road.  River Hills offers miles of walking paths, gardens, playgrounds, waterfront park with sandy beach, Marin an and country club.  Home is in the award winning Clover School District .  Easy commute to Charlotte, Gastonia, Rock hill and Belmont.  Welcome home!!
#4347156

Lake Wylie

15 Sandy Cove Road

4 Beds

2 Baths

3,713 Sq.Ft.

$599,000

MLS#: 4347156
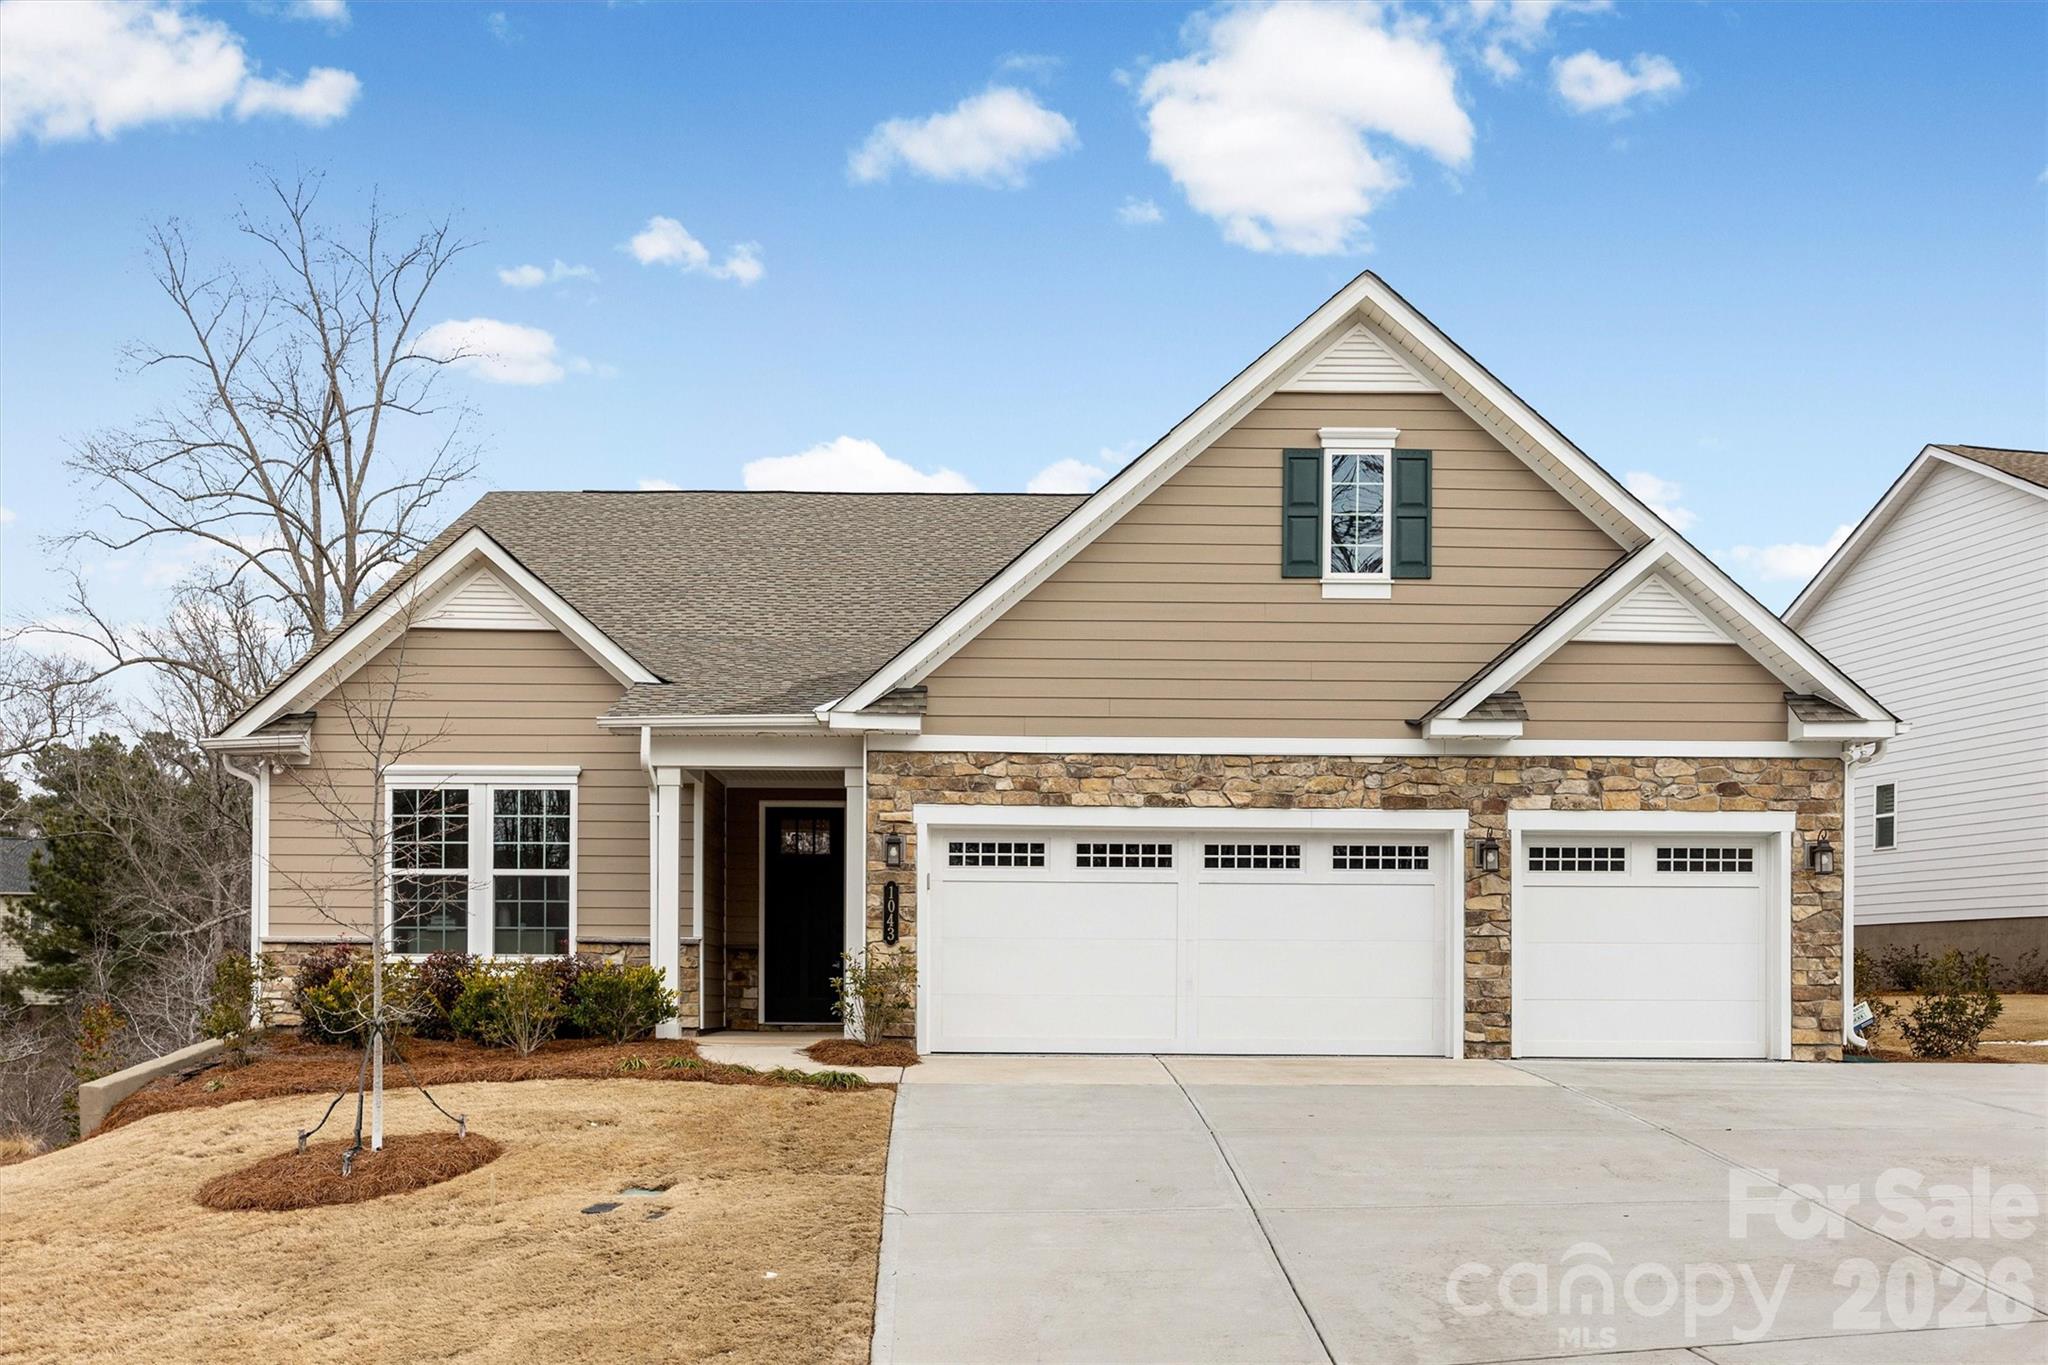
New Construction | Former Model Home – Fully Furnished! Step into this show-stopping former model, beautifully appointed and move-in ready, located in one of the area’s most sought-after active adult communities. Offering 3 bedrooms, 3 bathrooms, and a 3-car garage, this home is designed for effortless luxury and everyday comfort. Soaring ceilings, extensive custom trim, and designer finishes set the tone, while the gourmet kitchen is a true centerpiece—perfect for entertaining or everyday living. The owner’s suite is a spa-like retreat featuring a dreamy walk-in shower, and the private guest suite with its own en-suite bath. Unwind while taking in peaceful wooded views from the overlook deck, or relax on the expansive covered and screened porch—perfect for morning coffee, sunset dinners, or quiet evenings at home. The oversized three-car garage offers generous space for vehicles, storage, and hobbies, and the golf-cart-friendly neighborhood makes getting around a breeze. 
Residents of The Gentry at Handsmill enjoy a vibrant active adult lifestyle along with exceptional resort-style amenities, including a beautiful clubhouse, pool, fitness center, private RV and boat storage, wet slips, and a boat ramp. The marina and dry storage leases are available first come first serve.  This fully furnished, move-in-ready home blends luxury, convenience, and lifestyle—everything you need to begin your next best chapter.
#4338694

York

1043 Wylie Falls Lane 8

3 Beds

3 Baths

2,390 Sq.Ft.

$850,000

MLS#: 4338694
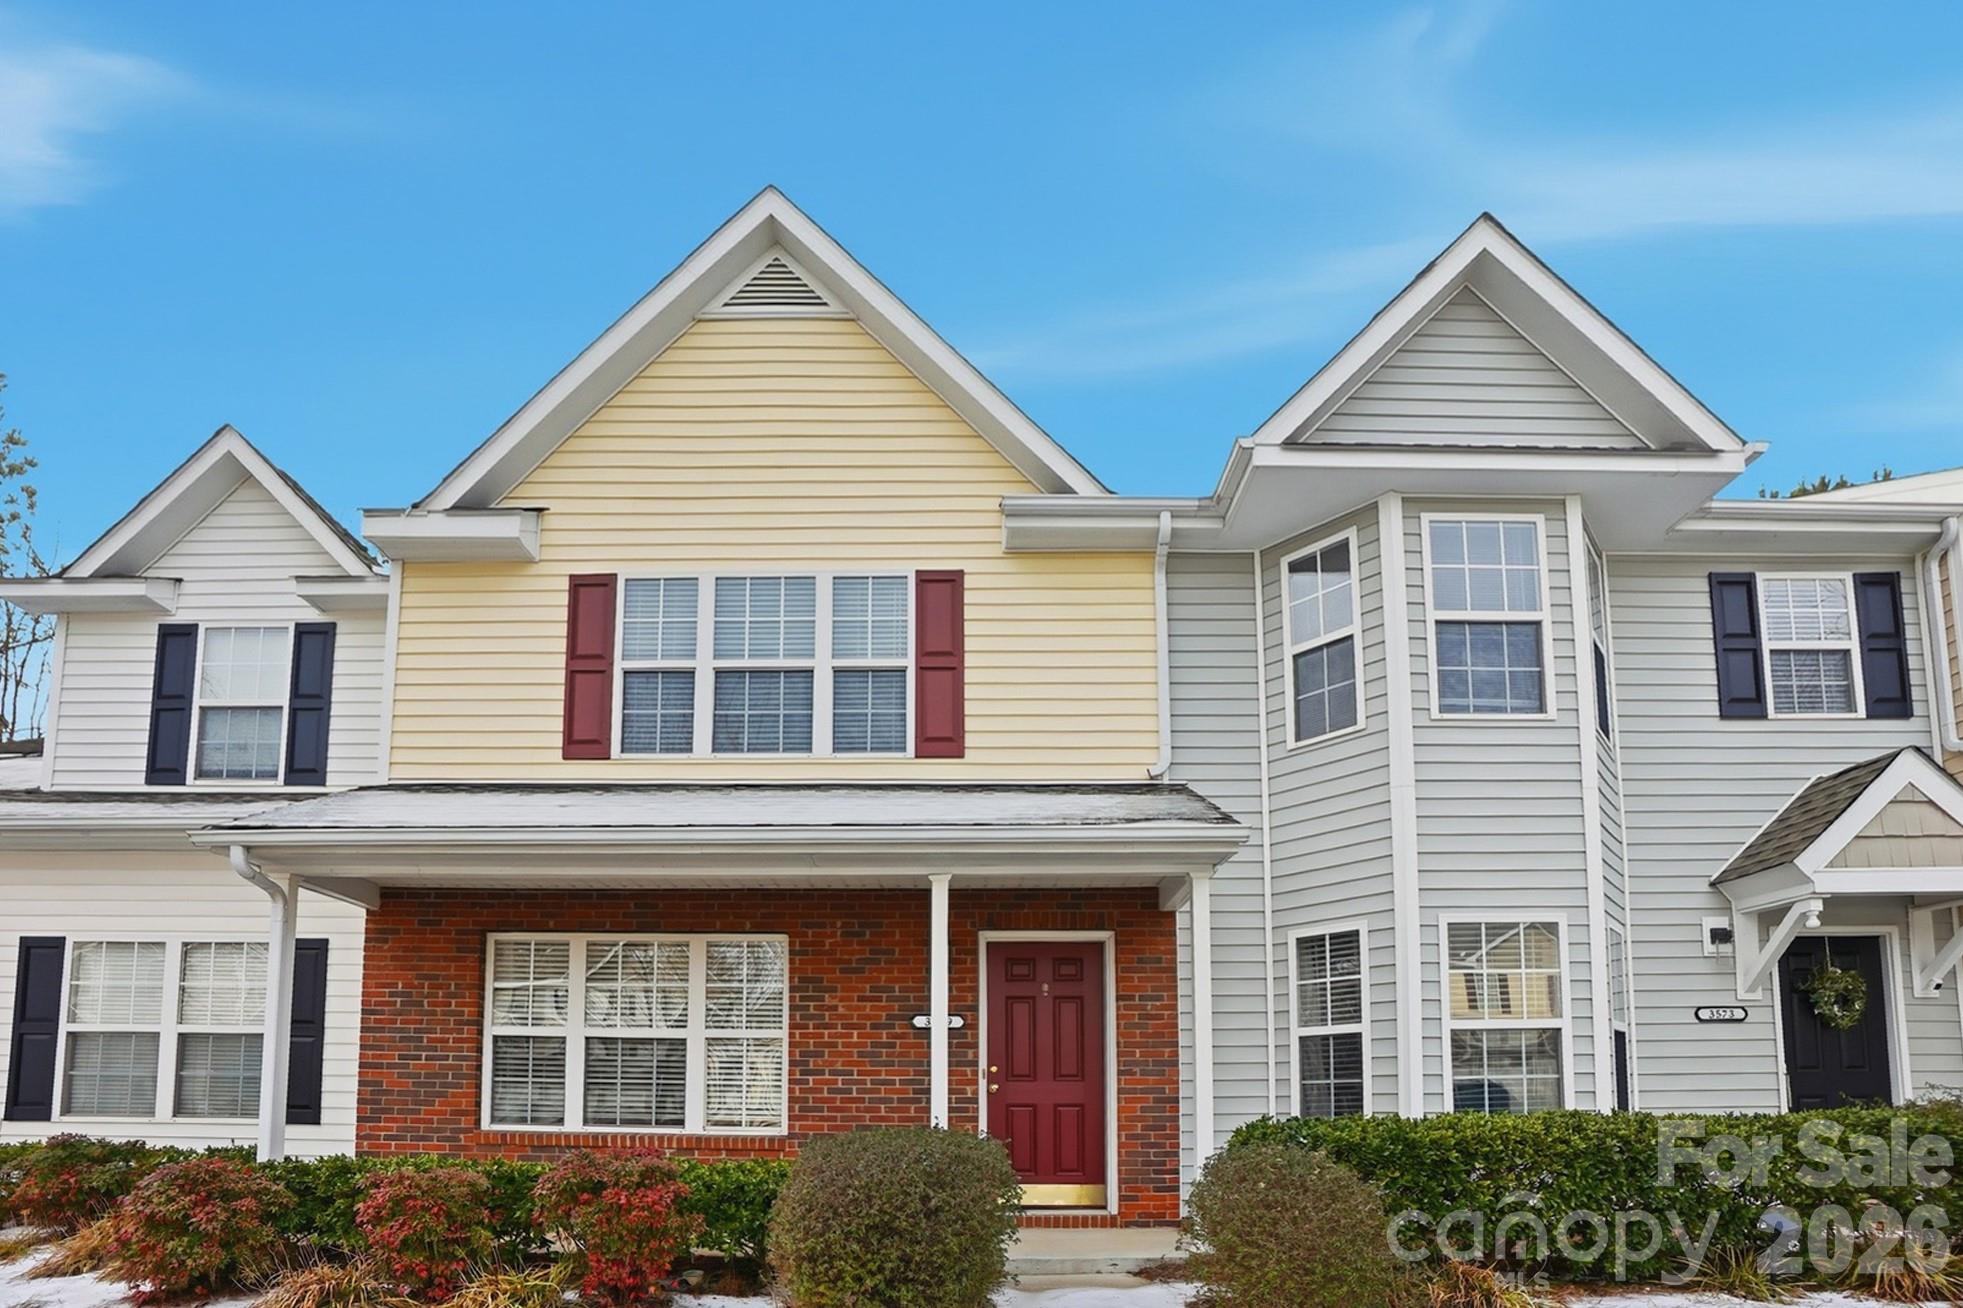
Move-in ready townhome in the desirable Townes of Berkshire community, offering the perfect blend of comfort and convenience. Step inside to an open-concept floor plan designed for modern living and easy entertaining. The main level features a welcoming Great Room, ideal for relaxing evenings, and a well-appointed kitchen with a center island that provides additional prep space and casual dining. Upstairs, the thoughtfully designed layout includes two spacious bedrooms, each with its own private ensuite bathroom. Enjoy outdoor living on the private back patio, complete with a storage shed and space for morning coffee or evening grilling. Residents also enjoy access to a community pool, offering a refreshing retreat during warmer months. Low-maintenance living in a fantastic location just minutes from I-485, UNCC, and the light rail.
#4341865

Charlotte

3569 Draycott Avenue

2 Beds

2 Baths

1,346 Sq.Ft.

$224,900

MLS#: 4341865

1 ... 229 230 231 232 233 ... 666
* Listings identified with the FMLS IDX logo come from FMLS and are held by brokerage firms other than the owner of this website. The listing brokerage is identified in any listing details. Information is deemed reliable but is not guaranteed. If you believe any FMLS listing contains material that infringes your copyrighted work please click here to review our DMCA policy and learn how to submit a takedown request. © 2024. First Multiple Listing Service, Inc.
 - property

Send a message

Message successfully sent.

Your message

What is 3 + 4 ?

Reason for contacting?

I agree to receive email communication and understand I can unsubscribe at any time.

I agree to be contacted by Prestino Advantage via call, email, and text for real estate services. To opt out, you can reply 'stop' at any time or reply 'help' for assistance. You can also click the unsubscribe link in the emails. Message and data rates may apply. Message frequency may vary. Privacy Policy

Sign Out

Virtual Assistant

Would you like to take the next step with this property? We can help you schedule a showing or virtual tour, or send you more details.

Yes, I would like more information.

Thank You for Your Reply, One of Our Agents will contact you as soon as possible

No, maybe later.

Thank you, you can always contact me via email, phone number or through the contact form.

Realhub AI

Lucy - Your AI-Powered Realtor

Update Your Temporary Password

Personalize your search

Enter your email and we'll notify you immediately when new listings match what you're looking for.

or enter email address

Already have an account ? Login here

Continue your home search

I agree to receive communications and understand I can unsubscribe at any time.

I agree to be contacted by Prestino Advantage via call, email, and text for real estate services. To opt out, you can reply 'stop' at any time or reply 'help' for assistance. You can also click the unsubscribe link in the emails. Message and data rates may apply. Message frequency may vary. Privacy Policy

Already have an account ? Login here

We use cookies

We use cookies primarily for analytics to enhance your experience. By accepting, you agree to our use of these cookies. You can manage your preferences or learn more about our cookies policy.





