Properties

Browse or get in touch to schedule a walkthrough.

  • Nearby me
Price range

Popular features

Community features

Property features

Waterfront

View

Exterior Features

Interior Features

Style

10000 properties match your criteria

Updated 1 minute ago

E-Alert name
Price reduced
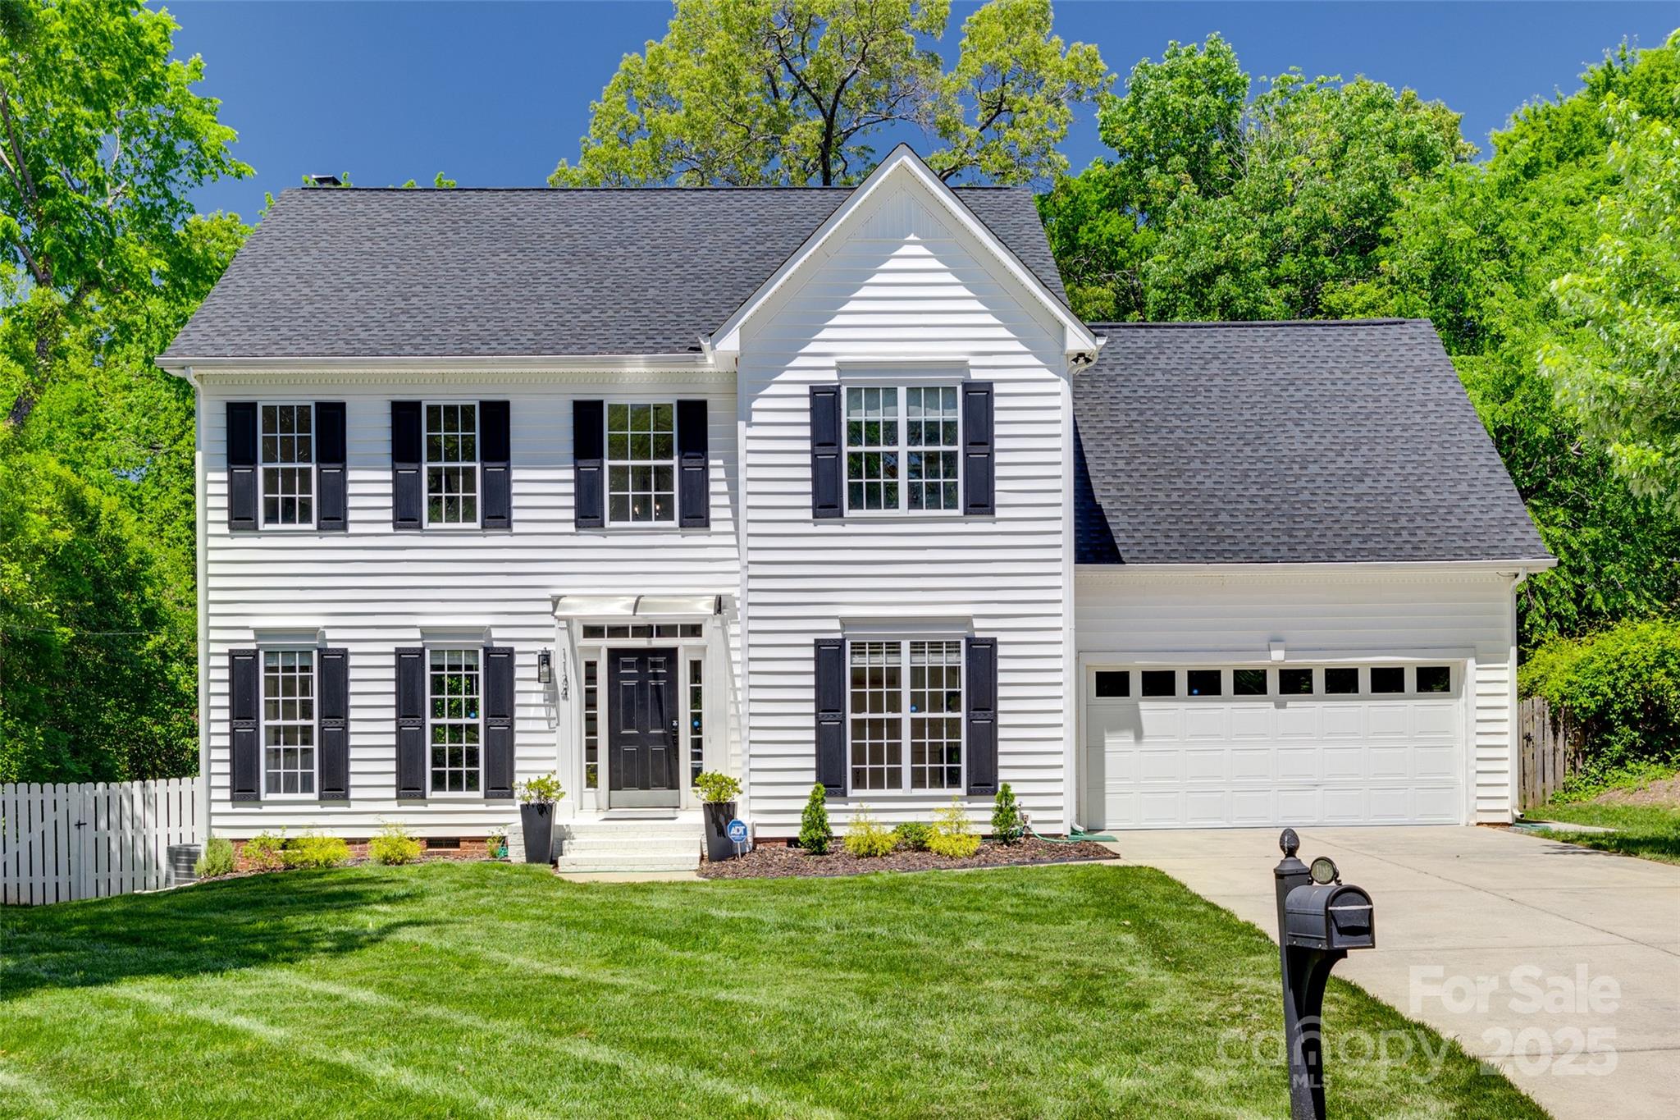
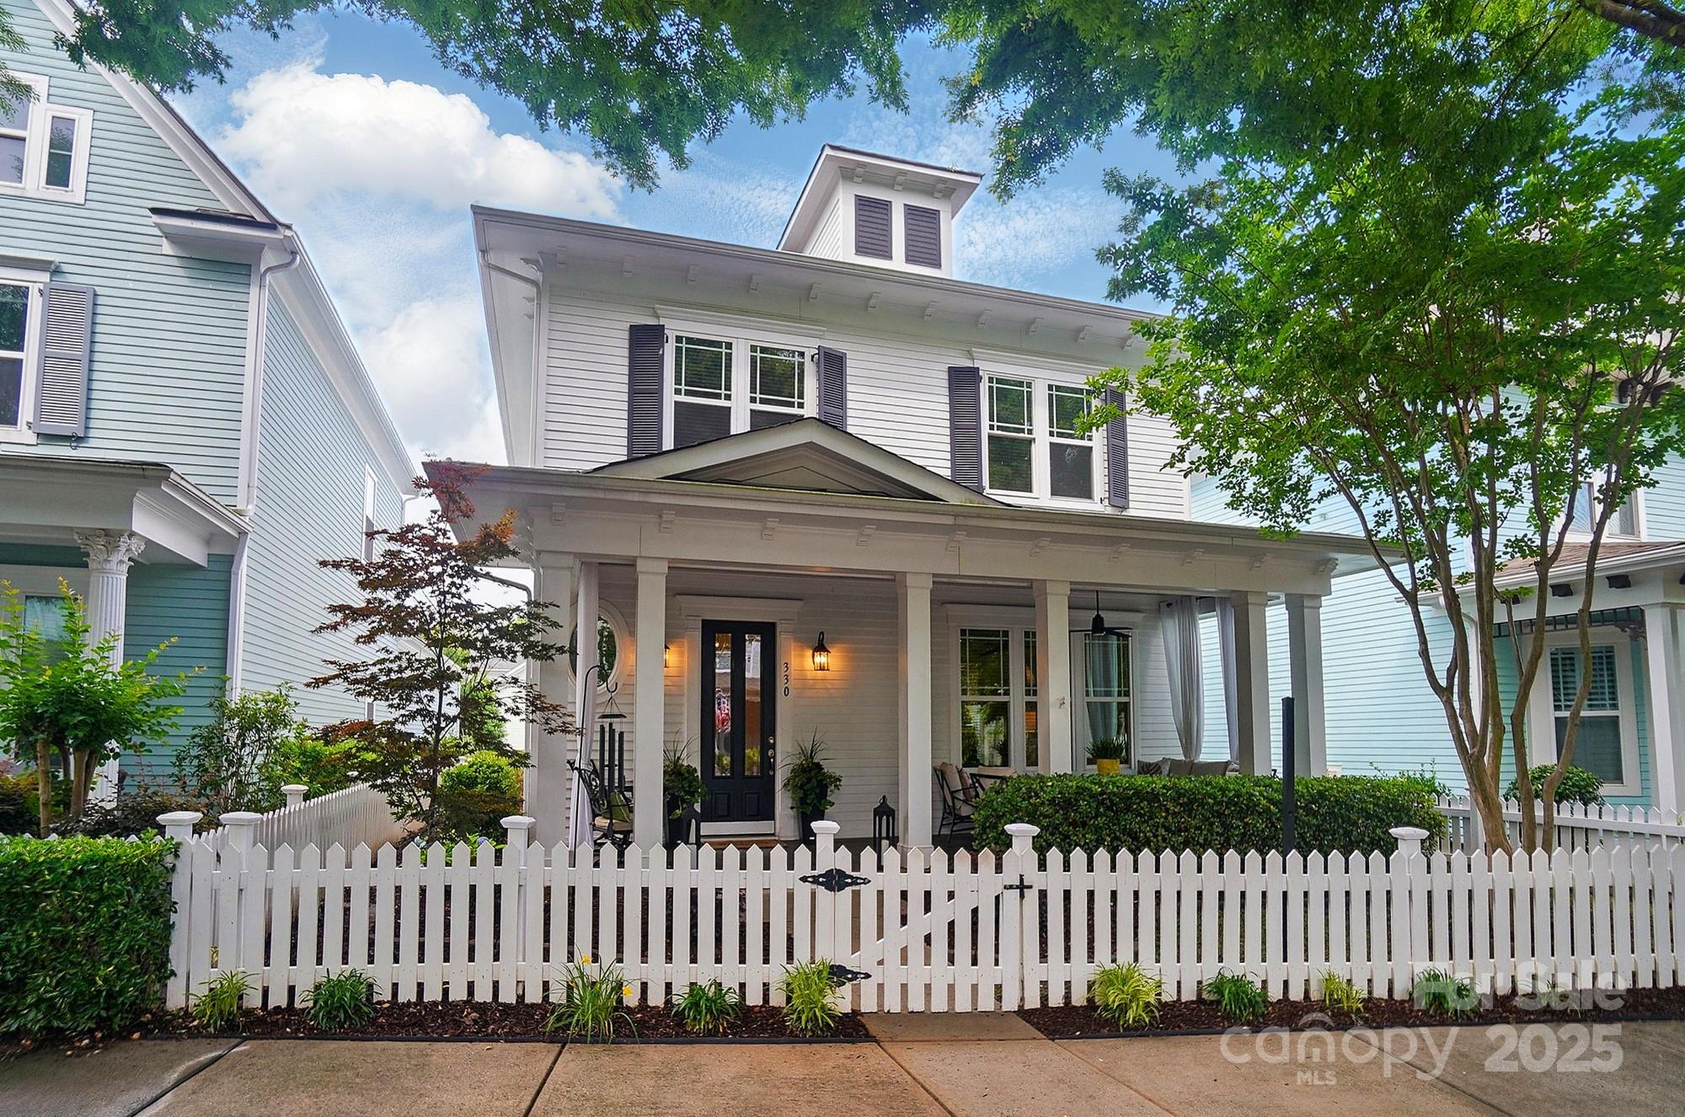
Tucked on a quiet cul-de-sac with a golf course backdrop, this River Hills home offers both privacy and space in one of the area's most sought-after gated communities. Inside, more than 3,200 square feet unfolds into multiple living areas, featuring a refreshed primary suite and a versatile lower level ideal for guests, multi-generational living, or a private retreat.

Currently configured with 4 bedrooms plus a bonus room that can easily serve as a 5th bedroom, the layout blends character with functionality and adapts to your lifestyle — whether you're working from home, hosting visitors, or simply needing room to spread out.

All of this is set within River Hills, known for its tree-lined streets, established charm, and access to golf, lake living, and outdoor amenities.
#4357913

Lake Wylie

22 Honeysuckle Lane

4 Beds

3 Baths

3,212 Sq.Ft.

$785,000

MLS#: 4357913

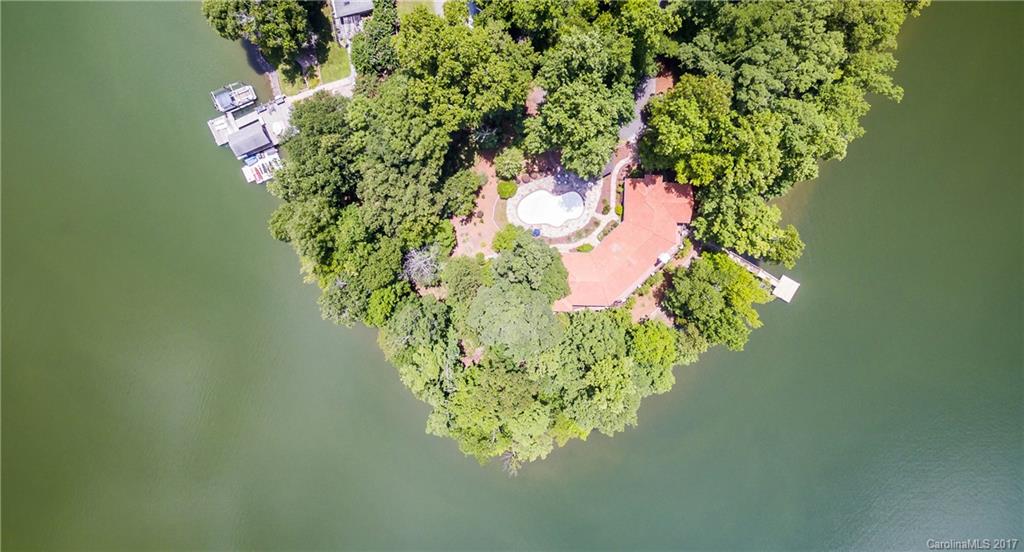
Waterfront home located in one of the most desired areas on Lake Wylie. Stunning views, privacy aplenty, close to the water, pool, open floorplan, second living quarters, & 200+ ft of shoreline. 2-story great room w/brick fireplace, gas logs. Main level bedroom w/bath. Large Suite upstairs w/walk-in closet. Formal Dining Area. Lovely fenced-in yard w/seasonal blooms abound. Huge deck, pool. Detached 2 car garage has 2nd living quarters complete w/kitchen, living area, 2BR, 1BA, 18x20 workshop. Floating Dock
#P1106906

Lake Wylie

4427 River Oaks Road

3 Beds

1 Baths

3,051 Sq.Ft.

$785,000

MLS#: P1106906

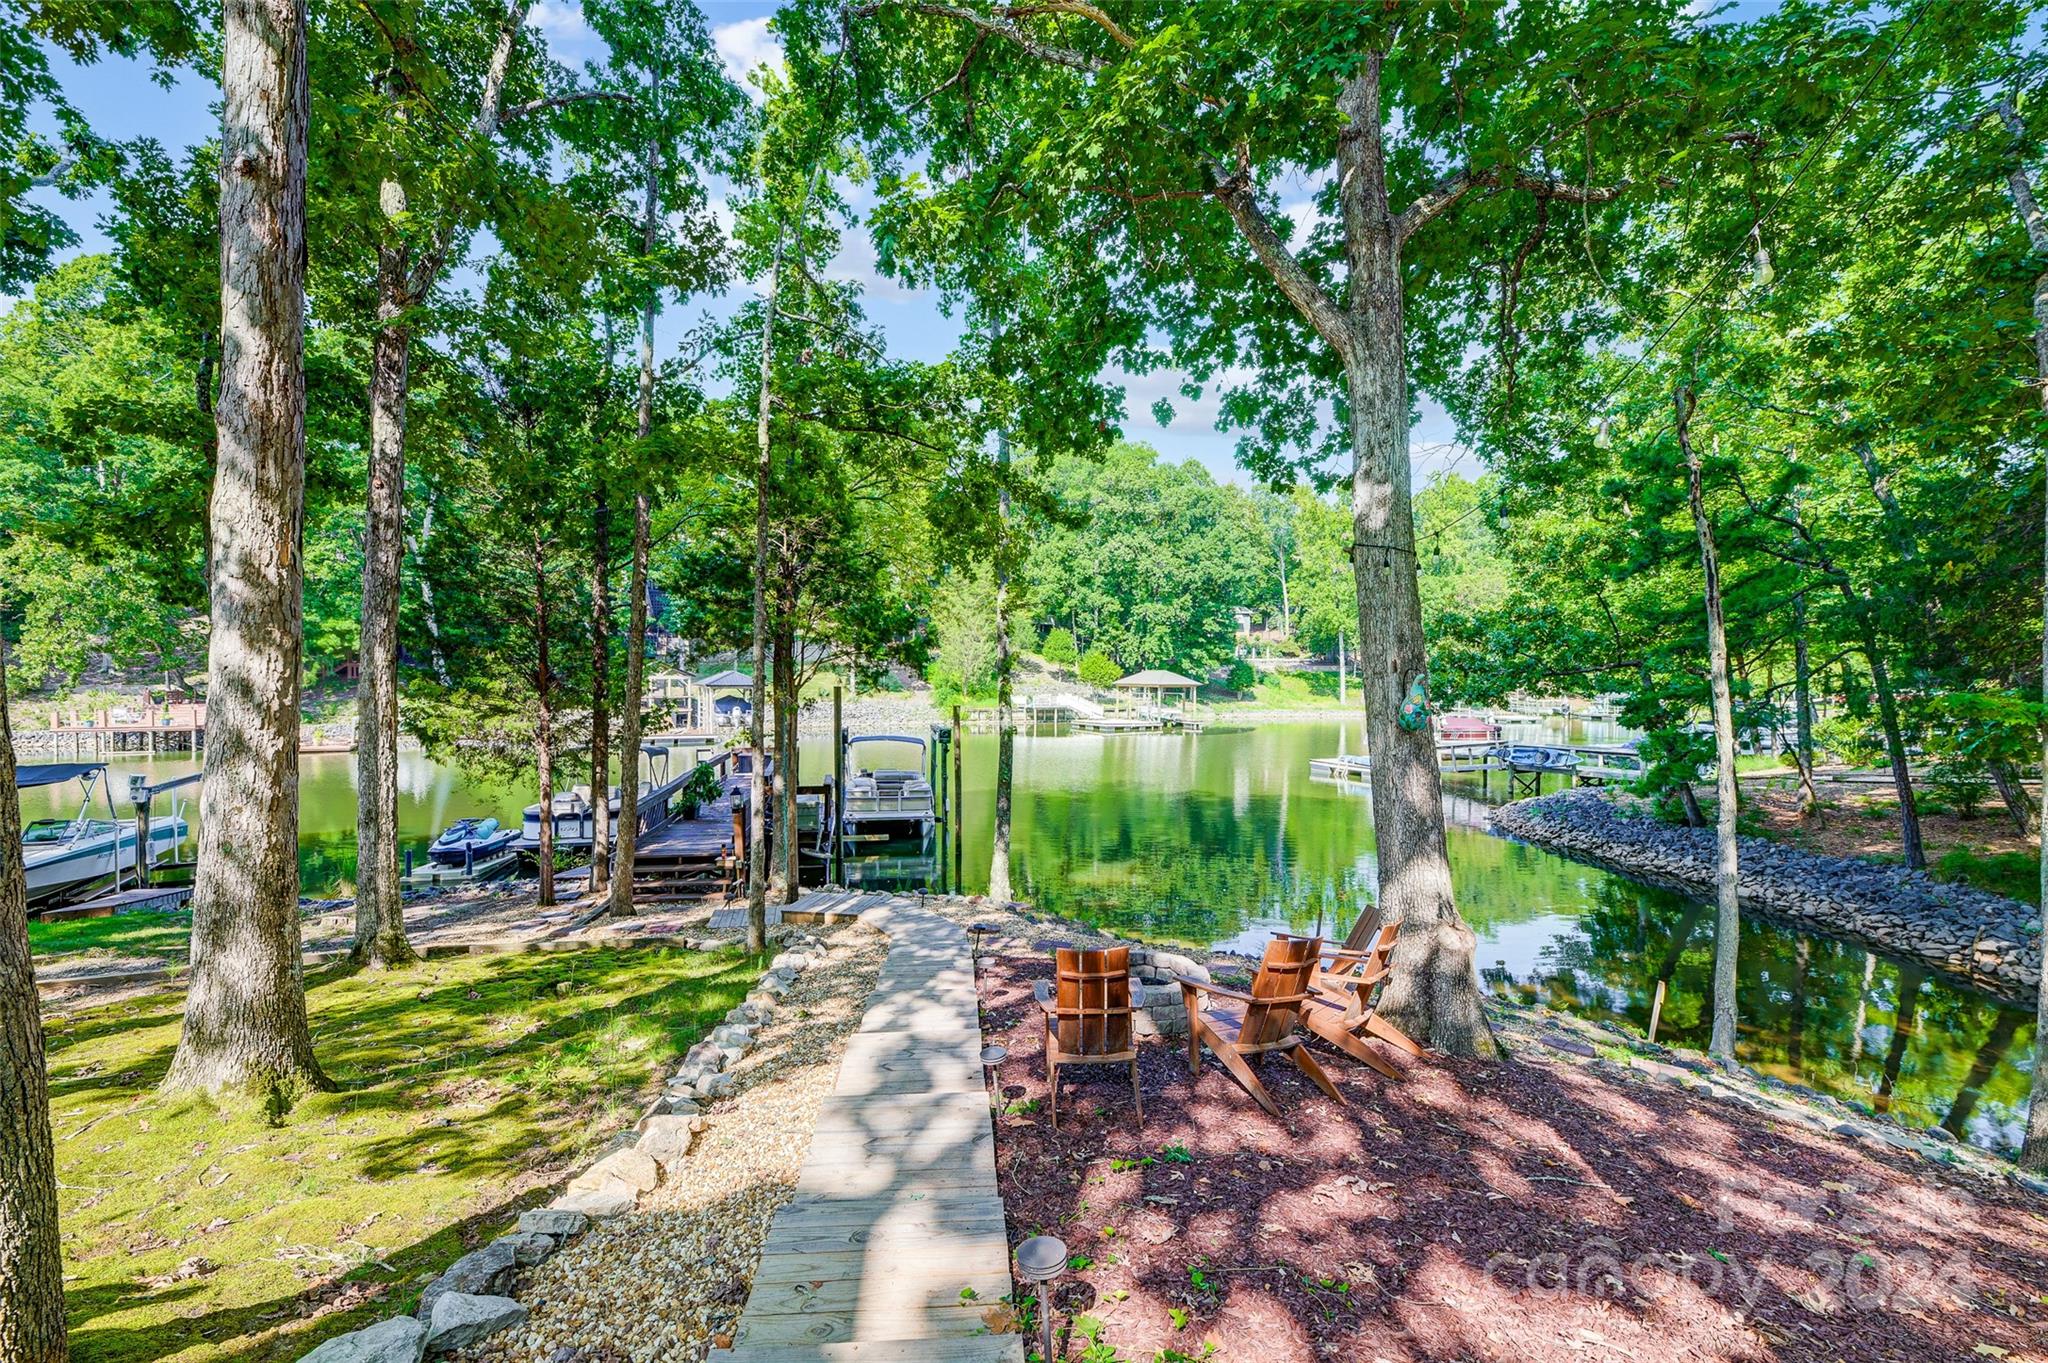
Live in style with an Old World feel in this Stunning Lake Front property w/Big Water Views. This Main Channel Home is Perched on a Level Lot that offers Year Round Enjoyment in Prime Lake Wylie Location. Enjoy Outdoor Living Space while Relaxing on the Covered Gazebo or Float on the Dock & watch Boats cruise by. Take an afternoon to go Boating, Swimming, or Fishing in Deep Water. The Lg. Brick Patio offers a ton of space for Grilling, Reading, or Outdoor Entertainment.  Loaded w/Character.
#P1107813

York

4497 Wood Duck Pt

3 Beds

3 Baths

3,567 Sq.Ft.

$784,900

MLS#: P1107813

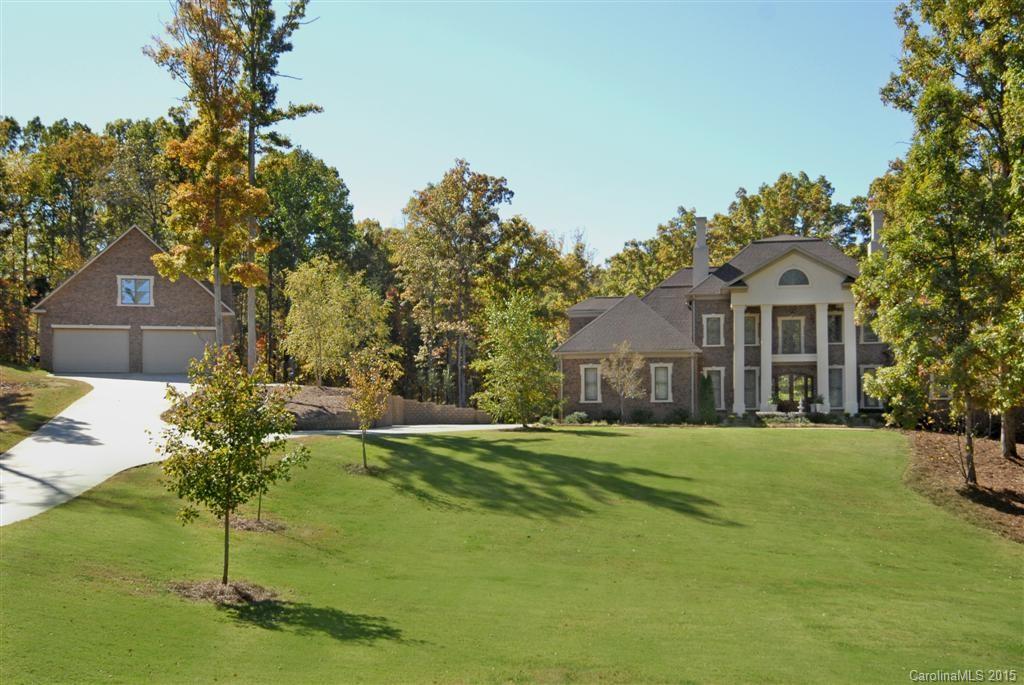
Step into luxury as you enter this stunning executive home. Highly desired Indian Land schools. Built in 2020, this home offers all of the upgrades. Gorgeous, spacious  kitchen that is open to the great room.  Butlers pantry opens to the dining room.  Drop zone from the garage. Multiple work from home options with a bonus room on the main floor. Upstairs has a generous primary suite with 2 large closets. Jack-N-Jill Bedroom/Bath set-up upstairs as well as three additional bedrooms. The third floor offers so many options and a half bath. 3 garage spaces. Neighborhood pool, playground. You will love living here!
#4106044

Indian Land

4035 Wiltshire Lane

4 Beds

3 Baths

4,123 Sq.Ft.

$780,000

MLS#: 4106044

Let the lake fun begin in this main channel waterfront home offering lots of privacy & no HOA! Enjoy the rustic charm w/lots of stone & wood trim work throughout. Multiple decks, covered areas to take in the amazing views. Large sandy beach area for kids, pets to play waterside. Dock has stationary & floating section w/covered boat lift. Tons of garage space w/parking for 6 cars. Second kitchen in basement w/lots of entertaining areas. Exercise & gym area! Storage building, fenced dog house/lot area.
#P1109034

Charlotte

15155 Annalong Road

2 Beds

5 Baths

5,526 Sq.Ft.

$779,000

MLS#: P1109034

Price reduced
Welcome to a one-of-a-kind property where character, comfort, and outdoor living come together seamlessly. 
Fully remodeled 3,234 sq ft home on nearly 1 acre in a quiet, no-HOA neighborhood. Features include a new roof, updated flooring, improved insulation, renovated bathrooms, and modernized kitchens. Main level offers 3 bedrooms and 2 full baths.
The fully finished walkout basement with second kitchen, full bath, flex rooms, and large living area provides incredible flexibility—ideal for a mother-in-law suite, multi-generational living, Airbnb, or rental income opportunity.
Circular concrete driveway with ample parking. Outdoor living shines with a large deck, enclosed gazebo with outdoor kitchen potential, brick fireplace seating area, storage building, and spacious private yard surrounded by trees.
A rare opportunity to own a home that truly offers space, flexibility, and an exceptional indoor-outdoor lifestyle.
#4360349

Charlotte

14921 August Lane

3 Beds

3 Baths

3,234 Sq.Ft.

$778,000

MLS#: 4360349

This stunning John Wieland home sits on a flat 1/3-acre lot with a fully finished basement. Custom finishes include refinished hardwood floors (2024), crown molding, transom windows, built-ins, & tray ceilings. The gourmet kitchen features freshly painted cabinetry, SS appliances, quartz counters, & tile backsplash (2020). A grand 2-story living room with a floor-to-ceiling gas fireplace creates the perfect ambiance. Highlights include an open loft/library with built-in bookshelves, a spacious primary suite with two walk-in closets (one custom), and an attached sitting room ideal for an office or lounge. The walk-out basement offers a bedroom, bath, and living areas, plus three unfinished rooms for extra bedrooms or storage. The exterior boasts a lush fenced yard with new sod and sprinkler system, refinished deck, and rocking chair front porch. Updates: new roof (2024), water heater (2023), and HVAC (2020). Convenient to CLT airport, schools, PNC Pavilion, shopping, and restaurants!
#4220003

Charlotte

2409 Arden Gate Lane

6 Beds

5 Baths

4,611 Sq.Ft.

$775,000

MLS#: 4220003

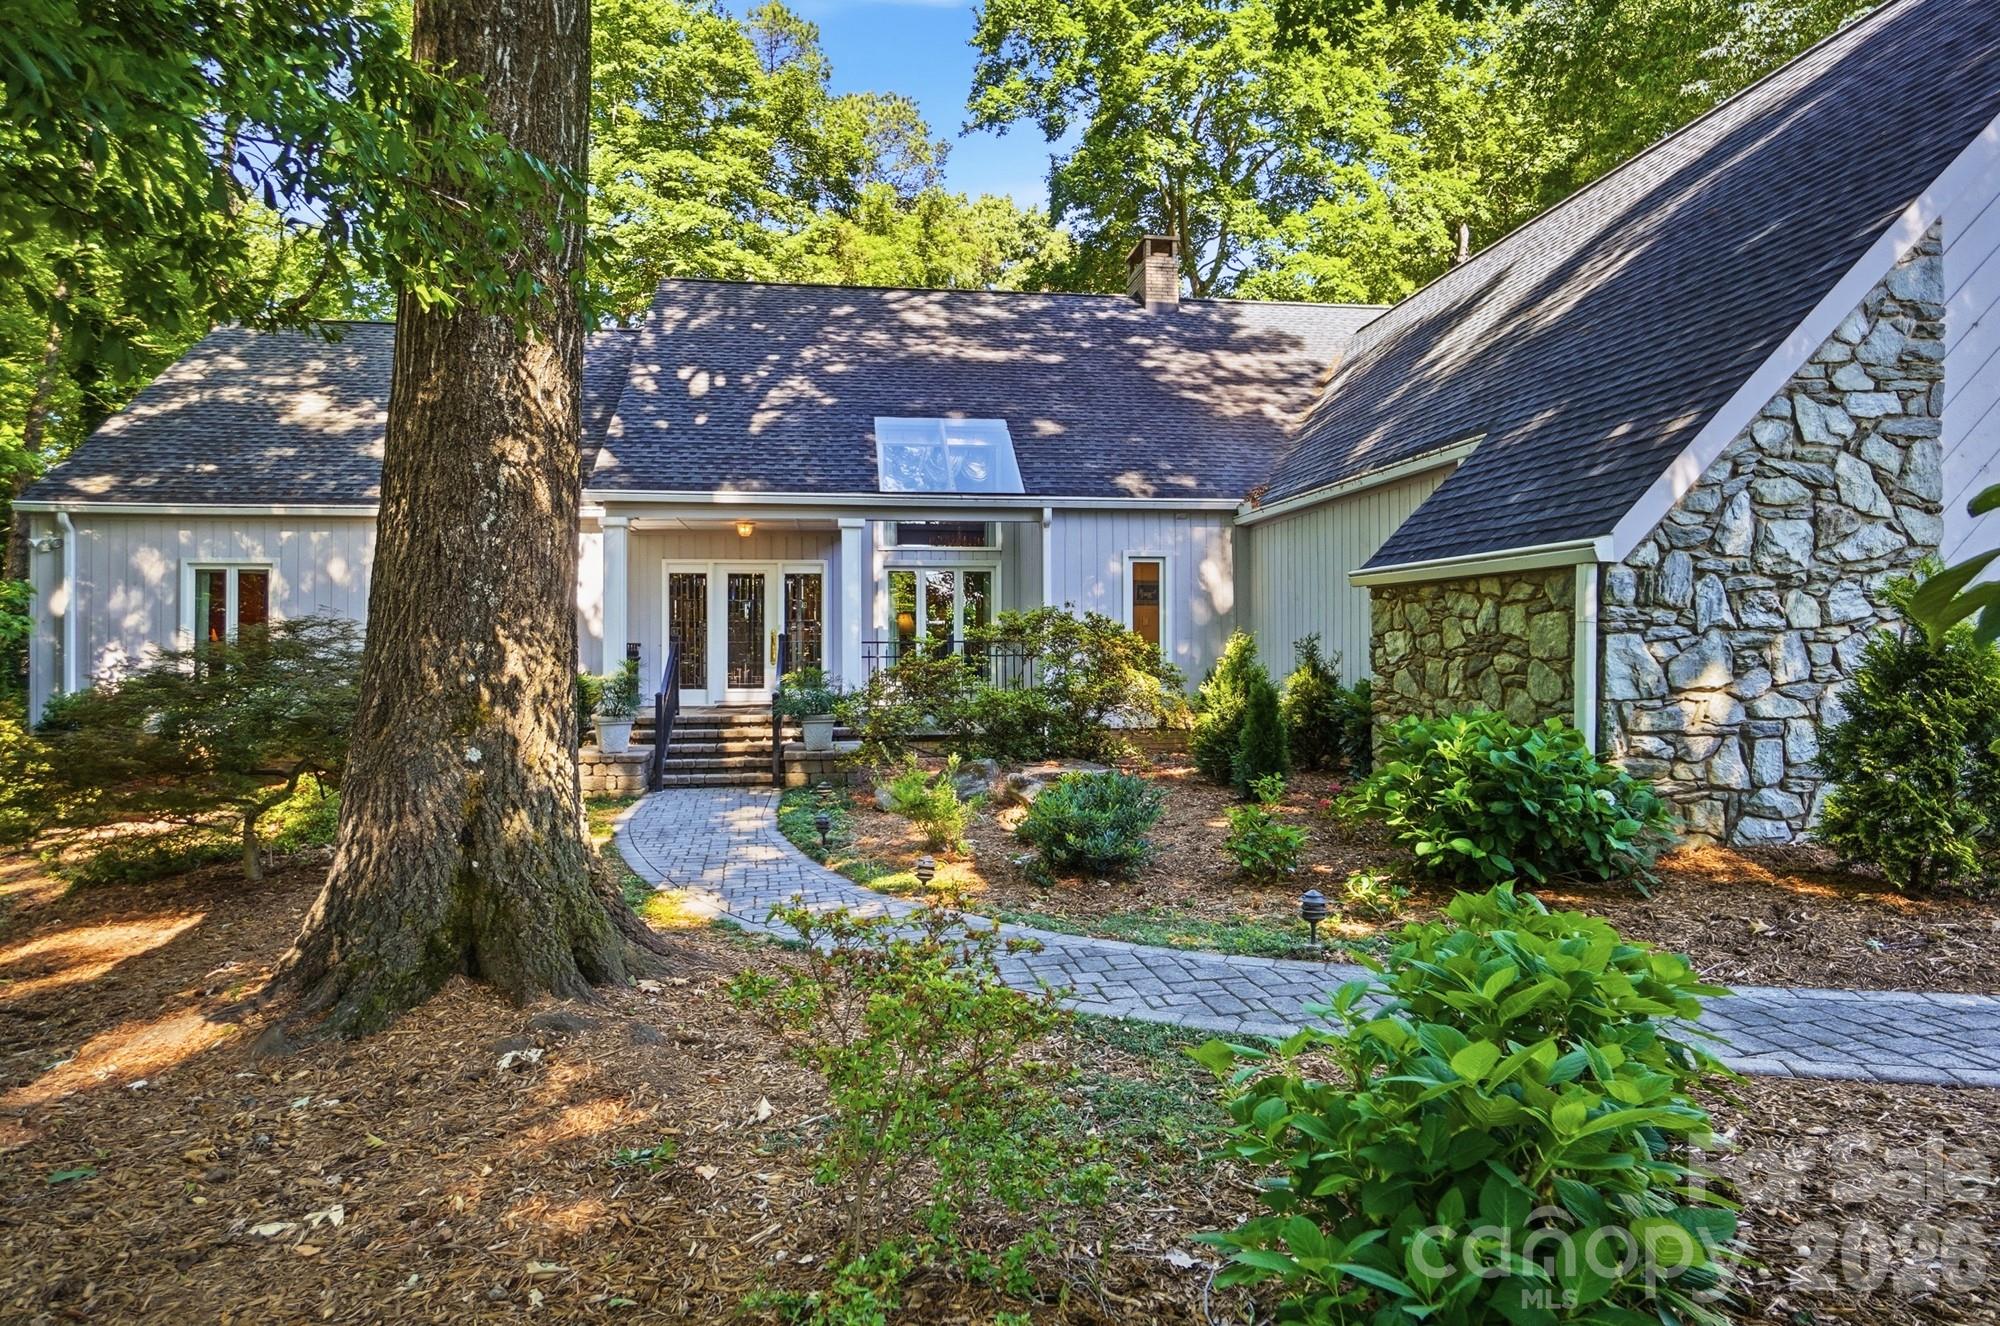
Welcome to Catawba Shores Estates, a premier community along the Catawba River. This 3-bedroom residence offers refined living with the primary suite on the main level, complete with a spa-inspired bath, oversized walk-in shower, and custom closet connecting directly to the spacious laundry room. The main level highlights an open-concept living area with gas fireplace, a light-filled eat-in kitchen with stainless steel appliances, and seamless flow for entertaining. Upstairs, a private bonus suite with full bath and oversized closet provides flexibility for a home office or guest retreat. Outdoor living is equally impressive with a private front porch, screened back porch, expansive deck, and a Michael Phelps hot tub—all set against peaceful, treehouse-like views. Situated on a 1-acre homesite bordering acres of HOA-owned green space, this home offers unmatched privacy. Community amenities include a pool, over 120 acres of preserved land, and scenic trails along the Catawba River, making every day feel like a getaway.
#4308809

Rock Hill

2213 Standing Together Court

3 Beds

3 Baths

2,873 Sq.Ft.

$775,000

MLS#: 4308809

This exceptional Fort Mill home features over $100,000 in thoughtfully curated upgrades and is set on a rare .35-acre corner lot, one of the largest available for this floorplan, offering exceptional privacy and space. From the moment you arrive, the expanded driveway and oversized, epoxy-finished three-car garage make a striking impression, providing parking for up to nine vehicles and enhanced convenience with an Apple Home–enabled garage door system.

Inside, the home has been freshly painted and enhanced with updated interior lighting and newly added hardwood floors upstairs and along the staircase. The living room is highlighted by custom built-ins and a striking stone fireplace, creating a warm and inviting focal point. A first-floor guest suite with a full bath offers flexibility for visitors, multigenerational living, or a private home office.

Outdoor living truly sets this home apart. The exterior has been fully repainted and complemented by new fencing and added privacy trees, creating a serene backyard retreat. An expanded paver patio leads to a natural-gas firepit with lighted built-in seating, while the impressive covered patio features a stone outdoor kitchen complete with built-in grill, flat-top grill, refrigerator, and ice-maker hookup — ideal for year-round entertaining.

Major mechanical updates include newly replaced, zoned natural gas HVAC system, offering comfort and peace of mind. Located in a highly sought-after community, residents enjoy walking trails, a clubhouse, resort-style pool, two playgrounds, river access with kayak launch and pavilion, an 18-hole disc golf course, and an active social calendar. Convenient to shopping and dining and zoned for top-rated Fort Mill schools, this home offers a rare combination of space, privacy, and lifestyle!
#4333833

Fort Mill

4009 Thames Circle

5 Beds

4 Baths

3,107 Sq.Ft.

$775,000

MLS#: 4333833

Outstanding waterfront home on Lake Wylie. Stunning mouldings & millwork throughout. Brazilian Cherry hardwoods. Kitchen has Wolf range, cherry cabinets, granite, warming drawer. Master Suite on main w/sitting area overlooking water, His/Her WICs. Master Bath has AirJet Tub. Secondary Bedroom located on main floor. Whole house audio system. Media Room w/surround sound & wetbar. Bonus has great closet. Screened Porch faces water. Oversized 2-car garage. Award-winning Clover Schools. Low SC taxes.
#P1100316

York

2274 Sussex Road

2 Beds

2 Baths

4,331 Sq.Ft.

$775,000

MLS#: P1100316

Gorgeous waterfront brick home w/absolutely beautiful view of Lake Wylie. Gated Entry. Very open floor plan w/wood floors, Family kitchen with eat-in area, granite. Full basement w/rec room, bonus/ 4th bedroom & bath, Formal Dining, Living Room w/wet bar.Great Room w/fireplace. Master on main w/French doors to deck, WIC, Grand Master Bath with 2 sinks, whirlpool, sep shower. Covered porch. Deep Water, beach, 4 JetSki lifts, boat lift, boat ramp, ready for summer. Clover Schools, low SC taxes.
#P1097129

Lake Wylie

4101 River Oaks Road

2 Beds

2 Baths

3,775 Sq.Ft.

$775,000

MLS#: P1097129

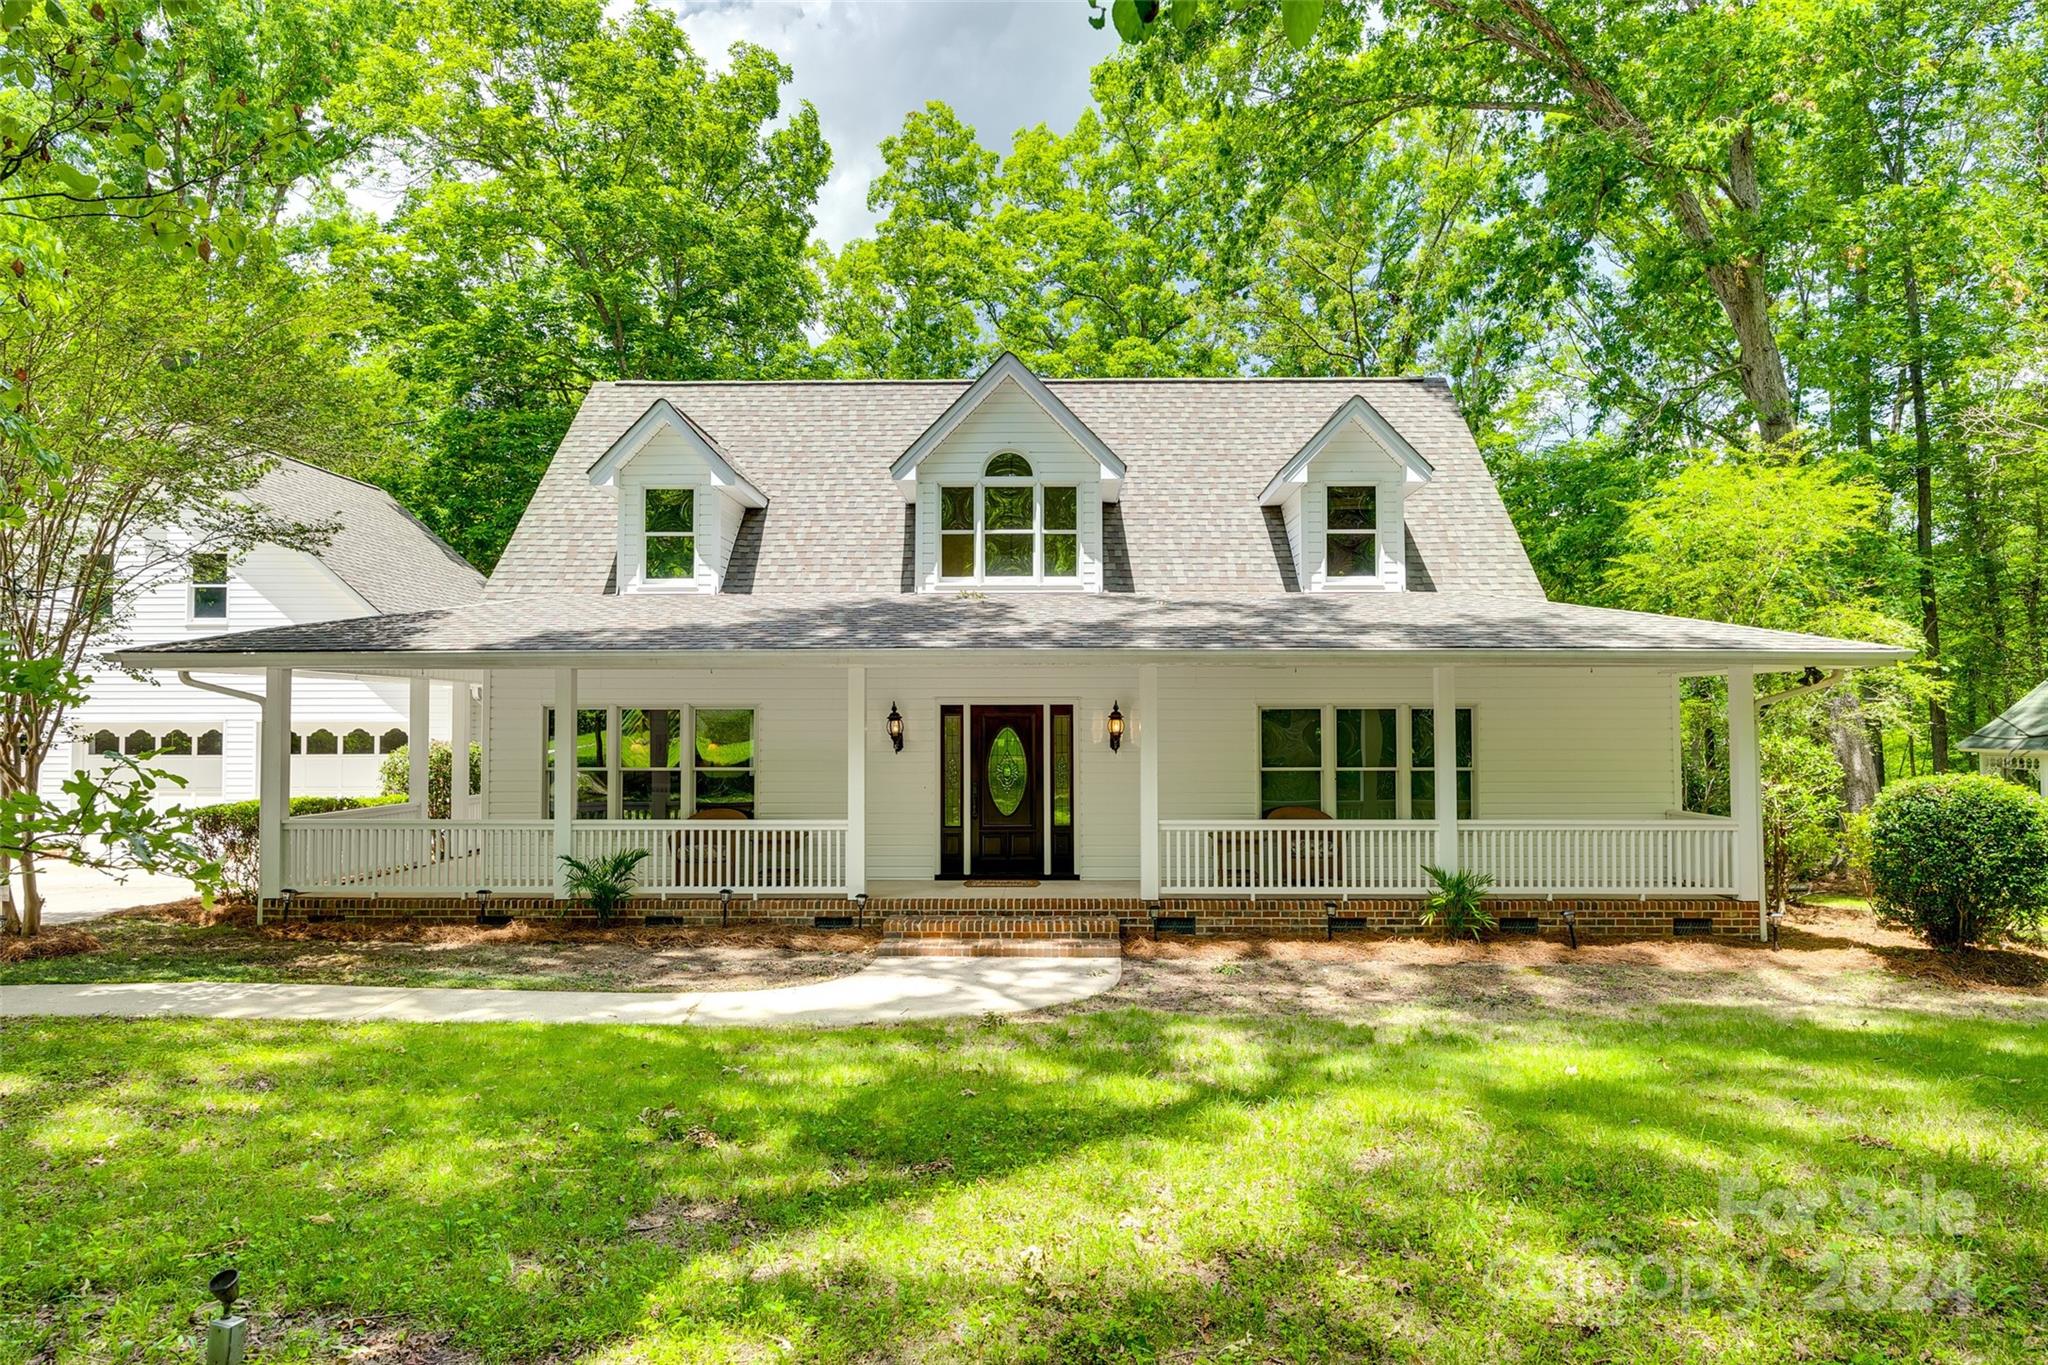
1/19 Open House Cancelled! Sitting on nearly 4 acres, this gorgeous custom Farmhouse features 3 spacious bedrooms, large bonus room & 2 bathrooms, along w/ a separate in-law suite complete w/ a full kitchen, living space, bathroom, & the option for a stackable washer/dryer! The main house showcases a chef’s kitchen w/ quartz countertops, soft close cabinets, a farmhouse sink, & a large butler's pantry. The primary suite offers a spa-like bathroom with a walk-in shower, clawfoot tub, & dual vanities. SO many custom touches throughout- butcher block counters, shiplap, & barn doors—the home also includes a bonus room upstairs, perfect for an office or extra bedroom, & attic storage! Enjoy your backyard oasis w/ a front porch & covered back porch, offering peaceful views of the surrounding land, which once housed wildflower beds, adding potential for your own outdoor projects! A 20’x26’ shed, dual septic, reverse osmosis well system, & ample parking further enhance this property’s appeal.
#4211820

Marshville

7016 Olive Branch Road

4 Beds

3 Baths

2,720 Sq.Ft.

$775,000

MLS#: 4211820

This beautiful 4 bedroom, 3.5 bath home is situated on over 9 acres of land and features a flowing creek on the property. It includes a large 50x42 barn with lean-tos, providing ample storage space and/or opportunity to build out a detached living quarter above. The house has been freshly painted and has brand new carpet, giving it a clean and inviting look.  Huge primary suite on the main level with 2 large walk in closets, sitting area and updated bath. Other baths have also been upgraded, flooring, shower, ect.  Enjoy the country life by bringing your horses or garden till your hearts content. The location is ideal, with easy access to Charlotte and being just a short drive away from the attractions and amenities of Rock Hill. No HOA! Lucky the parrot will be in the living room so please ignore him… he is funny and friendly yet can make lots of noise.
#4049162

York

801 W Mt Gallant Road

4 Beds

3 Baths

3,329 Sq.Ft.

$775,000

MLS#: 4049162

Welcome to 805 Tirzah Road, a rare gem in York, SC! This like-new home sits on a private tract of land with no HOA and no restrictions, giving you the freedom to create your dream lifestyle. The split floor plan offers both privacy and functionality, while the breathtaking views stretch for days. Whether you envision a farm, space for four-wheelers, a thriving garden, or even a barn, this property has room for it all. Want a pool? There's plenty of space! The owner has bush hogged a wide trail circling the property for potential clients to be able to walk and or view the property without having any issues. To access the trail, walk to the carport building where the boat and camper are located and the trail will be off to their left. Can’t miss it! Enjoy the peace and possibilities of country living while still being conveniently located. Don’t miss this incredible opportunity—schedule your showing today!
#4227899

York

805 Tirzah Road

4 Beds

2 Baths

1,906 Sq.Ft.

$775,000

MLS#: 4227899

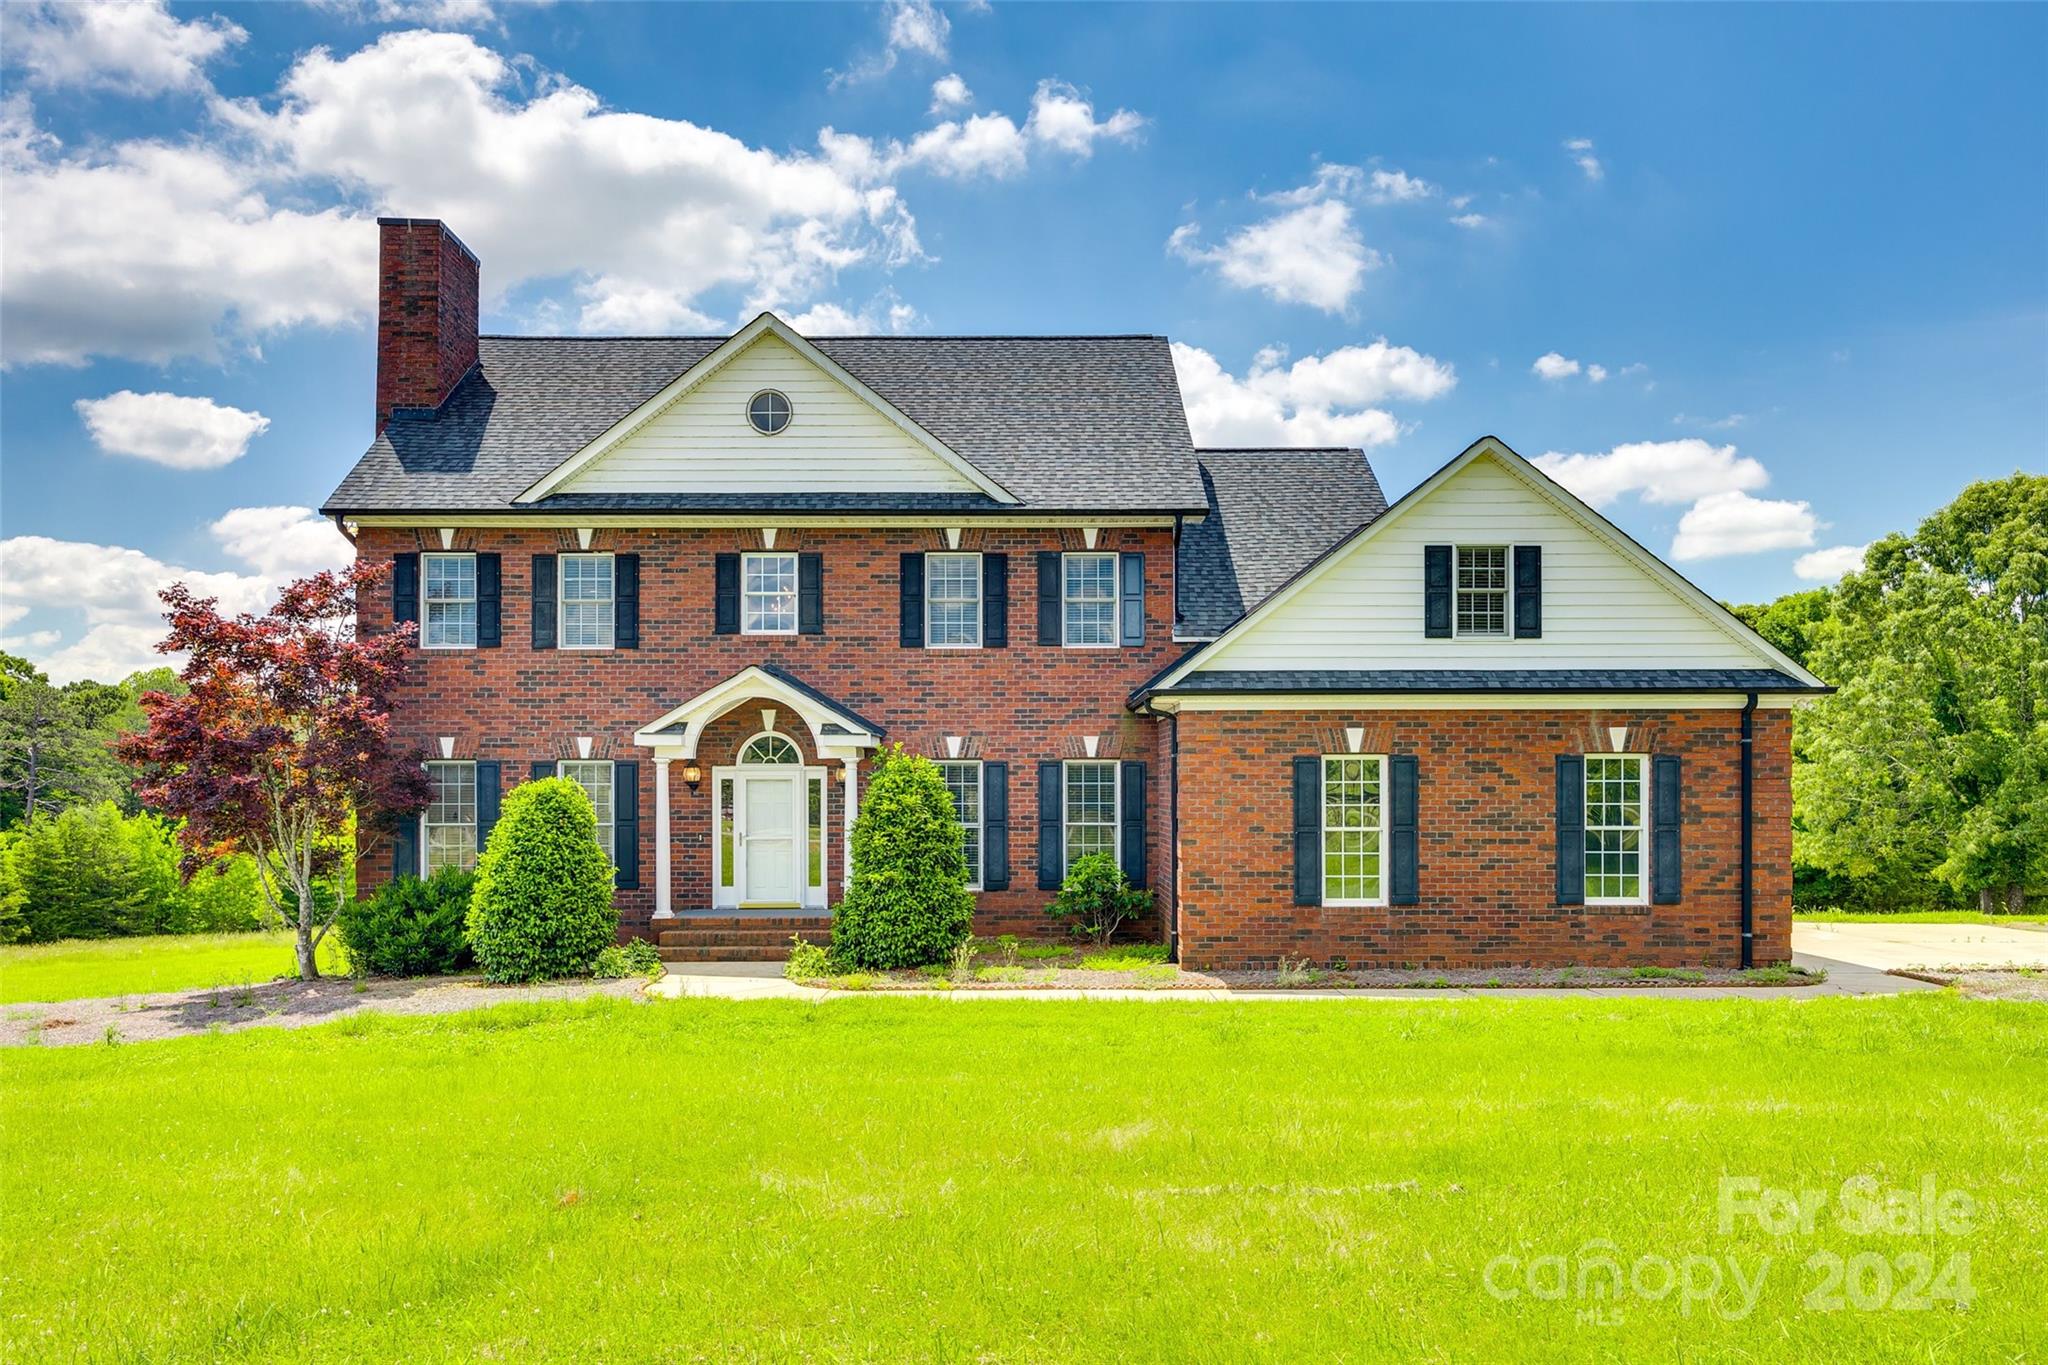
Welcome to all the Lake Wylie living offers!  Large saltwater  ground pool and outdoor living areas, NEW ROOF in September 2024, primary bedroom on the main floor and access to the screened porch, 3 bedrooms and/or bonus upstairs with 2 baths, soaring 2 story great room with windows all the way to the ceiling for amazing natural light, big open kitchen with large eat in area for that big farm table and more windows, formal dining room and office/flex space complete the home. All brick executive home on  1 1/2 acre flat lot with privacy and trees! Shed with covered storage and power also in the backyard. Fenced yard for the dogs! NO HOA! Close to the schools in award winning Clover School District and new high school being built currently.  Close to Charlotte, Rock Hill, York, Gastonia and the airport for commuting. New Harris Teeter being built within 1 mile.  Quiet neighborhood but convenient to everything. Boat launch within 3 miles at new Allison Creek Park or Buster Boyd landing.
#4222462

Lake Wylie

120 Summerfield Court

4 Beds

3 Baths

3,115 Sq.Ft.

$775,000

MLS#: 4222462

1 ... 21 22 23 24 25 ... 666
* Listings identified with the FMLS IDX logo come from FMLS and are held by brokerage firms other than the owner of this website. The listing brokerage is identified in any listing details. Information is deemed reliable but is not guaranteed. If you believe any FMLS listing contains material that infringes your copyrighted work please click here to review our DMCA policy and learn how to submit a takedown request. © 2024. First Multiple Listing Service, Inc.
 - property

Send a message

Message successfully sent.

Your message

What is 3 + 4 ?

Reason for contacting?

I agree to receive email communication and understand I can unsubscribe at any time.

I agree to be contacted by Prestino Advantage via call, email, and text for real estate services. To opt out, you can reply 'stop' at any time or reply 'help' for assistance. You can also click the unsubscribe link in the emails. Message and data rates may apply. Message frequency may vary. Privacy Policy

Sign Out

Virtual Assistant

Would you like to take the next step with this property? We can help you schedule a showing or virtual tour, or send you more details.

Yes, I would like more information.

Thank You for Your Reply, One of Our Agents will contact you as soon as possible

No, maybe later.

Thank you, you can always contact me via email, phone number or through the contact form.

Realhub AI

Lucy - Your AI-Powered Realtor

Update Your Temporary Password

Personalize your search

Enter your email and we'll notify you immediately when new listings match what you're looking for.

or enter email address

Already have an account ? Login here

Continue your home search

I agree to receive communications and understand I can unsubscribe at any time.

I agree to be contacted by Prestino Advantage via call, email, and text for real estate services. To opt out, you can reply 'stop' at any time or reply 'help' for assistance. You can also click the unsubscribe link in the emails. Message and data rates may apply. Message frequency may vary. Privacy Policy

Already have an account ? Login here

We use cookies

We use cookies primarily for analytics to enhance your experience. By accepting, you agree to our use of these cookies. You can manage your preferences or learn more about our cookies policy.