
Properties

Browse or get in touch to schedule a walkthrough.

  • Nearby me
Price range

Popular Features

Community Features

Association

Property Features

Waterfront

View

Exterior Features

Interior Features

Style

10000 properties match your criteria

Updated 1 minute ago

E-Alert name
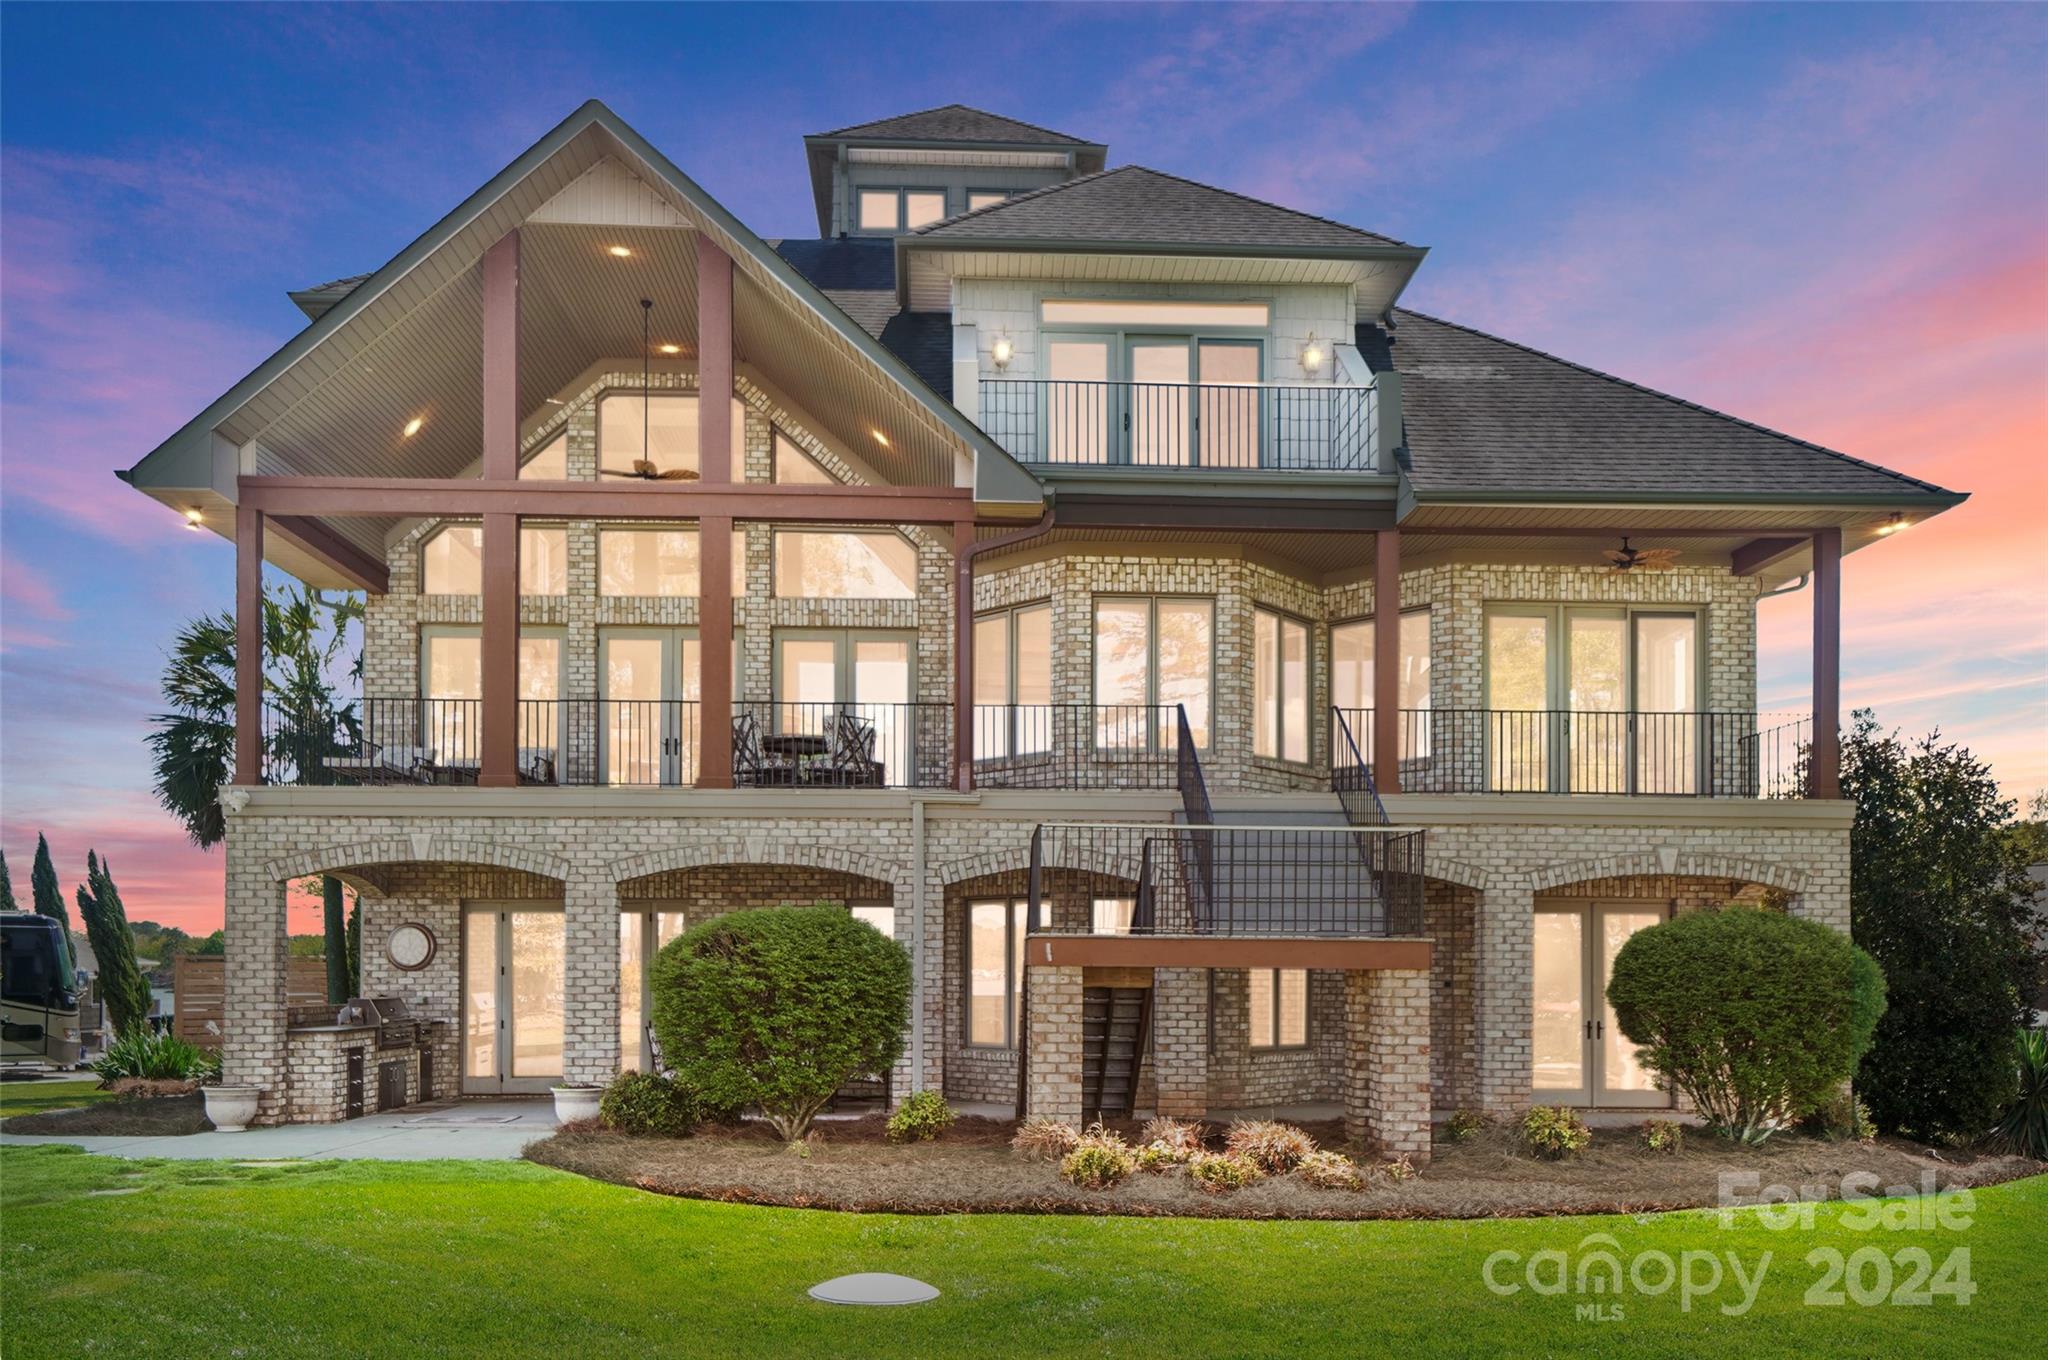
LIVE THE DREAM on Lake Wylie in this stunning 4BR CUSTOM home w/ spectacular main channel sunrise & sunset views! A showplace home designed for entertaining & luxurious lakeside living. Filled w/ natural light & custom touches: rich moldings, beautiful flooring, coffered & tray ceilings, arched doorways, & elevator! Grand foyer welcomes you to a 2-story great room w/ fireplace & built-ins flowing to Gourmet kitchen w/ss appliances, granite, island & dining area. Spacious primary suite boasts sitting area, 2 walk-in closets & spa-like bath. Loft, 2BRs each w/ BA on 2nd level. 3rd level provides viewing loft. Lower level perfect for 2nd living quarters & entertaining: Rec room w/ fireplace,  large bar, bedroom, & storage. Relax & live outdoors on the covered balcony, covered patio w/ outdoor kitchen, lakeside deck, or lounge in the hot tub w/ views! Enjoy boating adventures from your covered dock w/ lift & dual jet ski lift. Beautifully landscaped, LEVEL, yard. SC taxes & Clover schools.
#4126357

York

5362 Blue Bird Lane

4 Beds

4 Baths

4,657 Sq.Ft.

$2,195,000

MLS#: 4126357
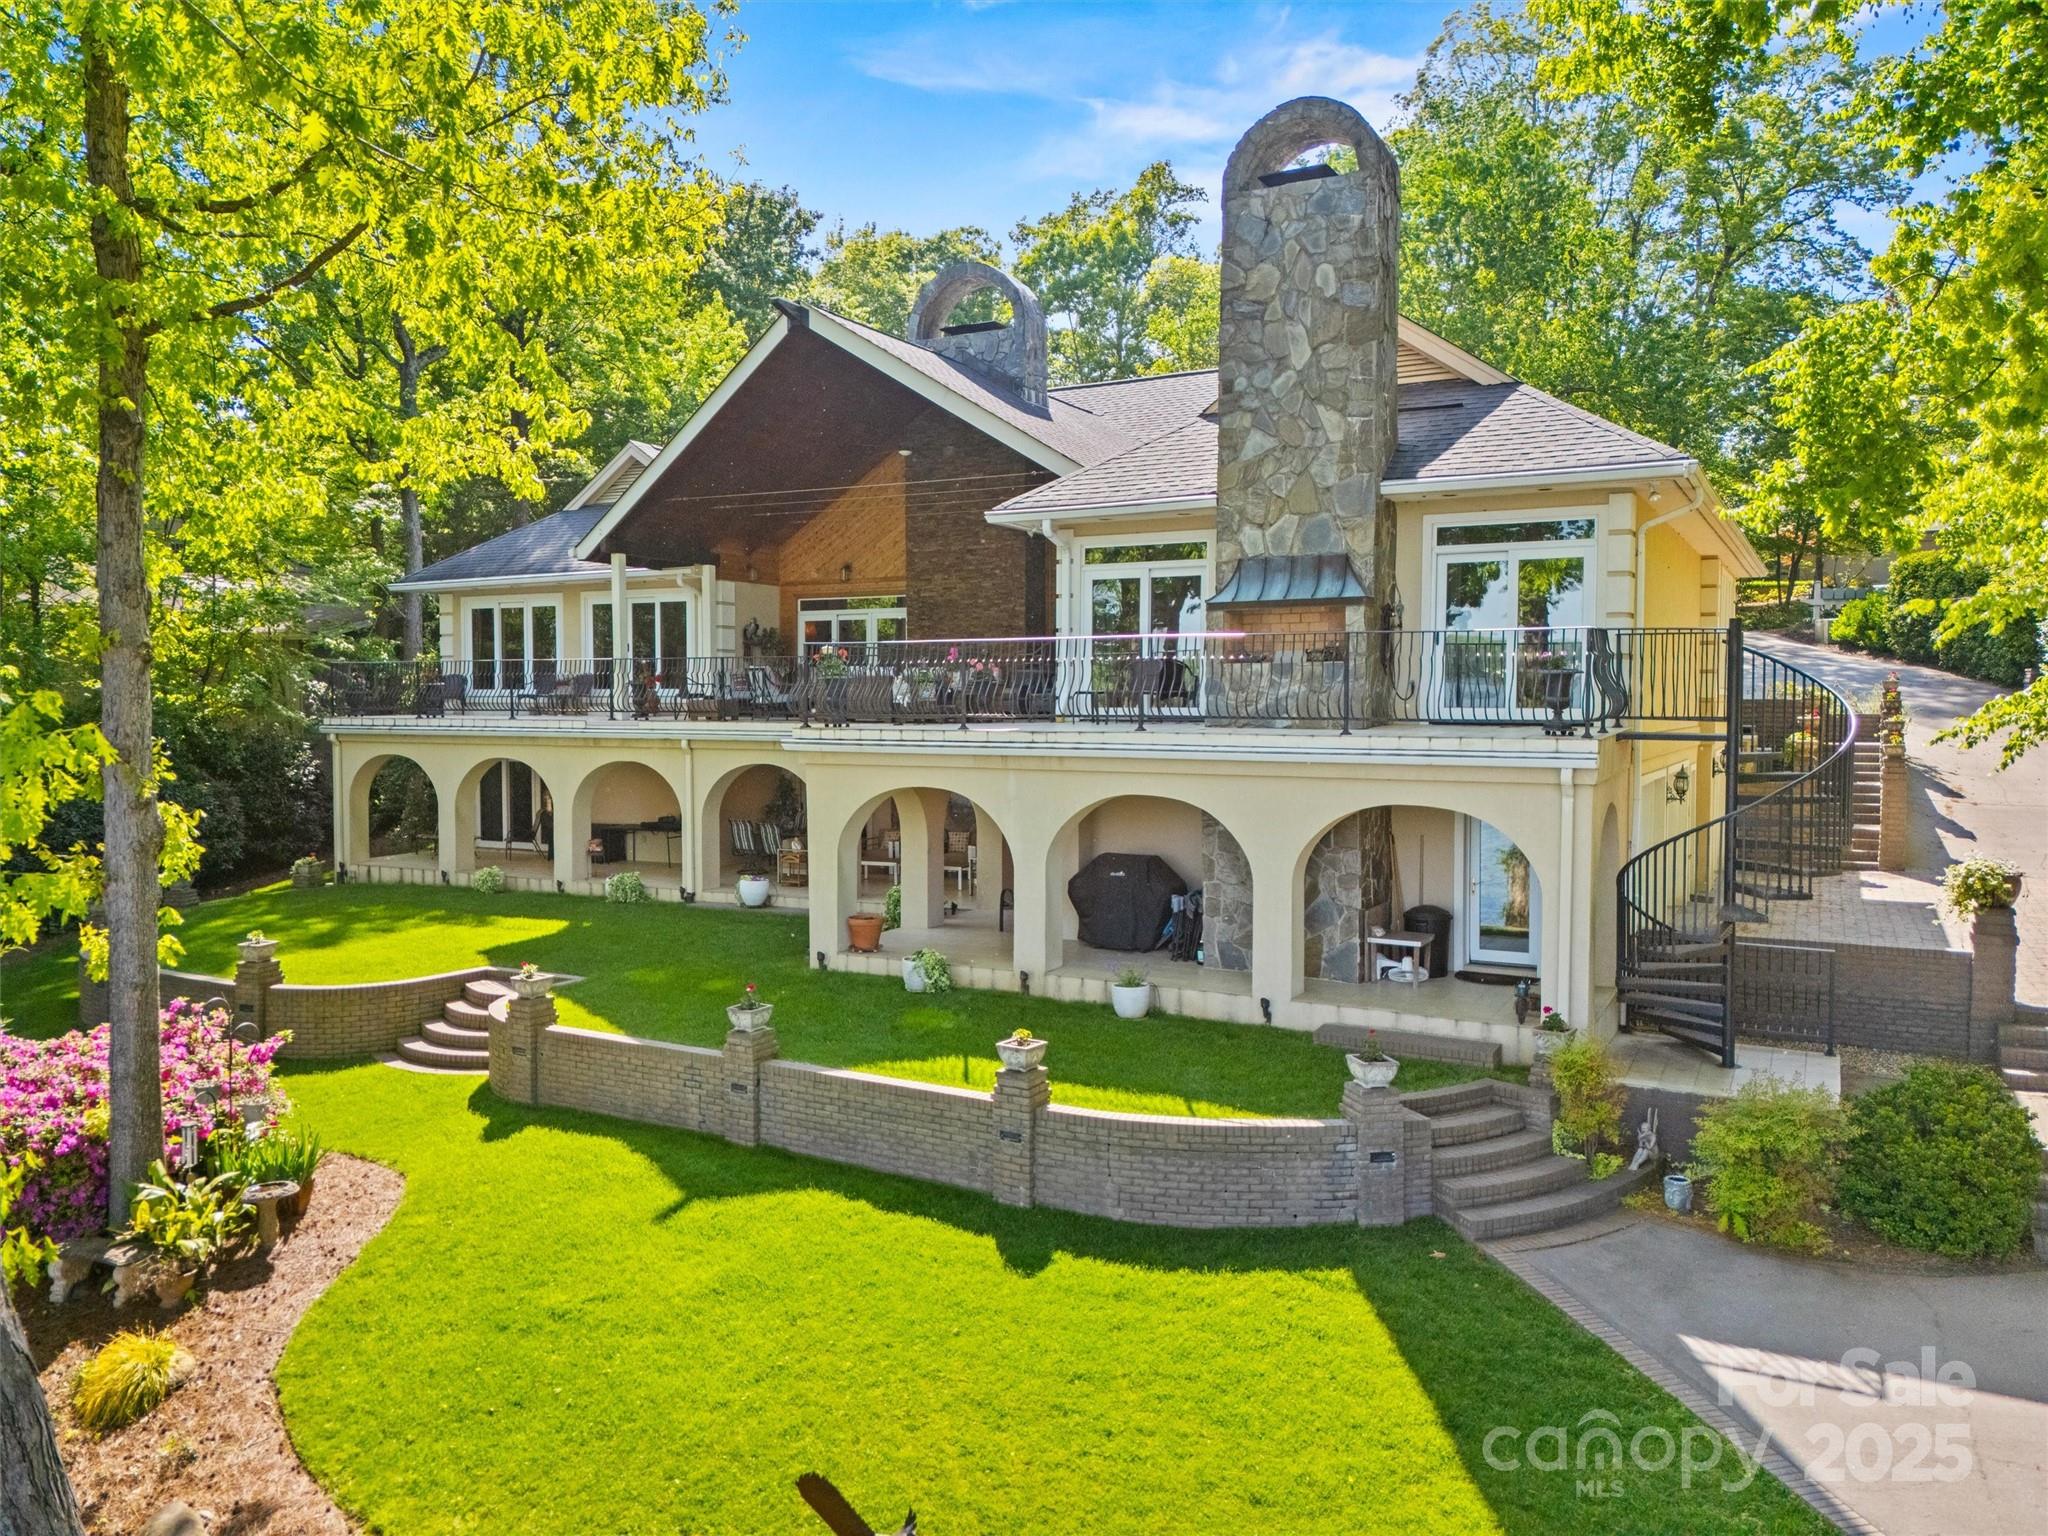
PRICED TO SELL in time for summertime. BRING US AN OFFER.Welcome home to this elegant waterfront estate with phenomenal views!outdoor living that is amazing & 1 of a kind on Lake Wylie & within the gated community of River Hills.Huge covered deck extends the length of the home upstairs w/ views every direction &patios span the length downstairs.Beautiful green lawn & tiered terraces/retaining walls in backyard finish down to the waterfront w/dock that has covered seating space for dining alfresco plus floating dock & lift.The interior of this one is stunning as well with large living spaces but cozy feel.Oversized great room w/ doors to the lake,3 person elevator for easy trips from garage,the study has amazing detail & offers hand carved bar for entertaining,dining room w/seating for up to 20 if needed,oversized island and tons of counter space and subzero appliances in kitchen/eat in, primary suite on main floor w/true spa like & additional bedroom w/ensuite bath complete this floor
#4229214

Lake Wylie

16 Sunrise Point Court

5 Beds

4 Baths

7,194 Sq.Ft.

$2,145,000

MLS#: 4229214
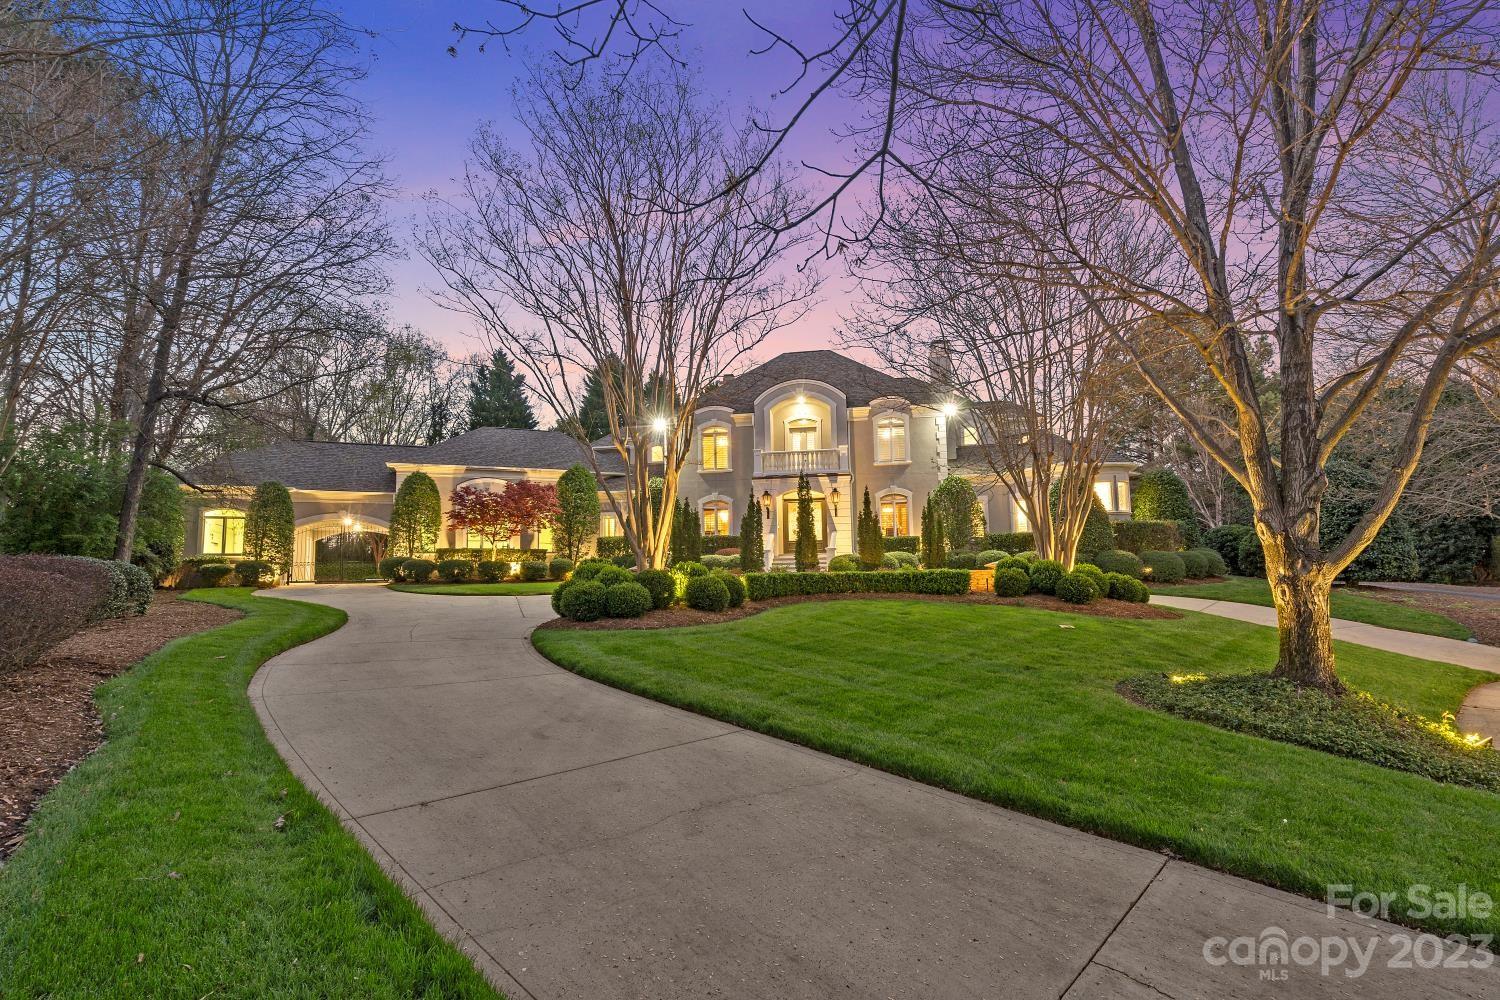
This luxurious estate is situated in the prestigious Piper Glen neighborhood, offering a seamless balance of elegance and functionality. Boasting ample living space and top-of-the-line features, no expense was spared in its construction. A beautifully landscaped gated Porte cochere leads to a grand entrance, setting the tone for the rest of the home. It includes a new roof with copper standing seam and chimney caps, Trane HVAC & ductwork, a quality of life alarm system, a new tankless hot water heater, & lavish heat lamps & outdoor kitchen. The primary bath is a true oasis with heated floors, & the Philips hue light system creates the perfect ambiance. A Sonos, amps, & speakers throughout the house & exterior provide an unparalleled audio experience, while a custom pool & spa w/ fountains, pool house, sauna, & steam room offer relaxation & rejuvenation. Wine enthusiasts will delight in the wine cellar perfect for displaying the finest bottles. Preapproval must be provided for showings.
#4002455

Charlotte

6312 Mitchell Hollow Road

5 Beds

5 Baths

5,709 Sq.Ft.

$2,144,500

MLS#: 4002455
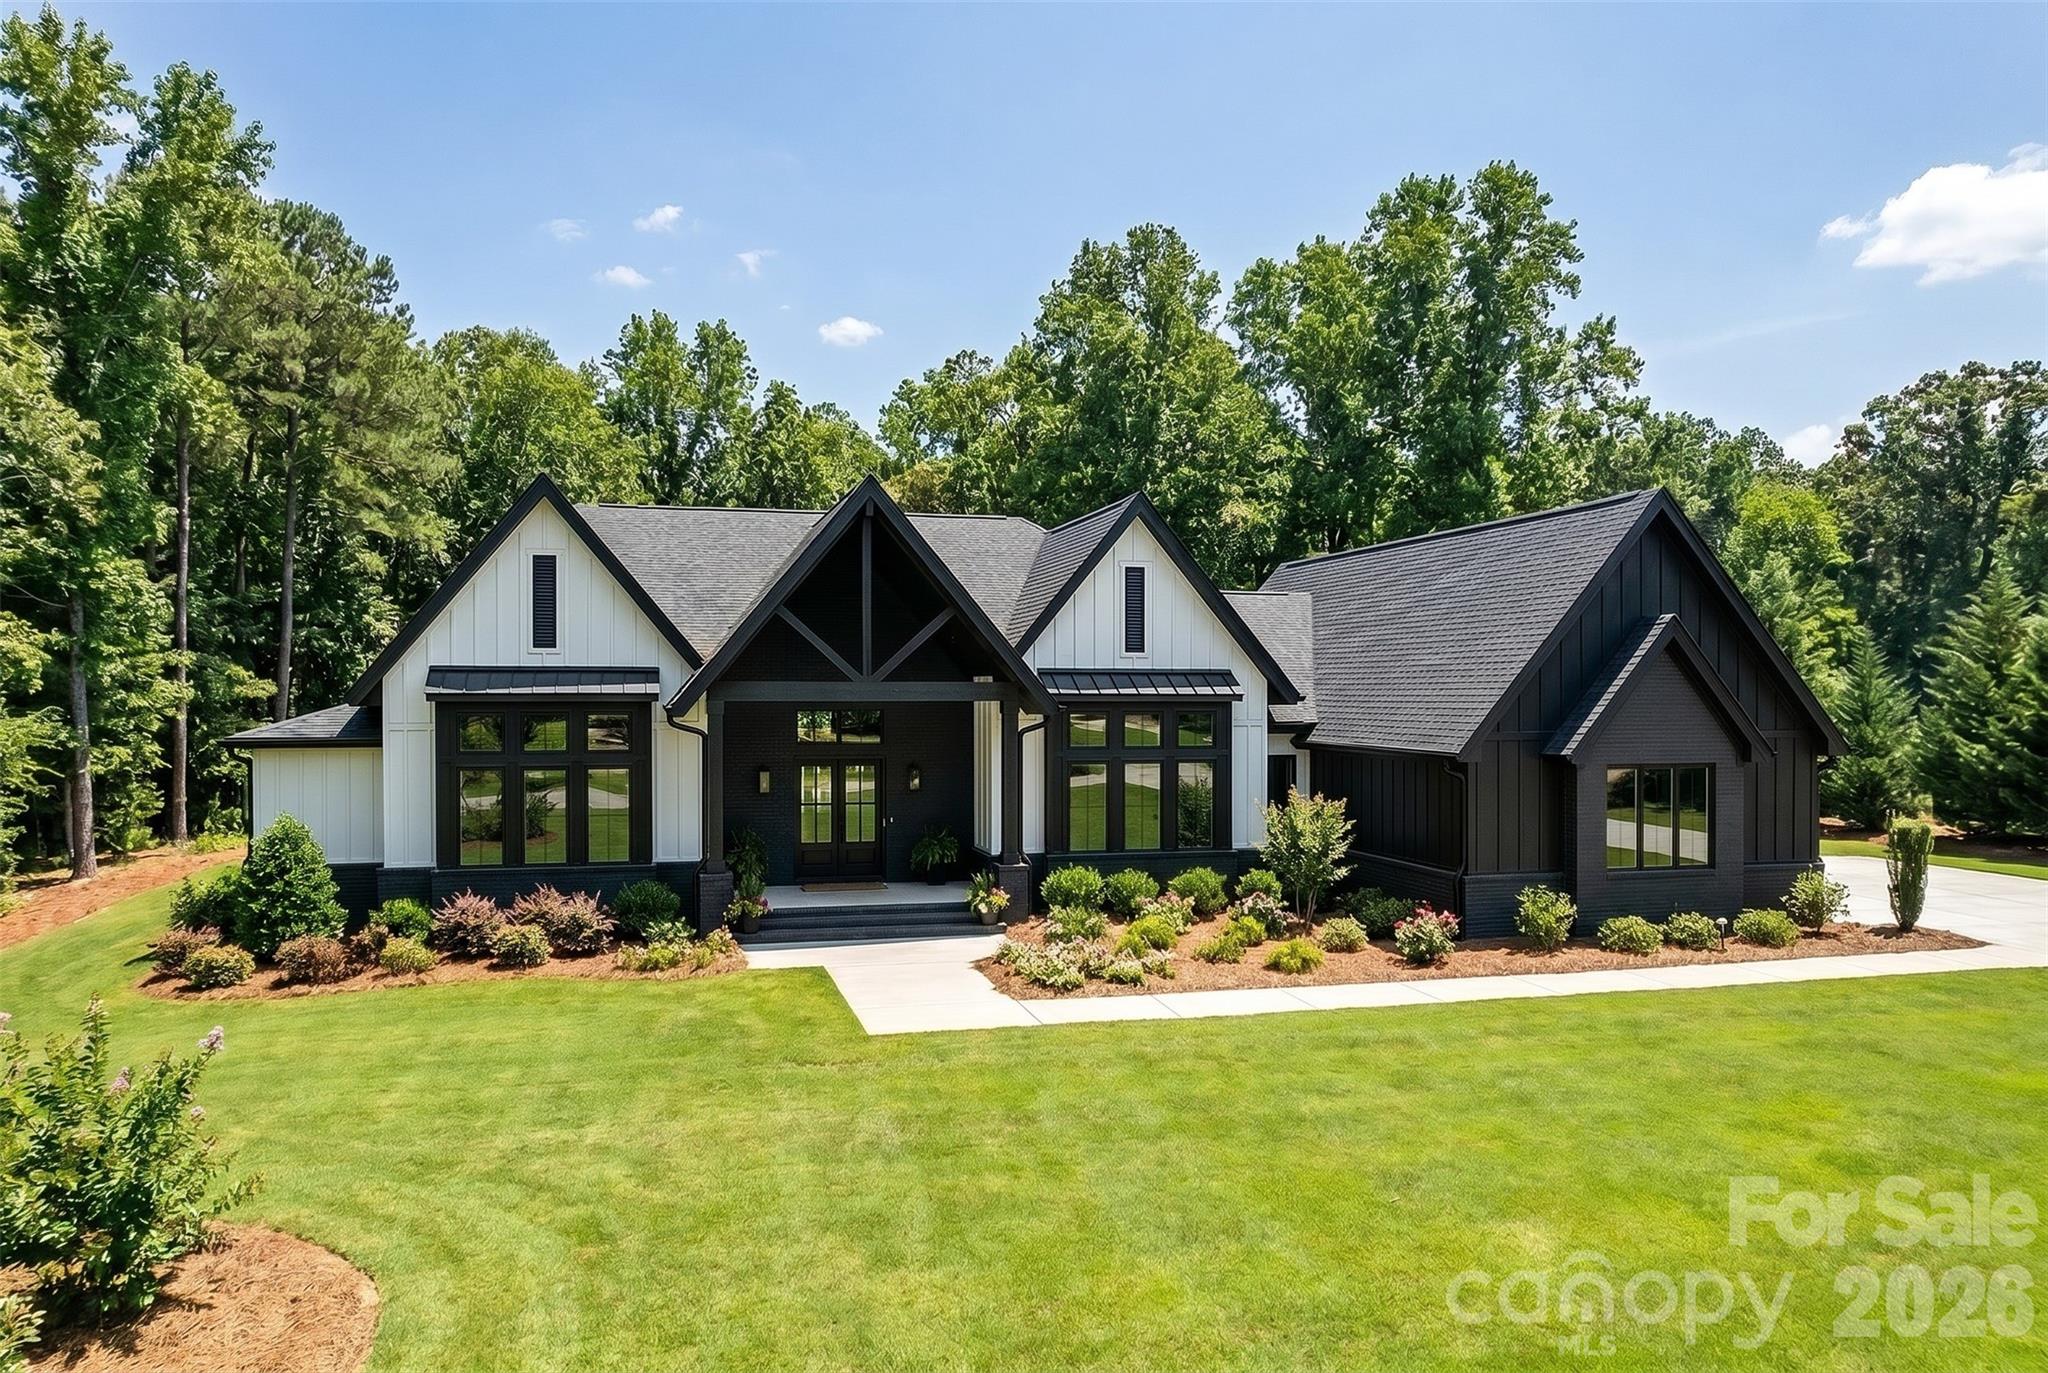
Welcome to a home where timeless southern architecture meets refined modern living — a masterpiece set on a serene one-acre homesite in the heart of Fort Mill, South Carolina. Nestled in a tranquil setting just moments from Fort Mill’s charming downtown, scenic parks, and with easy access to all that Charlotte has to offer, this custom-built estate perfectly balances privacy, sophistication, and convenience. Step inside to discover light-filled living spaces that flow effortlessly through a thoughtfully designed open floor plan, ideal for both intimate gatherings and grand entertaining. The luxurious ranch design with a walk out lower level featuring four spacious bedrooms, each with its own private en suite bath, offering comfort and elegance for owners and guests alike. Private den / office on the main floor.  The heart of the home is its gourmet kitchen and expansive great room, where natural light pours through large windows, highlighting the home’s impeccable craftsmanship and inviting warmth. The primary suite is a true retreat, complete with a spa-inspired bath designed for relaxation, featuring fine finishes and a calming ambiance The lower level features a spacious living area with a full kitchen, 4th bedroom w/ en suite bathroom, 2nd laundry room. Every detail has been curated to showcase the beauty of Southern traditional design from the custom finishes to the graceful transitions between indoor and outdoor living. Outside, an expansive covered rear porch invites you to unwind or entertain while overlooking the lush one-acre setting — the perfect backdrop for a future pool. A three-car garage completes the home’s thoughtful design and functionality. Experience a home where luxury and natural beauty live in harmony — where every space tells a story of craftsmanship, comfort, and timeless style. This is more than a home. It's a statement in southern living.
#4390373

Fort Mill

2199 Holbrook Road

4 Beds

4 Baths

4,790 Sq.Ft.

$1,998,000

MLS#: 4390373
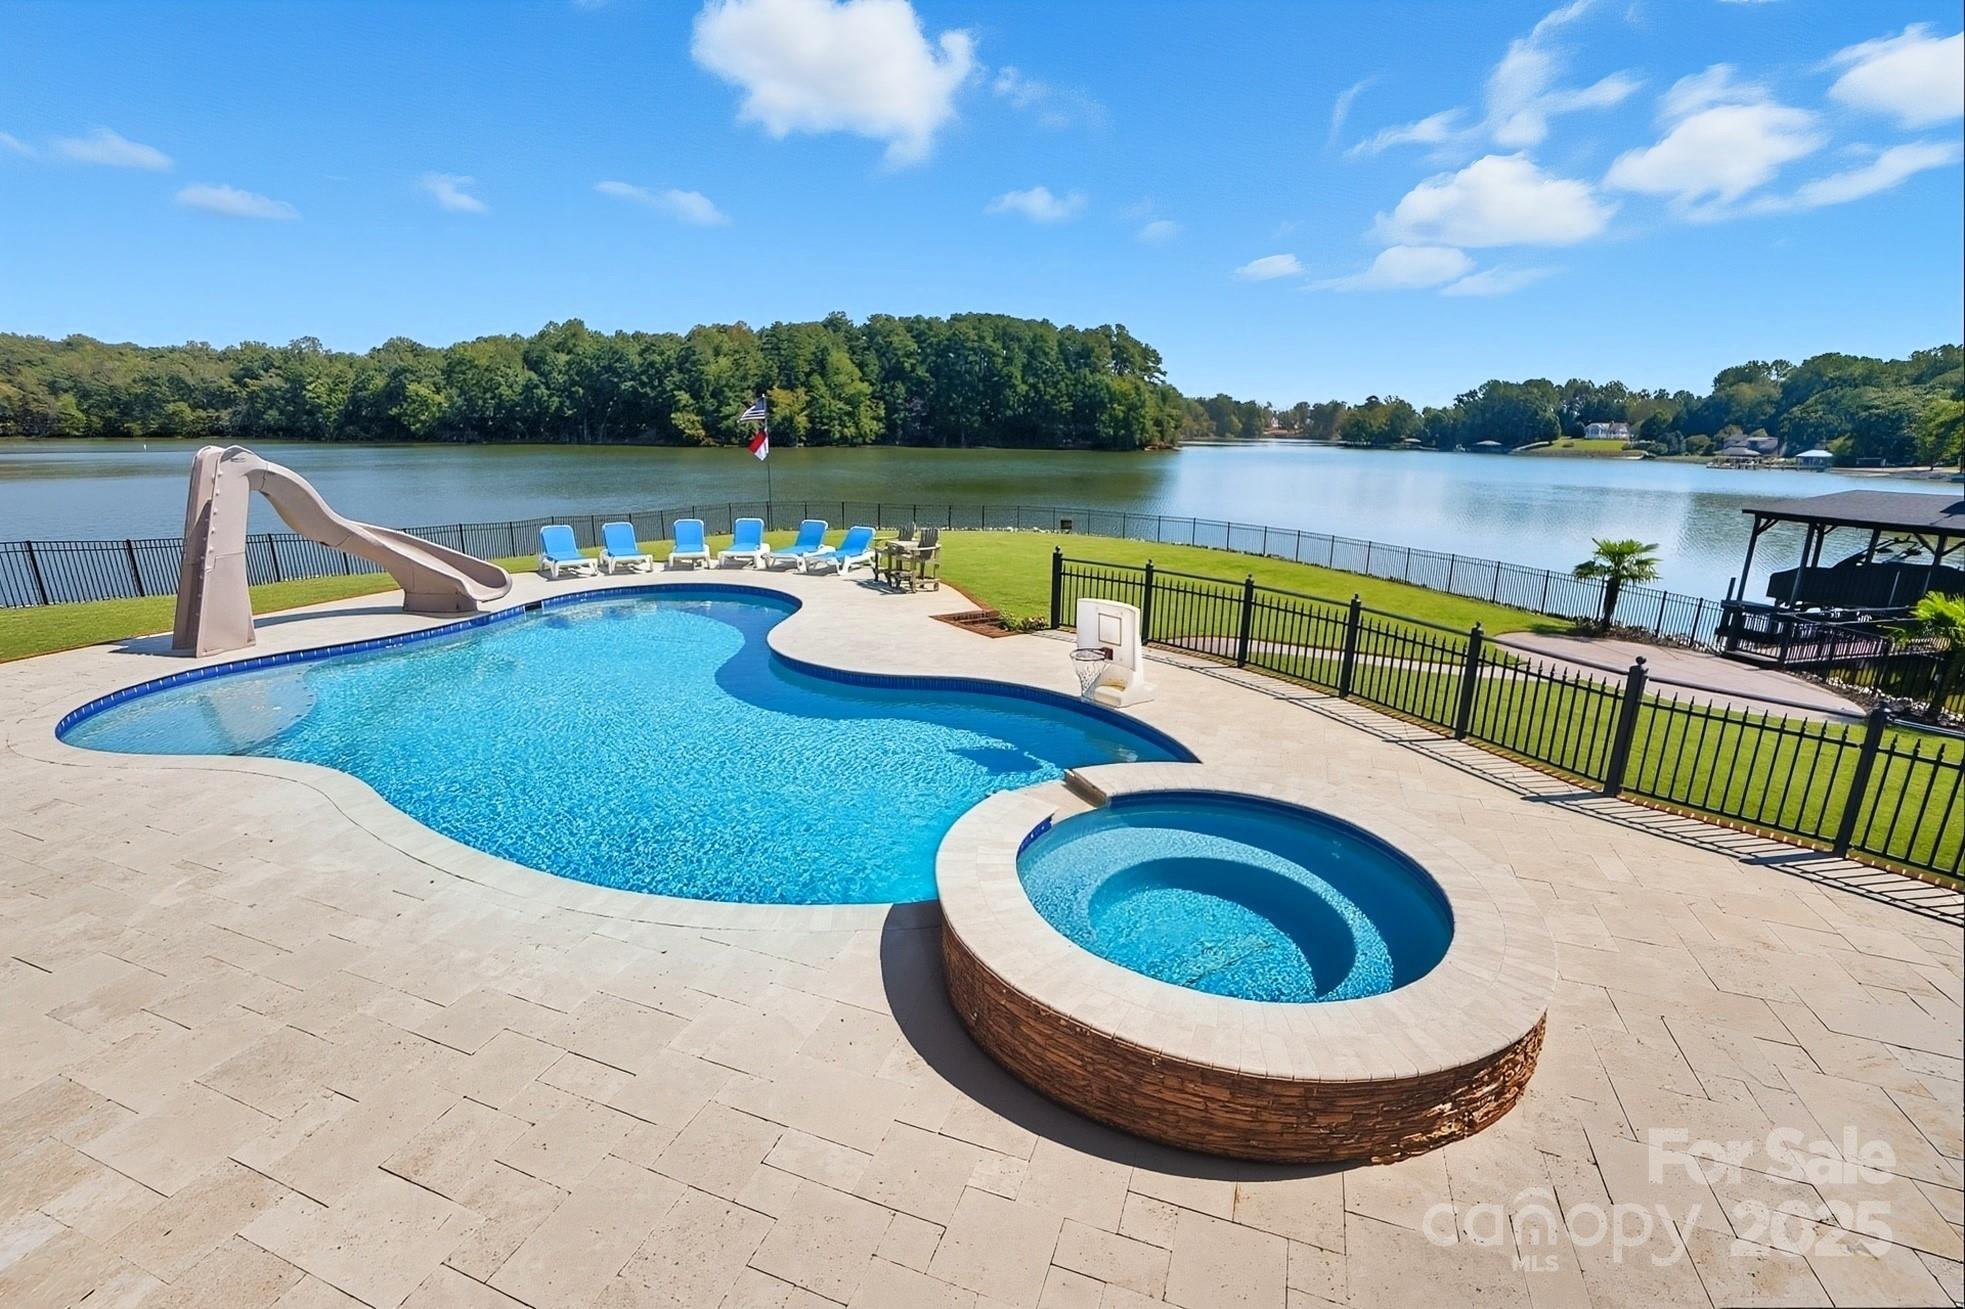
Welcome to Your Lake Wylie Paradise in Beautiful Belmont! Live the lakefront lifestyle you’ve always dreamed of in this stunning, full-brick custom home, perfectly positioned on a level point lot with panoramic lake views and protected conservancy land in the background.  Designed to embrace the outdoors and capture breathtaking water views from nearly every room, this property features a massive covered porch, swimming pool with hot tub, and lush, professional landscaping. Whether you're entertaining guests or unwinding with family, this space is ideal. Water lovers will appreciate the private boat ramp, spacious covered dock with boat lift, and two jet ski lifts—ready for endless lake adventures. From the moment you enter the grand foyer with its sweeping staircase, you’re greeted by gorgeous hardwood floors, rich crown molding, and thoughtfully designed living spaces. The formal dining room offers the perfect setting for both elegant dinners and casual gatherings. The Great Room boasts soaring ceilings, a cozy gas fireplace, custom built-ins, and large windows that flood the space with natural light and stunning lake views. The gourmet kitchen features stainless steel appliances, double ovens, granite countertops, a center island, and a sunny breakfast area. Just off the kitchen, the fabulous sunroom invites you to linger with your morning coffee, read a book, or simply soak in the tranquil lake views. It would also make a perfect home office. Relax in the main-level primary suite, complete with tray ceiling, serene lake views, and a spa-like bath with premium finishes. Upstairs, you’ll find two additional bedrooms, two full baths, a spacious bonus room, and a flex room perfect as an office, 4th bedroom, or playroom. Abundant storage throughout ensures everything has its place. There is even a large workshop/storage area in the crawl space.  This beauty features a brand new high-efficiency geothermal heat pump for HVAC, along with an electric water heater supplemented by geothermal auxiliary heating. Fully fenced backyard and in-ground irrigation. Recently renovated primary bathroom, fresh paint, and new carpet.  Nestled in the charming town of Belmont, enjoy the best of both worlds—peaceful, small-town living with convenient access to Uptown Charlotte, the airport, and major shopping destinations, just a short drive away.
#4304261

Belmont

8424 Catawba Cove Drive

3 Beds

3 Baths

4,076 Sq.Ft.

$1,995,000

MLS#: 4304261
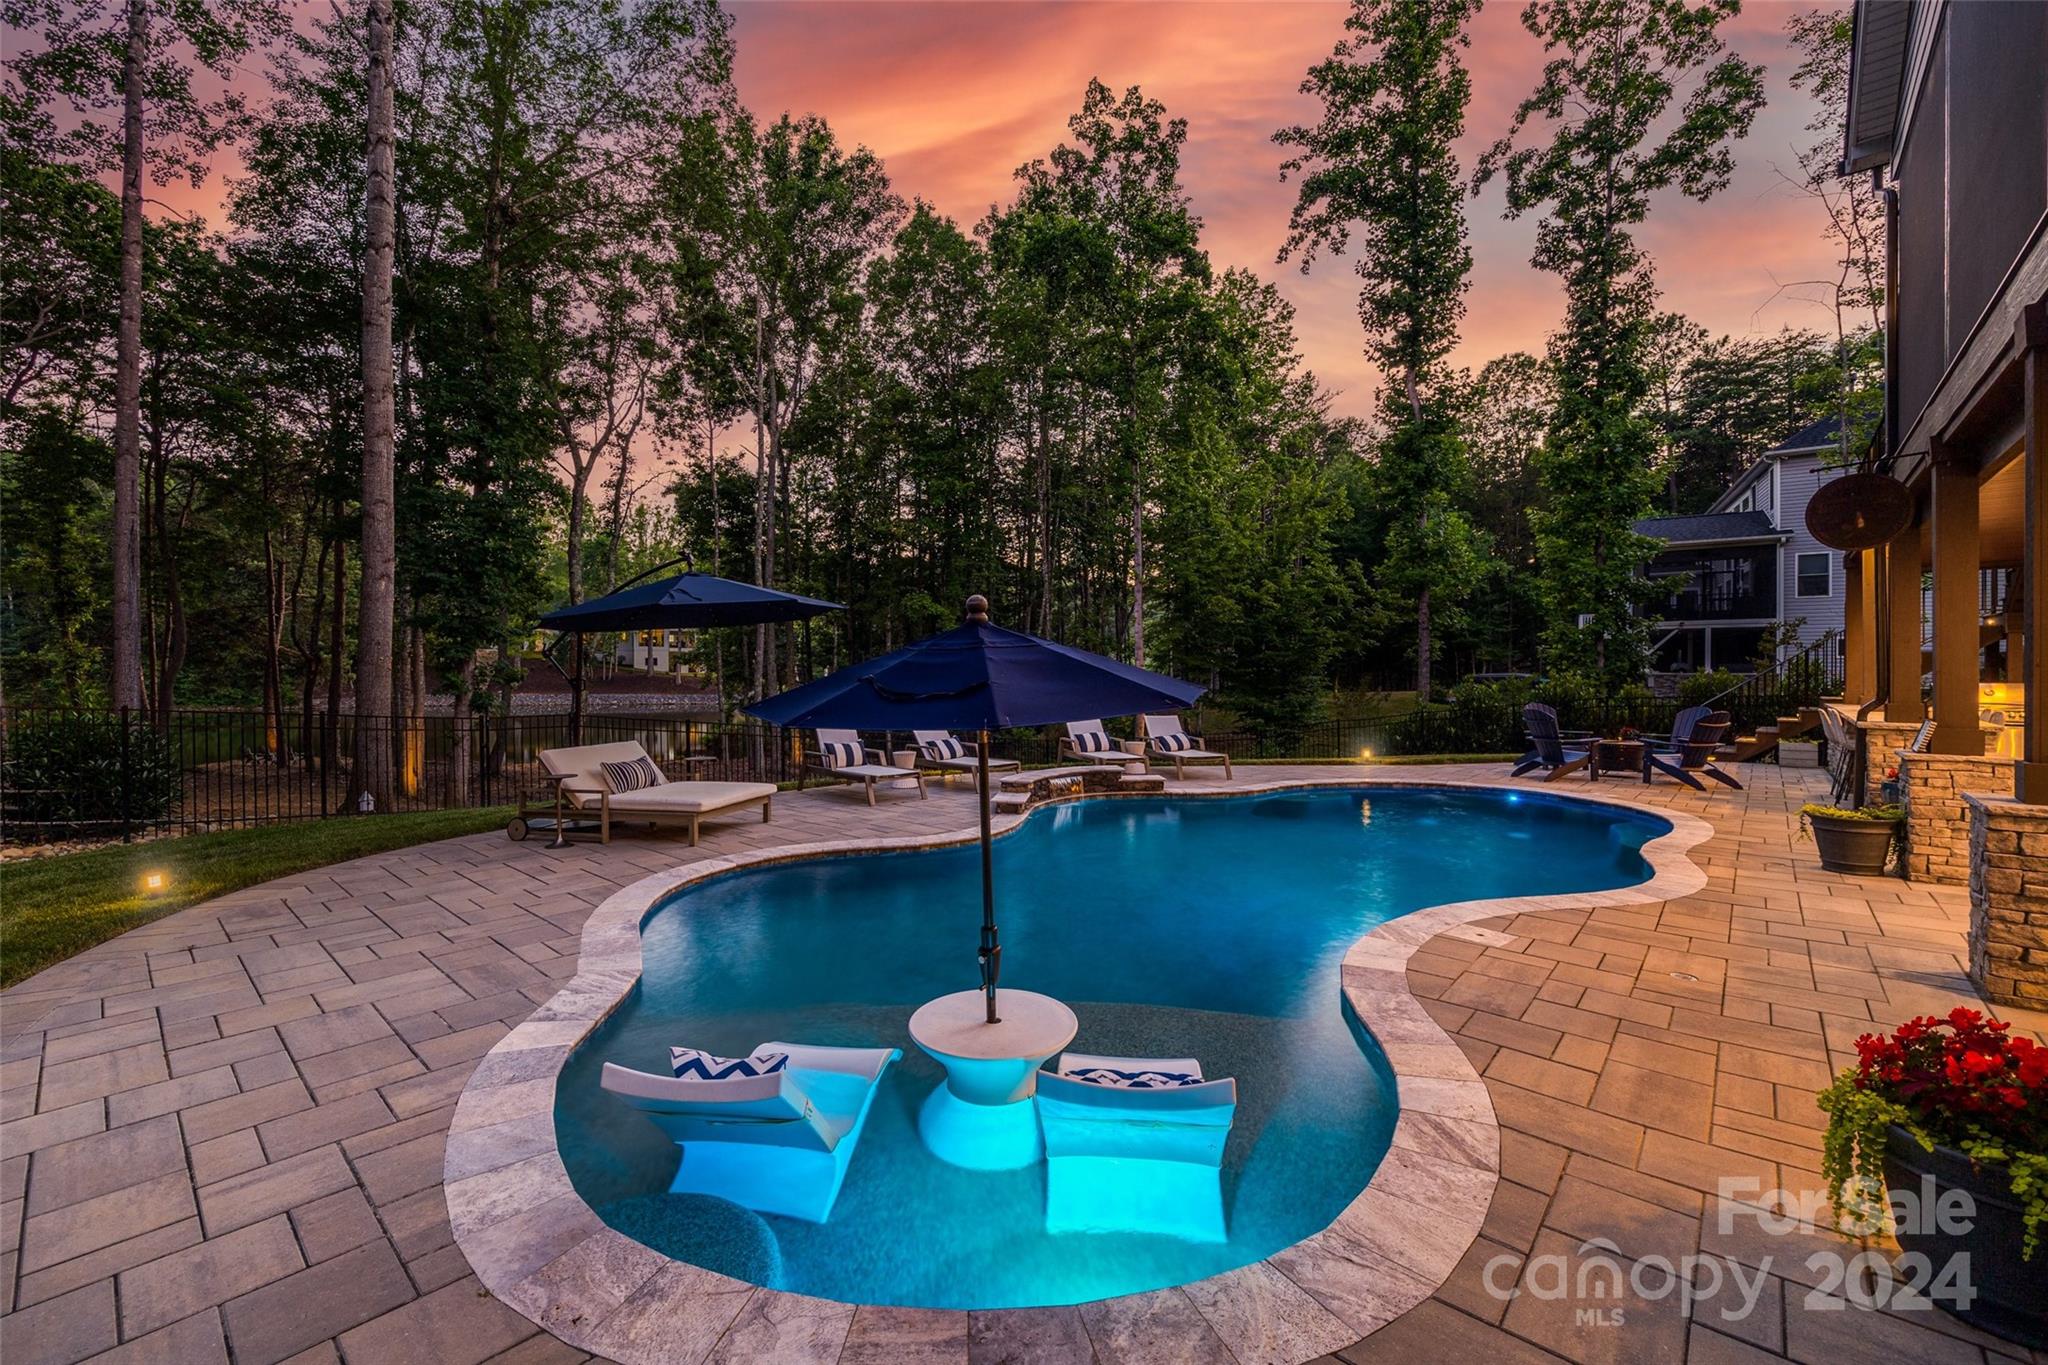
Gorgeous Lake Norman Waterfront Oasis!! Situated on an over 1 acre cul-de-sac lot this ranch w/ basement caters to an open floorplan with stunning features.   As you enter, the dining area with stained wood ceilings sets the stage for this tranquil home. Chefs' kitchen boasts high end cabs, gas range, pot filler, & an amazing island.  The picturesque waterfront views are the heart of this home. Expansive bi fold doors open up from the great room to the screened in porch overlooking the sparkling salt water pool & lake--The perfect spot to enjoy your morning coffee with nature. The owner's suite welcomes you to a spa like bath retreat, huge walk-in closet, & a porch facing the water. As you head down to the full walk out basement, you will not want to miss the killer entertainment area, home gym, & guest suite.  The outdoor space is fully equipped with a bar area/grill, pool/patio & deeded boat slip. Take a walk down to see the peaceful shore area. Don't miss this opportunity!
#4167903

Mooresville

160 Palmer Marsh Place

4 Beds

4 Baths

4,572 Sq.Ft.

$1,950,000

MLS#: 4167903
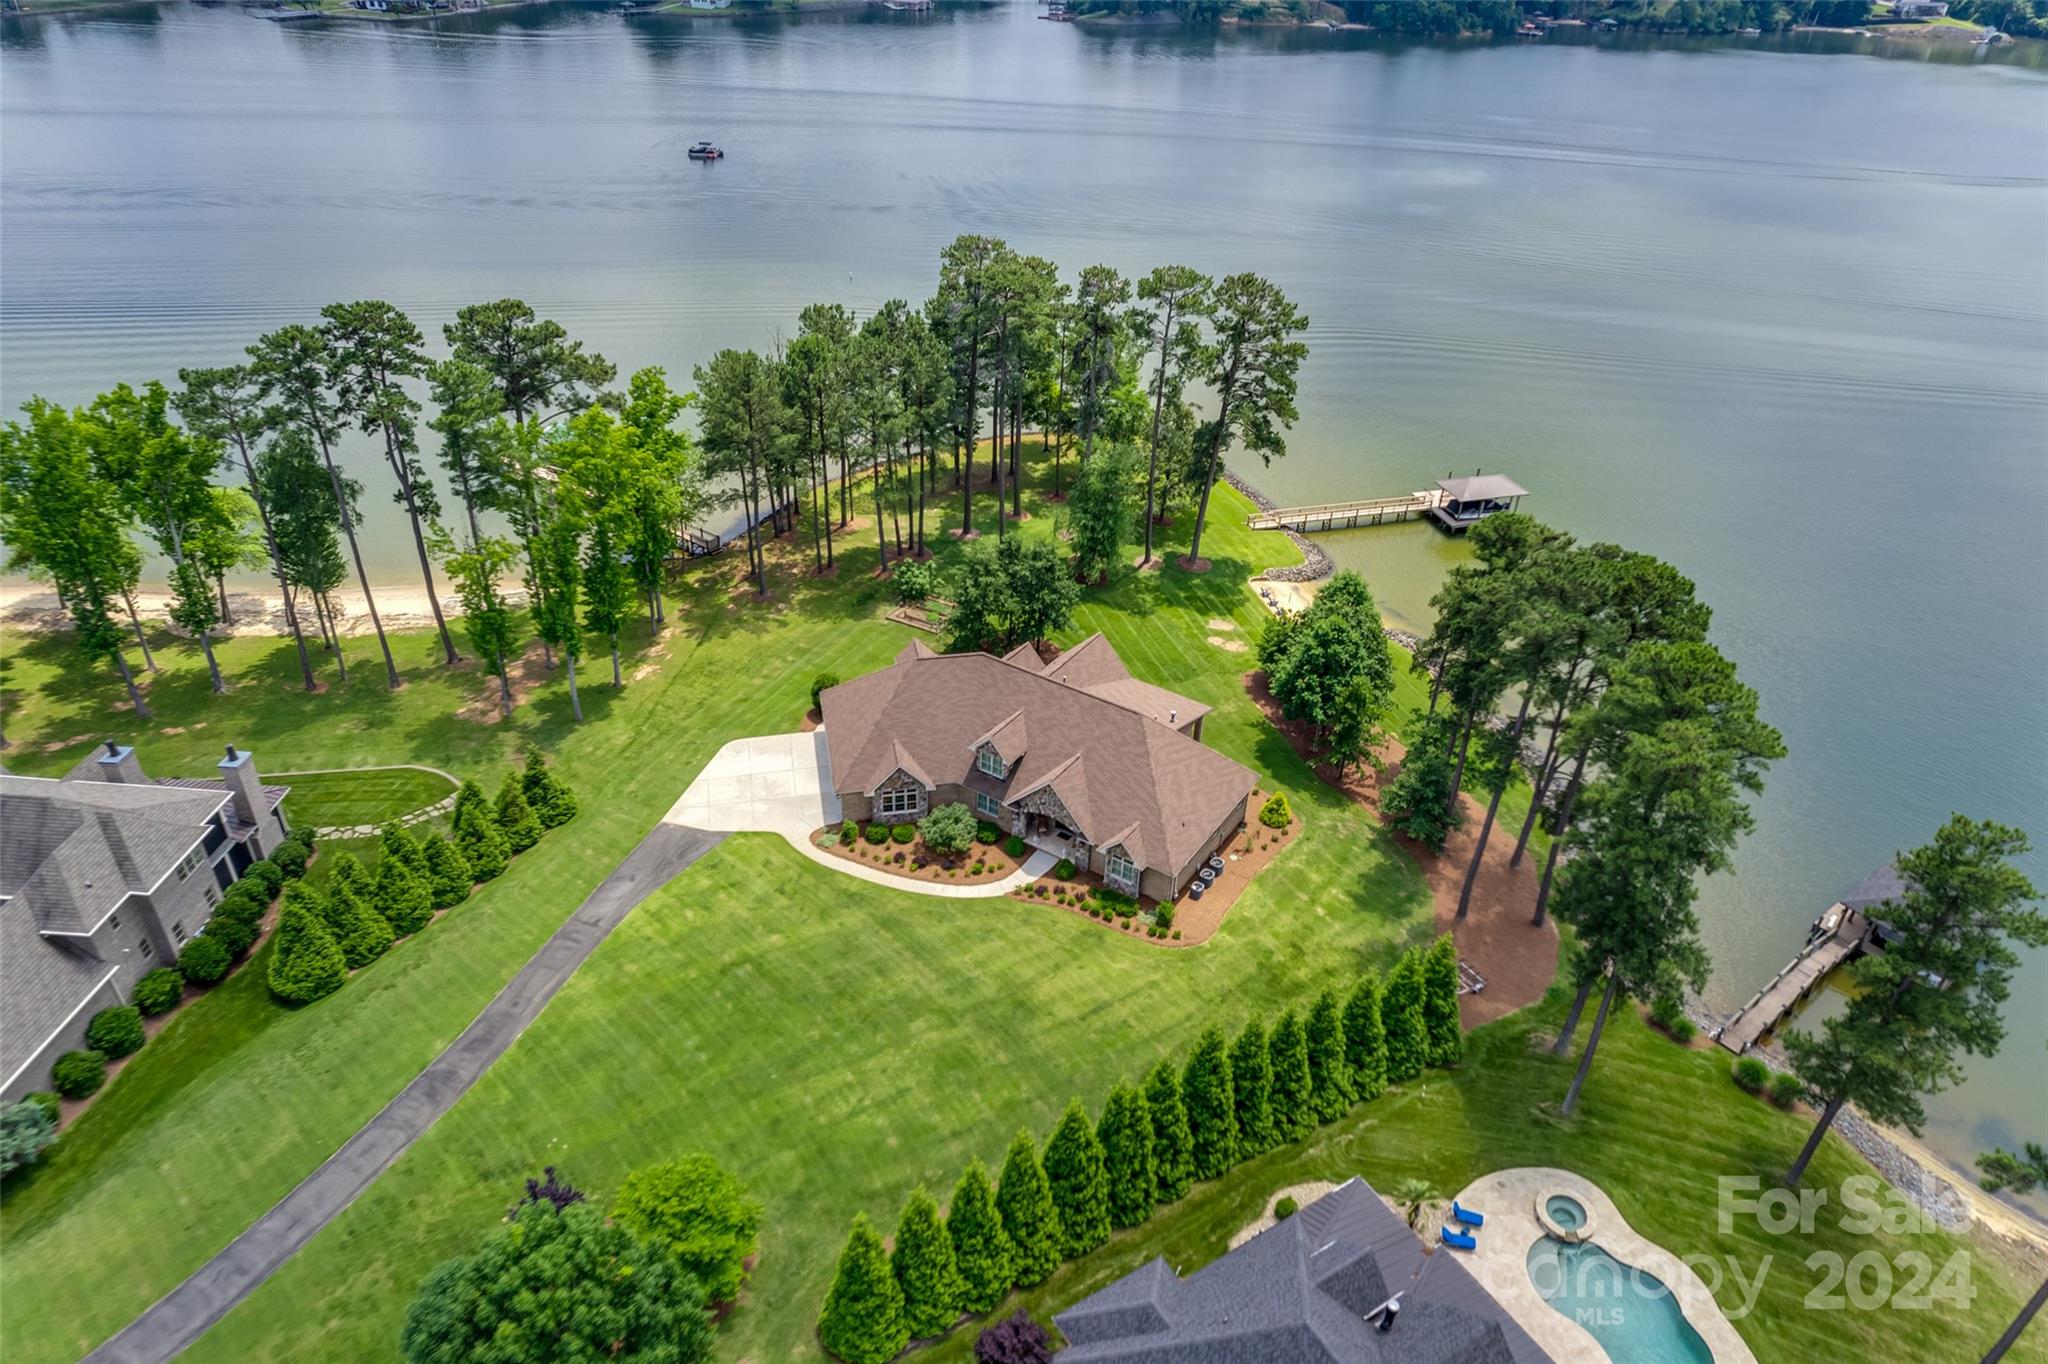
This one has the WOW factor- gorgeously landscaped, flat yard with no steep hill to the dock, sandy beach area & grand open views of Lake Wylie from nearly every room. So many upgrades & special features designed into showstopping custom brick & stone waterfront home that is truly move in ready. This peninsula home has 2 primary bedrooms on the main floor. Kitchen w/ custom wood cabinets, granite and hideaway butler's pantry. Gorgeous hardwoods throughout. Upstairs are two more bedrooms, bath and a huge bonus/rec room. Sandy beach is great for launching paddle boards, kayaks or letting the pets play. Covered dock with composite decking, boat lift, two jet ski docks, shoreline is fully rip rapped, outdoor shower, fully finished three car garage. Relax with a great book on your covered rear patio. Private cul-de-sac lot of over 1.3 acres. Luxury waterfront homes surround. Award winning Clover Schools, No HOA dues & low SC taxes! Tons of walk in attic storage. Don't miss this opportunity!
#4143640

York

6207 North Road

4 Beds

3 Baths

4,181 Sq.Ft.

$1,950,000

MLS#: 4143640
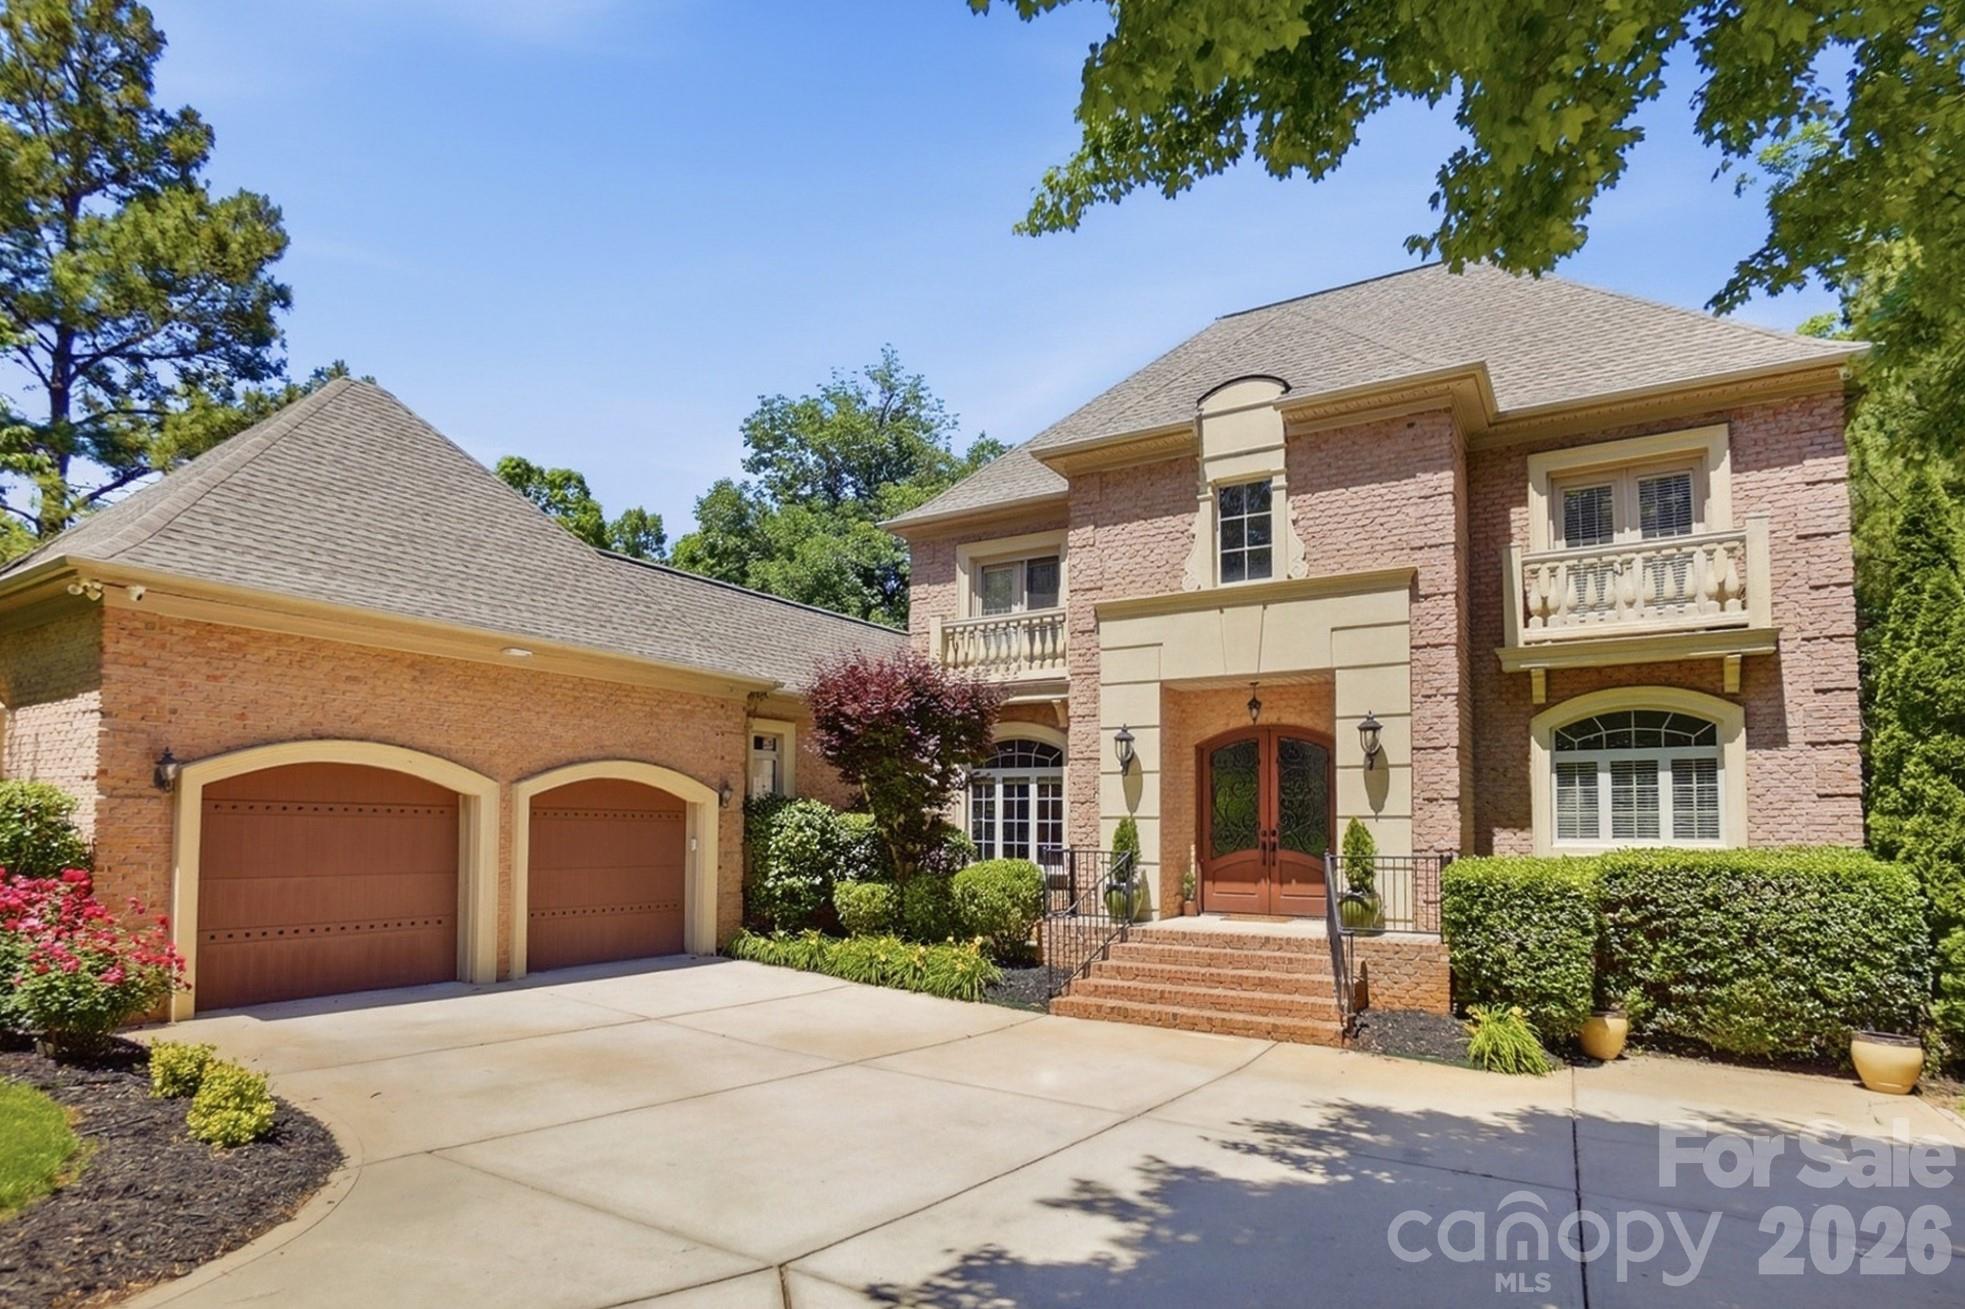
Experience exceptional lakeside living in this stunning 6-bedroom waterfront estate with breathtaking views of Mill Creek Inlet on Lake Wylie. Designed for both luxurious everyday living and unforgettable entertaining, this showplace home offers incredible indoor and outdoor spaces, including a spacious terrace, covered patio, paver patio, lakeside deck, and covered floating dock with boat lift. Step inside to a grand foyer featuring a dramatic curved staircase, arched doorways, and elegant tile flooring. The open and inviting formal dining room with wet bar is perfect for hosting guests, while the impressive living room showcases a coffered ceiling, gas fireplace, and panoramic lake views. The gourmet chef’s kitchen is beautifully appointed with stainless steel appliances, gas cooktop, spacious center island, and opens seamlessly to a cozy great room with a striking stone fireplace. The luxurious main-level owner’s suite is a private retreat complete with a sitting area, fireplace, spa like bath, and glorious views overlooking the water. Upstairs, you’ll find four spacious bedrooms and ample storage. While the lower level offers a spacious family room with fireplace, rec room, flex room, massive executive office, and private guest suite. Enjoy resort-style community amenities in "The Landing" including a pool and clubhouse, all in a prime location with South Carolina taxes and award-winning Clover Schools.
#4346991

Clover

932 Thorn Ridge Lane

6 Beds

4 Baths

6,664 Sq.Ft.

$1,950,000

MLS#: 4346991
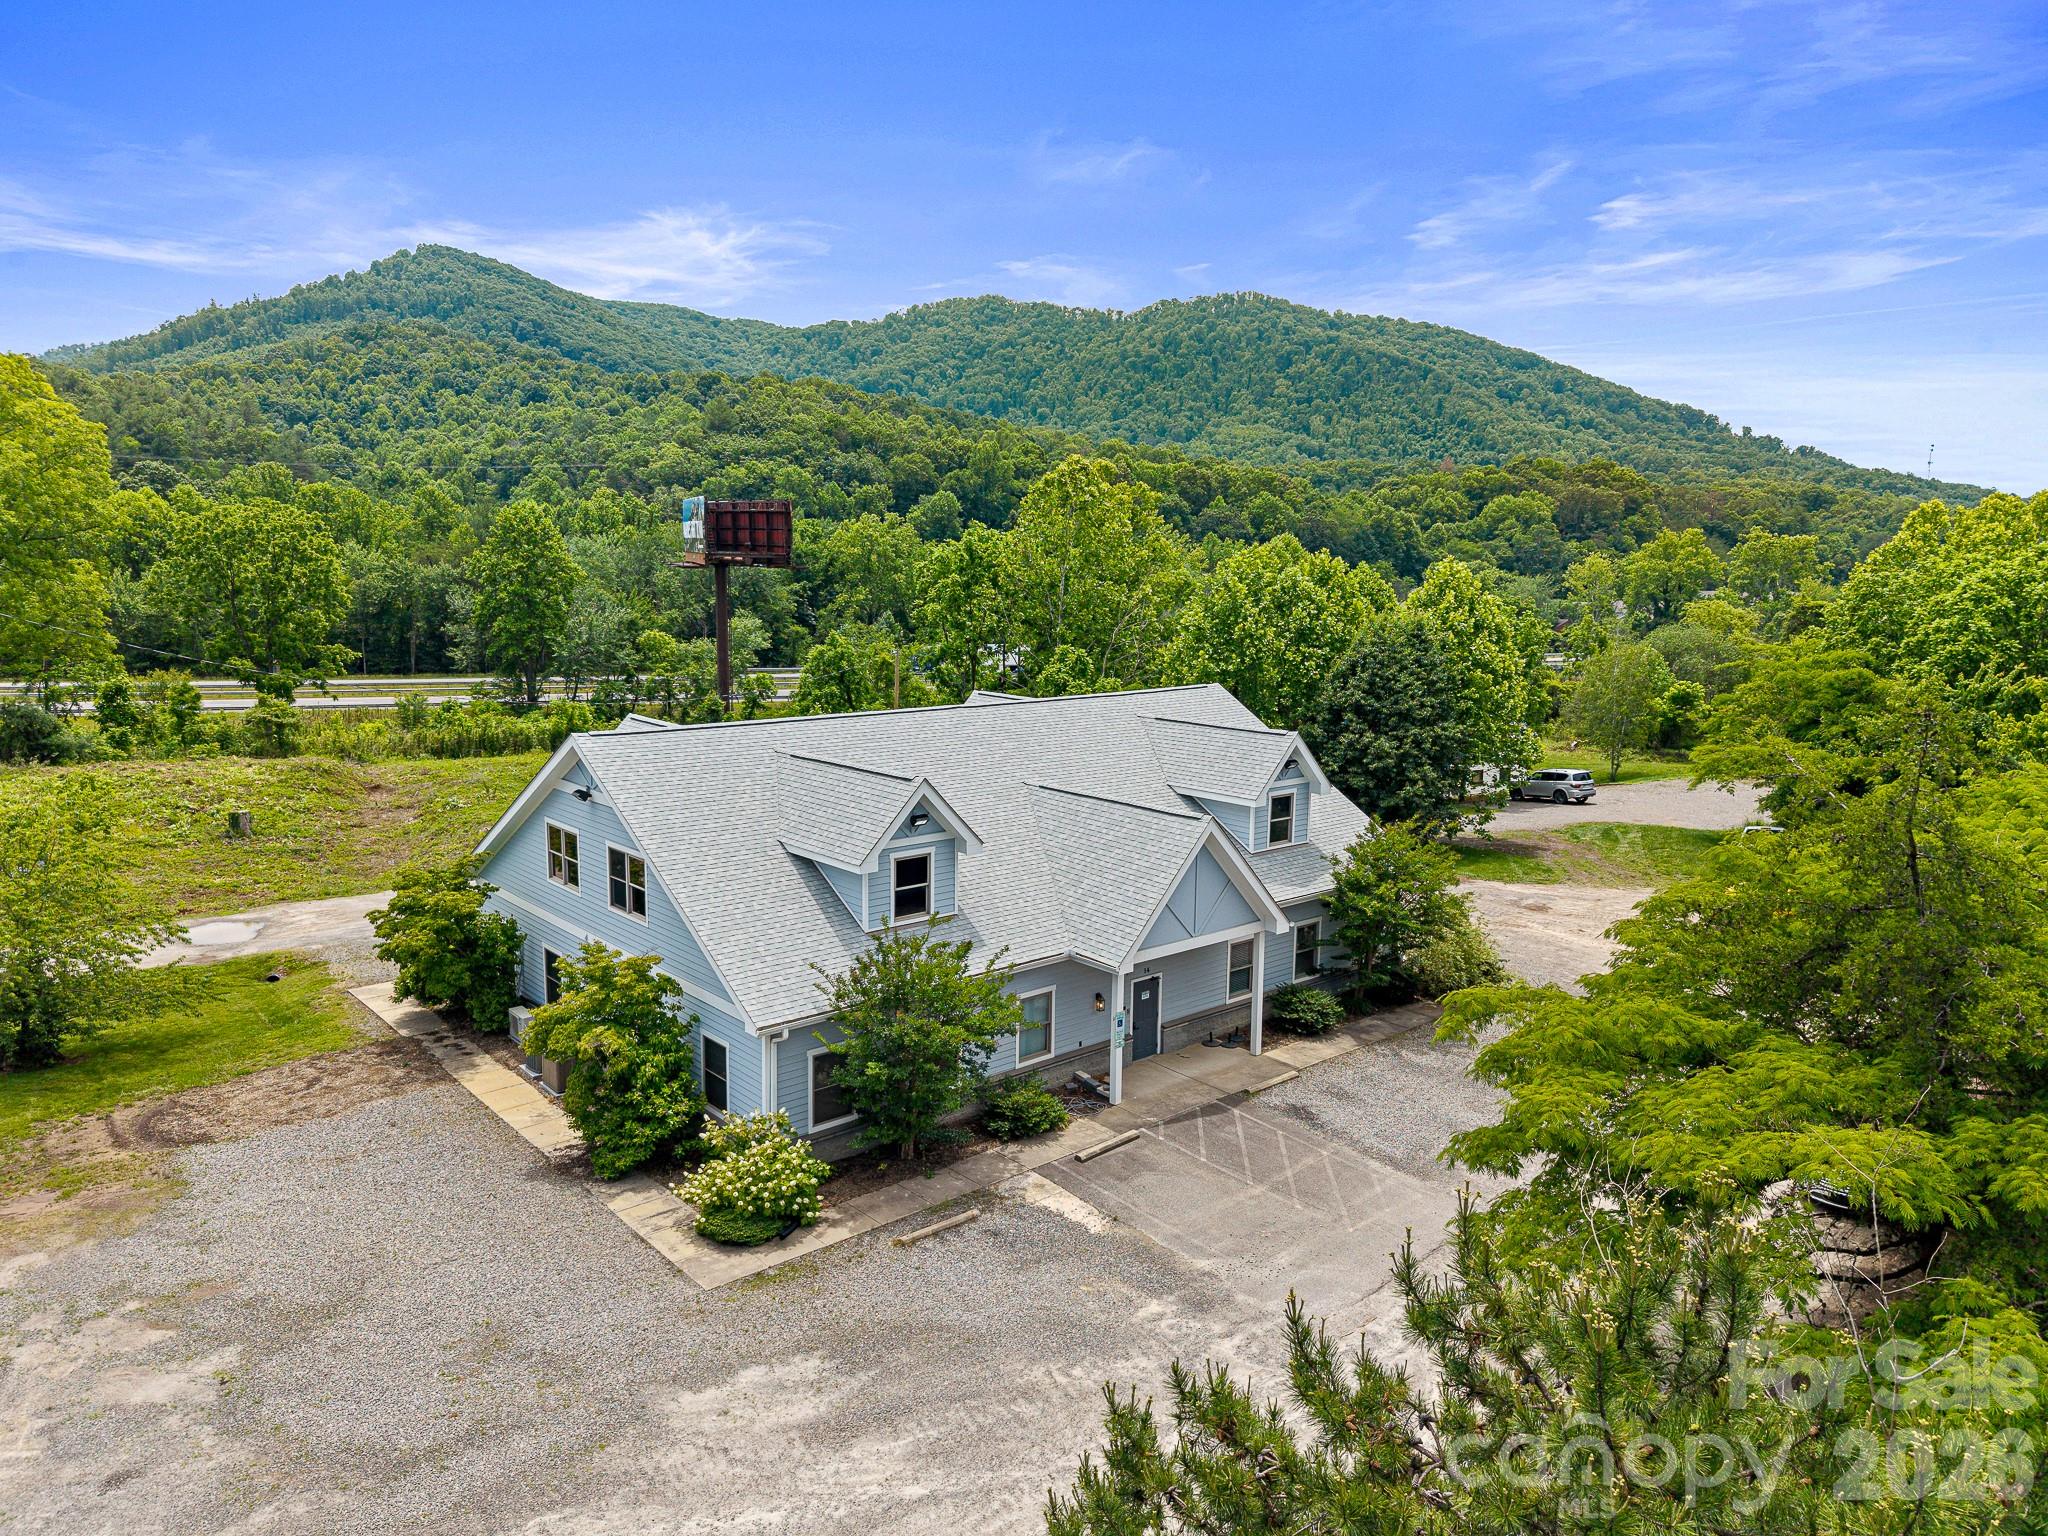
Rare I-40 corridor flex/light industrial opportunity on 3.32 acres with exceptional visibility, immediate operational readiness, and significant expansion potential. This 5,624 SF standalone commercial facility has been transformed into a highly functional single-user headquarters, production, fulfillment, or logistics hub. The property features a brand-new roof installed in 2025, flexible CS zoning, multi-zone HVAC, epoxy flooring, structured production and shipping areas, professional office space,

A major value driver is the large, cleared, level expansion area positioned between the main building and I-40, offering outstanding visibility and ample room for future warehouse, fleet, storage, manufacturing, or equipment expansion. The property safely weathered Hurricane Helene with no reported damage, providing buyers additional confidence in its durability and long-term viability.

Strategically located less than 1.5 miles from I-40 Exit 55, the property offers exceptional access to Western North Carolina's major transportation corridors while remaining only approximately 15 minutes from Downtown Asheville. This unique combination provides businesses the operational advantages of an interstate location while maintaining convenient access to Asheville's workforce, amenities, restaurants, lodging, and growing business community.

Ideal uses include e-commerce fulfillment, light manufacturing, regional contractor headquarters, trade company operations, food and beverage production and distribution, assembly, packaging, warehouse operations, or corporate flex space. The setting is further enhanced by iconic Blue Ridge Mountain scenery and panoramic views of the Craggy and Black Mountain ridgelines.

Distinctive artistic features include a nature mural in the lobby by Dustin Spagnola, a custom mural by Kathryn Crawford, and abstract office murals by Court McKracken, creating a memorable and professional environment for employees and visitors alike.

Key Highlights:

5,624 SF standalone commercial/flex facility
3.32 total acres
CS (Commercial Service) zoning
Brand-new roof installed in 2025
No reported Hurricane Helene damage
Large cleared I-40-facing expansion area
Exceptional interstate visibility and access
Approximately 15 minutes to Downtown Asheville
Ideal for warehouse, fleet, contractor, fulfillment, distribution, or light manufacturing use
Epoxy flooring and dedicated production/shipping infrastructure
Multi-zone HVAC and quality commercial improvements
Less than 1.5 miles from I-40 Exit 55
Blue Ridge Mountain and Craggy/Black Mountain ridgeline views
Unique commissioned artwork throughout the facility
#4388096

Swannanoa

14 Mimidis Lane

None Beds

None Baths

N/A

$1,950,000

MLS#: 4388096
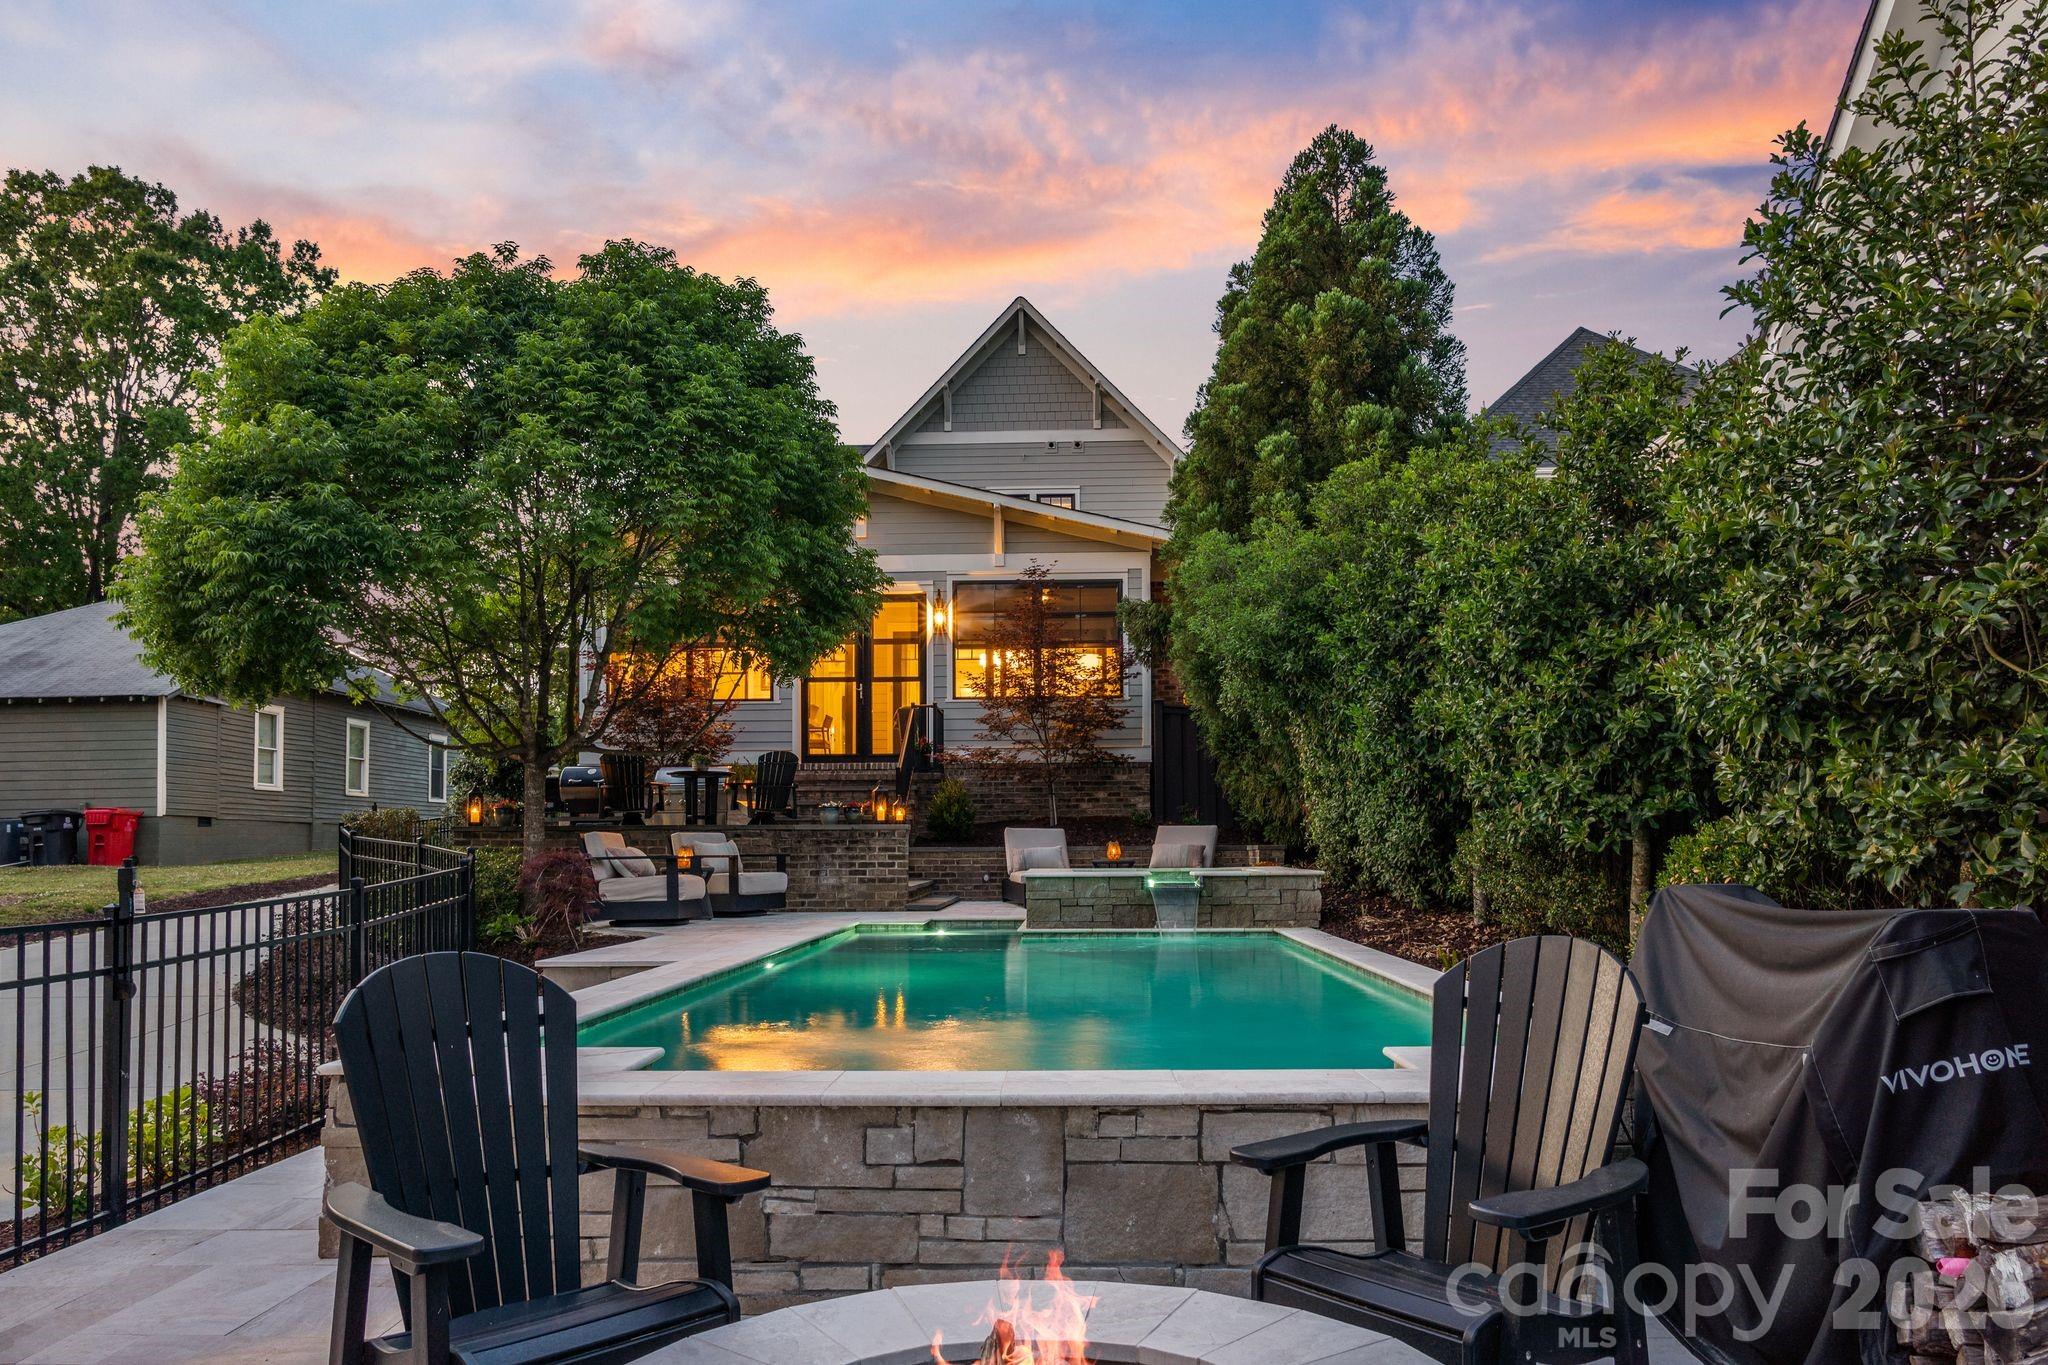
Life in Davidson just got even sweeter. Perfectly positioned in one of the town’s most coveted locations, this exceptional custom home delivers a rare blend of refined luxury, everyday comfort, and effortless walkability—just moments from the vibrant charm of downtown Davidson and its beloved Main Street.
Built by  John Marshall Custom Homes, this meticulously maintained residence spans over 3,400 square feet of thoughtfully curated living space, where timeless design meets modern sophistication. Every inch of this home has been impeccably cared for, offering a true sense of pride in ownership and move-in-ready ease. From the moment you step inside, you’re welcomed by a fresh, neutral palette and elevated designer finishes that create a sense of understated elegance throughout.
The main-level primary suite offers both privacy and convenience with a walk in custom closet.  Newly updated primary bath with georgous tile, and vanity selections. The open flowing floorplan is perfectly designed for seamless daily living and memorable entertaining. At the heart of the home, the chef’s kitchen makes a striking impression—anchored by a dramatic marble island and outfitted with premium Thermador appliances, crisp white cabinetry, and a stylish beverage station that is perfect for hosting.
Step outside, and the experience only gets better. The backyard is a true oasis and private retreat, thoughtfully designed for year-round enjoyment. Relax on the all seasons porch, unwind beside the sparkling saltwater pool and spa, or gather around the firepit—all within a beautifully fenced setting that feels both intimate and expansive.
Adding remarkable flexibility, the detached garage features a fully conditioned gym space ( 260 additional sq ft) along with a beautifully finished private apartment complete with its own kitchen, bedroom, and full bath—ideal for hosting guests, accommodating extended family, or providing an independent living space for a college student.
And then there’s the lifestyle. Imagine strolling to the heart of Davidson to enjoy live music on the green, catching a game at Davidson College, or dining at some of the area’s most celebrated restaurants. Located one mile to Lake Norman and boat access- This is more than a home—it’s an elevated way of living in one of the region’s most loved areas.
#4375169

Davidson

351 Delburg Street

5 Beds

5 Baths

2,691 Sq.Ft.

$1,949,000

MLS#: 4375169

Please visit sales center at 406 Turtleback Ridge. Welcome to this beautiful, all inclusive Fernwood plan with a finished basement. This home includes over $30k in luxury upgrades! Primary bedroom on the main level! Upstairs has 3 bedrooms, all with their own ensuite, bonus room features amazing built in sports bar! This proposed new construction home includes signature designs, cutting-edge technology and luxury features built for the way you live today. Included features in all Jones Homes energy efficient homes include: full brick, 5'' engineered hardwood floors, trey & coffered ceilings, designer trim features, solid wood interior doors, granite countertops in the kitchen and bathrooms, stainless steel appliances (two refrigerators, two dishwashers, farmhouse sink, wall oven and microwave), custom closets in master walk in closets, 6' luxurious soaking tub in master ensuite, washer, dryer, sink & counters in laundry room, tankless water heater & full yard irrigation!
#3857999

Weddington

1704 Batson Creek Lane 2

5 Beds

5 Baths

6,038 Sq.Ft.

$1,936,239

MLS#: 3857999
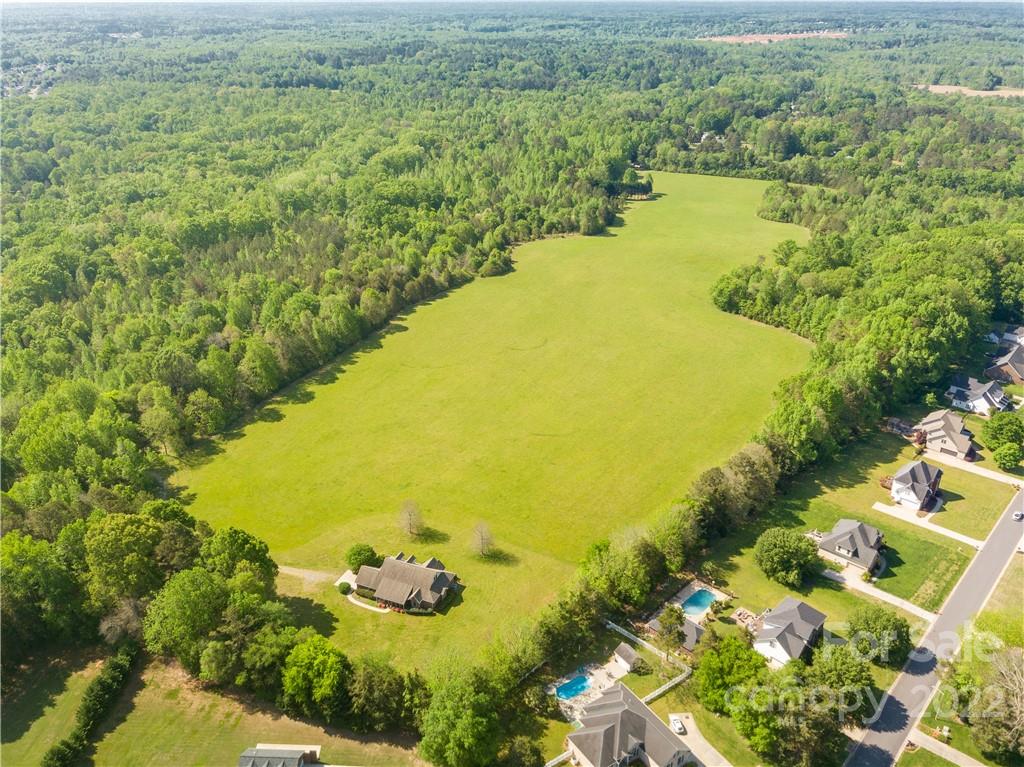
Incredible opportunity to own a gorgeous property +/-48 acres. Nestled between commercial and residential developments in one of the most desirable areas of Rock Hill. Quiet country setting and just a short walk to several restaurants and shopping.  This property is relatively flat with approximately half cleared pasture and half woods bordered by a creek and walnut trees. There is a sewer easement bordering the property, which can be seen on the survey. Located 6.5 miles to I-77 and downtown Rock Hill, and 29 miles to the Charlotte-Douglas Airport.There is a 66 ft wide easement allowing access to the property. This parcel backs up to the land at 470 Forestwood Road for a total of 86+/- acres
#3829627

Rock Hill

0000 Miller Pond Road

None Beds

None Baths

48.0 acres

$1,932,000

MLS#: 3829627
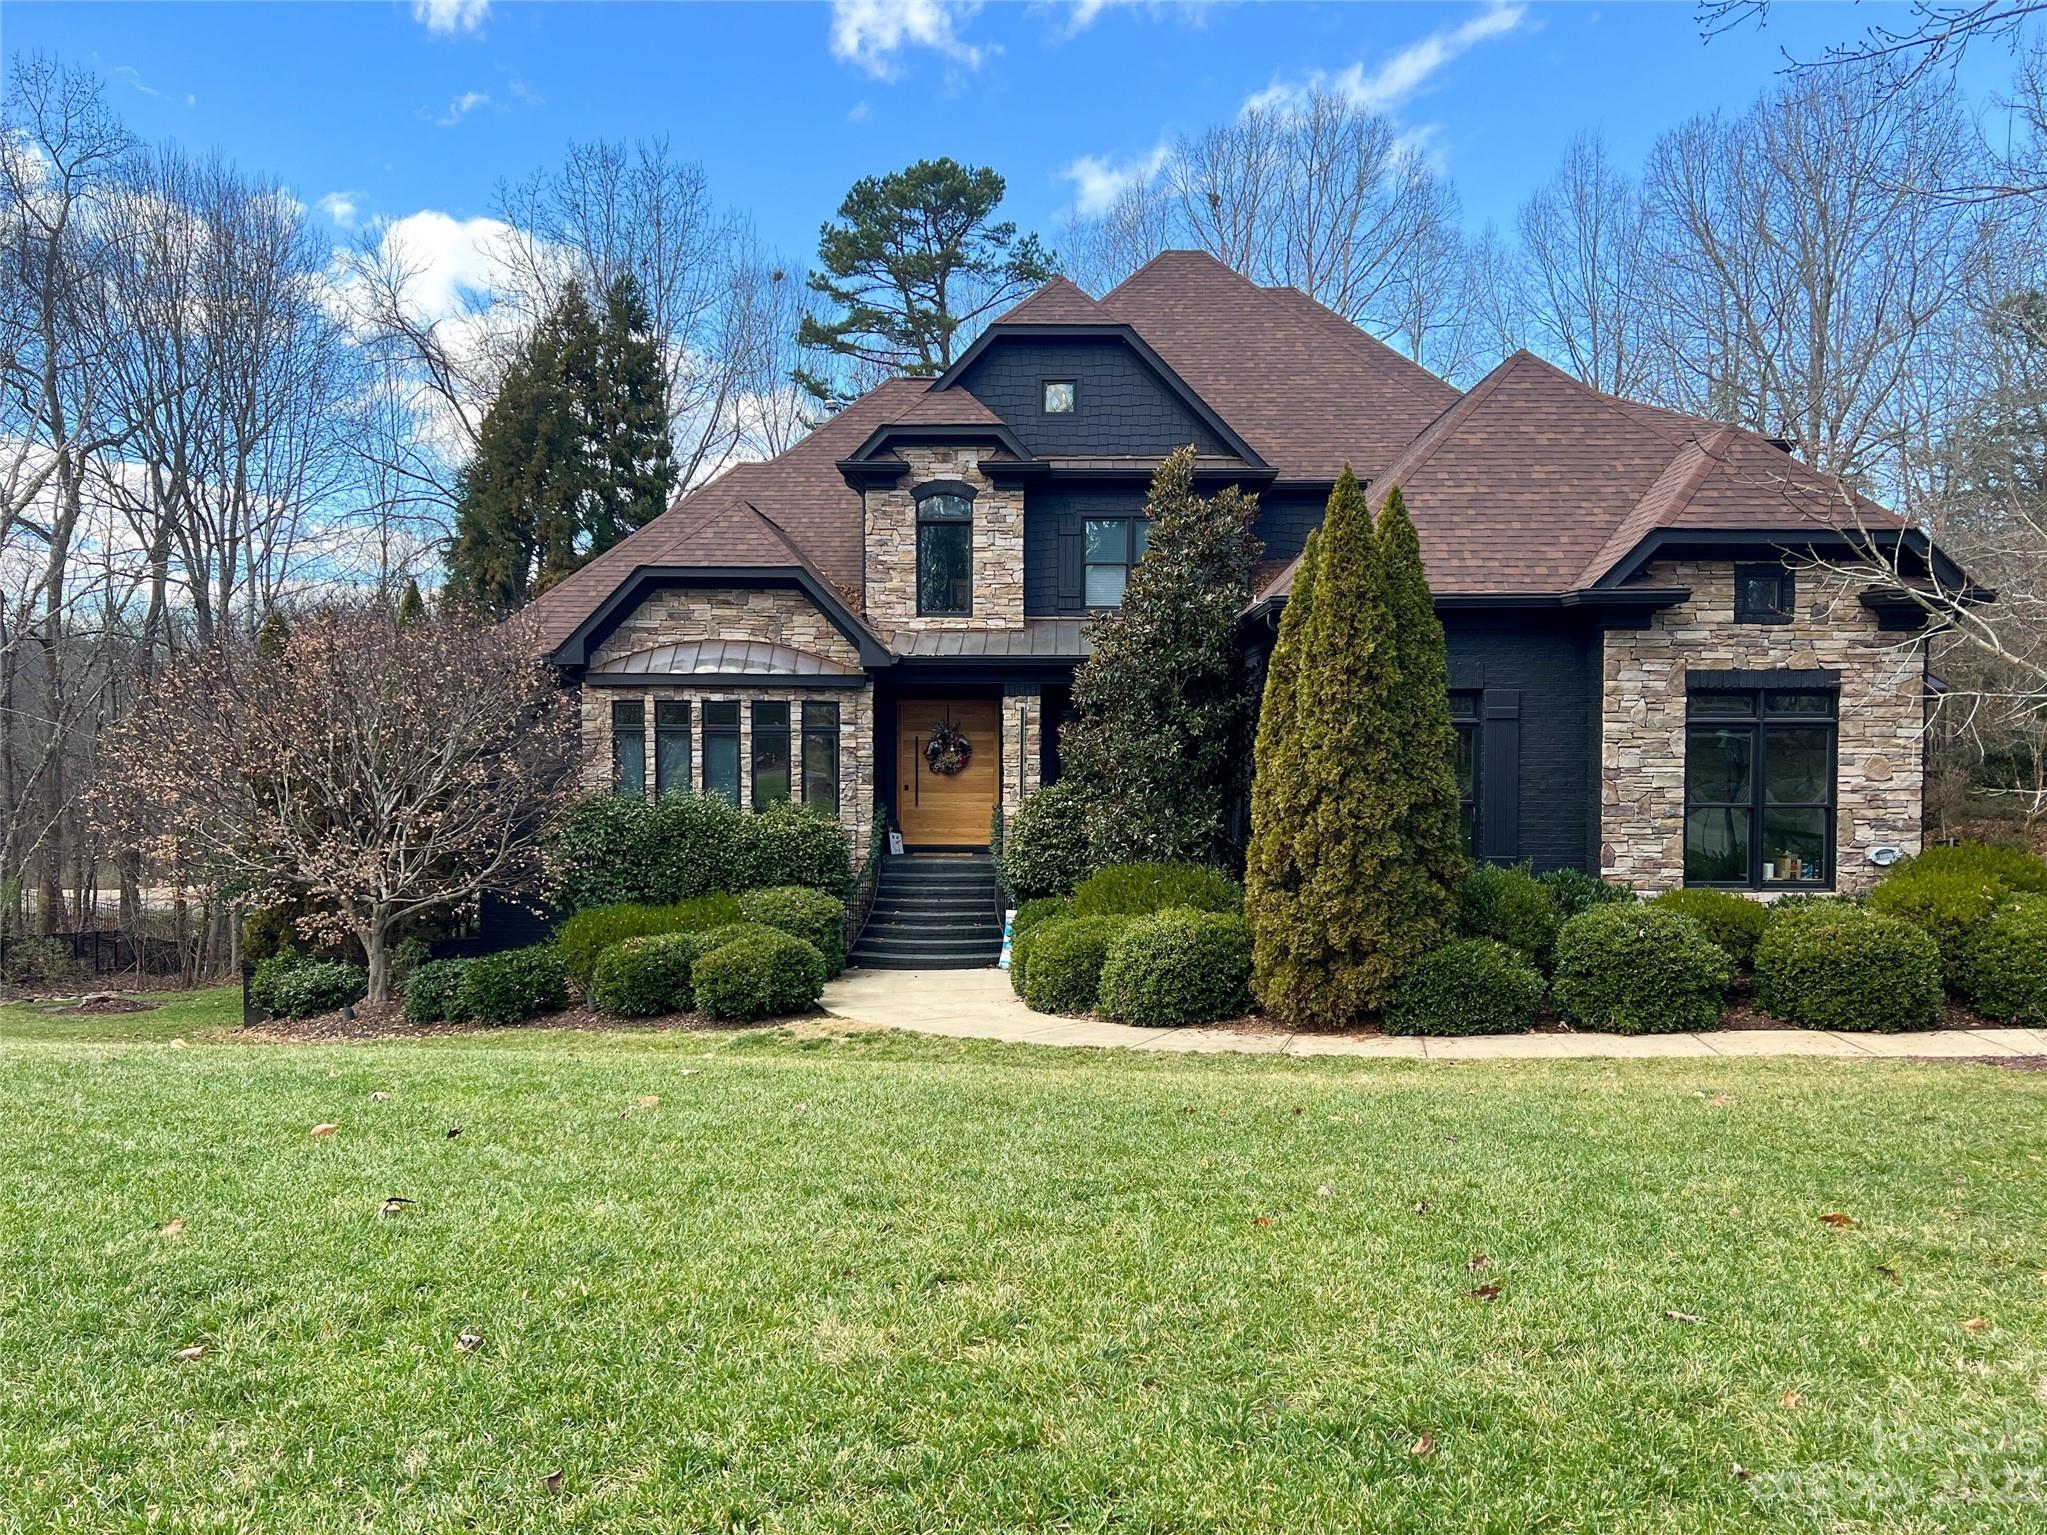
Welcome to the epitome of luxury living with this stunning custom home in Firethorne Country Club. This home showcases a wealth of upgrades, starting with the eye-catching exterior featuring fresh paint and a custom pivot front door, setting the stage for a truly refined interior. Discover new LVP flooring throughout the main level and basement, complemented by curated light fixtures, as well as custom railings and new library built-ins. Bedrooms span three levels, offering floor plan versatility. The oversized 3-car garage boasts epoxy floors. New roof in 2021 and HVAC and Water Heater replaced in 2022. Step into your private oasis in the fenced backyard with a heated pool. Indulge in the amenities of the esteemed Firethorne Country Club, including a golf course (this home backs up to hole #11), tennis courts, club house, outdoor pool and more. This home has endless thoughtful details, nestled in the heart of the coveted Marvin community, all within a top-rated school district.
#4098619

Marvin

1244 Firethorne Club Drive

5 Beds

5 Baths

5,944 Sq.Ft.

$1,899,000

MLS#: 4098619
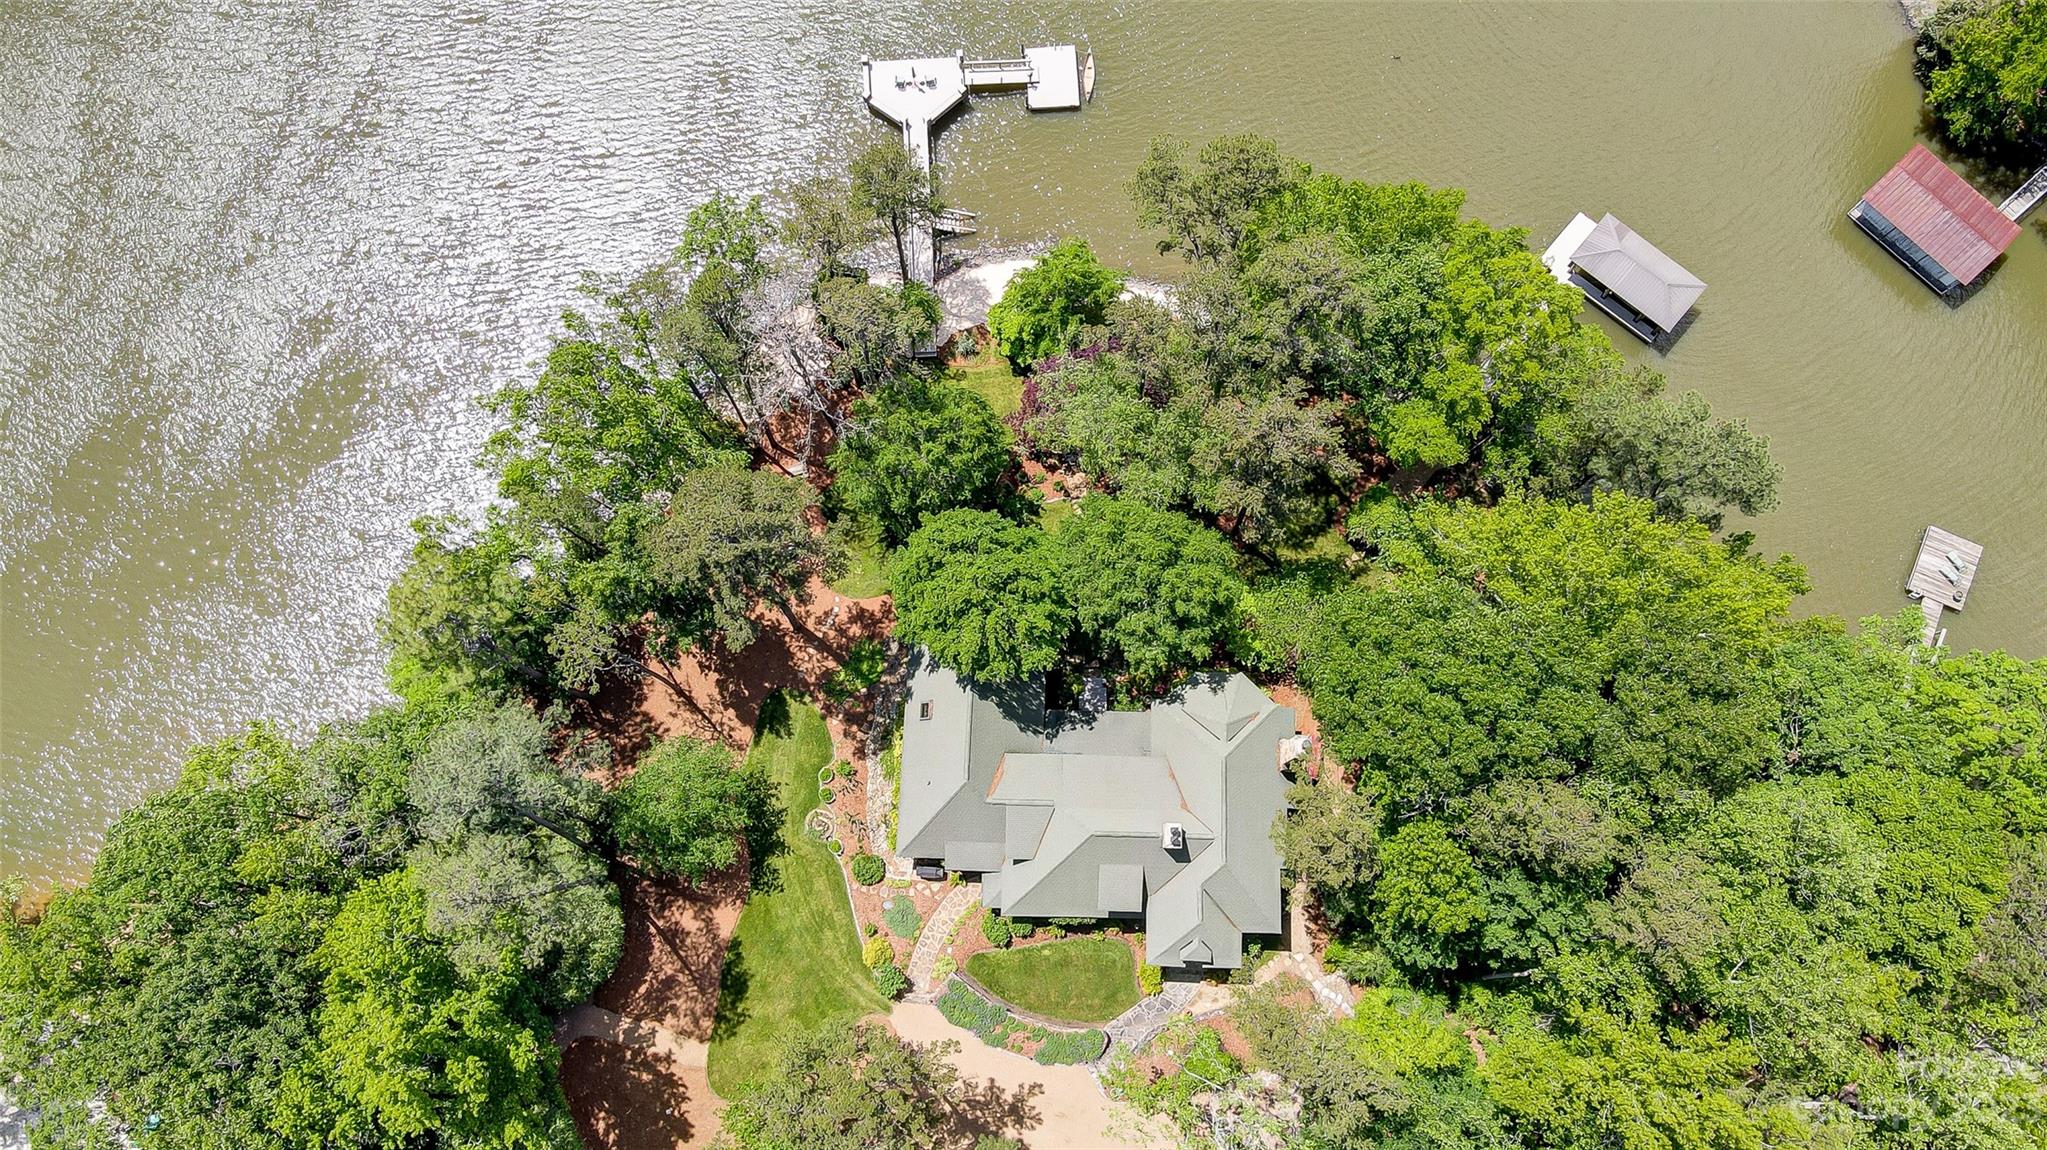
Picturesque European inspired waterfront estate w/ magnificent views of Lake Wylie! Truly a “one of a kind” peninsula lot offering gentle slope, privacy, & approx. 450’ of shoreline. Live outdoors on your massive screened porch, entertain in your professionally landscaped park, & enjoy boating or water sports from one of 2 docks. Boasting extensive 17th & 18th century architectural details: stained glass, intricately carved paneling & cabinetry, exposed beams, 3 fireplaces, imported handrails, & reclaimed wood floors.  Amazing 2 story great room opens to formal dining w/ stone fireplace. Gourmet kitchen w/ ss appliances, Wolf gas range, & butlers pantry. 2nd primary & guest bedroom on main each w/ full bath. Upstairs you will find incredible primary suite featuring sitting area & custom walk-in closet, plus huge 4th BR Suite w/ den & storage.  Charming detached "Barn" offers covered parking, workshop, exercise room, & tons of storage. Great location w/easy access to airport & Uptown.
#4026179

Charlotte

16103 Boyd Cove Lane

4 Beds

4 Baths

4,594 Sq.Ft.

$1,898,000

MLS#: 4026179
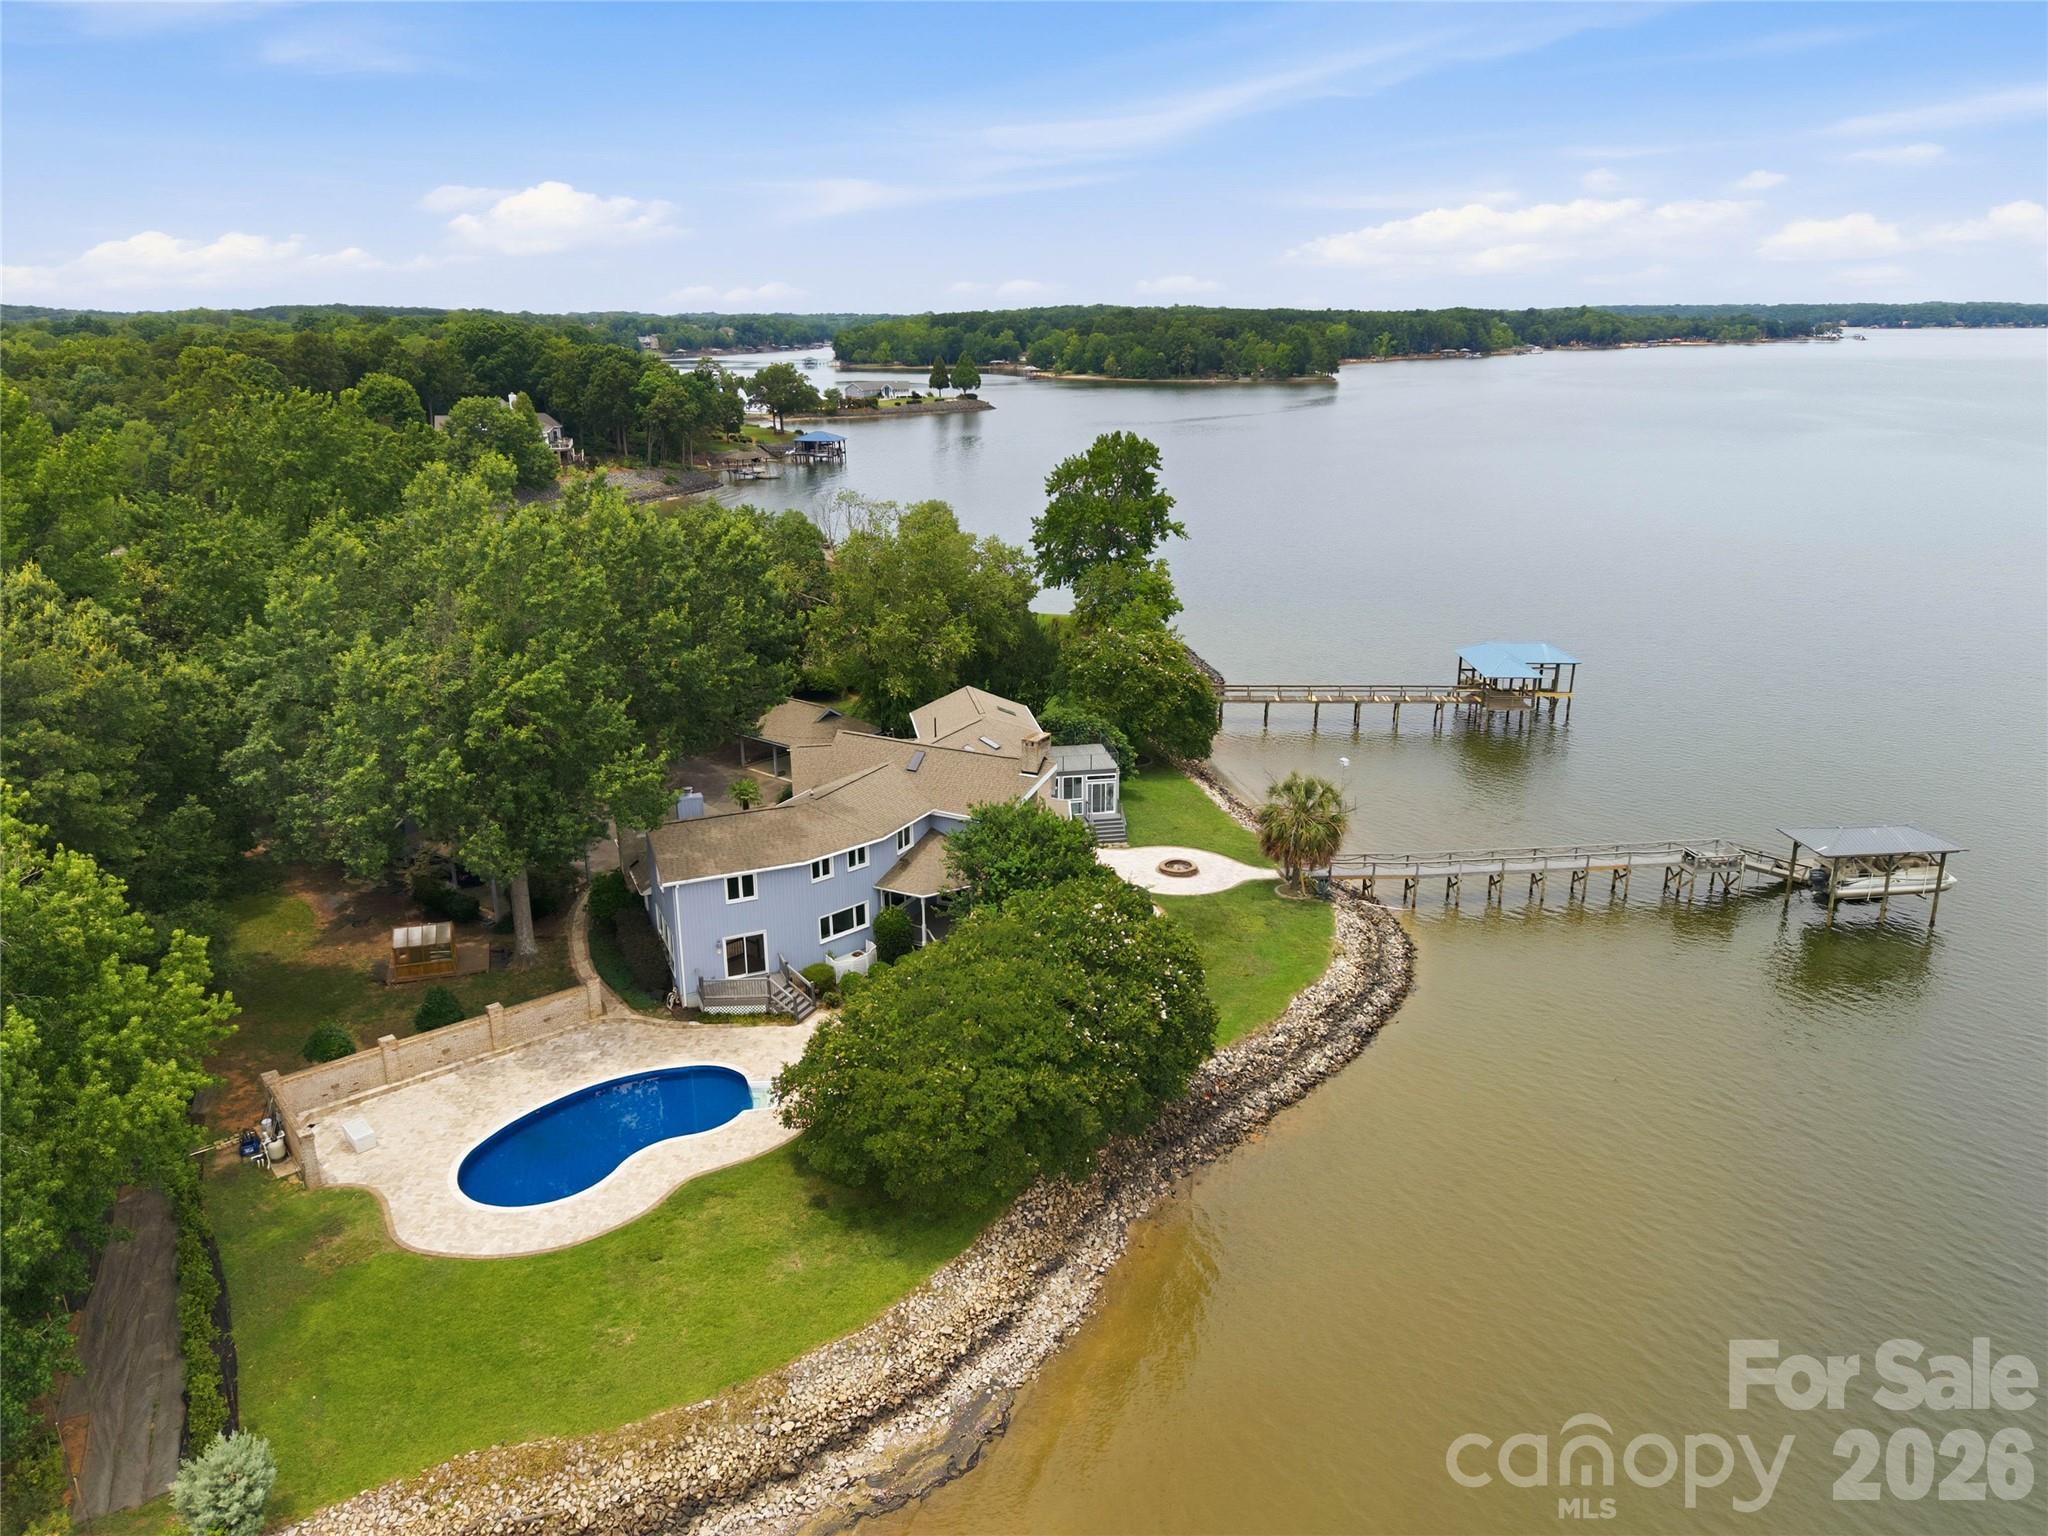
Discover the joy of lakefront living with breathtaking long-range views of Lake Wylie from nearly every room in this remarkable waterfront retreat. The versatile floorplan is tailored to accommodate a variety of lifestyles and uses, offering the perfect blend of comfortable everyday living, entertaining spaces, private retreats, and opportunities for a home office, guest accommodations, or hobby areas. Expansive windows capture the stunning scenery, bringing the beauty of the outdoors inside while creating a warm and inviting atmosphere throughout.  The gourmet kitchen features stainless steel appliances, a gas cooktop, Bosch dishwasher, granite countertops, and a stunning wood ceiling. Designed for entertaining, the family room flows seamlessly into a spacious recreation room and sunroom with heated floors.  The dramatic two-story dining room showcases vaulted wood ceilings and a fireplace providing space for both elegant gatherings and casual meals. The lake facing great room with fireplace, full bath, 2nd laundry area, and spacious 1st floor bedroom are perfect for a second owners suite or private guest wing. Upstairs, you'll find two generously sized secondary bedrooms and an impressive primary suite, complete with a spa-inspired bath featuring a tile shower, jetted tub, double vanity, and a private oversized terrace overlooking the lake. Outdoor living is unmatched with a massive Trex deck, 2 covered porches, a swimming pool, expansive paver patio, and fire pit area perfect for relaxed evenings. Boating enthusiasts will appreciate the covered deep water dock with lift and swimming platform, offering easy access to endless days on the water. With spectacular views, a highly desirable level waterfront lot, and a layout designed to adapt to your needs, this home offers both functionality and the serenity of a remarkable lakefront setting.
#4397290

York

4872 E Liberty Hill Road

4 Beds

4 Baths

5,233 Sq.Ft.

$1,875,000

MLS#: 4397290

1 2 3 4 ... 666
* Listings identified with the FMLS IDX logo come from FMLS and are held by brokerage firms other than the owner of this website. The listing brokerage is identified in any listing details. Information is deemed reliable but is not guaranteed. If you believe any FMLS listing contains material that infringes your copyrighted work please click here to review our DMCA policy and learn how to submit a takedown request. © 2024. First Multiple Listing Service, Inc.
 - property

Send a message

Message successfully sent.

Your message

What is 3 + 4 ?

Reason for contacting?

I agree to receive email communication and understand I can unsubscribe at any time.

I agree to be contacted by Prestino Advantage via call, email, and text for real estate services. To opt out, you can reply 'stop' at any time or reply 'help' for assistance. You can also click the unsubscribe link in the emails. Message and data rates may apply. Message frequency may vary. Privacy Policy

Sign Out

Virtual Assistant

Would you like to take the next step with this property? We can help you schedule a showing or virtual tour, or send you more details.

Yes, I would like more information.

Thank You for Your Reply, One of Our Agents will contact you as soon as possible

No, maybe later.

Thank you, you can always contact me via email, phone number or through the contact form.

Realhub AI

Lucy - Your AI-Powered Realtor

Update Your Temporary Password

Personalize your search

Enter your email and we'll notify you immediately when new listings match what you're looking for.

or enter email address

Already have an account ? Login here

Continue your home search

I agree to receive communications and understand I can unsubscribe at any time.

I agree to be contacted by Prestino Advantage via call, email, and text for real estate services. To opt out, you can reply 'stop' at any time or reply 'help' for assistance. You can also click the unsubscribe link in the emails. Message and data rates may apply. Message frequency may vary. Privacy Policy

Already have an account ? Login here

We use cookies

We use cookies primarily for analytics to enhance your experience. By accepting, you agree to our use of these cookies. You can manage your preferences or learn more about our cookies policy.





